
Oshawa, Ontario
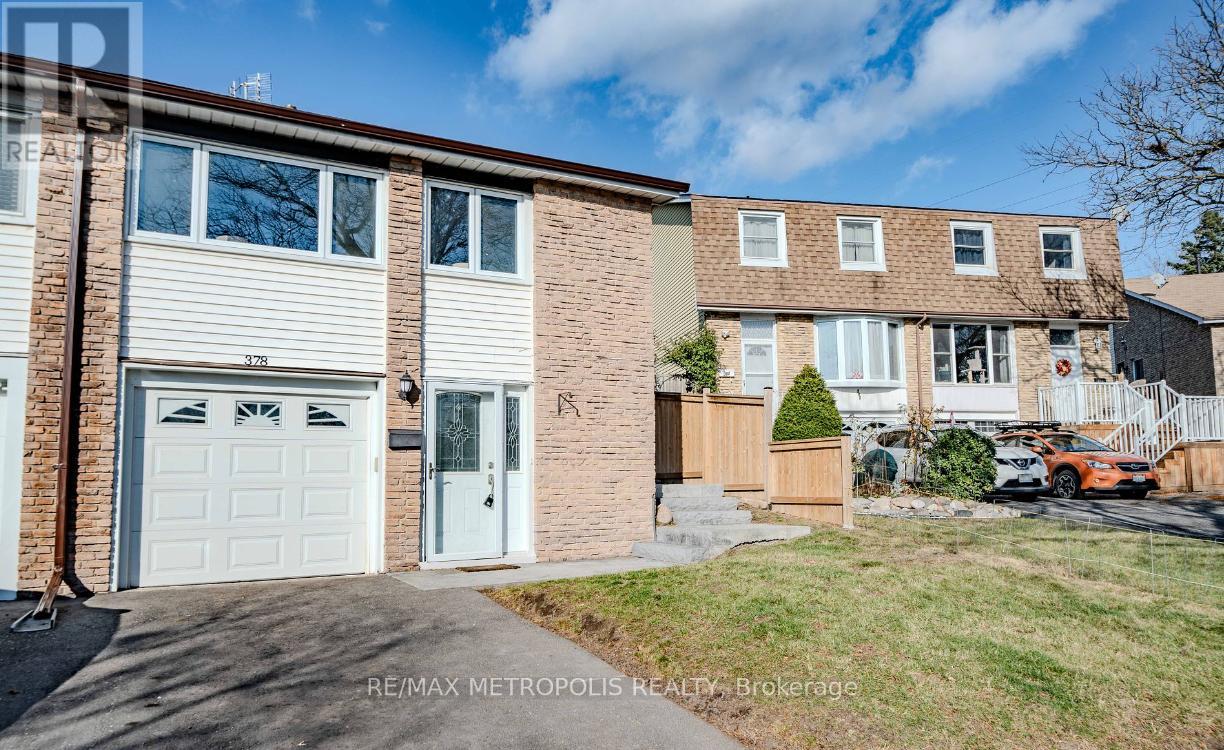
Lower Portion Of This Gorgeous Backsplit Home Is Available To Lease!! This In-Law Suite Features 2 Bedrooms Above Ground, 3 Pieces Bath With Standing Shower, Kitchen And Living Room. Close To Durham College And Ontario Tech University. 2 Minutes To Bus Stop And Close To Groceries And Restaurants. Comes With All Appliances, Two Parking Spaces On The Driveway And Separate Entrance For Privacy. No Smoking And Vaping Environment!! Accommodates Up To 4 People. (id:35544)
Pickering, Ontario
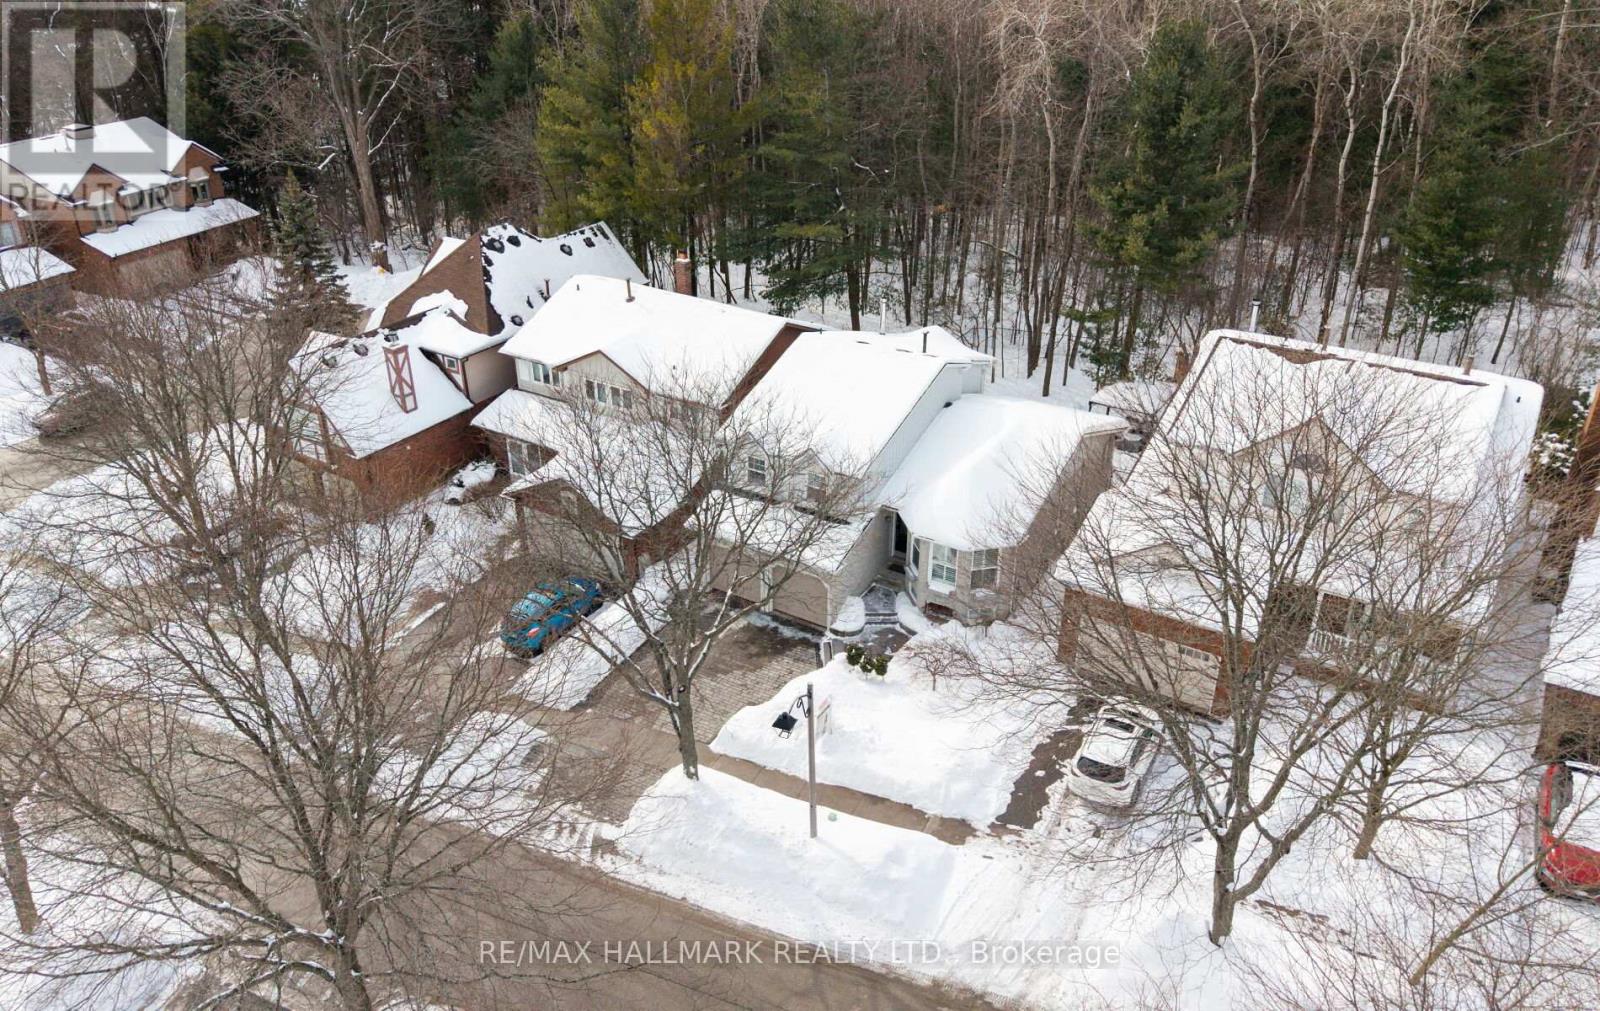
This Magnificent, Once-In-A-Lifetime Gem Is Beautifully Set On An Manicured Ravine Lot Among Treasured Natural Landscape With Unrivalled Private Vistas & Stunning Idyllic Views Over The Ravine In Beautiful Neighborhood W/Nature Trails and Located -On a quiet Family Friendly Court. Undeniable Timelessness And Boundless Sophistication Envelope The Entire Property. Indoor-Outdoor Beauty Blends Harmoniously. Impeccable Clean Lines Define The Architectural Artistry Seen Throughout. This Spectacular Executive Offers The Luxury And Serenity Of Life With Amazing Spacious Layout &1775 Sq. Ft main living area, Private & Tranquil, Professionally Landscaped Backyard W/Large Gazebo & mature trees backing on to Forest. Beautiful Interlocked and landscaped front and rear with Tastefully Integrated low voltage lighting including fully interlocked driveway. Bright basement-all windows above grade! Fabulous School Area, Close To Shops, Park, trails. Your Family Will Surely Love Living In This Home! (id:35544)
Toronto, Ontario
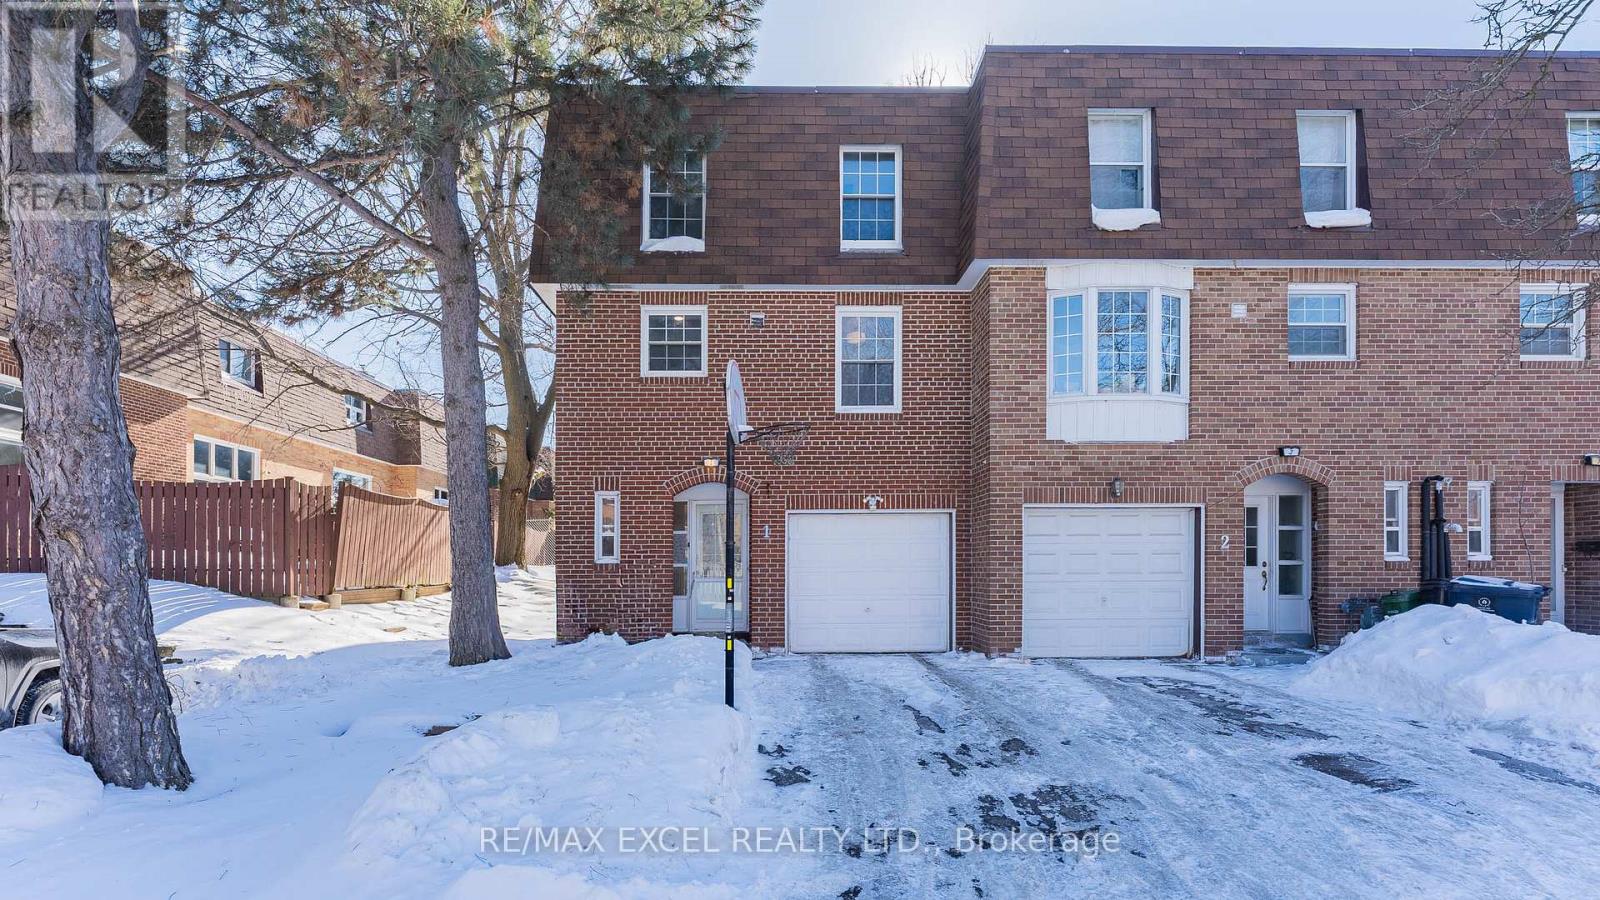
Don't Miss This Rare Opportunity To Own This Solid Brick Sun-Filled Quality End-Unit TH - An Ideal Choice For A Comfortable Lifestyle In A Quiet And Convenient Location In Desirable Agincourt North !!! Nested In The Peaceful And Friendly Neighbourhood , Away From The Noise Of Busy Main Roads Yet Close Enough To Enjoy Everyday Convenience.This Home Is Not Only Suitable For Family Living But Also An Ideal Choice For Buyers Seeking Tranquility And Convenience.* Property Highlights: Corner Unit - South-North Facing, With Multiple South-Facing Windows Bringing Abundant Sunlight Into The Home, Bright And Warm,Ton Of Nature Lights. In Addition To A Garage + Driveway Parking Spot, There Are 6 Extra Private Visitor Parking Spaces, Ensuring Stress-Free Parking.3 Brs & 3 Baths Layout - The Prime Br W/Walk-In Closet & 2 Ensuite Bath. 2nd Fr Family Rm Boasts A 12.2 Ft High Ceiling W/Fireplace and Pot Lights, Offering A Spacious And Airy Feel.Fully Renovated Upgrades - Original Solid Wood Kitchen Cabinets W/ BL Stretta Countertops, W/Eat-In Breakfast.Fresh Paint Throughout, Modern Vanities With Integrated Toilets In All 3 Bathrooms.*Impressive Basement Space - Renovated W/German-Laminate AC5 Flooring, Ideal As A 4th Br, Home Theater, Yoga/Dance Studio, Or Workspace.Front & Fenced Backyard Garden Features Exquisite Landscaping, A Deck, And Gardens, Providing Your Own Private Space For Relaxation And Bbq Gathering.This Home Offers Versatility And Convenience. Located Near Midland Ave And Huntingwood Dr, Everything North Agincourt Has To Offer--Places Of Worship, Schools, Parks, Public Transit, Restaurants, Library,Finch Midland Centre Plaza, Woodside Square,Chartwell Shopping Centre, Bestco Fresh Food Store, Medical & Eyecare Centre & More! Nature Lovers Will Delight In The Nearby Parks, And The Convenience Of Being Just Minutes Away From Go Train (Agincourt ),401 And Kennedy Rd Adds To The Appeal,Future Metrolinx Expansion,1 Minute Walk To Ttc (24/7)... (id:35544)
Barrie, Ontario
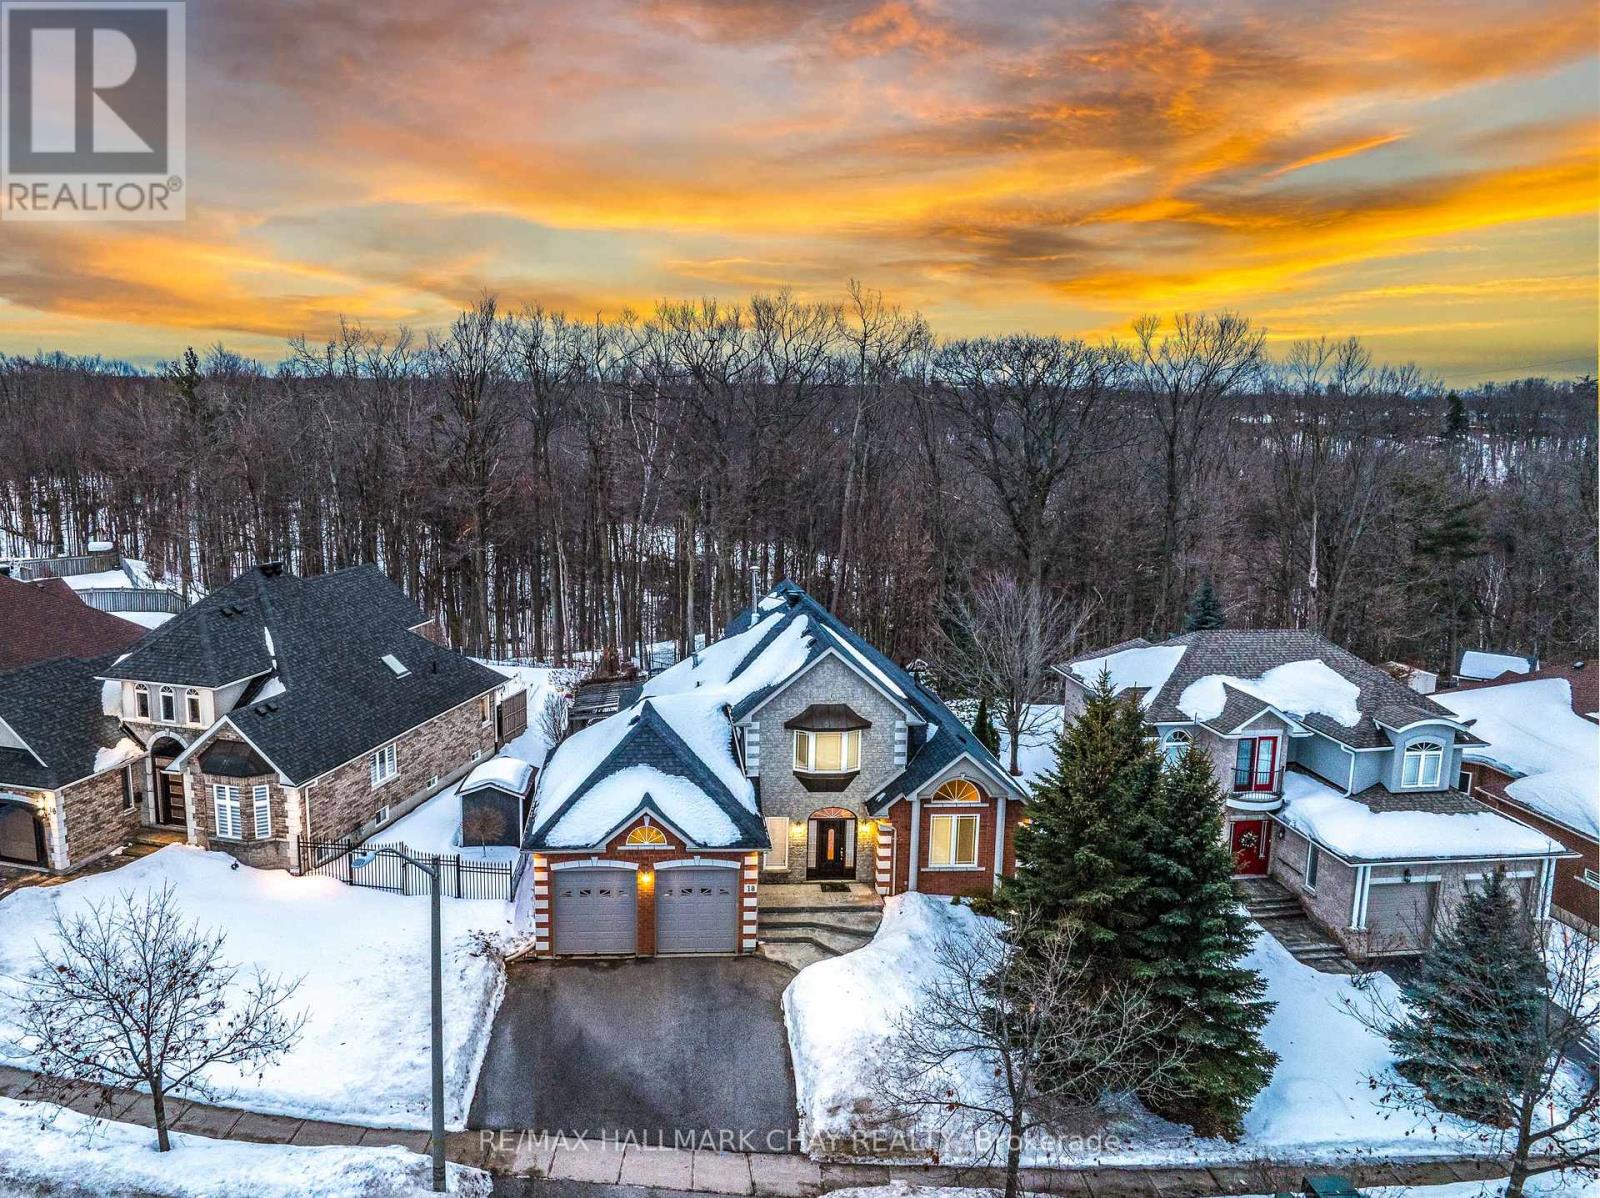
Pride Of Ownership! Executive, Quality Built Family Home With Over 3,900+ SqFt Of Available Living Space, Nestled In The Highly Desired Princeton Woods Community. Backing On To 518 Acres & 17Km Of Trails In The Protected Ardagh Bluffs. Fully Fenced Backyard Oasis Features Fibreglass Heated Inground Pool, Hot Tub, Patio, & Extensive Landscaping, Perfect To Enjoy On Warm Summer Days! Main Level Boasts Porcelain Tiles & Hardwood Flooring Throughout, 9Ft Ceilings, Extensive Crown Moulding & Upgraded Trim. Newly Redone Kitchen (2025) Features Quartz Counters, Porcelain Tiles, New Gas Stove & Range (2025), & Fridge (2020), Subway Tile Backsplash, Pot Lights, & Massive Skylight! Conveniently Combined With The Breakfast Area Which Has A Walk-Out To The Backyard Patio! Cozy Living Room With Wood Fireplace & Huge Windows Overlooking The Backyard. Plus Formal Dining Room, Perfect For Having Guests Over. Spacious Office With French Doors, Cathedral Ceilings, & Pot Lights, The Perfect Space For Working From Home, Or A Children's Area! Conveniently Located On The Main Floor, Primary Bedroom Features Unique Double-Sided Gas Fireplace, Large Closet, Walk-Out To The Backyard, & A Spa-Like 5 Piece Ensuite With Soaring Vaulted Ceilings, Skylight, Soaker Tub, Walk-In Shower, Double Sinks, & Quartz Counters! Upper Level Retreat Includes 2 Huge Bedrooms, Each With Crown Moulding, Closet Space & Cozy Broadloom Flooring, Plus Additional 3 Piece Bathroom With Porcelain Tiles (2022) & Beautiful View Of The Ravine, Perfect For Guests Or Family To Stay! Fully Finished Basement Has 9Ft Ceilings, Gas Fireplace In The Huge Rec Room With New Broadloom Flooring (2025) & Projector & Screen! 2 Additional Bedrooms In The Basement & 4 Piece Bath! Completely Turn-Key Family Home! Water Softener. Central Vac. Tandem 3 Car Garage With 9Ft Doors, Furnace (2024), Roof (2016). Nestled In Prime Location Minutes From Cumming Park, Groceries, Rec Centres, Top Schools, Shopping, Hwy 400. (id:35544)
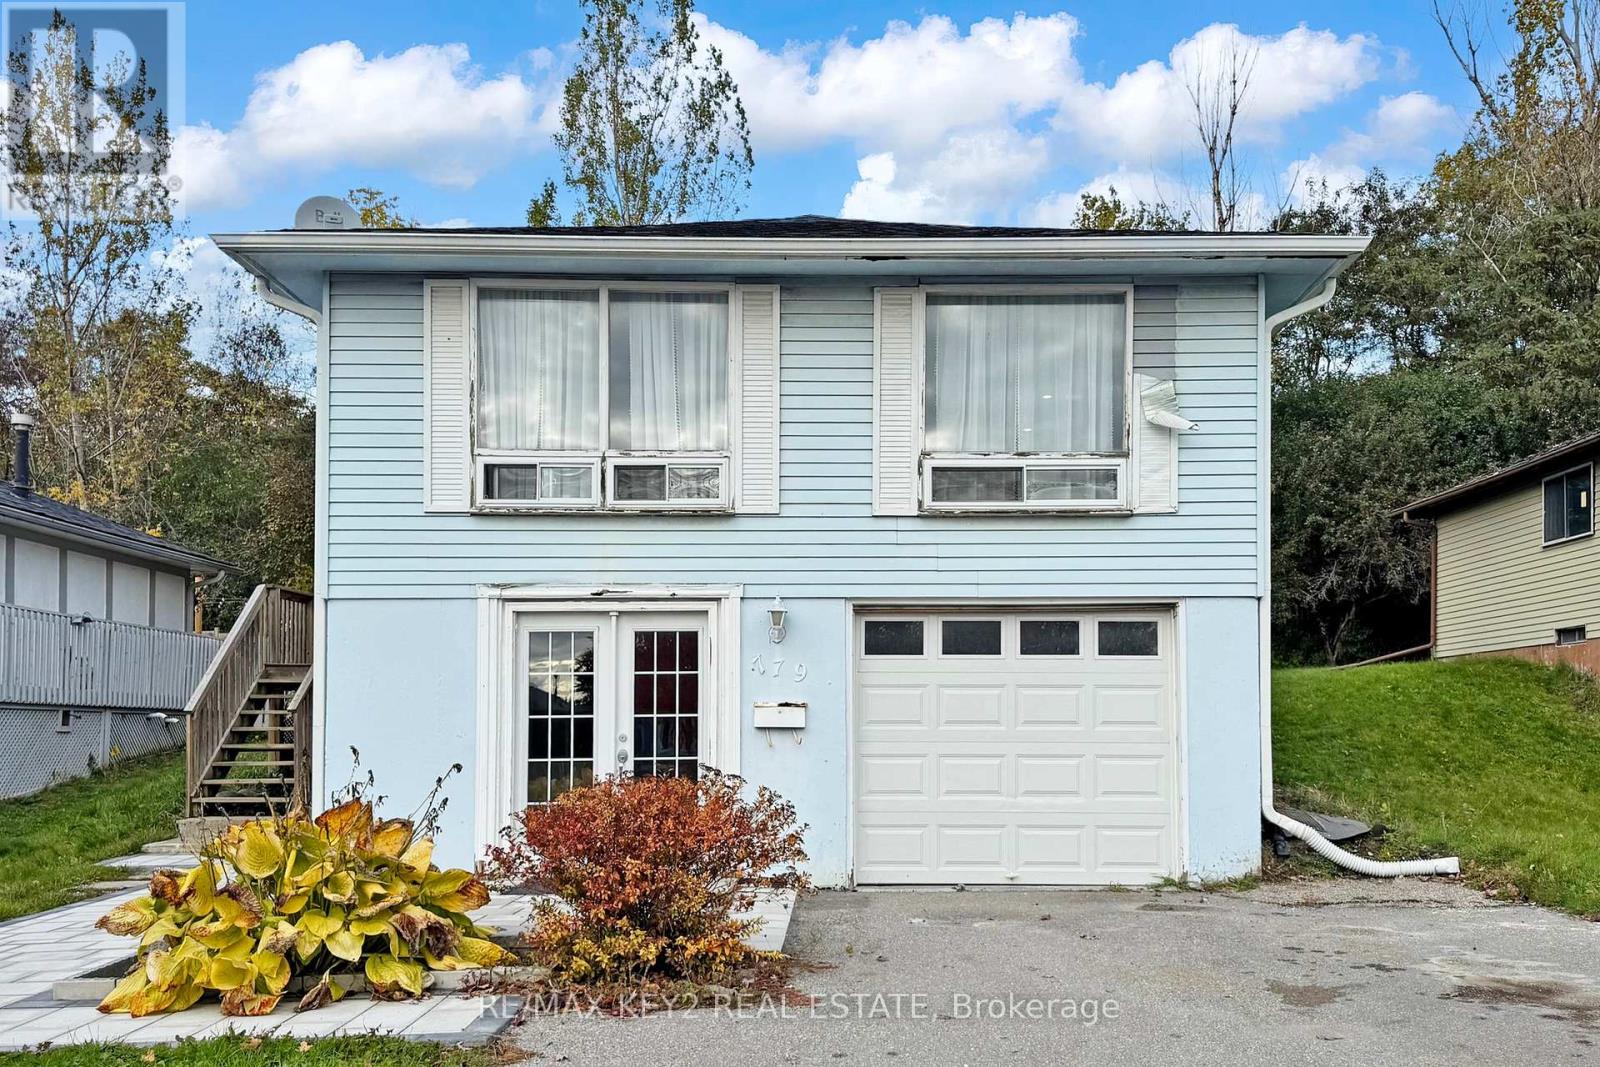
Oshawa, Ontario
Welcome to this bright and spacious 2 bedroom, 1 bathroom renovated, walkout basement apartment in a convenient Oshawa location. This well-maintained unit offers a comfortable living space with an open-concept layout, perfect for relaxing or entertaining and lots of light from french doors for unit! Both bedrooms are generously sized, and there is additional storage space for your convenience. Enjoy the ease of all-inclusive utilities-no need to worry about extra monthly bills. One parking space is included. Ideally located close to shopping, grocery stores, restaurants, schools, parks, and public transit, this apartment provides a great balance of comfort and convenience. Perfect for professionals or students looking for a well-kept home in a prime Oshawa neighbourhood. (id:35544)
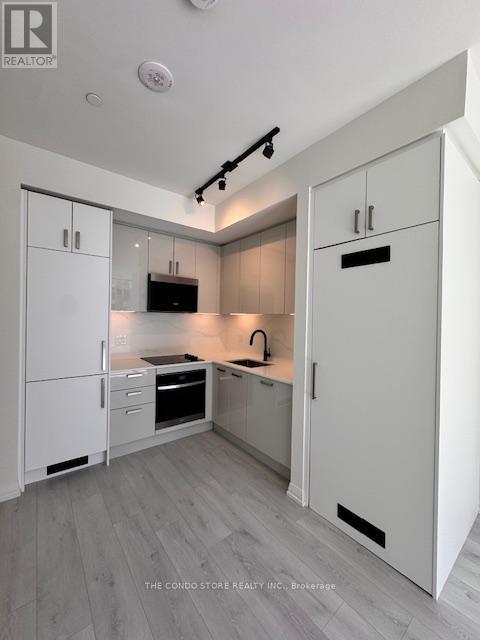
Toronto, Ontario
Welcome to the Brand New Artistry Building!Discover urban living at its finest in this stunning 3 bedroom, 2 Bathroom unit perfectly located in the heart of downtown Toronto. Nestled in one of the city's most vibrant and culturally rich neighbourhoods, this bright and beautifully designed unit offers the perfect blend of comfort, convenience, and contemporary style.Step into a spacious open-concept layout featuring floor-to-ceiling windows, sleek modern finishes. The chef-inspired kitchen boasts stainless steel appliances, quartz countertops, and storage-ideal for both everyday living and entertaining. All While Enjoying the South City views of The CN Tower. The Two stylish full bathrooms with premium fixtures completes the space. Take advantage of unparalleled access to everything the city has to offer. Parking Included. No Pets/No Smoking. (id:35544)
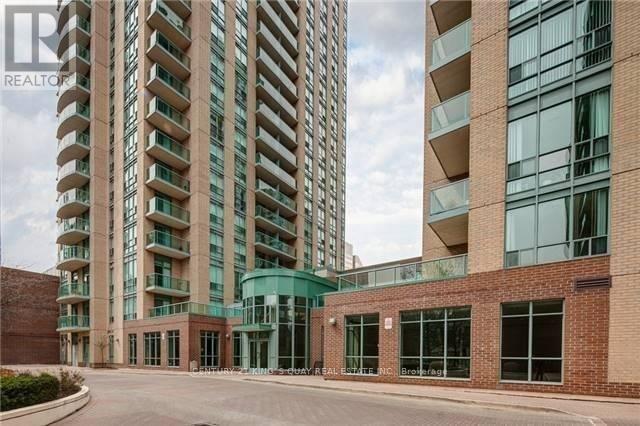
Toronto, Ontario
Rare Find Penthouse Unit 1 Br + Den W/ Wide Angle Panoramic View. Steps Away From Finch Subway Station. Renovated Unit W/ Granite Counter, Bkf Bar, Pot-Lights Track-Lights. Carefree Laminated Floor Thru-Out. Floor To Ceiling Window Letting In Lots Of Natural Light. Spacious Den W/ Closet And French Door Perfect For Home Office Or Guest Bedroom. (id:35544)
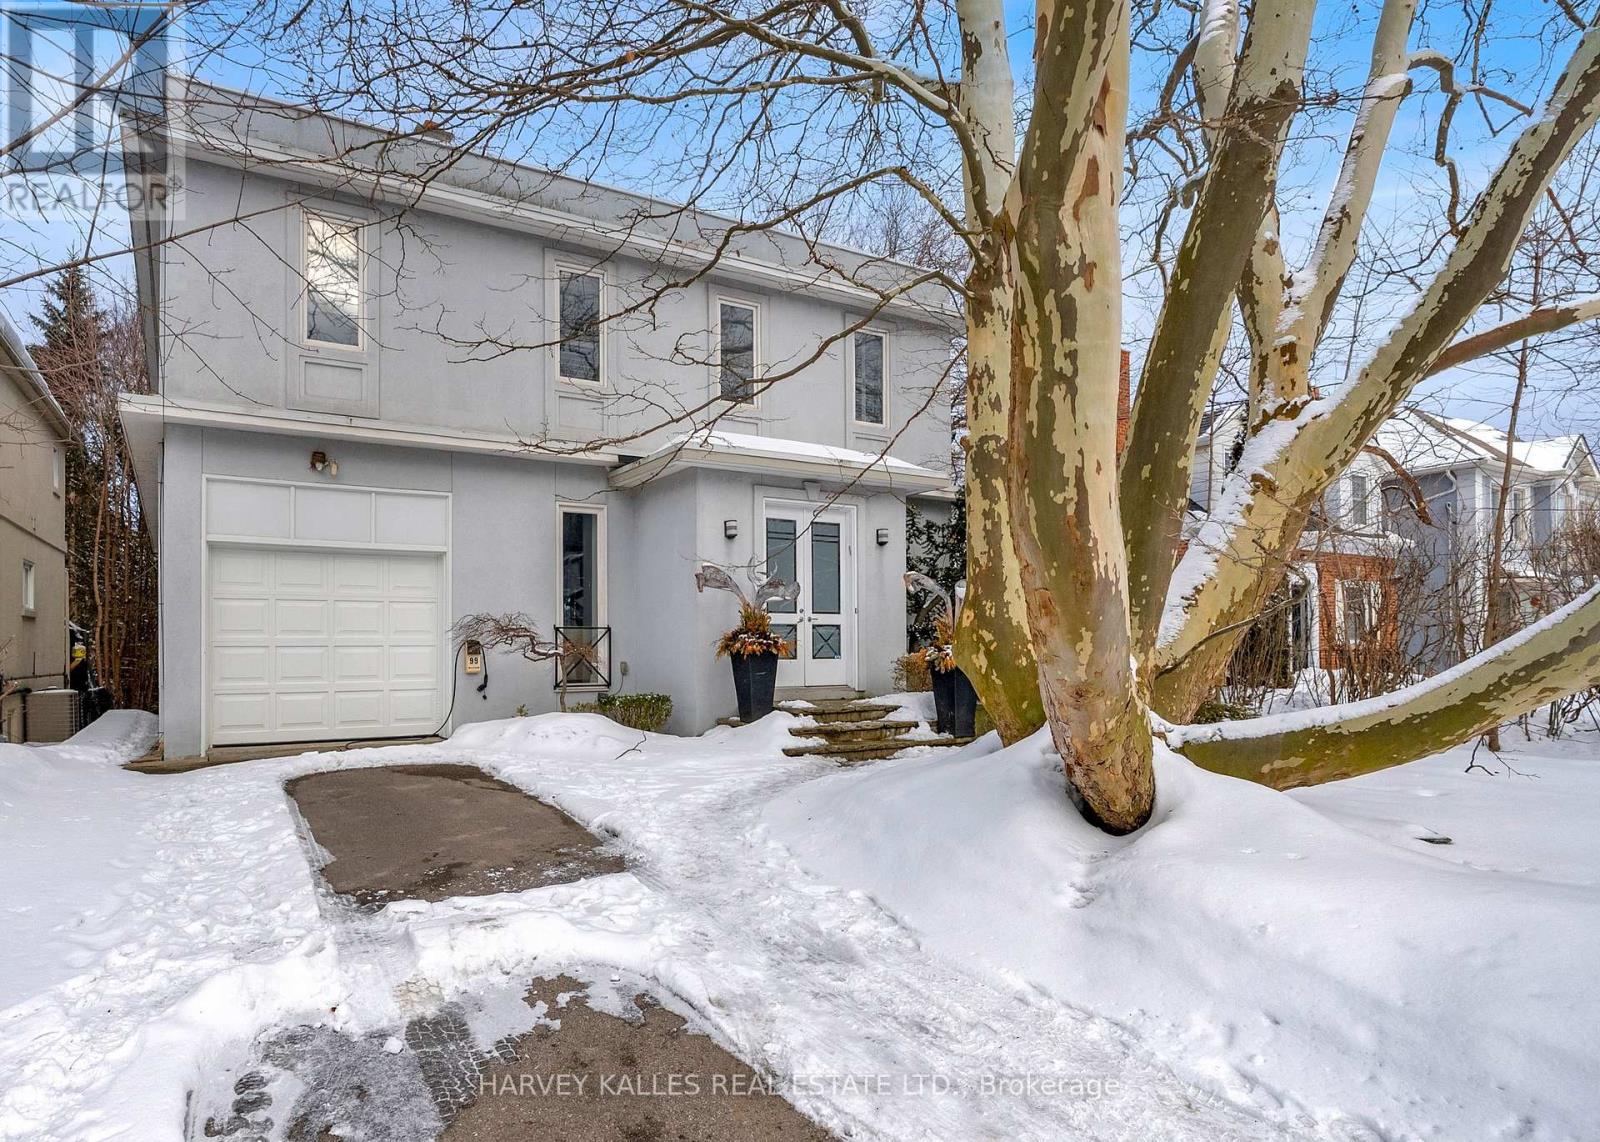
Toronto, Ontario
Welcome To This Timeless Modern Family Home On One Of The Most Prestigious Streets In Armour Heights. Set On A Large Lot, This Residence Blends Elegant Design With Practical Comfort, Making It Perfect For Both Family Living And Entertaining. Inside, You'll Find A Soaring Family Room Ceiling Illuminated By Four Skylights And Complemented By Double Glass Door Walkouts To The Deck And Yard, Along With 4+1 Spacious Bedrooms To Accommodate Every Need. A Private Driveway And Spacious Garage With EV Charger Add Everyday Convenience To This Exceptional Offering. Whether Hosting Guests Or Enjoying Quiet Time At Home, This Property Provides The Perfect Balance Of Warmth And Sophistication. Located In The Coveted Summit School District And Just Steps From Earl Bales Park, This Home Combines Convenience, Community, And Prestige In One Of Toronto's Most Desirable Neighbourhoods. (id:35544)
Toronto, Ontario

Discover your new home in unit of Nordic Condos located in the heart of Clanton Park. This beautifully designed 2 bedroom, 2 bath units with balcony, come with underground parking and locker. The fabulous layout featuring bright, sunlight with a spacious balcony for enjoyment and lifestyle surrounded by expansive green spaces. Excellent Amenities Including 24 hrs Concierge, Fitness Studio with Yoga Room, Outdoor Lounge, BBQ Spaces, Children's Play Area, and much more. Just steps away from Wilson Subway Station. Easy access to Hwy 401, Hwy 400, Allen Rd, and Yorkdale Mall. Enjoy the comfort and convenience with close by shopping centres, supermarkets, banks, restaurants, parks and transit. (id:35544)
Toronto, Ontario
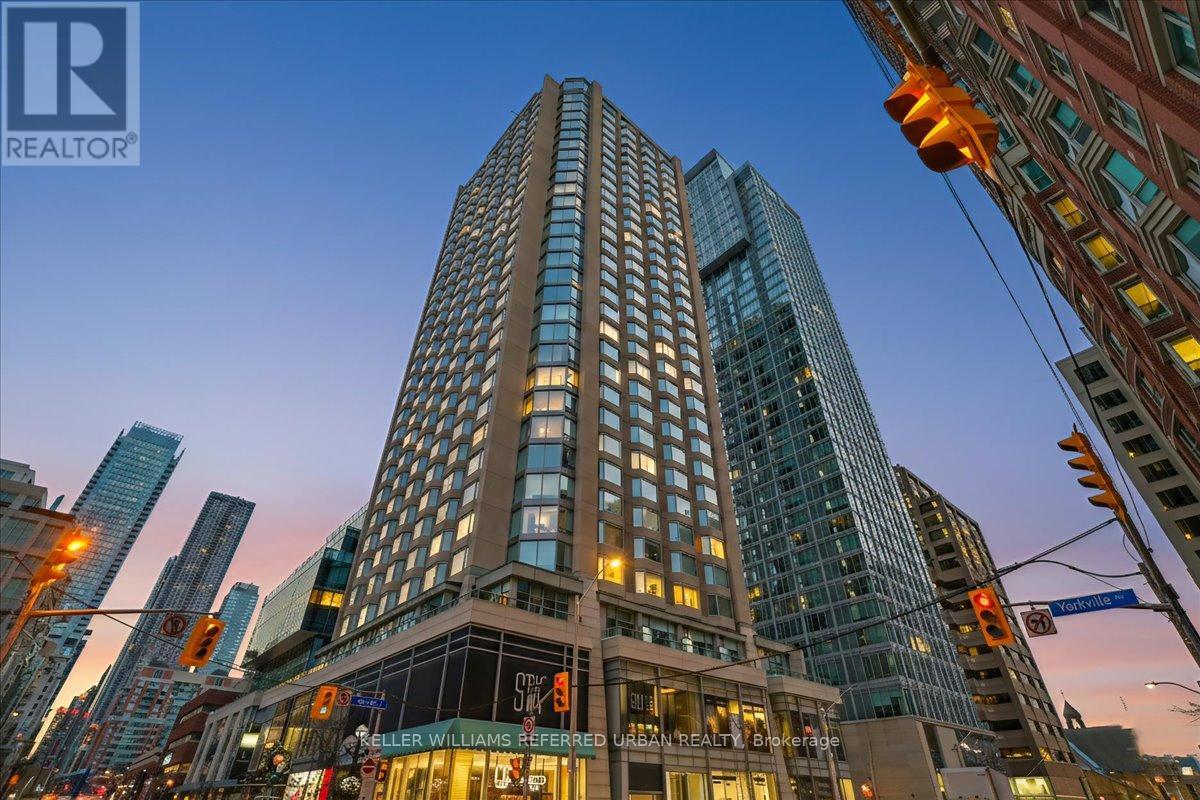
A refined studio residence in the heart of Yorkville, offering an exceptional lifestyle on one of Toronto's most prestigious streets. Located in a luxury, well-managed building with 24-hour concierge, fitness centre, and elegant party room, this is a home that feels elevated from the moment you arrive. Ideal as a downtown pied-a-terre, or a high-demand investment opportunity. Previously operated as a successful Airbnb (buyer to verify all current use and regulations) and includes all existing furnishings. Steps to Bloor Street shopping, fine dining, transit, and cultural landmarks. A rare chance to own in a premier Yorkville building where location, lifestyle, and long-term value align. (id:35544)
Toronto, Ontario
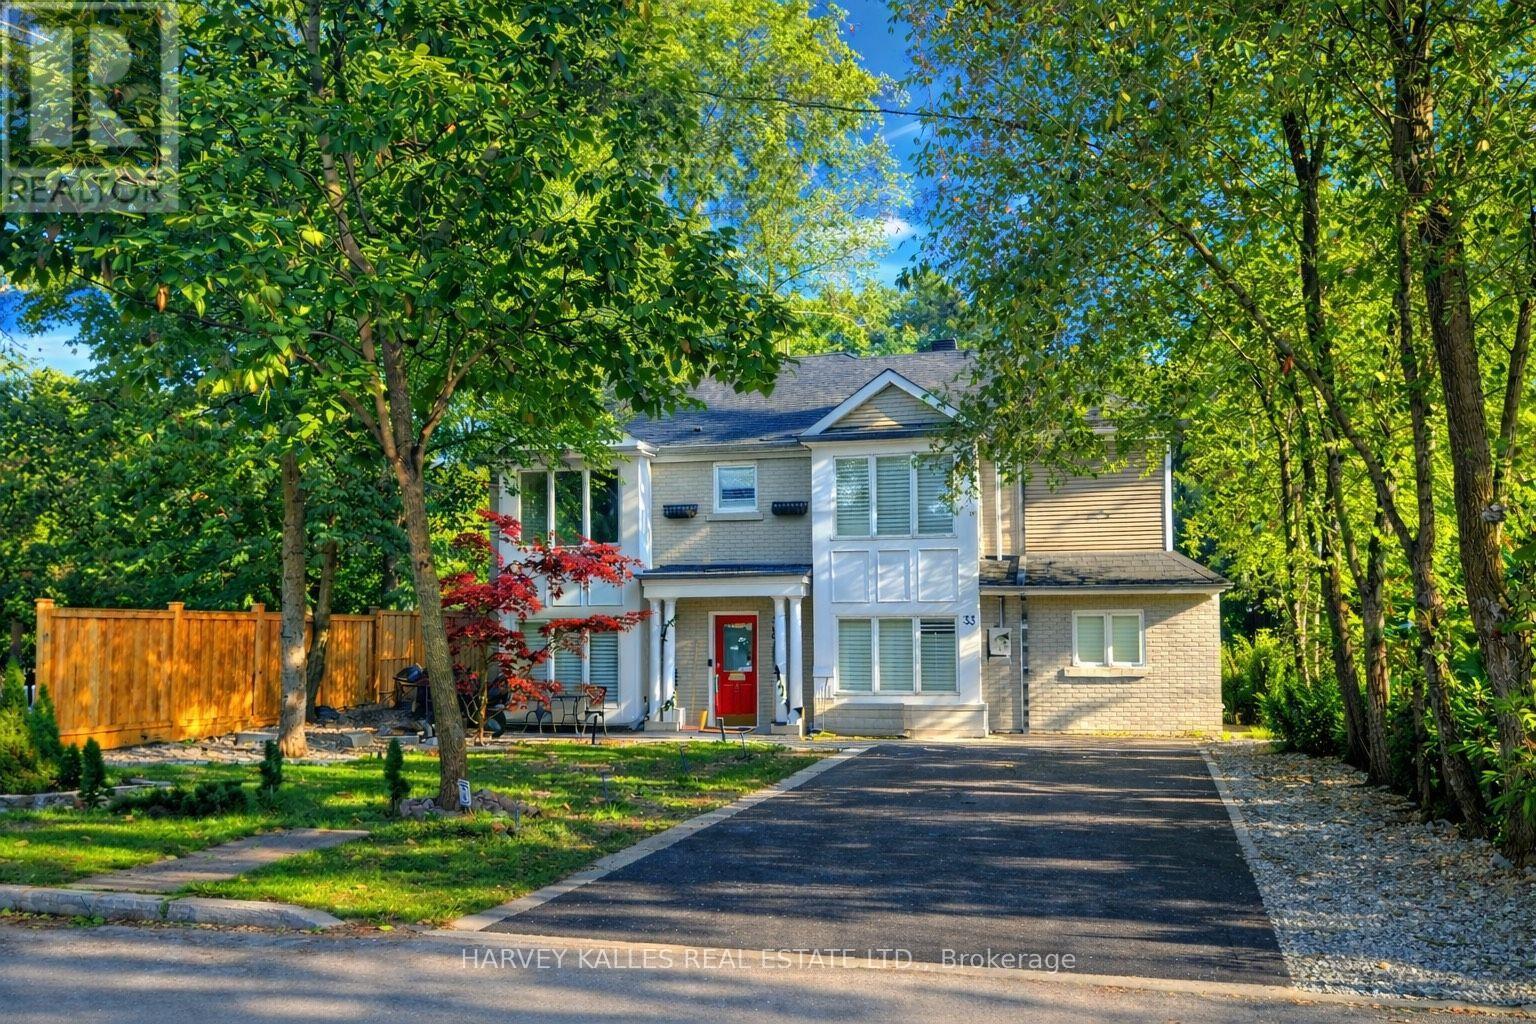
Welcome To 33 Glengowan Road, A Rare Offering In The Coveted Enclave Of Lawrence Park South. Step Inside To Your Quintessential, Timeless Centre Hall Layout With Generous Principal Rooms Designed For Both Everyday Living And Elevated Entertaining. This Beautiful Traditional Home Blends Classic Architecture With Modern Comfort, Including Forced Air Heating And Central Air Conditioning For Year Round Ease. The Fully Renovated Kitchen Features White Shaker Cabinetry, Quartz Countertops, A Wolf Range, Double Oven Convenience And Premium Finishes Throughout, Flowing Effortlessly Into Bright, Inviting Living Spaces Made For Family Life And Hosting. This Three Plus Two Bedroom, Five Bathroom Home Offers Exceptional Space And Flexibility. Upstairs, Your Primary Retreat Showcases Vaulted 11 Foot Ceilings, A Walk In Closet And An Oversized Ensuite, While Two Additional Bedrooms And A Well Appointed Additional Bath Provide Ideal Family Functionality. The Fully Finished Lower Level Includes A True Flush Walkout With Above Grade Windows And A Self Contained One Bedroom Suite, Perfect For In Laws, Guests Or A Nanny, Plus Additional Space For A Gym, Workshop Or Extended Living. Set On A Premium 50 X 135 Foot Lot Backing Onto A Tranquil Ravine, You Enjoy Direct Trail Access At The End Of Your Quiet Dead End Street. Complete Privacy Surrounded By Nature, Yet Just Moments To Shops, Restaurants, Transit And Top Ranked Schools Including A Coveted School Track... Blythwood Elementary, Glenview Middle School, Lawrence Park Collegiate And Toronto French School. With Four Wood Burning Fireplaces And Sun Filled South Facing Exposure, This Home Delivers Warmth, Privacy And Refined Living In One Of Midtown Toronto's Most Desirable Neighbourhoods. Truly Unique. A Rare Find. (id:35544)
Toronto, Ontario
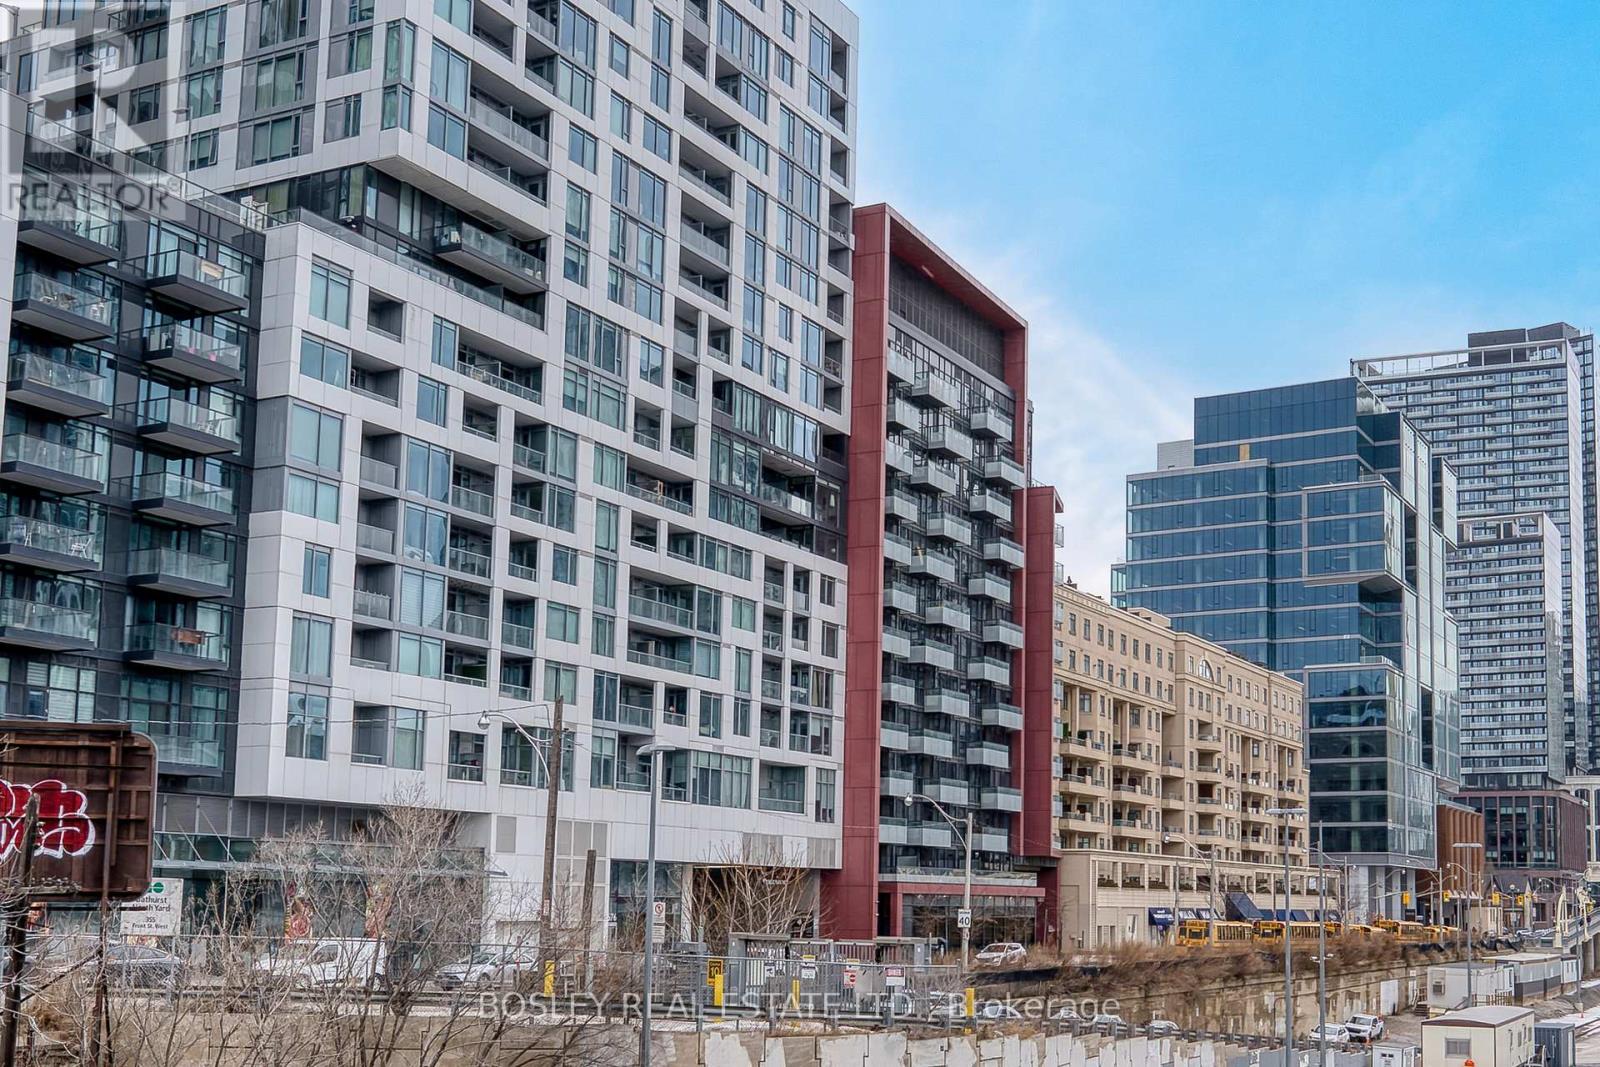
Forget Long Commutes And Missing Out- This Is Where You Want To Be. Welcome To REVE Condos By Award Winning Tridel, A Boutique Building In One Of Toronto's Hottest Neighbourhoods. This Stylish 1 Plus 1 Offers A Flexible Floor Plan With 9 Ft Ceilings And An Open Concept Layout That Maximizes Space. The Bedroom Features Full Floor To Ceiling Window, Ample Storage With A Built In Closet Organizer. The Modern Kitchen Is Perfect For Cooking With Dark Cabinetry And Generous Counter Space. Step Onto To Your East Facing Balcony From Your Spacious Living Room - Ideal For Your Morning Coffee Ritual While Enjoying Your City View. Enjoy Premium Perks While Working From Home Or Exploring The City Or Simply Relaxing, This Space Has You Covered, And The Location Is Unbeatable... 95% Walk Score And Everything You Need Is At Your Doorstep - TTC, The Gardiner, Porter Airport, And All The Energy Of Downtown Toronto. Live Where The City Comes Alive ... (id:35544)
Toronto, Ontario

Rare opportunity to purchase a semi-detached home, with potential for a basement apartment, creating up to two income-generating units total. Perfect for investors, multi-generational living, or live-in and rent strategy. (id:35544)
Toronto, Ontario
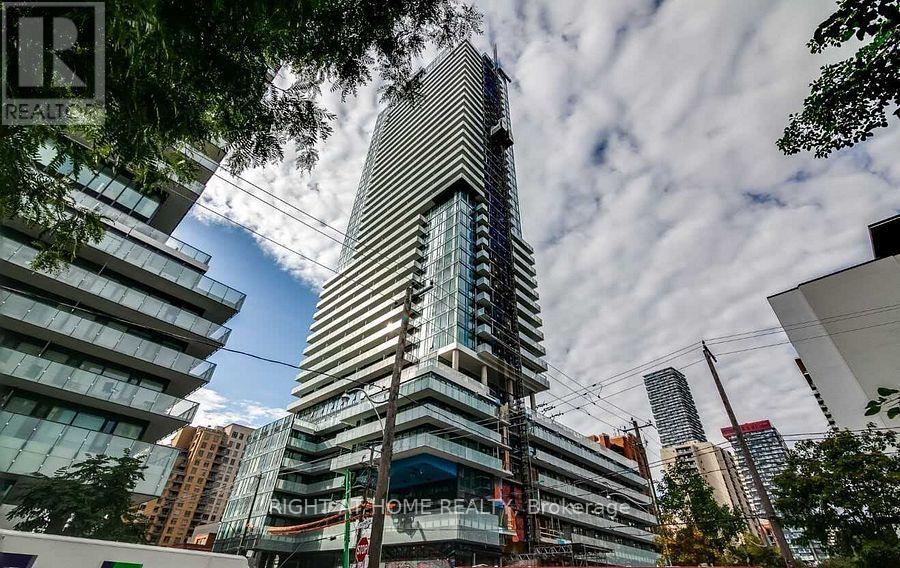
Stunning 1-Bedroom Redpath Condo. Open West Balcony! Floor-to-Ceiling Windows. In The Heart Of Yonge/Eglinton! A Functional Space, Perfect For a Professional. Conveniently Located Steps To Ttc/Subway, Future Lrt, Loblaws, Lcbo, Restaurants, Coffee Shops, Shopping. Walkscore 96/100!! Transit 92/100!! Integrated Appliances Includes: Fridge, cooktop stove, Dishwasher, Stacked Washer & Dryer. Amenities: Concierge, Gym, Sauna, Recreation Room, Pool. Stunning And Cozy Unit In The Heart Of Yonge And Eglinton. This Modern Condo Offers A Luxurious Living Experience. It Features An Open-Concept Layout, built-in appliances, West Facing Balcony With Large Windows, Allowing Plenty Of Natural Light. Highly Desirable Location And Building. The area offers: Shops, Loblaws, LCBO, Great Restaurants, And Ttc Access. Great Landlord. Please, No Pets/non-smoker. 2-year is available. (id:35544)
Toronto, Ontario
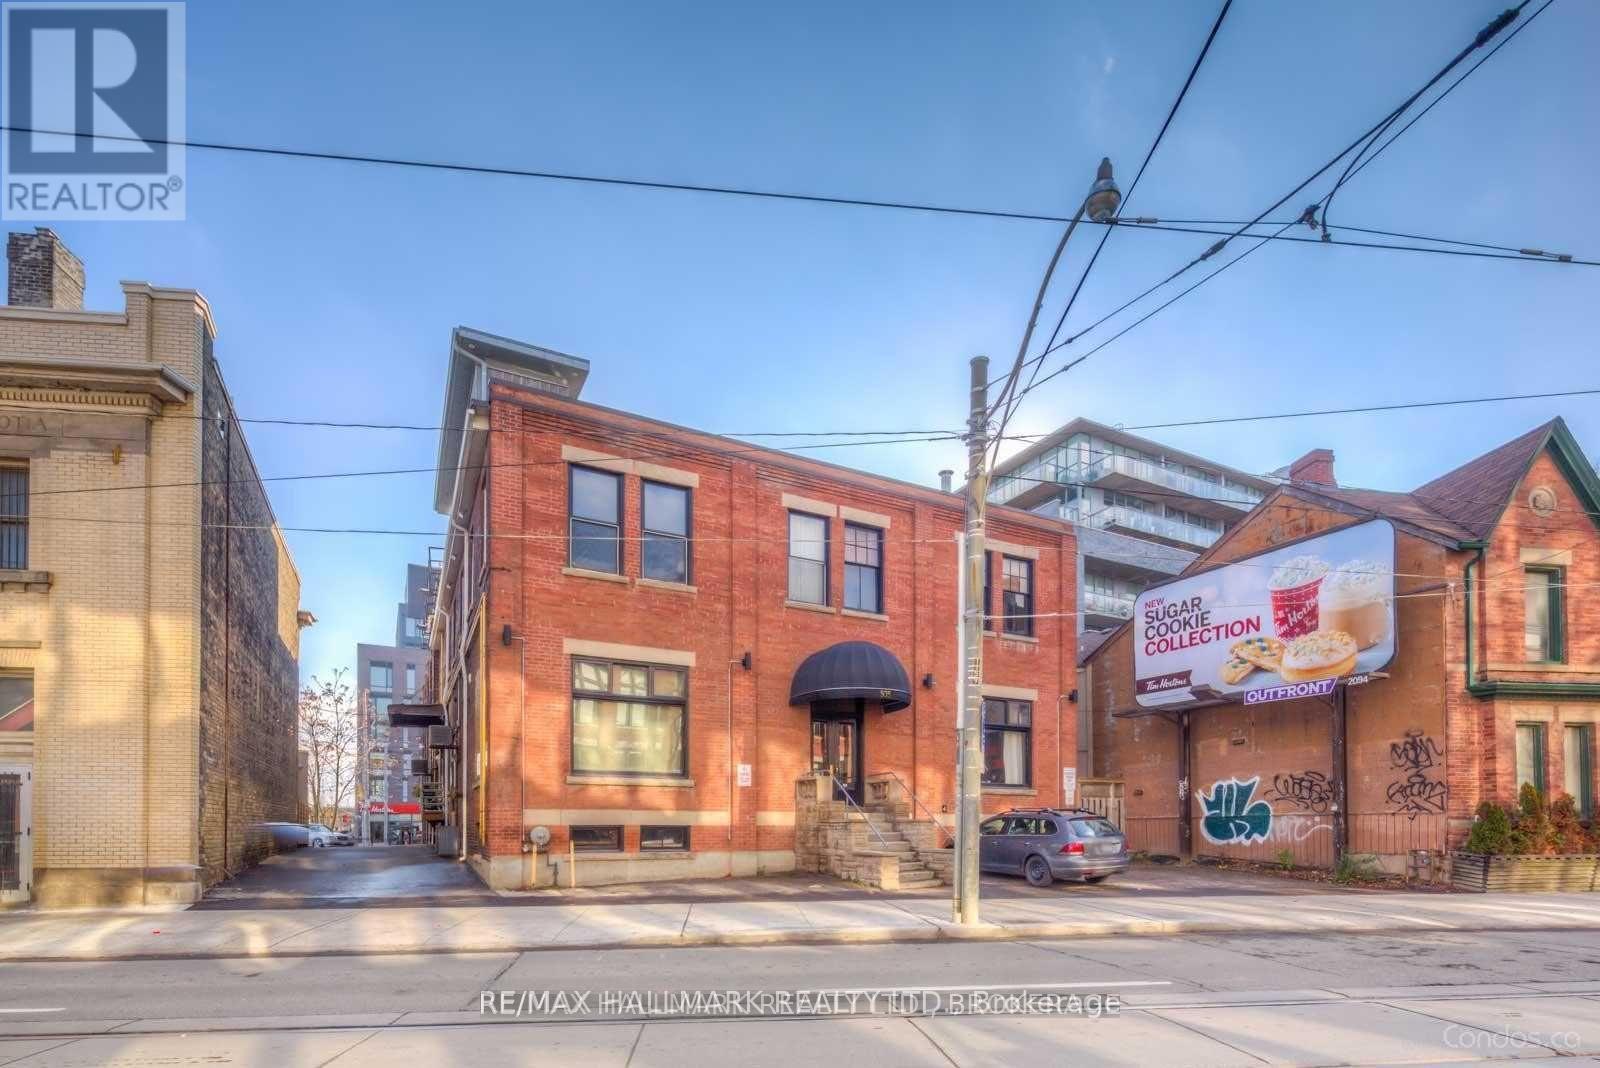
Sensational Open Concept Office/Retail Space For Your New Or Existing Business. Featuring Kitchenette, Large Windows & Soaring Ceilings Throughout! Prime Location Conveniently Located Right Off Of The Dvp, Close To Transit, Highways, Downtown Core, Entertainment & Much More! Extras: 1 Parking Spot Included. Tenant To Pay For All Utilities. Hst In Addition To Gross Price. (id:35544)
Toronto, Ontario
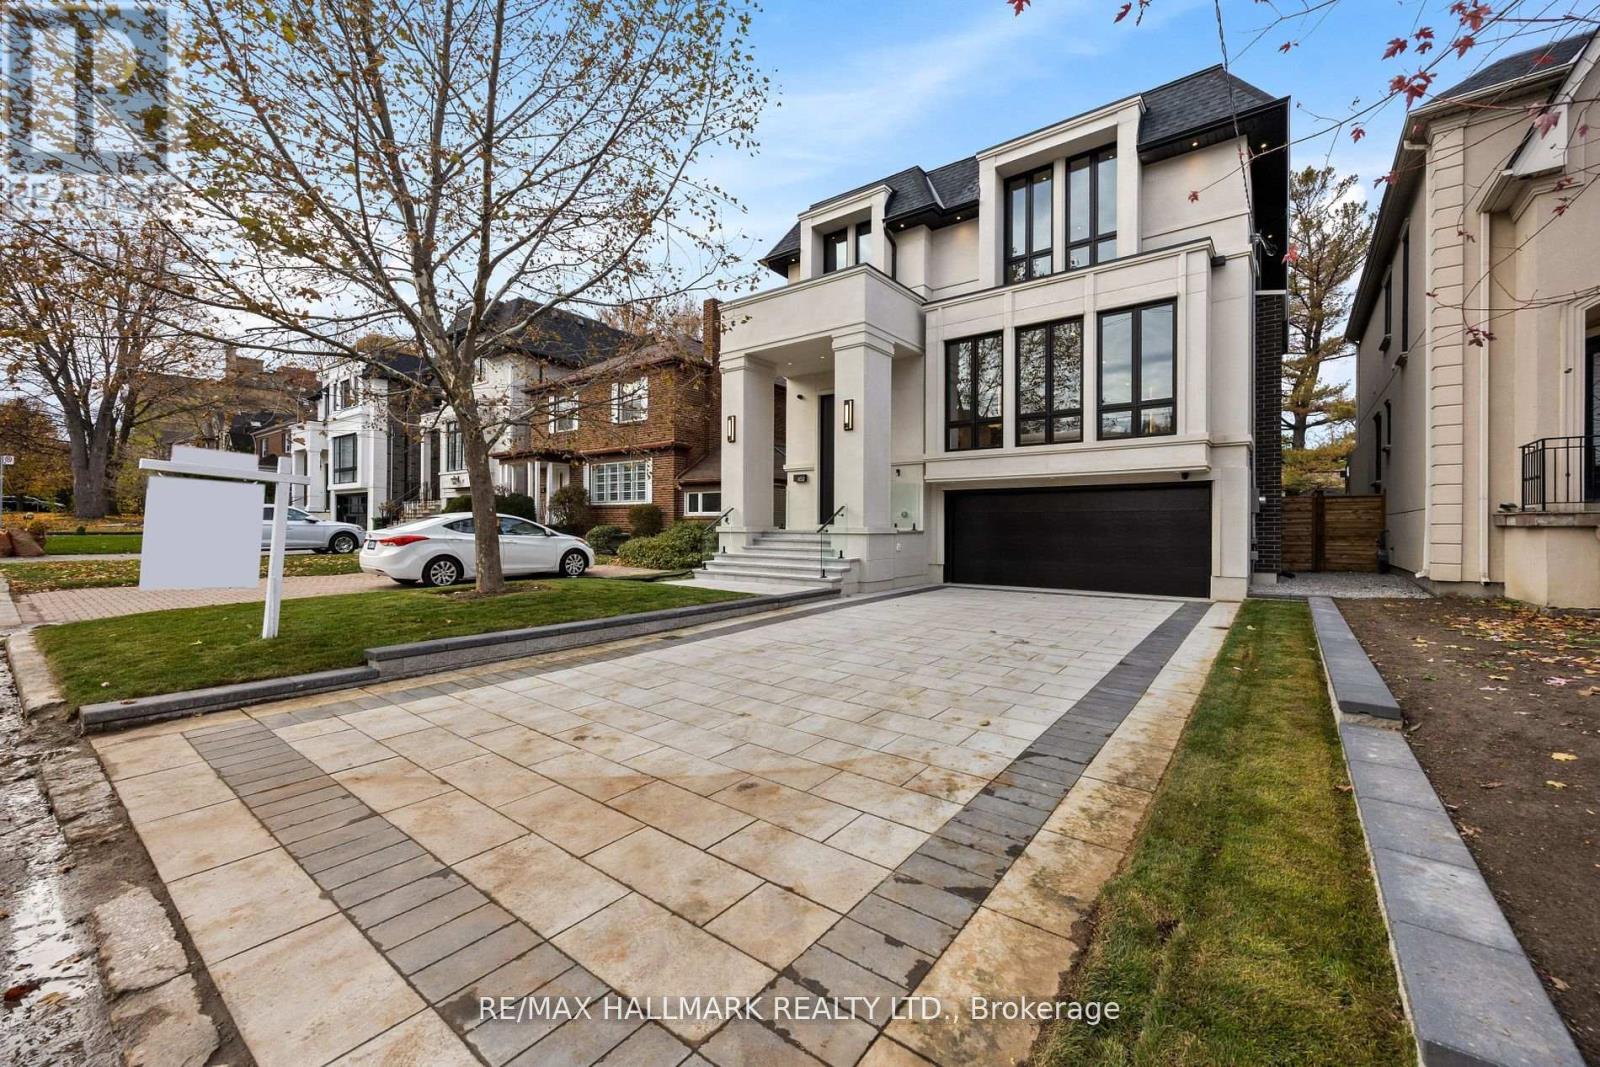
A True Architectural Showpiece-presenting one of Bedford Park's most extraordinary newly built luxury homes. This masterfully crafted custom SMART HOME, complete with a private 4-stop elevator, offers over 5,000 Sq.Ft. of flawlessly curated living space across four spectacular levels. Designed with commanding presence and constructed with uncompromising precision-premium facade, high-performance windows, and designer roof-the interiors exude the sophistication and drama of a world-class design publication. Step inside to a main level that captivates instantly: exceptional custom millwork, elegant principal rooms, and an ultra-polished chef's kitchen featuring top-tier Miele appliances, all elevated by a discreet catering kitchen for seamless entertaining. Cutting-edge home automation, integrated systems, and meticulously sourced hardware enhance the home with effortless luxury and modern intelligence. The primary retreat is an oasis of indulgence-a private sanctuary offering a spa-inspired ensuite with radiant-heated marble floors, sculptural freestanding tub, curbless steam/rain shower, and private water closet. Every additional bedroom is complete with its own heated ensuite, creating a five-star experience for family and guests alike. The lower levels redefine luxury living with a sleek recreation lounge and wet bar designed for unforgettable gatherings. A rare sub-basement expands the home's capabilities even further, offering a gym room, guest suite, wine/cold storage, and top-of-the-line mechanicals. Heated floors throughout deliver a continuous sense of warmth, comfort, and refinement. A breathtaking fusion of innovation, artistry, and timeless luxury, this residence transcends expectations-an unmistakable statement of prestige in one of Toronto's most coveted neighbourhoods. (id:35544)
Toronto, Ontario
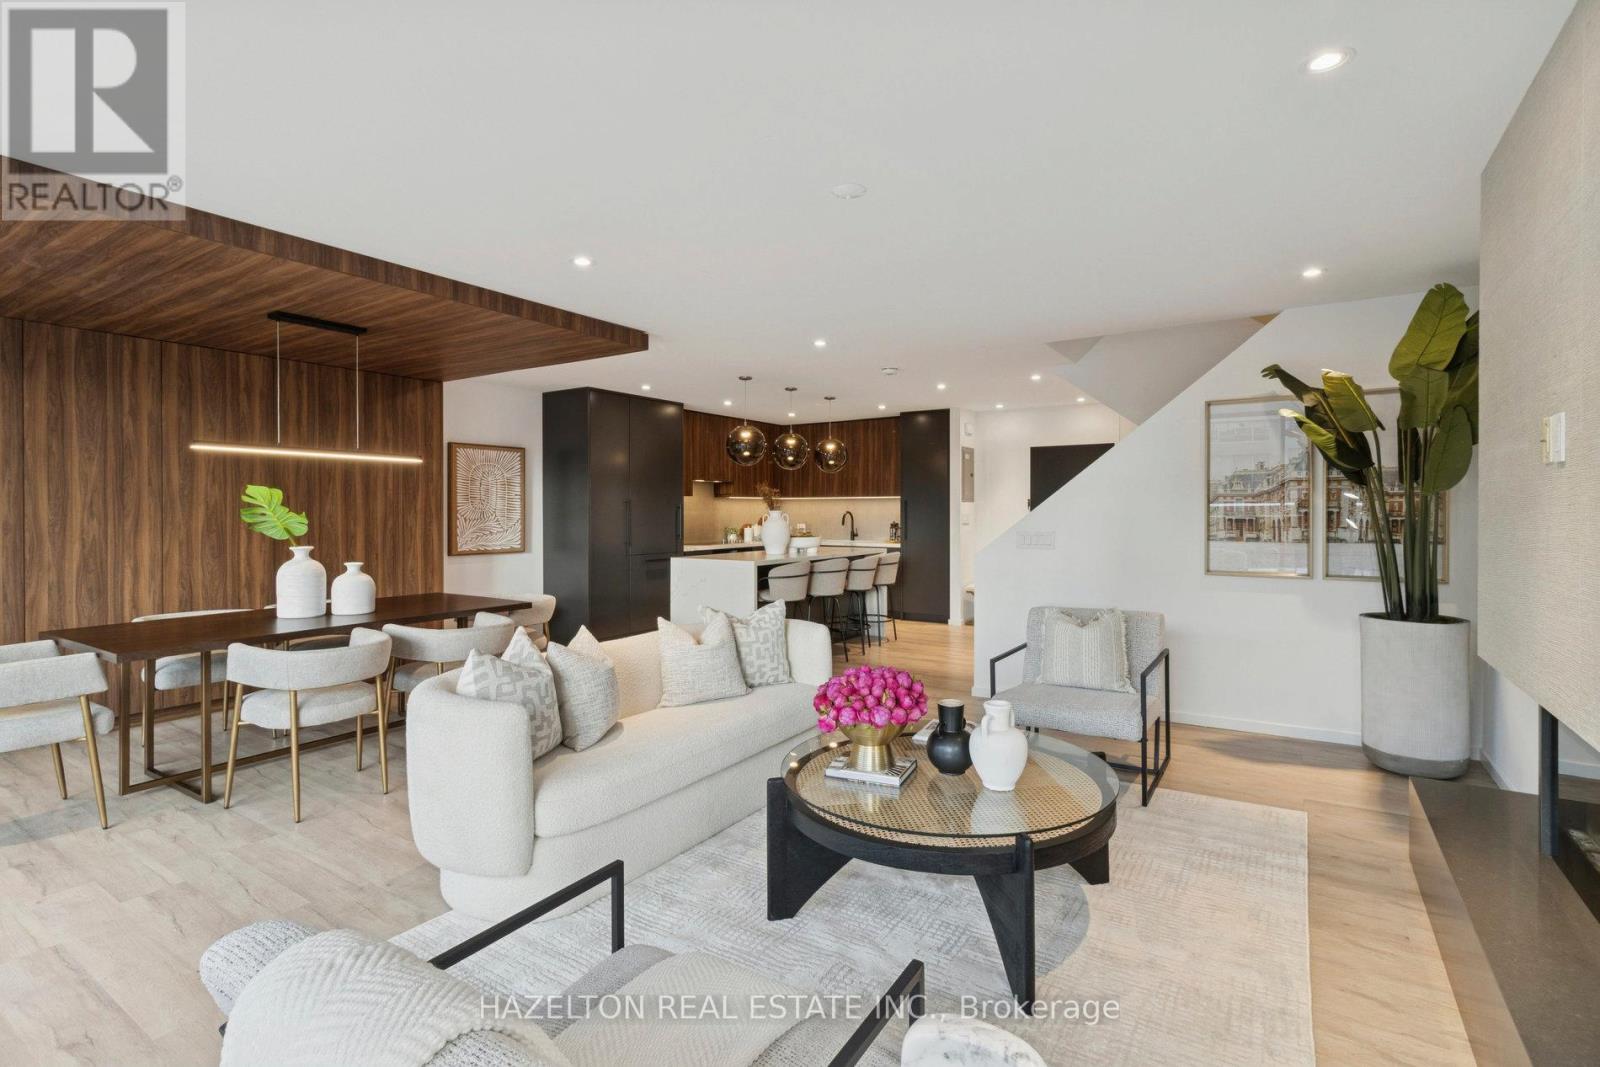
Discover urban luxury in this stunning two-story condo, perfectly situated in the vibrant heart of Yorkville. Designed with a contemporary aesthetic, this residence offers an ideal blend of elegance and comfort, making it a true gem for an upscale city lifestyle. Spanning two bright and airy floors, each thoughtfully designed to maximize space and natural light. Large windows frame the west-facing view, bathing the interior in afternoon and evening sunshine. Clean lines, high-end finishes, and an open-concept layout define the modern interior, creating a welcoming yet sophisticated atmosphere. One of the standout features of this home is the generous terraces on both levels. Facing west, these outdoor living spaces are perfect for soaking up the sun, entertaining guests, or enjoying a peaceful sunset over the city skyline. The terraces extend the living area, providing a seamless indoor-outdoor flow and making the condo feel even more spacious. In a dream location, this home offers unparalleled access to some of Toronto's finest dining, shopping, and cultural attractions. Literally steps from boutique stores, gourmet restaurants, galleries, access to Yorkville Village (Whole Foods and Equinox) from the building lobby. Combining contemporary design, abundant sunlight, and prime outdoor space, this west-facing two-story condo is perfect for professionals, couples, or small families who appreciate style and convenience. Experience the best of Yorkville living in a residence that truly stands out. (id:35544)
Toronto, Ontario
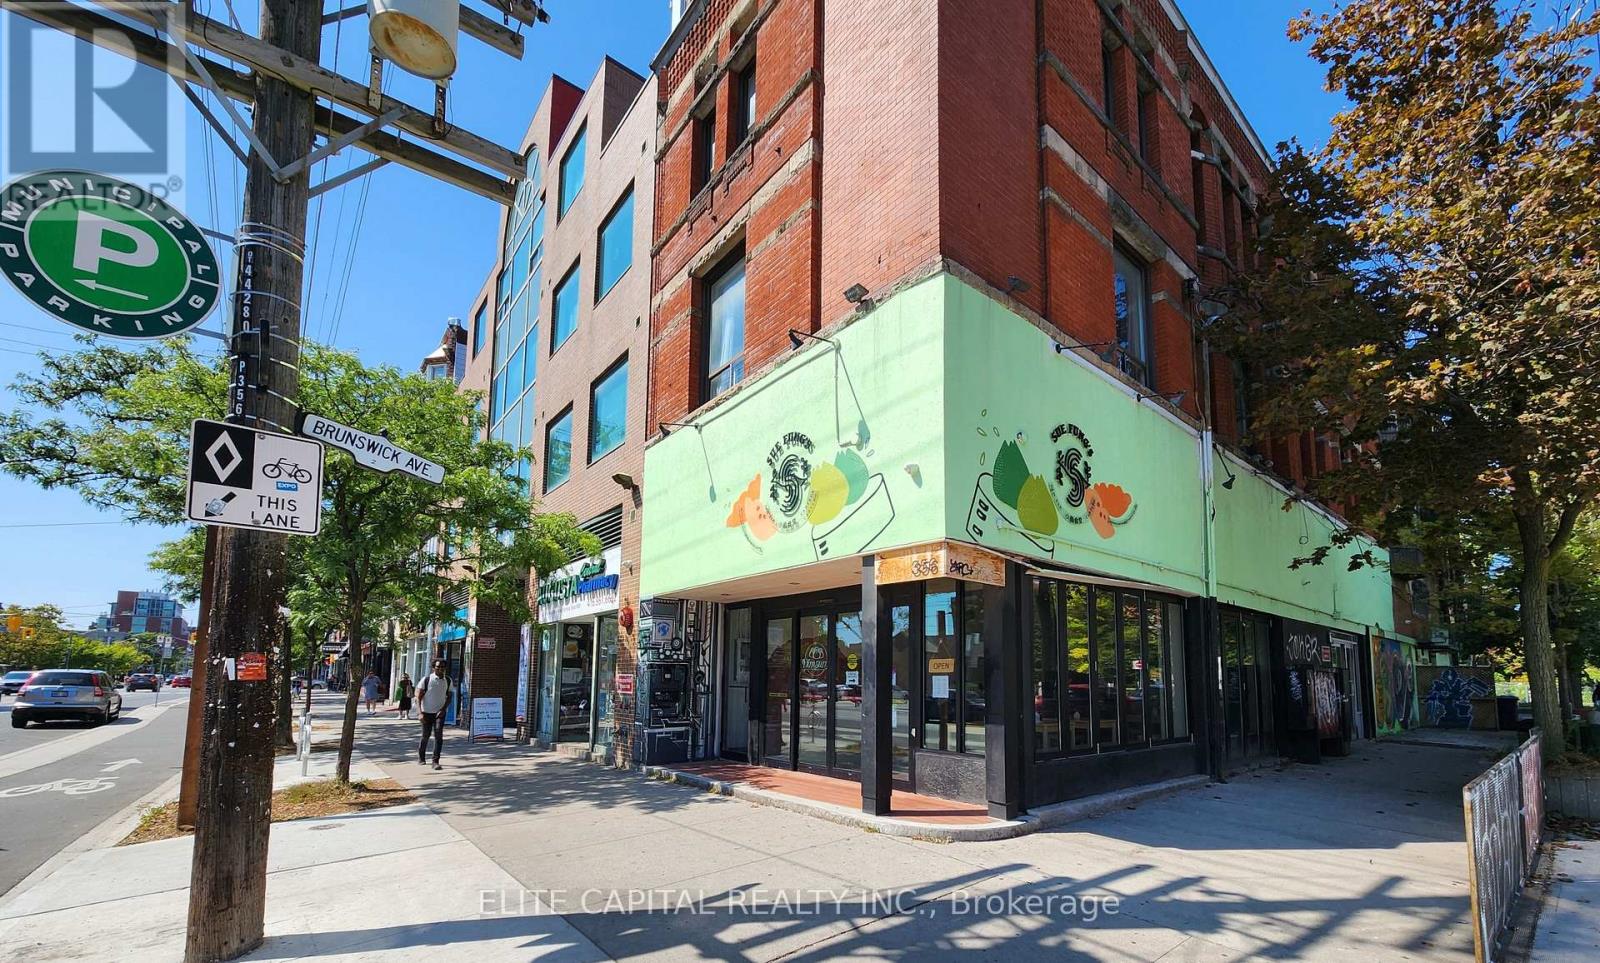
Prime corner on College St. Excellent exposure, close to U of T. Established Asian restaurant business, also suitable for many other food use. High ceiling unit, well equipped commercial kitchen with vent hood, large walk-in freezer in basement. LLBO for 90 seats inside. Renovated with rolling side window, newer HVAC system. One exclusive parking space at rear. Monthly rent @ $15,374. (incl. Net, TMI & HST) Lease until July 31, 2026 with 5 yr option. (id:35544)
Mississauga, Ontario
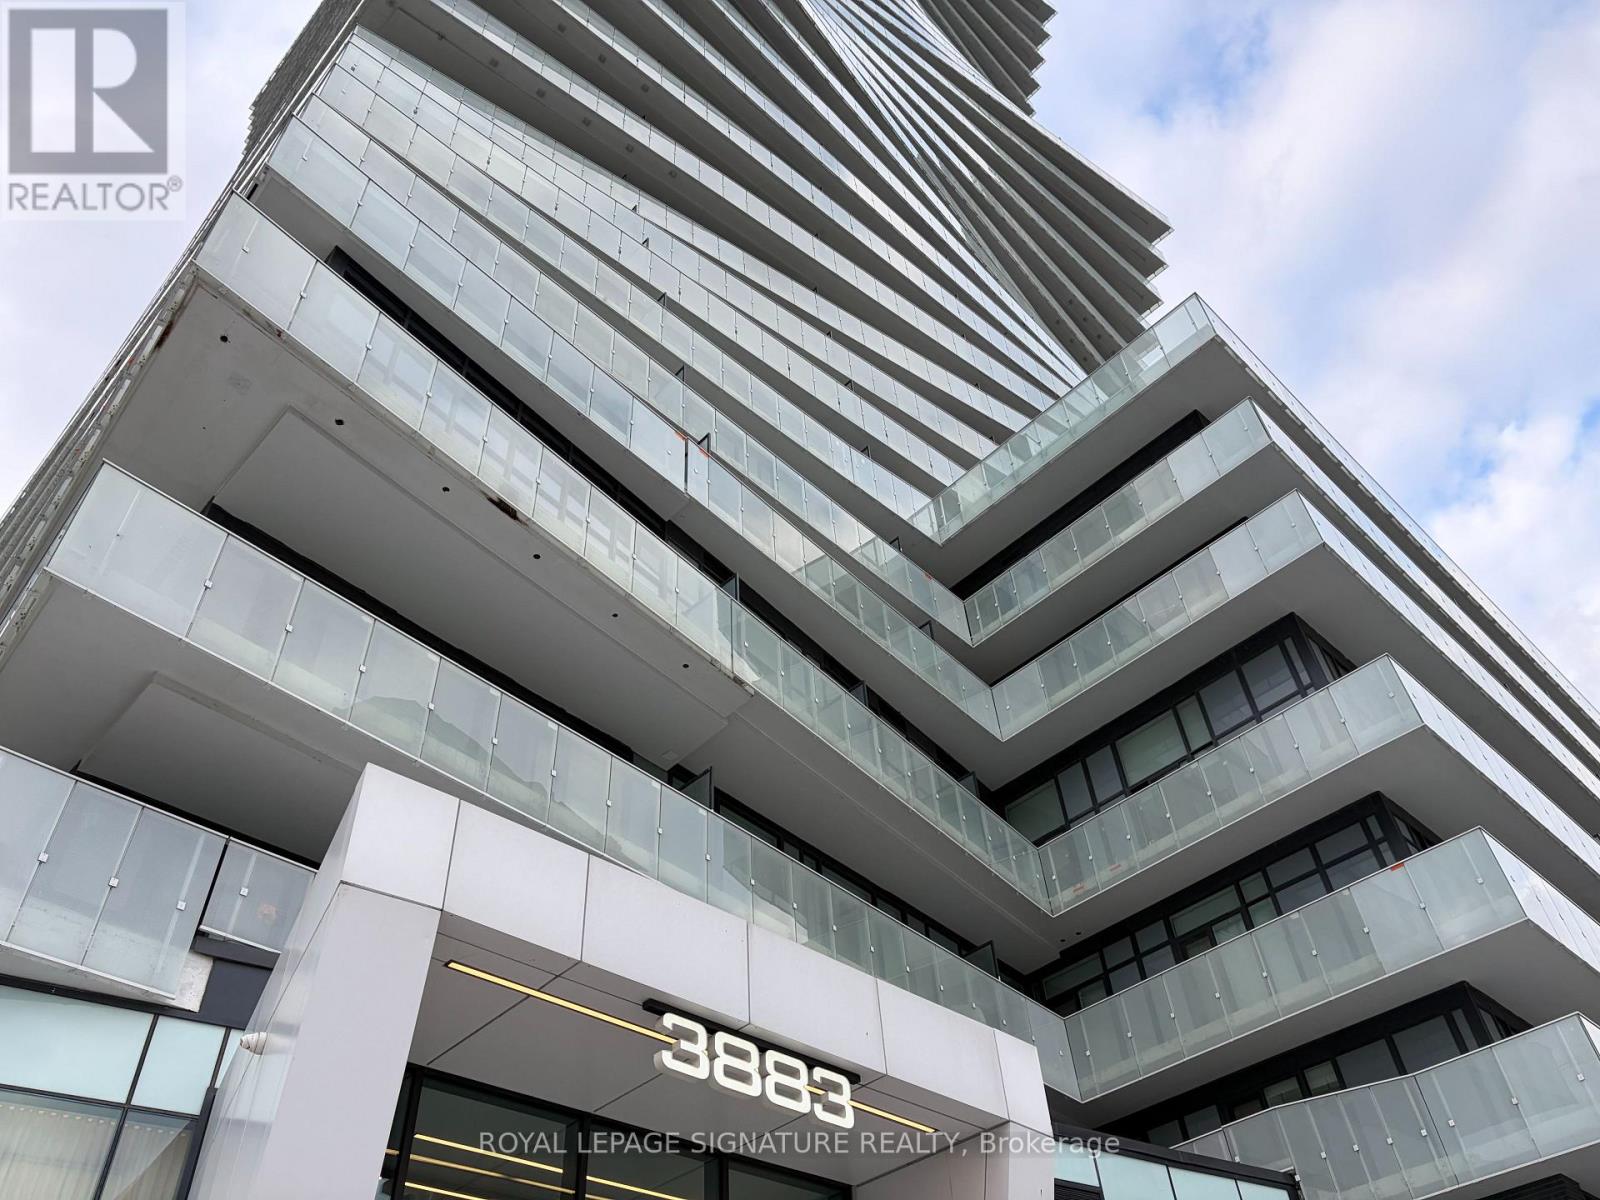
Experience elevated urban living in this architecturally stunning M City residence, located in the heart of Mississauga's most vibrant community. This brand-new 2-bedroom, 1-bathroom suite showcases a sleek open-concept design with premium finishes and floor-to-ceiling windows that fill the space with natural light. Step out onto your massive private balcony - a true showstopper - offering breathtaking, unobstructed city views that stretch for miles. Perfect for entertaining or relaxing in style. The modern kitchen features integrated appliances, quartz countertops, and minimalist cabinetry, seamlessly connecting to the living and dining area for effortless flow. Both bedrooms offer comfort and style, complemented by the suite's bright, airy ambiance. Just steps from Square One, transit, restaurants, and parks, this home blends modern luxury with unbeatable convenience.1 parking and 1 locker included. Utilities not included. (id:35544)
Mississauga, Ontario
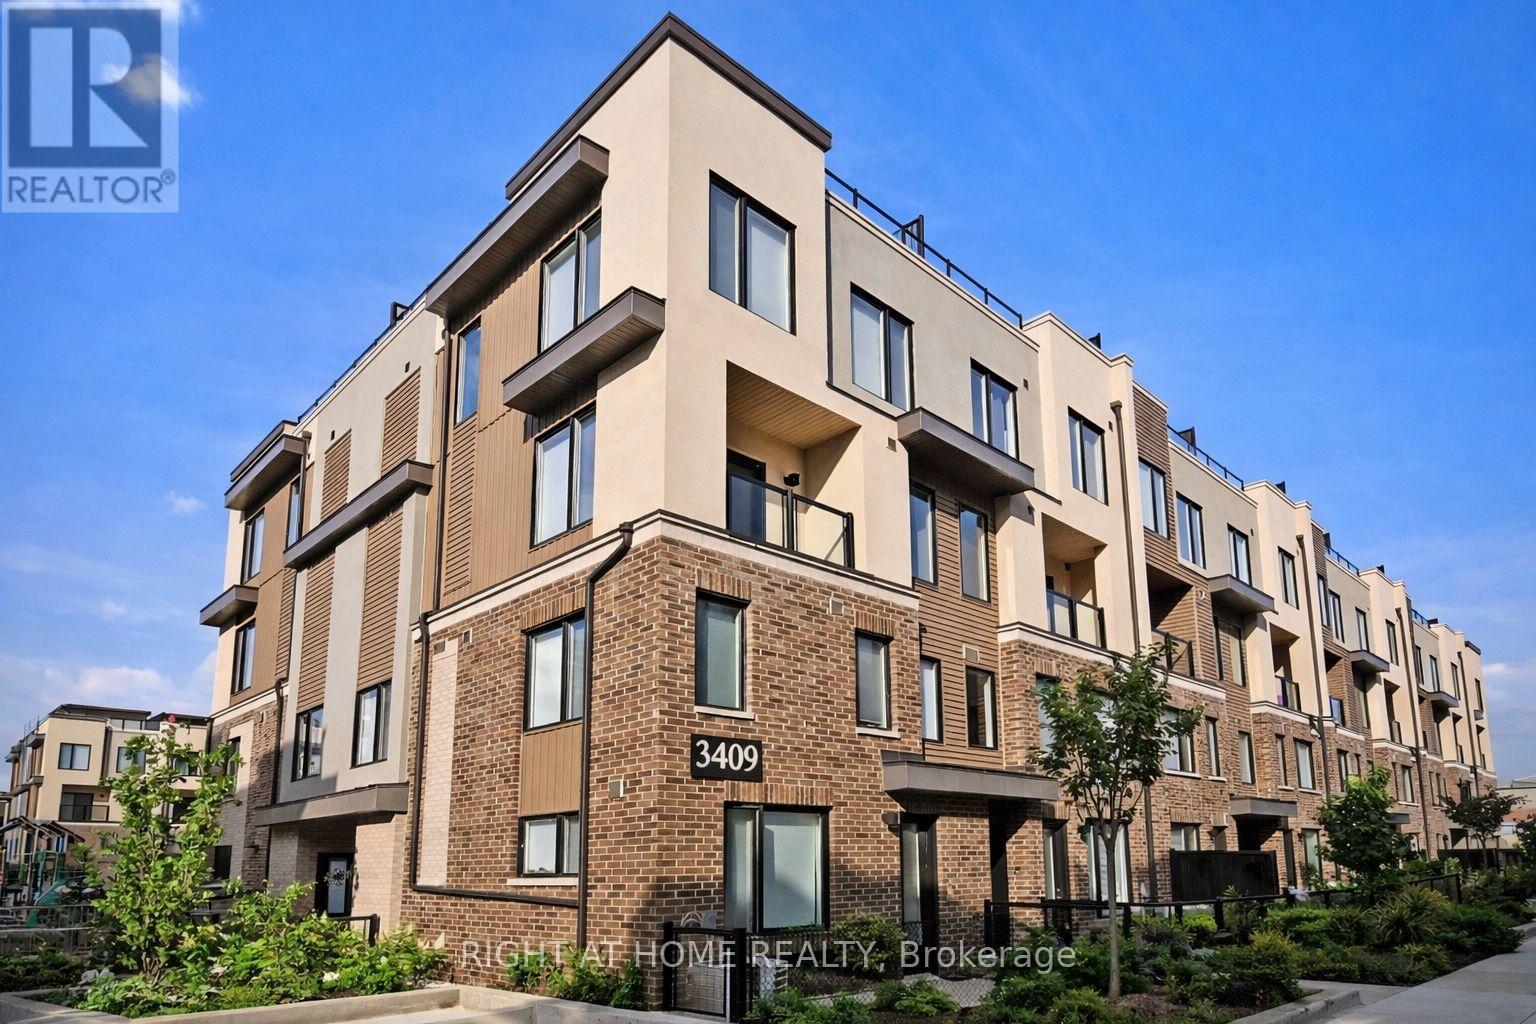
Welcome to 3904 Ridgeway Drive 31, Mississauga - a beautifully designed 2-bedroom, 3-bathroom townhouse that perfectly combines modern comfort with everyday convenience. Located in one of Mississauga's most sought-after communities, this home offers open-concept living, spacious bedrooms, and a stylish kitchen ideal for family meals or entertaining. Enjoy tasteful upgrades including gorgeous stone countertops and tile finishes in the primary suite, plus abundant natural light, a functional layout, and plenty of storage.The primary bedroom features a private ensuite for your comfort, while the additional bedroom and bathrooms provide flexibility for families, professionals, or guests. Conveniently located minutes to Erin Mills Town Centre, Credit Valley Hospital, parks, restaurants, and everyday essentials including Costco, Walmart, and major grocery stores. Easy access to Highways 401, 403, and QEW makes commuting a breeze. Whether you're a first-time homebuyer, investor, or upsizing, this Mississauga townhouse is a must-see. (id:35544)
Hamilton, Ontario
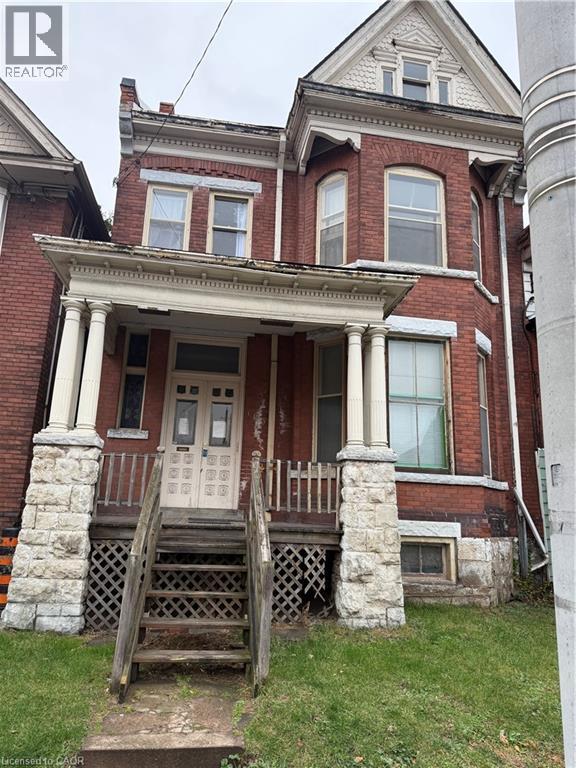
If you want to live close to the GO station and love Victorian homes, this property is perfect. The double door entry features stained glass windows. To the right is the immense 20 ft long livingroom with its wonderful bay window, fireplace and almost 11 ft ceilings. Also on the main floor is a large kitchen with loads of solid wood cupboards plus a bedroom and new 4 pce bath. A monster master or possible third unit. Leave your cars in the rear drive and walk to the GO. Owner does not warrant current use. Room sizes approximate. NOTE: Zero clearnace to house on south side. Selling under Power of Sale Mortgagee in Possession (id:35544)
Welland, Ontario

Location, flexibility, and timeless charm come together in this inviting 3-bedroom, 1.5-bath home in North Welland. The main level welcomes you with bright, connected living and dining spaces. With a window facing the fully fenced backyard, the kitchen offers a bright and inviting space for everyday meal preparation.A spacious main-floor bedroom adds convenience and versatility, while two additional bedrooms upstairs offer comfortable space for family, guests, or a dedicated home office.The finished basement with a separate entrance expands the possibilities - perfect for a rec room, fitness area, or potential in-law setup.Outside, enjoy your private backyard, powered shed, carport, and extended driveway parking. The home is ideally situated near Chippawa Park, schools, shopping, and quick access to Highway 406.This home offers comfort, practicality, and excellent multi-generational living potential. (id:35544)
Niagara-On-The-Lake, Ontario
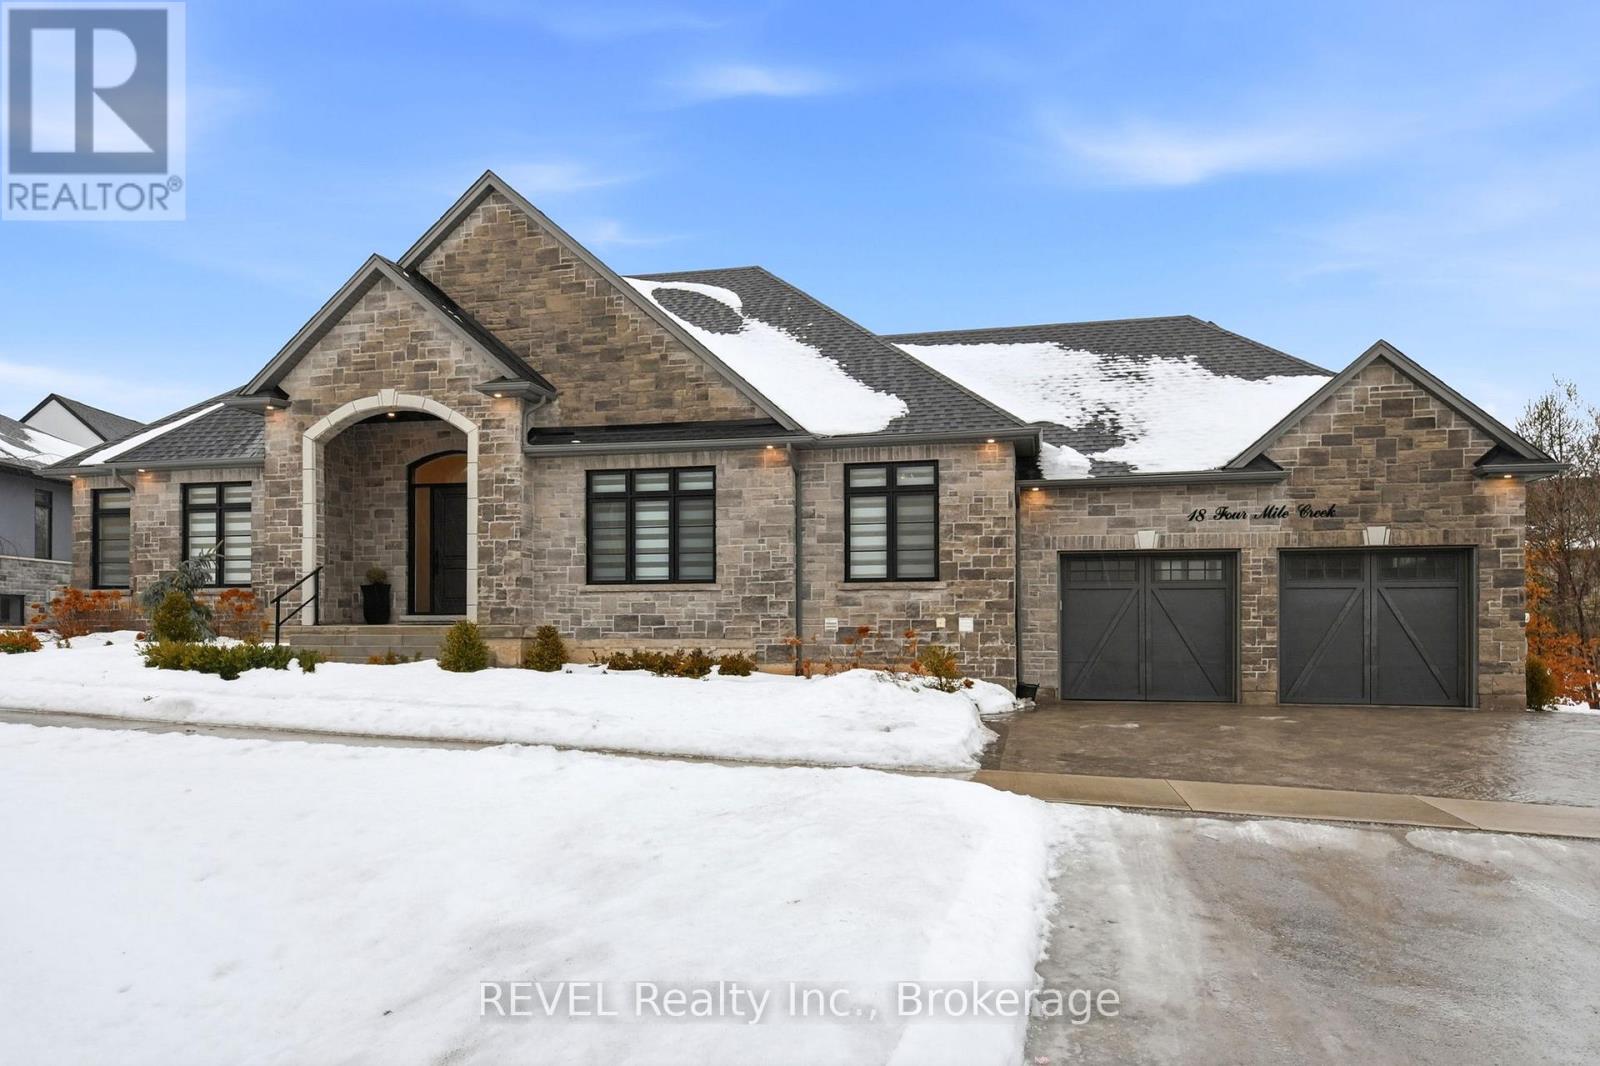
Set within an established, high-end community of distinguished homes, this stunning custom-built stone bungalow offers 2,448 sq ft of main floor living and the opportunity to bring the walk-out lower level to life-intentionally left unfinished to allow for future customization. A grand front foyer welcomes you into an open-concept main level where elevated design and everyday comfort blend seamlessly. The chef-inspired kitchen showcases a sophisticated mix of traditional and contemporary finishes, featuring quartz countertops, a large island with built-in dishwasher and bar seating, Frigidaire Professional Series appliances, and a walk-in pantry complete with prep sink, wine cooler, and additional storage. Engineered hardwood and ceramic tile flooring run throughout, enhancing the home's timeless appeal. The living room is anchored by a coffered ceiling and elegant electric fireplace, while the dining area opens to the rear deck-ideal for hosting and entertaining. The primary suite offers a private retreat with walk-in closet and a beautifully appointed 4-piece ensuite featuring an oversized tiled walk-in shower. Two additional bedrooms share a stylish 3-piece bath with walk-in shower, complemented by a convenient main floor powder room. Outdoor living is thoughtfully designed with a covered rear porch featuring composite decking and gas BBQ hookup, plus a vaulted 3-season sunroom by Outdoor Living Designs. The fully landscaped grounds include interlocking stone walkways and patios, in-ground sprinkler system, and ambient exterior lighting. A private hot tub area enhances the resort-like setting. An oversized two-car garage provides generous storage and functionality. Located near wineries, fine dining, boutique shopping, and offering convenient access to the QEW and Lewiston- Queenston Bridge, this exceptional residence delivers luxury living within a prestigious, established neighborhood. (id:35544)
Fort Erie, Ontario
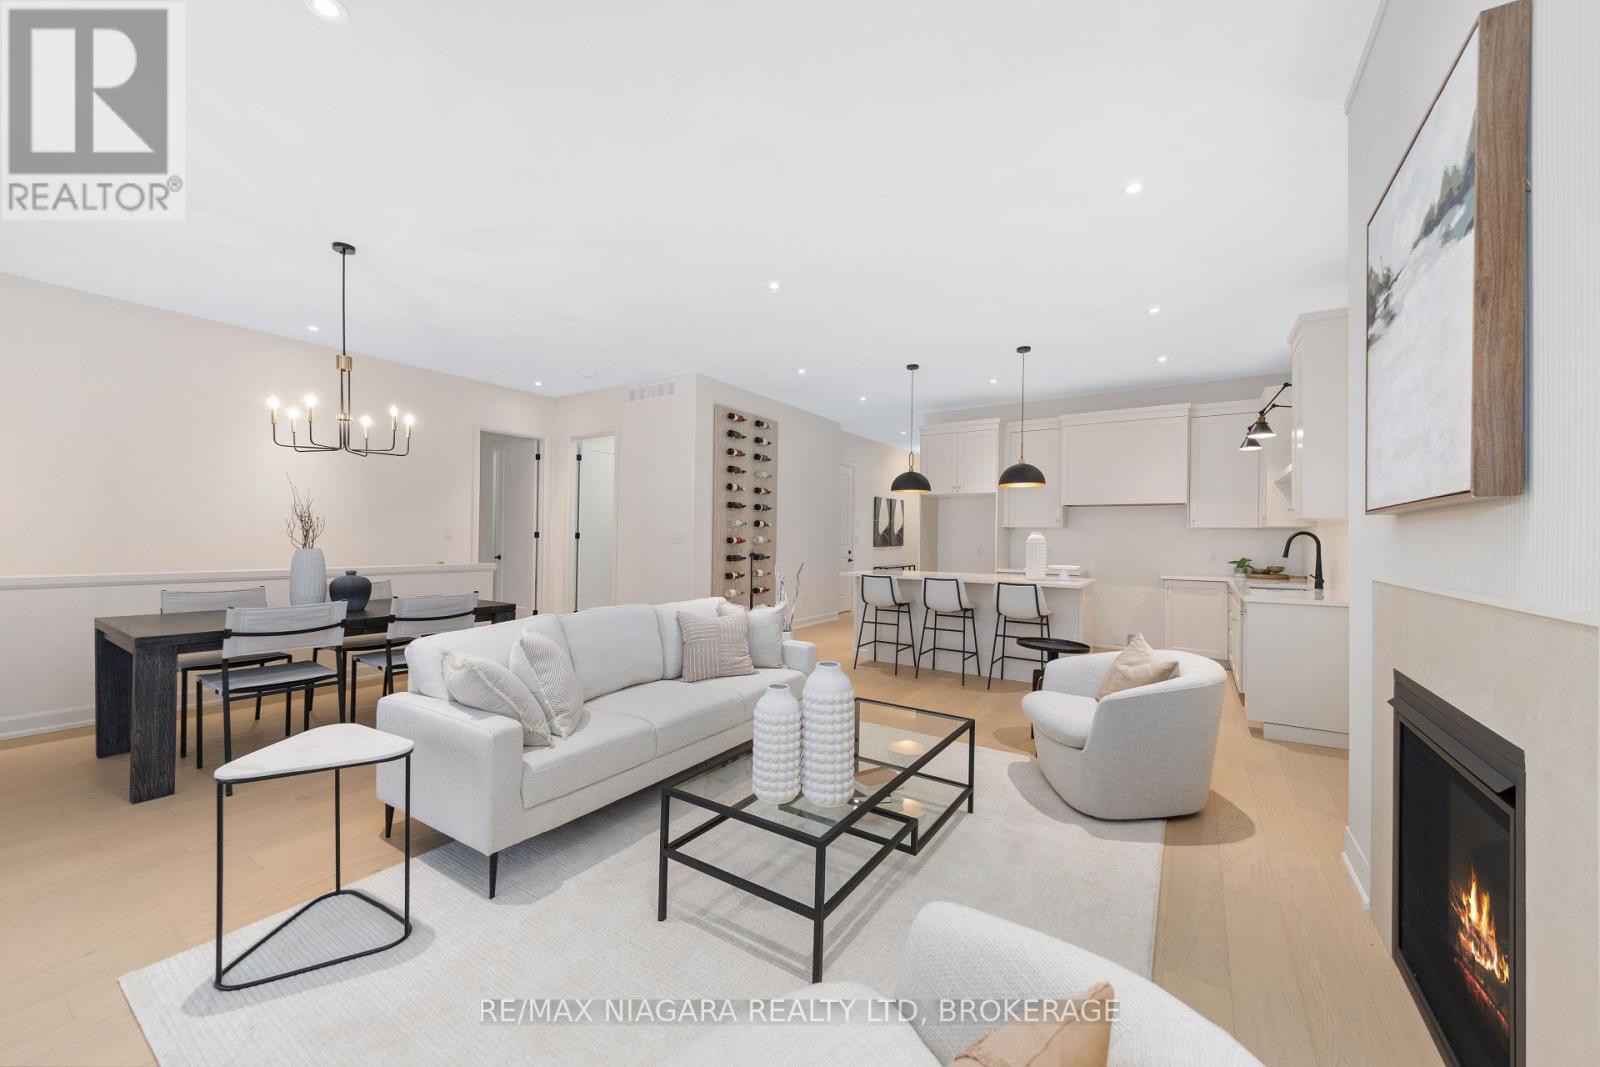
The Oaks at Six Mile Creek in Ridgeway is one of Niagara Peninsula's most sought-after adult-oriented communities. Nestled against forested conservation lands, the Oaks by Blythwood Homes, presents a rare opportunity to enjoy a gracious and fulfilling lifestyle. This Maple Interior 1435 sq ft, 2-bedroom, 2-bathroom townhome offers bright open spaces for entertaining and relaxing. Luxurious features and finishes include 10ft vaulted ceilings, primary bedroom with ensuite and walk-in closet, kitchen island with quartz counters and 3-seat breakfast bar, and patio doors to the covered deck. Exterior features include lush plantings on the front and rear yards with a privacy screen, fully irrigated front lawn and flower beds, fully sodded lots in the front and rear, poured concrete walkway at the front and paver stone double wide driveway leading to the 2-car garage. The Townhomes at the Oaks are condominiums, meaning that living here will give you freedom from yard maintenance, irrigation, snow removal and the ability to travel without worry about what's happening to your home. It's a short walk to the shores of Lake Erie, or historic downtown Ridgeways shops, restaurants and services by way of the Friendship Trail and a couple minute drive to Crystal Beach's sand, shops and restaurants. Projected completion date: Summer 2026. 11 Butternut Cres (Townhome #5) is available to see the features, finishes and high-quality craftsmanship. (id:35544)