
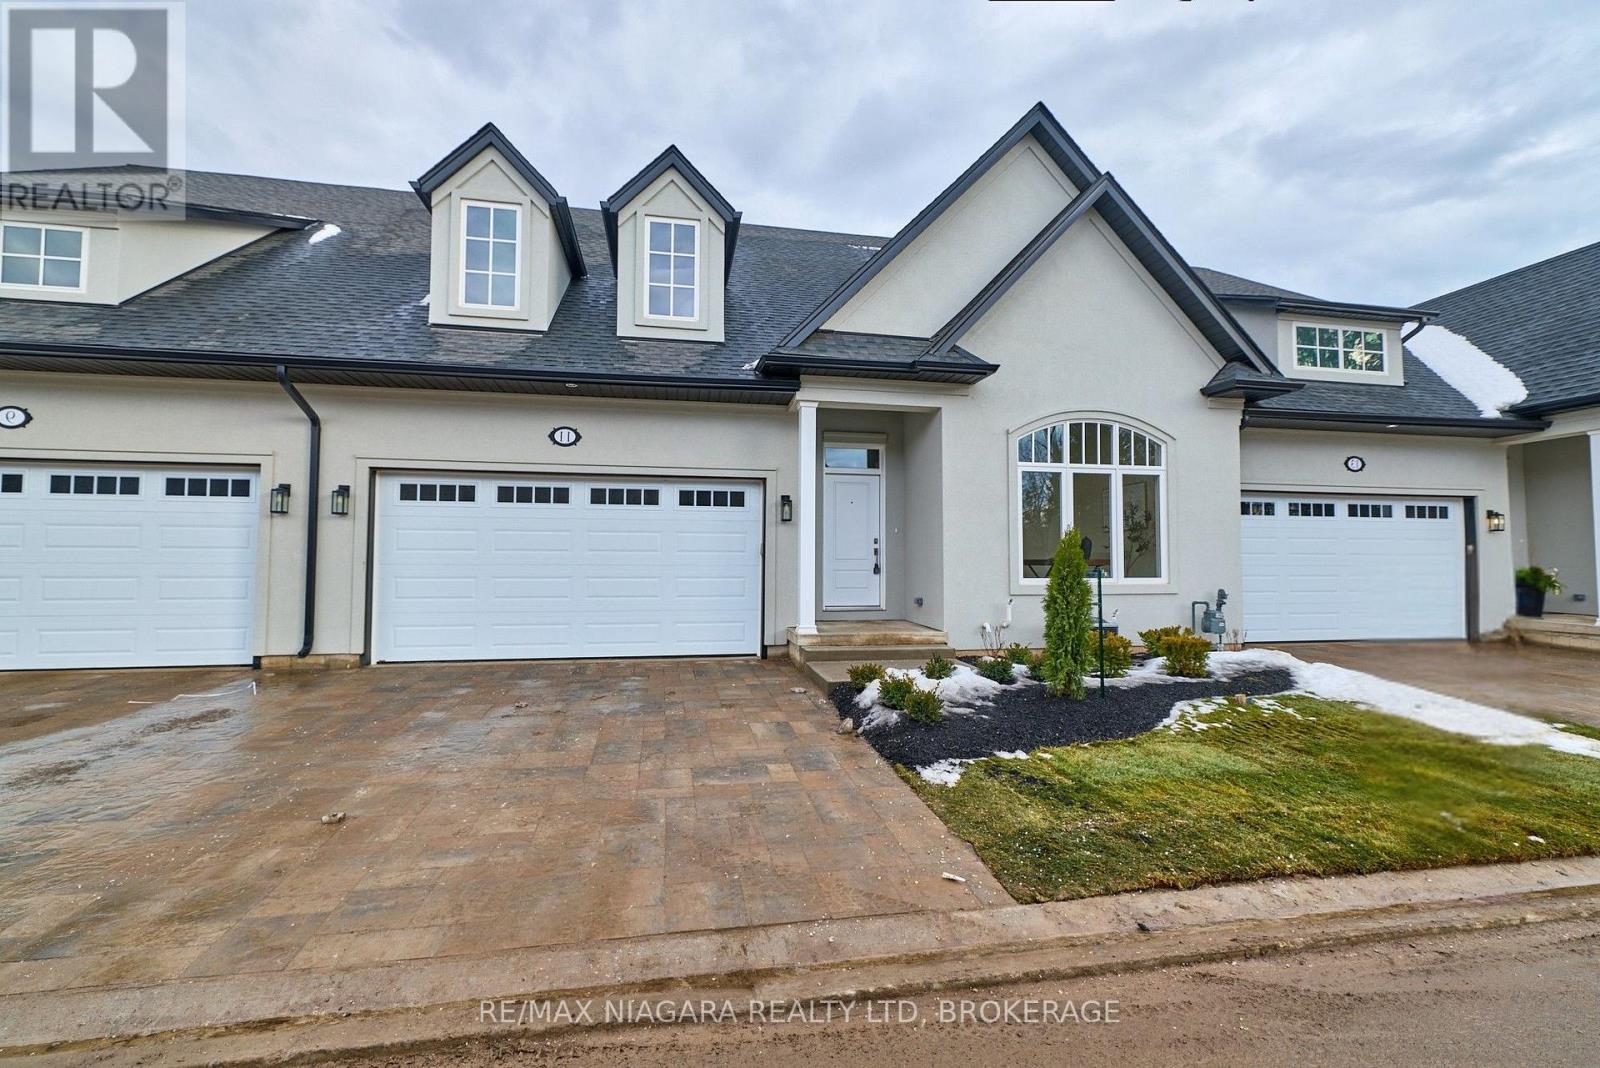
Fort Erie, Ontario
TO BE BUILT: The Oaks at Six Mile Creek in Ridgeway is one of Niagara Peninsula's most sought-after adult oriented communities. Nestled against forested conservation lands, the Oaks by Blythwood Homes, presents a rare opportunity to enjoy a gracious and fulfilling lifestyle. This Maple End unit, 1435 sq ft, 2-bedroom, 2 bathroom townhome offers bright open spaces for entertaining and relaxing. Luxurious features and finishes include 10ft vaulted ceilings, primary bedroom with ensuite and walk-in closet, kitchen island with quartz counters and 3-seat breakfast bar, and patio doors to the covered deck. Exterior features include lush plantings on the front and rear yards with privacy screen, fully irrigated front lawn and flower beds, fully sodded lots in the front and rear, poured concrete walkway at the front and asphalt double wide driveway leading to the 2-car garage. The Townhomes at the Oaks are condominiums, meaning that living here will give you freedom from yard maintenance, irrigation, snow removal and the ability to travel without worry about what's happening to your home. Its a short walk to the shores of Lake Erie, or historic downtown Ridgeways shops, restaurants and services by way of the Friendship Trail and a couple minute drive to Crystal Beach's sand, shops and restaurants. Projected completion date - March 2026. 11 Butternut Cres (Townhome #5) is available to see the features, finishes and high-quality craftsmanship. (id:35544)
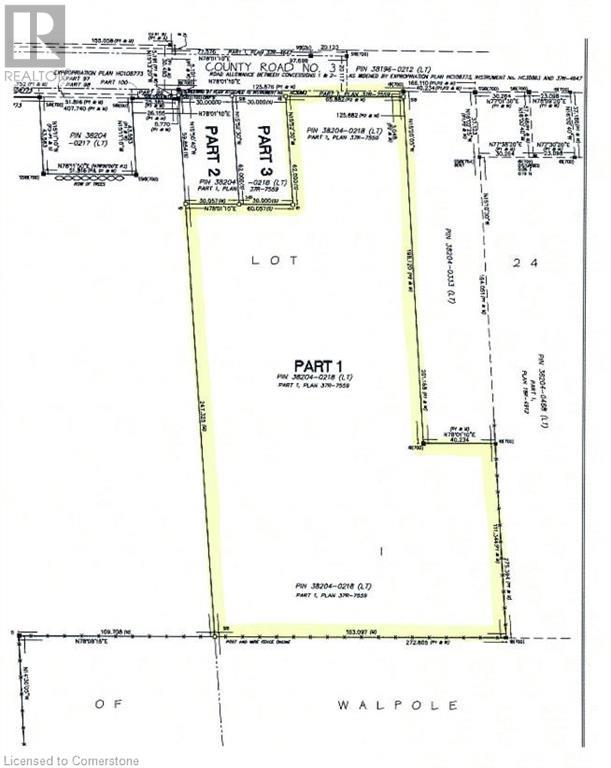
Selkirk, Ontario
ALL Land Developers, Small Contractors & Builders - PLEASE TAKE NOTE - The Seller is offering an ATTRACTIVE VTB 1st MORTGAGE PACKAGE for this desirable 9.77 acre parcel of land having had final severance recently approved by Haldimand County. The large property is located on the western outskirts of Selkirk - a quaint, friendly village situated near the banks of Lake Erie - 45/55 mins commute to Hamilton, Brantford & 403 - 90/120 mins to London & GTA - 15 mins East of Port Dover's popular amenities with Hoover's Marina/Restaurant & Lake Erie beaches less than 10 mins away. Offers flat, gentle rolling terrain designed/slated to incorporate between 14-17 residential building lots (depending on approvals/permits from relevant Governing entities) enjoying unobstructed access/entry from Rainham Road. The Buyer is responsible to investigate the feasibility for Plan of Subdivision approval pertaining to the subject property and the Buyer is responsible for all cost associated with said investigations. The Buyer is responsible for all costs, including but not limited to, future lot levie/development & HST charges. Taxes not yet assessed due to the recent severance. All VTB terms will be subject to Seller's approval! A well priced Developmental Property - definitely a “Rare Find!” (id:35544)
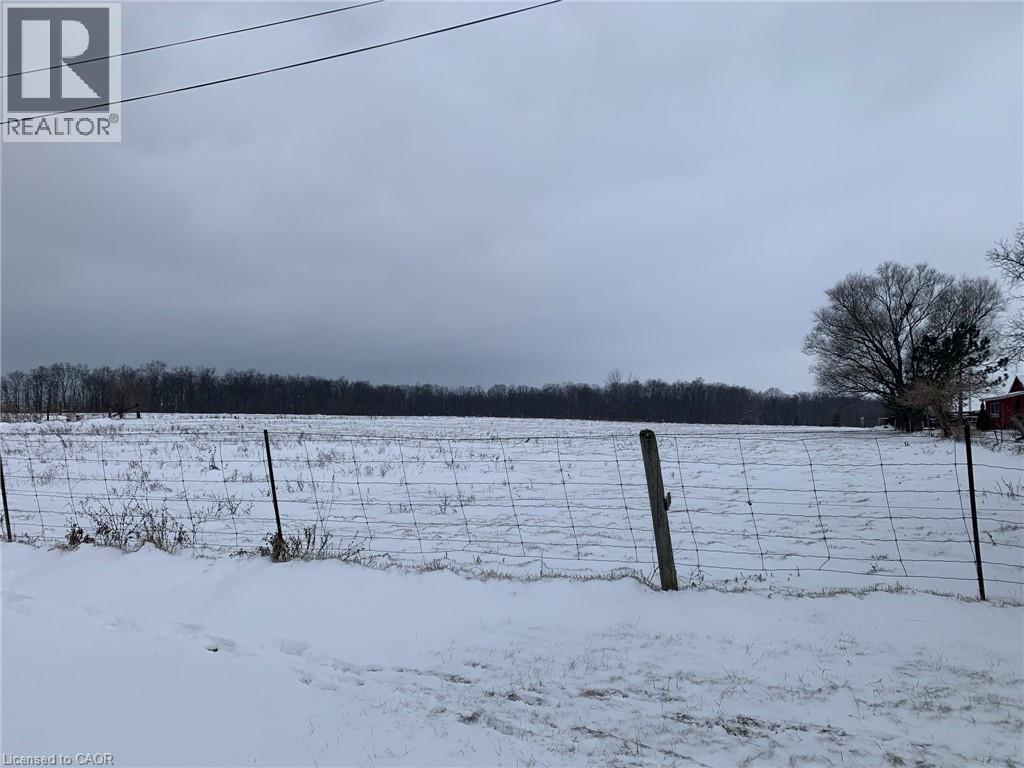
Selkirk, Ontario
Rare “Hard to Find” residential building lot located on the northern outskirts of Selkirk - a quaint, friendly Village near the banks of Lake Erie - oozing with nautical charm - 40/50 minute commute to Hamilton, Brantford & 403 - 15 minutes east of Port Dover's popular amenities. This rectangular shaped 0.55 acre lot offers 174.70 feet of Haldimand Road 53 frontage includes a gentle, flat terrain abutting open farm fields providing several prime building site locations for your “Dream Rural Home”. Enjoys close proximity to the Kirk's downtown shops/eateries with Erie beaches & Hoover's Marina/Restaurant less than 10 minutes away. Buyer and/or Buyer’s Lawyer to complete their own investigations re: verifying zoning, road entry with MTO and attaining of required building permits with all relevant levels of government. Buyer shall be responsible for costs associated with all building permits & developmental/lot levie & possible HST. Telephone, Hydro & Natural gas is located at/near the property lot line. Buy now & plan your Spring build! (id:35544)
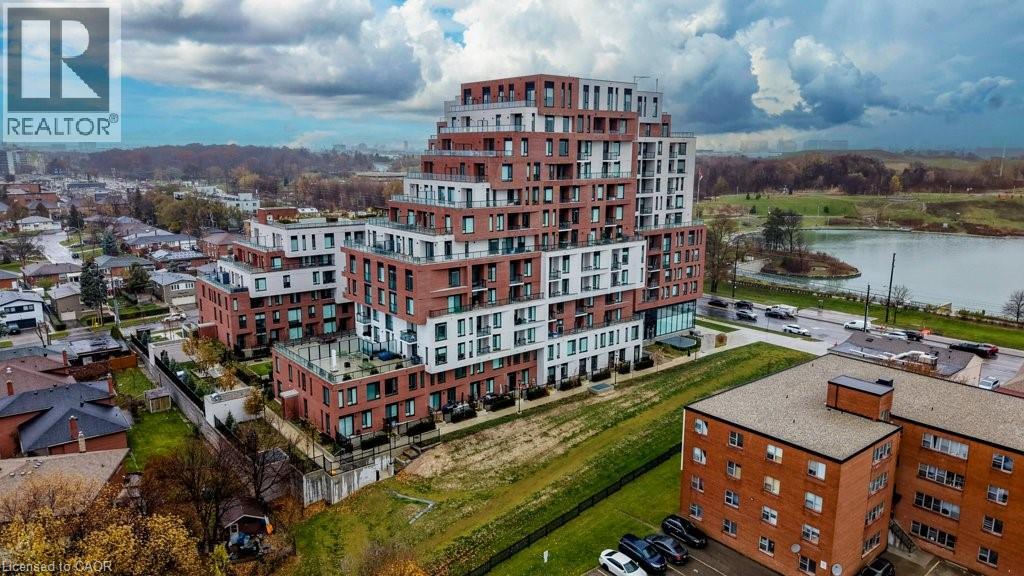
Toronto, Ontario
Welcome to 3100 Keele Street, where modern design meets everyday convenience. This spacious 1 bedroom plus den, 2-bathroom condo offers 622 sq. ft. of thoughtfully designed living space, a 45 sq. ft. private balcony, and one underground parking space. The functional layout includes a versatile den that can serve as a second bedroom, home office, guest room, or additional storage. With two bathrooms, the suite provides a level of comfort and flexibility that is rare for this size. The sleek, open-concept kitchen is equipped with stainless steel appliances, quartz countertops, and ample cabinetry, flowing seamlessly into the bright living area. Floor-to-ceiling windows illuminate the space with natural light and lead to a private balcony, perfect for morning coffee or evening relaxation. Residents have access to exceptional amenities, including a fully equipped gym and fitness centre, a scenic rooftop terrace with BBQ and lounge areas, co-working spaces and study rooms, a stylish social lounge and party room, along with visitor parking and bike storage. Ideally located just steps from Downsview Park, York University, and TTC transit, with quick access to Highways 401 and 400, as well as nearby shopping, dining, and daily conveniences—this condo offers the perfect blend of comfort, lifestyle, and connectivity. (id:35544)
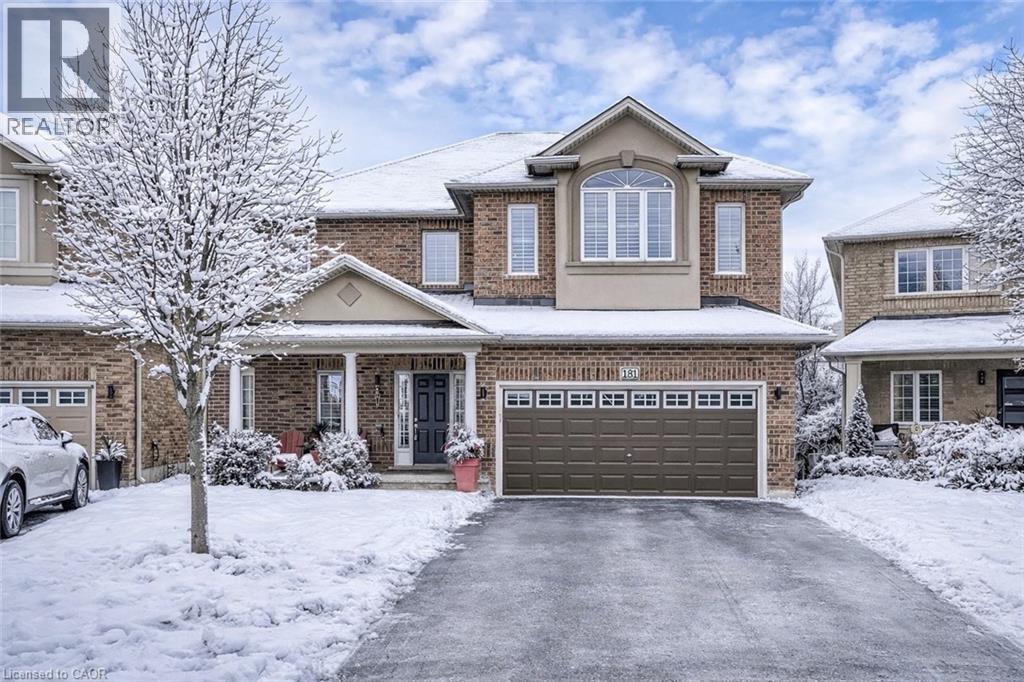
Waterdown, Ontario
Welcome to your dream home featuring a premium lot & an entertainer's paradise in the backyard! Enjoy your private outdoor retreat complete with stamped concrete patio, elevated deck, beautifully landscaped grounds, vinyl fencing, gas line for BBQ & an incredible 17 ft Hydropool. This versatile Hydropool includes tranquil waterfalls, a convenient roll-up cover & functions as a swim spa, oversized hot tub, or refreshing summer pool. Upgrades in 2025 make this home truly move-in ready: Fully finished walk-out basement with bedroom, 3-pc bath, den, rec room & kitchenette - perfect for in-laws or guests. Engineered hardwood flooring throughout the bedroom level. Custom built-ins throughout provide exceptional storage and style. Quartz countertops in the kitchen & upstairs bathrooms. Brand new appliances (2025) included. Plus, a new shed for extra storage. This home combines luxury, functionality & outdoor living at its finest. RSA. SQFTA. (id:35544)
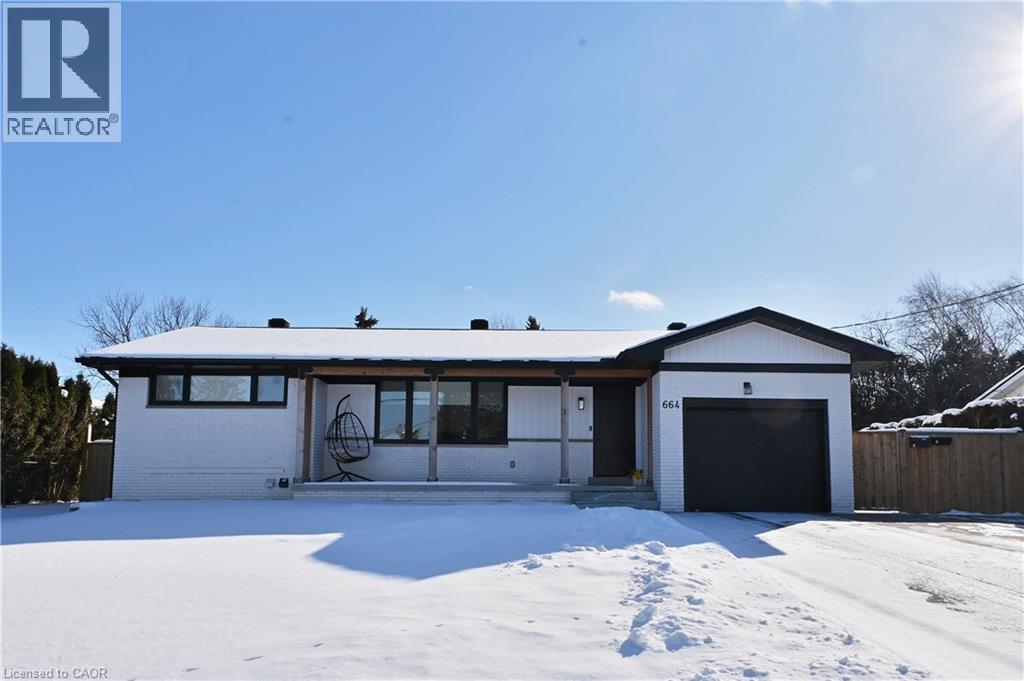
Ancaster, Ontario
LOCATION ALERT! Beautiful and fully renovated lower level unit on a tree-lined street complete with a fully fenced private side yard! Enjoy living in the sought-after Mohawk Meadows Area Of Ancaster, featuring three spacious bedrooms with large windows, a Modern 4pc Bath, and An Open Concept Kitchen WI Quartz Counters, SS appliances, and shaker-style cabinetry. Two cars? No Problem! This Unit Has 2 tandem Parking Spots On The Driveway. The Quiet Family Friendly neighborhood Is close to nature trails, easy highway access, great schools, shops, dining, and all amenities. Lots of storage. Don't wait! (id:35544)
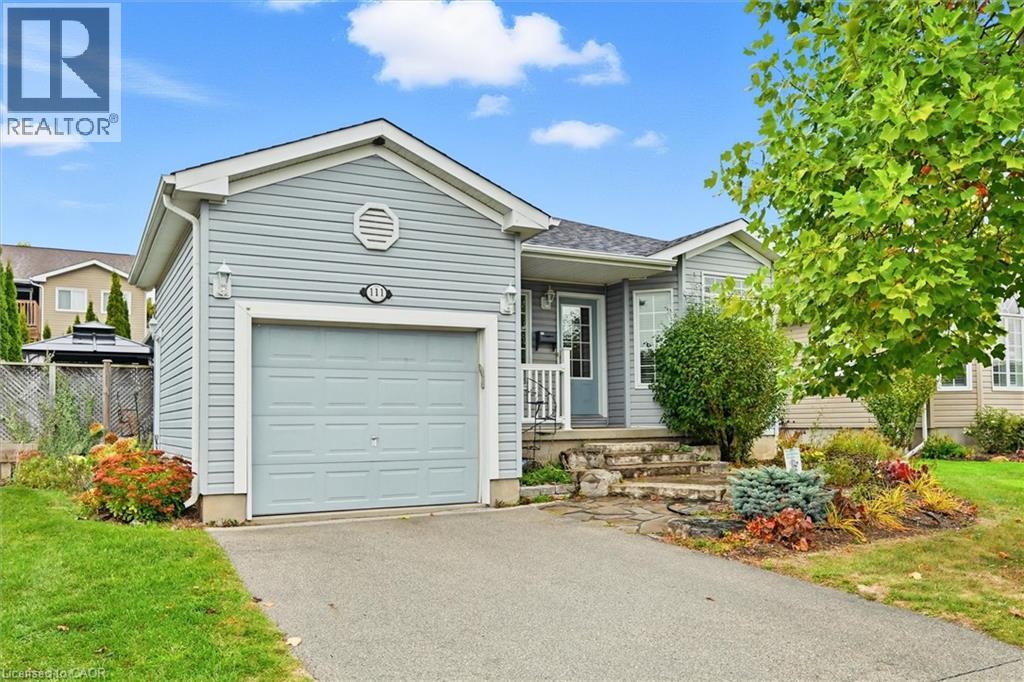
Freelton, Ontario
Spacious & Meticulously Maintained Home In Highly Sought After Hamilton Community! Fully Landscaped Lot Encapsulated By Well Manicured Mature Trees Offering Both Privacy & Beauty, Stunning Curb Appeal & Enclosed Porch Complete With Invisible Dog Fence, Recreation Centre, Gym, Sauna, Pool Tables, Horseshoe Pits, Shuffleboard, Weekly Activities & Outdoor Saltwater Pool All Within Walking Distance, Beautifully Updated Flooring Throughout - Carpet Free! Low-Entry Showers & Rare Murphy's Bed That Quickly Converts From A Bedroom To Office, Professionally Painted, Sprawling Open Concept Layout, Truly The Epitome Of Family Living Exemplifying Homeownership Pride, Generously Sized Bedrooms, Spacious Layout Ideal For Entertaining & Family Fun Without Compromising Privacy! Stunningly Renovated Open Concept Basement, Plenty Of Natural Light Pours Through The Massive Windows, Peaceful & Safe Family Friendly Neighbourhood, Beautiful Flow & Transition! Perfect Starter Or Downsize Home, Surrounded By All Amenities Including Trails, Parks, Playgrounds, Golf, & Highway, Ample Parking, Packed With Value & Everything You Could Ask For In A Home So Don't Miss Out! (id:35544)
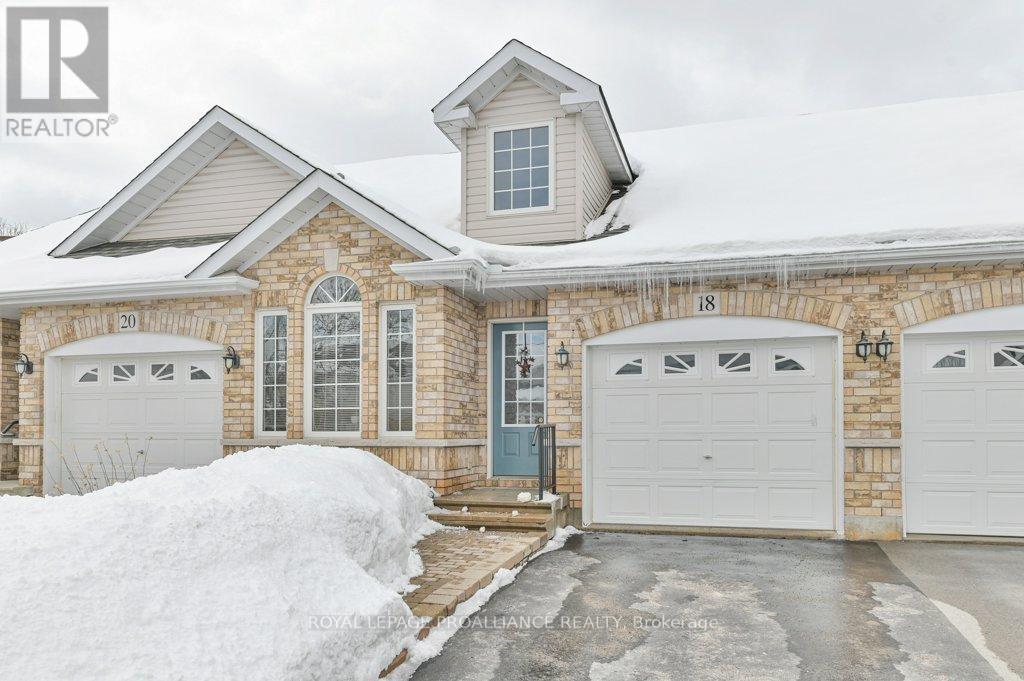
Belleville, Ontario
Beautiful Freehold Bungalow Townhome in the Heart of Belleville! This immaculate 2+1 bedroom bungalow townhome with a single-car garage offers the perfect blend of comfort, style, and convenience. Ideally located just 10 minutes to the 401, minutes to the hospital, and a short drive to Prince Edward County-renowned for its wineries, culinary hotspots, and beautiful beaches. The main floor features hardwood floors throughout, a new maple kitchen with an island and matching appliances, and an open-concept living/dining area. Includes all appliances. The front bedroom is currently being used as an office, offering great versatility. Patio doors off the living room open to a beautifully landscaped backyard with tiered decking, a large patio, and a gazebo-perfect for entertaining or relaxing. The updated main floor bathroom offers a walk-in shower, and the convenience of main floor laundry is an added bonus. The fully finished lower level features a cozy family room with an electric fireplace, a large den, an additional bedroom, a three-piece bath, and an oversized storage/laundry area. With its excellent layout and separate spaces, the lower level could easily be converted into an in-law suite. This move-in-ready home checks all the boxes-prime location, thoughtful updates, flexible layout options, and exceptional outdoor living. (id:35544)
Stone Mills, Ontario
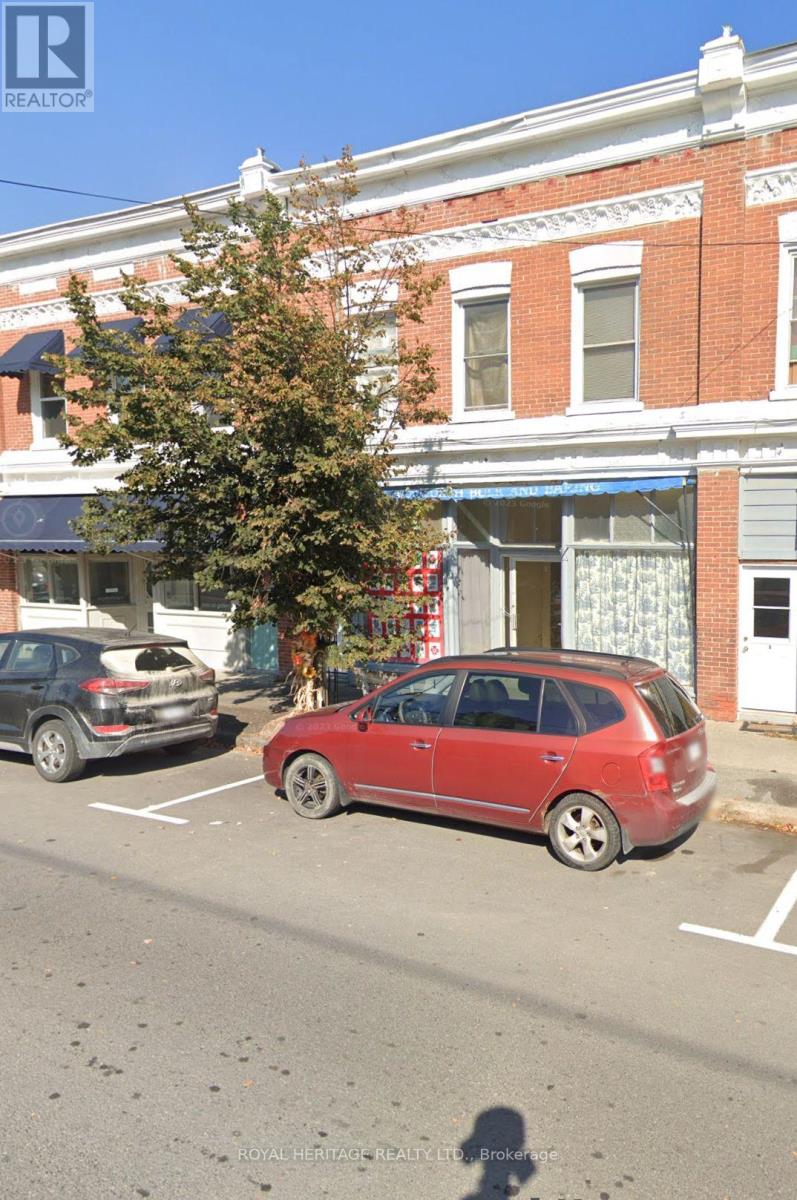
Powerful Opportunity At 10 Concession Rd N In The Heart Of Historic Tamworth Featuring A Street Level Retail Storefront With Exceptional Downtown Exposure And A Vacant Two Bedroom Apartment Above. This Mixed Use Property Offers Incredible Flexibility For Investors And Entrepreneurs Looking To Launch Or Expand Their Business While Generating Additional Income. The Bright And Visible Storefront Is Ideally Positioned For Strong Foot Traffic And Is Within Walking Distance To The Arena And Everything The Vibrant Downtown Core Has To Offer. The Upper Level Two Bedroom Apartment Rents For $850 Per Month Plus Utilities, Providing Immediate Income Potential Or The Perfect Live Work Opportunity. Whether You Envision A Boutique, Caf, Studio, Office, Or Specialty Retail Space, The Business Possibilities Are Endless. Own Your Space, Build Equity, And Establish Your Presence In One Of Tamworth's Most Charming And Active Locations. A Rare Chance To Secure A High Visibility Mixed Use Property In A Thriving Small Town Setting. (id:35544)
Peterborough, Ontario
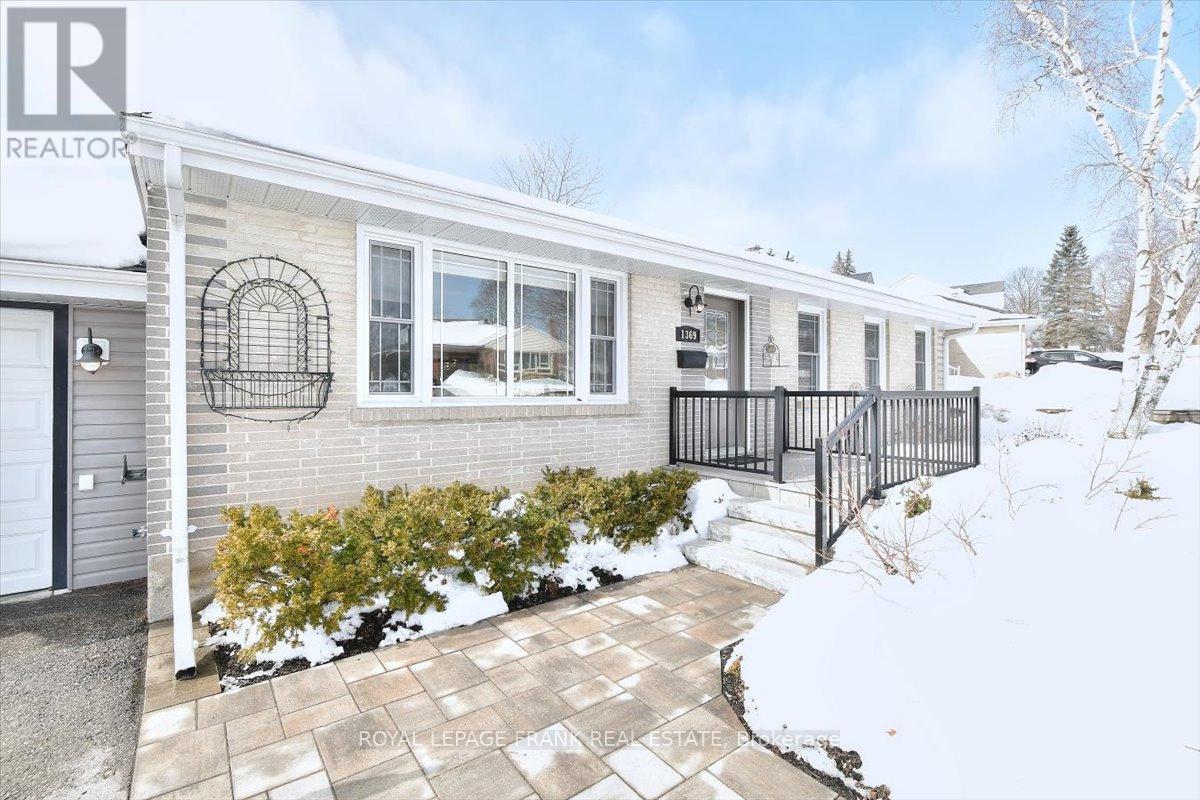
Location meets lifestyle in this impeccably maintained, move-in-ready bungalow. Located in a fabulous neighborhood just steps from PRHC and the Medical Clinic, this home greets you with a charming, maintenance-free front porch. The bright, sun-drenched living room flows seamlessly into a spacious dining area - perfect for hosting dinner parties of eight. The heart of the home is the updated kitchen, featuring ample cabinetry and an expansive peninsula designed for meal prep and socializing. All 3 bedrooms are on the main floor, with a nicely updated full bathroom for the family. Downstairs, the finished lower level offers a versatile rec room for movie nights or workouts, a second full bathroom, and a flex space - ideal for a dedicated home office, playroom, or craft room. The large laundry room leaves plenty of space for storage and a separate utility/workshop will satisfy the handy DIYer. A 2-tier back deck spans the width of the house and is a dream for summer dining, entertaining and relaxing, while a large shed stores what you need to keep the gardens and lawn in tip-top shape. An attached, single garage and double wide driveway accommodates up to 5 vehicles. Enjoy walking through Manor Heights parkette across the street, where you will usually meet a neighbour or two for a quick chat. This central location offers quick access to most areas of Peterborough and isn't far from Hwy 115 for commuters. Whether you're a healthcare professional wanting a short stroll to PRHC or a family looking for that "perfect street" feel, this bungalow delivers. (id:35544)
Quinte West, Ontario
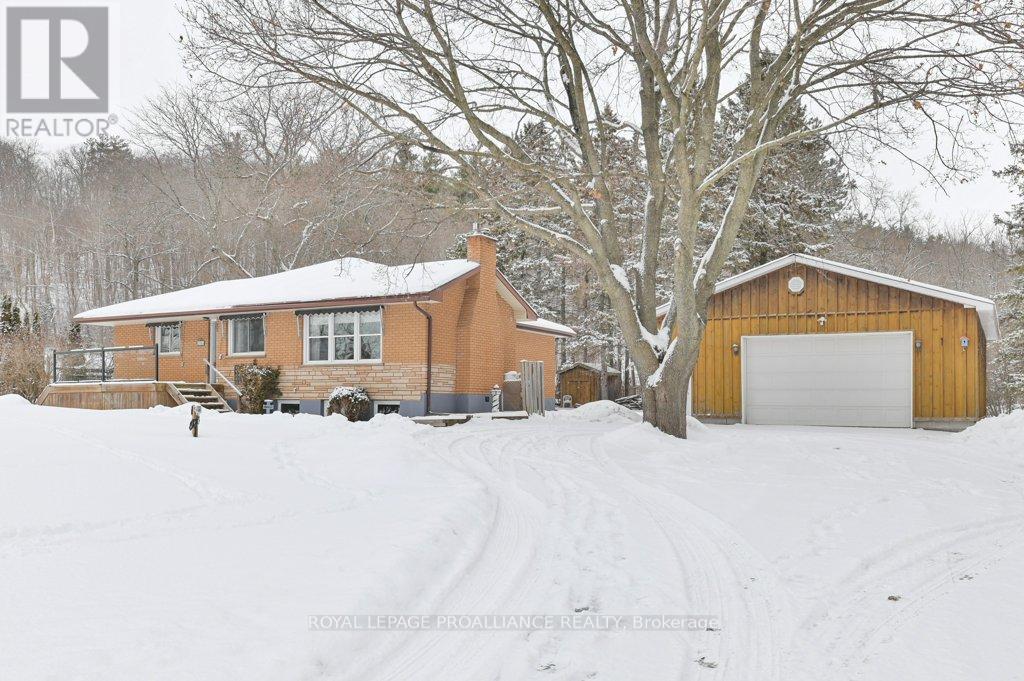
Stunning views of the Trent River and unbelievable sunsets set the tone for this charming brick bungalow, ideally located just 20 minutes to the 401. This beautifully maintained home features a bright three-season room, three bedrooms, and two full bathrooms, with excellent potential for an in-law suite in the lower level. Alongside the spacious family room with a propane fireplace, the lower level also offers a large workshop that could be easily transformed into a fourth bedroom, adding even more versatility to the layout. Hardwood floors flow throughout the main floor, complemented by a cozy wood-burning fireplace in the living room. Recent updates include a brand-new septic system (2025) and a newer furnace, providing peace of mind for years to come. Outside, enjoy a large yard and an oversized detached double-car garage with a workshop area, perfect for hobbyists or extra storage. Just minutes from Oak Hills Golf Course, the Village of Stirling, and a public boat launch down the road, this property delivers the perfect blend of comfort, location, and lifestyle. (id:35544)
Hamilton, Ontario

From the moment you step inside, it’s clear this Ainslie Wood home is something special. Completely gutted and thoughtfully rebuilt, the property was reimagined from the ground up with new wiring, plumbing, insulation, waterproofing, roofline, and interior layout, delivering a level of quality rarely found in the neighbourhood. The bright, open-concept design is complemented by high-end finishes throughout, anchored by a stunning kitchen with stainless steel appliances, oversized island, and seamless flow for everyday living and entertaining. The spacious living area is highlighted by a cozy marble-backed gas fireplace. The second level features an impressive primary retreat with its own open living space, walk-in closet, laundry, and flexible room ideal as a home office or additional bedroom. A beautifully finished, bright in-law suite with separate laundry offers excellent versatility for extended family or guests. Set on a large, award-winning landscaped lot (White Trillium Award), the backyard is a private oasis complete with a pool, built-in BBQ area, patio, gazebo, and hot tub. Ideally located close to schools, parks, McMaster University, and with easy highway access, this is a rare, turn-key opportunity in one of Hamilton’s most sought-after neighbourhoods and best appreciated in person. (id:35544)
Kitchener, Ontario
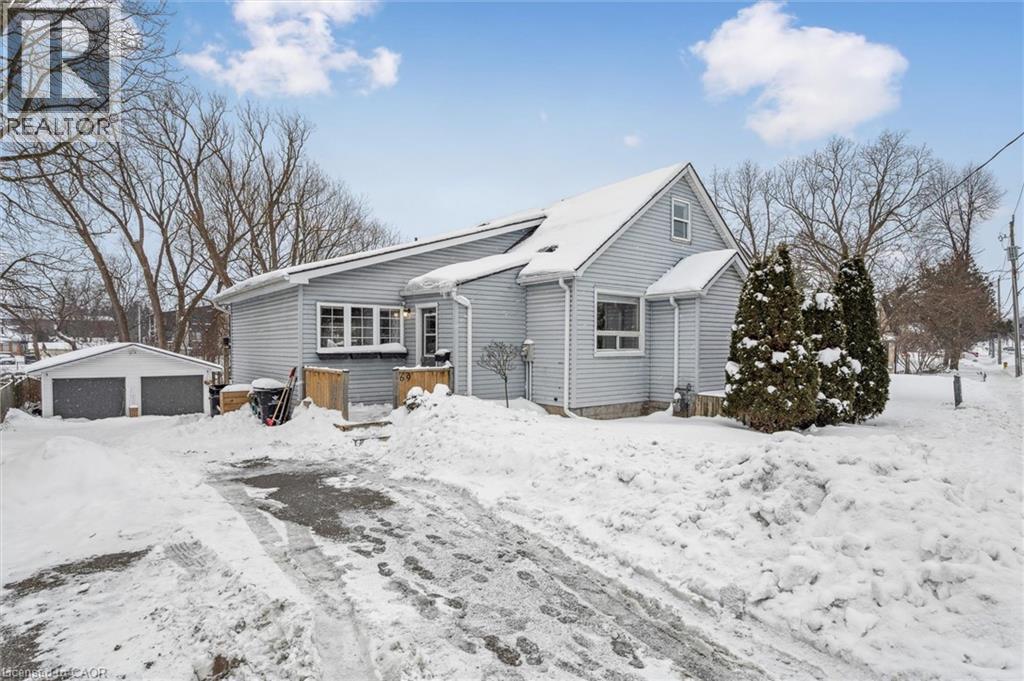
Welcome to 69 Heiman Street, Kitchener. This charming 1.5-storey home is situated on a large mature lot. The main floor features a bedroom, a large living room, a full bathroom, and a spacious eat-in kitchen complete with a pantry and laundry space. From the living room, sliding doors lead to a deck overlooking the expansive backyard. Two additional bedrooms are located on the second floor. The lower level offers a walk-out basement with a kitchenette, a recreation room, a full bathroom, and an additional office/den. Ample parking is available with a sprawling driveway that accommodates up to eight vehicles. A standout feature of this property is the large, detached garage with its own electrical panel—an ideal space for hobbyists or home-based entrepreneurs. This versatile area is perfect for a workshop, studio, or various creative endeavours. Conveniently located near the expressway, schools, transit, and shopping, this home is a must-see. Schedule your visit today to experience everything this property has to offer. (id:35544)

Kawartha Lakes, Ontario
A very unique property, approximately 110 acres of farmland that also has water frontage and 2 islands in the Pigeon river, located just west of Omemee. Another part of this offering is 7 lots that have been severed but not taken to the development plan stage. The main entrance is on Mount Horeb road, second entrance on Highway 7. (id:35544)
Kitchener, Ontario

Welcome to Unit 205 at 30 Bridge Street West, a bright and well-maintained 2-bedroom condo in Kitchener’s desirable Lincoln Village neighbourhood. Offering 733 square feet of functional living space, this second-level unit features a spacious living and dining area, a practical kitchen layout, and the convenience of in-suite laundry. The primary bedroom provides generous proportions, while the second bedroom is perfect for guests, a home office, or additional living space. Enjoy outdoor relaxation on the private terrace, plus the added benefit of one assigned parking space and visitor parking for guests. Ideally located close to parks, schools, shopping, public transit, trails, and the Grand River, this home blends comfort and convenience in a well-established community. An excellent opportunity for those seeking low-maintenance living in a prime Kitchener location. (id:35544)
Clarington, Ontario
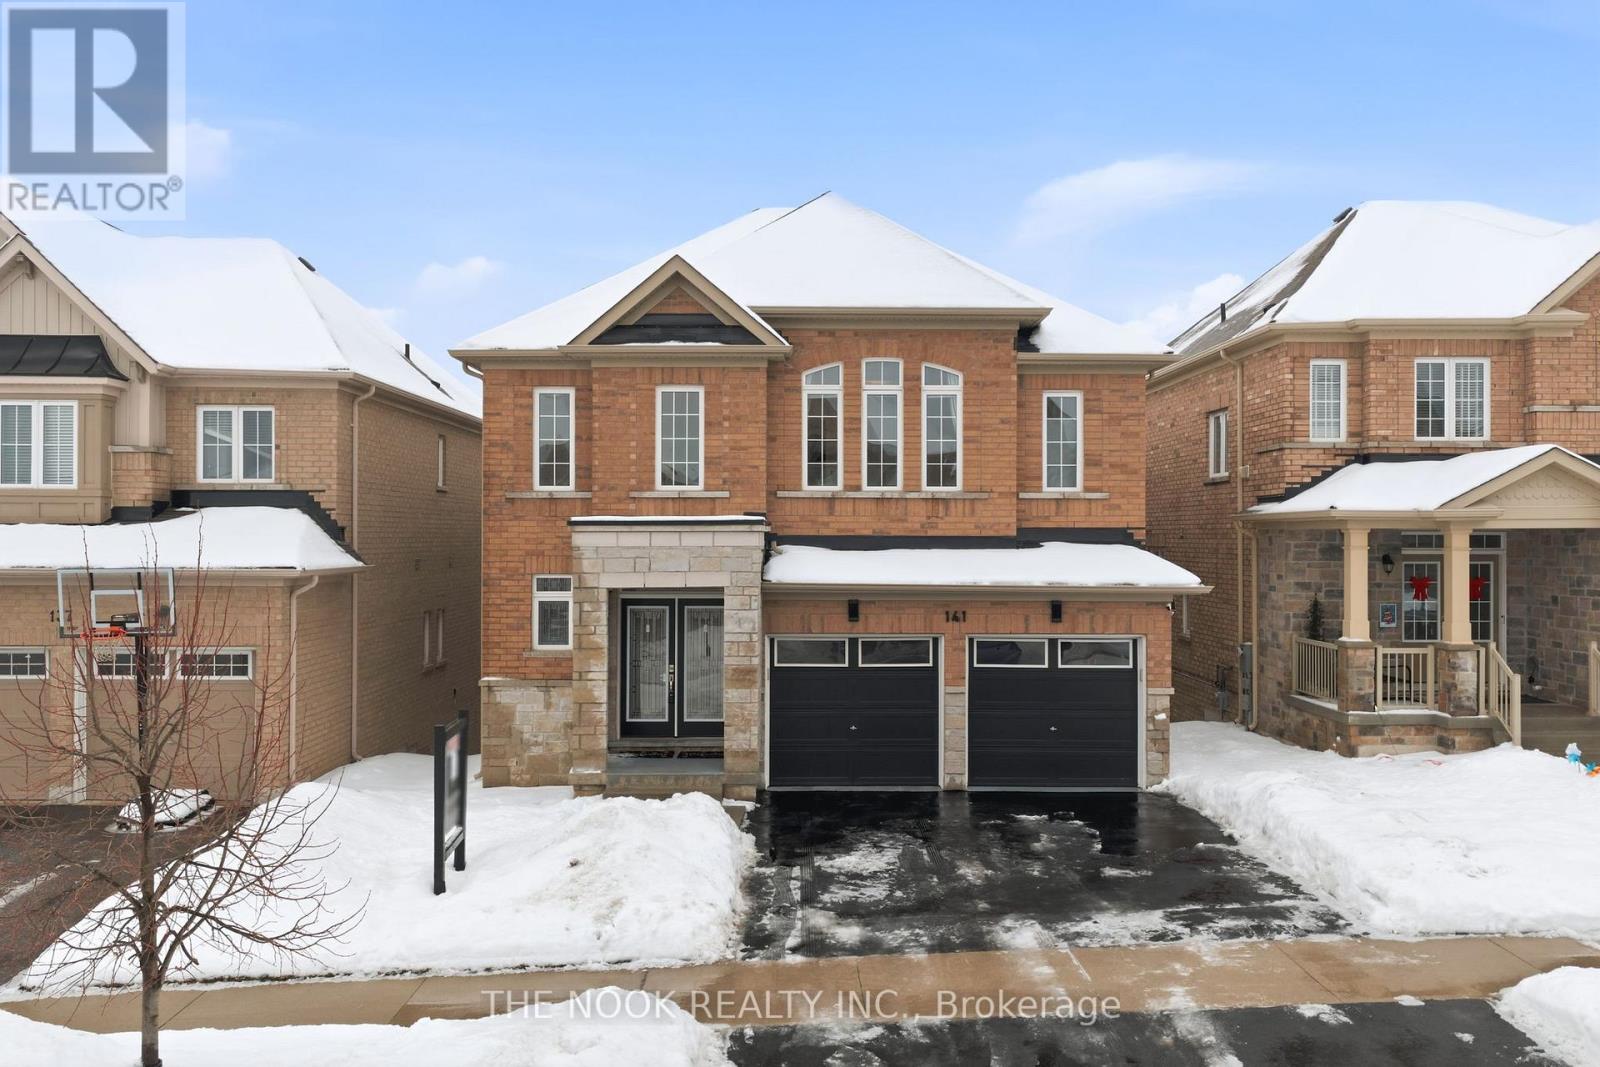
3,342 Sq Ft Above Grade Plus An Unfinished Walk-Out Basement, This Beautifully Maintained Bowmanville Home Delivers Both Size And Style! Striking Curb Appeal Features A Modern Blend Of Brick And Stone. The Impressive Double-Height Foyer Is Flooded With Natural Light And Anchored By A Curved Hardwood Staircase And Statement Crystal Chandelier. The Main Floor Offers A Highly Sought-After Layout With Garage Access Through A Separate Laundry Room, A Private Home Office With French Doors, A Dedicated Kid's Playroom, And A Large Formal Dining Room. At The Rear Of The Home, The Expansive Eat-In Kitchen Is Open To A Warm Family Room With Gas Fireplace And Hardwood Flooring. The Kitchen Features Ample Cabinetry, A Walk-Through Pantry, Gas Stove Connection (Currently An Electric Stove), And Access To A Balcony Overlooking The Backyard. Motorized Roller Shades In The Family Room And Custom Slider Shades On The Patio Door Add Both Function And Style. Upstairs, 4 Spacious Bedrooms Include A Stunning Primary Retreat With Two Oversized Walk-In Closets And A Huge Ensuite With Double Sinks, Soaker Tub, Walk-In Shower And Private Water Closet. 2 Additional Bedrooms Share A Well-Designed Bathroom With Double Sinks, While The 4th Bedroom Features Its Own 4-Pc Ensuite, Perfect For Guests Or In-Laws. The Full Walkout Basement With Large Above-Grade Windows And Bathroom Rough-In Offers Incredible Potential For Future Living Space Or A Basement Apartment. Additional Upgrades Include Newer Fencing, Updated Lighting And Window Coverings, 200 Amp Service, Smart Thermostat, Whole-Home Humidifier, HRV, Whole-House Surge Protection, Gas BBQ Line, And Hot Water In The Garage. Sparkling Clean, Bright And Modern From Top To Bottom, This Home Delivers Space, Comfort And Long-Term Flexibility. Fabulous Bowmanville Neighbourhood! (id:35544)
Clarington, Ontario
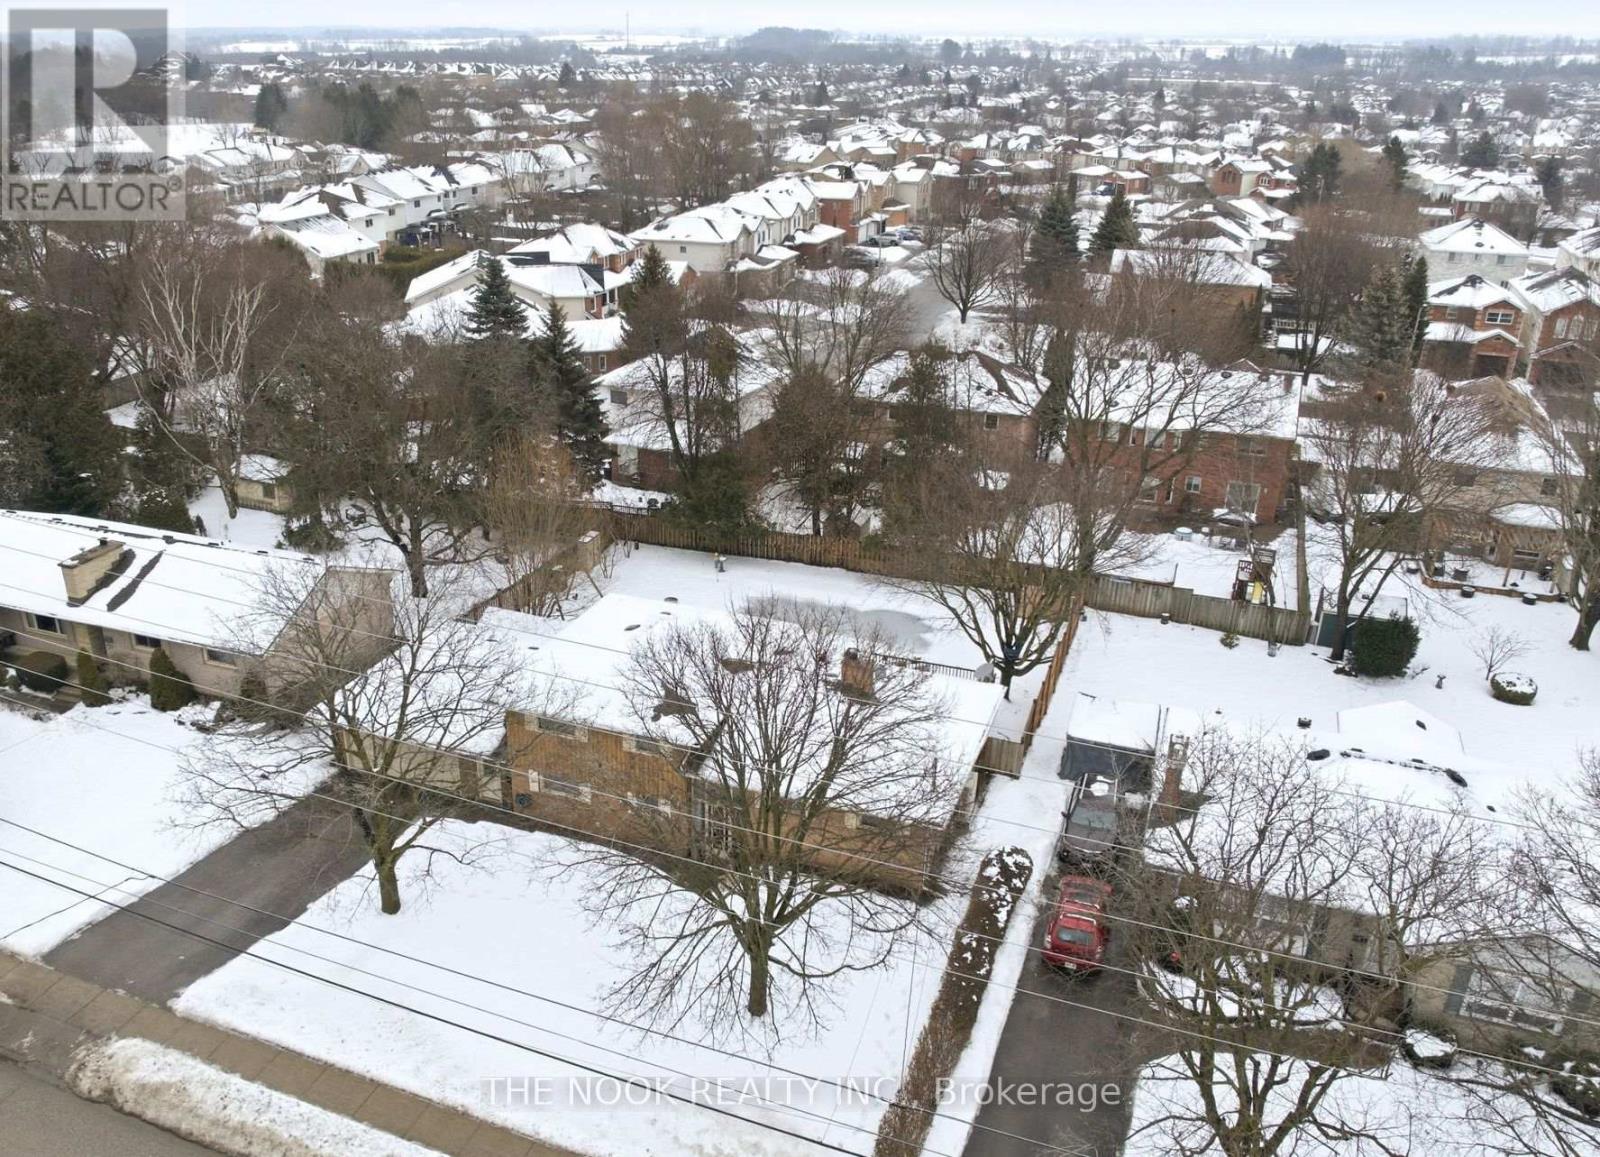
Set On An Exceptional 85 X 135 Ft Private Lot, This Custom Four-Level Side Split Delivers A Backyard Experience Rarely Found In The City! Wrapped In Mature Trees And Featuring A Massive Heated Saltwater Inground Pool, Completely Refurbished With New Rubber-Top Surfacing, Updated Landscaping, And A Safety Cover. In Pool Season, You Are In Complete Privacy! This Feels Like Country Living, Right In Bowmanville. The Home Itself Embraces A Mid-Century Modern Aesthetic And Has Been Very Well Maintained. The Foyer Makes A Statement With Double-Height Ceilings And Strong Architectural Presence. The Main Level Features A Renovated Kitchen With Quartz Countertops, Extensive Cabinetry/Pantries, And A Large Centre Island With Seating. A Striking Floor-To-Ceiling Brick Fireplace Anchors The Space And Separates The Kitchen From The Open Living And Dining Area, Where Original Built-In Cabinetry Adds Character And Charm. A Sliding Glass Door Walkout Leads To A Private Deck Overlooking The Pool, Complete With A Louvred Privacy Wall. Upstairs Are 3 Well-Sized Bedrooms And A Spacious Bathroom With A Separate Soaking Tub And Walk-In Glass Shower. The Ground Level Offers An Impressive Family Room With Gas Fireplace, Walkout To The Yard And Hot Tub Area, A Two-Piece Bath, Laundry, And Access To A Large Mudroom And Breezeway Connecting To The Double Garage. The Bonus Basement Level Adds A Third Living Space With Gas Fireplace, Bar Area, And A 4th Bedroom. Highly Efficient 3.5-Ton Heat Pump System With 5 Control Zones Provides Heating And Cooling Throughout. Two Gas Fireplaces Add Comfort And Warmth. Updated Flooring. Freshly Painted. Updated Modern Lighting. Double Garage, Four-Car Driveway Parking. A Walkable Location Near Historic Downtown Bowmanville Shops, Restaurants, And It's Famous Seasonal Festivals Complete This Beautiful Property! (id:35544)
Cambridge, Ontario
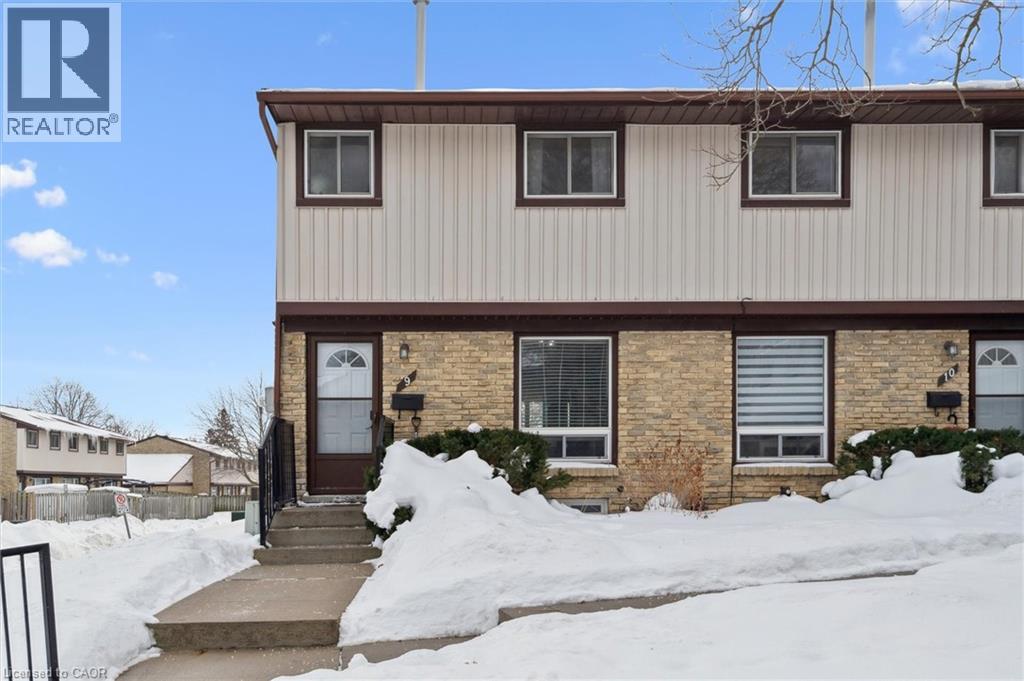
Welcome to Unit#9 end unit town in the heart of Cambridge! Beautifully maintained, this 3-bedroom and 2 Bath town offers bright and functional main level features a clean, well-kept layout with nothing to do but move in and enjoy. The lower level includes a finished recreation room and a convenient 2-piece bathroom—perfect for entertaining, a home office, or additional living space. Step outside to your private fully fenced yard —ideal for kids, pets, or relaxing outdoors. Situated close to shopping plazas, grocery stores, schools and everyday amenities. Just steps to public transit and minutes to Highway 401, making commuting a breeze. Enjoy nearby parks, walking trails, and recreational facilities, with easy access to Cambridge Centre, Downtown Cambridge, and surrounding Kitchener-Waterloo areas. (id:35544)
Clarington, Ontario
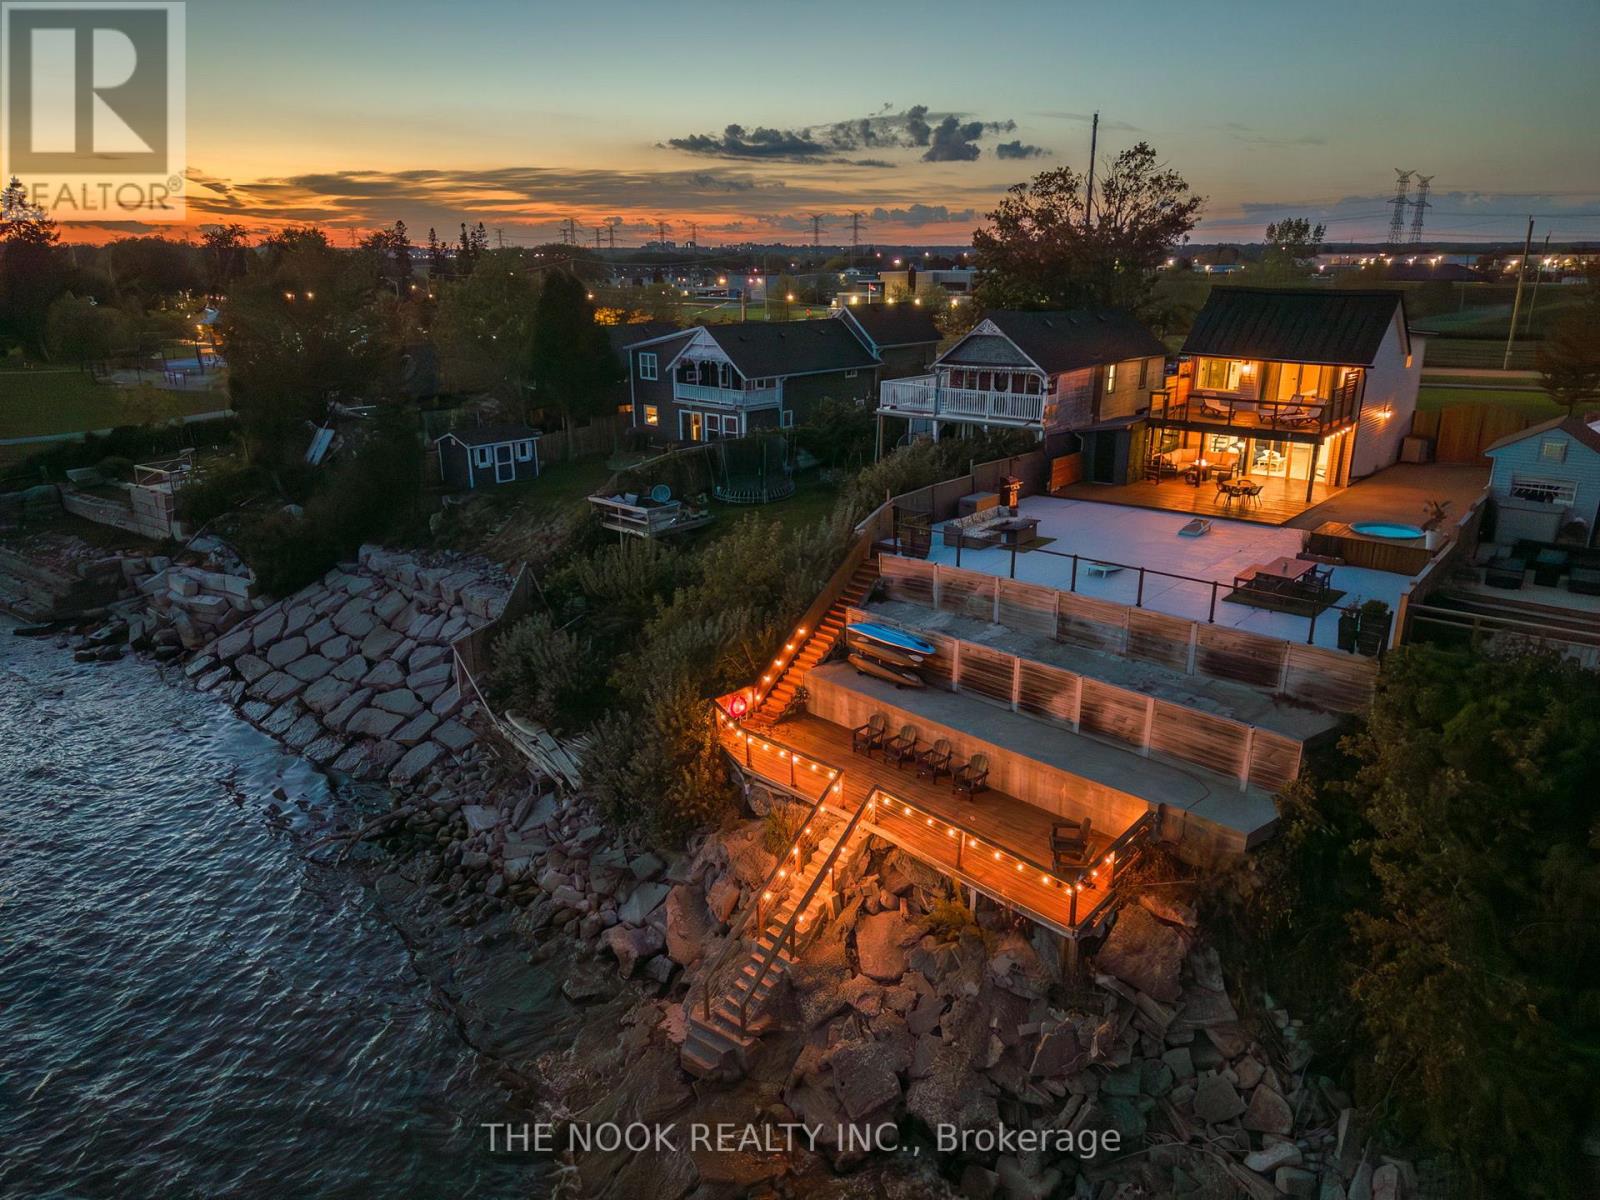
A Rare Waterfront Home Unlike Anything Else On The Market! Set Directly On The Shores Of Lake Ontario, This Incredible Property Blends Natural Beauty, Privacy & Modern Design In One Unforgettable Setting. Perched High Above The Water With Direct Shoreline Access, Its A Dream Spot For Kayaking, Paddle Boarding Or Simply Soaking In The Breathtaking Views From Your Own Private Deck At The Waters Edge. Fabulous Outdoor Space Featuring A Massive Multi-Level Patio With Hot Tub Overlooking The Lake & Multiple Areas For Dining & Entertaining All Positioned To Capture The Ever-Changing Colours Of The Sky & Water. From Sunrise To Sunset, This Home Offers Front-Row Seats To Natures Most Beautiful Show. Currently A Popular Local Beachfront Vacation Rental, This Property Also Offers A Strong Income Producing Opportunity. Perfectly Located Just Steps To Port Darlington's East Beach Park, With Splash Pads, Playgrounds & Waterfront Trails Right At Your Doorstep, This Bowmanville Address Offers Convenience W/Easy Hwy Access For A Quick Commute Into Toronto. Inside Has Been Completely Renovated Over The Past 5 Years: New Metal Roof, Electrical, Plumbing, AC, Windows & Doors. Open-Concept Main Flr Features A Kitchen W/Herringbone Butcher-Block Counters, Shiplap Walls & A Living Rm Framed By Wall-To-Wall Glass & Sliding Doors That Open To The Lakefront Patio. The Main Flr Also Includes A 3-Pc Bath, Laundry & Utility Rm. Upstairs, The Primary Suite Is A Private Retreat In The Sky With Over-Sized Glass Doors Leading To A Stunning Private Deck Set High Above The Water, 2 Additional Bedrms & A Renovated 3-Pc Bath. Gated Side Drive With Parking For Up To 6 Vehicles. Whether Used As A Year-Round Home Or A High-Performing Vacation Rental, This Is A Special Lakefront Opportunity! (id:35544)
Tillsonburg, Ontario
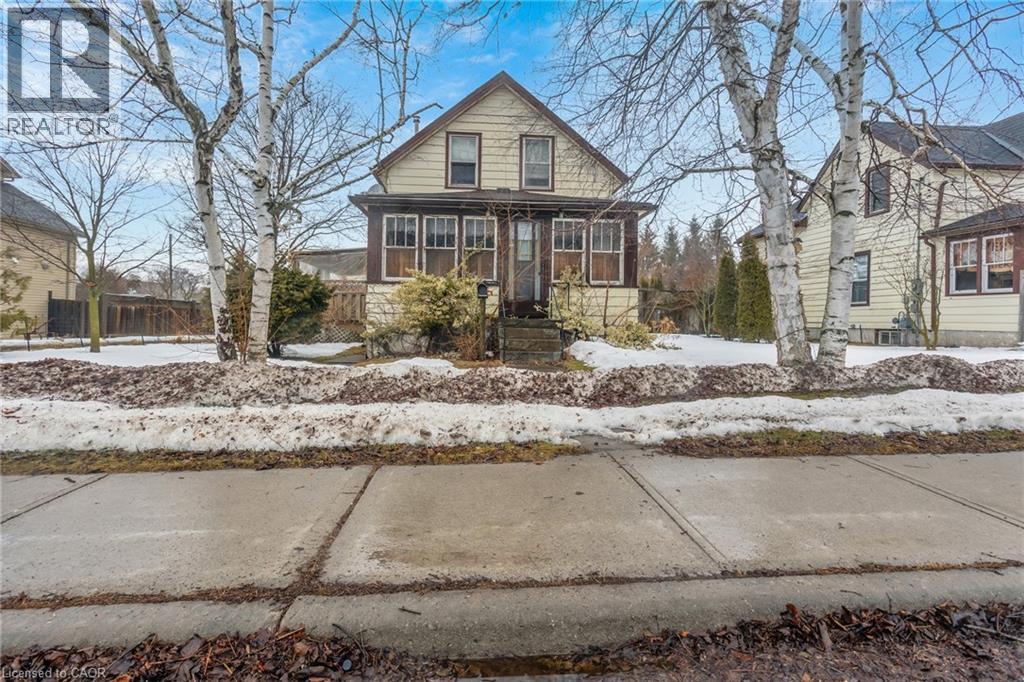
Opportunity knocks in a prime Tillsonburg location! Set on an oversized, almost fully fenced lot just seconds from the Tillsonburg Community Centre Complex, this charming 1.5-storey home with central vacuum and natural gas fireplace offers the kind of space and potential that's getting harder to find. Whether you're a buyer looking to roll up your sleeves and build equity, or an investor exploring the lot's future possibilities, this property is packed with promise. Inside, the home is ready for someone with vision-bring your ideas and some TLC to restore its character and make it your own. Outside is where this one truly shines: a very large fenced backyard perfect for kids and pets, gardens, outdoor entertaining, or simply enjoying the privacy and room to breathe. A large 6 x 6 x 5 1/2 Rubbermaid shed is included. With a great in-town setting close to recreation, amenities, and everyday conveniences, you'll love the lifestyle this location provides. A solid chance to renovate, refresh, and potentially explore development potential. Don't miss this rare combination of lot size, location, and upside! (id:35544)
Kitchener, Ontario
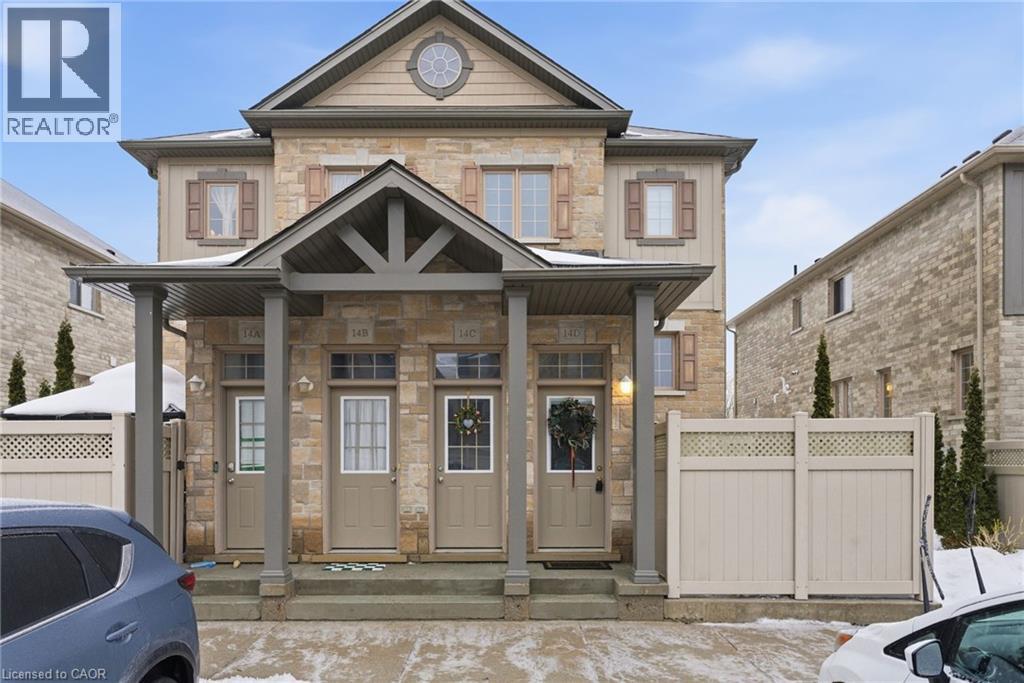
Welcome to Unit 14D at 931 Glasgow Street — a stylish and strategically located Townhouse Condo in Kitchener-Waterloo. Perfectly positioned just minutes from Waterloo Regional Health Network at Midtown (formerly Grand River Hospital), Wilfrid Laurier University, and the University of Waterloo, this stylish 1 Bedroom, 1 Bathroom residence offers an exceptional opportunity for First-Time Home Buyers, young Professionals/Students, and savvy Investors alike. Designed with modern living in mind, the bright open-concept layout creates an inviting sense of space and flow. The Kitchen is both functional and elegant, featuring lots of cabinetry and generous counter space with an Island, complemented by sleek appliances. Whether preparing a quiet dinner at Home or hosting friends, this space delivers both style and practicality. The Living Room offers a warm and comfortable atmosphere — ideal for relaxing after a busy day or entertaining with ease. The spacious Primary Bedroom with ample closet space provides a peaceful and private retreat. A 4-pce Bathroom and Laundry/Utility Room complete the interior space. Outside, a charming private Patio is the perfect setting for morning coffee, evening unwinding, or a touch of outdoor living in the city. Adding to the convenience, an assigned parking spot is situated directly out your Front Door, with Visitor Parking close by. An exceptional opportunity in a prime location with strong living or rental appeal and lifestyle convenience, Unit 14D at 931 Glasgow Street blends comfort, sophistication, and investment potential in one impressive package. Book your private showing today! (id:35544)
Burlington, Ontario

Desirable Headon Forest! Excellent location close to amenities, transit, walking trails and major highways and surrounded by green space and overlooking a peaceful forested setting, This beautifully updated and well-maintained 1 bedroom, 1 bathroom condo offers easy living with a private balcony — the perfect spot to unwind. Bright and inviting throughout, it features a white kitchen, updated vinyl plank flooring (October 2025), and thoughtful upgrades including a new furnace and A/C (October 2021). This move-in ready unit also includes 1 underground owned parking space and 1 exclusive locker for added storage. An excellent opportunity for first-time buyers or investors looking to get into one of Burlington’s most sought-after neighbourhoods. (id:35544)
Stratford, Ontario
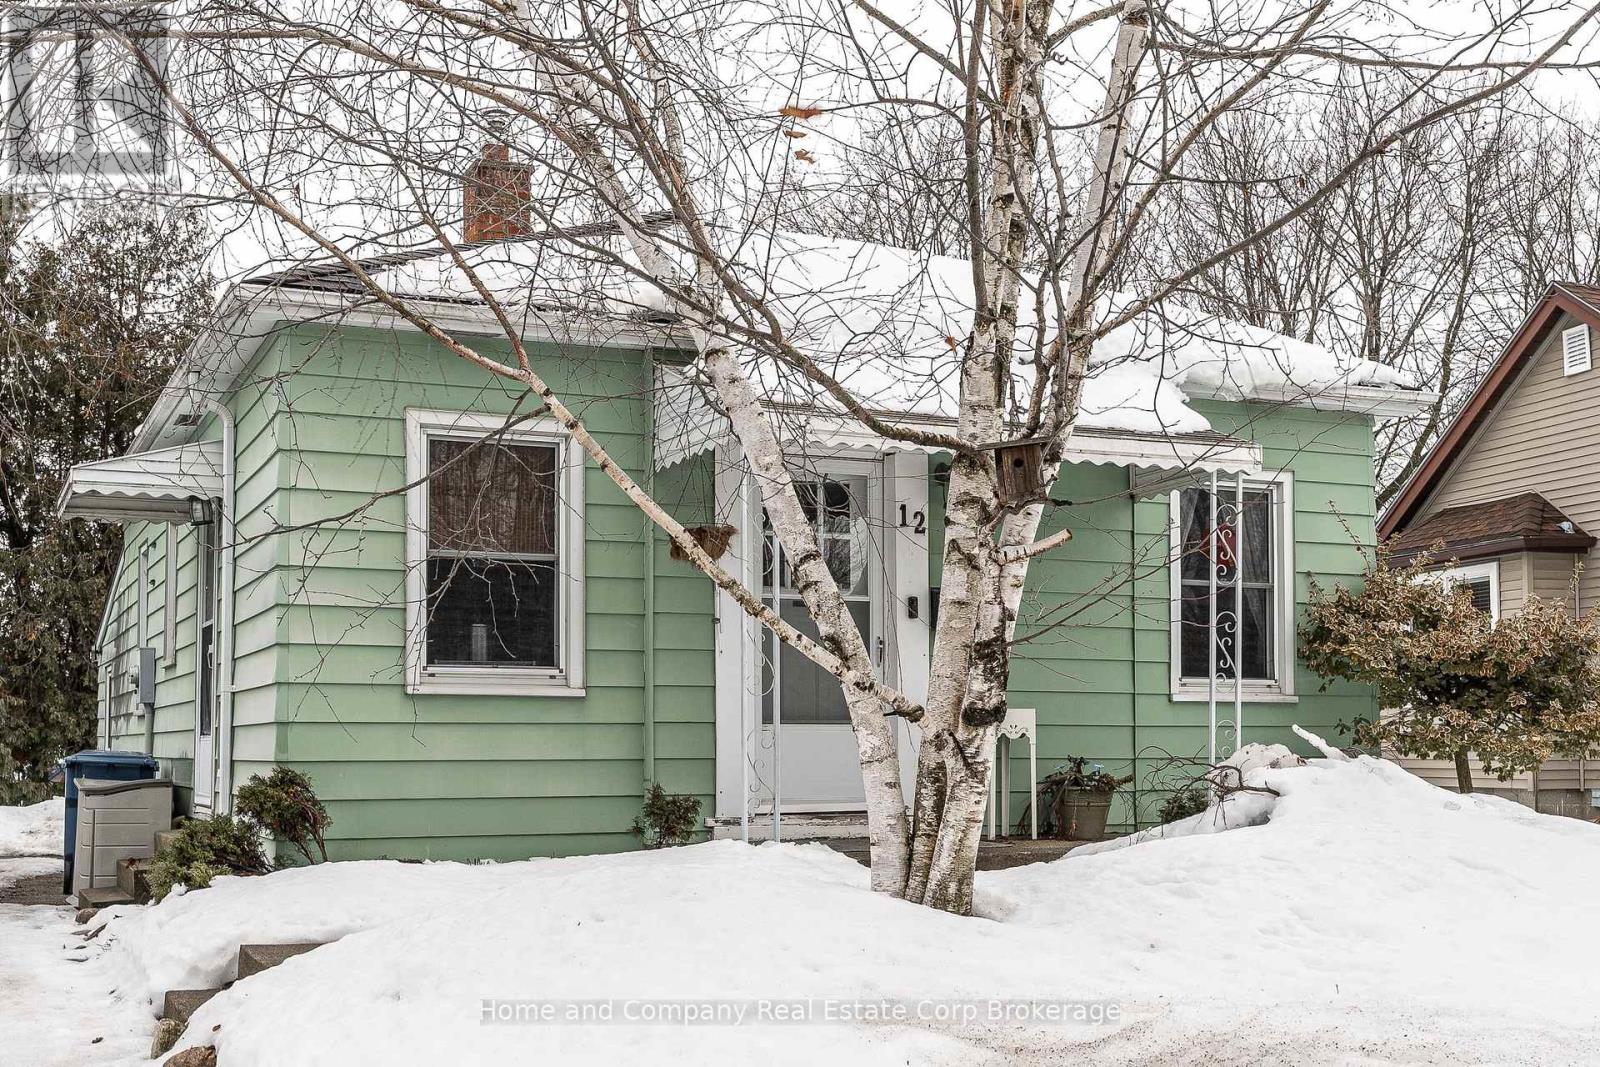
Welcome to 12 Somerset Street, a charming wartime detached bungalow nestled in the desirable Avon Ward. This well maintained two-bedroom home offers a functional and inviting layout, ideal for first-time buyers, downsizers, or those seeking a quiet neighbourhood close to amenities. The main floor features a bright living and dining area with beautifully refinished original hardwood flooring throughout, a kitchen conveniently located off the foyer, and a four-piece bathroom. Thoughtful storage is found throughout the level, including a linen closet and additional closet between the two bedrooms. The fully finished basement adds valuable living space and includes a spacious recreation room offering excellent flexibility, whether you need a home office, a TV room, or additional space to relax and unwind. A three-piece bathroom and laundry are also located on this level, along with a convenient walk-up that leads directly to the backyard, where you'll find a patio area and a gazebo, perfect for enjoying the upcoming seasons in the outdoor space. Located on a quiet street in a peaceful neighbourhood, this home offers comfort, charm, and practicality. A wonderful opportunity to enjoy bungalow living in a location you'll love. (id:35544)
Centre Wellington, Ontario
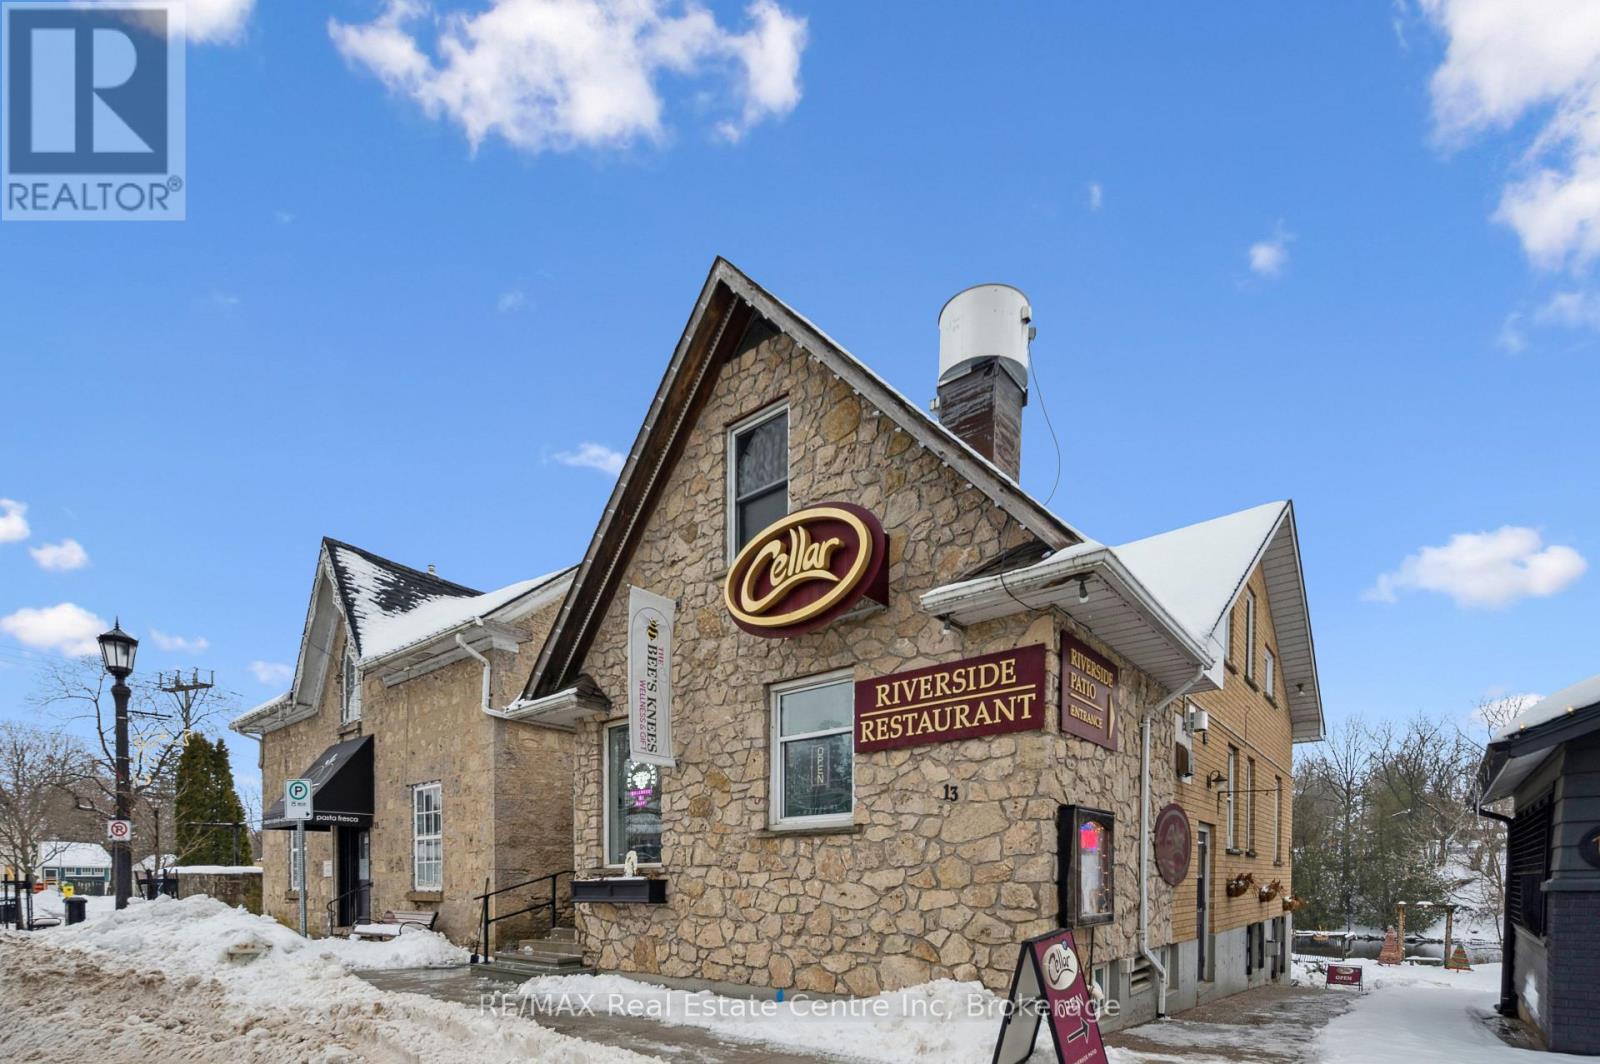
Iconic Mixed-Use Investment Opportunity in Downtown Elora. A rare chance to own a landmark stone building in the heart of highly sought-after downtown Elora. This exceptional property features two residential income units, a successful, established restaurant, and an additional storefront commercial unit, making it a truly diversified and tremendous portfolio opportunity.Meticulously updated and renovated to the highest standards, the building showcases timeless stone craftsmanship while offering modern systems, finishes, and functionality throughout. The restaurant includes a full-service patio overlooking the Grand River, delivering an unmatched dining experience and strong draw for locals and visitors alike. Positioned in a high-traffic location, surrounded by boutiques, tourism, and year-round foot traffic, this property benefits from Elora's vibrant downtown energy and enduring demand. Whether you're an investor seeking stable income, a business owner looking for a signature location, or a portfolio builder targeting premier assets, this is a once-in-a-generation opportunity in one of Ontario's most desirable small towns. Downtown Elora. Iconic setting. Proven income. Exceptional upside. (id:35544)