
Toronto, Ontario
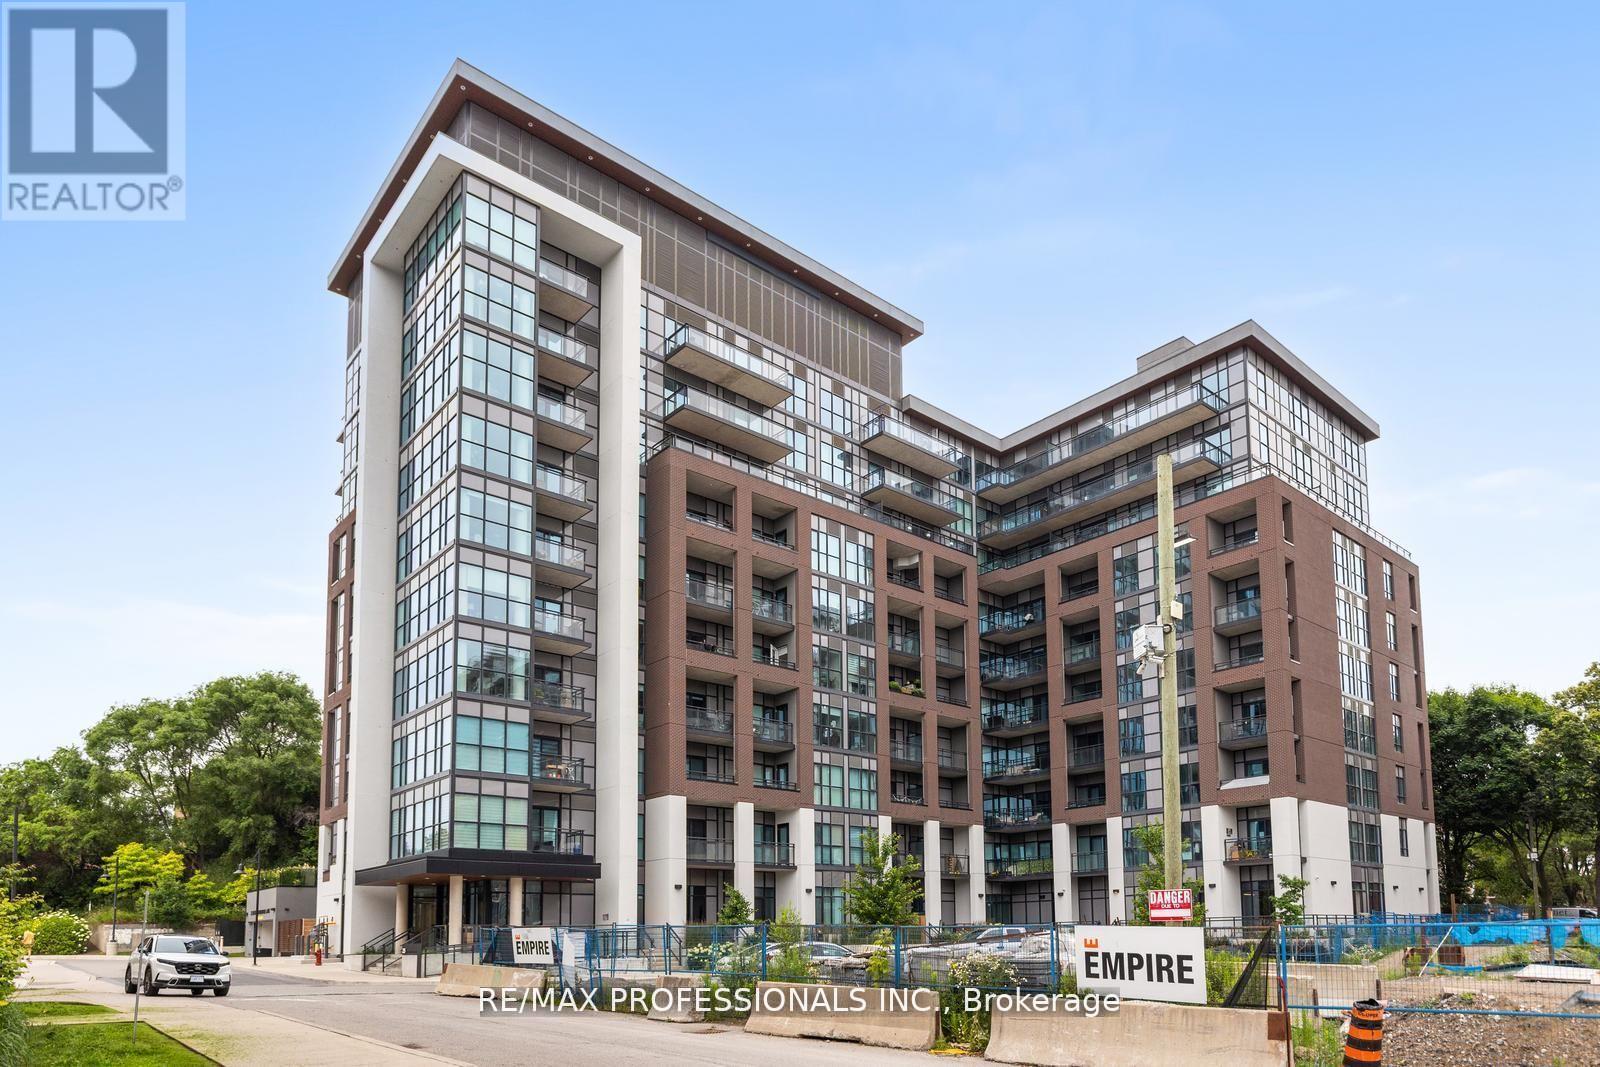
Experience modern urban living in this impressive 2-bedroom, 2-bathroom corner suite with 2 parking spaces at the highly desirable 25 Neighbourhood Lane. Designed with comfort and style in mind, this sun-filled unit boasts soaring 9-foot ceilings and a spacious open-concept layout. The sleek kitchen is a showstopper, featuring stainless steel appliances, stone countertops, and a chic tile back splash ideal for both daily use and entertaining. The generous primary bedroom offers a private 3-piece ensuite, while the second bedroom showcases stunning floor-to-ceiling windows. Stylish laminate flooring runs throughout, adding warmth and sophistication to the space. Step outside onto the 60 sq ft balcony, perfect for your morning coffee or winding down. Residents enjoy access to premium amenities including a state-of-the-art gym, modern party room, guest suites, and a beautifully landscaped BBQ terrace for summer gatherings. Conveniently located, you're steps from a pharmacy, medical offices, and everyday essentials, with TTC transit, shopping, dining, parks, and scenic trails just minutes away. (id:35544)
Toronto, Ontario
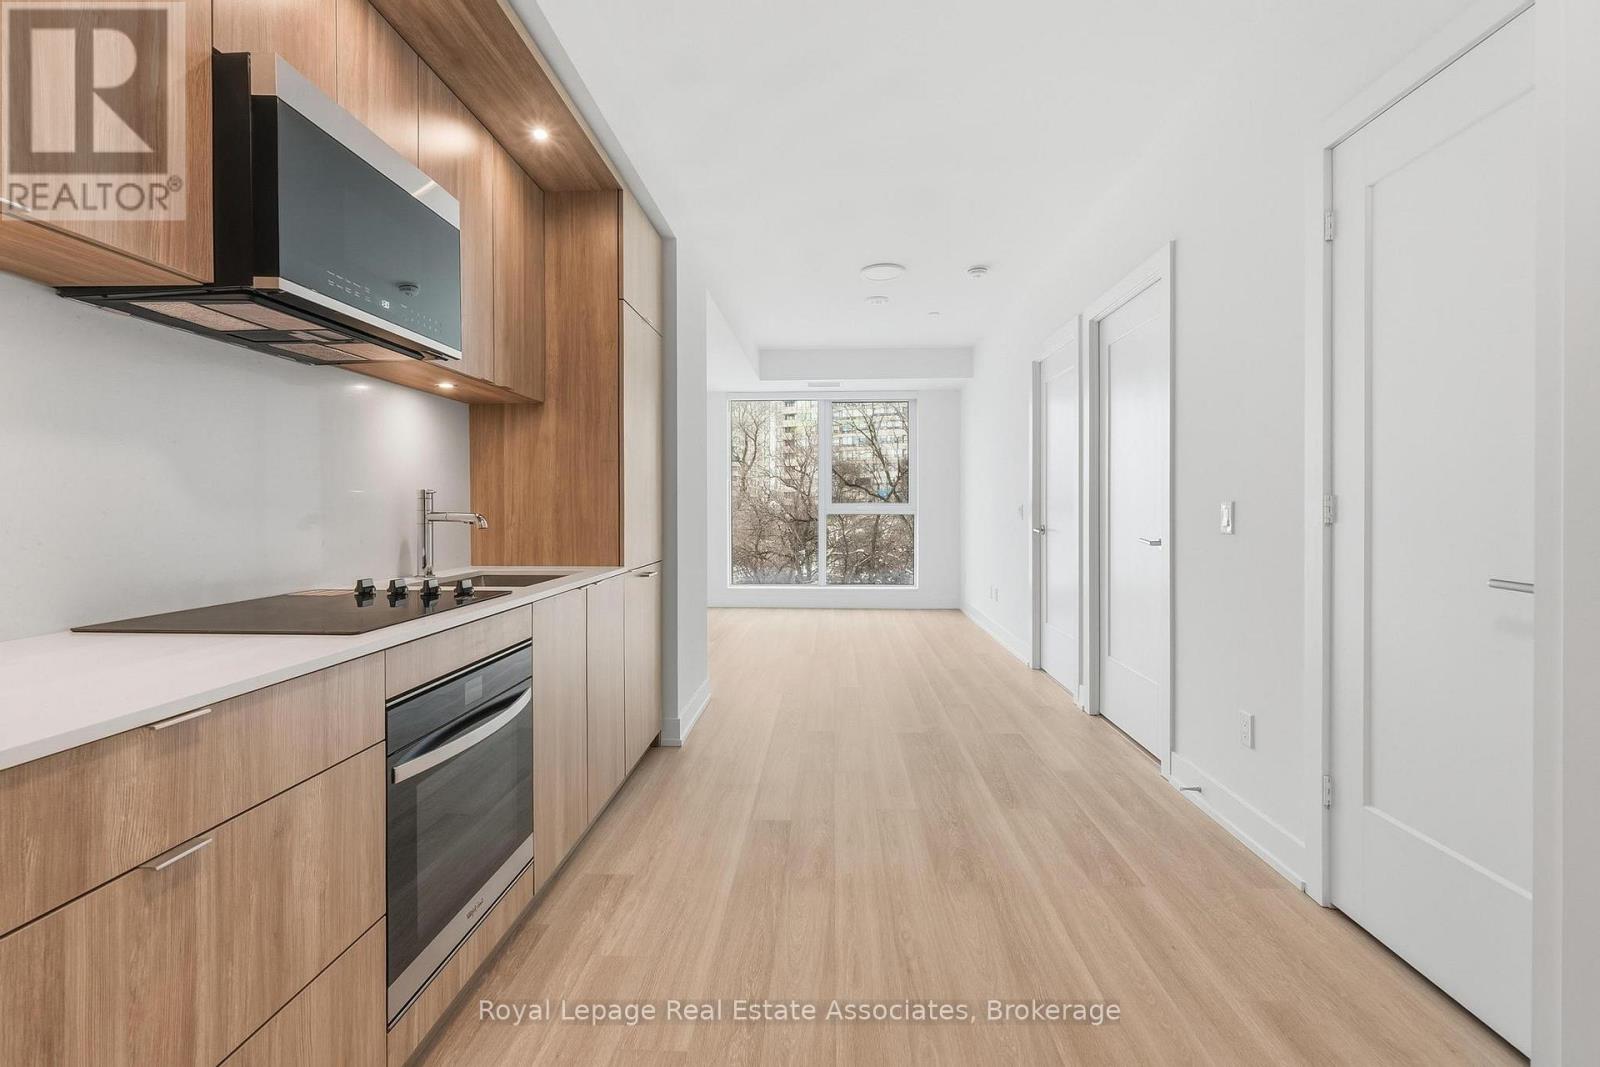
Welcome to efficient and contemporary condo living at Westerly 1, ideally situated in the heart of Islington-City Centre West. This well-designed 1-bedroom suite offers approximately 518 sq. ft. of thoughtfully planned living space, highlighted by a functional layout, clean finishes, and comfortable proportions suited to everyday urban living. The modern kitchen is equipped with integrated stainless steel appliances, quartz countertops, and streamlined cabinetry, flowing seamlessly into the combined living and dining area. Wide-plank, carpet-free flooring and large windows allow for ample natural light, creating a bright and open atmosphere ideal for both relaxing and entertaining. The bedroom provides a comfortable retreat with a full-height window and generous closet space, complemented by a modern 3-piece bathroom finished with contemporary fixtures and clean tilework. In-suite laundry is conveniently tucked into a dedicated closet, completing the practical interior layout. Please note that this suite does not include parking or a locker. Residents of Westerly 1 enjoy access to amenities including a fitness centre, party and meeting rooms, guest suites, and concierge service. Located just steps from Islington Station, grocery stores, parks, and everyday conveniences, this suite offers well-connected, low-maintenance living in one of Etobicoke's most accessible neighbourhoods. (id:35544)
Oakville, Ontario
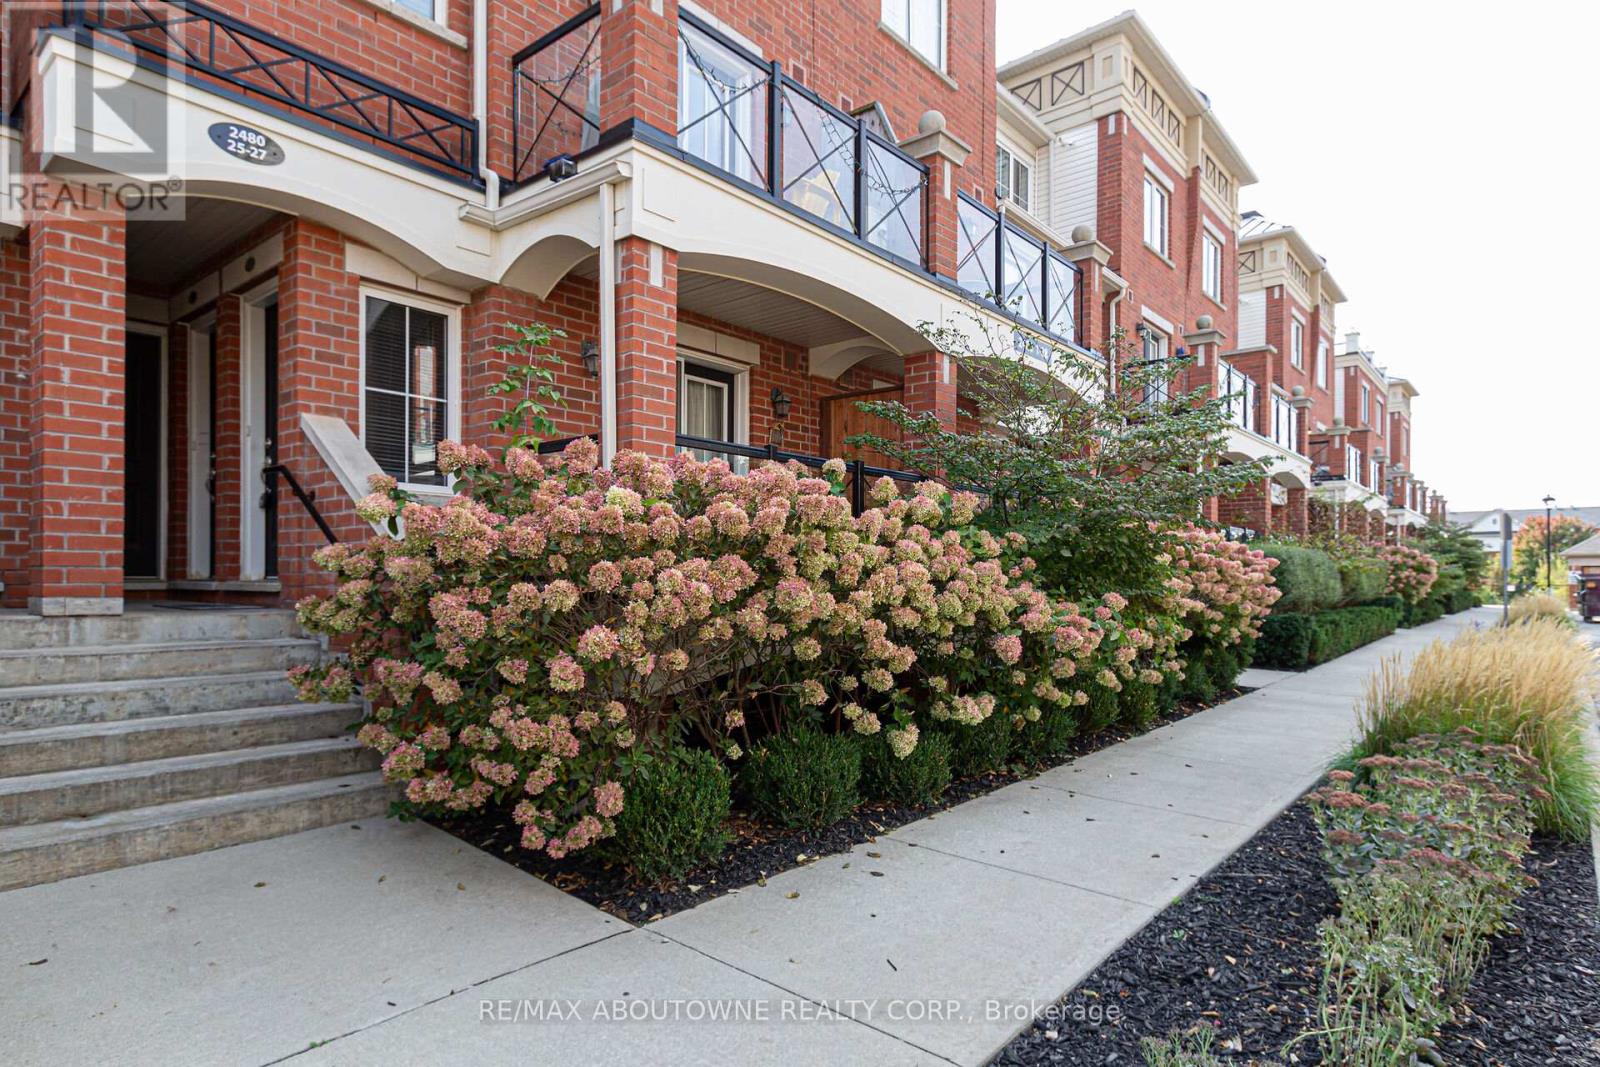
Freshly Painted! This beautiful main level stacked townhome features 2 bedrooms and 2 bathrooms. The spacious great room opens to a kitchen equipped with stainless steel appliances, including a built-in dishwasher and microwave. The primary bedroom boasts a 3-piece ensuite, while the spacious second bedroom can access its own 4-piece bathroom. The convenience of main floor living is enhanced by a laundry room with no stairs to navigate. Enjoy the covered patio with a natural gas line for BBQs. The property includes one underground parking space and a private locker. Located in an excellent area, it's within walking distance to shopping, parks, and public transit, with easy access to QEW, 403, 407, and a short drive to Oakville Hospital and Oakville GO station. Ideal for Triple A tenants. 2nd Parking Spot Available at additional Cost (id:35544)
Toronto, Ontario
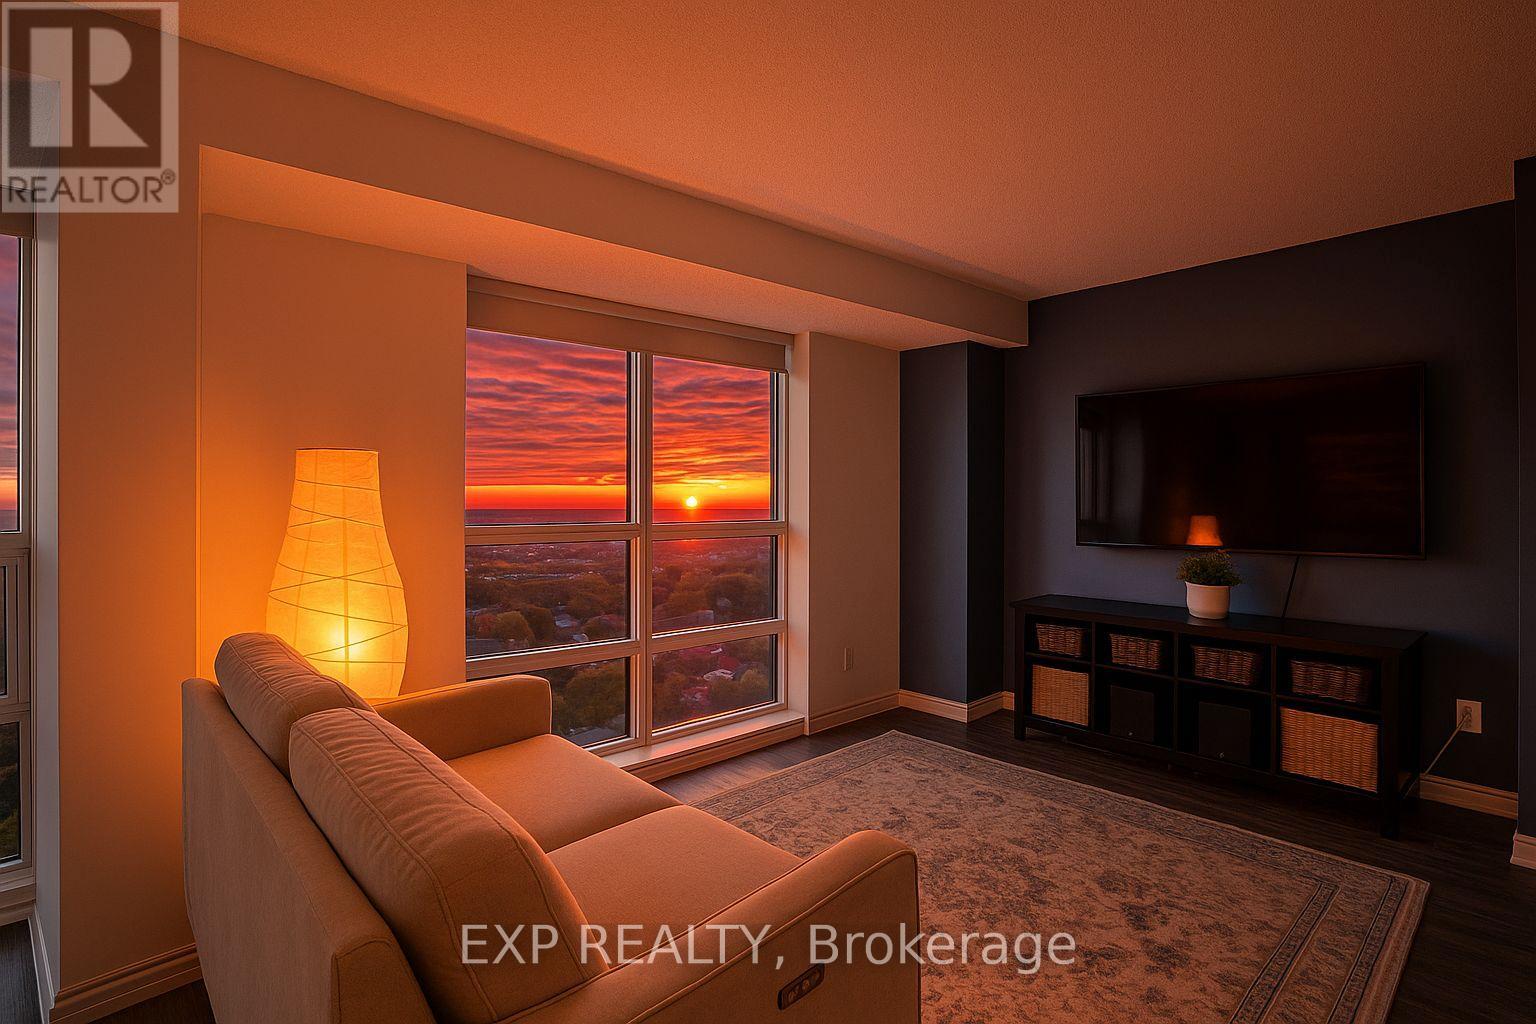
High-Floor Corner Living With Lake Views And Parking + Locker Included. Rarely Available 2+1 Bedroom, 2-Bathroom Suite Offering An Expansive 1,385 Sq Ft Layout - A Size That Is Increasingly Hard To Find In Today's Condo Market. Thoughtfully Designed With Generous Principal Rooms, A Functional Open-Concept Living And Dining Area. Large Windows Bring In Abundant Natural Light, While The Well-Proportioned Bedrooms Provide True Separation And Privacy. A Generous Primary Suite Features A Spa-Inspired Ensuite With Dual-Showerhead Enclosure, Ideal For Two, Plus A Massive Walk-In Closet W Closet Organizers. Includes Motorized Blinds, A Versatile Den For A Home Office Or Guest Space, LVP Flooring And A Premium Double-Wide Parking Spot Located Right Next To The Elevator For Unmatched Convenience. Well Managed Building With An Impressive Array Of Amenities Including A Fully Equipped Gym And Fitness Centre, Outdoor Swimming Pool, Indoor Whirlpool, Sauna, Rooftop Terrace With BBQ Area, Party Room, Games Room With Billiards, Media/Theatre Room, Library, Guest Suites, Meeting/Function Rooms, Bike Storage, And Ample Visitor Parking. Located In The Heart Of Mimico With Easy Access To Waterfront Trails, Transit, Parks, And Everyday Amenities. (id:35544)
Mississauga, Ontario
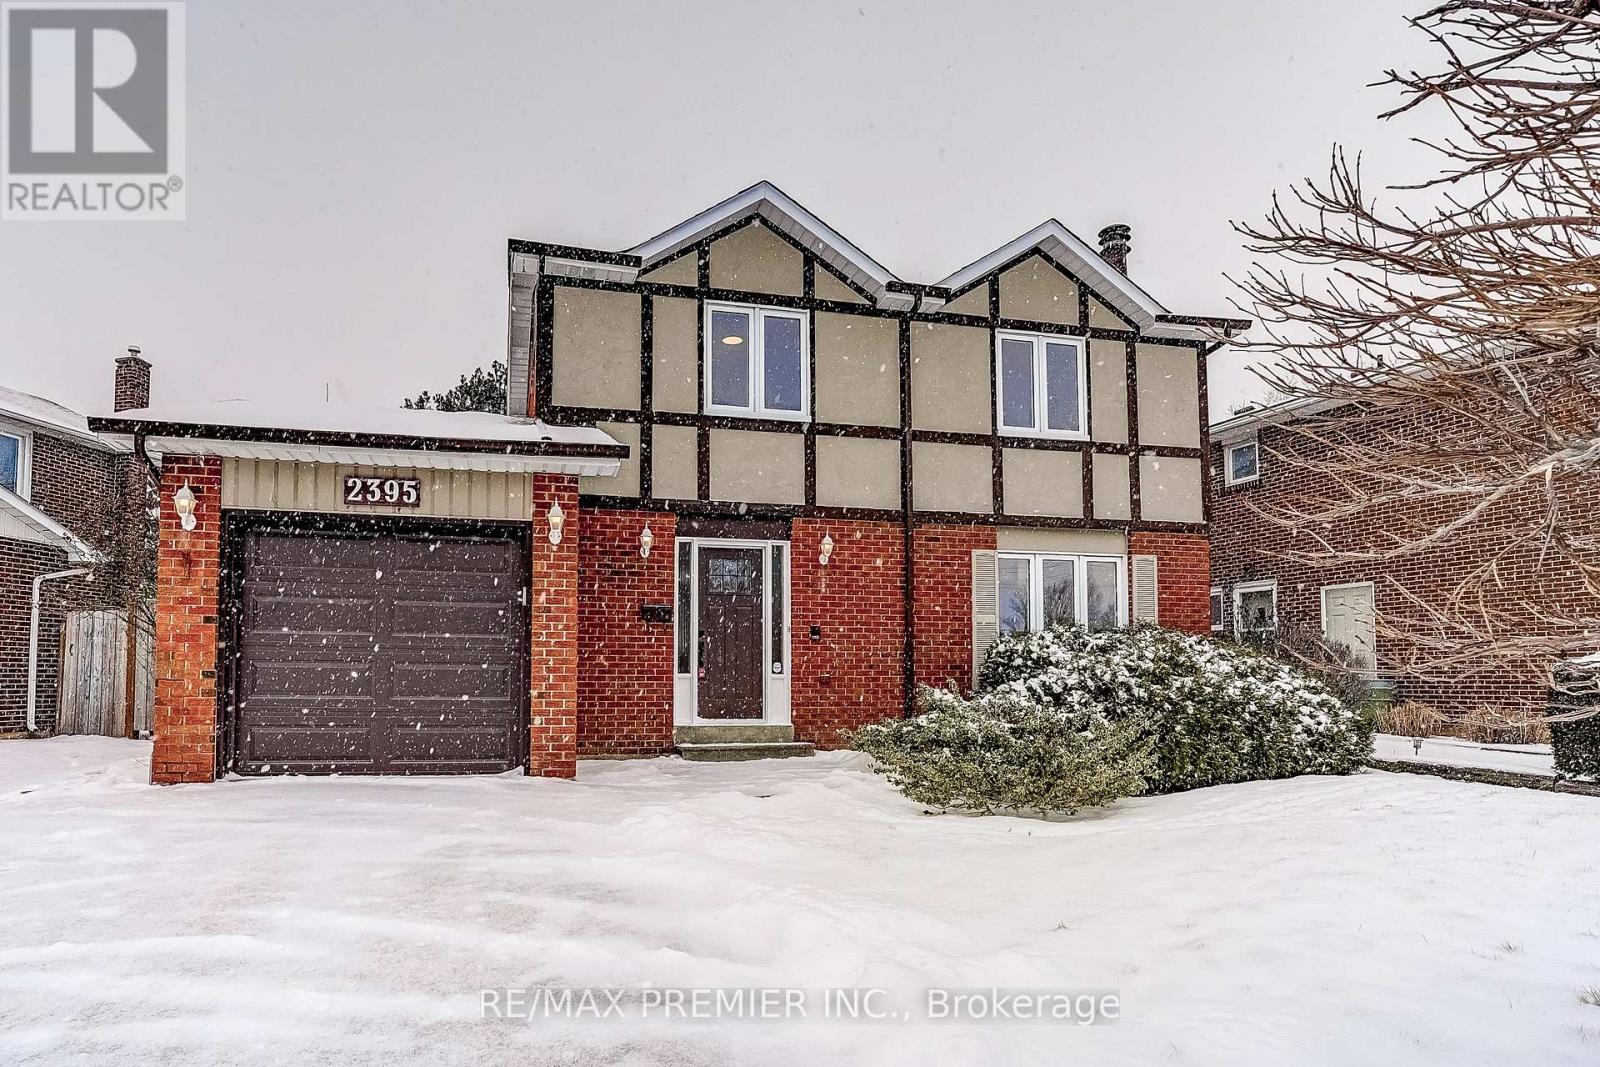
Welcome to this beautifully updated 2-storey detached home located in the highly desirable Clarkson neighbourhood of Mississauga. This inviting property offers a blend of modern finishes, functional design, and a family-friendly setting close to outstanding amenities.The main floor has been thoughtfully renovated and features pot lights, crown mouldings, and brand new stainless steel appliances. The bright, open-concept kitchen showcases quartz countertops, a stylish backsplash, upgraded cabinetry, and plenty of workspace, ideal for everyday living and entertaining. The living and dining areas feature laminate flooring and offers a warm, welcoming flow throughout.Upstairs, you'll find laminate flooring throughout all bedrooms along with updated doors and hardware for a clean, contemporary look. The beautifully renovated 4 piece bathroom includes a tub/shower combination with modern finishes.The finished basement provides additional living space and is perfect for a recreation room, home office, or kids' area. It also features a newly updated 3 piece bathroom with shower for added convenience.Step outside to a tranquil, private backyard surrounded by mature trees, perfect for relaxing, gardening, or hosting family gatherings. Additional upgrades include a brand new garage door and new front entry door, adding to the curb appeal and function of the home.Conveniently located close to schools, parks, shopping, public transit, Clarkson GO Station, and major highways, this home offers the ideal combination of comfort, updates, and location in one of Mississauga's most established and desirable communities.Improvements: New Garage Door & Opener, New Front Door, Renovated 2nd Floor Bathroom, New Doors and Handles, Fully Renovated Basement & Bathroom, All New Stainless Steel Appliances, New Washer & Dryer. (id:35544)
Toronto, Ontario
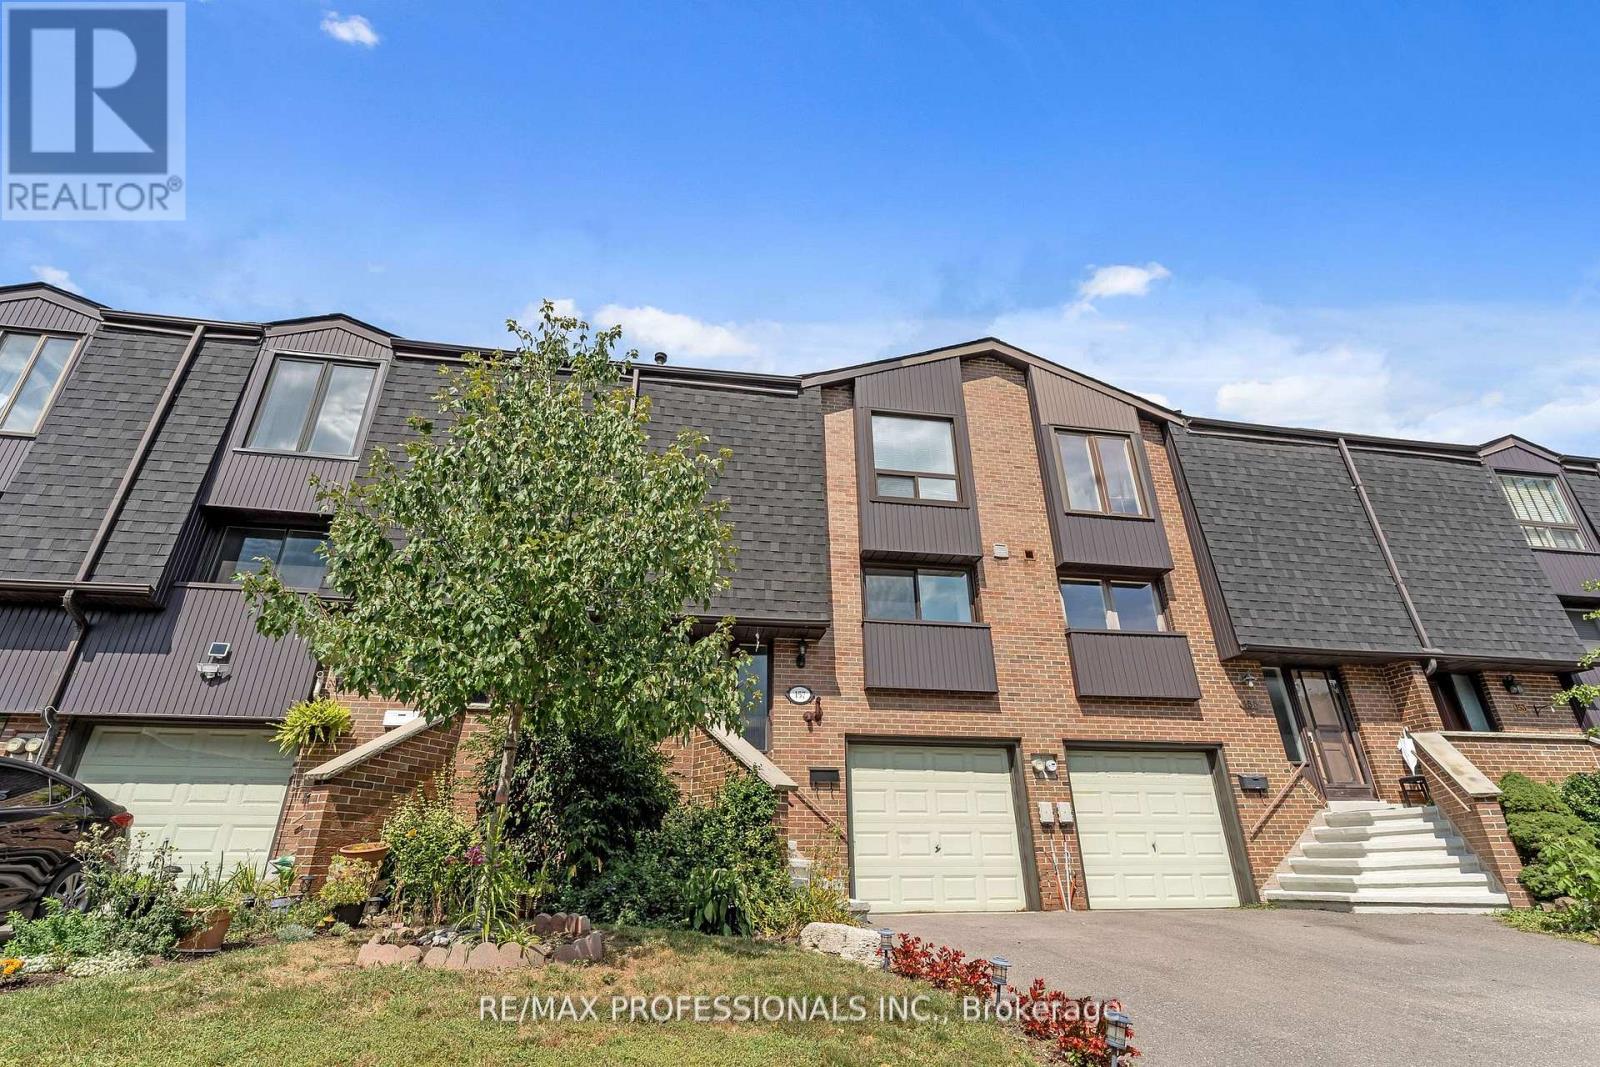
No offer date!! Welcome To This Beautiful And Very Spacious 3 Bed, 4 Bath Townhome Located In A Fantastic Etobicoke Neighbourhood. This Newly Renovated Townhome Features A Spacious Main Floor with an Updated Kitchen With Stainless Steel Appliances and Quartz counters, Living room with Fireplace and Large Dining Area. Upstairs Features 3 bedrooms, including a Generous Primary with 3pc Ensuite, while the Finished Lower Level has a walk-out to a large private deck. Entrance From The Garage And So Much More. Conveniently Located Walking Distance To Parks, Schools, Shopping TTC, Weston Golf Course And Close To Highways And The Airport. Don't Miss This Amazing Opportunity! Maintenance Fee Includes Bell Unlimited High-Speed Internet and Fibre TV. (id:35544)
Barrie, Ontario
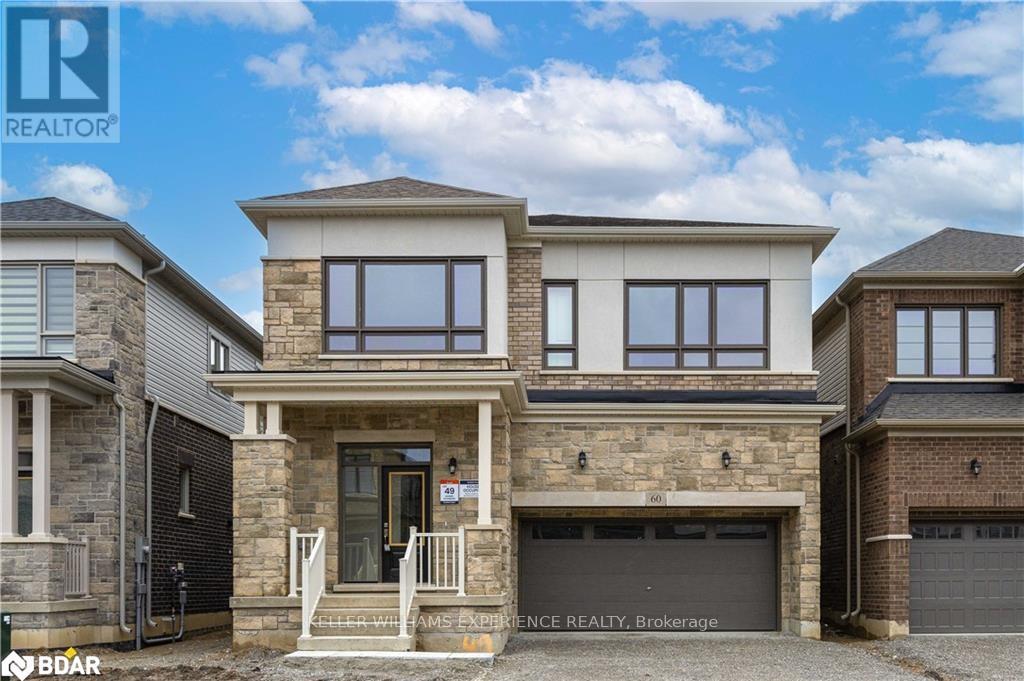
Offers Anytime. Built in 2024 Detached Home with Seperate Basement Entrance And Unique Floor plan. Spanning 3155 Sq. Ft, above ground WIth 9ft Ceilings on both Floors. Featuring 5 Bedrooms with possibility of 6, One main floor bedroom with private full bathroom perfect for in-laws or anyone with limited mobility. 2nd Floor Features 4 large bedrooms and Den that can be converted to a 6th bedroom. 4.5 Bathrooms. This Residence Showcases An Impressive 8-Foot Tall Front Door, Updated Interior Trim, Baseboards, Railing, Handrails, and Pickets, Along with Quartz Countertops, Tile, Hardwood Flooring, and French Doors for the Office. With the Flexibility to Easily Convert the Den into a 7th Bedroom, this Home Adapts to Your Changing Needs. Open Layout Seamlessly Blends Living, Dining, and Kitchen Areas. A Double-Car Garage Ensures Secure and Spacious Parking for Your Vehicles. Conveniently Located Near the Go Station and Amenities. Situated in a Tranquil Setting On The South End Of Barrie (id:35544)
Ramara, Ontario
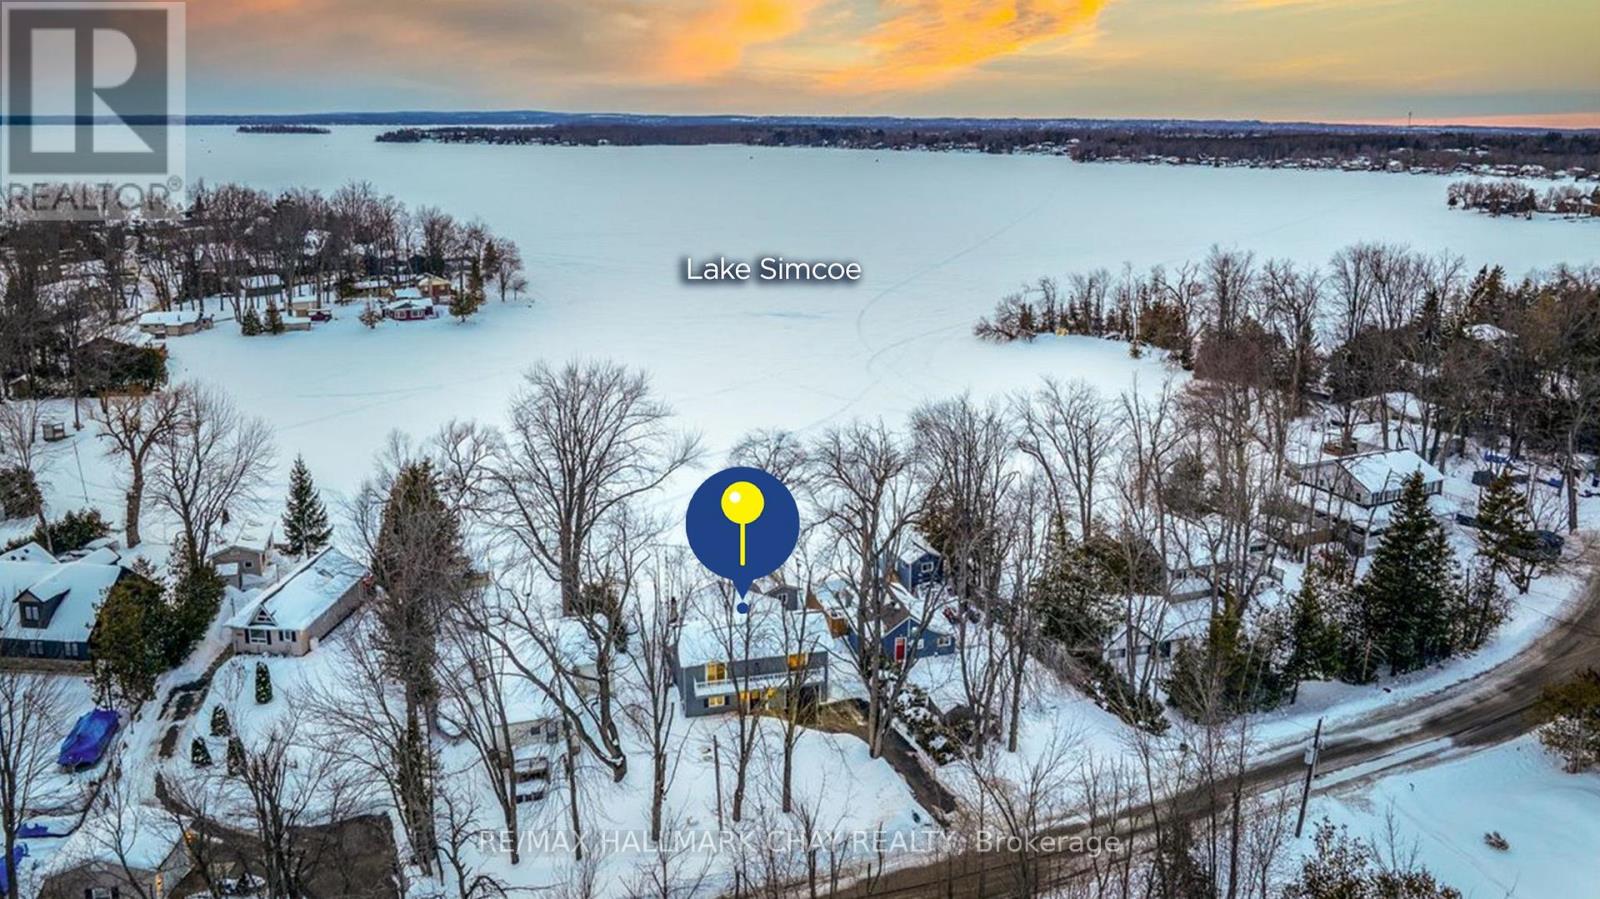
WATERFRONT LIVING AT YOUR DOORSTEP! Wake Up To 62 Feet Of Unobstructed, Panoramic Shoreline On Lake Simcoe In This Beautifully Upgraded, Year-Round Waterfront Retreat. Rich Maple Hardwood Floors, An Updated Kitchen, And Soaring Vaulted Ceilings Create A Warm Yet Refined Atmosphere, While The Open-Concept Layout Is Perfectly Positioned To Capture Breathtaking Lake Views Throughout. Step Outside And Embrace True Waterfront Living. Cruise Effortlessly Across Lake Simcoe With Direct Access To Couchiching And The Trent-Severn Lock System. Summers Are Made For Kayaking, Canoeing, Paddle boarding, And Endless Days On The Water. In Winter, Snowmobiling And Ice Fishing Become Part Of Your Everyday Lifestyle. A Genuine Four-Season Playground. The Spacious Primary Retreat Features Large Sliding Patio Doors Leading To A Private Balcony Overlooking Mature Trees, Along With A Walk-In Closet And Updated Ensuite. Upstairs Offers New Vinyl Flooring And Two Additional Generously Sized Bedrooms With Ample Closet Space. A Versatile Den Provides The Perfect Home Office Or Optional Fourth Bedroom. Designed For Relaxed Lakeside Living And Seamless Entertaining, This Home Offers Effortless Indoor-Outdoor Flow, Abundant Storage Including A Dry Crawl Space, And The Year-Round Lifestyle Most Only Dream About. This Is Waterfront Living Done Right! Absolute Pride Of Ownership Top To Bottom! (id:35544)
Barrie, Ontario
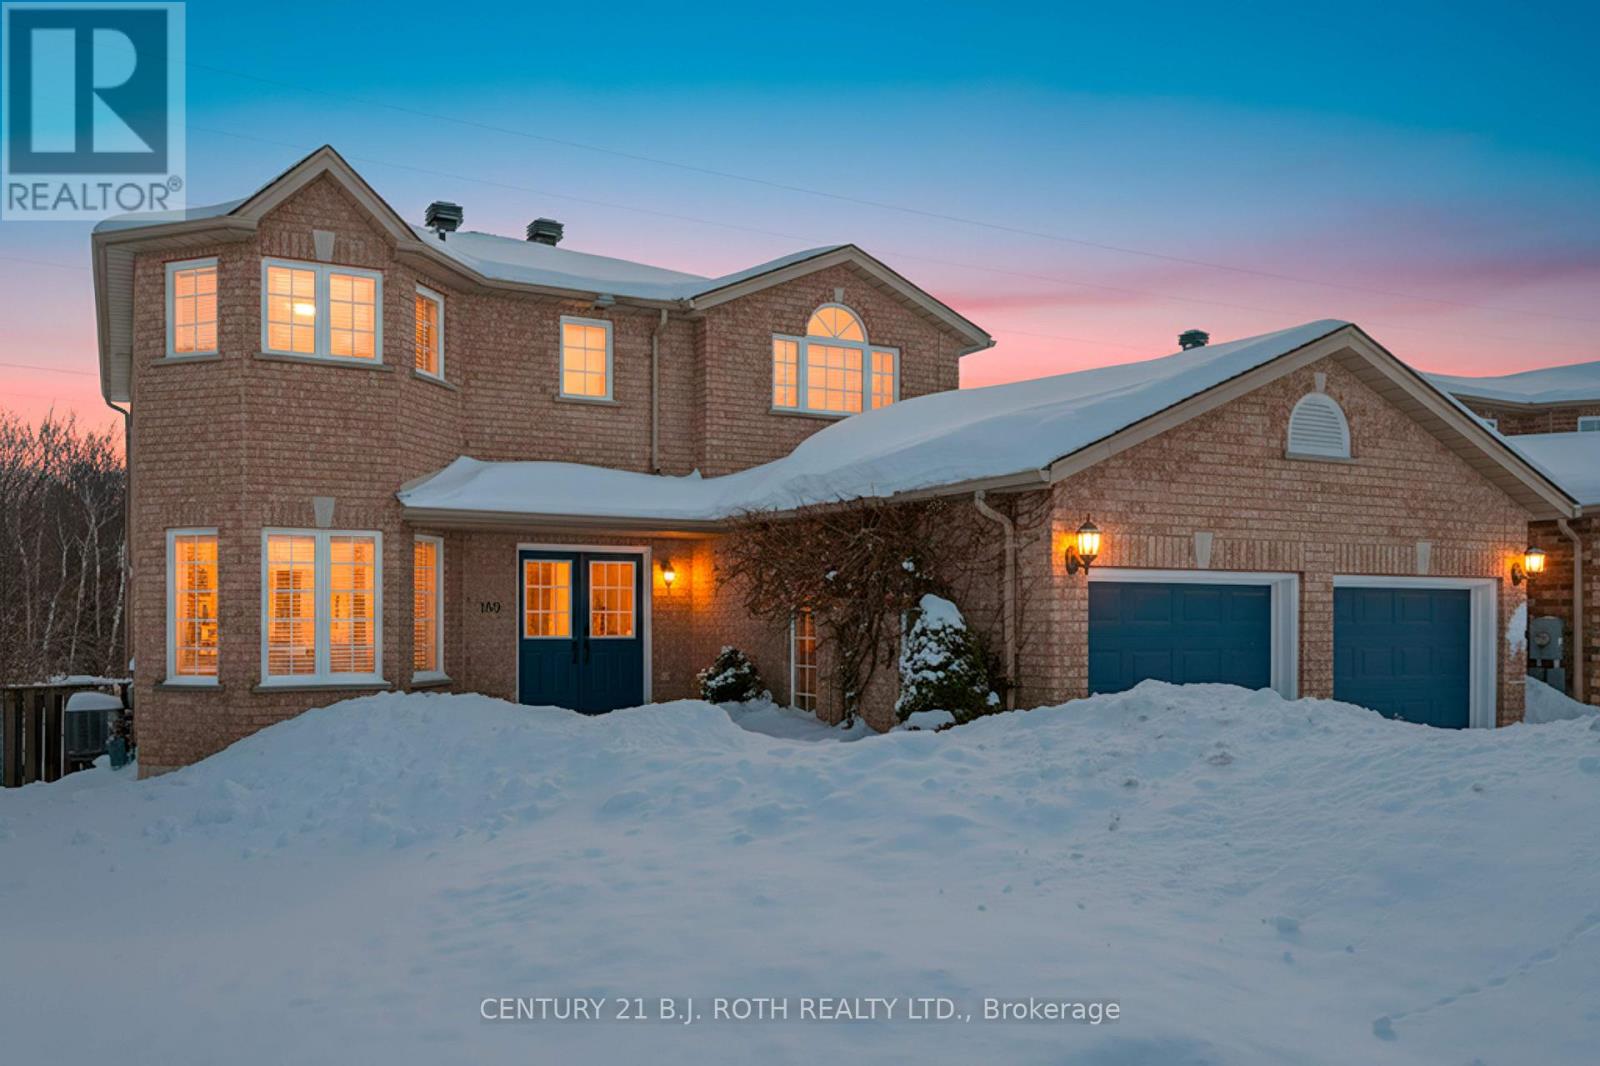
Presenting 189 Pringle Drive, a beautifully maintained home that reflects true pride of ownership and the quality craftsmanship of one of Barrie's most respected builders, Hedbern Homes. Offering over 3,200 sq. ft. of finished living space and backing onto greenspace with no rear neighbours, this property truly delivers the complete package. Step inside to a thoughtfully designed main floor that today's families dream of, featuring an expansive open-concept kitchen and living area that flows effortlessly, perfect for everyday living and entertaining alike. The sense of space and functionality continues outdoors, where complete backyard privacy awaits. Enjoy direct access to peaceful walking trails, unwind on the spacious deck, let kids play freely on the grassy yard, or take leisurely strolls right from your fence line. The upper level offers four generously sized bedrooms and two full bathrooms, with ample closet space to comfortably accommodate growing families or overnight guests. The fully finished basement is a standout feature, boasting large above-grade windows that flood the space with natural light, making it feel like a true extension of the main living area. Whether you envision a family rec room, home office, gym, or guest suite, this bright and versatile space adapts to your needs. This home has been meticulously cared for, with major updates already completed for peace of mind, including the furnace (2024), roof (2018), air conditioning (2013), water softener (2021), and hot water tank (2023). Ideally located just minutes from Lake Simcoe, shopping centres, schools, grocery stores, and major amenities, convenience and lifestyle come together seamlessly. With its prime location, exceptional privacy, generous living space, and move-in-ready condition, this is a home that truly checks every box. Don't miss your opportunity, book your private tour today and experience the lifestyle waiting for you at 189 Pringle Drive. (id:35544)
Orillia, Ontario
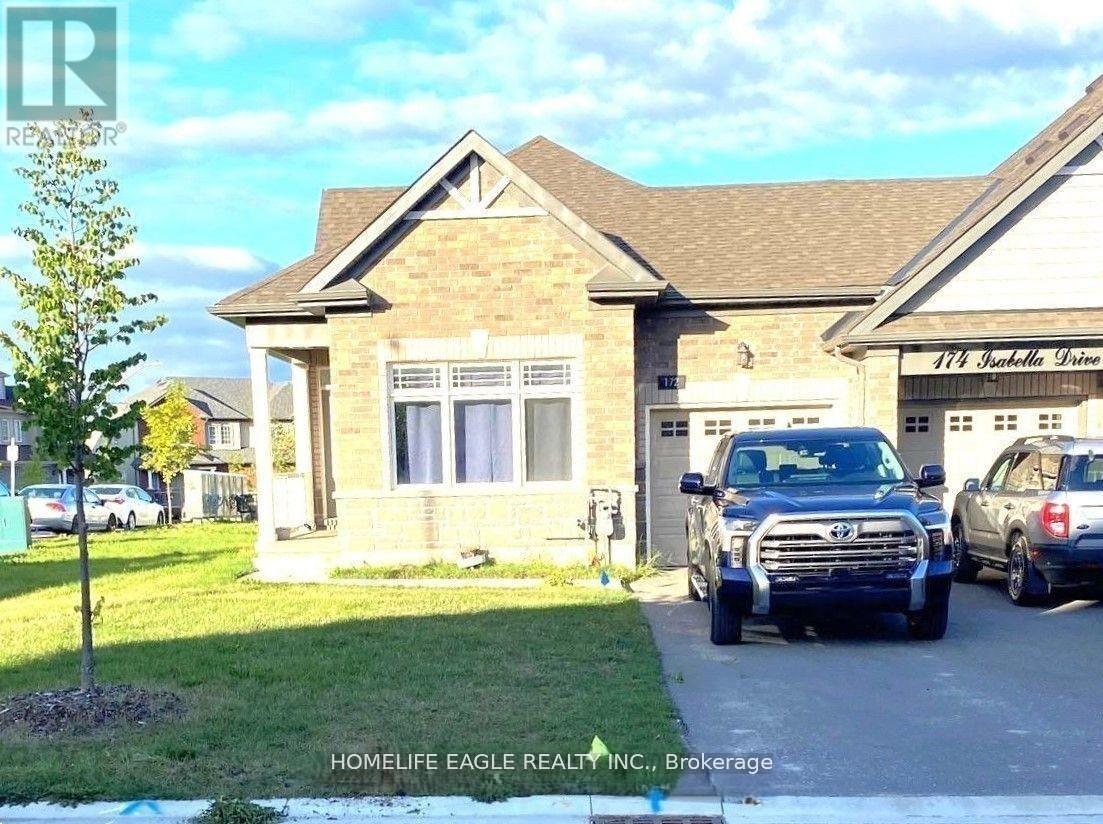
Lives like a detached home, this 5-year-old corner bungalow townhouse is attached only by the garage. Freshly painted, meticulously maintained and exceptionally clean, it offers 3 bedrooms and 2 full bathrooms. The spacious primary bedroom includes an ensuite and a double-sized closet. The bright, lookout unfinished basement is clean and welcoming, featuring a large window-ideal for a future recreation area-along with ample storage space. A walk-out from the family room leads to a generous deck complete with a gas BBQ line. Additional features include central air conditioning, a remote garage door opener, and an underground sprinkler system with a rain sensor. The oversized garage with direct entrance to the house fits a full-size truck and provides direct access to the house. The driveway has no sidewalk and comfortably accommodates two vehicles, offering a total of three parking spaces. (id:35544)
Markham, Ontario
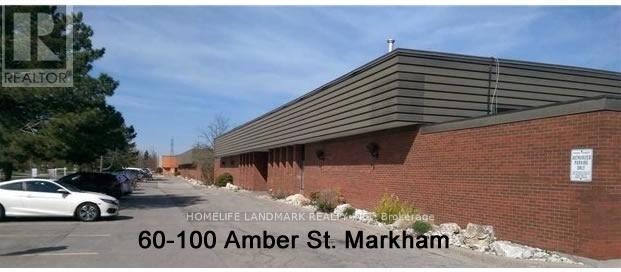
Small Industrial Space With truck level Shipping Door In High Demand Central Markham Area. Close To Hwy AndAll Amenities.Ideal For SmallBusiness, Warehouse,Distribution Contractor Etc. No Food Processing, Woodworking, Stone Cutting And Auto Repairs. (id:35544)
Richmond Hill, Ontario
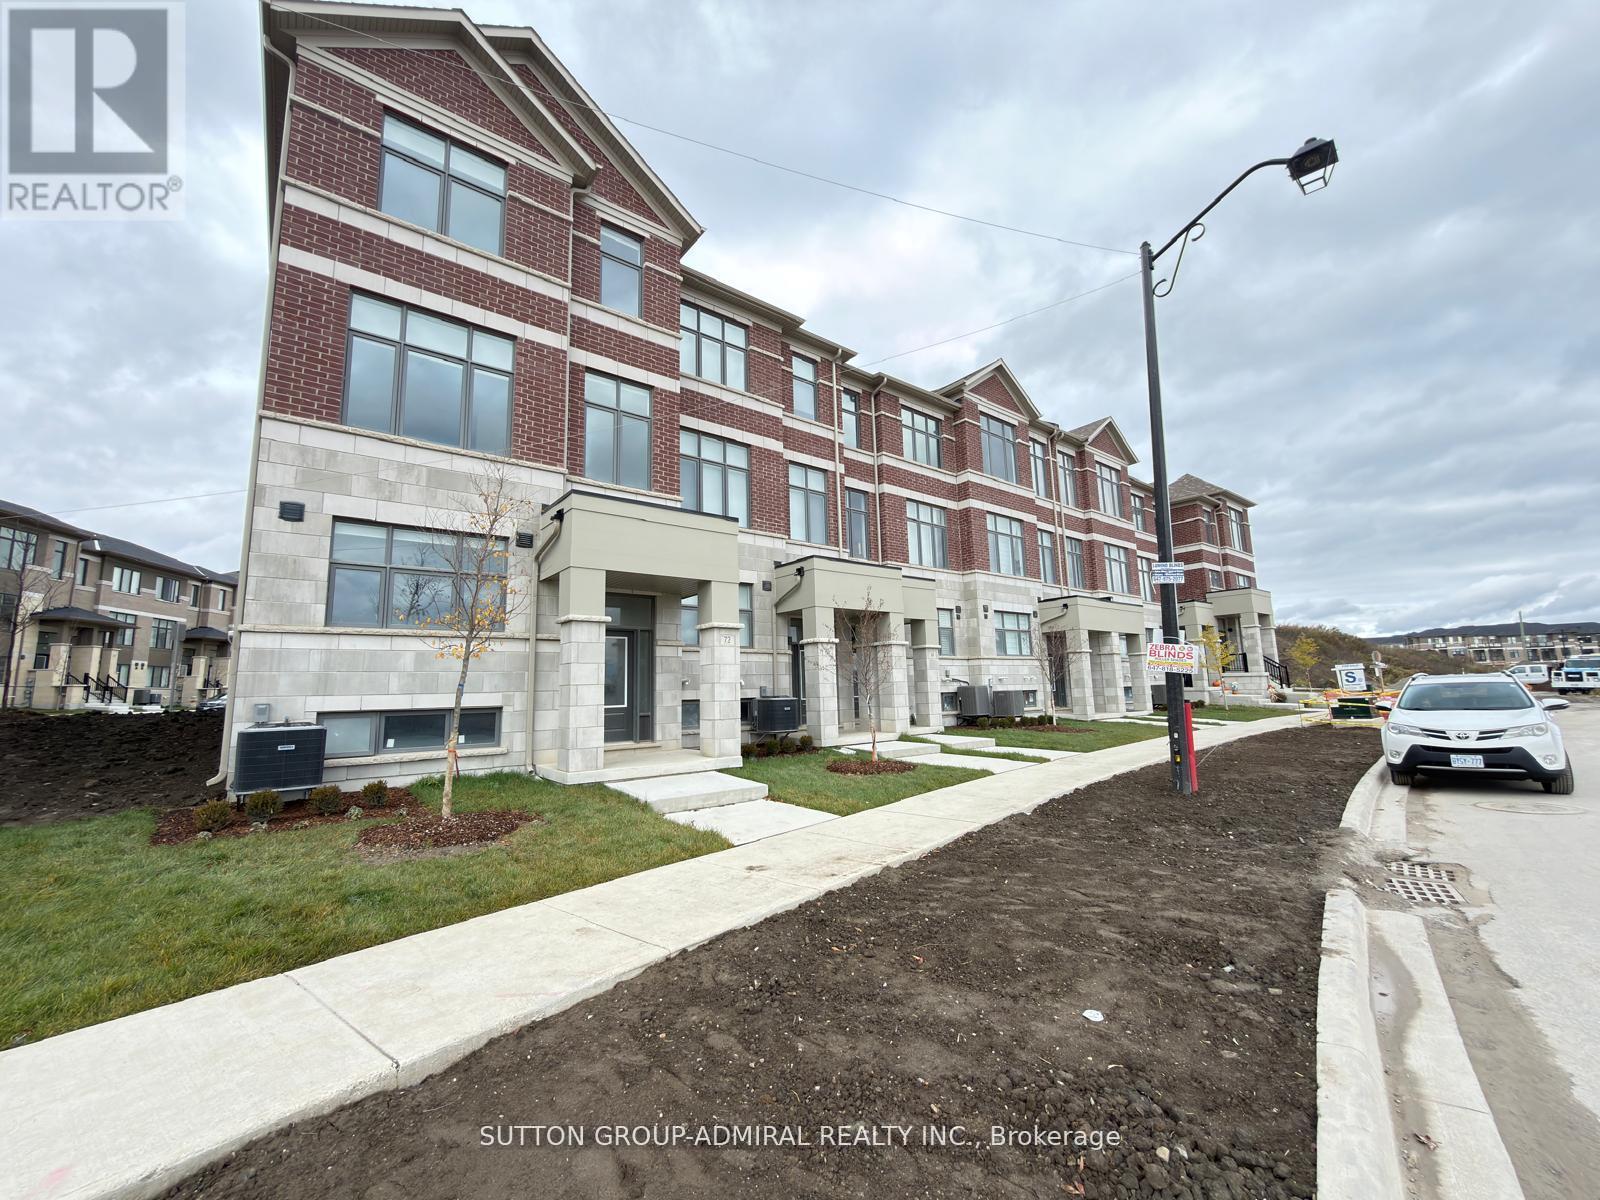
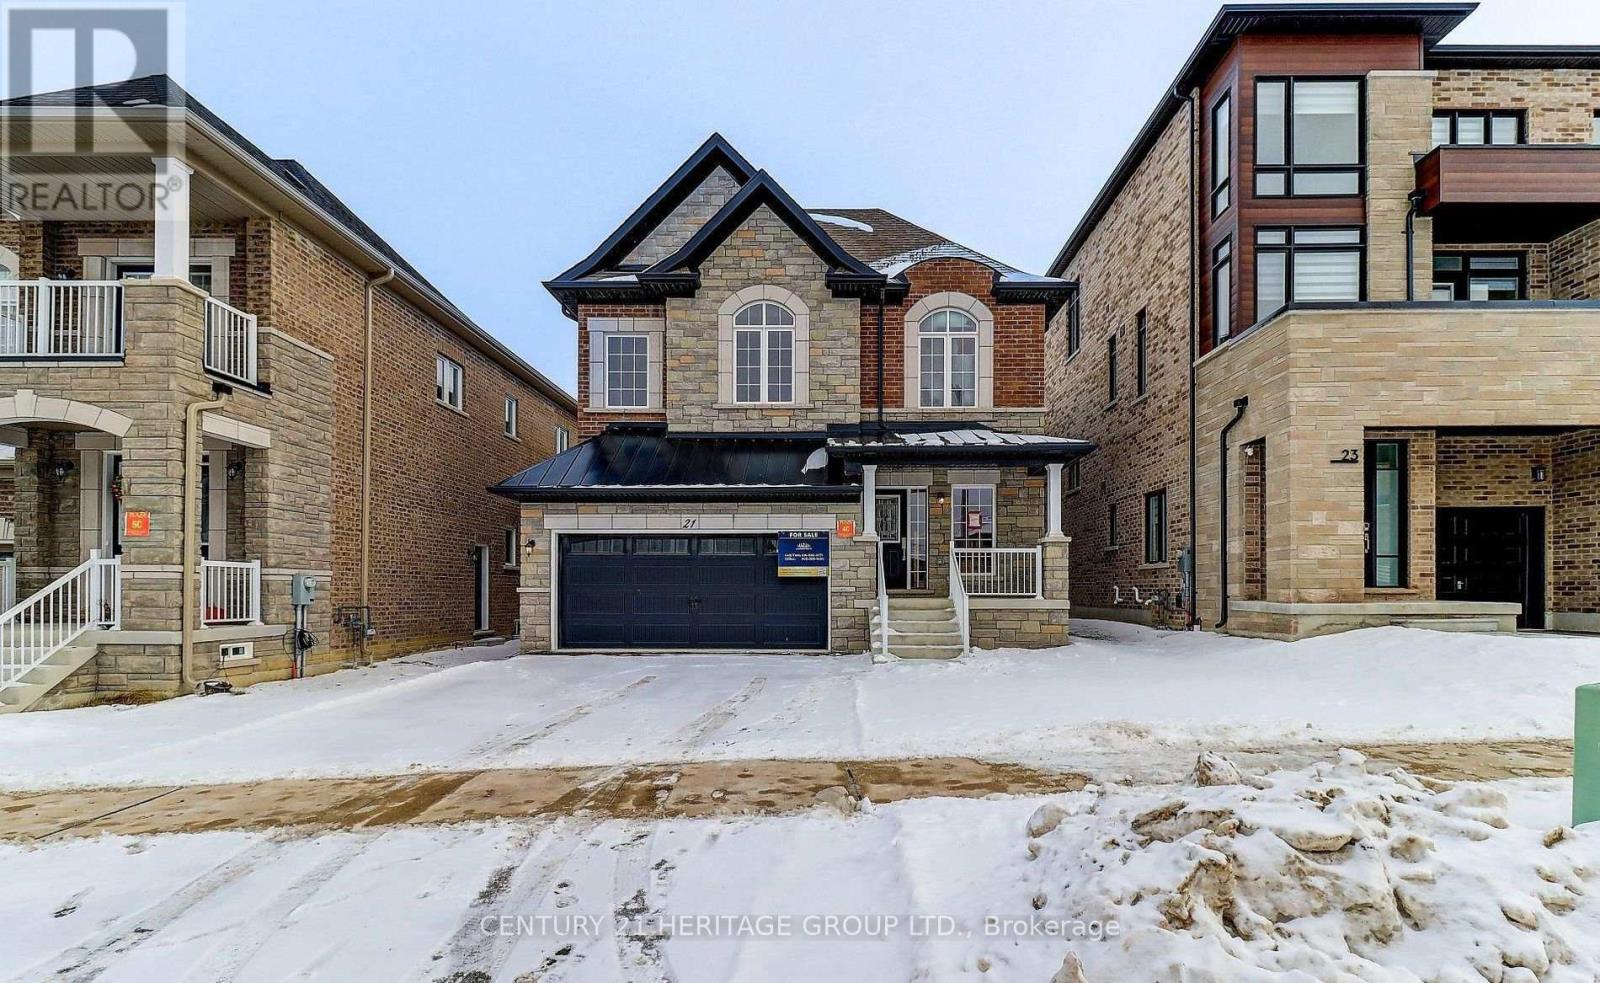
Welcome to 72 Lunay Drive - Brand New Townhome in Richmond Hill's Prestigious Ivylea Community! Discover luxury living in this brand-new, never-lived-in Townhome offering approximately 2,301 sq.ft. of modern, sun-filled living space. Featuring 3 spacious bedrooms, 4 bathrooms, and a versatile ground-level recreation room that can easily serve as a home office or 5th bedroom, this residence perfectly combines style, comfort, and functionality. Enjoy unobstructed southern views, 10-ft smooth ceilings on the main floor, wide plank laminate flooring, and a natural oak veneer staircase that enhances the home's elegant flow. The open-concept kitchen is a chef's delight, boasting quartz countertops, a breakfast bar, upgraded cabinetry, and brand-new stainless-steel appliances.Retreat to the spa-inspired primary suite featuring a 5-piece ensuite with double vanity, glass shower, and a freestanding soaker tub - perfect for relaxation. The double-car garage offers direct interior access, with plenty of storage throughout the home for everyday convenience.Nestled in one of Richmond Hill's most desirable family communities, this home is Tarion warranted and ideally located minutes from Hwy 404, Gormley GO Station, Costco, Home Depot, Hillcrest Mall, Lake Wilcox, and the Richmond Green Sports Complex & High School. A rare opportunity to own a premium end-unit in Ivylea - where modern design meets everyday convenience! (id:35544)
Richmond Hill, Ontario
Move right into this stunning BRAND NEW home in the heart of Oak Ridges! Designed with families in mind, this spacious 4-bedroom, 4-bathroom home offers a bright and functional open-concept main floor-perfect for everyday living and entertaining.Enjoy the convenience of a double car garage with parking included, plus a beautiful private backyard ideal for kids to play and family gatherings. Separate laundry adds extra practicality for busy households.Surrounded by nature while still just minutes to top-rated schools, parks, shopping, major highways, GO Transit, York Region Transit, and Viva, this home offers the perfect blend of tranquility and accessibility.An exceptional opportunity for families looking to settle into a vibrant, well-connected community! (id:35544)
East Gwillimbury, Ontario
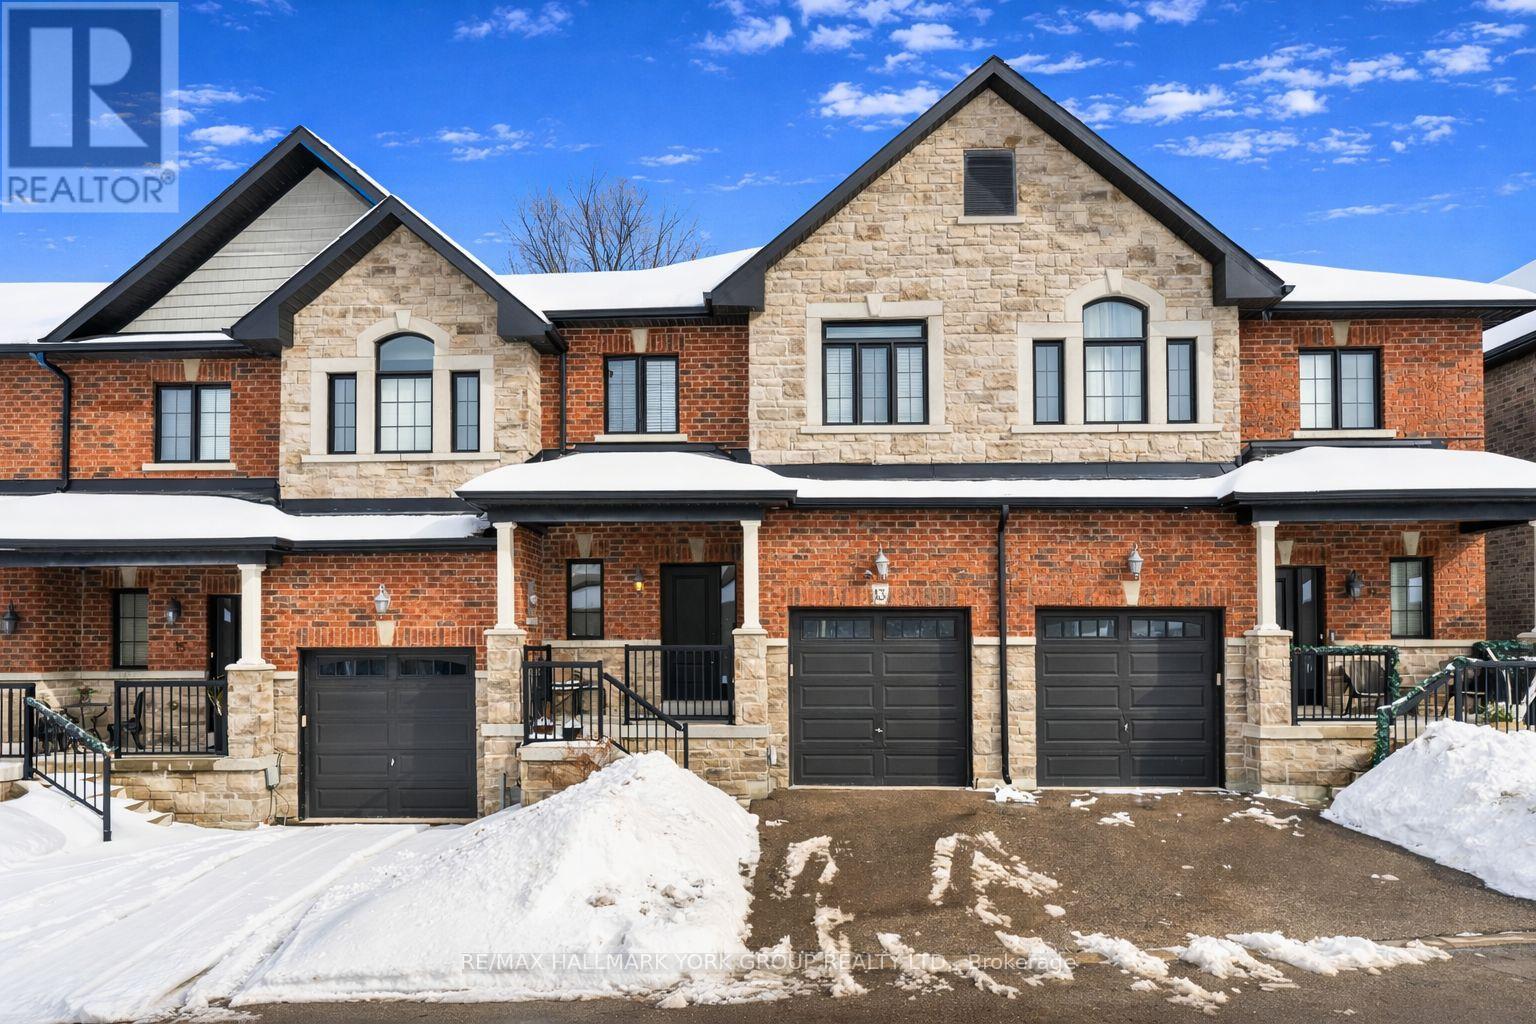
Where your dreams begin... 13 Charmuse Lane is a rare gem in Holland Landing's most sought-after neighbourhood, a home where every detail invites comfort, elegance, and joy. Imagine starting your morning with coffee in a sun-filled living room, the 9-foot smooth ceilings soaring above, sunlight dancing across luxurious engineered hardwood floors, and the gentle glow of a gas fireplace setting the tone for the day.This upgraded 2-storey townhouse with a finished basement offers an open-concept layout designed for modern family life. Multiple luxurious accent walls add character and sophistication, while bright, airy spaces create a warm, welcoming atmosphere. Spacious bedrooms provide peaceful retreats, and the finished basement offers endless possibilities - a playroom, home office, or a cozy spot for movie nights and laughter-filled family gatherings.Just minutes from Newmarket, you'll enjoy effortless access to shopping, dining, highways, and every amenity your family could need, while returning home to the quiet, exclusive charm of Holland Landing. Every corner of this home reflects quality, style, and thoughtful design - a place where memories are made, and dreams come to life. POTL: Condo Fee: $197/month (covers landscaping in common elements, sewage, private garbage collection). (id:35544)
Vaughan, Ontario
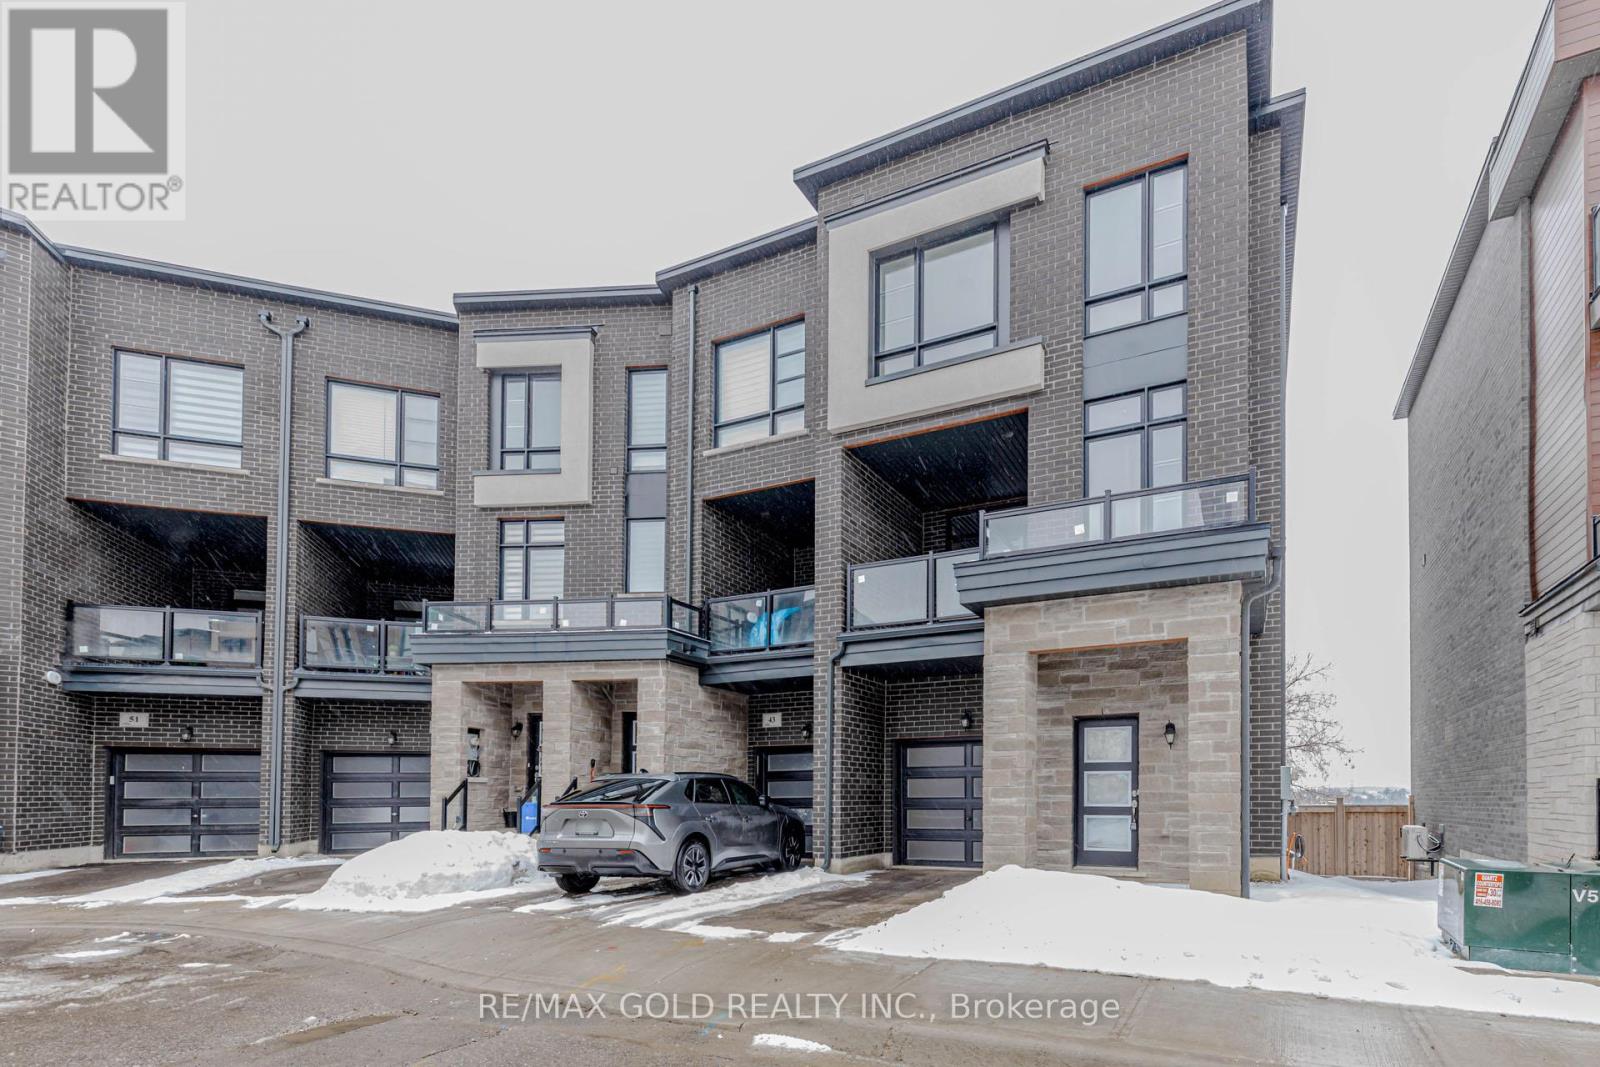
Welcome to this End Unit 3-storey townhome in the heart of Kleinburg! Offering 3 bedrooms plus a spacious den, this beautifully designed home combines modern style with everyday functionality. The main floor features an open-concept kitchen, dining, and living area that flows seamlessly together. Enjoy modern cabinetry, sleek finishes, and ample counter space-perfect for both daily living and entertaining. The expansive living area opens onto a private balcony, ideal for morning coffee or unwinding with a glass of wine while hosting guests. Upstairs, the primary bedroom offers a generous walk-in closet and an elegant ensuite bathroom. Two additional bedrooms are thoughtfully positioned, filled with natural light and offering versatile layouts for family, guests, or a work-from-home setup. Step outside to your private backyard backing onto breathtaking forest views with no homes behind-providing added privacy and a serene setting. Located in a quiet, family-friendly pocket of Vaughan, you're just minutes from charming Kleinburg Village, known for its cafés, restaurants, and the renowned McMichael Canadian Art Collection. Commuting is convenient with quick access to Highway 400, while nearby schools, parks, trails, and attractions like Canada's Wonderland make this an exceptional place to call home. (id:35544)
Vaughan, Ontario
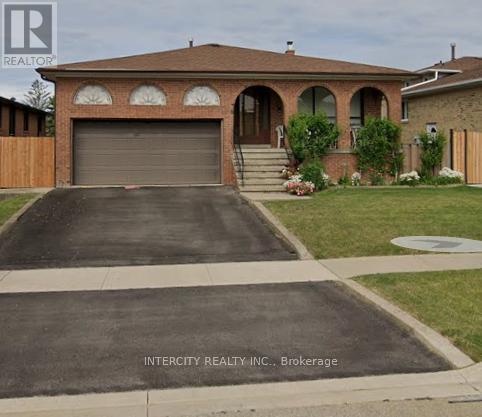
Spacious 5-level back split in prestigious east Woodbridge. Original owners. 3 spacious bedrooms with a versatile den-ideal for a office-bedroom or guest room. Unfinished basements two full levels finish as you wish and create additional living space or additional rental income. The backyard is inviting for outdoor entertaining with a large concrete balcony and patio. Close to all amenities. This property presents a fantastic opportunity to renovate to your personal taste on a generous lot in a highly desirable location. (id:35544)
Markham, Ontario
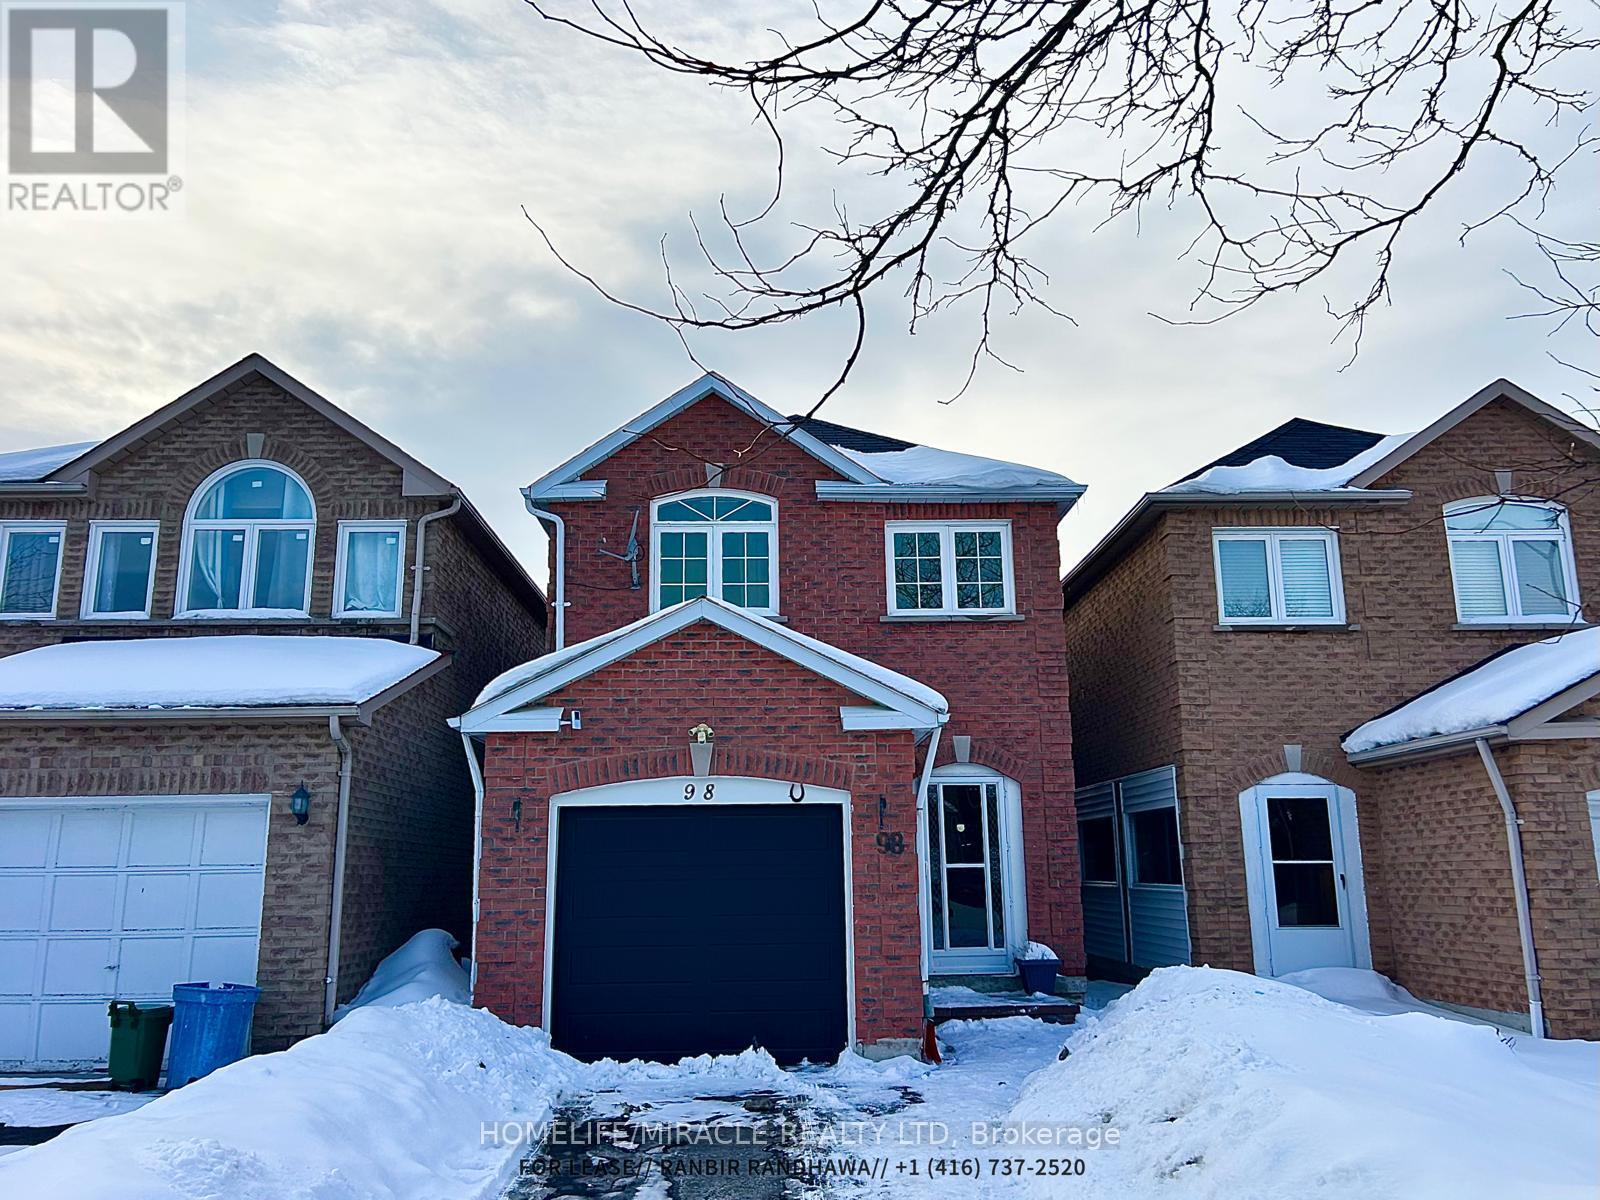
Welcome to this beautifully maintained all-brick home in a highly sought-after area of Markham near Steeles. Featuring 3 spacious bedrooms and 3 bathrooms, this property also offers a finished basement with a separate entrance - perfect for rental income or extended family living.The open-concept kitchen is equipped with stainless steel appliances and supported by a 200-amp electrical panel for added capacity and peace of mind. The main floor showcases elegant hardwood flooring, while the upper level features durable laminate flooring. A newly built deck (2023) provides the perfect space for outdoor relaxation and entertaining.Conveniently located within walking distance to Walmart, TTC, RBC Bank, No Frills, and other everyday amenities, this home offers the perfect blend of comfort, functionality, and convenience. (id:35544)
Vaughan, Ontario
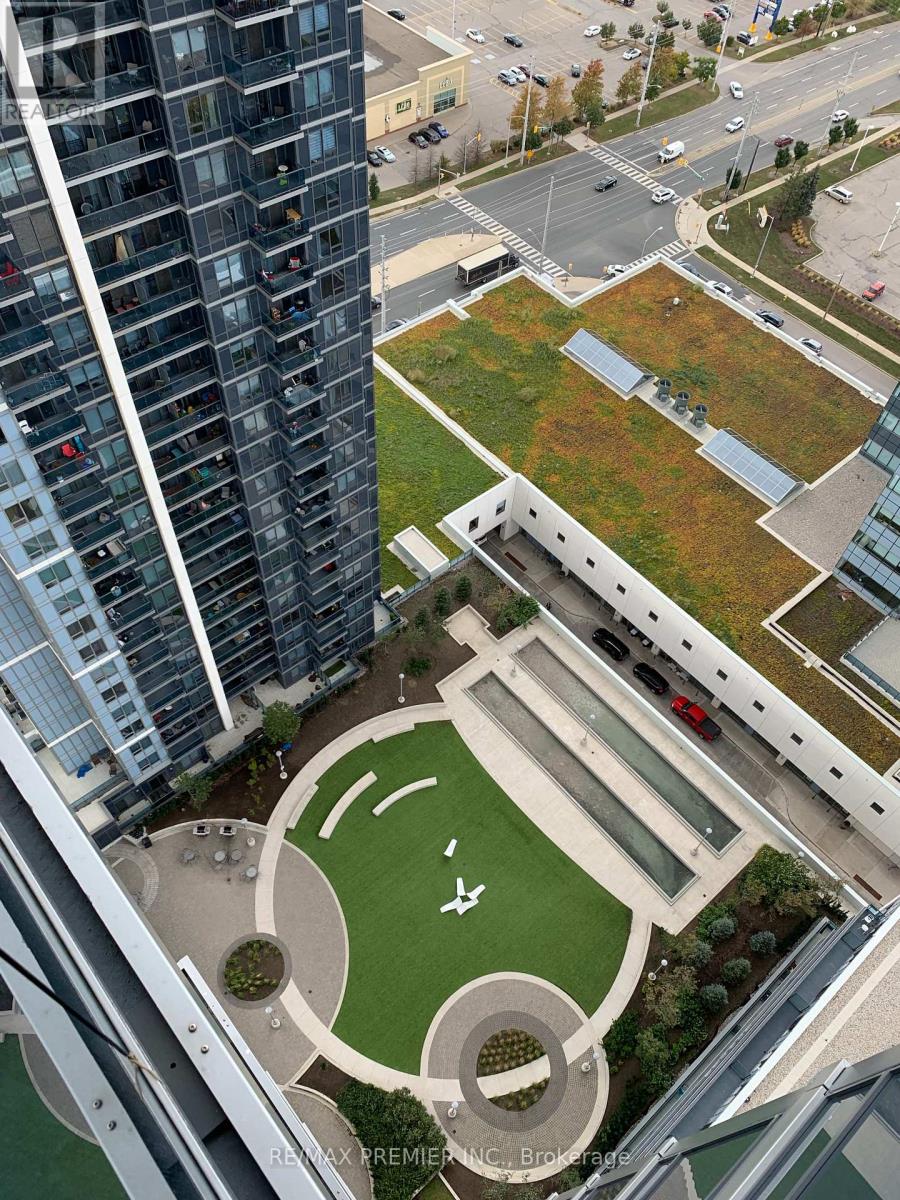
Penthouse-Penthouse The Most Upgraded Unit In The Building. White & Grey Tall Kitchen Cabinets, Center Island Upgrade Fridge W/Water Dispenser Stove & Back Splash. Granite Counter Top This Penthouse Has 2 PARKING. If You don't need additional parking you Can Rent the Parking Spot For $300.00. It's Like You are paying only $3000, for the lease . Applicants must provide full credit report for each tenant, pay stubs, job letter, at least two past landlord references, and rental application. No smoking and No pets.Landlord strict on tenants, looking for a qualified triple AAA tenant.. Attach schs.to all offers.AAA Tenants. $300 Refundable Key Deposit. Tenant pays utilities. Tenants Insurance. Credit Report W/Score, Employment and ref. Letter, Pay Stubs, Rental Appl. Photo ID. Attach Schedule A & B & Disc. (id:35544)
Bradford West Gwillimbury, Ontario
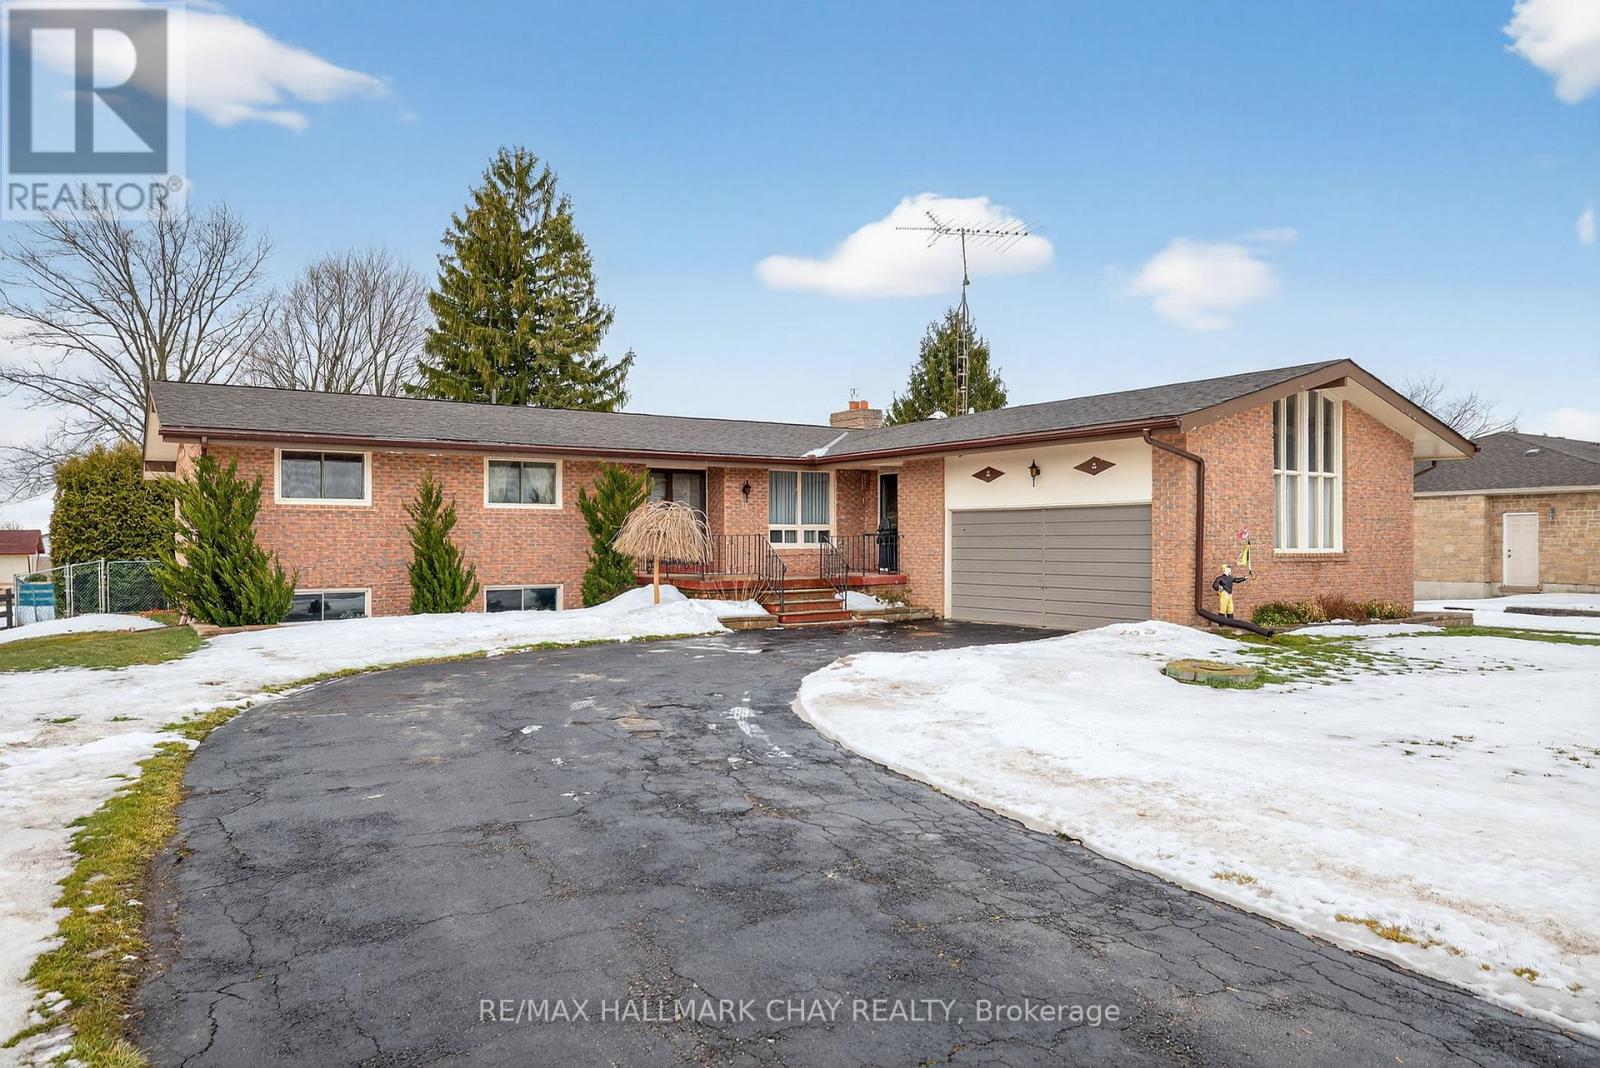
1,840 SqFt Above Grade All Brick Bungalow Resting On An Over Half Acre Lot Of Complete Tranquility Surrounded By Mature Trees, & Farm Fields! Sun-Filled Backyard With Inground Heated Pool Perfect For Your Family Gatherings! Open Concept Main Level Features Hardwood & Laminate Flooring, High Ceilings With Beautiful Wooden Beams Throughout, & Oversized Windows Allowing Tons Of Natural Lighting To Pour In. Living Room With 2 Walk-Outs To Backyard Deck & Formal Dining Room Is Perfect To Gather & Host Family & Friends On Any Occasion. Spacious Kitchen With Plenty Of Cabinet Space, Plus A Breakfast Area! Complete With A Family Room Including Beautiful Vaulted Ceilings, & Fireplace To Cozy Up After A Long Day. 3 Spacious Bedrooms, Primary With Upgraded Bathroom & Walk-In Closet, Plus 2 Additional Bedrooms & 4 Piece Bathroom. Massive Basement (2,027 SqFt) Is Complete With A Rec Room, Games Room, Den/Office, & Laundry Room. Perfect Space With Tons Of Possibilities For Either Additional Bed Rooms Or In-Law Suite! Attached 2 Car Garage & Two Driveways With Ample Parking. Above Grade = 1,840 SqFt, Below Grade = 2,027 SqFt, Total Available Living Space = 3,867 SqFt! Tons Of Room For The Whole Family. Prime Location Nestled In The Country While Still Being Minutes To Bradford & All Major Amenities, & Highway 400! The Perfect Home To Create Memories For A Lifetime! (id:35544)
Vaughan, Ontario
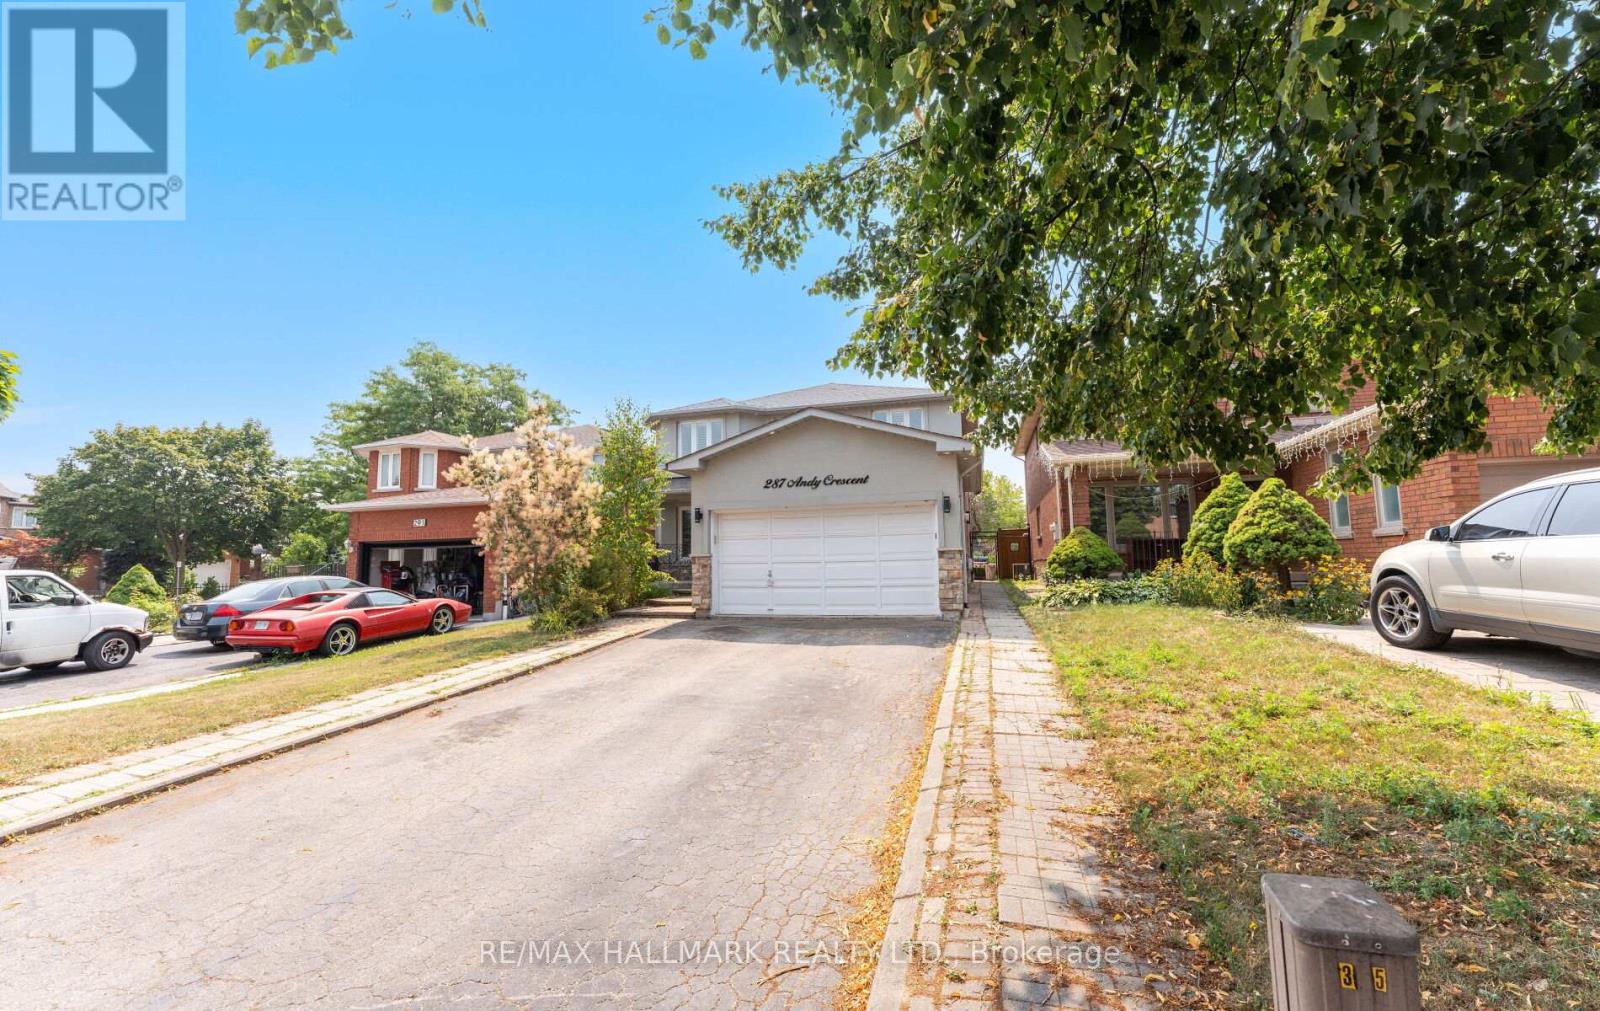
Welcome to 287 Andy Cres A Newly Upgraded, Timeless Stucco Beauty in a Prime Family-Friendly Neighborhood! This sun-filled, south-facing, detached 2-storey classic home sits on an impressive 39.38 x 118.06 ft. lot, offering exceptional curb appeal, privacy, and endless opportunities for entertaining. Featuring premium finishes from the foundation up, a spacious driveway that accommodates 4 vehicles, and a double garage with convenient in-home access. The breathtaking backyard provides a private escape for outdoor entertaining, relaxation, and enjoying vibrant sunsets.$$$ Spent on upgrades. The interior has been completely transformed with new crown moulding throughout and modern pot lights. The family-sized gourmet kitchen has been fully redone with an oversized island, upgraded appliances, new cabinetry, premium countertops, and stylish finishes. Additional highlights include a newly upgraded bathroom, oversized powder room, and a massive laundry room all designed with comfort and functionality in mind. This smoke-free, pet-free home has been lovingly maintained and is truly move-in ready, nestled on a quiet, well-established street close to top-rated schools, transit, parks, and shopping. Strategically located just minutes from Highways 27, 7, 50, and the 400-series highways convenience is at your doorstep! (id:35544)
Aurora, Ontario
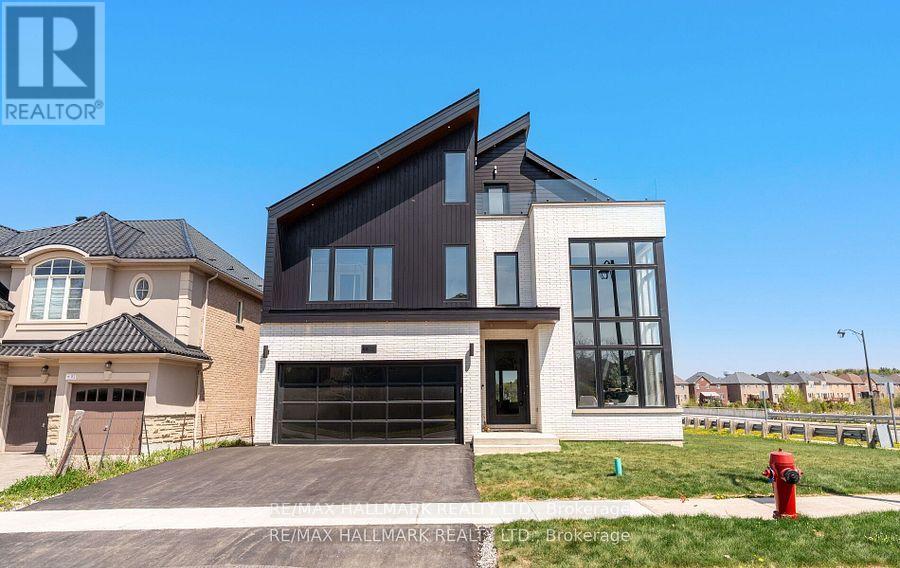
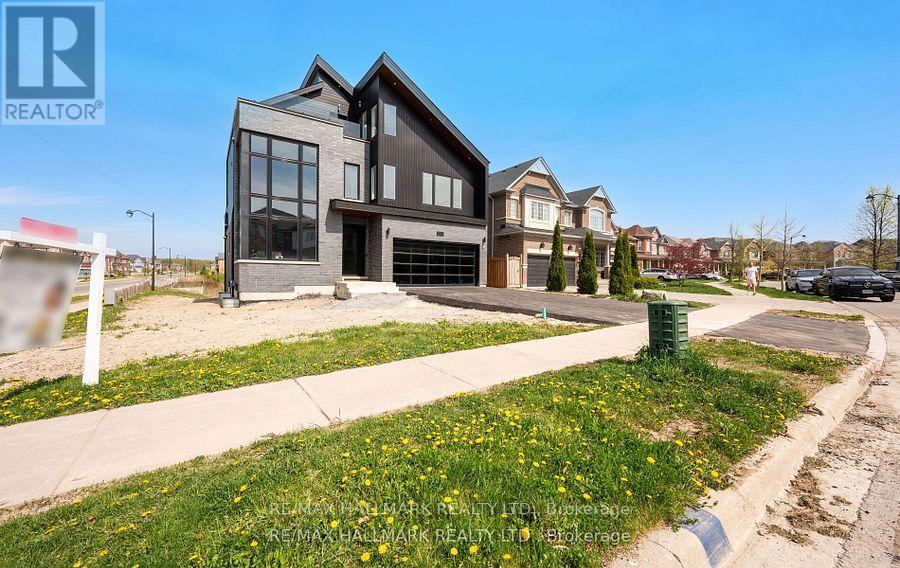
Welcome to an architectural masterwork of modern luxury and innovation. This bespoke residence offers over 3700 sqft of elevated living across three meticulously crafted levels. Perched on a premium RAVINE lot with 10FT walk-out basement, this home was thoughtfully designed for those who value both sophisticated style and advanced functionality.The main level boasts a dramatic grand foyer with custom millwork, an executive two-storey glass office, and a great room anchored by 12-ft wide floor-to-ceiling sliders that seamlessly connect to lush outdoor living. The chefs kitchen is a statement in design, featuring a showpiece waterfall island, panel-ready smart appliances, and a hidden walk-in scullery-butlers pantry with full prep capabilities.On the second level, three private bedroom suites each offer designer ensuites, custom storage and abundant natural light. A dedicated laundry suite with premium appliances and bespoke cabinetry adds everyday elegance.The entire third floor is a private primary retreat complete with vaulted ceilings, a sculptural four-poster bed alcove, boutique walk-in closet with skylight, and a spa-inspired ensuite featuring heated porcelain floors, double rainfall showers, and a freestanding tub.Smart home features include Brilliant WiFi automation, built-in speakers, central vacuum system with car vacuum, whole-house water softener and filtration, and security system wiring with camera capability. All appliances are WiFi-enabled and controllable by phone. Additional highlights include five skylights, pet wash station, private balconies with stunning CLEAR RAVINE views, artisan finishes throughout, and a walk-out basement with a 3-piece rough-in awaiting your vision. With easy access to 400 & 404, convenience meets luxury. This is a rare opportunity to own a residence where curated design and cutting-edge technology converge in perfect harmony. Plutus Homes is an HCRA Tarion registered builder with an impeccable reputation and rich history. (id:35544)
Aurora, Ontario
Welcome to an architectural masterwork of modern luxury and innovation. This bespoke residence offers over 3700 sqft of elevated living across three meticulously crafted levels. Perched on a premium RAVINE lot with 10FT walk-out basement, this home was thoughtfully designed for those who value both sophisticated style and advanced functionality.The main level boasts a dramatic grand foyer with custom millwork, an executive two-storey glass office, and a great room anchored by 12-ft wide floor-to-ceiling sliders that seamlessly connect to lush outdoor living. The chefs kitchen is a statement in design, featuring a showpiece waterfall island, panel-ready smart appliances, and a hidden walk-in scullery-butlers pantry with full prep capabilities.On the second level, three private bedroom suites each offer designer ensuites, custom storage and abundant natural light. A dedicated laundry suite with premium appliances and bespoke cabinetry adds everyday elegance.The entire third floor is a private primary retreat complete with vaulted ceilings, a sculptural four-poster bed alcove, boutique walk-in closet with skylight, and a spa-inspired ensuite featuring heated porcelain floors, double rainfall showers, and a freestanding tub.Smart home features include Brilliant WiFi automation, built-in speakers, central vacuum system with car vacuum, whole-house water softener and filtration, and security system wiring with camera capability. All appliances are WiFi-enabled and controllable by phone. Additional highlights include five skylights, pet wash station, private balconies with stunning CLEAR RAVINE views, artisan finishes throughout, and a walk-out basement with a 3-piece rough-in awaiting your vision. With easy access to 400 & 404, convenience meets luxury. This is a rare opportunity to own a residence where curated design and cutting-edge technology converge in perfect harmony. Plutus Homes is an HCRA Tarion registered builder with an impeccable reputation and rich history. (id:35544)
Toronto, Ontario

1 bedroom, 1 bathroom suite at Queen & Ashbridge, offering a modern layout with a sleek kitchen featuring stone countertops, stainless steel appliances, laminate flooring throughout, and in-suite laundry. Located just steps from the beach, Queen Street East shops, and TTC streetcar access at your door, this residence combines convenience with lifestyle. Enjoy exceptional building amenities including concierge service, a fully equipped 5,000 sq. ft. fitness centre with yoga and spin studios, spa style change rooms, co-working spaces with private offices, a 9th-floor Sky Club with resident bar, lounge and rooftop terrace, an urban forest, dog run, bike storage, parcel lockers, and more set within one of Toronto's newest and most vibrant waterfront communities. (id:35544)
Pickering, Ontario
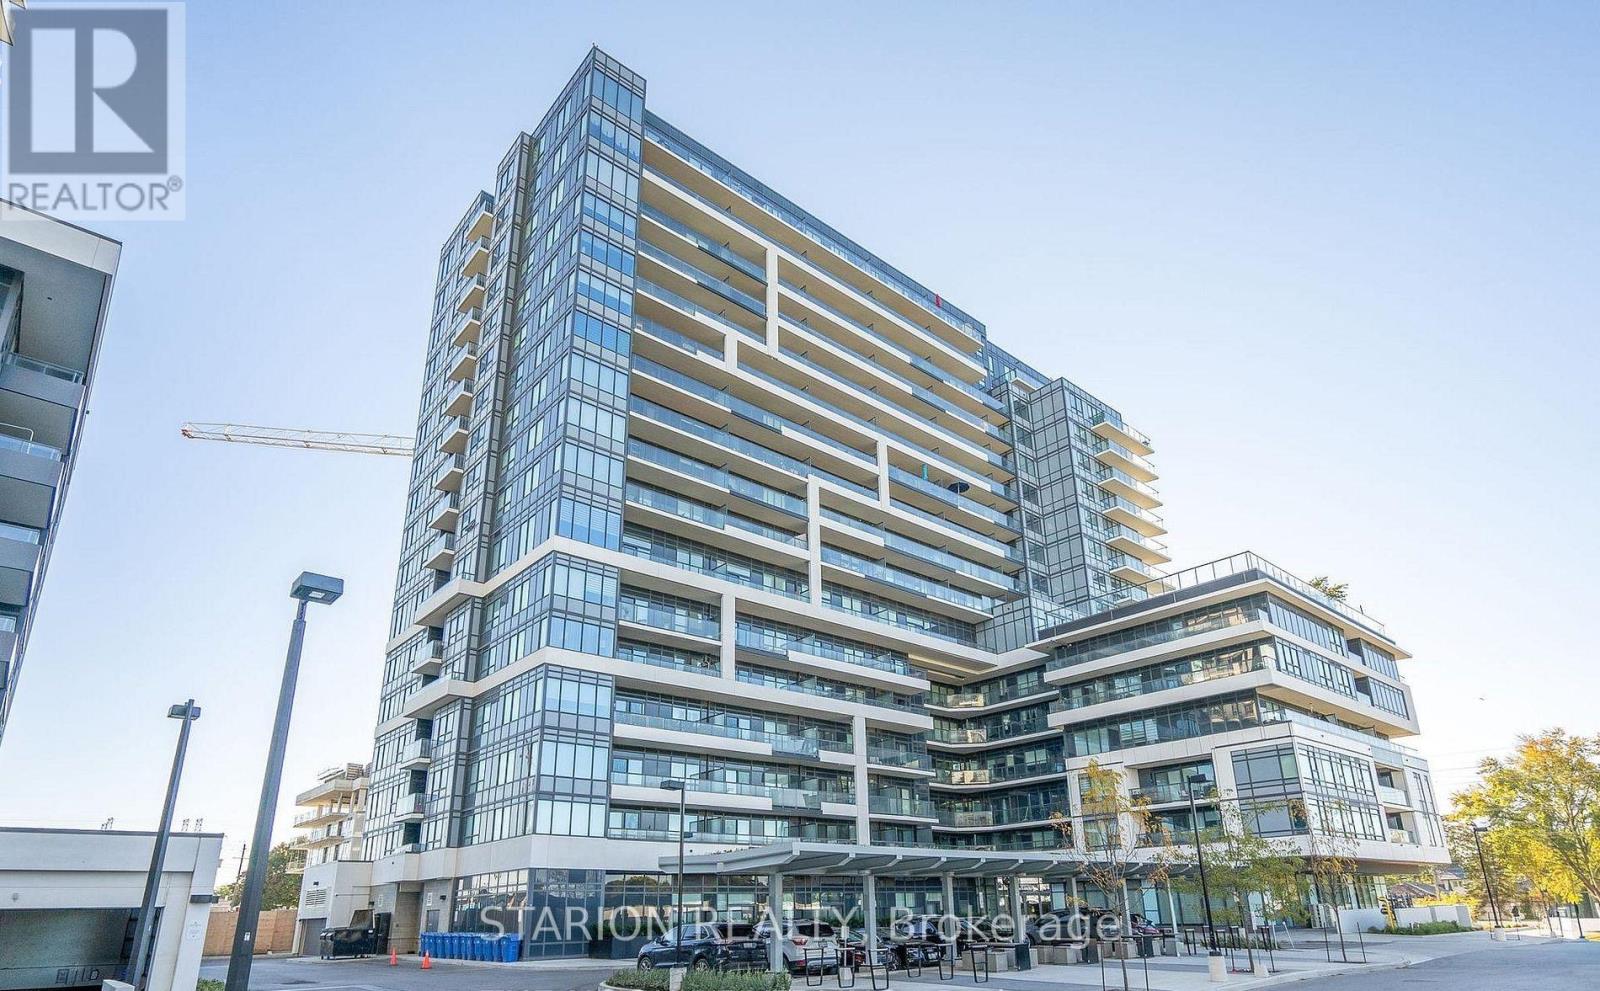
Own this stunning one-bedroom plus den that fits like a bedroom in the sought after UC1 building!This unit is truly a standout. Enjoy the amenities that elevate your lifestyle, including 24hr security, gym, yoga room, pet wash station, party room, guest suite, a rooftop terrace with breathtaking views, and a rooftop pool! Maintenance fees include heating, air conditioning, andRogers high speed internet/cable. Step into a modern suite with an open- concept layout, completed with sleek stainless steel appliances. The bedroom is bathed in natural light, creating a serene sanctuary for rest and relaxation. Experience the ultimate convenience of living walking distance tothe GO Station, Pickering T own Centre, restaurants, & Pickering Waterfront. This is more than just a home; it's a lifestyle! Don't miss out on the opportunity to own this incredible condo in a prime location. Large 1 bedroom + den and only 3 years new condo for sale in Pickering on the 3rd floor of theUniversal City . Just 5 min walking distance to Pickering GO Station where you can take train and reach Downtown Toronto in 30 minutes. One of the largest 1+Den unit in the building with 671sqft of living area and large 105 sqft of balcony with a total 776 sqft of total space. Den is slightly smaller than Master Bedroom and can be used as a 2nd bedroom or small living/family room or entertainment room. Laundry is in the unit. Lots of high end upgrade including large kitchen cabinets, double sink in the kitchen and Luxury Vinyl Plank flooring throughout the unit except in laundry room and washroom. Stainless steel fridge, dishwasher, over the head microwave and stove. Laundry is in the unit.ResortStyle Amenities on the 7th floor including Outdoor pool, Rooftop Terrace and Cabanas, Barbeque Area, Billiard, Lounge, Party Room, Dining Room and Catering Kitchen. Ground Floor Amenities include Fitness Centre, Y oga Studio, Pet Spa and 24hrs concierge. (id:35544)