
Toronto, Ontario
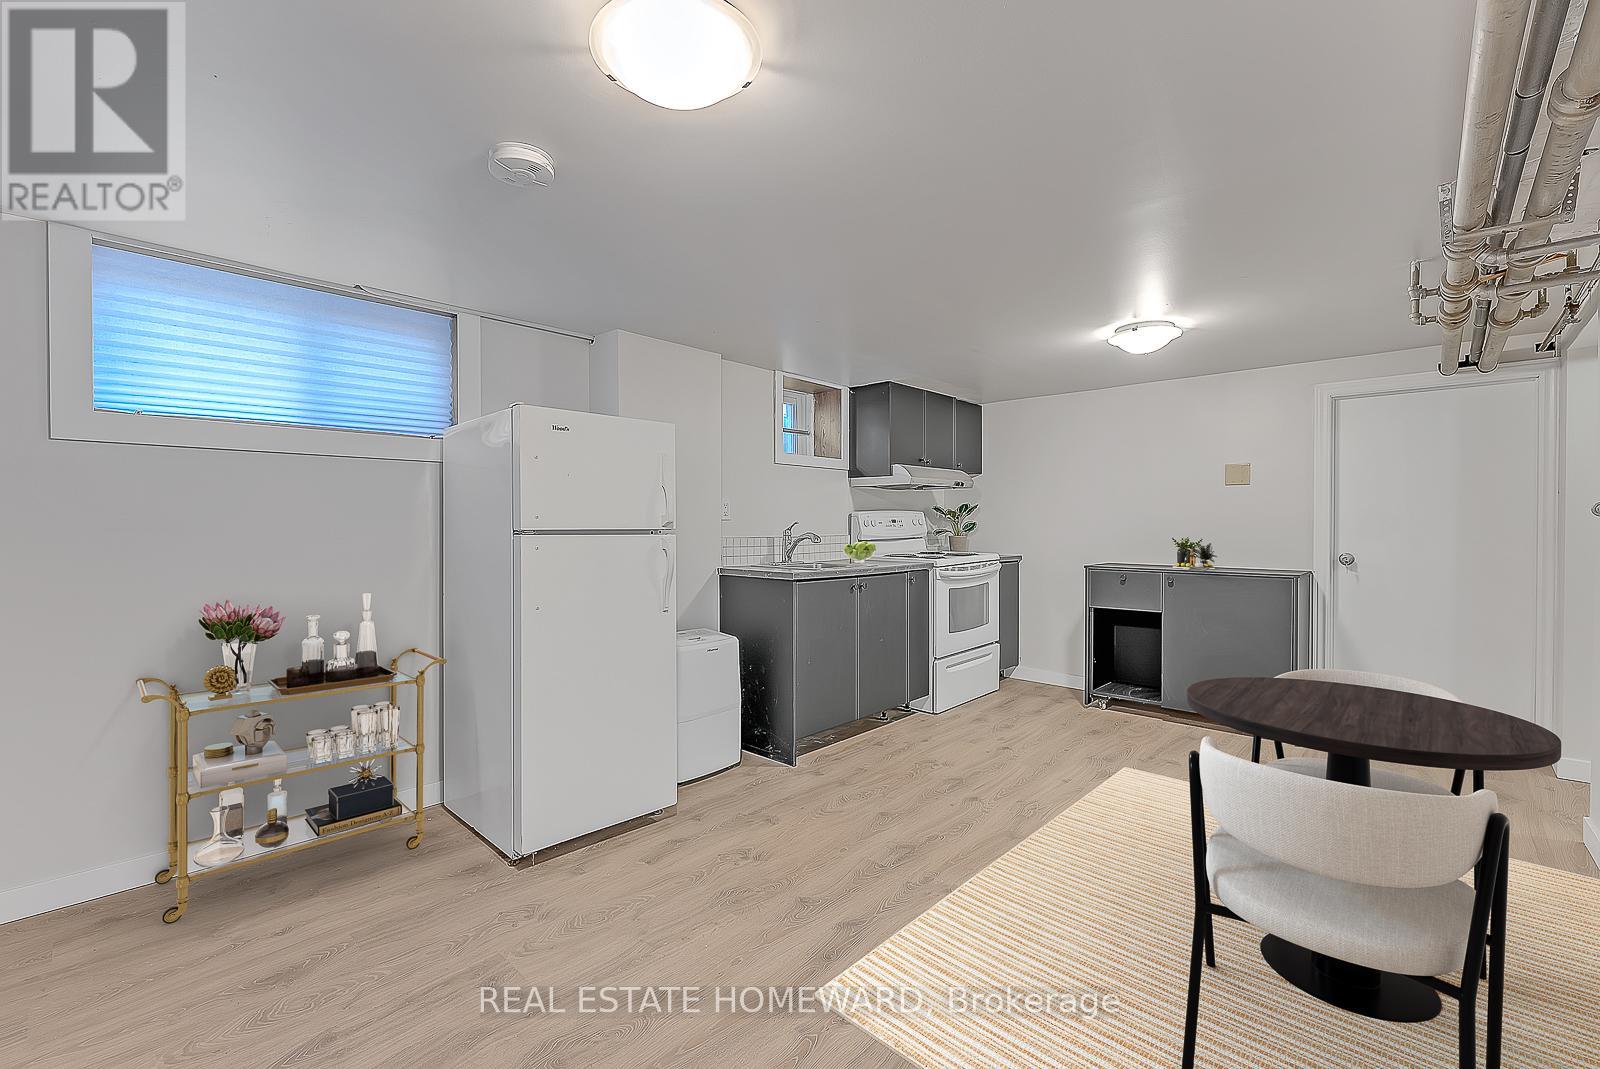
Enjoy a Beautifully Updated Apartment Within A Wonderful Neighborhood. Private Entrance. Ideal Space for Single Or Professional Couple. One Bedroom, Spacious Living Room With Natural Light. Eat In Kitchen Containing Storage And Moveable Custom Island. Extra Storage / Pantry Off Kitchen Too. One Parking Space Included In Driveway. Ceiling Height is 6.5. Mud Room Contains Additional Storage. Steps To Parks, Transit, Recreational Facilities, Greenspace, Restaurants and Shopping. Utilities Included - Heat, Hydro, Water. Tenants Obtain and Pay Own Internet. No Smoking. Some Photos Have Been Virtually Staged. Book Your Showing Today! *** Public Open House Saturday February 7th, 11 am to 12pm*** (id:35544)
Toronto, Ontario

Multi-functional space tailored to your modern needs! Welcome to this versatile residential/employment property suited for both home living and office use. Designated under RA zoning with residential property taxes, the layout allows for a private work space, rental opportunity, or conversion of additional bedrooms. The adaptable space allows the space to function as an office, bedroom, or personalized living area to suit your needs. The open-concept living and dining area features 9' ceilings, hardwood flooring and a walk-out to a patio with peaceful views of Highland Creek and surrounding greenery. The modern kitchen is finished with quartz countertops, a stylish backsplash, and stainless steel appliances. Backing onto natural space and conveniently located near Sheppard & Kennedy, with quick access to Hwy 401, parks, schools, groceries shops, restaurants, and more. (id:35544)
Toronto, Ontario
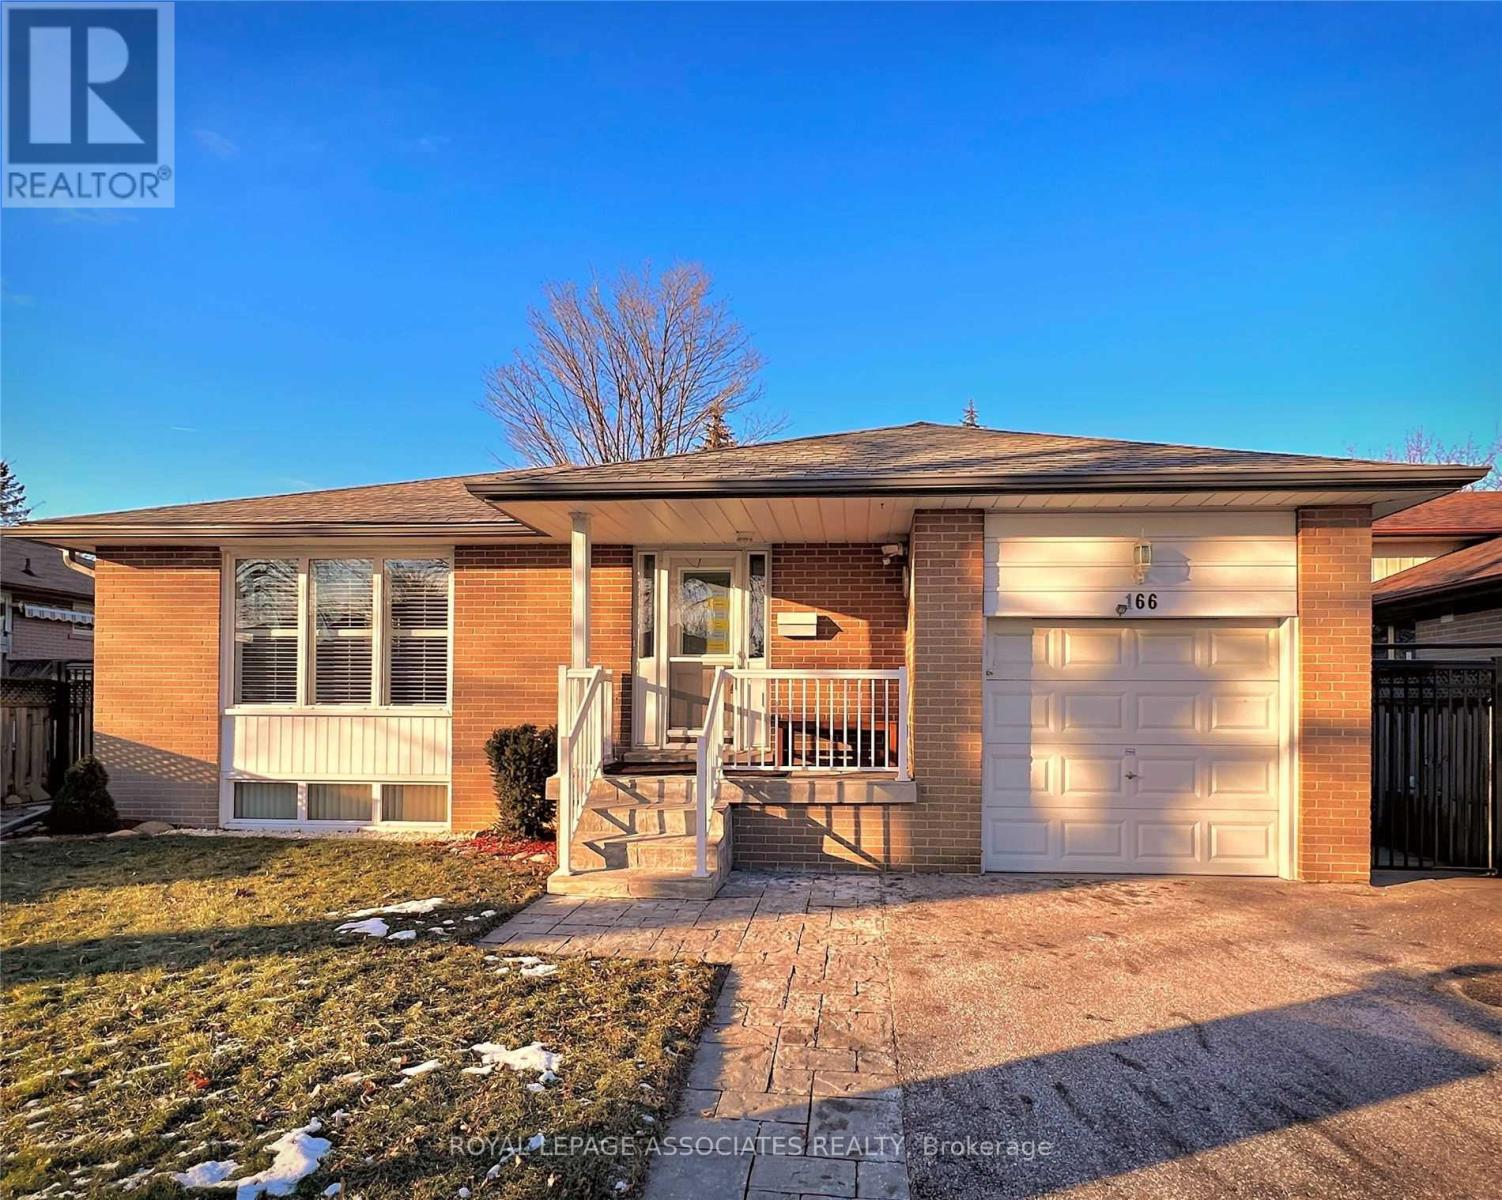
Excellent opportunity for investors, first-time home buyers, or custom builders. 166 Lynbrook Dr features 3 bedrooms, a finished basement with separate entrance, and an attached garage, offering strong rental or in law suite potential. Located on a desirable Toronto lot with possible redevelopment into up to five units under new zoning by-laws ( buyer to verify), providing long-term income and value growth. Ideal for a future custom build or income property, close to schools, parks, transit and amenities. (id:35544)
Toronto, Ontario
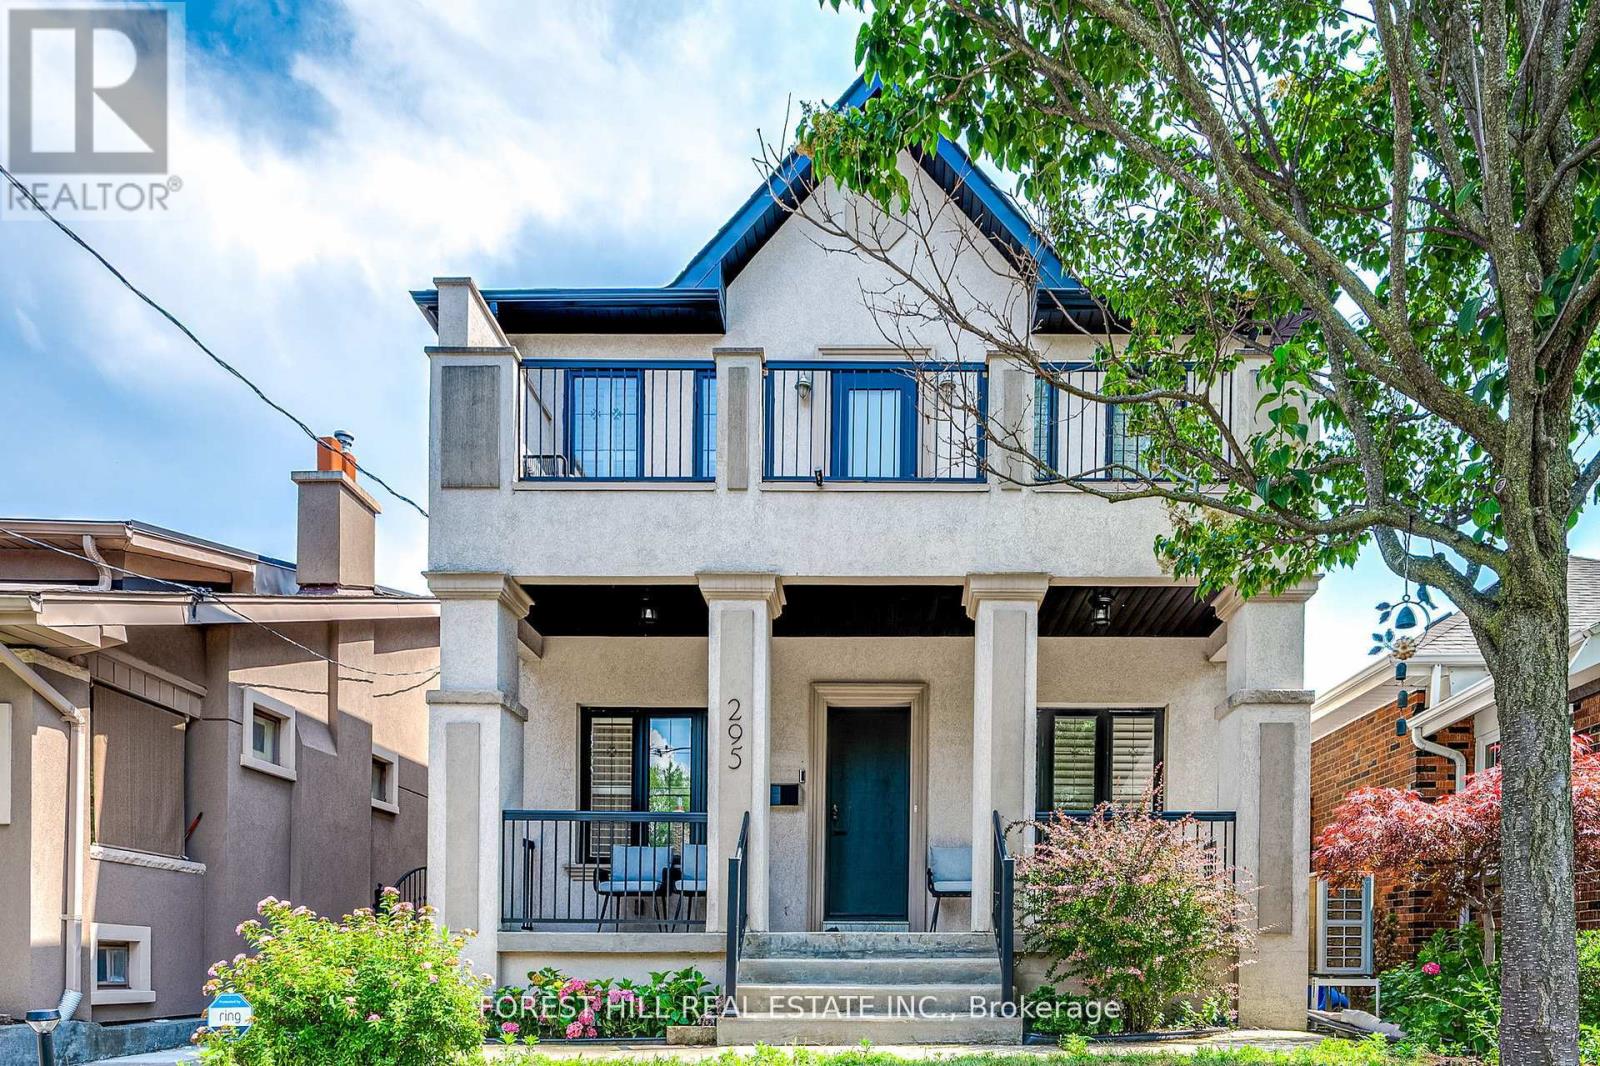
Stunning, fully renovated custom home in the heart of the Danforth, redesigned within the last three years with premium finishes and thoughtful upgrades throughout. This turnkey residence offers a perfect blend of modern comfort and timeless style in one of Toronto's most desirable neighbourhoods.The open-concept main floor features wide-plank white oak hardwood flooring, custom millwork, and a chef-inspired kitchen with Taj Mahal polished quartzite countertops, high-end stainless steel appliances, and a large centre island-ideal for everyday living and entertaining. Three spa-like bathrooms provide luxury at every turn. The main floor bath showcases imported Zellige Moroccan tile and a handcrafted Italian-made Viola marble sink. The second-floor primary ensuite features travertine marble finishes and a dual Italian-made sink vanity inspired by Kim Kardashian's signature design. Spacious upstairs bedrooms offer hardwood flooring throughout. The finished basement includes a separate walkout, flexible living space, and stylish vinyl flooring-perfect for in-law use, income potential, or a family recreation room. Extensive upgrades include a brand-new roof with new shingles (2024), a high-efficiency heat pump (2023), and a new water heater tank (2023).At the rear, a detached garage offers exceptional future value with permits and plans ready to go for a two-storey laneway home, a rare, shovel-ready opportunity. Ideally located in a prime Danforth pocket just steps to the subway, top-rated schools, restaurants, and shops. This home delivers luxury finishes, outstanding value, and long-term potential in a vibrant community. A rare opportunity that won't disappoint. (id:35544)
Whitby, Ontario
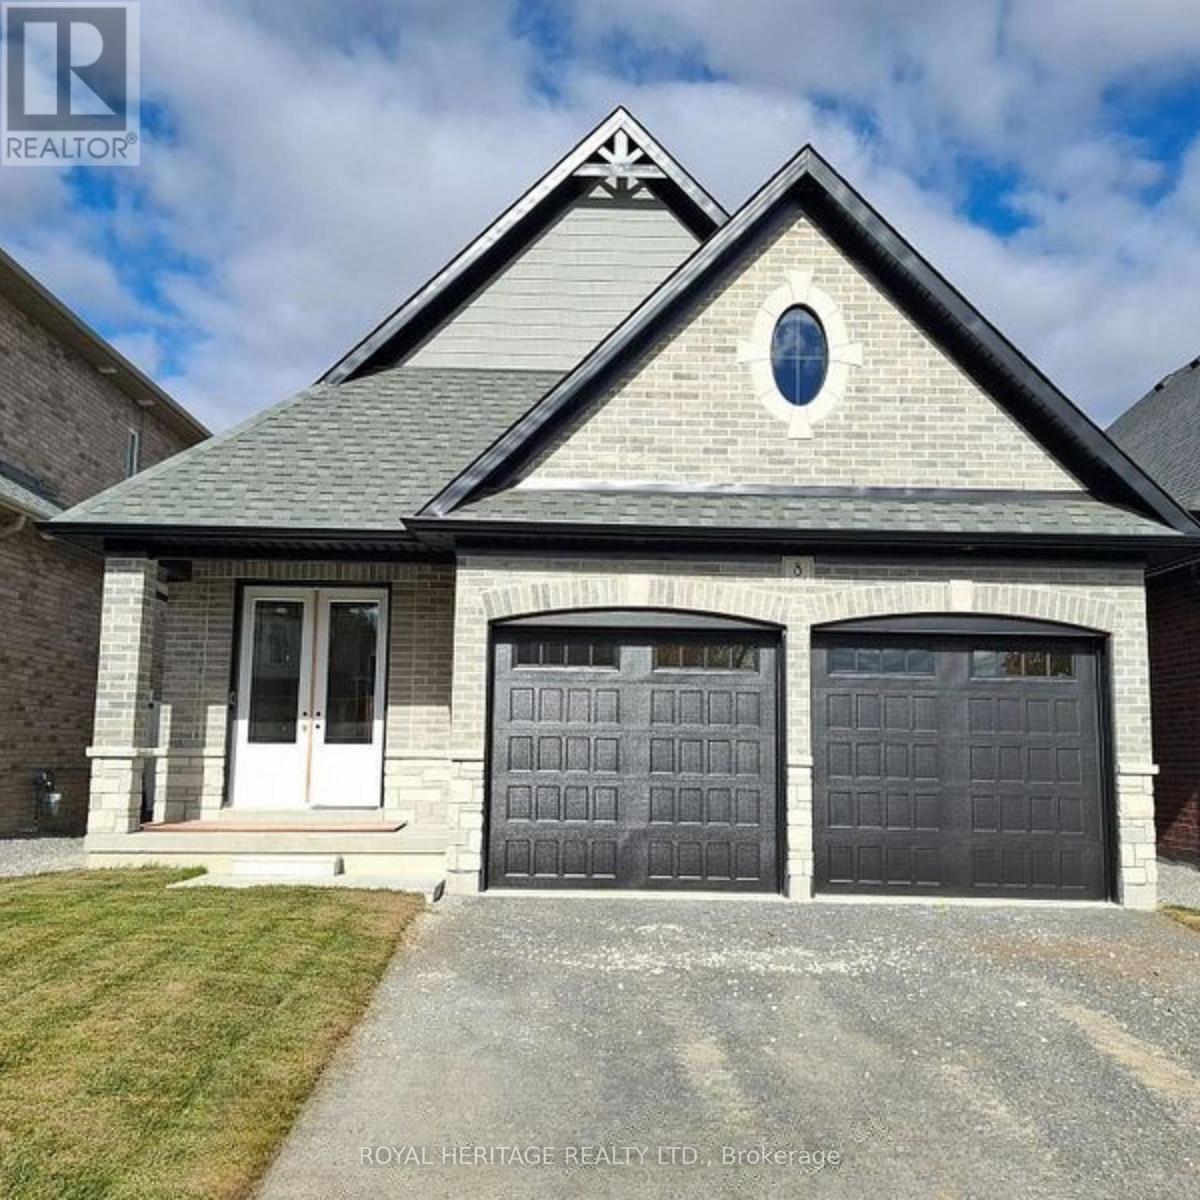
Discover this stunning new 2-bedroom bungalow by DeNoble Homes, perfectly situated across from Winchester Park! Thoughtfully designed with premium upgrades, the home boasts 10-ft smooth ceilings and a bright, open layout. The kitchen impresses with high-end cabinetry, a pantry, quartz counters, a center island, pot drawers, a stylish backsplash, and under-cabinet lighting. The primary bedroom includes a 4-piece ensuite and walk-in closet, plus a spacious second bedroom. Enjoy the convenience of main-floor laundry and a basement with large windows, a finished landing, higher ceilings, and 200-amp service. The garage is fully drywalled for a polished finish. Located steps from top schools, parks, and amenities, with quick access to public transit and highways 407, 412, and 401. (id:35544)
Toronto, Ontario
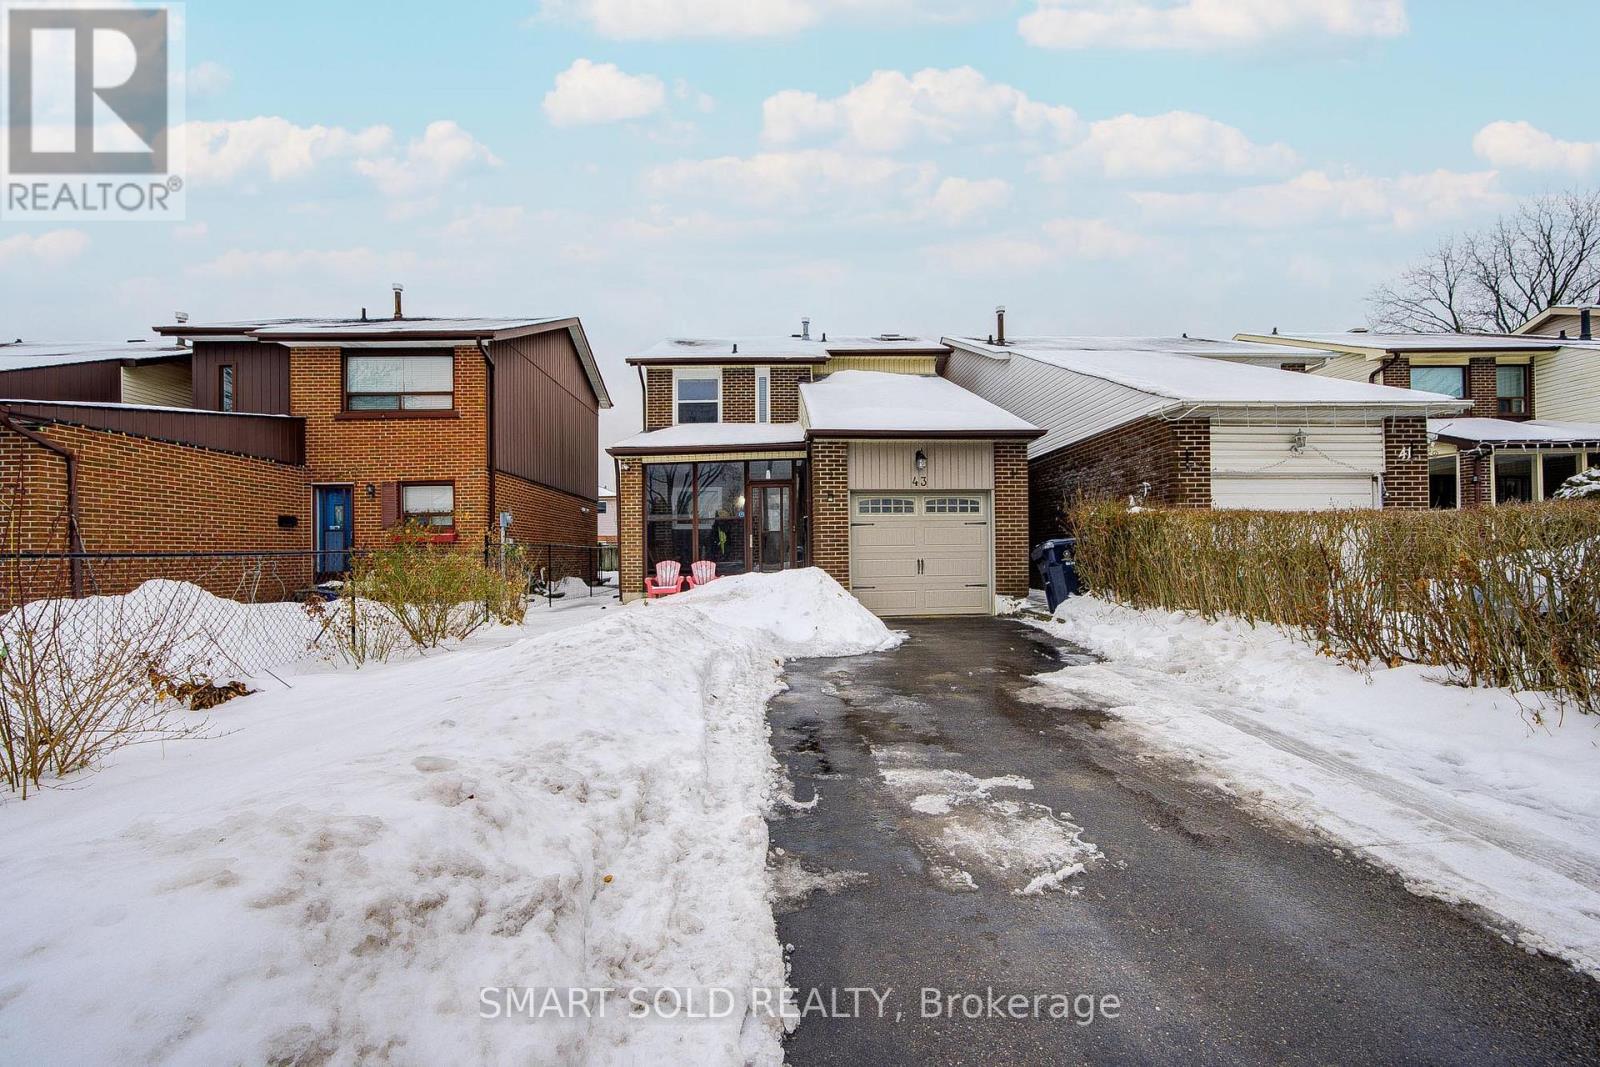
Well-Kept 3-Bedroom Home Located In A Desirable And Established Scarborough Neighborhood, Offering Excellent Income Potential. This Inviting Property Features A Finished Basement Currently Used As An Income Unit With A Separate Side Entrance, Providing An Ideal Mortgage Helper Or In-Law Suite. The Tastefully Renovated Kitchen Showcases Contemporary Finishes And Quality Craftsmanship. Hardwood Flooring Accents The Main Level, Complemented By Laminate Flooring Throughout The Upper And Lower Levels. A Skylight Above The Staircase Brings In Abundant Natural Light, Creating A Bright And Welcoming Atmosphere. Enjoy A Generous Backyard With A Wooden Deck, Perfect For Outdoor Entertaining And Family Gatherings.Conveniently Situated Within Walking Distance To Malvern Junior Public School, St. Barnabas Catholic School, Dr. Marion Hilliard Senior Public School, And The Chinese Cultural Center, And Minutes To The Islamic Foundation Of Toronto Masjid, Scarborough Town Centre, Highway 401, Shopping, Gas Stations, And Daily Amenities. Recent Updates Include Updated Hardwood Flooring, New Windows (2018), New Roof (2023), Furnace With New Motor And Blower (2025), Pot Lights, And Fresh Paint Throughout (2024). A Move-In Ready Home Combining Comfort, Functionality, And Strong Investment Value In A Prime Location. (id:35544)
Toronto, Ontario
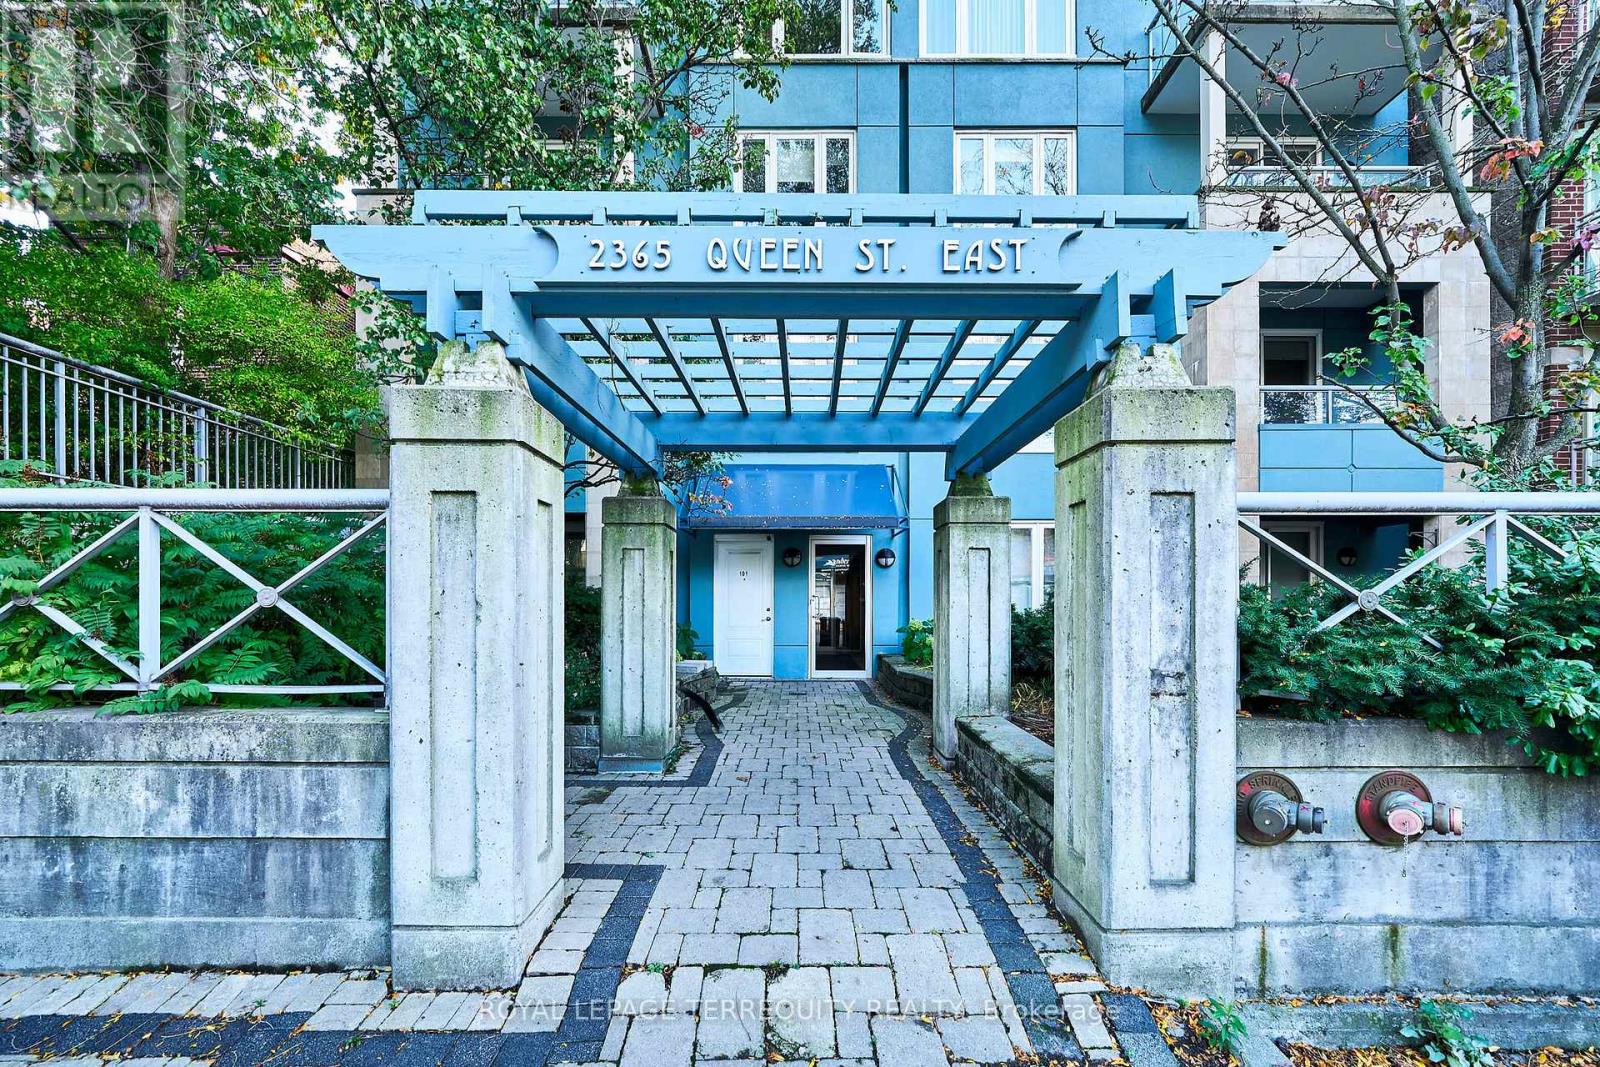
Welcome to 2365 Queen Street East, Unit 203! Looking for an easy, carefree lifestyle in one of Toronto's most sought-after neighbourhoods? Discover this rare opportunity to own a spacious 1-bedroom suite in a beautifully maintained boutique building, just steps from the lake and everything the Beaches has to offer. This bright and airy 760 sq. ft. unit features a generous open concept living and dining area with a cozy gas fireplace - perfect for relaxing or entertaining. The kitchen offers ample cupboard and counter space, ideal for cooking and hosting. The primary bedroom is comfortably sized and features a double closet for plenty of storage. With easy care hardwood, ceramic, and slate floors throughout, this unit blends style and convenience. Enjoy your morning coffee or unwind after work on the private balcony with sunny southern exposure. An owned parking space and locker add to the ease of everyday living. This quiet, well-kept building rarely becomes available - and it's easy to see why. Steps to cafes, shops, restaurants, parks, transit, and the waterfront - everything you love about the Beaches is right outside your door. New HVAC November 2025! Come experience the lifestyle you've been waiting for! (id:35544)
Toronto, Ontario
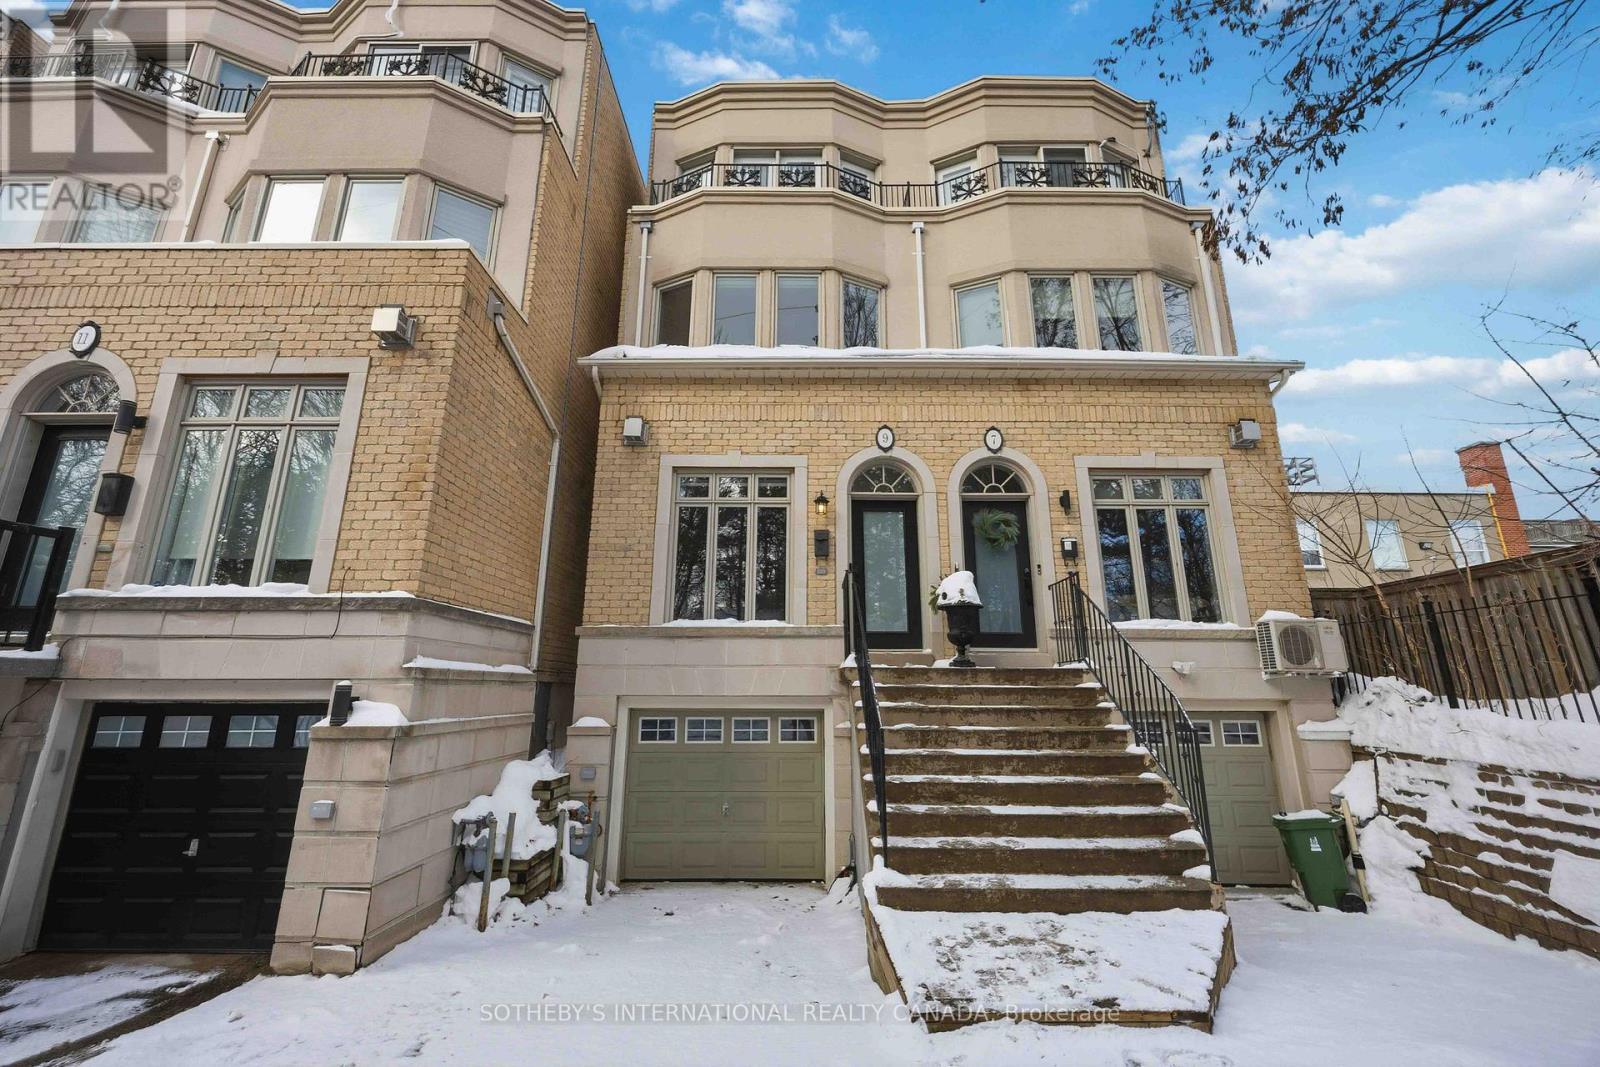
In the Heart of Summerhill, a Refined Urban Sanctuary Awaits at 9 Gange Avenue.Set on a quiet, dead-end street rarely found in the city, this beautifully updated semi-detached residence offers privacy, calm, and effortless sophistication within one of Toronto's most coveted neighbourhoods. Known locally as the intimate enclave of Cottingham Place, this home delivers a rare blend of tranquility and walkable city living.The sun-filled main level features soaring 10 foot ceilings, rich hardwood floors, and natural light from the expansive windows. A warm and welcoming living area is anchored by a gas fireplace and flows seamlessly into the dining space, with a walkout to a secluded, low-maintenance garden-ideal for entertaining or quiet evenings outdoors. A gas line for a BBQ adds to the ease of outdoor living. The contemporary kitchen is thoughtfully designed with a generous centre island and breakfast bar, perfect for everyday living and hosting alike.The second floor offers two well-proportioned bedrooms, including a bright and versatile space ideal for a home office, enhanced by elegant bow windows. The entire third level is dedicated to a serene primary retreat, complete with a private balcony tucked among mature trees, open southern skyline views, a spa-inspired ensuite, and a spacious walk-in closet.The finished lower level adds valuable living space with a comfortable recreation room featuring heated floors, an additional bathroom, and direct access to the built-in garage with extra storage. Two full parking spaces-an exceptional find for the area-round out the home's practical appeal.Perfectly positioned steps from top schools, transit, green space, and the vibrant shops and restaurants along Yonge Street, this is a rare opportunity to own a quiet, turnkey residence in one of the city's most desirable pockets. (id:35544)
Toronto, Ontario
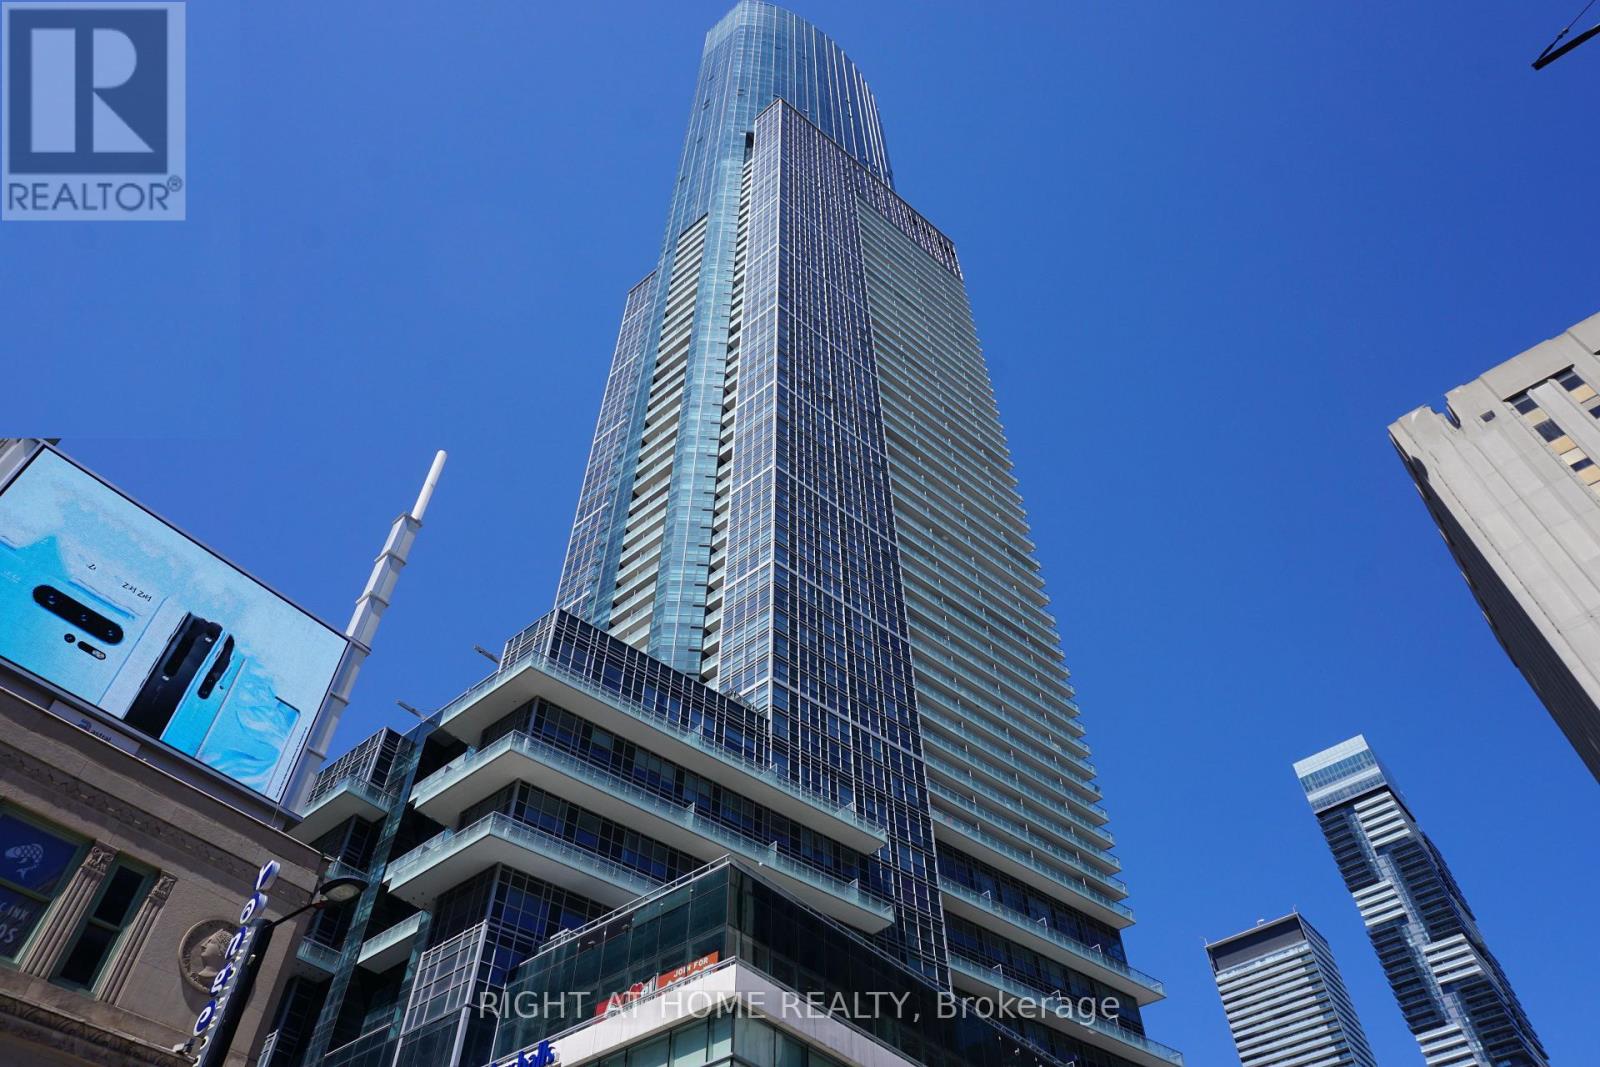
Immaculate 3 Br Corner Unit In 'Aura At College Park' Condo. Bright Se Exposure With Unobstructed Lake & Downtown Views. H/W Floor Thru-Out. 9'Ft Ceiling. Open Concept With Granite Kitchen Island. Direct Access To College Subway Station. Walking Distance To U Of T, Toronto Metropolitan University, Eaton Centre, Financial District, Shopping & Restaurants And More! 24 Hours Concierge. Photos Are From Previous Listing. (id:35544)
Toronto, Ontario
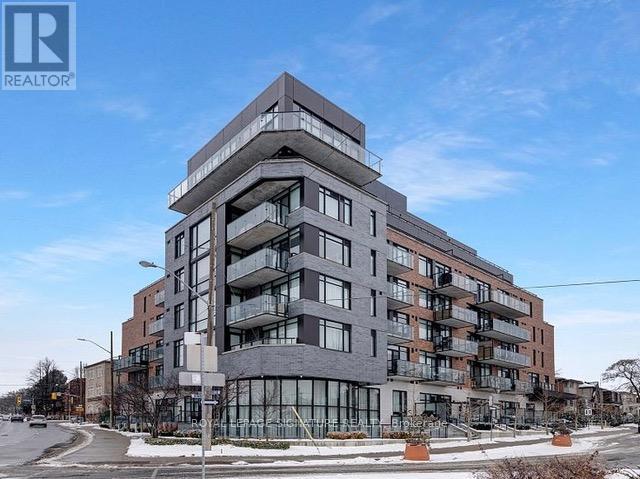
Where Leaside meets Luxury. Welcome to The Upper House Condos. This bright and spacious 1 + 1 bedroom, 1 bathroom suite offers 653 sqft of thoughtfully designed, open-concept living, walk out to your private 52 sq ft balcony. With soaring 10 ceilings, wide-plank floors, potlights, 7" baseboards, plenty of closet space ( each with its own custom built-in), ensuite laundry and an abundance of natural light pouring in from the sunny south facing exposure. The sleek kitchen is equipped with custom cabinetry, beautiful countertops, premium appliances and an island perfect for entertaining. The space flows seamlessly into the main living area and den, ideal for relaxing at home or entertaining. The primary bdrm is a true retreat with a full double closet. with custom built-ins and plenty of storage. This boutique mid-rise building offers a refined living experience with only 66+ units spread across 7 floors. With some of the friendliest neighbours in the city and a full-time cleaner on site, this building is exceptionally well-maintained, with a great community vibe. Residents enjoy access to a range of upscale amenities, including: Concierge Service, Fitness Centre, Rooftop Terrace, Party Room, Pet Spa, Guest Suite and Plenty of Guest Parking. The building's design emphasizes privacy and luxury, with thoughtfully curated common areas and secure underground parking. 25 Malcolm Road is situated in the heart of Toronto's coveted Leaside neighbourhood, with unmatched convenience to top-rated schools, parks, cafes, shops and the new LRT. (42017617) (id:35544)
Toronto, Ontario
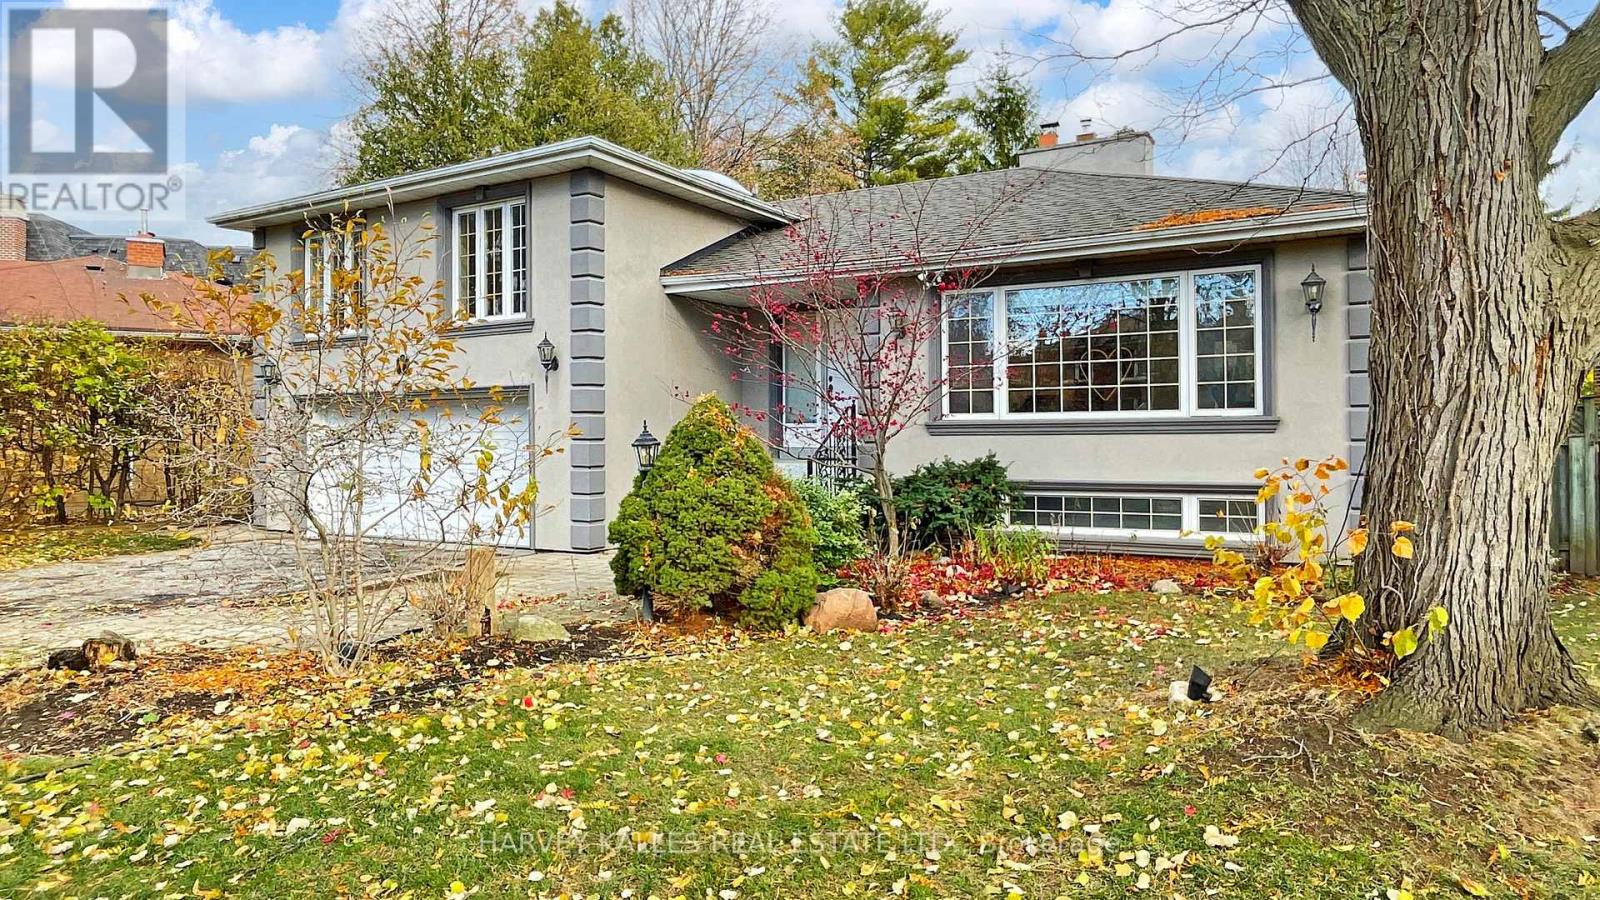
Stunning Renovated 4-Bedroom Sidesplit in Prestigious Bayview Village. Welcome to this beautifully renovated 4-bedroom, 3-washroom sidesplit home, perfectly situated in the highly sought-after Bayview Village community. Just a short walk to Bayview & Sheppard subway station and Bayview Village Mall, this location offers unmatched convenience and lifestyle. Located within the boundary of high-ranking schools, including the renowned Earl Haig Secondary School, this home is ideal for families seeking top education and a vibrant neighbourhood. Inside, enjoy a fully upgraded kitchen featuring premium European appliances-including an AEG built-in coffee maker, B/I steam oven, AEG wall Oven, induction cooktop and more. The spacious family room with walkout overlooks your private backyard oasis complete with an inground swimming pool and sauna.Additional features include large windows, a skylight that fills the home with natural light, and an impressive 87-foot frontage offering exceptional curb appeal.A rare opportunity to own a luxurious home in one of Toronto's most desirable communities-move-in ready and perfect for modern family living. (id:35544)

Toronto, Ontario
Rare opportunity to own a detached side-split 4 home offering approximately 2,235 sq ft of total living space, situated on an exceptionally wide 61 ft x 127.83 ft south-facing lot in a prestigious North York neighbourhood. The generous frontage and southern exposure provide abundant natural sunlight throughout the day, creating a warm, inviting interior and contributing to efficient heating.The living space is highlighted by vaulted 13-foot ceilings and floor-to-ceiling windows, creating a bright, open, and airy atmosphere that is rarely found in homes of this type. The sense of space and natural light is immediate and impressive. The property features a deep, fully fenced backyard bordered by mature privacy cedar hedges, offering a tranquil outdoor setting-ideal for families, entertaining, or future landscaping possibilities. A double garage and double driveway provide parking for up to six vehicles, adding everyday convenience. With its expansive lot size, the property also offers long-term redevelopment potential .Ideally located close to schools, parks, public transit, libraries, and recreation facilities, this home combines lot value, location, and lifestyle appeal in one of North York's most desirable pockets. (id:35544)
Toronto, Ontario
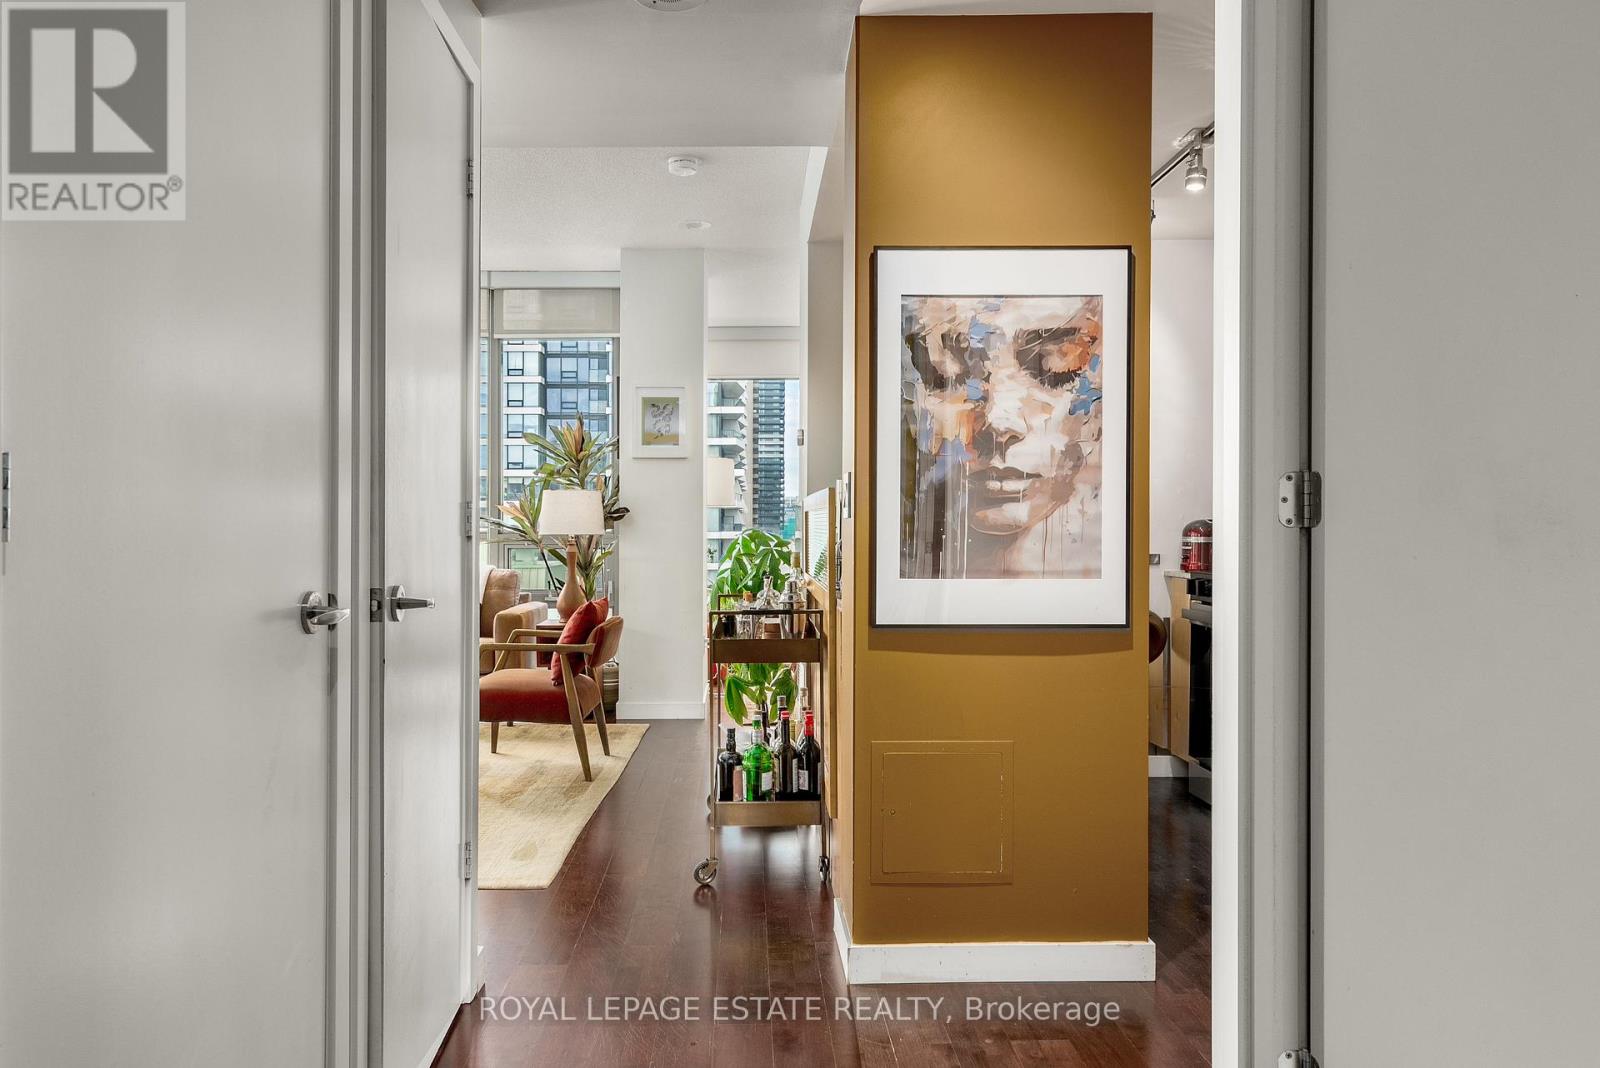
SUITE FREQUENCY. Welcome to Suite 1003 at Radio City Condos, located at 281 Mutual Street on the historic former CBC Radio campus in downtown Toronto. This thoughtfully curated corner suite features two bedrooms, two bathrooms, soaring 9-foot ceilings, and floor-to-ceiling windows that flood the space with natural light.A rare southwest-facing 100 sq. ft. balcony extends from both the living area and the primary bedroom, offering seamless indoor-outdoor living and expansive city views. A proper foyer entry sets the tone, opening directly to the skyline beyond.The kitchen is equipped with warm maple cabinetry and updated stainless-steel appliances, combining function with timeless appeal.Radio City is a well-managed, full-service building offering 24-hour concierge and security, a fitness centre, sauna, media and party rooms, guest suites, on-site property management, caretakers, and visitor parking.Tucked away on a quiet one-way street lined with mature trees and charming Victorian homes, yet just steps from the Church-Yonge corridor, this location places you moments from the National Ballet School, Yonge-Dundas Square, Yorkville, U of T, TMU, and Toronto's premier dining, culture, and nightlife.A coveted downtown address offering comfort, character, and true urban convenience. (id:35544)
Toronto, Ontario
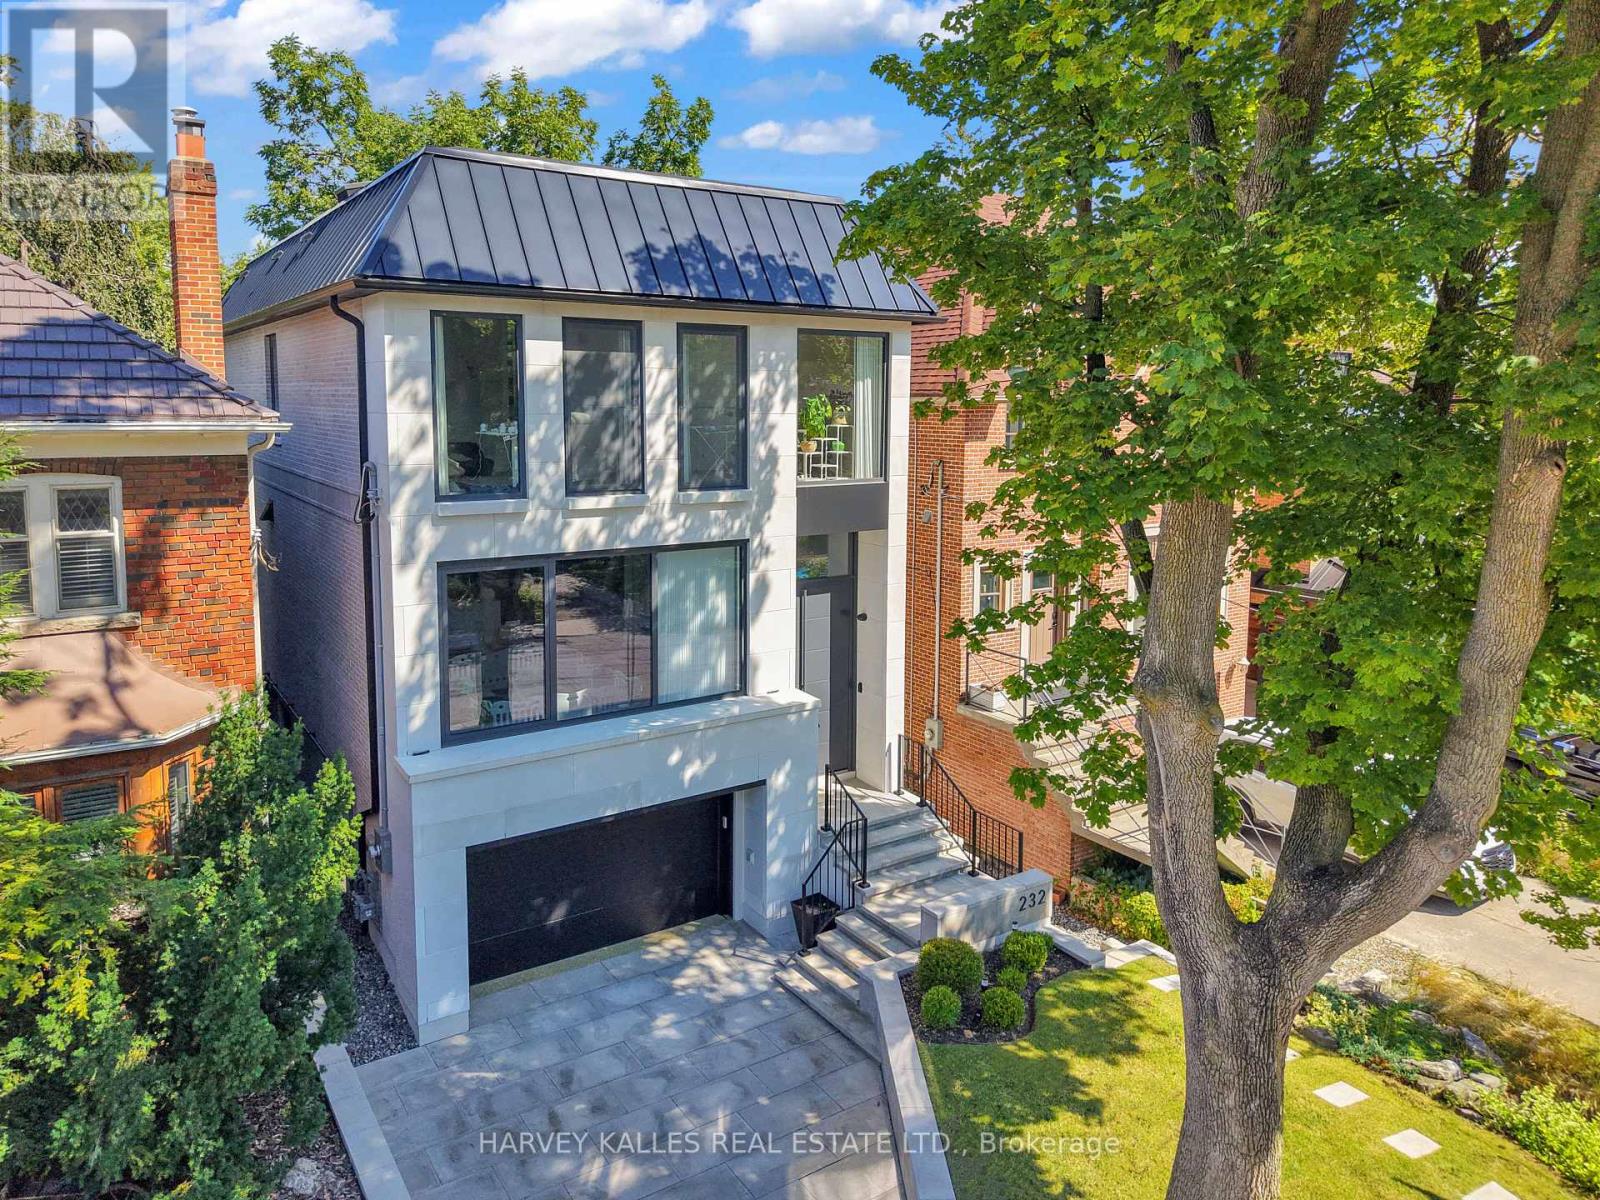
Design, Foresight And Execution! Welcome To 232 Snowdon Avenue, A Newly Built, Design Driven Residence In The Heart Of One Of Toronto's Most Desirable Family Neighbourhoods! Thoughtfully Crafted And Designed by Esna Studio and Ali Shakeri Architect, This Modern Home Showcases A Striking Limestone Façade, Beautifully Considered Materials, And Grand Room Proportions Throughout. Every Space Reflects A Commitment To Design, Quality And Detail! Flooded With Natural Light, The Main Living Levels Feel Open, Airy And Inviting, Perfect For Both Daily Family Life And Sophisticated Entertaining. The Basement Walks Out At Grade, Bringing Excellent Light To The Lower Level And Offering Incredible Functionality For A Gym, Media Space, Kids Area Or Guest Suite. Outdoors, A Saltwater Pool And Lush Professionally Landscaped Grounds Create A Serene Private Retreat! Heated Tiled Floors Throughout And A Generous 1.5 Car Garage Provide Comfort And Convenience In Every Season. Set Within An Exceptional Community, You're Moments From Top Rated Schools, Beloved Parks, The Conveniences Of Yonge Street Shopping, Neighbourhood Restaurants And Effortless Transit Access. 232 Snowdon Avenue Blends Modern Architecture With Family Comfort, A Rare New Build Where Design And Lifestyle Meet Seamlessly! (id:35544)
Niagara Falls, Ontario
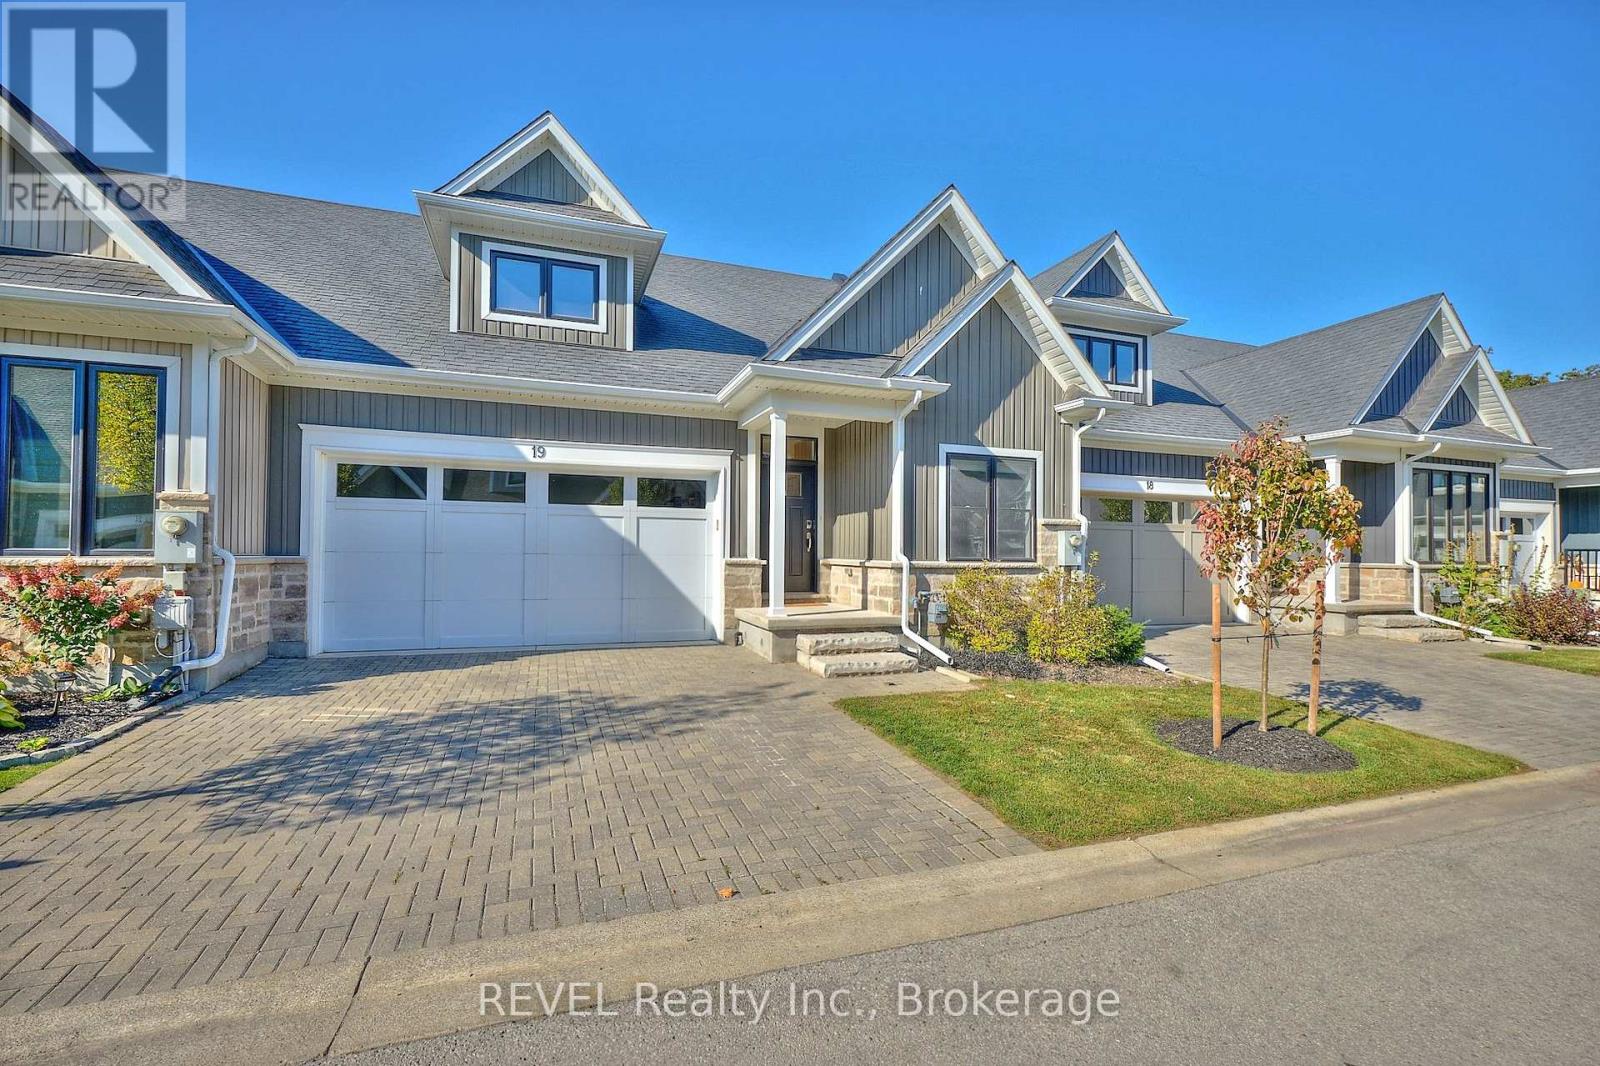
Nestled in sought-after Fernwood Estates, this bungalow townhouse has been beautifully upgraded and features an attached double-car garage, along with a finished basement. Built by Silvergate Homes in 2017, this home showcases a thoughtful layout, designed for modern living. Having been completed with tasteful selections, the spacious, open concept living area is sure to captivate even the most discerning of buyers. Equipped with a gas stove, quartz countertops, ample storage space and engineered hardwood flooring that flows seamlessly into the space, the kitchen is nothing short of spectacular. As you continue to explore this home, you will realize that every detail has been carefully thought-out. In the living room, a gas fireplace adds a hint of warmth, while sliding doors lead to a private, covered deck - the ideal spot for your morning coffee or enjoying an intimate dinner. The primary bedroom serves as a serene retreat with an expansive, walk-in closet and a luxurious 5-piece ensuite with double sinks, soaker tub and glass-tiled shower. At the front of the home is the second bedroom, the perfect location for a home office. Next to this bedroom is a 4-piece bath for added convenience. Downstairs, the fully finished basement enhances the home's versatility. Complete with a spacious recreation room, an additional bedroom featuring ensuite privilege to a 3-piece bath, along with plenty of storage space, this level is simply wonderful and offers a great spot for overnight guests to stay in comfort. Set in a gorgeous, established subdivision, with parks, schools and shopping nearby, Fernwood Estates is a desirable location. A short drive from the natural beauty and attractions that Niagara Falls is so well known for, yet tucked away from the hustle and bustle of the city, 19-9245 Shoveller Drive strikes the perfect balance. Whether you're a professional looking to simplify your responsibilities, or a couple hoping to downsize without compromise - this is it! (id:35544)
St. Catharines, Ontario
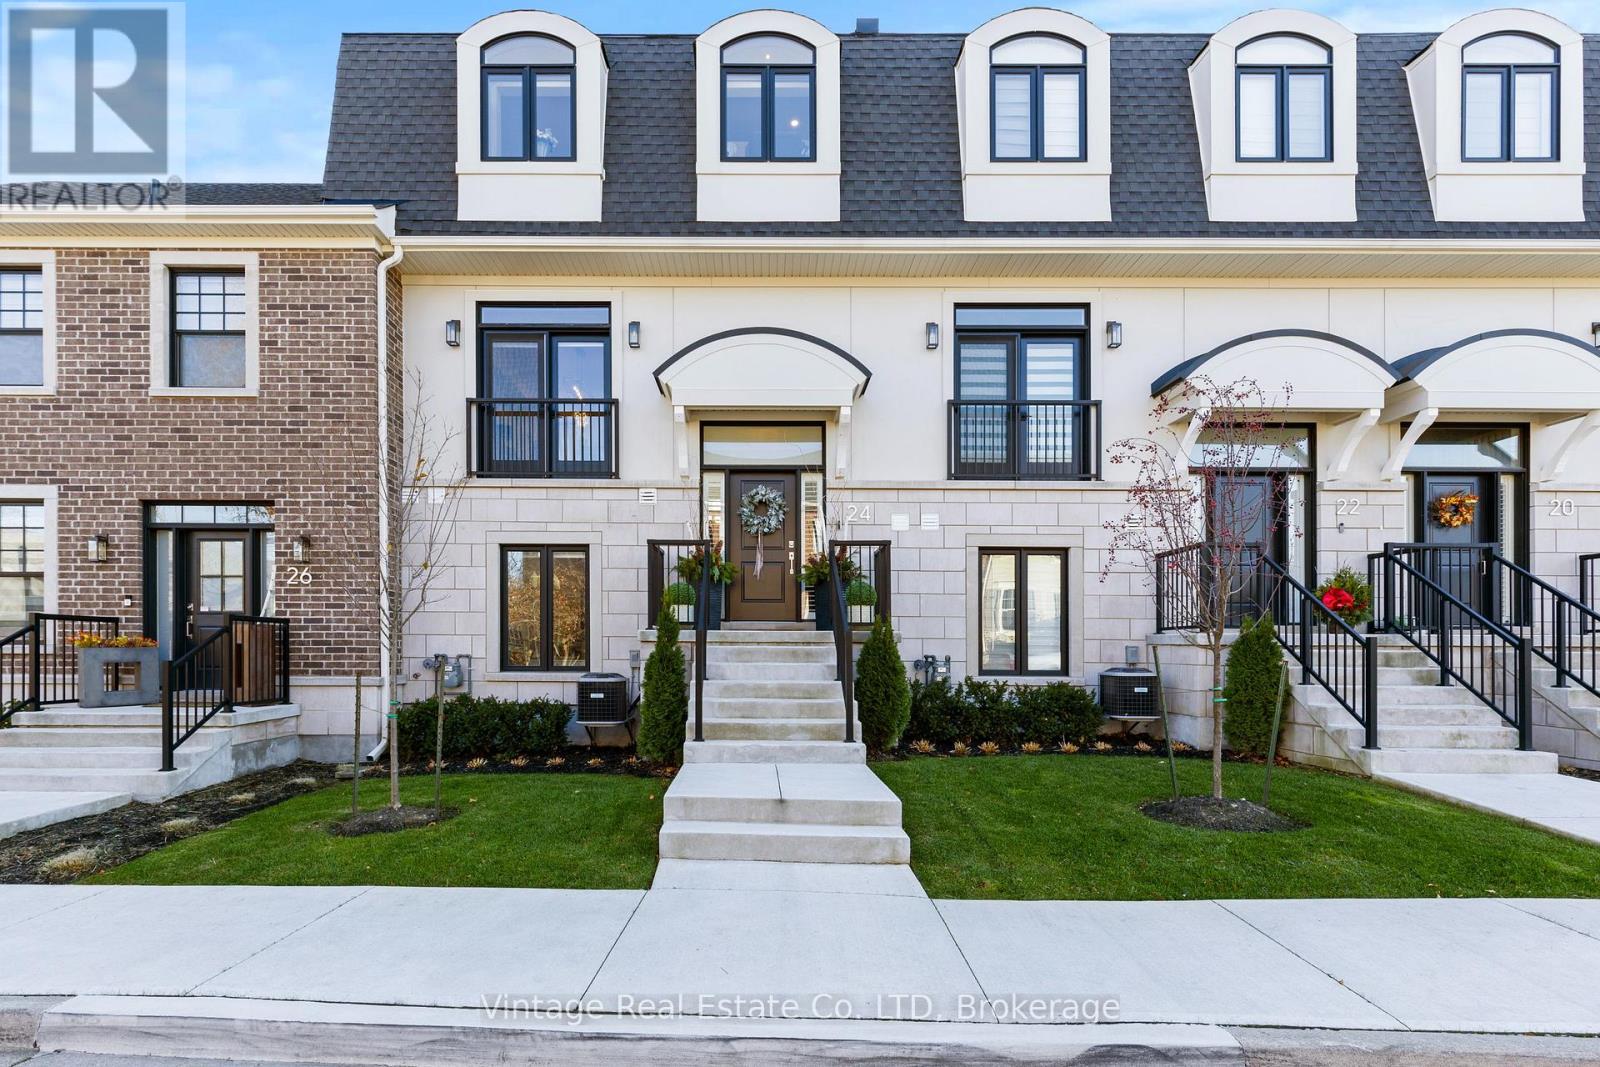
Welcome to fully upgraded condo townhouse living in the heart of St. Catharines, where luxury finishes, thoughtful design, and an unbeatable location come together. This exceptional residence offers sophisticated, low-maintenance living without compromising on space or style.The main floor is designed for both everyday comfort and upscale entertaining. Soaring 9-foot ceilings, 8-foot doors, and remote blinds throughout the main level create a bright, modern feel. The spacious great room features a natural gas fireplace and a walkout to a stunning 20 x 19 ft private terrace - a perfect extension of your living space for outdoor dining or relaxing. At the heart of the home is a true chef's dream kitchen, equipped with a 42" built-in refrigerator, 36" six-burner gas cooktop, 30" built-in wall oven/microwave combo, and a 30" built-in warming drawer. The adjoining butler's pantry adds exceptional functionality with a 24" built-in beverage centre, ideal for entertaining.Upstairs, the second floor offers a private retreat. The primary bedroom boasts an oversized walk-in closet complete with custom built-in cabinetry and shelving, along with a spa-inspired ensuite designed for relaxation. The laundry room is conveniently located on the bedroom level, making daily living effortless.The above-ground fully finished basement adds impressive additional living space, featuring a striking built-in glass wine cellar, a full-size family room, office, and gym. From here, enjoy a walkout to the attached private double garage, a rare and valuable feature in condo townhouse living.Located close to shopping, dining, amenities, and major routes, this is a rare opportunity to own a turnkey luxury home in one of St. Catharines' most convenient locations - with the added benefit of remaining Tarion Warranty coverage for peace of mind. (id:35544)
St. Catharines, Ontario

Welcome to this thoughtfully updated and impeccably cared-for two-storey home, set on a generous corner lot in a sought-after, family-friendly neighbourhood. Offering a great balance of modern style and everyday functionality, this home is move-in ready and full of standout features.The main floor showcases a bright, open-concept layout ideal for both entertaining and daily living. The updated kitchen sits at the center of the home, complete with quartz countertops and a matching backsplash, and flows effortlessly into the living and dining areas. Large windows and contemporary finishes create a warm, inviting atmosphere throughout.Upstairs, you'll find three well-sized bedrooms, including a spacious primary retreat with a walk-in closet and a private 4-piece ensuite. An additional bedroom has been transformed into a custom walk-in dressing room, providing exceptional storage and organization.Outside, the fully fenced backyard offers a private escape with a heated saltwater pool-perfect for summer entertaining or quiet evenings at home. Built-in exterior lighting adds both curb appeal and ambiance after sunset.The fully finished basement provides excellent in-law suite potential, offering flexible space for extended family, guests, or additional living areas. Don't miss your opportunity to view this impressive home-book your private showing today! (id:35544)
Hamilton, Ontario
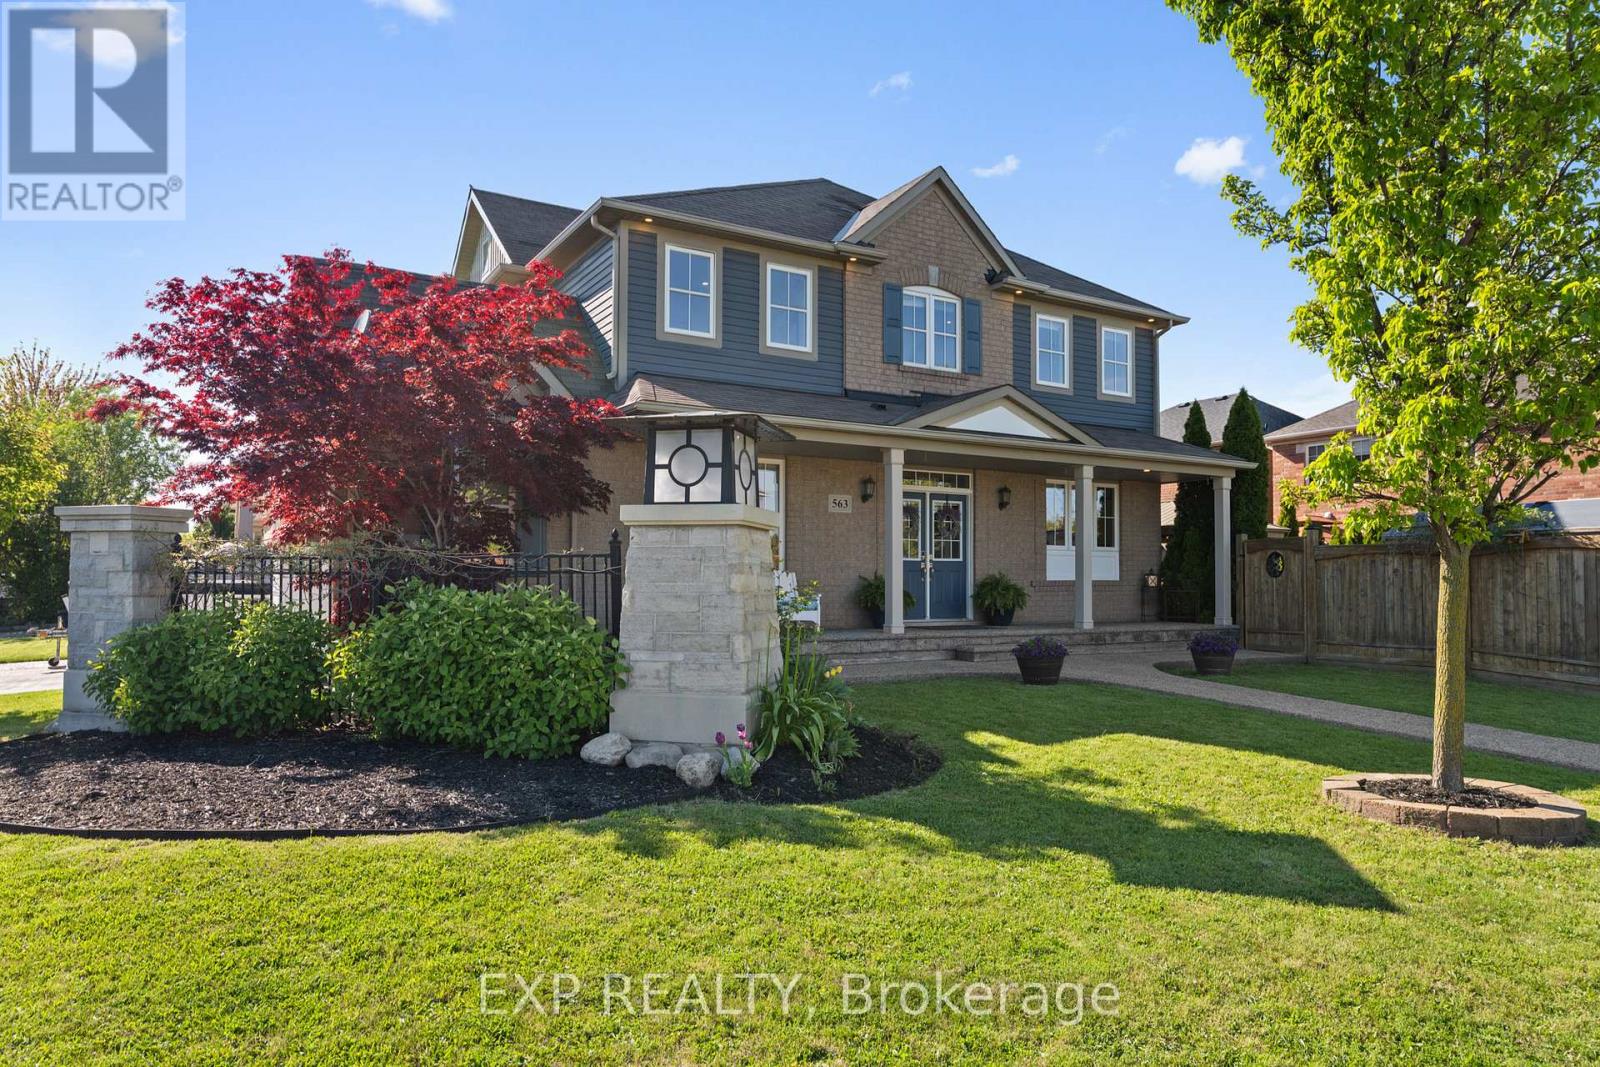
Welcome to 563 Fifty Road, a beautifully updated home nestled in the highly desirable Fifty Point community of Stoney Creek. With 5 bedrooms and 4 bathrooms, this inviting home is perfectly designed for families seeking both functionality and charm. Step inside and immediately feel the warmth of the home, where spacious principal rooms are filled with natural light and timeless finishes. The stunning kitchen, fully renovated in 2023, serves as the heart of the home with sleek cabinetry, elegant counters and premium appliances, perfect for casual family meals or hosting dinner parties in the formal dining room. Upstairs, you'll find four generously sized bedrooms, offering plenty of space for the whole family. The primary suite is a true retreat, complete with a walk-in closet and a private ensuite featuring a walk-in shower and modern finishes. A full 4-piece bathroom conveniently serves the upper level and a well-placed laundry area adds extra functionality to your daily routine. The fully finished basement provides a fantastic extension of living space with a large family room, an additional bedroom, full bathroom and cold cellar, ideal for growing families, guests or multi-generational living. A double car garage adds everyday convenience and the private, landscaped backyard with its covered patio is ready for summer barbecues, relaxing evenings or peaceful mornings with a coffee. Located just moments from the shores of Lake Ontario, this home offers access to the best of both nature and urban amenities. Stroll to nearby parks, the Fifty Point Conservation Area for fishing, boating and scenic trails or take a quick drive to Costco, restaurants and shops for daily essentials. With top-rated schools and easy access to the QEW, this is the kind of neighbourhood families dream of. At 563 Fifty Road, you're not just buying a house, you're coming home to a lifestyle! (id:35544)
Niagara Falls, Ontario
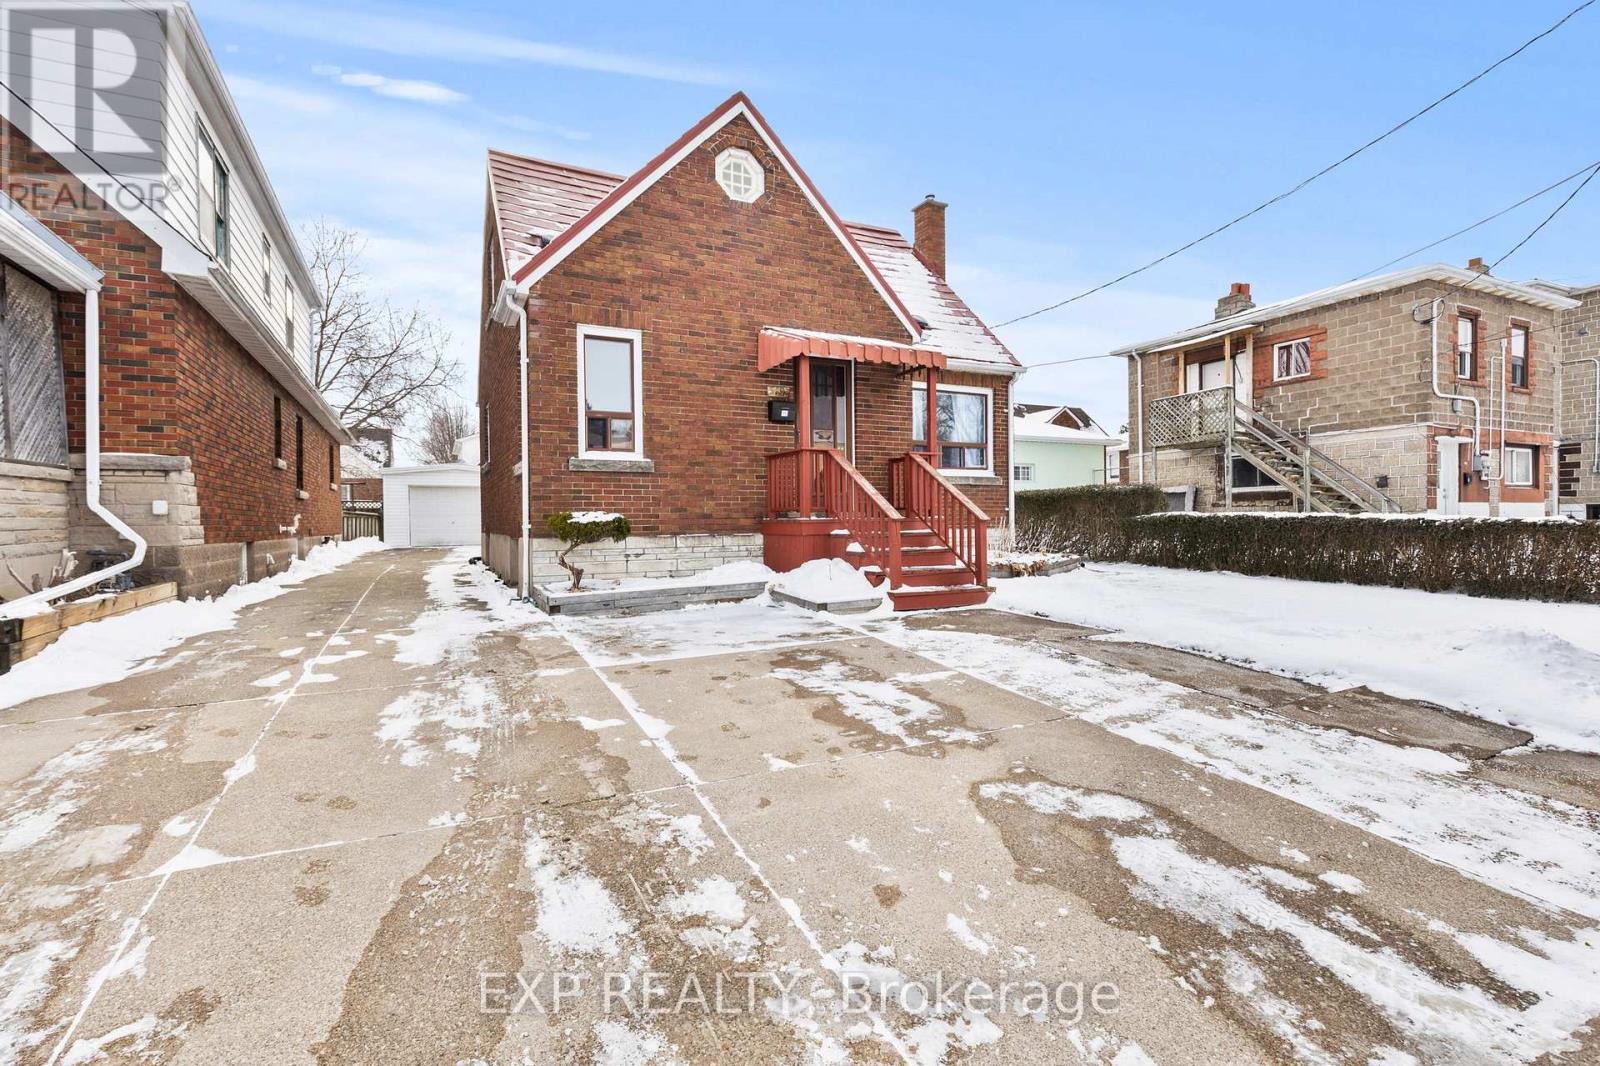
Welcome to 5692 North Street located in the heart of Niagara Falls, a solid brick detached home offering over 1,700 square feet of finished living space, four bedrooms, two bathrooms and exceptional flexibility for a wide range of buyers. The home features a functional layout with strong fundamentals and clear upside. With two kitchens already in place and separate entrances to each unit, there is existing potential for a two-unit configuration. This setup makes the property well suited for investors seeking rental income, buyers looking to offset living costs or multi-generational living arrangements. The interior offers generous room sizes, natural light and hardwood flooring on the upper level. The main living areas offer a practical layout with well-proportioned spaces, providing an excellent foundation for updates and customization. The basement provides a blank canvas for future finishing, allowing buyers to add additional living space, storage or further value over time. Outside, the property includes a private driveway, a detached garage and a rear deck, offering outdoor space for entertaining or everyday use. Positioned just minutes from the downtown core, the property provides convenient access to shops, restaurants, schools, transit and everyday amenities, making it a practical option for homeowners and investors alike. With its adaptable layout and potential upside, this home presents a strong opportunity for buyers seeking long-term value in a central Niagara Falls neighbourhood. Don't miss the chance to make 5692 North Street your new home! Book your showing today! (id:35544)
Thorold, Ontario
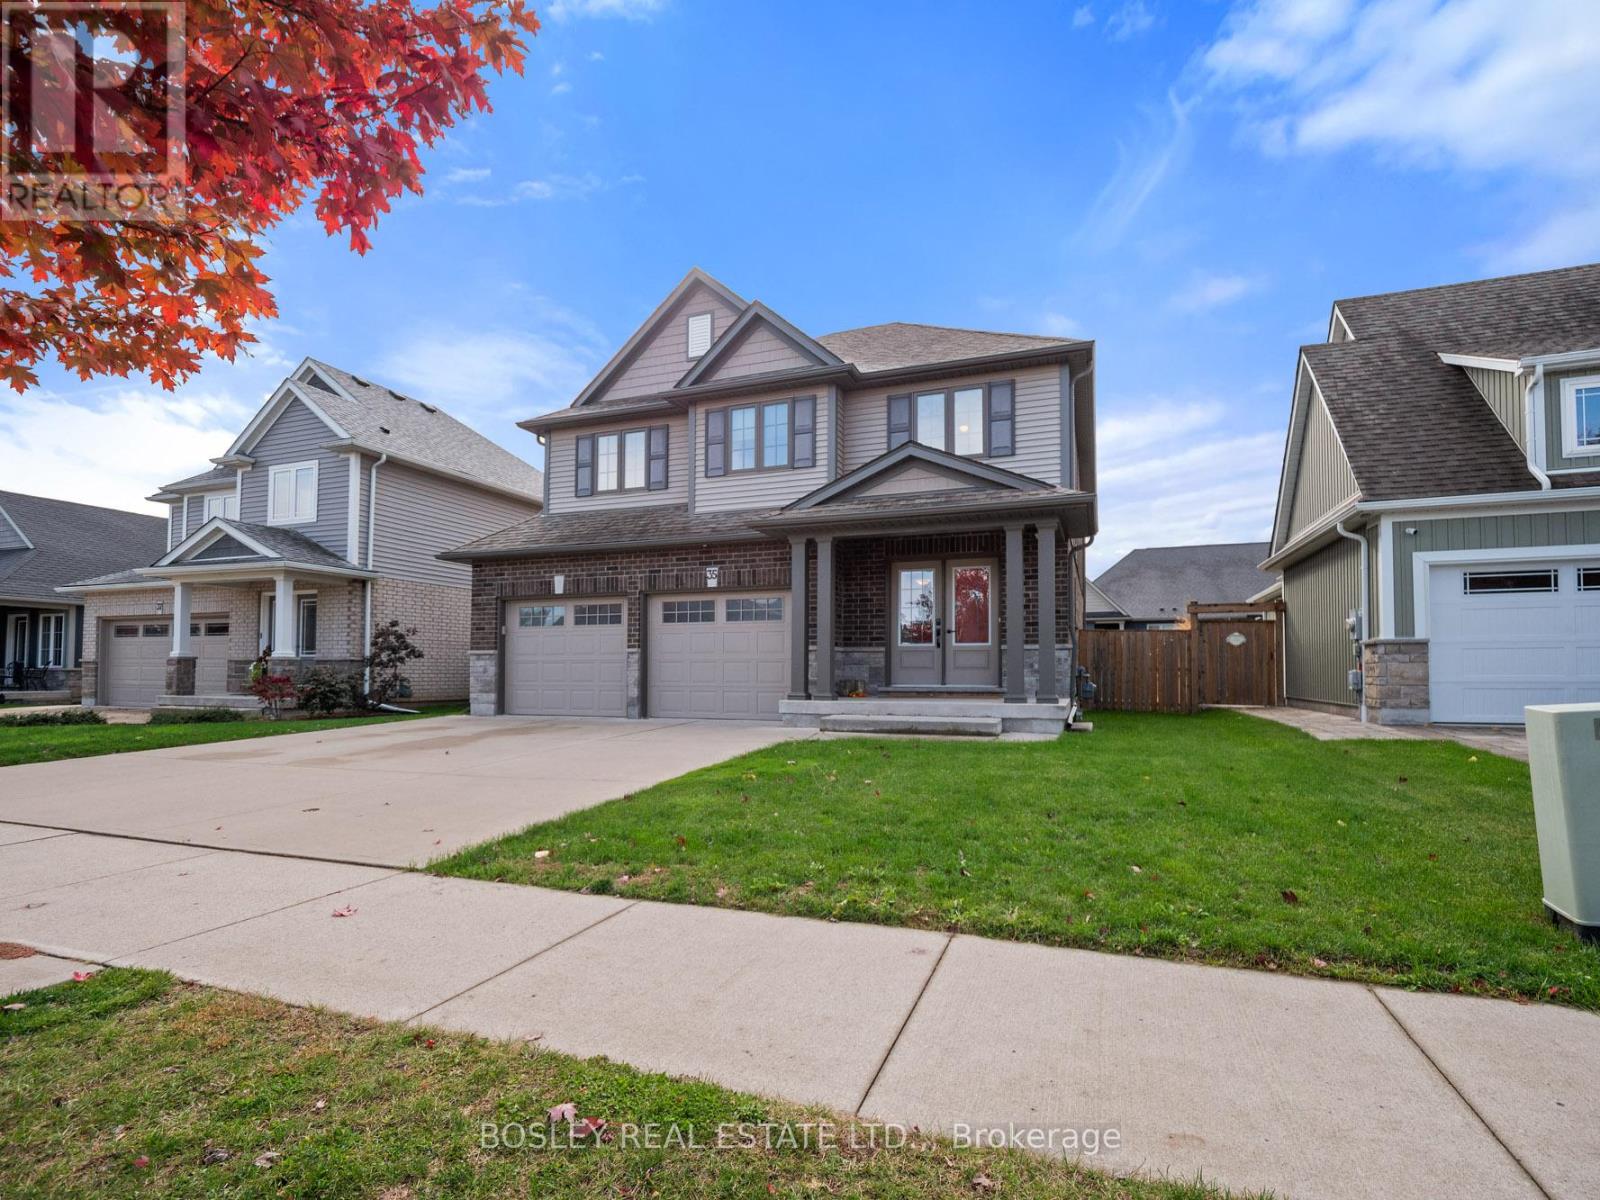
Welcome to a home that exudes warmth, peace, and is polished and ready to host life's biggest moments. Built with care by Rinaldi Homes in 2017, this beautifully designed 4-bedroom, 2.5-bath, 2,098 sq. ft. two-storey on McFarland Drive offers the perfect blend of comfort, space, and connection. Step inside to inviting tones and thoughtfully designed living spaces that bring people together. The heart of the home is the spacious eat-in kitchen-ideal for morning coffee, family dinners, and late-night conversations. With an open layout and generous pantry, it's a space where memories are made and shared. Upstairs, all four bedrooms are tucked away for privacy and rest. The primary suite is a true retreat, featuring a walk-in closet and private ensuite-perfect for unwinding at the end of the day. Convenient upper-level laundry simplifies busy routines, while the three additional bedrooms are generously sized, each offering walk-in or double closets and access to a full 4-piece bathroom. The unfinished lower level provides excellent flexibility, currently used as a play area with plenty of space for a gym, recreation room, or future finished living space to add even more value. Outside, your private backyard sanctuary awaits. Relax in the hot tub, enjoy meals on the patio, or watch kids and pets play-this space is designed for laughter, connection, and quiet evenings under the stars. A triple-wide driveway and double garage with an electric vehicle charger continue the theme of space and convenience. Located in a welcoming Thorold neighbourhood close to parks, trails, schools, and everyday amenities, this home is more than just an address-it's a lifestyle you'll love coming home to. If you've been waiting for a home that simply feels right, this is it. (id:35544)
Fort Erie, Ontario

Just a short walk from Crystal Beach - welcome to 3791 Fairfield Avenue, a delightful 2 bedroom home nestled in a peaceful and family friendly Fort Erie neighbourhood. Tucked just a short stroll from the sparkling shores of Crystal Beach Waterfront Park, this home offers the perfect blend of small town charm and modern comfort in an unbeatable location. Set on a generous sized lot, this property features both a 1 car carport and a 1.5 detached garage ideal for extra storage and/or a workshop. As soon as you walk into the home you are greeted by a delightful sunroom and an abundance of natural light. Step into the bright kitchen and through the new rear door (2024) and onto the 8' x 10' deck (2024); a cozy space to enjoy your morning coffee, host friends or admire the treed view. Updates include crawlspace closures (2024), water heater (2024), furnace (2020), central A/C (2021) & 50-year shingles (2010). Beyond the home itself, the location is truly ideal. Enjoy walkable access to parks, sandy beaches, local shops, and restaurants. The quiet neighbourhood is perfect for families, retirees, or anyone looking to enjoy the charm of lakeside living; this lovingly maintained property has it all. Don't miss your chance to own a piece of Crystal Beach charm & schedule your private viewing today! (id:35544)
St. Catharines, Ontario
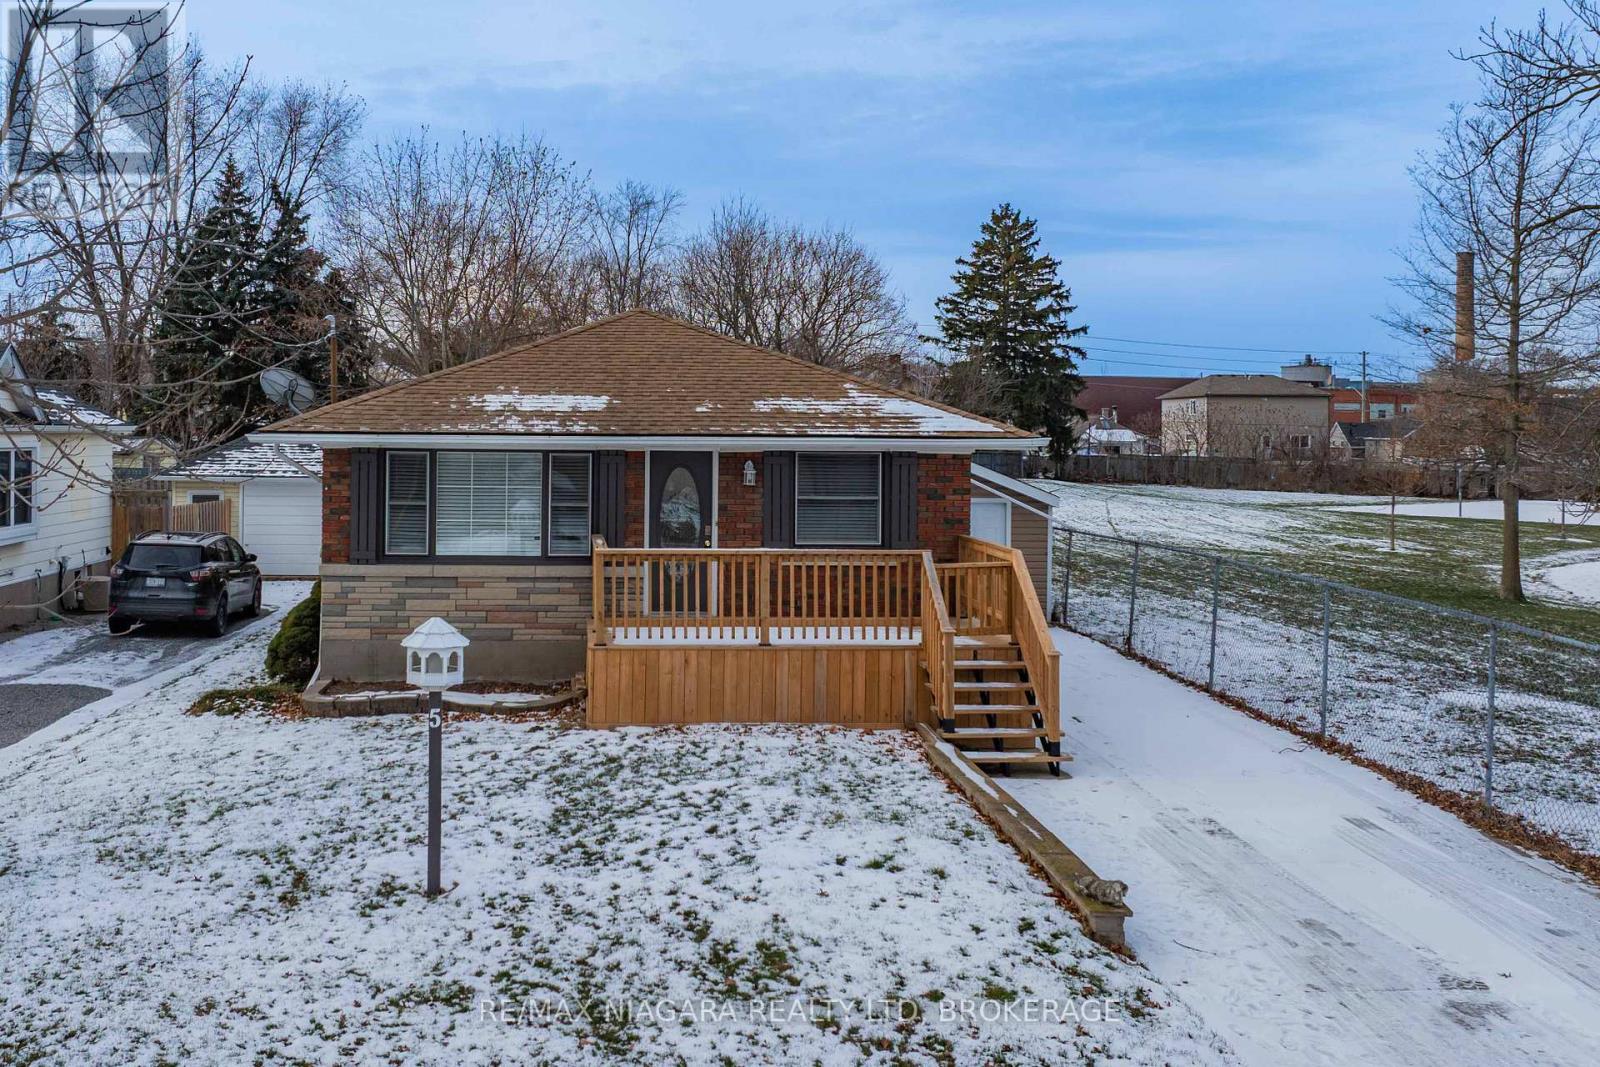
Discover the income potential and unmatched versatility of this solid brick bungalow at 5 St. Peter Street. Perfectly positioned with no rear or side neighbours, the property backs directly onto Maplecrest Park, offering exceptional privacy and a natural backdrop rarely found at this price point.Inside, the main level features a bright, well-kept 3-bedroom layout, ideal for owner-occupancy. The real advantage lies below: a fully self-contained in-law suite with its own private entrance, full kitchen, bedroom, THREE full bathrooms, separate laundry, and generous storage. Whether you're looking to offset your mortgage, host extended family, or create a dual-living setup, this suite delivers flexible, turnkey opportunity.With a covered patio, fenced yard, and concrete driveway for multiple vehicles, this home checks every box for smart buyers seeking cash flow, privacy, and long-term value. (id:35544)
Thorold, Ontario
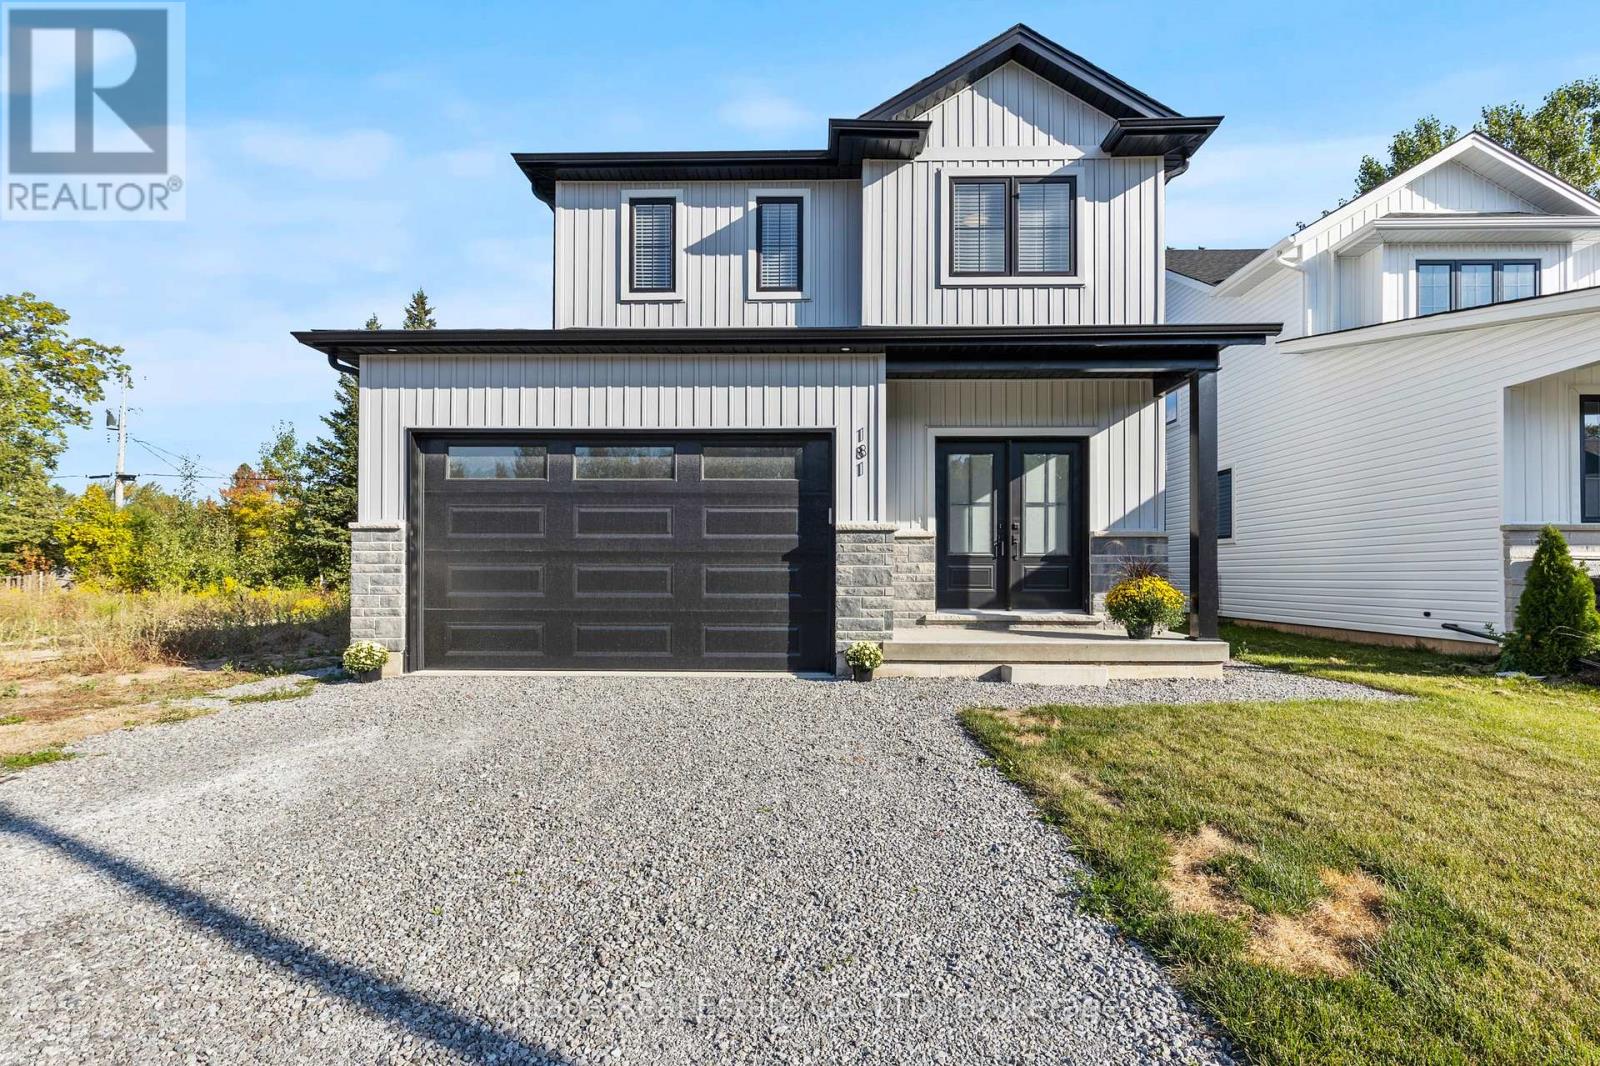
Welcome to 181 Hodgkins Ave, a nearly new 2-storey home offering style, comfort, and future potential. With 3 bedrooms, 2.5 baths, and a convenient bedroom-level laundry room, this home is designed with todays family in mind.The main floor features hardwood flooring throughout, a modern kitchen with quartz countertops, quality cabinetry, and hardware, plus open concept living and dining areas filled with natural light. Upstairs, the spacious primary suite offers a walk-in closet + ensuite designed with a double sink vanity and sleek features while two additional bedrooms provide flexibility for family, guests, or office space.The unfinished basement with rough-in for a bathroom and a separate exterior entrance presents exciting potential for an in-law suite or custom recreation area.Set in a family-friendly Thorold neighbourhood, youll enjoy quick access to parks, schools, shopping, Brock University, and Highway 406 combining community living with city convenience.Additional highlights include an owned tankless hot water on-demand system and energy-efficient construction. Move-in ready with room to grow - dont miss this beautiful home. (id:35544)
Port Hope, Ontario
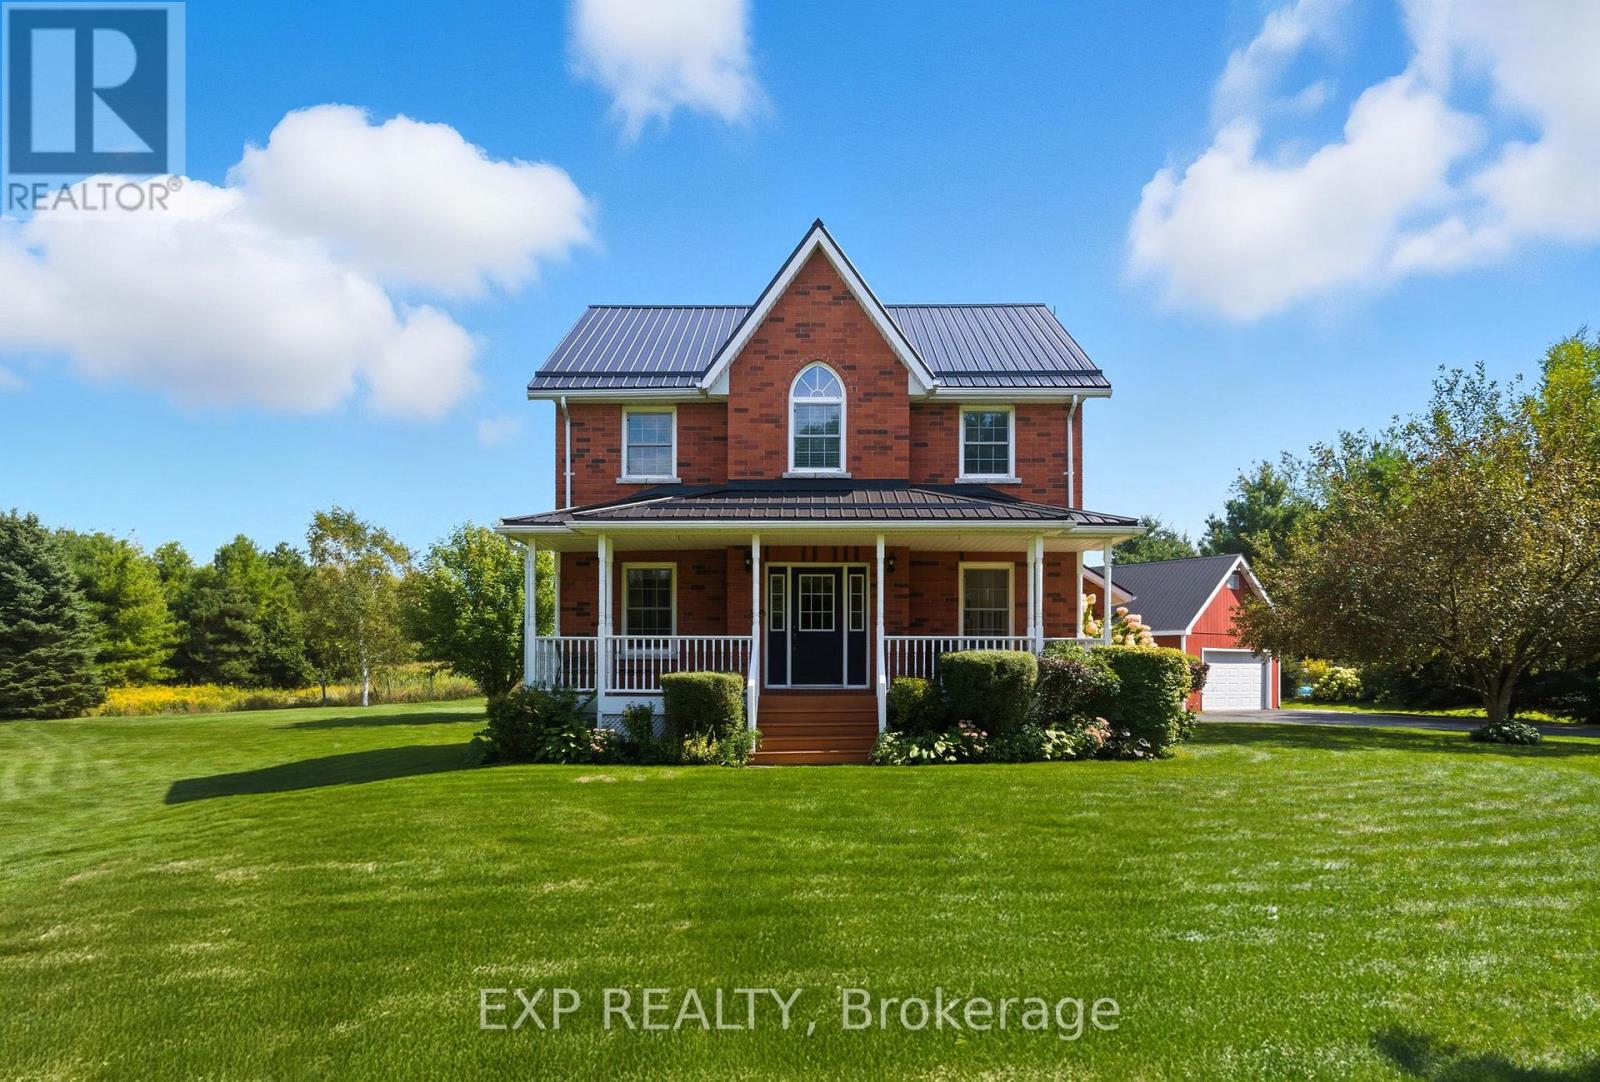
This is the lifestyle upgrade you've been waiting for. Tucked away in a Gardenhill executive community, this custom-built, beautifully maintained 1,920 sq. ft home strikes the perfect chord between rural serenity and elevated living. At the heart of the home, a custom kitchen - complete with granite countertops - flows seamlessly into the dining and living areas, perfect for gathering. A mudroom and laundry suite, paired with a full bathroom, add convenience. The upper level serves as a private retreat, featuring four good-sized bedrooms, including a spacious primary suite with a walk-in closet, and a second full bathroom. Downstairs, the finished lower level significantly expands the living space, featuring a cozy recreation room with a propane fireplace-the ultimate spot for movie nights or quiet relaxation. Additionally, a versatile flex room currently serves as a home gym but is ready to transform into your dream office, hobby room, or play area. Notable upgrades include a steel roof, high-efficiency furnace, central air conditioning, reliable high-speed fibre internet and appliances.The exterior of the property is as impressive as the interior. A paved driveway leads to an attached, fully insulated garage, but the true "crown jewel" for the enthusiast is the detached, heated 26' x 20' workshop. Whether you are a woodworker, classic car collector, or need a large studio or storage space, this building provides the year-round utility you've been searching for. Spend your summers on the large back deck overlooking your private one acre of paradise. From morning coffee on the covered verandah to playing sports or twilight gatherings on the lawn, the outdoor space is a canvas for your lifestyle dreams. Enjoy the quiet charm of country living without the isolation. Located just minutes from Highways 401, 407, and 115, your commute is simplified. Enjoy local amenities, including a general store, market, schools, lakes, parks, trails, arenas, and ski hill. (id:35544)
Quinte West, Ontario
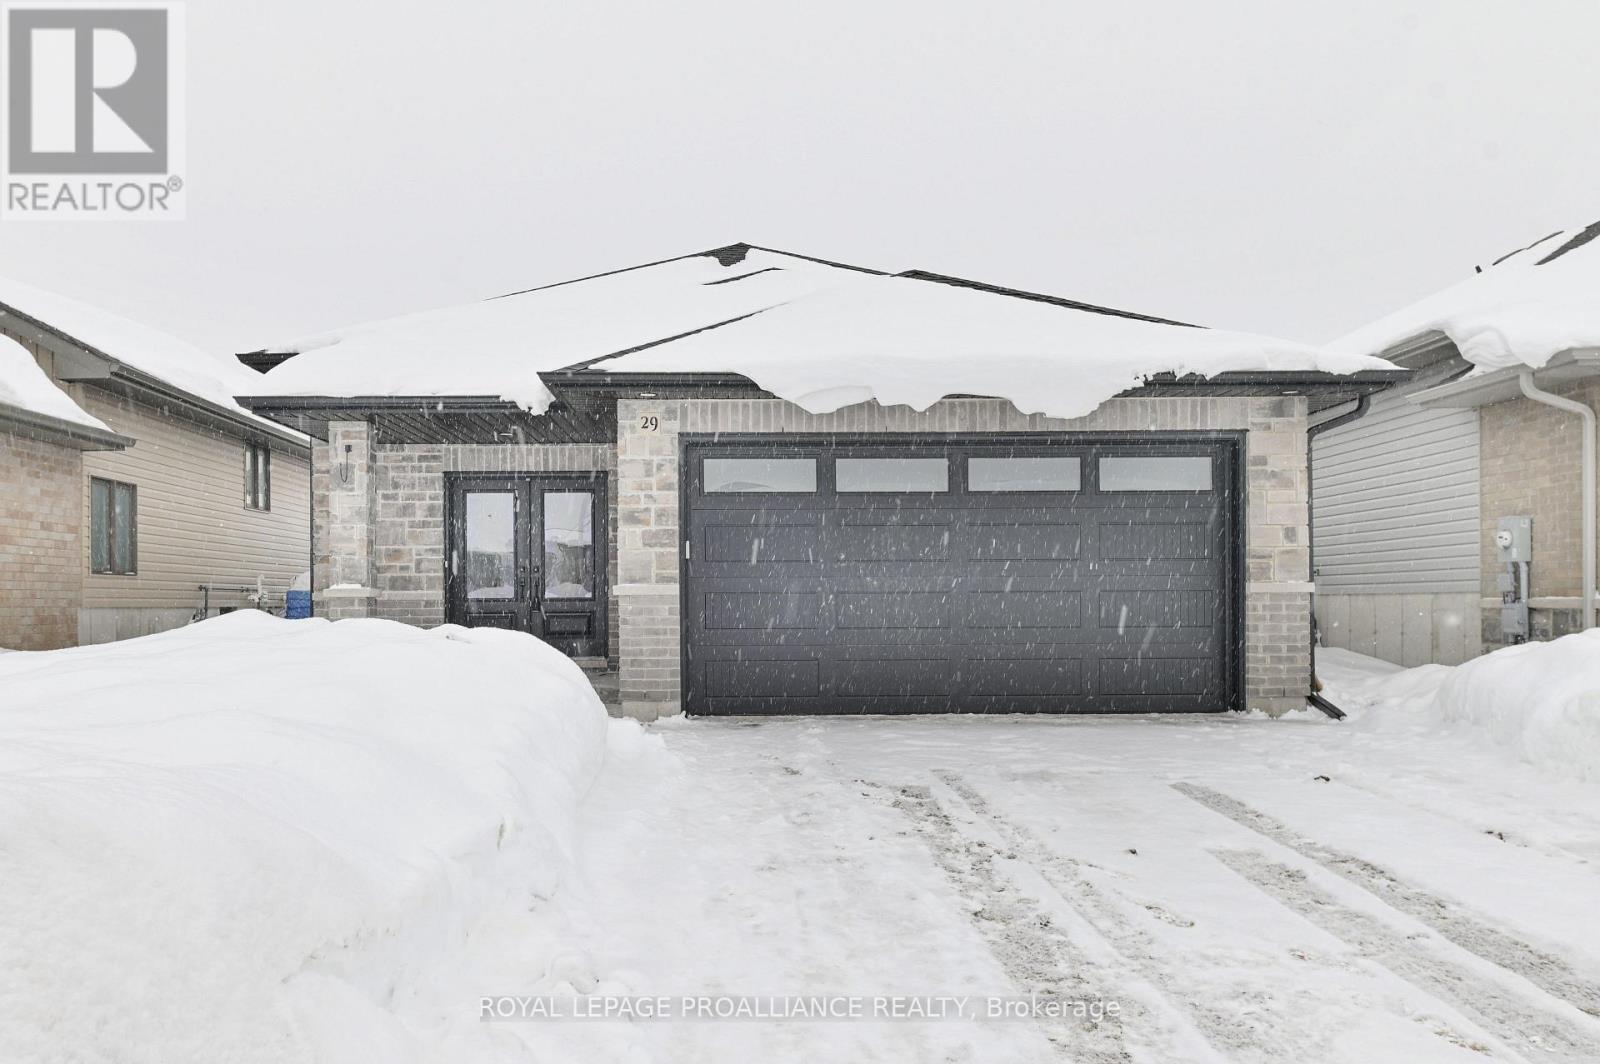
Welcome to 29 Cedar Park Crescent, where a spacious and welcoming front entry sets the tone for this thoughtfully finished home. With direct access to the attached two-car garage, the entry offers everyday convenience and transition into the main living spaces. The home is fully finished from top to bottom and features a bright, open-concept main living area with patio doors leading to a partially covered deck-an inviting space for both relaxing and entertaining. The kitchen is finished with tasteful details, stainless steel appliances and includes a peninsula with seating, creating a comfortable and functional gathering place at the heart of the home. The main floor also offers two well-proportioned bedrooms and a 4-pc bathroom with a convenient cheater door to the primary bedroom. The fully finished basement adds valuable living space with a generous rec room, two additional bedrooms, and a 3-pc bathroom. Ideally located close to schools, town amenities, and quick access to the 401, this home combines comfort, functionality, and location in a setting well suited to family living. (id:35544)
Cobourg, Ontario
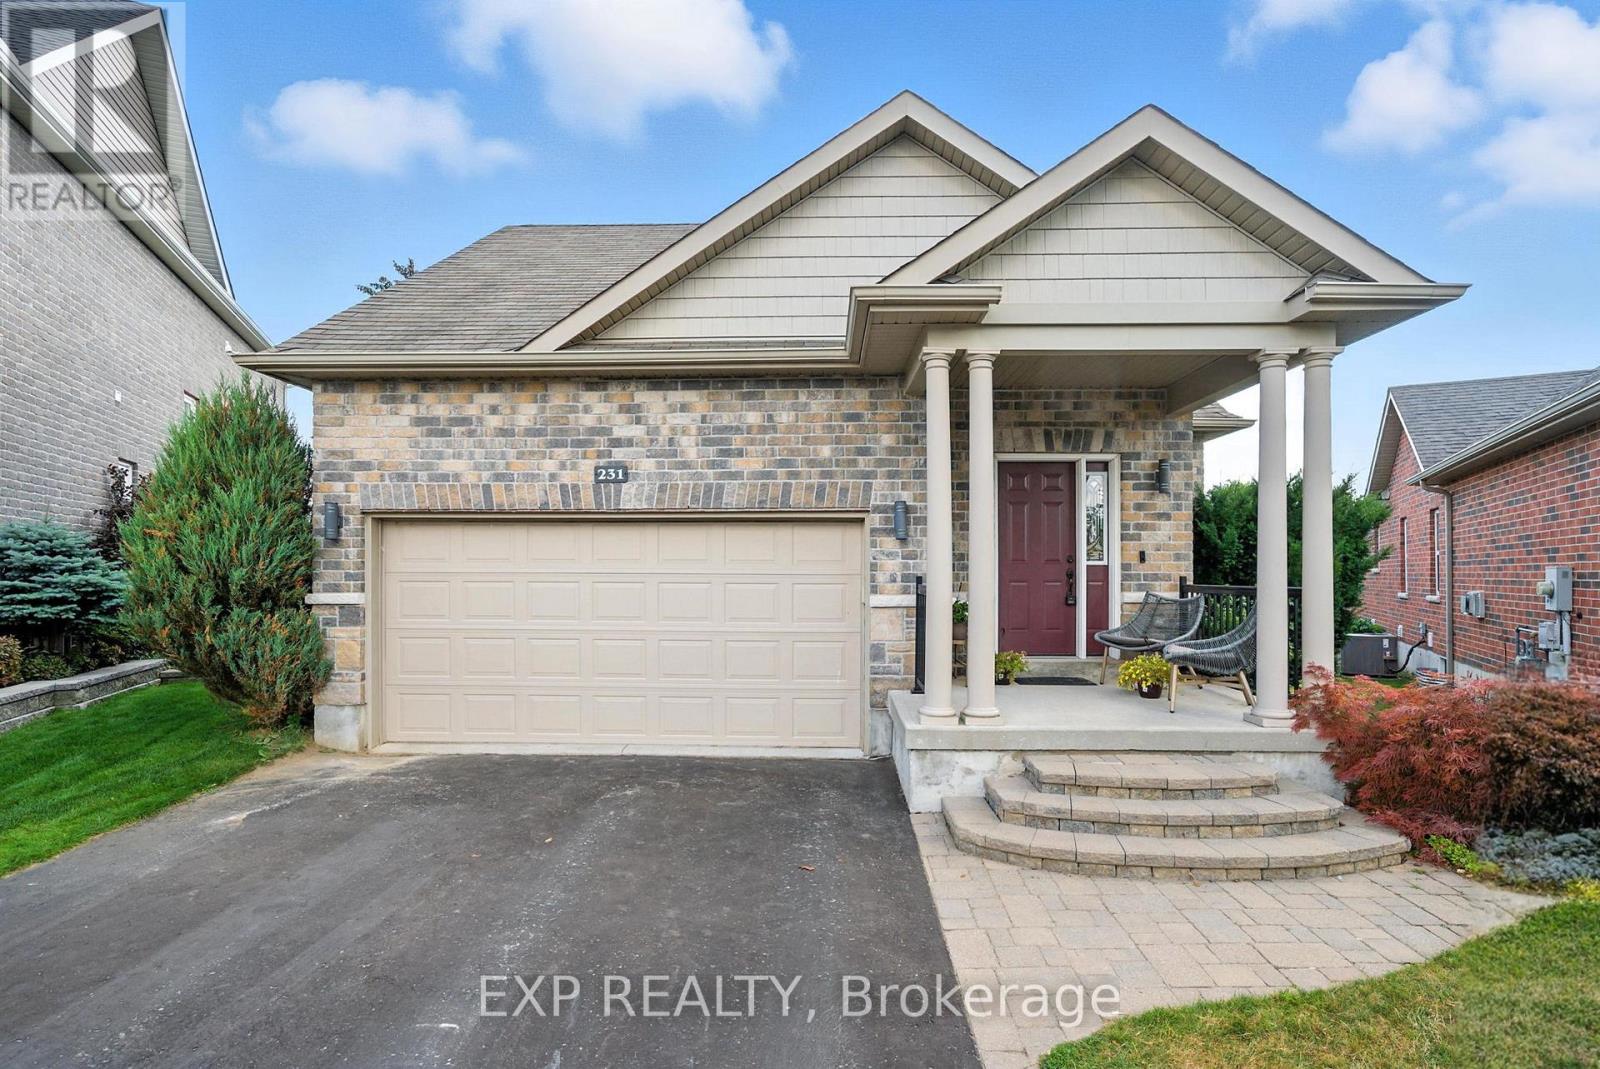
Welcome to 231 Rollings Street, a beautifully updated 2-bedroom, 2-bathroom detached bungalow offering over 1,500 sq ft of modern living space in a peaceful, friendly subdivision. Built in 2013, this home is perfectly located within walking distance to downtown Cobourg, the beach, and a new park, making it ideal for those who enjoy both convenience and tranquility. Inside, the spacious living room features built-in bookshelves, plenty of natural light, and ample storage. The semi-open concept flows into the eat-in kitchen, which boasts a U-shaped layout, an eat-at peninsula, built-in appliances, clean counter space, a wall cabinet pantry, and a built-in desk area. From the kitchen, step out to the large deck overlooking the backyard, perfect for entertaining or relaxing. The attached family room offers a cozy atmosphere with a fireplace and lovely views of the private backyard. The large primary suite includes a double vanity and a walk-in shower, while the second bedroom is spacious and inviting. The finished laundry room and updated main bath add convenience to the main floor. The basement features a flexible office area at the bottom of the stairs, leading into an open-concept unfinished space, offering potential for future development. Outside, enjoy the private backyard with a large deck, sitting area, hot tub, and a newly landscaped, levelled yard-the perfect retreat for outdoor living. Additional highlights include a 2-car garage and newly updated landscaping, making this home move-in ready and a true gem in one of Cobourg's most sought-after neighbourhoods. (id:35544)
Kawartha Lakes, Ontario

COUNTRY LIVING ON THE FRINGE OF PETERBOROUGH. Located just south of Fowlers corners this 3 bedroom bungalow with walkout basement sits on a beautiful 99 foot by 385 foot lot. Main floor offers cozy living room, nice kitchen and dining with walk out to large deck, 3 bedrooms and a 4 pc bath. The lower walkout level offers huge rec room, possible 4th bedroom with walk out to the rear yard, laundry, 3 pc bath and lots of storage. Great location, Great lay out and a huge property. COME SEE FOR YOURSELF!!! (id:35544)
Belleville, Ontario
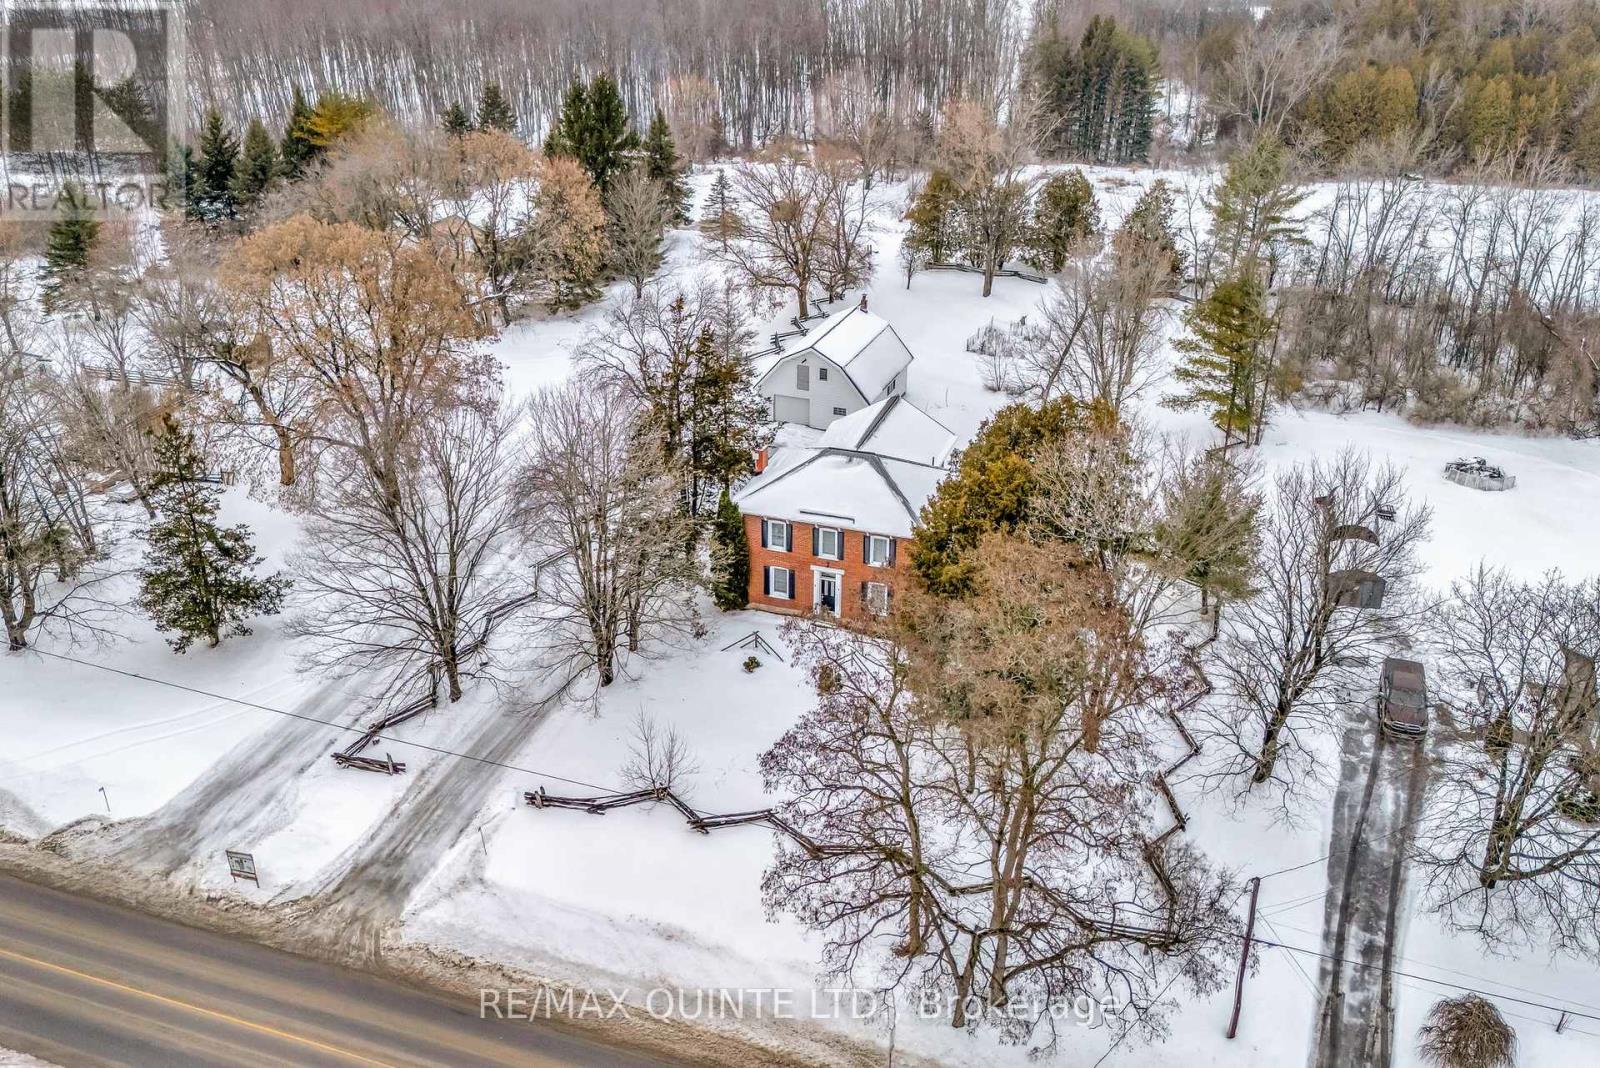
Welcome to 449 Harmony Road, a beautifully renovated classic brick farmhouse where timeless character meets everyday comfort. Set in an unbeatable location just 5 minutes from the 401 and town, this charming century home offers the perfect blend of rural calm and modern convenience. Step inside and you're immediately greeted by the warmth and craftsmanship you simply can't replicate today. Original details shine throughout - wide baseboards, elegant moldings, stately columns, and a classic staircase that anchors the home with undeniable charm. The large, sun-filled principal rooms create an inviting atmosphere, ideal for slow mornings, lively gatherings, and everything in between.With three generous bedrooms, there's space for family, guests, or a dedicated home office. The home's dry limestone basement with exterior walk-up offers excellent storage, workshop potential, or future creative possibilities. This is a home that invites a lifestyle: imagine morning coffee by the window as the light pours in, weekends spent entertaining friends in character-filled spaces, and the peace of country living without sacrificing accessibility. Whether you're dreaming of a refined farmhouse feel, a forever family home, or a character-rich retreat close to town, 449 Harmony Road delivers. Classic. Comfortable. Convenient. This is farmhouse living at its finest - just minutes from everything Belleville has to offer. (id:35544)
Huntsville, Ontario
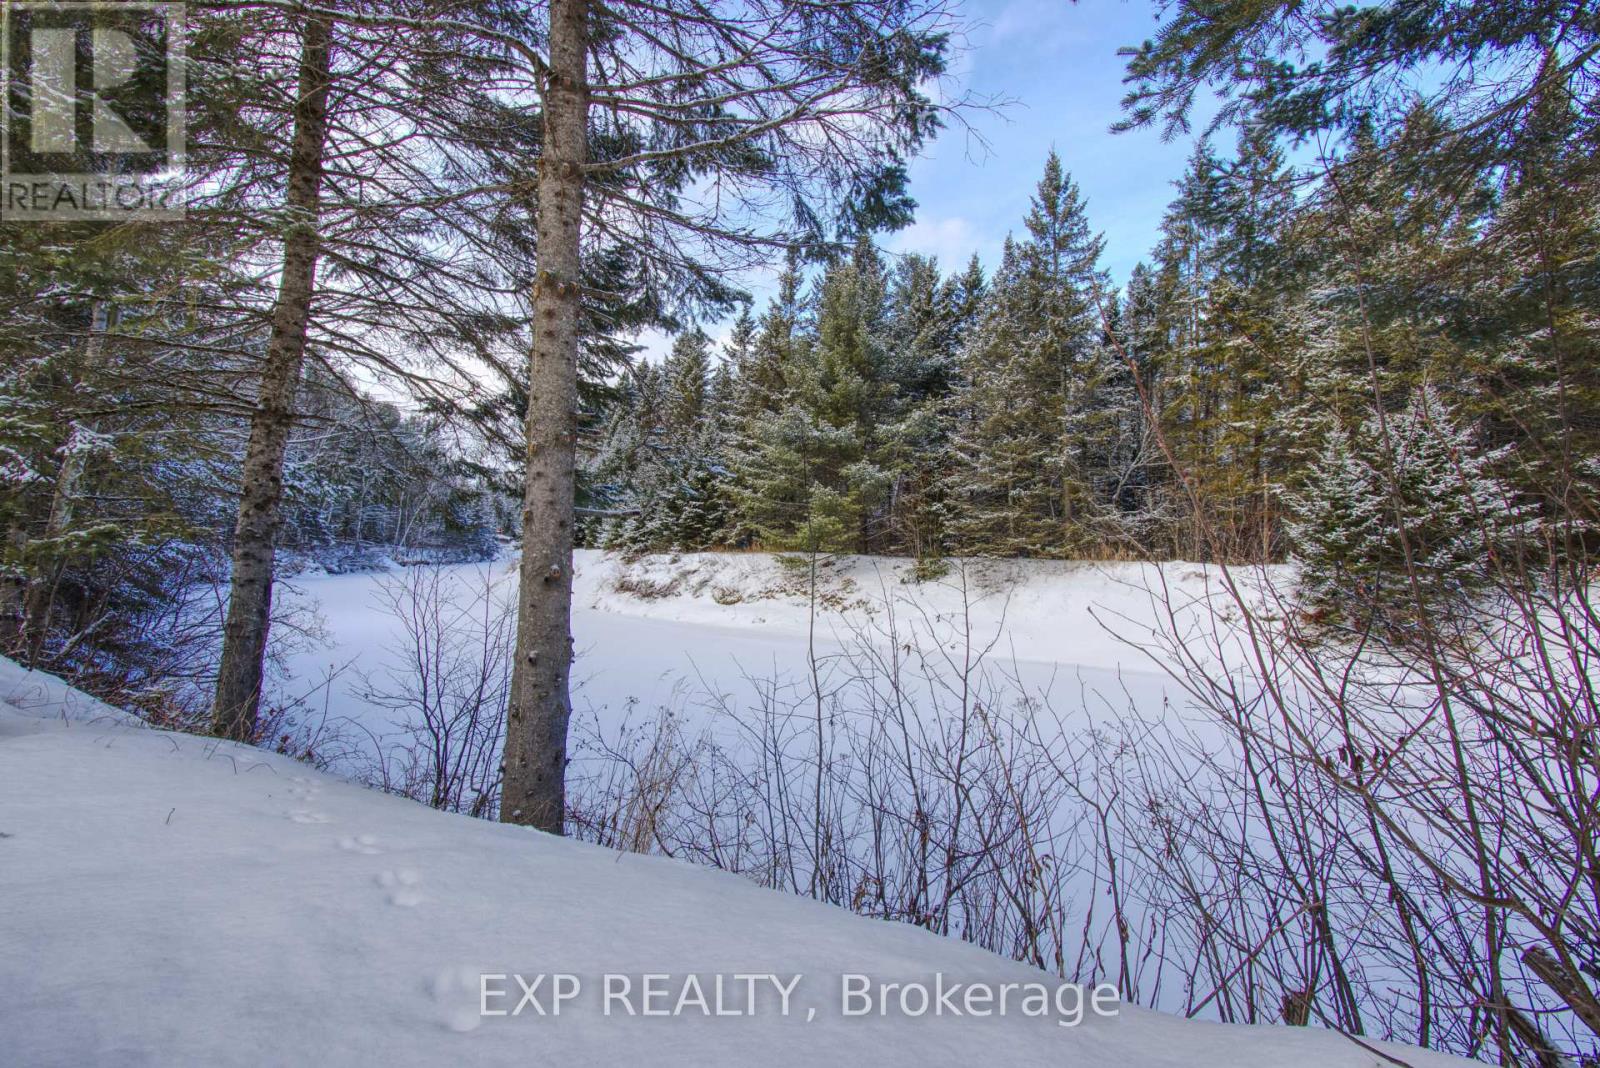
Exceptional value on the Big East River in Huntsville. Set on a 0.78-acre double lot with approximately 260 feet of river frontage, this four-season Muskoka cottage offers space, privacy, and year-round enjoyment in a highly desirable location.The home features a recently finished basement providing flexible additional living space-ideal for a family room, home office, gym, or guest accommodations. Well maintained and functional, the layout is well suited to both full-time living and weekend retreats.Located in a quiet, established neighbourhood, the property is less than 5 km from downtown Huntsville and just 2 km from Arrowhead Provincial Park, offering easy access to trails, paddling, skiing, and four-season outdoor recreation.Motivated seller and quick possession available. Priced with today's market in mind, this is an excellent opportunity for buyers seeking river frontage, generous lot size, and strong value in one of Muskoka's most sought-after communities. Offers welcomed anytime. (id:35544)
Belleville, Ontario
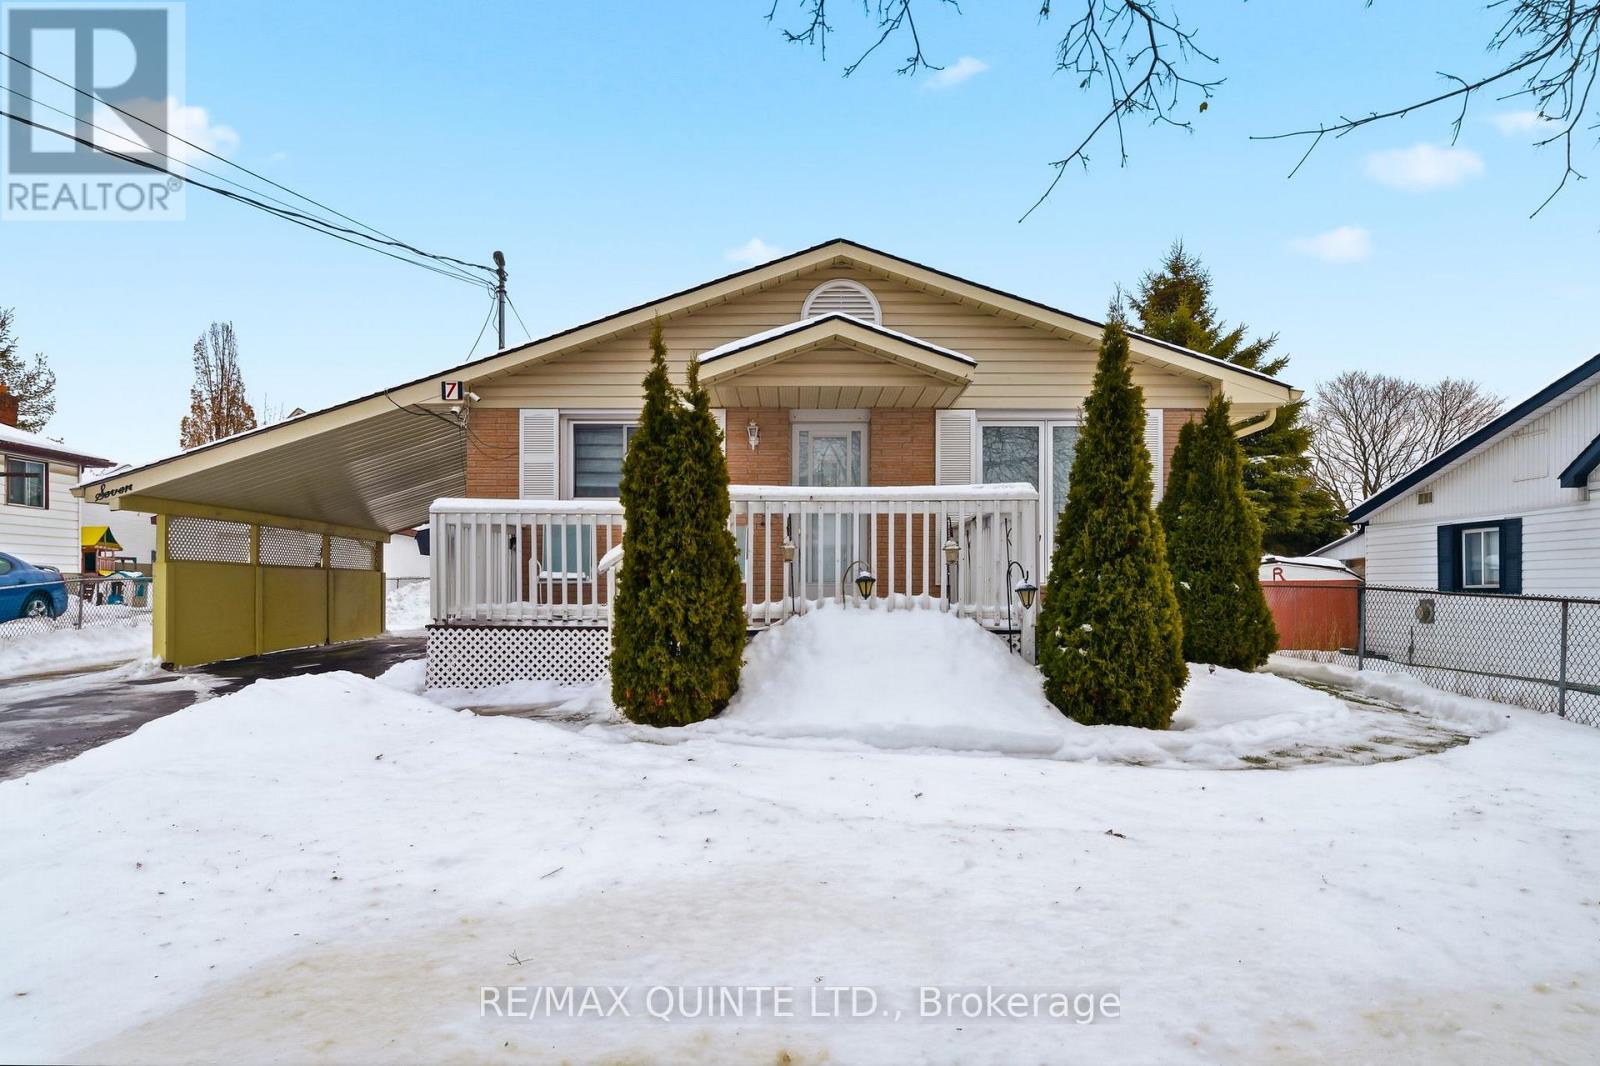
This flawlessly maintained 3-bedroom, 1-bath bungalow is the perfect home for young families, couples, and retirees alike. Located just a short drive from all of Belleville's north-end shopping, major employment opportunities in the city's industrial park, and only 2 minutes from Highway 401, this move-in-ready home offers an ideal blend of convenience and comfort. The well-appointed main floor layout features a bright and spacious living room-perfect for family gatherings-and a large eat-in kitchen with ample cupboard space and recently replaced countertops, making everyday cooking and entertaining a pleasure. Three well-sized bedrooms provide plenty of room for family or guests, while the practical mudroom-directly connected to the side entrance-offers an organized space to store coats, boots, and bags. A laundry sink in this area means that it could easily be converted back to double as a laundry room. THE LIST OF UPGRADES COMPLETED BY THE OWNER IS EXTENSIVE, ensuring little to no maintenance will be required for years to come. Improvements include new siding with foam insulation, a furnace and A/C replaced approximately 10 years ago, a roof replaced in the spring of 2025, leaf filter on all eavestroughs, a brand new refrigerator, a new shower surround and new paint throughout. Outside, the property features a manageable yard-ideal for kids, pets, or weekend barbecues-without requiring extensive upkeep. A large deck with a side ramp is the perfect spot for enjoying long summer evenings and family barbeques. With its functional layout, central location, and easy access to commuting routes, shopping, schools, and recreation, this home represents an outstanding opportunity for first-time buyers, downsizers, or anyone seeking an affordable option in a quiet, family-friendly area. Book your showing today!!!! *****JOIN US FOR AN OPEN HOUSE ON SATURDAY FEBRUARY 7TH, 11:00AM- 12:30PM***** (id:35544)
Kawartha Lakes, Ontario
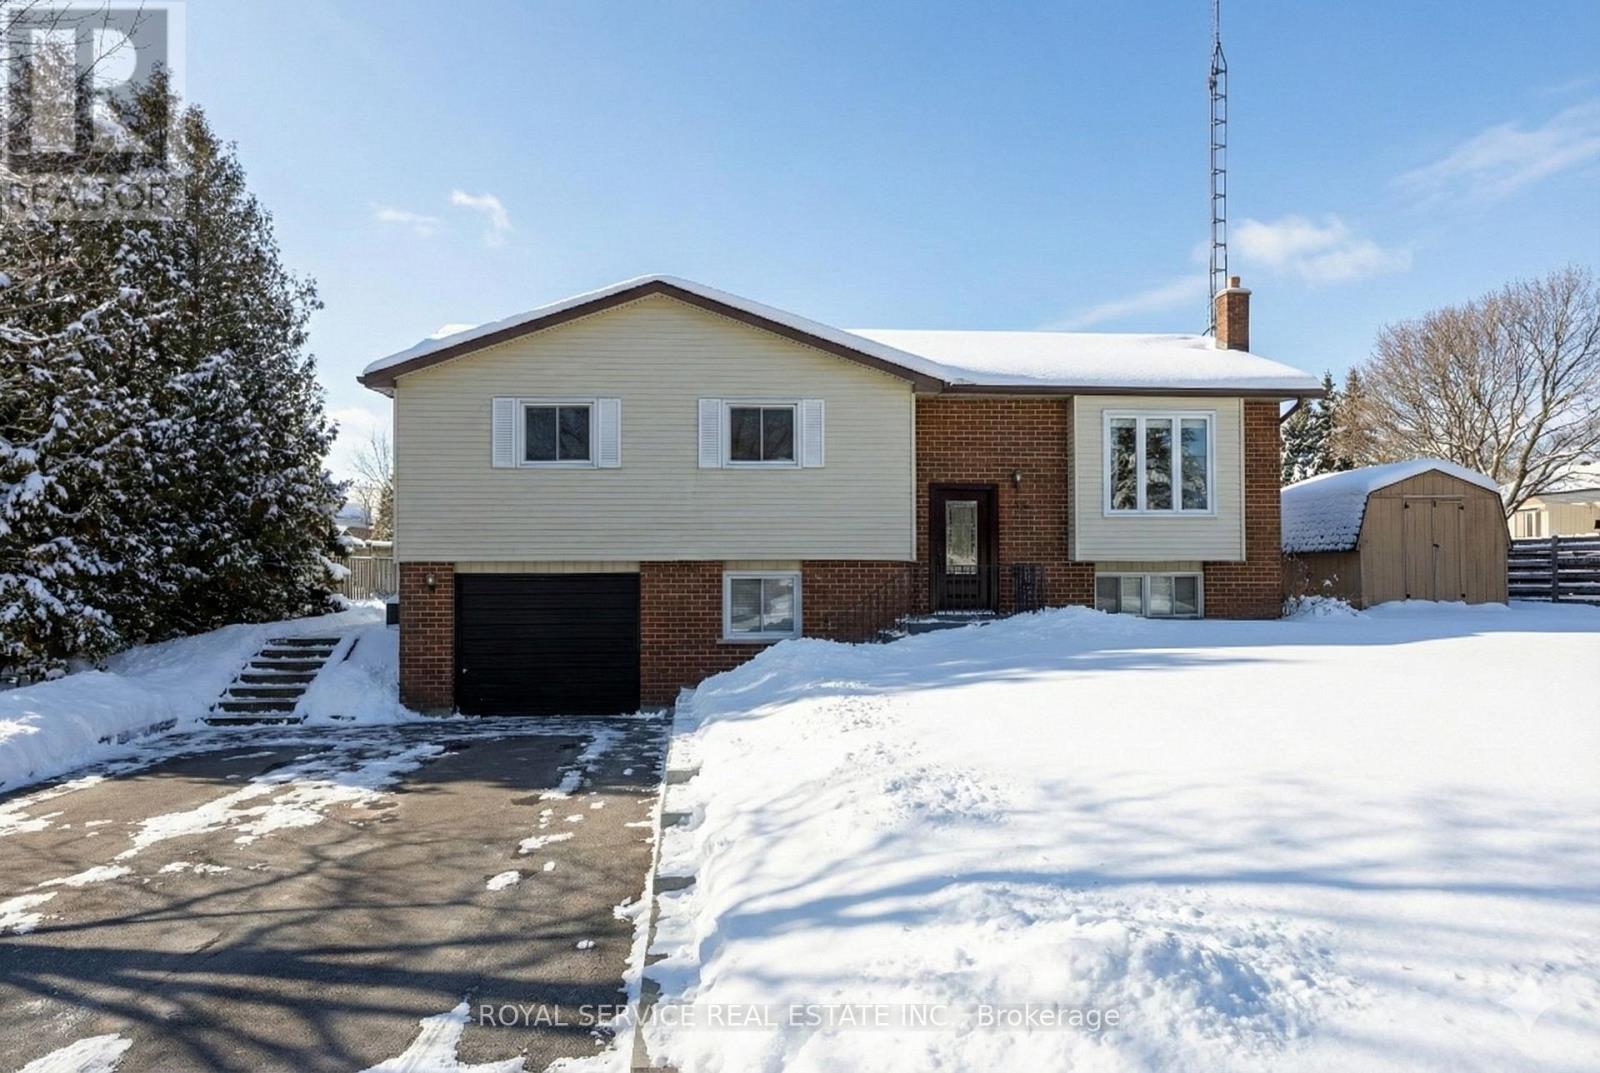
Welcome to 19 Propp Drive, Pontypool-an updated and move-in ready home set in a peaceful residential neighborhood. This three-bedroom, one-bathroom property has seen numerous recent upgrades, making it a smart choice for buyers seeking quality and comfort.The main level features a thoughtfully renovated kitchen completed in 2021, offering a walkout to a large deck and generous backyard-ideal for outdoor entertaining or relaxing in privacy. The open-concept living and dining area allows for seamless flow and flexible use of space. Three spacious bedrooms and a four-piece bathroom complete the upper level.Downstairs, the lower level includes a large family room perfect for gatherings or quiet evenings, as well as a dedicated laundry, utility, and workshop area with direct access to the attached garage.Significant upgrades include a new furnace and air conditioning system in 2022, roof replacement in 2018, updated flooring from 2019, a new front door installed in 2024 and access to fibre optic internet. . Additional improvements such as the paved driveway and new retaining wall (2023) ensure lasting exterior value. Windows were replaced approximately ten years ago, and ducts were professionally cleaned in 2022.The property is located beside a recently developed park featuring modern play structures and a dog park, making it a great setting for families and pet owners alike. With easy access to major highways, this home is ideal for commuters seeking a quiet retreat outside the city. Experience the perfect balance of convenience, modern updates, and serene surroundings at 19 Propp Drive. (id:35544)
Quinte West, Ontario
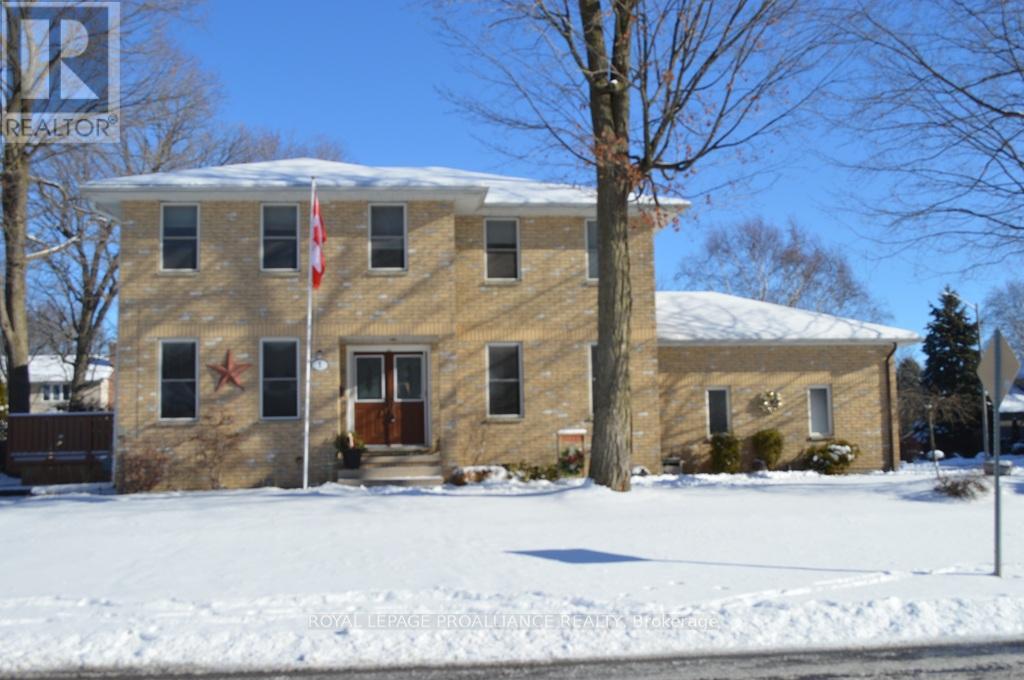
Class and style at 1 Simmons Court. The center hall plan, 4-bedroom, 2100 sq. ft. all brick masterpiece has 4 bathrooms and fully finished basement with a professionally finished theatre room that is the envy of many. A 2-car attached garage with impressed concrete driveway and walkway to front and rear. Patio doors to a private deck to relax and enjoy the mature landscaping. All this located on a quiet cul de sac and close to schools and shopping, so do not miss your chance to own this fine house. (id:35544)
Orillia, Ontario
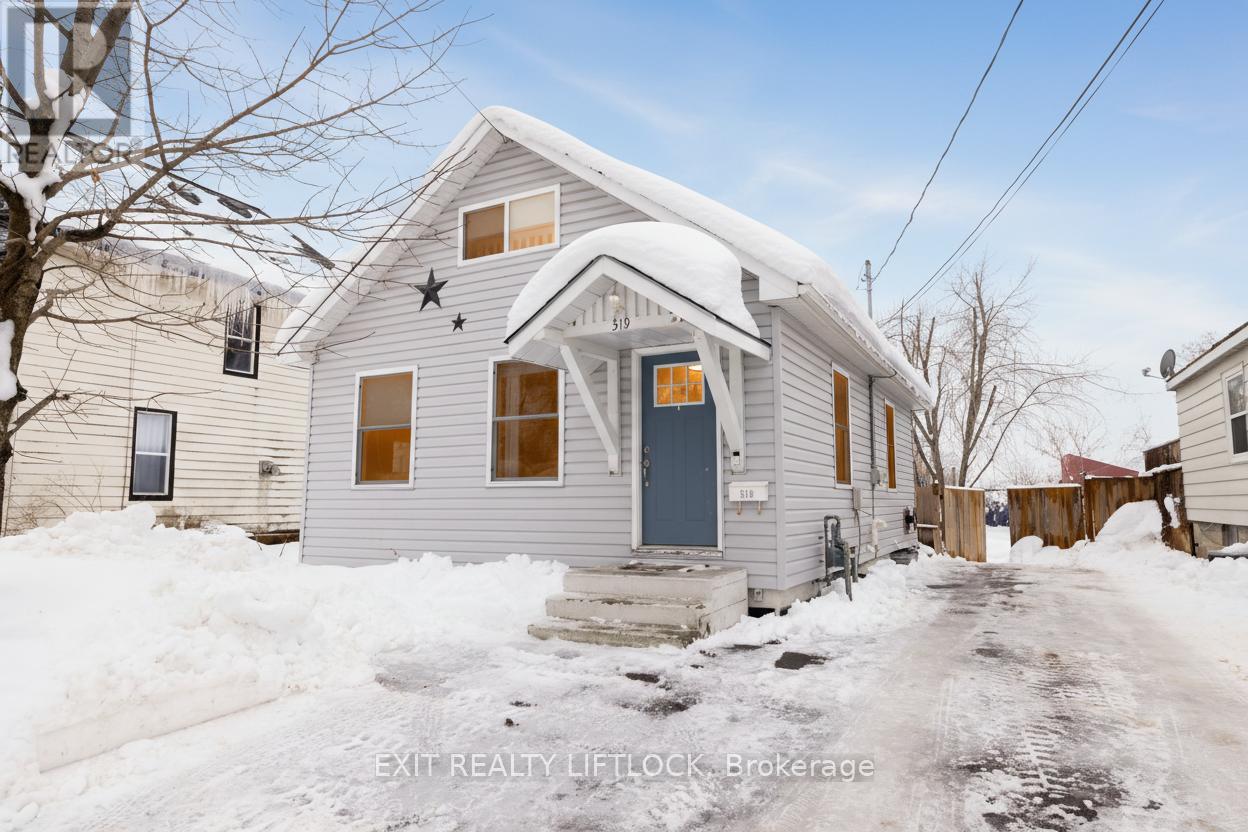
Welcome to 319 Gill Street, a thoughtfully upgraded 2-bedroom, 1-bath home located on a quiet street in a convenient and welcoming Orillia neighbourhood. Inside, bright and comfortable living spaces flow effortlessly from room to room, with the kitchen and living areas connecting seamlessly to create a practical and inviting layout for everyday living. The home features a versatile bonus loft that can be used as a third bedroom, home office, or rec room, offering flexibility as your needs change. At the back of the home, the 12 x 12 mudroom addition provides valuable extra space and a functional transition from indoors to outdoors. Step outside to the fully fenced, deep backyard, ideal for children, pets, and entertaining. Enjoy summer evenings on the interlock patio or around the fire pit, and take advantage of the large storage shed with electrical and a lean-to for all your outdoor tools and equipment. The backyard also features an irrigation system for added convenience. Located within walking distance of downtown Orillia, yet tucked away on a quiet street, you're close to shops, restaurants, cafes, waterfront parks, walking trails, schools, and everyday amenities; everything you need is just minutes away. With its thoughtful upgrades, flexible layout, and inviting outdoor space, 319 Gill Street is move-in ready and an ideal first home. (id:35544)
Minto, Ontario
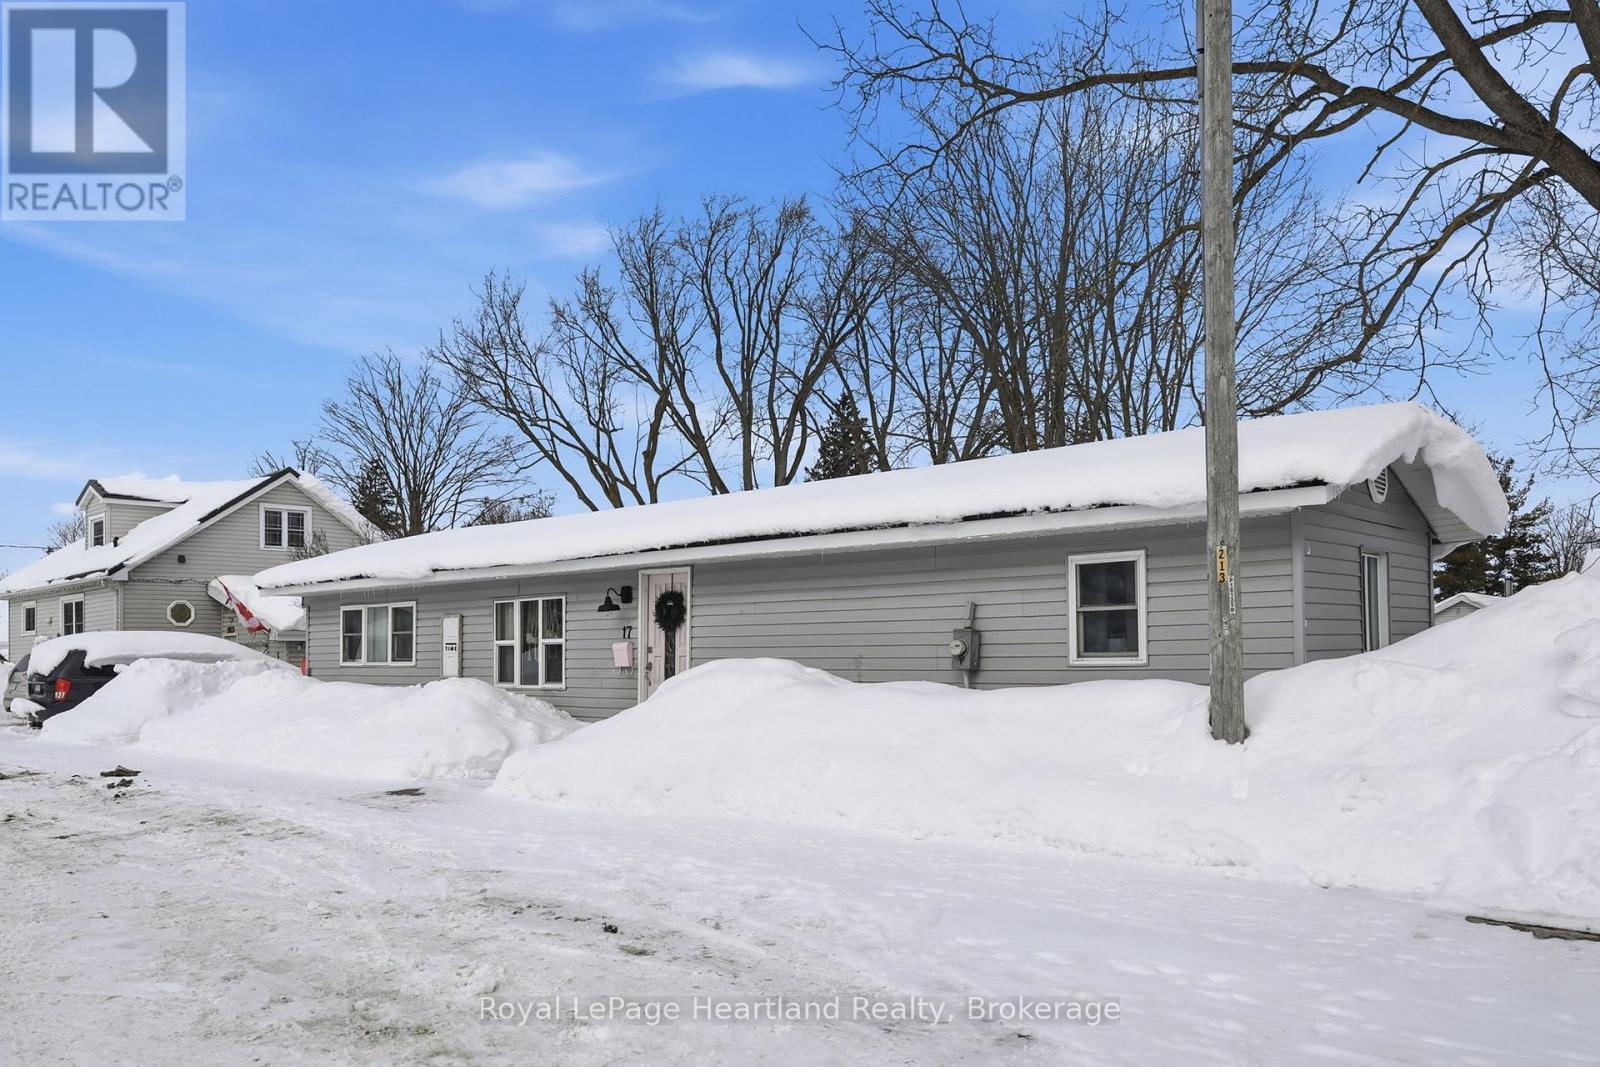
Small town charm meets modern vibes! If you've been searching for a home that feels "just right" without the "just way too much work" price tag, this tastefully updated 3-bedroom beauty in Clifford is calling your name. Step inside and feel that instant "ahhh." The interior layout is the perfect blend of cozy and functional, making it just as easy to host a Friday night game night as it is to curl up for a quiet Sunday movie marathon. Everything has been freshened up so you can stop scrolling through Pinterest and actually start living the dream.Why You'll Love It: 3 Bright Bedrooms: Plenty of space for the family, a home office, or that hobby room you've been dreaming of.Updates: All new flooring, kitchen & bath in 2024, new roof in 2022, furnace in 2018 plumbing in 2017, water heater in 2023 and endless cosmetic updates since 2024. Outdoor Freedom: The backyard is fully fenced, meaning the kids and the dog can burn off energy safely while you fire up the grill.Location! Forget the car keys-you're just a short stroll away from everything that makes Clifford great. Whether you're heading to the playground, sports fields, or the arena, it's all right there. Nature lovers will adore the nearby walking trails, and when hunger strikes, local shopping and dining are just around the corner.Fresh, fun, and move-in ready-17 Clarke St S is ready for its next chapter. Call Your REALTOR Today To View This Beauty and Finally Stop Swiping. (id:35544)
Clarington, Ontario
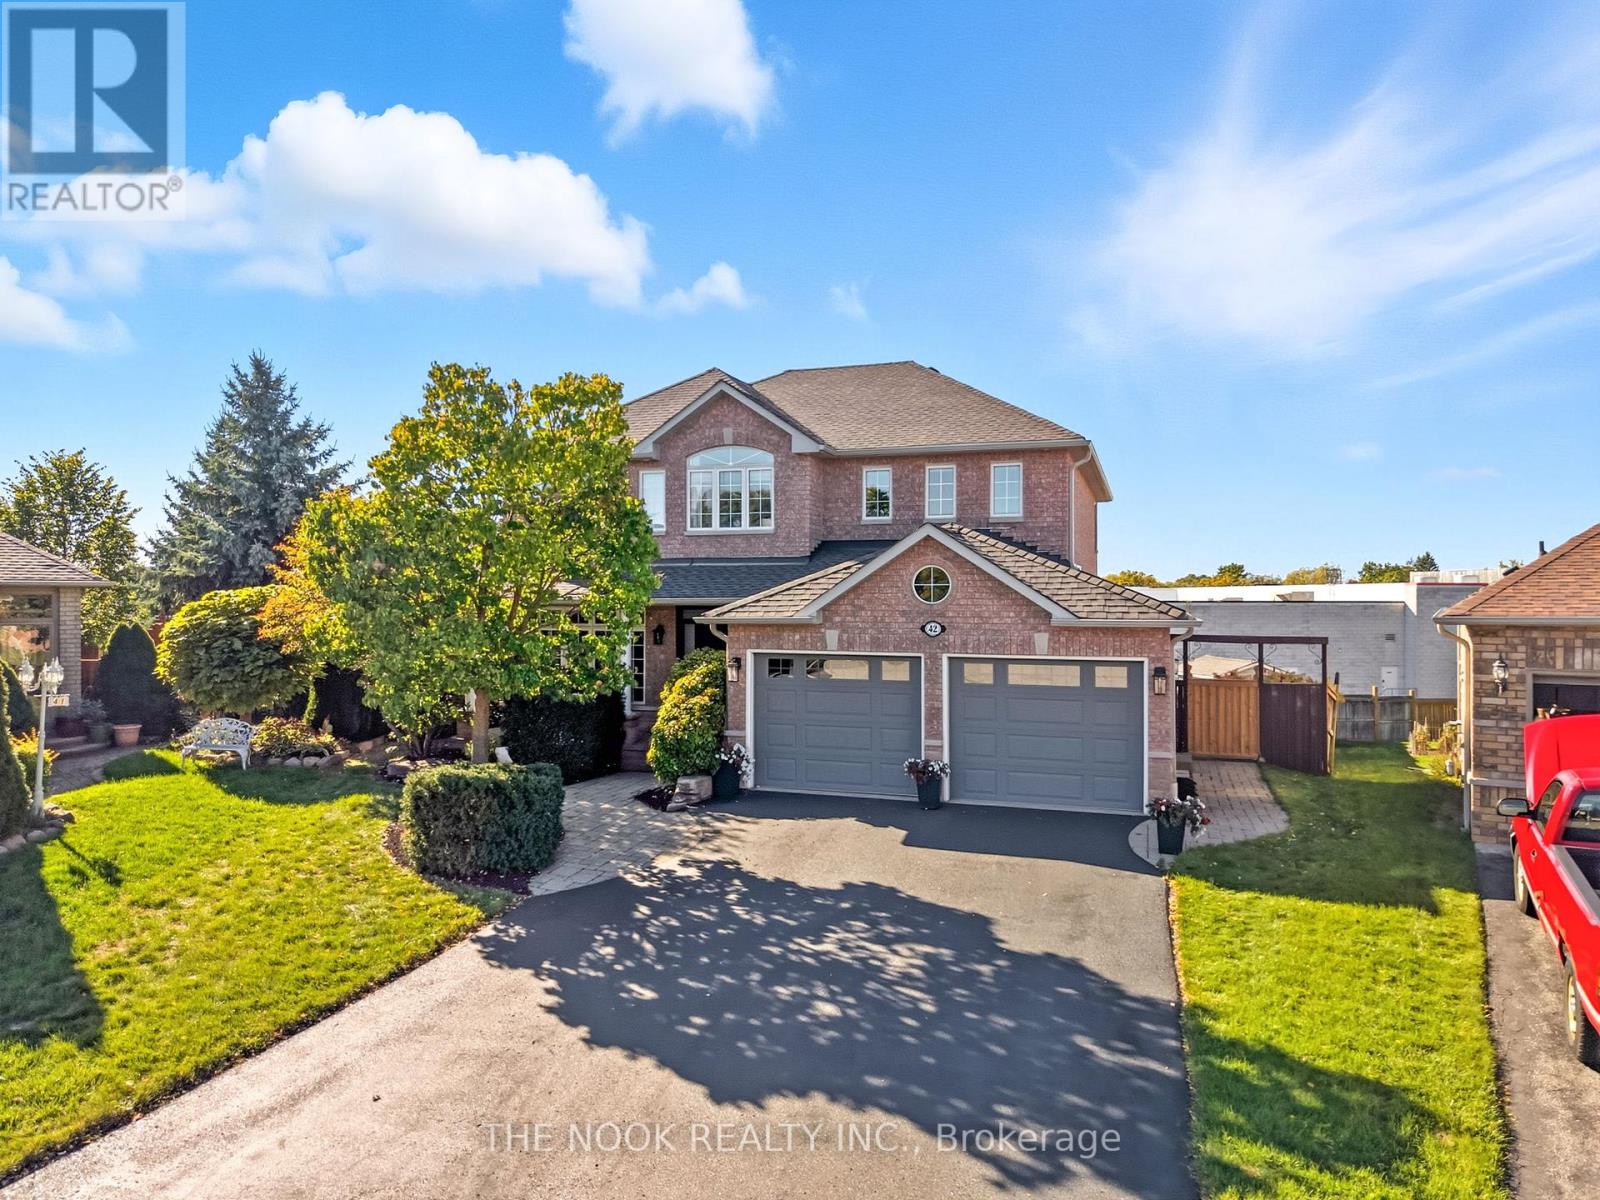
Nestled in a highly desirable, family-friendly neighbourhood, this executive home offers incredible space, comfort, and functionality. Situated on a private court with no sidewalk and parking for up to six cars, this property is ideal for families, multi generational use and entertainers. Step inside to a bright, spacious main floor featuring hardwood throughout, a dedicated office, a separate dining room, and a cozy living room with a gas fireplace. The eat-in kitchen offers a walkout to a large deck, perfect for morning coffee or summer barbecues. Upstairs, you'll find four generous bedrooms. The primary suite includes a walk-in closet and a luxurious five-piece ensuite. The second bedroom enjoys its own four-piece ensuite, while the remaining two bedrooms share a convenient semi-ensuite. Upper level also offers Laundry for convenience. The walk-out basement is incredibly versatile, featuring two additional bedrooms, a second kitchen, full bath, separate laundry, cozy family room with gas fireplace and a private entrance ideal for extended family or potential rental income. The garage is accessible from the basement and includes a lift for easy access. This is the ideal home for multi-generational living! Don't miss out on this opportunity! (id:35544)
Bracebridge, Ontario
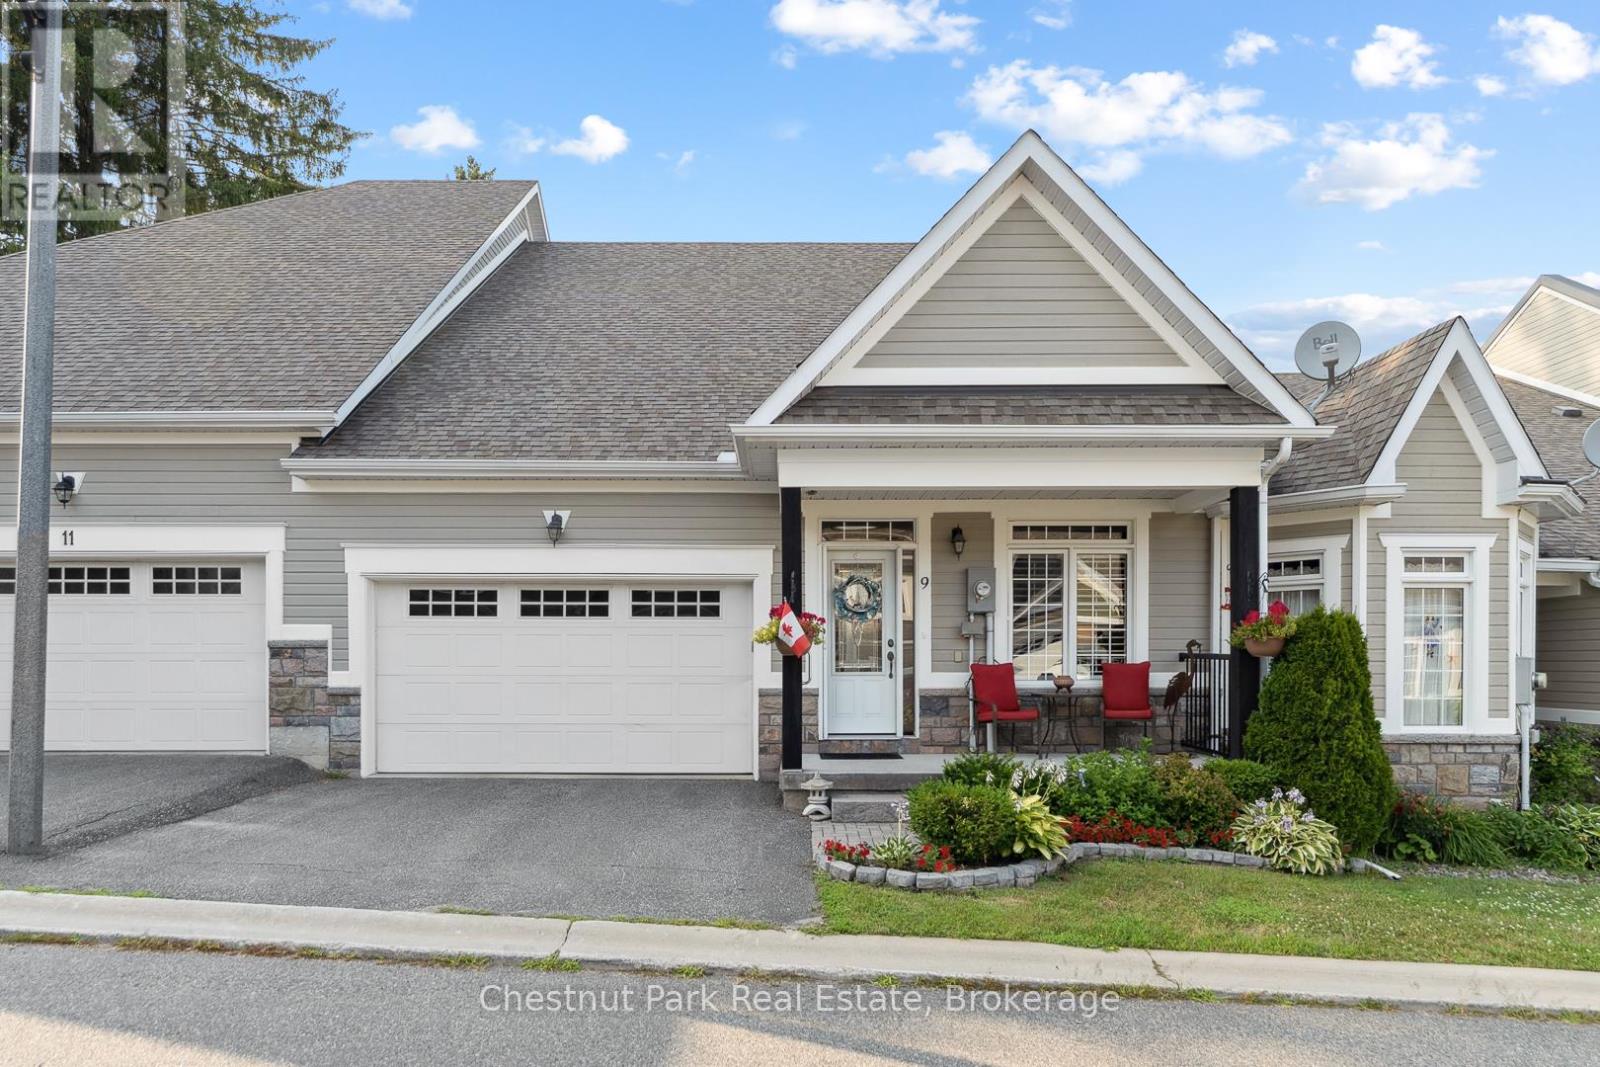
Nestled in the sought after Waterways Community in Bracebridge this beautifully upgraded two bedroom, two bathroom Townhome offers the perfect blend of comfort, style and location. Situated on a quiet cul-de-sac close to scenic Annie William's Park this home is ideal for those seeking a peaceful lifestyle with nature at your doorstep. Step inside to discover rich walnut floors that flow throughout the open concept living, kitchen and dining area, creating a warm and inviting atmosphere. The chef inspired kitchen is both functional and elegant boasting modern appliances, extended cabinetry, granite countertops and tons of storage-perfect for entertaining or quiet evenings in. The Living Room boasts cathedral ceilings, a gas fireplace and a wall of windows which bathe the space in natural light. The spacious Primary Suite features a luxurious four piece ensuite with all the comforts you deserve. A second full bathroom, guest bedroom/den and main floor laundry complete this thoughtfully designed layout. The front porch is the perfect place to relax and connect with neighbours or step outside to your expansive back deck where you'll enjoy privacy and stunning views of mature trees-a rare peaceful backdrop that truly sets this home apart. The large unfinished basement offers ample storage and is bursting with potential for those looking to increase living space, while the 1.5 Car Garage and driveway offer ample parking for yourself and your guests. Next door Annie William's Park offers walking paths, beach/dock areas and a multitude of Summer events including the famous Muskoka Arts and Crafts Show. Great access to the Muskoka River where you can enjoy kayaking, swimming or simply sit and take in the beautiful views. Whether you are downsizing, retiring or simply looking for a low maintenance lifestyle in one of Bracebridge's most picturesque communities this home delivers exceptional living in the heart of Muskoka. (id:35544)
Clarington, Ontario
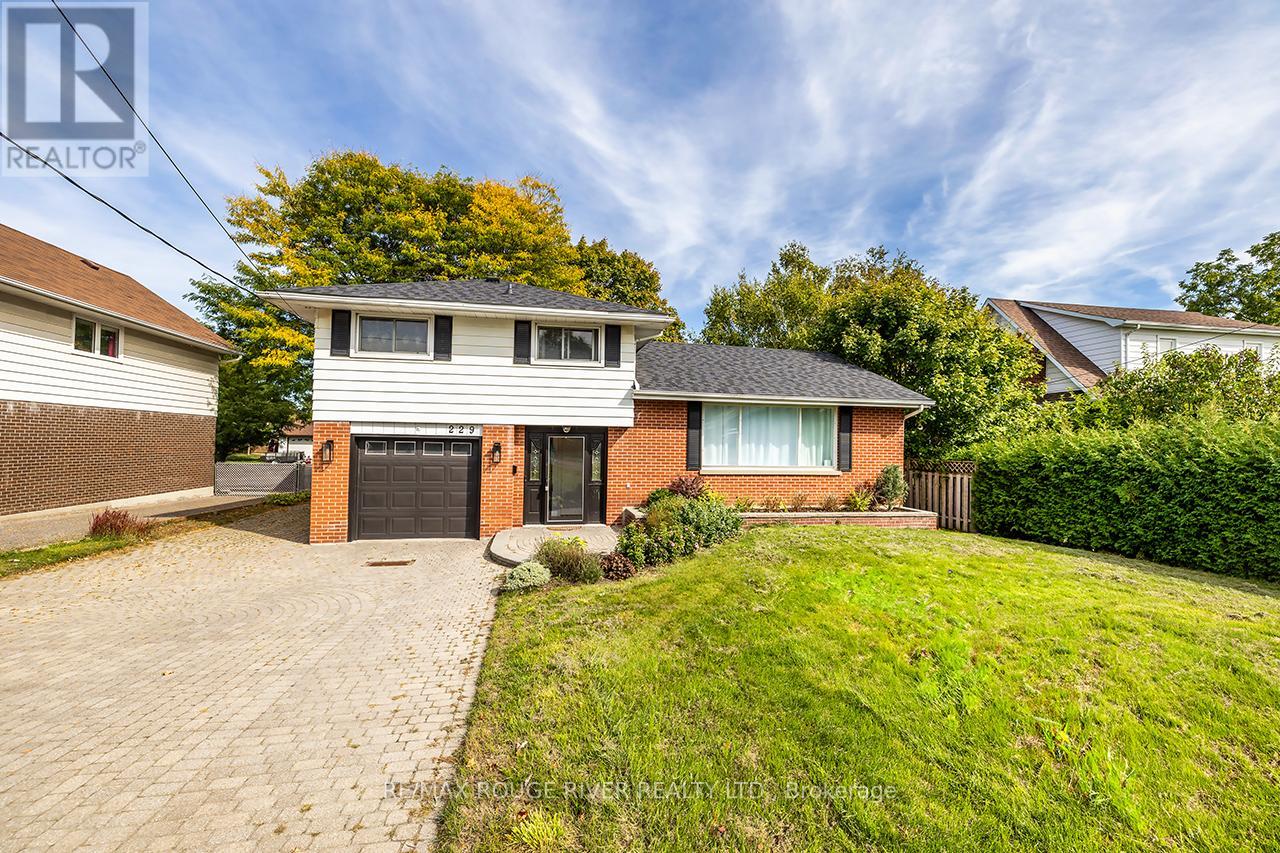
Welcome to this beautifully maintained 3-bedroom, 2-bath, 4-level side split home in the heart of Bowmanville! Move-in ready gem features rich hardwood floors, an updated modern kitchen complete with a huge center island perfect for cooking, entertaining, and gathering with loved ones. Features a sun-drenched, show-stopping sunroom that invites you to unwind with your morning coffee, enjoy stargazing nights, or relax on a lazy Sunday afternoon. Whether you're hosting guests or seeking peaceful solitude, this space offers the perfect backdrop. A separate entrance leads directly to the lowest level, & layout offers amazing potential for a private suite, private workspace/office area. The home boasts ample parking, including a single-car garage and extra-wide driveway. Clean, bright, and cared for with pride of ownership throughout, this home is ready for you to move in and enjoy. Situated in a quiet, family-friendly neighborhood, you'll love the proximity to top-rated schools, parks, shops, and quick commuter access. Don't miss your chance to own this versatile and stylish home in one of Clarington's most sought-after communities! (id:35544)
South Huron, Ontario
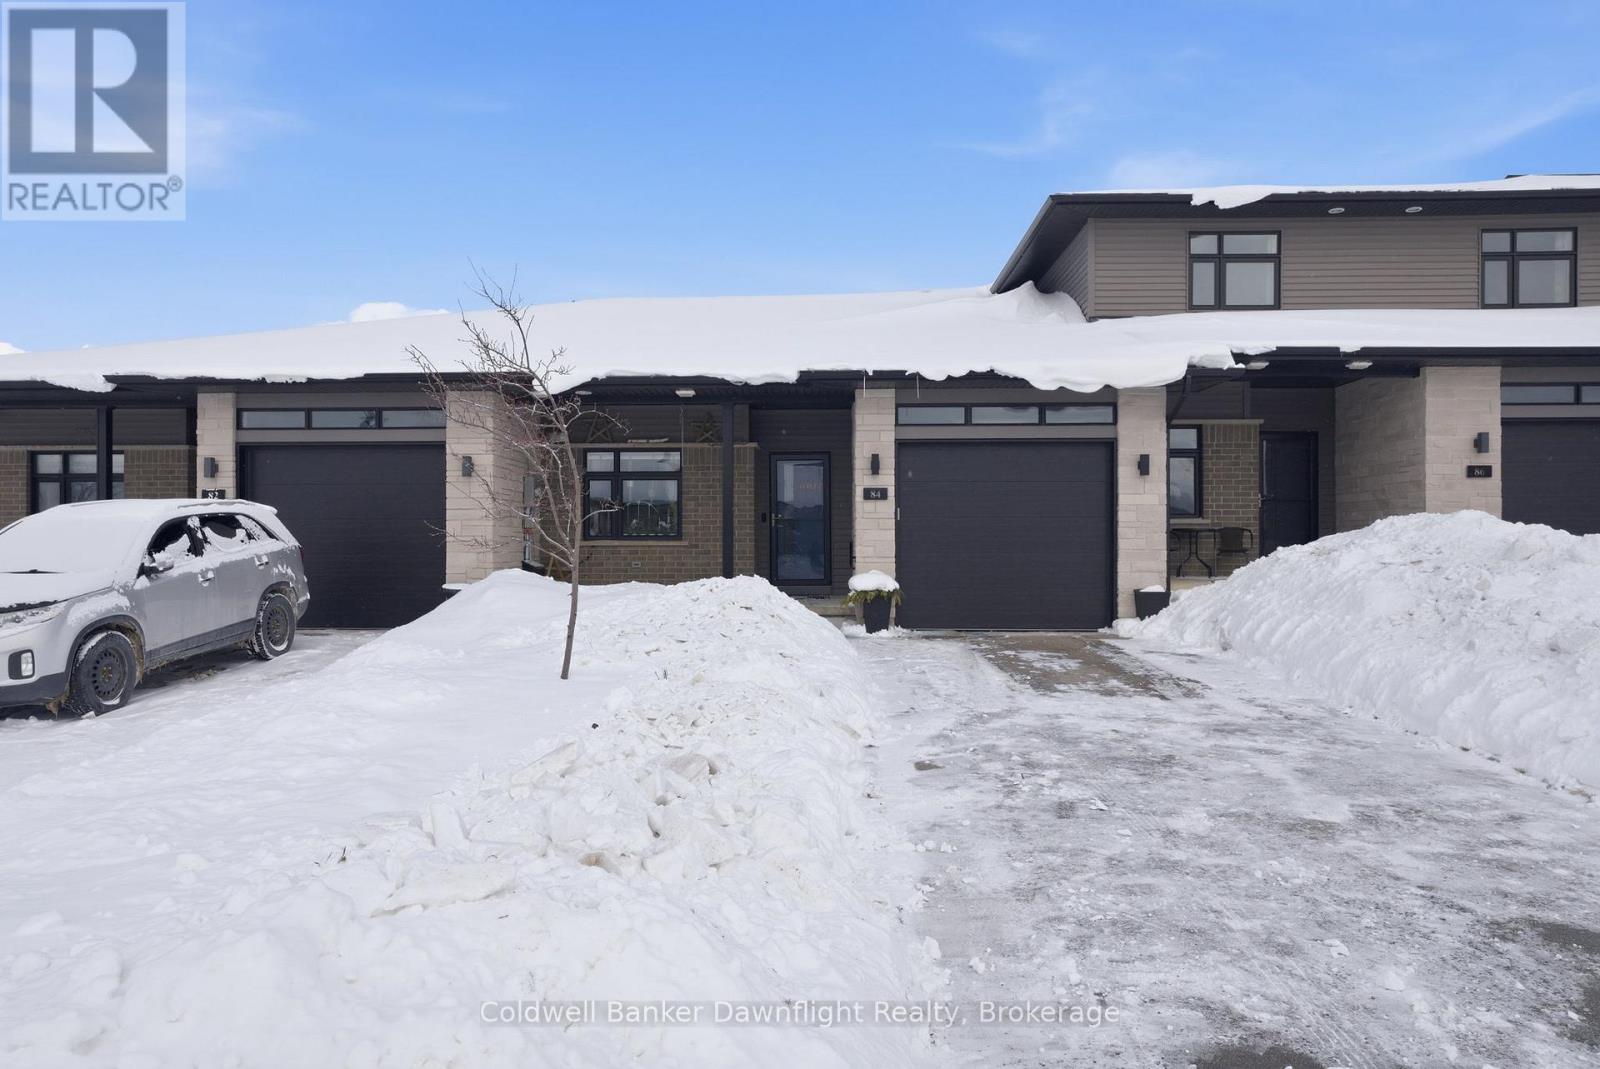
Welcome to South Pointe, one of Exeter's newer and most sought-after subdivisions. This beautifully maintained bungalow-style townhome, built in 2021 and ideally located second from the end off Albert Street, offers comfort, style, and easy living-perfect for first-time buyers, retirees, or anyone looking to step into the market.The thoughtfully designed layout features 2+1 bedrooms and 2.5 baths, with a bright and spacious main floor. The custom kitchen boasts granite countertops, stainless steel appliances, and a stylish honeycomb backsplash, seamlessly connecting to the living and dining areas. Two newer solar tubes (2024) enhance the natural light, creating a warm and welcoming atmosphere. From the living room, enjoy peaceful views of the covered back porch overlooking lovely gardens, a tranquil pond, and a gently flowing creek.The primary suite is conveniently located on the main level and includes a walk-in closet, private ensuite, and an abundance of natural light. A second main-floor bedroom provides flexibility as a guest room, home office, or cozy den. Vinyl plank flooring, installed in 2024, flows throughout the main level, complementing the open-concept living space. A full 4-piece bath with a deep soaker tub completes the main level.The partially finished basement (2022) adds even more value, offering a large bedroom, 2-piece bath, and a spacious rec room with tall ceilings, plus ample unfinished storage and workshop space-leaving plenty of room to customize and add future square footage.Located just minutes from the local hospital, schools, shopping, and the scenic McNaughton Park, this home delivers low-maintenance living in a prime location. A rare opportunity to enjoy modern comfort in a welcoming community! (id:35544)
Guelph, Ontario

Welcome to #83-60 Arkell Road, an exceptional modern townhome tucked within an exclusive, private enclave of just a handful of homes. Backing onto a dense forest, this home offers rare privacy and a natural backdrop that feels miles away from city life-yet it's ideally located in Guelph's desirable South End, close to top-rated schools, public transit, and every amenity imaginable. With over 2,400 sq ft of living space, including a walk-out lower level, this home features 3 bedrooms and 3.5 bathrooms, plus a den/home office on the second floor. This unit is highly upgraded, with luxury vinyl plank flooring, LED pot lights, and stone surfaces throughout. The open-concept main floor is perfect for entertaining, with a spacious dining and living area that walks out to a private deck overlooking the forest. The chef-inspired kitchen features full-height cabinetry, high-end stainless steel appliances, and a quartz waterfall island that anchors the space. The upper landing includes a convenient laundry closet and a flex space that's ideal for an office, workout area, or reading nook. The primary suite enjoys a dedicated ensuite with a glass-enclosed shower and rain shower head, while two additional bedrooms share a stylish 4-piece bathroom. The finished walk-out basement provides even more living space with a full bathroom and a large recreation room that opens to a covered patio surrounded by nature. The cherry on top? This unit comes with a rare third parking space! This is the ideal home for a stylish couple, modern family, or investor who is looking to attract a high quality tenant. (id:35544)
North Huron, Ontario
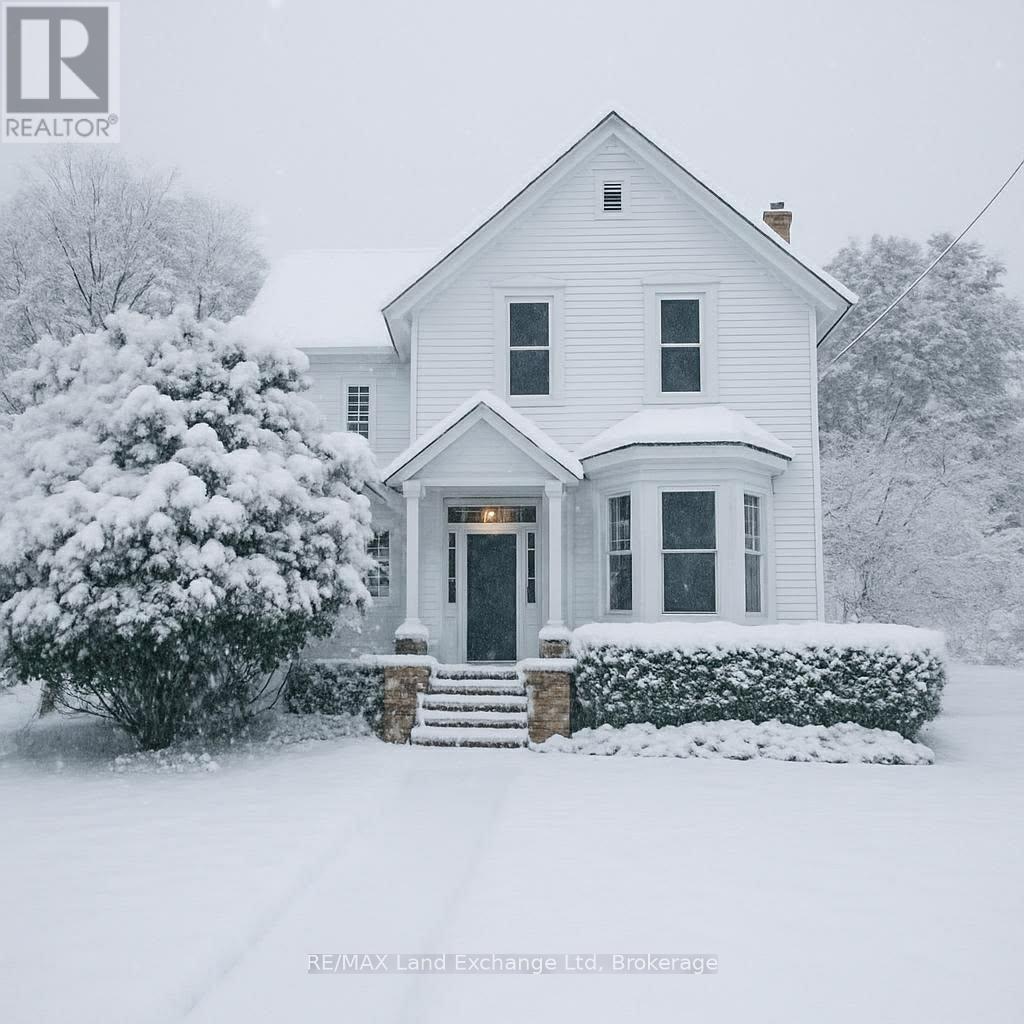
Welcome to this charming three-bedroom, two-bathroom home that perfectly blends old-school character with modern convenience. Situated on a desirable corner lot, this property offers ample parking and a walkable location close to all town amenities. Inside, you'll find a spacious layout featuring a large dining room ideal for family gatherings and entertaining, along with an inviting living room that offers a warm and welcoming place to unwind. With the added efficiency and comfort of natural gas, this home is well-suited for a variety of lifestyles. Don't miss your chance to own a wonderful home in this vibrant community. (id:35544)
North Perth, Ontario
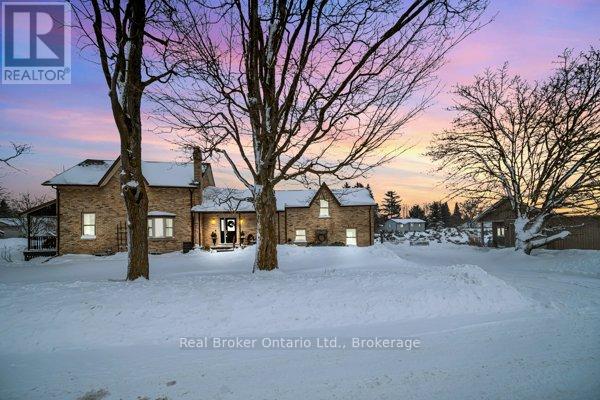
Character-Filled Home Designed for Family Living! Welcome to this beautifully maintained 3-bedroom, 2-bathroom home that perfectly blends charm, comfort, and functionality. The open-concept main level features a bright dining area and a spacious living room with soaring ceilings, a cozy fireplace, and a versatile loft that's ideal for a home office, playroom, or family lounge. The kitchen provides plenty of room for cooking and gathering, while the generous bedrooms offer comfort and flexibility for everyone. Step outside to a private backyard patio surrounded by peaceful, mature surroundings-perfect for morning coffee, family barbecues, or quiet evenings together. Thoughtfully updated and lovingly cared for, this home offers the perfect balance of character and convenience in a welcoming community. If you've been searching for a place that truly feels like home, this is the one. Book your private showing today and see why families love living here. (id:35544)
Woolwich, Ontario

Rare opportunity to own a stunning detached home on a premium deep lot backing onto lush, protected green space in the highly desirable community of Breslau. This move-in ready residence offers the perfect blend of modern luxury and natural serenity with no rear neighbors for ultimate privacy. The main level welcomes you with a bright, open-concept layout featuring gleaming hardwood floors, contemporary pot lighting, and a designer kitchen that is truly the heart of the home. Boasting crisp white cabinetry, a large contrast island with breakfast seating, premium quartz countertops, and high-end stainless steel appliances, this space is as functional as it is beautiful. The transition from the dining area to the living room is seamless, with oversized windows framing scenic views of the woods behind. Follow the hardwood staircase to the second floor where you will find a highly convenient laundry room and a primary retreat that feels like a private sanctuary, complete with a walk-in closet and a spa-inspired 4-piece ensuite featuring a deep soaker tub and glass-enclosed shower. The upper level features plush carpeting in the bedrooms for added warmth and comfort, creating the perfect cozy retreat for the whole family. Step outside to your private outdoor oasis, where the extra-deep lot features a custom stone patio and a wood-burning fire pit-the ultimate spot for cozy evenings under the stars overlooking the quiet forest. Centrally located for an easy commute to Kitchener, Waterloo, and Guelph, while being steps away from local trails and top-tier schools. Experience the peace of nature without sacrificing city convenience. Your private retreat awaits! (id:35544)
Guelph, Ontario
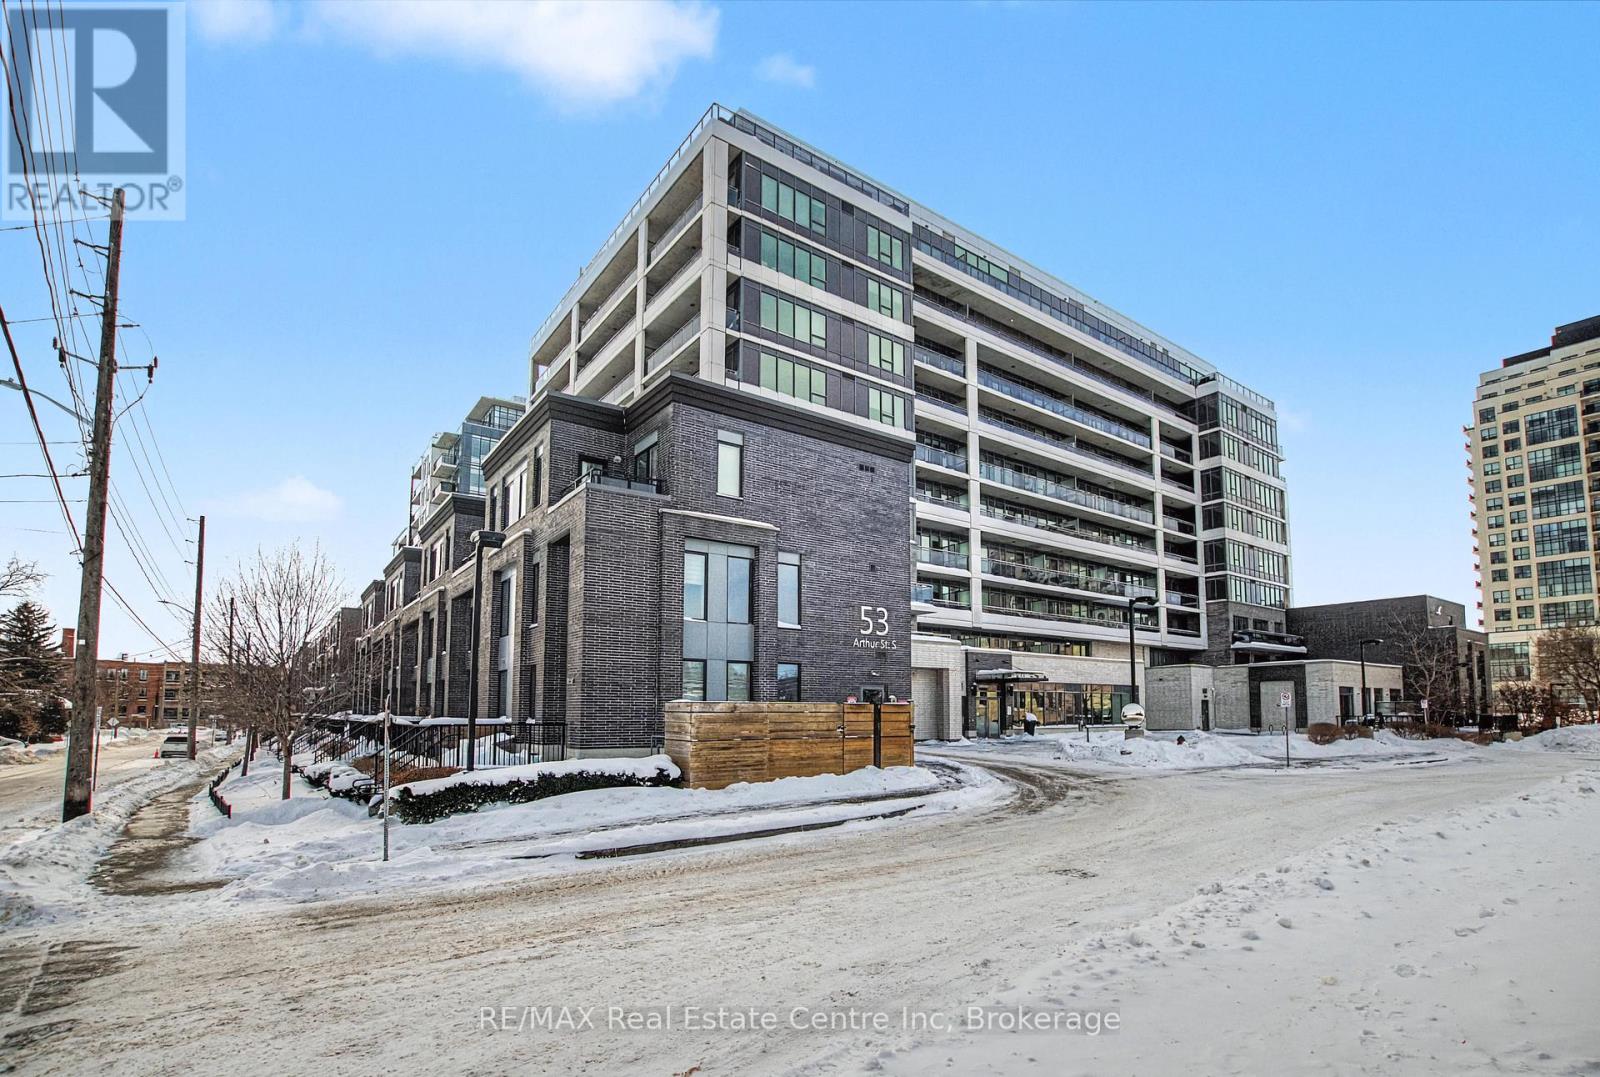
This is the view people wait for. Welcome to 505 - 53 Arthur Street South. Perfectly positioned facing the Speed River, this impeccably maintained 1 bedroom + large den condo offers one of the most sought-after views in the Metalworks. With 720 sq ft of interior living space plus a 155 sq ft covered balcony, the outdoors becomes a true extension of the home - a front-row seat to the river, seasons, and sunsets.Proudly one-owner, this home has been exceptionally cared for and thoughtfully upgraded. Updated flooring flows throughout, while the kitchen is elevated with white subway tile backsplash and under-cabinet lighting. Custom built-in closets in both the entry and bedroom maximize storage and California shutters add a polished finish to the bedroom. Major updates provide peace of mind, including a new furnace and air conditioning system (February 2025) and washer and dryer (May 2024). Set within Guelph's highly regarded Metalworks community, residents enjoy premium amenities and immediate access to river trails, downtown restaurants, cafés, Spring Mill Distillery, River Run Centre, Sleeman Centre and the GO Station. Includes underground parking and a storage locker. A rare blend of view, condition and lifestyle. This is the one people wait for. Book your private showing today. (id:35544)
Owen Sound, Ontario
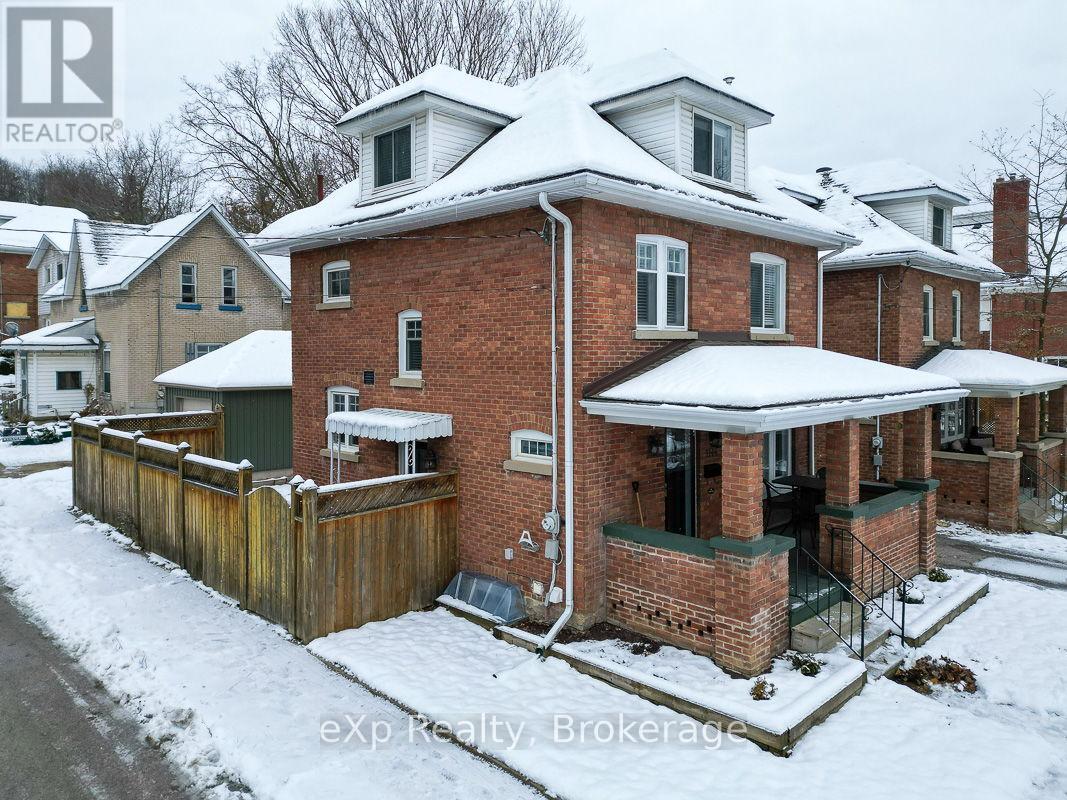
A beautifully updated and well-kept brick home in a convenient location, just a short walk to Kelso Beach and the shops and services of downtown Owen Sound. The welcoming foyer highlights a restored staircase and opens to generous living and dining rooms. This comfortable gathering space features a fireplace, stunning flooring, abundant natural light, and patio doors leading to the backyard. The bright, newly renovated kitchen is fresh and inviting. Upstairs offers three bedrooms and a new four-piece bathroom. The finished attic provides flexible space for a primary bedroom, family room, office, or hobby area. The basement includes a clean, easily accessible laundry area, a two-piece bath, and ample room for storage or future living space. Located on the corner of a small cul-de-sac, the property also offers a fully fenced private backyard and a detached garage. A solid opportunity in a well-established neighbourhood. (id:35544)
Centre Wellington, Ontario
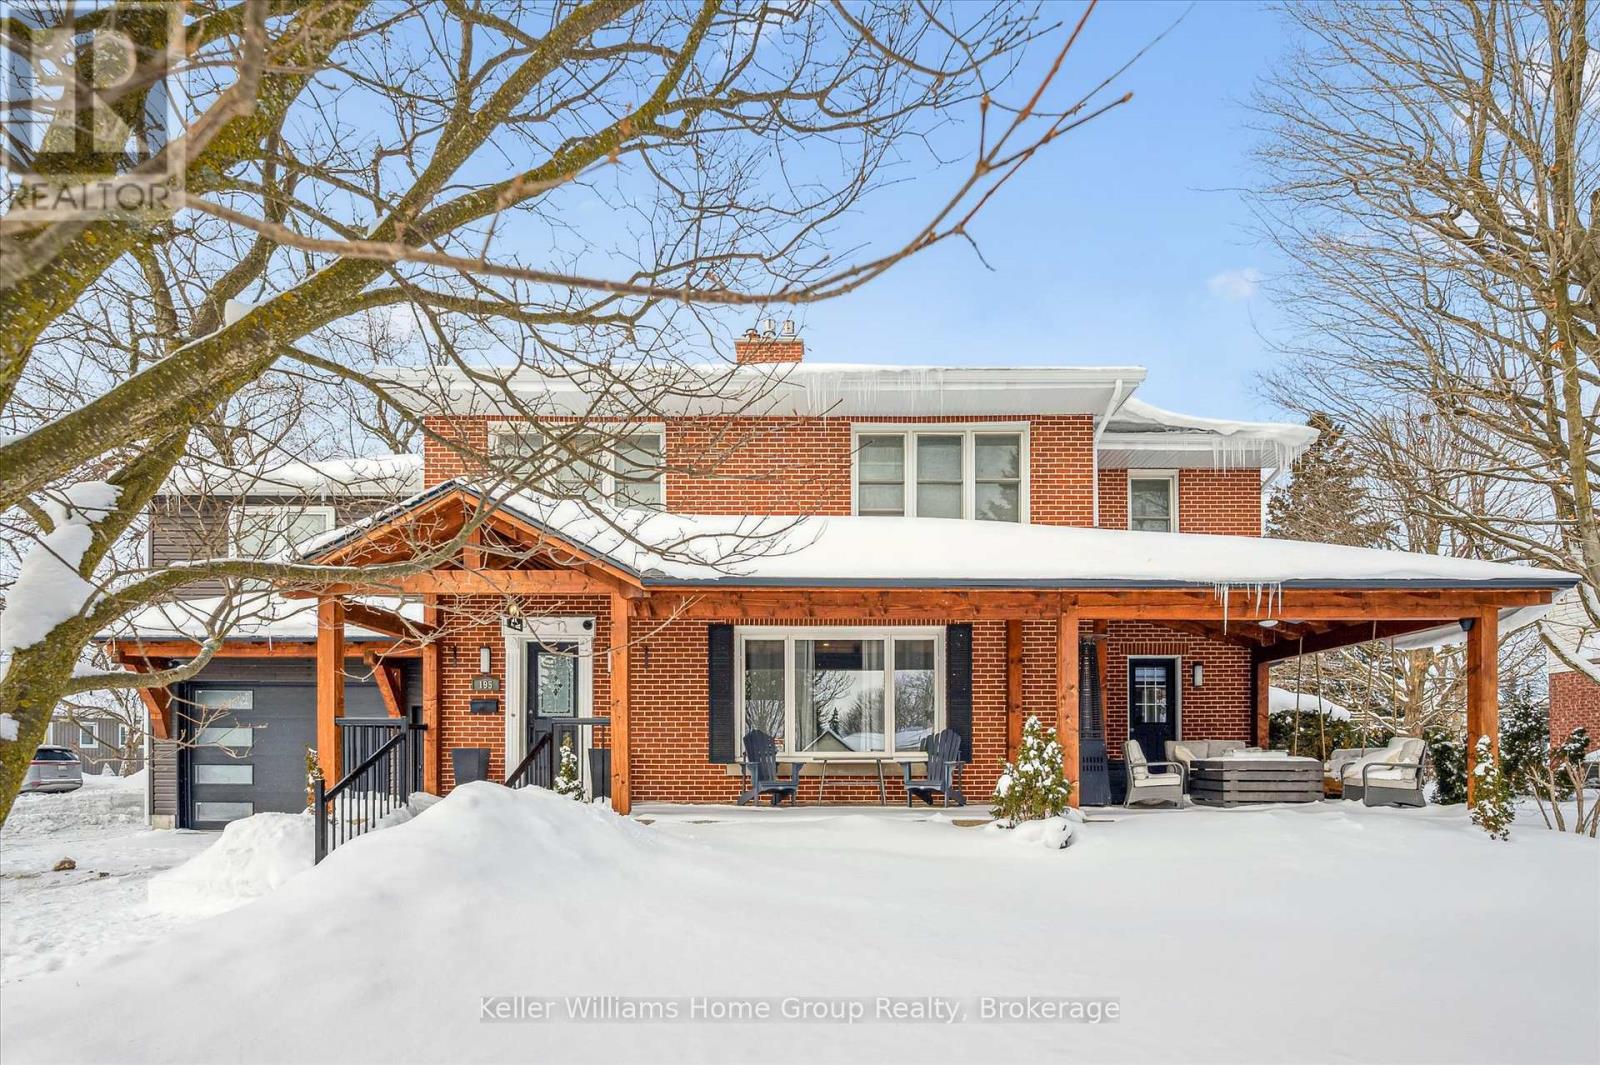
Charming 1950s Red Brick Two Storey with Modern Flair & Updates & Flexible Multigenerational Living. Step into timeless character and modern convenience in this beautifully updated two storey red brick home, offering over 4,000 sq ft of thoughtfully designed finished living space. Situated on a landscaped lot with an entertainer's dream backyard, this home is the perfect blend of vintage charm and contemporary upgrades. Upstairs, the second level boasts five spacious bedrooms, including a stunning primary suite complete with a large glass-enclosed shower, generous closet space, and a unique separate entrance-ideal for multigenerational living, a teen retreat, or an in-law accommodations. The fully finished basement features a 2-bedroom, 2-bath in-law suite with its own entrance, presenting a fantastic opportunity for extended family accommodations. Outdoors, enjoy a backyard oasis with an inground pool, hot tub, and landscaping. A covered porch with a roll-up garage door seamlessly connects the yard to the versatile garage/shop space-perfect for hosting summer BBQs or unwinding in the shade. The covered front porch is ideal for slow mornings with coffee or cozy evenings with friends. Extensively updated throughout, this home delivers classic curb appeal, exceptional functionality, and a rare level of versatility. (id:35544)
Georgian Bluffs, Ontario
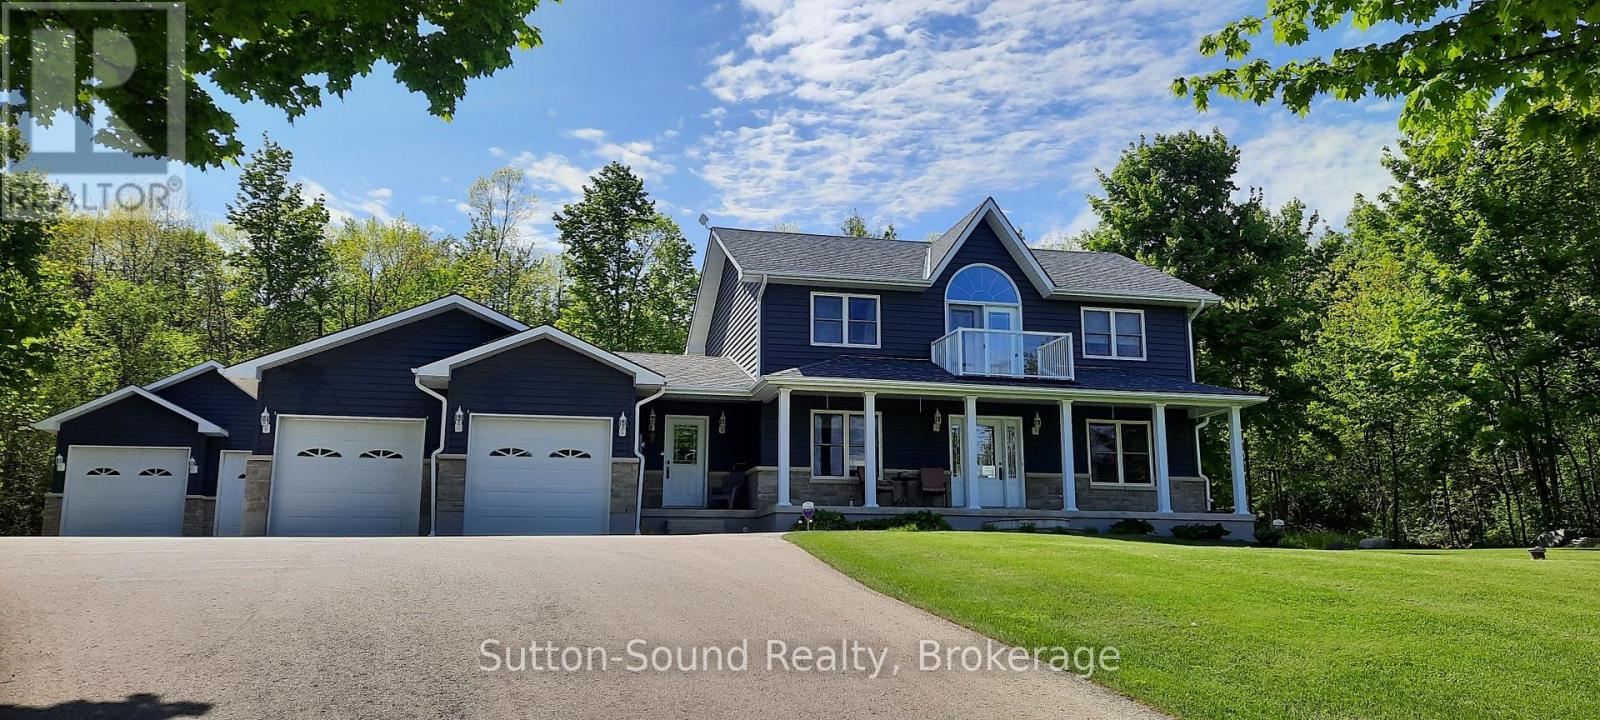
CUSTOM BUILT HOME AND SHOP WITH SEASONAL VIEWS OF GEORGIAN BAY! Located on sought after Grey Rd1, close to waterfront parks, water access, hiking and desirable areas of Georgian Bluffs. This exceptional 4 bed, 4 bath executive home showcases beautiful hardwood floors, an abundance of windows and natural light and many detailed finishes. The main level offers an open concept kitchen/dining/great room with Vandolder cabinetry, quartz countertops, large breezeway entry and laundry room. The sliding doors allow direct access to composite decking, hot tub and beautifully landscaped/private backyard. Upper level offers 3 bedrooms with primary walk-in closet and ensuite and full guest bath. Upper deck is perfect for morning coffee and Georgian Bay sunrises. Lower level has 4th bed/office, 3 pc bath and finished family room. Upper and lower entrances into the house from attached garage. Separate 600 sq ft 2 bay garage/shop with extra tall overhead doors. This home is extra efficient with heat pump and full home standby generator. For the extensive list of updates, ask your realtor and book your showing! (id:35544)
Guelph, Ontario

Welcome to 92 Schroder Crescent - a thoughtfully designed bungaloft that combines main-floor convenience with versatile space for the moments that matter. With 3+1 bedrooms and 4 full bathrooms, this home adapts beautifully to your lifestyle, whether you're empty nesters seeking space for visiting family, accommodating multi-generational living, or providing independence for teens or adult children. Step through the charming brick exterior and covered front porch into an inviting open concept living and dining area featuring soaring vaulted ceilings and gleaming hardwood floors. The space flows seamlessly to a rear deck, perfect for entertaining or quiet relaxation. A gourmet kitchen showcases granite countertops, stainless steel appliances, and a peninsula with bar seating - everything you need within easy reach. Your main floor primary bedroom suite offers privacy and convenience with an ensuite bathroom and nearby laundry. The main floor den serves as an ideal home office or guest room, with a full bathroom just steps away.The second floor provides a comfortable retreat with a secondary family room overlooking the main living space below, plus a bedroom and full bathroom. The finished walk-out lower level offers even more options with a fourth bedroom, fourth bathroom, recreation room, and abundant storage. Step outside to your private lower level patio, where the covered area invites you to add a hot tub and enjoy the outdoors year-round!Nestled in a desirable East end location close to parks, trails, and amenities, this home lets you enjoy the lifestyle you've earned while keeping plenty of space for the people you love. (id:35544)
Guelph, Ontario
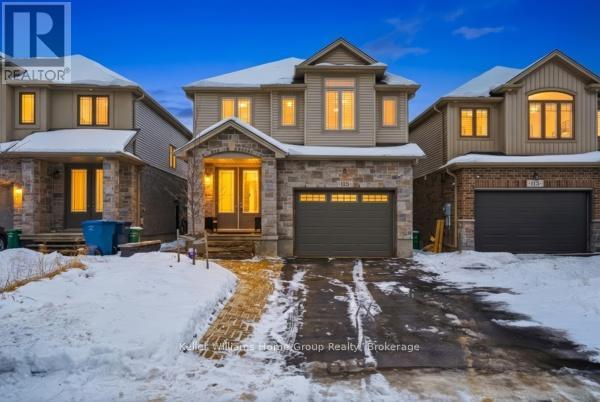
Quiet living meets unbeatable convenience in this well-maintained lower level unit located in Guelph's desirable Westminster Woods neighbourhood. Set on a low traffic street and front facing green space, this home offers a peaceful setting while remaining close to everything you need. Enjoy walkable access to shopping, groceries, cinema, gym, restaurants, and everyday amenities, with easy connections to Kitchener-Waterloo, Cambridge, Highway 401, and the GTA. Public transit is easily accessible, with Routes 56U and 99N along Clair Road, as well as Routes 16 and 19 on nearby Poppy Drive, making it easy to travel throughout the city without a vehicle. The homeowner takes pride in the care and upkeep of the property, ensuring a well maintained and comfortable living environment. The home is equipped with a water softener an added benefit in Guelph's hard water climate and on site washer and dryer for tenant convenience. Utilities are shared on a 70/30 split. A great opportunity for a respectful tenant seeking a quiet, well cared for home in one of Guelph's most connected south end neighbourhoods.. (id:35544)