
Toronto, Ontario
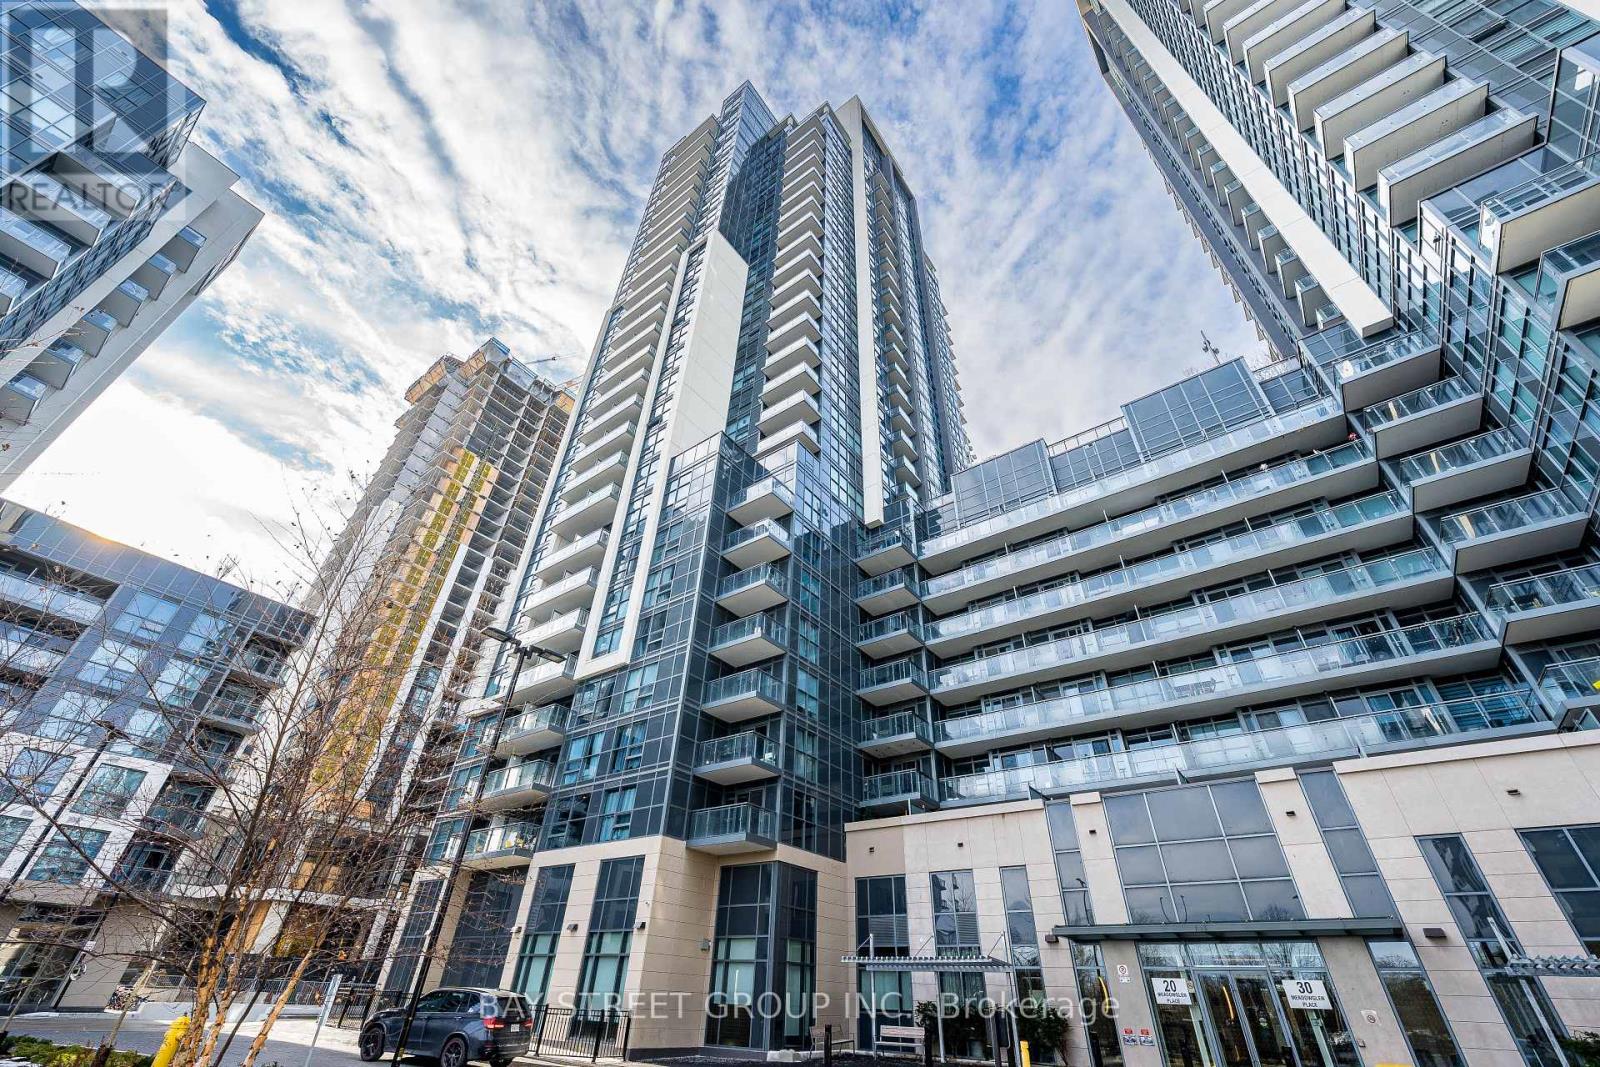
Step into an elegant condo designed for comfort and style, featuring two generous bedrooms, two full bathrooms, and a versatile den that works perfectly as a home office or dining area. The primary bedroom includes its own ensuite, while expansive windows fill the home with natural light and offer stunning open views. The suite showcases contemporary finishes throughout, including laminate flooring, sleek countertops with a modern backsplash and stainless steel appliances. Enjoy your own private balcony and exclusive outdoor space. Added conveniences include in-suite laundry, one owned parking space and one storage locker. Ideally situated in one of Toronto's most dynamic communities, the location offers easy access to public transit, schools, parks, Panchvati Supermarket, Al-Jannah Mosque, dining options, shopping, recreation centers, grocery stores, and quick access to Highway 401. This Condo offers resort-style amenities with a Miami-inspired theme, featuring a rooftop pool, sundeck, BBQ areas, and outdoor fireplace, plus indoor features like a fitness center, yoga studio, party room, billiards lounge with screens, private dining, and a theatre room, plus a winter skating rink and guest suites, all centered around a grand lobby with a concierge. This is a fantastic opportunity to enjoy modern city living in a home that truly has it all-definitely worth seeing. (id:35544)
Toronto, Ontario
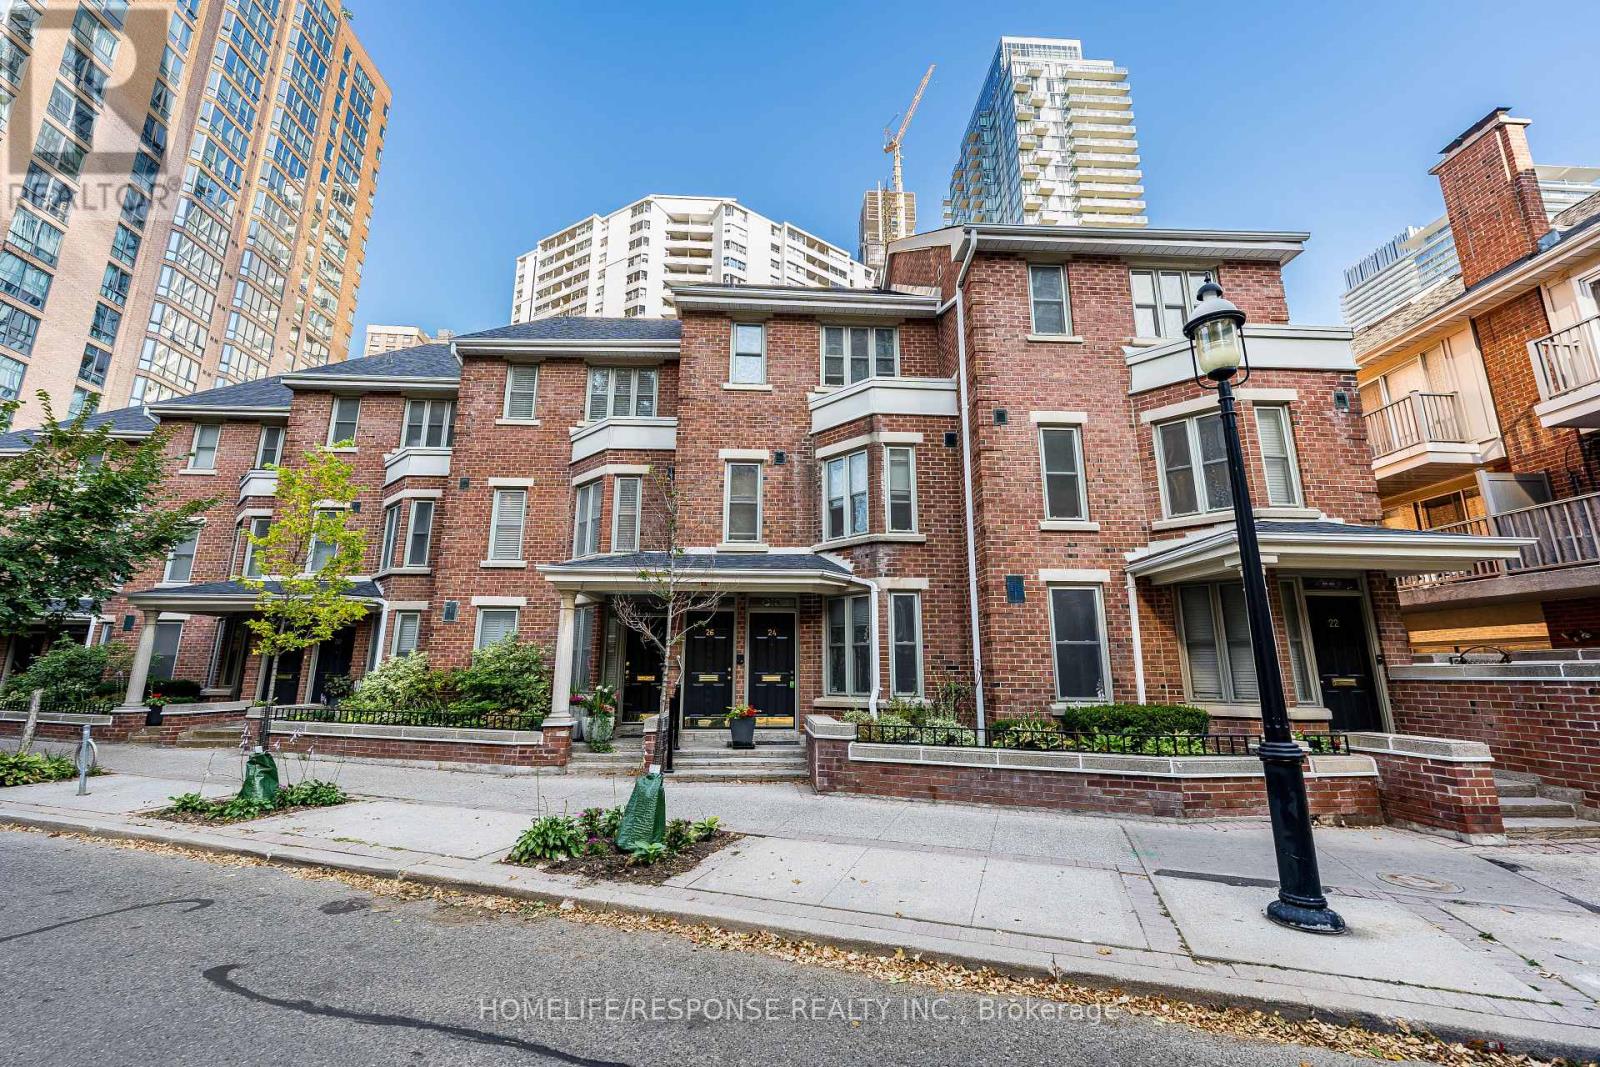
Luxury 2 Bed 2 Bath Ground Floor Townhouse With A 400 Square Foot Patio. Hardwood Throughout, Wood Burning Fireplace, 4 Pc Ensuite Bath, 3 Pc Main Bath, 9.5' Ceilings. Ttc Lines, Yorkville Shops And Eats. Includes 1 Parking Space: Includes 1 Parking Space! Walk To Yonge Subway, Yorkville, Queens Park, U Of T, And Many Fine Shops And Restaurants.All existing furniture can stay. (id:35544)
Toronto, Ontario
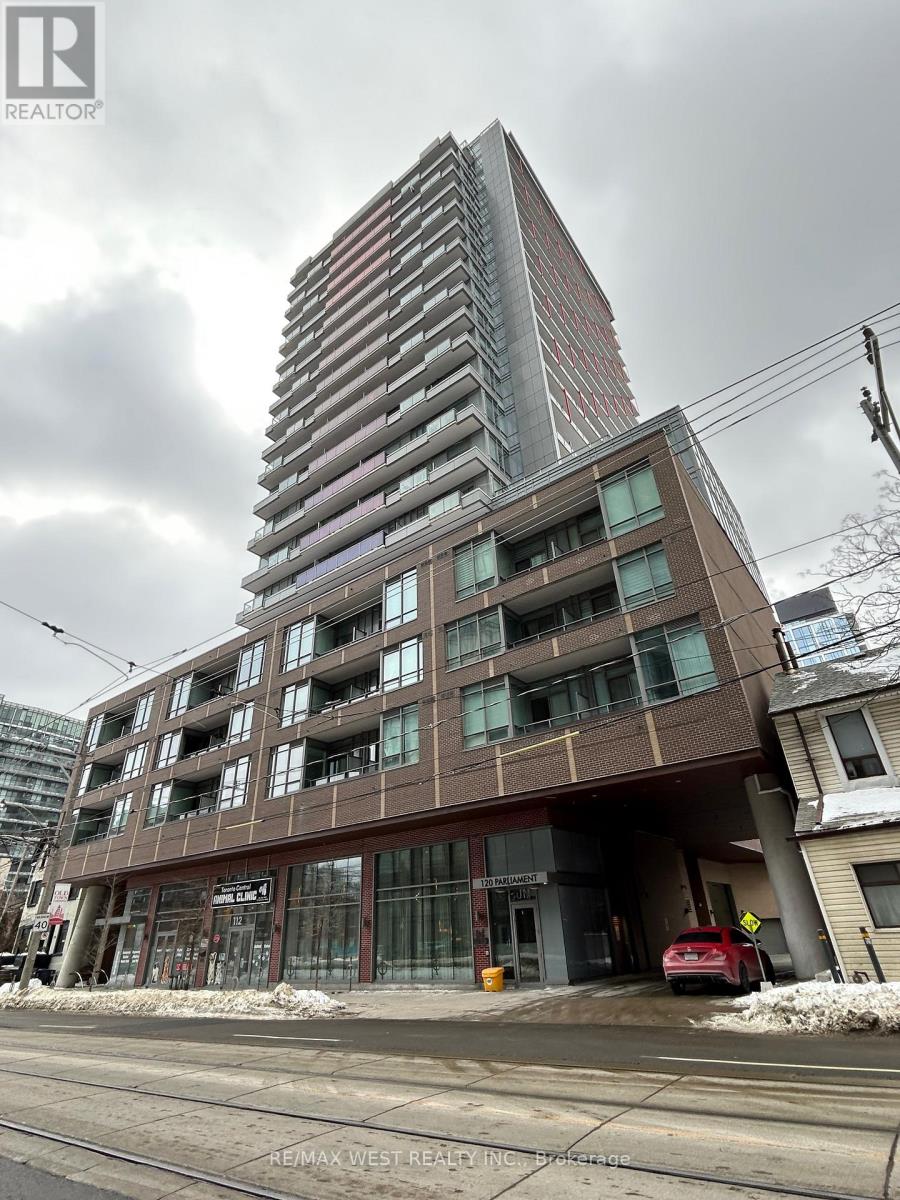
Discover the perfect blend of modern style and urban convenience in this stunning one-bedroom suite. Situated in the heart of one of Toronto's most sought-after neighborhoods, this home offers an exceptional lifestyle just steps from the historic Distillery District, St. Lawrence Market, and the relaxing shores of Sugar Beach. Whether you enjoy morning walks along waterfront trails or exploring the boutique shops and artisan cafes nearby, everything you need is right at your doorstep. For students and professionals, the location is unbeatable, offering a quick walk to George Brown College and Toronto Metropolitan University, with seamless access to the TTC, Union Station, and major highways for an easy commute.The unit itself is designed for comfortable city living, featuring a bright, open-concept layout that maximizes every square inch. As a unique bonus, the owner is including the patio furniture, allowing you to move right in and start enjoying your private outdoor space fromday one. Residents also gain access to a premium suite of building amenities, including a state-of-the-art fitness center, a 24-hour concierge for ultimate peace of mind, and aspectacular rooftop terrace equipped with BBQs and lounge seating-perfect for hosting friends against the city skyline. This is a rare opportunity to lease a sophisticated space in a vibrant community that truly has it all. Don't miss out on making this premier downtown address your new home. (id:35544)
Toronto, Ontario
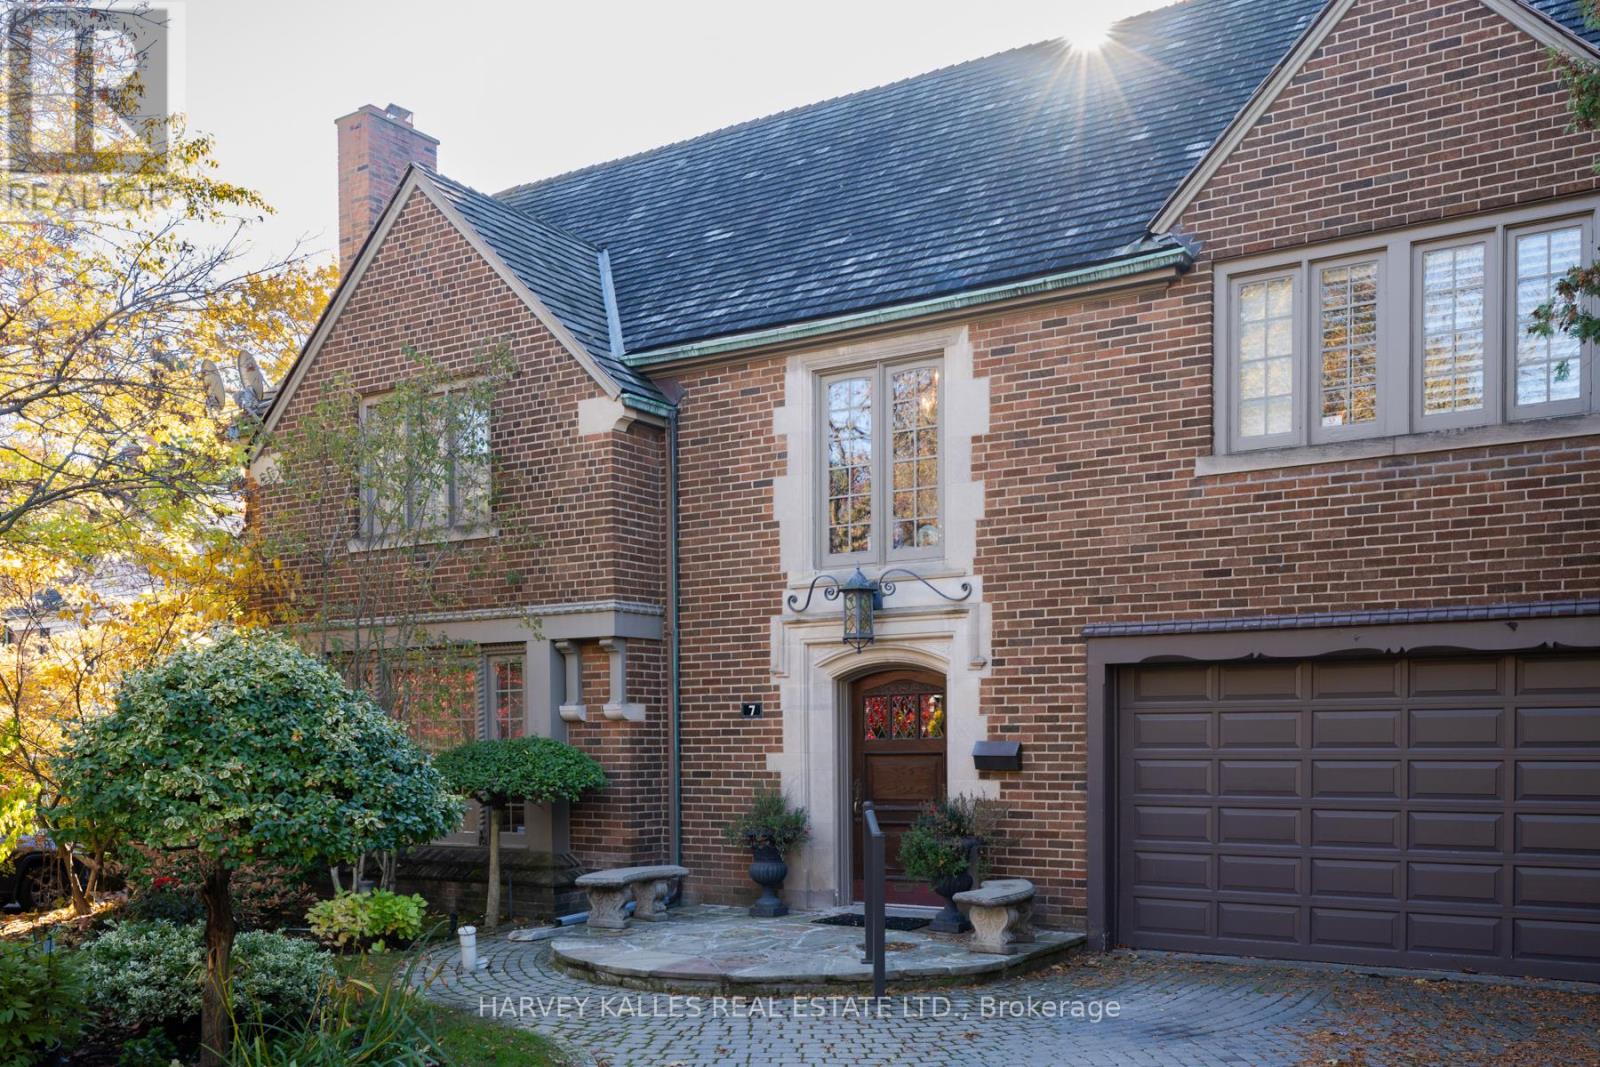
This expansive, four +2, bedroom home, sits on a rare and immense 61' x 252.5' ravine lot, minutes from the city's finest amenities. This Forest Hill home features interiors curated by Eric McLelland of Fleurs d'Lis Design. Defined by soaring 10-foot ceilings, the home showcases unique, high-end finishes, including Venetian Glass Panels, Mother of Pearl accents & silk upholstered walls to name a few. The expansive layout includes a versatile finished attic space and a spectacular finished basement with a nanny live-in unit, multiple walkouts to the ravine and expansive patio area with water feature, a large glassed in sunroom with in-floor heating, as well as an indoor gym, sauna & hot tub. Plus, a significant three level back extension maximizes this home's living space & is complemented by a 2021-installed elevator that services all levels but the attic/third level for ultimate convenience. 7 Ridgewood Road is an architectural statement in a highly sought-after Toronto location. (id:35544)
Tillsonburg, Ontario

Built by award-winning Hayhoe Homes, this meticulously maintained freehold bungalow townhome offers stylish, low-maintenance living with no condo fees. The open-concept main floor features laminate flooring, quartz countertops, a large kitchen island with seating, tile backsplash, pantry, main-floor laundry, and a bright living area with an electric fireplace featuring adjustable LED flame colours. Patio doors lead to a fully fenced back deck, ideal for outdoor entertaining. The main level includes two bedrooms and two bathrooms, including a spacious primary suite with a four-piece ensuite, large double closets, and blackout blinds. The front room offers flexibility as a bedroom, home office, or den. Window blinds are installed throughout the upper level. The fully finished lower level offers a generous recreation room, third bedroom, four-piece bathroom, and ample storage—perfect for guests or extended family. Enjoy a fully fenced, dog-proof backyard with landscaped perennial gardens, stone accents, a custom gate off the deck, gas BBQ hookup, and a professionally installed storage shed. The attached garage measures 19'1 x 10'10. Parking for three vehicles is provided with one garage space and two driveway spaces, freshly coated and sealed. Additional features include quality appliances, water softener, kitchen water filtration, Lifebreath air exchanger, and optional chest freezer. Located in a desirable neighbourhood close to schools, parks, shopping, restaurants, and Highway 401 access, with an easy drive to London, Woodstock, and Lake Erie beaches. A beautifully maintained, move-in-ready home offering exceptional value and convenience—with no condo fees. (id:35544)
Fort Erie, Ontario
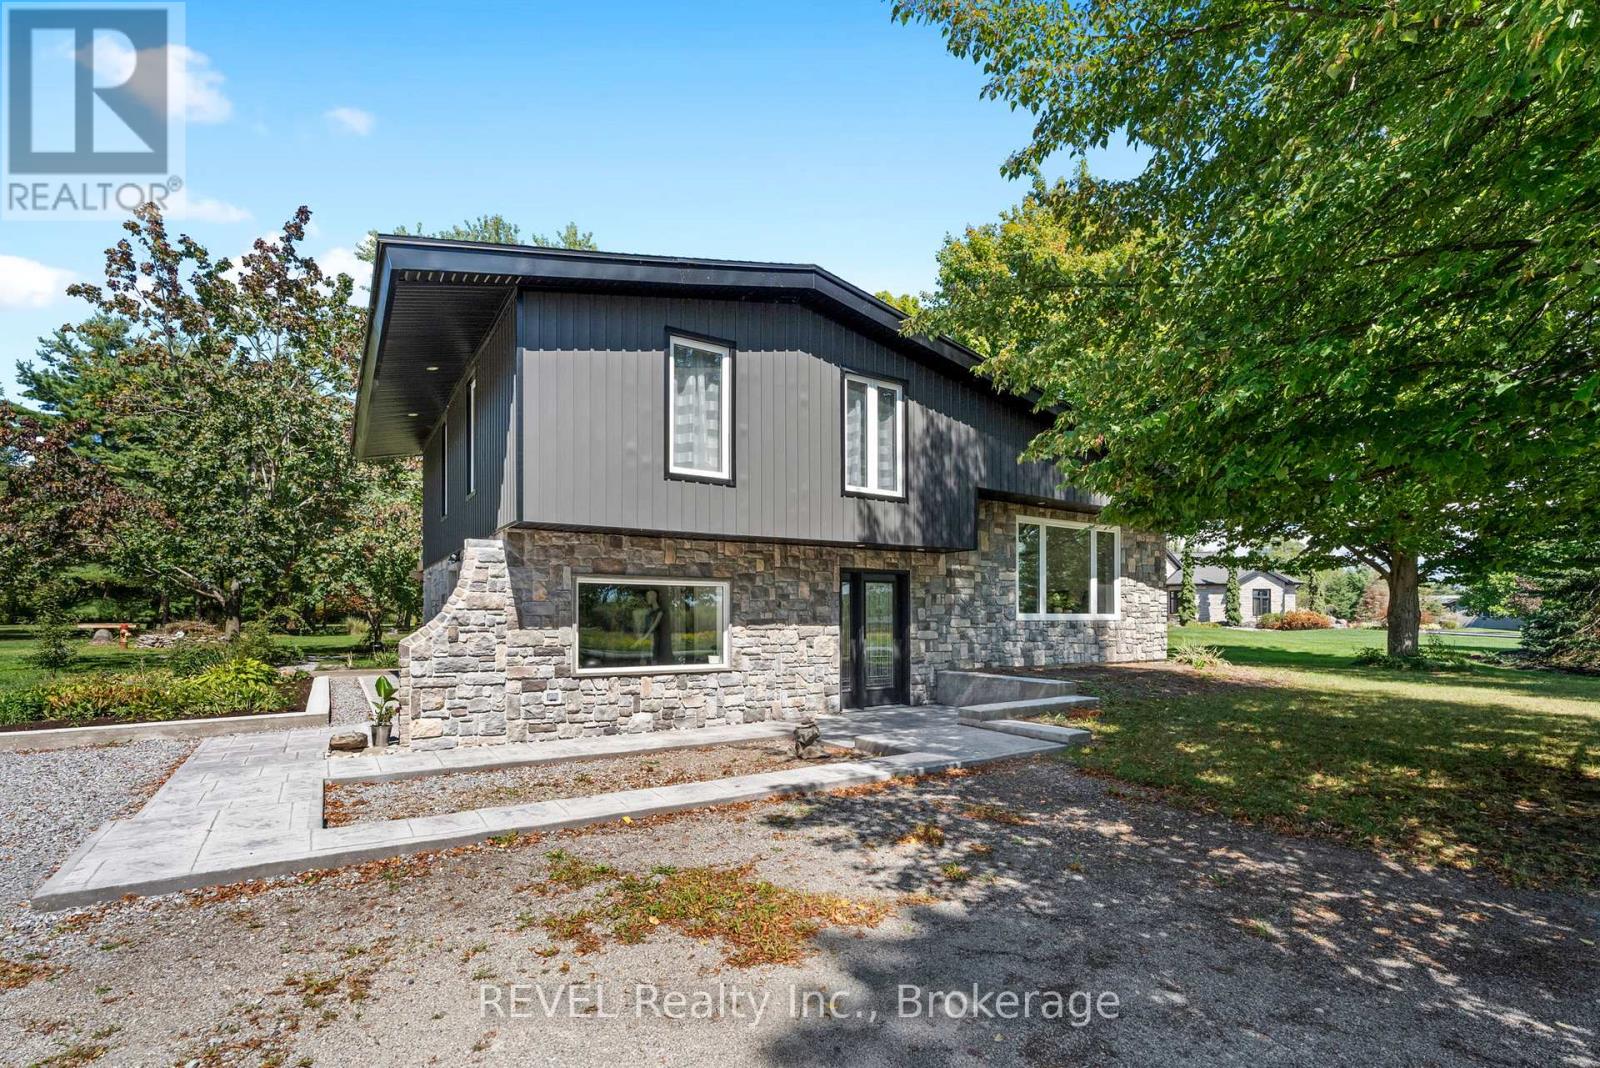
Set on nearly two acres and framed by mature trees, this beautifully designed contemporary home is filledwith upgrades and welcoming spaces for the whole family. Its thoughtfully crafted open-concept kitchen,living, and dining areas create the perfect setting for everyday living and effortless entertaining. With 3bedrooms, 2 bathrooms, finished basement, spacious entry/mudroom, bonus family room, there's room foreveryone to unwind. An added bonus: the expansive property offers ample space and flexibility toaccommodate an additional accessory dwelling unit, providing even more potential for guests, extendedfamily, or rental income. Step outside to enjoy the manicured grounds from one of the outdoor patios -including a private retreat off the primary suite, enclosed with custom glass railings for unobstructedviews. The backyard offers endless activities: play tennis, pickleball, or basketball on your own court, relaxby the fire or pond with a morning coffee, tinker in the garage/ shop, or tend to chickens in the coop. Thecustom wood-fire pizza oven/ grill will be sure to be the hit of your next family BBQ! With possibilities aswide as the property itself, this exceptional home is ready to welcome you. (id:35544)
Hamilton, Ontario
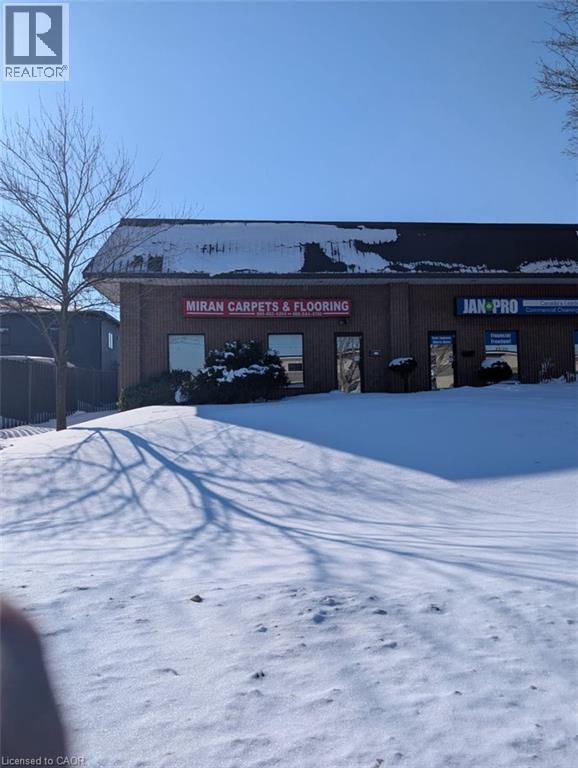
STONEY CREEK WAREHOUSE/INDUSTRIAL UNIT. OVER 2100 SQFT, APPROX 16 FT BAY DOOR, APPROX 20 FT CEILINGS, FRONT MAIN FLOOR OFFICE, MAIN FLOOR, STORE FRONT SHOW ROOM, BATHROOM. MEZZANINE WITH SEPARATE OFFICE. 1000LB CRANE AVAILABLE FOR USE, FORK LIFT CHARGING, PLENTY OF PARKING, CLEAN UNIT. (id:35544)
North Perth, Ontario
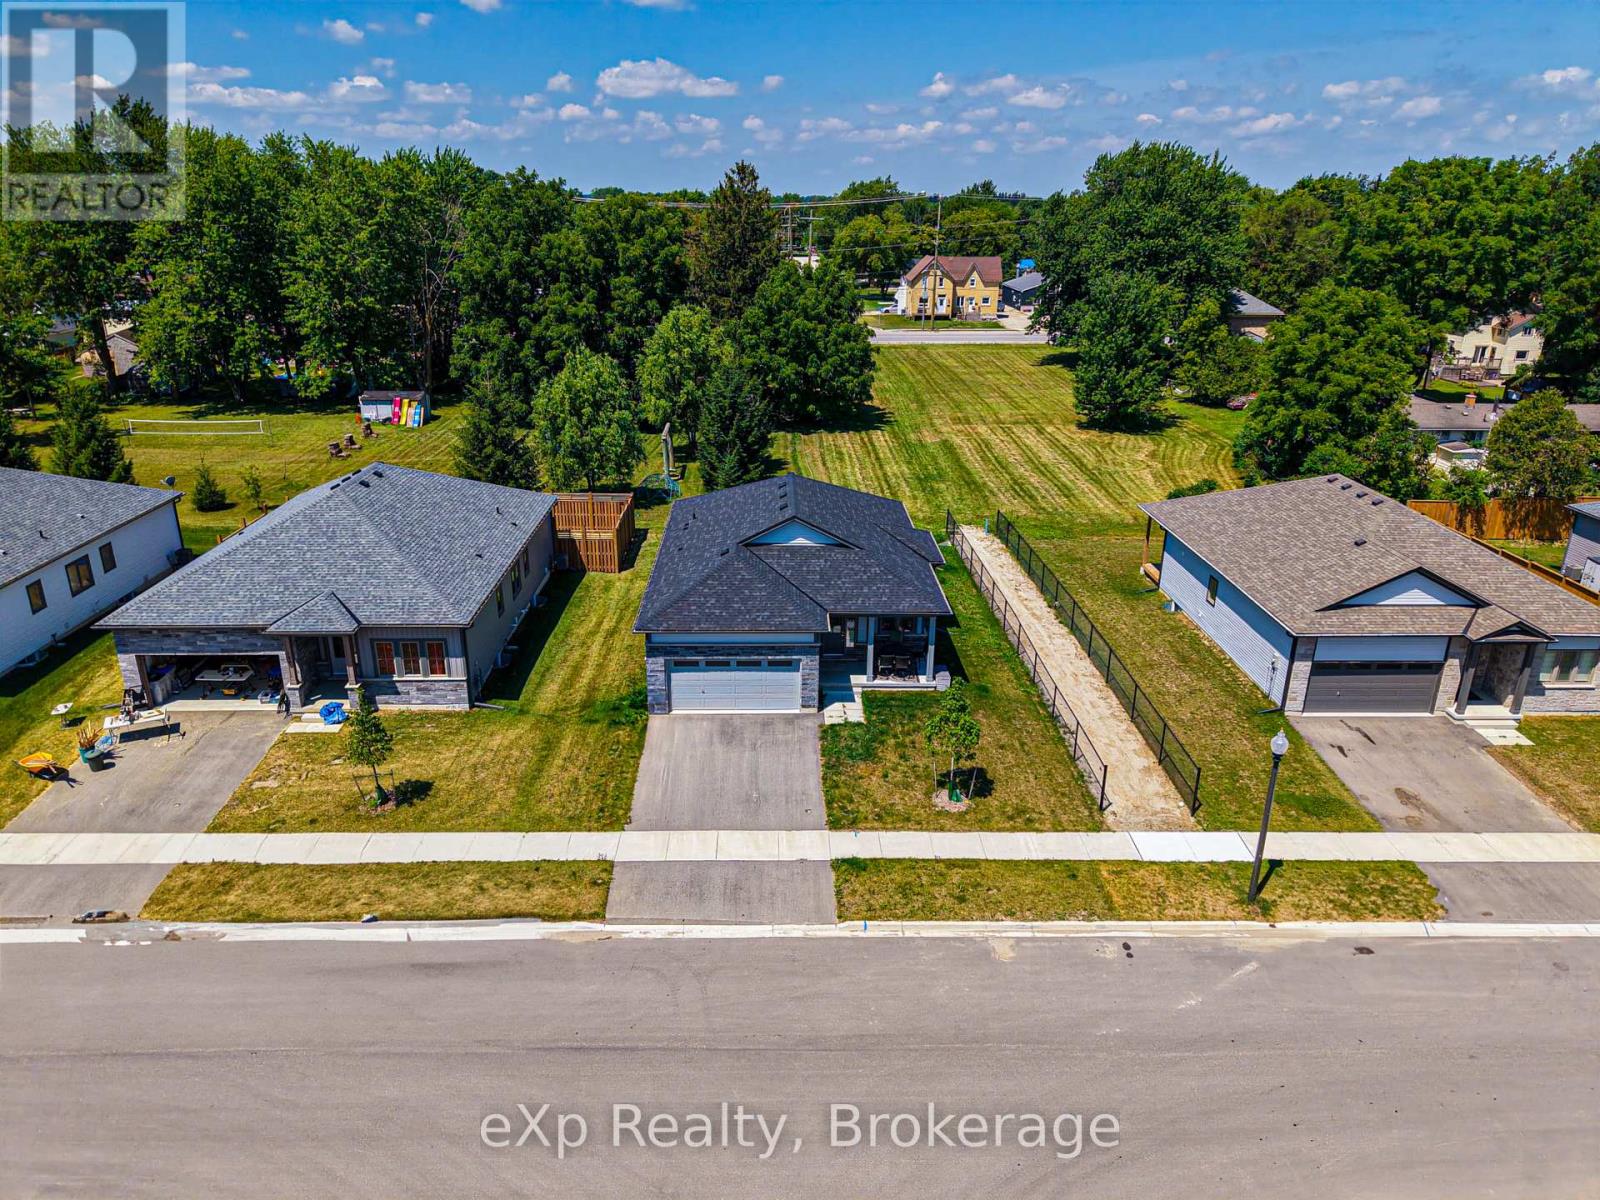
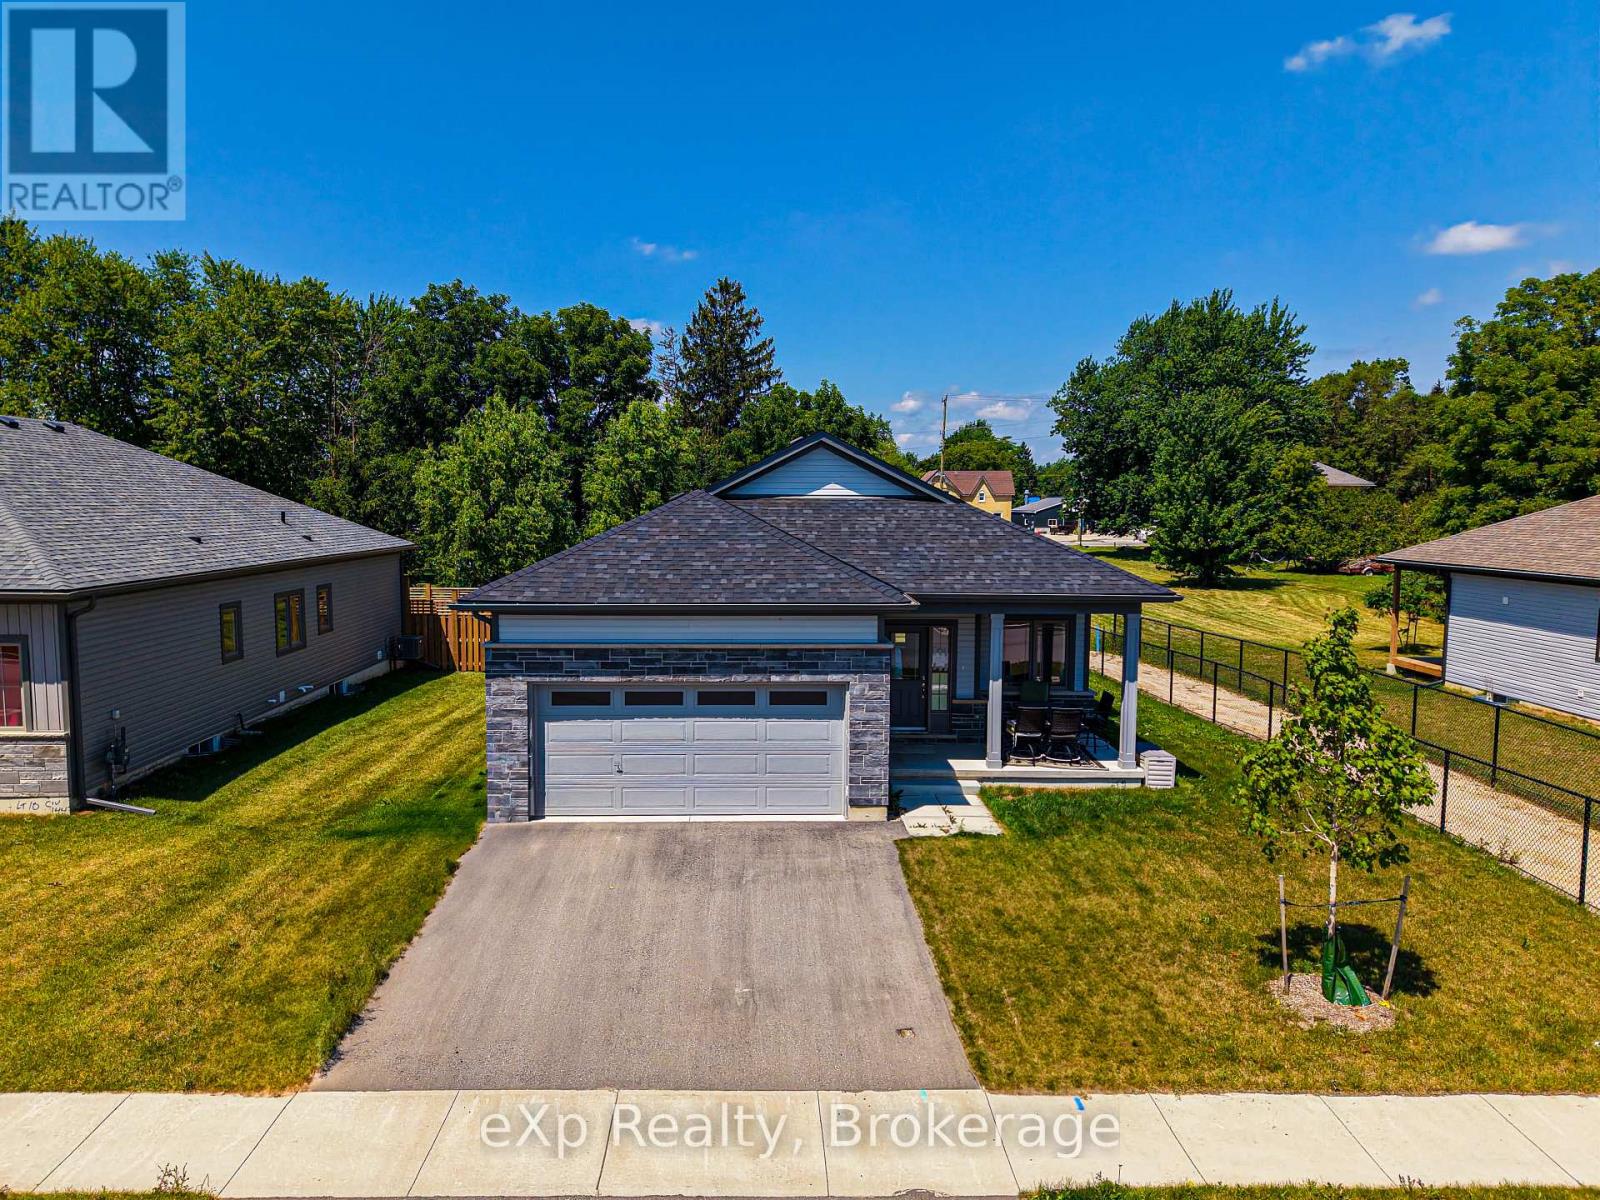
Welcome to 142 Ellen Street in charming Atwood. This beautifully maintained bungalow offers the perfect blend of modern finishes, open-concept living, and small-town tranquility, just minutes from Listowel and an easy commute to Kitchener-Waterloo. Step inside to a bright, spacious main floor featuring hardwood flooring, large windows, and a seamless flow between the kitchen, dining, and living areas. The kitchen boasts crisp white cabinetry, stainless steel appliances, granite countertops, and a generous island that is perfect for entertaining or casual family meals. The primary suite offers a peaceful retreat with a private ensuite featuring dual sinks and a walk-in shower. Additional bedrooms are well-sized and versatile, ideal for family, guests, or a home office. The large basement provides endless possibilities for customization, with large windows allowing for plenty of natural light. Enjoy the outdoors with a deep backyard, perfect for gardening or play. The property backs onto open green space, offering added privacy and scenic views. With an attached double garage, ample driveway parking, and move-in-ready condition, this home is perfect for families, downsizers, or anyone looking for peaceful living without sacrificing convenience. (id:35544)
North Perth, Ontario
Welcome to 142 Ellen Street in charming Atwood. This beautifully maintained bungalow offers the perfect blend of modern finishes, open-concept living, and small-town tranquility, just minutes from Listowel and an easy commute to Kitchener-Waterloo. Step inside to a bright, spacious main floor featuring hardwood flooring, large windows, and a seamless flow between the kitchen, dining, and living areas. The kitchen boasts crisp white cabinetry, stainless steel appliances, granite countertops, and a generous island that is perfect for entertaining or casual family meals. The primary suite offers a peaceful retreat with a private ensuite featuring dual sinks and a walk-in shower. Additional bedrooms are well-sized and versatile, ideal for family, guests, or a home office. The large basement provides endless possibilities for customization, with large windows allowing for plenty of natural light. Enjoy the outdoors with a deep backyard, perfect for gardening or play. The property backs onto open green space, offering added privacy and scenic views. With an attached double garage, ample driveway parking, and move-in-ready condition, this home is perfect for families, downsizers, or anyone looking for peaceful living without sacrificing convenience. (id:35544)
Toronto, Ontario
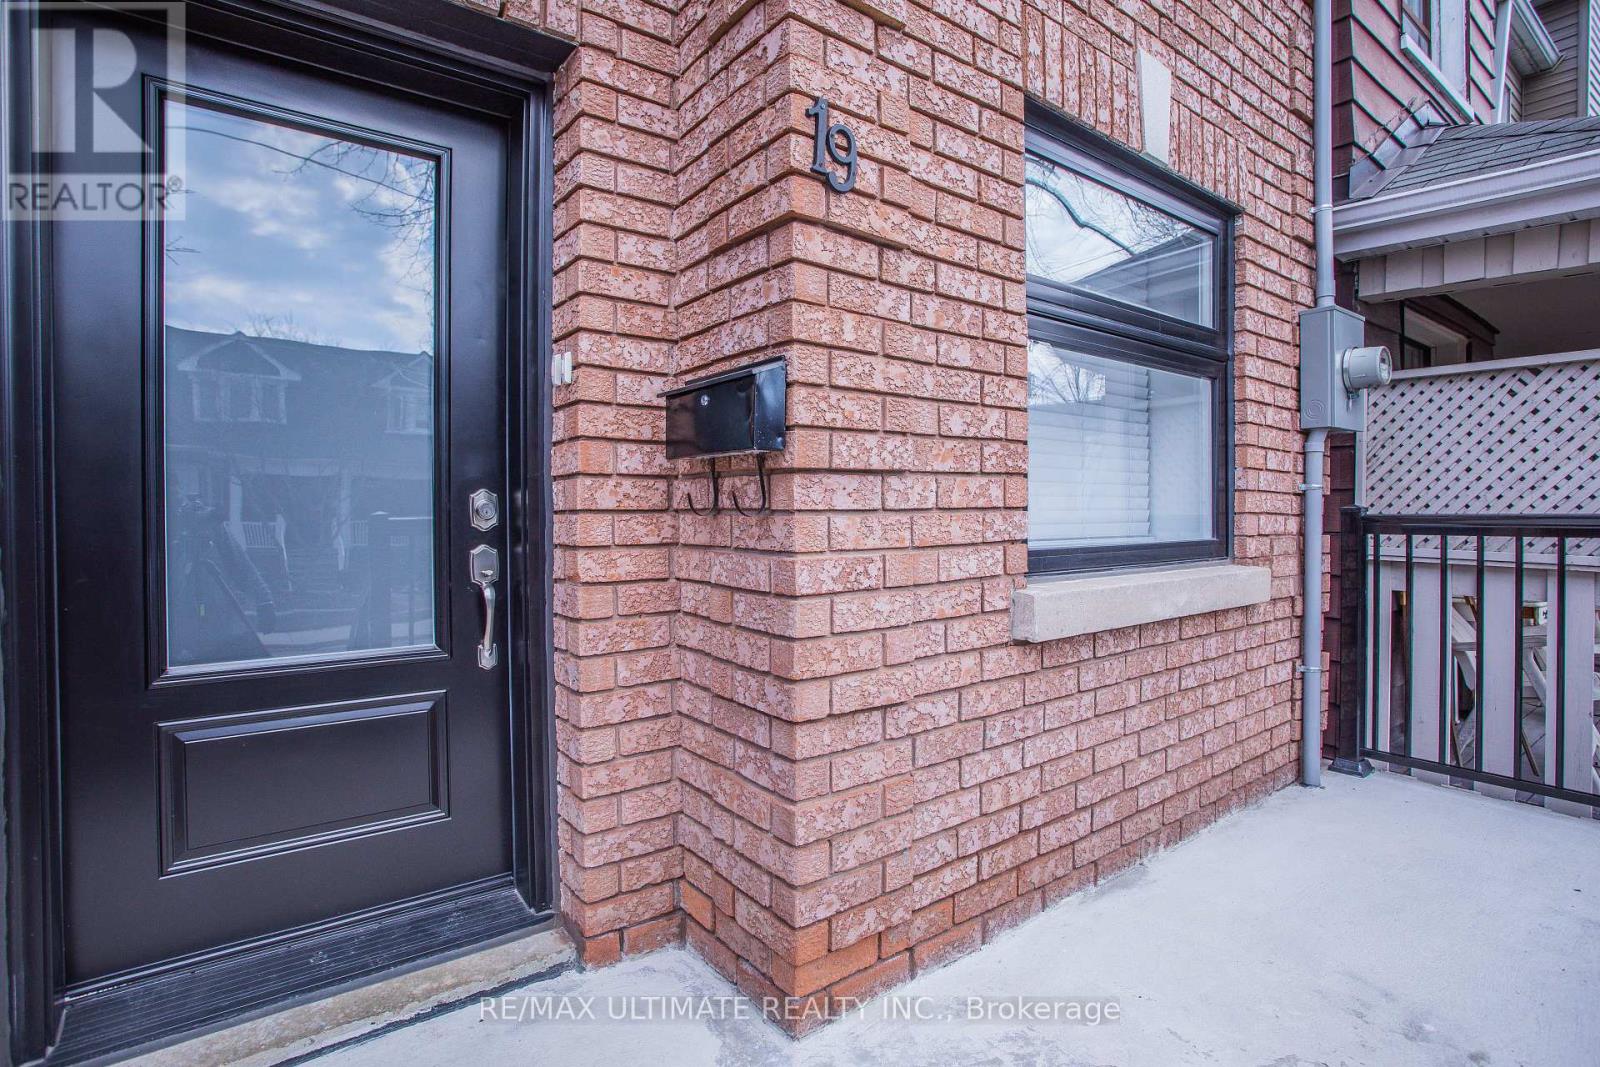
Newer Main Floor Apartment In Great Neighbourhood. Fully renovated in 2021. Very Bright With Modern Decor. 2 Bedroom Both With Closets. Modern Kitchen With Stainless Steel Appliances, Ceramic Backsplash And Quartz Counter. Tenant to pay 50% of Gas and 35% of Hydro. Private Entrance. Too Many Upgrades To List Shows 10+. Private Access To Backyard And Garage. Short Walk To Dufferin Subway Station, Dufferin Grove Park, Shopping, Cafes, Etc... Don't Miss This One! (id:35544)
Mississauga, Ontario
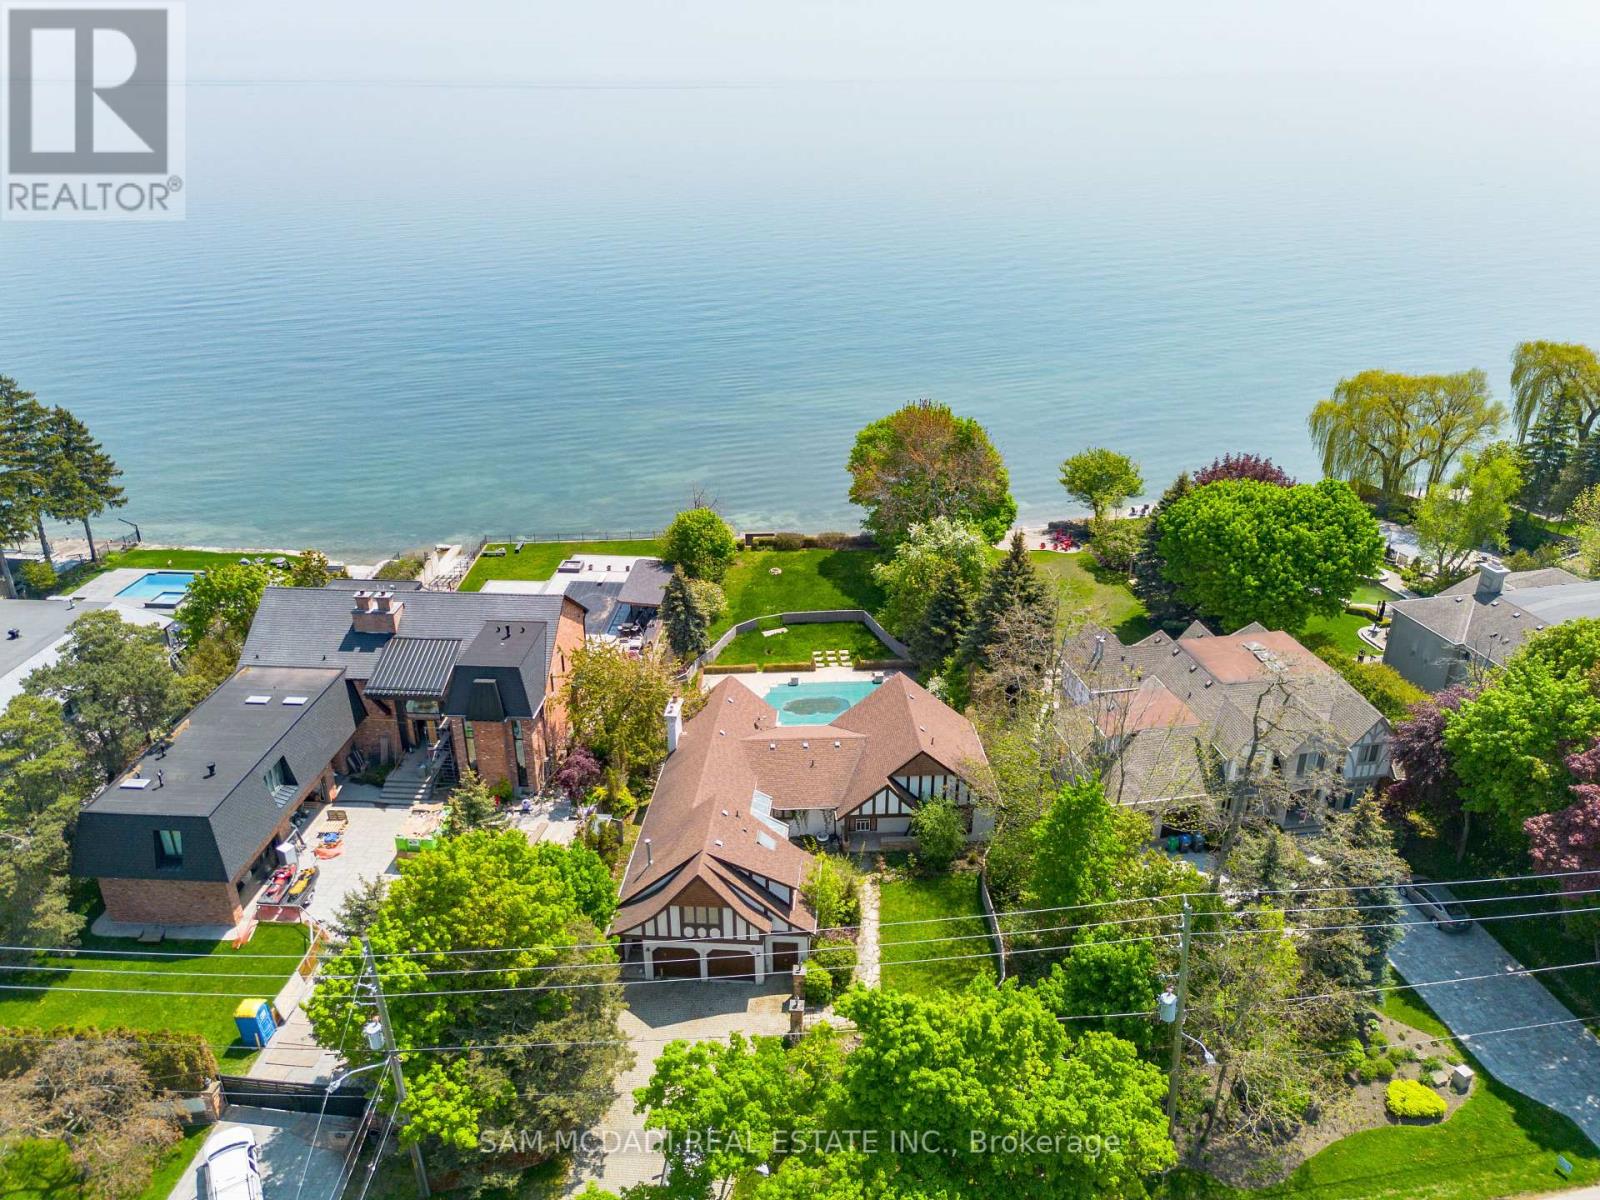
Immerse yourself into one of South Mississauga's most coveted streets with only a few select waterfront properties offering unobstructed tranquil views of Lake Ontario and Toronto's mesmerizing city skyline. This rare offering sits on a private, over half an acre lot, with plans to construct an architectural masterpiece boasting over 7,700 square feet above grade. An absolute must see with private steps leading to a secluded beach for some rest and relaxation. Don't delay on this amazing, once in a lifetime opportunity with riparian rights! *Drawings available upon request* (id:35544)
Mississauga, Ontario
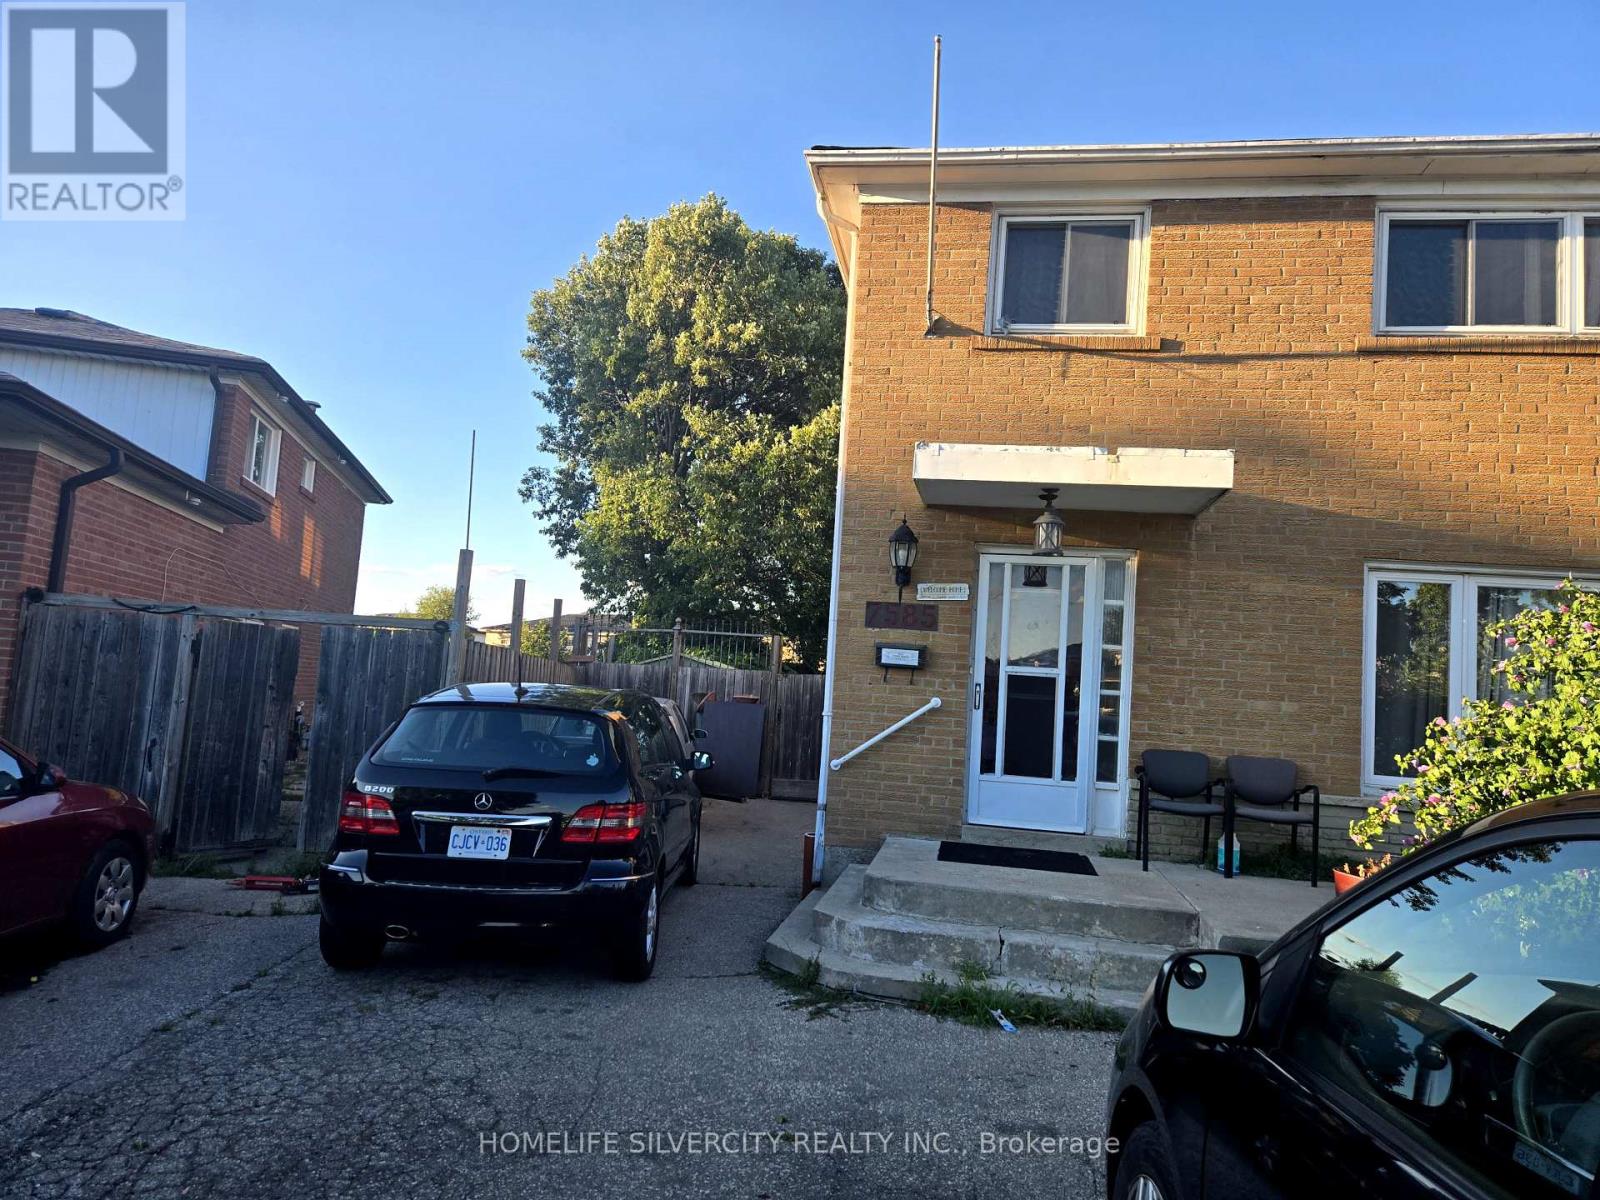
Stunning 4-bedroom home with a fully finished 2-bedroom basement apartment. Features a brand-new kitchen and new hardwood flooring on the main level. Situated on a large pie-shaped lot with one of the biggest backyards in the area. Spacious driveway accommodates up to 8 vehicles. Located in a prime neighborhood close to public transit, major highways, Westwood Mall, schools, grocery stores, a community center, and within walking distance to a church. This income-generating property is a fantastic opportunity for first-time home buyers or savvy investors. Priced to sell motivated seller! (id:35544)
Barrie, Ontario
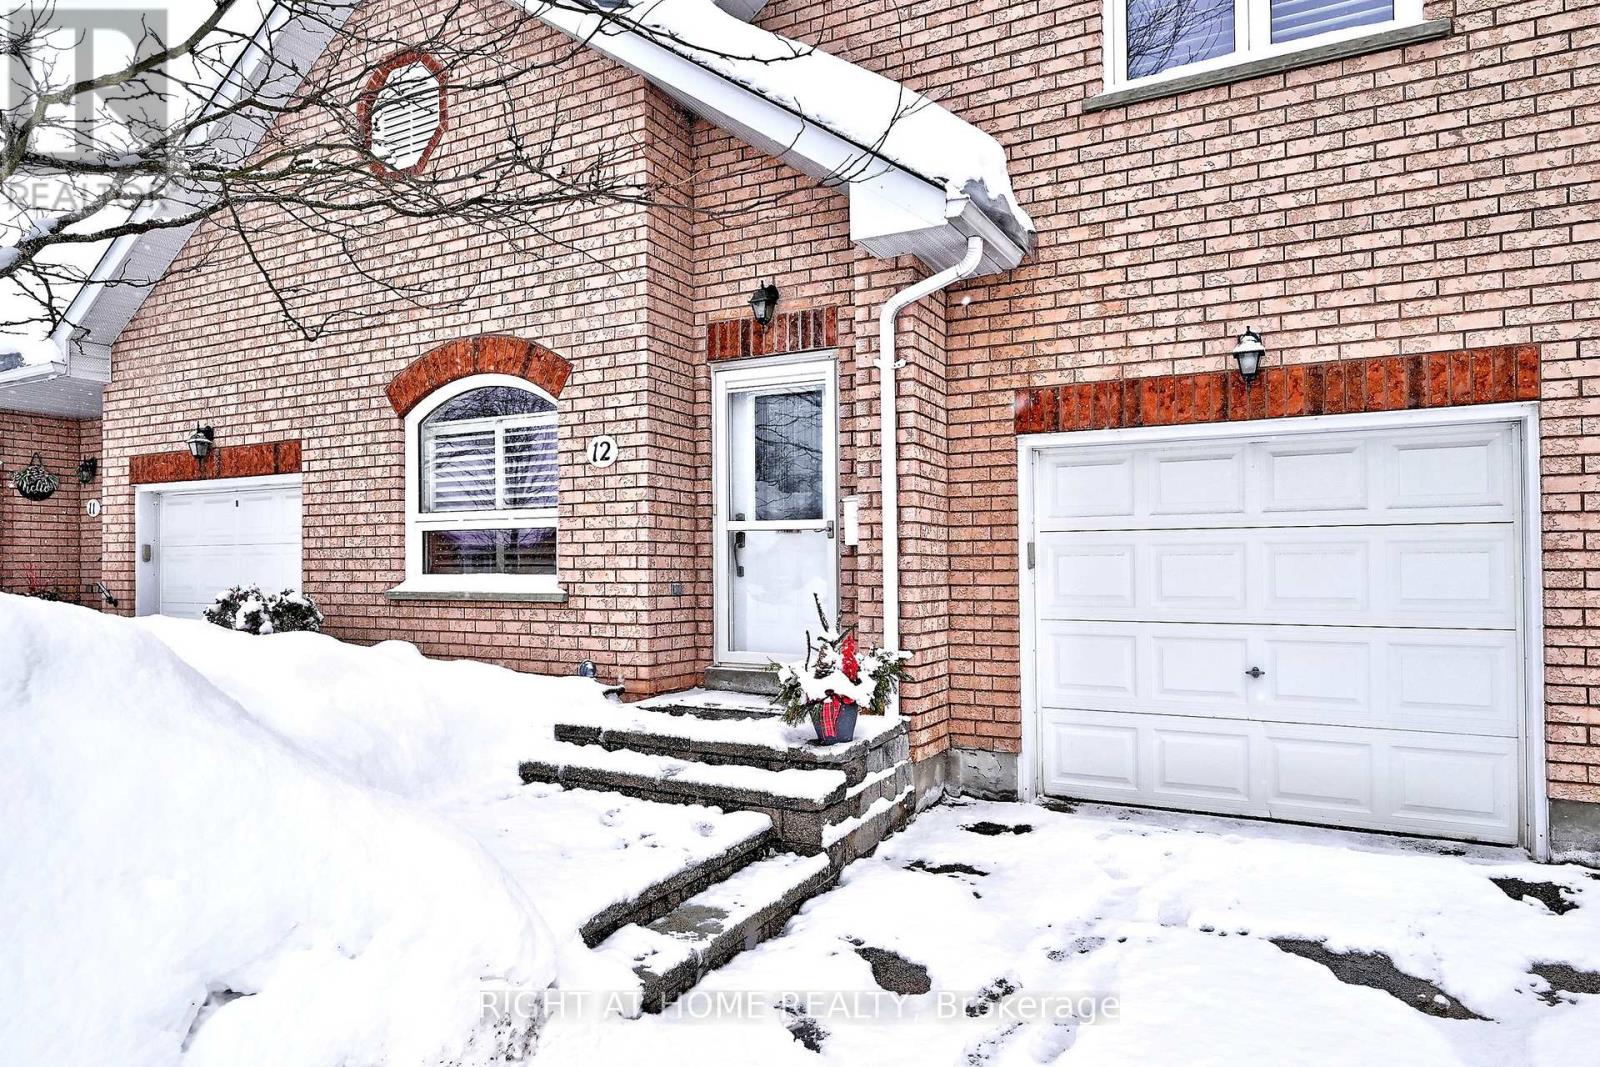
Gorgeous fully finished,freshly renovated townhouse with all high end finishes, stone countertops, 6 burner gas range, custom master closet, luxurious steam shower , California Shutters, hardwood . Over $70,000 spent in renovations/upgrades! 2000sqft of living space ,open concept ,Spacious beautiful Kitchen W/ B/I appliances, W/Out to Deck. Meticulously maintained master br & office/den converted to 2nd br . The Fully Finished Basement Brand New Laminate Floors,Full house fresh repainted A New 3-Piece Glass, Walk-In Shower & sauna. Live minutes from amenities, highway, shopping, GO station, lakeshore while enjoying the privacy and comfort of small community living. Possibly one of the nicest units in the complex! (id:35544)
Markham, Ontario
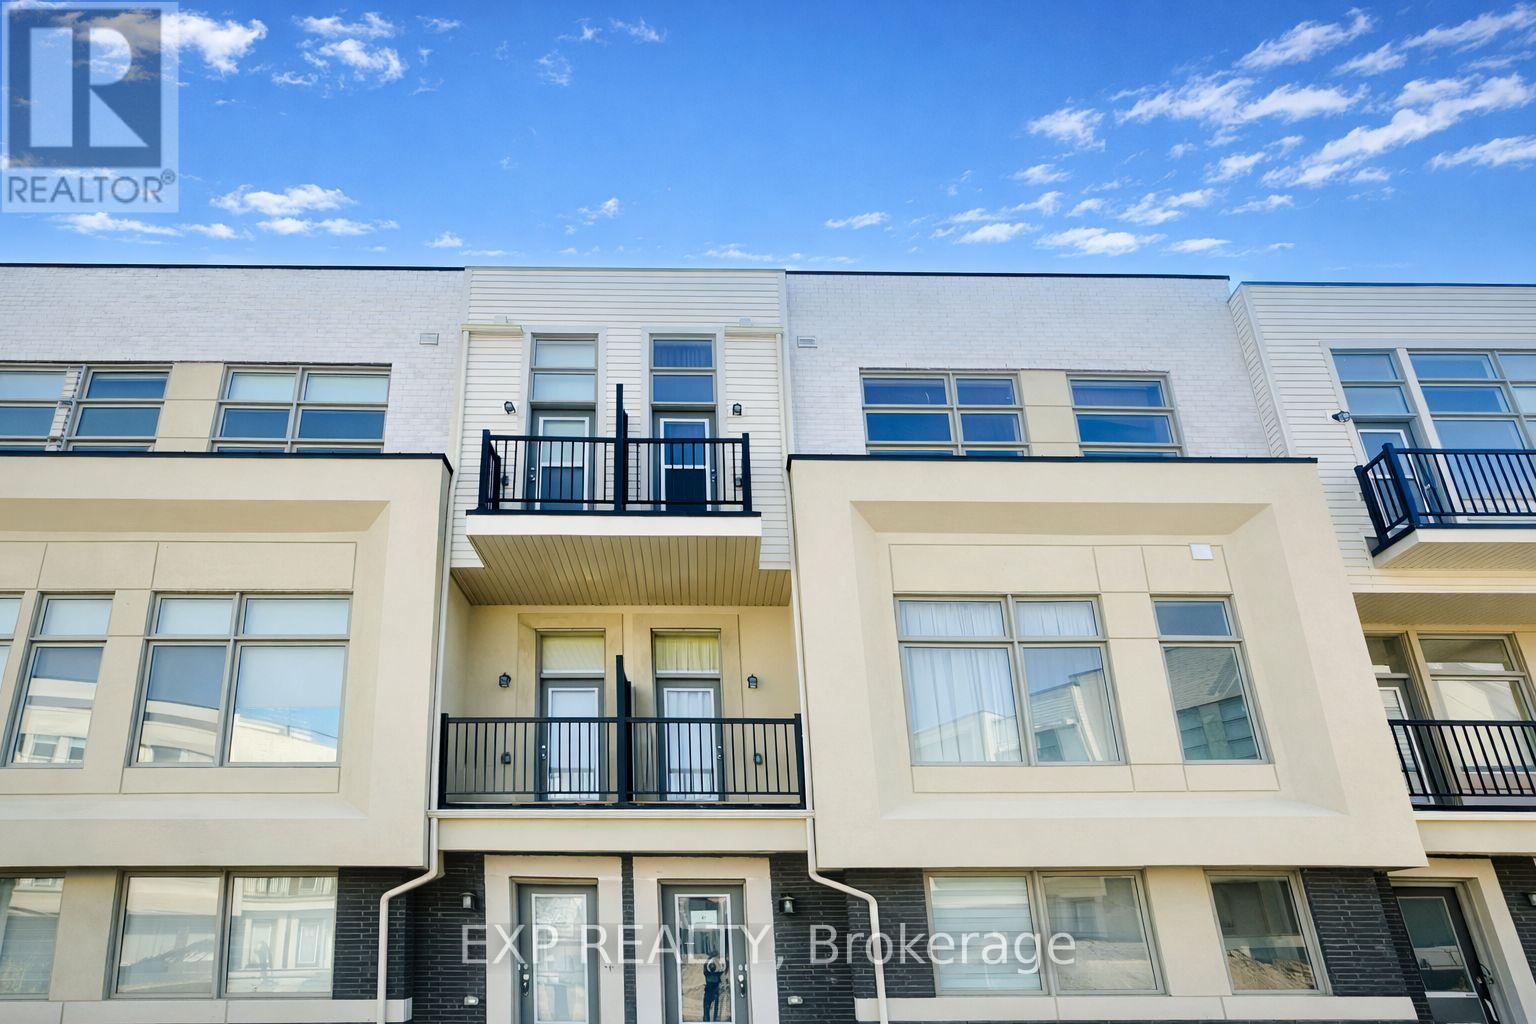
Bedroom for rent with shared bathroom in a modern freehold townhouse in Cachet. Bright bedroom with 10' ceilings, hardwood flooring throughout, and large windows. Share the upgraded gourmet kitchen with granite counters & centre island, open-concept living/dining, in-suite laundry, and a huge rooftop terrace perfect for outdoor relaxing. Walk to supermarket, parks and transit; minutes to HWY 404/407/401. Single working professional preferred; single occupancy only. Short-term rental accepted. Non-smoker, no pets. Utilities & internet shared (proportionate). Parking: inquire if needed.One additional bedroom on the main floor is also being considered for rent, can view both rooms together. (id:35544)

Ajax, Ontario
The upper floor office space at 190 Harwood Ave South, Ajax offers a modern, functional workspace within The Work Hub, a professionally managed coworking and office environment in the heart of Downtown Ajax. This turnkey lease includes full access to all building amenities, providing a premium, all-inclusive office experience without the operational burden of managing services independently. Tenants benefit from secure high-speed internet, reception and mail services, professional cleaning of common areas and lounge spaces, complimentary coffee, access to shared lounges, meeting rooms, and collaborative workspaces, printing and office support services, and a professionally maintained environment designed to enhance productivity and business growth. The location offers excellent connectivity with proximity to Durham Transit, Highway 401, the Ajax GO Station, and surrounding retail and dining, making it an ideal space for professional services, growing teams, and established businesses seeking a high-quality, flexible office solution in a central, accessible location. (id:35544)
Toronto, Ontario
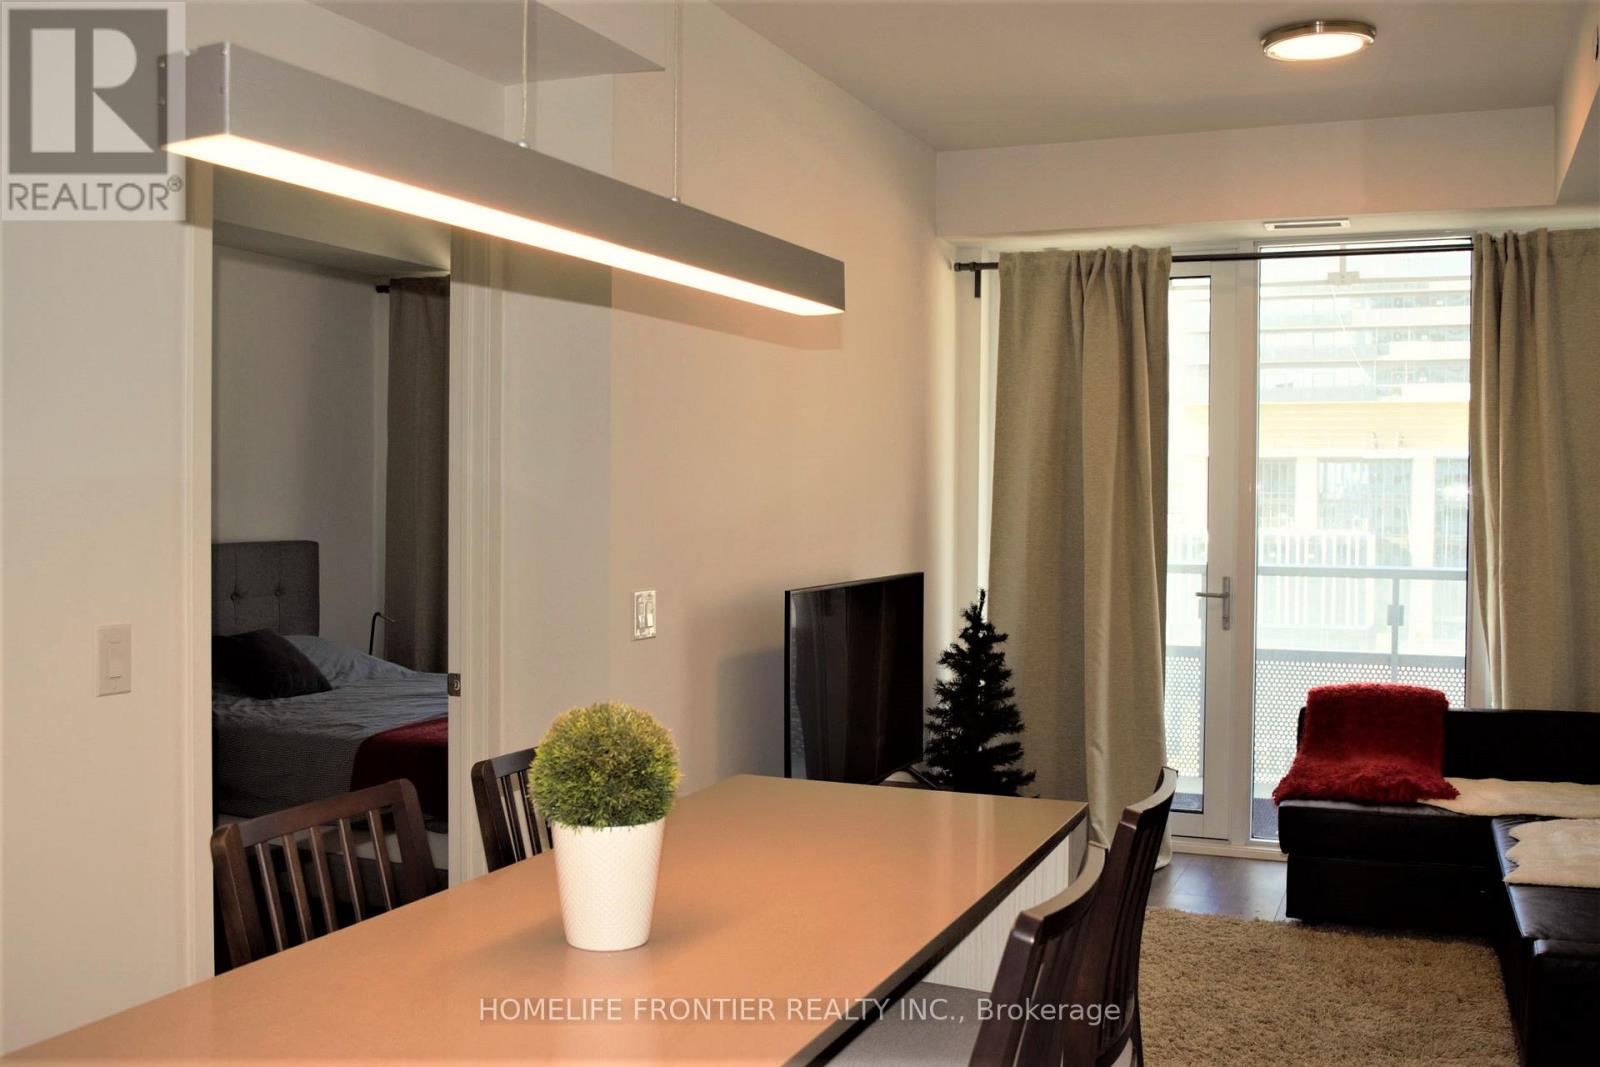
Bright and well-maintained 1+1 bedroom, 2-bathroom condo in the sought-after Waterfront Communities. Features a modern open-concept layout with laminate flooring throughout, a separate den ideal for a home office, and a spacious primary bedroom with a 4-piece ensuite. Enjoy west-facing exposure, balcony access from the living area, and a contemporary kitchen with sleek cabinetry.Residents enjoy outstanding amenities: a fully equipped fitness centre with yoga and Pilates classes, outdoor pool, party and theatre rooms, tennis/basketball court, guest suites, BBQ terrace, and more. Prime Harbourfront location just steps to the Martin Goodman Trail, Sugar Beach, Loblaws, transit, and minutes to St. Lawrence Market, Union Station, and Toronto's top attractions. (id:35544)
Toronto, Ontario
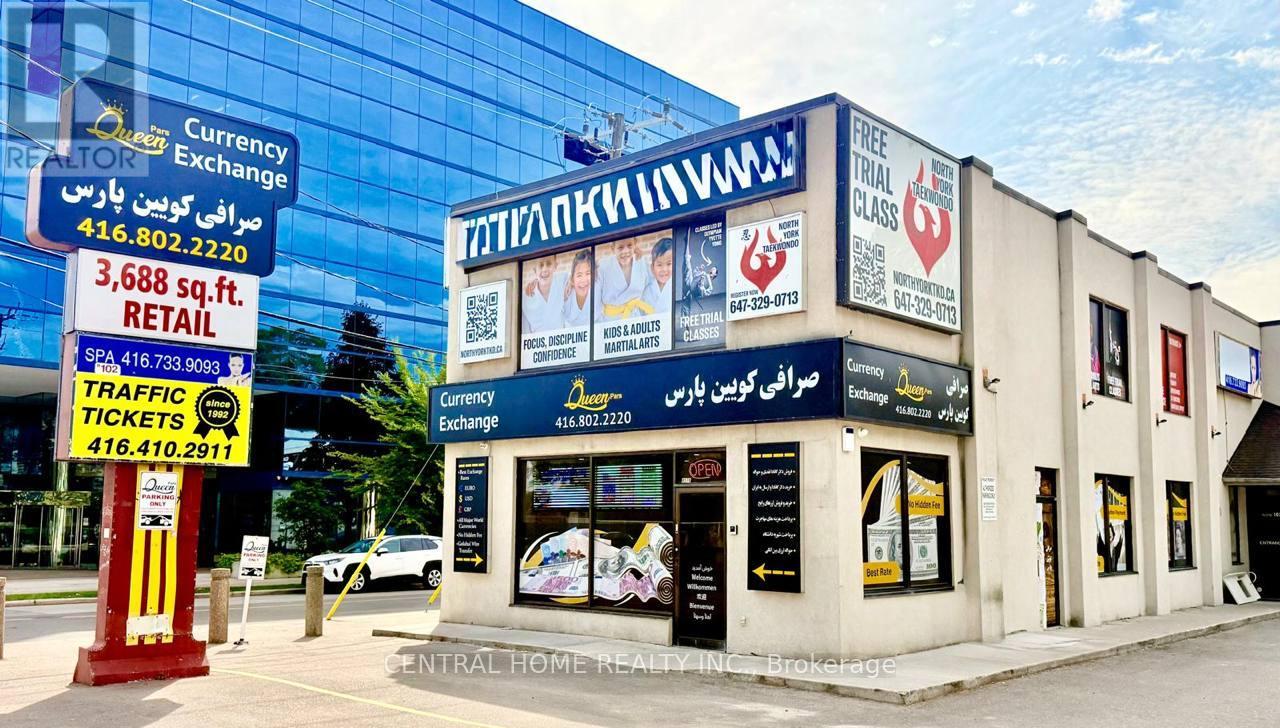
MUST SEE!!!This well established money exchange location has recently completed an extensive renovation, transforming the facility into a modern, highly secure, and operationally efficient financial environment. The upgraded office and phenomenal kitchen is equipped with advanced foreign exchange technology, professional-grade currency counting, authentication, and verification systems, and a fully integrated compliance infrastructure designed to meet and exceed current regulatory and industry standards. Security has been a central focus of the renovation, with the implementation of enhanced surveillance systems, controlled access points, reinforced transaction areas, secure cash-handling zones, and robust monitoring protocols to safeguard clients, staff, and assets at all times. The redesigned layout supports high transaction volumes while maintaining precision, speed, and confidentiality in every exchange. These significant investments demonstrate a strong commitment to customer trust, regulatory compliance, and long-term operational excellence, positioning the business as a reliable, reputable, and competitive leader in the money exchange sector. Included 6 spots parking lots. (id:35544)
Welland, Ontario
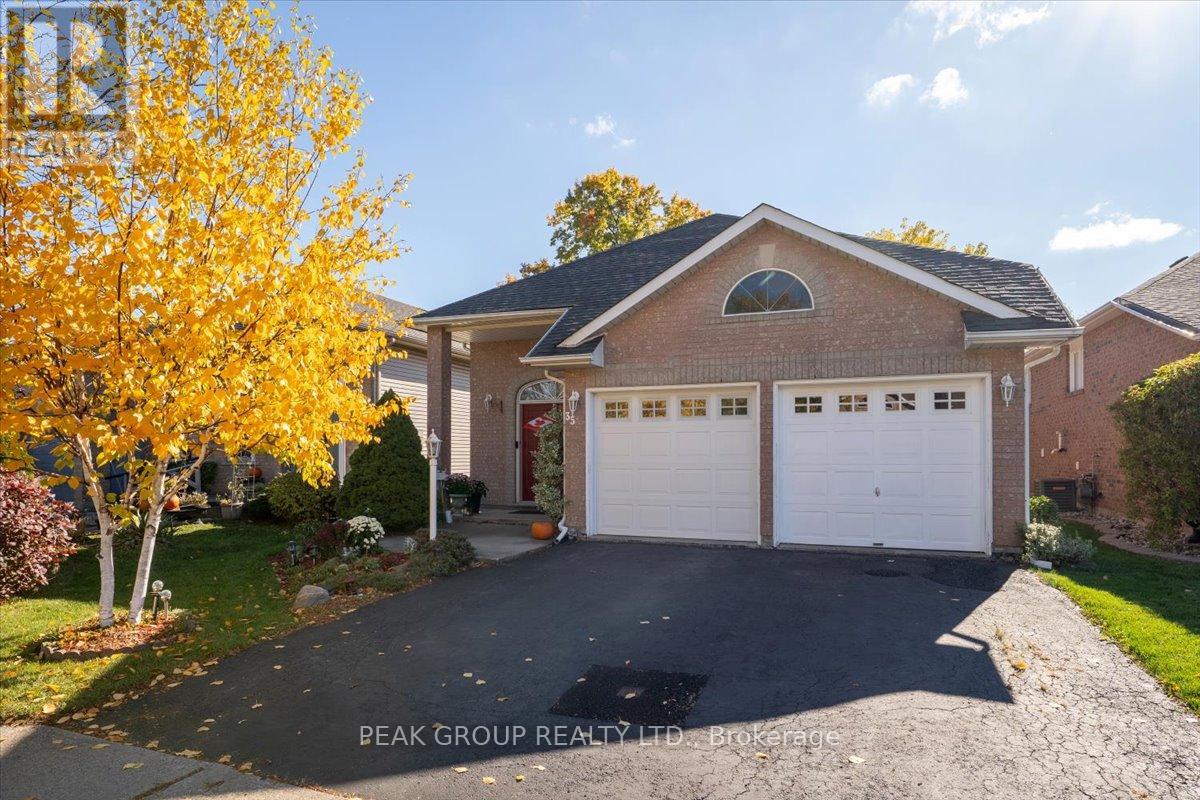
Beautiful raised bungalow ideally located near countless amenities, schools, Niagara College, recreation and more. The upper level features 2 bedrooms including spacious primary bedroom, a full bath, a beautifully designed kitchen combined with dining room, and spacious living room for entertaining. The lower level features 3 bedrooms, additional full bath, and a gorgeous sauna to relax and unwind in. The property also features a double-car garage, parking for two more vehicles, and a private backyard with deck overlooking the back yard and a charming gazebo - perfect for relaxing or hosting family gatherings. This home is situated in a highly desired neighbourhood, and has a lot to offer for years to come. (id:35544)
Niagara Falls, Ontario
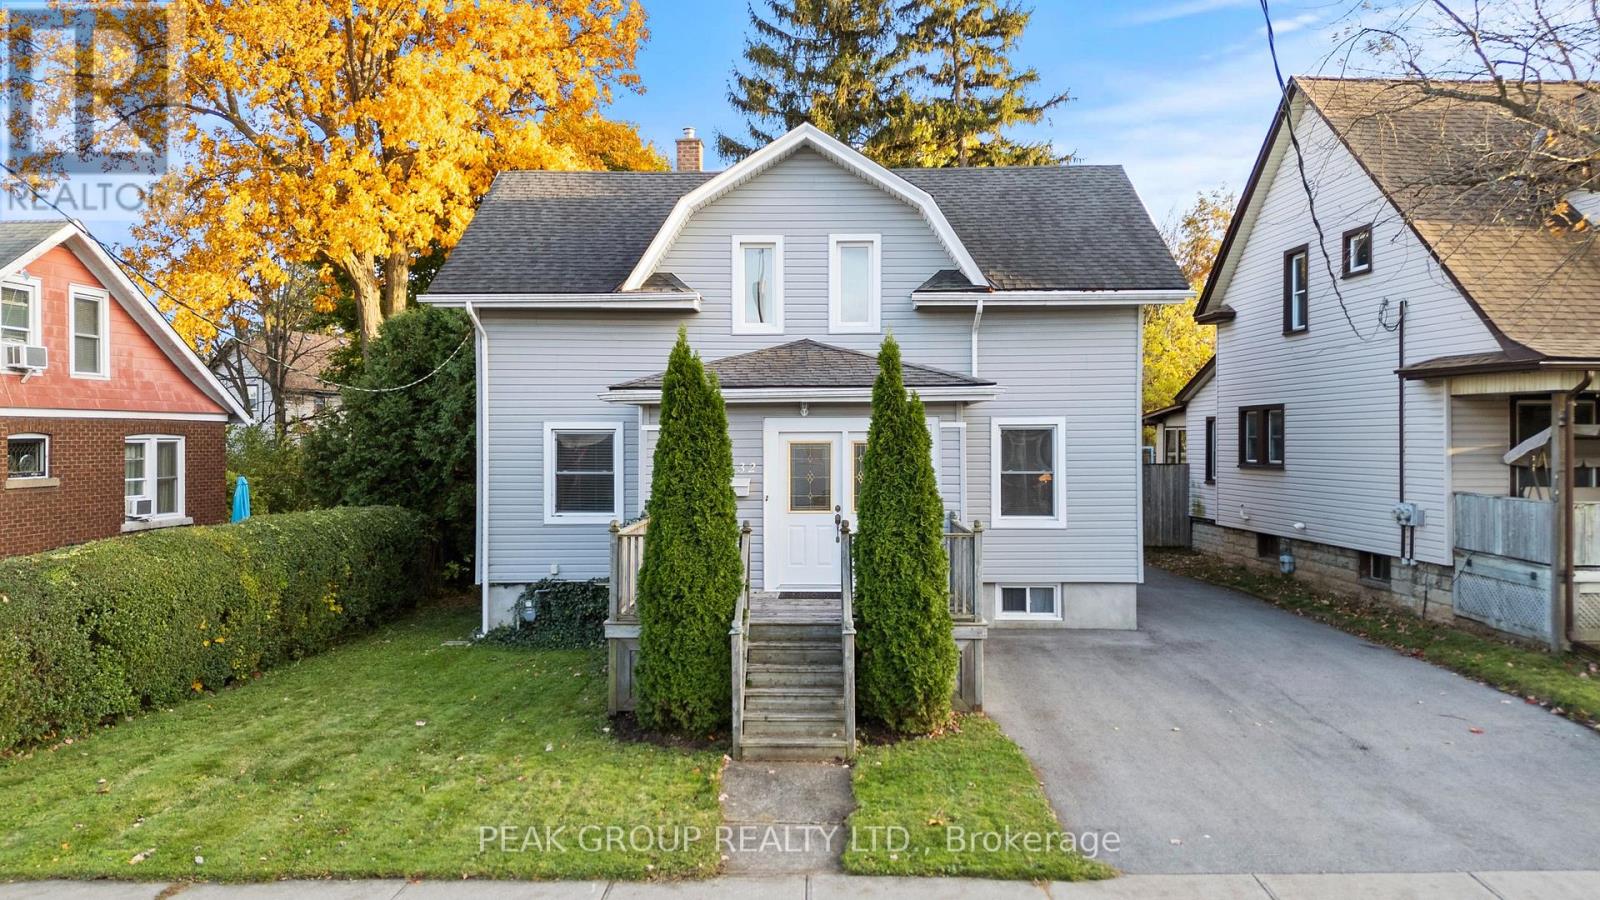
Turnkey & Charming Duplex in Prime Niagara Location! Discover this beautifully maintained, move-in-ready duplex just moments from the vibrant Niagara entertainment district, the U.S. border, University of Niagara Falls, the GO Station, major highways, and all amenities. This property presents a fantastic opportunity for multi-generational living, investors, or buyers seeking income potential-whether through an owner-occupied short-term rental or long-term tenancy. The upper unit features its own private entrance, 2 spacious bedrooms, a bright 4-piece bath, and a well-appointed kitchen. The main floor unit offers 1 bedroom, a generous living/dining area that could easily be converted into an additional bedroom, a 3-piece bath, and its own kitchen. Shared laundry is conveniently located in the basement, which is also accessible via a separate exterior entrance-ideal for tenant use. Charming character details are found throughout, including classic trim and hardware, beautifully cased windows and doors, and a stunning upper bath complete with a skylight and clawfoot tub. Outside, a detached 1.5-car garage and 4-car driveway provide ample parking and storage, with extra space for hobbies or even potential rental income. New water heater (2025), and newer furnace and AC (2022). The private yard adds to the property's appeal, offering room to relax or entertain. Location, character, and versatility-this Niagara duplex truly has it all. A smart investment and a special place to call home! (id:35544)
Port Colborne, Ontario
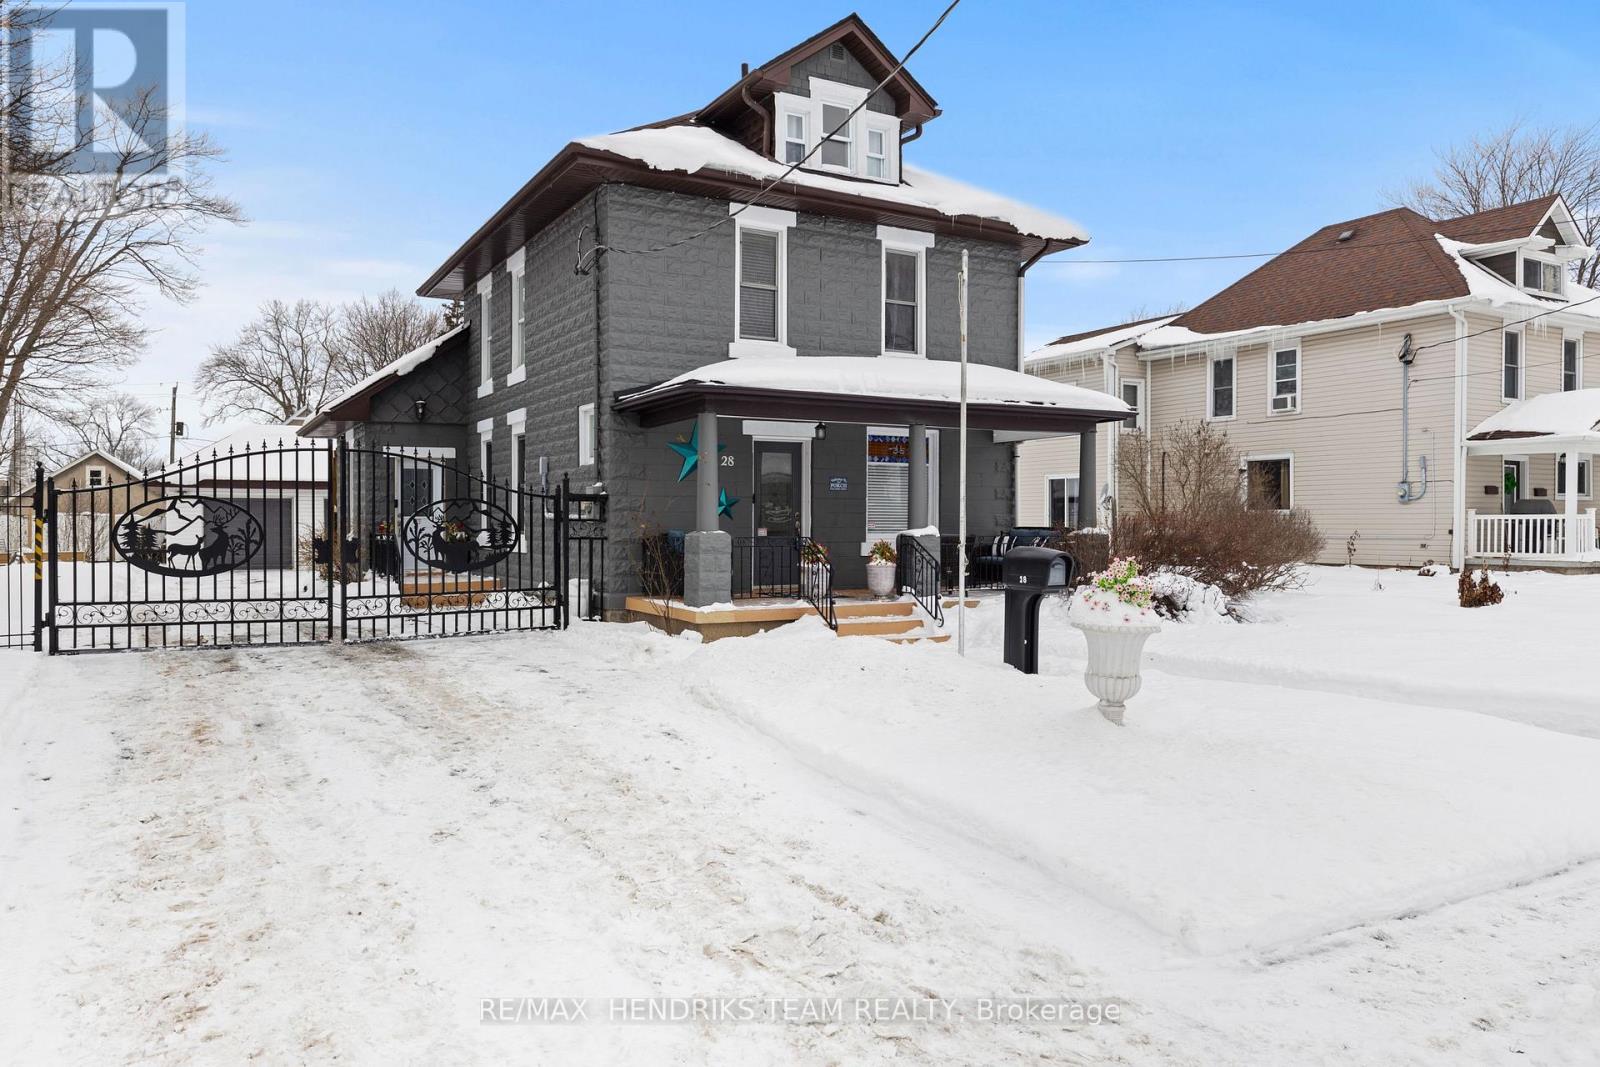
Meticulously maintained and beautifully renovated 2.5 storey home in the heart of Port Colborne, across from the canal. Full of charm from the moment you arrive, this property features a covered front porch and striking wrought iron gates leading to a rare drive-through backyard with a triple car garage. This is a home that truly needs to be seen to be appreciated. Step inside to a spacious foyer that opens into an oversized dining room, perfect for gatherings of eight or more. The dining area flows into a bright and inviting living room filled with natural light. The kitchen is located at the rear of the home with direct access to the back deck. The kitchen is both stylish and functional with quartz countertops and stainless steel appliances. A rare main floor feature includes two bathrooms, one four piece bath and a convenient two piece bathroom combined with main floor laundry. The second level offers three generously sized bedrooms. The primary bedroom features a walk-in closet with ample storage. A three piece bathroom completes this level. One of the bedrooms provides walk-through access to the third storey bonus space that is currently used as a walk-in closet and dressing room but also offers flexibility as a home office, playroom or additional storage. One of the standout features of this property is the outdoor space. Situated on an oversized lot with full vehicle access to the rear, the triple car garage includes a separate finished living area, perfect for a workshop, man cave or hobby space. The landscaped yard with lush grass and pergola has been redone within the past few years. Walking distance to downtown Port Colborne, restaurants, shops and more. A truly unique home offering space, charm and versatility. (id:35544)
Seguin, Ontario
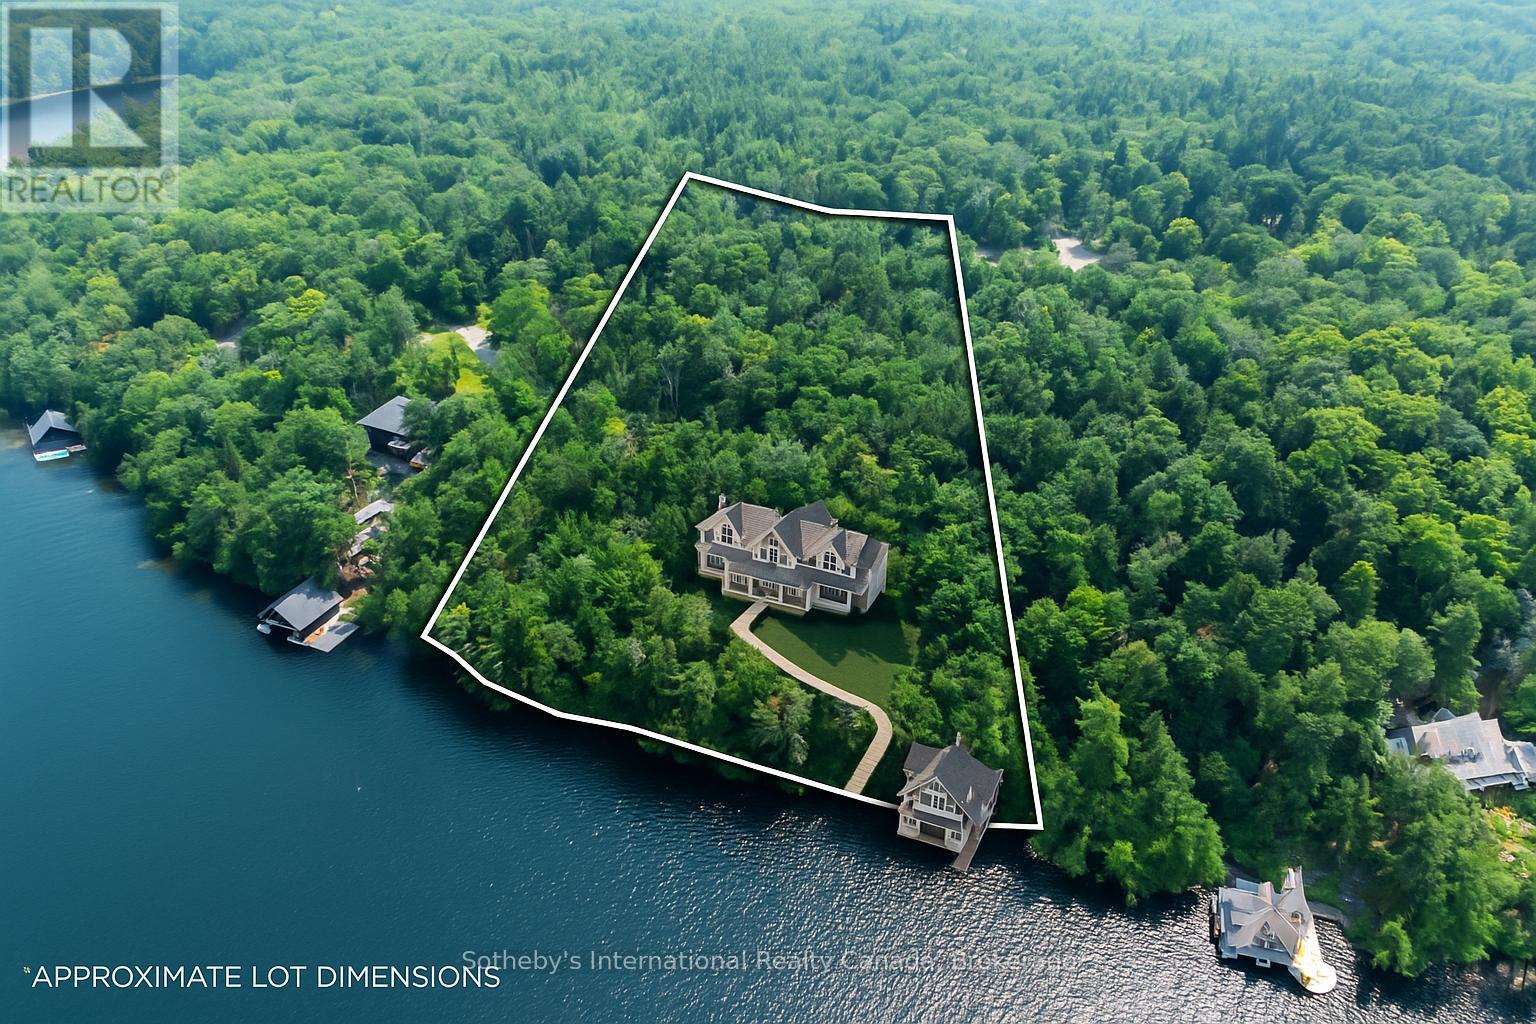
Rare Opportunity - Your Lake Joseph Dream Awaits! A large vacant building lot on quiet, family-friendly Whalon Bay on Lake Joseph. This ideal Northwest exposure Lakehouse Estate build site is designed to preserve your privacy as it boasts 461 feet of shoreline on a generous 4.25 acre gently sloped lot; More than enough acreage and shoreline to build your custom cottage and 2-storey boathouse. Topography is ideal with accessible rocky plateaus and mature pine forests with a sandy swim area located along a rocky unblemished shoreline. Shore Road Allowance purchased in 2021. ** Vendor Take Back Mortgage Options available. (Subject to conditions) (id:35544)
Burlington, Ontario
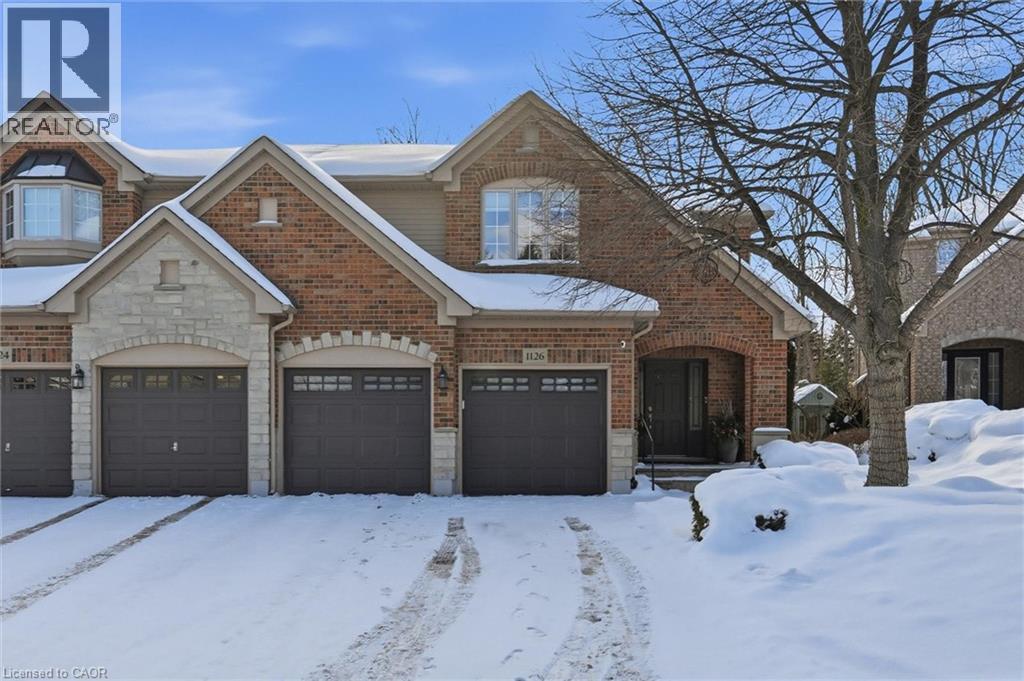
Welcome to 1126 Westhaven Drive, a beautifully updated home on a quiet street backing onto a forested lot, offering exceptional privacy and a truly serene setting. The open concept main floor features hardwood floors, an updated kitchen with quartz countertops, extra large centre island, and modern finishes, along with custom built-ins and a cozy gas fireplace that anchors the living space—perfect for both everyday living and entertaining. The home offers three generously sized bedrooms with walk-in closets and custom built-ins, providing excellent layout and ample storage throughout. The primary suite is a true retreat, featuring a fully updated ensuite with double vanity and a large walk-in shower, finished with contemporary, high-quality details. The additional bathrooms have also been tastefully updated. The fully finished basement adds valuable living space with built-in shelving and a full bathroom with shower. Step outside to a peaceful, private backyard oasis surrounded by mature trees and lush foliage, creating a calm, cottage-like atmosphere right in the city. Whether you’re enjoying your morning coffee, entertaining on the composite deck with remote awning, or unwinding at the end of the day, this outdoor space is both beautiful and tranquil. Additional upgrades include a gas line for BBQ, new driveway and walkways, sprinkler system, and an upgraded garage with new doors, epoxy flooring, and custom cabinetry. With extensive updates throughout, this home is truly turnkey and move-in ready. (id:35544)
Waterloo, Ontario

Welcome to effortless condo living in a sought-after community! This bright, open-concept suite offers 3 bedrooms, 2 full bathrooms, and the convenience of in-suite laundry. The timeless white kitchen features a centre island and flows seamlessly into the spacious living/dining area-perfect for hosting family and friends. The primary bedroom includes a walk-in closet and a private ensuite, while two additional bedrooms provide excellent flexibility for kids, guests, or a home office. Step outside to a generous patio-ideal for outdoor dining and relaxing on warm summer evenings. Enjoy the ease of condo fees covering exterior maintenance, snow removal, and high-speed internet. Fantastic location close to shopping, schools, walking trails, and everyday amenities, with a short drive to the universities.Note: Photos are virtually staged. (id:35544)
Ottawa, Ontario
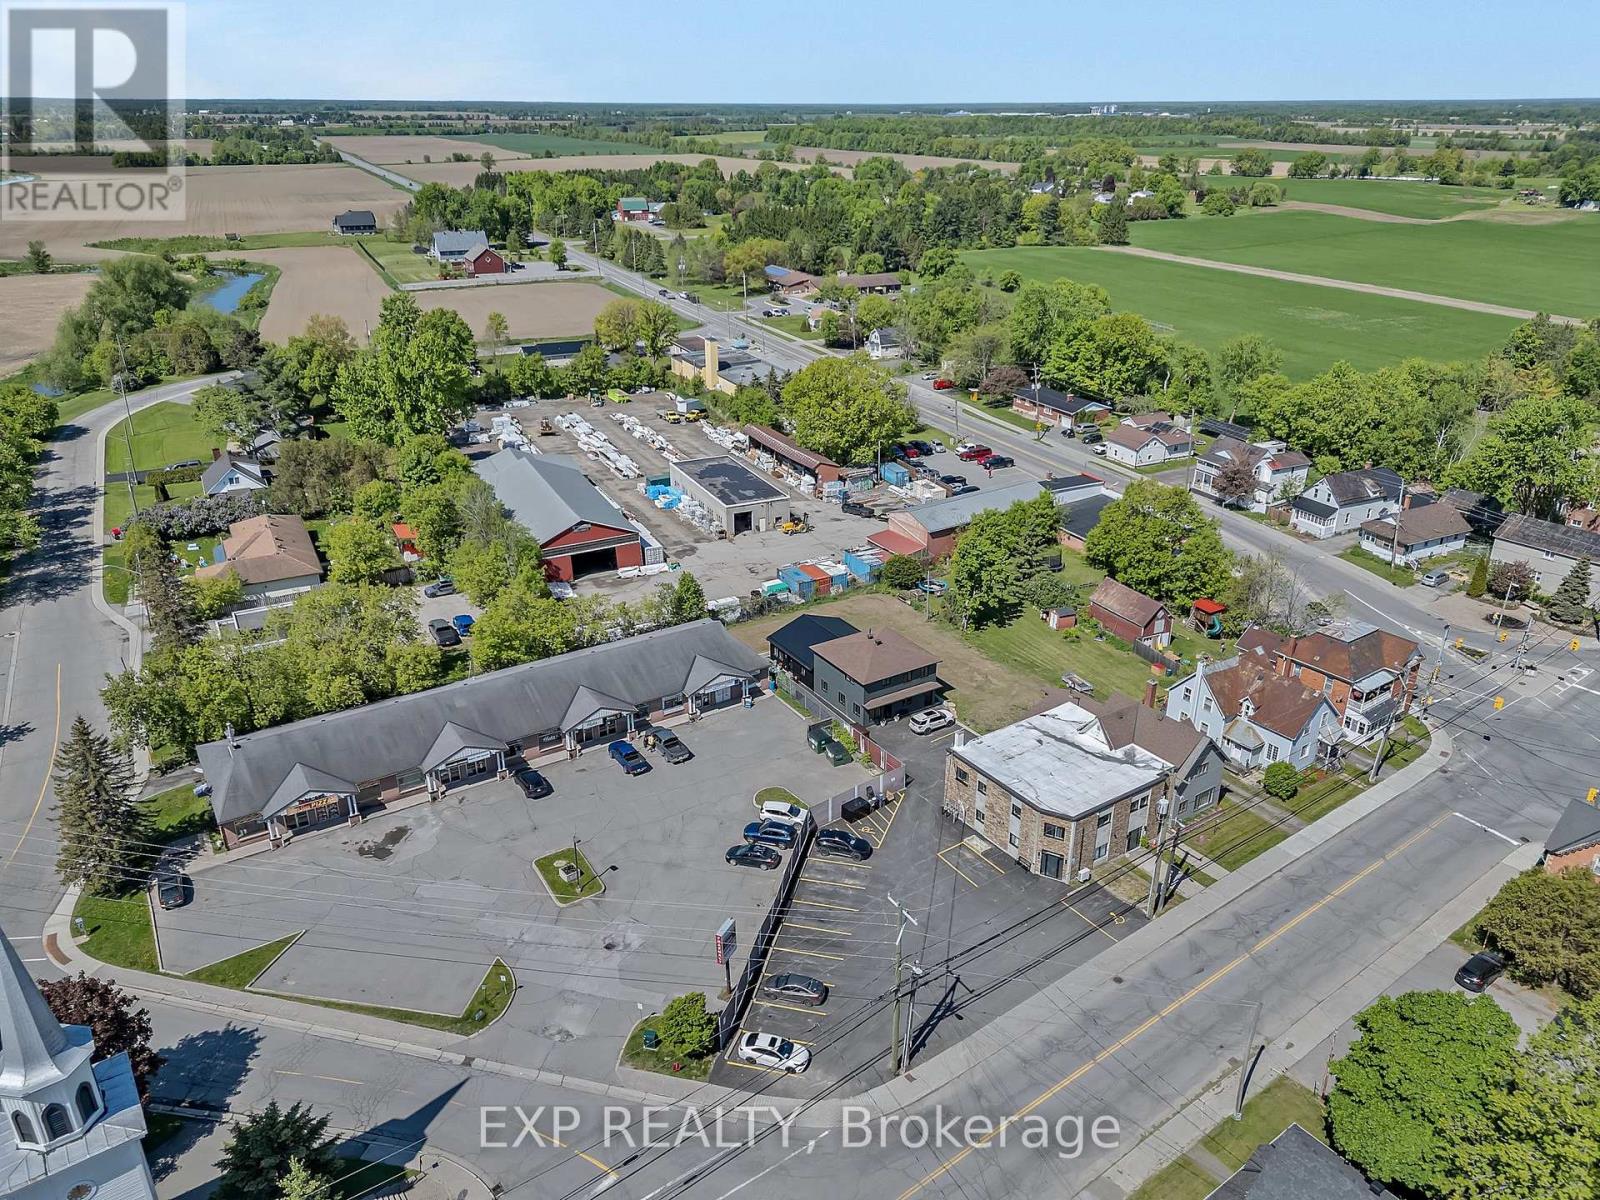
Institutional-quality, cash-flow-positive investment offering long-term stability with embedded upside. This mostly renovated multi-unit asset has been thoughtfully upgraded to support predictable income, low operating risk, and strong tenant retention. Five units have been renovated within the past two years, two additional units within the past five years, while the attached three-bedroom residence remains largely unrenovated, presenting a clear and controllable value-add opportunity through modernization and rent repositioning.The property is engineered to run lean. A commercial-grade septic system and new septic bed, completed within the last two years, paired with upgraded electrical infrastructure and full separate metering, ensures operating efficiency while pushing utility costs directly to tenants. A new private well eliminates water expenses entirely, and the absence of municipal services results in consistently low property taxes, materially strengthening net operating income and long-term yield.Operational stability is further enhanced by a long-term tenant occupying the attached residence who also serves as an on-site caretaker. In exchange for below-market rent, this tenant provides snow removal, lawn care, routine maintenance, and minor repairs - services not reflected in operating expenses - effectively stabilizing cash flow and reducing management exposure without increasing overhead. Four units are wheelchair accessible, offering a durable competitive advantage in a market with an aging demographic and limited accessible housing supply. These units remain in high demand, support strong tenant quality, and contribute to low vacancy and turnover. The building is well maintained, tenanted by clean, long-term occupants, and requires no immediate capital expenditures. This asset delivers reliable income today with measured upside tomorrow, making it ideal for investors seeking strong in-place cash flow, low expense ratios. (id:35544)
Brampton, Ontario

**NO Side Walk** 4 Bedroom Detached House With Double Car Garage Available in the Heart of Brampton West. Separate Living, Dining & Family room. Den can be used as office at Upper Level. Walking Distance To Parks, Grocery Stores, Major Plazas. Basement is rented out separately. Utilities to be split with the basement tenants 70% - 30%. Available for qualified tenants only. (id:35544)
Mississauga, Ontario
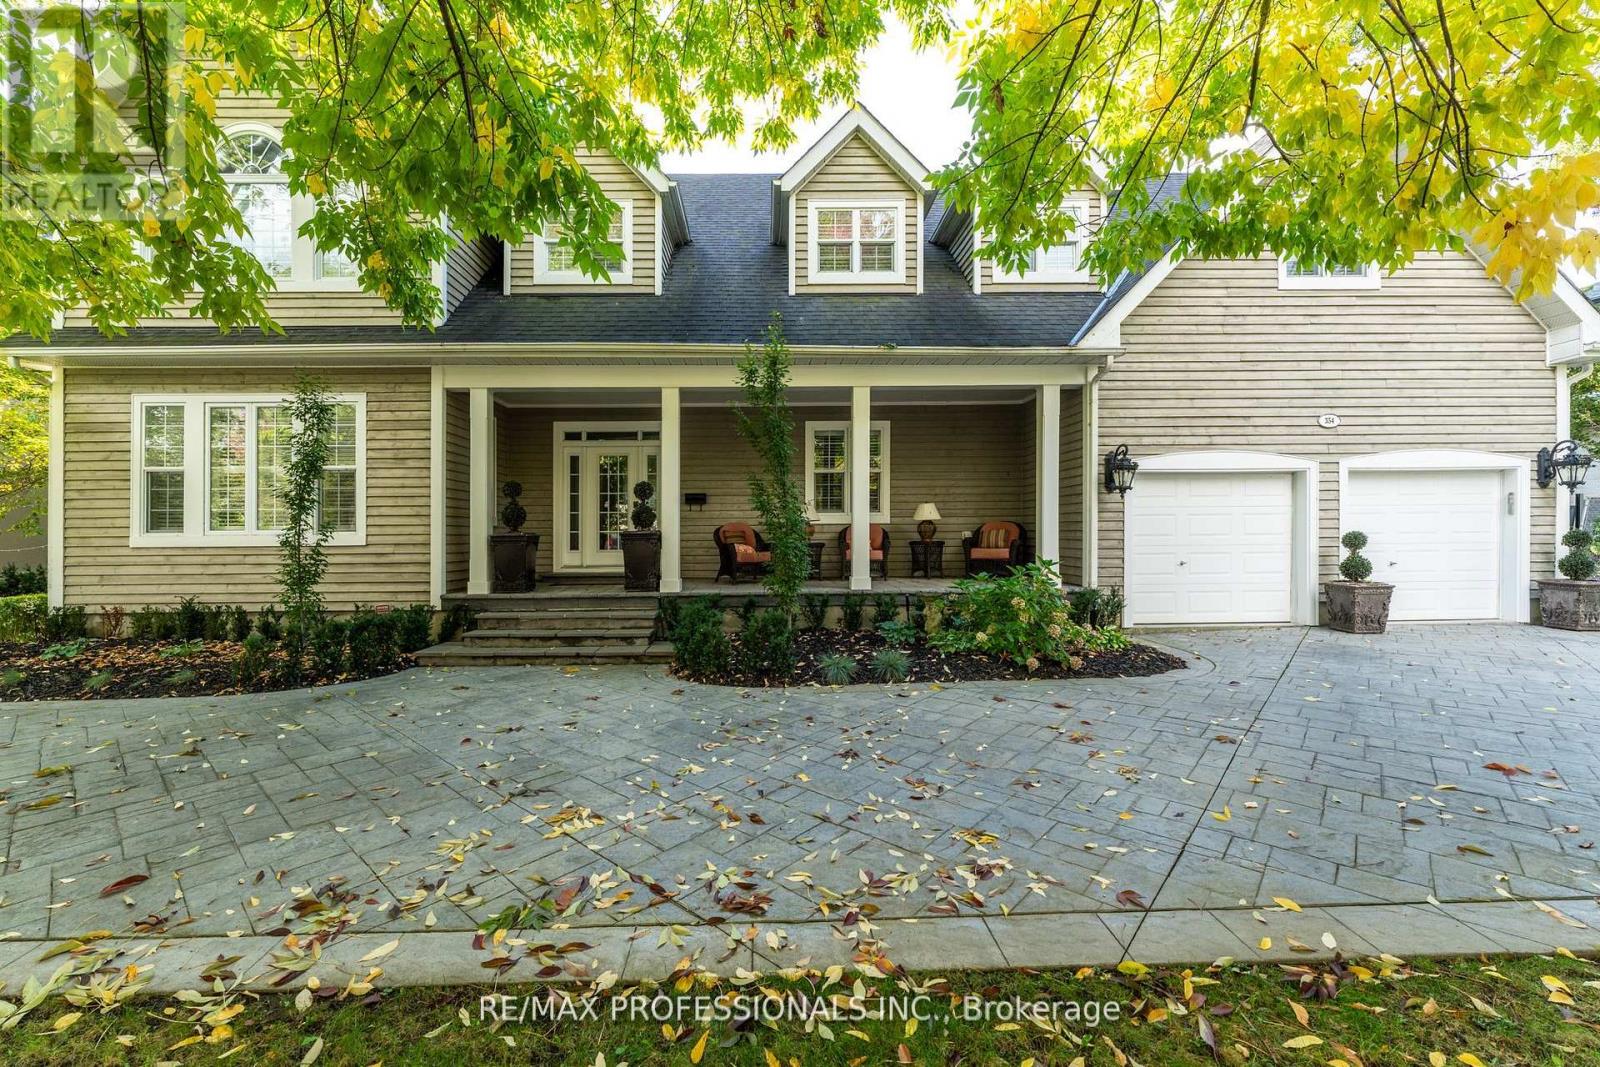
Beautiful Home In The Exclusive and Prestigious Rattray Marsh Neighbourhood. It's all about the location and luxury living. Enjoy your morning coffee, on your front porch with quiet and peaceful views of the lake. Immerse in Serene and natural beauty, just steps from beaches, mature trees, trails and parks. This Home offers 6000 sqft of living space including a fully finished lower basement. Main floor study at front door perfect for work at home projects and client appointments. Spacious bedrooms and massive primary bedroom with ensuite bath for retreat and relaxation. Open Concept Kitchen to Great Room with Vaulted Ceilings, offers space for intimate family gatherings, as well as large scale entertaining. Built to Create memories with friends and family. (id:35544)
Brampton, Ontario
Legal Basement! Renovated W/ High-End Finishes! Huge 4 Level Side Split! 3 Bedroom, 2 Bath, 2Br On Main Floor, 3rd Br In Bsmt. Spacious Basement With Lots Of Natural Lights. Separate Laundry. You Will Not Be Disappointed! Closer To Hwy410/407, Place Of Worship, Schools, Public Transit, Bus, Brampton Hospital, Schools, Malis, Brampton Downtown, Sheridan College, Etc. (id:35544)
Toronto, Ontario
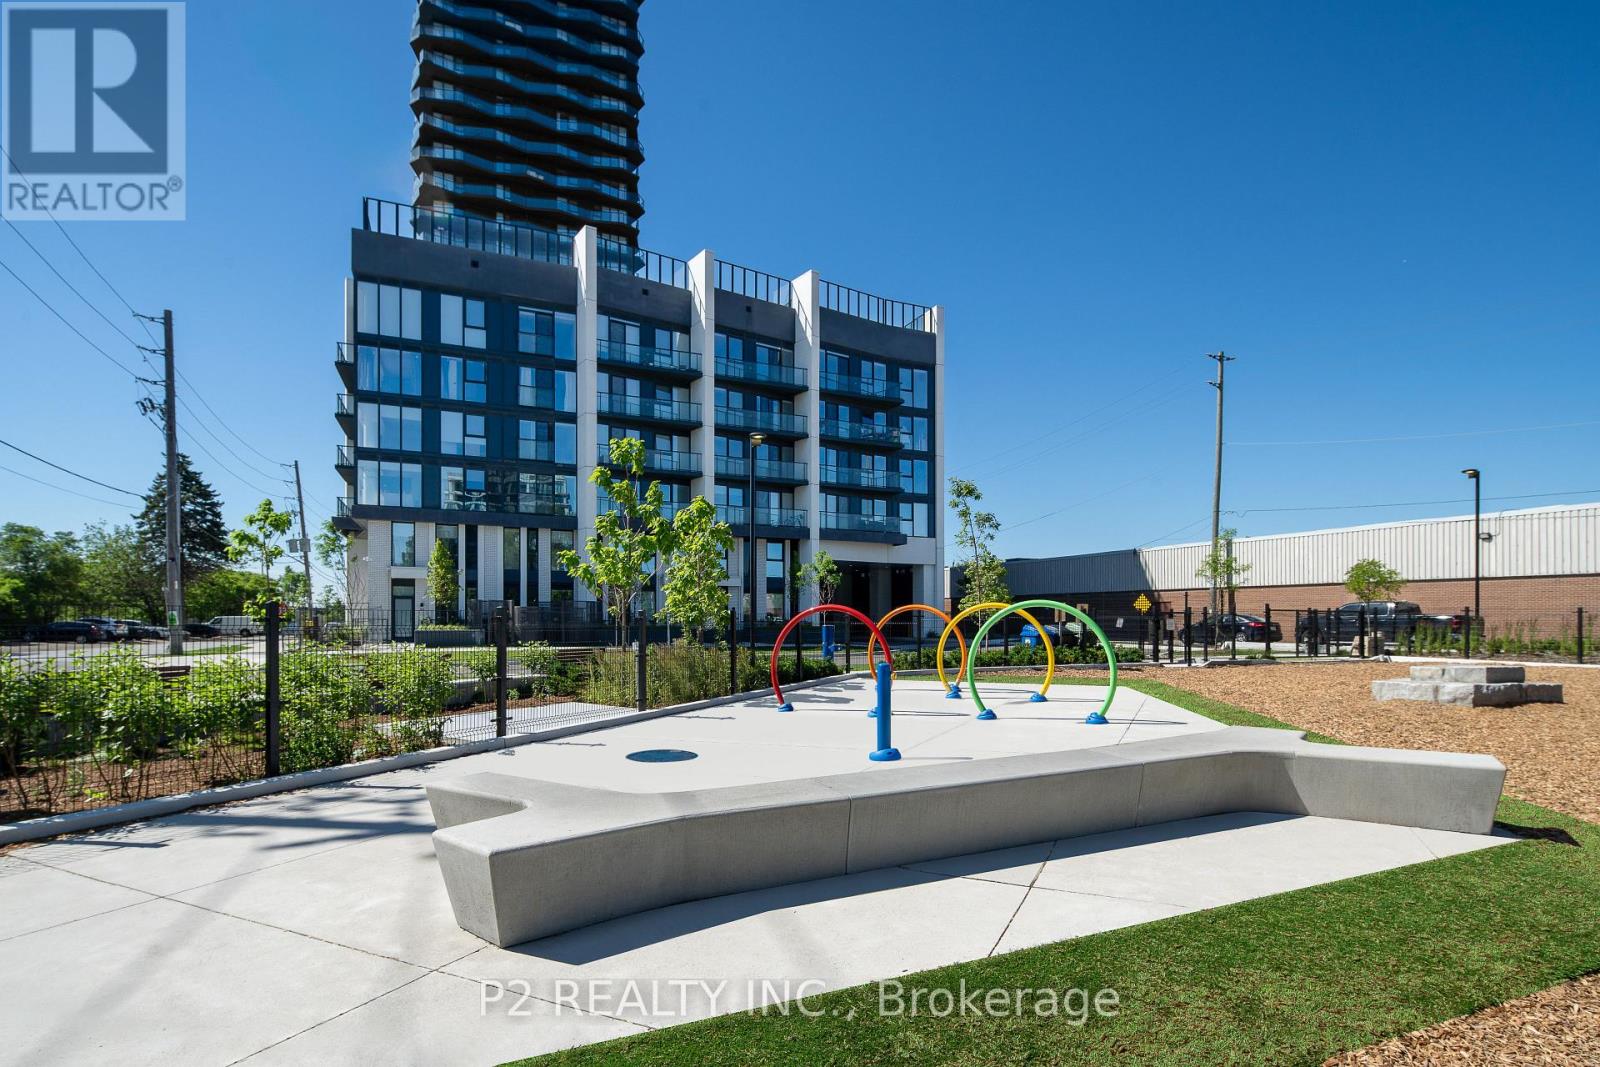
Welcome to 36 Zorra, The Ultimate in Urban Living. Amazing opportunity to Live in The Heart of The Vibrant South Etobicoke Community. Oversize Floor to Ceiling Windows, 9 Foot Smooth Ceilings, Ensuite Laundry, Spacious Bedrooms & Beautiful Views. Incredible Building Amenities include Rooftop Pool Deck, Sauna, Fitness Center, BBQ Area, Games Room, 24/7 Concierge & Guest Rooms. (id:35544)
Barrie, Ontario
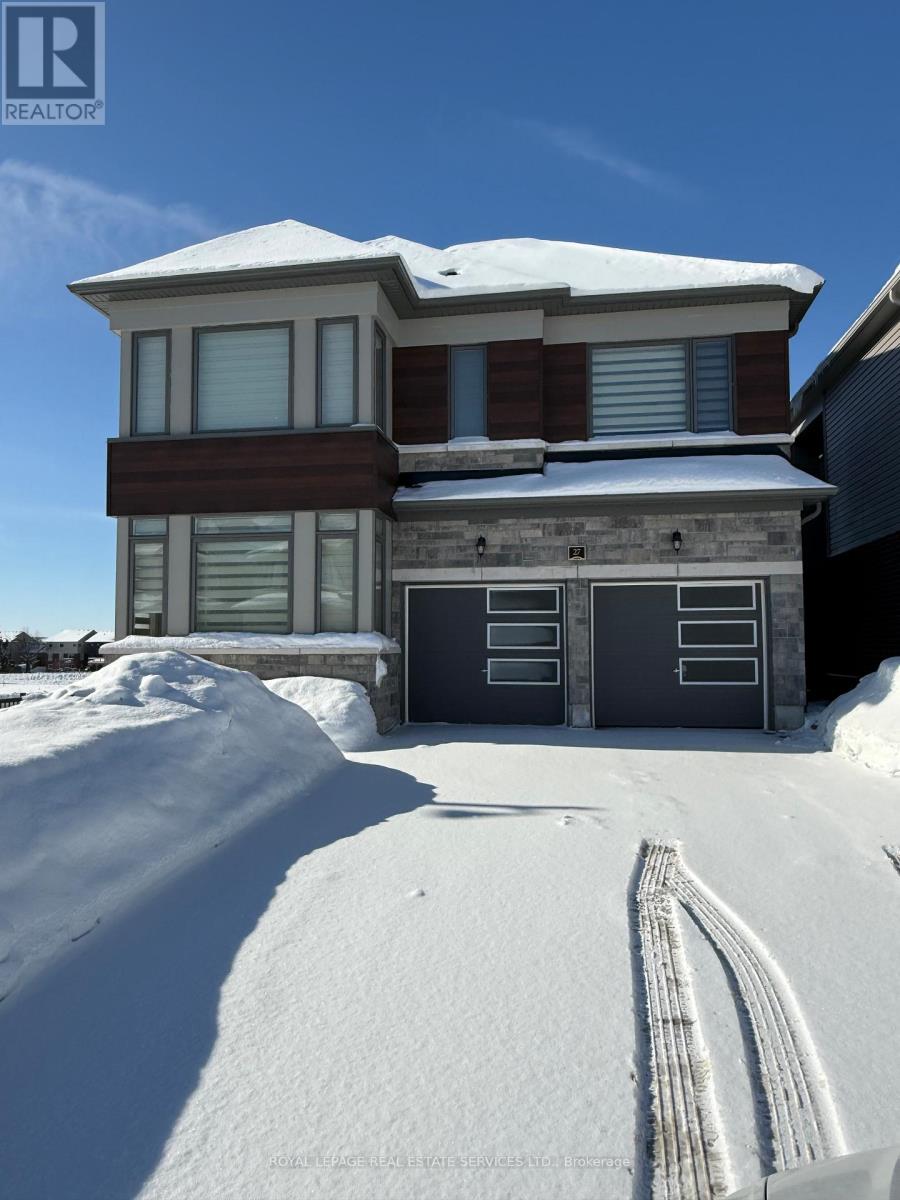
Welcome to 27 Rochester Dr, a stunning, 4-bedroom ,4 Wrooms Fernbrook-built detached home set in one of Barrie's most prestigious and rapidly growing communities. Designed to impress, this all-brick residence is flooded with natural light from its breathtakingly large windows, creating a bright and inviting atmosphere throughout. The main floor features an elegant open-concept living and dining space that flows seamlessly into a modern gourmet kitchen complete with custom cabinetry, centre island with breakfast bar, stainless steel appliances, and a walk-out to the backyard.Upstairs, the primary retreat is a true showpiece-introduced by majestic double-door entry and enhanced with a spa-like ensuite featuring premium finishes and a serene, relaxing ambiance. Three additional spacious bedrooms offer comfort for growing families or guests. With a separate entrance, double-car garage, and numerous upgrades, this home offers exceptional style, functionality, and future potential.Ideally located minutes from top-tier amenities including major retailers, restaurants, schools, entertainment, the GO Station, and Hwy 400, this exceptional property delivers both luxury and convenience in one of Barrie's most desirable neighbourhoods. (id:35544)
Markham, Ontario
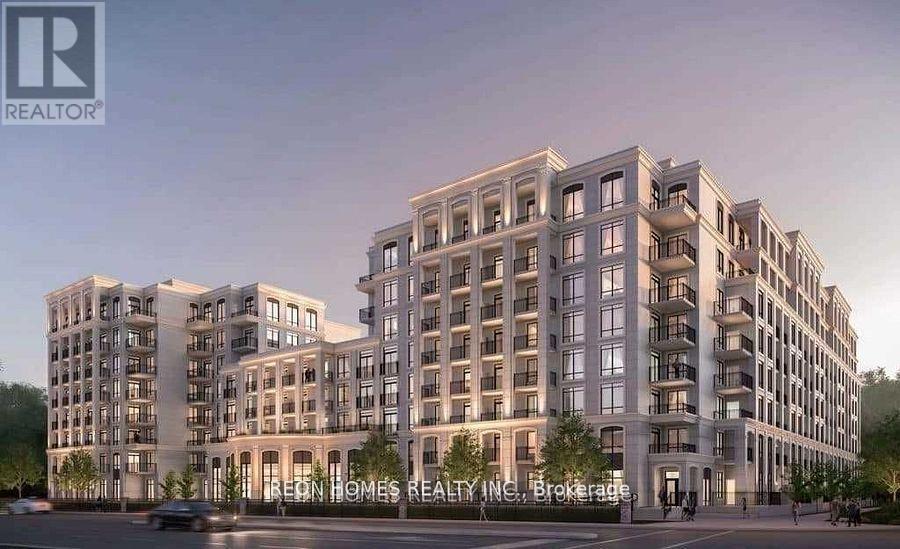
Unionville Luxury Condo, Spectacular 10' Smooth Ceiling, 1 Br West Facing Layout W/O To Terrace, Perfect Lay-Out, Modern Open Kitchen. Laminate Through Out, Mins Walk To Unionville H.S., Too Good Pond Park. Steps To Transit, Mins To 404/407, Walking Distance To Restaurants, Whole Food & Groceries, Banks, Plazas & Stores. (id:35544)
Markham, Ontario
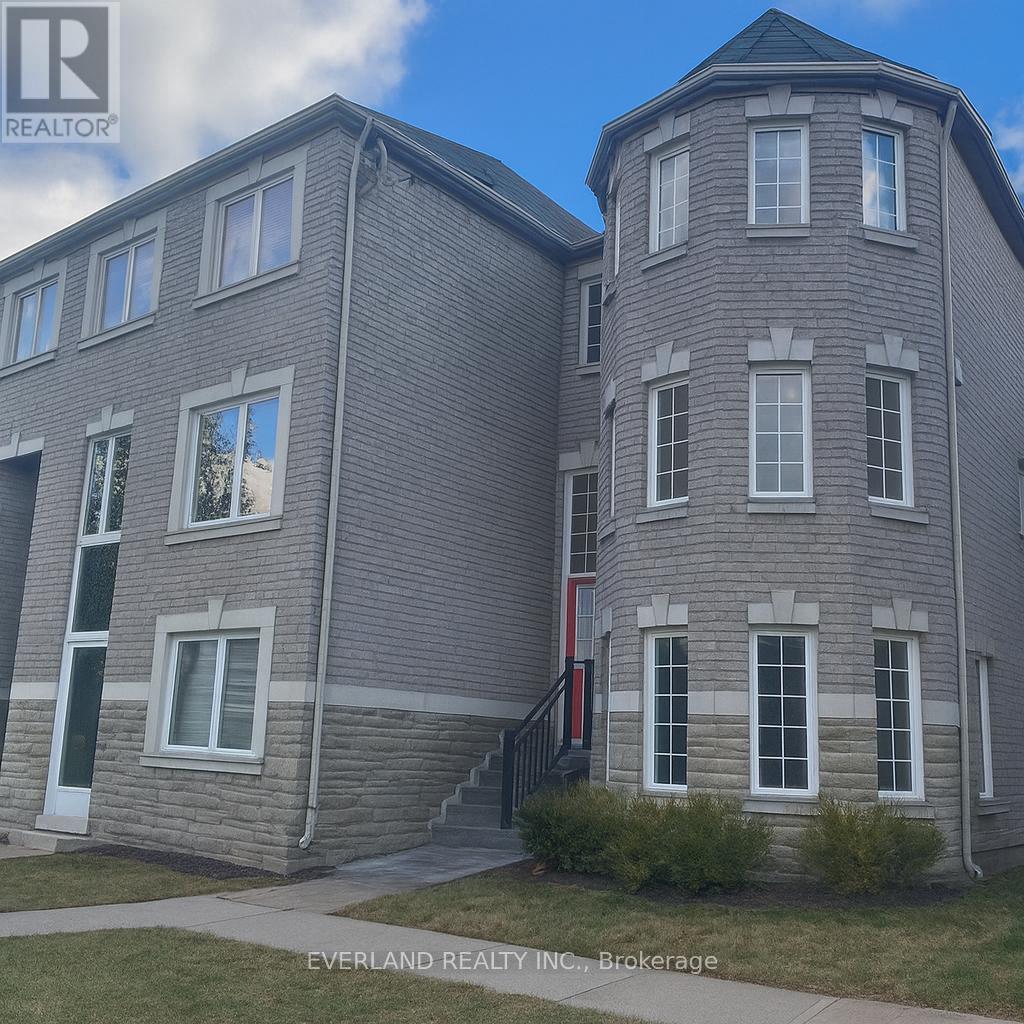
Premium End Unit Freehold Double Garage Townhouse Located At Prestigious Thornhill Area. Functional Layout. Hardwood Floor Through-out. Family Size Eat-in Area walkout to Large Covered Balcony. Finished Walk-Out Basement on Ground Floor Could Be 4th Bedroom W/4Pc Ensuite. Direct Access To Garage. Desirable School Zone(Thornlea Secondary and St. Robert Catholic Hs.), Easy Access To Hwy 7, Hwy 404 & 407. Prime Location Close To Yrt, Banks, Restaurants, Green Space & Parks, Playgrounds, Public Transit, Shopping, Entertainment & More. (id:35544)
Markham, Ontario

Beautiful 1 bedroom coach House in the highly sought-after Cornell community. Nestled in the heart of the desirable Cornell neighborhood, this bright and well-maintained 1-bedroom coach house offers comfort, convenience, and modern living. Featuring an open concept layout with abundant natural light, a spacious bedroom and a functional kitchen, this home is perfect for professionals and couples, Located in a high demand area, just minutes from Markham Stouffville Hospital, parks, transit, shops and top rated amenities. Enjoy a quiet family friendly community with easy access to everything you need. A fantastic opportunity to live in one Markham's move vibrant and well - connected neighborhoods. (id:35544)
Richmond Hill, Ontario
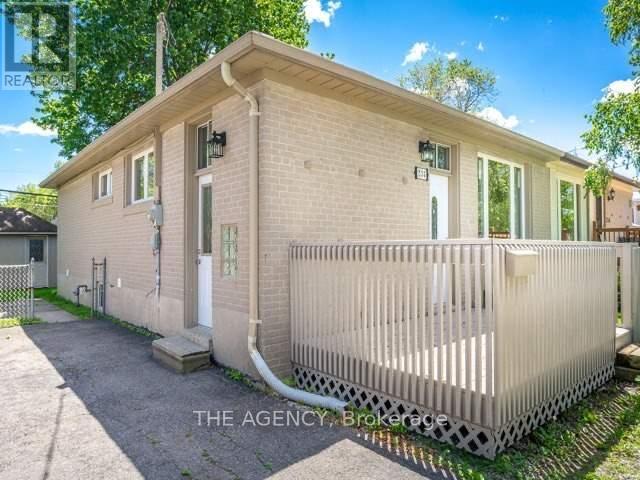
Amazing Semi-detached Bungalow Basement With 3 Bedrooms, Move-in Ready. Located on a Quiet Crescent in a Highly Desirable Neighborhood. Upgraded Home Featuring a Practical Layout and Open-concept Kitchen With Sitting Area. Situated Within the Bayview Secondary School District. Minutes to Shopping, Transit, Highway 404, and Community Centers. (id:35544)
King, Ontario

This exceptional 25-acre parcel of vacant land offers a unique opportunity for investors, developers, and agricultural enthusiasts. Located in the highly sought-after Holland Marsh, renowned for its rich, fertile soil, this land is ideal for a variety of uses. With its prime location in one of Ontario's most productive farming regions, this land is a rare find for those looking to capitalize on the area's agricultural potential or envision other opprtunities. Take advantage of this rare offering in a highly desirable and growing community.12. Completely Cleared And Leveled Lot With Many Potential Uses. Please Do Not Walk The Property Without Booking An Appointment. Priced to sell. (id:35544)
Markham, Ontario
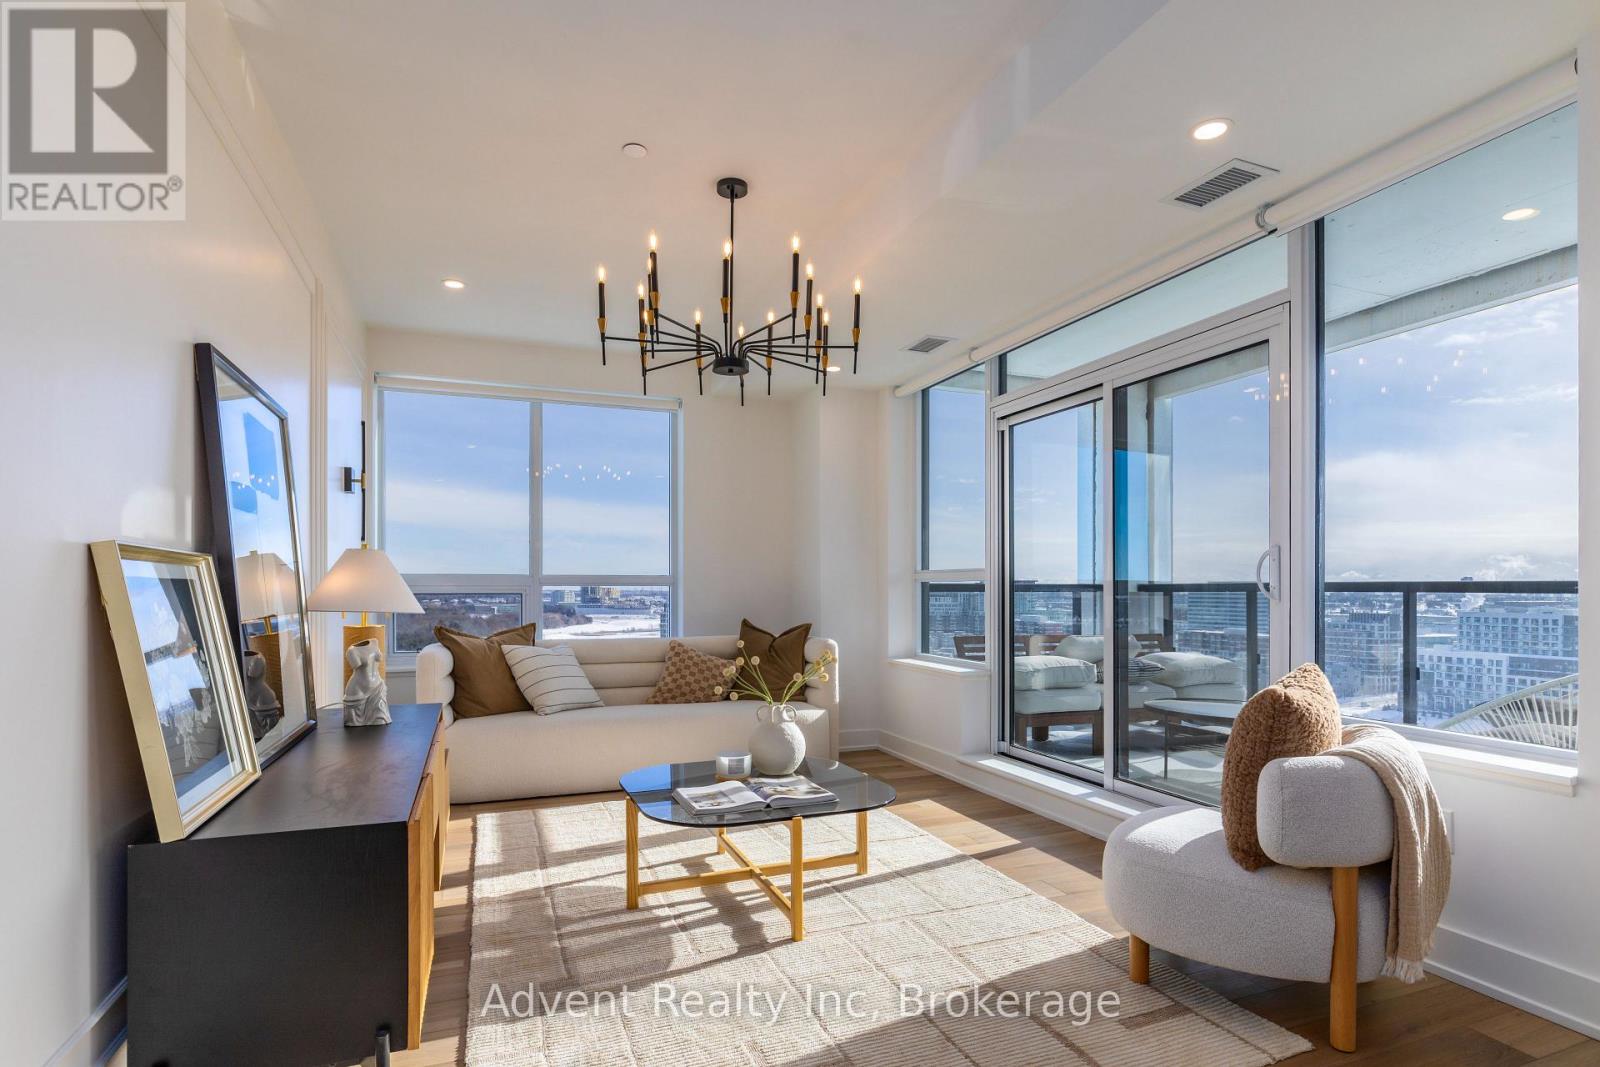
Welcome to Vendome, one of Unionville's most prestigious luxury condominiums! This rare3-bedroom, 3-bath corner suite boasts 1,658 sq. ft. of elegant interior living space complemented by two expansive terraces and a private balcony with unobstructed views. Thebright, open-concept design is perfect for modern living, featuring a chef-inspired kitchen with built-in Miele appliances, quartz countertops, full matching backsplash, and under-cabinet lighting. Elevated finishes include smooth ceilings, premium vinyl plank flooring, custom closet organizers, and stone countertops in all bathrooms. The primary retreat showcases a spacious walk-in closet and a spa-like 6-piece ensuite with walkout to the terrace. A standout feature: this suite includes two lockers and two parking spaces, one equipped with an EV charger-a rare find in luxury condos. Additional highlights include a front-load washer/dryer and ample storage. Ideally situated in Downtown Markham, this residence is zoned for top-ranked schools, including Unionville High, and just steps from Unionville Main Street, the GO Station,First Markham Place, York University, fine dining, boutique shopping, and lush parks. With seamless access to Highways 404 & 407, this home offers the perfect blend of convenience and luxury. (id:35544)
Toronto, Ontario
Spacious upgraded 2 Bedrooms + 2 Bathrooms Apartment. Filled with Natural Light. Move-in Condition. Walking Distance to Transportation and Shopping. Stainless Steel Appliances In Kitchen - Fridge, Stove, Dishwasher, Microwave/Fan combo. Large Island In Kitchen. Ensuite Laundry. Separate Hydro and Gas Meters. Water $60/ months (id:35544)
Toronto, Ontario
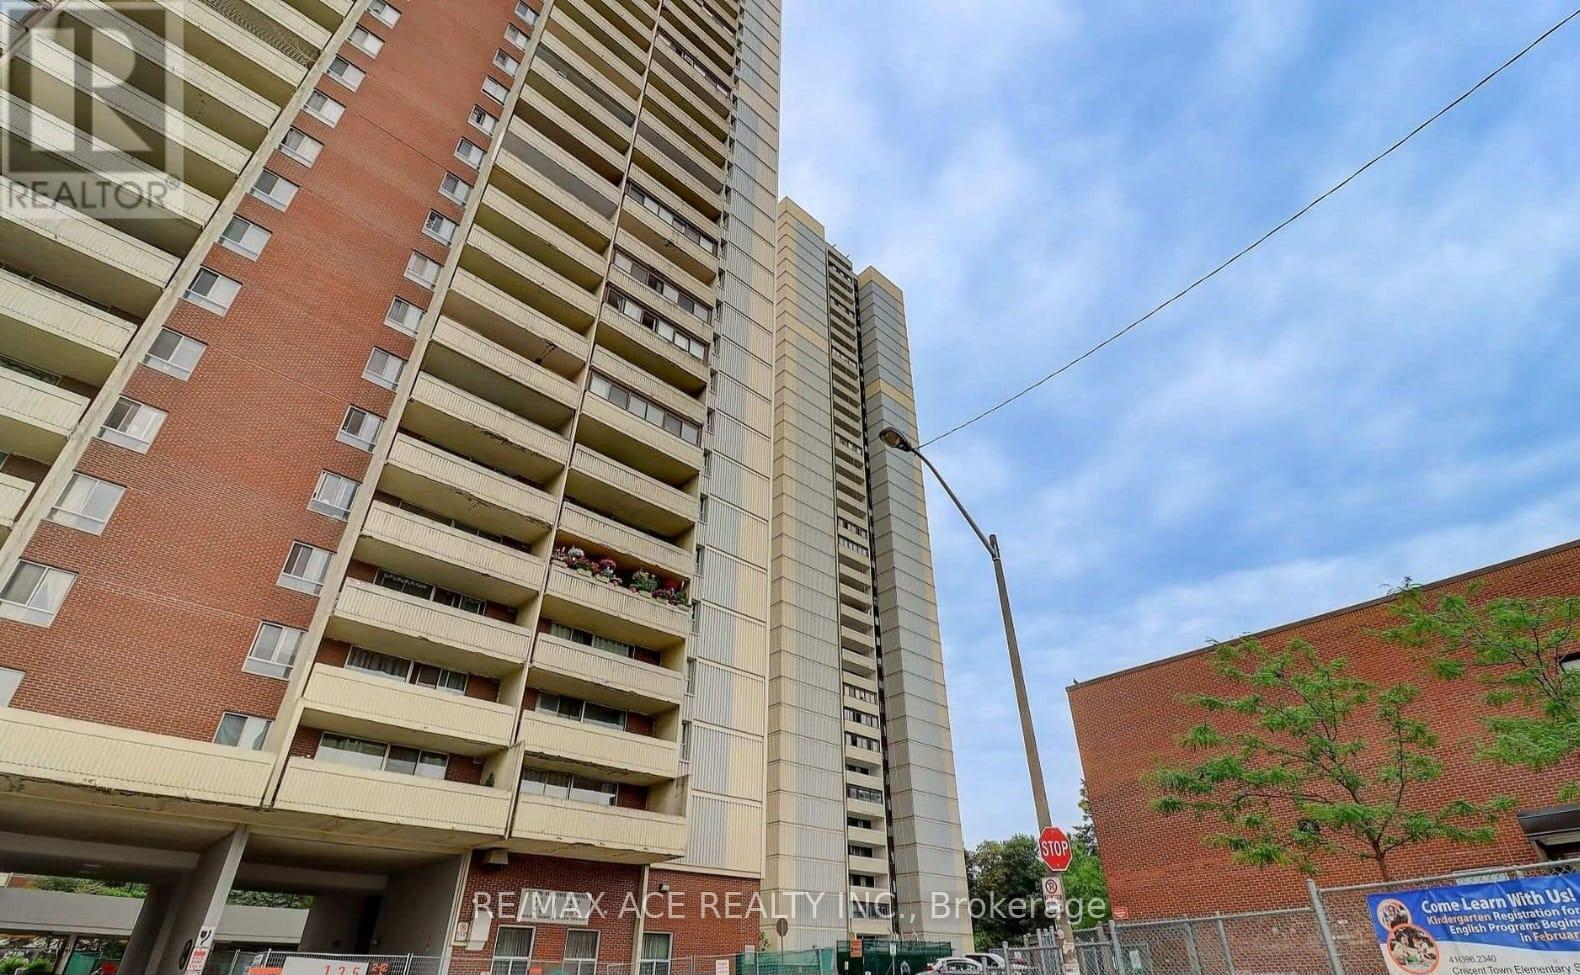
Bright, well-maintained and move-in ready, this spacious unit offers an ideal blend of comfort, value, and convenience for today's buyer. Thoughtfully laid out with generous living and dining areas, large windows for abundant natural light, and a functional kitchen with ample storage, it's perfect for both everyday living and entertaining. The bedroom is well-sized with great closet space, while the updated bathroom and fresh finishes add to the home's appeal. Enjoy a low-maintenance lifestyle in a well-managed community with access to amenities and utilities often included in the fees, making ownership more affordable and predictable. Located in a transit-friendly neighbourhood with quick access to highways, shopping, parks, schools, and everyday essentials, this is a smart opportunity for first-time buyers looking to get into the market or investors seeking strong rental potential in a high-demand area. (id:35544)
Toronto, Ontario
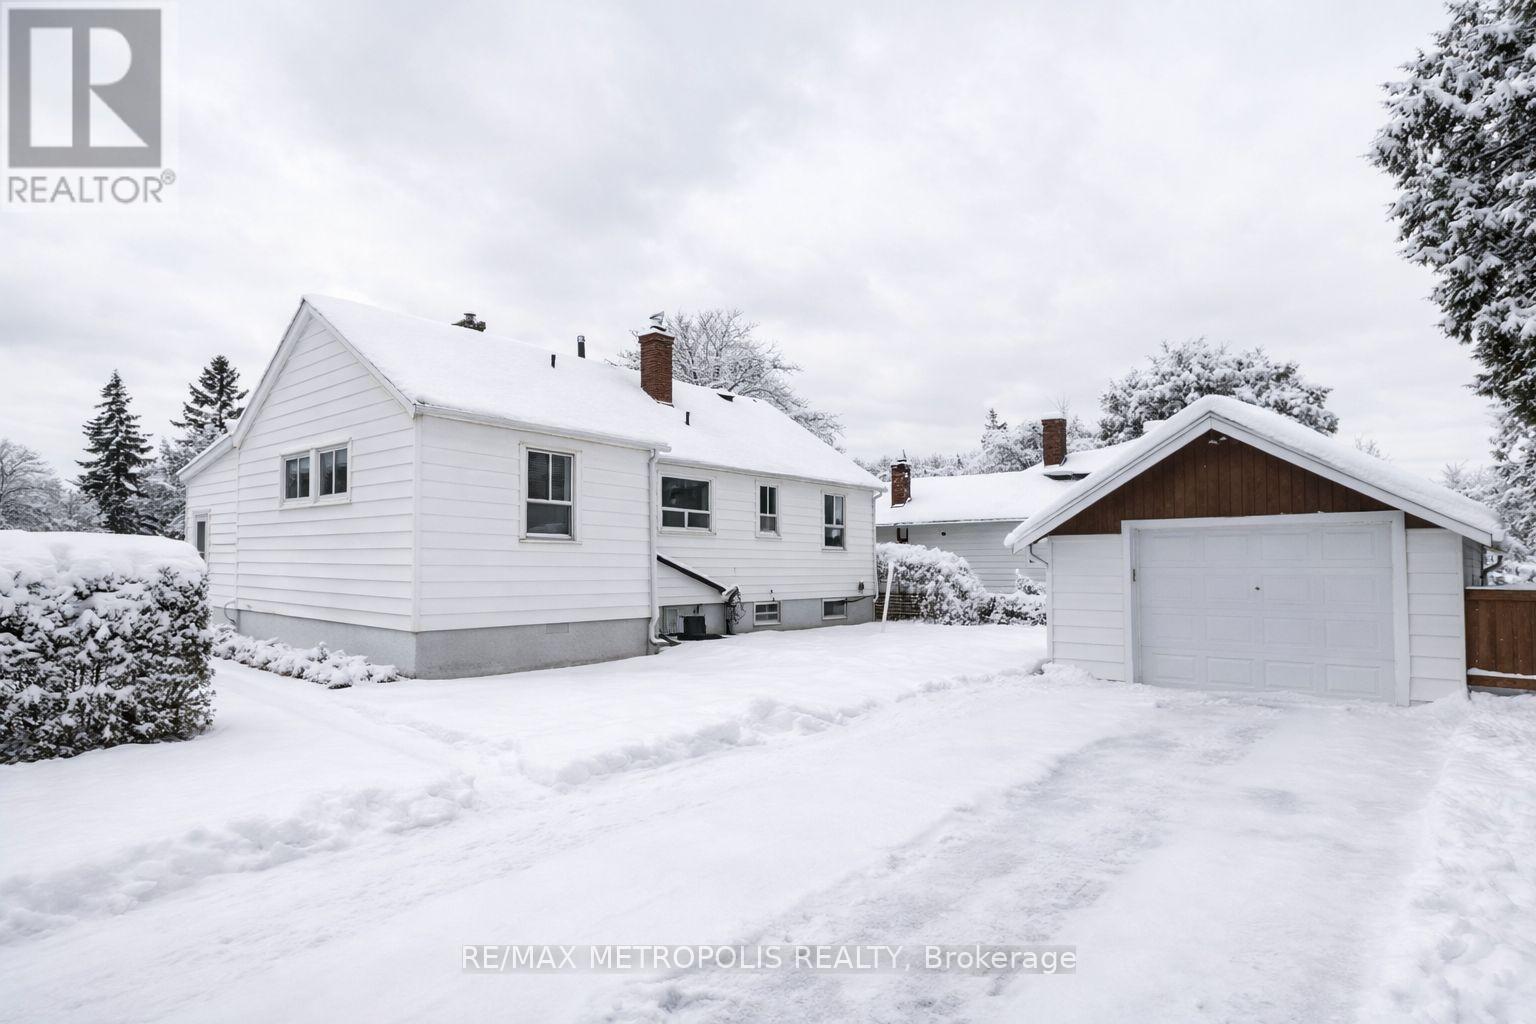
Located in a high-demand neighbourhood, 61 Hart offers a flexible rental opportunity close to Warden Station and public transit. The main level features a ceramic-tiled foyer, open-concept living area with hardwood flooring, a large family-size kitchen with built-in dishwasher, a 4-piece bathroom, and a third bedroom with a 2-piece ensuite. Tenants have the option to include the finished basement for an additional $900/month, which offers a separate entrance, full bathroom, kitchen, and 2 bedrooms. Conveniently located near schools, shopping, and major commuter routes. (id:35544)
Toronto, Ontario
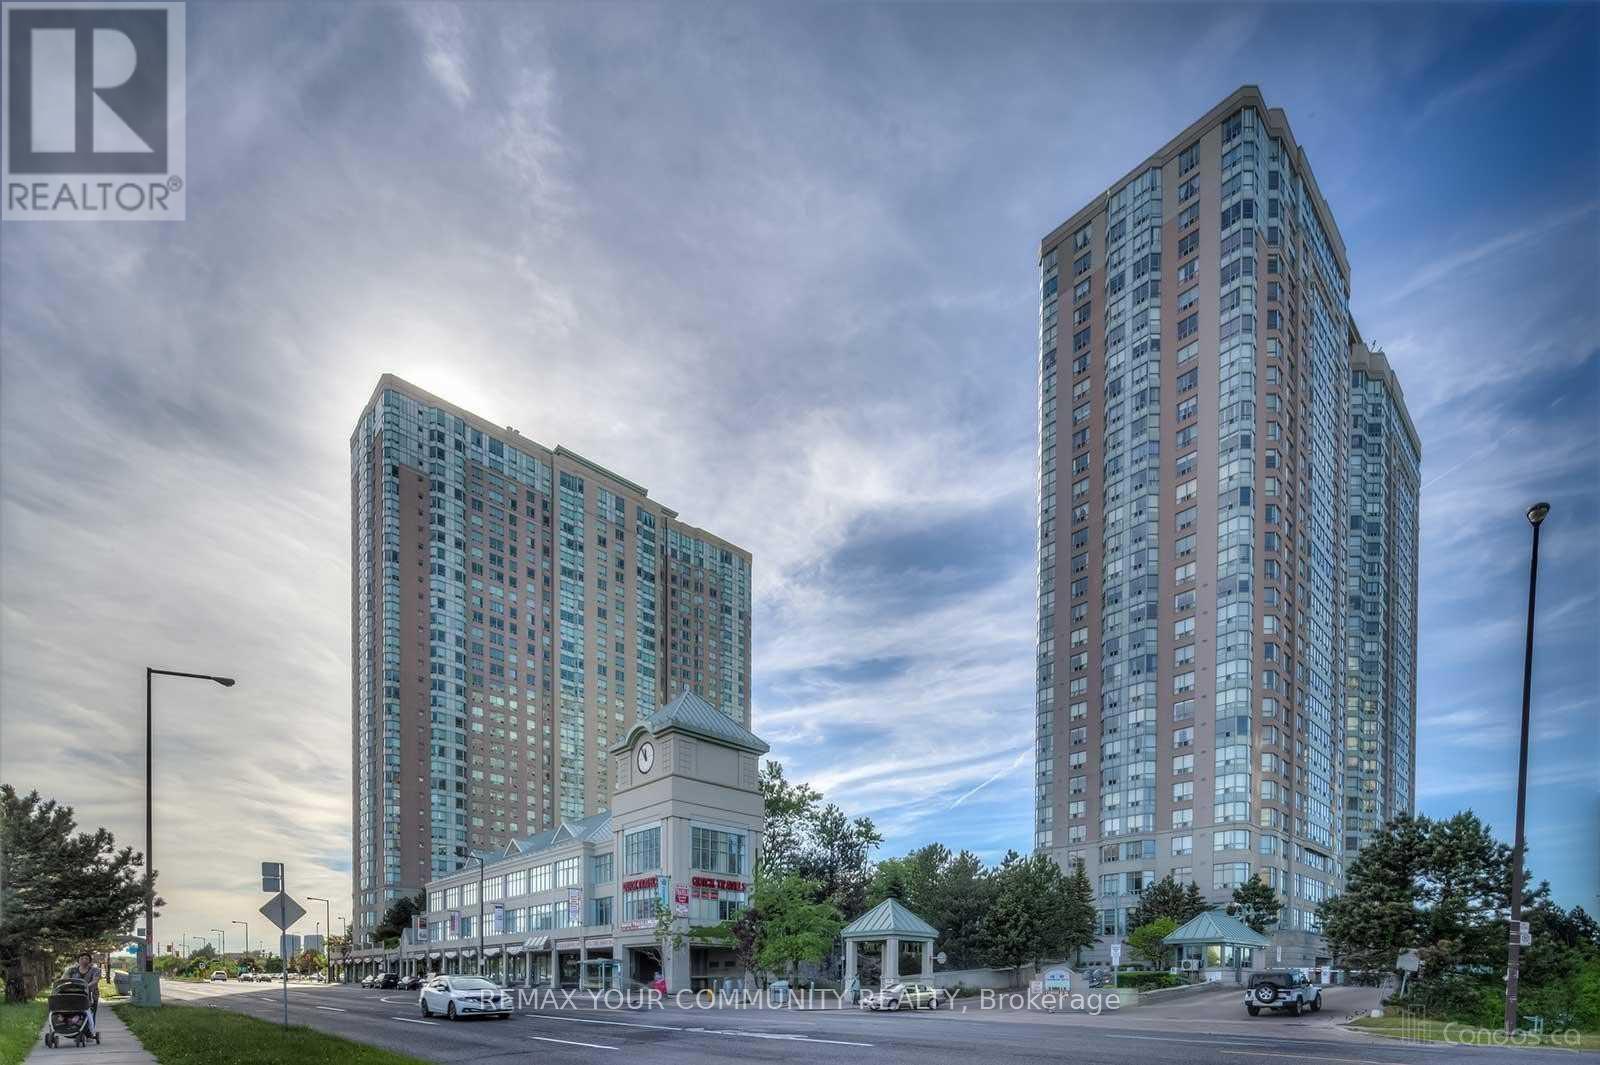
Spacious 2+1 bedroom condo offering 2 full washrooms, stainless steel appliances, and a sleek quartz counter top in the kitchen. Enjoy ample storage, a separate living and dining area, and a versatile den that can be used as an additional bedroom. This unit comes with 1 underground parking space and a locker for extra convenience. Located just steps away from Scarborough Town Centre, grocery stores, banks, parks, and public transit. Perfect for those seeking comfort and convenience in a vibrant neighbourhood! Amenities include: pool, billiards room, party room, library, gym, visitors parking, sauna, squash and tennis court and so much more! ALL INCLUSIVE: Heat, hydro, water, locker and parking included! (id:35544)
Oshawa, Ontario
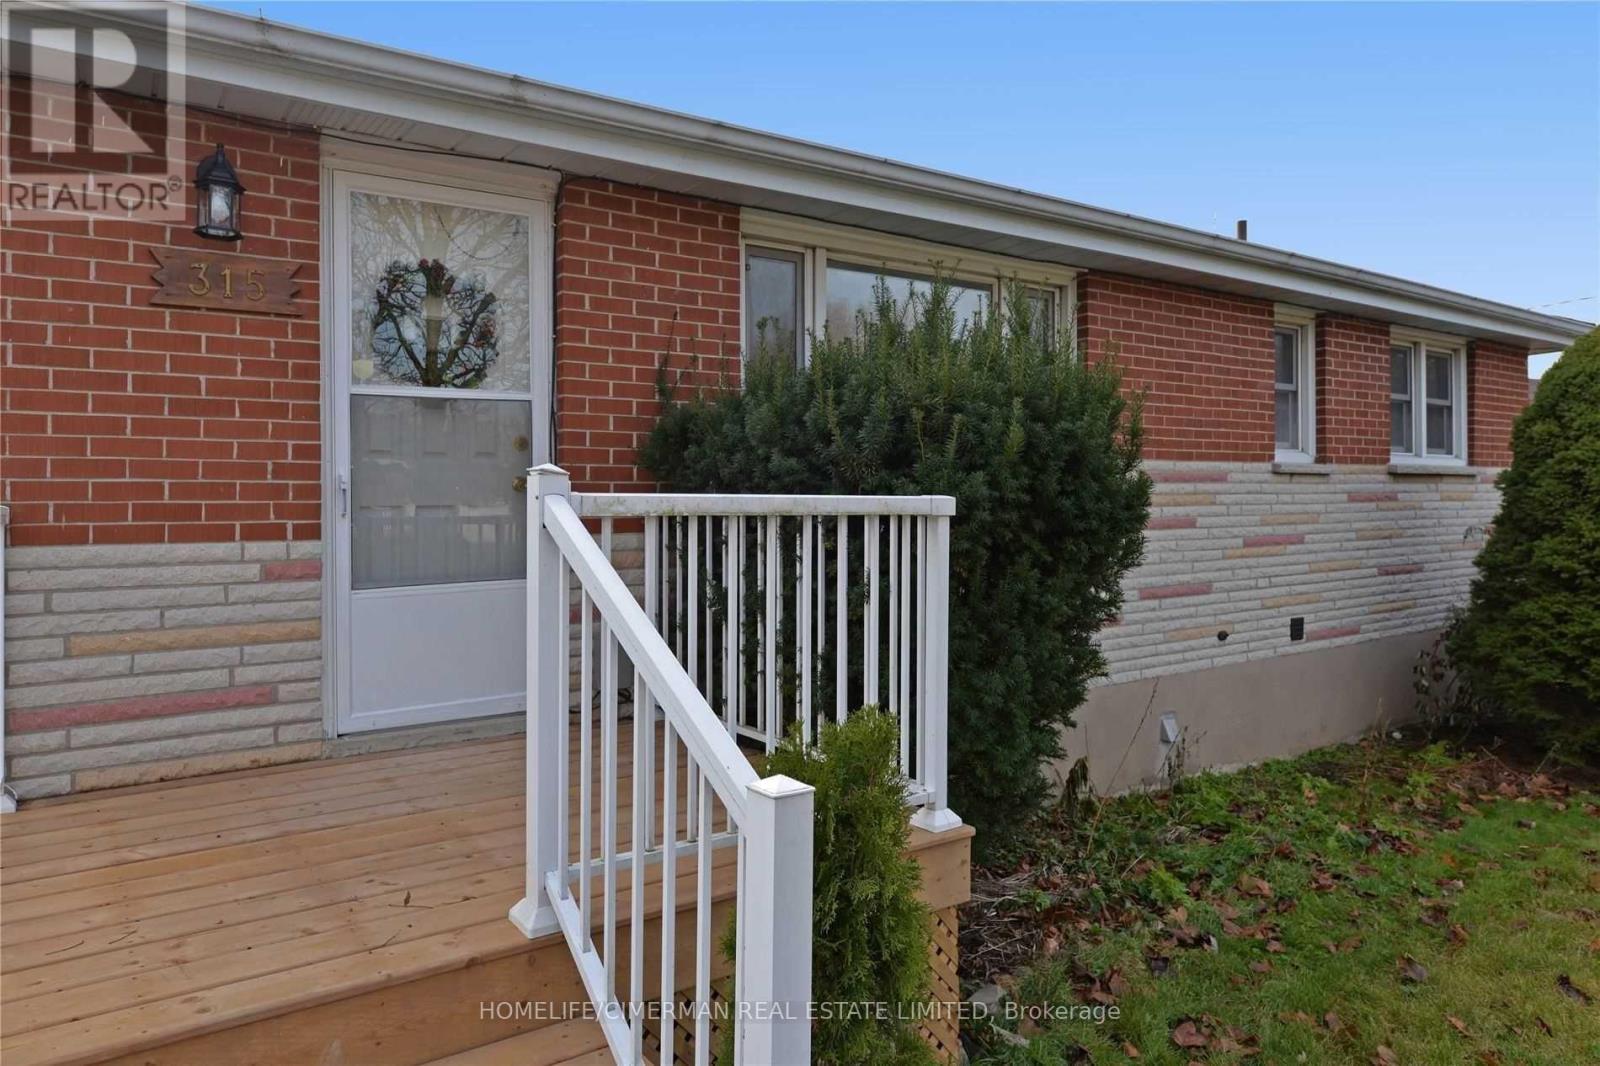
Exceptional Family Home Nestled In The Quiet Mclaughlin Comm Detached Bungalow With 3 Brs And 2 Baths. W/O & R/In Kit Make It Perfect For Family. Totally Renfrom Studs. New Insulation, New Drywall, New Windows, Laminate Throut. Master Ensuite. Neutral Paints. Quartz Countertop, Pot Lights, Gas Furnace (18'), Owned Hwt (15'), A/C(15'). Close To Schools, Park, Golf. Tenant Is Responsible For Snow Removal And Lawn Cutting And 2/3 Utilities Put Utilities To Their Name. (id:35544)
Pickering, Ontario
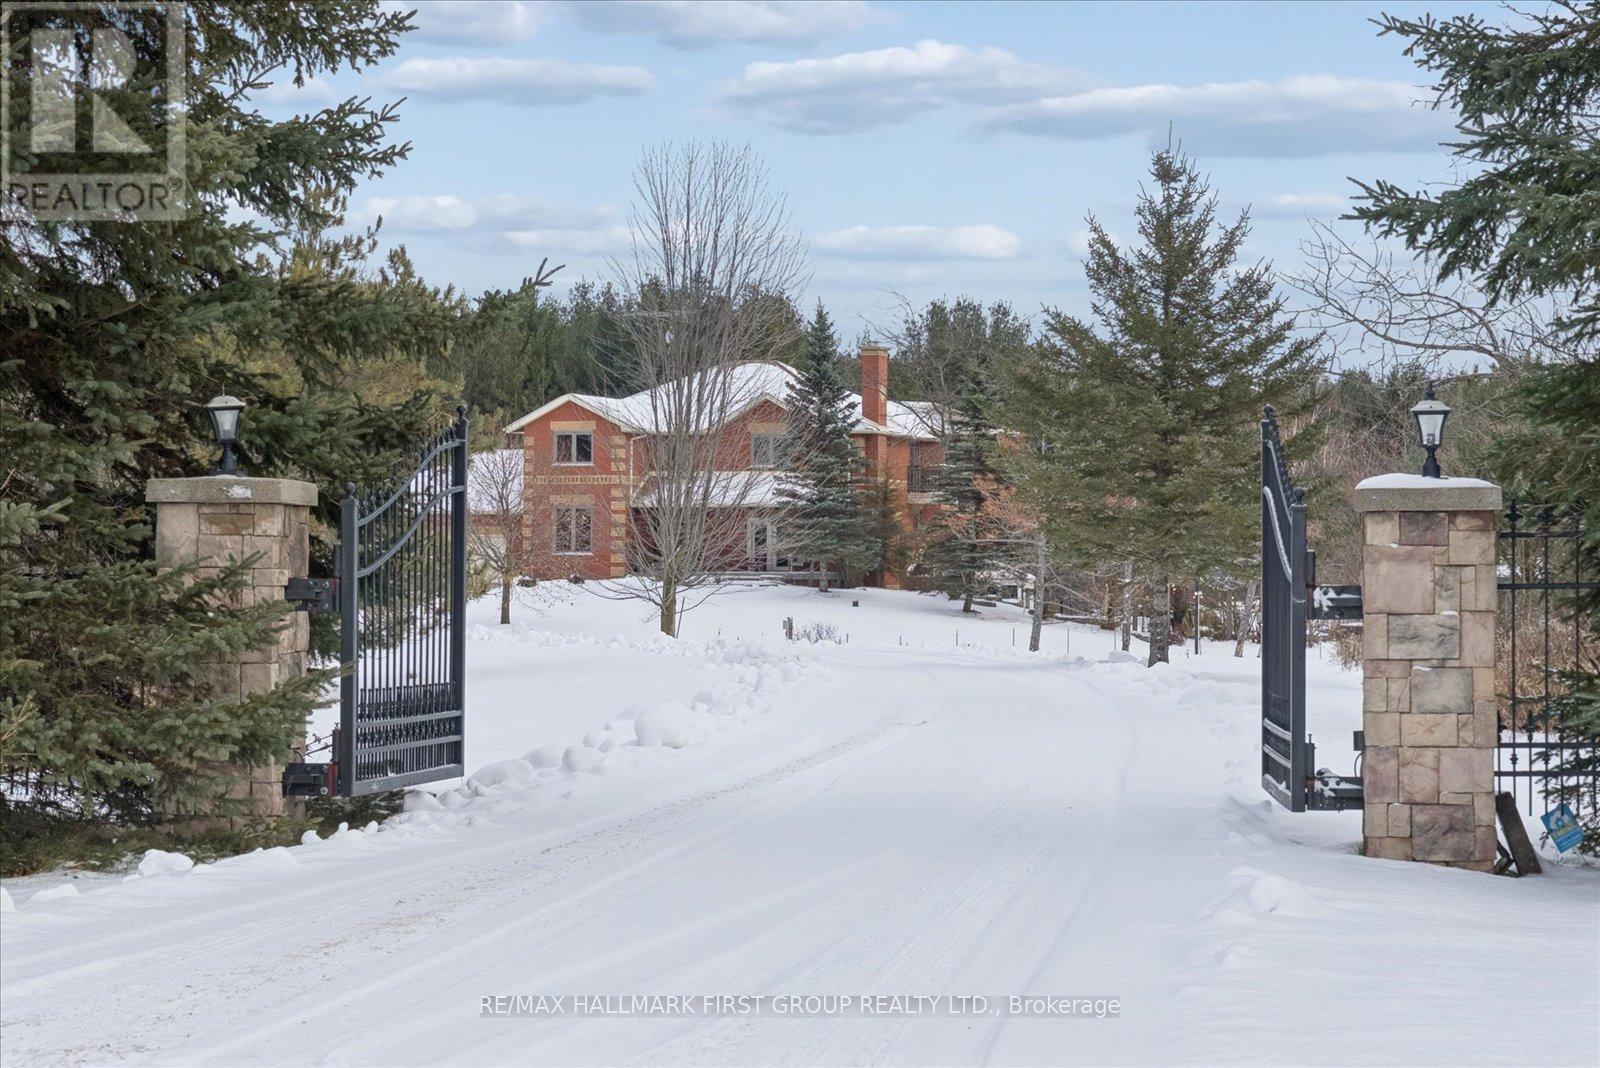
Welcome to refined country living on 15 acres of private, picturesque countryside in rural Pickering. This custom-built 4-bedroom estate offers nearly 6,000 sq ft of thoughtfully designed living space, blending warmth, comfort, and timeless luxury-just minutes from modern conveniences. The main floor is designed for both everyday living and effortless entertaining, featuring hardwood floors, expansive windows, and sweeping views of the surrounding landscape. The dining area is warm and inviting, while the chef-inspired kitchen boasts built-in double ovens, a gas cooktop on the centre island, and seamless flow into the sunken living room. A wood-burning fireplace anchors the space, creating a cozy yet elevated atmosphere. A private main-floor office with custom built-ins provides the perfect work-from-home retreat. Upstairs, the primary suite is a private escape, complete with a walk-in closet, spa-like ensuite with soaker tub and separate shower, and a walkout to a private balcony overlooking the fully stocked trout pond. Three additional bedrooms offer generous space for family, guests, or flexible use. The full walk-out basement extends the living space with a large recreation area, sound-proof media room, kitchenette, and access to a bright glass-enclosed sunroom-ideal for year-round enjoyment. Notable upgrades include a new high-efficiency heat pump, all new high-end Energy Star windows in a custom colour, stained fibreglass entry door system, garden doors, and retractable Mirage screens. The outdoor setting is beyond impressive, featuring an in-ground pool, Arctic Spa hot tub, electronic gated entry with outdoor lighting, apple trees, a fully stocked trout pond, and acres of open space to explore. Peaceful and private, yet only 7 minutes to the 407.A rare opportunity to enjoy space, privacy, and lifestyle-without compromise. (id:35544)
Whitby, Ontario
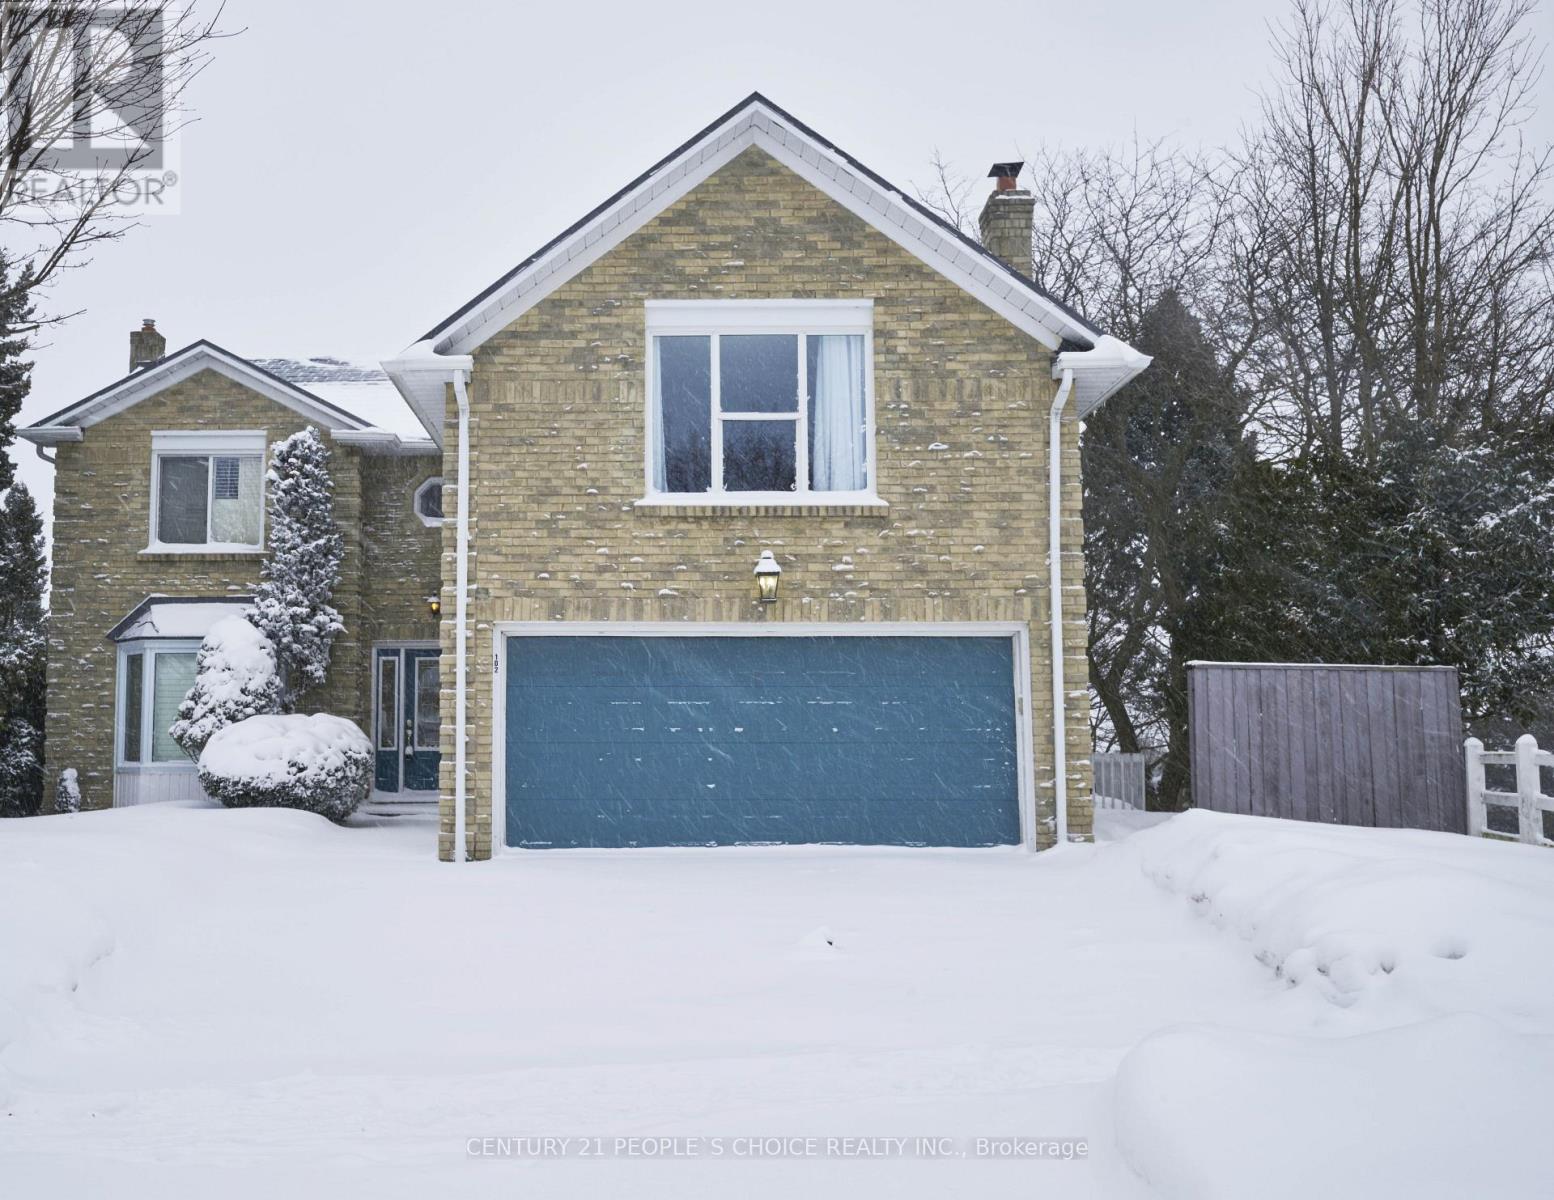
Luxury upper-floor rental in Whitby's prestigious Blue Grass Meadows community.Estate-style Primary Bedroom with Loft Retreat and Ensuite. Backing onto protected ravine & mature trees.Fully renovated with premium finishes throughout.Sun-filled open-concept layout with multiple living spaces.Gourmet kitchen, upgraded bathrooms, brand-new flooring.Close to Hwy 401, Hwy 407, top schools, parks, transit & amenities. Welcome to an exceptional luxury executive rental, offering the entire upper level of a grand ravine-lot residence in Whitby's coveted Blue Grass Meadows neighbourhood. This estate-style home delivers unmatched privacy, sophisticated upgrades, and sweeping natural views - ideal for executive families or professionals seeking refined living.The main floor offers expansive formal living and dining rooms with premium wide-plank flooring and abundant natural light. The updated designer kitchen features quartz countertops, stainless steel appliances, a center island, and seamless flow into the bright dining area. The adjoining family room showcases a classic brick fireplace, pot lights, and serene ravine views.Upstairs, the home features 4 generously sized bedrooms, including a breathtaking Primary Bedroom with Loft Retreat and Ensuite - a multi-room sanctuary rarely found in rental properties. All bathrooms have been fully renovated with high-end finishes, marble-style tile, and glass showers. Additional bedrooms offer ample space, modern flooring, and large windows.A grand curved staircase, new lighting, upgraded floors, fresh paint, and contemporary finishes complete the home's luxurious appeal.Outside, enjoy a wrap-around deck (freshly painted 2025), mature trees, and the tranquility of a ravine lot - a peaceful retreat in every season. BASEMENT is NOT Included. (id:35544)
Toronto, Ontario
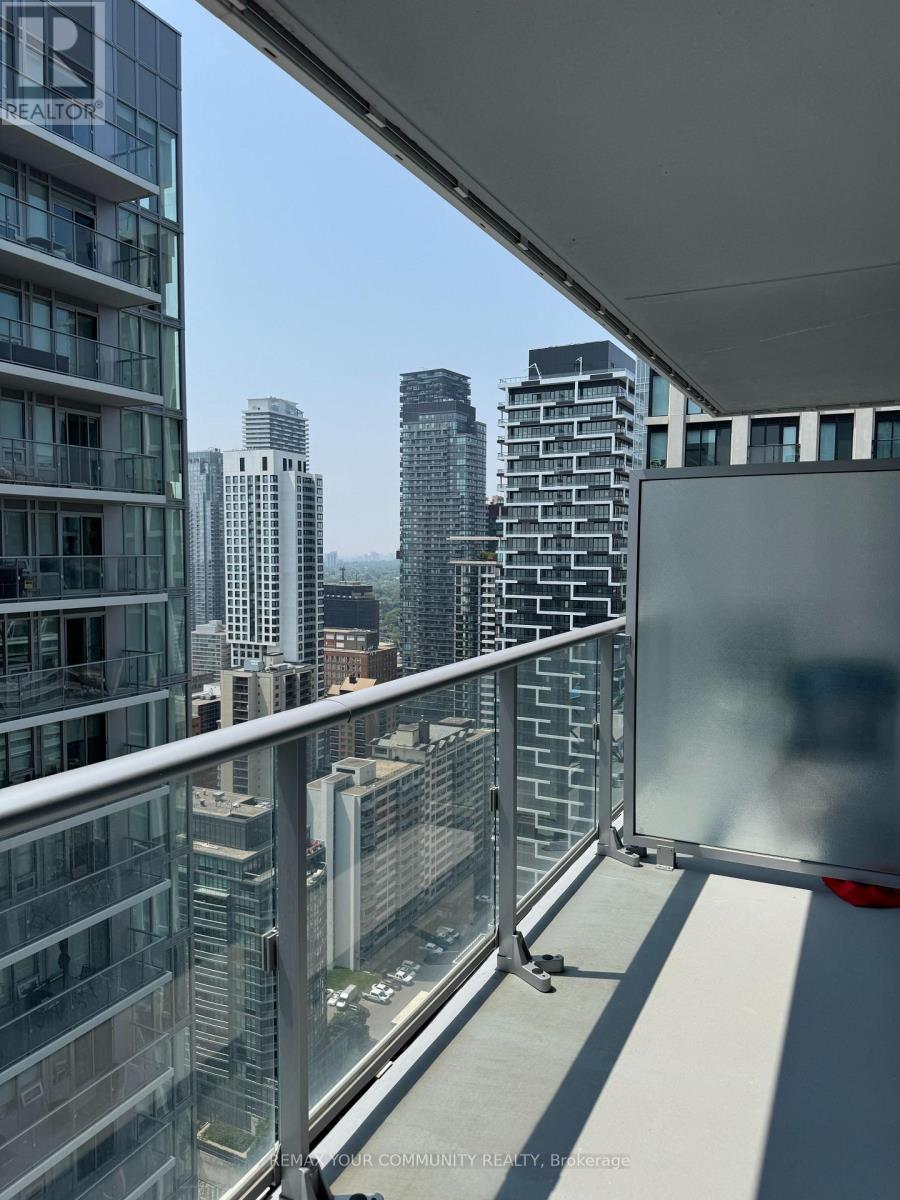
Modern 1 bed 1 bath unit right by Eglinton station, shops, restaurants, line 1 subway, and surrounding schools. The unit features a south view, ensuite laundry and an exterior bedroom! Built in appliances in the kitchen and vanity in the bathroom. Large outdoor balcony for a one bedroom. Extras: High speed internet , 1 locker included! Building amenities include but are not limited to: outdoor swimming pool. gym, party room, visitor parking and concierge. (id:35544)
Toronto, Ontario
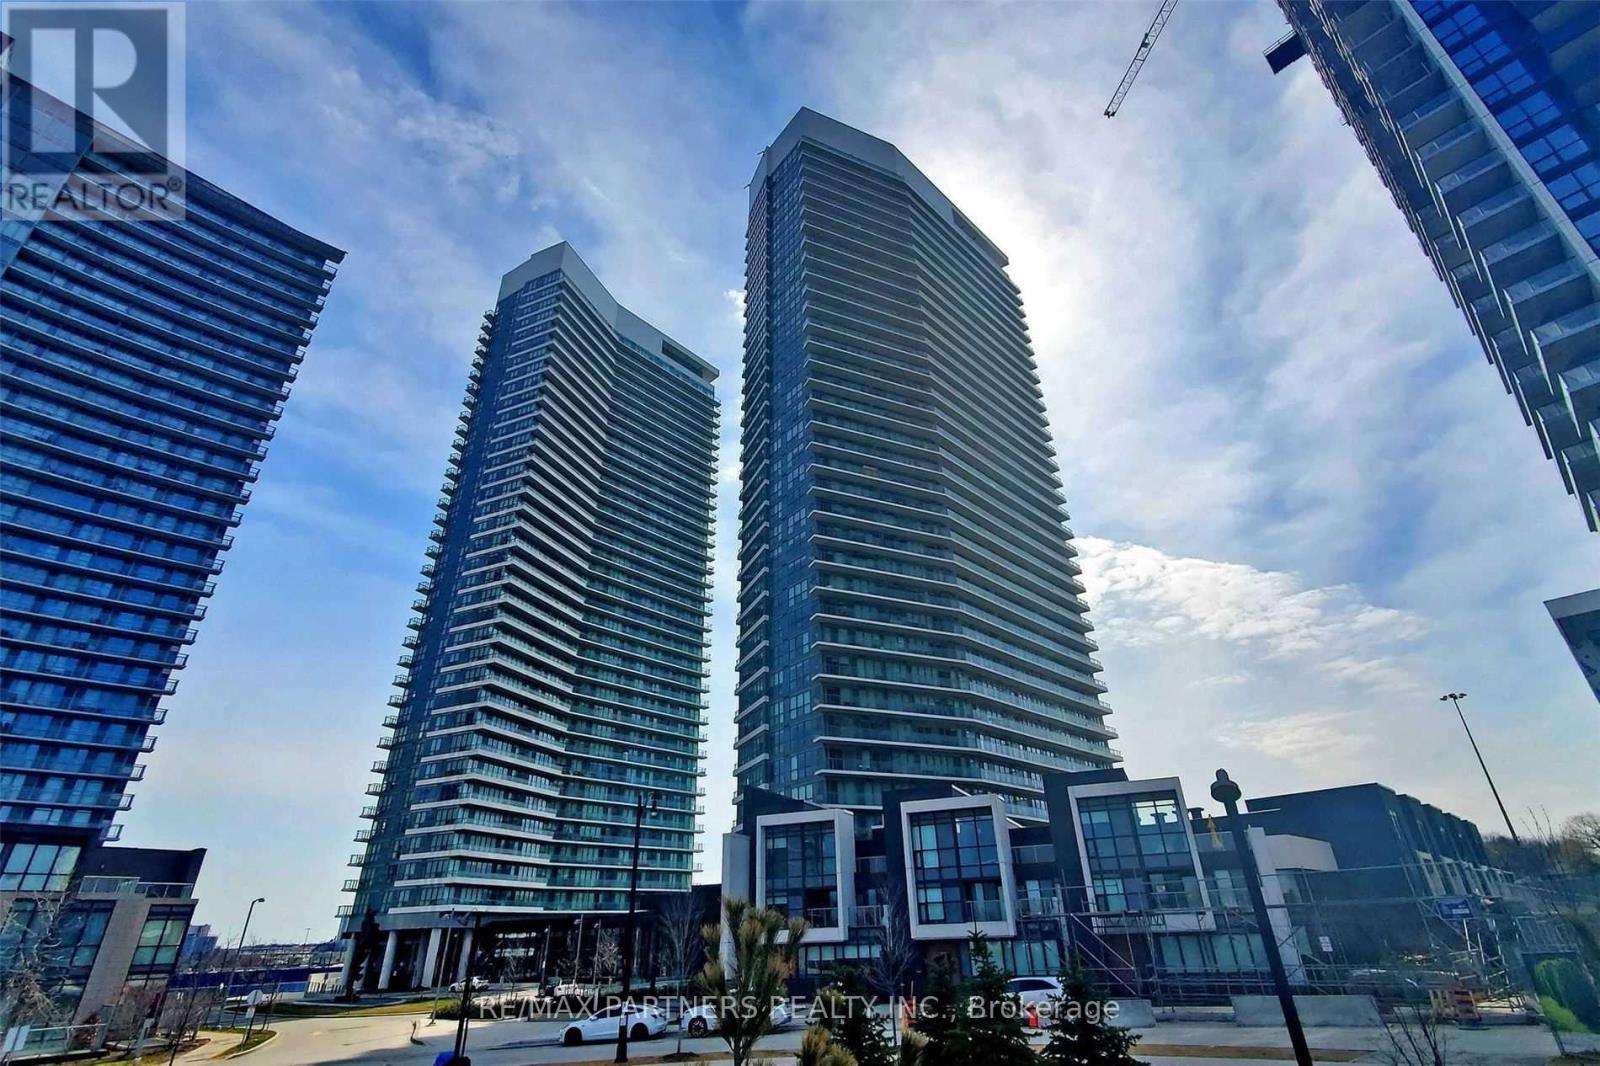
Highly Desirable Heart of North York * 1-bedroom plus Open Den * 9ft Ceilings * Bright Living Area with Walkout to Private Balcony * Modern Kitchen Featuring Integrated Appliances and Custom Cabinetry * Luxurious Bathroom with Marble Tile Finishes * Includes 1 Locker and 1 Parking Space * Upscale building offering premium amenities, including a gym, indoor pool, and 24-hour concierge * Prime location with easy access to highways, subway, GO station, hospitals, parks, grocery stores, restaurants, and retail shops. (id:35544)
Toronto, Ontario
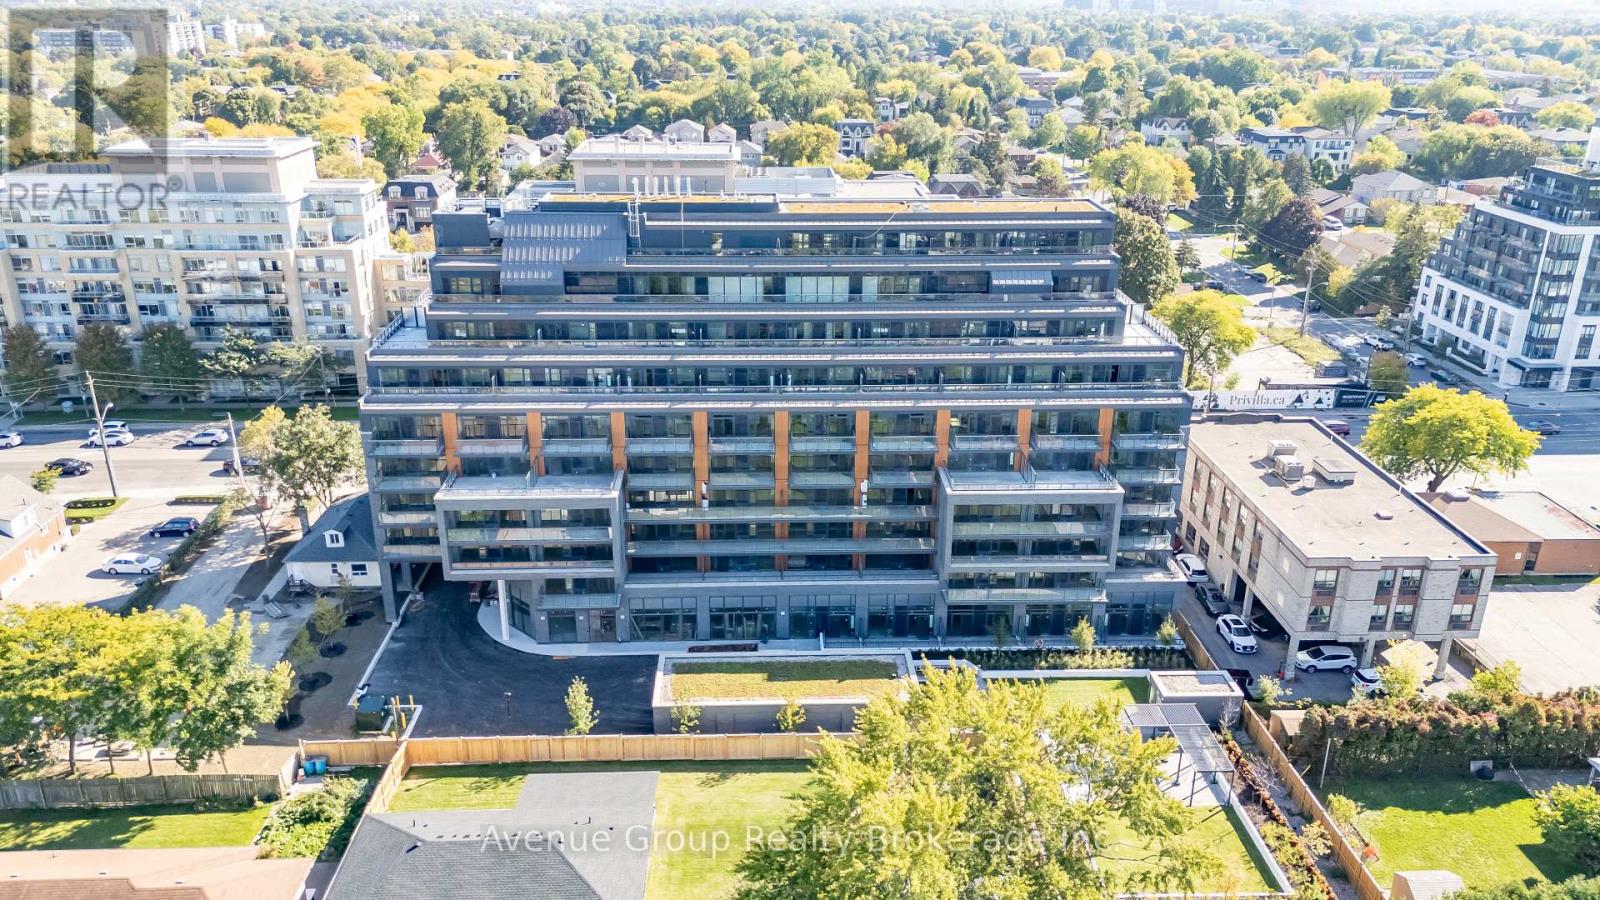
Discover Elevated Living In This Pristine, Never-Lived-In 2-Bedroom, 2-Bath Suite At The Westmount Boutique Residences In Bathurst Manor. Featuring A Well-Planned Open-Concept Layout, This Home Offers Excellent Separation Between Bedrooms, Two Spacious Full Bathrooms, And Modern Finishes Designed For Everyday Comfort. Flexible Lease Terms Available To Accommodate Your Needs.Located In A Quiet, Well-Established Community, You'll Be Steps From TTC, Neighbourhood Shops, Parks, And Great Dining. A Short Drive To Rosedale Golf Club, Bayview Village, Yorkdale, Sheppard West Subway Station, And Hwy 401. A Beautifully Designed Suite In A Prime Location-Don't Miss It! (id:35544)
Dundas, Ontario
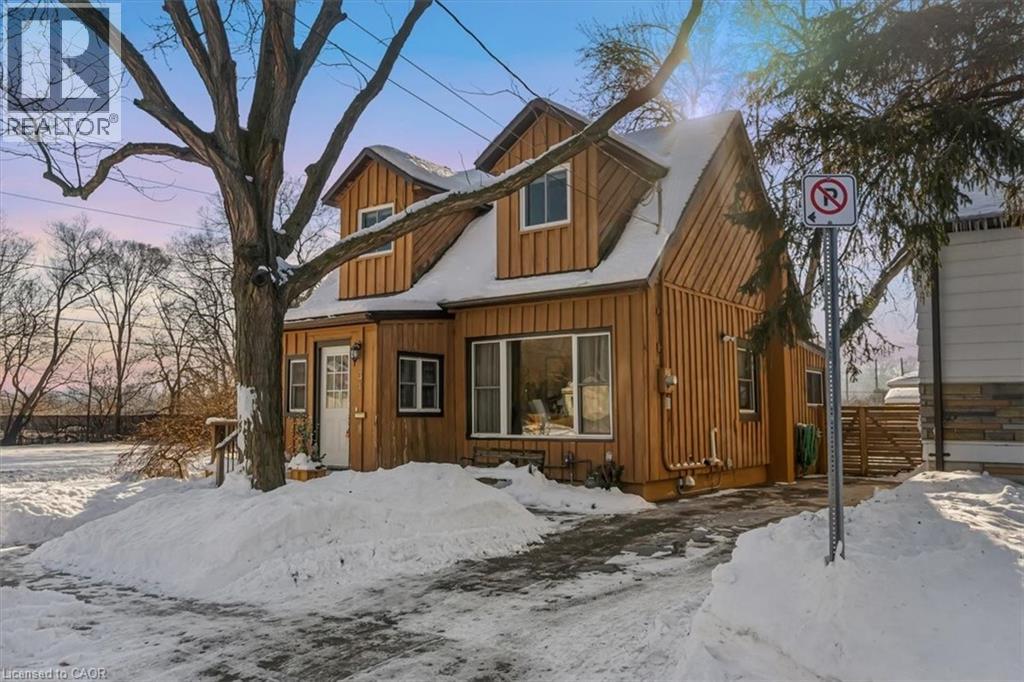
Located on a premium lot in desirable Dundas, this charming home offers three levels of fully finished living space on a quiet street with exceptional walkability, just minutes from McMaster University and downtown Dundas. Ideal for families, downsizers, or investors seeking flexibility in a highly sought-after community. The enclosed foyer welcomes you into a bright open-concept living and dining area, highlighted by a large picture window that fills the space with natural light. The main floor features a comfortable bedroom and an updated 4-piece bath, providing the convenience of one-level living. At the heart of the home, the functional kitchen is designed for gathering, featuring granite countertops, upgraded appliances, and an oversized island with built-in wine fridge, all overlooking the private, fully fenced backyard. The refurbished deck (2025) extends the living space outdoors—perfect for morning coffee, summer dinners, and entertaining. Hardwood flooring runs throughout the main and upper levels, adding warmth and continuity. Upstairs, you’ll find three inviting bedrooms, including a primary suite with a private 2-piece ensuite. The fully finished basement with a separate entrance and new carpeting (2025) adds valuable additional living space, including a recreation room, office area, and a flexible fifth room ideal for guests or in-law potential. Recent updates include furnace (2024), basement waterproofing (2021), water heater (2026) and second level windows (2024). Classic wood siding enhances curb appeal, complemented by a long three-car driveway and a large newer shed (2021). Enjoy proximity to Dundas Driving Park with trails, playgrounds, and green space, as well as easy access to Westdale Village, downtown Hamilton, Highway 403, and Hamilton & Aldershot GO stations. A true turn-key property offering comfort, convenience, and long-term value in one of Dundas’ most desirable neighbourhoods. (id:35544)
Burlington, Ontario
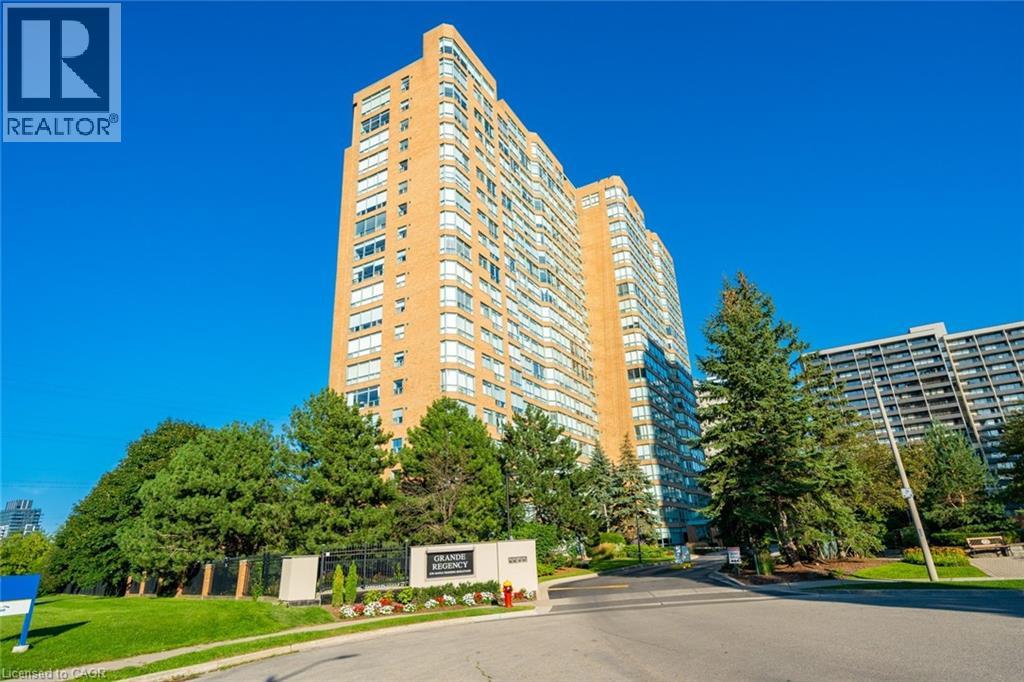
Welcome to effortless luxury living at the Grande Regency, where space, light, and location come together in this beautifully appointed 2-bedroom plus den, 2-bath condominium spanning 1,130 sq. ft. The interior features a smart, functional layout with generously sized principal rooms and oversized windows that fill the space with natural light. The expansive living and dining areas are ideal for entertaining or relaxing, while the large, bright eat-in kitchen is equipped with newer appliances, offering everyday comfort and functionality. The den is highlighted by large windows and an expansive view, making it an ideal home office or a peaceful retreat to sit back, unwind, and take in the scenery. Two spacious bedrooms provide comfort and privacy, with the primary suite offering a calm and inviting escape at the end of the day. In-suite laundry and one parking space complete the package. Living at the Grande Regency means enjoying an exceptional collection of amenities designed to enhance everyday living. Residents enjoy a heated outdoor pool, fitness centre, sauna, tennis, squash, and racquetball courts, rooftop lounge and terrace, party and game rooms, library, guest suites, 24-hour concierge and security, ample visitor parking—delivering true resort-style living year-round. This is an all-inclusive building, covering, heat, hydro, water, A/C, high-speed internet, cable, and building insurance. Perfectly positioned near the lakefront, Spencer Smith Park, and Burlington’s vibrant downtown core, this home offers exceptional walkability to shops, cafés, boutique stores, and top dining destinations. This is a rare opportunity to own a spacious, well-maintained condo in a premier community where convenience, comfort, and lifestyle come together at your doorstep. (id:35544)
Hamilton, Ontario
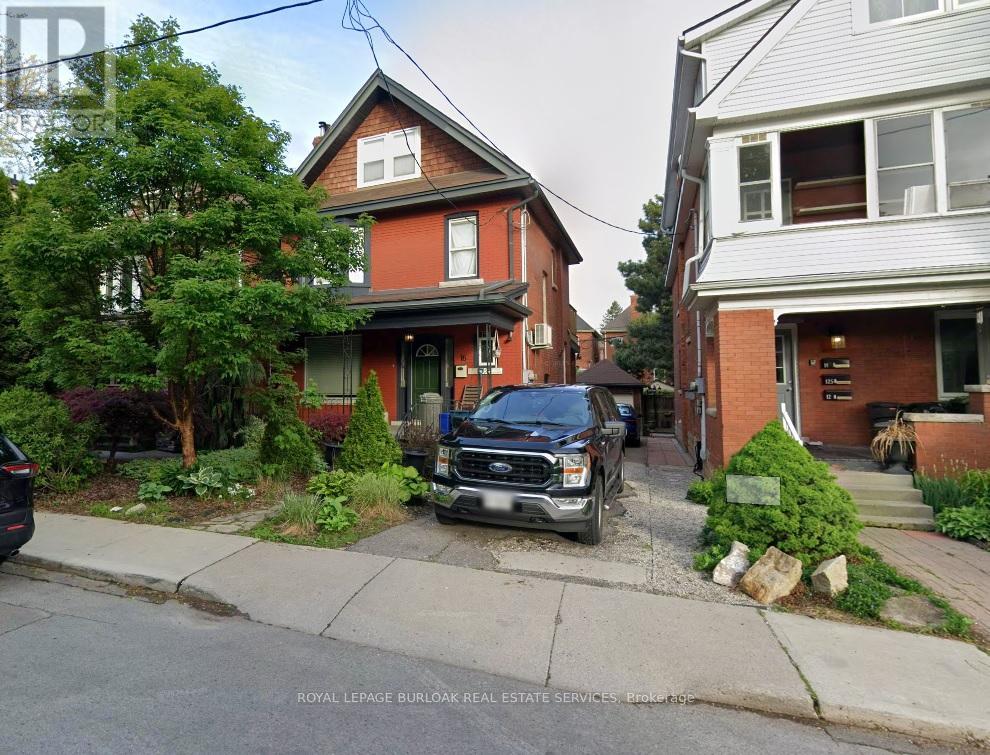
Gorgeous renovated unit in the desirable St Clair neighbourhood. Outside has covered porch, sun deck, and backyard use. Includes private parking. Brick and beam main floor with pot lights, natural gas fireplace, exposed brick, huge kitchen island with breakfast bar, SS gas stove, wine fridge and SS Fridge with main floor laundry/bathroom. Included is King Size bed, dresser, TV Mounted on wall and sunchairs in the front porch. Spacious renovated primary with another large renovated bathroom with glass shower & his/her sinks. Great location close to amenities, schools, Gage park and public transit. All usual documents requested. (id:35544)