
Halton Hills, Ontario
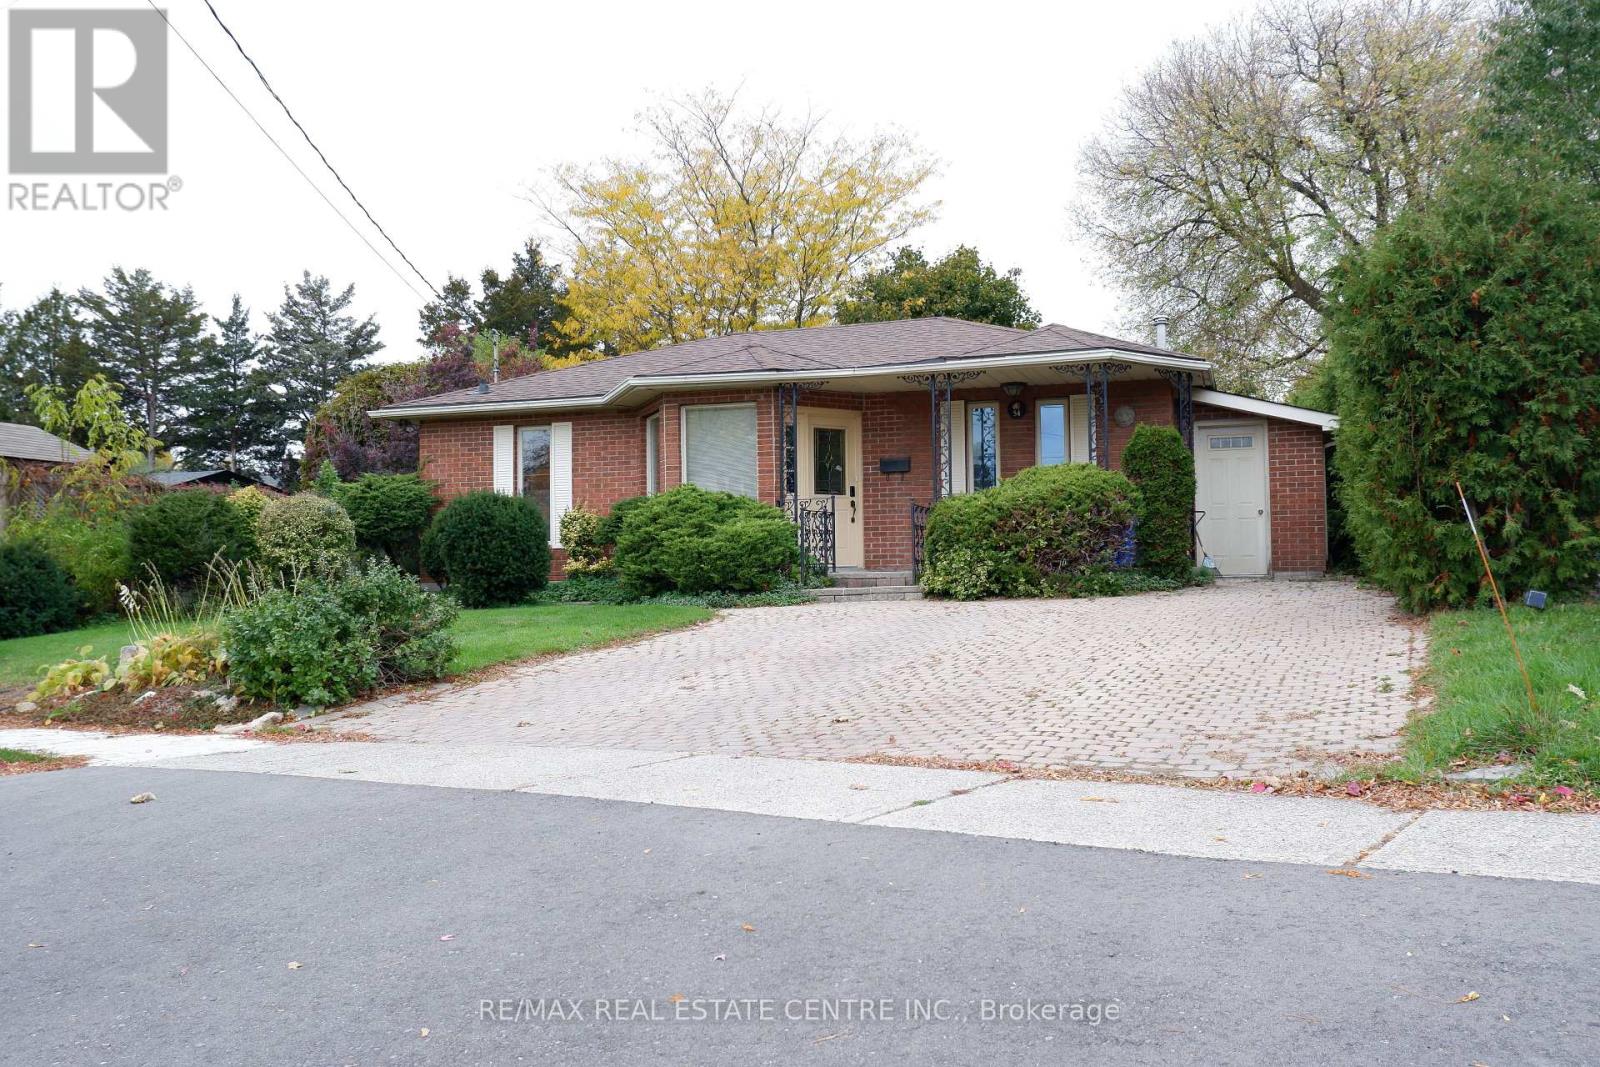
Sought after Family area of Georgetown with 2 great schools in walking distance of this 3 BR, 4 level backsplit (unfinished large basement); main floor has open concept Dining and Living Room area with gas fireplace, large double drive with interlock; There is a 18ft X 5 ft storage to the right side of home; Bonus Room separate from house - 16' X 11' with heat and ac; (id:35544)
Toronto, Ontario
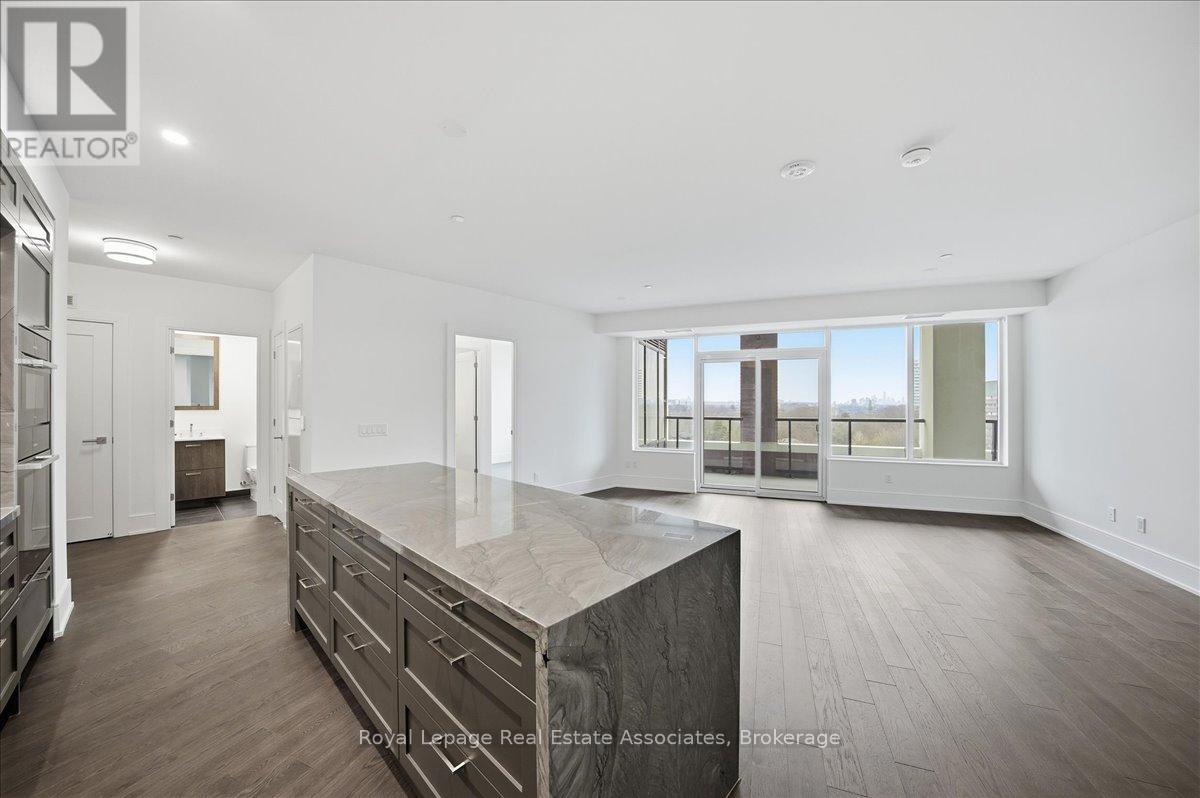
Welcome to Edenbridge by Tridel, a refined and thoughtfully designed residence offering elevated living in the heart of The Kingsway. This expansive 2-bedroom plus den, 2.5-bathroom suite spans 1,331 sq. ft. and showcases a highly functional layout with generous principal rooms, elegant finishes, and a rare private terrace that seamlessly extends the living space outdoors. The contemporary kitchen is beautifully appointed with full-height cabinetry, quartz countertops, and integrated stainless steel appliances, flowing effortlessly into the open-concept living and dining area. Wide-plank flooring, clean architectural lines, and large windows enhance the sense of space and natural light, while a walk-out from the main living area leads directly to the private terrace-ideal for outdoor dining, entertaining, or quiet relaxation. The primary bedroom offers a serene retreat with ample closet space and a luxurious ensuite bathroom, while the second bedroom enjoys convenient access to its own full bath-providing excellent comfort and privacy. The versatile den offers flexibility for a home office, study, or additional living space. A powder room, in-suite laundry, and thoughtful storage complete the interior, along with one parking space and a locker included for everyday convenience. Residents enjoy access to a premium collection of amenities, including a fitness centre, indoor pool, sauna, rooftop terrace, guest suites, and 24-hour concierge service. Ideally located near Humbertown Shopping Centre, parks, transit, and schools, this suite offers spacious, upscale living in the heart of The Kingsway - steps from a grocery store for everyday convenience.. (id:35544)
Toronto, Ontario
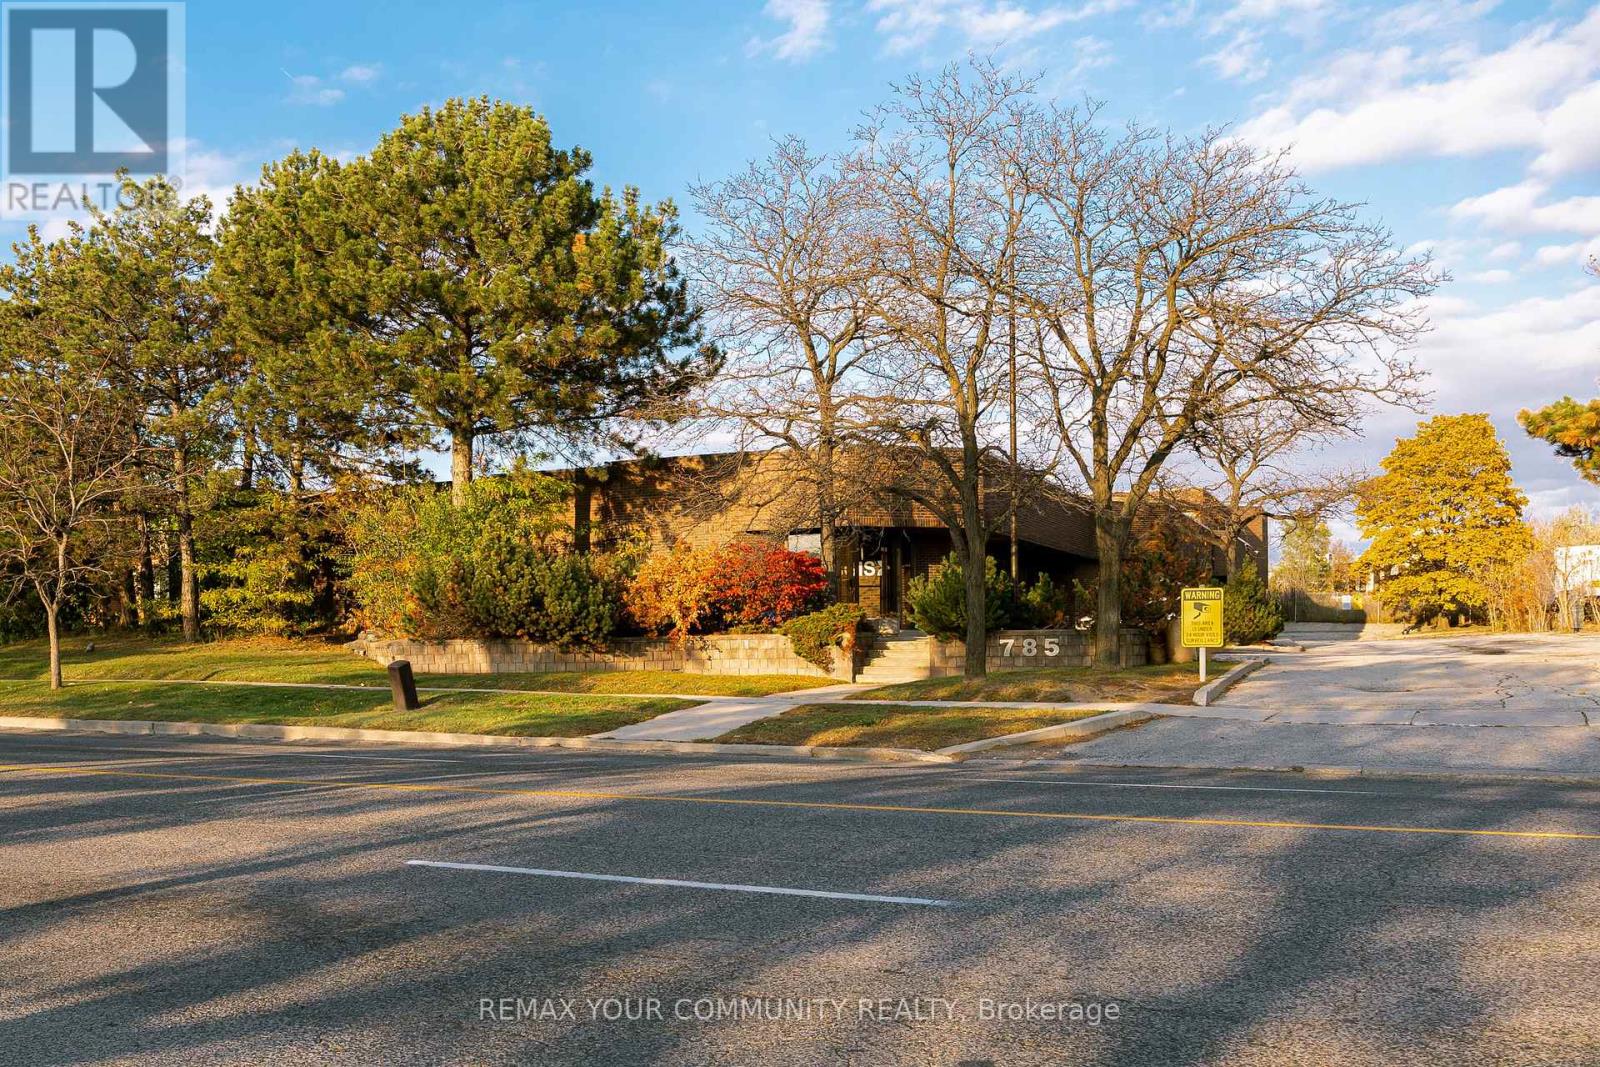
A rare and strategic opportunity to acquire a freestanding industrial/office building at Highway 400 and Finch Ave West. This Excellent Location has Easy Access To Major Highways 400, 401 and 407 and is highly visible with direct Highway 400 exposure to an average of over 400,000 cars per day. This location offers incredible branding potential and superior logistical advantages not commonly found in the market. Key operational features include two Truck-Level Doors, 600 AMPS of three-phase power, and air conditioning in the entire building. A competitive advantage is the spacious, gated and fenced property with permitted open storage zoning and which can accommodate 53-foot trailers. The roof was completely replaced in 2012, and the property can be converted to fit the buyer's business requirements. Public transit is at your doorstep, and the new Finch LRT station will be just a quick seven-minute walk away, supporting a strong local labour pool. Don't miss this opportunity to establish your business in a location designed for growth and visibility. (id:35544)
Mississauga, Ontario

Stylish two-level stacked townhome in a prime, family-friendly neighbourhood. Features second-floor laundry, a Juliette balcony on the main level, and a walk-out balcony from the primary bedroom. Walk to Erin Mills Town Centre and transit, with quick access to Highways 403, 401 & 407. Close to top-ranked schools and everyday amenities-location truly checks every box. (id:35544)
Mississauga, Ontario
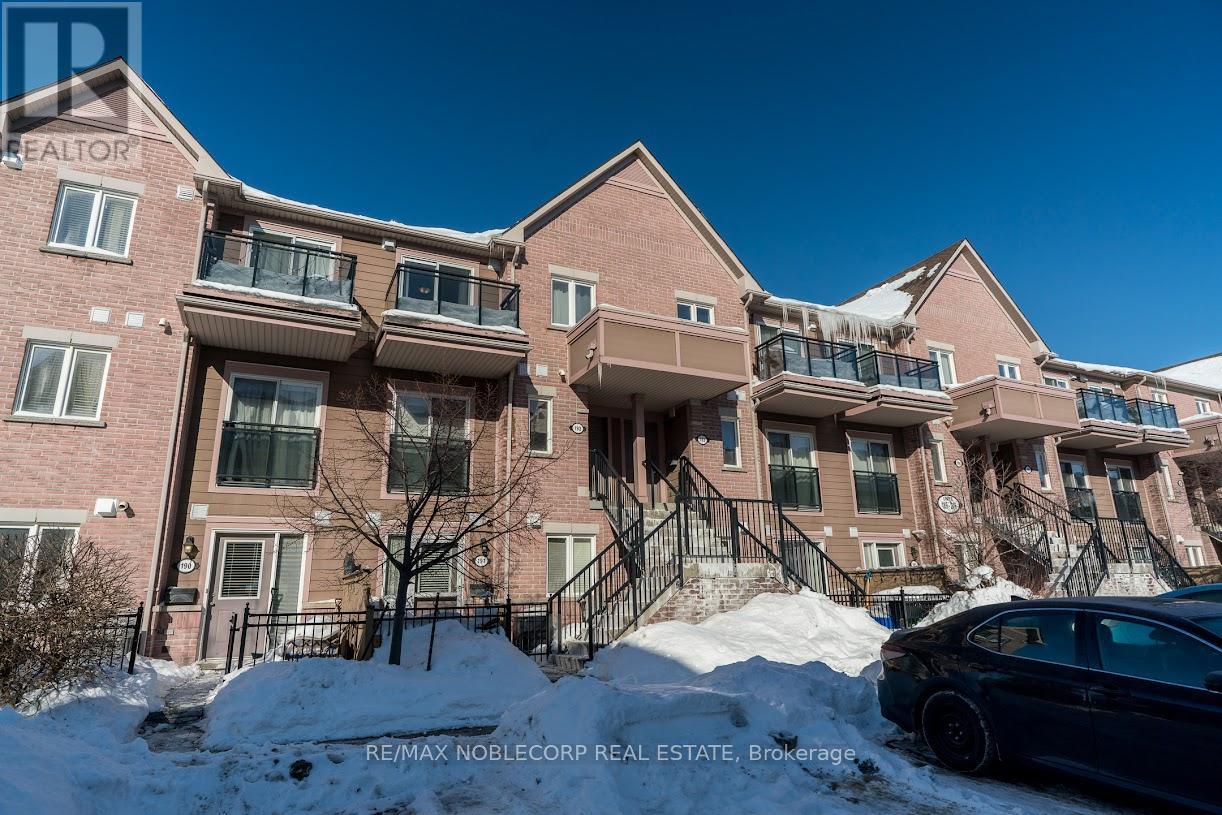
First-time home buyers, do I have a gem for you! Prime location, low maintenance fees, townhouse space at a condo price, family-friendly neighbourhood. Features second-floor laundry, a Juliette balcony on the main level, and a walk-out balcony from the primary bedroom. Walk to Erin Mills Town Centre and transit, with quick access to Highways 403, 401 & 407. Close to top-ranked schools and everyday amenities-location truly checks every box. (id:35544)
Mississauga, Ontario
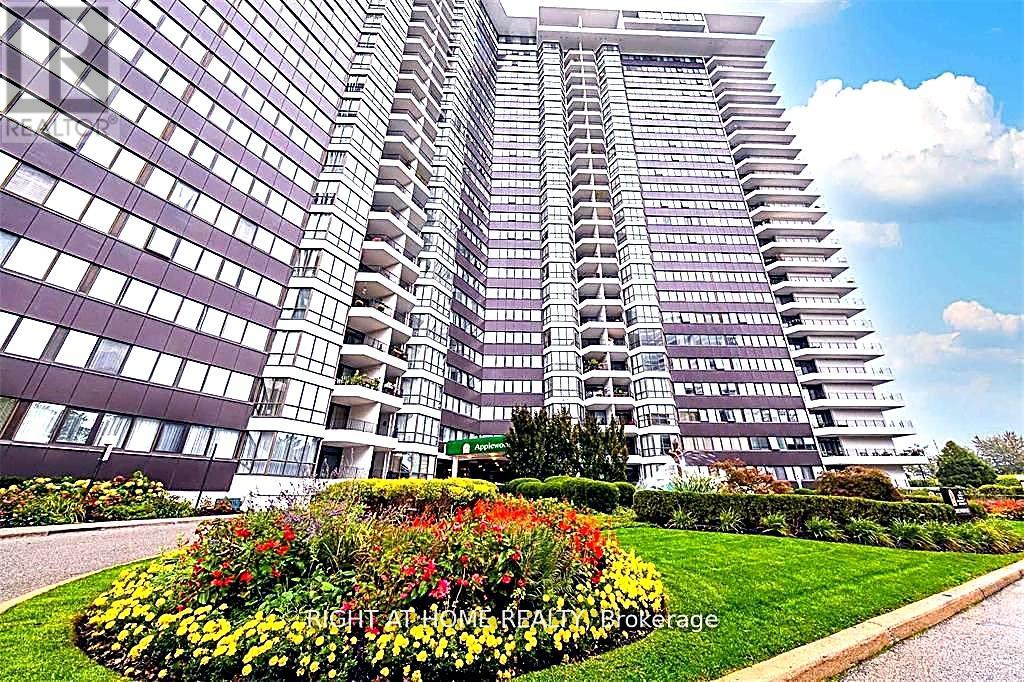
Luxurious Applewood Place-bright and spacious one bedroom, one bath, open concept living/dining with walkout to balcony. Exceptional amenities including 24h concierge, gym, tennis courts, rooftop sundeck, indoor pool & whirlpool, same floor laundry room, fantastic location steps to public transit, minutes to QEW, 427,401, airport, parks, retail. **EXTRAS** Option to Purchase Fully furnished!! Living room couches fold out. S/s fridge, s/s dishwasher, stove. Existing window coverings, existing light fixtures. Rogers cable, high speed internet. Convenience store in building. (id:35544)
Penetanguishene, Ontario
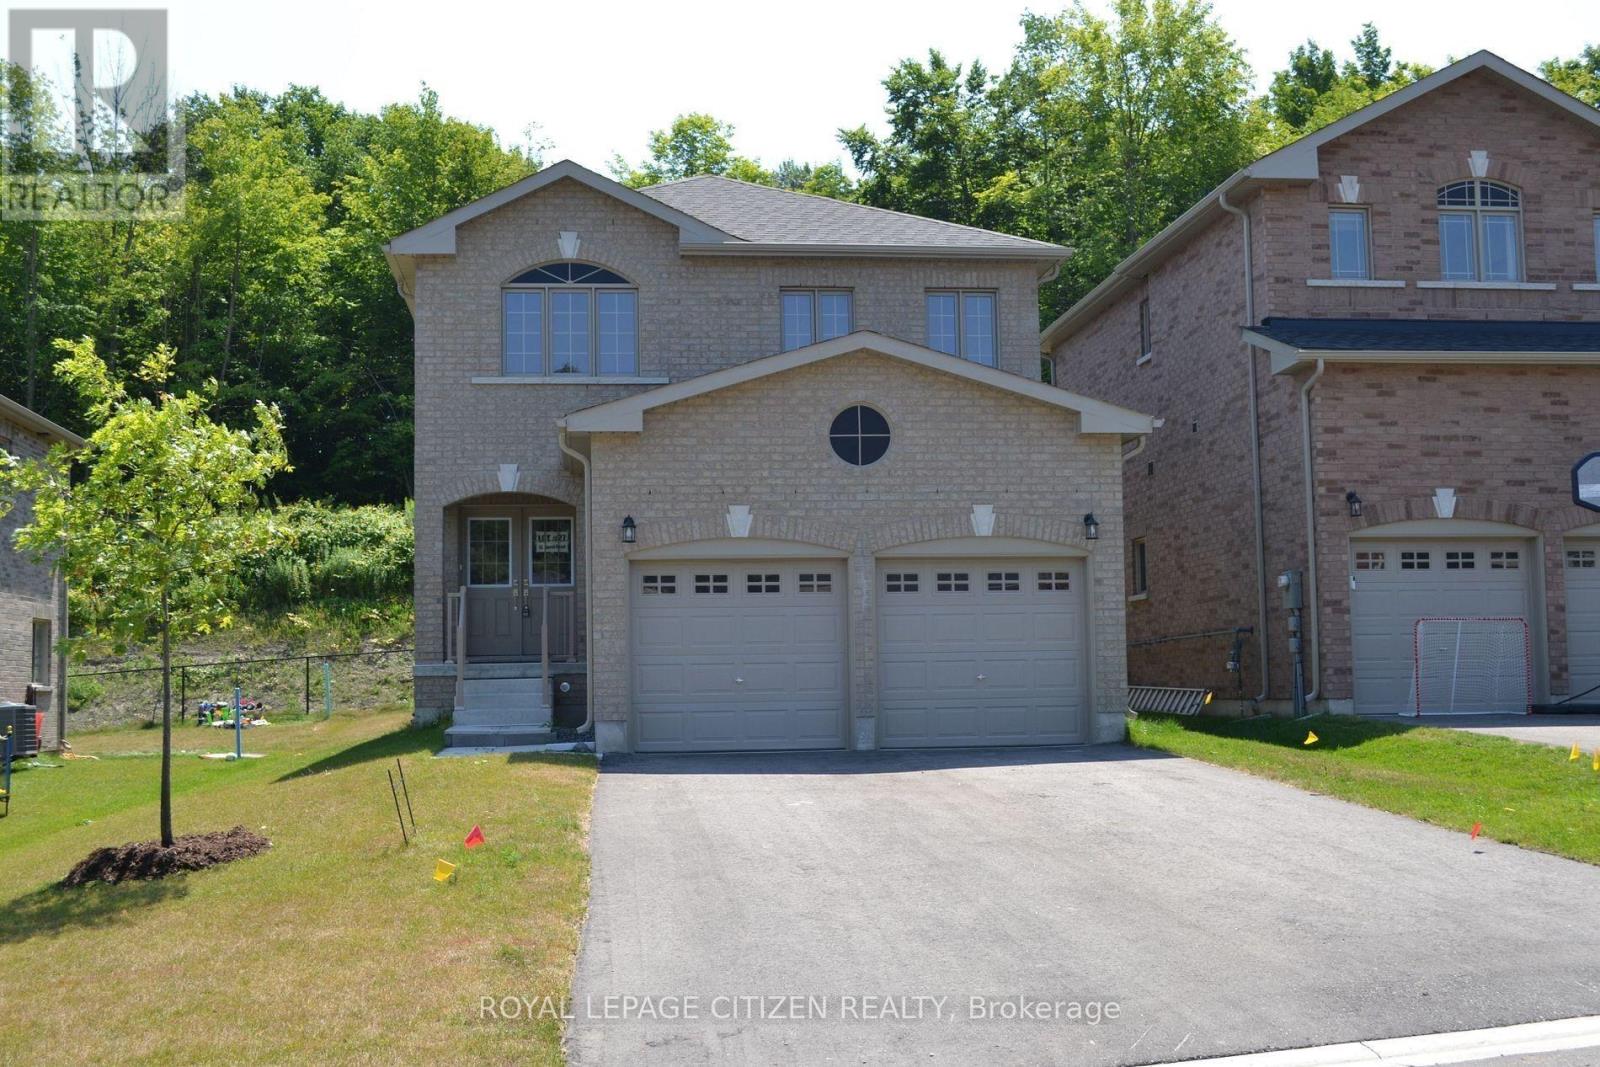
BRAND NEW - Never lived in -Builder direct sale - presenting the popular Yorkshire 4 Bdrm Model, 1950 sq.ft. on court street, PREMIUM LOT - backing onto treed area, ALL BRICK - NO SIDEWALK - great no-nonsense plan, double door entry, circular staircase, main floor laundry with 2 car garage. Located in picturesque Penetanguishene, minutes from eateries, shopping harbour, docks, fishing and so much more! A MUST SEE!!** ATTENTION!! ATTENTION!! This property is available for the governments 1st time home buyers GST Rebate. That's correct, receive up to $50,000 -5% GST rebate. Note: this rebate ONLY applies to NEW HOME DIRECT BUILDER PURCHASE. INCREDIBLE VALUE - NOT TO BE OVERLOOKED!! (id:35544)
Barrie, Ontario
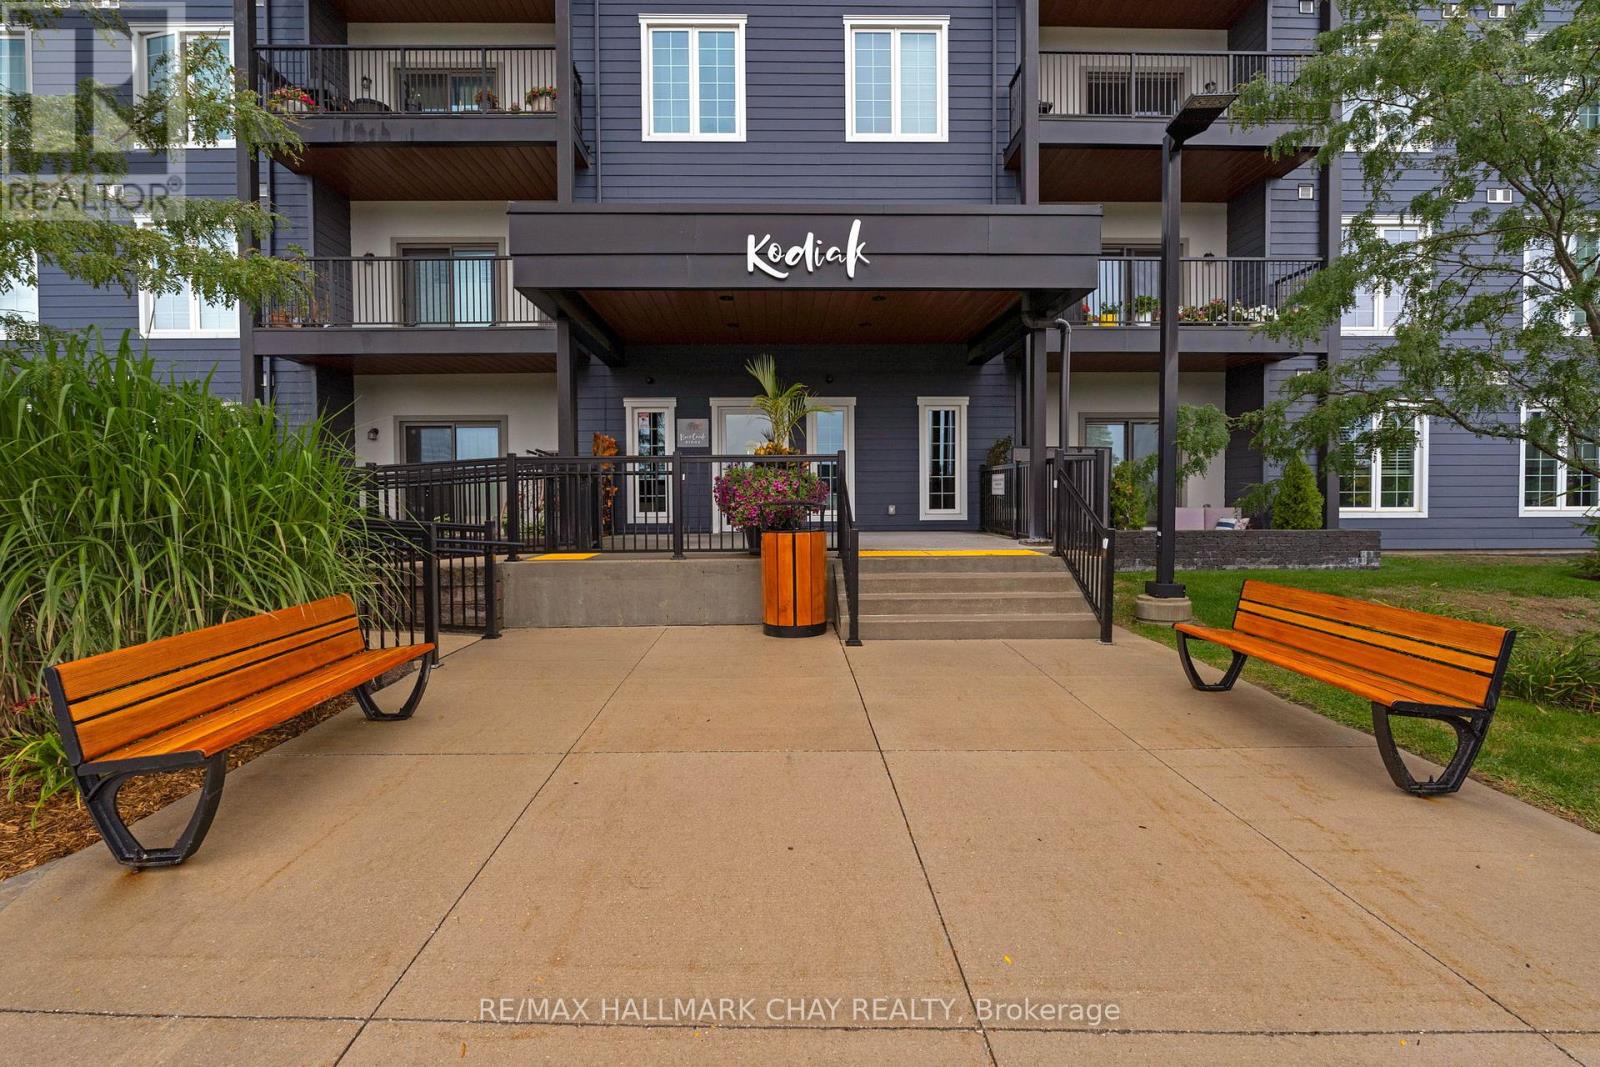
Power of Sale! Don't miss this rare opportunity to own a bright and spacious 1,454 sq. ft. corner suite in a highly sought-after location-perfect for downsizers, first-time buyers, or anyone looking for exceptional value. This home boasts soaring 9 ft ceilings, oversized windows, and an open-concept layout that fills the space with natural light, creating an inviting and airy atmosphere. The large, private balcony is ideal for entertaining or simply enjoying a quiet moment outdoors. Inside, you'll find three generous bedrooms, including a primary suite with a private ensuite, plus the convenience of in-suite laundry and plenty of storage. The suite also comes with two parking spots, including one underground, and a private storage locker, making daily living practical and stress-free. Located in a desirable neighborhood with easy access to shopping, dining, parks, and transit, this suite offers comfort, convenience, and potential all in one package. Whether you're looking to downsize, invest, or create your dream home, this property provides a unique combination of space, light, and lifestyle. (id:35544)
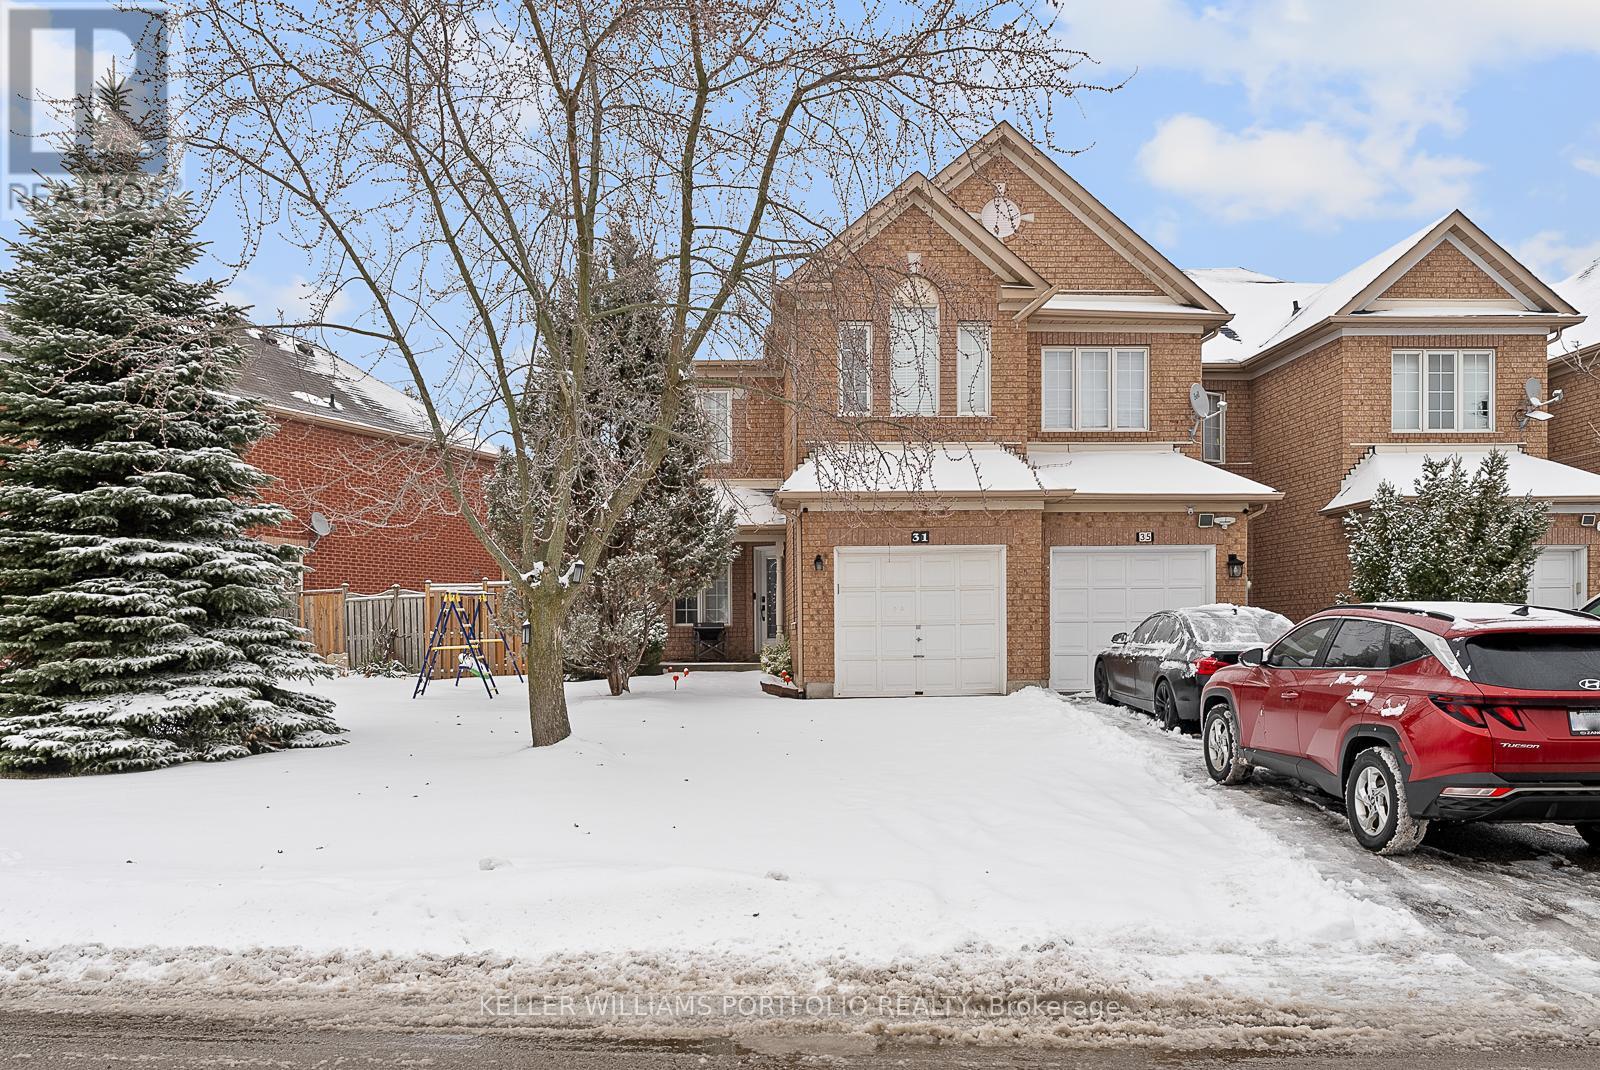
Vaughan, Ontario
Stunning 3 Bedroom End Unit Townhome W/ Finished Basement In A High Demand Area Of Maple. This Home Is Situated On A Quiet Street And Offers Generous Sized Principle Rooms, A Very Functional layout. Extra large eat in kitchen. Entry door from garage to house. Plenty of storage. Large rec room. Walking Distance To Amenities - Shopping Plazas, Schools, Vaughan Hospitals, Parks, And Transit, Minute To Highway 400. (id:35544)
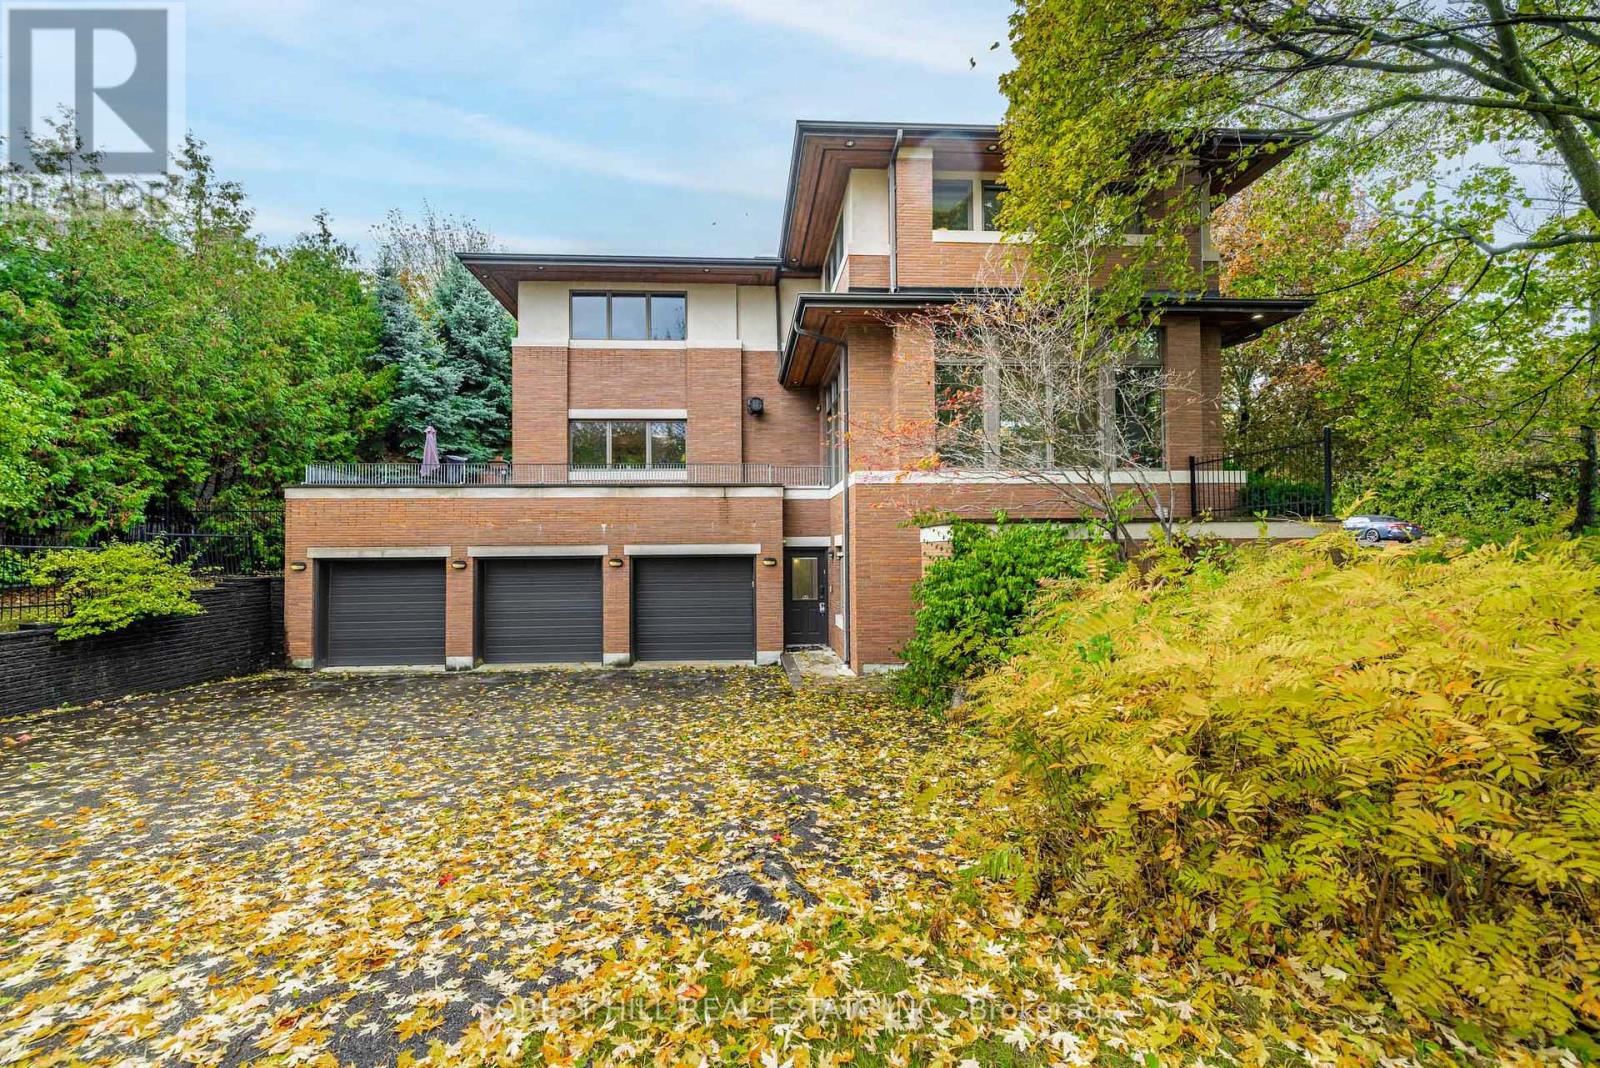
Vaughan, Ontario
**Architectural**------- BOLD & SOLID & MODERN & UNIQUE ------- meticulously designed by Toronto's premier residential architect, "Lorne Rose", Inspired by Frank Lloyd Wright's iconic Prairie Style, this architectural gem blends seamlessly into its strong horizontal lines, open floor plans, and connection to nature, and this Prairie-Style Home was built for its owner--has been loved by its owner for many years. This executive home residence boasts an elegant circular driveway with 3cars garage, resort-style patio wrapped both E.S sides of yard. Inside, a breathtaking 20ft cathedral ceiling with skylights entrance foyer, the living room showcases a stunning floor-to ceiling stone gas fireplace, generous principal room with hi ceiling, perfect for entertaining. The dining room offers a stunning-lush garden views with natural light, easy access to a terrace for retreat. The spacious-private family room features a wood-burning fireplace with abundant natural sun lights. The chef-inspired kitchen is equipped with premium appliance and a large eat-in area ideal for family gatherings, and private access to a wrap-around terrace complete with a pizza oven. Upstairs, providing airy-atmosphere from multi-skylights & ample windows all around. The luxurious primary suite offers a cathedral ceiling, fireplace including its own private ensuite and walk-in closet. The additional bedrooms have all double closets, lots of windows for natural sunlights, providing comfort and functionality. The fully finished lower level with separate entrance is designed for entertaining and relaxation, featuring a large recreation room, 2 bed rooms, a spacious laundry room, and a full bathroom. (id:35544)

Uxbridge, Ontario
The Hillside Plaza Is Located At The Major Roadway Entrance To The Town Of Uxbridge.. Excellent Exposure On Toronto St. Ample Parking. Plaza Anchored By Royal Bank, Rogers, Bell Store. Other Tenants Include Dental Office, Restaurants, Health Food ,Nails Spa, Optical Store, And Others. The space was build from the ground up. Surface And Underground Parking. Fully built-out 1300 sf restaurant 6 months old. You can rebrand / convert the space to a new concept without the cost and timing associated with a new build, Buy now and Save $$$$. (id:35544)
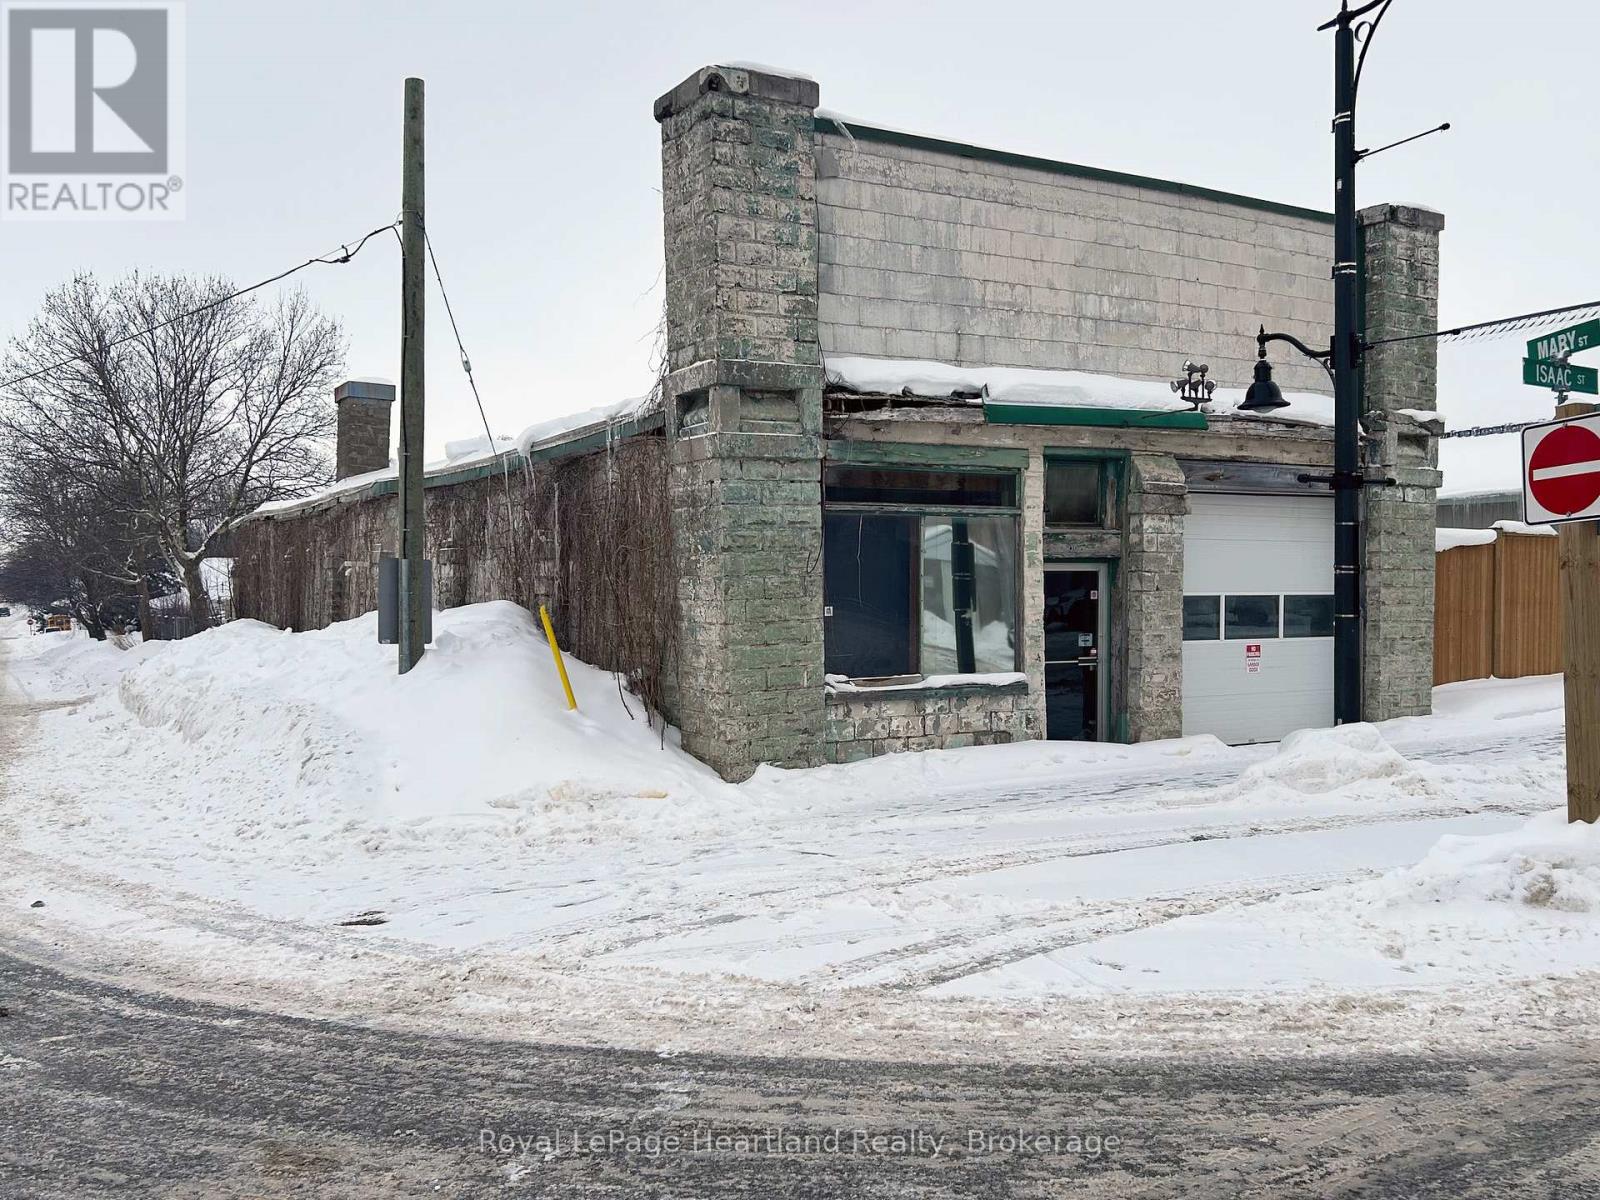
Central Huron, Ontario
Fantastic opportunity to own a versatile commercial building with C6 zoning, offering a wide range of permitted uses. This approximately 2,200 sq. ft. space is ideal for opening your own business or for personal use with abundant room for storage, inventory, or equipment. The building features forced air gas heating, an existing bathroom, and plumbing already in place for a second bathroom, providing flexibility for future expansion or tenant needs. A rubber membrane roof adds durability and peace of mind. Located in a great, high-visibility location, this property offers excellent potential for entrepreneurs, trades, service-based businesses, or investors looking for a solid commercial asset. Endless possibilities in a well-located commercial space - bring your vision to life! (id:35544)
Centre Hastings, Ontario
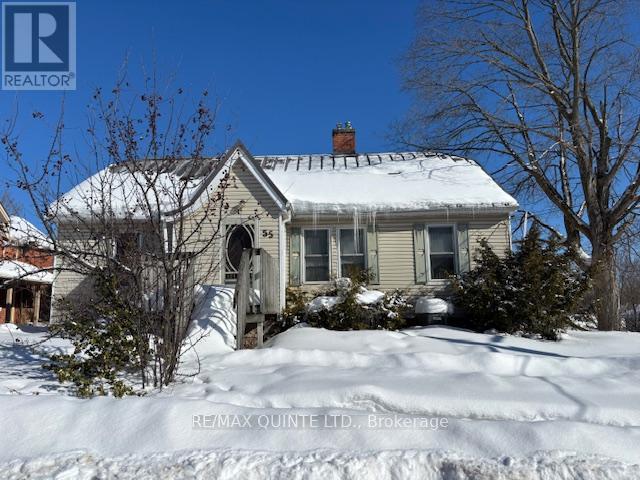
Corner lot in Madoc. 4 bedrooms, 2 baths. Eat in kitchen, Separate dining room with French doors to Living Room with Fireplace (gas insert), 2 bedrooms on main floor with 4 pc bath and 2 bedrooms up, main floor Family Room with gas fireplace and 2 pc bath with patio doors to deck and back yard. Gas furnace with two gas fireplaces. Two separate basements one with utilities and one with laundry (under Family Room). Shed. Paved road and close to all amenities (churches, schools, and shopping). (id:35544)
Cavan Monaghan, Ontario
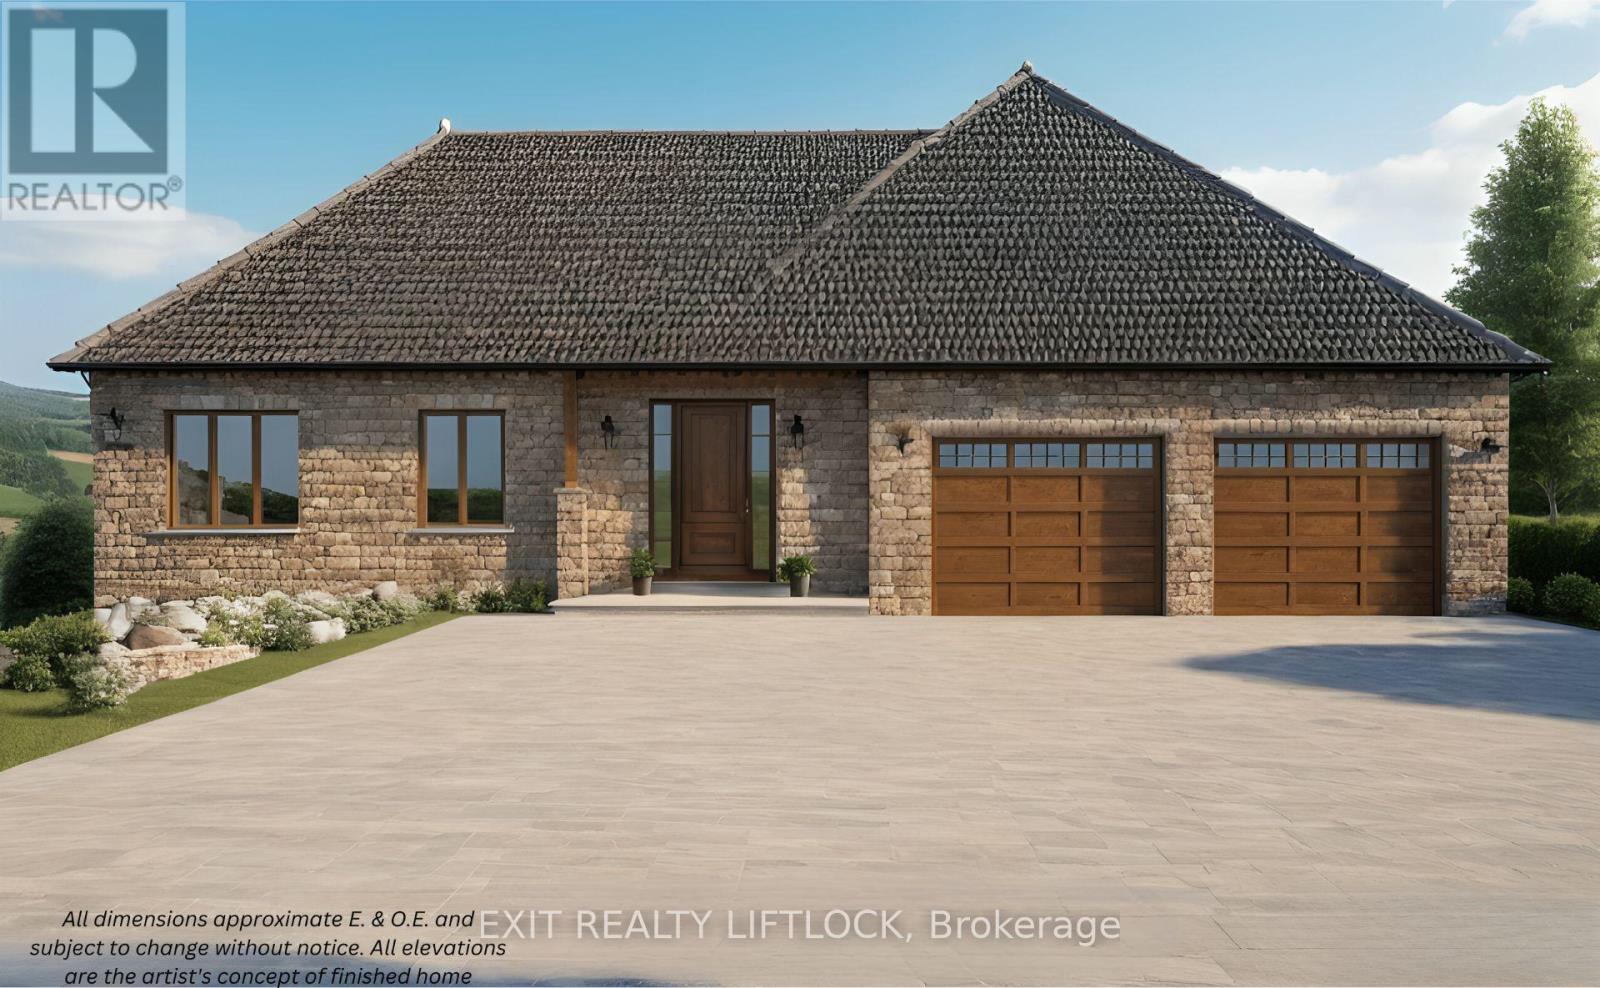
To Be Built- Custom built bungalow by Davenport Homes in the rolling hills of Cavan. Beautifully designed all stone bungalow on a 3/4 acre lot in exclusive subdivision just outside Peterborough. This open concept offers modern living and entertaining with a large over sized kitchen/dining/living area, extra bright with large windows and patio door. Enjoy the 13'X15' covered deck off the Dining area all year long with it's privacy over looking the fields behind. Attention to detail and finishing shines through with such features as a coffered ceiling, stone fireplace, and solid surface counter tops are some of the many quality finishings throughout the entire home. This spacious home will easily suit a growing family or retirees. The over sized double car garage will accommodate two large vehicles and includes a workshop/storage area. This home is waiting for your custom touches and your own gourmet kitchen. One of only 20 homes to be built in this community, offering an exclusive area close to the west end of Peterborough and easy access to HWY 115. Buyers can also choose from the remaining 18 lots and have your custom home designed. Builder welcomes Buyers floor plans. **EXTRAS** Lot Dimensions - 19.44 ft x 193.63 ft x 158.47 ft x 210.86 ft x 176.16 ft (id:35544)
Quinte West, Ontario
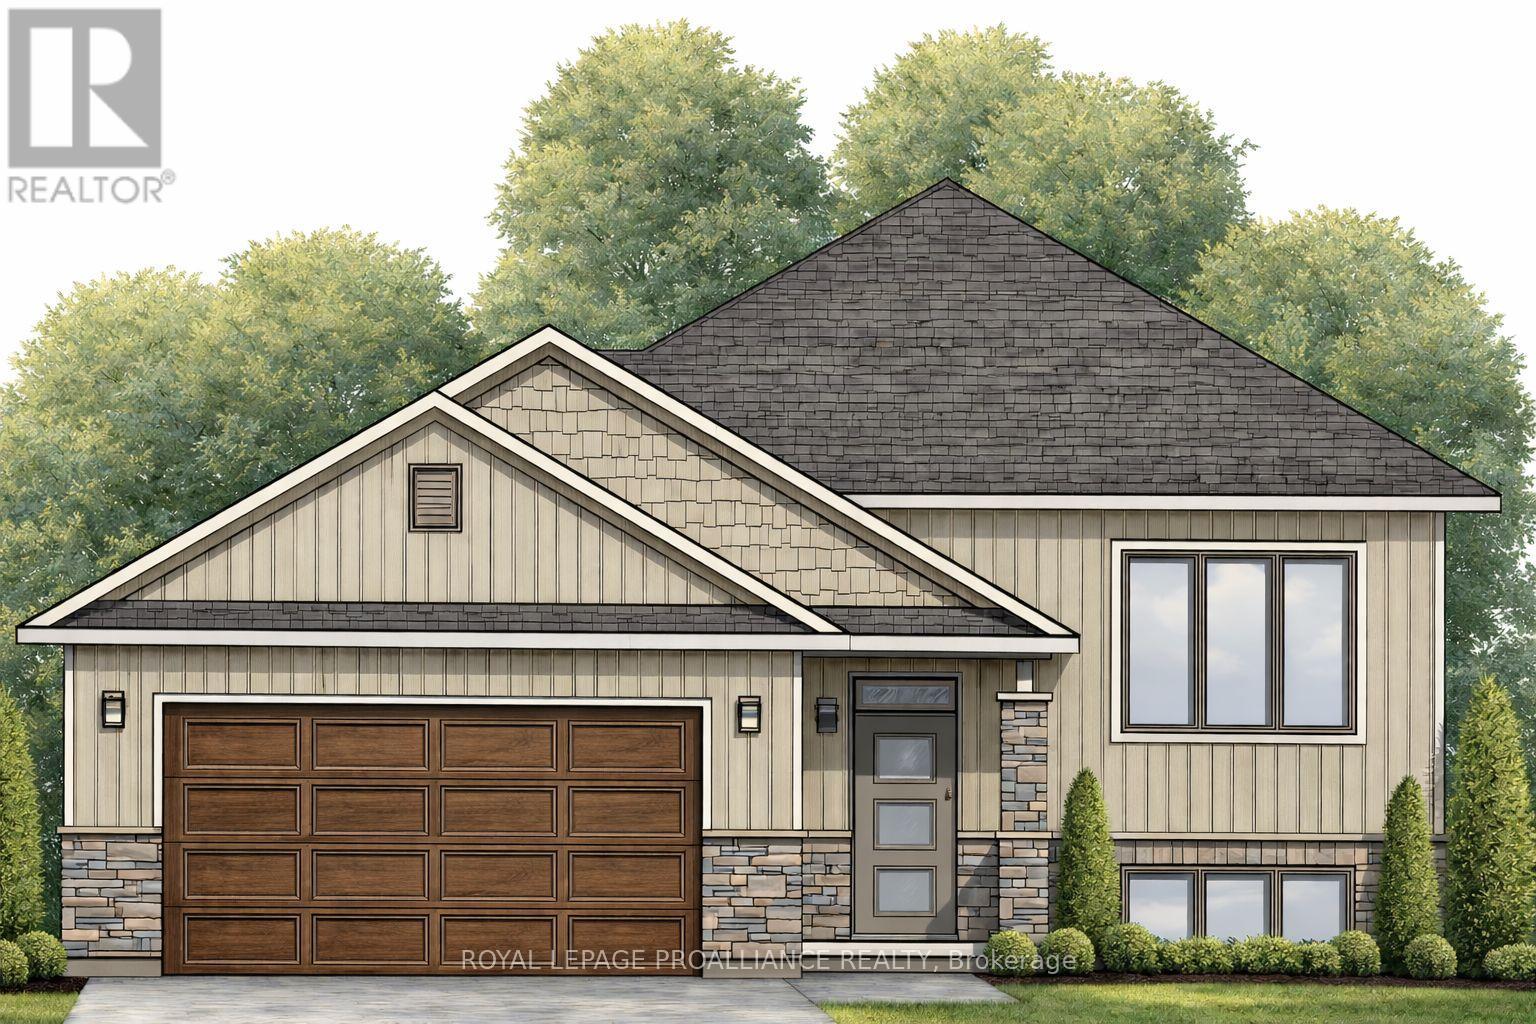
Welcome to 20 Cedarwood Street! This brand new raised bungalow offers comfortable and practical living in a welcoming, family-friendly neighbourhood just 15 minutes from Trenton. Designed with everyday living in mind, the home features a 49 foot wide lot, a double garage, two bedrooms and two bathrooms, including a bright kitchen with quartz countertops, Irwin Cabinetworks cabinetry, and a pantry for added storage. The kitchen opens to a covered deck overlooking the backyard. The primary bedroom includes a walk-in closet and private ensuite bath. An unfinished basement provides excellent potential for future living space. Tarion warranty included. Frankford has a splash pad, parks, beach, skate park, grocery store, LCBO and restaurants. Rosewood Acres subdivision is ready to welcome you home! If you are a first time buyer you may qualify for GST relief. (id:35544)
Otonabee-South Monaghan, Ontario

Incredible 95+ acre farm with scenic views and unrivaled privacy just north of Rice Lake in charming Bailieboro. This breathtaking property consists of 70 workable acres w Otonabee loam soil, 7 acre pasture, 10 acre old heritage apple orchard, w the remaining 8.41 acres consisting of lawn space, small woodlot north of the home and plantation west of the home (wind & noise barrier). Set back at the end of a long laneway sits a beautiful all-brick custom bungalow w walk-out basement and great in-law potential. Classic covered front porch offers the perfect spot for a morning coffee. Main floor w gleaming hardwood floors throughout offers a functional layout w thoughtful design and lots of character. Bright kitchen w custom butternut cabinetry and centre island connects w an open dining space, cozy living room w energy efficient brick trombe wall w mantle and semi-private den/office space w walkout to large composite deck w southern exposure. Spacious primary bedroom w large windows and 3-piece ensuite w soaker tub. Main floor is completed with 2nd bedroom, 3-season sunroom/potential 3rd bedroom w walkout to yard and a shared 3-piece bath. Fully-finished lower level offers incredible in-law potential w above grade windows, walkout entrance, and sink rough-in for kitchenette or wet bar. Lots of living space offering 2 bedrooms, rec room, sitting room w woodstove, mudroom, den and large laundry/utility room. Attached 2-car garage w convenient inside access. Mature perennial gardens are a green thumb's dream and the surrounding yard w above ground pool offers lots of space for rest, relaxation, gardening and recreation. Property also includes a barn with 200 amp panel and storage seacan w attached lean-to. An unbeatable location just minutes from Rice Lake and a short drive to Highway 28, 115 & 401, Peterborough and Port Hope. This stunning and unique property has so much to offer! Updates: AC (21), Kitchen appiances (21), Washer (25) (id:35544)
Saugeen Shores, Ontario

Nestled in the heart of charming Port Elgin, this stunning 2023 Ashfield model, built by Conquest, is a rare find at Port Elgin Estates. The all dry wall, open concept design welcomes you with floor to ceiling windows, flooding the living, dining, and kitchen area's with natural light, while vaulted ceilings create a grand, airy ambiance. Sleek vinyl flooring and custom cabinetry add a touch of elegance throughout. The modern kitchen (and bathrooms) boasts Caesar stone quartz countertops, Maytag and Panasonic appliances, and a versatile island ideal for entertaining and meals. This home features two bedrooms, two full bathrooms, and ample storage. The spa like ensuite offers a sleek glass shower and a well organized walk-through closet. A convenient laundry room with modern appliances. Outside, a 192 sq/ft outdoor living area is perfect for relaxing and hosting gatherings, complemented by durable Canexel siding that ensures lasting style and low maintenance. Port Elgin Estates offers a vibrant community lifestyle with a seasonal outdoor pool, planned gatherings, and a pet and kid friendly environment. Future amenities will further enhance the experience. Nature enthusiasts will love the proximity to MacGregor Point Provincial Park with its scenic hiking trails and the pristine beaches of Lake Huron, just a short drive away. Located in the peaceful town of Port Elgin, this home is close to local shops, restaurants, and parks, blending small town charm with modern convenience. Thoughtfully designed and ideally situated, this home is your perfect escape to comfort and beauty. (id:35544)
Richmond Hill, Ontario
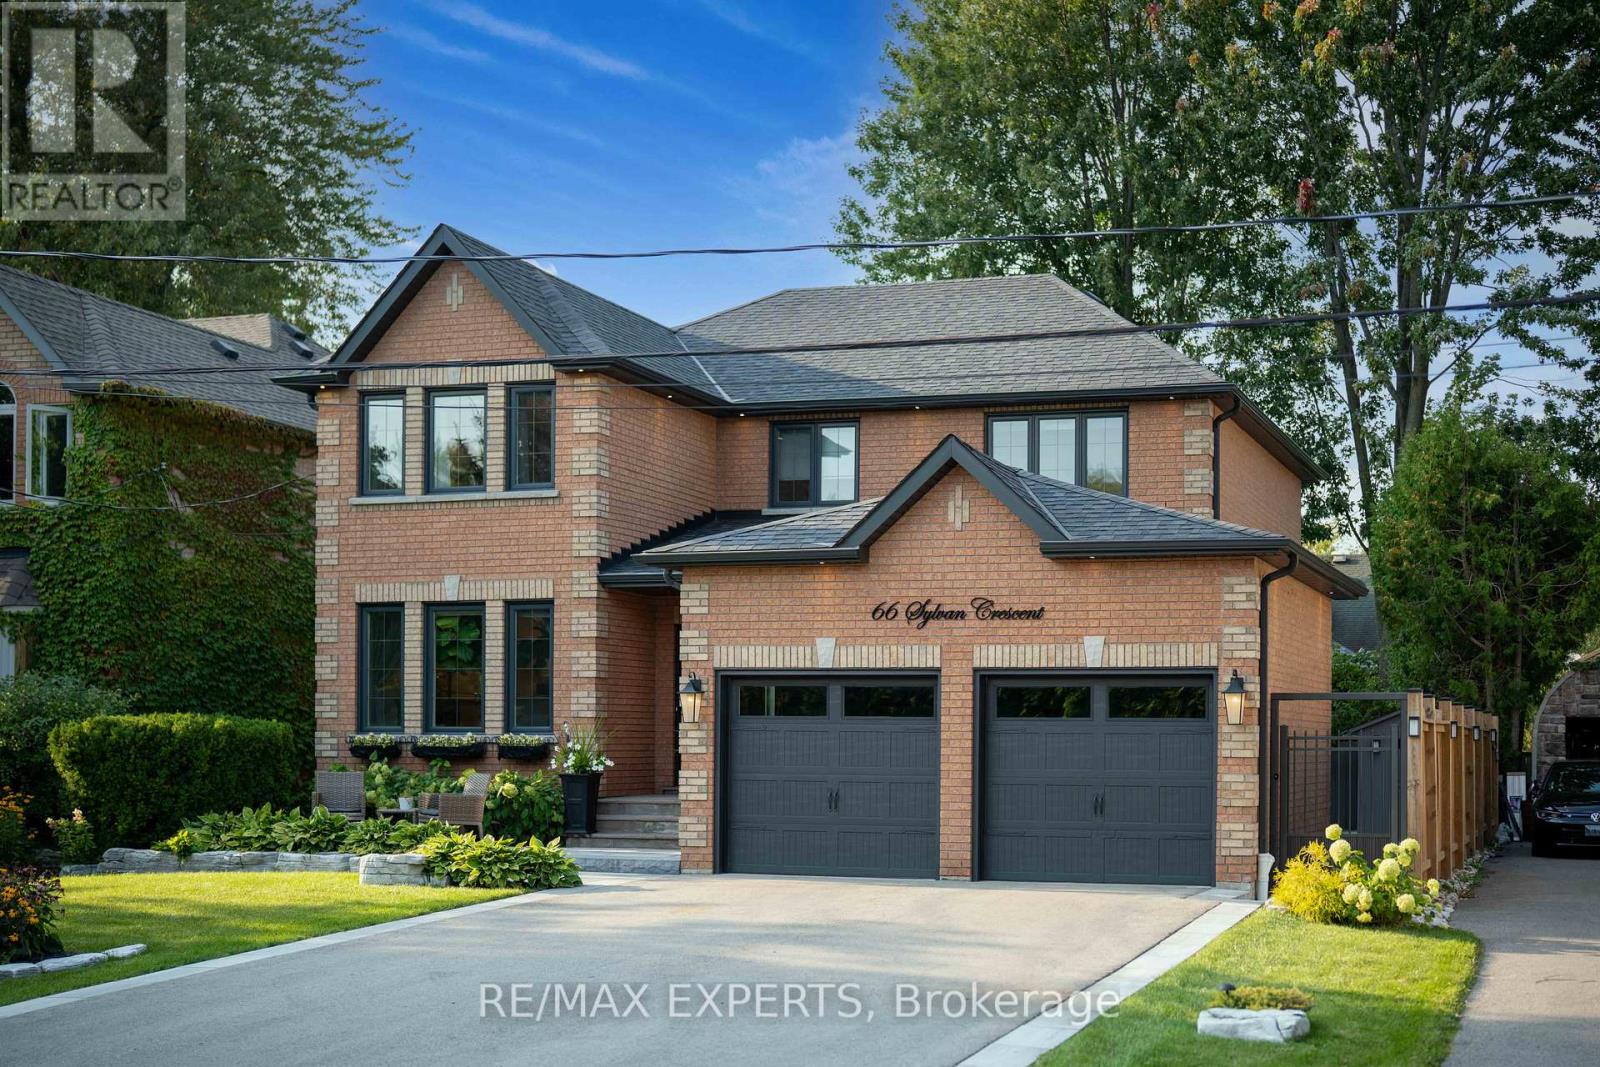
Location, location, location-just steps from prestigious Lake Wilcox, this exquisite 4-bedroom, 4-bathroom detached home offers the perfect blend of luxury, comfort, and tranquility. Thoughtfully renovated with attention to detail, the home features large principal rooms filled with an abundance of natural light, creating a warm and inviting atmosphere throughout. The functional layout includes convenient main floor laundry and a completely finished basement, ideal for extended living, entertaining, or a home gym. Upstairs, retreat to the spacious primary suite with a spa-like 5-piece ensuite, complemented by a beautifully finished 5-piece shared bathroom for family or guests. Outside, enjoy a true resort-style backyard oasis with a large deck and professionally landscaped grounds-perfect for summer gatherings or quiet evenings outdoors. Nestled on an extremely quiet and serene street, this exceptional property delivers refined living in one of the area's most sought-after lakefront communities. (id:35544)
Clarington, Ontario

Enjoy Maintenance-Free Living In The Welcoming Adult Lifestyle Community Of Wilmot Creek! This Freshly Painted Home Offers A Bright, Open-Concept Layout With A Combined Living And Dining Room Featuring Large Windows That Fill The Space With Natural Light, As Well As Convenient Access To The Sun Room. The Bright White Kitchen Overlooks The Main Living Area And Connects To The Mudroom, Which Provides Handy Interior Access To The Garage. The Laundry Room Includes Stackable Machines, A Window, A Storage Closet, And Access To The Spacious, Clean Unfinished Basement, An Ideal Bonus Area For All Your Storage Needs. The Home Also Includes A Comfortable Primary Bedroom With A Large Window, Double Closet, And A Private Ensuite With An Easy-Access Walk-In Shower. A Second Bedroom With A Double Closet And A Full 4-Piece Main Bathroom Complete The Interior. Relax Or Entertain In The Sunroom, Which Opens Onto The Backyard Patio For Even More Outdoor Enjoyment! Living In Wilmot Creek Means Access To An Incredible Range Of Amenities (All Included In Your Monthly Maintenance Fee) Such As A 9-Hole Golf Course, Horseshoes, Lawn Bowling, Tennis And Pickleball Courts, Recreation Centre, Pools, A Gym, A Sauna & So Much More! You'll Love The Lifestyle This Community Has To Offer! Extras: Painted Throughout (2025), New Stove (2024), Fridge (2020), Roof (2019), Washer & Dryer (2018). The Following Is Included In The Monthly Maintenance Fee: Water/ Sewer, Driveway & Road Snow Removal, And Access To All Amenities (Not Limited To 9 Hole Golf Course, Recreation Centre, Horse Shoes, Lawn Bowling, Tennis/ Pickleball Courts, Pools, Gym, Sauna & So Much More!). All Social Activities Are Run By The Wilmot Creek Homeowners Association. (id:35544)
Innisfil, Ontario
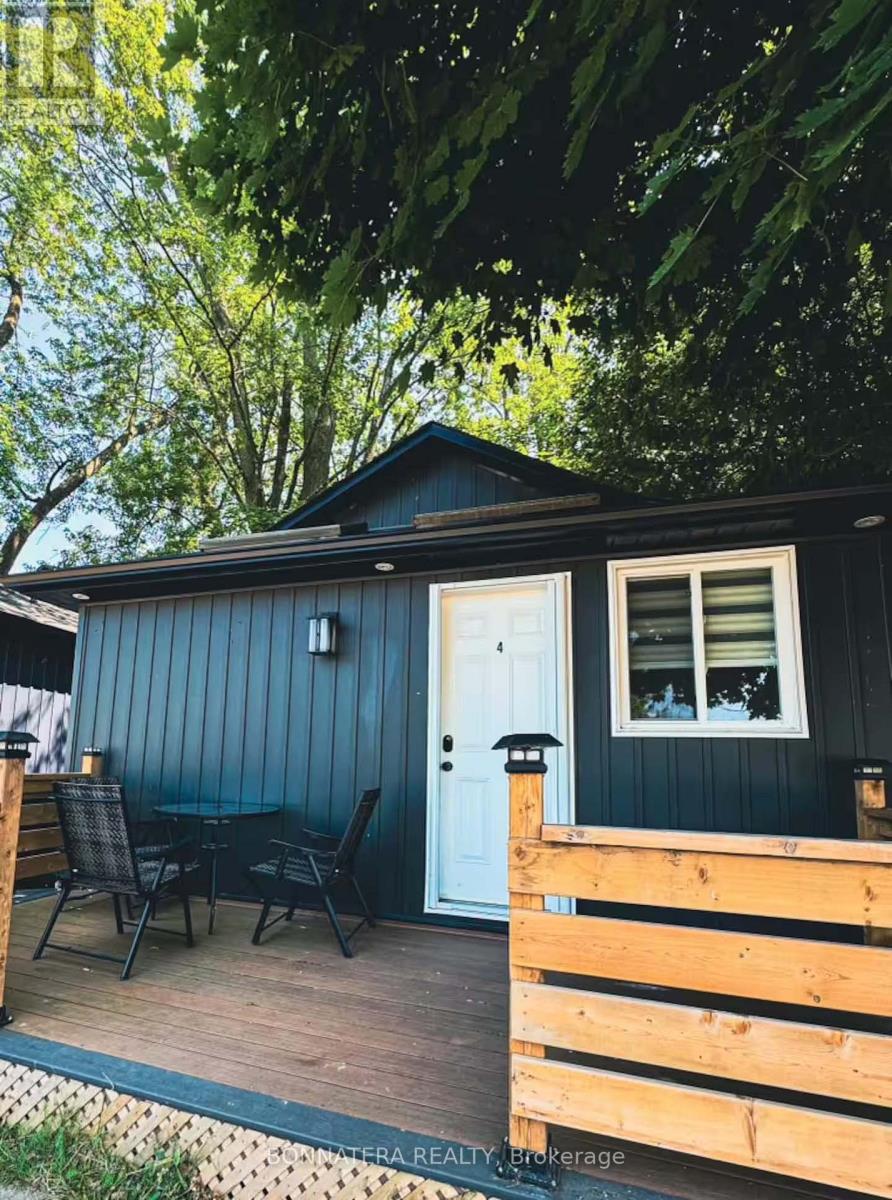
Client RemarksA cabin with 2 Bedroom and 1 Bathroom directly across from Innisfil Beach Park and the sparkling shores of Lake Simcoe is available for lease. Located steps from beaches, boating docks, trails, and playgrounds, and minutes from Innisfil Town Square, Friday Harbour Resort, Georgian Downs Casino, and Sunset Speedway. Short term rentals are welcome. (id:35544)
Hamilton, Ontario
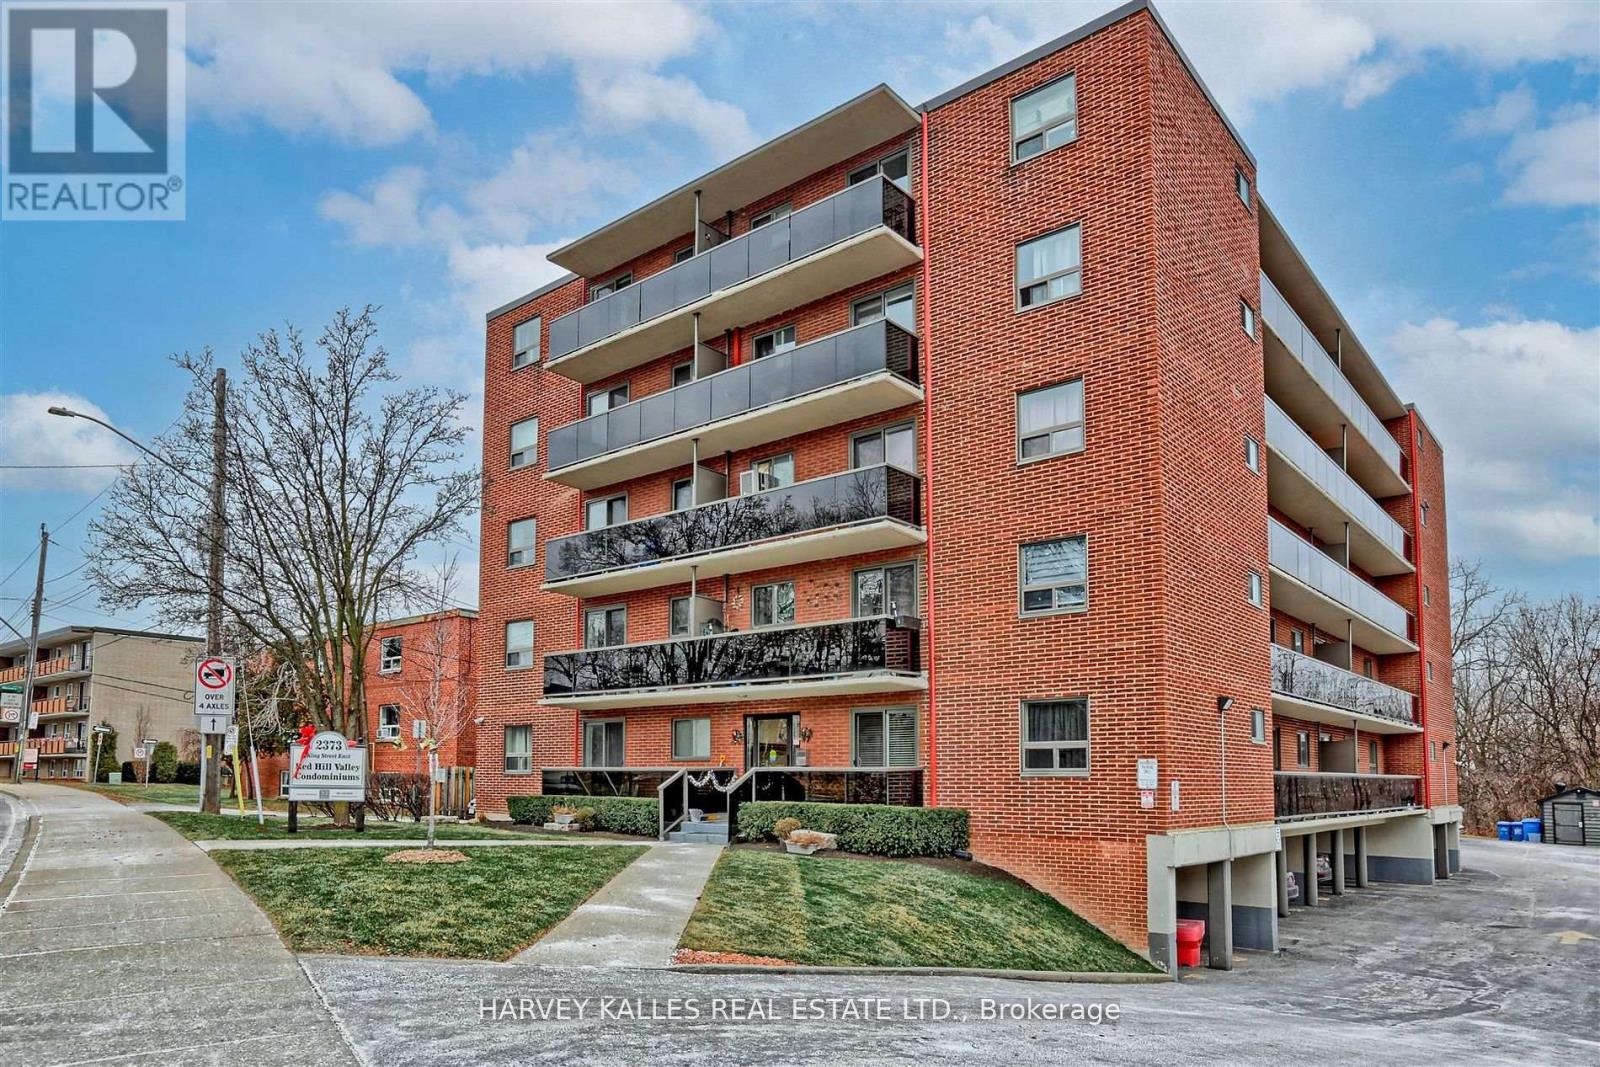
Welcome to 2373 King St E Unit 45, located in the quiet and well-maintained Red Hill Valley Condominiums, perfectly situated in the sought-after Bartonville-Glenview neighbourhood. Set directly beside the lush greenspace of Red Hill Bowl Park and steps from the Red Hill Trail, this home offers an exceptional balance of nature and convenience. Enjoy easy access to the Red Hill Valley Parkway, QEW, LINC, Highway 403, and public transit-ideal for commuters and active lifestyles alike. This well-maintained unit overlooks the peaceful Glen Hill Bowl greenspace, providing a serene and private setting. Inside, you'll find a bright open-concept layout designed for both comfort and functionality. Features include an updated kitchen, hardwood flooring throughout, and a spacious private balcony-perfect for morning coffee or unwinding while enjoying calming park views. A rare and valuable feature, this unit is one of only a handful in the building equipped with a built-in air conditioning unit, offering added comfort year-round. The unit includes one parking space and one storage locker, adding convenience and extra value. The building itself is well cared for and known for its quiet atmosphere, making it an excellent choice for those seeking a relaxed living environment. This is a fantastic opportunity for first-time buyers, downsizers, or anyone who appreciates being surrounded by nature while remaining close to major routes, amenities, and city conveniences. A wonderful place to call home. (id:35544)
Toronto, Ontario
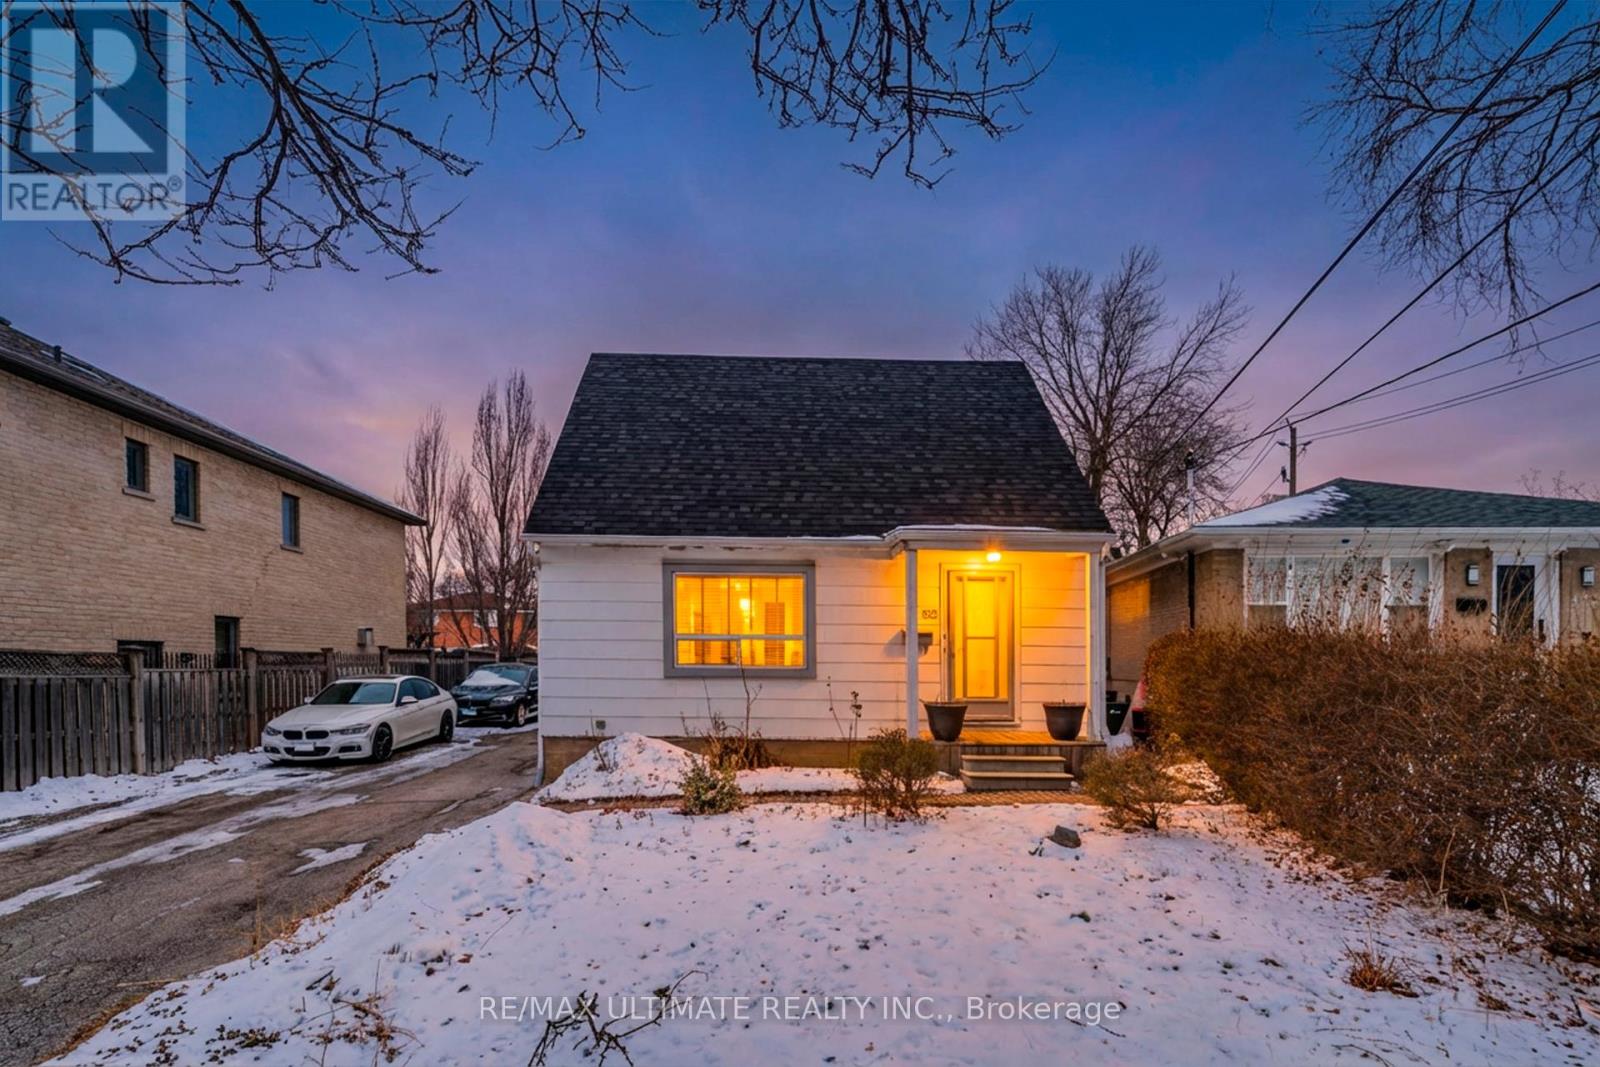
Well-maintained 1.5-storey detached home on a large lot in the Emery Village area. Featuring aluminum siding, a landscaped and paved yard, and forced-air gas heating, this versatile 3+1 bedroom home offers 2 bedrooms upstairs, a 2-piece powder room on the main floor, and a 3-piece washroom in the basement. The finished lower level, complete with a kitchen and washroom, is perfect for extended family living. With two laundry areas and a prime location near schools, shopping, parks, transit, highways, and the airport, this home combines comfort and convenience. (id:35544)
Brampton, Ontario
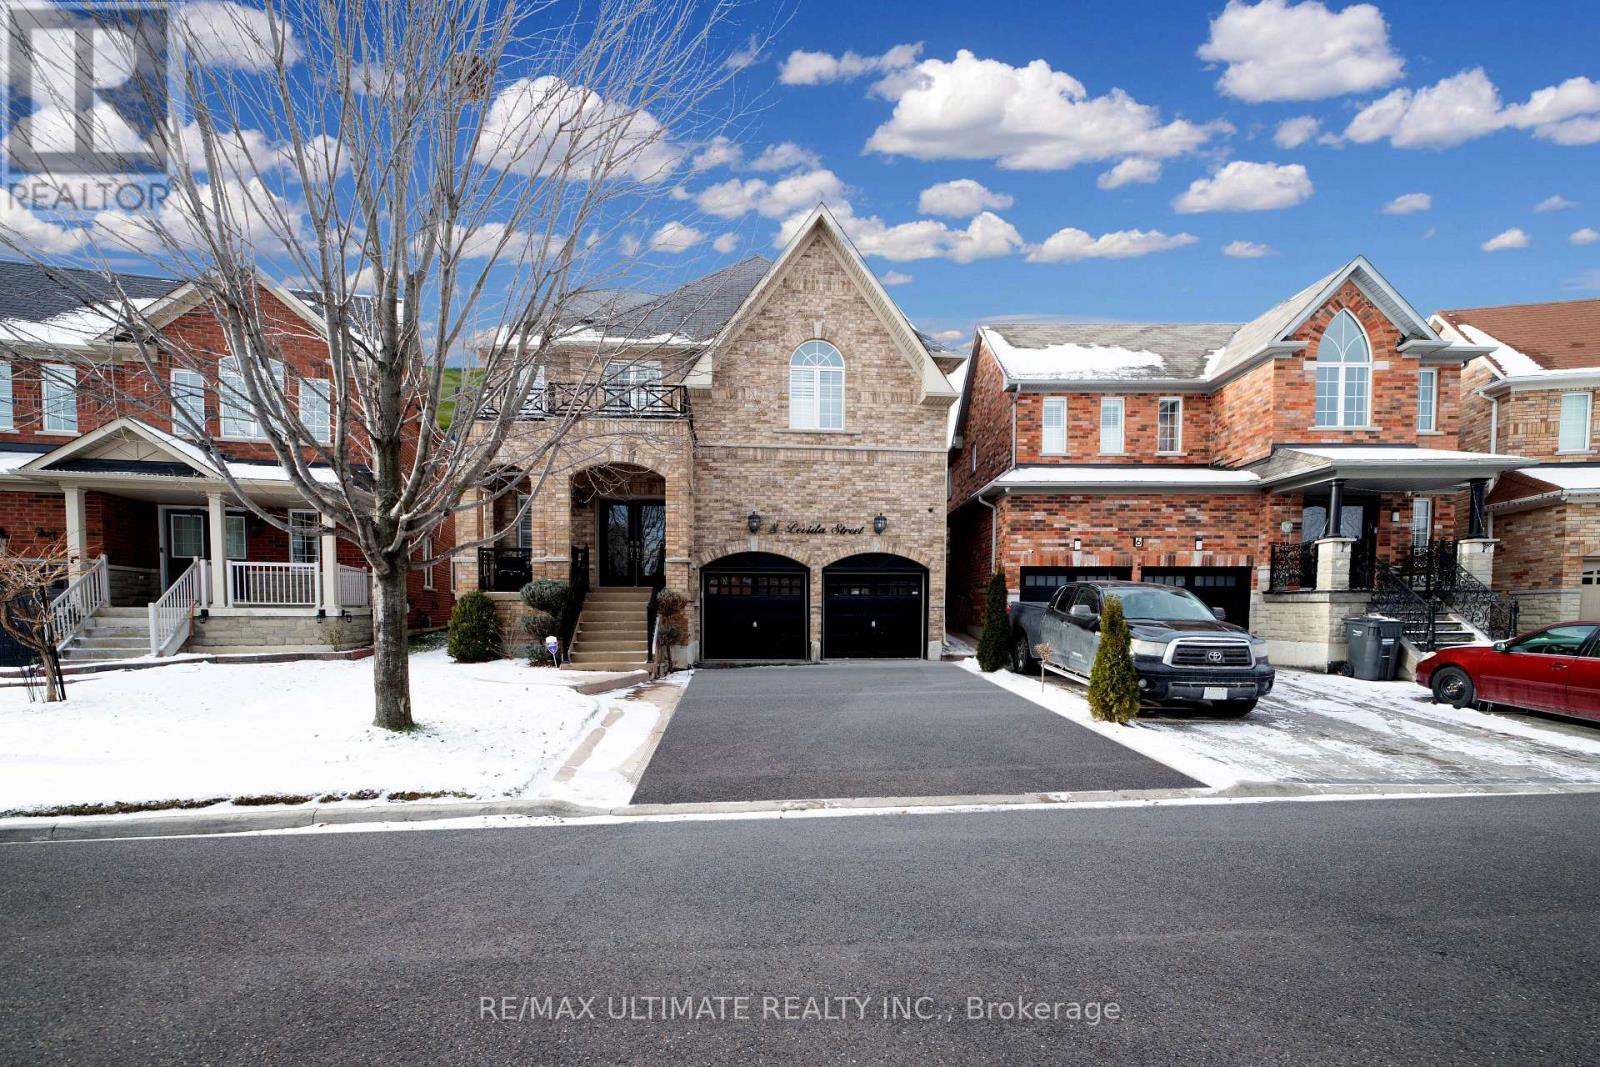
This beautifully upgraded home showcases a newly finished 2-bedroom basement with a separate side entrance offering excellent in-law or income potential, an updated kitchen with new appliances and modern finishes, and a rare third-floor loft featuring a spacious living area, fireplace, 4-piece bath and walk-in closet, creating a private retreat ideal for guests or extended family; additional highlights include an EV rough-in plug, a 200-amp electrical panel, a wrap-around concrete patio perfect for outdoor entertaining, and a main-floor office with custom built-in cabinetry, all within a bright, well-kept property that offers a functional layout, generous principal rooms, and exceptional versatility-a must-see home that truly delivers space, comfort, and upgraded living. (id:35544)
Markham, Ontario
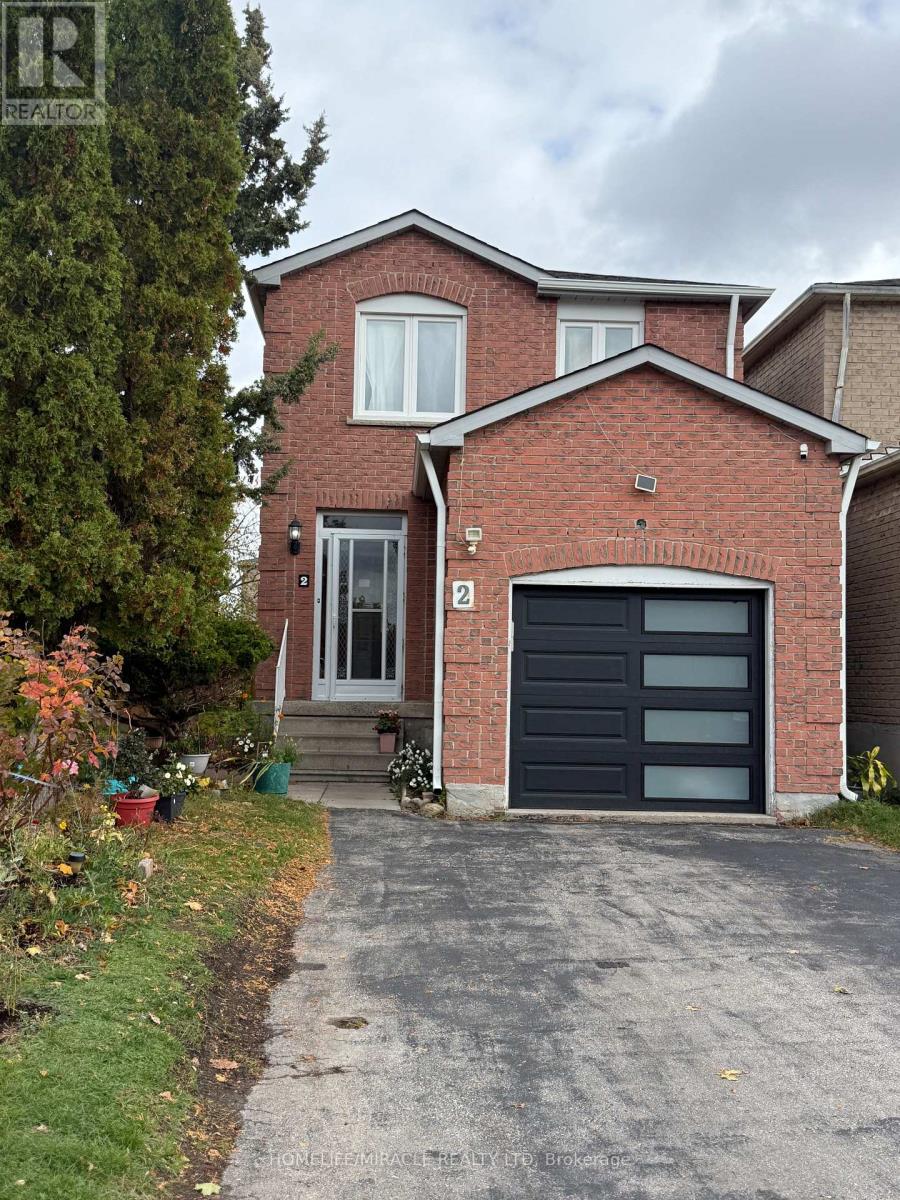
Beautiful and well-maintained detached home in a high-demand Markham neighbourhood! Featuring 3 spacious bedrooms, 3 full bathrooms, and a bright second-floor family room that can easily serve as a 4th bedroom or home office. Modern kitchen with quartz countertops, stainless steel appliances, and plenty of storage. Open-concept living and dining areas filled with natural light. Large private backyard perfect for family gatherings and summer BBQs. Parking for 3 cars on the driveway plus 1 in the garage. Located in a top-rated school district, close to parks, shopping, restaurants, and transit. A perfect family home in a quiet and friendly community, ready to move in and enjoy! Only the main floor and 2nd Floor for lease. (id:35544)
Markham, Ontario
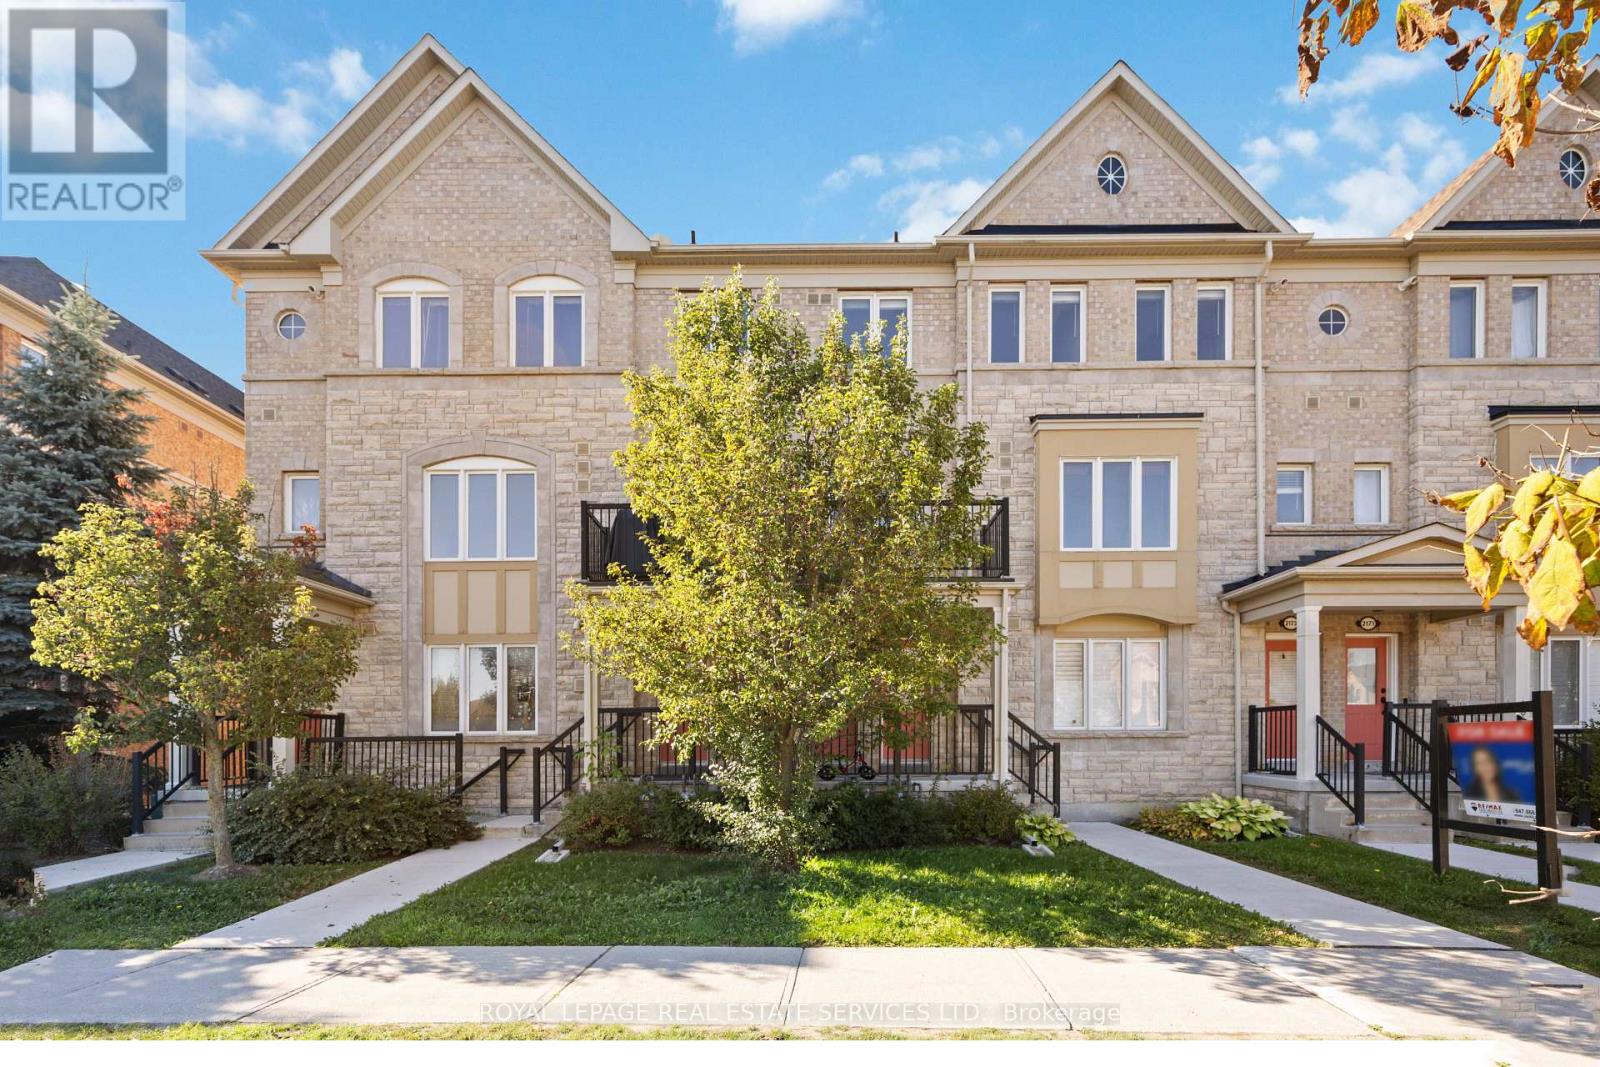
Discover the best of Greensborough living in this stunning, bright, and quiet two-bedroom end-unit townhouse. This immaculate, open-concept home is a truly remarkable find, offering an exceptional blend of comfort and convenience perfect for a first-time buyer, investor, or anyone looking to downsize. Step inside and be greeted by an abundance of natural light streaming through large windows, illuminating a main floor with a well-appointed kitchen. The kitchen features a peninsula island, granite countertops, a marble backsplash, solid wood cabinets, and stainless steel appliances. A spacious private balcony, includes a dedicated gas line for your BBQ, making it an ideal spot for outdoor dining and entertaining. Upstairs, the primary bedroom features a private four-piece ensuite bathroom. The end-unit design provides an extra side window and a covered driveway and a tandem garage offers ample storage. Nestled in a family-friendly community, you're just minutes from everything you need. Enjoy a short walk to Swan Lake, local parks, playgrounds, and sports fields. Commuting is a breeze, with Mount Joy GO Station and a transit stop just a two-minute walk away. This well-maintained home is ready for you to move in and enjoy a life of ease and accessibility in one of Markham's most sought-after communities. (id:35544)
Vaughan, Ontario

Elevate your daily routine in a condo where the horizon is your backdrop and the city is at your fingertips. This masterfully optimized one-bedroom retreat is defined by its dramatic floor-to-ceiling windows, which pull an abundance of natural light across sleek quartz countertops and modern, high-end finishes. The experience extends outdoors to a private balcony boasting rare, unobstructed views-the perfect setting for a morning coffee or an evening wind-down. Beyond the front door, the lifestyle is one of ultimate connectivity; situated just a short stroll from the VMC Subway and Bus Terminal, your commute to York University or downtown Toronto is effortless. With the perfect balance of stylish sanctuary and immediate access to the 400/407, world-class shopping, and vibrant dining, this isn't just a place to stay-it's your gateway to the best of the GTA. (id:35544)
Toronto, Ontario
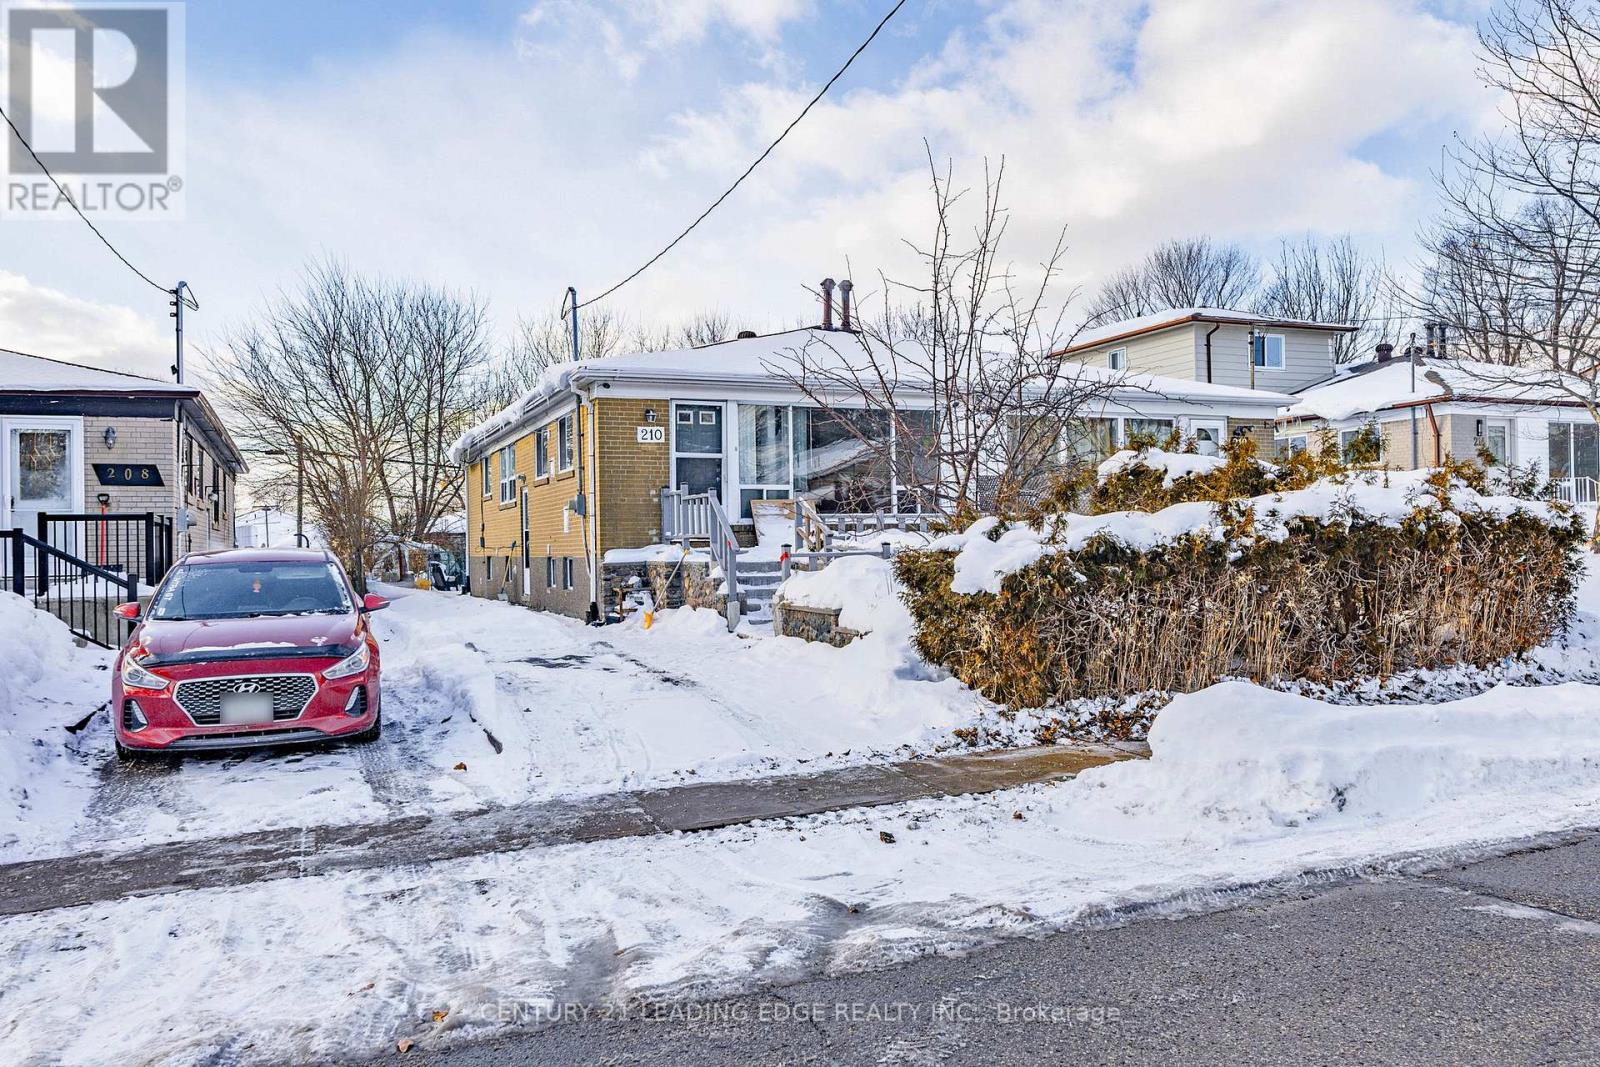
Welcome to this bright home featuring large windows in the living room, located at 210 Linden Ave in a great neighborhood. This semi-detached, solid brick bungalow offers 3+3 bedrooms and has been freshly painted throughout.The home features pot lights, a large open-concept kitchen with an island counter, and large-size ceramic tiles in the kitchen. Hardwood flooring runs throughout the home, complemented by stainless steel appliances.The main floor includes a renovated 3-piece bathroom, and the basement also offers a 3-piece bathroom. The fully fenced backyard boasts large, beautiful trees.The basement has a separate side entrance, offering excellent income potential or an in-law suite opportunity.Conveniently located close to schools, parks, supermarkets, transit, Walking distance to Kennedy station, Highway 401, and Costco. (id:35544)
Toronto, Ontario
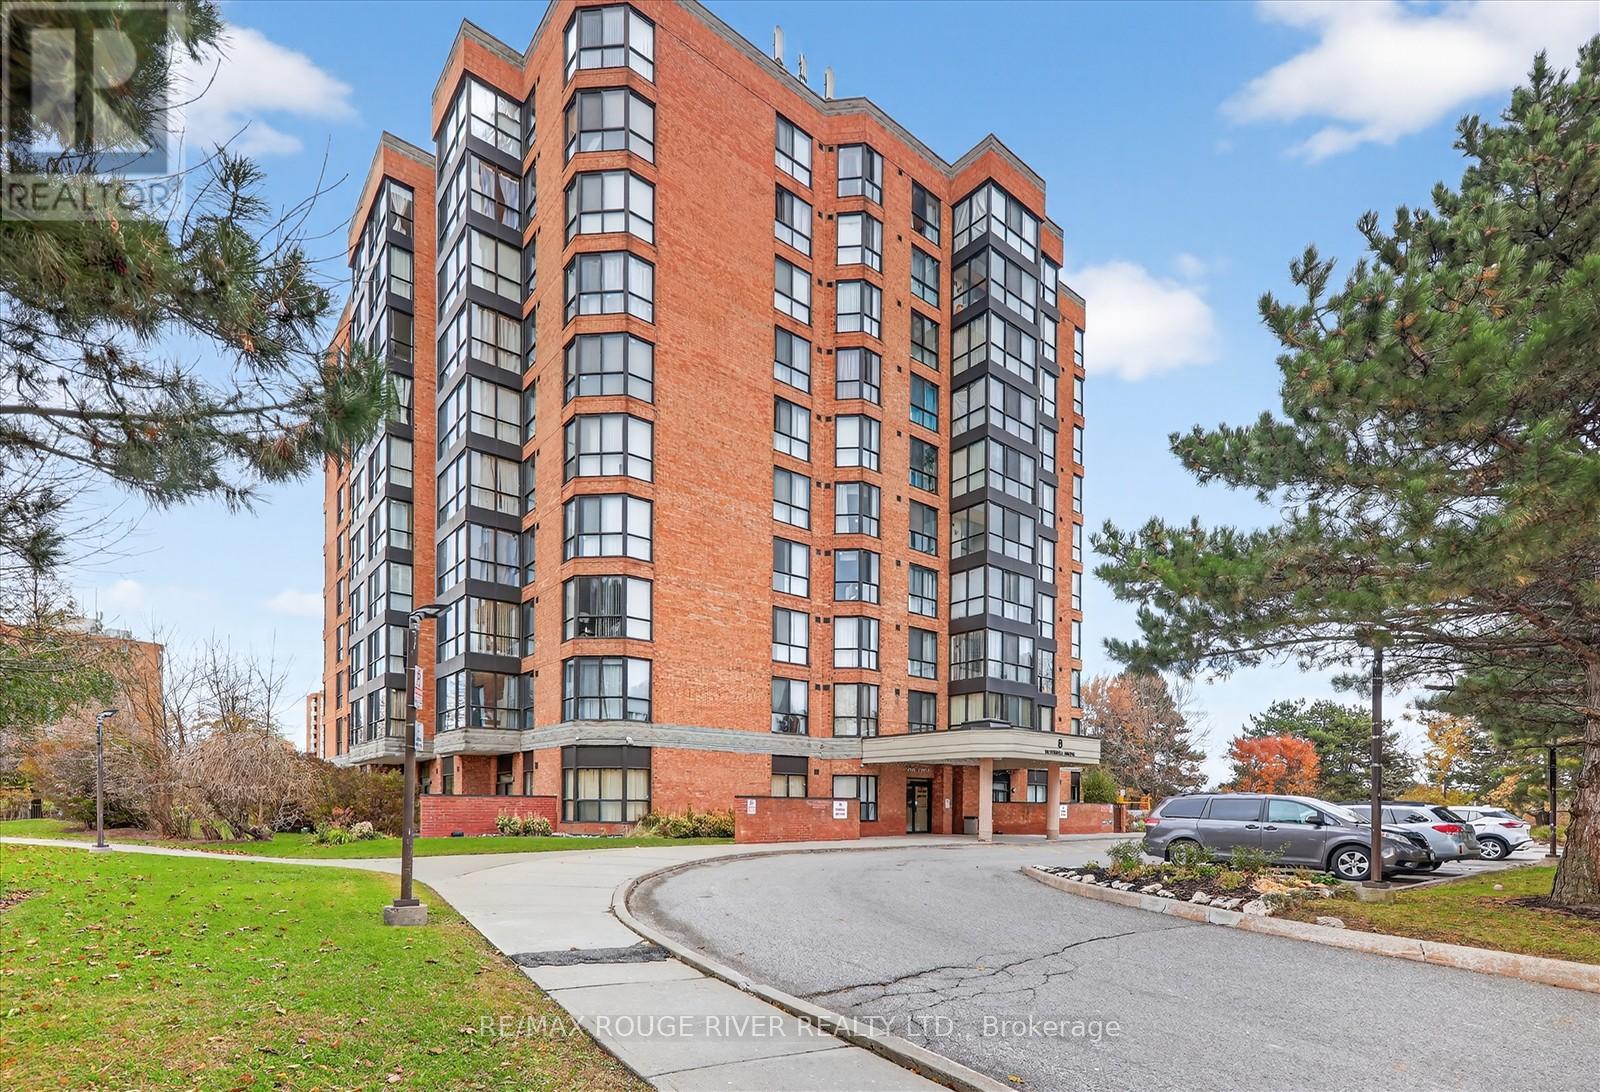
Stunning Corner Suite With 3 Bedrooms + Solarium! Step Into This Spacious Corner Unit, One Of The Largest In The Building, Offering An Open-concept Layout Filled With Natural Light. The Panoramic Solarium Provides Breathtaking Views, Ideal For A Relaxing Lounge Or A Stylish Home Office. Enjoy A Modern Kitchen Featuring Stainless Steel Appliances, A Breakfast Bar, And A Chic Backsplash. The Primary Bedroom Includes A Large Window And A 3-piece Ensuite, While The Two Additional Bedrooms Are Bright And Generously Sized. Added Convenience With Ensuite Laundry. Perfectly Located Just Steps From TTC Transit, Wickson Trail Park, And Malvern Town Centre Plus Only Minutes To University Of Toronto And Centennial College Campuses And More! A Rare Find Combining Space, Style, And Unbeatable Location! (id:35544)
Haldimand, Ontario
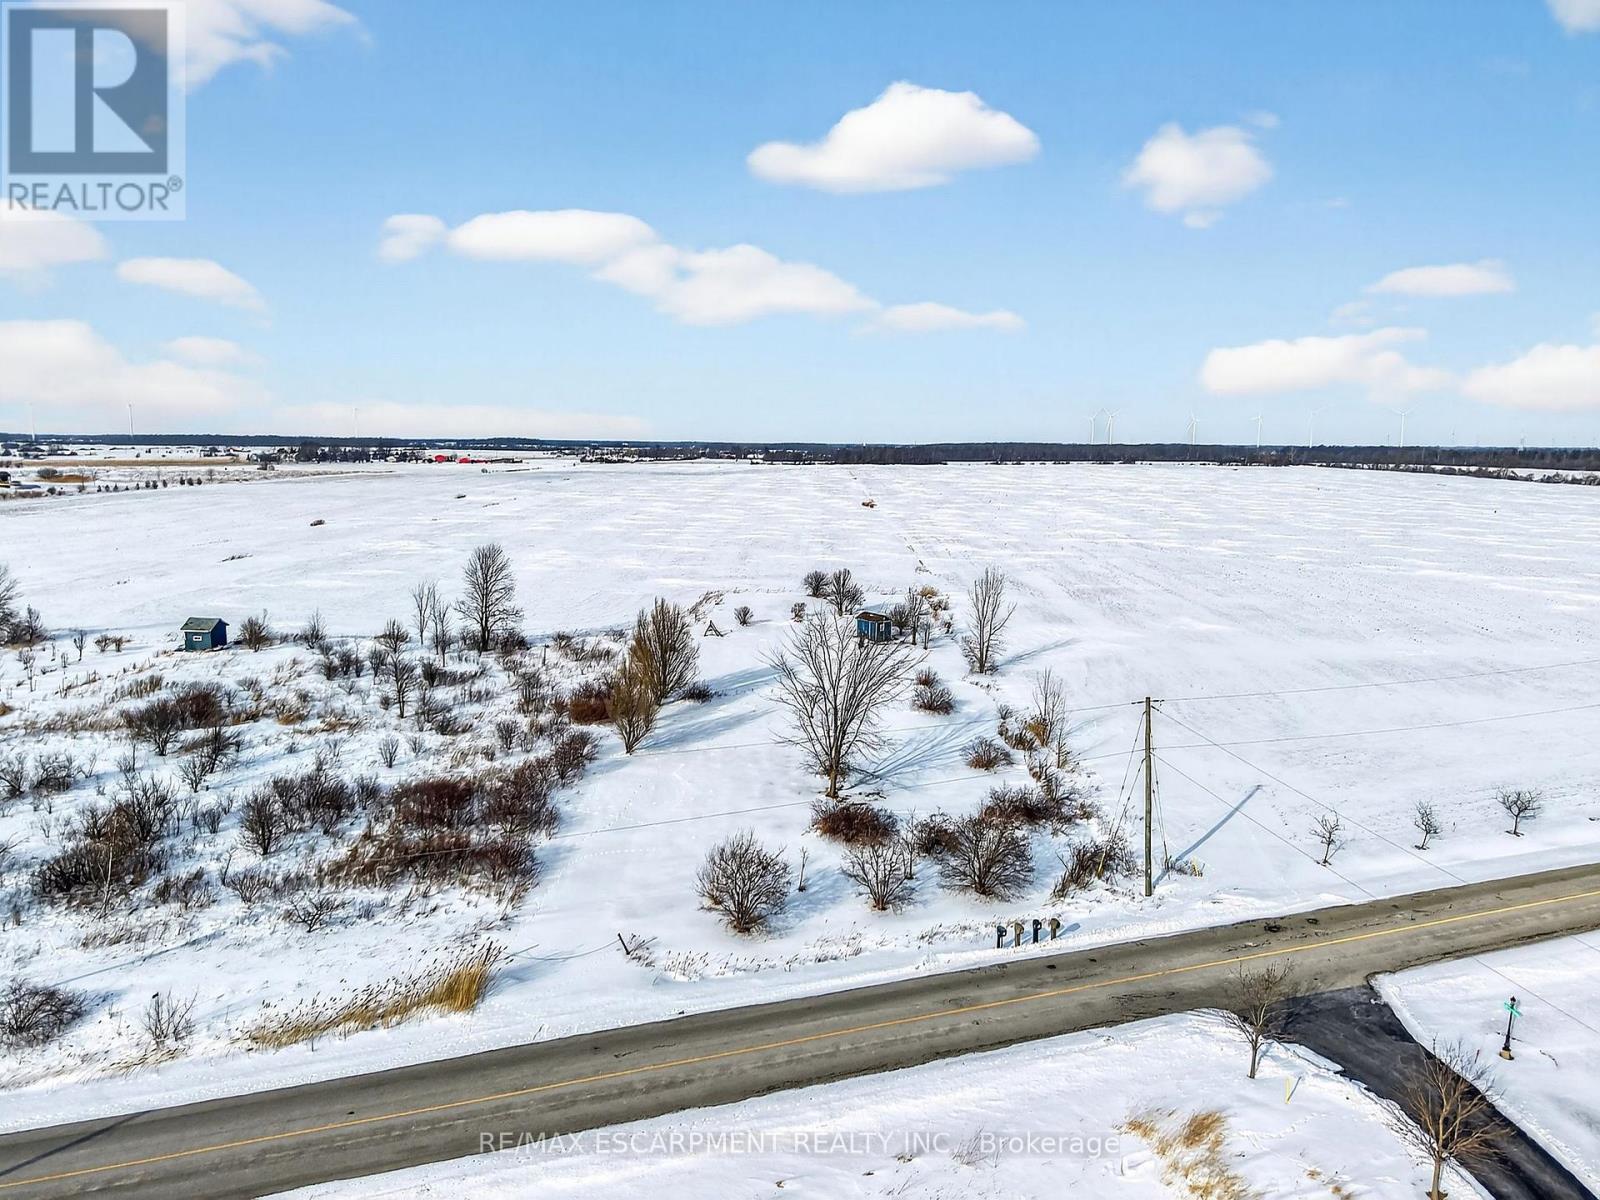
'Prime' 1 acre building lot near the northern shores of Lake Erie! Rare opportunity - this clean canvas is awaiting your custom home! 127' of frontage with 347' of depth with a splattering of mature trees. Very quiet country location, Lake Erie breezes, close to renowned golf course, & Port Maitland marina - and just 5 min to town and all its' amenities. Natural gas, hydro, fibre optic all available at lot line. Escape the hustle & bustle of the city - and experience the relaxing lifestyle of country living! (id:35544)
London South, Ontario
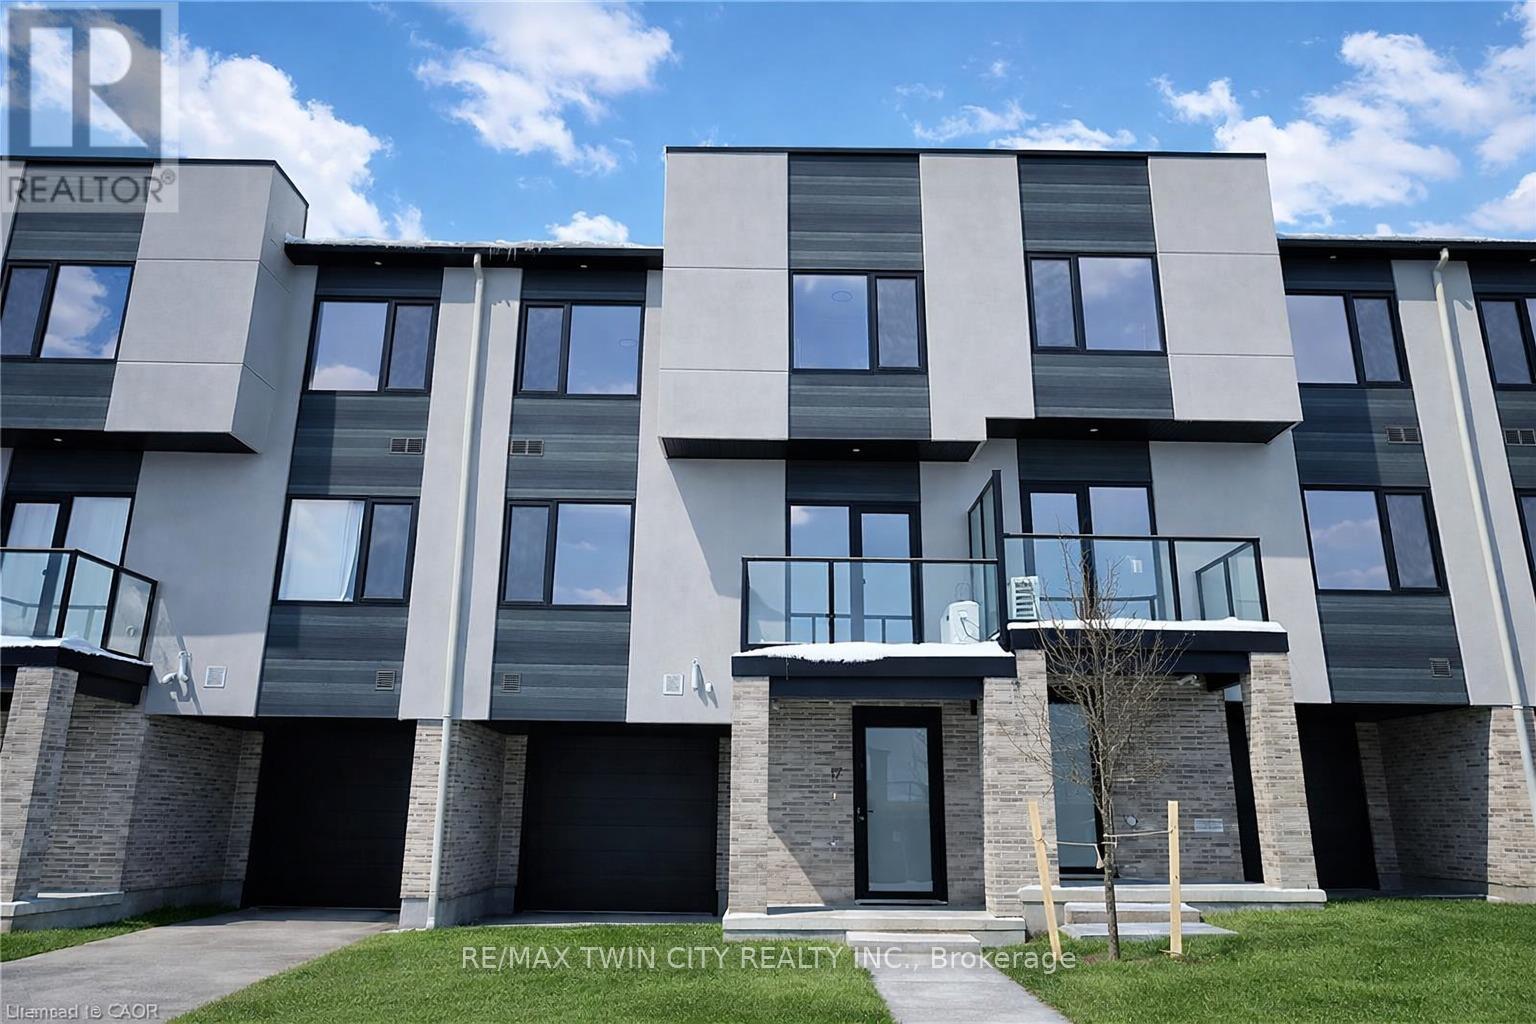
Welcome to 4255 Lismer Lane, Unit 17, London. Call this stunning residence your home. Thoughtfully designed with a contemporary aesthetic, this property showcases soaring ceilings, expansive windows that flood the space with natural light, and a seamless open-concept layout connecting the living, dining, and kitchen areas-ideal for everyday living as well as entertaining guests. The modern kitchen is complemented by stylish finishes and functional design, while the spacious bedrooms offer comfort, privacy, and generous closet space. Elegant details and quality craftsmanship are evident throughout, creating a warm yet sophisticated atmosphere. Move-in ready and in pristine condition, this home is conveniently located near public transit, highly regarded schools, parks, and a wide range of shopping, dining, and recreational amenities. This is a rare opportunity to live in a beautiful, brand-new home in a sought-after neighbourhood. Schedule your private viewing today! (id:35544)
Waterloo, Ontario
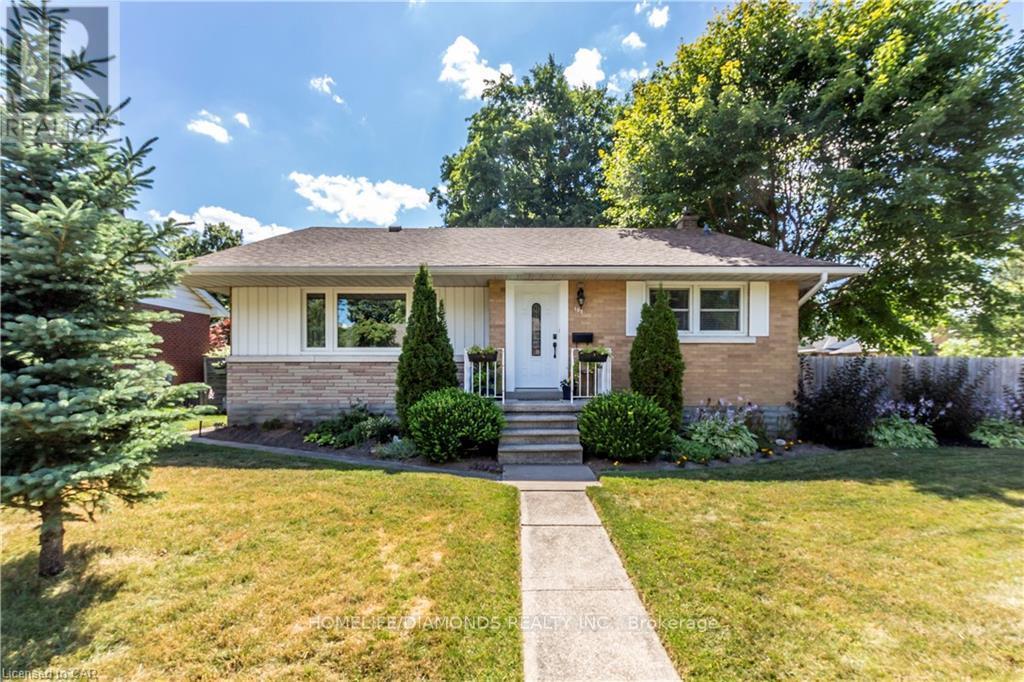
107 Ellis Cres - For Sale! Beautifully updated bungalow filled with natural light and move-in ready! Featuring a spacious living room with hardwood floors and a modern kitchen with stainless steel appliances. The main floor offers three generously sized bedrooms, a full bathroom, convenient laundry, and a stunning sunroom/family room-perfect for relaxing or entertaining. The fully finished basement adds incredible versatility with two additional bedrooms, a large recreation room, living area, two kitchens, and two full bathrooms-ideal for extended family or in-law potential. Includes a single attached garage and ample storage throughout. Enjoy the gorgeous sunroom and the unbeatable location close to all amenities, schools, shopping, and transit. (id:35544)
Haldimand, Ontario
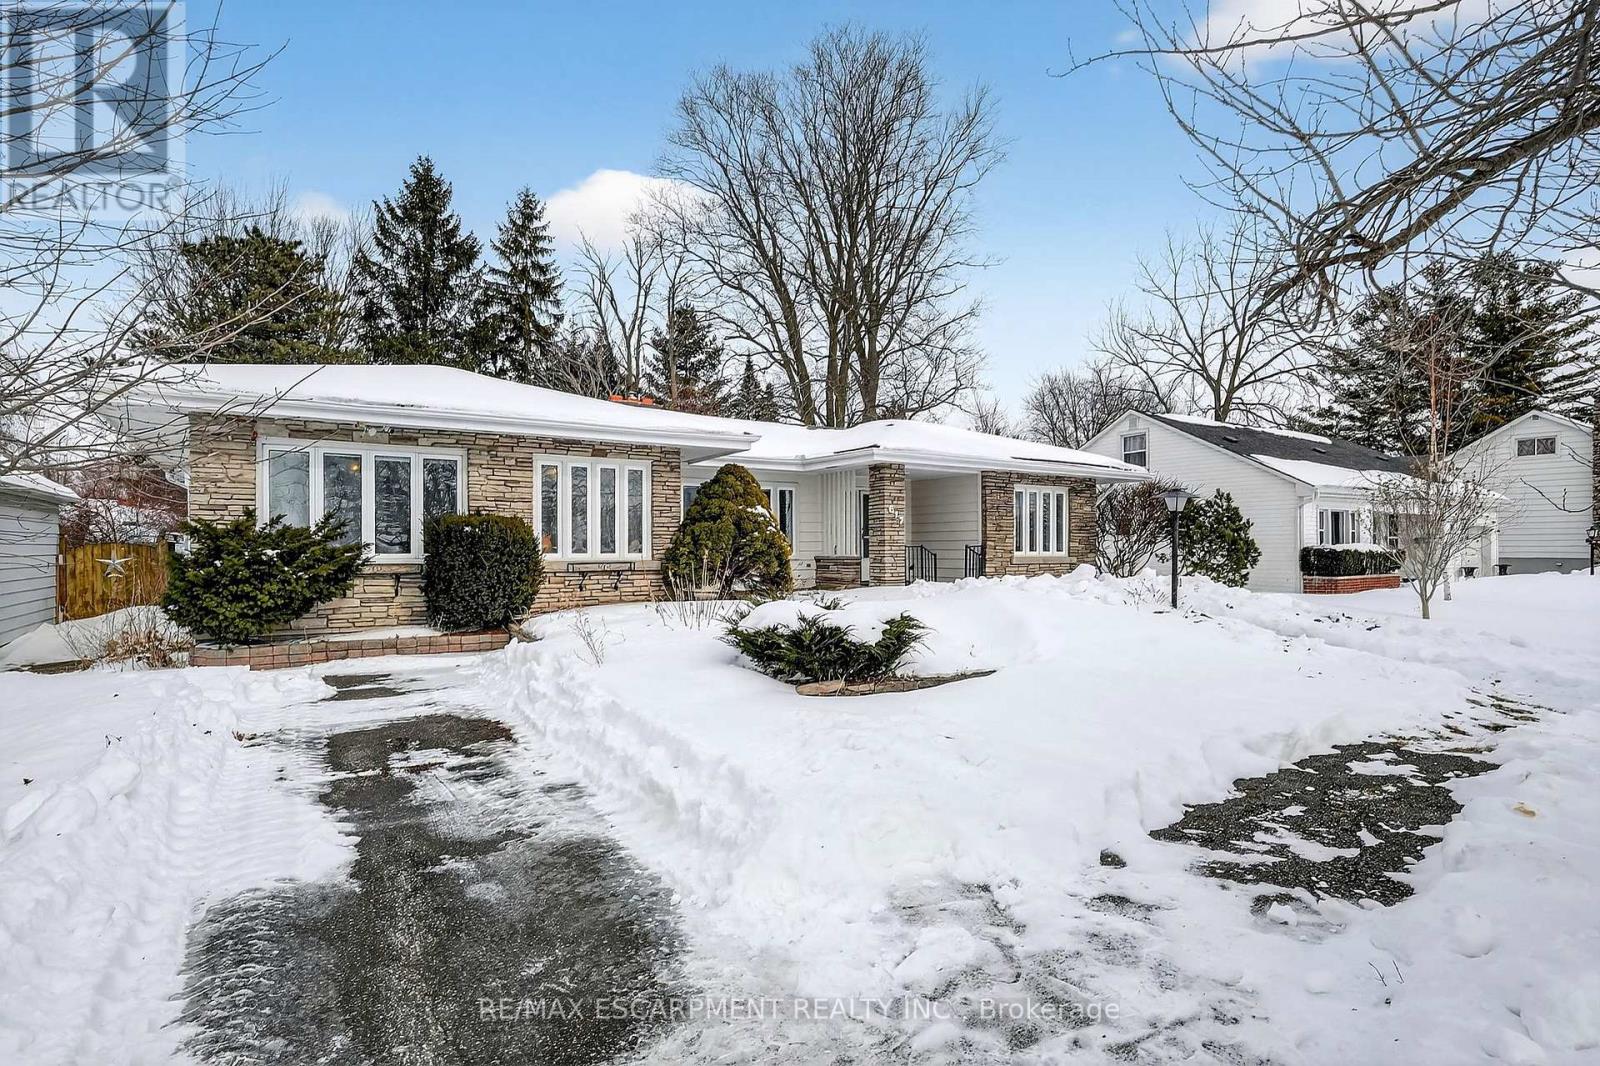
Welcome to 617 Lock St W - an impressive bungalow (1472sf) in the most perfect location! This 4 bedroom home sprawls out over a generous 66x174' lot with Lion's Park directly across the road featuring tennis courts, pickleball, skatepark, pool, baseball diamond, & playground! A standout opportunity to purchase in this area, this home boasts great curb appeal with a paved driveway, elegant stone façade, crisp white siding, and mature landscaping. Step through the covered front porch into a welcoming foyer that flows effortlessly connect to a large living room with a cozy gas f/p - and abundant south facing sunlight! A secluded & versatile bedroom is tucked off the living - could serve as a home office. Eat-in kitchen includes white cabinetry, sleek black countertops, & space for the whole family. On the west side of the home features another south facing bedroom with a 2pc bath. A large mudroom & laundry room combo that leads to a 9x13 sunroom completes this side of the home. The east wing of the home has 2 additional bedrooms, a full 4pc main bath, and a large master that includes 3pc ensuite with direct access to the rear-yard. Gorgeous backyard with lots of mature trees. Just getting started in home ownership OR looking to downsize & simplify? Don't miss your opportunity to make it yours! (id:35544)
Stratford, Ontario
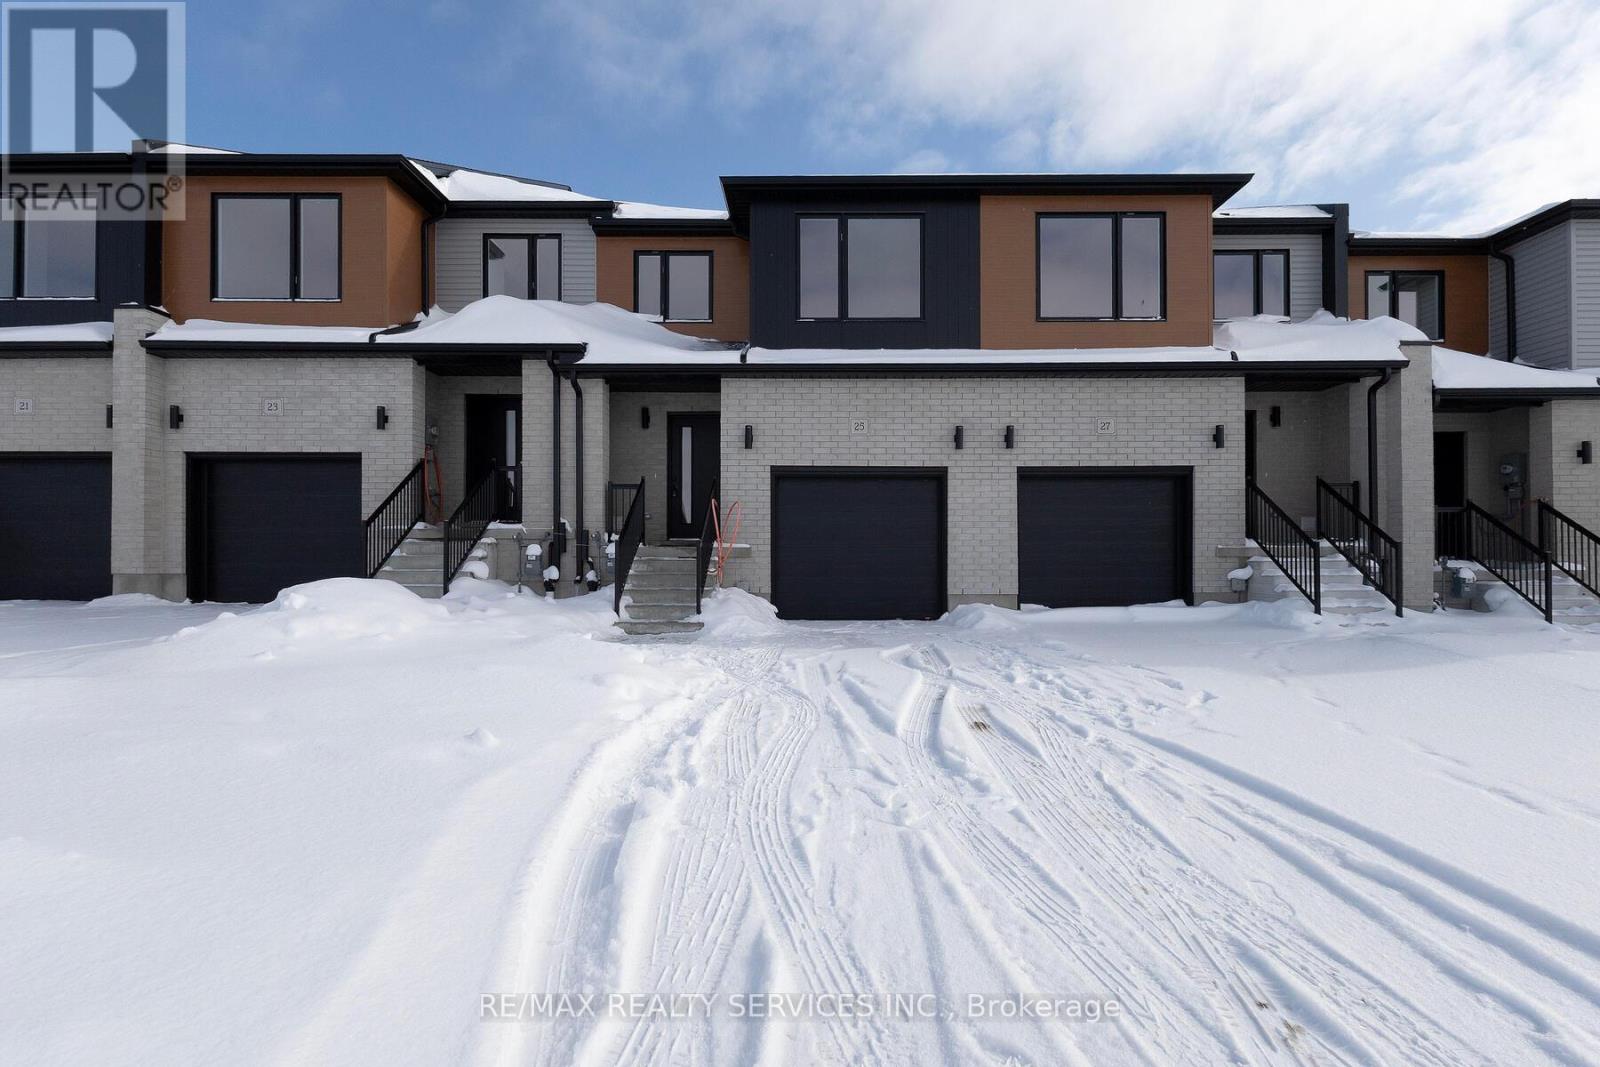
Brand New, Never-lived-in Two-story Townhouse with 3 bedrooms and 3 bathrooms, designed formodern comfort and functionality. This carpet-free home features a bright, open-concept mainfloor perfect for everyday living and entertaining, with a modern kitchen. The spaciousprimary bedroom includes a walk-in closet and private ensuite. Enjoy the convenience of directaccess into the home from the garage. Located close to Shopping, Restaurants, Schools, andessential amenities, ideal for first-time homebuyers or those looking to downsize withoutcompromise. (id:35544)
Trent Hills, Ontario
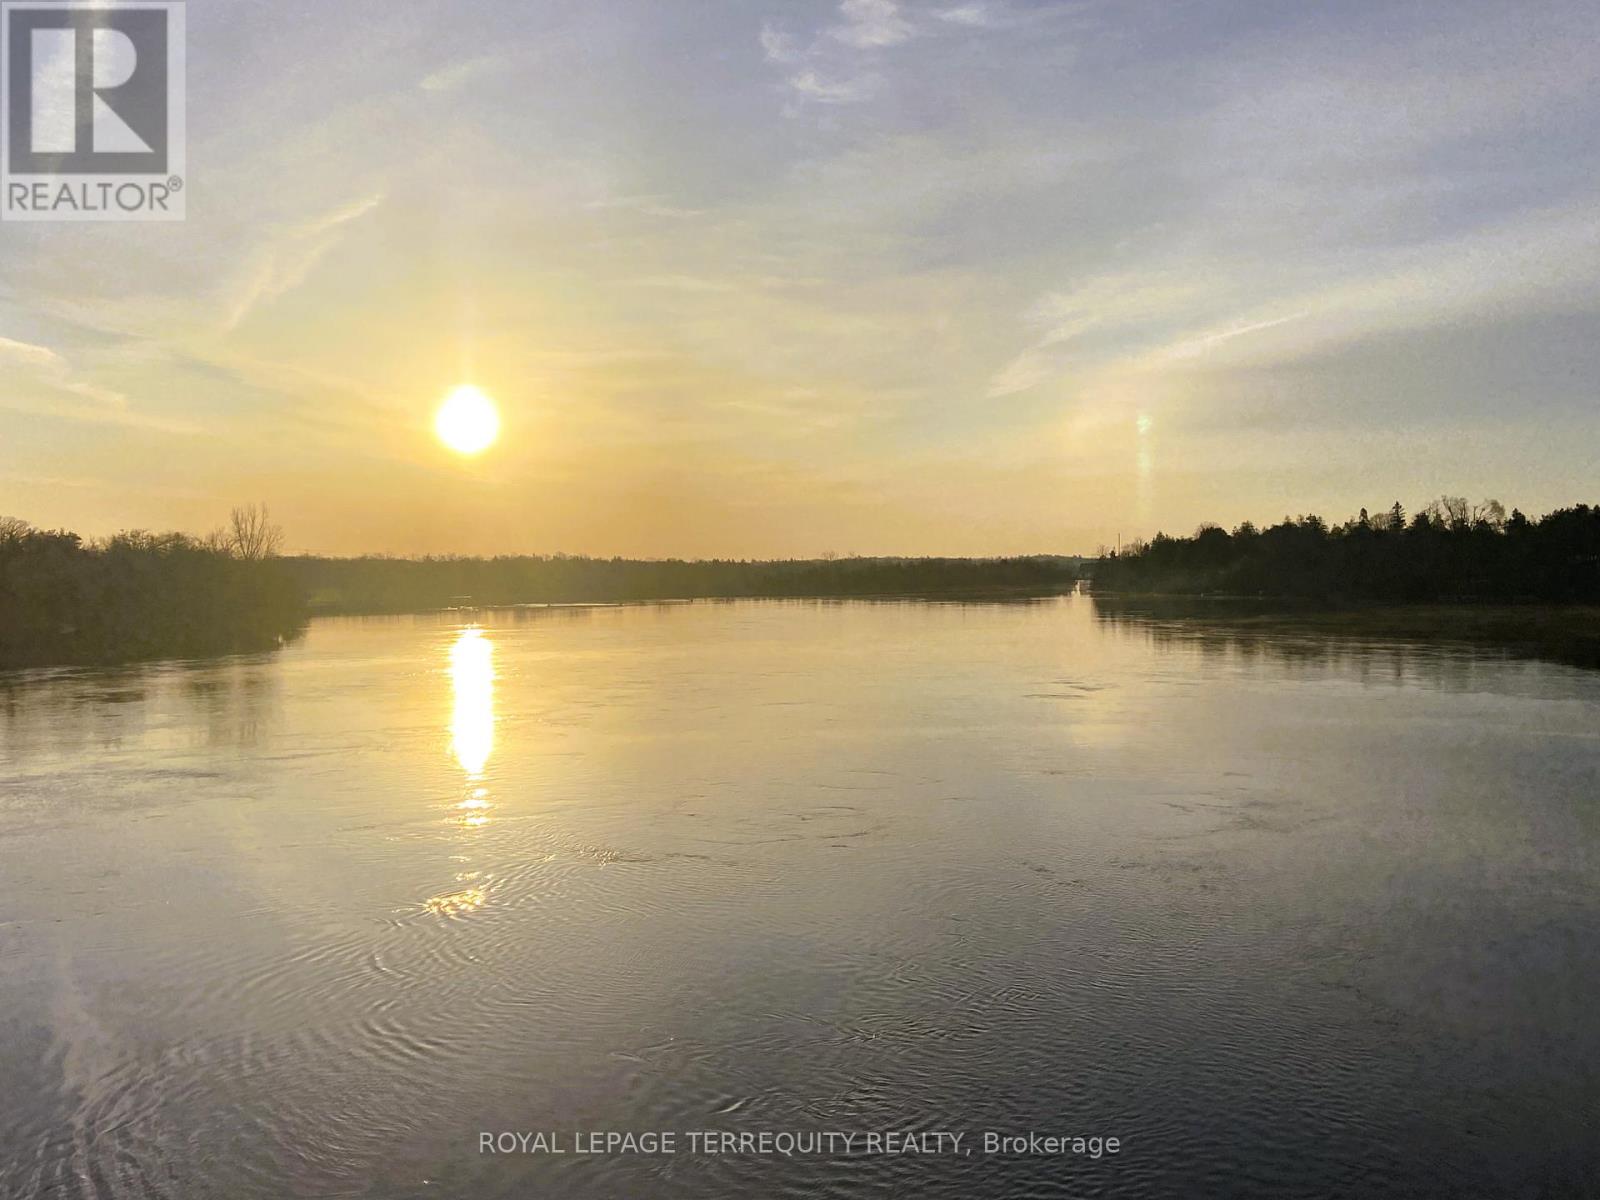
WATERFRONT COTTAGE ON LAKE SEYMOUR! Enjoy a Clean Weed free Shoreline. The Panoramic Sunsets are Breathtaking! Great Fishing! Weed free Swimmable shoreline! 23.5Km of Lock Free Boating on the Trent Severn Waterway. Relax while Lounging & Entertaining in Your Tikki Hut, fully equipped with Tables/Chairs, Overhead roofing canopy/Table Umbrellas/Bar/Bar fridge/Lighting Overlooking the Water! This Beautifully Updated/Renovated 3 Bedroom Cottage is easily accessed on a Year Round Municipal Road & is Located in the Growing Community of Campbellford. Large Tennis Court/Pool Size Yard. High Speed Internet Available for those who wish to work from the cottage or simply surf leisurely on the Internet. Only minutes to Various Nearby Attractions... Healey Falls, Ranney Gorge Suspension Bridge, Bike/ATV trails, Hiking trails, Skiing trails. Great Restaurants. Plenty of Shopping such as... No Frills, Sharpes Grocery Store, Dooher's Bakery (Winner of Canada's Sweetest Bakery Award two years in a row), McDonalds, Tim Hortons, Stedman's Dept. Store, Canadian Tire, Giant Tiger, Rona, Home Hardware, Antique Stores and more! Nearby Schools, Community Centre, Fully Equipped Hospital with Emergency Ward. Upgrades & Renovations include A New Waterline, New Hydro Line, New Heat Trace Line in waterline, New Deep Well Pump, New Pex water lines , New Pressure Tank, New Deep Well Switch, New Hot Water Tank, New UV Light and Filter System, New Spray Foam Insulation in the upper level Loft and Crawl Space, Huge Dock, New Electrical for Utility/Laundry Room areas, New Upper Deck w/two new sets of stairs, Driveway Graveled, New Loft Window, Bathroom Newly Renovated, New Appliances (Three door freezer bottom Fridge, Front Load Washer, Front Load Dryer, Built-In Convection Microwave Oven, Glass Top Range, Some New Light Fixtures. A Wonderful Waterfront Cottage Property that will provide Your Family & Friends Incredible Memories for Generations to come! Move In & Enjoy! (id:35544)
Toronto, Ontario

Really Nice Large 2 bedroom apartment in a well kept, quiet, clean, 4 story building close to Scarborough Town Center, shops and bus route to Kennedy Subway Station Recently updated unit. Laundry pay per use. Security fobs and cameras for quick secure access to the building. Includes Heat and Water. Primary bedroom with 2 closets. Parquet Floors have been newly refinshed. Lots of Storage in ensuite walk-in closet. (id:35544)
Toronto, Ontario
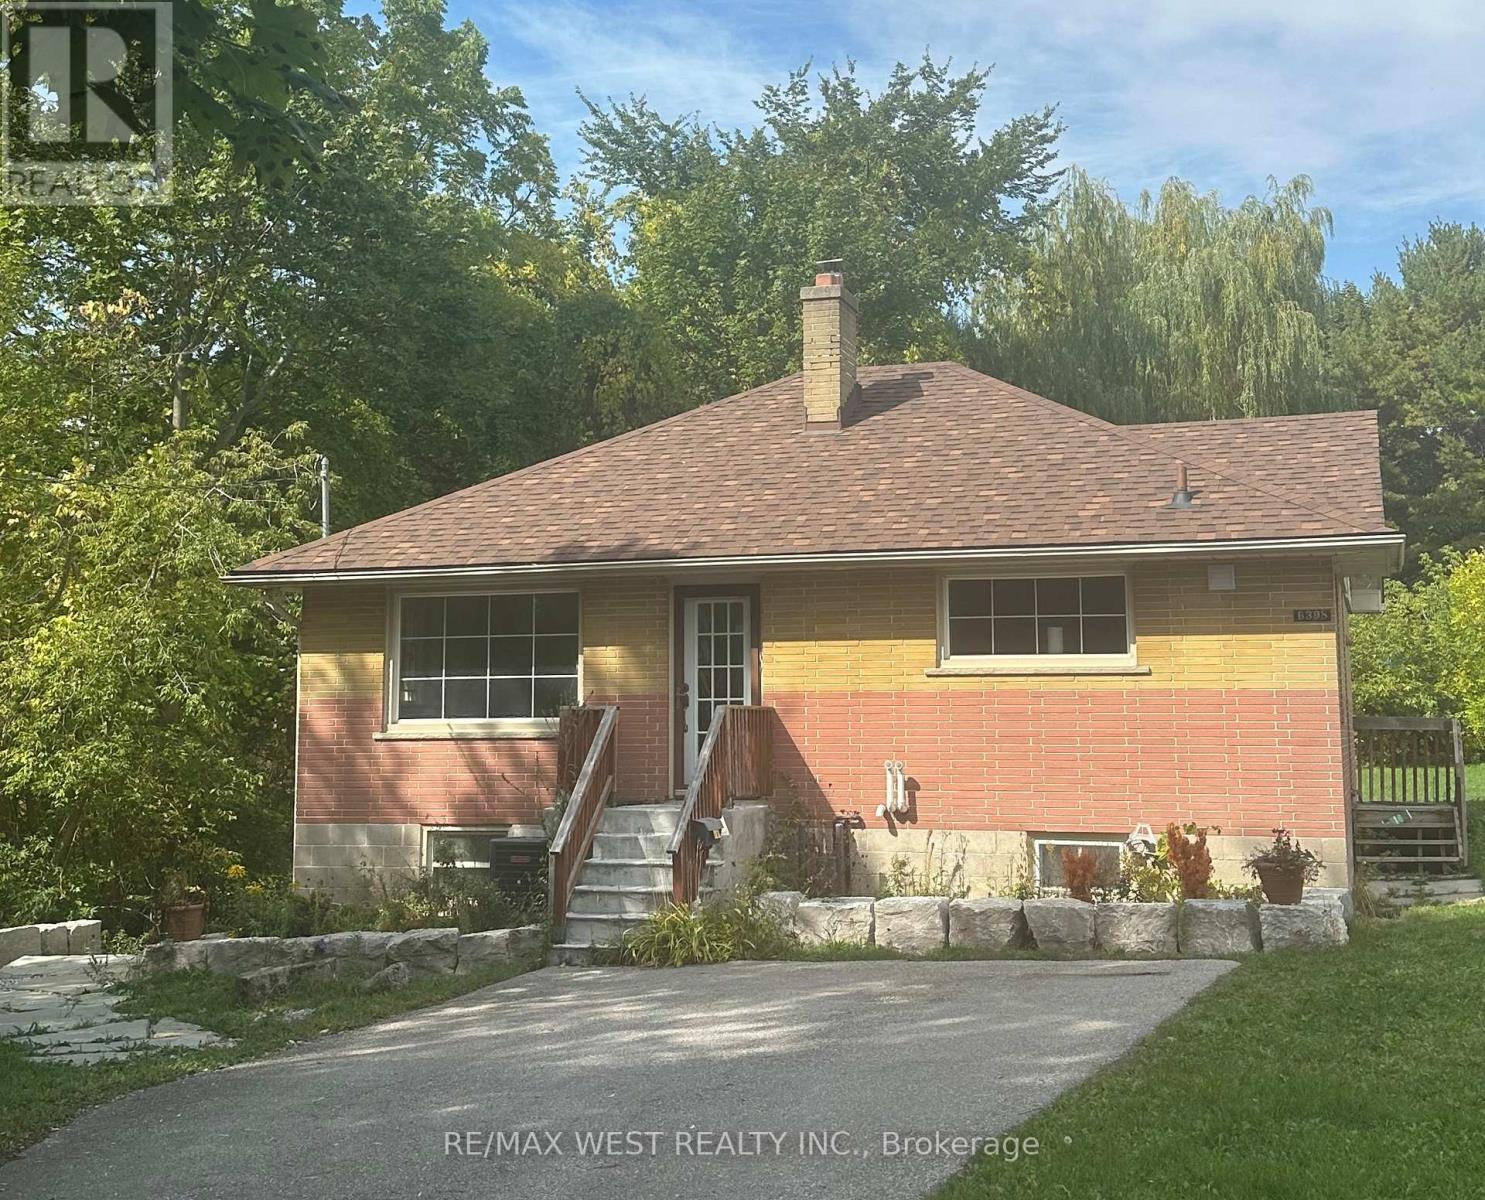
Highland Creek - Demand and convenient location. Minutes to U of T Scarborough campus, 401, Centennial College, hospital, plazas, parks and the lake. Renovated, sun-filled 2 bedroom apt with private laundry facilities and walk out exclusive patio facing a wooded area with large pond. Very private -country feel - don't miss this lovely living space. The unit has 6 windows, laminate floors, a tub in the bathroom. The landlord looking for AAA tenants -long term preferred. Friendly young family of 3 living upstairs. Snow removal responsibility of the tenant - one car possibly can park on driveway. Available immediately. Basement tenant to pay 35% of all utilities. (id:35544)
Toronto, Ontario

*SPECIAL SIGNING BONUS* Landlord offering a $500 signing BONUS to the chosen applicants who lease the property. Modern, Bright & Spacious1400 sq ft Main Floor Unit On Quiet Family Friendly Street. Recently Renovated. Fabulous Open Concept Design, Stylish Kitchen W SS Appliances, Incl. A 36-Inch French Dr Fridge. Pot Lights Thruout Living Rm. 3 Large Bdrms. Impressive 300 sqf Family/ Sunroom with Vaulted Ceiling/Skylight, Walkout (potential office/4th Bedroom). Private Laundry. 2 Car Parking (Single Lane). Includes Use of Yard, Patio/Gas BBQ, Workshop. (Utilities allocated at 2/3 to Main Level Approx. $350/M) High Demand Location! Steps To Danforth Sbwy/Go Station - Quick Commute Downtown! Good Schools! You Will Love It! (id:35544)
Clarington, Ontario
This cozy single-family home features 1 bedroom and 1.0 bathroom, perfect for anyone looking for a peaceful retreat. Nestled in the serene neighborhood of Hearthstone Crescent, Clarington, this property offers both comfort and convenience. With its inviting atmosphere and prime location, this home is a true gem waiting to be discovered. (id:35544)
Toronto, Ontario
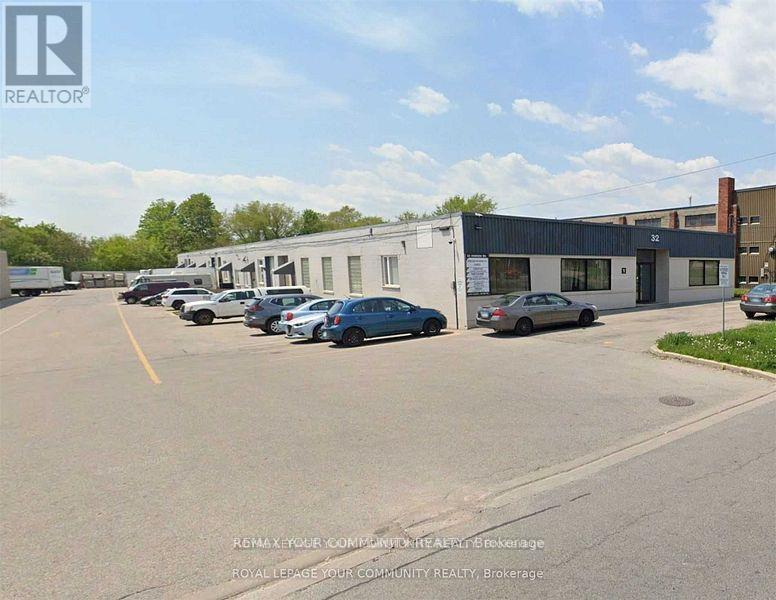
Here is a Great Clean Facility With A Small Office Area Suitable For Most Businesses. Great Location For Your Business With Easy Access To Public Transit, Steps Away, and Highways 401 And DVP Are Just Minutes Away. Truck-Level Shipping Can Accommodate Only Straight Trucks And Cube Vans. 53' Trailers Can Fit Here, But It Will Be Very Tight. Food and Woodworking Businesses Allowed (id:35544)
Toronto, Ontario

A Great Unit Available For Lease By A Well-Managed Landlord. Large Drive-In Shipping Door, Office And Washroom Included. Offers On Landlord Standard Form Only. No Food Or Automotive Businesses. (id:35544)
Toronto, Ontario
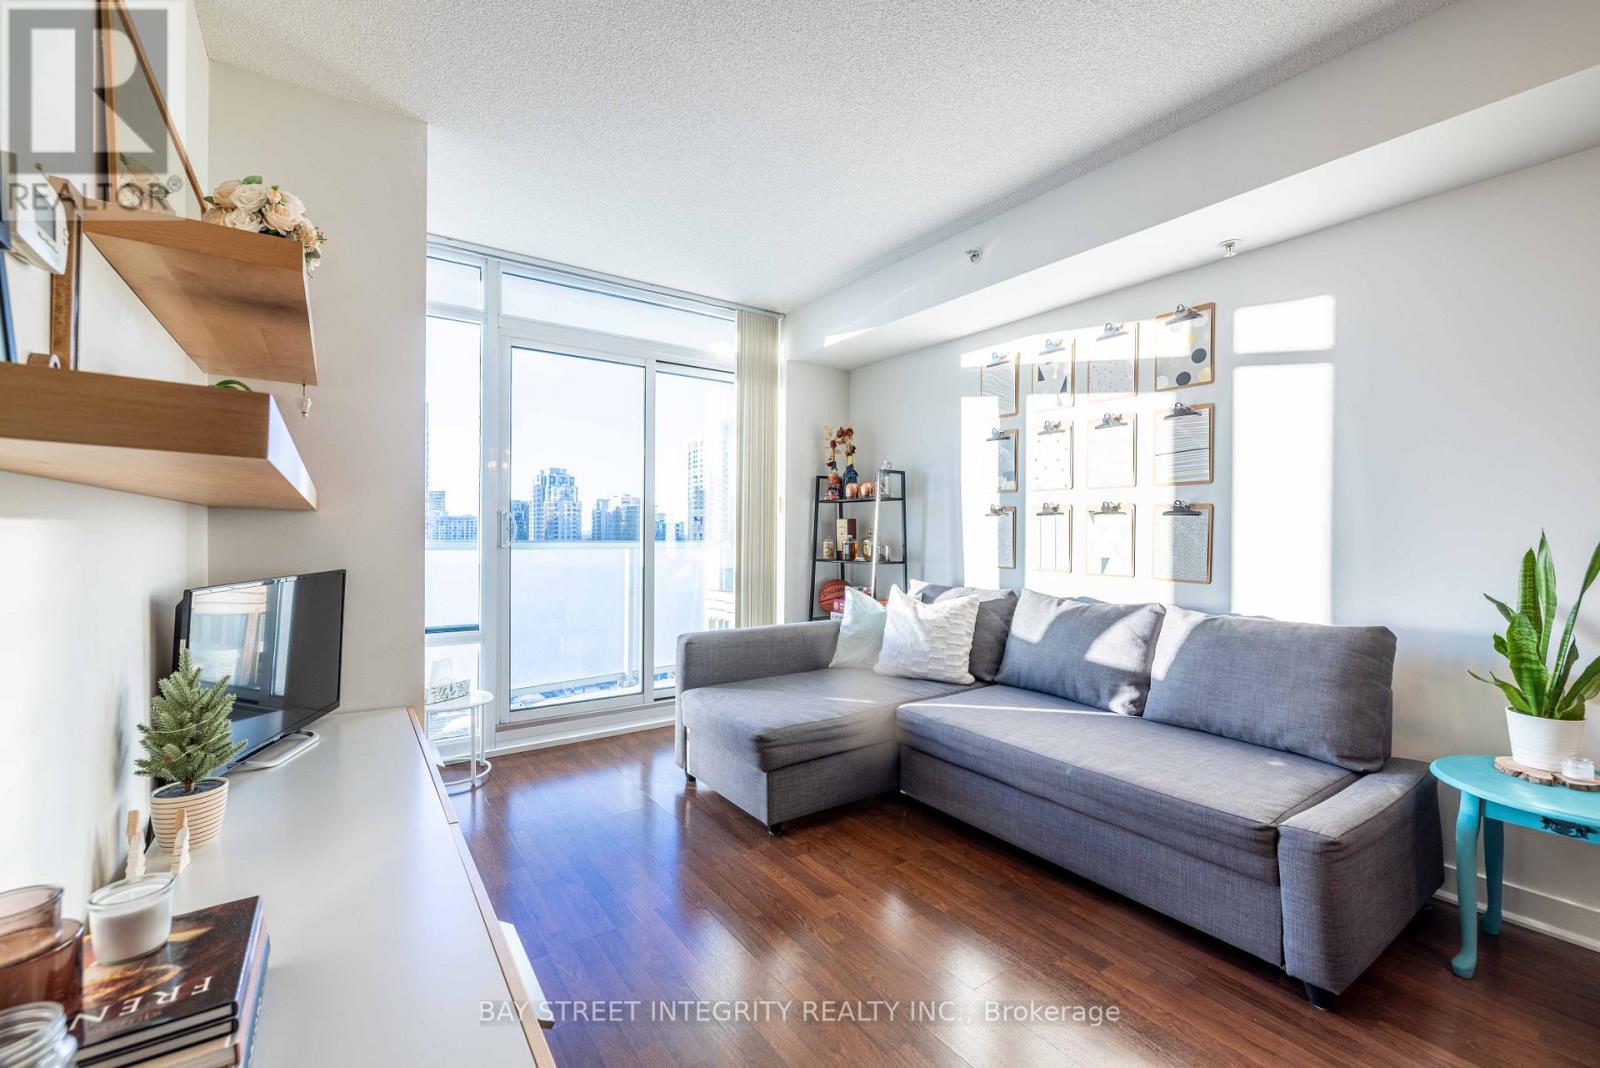
Welcome to the 595 sq ft One Bedroom+Den Suite, Sun-Filled And Well-Maintained in the High Demand Heart of North York. The Bright Unit Features Laminate Floors, S/S Appliances, Plus 45 Sq. Ft Of Balcony. Modern Kitchen With Stylish Backsplash and Granite Countertop, Great Building Amenities With Professional Concierge, Visitor Parking, Pool, Steam Rm, Boardroom, Recreational Rm And Gym. Located Near Yonge/Finch, 2 Minute Walk To TTC Subway, VIVA, And Go Station. The Vibrant Neighborhood Mix Of Transit Hub, Urban Convenience, Close to Parks, Shops, Supermarket, And Restaurants. (id:35544)
Toronto, Ontario

Spacious & Bright 2BR+D with Panoramic Views in The Kingsway. This bright and spacious 964 sqft, 2-bedroom, 2-bathroom unit in The Kingsway offers an open-concept kitchen, dining, and living area with panoramic views from a quiet, courtyard-facing balcony. The kitchen features stainless steel appliances (including dishwasher) and stone countertops. The primary bedroom includes a walk-in closet and ensuite bath. A separate den is perfect for a home office, study, or daybed. Additional features include a dedicated laundry & dryer room with sink, central heating and A/C, 9-ft ceilings and wood floors throughout. Built in 2023, the building's amenities include a fitness center, lounge/media room, business center, pet-wash station, and an exterior terrace with BBQ. A monitored lobby and dedicated underground parking plus large storage locker are also included.Located in the desirable Edenbridge-Humber Valley neighborhood, the unit is steps from the Humber River (with walking/bike trails, Lambton Woods, James Gardens and golf courses) and nearby parks with playgrounds and an ice rink. Nearby Humbertown Plaza contains shops, cafes, and a grocery store. Within the school districts of Humber Valley Village Junior Middle School and Etobicoke Collegiate Institute. The Royal York TTC station is a short bus ride away. (id:35544)
Toronto, Ontario
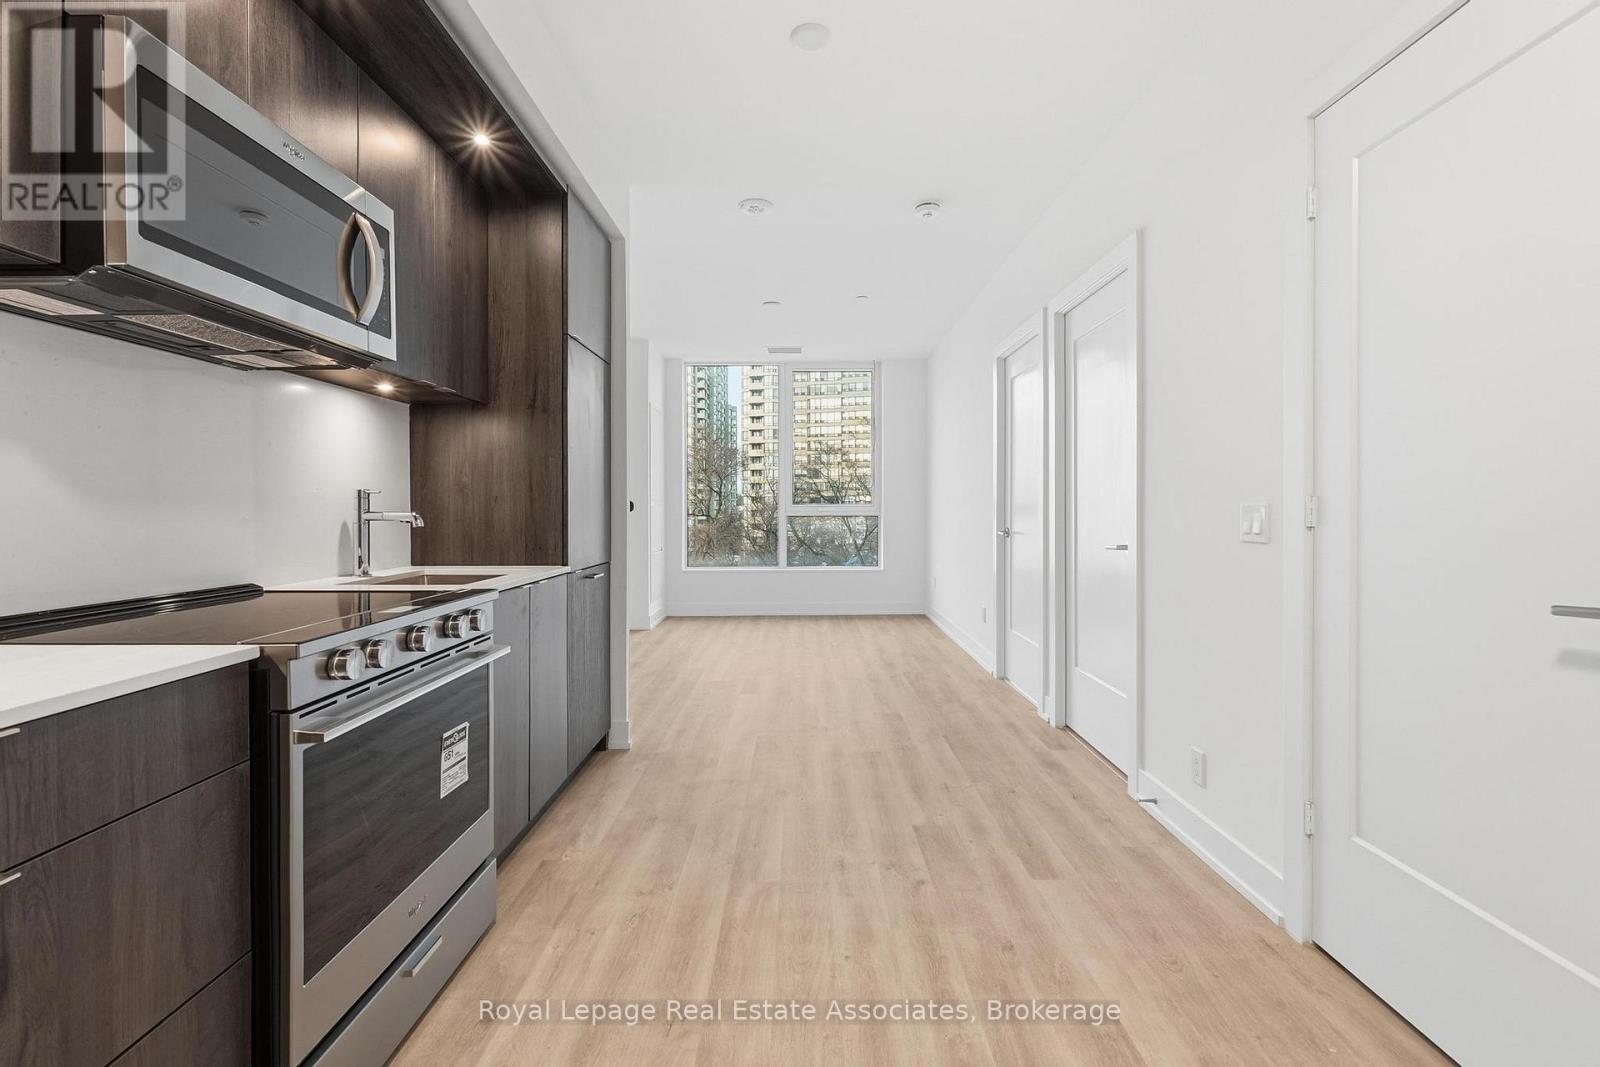
Welcome to Westerly 1 at 25 Cordova Avenue, where contemporary design meets functional living in the heart of Islington-City Centre West. This brand-new 2-bedroom, 2-bathroom suite offers approximately 786 sq. ft. of thoughtfully planned interior space with a practical open-concept layout and carpet-free finishes throughout. The modern kitchen features built-in stainless steel appliances, streamlined cabinetry, and a functional layout that opens seamlessly into the combined living and dining area. Floor-to-ceiling windows enhance natural light and create an inviting atmosphere, making the space ideal for everyday living and entertaining. The primary bedroom offers a comfortable retreat with a walk-in closet and a private 4-piece ensuite, while the second bedroom is well-proportioned with its own closet and large window. A second full bathroom provides added convenience, and in-suite laundry is discreetly tucked into a dedicated closet to maintain a clean, efficient layout. Residents enjoy access to well-appointed amenities including a fitness centre, party and meeting rooms, guest suites, and concierge service. Ideally located near Islington Station, parks, schools, and everyday conveniences, this suite delivers comfortable, well-connected urban living in a highly sought-after Etobicoke community. (id:35544)
Mississauga, Ontario
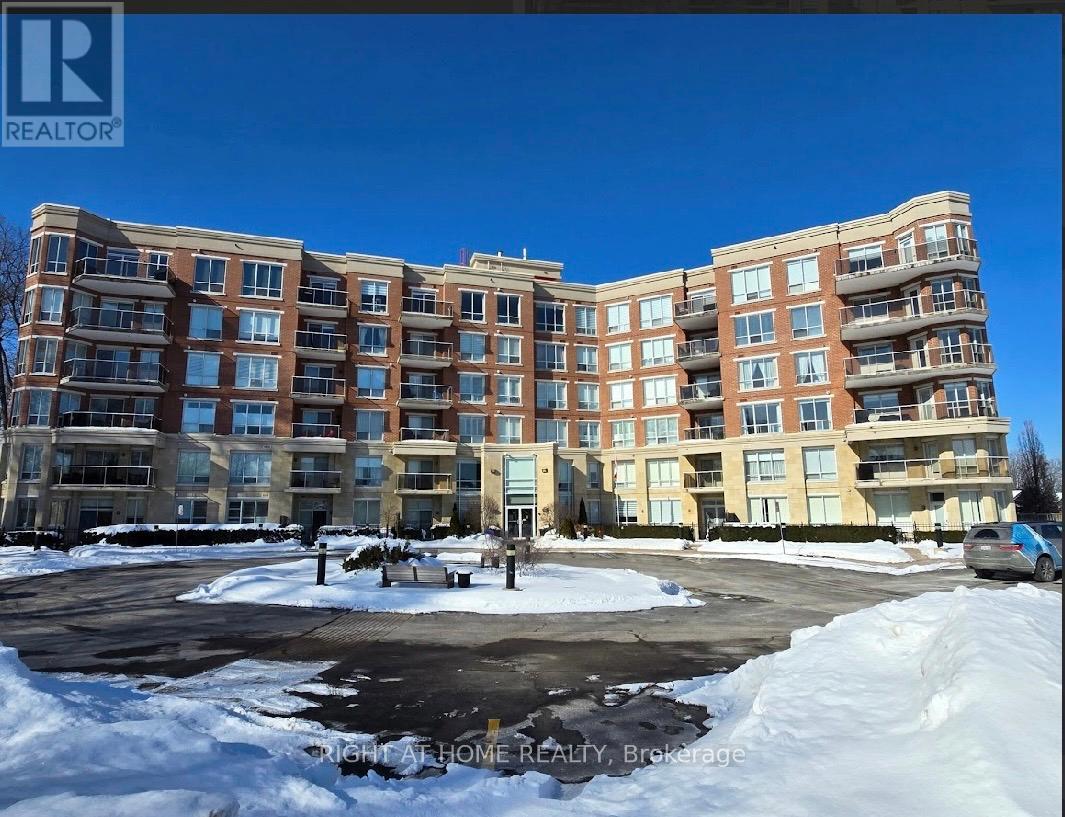
*Welcome to Woods End Condominiums**surrounded by picturesque landscape** 1102 sqft**2 bedrooms** 2 bathrooms** 2 underground parking spots ** 1 owned locker** balcony**. s/w exposure**ensuite laundry**CAC** (id:35544)
Milton, Ontario
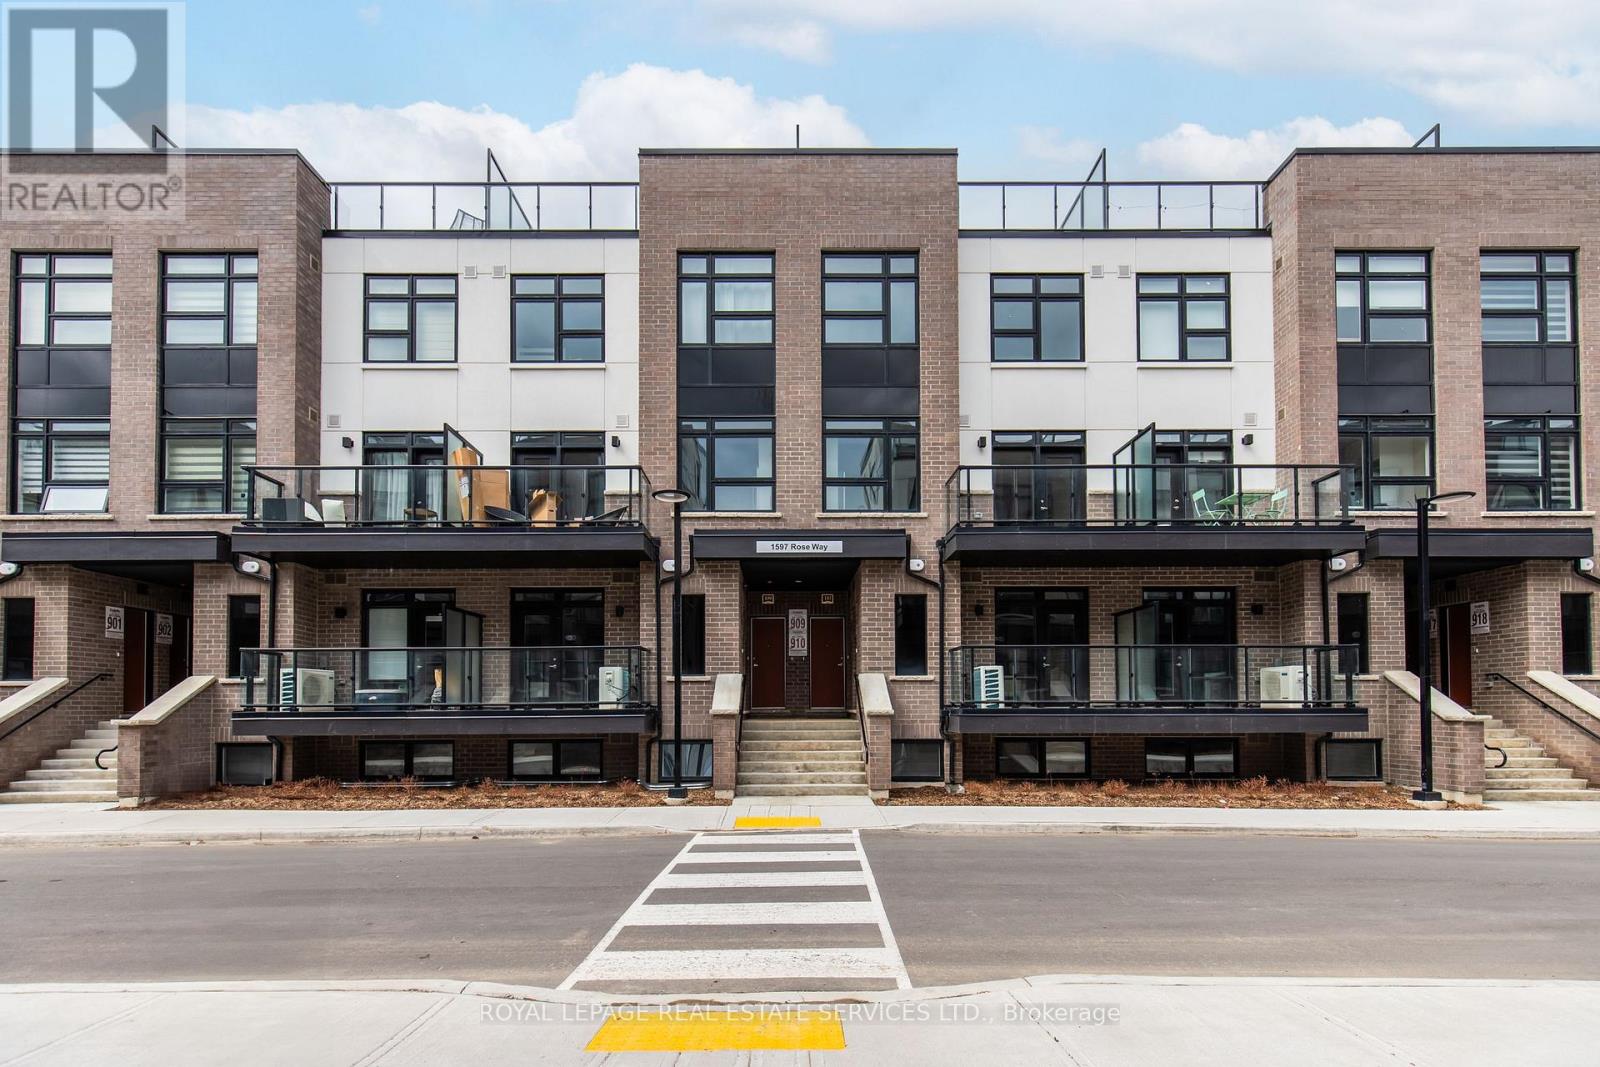
Be the first to live in this 1 year old Fernbrook built, main floor unit featuring 2 bedrooms plus 2 full bathrooms. Carpet free. NO STAIRS! Spacious private balcony. White kitchen featuring a breakfast bar, stainless steel appliances, granite countertops with white subway-tile backsplash, coupled with plenty of room for storage in the large utility closet. The sizeable primary bedroom features a walk-in closet and an ensuite bathroom with a stand-up shower. Comes with 1 parking spot and 1 locker. Ideal family-friendly location. Close to great schools and parks. Close to Sobeys plaza, Hwys, Milton GO, Wilfrid Laurier University Milton Campus, Milton & Oakville Hospitals, Niagara Escarpment, Rattlesnake Point Golf Course and more. Please note unit is no longer staged. It is now empty. (id:35544)
Toronto, Ontario

Perched high above with breathtaking panoramic views of the lake this stunning one bedroom suite perfectly captures the Urban Chic Lifestyle. Experience a seamless blend of modern design, comfort & functionality with spacious rooms, light contemporary palette finishes and floor-to-ceiling windows that flood the space with natural light. Spanning approximately 625 sq. ft. of thoughtfully designed living space, complimented by a balcony, this residence is perfect for both relaxation and entertaining. The open-concept main living area impresses with its seamless flow, sleek kitchen and opens to show stopper Southeast facing private balcony offering a front row seat to watch games, fire works & air shows right from home. Primary bedroom is fitted with generous 4-piece Ensuite bathroom and closet. The foyer includes a convenient 2-piece powder room, entrance closet and a 12 foot wall perfect for showcasing your own gallery display. Additional highlight include new wide plank floors throughout, this suite is broadloom free and one underground parking spot. Residents enjoy access to premium building amenities including: indoor pool, gym, party/meeting room, visitors parking, guest suites, concierge & more. Nestle between King & Queen, just steps to Liberty Village, lakefront trails and countless shops, cafes and restaurant. Walk, bike & pet friendly with easy access to all transit & Q.E.W. (id:35544)
Brampton, Ontario
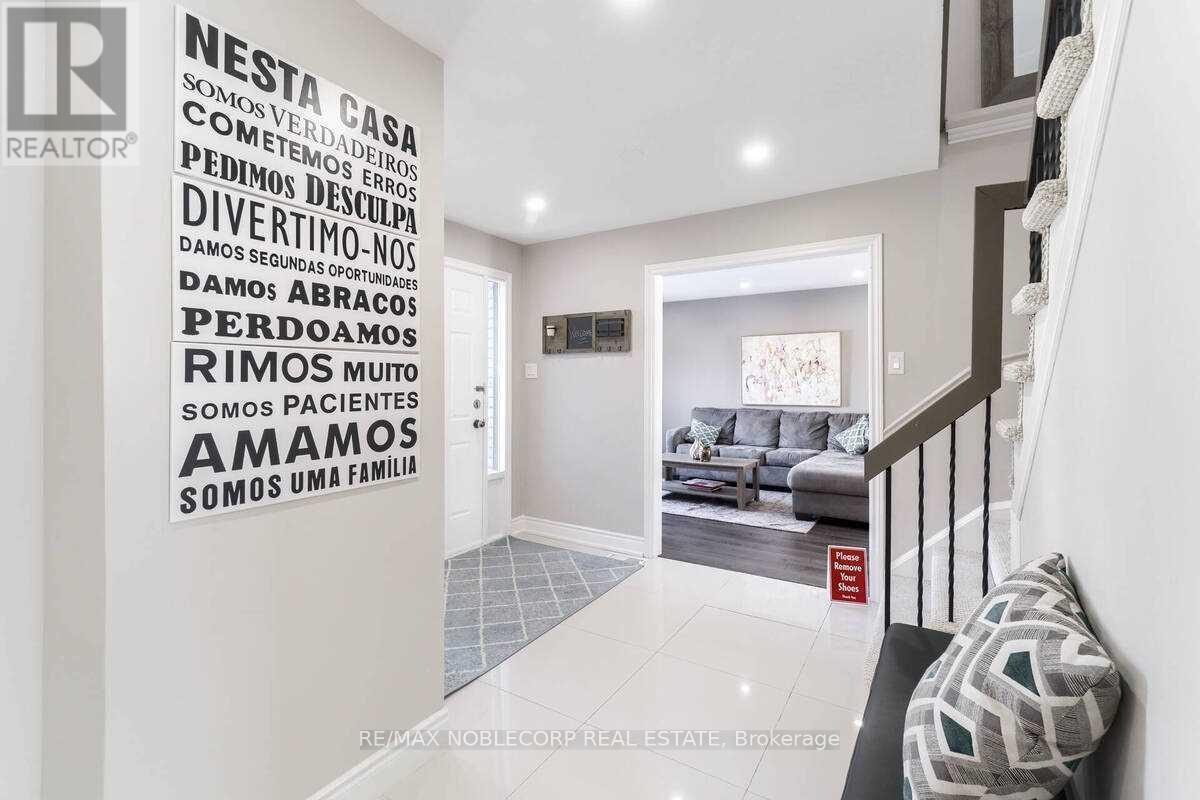
Spacious, beautiful, and clean legal 3-bedroom basement apartment with separate entrance.smoking, Prefer AAA tenants, working professionals, or a small family. Conveniently located in Features 2 full washrooms, fridge, stove, washer, and dryer. Includes 2 Car parkings. Non-Northwest Brampton, close to schools, parks, transit, and all amenities. (id:35544)
Brampton, Ontario
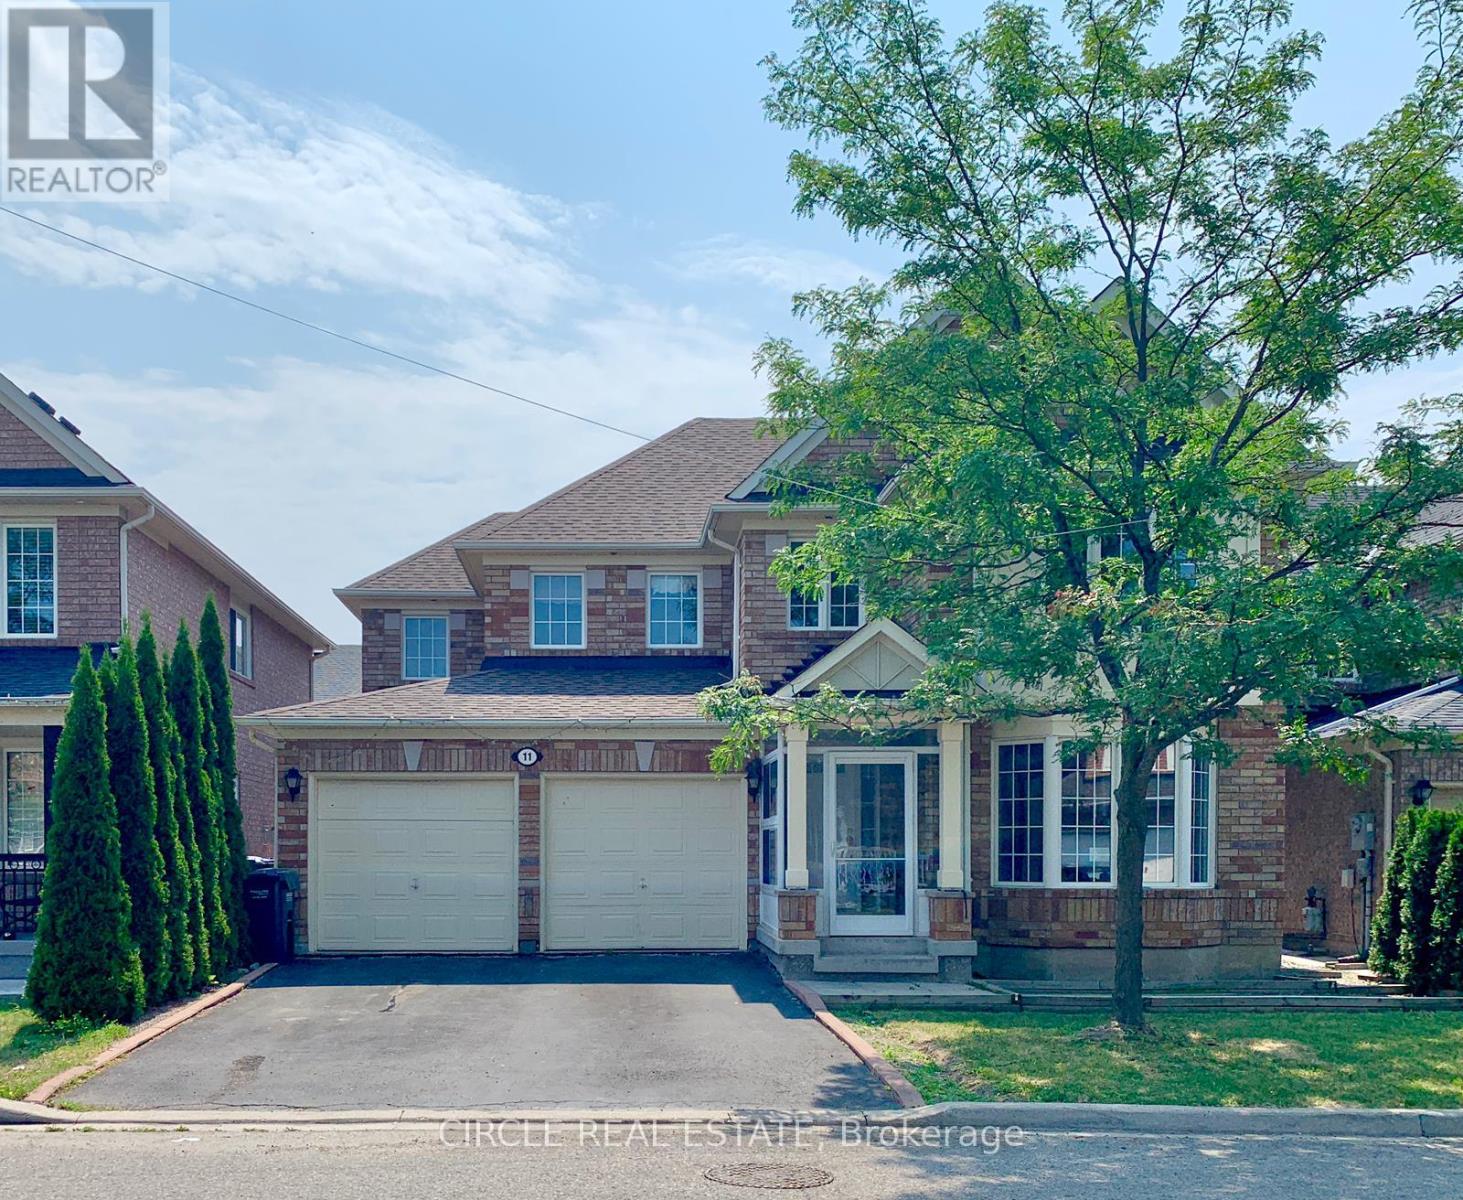
Detached, 4 Bedroom, 3 Bath Home in a highly convenient area, Steps to Transit, Schools, Shopping & more, Spacious residence with no carpet, LED potlights, spacious kitchen & dining area, 4 good sized bedrooms, 3 Bathrooms (2 Full 4 pc Washrooms on the 2nd Floor), Own laundry area (not shared), Mins away from the Hospital, Chinguacousy Park, Bramalea City Centre etc (id:35544)