
Toronto, Ontario

Stunning Condo in the Heart of Toronto - 55 Mercer St, Unit 3309. Welcome to your dream condo at 55 Mercer St, a sleek and modern high-rise in downtown Toronto! This 610 sq ft unit features 9-ft ceilings and an open-concept layout designed for contemporary urban living.Floor-to-ceiling windows fill the space with natural light and offer breathtaking lake and city views. One Bedroom + Den & 2 Full Bathroom Corner Unit Condo for lease in 55 Mercer St. Prime Downtown Location offering views of Lake Ontario and the CN Tower. Just steps away from Transit, the underground P.A.T.H, Union Station, The Financial District, Rogers Centre, C.N. Tower, restaurants, Groceries, entertainment & Shopping, The Suite Offers Laminate Floors Through-Out, 9ft Smooth Ceiling, Floor-To-Ceiling Windows, High-End Build-in appliances, Primary bedroom with W/O to Balcony &4 PC En-suite, A spacious Den W/Sliding door that can serve as a second bedroom or office, and2 full baths for added convenience. Building offers high end amenities, Large Gym with Top End equipment incl. Peloton bikes, Basket Ball Court with CN Tower views, Yoga Studio with large TV Screen, Cross Training, Sauna, Co-working Space Guest suites & Much More! Tenant pays all Utilities.55 Mercer Street East is a property located in Toronto, Ontario. It is based in the community of Waterfront Communities C1 in Toronto. Bay Street Corridor, Niagara and University are nearby neighborhoods. (id:35544)
Toronto, Ontario

Experience exceptional urban living in this brand-new 1+1bedroom condo with one parking and a locker, ideally located in the heart of North York within Concords prestigious new development. This EAST-facing suite offers 530 sq.ft. of thoughtfully designed interior space, plus a generous 163 sq.ft. balconyThe open-concept layout is bright and modern, featuring sleek finishes, wide-plank flooring, and a gourmet kitchen equipped with premium Miele appliances and custom cabinetry. The spa-inspired bathroom provides a relaxing retreat, while floor-to-ceiling windows flood the unit with natural light.Enjoy the added convenience of an parking stall and a dedicated storage locker. Residents have access to an impressive selection of world-class amenities, including a state-of-the-art fitness centre, luxurious indoor swimming pool, and a touchless automatic car wash. Outdoor areas include a serene French garden, an English garden with an al fresco BBQ patio, and a childrens play zone. For leisure and entertainment, take advantage of the golf simulator, elegant wine lounge, and grand ballroom.Set in a dynamic and convenient neighborhood, this exceptional home offers the perfect blend of comfort, style, and lifestyle-enhancing amenities (id:35544)
Toronto, Ontario

Contemporary, bright townhouse located in the heart of downtown Toronto, situated directly across from the Moss Park Armoury to ensure your view remains unobstructed. The property is within walking distance of the Eaton Centre, local theatres, dining, shopping, and the TTC. This spacious two-story unit features approximately 1,550 sq. ft. of living space, including two large bedrooms plus a den and 2.5 bathrooms. The home is finished with modern, high-end details throughout, including a gourmet kitchen equipped with quartz countertops, a custom backsplash, an island with a breakfast bar, and built-in appliances. (id:35544)
Toronto, Ontario
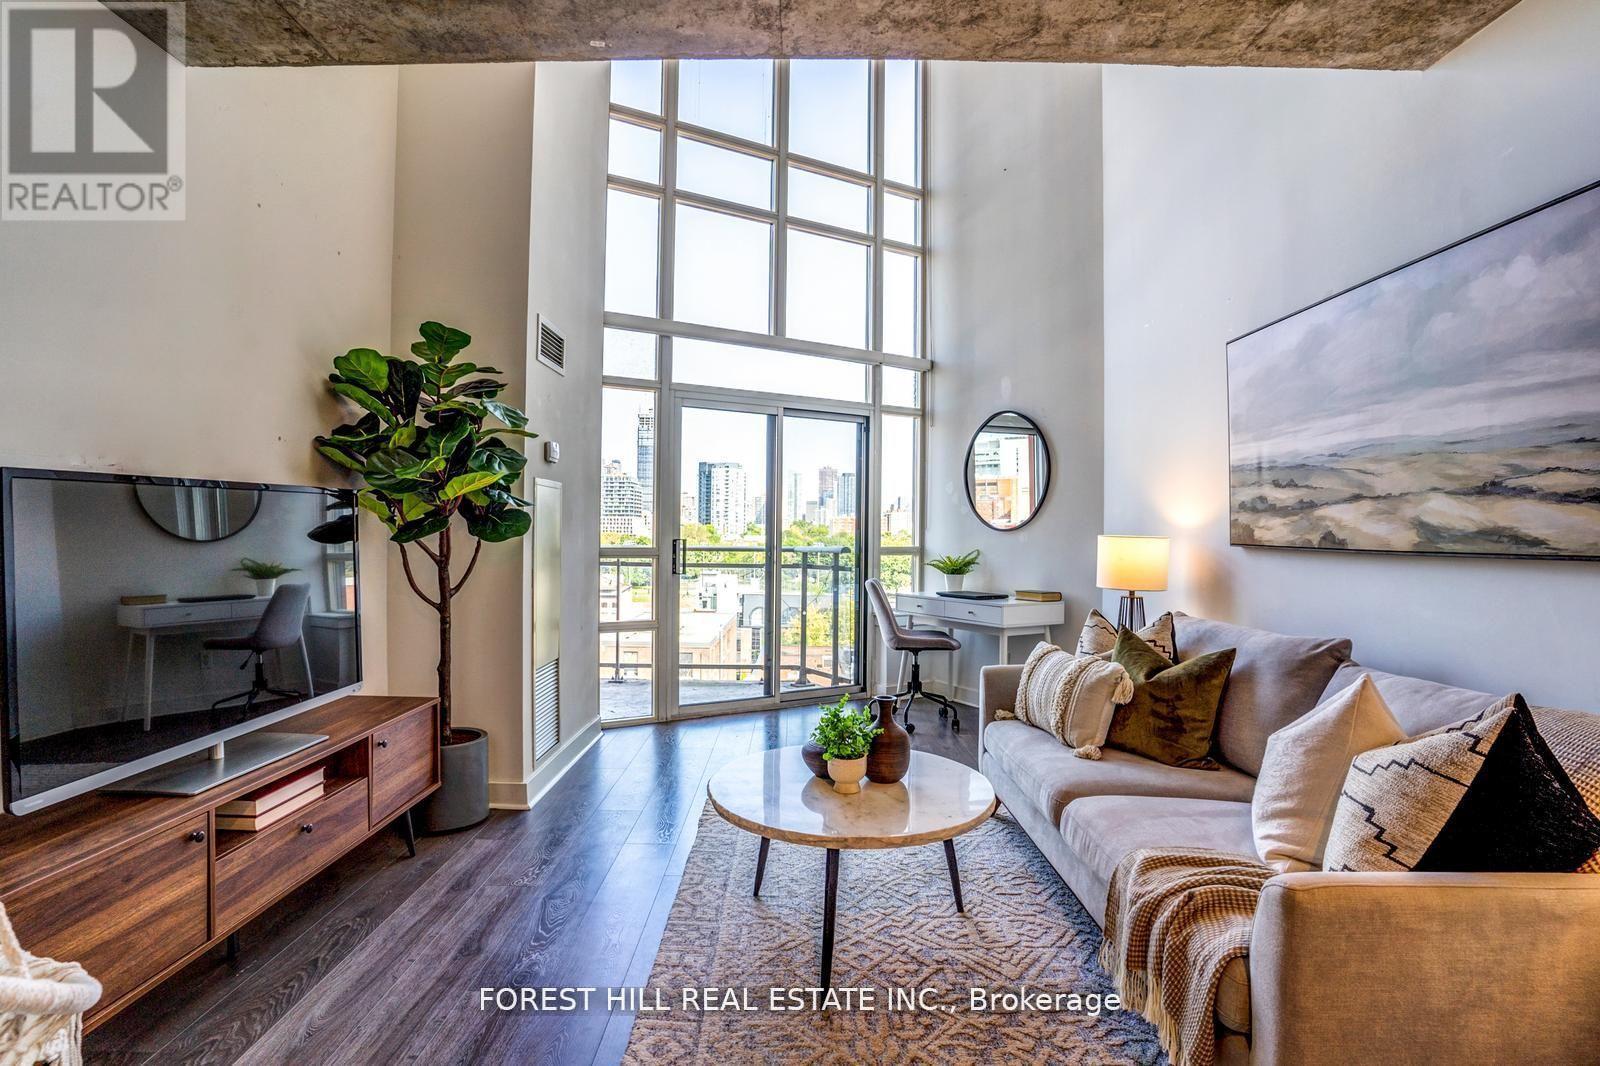
Not your normal cookie cutter condo! Boutique loft building - Expansive 2 Story Loft With Concrete Ceilings In The Heart Of Toronto! Enjoy Abundant Natural Light From The Floor-To-Ceiling North-Facing 17-Ft window . The Open-Concept Kitchen Has Been Beautifully Renovated And Features A Breakfast Bar. Enjoy Downtown Living And Walk To The St. Lawrence Market For Your Morning Coffee Or Enjoy On Your Private Balcony With Unobstructed Views! Residents Benefit From A Range Of Building Amenities Including Fitness And Steam Rooms, A Party Room, A Guest Suite, And Ample Underground Visitor Parking. Numerous Updated Finishes In Kitchen And Bath To Provide For An Elegant Downtown 'Soft' Loft Living Experience! (id:35544)
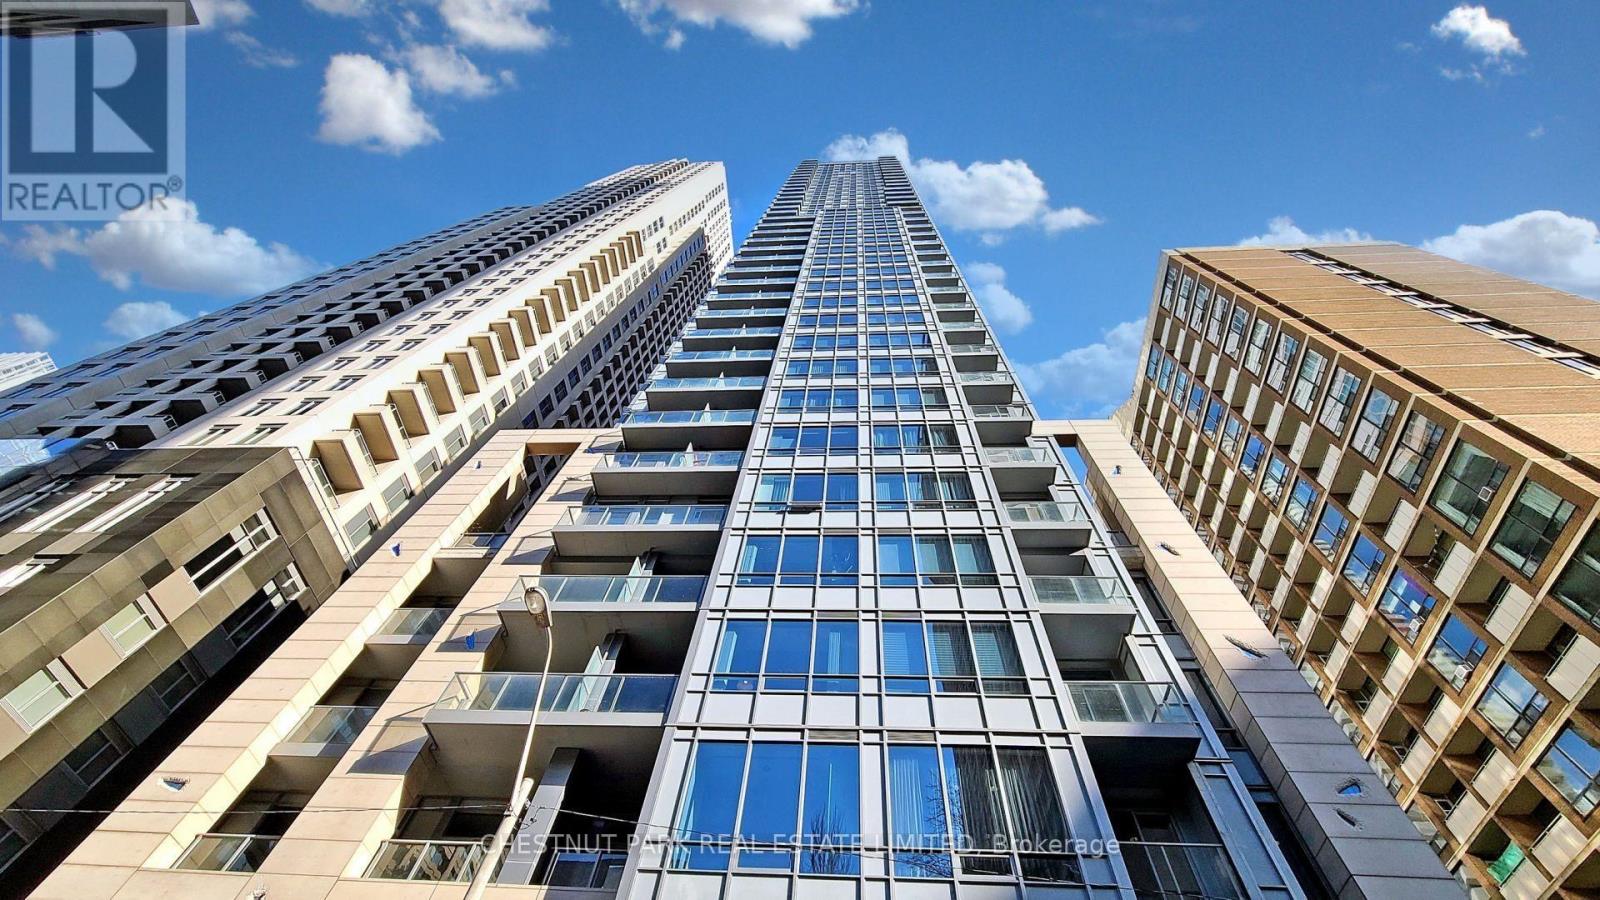
Toronto, Ontario
Discover the stunning condo at 21 Balmuto Street, Suite 1204, built by the renowned Bazis Group. This spacious residence features soaring 10-foot ceilings, creating an open and airy atmosphere. Located in a highly sought-after building right across from the Manulife Centre, residents enjoy unparalleled convenience and access to everything the city has to offer. Enjoy effortless travel with direct access to the subway, and indulge in nearby shopping at premium stores, world-class dining at Eataly, cultural experiences at the Museum, and proximity to the University of Toronto. This premium condo offers a perfect blend of luxury, location, and lifestyle in the heart of the city. (id:35544)
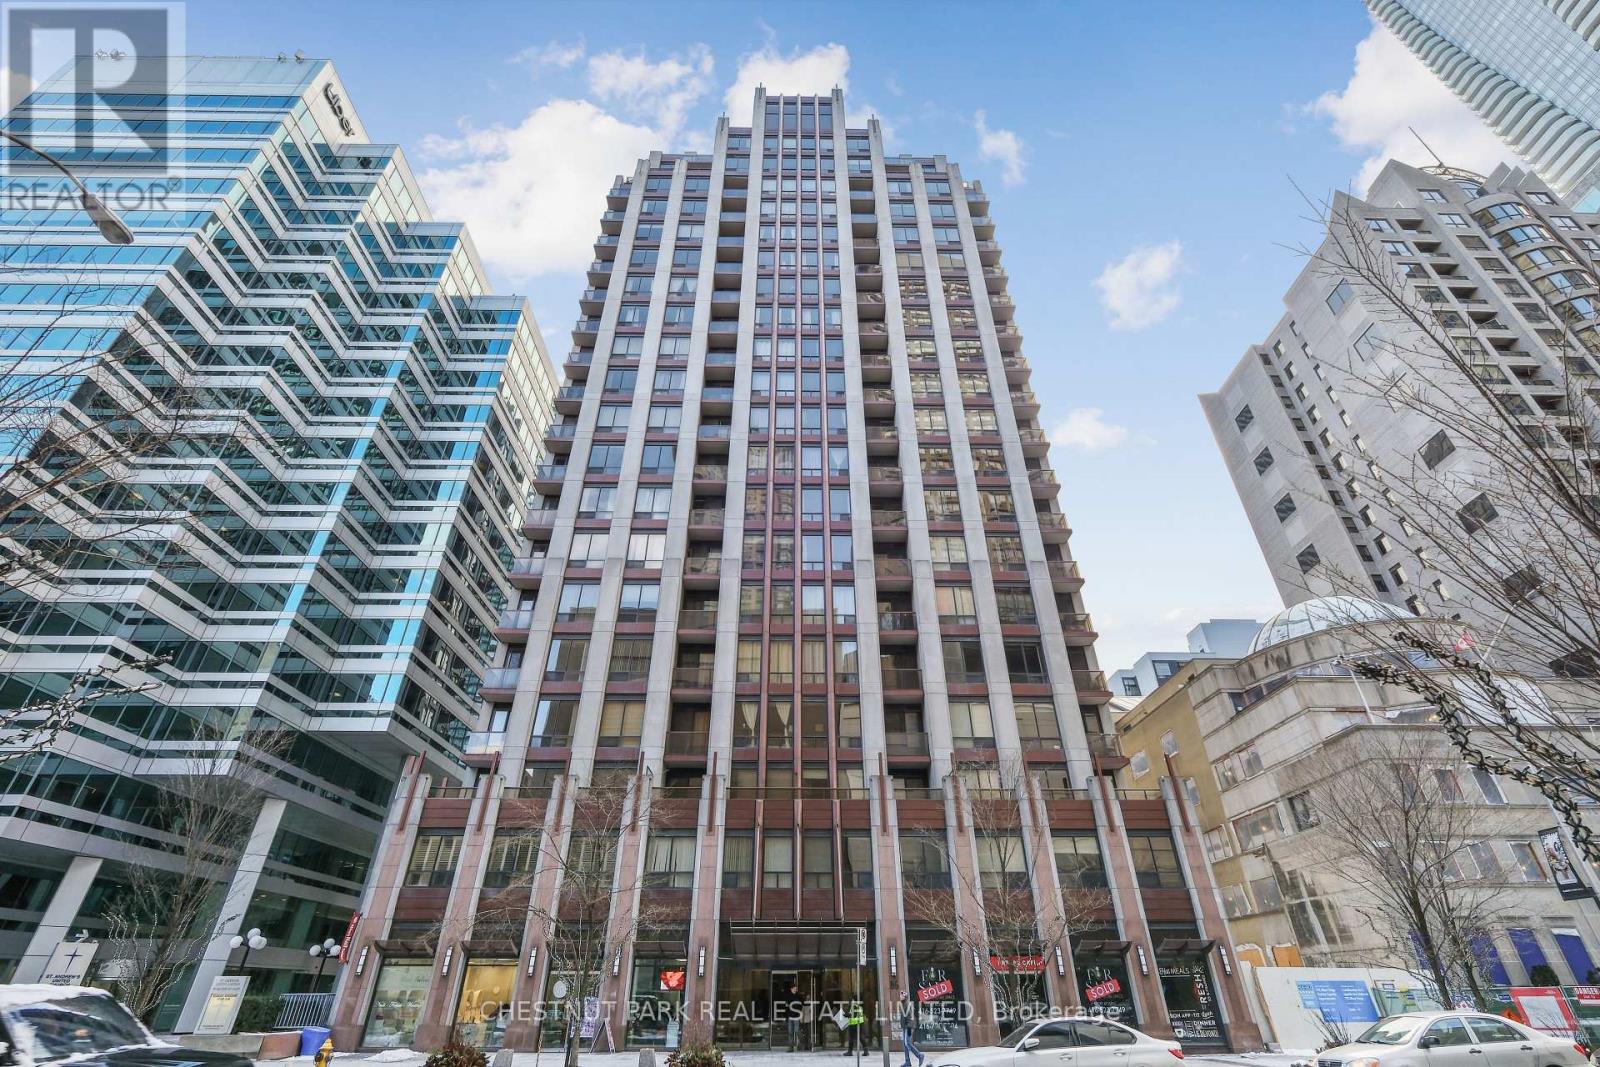
Toronto, Ontario
Right smack Central! Heart of Toronto. Steps to Yorkville & University of Toronto, 24 hour concierge, two floors of amenities, party room, exercise room, steam room, sauna, game room, video room, terrace BBQ, soaring 9' ceilings, engineered wood flooring **EXTRAS** 6 appliances, granite countertop, breakfast bar/island, gym, 24 hour security, roof top deck. (id:35544)
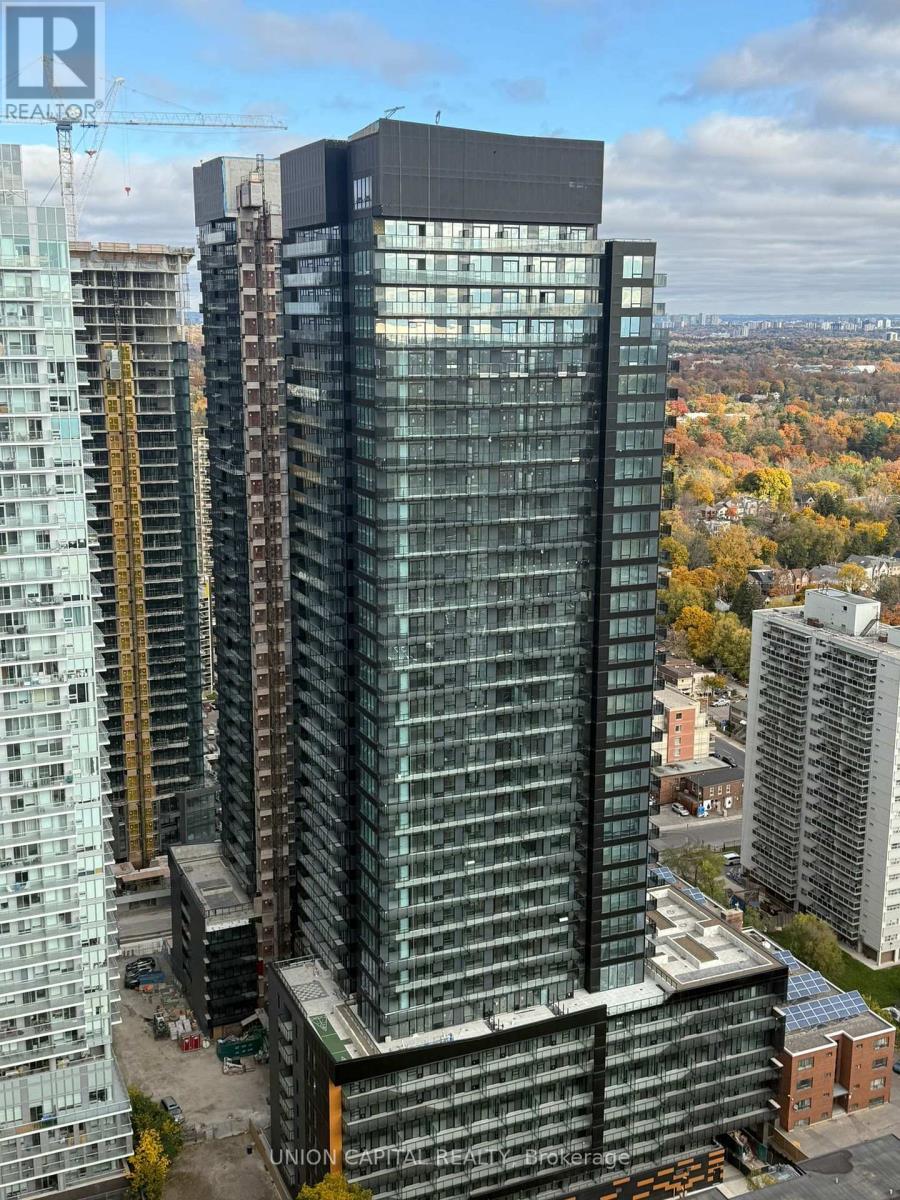
Toronto, Ontario
Available March 18. New South Tower At Line 5 Condos At The Heart Of Yonge And Eglinton. This Brand New Bright And Spacious Excellent Layout 1 Bedroom Plus 1 Den Suite With Floor To Ceiling Window And An Unobstructed View From A Large Balcony. Den Can Be Used As Office Space, Media/storage Room. Gallery Kitchen With Build In Appliances And Lots Of Cabinets. Enjoy Resort-like Amenities Including A Pool, Gym, Sauna, Rooftop Deck, And 24/7 Concierge Service. Loblaws, Lcbo, And Orange Theory Gym Are Close By. Just Steps Away From The Yonge-eglinton Subway, Line 5 Subway, Restaurants& A Variety Of Retail Stores, Shopping, Entertainment, And More. Close To Everything You Need! Heat Is Included. Student And Newcomers Welcome!! (id:35544)
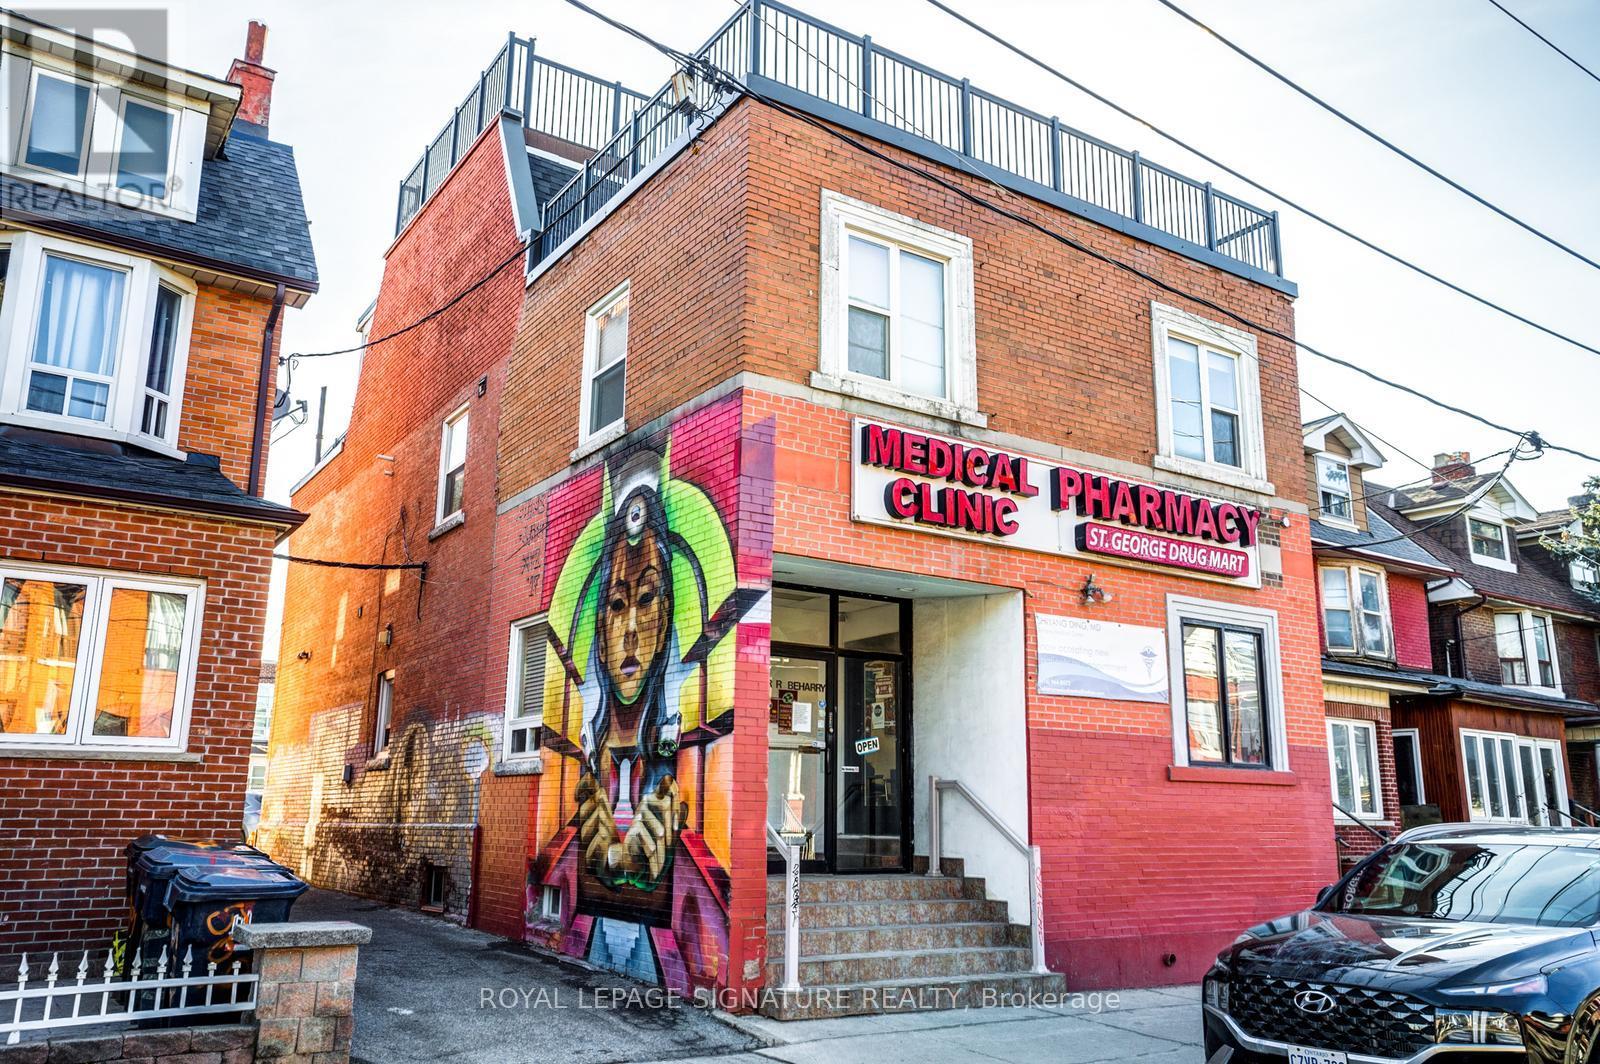
Toronto, Ontario
Great SHARED Office Space with Parking In a desirable location. Separate Prive Entrance on side to this Unit. The Large Reception Area & Washroom are shared. The Largest Private Office can be used as Treatment Room or Office. All Inclusive Of Utilities except Telephone & Internet. Steps to TTC, Shops etc. Many Clean possible uses include Professional Office, Medical-Related, Chiropractor, Naturapath, Massage Therapy etc. The Other 2 Private Rooms Are Occupied at the moment. Rent is negotiable based on occupancy. (id:35544)
Toronto, Ontario
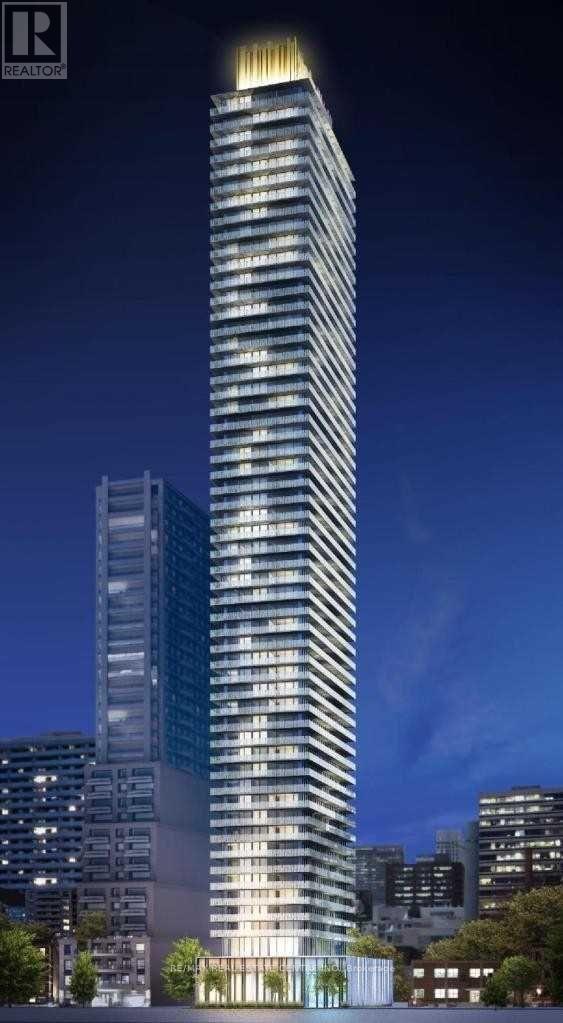
Welcome To Casa II, 2 Bedroom Condominium With Two Baths, Near Yonge And Bloor, One Parking, Core, Steps to TTC, Shopping, Restaurants And Amenities. Gym, Rooftop Lounge ,Infinity Outdoor Pool, 24 hours Concierge. (id:35544)
Toronto, Ontario

Open Concept 3+1 Den Condo Located At The Convenient Location Of Yonge And Finch. Upgraded Kitchen With Granite Counter Tops, Stainless Steel Stove/Oven And Fridge. Three Years New Vynal Floors Throughout The Whole Unit. Steps To Yonge & Finch TTC Station. Walking Distance To 24H Shoppers Drug Mart As Well As Numerous Restaurants, Coffee Shops, Convenient Stores And More. Easy Access To Shopping And Entertainment. (id:35544)
Toronto, Ontario

Brand New 1+1 Bedroom Condo, 668 Sq Ft With 2 Full Washrooms. Exceptional Layout FeaturingOpen-Concept Living/Dining Area With Walkout To Open Balcony. Modern Kitchen With Stainless SteelAppliances, Upgraded Flooring And Cabinetry. Spacious Primary Bedroom With Ensuite. Large Den IdealFor Office Or Guest Space. Ensuite Laundry And Window Coverings Included. Contemporary FinishesThroughout. Prime Location Close To Transit, Shopping, Dining And All Amenities. Perfect For EndUsers Or Investors Looking For A Turn-Key Property, Amenities: include security, park, gym, spa,pool, party rooms, pet washing facility, theatre room and many more.With the Eglinton Crosstown LRTnow transforming midtown mobility, this condo sits in a rapidly evolving transit corridor designedfor faster commutes and stronger property values. Enjoy easy access to transit, amenities, and keydestinations across Toronto (id:35544)
Toronto, Ontario
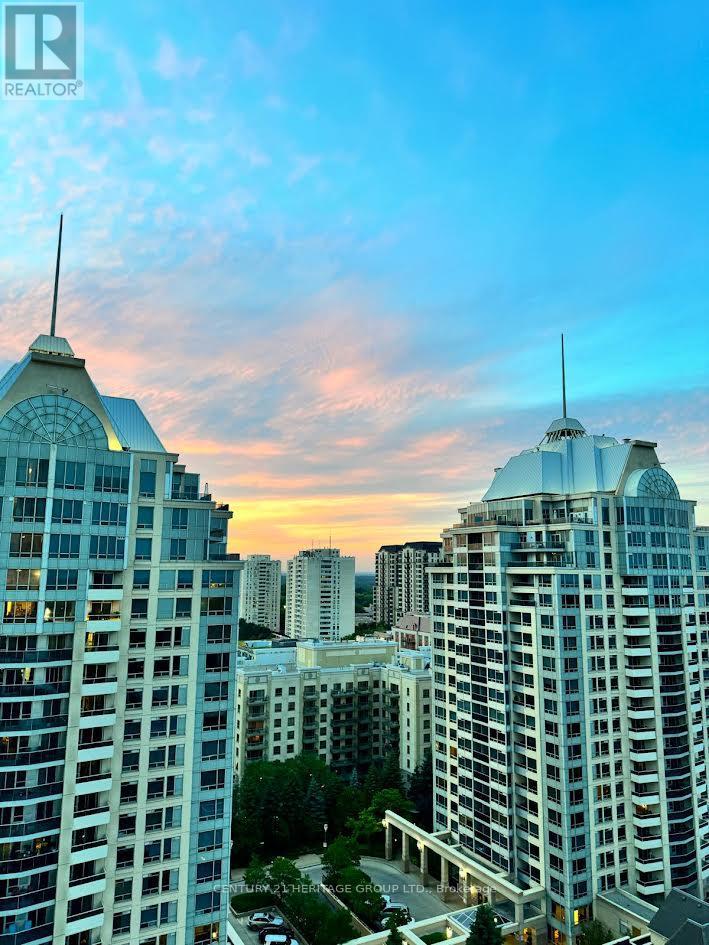
Luxurious building in prestigious Bayview village neighborhood, spacious & bright, larger 1+1 unit approximately 736 sq ft + 54 sq ft balcony, walking distance to subway & Bayview Village mall, YMCA, easy access to 401, very big den with french door, can be used as a second bedroom, 2 bathrooms, direct access to the pool and gym for ultimate relaxation and fitness convenience. (id:35544)
Toronto, Ontario

Located At 330 Richmond St In The Heart Of Queen West. Open Concept 1 Bedroom + Large Balcony. Master Bedroom W/ Large Walk In Closet. 9' Ceilings. A Hotel Inspired Living In A Vibrant Neighbourhood Is What "Greenpark" Is Creating With 330 Richmond Condos. These High-Rise Toronto Condos Will Include Retail Space, A Whole Floor For Indoor/Outdoor Resident Amenities. (id:35544)
Toronto, Ontario
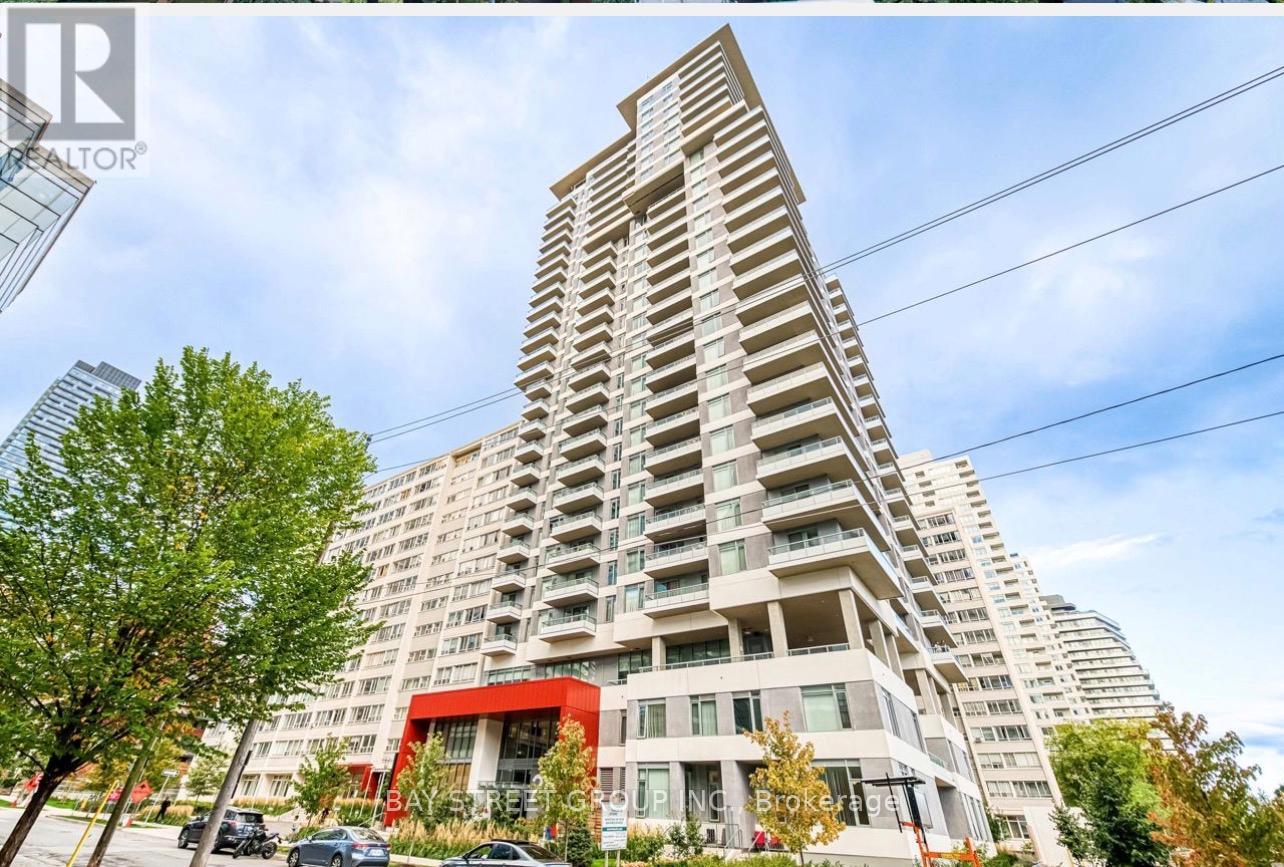
Luxurious 1.5 Years & 3 Bedroom + 2 Washrooms & Corner Unit At Plaza Midtown By Plaza Group. The South- West Facing Wrap-Around Balcony Clear Views. Perfectly Designed For Comfortable And Stylish Living. Enjoy The Airiness Of 9-foot Ceilings Throughout. The Primary Bedroom Boasts A Private Ensuite And Generous Closet Space, Creating The Ultimate Retreat. Enjoy A Sleek Contemporary Kitchen With Stainless Steel Appliances, Laminate Flooring Throughout, And Floor-To-Ceiling Windows That Fill The Home With Natural Light. Located In The Heart Of Yonge And Eglinton, You'll Be Steps Away From Top Schools, Subway Access, Shopping Centres, Cinema, Renowned Restaurants, Banks, And More. One Parking Spot And One Locker Are Included For Your Convenience. Experience The Best Of Urban Living In One Of Toronto's Most Vibrant And Highly Sought-After Neighborhoods. (id:35544)
Toronto, Ontario

A Rare chance in one of the most celebrated neighbourhoods, South Rosedale. Perfectly set back from the main street for privacy, this spectacular oversized lot offers expansive outdoor space upon it's impressive entrance. This is a once-in-a-generation opportunity. Grand, one-of-a-kind estate home in the heart of Toronto's most distinguished neighbourhood. A true Rosedale landmark with historical significance, this magnificent residence exudes timeless sophistication and sits on a prized street with other elegant homes and estates. With a presence like no other, it offers an unmatched blend of heritage, scale, and distinction. Boasting over 8,000 square feet of planned living space, this exceptional property offers unrivaled architectural elegance. Currently under renovation and being sold *as-is*, the home includes approved permits and meticulously designed architectural plans. The plan is a beautiful, timeless vision blending classic traditional design with refined modern touches. A plan that took years to perfect, it offers the ideal balance of elegance, functionality, and lasting appeal. It's grand dedicated spaces and stately proportions will surely satisfy the most discerning taste. This is a home meant for a growing, multi-generational family designed to be cherished and lived in for generations to come. Live surrounded by the best of Toronto just minutes to top private schools, ravines, Yorkville, and the downtown core while enjoying the peaceful charm and exclusivity of one of the city's most celebrated enclaves. Do not miss this legacy in the making. **photos are renderings** (id:35544)
Toronto, Ontario
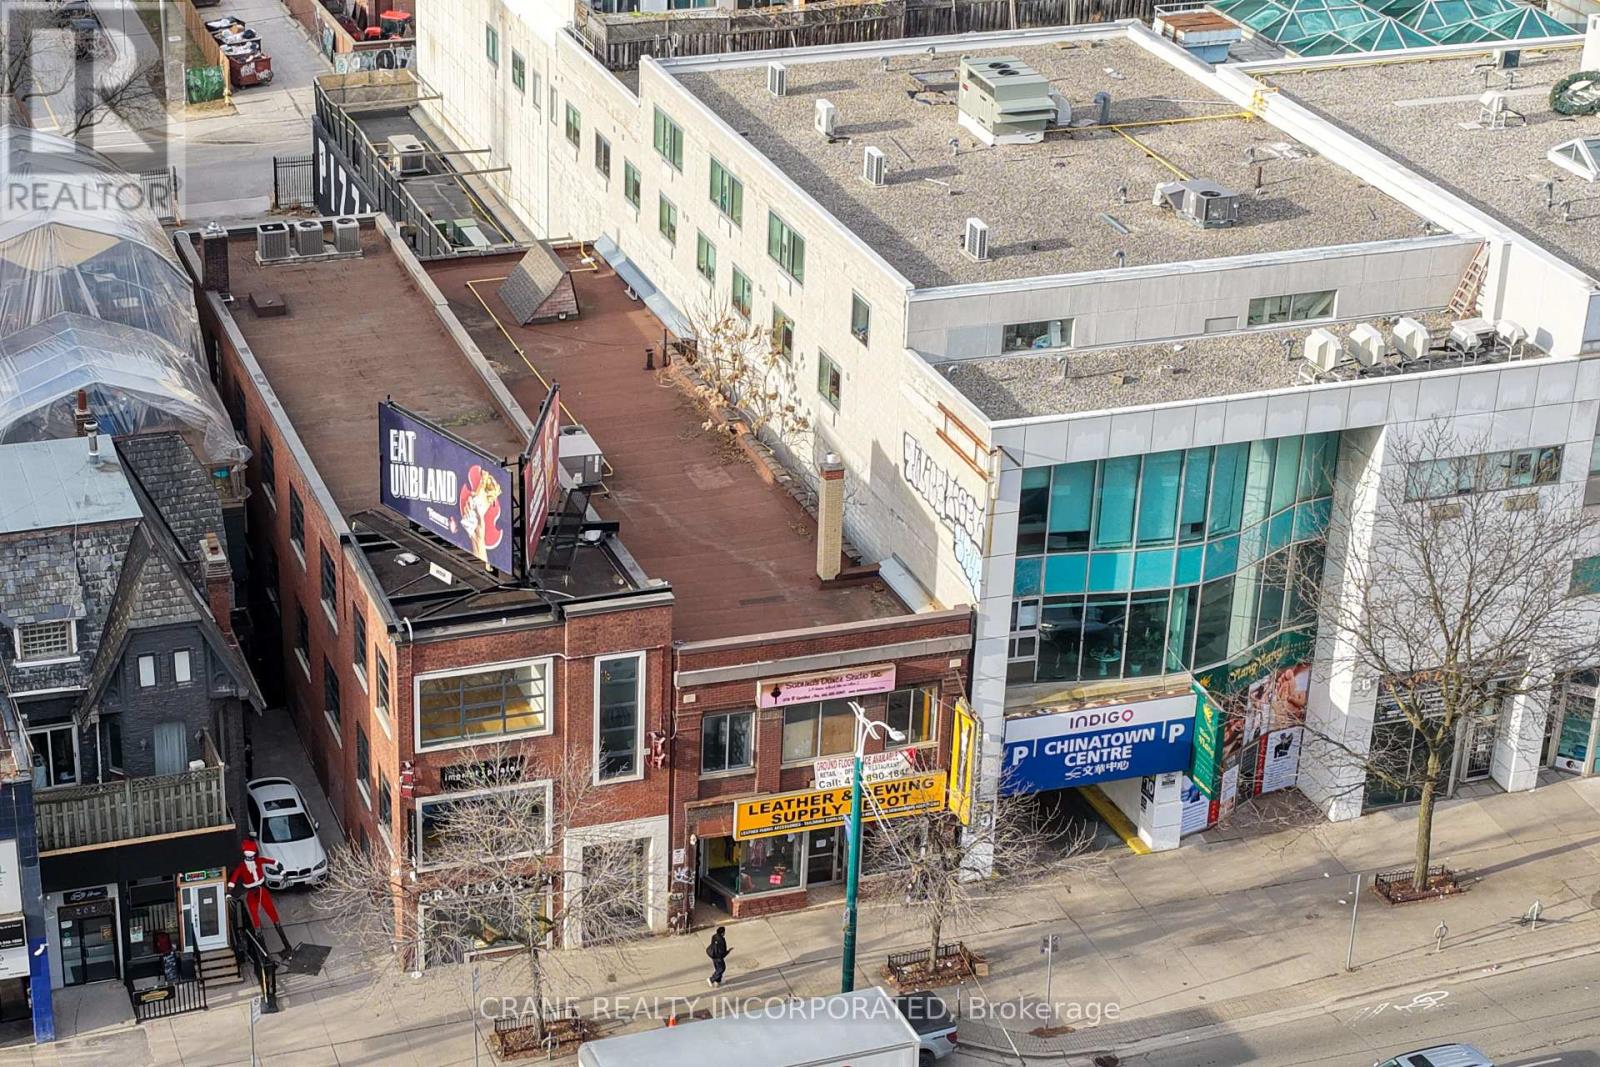
Exceptional 3,500 SF space at the iconic corner of Queen Street West and Spadina Avenue-one of downtown Toronto's highest-traffic intersections. Freshly finished with clean white brick, exposed ceilings, and modern finishes throughout. Secure street-level entrance with excellent visibility. Space may be divided to suit individual practitioners or shared clinic setups. Perfect for chiropractors, physiotherapists, psychotherapists, massage therapists, acupuncturists, TCM practitioners, social workers, respiratory therapists, optometrists, occupational therapists, nutritionists, naturopaths, audiologists, podiatrists, speech-language pathologists, family physicians, counsellors, and wellness professionals. Perfect 100 Walk Score, 100 Transit Score, and 99 Bike Score. Five streetcar lines within steps (510 Spadina, 501 Queen, 505 Dundas, 301, 310) with a 2-minute commute to the financial core. This versatile space suits a wide range of uses: professional office, medical/dental/chiropractic clinic, wellness practice, creative studio, tech company, or retail showroom. Situated at the crossroads of Chinatown, Kensington Market, and the Fashion District with massive daily foot traffic and unbeatable brand visibility. Steps to the Art Gallery of Ontario and OCAD University. Future Ontario Line subway station (Queen-Spadina) coming directly to this intersection. (id:35544)
Toronto, Ontario
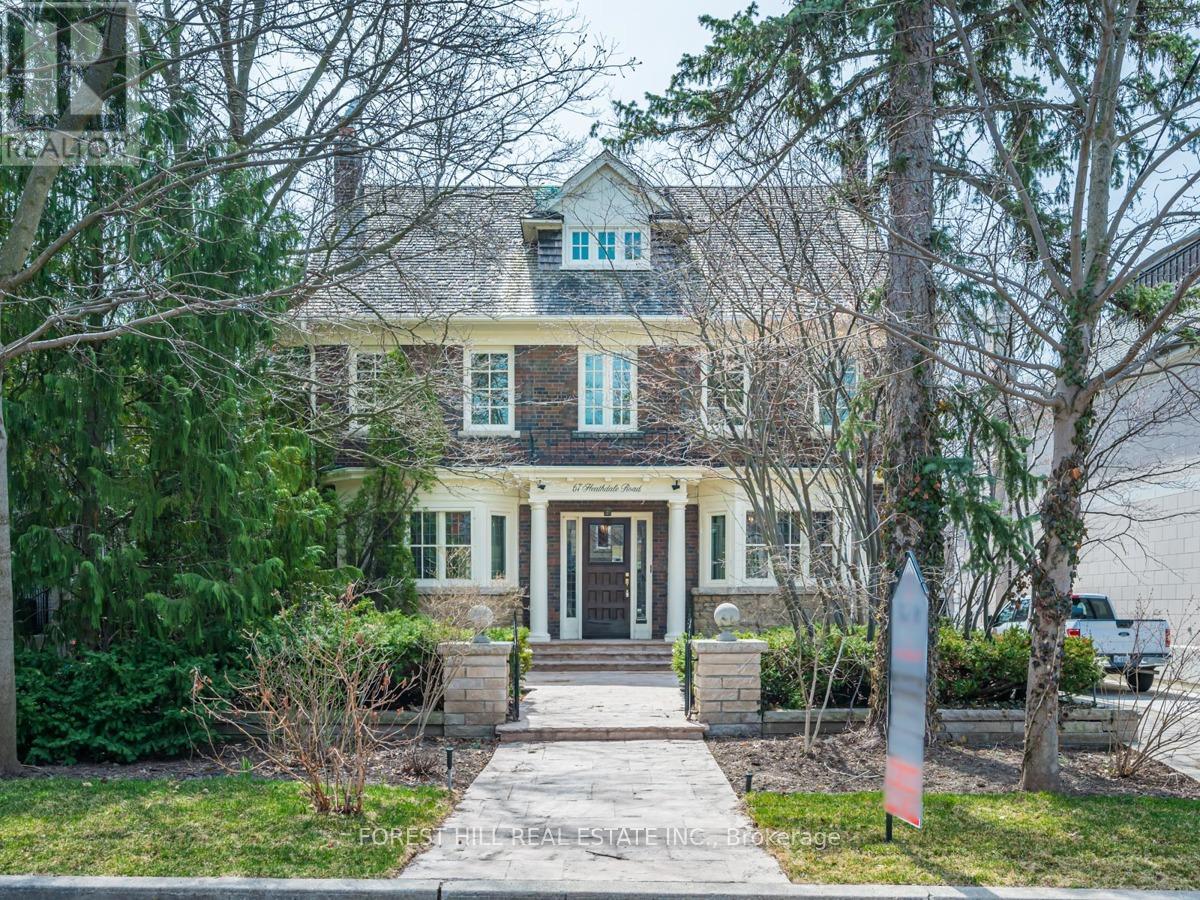
Magnificent and stately residence in the heart of Cedarvale, blending modern updates with timeless character. Recently renovated throughout while preserving its original charm, this exceptional home features immaculate hardwood floors, vaulted ceilings, skylights, pot lights, and three fireplaces. Enjoy comfort and luxury with heated flooring, stainless steel appliances, a brand-new state-of-the-art furnace, and two central air conditioning units. The enchanting, spacious garden offers a serene outdoor escape-perfect for relaxing or entertaining. Ideally located just steps from Cedarvale Park, top-rated schools, and the area's best shops and amenities. (id:35544)
Aurora, Ontario

Indulge in over 4,000 sq. ft. of luxurious living in the heart of prestigious Aurora Heights. A granite lover's dream, this home showcases exquisite granite across counters, floors, stairs, and a stunning centrepiece kitchen island. The walk-out basement extends the elegance with a granite kitchenette, cedar sauna, wine fridge, electric fireplace, and an additional washer/dryer. Thoughtful upgrades combine style and peace of mind: all windows replaced in 2017, new heat pump (2024), full interior painting (2025), new roof and insulation (2024), extended deck (2025), paving around the property (2024), backyard interlocking, shed storage, backyard electrical extension, water softener, and a central security camera system. Elegant touches like hardwood floors, crown moulding, and multiple decks overlook a beautifully landscaped pie-shaped lot-just steps from forest trails, top-rated schools, and moments from Yonge Street and major highways. (id:35544)
Vaughan, Ontario
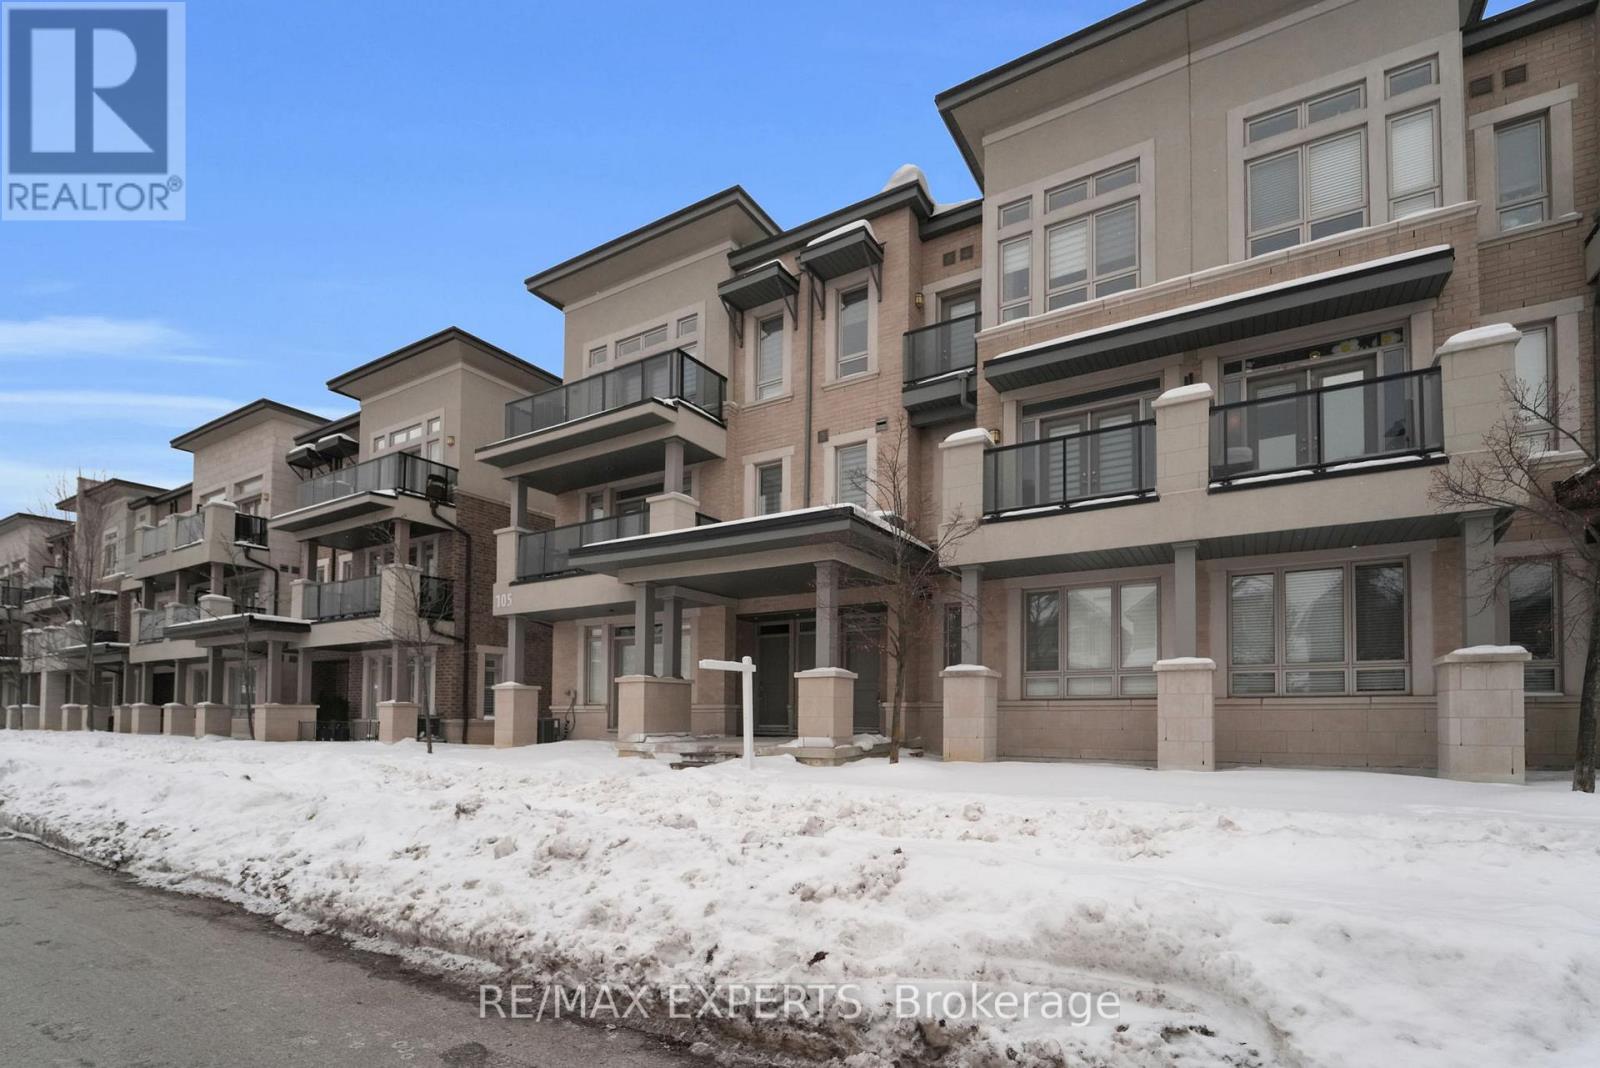
Welcome to a bright and modern condo townhome available for lease in one of Vaughan's most convenient and sought-after locations. Situated directly across from Canada's Wonderland and just minutes from Vaughan Mills and Cortellucci Vaughan Hospital, this home offers unbeatable access to shopping, dining, entertainment, parks, schools, and public transit. Everything you need is right at your doorstep.The home features a functional open-concept layout with a bright main living area designed for comfortable everyday living. Large windows allow for plenty of natural light, creating a warm and welcoming atmosphere. The kitchen offers modern finishes, ample cabinetry, and space for casual dining, while the living and dining areas flow seamlessly to a private balcony - perfect for relaxing outdoors.Upstairs, two well-sized bedrooms provide flexibility for professionals, couples, or small families. The primary bedroom includes generous closet space, while the second bedroom can easily function as a guest room or home office. A private garage adds extra convenience and storage, a rare feature for condo townhome living.Located in a well-maintained complex in a highly desirable Vaughan neighbourhood, this is an ideal opportunity for tenants looking for comfort, convenience, and lifestyle all in one place. Move in and enjoy everything this prime location has to offer. (id:35544)
Markham, Ontario
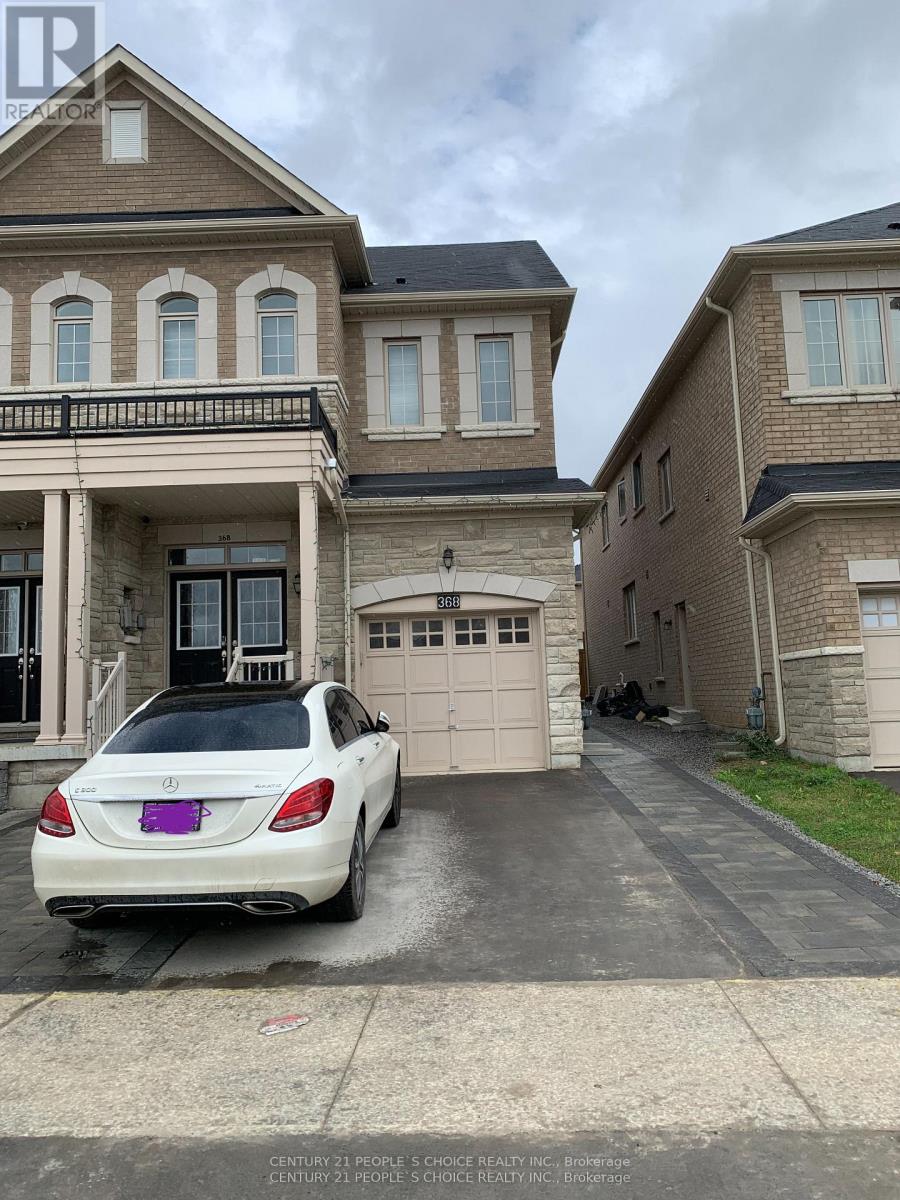
Excellent Location Semi Home (feels like detach) In Markham Rd & Steeles Ave. Next To The Golf Club, Over 2500 Sq Ft, 9"Ceilings On Main Flr, Granite Countertop In Kitchen And All Bathrooms, Beautiful Home With Hardwood Floors On Main & 2nd Level, Oak Staircase, Four Large Bedrooms With 3.5 Bathrooms. Two Door Entrance. Close To Home Depot, Costco, Schools, Banks, Hwy 407, 401, Hwy-7 & More Other Amenities. Top schools. Stove, Fridge, Washer, Dryer, Dishwasher, Window Covering, A/C, Garage Door Opener. Utilities separate, 2/3 of the total. Basement not included, Tenanted separately. Parking - 1 garage, 2 driveway parking. No pets, no smoking. (id:35544)
Whitchurch-Stouffville, Ontario
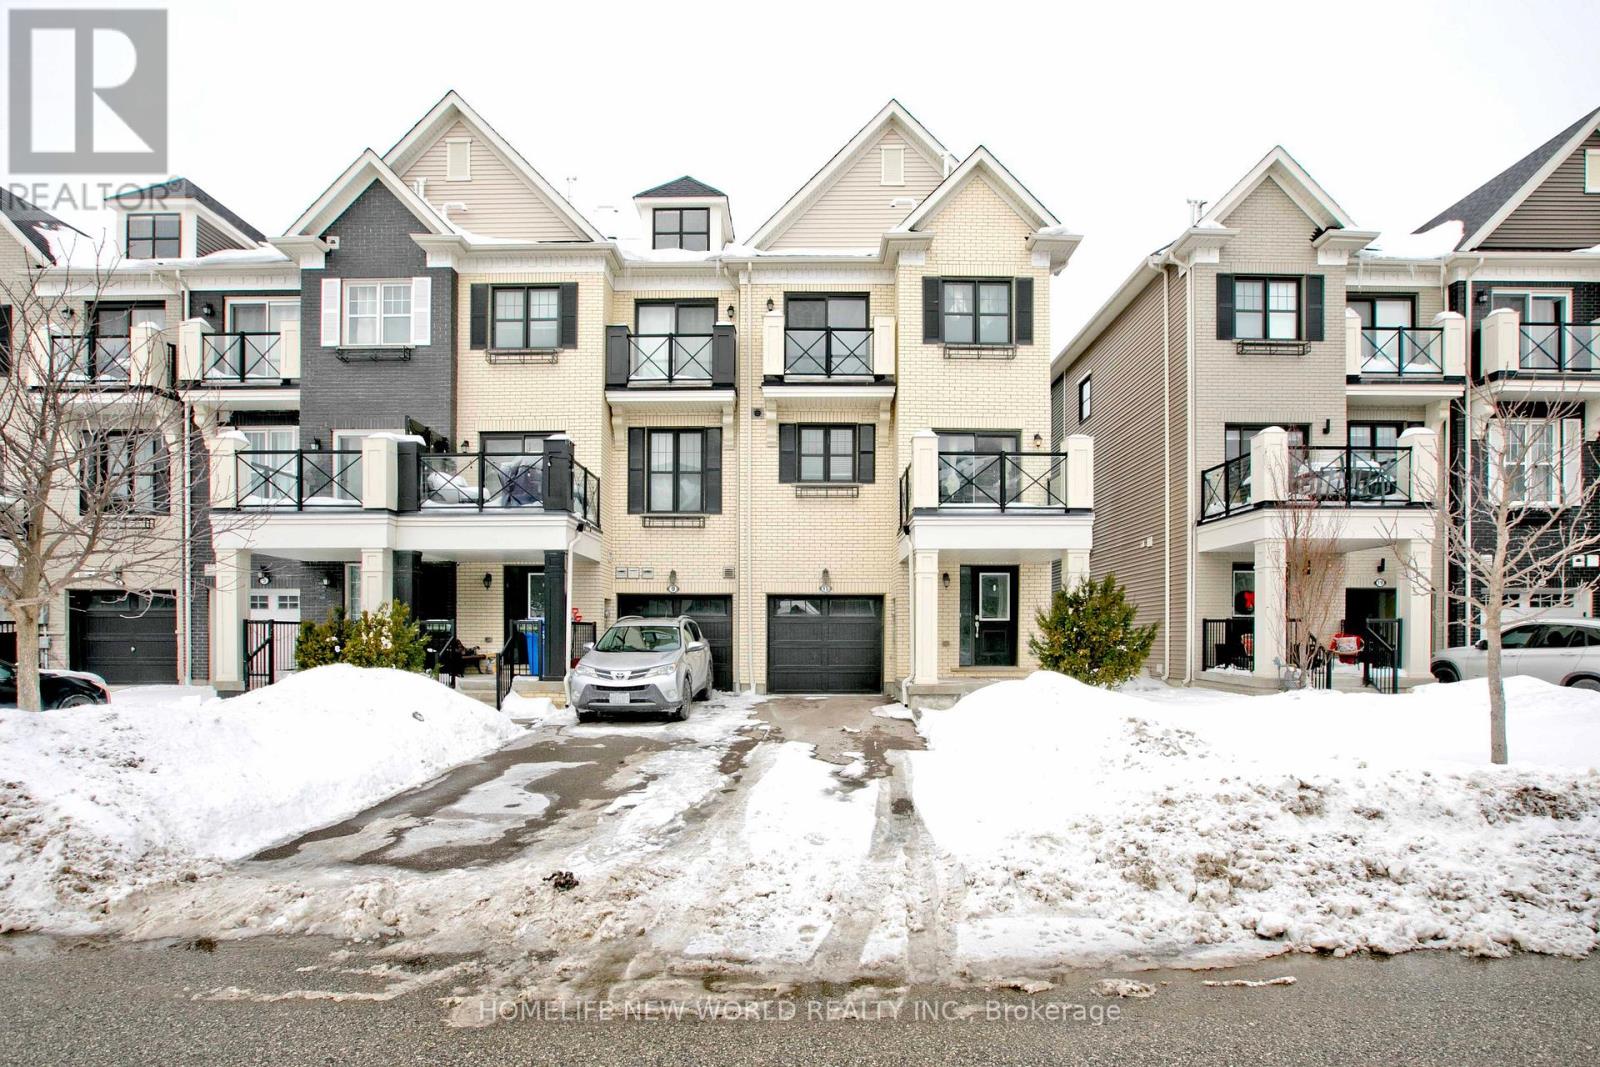
Beautiful 2-Bedroom End-Unit Townhouse - Just Like a Semi. Bright and spacious, this recently renovated townhouse features new laminate flooring throughout and fresh paint all over. No sidewalk in front, so you can park 2 cars easily. Nest thermostat for easy heating and A/C adjustment. Steps to all amenities, with direct garage access. Open-concept kitchen with island and walkout to balcony. Tenant willing to pay all utilities, lawn cutting, and snow removal. No smoking and no pets. (id:35544)
Vaughan, Ontario
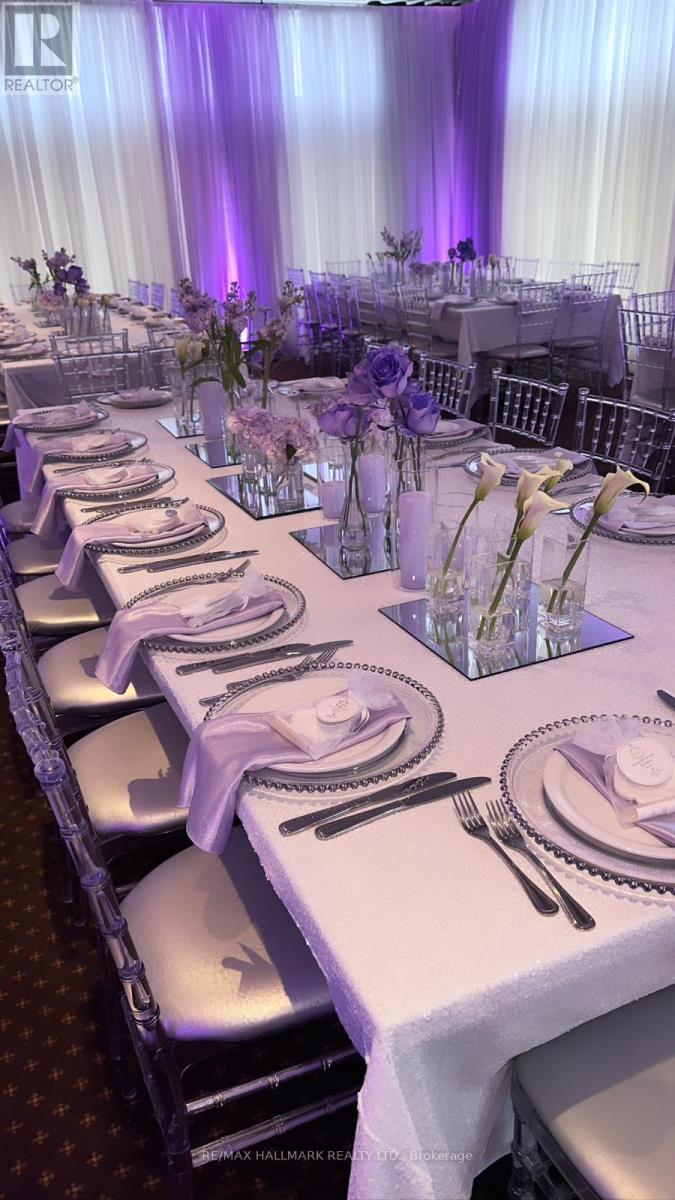
Location, Location, Location, On a very high traffic street Surrounded by commercial and industrial areas. Serve breakfast, lunch and dinner. Well established restaurant of(3124sq.f.) that can host (101) persons for small gatherings (baptisms, engagements, bar mitzvahs .....etc),. Has LLBO and the kitchen can accommodate many styles of cooking. Rent is ($5085.00) per month including Hydro and Water. Lease is till May 2026 with an option of (5) years. Side entrance for additional working hours. Large parking area. (id:35544)
Uxbridge, Ontario
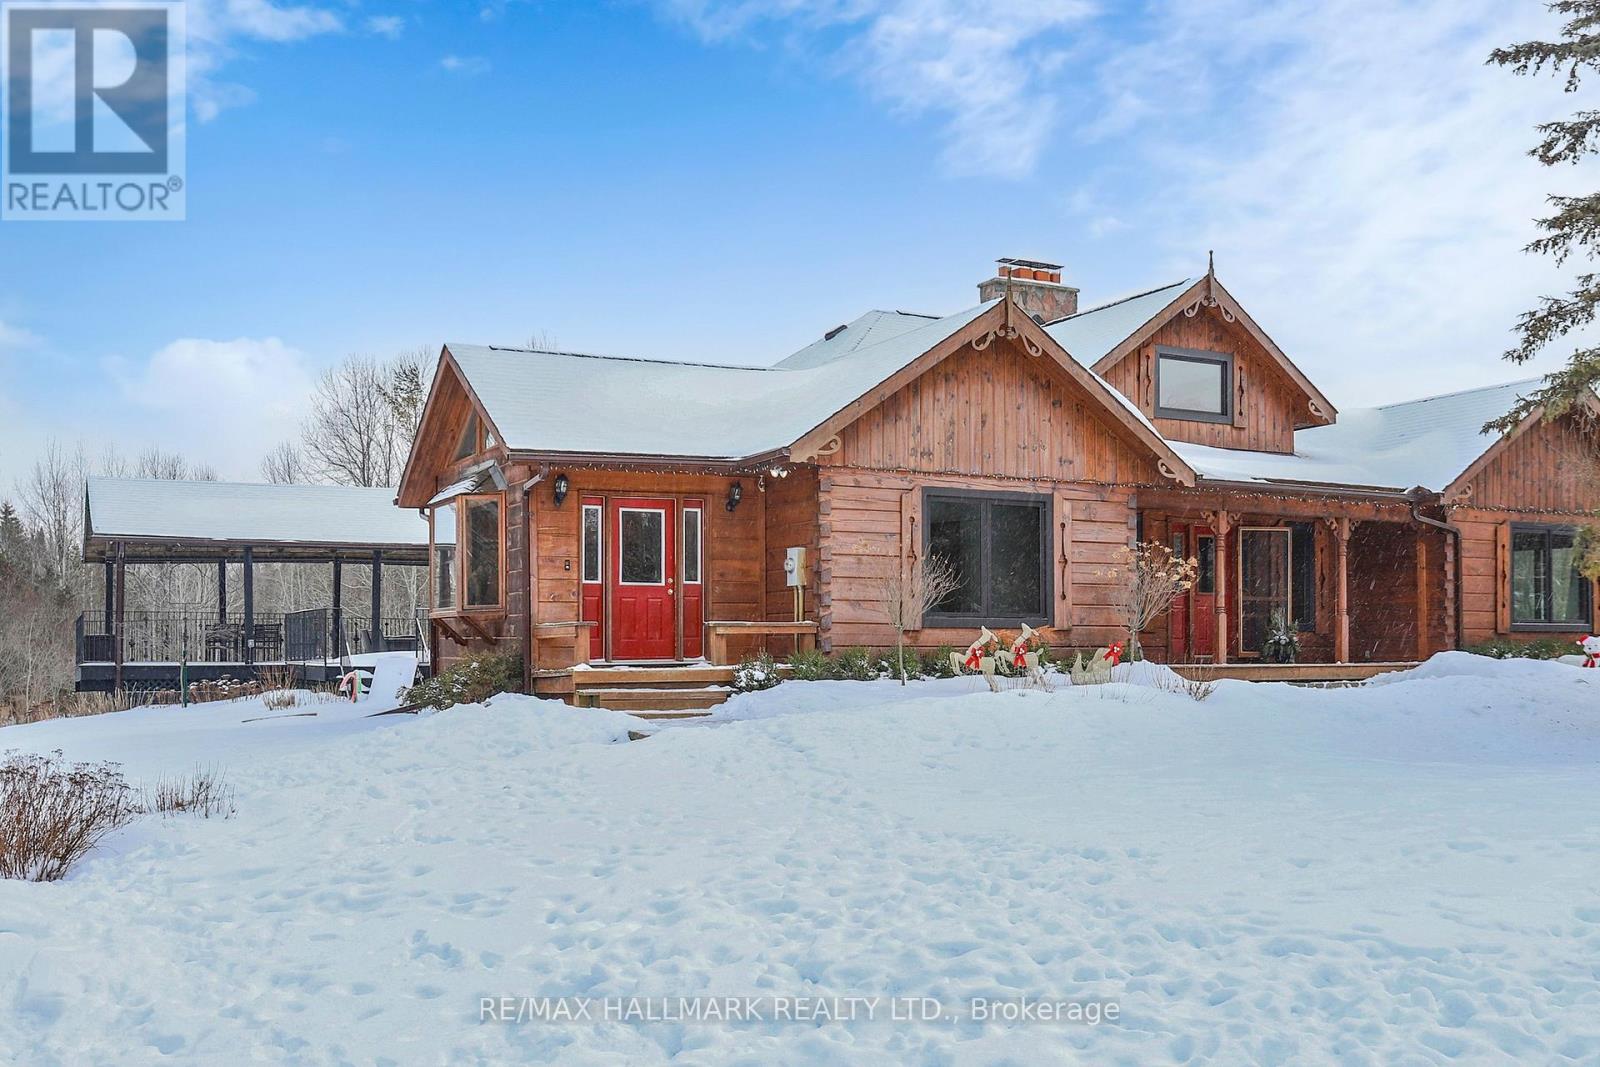
Exceptional Bungalow On Breathtaking 50 Acres Offering Over 4,000 Sqft Of Total Living Space In Uxbridge's Scenic Countryside! A grand foyer w/soaring 16ft ceilings leads into a thoughtfully designed home filled w/oversized Renewal by Andersen panoramic windows and sliding doors (2021). A striking 2-sided fieldstone fireplace anchors the living spaces. The fully upgraded 2024 modern kitchen features custom cabinetry, quartz counters&backsplash, large centre island, 2 pantries, custom tilework, new kitchen exhaust, and all new smart Energy Star stainless steel appliances. Walk out to a custom 1,350sqft 2-tier sun deck w/a massive 445 sqft gazebo overlooking the pond, plus an interlocked fire-pit sitting area. The main floor features a serene primary suite w/walkout to pond&backyard, picture window overlooking the front garden, generous closet, and 4pc ensuite. 2nd bedroom w/large window, 4pc bath w/jacuzzi tub, and spacious mudroom w/vaulted ceilings, bay window, and convenient side-yard walkout, complete the level. Above, an approx. 800sqft loft provides versatile living space w/a 3rd bedroom&office or additional bedroom. The finished basement is perfect for entertaining, featuring a large bar area, 4th bedroom w/window&closet, and close access to a 4pc bathroom. Outdoors, enjoy a half-acre, 16ft deep natural spring-fed stocked pond w/bass&perch, ideal for swimming, fishing & winter skating, complete w/electrical rough-in for a pump. A detached 3 car garage includes a heated workshop w/plumbing&hydro, plus upper loft space. Additional features: efficient geo-thermal heating&air conditioning, 200-amp service w/copper wiring, owned hot water tank and water softener, central vacuum, new hard flooring in main floor bedrooms (2021)&new roofing over deck (2024). Located within the Oak Ridges Moraine, enjoy privacy, protected natural surroundings, abundant wildlife, and convenient access to town amenities&the GTA. Truly move-in ready rural living at its finest! (id:35544)
Vaughan, Ontario

Welcome to 77 Terravista Cres. This upgraded new GoldPark Built home (Forestcrest Elevation A) features 3,860 square foot home with 4 bedrooms, 6 bathrooms with a grand very high ceiling in the living room. The spacious layout including a double-sided fireplace, 10-foot ceilings on the main floor, 9 foot ceilings on the top floor as well as 9ft ceilings in the partially finished basement with 5th bedroom and 6th full bathrooms. Located in a very quiet crescent within an upscale pocket of Vaughan. Minutes to Hwy 400. Upgrades galore, including 4-inch hardwood flooring throughout, upgraded appliances and kitchen countertops. Automatic Garage Door openers, 240 v. Electrical Socket in the Garage for EV. Charging: CAC with Full Humidifier (id:35544)
Vaughan, Ontario
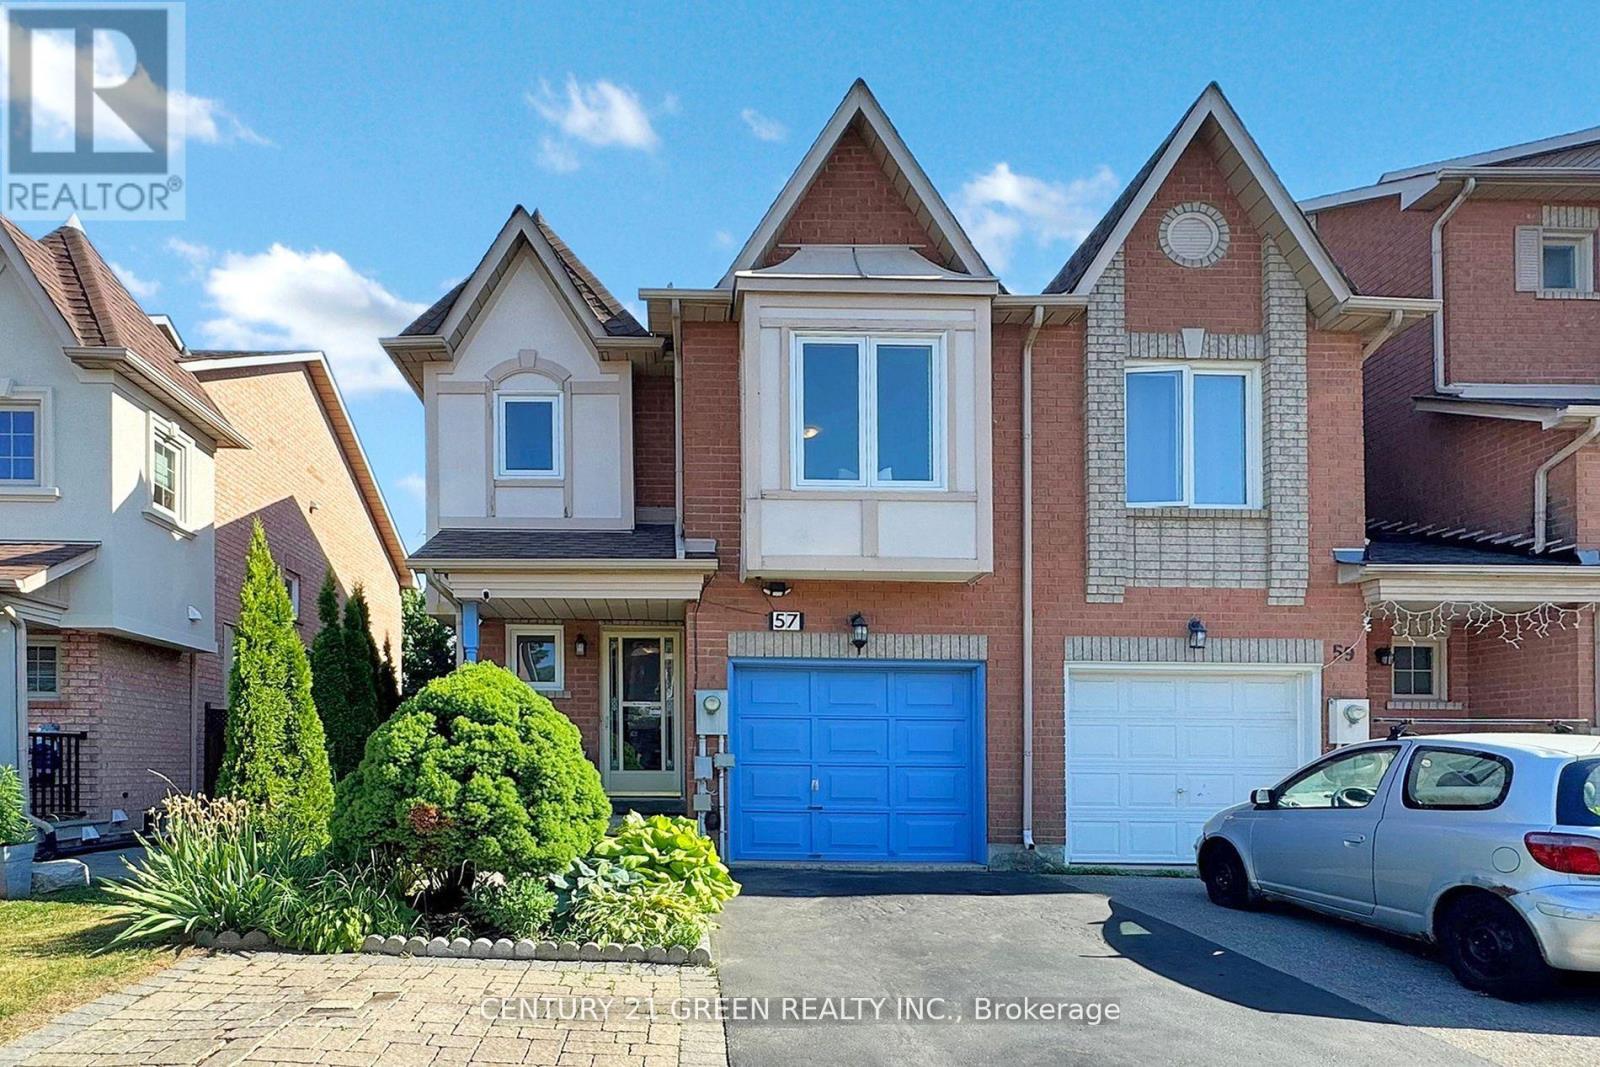
Welcome Home To Your Delightful & Bright 3 + 1 Bedroom, 2.5 Bath Freehold End Unit Townhome. Nestled In A Kid-Friendly Neighbourhood In The Heart Of Maple. This Property Is Ideal For Families Seeking Space, Security And Comfort. As You Step Inside, You'll Be Greeted By Open Concept Living! Perfect For Family Gatherings And Entertaining. Featuring Convenient Garage Entry Into Home, Ample Counter Space, Moveable Kitchen Island And Walk Out To Your Newer Deck, Great For Summer BBQs! Fully Fenced Backyard Offers Privacy While You Relax On Your Deck Or Work On Your Garden, Complete With Storage Shed. The Spacious Primary Bedroom Boasts An Ensuite Bathroom While The Additional Bedrooms Are Excellent For Kids, Guests, Or Even A Home Office. Basement Is Finished With A Rec Room And Additional Bedroom(s) If You Need To Spread Out! Location Is Everything! Close To Top-Rated Schools, Grocery, Banks, Hospital, Transit, HWY, Parks And Everything You Need! Adrenaline Rush Anyone? You're In Luck, Canada's Wonderland Only Minutes Away. Scared Of Heights? I Got You! Hit Vaughan Mills With Your Bestie Visa For The Rush Of Super Deals And Fun Shopping. Don't Miss This Fantastic Opportunity To Call This One Your Very Own. (id:35544)
Toronto, Ontario

All Inclusive Spacious 1 bedroom in a very clean, quiet and well maintained building. Located close to parks, shopping, recreation facilities, public transport, TTC. Building amenities include Gym, Pool, Sauna, Bike storage, visitor parking. (id:35544)
Toronto, Ontario
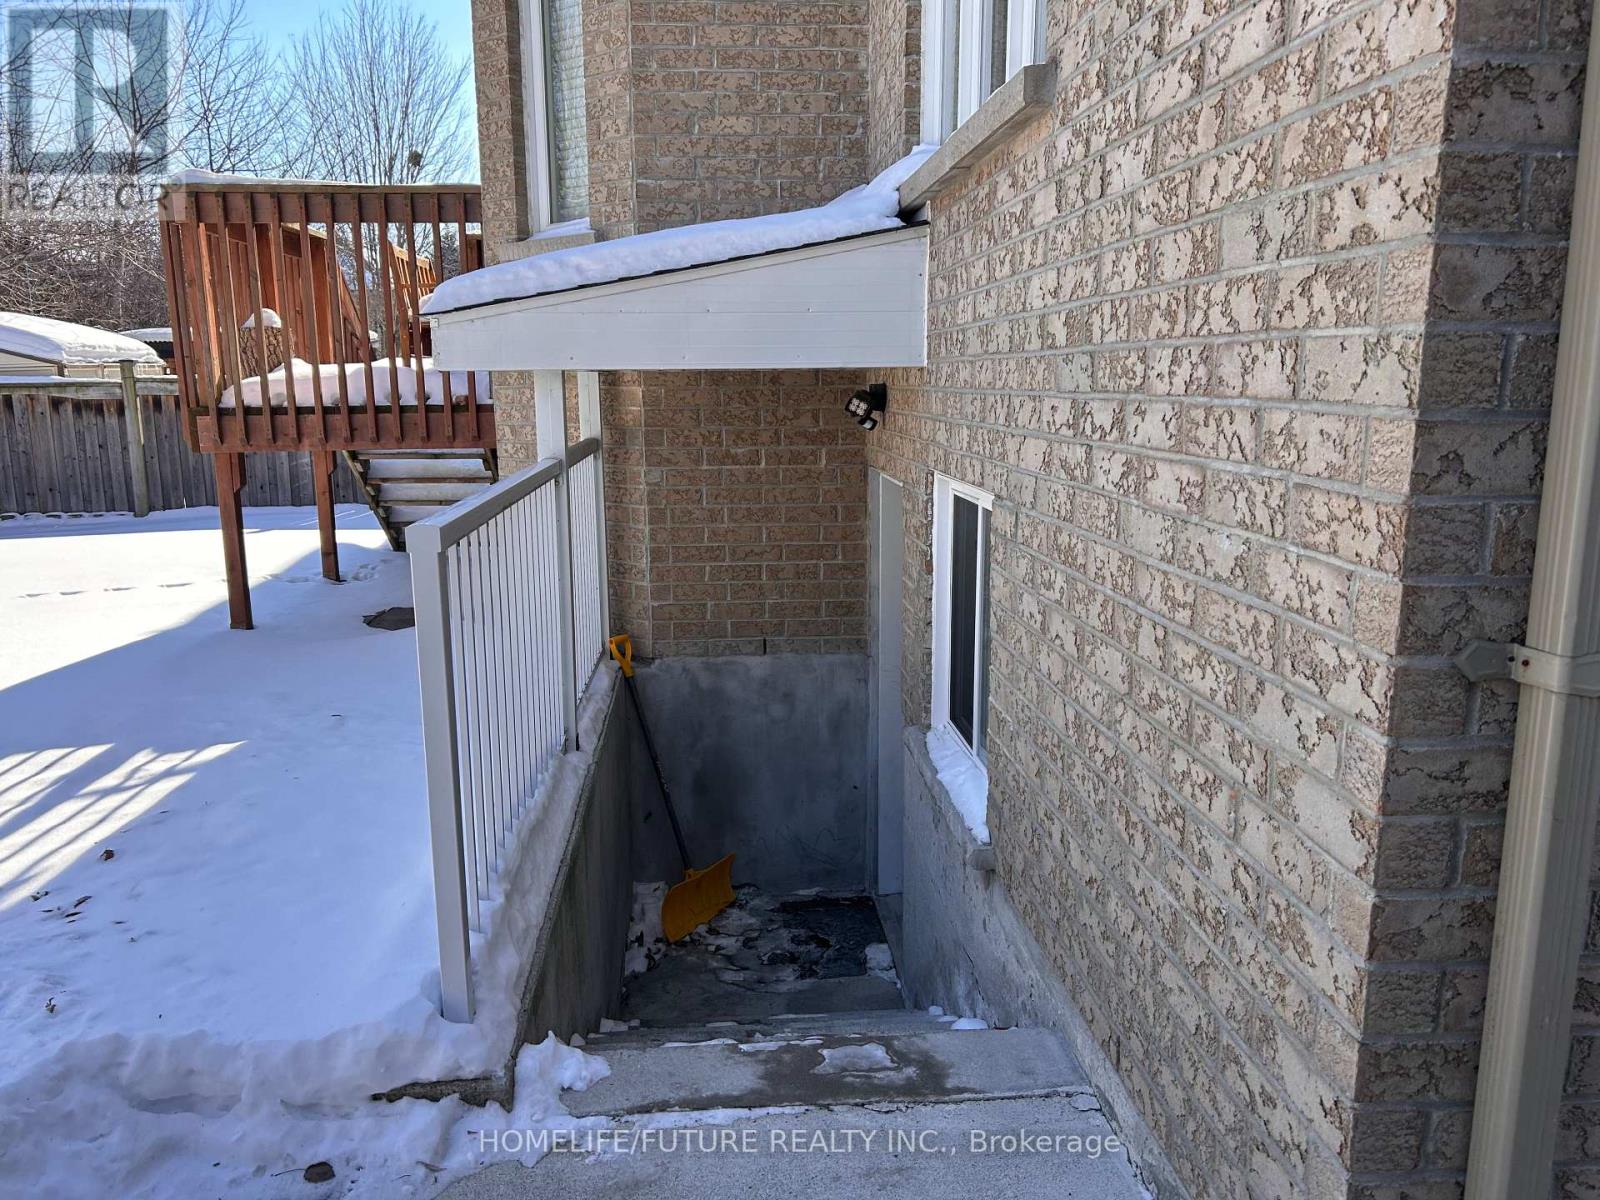
For Lease 2 Bedroom & 2 Washroom Basement With Separate Entrance At Excellent Location. The Lovely Kitchen Features Plenty Of Cabinet Space, Including Fridge, Stove, In-Suite Washer & Dryer. Close To TTC & All Amenities. One Parking Space On Driveway. No Pet Please. Approximately 800 SF Living Area. (id:35544)
Toronto, Ontario
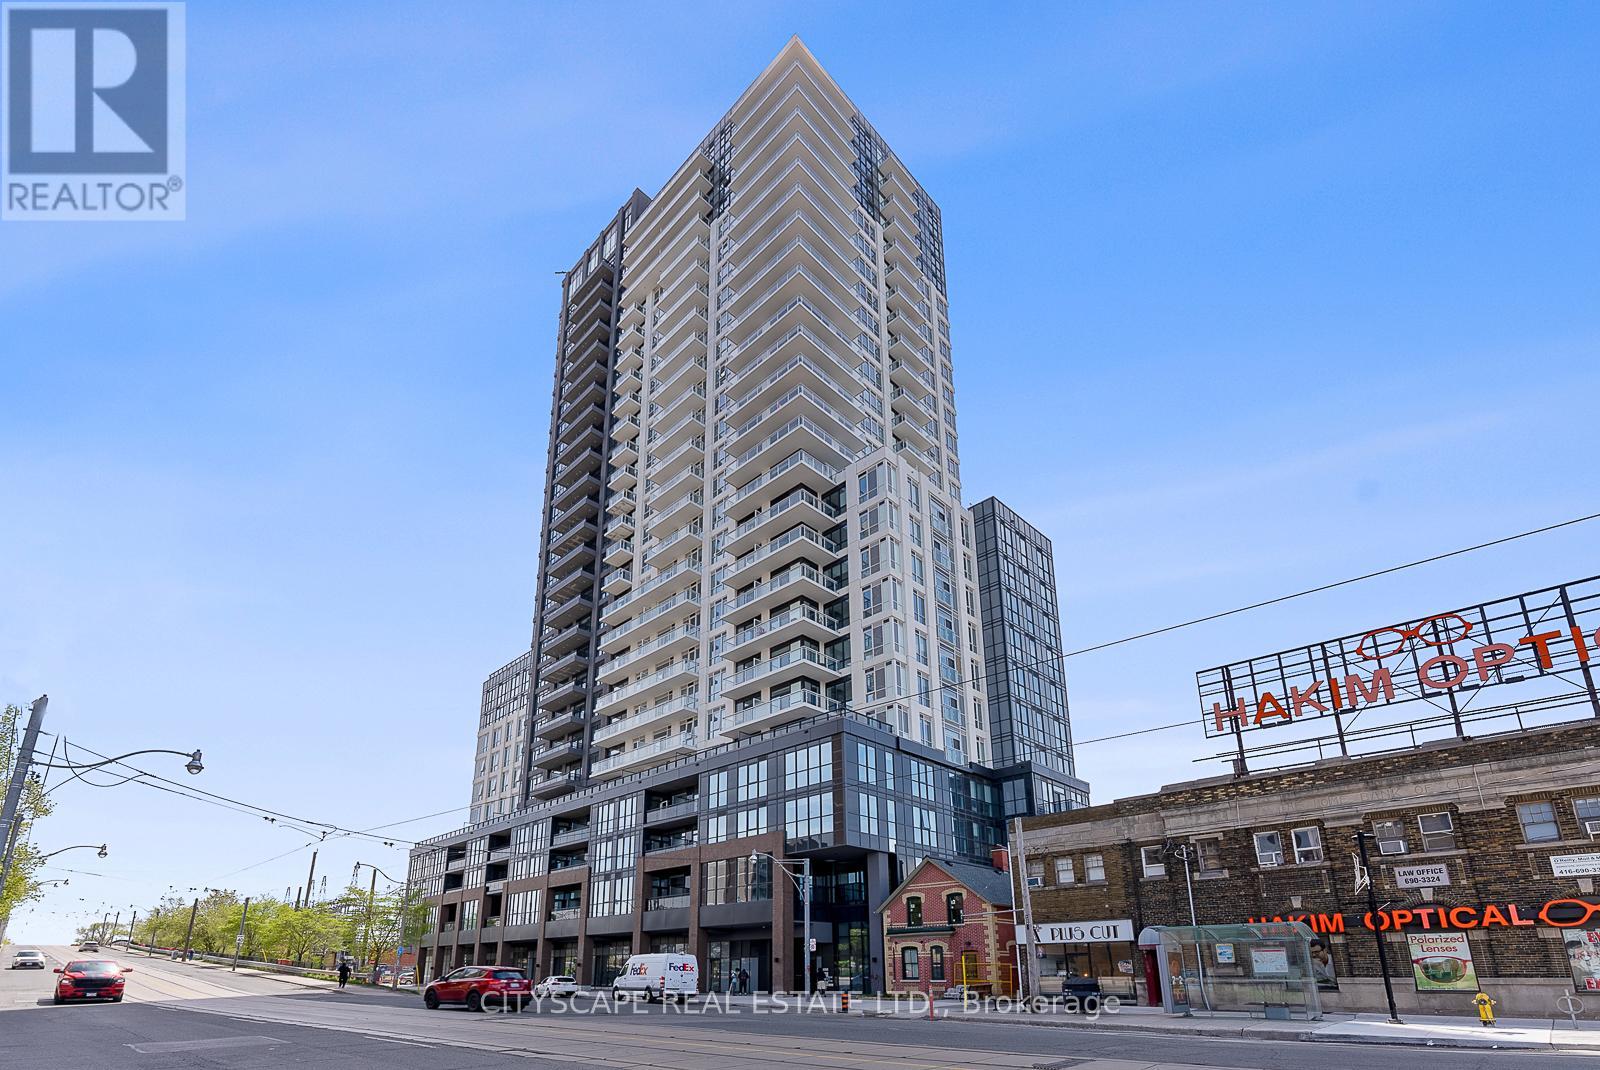
Potential offer clients seeking immediate occupancy may be eligible for promos/discounts. Experience the best of urban living - sparingly lived modern and spacious 3 bedrooms and 2 full washroom Condo unit, in a near brand-new condo BUILDING, offers a functional layout with a built-in kitchen with modern appliances and with a multipurpose Centre island/breakfast bar. Corner unit facing North and the west with lots of natural light and two balconies. On the renowned Danforth Ave, it provides easy access to public transportation, including streetcars, GO station and Main Street subway-downtown commute in 15 minutes & 10 minutes to Woodbine Beach. The unit has a 9 ft. ceiling. The area boasts various restaurants, bars, and lifestyle amenities, complemented by its proximity to the lake, beach, and natural settings. Designed to optimize space. Endless dining and grocery options are steps from your doorstep. Parking is available at an additional cost! Unit is pet-friendly. (id:35544)
Pickering, Ontario
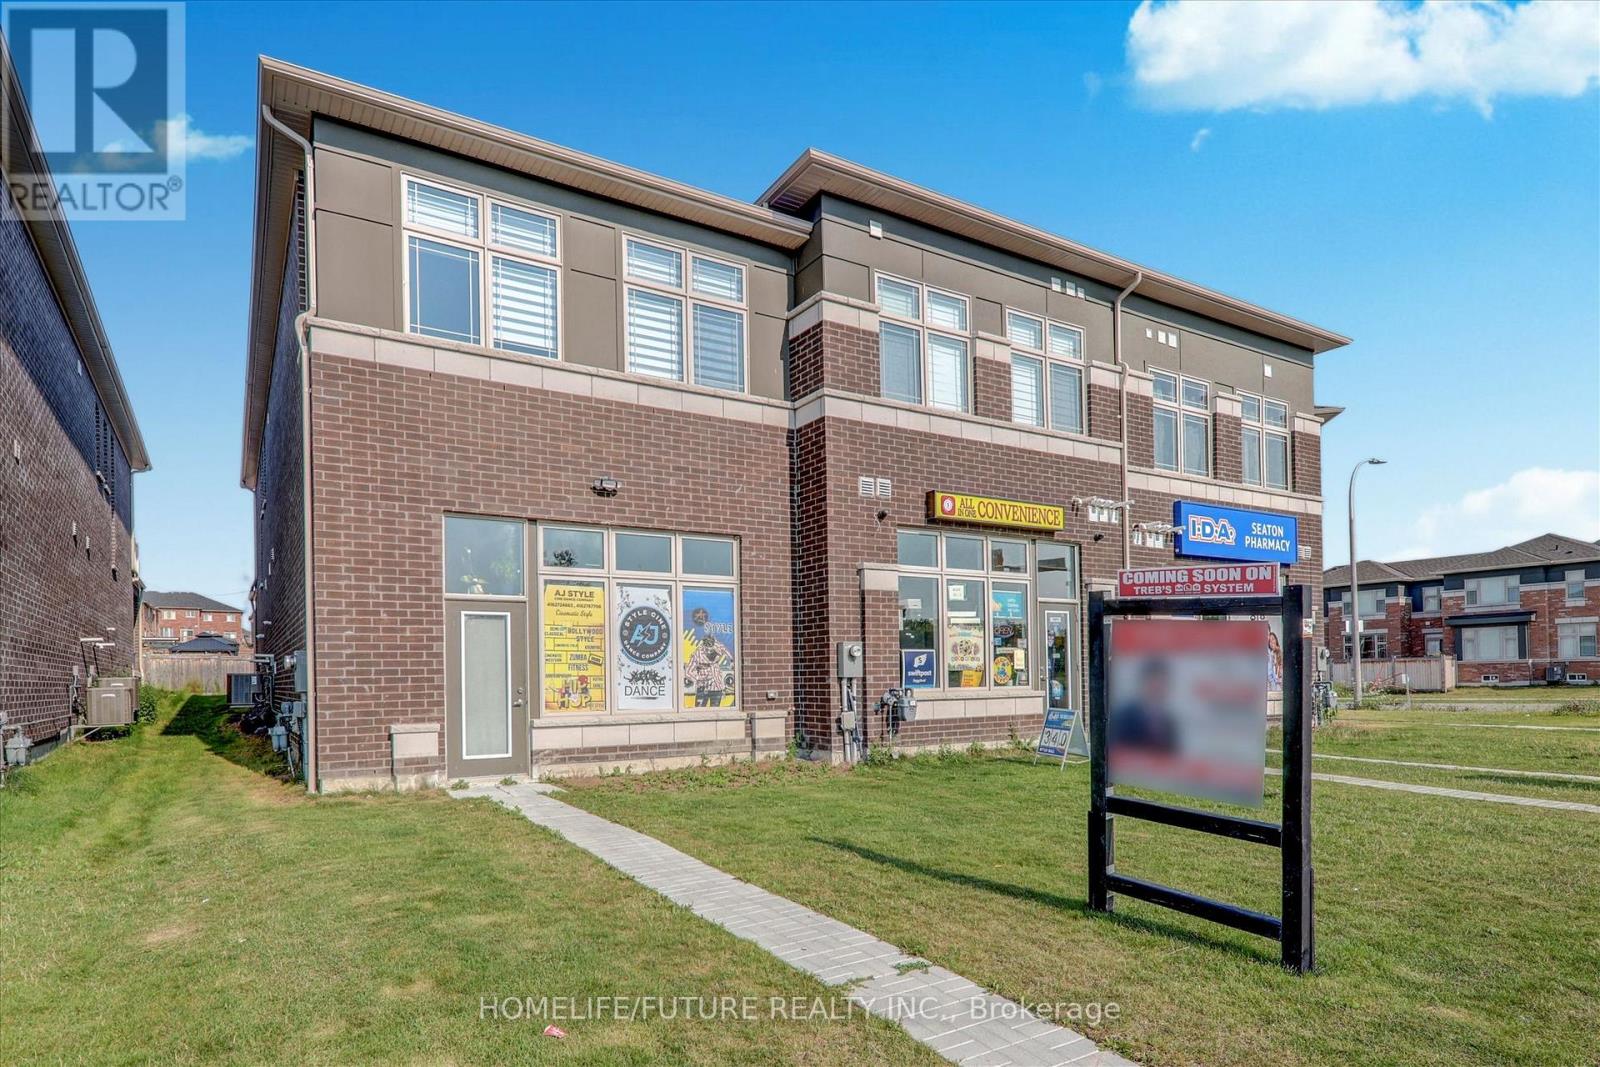
Great Location!! New Or Growing Business In Neighbourhood Of New Seaton. Newly Opened School Near By And One More Catholic School In A Future. Permitted Use: Offices, Retail, Spa, Restaurant For Indoor Dinning Or Take Out, Coffee Shop, Tax Consulting, Personal Services. There Are Permit. (id:35544)
Scugog, Ontario
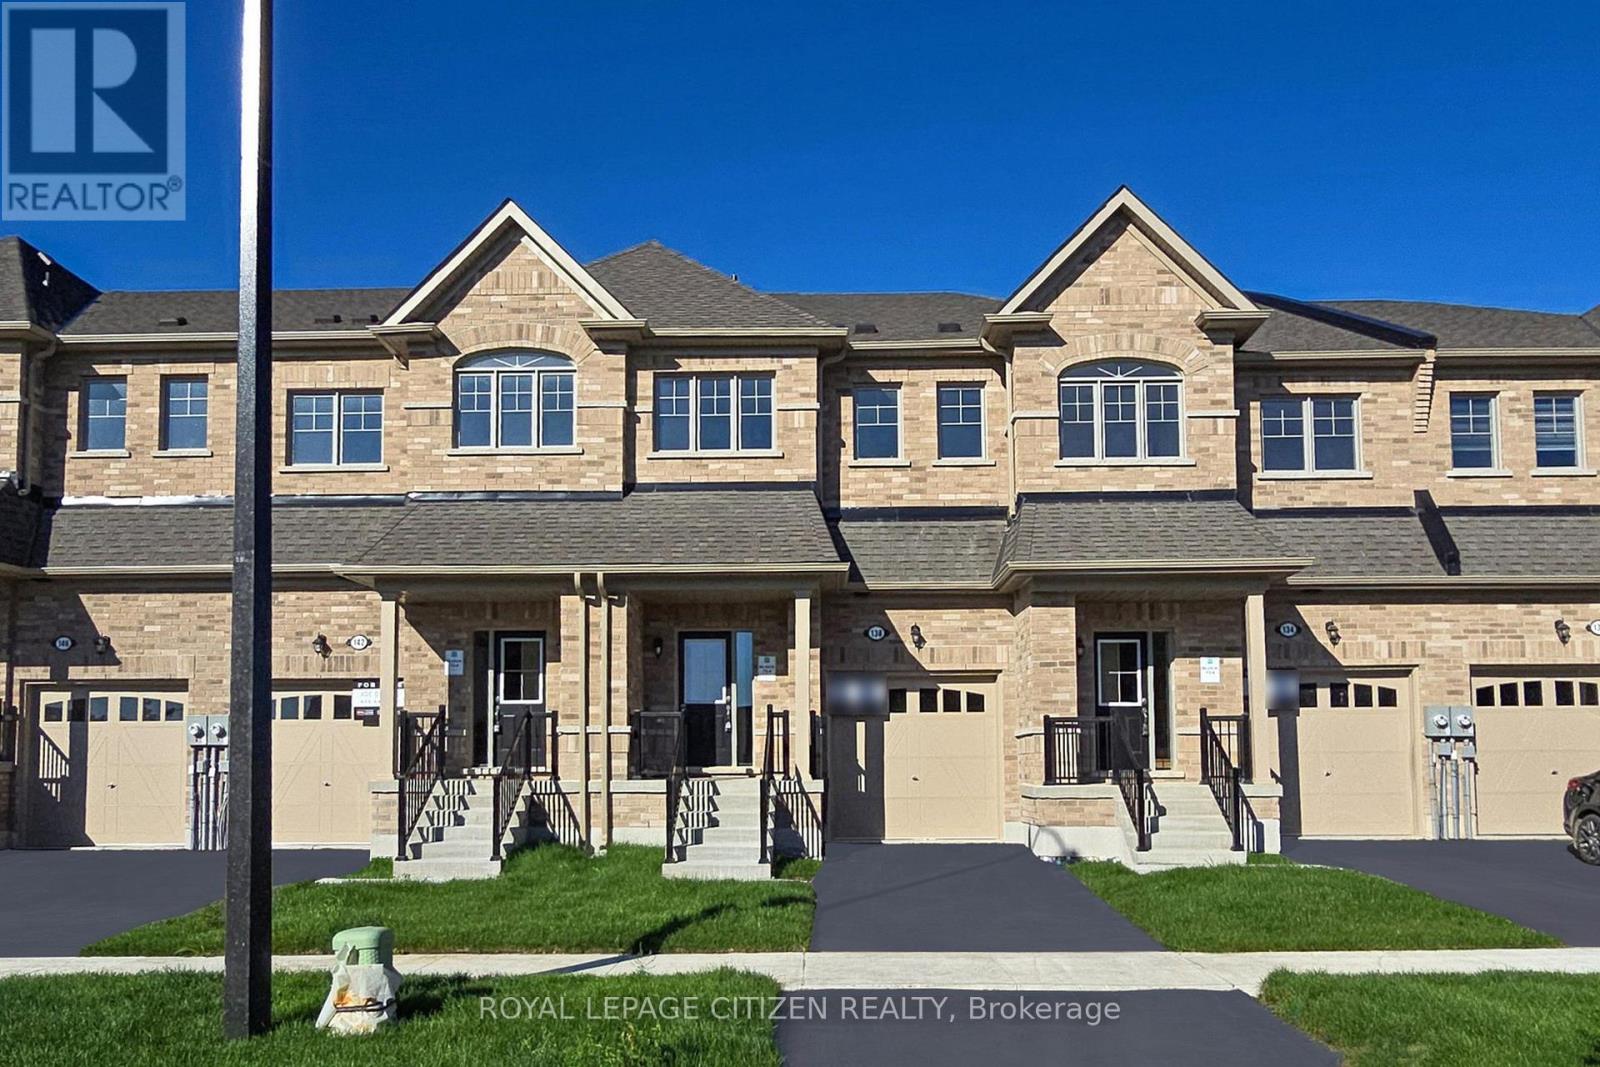
Welcome to The Club Gate by Delpark Homes - a stunning new-build townhome located in a highly sought-after Port Perry neighborhood. This 1,706 sq.ft. residence in Block 75-5 Elevation A1 features 3 spacious bedrooms and 2.5 modern bathrooms, thoughtfully designed for contemporary living. Enjoy the comfort and functionality of an open-concept main floor, perfect for entertaining or relaxing with family. The kitchen flows seamlessly into the living and dining areas, offering a bright and inviting atmosphere. Upstairs, retreat to a large primary suite with a walk-in closet and ensuite bath. Located close to top-rated schools, parks, shopping centers, and scenic waterfront trails, everything you need is just minutes away. With easy access to major highways, commuting is a breeze. Don't miss this rare opportunity to move into a brand-new, move-in ready home without the long wait - The Club Gate is the perfect blend of location, design, and convenience. A MUST SEE!!** ATTENTION!! ATTENTION!! This property is available for the governments 1st time home buyers GST Rebate. That's correct, receive up to $50,000 -5% GST rebate. Note: this rebate ONLY applies to NEW HOME DIRECT BUILDER PURCHASE. INCREDIBLE VALUE - NOT TO BE OVERLOOKED!! (id:35544)
Scugog, Ontario
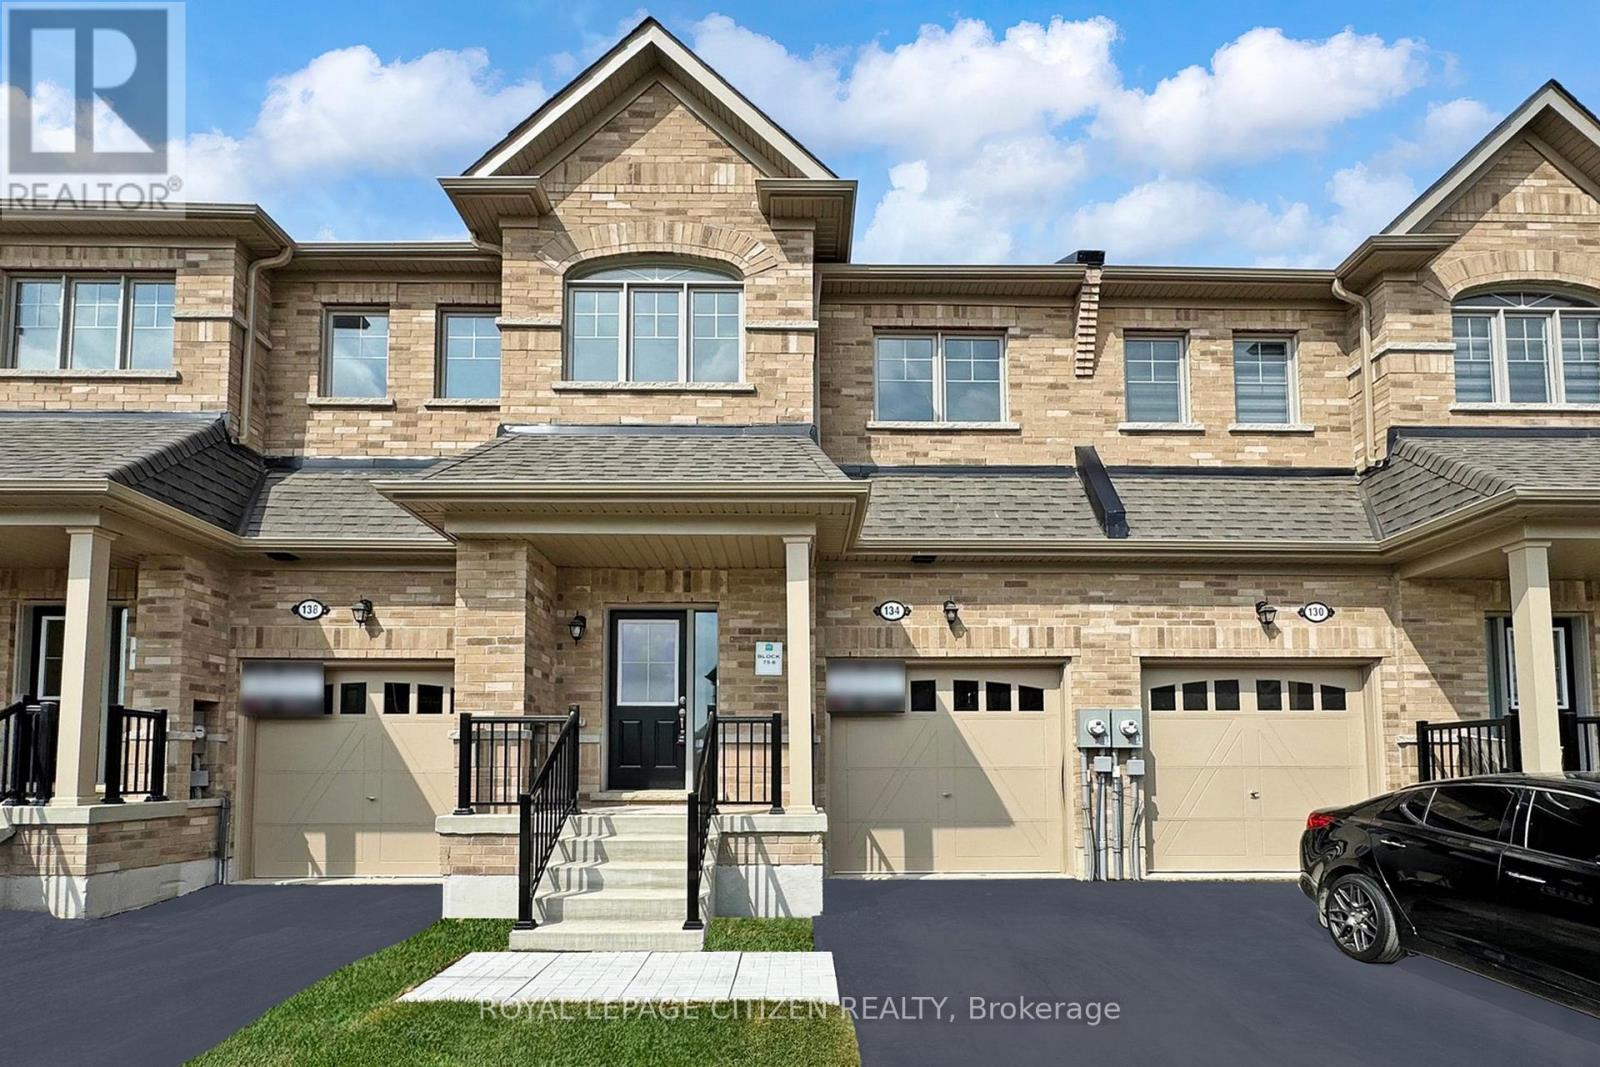
Welcome to The Bartley by Delpark Homes - a stunning new-build townhome located in a highly sought-after Port Perry neighborhood. This 1,660 sq.ft. residence in Block 75-6 features 3 spacious bedrooms and 2.5 modern bathrooms, thoughtfully designed for contemporary living. Enjoy the comfort and functionality of an open-concept main floor, perfect for entertaining or relaxing with family. The kitchen flows seamlessly into the living and dining areas, offering a bright and inviting atmosphere. Upstairs, retreat to a large primary suite with a walk-in closet and ensuite bath. Located close to top-rated schools, parks, shopping centers, and scenic waterfront trails, everything you need is just minutes away. With easy access to major highways, commuting is a breeze. Don't miss this rare opportunity to move into a brand-new, move-in ready home without the long wait - The Bartley is the perfect blend of location, design, and convenience. A MUST SEE!!** ATTENTION!! ATTENTION!! This property is available for the governments 1st time home buyers GST Rebate. That's correct, receive up to $50,000 -5% GST rebate. Note: this rebate ONLY applies to NEW HOME DIRECT BUILDER PURCHASE. INCREDIBLE VALUE - NOT TO BE OVERLOOKED!! (id:35544)
Toronto, Ontario
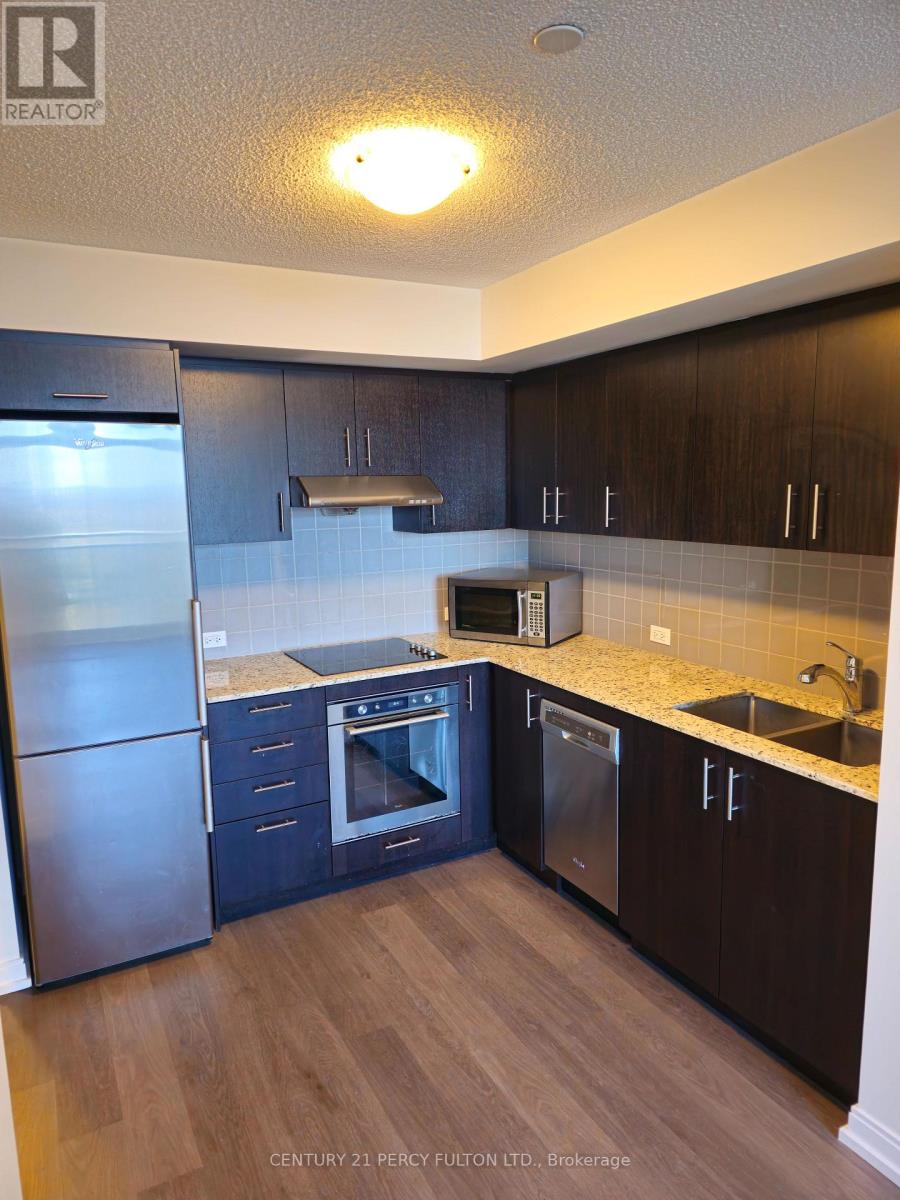
***Luxury Tridel Built Metrogate Community***Bright & Spacious 2 Bedroom + Den W. Unobstructed West View***2 Full Bathroom***Upgraded Laminate Floors***Open Concept Kitchen W. Granite Counter & Undermount Sink***Stainless Steel Appliances***Easy Access To Hwy 401/404 & TTC Go-Transit***Walking Distance To Kennedy Commons & Agincourt Mall***One Bus To Kennedy Subway***One Parking Included*** (id:35544)
Scugog, Ontario

Welcome to The Bartley by Delpark Homes - a stunning new-build townhome located in a highly sought-after Port Perry neighborhood. This 1,660 sq.ft. residence in Block 75-4 features 3 spacious bedrooms and 2.5 modern bathrooms, thoughtfully designed for contemporary living. Enjoy the comfort and functionality of an open-concept main floor, perfect for entertaining or relaxing with family. The kitchen flows seamlessly into the living and dining areas, offering a bright and inviting atmosphere. Upstairs, retreat to a large primary suite with a walk-in closet and ensuite bath. Located close to top-rated schools, parks, shopping centers, and scenic waterfront trails, everything you need is just minutes away. With easy access to major highways, commuting is a breeze. Don't miss this rare opportunity to move into a brand-new, move-in ready home without the long wait- The Bartley is the perfect blend of location, design, and convenience. A MUST SEE!!** ATTENTION!! ATTENTION!! This property is available for the governments 1st time home buyers GST Rebate. That's correct, receive up to $50,000 -5% GST rebate. Note: this rebate ONLY applies to NEW HOME DIRECT BUILDER PURCHASE. INCREDIBLE VALUE - NOT TO BE OVERLOOKED!! (id:35544)
Scugog, Ontario
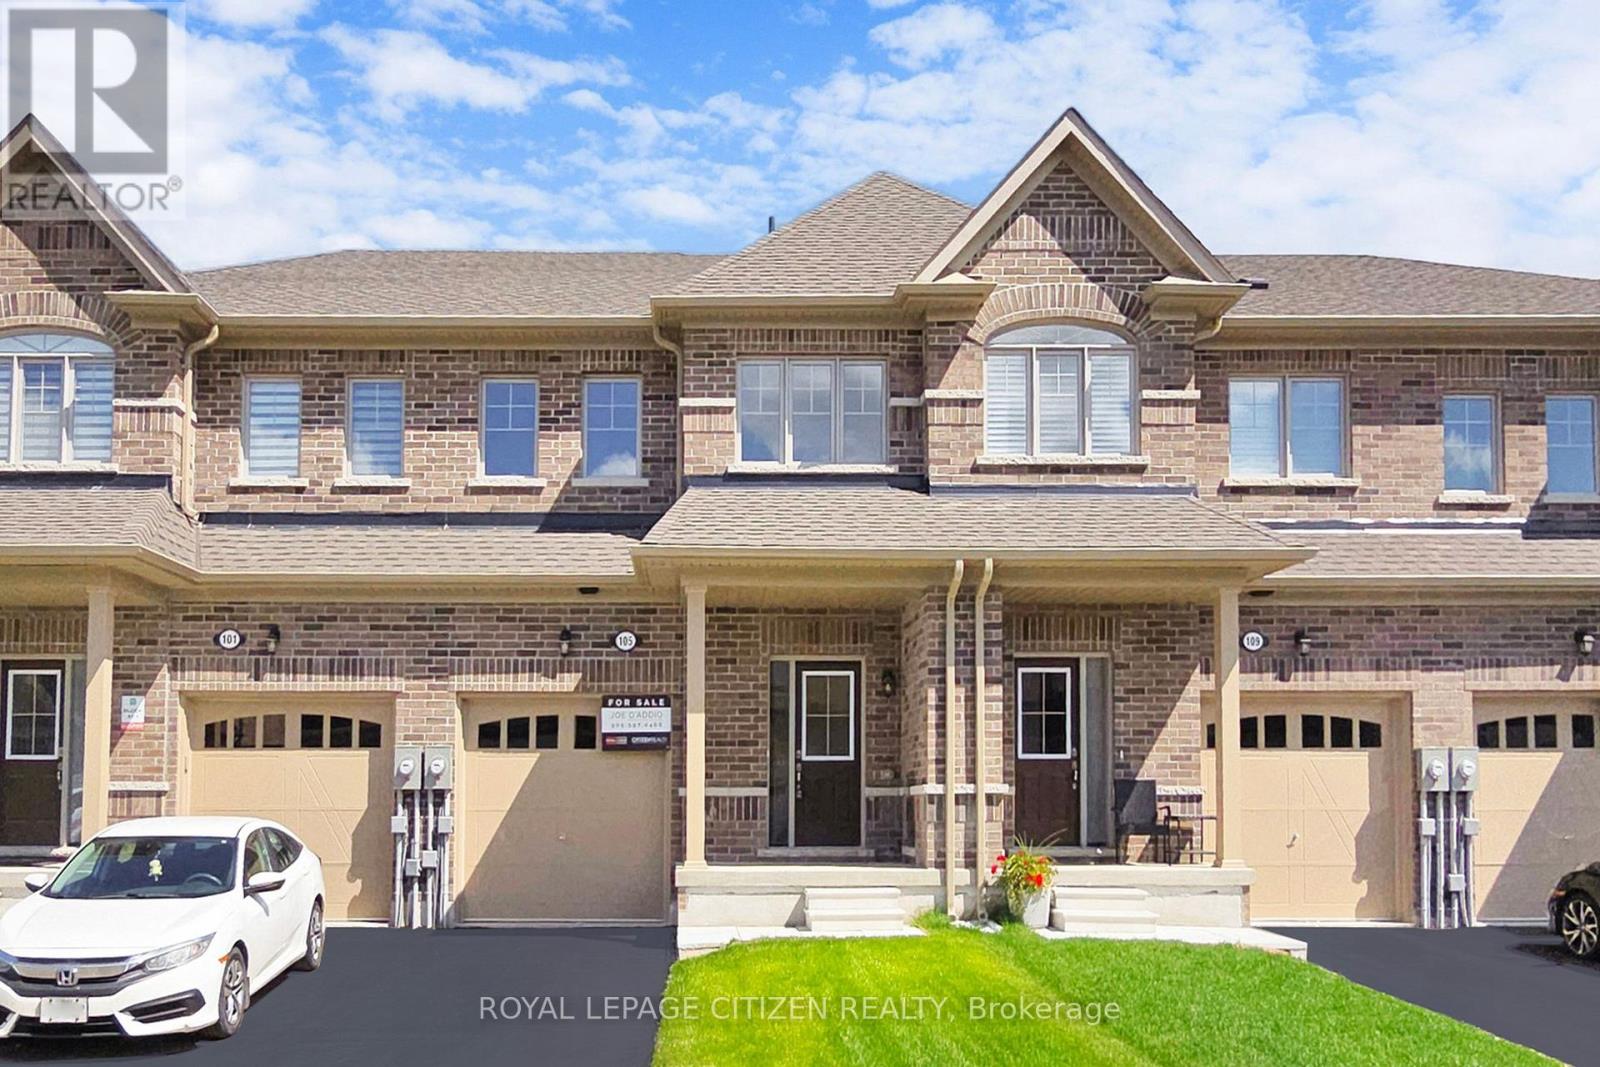
Welcome to The Ashcombe by Delpark Homes - a stunning new-build townhome located in a highly sought-after Port Perry neighborhood. This 1,559 sq.ft. residence in Block 81-2 Elevation A2 features 3 spacious bedrooms and 2.5 modern bathrooms, thoughtfully designed for contemporary living. Enjoy the comfort and functionality of an open-concept main floor, perfect for entertaining or relaxing with family. The kitchen flows seamlessly into the living and dining areas, offering a bright and inviting atmosphere. Upstairs, retreat to a large primary suite with a walk-in closet and ensuite bath. Located close to top-rated schools, parks, shopping centers, and scenic waterfront trails, everything you need is just minutes away. With easy access to major highways, commuting is a breeze. Don't miss this rare opportunity to move into a brand-new, move-in ready home without the long wait- The Ashcombe is the perfect blend of location, design, and convenience. A MUST SEE!!** ATTENTION!! ATTENTION!! This property is available for the governments 1st time home buyers GST Rebate. That's correct, receive up to $50,000 -5% GST rebate. Note: this rebate ONLY applies to NEW HOME DIRECT BUILDER PURCHASE. INCREDIBLE VALUE - NOT TO BE OVERLOOKED!! (id:35544)
Toronto, Ontario

Luxury Tridel Green Building With 1+1 Bedrooms And 2 Full Baths. Extra Large Den And Sun Filled And Spacious South City View. Den Can Be Used As Second Bedroom. 24 Hr Concierge And All Modern Facilities. Electrical Socket For Future Electric Cars. . One Of The Larger 1+Den Measuring 675 Sq. Feet. Close to the GO Train, TTC And Hwy 401/404 Shopping, Restaurants And Public Transit And All Amenities. (id:35544)
Toronto, Ontario
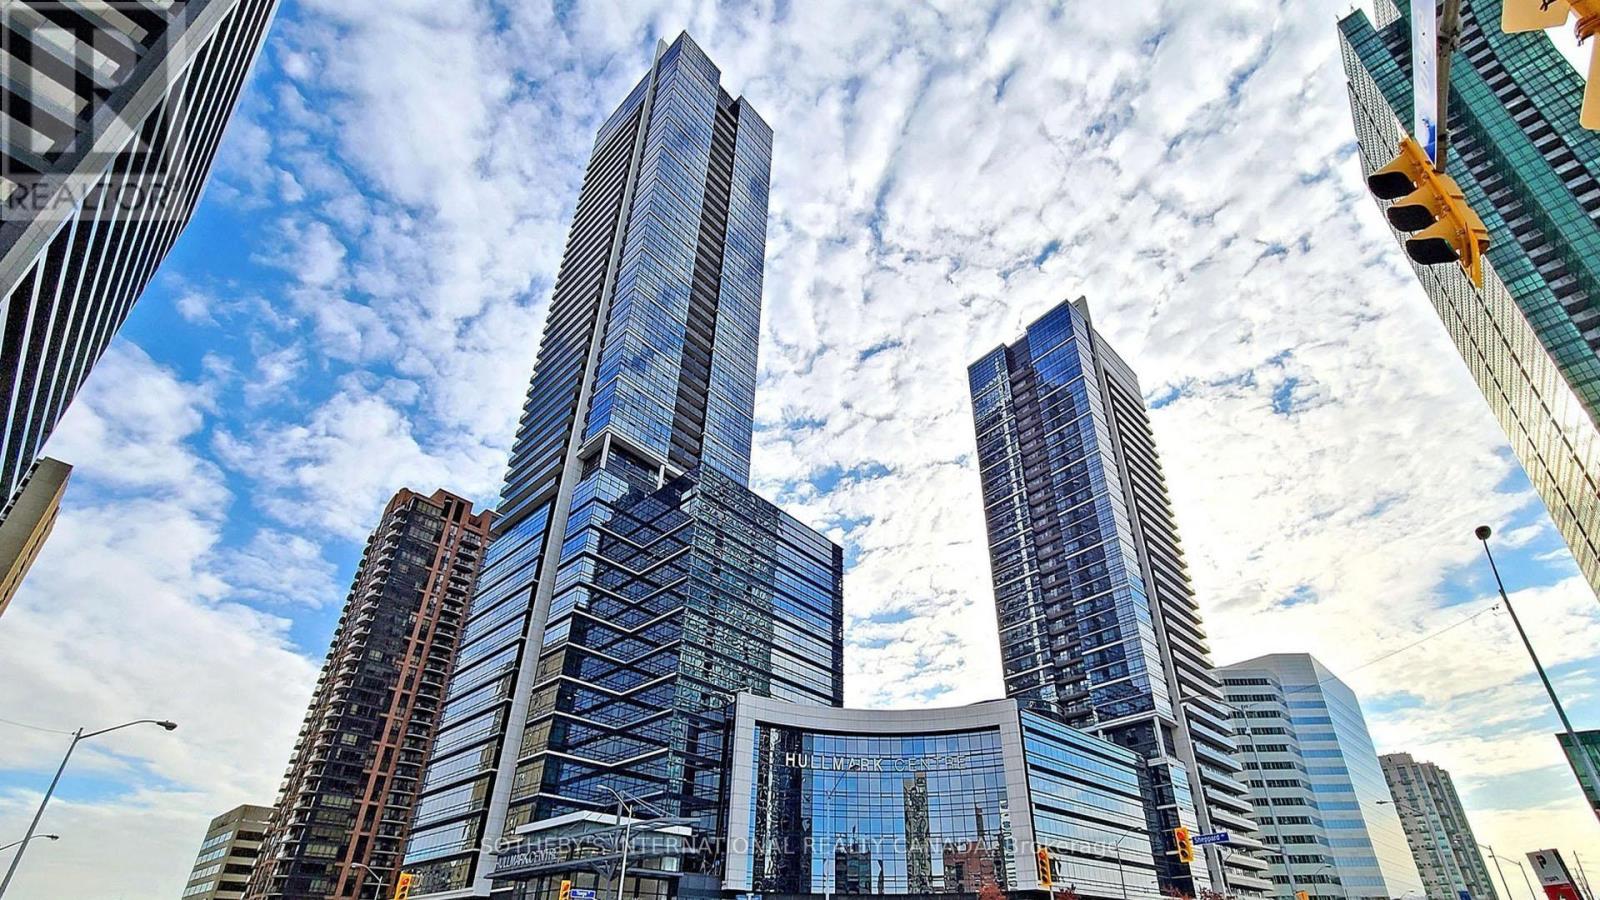
Executive rental at the prestigious Tridel Hullmark Centre, located at the convenient intersection of Yonge and Sheppard in one of Toronto's most affluent neighborhoods. This luxurious two-bedroom, two-bathroom condo features a spacious split-bedroom floor plan for maximum privacy. The interior is highlighted by nine-foot smooth ceilings, newer engineered wood flooring, and floor-to-ceiling windows that lead to an extra-large balcony. The high-end kitchen is equipped with sleek paneled cabinetry, granite countertops, and upscale appliances, while the bathrooms feature contemporary vanities. The unit comes partially furnished with a queen bed, 3-seat-sofa, dining table, and designer lighting. Wall-to-wall windows, Floor-to-ceiling glass doors and walkout for ample natural lights. The building is renowned for its state-of-the-art amenities: outdoor pool & hot tub, rooftop garden with BBQ stations and greenery walking paths, fully equipped gym with breathtaking views, sauna and change rooms, guest suites, billiard and party rooms, exclusive theatre, lavish lobby, numerous sitting areas for guest meetings. For ultimate comfort, the building offers direct underground access to two subway lines and a Whole Foods Market. One underground parking spot Level D spot 38 is included in the lease. This premium condo offers an extraordinary lifestyle where luxury meets convenience in the heart of North York. (id:35544)
Toronto, Ontario

"The Heathview" Is Morguard's Award Winning Community Where Daily Life Unfolds W/Remarkable Style In One Of Toronto's Most Esteemed Neighbourhoods Forest Hill Village! *Spectacular 2Br 3Bth S/W Corner Suite W/Balcony+High Ceilings! *Abundance Of Floor To Ceiling Windows+Light W/Panoramic Lake+Cityscape+CN Tower Views! *Unique+Beautiful Spaces+Amenities For Indoor+Outdoor Entertaining+Recreation! *Approx 1445'! **EXTRAS** Stainless Steel Fridge+Stove+B/I Dw+Micro,Stacked Washer+Dryer,Elf,Roller Shades,Laminate,Quartz,Bike Storage,Optional Parking $195/Mo,Optional Locker $65/Mo,24Hrs Concierge++ (id:35544)
Toronto, Ontario

A spacious one-bedroom, one-and-a-half-bathroom condo is available for lease in the well-loved Fort York community. Surrounded by green space and just steps from Lake Ontario, the location is ideal for evening walks, weekend jogs, or cycling along the Waterfront Trail. The suite features hardwood floors, large windows, and an open-concept living and dining area that feels bright and comfortable. The kitchen is generously sized and equipped with stainless steel appliances and plenty of cabinet space, making everyday living easy. The primary bedroom offers excellent storage with his-and-hers closets and the added convenience of a private ensuite bathroom. The building is ideally located close to TTC access, Harbourfront, Liberty Village, the CNE, and quick connections to the QEW, as well as the Financial and Entertainment Districts. Daily essentials such as Loblaws and the LCBO are also just moments away. Residents enjoy a full range of amenities, including a 24-hour concierge, fitness centre, indoor pool and hot tub, sauna, guest suites, recreation/games room, and a rooftop terrace with BBQ. Perfect for a professional or couple who values space, natural light, and a balanced city lifestyle; this suite offers the rare combination of comfort, convenience, and proximity to the waterfront, parks, and downtown Toronto ... ideal for those who want to be close to it all without feeling right in the middle of it. (id:35544)
Toronto, Ontario
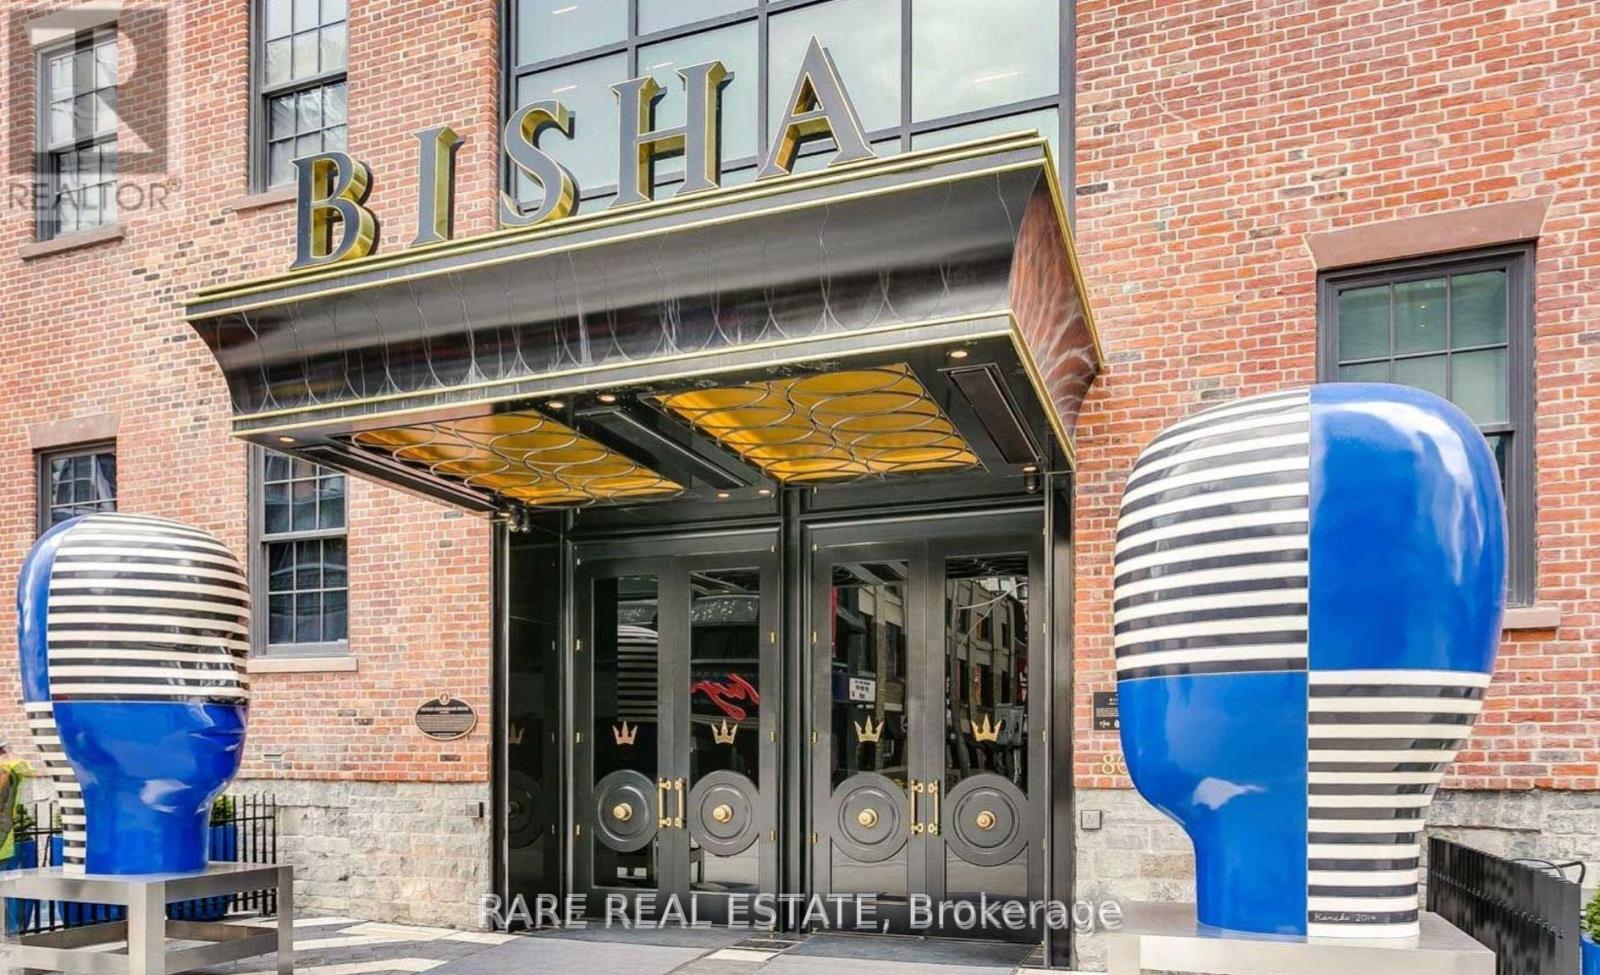
Live in the Bisha Hotel & Residences- Toronto's luxury lifestyle building. This corner unit boasts views of the CN Tower and the Financial District. Open concept suite features a designer kitchen with custom counters and backsplash. Access to Toronto's most famous rooftop pool and the trendiest restaurants the city has to offer. Bisha offers premium architecture, interior design, culture, art and cuisine! (id:35544)
Toronto, Ontario
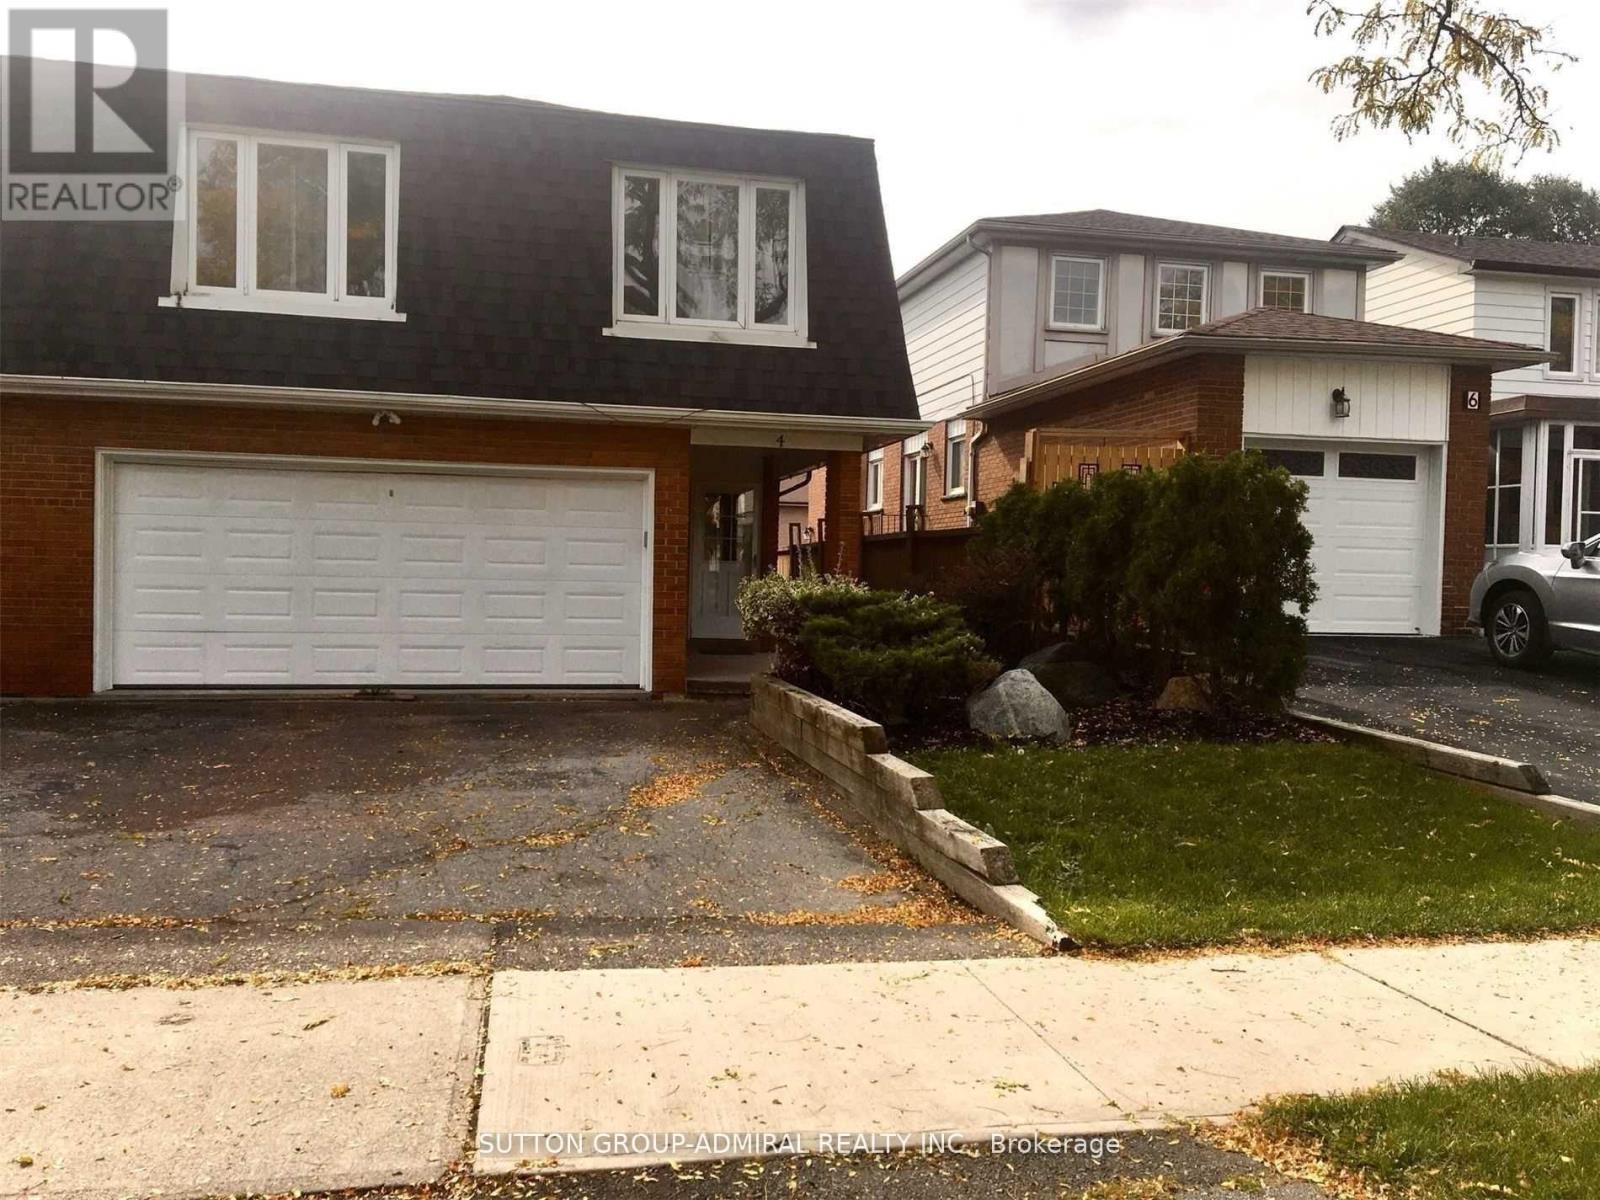
Do Not Miss Out This Beautiful 3 Bedroom Apartment. Very Spacious. Minutes From Hwy 401, 404, TTC, Seneca College, Shopping, Park & Schools. Features, Separate Entrance To The Unit, Existing Curtains, Shared Laundry With Main Floor, And Includes 1 Parking Space On Driveway. It's A Perfect Place For Professional Young Couples Or Small Families. (id:35544)
Toronto, Ontario

Welcome to Suite 2607 at 735 Don Mills Rd - a spacious, fully renovated corner unit offering exceptional value in today's market. With over 950 sq ft of living space, this home features a rare layout with generous room sizes and built-in cost savings that are increasingly hard to find. Located on the 26th floor, this bright unit offers unobstructed eastern skyline views, large windows, and abundant natural light throughout the day. The thoughtfully designed open-concept layout is ideal for both everyday living and entertaining. The modern kitchen has been fully renovated with quartz countertops, quartz backsplash, a waterfall island, new cabinetry, and premium LG stainless steel appliances, complemented by pot lights and updated fixtures. The bathroom features a sleek, contemporary glass stand-up shower. This well-maintained, non-smoking home includes 2 generous bedrooms, 1 underground parking space, and a large, full-sized storage locker. A major highlight: ALL utilities are included in the maintenance fees - heat, water, electricity, plus premium Bell Fibe 1.5 Gigabit unlimited internet, TV, and Crave/Starz - offering predictable monthly costs and meaningful savings compared to many condo buildings. Residents also enjoy access to premium amenities including an indoor pool, gym, sauna, and garden. Unbeatable location with TTC at your doorstep, quick access to DVP and Hwy 401, minutes to downtown, and close to Costco, East York Town Centre, parks, schools, libraries, banks, restaurants, and the upcoming LRT. An ideal opportunity for first-time buyers or investors seeking space, convenience, and long-term value in a well-established building. Excellent layout with premium renovations and truly hard to replace at this size and price point. (id:35544)
Toronto, Ontario
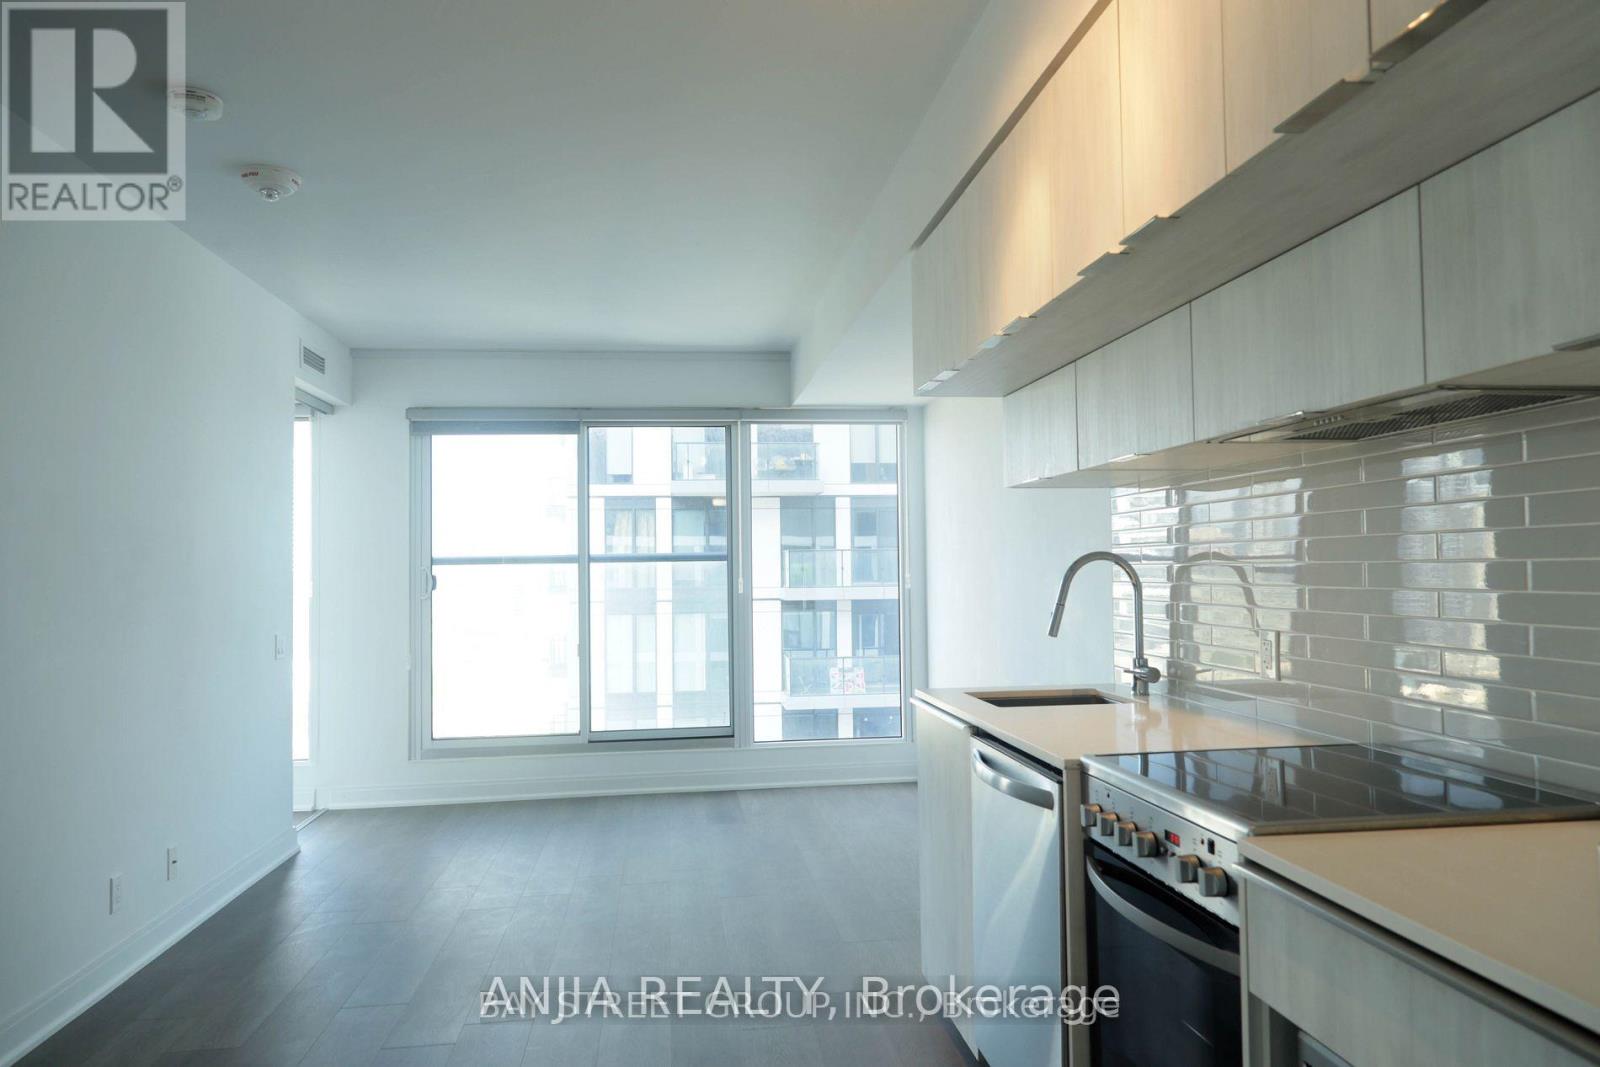
Bright and clean second bedroom available in a modern 2-bedroom condo. The first bedroom is currently occupied by a young professional female tenant. Shared kitchen, living room, bathroom and utilities. Located At The Corner Of Dundas & Jarvis. Steps To Ryerson University, Eaton Centre, Subway Station, Restaurants, Groceries, George Brown College. (id:35544)
Toronto, Ontario
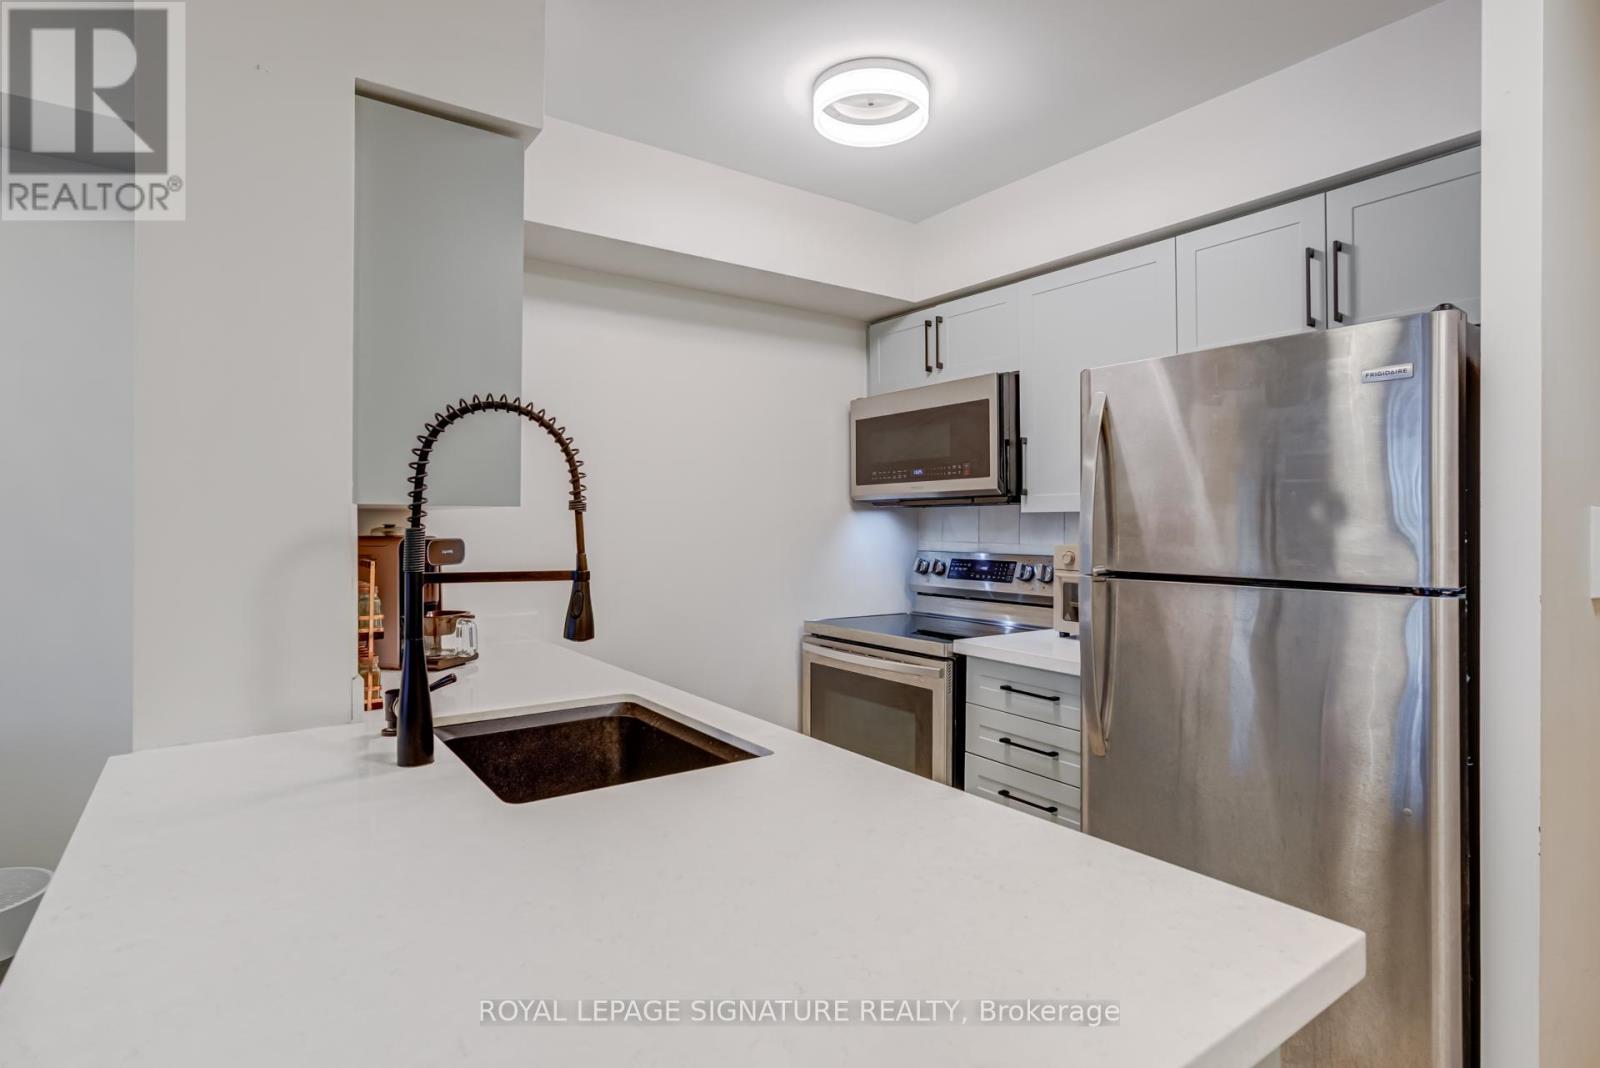
Renovated in 2021. A pretty blue gray kitchen you'll want to cook in with new cabinetry, chunky quartz counters, granite sink, updated hardware, faucet and plumbing. Bathroom refreshed with a new vanity. New washer and dryer in May 2025. The bedroom fits a queen with room to breathe. Year round thermostat keeps things comfy. Step out to Whole Foods, Longo's and great restaurants. Festivals and skating at Mel Lastman Square. Minutes to the North York Civic Centre and the Toronto Centre for the Arts. Immediate access to subway. Amenities include concierge, gym, pool, party room, guest suites, billiards room, virtual golf, visitor parking and bike storage. Parking for rent $100/mo Locker $60/mo (id:35544)
Toronto, Ontario
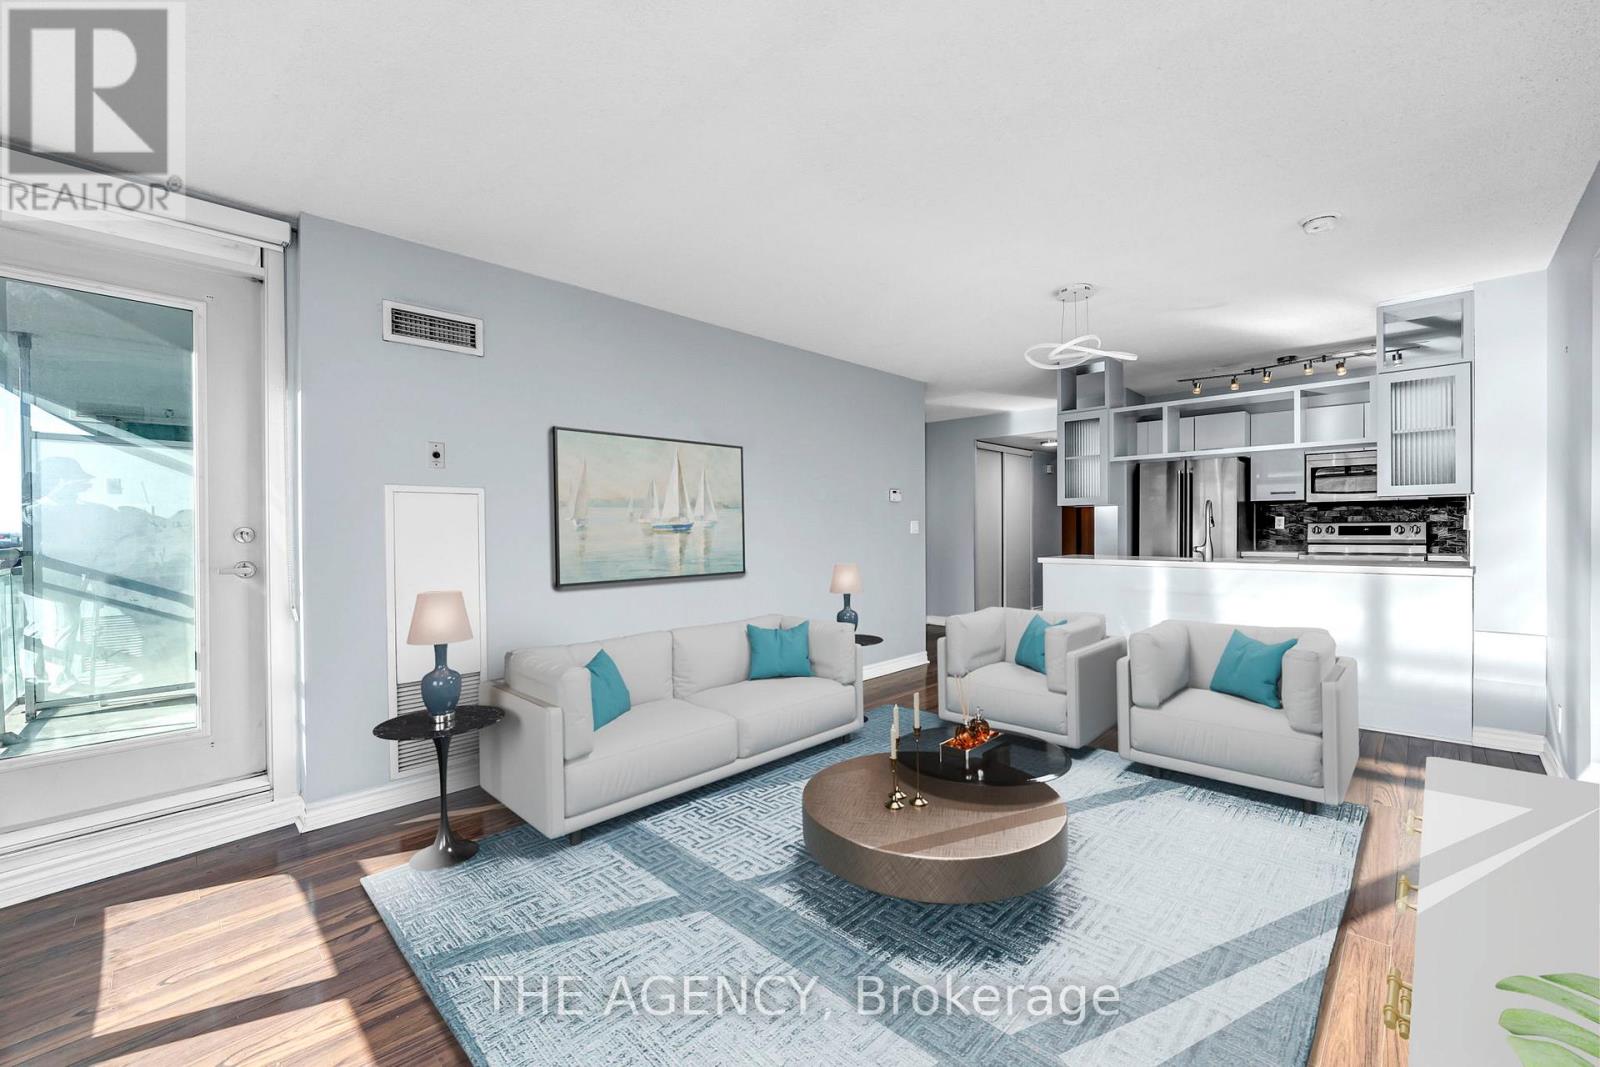
Welcome to this bright and functional 2 bedroom + den, 2 bath unit with a well designed layout and consistent natural light throughout. Maintenance fees include all utilities except Internet/TV. The building offers extensive amenities such as a gym, indoor pool, spa facilities, basketball and multi-sport court, BBQ area, concierge, guest suites, and EV chargers. Located in a highly convenient downtown area steps to The Well, TTC streetcars and within walking distance to Union Station, St. Andrew Station, Rogers Centre, CN Tower, the Financial and Entertainment Districts, waterfront paths, grocery stores, and parks. On-site retail and dining are available, with The Well directly across the street. This unit provides exceptional convenience and comfort, making it ideal for families, professionals, or students. (id:35544)
Fort Erie, Ontario
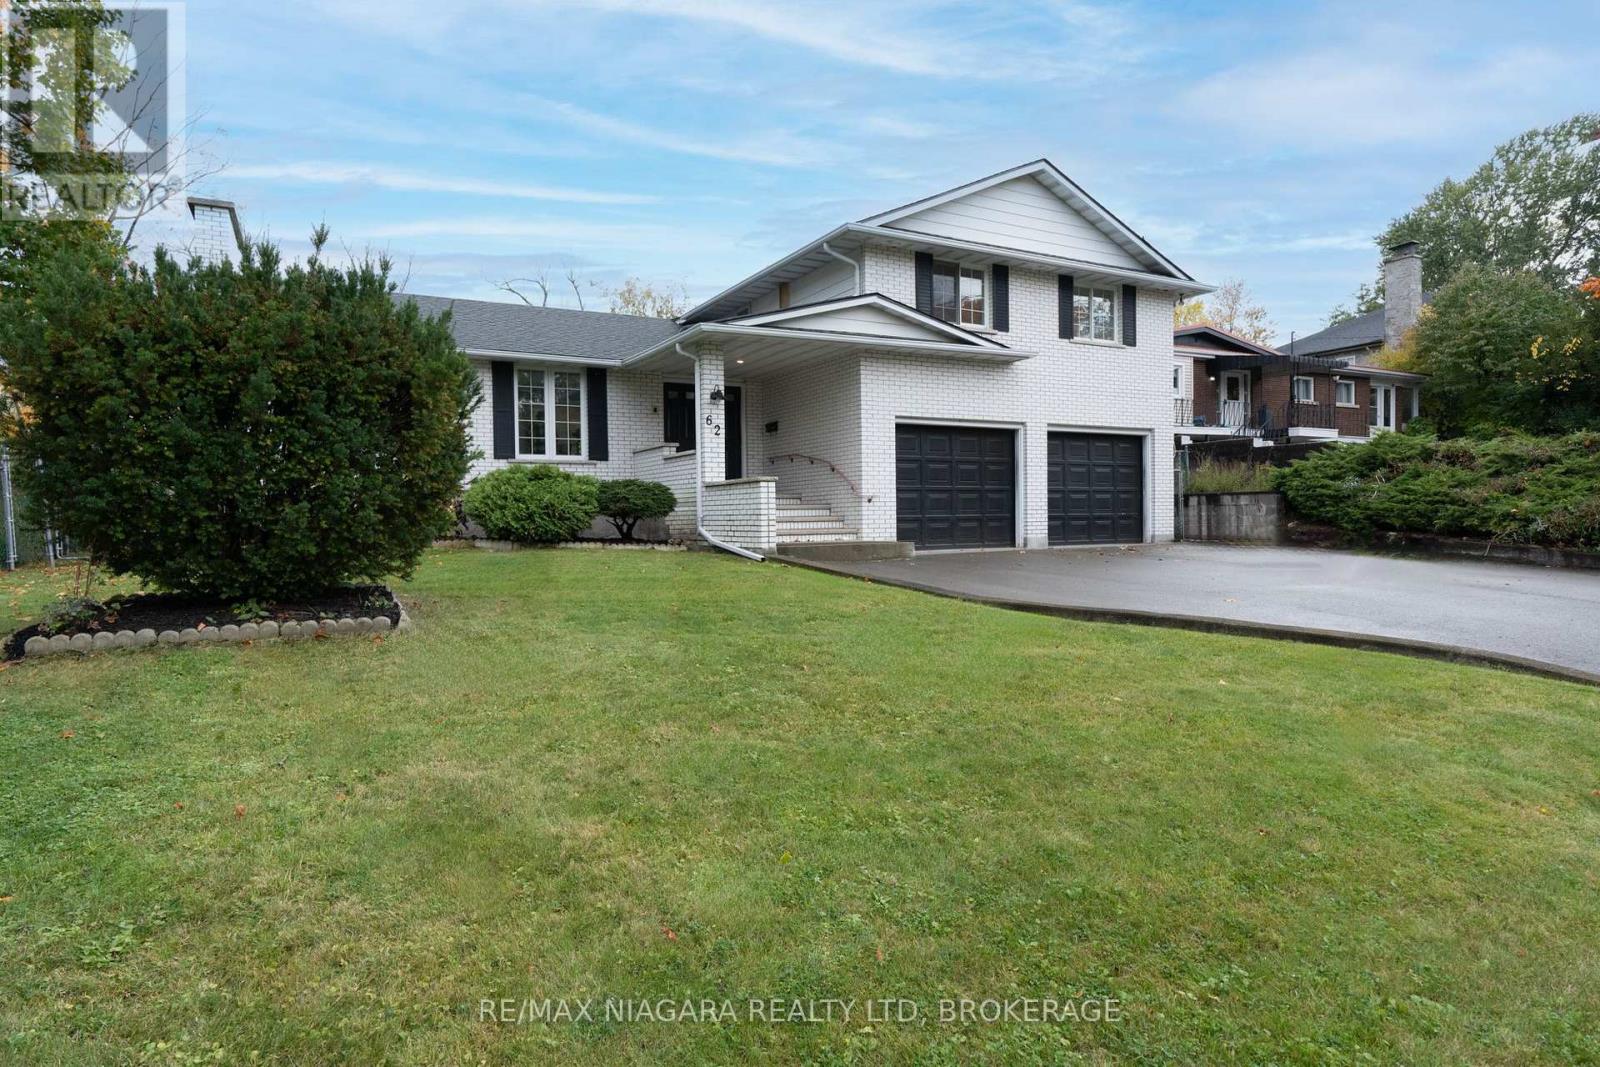
Want it all? Here's your chance to own a fully renovated family home in one of Fort Erie's most desirable areas. Just steps to the park, walking path and Niagara Blvd. This 4 bedroom 3 bathroom home features all new kitchen, bathrooms, flooring, paint, trims doors..... the list goes on and on! Priced right and ready for its new owners to enjoy. Nothing to do here!! (id:35544)
Niagara Falls, Ontario
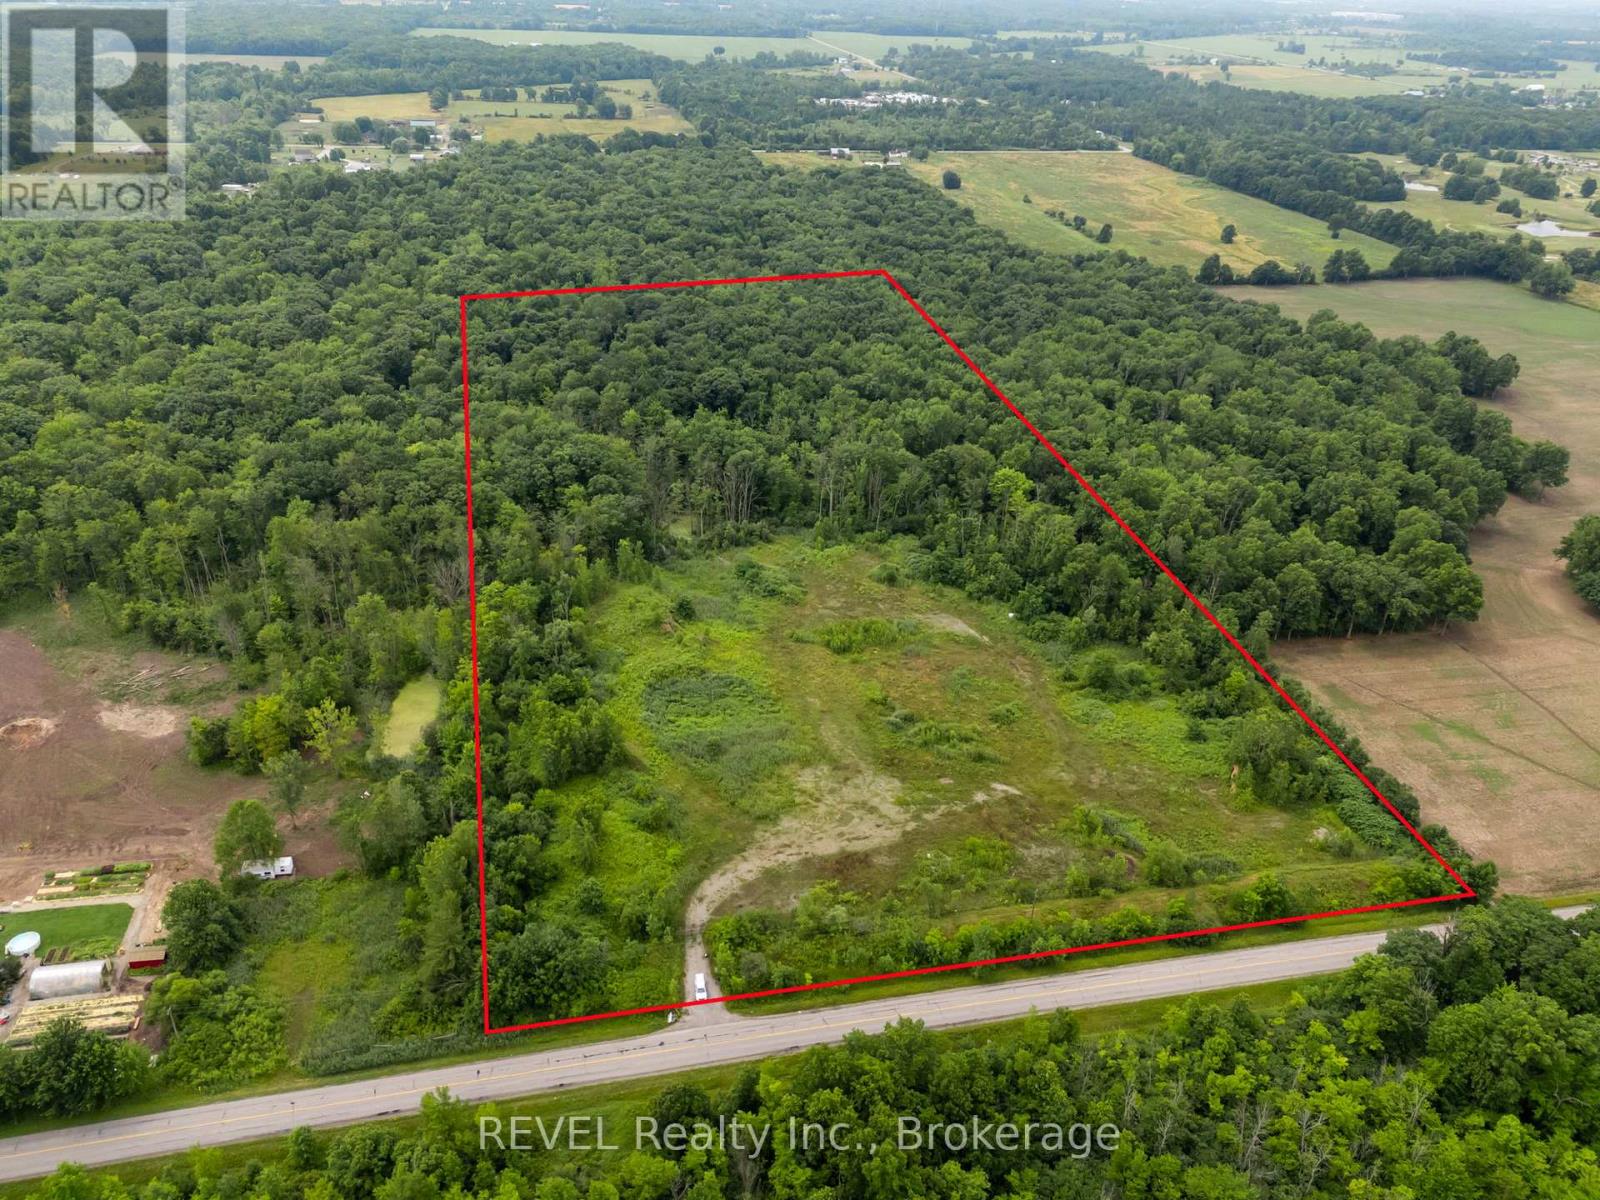
Location, location, location with potential to monetize in the near future. This exceptional 25 acre lot with a naturally cleared building envelope is situated on the same street as the new, Niagara South Hospital, and within a block of the urban boundary. Build a dream home with equestrian privileges or outbuildings, run a functioning farm, or prepare for future development once the boundary expands. Perfectly private, and with a surrounding burm to ensure security, this parcel backs onto protected forest, wetlands and mature trees, so never a worry about rear neighbours. 10 acres are already cleared, and there may be potential to sever lots upon due diligence. QEW, Costco, Wallmart, golf courses, and access to Niagara Falls Cataract and city amenities only minutes away. (id:35544)
Lincoln, Ontario
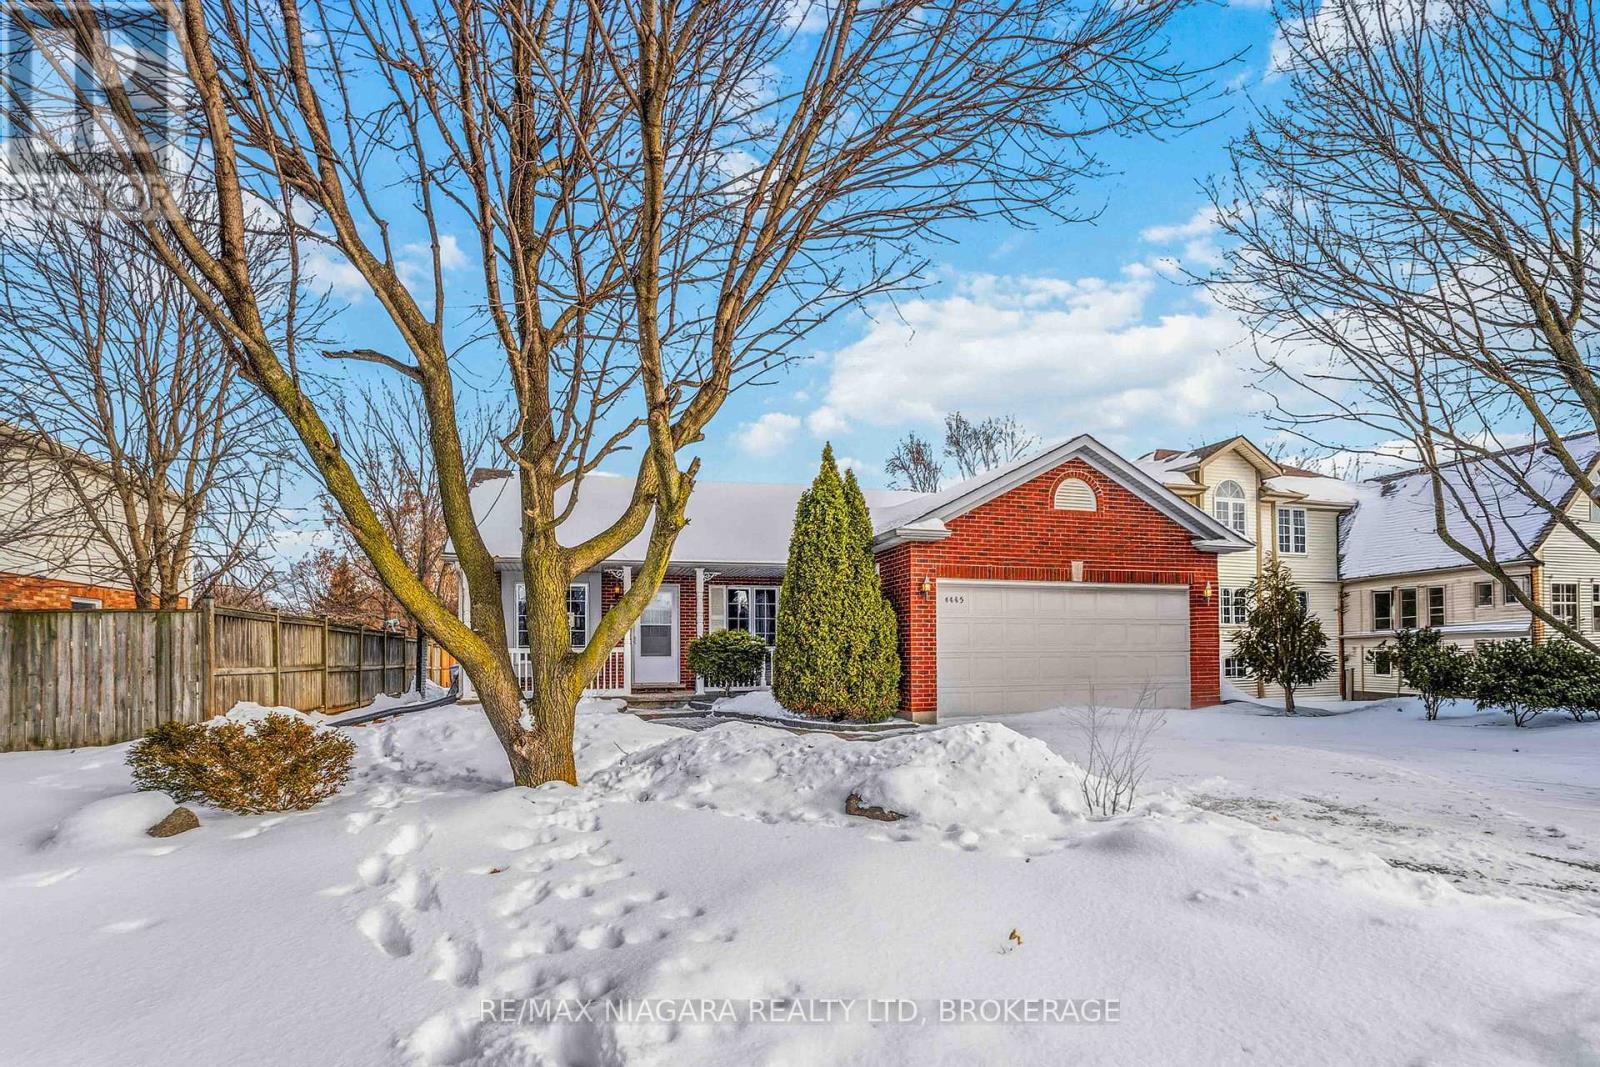
Welcome to this extremely well-maintained 1,183 sq. ft. solid bungalow in the heart of wine country. Built in 1996 and proudly maintained by the original owners. Vaulted ceilings, functional layout, double garage, finished basement, wide lot & numerous updates throughout! Brick & vinyl exterior, maintenance-free porch railing, and a generous driveway offer easy curb appeal. The main level features a tiled foyer with vaulted ceiling, a bright eat-in kitchen with tile flooring and backsplash, and open concept living and dining areas. The living room includes built-in plant shelving & an 11'4" vaulted ceiling peak. Sliding doors from the dining area lead to the deck & beautiful backyard. Two bedrooms feature dark wood flooring, including the primary with walk-in closet & private ensuite. A main-floor office with French doors and built-in storage provides flexible living space. Inside access from the double car garage. Oak staircase to basement. The finished basement offers ample space with a recently replaced sump pump. Space for potential 3rd bedroom in basement & 3 piece bathroom roughed in. The outdoor features include a rebuilt deck (2017), pergola with stone patio (2021), rebuilt shed (2022), and tested drainage system with emergency sump bypass. Roof replaced in 2018. Insulated & drywalled garage with double-walled insulated door. (id:35544)
Niagara Falls, Ontario
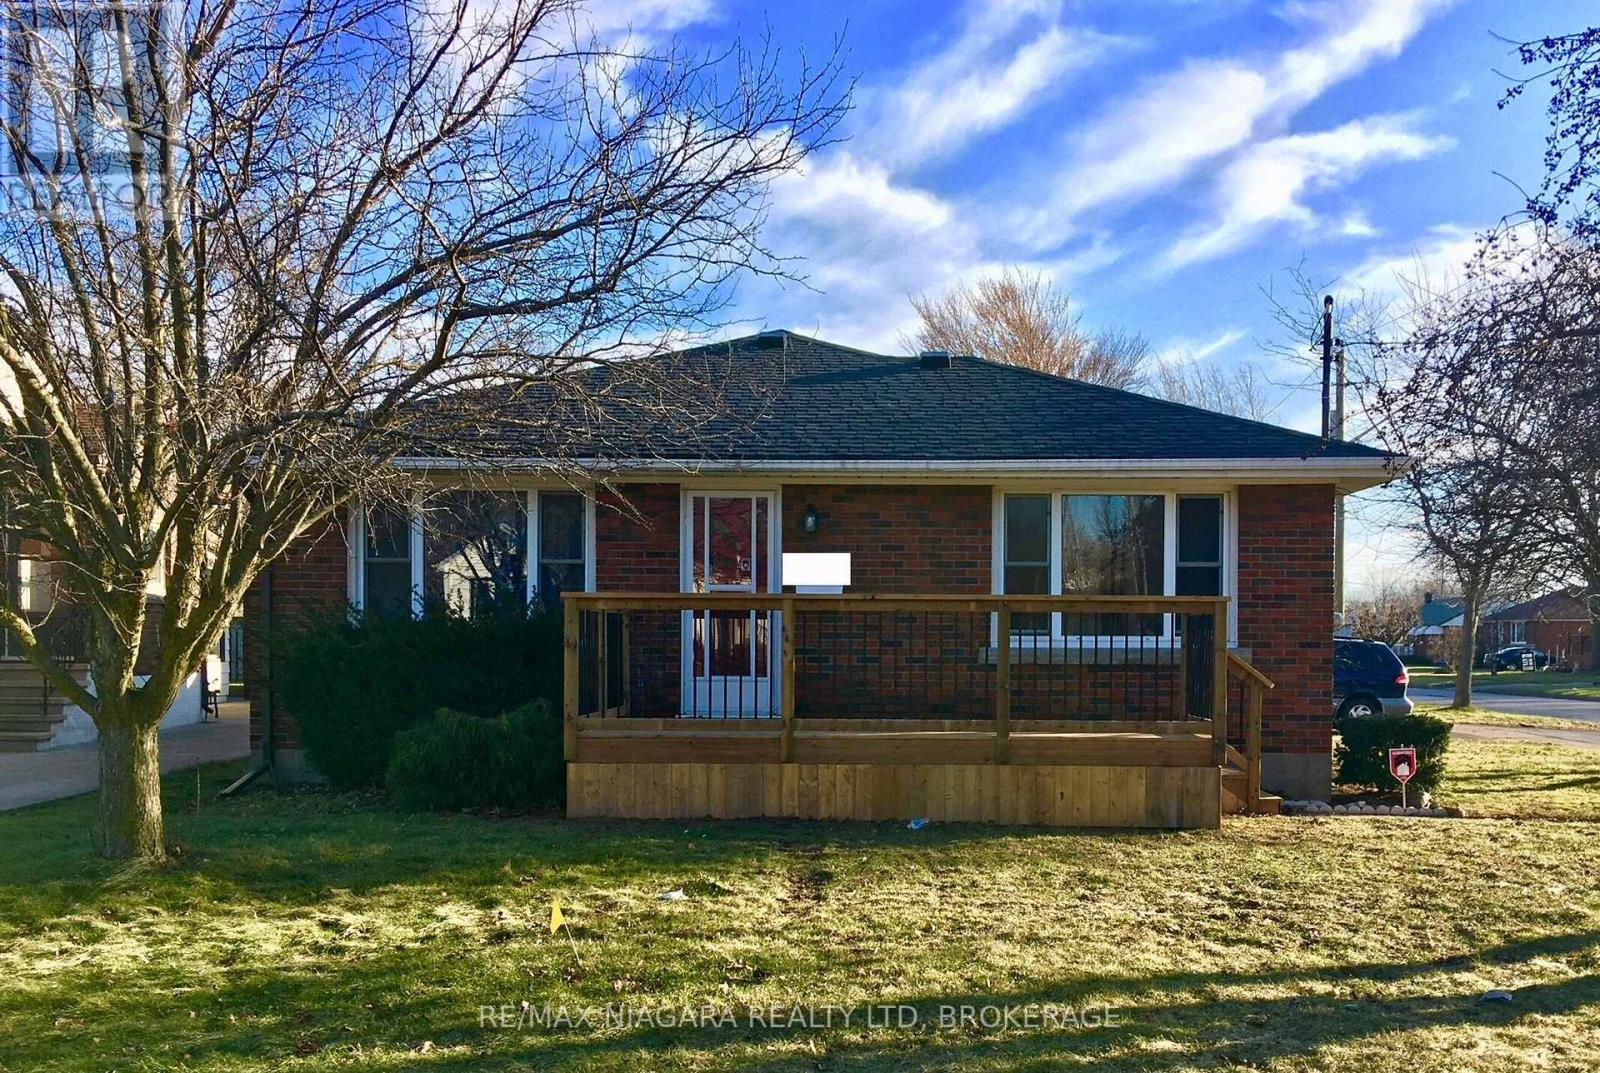
Welcome to this beautiful, and well-maintained brick bungalow in a prime Niagara Falls location, close to shopping, schools, parks, transit, and everyday amenities. The fully furnished main floor offers three comfortable bedrooms and one full bathroom, making it a great option for families or professionals looking for a move-in-ready home. Laundry is shared with the downstairs tenants. Enjoy a fully fenced backyard, perfect for relaxing or spending time outdoors. Parking is included with one garage space and one driveway spot. Tenants are responsible for 60% of utilities (water, gas, and hydro). A fantastic opportunity to lease a clean, welcoming home in a convenient and well-connected neighbourhood. (id:35544)