
Ridgeway, Ontario

Serviced Building lot now available, fully serviced shovel-ready with approved construction drawings and permit ready. Newly constructed freehold semi-detached homes have recently been completed next to the site. Experience the charm of this picturesque community, offering a walkable neighborhood filled with boutique shops, cafes, and popular restaurants, all just minutes from the beach and the buffalo boarder. A rare chance to build in one of Fort Erie most desirable and vibrant neighborhoods. Serviced Land & construction drawings being Sold - duplicate the build or build to suit (id:35544)
Prince Edward County, Ontario
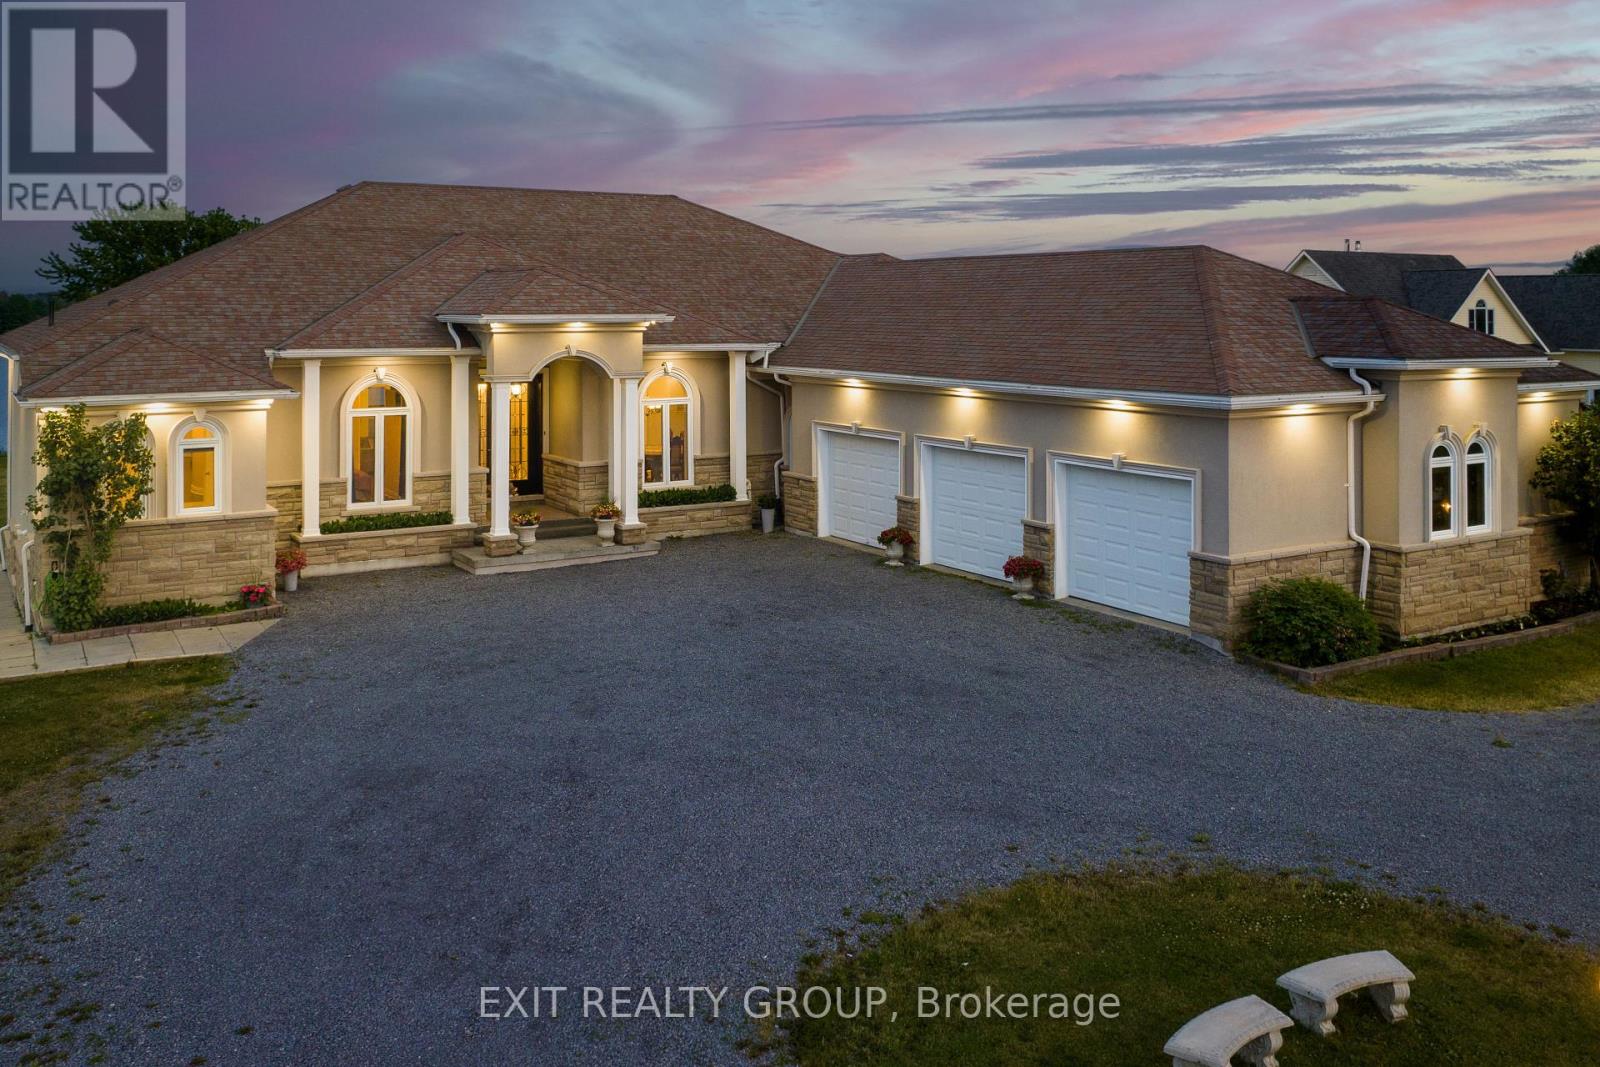
Welcome to this stunning 7 bed, 6 bath, waterfront bungalow with an attached 3 car garage offering exceptional space, versatility, and investment potential, ideally located just minutes from the renowned Prince Edward County wineries, breweries, and beaches. The main level boasts 4 spacious bedrooms and 4 bathrooms, including a luxurious primary suite complete with a private ensuite, creating a relaxing retreat. The heart of the home is the gourmet kitchen, featuring elegant ceramic tile flooring, granite countertops, and ample workspace, perfect for entertaining or everyday family living. Bright and open living spaces provide seamless flow and showcase the property's picturesque waterfront setting. The fully finished lower level expands the home's functionality with 3 additional large bedrooms and 2 bathrooms, offering plenty of space for guests, extended family, or rental use. Currently operating as a successful Airbnb, this level provides an excellent opportunity for additional income while maintaining privacy and comfort. Car enthusiasts, hobbyists, or those needing extra storage will appreciate the impressive oversized 3-car garage, offering abundant space for vehicles, recreational equipment, and workspace needs. Set in one of Ontario's most sought-after destinations, this remarkable property offers the perfect combination of luxury waterfront living, lifestyle convenience, and proven income potential. Whether you are looking for a full-time residence, vacation retreat, or investment property, this home delivers outstanding value and opportunity in the heart of Prince Edward County. (id:35544)
Owen Sound, Ontario
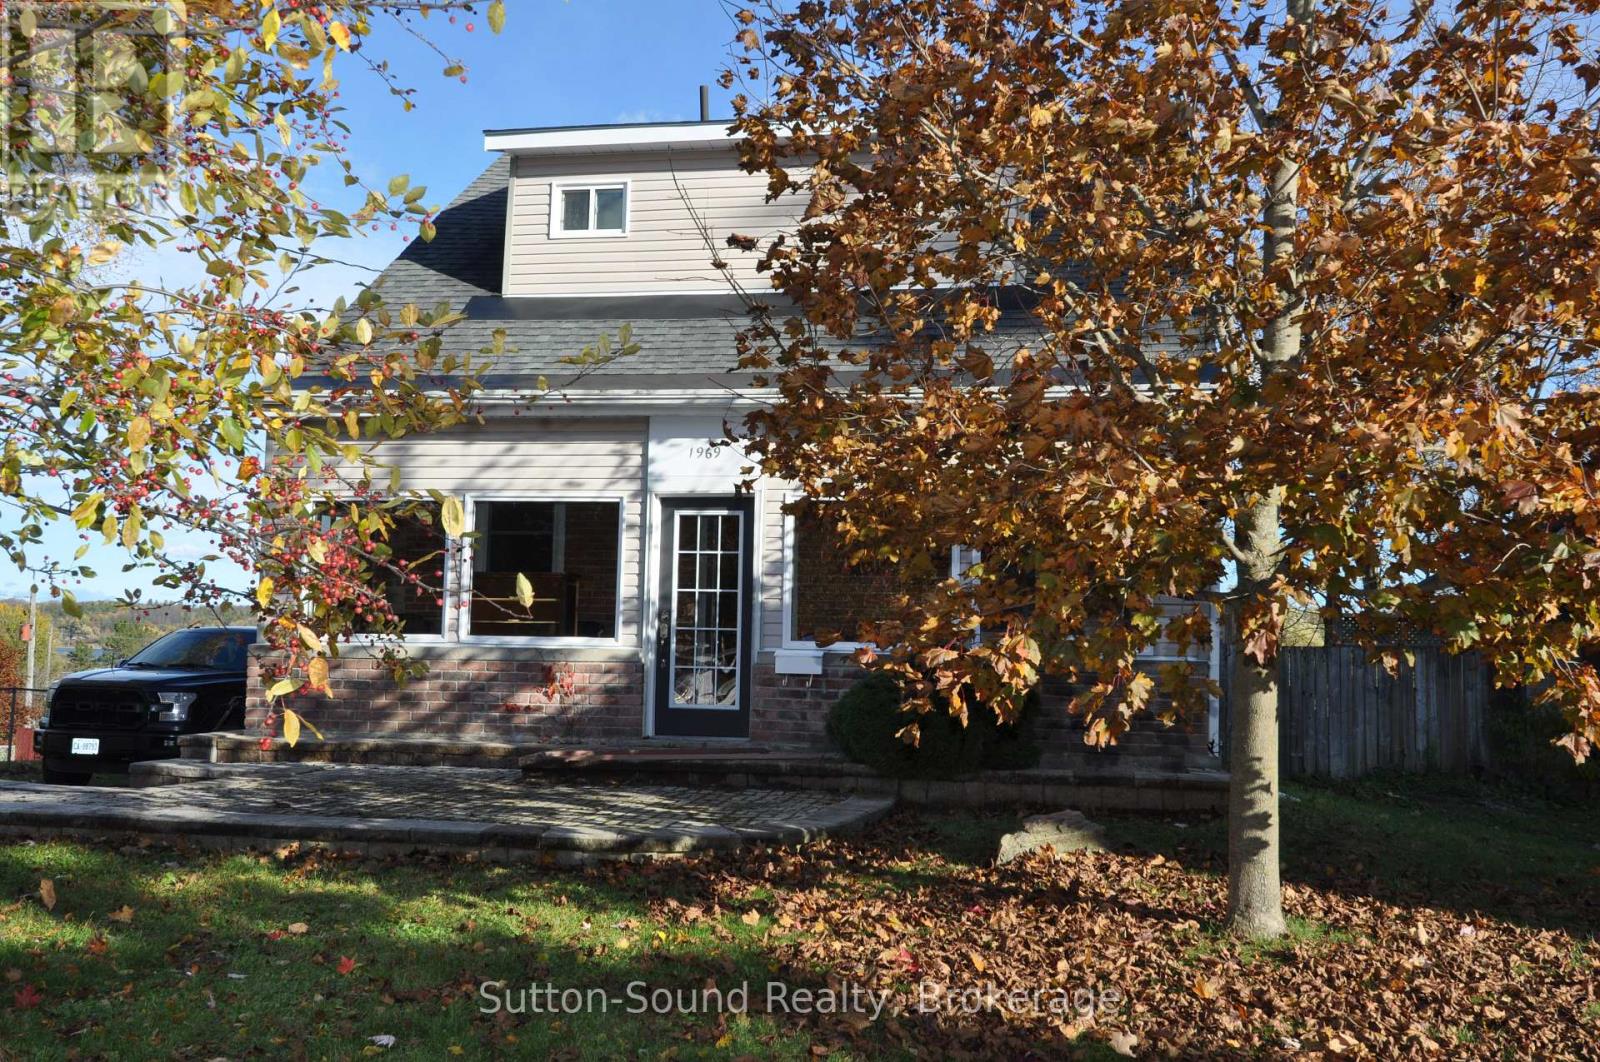
This charming triple-brick home is filled with character and boasts a wonderful view overlooking Kelso Beach and Georgian Bay. The main floor features soaring 10-foot ceilings, large windows that fill the space with natural light, and updated bathrooms. The kitchen offers plenty of cupboards, a built-in eating bench, pantry, and convenient dog door leading to a fenced pen. Two of the bedrooms include walk-in closets, and the large three-season room is the perfect spot to relax and watch the world go by. Enjoy stunning views from the oversized back deck and upper-level windows.The home has been well maintained with numerous updates, including a 2021 furnace, owned hot water tank, 2010 asphalt shingle roof with a durable metal roof on the back portion, updated electrical (2008) and plumbing (2007), and R50 attic insulation. Windows are 2010 or newer, and the fireplace adds charm though it is decorative only. The basement has never had water issues, and there's plenty of parking and a convenient walkout. This property combines historic charm with modern comfort and a spectacular setting-truly a must-see! (id:35544)
Hamilton, Ontario
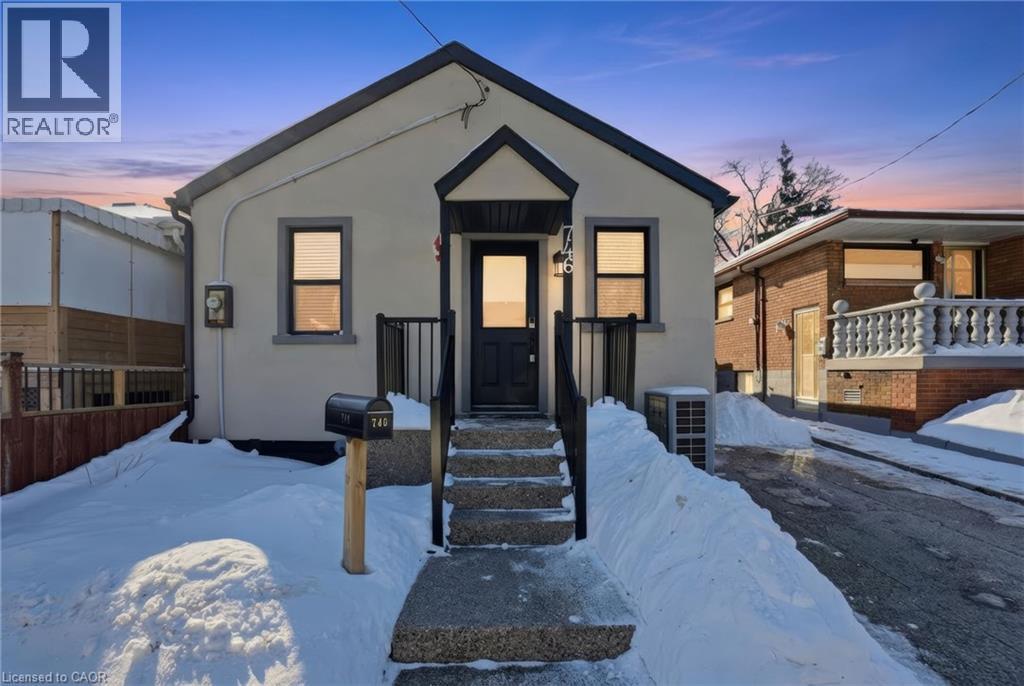
Welcome to this beautifully maintained, turnkey bungalow—perfect for first-time home buyers or those looking to downsize. Pride of ownership shines throughout, with a thoughtfully manicured exterior and a bright, inviting interior. The main level features great natural light, a functional layout, two comfortable bedrooms, and a full 4-piece bath. The kitchen offers timeless maple cabinetry, granite countertops, and plenty of workspace for everyday living. Downstairs, the fully finished basement expands your living space with a 3-piece bathroom, ideal for a rec room, home office, or guest area. Step outside to a landscaped backyard oasis complete with a canopy—perfect for relaxing or BBQing all summer long. Conveniently located close to public transit, shopping, dining, and all major amenities. A truly move-in-ready home in a fantastic location—don’t miss this opportunity. (id:35544)
Caledon, Ontario

Discover Caledon living at its finest. Set on a stunning estate-sized lot, this 4-bedroom, 4-bath residence offers over 3,500 sq ft of beautifully finished living space designed for both everyday comfort and elevated entertaining. Bright principal rooms, a chef-worthy kitchen with Jenn-Air professional gas range, wine fridge and premium appliances, and a warm wood-burning fireplace create an inviting interior. Step outside to a true backyard escape featuring a heated saltwater pool, charming pool house with bathroom, mature trees, and expansive entertaining areas. With a finished walk-up basement, detached two-car garage, Generac generator, and exceptional privacy-yet minutes to conservation lands, trails, schools and commuter routes-this is a rare opportunity to secure a refined estate in one of Caledon's most coveted communities. Book your private showing today. All offers welcome. (id:35544)
Haldimand, Ontario
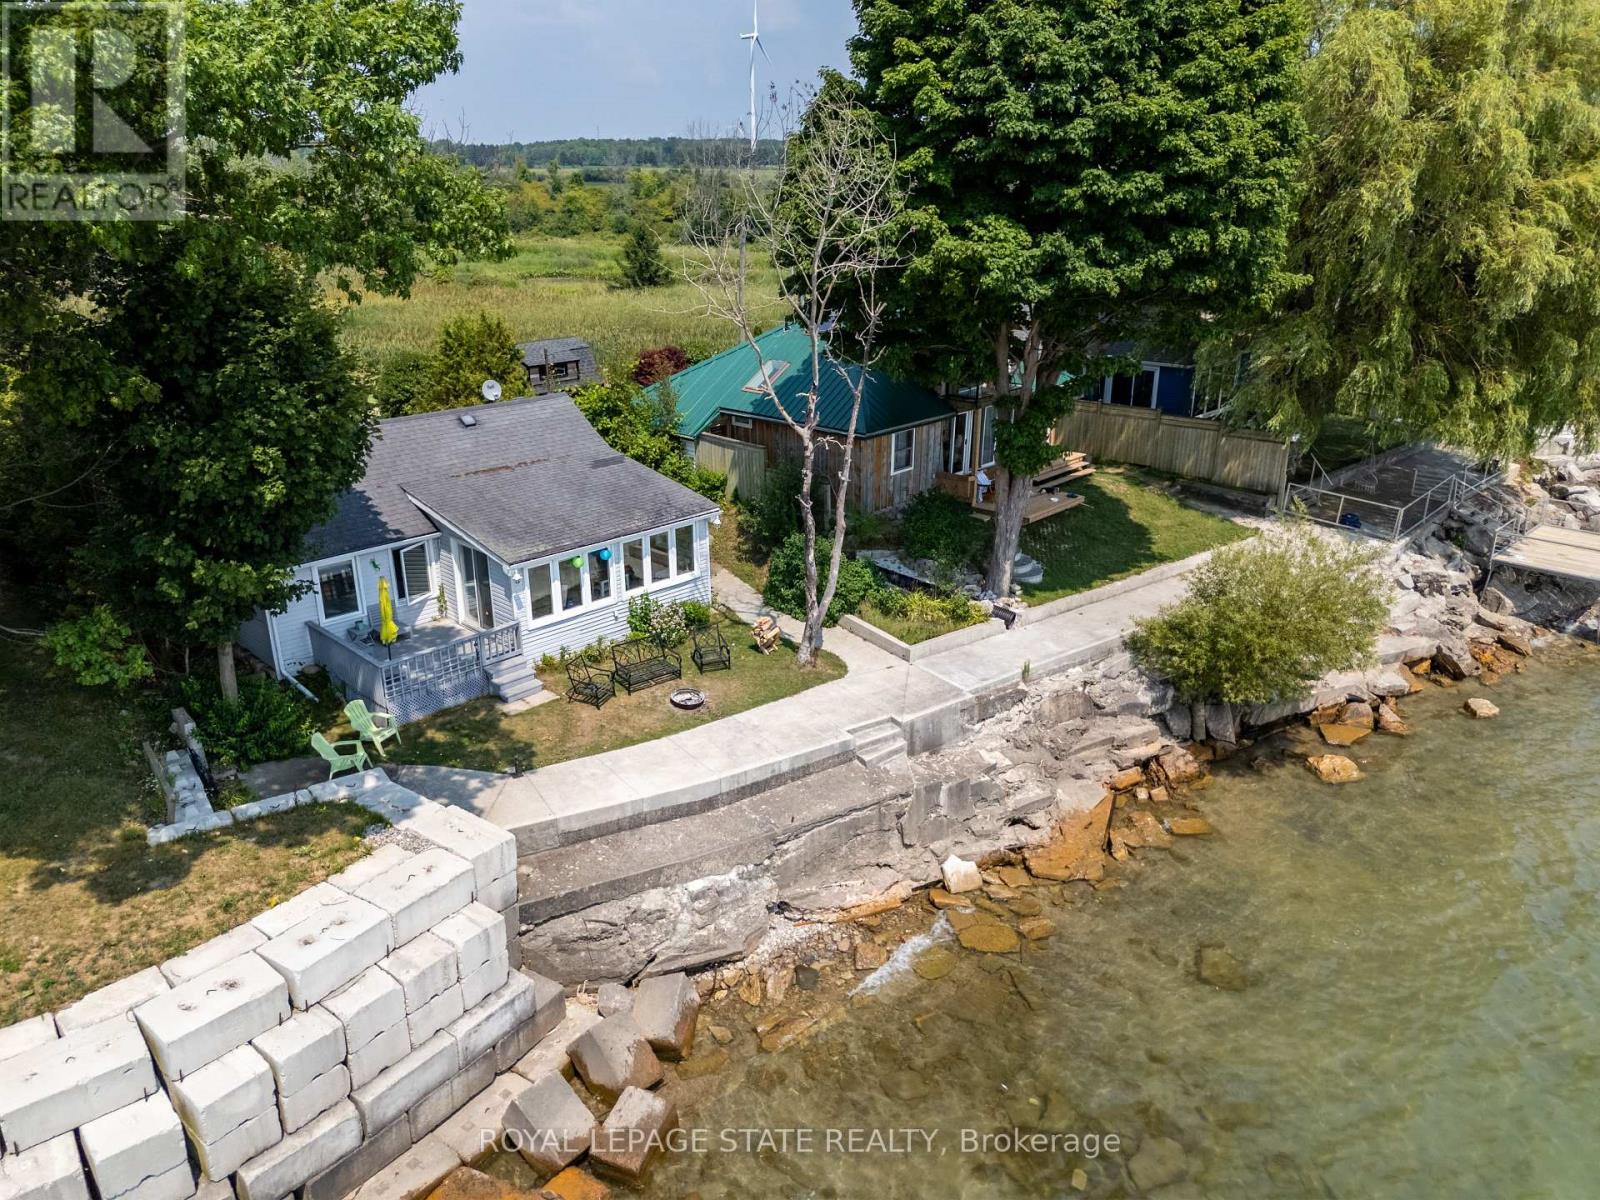
Peaceful Lake Erie retreat providing a rare blend of privacy, panoramic water views, and direct lakefront access. This 3-bedroom cottage features a spacious living area and a wall of lake-facing windows that fill the space with natural light and frame stunning views from sunrise to sunset. The property includes a garden shed for added storage, relaxing fire pit, and concrete steps leading down to the water. Located just down the road from Knight's Beach Resort and short drive to Dunnville, this is an ideal opportunity for a serene lakefront getaway. (id:35544)
Cobourg, Ontario

Welcome to 1270 Ontario Street in Cobourg a fabulous brick bungalow set on an exceptional double lot that feels like your own private estate. Mature hedges line the front, creating complete seclusion while framing this charming home. Inside, the bright and classic 3-bedroom, 2-bath layout has been enhanced with thoughtful updates including a redesigned kitchen with quartz counters, stainless appliances, new kitchen cabinets, refreshed flooring, new garage doors/garden doors, new windows, new gutters/soffits/fascia, updated electrical, and a thoughtfully renovated main bath. Sunlight fills every room, offering warmth and comfort throughout. A true highlight is the attached double car garage, adding convenience and curb appeal. Step outside to your private retreat a spacious patio shaded by a magnificent maple tree, with endless yard space for entertaining, gardening, or future expansion. The sheer size, privacy, and versatility of the lot sets this property apart, offering a rare blend of charm, upgrades, and outdoor living. (id:35544)

Guelph/eramosa, Ontario
105 Hampson Cr. Rockwood's hidden gem where old world charm meets modern comfort! Discover the charm of Rockwood a picturesque community celebrated for its stunning conservation park, winding trails, and enchanting caves that feel like a world away. This beautiful move-in-ready fully detached home is nestled in the peaceful Upper Ridge neighbor hood, where serenity meets family-friendly living. It welcomes you with a bright, open entryway leading into a spacious kitchen and living area designed for effortless entertaining. The kitchen is a chefs dream, featuring granite countertops, a generous island perfect for gathering, and an oversized walk-in pantry. A formal dining room offers ample space for hosting, while large windows bathe the home in natural light and frame views of the backyard oasis. Step through patio doors to a one-of-a-kind outdoor retreat: a custom-built gazebo with an outdoor kitchen, BBQ, and beverage fridge. Picture the European charm as you gather around a real stone fireplace that doubles as a wood-fired pizza oven. Stone pathways with stone lighted pillars, and a garden area lead to a versatile private space ideal for a workshop, man cave, or she shed. Upstairs, you'll find four bedrooms and two full bathrooms. The primary suite is a true sanctuary, complete with a spacious en-suite bath, separate dressing room, and a walk-in closet. The lower level adds even more flexibility, with two bonus flex rooms, a third full bathroom, and a second walk-in pantry easily accessed for your upstairs kitchen. A large laundry room offers exceptional storage and functionality. Located just minutes from Georgetown, Acton, and Guelph, with easy access to the 401 and public transit, this home blends tranquility, convenience, and charm in one perfect package. (id:35544)
Waterloo, Ontario
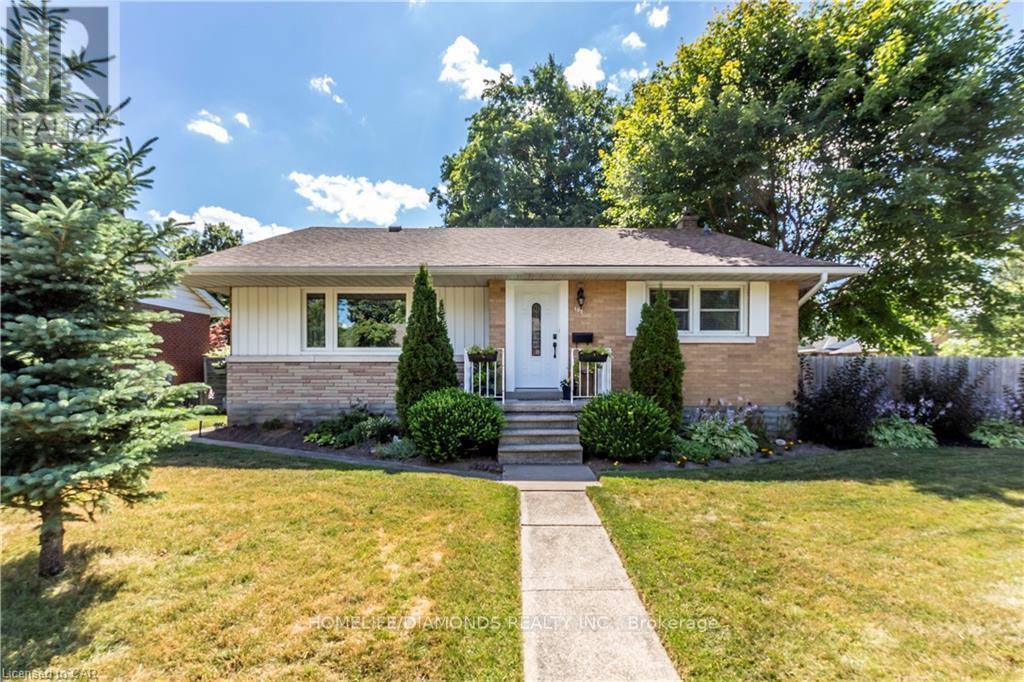
Beautifully updated bungalow filled with natural light! This move-in-ready home offers a spacious living room with hardwood floors, a modern kitchen equipped with stainless steel appliances, and three main-floor bedrooms with a full bathroom. Enjoy the stunning sunroom/family room on the main level, plus a single attached garage and separate laundry. (id:35544)
Hamilton, Ontario
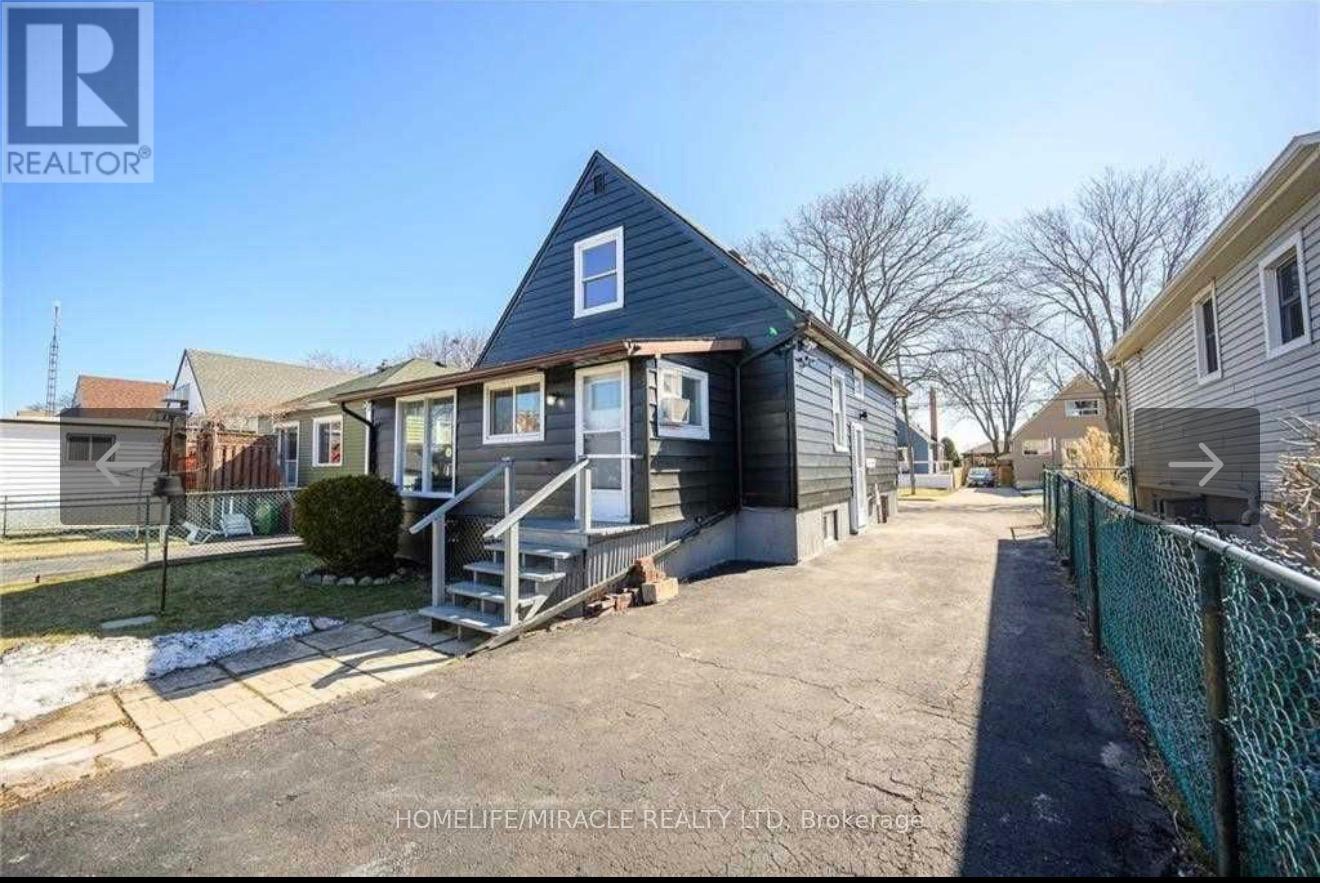
Well-maintained 2 bedroom basement apartment available for lease in a desirable East Mountain location. The unit offers a functional layout with a bedroom, kitchen, living area, and bathroom. Suitable for a single tenant or couple. Conveniently located close to public transit, schools, parks, shopping, and other amenities, with easy access to major roadways including the LINC and Red Hill Valley Parkway. Tenant to pay 30% utilities. No smoking permitted. (id:35544)
Belleville, Ontario

Welcome to this well-maintained 4-level sidesplit home located in a desirable and growing area of Belleville, next to new development. Offering 3 spacious bedrooms on the upper level plus a large finished room in the basement, this home provides flexible space for families, guests, or a home office. Enjoy a generous backyard complete with a storage shed-perfect for outdoor living and entertaining. The extra-wide driveway with no sidewalk accommodates up to 6 vehicles, plus 1 car in the garage, a rare and valuable feature. Conveniently located near DMS Montessori Preschool & Daycare and within walking distance to Dundas Street for easy transit access, this property combines space, functionality, and an excellent location-ideal for families, investors, or those seeking long-term value. Water sprinkler system (as is ) (id:35544)
Fort Erie, Ontario
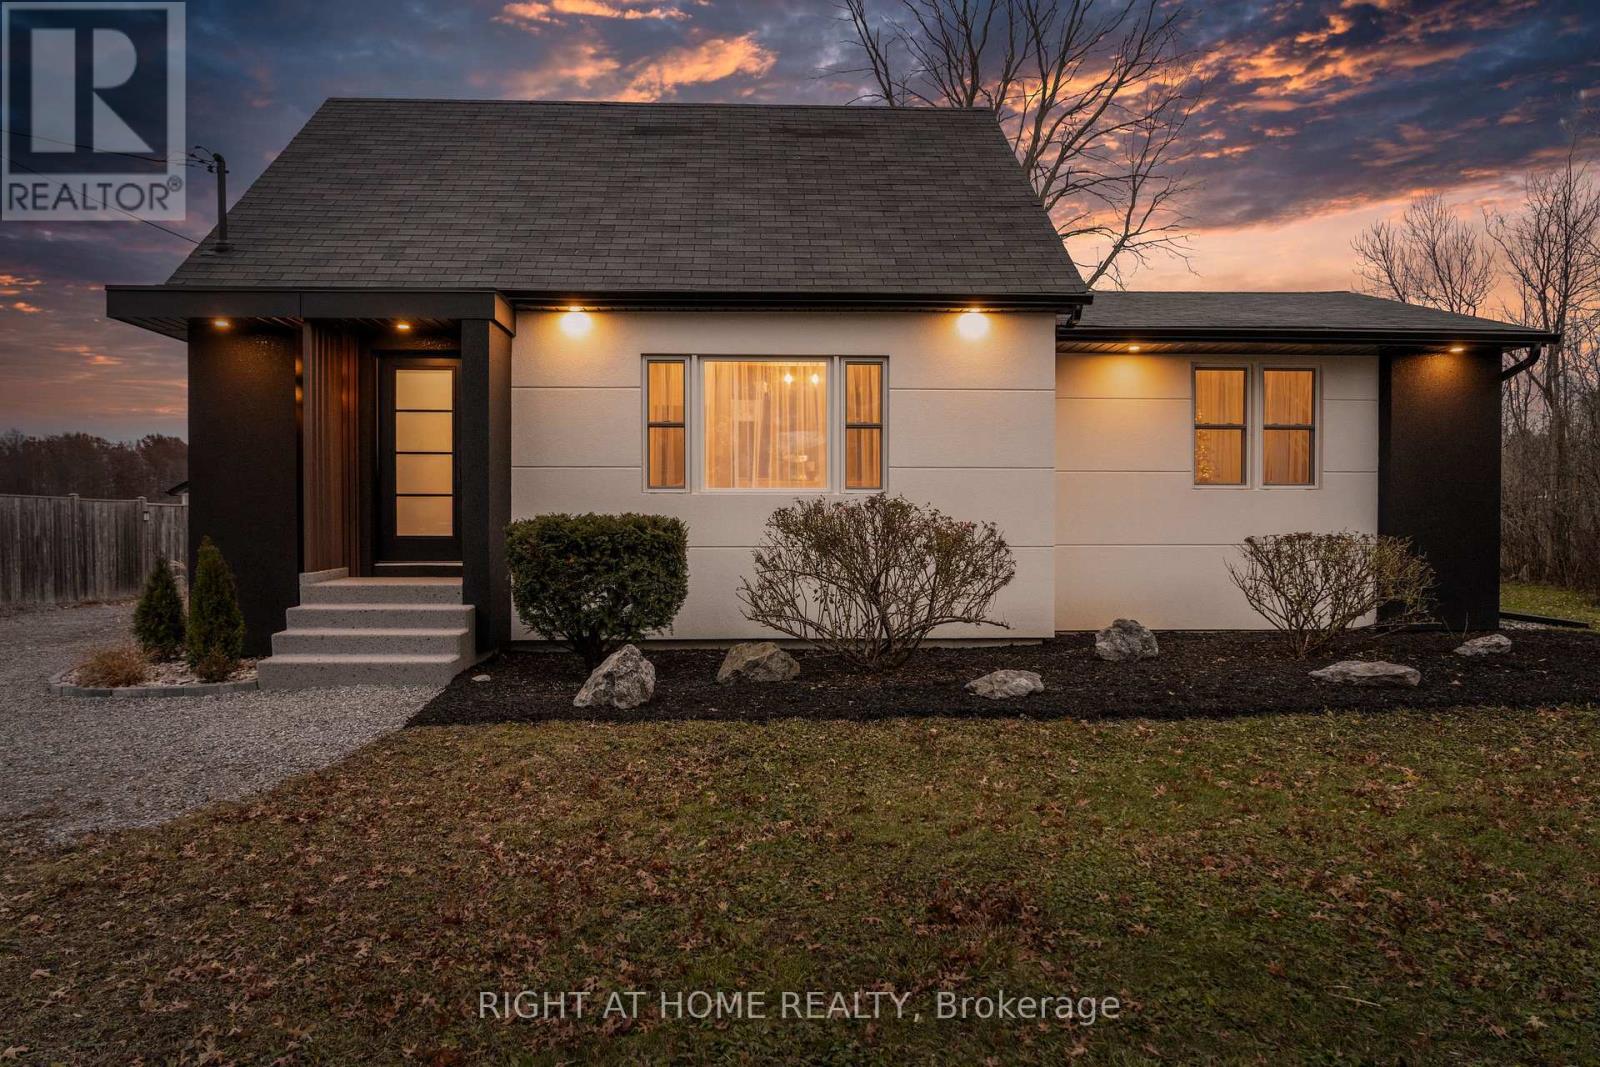
Experience the serenity of the countryside right in the heart of the city. This fully renovated home is a stunning blend of modern design and everyday comfort, set on an impressive 90x120 ft lot with a private backyard oasis. Enjoy a spacious flagstone patio, cozy fire pit area and plenty of room to entertain, garden or simply unwind outdoors. Inside, the main floor boasts a beautifully updated kitchen with quartz countertops and black stainless steel appliances, a bright dining area with a custom coffee bar feature, and a stylish living room anchored by a granite stucco gas fireplace. A sun filled sunroom offers picturesque views of the yard, making it the perfect spot to enjoy morning coffee or a quiet evening. The primary bedroom includes a walk through closet, and a 5 piece ensuite, creating a private retreat. Two additional bedrooms and bathrooms provide comfort and flexibility for family or guests. Lower level is substantially completed and includes a recreational room, a spacious bedroom, and a laundry room with adjacent 2 piece bathroom. Ideal for a starter family, downsizer, or investor, this home brings countryside calm to the city living. This property is chic, turnkey, and truly one of a kind. (id:35544)
Brantford, Ontario
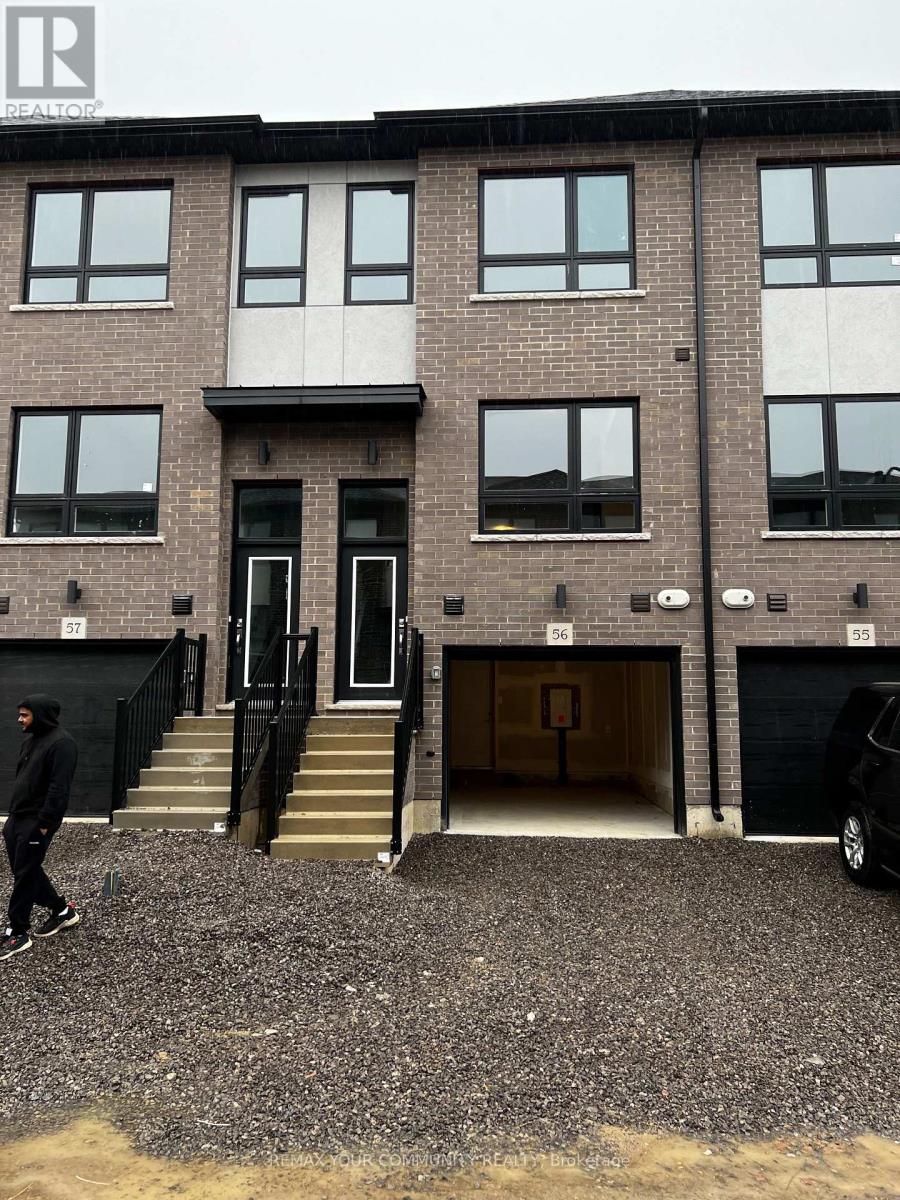
Private Bedroom with Bathroom for Rent. Just 16 minutes from Conestoga College by Bus. Private Bedroom with your Own Bathroom. Shared Kitchen with all New Appliances. In-unit Laundry and Dryer. A clean living environment. Students attending Conestoga College. Young professionals looking for a quiet place. Anyone seeking a comfortable and hassle-free living. (id:35544)
Cambridge, Ontario
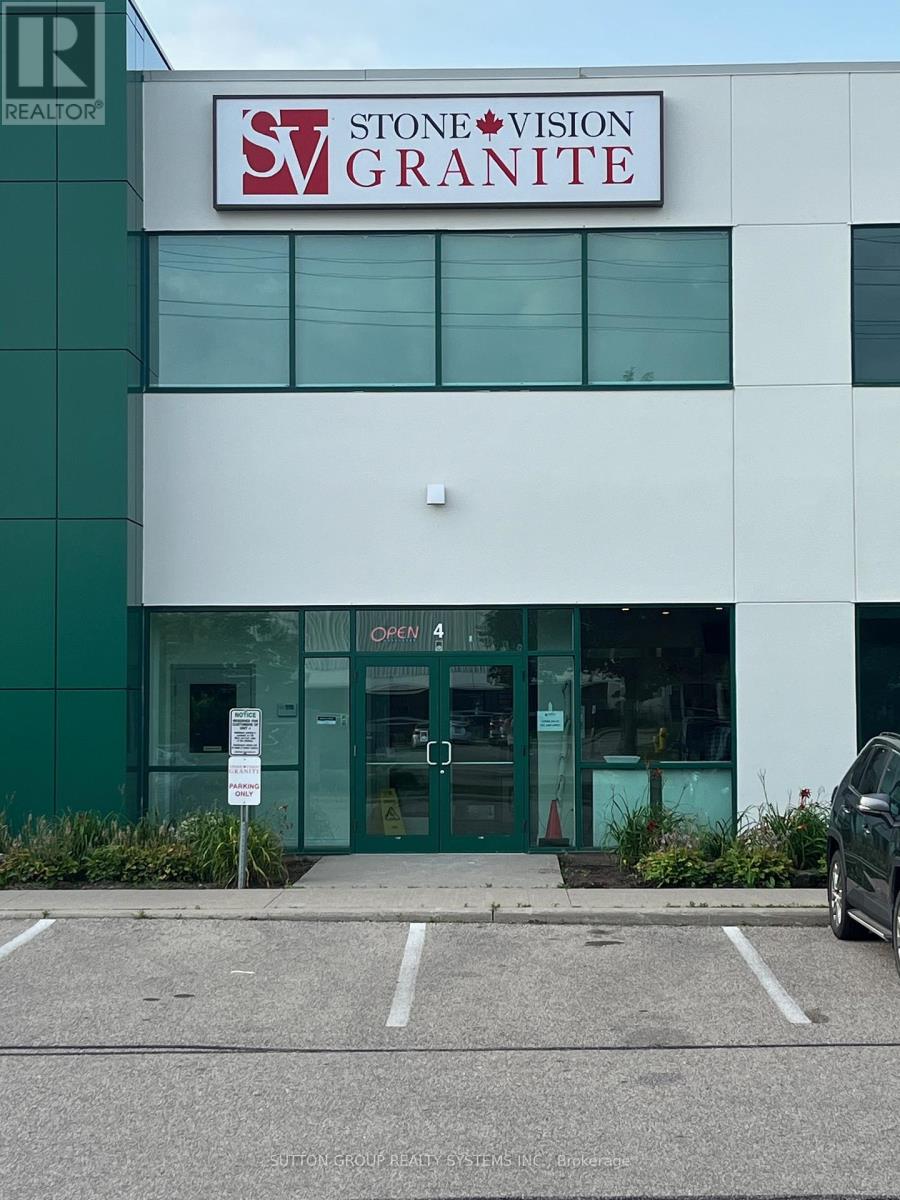
*Property and Business for Sale* An exceptional opportunity to acquire Stone Vision Granite, a family-owned and operated stone fabrication business with over 15 years of proven success. This well-established company has built a strong reputation for quality craftsmanship, reliability, and customer satisfaction. The business is fully turn-key, making it ideal for an owner-operator or investor looking to step into a profitable operation with systems already in place. The facility is equipped with state-of-the-art CNC machinery, allowing for efficient production, precision fabrication, and the ability to handle both residential and commercial projects. Stone Vision Granite offers significant potential for growth, including expansion of product lines, increased marketing efforts, builder and contractor partnerships, and scaling production capacity. With an experienced foundation and modern infrastructure, the business is perfectly positioned for its next phase of growth. Property is a 2,788 sq/ft unit with 2nd floor mezzanine of approximately 400 sq/ft with kitchenette, full bathroom and separate entrance. Possibility for additional rental income or second business. Building unit and business will be sold as two separate transactions. This is a rare opportunity to own a respected, fully operational stone business with upside potential in a thriving market. (id:35544)
Cambridge, Ontario
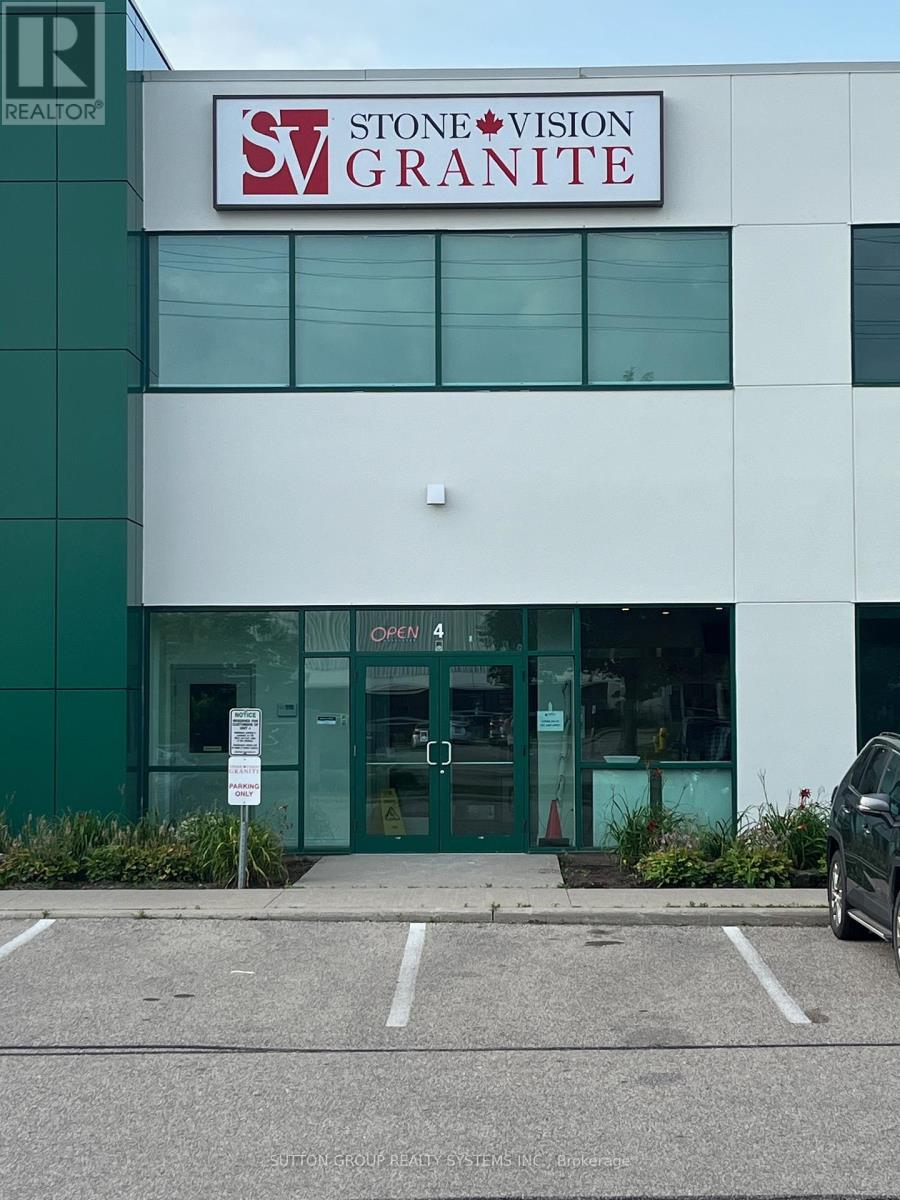
*Sale of Business* An exceptional opportunity to acquire Stone Vision Granite, a family-owned and operated stone fabrication business with over 15 years of proven success. This well-established company has built a strong reputation for quality craftsmanship, reliability, and customer satisfaction. The business is fully turn-key, making it ideal for an owner-operator or investor looking to step into a profitable operation with systems already in place. The facility is equipped with state-of-the-art CNC machinery, allowing for efficient production, precision fabrication, and the ability to handle both residential and commercial projects. Stone Vision Granite offers significant potential for growth, including expansion of product lines, increased marketing efforts, builder and contractor partnerships, and scaling production capacity. With an experienced foundation and modern infrastructure, the business is perfectly positioned for its next phase of growth. Property is a 2,788 sq/ft unit with 2nd floor mezzanine of approximately 400 sq/ft with kitchenette, full bathroom and separate entrance. Possibility for additional rental income or second business. This is a rare opportunity to own a respected, fully operational stone business with upside potential in a thriving market. Documents available (id:35544)
Caledon, Ontario
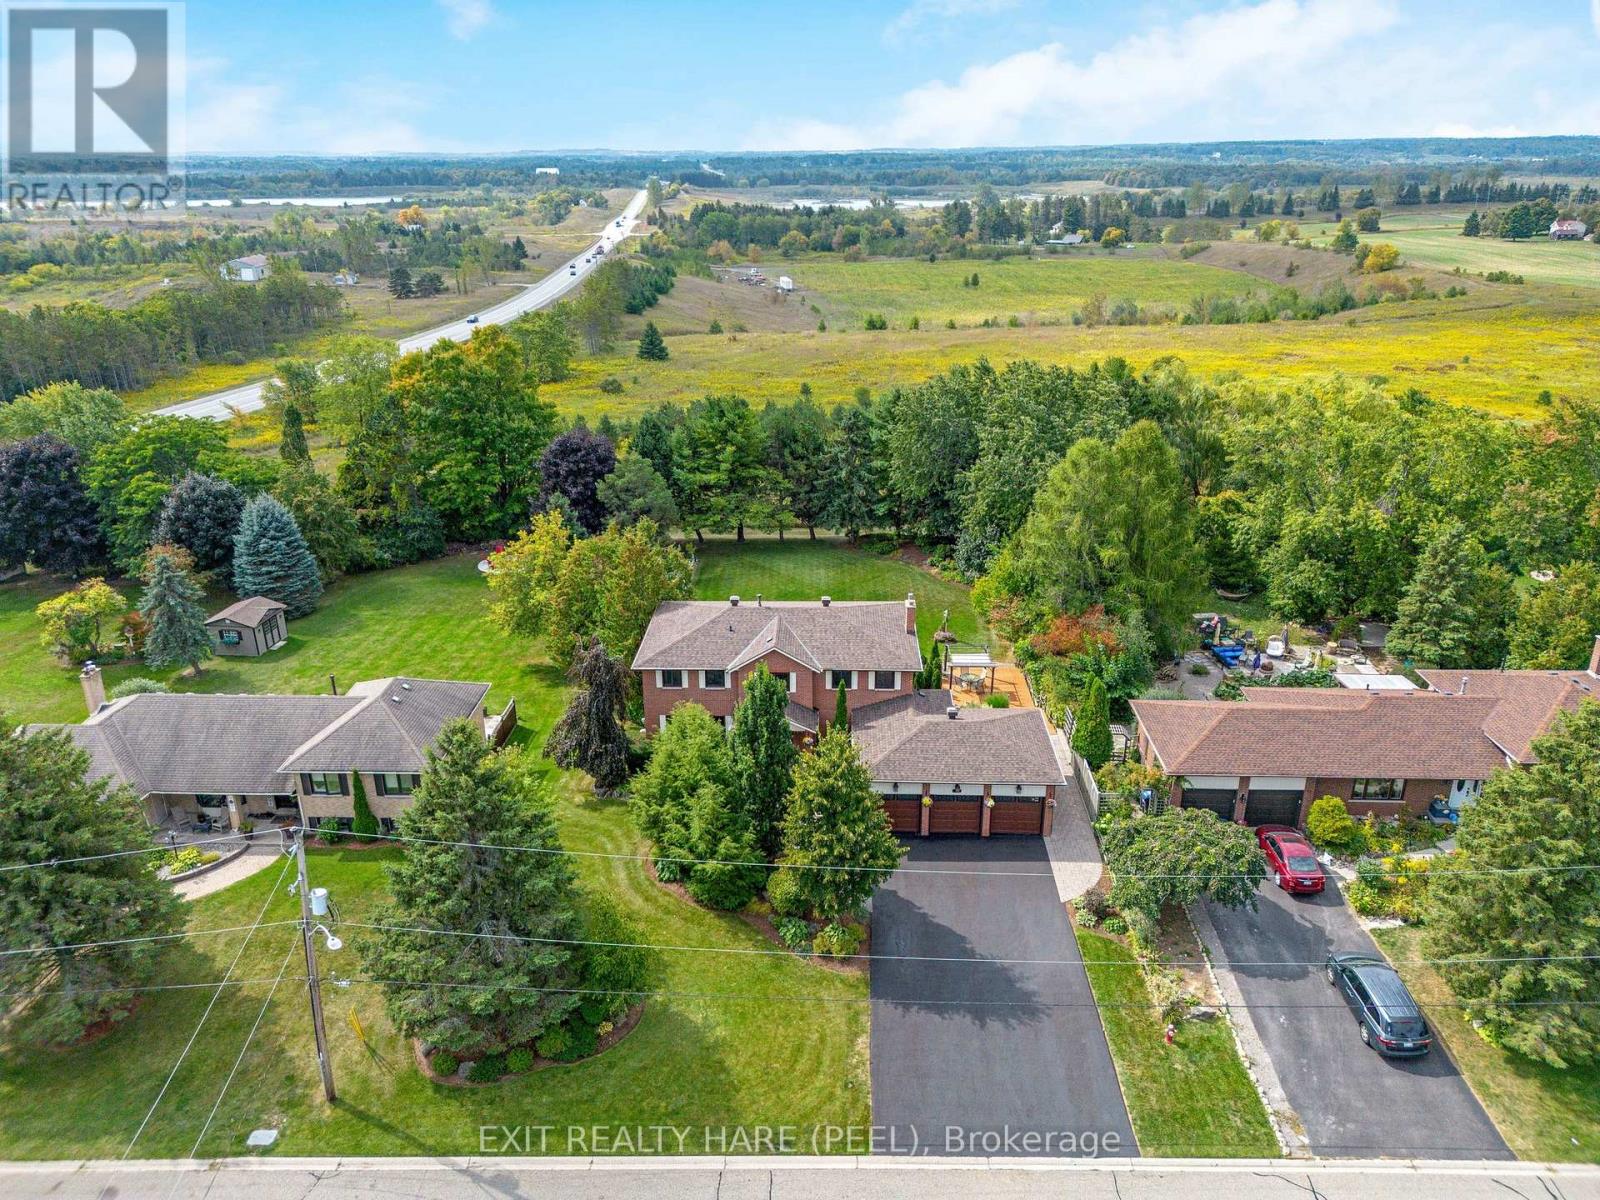
Welcome to 50 Kevinwood Drive in Caledon Village, a rare chance to own a beautifully upgraded family home on nearly half an acre with no homes behind and stunning sunset views. With approximately 2,600 sq ft above grade and approx 4,000 sq ft of finished living space, this property combines comfort, style, and functionality with over 4,700 sq ft total useable space. The main floor boasts a gourmet kitchen, completely redone in 2022 with quartz counters and backsplash, farmhouse sink, moveable island, under-counter lighting, gas stove, and motorized garbage cupboard. From the Breakfast area, walk out to a massive deck (stained 2025) overlooking a private, landscaped backyard. Separate living & dining area plus a cozy family room with gas fireplace (2017). Elegant touches include 7-inch baseboards on the main floor, 6-inch on the second, and a new circular staircase with railings (2022).Upstairs find 4 generous bedrooms and 2 updated bathrooms (2015). The primary suite features a 4-piece ensuite, 2 closets with built-ins, and space for a sitting area. The finished walkout basement adds versatility with an exercise room, separate entrance, 2 bedrooms, a kitchen, and a 3-pc bath perfect for extended family, guests, or rental potential. Meticulously maintained! Roof shingles (2022), furnace and AC (2015), 200-amp service (ESA inspected 2009), and a heated, insulated garage (2022) with 220V outlet ready for adding EV charging. Garage doors replaced in 2015, driveway repaved in 2019 and resealed in 2025.Outdoor spaces are equally impressive, with landscaping completed in 2010 and 2020, creating a private oasis with plenty of room for entertaining. Smart touches like Alexa voice command for main floor lighting complete the package. Blending modern updates with timeless charm, this exceptional property offers space, privacy, and tranquility, just minutes from amenities and commuter routes. Don't miss your chance to make 50 Kevinwood Drive your forever home! (id:35544)
Oakville, Ontario
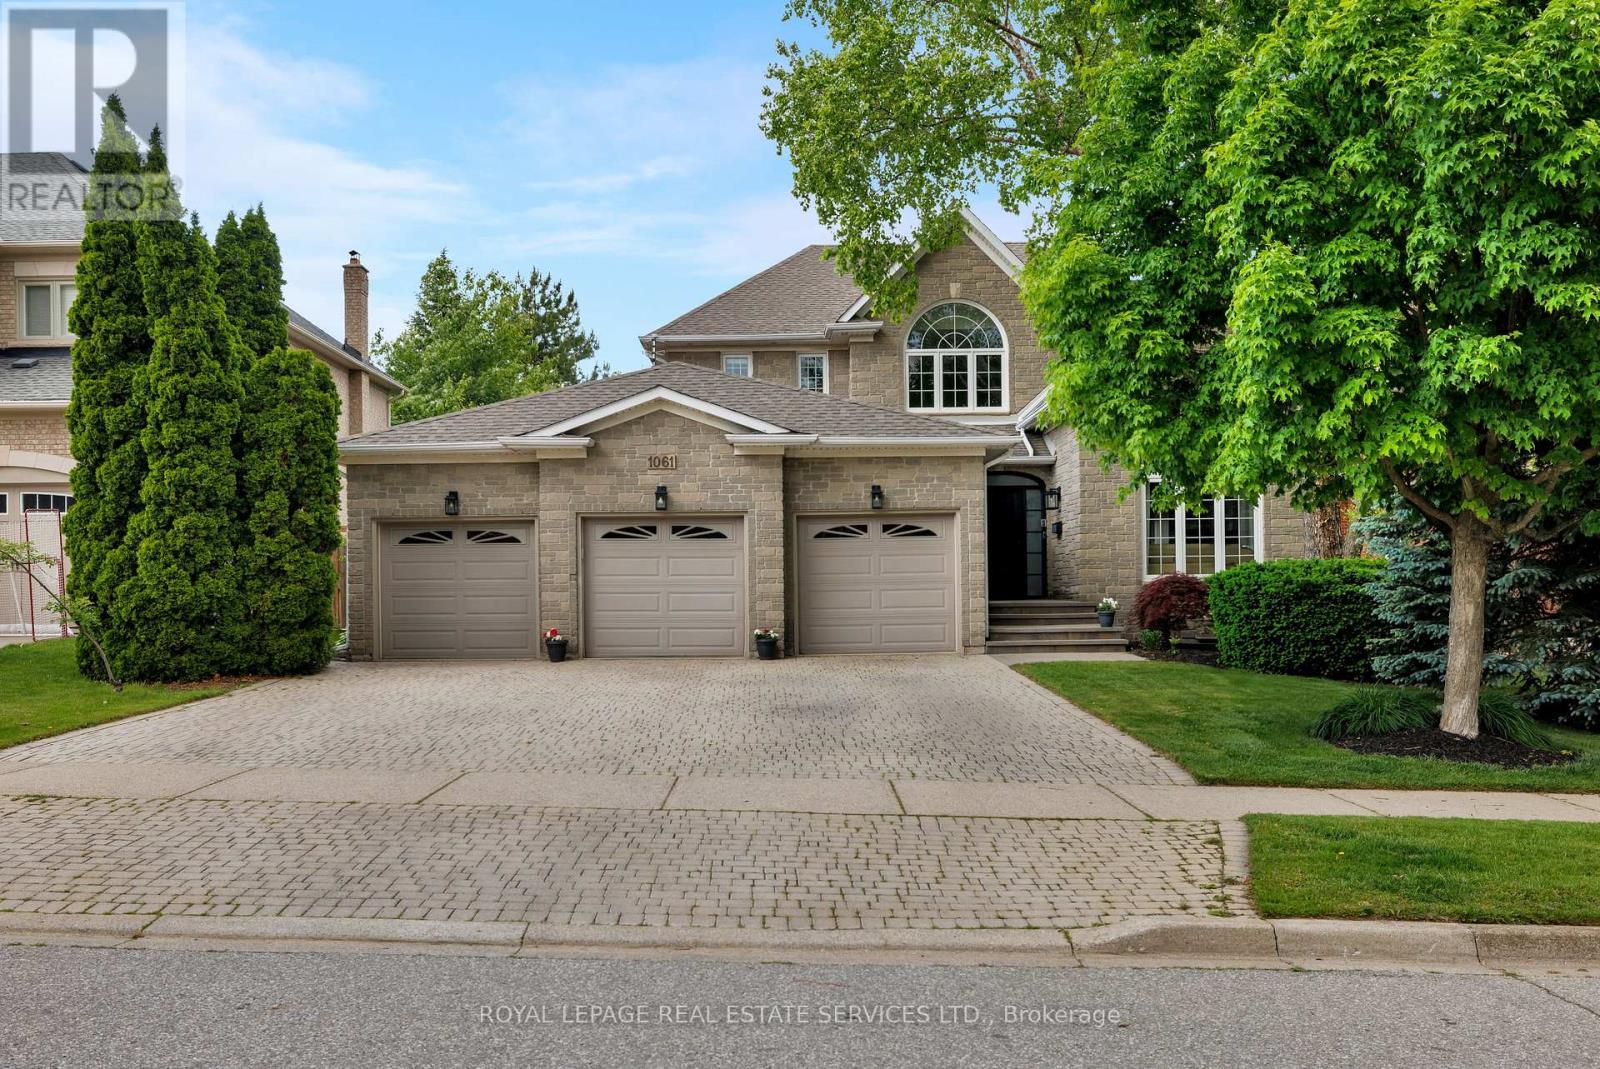
Experience the pinnacle of refined living in one of West Oak Trails most sought-after enclaves of executive homes blending upscale comfort with the tranquillity of nature. Embraced by the lush woodlands of the 16 Mile Creek ravine & within walking distance to the Glen Abbey Golf Club, highly-ranked schools, neighbourhood parks & just minutes from the Oakville Hospital, shopping, restaurants & highways, making the perfect balance of serenity & convenience. Curb appeal abounds with mature, professional landscaping, and an expansive interlocking stone driveway leading to a rarely offered 3-car garage with inside entry. The sun-soaked backyard, perfect for outdoor entertaining, features a brand-new stone patio (2024) & provides a serene retreat. Step inside this beautifully updated 4+2 bedroom, 4.5-bathroom home, where timeless elegance meets modern design. Highlights include hardwood flooring, 9 main floor ceilings, & a stunning Scarlet OHara staircase that sets the tone for the entire home. The formal living room, with its soaring cathedral ceiling, flows effortlessly into a sophisticated dining area with classic crown mouldingsideal for hosting elegant dinner parties. The stunning renovated kitchen (2022) boasts sleek modern cabinetry, quartz countertops, premium stainless steel appliances, & a walkout to the private patio. The spacious family room offers a cozy haven to relax, while the dedicated home office makes working remotely a breeze. Upstairs, the luxurious primary suite is a private sanctuary featuring a spa-inspired 5-piece ensuite complete with a freestanding soaker tub & a frameless glass shower. The professionally finished basement adds incredible versatility, featuring a generous recreation room with a gas fireplace, a vast open-concept area ideal for configuring to suit your lifestyle, a fifth bedroom with access to a 3-piece bath, & a home gym or potential sixth bedroom. (id:35544)
Oakville, Ontario

Highly rated Hirame Sushi with Google 4.9-star reviews is now offered for sale. Well-established sushi takeout restaurant with a strong local reputation and repeat clientele. Indoor seating + outdoor patio seating available. Attractive monthly rent: $1,923.15 (incl. TMI & HST). Water and gas are included in the lease. Great opportunity for an owner-operator or experienced restaurateur to step into an operating business in a desirable neighborhood. Confidential sale-do not approach staff. All showings by appointment only. Financials and lease details are available for qualified buyers upon signing an NDA. (id:35544)
Brampton, Ontario

Beautiful all upgraded 5 level backsplit with 3 bedroom legal apartment, upgraded windows, doors, balcony, flooring and railing, roof, garage door , both kitchens, 2 washrooms full 4 pc (both updated). Downstairs kitchen has new ceramics tiles on floor and paint (2026) new stove (2024) in downstairs kitchen, 3 bedroom legal basement apartment and is freshly painted. 3 Bedrooms , 1 washroom , family room with fireplace and walkout to backyard, eat in kitchen, upgraded windows and all exterior doors, except the screen door leading to common laundry and entrance to basement apartment. (id:35544)
Burlington, Ontario
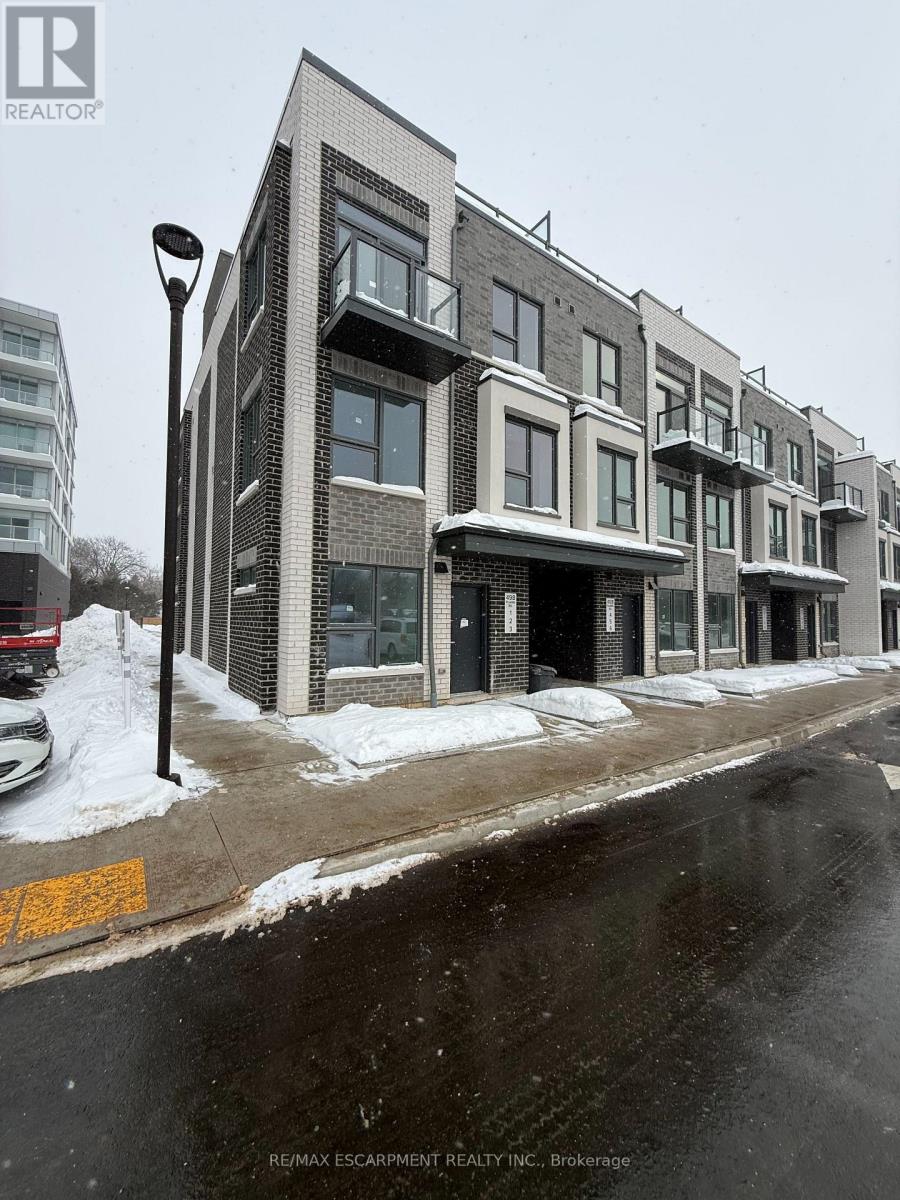
Welcome to 498 Plains Road East, TH01 unit #5. This newly built corner condo townhouse is located in the desirable Plains neighbourhood. This unit features 2 bedrooms and 2 bathrooms, including ensuite laundry. The spacious, convenient layout is filled with natural light. The beautiful kitchen boasts light wood cabinetry, brand-new appliances, and stylish quartz countertops. Sliding doors lead to the backyard for easy outdoor access in warmer months. The primary bedroom offers a 3-piece ensuite and a large walk-in closet and the 2nd bedroom offers a spacious retreat. This unit includes 1 underground parking spot and 1 locker right beside it. Ready for immediate move-in! Close to shopping malls and highway access. Building amenities include visitor parking, a gym, and a party room. (id:35544)
Oakville, Ontario
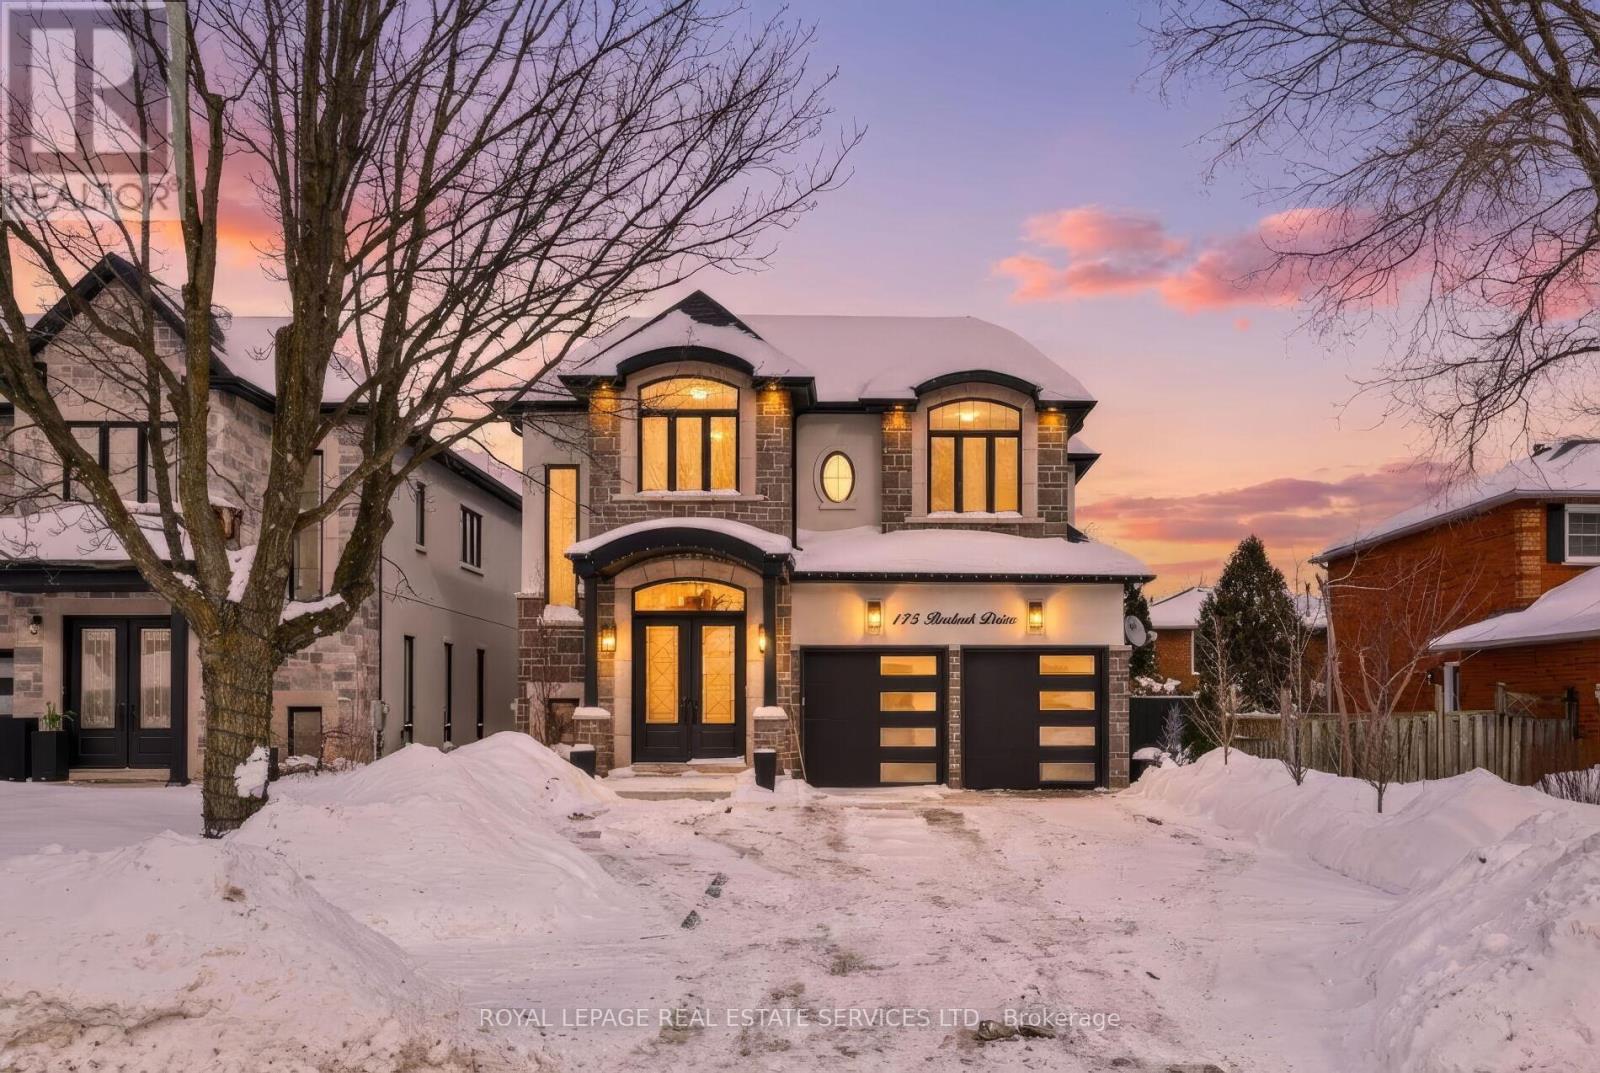
Welcome to this upscale Southwest Oakville home offering an exceptional lakeside lifestyle, steps from nature & a short drive to conveniences & highways. This sought-after neighbourhood, just 2 blocks from Lake Ontario, close to waterside parks & beaches, is perfect for outdoor enthusiasts. Extensive professionally landscaped grounds, including the private, resort-style backyard, featuring a 14' x 28' heated pool with a sheer descent waterfall, LED colour-changing lighting, copper filtration, a spacious concrete patio, & composite wood seating platforms, elevate summer get-togethers. Cameras monitor the building exterior, & Smart technology allows you to control the pool functions & thermostat via an app on your phone. Inside, enjoy approximately 3,200 sq. ft. of luxury living space with 4+1 bedrooms & 5.5 bathrooms, plus the professionally finished basement, & approximately $400,000 in recent upgrades. Premium finishes include 9 & 10-foot ceilings, upgraded hardwood floors, deluxe laminate in the lower level, oversized designer tile in all bathrooms, pot lights, chic light fixtures, wainscotting, a dramatic 2-storey mirrored foyer feature wall, & the floating oak staircase with glass railings is beyond impressive. The main level offers a formal living & dining area, a family room with a coffered ceiling & gas fireplace, a private office, powder room, & laundry with garage access. The chef's eat-in kitchen features quartz countertops, deluxe white cabinetry, a butler's pantry, a centre island, premium appliances, & walkout to the dream backyard. Upstairs, you'll find 4 spacious bedrooms, each with walk-in closets & dedicated ensuite bathrooms, including the primary suite with a tray ceiling, an electric fireplace & spa-like five-piece ensuite. The finished lower level includes a large rec room with an electric fireplace & wet bar, a fifth bedroom, & a stylish 3-piece bath-ideal for entertaining, extended family, or guests. (id:35544)
Toronto, Ontario
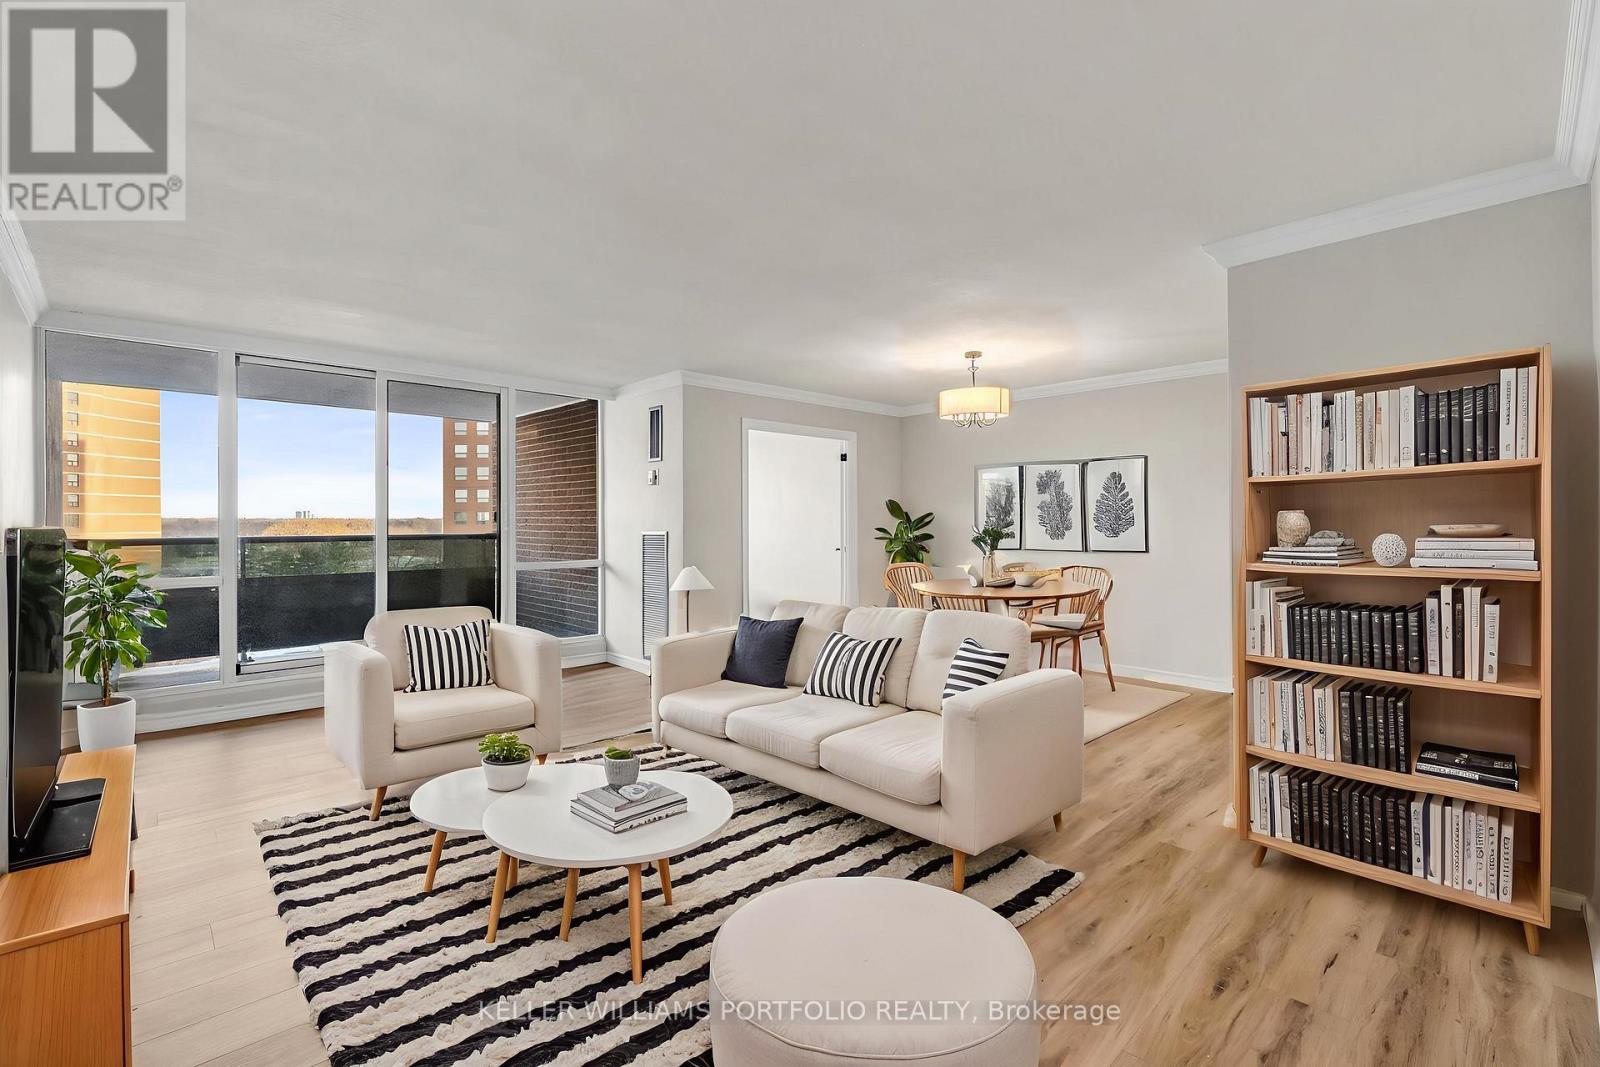
Bright, spacious, and newly renovated, this three-bedroom plus den suite offers almost 1500 square feet of modern living space with the flexibility today's lifestyles demand. Open-concept living and dining areas create an easy sense of flow, extending to a large covered balcony perfectly suited for entertaining and enjoying evening sunsets. The enclosed den, framed by French doors and large windows, is ideal for a home office or quiet retreat, while the updated eat-in kitchen provides generous counter space and storage for everyday living. Down the hall, the bedrooms are well proportioned and private, including a primary suite with walk-in closet and a modern ensuite designed for relaxation. Clean lines, industrial-inspired bi-fold doors and lighting compliment this thoughtfully designed space. Residents enjoy an impressive array of amenities including indoor and outdoor pools, tennis and basketball courts, an outdoor barbecue area, party and craft rooms, bike storage, guest suites, a dog run, playground, ample visitor parking, and an underground car wash-supporting an active, connected community lifestyle, while maintenance fees cover all utilities. Beautifully reimagined with contemporary finishes and a carpet-free layout, this home offers style, space, and function in a centrally located building near shopping, transit, major highways, and Pearson Airport, making daily life and commuting effortless. (id:35544)
Brampton, Ontario
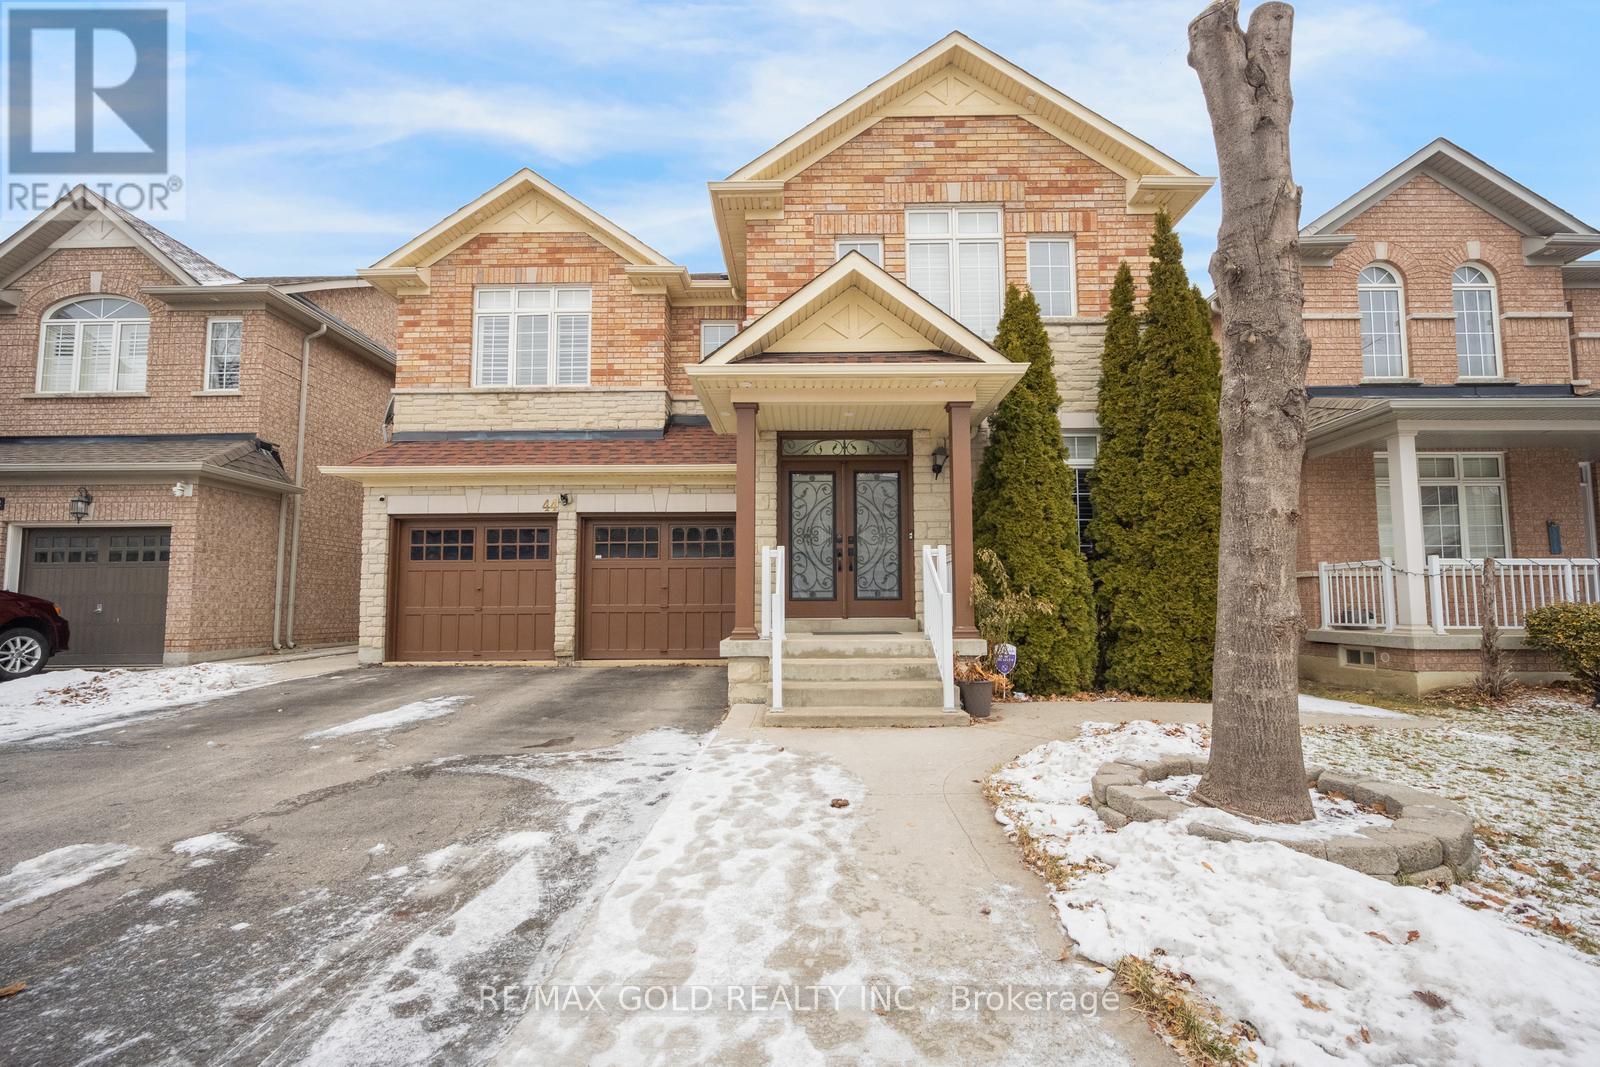
Welcome to 44 Summershade st. Very well cared for property, pride of ownership. Main floor features 9' ceiling height, Maple hardwood throughout, a Den, combined living/dining. Family room with Gas fireplace. Kitchen with stainless steel Samsung appliances, a Gas stove and a Centre Island. Large breakfast area. A separate laundry and a Tesla charger in Garage. 2ndfloor offers 5 spacious bedrooms. 3 of them with own ensuite and a walk in closet. Bedroom 4and 5 share a semi-ensuite. Carpet free property. Laminate in all bedrooms. Looking for AAAtenants with full credentials for a minimum 1 yr lease. Tenant responsible for 70% of all utilities. Photo ID of all adults, rental application, Job letter, Pay stub, detailed equifax report, 3 month bank statements, 1st and last month's rent, key deposit and tenant insurance required. (id:35544)
Mississauga, Ontario
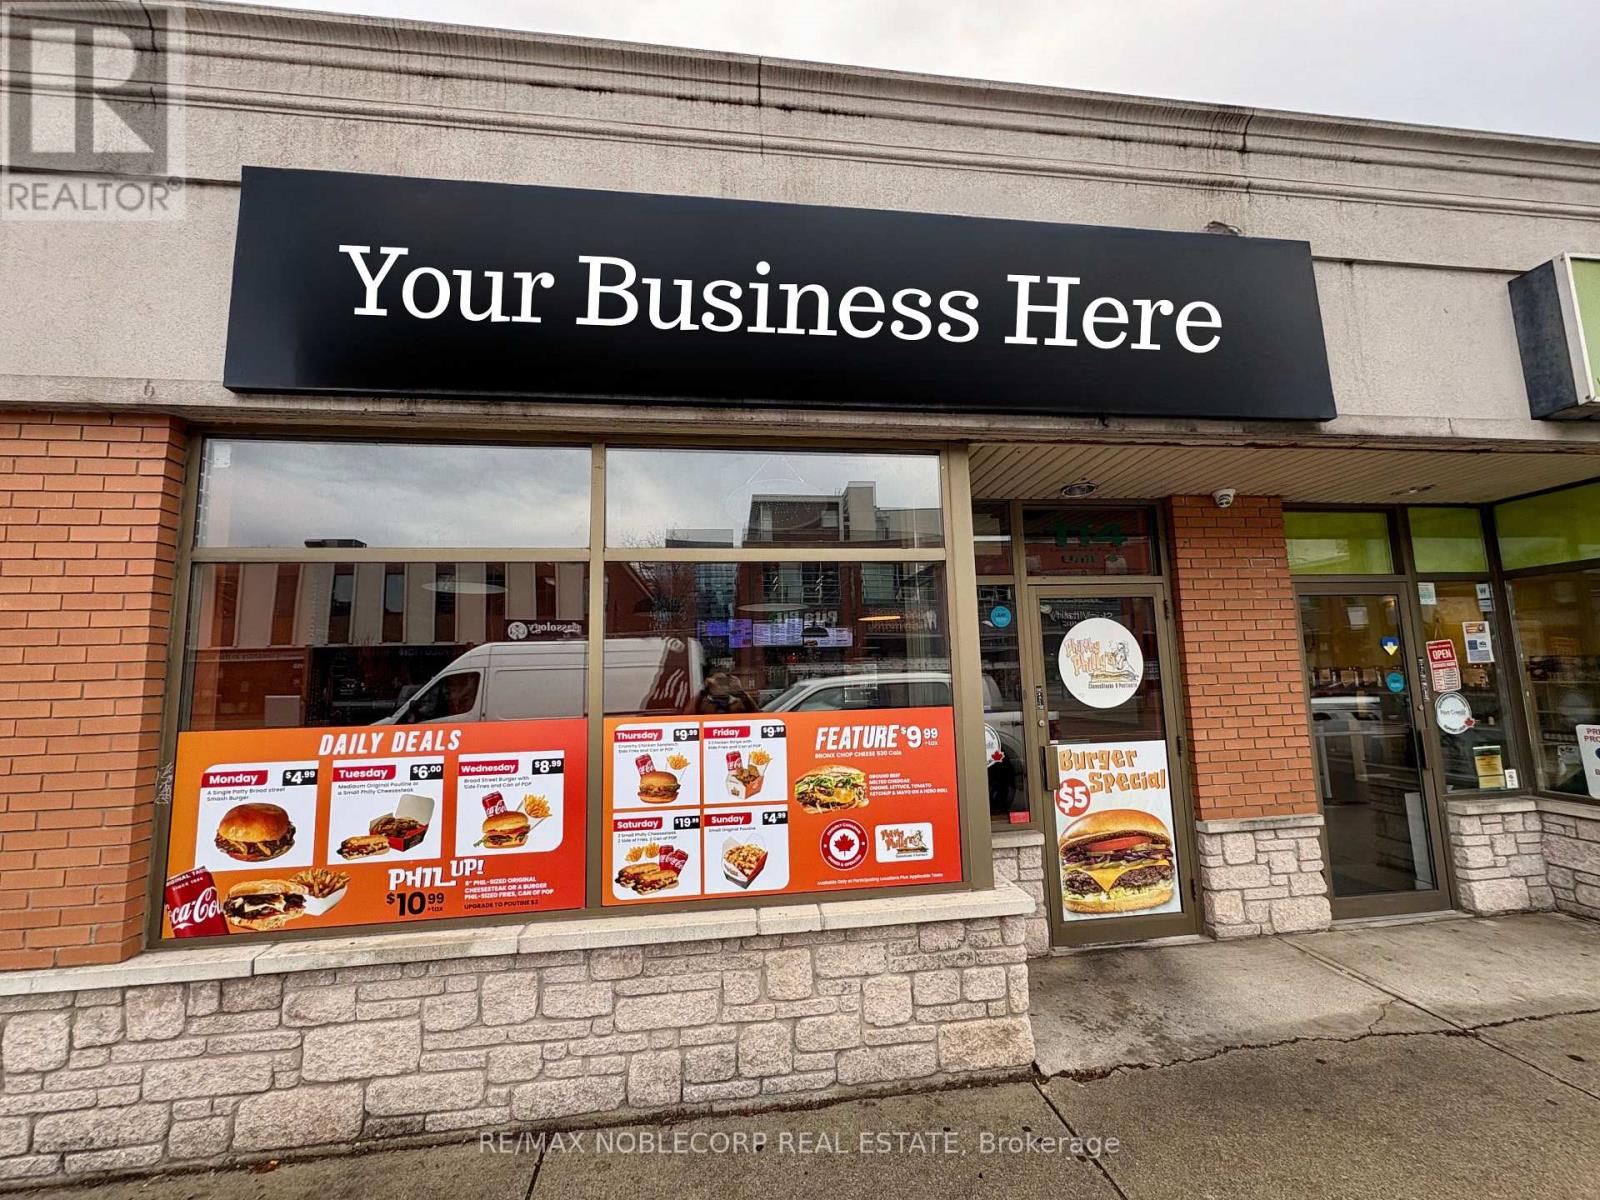
An exceptional rebrand restaurant opportunity with great curb appeal and plenty of public parking behind the unit. This 1,200+ sq. ft. space is fully outfitted with all essential kitchen equipment, highlighted by a newly installed10-ft commercial hood w/ walking cooler and 2 freezers. The restaurant comfortably accommodates20+ guests. Backed by a loyal clientele, the business delivers consistent revenue with strong upside potential. Located in a busy, high-visibility area, the space offers flexibility to continue the existing concept or rebrand to virtually any cuisine. Offered at an attractive rent of $6,893/month (including TMI and HST), this is outstanding value for a location of this size. With 4.5 + 5 years additional remaining on the lease, this opportunity provides long-term security and peace of mind. A turnkey operation ready for its next owner. (id:35544)
Brampton, Ontario

Are you looking for a spacious rental in one of Brampton's most sought-after communities? Welcome to 161 Inspire Blvd! This beautifully maintained 2,100 sq. ft. freehold townhouse features hardwood flooring on the main and second levels, an oak staircase, maple kitchen cabinets, stainless steel appliances, and convenient garage access. Offers 3 generous bedrooms plus a loft on the second floor, with the option for a 4th bedroom. Located in a high-demand neighborhood close to schools, shopping, malls, plazas, Hwy 410, parks, and the Mayfield Community Centre. Immaculately maintained and sure to impress-don't miss this opportunity! (id:35544)
Mississauga, Ontario
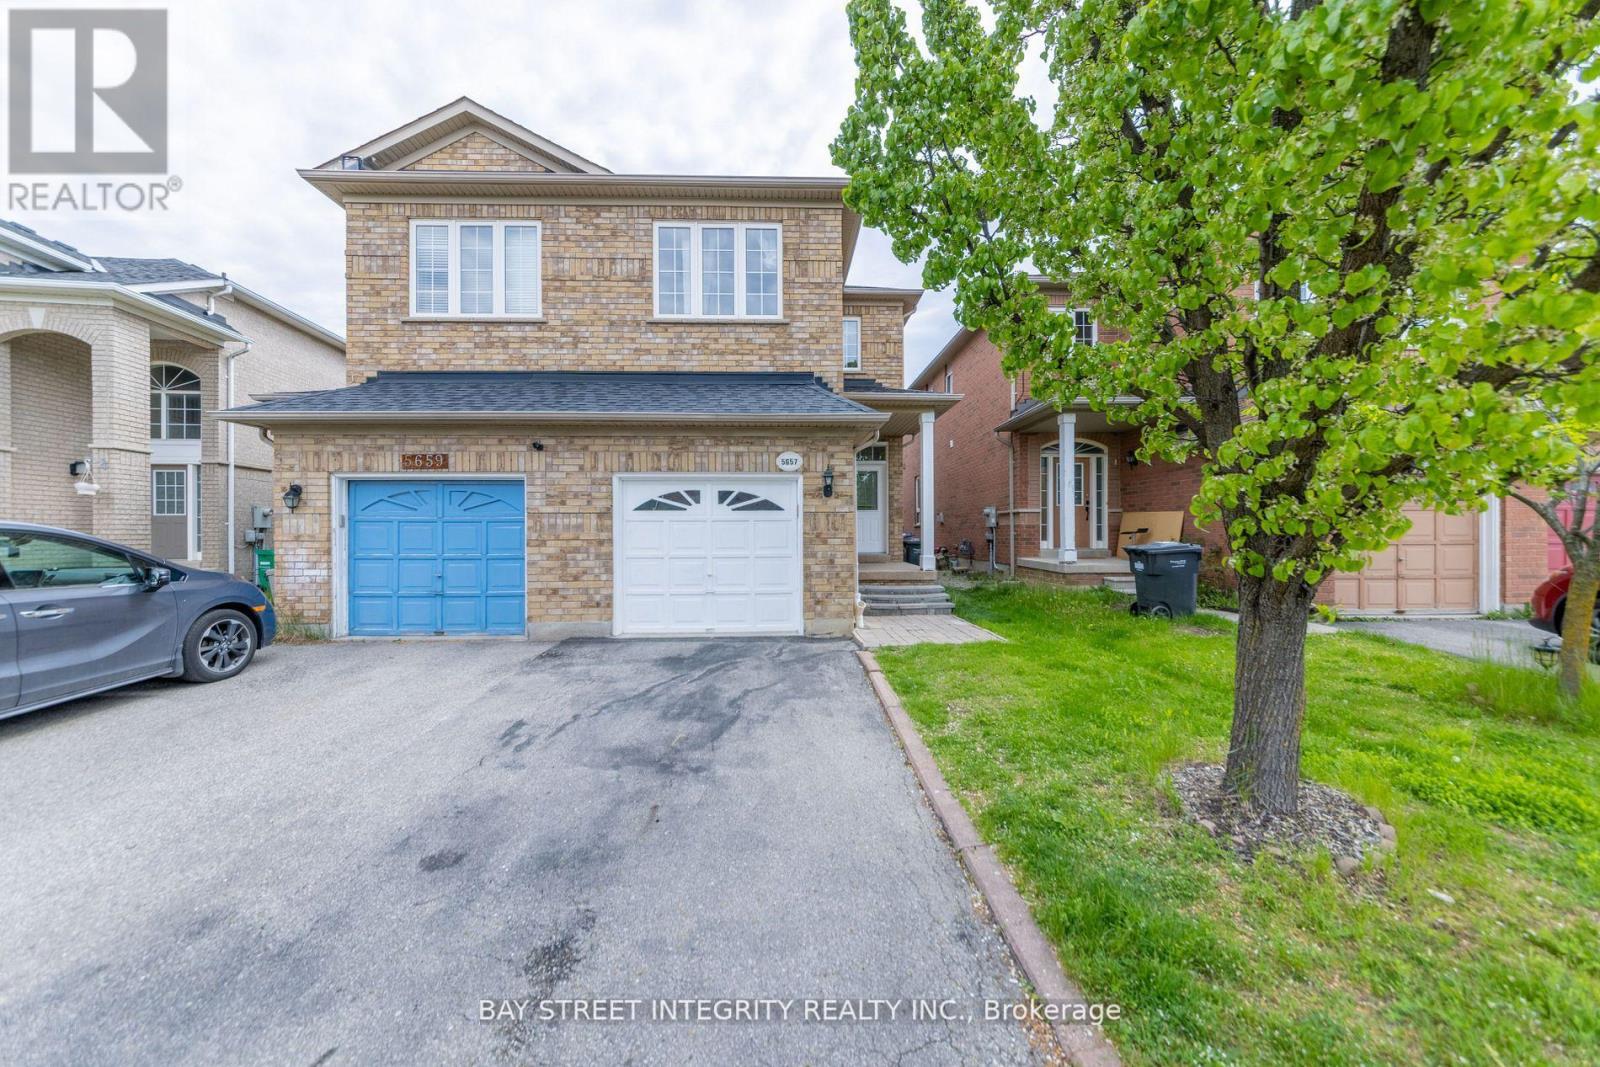
Separate entrance basement apartment in sought after Churchill-meadows community. New kitchen (2024). New Fridge(2024). Own laundry. Convenient location close to amenities and parks. A few minutes walk to high schools(public and catholic), Sobeys Grocery Store and Restaurants. Minutes drive to Erin Mills Town Center and Credit Valley Hospital, Easy Access to highway 403, 407 and 401. Tenant pays 30% of all utilities(Gas, Hydro , Water) (id:35544)
Toronto, Ontario
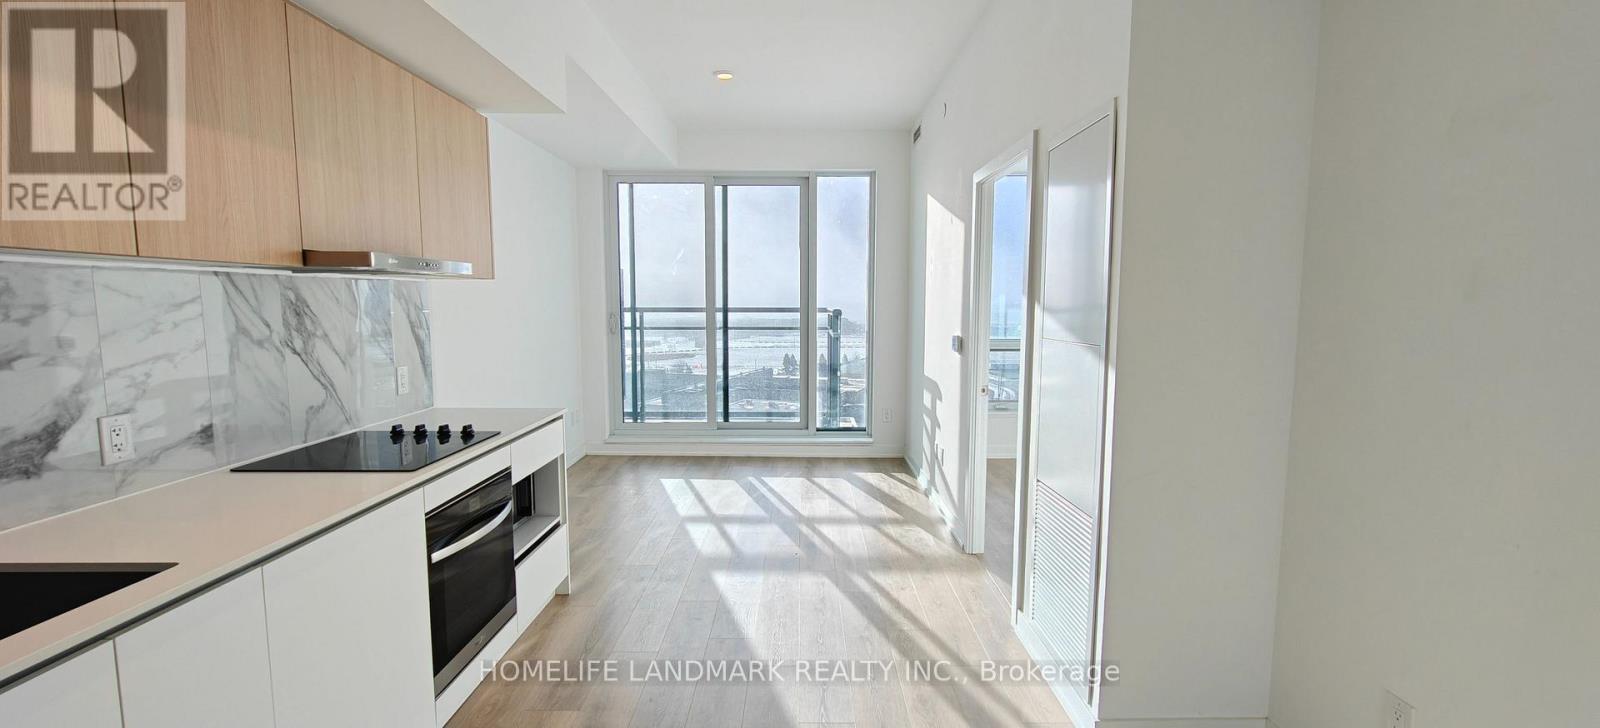
We have 1 Parking and 2 bathroom!! We are 613sqf Penthouse Unit!! Plus Facing SouthWest of bright living space filled with sunshine. **Den has door! Can use for the 2nd bedroom! **This modern unit features **10 ft high ceilings** and an open-concept layout, including a den with sliding doors that can easily function as a second bedroom or private office. Enjoy an abundance of natural light streaming through floor-to-ceiling windows, a modern kitchen equipped with quartz countertops and built-in integrated appliances, and two bathrooms for added convenience. High-speed Rogers internet is included in the rent, along with one parking space. The condo offers an impressive array of lifestyle amenities spanning 12,000 sq. ft., including a fitness centre, lounge with a bar, private meeting rooms, a children's playroom, entertainment spaces, and a pet spa. The rooftop outdoor area features an entertainment lounge with games and BBQ dining facilities, all secured with 24-hour concierge services to ensure a safe and comfortable living environment. Conveniently located near Sheppard West Subway Station, GO Transit, TTC buses, and Highway 401, you'll also be close to Yorkdale Mall, Downsview Park, Costco, and York University. Don't miss this opportunity to live in luxury-schedule your viewing today! (id:35544)
Toronto, Ontario
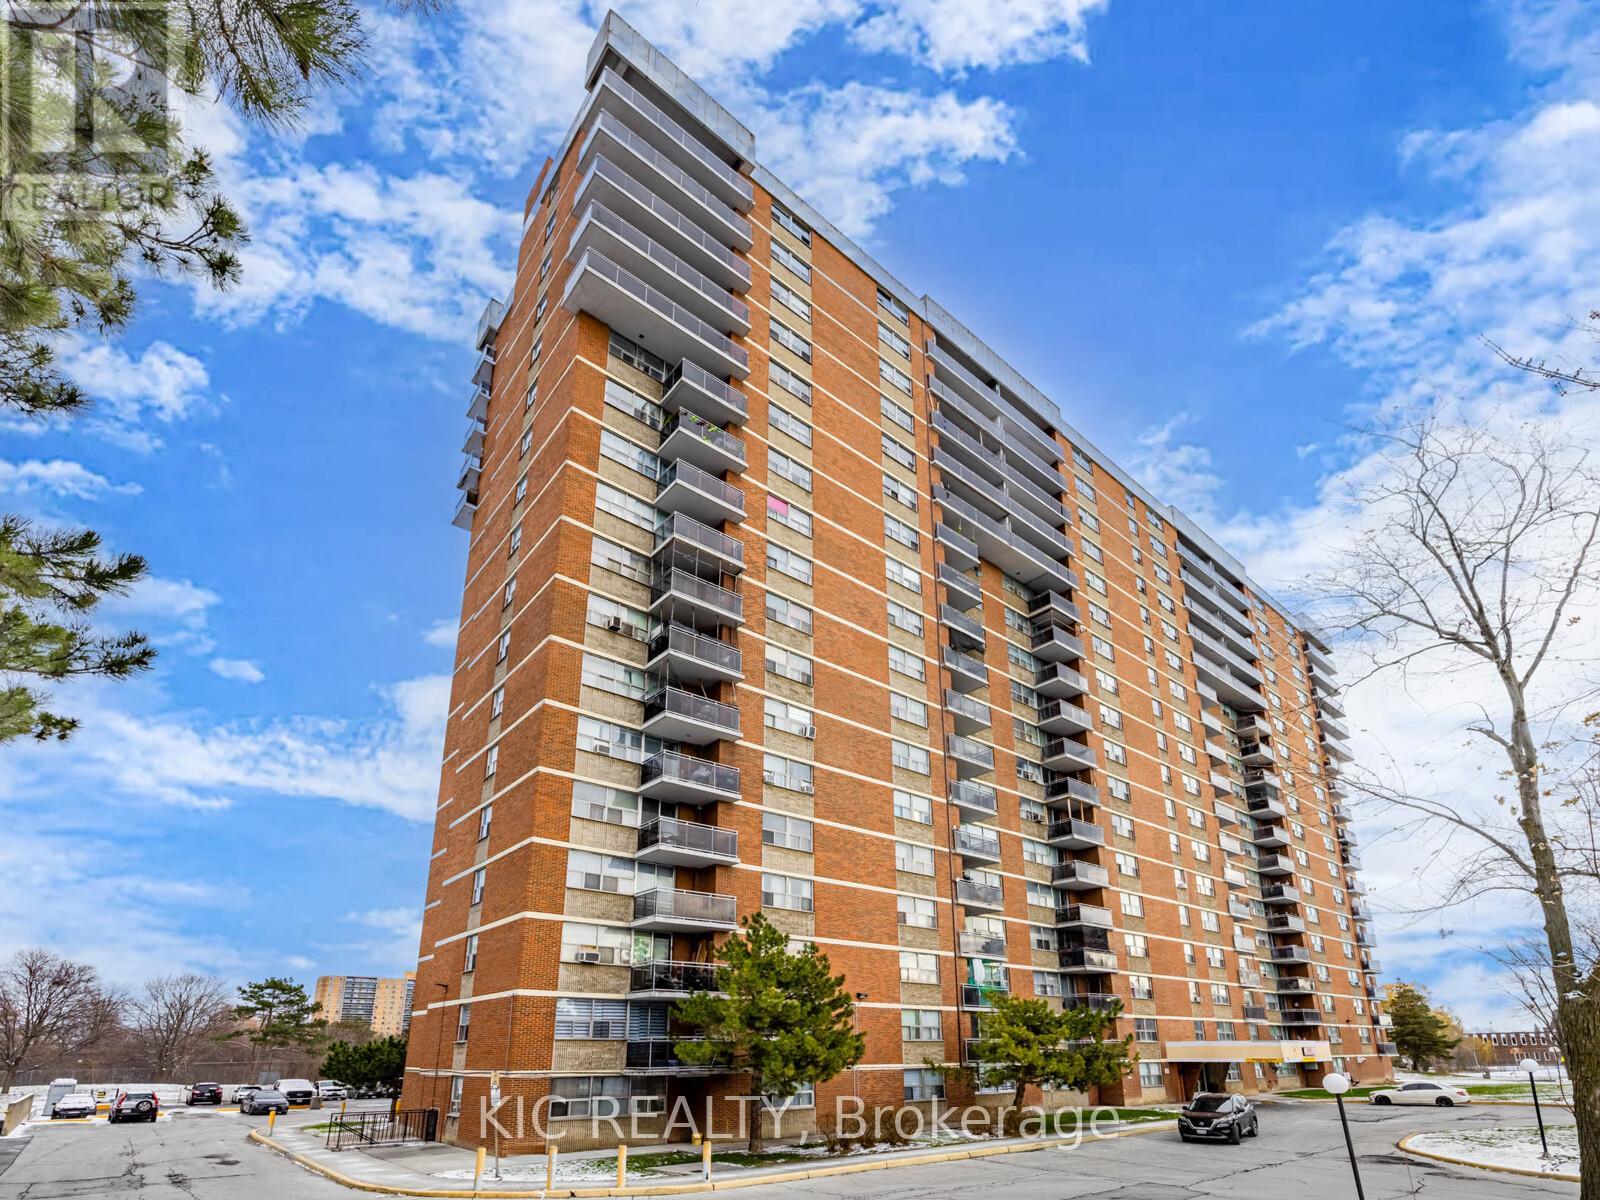
Nestled in the heart of Etobicoke, this renovated 2-bedroom suite is an excellent turnkey investment opportunity. This bright and upgraded unit offers a spacious open-concept living and dinning area with large windows and a seamless walkout to the balcony, creating an inviting and functional space. The updated kitchen provides ample cabinetry and modern finishes, which both bedrooms are generously sized with great natural light. Quick ease-west travel along the new Finch West LRT corridor, plus nearby parks and Humber River Trails for weekend nature escapes. Ideal for investors, this property comes with a reliable, long term tenant already in place, ensuring immediate rental income and strong future growth potential. Located in a well-managed building close to TTC transit, schools, parks, shopping, and major highways, this suite offers exceptional convenience and consistent rental demand- an attractive addition to any portfolio. (id:35544)
Richmond Hill, Ontario
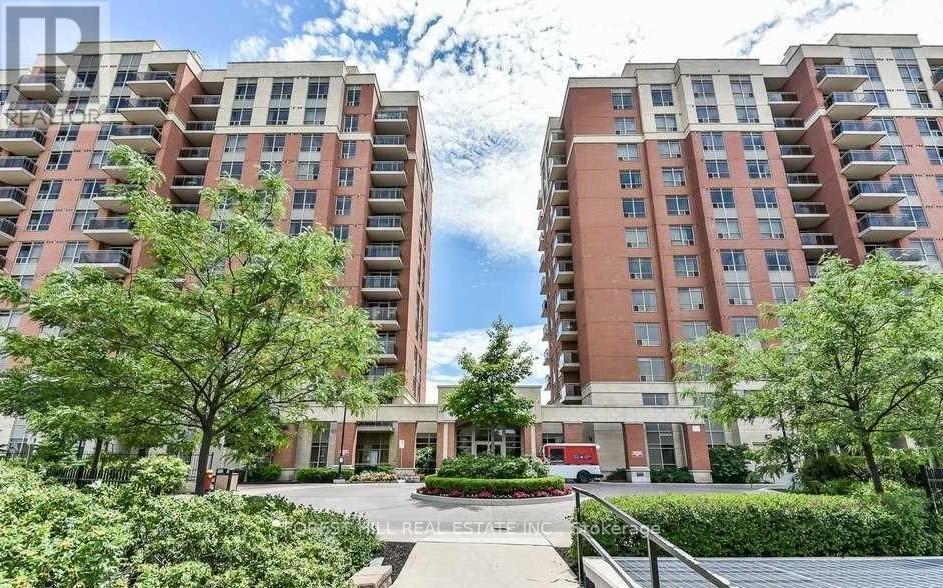
R-A-R-E-L-Y Offered! Bright and Spacious HUGE 670 Sq Ft 1-Bedroom, 1-Bathroom, 1- Parking, 1 Locker condo in the heart of Richmond Hill. This Bright Unit Features an Open Concept Floor Plan with Laminate Floors Throughout and a Large South-Facing Balcony That Fills the Space with Natural Sunlight. The Kitchen Offers Ample Storage with Stainless Steel Appliances, Granite Counters and a Breakfast Bar. The Generous Sized Bedroom Includes a Walk-In Closet, Offering Ample Storage. Enjoy the Convenience of Being Centrally Located Making Daily Living and Commuting Easy. Ideally Located Steps From Transit, Shopping, Restaurants and Key amenities, This Condo Offers Unbeatable Convenience in a Vibrant Community. A Perfect Place to Call Home! Move In and Enjoy Modern, Comfortable Living. (id:35544)
Barrie, Ontario
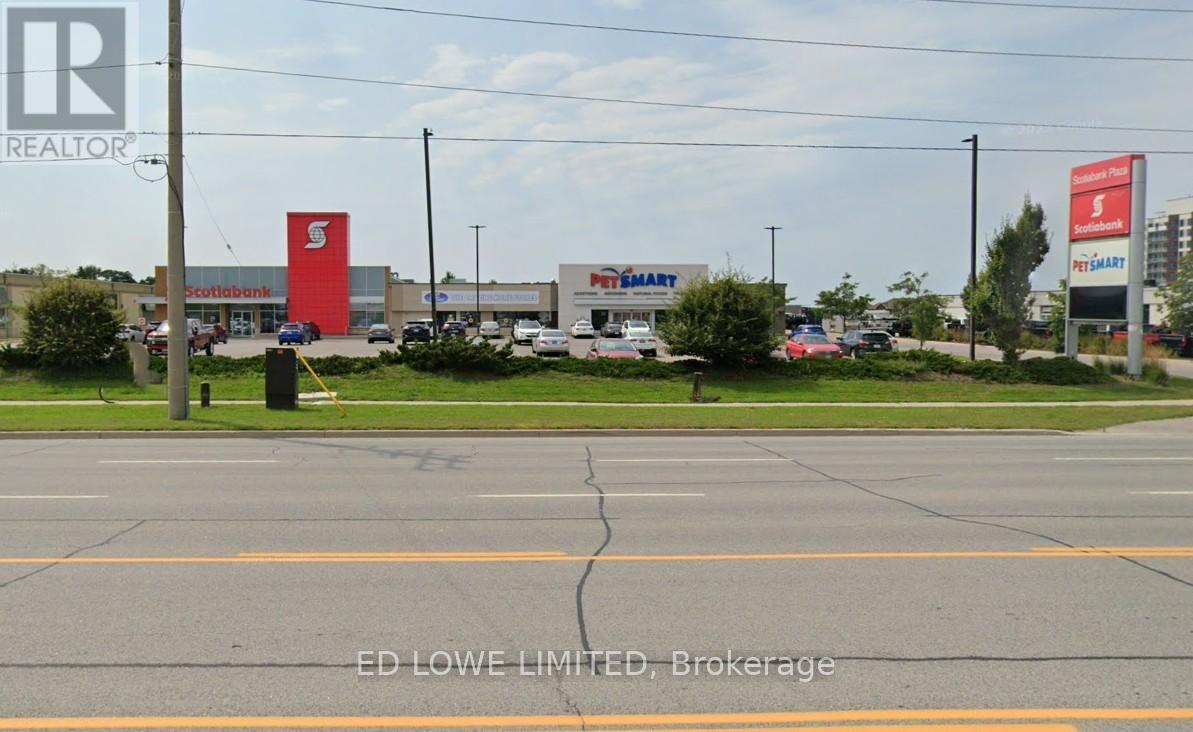
7,506 sq. ft. retail unit for lease in a high-profile neighbourhood shopping centre on Bayfield Streets' Golden Mile. Exceptional visibility with strong street exposure and ample on-site parking. Ideally positioned between Scotiabank and PetSmart, benefiting from constant foot and vehicle traffic. Located in a high-traffic plaza with excellent access and surrounding national tenants. (id:35544)
Collingwood, Ontario
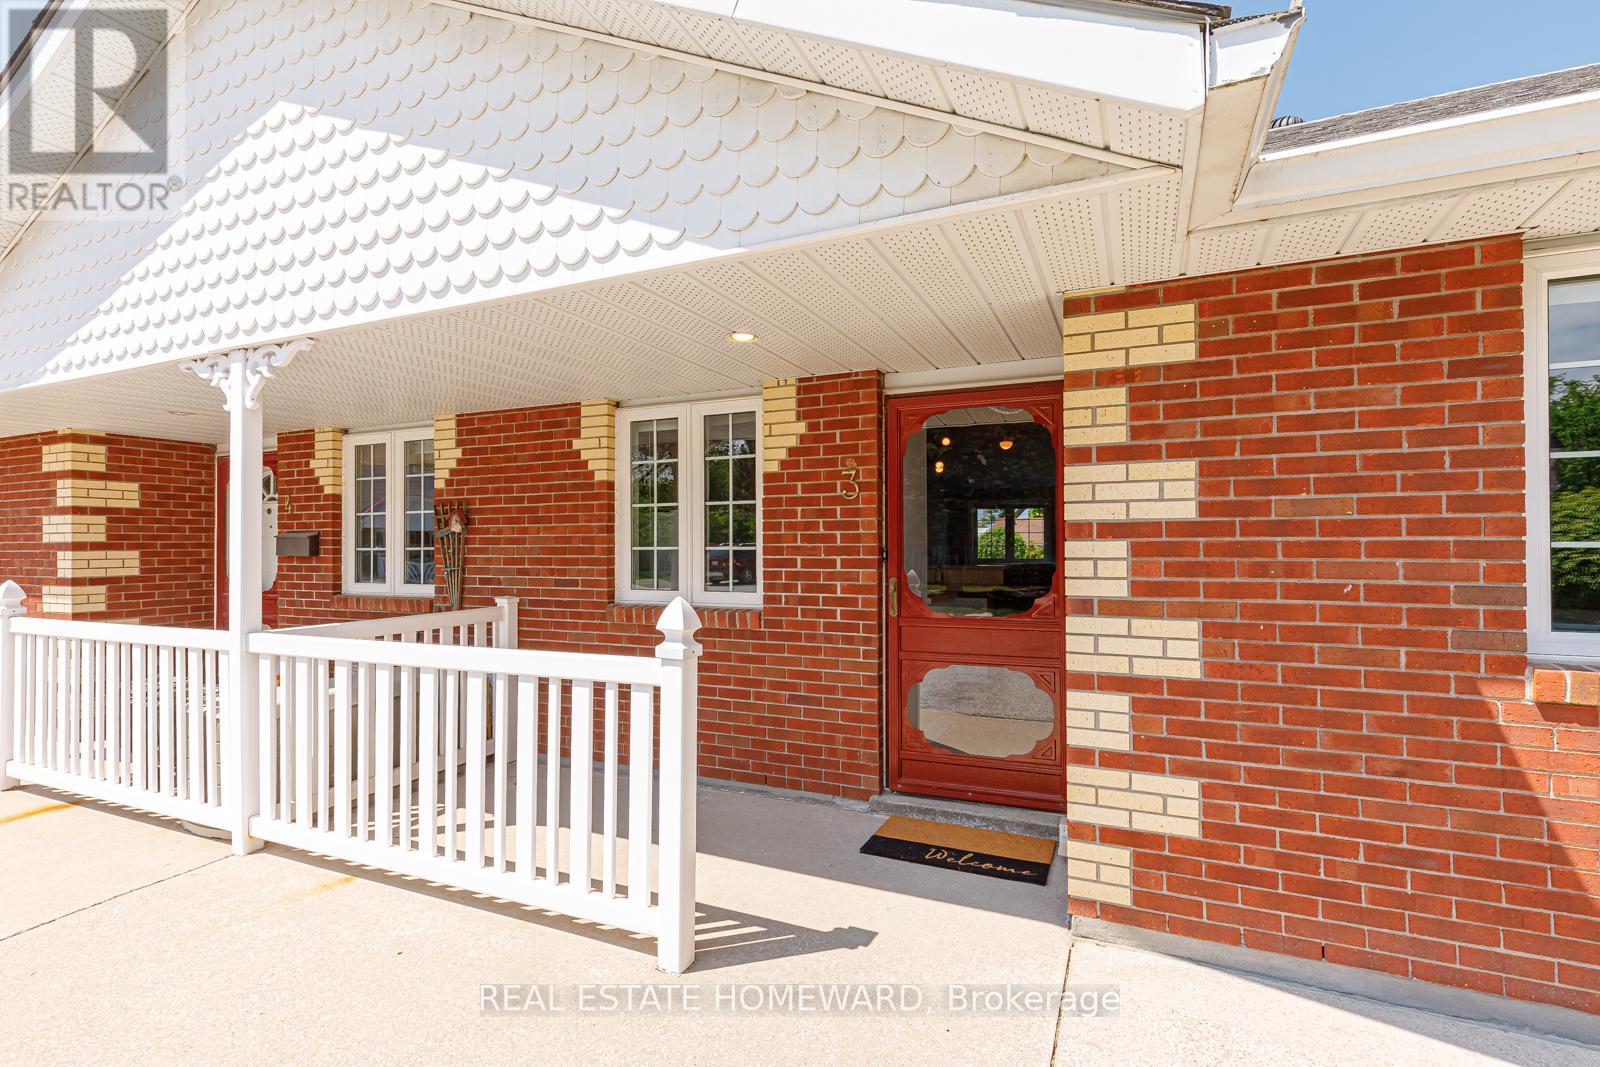
One level, two bedroom condo in the sought after community of Bates' Walk. Beautifully maintained, this unit boasts a large open concept living/dining room, perfect for entertaining! Large kitchen and breakfast bar with lots of space for friends and family to gather. Enjoy a large crawl space for all of your storage needs. Welcome to Collingwood! (id:35544)
Barrie, Ontario
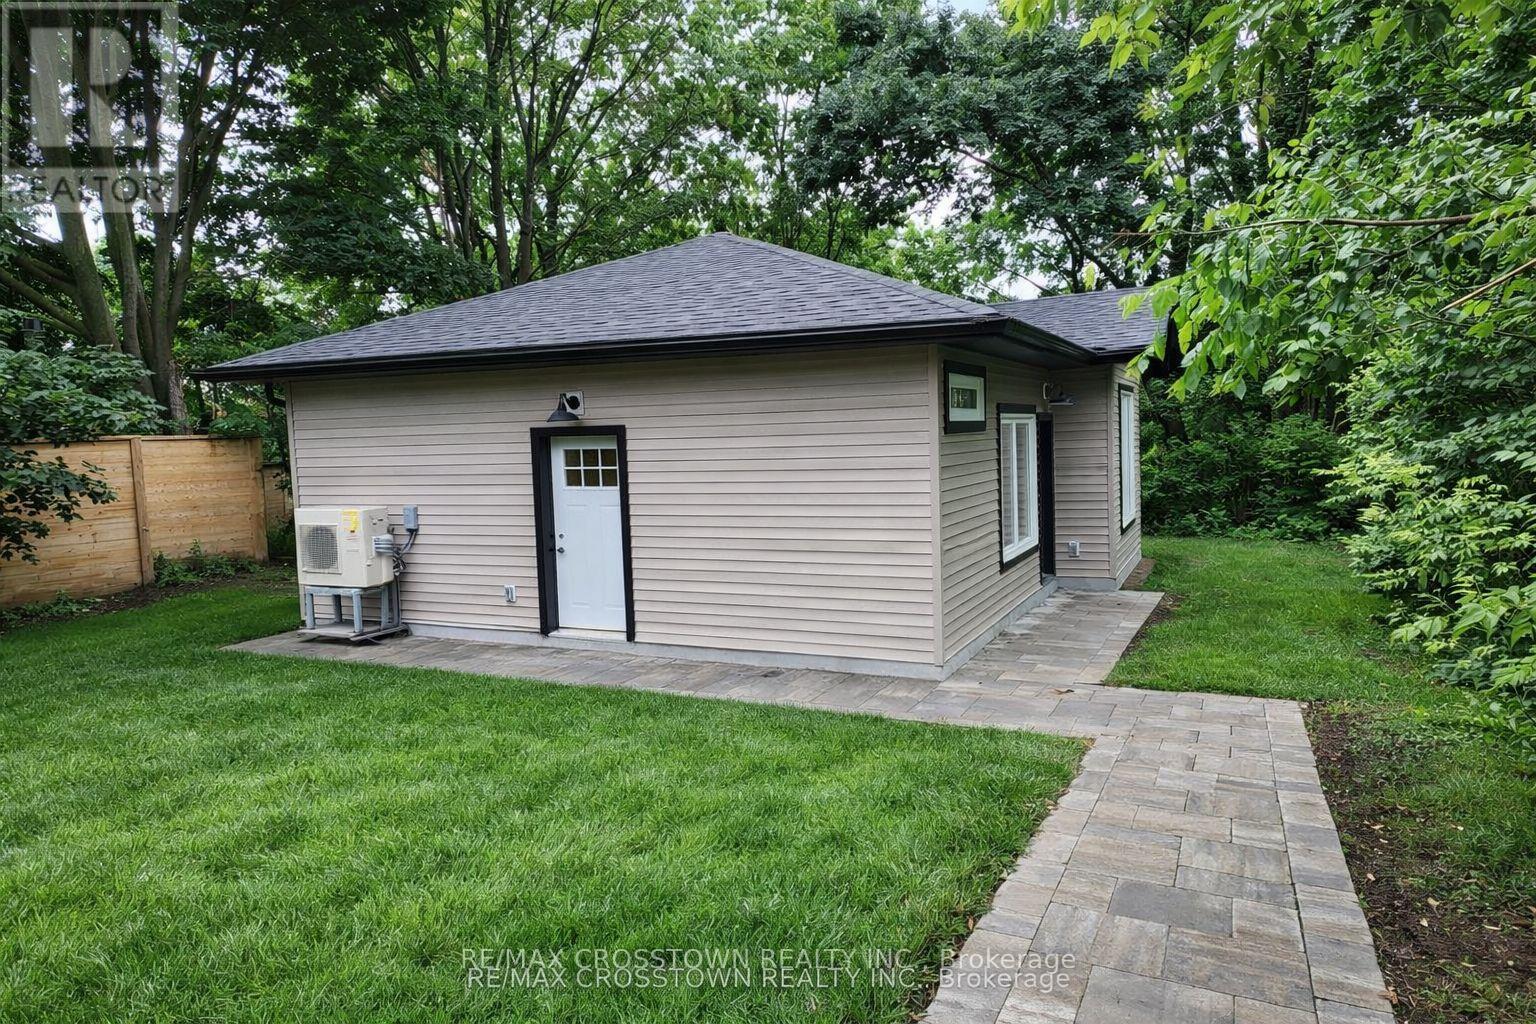
Discover a truly rare rental opportunity in the heart of Barrie's vibrant downtown core. This fully above-grade garden suite offers the best of urban living with unmatched privacy - no one above, below, or attached to you. Steps from the waterfront, beaches, walking trails, restaurants, shops, transit, and everything the city has to offer, this home blends convenience with a peaceful, tucked-away feel.Inside, you'll find a thoughtfully designed space featuring two inviting bedrooms, an open-concept living area, and a sleek bright-white modern kitchen. Large windows bring in abundant natural light, creating a warm and airy atmosphere throughout. Enjoy the added convenience of in-suite laundry for complete independence.Outside feels like your own private retreat - a fenced yard surrounded by mature, towering trees, offering a rare sense of calm right in the city. Two parking spaces are included for your comfort and ease. Available January 1st, 2026 - $2300/month + utilities. (id:35544)
Pickering, Ontario
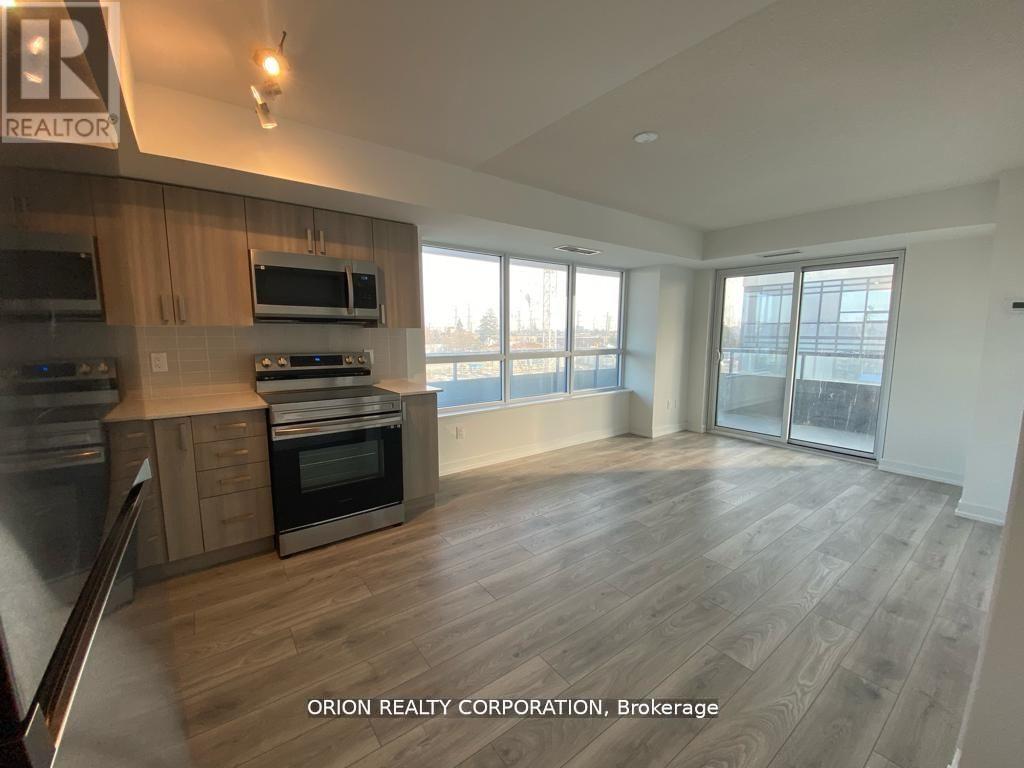
Indulge in elevated contemporary living at Universal City 2 Towers, an exceptional community by the renowned Chestnut Hill Developments. Ideally located in the heart of Pickering, thiselegant residence offers a refined urban lifestyle. Step into a spacious 2-bedroom plus den suite featuring a stylish open-concept layout that blends modern design with everyday functionality. East-facing exposure fills the home with natural light, creating a bright and welcoming atmosphere throughout. Every detail has been thoughtfully designed to enhance comfort and sophistication. Residents enjoy an impressive array of luxury amenities, including 24-hour concierge service, a state-of-the-art fitness centre, outdoor pool, guest suites, and a games room perfect for entertaining or relaxing. Conveniently situated steps from Pickering GO Station, shopping, dining, and countless local conveniences, this is urban living at its finest. (id:35544)

Toronto, Ontario
Beautiful sunny Eastview, close to all amenities, clean, bright, large ***, lots of storage space, **** granite counter, tastefully decorated kitchen, stainless steel appliances, dining room overlooks kitchen and living room, walkout to large enclosed balcony, steps to school, shopping, TTC, Entertainment. (id:35544)
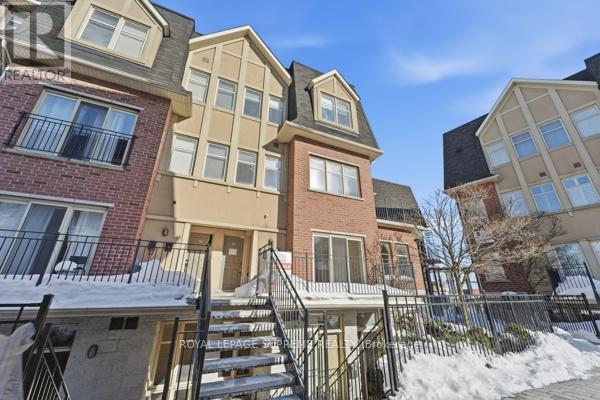
Toronto, Ontario
Impeccably maintained condo townhouse featuring a bright, south-facing large terrace and a functional open layout. Features include 9-ft ceilings, upgraded kitchen cabinetry, upgraded laminate flooring, and a renovated 4-piece bathroom. Spacious primary bedroom, plus a separate office-ideal for working from home. Located at Victoria Park & Eglinton, just steps to TTC and the Eglinton Crosstown LRT, Eglinton Square Mall, grocery stores, restaurants, and everyday amenities. Short drive to the DVP and Highway 401, making commuting quick and convenient (id:35544)
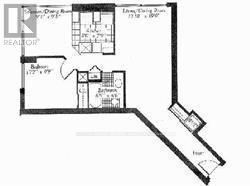
Toronto, Ontario
Almost 700 Sq Feet Sunny Corner Unit With A Glass Walls In A Kitchen. Great Views, Bright, Spacious In A Well Maintained Building. Uncommon Layout With Plenty Of Room And Ensuite Locker. Close To Grocery, 15 Minutes To Downtown Toronto. (id:35544)
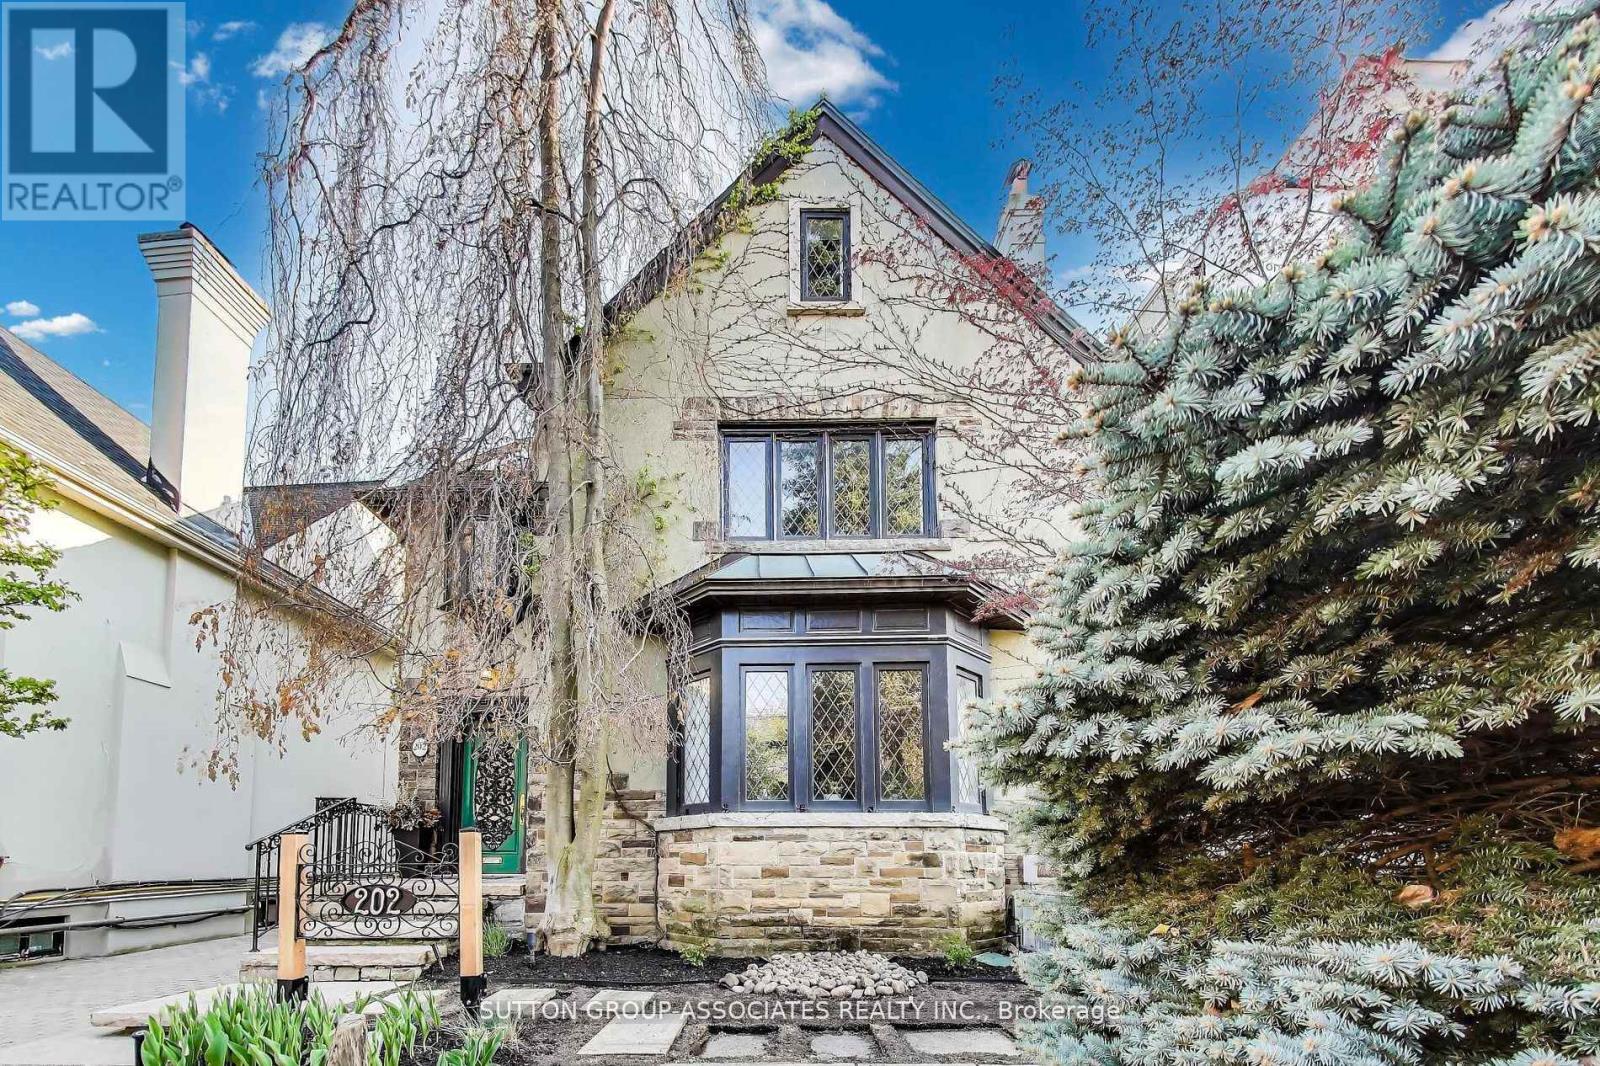
Toronto, Ontario
Build your dream home in Prime Forest Hill on this serene 40 By 190 Foot Lot. Comfortable family home with 5 BedroomsAnd 5 Bathrooms. Private Drive with detached Garage and Gunite Pool. Steps To The Beltline Trail And Close Proximity To Ucc, Bss And TheVillage. The potential is here to realize your vision. (id:35544)
Toronto, Ontario
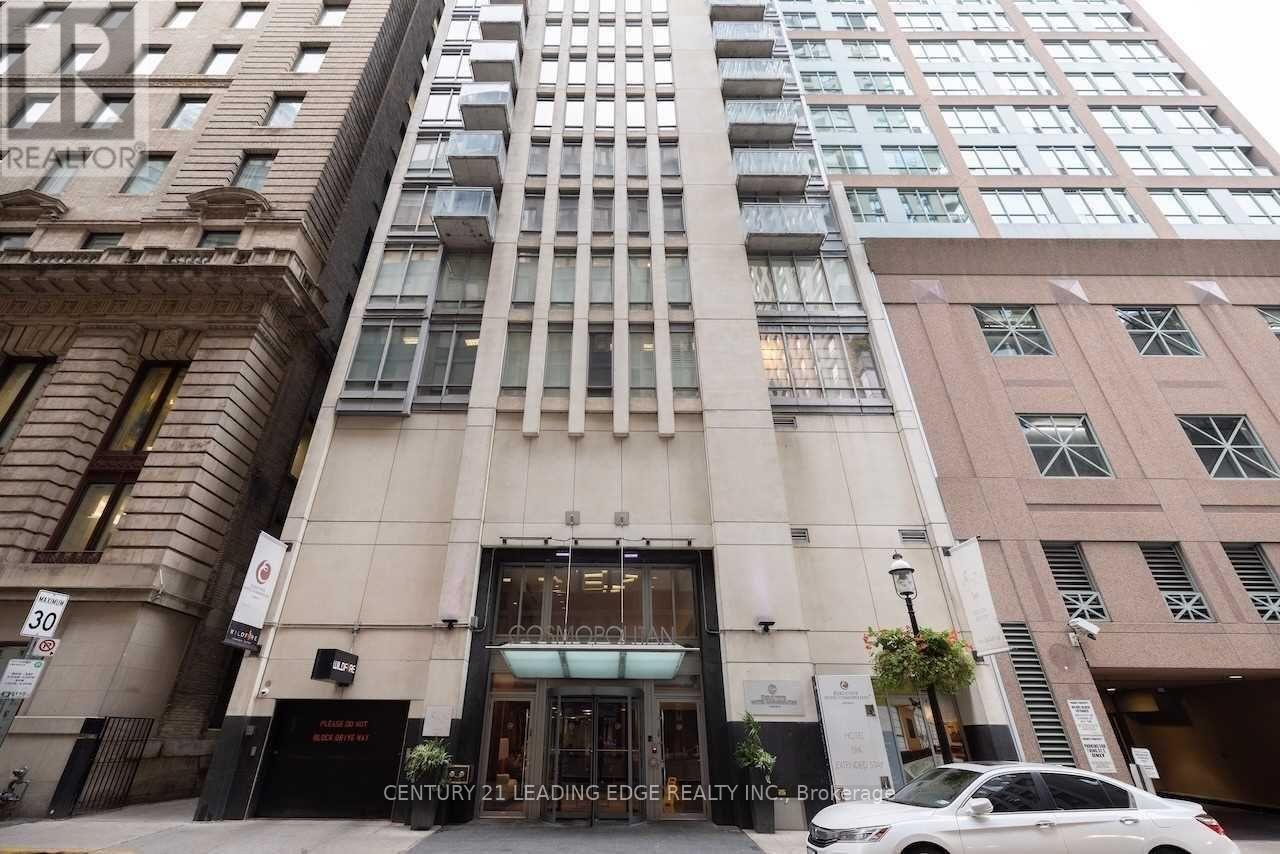
Rarely offered, fantastic opportunity to own in The Cosmopolitan. Fully featured 1 bedroom condo including wood floors, granite countertops, built-in stove & microwave, breakfast bar, & ensuite laundry. Combined living room and dining room with a walk-out to southern exposed balcony. Bedroom also enjoys southern exposure, with a modern feel to this renovated unit. Super flexible options with this unit: Buy it to live in, or rent it out yourself, or have this unit added to The Executive Hotel Cosmopolitan rental pool and enjoy profit sharing with the hotel when your unit is rented to hotel guests! Perfect for the 1st time buyer who wants to live in the financial district, or the wise investor looking to take advantage of this unit's income flexibility and investment opportunity today's market offers. Some photos virtually staged. (id:35544)
Hamilton, Ontario
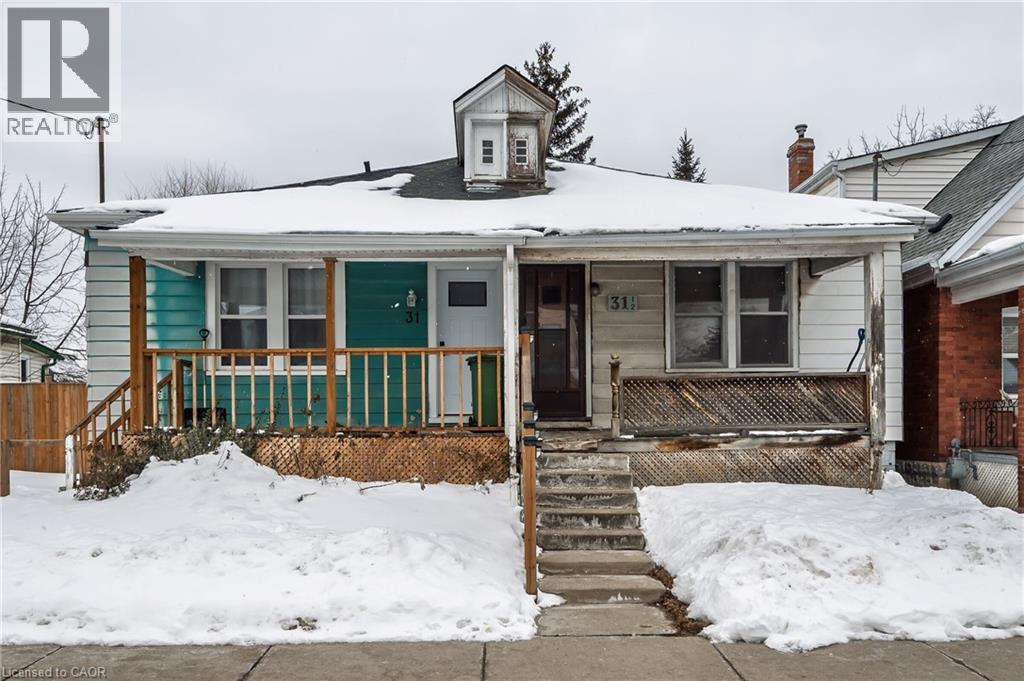
This 2 bed, 1 bath home is located in a popular Hamilton East Area called Homeside. Walk back in time with a lot of the finishings including beautiful and original wood baseboards, wood trim and doors. Fenced yard with shed. Owner had laundry in 2nd bedroom but can be downstairs as the basment is fully open to do what you want with it. The bathroom has a small tub with the shower. Unfortunately the roof currently leaks and has caused damage to walls so the home is being sold by the Executor in “as is” condition. (id:35544)
Toronto, Ontario
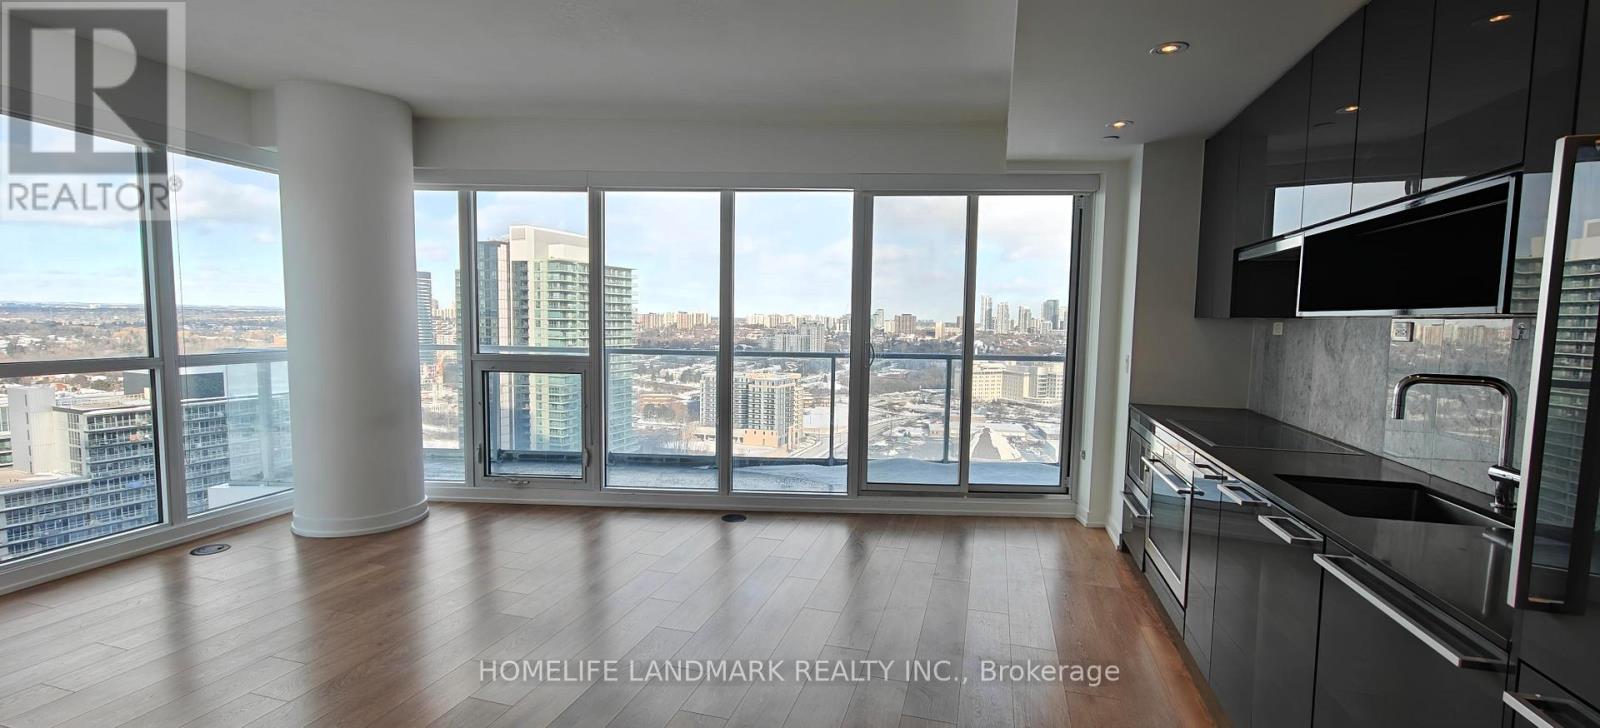
We are Open concept!! Plus 848 Sf Indoor Area Plus 148 Sf Oversized Balcony!!We have One Parking & One Locker !! Floor-to-ceiling windows, providing an abundance of natural light. The open-concept living area boasts 9-foot ceilings, creating a spacious atmosphere perfect for entertaining.The modern kitchen is equipped with high-end, built-in appliances and luxurious finishes. Both bathrooms are elegantly designed, enhancing the overall appeal of the home.Conveniently located within walking distance to two subway stations and the Oriole GO Train Station, this condo offers effortless commuting. Enjoy easy access to major highways including 401, 404, and DVP.Residents are just minutes away from Bayview Village, Fairview Mall, NY General Hospital, IKEA, and more. Additional amenities include a touchless car wash and exclusive access to an impressive 80,000 sq. ft. megaclub, featuring tennis and basketball courts, a swimming pool, a dance studio, and various other facilities. (id:35544)
Toronto, Ontario
Upgraded suite in the sought after Luxe Condominiums by Menkes. Functional one bedroom plus den, with the den featuring a window and door, ideal for use as a second bedroom or home office. Hardwood flooring throughout the living, dining, and den areas, complemented by granite kitchen countertops.Ideally located just minutes from the subway, shopping, dining, offices, and everyday amenities. Building features include 24 hour concierge, security system, indoor pool, guest suites, visitor parking, home theatre, and fully equipped fitness centre.Includes an extra large parking space, conveniently located just steps from the elevator. (id:35544)
Toronto, Ontario
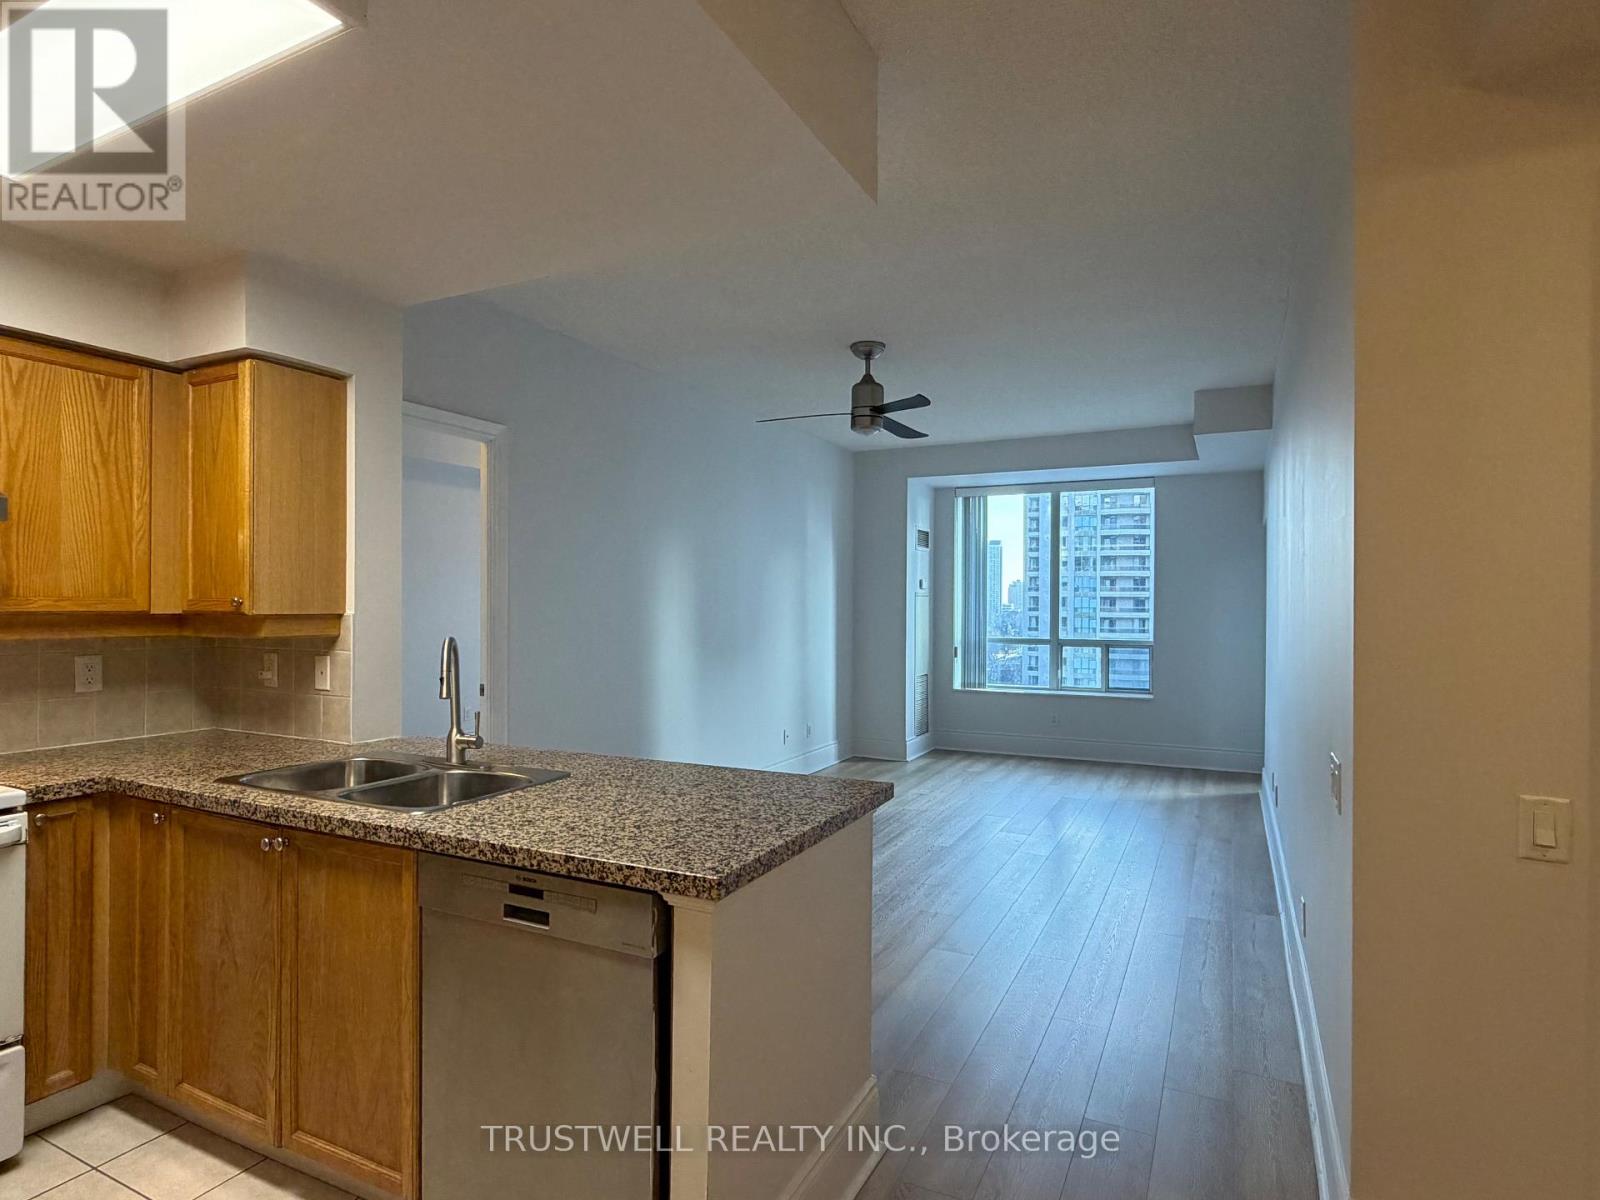
Bright and spacious 2-bedroom + den, 2-bath residence with 9-ft ceilings and a functional open-concept layout in the Tridel-built Marquis at Northtown. This well-maintained unit features a functional kitchen with stone counters and stainless steel appliances (new stove), large windows, a private balcony, in-suite laundry, locker. Enjoy full-service amenities including 24-hour concierge, indoor pool, gym, sauna, party room, guest suites, and visitor parking. Ideally located in Willowdale East. Steps to Yonge & Finch subway, shops, dining, groceries, and parks, perfect for professionals and young families seeking space, convenience, and everyday livability. *** TWO RARE WIDE SIDE-BY-SIDE PARKING SPACES. *** (id:35544)
Hamilton, Ontario
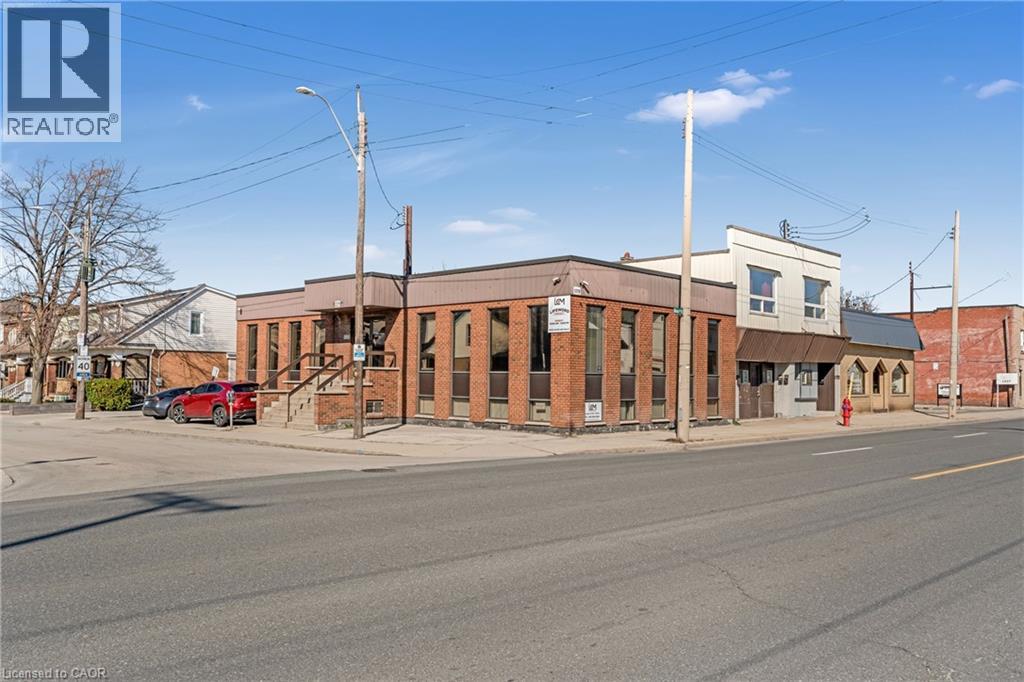
Ready for small businesses or professionals! Unit 1 at 1219 Main Street East is a turn-key, all-inclusive office space featuring three private offices, a shared kitchen, two washrooms, and a client waiting area. Rent includes utilities, Wi-Fi, and two dedicated parking spaces. Situated in a high-visibility location along Hamilton’s future LRT corridor and available immediately! (id:35544)
Toronto, Ontario
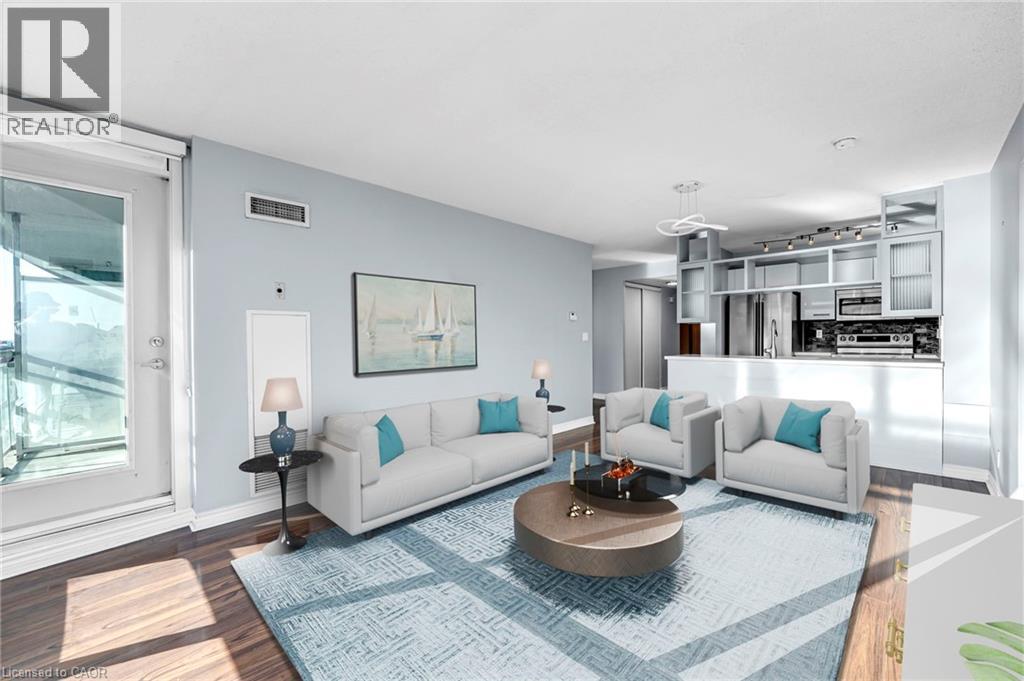
Welcome to this bright and functional 2 bedroom + den, 2 bath unit with a well designed layout and consistent natural light throughout. Maintenance fees include all utilities except Internet/TV. The building offers extensive amenities such as a gym, indoor pool, spa facilities, basketball and multi-sport court, BBQ area, concierge, guest suites, and EV chargers. Located in a highly convenient downtown area steps to The Well, TTC streetcars and within walking distance to Union Station, St. Andrew Station, Rogers Centre, CN Tower, the Financial and Entertainment Districts, waterfront paths, grocery stores, and parks. On-site retail and dining are available, with The Well directly across the street. This unit provides exceptional convenience and comfort, making it ideal for families, professionals, or students. (id:35544)
Dunnville, Ontario
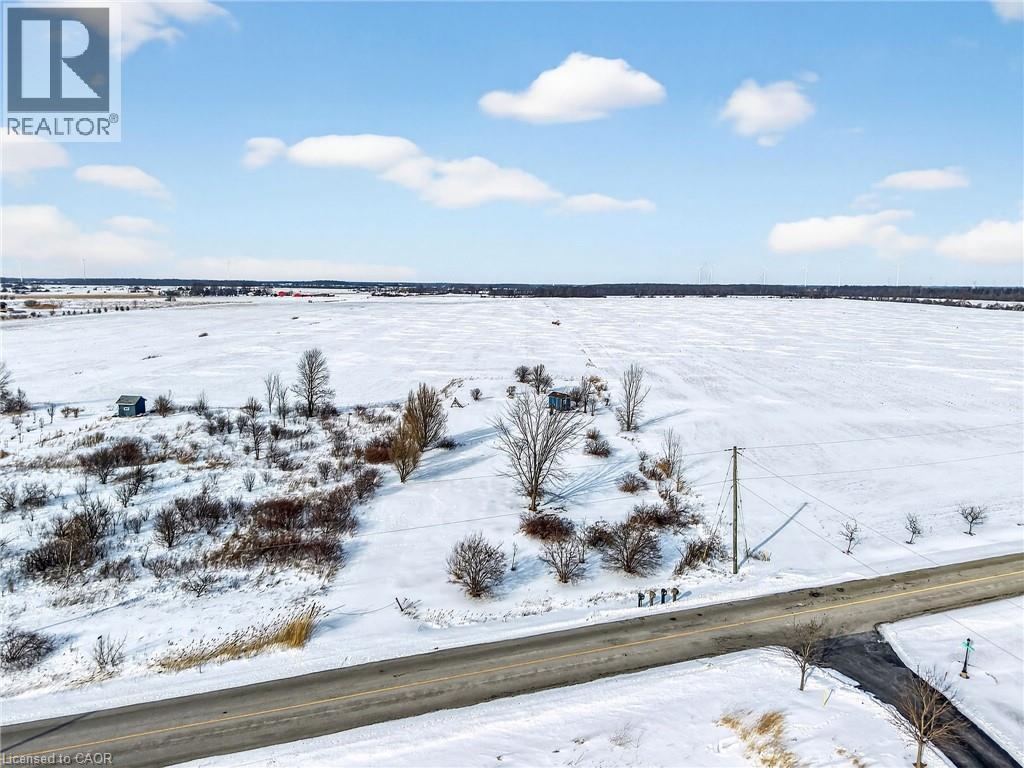
‘Prime’ 1 acre building lot near the northern shores of Lake Erie! Rare opportunity - this clean canvas is awaiting your custom home! 127’ of frontage with 347’ of depth with a splattering of mature trees. Very quiet country location, Lake Erie breezes, close to renowned golf course, & Port Maitland marina – and just 5 min to town and all its’ amenities. Natural gas, hydro, fibre optic all available at lot line. Escape the hustle & bustle of the city – and experience the relaxing lifestyle of country living! (id:35544)
Barrie, Ontario
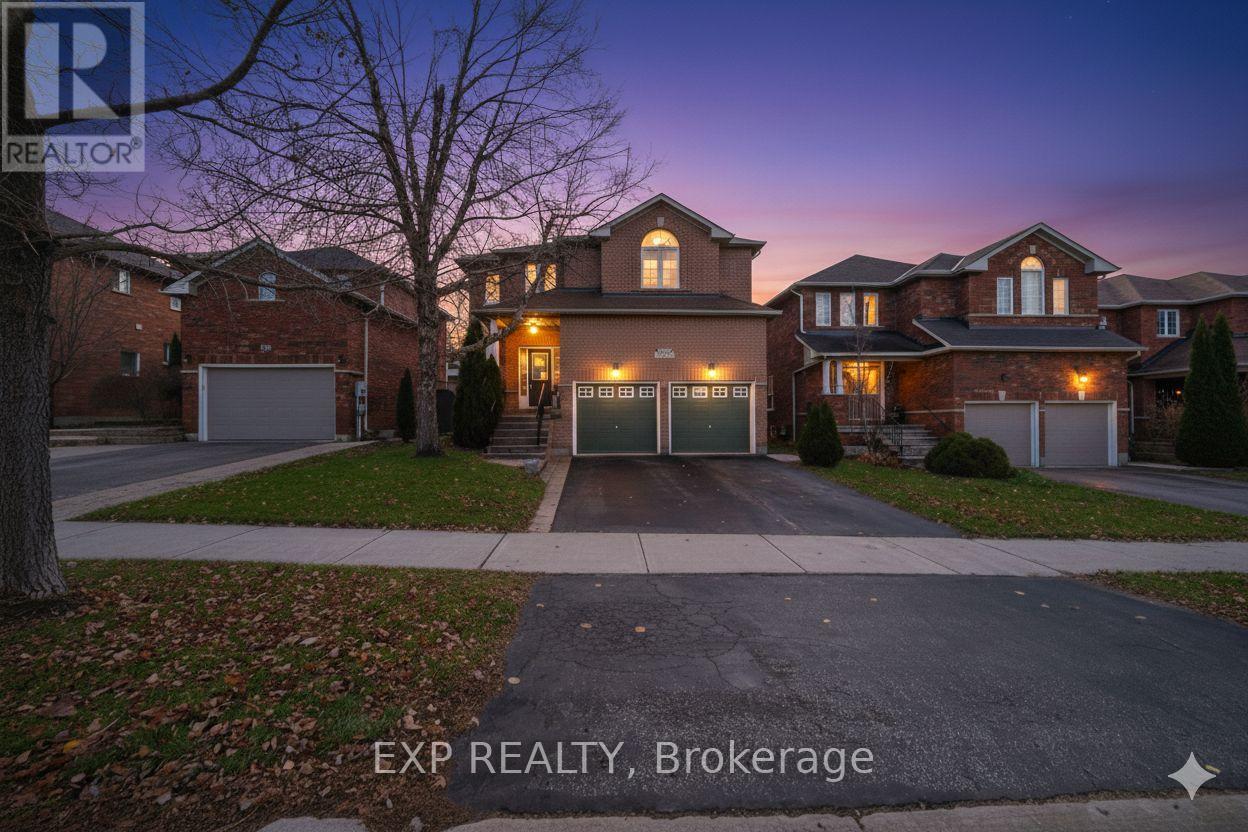
Spacious, beautiful family home in a lovely Barrie neighbourhood, just a beautiful stroll away from the lake! This spacious property features 4 large bedrooms, 3 full bathrooms, and 1 powder room, offering plenty of room for comfortable family living. Enjoy hardwood flooring throughout the main level and all upstairs bedrooms, adding warmth and elegance to the home. The main level is filled with natural sunlight throughout the day, creating a bright and cheerful atmosphere. Step through the kitchen doors into the backyard and relax by a cozy fire. With no rear neighbours, this yard offers the privacy and tranquility of your own retreat. Head downstairs to the finished basement, where you'll find the perfect space for entertaining - whether it's a game of pool, hosting friends, or enjoying family movie nights. (id:35544)
Waterloo, Ontario

Located on .98 of an acre in Waterloo's most sought-after industrial park, this fully equipped 14,005 sq ft standalone building is ready for your manufacturing operations or a well maintained clean building to add to your investment portfolio. An interior and exterior facelift was completed in 2014, including landscaping, roof, HVAC, asphalt parking area along with accessible parking and a ramp. Step inside to discover 14-foot ceiling heights, perfect for a variety of operations, while the drive-in and dock leveler 12 ft by 12 ft bay doors provide seamless logistics and accessibility, including an automatic door opener. Significant recent upgrades enhance the space, making it move-in ready for your business needs. The new addition, built in 2014, features its own separate 600-volt hydro service, heating/AC, epoxy floors, and a steel roof. The original 8,580 sq ft building, constructed in 1988, includes another 600-volt hydro service, AC from 2014, a roof updated in 2014, and numerous maintenance upgrades. Zoned E3-27—one of Waterloo’s most robust industrial designations—the property offers rare allowances, including outdoor storage containers, a major advantage for growing or equipment-heavy businesses. Whether you're an owner-operator, investor, or looking for a strategically located industrial hub, this property delivers location, zoning, and versatility all in one. (id:35544)
Kitchener, Ontario
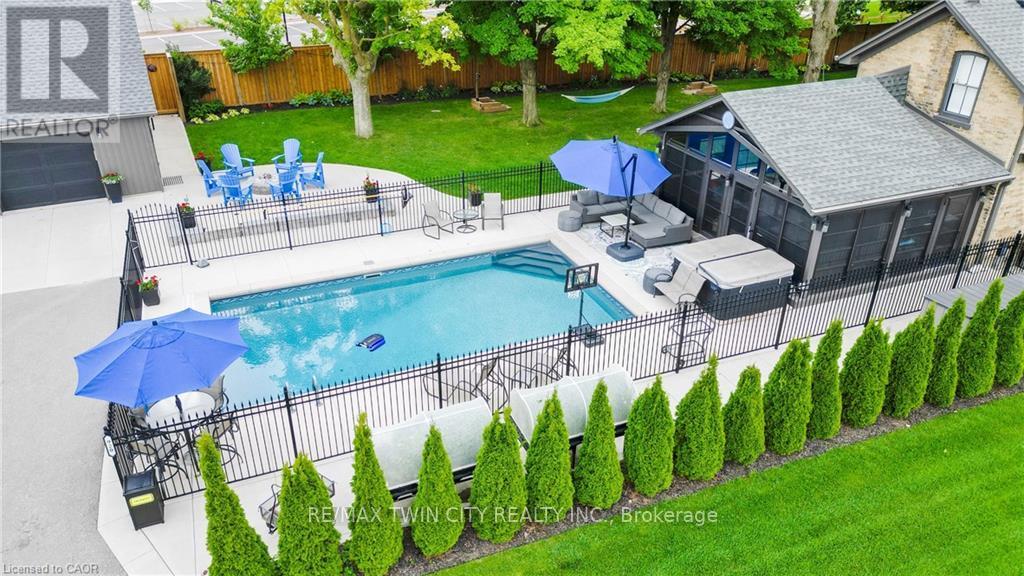
This home is for a buyer who will accept nothing short of spectacular-a rare offering delivering unmatched quality, privacy, and lifestyle. Experience the perfect balance of style, comfort, and privacy in this beautifully updated residence, quite likely the highest-quality restoration in the region. Offering all the classic charm buyers love, this exceptional home is set on a private 2/3-acre lot tucked into the middle of Kitchener's desirable Rosenberg subdivision, directly across from Kitchener's premier sports fields at RBJ Schlegel Park. Distinctive architectural features include a curved staircase, stained-glass accents, and oversized baseboards, thoughtfully paired with extensive high-end upgrades throughout. The heart of the home is a stunning, chef-inspired kitchen with quartz countertops, premium appliances, a built-in coffee bar, and a generous walk-in pantry/mudroom. A bright and spacious 3-season sunroom offers the perfect space for year-round entertaining or quiet relaxation. Upstairs, a spa-like bathroom showcases custom tilework and a quartz vanity, complemented by the convenience of second-floor laundry. Major infrastructure upgrades include 200-amp electrical service, new HVAC, plumbing, roof, eaves, and repointed masonry-delivering true peace of mind. A rare bonus is the fully detached, self-contained coach house featuring its own HVAC, 100-amp service, full bathroom, bedroom, living area, and a main-floor space ready for a kitchen. A finished basement provides flexible space ideal for a gym, studio, or creative retreat. The resort-style backyard is an entertainer's dream, complete with a 15' x 32' smart-controlled pool by Tim Goodwin, professional-grade putting green, gas firepit, RV parking, invisible pet fencing, and a new irrigation system, all framed by mature maple trees. This property is perfectly suited for multigenerational living, a home-based business, or potential rental income (subject to city approval). (id:35544)