
Vaughan, Ontario
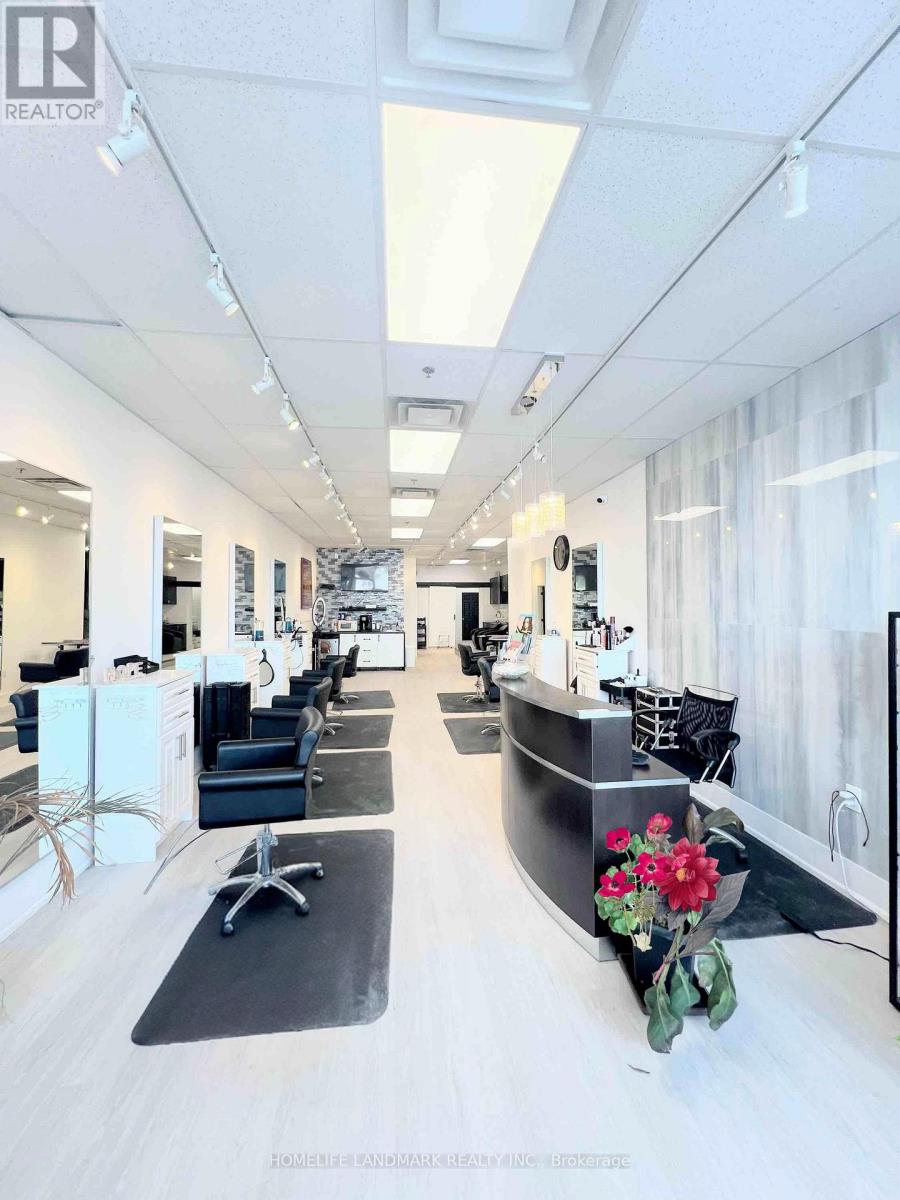
Fantastic Opportunity In The Heart Of Woodbridge! Excellent Busy Location HWY 7 Exposure With High Volume Clientele & Free Parking. Reasonable Monthly Lease With Renewal Option. 4 Esthetician Rooms which are rented out, 6 Hairstyling Stations, 2 Colorings And 2 Shampoo Stations, Washroom & Storage (Potentially A Massage Room). Very Attractive And Very Busy Salon In Prime Location! Very less Monthly Lease and Lease is 5 + 5 can be extended. (id:35544)
Vaughan, Ontario
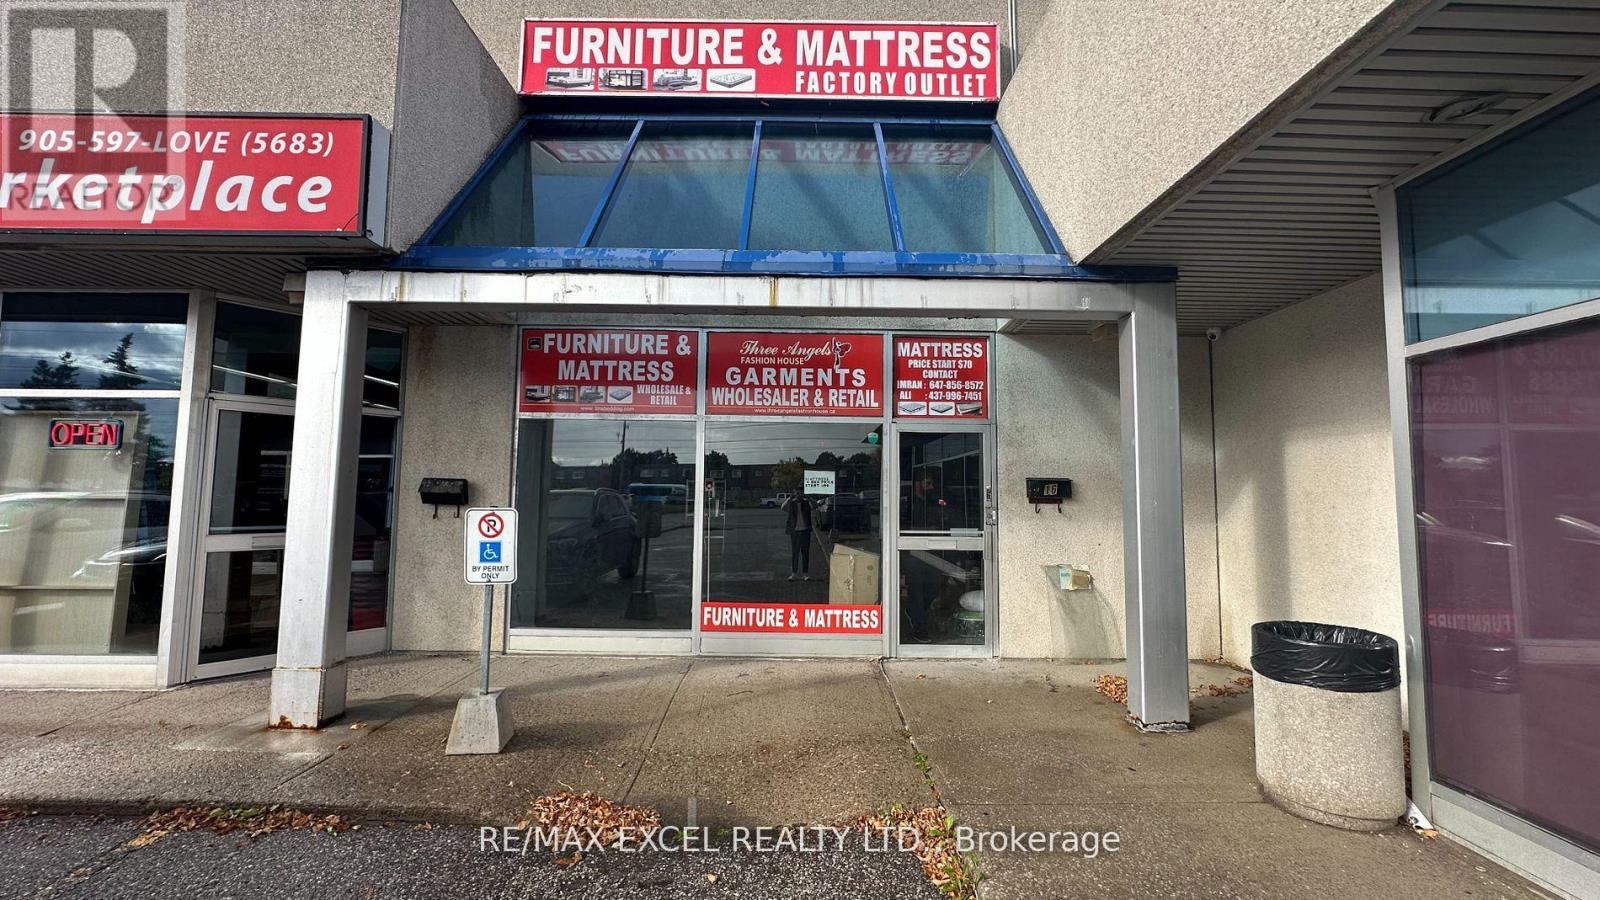
The location was previously operating as a mattress store. It is situated in an area with lots of daily traffic and offers free parking in the plaza. It's just a few minutes away from Hwy 400 and is also close to York University and hotels. The space measures approximately 1657 square feet and has a 20-foot ceiling height on the back loading area with a garage door. There is one washroom available on the premises. Please note that cannabis use is not allowed, and nothing should be done that conflicts with the other tenants in the plaza. (id:35544)
Whitby, Ontario
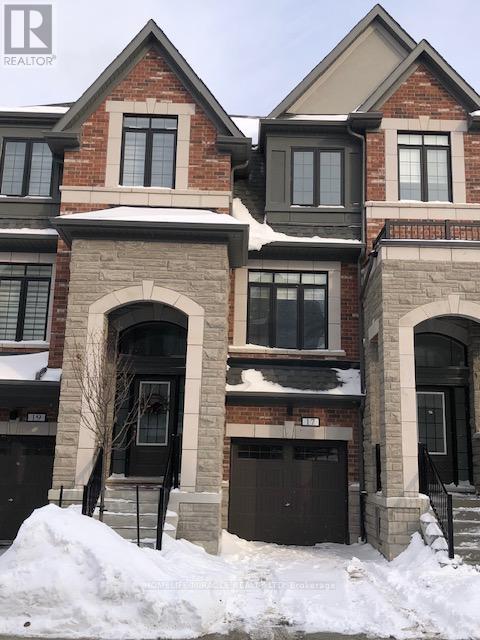
spacious 3 Bedroom Town home for lease in down town Whitby. Approx. 2058 sqft. as per builder. 3 washroom, 2 balconies, direct access from garage. Conveniently located. shopping, park, school, restaurants, HWYs, GO station are closed by. Landlord will pay POTL fees. Tenant to pay all utilities. (id:35544)
Toronto, Ontario
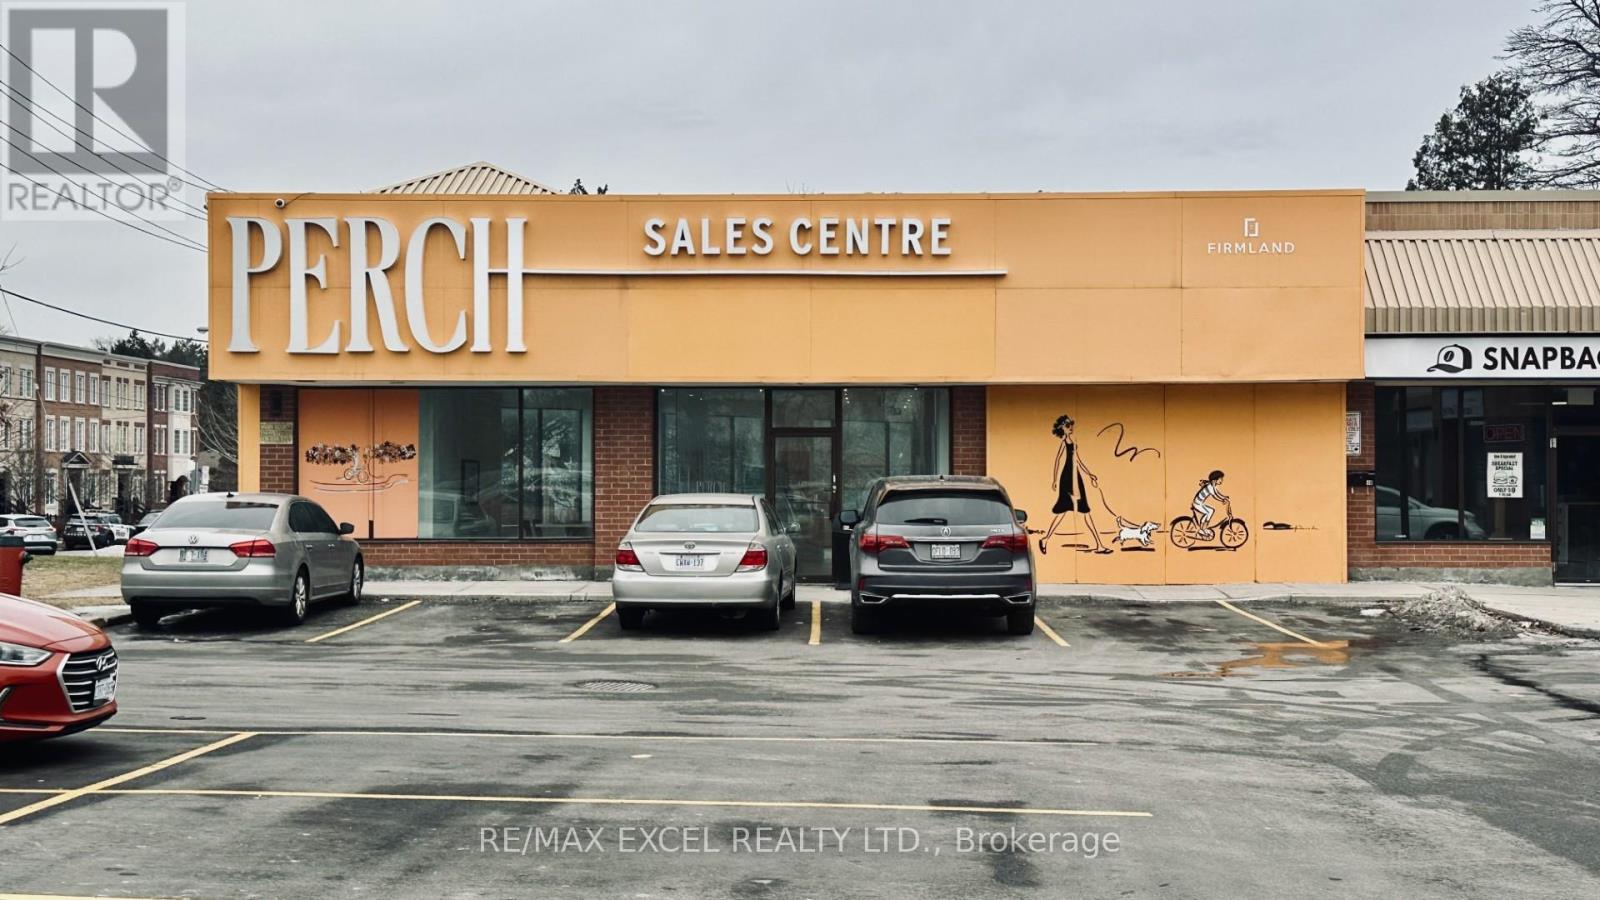
Available 2,570 sq ft space ideal for a dental office, pharmacy, or retail. Currently a builder's showroom. Plenty of free parking in the plaza. Close to 401. Tenants include Domino's, daycare, chiropractic, martial arts, and barber shop. (id:35544)
Toronto, Ontario
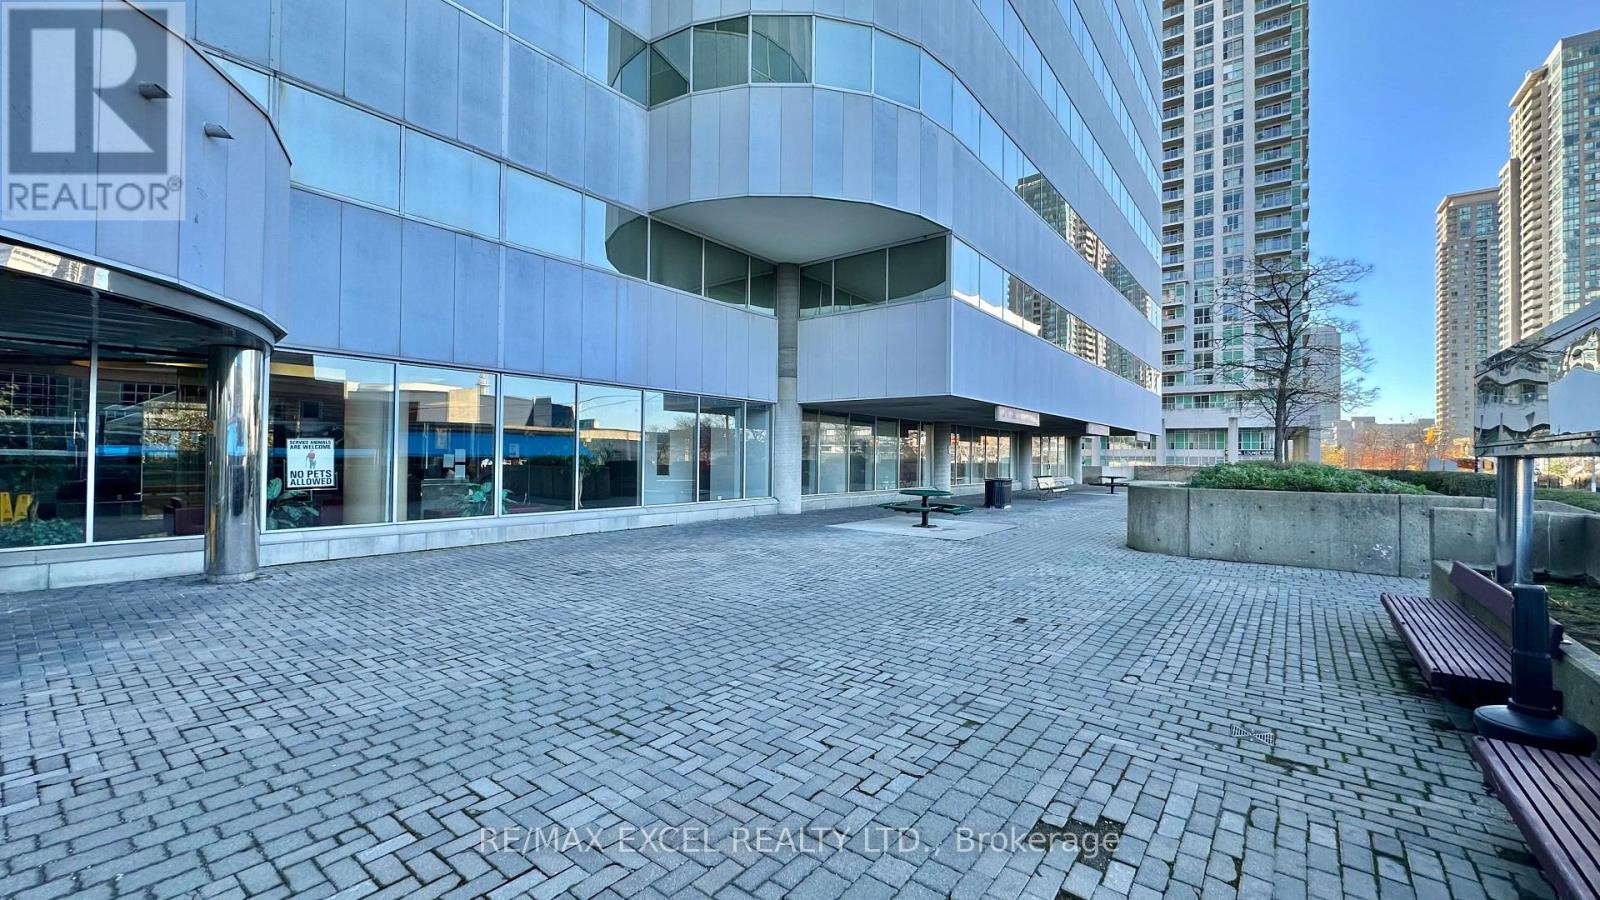
Just 3 minutes drive from the 401, this beautiful office building location offers its own entrance into a spacious lobby within a well-maintained building. Floor-to-ceiling windows with lots of natural lighting. Enjoy the convenience of onsite security, concierge, maintenance, and on-site management. 55 Town Centre is situated in a thriving business hub with major development planned in the immediate area. Suitable for many retail or office use. (id:35544)
Toronto, Ontario
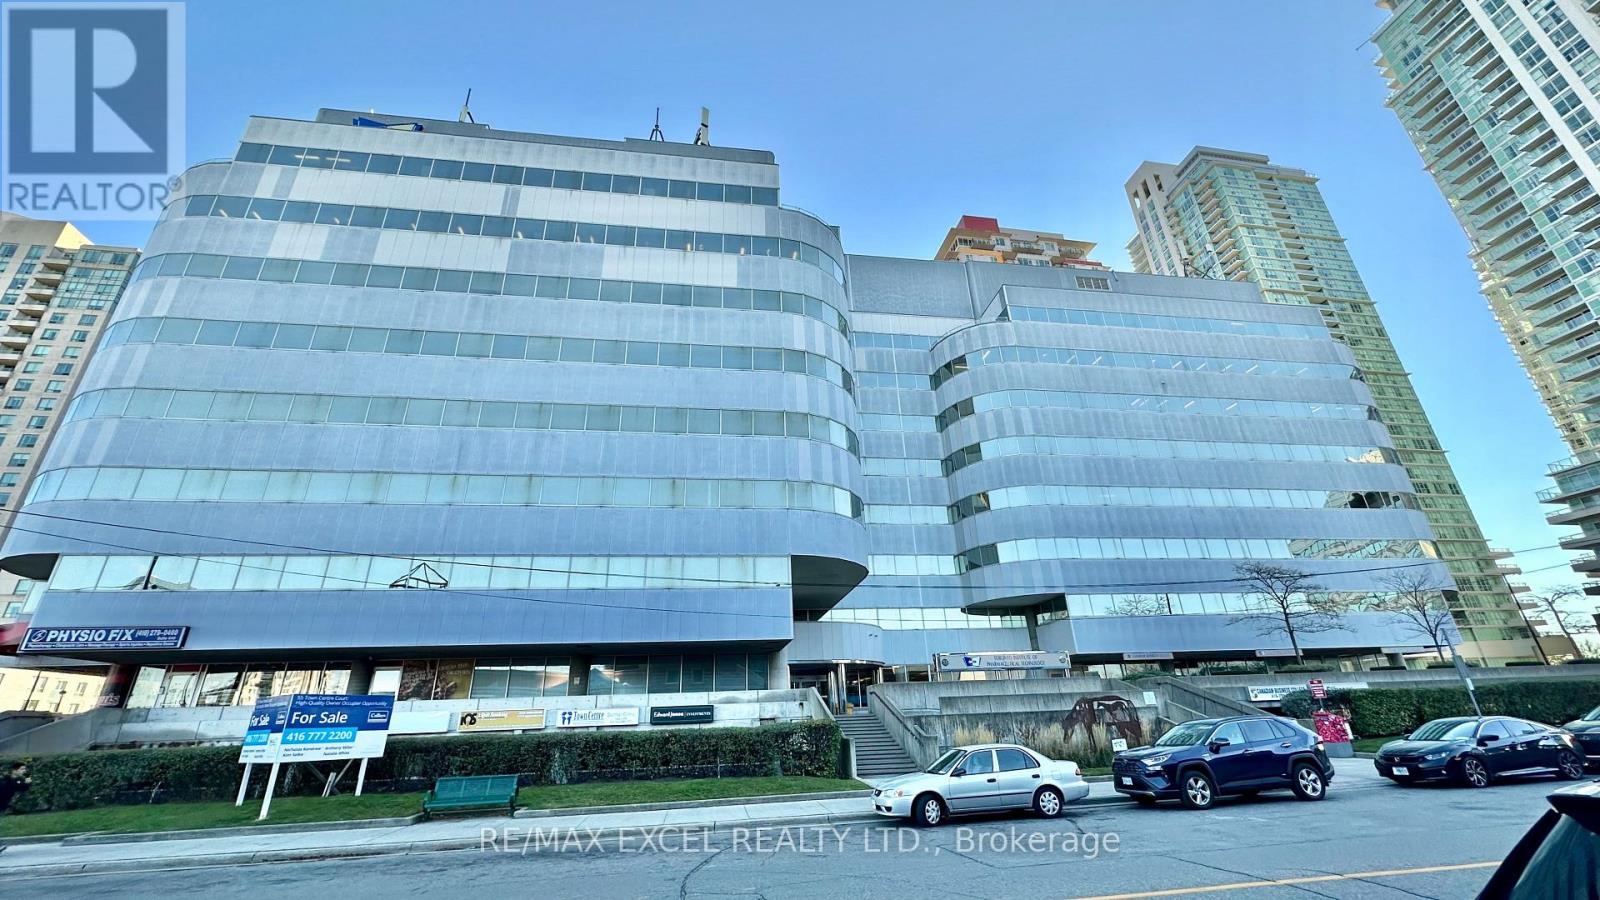
Just 3 minutes drive from the 401, this beautiful office building location offers its own entrance into a spacious lobby within a well-maintained building. Floor-to-ceiling windows with lots of natural lighting. Enjoy the convenience of onsite security, concierge, maintenance, and on-site management. 55 Town Centre is situated in a thriving business hub with major development planned in the immediate area. Suitable for many retail or office use (id:35544)
Toronto, Ontario
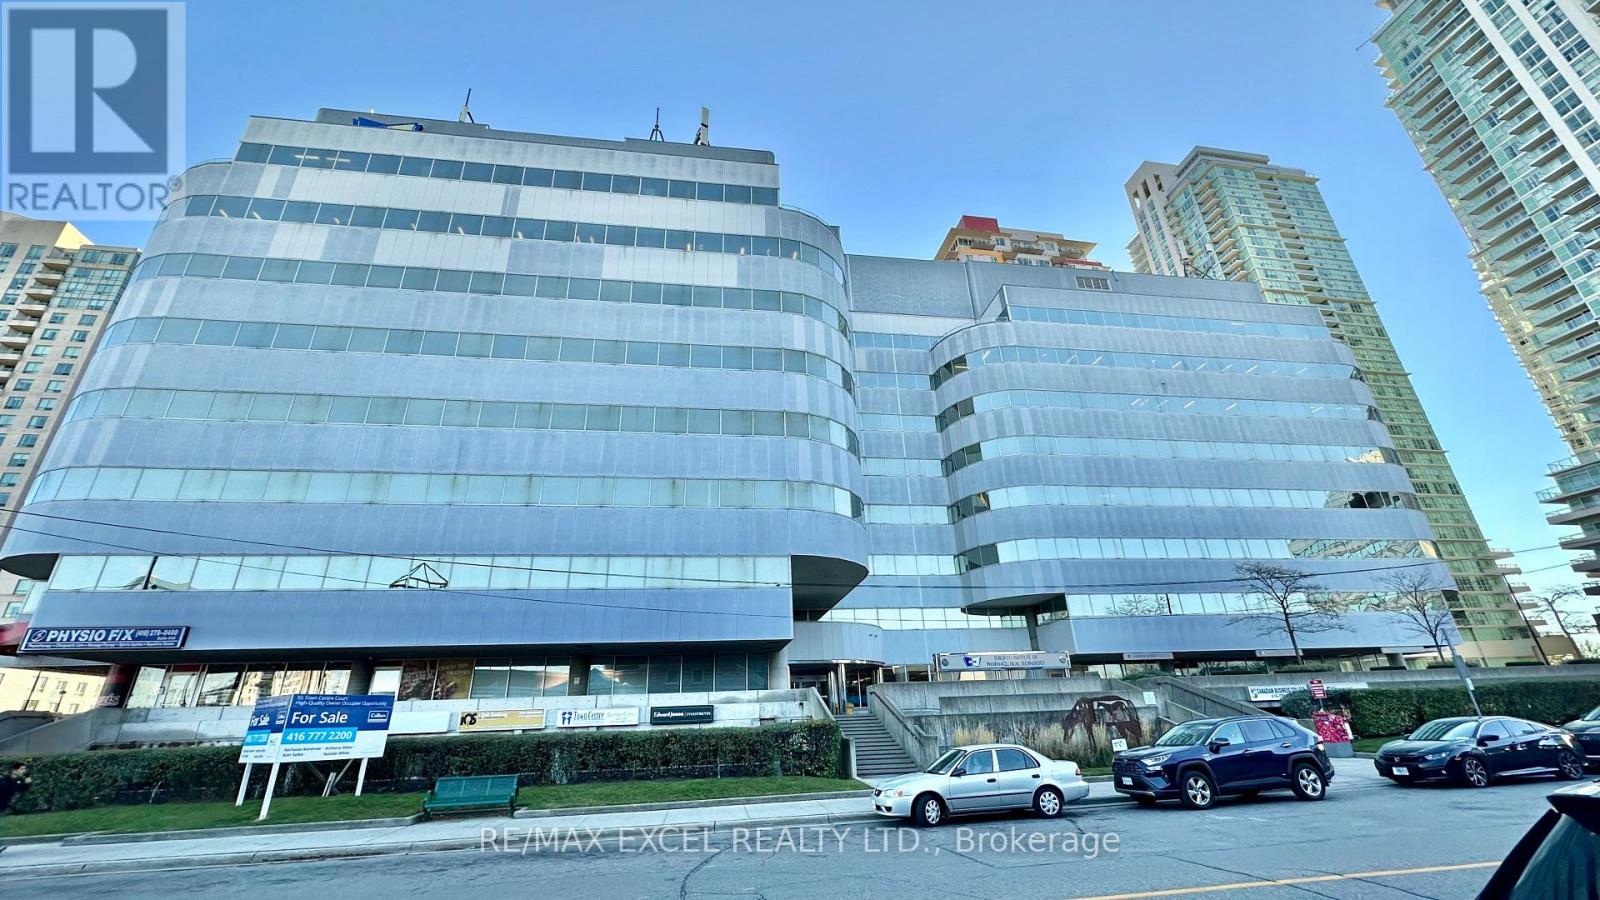
Just 3 minutes drive from the 401, this beautiful office building location offers its own entrance into a spacious lobby within a well-maintained building. Floor-to-ceiling windows with lots of natural lighting. Enjoy the convenience of onsite security, concierge, maintenance, and on-site management. 55 Town Centre is situated in a thriving business hub with major development planned in the immediate area. Suitable for many retail or office use (id:35544)
Toronto, Ontario
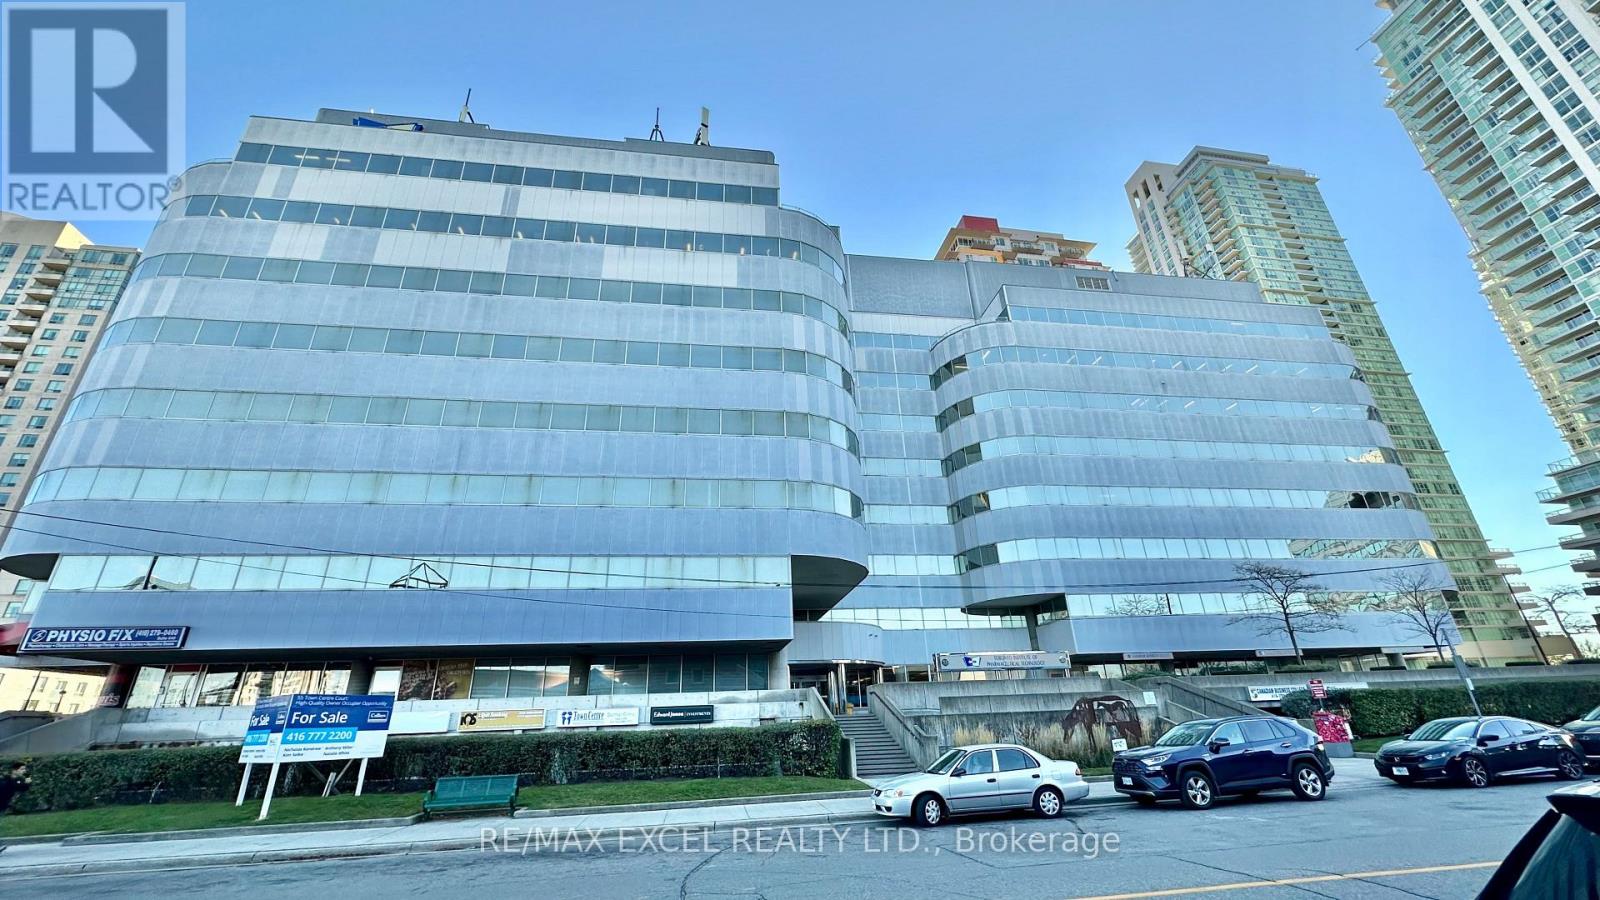
Just 3 minutes drive from the 401, this beautiful office building location offers its own entrance into a spacious lobby within a well-maintained building. Floor-to-ceiling windows with lots of natural lighting. Enjoy the convenience of onsite security, concierge, maintenance, and on-site management. 55 Town Centre is situated in a thriving business hub with major development planned in the immediate area. Suitable for many retail or office use. (id:35544)

Toronto, Ontario
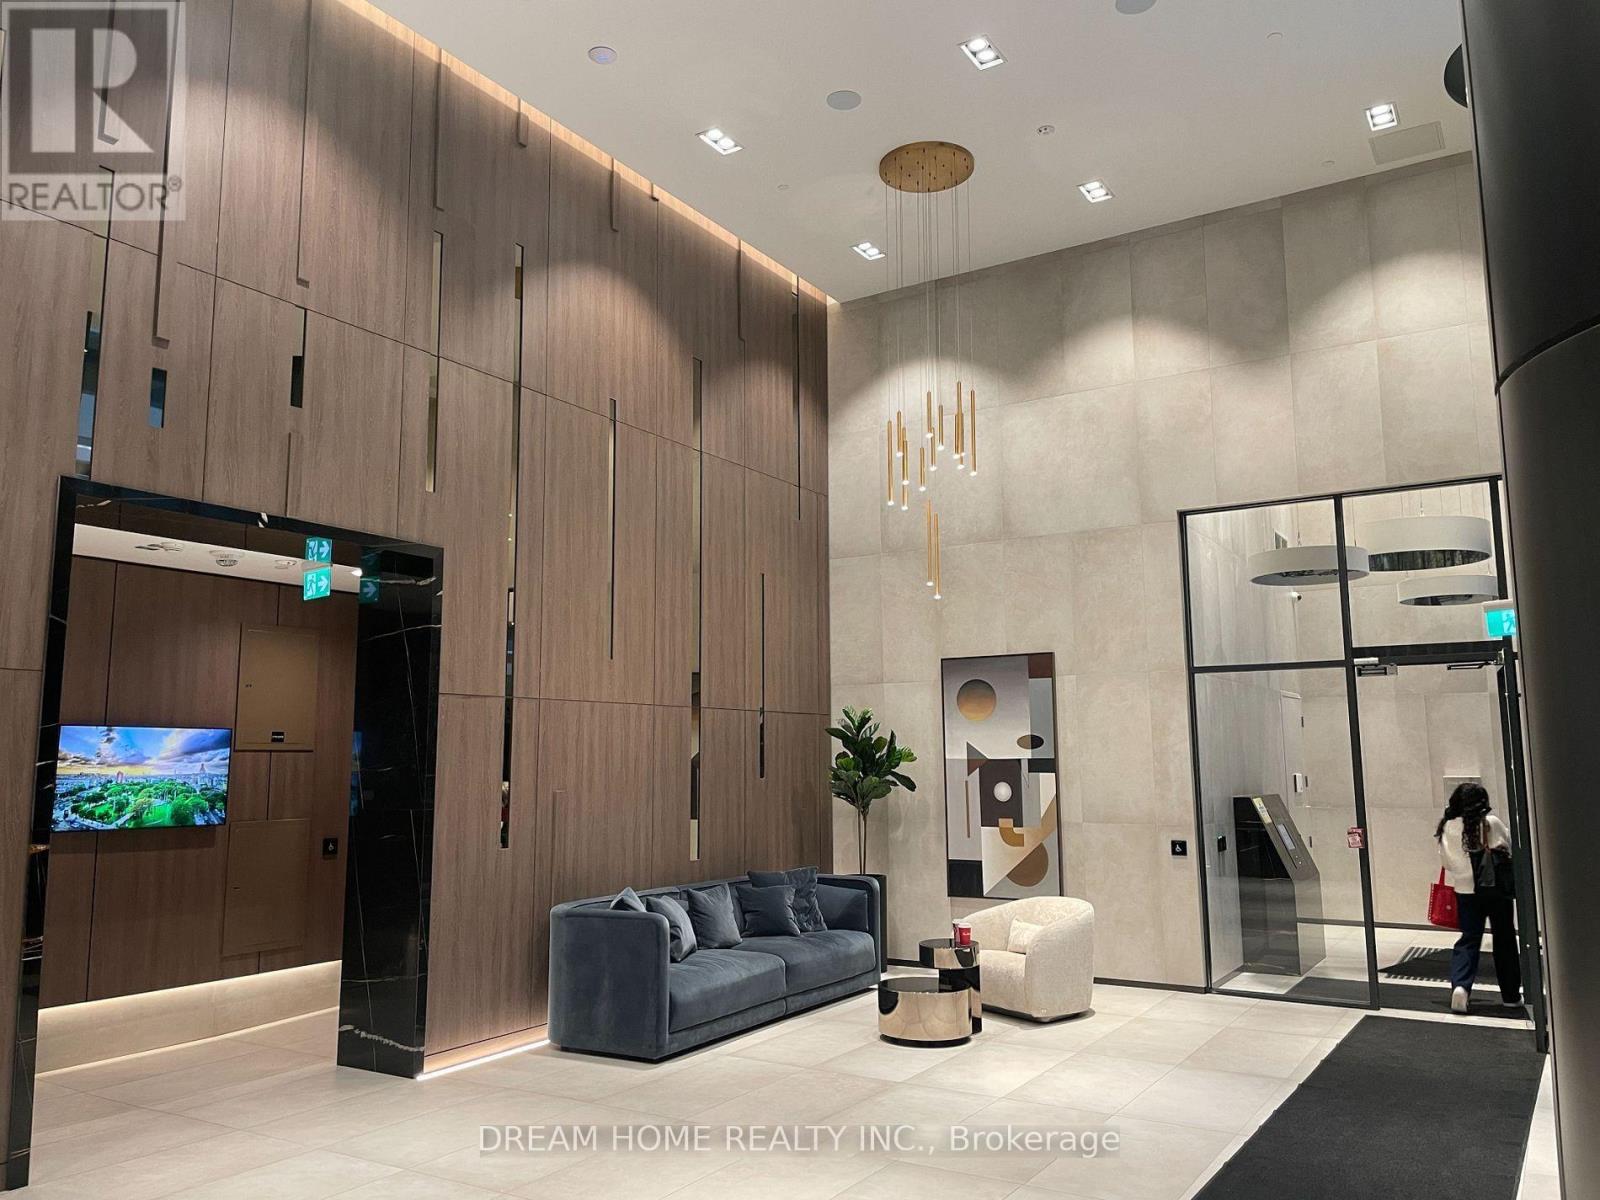
1 Years Old In one Bedroom Suite w/ Juliette Balcony! Located In The Heart Of King West Enjoy Everything The Entertainment District Has To Offer! 9Ft Ceilings Laminate Throughout Floor To Ceiling Windows Enjoy Proximity to Iconic Landmarks the CN Tower, Rogers Centre, and the Vibrant Entertainment District Along King St W, the Beautiful Clarence Square Park. With Convenient Access to Public Transportation and Major Thoroughfares, the St. Andrew Station and the Gardiner Expressway. Experience the Excitement of Downtown Toronto, Building Amenities Include 24 Hr Concierge/Security, Guest Suites, Gym, Rooftop Deck/Garden, etc. All Photos Were Taken Before Current Tenant Moved In. Extras: New Refrigerator, Oven/Cooktop, Dishwasher, Stacked Washer/Dryer, Microwave. (id:35544)
Toronto, Ontario

Bright and spacious, this Bachelor unit located in the coveted Avenue / St. Clair area is designed for convenience and comfort. The open living area is lined with large windows, filling the space with natural light and offers walk-out access to a generous balcony - perfect for relaxing outdoors. The bright white kitchen comes equipped with plenty of storage and updated appliances. Building amenities include an on-site concierge, bike storage, a convenience store, and a large coin laundry room with plenty of machines. Walk to The Market, Starbucks, LCBO and the St. Clair Center Mall, as well as USS and BSS private schools. Sir Winston Churchill Park, Glen Gould Park and Amsterdam Square are all within walking distance. St Clair Streetcar and St. Clair Subway Station and Avenue Rd all provide quick access to anywhere in Toronto and beyond! (id:35544)
Toronto, Ontario
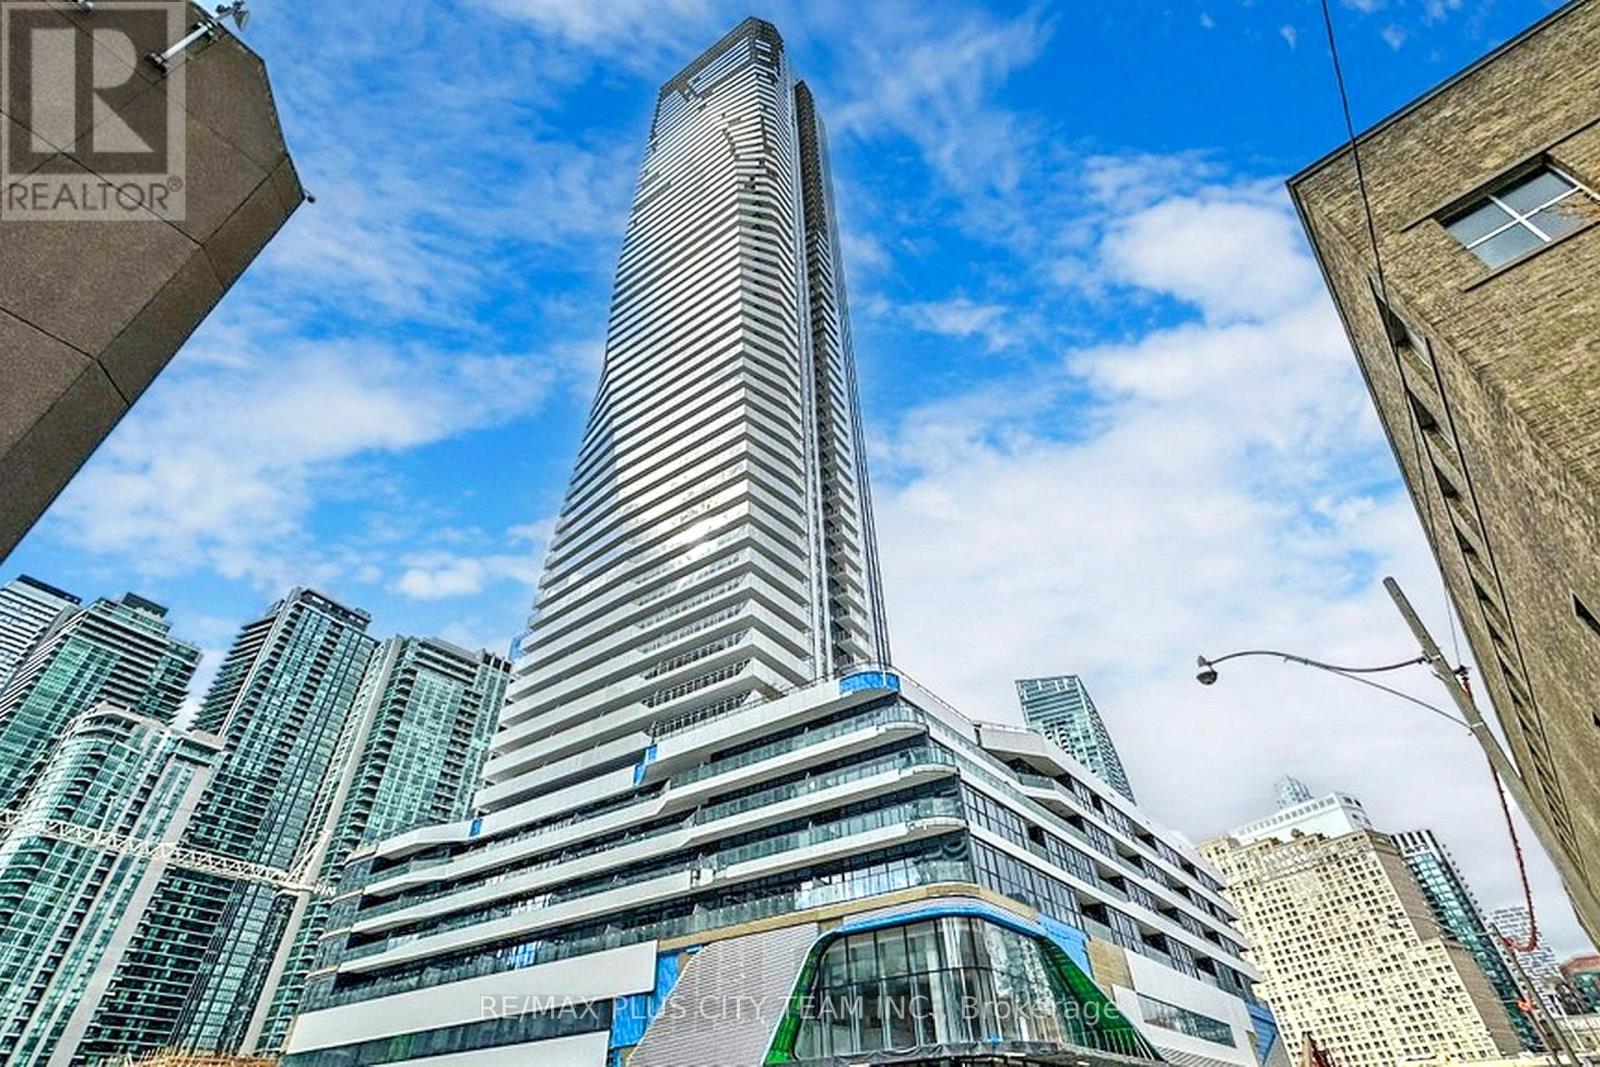
Welcome to Prestige Condos at Pinnacle One Yonge, offering refined downtown living in one of Toronto's most connected waterfront locations. This thoughtfully designed one-bedroom suite features a functional layout with large windows, 9-foot smooth ceilings, and wide-plank laminate flooring throughout, creating a bright and airy living environment. The contemporary kitchen is finished with quartz countertops, built-in integrated appliances, and sleek cabinetry, flowing seamlessly into the open living and dining area-ideal for both everyday living and entertaining. The well-proportioned bedroom provides comfortable separation, while the private balcony extends your living space outdoors with city views. Residents enjoy access to an impressive collection of amenities, including 24-hour concierge service, fitness centre, party and meeting rooms, business centre, outdoor pool, and more. Perfectly positioned just steps to Union Station, the Waterfront, Financial District, and Entertainment District, with easy access to transit, dining, shopping, and everyday essentials-this home delivers exceptional convenience and urban lifestyle appeal in the heart of downtown Toronto. (id:35544)
Toronto, Ontario
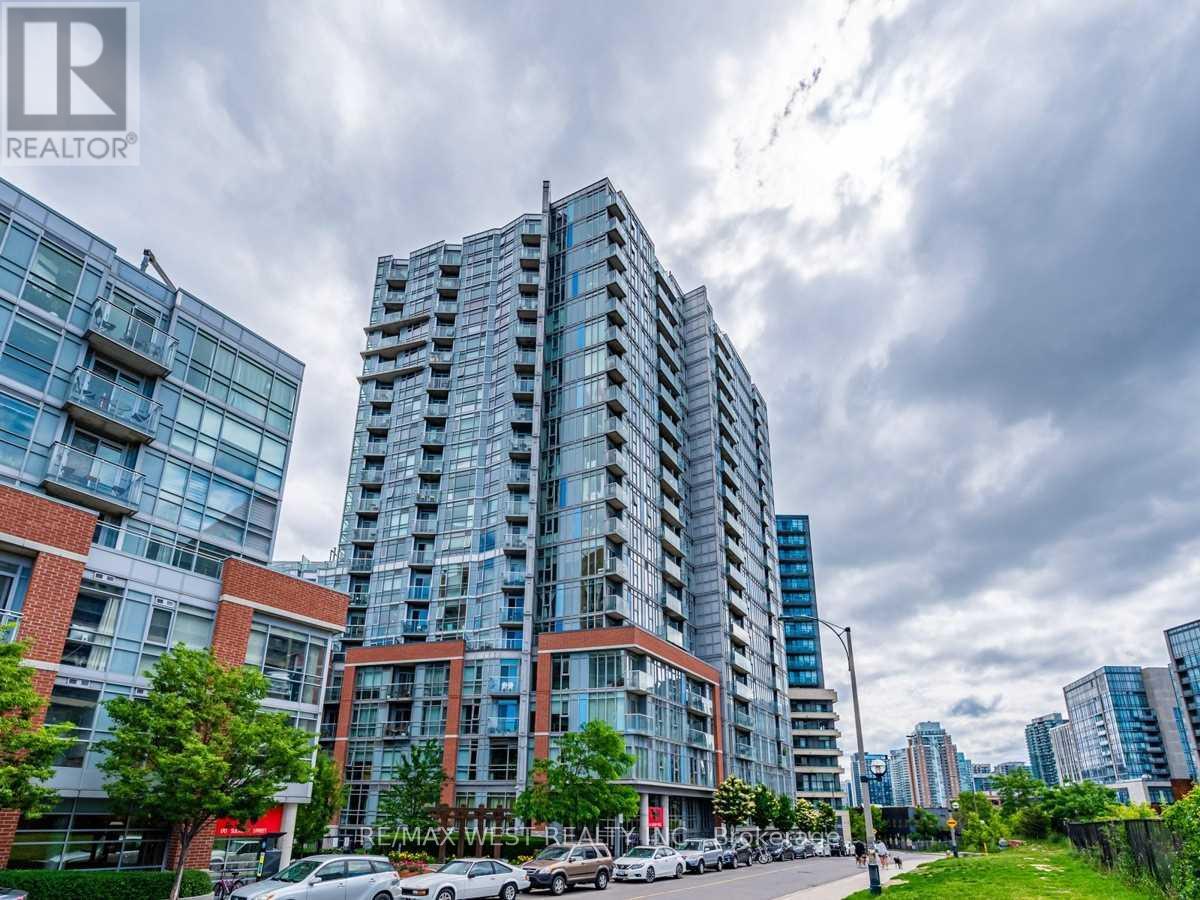
Stylish 2-bedroom Loft Located In The Cozy Westside Gallery Lofts Building, Set In The Heart Of Queen West, One of Toronto's Most Creative And Internationally Recognized Neighbourhoods, Known For It's Vibrant Mix Of Culture, Dining, Galleries, and Character-Filled Streets. This Modern Suite Offers Stunning South-Facing Lake Views, A Private Balcony, Soaring 9-Foot Ceilings, And Floor-To-Ceiling Windows That Flood The Space With Natural Light. A Functional Open-Concept Layout With A Modern, Fully Equipped Kitchen Complete With Stainless Steel Appliances. Comes With One Underground Parking And Full Amenities Including A Gym, Sauna, Pool, And Guest Suites. Perfectly Positioned With Easy Access To Liberty Village, King West, And Ossington, Placing Some Of Toronto's Best Dining, Nightlife, And Employment Centres Just Minutes Away. Steps to 24-hour TTC, With Trinity Bellwoods Park, The Waterfront, And Exhibition GO Station All Close By-Plus Proximity To Venues Hosting Planned FIFA World Cup Matches, Making This An Exceptional Location For Future Events. (id:35544)
Toronto, Ontario
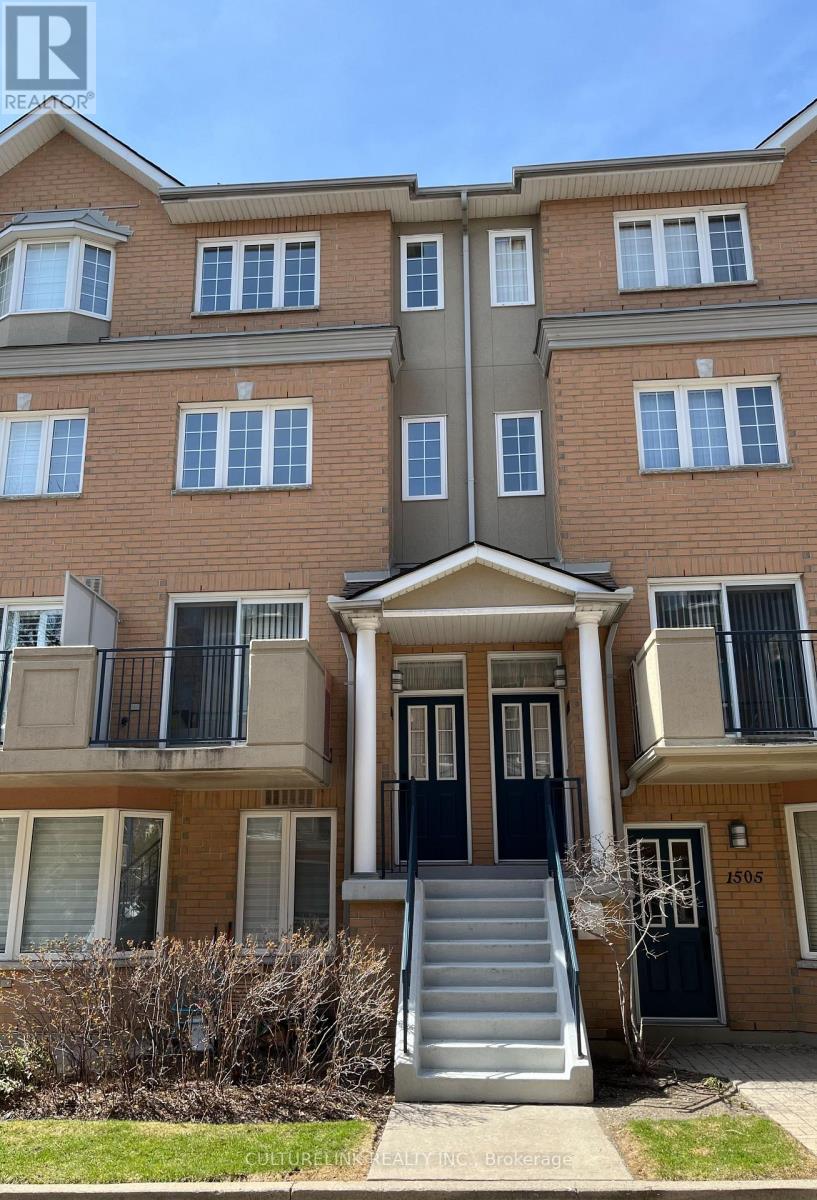
New renovations and upgrades recently done. New hardwood floors on stairs and all three floors. New plumbing fixtures added along with a fresh coat of paint on all walls. The kitchen is newly renovated, and there are new appliances as well. This is a luxury townhouse built by Tridel that provides 1,492 square feet of living space. Some notable features include a skylight on the 3rd floor and a balcony that can be used for BBQ or relaxation. Perfect for families with children and retirees. The townhouse is in the high demand Finch/Yonge area in the heart of North York City Centre. It is also in the famous Earl Haig school district and is also close to McKee PS and the Claude Watson School for the Arts. There are many parks nearby, and is steps to numerous amenities such as supermarkets, restaurants, pharmacies, recreational facilities, cafes, interesting retail stores, along with proximity to the North York Central Library and North York Civic Centre. The townhouse is super convenient being located only a 5 minutes walk to Finch subway station, GO bus terminal. VIVA bus terminal, and only a few minutes drive to HWY401. There is also direct elevator access to an underground parking lot with a car wash and 24 hours security. (id:35544)

Toronto, Ontario
Located at 87 Peter Street by Menkes, this spacious 1-bedroom plus den suite offers approximately 568 sq. ft. of thoughtfully designed living space. Featuring a highly functional layout, the den is versatile and can be used as a second bedroom. The open-concept living, dining, and kitchen area enjoys a desirable north-facing exposure. Situated in the heart of Toronto's Entertainment District, just minutes to the Financial District and steps to major downtown attractions including the CN Tower, Rogers Centre, Chinatown, and some of the city's best restaurants and shopping. Exceptional building amenities include a party room, guest suites, theatre lounge, bar, billiards lounge, fitness centre with water spa, massage rooms, outdoor terrace, and more. (id:35544)
Woodstock, Ontario
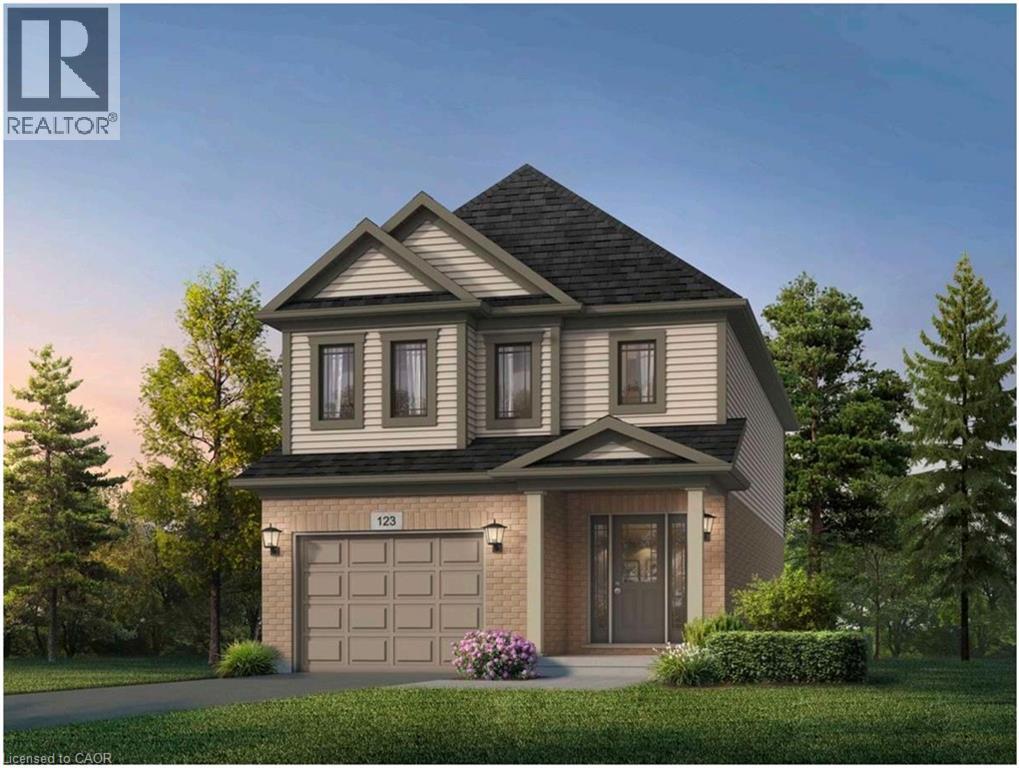
Welcome to modern luxury at Tidra, Woodstock’s most sought-after new community. This impressive Mika A elevation, 30-ft detached home by Fusion Homes offers exceptional design, premium craftsmanship, and a spacious 4-bedroom layout ideal for growing families or savvy investors. Step inside to a thoughtfully designed open-concept floor plan that blends a bright, gourmet kitchen with a generous living and dining area, perfect for everyday living and entertaining. Crafted with Fusion Homes’ legendary attention to detail, this home delivers superior comfort, contemporary finishes, and outstanding energy efficiency. Every Fusion Home is backed by an unrivaled industry-leading warranty, providing peace of mind long after you move in, including coverage that extends 2x the industry standard. Ideal for commuters, Tidra is strategically located near Hwy 401 and 403, offering the perfect balance of small-town charm and big-city accessibility. Families will love the nearby parks, schools, and growing amenities that make this community one of Woodstock’s fastest-rising neighbourhoods. Attention First-Time Home Buyers: This is a rare opportunity to enter the market with exceptional value. You may also qualify for the HST New Housing Rebate, putting money back in your pocket at closing. Why rent when you can build equity in a brand-new, move-in-ready detached home? Don’t miss your chance to own a piece of Woodstock’s future. Schedule your private viewing today and make the Mika A your new address! (id:35544)
Hamilton, Ontario
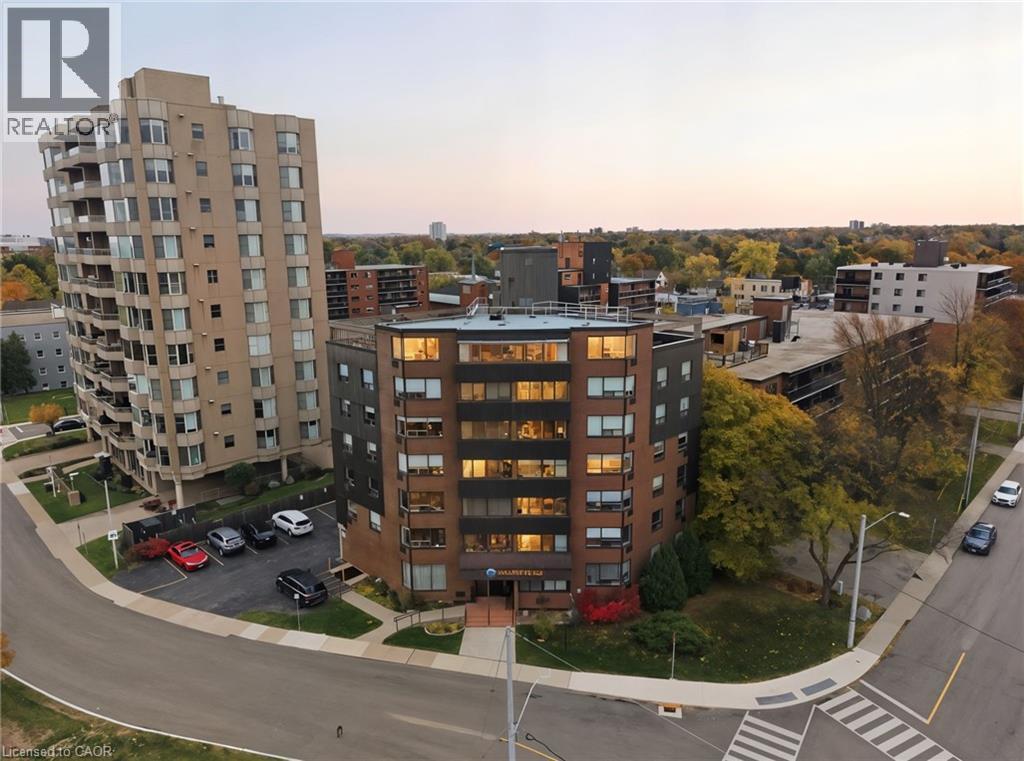
Welcome to Incline Place, a truly exceptional residence perched proudly atop the Wentworth Stairs. This spacious 3-bedroom, 2-bath condo offers over 1,400 sq. ft. of light-filled living space with unobstructed, panoramic views of the city, Lake Ontario, and the Toronto skyline - you can even spot the CN Tower on a clear day! The open-concept layout seamlessly blends the living, dining, and kitchen areas, making it ideal for entertaining. The kitchen features stainless steel appliances and overlooks the main living space, so you're always part of the conversation. Wall-to-wall windows flood the unit with natural light and showcase those breathtaking views. Additional highlights include engineered hardwood flooring, a versatile sunroom (ideal as a home office or cozy den), a designated parking spot, and a storage locker. Take the elevator to the rooftop and discover a stunning shared terrace featuring a large deck, pergola, and planters. The perfect spot for barbecues, summer gatherings, or simply relaxing while enjoying sweeping views of the city and lake. Located in one of Hamilton's most prominent mountain brow communities, you're steps from scenic parks, the Wentworth Stairs, and beautiful walking paths. A short stroll brings you to vibrant Concession Street with its shops, cafés, and restaurants, and Juravinski Hospital is just down the road. Experience the best of city living surrounded by nature and community charm at Incline Place. (id:35544)
Brampton, Ontario
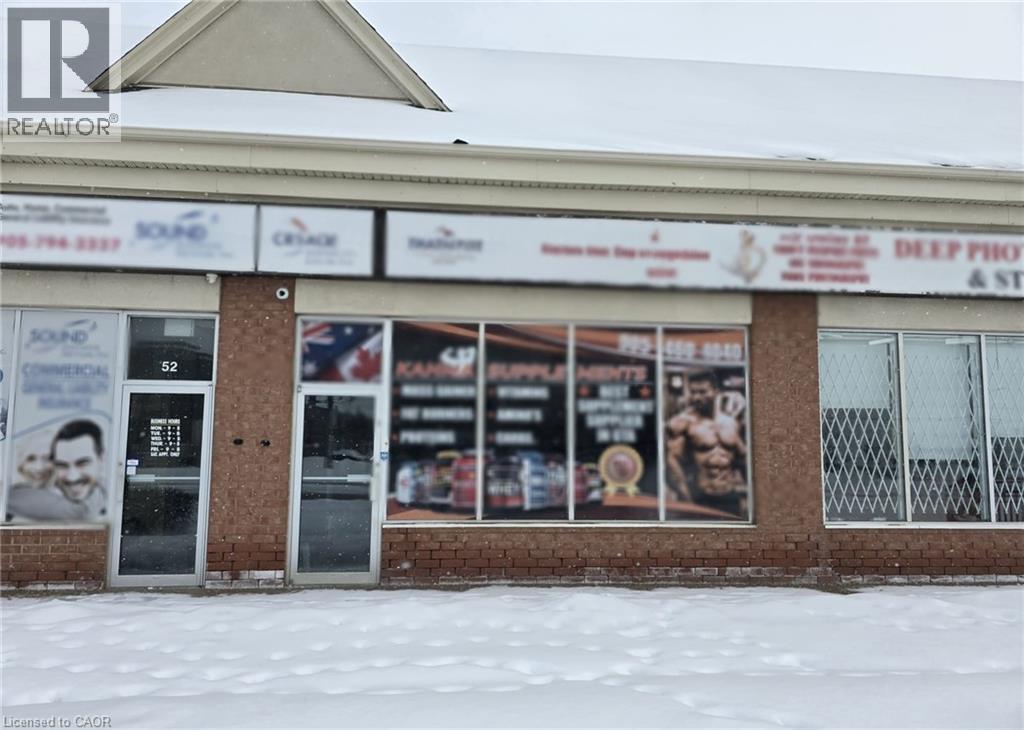
A Rare opportunity to lease a commercial space in the highly sought-after plaza on The Gore Road in Brampton. This ground-floor unit offers high visibility and exposure, making it ideal for a variety of professional/ Retail uses. The property is situated in a high-traffic, densely populated area, providing ample foot and vehicular traffic, ensuring your business stands out. Key features include a large parking lot for easy customer access and easy access to major roadways. With the bustling nature of the plaza and its central location, this space is a prime choice for anyone looking to establish or expand their business in East Brampton. (id:35544)
Drayton, Ontario
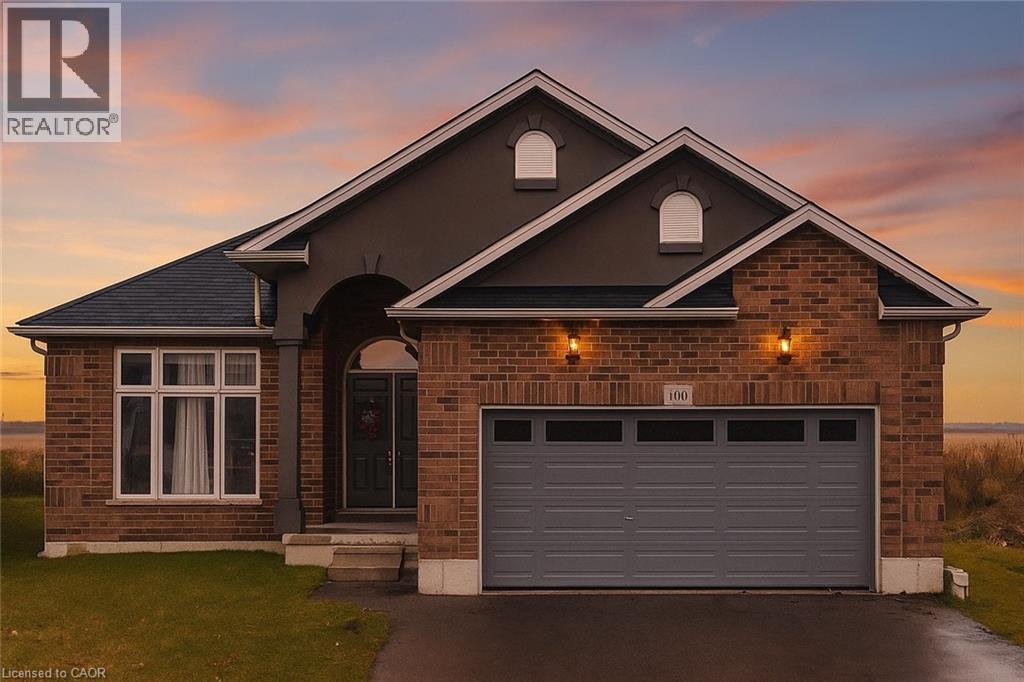
Welcome to 126 Maple Street in the peaceful community of Drayton, Ontario, just 30 minutes from Kitchener-Waterloo! This newer-built bungalow offers true main-floor living, perfect for those looking to right-size without compromise. Featuring 2 spacious bedrooms and 2 full bathrooms, including a private ensuite, this home pairs modern comfort with small-town charm. The bright, open-concept living space is filled with natural light, creating a warm and welcoming atmosphere you’ll love coming home to. With no rear neighbours and peaceful views of open farmland, this backyard offers privacy and serenity, and even better, the snowmobile trail runs directly behind the property, making it perfect for outdoor enthusiasts year-round. Downstairs, you’ll find a wide-open unfinished lower level, a clean slate ready for your vision. Create the perfect rec room, home gym, office, or guest suite, whatever life’s next chapter looks like for you. A double-car garage provides everyday convenience and extra storage, while the 2021 construction means modern finishes, efficient systems, and low-maintenance living. This is the perfect blend of affordability, quality, and country-quiet living without being far from everything. Located moments from parks, trails, schools, local shops, and the beloved À La Mode Café & Ice Cream Shop, you’ll enjoy a true sense of community and a slower, more peaceful pace with easy access to KW, Guelph, Elmira, and Fergus. If you’ve been craving space, serenity, and a community that feels like home, your next move might not be to the city… it might be to Drayton. Your peaceful next chapter starts here at 126 Maple Street. (id:35544)
Fordwich, Ontario
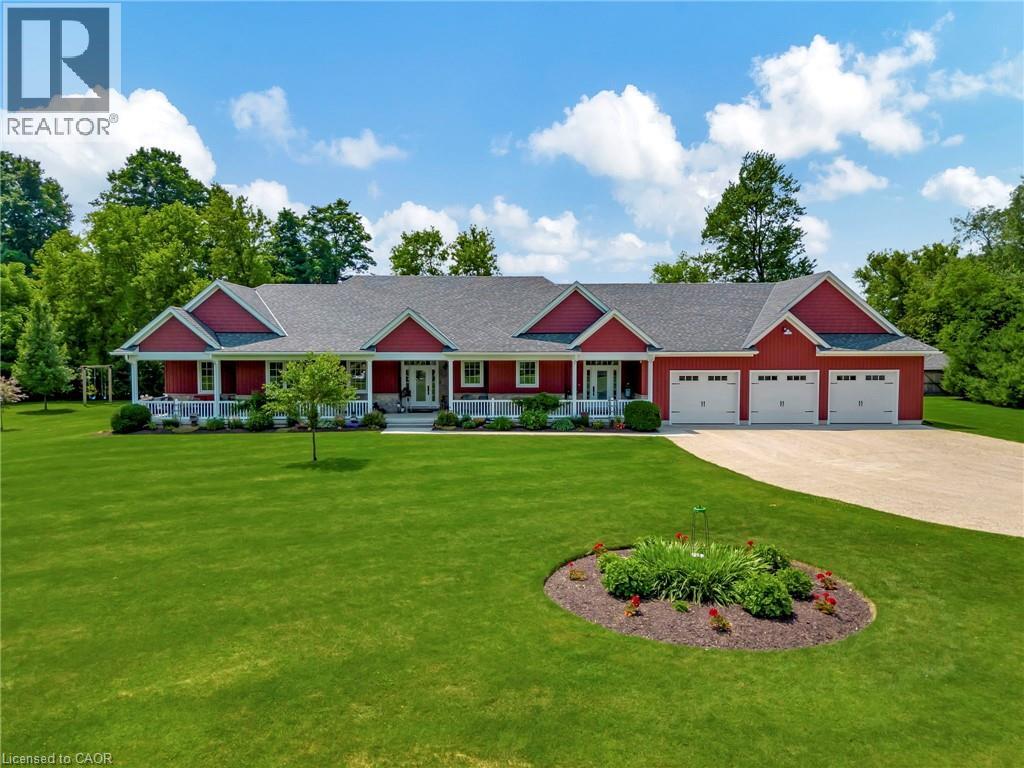
Welcome to 3034 Station Road, Fordwich — where luxurious country living meets thoughtful design and functionality on 3.4 acres of beautifully landscaped land. This custom-built bungalow boasts over 3,000 sq. ft. above grade with accessibility in mind, offering wide hallways, doors, and a main-floor layout perfect for families or retirees alike. Inside, you'll find 4 bedrooms, 4 bathrooms, a gourmet kitchen with high-end appliances, and a sprawling dining area ideal for entertaining. The finished basement includes a massive rec room, extra bedroom, ample storage, and even a cold cellar. The heated attached triple garage and oversized workshop—with separate heat, power, and water—are a dream for hobbyists or entrepreneurs. Modern comforts include a high-efficiency propane furnace, central air, water treatment systems, partial generator, and smart layout with main-floor laundry and mudroom. Enjoy tranquil pond views, peaceful walking trails, and nature right outside your door, all while being minutes from the heart of Fordwich and nearby towns like Wingham and Listowel for shopping, schools, and healthcare. Whether you’re raising a family, downsizing with style, or need space to grow your business from home, this stunning property offers unmatched versatility, privacy, and quality craftsmanship. Book your private showing today and discover everything this one-of-a-kind home has to offer! (id:35544)
St. Catharines, Ontario
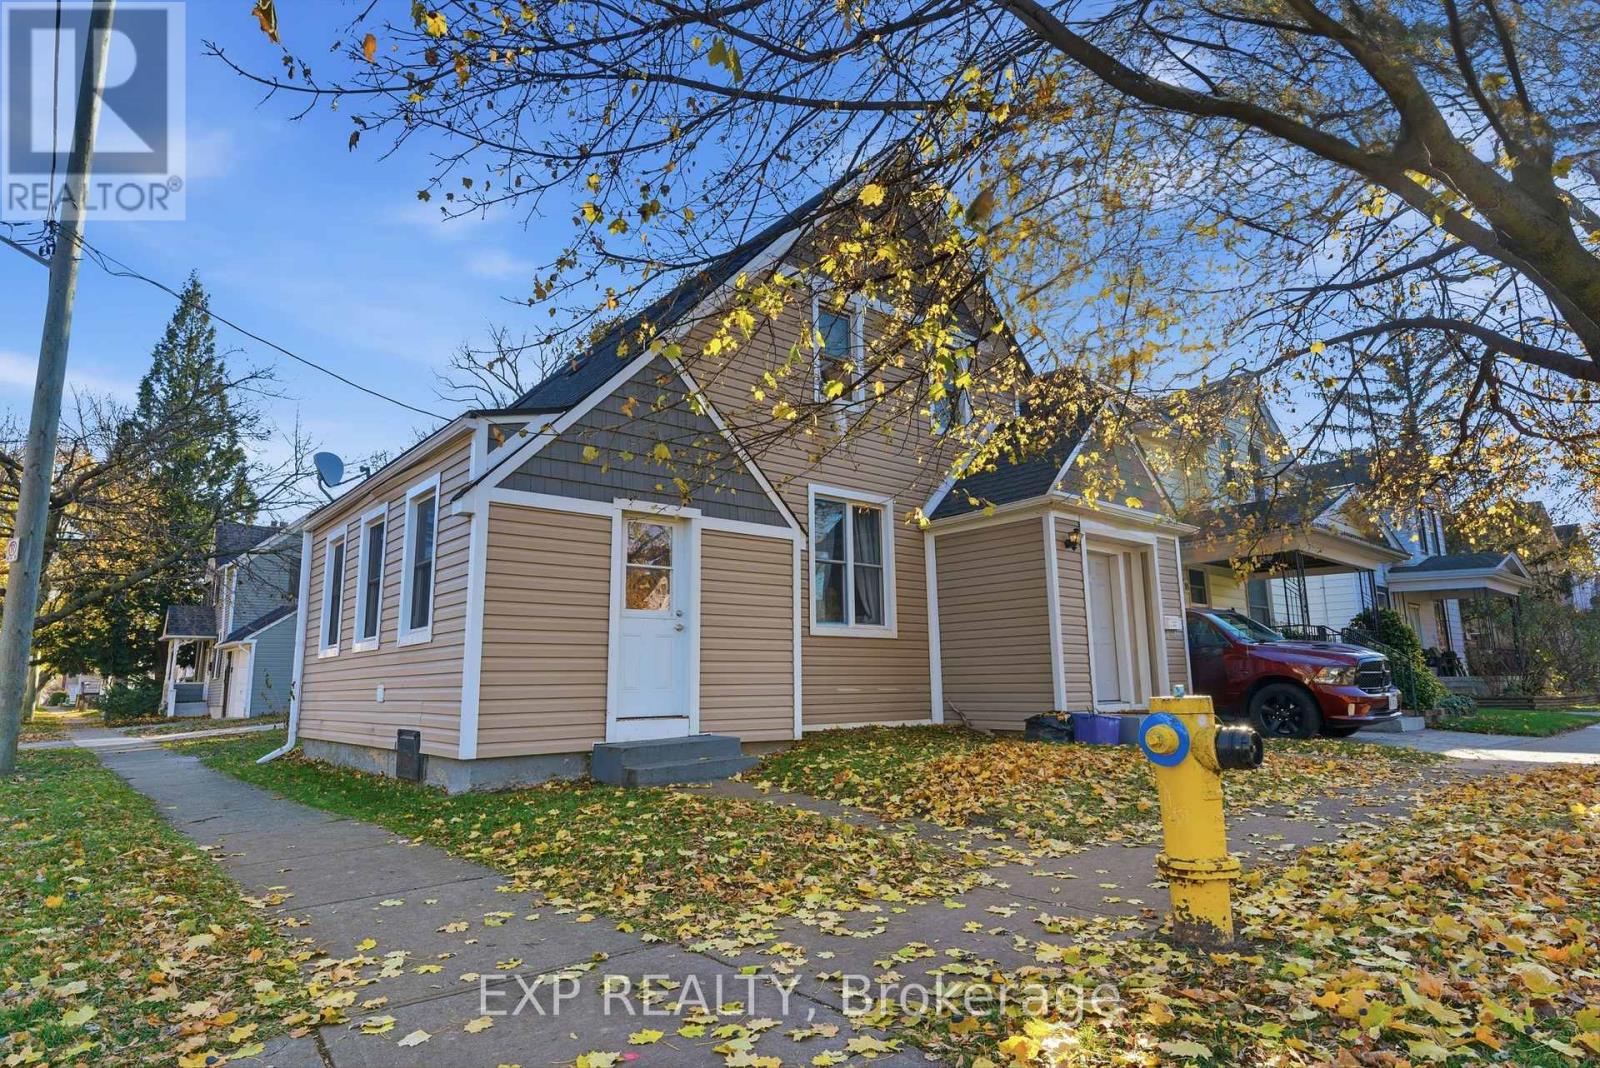
Located in the heart of downtown St. Catharines, this fully rented legal duplex presents a strong turnkey opportunity in a buyer-friendly market. The main floor unit generates $1,850 per month plus hydro, while the upper unit is now vacant, offering flexibility to live in one unit and rent the other, or lease it out at current market rents. The property has been professionally managed with consistent tenant history, and the management company is open to remaining in place for a smooth transition. The main floor offers three bedrooms, a full bathroom, and an unfinished basement, while the upper unit features two bedrooms, a 4-piece bathroom, and a private entrance off Henry Street. Shared laundry adds convenience, with direct access from one unit and an additional side entrance. Set in a walkable neighbourhood just minutes to Montebello Park, restaurants, shopping, transit, and everyday amenities, this is a smart option for investors looking to start or expand their portfolio with a reliable income-producing property. Minimum 24 hours' notice required for showings. (id:35544)
Ashfield-Colborne-Wawanosh, Ontario
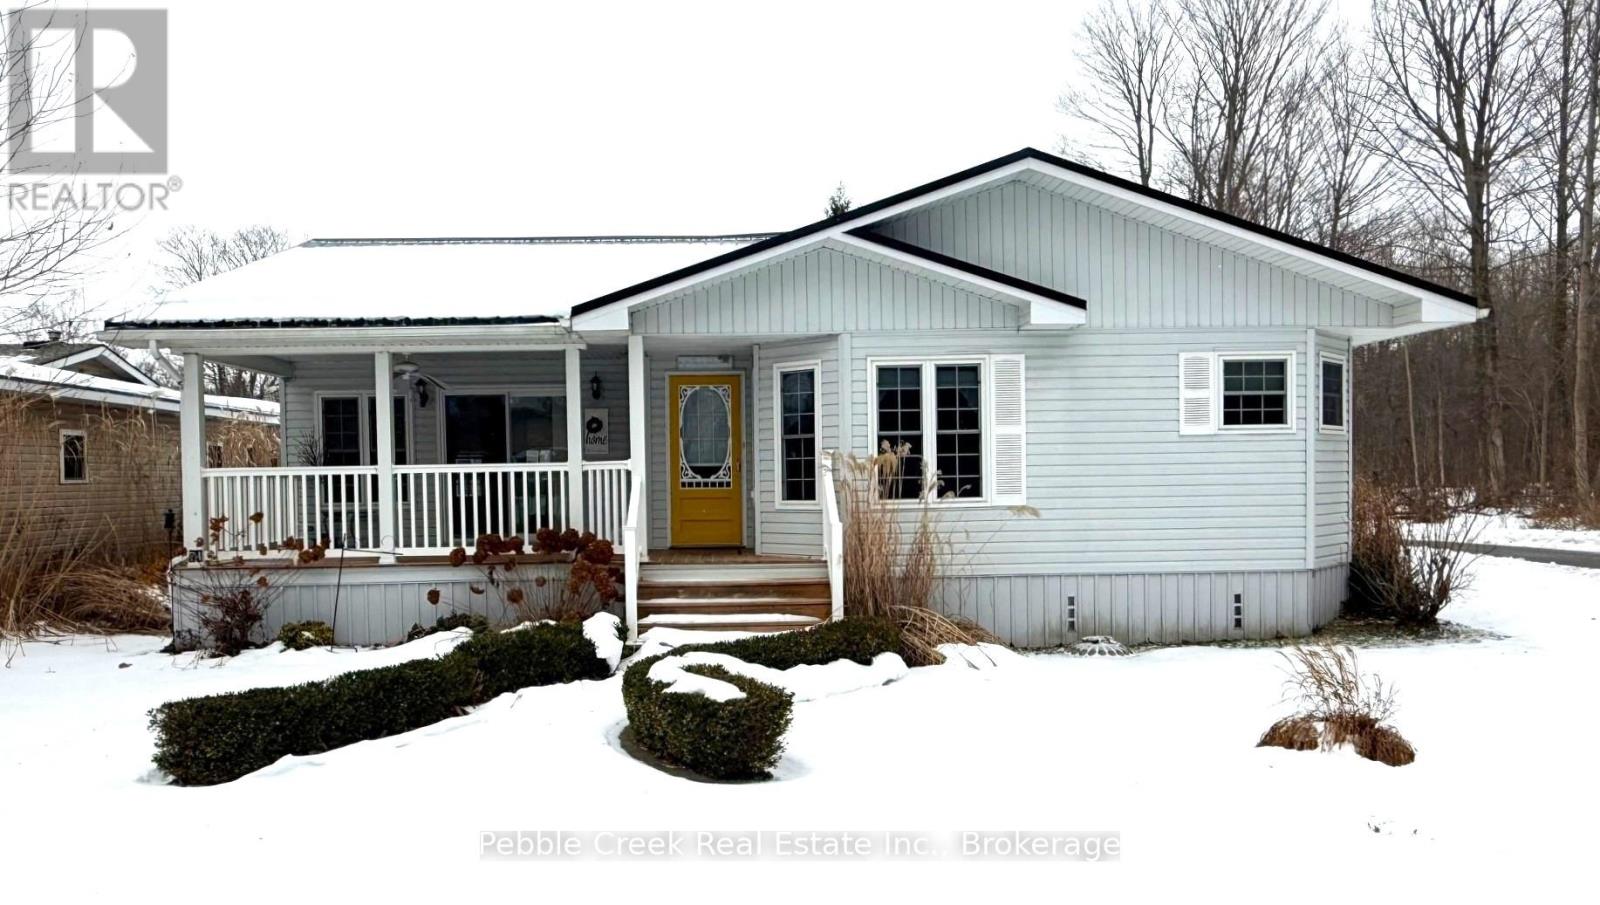
Amazing location! This stunning "Royal Home" is situated on one of the best lots at Meneset on the Lake, an adult lakefront community located just minutes north of Goderich. This fabulous home offers a partial seasonal lakeview and is located across the road from a forested area and path leading to the community's beachfront area! As you walk up to the inviting covered front porch, you will know you've found your new home! Step inside and you will be very impressed with the spacious interior including cathedral ceilings and gorgeous wood flooring. The impressive kitchen features newer premium appliances, an abundance of cabinets and several windows for lots of natural light. There's also a formal dining room, living room and stunning family room addition with cathedral ceiling, skylights and natural gas fireplace! Down the hall from the main living area is a laundry room with sink and primary bedroom with 3 pc en-suite bath and walk in closet. There is a spacious second bedroom as well. At the back of the home there's a deck for grilling, concrete patio, private fenced area and large shed/workshop. Services include forced air gas heating, central A/C, high speed internet and "whole home" generator. An added bonus is the entire roof was replaced in 2022 with long lasting metal. This is a great opportunity to acquire a beautiful home in a very desirable land lease community, complete with its very own club house and recreational activities! If that isn't enough, several golf courses, walking trails and lots of shopping is available nearby in "The "Prettiest town of Canada!" (id:35544)
Dunnville, Ontario
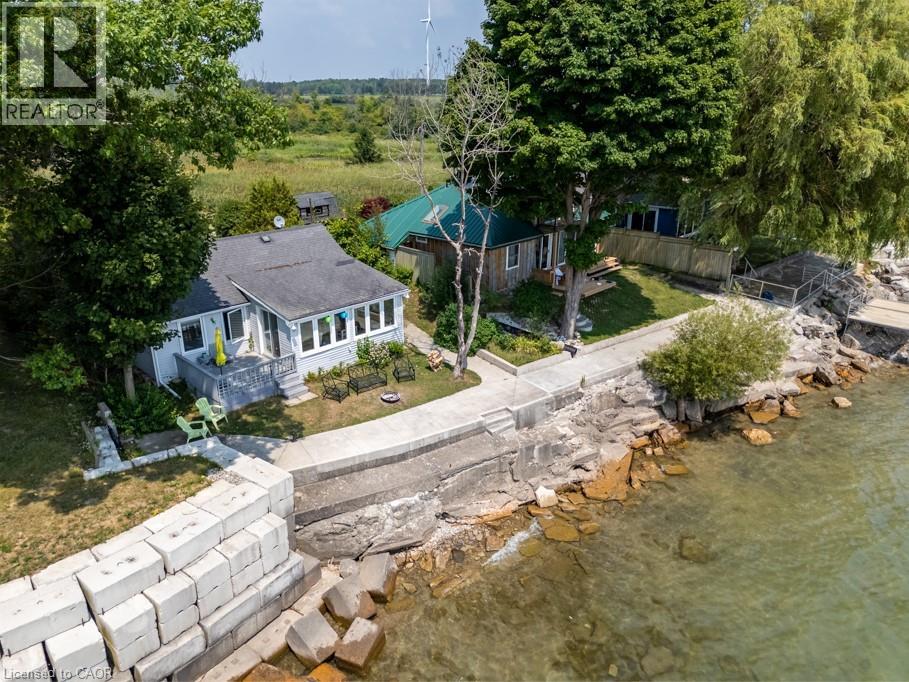
Peaceful Lake Erie retreat providing a rare blend of privacy, panoramic water views, and direct lakefront access. This 3-bedroom cottage features a spacious living area and a wall of lake-facing windows that fill the space with natural light and frame stunning views from sunrise to sunset. The property includes a garden shed for added storage, relaxing fire pit, and concrete steps leading down to the water. Located just down the road from Knight’s Beach Resort and short drive to Dunnville, this is an ideal opportunity for a serene lakefront getaway. (id:35544)

Guelph, Ontario
ONCE-IN-A-LIFETIME OPPORTUNITY to own a 10% FRACTIONAL OWNERSHIP INTEREST in a PROFESSIONAL SPORTS TEAM. TURNKEY OPERATION ready to compete in its 107TH SEASON. MULTIPLE SHARES AVAILABLE. Owning a professional sports team isn’t just a business decision. It’s an identity. In a world where status symbols evolve, few assets carry the timeless prestige of a sports franchise that unites community, commerce, and culture under one banner. It’s the sound of the arena coming alive, your colours filling the stands, and the pride of knowing you’re part of something that moves thousands of fans. You’ll own that instant when the crowd rises to its feet, and the energy becomes electric. Suddenly you won’t just watch the game, you’ll shape it. Investing in a professional sports franchise is unlike any other acquisition. The financial upside is real, and often long-term: collectors buy art, investors buy companies, but team owners buy legacy. If you understand that real legacy takes time, passion, and vision, then you already know why people step into sports team ownership. Owning a team is the rare opportunity to align passion with prestige in a tangible asset that embodies emotion, influence, and vision. The best owners transform local pride into regional impact; it’s a statement of leadership, visibility, and influence within their community. Owning a professional sports team might be compared to owning a Ferrari. The purchase is about the feeling, the sound, the craftsmanship, and the pride of saying this is mine. While the financial upside is often realized long-term, the immediate dividends are emotional and reputational through visibility, access, and legacy within your community, along with the experience of being part of something bigger than yourself. Buyers are invited to acquire more than one share. (id:35544)
Kitchener, Ontario
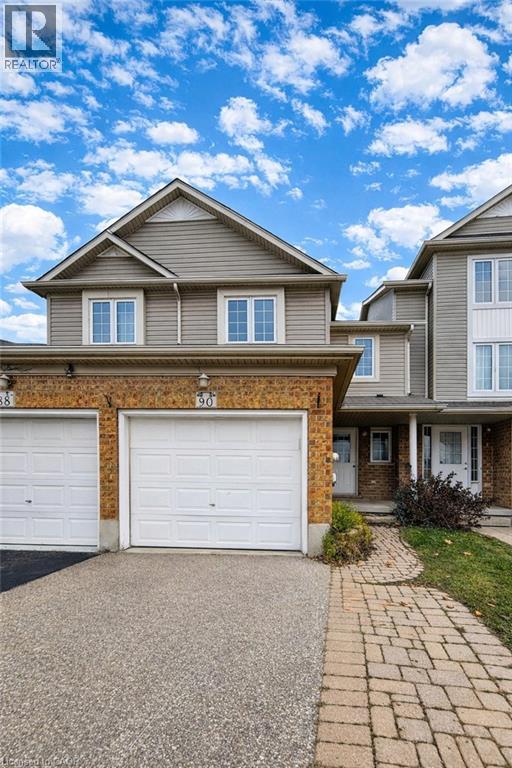
Welcome to 90 Donnenwerth Drive, Kitchener—a charming & spacious freehold townhome now available for lease, ideal for families or working professionals. This thoughtfully designed home invites you in with its bright, open-concept layout that seamlessly connects the kitchen & living areas. The kitchen is perfectly suited for both casual family meals and entertaining, offering a functional space with ample storage. Adjacent to the kitchen, the living room provides a cozy yet spacious area for relaxation. Heading upstairs, you’ll find three generously sized bedrooms, each designed to offer maximum comfort and flexibility. A shared 4-piece bathroom serves the upper level. The fully finished basement offers even more living space, complete with a large recreation room that can be used as a family room, home gym, or media space—the possibilities are endless. Additionally, this level includes a convenient 3-piece bathroom, perfect for use as a private space for family members. With its functional layout, this home provides the perfect balance of space and privacy, ideal for a working professional couple or a family in need of room to grow. Situated in the popular Williamsburg neighborhood, this location offers the best of both convenience and lifestyle. Nearby, you’ll find a variety of amenities to suit every need, including community and fitness centers, scenic parklands, local cafes, and extensive shopping options at nearby power centers. The neighborhood is known for its family-friendly atmosphere and accessibility, providing easy access to schools, public transit, and major routes for commuting. Book your viewing today. (id:35544)
Stoney Creek, Ontario

An amazing opportunity awaits at 450 Highway 8 in Stoney Creek: a vibrant pizzeria, fully equipped and primed for success, is up for lease. Nestled in a bustling locale, this savory venture promises a slice of the thriving culinary scene. With all the necessary equipment in place, from gleaming ovens to spacious prep areas, aspiring restaurateurs can dive straight into crafting their culinary dreams without the burden of startup costs. This is the ideal set up for an industry professional looking to turn their passion into a business! Don't miss the chance to make your mark on Stoney Creek's culinary landscape – seize this sizzling opportunity today! (id:35544)
Tillsonburg, Ontario
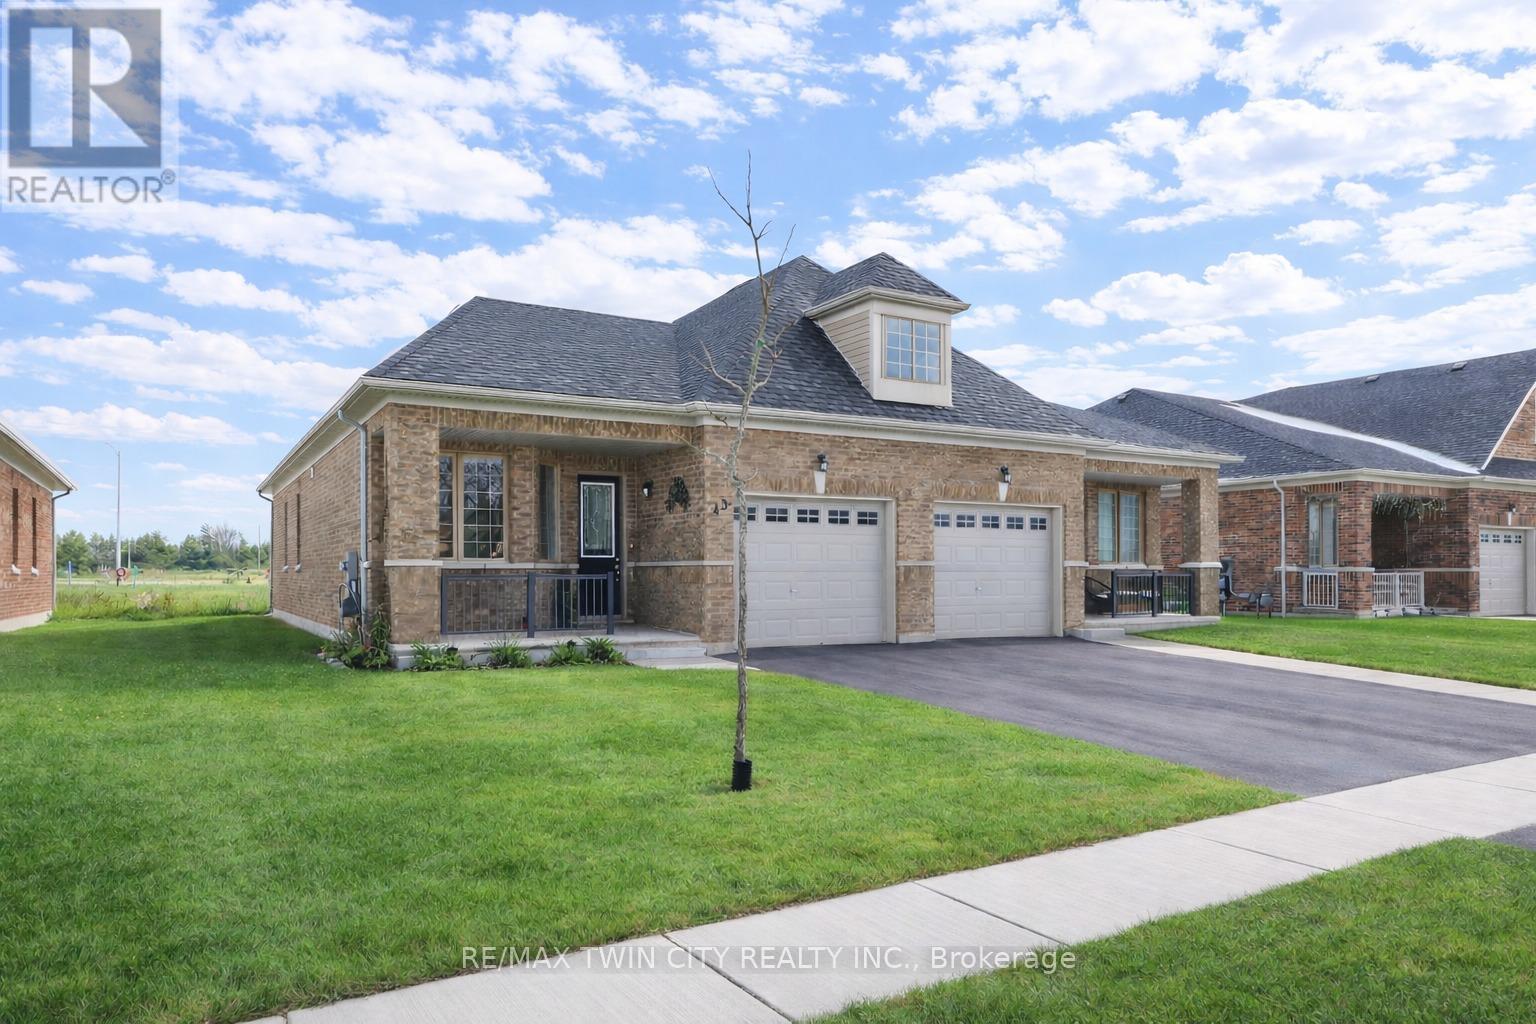
Welcome to 43 Harvest Avenue, Tillsonburg: a stunning, modern bungalow built just a few years ago and perfectly positioned to back onto serene green space while facing a picturesque pond. This exceptional setting offers breathtaking views from both the front and back of the home. As you arrive, you'll immediately appreciate the home's impressive curb appeal, highlighted by lush landscaping and ample parking with space for 3 vehicles, including an attached garage and 2 driveway spots. Step inside to discover a thoughtfully designed main floor that is very inviting. The bright and airy living room is filled with natural light from large windows and provides direct access to the outdoor deck, perfect for relaxing or entertaining while enjoying the peaceful surroundings. The kitchen is beautifully appointed with stainless steel appliances, abundant cabinetry, and plenty of workspace, making it ideal for both everyday cooking and hosting family and friends. The main level also features two generously sized bedrooms, offering comfort and convenience for homeowners or guests alike. The fully finished basement, completed by the builder, expands the living space significantly. It includes a spacious third bedroom, a 3-pc bathroom and a large recreation room, perfect for entertaining, a home office, a media room or accommodating overnight guests. Throughout the home, soaring 9-foot ceilings enhance the open and spacious feel, while oversized windows flood the interior with natural light. The seamless layout connects the living, dining, and kitchen areas, making this home equally suited for daily living and entertaining. Enjoy peaceful mornings overlooking the pond and unwind in the evenings with calming green space views, all from the comfort of your own home. This property presents an outstanding opportunity to experience modern bungalow living in a scenic and highly desirable neighborhood. Book your private showing today and make this beautiful home your forever retreat. (id:35544)
Hamilton, Ontario
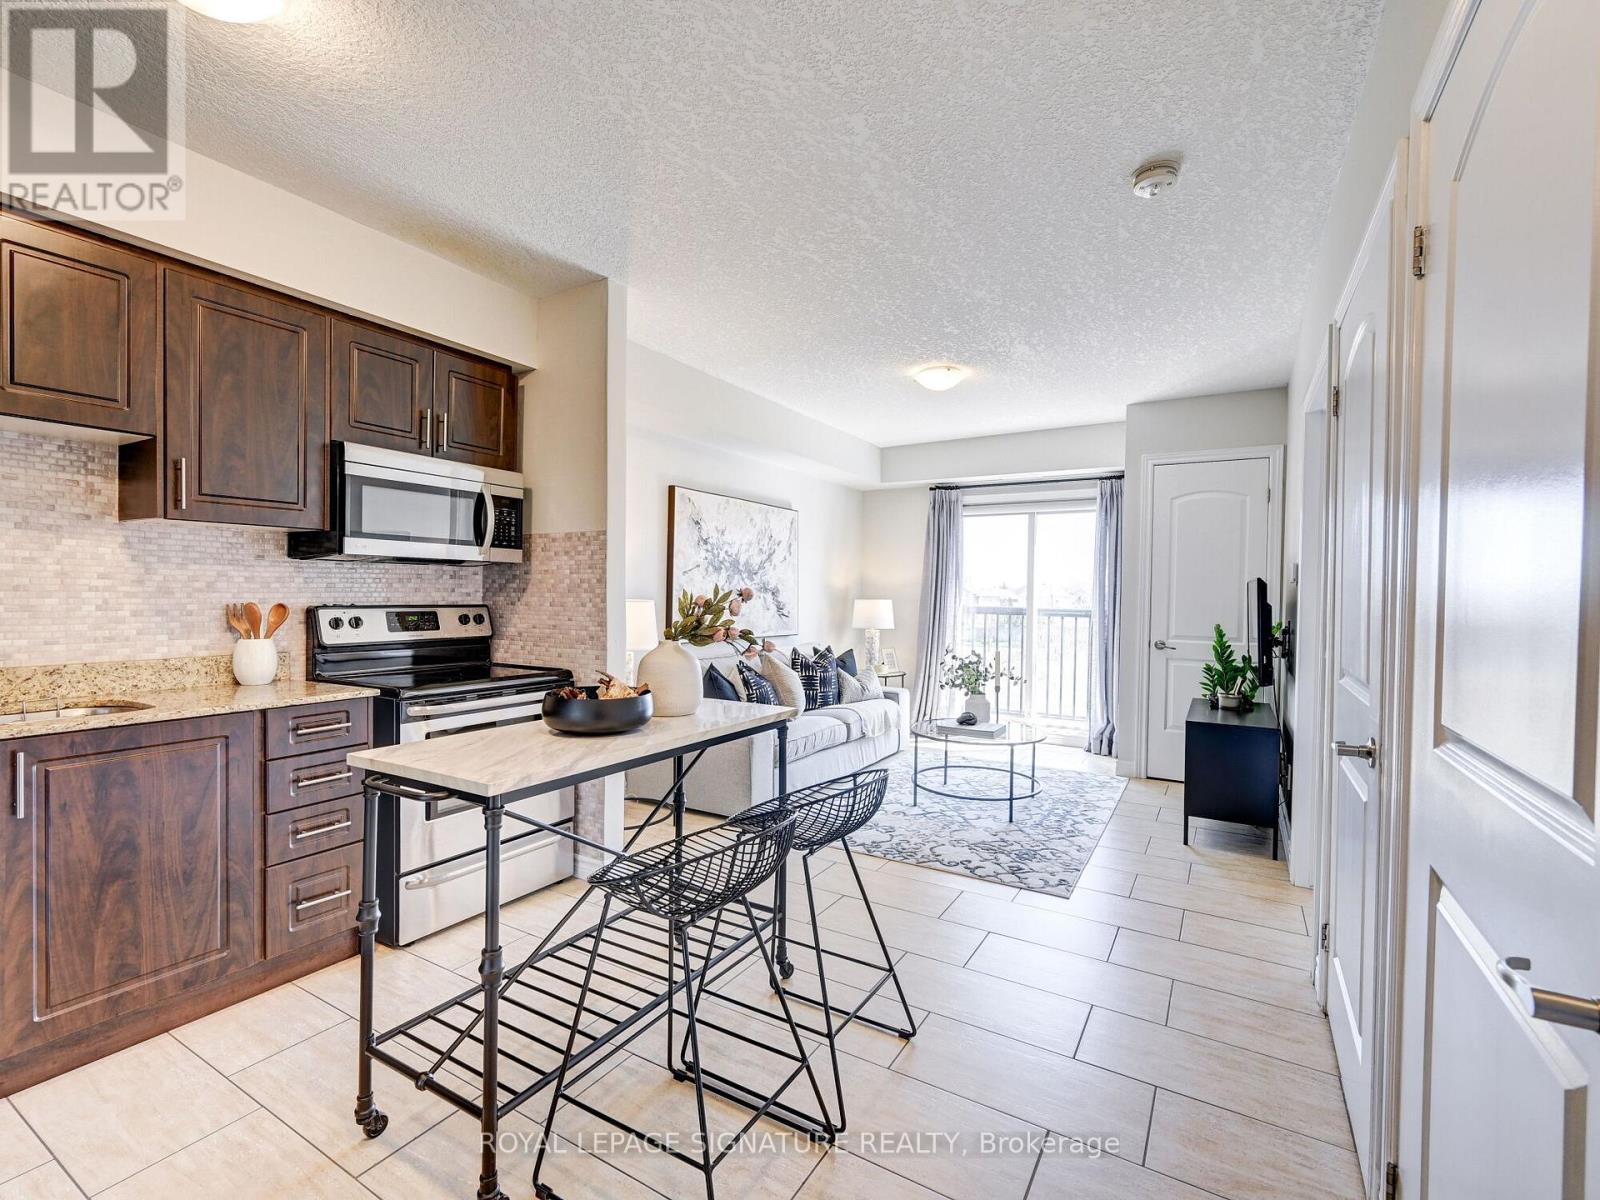
Step into this stunning one-bedroom condo in the heart of Ancaster. The beautifully finished unit boasts an open concept kitchen featuring granite countertops. stainless steel appliances, and convenient in-suite laundry. Enjoy the added touches of a juliette balcony and large windows, large bathroom, a double closet and spacious bedroom. Perfectly situated, this condo is steps away from all amenities including restaurants, shopping, schools, entertainment and a gym. With easy access to the highway, convenience and comfort await in this home. (id:35544)
Minto, Ontario
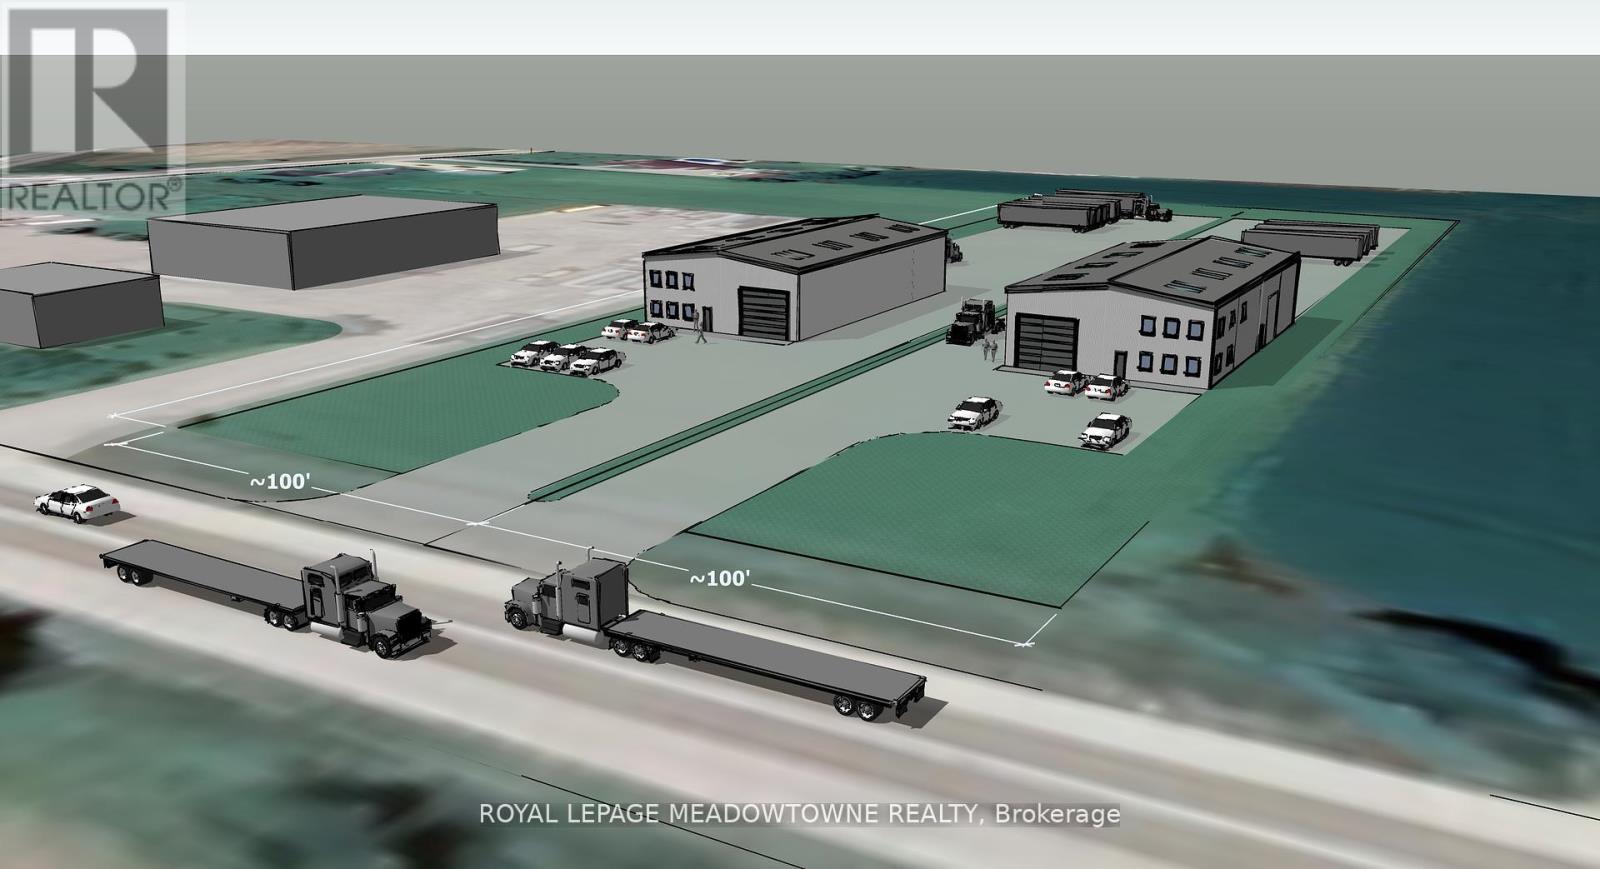
Vacant 1.325 acre parcel of Industrial land ready to be developed in the heart of Wellington County. With the ability to develop up to 20,000 sf per acre this site is shovel ready. Zoning allows for a wide variety of uses. (id:35544)
Niagara-On-The-Lake, Ontario

Stunning St. Davids Bungalow Townhome: Unrivaled Privacy & Master CraftsmanshipExperience maintenance-free luxury in this executive end-unit bungalow townhome, perfectly situated in the prestigious St. Davids community. From the moment you arrive, the stone exterior, interlock double drive, and professional landscaping set a sophisticated tone. The interior reveals over 2,200 sq. ft. of refined living space defined by cove ceilings, low-sheen hardwood, and California shutters. The chef-inspired kitchen features premium solid-surface counters, an expansive breakfast bar, and an abundance of cabinetry. Bathed in natural light from skylights and vaulted ceilings, the living room offers a cozy gas fireplace-the heart of the home. Retreat to the primary suite featuring a walk-in closet and private ensuite, or host guests in the airy front bedroom with its own vaulted ceilings. The fully finished lower level feels like an extension of the main floor, boasting large windows in every room, a spacious rec room, two additional bedrooms, and a 3-piece bath. Step outside to your private oasis: a large composite deck with an electric awning overlooking a serene, treed view. Low condo fees cover snow and lawn care, ensuring a lifestyle of pure relaxation. (id:35544)
Cambridge, Ontario
Welcome to this perfect sized two bedroom townhouse condo waiting to be moved into! This move in ready, carpet free main and second floor home has many great qualities! Not only is the basement fully finished but it also offers a bathroom, bar and an additional room, ideal for a home office or gaming room! The main floor offers a fantastic eat in kitchen which leads to the oversized living room and a walkout deck! With two generous sized bedrooms upstairs and a large bathroom, this townhouse is sure to please! (id:35544)
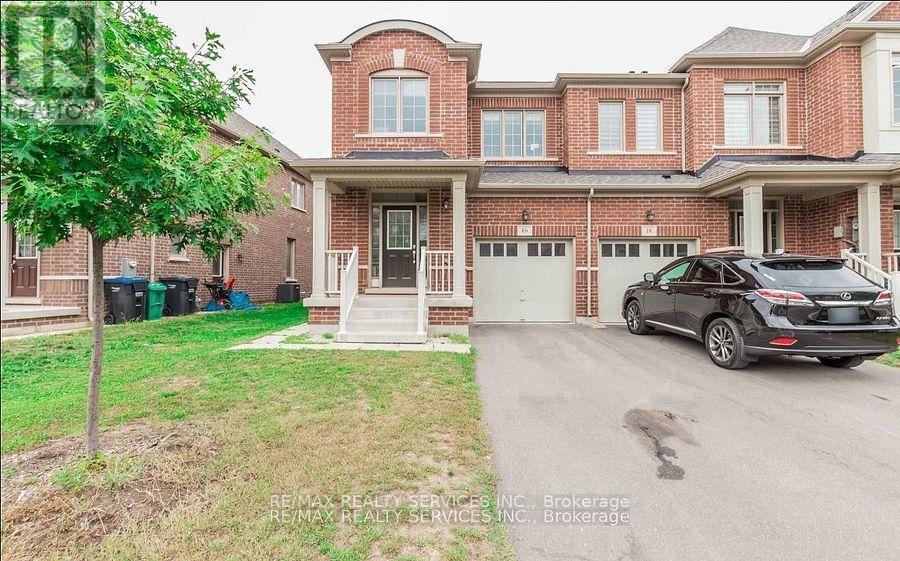
Brampton, Ontario
Absolutely Gorgeous End Unit Townhouse (Like A Semi) With 4 Bedrooms & 3 Baths Has Many Upgrades Including Hardwood Floors & 9Ft Ceilings On Main Floor Plus An Oak Staircase with Wrought Iron Spindles. The Open Concept Kitchen Has Quartz Counter-Tops, Ceramic Back Splash And Stainless Steel Appliances. The Great Room Has A Gas Fire Place And A French Door Leading To A Large Deck. The Main Floor Laundry With Sink. The Primary Bedroom With 5pc Ensuite & Large Closet. Rounding Out The Second Floor Are 3 Additional Generous Bedrooms And A 4pc Bath. This Fantastic Home Is Located In A Desirable Neighbourhood Of Brampton On The Mississauga Border. (id:35544)

Toronto, Ontario
Very Spacious 1 bedroom, 1 bathroom unit with a large living room great for entertaining. Walk out from dining to large balcony with south west views. Kitchen with lots of cabinet space and full size appliances. Ensuite laundry in unit. Water and cable included in maintenance fee! Two shopping centers across the street: Freshco, Shoppers Drug Mart, Nofrills, Planet Fitness . Perfectly located near upcoming TTC subway station at Keele and Finch. Easy access to TTC routes that run 24hrs. Minutes from York University, Hwy 400, Hwy 407, public and catholic schools and much more. Great opportunity to own and add your special touch! (id:35544)
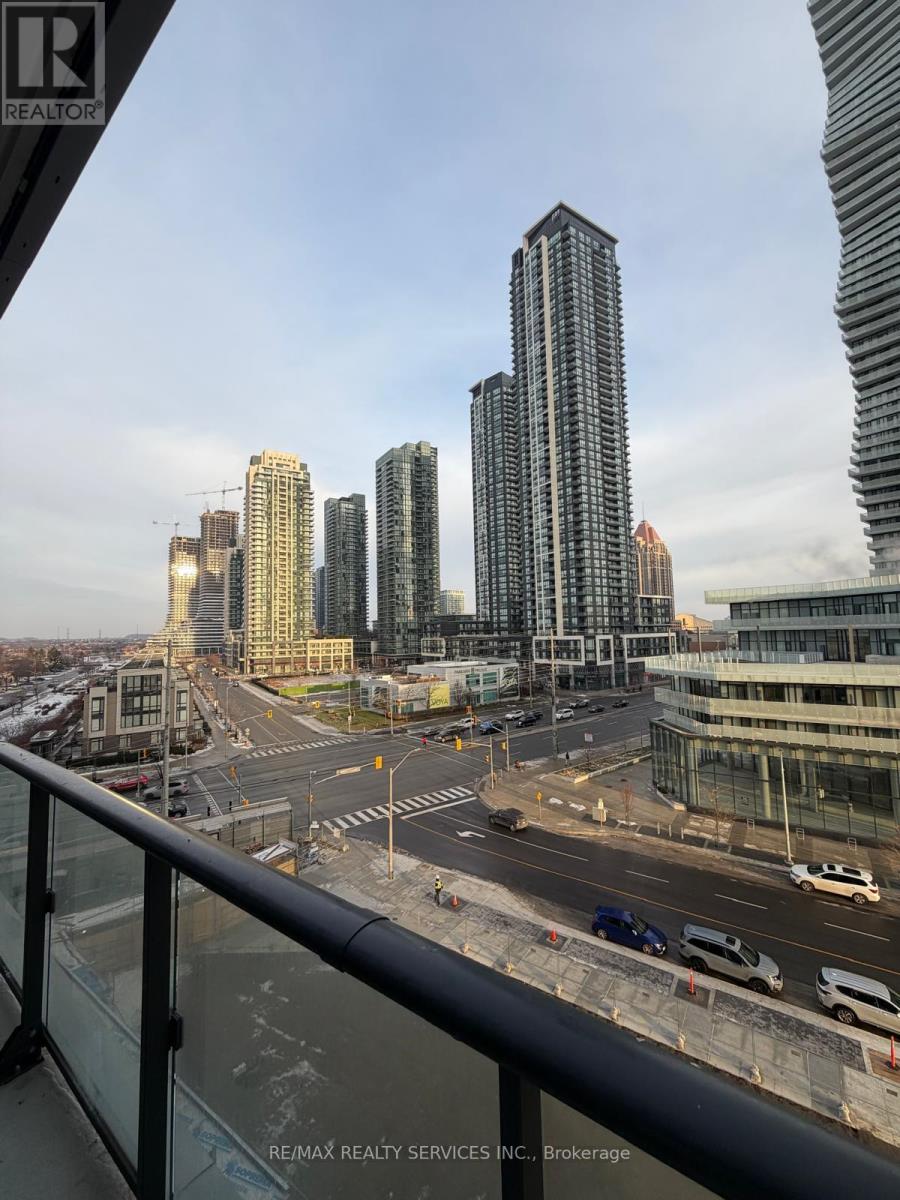
Mississauga, Ontario
Ideal Brand New 1+1 Bedroom Condo Centrally Located Beautiful Modern Unit. Vinyl Floors Throughout. Quartz Counters. Stainless Steel Appliances, Prime location within walking distance to Square One Shopping Mall, public transit, and GO Station. Easy access to Highways 401 & 403, parks, schools, library, restaurants, Celebration Square, grocery stores, and more. (id:35544)
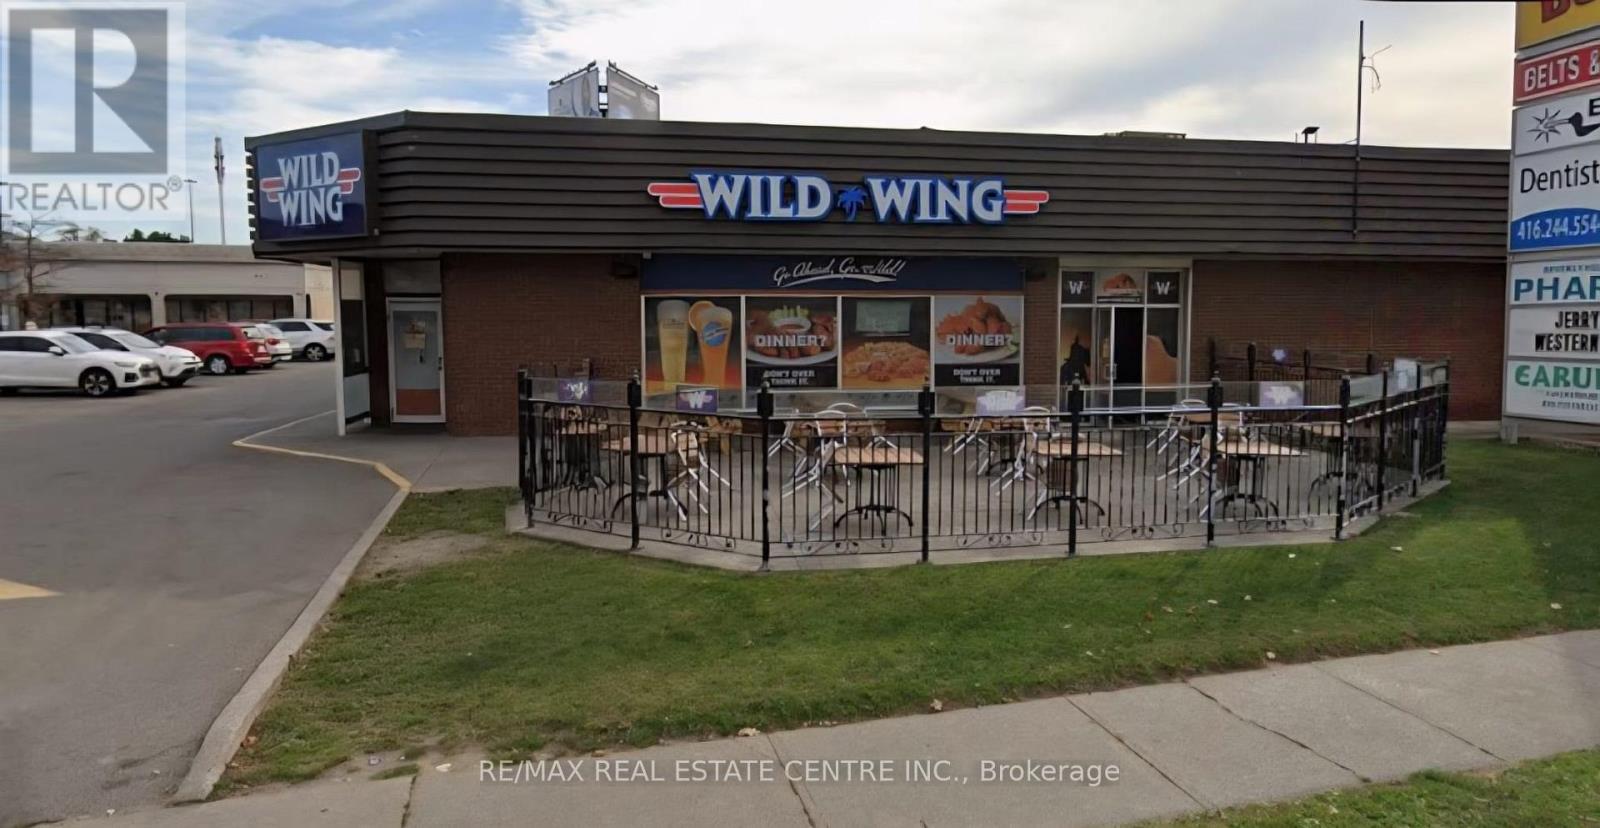
Toronto, Ontario
Rare Opportunity To Acquire On Of Ontario Top-Performing Wild Wing Locations: Situated At 1617 Wilson Ave, Toronto, This Fully Operational And Turnkey Sports Bar & Restaurant Offers Exceptional Visibility In A Very High Vehicular And Pedestrian Traffic Corridor. Well-Established With Loyal Customer Base, Strong Sales History, And An Excellent Reputation In The Area. Ideal For Owner-Operators Or Investors, This Profitable Business Provides A Proven Concept In A Busy Toronto Location. Step In And Take Over A Successful Operation From Day One. Surrounded By Dense Residential And Commercial Traffic. (id:35544)
Mississauga, Ontario
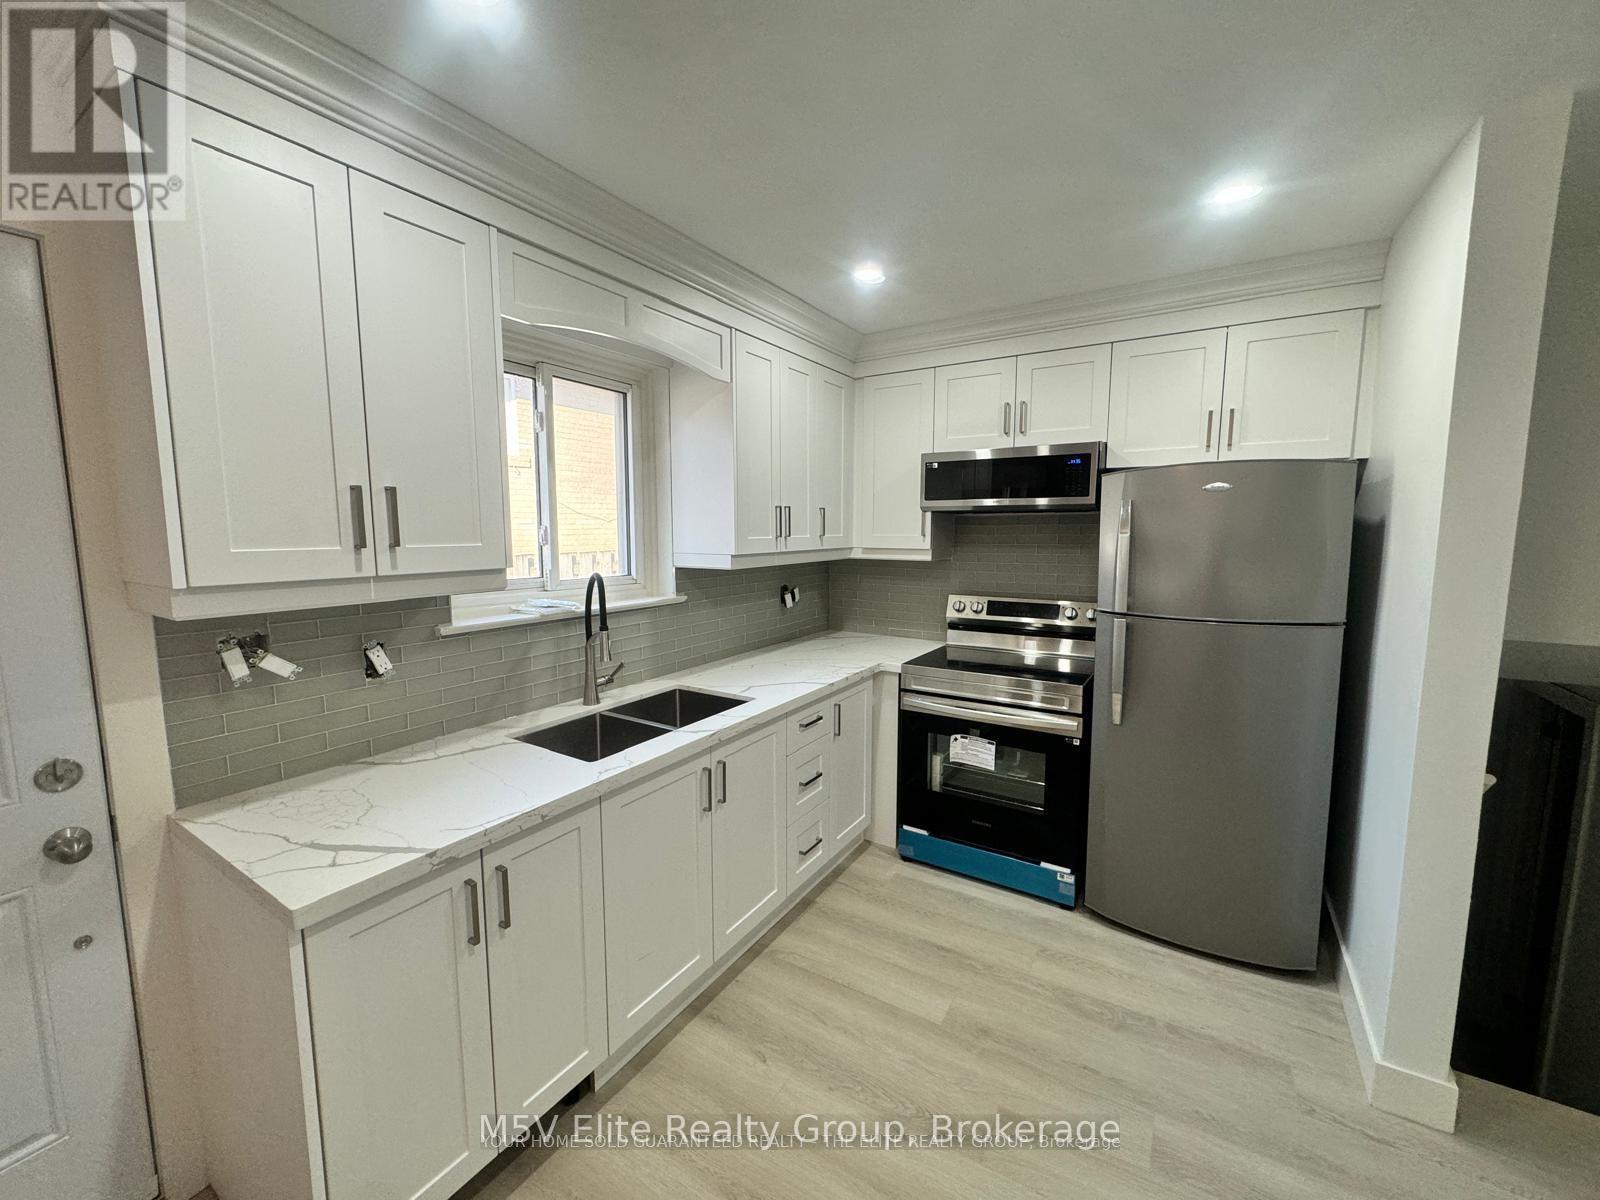
Welcome to this stunningly renovated lower-level home. Enjoy the functionality of a split-level layout that maximizes space and privacy. With 2 spacious bedrooms and a sleek 3-piece bathroom adorned with elegant marble detailing, every detail of this home has been crafted to enhance your lifestyle. The separate eat-in kitchen with a separate breakfast area, invites you to savor meals in style, featuring quartz countertops, custom flooring, and a stylish backsplash for a modern touch. The spacious living area provides the perfect setting for relaxation and entertainment, while the dedicated laundry room ensures that chores are handled with ease. Situated in a family-friendly neighborhood, this home is within walking distance to parks and schools, with easy access to the Go Station, major highways, TTC routes, and minutes to the airport. You'll appreciate the convenience of the area while enjoying your shared backyard space. Two private driveway parking spaces are included, making this the perfect blend of comfort, style, and location. (id:35544)
Mississauga, Ontario

Step into a freshly renovated main level split-level home offers 3 spacious bedrooms. Brand New Kitchen Renovated Top to Bottom, with Custom Quartz Countertop, Backsplash and Stainless Steel Appliances. As you enter, you'll be greeted by a living room adorned with a stunning bay window. The expansive living area provides ample space for both entertaining and everyday living. The bathroom suite is a standout feature of this home, boasting a luxurious 4-piece full bathroom with elegant marble detailing, and a double sink. Perfect for those busy mornings. For added convenience, a thoughtfully designed 2-piece powder room is combined with the laundry area, making chores a breeze. Step outside and enjoy easy access to your shared backyard space. Awesome and Convenient Location minutes away from all essentials including highways, schools, shopping, multiple public transportation options (Go, TTC), and the airport. 2 Private Driveway Parking Spaces Included. (id:35544)
Toronto, Ontario
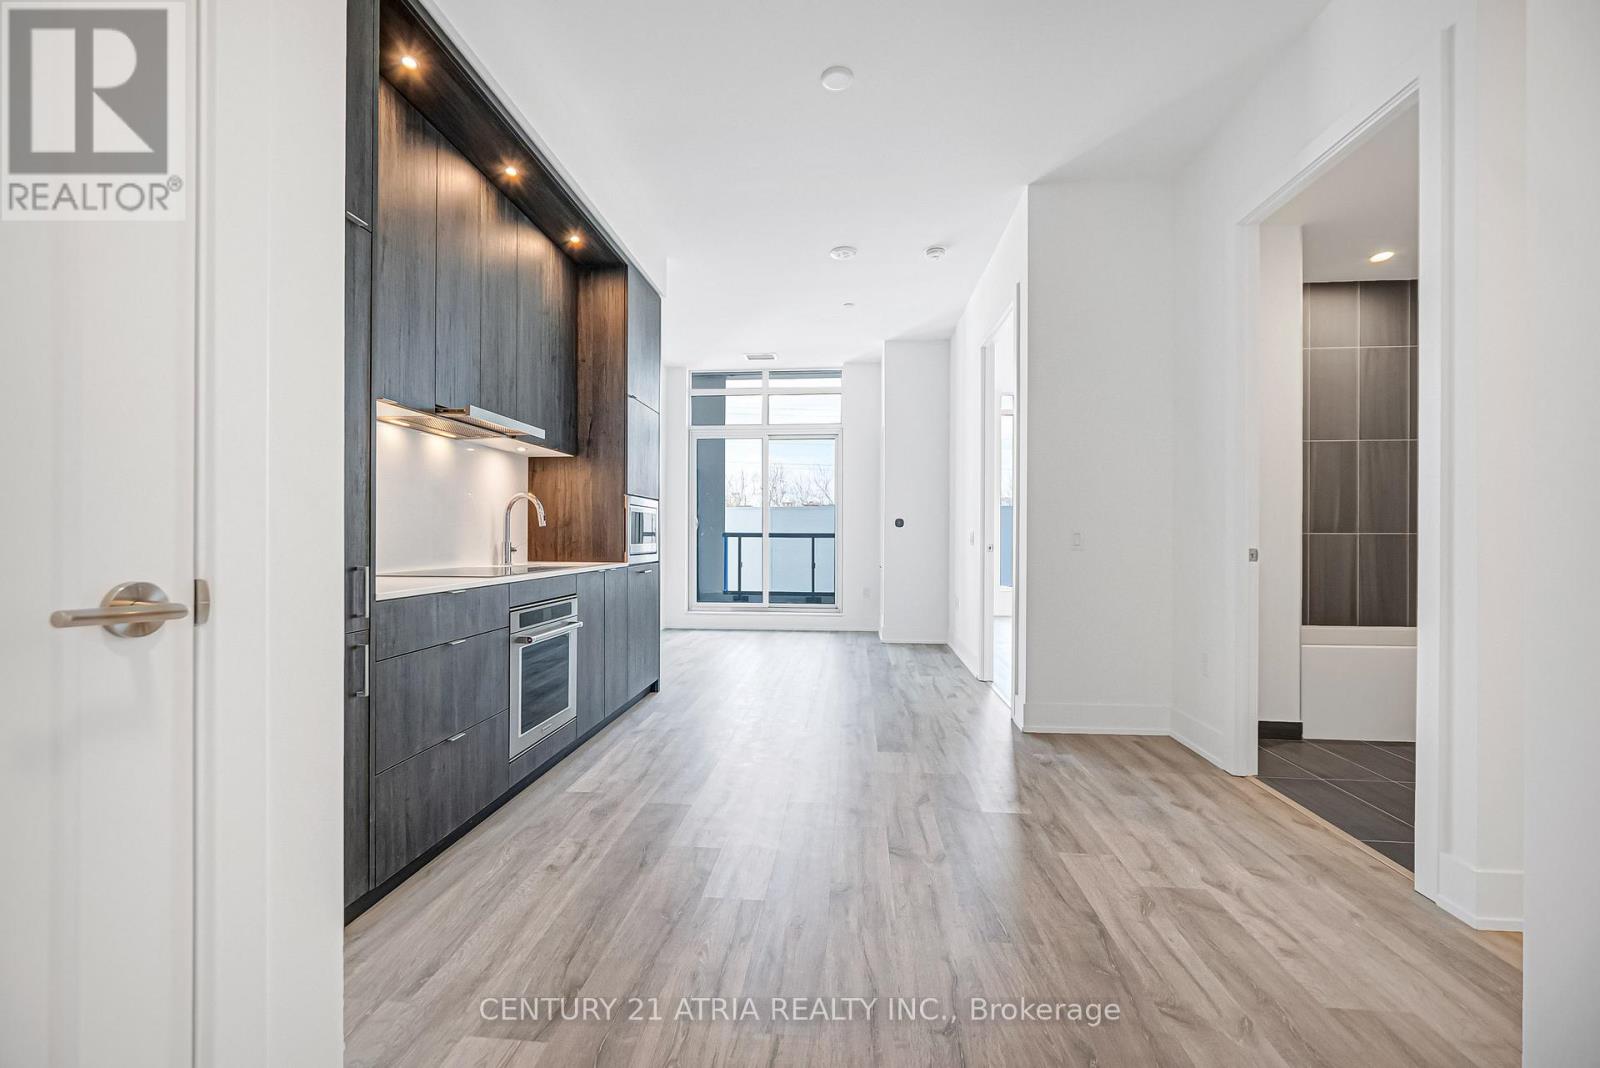
*Locker Included* *10 Ft High Ceilings* Welcome To The Dupont, A Tridel Built Community In The Desirable Dupont Cultural Corridor. A Brand-new Residence Offering Timeless Design And Luxury Amenities. Just 1Km From Ossington Subway Station. Surrounded By Shops, Dining, And Other Local Amenities That Make Living Here Easy. You'll Have Everything You Need Within Walking Distance Of The Dupont. Your Lifestyle That Has It All Is All Right Here. Experience An Extensive Array Of Over 16,000+Sq.ft. Of Indoor And Outdoor Amenities. Residents Enjoy An Unmatched Lifestyle With Outdoor Swimming Pool, Bbq Areas And Outdoor Fireside Lounges. Indoor Fitness Center, Sauna, SteamRoom, Yoga Studio, Party Room, Games Room, Kids Play Room. (id:35544)
Toronto, Ontario

*Locker Included* *Automated Blinds, Closet Shelving, 10 Ft High Ceilings* Welcome To The Dupont, A Tridel Built Community In The Desirable Dupont Cultural Corridor. A Brand-new Residence Offering Timeless Design And Luxury Amenities. Just 1 Km From Ossington Subway Station. Surrounded By Shops, Dining, And Other Local Amenities That Make Living Here Easy. You'll Have Everything You Need Within Walking Distance Of The Dupont. Your Lifestyle That Has It All Is All Right Here. Experience An Extensive Array Of Over 16,000 + Sq.ft. Of Indoor And Outdoor Amenities. Residents Enjoy An Unmatched Lifestyle With Outdoor Swimming Pool, Bbq Areas And Outdoor Fireside Lounges. Indoor Fitness Center, Sauna, Steam Room, Yoga Studio, Party Room, Games Room, Kids Play Room. (id:35544)
Brampton, Ontario
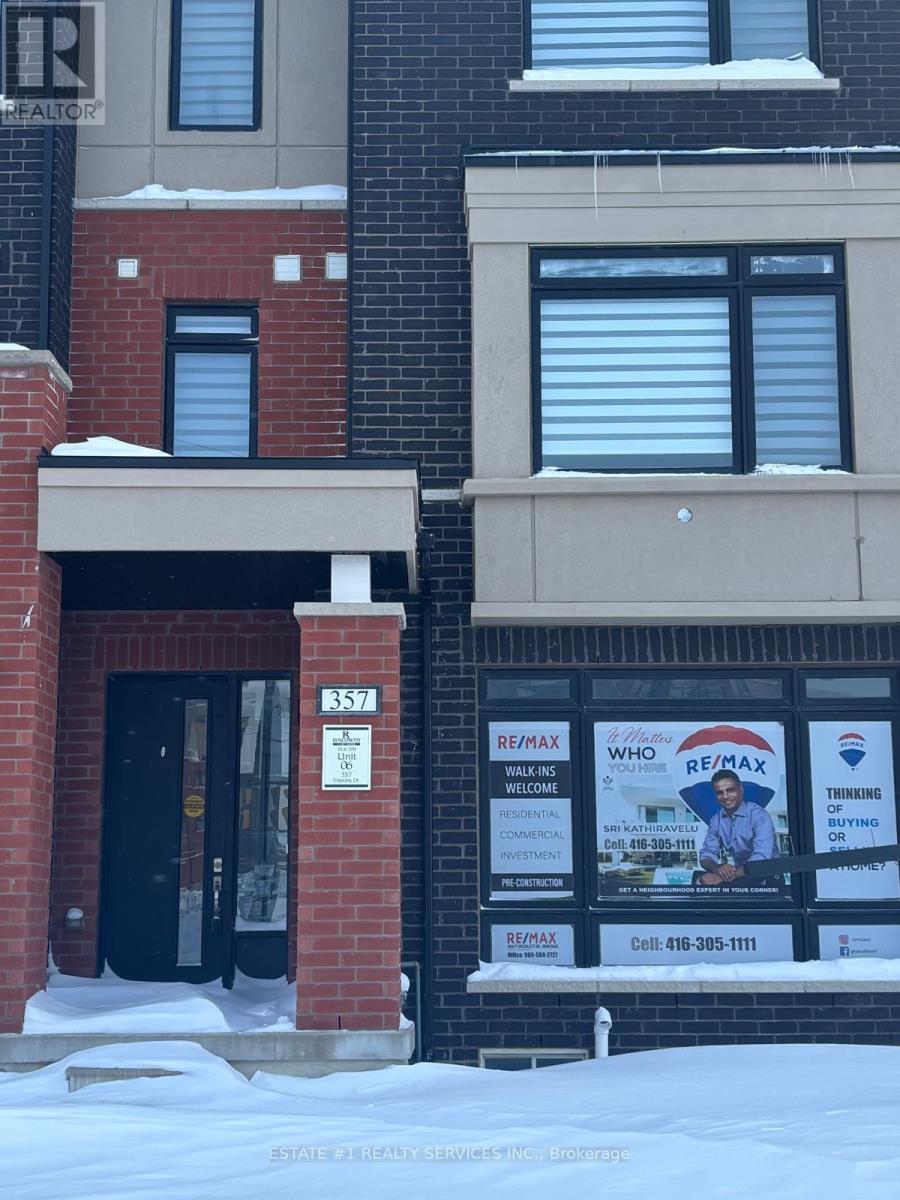
Experience the perfect blend of luxury living and professional opportunity in this rare Rose haven live/work townhouse-a true one-of-a-kind opportunity. OFFICE AND THE RESIDENTIAL SPACES ARE RENTING SEPARATELY. Prime location! The ground floor Office boasts a fully equipped professional retail/workspace with high-visibility Street exposure, multiple permitted uses, and a large commercial window perfect for your business decal. A Separate entrance leads to the bright residential Space, offering privacy and convenience. The OFFICE/COMMERCIAL SPACE offers excellent Street exposure Facing Major Intersection and Strong income potential. THE UNIT HAS A SPACIOUS HALF WASHROOM. Freehold townhome with no TMI. Prime location near Hwy 410, top Schools, Shopping, and Mt. Pleasant GO Station. Surrounded by established businesses and close to major amenities, this is a prime opportunity in a high-demand area. (id:35544)
Milton, Ontario
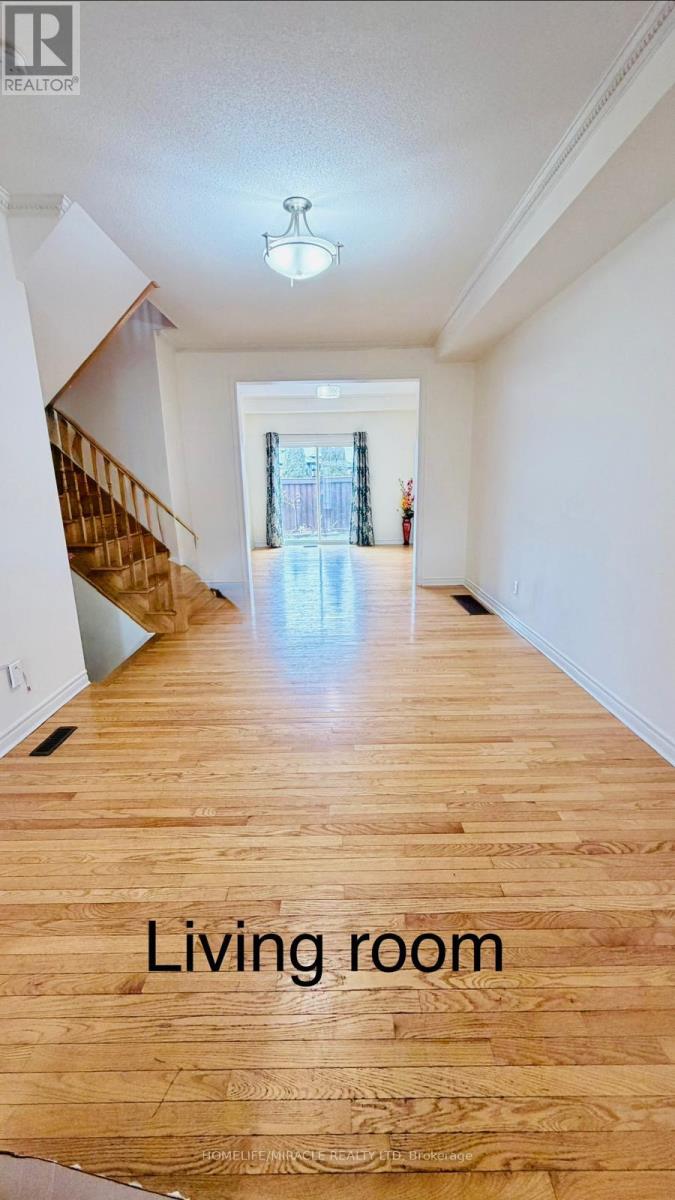
Stunning 3-bedroom, 3.5-bath brick townhome on a quiet Milton street. Over 2,100 sq ft with finished basement, open-concept main floor, hardwood, crown molding, and a spacious eat-in kitchen with island and walk-out to a private stone patio. Master retreat with walk-in closet and ensuite. Features include 2nd-floor laundry, attached garage, extended driveway, and beautifully landscaped yard. Close to schools, parks, transit, and amenities-move in and enjoy ! (id:35544)
Barrie, Ontario
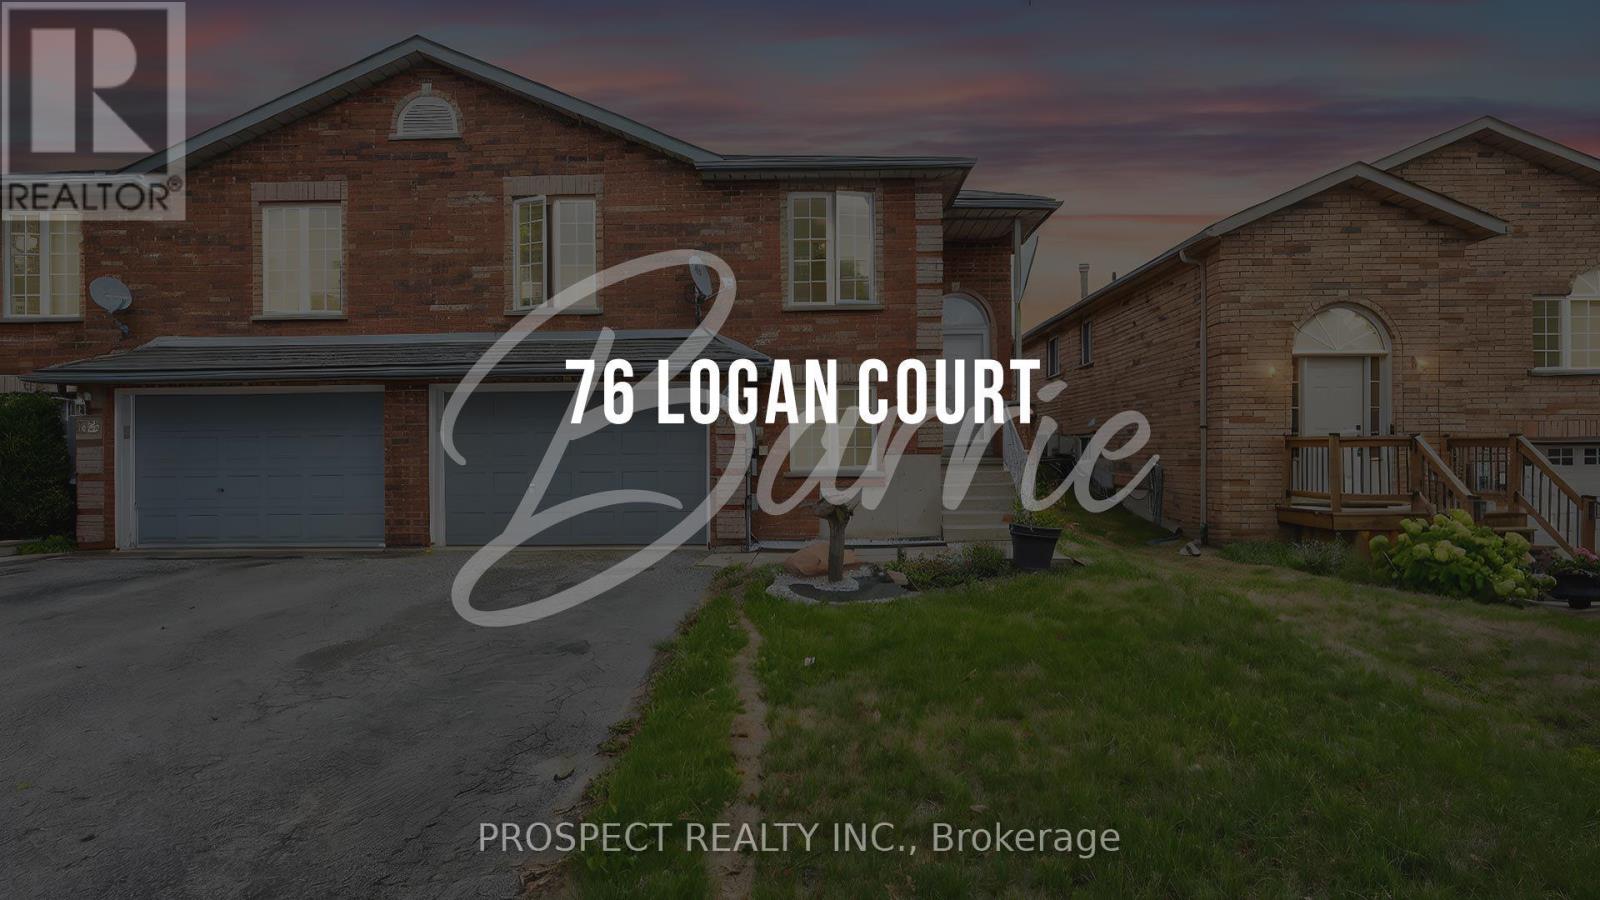
Step into this stylish and well-maintained basement unit located in a quiet and well-connected neighbourhood. Offering 2 spacious bedrooms, a private kitchen, and a bright open-concept living and dining area, this home combines comfort and functionality. Enjoy the ease of living just minutes from local amenities, schools, and scenic parks-everything you need is right nearby. With a spacious layout throughout, a well-appointed private kitchen, and a bright, open living space, this unit is both welcoming and practical. Located in a safe, peaceful neighbourhood close to shops, schools, and green spaces, it is the perfect place to call home. (id:35544)
Markham, Ontario
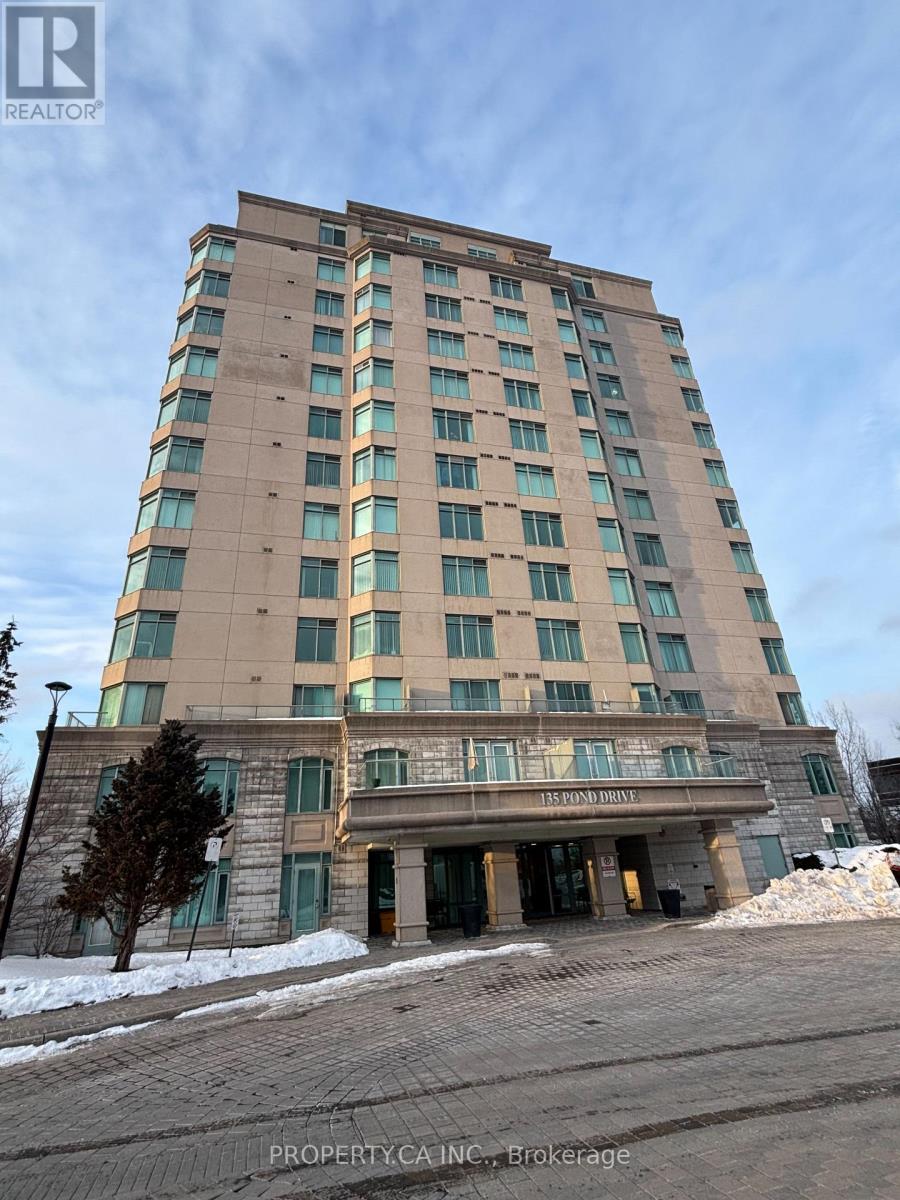
Unit 1106 at 135 Pond Rd offers a spacious and functional layout featuring a new modern kitchen with stainless steel appliances, updated bathroom finishes, ensuite laundry, and a large open-concept living space ideal for both relaxing and entertaining. Bright and move-in ready, this well-maintained condo is located in the heart of Commerce Valley, surrounded by parks and walking trails, and just steps to transit with quick access to Highways 404 and 407, shopping, restaurants, and everyday conveniences. (id:35544)
Vaughan, Ontario
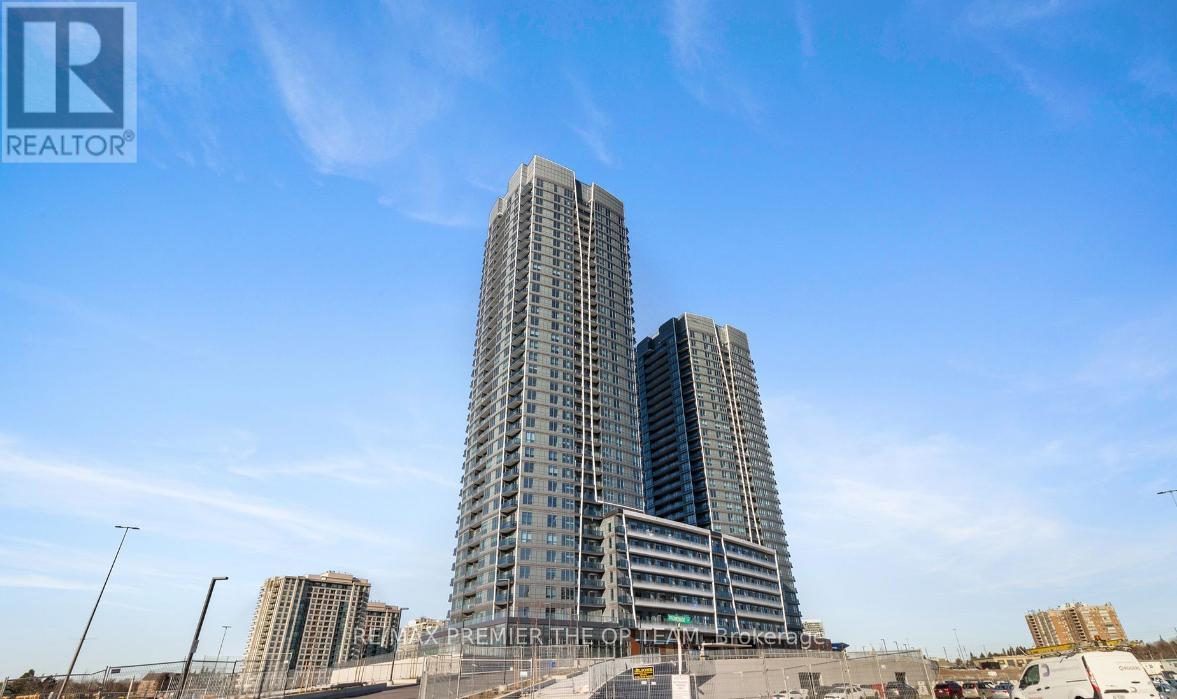
Welcome To 403-30 Upper Mall Way, A Stylish And Modern Condo Ideally Located At The Sought-After Intersection Of Bathurst Street And Centre Street In The Heart Of Vaughan. This 1+1 Bedroom Suite Offers A Sleek, Contemporary Design With Clean Lines, Open-Concept Living, And Versatile Space Perfect For Professionals, First-Time Buyers, Or Savvy Investors. The Den Is Ideal For A Home Office Or Guest Area, While The Bright Living Space Flows Effortlessly For Both Everyday Comfort And Entertaining. Enjoy The Convenience Of Being Just Steps From Shopping, Dining, Transit, And Everyday Amenities, All Within A Vibrant, Well-Connected Community. A Move-In-Ready Opportunity That Combines Modern Living With An Unbeatable Location-This Is Condo Living At Its Finest. (id:35544)
St. Marys, Ontario
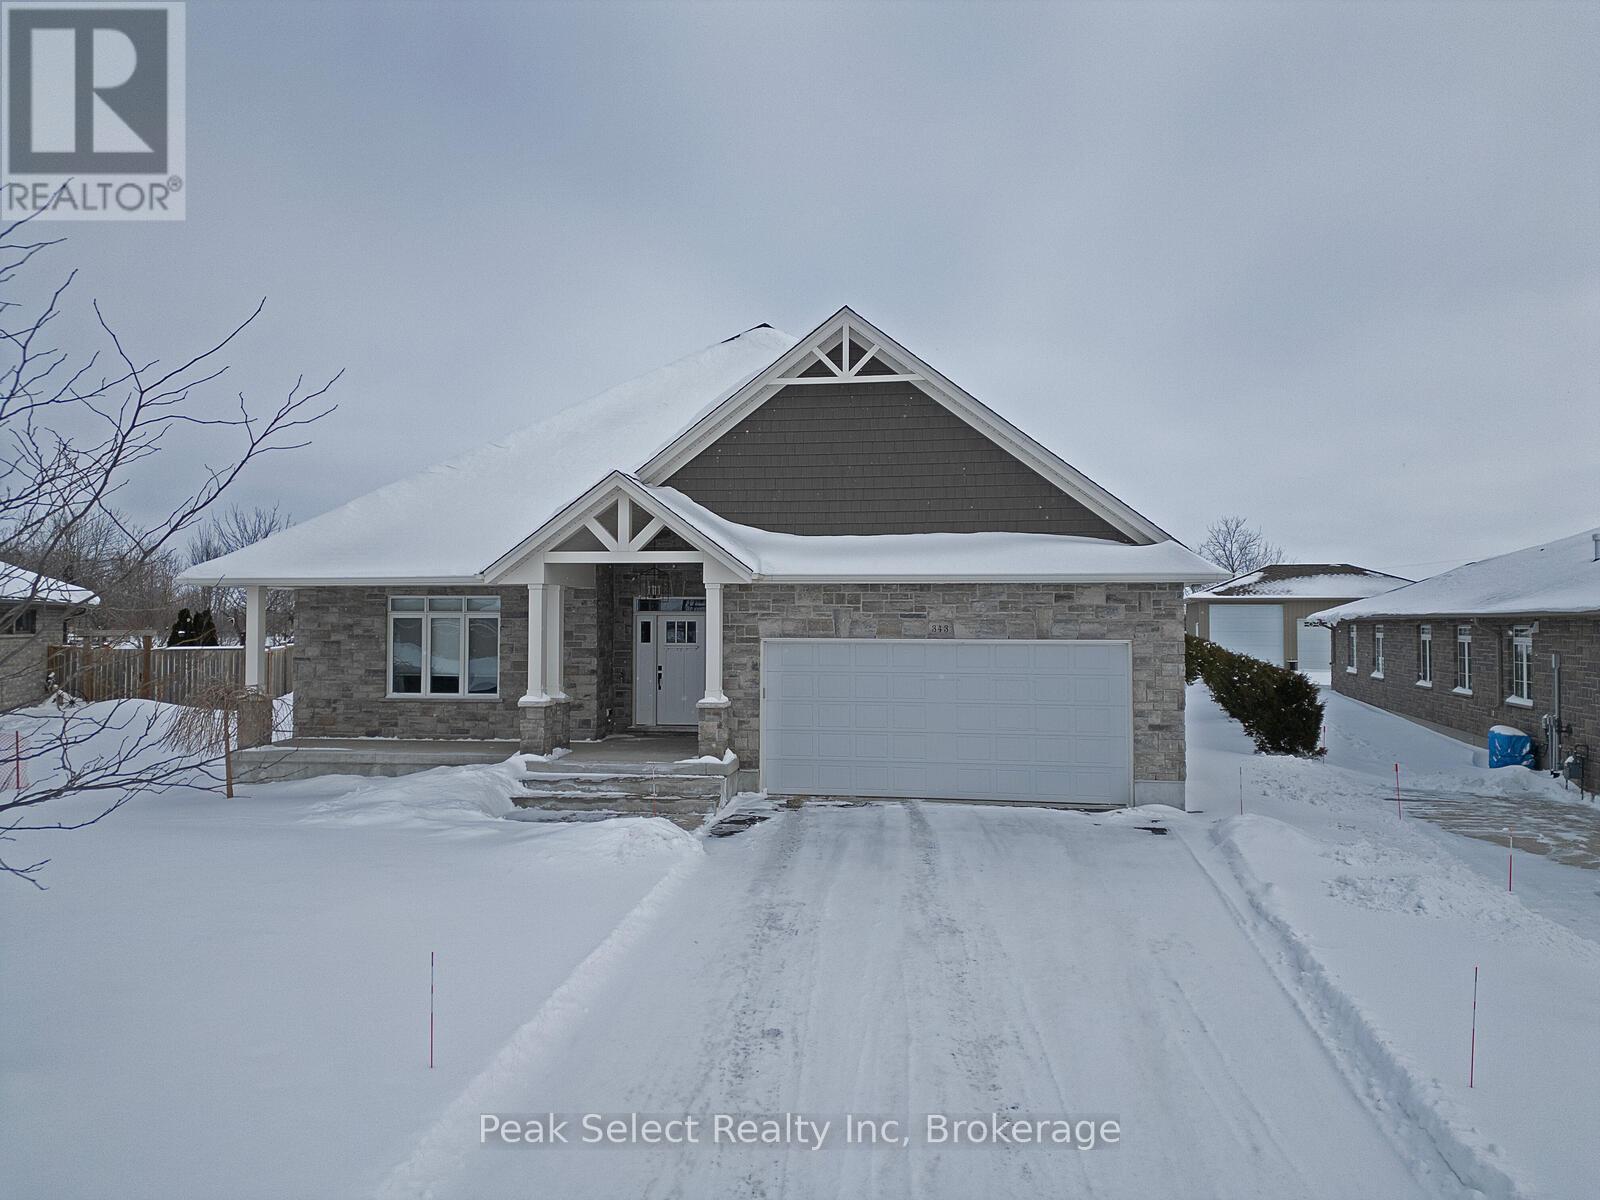
Nestled in a tranquil cul-de-sac, this exceptional bungalow truly stands out. Built in 2018, it boasts an impressive pie-shaped lot of just under half an acre and offers a remarkable 4,519 square feet of finished living space 2,411 square feet on the main floor and a fully finished lower level of 2,108 square feet, with potential for an in-law suite. Thoughtfully designed for both daily living and entertaining, the open-concept main level features smooth ceilings, recessed lighting, and gleaming hardwood floors throughout. The chef-inspired kitchen serves as the heart of the home, equipped with an oversized island, abundant cabinetry, a walk-in pantry, and generous counter space. This space flows seamlessly into the dining area and a welcoming living room, complete with a gas fireplace. Oversized windows frame serene views of the beautifully landscaped backyard, filling the home with natural light. The private primary retreat is a true sanctuary, featuring a spa-like ensuite with a Coni marble shower base, a frameless glass door, and a walk-in closet, along with its own access to the backyard, perfect for morning coffee or evening relaxation. Two additional bedrooms and a stylish 4-piece bathroom are conveniently located at the front of the home. The finished lower level continues to impress, showcasing oversized lookout windows, a spacious family room with a gas fireplace, a wet-bar-ready area, two additional bedrooms, a full bathroom, and ample storage-ideal for teens, guests, or multigenerational living. Step outside to enjoy your private backyard oasis, featuring a newly constructed expansive patio, professionally landscaped grounds, and a hot tub for year-round relaxation. With 5 bedrooms, 3.5 bathrooms, and endless space to live, gather, and grow, this remarkable home offers the lifestyle you've been waiting for-just steps away from schools, parks, trails, the recreation centre, and downtown St. Marys! (id:35544)
Oshawa, Ontario
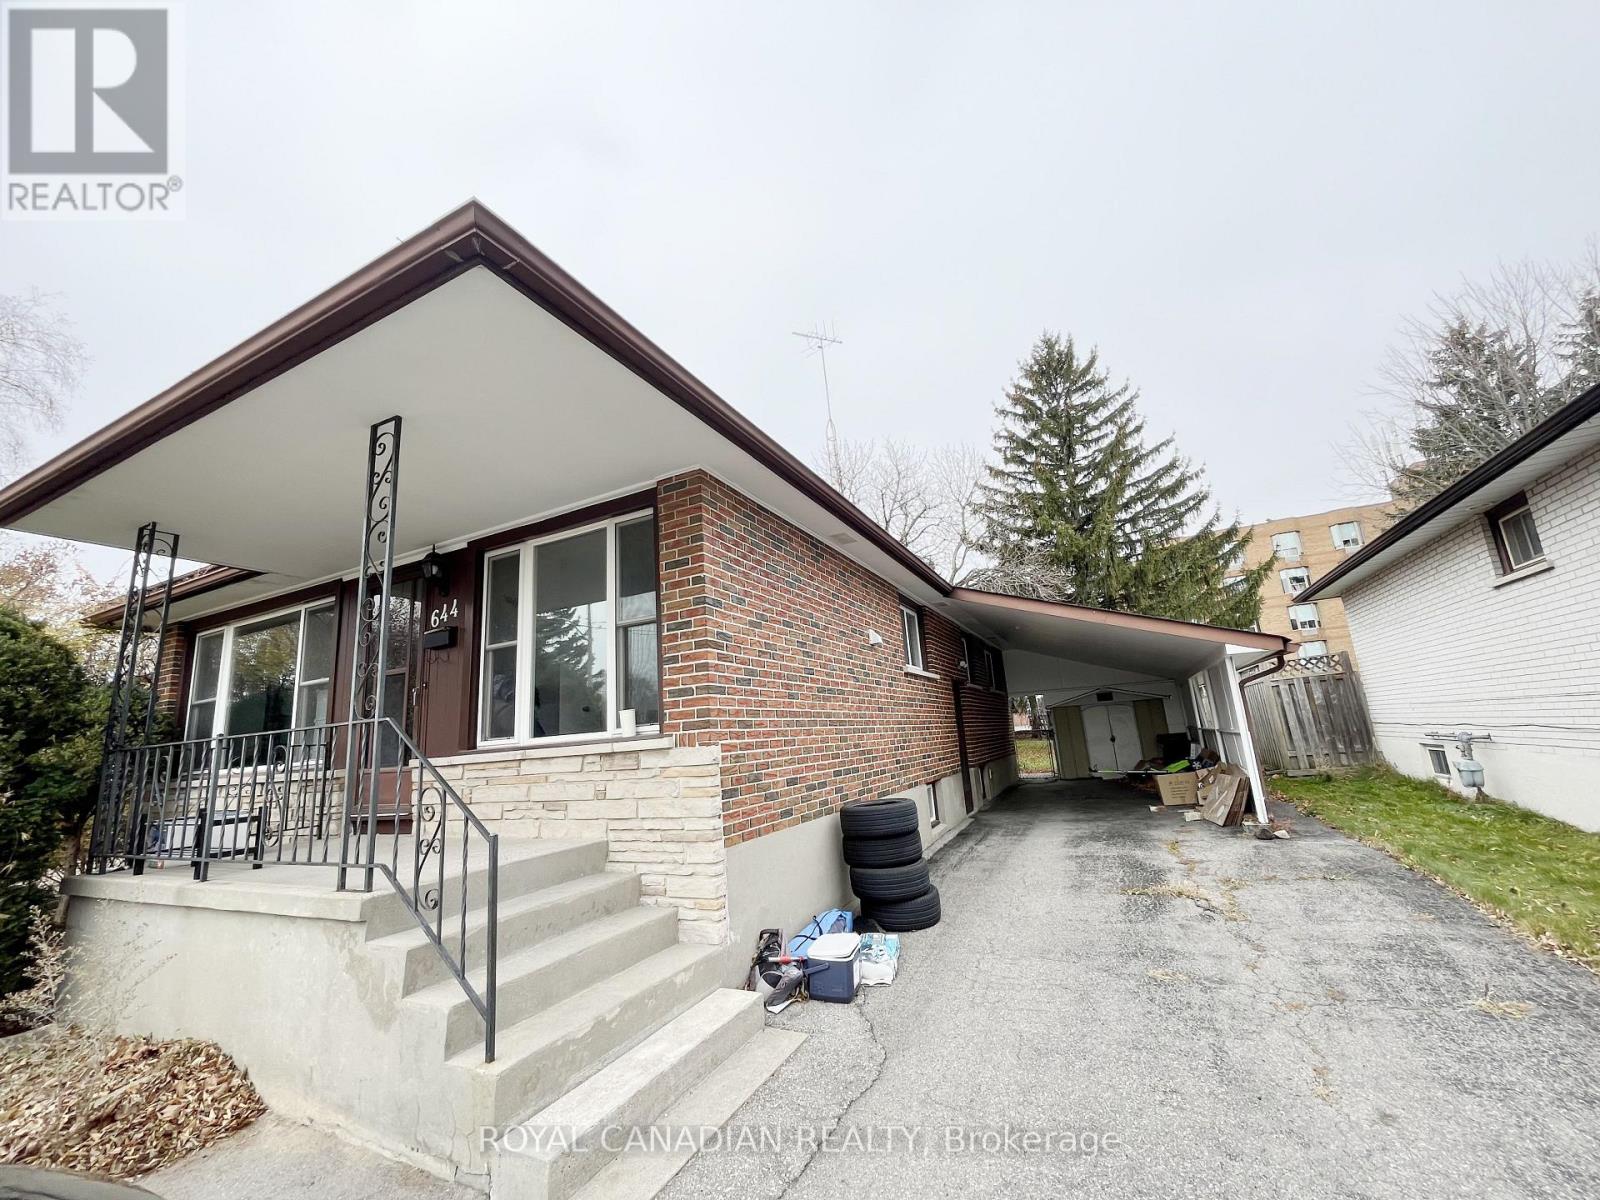
Spacious & Bright 2 Bedroom Basement in a family-friendly community. Featuring 1 full bath, stainless steel appliances, an open-concept layout, private laundry and 2 parking spaces on the driveway. Minutes to Highway 401, Oshawa Centre, GO Station, and all the amenities. (id:35544)
Toronto, Ontario
Centrally Located In The Danforth Village In The Heart Of East York. This Lower Level Has High Ceilings Very Clean And Cozy. Studio Unit Close To Shopping, Transit & All The Danforth Has To Offer. No Pets/Smoking. All Inclusive Utilities With Internet And Laundry. (id:35544)
Ajax, Ontario
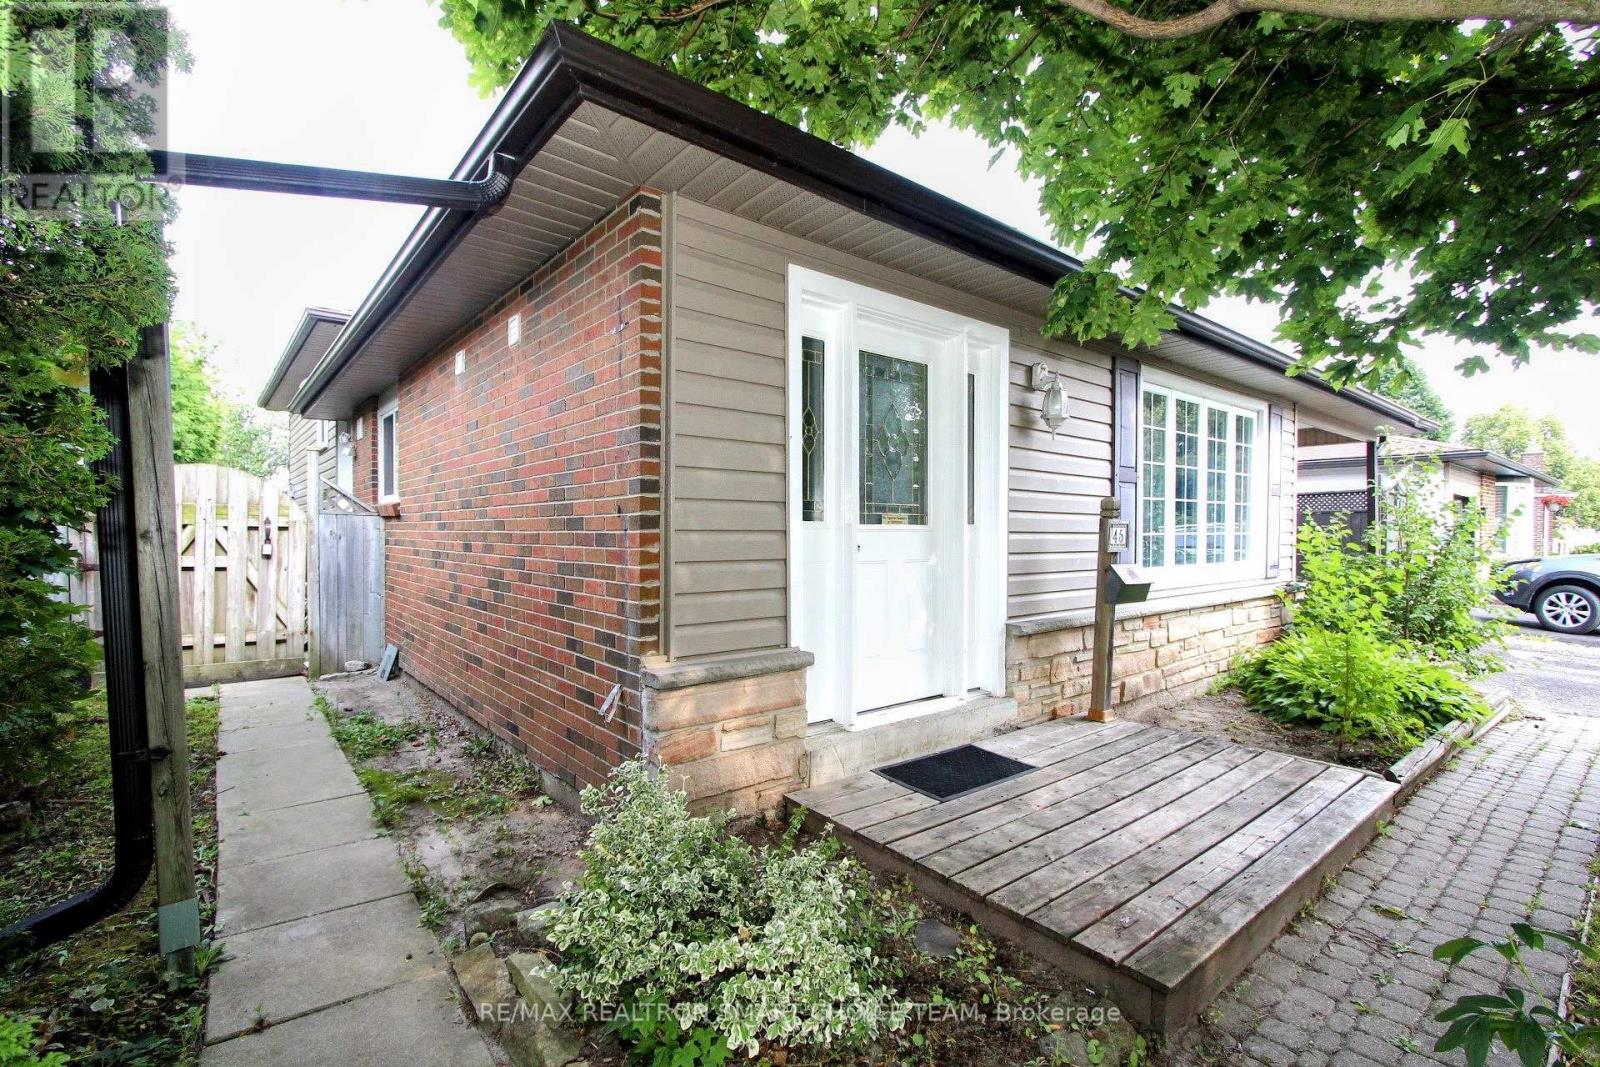
Experience this bright, and private garden-level suite backing directly onto the lush Kinsmen Park. This modern unit features a newer wide-plank flooring and the rare convenience of two private entrances (side and patio). Designed for independent living, the suite includes shared-use laundry and a dedicated driveway parking spot. Located in a prime professional hub, you are just 4 minutes from Pickering Beach and 4 minutes from Lakeridge Health Hospital, with easy access to transit and business parks. Additional $150 flat-rate utilities (Heat, Hydro, Water). (id:35544)