
Toronto, Ontario
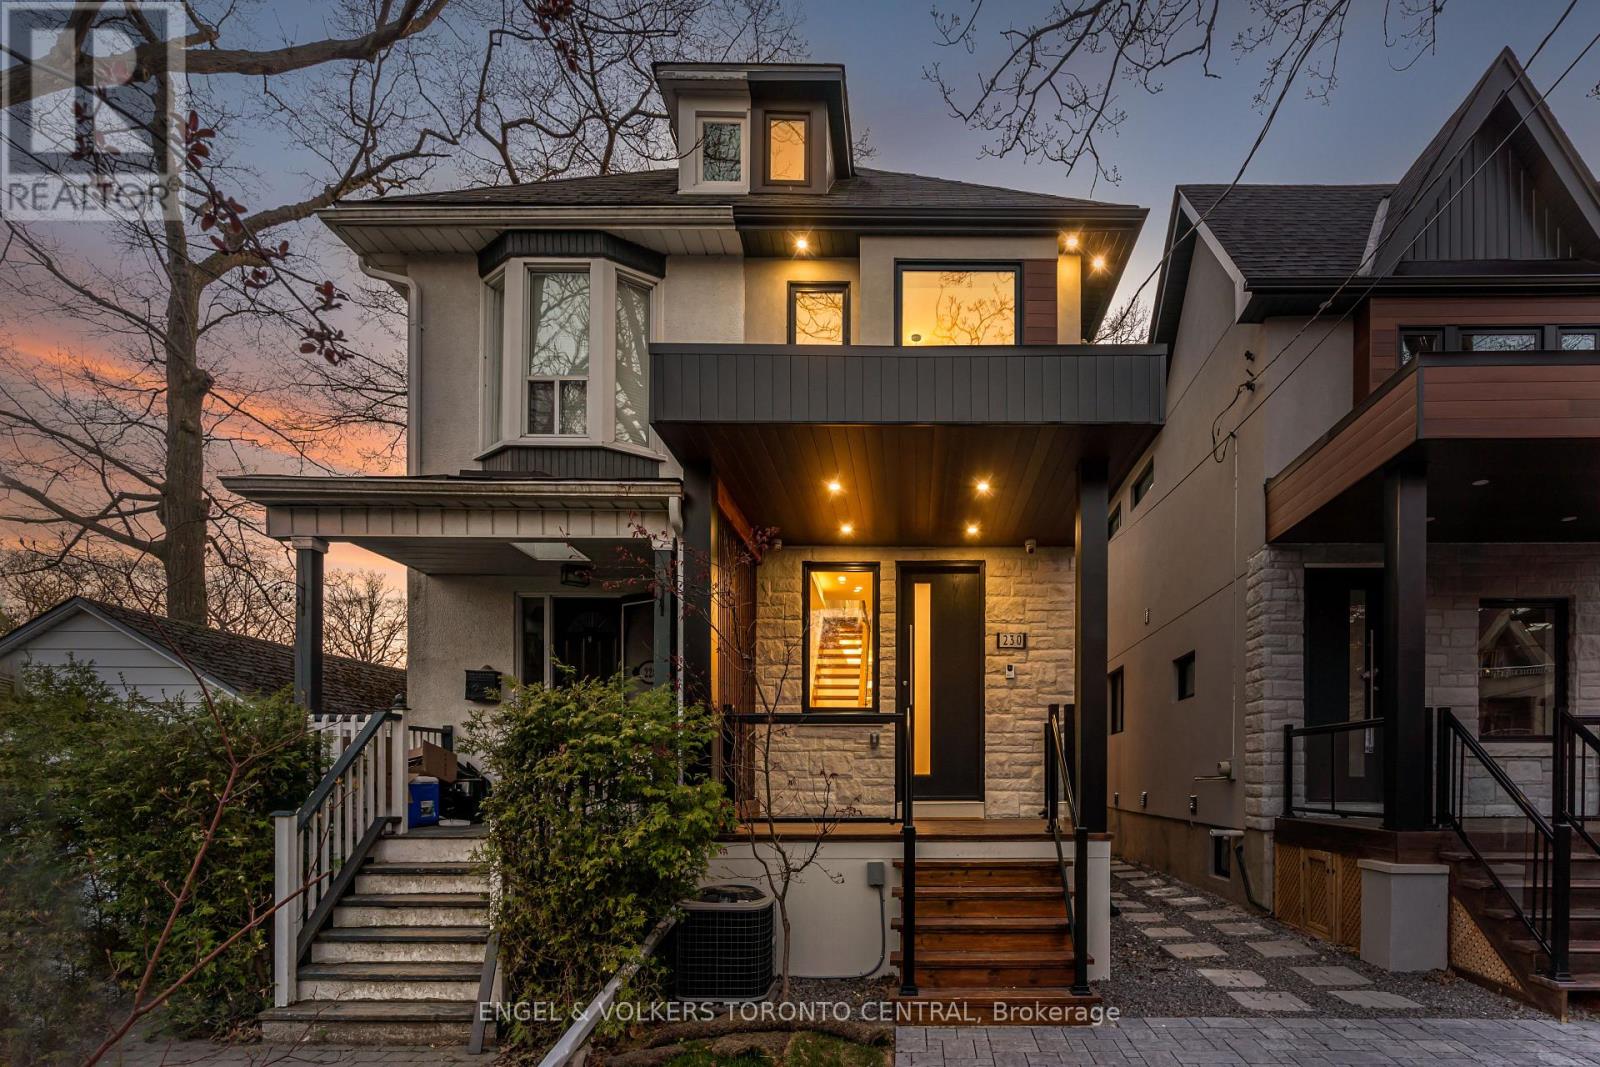
Welcome To 230 Willow, A Brand New Custom Built Home In The Heart Of The Beaches Minutes To Lake Ontario! Be The First To Live In This Urban Contemporary 3+1 Bed, 3 Bath Home Within Walking Distance To The Very Best Kingston & Queen Have To Offer. Entertain In This Custom Kitchen With Stone Island & Gas Range, Built-In Speakers, Security & Control Tablets. Highly Sought After School District. One Tour Of The Property And The Quality & Craftsmanship Will Be Apparent. Fenced Back Yard. Cute Attic Space With Electric Ladder, Perfect For Yoga Or Art Studio. Private Back Yard For Small Children Or To Enjoy The Warm Summer Nights. Mutual Drive, Enough For 1 Vehicle. Central Vac & Security. 8' Basement Ceiling Height. Lots Of Storage. (id:35544)
Toronto, Ontario
Welcome To Unit 1217 At The Riviera Club II By Tridel In Toronto. Spacious, Sun-Filled, 1 Bedroom + Sunroom With Southeast Views. Good size Sunroom Can Be Used As 2nd Bedroom, Big Size Laundry Room adds a lot of storage space. Walk Out To Balcony From Living/Dining room And Sunroom. Convenient Location, steps to TTC and future subway station. Easy Access To 401, Minutes drive to STC, U of T Scarborough campus. Great Amenities, Concierge, Indoor & Outdoor Pools, Tennis Courts, Billiard Room, Sauna, Gym. (id:35544)
Cambridge, Ontario
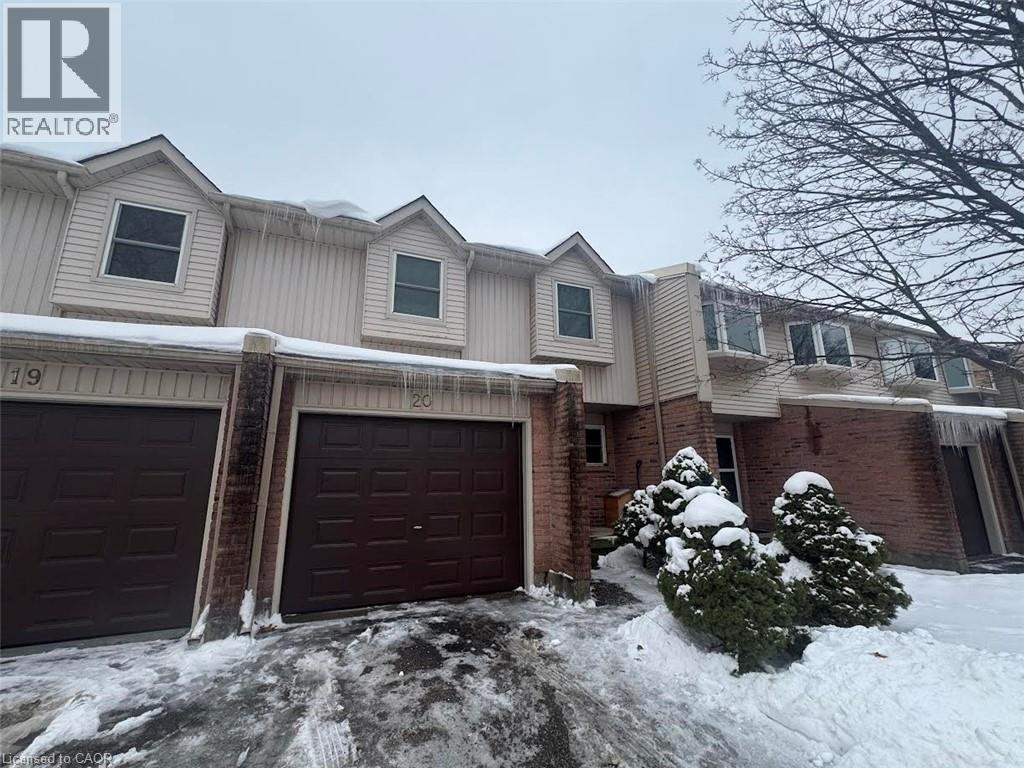
Don't miss out on this fantastic opportunity to rent this lovely 3-bedroom home located in a quiet neighbourhood. Contact us today to see this rental unit! 3 Large Bedrooms 1.5 Bathrooms 4 Appliances (Fridge, Stove, Washer and Dryer) Open Concept Main Floor Garage 2 Car Parking Central Heating & A/C Finished Basement Plenty of Storage Freshly Painted Next To Major Bus Routes 3 Minutes From Cambridge Center & Hespeler Road Shopping ** see slaes brochure below for showing instructions *** (id:35544)
Toronto, Ontario
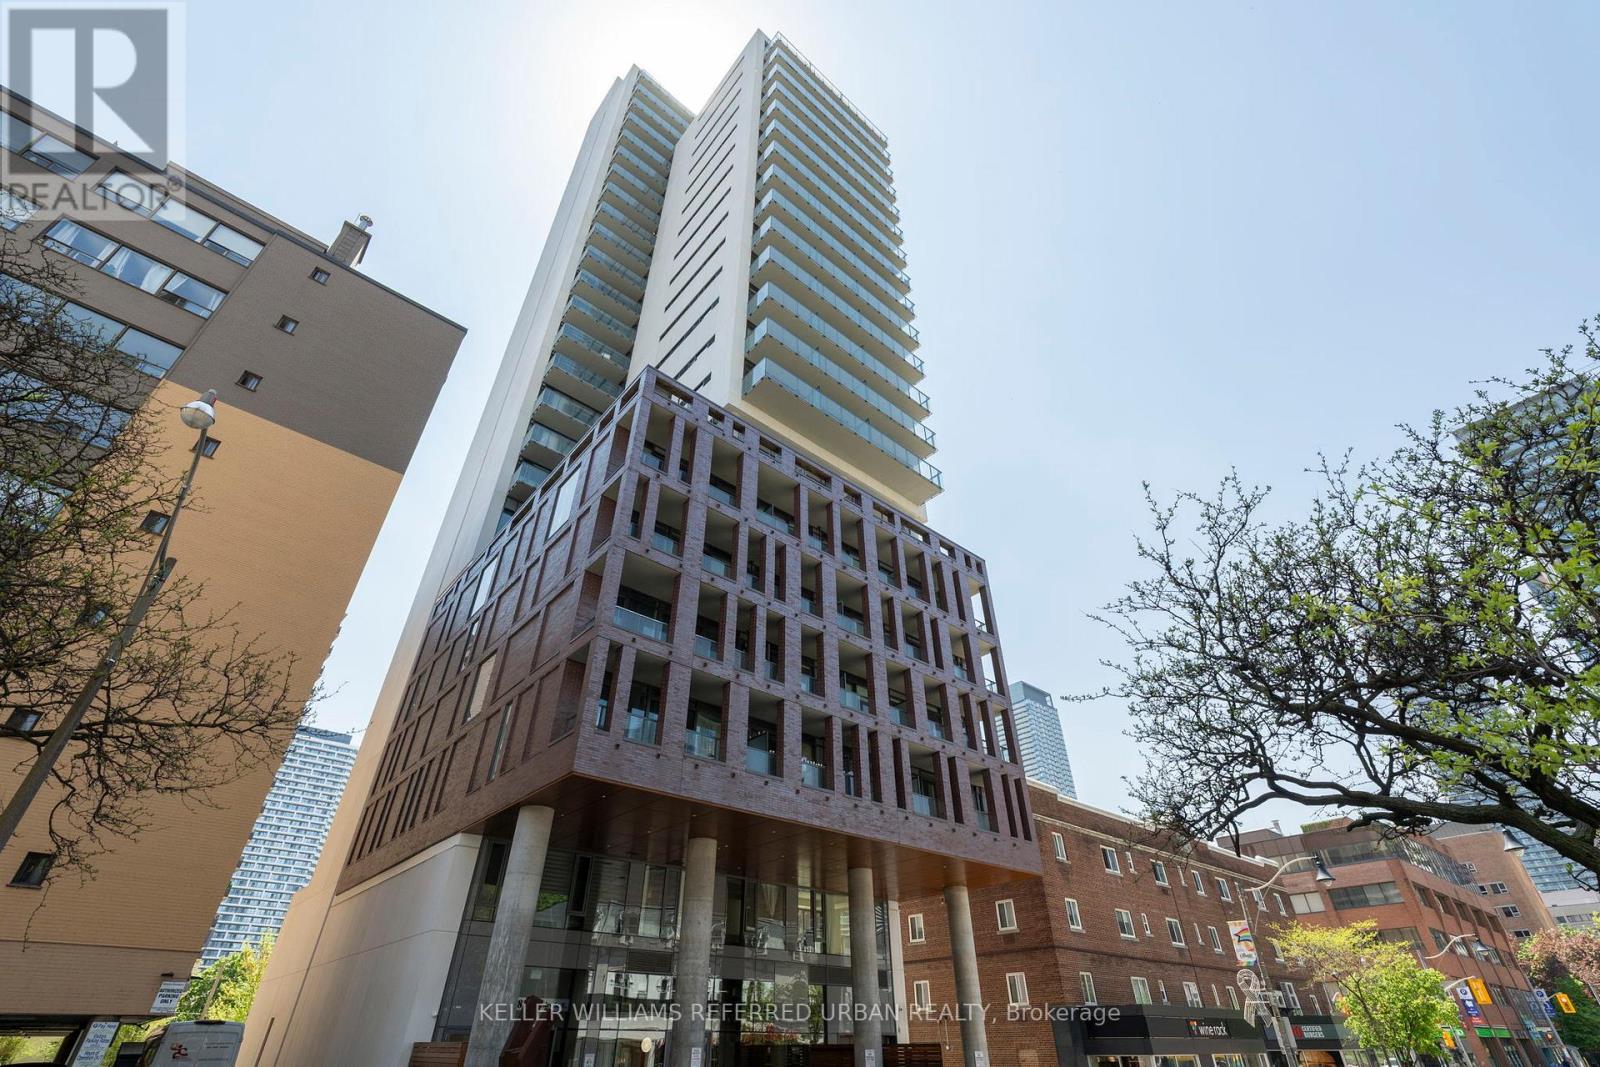
Welcome home to this beautiful, new (2023) building "Eighty One Wellesley" in the Church and Wellesley Village neighbourhood, conveniently located close to Wellesley Subway Station, Toronto Metropolitan University, U of T, and the heart of downtown Toronto, with many local restaurants, bars and shops all within walking distance. This very spacious corner suite features 680 square feet of bright, modern, open concept living with floor to ceiling windows that allow for lots of natural sunlight to flood into the unit. Extend your living space outdoors with the oversized 150 sq.ft. balcony (with a very rare gas BBQ hook-up and 2 separate access points from the dining room and primary bedroom), perfect for entertaining outdoors or enjoying some fresh air without having to leave your unit. The open concept living, dining and kitchen area are equally suited for entertaining indoors, and the comfortable primary-sized bedroom with mirrored double closet as well as a stylish 4 piece bathroom and ensuite laundry make this suite ideal for someone just entering the Toronto real estate market. The unit also comes with 2 side by side lockers that are located on the same floor as the unit, allowing for easy access whenever needed. (id:35544)
Toronto, Ontario
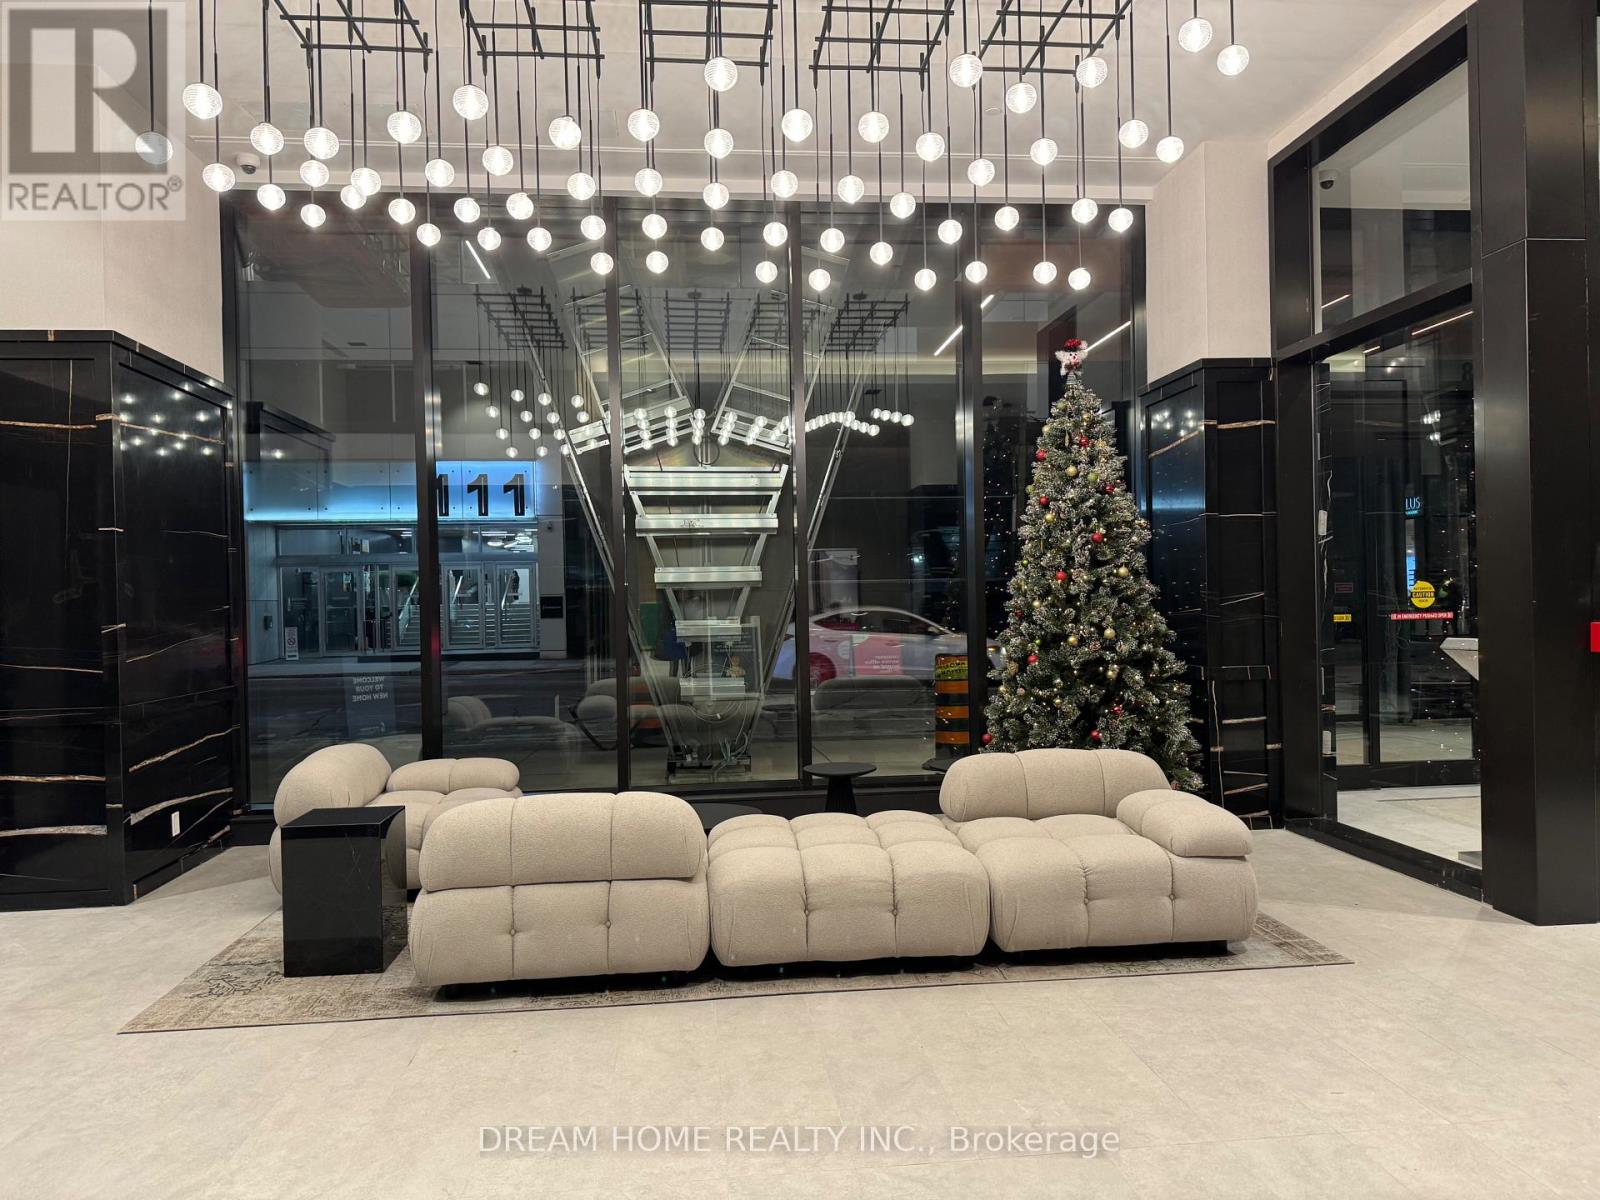
Only the 2nd bedroom and exclusive bathroom for rent in the New 2 Bedroom 2 Bathroom Unit of Queen West. The living room, kitchen and laundry are shared with a young male student. 100 Walk score and transit score, it's a place that puts you front and center for some of the world's best theater, shopping, dining, nightlife, live music and entertainment. Whatever you're looking for, art or commerce, work or play, you've got it here. 682 Sqft interior plus an east facing balcony. Floor-to-Ceiling windows taking advantage of the 9 feet ceiling height. White Kitchen equipped with Stone counters and Stainless-Steel appliances. Excellent building amenities including a sophisticated gym, roof top swimming pool and an Asian supermarket. A Short walk to University of Toronto, OCAD, PATH, Union Station, City Hall, TIFF, Convention Centre, etc.Brand New Fridge, Electric Stove, Range Hood, Dishwasher, Washer/Dryer, Existing Light fixtures, Window Coverings (id:35544)
Toronto, Ontario
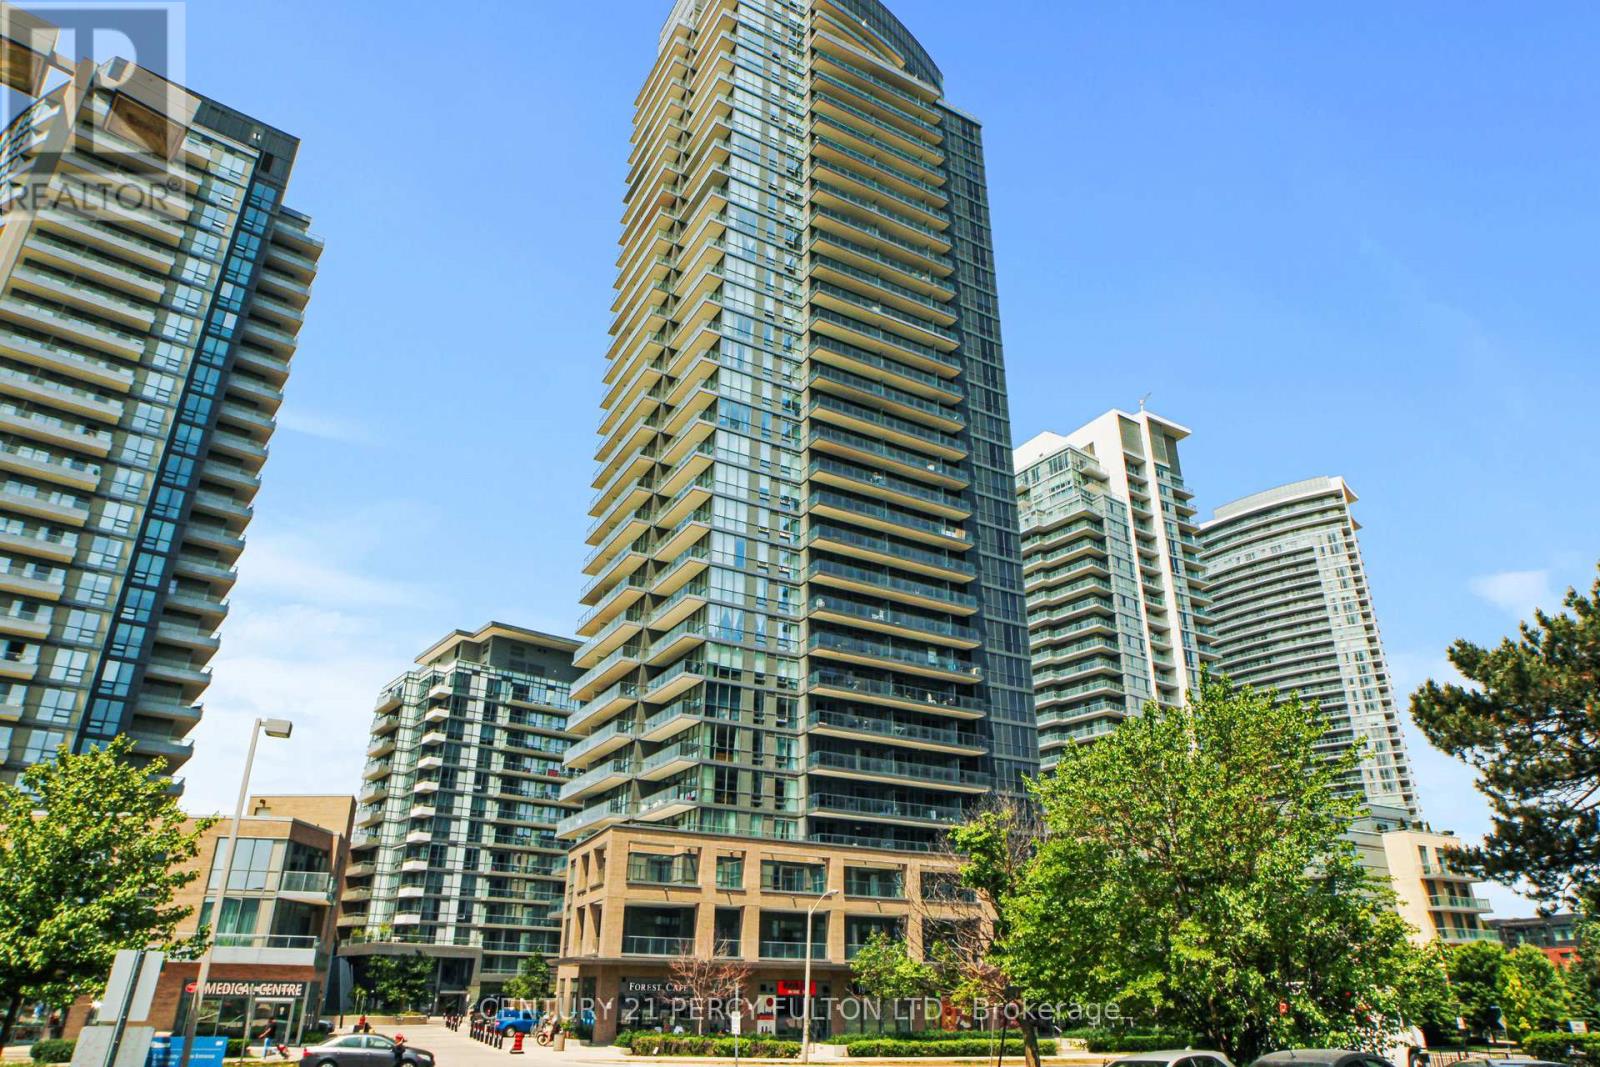
One of a kind! This sun soaked 2 Bedroom 2 Bathroom condo boasts 917 sq ft of spacious interior space plus a whopping 423 sq ft wraparound terrace and is full of upgrades. 9' ceilings and engineered hardwood throughout. Long hallway from foyer leads to an open office space - no need to work out of your bedroom for those working from home. The kitchen features built in European appliances, upgraded quartz countertop and beautiful ceramic backsplash. Spacious and Open concept family size living/dining rooms, and two full bathrooms. The oversize master bedroom has ensuite washroom and built in closet organizer - and yes, that's a king size bed next to the vanity! And for the truly one-of a kind feature nobody else can claim: a 423 sq ft wraparound terrace. Enjoy the precious summer days from the comfort of your own home. Imagine hosting your friends and family on your own private patio. Imagine working from your balcony in the nice weather or enjoying long summer days steps from your own kitchen. This condo is truly luxury living! Amenities include: Gym, Yoga Room, Scandinavian Spa With Plunge Pools, Heated Stone Bed, Lounge, Outdoor Terrace, party room, guest suites, and Concierge. Live in the highly desirable Fairview Mall community. Freshco is next door, the subway is a 7 minute walk, and Highways 401 and 404/DVP are minutes away. Fairview Mall is across the street, restaurant, retail, Schools, Parks, Performing Centre For The Arts, Library and much more walking distance. This location can't be beat! Visit this area and you'll why see it's becoming more trendy with more amenities and restaurants coming in all the time - and you will want to call this vibrant community home too! (id:35544)
Toronto, Ontario
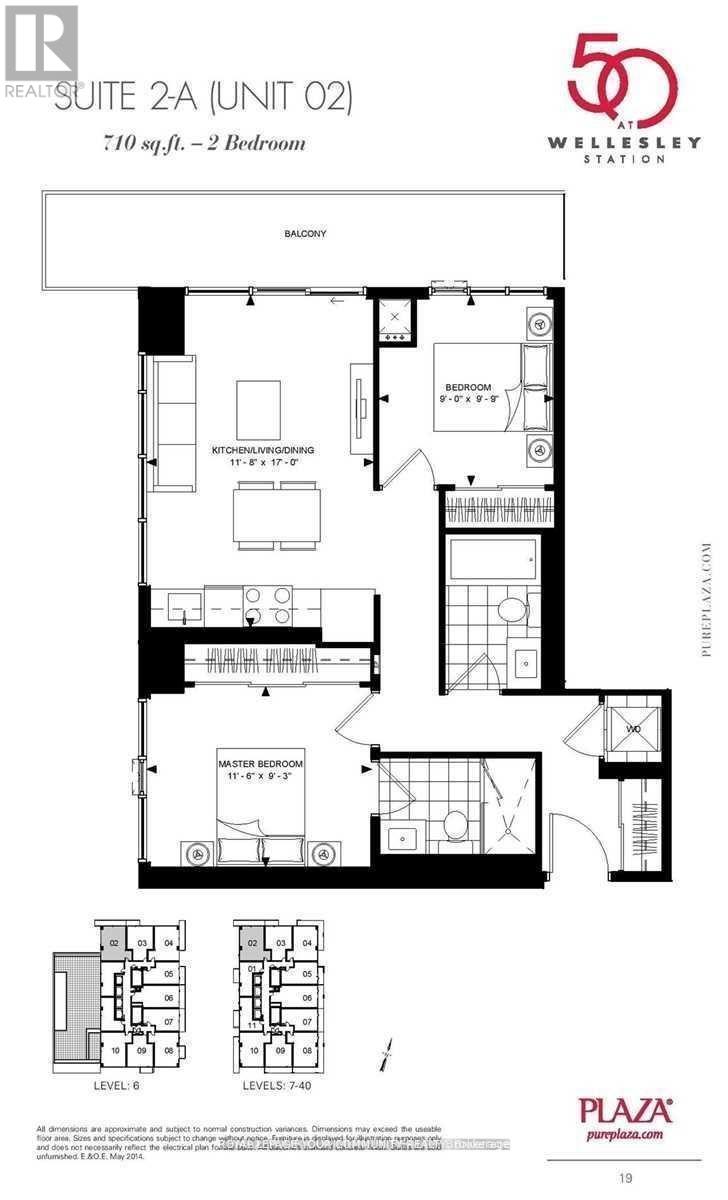
2 FULL good size bedrooms with floor to ceiling windows and closets + 2 FULL bathrooms + parking, corner unit with plenty of light and windows, popular split layout, only few years old, very quiet, overlooking residential area, long balcony. Kitchen w/Built-in appliances and centre island, convenient to have breakfast. Right next to Wellesley Subway station, steps to University of Toronto, Metropolitan University, hospitals, shopping, restaurants. Walk score 98. Excellent amenities include outdoor POOL, rooftop deck w/BBQ, Gym, 24 hr concierge, party room, meeting room. Leased until September 1. After that tenants can stay or move out with 60 days notice. Pictures taken before the current tenant moved in. (id:35544)
Toronto, Ontario
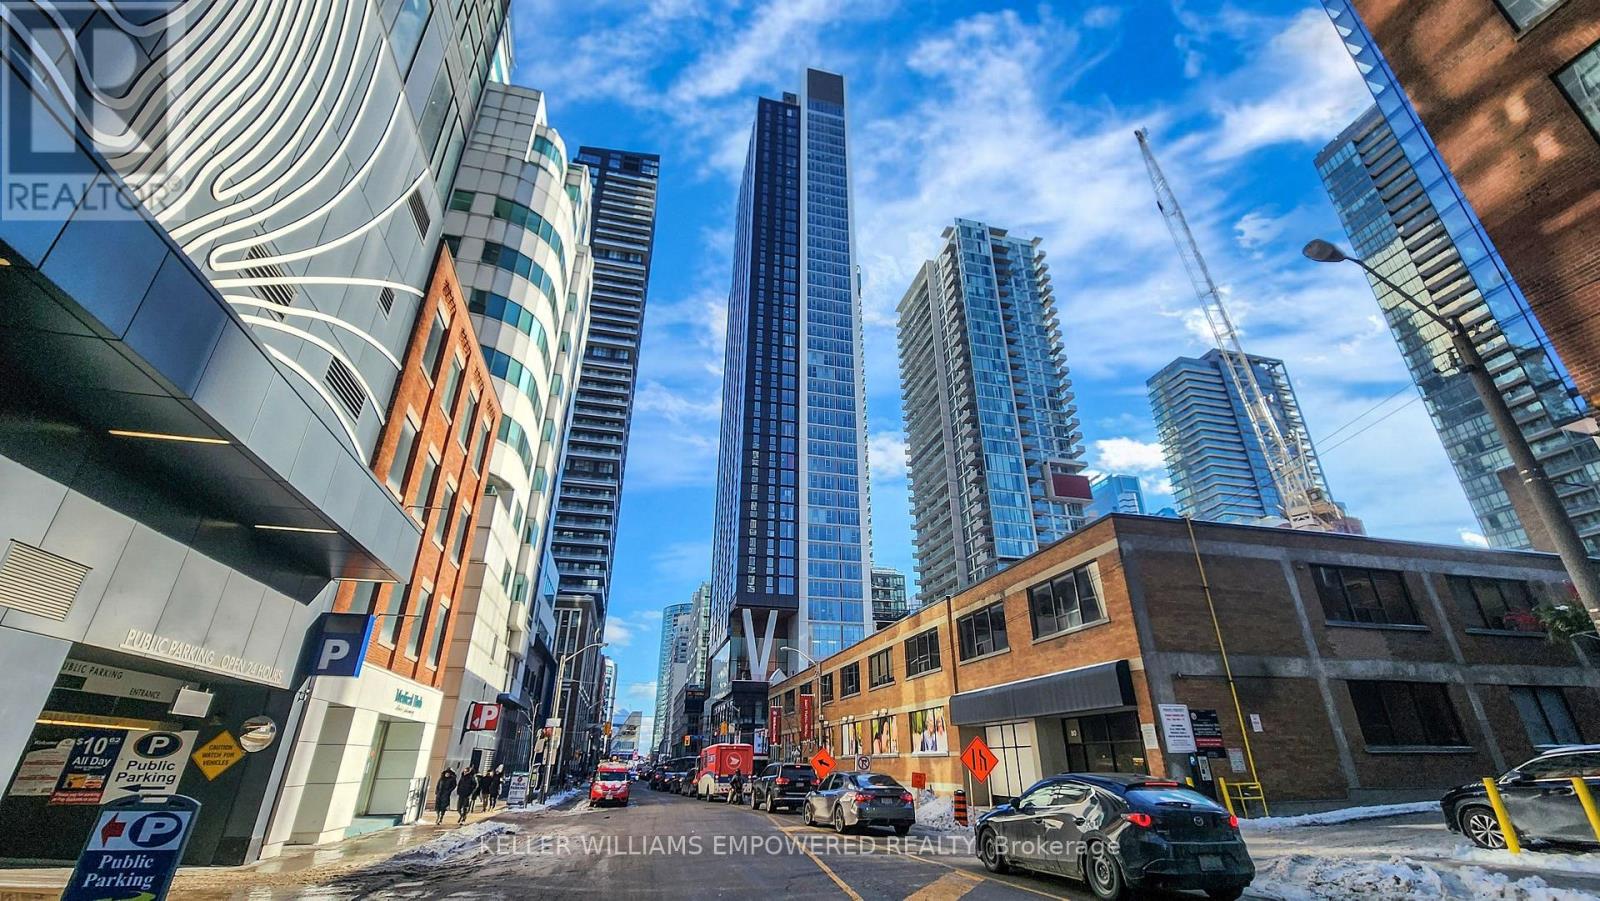
357 King St. West is ideally located in the heart of Toronto's Entertainment District. Steps to TTC transit, Lakeshore, and an extensive selection of dining, nightlife, shopping, and entertainment options, everything you need is right at your fingertips. This bright 1-bedroom suite is filled with natural light and features a functional open-concept layout, offering seamless living and entertaining space. Enjoy beautiful city and Lake Ontario views, complemented by high-end finishes throughout, including quartz countertops, pot lights, and stainless steel appliances. The thoughtfully designed layout maximizes space and flow, making it well suited for both everyday living and working from home. Residents have access to a full suite of amenities including a rooftop terrace ideal for relaxing or socializing, a catering kitchen and lounge spaces for hosting, a fully equipped fitness centre, yoga studio, and concierge services! (id:35544)
Toronto, Ontario
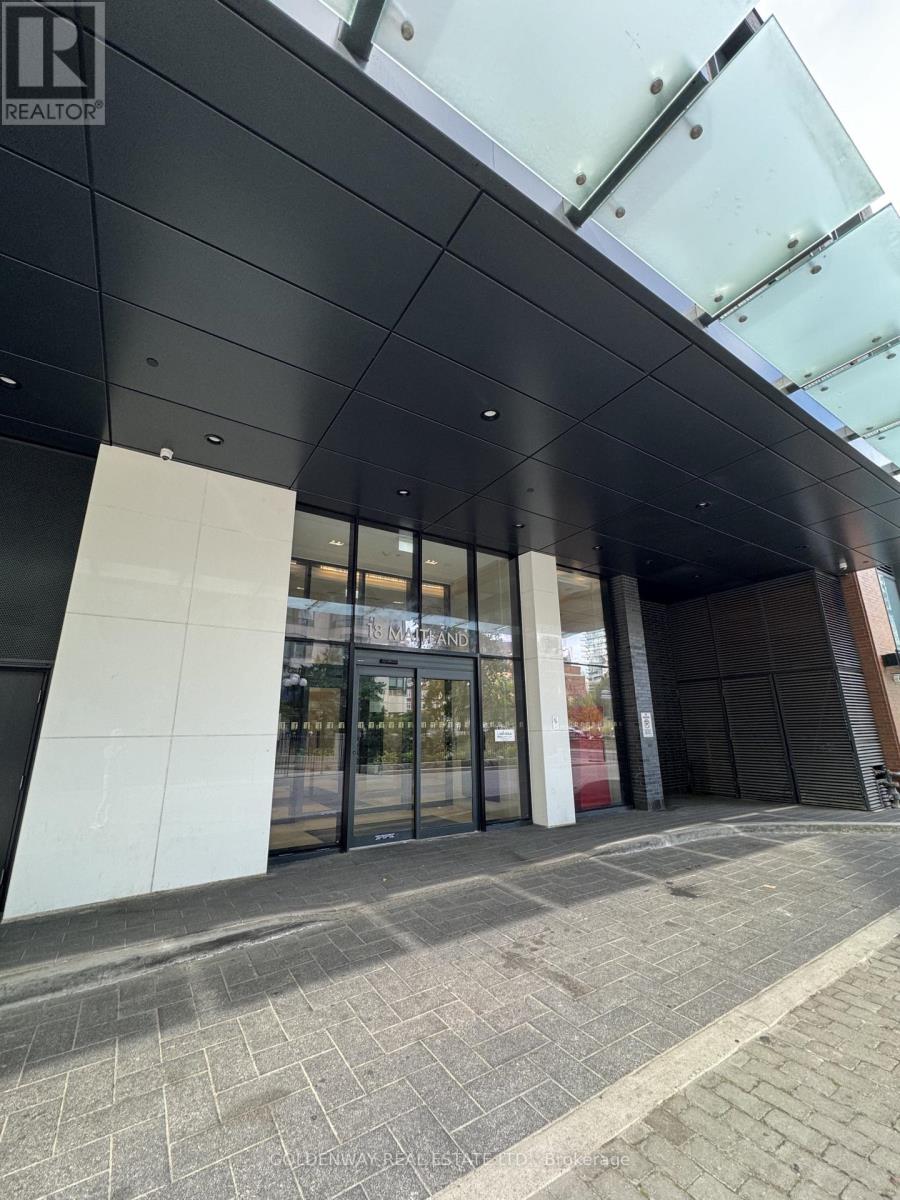
Welcome to TeaHouse Condos, a prestigious and newly completed condominium development at 501 Yonge Street in the heart of Toronto. This Bachelor Unit is South Facing with a Juliet Balcony. This prime location is defined by its proximity to the major intersection of Yonge Street and Wellesley Street, offering residents unparalleled access to an array of urban conveniences and amenities. **EXTRAS** Close to PATH, Street Car, TTC , University of Toronto and TMU with a great Walkscore. Building offers plenty of Amenities: 24 Hrs Concierge, Fitness, Garden, Guest Suites, Lounge, Movie Theatre, Party Room, Pet Services, Pool. (id:35544)
Clifford, Ontario
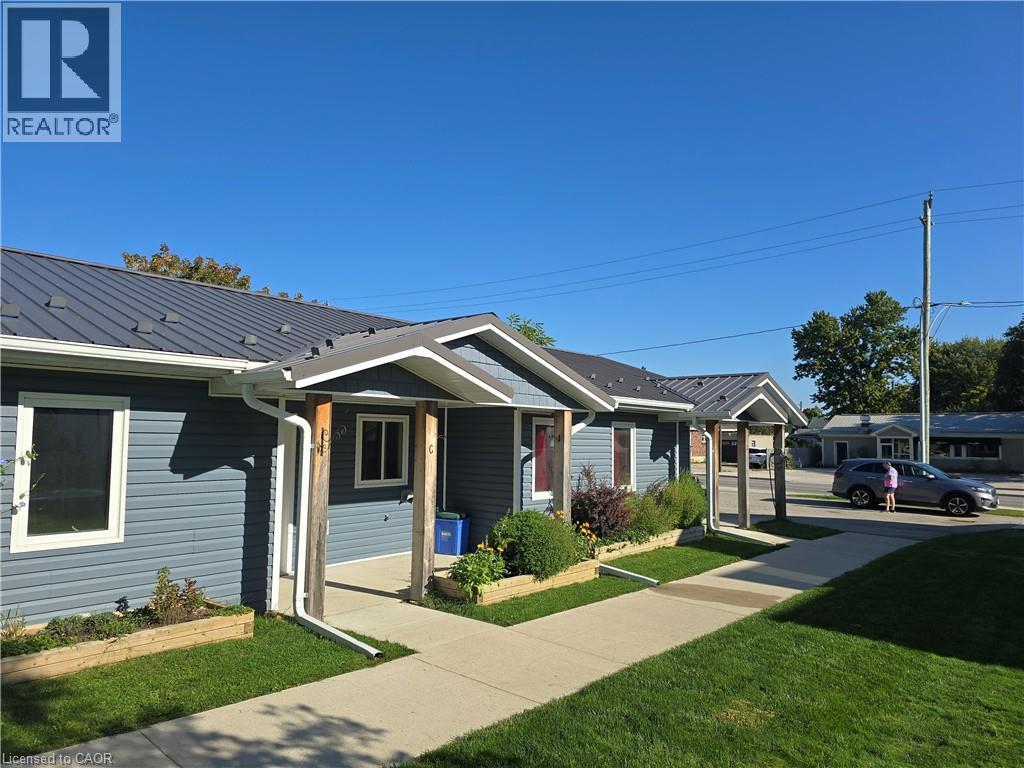
Custom built single storey fourplex constructed in 2020 consisting of 4 two- bedroom, beautifully laid out units with granite counters, stainless steel appliances, stackable washer & dryers, in floor heating and air conditioning via individual Heat/Cool heat pump and good storage space. On the outside we have a low maintenance steel roof, separate entrances to all four units, partitioned rear garden spaces and ample parking. A great opportunity for any investor, no forecasted capex for years, current gross rents of $81,600, 2 tenants on leases and 2 M to M. (id:35544)

Kitchener, Ontario
Welcome to 77 Eaglecrest Street, an executive 2-storey home nestled in one of Kitchener’s most sought-after communities. Boasting 5 generously-sized bedrooms and 3 full bathrooms upstairs, this home also features a main-floor office ideal for working from home. The gourmet kitchen opens to a spacious living and dining area adorned with oversized windows, allowing for exceptional natural light throughout. Highlights include a tray ceiling, dark wood-style flooring, a center island. Enjoy the curb appeal of a decorative interlock driveway and relax in the fully fenced backyard with a landscaped patio—perfect for entertaining or quiet evenings. Located steps from the Grand River, conservation trails, and minutes to shopping, schools, and highways, this home combines upscale comfort with everyday convenience. (id:35544)
Kitchener, Ontario
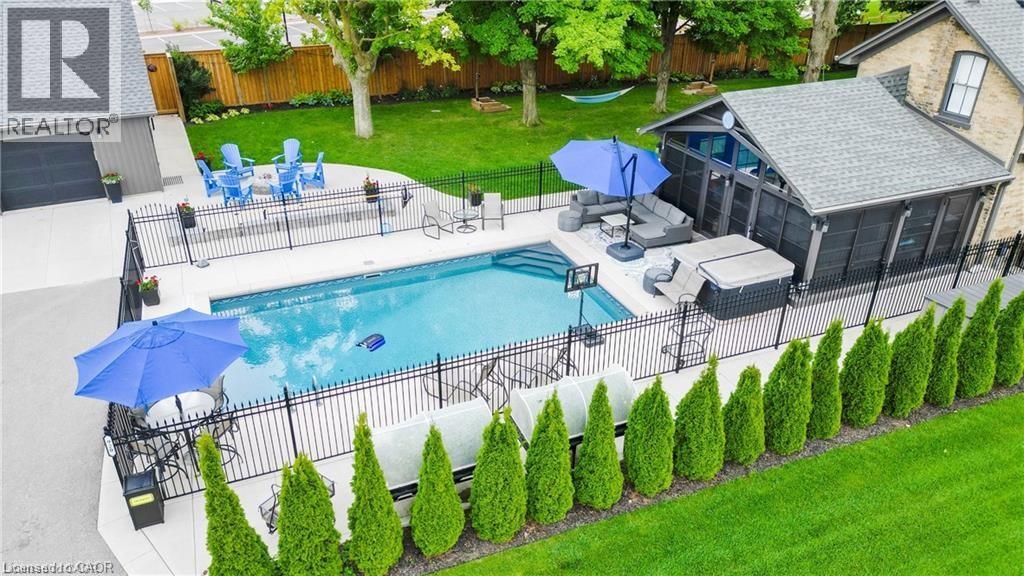
This home is for a buyer who will accept nothing short of spectacular—a rare offering delivering unmatched quality, privacy, and lifestyle. Experience the perfect balance of style, comfort, and privacy in this beautifully updated residence, quite likely the highest-quality restoration in the region. Offering all the classic charm buyers love, this exceptional home is set on a private 2/3-acre lot tucked into the middle of Kitchener’s desirable Rosenberg subdivision, directly across from Kitchener’s premier sports fields at RBJ Schlegel Park. Distinctive architectural features include a curved staircase, stained-glass accents, and oversized baseboards, thoughtfully paired with extensive high-end upgrades throughout. The heart of the home is a stunning, chef-inspired kitchen with quartz countertops, premium appliances, a built-in coffee bar, and a generous walk-in pantry/mudroom. A bright and spacious 3½-season sunroom offers the perfect space for year-round entertaining or quiet relaxation. Upstairs, a spa-like bathroom showcases custom tilework and a quartz vanity, complemented by the convenience of second-floor laundry. Major infrastructure upgrades include 200-amp electrical service, new HVAC, plumbing, roof, eaves, and repointed masonry—delivering true peace of mind. A rare bonus is the fully detached, self-contained coach house featuring its own HVAC, 100-amp service, full bathroom, bedroom, living area, and a main-floor space ready for a kitchen. A finished basement provides flexible space ideal for a gym, studio, or creative retreat. The resort-style backyard is an entertainer’s dream, complete with a 15' x 32' smart-controlled pool by Tim Goodwin, professional-grade putting green, gas firepit, RV parking, invisible pet fencing, and a new irrigation system, all framed by mature maple trees. This property is perfectly suited for multigenerational living, a home-based business, or potential rental income (subject to city approval). (id:35544)

Toronto, Ontario
* 2 Bedroom With 4Pc Ensuite & 3Pc Bathroom, Practical 694 Sq.Ft. Split Layout, 2nd Br Has Two Windows Facing North & East, Located At The Front of The South Entrance Of U of T! Bright And Clear North East City View, Built-In Appliances & Island Table With Microwave, Quartz Countertop, Laminate Flooring Throughout, Steps To School, Banks, Restaurants, Queens Park, Shops, Etc. Tenant pays for all Utilities. (id:35544)
Waterloo, Ontario

The Caroline Street Private Residences offers a movie theatre, landscaped terrace with a putting green and natural gas BBQ's, guest suites, fitness centre, party room and concierge. This suite is well upgraded with beautiful finishes throughout, large floor-to-ceiling windows, a spacious layout, as well as being a corner suite, you will surely be impressed. It also features insuite laundry, two FULL bathrooms, and a wrap-around balcony for amazing views. Don't hesitate, reach out today for a showing! Building Amenities: - Exercise Room - Theatre Room - Guest Suite - Event Room - 4th Floor Terrace (BBQ's/Lounge Area) - Outdoor Putting Green Contact us today to see this rental unit! 2 Spacious Bedrooms 2 Full Bathrooms (One Tub, One Glass Wall Shower) Corner Unit Suite Open Concept Luxurious Kitchen Appliances (Fridge, Stove, Dishwasher, Over Range Microwave, Washer, Dryer) Large Kitchen Island Quartz Kitchen Countertops Window Coverings Included (As well as 'Blackout' blinds in bedrooms) In-Suite Laundry Large Wrap Around Balcony Storage Locker INCLUDED 1 Covered Parking Space (With EV Charger) STEPS From Vincenzo's, Groceries, Entertainment Right Across From The LRT & Public Transportation Minutes To Highway 85 Adjacent to Downtown Kitchener & Uptown Waterloo High Walk-Score *** See slaes brochure below for showing instructions**** (id:35544)
Acton, Ontario
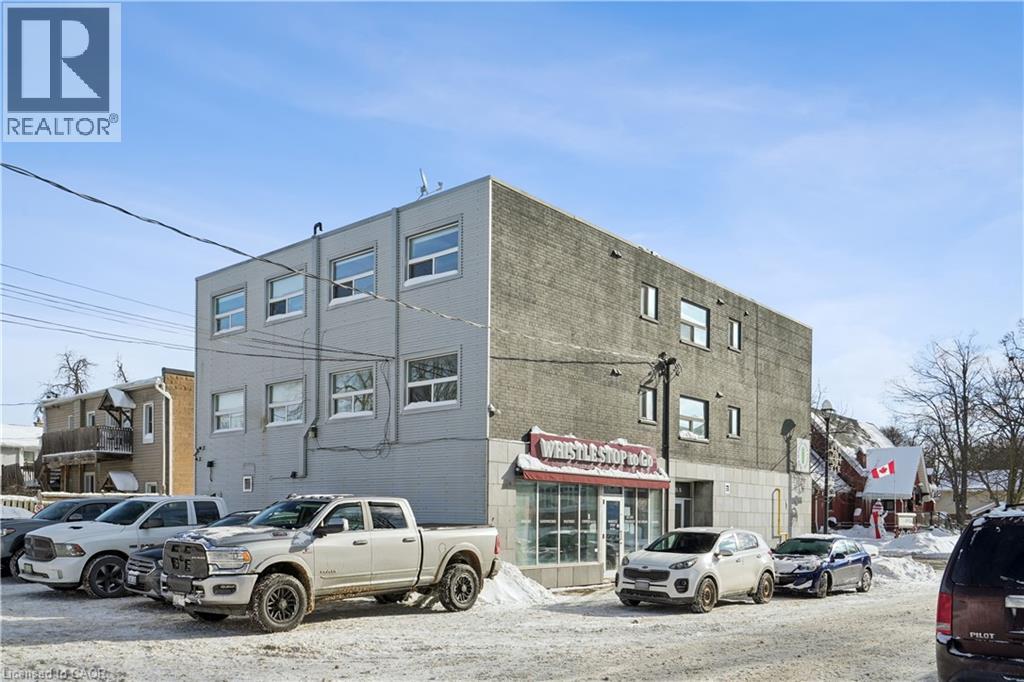
Welcome to 1 Elgin St N, Unit 1A, Acton. A clean, modern 2-bedroom apartment located right in the heart of downtown Acton. This thoughtfully designed unit offers laminate flooring throughout, a bright open-concept layout, and a functional floor plan ideal for professionals, commuters, or anyone looking to live steps from everyday conveniences. The open-concept kitchen and living area creates a comfortable space to cook, relax, and entertain. The kitchen features granite countertops, a stylish tile backsplash, and stainless-steel appliances, including fridge, stove, and microwave. The living space is filled with natural light and finished in neutral tones that complement any style. The primary bedroom is well-sized and has a 2-piece ensuite. A modern 4-piece bathroom completes the unit with contemporary finishes and clean design. One outdoor parking space is included. This unbeatable location places you just steps to local shops, cafés, restaurants, and everyday services, and only a short walk to Acton GO Station, offering easy commutes to Georgetown, Brampton, and Toronto. A smart choice for those seeking a low-maintenance lifestyle in a walkable, transit-connected community. (id:35544)
Kitchener, Ontario
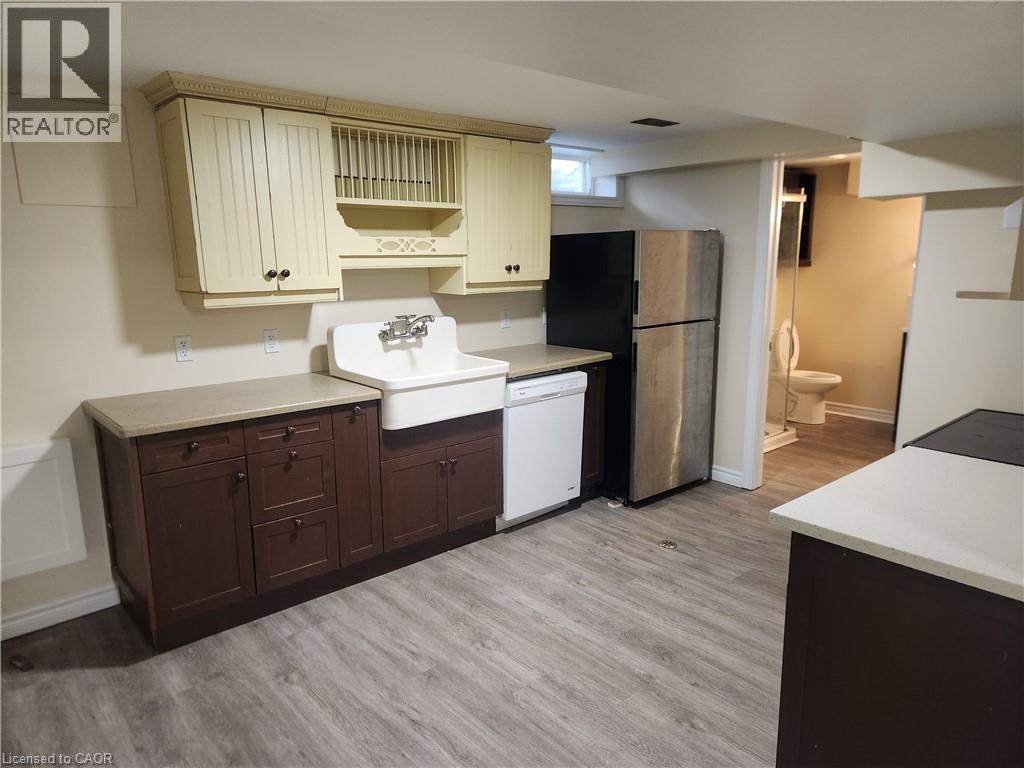
Welcome to 21 Belwood Crescent, Unit 2 – Kitchener (Basement Unit) This spacious and well-kept one-bedroom basement unit offers comfort, convenience, and a location that’s hard to beat. Enjoy a bright, carpet-free layout with a charming country-style kitchen, complete with a dishwasher—a rare and welcome bonus in a basement unit. The space is thoughtfully designed and easy to maintain, featuring a generous bedroom and shared laundry on site. Parking for two vehicles is included, making day-to-day life even easier. Step outside and you’re just a short walk to the ION LRT and Fairview Mall, with shopping, restaurants, transit routes, and essential amenities all close at hand. Quick access to major highways keeps commuting simple, whether you’re heading across the city or out of town. A great option for someone looking for a clean, comfortable home in a central and connected location. Available now – come take a look and see how easily this space fits your lifestyle. (id:35544)
Frogmore, Ontario
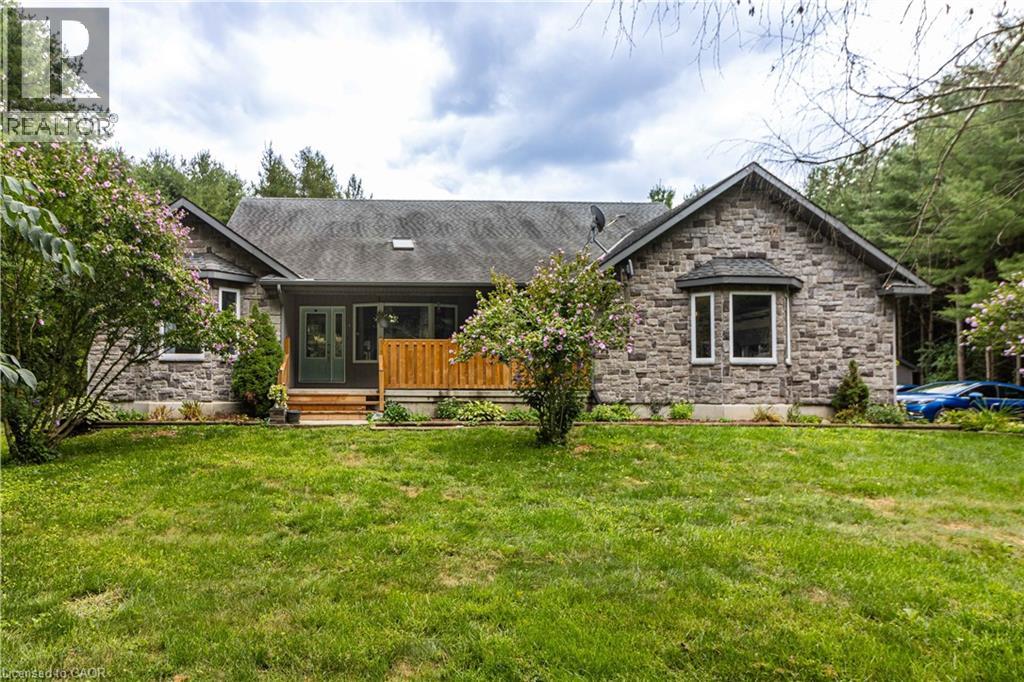
Just imagine calling this home!! Welcome to 1048 Norfolk County Rd 28, 42.62 acres of picturesque property to call your own. Built in 2008, this 4-bedroom, 2-bathroom home offers warmth and character with custom cherry cabinets, a cozy wood-burning fireplace, and a dedicated theatre room ready for a projector and unforgettable movie nights with family and friends. The spacious primary suite features a large walk-in closet and a luxurious ensuite with a walk-in shower and relaxing soaker tub. The partially finished basement provides plenty of storage, a rough-in for an additional bathroom, and endless potential for future living space. A fully insulated sunroom opens to the back deck, where you'll find a 12x24 above-ground pool overlooking the serene pine forest. Step outside and enjoy your own private trails through a mix of pines, silver maple, and red oak trees, with an abundance of wildlife all around. For hobbies or work, the 16x30 insulated shop with 60 amp service is ready for use. Recent updates include a new furnace and hot water heater (2023) and a new air exchanger (April 2025).As an added bonus, the property is eligible for tax incentives through the Managed Forest Tax Incentive Program and the Conservation Land Tax Incentive Program. Don't miss this rare opportunity to own your own private slice of heaven! (id:35544)
Toronto, Ontario
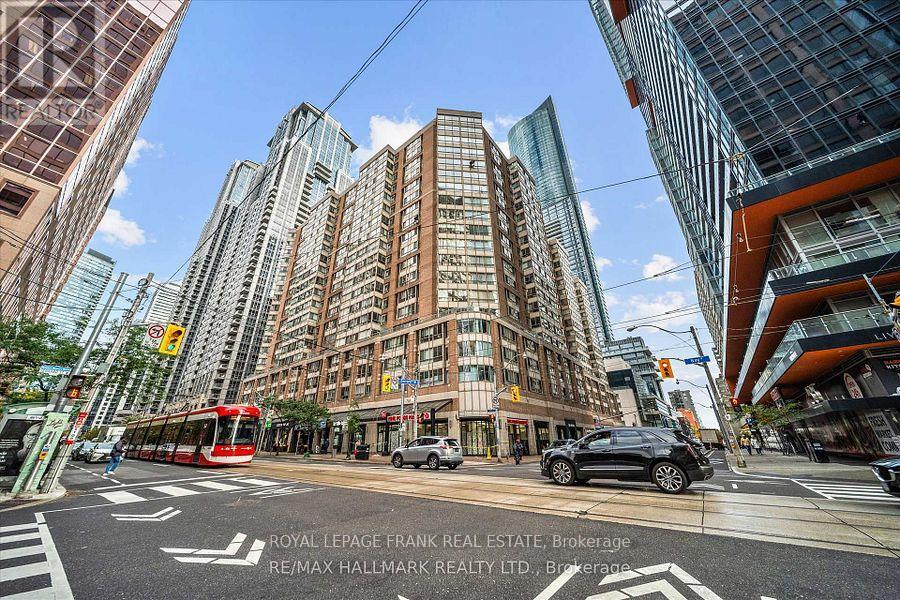
Located at distinguished Liberties complex on Bay. Heart of Downtown! Spacious 732 SF large one bedroom & Den/Solarium primary bedroom with W/I Closet and semi-ensuite bath. Ensuite storage room/ Laundry. South facing with plenty of sun shining in! Newly renovated, never lived in since renovation. New kitchen, new flooring, new bath, new blinds, new appliances, Fridge, Stove, Dishwasher. All ready to move in. Snooze you loose!! (id:35544)
Guelph, Ontario
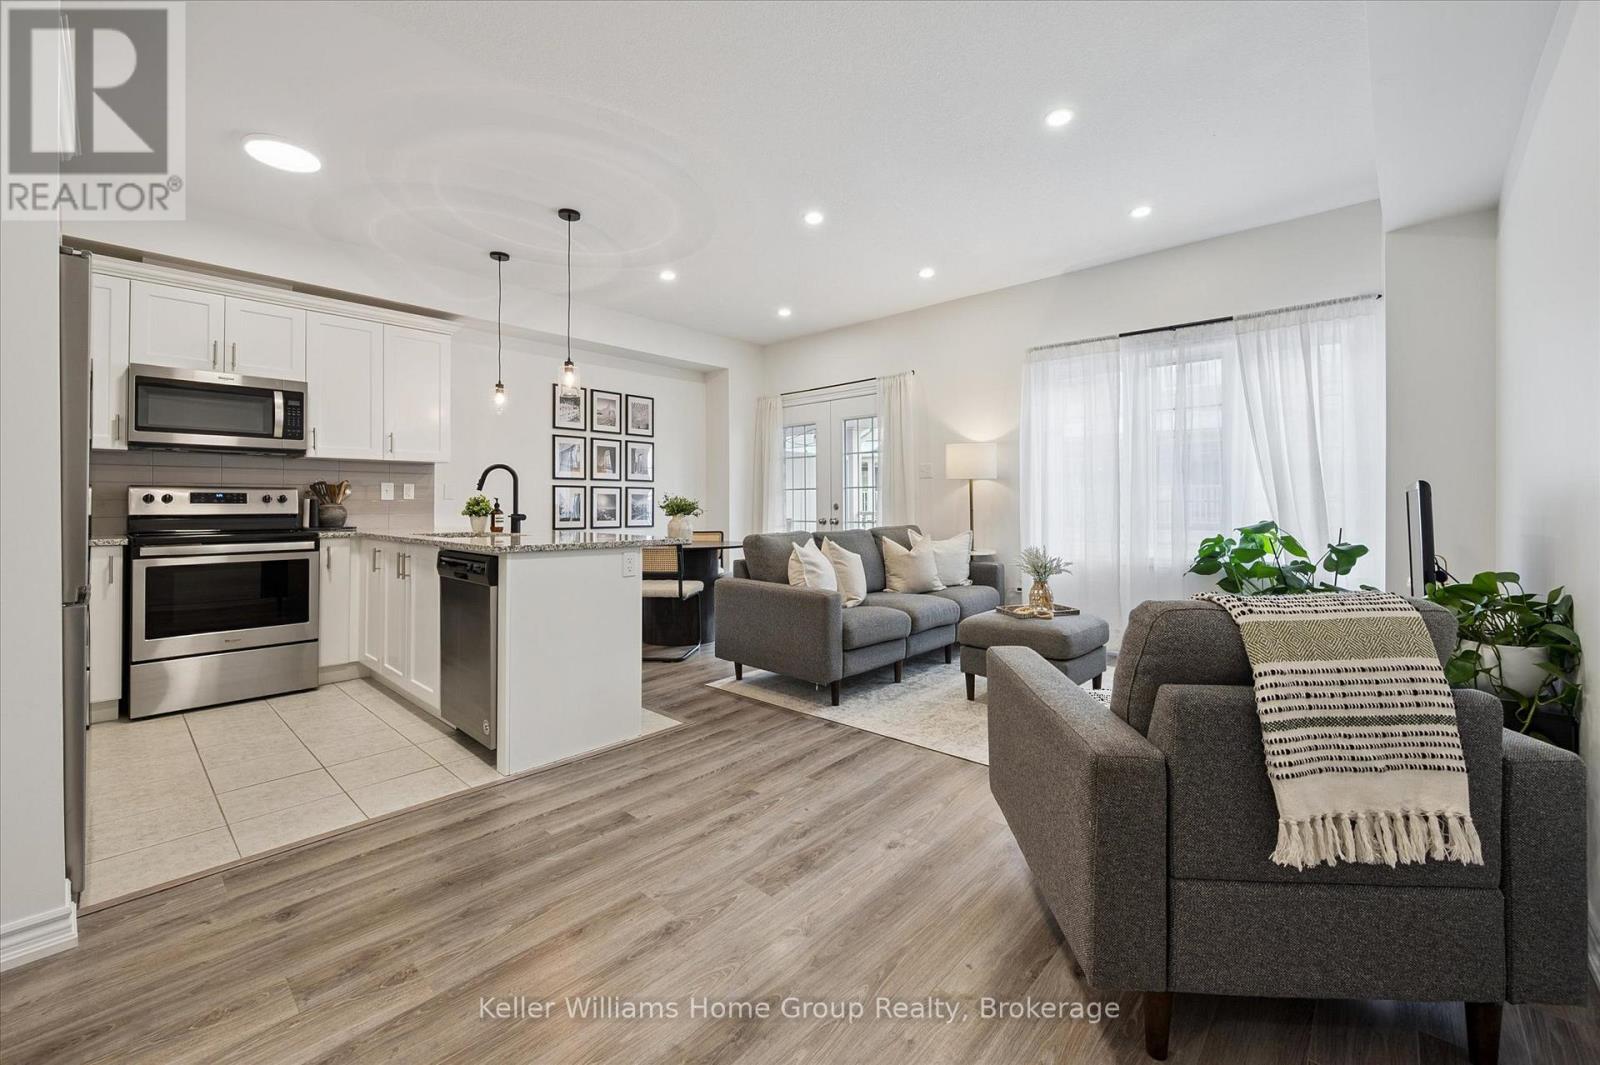
AFFORDABLE 2 BEDROOM FREEHOLD TOWNHOME IN SOUTH GUELPH: This modern freehold townhome is tucked into a quiet South End enclave and offers an easy, low-maintenance lifestyle in a fantastic location. Built in 2019 this home is bright, functional, and move-in ready.The open-concept main level is filled with natural light and features a stylish kitchen with quartz countertops, stainless steel appliances, and a breakfast bar that flows into the living and dining areas. Sliding doors lead to a covered balcony - a great spot for summer BBQs or relaxing at the end of the day.Upstairs, you'll find two well-sized bedrooms, including a primary bedroom with a walk-in closet and private ensuite, plus a second full bathroom and convenient upper-level laundry. SMART home features allow you to control lighting, the garage door, and HVAC with ease. Located close to trails, parks, schools, shopping and accessible to the University of Guelph via transit, this South End location makes everyday living simple. A great opportunity to step into a newer home with modern finishes! Updates include new front door (2025) and washer/dryer (2024) (id:35544)
St. Catharines, Ontario
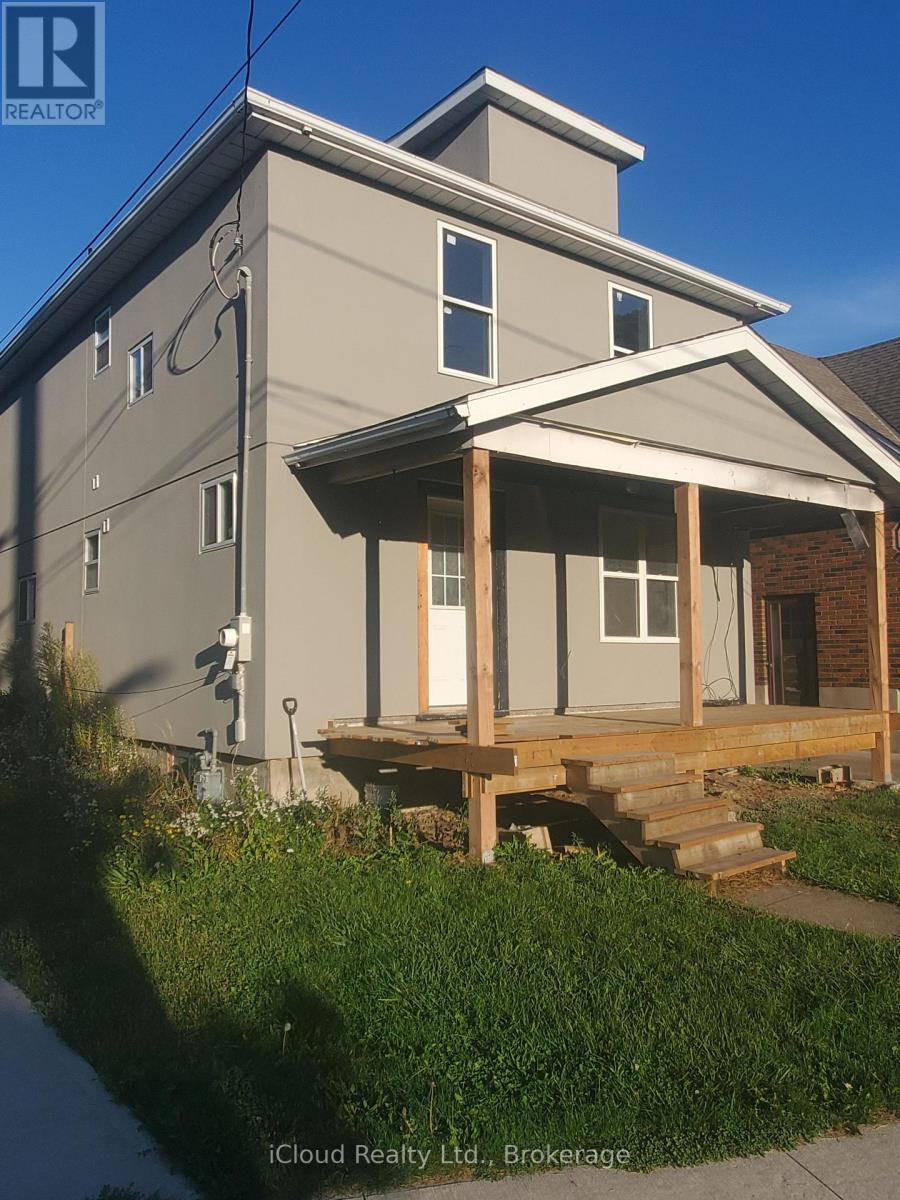
Great Investment opportunity. Extensively renovated duplex with major updates throughout! Features include new roof, fresh stucco exterior, and full new front and back decks (needs finishing). All new windows installed plus brand-new heat pumps on both upper and lower levels. Main floor unit has 3 bedrooms and 2 full bathrooms and upper unit 2 bedrooms with 4 pc. bath. Interior upgrades include new ceramic and hardwood flooring, updated plumbing and electrical, new kitchen cupboards in both units (needs finishing), three newly installed bathrooms (need finishing). Mutual driveway access to double car garage. A fantastic opportunity to own a property with significant improvements already completed - perfect for finishing touches to make it your own! Note: Property being sold in 'as is'. Buyers to conduct their own due diligence regarding the property/permits. (id:35544)
Minto, Ontario
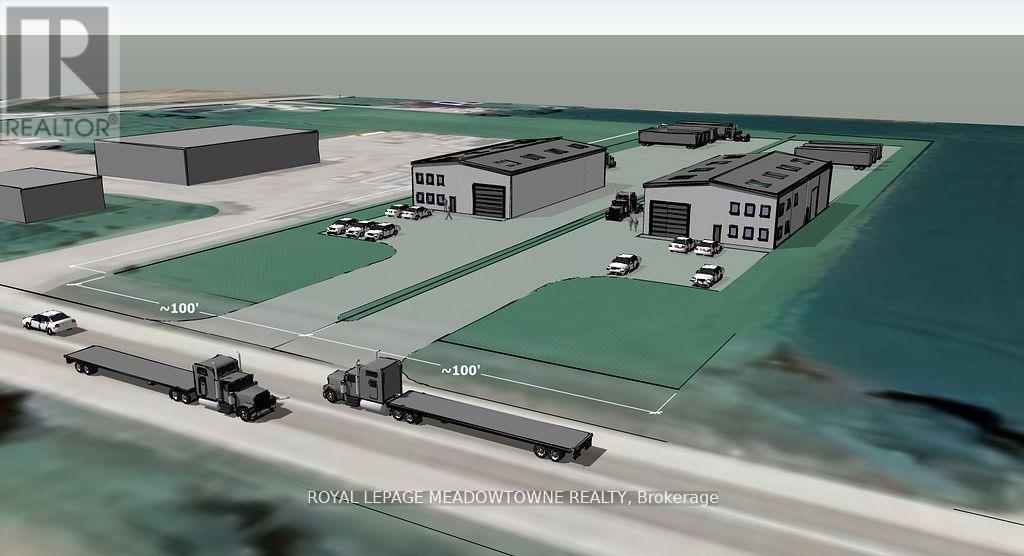
Vacant 2.65 acre parcel of Industrial land ready to be developed in the heart of Wellington County. With the ability to develop up to 20,000 sf per acre this site is shovel ready. Should your requirement be smaller, this site is severable to 1.3 acres. Zoning allows for a wide variety of uses (id:35544)
Hamilton, Ontario
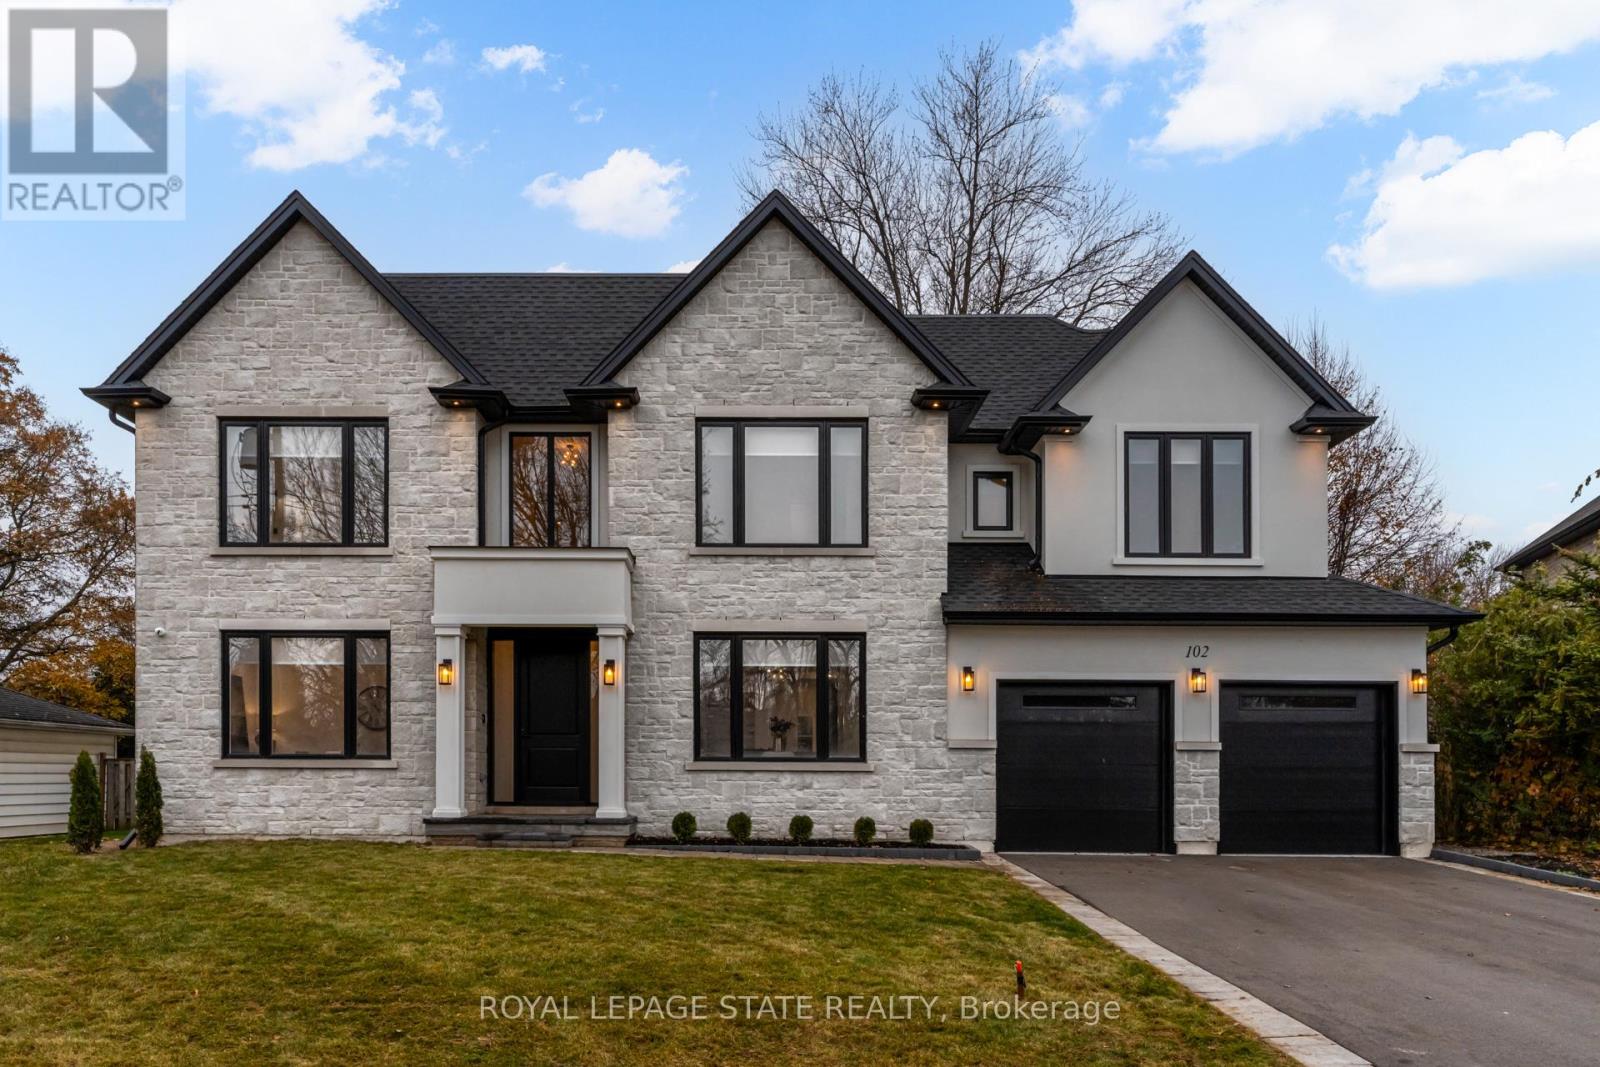
Crafted with exceptional attention to detail and completed in 2025 (Tarion warranty), this custom two-storey luxury home offers nearly 6,000 sqft. of finished living, 5+1 bedrooms, 6 total baths, and a contemporary transitional design blending sophistication with family-friendly functionality. Situated on a 75 x 105 ft lot in Ancaster's Nakoma neighbourhood, it features striking curb appeal with a stone-and-stucco exterior and a 2.5-car triple tandem garage. Inside, soaring 9 ft ceilings on all three levels, wide-plank white oak hardwood, 8 ft solid core doors, 9 baseboards, and oversized windows create a sense of grandeur. The 19-ft great room showcases floor-to-ceiling windows and a 42 gas fireplace flanked by custom cabinetry. A main-floor office with built-ins, formal dining room, and powder room provide elegant, purposeful spaces, while the dining table converts into a pool table for dual-purpose entertaining. The gourmet kitchen features black cabinetry, a 9' x 5' waterfall quartz island, full-slab quartz backsplash, champagne and honey bronze fixtures, Bertazzoni appliances, and a walk-in pantry and servery with black stainless-steel sink. Adjacent are the mudroom/laundry with garage entry and a main-level bedroom with ensuite. Upstairs, four bedrooms each have ensuite access, including a primary retreat with 10 ft tray ceiling, oversized walk-in closet, linear fireplace, and spa-inspired 5-piece ensuite with heated floors. The finished lower level offers 9 ft ceilings, oversized windows, sixth bedroom, full bathroom, linear fireplace, and endless possibilities. Additional features include radon mitigation, 200-amp service, hardwired security system, and DryCore subfloor. Outside, the back patio provides a starting point for a dream outdoor space, with a pre-approved building permit for an in-ground pool and gas lines for BBQ. Centrally located, this home offers walkability to schools, parks, shops, and quick access to Hwy 403. (See full list of features.) (id:35544)
Thorold, Ontario
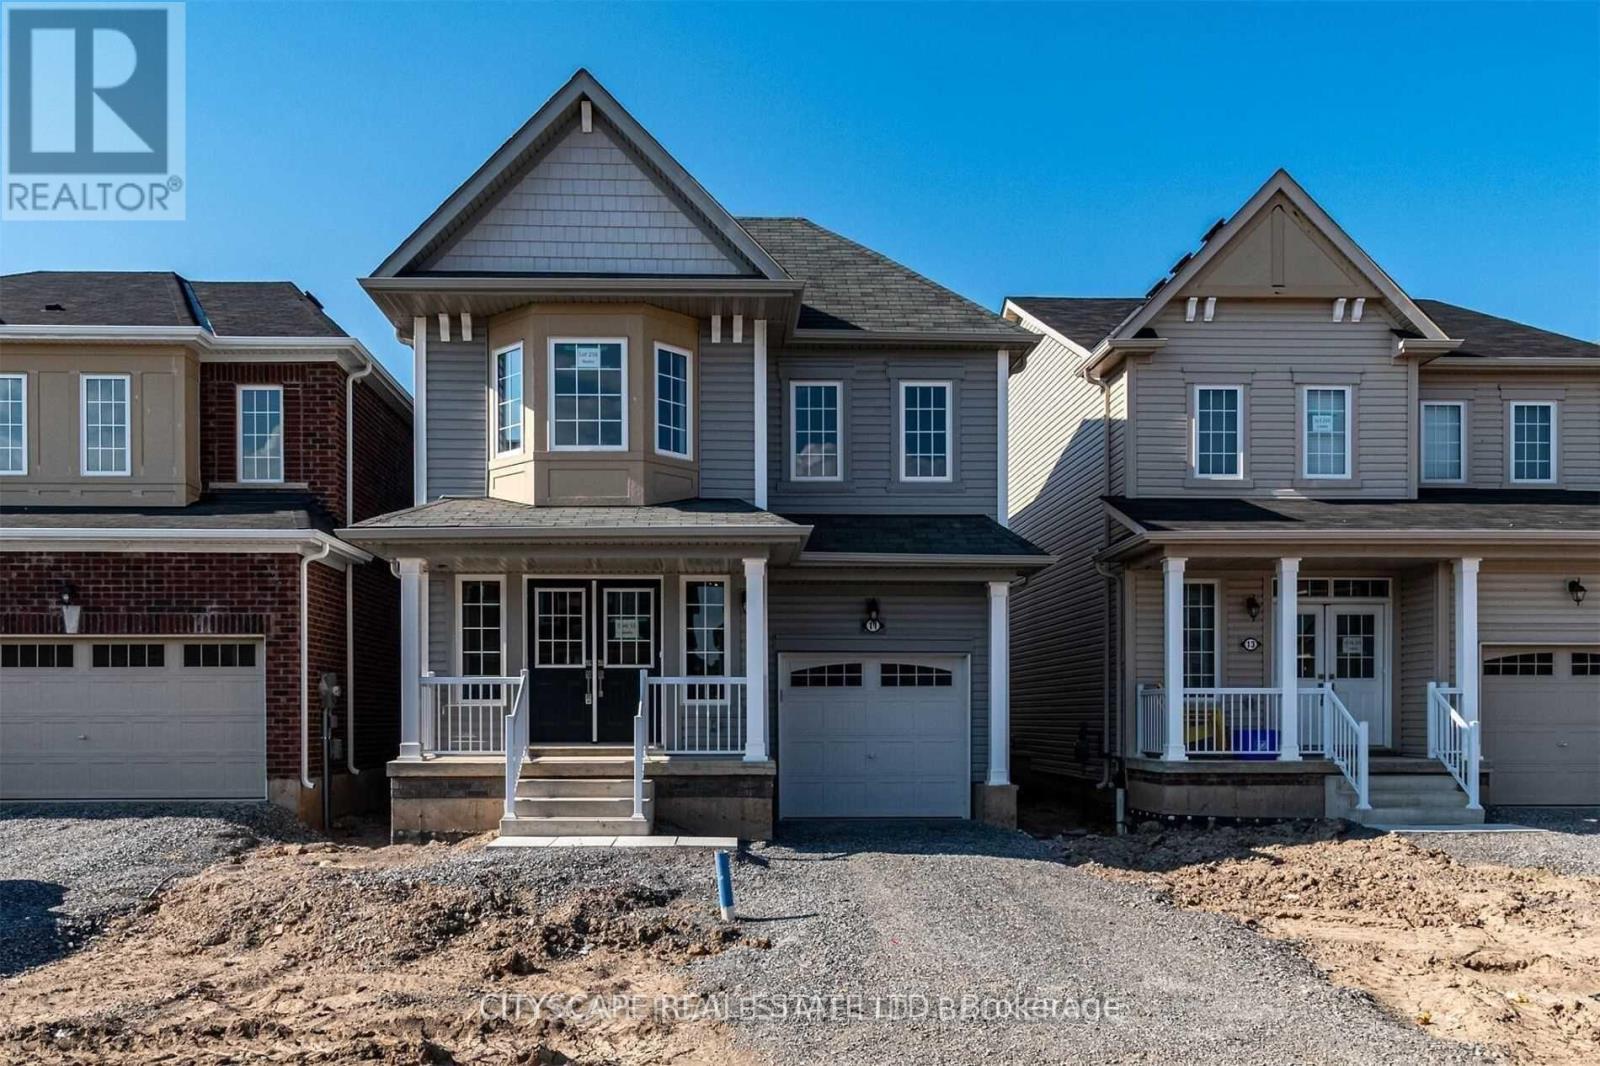
Not To Be Missed! Stunning 4-bedroom family home featuring a modern quartz kitchen with upgraded cabinetry and stainless steel appliances. This beautifully designed property offers separate living, family, and dining rooms, providing ample space for both everyday living and entertaining. Enjoy four generously sized bedrooms, three bathrooms, and the added convenience of second-floor laundry. Spacious Master Oasis Features His/Her W/I Closets. Unfinished basement offers great potential for storage, home office, or gym. Ideally located just 5 minutes from Seaway Mall, Walmart, Canadian Tire, Rona, Niagara College and more. Only 10 minutes to Brock University and nearby schools, and approximately 20 minutes to Niagara Falls and Niagara General Hospital. A perfect home for families, professionals, or investors alike! (id:35544)
Thorold, Ontario
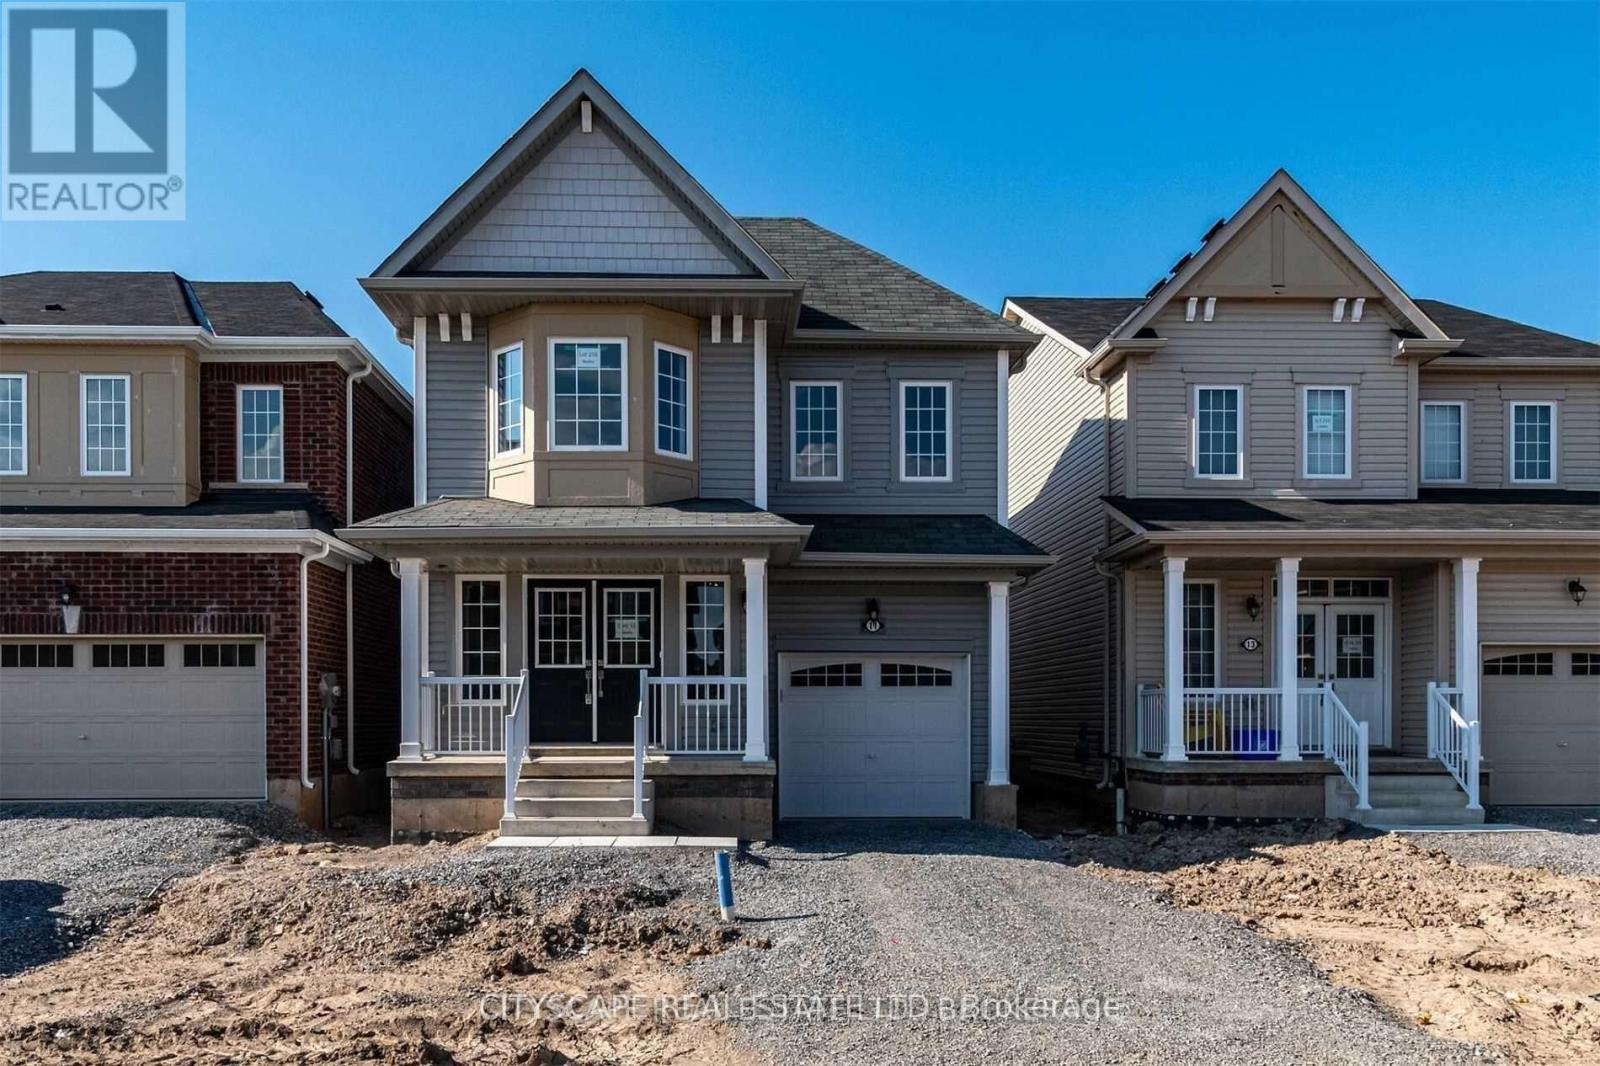
Not To Be Missed! Stunning 4-bedroom family home featuring a modern quartz kitchen with upgraded cabinetry and stainless steel appliances. This beautifully designed property offers separate living, family, and dining rooms, providing ample space for both everyday living and entertaining. Enjoy four generously sized bedrooms, three bathrooms, and the added convenience of second-floor laundry. Spacious Master Oasis Features His/Her W/I Closets. Unfinished basement offers great potential for storage, home office, or gym. Ideally located just 5 minutes from Seaway Mall, Walmart, Canadian Tire, Rona, Niagara College and more. Only 10 minutes to Brock University and nearby schools, and approximately 20 minutes to Niagara Falls and Niagara General Hospital. A perfect home for families, professionals, or investors alike! (id:35544)
Hamilton, Ontario
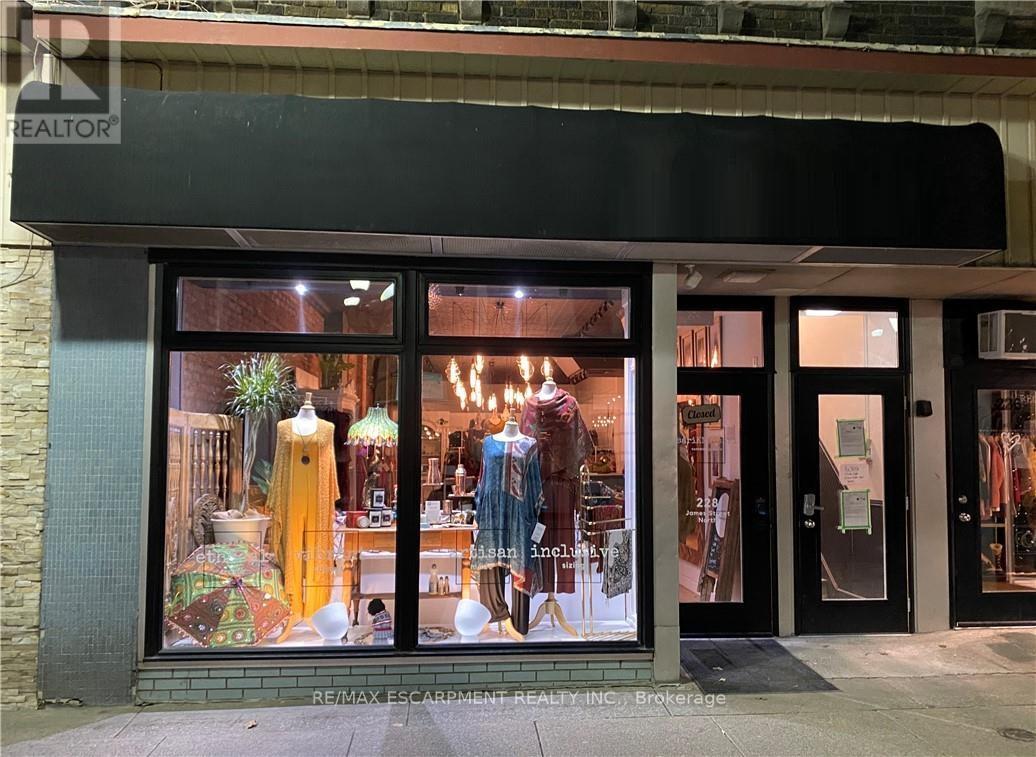
1,200 square feet of usable space in Hamilton's vibrant James Street North arts district. Ideal for those seeking a high-foot-traffic, culturally rich neighbourhood. Close proximity to the newly renovated TD Coliseum, just a short walk from the GO Station via the upcoming pedestrian pathway. Surrounded by independent restaurants, boutiques, and creative businesses. Rent includes TMI and Heat. Tenant pays separately metered hydro. Also includes part of the basement for additional space without cost. It's an ideal home for a boutique retailer ready to tap into the neighbourhood's energy. Sublease until Dec 30,2026 with the possibility of a longer term with the Landlord. The current tenant is successfully relocating to a larger space. (id:35544)
Oakville, Ontario
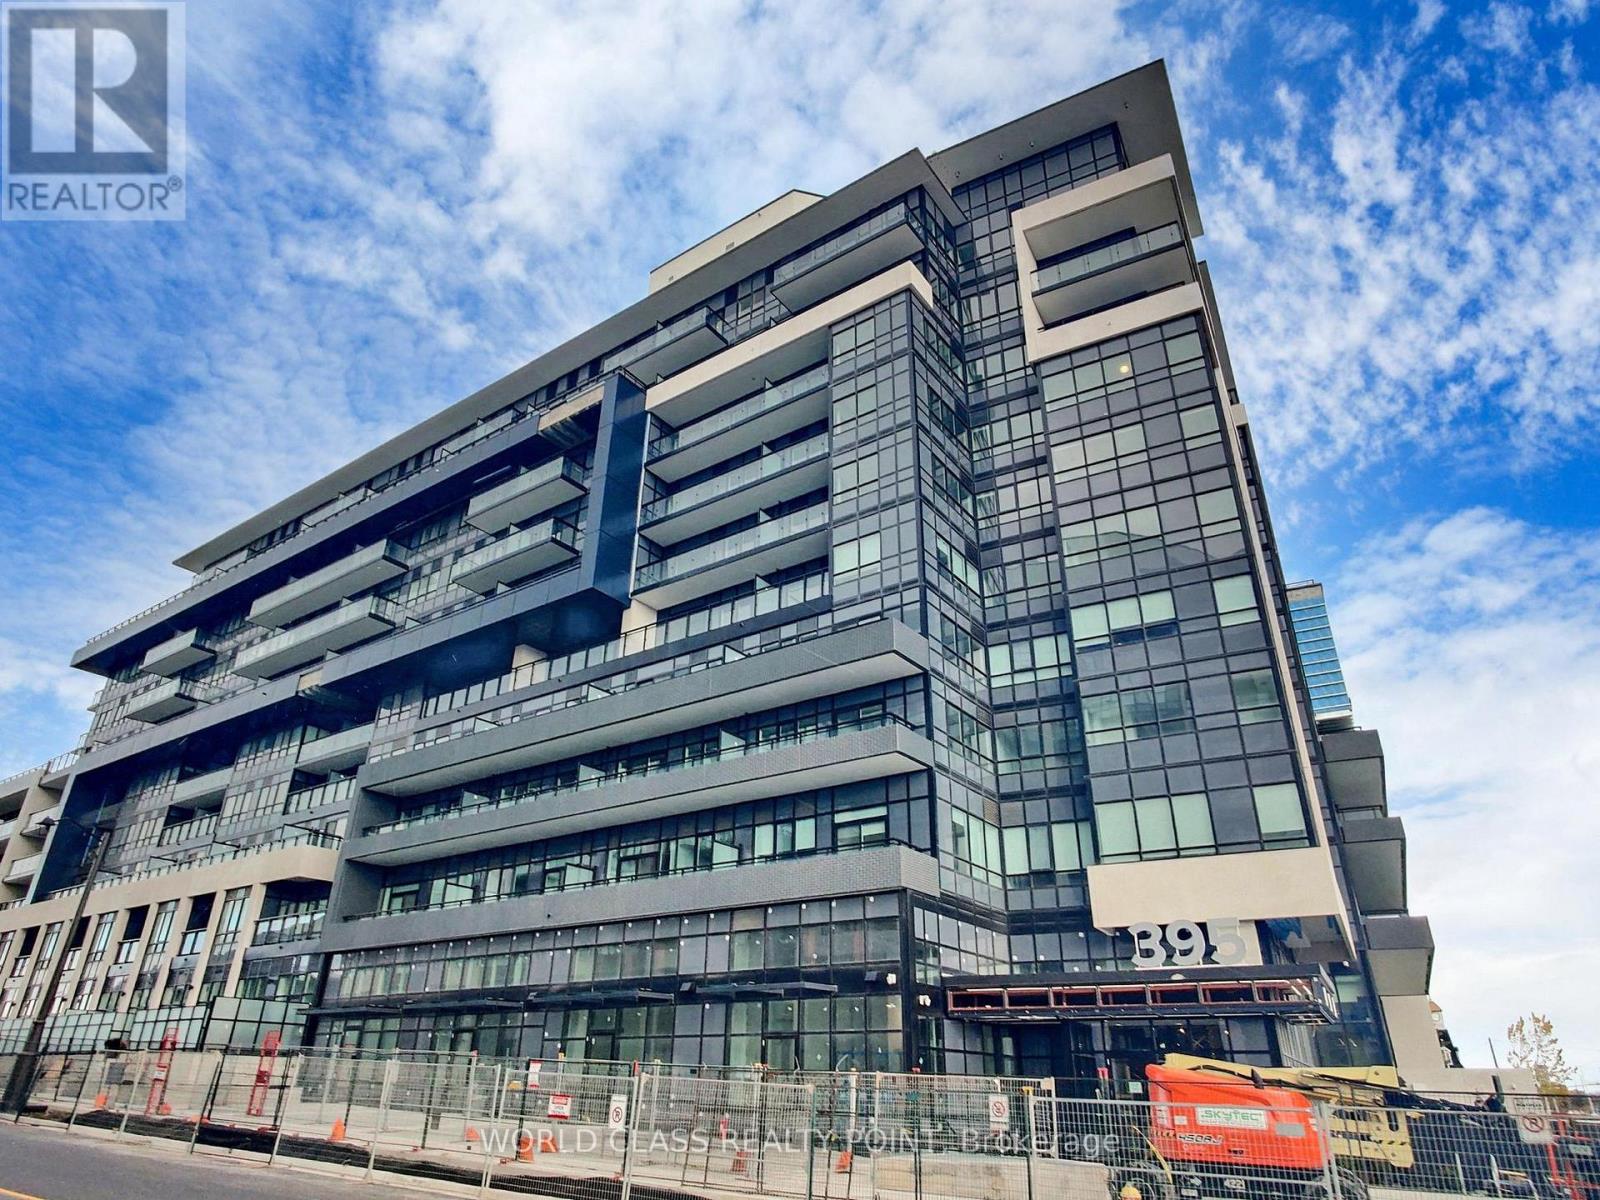
Welcome to Unit 818, Where Luxury & Convenience Come Together In Perfect Harmony. Featuring 2 Spacious Bedrooms + Den, Perfect For Restful Nights, Productive Workdays, Or Hosting Guests.Elegant Bathrooms Featuring Sleek Finishes For A Spa-Like Feel & Soaring 9' Ceilings Create An Airy & Bright Living Space. The Gourmet Kitchen Has Quartz countertops, Modern cabinetry &premium appliances. Walkout Balcony Where You Can Enjoy Serene Morning Coffee & Evening Relaxation. Fitness Center to stay active, Outdoor Terrace with BBQs, 24-Hour Concierge.Nestled In A Master-Planned Community, This Condo Puts You Close To Everything Oakville Offers.Minutes From Oakville Trafalgar Hospital And Top-Rated Schools, Explore Nearby Malls,Boutiques, & Gourmet Restaurants. Easy Access To Major Highways 407 & 403, Local & GO Transit.Whether you're A Professional, A growing family Or Someone Looking For Upscale Living, ThisUnit Promises A refined And Convenient Lifestyle! (id:35544)
Mississauga, Ontario
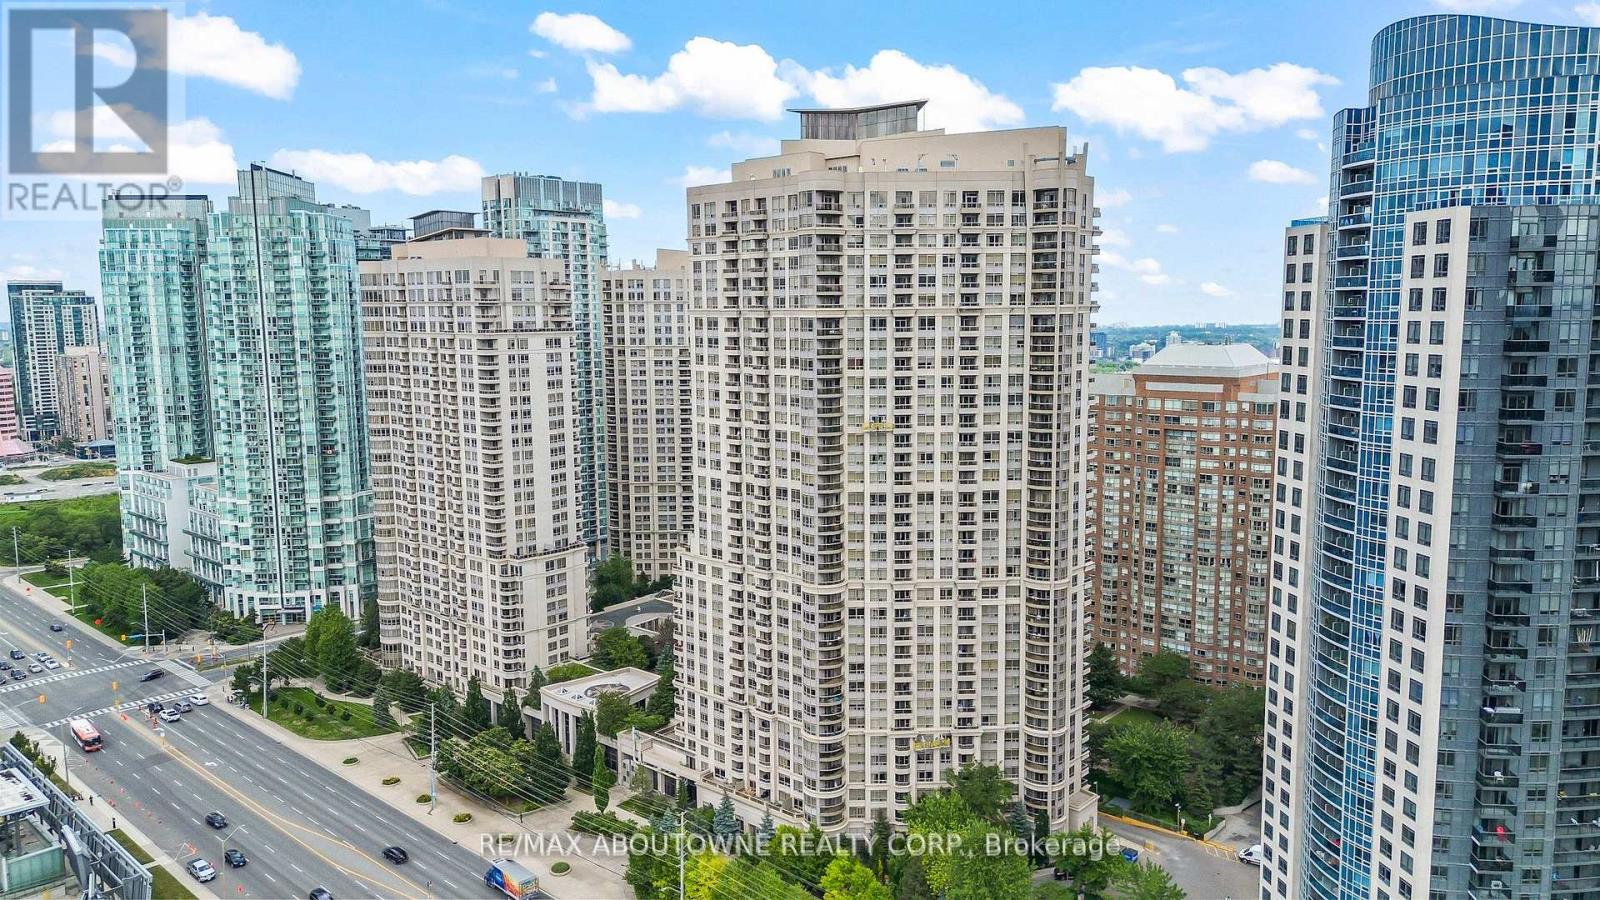
Experience elevated urban living at Grand Ovation Condos! This stunning 2-bedroom + den, 2-bathroom suite offers859 sq ft of thoughtfully designed space, complete with five private storage lockers, a rare and valuable addition. Upgraded in 2024 and freshly painted, the unit showcases a sleek modern kitchen with refined cabinetry, contemporary countertops, a central island, and newer stainless steel appliances. Stylish laminate flooring and designer lighting enhance the modern ambiance throughout. The primary bedroom features a walk-in closet and a private ensuite, while the den offers a flexible space for work or relaxation. Step out onto the private balcony, a serene retreat perfect for unwinding. One of the most unique features is the exclusive storage room housing five secure wire-cage lockers, offering exceptional space and organization, an uncommon luxury in condo living. A dedicated parking spot adds to your convenience, along with shared visitor parking, perfect for guests. Residents also enjoy premium building amenities including a fitness centre, concierge service, rooftop terrace, party room, game room, BBQ areas, guest suites and washrooms. Located just steps from Square One Shopping Centre and public transit, with quick access to Highway 403, and only minutes from grocery stores, dining, daily essentials ,Schools and Parks, this location truly delivers on lifestyle and accessibility. This move-in ready home is rare with comparably low monthly fees , find-schedule for showing today and discover the comfort, quality, and tranquility it has to offer! REMAINING FURNITURES IN THE HOME IS NEGOTIABLE. ". (id:35544)
Toronto, Ontario
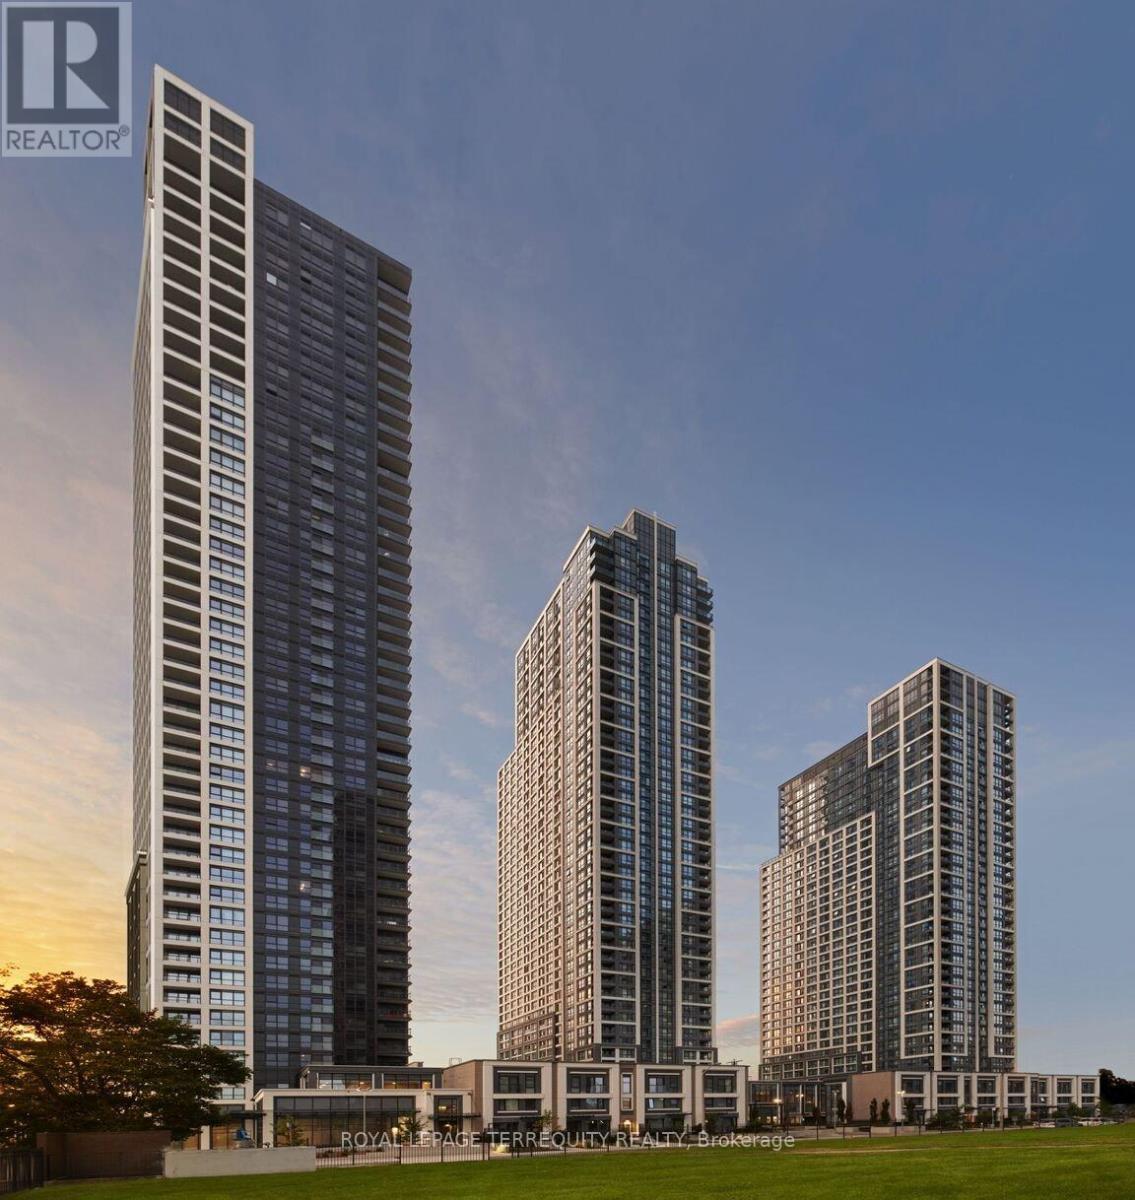
Welcome to Islington Terrace by Tridel. This bright corner suite offers approx 692 sq. ft. of well-designed living space with 2 bedrooms and 2 bathrooms and one underground parking space. The modern kitchen features stainless steel appliances and stone countertops, while the primary bedroom includes a walk-in closet and a 4-piece ensuite. Enjoy laminate flooring throughout, front-loading ensuite laundry, and an open balcony. Ideally located in the heart of Islington City Centre, just steps to Islington Subway Station for easy access to downtown. Walk to shops, restaurants, cafés, and supermarkets, with quick access to the QEW, Hwy 427, and Pearson Airport. High Park is only a few subway stops away. Enjoy outstanding building amenities including a fitness centre with pool, hot tub, sauna and steam room, basketball court, yoga and spinning studios, party room, rooftop garden with BBQ area, guest suites, children's playroom, and more. A perfect place to live, relax, and enjoy city living. (id:35544)
Mississauga, Ontario
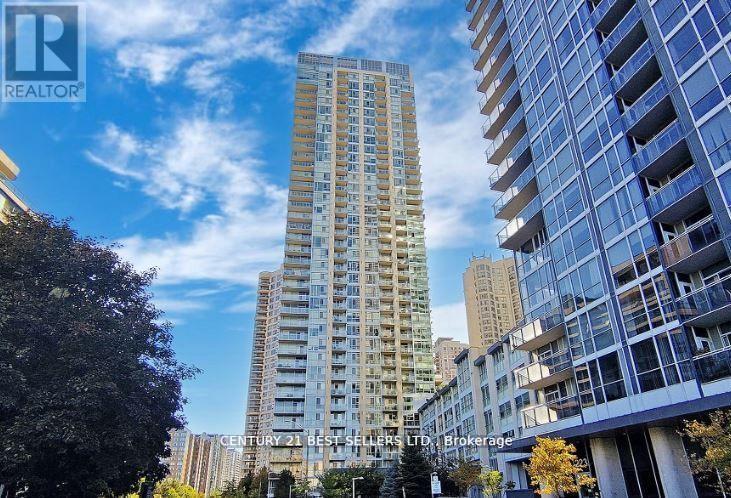
Beautiful Condo In The Heart Of Mississauga. Just Steps To Square One. 1 Bedroom Plus Den, Will Be Freshly Painted, Open Floor Plan, Kitchen Offers Stainless Steel Appliances And Granite Counter Tops. Parking And Locker Included . Ensuite Laundry And Private Balcony. (id:35544)
Hamilton Township, Ontario
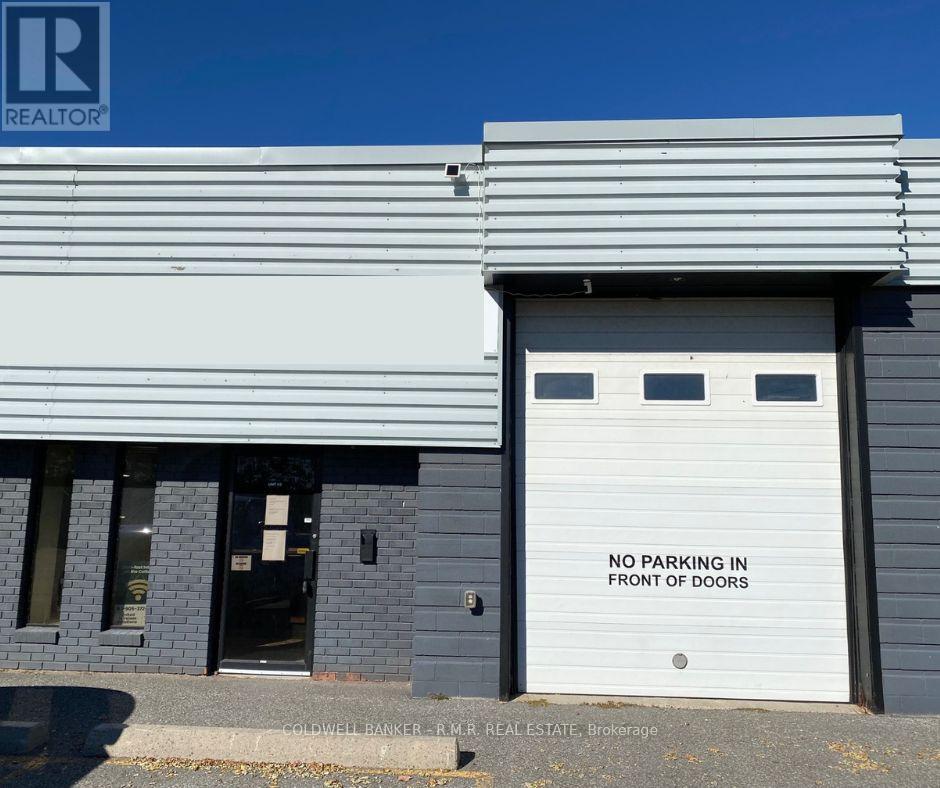
For Lease - 2,300 sq. ft. M1 Zoned Industrial Unit. Prime opportunity to lease a versatile 2,300 sq. ft. M1 zoned unit in a highly accessible location just off County Rd. 2 and only 5 minutes from Hwy 401. Functional layout with two convenient drive-in doors, 12' clear ceiling height ideal for a variety of uses. Small reception/ office area to welcome clients or manage operations. Gas radiant heating for efficient comfort. Kitchenette and a 2-pc washroom for staff convenience. Well- maintained building with an attentive, professional landlord. This property offers excellent visibility and accessibility, making it a great fit for a variety of uses. (id:35544)
Innisfil, Ontario
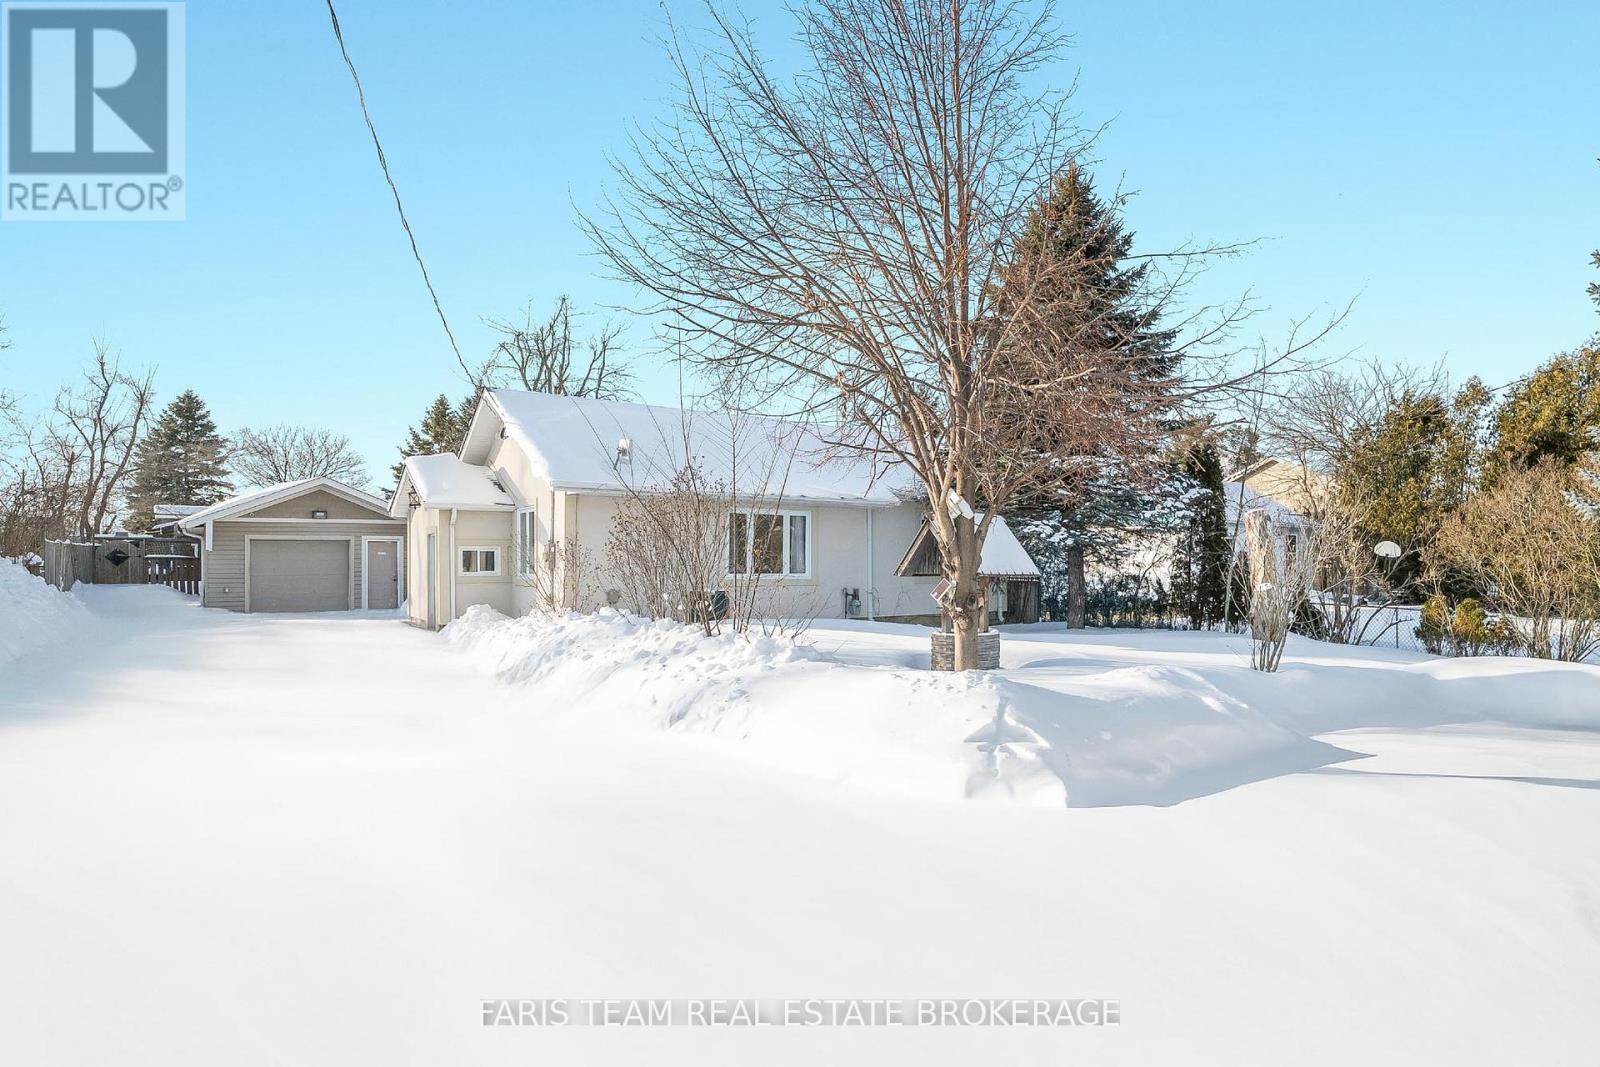
Top 5 Reasons You Will Love This Home: 1) Set on a generous 70'x250' lot, this property features impressive outbuildings, including a detached, insulated garage or workshop with 100-amp service and a charming second structure with a fireplace, ideal as a bunkie, studio, or garden shed, all surrounded by mature trees, grapevines, and lush, established gardens 2) Excellent in-law or multi-generational potential with the fully finished lower level offering a complete living space with a full kitchen, bedroom, bathroom, and family room, complemented by a separate entrance between levels and the option for two separate laundry areas 3) Gracefully set with easy access to Toronto and close proximity to a future hospital, making this a smart long-term investment as well as a comfortable place to call home 4) Designed for both function and connection, the updated main level kitchen features quartz countertops, stainless-steel appliances, and contemporary finishes, flowing seamlessly through large patio doors to a generous deck and private backyard, ideal for relaxed mornings and entertaining 5) Thoughtfully upgraded and move-in ready, this home offers 200-amp electrical service, an updated main level bathroom, and a versatile layout designed to adapt to your lifestyle, with plenty of space to grow and evolve. 949 above grade sq.ft. plus a finished lower level. *Please note some images have been virtually staged to show the potential of the home. (id:35544)
Richmond Hill, Ontario
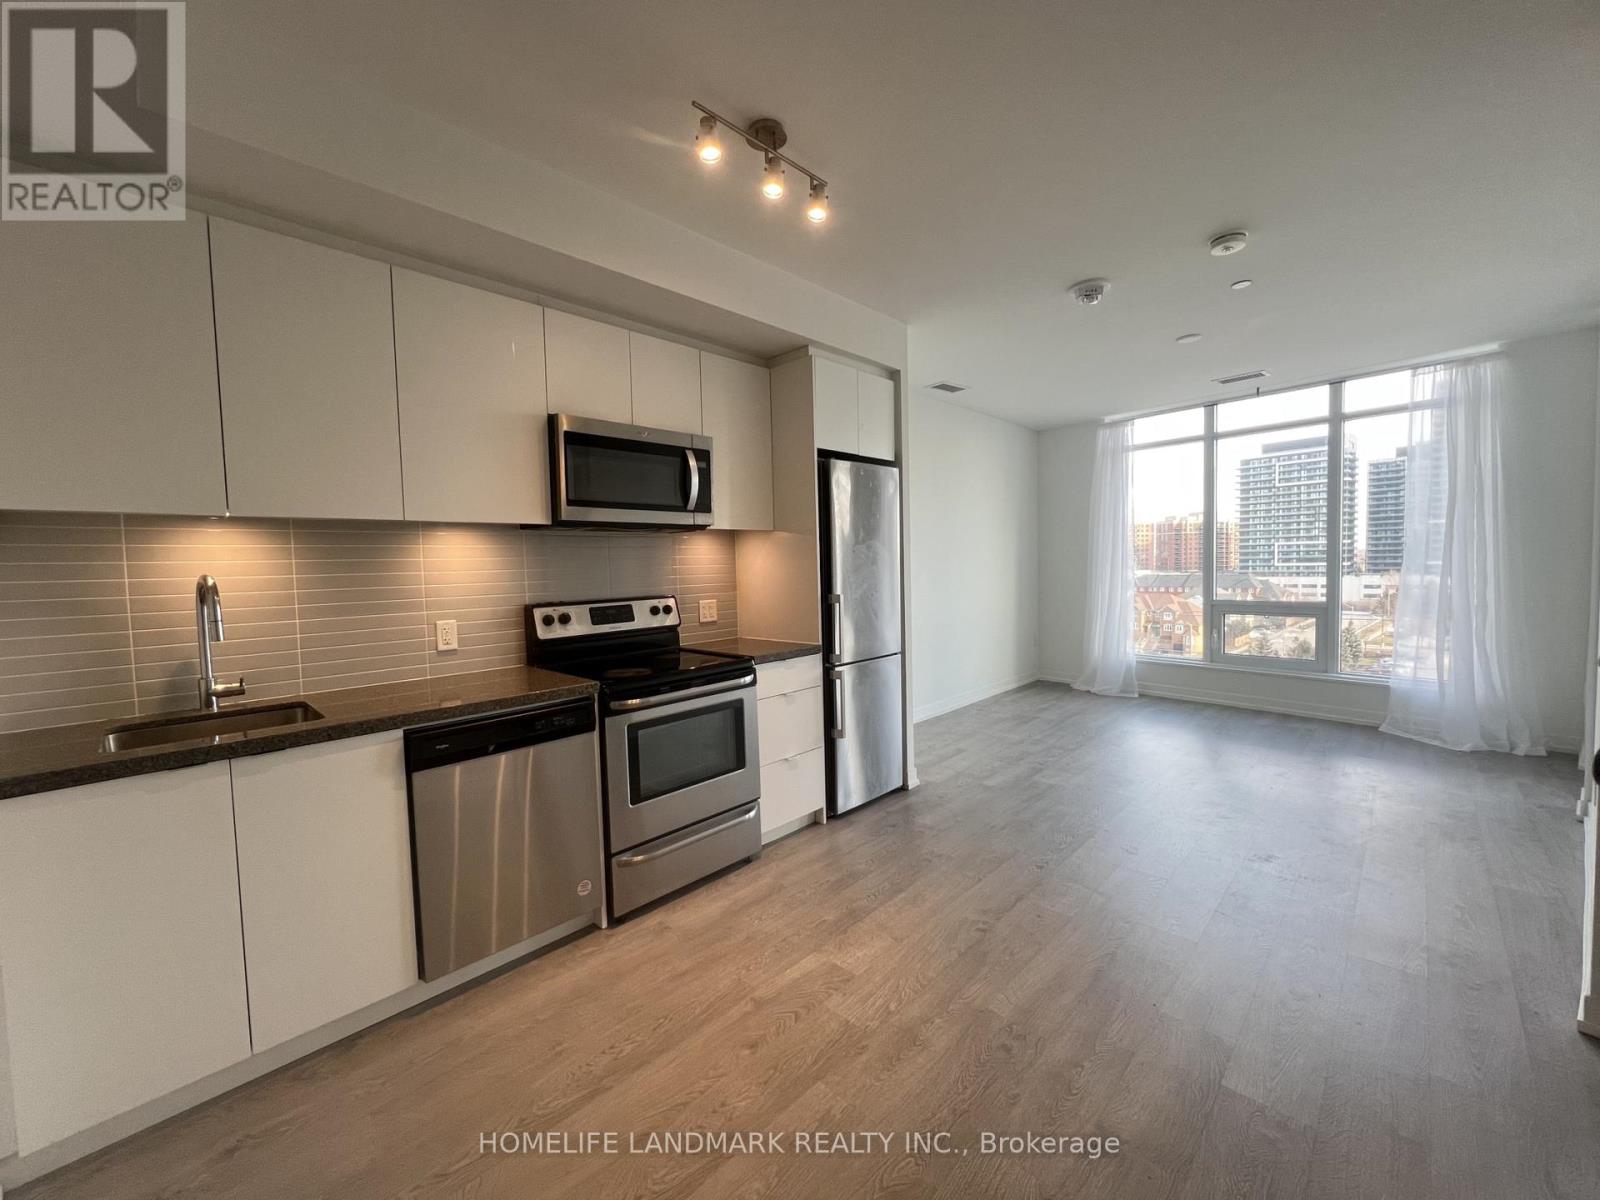
Prime Yonge & Hwy7/407 ETR Location! Functional 1+Den layout with 2 full baths and bright Balcony. Den with sliding doors (can be use as 2nd bedroom with closet space). 9 Ft Smooth Finished Ceilings. Open Concept kitchen with S/S Appliances(Refrigerator, Oven & Stove, Ss Dishwasher, Ss Built-In Microwave W/ Hood Fan). Walking Distance To Transit (Langstaff GO Station & YRT Richmond Hill Centre), Restaurants, Groceries (Walmart, No Frills, T&T, Loblaws), Top Schools, Hillcrest Mall, And Parks. Easy Access To Hwy 7 & Hwy407. 1 Parking and 1 Locker Included. (id:35544)
Vaughan, Ontario
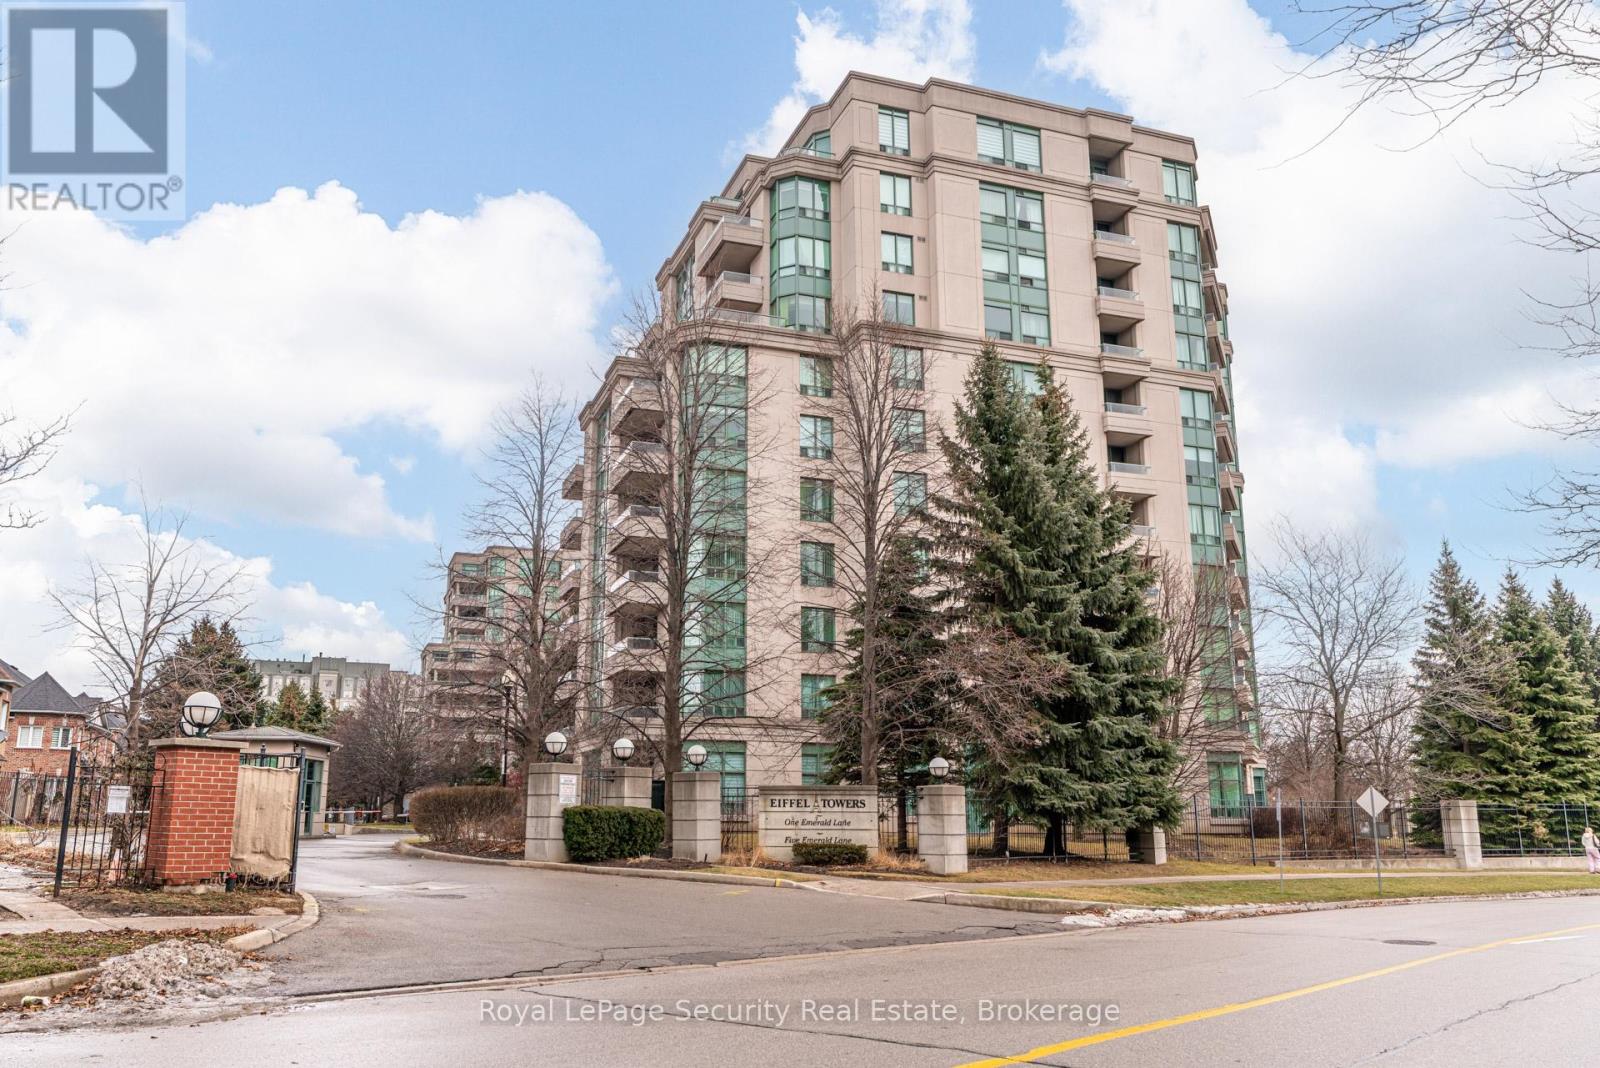
Welcome to 1 Emerald Lane, Unit 512, Thornhill! Discover elegant condo living in the heart of Thornhill. This bright and well-appointed unit offers a functional layout with modern finishes, designed for comfort and everyday convenience. Large windows provide abundant natural light, creating a warm and inviting atmosphere throughout the living space. The open-concept kitchen seamlessly connects to the living and dining area, making it ideal for both relaxing and entertaining. The bedroom is generously sized, offering ample closet space, while the bathroom features contemporary fixtures and a clean, modern design. Residents of this well-maintained building enjoy excellent amenities, including a beautiful outdoor swimming pool and a fully equipped gym, perfect for staying active and enjoying a balanced lifestyle without leaving home. Ideally located close to shopping, restaurants, parks, and public transit, with easy access to major highways, this condo offers exceptional convenience. Nearby schools and everyday services further enhance the appeal of this vibrant community. Perfect for first-time buyers, professionals, or investors, this condo combines comfort, amenities, and a prime location in one outstanding opportunity. (id:35544)
Aurora, Ontario
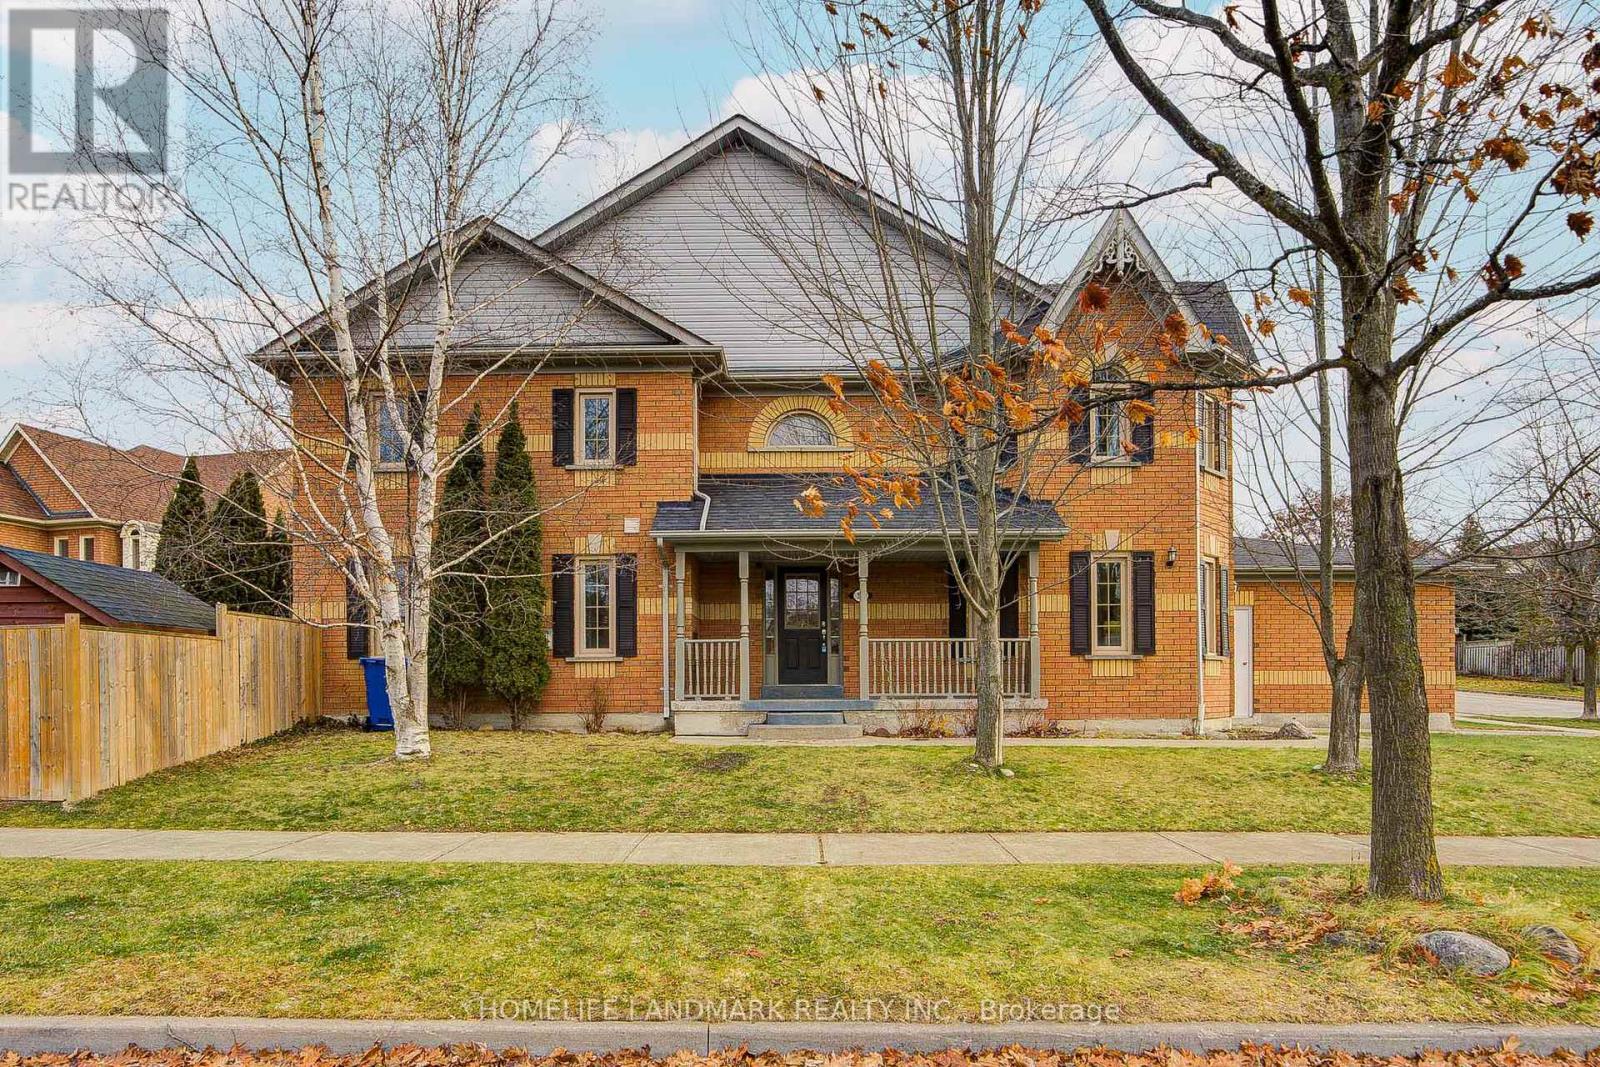
Welcome to this fabulous 4-bedroom corner detached home nestled in the heart of the family-friendly Aurora Grove community. Situated on a premium corner lot, this home is filled with natural light and offers a bright, spacious open-concept layout-perfect for modern family living.Ideally located within walking distance to top-ranking public and Catholic schools, this home provides an excellent educational environment for growing families. Enjoy the convenience of nearby Hwy 404, YRT & GO Transit, as well as parks, library, shopping centres, restaurants, and the renowned Magna Golf Club.The finished basement with separate entrance offers flexible space for extended family or future income potential. Cold storage room in basement. Recently refreshed with new second-floor laminate flooring and fresh paint throughout. New fence installed in 2020.An exceptional opportunity for families seeking a move-in-ready home in a safe, well-established neighbourhood. (id:35544)
Markham, Ontario
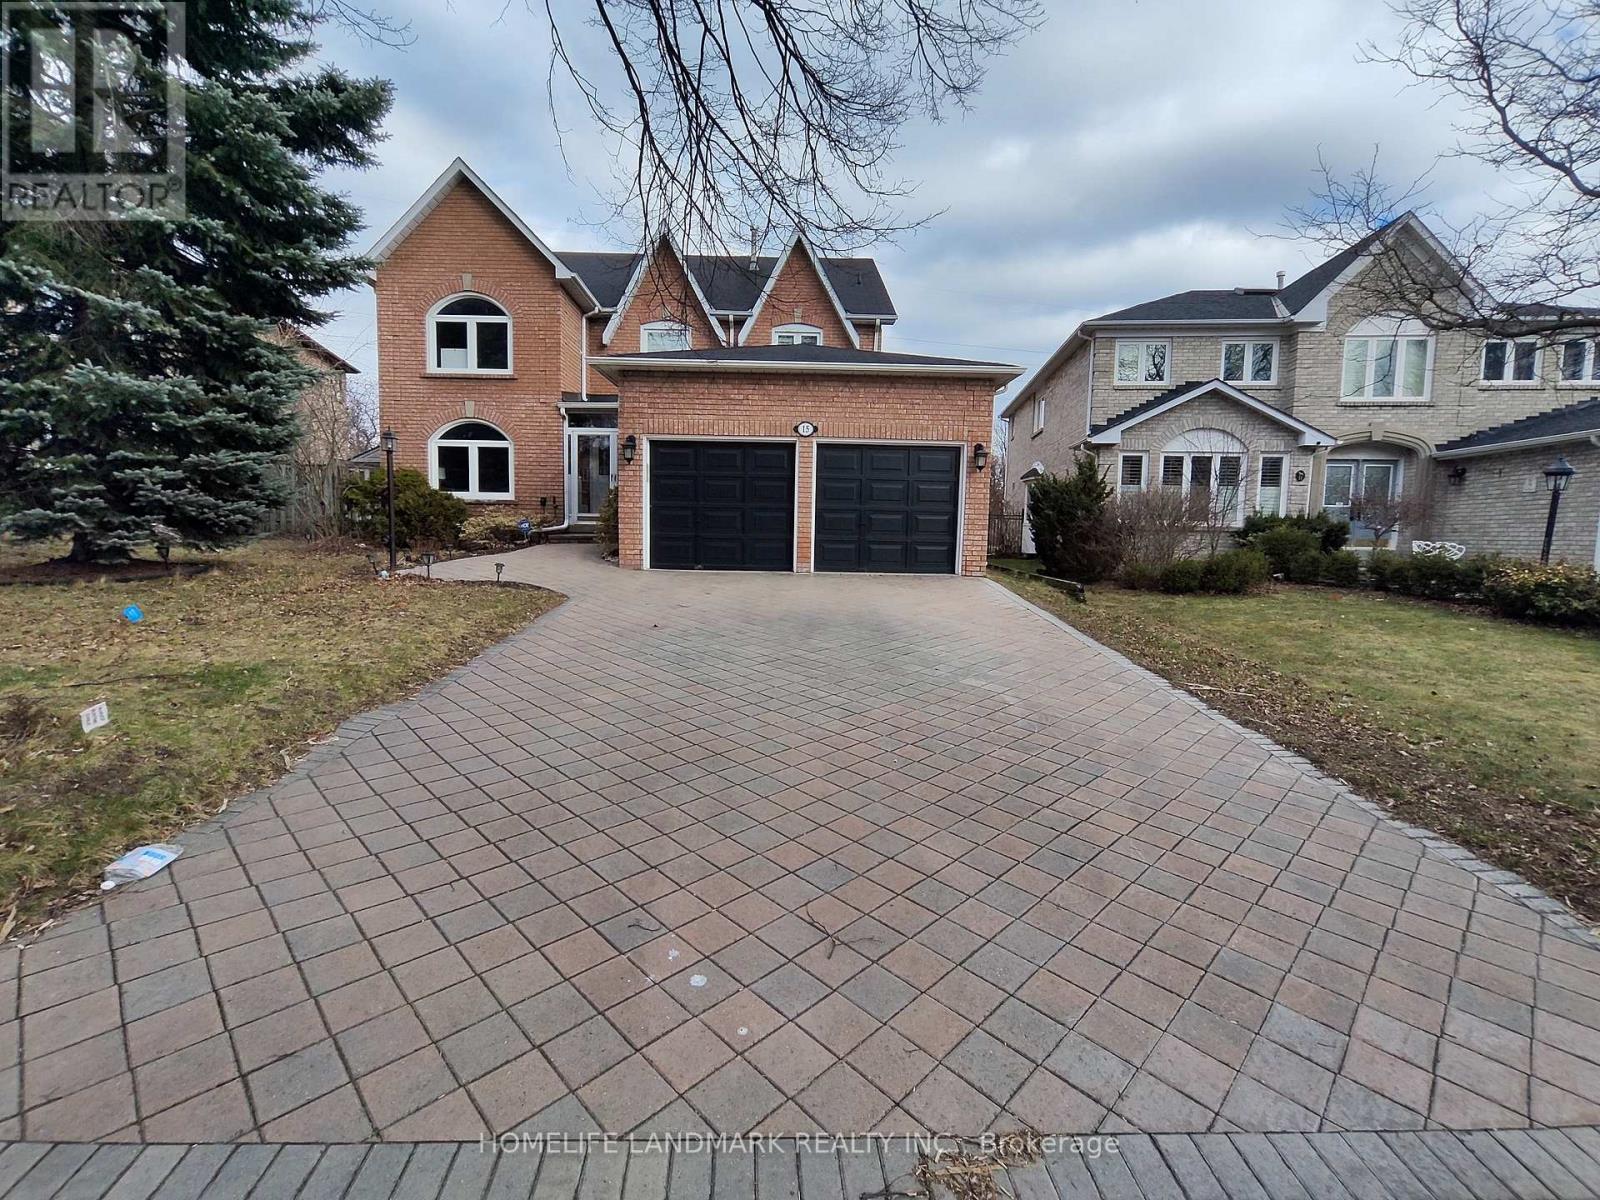
This spacious basement home boasts a generous living area and a family-sized kitchen. Nestled in a serene neighborhood, you're just walking distance from parks, public transit, restaurants and shopping essentials. Totally three bedrooms, one Bathroom, one family room space provided at centre of the basement. Two driveway parking spaces. Close to top ranking schools: Unionville H.S. St. Justin buttonville PS, Marguerite bourgeoys & st. Augustine CHS. With easy access to Hwy 404 Hwy-7 and Hwy 407, your commute could be as breezy as your new home. Don't miss out! (id:35544)
Vaughan, Ontario
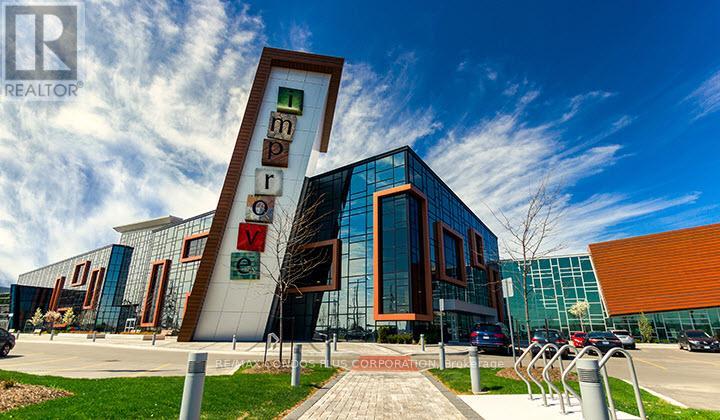
Enhance Your Business At GTAs Largest Home Improvement Center! An Unparalleled Opportunity ForBusinesses In The Home Renovation And Interior Design Sectors. With 400 Specialty Businesses Housed InAn Impressive 320,000-Square-Foot Facility, This Center Is Designed To Meet The Needs Of A DiverseCustomer Base Seeking Top-Quality Products And Services. The Location Offers High Visibility AndSubstantial Foot Traffic, With The Convenience Of Daily Hours From 8 AM To 10 PM And 1,500 ParkingSpaces. A 200-Seat Auditorium Is Also Available, Making It Ideal For Hosting Events And Presentations.Situated Just A Short Drive From Highways 400 And 407 And Within Walking Distance To The TTC, ThisVenue Is Highly Accessible And Perfectly Positioned To Elevate Your Business To New Heights. Rent Is$1,100 + HST (id:35544)
Vaughan, Ontario

Welcome to stylish, contemporary living in this nearly new 3-bedroom stacked townhouse, ideally located in the desirable Sonoma Heights community. This upper-level residence offers approximately 1,425 sq. ft. of thoughtfully designed space with 9-foot ceilings and an airy, light-filled atmosphere.The second level showcases an open-concept kitchen, dining, and living area-perfect for hosting and everyday comfort-while the third level is dedicated entirely to three well-sized bedrooms, providing privacy and separation from the main living space. Step outside to your private terrace and enjoy modern finishes throughout the home.Conveniently situated close to major highways, shopping, and essential amenities, this home also includes one underground parking space and stainless steel appliances (fridge, stove, dishwasher, microwave hood fan), along with a stacked washer and dryer.Tenant to cover all utilities (hydro, water, gas) and tenant insurance. An excellent opportunity to lease a modern home in a prime location-don't miss it! (id:35544)
Adjala-Tosorontio, Ontario
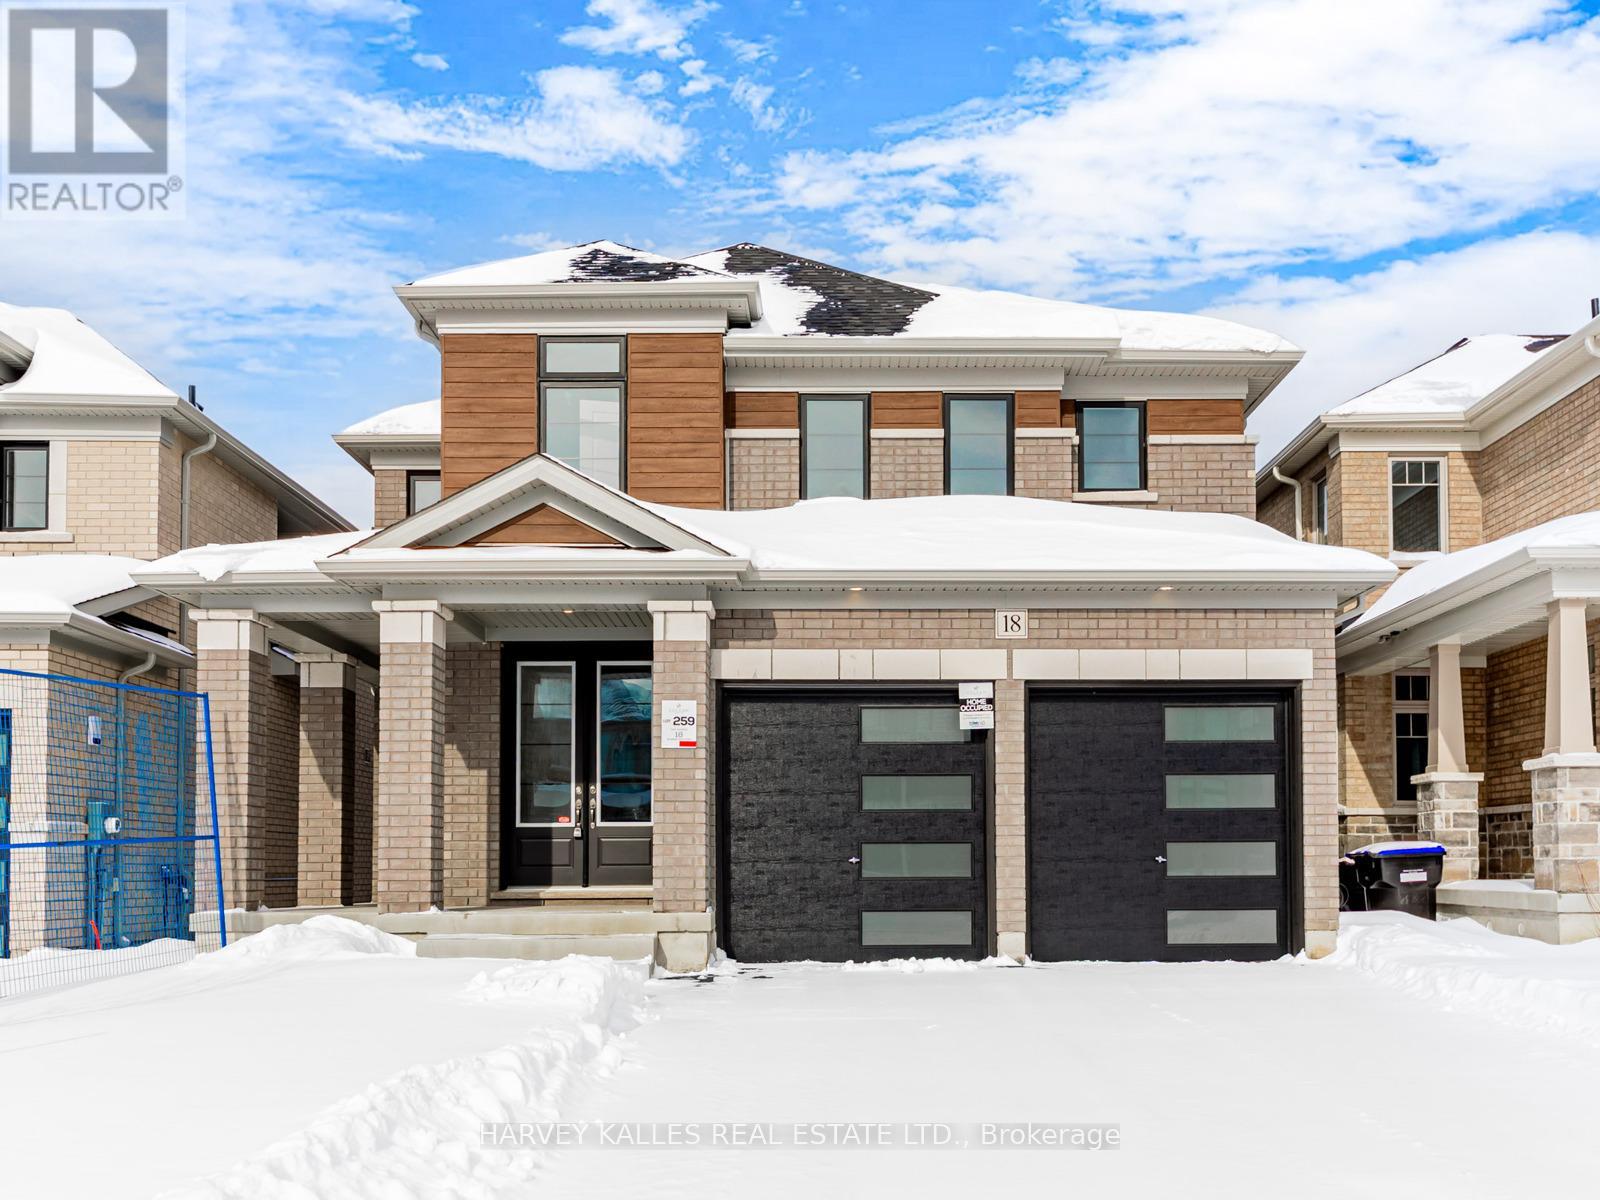
A stunning 4 bedroom and 4 bathroom residence in the heart of the Colgan Community, built by award-winning Tribute Communities. This brand new, never lived-in home is the epitome of elegance, space, and thoughtful design. Nestled in the prestigious and picturesque Colgan community, this pristine residence offers luxury living, combining modern functionality with timeless charm. Step inside to discover a beautifully designed layout with soaring ceilings, abundant natural light, and impeccable finishes throughout. At the heart of the home is the gourmet kitchen, featuring an oversized island, quartz countertops, a large walk-in pantry, and a seamless connection to the sunlit breakfast area and spacious great room with a gas fireplace-perfect for both everyday living and entertaining. A formal dining room with convenient servery and a mudroom with direct garage access further enhance the home's functional and elegant design. Upstairs, you'll find four generously sized bedrooms, including a luxurious primary suite with a spa-like ensuite and large walk-in closet. The upper level also boasts a convenient laundry room. With a double car garage and optional upgrades already in place, this home delivers both luxury and practicality that you will not want to miss! (id:35544)
Whitchurch-Stouffville, Ontario
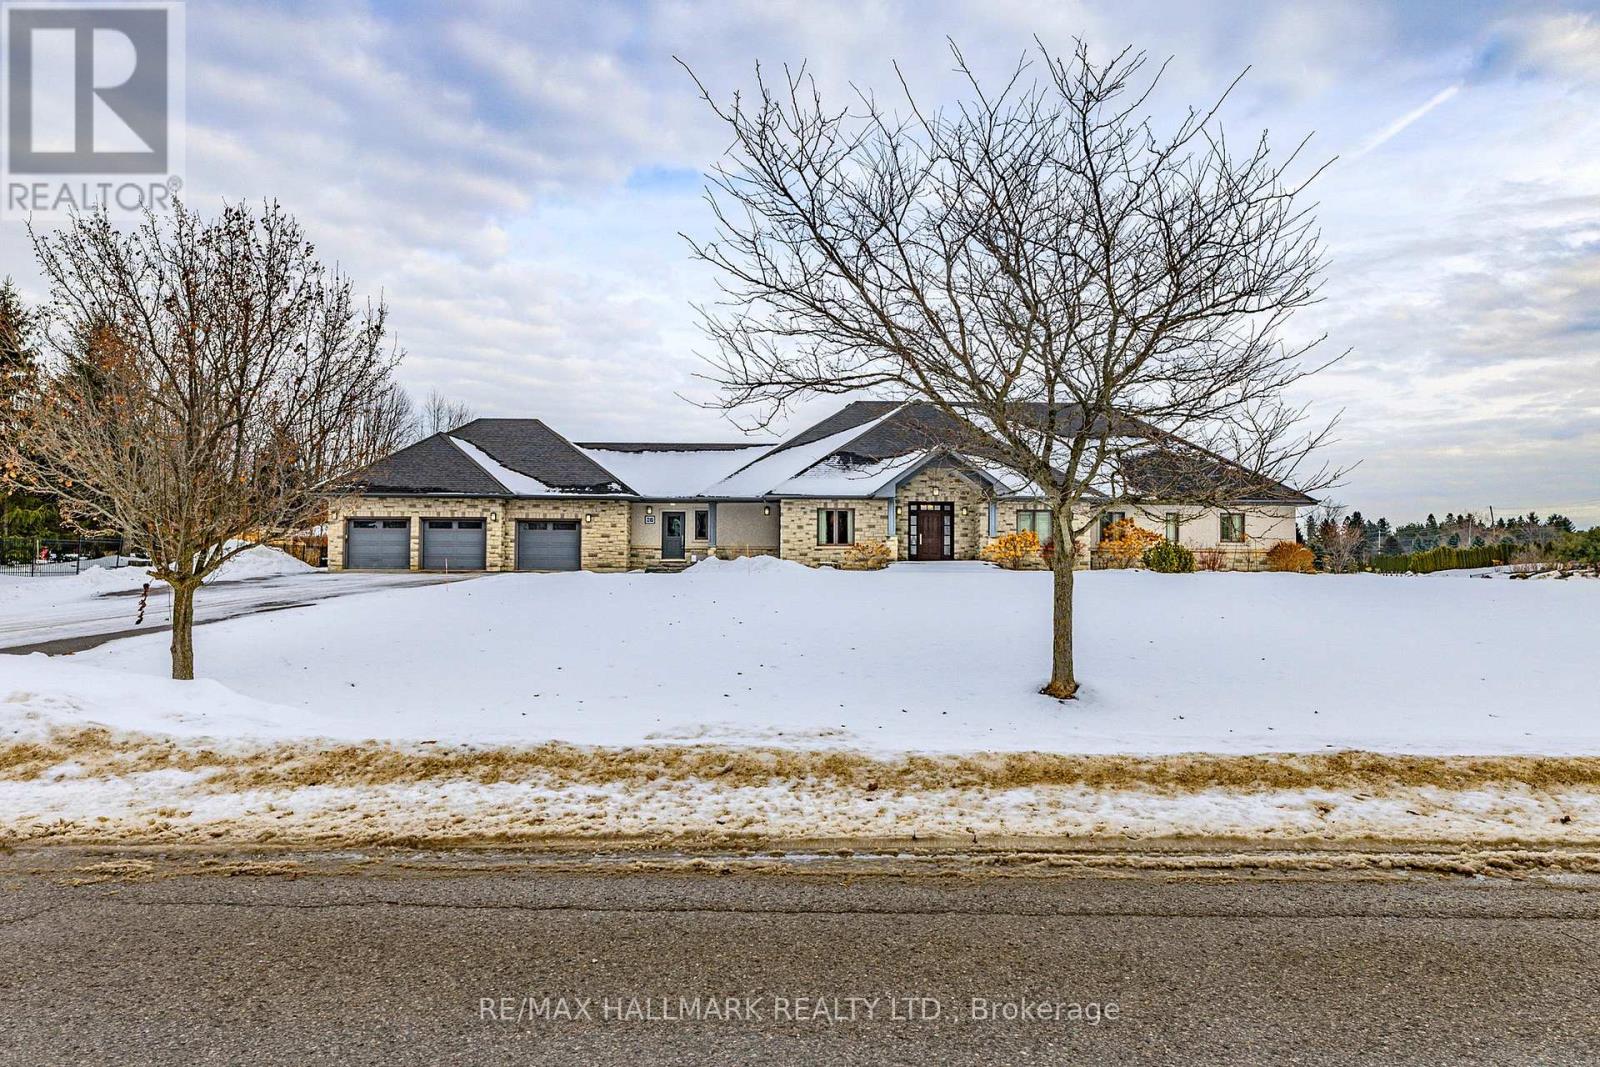
Exceptional true ranch bungalow offering timeless craftsmanship, thoughtful design, remarkable versatility, set on approx 1.25 acres (frontage to be verified). This custom-built home delivers 9-foot ceilings, flat ceilings throughout, extensive pot lighting, extra-high beveled baseboards, wide decorative trim, and solid wood interior doors, reflecting enduring quality at every turn. The custom built Fischer kitchen overlooks & walks out to the backyard, opens seamlessly to the family rm, creating an ideal space for everyday living/entertaining. Warm maple cabinetry, quartz countertops, lrg centre island w/prep sink, second sink overlooking the backyard, b/i microwave, a premium KitchenAid stainless steel appliance package provide both function & longevity. The adjacent living rm features a waffle/coffered ceiling, wood fireplace with stone surround, built-in speakers, and large windows with backyard views. A separate formal dining rm offers an elegant setting for gatherings. The primary suite is a private retreat w/double-door entry, picture window, walk-in closet w/custom built-ins & centre island, & a spa-inspired ens featuring heated flrs, Jacuzzi tub, glass shower, double sinks, quartz countertops, pot lights, & heated towel rack. 2 additional main-flr bdrms incl a Jack/Jill bath & a guest bdrm w/cstm closet organization. The fully fin'd bsmnt, accessible by 2 sep staircases, offers exceptional flexibility w/a large family rm, rec rm, gym/exercise space, storage rms, & sunken projector-based golf/multi-sport simulator, easily convertible to a hm theatre. Additional highlights include a 3-car oversized, heated & insulated garage, covered rear porch w/gas BBQ hookup, '23 furnace, HRV, Ecobee thermostat, 200-amp service, Kinetico water softener, & more. A rare opportunity for single-level living on an estate-sized lot, minutes to Aurora, Stouffville, and regional trails. (id:35544)
Markham, Ontario
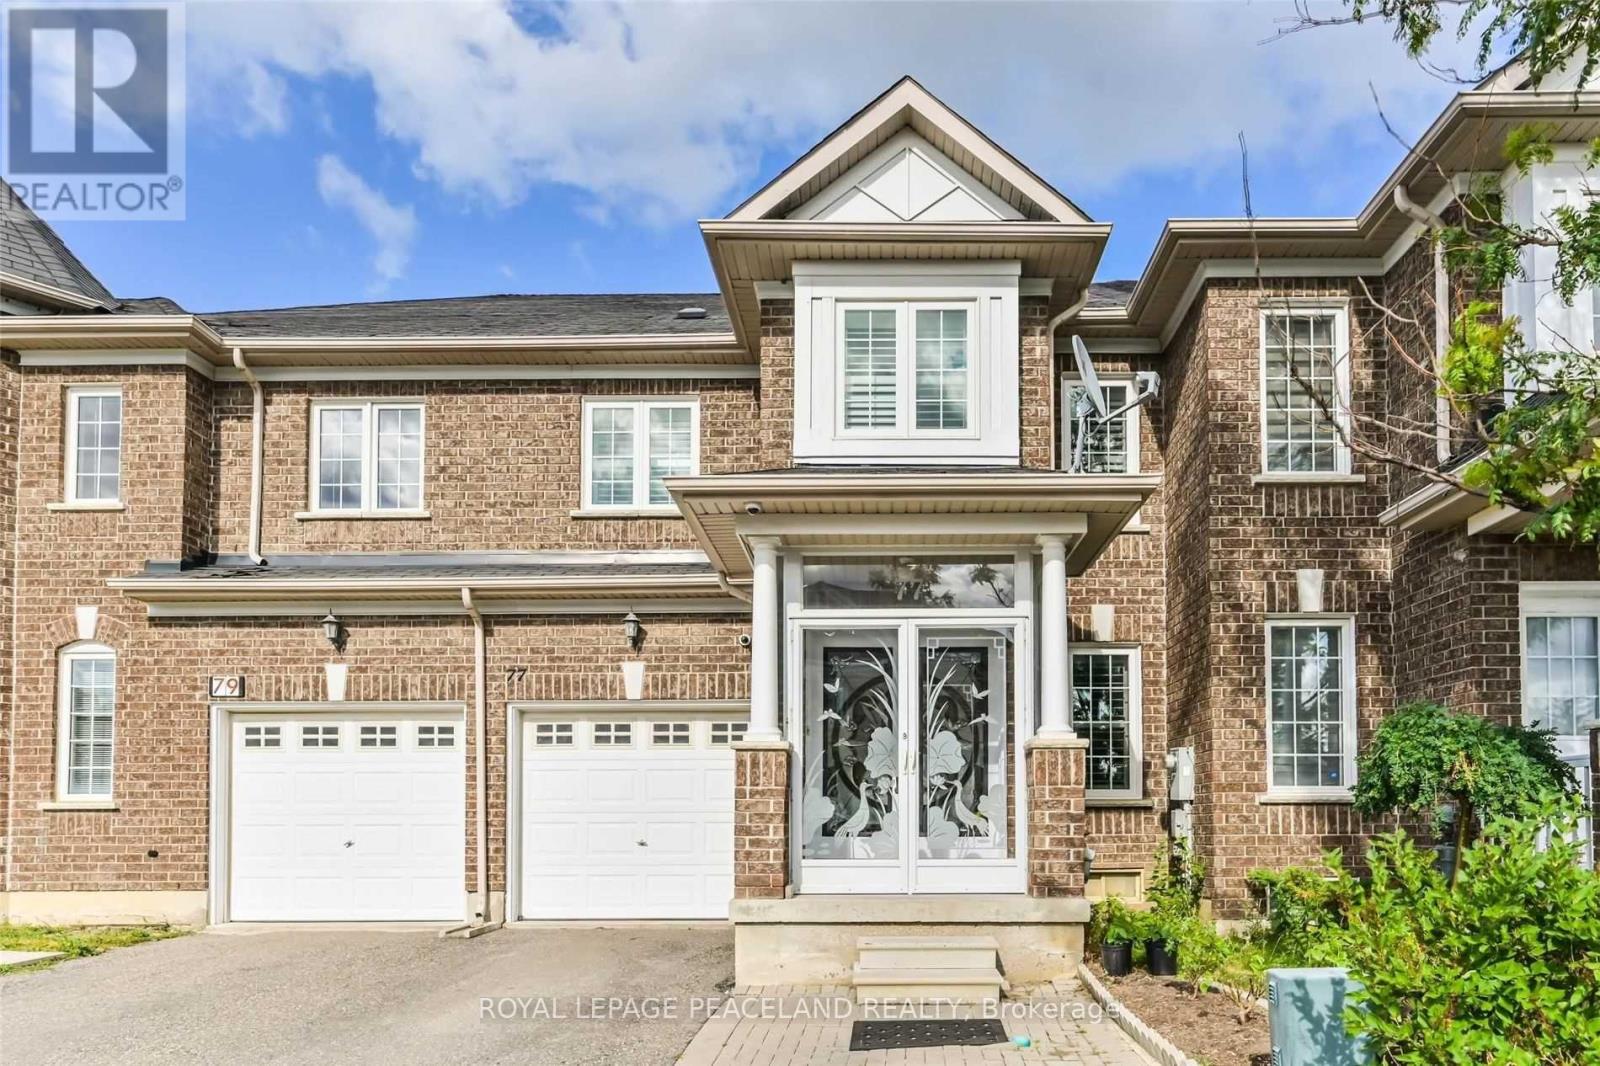
The Rent Includes WIFI. Clean & Bright Freehold Townhome Conveniently Located In Desirable South Unionville Community. Close To Go Station, Hwy 407 & Hwy 7, T & T Supermarket, Restaurants, School, Markville Mall. Open Concept Main Flr. Features Double Door Entry. Modern Kitchen Includes A Good Sized Breakfast Area With W/O To The Patio. Flooring Is Hardwood On Both Levels. Upgrades Include Pot Lights And Granite Countertop In Kitchen And Bathrooms. The Landlord Will Keep The Den On 2nd Floor For Storage. (id:35544)
Toronto, Ontario
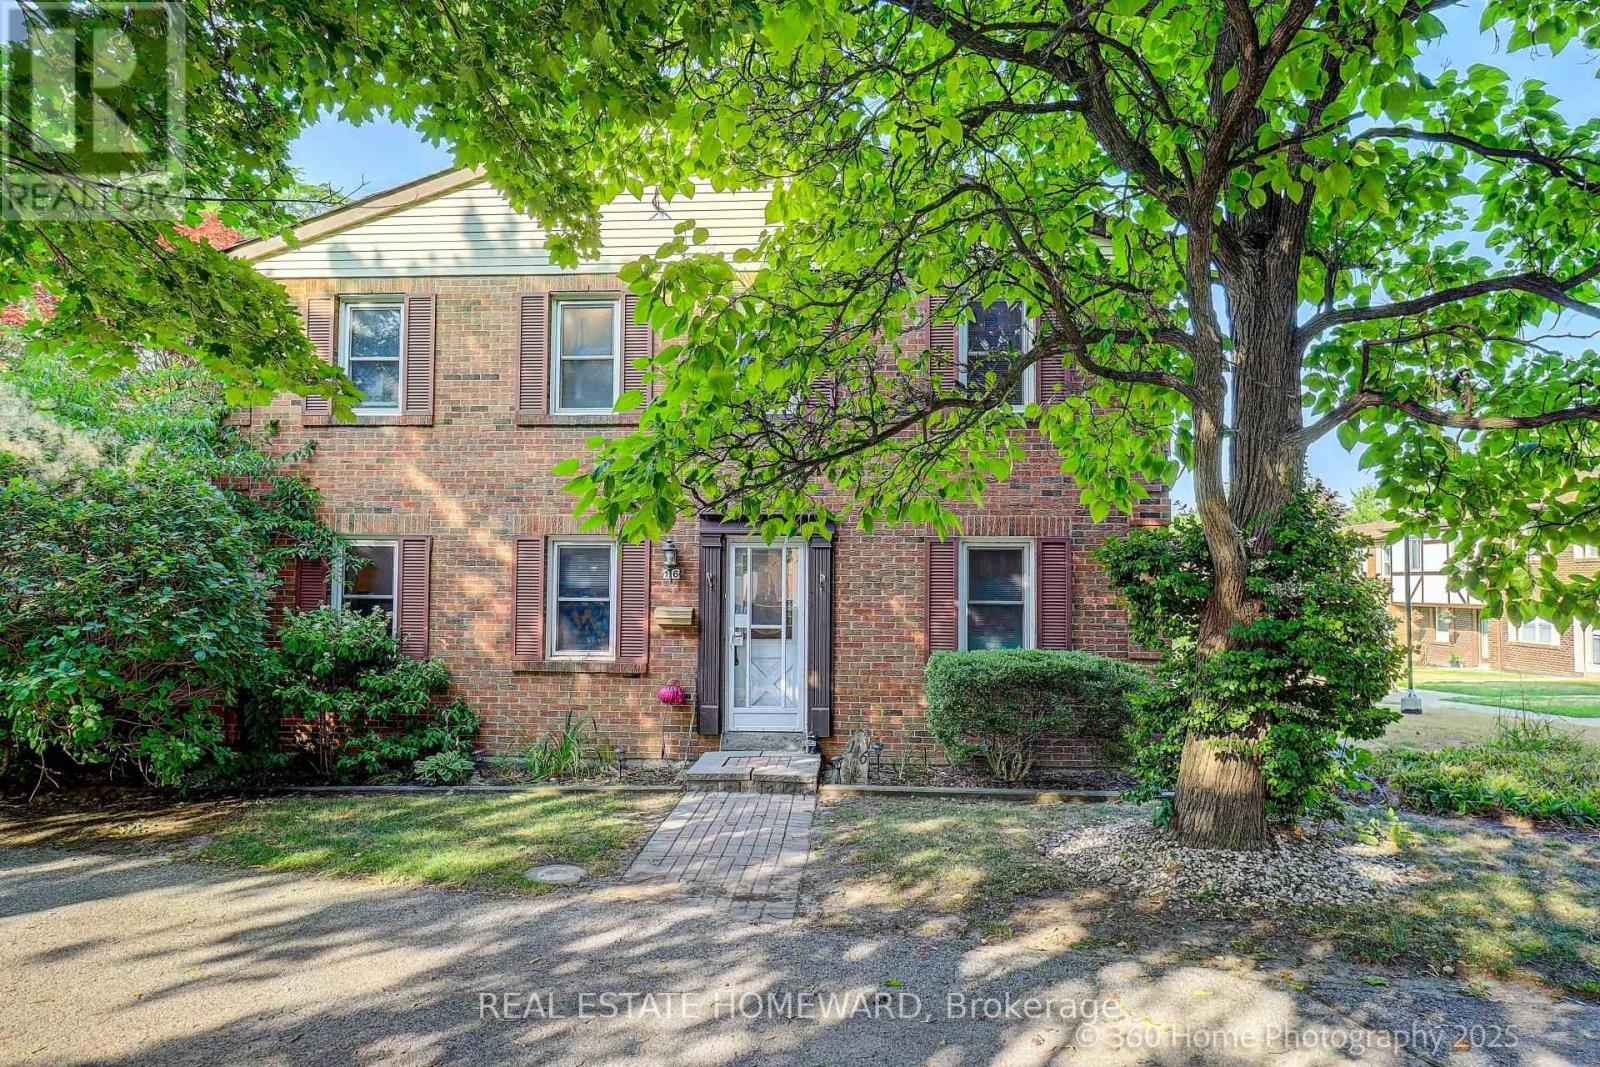
Welcome to 25 Brimwood Blvd #116 a spacious and well-maintained 3-bedroom, 3-bathroom condo townhouse in a quiet, family-friendly Scarborough neighbourhood! This bright 2-storey home features hardwood flooring on the main level, an open-concept living and dining area, and a functional kitchen layout. Upstairs, you'll find three generously sized bedrooms with ample closet space. The finished basement adds extra living space and includes a wet bar perfect for entertaining or relaxing. Located in a well-managed complex with easy access to Brimley Woods Park, top-rated schools, public transit, Woodside Square Mall, supermarkets, restaurants, and community centres. Minutes to Hwy 401, this home offers the perfect balance of comfort, convenience, and lifestyle for families or investors alike. (id:35544)
Oshawa, Ontario
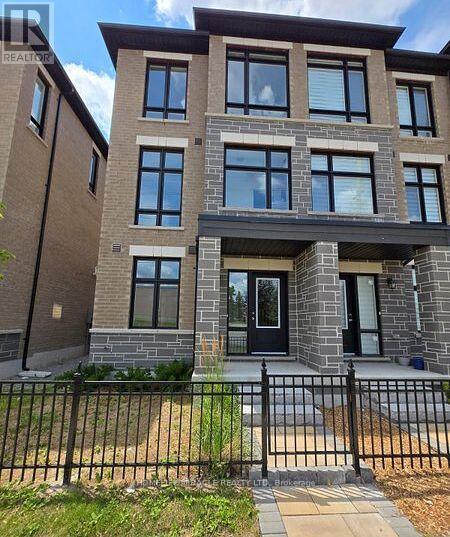
3-bedroom, 3-bathroom freehold townhouse offering modern design and functional living in a vibrant, family-friendly neighbourhood. The main level features two separate entrances and a versatile den/office space. The second level showcases a bright, open-concept layout with high ceilings, abundant natural light, and kitchen complete with countertops, stainless steel appliances, and a spacious eat-in area. A 2-piece bathroom separates the living and kitchen areas, while the living room offers a walkout to a large private balcony. The third level includes three well-sized bedrooms and a 4-piece bathroom, with the primary bedroom featuring a 3-piece ensuite and walk-in closet. Ideally located close to top-rated schools, shopping centres, restaurants, public transit, parks, and everyday amenities. (id:35544)
Toronto, Ontario
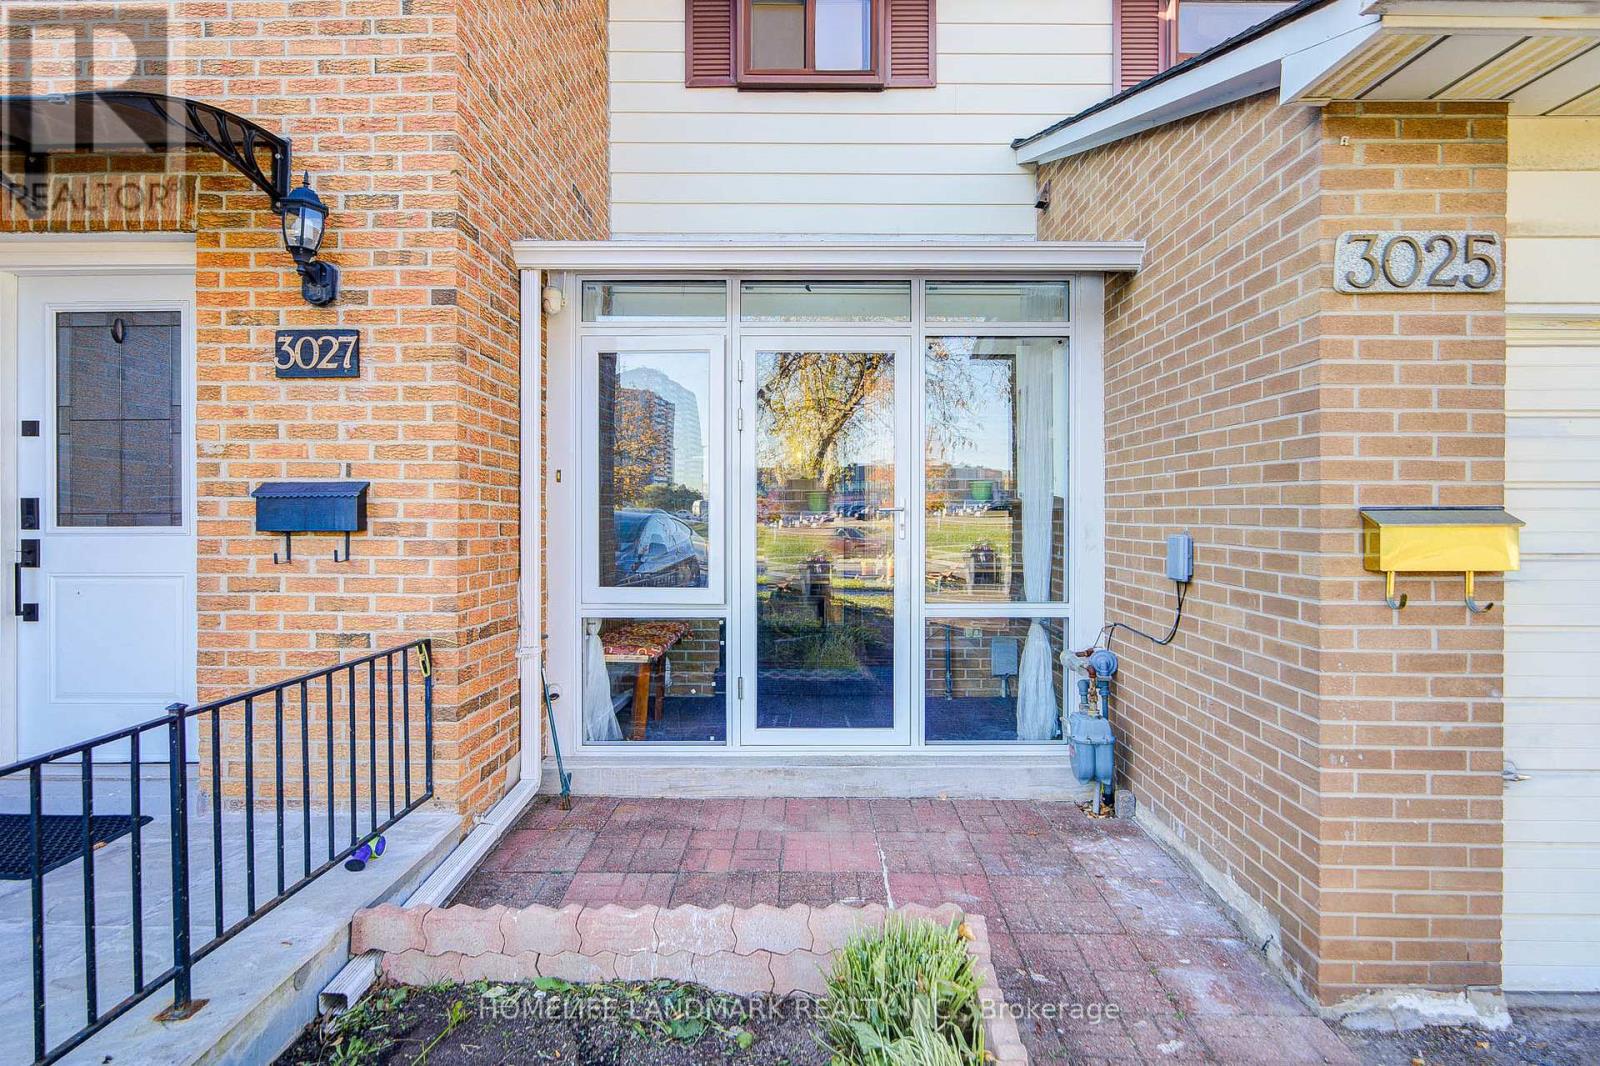
Fabulous 2-Storey Traditional Townhouse in the Heart of Scarborough!Welcome to this spacious and bright home featuring a large private backyard perfect for outdoor enjoyment. The main floor offers an open-concept living and dining area filled with natural light, and a renovated kitchen with direct access to the backyard-ideal for family gatherings and entertaining. Upstairs boasts three generously sized bedrooms, while the finished basement provides additional living space with a 4th bedroom, a full bathroom, and a second kitchen-perfect for extended family or potential rental income.Low maintenance fees include water and roof replacement, offering great value and peace of mind. Prime location-steps to shopping malls, restaurants, parks, and schools, with easy access to Hwy 401 and 404. A perfect home for families or investors! (id:35544)
Clarington, Ontario
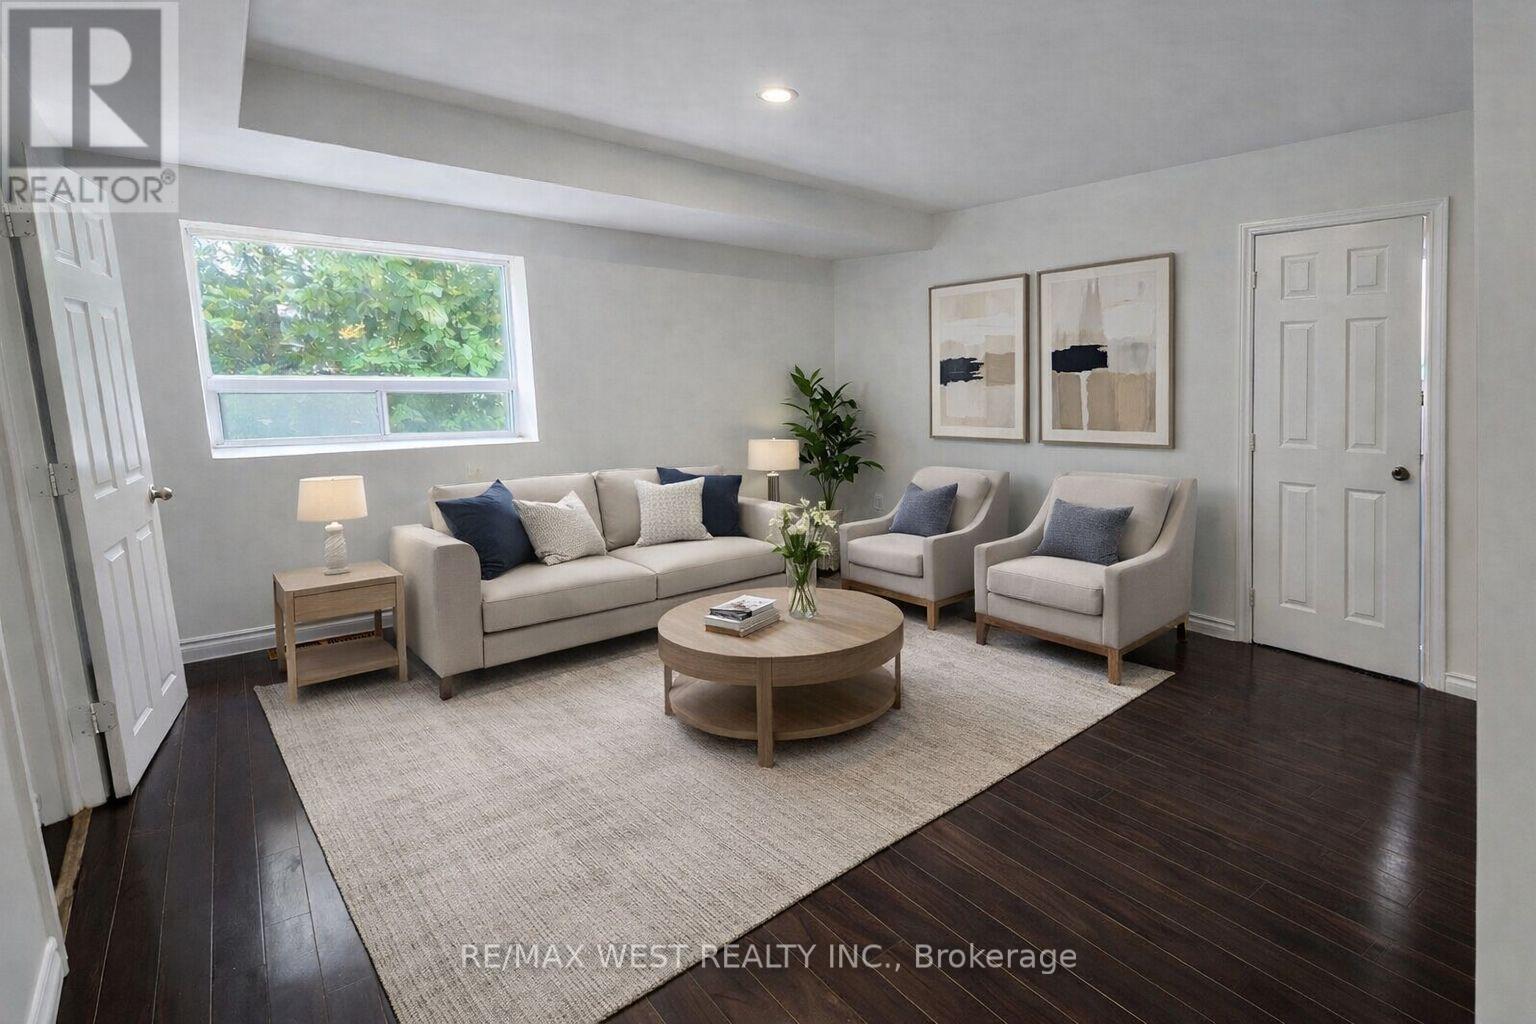
Welcome to this updated 2 bedrooms, 1 bathroom unit at 645 Townline Rd! This charming property features a spacious living area perfect for entertaining or relaxing. The full-sized, kitchen is equipped with a fridge and stove, ideal for all your culinary adventures. Enjoy year-around comfort with your own air conditioning unit, and bask in the ambience created by natural light throughout the space. Step outside to your private concrete patio, perfect for morning coffee or evening relaxation. This unit also includes the convenience of 2 parking spaces and access to shared laundry facilities, making it practical choice for any lifestyle. (id:35544)
Toronto, Ontario
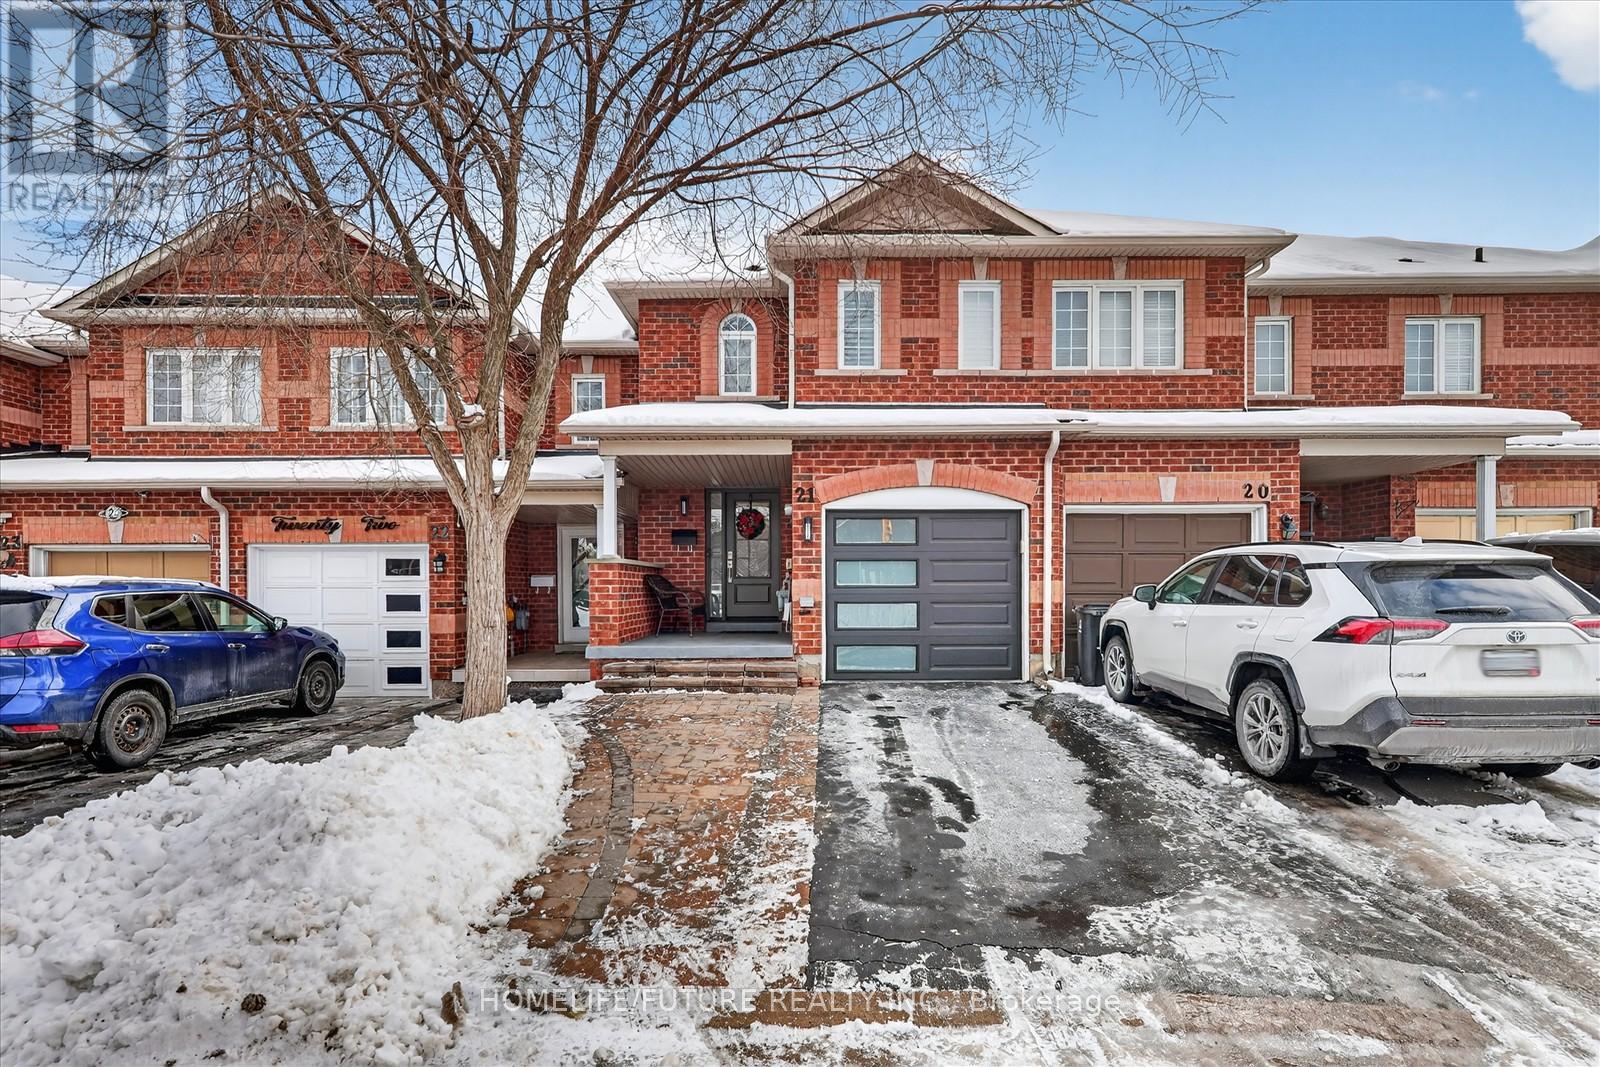
Welcome To This Well Maintained Townhouse. Low Maintenance Fee, Featuring 3 Beds And 3 Baths. Bright Open Concept Kitchen W/Breakfast Area Open To Spacious Living/Dining Combination. The Primary Br W/Walk-In Closet & 4 Piece Ensuitie Bathroom. Finished Bsmt With Open Concept Layout, Wrm, Kitchen. Walking Distance To 24-Hour Ttc Transit, Major Shopping Centers, Schools, Places Of Worship, Medical Facilities, And More. Steps To Woodside Mall. Move-In-Ready Home In A Vibrant And Connected Community! (id:35544)
Toronto, Ontario
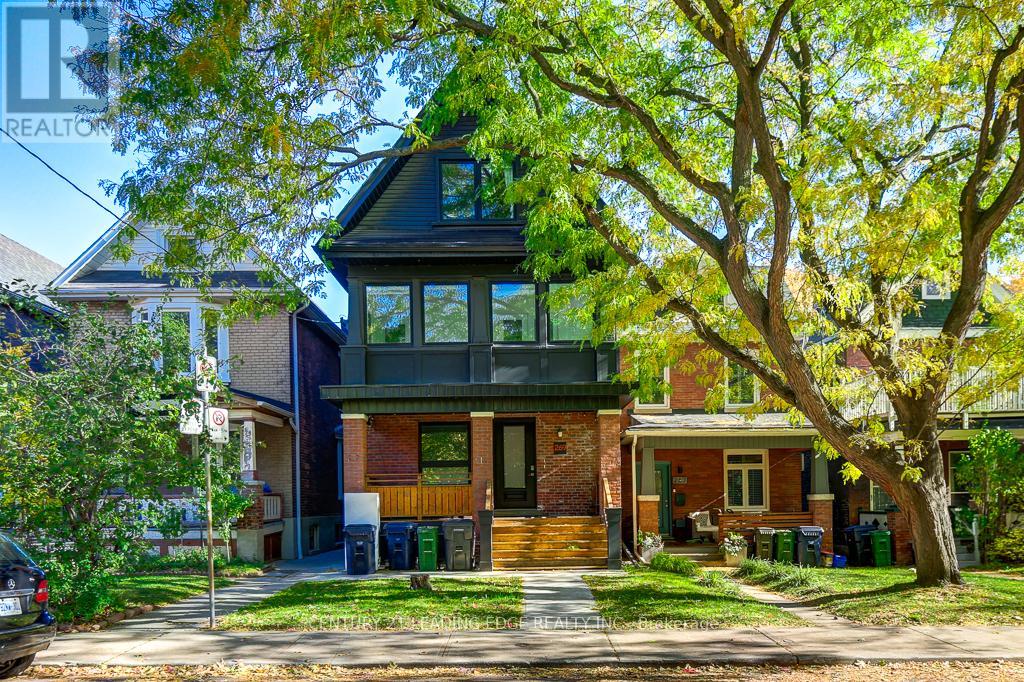
Newly renovated 2 bedroom, 2-bath 3rd-floor suite in the heart of Leslieville! Professionally renovated with modern finishes, this home offers the perfect blend of comfort, safety, and convenience. Enjoy ensuite laundry, Large living room and relaxing sun room. A stylish unit in one of Toronto's most vibrant neighbourhoods! Steps from top schools (Leslieville Jr public school) (Duke of Connaught Jr & Sr public school)(Riverdale Collegiate Institute), great restaurants, transit and Toronto's film district. Perfect for families or professionals. (id:35544)

Oshawa, Ontario
This charming and delightful two story unit is ideal for a working professional in Oshawa's sought-after O'Neill community. Featuring 2 bedrooms and 1 washroom, With a bright and spacious layout, it offers a cozy and inviting living space filled with natural light. Enjoy the convenience of nearby amenities, top-rated schools, and beautiful parks, making it an ideal home for families and professionals alike. (id:35544)
Oshawa, Ontario
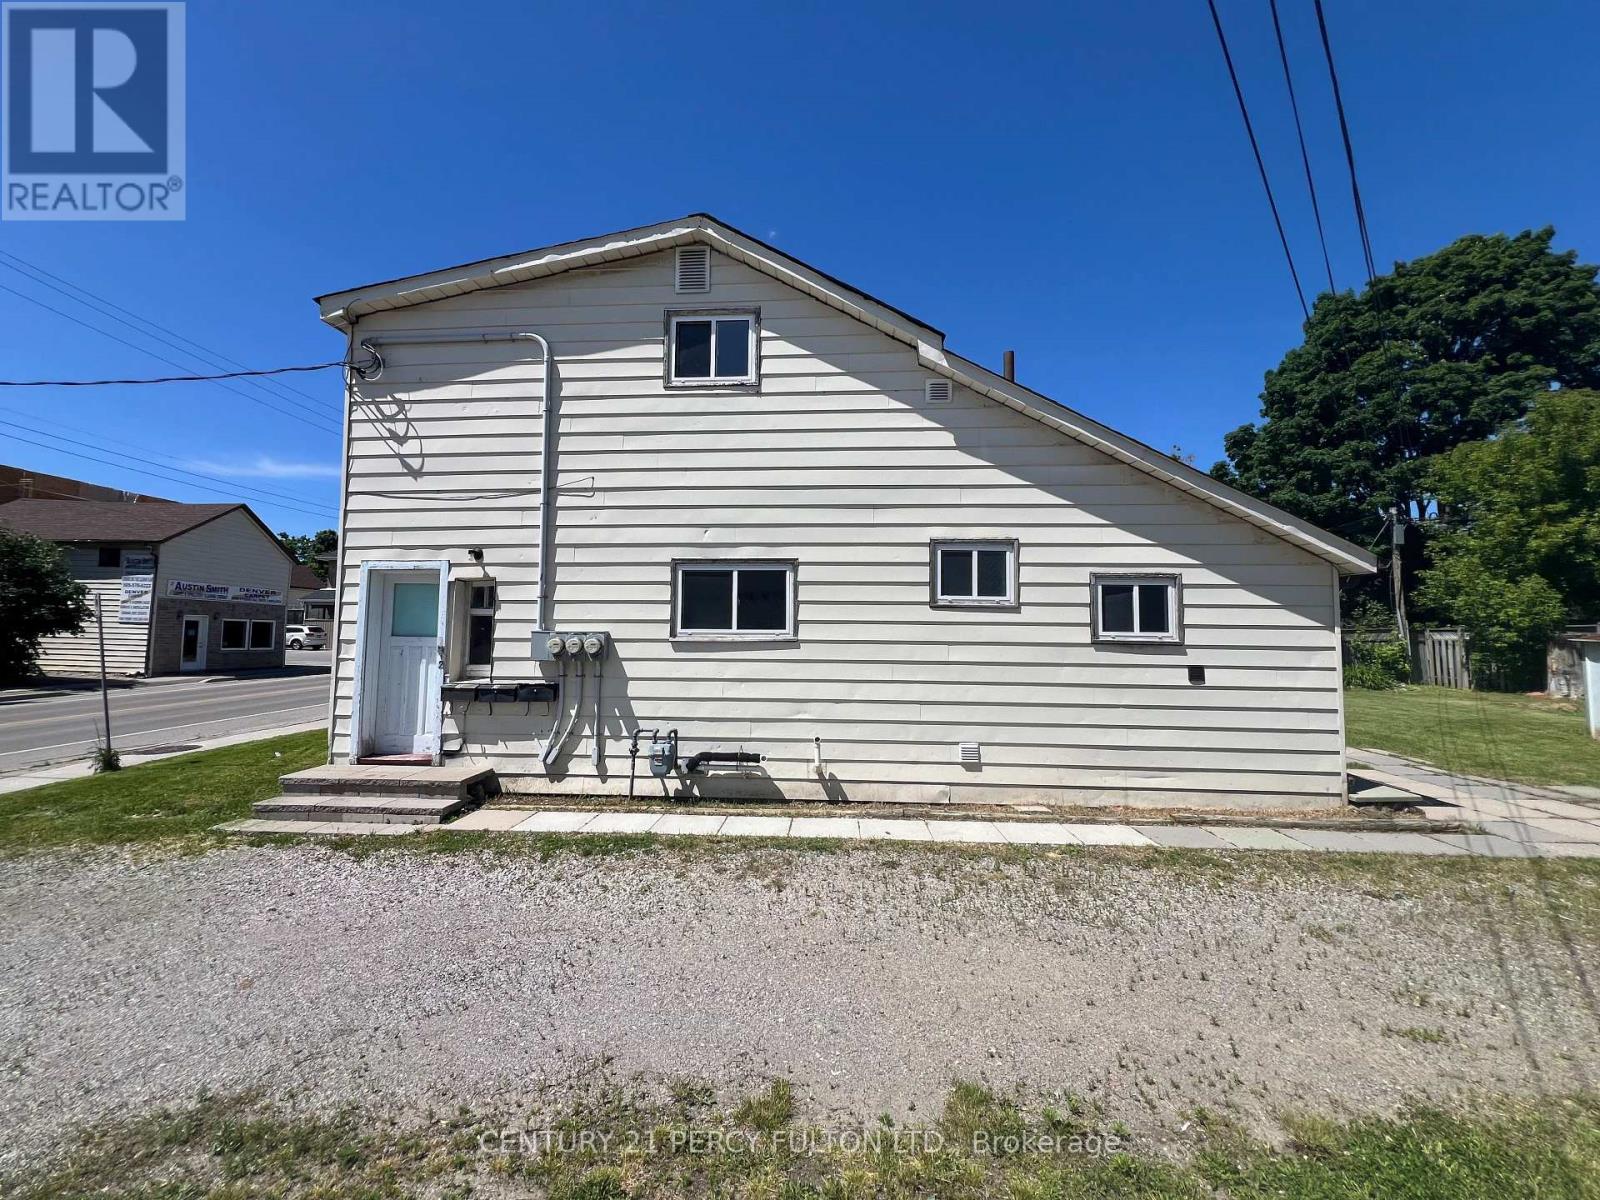
Discover The Allure Of This Restful Upper-Floor Unit In The Prestigious O'Neill Community OfOshawa. Boasting 3 Spacious Bedrooms And 1 Modern Washroom, This Home Offers A Well-Designed Layout Filled With Abundant Natural Light, Creating A Warm And Inviting Atmosphere. Enjoy The Convenience of Nearby Amenities, Top-Rated Schools, And Lush Parks, Making It The Perfect Sanctuary For families And Professionals Alike. Don't Miss The Opportunity To Call This Charming Residence Your Home! (id:35544)