
Toronto, Ontario
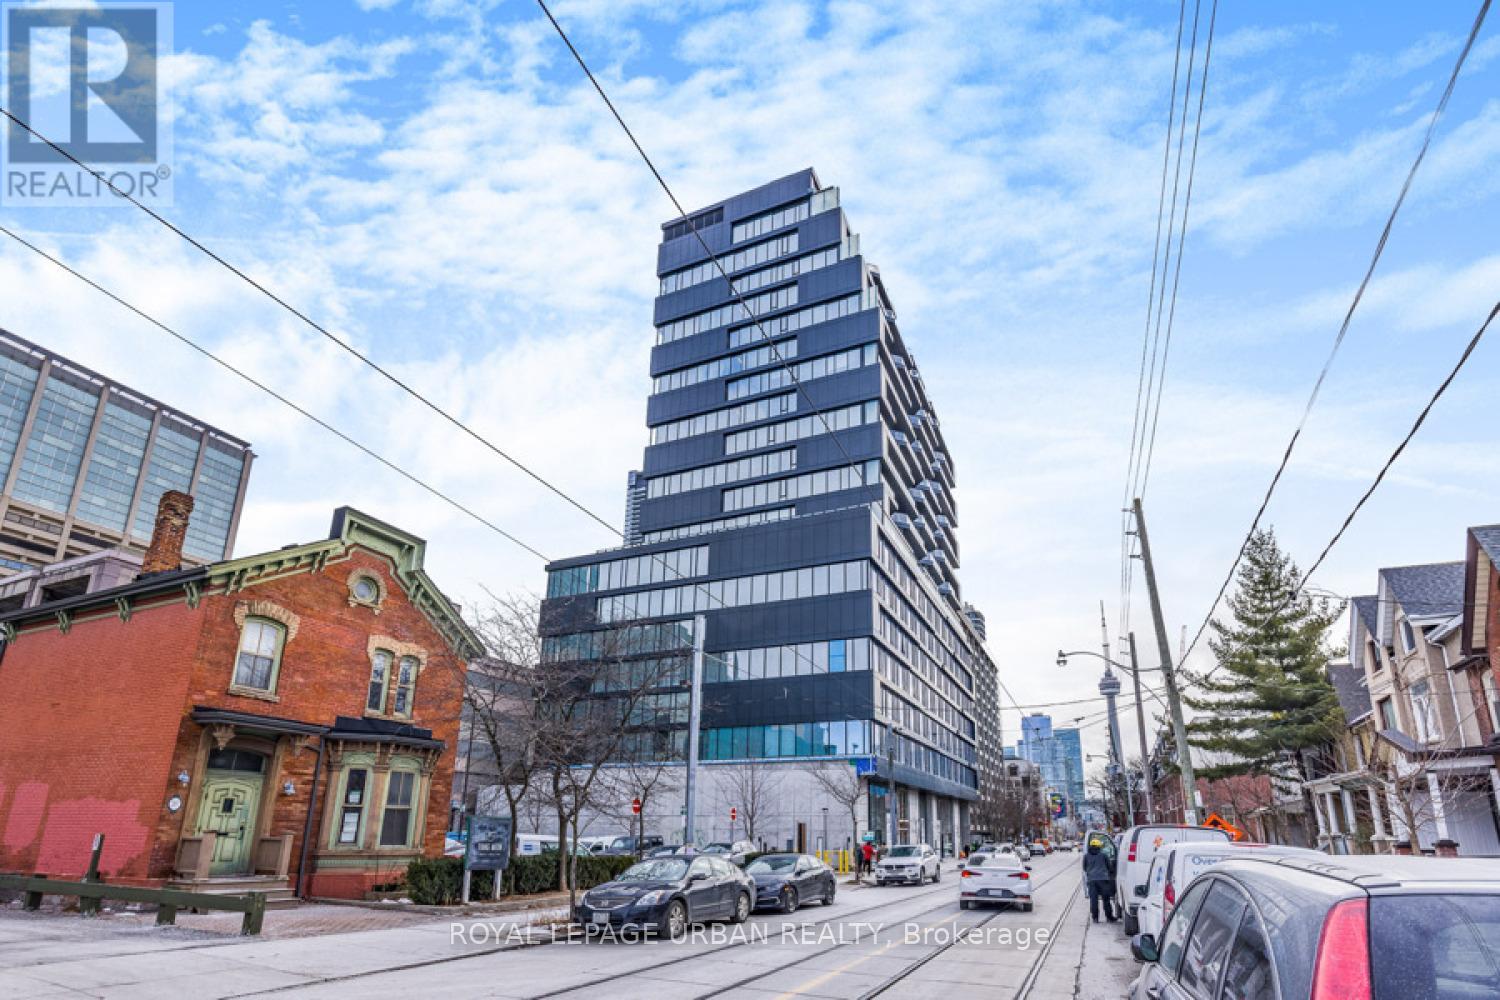
The Bread Company Condos by Lamb Development (2024). Bright and functional 1+1 bedroom offering stylish loft living with modern finishes throughout. Features exposed 9-ft concrete ceilings, open-concept layout, and west exposure with floor-to-ceiling windows and glass sliding doors that flood the space with natural light. The sleek kitchen offers ample storage and integrated stainless steel appliances, including a gas stove. Separate den provides flexible additional space for a home office or guest area. Spa-inspired four-piece bathroom showcases marble tile, soaker tub, and a large vanity with generous storage. PARKING INCLUDED. This convenient location truly has it all. Just steps to St. Patrick Station, the Dundas streetcar, University of Toronto, Queen's Park, Art Gallery of Ontario, Grange Park, Baldwin Village, Mount Sinai Hospital, Toronto General Hospital and SickKids Hospital. Minutes to Kensington Market, the Entertainment, Financial, and Fashion Districts. Surrounded by a vibrant mix of cultural restaurants, fitness clubs and gyms, chic cafés, upscale bars, and premier shopping in Queen West. (id:35544)
Toronto, Ontario
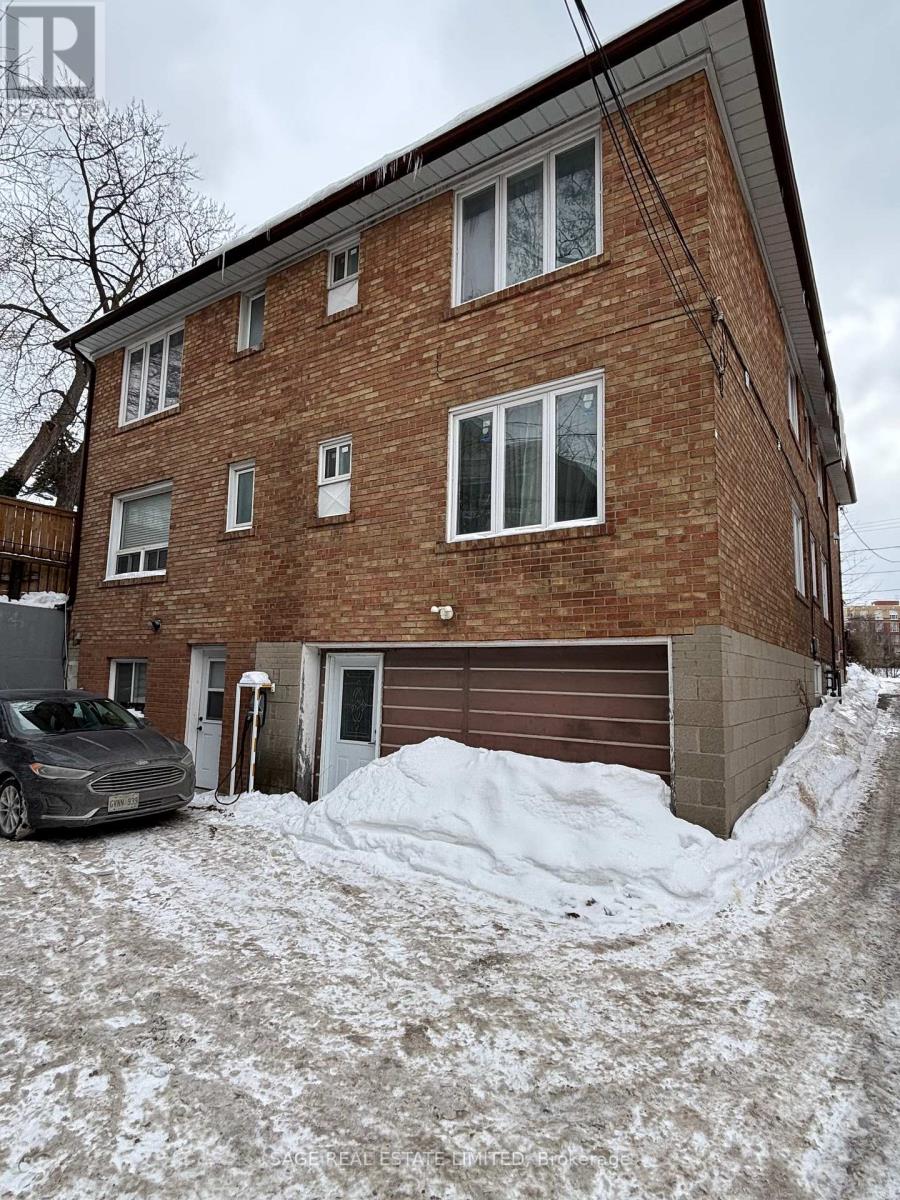
Spacious. Renovated. Move-in Ready. This lower-level unit checks every box: 2 full bedrooms plus a flexible bonus space, ideal for a home office. Enjoy a private entrance, open-concept living, and modern stainless steel appliances-including a dishwasher and in-suite laundry.Located steps from a TTC bus stop and a short walk to Yonge subway, Shoppers Drug Mart, and local restaurants. Comes partially furnished or empty-you choose. (id:35544)
Toronto, Ontario
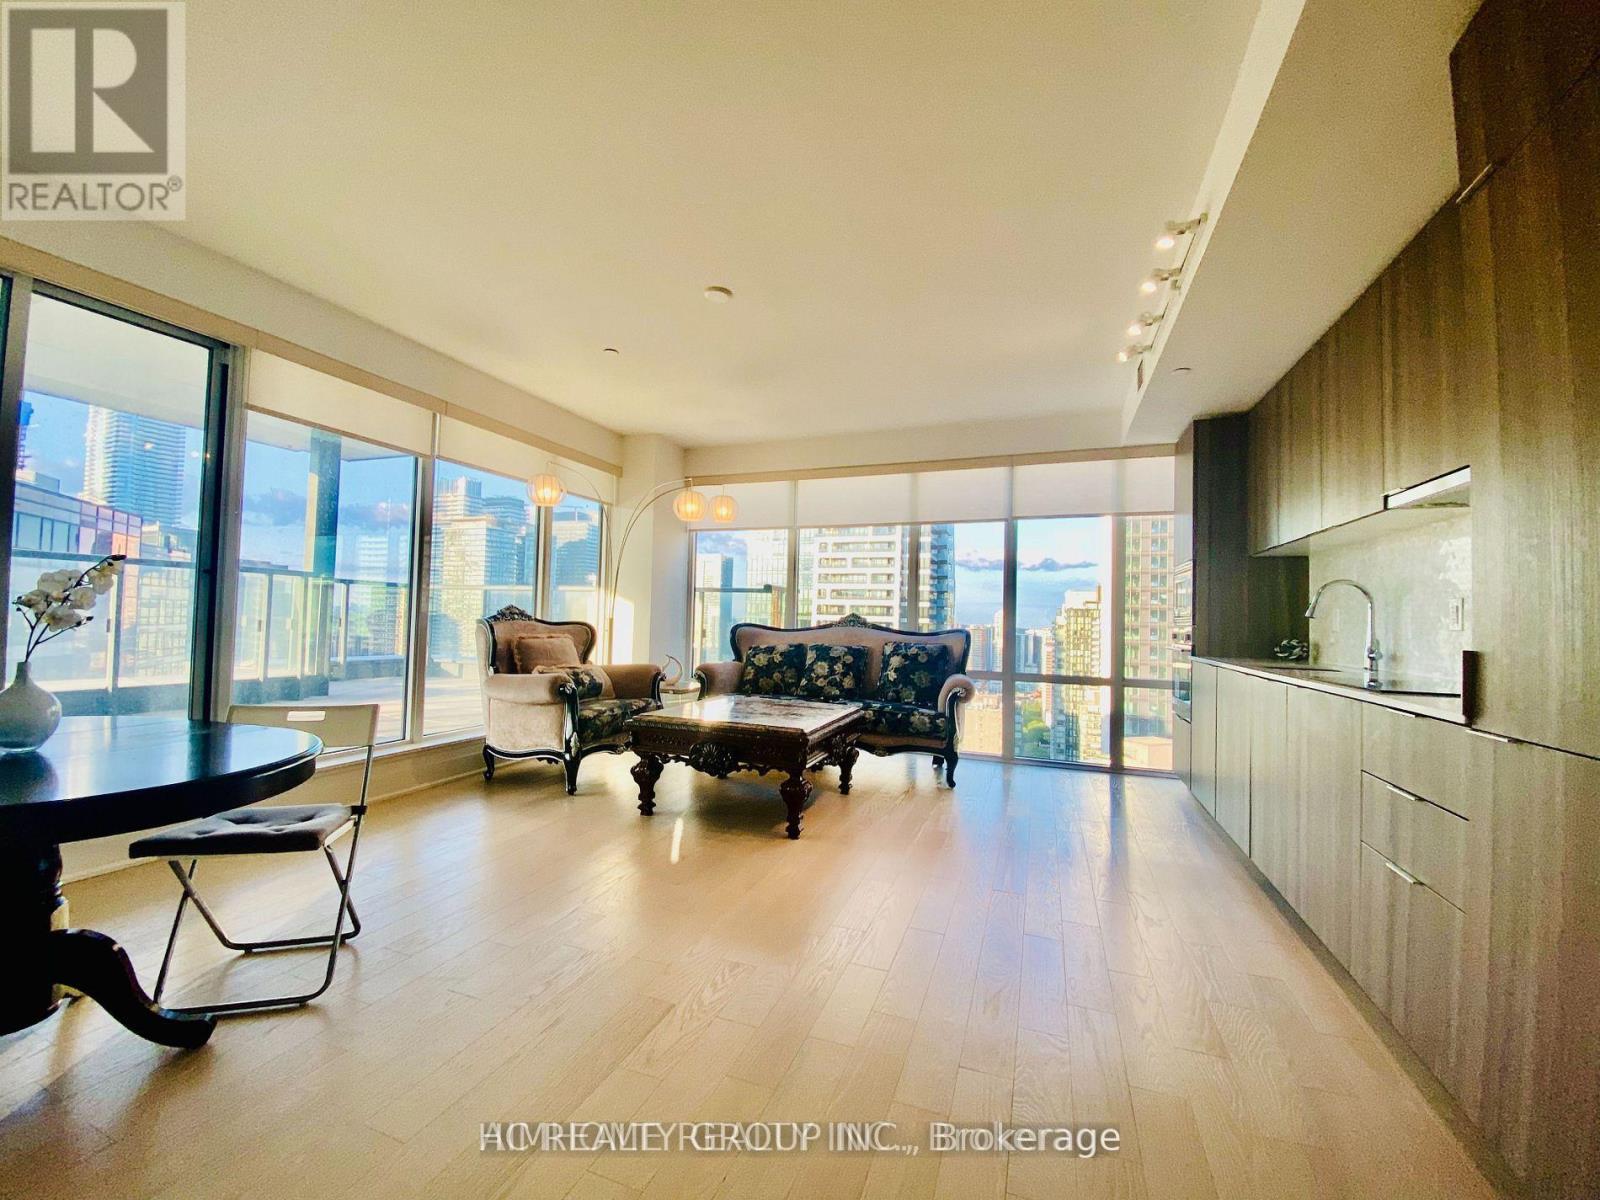
In The Heart Of Toronto Bay St Corridor--955 Britt Condos--Luxury Meets Convenience. 1 Parking Included. Offering Close To 1000Sf Of Ample Living Space, This 3 Bed And 2 Bath Corner Unit Is The Perfect Place For You To Call Home. Step Into The Unit And Be Captivated By The Modern Kitchen, Complete With Built-In Appliances. You Will Appreciate The Breathtaking Unobstructed Views Of The City As You Look Out From Your Large Balcony. Location Is Key And This Condo Is Perfectly Situated. Steps Away From Wellesley Subway Station, U Of T, TMU, Queen's Park, Hospitals, Grocery Stores, Restaurants & Much More! This Exceptional Unit Definitely Won't Last! **EXTRAS** B/I Appliances: Washer/Dryer, Fridge, Dishwasher, S/S Oven, Microwave & Exhaust Hood Fan, All Elfs, 1 Parking Included. Offer review on Feb.16 Monday 7:00 pm (id:35544)
Toronto, Ontario
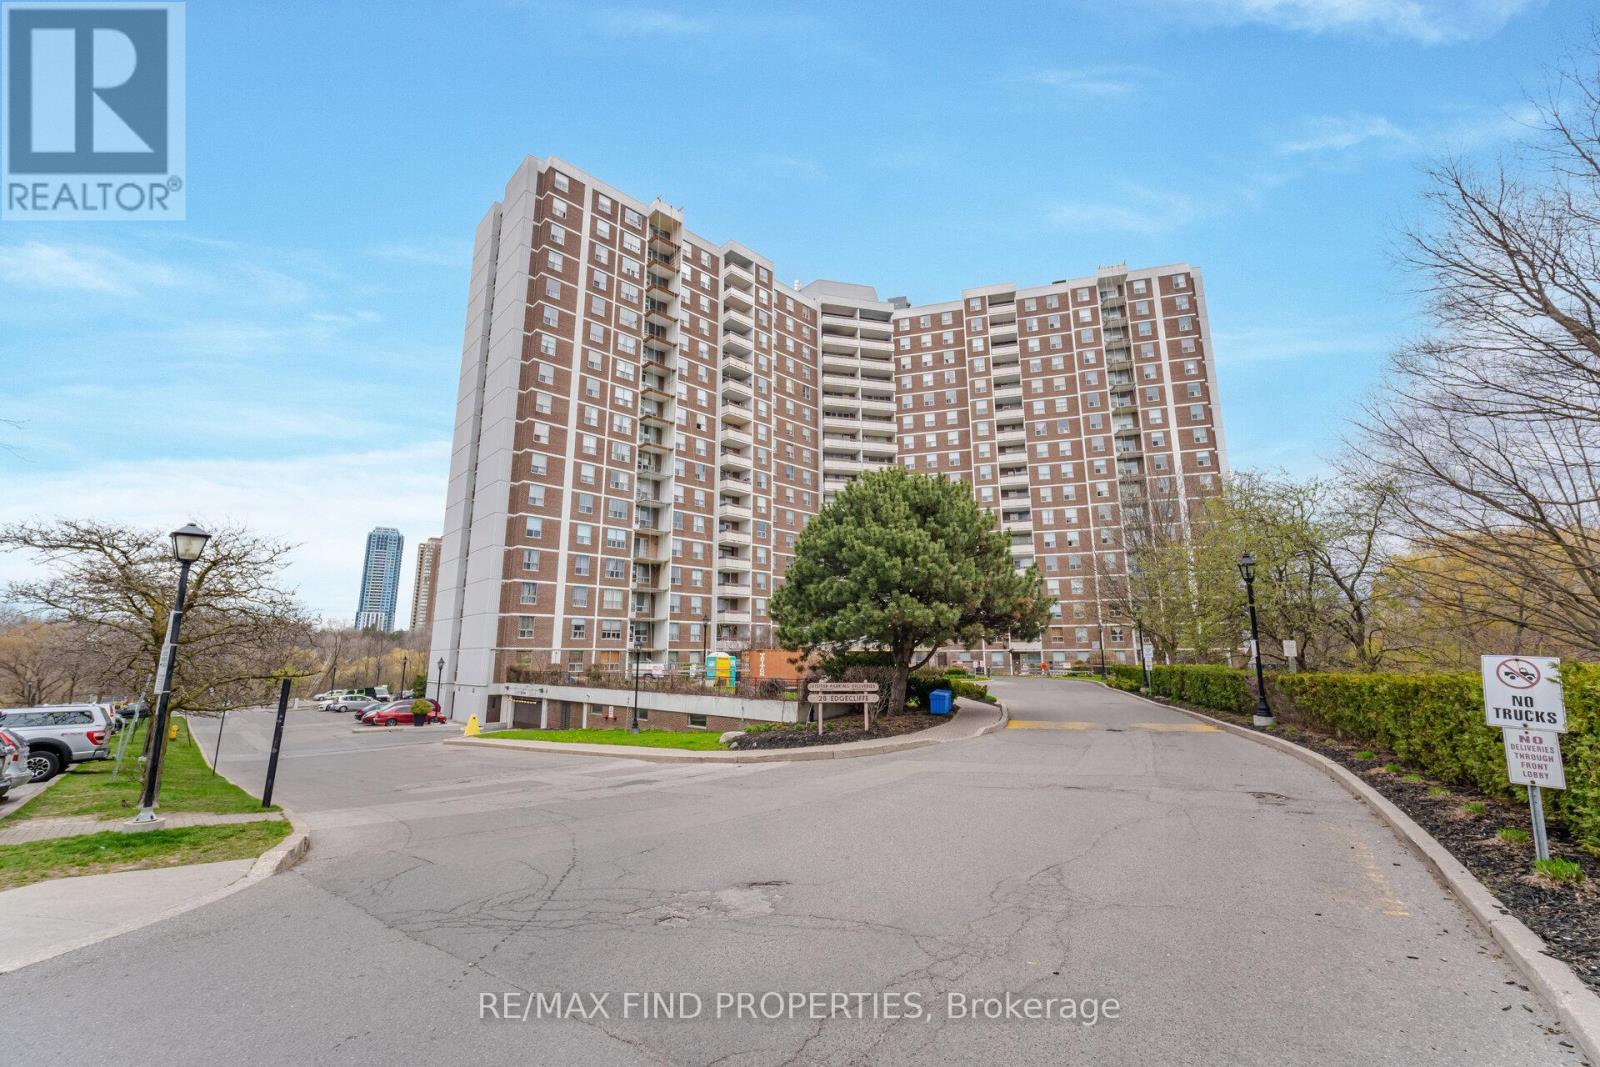
This rare and spacious end unit is thoughtfully designed to emphasize both comfort and convenience. With an abundance of natural sunlight streaming through the home, every space feels warm and welcoming. The layout ensures that each area is functional and inviting, making this residence ideal for family living. Generous Living Spaces. The home offers three generously sized bedrooms and two bathrooms. Each bedroom provides ample space for relaxation and personal comfort. The primary bedroom stands out with its walk-in closet and a private two-piece ensuite, creating a peaceful retreat within the home. Recent Updates. The entire unit has recently been painted, giving it a fresh and modern appearance. Both the kitchen and main bathroom have been tastefully updated. New flooring has been installed in the living area and all bedrooms, further enhancing the home's move-in readiness and contemporary feel. Functional and Inviting Layout. The well-considered floor plan features an L-shaped living and dining room configuration. This design creates an open-concept atmosphere while still maintaining clearly defined areas, making it perfect for hosting family gatherings or simply enjoying everyday living. Outdoor Living-Residents benefit from easy access to a large balcony through a convenient sliding door walk-out. The balcony provides a clear, unobstructed view, making it an excellent spot for relaxation or entertaining guests. Additional Features-A large storage closet offers ample space for organization, adding to the home's functionality. Residents also enjoy a range of amenities that enhance comfort and overall quality of life. It is important to note that heat and air conditioning are supplied by the condo corporation, providing added convenience for residents. (id:35544)
Toronto, Ontario

Amazing Opportunity in the heart of Queen Street West. This vacant, 3 bedroom townhouse owned by the original owners is Located just steps from vibrant Queen Street West and Trinity Bellwoods. Renovate for rental income or turn it into your dream home, this property offers immense potential. With cosmetic finishing touches, you can unlock the full value of this spacious home. The living room walks out to a private rear patio. A similar unit has opened up the main floor, offering inspiration for future updates. The second floor features three bedrooms, each with a closet and a large window, along with the main bathroom. Turn the basement into a luxurious laundry room, add another bathroom or use as storage with these endless opportunities. Enjoy the convenience of two parking spaces directly in front of the unit, plus a nearby parking lot for visitors. The building is self managed with no monthly fees but still registered as a condo where owners share the capital expenses (roof). Located on a quiet block of Richmond Street West, just steps from Trinity Bellwoods Park and the vibrant energy of Queen Street West, King Street West, Kensington Market, public transit, schools, and the Entertainment and Financial Districts. This home offers the perfect balance of urban living and a peaceful retreat. (id:35544)
Toronto, Ontario
A beautifully appointed, high-quality-renovated modern 2bed/2bath suite in the beautiful heart of city in an abundance of natural light with bright south exposure . Breathtaking unobstructed south views of Toronto's extraordinary skyline in this luxurious Yorkville condo overlooking the ROM & U of T. Enjoy coffee in the morning & a glass of wine in the evening on the balcony and walk out from the living room & bedroom. Perfect for singles or couples, 2 large bedrooms will accommodate queen-sized beds &/or work-from-home needs. Enjoy the lively nightlife & every amenity the city has to offer in demand Exhibit Residences. A vibrant tier-1 neighborhoods, this condo is steps 2 subway, Yorkville shops, restaurants & cafes, TO's business core, world-class universities, hospitals, gov/t offices & museums. This stunner is not to be missed. Offer review on Feb. 16 Monday 7:00 pm. (id:35544)
Toronto, Ontario
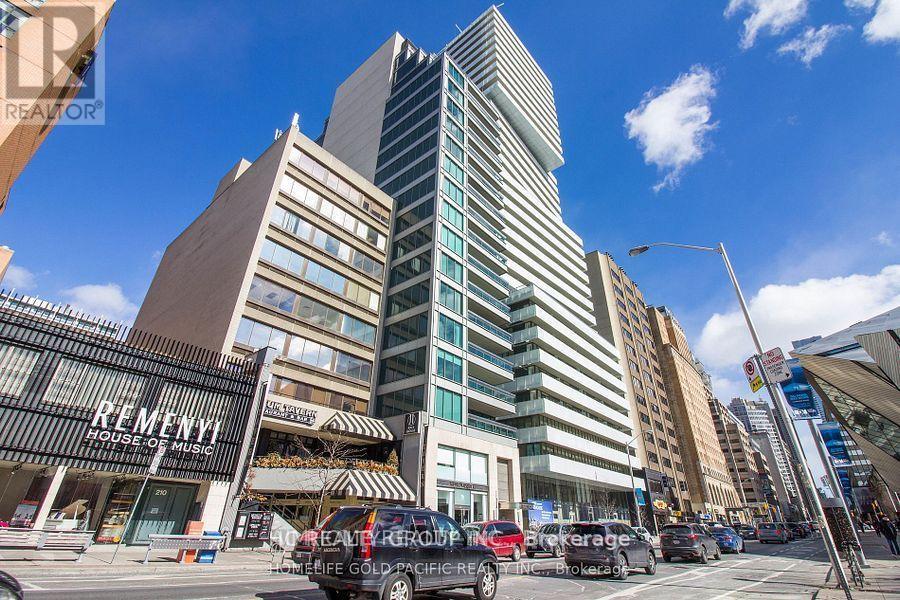
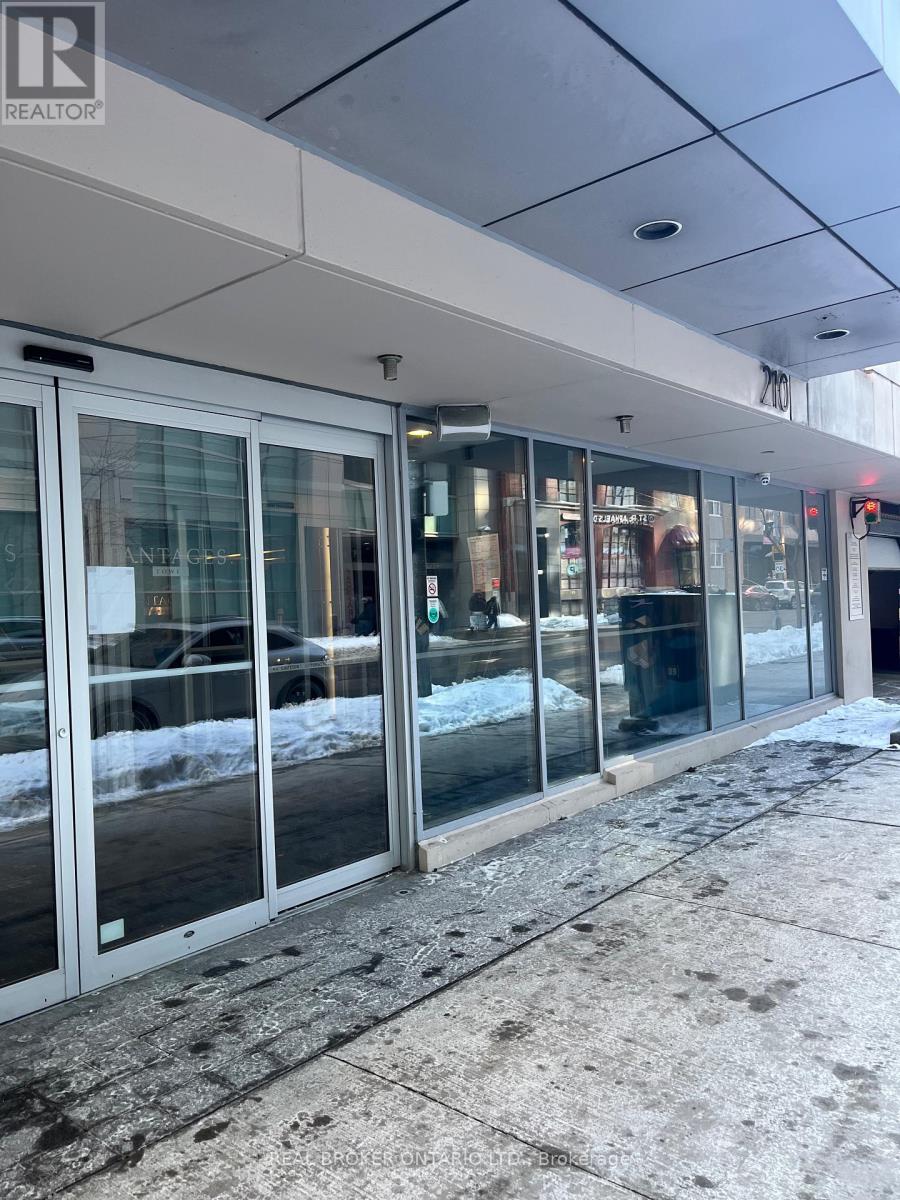
Luxury Bachelor Suite at Pantages Tower | Unobstructed Lake Views Live in the heart of Downtown Toronto at 210 Victoria Street. This spacious bachelor condo features stunning floor-to-ceiling windows with an unobstructed southern view of the lake, flooding the space with natural light all day.* Unbeatable Location: Walk and Transit Scores of 99. Steps from the Eaton Centre, TMU, St. Michael's Hospital, and the TTC.* Premium Living: A pristine, well-maintained unit in a strictly no-pet and no-smoking building.* The Vibe: Hotel-style luxury meets urban convenience-perfect for professionals or students seeking a quiet, bright, and central home. (id:35544)
Toronto, Ontario
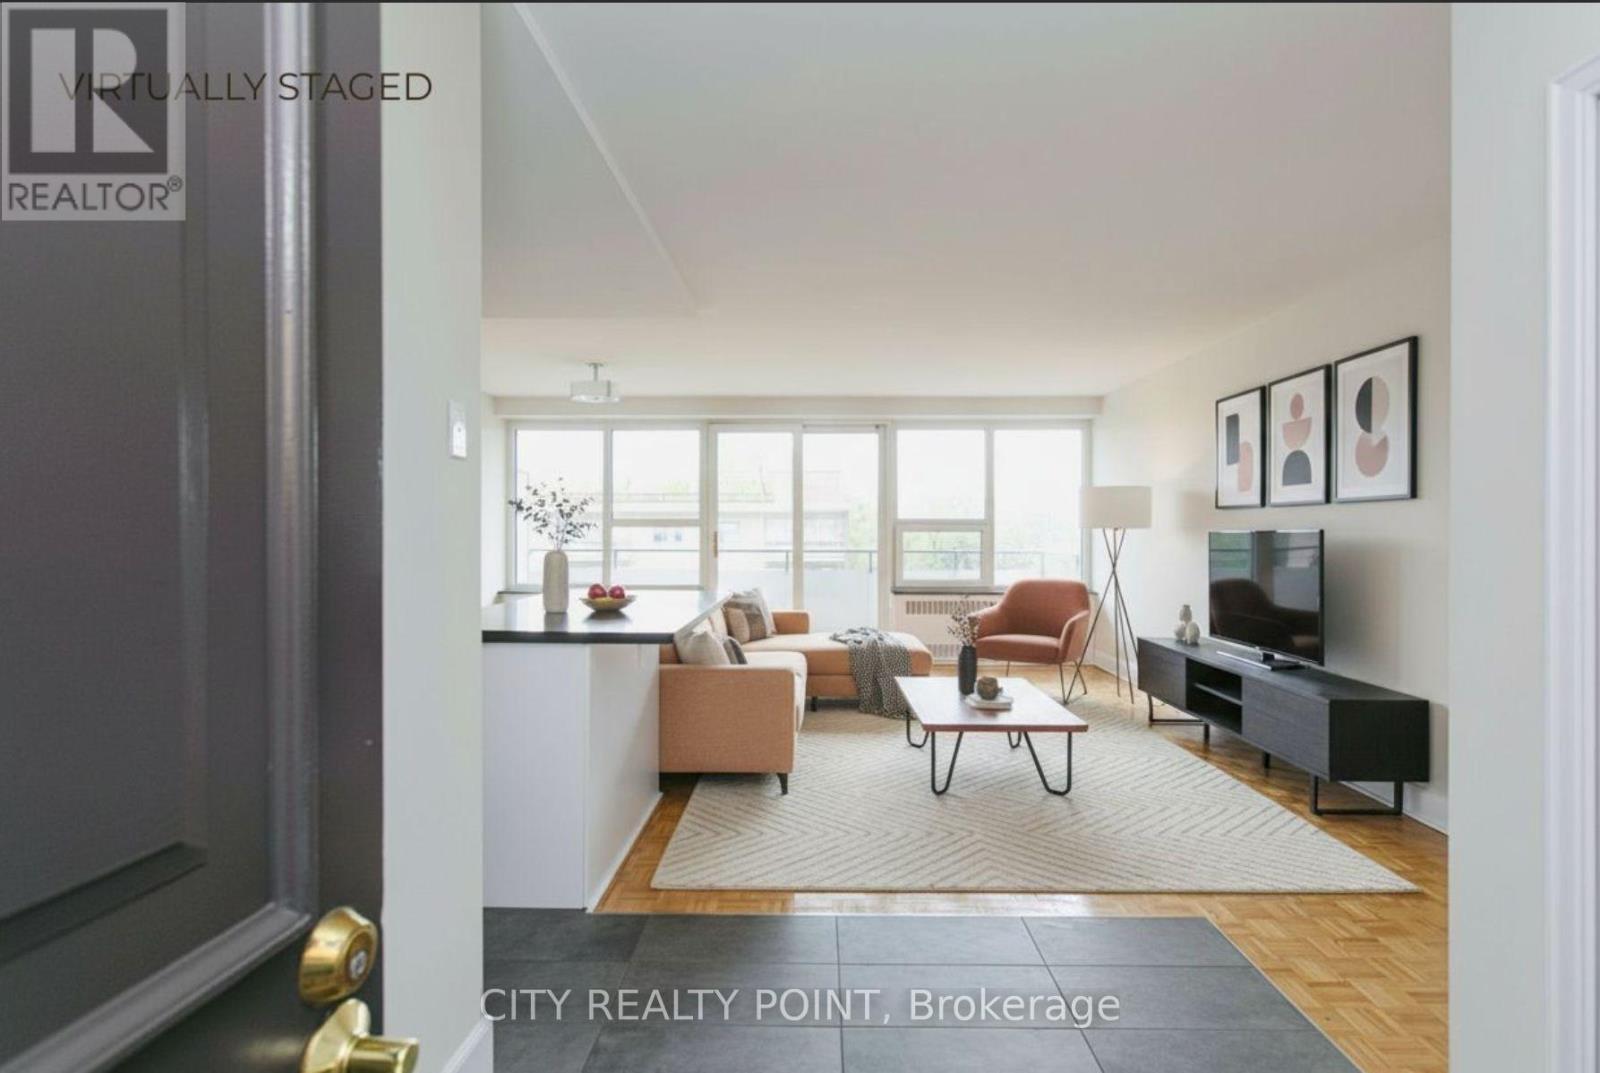
SAVE MONEY! | ONE MONTH FREE - MOVE IN NOW! Discover this large, newly renovated 2-bedroom, 2-bathroom apartment at 10 Shallmar Blvd, a gem in a quiet, family-friendly building just off Bathurst. Available immediately, this super clean, bright, and spacious unit includes all utilities (heat, hydro, water) for unbeatable value. The apartment features a freshly renovated kitchen with new appliances (dishwasher, fridge, microwave, stove), hardwood floors, fresh paint, and large windows that flood the unit with natural light. The well-maintained building offers on-site laundry and optional A/C (ask for details). Nestled on a peaceful street near the Beltline Trail and green spaces, it's steps from TTC (Eglinton West subway), shops, restaurants, parks, schools, and hospitals, with downtown Toronto's financial district just minutes away. Parking is available ($200/month). Move-in ready - schedule your tour today! (id:35544)
Toronto, Ontario

Stunning South Panoramic Views Of Lake, Cn Tower & Rogers Centre From This Fantastic Beautifully Finished Unit. One Bedroom, 1 Bath, W/O To Large South Facing Balcony, Modern Kitchen W/Quality Miele Appl, Caesar Stone Kitchen Countertop And Backsplash. Prime Location, Heart Of Entertainment/Financial Districts @ King & John. Walk To Street Car, Restaurants, Subway, Rogers Centre, Waterfront & Entrance To Underground Path With Work And Play At Your Doorstep. Amenities: Fitness, Party/Meeting Room, Media Lounge, 6th Floor Terrace, Visitor Parking. *Tenant Pays Hydro*. *Some Photos Show Unit Vacant, Currently Unit Is Tenant Occupied* ***24 Hours Notice For Showings*** (id:35544)
Toronto, Ontario
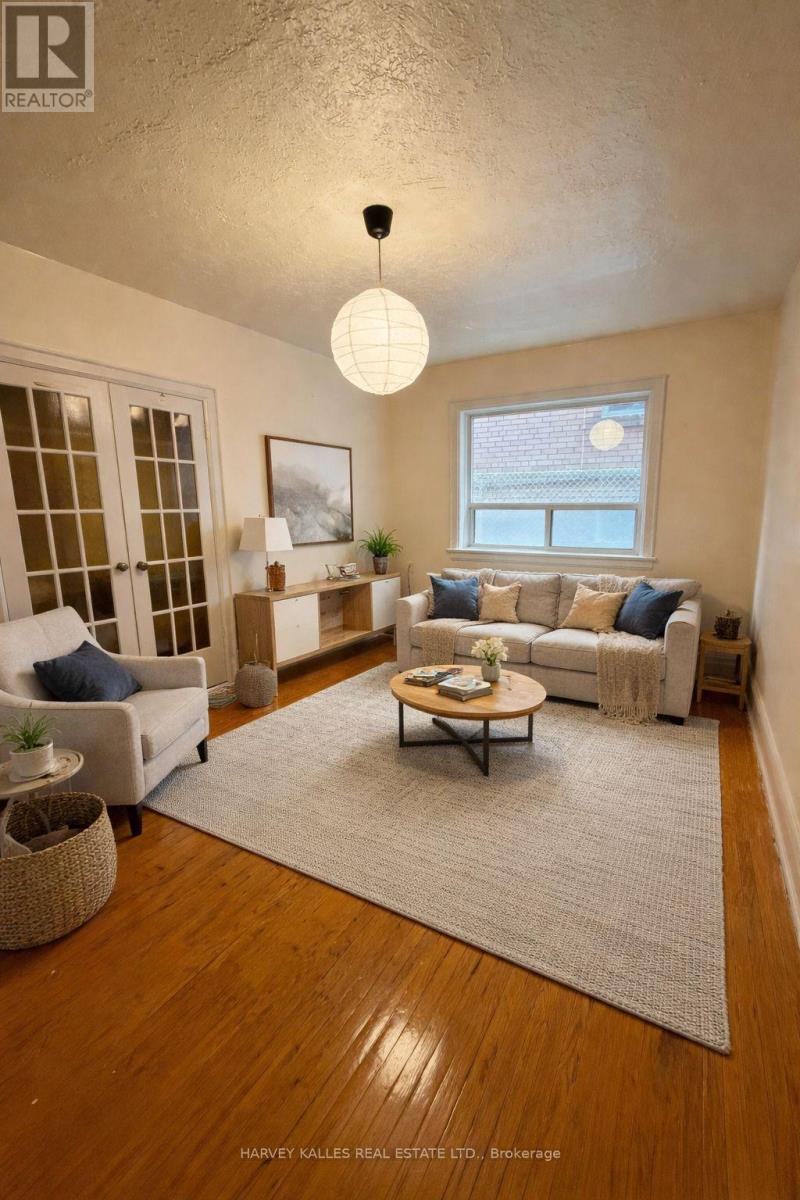
Spacious one-bedroom apartment nestled on a quiet street in the highly sought-after Humewood-Cedarvale neighbourhood. This bright and well-laid-out home offers a generous living area and a bedroom, providing comfortable space to relax and unwind. Enjoy the convenience of being within walking distance to local shops, restaurants, schools, parks, and public transit, offering easy access to everything the neighbourhood has to offer. A perfect opportunity to live in a vibrant community while enjoying the peace and privacy of a residential setting. (id:35544)
Toronto, Ontario
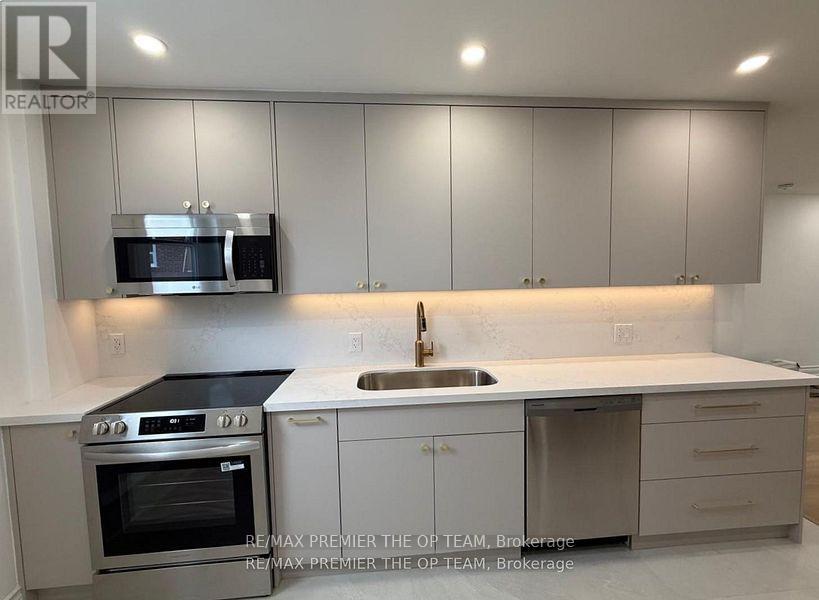
Welcome to the Upper Level at 54 Vaughan Road, an updated and versatile commercial space offering exceptional square footage and abundant natural light. This quiet, well-insulated upper-level unit features multiple private rooms suitable for offices, consulting spaces, or meeting rooms, along with a dedicated reception or collaboration area highlighted by a bay window. The layout includes a separate boardroom or breakout area, a modern kitchenette with stainless steel appliances and generous storage, and a well-appointed washroom with contemporary finishes. Additional highlights include ensuite laundry, individual climate control units in each room, and a rare private rear patio exceeding 300 sq. ft., ideal for staff use or informal meetings. An excellent opportunity for professionals or small businesses seeking a comfortable, functional, and centrally located workspace. (id:35544)
Toronto, Ontario
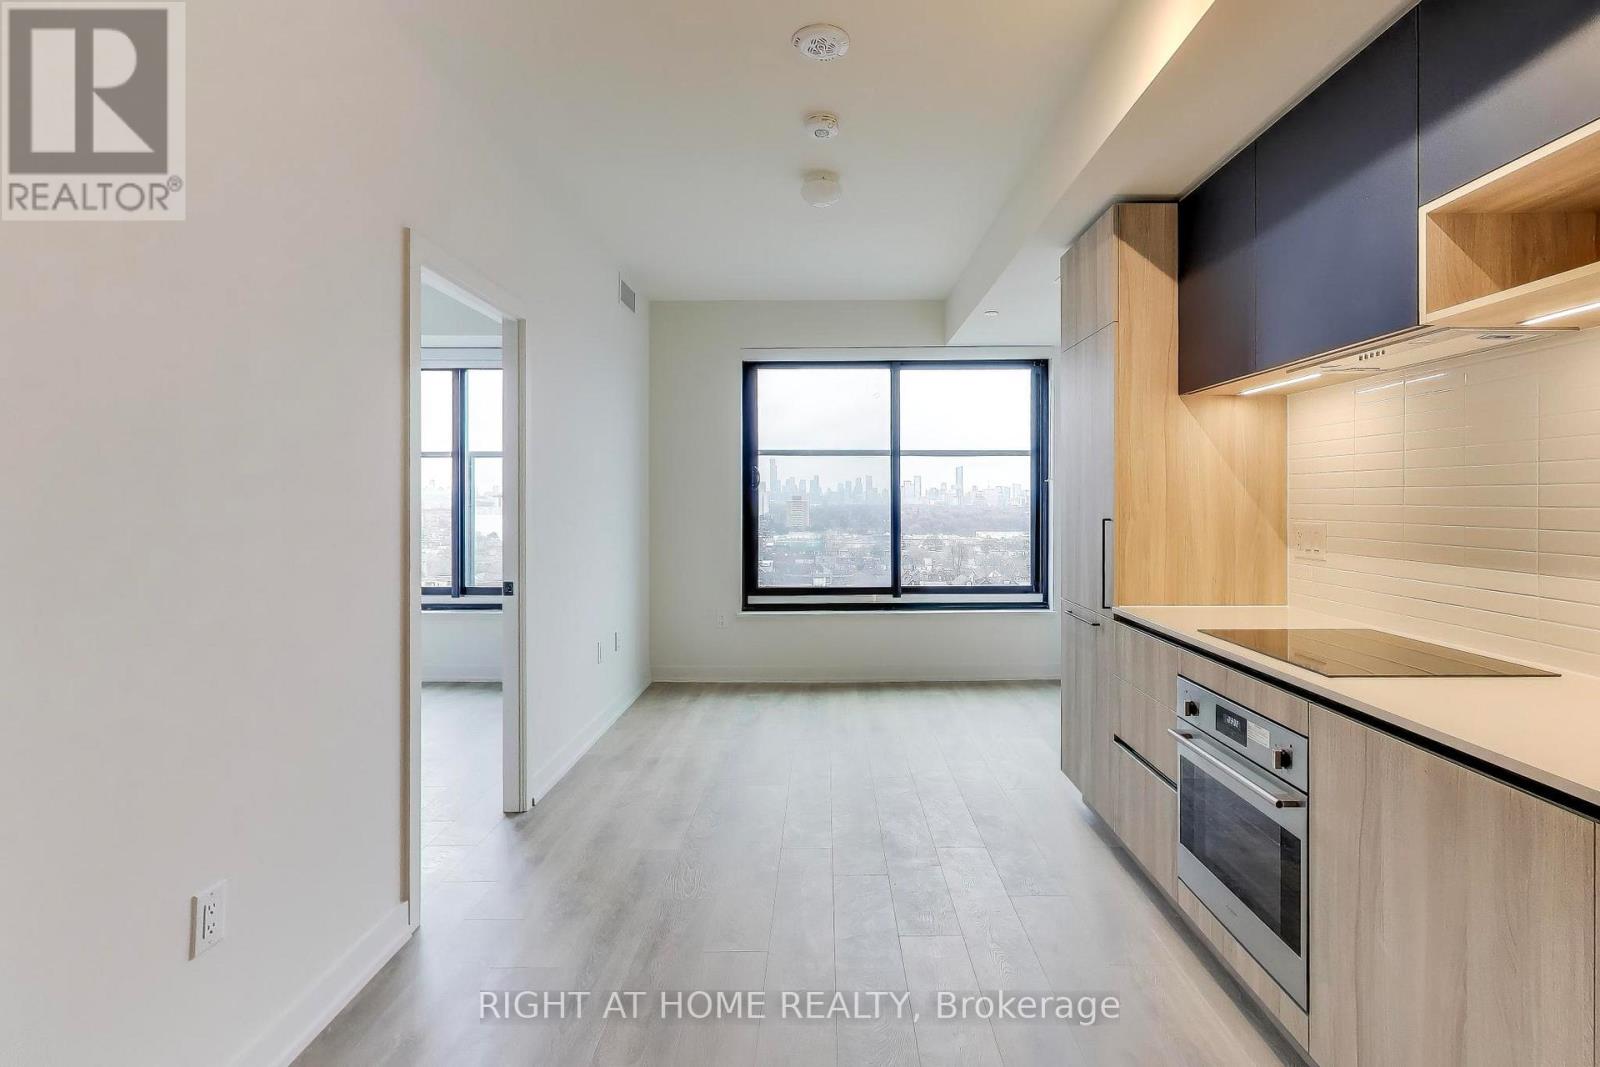
Welcome Home To Your New and never-lived-in suite at The Sterling In The Trendy Junction Area. A very thoughtfully designed Split 2 Bed + 2 Bath layout with bright east-facing views of the city and CN Tower. The modern kitchen is finished with quartz countertops, built-in stainless steel appliances, and sleek contemporary fixtures. The living area and primary bedroom both open to Juliette balconies, while the primary suite features a 3-piece ensuite and a walk-in closet. Residents enjoy access to exceptional amenities, including concierge service, a massive, well-equipped gym (Save the monthly gym membership), party room, yoga studio, art studio, bike room, and a rooftop terrace with BBQs. Ideally located just minutes from the GO Train, UP Express, West Toronto Railpath, streetcar and subway, as well as some of the city's best cafés, restaurants, galleries, and parks. An incredible opportunity to call Suite 1421 home. (id:35544)

Toronto, Ontario
Welcome To The M2M Building, Offering Contemporary Living In A Highly Connected Urban Setting. This Beautifully Designed Unit Features 2 Generous Bedrooms And 2 Modern Bathrooms, Thoughtfully Laid Out For Comfort And Functionality. 9 Foot Ceilings And Expansive Windows Create A Bright, Open Atmosphere Filled With Natural Light. Step Out Onto Your Private Balcony For Outdoor Enjoyment, And Take Advantage Of The European Inspired Kitchen Complete With Premium Appliances And Sleek, Modern Finishes. Just Steps From Finch Subway Station, The Building Provides Effortless Access To Transit, Shopping, Dining, And Everyday Conveniences, With Parks And Amenities All Nearby. Enjoy A Dynamic Lifestyle In One Of The Area's Most Sought After Communities, An Excellent Opportunity To Call This Impressive Unit Home. (id:35544)
Toronto, Ontario
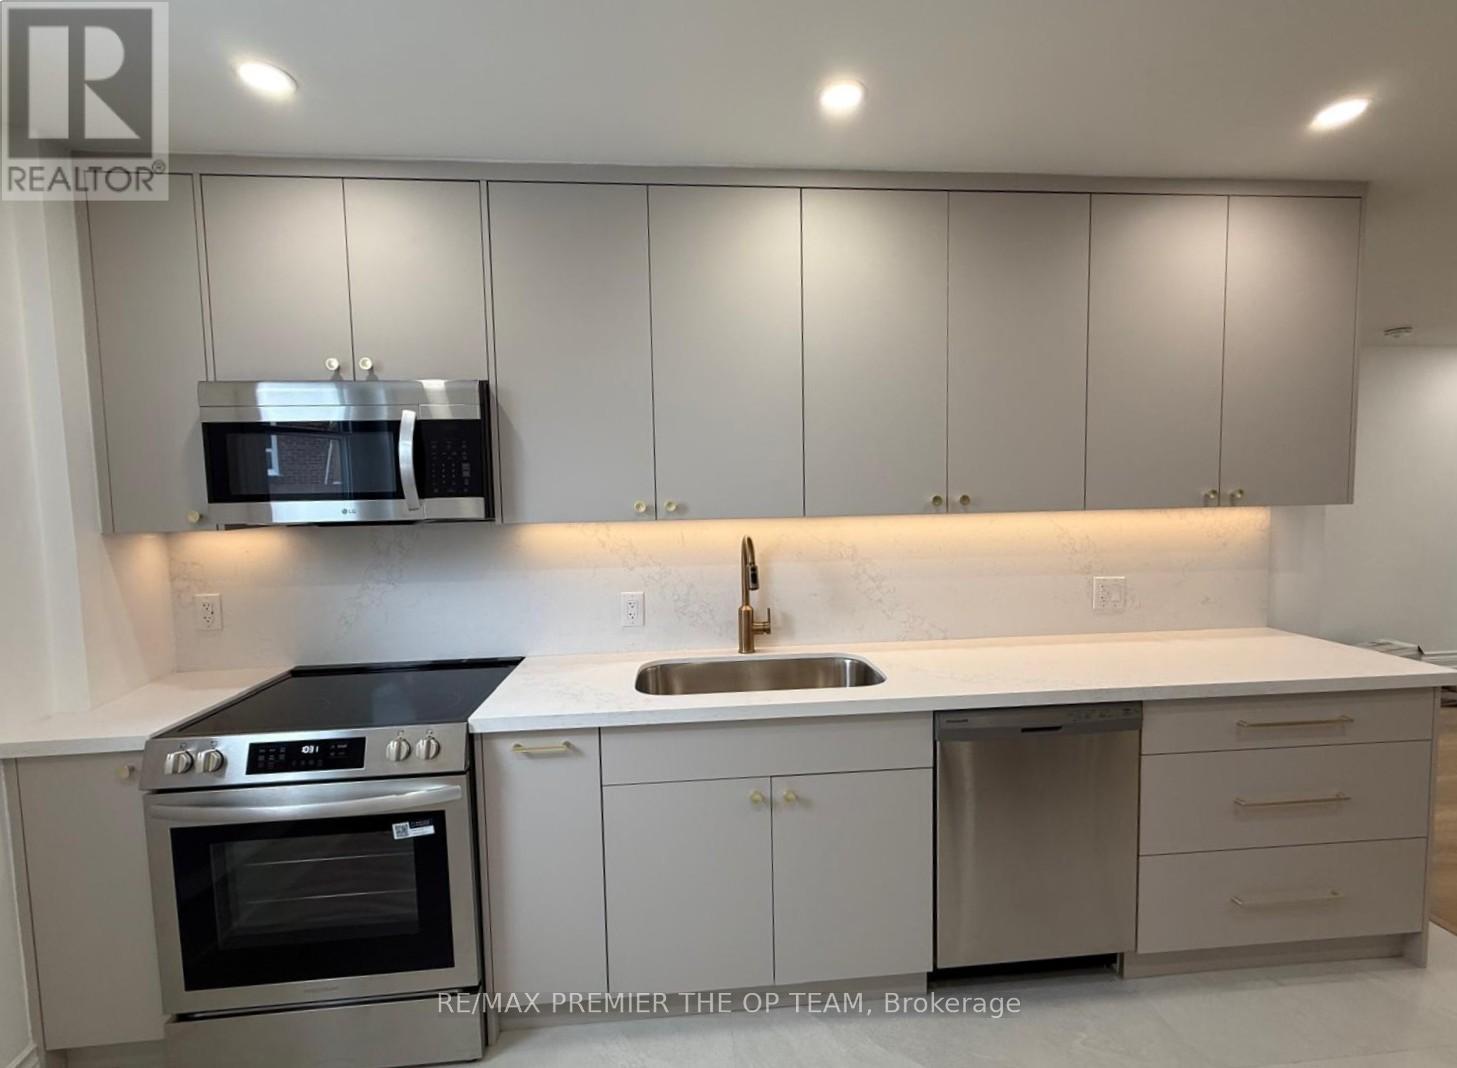
Welcome to the Upper Level at 54 Vaughan Road. Updated upper-level 2-bedroom unit offering exceptional space and natural light. Quiet and well insulated with modern finishes throughout. Features include separate living/TV room with bay window, dedicated dining area, custom kitchen with stainless steel appliances and ample storage, along with a beautifully finished bathroom with and a full-size tub. Ensuite laundry and individual AC units in each room. Enjoy a private rear patio over 300 sq. ft.-a rare urban retreat. Ideal for professionals seeking comfort, space, and convenience in a central location. (id:35544)

Toronto, Ontario
This luxury 2 Bedroom + Den and 2 Bathroom condo suite with open living space, CN Tower & Lake Ontario Views, High 55th Floor, enjoy your views from a spacious and private balcony. Chef's Kitchen With S/S Appliances, Spacious Primary Bedroom W/3Pc En-Suite, Large Den Makes For Perfect Home Office. Residents enjoy access to a comprehensive suite of amenities, including a fitness center, indoor pool, sauna, steam room, and cold plunge. The large party room is ideal for hosting gatherings. 24-hour concierge service ensures convenience, supporting residents from workouts to relaxation in this exclusive residence. Beyond its inviting interiors, enjoy morning jogs along waterfront trails or trips via Union Station or TTC to explore. (id:35544)
Toronto, Ontario
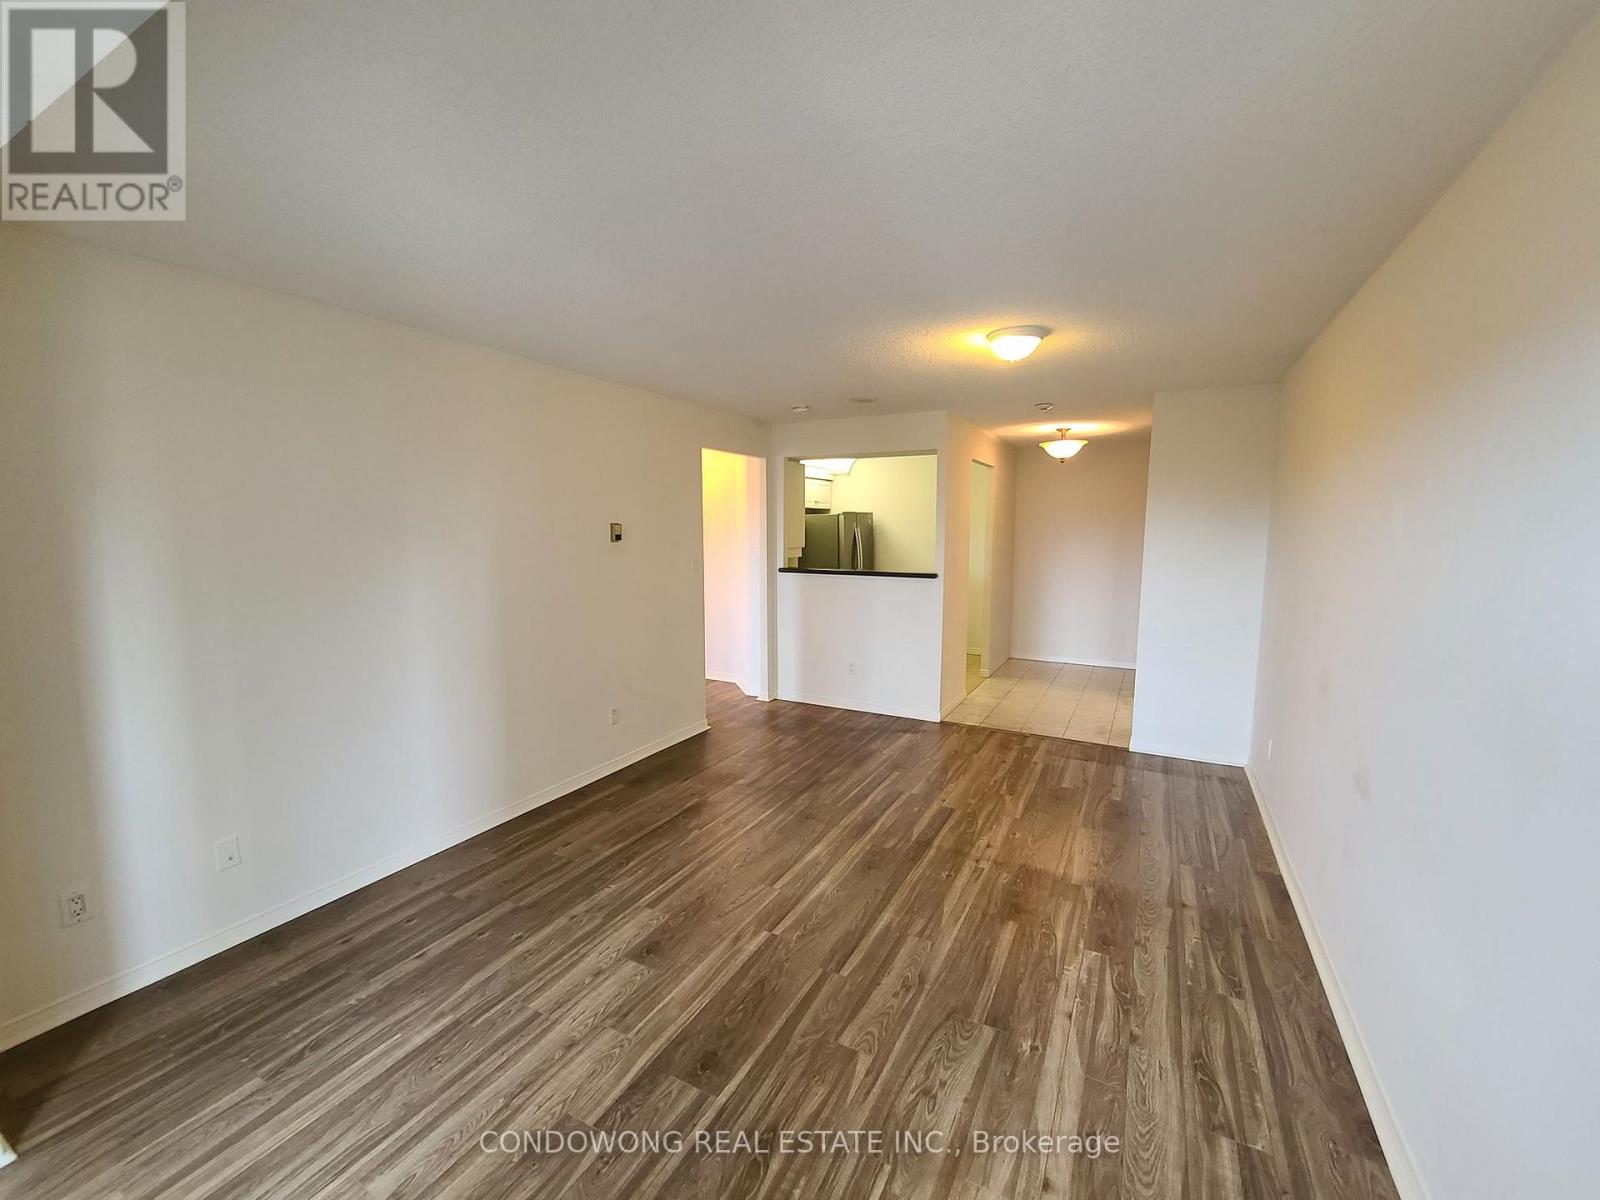
Super Location & Highly Sough After Yonge & St Clair Area. *Elegant Building. *Ravine View .*Laminate Floor. *Minutes Walk To Subway, 24 Hrs Sobeys, Shops, Parks & Nature Trails. (id:35544)

Toronto, Ontario
Welcome To Citylights On Broadway South Tower. Architecturally Stunning, Professionally Designed Amenities, Craftsmanship & Breathtaking Interior Designs - Y&E's Best Value! Walking Distance To Subway W/ Endless Restaurants & Shops! The Broadway Club Offers Over 18,000Sf Indoor & Over 10,000Sf Outdoor Amenities Including 2 Pools, Amphitheater, Party Rm W/ Chef's Kitchen, Fitness Centre +More! 1 + Den, 1 Bath W/ Balcony. North Exposure. Locker Included. TENANTS ARE LEAVING ON APRIL 1ST. (id:35544)
Acton, Ontario
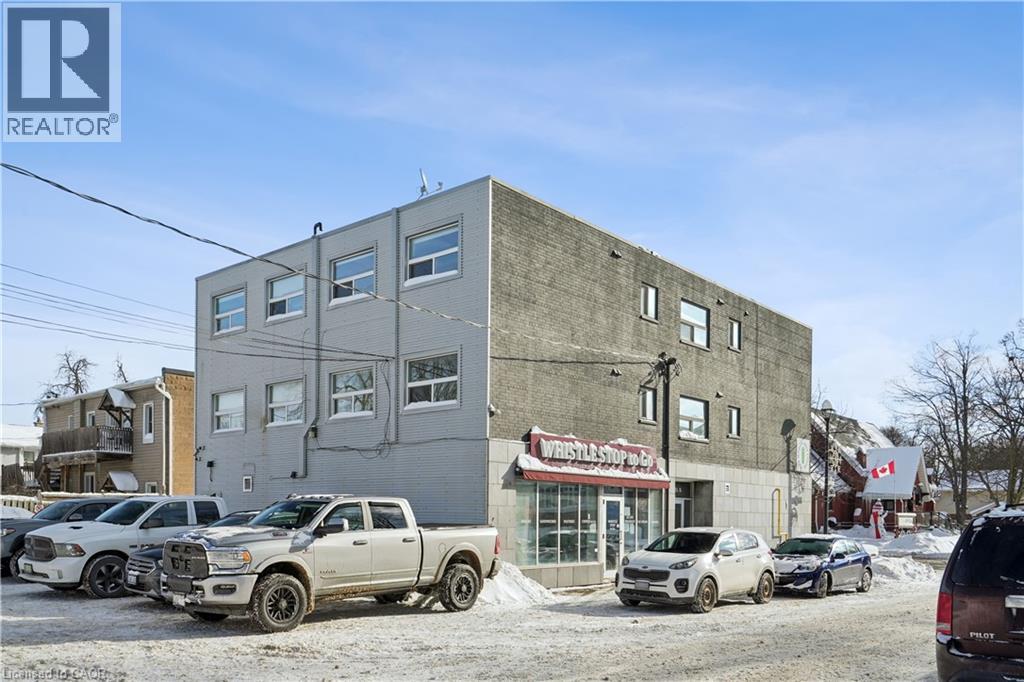
Welcome to 1 Elgin St N, Unit 6A, Acton. A clean, modern 2-bedroom apartment located right in the heart of downtown Acton. This thoughtfully designed unit offers laminate flooring throughout, a bright open-concept layout, and a functional floor plan ideal for professionals, commuters, or anyone looking to live steps from everyday conveniences. The open-concept kitchen and living area creates a comfortable space to cook, relax, and entertain. The kitchen features granite countertops, a stylish tile backsplash, and stainless-steel appliances, including fridge, stove, and microwave. The living space is filled with natural light and finished in neutral tones that complement any style. The primary bedroom is well-sized and has a 2-piece ensuite. A modern 4-piece bathroom completes the unit with contemporary finishes and clean design. One outdoor parking space is included. This unbeatable location places you just steps to local shops, cafés, restaurants, and everyday services, and only a short walk to Acton GO Station, offering easy commutes to Georgetown, Brampton, and Toronto. A smart choice for those seeking a low-maintenance lifestyle in a walkable, transit-connected community. (id:35544)
St. Thomas, Ontario
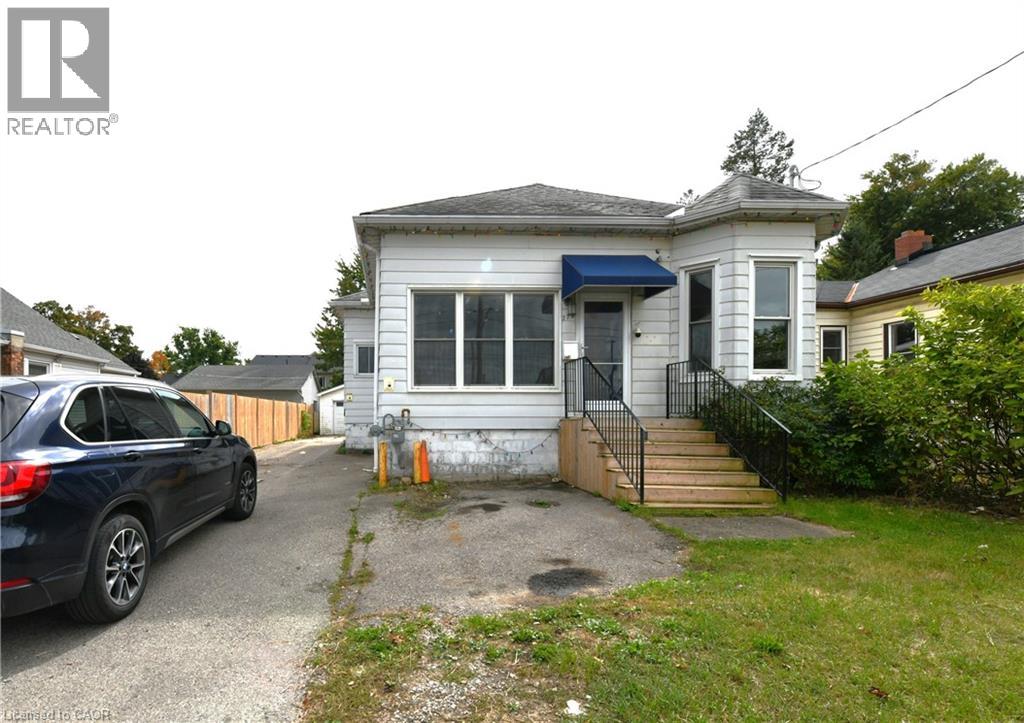
Detached Bungalow with Detached Garage in St. Thomas! This bungalow offers excellent potential, featuring over 1,000 sq. ft. of living space plus a partially finished basement with a spacious recreation room and additional bathroom. The main floor includes three bedrooms, a full bathroom, kitchen, dining area, and a bright, inviting living room. The fully fenced rear yard features a wooden deck, while the detached 1.5-car garage provides ample storage or workshop space. Conveniently located in a desirable St. Thomas neighbourhood close to shopping, schools, and everyday amenities. An excellent opportunity for first-time buyers, renovators, or investors looking to add value and make this home their own. (id:35544)
Bracebridge, Ontario
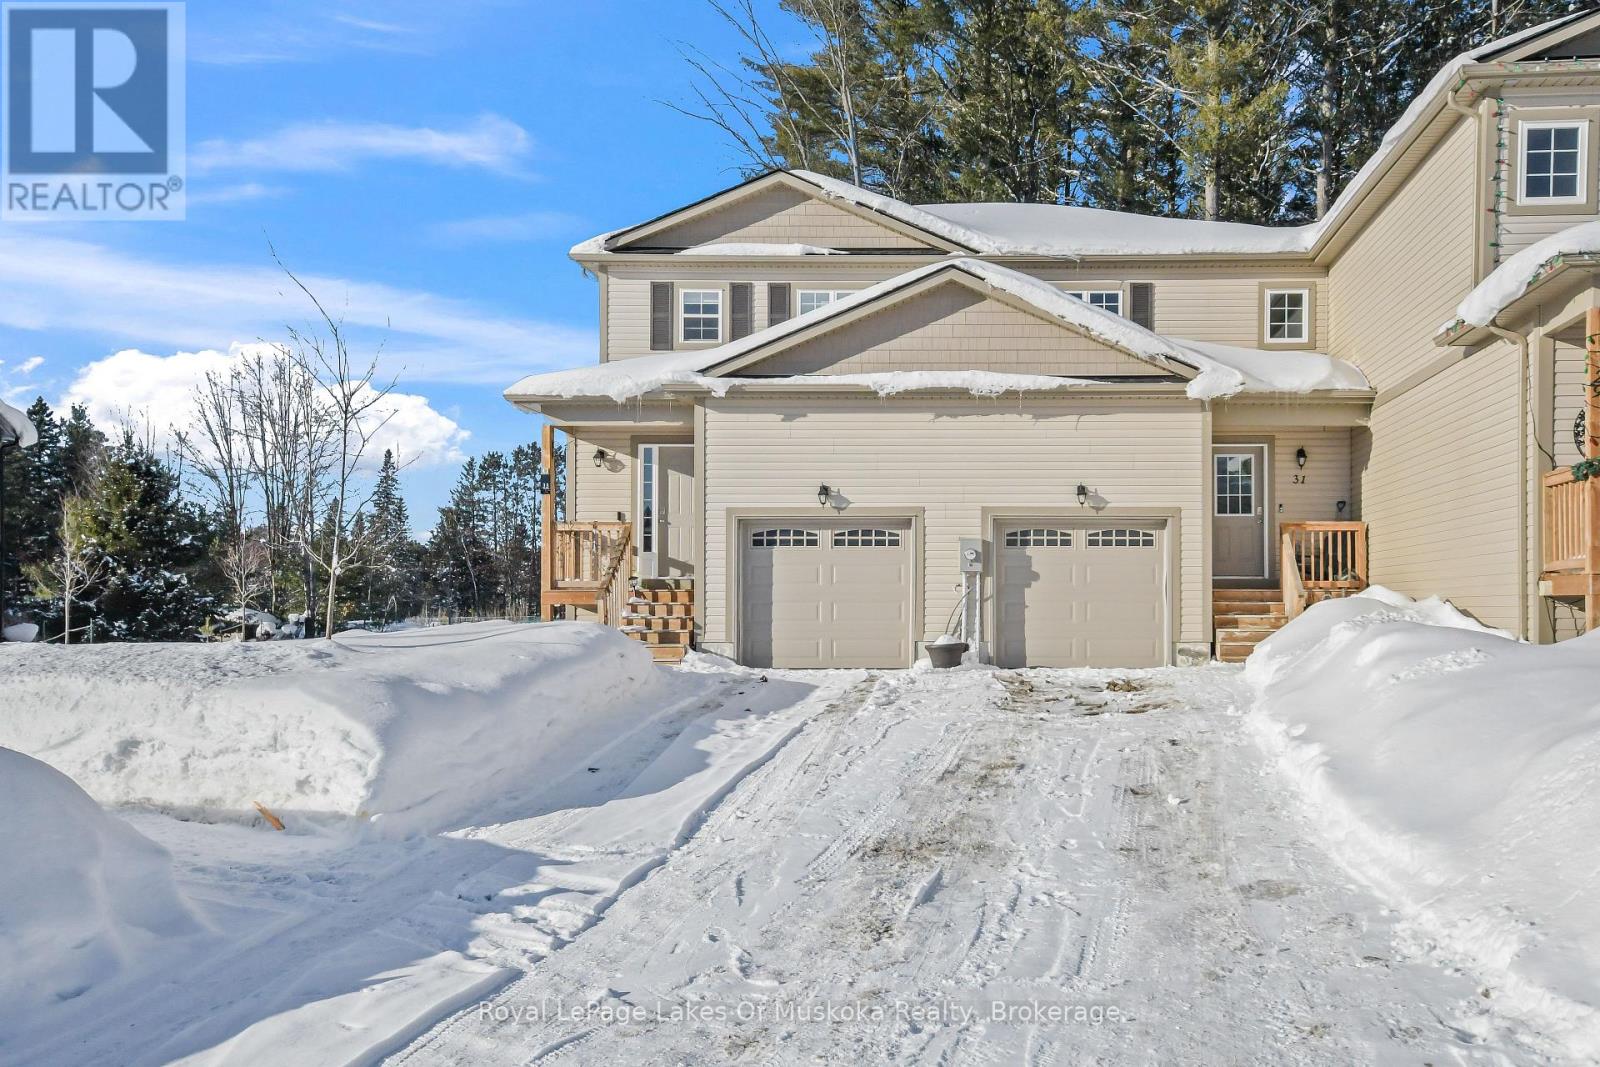
Well maintained, three year old, three bedroom townhouse in a popular new subdivision within the town of Bracebridge. Located in a quiet cul-de-sac with little traffic, this property is walking distance to downtown shopping and restaurants as well as the high school and Sportsplex. The main floor has a 2pc bath and open concept kitchen/living space with stone counters and a large island. The second floor has three well sized bedrooms and a 4pc bath. The basement is partially finished and provides additional living space plus laundry. The single car attached garage has inside entry to the front hall and the driveway for this unit is extra long for the neighbourhood and can hold up to three cars. The property backs onto a forested area which gives you an out-in-the-country feel on the custom back deck which extends your living space in the warmer months and makes a great spot to bbq year round. This is a beautiful home in a growing town with so much to offer. (id:35544)
Hamilton, Ontario
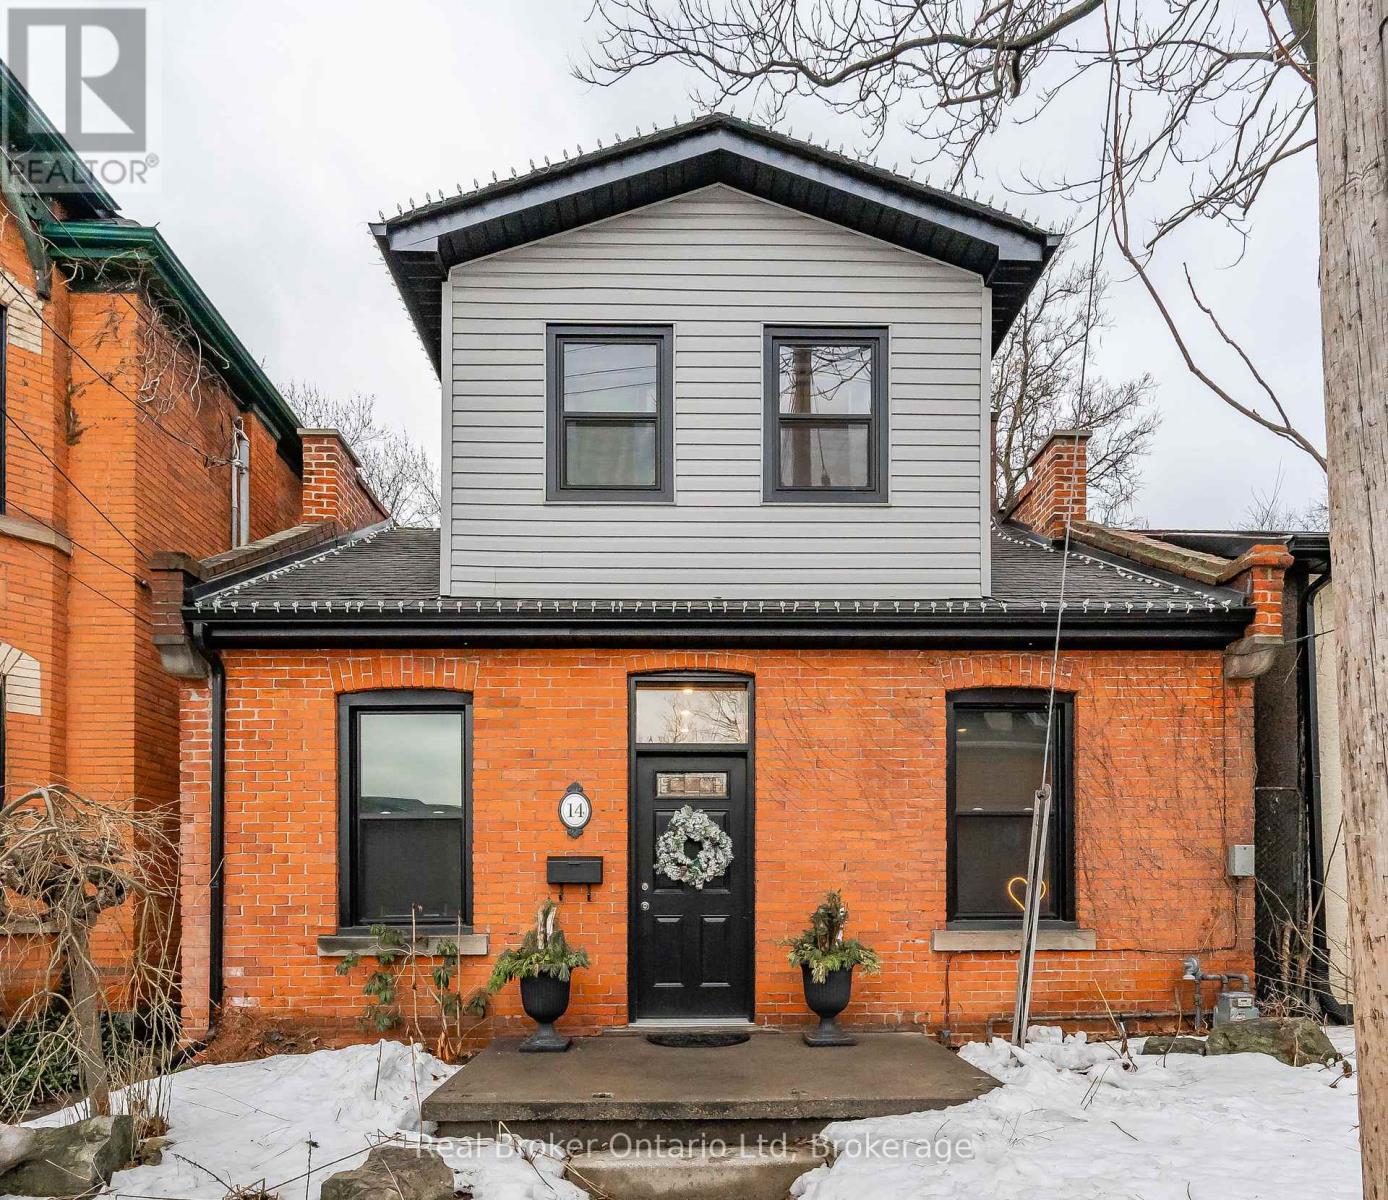
Welcome to 14 Alanson Street - a fully renovated 2-bedroom, 2-bath gem in Hamilton's sought-after Stinson neighbourhood. This stylish home blends modern upgrades with warm character, featuring new windows and doors, sleek vinyl plank flooring, and a custom kitchen with quartz counters and stainless-steel appliances. The main floor offers a bright open feel with convenient laundry, a full bathroom, and a flexible second bedroom perfect for a home office or guest space. Upstairs, unwind in the spacious primary suite complete with a 4-piece ensuite and an oversized walk-in closet (or bonus work-from-home nook).Sun-filled rooms and thoughtful design make this home both cozy and contemporary. Step outside to your fully fenced private backyard retreat with escarpment views - ideal for relaxing or entertaining. Street parking is right out front, and you're minutes from shopping, transit, Gage Park, St. Joseph's Hospital, and the GO Station - perfect for commuters and urban explorers alike. Stylish, move-in ready, and in a prime location - this one won't last long! (id:35544)
Kitchener, Ontario
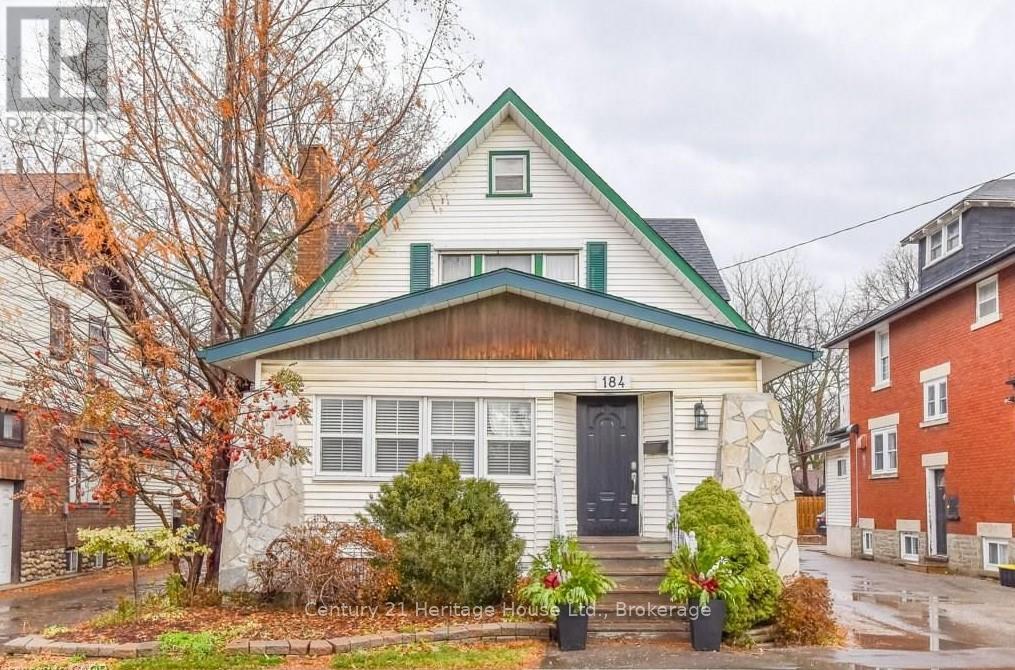
Welcome to 184 Weber Street E, a charming and well-maintained three-bedroom, one-bath century home situated on a generous 40 x 208 ft lot in the desirable East Ward. This residence blends classic character with thoughtful modern updates, offering a comfortable and versatile living experience.The main level features a spacious living room, an updated kitchen, and a dedicated laundry room for everyday convenience. A versatile den provides an ideal setup for a home office, study area, or creative workspace. Each of the three large bedrooms includes its own closet, contributing to a practical and functional layout.The beautifully renovated bathroom offers both a soaker bathtub and a glass stand-up shower, finished with quality materials to create a modern and inviting space.Outside, an attached gazebo is available and can be provided partially furnished for an additional fee, allowing for enjoyable outdoor use during warmer months. The lease also includes two dedicated surface parking spaces.Internet is included in the lease.Please note: The basement and the front sunroom are not included in the lease.This charming century home offers the ideal blend of space, character, and modern updates in one of Kitchener's most established neighbourhoods-an exceptional opportunity for those seeking a comfortable and convenient place to call home. (id:35544)
Cambridge, Ontario
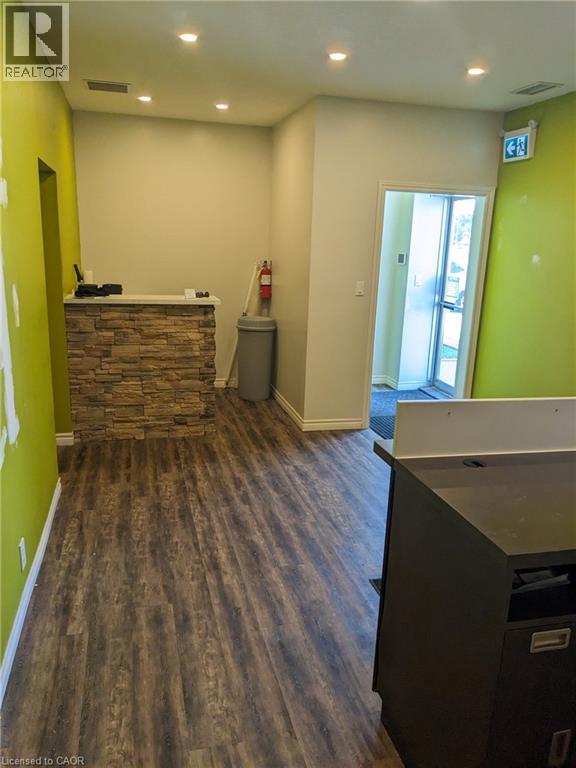
2,642 SF industrial/warehouse unit available for lease. Built out office layout with multiple washrooms access to loading dock with 8X8 door. Well-located within minutes of Highway 24 and Highway 401, offering excellent accessibility for industrial or commercial operations under M3 zoning. Ideal for a range of light industrial or fast food, restaurant or takeout possibilities. (id:35544)
Kitchener, Ontario

FOR LEASE IN THE VIBRANT NEW VIVA COMMUNITY. Experience modern living at VIVA, the newest and brightest addition to Downtown Kitchener. Located on Mill Street, this exclusive community offers the perfect balance of nature, neighbourhood, and nightlife. Step outside and instantly connect with the Iron Horse Trail—ideal for walking, running, and cycling—and enjoy quick access to parks, green spaces, the iON LRT, and all the vibrant amenities that downtown has to offer. Victoria Park is also just moments away, featuring scenic grounds, recreation areas, and seasonal activities. This beautifully crafted Monstera END model stacked townhome features a bright open-concept main floor designed for both comfort and entertaining. The kitchen is thoughtfully appointed with quartz countertops, a breakfast bar, stainless steel appliances, and ceramic and luxury vinyl plank flooring throughout. Offering 1114 sq. ft., this unit includes 1 bedroom + a den—perfect for a home office or reading nook—and 1.5 bathrooms. Live in a professionally landscaped community where peaceful residential living meets the convenience of city life. Whether you’re grabbing your morning coffee, running errands, or heading to yoga in the park, everything is within reach. Heat, hydro, water, and hot water heater are to be paid by the tenant(s). Good credit is required, and a full application must be submitted. AVAILABLE immediately! Photos are virtually staged AND a likeness from the interior unit. (id:35544)
Alnwick/haldimand, Ontario
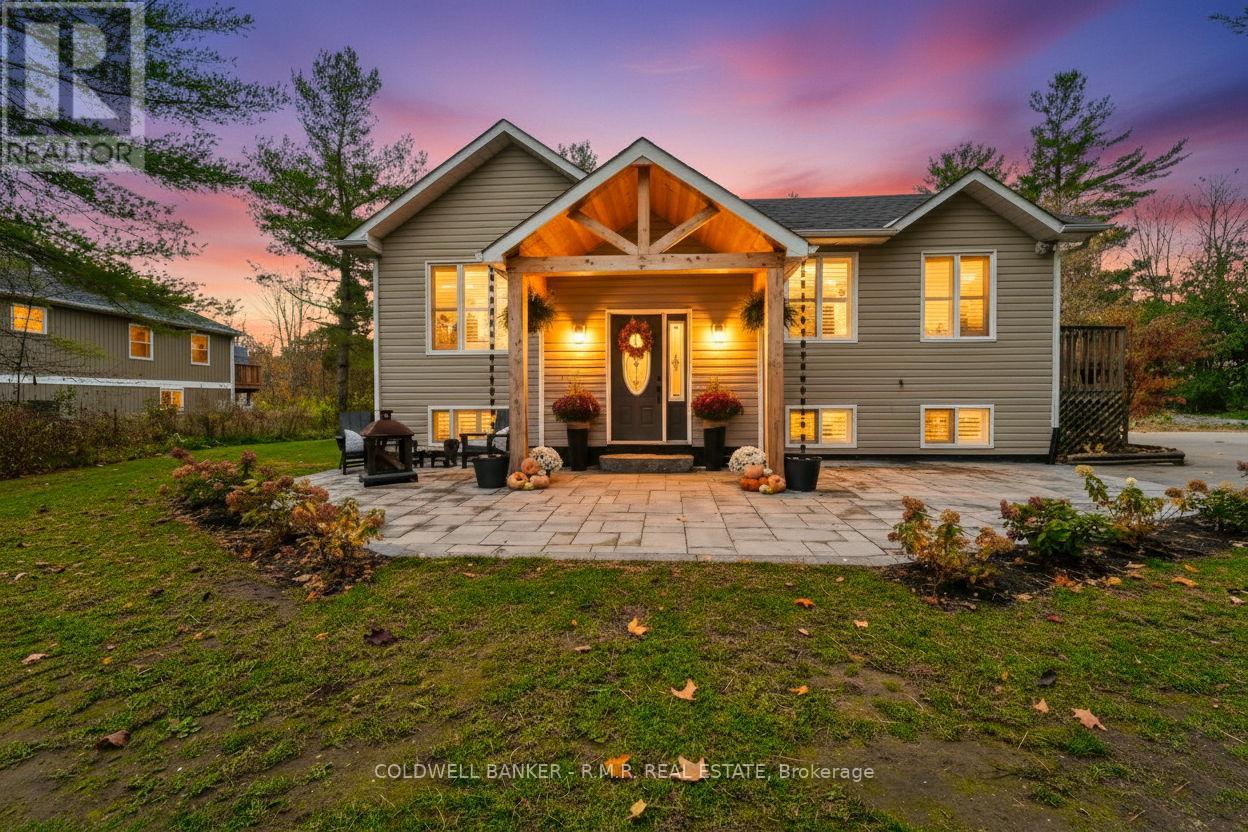
Discover your ideal home in this stunning, fully renovated 4-bedroom, 2-bathroom property situated on a spacious 1 acre country lot. The open concept design creates a seamless flow between the living, dining, and kitchen areas, perfect for entertaining, family gatherings and everyday life. Enjoy modern finishes throughout, including a gourmet kitchen with high-end appliances and quartz countertops. Each bedroom offers generous space and natural light, while the updated bathrooms feature stylish fixtures and elegant tile work. With plenty of outdoor space for activities and gardening, including a 12x15 heated and insulted shed, this home beautifully combines contemporary living with the charm of country life. This home also boasts a fully finished basement, new furnace, new roof, and the list goes on! Don't miss the opportunity to make this your forever home! (id:35544)
Kitchener, Ontario
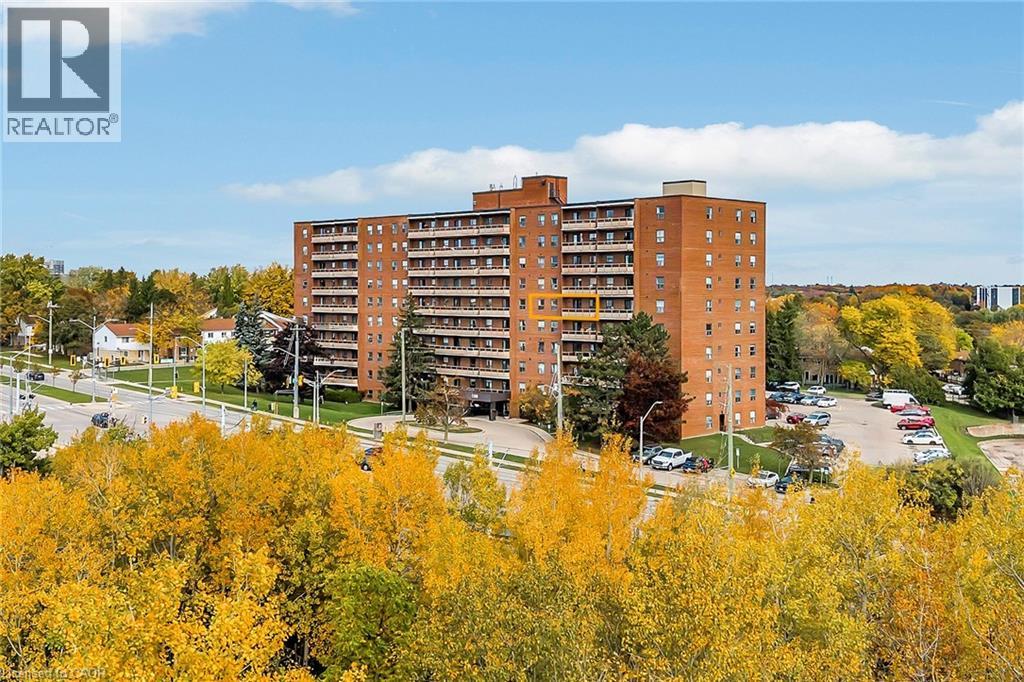
All-inclusive living at its best! This sun-filled, 2-bedroom condo is ready for you to move right in. Beautiful flooring, updated finishes and fixtures, and stylish touches that elevate the space. Located on the 6th floor, the unit boasts a bright exposure, flooding the space with natural light. Enjoy your morning coffee or evening unwind on the roomy private balcony. Inside, you'll find a clean, carpet-free layout with plenty of storage. Residents can take advantage of great building amenities, including an outdoor pool, fitness center, sauna, and party room. The location couldn't be more convenient! Steps to the LRT, and close to Fairview Mall, grocery stores, schools, parks, and all your everyday essentials. Quick access to Highway 8 and the 401 makes commuting a breeze. Condo Fees include heat, hydro, water, and much more. Everything is taken care of - just move in and enjoy hassle-free living! (id:35544)
Kingston, Ontario
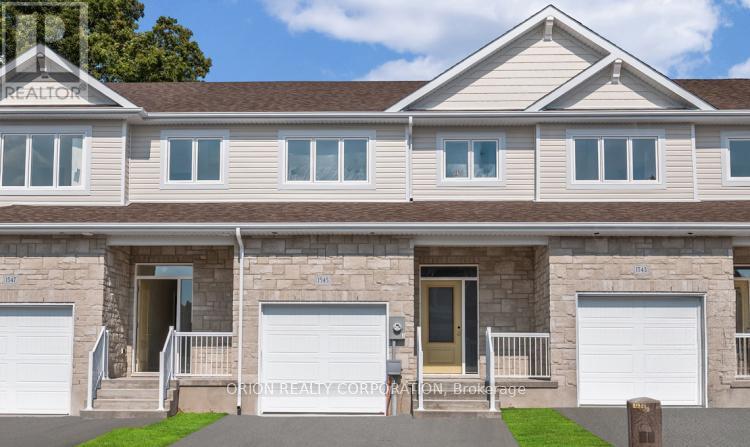
These quick occupancy homes create a rare opportunity to move into a brand-new home today-or in the very near future-without the wait of a new build. Located in Kingston's desirable east end, this is one of the last opportunities to own in an already established subdivision. The Hamilton offers 1,400 sq/ft of open concept living with 3 bedrooms and 2.5 baths. Features include a bright living room with gas fireplace, spacious kitchen with walk-in pantry, dining area, and convenient main floor laundry. Upstairs, the primary suite includes a double closet and luxury 4-piece ensuite. Every CaraCo townhome comes with premium finishes: 9' ceilings on the main floor, quartz countertops in the kitchen and baths, extended upper cabinetry, stainless undermount sink, ENERGY STAR windows, and a 7-year Tarion warranty. Stylish, efficient, and move-in ready-The Hamilton is a rare chance in this east-end community with very few lots remaining. Open House Every Sat & Sun 11:00 - 4:00 pm. Meet Realtor at 200 Eventide Way. (id:35544)
Grey Highlands, Ontario
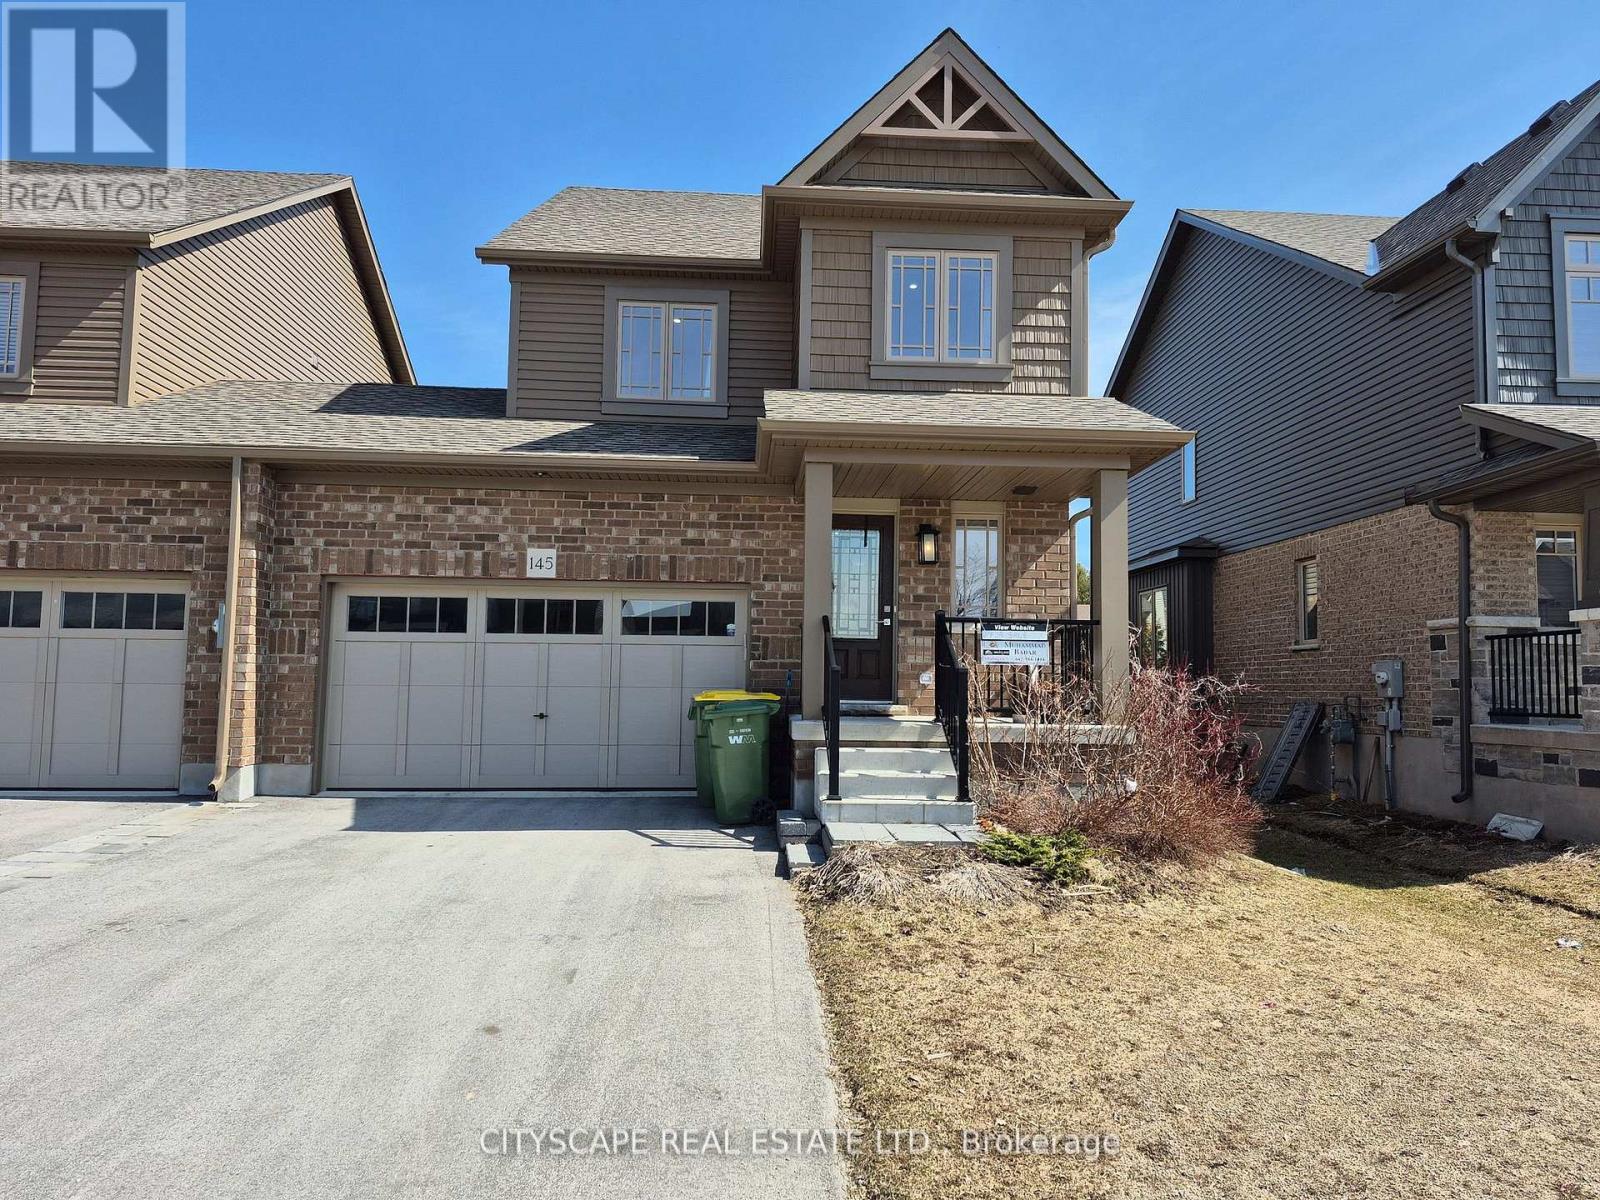
Welcome to your dream home in the heart of Markdale! This beautifully designed end-unit townhome feel like Semi-Detached offers a spacious, thoughtfully planned layout with premium upgrades, perfect for modern living. Step inside to an open-concept living area filled with natural light, featuring hardwood floors, pot lights, and stainless steel appliances. The chefs kitchen boasts a stylish island, perfect for meal prep or casual dining, while the large living room provides a warm and inviting space for relaxation and family entertainment. Upstairs, you'll find three generously sized bedrooms, including a primary retreat with a walk-in closet and private ensuite for ultimate comfort. The two additional bedrooms share a well-appointed 4-piece bath, ensuring ample space for family or guests. The unfinished lower level is a blank canvas with a 3-piece rough-in, ready for your personal touch whether its a home office, family room, recreation area, gym, or in-law suite, the possibilities are endless. Enjoy added convenience with 3-car parking and an oversized 1.5 car garage with a garage door opener, offering both backyard access and interior entry. This freehold property comes with no monthly fees or POTL fees, giving you the freedom to truly make it your own. Ideally located in the heart of Grey County, this home provides easy access to hiking, skiing, golf, the Curling Club, Beaver Valley Ski Club, and the stunning Georgian Bay. Plus, it's just minutes from shopping, schools, grocery stores, banks, the new Markdale Hospital, and Chapman's Ice Cream headquarters. This house is 15 minutes to Beaver Valley Ski Club, 35 minutes to Owen Sound 50 minutes to Collingwood & 90 minutes to Brampton. Don't miss this incredible opportunity schedule your viewing today and start living the four-season lifestyle you've always dreamed of! **EXTRAS** Stainless Steel Fridge, Stove, Washer, Dryer And Dishwasher. Garage Door Opener with One Remote (id:35544)
Cobourg, Ontario

Welcome to this beautifully maintained, sun-filled detached home on a premium lot located in a family-friendly neighbourhood! Featuring a functional open-concept layout, this home offers spacious principal rooms, large windows, and modern finishes throughout. The upgraded kitchen boasts granite countertops, ample cabinetry, stainless steel appliances, and a centre island perfect for everyday living and entertaining.The inviting living and dining areas are bright and airy, while the well-sized bedrooms provide comfort and privacy. The primary bedroom features generous closet space and easy access to a full bathroom. Additional highlights include updated bathrooms, convenient main-floor laundry, and plenty of storage. Step outside to enjoy a private backyard situated on a premium lot backing onto green space, offering added privacy and peaceful views-ideal for relaxing or hosting gatherings. The home also offers a private driveway and double garage. Close to schools, parks, shopping, transit, and major commuter routes, this move-in-ready property is perfect for families, professionals, or investors alike. A must-see home offering space, comfort, and exceptional value. (id:35544)
Hamilton, Ontario
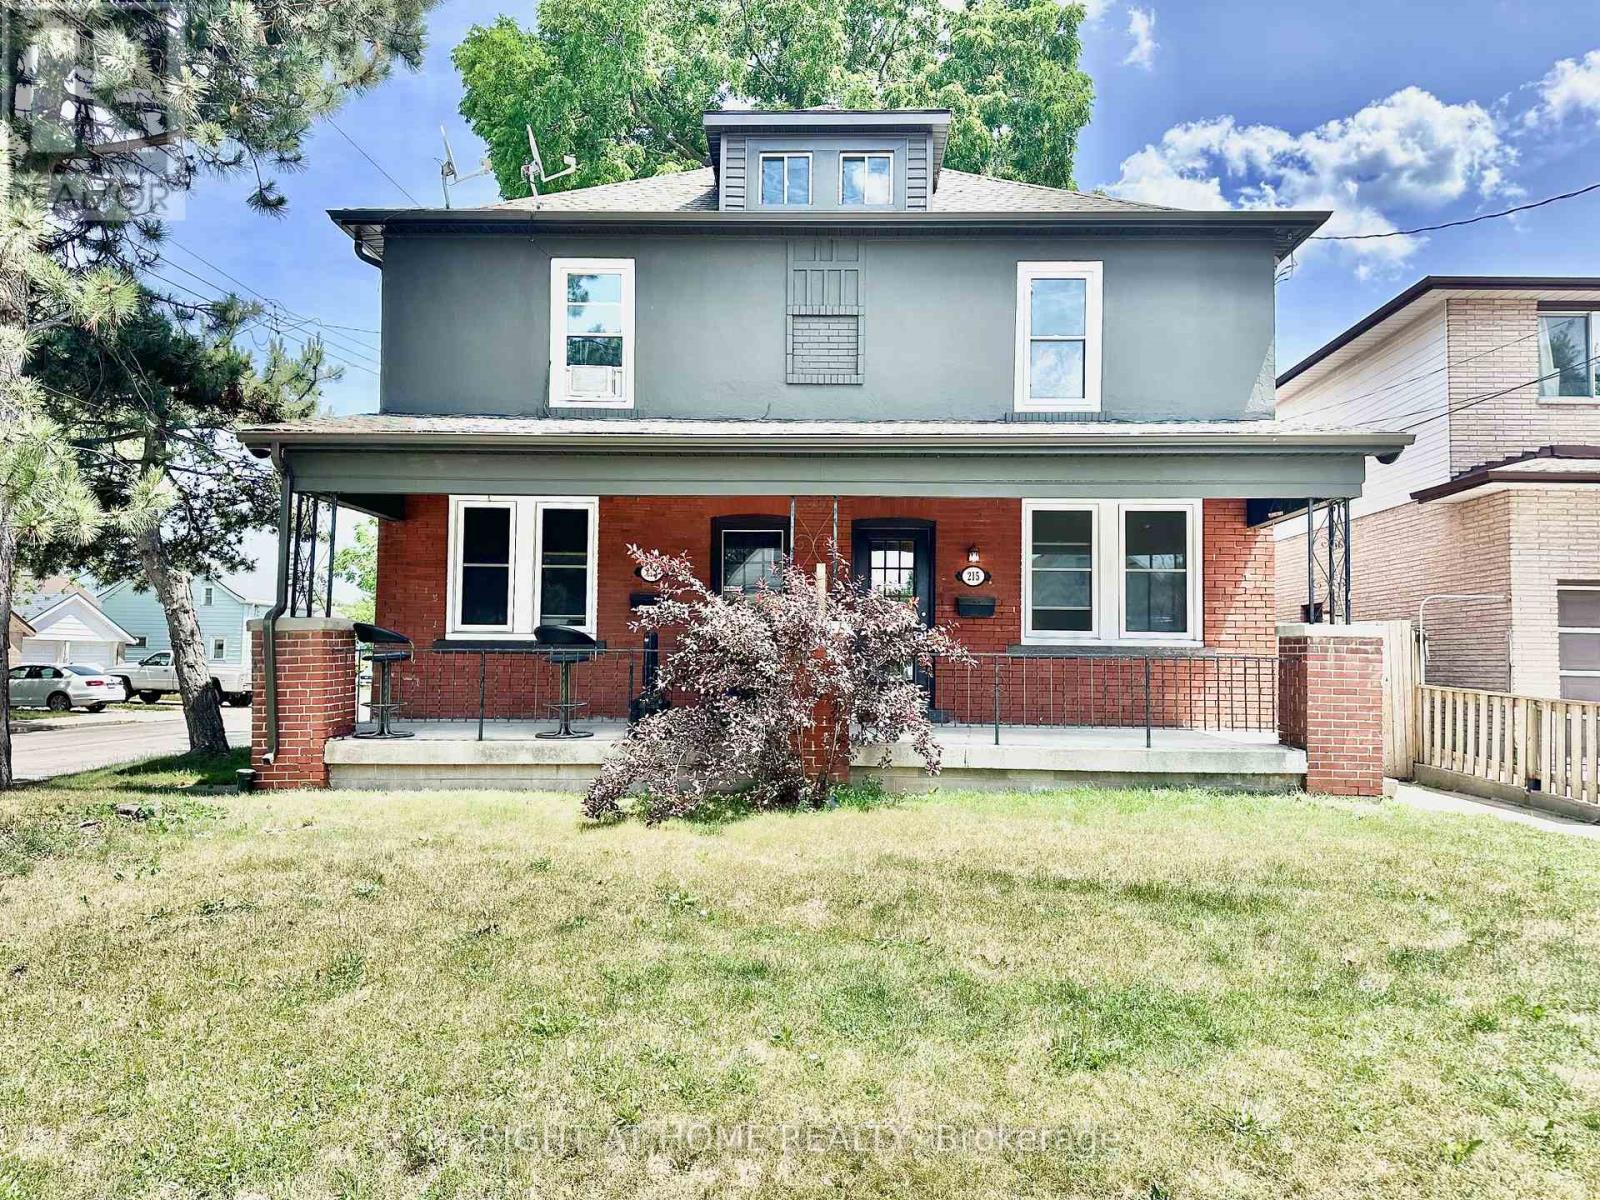
5.57% Caprate Side-by-Side Duplex 213 & 215 Rosewood Rd on a Corner 40x96 Foot Lot. Each Side is Rented at $2,250/month + All Utilities = $54,000 Annual. Landlord Expenses are Only Boiler Rental ($2,556/year), Insurance ($1,272/year) & Property Taxes ($5,644/year), Total $9,472 Annual = $44,528 Net Annual Income. A Truly Unique Forever Home & Investment Property with a Garage in the Sought After Glenview West Neighborhood. 215 Side is Recently Renovated in 2025, and Substantial Upgrades were Completed in 2020 for the Entire Property. Live in one & Rent Out the Other Unit, or Rent Out Both and Receive Good Cashflow. If You Open One to the Other, You'll Have a Total of 6 Bedrooms & 2 Full Bathrooms! Both Sides are Nearly Identical in Their Layout, Just Mirror Images of Each Other! In 2025 Work Included New Flooring & Light Fixtures, Fresh Paint, New Countertops, Vanity, Doors, Backyard Restoration, Kitchen Cabinets Restoration, New Kitchen Countertop, New Boiler, New Toilet & Some New Fencing. In 2023 on 215 Side New Fridge & Stove. In 2020, Work on Entire Property Included New Windows, Garage Shingles, New Fascia, Soffits, Eavestroughs, Ridge Cap Singles, New Fascia Board & Vinyl Wood-share Shingle, Bath-fitter Tubs, New Bathroom Tiles, New Kitchen Floor & Sinks, Exterior Home Painting, New Carpet in Unit 213. A lot of the Timeless Older Charm & Character Has Been Preserved to Impress Your Guests! Abundance of Overnight Street Parking on Both Adjacent Streets. Unfinished Basements with Windows House the Laundry Rooms & Are Great for Storage, Workshop, and Many More Uses. Backyards are Nice and Long, Fully Fenced and Private. Ready For You Potential to Create an Extra Parking Spot in Front of Unit 215! Potential To Sever Lot Will Unlock an Extraordinary Amount of Value! Close to the Red Hill Valley Pkwy Exit, The Metro, Dollarama, and Lots of Plazas! Don't Miss Out on this Opportunity, it Won't Last Long! (id:35544)
Stratford, Ontario
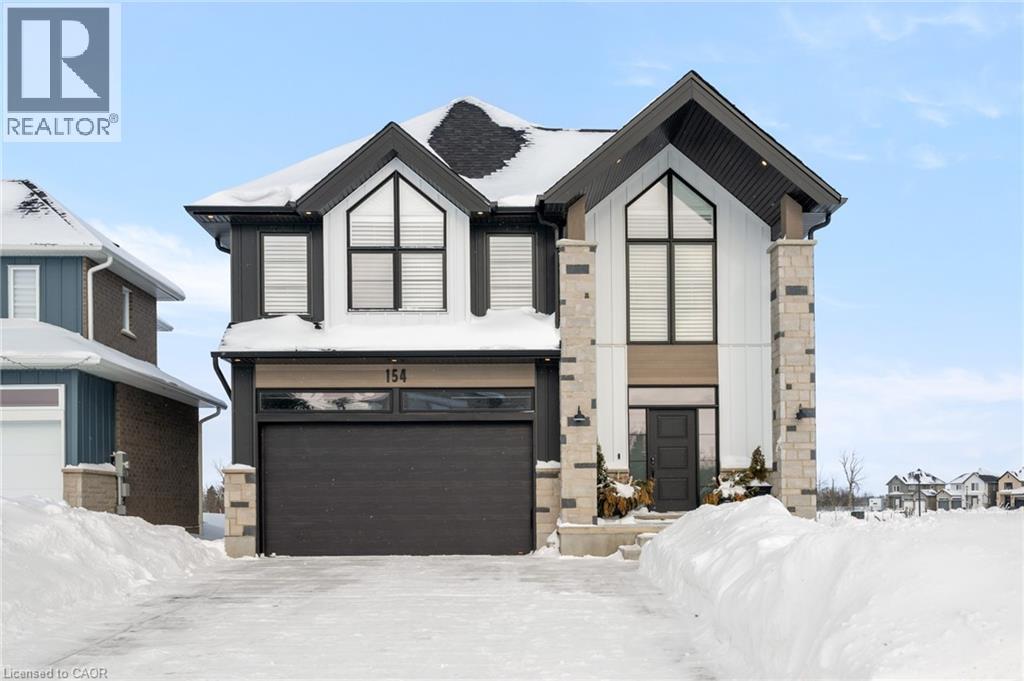
Welcome to 154 Dempsey Drive! At over 2,500 square feet, this 4-bed, 3.5-bath home is packed with standout features — from its striking curb appeal to the custom interior details that set it apart. Check out our TOP 7 reasons why you’ll want to make this house your home! #7: PRIME STRATFORD LOCATION - Tucked away in Knightsbridge - a quiet, family-friendly community in one of Stratford’s most desirable pockets, you’re just minutes from schools, parks, downtown shopping, and the world-renowned Stratford Festival Theatre. #6: STUNNING CURB APPEAL - With a rich blend of brick, stone, and board-and-batten siding, The Lionel stands out for all the right reasons. #5: SMART MAIN FLOOR LAYOUT - The carpet-free main level features engineered hardwood and tile flooring, with thoughtful details like a powder room, main floor laundry with built-in shelving, 9-foot ceilings and two walkouts to the backyard. #4: STANDOUT KITCHEN - The kitchen brings it all together — form, function, and a serious dose of flair. You’ll love the statement island, shaker cabinetry, ceramic subway tile backsplash, quartz countertops, and sleek stainless steel appliances. There’s even a dedicated coffee station or bar with quartz countertops and open shelving. #3: THE BACKYARD - Both patio doors lead out to the sun-soaked backyard. Whether you’re grilling on the concrete patio or sipping your morning coffee, you’ve got room to breathe, relax, and entertain. #2: BEDROOM SUITES - Upstairs features four large bedrooms, including a show-stopping primary suite with dual vaulted ceilings, oversized windows, a walk-in closet, and a 5-piece spa-inspired ensuite. One additional bedroom features its own 4-piece en-suite, while the other two share a beautiful 5-piece main bath. #1: ROOM TO GROW - The unspoiled basement offers over 1,200 square feet of potential, with a 3-piece rough-in already in place. Build out a rec room, gym, home theatre, or in-law suite — the possibilities are wide open. (id:35544)
Cobourg, Ontario
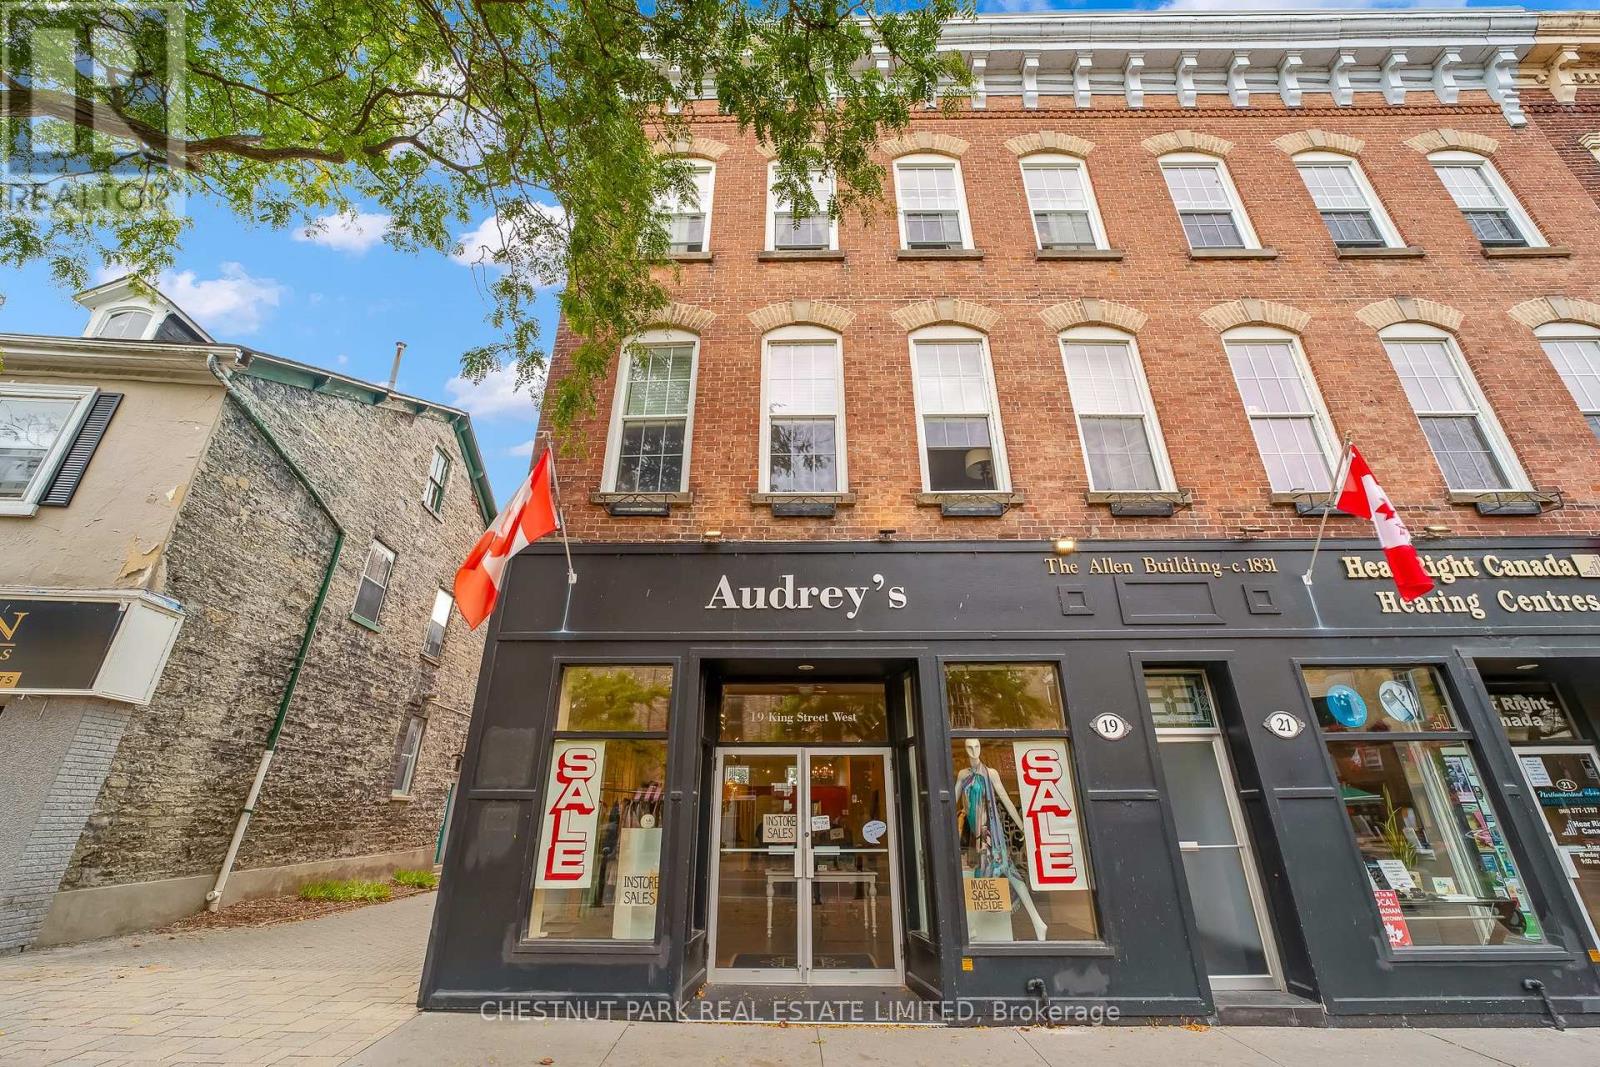
Fantastic opportunity to open your own business in beautiful historic downtown Cobourg. The ground floor commercial storefront is available with vacant possession, no leases in place and ready for you to start selling immediately. Why lease a store when you can buy one instead. Owning real estate is the optimal choice!! This beautifully renovated end unit comes with 2 parking spaces at the back of the building. Be part of this vibrant Lakeside neighbourhood. Perfectly located with easy access to the 401, and mere steps from Cobourg's gorgeous beach and Farmers Markets in the Park. Close to stylish restaurants, cafe's and one-of-a-kind boutiques. (id:35544)
Mississauga, Ontario
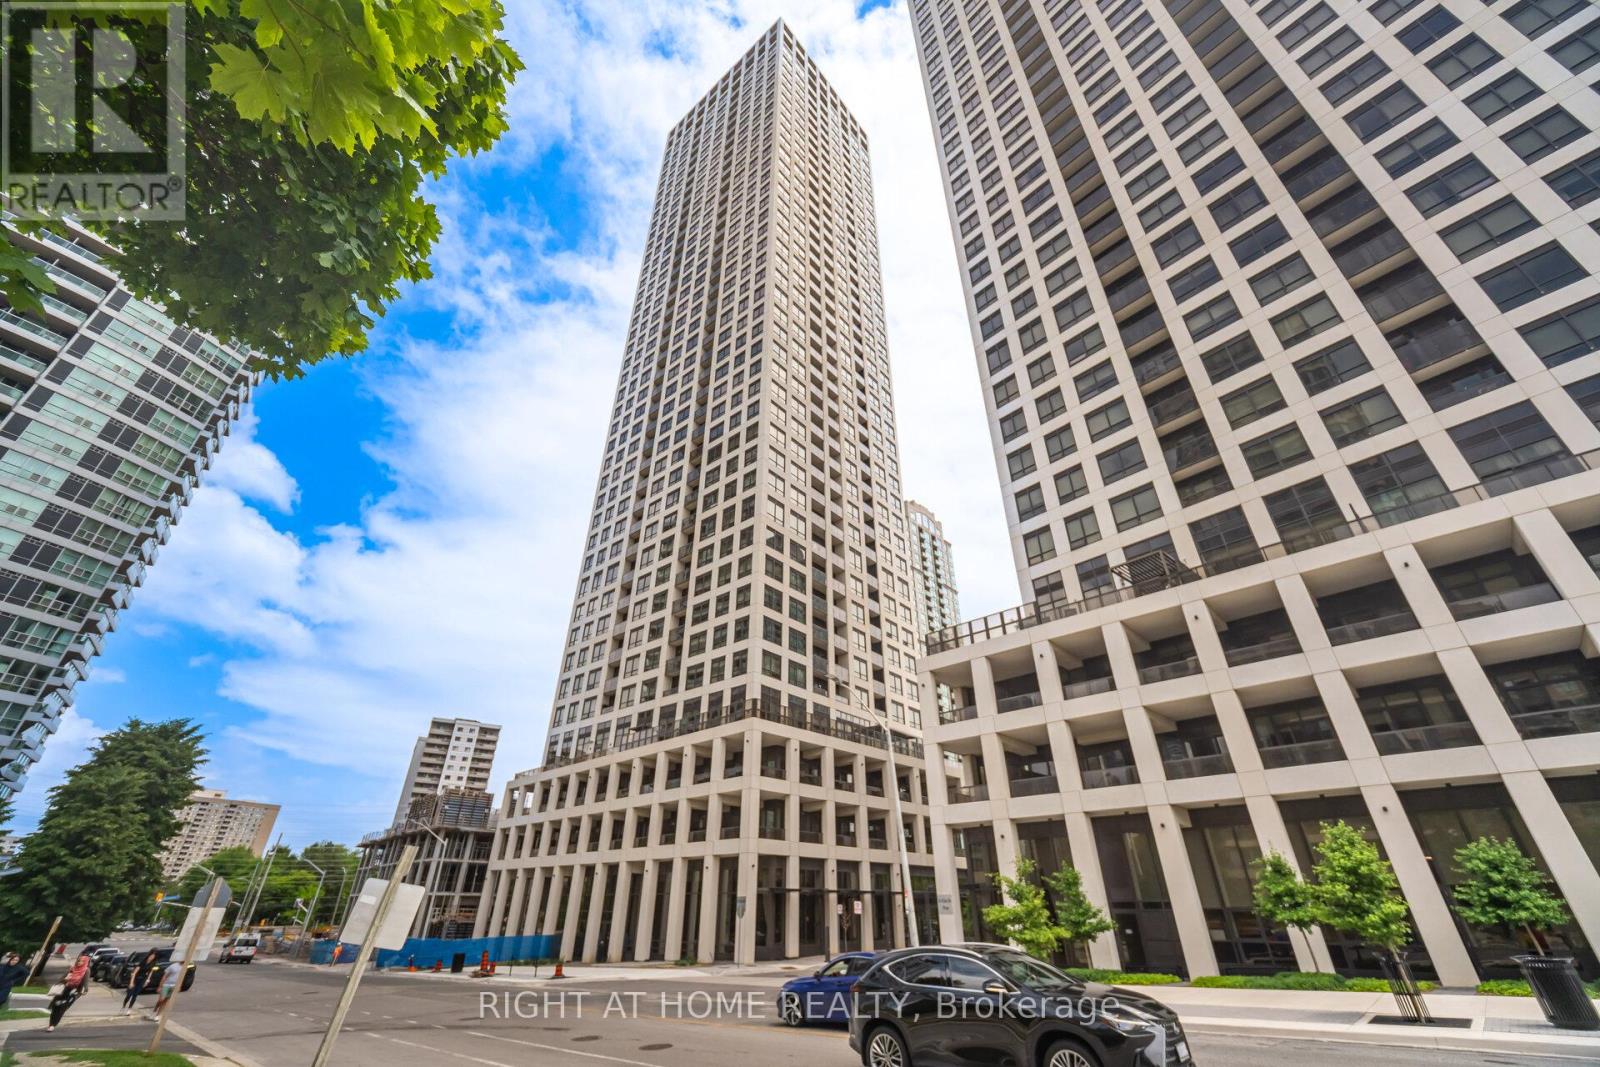
Vacant, 644 Sqft + 73 Sqft Open Extra Wide Balcony = 717 Sqft Total, Less Than 1 Year New 1 + Den with 2 Full Bathrooms With 1 Parking & 1 Locker on Lower Penthouse Floor and Breathtaking Unobstructed Views of the City. The Den Has an Elegant Double Door and an Ensuite Full 3 Piece Bathroom that Can be Used as a Separate 2nd Bedroom. Soaring 9 Foot Ceilings, This Unit was Barely Lived in. Double Access to the Balcony, One From the Living Room & One From The Bedroom! Locker & Parking Conveniently Located on the Same Floor in P2, Both Are Close to the Elevators. This Pocket of Square One is Not to Busy Compared to the Rest. Steps to the LRT, Square One Mall, And Lots of Shopping. Amenities Are Triple A+ & of Very High Scale, Including a Party Room, Gym, Games Room, Guest Suites, Movie Theatre, WiFi Lounge, Yoga Studio, Rooftop Terrace for BBQ. You Don't Want to Miss Out on This One. (id:35544)
Mississauga, Ontario
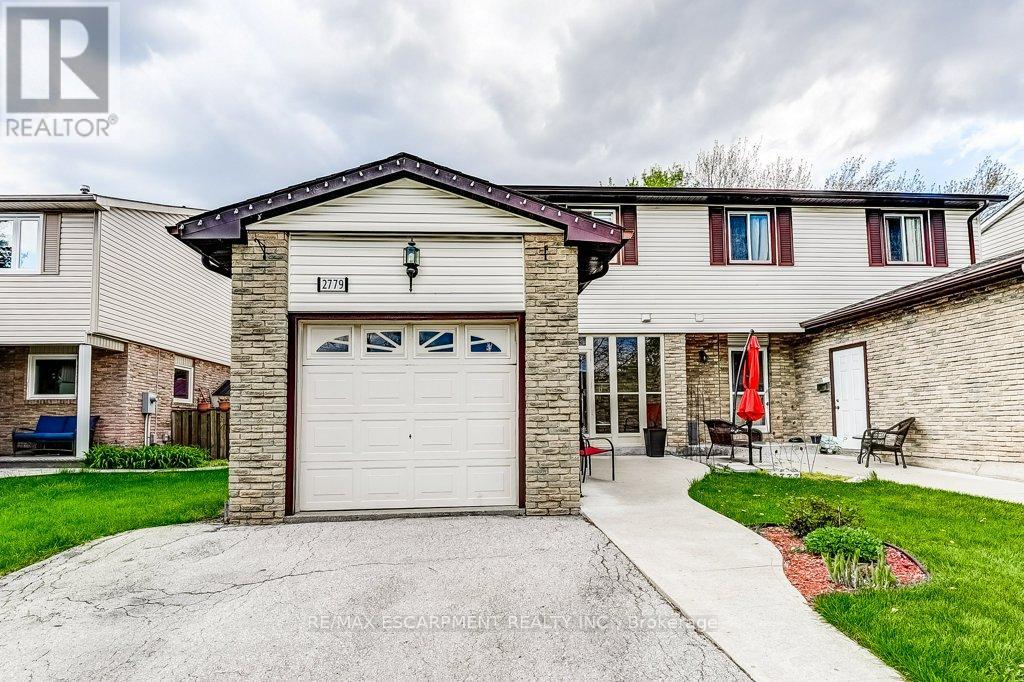
With just the right mix of traditional style and smart updates, this home is a solid option for buyers looking for a good value for their dollar. Great bones, a lot of warmth and appealing neutral decor. Step through the enclosed porch and be welcomed into a bright, spacious layout. An eat-in kitchen for budding chefs with plenty of prep space, a window over the sink, a dishwasher and plenty of cupboards to keep your counters clutter-free. The open-concept living and dining area create the perfect spot for everything from weekday dinners to weekend gatherings. Garden doors lead to a backyard deck and gazebo -your future BBQ headquarters or quiet coffee corner. Wonderfully sized, fully fenced yard. Room to grow a garden, let the dog and children play, or dream up your next landscaping project. Upstairs, you'll find three generously sized bedrooms, including a large primary with double closets, offering plenty of storage. Need more space? The finished basement adds flexibility for a rec room, guest room, home office or gym. In addition to the garage, there's parking for four cars. Updates include: new furnace and Nestthermostat in January 2026. You're steps to parks, scenic walking and cycling trails like Wabukayne and Aquitaine, and just a few minutes to Meadowvale GO, Streetsville GO, the 401& 407, schools, shopping and the Meadowvale Community Centre & Library. Everything you need is within reach-including some big box stores and cafés you'll soon be calling your weekend staples.. This home has all the ingredients for an exciting new chapter. Get ready to move! Your new beginning starts here! (id:35544)
Brampton, Ontario
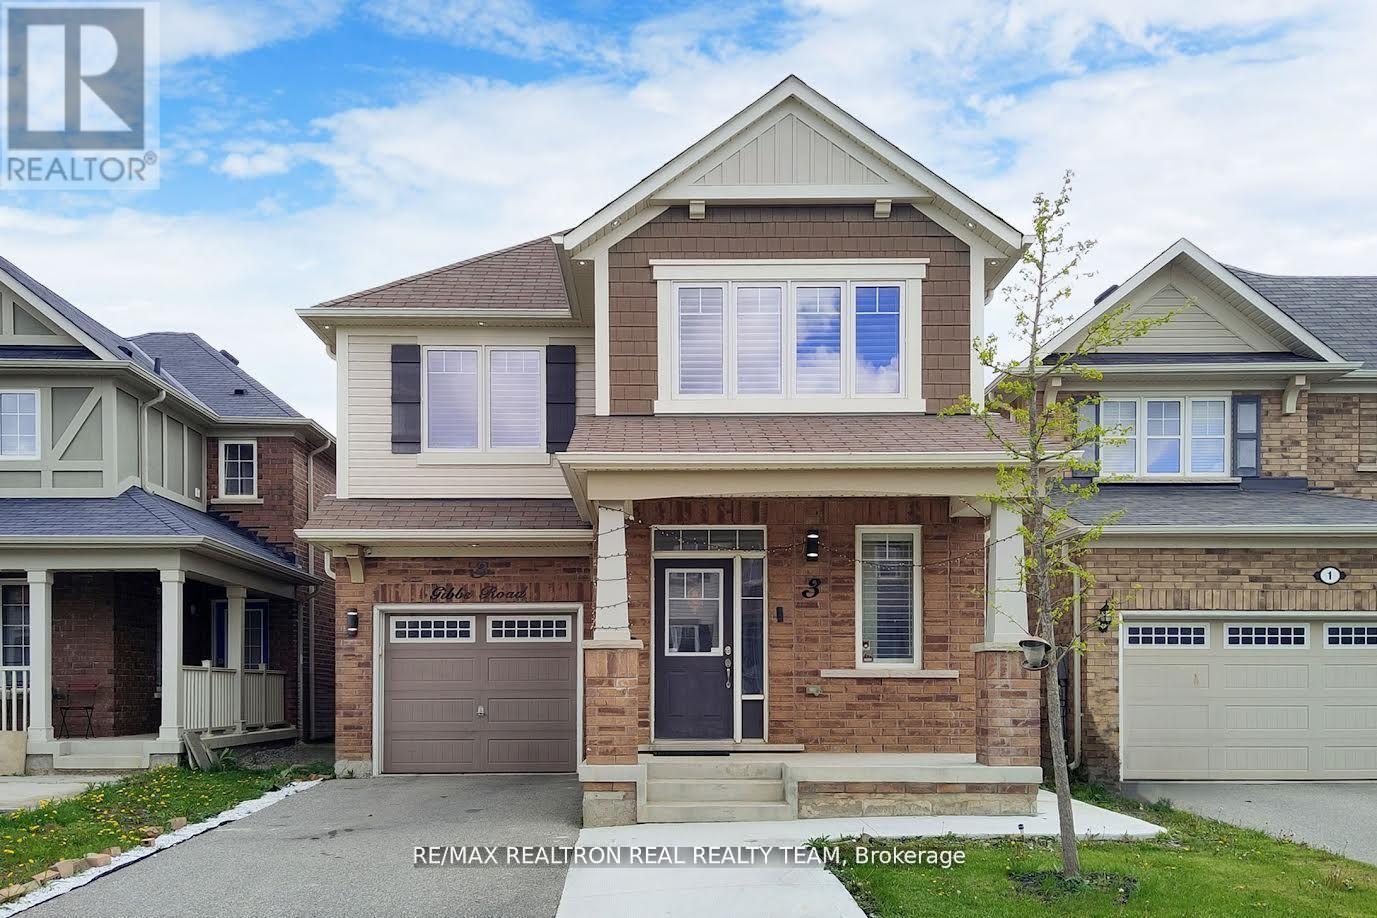
Beautiful Detached House In A Lovely Quiet Neighbourhood, 4 Bedrooms, 3 Washrooms, 2263 Sq/Ft,9Ft Ceiling Main Floor, Eat-In Kitchen With Breakfast Area, Sep Family room, Hardwood Flooring Main Floor, Master Bedroom has W/I Closet And 5 Pc Ensuite, California Shutters, Walking Distance To Shops, Transit, School & More! Basement not included. (id:35544)
Toronto, Ontario
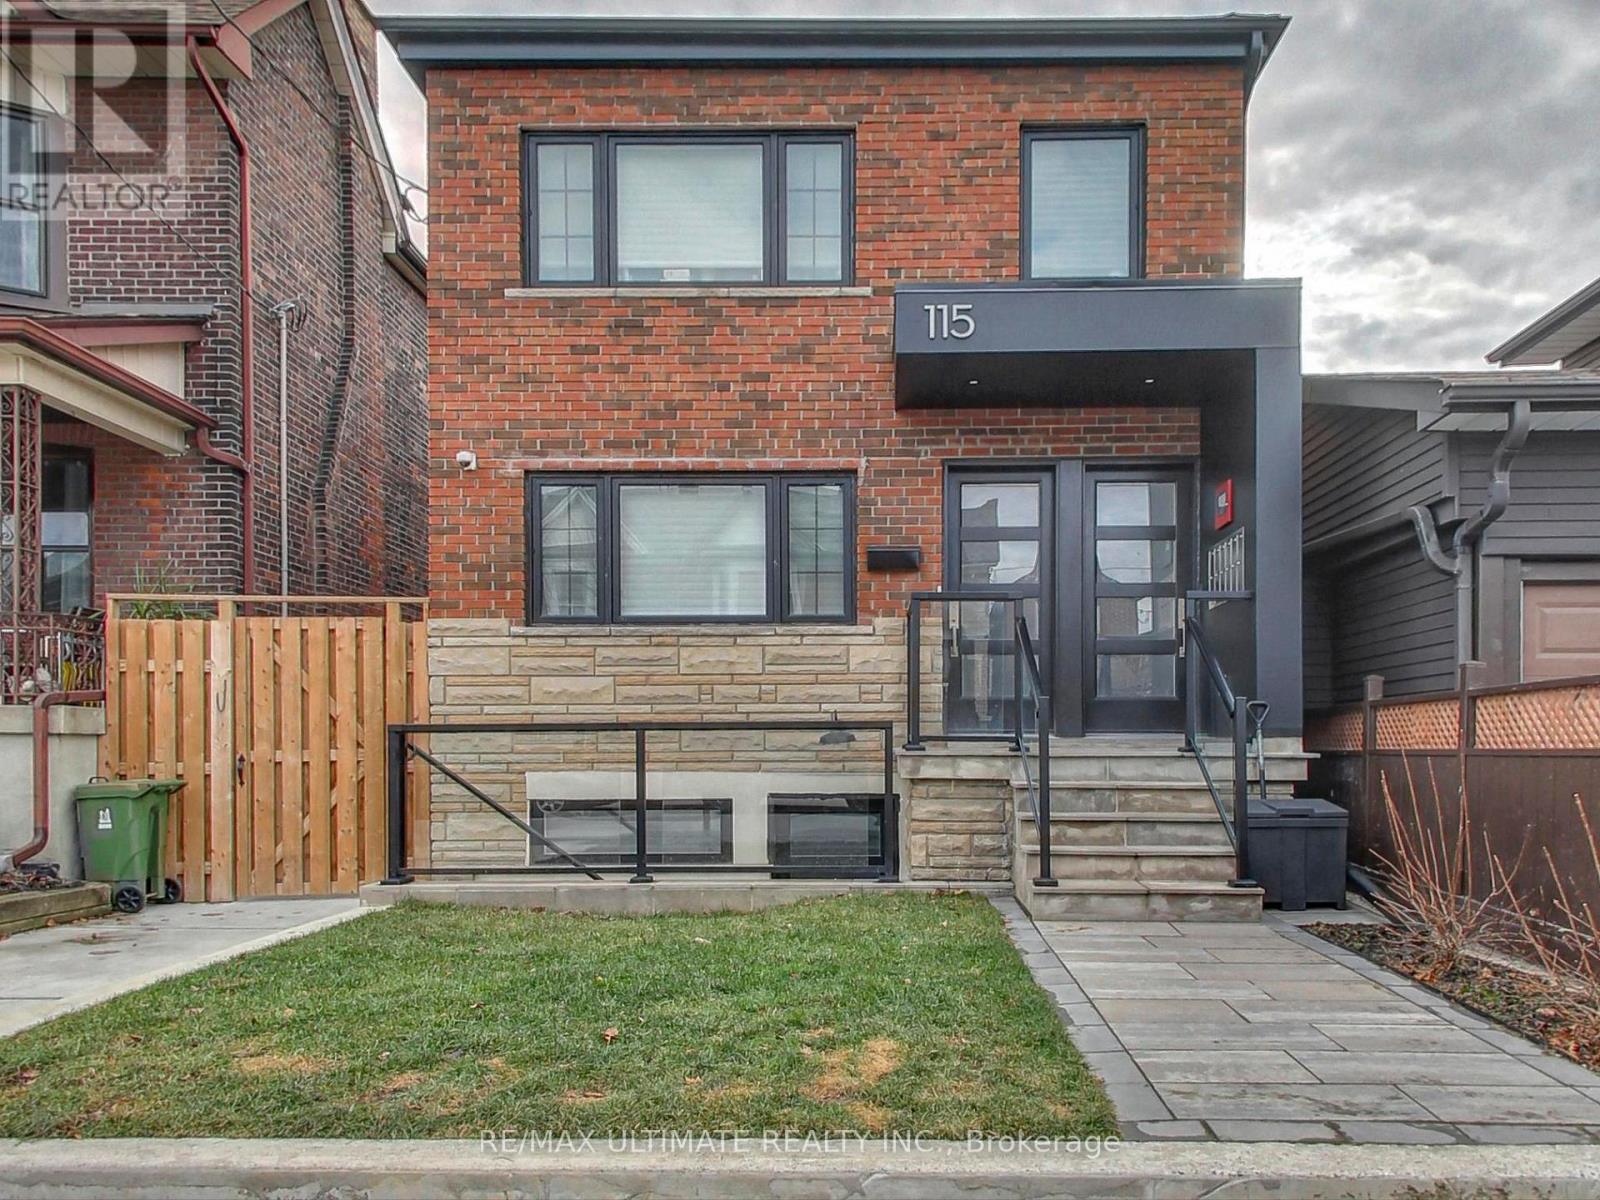
Luxuriously Renovated Basement 1 Bedroom + 1 Full Bath on Wallace Ave in Vibrant Bloordale on the Bloor Subway Line. Modern Open Concept Living Space - Perfect for Entertaining with Tranquil Views Of Rear Garden, Contemporary White Kitchen W/Quartz Counters, Stainless Steel Appliances, and Heated Designer Porcelain Plank Flooring Throughout - making it extremely comfortable, highly energy efficient powered by a gas boiler (not electric), ensuring economical and environmentally friendly operation. Bedroom with Double Closet, Steps To: Dufferin & Lansdowne Stations, Gladstone Library, Wallace Espresso, Burdock Brewery, Sugo, Dufferin Mall, Wallace Emerson Community Centre, Dufferin Grove Park - Farmer's Market, Wadding Pool & Skating Rink! (id:35544)
Toronto, Ontario
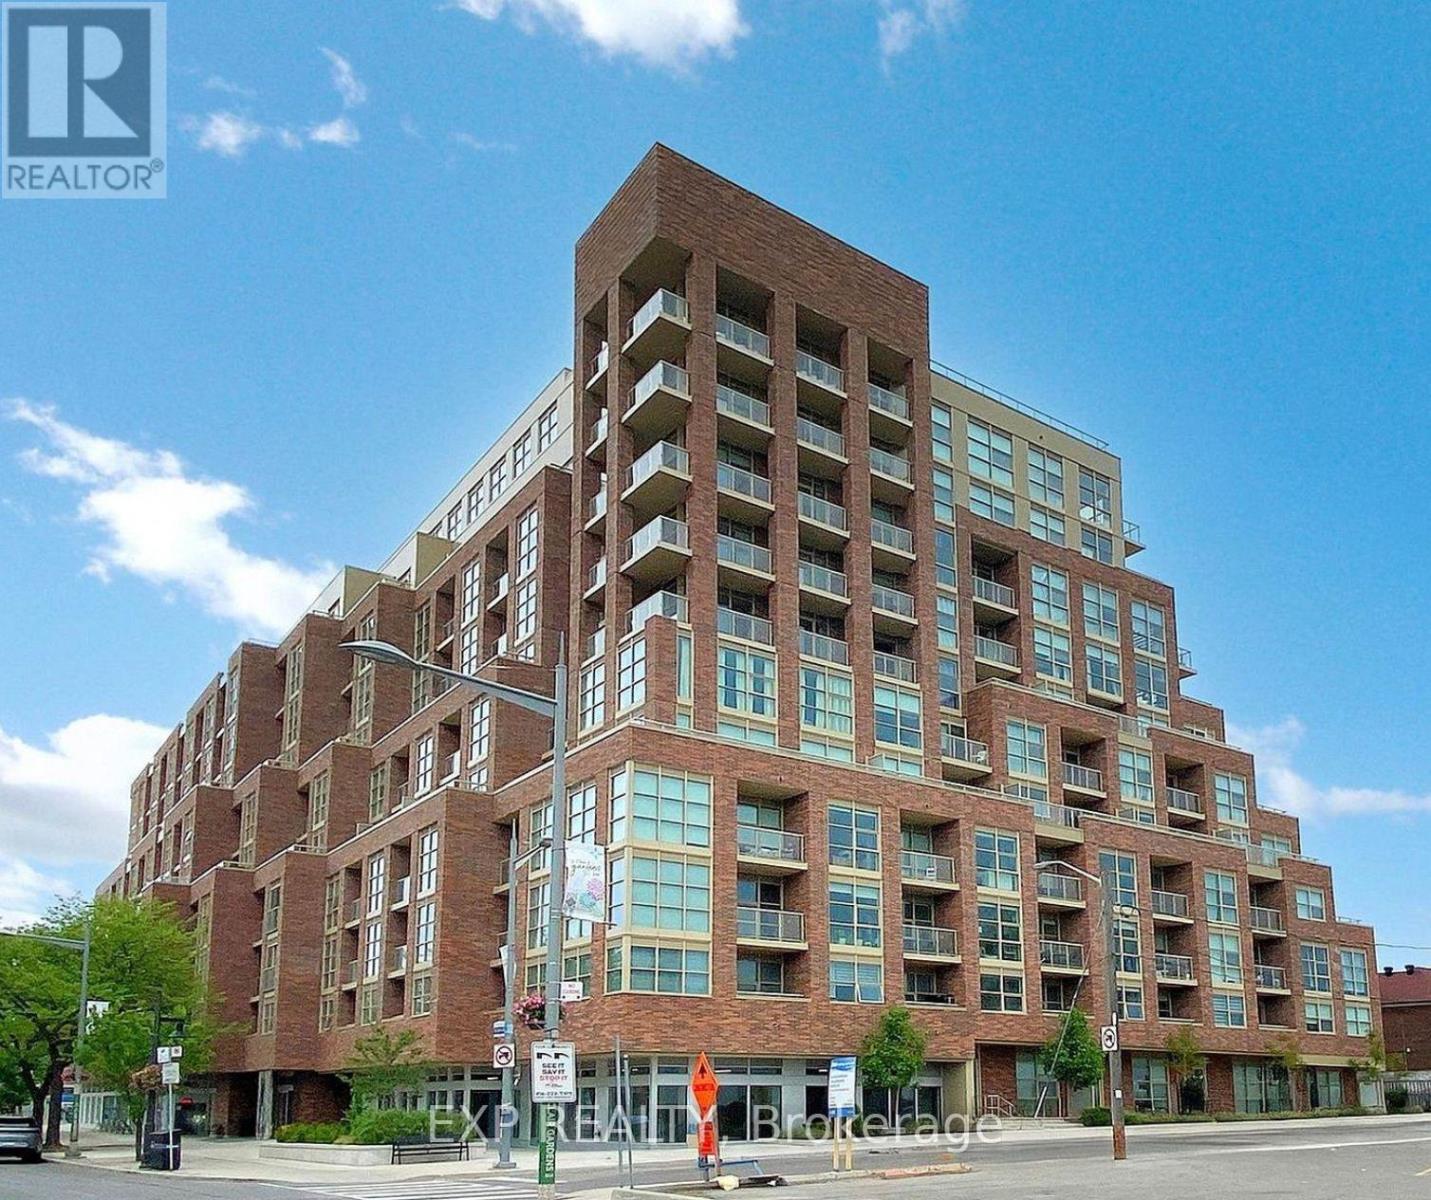
This rare lease opportunity is ideal for tenants seeking space, light, and lifestyle in one of the city's most vibrant corridors. Welcome to a truly exceptional 2-bedroom plus den, 2-bathroom residence offering 1,413 sq. ft. of total living space, including 1,058 sq. ft. of interior living and an expansive 355 sq. ft. private terrace with unobstructed views.Soaring 10-ft ceilings and floor-to-ceiling windows flood the home with natural light, creating an airy and modern atmosphere throughout. The open-concept layout is both functional and stylish, featuring a versatile den that easily serves as a home office or third bedroom.Step outside to a generously sized private terrace that seamlessly extends your living space-perfect for entertaining, relaxing, or enjoying city views in total privacy.The suite includes one parking space and two lockers, offering rare convenience and exceptional value for condo living. Located in the highly sought-after St. Clair West neighbourhood, you're surrounded by trendy cafés, boutique shopping, and everyday essentials, with transit right at your doorstep for effortless commuting.Residents enjoy 24-hour concierge service and excellent building amenities, providing comfort, security, and a true urban lifestyle. Bright, spacious, and impeccably located, this is condo living without compromise-perfect for professionals, executives, or anyone seeking space, light, and style in the heart of the city. **Furnished Option Negotiable** (id:35544)
Brampton, Ontario

Welcome to 82 Terra Cotta Crescent, a very well maintained bungalow found in the Peel Village Area of Brampton. The Home Features a full inlaw suite with separate entrances and s total of 4 bedrooms and 2 bathrooms. Hardwood Floors are found throughout the main level. The Bedrooms are all good sized with large closets. The kitchen includes a sit down area as will. The main floor sunroom is the perfect place to sit and relax after work. The home offers so many opportunities to all buyers including first time home buyers, seniors looking to downsize into a bungalow, great for an extended family as well as potential investment and rental income possibilities. The Basement is full and has multiple separate entrances. There is a full kitchen, living and dining room area, bedroom, bathroom, cantina and laundry room. The backyard is fully fenced and very private. The front porch is a great sitting area to enjoy the quiet neighborhood. Peel Village is known for its top quality schools. A series of pathways and parks make this a very family friendly area. This home is definitely one you will want to see! (id:35544)
Mississauga, Ontario
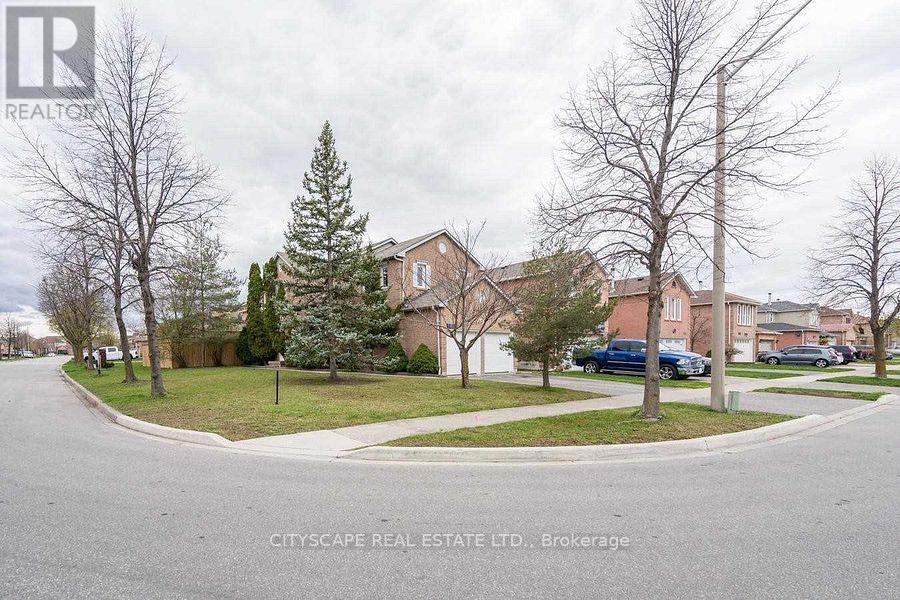
LEGAL BASEMENT APARTMENT !! Discover the perfect, safe haven for your small family in this stunning, brand-new **legal** lower unit at **3207 Pebblewood Rd**, situated in the thriving heart of the Meadowvale/Lisgar border. As a unique corner lot property, this home offers superior ventilation and ample natural light, creating a healthy and airy environment that avoids the typical basement feel-making it an inviting space for your household. The open-concept living and dining area provides a versatile setting for spending quality time together, while the excellent modern kitchen, featuring brand-new appliances and custom cabinetry, is fully equipped for your daily meals. You will value the crucial convenience of private **ensuite laundry** and a separate entrance, ensuring a quiet, secure, and independent lifestyle. Beyond the home's comforts, this location is a career-builder's dream, placing you minutes from the **Meadowvale Business Park** and **Argentia Road commercial hub**, home to major corporate headquarters like Microsoft, Walmart Canada, and GlaxoSmithKline, offering abundant employment opportunities right at your doorstep. For broader access, you are steps from public transit and just minutes from the Lisgar GO Station and Highways 401/407, making commutes seamless while you enjoy weekends at nearby green spaces like **Tobias Mason Park** or shopping at Meadowvale Town Centre. (id:35544)
Brampton, Ontario
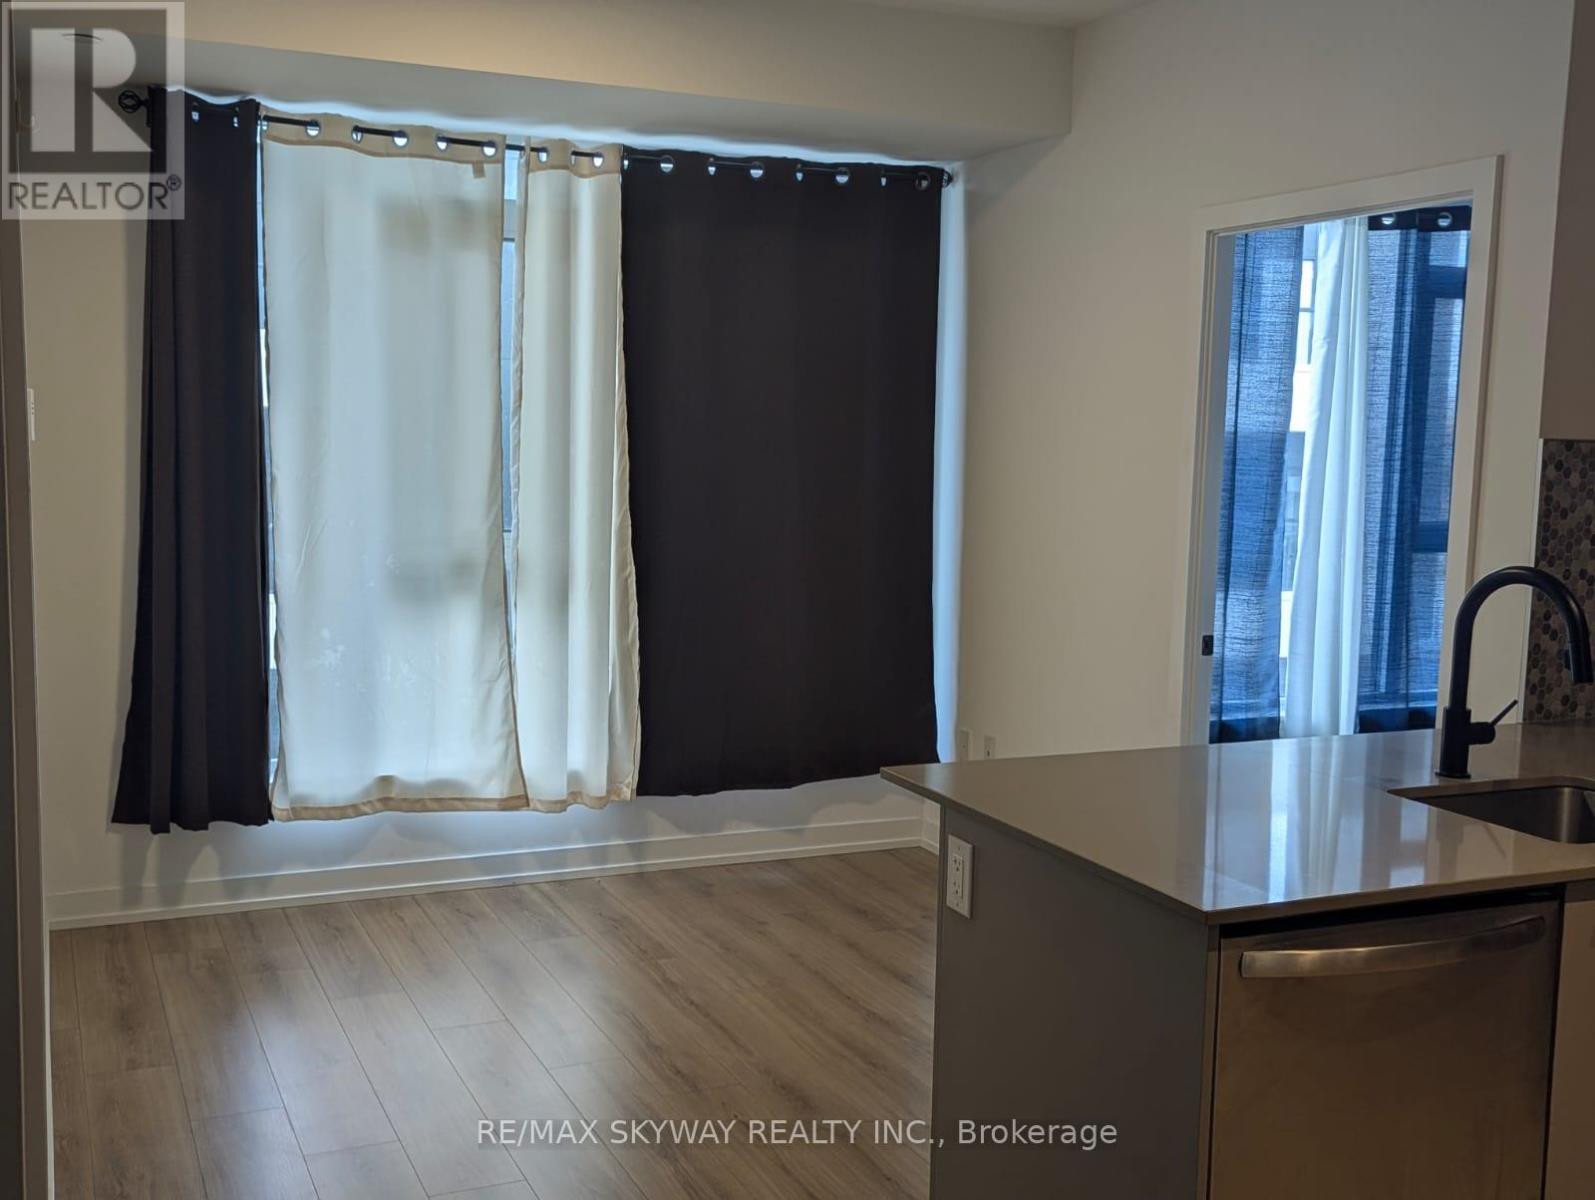
Welcome to MPV 2, High demand Location. This brand 2-bedroom, 2-bathroom unit offering a perfect blend of style, comfort, and functionality. Located at 10 Lagerfeld Drive, within walking distance to Mount Pleasant GO Station, ensuring easy commutes. Close to all amenities \\grocery stores, top-rated schools, parks, and shopping centers. Tenants are responsible for utilities. Tenants to pay 100% for water, gas and hydro (id:35544)
Toronto, Ontario
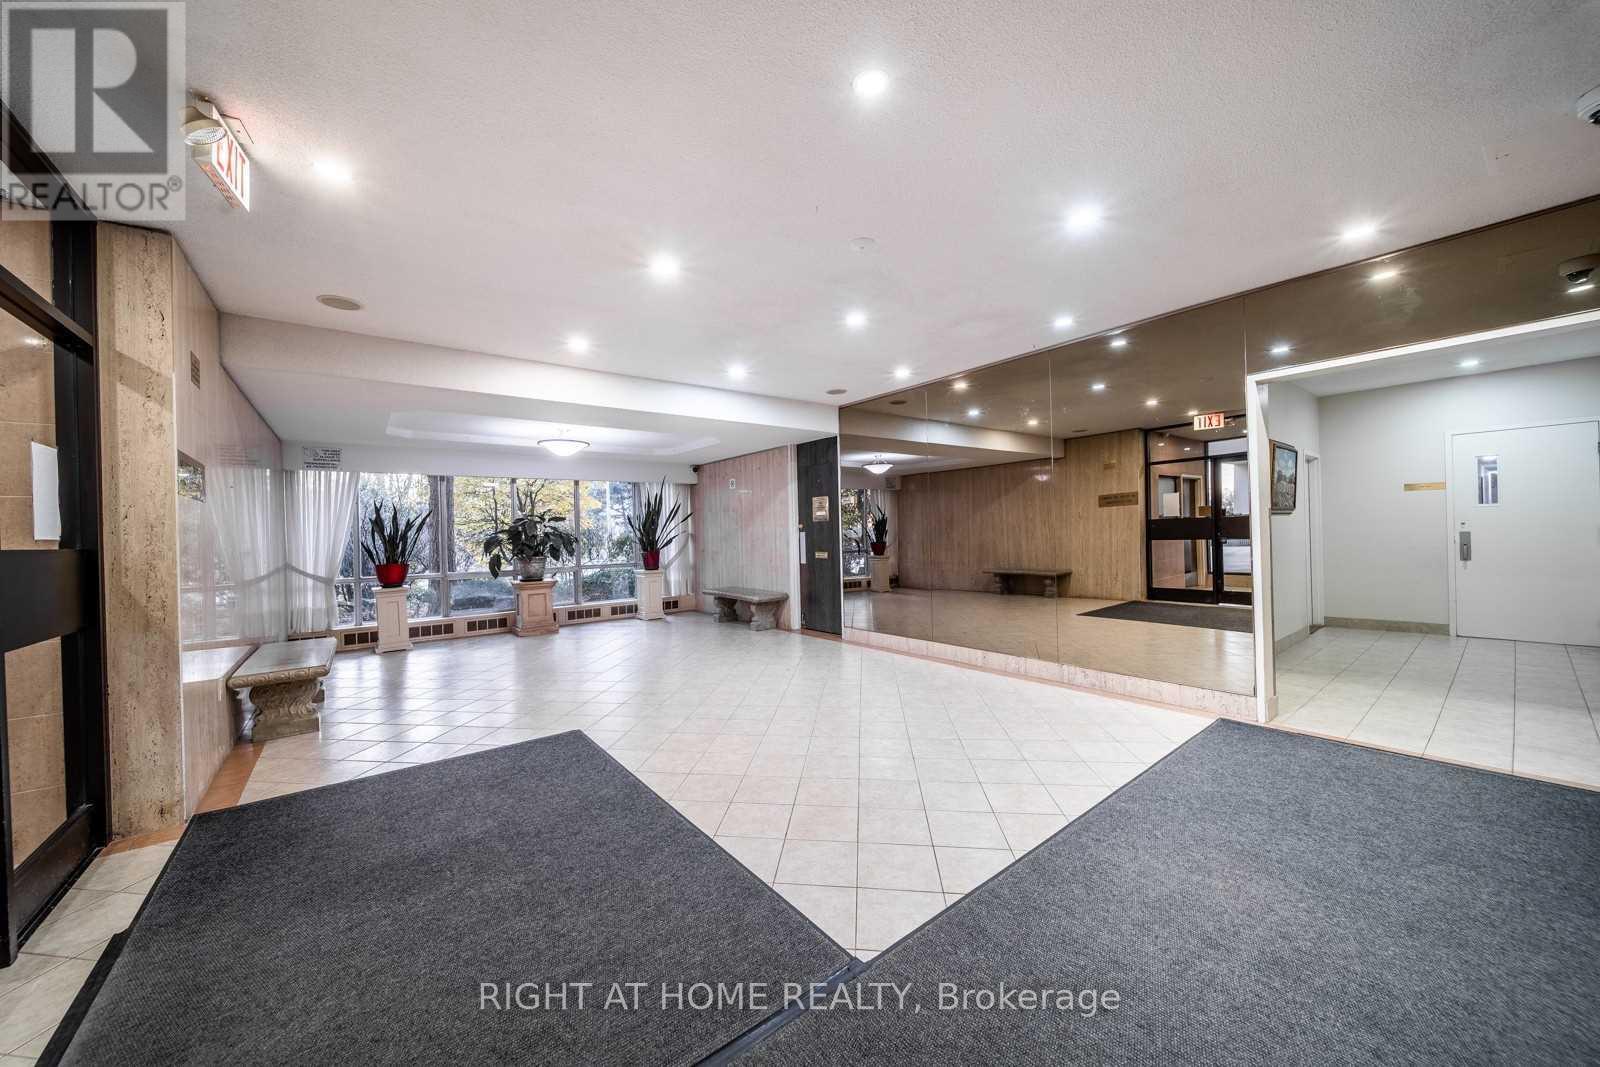
Bright & Spacious Extra Large One bedroom Condo Unit with ALL utilities and one underground parking spot included. Larger than some 2 bedroom units, plus massive private balcony. Laminate floors throughout. Huge living/dining with with massive terrace and gorgeous unobstructed sunrise and city views. Eat-In Kitchen. En-Suite Laundry with built-in shelves and storage space. All utilities included (savings of appr $150 on monthly bills!). If parking spot is not required, it can be rented for 100/month, in the building there is a lot of demand for parking. 7 min walk to Finch West Subway Station & steps from brand new Finch LRT stop! Walk to York University, Seneca College, Grocery Store, Walmart, Convenience Store, Schools & Much More. Amazing Recreational amenities (pool, sauna, gym, squash, basketball, etc - membership to Rec Facilities included in condo fees). Near Highways 400/407/401 (id:35544)
Barrie, Ontario
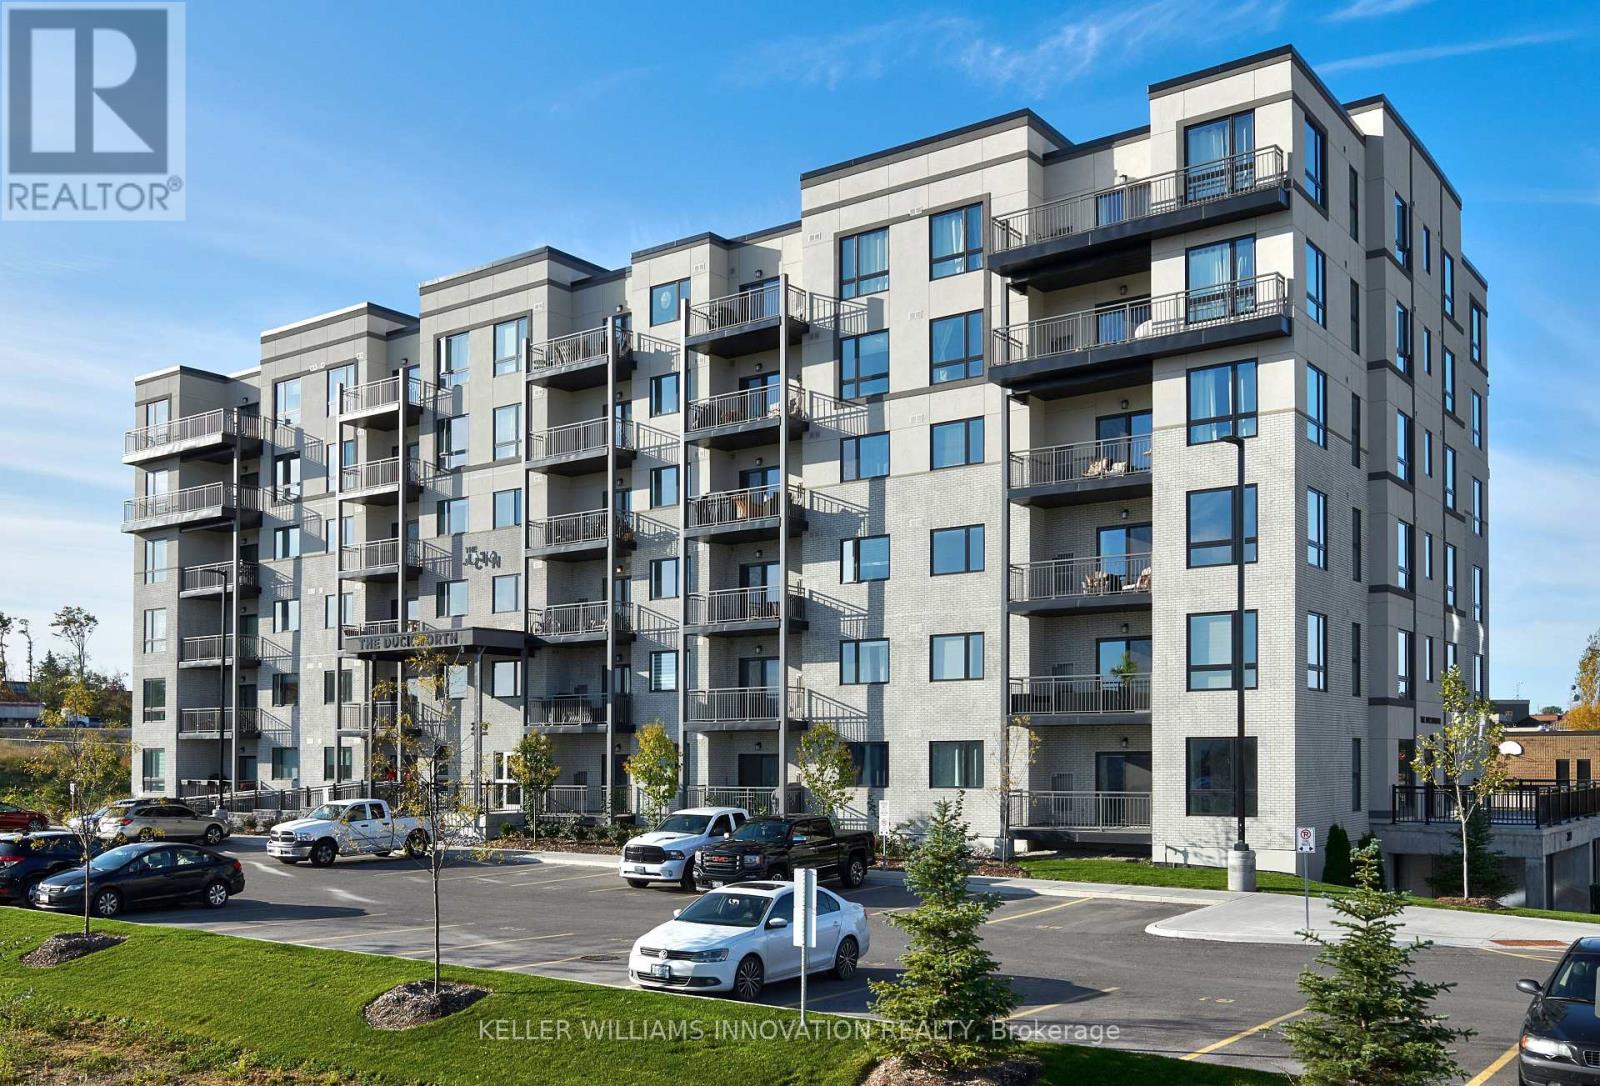
2 PARKING SPOTS! Welcome to The Duckworth Condos! Discover convenience and comfort with this exceptionally located Condo! Right next to North Barrie Crossings Plaza, this prime location offers unparalleled access to many great amenities such as LA Fitness, Galaxy Cinema, shopping, and various restaurants; walking distance to schools and parks. With easy access to HWY 400, you will find Royal Victoria Hospital and Georgian College nearby, along with easy public transit options. This bright and spacious unit features two generous bedrooms, a large den perfect for a home office, and two full bathrooms. The open-concept living area flows into the Kitchen area, featuring stainless steel appliances and a large kitchen island. The living room leads directly to the sizable balcony. It is fantastic for checking the weather before going out and also relaxing with your favourite beverage and listening to the birds! The condo is thoughtfully upgraded with in-suite laundry and neutral colours throughout. The convenience of two owned outdoor parking spaces further enhances the low- maintenance lifestyle. Take advantage of this opportunity to live ina location where everything you need is just steps from your home! You will enjoy this relaxing lifestyle! Photos (id:35544)
Barrie, Ontario

Fabulous 4+1 bedroom, 4 bathroom, all-brick home, ideally situated in the highly sought-after Ardagh Bluffs neighbourhood of southwest Barrie. Centrally located with easy highway access for commuters and close to walking trails, schools and parks. The main floor features a bright and sunny eat-in kitchen with pantry and walk-out to an entertainment deck overlooking a fully fenced yard. Additional main-level highlights include a family room with gas fireplace, combined living and dining room, 2-piece powder room and convenient main-floor laundry. The spacious primary bedroom offers his-and-her closets and a 4-piece en-suite with soaker tub and separate shower. The fully finished basement includes a fourth bedroom, 4-piece bath, cozy rec room, and a large cold room for extra storage. Additional features include a covered front porch, extensive landscaping, interlocking brick walkway, five appliances, California shutters, crown moldings, inside access to the garage, natural gas BBQ hookup, and more. This home boasts excellent curb appeal, is tastefully decorated and clearly shows pride of ownership. Don't miss this opportunity. (id:35544)
Collingwood, Ontario
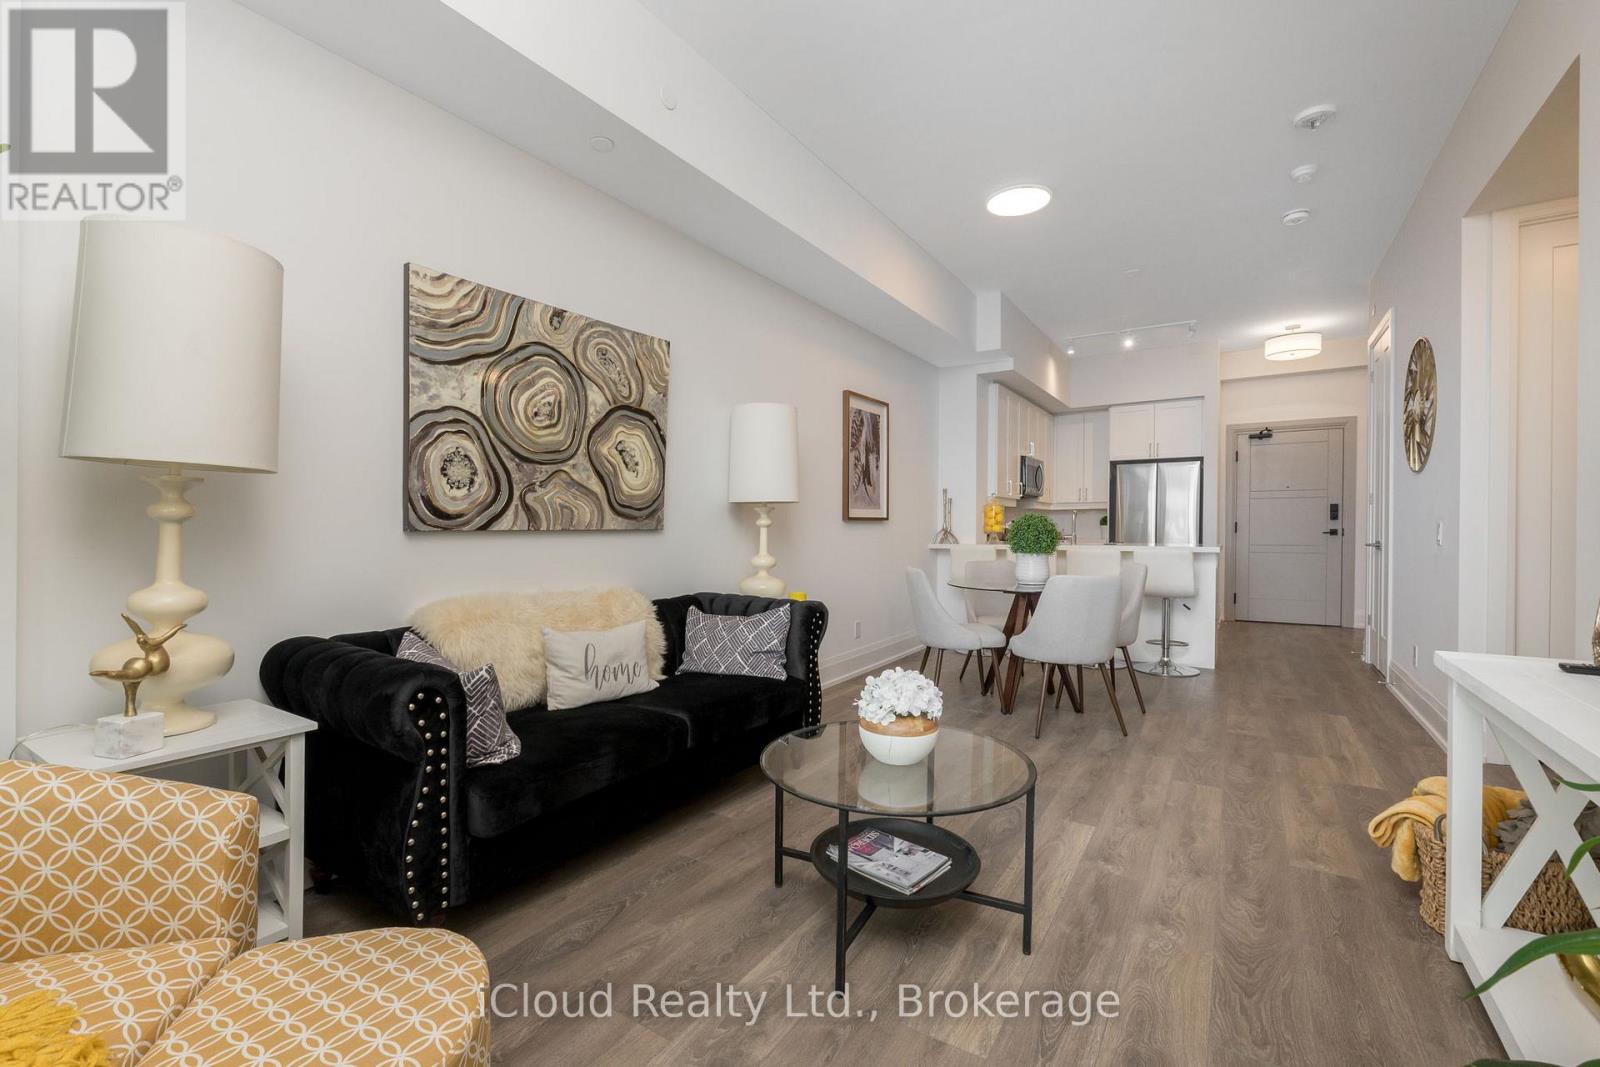
Welcome to the bright east facing 4th floor, Edward Suites, a 1 bedroom plus den with 10ft ceilings, upgraded 8ft interior doors, an open concept layout and a large balcony (142 SF) with space to lounge and dine. The kitchen includes quartz countertops with upgraded edges, extended 42 inch upper cabinets, a tile backsplash, under cabinet lighting, stainless steel appliances and breakfast bar, a walk in closet in the bedroom and ensuite full sized laundry units. The condo comes with one parking space equipped with bike rack for 2, a storage locker in heated locker room. Come experience luxurious living at Monoco Condo in downtown Collingwood where you will delight in a wealth of exclusive amenities. Relax or entertain on the magnificent rooftop Terrence with secluded BBQ area, fire pit, water feature and AI fresco dining while takin in the breath taking panoramic views of Downtown Collingwood, blue mountain & Georgian Bay. Other amenities include a rooftop fitness centre with mountain view a gorgeous party room. Enjoy an easy lifestyle with shops, restaurants and the Georgian bay waterfront all within walking distance. (id:35544)
Markham, Ontario
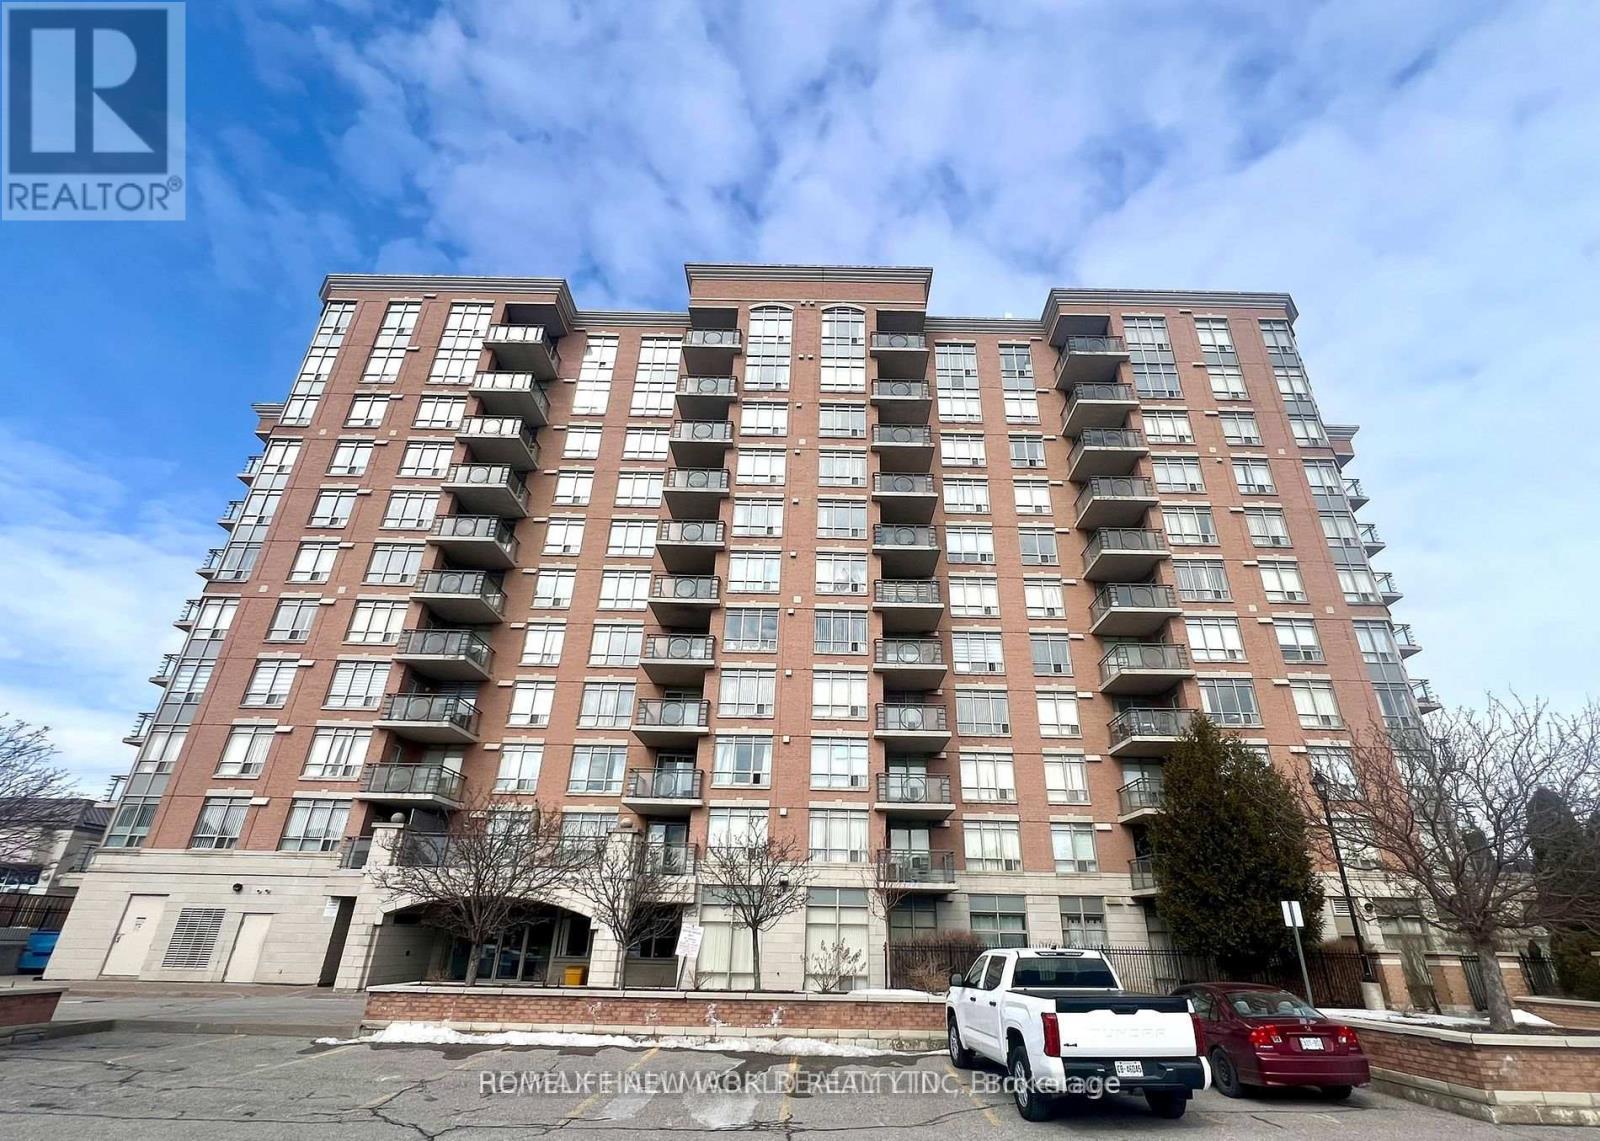
Luxurious 'Derby Tower' Condo In Prime Commerce Valley, Spacious Unit With Unobstructed View. 24 Hour Security, Close To Highway Exits, And Steps To Viva Transit Stations, Restaurants, Shopping Plaza, And All Amenities. Bright And Spacious 1+1. Good Value! (Included Utilities) Over 700 Sq Ft. Open Concept, Laminate Floor , Den Can Be Second Bedroom!! Rent inclusive + parking Excellent location. No Pet and non smoking in unit . (id:35544)
Innisfil, Ontario
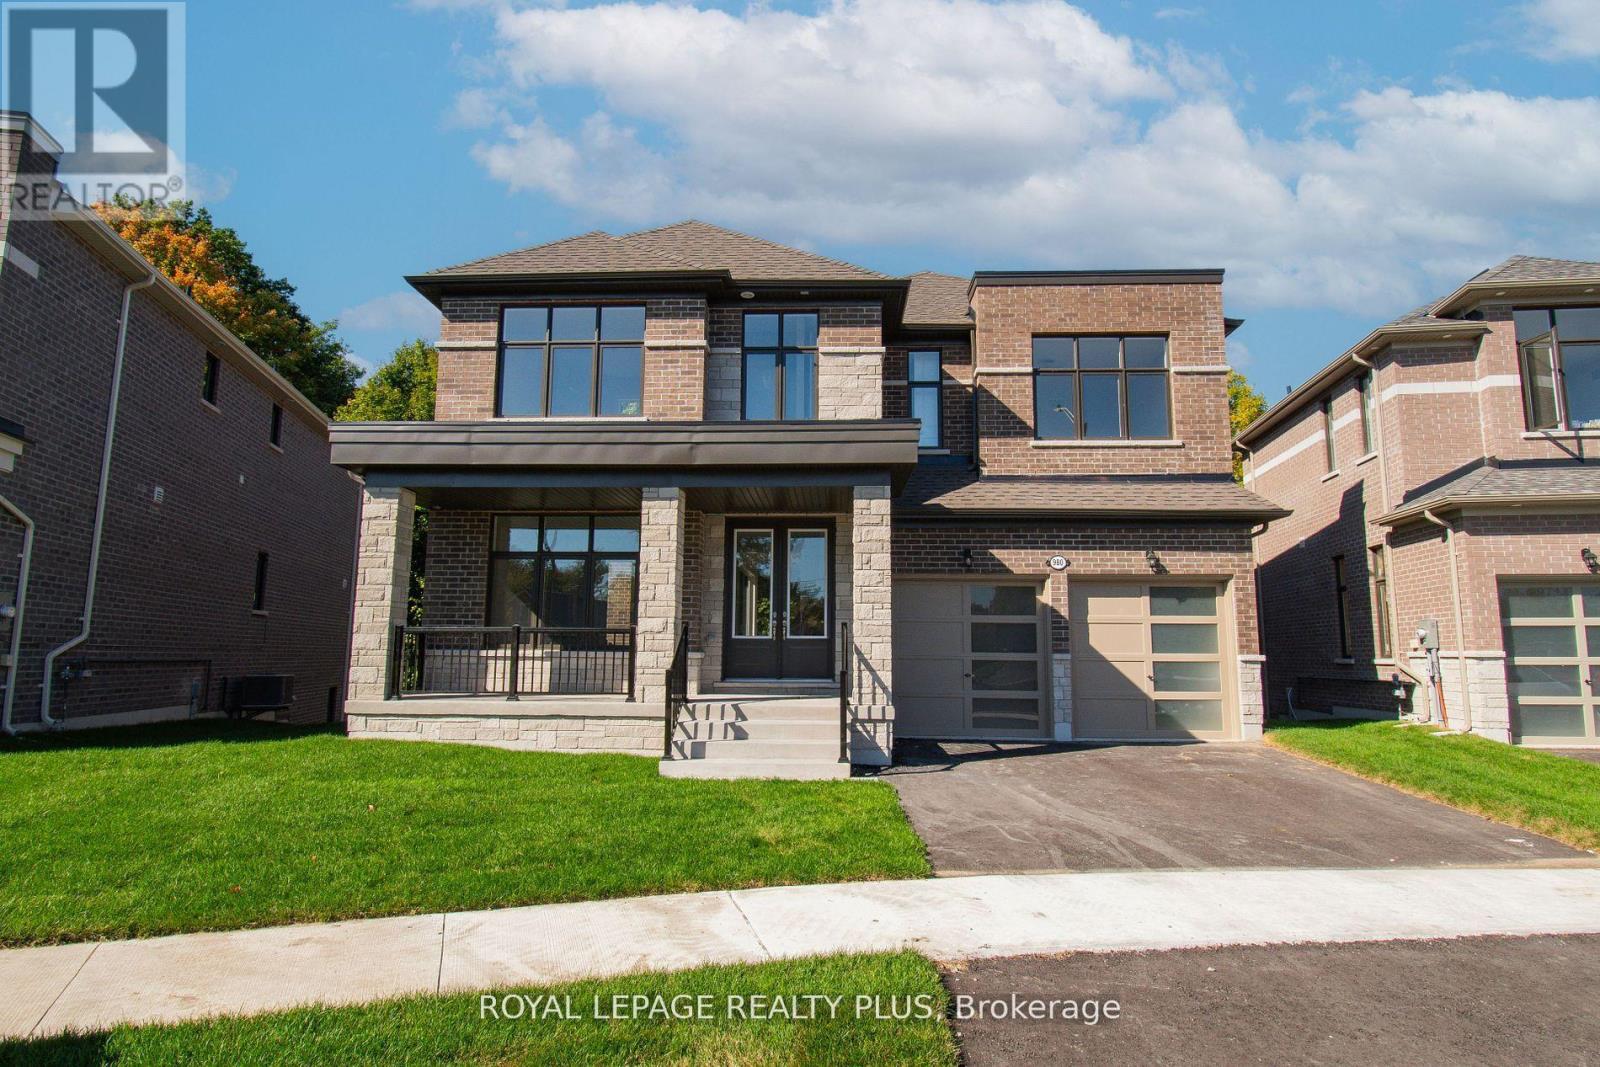
WELCOME TO INNISFIL WHERE YOU WILL FIND A ONE OF A KIND ARCHITECTURAL CUSTON BUILT DREAM HOME BY BALLYMORE HOMES! AN ABSOLUTE MASTERPIECE IN DESIGN! 4106 SQ FT OF SHEER OPULANCE! LOCATED ON A PREMIUM LOT ON A QUIET CUL DE SAC WITH ONLY 4 HOMES AND BACKING ONTO THE FOREST, THIS HOME HAS STUNNING CURB APPEAL! FEATURES SOARING 10 FT -20FT CEILINGS ON THE MAIN FLOOR, A SIDE COURTYARD ACCESSIBLE FROM THE OFFICE/ LIVING ROOM, A WINE BAR OVERLOOKING THE FAMILY ROOM WITH A GAS FIREPLACE- PERFECT FOR ENTERTAINING, A CHEF INSPIRED GOURMET KITCHEN WITH A CENTRE ISLAND, SERVERY AND A WALKOUT TO YOUR PRIVATE DECK O/LOOKING THE LUSH FOREST! A VERY PRIVATE SETTING! FAMILY DINNERS- A GENEROUS SIZED DINING ROOM WITH SOARING CEILINGS TO ABOVE! THE SECOND LEVEL FEATURES 9 FT CEILINGS, 3 FULL BATHS- ALL ENSUITE- AND A LAUNDRY ROOM. AN UNSPOILED BASEMENT WITH A FULL WALKOUT TO YOUR PRIVATE OASIS AWAITS! DO NOT MISS THIS GEM ! OVER 4000 SQ FT OF LIVING SPACE! A MUST SEE HOME! THIS HOME IS ON A 55X127 FT LOT WITH 90 FT ACROSS THE BACK. A PREMIUM LOT ON A QUIET COURT IN INNISFIL! A PERFECT LOCATION TO RAISE A FAMILY THAT IS STEPS TO THE BEACH AND ALL AMENITIES! CATHOLIC AND PUBLIC SCHOOLS ARE LESS THAN 5 MINUTES AWAY. (id:35544)
Richmond Hill, Ontario
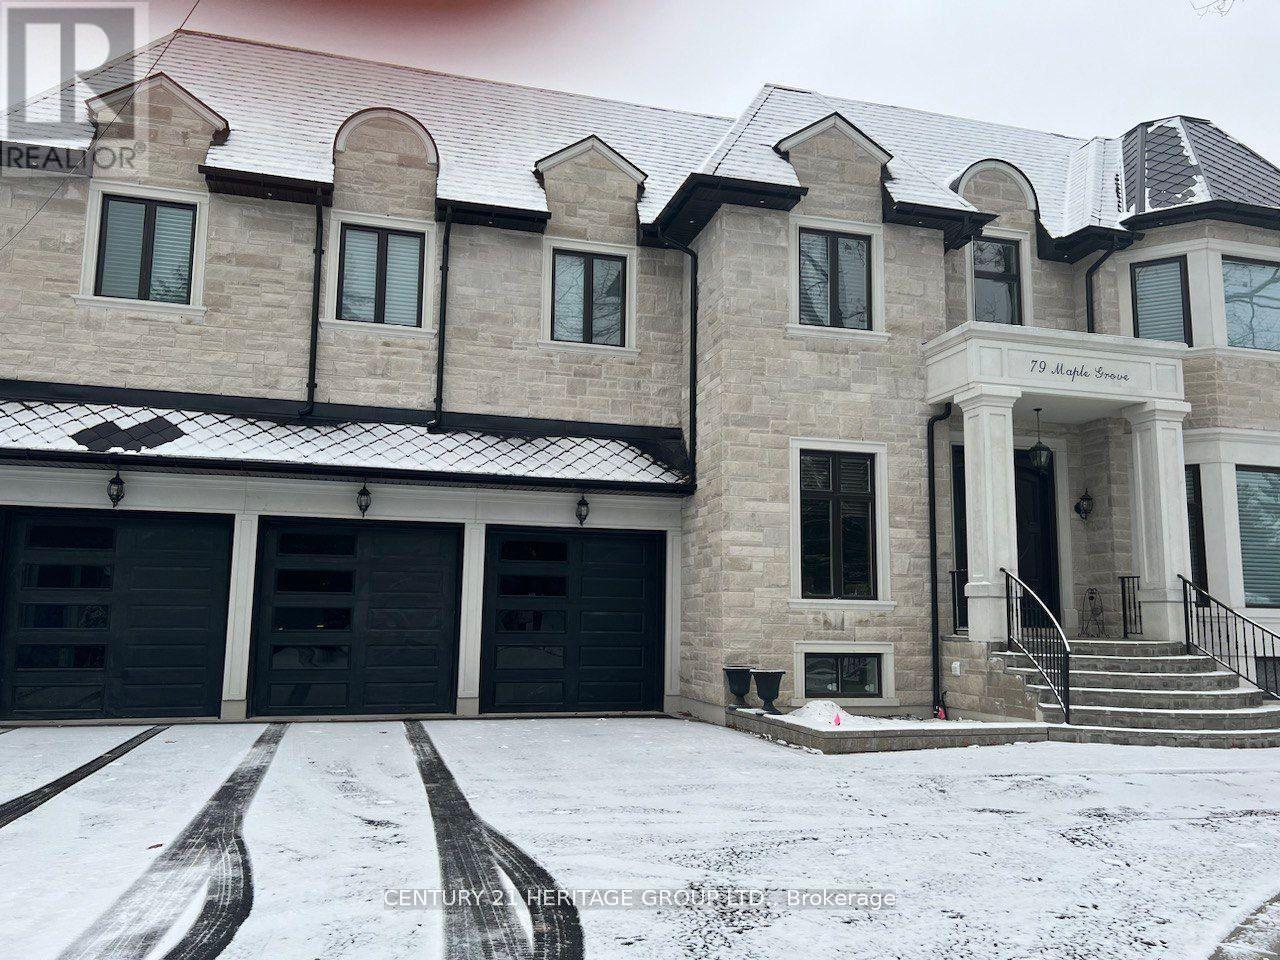
Bright, newly built 2 bedroom basement high ceiling apartment located in a quiet and prestigious Oak Ridges neighborhood. This modern unit features a full kitchen with new appliances, two spacious bedrooms, and contemporary stand up showers. Brand new private laundry included. Designed for comfort and privacy in a peaceful residential setting, ideal for professionals or a small family seeking a high-quality home. This is a brand new build house, separate entrance, close to public transportation, Groceries, schools, 5 min walk to Yonge street, brand appliances, laundry ensuite. Tenant pays % 20 of utilities. (id:35544)
Vaughan, Ontario
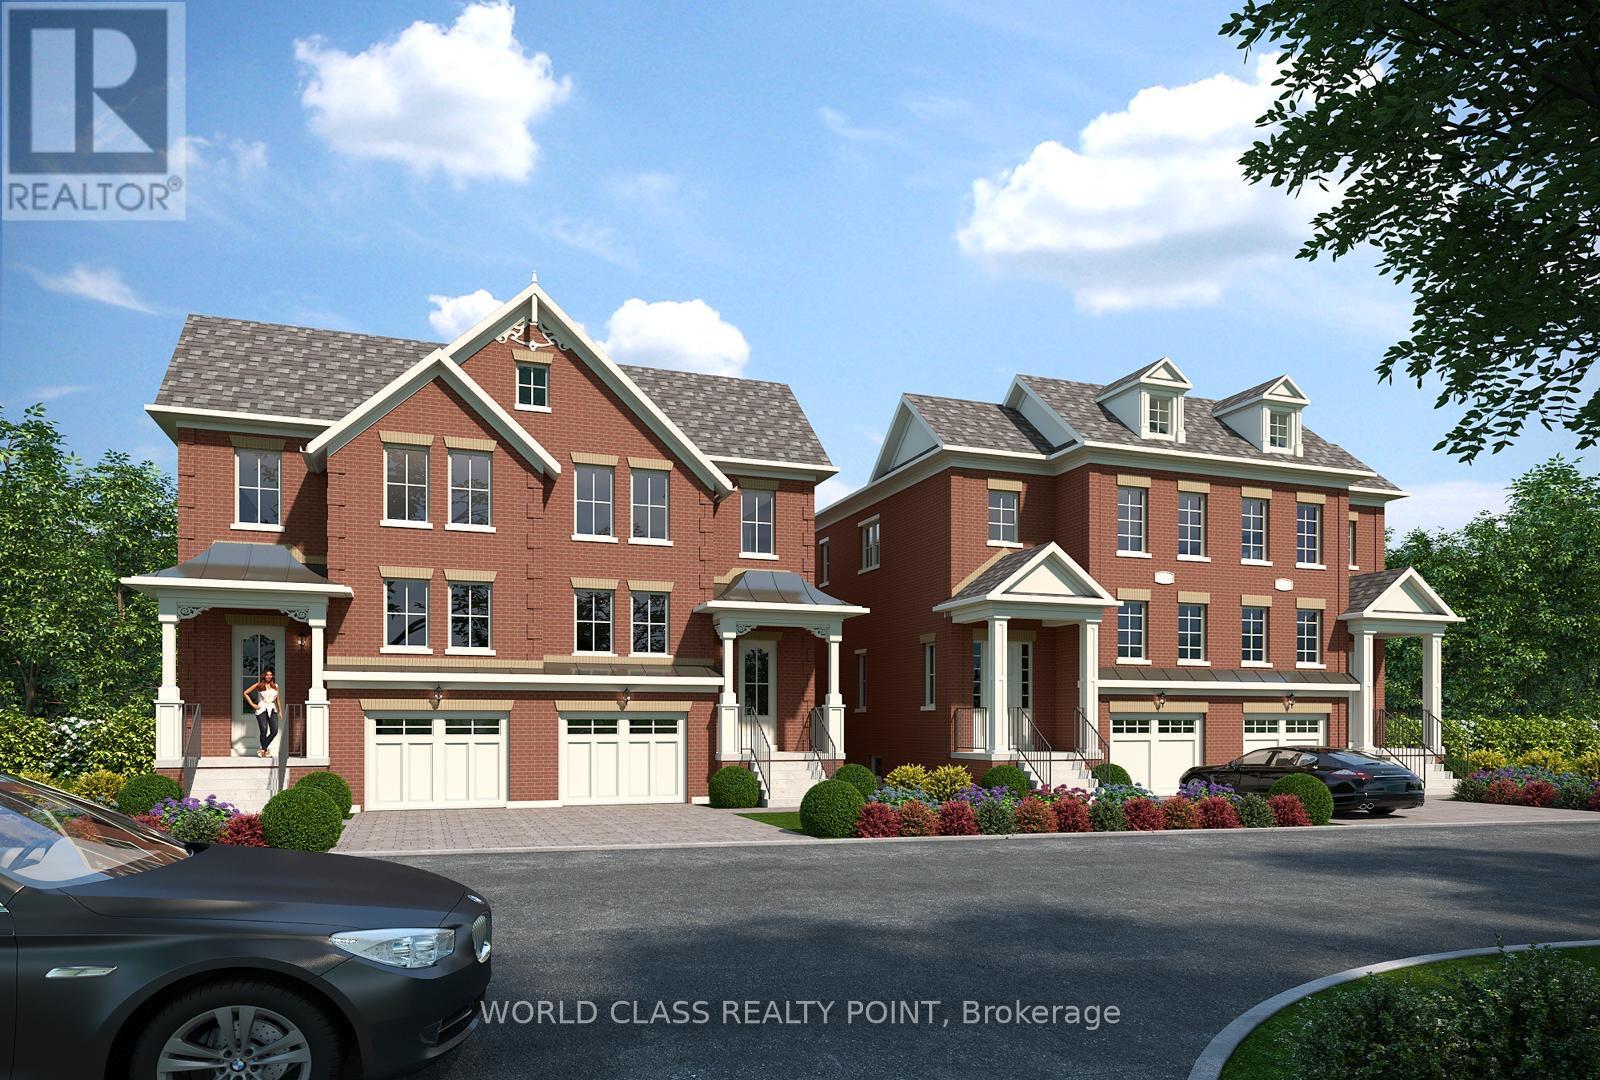
Attention Builders and Investors - Huge lot 100 x 181 ft. Approved for 4 semi-detached homes each 2,300-2700 sq. ft. basement w sep 2 bedroom unit. All approvals in place from OMB. Backing On To Park, Located South Of Major Mackenzie. Close To Good Schools, Quick Drive To 400, 407. Close To Vaughan-Mills Mall, Canada's Wonderland, Top Restaurants, Maple Train Station, Eagles Nest Golf Club. WELL maintained existing house with 4 bedrooms, 3 washrooms, huge living and family room. plus an office on main floor. Rented for $3000.0 plus 60% utilities. Finished 3 bedroom bsmt rented ($1800 plus 40%untilities) (id:35544)