
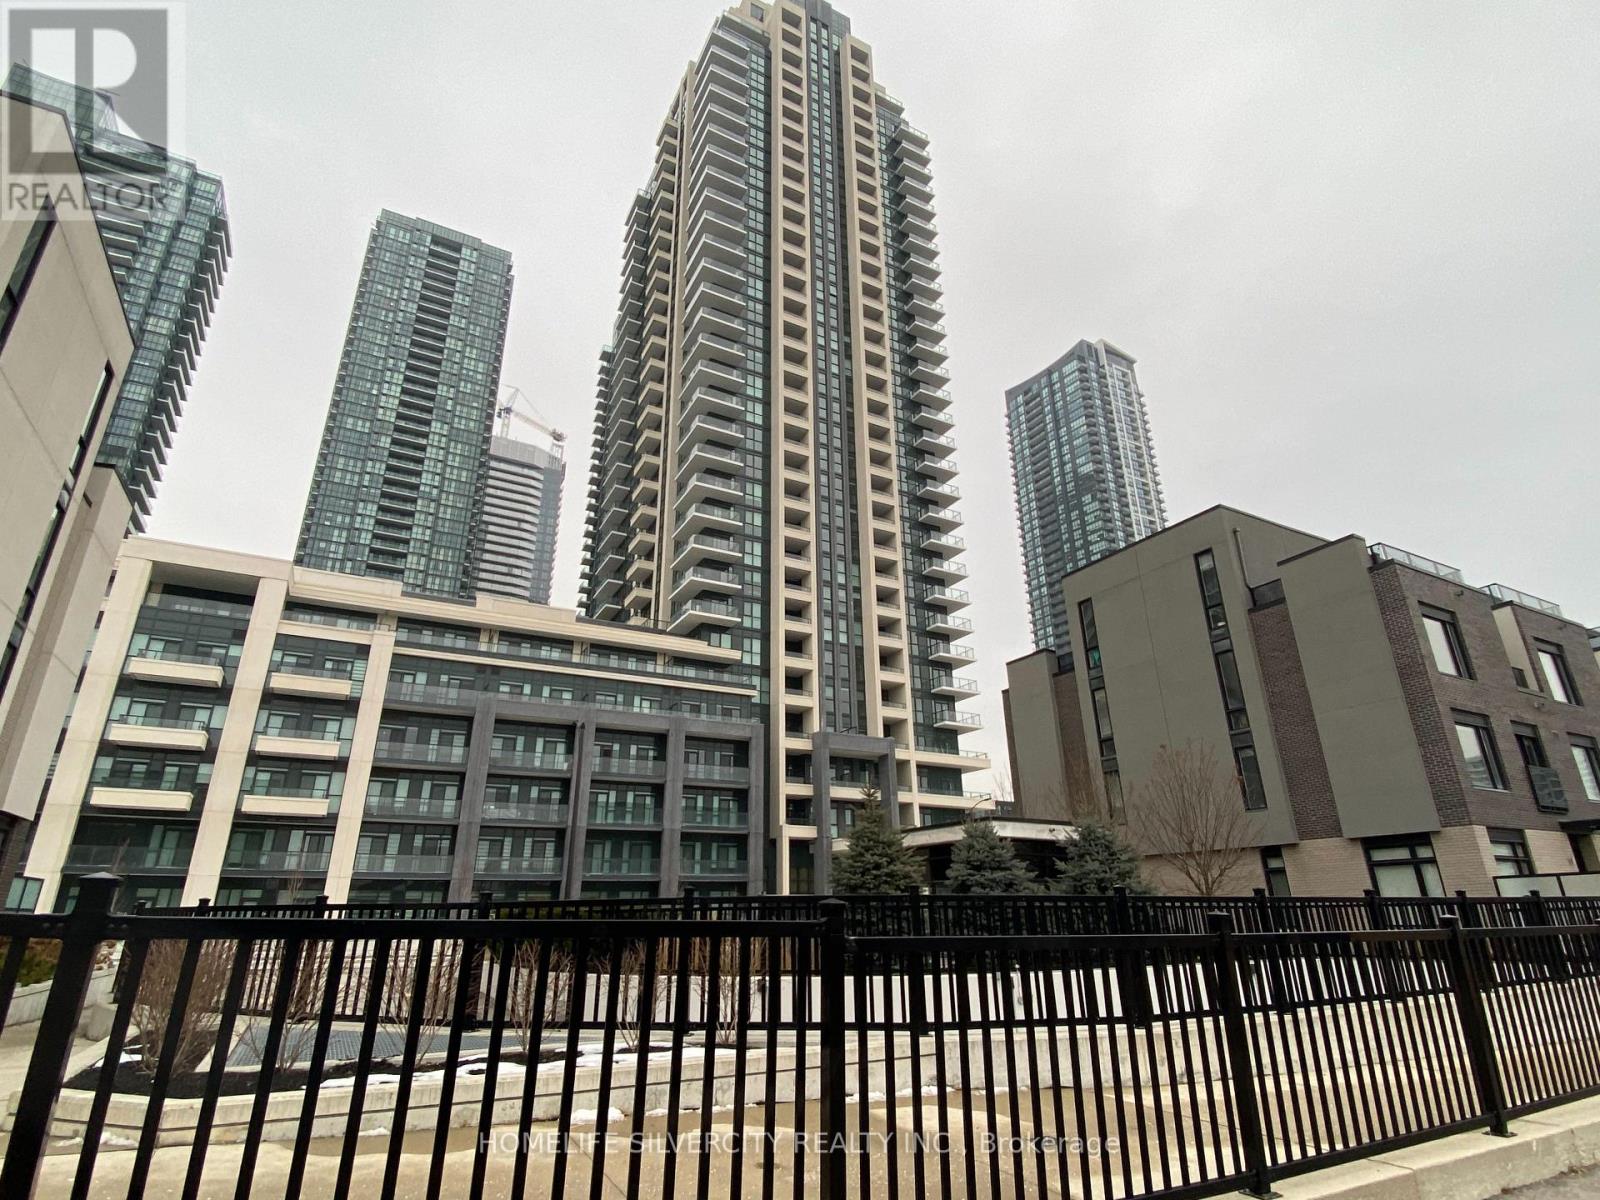
Mississauga, Ontario
Nice and bright open-concept 1 bedroom with den and 1 bathroom unit in the heart of Mississauga. No Carpets in the Unit. Granite counter tops and backsplash in the kitchen. Den can be used as a home office. Steps from Square One Mall, Sheridan College, and the Library.Fitness centre in the building. Comes with one parking space and a storage locker. Steps from food basics, a doctor's office, and a dentist. (id:35544)
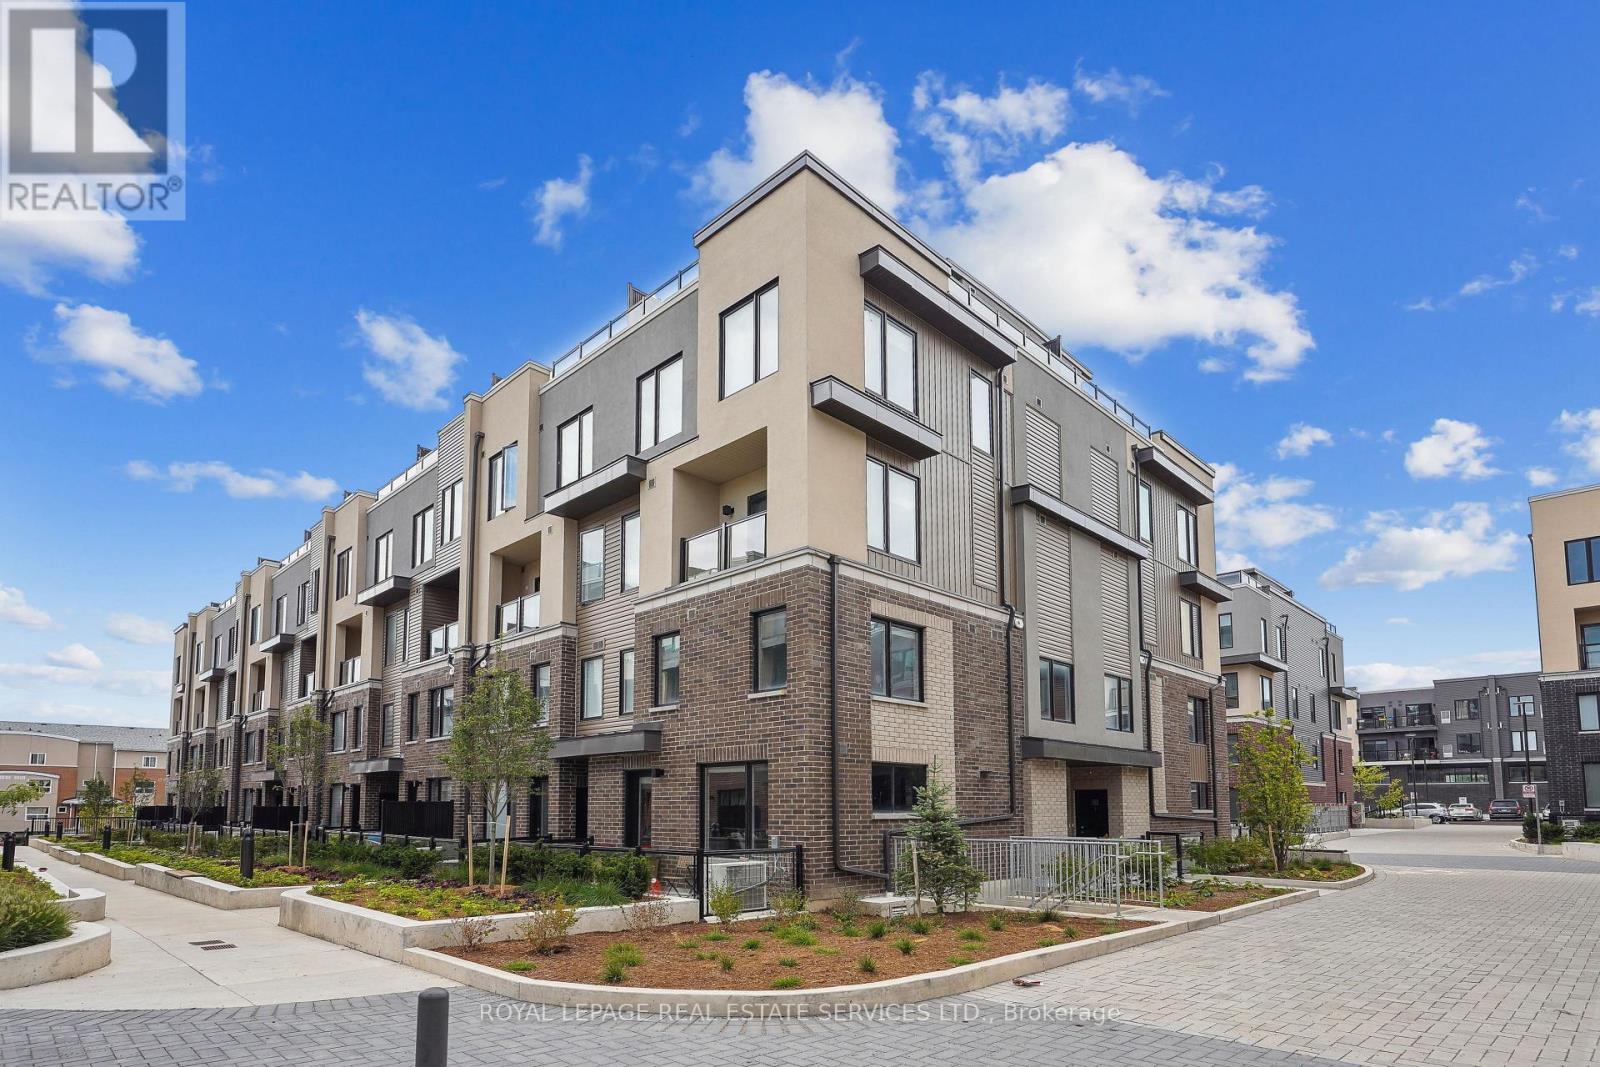
Mississauga, Ontario
Welcome to this stunning, condo-townhome available for lease in the desirable Erin Mills community! This spacious 1,020 sq. ft. townhouse offers 2 bedrooms, 3 modern washrooms, and a lovely patio perfect for outdoor relaxation. The unique floor plan, a gas line for BBQ hook-ups, and excellent walkability make this home perfect for modern living. Plus, a bus route right outside your door adds extra ease to your daily commute. Enjoy the convenience of being just minutes away from popular shopping destinations like Walmart, Costco, and local grocery stores. With quick access to Highway 403, you're also surrounded by beautiful parks and vibrant community centers. (id:35544)
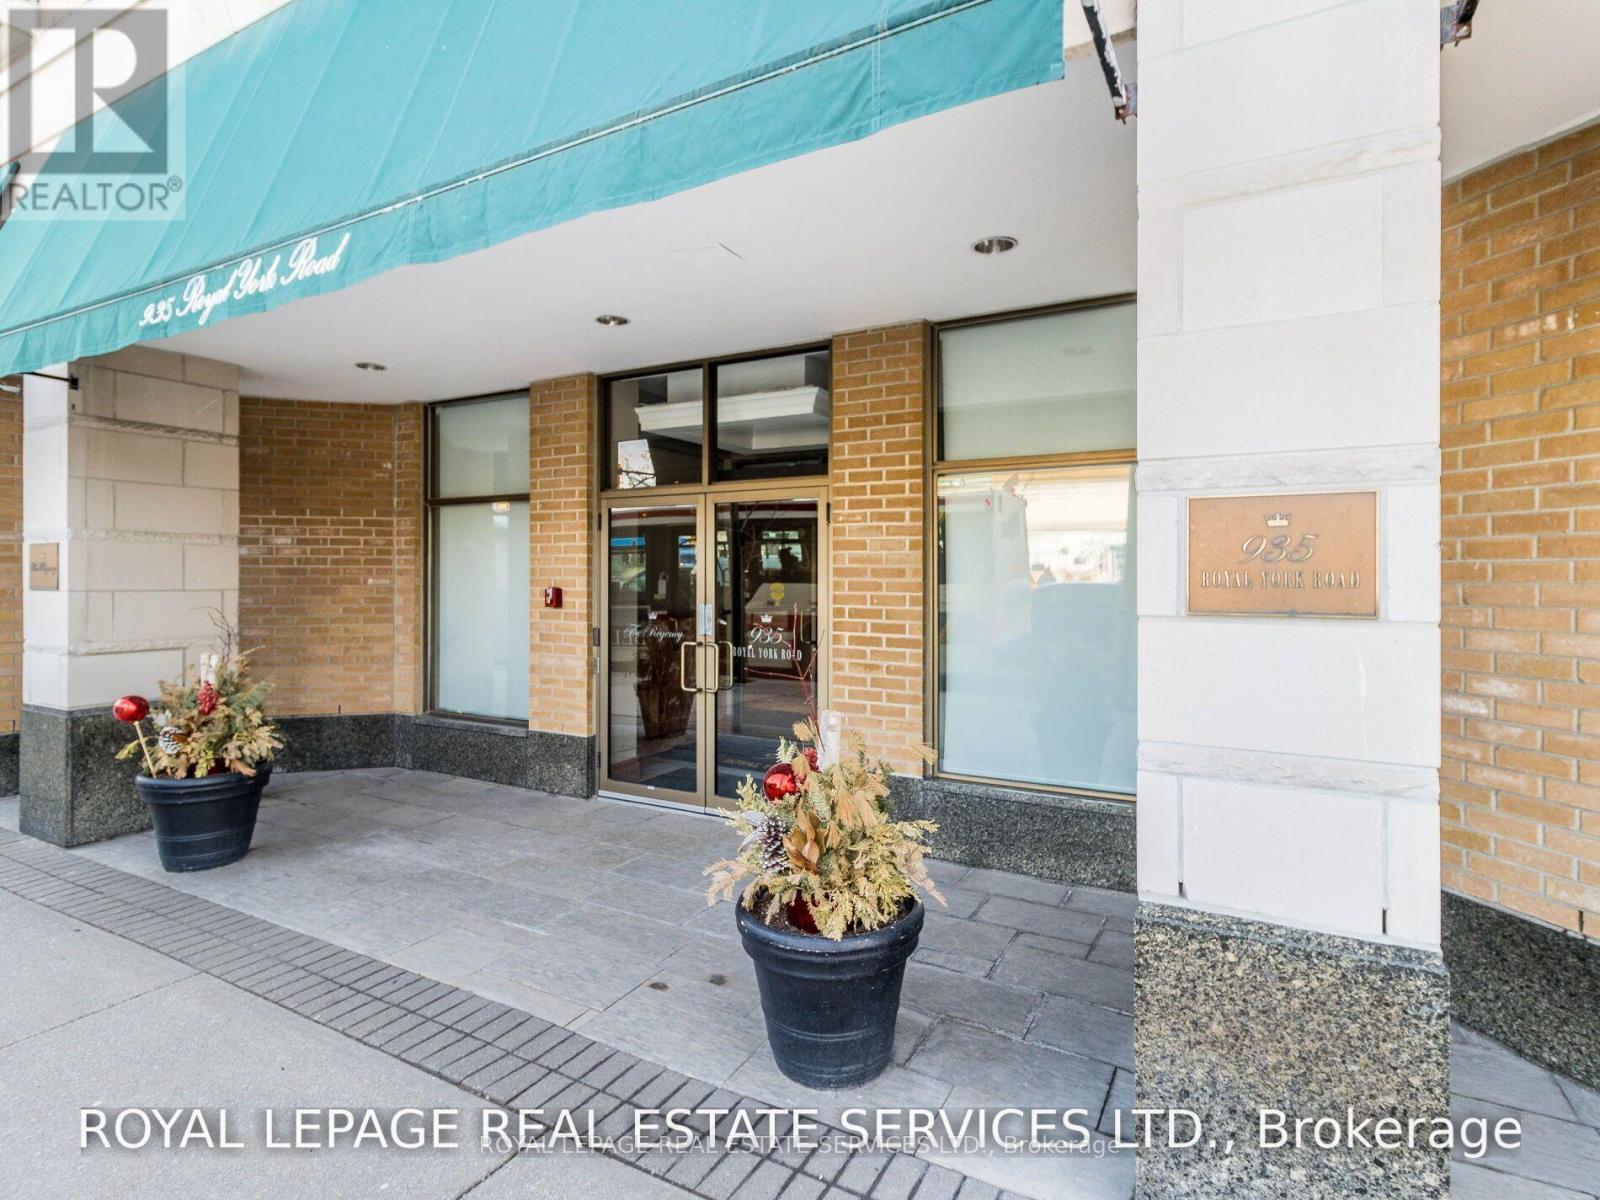
Toronto, Ontario
Welcome to The Regency, one of The Kingsway's most sought-after boutique residences. Rarely available, this bright south-facing suite is filled with natural light and features a private walk-out balcony tucked away on the quiet side of the building. The open-concept layout showcases a spacious kitchen with centre island flowing seamlessly into the living and dining area with fireplace - perfect for both relaxing and entertaining. The large primary bedroom also has an oversized walk-in closet. Enjoy a walkable lifestyle just moments from the subway, Bloor Street's charming shops, cafés, and restaurants, along with excellent schools, parks, and every amenity the neighbourhood has to offer. (id:35544)
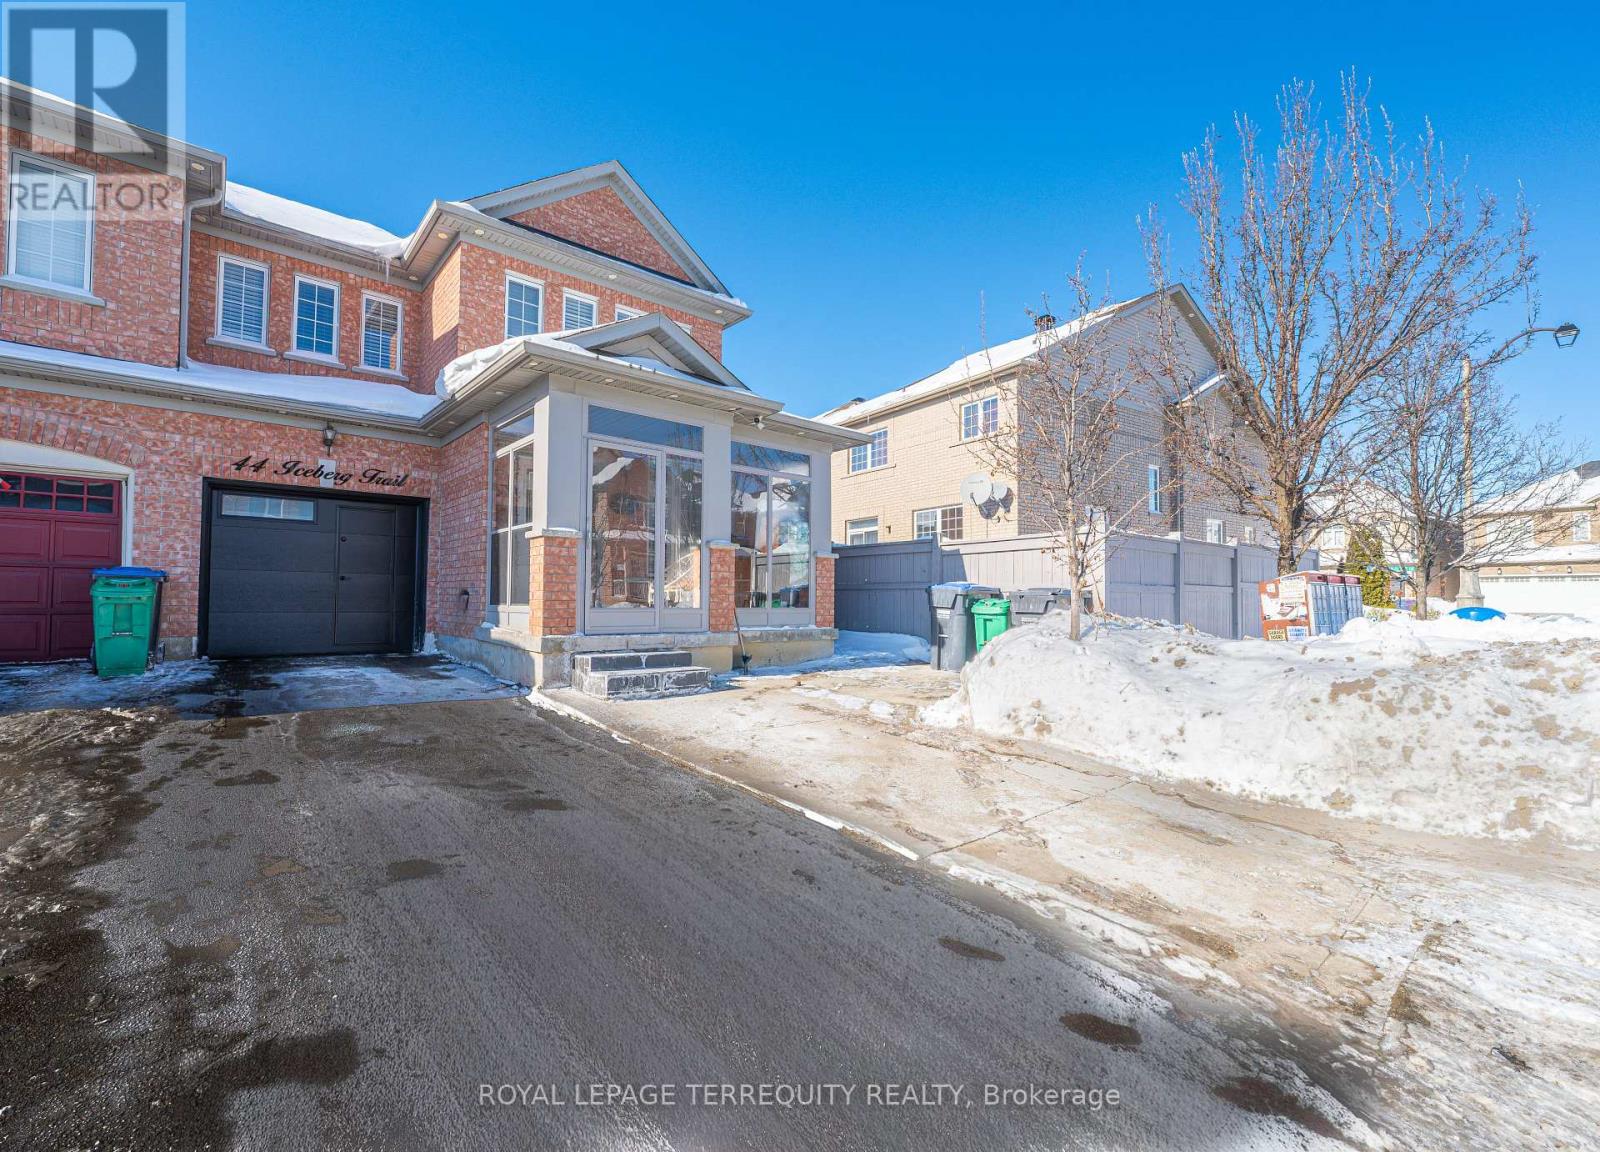
Brampton, Ontario

Welcome to the beautifully renovated freehold end-unit townhouse in a highly desirable neighborhood, offering extra privacy, abundant natural light, and excellent curb appeal. This spacious home features 3 bedrooms and 3 bathrooms on the second floor, with a functional open concept layout and quality upgrades throughout. The main level showcases an open-concept living and kitchen area with large windows that fill the space with natural light. The upgraded, family-sized kitchen includes stainless steel appliances, ample cabinetry, and a bright breakfast area with walkout access to the backyard. The fully fenced backyard is ideal for outdoor enjoyment and features a deck and a storage shed for added convenience. The professionally finished basement includes a separate entrance and offers excellent in-law or income potential, complete with its own living room, kitchen, bedroom, and private laundry. The primary bedroom features a walk-in closet and a private ensuite. Professionally painted and thoughtfully updated, this move-in ready home is a rare opportunity offering flexibility and strong value for families or investors alike. (id:35544)
Brampton, Ontario

Welcome to this well-maintained and thoughtfully upgraded (in Aug 2022),2-bedroom basement apartment located in a quiet, family-oriented neighbourhood. The unit offers a functional layout with a full bathroom, private side entrance, and an ensuite laundry for added convenience. The apartment meets all required fire, safety, plumbing, electrical, and HVAC standards. One driveway parking space is included. Tenants will enjoy added peace of mind with a monitored alarm system and exterior security cameras surrounding the property. Close to schools, parks, transit, and major amenities. (id:35544)
Toronto, Ontario
Welcome to The Westerly 1 by Tridel, a brand-new luxury residence perfectly positioned at Bloor & Islington in the heart of Etobicoke. This sun-filled corner suite offers 2 bedrooms and 2 bathrooms with approximately sq.865 ft. of thoughtfully designed interior living space. Featuring a modern open-concept layout, the suite is enhanced by upgraded kitchen and bathroom finishes, contemporary design elements, and windows that flood the space with natural light. Enjoy the convenience of in-suite laundry, premium appliances, and high-end finishes, all reflecting Tridel's renowned craftsmanship and attention to detail. Residents of The Westerly 2 enjoy an exceptional collection of luxury amenities, including a 24-hour concierge, state-of-the-art fitness centre, elegant party and lounge spaces, guest suites, and more-designed to elevate everyday living. Unbeatable location just steps to Islington Subway Station, Bloor Street shops, cafes, restaurants, and major commuter routes, offering the perfect balance of urban convenience and upscale living. (id:35544)
Toronto, Ontario
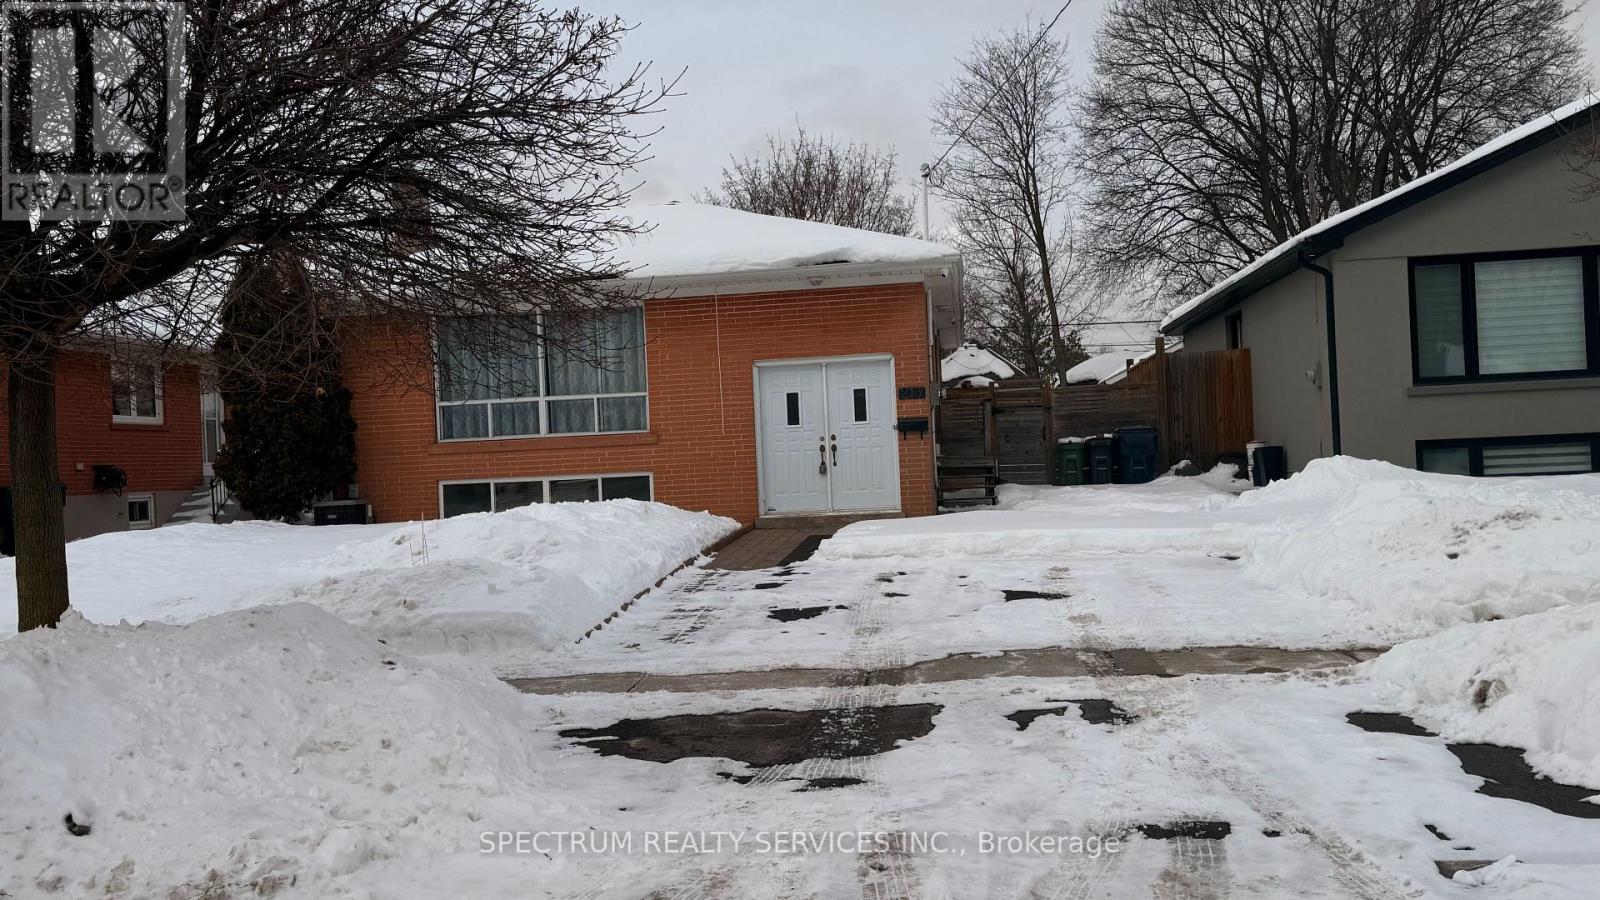
Welcome to 213 Thistle Down Blvd! This beautifully maintained 3-bedroom home features a 2024 renovated main floor with a modern, CARPET-FREE layout and an updated kitchen. The basement features Broadloom flooring and a large recreational space, ideal for family activities, a home gym, or entertainment. The home offers bright, functional, living spaces, closets in all bedrooms, and a well-designed layout for everyday comfort. Two bedrooms provide direct access to a big backyard, perfect for relaxing or entertaining. A Large driveway offers ample parking. Located in a quiet, family-friendly neighbourhood close to schools, parks, libraries, community centers, shopping, restaurants, and public transit, with easy access to major highways. This is an excellent opportunity to lease a move-in ready home in a Highly convenient and desirable location. (id:35544)
Toronto, Ontario

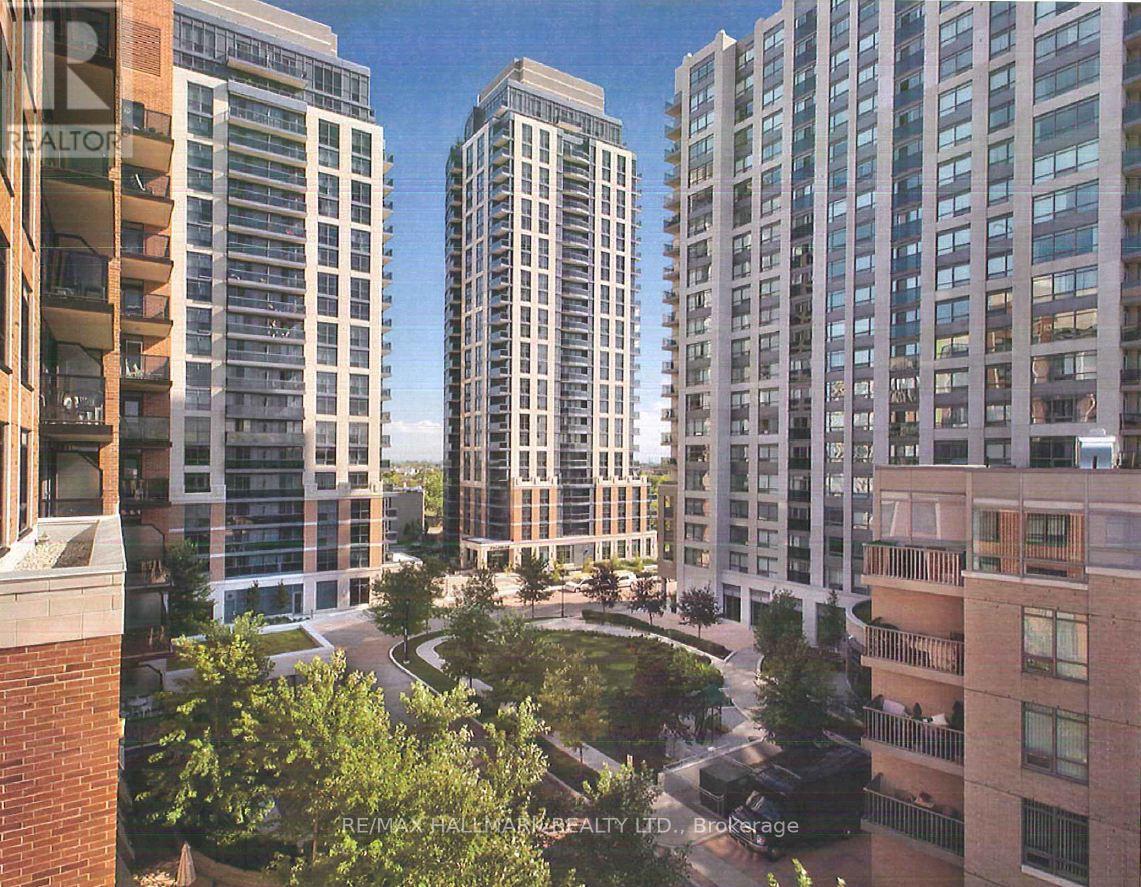
Village Gate West Offering 2 Month's Free Rent + $500 Signing Bonus W/Move In By March 1. One Bedroom Approx. 550 Sq.Ft. Suite With Stainless Steel Appliances, Quartz Countertops, Vinyl Flooring, Front End Washer & Dryer, Ensuite Laundry. Amenities Include 24 Hr. Fully Equipped Gym, Theatre, Games Rms, Terraced BBQ Area, Pet Spa, Dog Park/Run. Enclosed Playground Area, Visitor Parking, Zip Car Availability. Close To Subway, Shops & Cafe's At Bloor W. & Minutes To Downtown. Min. 1 Year Lease. (id:35544)
Toronto, Ontario
Village Gate West Offering 2 Month's Free Rent + $500 Signing Bonus W/Move In By March 1. This 1 Bedroom Approx 555 Sq. Ft. Unit Has High Quality Finishes, Professionally Designed Interiors & Ensuite Laundry. Amenities Include 24 Hr. Fully Equipped Gym, Theatre, Games Rms, Terraced BBQ Area, Pet Spa, Dog Park/Run. Enclosed Playground Area, Visitor Parking, Zip Car Availability. Close To Subway, Shops & Cafe's At Bloor W. & Minutes To Downtown. Min. 1 Year Lease. (id:35544)
Brampton, Ontario
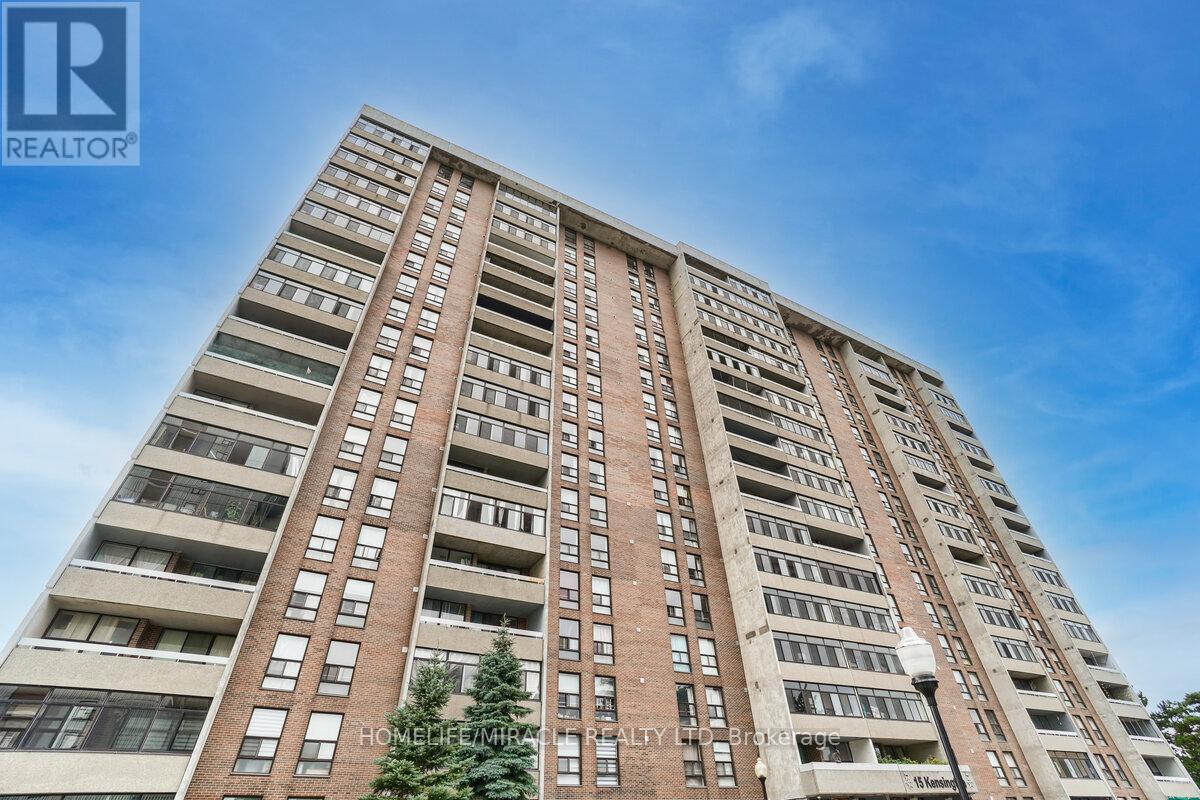

Deal for Serious Buyers - Must See! Bright and spacious 2-bedroom unit featuring a large balcony with a gorgeous northeast view. Modern kitchen with soft-close cabinets and upgraded bathrooms with new vanities and quartz countertops. Includes stainless steel appliances, freshly painted walls, and an open-concept living and dining area.Comes with one underground parking space. Located just steps from Bramalea City Centre, Chinguacousy Park, Highway 410, medical centres, library, parks, and public transit. Maintenance fees include all utilities. Virtual staging used. (id:35544)
Windsor, Ontario
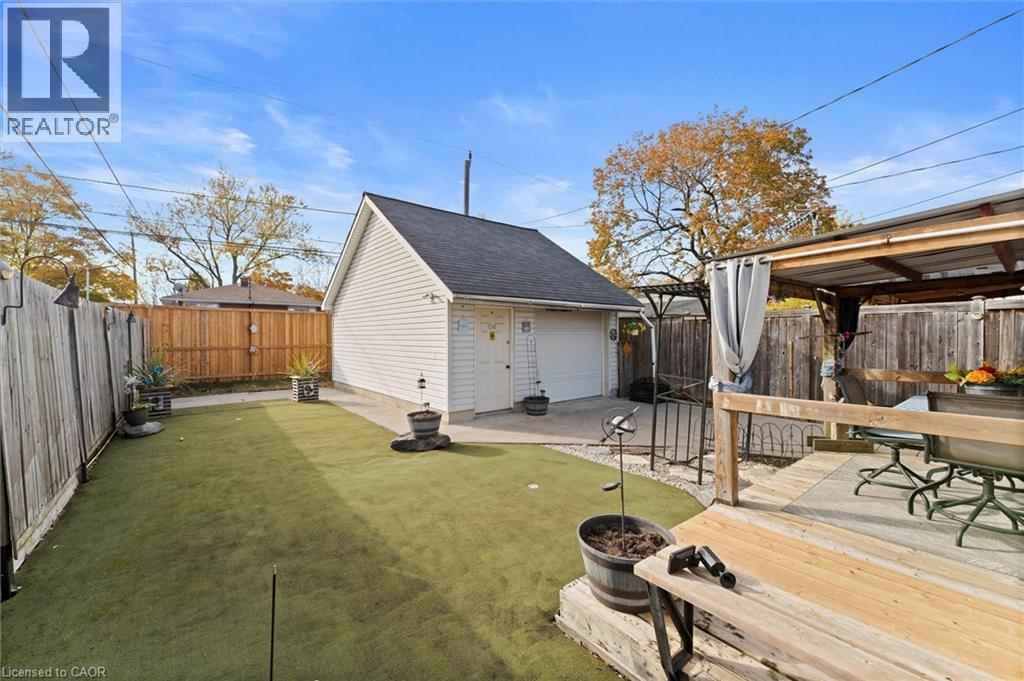
Welcome to 1743 St. Luke Rd in Windsor - a lovely bungalow that effortlessly combines comfort, convenience and charm - walking distance to Stellantis (Chrysler) and close to amenities, shopping and groceries. You’ll immediately feel the inviting ambiance as you step into a bright, spacious living room with a gas fireplace (for low-cost heating), where natural light pours in creating a truly warm and open feel. The main floor also hosts two comfortable bedrooms and a full bathroom, making the home easy to navigate and perfect for one-level living. The kitchen is thoughtfully located on the main level and comes equipped with a fridge and an efficient gas stove. For added convenience, the main-floor laundry area is complete with washer and dryer included - making everyday routines a breeze. Outside, you’ll find a detached 1½-car garage *with an upstairs* that offers flexible space for storage or hobbies, and a driveway that accommodates two cars with ease. The low-maintenance backyard offers a 15' x 45' artificial putting green, a covered deck awaits - ideal for your morning coffee, relaxed summer evenings, or casual BBQs with friends and family. Road work will soon be complete, providing fresh curb appeal with upgrades to the sidewalk, road and lawn. The gas fireplace and stove make it easy to keep hydro bills under $100 in the winter. With its one level layout and cozy appeal, this home is ready for you to move right in! (id:35544)
Brampton, Ontario

Welcome to an exceptional and stunning residence offering space, views, and lifestyle in perfect harmony! This impeccable 2+1 bedroom, 2-bathroom condominium delivers close to 1,300 sqft of thoughtfully designed living space, framed by sweeping views of the Claireville Conservation Sunlight pours through expansive windows, enhancing the sense of openness throughout the suite. The well-appointed updated wall to wall kitchen blends style and practicality, showcasing granite countertops, stainless steel appliances, generous cabinetry, and a pantry, all thoughtfully positioned to flow effortlessly into the main living spaces-perfect for both hosting and daily living. The open living and dining areas are bright and inviting, framed by expansive windows and direct access to the balcony, where serene, unobstructed ravine views offer a calming and picturesque setting.The primary suite offers a peaceful retreat, featuring a beautifully renovated four-piece ensuite, ample closet space (his and hers), and a large window with tranquil views of the surrounding greenery. The generously sized second bedroom includes an oversized closet and offers excellent versatility, while the spacious enclosed den can comfortably function as a third bedroom, home office, or guest suite. Additional highlights include in-suite full-size laundry, upgraded laminate flooring throughout, stylish roller blinds in every room, one underground parking space, and two storage lockers for added convenience. Enjoy close access to scenic nature trails,shopping, dining, parks, transit, and major highway connections all within easy reach-offering the perfect balance of tranquility and accessibility. Residents enjoy a full suite of lifestyle amenities, including a library, gym, media and activity rooms, games and billiards spaces, guest accommodations (additional cost), and an impressive event room with stage and separate kitchen-perfect for hosting larger gatherings. (id:35544)
Hamilton, Ontario
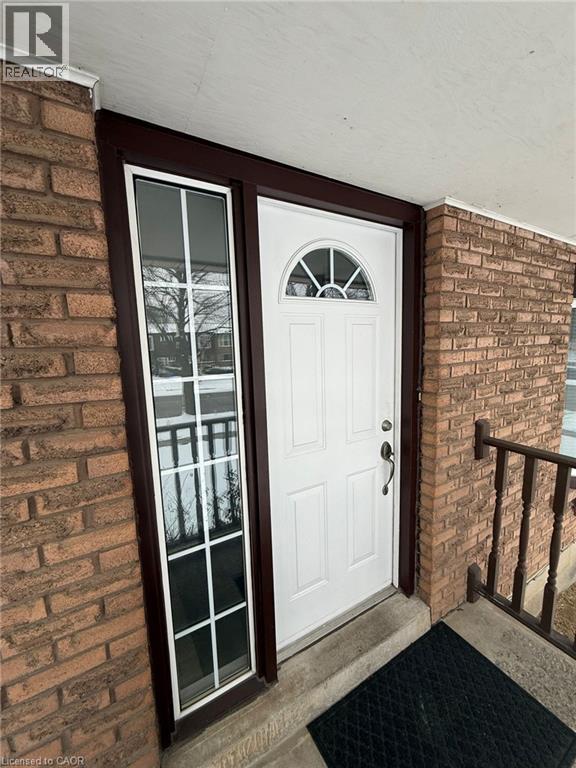
Welcome to highly desired West Mountain area! This 3 BEDROOMS UPPER UNIT is perfect for families since it's close to all conveniences and schools . Bright and spacious kitchen, Close to Meadowlands with great shopping and close to transit , parks and major highways. Main floor unit, basement is not included. Tenants to pay 70% of utilities. (id:35544)
Toronto, Ontario
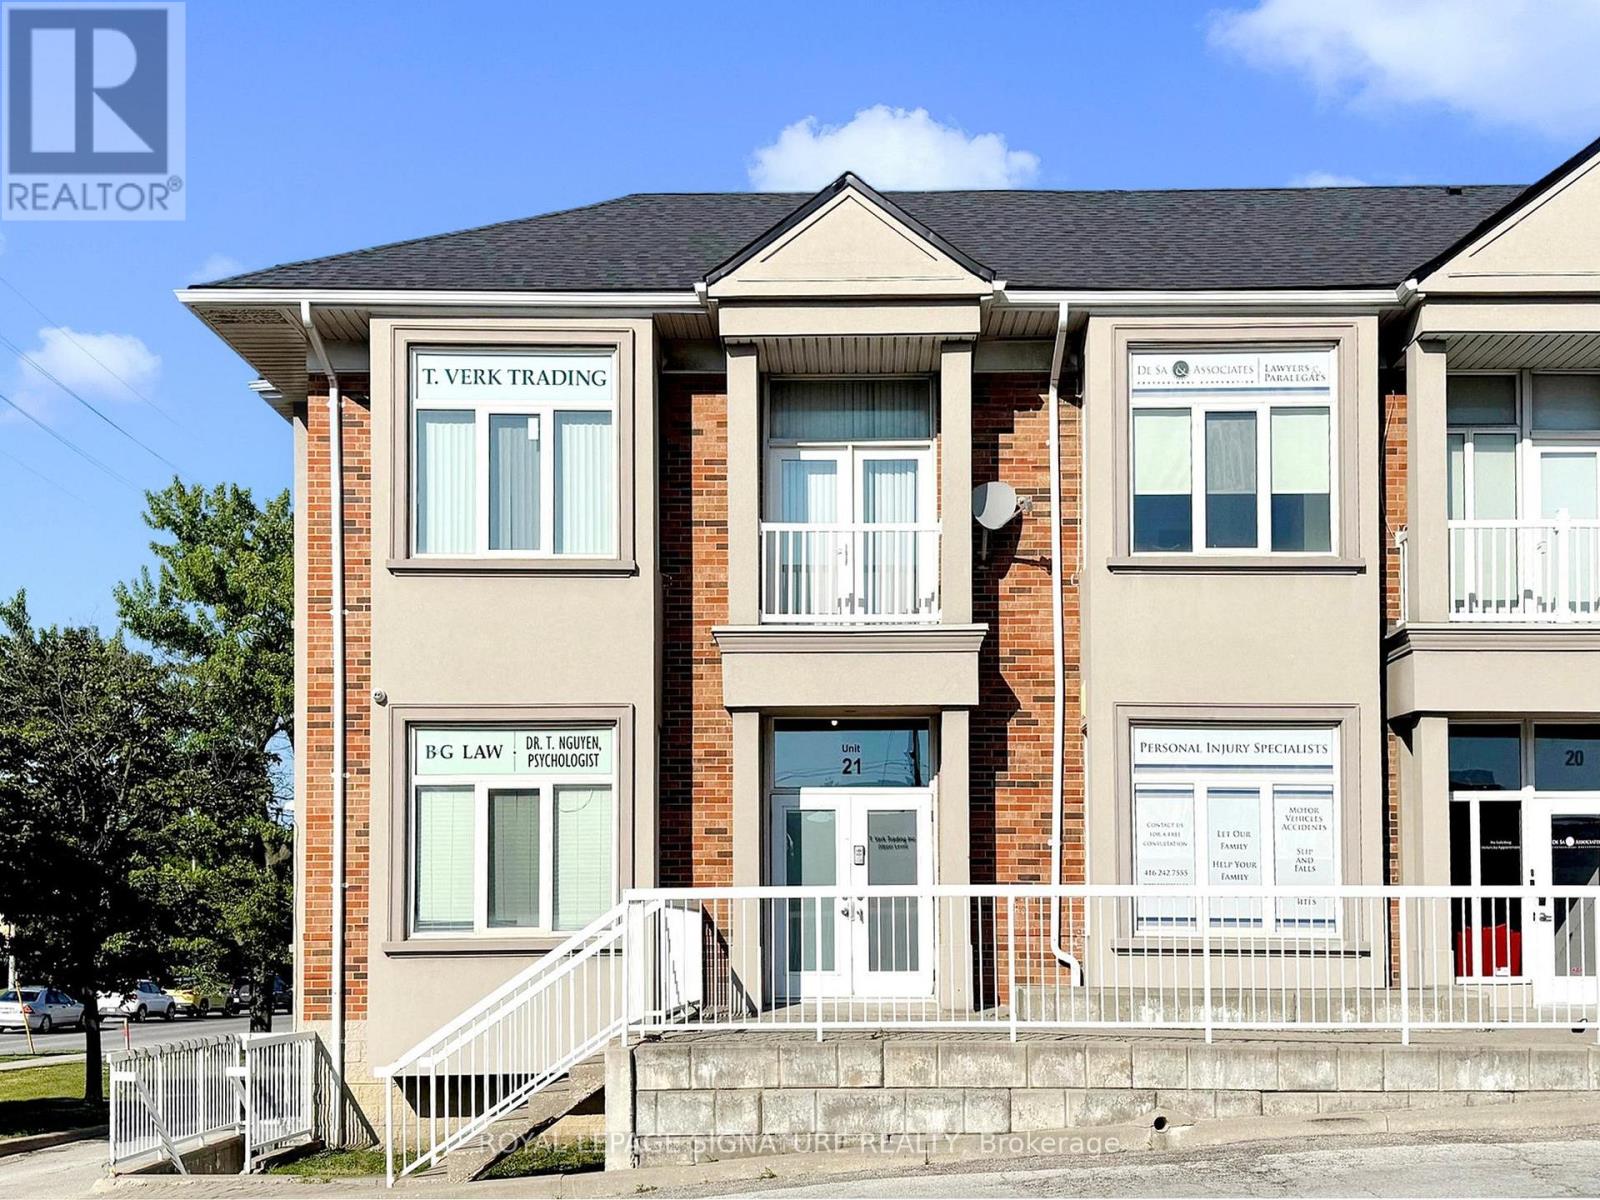
Rarely Offered Corner unit with West, North and East Exposures, Nearly 1,500 sq.ft with an efficient office layout for many practices. 5 Built-out private offices with 2 Sitting/Waiting/reception areas, 1 Bathroom and 1 Kitchenette. Extremely well located with easy access to the 401, 400 and Allen Road, Close proximity to Humber Hospital. Zoning Allows Medical & Professional Office, Personal Services & Retail. Abundant Free Common Area Parking. Why rent when you can own? at an affordable price you might as well have equity. (id:35544)
Mississauga, Ontario
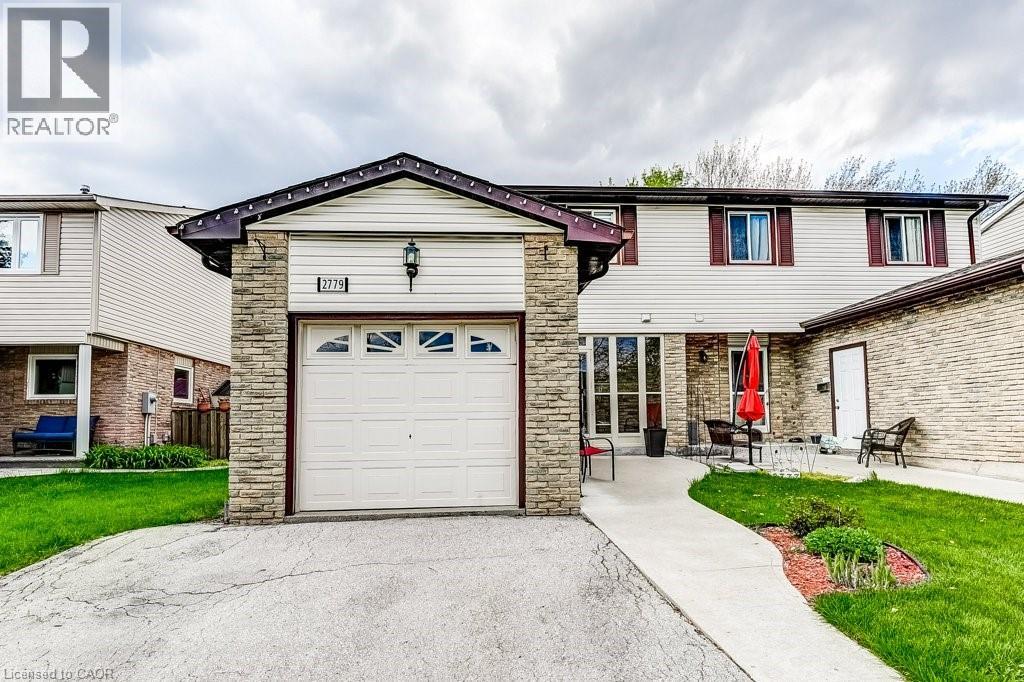
With just the right mix of traditional style and smart updates, this home is a solid option for buyers looking for a good value for their dollar. Great bones, a lot of warmth and appealing neutral decor. Step through the enclosed porch and be welcomed into a bright, spacious layout. An eat-in kitchen for budding chefs with plenty of prep space, a window over the sink, a dishwasher and plenty of cupboards to keep your counters clutter-free. The open-concept living and dining area create the perfect spot for everything from weekday dinners to weekend gatherings. Garden doors lead to a backyard deck and gazebo -your future BBQ headquarters or quiet coffee corner. Wonderfully sized, fully fenced yard. Room to grow a garden, let the dog and children play, or dream up your next landscaping project. Upstairs, you'll find three generously sized bedrooms, including a large primary with double closets, offering plenty of storage. Need more space? The finished basement adds flexibility for a rec room, guest room, home office or gym. In addition to the garage, there's parking for four cars. Updates include: new furnace and Nest thermostat. new in January 2026. You're steps to parks, scenic walking and cycling trails like Wabukayne and Aquitaine, and just a few minutes to Meadowvale GO, Streetsville GO, the 401 & 407, schools, shopping and the Meadowvale Community Centre & Library. Everything you need is within reach-including some big box stores and cafes you'll soon be calling your weekend staples .. This home has all the ingredients for an exciting new chapter. Get ready to move! Your new beginning starts here! (id:35544)

Brampton, Ontario
Fantastic opportunity in a sought-after Brampton location! This 3-bedroom, 2-bath townhome features a brand-new furnace (Feb 2026) and a blank palette ready to personalize, offering comfort, value, and strong upside potential. The bright main level includes an open-concept kitchen and dining area with ample cabinetry and a front-facing window.The finished basement provides flexible space-ideal for a rec room, home office, or added rental appeal. Upstairs offers three generously sized bedrooms with built-in closets, plus a private, fenced backyard perfect for relaxing or entertaining.Located in a quiet, family-friendly complex close to Bramalea City Centre, Chinguacousy Park, GO Transit, Hwy 410, schools, and public transit-a prime setting for homeowners and tenants alike.Extras include: one parking space, visitor parking, low-maintenance condo living, and move-in-ready condition. Ideal to live in or add to your investment portfolio. (id:35544)
Collingwood, Ontario
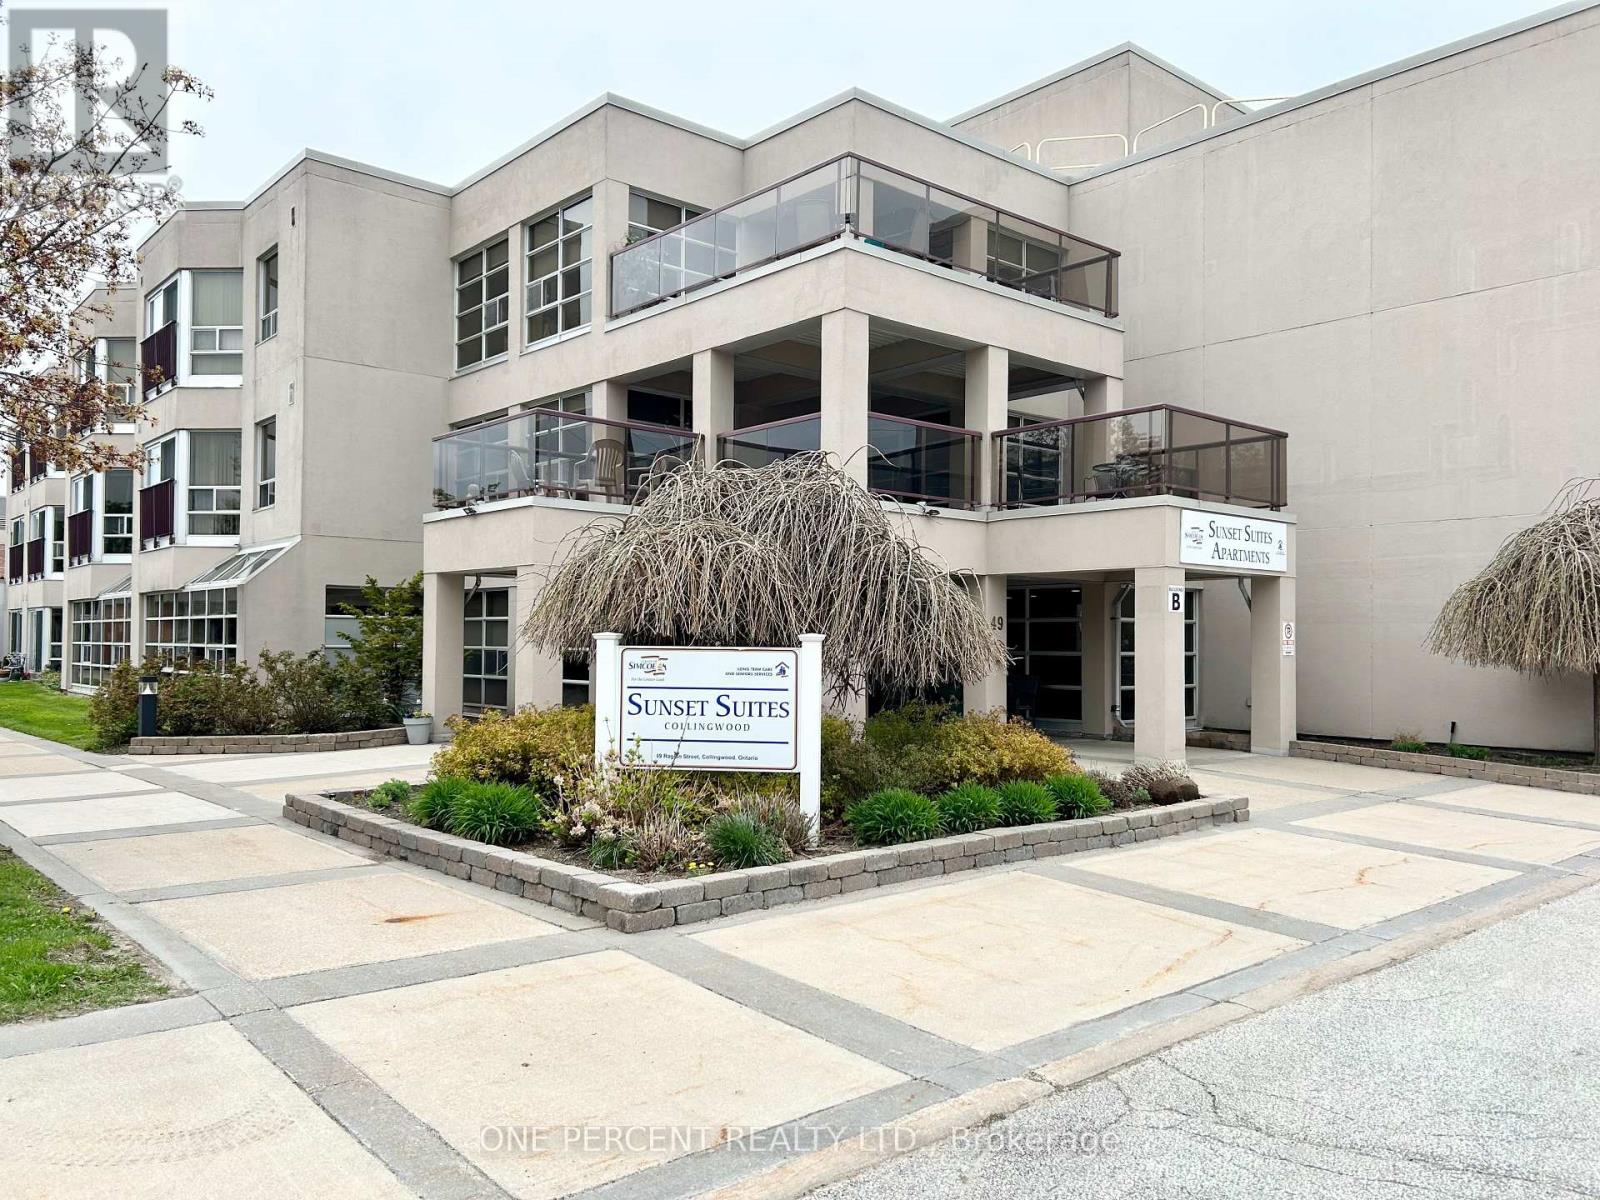
Welcome to Unit #110 at Sunset Suites. This rarely available and highly desirable ground level suite, allows you the option to walk straight out your locking sliding door to the parking area. With this Life Lease, Property taxes are included in the monthly fee of $885.24, also included in this fee are heat, hydro, water and maintenance, parking and several storage areas, perfect for worry free, comfortable, safe and secure retirement living. Sunset Suites, a Life lease, 60+ senior building is Owned and operated by the County of Simcoe and offers a secured foyer with controlled access, private mailbox, gathering areas, common balconies on each floor, a multi-purpose room and many social functions with an Activity Coordinator onsite. This bright and roomy (2) bedroom unit boasts updated flooring, newer appliances and open concept living, plenty of storage and in suite laundry. The primary bedroom with walk-in closet also features direct access to the large bathroom with walk-in shower. The second bedroom is perfect for guests, an office or an arts room. The building is well maintained by the County of Simcoe and perfectly located, just a short walk to the waterfront and trails. Come and enjoy everything Collingwood has to offer. (id:35544)
Wasaga Beach, Ontario
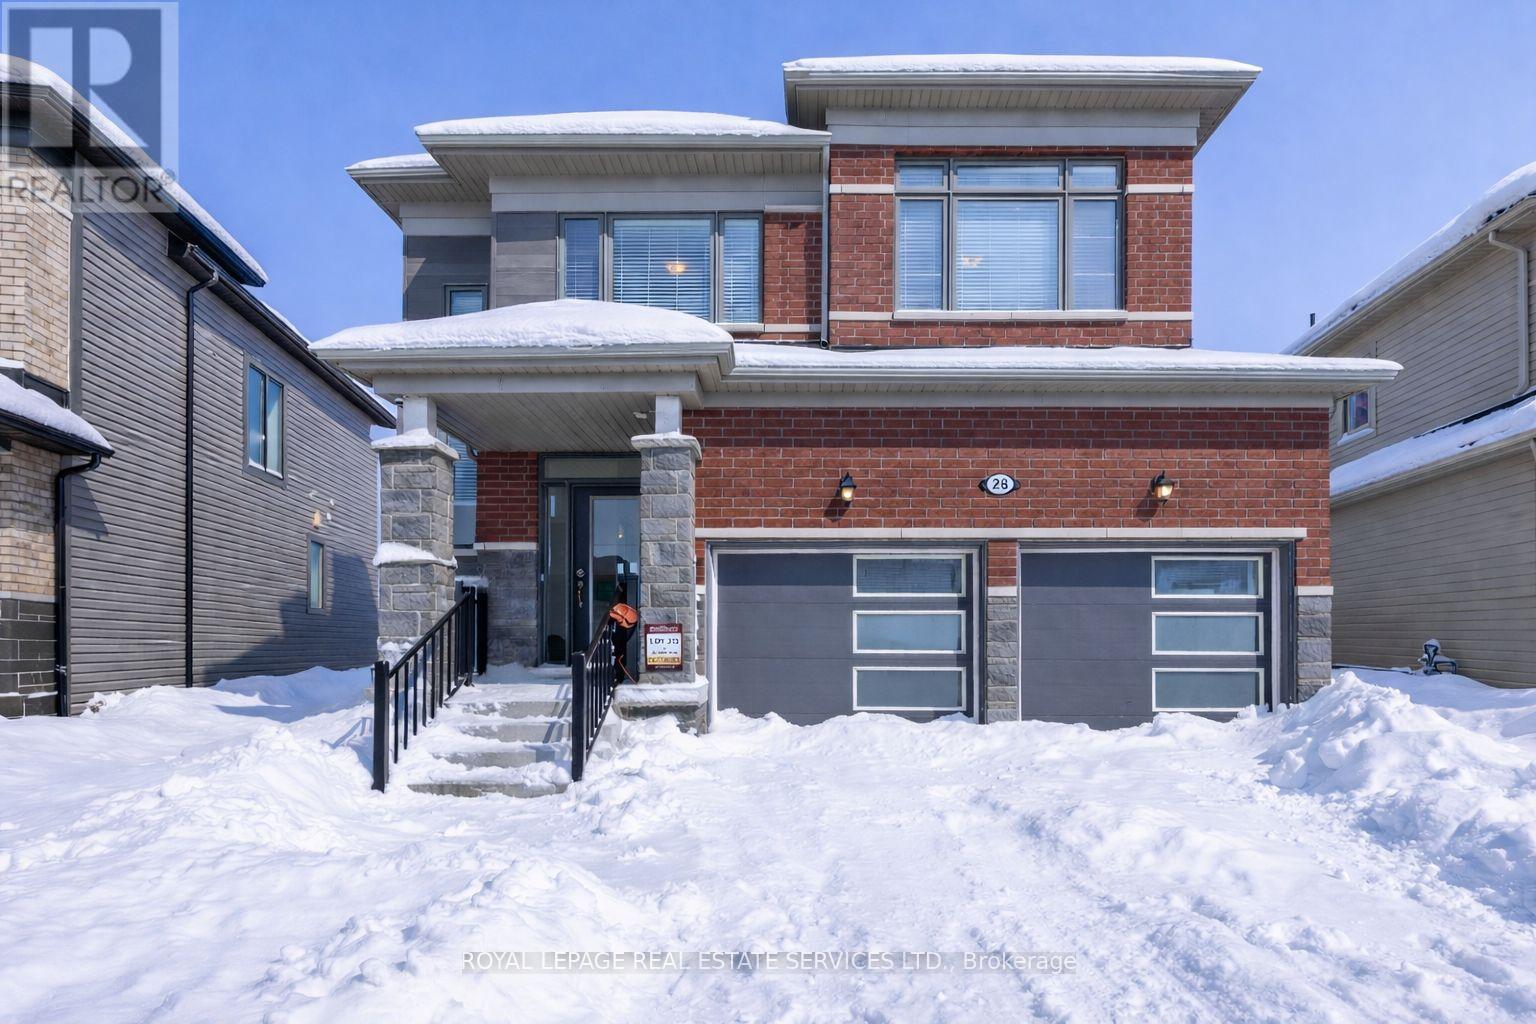
Welcome to 28 Union Blvd. A stunning 4-bedroom, 2.5-bathroom home is located in the desirable Sunnidale community by Redberry Homes, a master-planned neighbourhood in Wasaga Beach. With a double car garage and convenient inside entry, this home offers comfort and functionality throughout. The exterior showcases a contemporary mix of modern materials, giving the home stylish curb appeal and a fresh, up-to-date look. Inside, enjoy upgraded laminate flooring, granite countertops, oak staircase, second-floor laundry, and a bright kitchen with a walkout to a fully sodded backyard. The full unfinished basement provides the opportunity to add even more living space. Situated just minutes from the beach, Nottawasaga River, schools, parks, restaurants, Collingwood, Blue Mountain and close to Wasaga Beach's $45M waterfront redevelopment, this home offers both lifestyle and long-term investment potential in one of Ontario's fastest-growing communities. Quick Closing Available. (id:35544)
Springwater, Ontario
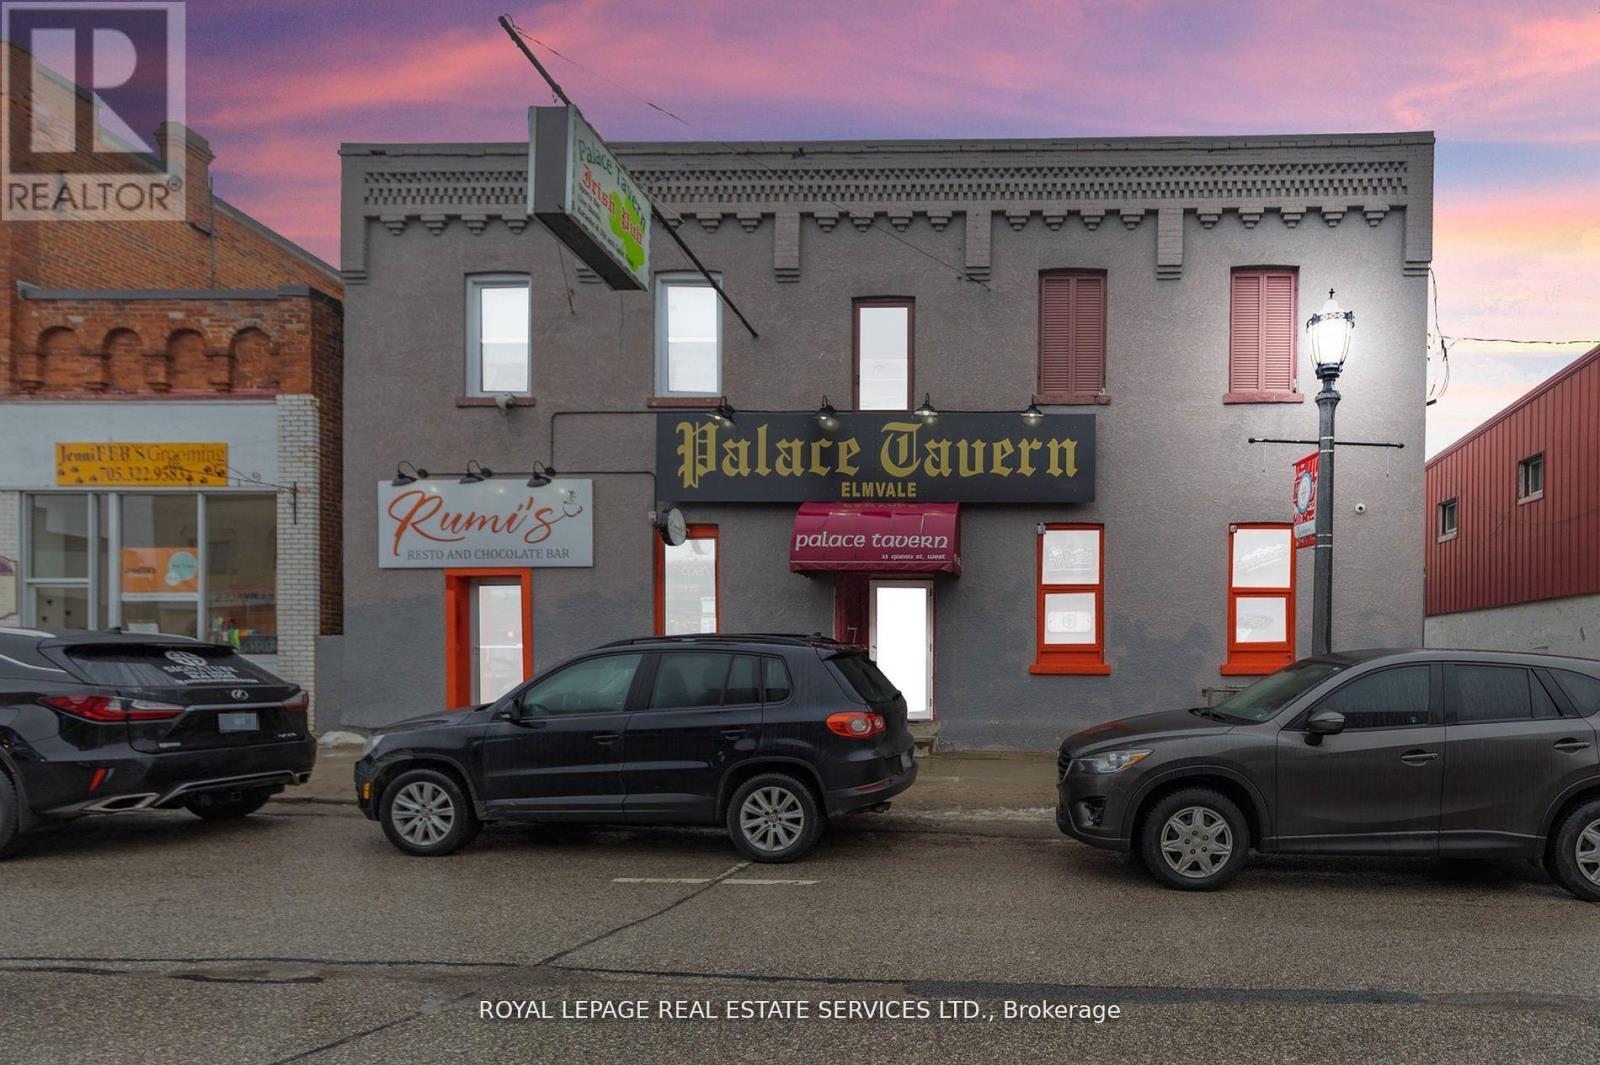
BUILDING & BUSINESS FOR SALE - Approx 4700 Sq.Ft Building is located in Elmvale's vibrant community combining both residential and commercial potential. The Pub and Cafe Space are well-established and draw consistent foot traffic, making them prime spots for continued success. The fully equipped tavern, with its lively atmosphere and popular events like Jam Nights, ensures a steady stream of patrons, while the three on-site apartments provide reliable rental income. With ample parking and an outdoor patio, this property is perfectly positioned to thrive year-round. Whether you're an investor or an entrepreneur, this versatile property offers a blend of stability and growth potential, making it an exceptional addition to your portfolio. Don't miss out on this rare chance to own a piece of Elmvale's thriving landscape, reach out today to explore this exciting investment opportunity. (id:35544)
Barrie, Ontario
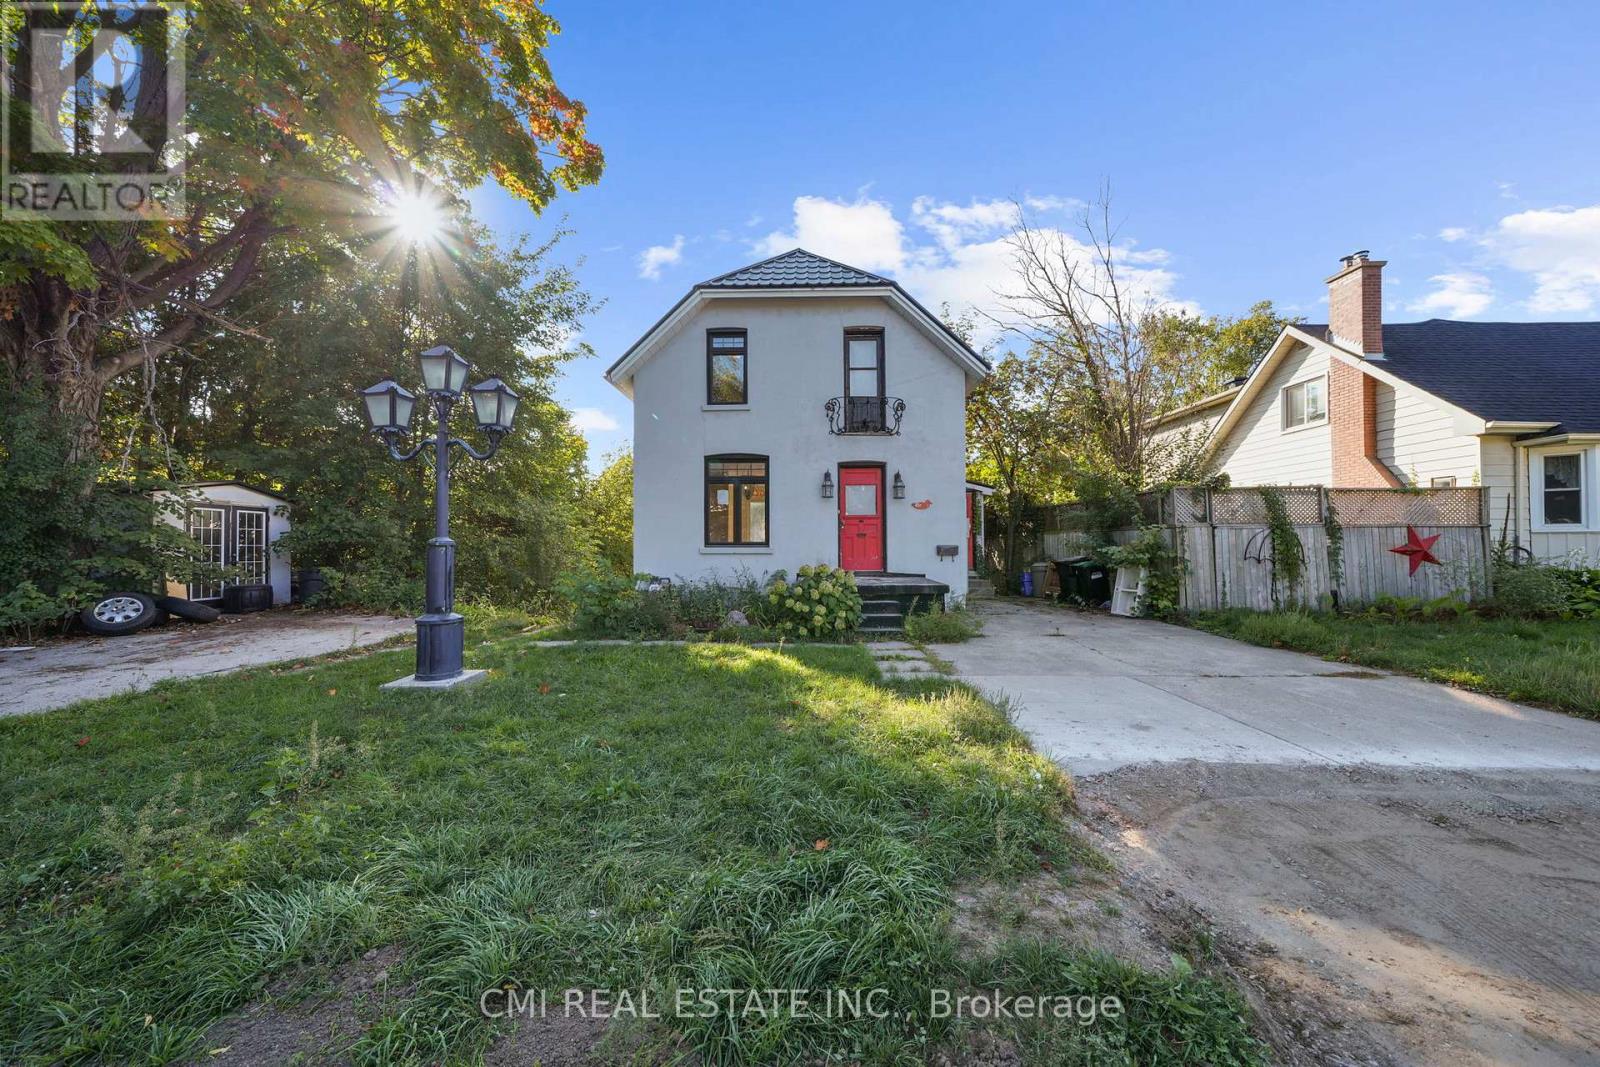
Welcome to this charming 2-story detached, a fantastic investment opportunity or a perfect starter home with income potential. Located in a tranquil, well-maintained neighborhood, this property offers two separate driveways for both the upper and lower units. The main floor features a bright, open-concept layout with dual entry points. The dining area walks out to a private balcony overlooking a serene park and pond, a perfect spot to enjoy year-round wildlife. The spacious living room and a convenient two-piece bathroom complete this level. An original hardwood staircase leads to the second floor, which has two generously sized bedrooms and a full three-piece bathroom, ready for your personal style. The lower unit, with its own private walk-up entrance, is a bright and inviting space. Large windows fill the unit with natural light, highlighting a spacious bedroom, a cozy living and dining area, a well-sized kitchen, and a four-piece bathroom. Conveniently located just minutes from Highway 400, this home provides easy access to downtown Barrie, local shops, restaurants, and the scenic shores of Kempenfelt Bay. Don't miss this chance to own a versatile property in a prime location! (id:35544)
Markham, Ontario
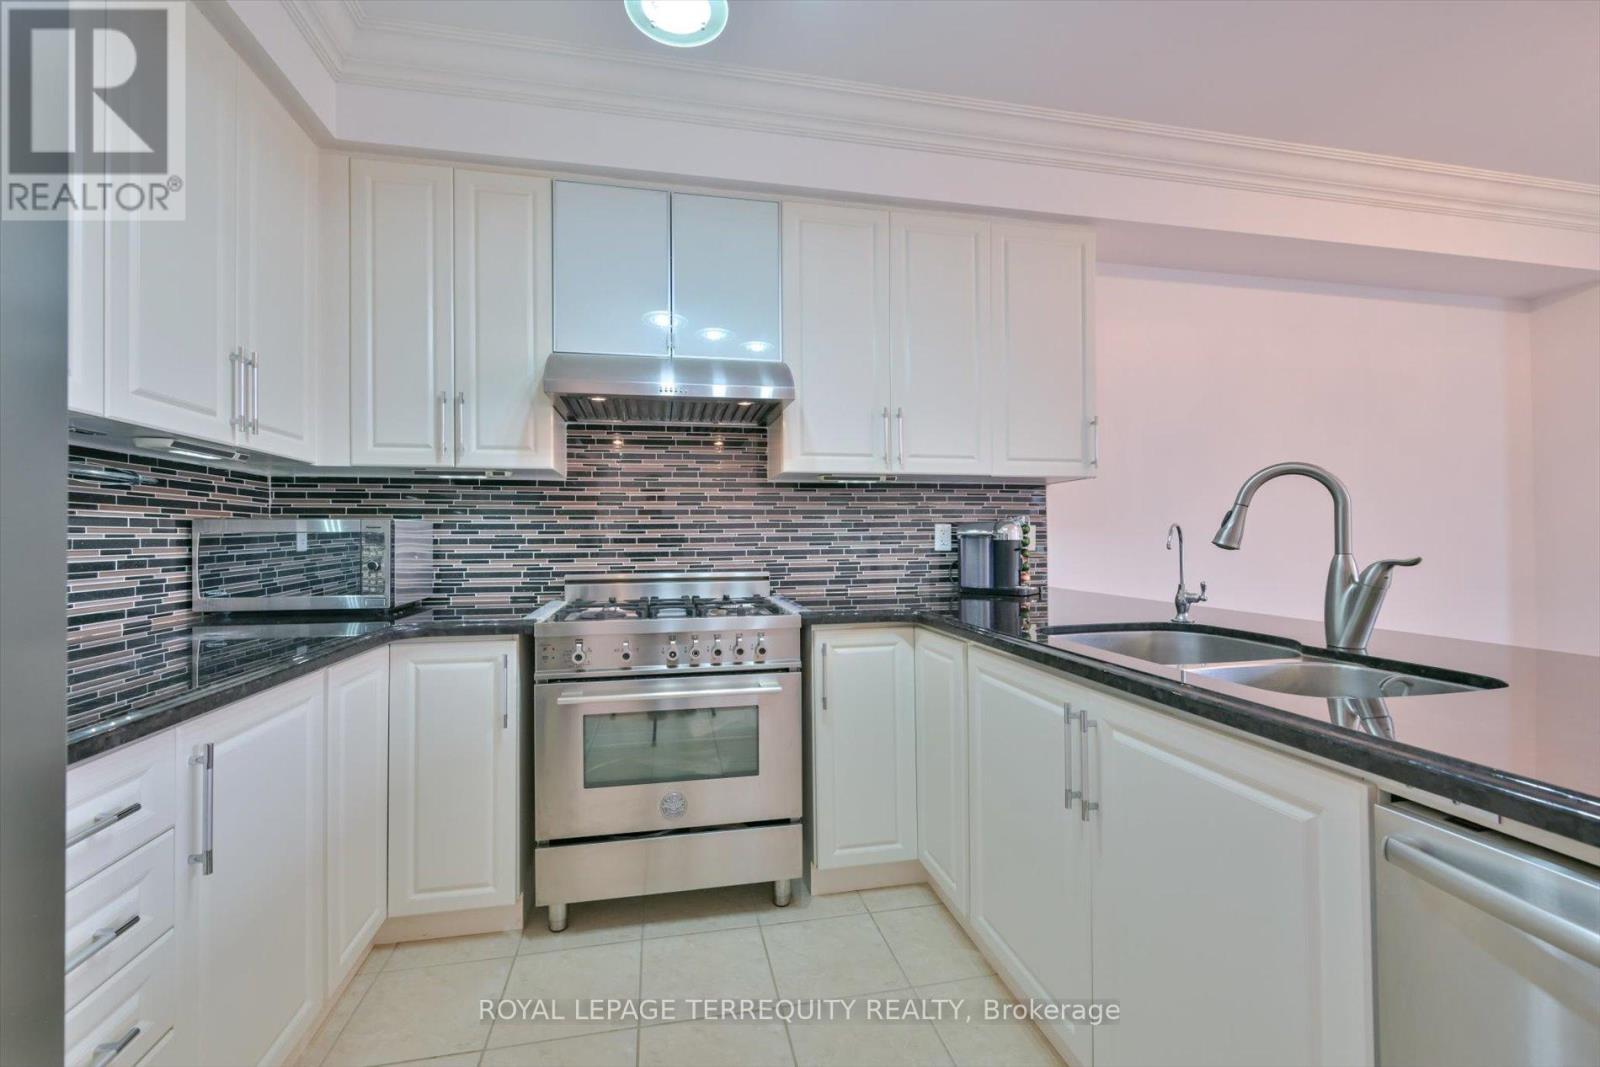
Welcome to 10461 Woodbine Ave - a beautifully maintained freehold townhome in prestigious Cathedral Town, Markham. Over 1,800 sq.ft. of upgraded living space with no maintenance fees! Bright 2-storey layout with 9-ft ceilings, Brazilian Jatoba hardwood, and open living/dining areas leading to landscaped yards. Chef's kitchen with granite counters, custom cabinetry, Bertazzoni Italian gas stove, Euro hood fan, Bosch dishwasher, LG fridge, and built-in water purifier. Upstairs features a skylight, spacious primary suite with walk-in closet and upgraded ensuite, plus two bedrooms and 2nd-floor laundry. Over $100K in upgrades including new roof (2021), windows (2018), R50 insulation, and smart home features. Steps to top schools, parks, cafes, and Hwy 404. Motivated Sellers - All Offers Respected! (id:35544)
Uxbridge, Ontario
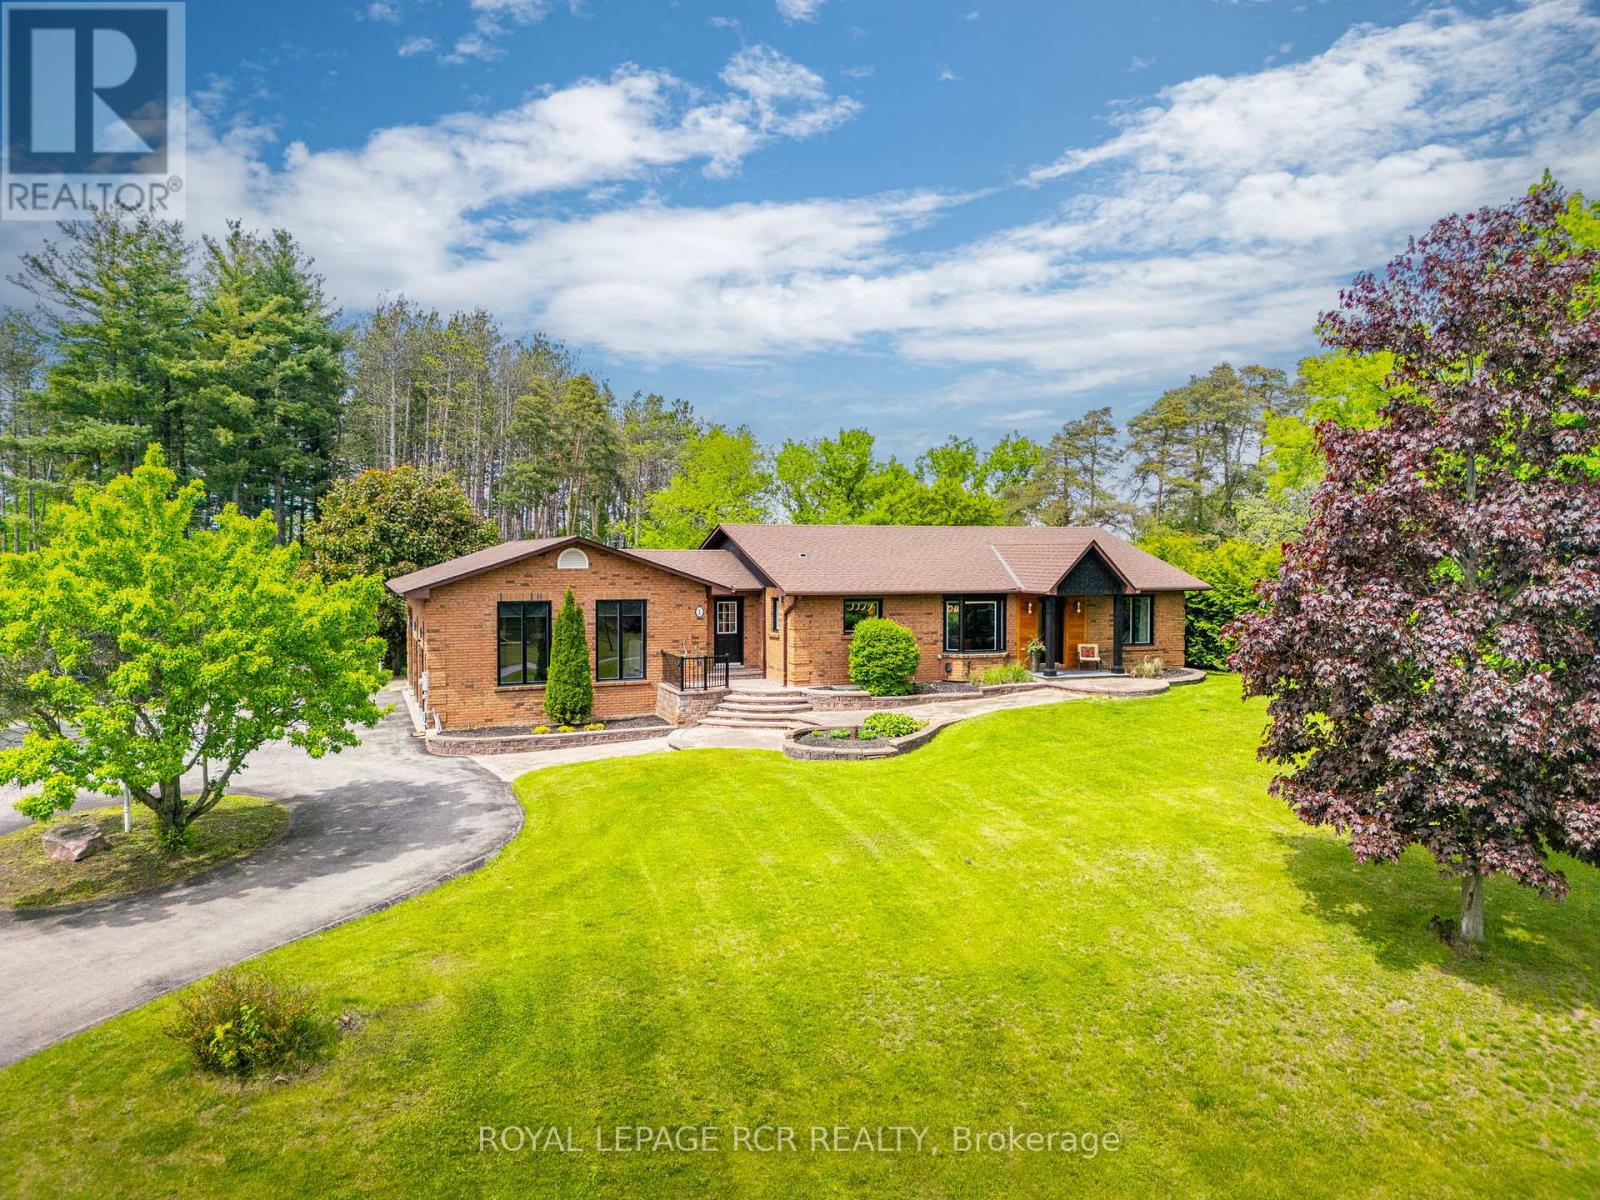
Meticulously Renovated BUNGALOW in One of Uxbridge's Most Sought-After Cul-De-Sacs | Nestled high on a quiet street with striking curb appeal, this CUSTOM BUILT 1,591 sq. ft bungalow (plus 1,582 sq. ft finished walk-out lower level) combines modern upgrades, thoughtful design, and a uniquely private setting. Perfect for retirees or professional couples-with space for teens, in-laws, or guests - this home balances style, comfort, and versatility | At the heart of the main floor, a bold black feature wall with 60" electric fireplace creates a dramatic yet cozy focal point. The open-concept kitchen showcases chef-inspired stainless steel appliances (2021), sleek lighting, and a seamless flow to the living and dining areas. A SPLIT-BEDROOM layout ensures privacy: the serene primary suite features a custom 3-piece ensuite, while two secondary bedrooms (currently a home office) share a stylish Jack & Jill bath ('25) | OUTDOORS, a full-length deck overlooks the backyard, complete with a covered lounge featuring a ceiling fan and outdoor TV - an entertainer's dream. Additional updates include hardwood floors, smooth ceilings on main (most rooms), freshly painted walls, new trim, upgraded lighting/switches, a NEW staircase with custom glass railing (2025) | GARAGES 3+2: for the hobbyist or car enthusiast-an attached OVERSIZED 3-car space - 23 ft x 39 ft with epoxy floors, gas heater, upgraded electrical, and a 13-foot ceiling (car lift potential!) and a 22 x 6ft loft storage area. The 3rd BAY currently doubles as a WORKSHOP complete with 12 foot garage door. Need more space? A separate detached 2-car TANDEM style garage provides extra storage for your hobbies/weekend toys. The walk-out LOWER LEVEL, with private patio and separate garage entrance, features a second kitchen + 3-piece bath - ideal for extended family/guest/teen suite. WALK to trails, pickleball + tennis courts, skate park, & downtown, this home blends nature, comfort, and convenience in one exceptional package (id:35544)
Vaughan, Ontario
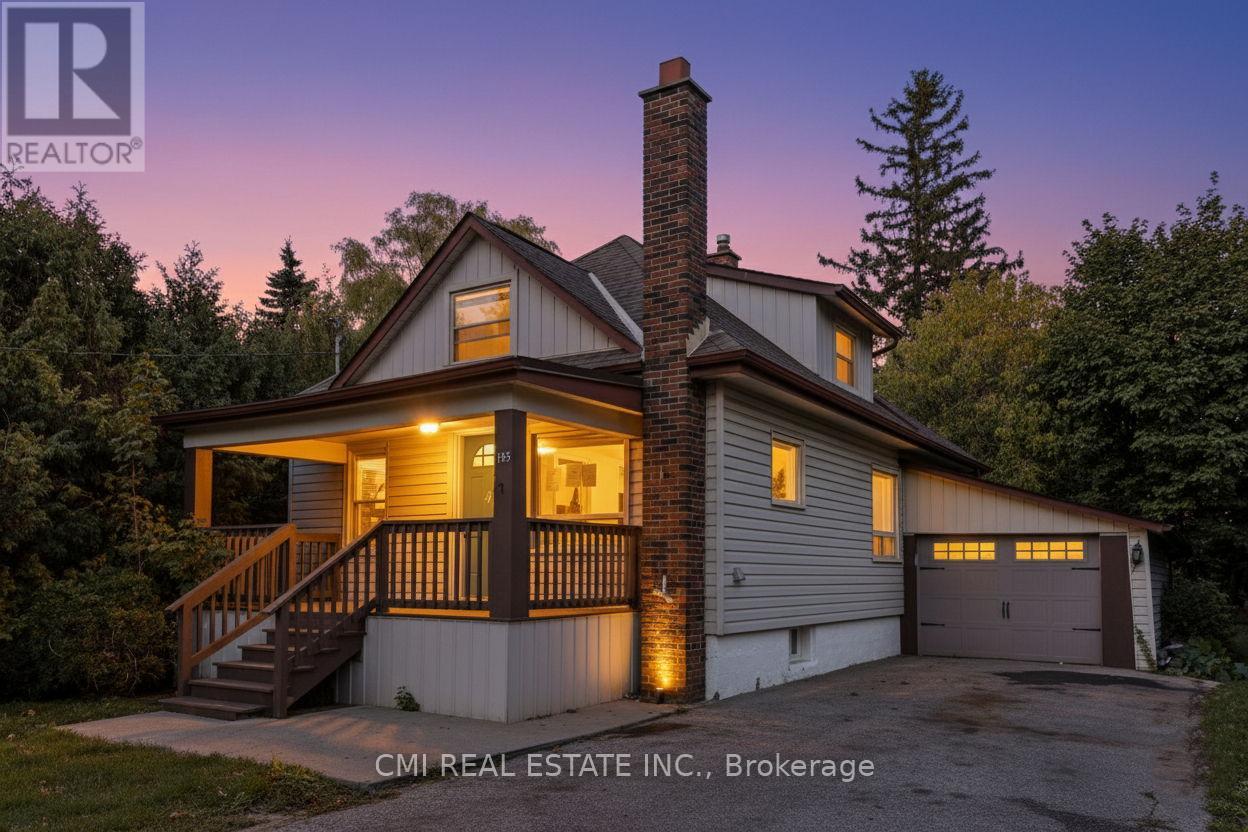
Ravine-Backing Family Oasis in West Woodbridge! Nestled on an exceptionally deep 41 x 187 ft. lot enveloped by mature trees and a tranquil ravine setting, this charming 1.5-storey detached home offers the perfect blend of serenity and convenience in a sought-after West Woodbridge neighborhood. Step inside to an inviting interior boasting a newly renovated modern kitchen and updated bathrooms that seamlessly blend style and function. The main floor features two bright bedrooms, while the entire upper level is dedicated to a spacious primary bedroom retreat. The fully finished basement with a separate entrance is an incredible asset, complete with two bedrooms, a second kitchen, a recreation room, and a full bathroom ideal for an in-law suite or potential rental income. Outdoor living is exceptional: enjoy your privacy on the newly built, expansive deck overlooking the sprawling backyard that leads down toward the Humber River. Enjoy unmatched convenience with schools, parks, shopping, and major highways just moments away. This move-in ready home is a rare find! Book your private showing today. (id:35544)
Vaughan, Ontario
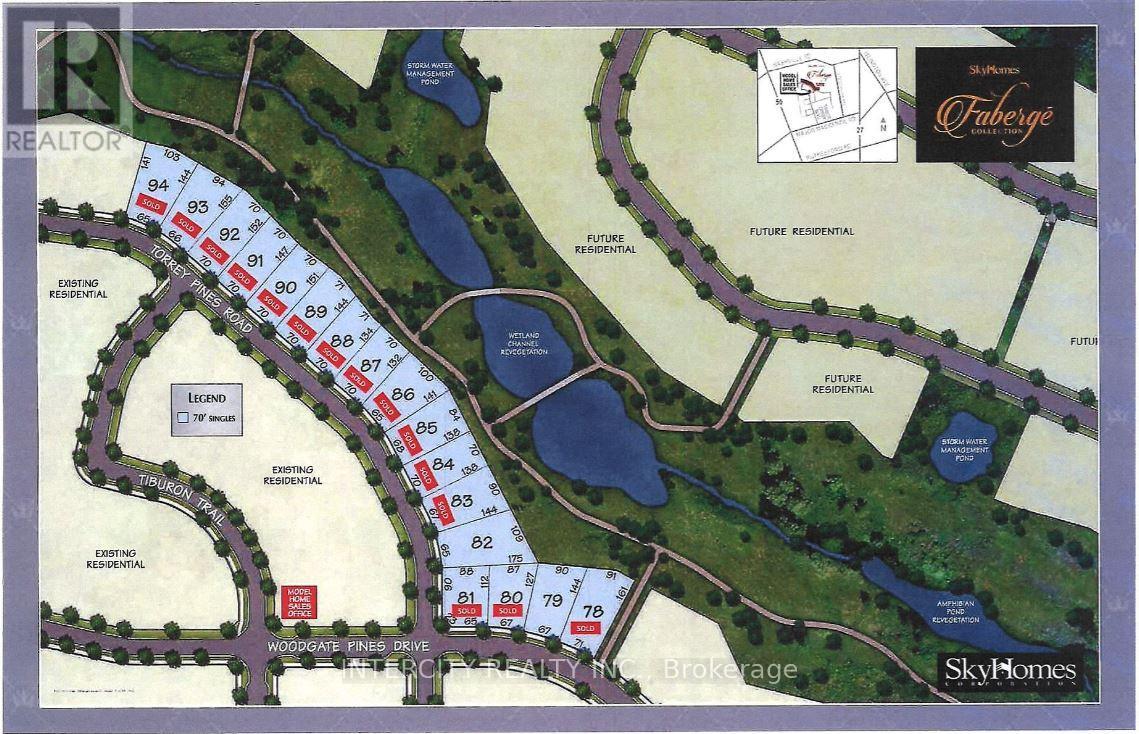
Attention Builders/Developers! Vacant Lot available in this prestigious community of Kleinburg Crown Estates! Oversized pie shaped lot backing onto Ravine! Build your dream backyard oasis with plenty of space for a pool, patios, B.B.Q./cooking stations and entertainment areas. This spacious lot offers the potential for your perfect dream home of up to 7,600 Sq. Ft.! Close to downtown Kleinburg's shops and restaurants, Copper Creek Golf Club, McMichael Canadian Act Collections, Hwy 27 extension and much more. (id:35544)
Ajax, Ontario

Own this exceptional and rarely available 1,200 sq ft commercial condo situated in a high-traffic, well-established plaza in the desirable southwest Ajax area of Durham Region. Currently configured as a thriving wellness and chiropractic clinic featuring seven dedicated treatment rooms, the flexible zoning (subject to condo bylaws) permits reconfiguration for medical, professional services, retail, office, or other approved uses, making it ideal for owner-operators or astute investors. The unit enjoys direct frontage and prominent exposure to Monarch Avenue, capturing considerable daily traffic flow in this growing corridor, along with ample shared parking in a vibrant plaza anchored by restaurants, medical clinics, and complementary businesses. Mezzanine potential offers the opportunity to add valuable square footage without relocating, while the turnkey setup provides existing build-outs ready for immediate use or customization. In southwest Ajax's expanding market-close to major highways, residential developments, and commuter routes-small commercial condos of this calibre seldom come to market, presenting a unique chance to secure ownership, eliminate rent payments, or build portfolio equity in a resilient asset class. This scarce opportunity is perfect for professionals seeking stability, end-users wanting full control, or investors eyeing strong cap rate potential amid limited supply. Full details, financials, and condo documents available to qualified buyers. Do not miss this rare gem-act quickly in this tight market. (id:35544)

Ajax, Ontario
The Perfect Family Haven Near the Lake: Welcome home! This stunningly transformed detached house in Southwest Ajax offers the perfect blend of style and comfort. Enjoy a large living area designed for family gatherings, with direct walk-out access to the deck for summer BBQs. The chef-inspired kitchen boasts brand-new appliances and plenty of room for morning coffee in the breakfast area. With three spacious bedrooms upstairs and a versatile finished basement, there is room for everyone to grow. Experience the best of Ajax living with parks, schools, and Lake Ontario close to your home. Don't miss the chance to own this fantastic home! (id:35544)
Toronto, Ontario
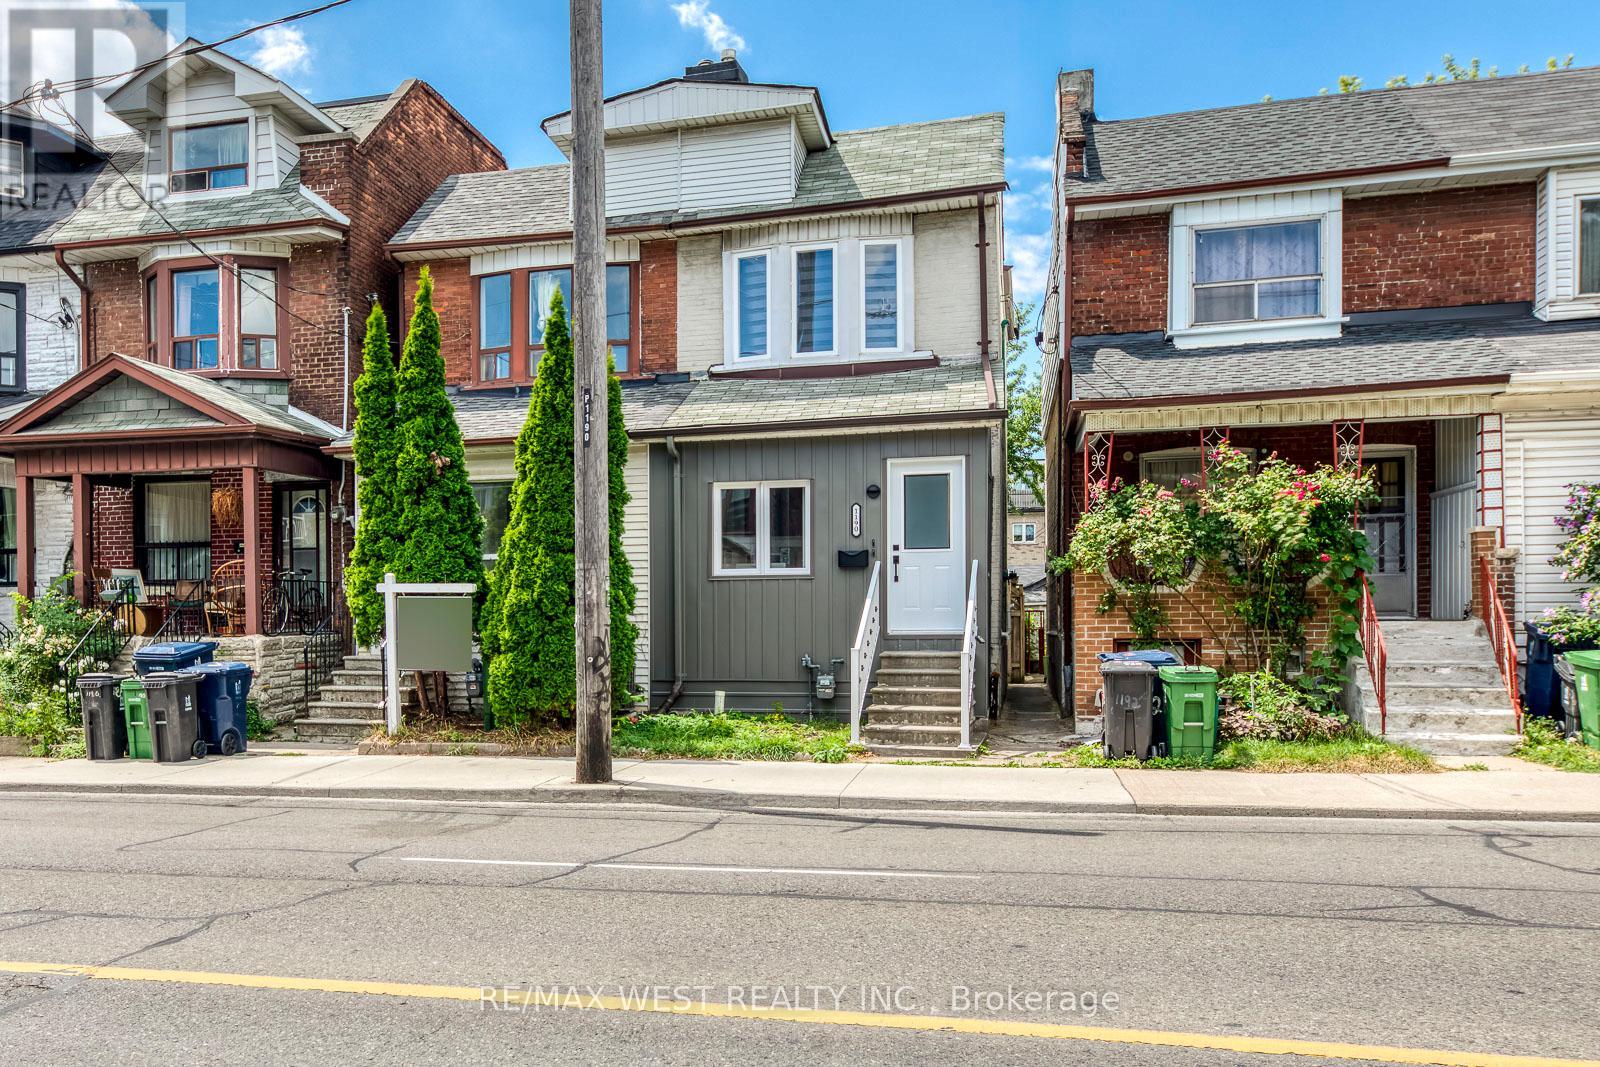
Bright and airy 2-bedroom upper-level unit, recently renovated with stylish modern finishes. The kitchen offers quartz counters, stainless steel appliances, and ample storage. The bathroom features a glass-enclosed shower with matte black fixtures and contemporary tile. Filled with natural light and finished with updated flooring and lighting throughout. Nestled in Wychwood, a walkable and vibrant midtown neighbourhood with a great community feel. Minutes from Wychwood Art Barns, local parks, and St. Clair West. Located close to all kinds of shops, cafes, restaurants, public transit, grocery stores, schools, parks, and more! Ideal for professionals or couples seeking stylish living in a connected location. (id:35544)
Toronto, Ontario
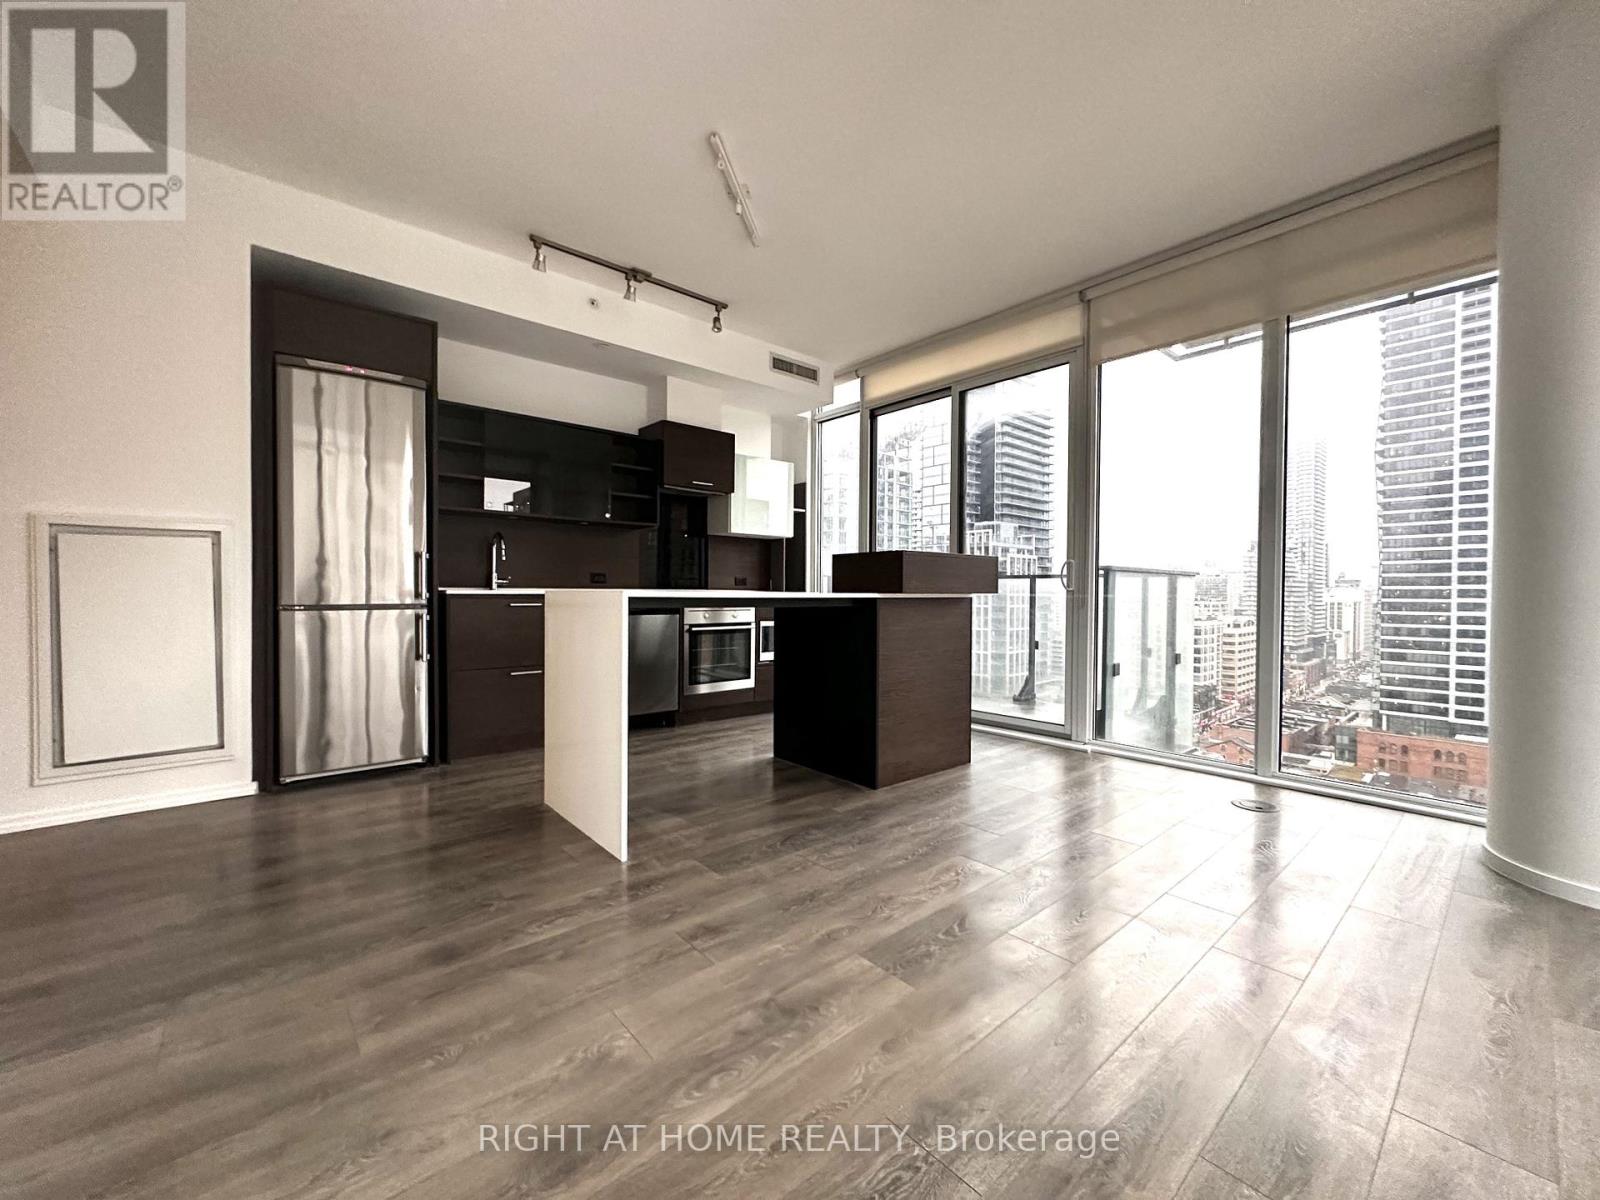
Great location! Spacious 2 bedroom 2 bathroom corner unit with Panoramic unobstructed south east view.9 Ft ceiling with floor-to-ceiling windows and a private balcony with exceptional natural light throughout unit .Ultra modern open concept kitchen and living space creat a refine setting that is both stylish and functional. Building amenities include a 24-hour concierge, exercise room, visitor parking, guest suites, and an outdoor lounge with BBQs .Located in the heart of world class shopping ,dinning ,cultural destinations ,just steps from trendy Yorkville area.Easy access to subway,Public transit and university of Toronto. (id:35544)
Toronto, Ontario

Exceptional opportunity to own in one of Midtown's most highly sought after buildings. Welcome to Neon Condos! This bright and well-appointed 1+den, with 2 baths has the perfect layout for comfort and function. Featuring two full washrooms, a large bedroom, and a den that has sliding doors and floor to ceiling windows. Enjoy west-facing exposure on your own private balcony with unobstructed, sprawling views from the 20th floor of Eglinton Park and beyond. You will fall in love with this view! Unit includes parking and a storage locker, for added convenience. Building includes fantastic amenities, including gym, rooftop terrace, visitor parking and concierge service. Located steps to vibrant Yonge and Eglinton Centre, Line 1 subway, shops, restaurants, Eglinton Park and so much more! Enjoy the convenience of the city, nestled in your own peaceful oasis. (id:35544)
Toronto, Ontario
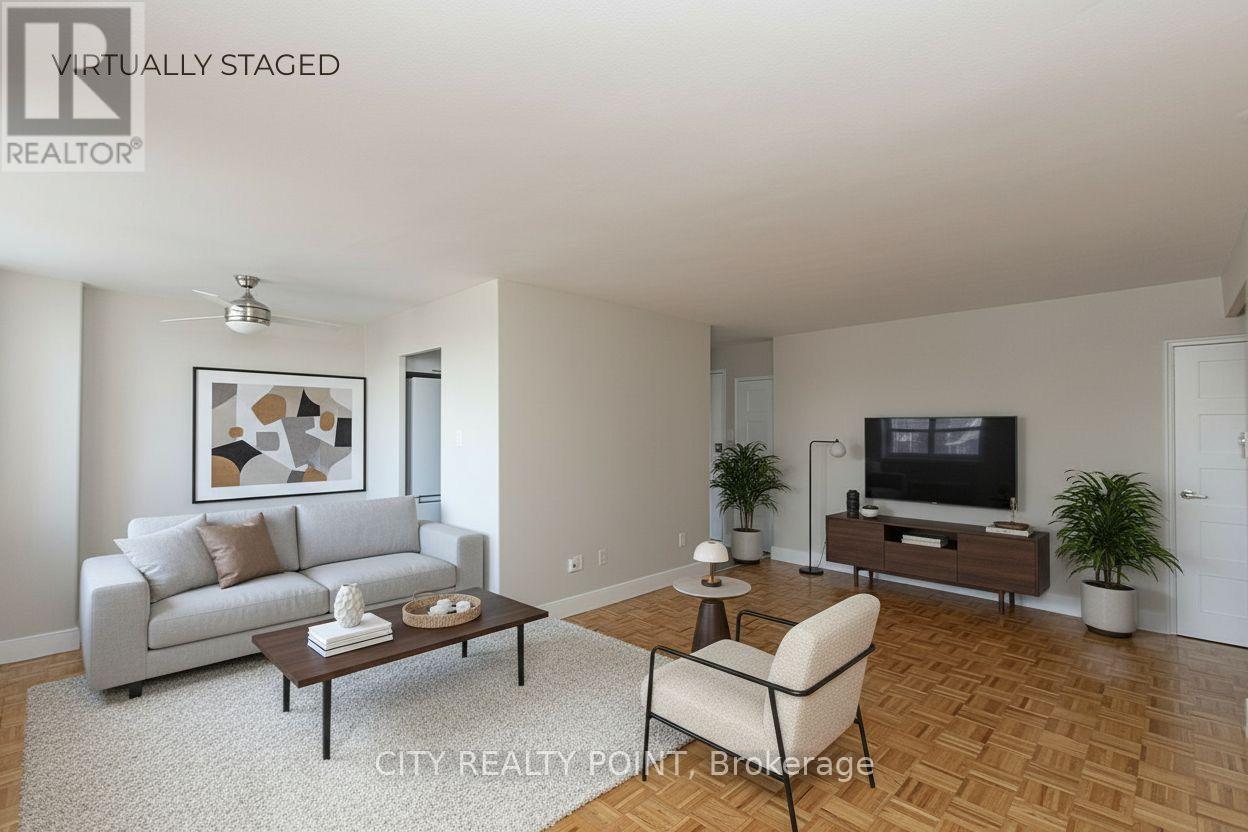
SAVE MONEY! | UP TO 2 MONTHS FREE | one month free rent on a 12-month lease or 2 months on 18 month lease |* on select suites at 55 Isabella Street. This spacious studio apartment includes water, heat, hydro, hardwood floors, fridge, stove, microwave, private balcony with pigeon guard netting, and air conditioning units. The well-maintained, renovated 12-storey high-rise is situated in the heart of downtown Toronto, just a 3-minute walk to Yonge & Bloor subway, offering unparalleled convenience to restaurants, entertainment, Eaton Centre, Yorkville, University of Toronto, TMU, the financial district, major hospitals, and government offices. Select suites feature modern open-concept layouts with upgraded kitchens and bathrooms, ceramic tile, quartz countertops, newer appliances including dishwasher and over-the-range microwave, DIY smart-card laundry in the basement, secure camera-monitored entry, elevator, optional underground parking, and on-site superintendent for easy, comfortable living. With a perfect walk score of 100 and rapid transit access including Wellesley, Bloor, and Yonge stations, this building is ideal for professionals, students, or couples seeking a move-in ready, low-maintenance urban home. (id:35544)
Toronto, Ontario
SAVE MONEY! | UP TO 2 MONTHS FREE | one month free rent on a 12-month lease or 2 months on 18 month lease |* on select suites at 55 Isabella Street. This spacious studio apartment includes water, heat, hydro, hardwood floors, fridge, stove, microwave, private balcony with pigeon guard netting, and air conditioning units. The well-maintained, renovated 12-storey high-rise is situated in the heart of downtown Toronto, just a 3-minute walk to Yonge & Bloor subway, offering unparalleled convenience to restaurants, entertainment, Eaton Centre, Yorkville, University of Toronto, TMU, the financial district, major hospitals, and government offices. Select suites feature modern open-concept layouts with upgraded kitchens and bathrooms, ceramic tile, quartz countertops, newer appliances including dishwasher and over-the-range microwave, DIY smart-card laundry in the basement, secure camera-monitored entry, elevator, optional underground parking, and on-site superintendent for easy, comfortable living. With a perfect walk score of 100 and rapid transit access including Wellesley, Bloor, and Yonge stations, this buildin (id:35544)
Toronto, Ontario
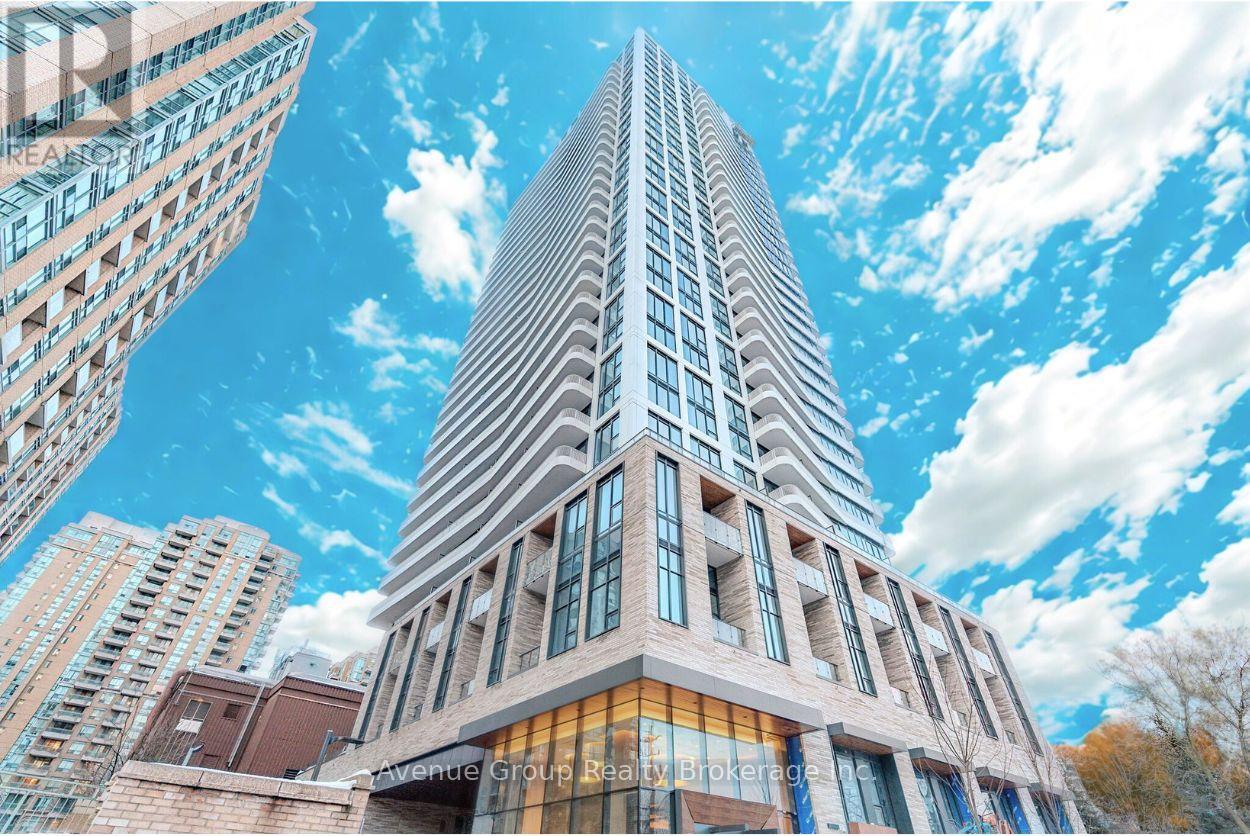
Olive Residences blends modern luxury with smart design *This sun-filled 1 Bdrm + Den (Can be used as 2nd Bdrm) unit offers 568sqft of open-concept living space plus a 60sqft full size balcony with sunet views *Features 9ft smooth ceilings and wide plank laminate flooring throughout *Combined living and dining area flooded with north/east exposure *Custom designed kitchen with integrated appliances and Kohler fixtures *Spacious primary bdrm includes an expansive floor to ceiling windows, while the well-sized Den with glass sliding door, perfect for guests, a home office *Enjoy approx. 11,000sqft of premium indoor/outdoor amenities including a private catering kitchen, social lounge, co-working/collab spaces, outdoor terraces, kids' room, virtual sports room and more *Unbeatable location steps to Finch Subway Station, Yonge St dining, shopping, parks, and everyday conveniences, with quick access to Hwy 401. (id:35544)
Toronto, Ontario
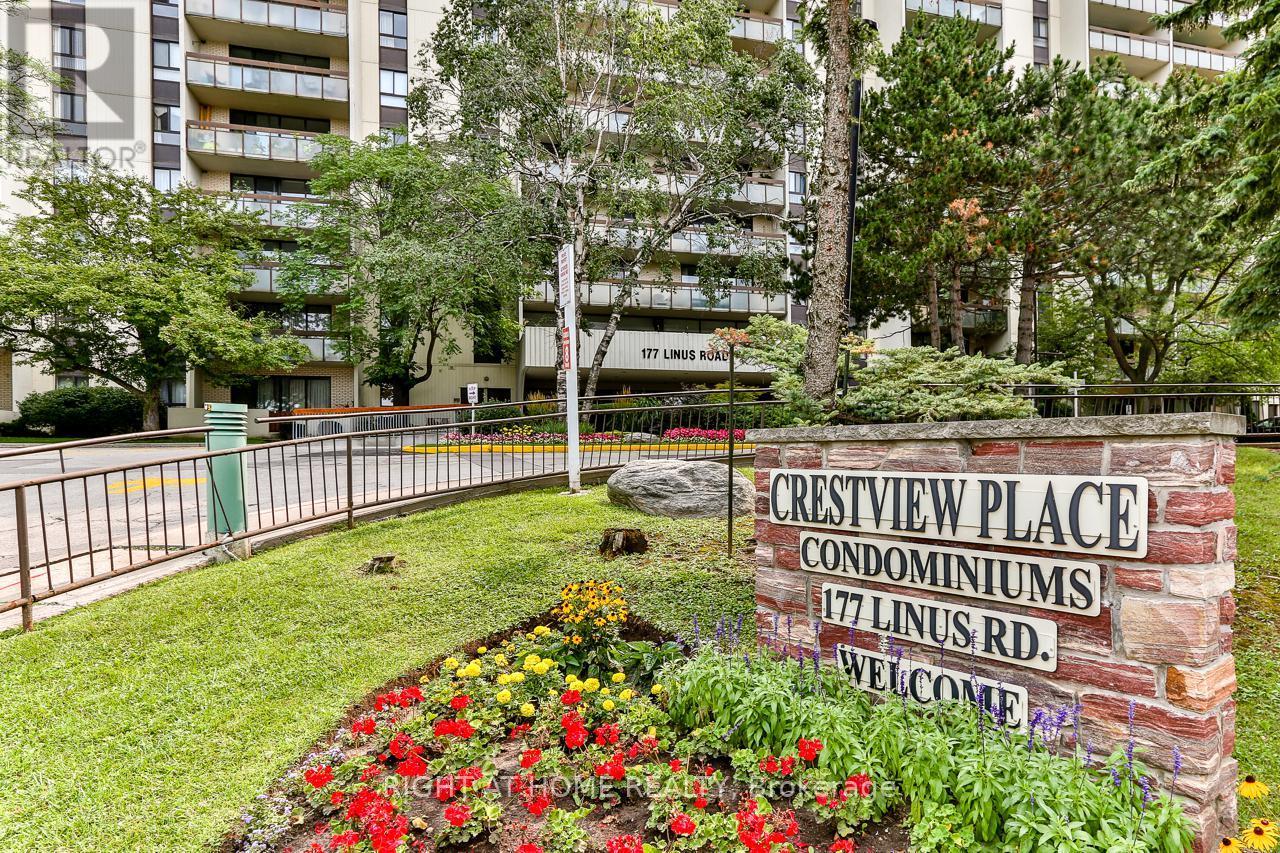
Discover this 2-bedroom, 1-bathroom condo that blends space, comfort, and convenience in the heart of North York. The functional open layout features a sun-filled living and dining area with a walk-out to a private balcony. Perfect for morning coffee or evening relaxation. The dining space has been thoughtfully enlarged by removing sliding doors, creating a more open and versatile flow for entertaining and everyday living. The galley kitchen offers plenty of counter space, cabinetry, and even room for an eat-in area. Enjoy the convenience of in-suite laundry and one underground parking spot. The home has been well maintained and offers excellent potential to update and personalize to your taste. Residents of this sought-after building enjoy a full range of amenities, including an indoor pool, sauna, fitness centre, squash and tennis courts, party/meeting room, kids' playground, library, and visitor parking. Maintenance fees conveniently include heat, water, hydro, cable, high-speed internet, parking, and building insurance. With a bright east-facing view, this condo is ideally located just minutes from Fairview Mall, Don Mills subway station, highways 401/404, and Seneca College. It's also close to well-regarded schools such as Georges Vanier Secondary School, Don Valley Middle School, and Crestview Public School. A great opportunity for first-time buyers, downsizers, or investors looking to add their personal touch! (id:35544)
Toronto, Ontario
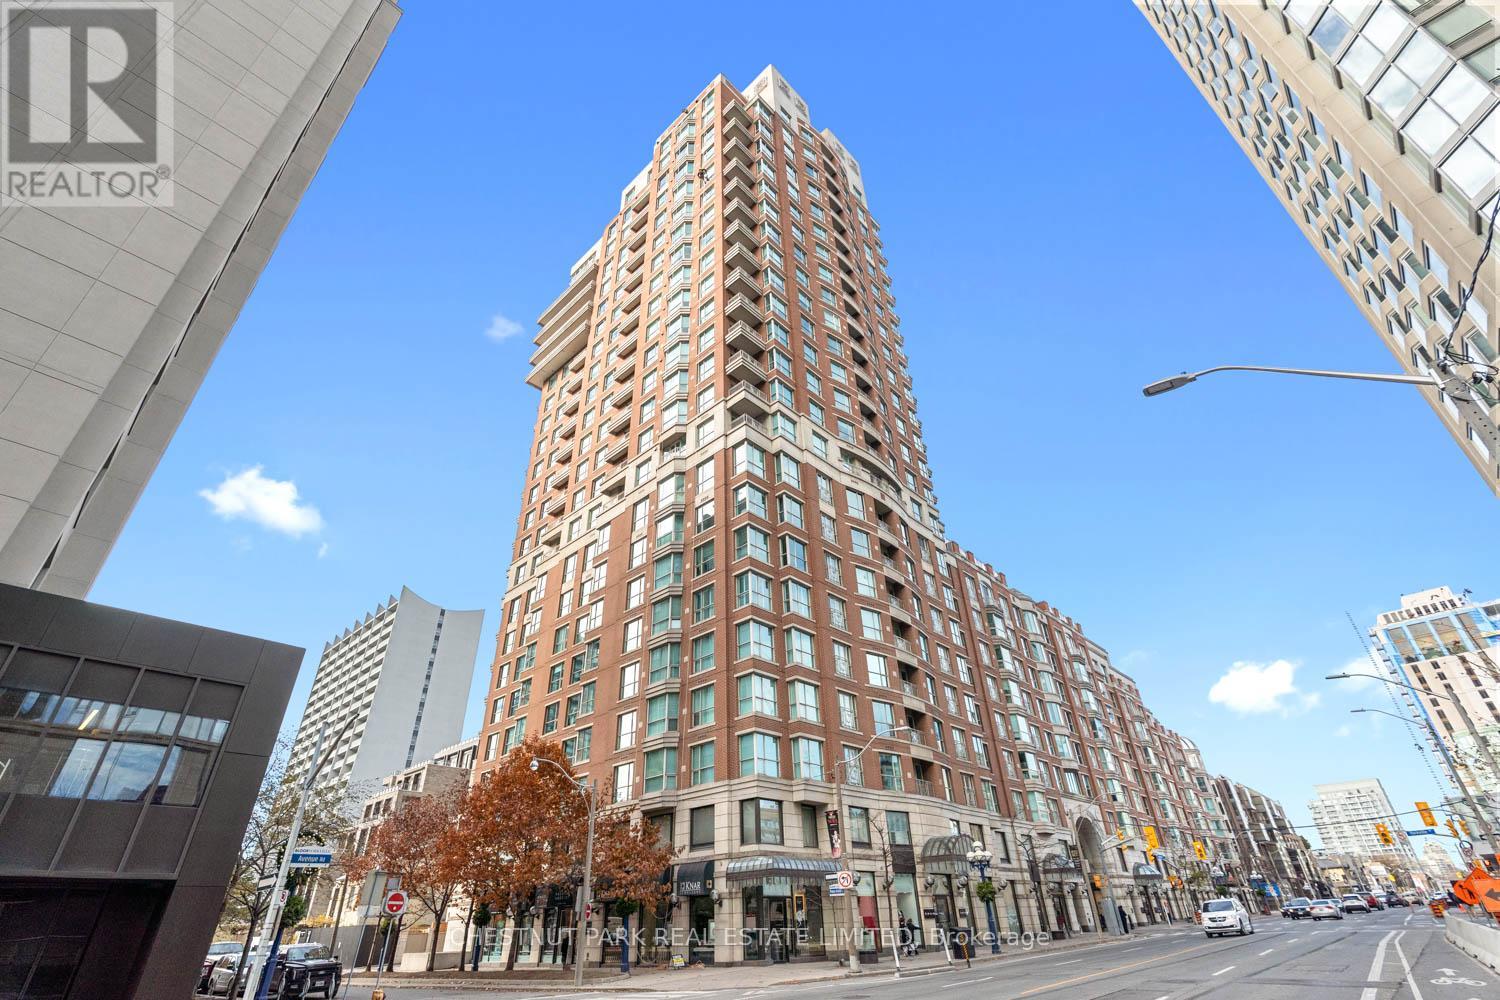
Welcome to suite 304 at The Prince Arthur condominium - An oasis of elegance and refinement in a truly iconic and classic architectural gem in the heart of Yorkville. This spacious one bedroom, 2 bath suite embodies the essence of a cosmopolitan Pied a Terre just steps from world-class shopping, dining, galleries and museums. Airy and spacious, with blonde hardwood floors, marble countertops and backsplash in the kitchen, marble countertops in the bathrooms and marble tub surround, built in cabinetry, open concept living dining area, and an abundance of storage space, suitable for both cozy and grand entertaining, suite 304 is the epitome of quiet elegance and urban chic in its design and the execution of detail throughout. Replete with concierge service, valet parking, gym, sauna, and tranquil lobby areas that make The Prince Arthur a truly unique and sophisticated condominium living experience. (id:35544)
Havelock-Belmont-Methuen, Ontario
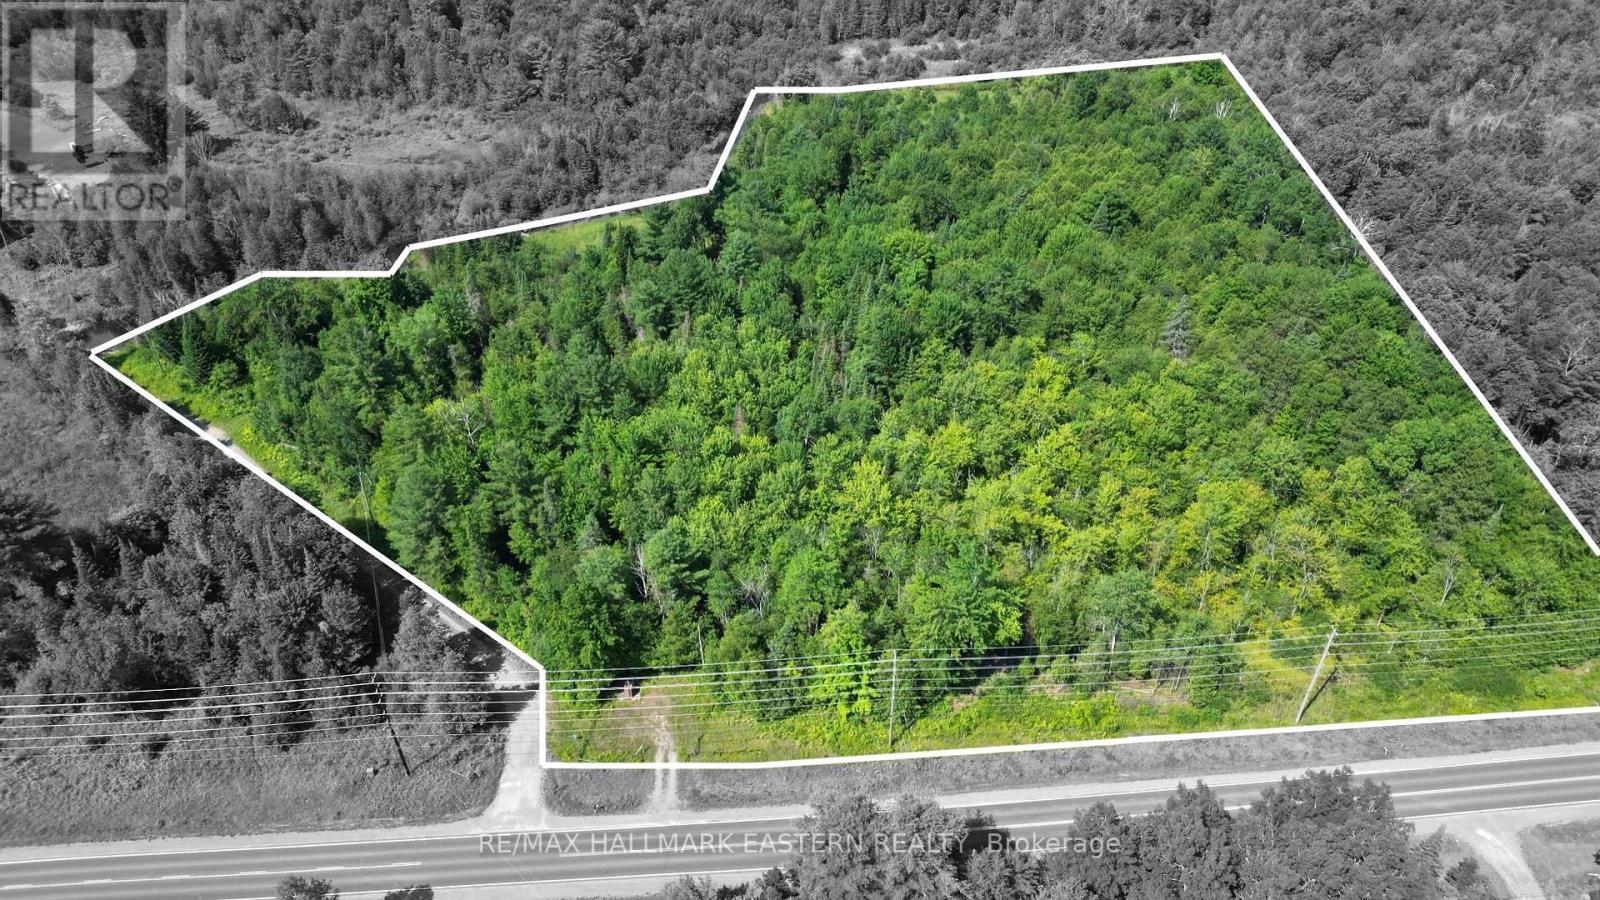
BELOPORINE CREEK | Tucked away at the north end of Keating Road with easy access just off of County Road 46, this newly created 8.49-acre parcel offers a rare opportunity to build your dream home in a peaceful, nature-rich setting. The property is thoughtfully cleared for a building site, with setbacks already marked to help simplify the planning process. Almost 502' bordering the tranquil Beloporine Creek, just east of Round Lake, offering a true outdoor lifestyle-enjoy excellent fishing, kayaking at various times of the year, and in good winters, ice skating and snowshoeing right from your own property. Two municipal boat launches are nearby (Anderson Road and Round Lake Road), and the property is located on a school bus route, adding everyday convenience to its rural charm. Surrounded by natural beauty and abundant wildlife, this property provides privacy while still being easily accessible-less than 10 minutes north of Havelock and approximately 30 minutes east of Peterborough. A perfect blend of serenity, accessibility, and development potential. (id:35544)
Blue Mountains, Ontario
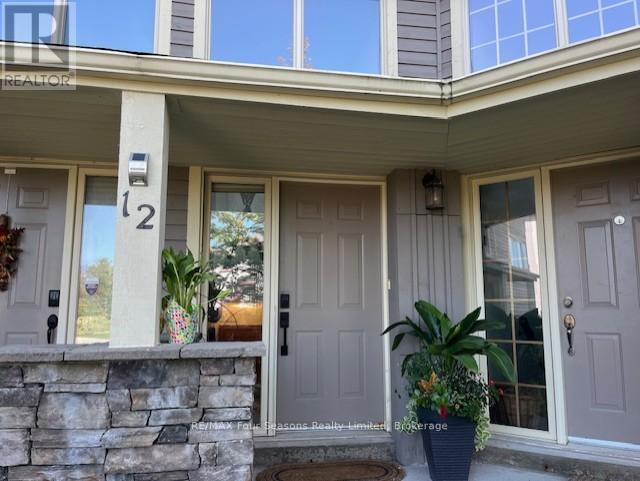
This SPRING/SUMMER/FALL seasonal rental is from April 1st to Nov 30th - dates are flexible. Perfect spot to enjoy this Spring Summer and Fall - walking distance to Northwinds beach, Surf cafe, hiking, biking, the Georgian trail and much more! Enjoy the condos pool and tennis courts only steps away. This gorgeous executive townhome offers 3 spacious bedrooms with queen beds + den including a pullout couch, 3 bathrooms and an oversized 2 car garage. Stunning views of the escarpment from the primary bedroom and the large deck just off the main living area surrounded by lush mature greenery creating a private oasis . Open concept living with cathedral ceilings, floor to ceiling, wall to wall windows allowing the natural light to pour in and for you to look out to enjoy the beautiful greenery in the backyard. A triple sided fireplace can be enjoyed in the dining, living and kitchen area. Large kitchen with granite countertops, ample storage, and breakfast bar perfect for your family and entertaining guests. Utilities are additional. Cable is additional. Security deposit required. (id:35544)
Stoney Creek, Ontario
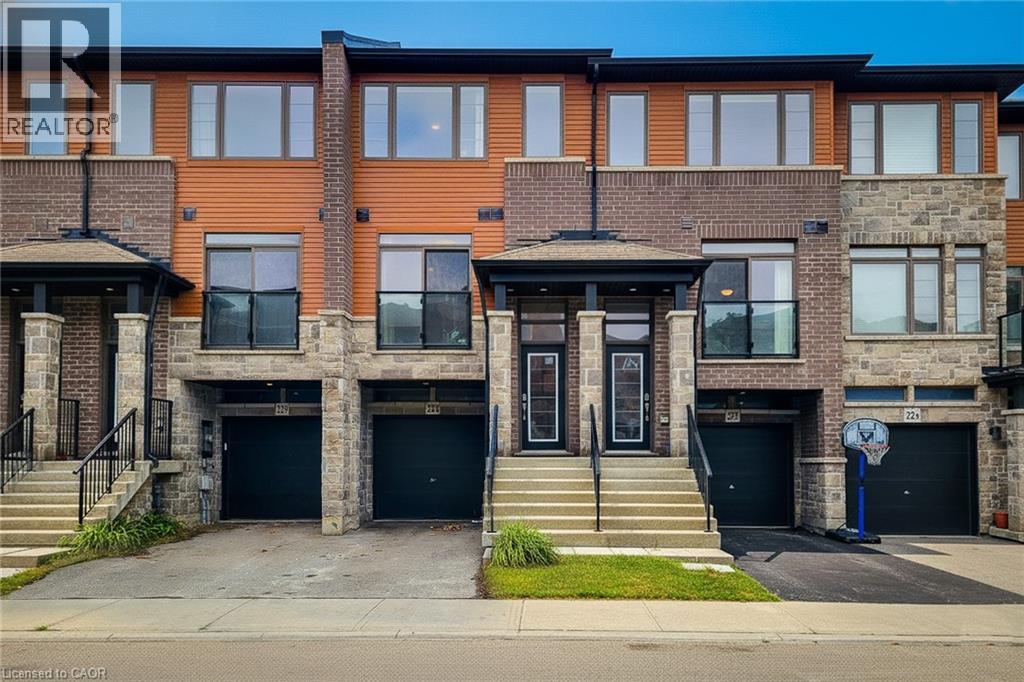
Welcome to this beautifully maintained freehold townhouse located in the desirable Central Park community, offering just over 1,600 sq ft of finished living space. Thoughtfully designed for comfort and functionality, the main floor features a cozy living room, convenient 2-piece powder room, and main-floor laundry. The spacious eat-in kitchen provides ample cupboard space and a walk-out to a private balcony, perfect for morning coffee or casual dining. Upstairs, the primary bedroom is a true retreat with a walk-in closet and 4-piece ensuite bathroom featuring a walk-in shower, complemented by two additional well-sized bedrooms and a 4-piece main bathroom. The finished basement adds valuable living space with a large rec room and walk-out to the back patio, ideal for entertaining or relaxing. Additional highlights include a built-in single-car garage with extra storage and inside entry. Ideally located close to schools, parks, walking trails, highway access, and all major amenities, this end-unit townhouse offers the perfect blend of space, convenience, and lifestyle. (id:35544)
Caledonia, Ontario
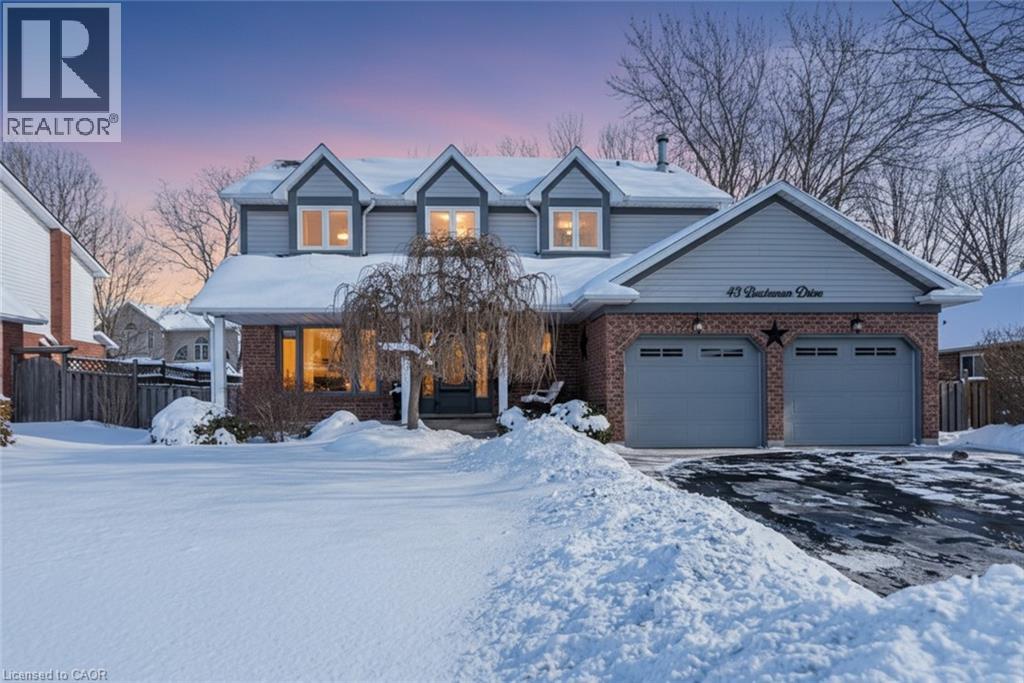
Lovely curb appeal awaits at 43 Buchanan Drive. Located in a quiet, south side neighbourhood, this 4 bedroom home is a delight. The main floor features a beautiful and bright eat in kitchen, including all appliances, even a wine fridge, sunken living room with wood burning fireplace and a separate dining room. A 2piece bath is featured here, along with inside entry from the garage. Patio doors off the kitchen welcome you to a lovely landscaped rear yard with a patio built for entertaining, including a natural gas hook up for your bbq. The upper level features, the main bath and 4 good sized bedrooms- the main bedroom offers double closets and a large ensuite bath. The lower level is partially finished with a rec room and loads of storage and a convenient 2 piece bath. The laundry room is also on the lower level. Notable items: The driveway and curbs were completed in 2022. Air conditioner replaced in 2023. Shingles replaced in 2022. Washer and dryer, both new within the last year. (id:35544)
Burlington, Ontario
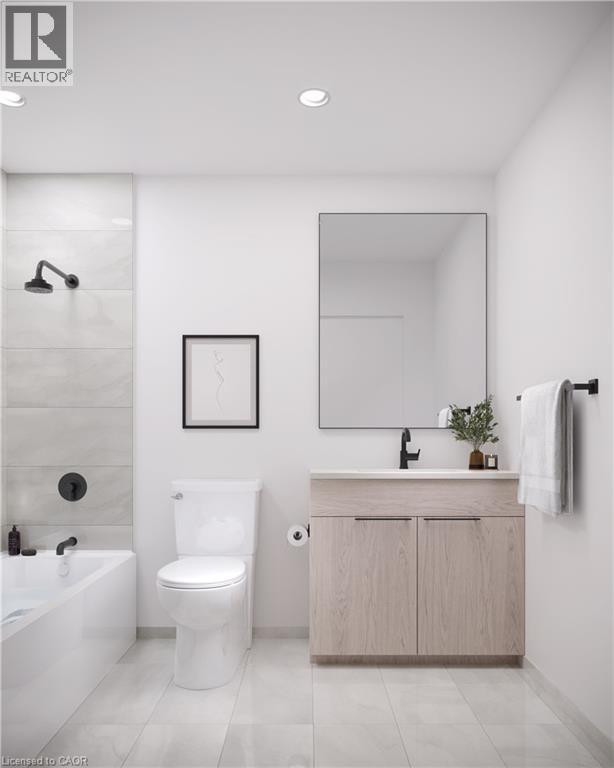
Now selling in the highly sought-after Alton Village in Burlington! This is not an assignment sale—buy directly from the builder with a projected move-in date of April 2026. This beautifully designed condo offers 2 spacious bedrooms plus a den, 2 modern bathrooms, and includes 2 parking spaces. Situated in a vibrant, family-friendly community, this unit combines comfort, convenience, and contemporary living. Enjoy easy access to major highways, top-rated schools, endless shopping options, and fantastic restaurants—all just minutes away. Residents will also love the exclusive building amenities, including a garden terrace with a basketball court, a stylish social lounge, a fully equipped fitness centre, and a fun-filled kids' playroom. Whether you're a first-time buyer, downsizer, or investor, this is an opportunity you don’t want to miss. Experience the best of Burlington living—contact me today to learn more! Photos provided are an Artistic Rendering provided by the Builders. (id:35544)
Waterloo, Ontario
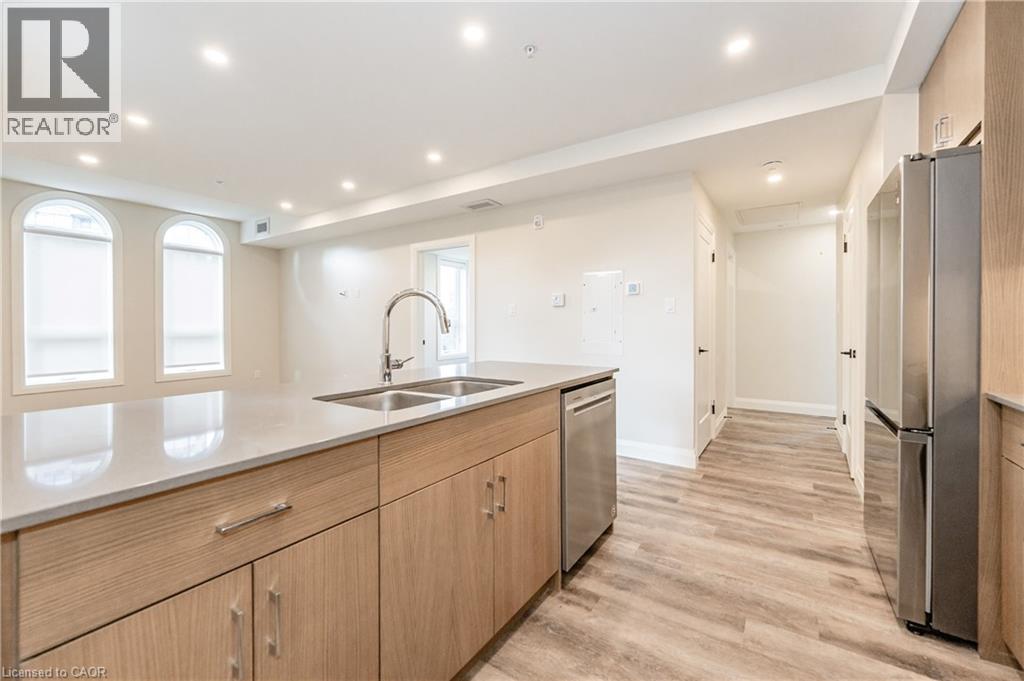
REVIVE on Erb is a very new UPTOWN WATERLOO BOUTIQUE RENTAL BUILDING. Featuring cutting edge prop tech with 1Valet Concierge and Salto keyless access systems. This large 2- bedroom unit offers a front foyer, an open kitchen with island, stainless appliances, quartz countertops and custom cabinetry. A bright and spacious living area with walk out to a covered private balcony. Two large bedrooms with ample closet space and custom built-in closet systems. One full bathroom and a separate powder-room add the finishing touches to this unique unit. Not mention the feature living-room windows and window coverings throughout. Additional building features include an elevator, outdoor BBQ amenity space, locker units, indoor bike storage, and a bike wash/pet wash station. Don't miss this opportunity to live just 200m from the Uptown Waterloo ION stop and all that Uptown Waterloo has to offer. (id:35544)
Kitchener, Ontario
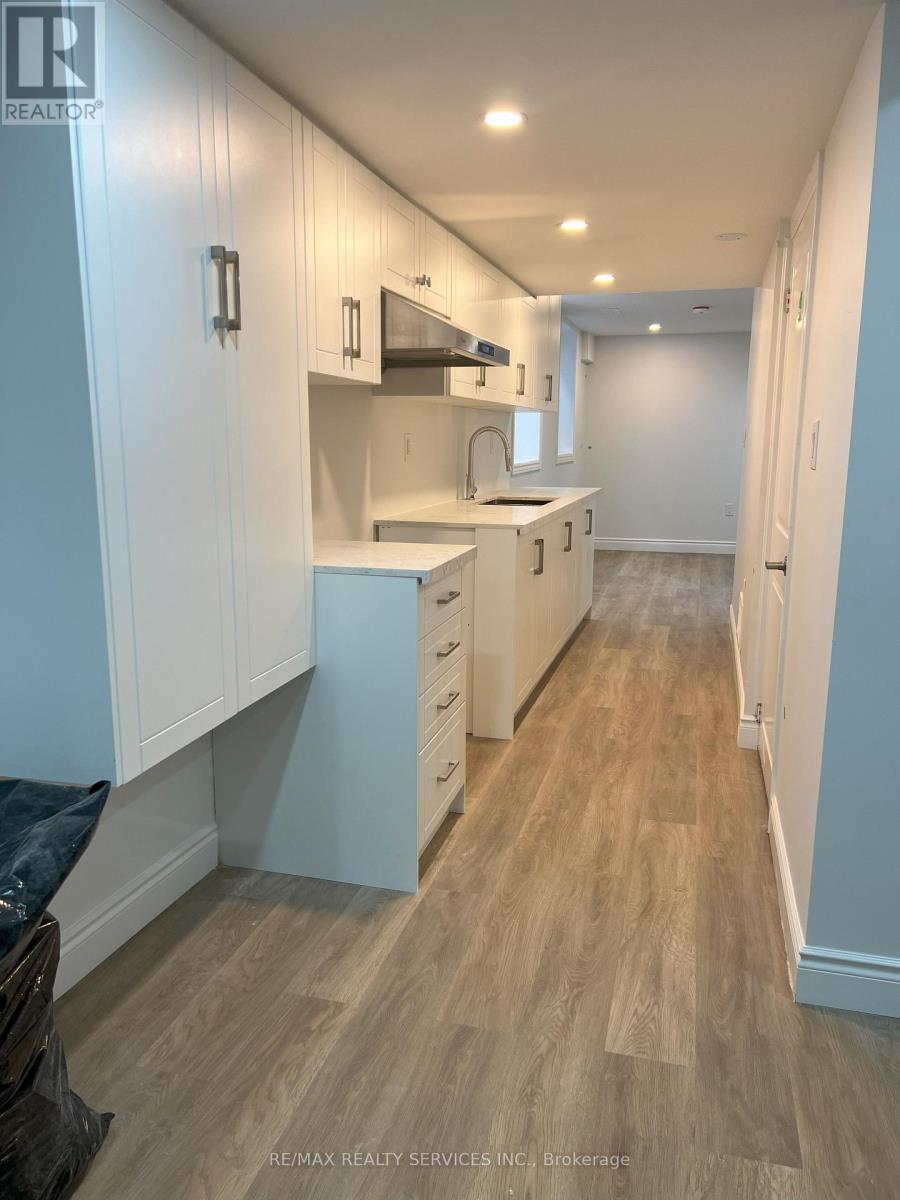
Welcome to 920 Tartan Crt!! Welcome to 920 Tartan Crt! Beautiful 2 bedroom 2nd drawling unit less than a year old. Upgraded kitchen, S/S appliances, high quality S/S kitchen fan. This elegant basement apartment offers style, comfort and convenience. Perfect for families or professional looking for a quality living space. Full House can be available in $5200 and 100% utilities. (id:35544)
St. Catharines, Ontario
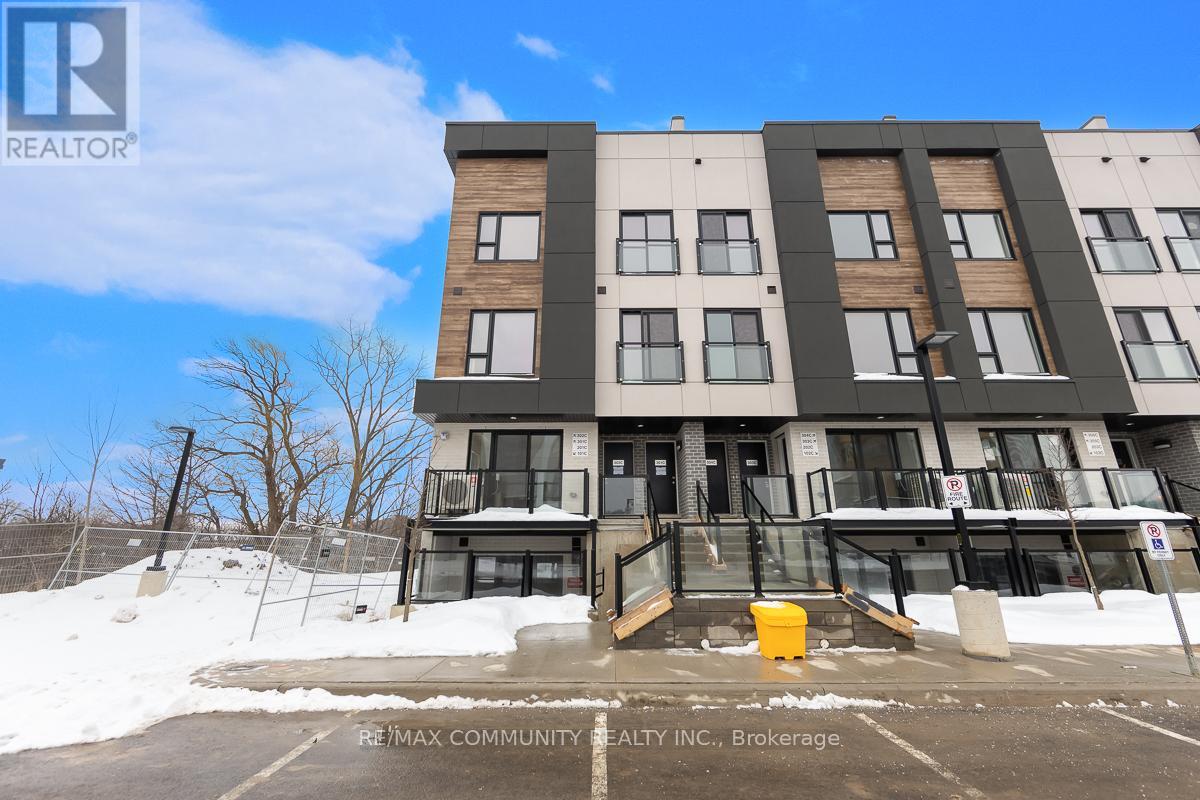
BRAND NEW Stacked Townhouse for Lease! This BRIGHT AND MODERN Home Features 3 Bedrooms and 2 FULL BATHROOMS. Thoughtfully Designed for COMFORT AND FUNCTIONALITY. The Open Concept Kitchen is Equipped with STAINLESS STEEL APPLIANCES and is Complemented by a GRAND WINDOWS that Provides the Space with Natural Sunlight Throughout. Ideally Located Just a 7-minute Drive to Brock University and Steps from the Merritt Trail, Perfect for Hiking and Biking Enthusiasts. Enjoy the CONVENIENCE of Being 10-15 minutes to MAJOR RETAILERS, Including FARM BOY, COSTCO, FOOD BASICS, AND SOBEYS. A Fantastic Opportunity to Lease a Brand New Home in a Well Connected Location. MOVE IN AND ENJOY! (id:35544)
Centre Wellington, Ontario
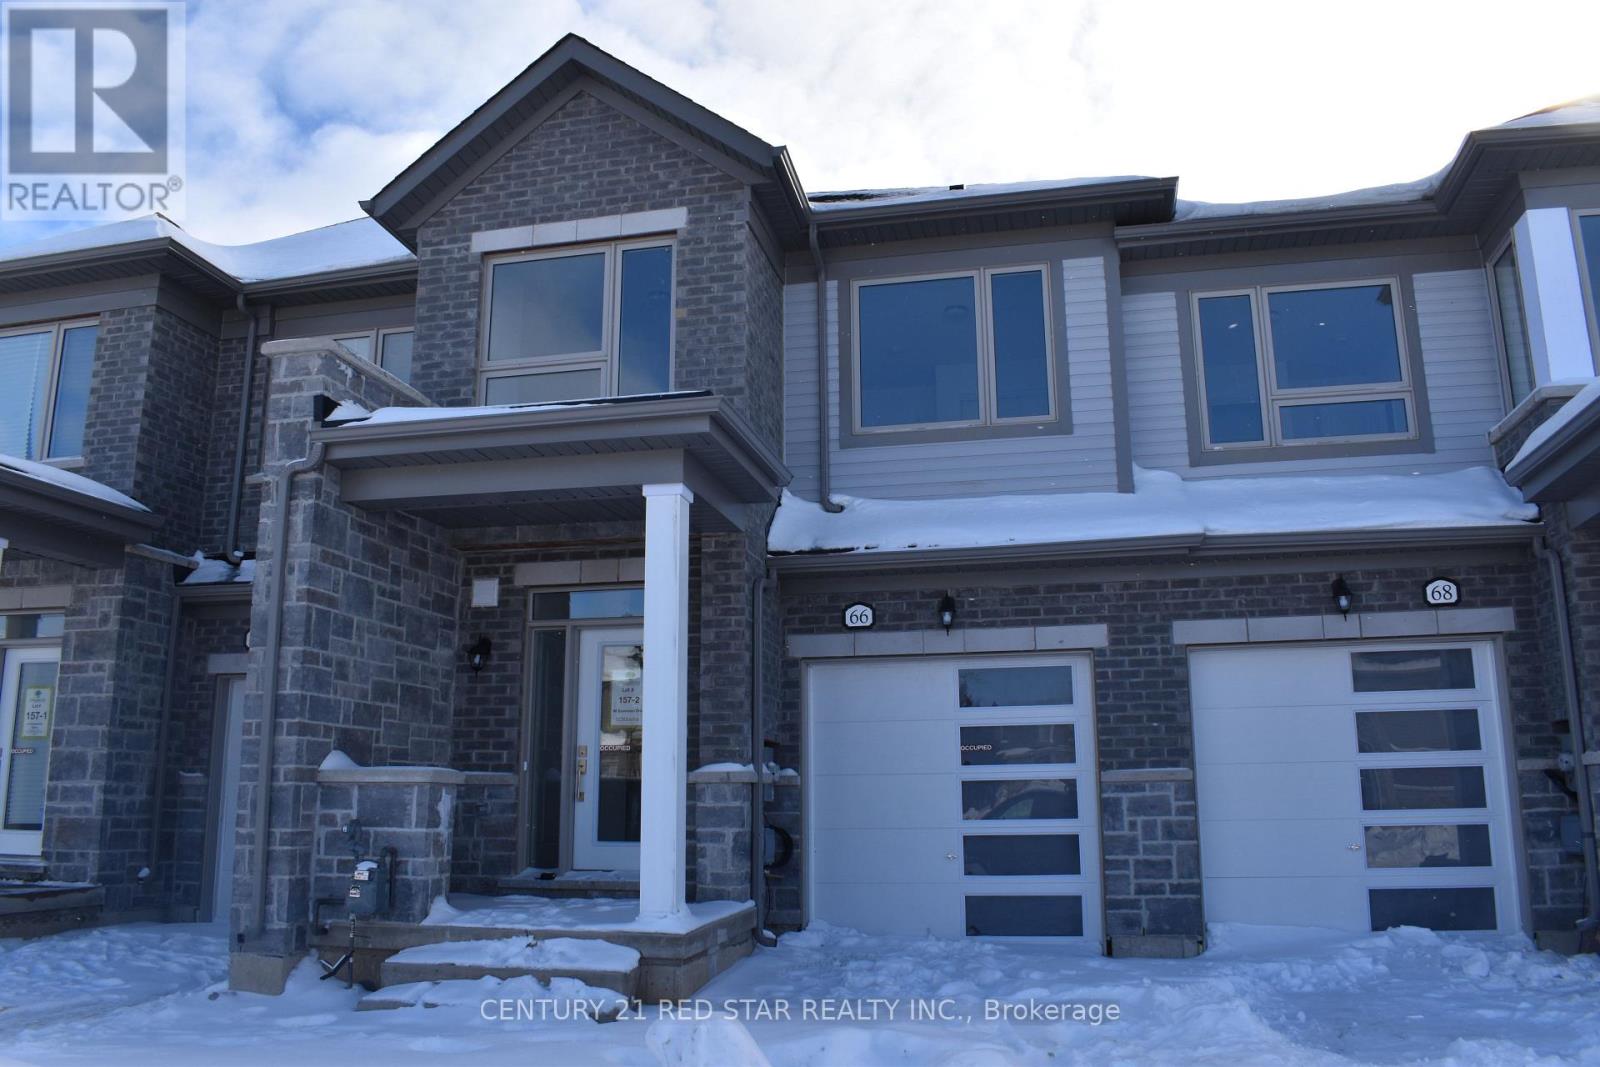
Less than 3 years old spacious, well designed, open concept, 3 Bedrooms Town-house with a lot of up-grades available for the lucky tenant to lease. 2nd level laundry for your convenience and enjoyment. Primary Bedroom has double sink with 4-piece ensuite bathroom. This is a home you can't wait to live in. Well maintained by the previous landlord and has a huge backyard space. Come and enjoy this spacious and elegant home.!! (id:35544)
Sarnia, Ontario
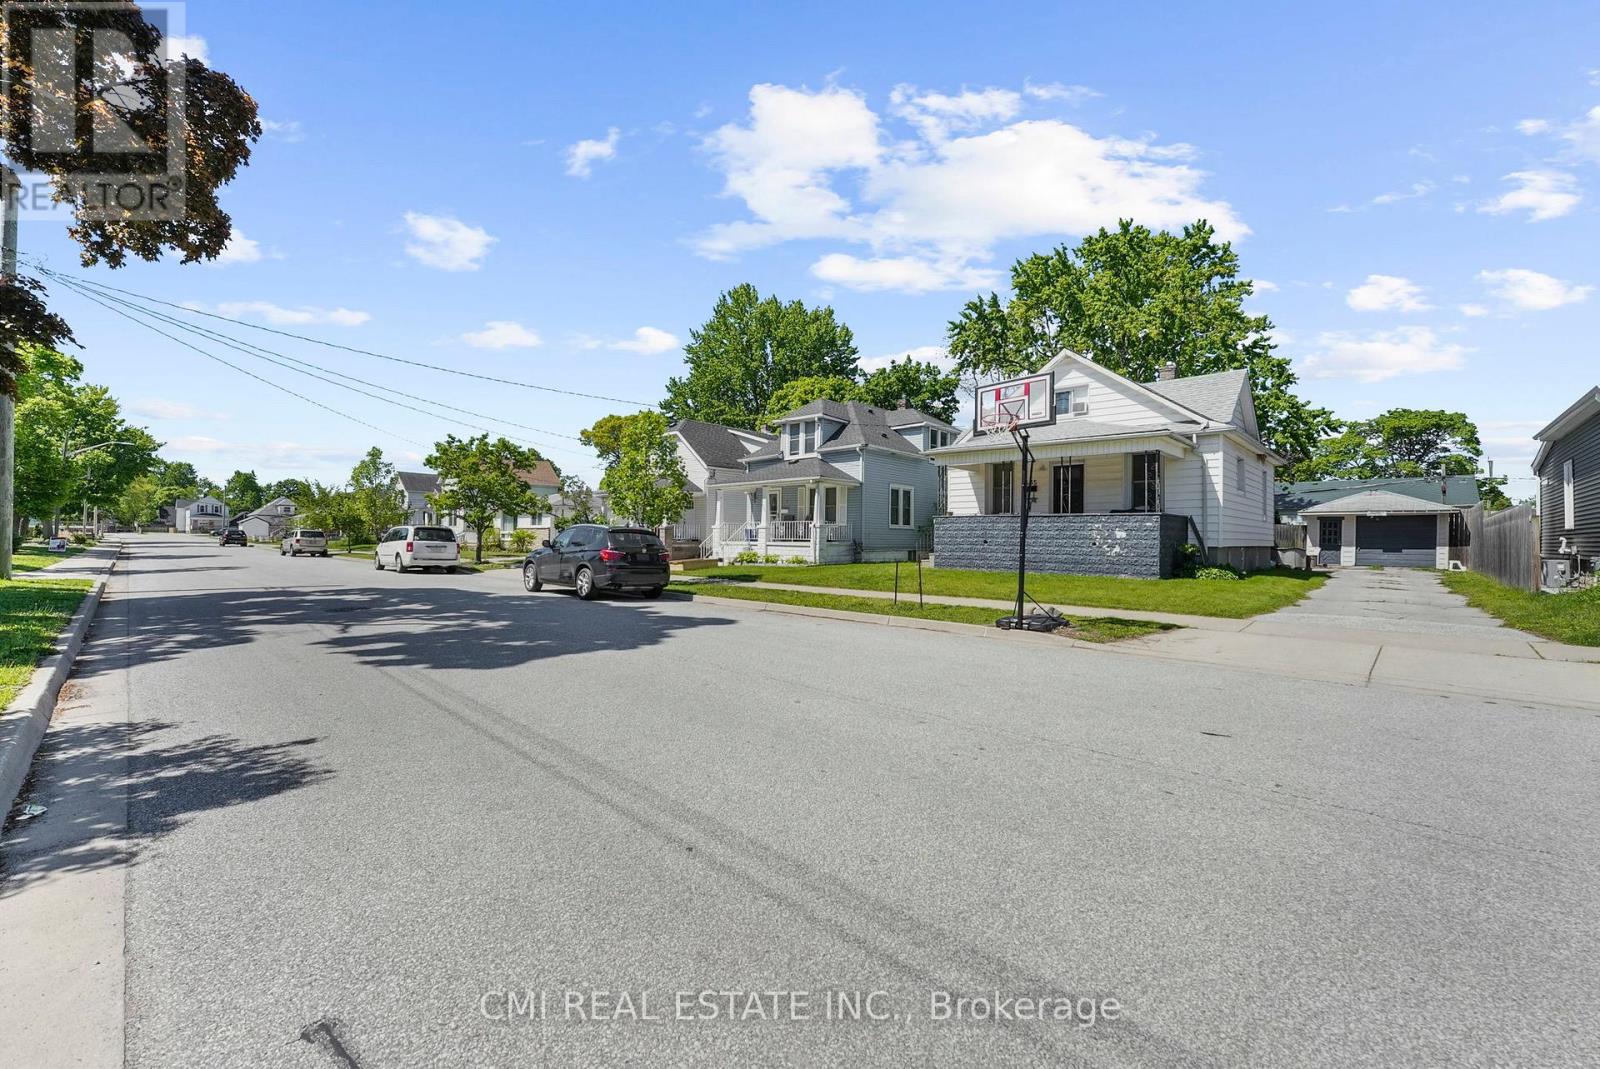
Quaint family home offerings 3+1bed, 3 bath w/ finished bsmt over 1300sqft of living space located in highly sought after High Park neighbourhood steps to top rated schools, parks, shopping, recreation; mins to HWY 402, beaches, Lake Huron, USA. Calling all first-time home buyers, buyers looking to purchase on a budget, investors, & buyers looking to downsize! Large covered porch ideal for morning coffee. Bright foyer entry presents open concept layout. Front living room adjacent from open dining area. Family room w/ french door walk-out to large entertainment deck. Eat-in family style kitchen perfect for growing families. Head upstairs to find 3-spacious beds & full 3-pc bath. Sep-entrance full finished bsmt w/ rec room, additional guest bedroom & utility space. Shared driveway leads to detached garage & backyard perfect for summer enjoyment. (id:35544)
Oakville, Ontario
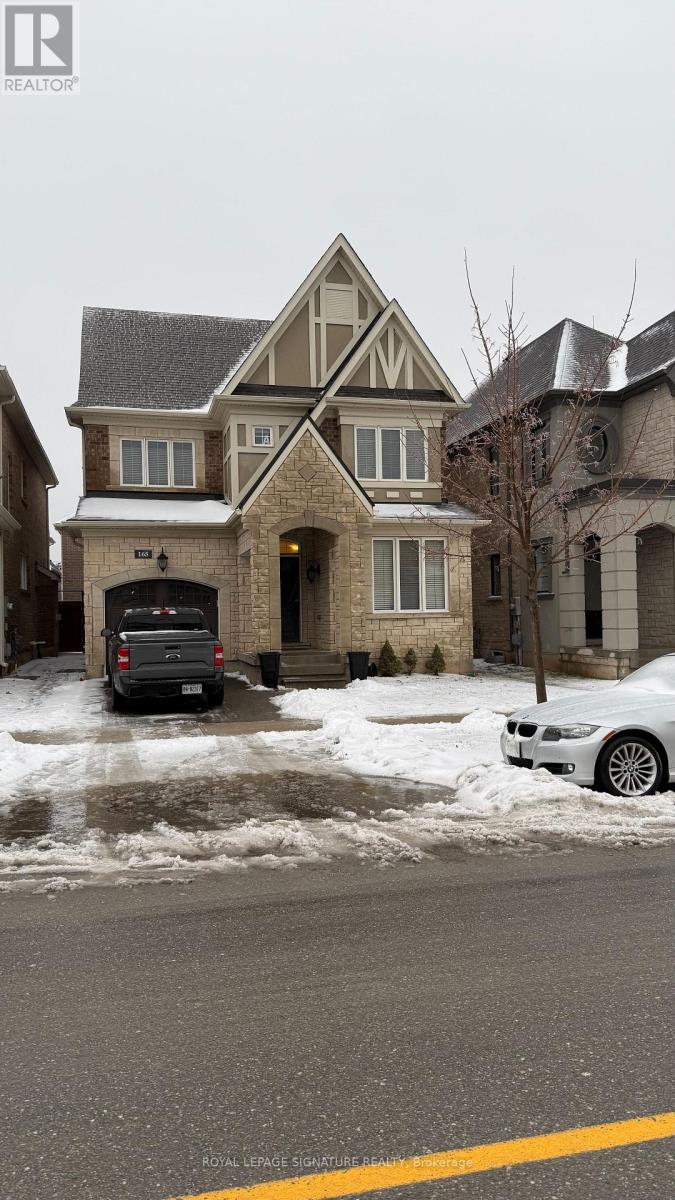
Luxury 4-Bedroom Executive Detached Home in Oakville. Welcome to this stunning luxury 2410 sqft 4-bedroom executive detached home, built by Mattamy, located in the highly sought-after community of The Preserve in Oakville. This beautifully upgraded residence offers a functional and elegant layout, featuring, a main floor office/den, open-concept, living and dining area, and 9-foot ceilings on the main level. Premium finishes include hardwood flooring, oak staircase with cast iron pickets, and custom upgraded cabinetry throughout. The gourmet kitchen is a chef's dream, complete with granite countertops, island with breakfast bar, stylish backsplash, and high-end stainless-steel appliances, including a gas cooktop, wall-mounted range hod, built-in oven, microwave, and dishwasher. Upstairs, the spacious primary suite boasts a walk-in closet and luxurious ensuite with a glass-enclosed shower and corner soaker tub. Additional highlights include upper-level laundry, generously sized bedrooms, and thoughtfully designed bathrooms. Enjoy outdoor living in the fully fenced backyard, perfect for relaxing or entertaining. Additional features include garage access to the home, windows blind throughout, gas fireplace, and an unfinished basement offering ample storage space. The home is also Energy Star certified. Prime location - Just steps to schools and public transit, and within walking distance to Superstore, Walmart, shopping, and Tim Hortons. Minutes to Oakville Hospital, Sheridan College, and major Highways. Available March 1st. AAA tenants only. Minimum 1-year lease. (id:35544)
Toronto, Ontario
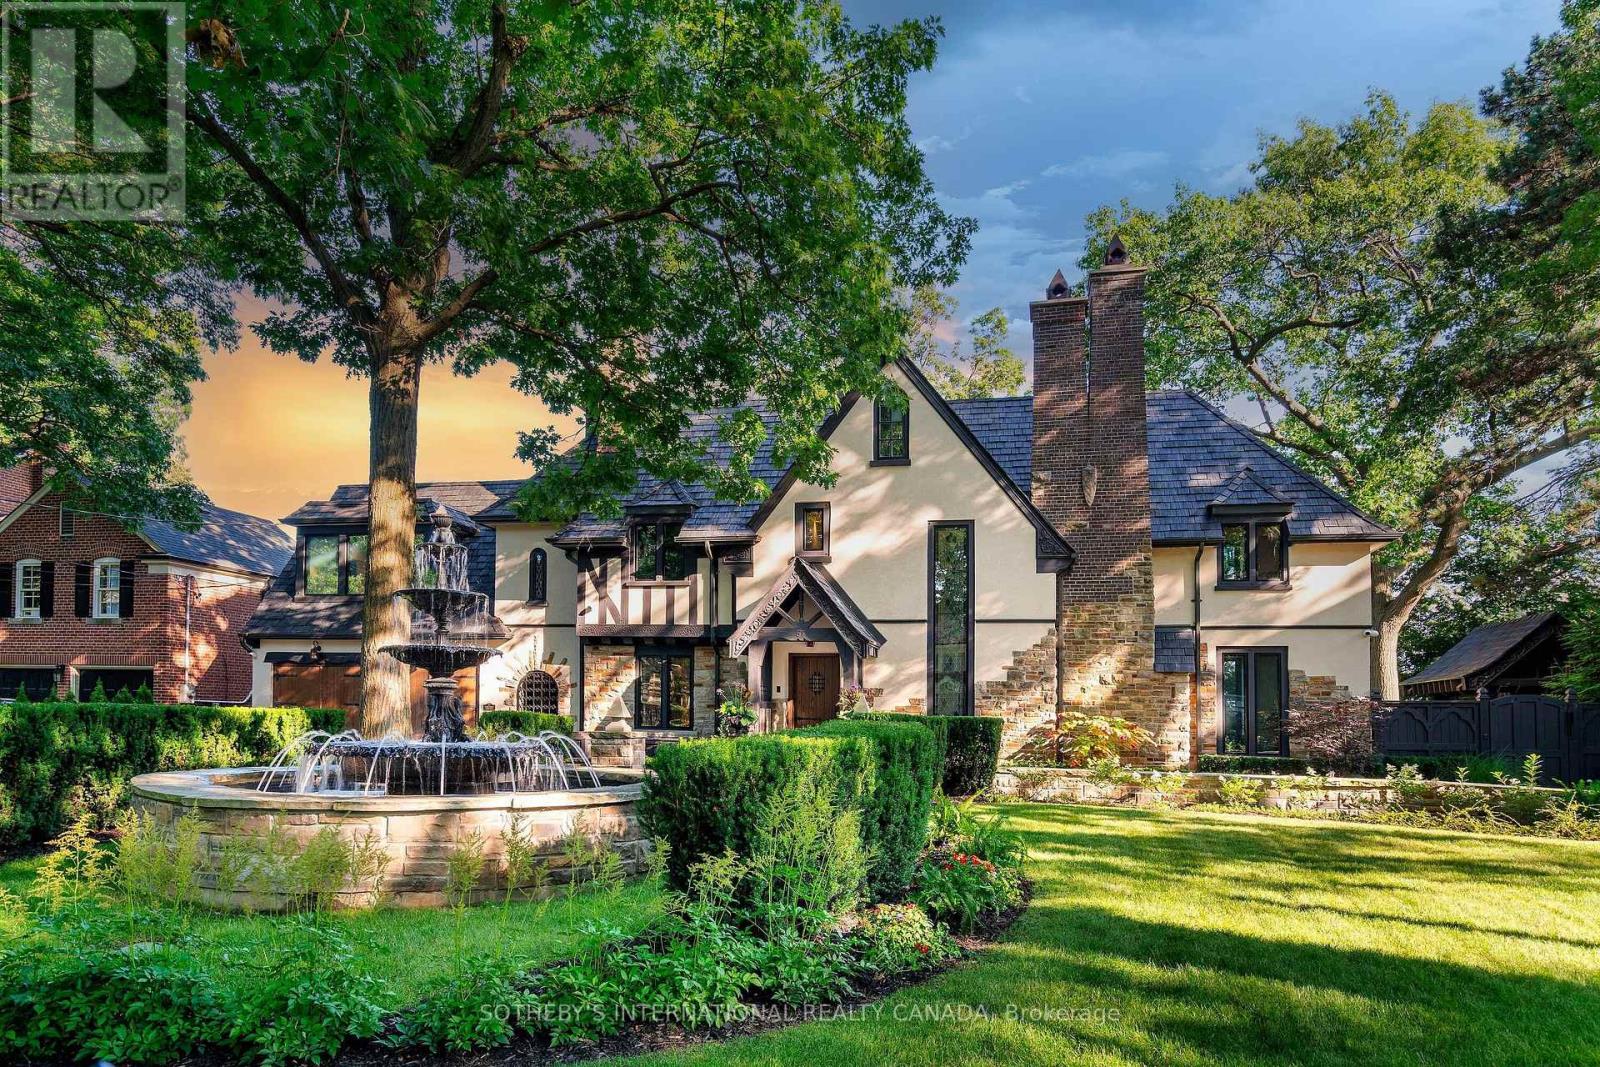
This stunning 1929 Tudor home has been meticulously transformed into a modern masterpiece, seamlessly blending historic charm with contemporary luxury and cutting-edge technology. Set on a sprawling 100' x 277' ravine lot, this $6 million renovation offers an exceptional living experience in one of Toronto's most prestigious neighborhoods. The grand exterior features a restored J.W. Fiske cast iron fountain and a heated cobblestone driveway, accommodating over 10 vehicles. Inside, every detail reflects craftsmanship and sophistication. The chef's kitchen, designed by Scavolini, is equipped with Wolf and Gaggenau appliances, while radiant-heated herringbone oak floors lead to floor-to-ceiling European folding glass doors that open to stunning ravine views. The spa-like bathrooms boast heated marble floors, European wall-mounted toilets, and custom millwork. Hidden HVAC systems, motorized blinds, and recessed lighting create a sleek, minimalist aesthetic. A state-of-the-art audio system, includes over 60 Bowers & Wilkins speakers, powered by Bryston, Sonos, and NAD amps. Four outdoor zones with buried subwoofers ensure exceptional sound across the property. The lower level is designed for entertainment, featuring 10' ceilings, polished concrete floors, a full-size arcade, a professional gym, and an indoor sauna. A walkout leads to a year-round heated pool, hot tub, and an all-season patio with infrared heaters, perfect for outdoor enjoyment in any weather. The home is fully equipped with app controlled automation for lighting, blinds, HVAC, security, audio, access, pool/spa/sauna. Residents enjoy access to the exclusive Baby Point Club, offering tennis, lawn bowling, and community events. A perfect blend of historic charm and modern luxury, this home offers an unmatched living experience. The home features a durable composite cedar roof with a lifespan of up to 60 years, offering long-lasting protection and timeless aesthetic appeal. (id:35544)
Toronto, Ontario
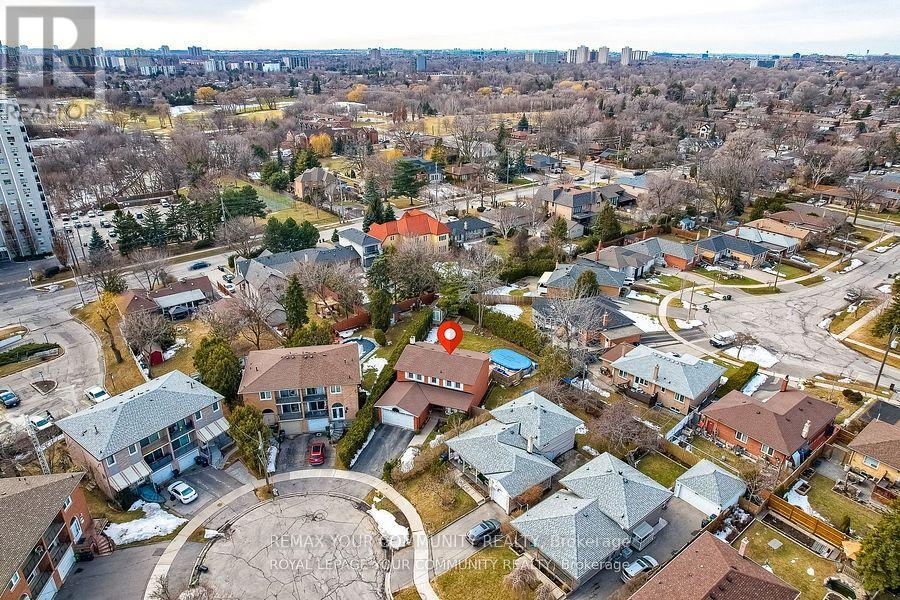
THIS HOUSE IS REALLY SPECIAL! STARTING FROM THE WELCOMING FRONT PORCH AND THE INVITINGENTRANCE, YOU WILL FEEL YOU HAVE FINALLY FOUND YOUR DREAM HOME AS SOON AS YOU STEP INSIDE ANDARE IMMEDIATELY CAPTIVATED BY THE ABUNDANCE OF NATURAL LIGHT. THE LARGE WINDOWS CREATE A WARMAND INVITING AMBIANCE, WHILE THE FLOORPLAN DESIGN ALLOWS FOR SEAMLESS FLOW BETWEEN THE LIVINGAREAS CREATING AN INVITING ATMOSPHERE. THE MAIN FLOOR ALSO FEATURES AN OFFICE AND A LARGEFAMILY ROOM WITH FIREPLACE. THIS STUNNING HOME OFFERS THE PERFECT BLEND OF ELEGANCE ANDCOMFORT, MAKING IT THE IDEAL RETREAT FOR YOU AND YOUR FAMILY.WITH FOUR SPACIOUS BEDROOMS AND TWO BATHROOMS(ONE 4-PIECE AND ONE 5-PIECE) ON THE SECONDFLOOR, THERE'S PLENTY OF ROOM FOR EVERYONE TO ENJOY THEIR OWN SPACE!THE FINISHED BASEMENT IS CURRENTLY USED AS A HUGE REC-ROOM, A GAMES-ROOM, A LAUNDRY ROOM ANDAN ADDITIONAL ROOM THAT CAN BE USED AS A 5TH BEDROOM.MANY OTHER FEATURES ADD TO THE CONVENIENCE OF THIS HOME, SUCH AS A LARGE PIE-SHAPED LOT WITHABOVE-GROUND SWIMMING POOL ON TWO-TIERED DECK, CALIFORNIA SHUTTERS AND CROWN MOULDINGSTHROUGHOUT THE ENTIRE FIRST AND SECOND FLOORS, CARPET FREE FLOORS.THE NEIGHBOURHOOD IS A PARK HEAVEN, WITH 4 PARKS WITHIN A 20 MINUTE WALK), AND MORE THAN TENRECREATIONAL FACILITIES. IT ALSO FEATURES GREAT ELEMENTARY AND SECONDARY SCHOOLS, BOTH PUBLICAND CATHOLIC. (id:35544)
Mississauga, Ontario
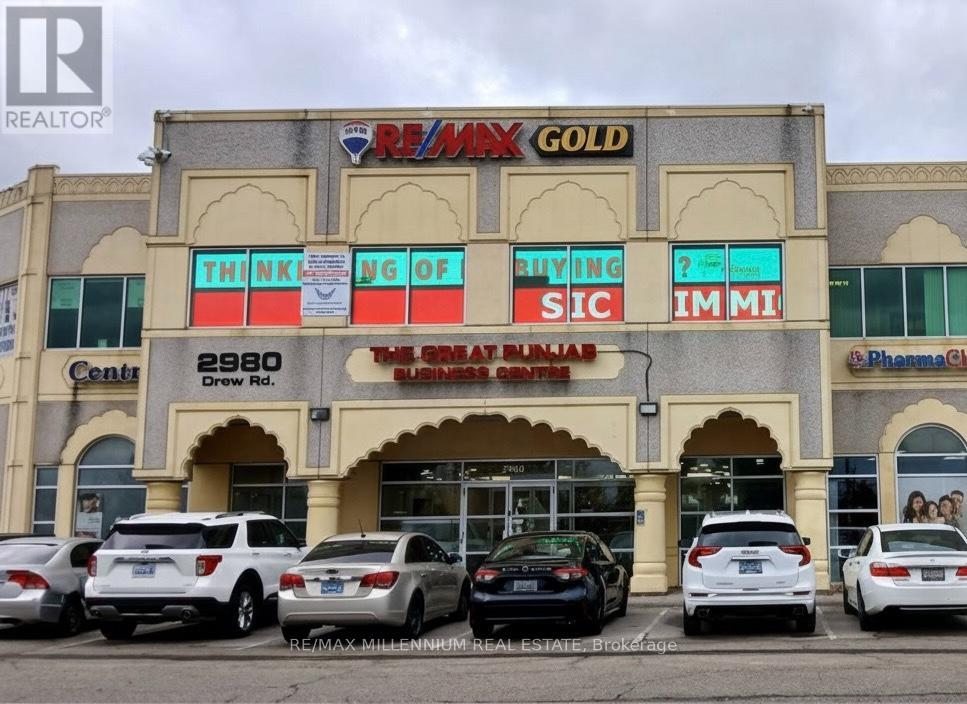
Airport Rd Facing High Exposure Office Space!Step into this bright and inviting 836 sq.ft. second-floor office, ideally positioned right beside the stairs and elevator for easy access. Perfect for a variety of professional or corporate uses, this unit features an open, versatile layout that can be tailored to suit your business needs. Located in a well-maintained building offering prime visibility and convenient access, it's an excellent opportunity for businesses seeking a professional setting in a high-traffic area. The listing price INCLUDES TMI for a seamless, all-inclusive budgeting experience. (id:35544)