
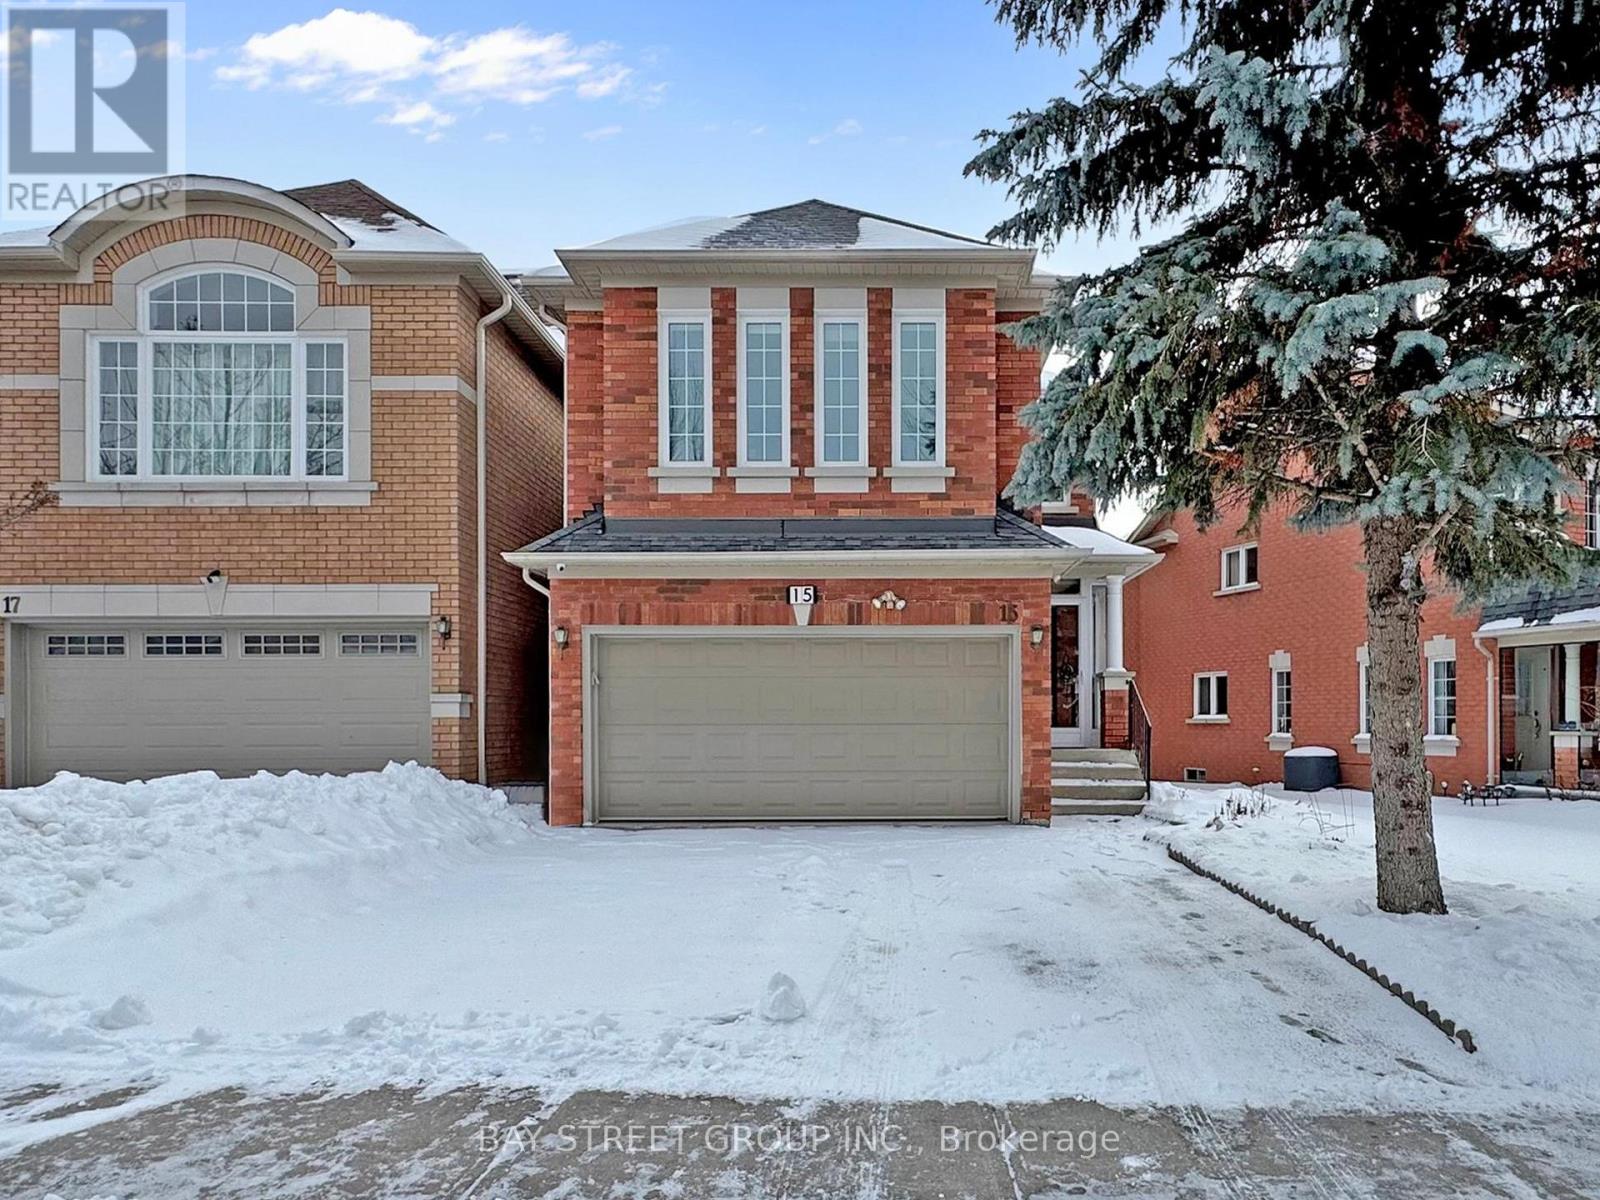
Richmond Hill, Ontario
Stunning, Bright And Spacious Newly Renovated 4+1 Bedroom Detached Home In Rouge Woods community. Deep lot give you a great privacy. Hardwood Flooring Throughout Main Floor, Open-Concept Kitchen with Stylish Countertop And Backsplash. Smooth Ceiling Throughout. Pot Lights and New Paint. Very Good Bedroom Layout on 2nd floor. 2nd Bedroom Has Ensuite and keep the privacy from other bedrooms. Finished Basement Includes a Large Recreation Area, Guest Room with 3-Piece Ensuite. 5 Mins waking distance to Richmond Rose P.S. 10 Mins Walk to Bayview S.S. Silver Stream P.S.(Gifted). Easy Access to Hwy 404. Very convenient location. Steps to all shoppings, Costco, Walmart, Metro, TNT, Freshco and GO Transits. (id:35544)
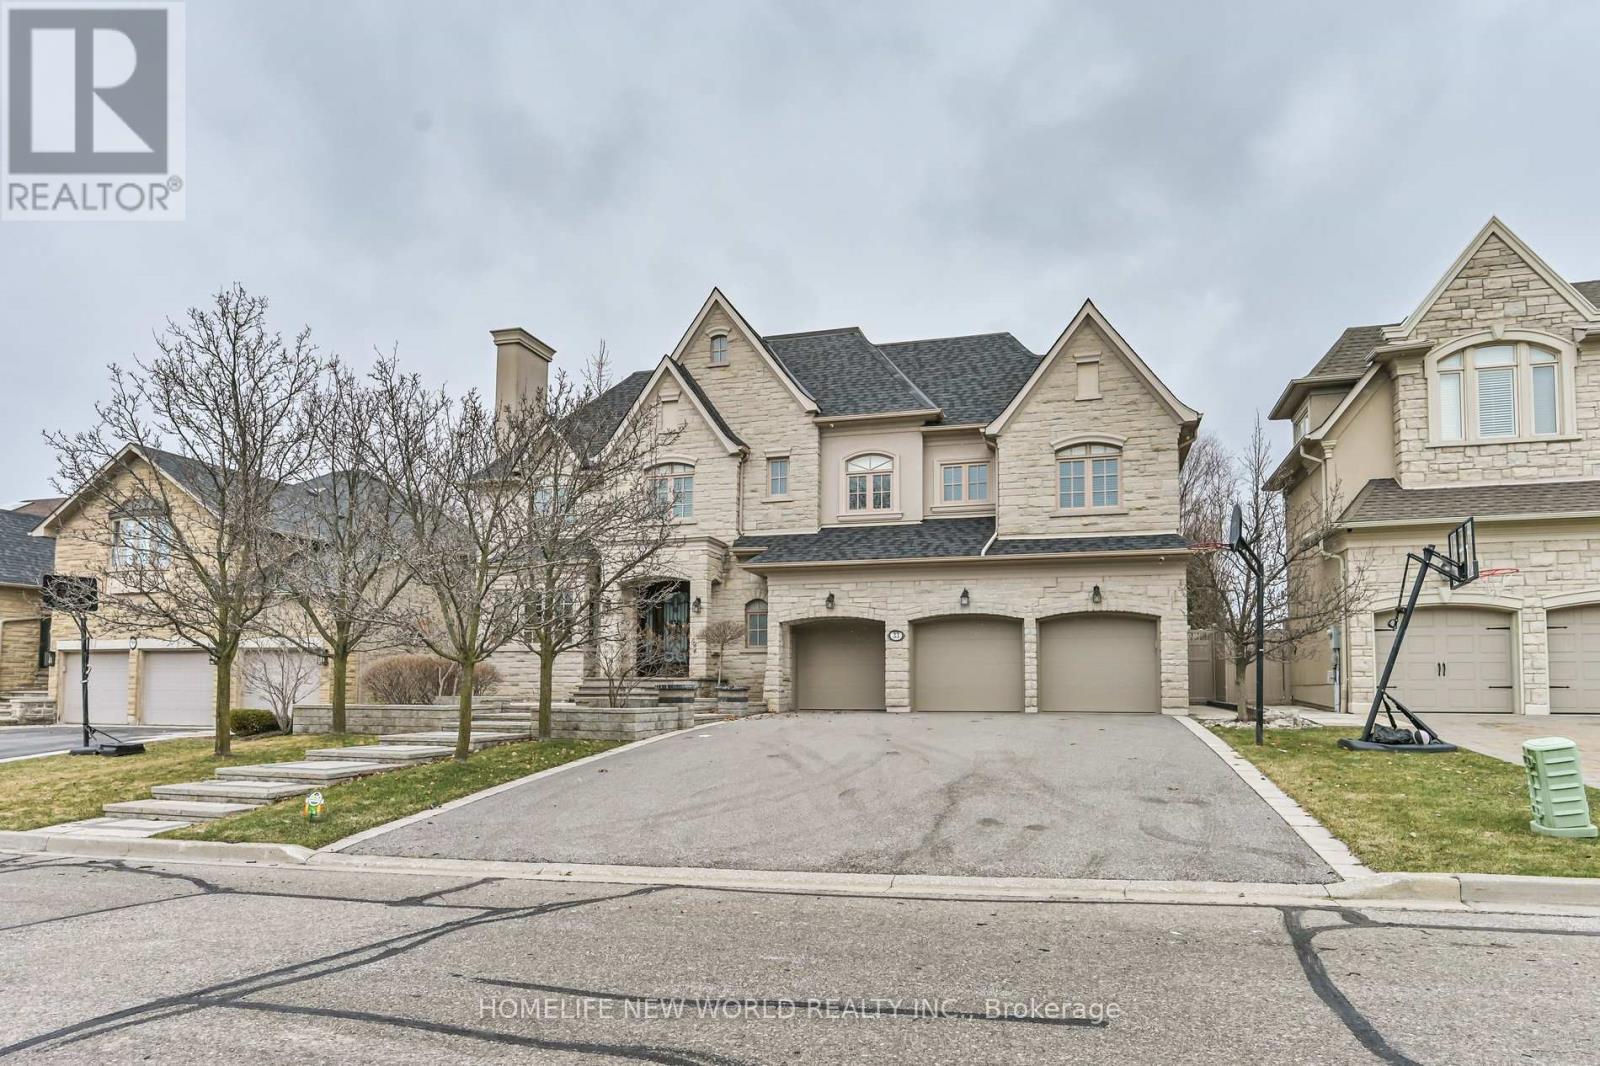
Vaughan, Ontario
Magnificent & Rarely Offered! Premiere Address On Most Coveted Cul-De-Sac In Thornhill! English Tudor Stone Facade With Remarkable Floorplan W/Spacious Principal Rooms. Masterfully Built Custom Home + Spectacular Backyard Oasis. Luxurious Features Include: Breathtaking Custom Chef's Kitchen, Open-To-Above Family Room, Spacious Master Retreat Overlooking Lavishly Landscaped Yard, Soaring High Ceilings, Hardwood Floors And Incredible W/O Basement With Rec Room, Guest Suites And Custom Home Theatre. Perfect Locale Close To Great Schools, Parks And Fabulous Nature Trails. (id:35544)
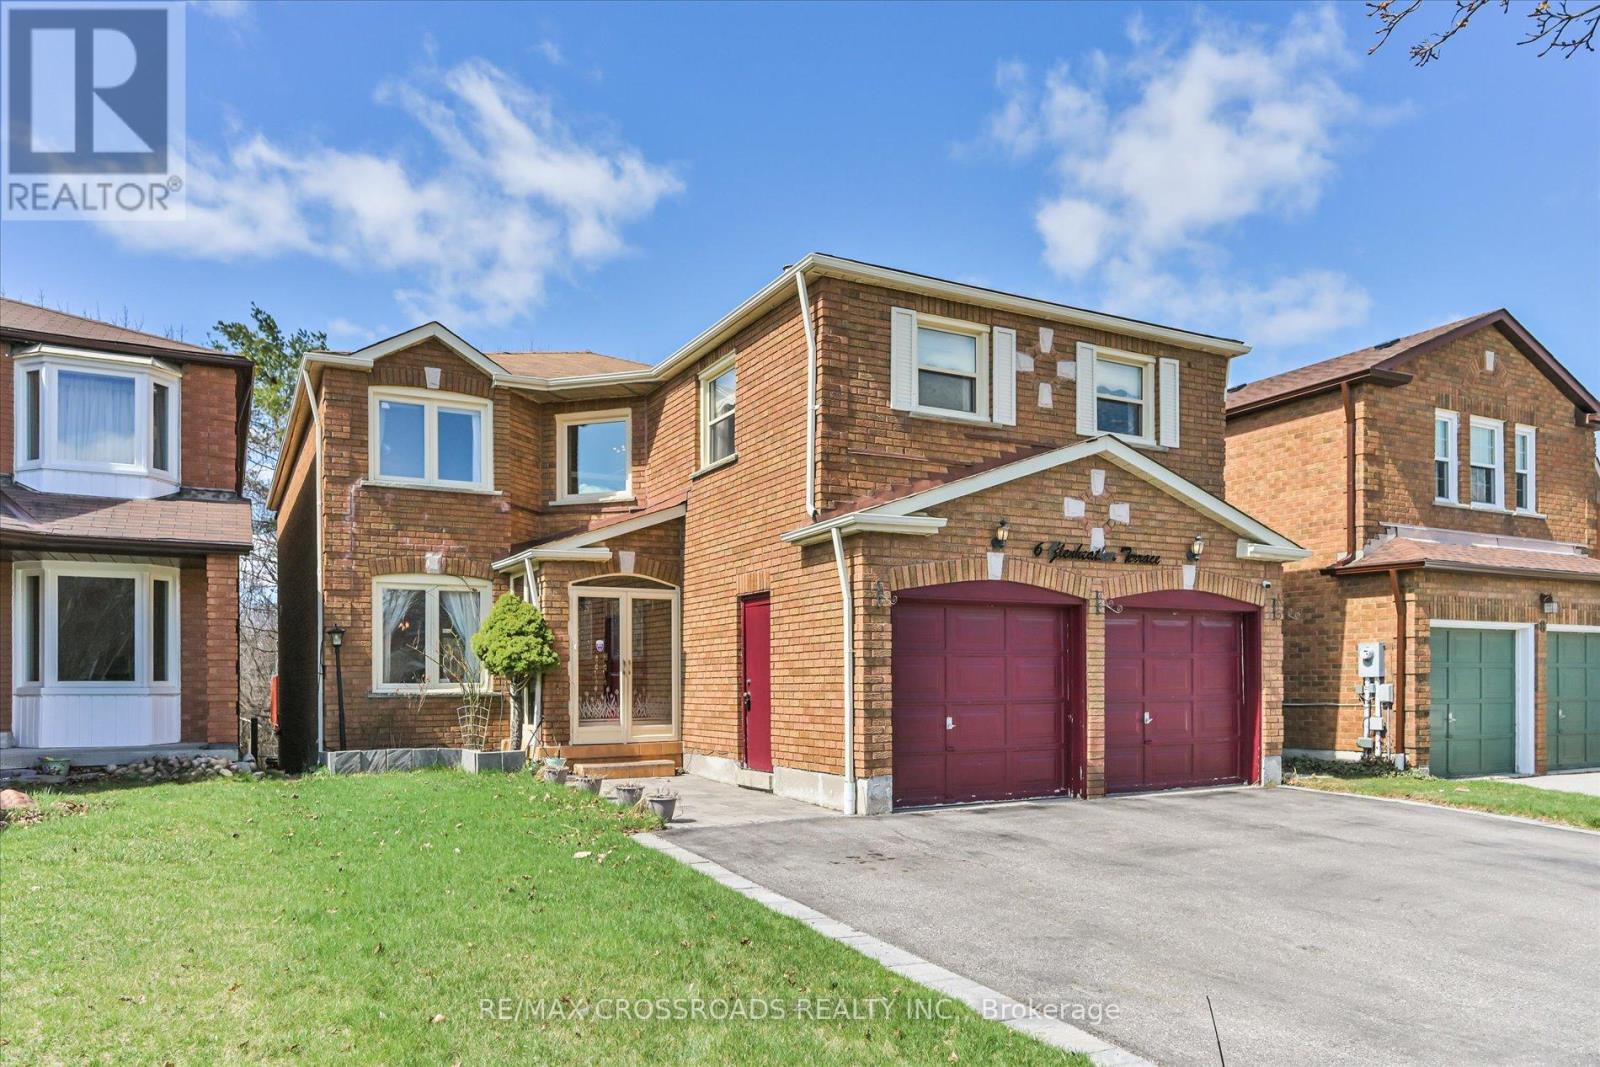
Toronto, Ontario
WALKOUT BASEMENT *** BACKS ONTO RAVINE *** Need more room?? ** Almost 5000 SF finished area! 4+1 extra spacious bedrooms, 5 baths, main floor office, soaring 2 storey foyer! Renovated gourmet kitchen with quartz counters overlooking ravine, pantry and large breakfast area with walkout to deck. Main bedroom with sitting area, luxury ensuite, walk-in closet and makeup area. 2nd main bedroom with ensuite and huge closet. Finished basement with separate entry features an open concept living space with kitchen and plenty of natural light, bedroom and bath. Pot lights, skylights. *** Enjoy tranquil moments on the patio, surrounded by lush greenery and the natural beauty of the ravine! Fabulous location - walk to Catholic and public schools, park, and TTC. Minutes to shopping and 401. *** Immaculate conditions - just move in! (id:35544)
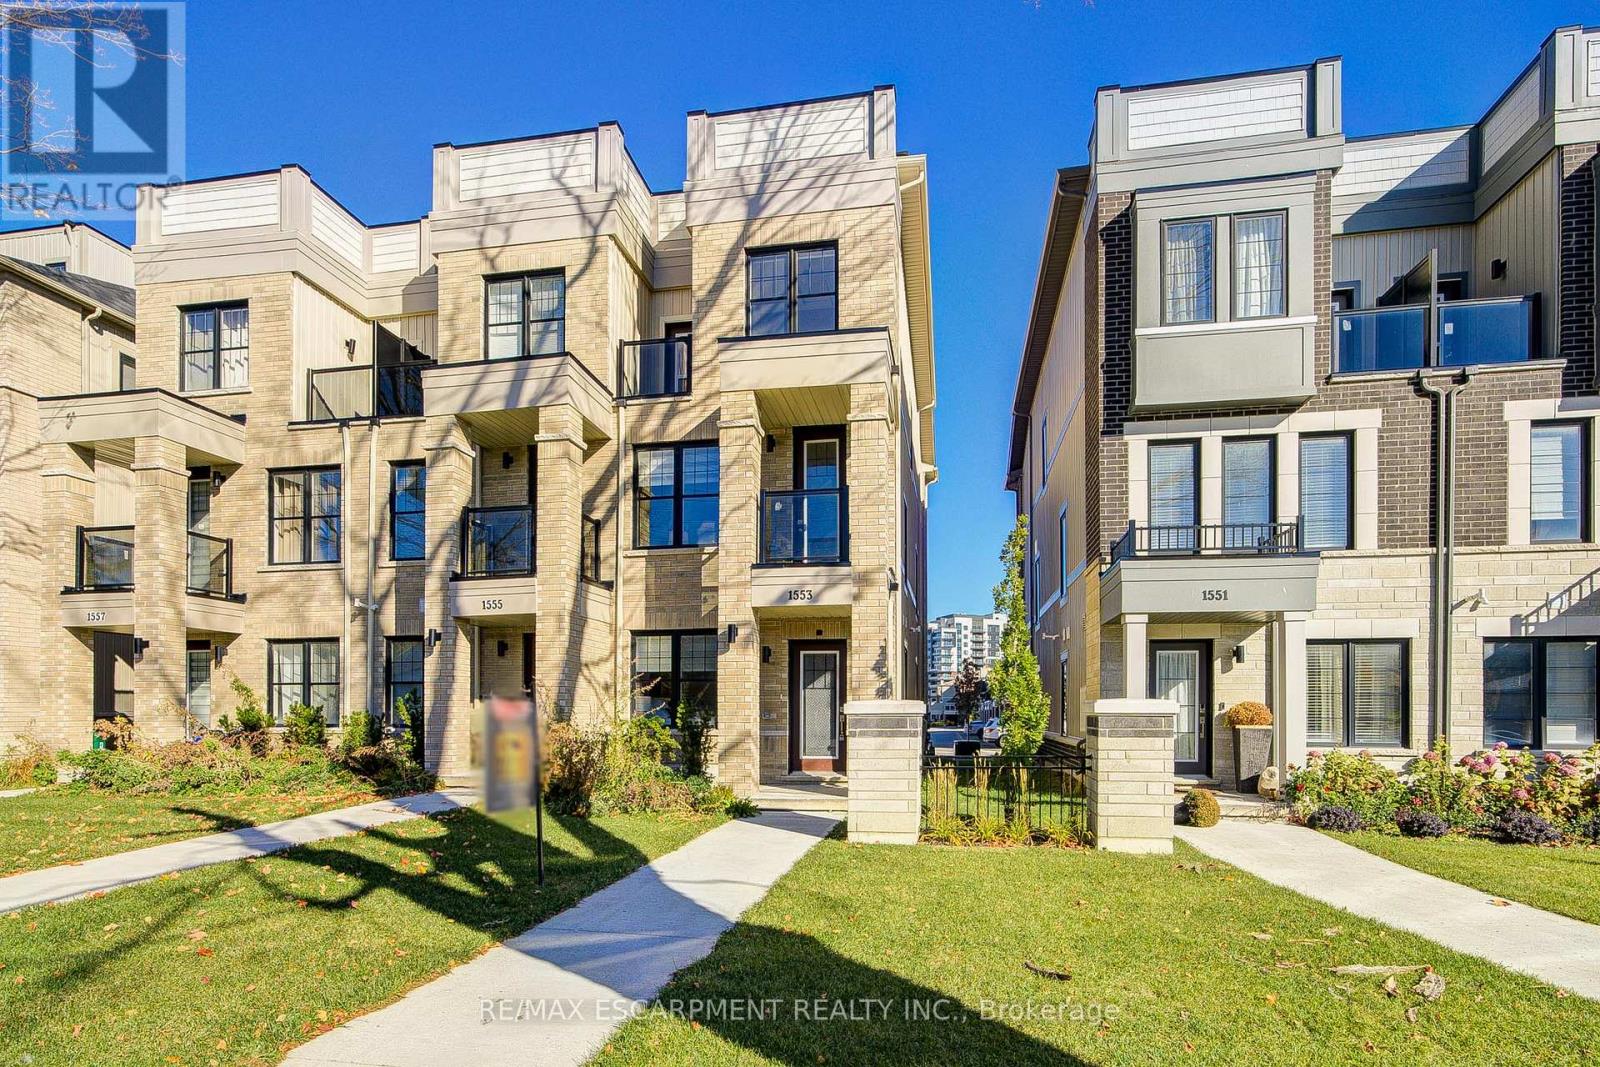
Clarington, Ontario
Don't miss this.Modern, Bright, Sunny & Spacious End Unit Townhouse Featuring 4 Bed, 2 Separate Entrances, Convenient 4th Bed On Ground Floor With 3 Piece Bath & Separate Entrance & Lot more. 1889 Sq Ft (Above Ground) Offers Very Practical & Open Concept Layout (id:35544)
Toronto, Ontario
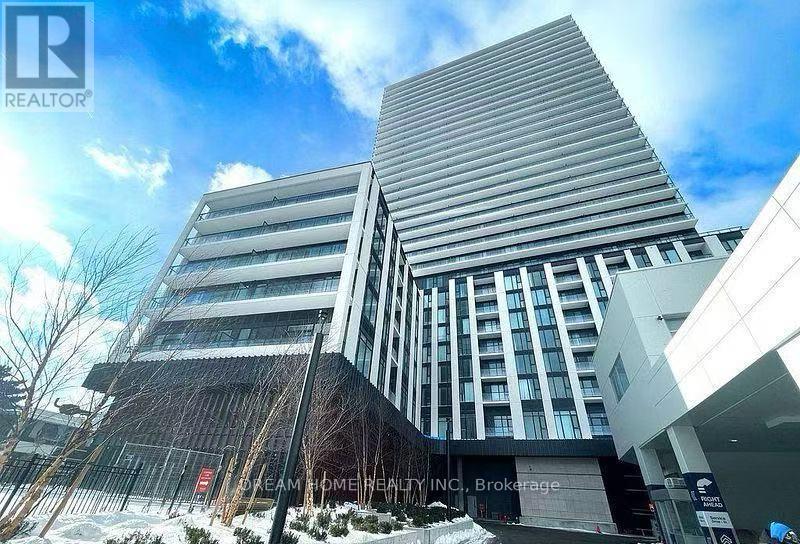
Welcome to Plaza On Yonge, a modern residence in the heart of the vibrant Yonge & Finch community. This brand-new 2-bedroom, 2-bathroom suite offers a thoughtfully designed layout with floor-to-ceiling windows that bring in abundant natural light and showcase open city views. Featuring 9-foot ceilings, sleek laminate flooring, and a functional split-bedroom design, the unit provides both comfort and privacy. Residents enjoy access to premium amenities such as a fully equipped fitness centre, yoga room, study lounge, and meeting spaces. Ideally located just steps from TTC subway, buses, VIVA, YRT, and GO Transit, with quick access to Hwy 401. Surrounded by parks, schools, restaurants, cafes, shopping centres, and H Mart, this home offers an exceptional blend of urban convenience and comfortable living. (id:35544)
Toronto, Ontario
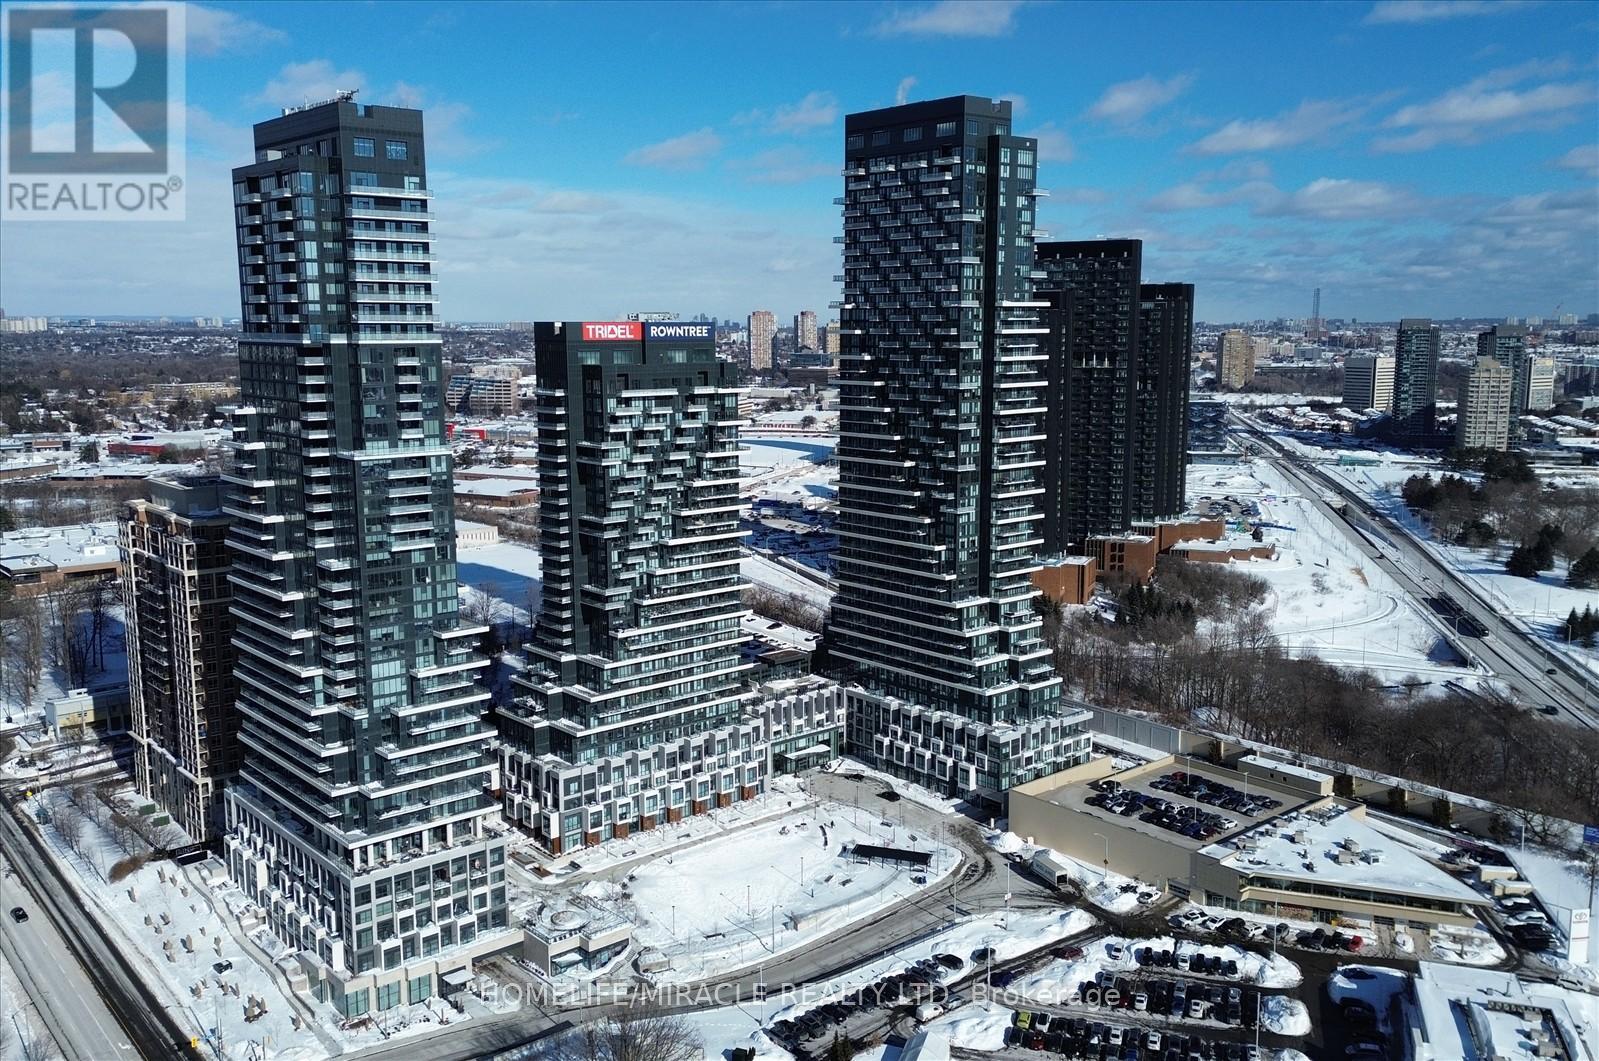
Welcome to this newly built modern condo apartment with 1-Bedroom + Den Suite by Tridel, Canada's #1 Builder. Den That can be used as a Second Bedroom Or Home Office. Open-Concept Kitchen. 24-Hour Concierge Service. Spa-Inspired Outdoor Pool, Whirlpool, Private Cabanas, and a Stunning Al Fresco Dining Terrace Equipped With BBQS. Fitness Center, Complete With Yoga And Spin Studios, Or Relax In The Multimedia Lounge, Chic Party Room With Billiards. Private Dining Space Perfect For Hosting Friends. Close to major Highways, The Eglinton Crosstown LRT, Shops, And Supermarkets. Please visit this property. This might be your dream home. (id:35544)
Toronto, Ontario
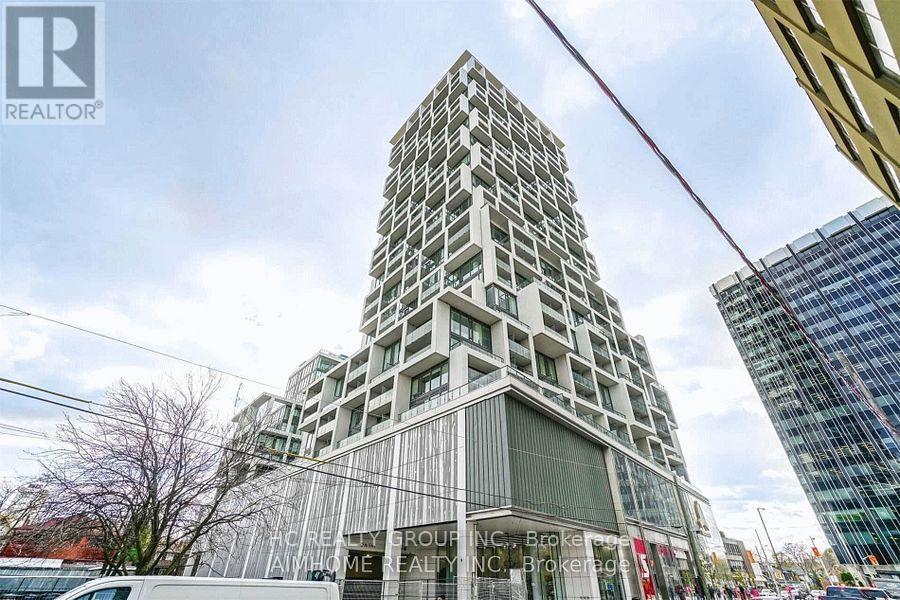
Yonge/Eglinton's Highly Anticipated Art Shoppe Condominium Featuring Lobby Designs By German Fashion Designer In The Heart Of Midtown.735 Sqft Interior 2 Bedrooms ,2 Baths, Modern Kit,Spacious Function Layout. Balcony With W/O From Master, 5 Star Amenities Include Gym, 24 Hrs Concierge, Rooftop Pool, Hot Tub, Party Rm, Bar . Steps To Subway & Future Lrt, Fine Shops,Restaurants&Farm Boy. Just Steps To Subway And All Yonge & Eglinton. Tenant to pay Utilities one bill including Hydro, gas, and water. (id:35544)
Toronto, Ontario
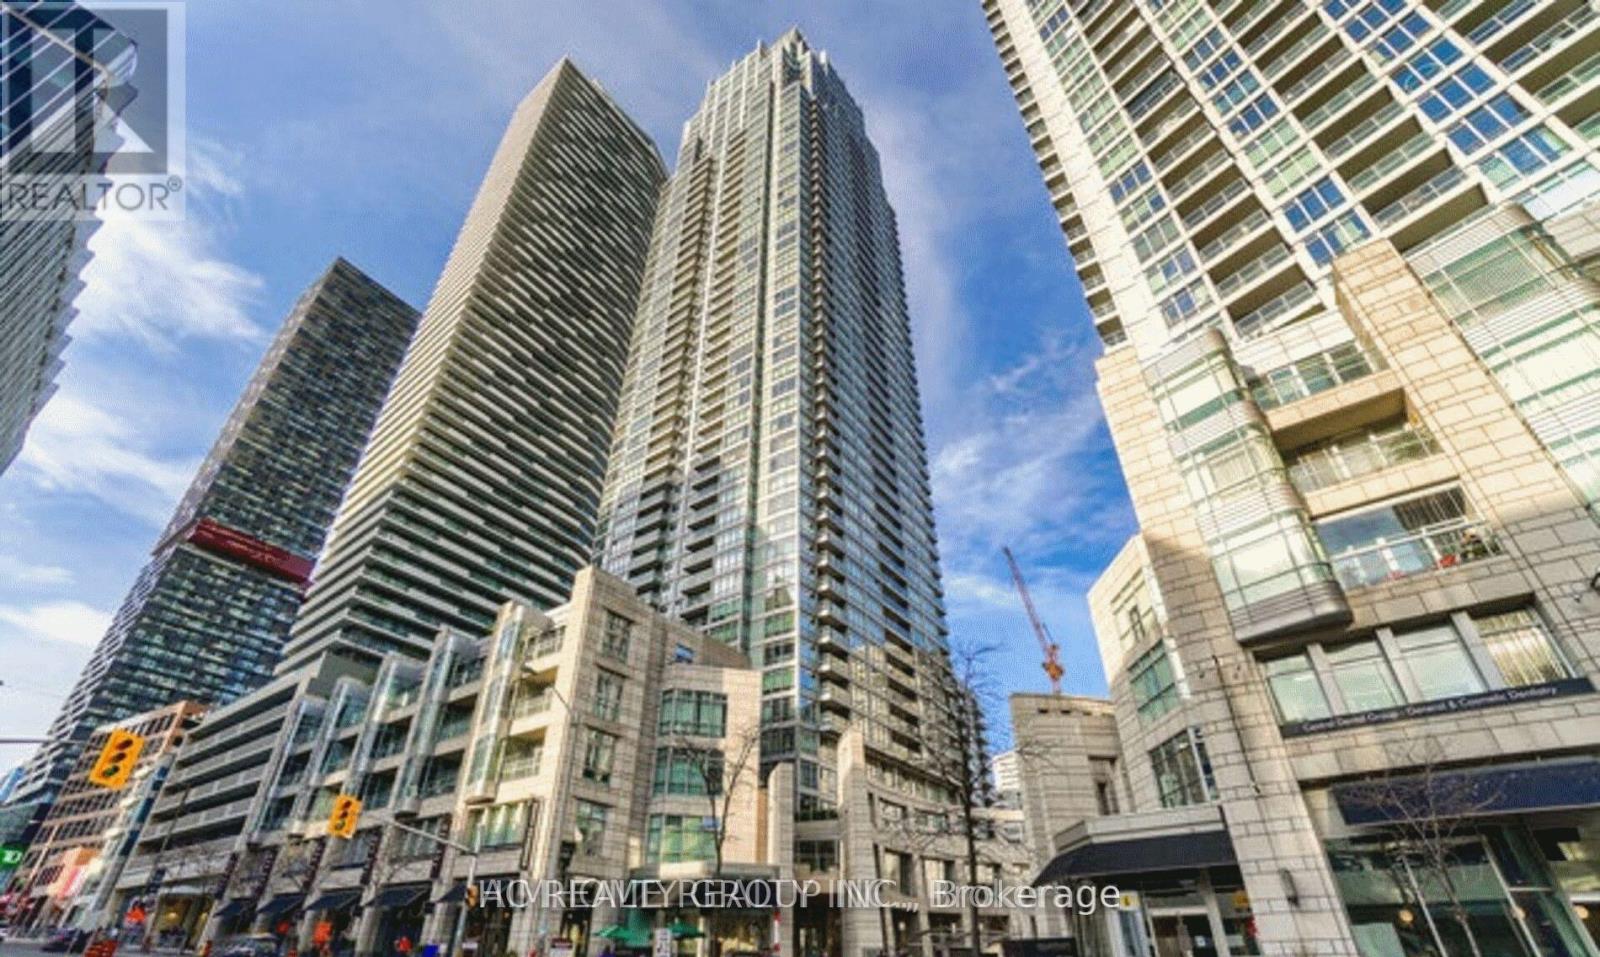
Flexible Lease Term For ONE person: One master bedroom in Perfect Midtown Location With Shops, Restaurants And The Ttc Literally At Your Doorstep! Great Layout. Perfect Open Concept Living Dining Space. Exclusive Use Of Own Ensuite And Walk-In Closet. Leed Certified Building With High End Amenities And A Great Social Environment. 50% Utilities. Share living room and kitchen. (id:35544)

Hamilton, Ontario
Spacious End Unit Townhouse in the Stonegate development located on the Central Hamilton Mountain. This fabulous carpet free 3 bedroom, 2.5 bath home has many upgrades including pot lights, granite counter tops, laminate flooring through out. Walking distance to many shopping centres, parks, and restaurants. Occupancy is available April 01, 2026. (id:35544)
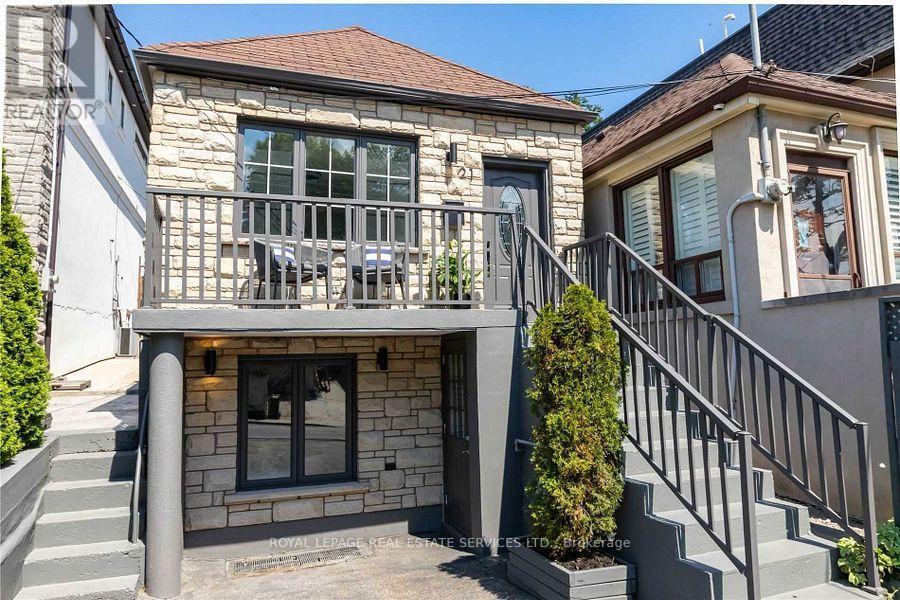
Toronto, Ontario
Welcome to 21 Haverson. A spacious lower level completely updated. This unit feels like a main level with generous room sizes, a renovated bathroom and kitchen area and its own private deck. Minutes from public transportation, shops, restaurants and more. All situated in a family friendly neighbourhood! (id:35544)
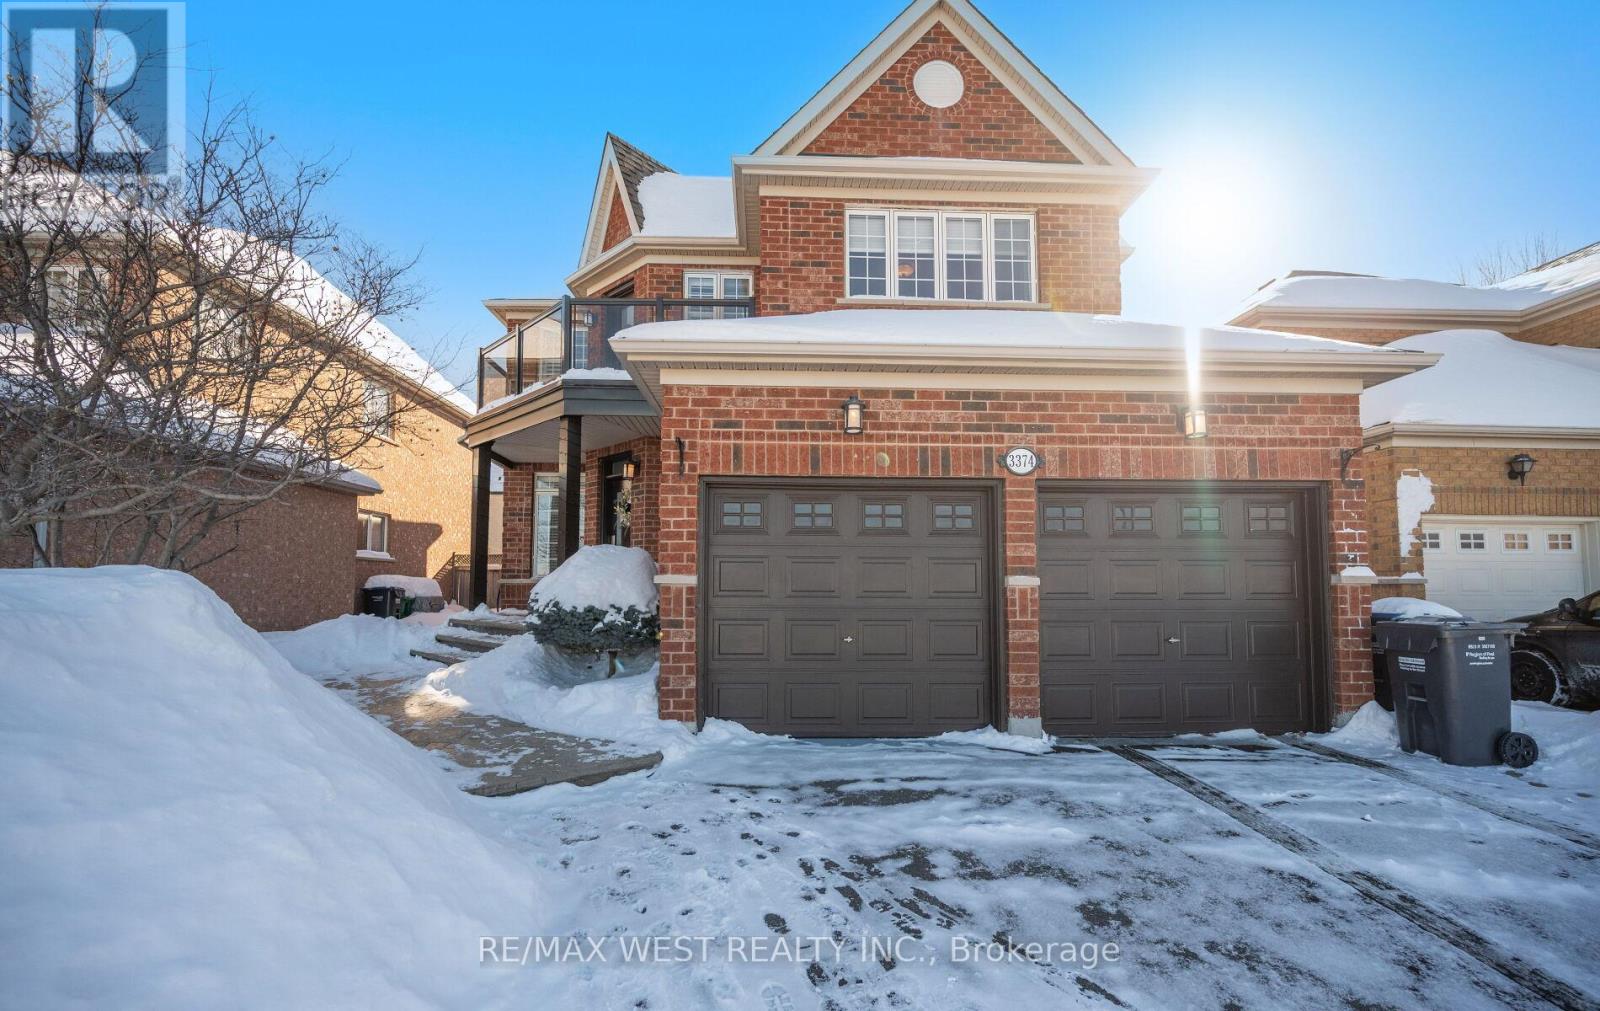
Mississauga, Ontario
Magnificent Updated, 4 bedroom Luxury Creation With private Separate Entrance To Basement Through The Laundry/Mud Room, With A Gorgeous Low Maintenance Landscaped Yard, In The Churchill Meadows Neighbourhood. Thoughtfully Planned Main Floor Offers, Separate Living And Dining Rooms And A Large Bright Kitchen, Breakfast Area That Walks Out To The Private Landscaped Garden And A Large Family Room With A Gas Fireplace, As Well As Main Floor Laundry/Mud Room And A 2 piece Bath. Super Spacious Primary Bedroom With A 5 Piece Ensuite Bath And Large Walk-In Closet As Well As 3 Spacious Bedrooms And An Open Concept Office That Walks Out To A Large Second Floor Balcony And 4 Piece Bath Complete The 2nd Floor. Unfinished Lower Level Awaits Your Imagination, Entertainment, In Law Suite, Etc., For Work And Play And Includes A Cold Room! Fully Fenced Sizeable Landscaped Lot With A Large Deck/Patio, Gazebo, Water Feature And Landscaped Southern Exposure Summer Privacy! Double Driveway and Double Car Garage. ****Amenities In The Area Include Schools And Parks Close At Hand Access To Highway 403 Within Minutes. Located In The Northwest Corner of Mississauga, Ontario, Churchill Meadows Residential Community. The Community Is Bordered By Britannia Road To The North, Winston Churchill Boulevard To The East, Highway 403 To The South, And Highway 407 To The West. *******Community Amenities:The Churchill Meadows Community Centre And Mattamy Sports Park Offer A 25-Metre Pool, Triple Gymnasium, And Artificial Turf Soccer Fields. ******** Proximity To Major Retail At Erin Mills Town Centre And A Variety Of Local Parkettes And Trails Like The Glen Erin Trail. ******* The Area Is Served By Top-Rated Schools Within The Peel District School Board And Dufferin-Peel Catholic District School Board, Including Stephen Lewis Secondary School And St. Joan Of Arc Secondary School. (id:35544)
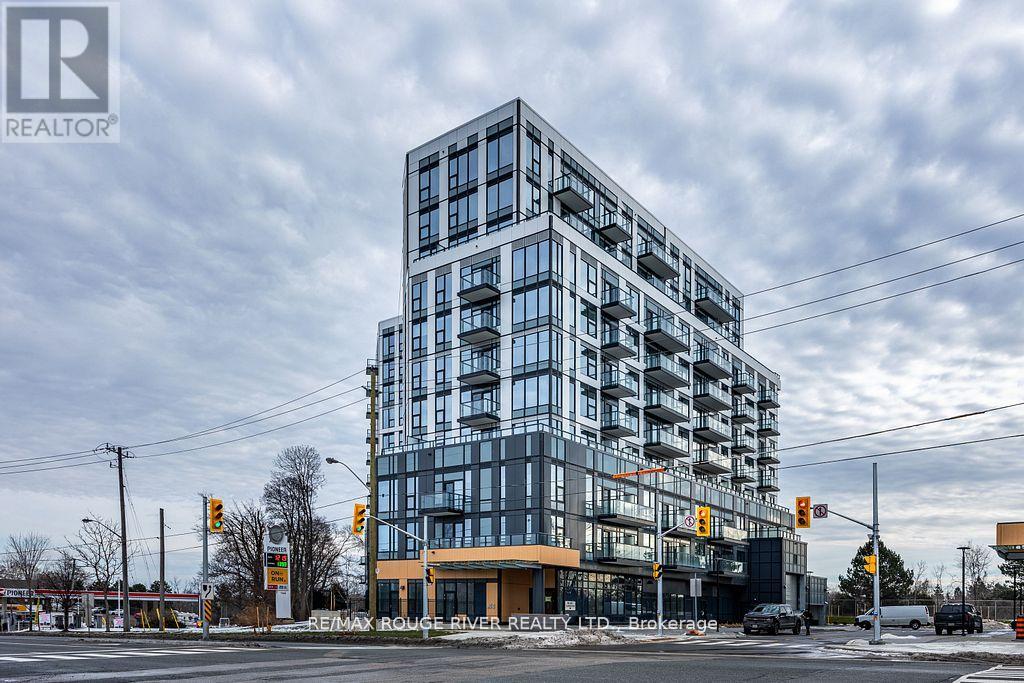
Toronto, Ontario
Step into modern living at The Narrative Condos, a stunning newly built condo offering a bright and spacious 2 Bedroom with 2 Full Baths - the perfect blend of style, comfort, and convenience. This thoughtfully designed suite features an open-concept layout, sleek finishes, and a versatile den ideal for a home office or guest space. Located steps from the breathtaking Rouge National Urban Park and just moments from the shores of Lake Ontario, you'll enjoy endless opportunities for nature walks, scenic views, and outdoor adventures right at your doorstep. Commuters and students will love the unbeatable connectivity - just 2 minutes to Highway 401, close to TTC, GO Bus, Durham Transit, and only 5 minutes to the GO Station. Plus, you're just 6 minutes from U of T Scarborough and Centennial College. Everyday essentials are always nearby with easy access to shopping centres, restaurants, grocery stores, parks, and the beach - making this an incredible place to live, work, and unwind. Experience urban convenience surrounded by nature - welcome to your next home at The Narrative Condos. (id:35544)
Toronto, Ontario
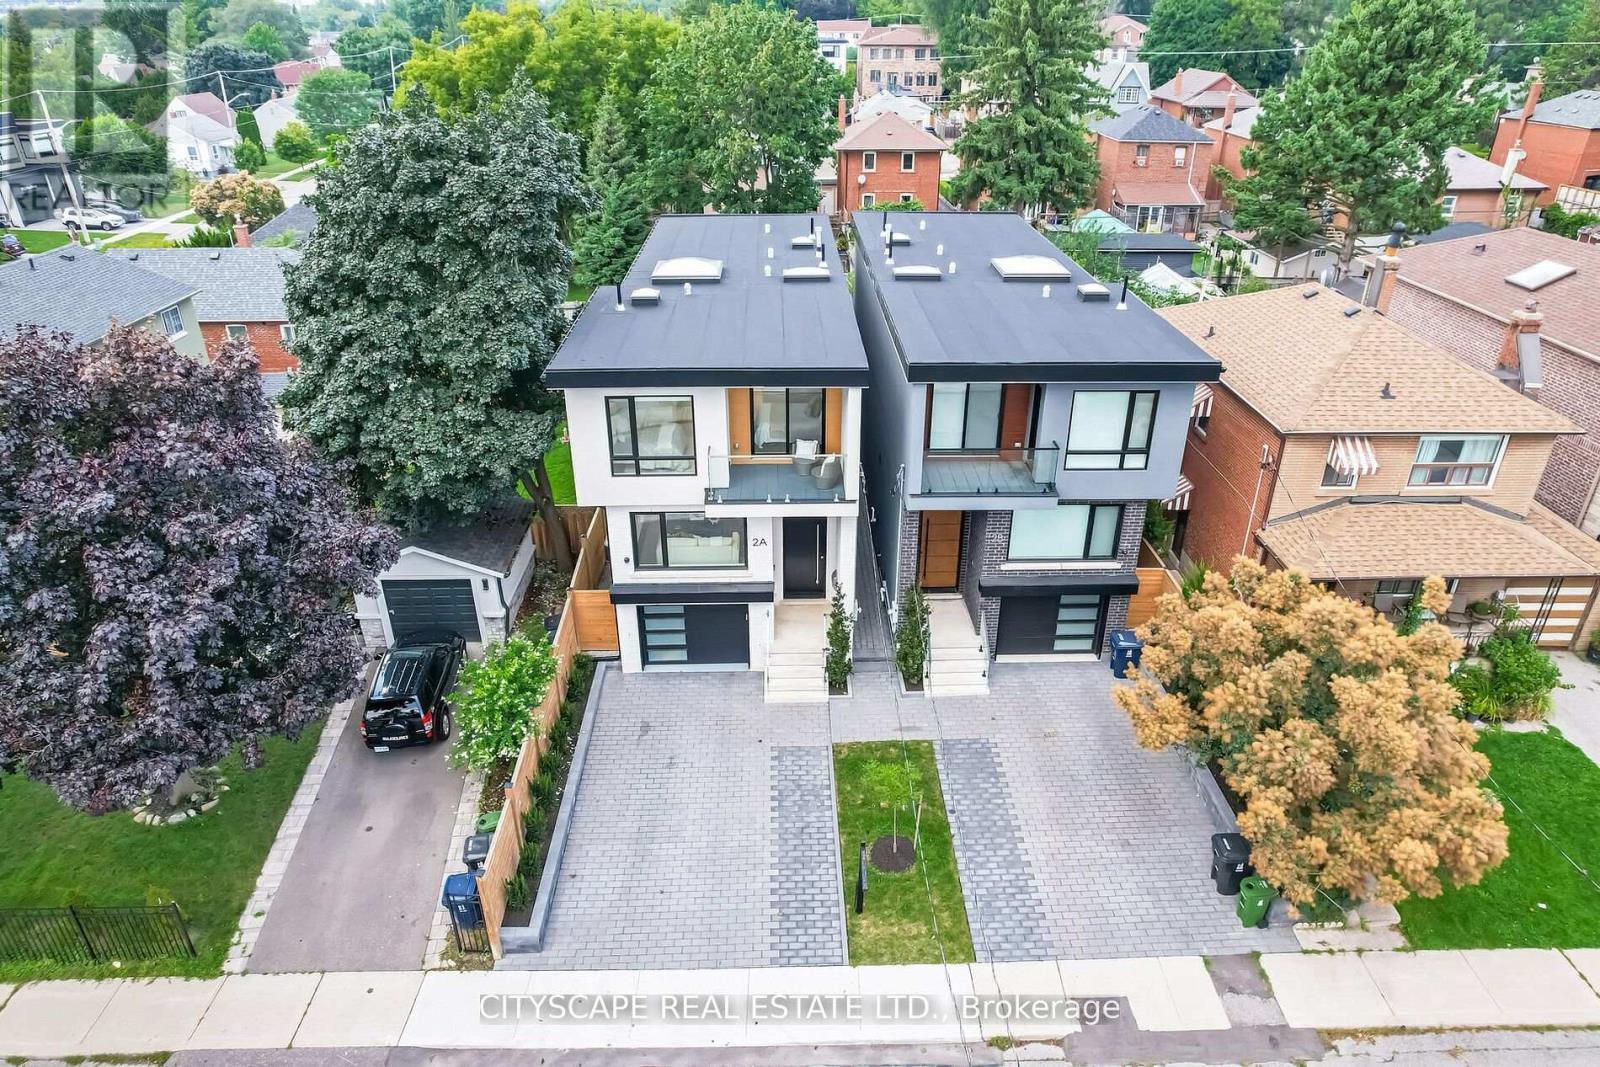
Welcome to this Luxurious Residence at 2B Holmstead Ave., a Jewel nestled in East York. A TrueTestament to Elegance & an Unwavering commitment to Quality Craftsmanship. The Open ConceptMain Floor boosts w. 13 Foot Ceiling & Floor to Ceiling Sliding Doors that Walks you out toFully Landscaped Back Yard. A True Chef's Kitchen w.Quartz Island, Stainless Steel Appliances,Wine Cooler & Wall to Wall Pantry. Principal bedroom is a highlight, featuring a Walkin closet,Fireplace & 5Pc Ensuite are a statement of the home's dedication to superior quality andthoughtful design. This level of refinement extends throughout the home. The basement includesa dedicated Living Room w.a Full Kitchen and two Bedrooms w. Separate Entrance.***Built in Speaker System, Security Cameras & System, Door Bell Camera & System, NestThermostat,Stainless Steel Gas Range, Built in Stove, Wine Cooler,. Built in HoodRange, Built inMicrowave,2 Built in Dishwashers, HoodRange & Microwave Combo, 2 Fridges, Washer, Dryer, High EfficiencyFurnace, CAC, All Electric Light Fixtures, Custom Blinds (id:35544)
Toronto, Ontario
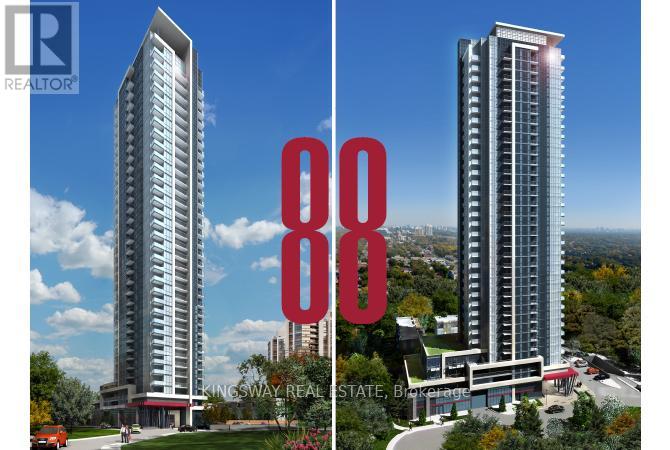
Sought after building at the corner of Yonge and Sheppard. Prime location with underground access underneath the building with all amenities right at it's door steps or steps away. Very accessible to grocery stores, banks, restaurants, highways, and many other amenities. (id:35544)
Toronto, Ontario

Experience Manhattan-style sophistication at Imperial Plaza, one of Midtown Toronto's most iconic addresses. Suite 607 is a beautifully upgraded 2-bedroom, 2-bathroom residence including 1 parking space and 1 locker, offering refined finishes and thoughtful customization throughout. The suite features bespoke kitchen enhancements (induction cooktop, wine fridge, custom kitchen island) and custom closet organizers (California Closets), maximizing both style and storage. A bright, well-proportioned layout includes two generous bedrooms and two full bathrooms, including a private primary ensuite. Set in the prestigious Forest Hill neighbourhood, just steps from top private schools, parks, and the Yonge-St. Clair TTC. Residents enjoy 24-hour concierge service and access to the Imperial Club, offering over 20,000 sq. ft. of premium amenities including an indoor pool, fitness centre, squash courts, steam room, and screening room. Convenience is unmatched with Longo's, LCBO, and Starbucks right in the lobby. (id:35544)
Toronto, Ontario

Bright With Open concept Kitchen * Steps To Schools, Minutes To Ttc, Mall, Shops And Restaurants* Walk To Yonge Street And Great Schools... main floor. (id:35544)
Toronto, Ontario
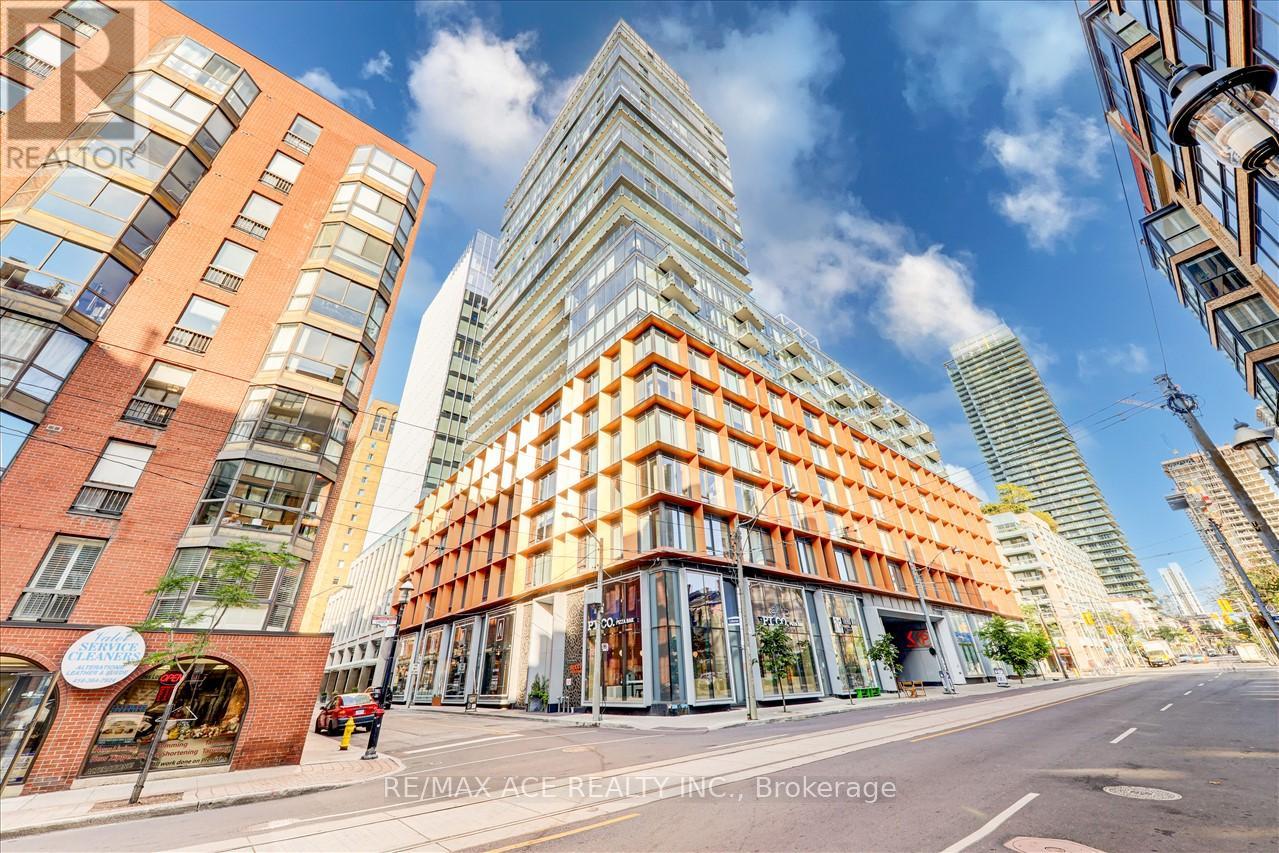
Prime Location. Steps To Downtown Core. Jr. 1 Bedroom That Adds The Privacy Of A 1 Bed With Living Room And Work-From-Home Space. Whirlpool & Kitchen Aid Appliances. In-Unit Washer & Dryer. Southerly Exposure On The Spacious Terrace. Blinds Throughout. Lots Of Natural Light. Extensive Building Amenities, Steps To The Subway, Eaton Centre, Distillery District, Metro, St. Lawrence Market, Ryerson, U of T, George Brown College. (id:35544)
Kitchener, Ontario

Make 110 Activa Avenue Kitchener Unit C18 Your New home. This 3 bedroom, 2 bath Townhome is Move-In Ready! Starting on the main floor is your kitchen with fridge, stove, dishwasher included with ample cupboard space. Also on the main floor is a half bath and the living room with patio doors to the backyard with plenty of room for BBQ's and fenced in on the sides and trees at the back for privacy. The second floor features 3bedrooms and 1 full bathroom. The primary bedroom has a large walk in closet. This home also features an attached garage and a full unfinished basement with laundry, furnace, water heater and water softener. This home is close by Hwy 7/8, Sunrise Shopping Center, Grocery Stores etc. (id:35544)
St. Catharines, Ontario

3+1 bedrooms freehold townhouse with walkout basement onto a two-tier deck. No Condo Fees. Ceramic tile in front hallway with storage closet and 2 pc bathroom. Recently installed hardwood floor throughout home (Basement to 2nd floor). Updated kitchen with granite countertops. Large open concept living/dining room with patio doors to a private two-tier deck. Deck has staircase down to backyard with patio doors leading into finished basement. Three large bedrooms. Master bedroom with his and her walk in closets and ensuite privileges - 4pc bath with Jacuzzi tub, stand up shower and an amazing skylight. Second skylight in hallway of second level. Fully finished basement features newly installed flooring throughout. Large recreation room with corner gas fireplace, 3 pc bathroom and an additional huge bedroom. Backyard features 6ft x 8 ft shed and newer fencing. Private two car driveway and attached one car garage with interior access. Very quiet secluded area. Away from the hustle and bustle of every day traffic. Please allow overnight notice for showings. (id:35544)
Port Colborne, Ontario
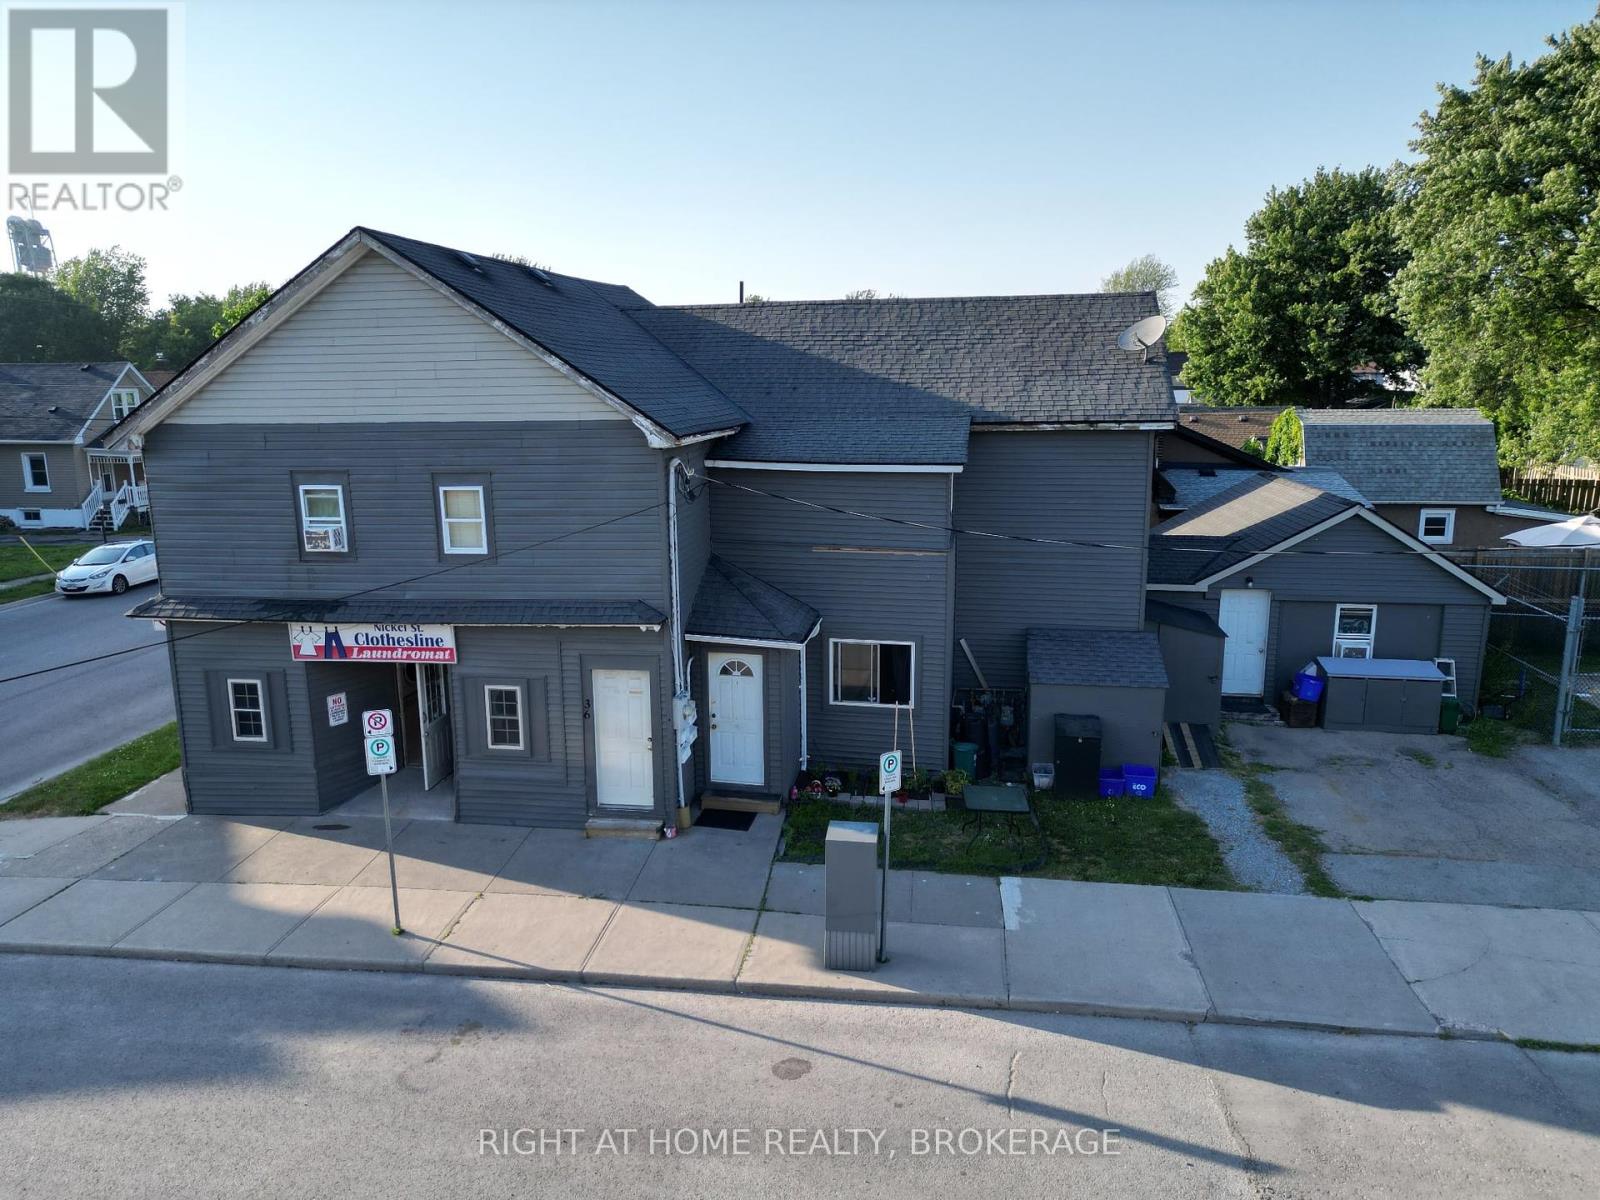
Take advantage of this unique mixed-use investment opportunity in Port Colborne. This property features a fully functional laundromat with reliable equipment, 4 residential units, and recent fire inspection for peace of mind. Additionally, this property offers parking for two vehicles and two outdoor storage boxes for tenant storage.Whether you're an investor seeking dual income streams or an owner-operator looking to live on-site and manage the business, this property delivers versatility, location (a quick walk to Nickle Beach), and a vacant 3 bedroom unit, allowing you to set your own rent or move in yourself. (id:35544)
Beamsville, Ontario
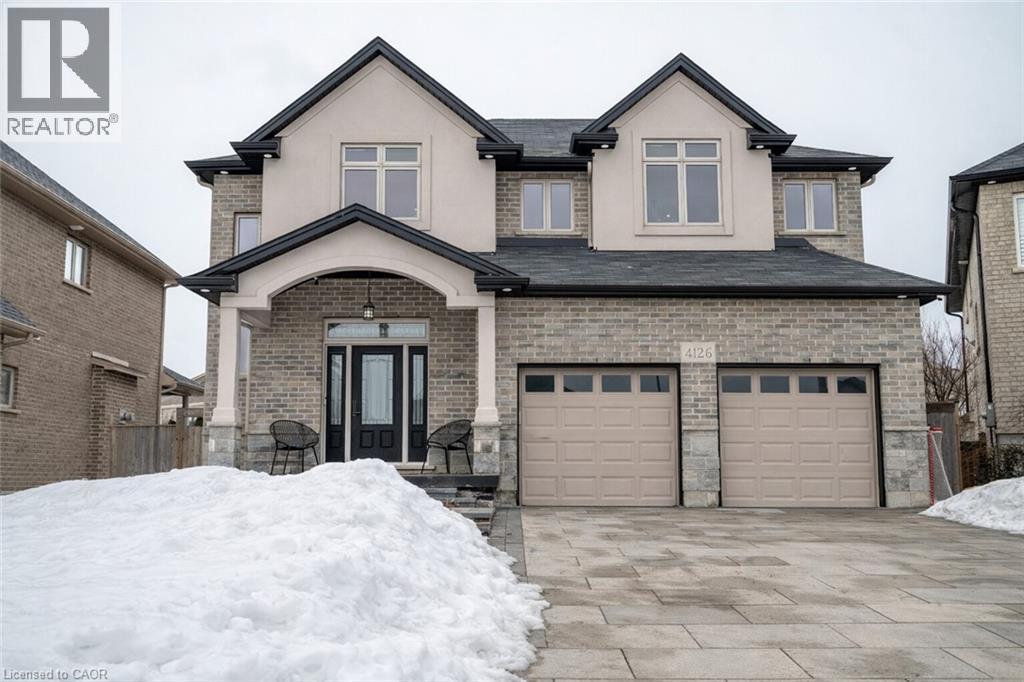
This stunning family home truly has it all. With over 4,000 sq ft of beautifully finished living space, it offers the perfect blend of style, comfort, and functionality. Featuring 4+1 spacious bedrooms, 4 bathrooms, a fully finished basement, and a finished garage, there’s room here for every stage of family life. Nestled on a quiet court just steps to parks and schools, the location is ideal for families looking for both convenience and community. The exterior is enhanced with newly installed interlock in both the front and backyard. The backyard is your own private retreat. Imagine summer days spent by the inground pool, hosting friends, or simply relaxing in a beautifully designed space made for entertaining and unwinding. Inside, you’ll appreciate the thoughtful upgrades throughout - custom closet systems, motorized blackout blinds, stylish accent walls, and generously sized bedrooms that offer both comfort and sophistication. Every detail has been carefully curated to create a home that feels as good as it looks. This is more than just a house, it’s a place to truly settle in and make lasting memories. (id:35544)
Guelph, Ontario
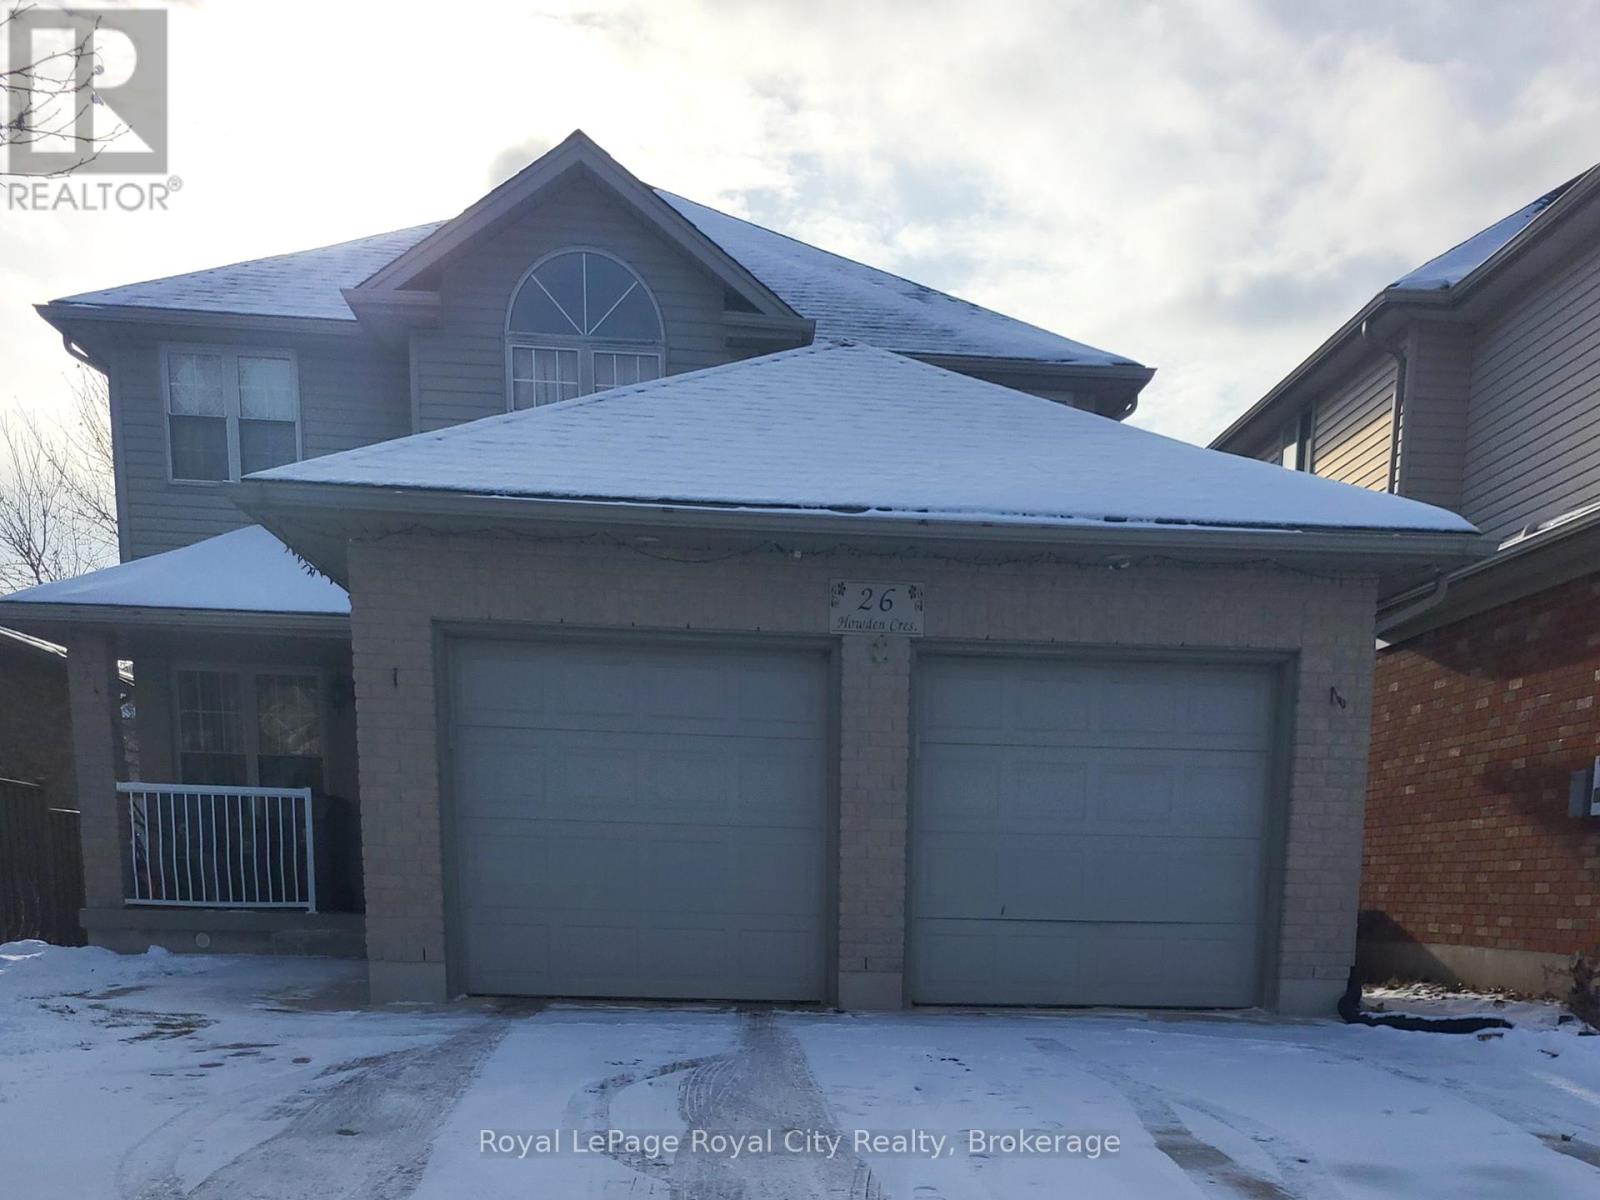
Very bright lower level unit. Private side entrance. Close to schools and amenities and bus route. No pets please and non-smokers only. This home is available for Jan 1st, 2026. 2 spacious bedroom. Rental also includes the use of a den ideal for an office or extra storage. One driveway parking space included. (id:35544)
Hamilton, Ontario

New Basement unit in this desirable Stoney Creek neighbourhood! This beautifully renovated 2-bedroom, 1-bathroom lower floor unit offers aspacious living area. Enjoy exclusive in-unit laundry for your convenience. Located close to the highway, parks and many other amenities, thishome combines comfort and accessibility. Tenant pay 30% of the utilities. (id:35544)
Mississauga, Ontario
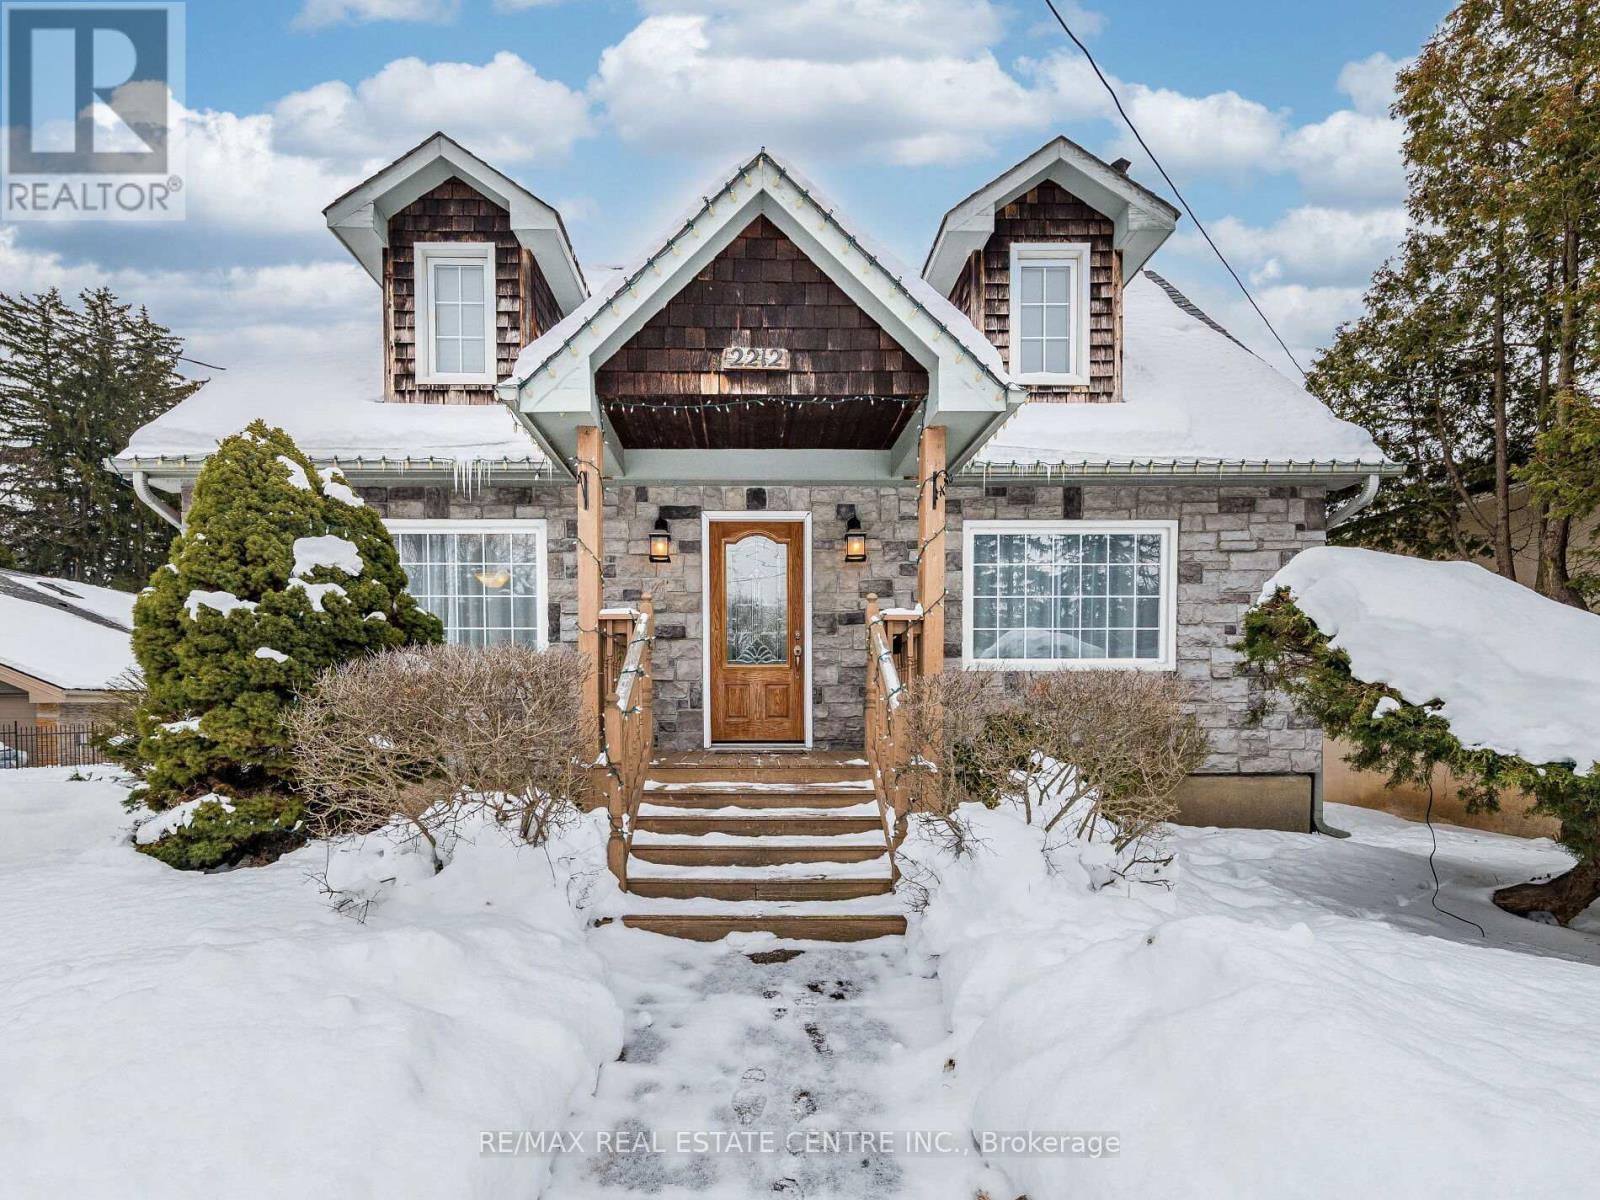
Cozy private and charming Cape Cod house located on huge over 0.6 acre (133 ft wide at the brch) lot located across from Blythe Rd/ Doulton neighborhood. Home features large open concept room with hardwood floors, wood burning, fireplace and potlights, separate dining room with hardwood and picture window. home features family size kitchen combined with breakfast area and breafast bar. Good size bedrooms on the second floor, finished basement with 3 pc bathroom , workshop and great room. (id:35544)
Burlington, Ontario
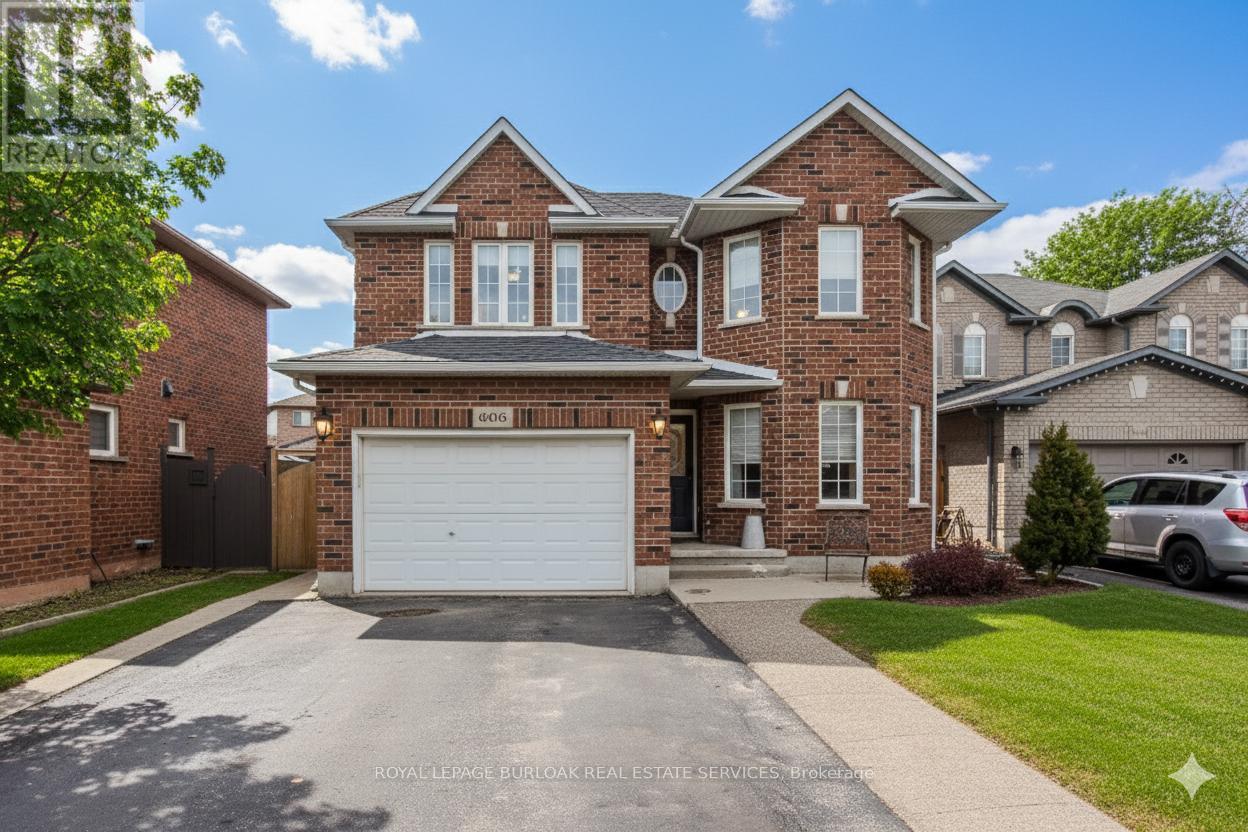
Welcome to this beautiful 3,203 sq ft family home, tucked away in a rare South Burlington court location with a pool, blending everyday convenience with an exceptional lifestyle opportunity. Nestled in the sought-after Maple community, just minutes from the lake, downtown, shopping, dining, and amenities, with easy highway access and walkable parks and trails, this is a location families love for both daily routines and weekend adventures. Curb appeal shines with an aggregate walkway, mature trees, and lush perennial gardens that create a warm first impression. Inside, the main floor features light wide-plank hardwood (2021) and a thoughtful layout designed for family living and entertaining. The spacious living and dining rooms are filled with natural light and accented by elegant crown moulding and French doors. A stylish 2-piece powder room with slab tile wainscoting adds a polished touch. At the heart of the home, the inviting family room with gas fireplace flows seamlessly into the eat-in kitchen, complete with quartz countertops, tile backsplash, stainless steel appliances, and a walkout to the backyard. Upstairs, the generous primary suite offers a walk-in closet and a private 4-piece ensuite with jetted tub. Three additional bedrooms provide flexibility for growing families, including one with a charming custom window seat and built-in storage, and another with ensuite privileges to the main bath. The fully finished lower level extends the living space with a large rec room, bar area, and additional 2-piece bathroom-perfect for movie nights, teens, or hosting guests. Step outside to a backyard oasis built for making memories. Fully fenced and ideal for entertaining, it features a heated on-ground saltwater pool with composite deck, a pergola-covered deck with skylights, ceiling fan, seating area, and hot tub, plus green space for kids and pets to play. This home offers peak family living potential. (id:35544)
Toronto, Ontario
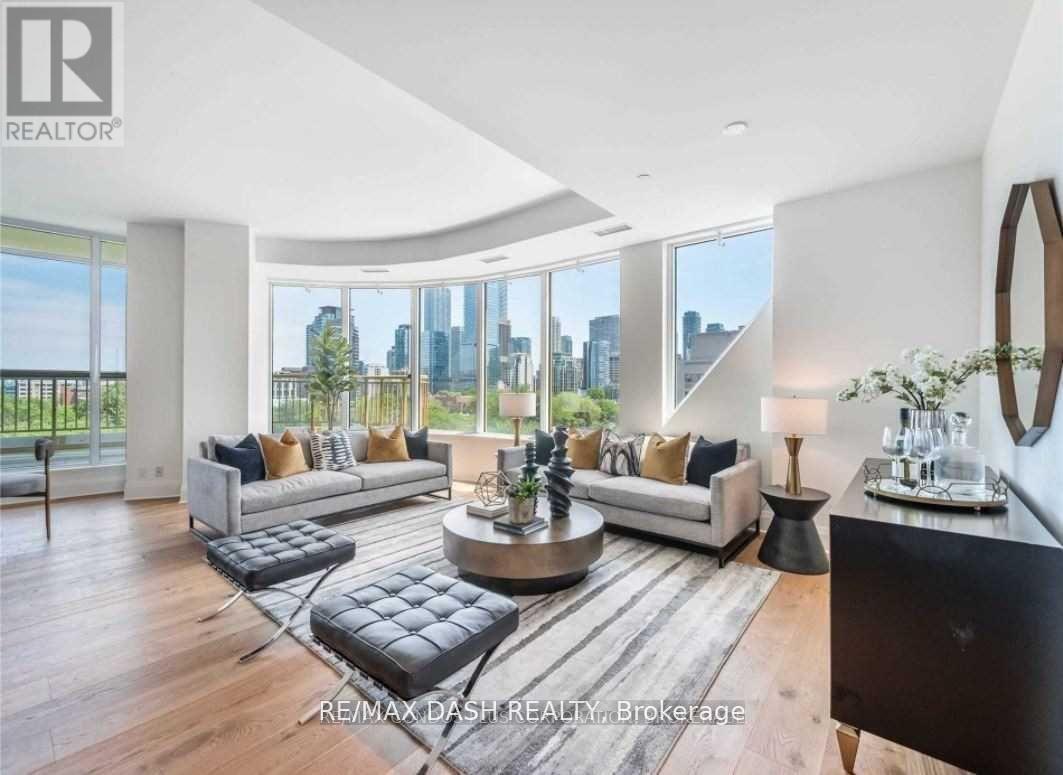
Welcome To Your Stunning Lower Penthouse W/Unobstructed South, West & East Views. 2389 Sf Of Sublime Privacy In Yorkville's Newest Boutique Luxury Bldg. 10' Ceilings, Large Formal Living/Dining Room W/Wide Plank Oak Floors, Chef's Dream Kitchen W/14' Long Island & Taj Mahal Polished Stone Counters, Integrated Appliances W/Wine Fridge, Dual-Tone Cabinetry, Marble Tiled Spa Baths, East & West Facing Terraces & More. Life In Yorkville At Its Most Refined. (id:35544)
Prince Edward County, Ontario
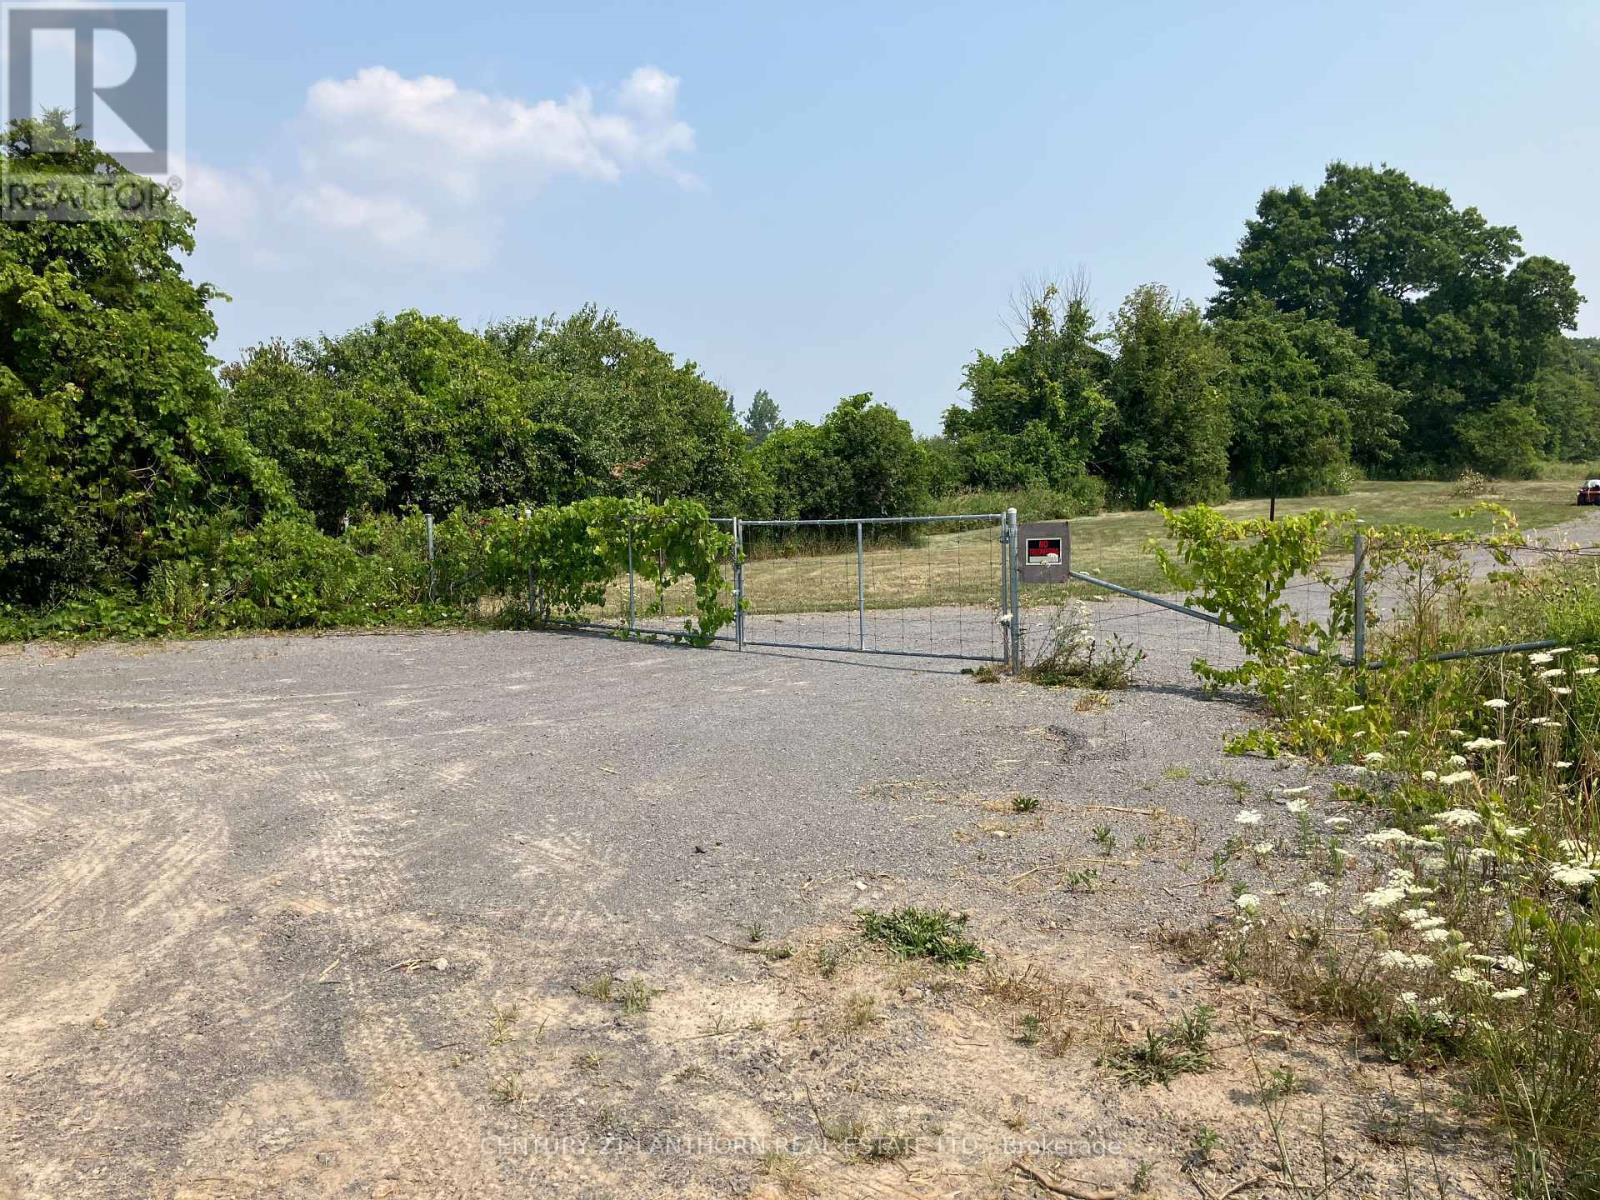
Ready for you to build your new home in Prince Edward County , this 2 acre lot is waiting for you. Located just outside the Village of Milford (15 minutes to Picton) has a driveway entrance and gate, cleared with views of the treed perimeter. On a year round road, hydro nearby , & on-going installation of fibre options for future internet services. Lovely farming community, churches, school, bakery, wineries, and convenience store in the near by villages of Milford & Cherry Valley. A JOY to show. (id:35544)
Hamilton, Ontario
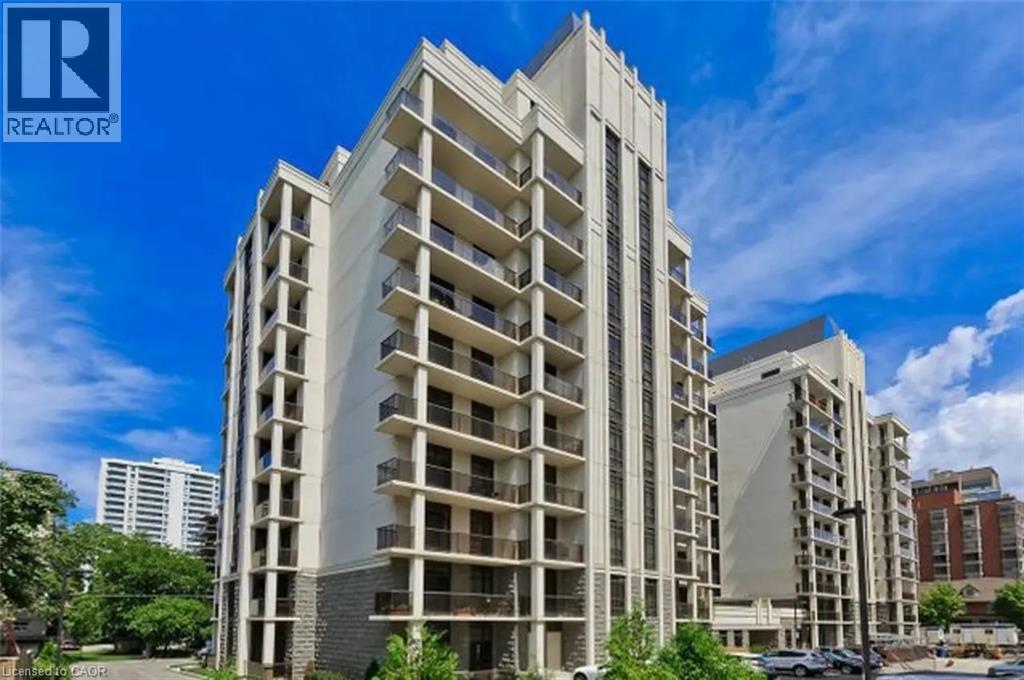
Experience refined condo living at The Gatsby at City Square with this newer two-bedroom corner suite, offering sweeping escarpment views in Hamilton’s coveted Durand neighbourhood. Walk to James Street South and North, the GO Station, St. Joseph’s Hospital, restaurants, cafés, and everyday amenities while enjoying a quiet, upscale residential pocket. Inside, you’ll find a bright, functional layout with a modern kitchen (fridge, stove, dishwasher), open living space, and an oversized 131 sq. ft. escarpment-facing balcony that extends your living outdoors. The suite includes in-suite laundry with a brand new, high-end stacking washer/dryer (never used) and a new furnace installed this year, giving buyers peace of mind on two big-ticket items. Geothermal heating and cooling provide efficient, year-round comfort. The unit comes with one oversized underground parking space and a locker, adding valuable storage and convenience. Residents enjoy a well-managed, secure building with a fitness centre, party room, media room, bike storage, and a rooftop terrace with stunning views. A thoughtfully designed condo in an unbeatable, walkable location, ideal for buyers who value quality finishes, low-maintenance living, and a strong sense of community. (id:35544)
St. Catharines, Ontario
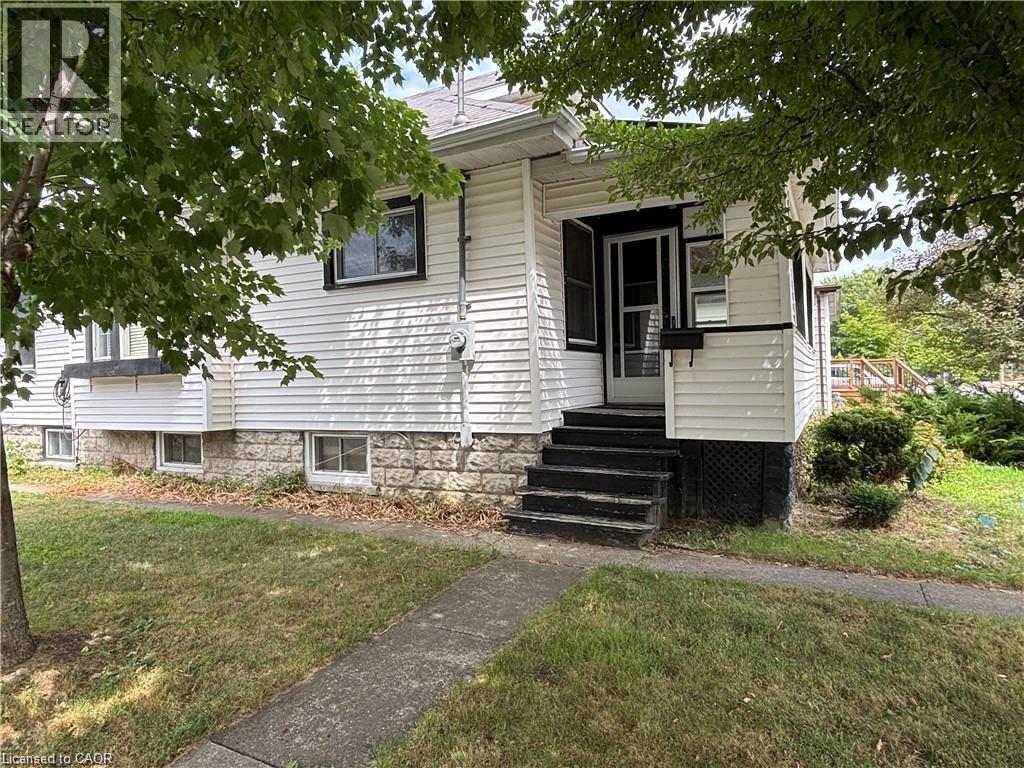
Shout out to Investors and First Time Buyers looking for added income or mortgage relief. Look into this 3 Bedroom Bungalow with Detached Garage in St. Catharines. Contains a separate in-law suite; accessed by a shared covered porch, complete with kitchen and laundry. Large living and Dining area with hardwood floors land rear Sunroom off the Porch. Double wide concrete driveway. Corner lot on a quiet street minutes away from both QEW & Highway 406, you are centrally located amongst all amenities! Affordability is Knocking. RSA. (id:35544)
Thorold, Ontario
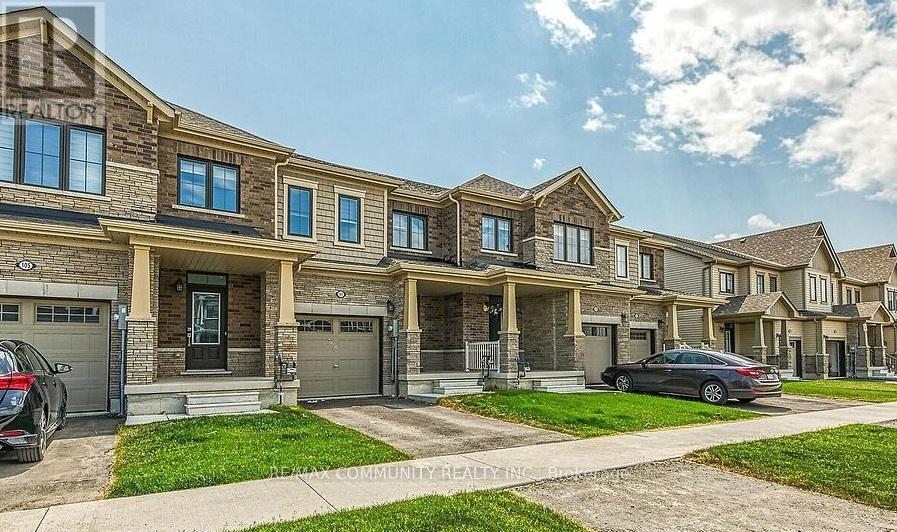
Welcome to 105 Selection Heights! Bright and Spacious 3-Bedroom, 2.5-bathroom modern townhome located in Thorold's desirable Calderwood Community. Built in 2024, this well-maintained 1-storey home features a bright open-concept layout with stained hardwood flooring and a stylish kitchen equipped with stainless steel appliances. The property offers three spacious bedrooms and provides comfort and flexibility for today's lifestyle. Additional features include an attached garage and a prime location just minutes from Brock University, Niagara College, and quick access to Hwy 406 and the QEW. Tenant will be responsible for all utilities and yard maintenance. Enjoy contemporary living in this growing, family-friendly community. (id:35544)
Brampton, Ontario
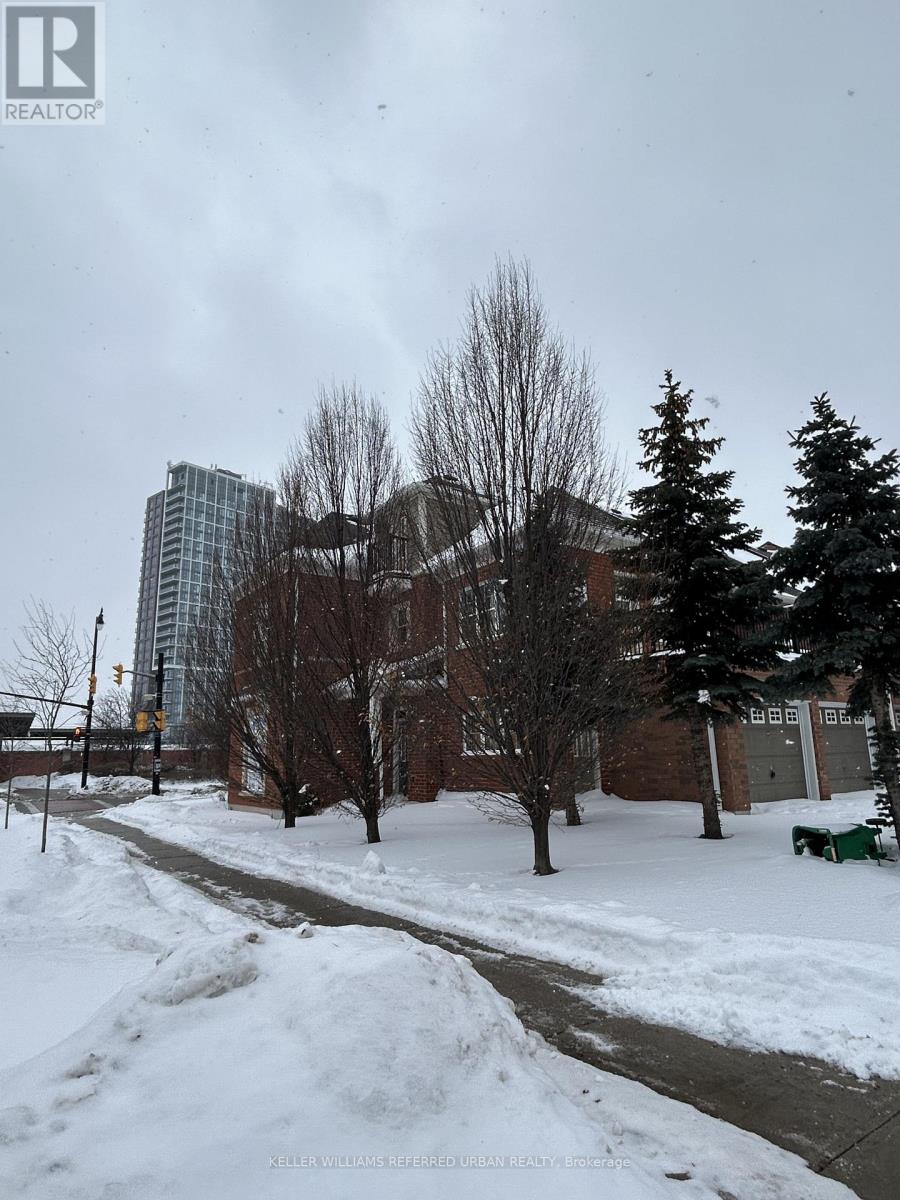
Bright and beautifully maintained 3-bedroom, 2.5-bathroom Corner end-unit home, perfectly suited for families seeking space, comfort, and unbeatable convenience. Located across Mount Pleasant GO Station, and just steps to schools and the Mount Pleasant Community Centre, this home offers a truly family-friendly lifestyle. The corner sun-filled main living room opens onto a large deck perfect for barbecues and morning coffee. Across the hall from the living room we are welcomed by an open-concept kitchen with plenty of storage and a centre island-perfect for family meals, homework time, and entertaining. Generously sized bedrooms provide room to grow, while the primary bedroom features a walk-in closet and a private 4-piece ensuite. Families will appreciate the ability to walk to School, Hop on a GO train, pop by Fortinos, Starbucks, parks, shops, for everyday essentials. With an excellent walk score and a safe, vibrant neighbourhood, this home makes daily life easy and enjoyable. Tenant pays 100% utilities. A wonderful opportunity to settle into a connected, welcoming community. (id:35544)
Mississauga, Ontario

Welcome To Suite 4311 At M-City 2. A Fantastic Offering Located In The Heart Of Downtown Mississauga. On The 43rd Floor W/ Unobstructed Northern Views, This Executive Suite Boasts Generous Living Areas, Functional Den/Office Space, A Cecconi Simone Designed Kitchen. Stone Countertops, Integrated Appliances, Wide Plank Laminate Flooring, 9'Foot Smooth Ceilings, Over 550sqft Of Highly Livable, Efficient Open Concept Floor Area. Complemented W/ A Custom Suite Entry Door W/ Brushed Metal Hardware And Oversized Outdoor Balcony. Enjoy Premier Amenities At Your Doorstep, Including Outdoor Saltwater Pool and Shallow Deck, Fitness Facility W/ Cardio and Weight Machines, Spinning and Yoga Room, Splash Pad and Kids Playground, Lounge/Event Space W/ Feature Fireplace, Dining Room W/ Chef's Kitchen, Outdoor Barbecue Stations. Strategically Located Minutes Drive To Hwy 401 and 403, GO Transit, Square One Shopping Centre, T&T Supermarket and Great Eats. (id:35544)
Oakville, Ontario
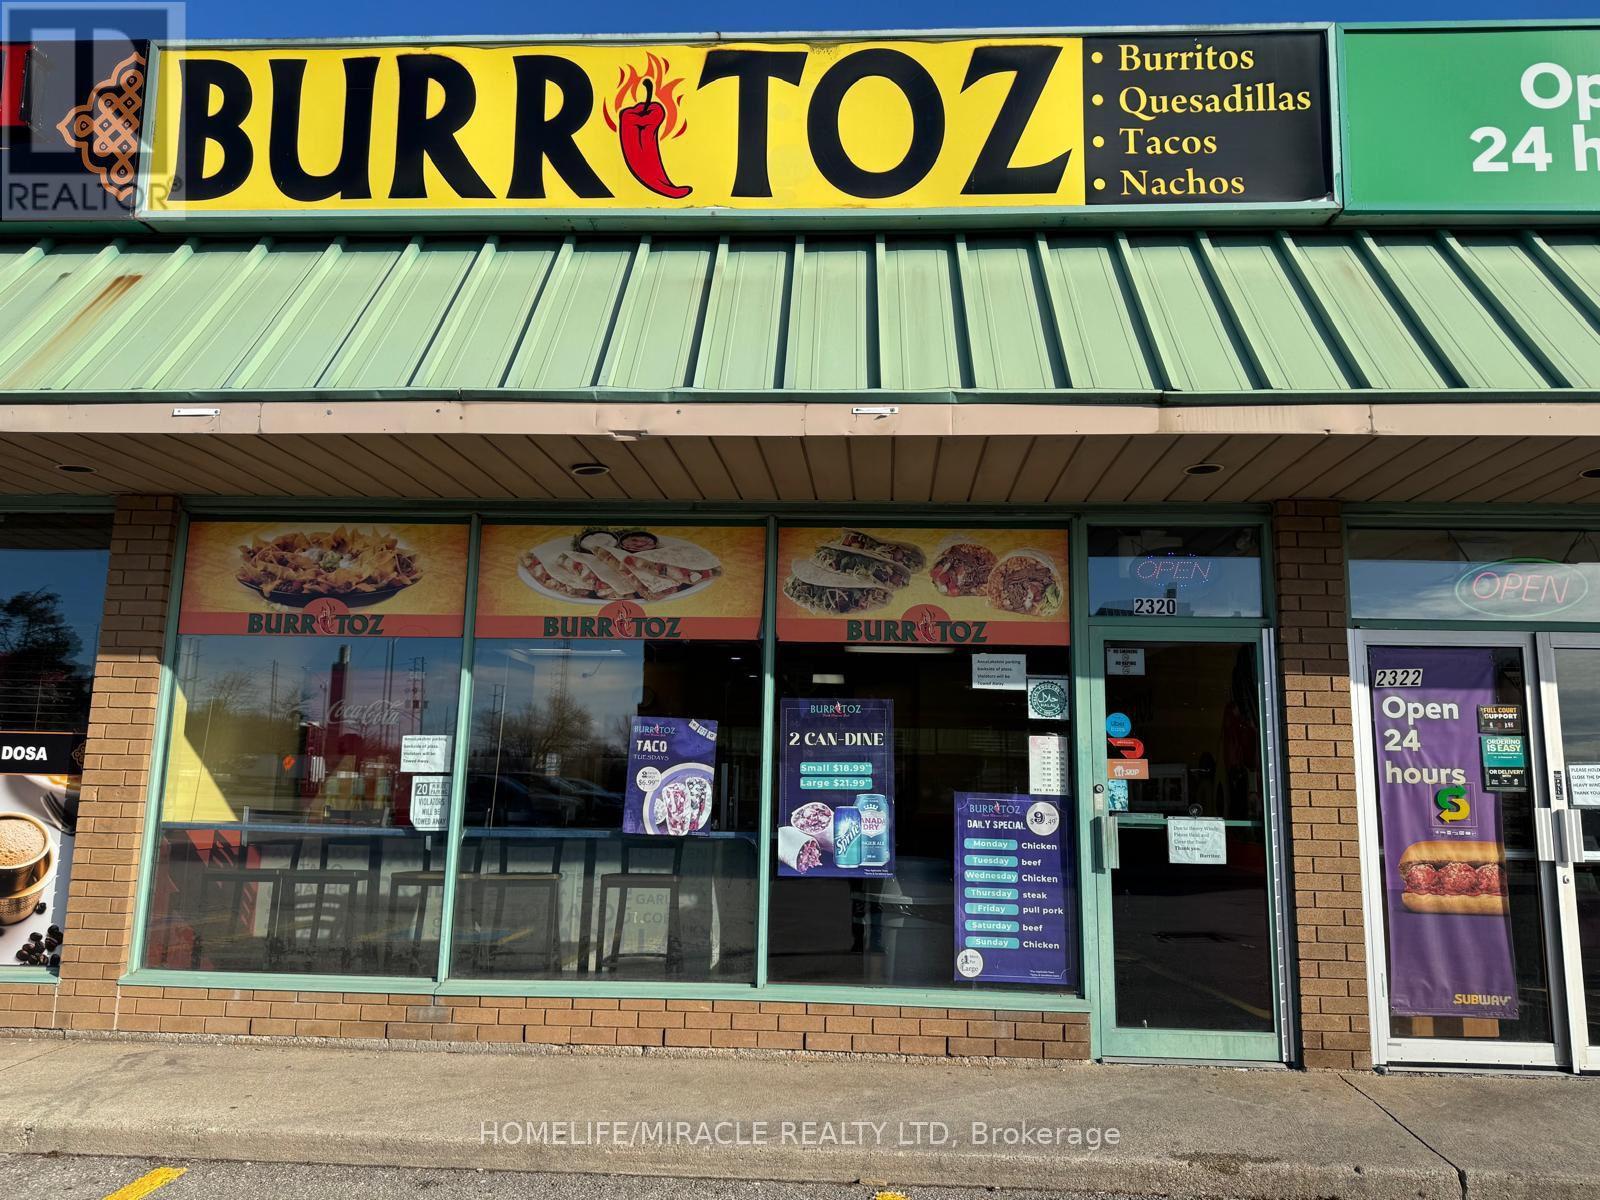
Turnkey Opportunity to Own Burritoz Fresh Mexican Grill, Be your Own Boss, no franchise Fee, Ideal for First time Buyer, Monthly Lease $ 3,352 Including TMI and HST, Big Refrigerator bought within 02 years, All other appliance in good working condition Excellent location on high Traffic area of Tim Hortons, Wendy's, Subway and Ford Assembly Plant, 17 People seating Facility, Ready for Immediate Possession, Don't miss this chance to step into a profitable business, No Hood, Buyer can installed as requisite (id:35544)
Mississauga, Ontario
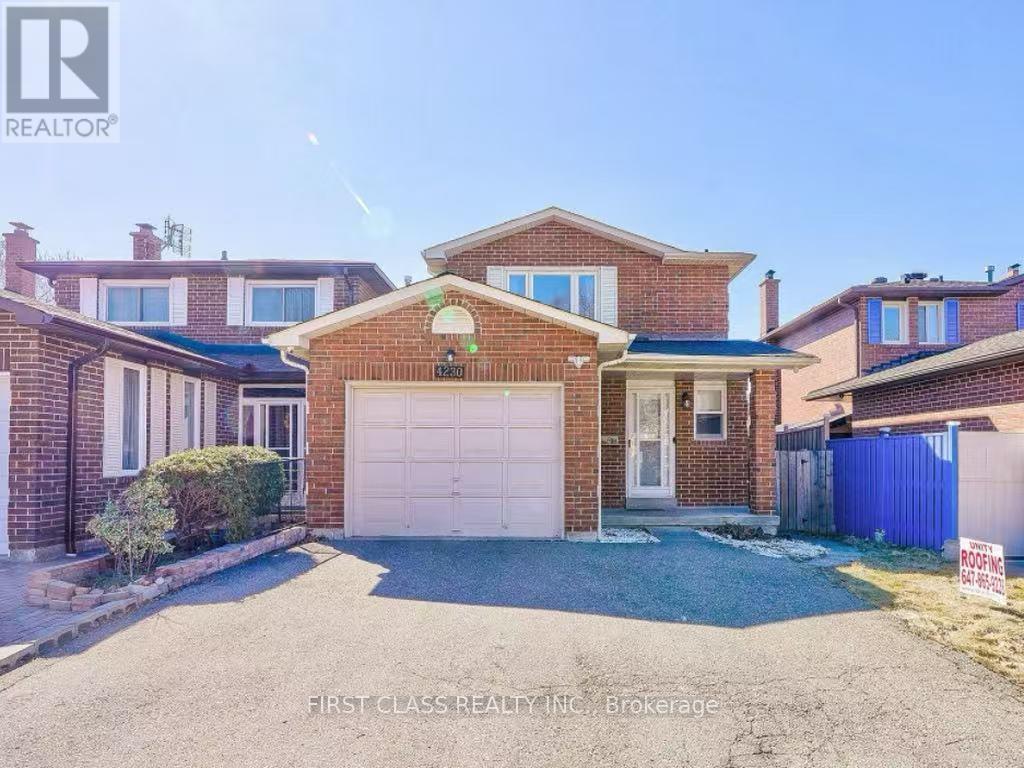
Welcom to this spacious, detached 3-bedroom and 2-bathroom home, freshly painted first and second floors, brand new white quartz kitchen countertops.The kitchen is equipped with essential appliances including a stove, dishwasher,fridge, and range hood. Open Concept With Living Dining Area. Ideally situated in a prime location, very close to Golden Plaza,with convenient access to shopping and dining. Nestled within the prestigious Woodlands school district, this residence offers quick access to city bus routes, Square One, various shopping plazas, and is conveniently close to highway 403 for easy commuting. Two parking spaces are included. Shared laundry with basement tenants which is a small family of 3. (id:35544)
Richmond Hill, Ontario
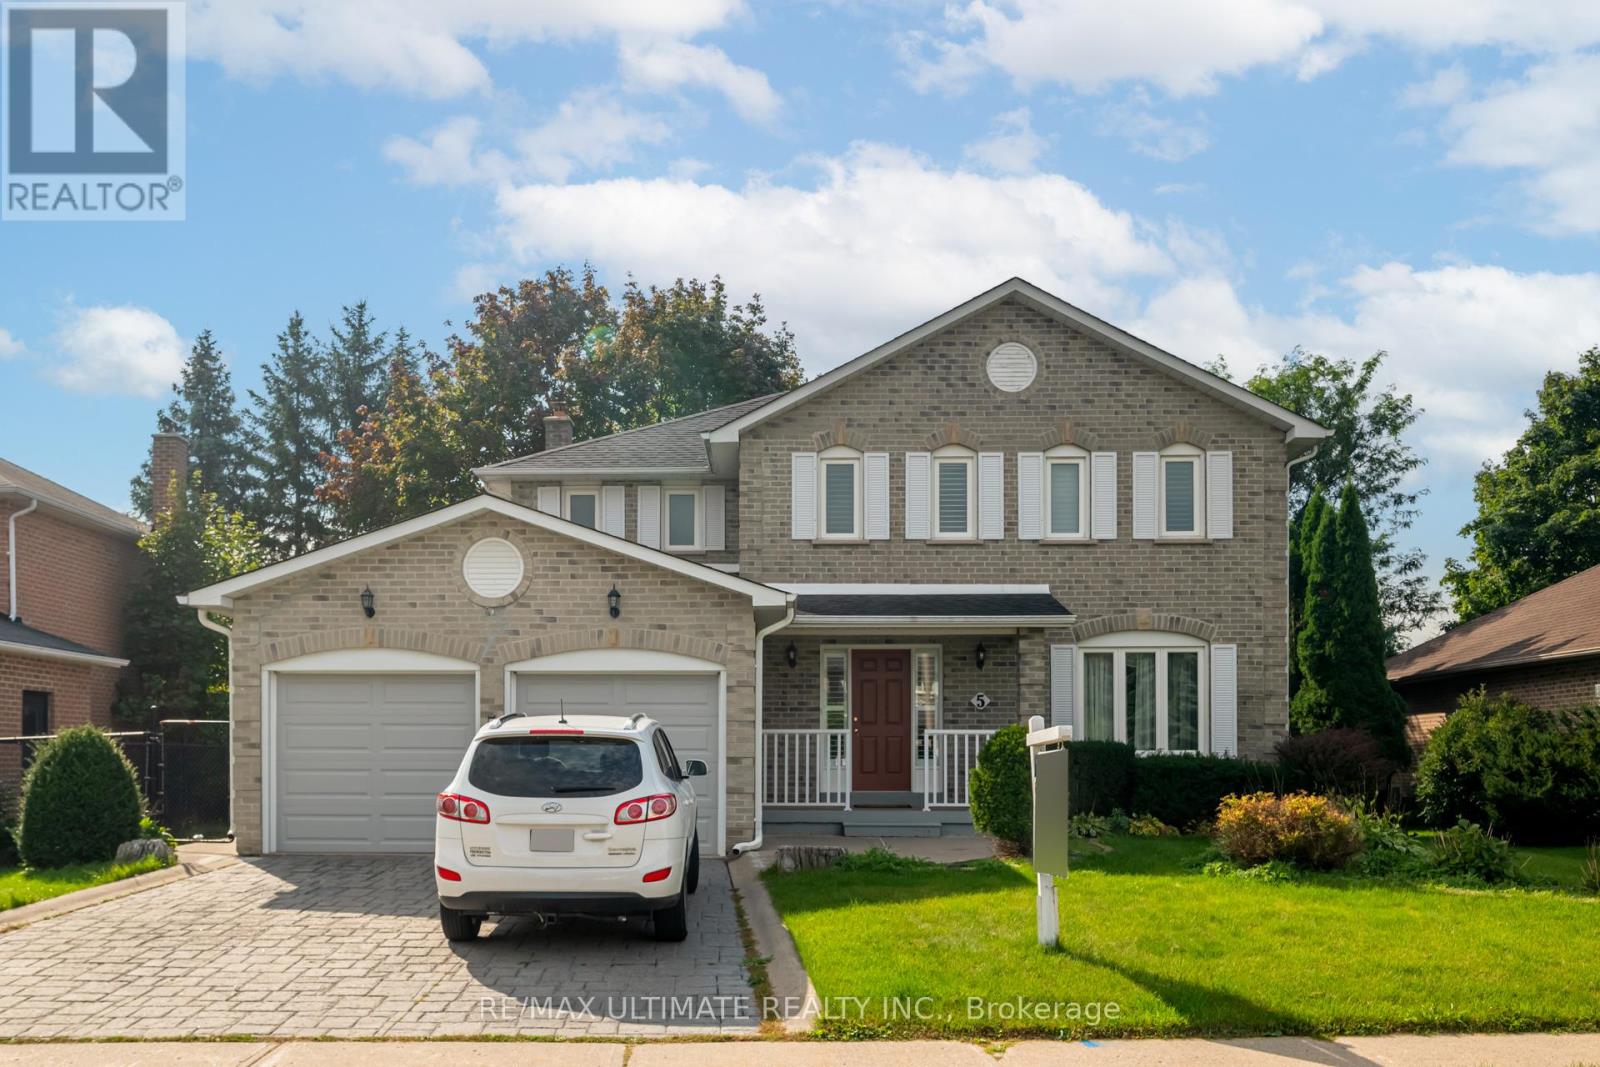
Welcome Home! Located On A Quiet Street With A Fantastic Lot In Beautiful Lake Wilcox/Oak Ridges Community! This 2 Bedroom, 2 Bath Basement Is Ready For You . Enjoy The Beautiful View Or Take A Walk Into The Trail And Enjoy The Peace And Tranquility Walking Distance To Lake Wilcox Close To Schools, Parks, Transit, And Shopping. Concrete Stamped Driveway (id:35544)
Newmarket, Ontario
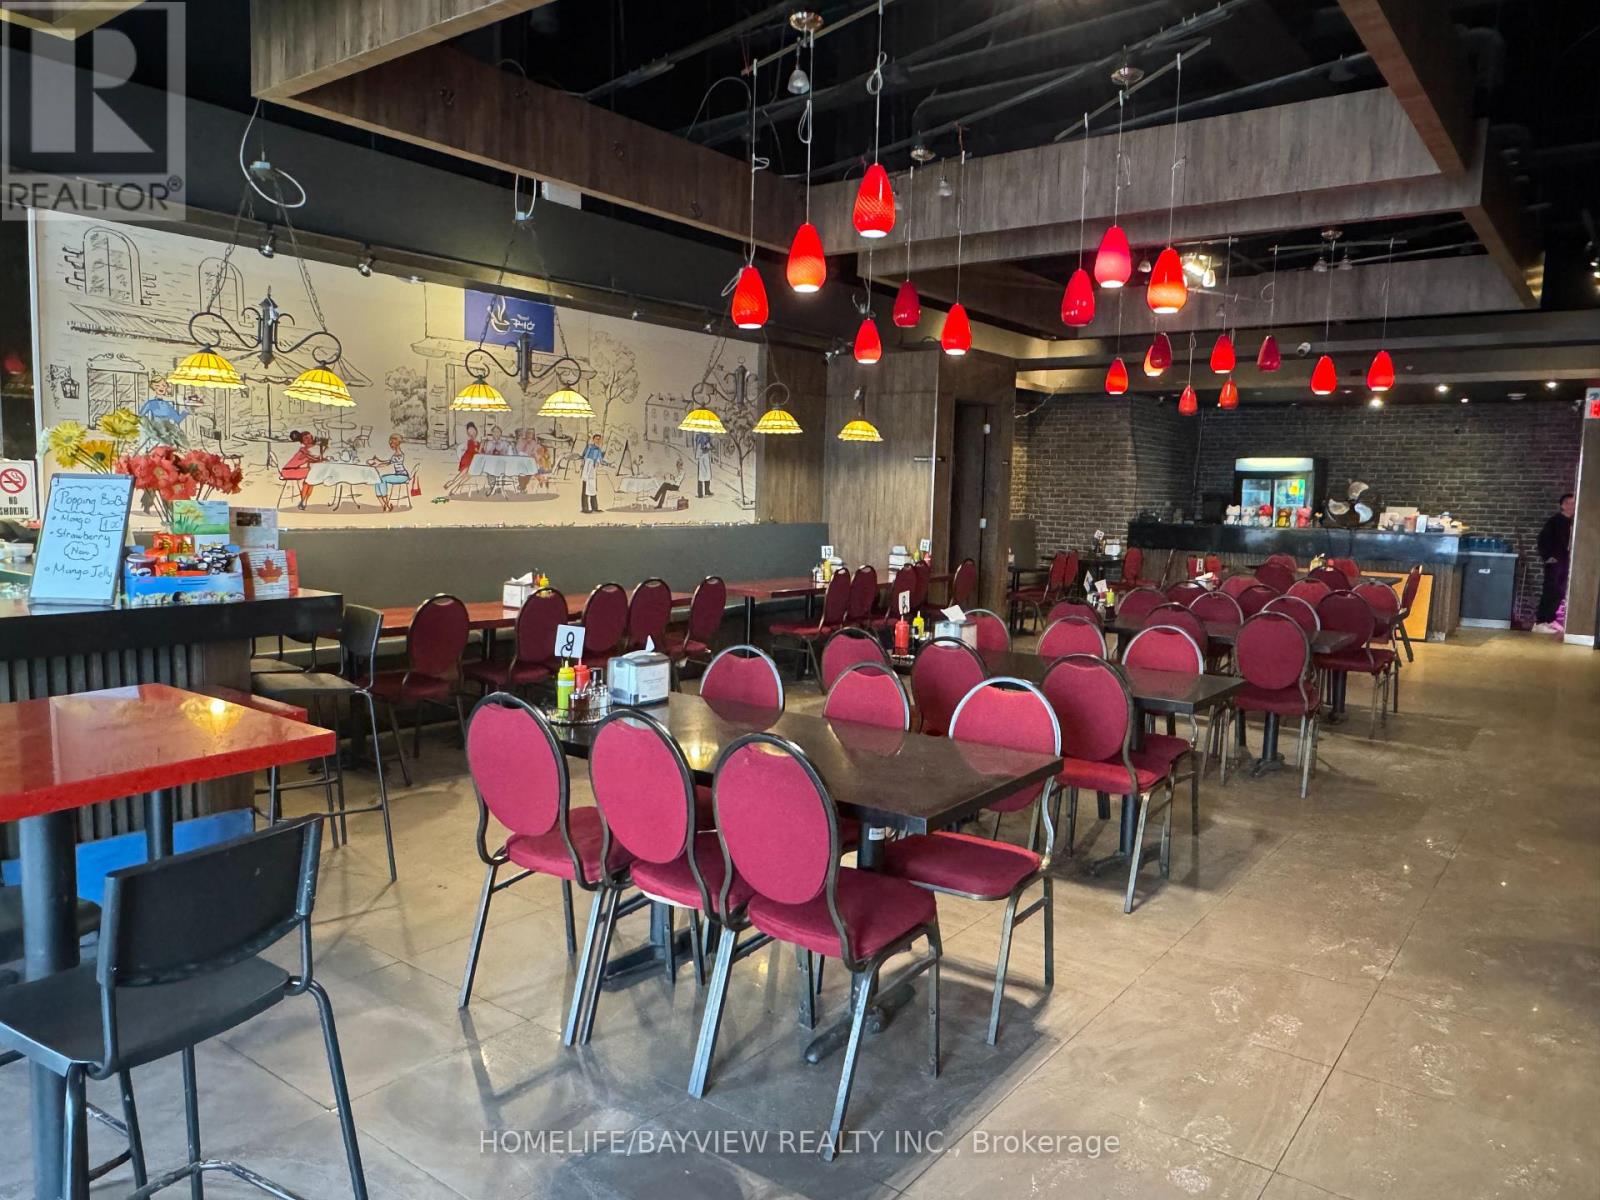
Opportunity To Own A Well Established Restaurant With A Modern Ambiance Known For Its Authentic Asian Flavours And Interactive Dinning Experience With Ample Free parking. Fully Equipped Kitchen With A 15ft Hood , Offering An Extensive Menu Combining Traditional Cuisine With A Contemporary Twist, Making It A Must-Visit Spot For Food Enthusiasts, Social Gatherings/Group Dinning. Rent $12,500/Month Including Tmi, Water & Garbage Removal. Professionally Managed By Riocan. The Restaurant Can Easily Be Transformed To Fit Any Desired Concept. High Traffic Location, Major Retail Destination, A Strong Reputation With Loyal Clients. (id:35544)
Toronto, Ontario

Gorgeous One Bedroom Plus Den Unit In Convenient Downtown Location. 9 Feet Ceiling With Floor-To-Ceiling Windows. Walking Distance To Uot, Queens Park Subway, Kensington Market, Chinatown, Financial & Entertainment Districts. **Popular T&T Supermarket : Convenient for Grocery & Late Night Snacks** 24 Hrs Concierge. Amenities Include: Gym/Party Rm/Guest Suites/Roof Top Patio, Etc. (id:35544)
Burlington, Ontario
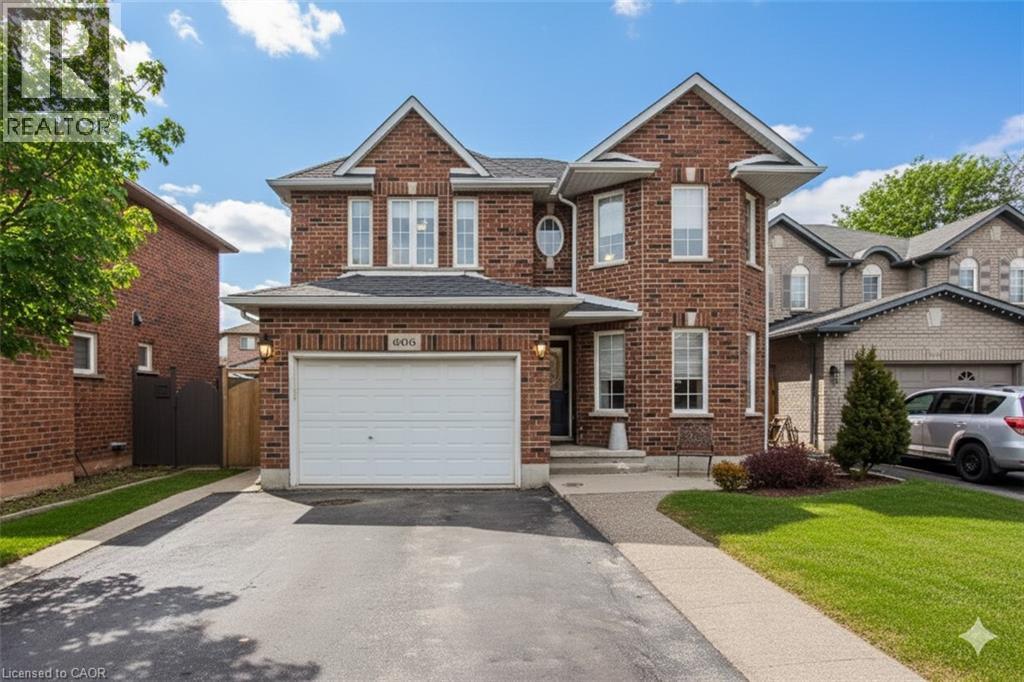
Welcome to this beautiful 3,203 sq ft family home, tucked away in a rare South Burlington court location with a pool, blending everyday convenience with an exceptional lifestyle opportunity. Nestled in the sought-after Maple community, just minutes from the lake, downtown, shopping, dining, and amenities, with easy highway access and walkable parks and trails, this is a location families love for both daily routines and weekend adventures. Curb appeal shines with an aggregate walkway, mature trees, and lush perennial gardens that create a warm first impression. Inside, the main floor features light wide-plank hardwood (2021) and a thoughtful layout designed for family living and entertaining. The spacious living and dining rooms are filled with natural light and accented by elegant crown moulding and French doors. A stylish 2-piece powder room with slab tile wainscoting adds a polished touch. At the heart of the home, the inviting family room with gas fireplace flows seamlessly into the eat-in kitchen, complete with quartz countertops, tile backsplash, stainless steel appliances, and a walkout to the backyard. Upstairs, the generous primary suite offers a walk-in closet and a private 4-piece ensuite with jetted tub. Three additional bedrooms provide flexibility for growing families, including one with a charming custom window seat and built-in storage, and another with ensuite privileges to the main bath. The fully finished lower level extends the living space with a large rec room, bar area, and additional 2-piece bathroom—perfect for movie nights, teens, or hosting guests. Step outside to a backyard oasis built for making memories. Fully fenced and ideal for entertaining, it features a heated on-ground saltwater pool with composite deck, a pergola-covered deck with skylights, ceiling fan, seating area, and hot tub, plus green space for kids and pets to play. This home offers peak family living potential. (id:35544)
Toronto, Ontario
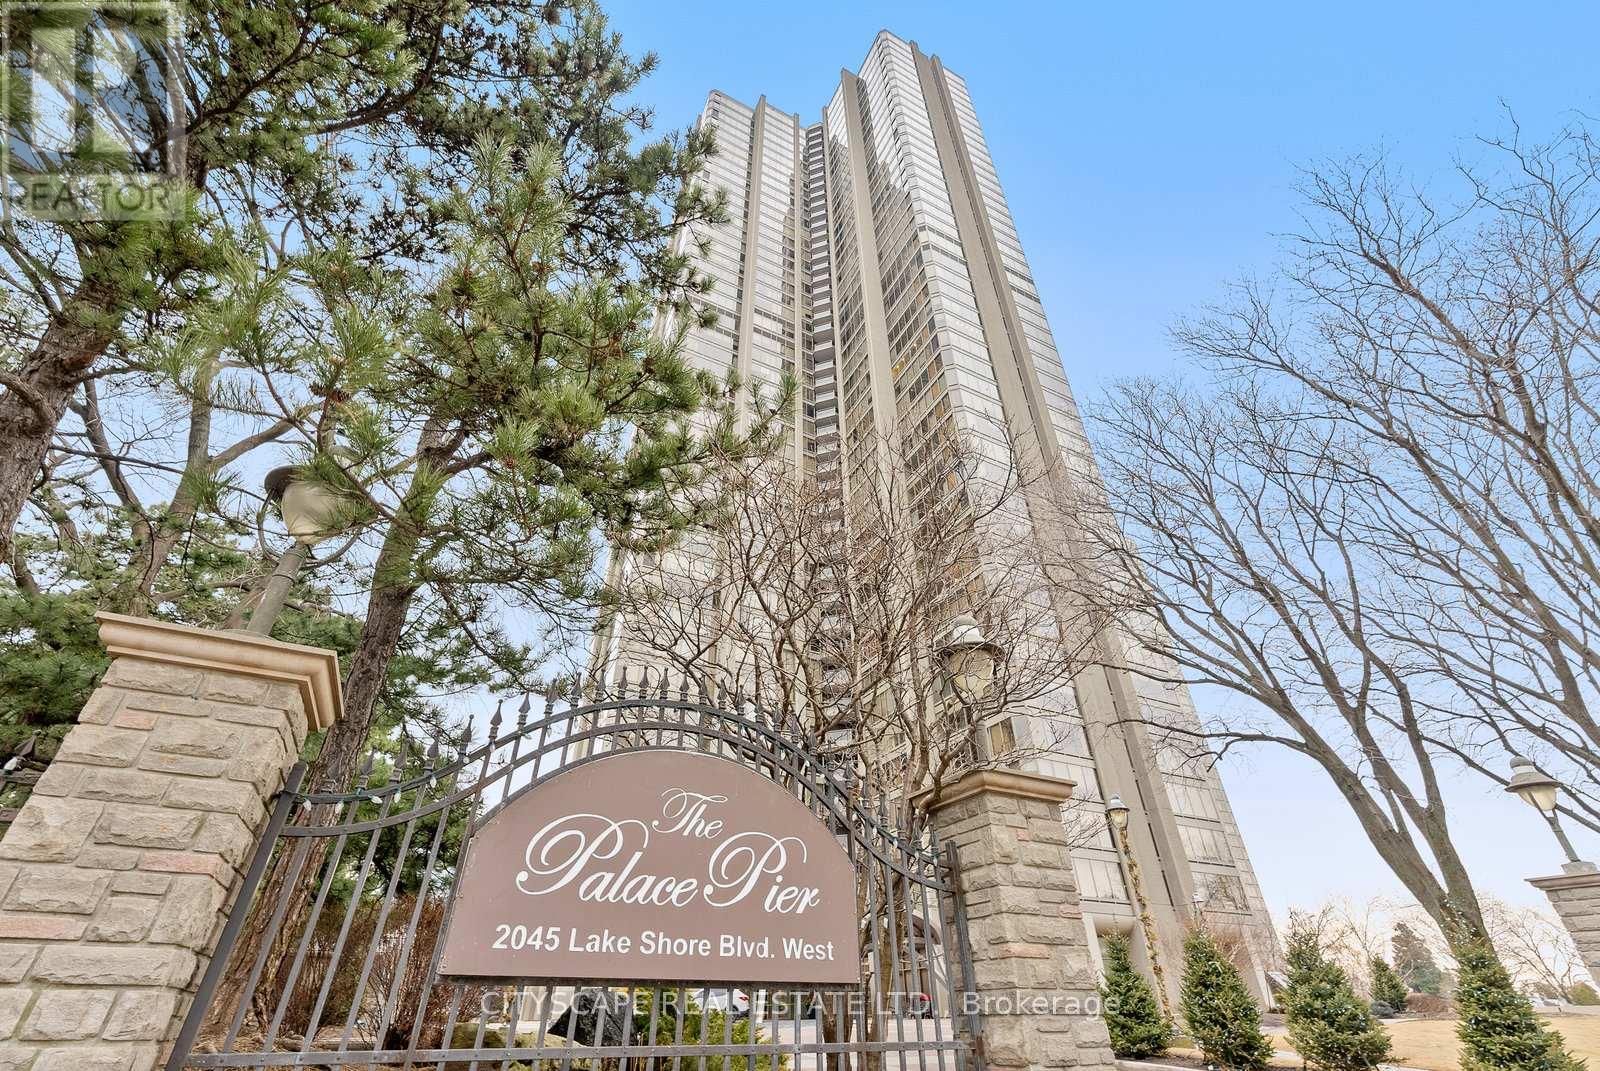
Welcome to Suite 202 at the prestigious Palace Pier. Located in the coveted Humber Bay Shores, this spacious South facing unit offers you peace and tranquility, with a sun filled Balcony for the perfect morning breakfast or summer night dinner. This completely and tastefully renovated 920 Sq Ft One Bedroom, One Bath Suite With Its Gallery Entrance, Expansive Open Concept Living And Dining Room walk out to the Balcony with Floor-To-Ceiling Windows is Perfect for Entertaining. Hardwood Flooring throughout, Stainless Steel Appliances and quartz kitchen countertops. Comes With an Owned Parking Spot and one Locker. Easy Access To Waterfront Boardwalk, Bloor West Village, Mimico, High Park, Kingsway Shops, Gardiner Expressway, QEW, 427, and Downtown Via Private Shuttle Bus to Union Station. Condo fees include all utilities (Parking, hydro, heat, cable and internet). Amenities include 24-hour Concierge, Valet Service, A Restaurant, Tennis Court, Sports Simulator, Indoor Salt Water Pool, Gym, Children's Play Room, Spa, Guest Suites, BBQ Area, Car Wash Area, Library, Squash, Fitness Centre, Social Events Room, and Lots More! Your dream home of lakeside luxury living where elegance meets convenience, serenity and sophistication. Look no further, a hassle-free, all inclusive five star resort like home awaits. (id:35544)
Hamilton, Ontario
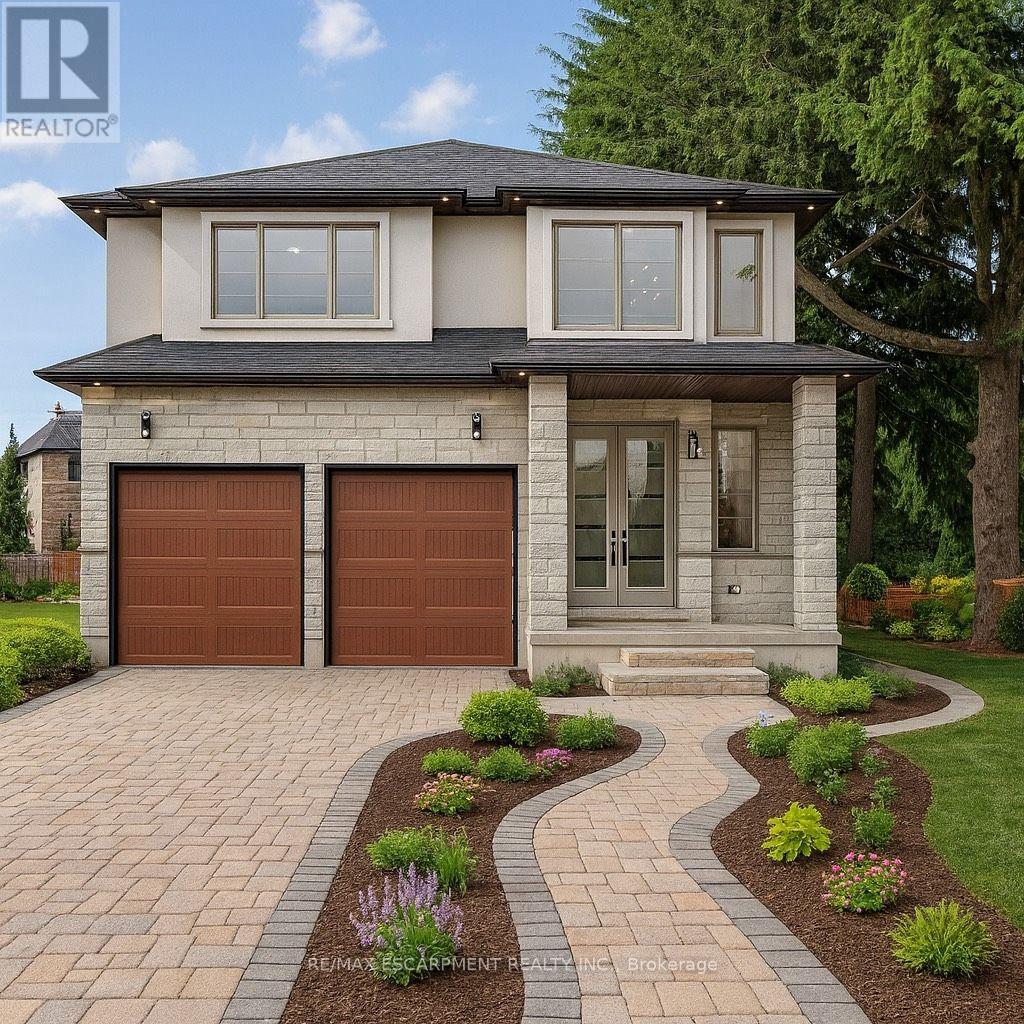
**MOVE-IN READY - Zeina Homes Modified Forestview Model** This beautiful custom home siting on 40 by 124 lot. Features 5 spacious bedrooms plus den and 5 bathrooms, basement with a side entrance, ideal for an in-law suite. The open-concept main floor boasts a welcoming double-door entrance, modern décor, and abundant natural light. The custom kitchen includes a center island, extensive cabinetry, and stylish light fixtures. Sliding doors lead to an oversized concrete porch in the backyard. Additional highlights include an elegant oak staircase, oversized windows, granite/quartz countertops, hardwood floors, a brick-to-roof exterior, and a 2-car garage. Located in a mature Ancaster neighborhood, this home is close to parks, schools, shopping, restaurants, Costco, and more. (id:35544)
Toronto, Ontario
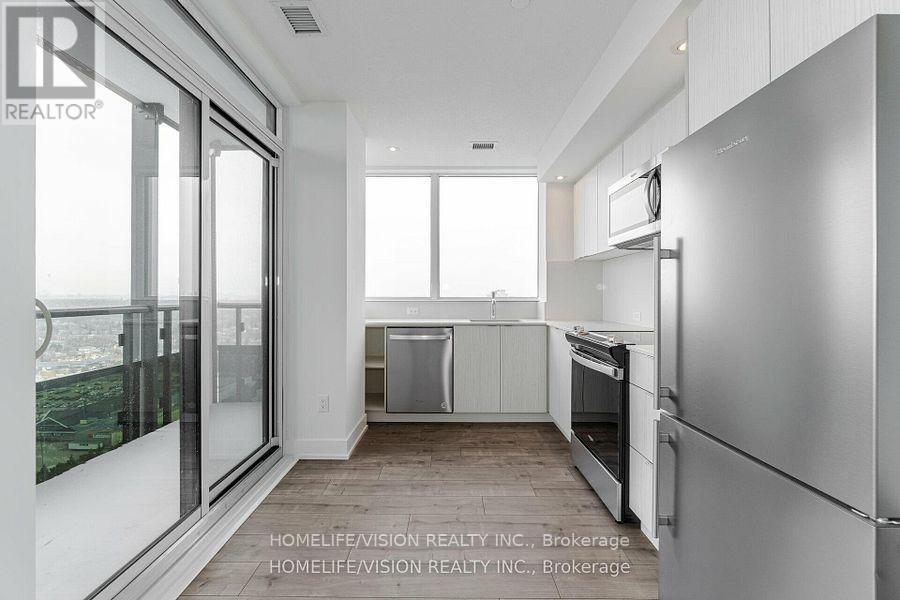
Welcome to Evermore at West Village, This Pent House Corner Unit 2 Bedroom 2 Bath Condo Suite In Tridel & Open Living Space in Very Safe Etobicoke Area, Unique Layout With Spacious And Private Balcony. Minutes to Person Airport, One Bus to Kipling Subway,surrounded by Parks.This Suite Comes Fully Equipped with Energy Efficient 5-star Stainless Steel Appliances, In Suite Laundry with Built-in Storage. Parking And Locker Included. (id:35544)
Milton, Ontario

Welcome to 1064 Clark Boulevard, ideally situated in the vibrant and family-oriented Beaty /Hawthorne Village area of Milton. This beautifully designed residential home offers a comfortable and functional living space, perfect for families, professionals, or anyone seeking quality suburban living with convenient access to city amenities. Situated on Clark Boulevard, this home benefits from access to Milton's highly desirable community amenities, including local parks, trails, schools, and retail. Residents enjoy a strong sense of community coupled with easy connections to major roadways for commuting throughout the Greater Toronto Area. (id:35544)
Brampton, Ontario

Location Location Beautiful Corner Detached Home In High Demand Area, Close To Trinity Common Mall, 4 Bedroom, 2 Full Washrooms On 2nd Floor. Living, Dining & Separate Family Room, Gas Fireplace. Primary Bedroom Features 4-Piece Ensuite, Large W/I Closet. Large Size Principal Rooms.. Close To All Major Schools, Retail Plazas, Park & Only Few Minutes Drive To Brampton Hospital & Hwy 410, 4 Car Parking, Basement Not Included, Tenant Will Pay 70% of All Utilities. (id:35544)
Mississauga, Ontario
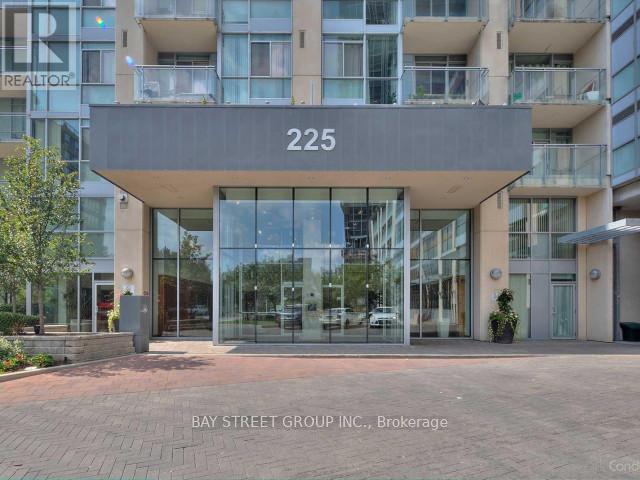
Welcome To This Stunning 2Bed, 2Bath Corner Unit At Solstice Condos In The Heart Of Mississauga. Enjoy Spectacular, Unobstructed Southwest Views Of Celebration Square And Lake Ontario. Featuring Separated Bedrooms For Privacy, Open Concept Living Areas With Soaring Floor To Ceiling Glass Windows All Around That Flood The Space With Natural Light. Experience Modern Living With Full-Size Appliances & An Efficient Layout. The Unit Is Perfectly Complemented By Fantastic Amenities, Including A Gym, Indoor Pool, Hot Tubs, Squash Court, Party Room, Theater, And BBQ Area. Situated In A Prime Location, Walk To Square One Shopping Mall, City Hall In Minutes. Cultural Attractions Like The Central Library, Art Gallery Of Mississauga, And Living Arts Centre Are Close By. For Commuters, The 403 Is Minutes Away Via Hurontario Street, With Easy Access To The 401. Public Transportation Is Convenient, With Square One Bus Terminal And Cooksville GO Station Nearby. Don't Miss The Opportunity To Live In Comfort And Convenience At Solstice Condos. This Unit Includes One Parking Spot For Your Convenience. (id:35544)
Brampton, Ontario
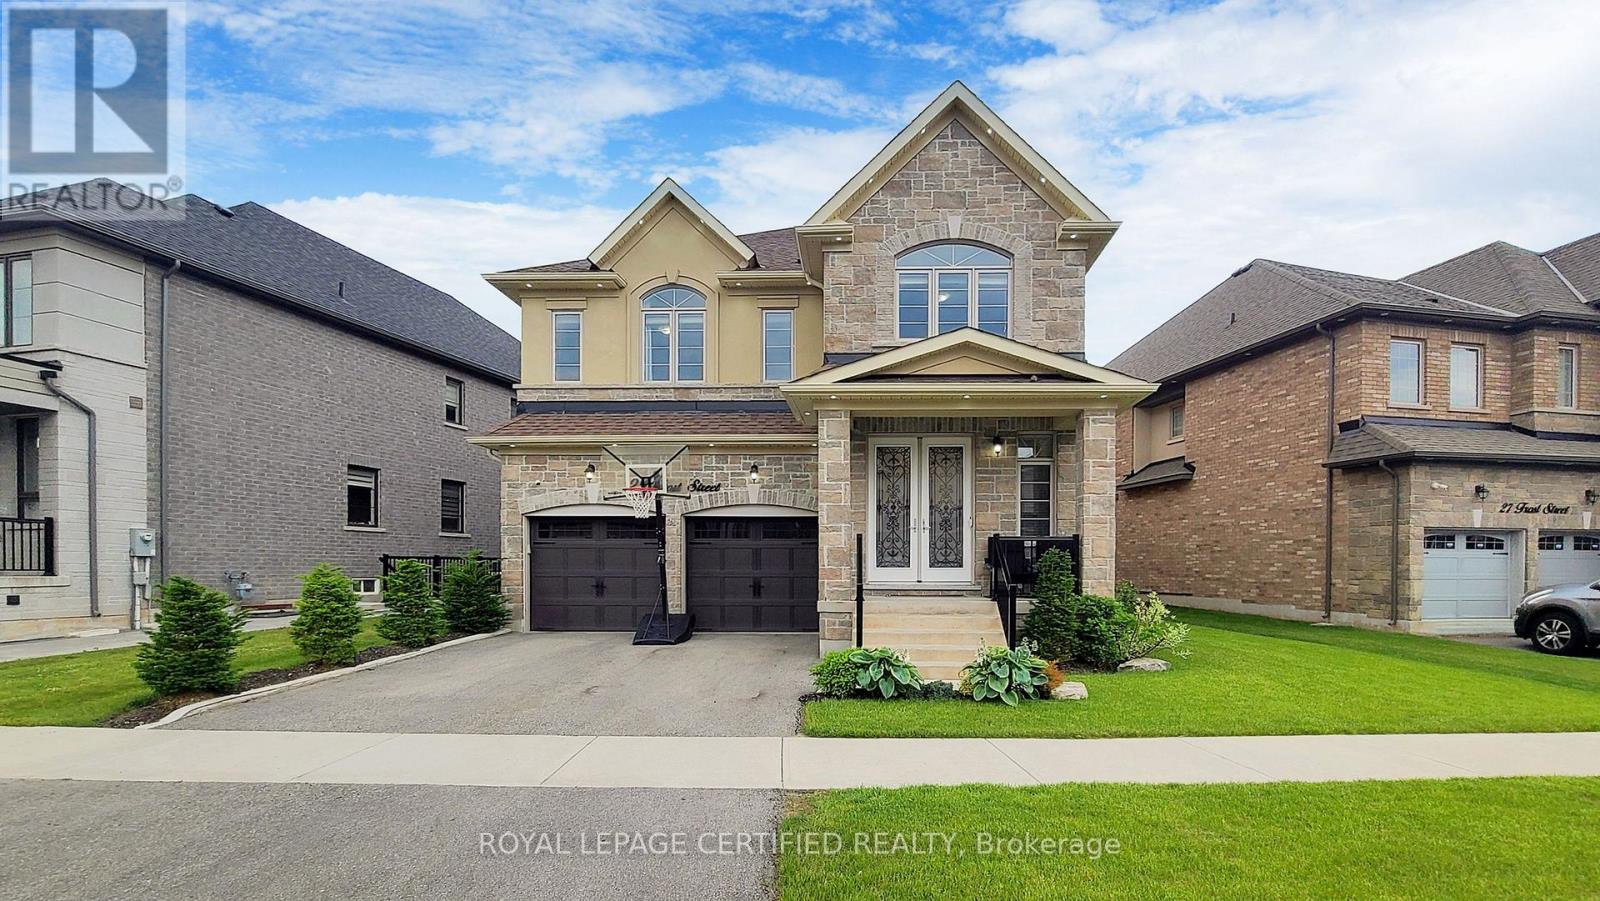
**ABSOLUTELY GORGEOUS** 5 Bedroom DETACH Home With 3.5 Bathrooms On A PREMIUM 55' Front PIE Shaped Lot. Approx 3358 SQFT. 9 Ft Ceiling on Main Floor. HARDWOOD Floors Throughout. PRACTICAL Floor Plan To Fulfill Needs For The Whole FAMILY. DOUBLE Car Garage With Total 4-5 CAR Parking. Excellent OPPORTUNITY for All Kind of Buyers. INVITING Spacious Front PORCH Entrance With DOUBLE Doors That Leads to LARGE FOYER With WALK-IN Closet & 2Pc POWDER Room. Open Concept Main Floor w/HARDWOOD FLOORS. Spacious LIVING/DINING Room Features 2 Windows & POT LIGHTS. SEPARATE Huge FAMILY Room With COFFERED Ceiling, GAS FIREPLACE & Large WINDOWS Overlooking BACKYARD. Separate DEN/OFFICE On Main Floor. Well-Appointed UPGRADED KITCHEN Equipped w/STAINLESS STEEL Appliances, GAS Stove, Built-In OVEN & Ample CABINETRY. Separate HUGE BREAKFAST Area Provides Comfortable Space for FAMILY Gatherings. WALK-OUT To Backyard. Main Floor MUD Room With ACCESS To GARAGE, WALK-IN Closet & LAUNDRY. Huge PRIMARY Bedroom With 5Pc ENSUITE With Separate TUB & SHOWER & WALK-IN Closet. BRIGHT & Large Size 2nd & 3rd Bedroom With 4Pc SEMI-ENSUITE & WALK-IN Closets. SPACIOUS 4th Bedroom With Private 4PC ENSUITE & WALK-IN Closet. GENEROUS Size 5th Bedroom With DOUBLE Closet & Window. Untouched BASEMENT With Endless Possibilities for Rental INCOME Or Setup As Home THEATRE With BUILT-IN Speakers & BAR, RECREATIONAL/Games/Play Room, Home OFFICE And Personal GYM. PROFESSIONALLY Landscaped BACKYARD OASIS Awaits, Providing a PRIVATE Retreat for Outdoor RELAXATION, Bbq & ENJOYMENT For The Whole FAMILY! Located In One Of The MOST SOUGHT-After NEIGHBOURHOODS. Thoughtfully UPGRADED Home With Special FEATURES Including: DOUBLE Door Entry, HARDWOOD Floors Throughout, GAS Stove, BUILT-IN Oven, Family Room FEATURE Wall & COFFERED Ceiling, CROWN Moulding Throughout. Interior & Exterior POTLIGHTS, 5 BEDROOMS & 3 FULL Baths On 2ND Floor. UPGRADED LIGHT Fixtures. WALK-IN Pantry & CLOSETS. Lots Of STORAGE. PREMIUM PIE Shaped Lot. (id:35544)
Vaughan, Ontario
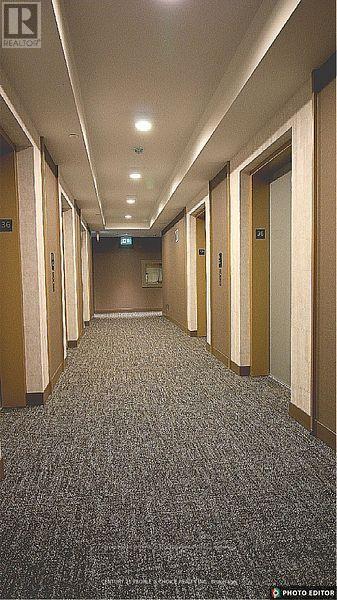
Cleaned And Ready To Move In Transit City 5 - 1 Bedroom Luxury Apartment At The Heart Of Vaughan Metropolitan Centre. Featuring Private Balcony W/ East Views. Stylish Kitchen With All Built In Appliances. Floor To Ceiling Windows. Great Building Amenities - Full Indoor Running Track, A Colossal State-Of-The-Art Cardio Zone, Dedicated Yoga Spaces, Half Basketball Court And Squash Court + More ! Rooftop Pool With A Parkside View And Luxury Cabanas. Steps To T.T.C., Metro Centre, Y.M.C.A.. Easy Access To Ikea, Costco, Shopping Malls And Major Highways. Minutes To York University! (id:35544)
Toronto, Ontario
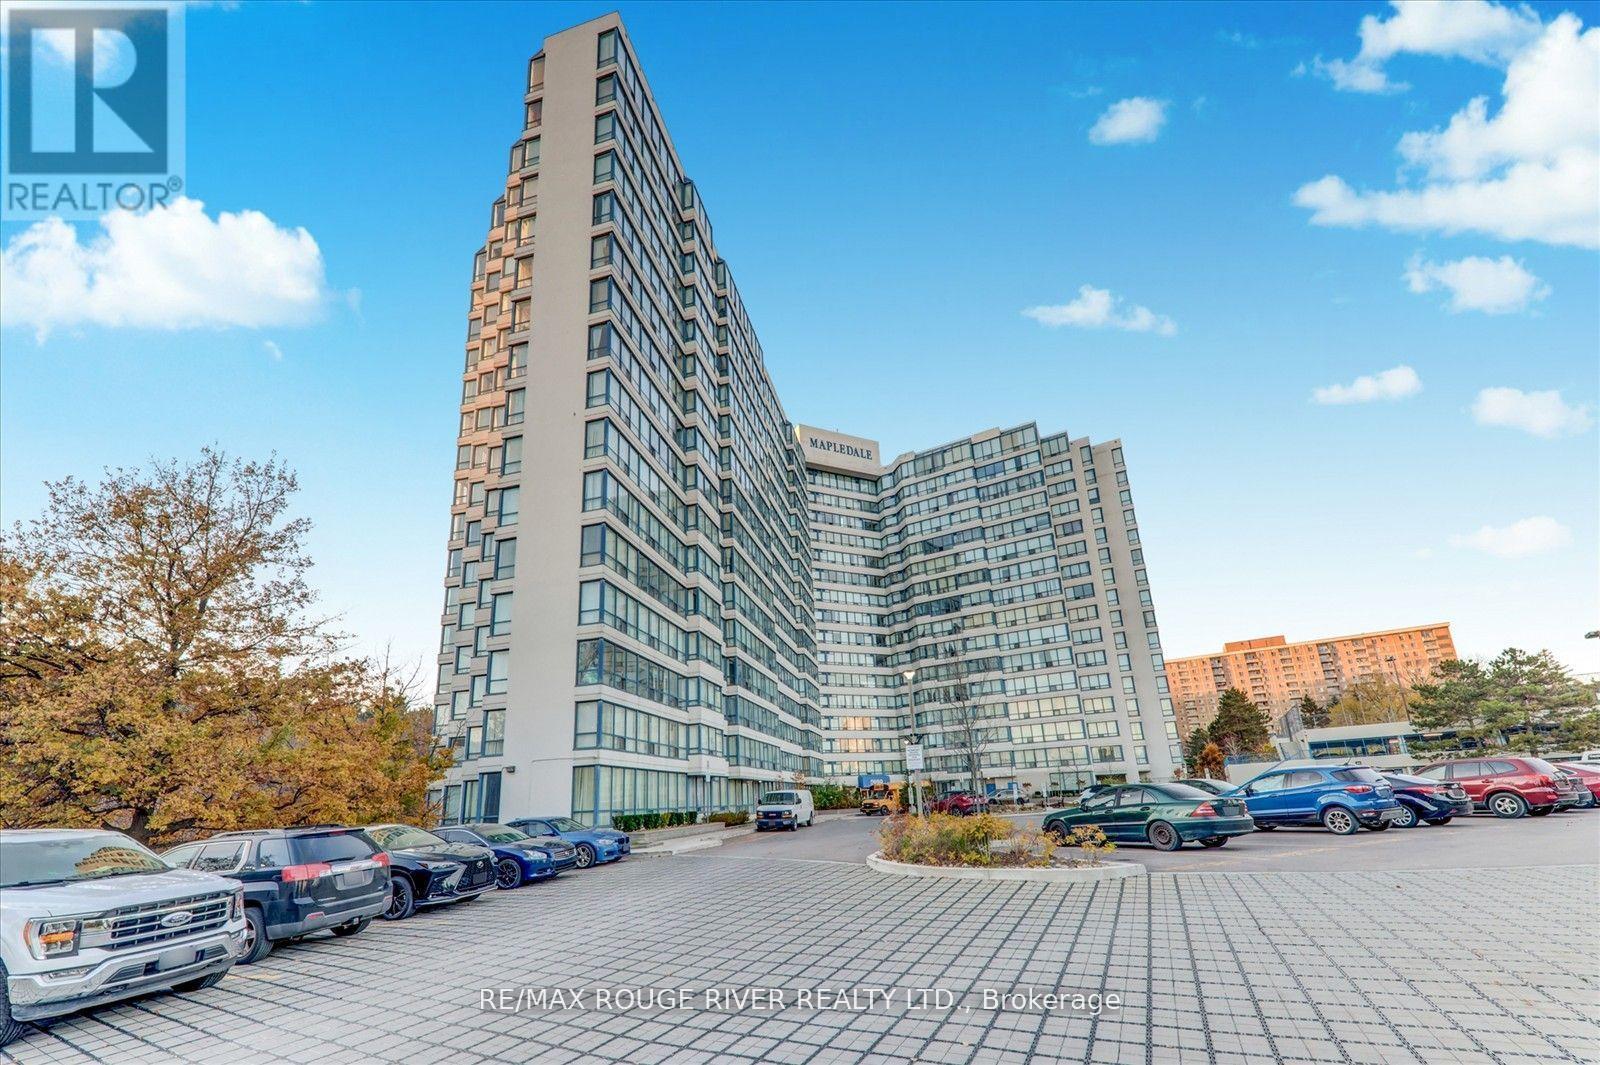
Exceptionally well-located, painted bright (2025), and spacious condo featuring 2 bedrooms and 2 full bathrooms. Within walking distance to the University of Toronto, Pan Am Centre, and Centennial College Morningside Campus. This well-maintained unit offers ample visitor parking and is close to hospitals, shopping, grocery stores, and essential amenities. Enjoy 24-hour security, an indoor pool, a tennis court, a recreation room, and a fitness center. In-unit laundry for added convenience. Utilities are included in the rent. Work permit holders and students are welcome. (id:35544)
Whitby, Ontario
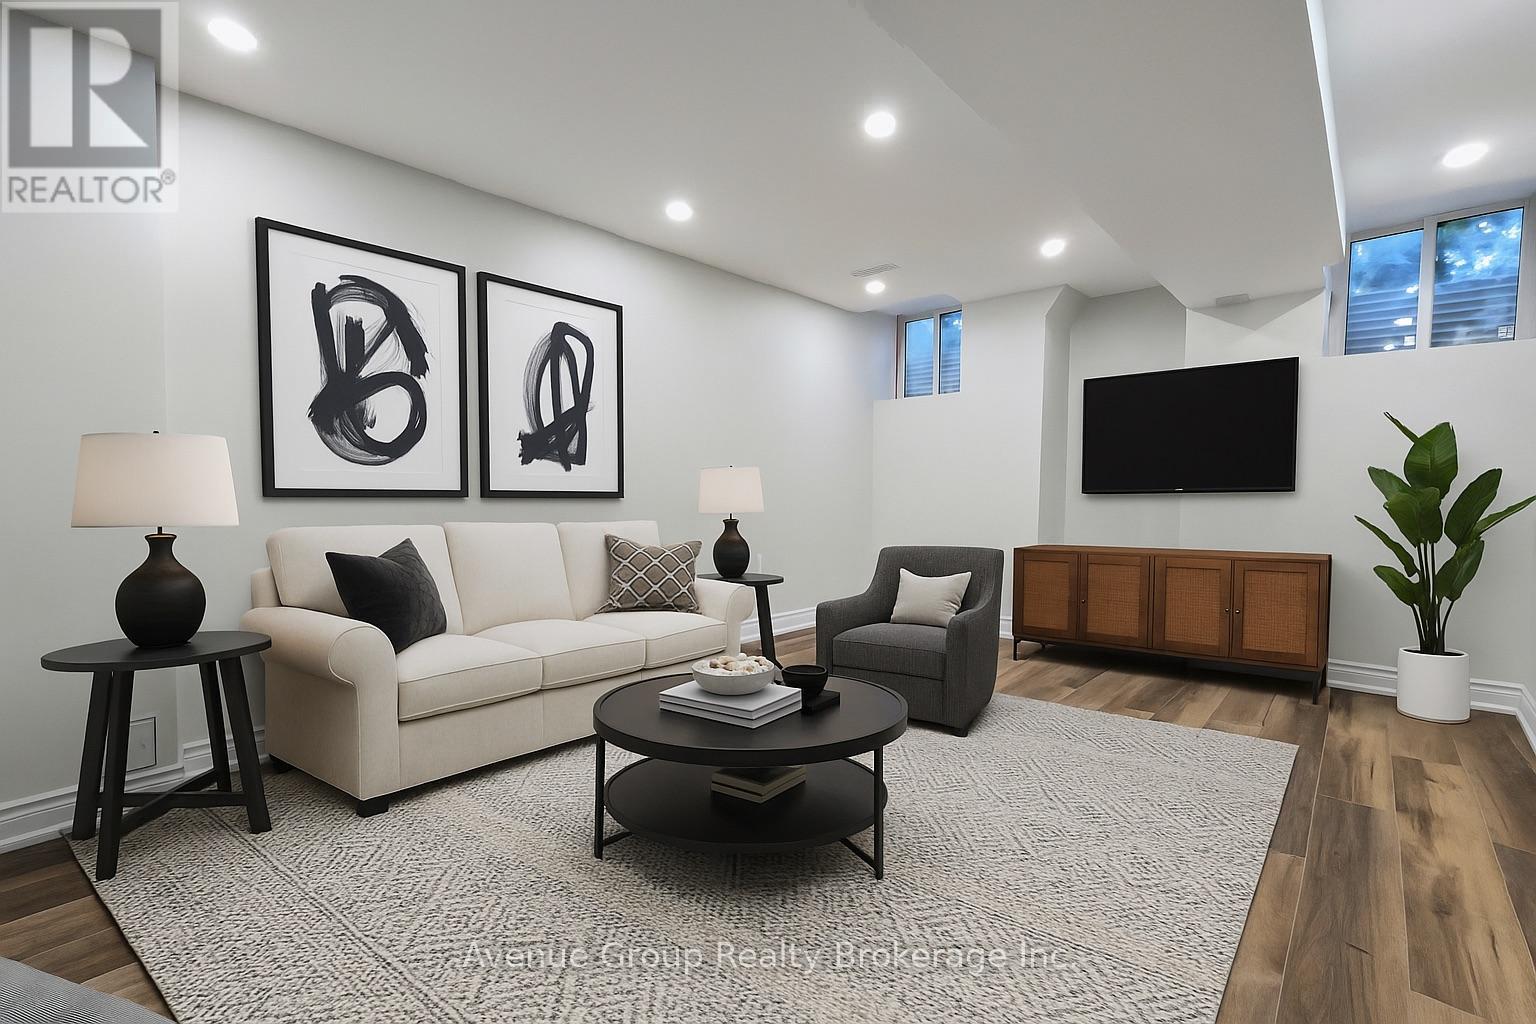
Welcome to 38 Vipond Rd - Brand New Basement Apartment! This thoughtfully designed unit features 2 spacious bedrooms, a bright living room, a functional kitchen, and a modern 4-piece bathroom. The layout is complemented by private access through a secure, separate entrance and stylish finishes including pot lights, premium flooring, quartz countertops, and sleek cabinetry. Additional conveniences include ensuite laundry and 1 parking space included. Situated in the family-friendly community of Brooklin, this apartment offers a fantastic location just a 2-minute walk to the bus stop, with schools, parks, the library, and quick access to Highway 407 only minutes away. Move-in ready and designed for both comfort and convenience, this is an excellent opportunity to call Brooklin home. (id:35544)