
Mississauga, Ontario
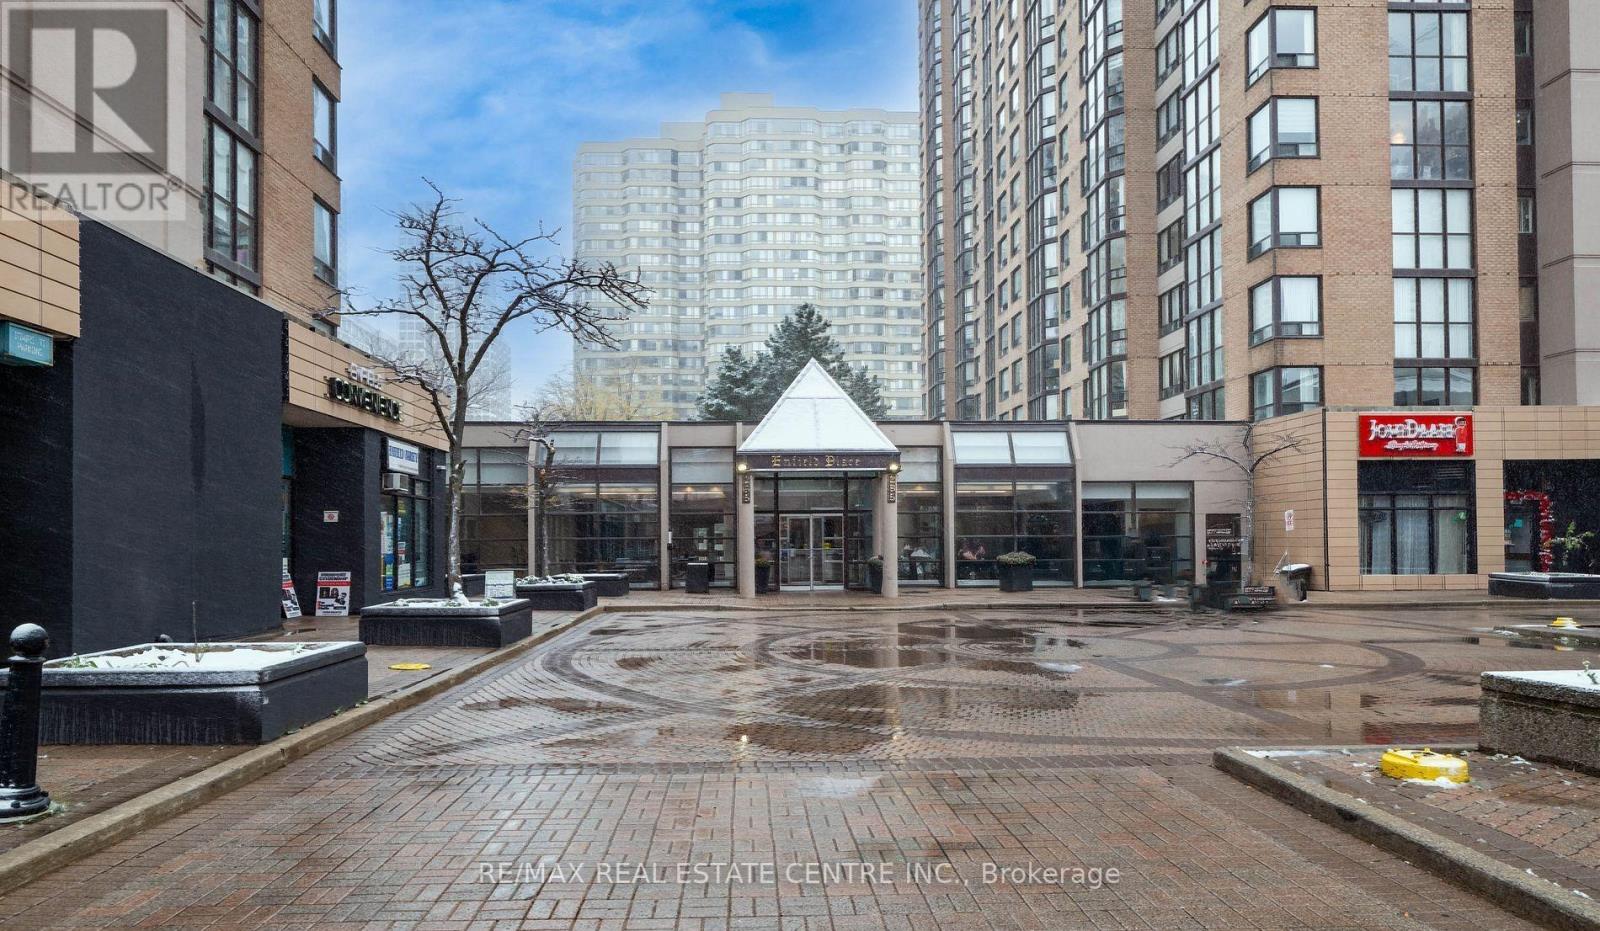
Prime Location! Large, bright corner-unit featuring 2 bedrooms plus a large den (ideal used as a third bedroom) and a huge private walk-out terrace overlooking a serene Japanese garden oasis. Located in the heart of City Centre, just steps to Square One, Central Library, Celebration Square, and close to Sheridan College. Beautifully upgraded and truly one of a kind. Enjoy full condo amenities including indoor pool, squash & tennis courts, party room, and more. Surrounded by convenience stores, restaurants, and everything downtown living has to offer. (id:35544)
Mississauga, Ontario
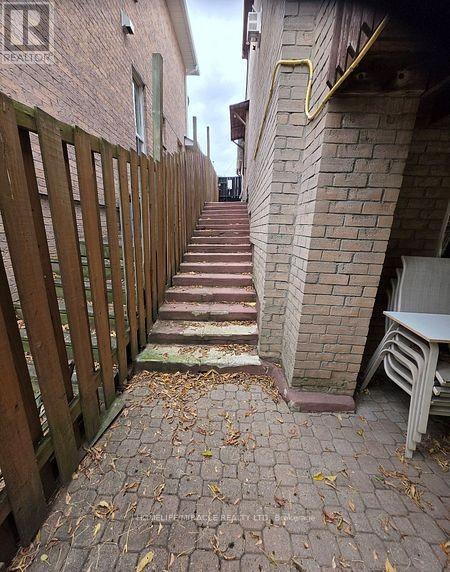
WONDERFUL AND RARE OPPORTUNITY TO LEASE RENOVATED LEGAL BASEMENT WITH PARTIALLY FURNISHED SOFA, MATTRESS, BED, CHAIR, AND CENTER TABLE, CLOSE TO SCHOOL, BUS-STOP AND NICE COMMUNITY. TENANTS PAY 30% UTILITIES, LOOKS 10+, WALKOUT BASEMENT WITH BEAUTIFUL BACKYARD, GOLDEN OPPORTUNITY TO LEASE THE LEGAL BASEMENT WITH FREEDOM, PEACE OF MIND AND TRANQUILITY (id:35544)
Toronto, Ontario

This stylish and updated bachelor unit features a modern kitchen and bathroom with stainless steel appliances and laminate flooring throughout. Shared laundry facilities are available for your convenience. Located just steps from 24-hour TTC transit, shopping, parks, and schools, with easy access to downtown, major highways, and the airport. Don't miss out on this well-connected and beautifully finished unit, ready for you to move in! (id:35544)
Brampton, Ontario
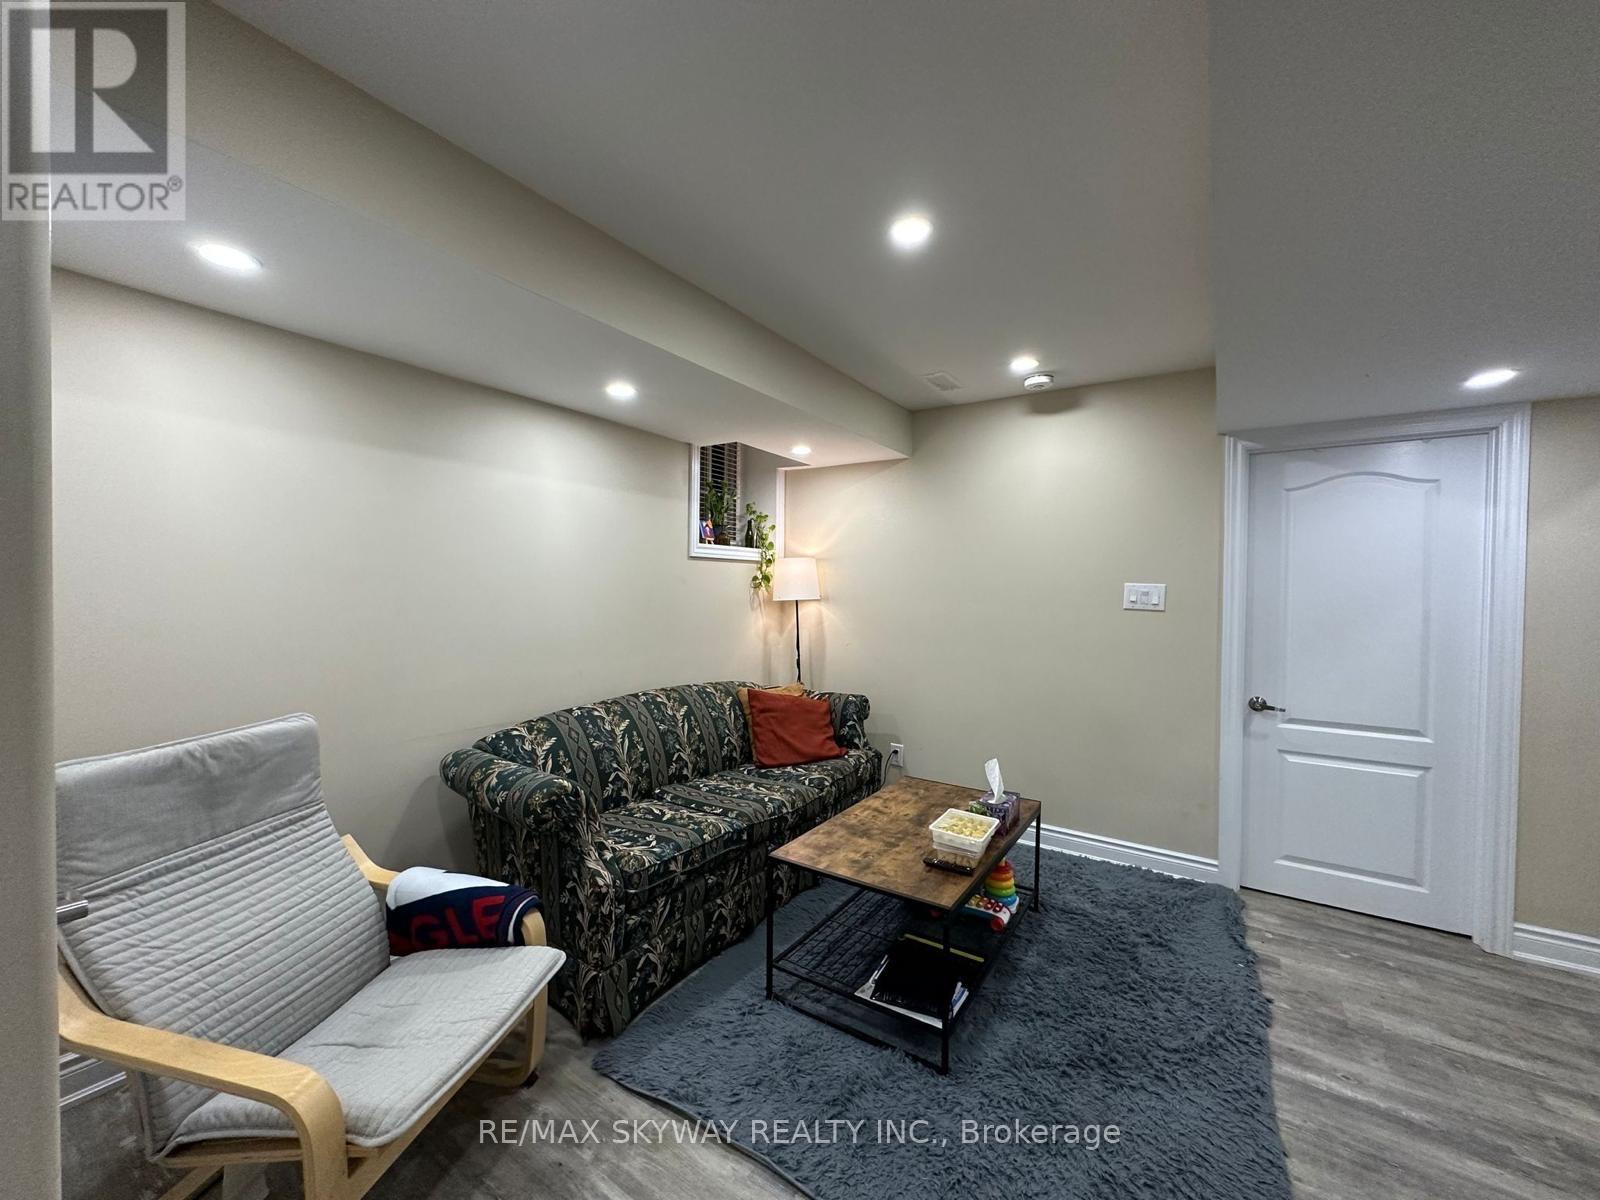
Recently completed legal 2-bedroom apartment.. Enjoy a modern kitchen and stainless steel appliances, along with an in-suite washer and dryer for your convenience. The full bathroom offers a quartz surround, and the large bedroom includes a built-in closet and plenty of natural light. in a prime area near Mount Pleasant GO Station, schools, parks, and major highways. Walking distance to transit, Walmart, and other shopping conveniences. Includes one dedicated parking space. Tenant to pay 30% of monthly utilities. (id:35544)
Oakville, Ontario
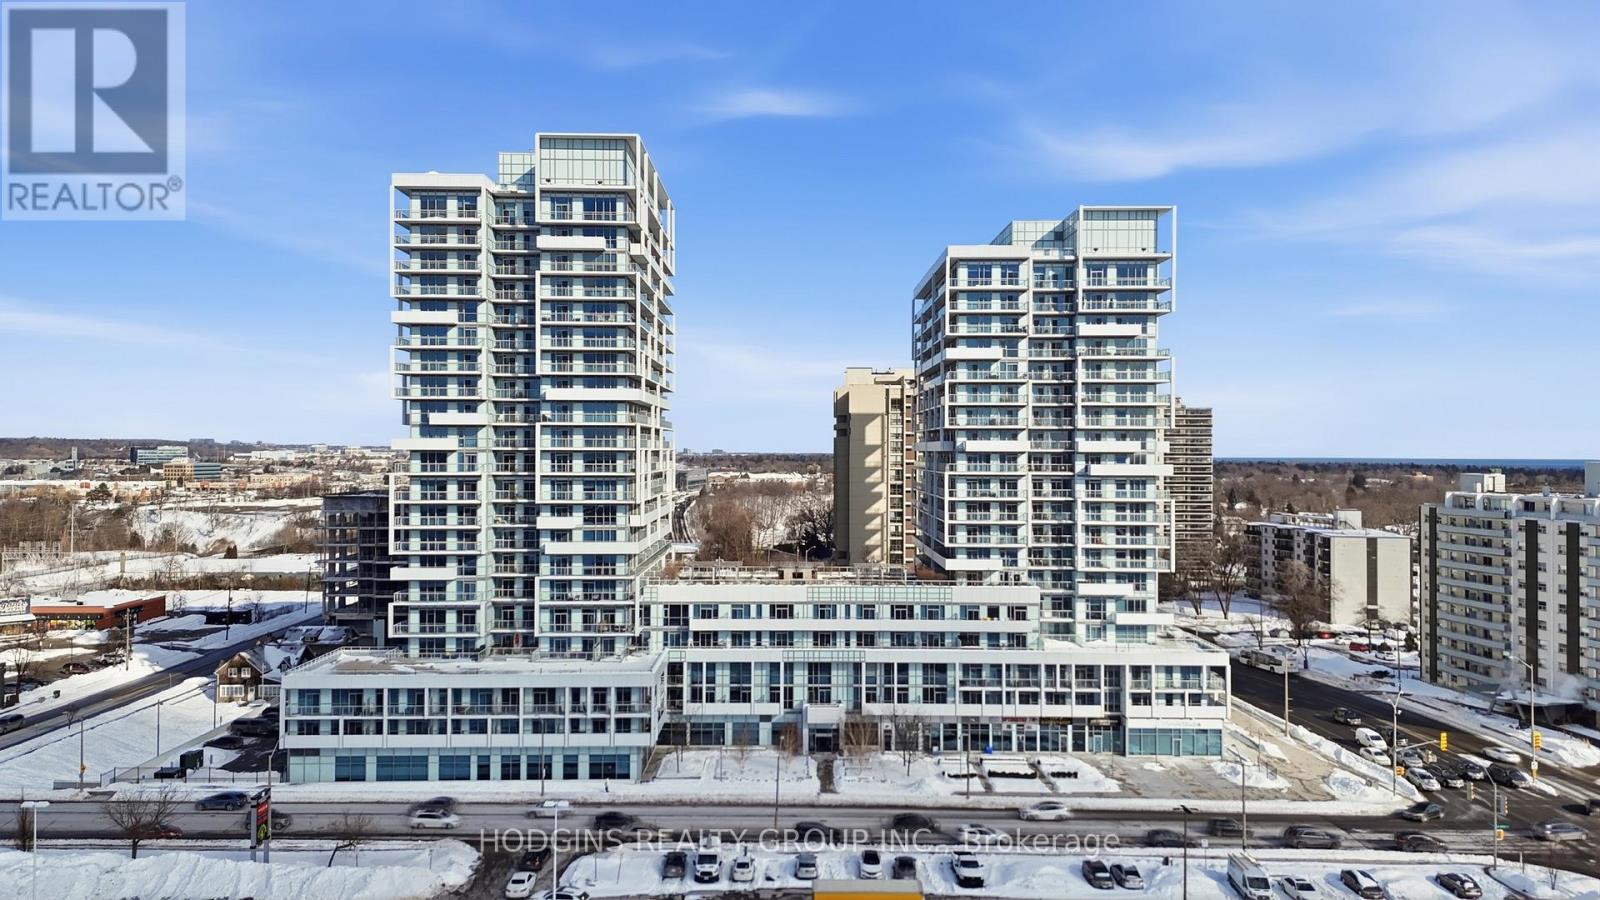
Experience Luxury LOFT living in one of Oakville's most desirable neighbourhoods - The Rain Building in Kerr Village. Impressive 20 foot windows flood the space with natural light. This spacious 1+1 bedroom , 2 bathroom loft features high ceilings , modern finishes and versatile space to live, work and entertain. Thousands recently spent on upgrades - 2 newly update washrooms, Freshly painted, New Quartz counters and backsplash in kitchen, New Light Fixtures, New stove, Washer/Dryer, Updated staircase to LOFT, Built in cabinetry in Den, New motorized window covering. Resort style amenities including 24 hour concierge , indoor pool, hot tub, sauna, fitness centre, party room, library and roof top terrace with BBQ facilities. Plus practical features like guest suites, car wash, pet wash and extensive visitor parking. Enjoy LOFT living steps from boutique shops, cafes, restaurants, Go transit and the Lake. Easy access to major highways . Level 1 owned parking spot with the option to rent a second parking spot. Extra large storage locker located on the same floor. Loft-style residences are hard to come by - don't miss out on this rare opportunity. (id:35544)
Mississauga, Ontario
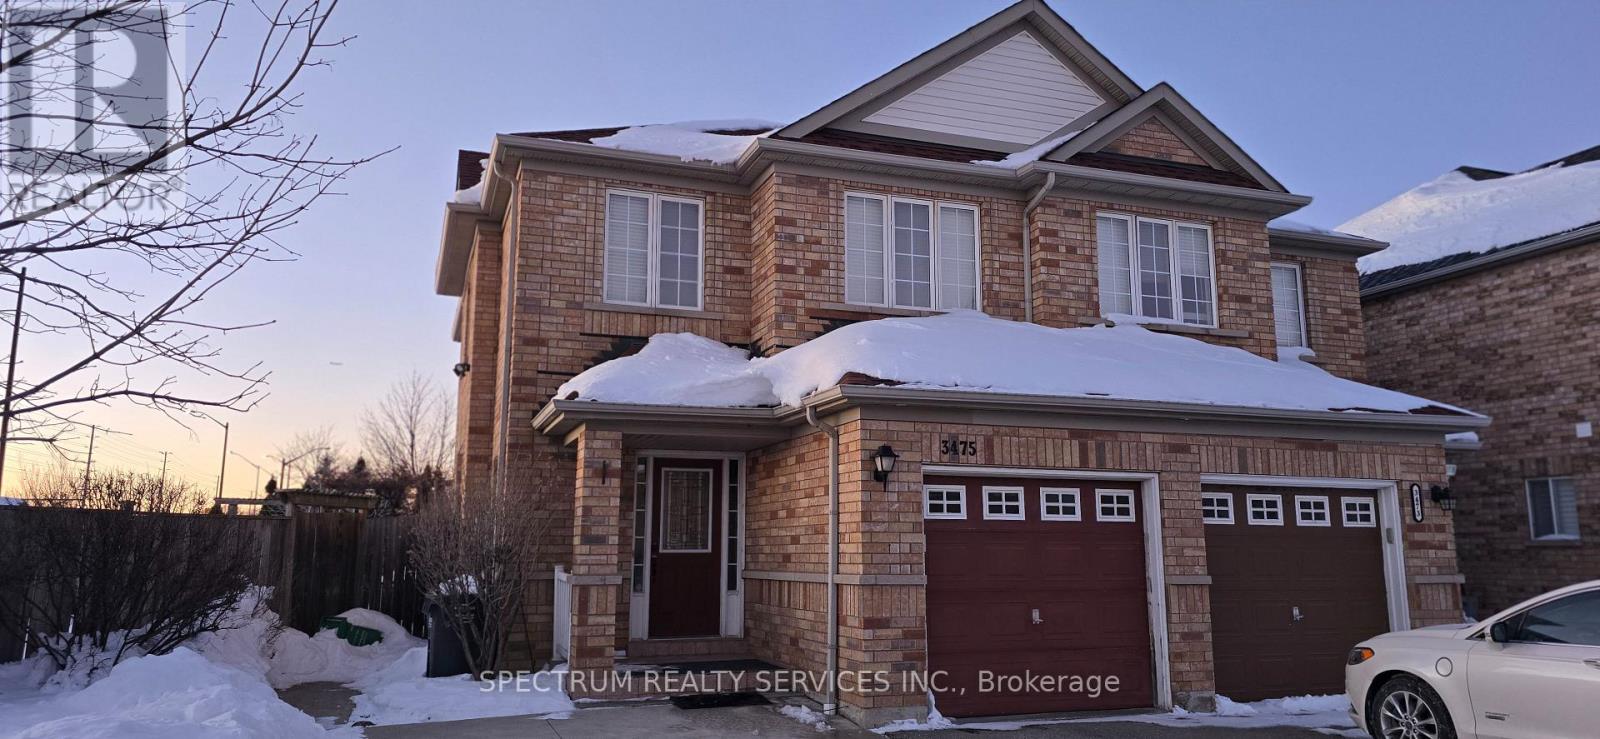
This beautiful Semi-Detached Corner Home in Churchhill Meadows offers you a huge backyard with garden shed. Has formal Living, nice kitchen with breakfast area. Walk-out to Private fenced big backyard. Generous size living room with modern kitchen overlooking backyard. Second Floor spacious 3 bedroom, fully finished basement with Rec room, plus laundry. 4 Parking, Master bedroom with Walk-in closet & 4 pc ensuite. Close to Transit, Shopping, Highways, Schools, Hospitals, and many more amenities. (id:35544)
Brampton, Ontario

Enjoy a great penthouse view and exceptional location in south-central Brampton with easy access to transit, highways, shopping, and parks. Bright 2+1 luxury condo apartment. Very spacious, open concept living/dining area and solarium - perfect for an office. Primary bedroom features walk in closet and ensuite bathroom. laundry conveniently located ensuite. Dedicated storage locker and 2 underground parking spots. Full access to great condo amenities including 24 hour concierge/security, tennis court, library, games room, meeting/party room, sauna, exercise room, indoor pool. Visitor parking also available. (id:35544)
Mississauga, Ontario
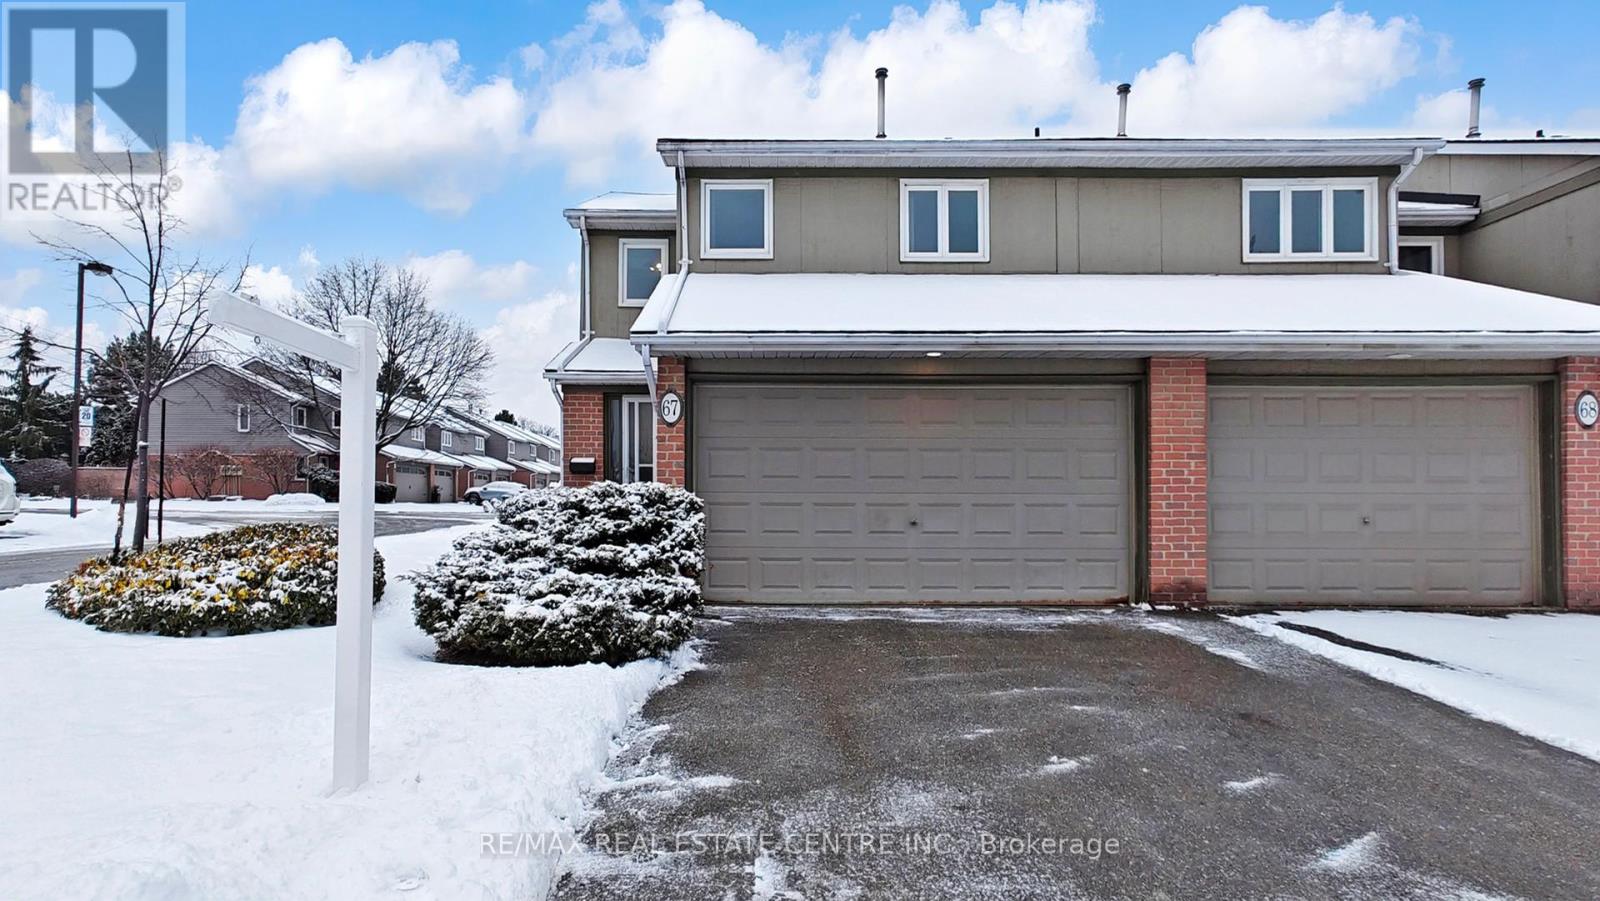
Beautiful Corner Townhome with Double Car Garage & No Sidewalk!! Located in Prime Erin Mills Area. Sun Filled End Unit Offers Immense Opportunity! Functional Floor-plan with Separate Kitchen, Living and Dining Rooms with Walk Out to Large Backyard from Dining Room. 2nd Level Features a Spacious Primary Bedroom with Gas Brick Fireplace, Walk- In Closet and It's Own 4pc Ensuite Washroom. 2nd Bedroom Features Double Closets w/ 3pc Ensuite. Lower Level is Partially Finished w/ Rec Room, Laundry/Utility Room and Workshop with Potential for 4th Washroom. Lots of Storage Space. Close to all Amenities. (id:35544)
Mississauga, Ontario
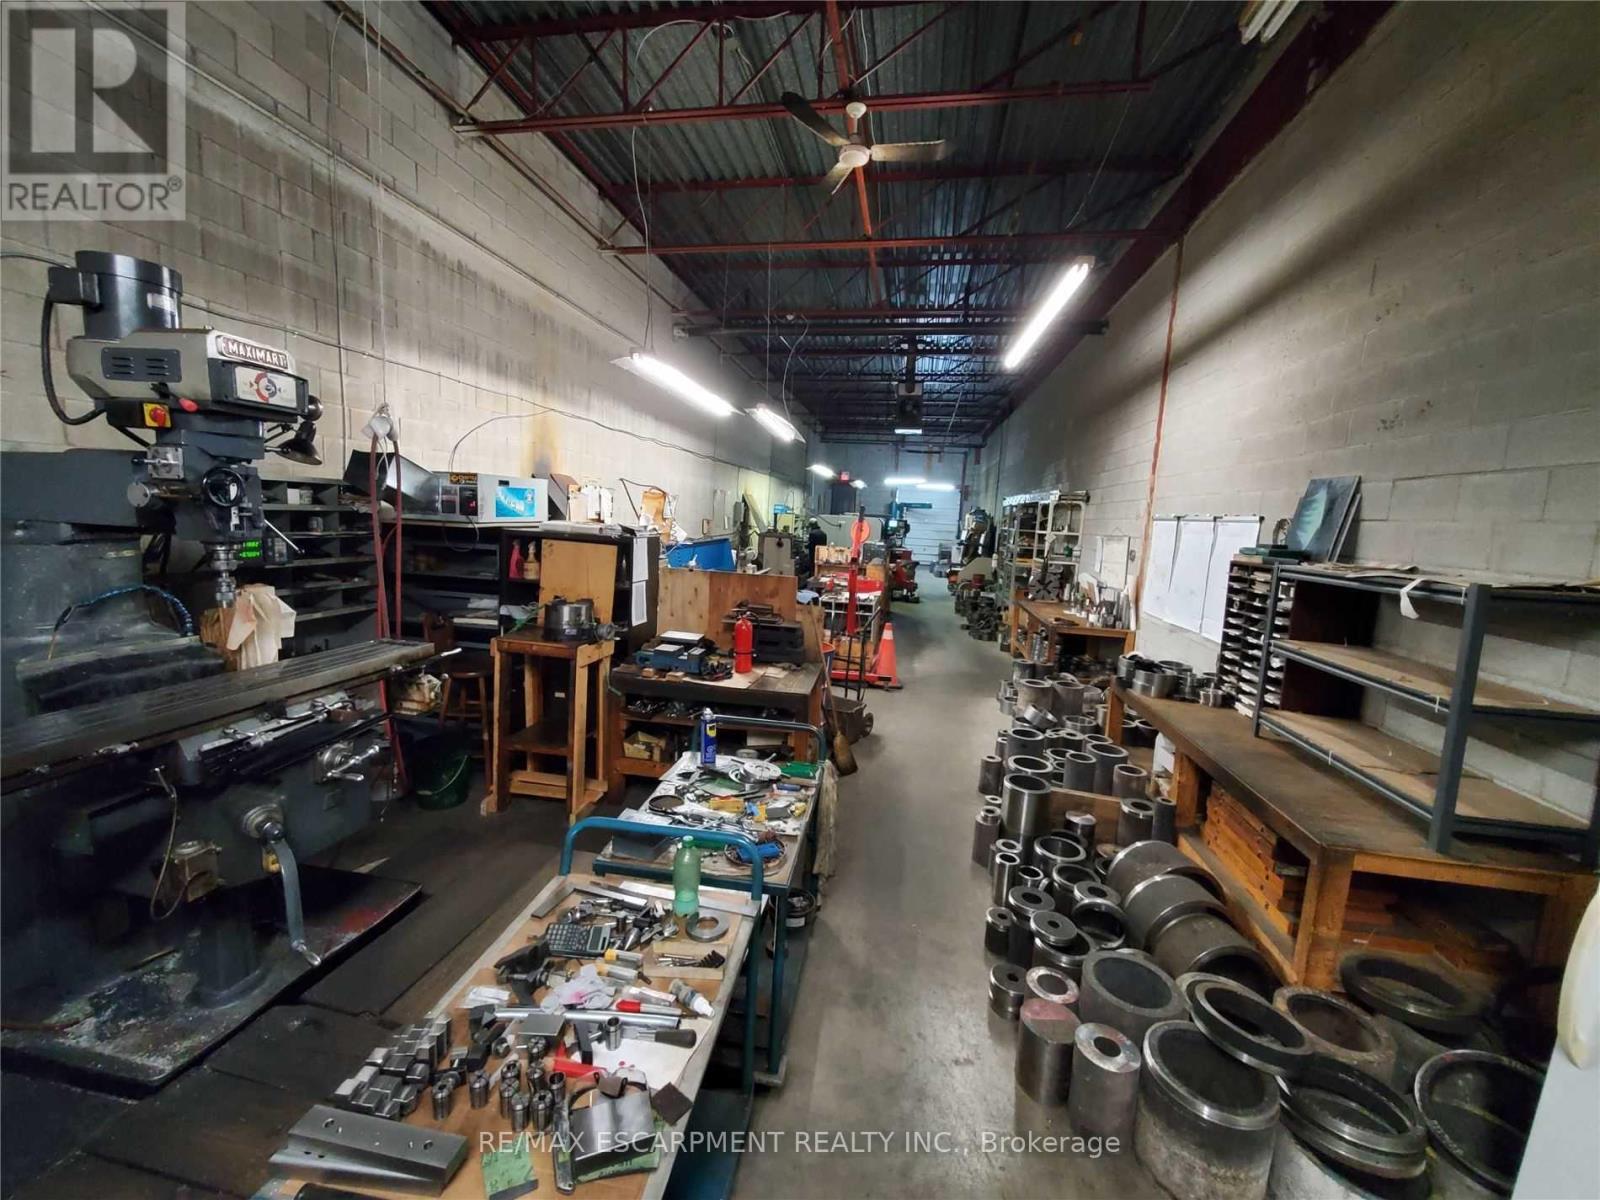
An exceptional opportunity presents itself to acquire an established and turnkey general machine shop manufacturing business. This business boasts ease of operation and a long standing presence at its current location, with a loyal clientele base. The potential for expansion exists, supported by a seamless transition process and comprehensive training. The business comes with an established list of customers and suppliers, situated in a prime location. This turnkey operation offers a stable foundation. Marketing package readily available. A Long List Of Equipment And Chattels Is Available. The Unit consists of An Industrial/Office Area And A Washroom. Turnkey Operation With Great Potential To Grow. Ample Parking. (id:35544)
Markham, Ontario
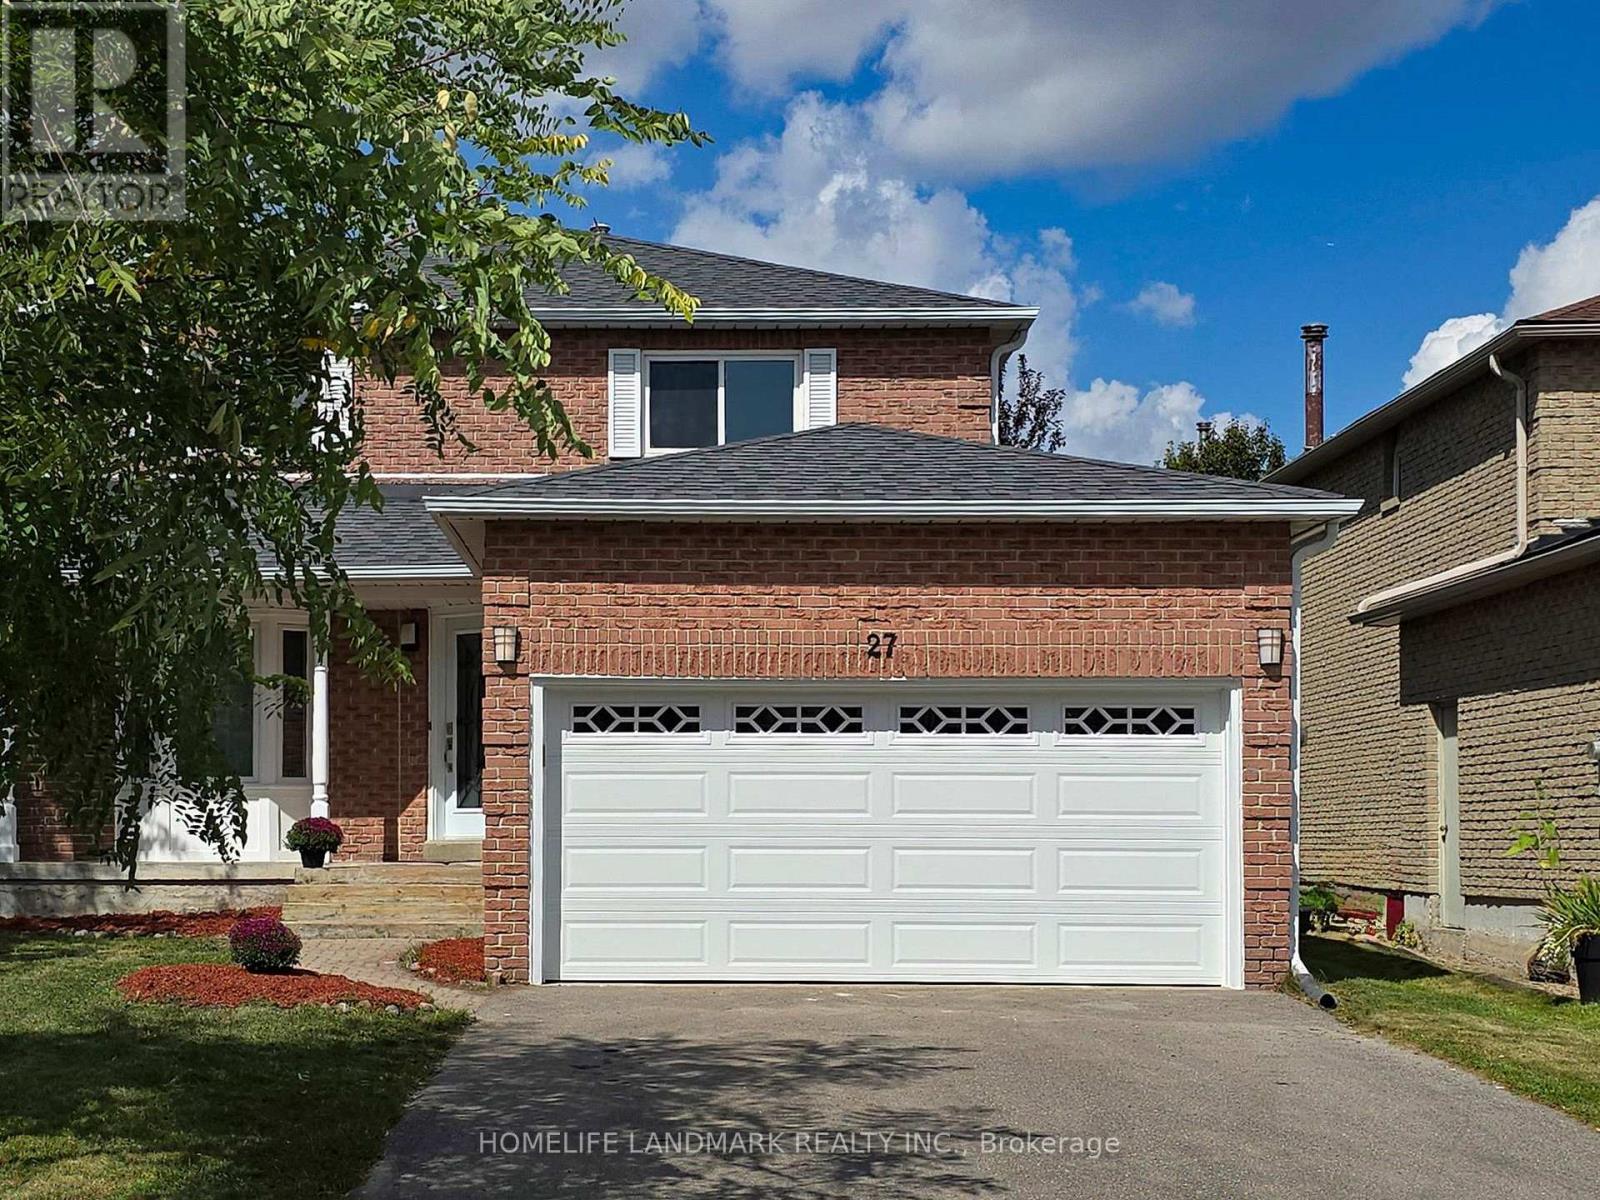
Welcome to this luxurious, fully upgraded 4-bedroom detached home, situated in a quiet crescent and family friendly neighbourhood in the prestigious Markham village community. Renovated from top to bottom, it showcases new engineering hardwood floor and smooth ceilings throughout, pot lights, contemporary staircase and iron railings, sleek electric fireplace in family room, quartz kitchen counters, and lots of cabinets that provide ample storage space. The master bedroom features two closets, an updated bathroom with double sinks and a walk-in shower. A fully finished basement with two rooms and one 3-piece bathroom extends the living space, making it ideal for a family recreation room and additional bedroom. Other upgrades include new garage door (2025), and freshly paved driveway(2025). No sidewalk! Located in a top school district and close to parks, shopping, community centre, and public transit. It is a rare opportunity to own such a impeccable, move-in ready home in Markham village. Don't miss the chance to make it yours! (id:35544)
Vaughan, Ontario
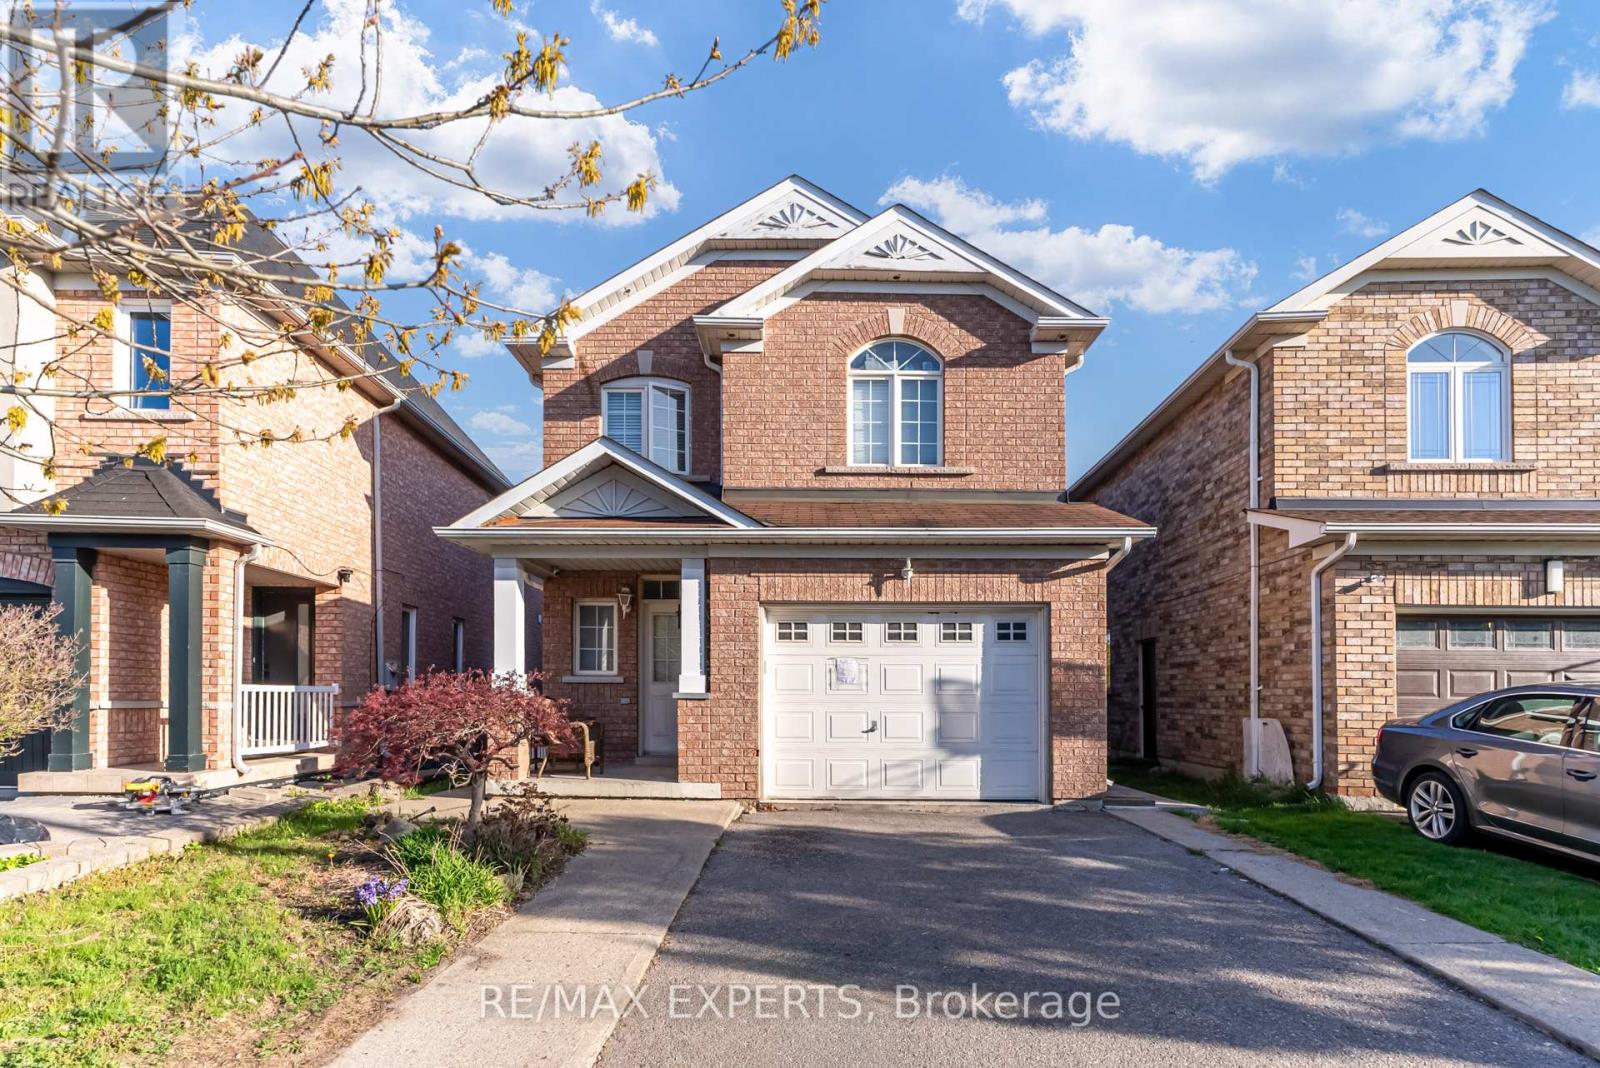
Beautiful Renovated Basement Apartment for Lease in Vellore Village! Be the first to live in this freshly renovated basement, located in a gorgeous detached homebacking onto a serene pond with views of Wonderland! Situated in the highly sought-after Vellore Village, steps to Hwy 400, Vaughan Mills Mall, public transit, parks, and schools.This modern unit features a private entrance, brand new kitchen with granite countertops,stainless steel appliances, spacious living area, updated bathroom, and stylish finishes throughout. Enjoy a bright, comfortable space perfect for professionals or couples. Note: Upper level rented separately. Don't miss this fantastic opportunity to live in a prime Vaughan location! (id:35544)
Innisfil, Ontario
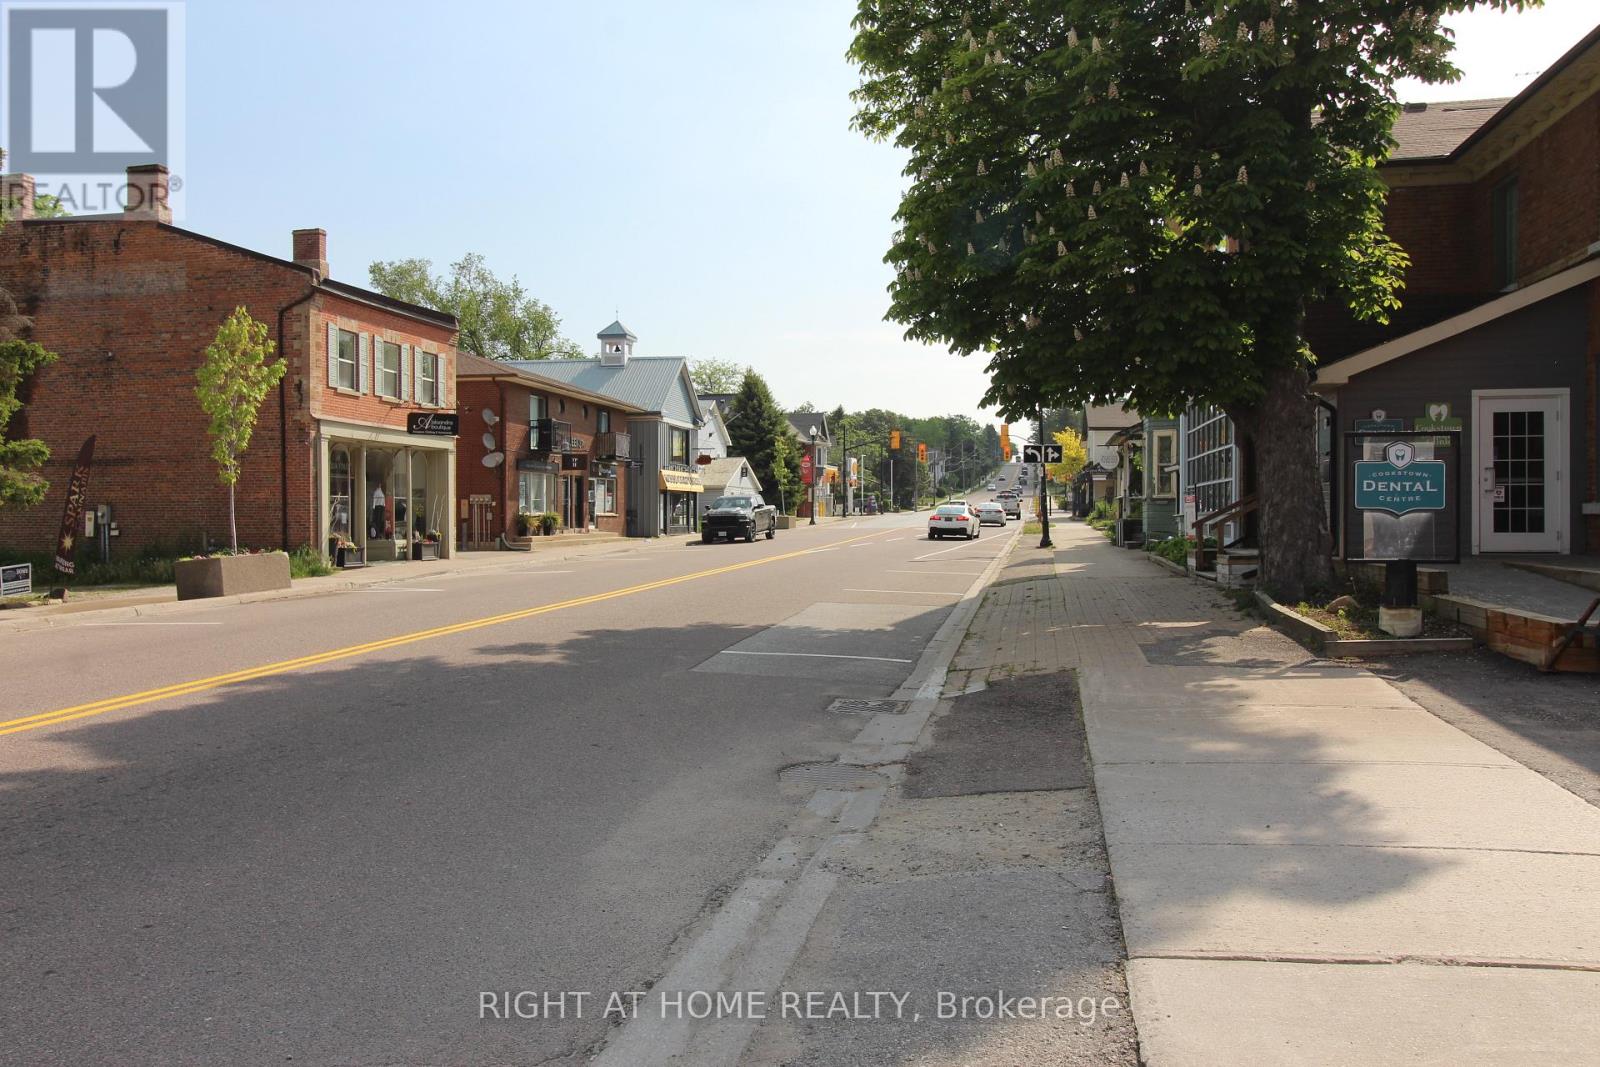
Welcome to 9 Queen St, Cookstown! This versatile property offers a clean and inviting space that can be tailored to meet a variety of needs. With ample parking available, convenience is at your doorstep. Situated in close proximity to Highway 400, commuting is a breeze, allowing easy access to nearby amenities. The location benefits from approximately 25,000 vehicles passing by on the main road daily. Whether you're looking to establish a thriving business or create a welcoming living space, 9 Queen St presents a fantastic opportunity. Don't miss out on this prime location! (id:35544)
Vaughan, Ontario

Welcome to 225 Commerce St Festival Condo by Menkes! 1-bedroom 1-bathroom condo offersopen-concept kitchen and living area w/ built-in stainless steel appliances for a modern touch.9 ft smooth ceilings, the unit feels bright and airy. Located in the heart of Vaughan, this condo offers unmatched convenience. Vaughan Metropolitan Centre (VMC) subway station is just minutes away, connecting you to Toronto with ease. Enjoy a vibrant urban lifestyle with top-rated restaurants, entertainment, and shopping at Vaughan Mills, IKEA, Costco, Cineplex,and Canada's Wonderland. Ensuite laundry included. A fantastic opportunity to experience upscale city living in one of Vaughans most exciting new developments! (id:35544)
Aurora, Ontario
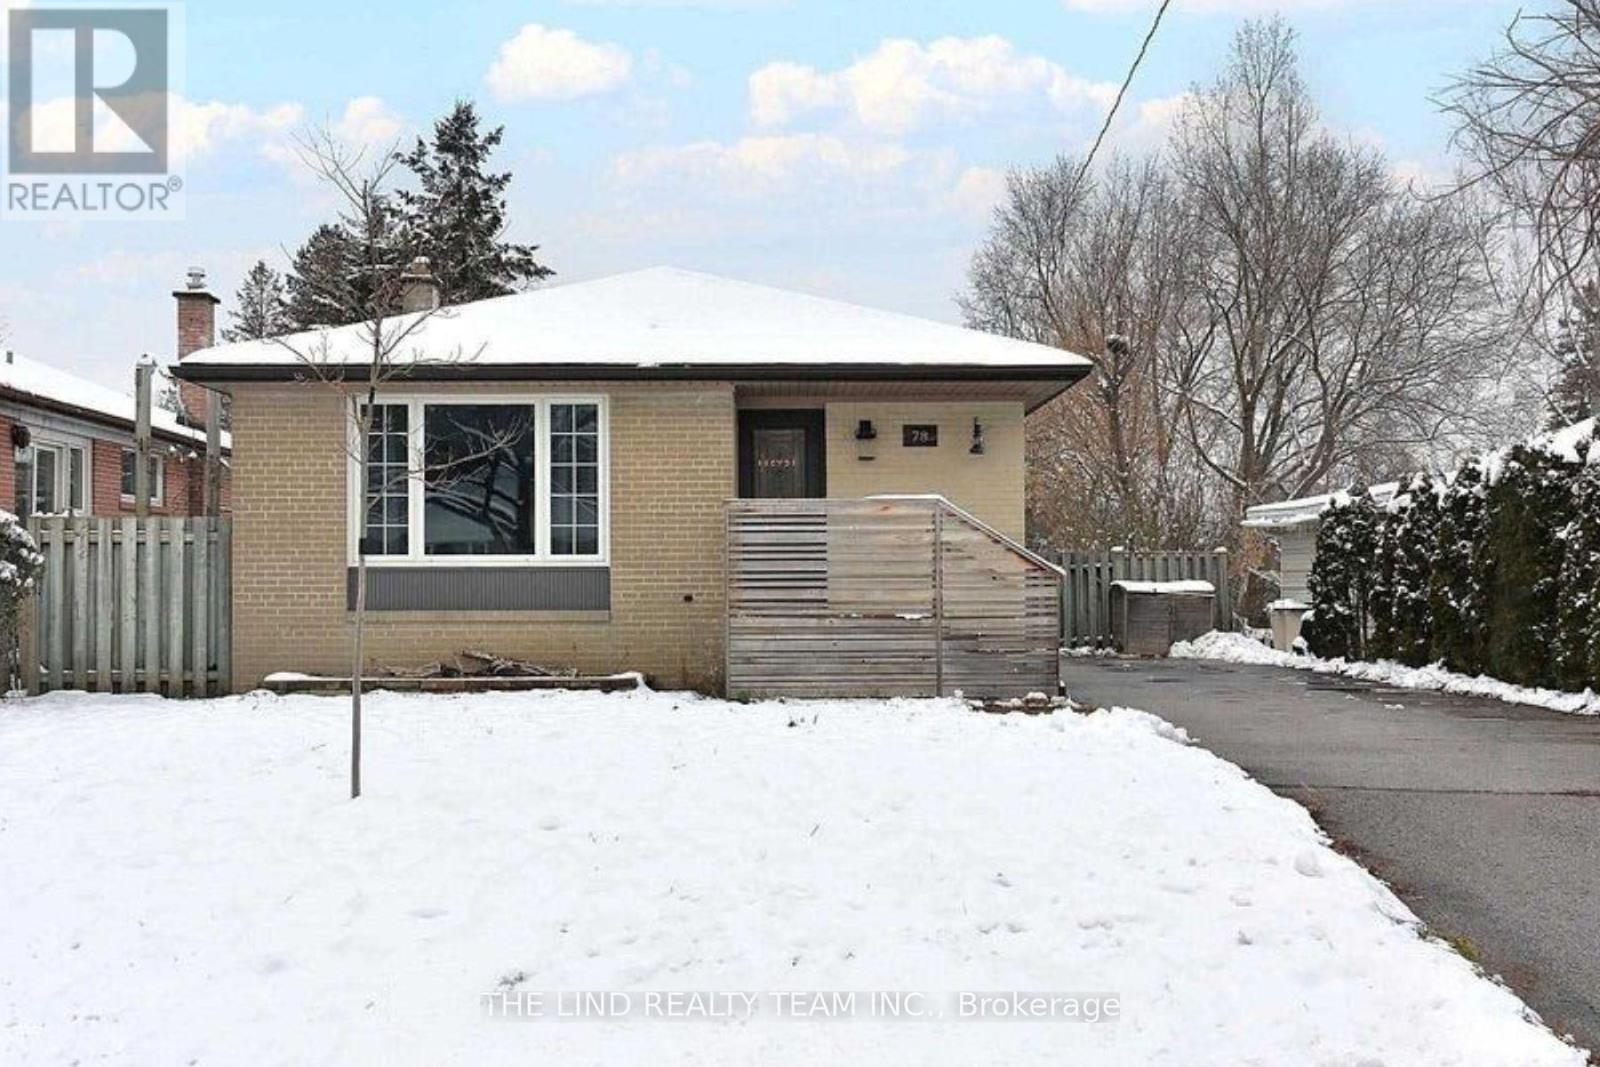
Wow! Located In Aurora Highlands. This Home Is Mins From Shopping, Schools, Theater, Public Transit, Hwy's & More! The Urban Style Main Level Was Remodeled In 2020. Finishes Include: Modern Commercial Grade. Vinyl Flooring, Pot Lights, Granite Ct, Large Rear Yard, Wood Deck. (id:35544)
Innisfil, Ontario
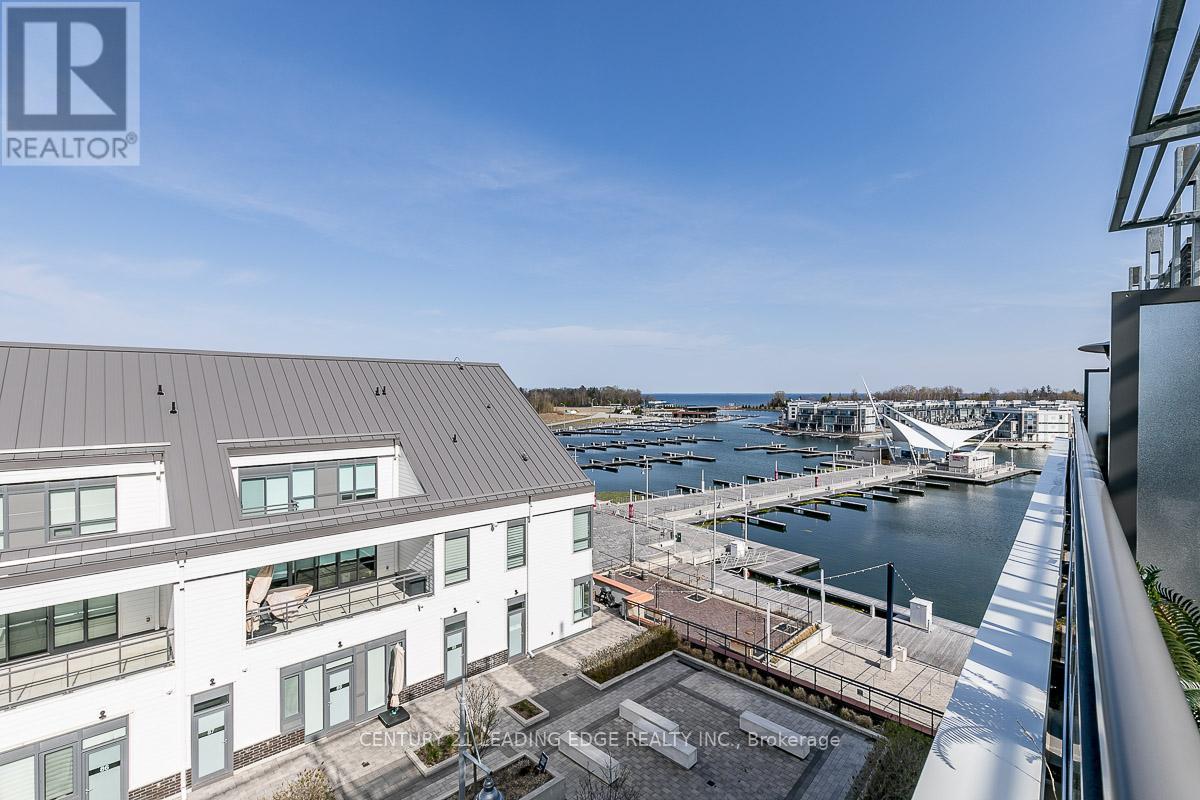
Where Sophistication Meets the Waterfront. This exceptional residence captures the essence of refined lake-side living, offering captivating views of the Marina, Centre Pier, and the sparkling expanse of Lake Simcoe. From vibrant fireworks and live entertainment to the peaceful movement of boats along the water, every day feels like a luxury escape. Enjoy it all from your private balcony or expansive rooftop terrace. An outdoor sanctuary perfect for elegant gatherings, Inside, the spacious design offers the ideal backdrop for elevated hosting and serene day-to-day living, with stunning water views from every level. As a homeowner, you'll receive six exclusive membership cards, granting privileged access to the private beach area, pools, fitness facilities, tennis, pickle ball courts, , kayaking, paddle boarding, snow-shoeing and more. Summer nights come alive with live music, waterfront dining, and an atmosphere unlike anywhere else, yet conveniently located just over an hour from the GTA. Luxury. Lifestyle. Lakefront Living. What else is there? **EXTRAS** Include In Schedule A; Buyer Is To Pay: Condo Fee $877.54/Month, Lake club Fee $230.60 plus hst/Month, Yearly Resort Fee $3378.68 Buyer to pay 2% plus hst Entry Fee to Resort Association on closing. (id:35544)
Markham, Ontario
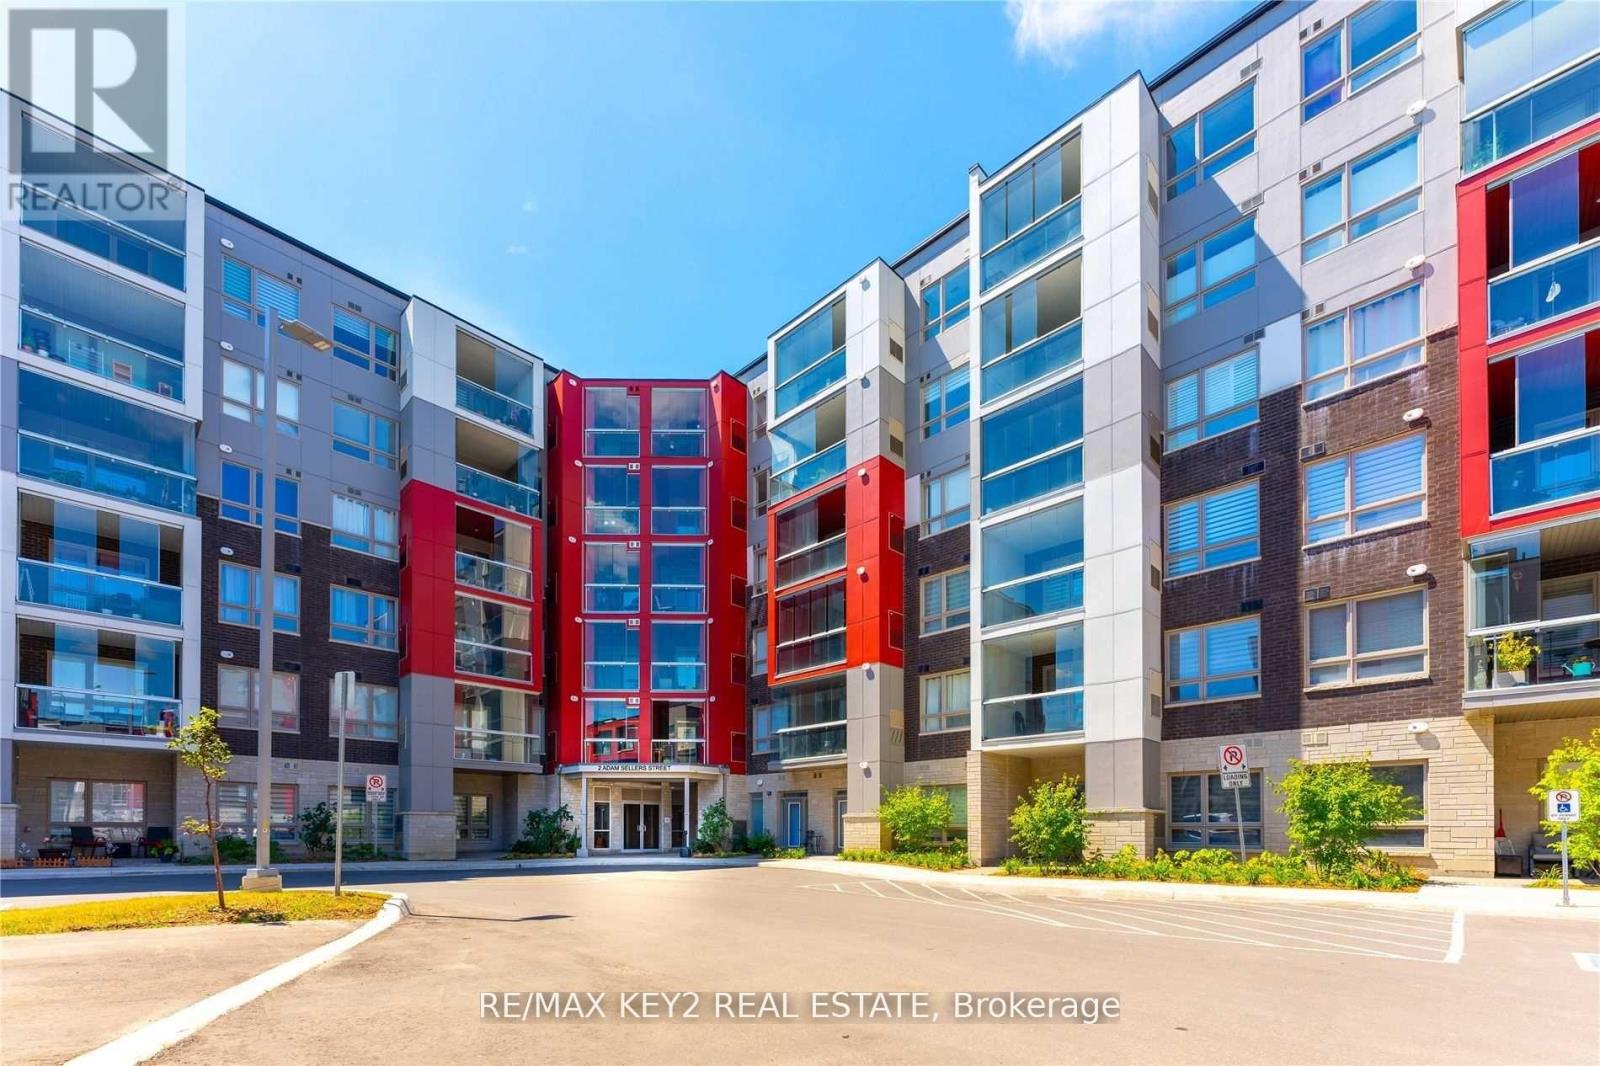
GET FEBRUARY RENT FREE!! Beautiful 2 Bedroom + Den, 1200+ Square Feet Corner Suite. Both Bedrooms With Ensuites & Lg Closets - Fully Loaded With The Finest Materials And Upgrades Including: Smooth Ceilings, Designer Light Fixtures, Sleek Flooring, Huge Windows W/Custom Blinds & All Door Hardware. The Chefs Kitchen With Upgraded Cabinets, Quartz Counters, Pantry, Ss Appliances, & Breakfast Bar. You'll Love The Enclosed Large Balcony With Unobstructed View. Excellent Location- Steps To Markham Stouffville Hospital & Cornell Community Centre, Viva Transit Terminal, Mins To Go Stations, Hwy 7 & 407. Perfection Is Waiting For You! (id:35544)
Clarington, Ontario
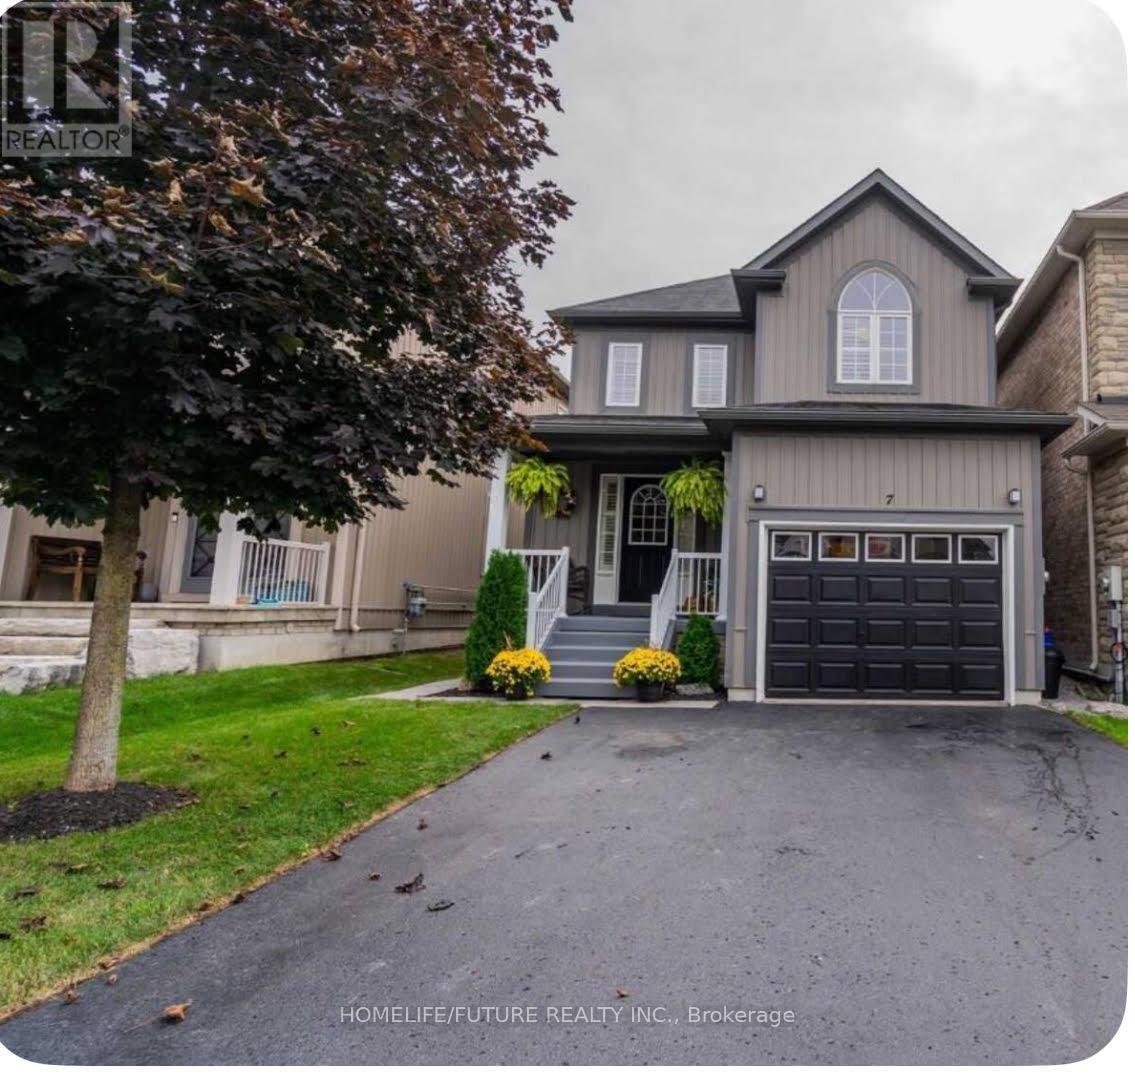
This Is A Linked Property. Charming 3 Bed, 3 Bath Located in Highly Desirable Courtice Community! Upper Level Only Featuring S/S Appliances, Gas Fireplace, 1 Car Garage W/ Acces From Home, Large Fenced Backyard. Close to 401/407, Schools, Shopping, Transit, and Much More. (id:35544)
Toronto, Ontario
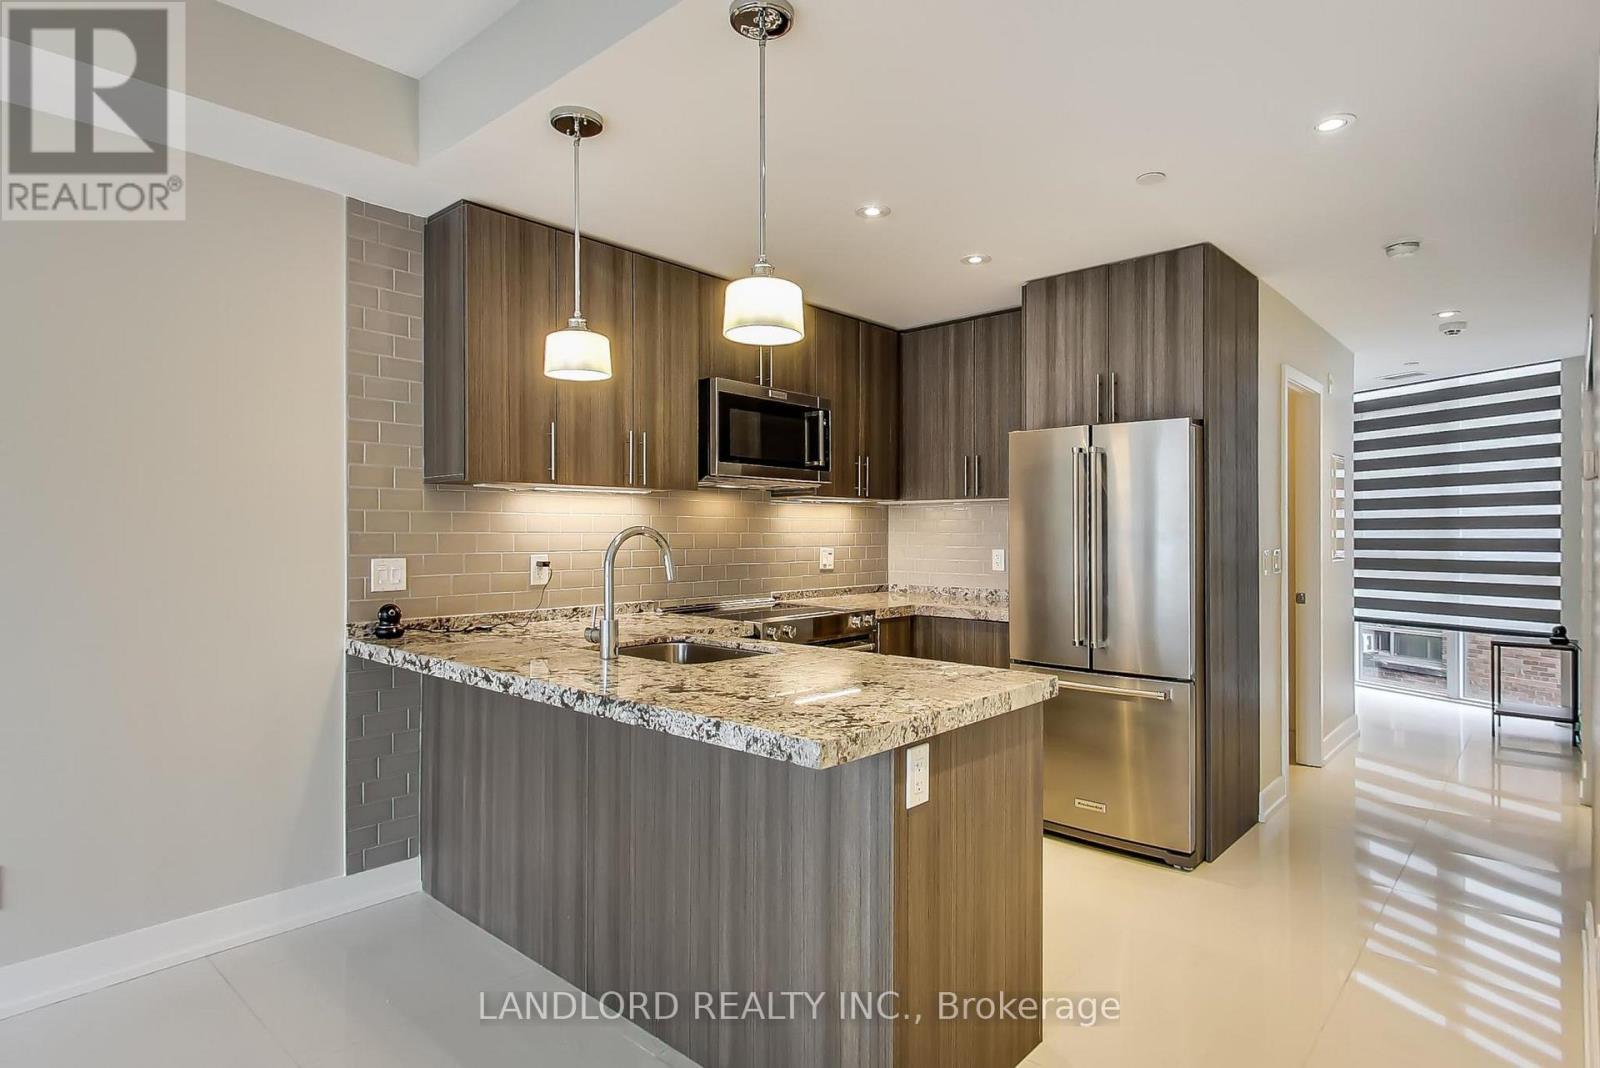
Professionally Managed 2 Bedroom, 3 Bathroom Suite Offering A Contemporary Kitchen With Full-Size Stainless Steel Appliances, Stone Countertops, And A Convenient Breakfast Bar, Seamlessly Flowing Into A Spacious Open-Concept Living Area With Direct Walkout To The Balcony. The Bright Primary Bedroom Features Floor-To-Ceiling Windows, A Walk-In Closet, And A 4-Piece Ensuite, While The Generously Sized Second Bedroom Also Includes Its Own Ensuite Bath. Stylish Modern Finishes Throughout Include Custom Blinds, Upgraded Lighting, And Abundant Natural Light. Ideally Nestled In Toronto's Desirable Birch Cliff / Upper Beaches Neighbourhood With Convenient Access To TTC Transit, Local Shops And Cafés, Excellent Schools, Nearby Parks And Trails, And A Short Drive To The Beach And Scarborough Bluffs. **Appliances: Fridge, Stove, Dishwasher, B/I microwave, Washer and Dryer **Utilities: Heat, Hydro, Water Extra **Parking: 1 Parking Spot Included **Locker: 1 Locker Included (id:35544)
Toronto, Ontario

Architect: Rubinoff Design GroupBuilder: Blue Valley Homes (Tarion-registered builder)Seller is a reputed Licensed builder, and this gorgeous home is enrolled in the Tarion New Home Warranty Program and comes with full Tarion warranty giving you the peace of mind. This custom-built residence blends striking modern design with refined functionality.Situated in the heart of Topham Park/East York, this fully detached executive home offers sophisticated living in a highly desirable family-oriented neighbourhood. Step inside to an exceptionally bright, open-concept floor plan flooded with natural light-creating an inviting and warm atmosphere from the moment you enter. Designed for both daily comfort and effortless entertaining, the home features a spacious chef's kitchen, soaring 10' ceilings, and thoughtfully considered proportions throughout. A private driveway and built-in garage provide convenience and ease. Every finish and fixture have been carefully selected to balance elegance with comfort. A stunning floating staircase leads to the skylit upper level, where the primary suite serves as a serene private retreat complete with a custom walk-in closet and a spa-inspired 5-piece ensuite featuring a double vanity, glass shower, and freestanding tub. The second level also includes three additional bedrooms with built-in closets, two additional 3- and 4-piece bathrooms, and a conveniently located laundry room. Walk to Topham Park to enjoy playgrounds, a splash pad, baseball diamonds, soccer fields, pickleball courts, and community programming at the local clubhouse. Commuting is effortless with easy DVP access, plus both the subway and upcoming LRT within close reach. (id:35544)
Toronto, Ontario
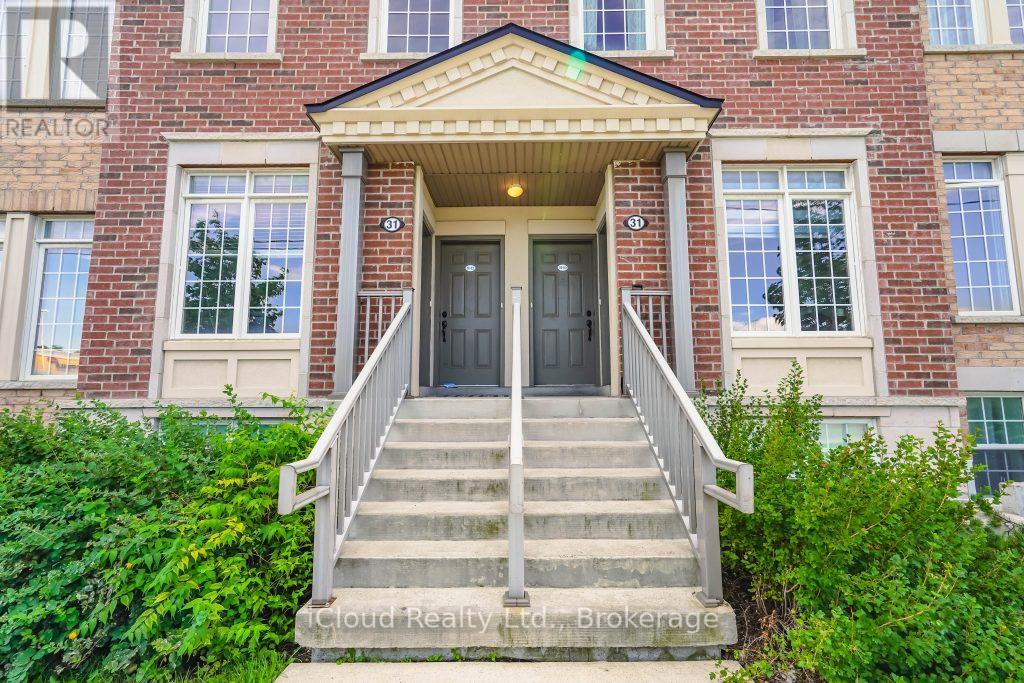
Beautiful 3+1 Bedroom Townhome In The Port Union Village. Absolutely Stunning. Approx 1260 Sf Plus. Desirable Area, 3+1 Bedroom+ 3bath,Kitchen W/Granite Counter+ S/S Appliances, Laminate Floor In Living/Dining And All Bedrooms, Very Popular Model, Next To No-Frills Grocery, Transportation, Go Train, 401 Highway Access Close By, Shopping Within Walking Distance, Many Schools, 2 Bus Stops Located In Front Of Community, Beautiful Mature Neighborhood. (id:35544)
Toronto, Ontario

Welcome To Suite 824 @ The Space Lofts Condo On Richmond St E. An Immiculate Sunfilled Fully Furnished 2-Storey Loft With 18 Ft Ceilings & Private Balcony. Featuring An Open Concept Floor Plan, Dramatic Floor To Ceiling Windows, Exposed Concrete, Modern/Gourmet Kitchen W/Stainless Steel Appliances, Ample Storage, Breakfast Bar W/ Bar Stools, A Second-Level Primary Bedroom Overlooking The Living Space, 4-Piece Ensuite Bath, And Upper-Level Laundry. This Home Perfectly Balances Modern Design With An Urban Lifestyle. Steps Away From St Lawrence Market, Distillery District, Night Life, Incredible Restaurants, George Brown College, Shopping and So Much More. 1 Parking & All Utilities Included. Very Well Managed Boutique Building W/24-hrs Concierge, Visitors Parking, Guest Suites, Exercise & Party Room. Don't Miss This Opportunity! **EXTRAS** S/S Refrigerator, S/S Stove, B/I Microwave, Dishwasher, Washer & Dryer. All Existing Light Fixtures, All Existing Window Coverings, Can Come Fully Furnished Includes TV, Wall Mount, Bed, Dresser, Couch, Bar Stools, Paintings & More. Ask Listing Agent For Details. (id:35544)
Toronto, Ontario
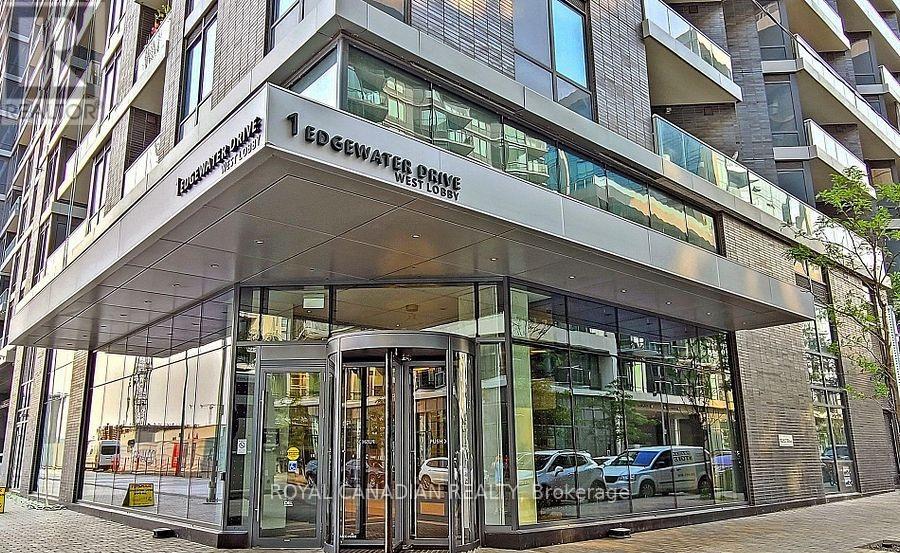
Luxury Lakeside Living at Aquavista Modern Elegance & Breathtaking Views. Experience true waterfront luxury in this bright, high-floor unit at the prestigious Aquavista at Bayside by Tridel. This thoughtfully designed one-bedroom suite features soaring 9-foot ceilings and floor-to-ceiling windows that flood the open-concept living space with natural light. Unit Type: 1 Bedroom | 1 Bathroom | Dual Balconies: Enjoy a seamless indoor-outdoor lifestyle with private walk-outs from both the Living Room and Primary Bedroom. Gourmet Kitchen: Modern chef-inspired kitchen equipped with integrated European stainless-steel appliances, sleek quartz countertops, and custom designer cabinetry. Primary Retreat: A serene bedroom with large windows, a spacious double closet, and breathtaking views overlooking the infinity pool and the shimmering lake. Convenience: Includes ensuite laundry with a stacked washer/dryer and one dedicated underground parking space. Resort-Style Amenities: Aquavista offers state-of-the-art facilities designed for relaxation and community. Outdoor Infinity Pool: A stunning rooftop oasis with a sun deck, fire pits, and lounging areas overlooking the Harbourfront. Fitness Center: Fully equipped gym including a yoga studio, spin room, and sauna. Entertainment & Business: Private screening theatre, billiards lounge, and elegant party/meeting rooms with a catering kitchen. Security: 24-hour concierge service and secure lobby lounge. The Location: At the Water's Edge Perfectly situated in the master-planned Bayside community, you are steps away from Toronto's most vibrant waterfront hotspots: Nature at Your Door: Adjacent to the Water's Edge Promenade, Sherbourne Common, and the iconic Sugar Beach. Urban Convenience: Walking distance to Loblaws, the Distillery District, St. Lawrence Market, and the Martin Goodman Trail. Transit & Travel: Minutes to Union Station, the Gardiner Expressway, and Billy Bishop Airport for easy city or regional access. (id:35544)
Toronto, Ontario
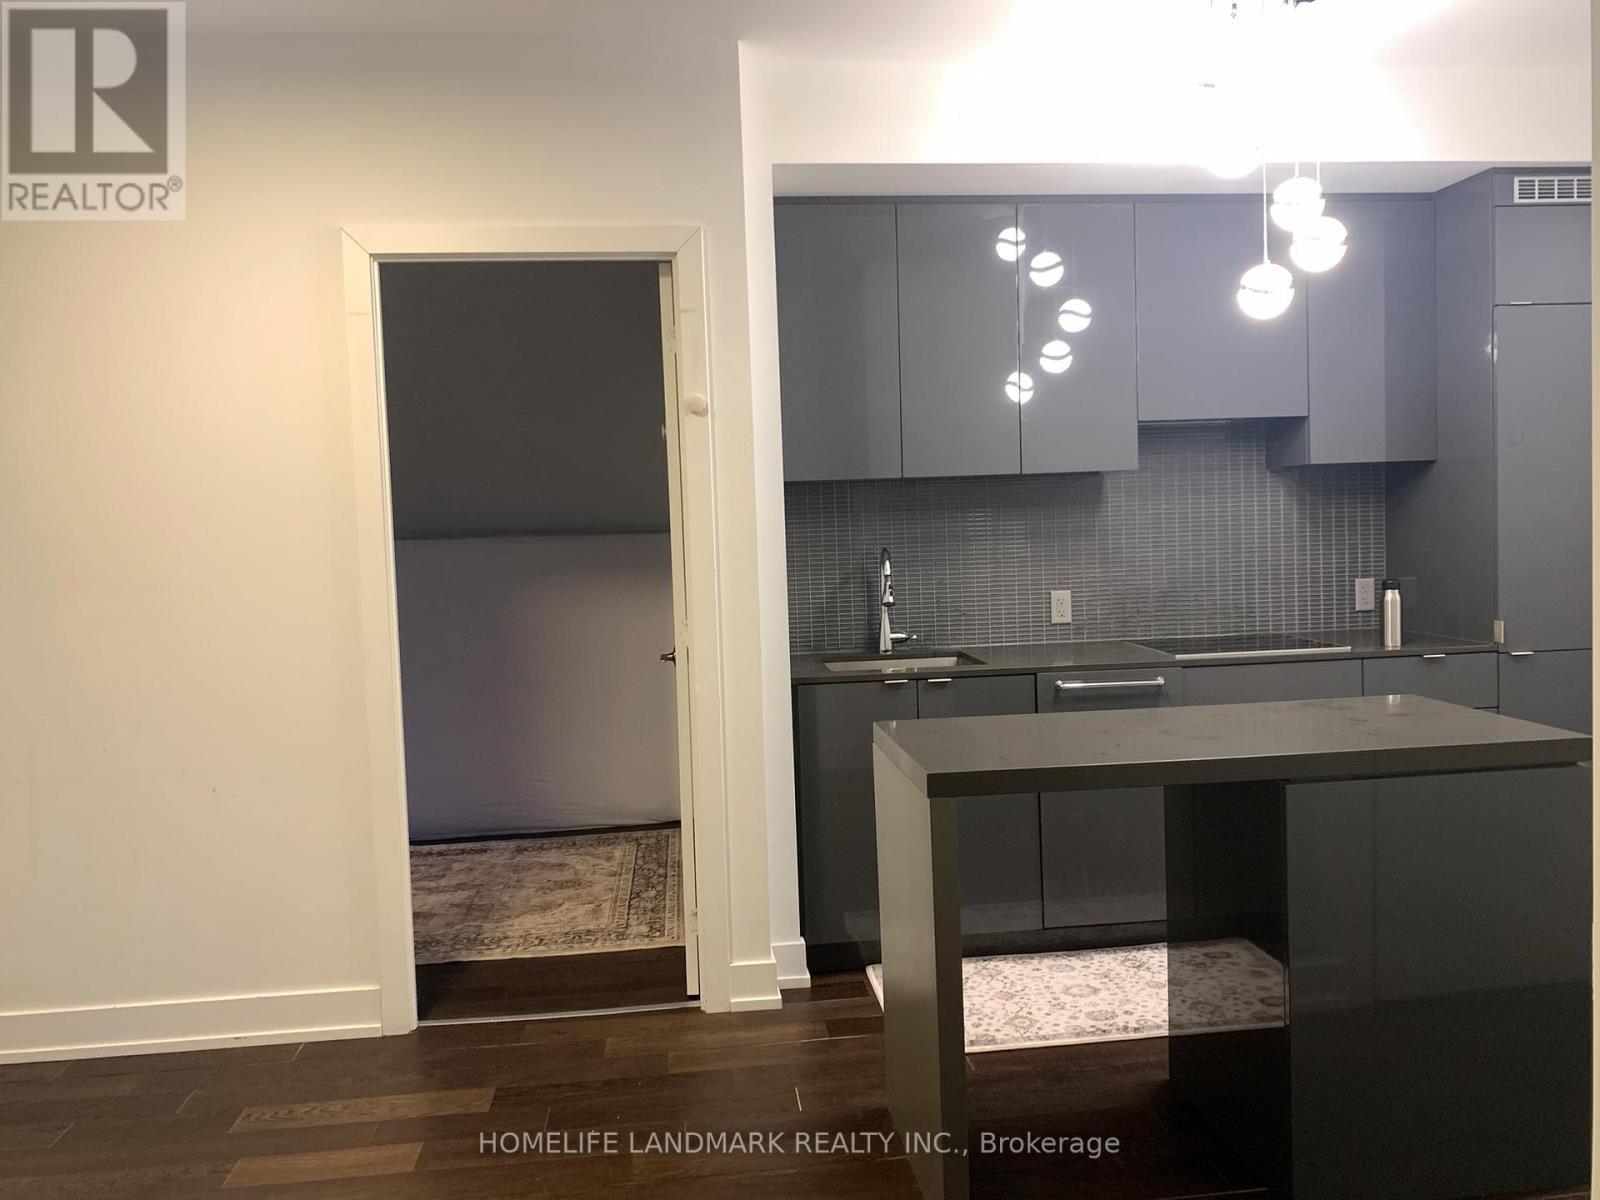
Luxurious Condo With Excellent Location, Spacious 2 Split Bedroom W/ 2 Bath Around 636 Sqf, 9Ft Ceiling, West Facing. Walk To UT, TMU, Subway, College Park, Shopping, TTC. Wood Flooring Through Out. Modern Kitchen With B/I Appliances, Center Island, Quartz Counter, furnitures. Swiming Pool On 66th Floor. (id:35544)
Toronto, Ontario
Charming 1-Bedroom Apartment for Rent!Discover your new home in this delightful 1-bedroom apartment featuring a separate kitchen with ample cabinetry for all your storage needs. Enjoy the convenience of a 3-piece ensuite washroom equipped with both a bath and shower.Location, Location, Location!Located just steps away from vibrant restaurants with amazing patios, coffee shops, and Ryerson University. The subway is just around the corner, providing easy access to the entire city. Plus, you're only minutes from the Eaton Centre! Students are welcome. unit is rented as it is, Pictures are virtual staging. (id:35544)
Toronto, Ontario
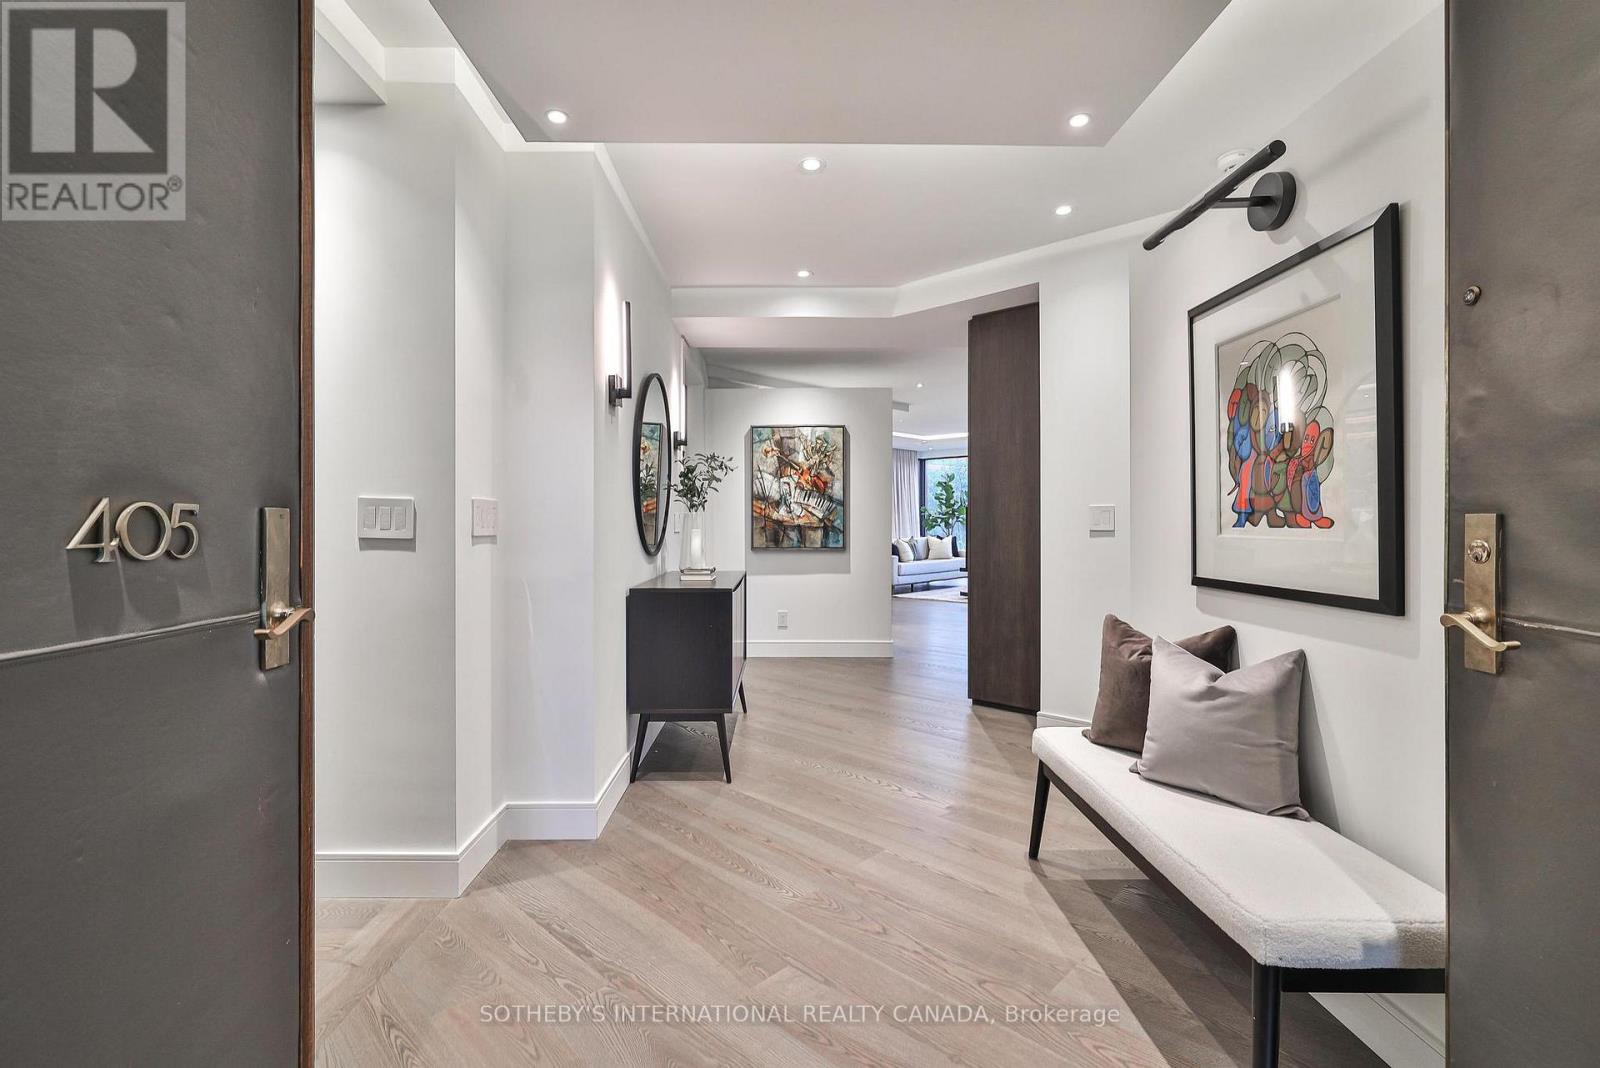
Welcome to Suite 405 at 342 Spadina Road, where luxury and comfort meet in the heart of Forest Hill South. This exquisite 2,534 sq. ft. condo including sunroom in a boutique 20-unit building has been completely reimagined, offering a modern, turnkey lifestyle for discerning buyers. As you step inside, you'll be captivated by the abundant natural light streaming through floor-to-ceiling windows. The open-concept layout showcases breathtaking views of downtown Toronto and lush treetops. European wide-plank hardwood floors, architectural ceilings with indirect lighting, & custom finishes create a sophisticated ambiance perfect for both entertaining and quiet evenings at home. The chef's kitchen is a showstopper with custom painted finish & rift-cut oak cabinetry, premium quartz counters and backsplash, and top-of-the-line Jennair appliances including a 36" induction cooktop, twin fridge/freezer columns, convection ovens, & an under counter dual temperature wine fridge. A large island, ultra-quiet Bosch dishwasher, indirect lighting & a sleek Jennair downdraft venting system add to the seamless functionality & clean sightlines. Relax in the luxurious living room featuring a stunning slab quartz feature wall, Evonik frameless electric fireplace, & floating oak shelves. The serene primary suite offers tree-top views, custom walk-in closet, spa-like ensuite featuring a Bain Ultra tub, heated floors, & premium Kohler fixtures. The sunroom/terrace provides a tranquil 240 sq. ft. retreat, perfect for morning coffee or evening cocktails. Additional highlights include a bright laundry room, two owned parking spaces, an owned locker room, & building amenities like such as a concierge, party room, gym, EV-ready charging capability & convenient above grade visitor parking. Enjoy an unbeatable location, steps from Forest Hill Village, transit and top private schools. Suite 405 is an invitation to live life beautifully in one of Toronto's most coveted neighbourhoods. (id:35544)
Stoney Creek, Ontario
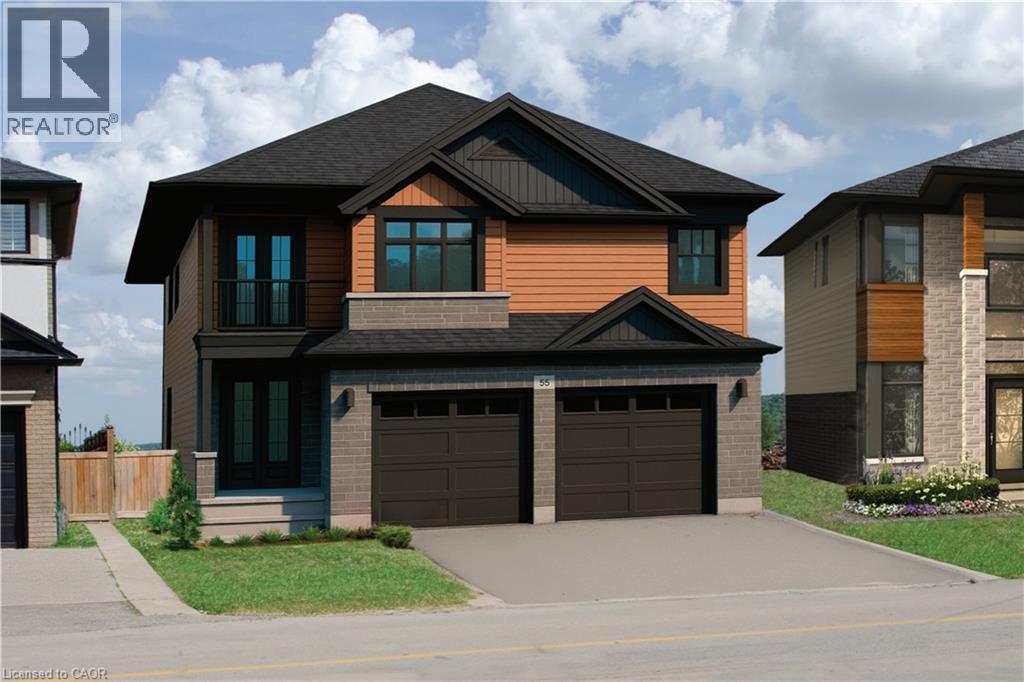
Welcome to The Woodside Chateau by Losani Originals, an exceptional pre-construction new-build offering refined design, generous living space, and premium craftsmanship—set on a rare 40 x 140 ft lot in a well-established Stoney Creek community. This thoughtfully designed 2,745 sq. ft. residence showcases an elegant main-floor living layout featuring a grand foyer, formal dining room, and an expansive great room with the option for a cozy gas fireplace. The chef-inspired eat-in kitchen is anchored by a large island with sink and optional breakfast bar, complemented by an upgraded walk-through pantry that seamlessly connects to the mudroom and double car garage—ideal for both everyday living and entertaining. Upstairs, the home offers four generously sized bedrooms and 3.5 bathrooms, including a highly functional Jack-and-Jill bathroom shared between two bedrooms and the convenience of bedroom-level laundry. The primary suite is a true retreat, highlighted by a luxury ensuite with separate soaker tub and glass shower, linen storage, and a massive walk-in closet designed to impress. This home is further enhanced by an impressive list of premium bonus features, including quartz kitchen countertops with undermount sink, extended-height cabinetry, engineered hardwood in the great room, 8’ interior doors on the main floor, taller main-floor windows, a modern plumbing package with rain shower-head, smart home monitoring package, and a garage man door (where grade permits) Quality construction details such as 9’ main-floor ceilings, elegant trim work, energy-efficient systems, and architecturally controlled exterior finishes ensure lasting value and comfort. (id:35544)
Toronto, Ontario
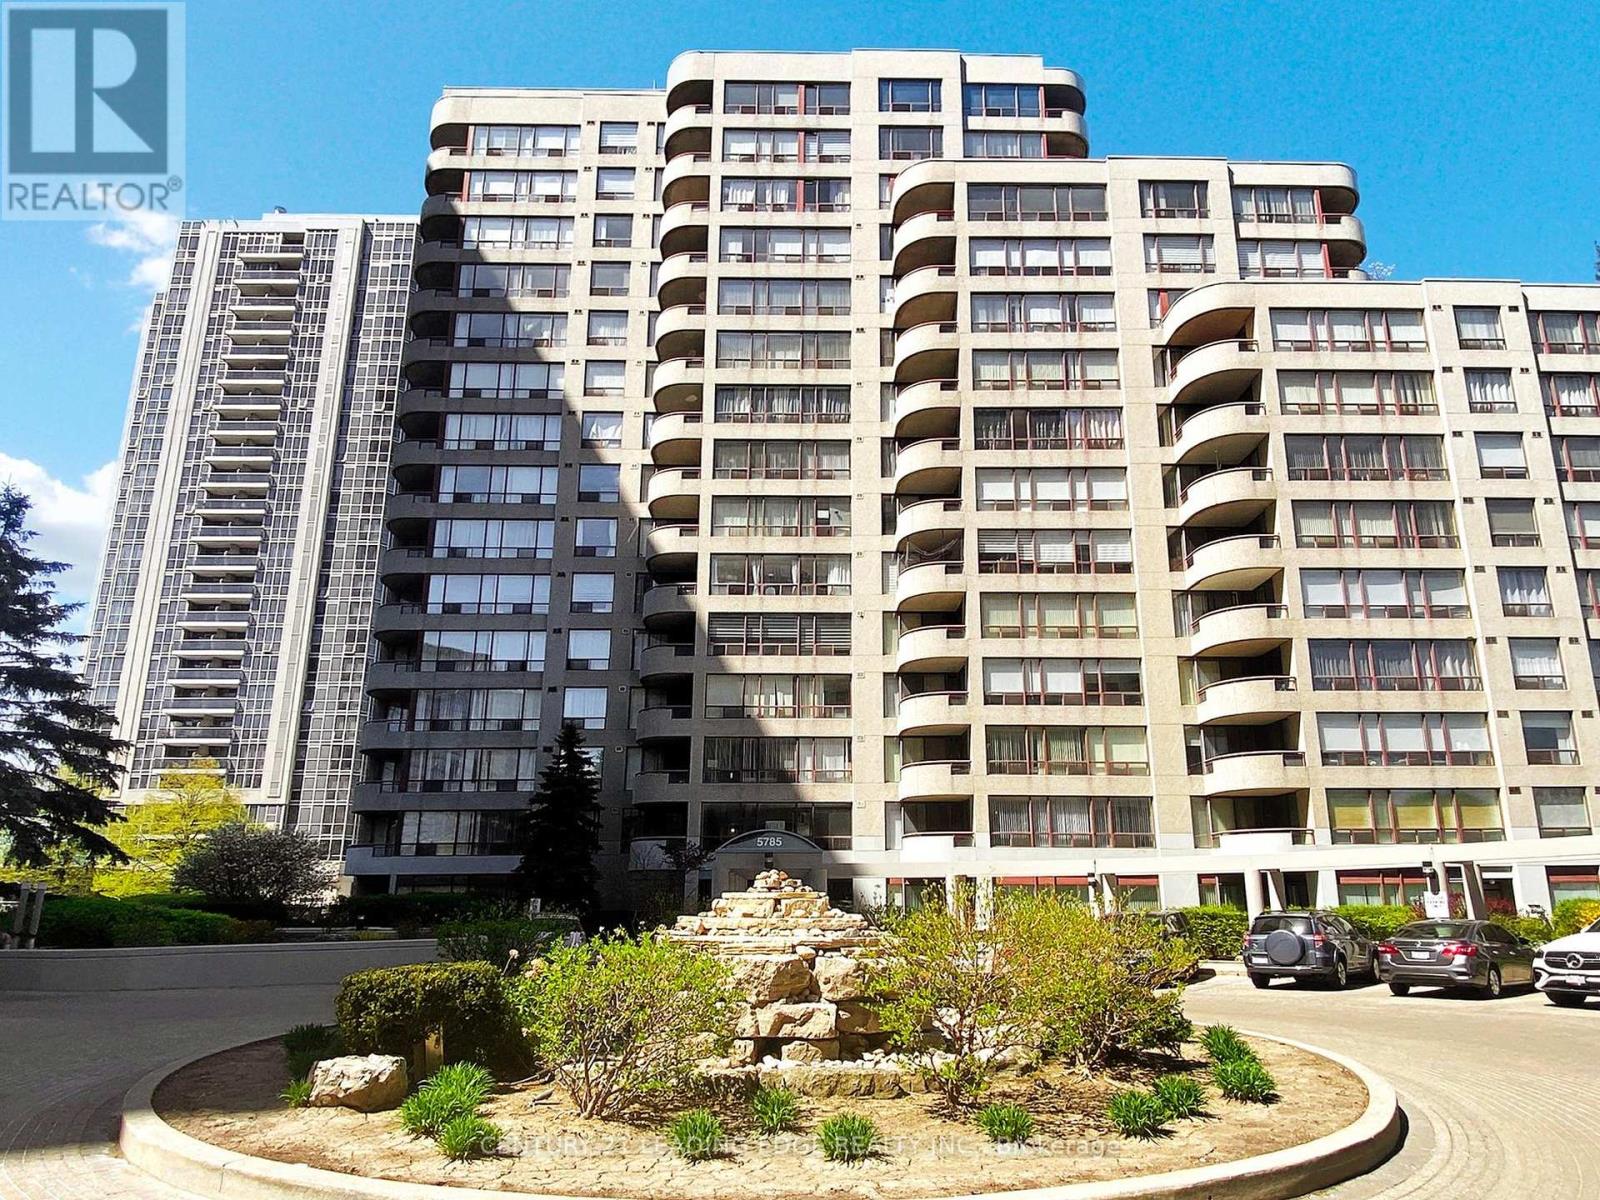
Incredible Opportunity in the Heart of North York Location, Luxury & Lifestyle! Welcome to this sun-drenched south-facing penthouse corner suite, offering generous space, a smart layout, and exciting potential in one of North York's most vibrant communities. This well-designed suite features 2 bedrooms, 2 full bathrooms, and a bright solarium-style den, ideal for a home office or creative space. Large south-facing windows flood the suite with natural light, while 2 walk-outs lead to a private balcony overlooking the courtyard. The open-concept living and dining area is perfect for both relaxation and entertaining. Durable ceramic tile flooring in key areas offers low-maintenance convenience and a solid base for modern updates. Though much of the suite retains its original charm, the kitchen has been beautifully updated with contemporary finishes. The remainder presents a fantastic opportunity to customize and truly make it your own. The layout maximizes both space and natural light, creating a versatile, inviting atmosphere. A dedicated laundry room and well-separated living areas add daily convenience and comfort. Whether you move in as-is or plan a redesign, this suite offers outstanding value and flexibility. Bonus: Includes 2 parking spots; 1 owned and 1 exclusive use, offering rare convenience in the city. Exceptional amenities include 24-hour gated security, indoor pool, hot tub, sauna, squash court, gym, party room, and visitor parking. All utilities are included in the maintenance fee (except hydro). The pet-free building ensures a quiet, allergy-friendly environment. Only 20 mins from downtown Toronto, literally steps from Finch Subway Station, GO & VIVA buses, with easy access to Hwy 401, top schools, shopping, dining, and parks. This is your rare chance to own a spacious penthouse with limitless potential in vibrant North York! (id:35544)
Burlington, Ontario
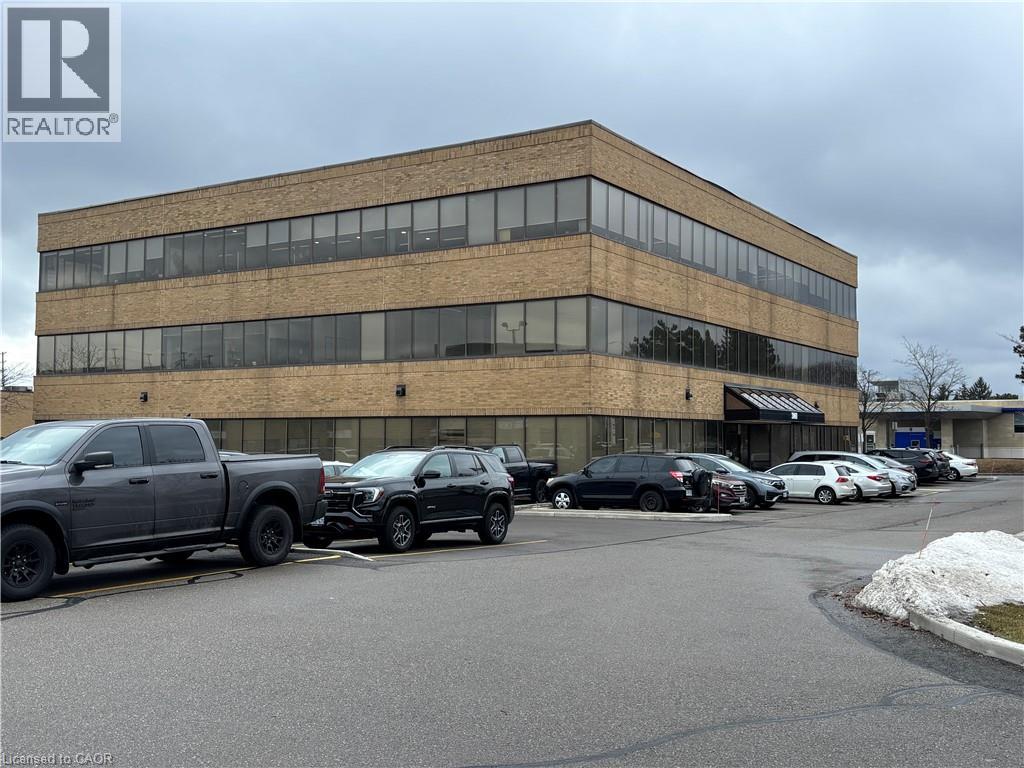
Suite 201 2782 square feet. Located north of the QEW one property to the east of Guelph Line. Presently the space has 12 private office/boardroom/team rooms, with modern finishes and plenty of windows in most offices. The Building is serviced by elevator. Ample grade level parking.Fantastic location for both employees and customers. Next door to the Royal Bank on the corner of Guelph Line and Mainway. (id:35544)
Burlington, Ontario
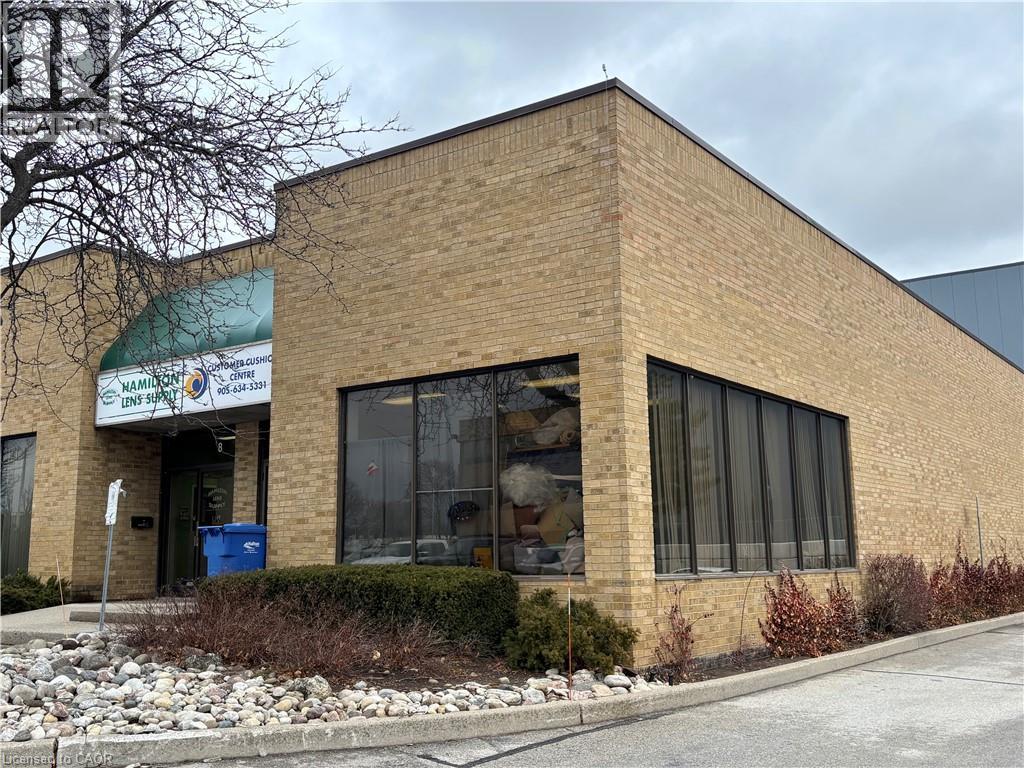
2151 sq ft. in a fantastic central location easy for employees and customers alike. 10' x 12' Drive in door 600 volt 3 phase hydro service. Office consists of a couple of private offices with plenty of windows in both office as this is a end unit. This location also is well serviced by Burlington Transit. Large common parking lot. Taxes, maintenance and insurance is $6.82 per square foot for 2026. (id:35544)
Hamilton, Ontario
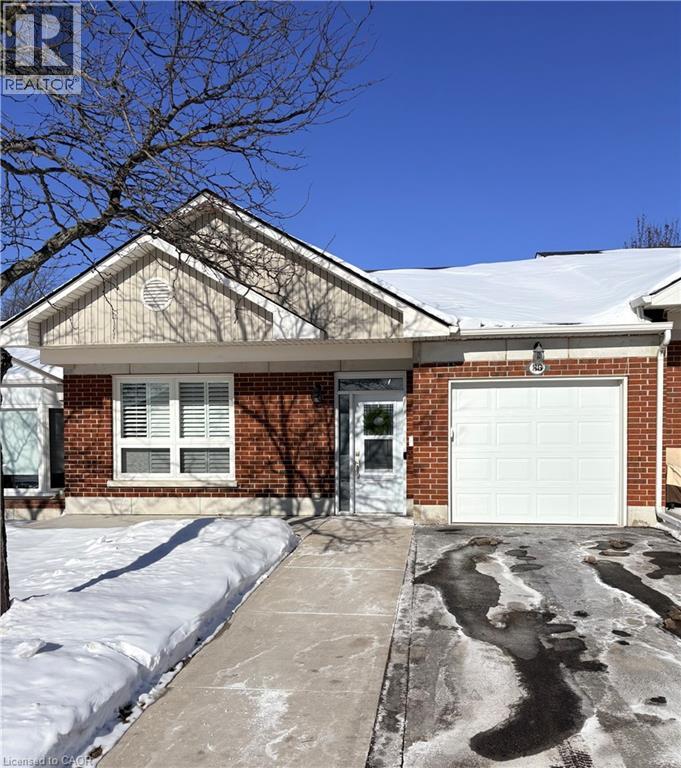
Welcome to relaxed and refined living in the gated 55+ community of St. Elizabeth Village. This spacious one floor bungalow offers 1,389 square feet of thoughtfully designed living space with 2 bedrooms and 2 bathrooms, ideal for comfortable everyday living and hosting family or friends. The kitchen features stainless steel appliances and an open layout that flows seamlessly into the living and dining areas. Tall 10 foot ceilings throughout the home create a bright and airy feel, adding to the sense of space and comfort. The main bedroom includes a private ensuite bathroom with a walk-in shower and enjoys peaceful views of the backyard. Step outside to a large extended deck with a covered area, perfect for relaxing outdoors or entertaining in any season. Residents enjoy access to an impressive range of on-site amenities including a heated indoor pool, gym, saunas, hot tub and golf simulator. The community also offers a woodworking shop, stained glass studio, medical clinic, pharmacy and massage clinic, all just steps from home. Conveniently located, St. Elizabeth Village is within a five minute drive to grocery stores, shopping and restaurants, with public transportation that comes directly into the Village. This home offers the perfect blend of comfort, convenience and an active lifestyle in a welcoming community. CONDO Fees Incl: Property taxes, water, and all exterior maintenance. (id:35544)
Beamsville, Ontario
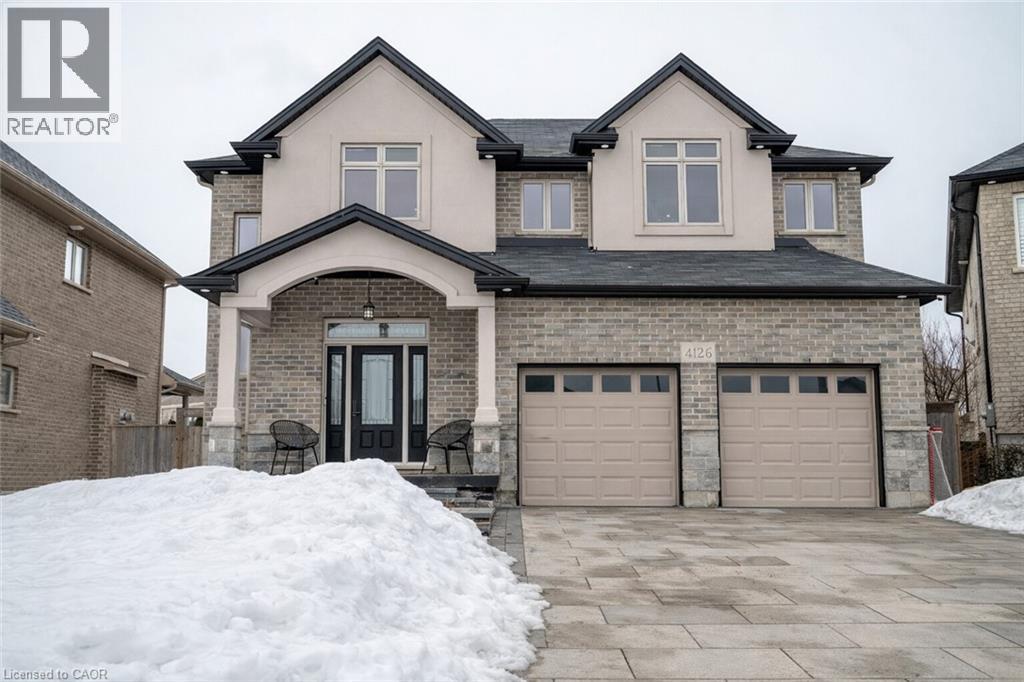
This stunning family home truly has it all. With over 4,000 sq ft of beautifully finished living space, it offers the perfect blend of style, comfort, and functionality. Featuring 4+1 spacious bedrooms, 4 bathrooms, a fully finished basement, and a finished garage, there’s room here for every stage of family life. Nestled on a quiet court just steps to parks and schools, the location is ideal for families looking for both convenience and community. The exterior is enhanced with newly installed interlock in both the front and backyard. The backyard is your own private retreat. Imagine summer days spent by the inground pool, hosting friends, or simply relaxing in a beautifully designed space made for entertaining and unwinding. Inside, you’ll appreciate the thoughtful upgrades throughout - custom closet systems, motorized blackout blinds, stylish accent walls, and generously sized bedrooms that offer both comfort and sophistication. Every detail has been carefully curated to create a home that feels as good as it looks. This is more than just a house, it’s a place to truly settle in and make lasting memories. (id:35544)
Waterloo, Ontario
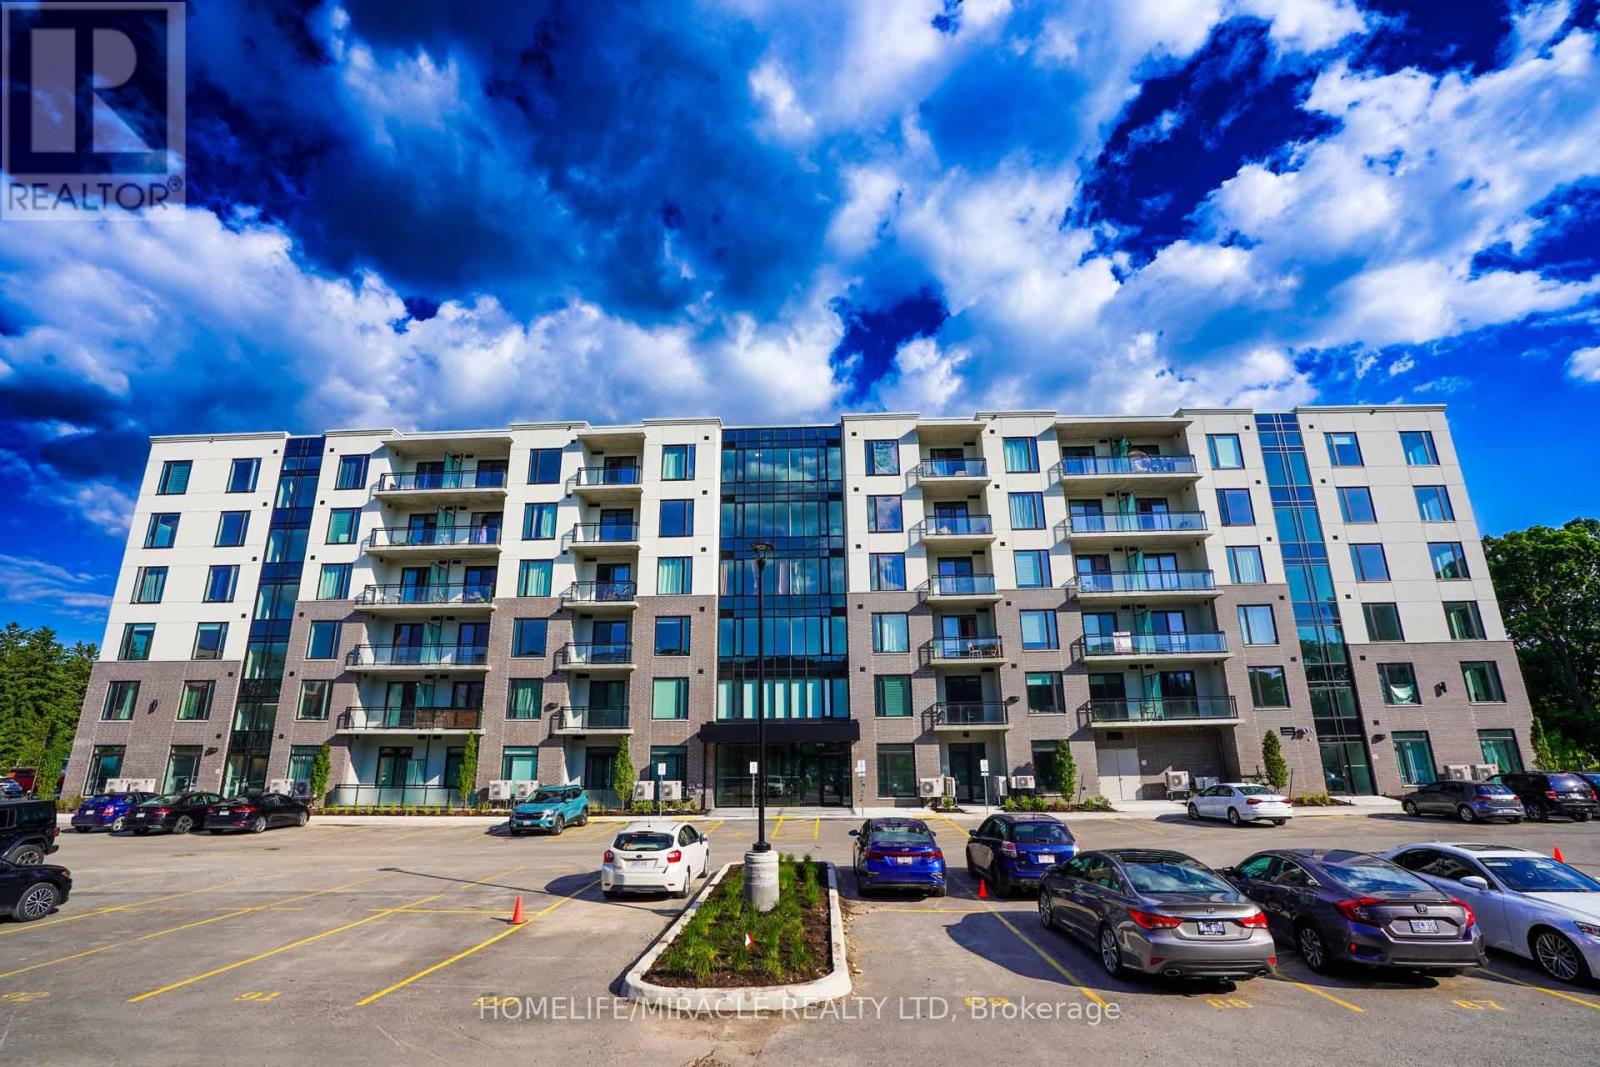
An absolute showstopper at a mind-blowing price! Welcome to Spur Line Common Condos in the heart of Waterloo. This spacious condo provides all the amenities that one wishes for! Open-concept Kitchen equipped with SS Appliances, Quartz Countertop, & Built-in Microwave. Spacious 2 Bedrooms with a large Window and wood floor plus 2 full washrooms. Corner unit with full access to sunlight. A spacious living area that opens to a bright balcony that will lighten up your day anytime. Ensuite laundry, so no hassle washing clothes. Ideal location close to Google Headquarters, Go-station, Grand River Hospital, 3 Km to LRT, Wilfrid Laurier University, University of Waterloo, Conestoga College, Parks, Walking Trails, Community Centre and much more.**** EXTRAS **** Stainless Steel Appliances include Stove, Fridge, Dishwasher, & Built-in Microwave. Ensuite Laundry (Washer & Dryer). (id:35544)
Hamilton, Ontario
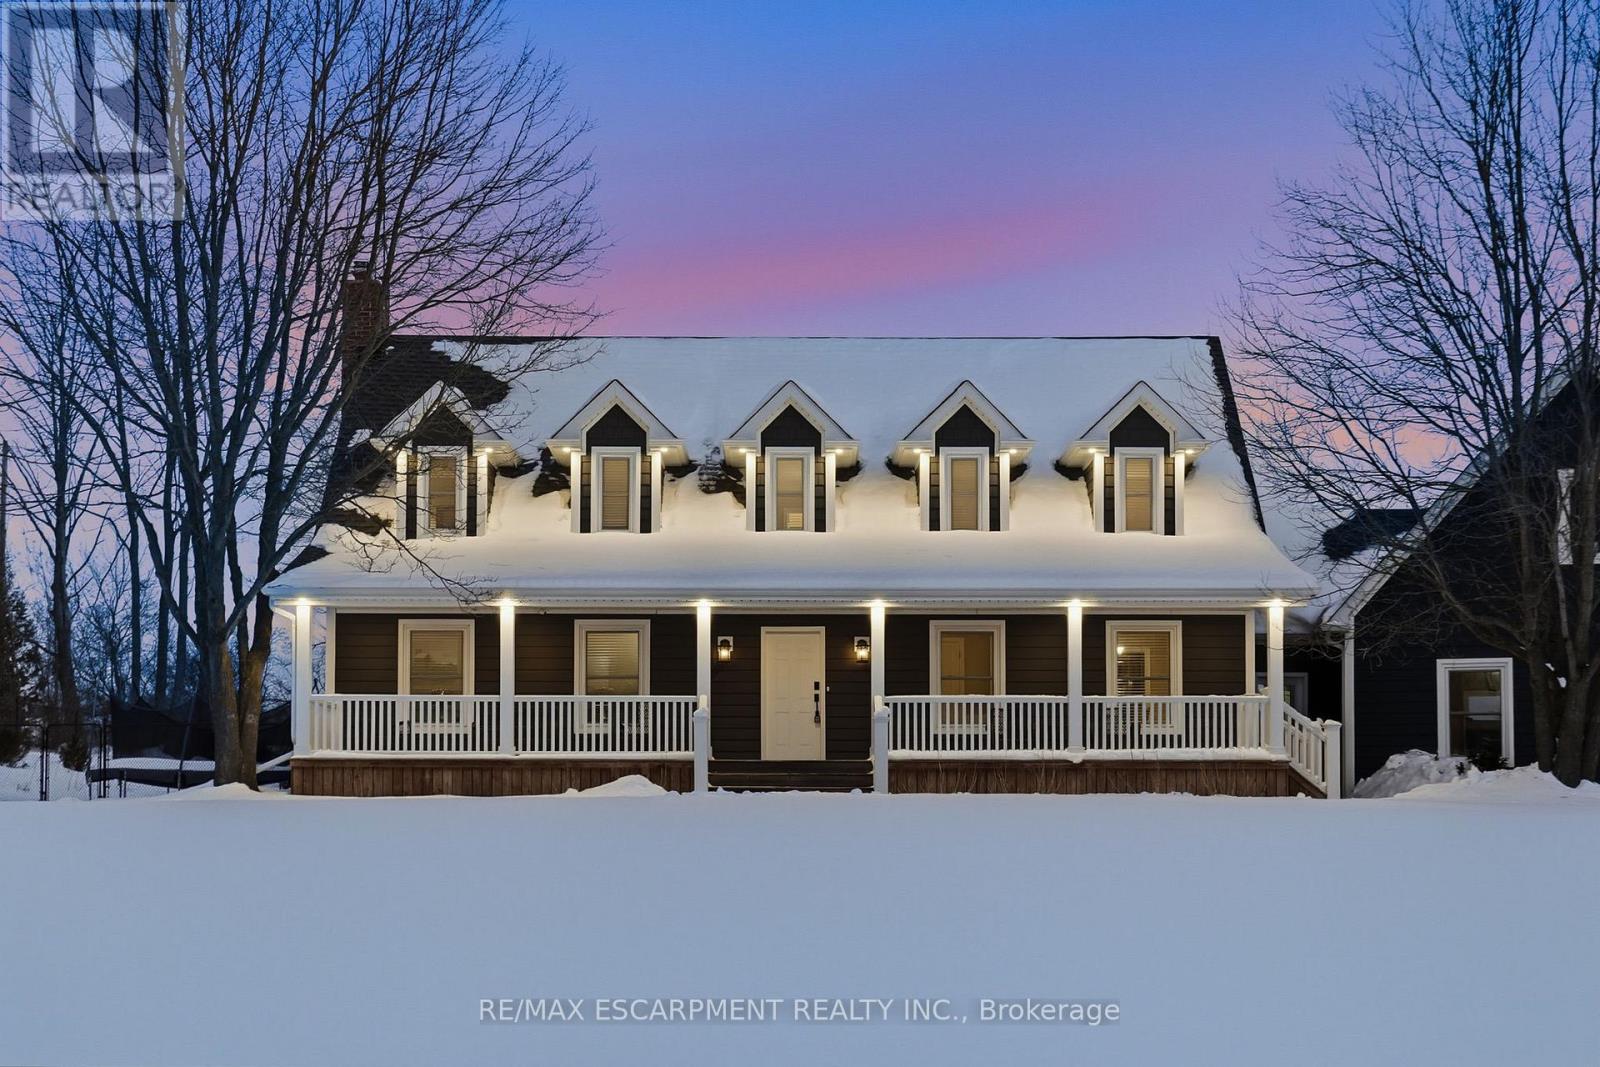
Tucked away on a beautiful 1.08-acre lot, this charming Cape Cod home is filled with character and thoughtful updates. From the pretty dormers to the inviting covered porch, the curb appeal is undeniable. Inside, a spacious and welcoming foyer with a walk-in front closet sets the tone for a well-designed floor plan. The living room features a cozy propane fireplace, while the formal dining room is perfect for hosting family and friend dinners and holiday gatherings. The updated, character-filled family room offers a wood-burning fireplace, built-ins, ceiling beams and access to a covered deck overlooking the private, serene backyard and pool. The eat-in kitchen includes a walk-in pantry and the main level also features a large laundry room with a laundry sink and space for an extra fridge or freezer. The oversized garage offers inside entry to the home and features a propane heater and an upper-level loft area, providing excellent storage or workshop space. Upstairs, you'll find 3 generous-sized bedrooms while the finished basement adds a 4th bedroom, a rec room with egress window, a 3-piece bathroom and ample storage space. Outside, the incredible outdoor living space truly shines with a 20' x 40' heated saltwater pool with an 8' deep end, hot tub, armour stone, paver stones surrounding the pool and a convenient pool shed, all set within a peaceful, private and serene setting. Numerous updates include siding in 2018, roof in 2020, covered porch and front walkway in 2020 and fascia, soffit, eaves and pot lights in 2021. This is all is all set in a quiet, beautiful location buyers will love. RSA. (id:35544)
Gravenhurst, Ontario
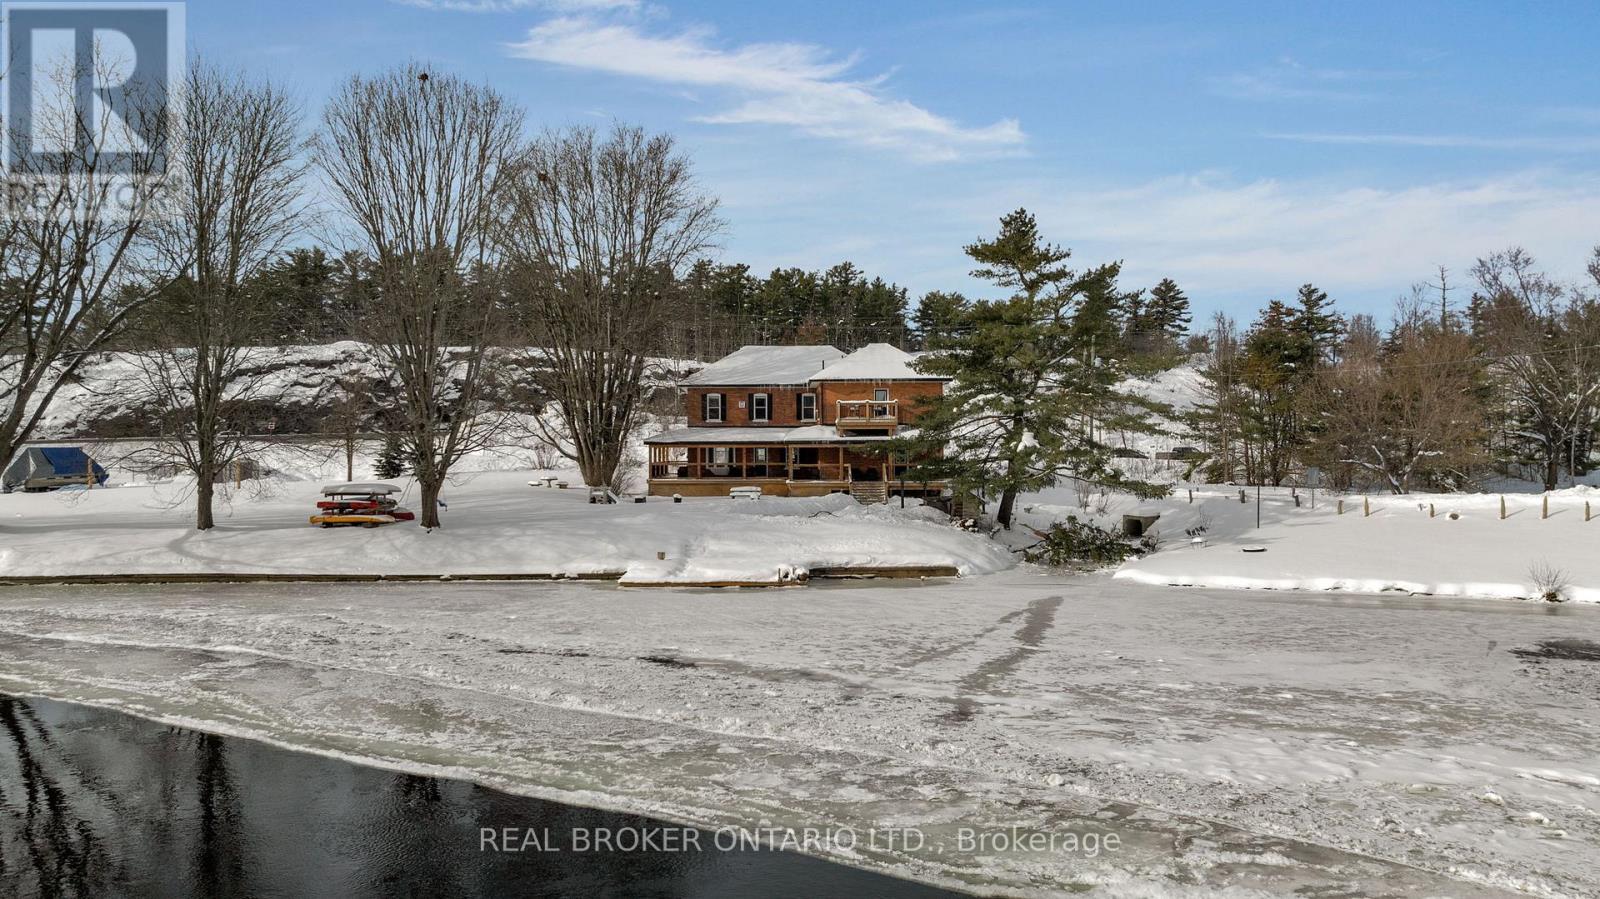
Imagine having over 1 acre of glistening waterfront in Muskoka for your business or as a multigenerational property! Welcome to 1002 Cowbell Lane. With over 380 feet of river frontage and almost 4900 square feet of workable space your mind will run wild with ideas. Whether you want to have an office, spa/health services, restaurant, veterinary clinic, retail store, bed and breakfast etc. the possibilities are endless! With visual highway access and a massive property you can't go wrong. With almost 12 decades of history this property has been lovingly cared for, upgraded and is perched perfectly between Orillia and Gravenhurst. Endless boating opportunities await to Sparrow Lake and the Trent Severn Waterway and no close neighbours. Come see for yourself! (id:35544)
Lambton Shores, Ontario
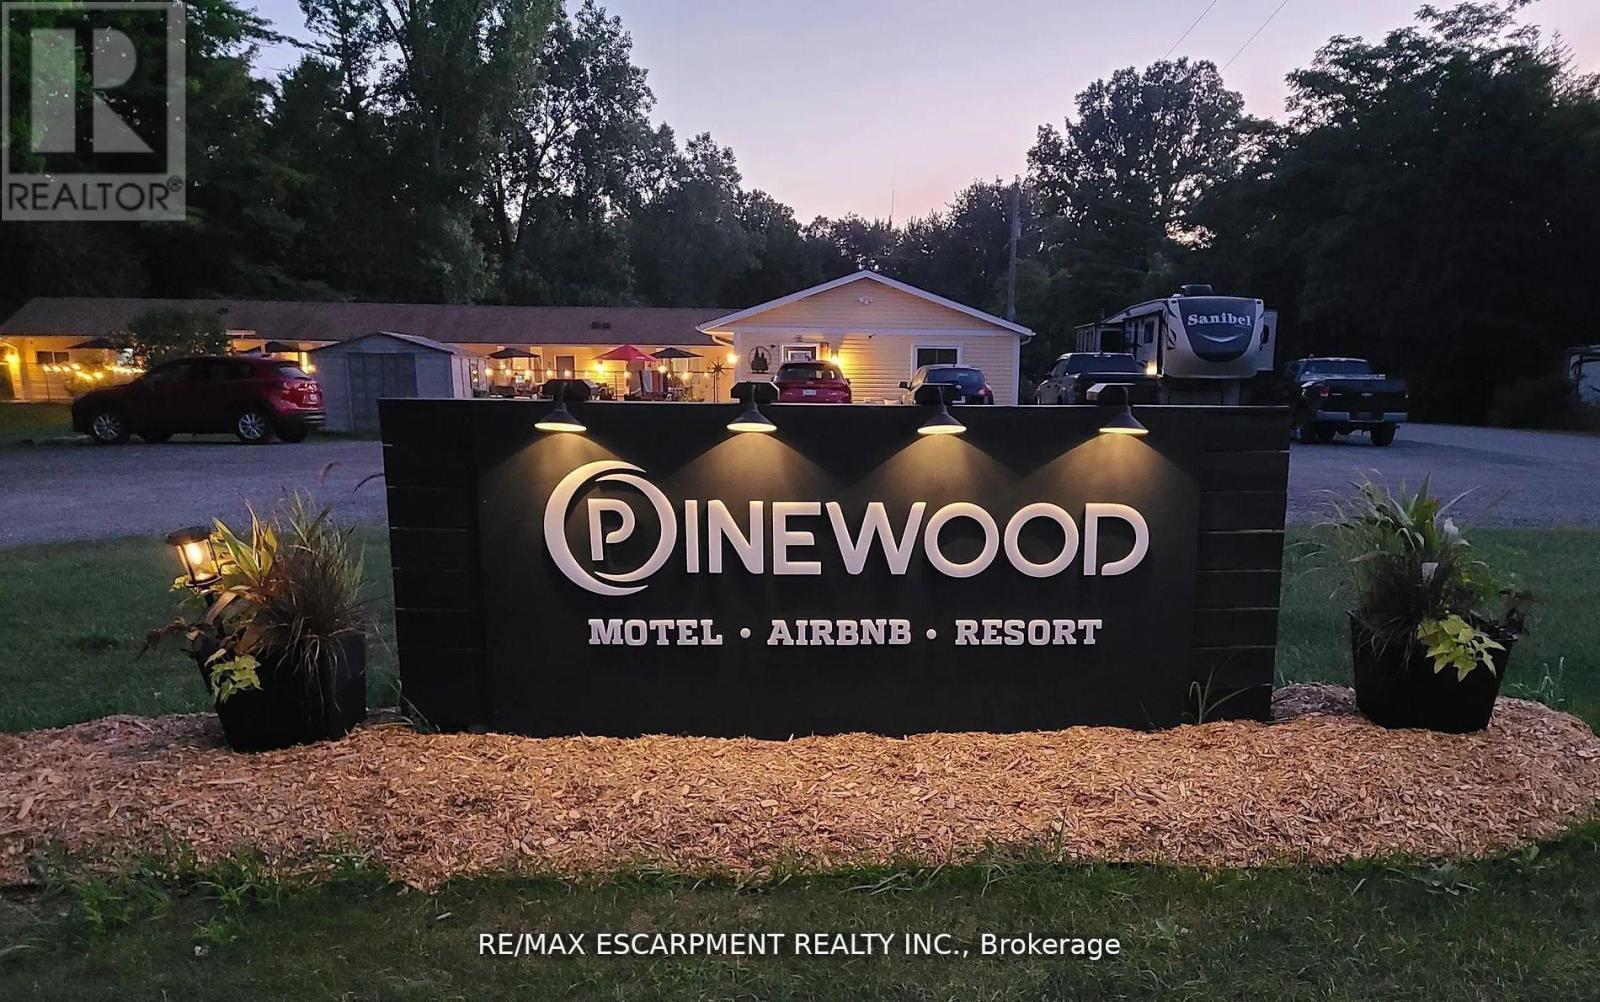
Unique Opportunity. Two Properties (Approx. 1.038 Acre) Currently Operated as an Adults Only Resort Offers 7 Suites & Minutes to Ipperwash Beach on Lake Huron! This Well-Established Property Has Been in Hospitality Service For 10+ Years. Excellent Income Investment Opportunity with a Turn-Key Operation! This Unique Opportunity is a Combination of Both Commercial and Residential Zonings. Commercial Lot (C14) Frontage is 151ft & 200ft Depth. The Residential Serviced Lot (R6) has 75ft Frontage & 200ft Depth; Combined 226x200ft Operated Throughout the Year w/ Various Accommodation Options including Long-Term Stays and Vacation Cottage Rentals . Commercial property Features. 5 - 2 Bedroom Suites. and 2 One- Bedroom Suites. The Huge Combined Lots and Zoning is Perfect for Expansion!! Investors Look No Further! Expand & Create Your Dream Resort w/ These Strong Roots! Property Features Tiki Bar, BBQs, Several Fire Pits, Heated Salt Water Pool, Ample Parking for Guests. Nearby: Ipperwash Dunes & Swales, Pinery Provincial Park, Wineries, Ipperwash Beach, Twin Pines Orchard and Restaurants & Markets and so much more..... (id:35544)
Milton, Ontario
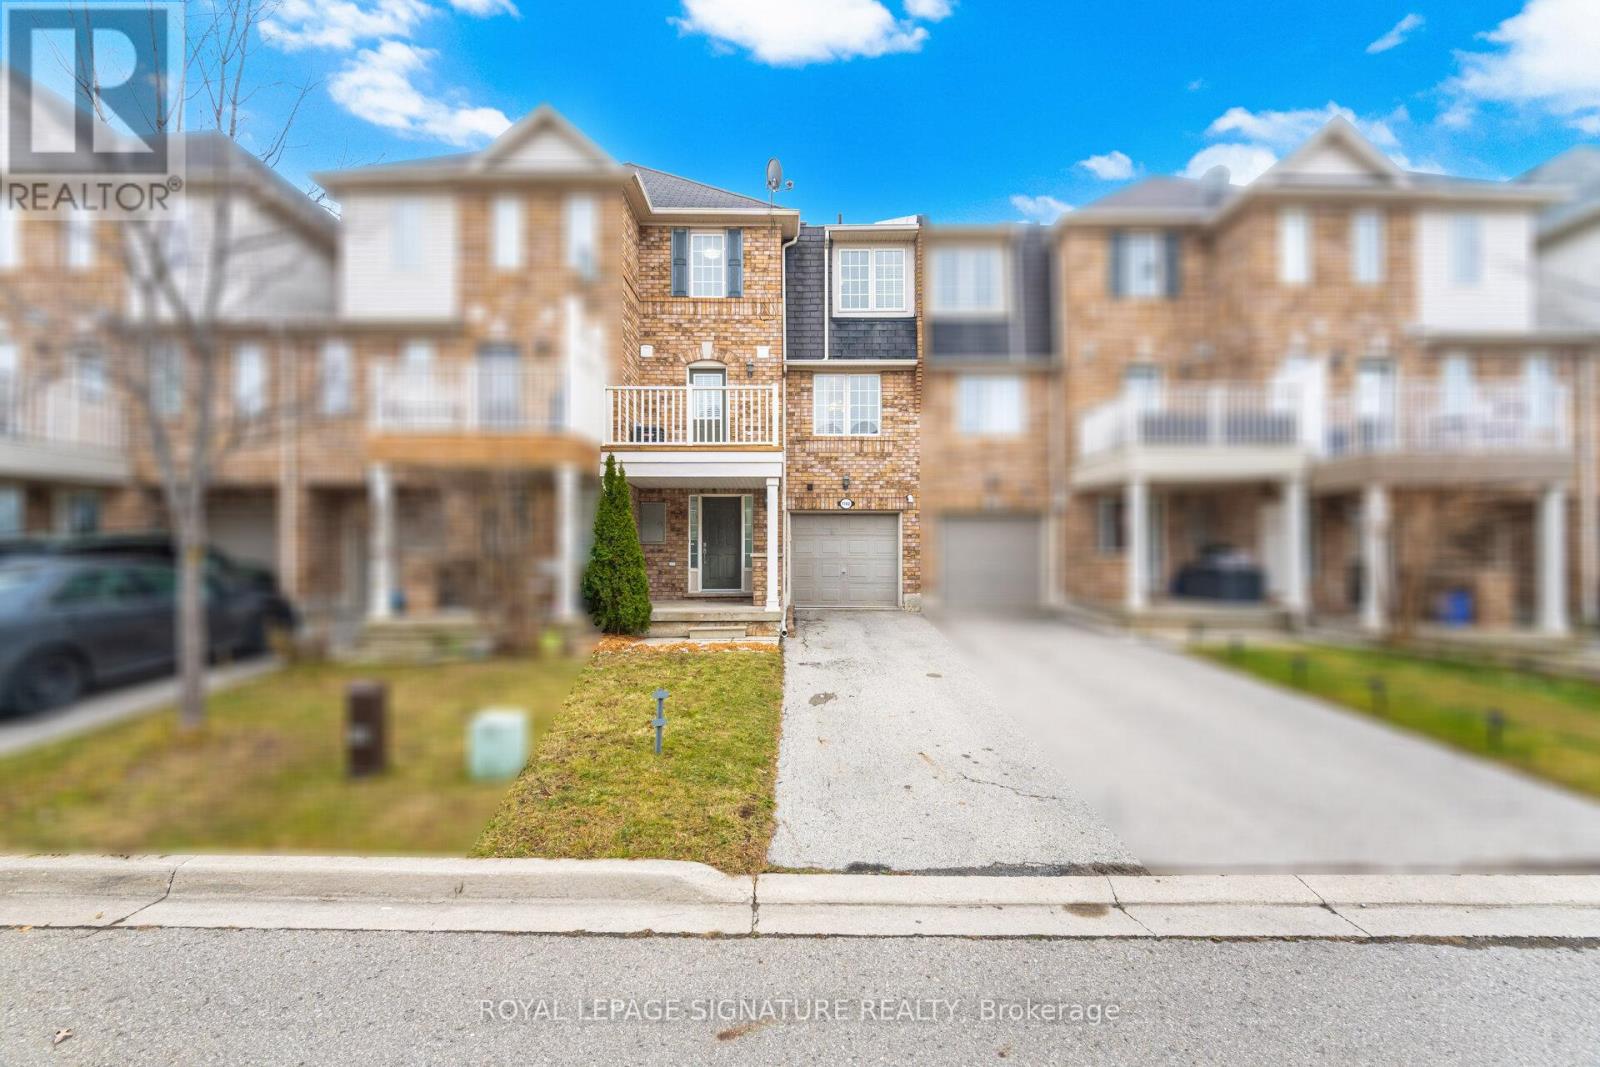
FIRST TIME HOMEBUYERS Come Take A Look At This Gorgeous Townhome "Mattamy Ashfield Model" Which Is Completely Freehold -No Condo Fees. With Parking For 3 Cars And No Sidewalk. Located In A Convenient East End Neighbourhood Saving You Tons Of Time On Your Commute. The Street Is Very Quiet And Is Surrounded By Running Trails, Parks And Close To Coffee Shops And Shopping. Inside You'll Find Stainless Steel Appliances, Hardwood Floors, Hardwood Stairs Plus Upgraded Light Fixtures. A Nice Updated Deck With Freshly Painted Interior Walls Shows Pride Of Ownership Throughout! (id:35544)
Brampton, Ontario
Two-Bedroom Upper-Level Apartment. Includes A 4-Piece Washroom, Kitchen, Good-Sized Family Room, And Dining Room. Separate Laundry, Storage Unit And One Parking Space. The Unit Is Clean And Ready To Move! Located In A Great Location: Close To Schools, Parks, Public Transportation, And Downtown Brampton! Utilities Are Not Included. (id:35544)
Burlington, Ontario
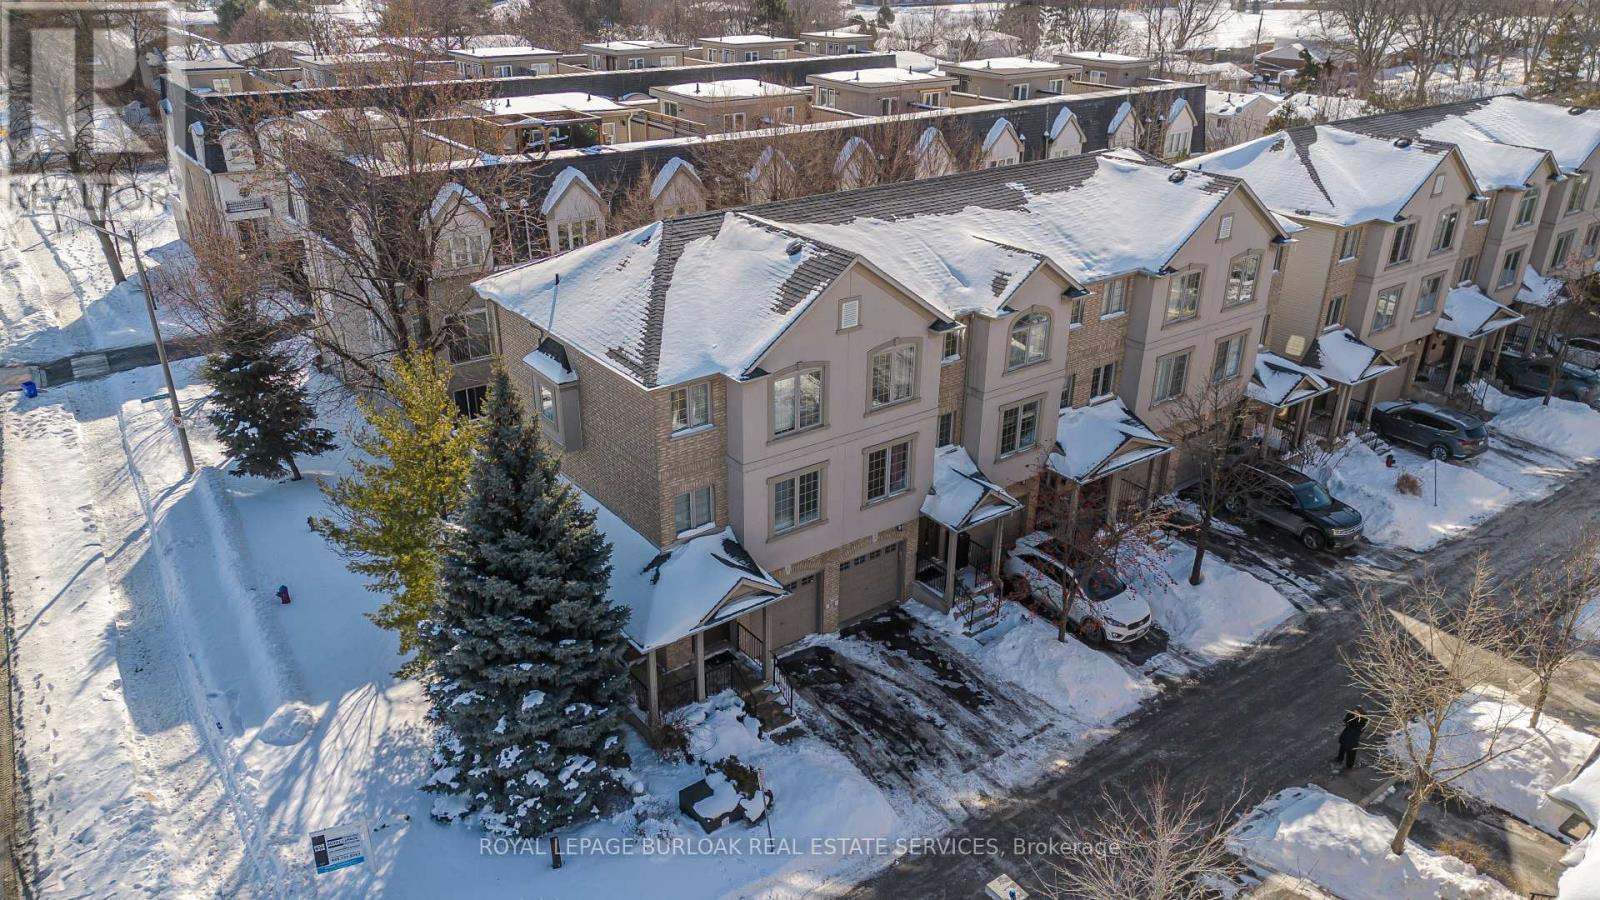
Welcome to this family-friendly corner townhouse condo offering comfort, space, and everyday convenience in a prime location close to schools, parks, transit, and all essential amenities. Surrounded by mature trees and set within a welcoming community, this home is ideal for growing families seeking both lifestyle and functionality. The inviting exterior features a wraparound porch perfect for morning coffee or evening unwinding, along with the convenience of an automatic garage. Inside, the warm and welcoming interior showcases hardwood flooring throughout the main level and a thoughtful layout designed for family living. The spacious kitchen is both stylish and practical, featuring a tile backsplash, warm wood cabinetry, stainless steel appliances, and a peninsula with built-in wine storage. A walkout leads to an elevated wood deck-perfect for summer BBQs and outdoor dining. The formal dining area is ideal for family meals and celebrations, while the bright, spacious living room offers plenty of room to relax and gather. Upstairs, the primary bedroom provides a comfortable retreat complete with a private 4-piece ensuite. Two additional bedrooms offer flexibility for children, guests, or a home office, and are complemented by a well-appointed 3-piece main bathroom. The fully finished walkout basement expands the living space with a generous recreation room-perfect for movie nights, play space, or a teen retreat-along with a convenient 2-piece powder room. Step outside to enjoy the fully fenced backyard with patio, offering a safe and enjoyable outdoor space for kids and pets. A wonderful opportunity to enjoy low-maintenance living in a family-oriented community close to everything you need. (id:35544)
Toronto, Ontario
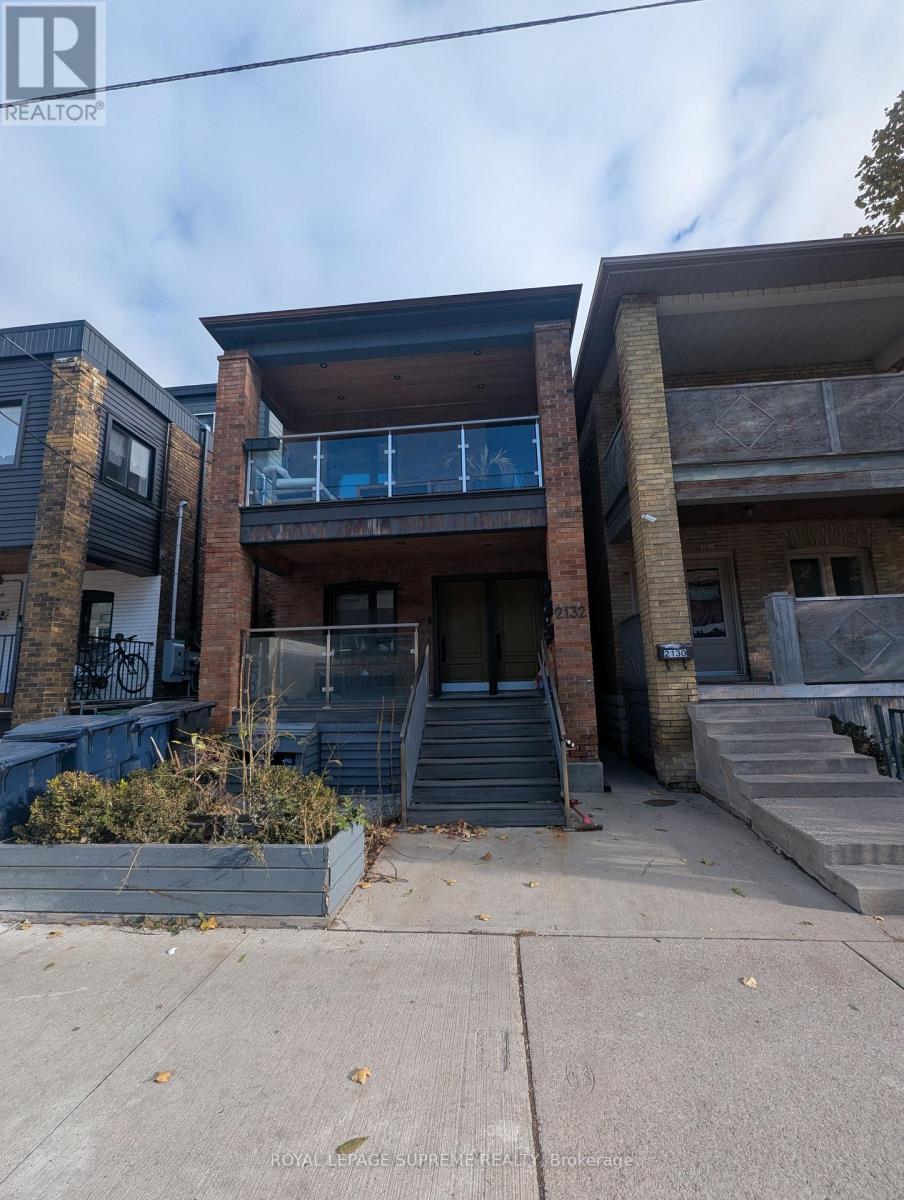
Welcome To A Newly Renovated 1 Bedroom Basement Apartment In Dundas West, Steps From Roncesvalles Neighborhood, Home To Some Of The Best Restaurants And Bars, Unit Comes With A Separate Entrance, 4 Piece Bath & En-Suite Laundry. Crawl Space For Extra Storage. Close To Mall, Shopping And Subways. Hydro Separately metered. No Parking. (id:35544)
Mississauga, Ontario
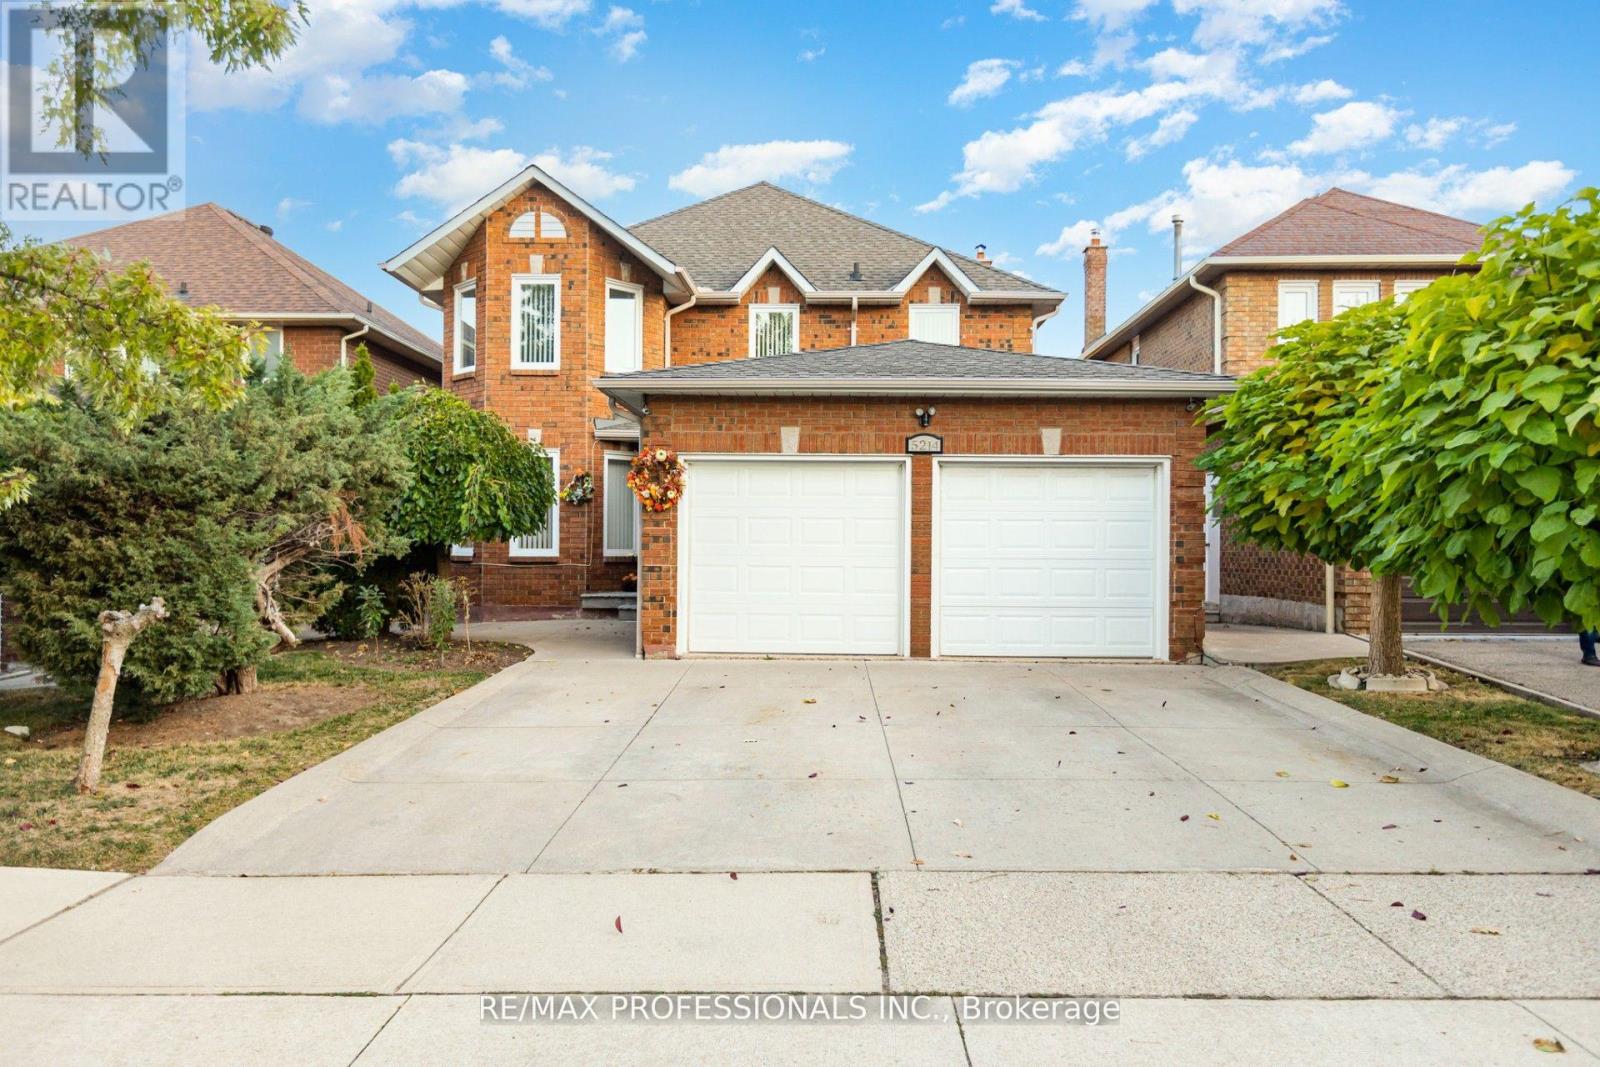
Welcome to the heart of Hurontario! 5214 Springbok offers a bright and spacious lower-level bachelor suite with a separate entrance and available parking. This thoughtfully designed unit features a 2-piece washroom for added convenience. Ideally situated near the upcoming Hurontario LRT line, with easy access to bus routes, Highway 403, and Square One Shopping Centre. Nestled on a quiet street, this home offers the perfect blend of tranquility, accessibility, and everyday convenience at your fingertips. (id:35544)
Toronto, Ontario

Newly Renovated 3rd Floor Bachelor Apartment, Close to All Amenities, TTC, Shops, Schools. Rent includes: Heat, Hydro & Water, Fridge, Stove, Available Immediately. NO PARKING. (id:35544)
Brampton, Ontario
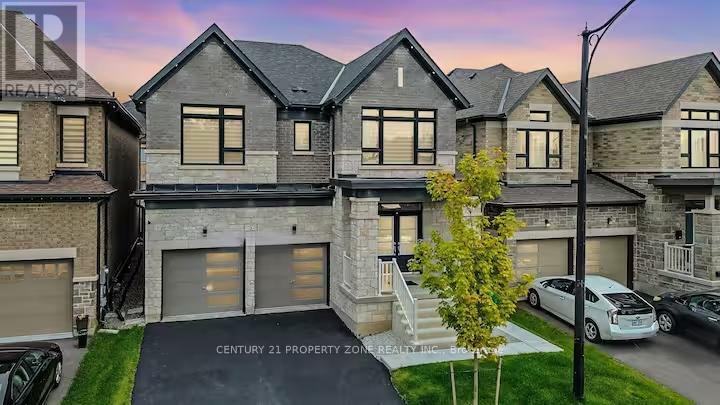
Stunning 1-year-old, never-lived-in detached home featuring 5 bedrooms and 4 washrooms with modern, contemporary finishes throughout. The custom-designed kitchen is a true centerpiece, showcasing an elegant backsplash, upgraded stainless steel appliances, a generous breakfast seating area, and sleek finishes perfect for both everyday living and entertaining. Enjoy distinct living and dining rooms that provide refined spaces for gathering and hosting. A convenient laundry and mudroom with direct garage access. Double-car garage. A rare opportunity to experience a move-in-ready home. (id:35544)
Mississauga, Ontario
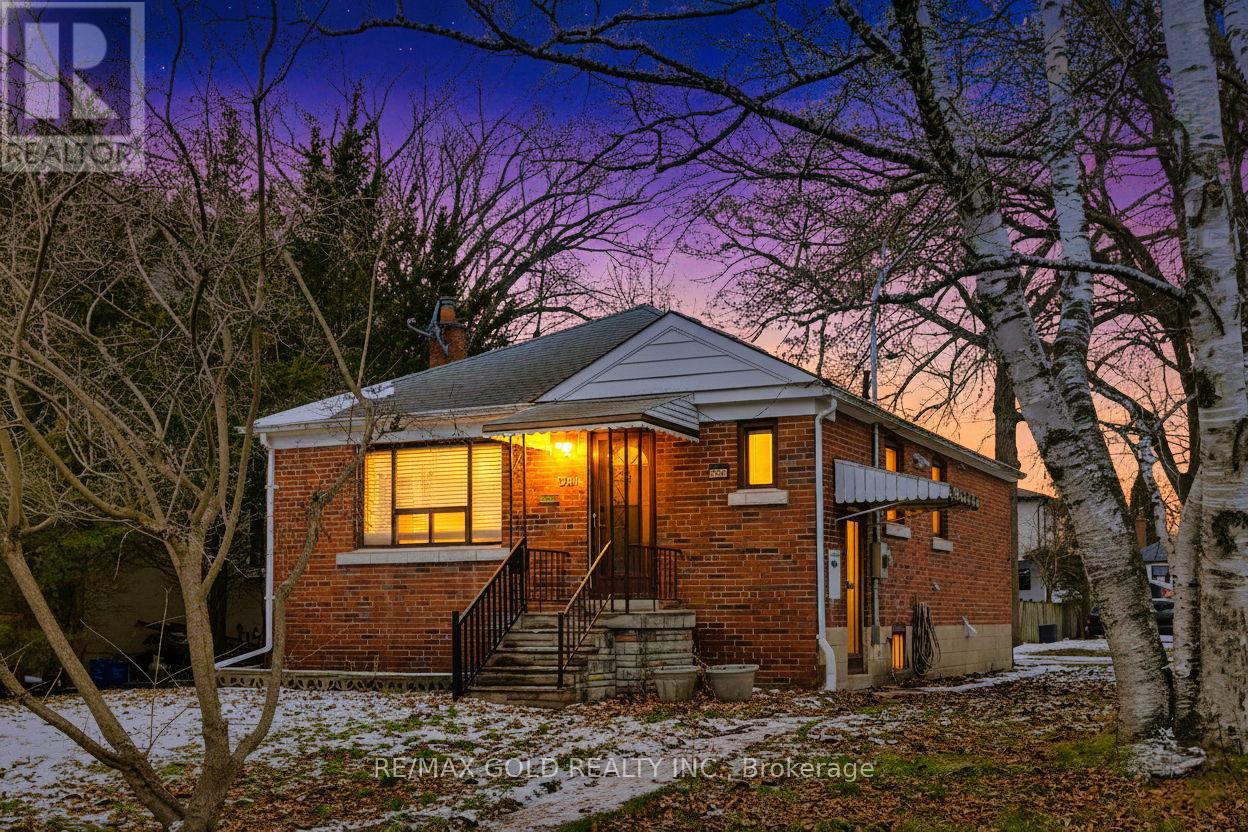
Fully Renovated 3-Unit Property on Oversized Corner Lot in Prime Mineola Opportunity awaits in one of Prestigious Mineola's most established and sought-after neighbourhoods. This fully renovated property sits on a rare oversized 50 x 150 ft corner lot and features three self-contained dwelling units with a closed building permit, offering flexibility for a variety of buyers. Upper Level: Bright 1-bedroom, 1-bath unit with modern finishes and private rear deck access. Main Level (Front):Spacious oversized bachelor unit with a full bathroom, offering functional living space. Lower Level: Large 2-bedroom plus den, 1-bath unit with generous layout and versatility. Each unit is equipped with ensuite laundry and contemporary updates throughout, including stylish finishes and marble-tiled shower floors. The home has been extensively renovated from top to bottom with a cohesive modern design. Additional highlights include a rare oversized driveway with parking for multiple vehicles and convenient access to the QEW, major highways, schools, parks, and local amenities. An excellent opportunity for end-users, multi-generational living, or buyers seeking supplementary income potential. Property contains three self-contained units with a closed building permit. Seller and Seller's Agent make no representations or warranties, expressed or implied, with respect to retrofit status, zoning, permitted use, or compliance. Buyer to conduct their own due diligence regarding zoning, retrofit status, permitted use, and compliance with all applicable municipal and provincial requirements. (id:35544)

Mississauga, Ontario
Spectacular Family Home Located Within Lorne Park School District & Steps Away From Clarkson Village. Situated On A Highly Desired & Sprawling 75' x 190' Lot, This Home Has Been Extensively Updated. Perfect For Downsizers Wishing For Main Floor Living Or The Growing Family Looking For A Superb In-Law Suite. Gorgeous Engineered Hardwood Floors, Lovely Eat-In Kitchen W/ Main Floor Laundry & Walk-Out Patio/Deck To A Luscious Yard & Ultimate Privacy. A Jaw-Dropping Family Room & Basement Like No Other With 12ft Ceilings Offering A Brooklyn Style Soft Loft Feel Equipped W/ A Second Kitchen & Walk-Out To Its Own Private Terrace. Fully Fenced In Property W/ 200 AMP Service - Ideal For Future Pool/Hot Tub. Heated Full-Size Garage, Separate Entrance & Two Private Driveways W/ Parking For Up To 9 Cars. Short Walk To Clarkson GO Station Makes Commuting Both Stress Free & Breezy W/ Express Trains To Union Station. (id:35544)
Brampton, Ontario
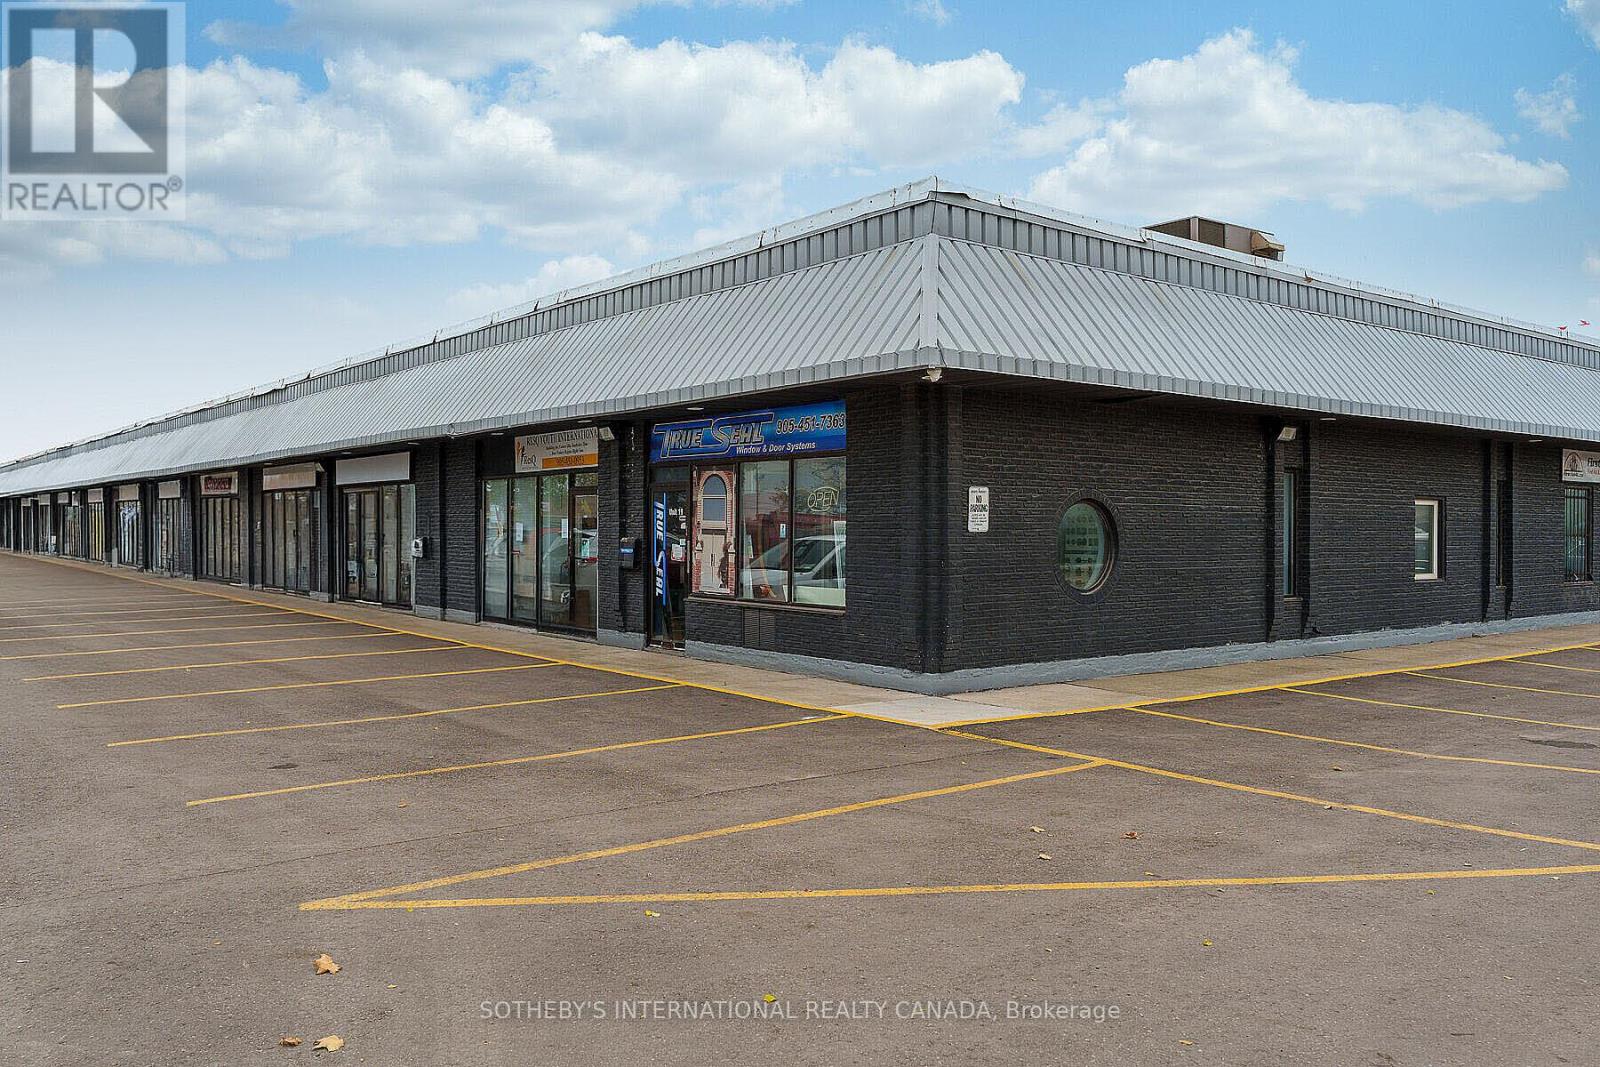
Highly desirable corner loading door unit located at the prominent intersection of Rutherford Road South and Glidden in Brampton, Ontario. Situated within a well-maintained and professionally managed plaza, this unit offers excellent visibility, convenient access, andefficient functionality. Features a dedicated overhead loading door, making it ideal for warehousing, light industrial, distribution, or service-oriented businesses. Strategic location provides easy connectivity to major transportation routes, supporting smooth logistics and day-to-day operations. An excellent opportunity for businesses seeking a practical,well-located unit in a strong commercial node. (id:35544)
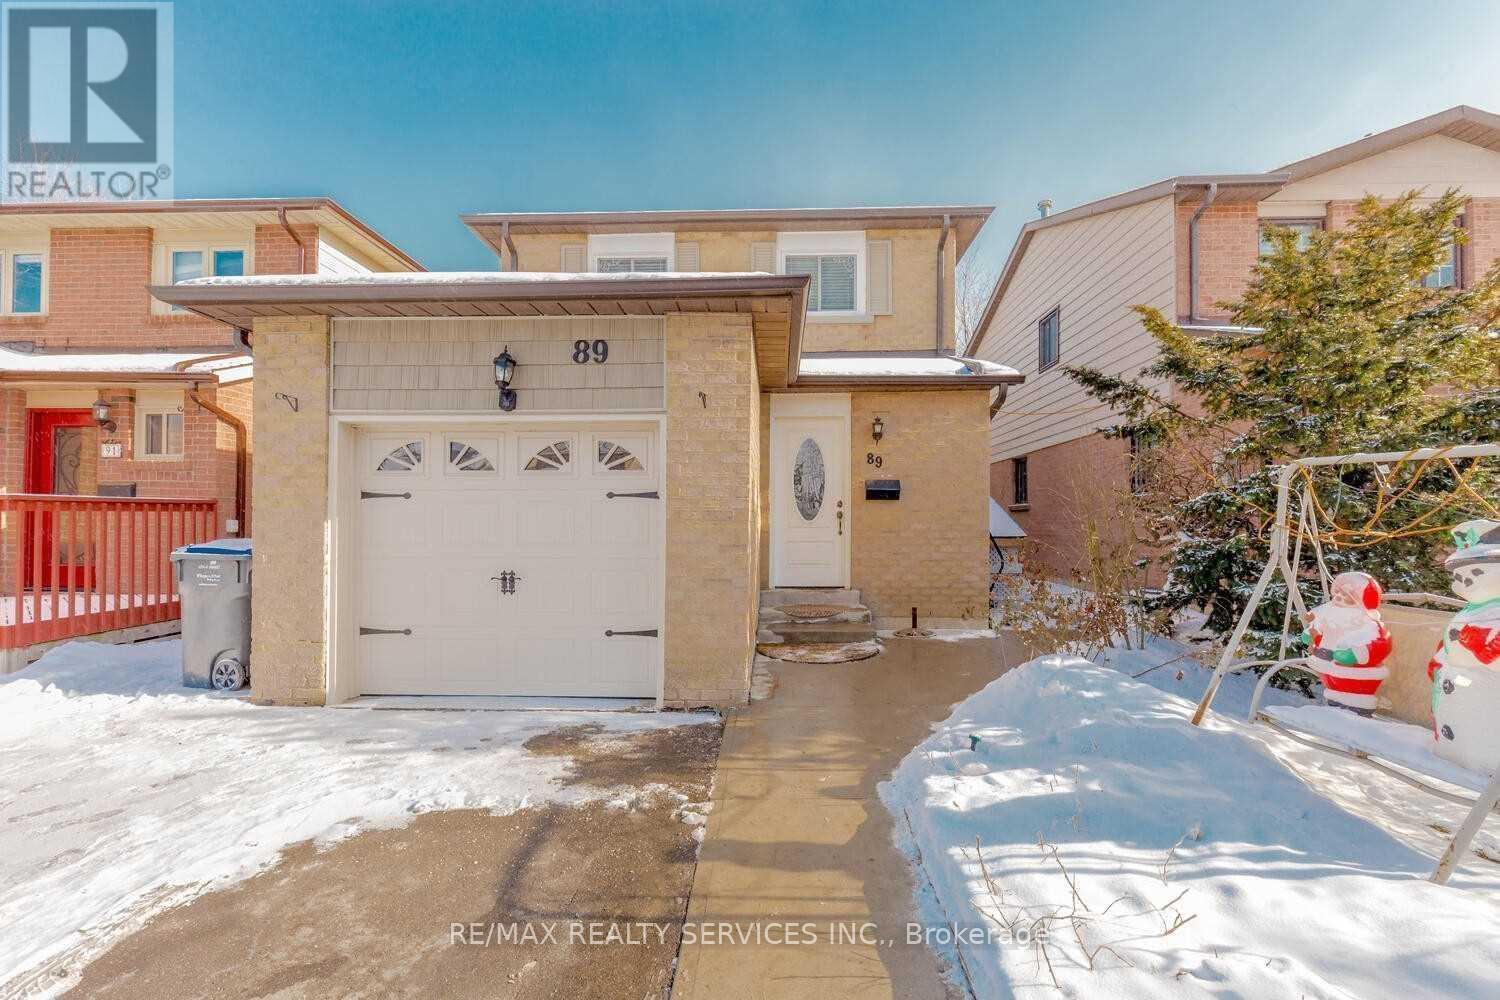
Brampton, Ontario
Fully renovated home in a high-demand area, backing onto a park with no rear neighbors. Features a large renovated kitchen with ceramic tile flooring, pot lights throughout the main floor, modern flooring throughout. Walk-out to patio and a private backyard, with direct access from the garage. Upper level only (no basement included). Comes with two parking spaces (one garage, one driveway). Conveniently located close to schools, shopping, and public transit. Move in and enjoy! 75% Utilities. (id:35544)
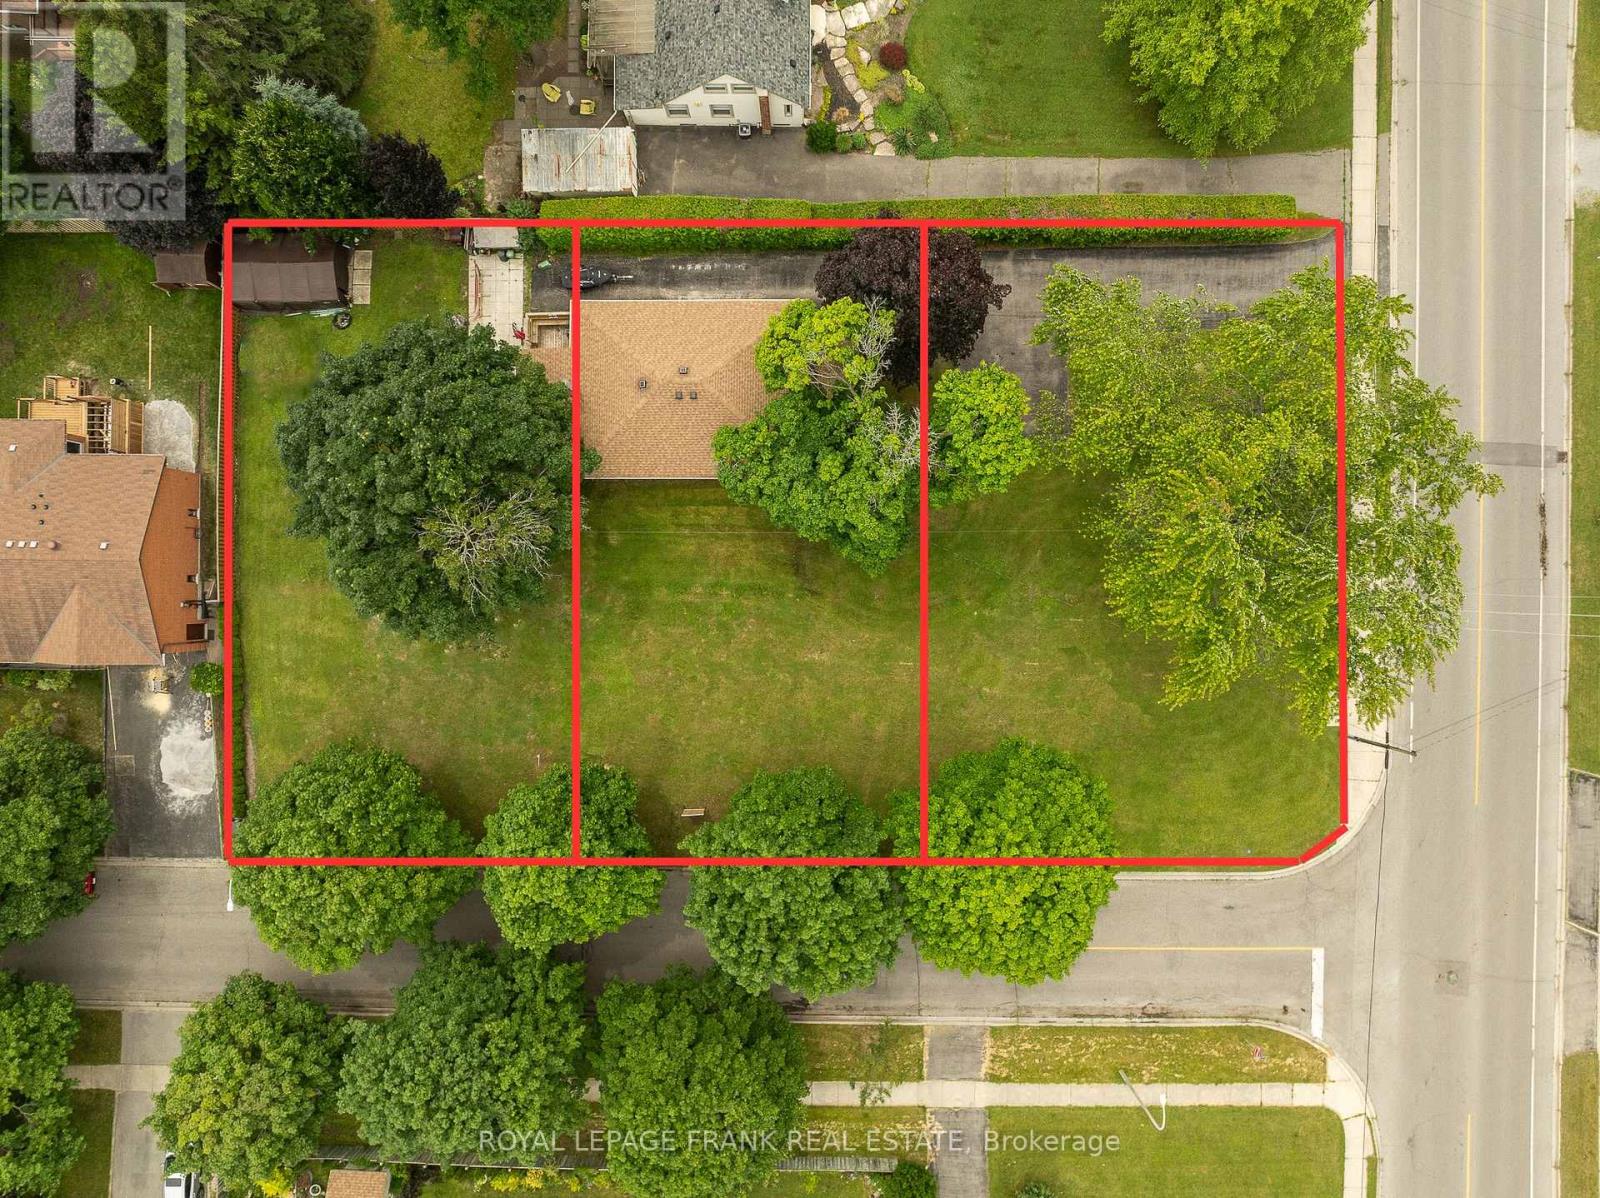
Whitby, Ontario
Severance approved for 3 building lots to build custom homes! Each building lot has existing water, sanitary, and storm water management hookups available at the lot lines. Two 60 foot lots & one 69 foot corner lot allowing for possibility of triple car garages. Situated in a highly sought after neighbourhood close to shopping, schools, parks & minutes from 401 &transit options. Development levy is exempt for one building lot, reducing the overall cost. Rare opportunity to acquire 3 prime building lots in the heart of Whitby ready for luxury detached homes. All studies & reports available upon request. Please do not walk the property without an appointment. (id:35544)

Oakville, Ontario
WELCOME TO GREENWICH CONDOS BY BRANTHAVEN. THIS BEAUTIFUL OPEN CONCEPT 1 BEDROOM SUITE IS 560 SQFT OF LIVING SPACE. A SPACIOUS LIVING/DINING AREA WITH NATURAL SUNLIGHT AND DIRECT ACCESS TO THE BALCONY. FEATURES A MODERN KITCHEN WITH LOTS OF COUNTER AND CABINET SPACE AND THE BENEFITS OF A BREAKFAST BAR. ADDITIONAL UPGRADES SUCH AS QUARTZ BACKSPLACH ON VANITY COUNTERTOP AND SMART HOME LEAK DETECTOR IN LAUNDRY.HOTEL INSPIRE CONDO AMENITIES SUCH AS COURTYARD ENTRANCE, LOBBY/CONCIERGE, COWORKING SPACE, MEDIA & SOCIAL LOUNGE, DINING BAR, PRIVATE DINING ROOM, GYM/STUDIO AND YOGA ROOM AND A CHIC PET SPA. LEVAL 13 HAS OUTDOOR BAR LOUNGE, BBQ/AL FRESCO DINING, FIREPIT. SMART TECHNOLOGY SUCH AS LOBBY ENTERPHONE, SUITE SECURITY, IN-SUITE SYSTEM CONTROL TOUCH PAD, IN-SUITE INTELLIGENT PARTNER SMART APP AND KEYLESS ENTRY. PARKING SPOT HAS EV ROUGH-IN.GREENWICH CONDOS HAS GEOTHERMAL HEATING AND COOLING.Additional Monthly fees:Parking maint. fee: $59.07; Locker maint. fee: $26.82; Bulk Internet and Smart Home: $66.81Water Separately MeteredElectricity Separately MeteredWORLD CLASS LOCAL AMENITIES, CLOSE TO SHOPS, SCHOOLS, PUBLIC TRANSIT, RESTAURANTS, GROCERIES AND MORE! (id:35544)