
Toronto, Ontario
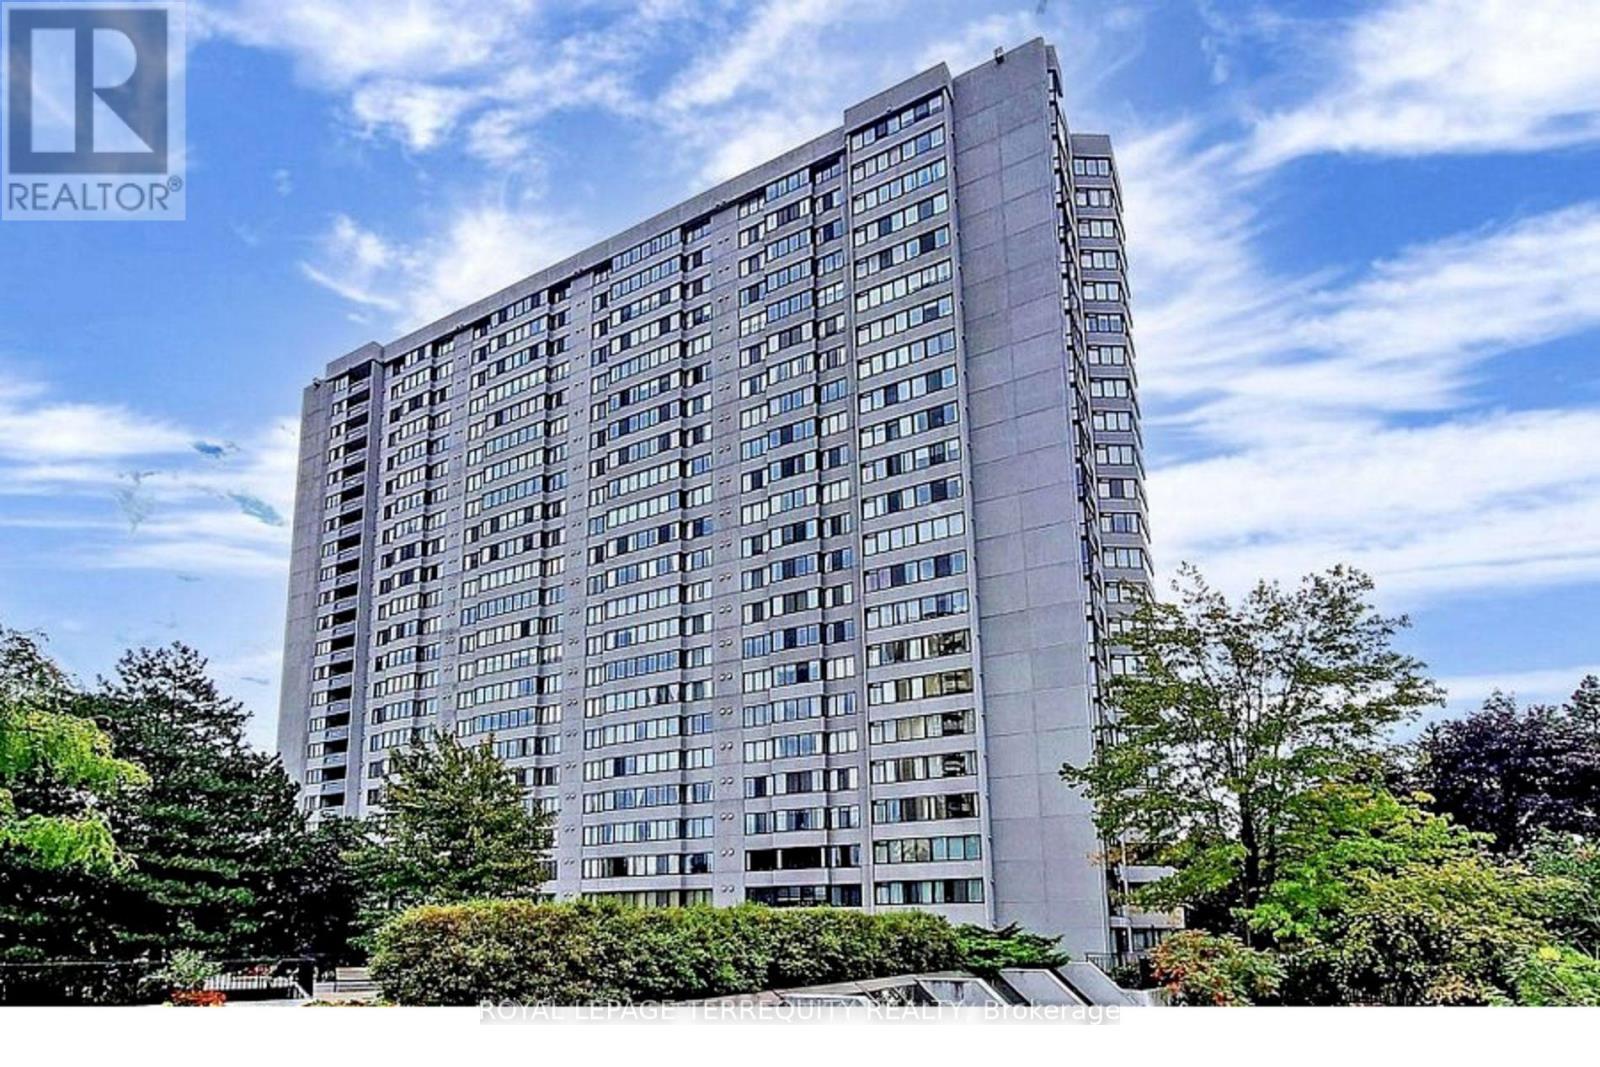
This Renovated, Spacious and Light-Filled Suite is Ready For It's Lucky New Owner! **The Chef's Kitchen was Gutted and Redesigned to Create an Open Workspace Featuring Marble Counters, Custom Cabinetry, A B/in Cooktop & Oven, An Oversized Pantry, Generous Island & B/in Wine Rack** Each Room Flows Seamlessly into the Full Length Solarium Where you Can Enjoy Hours of Reading, Relaxing or Just Basking In the Spectacular City Views**The Massive Primary Retreat Has 4 Closets including 2 Custom Built-in Storage Units**The Cosy, Family Room Nestled In The Corner of the Unit, Has Wall-to-Wall Closets & Can Also Be Used as a 3rd Bedroom**Laundry room Is Equipped With An Upgraded Utility Sink w/ Built-in Drawer and a Ceiling Height Storage Cabinet ***Premium Parking Spot Is Steps From Elevator** Resort-Style Amenities: Sauna, Billiard & Games Rooms, Woodworking Shop, Library, 2 Pools, Cabanas, Tennis & Squash Courts, Cardio/Weight Rms, Party Rm, 24-hr Gatehouse Security & Award-Winning Landscaping***Pristine Building with Excellent Planning Committee Curating Weekly Social Events***Prime Location-Walk To Shopping Mall, Restaurants, New Library, Transit, Parks, Hospital & Great Schools**Private Walkway Gives Residents Direct Access to Warden Ave** Just Move In! (id:35544)
Pickering, Ontario
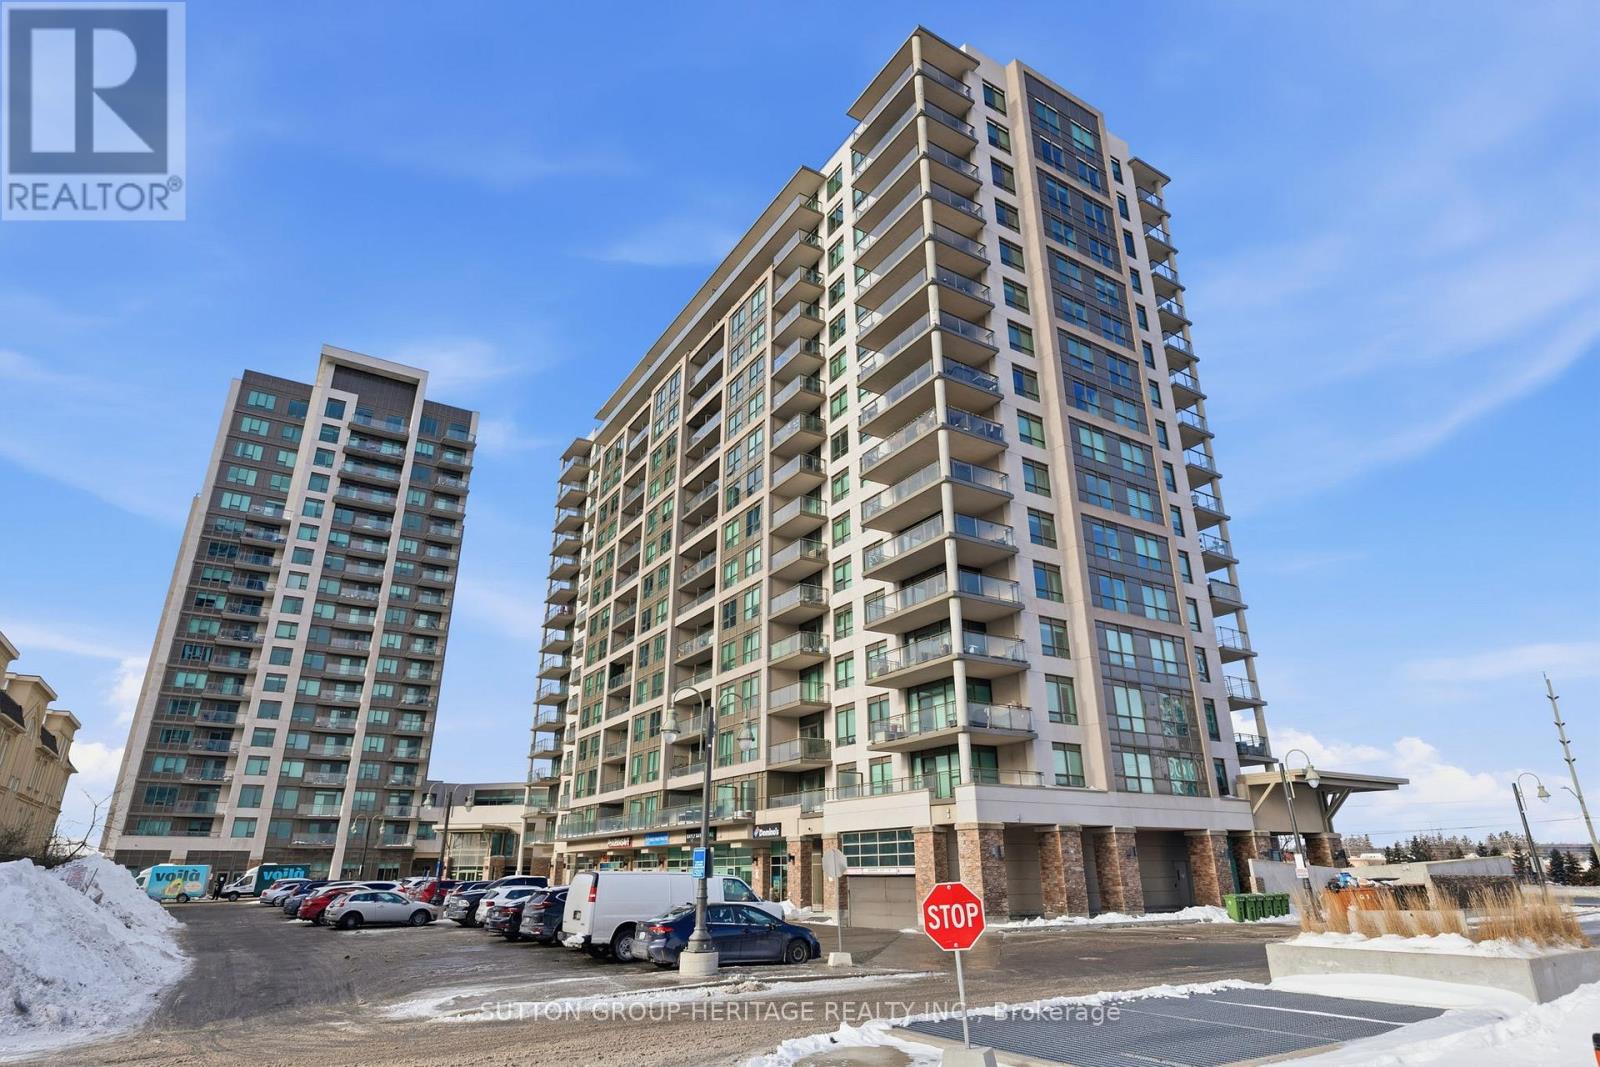
Welcome to the sought after lakeside community of San Francisco by Bay! Beautifully well kept move in ready 2 bedroom, 2 bathroom with split bedroom open concept layout (see attached floorplan). Easy access to the Highway 401, and Pickering Go Station and with shopping and the pickering mall nearby. Steps to Lake Ontario, waterfront trails and schools. Unit includes locker and offers great building amenities, including indoor pool, sauna, party room, rooftop patio with BBQs, guest suites, and 24-hour concierge. (id:35544)
Toronto, Ontario
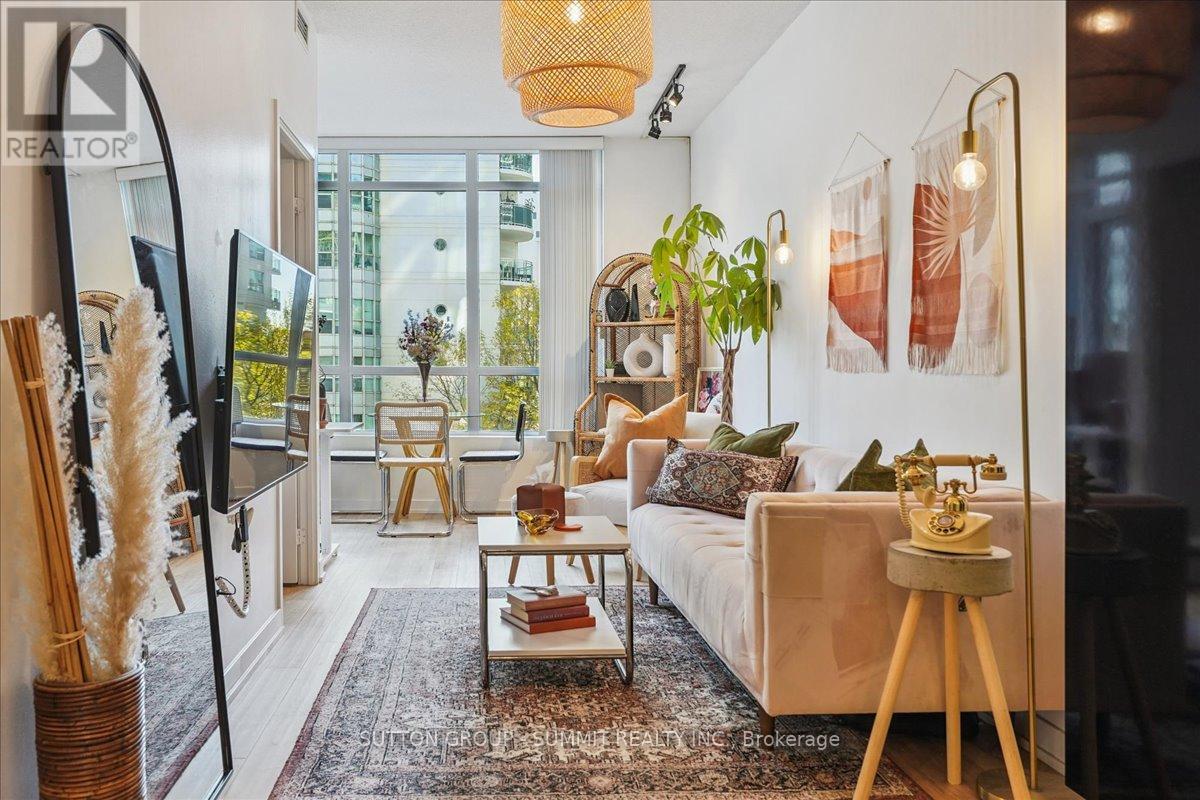
Client RemarksIt's rare to find such a well maintained, upgraded One Bedroom Condo Apartment with Owned Parking + Locker that also has an actual separated Den and lower than average condo fees. With over 680 sq ft of living space, this bright + open concept, south-facing unit has been tastefully upgraded and maintained. The Open Concept, designer Italian Kitchen with upgraded quartz counters (2021) + black granite sink (2021) flows seamlessly into the bright Living Room making entertaining a breeze. A private Balcony off the Living Room allows for easy outdoor enjoyment. Building amenities include the eighth floor luxury outdoor terrace with roof top patio, alfresco bar, hot-tub, BBQ pit, fireplace + showers. Additional amenities include a large gym, guest suites, saunas, party room, boardroom + theatre. No Airbnb or short term rentals building. Pets allowed. Engineered hardwood throughout (2021), all-in-one washer-dryer (2022), Bosch dishwasher (2025). Located near Bathurst and Lakeshore, city amenities are easily accessible - Billy Bishop Airport, Groceries across the street, TTC at your doorstep, Entertainment District, Fort York, Financial District, Exhibition Place, BMO Field, Rogers Centre all nearby. (id:35544)
Toronto, Ontario
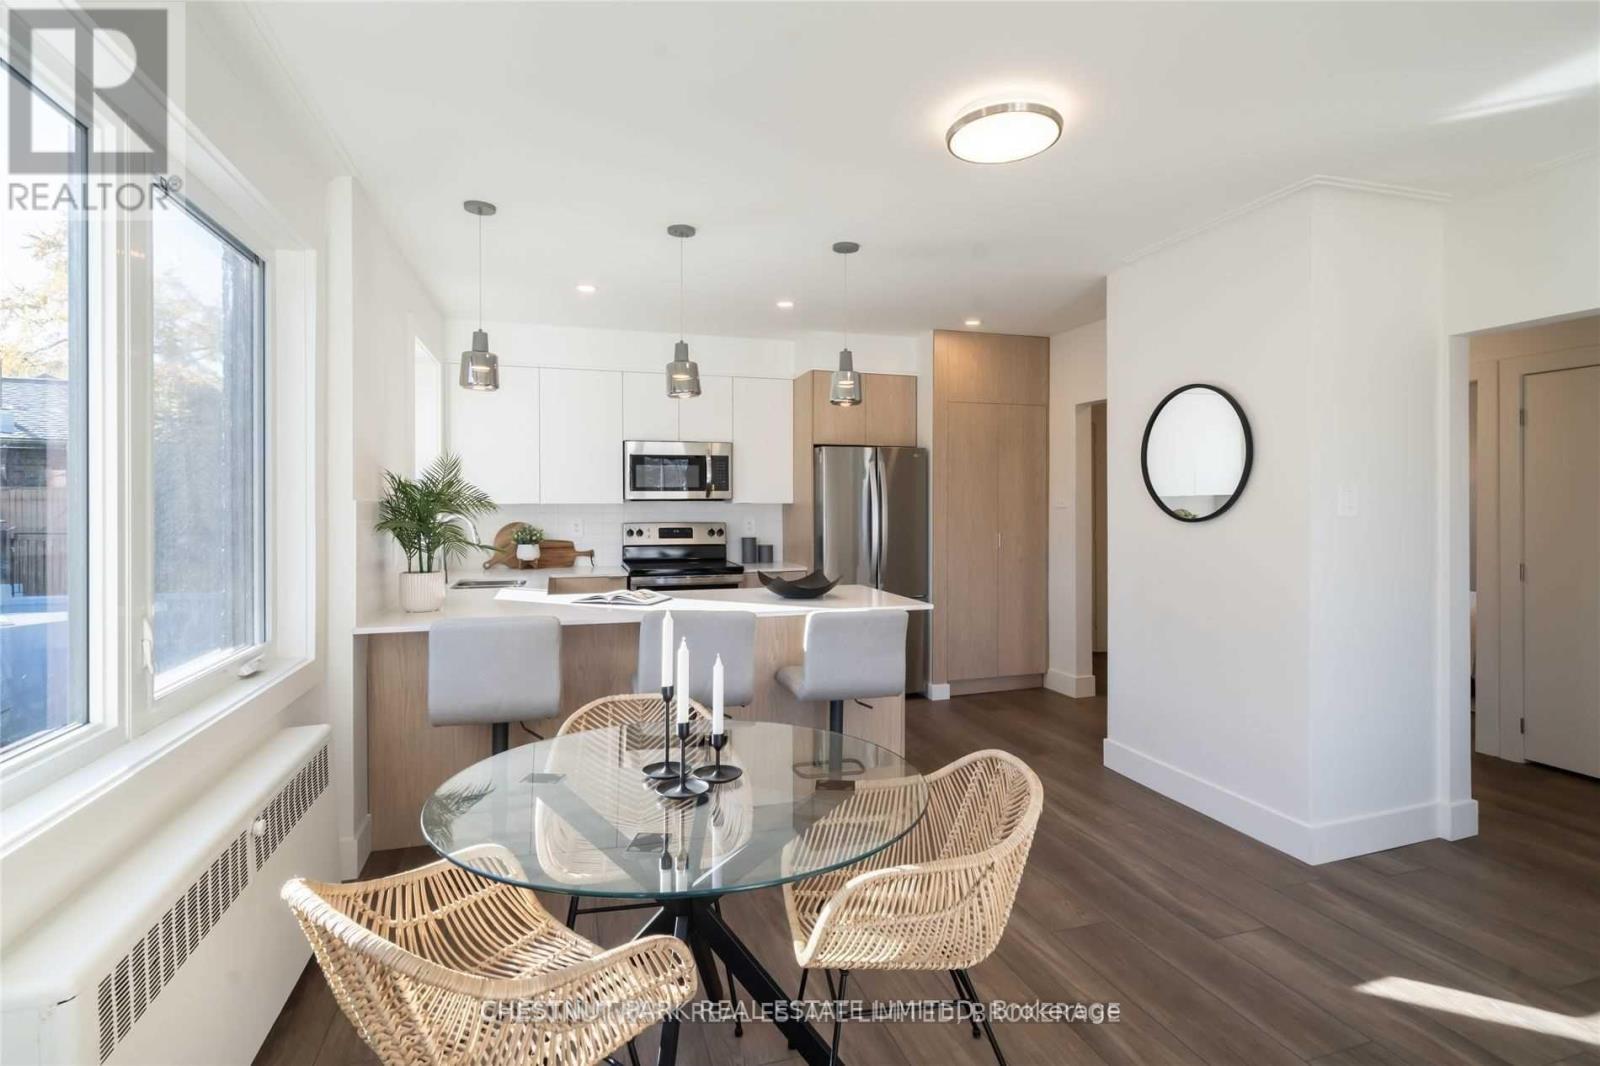
Landlord Special - 2 Months free rent. Welcome to Lytton Heights where prime location and contemporary elegance meet! This is an ideal home for both families and professionals alike. Newly-renovated suites boast sleek appliances, modern amenities and elegant finishes with a variety of 886-908 square foot floor plan to choose from. All units have laundry, a balcony, air conditioning, storage locker and 1 parking garage spot. Steps from Avenue Rd and Lawrence - Starbucks, 24 hour Shoppers Drug Mart, Pusateri's, TTC bus stop - 5 minutes to Lawrence TTC subway. Coveted school district - John Ross Robertson Jr, Glenview, Sr Lawrence Park Collegiate & Havergal College. (id:35544)
Toronto, Ontario
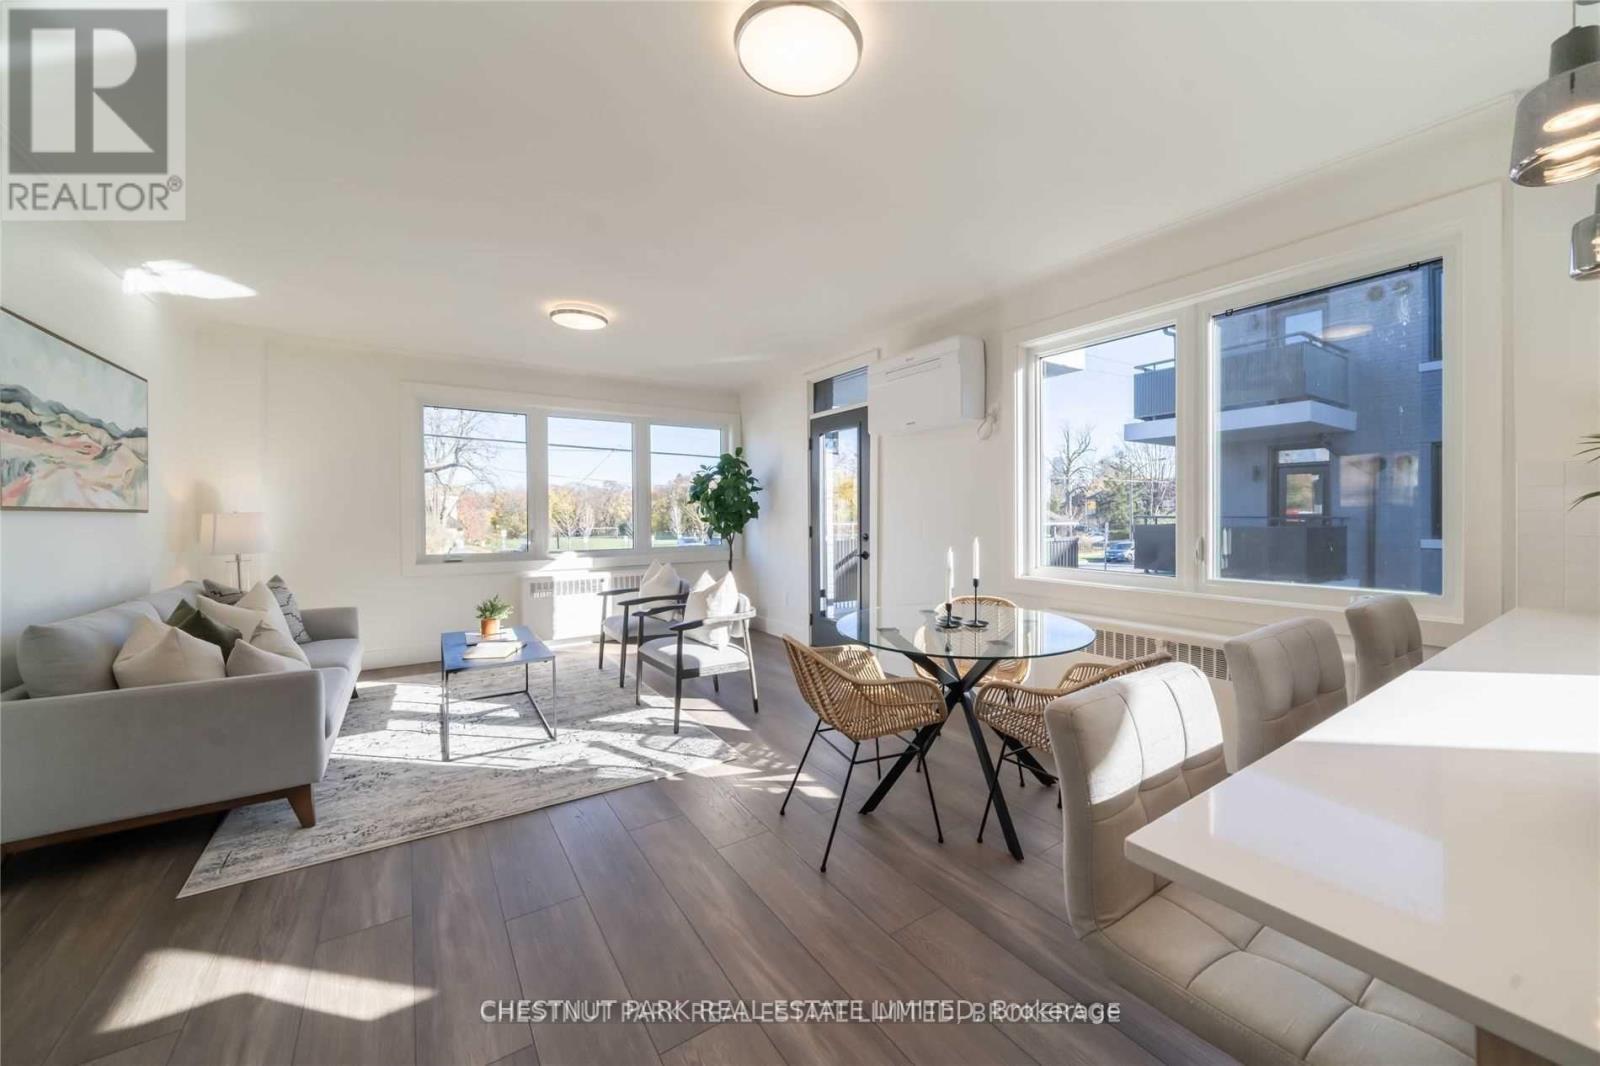
Landlord Special - 2 months free rent. Welcome to Lytton Heights where prime location and contemporary elegance meet! This is an ideal home for both families and professionals alike. Newly-renovated suites boast sleek appliances, modern amenities and elegant finishes with a variety of 886-908 square foot floor plan to choose from. All unites have laundry, a balcony, air conditioning, storage locker and 1 parking garage spot. Steps from Avenue Rd and Lawrence - Starbucks, 24 hour Shoppers Drug mart, Pusateri's, TTC bus stop - 5 minutes to Lawrence TTC subway. Coveted school district - John Ross Robertson Jr, Glenview, St Lawrence Park Collegiate & Havergal College. (id:35544)
Toronto, Ontario
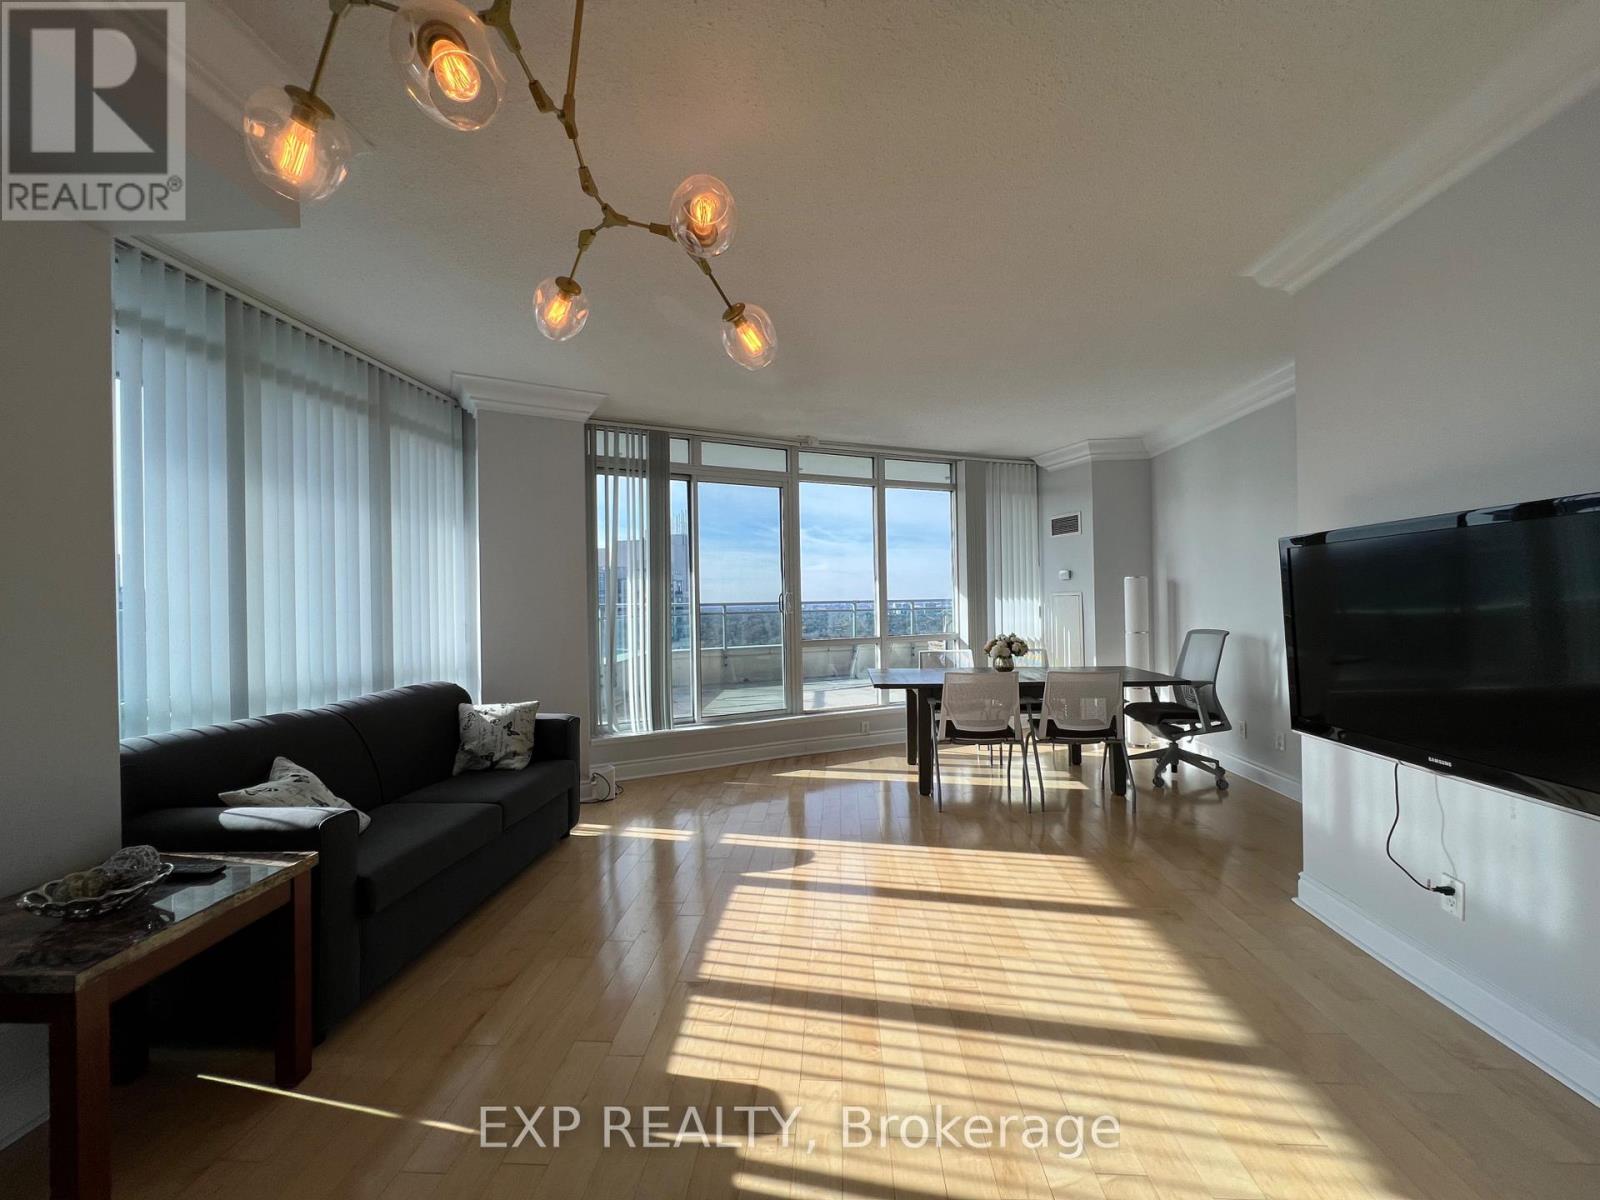
Step into luxury living at 60 Byng Ave, LPH06, a stunning Lower Penthouse in the heart of Willowdale! This breathtaking corner unit wraps around the side of the building, offering an unparalleled living experience with panoramic views from not one, but two massive terraces. With 1,246 sq. ft., this 2-bedroom + den, 3 bathroom condo features 9 ft ceilings, elegant 8 crown molding, and an eclectic fireplace, creating a warm and sophisticated atmosphere. Floor-to-ceiling windows flood the space with natural light, enhancing the open-concept design.The kitchen is designed for functionality and style, offering ample storage and modern appliances. The primary bedroom boasts a spa like ensuite, while the additional bedroom and den provide flexibility for work or guests. Enjoy the ultimate convenience with all utilities included. Two parking spots are included, making city living effortless. Located just steps from Finch Subway Station, this prime location puts you within walking distance of top-rated schools, gyms, lush parks, an indoor pool, libraries, supermarkets, fine dining, and theaters. Plus, enjoy access to building amenities such as a fully equipped gym, indoor pool, party room, and concierge service. (id:35544)
Toronto, Ontario
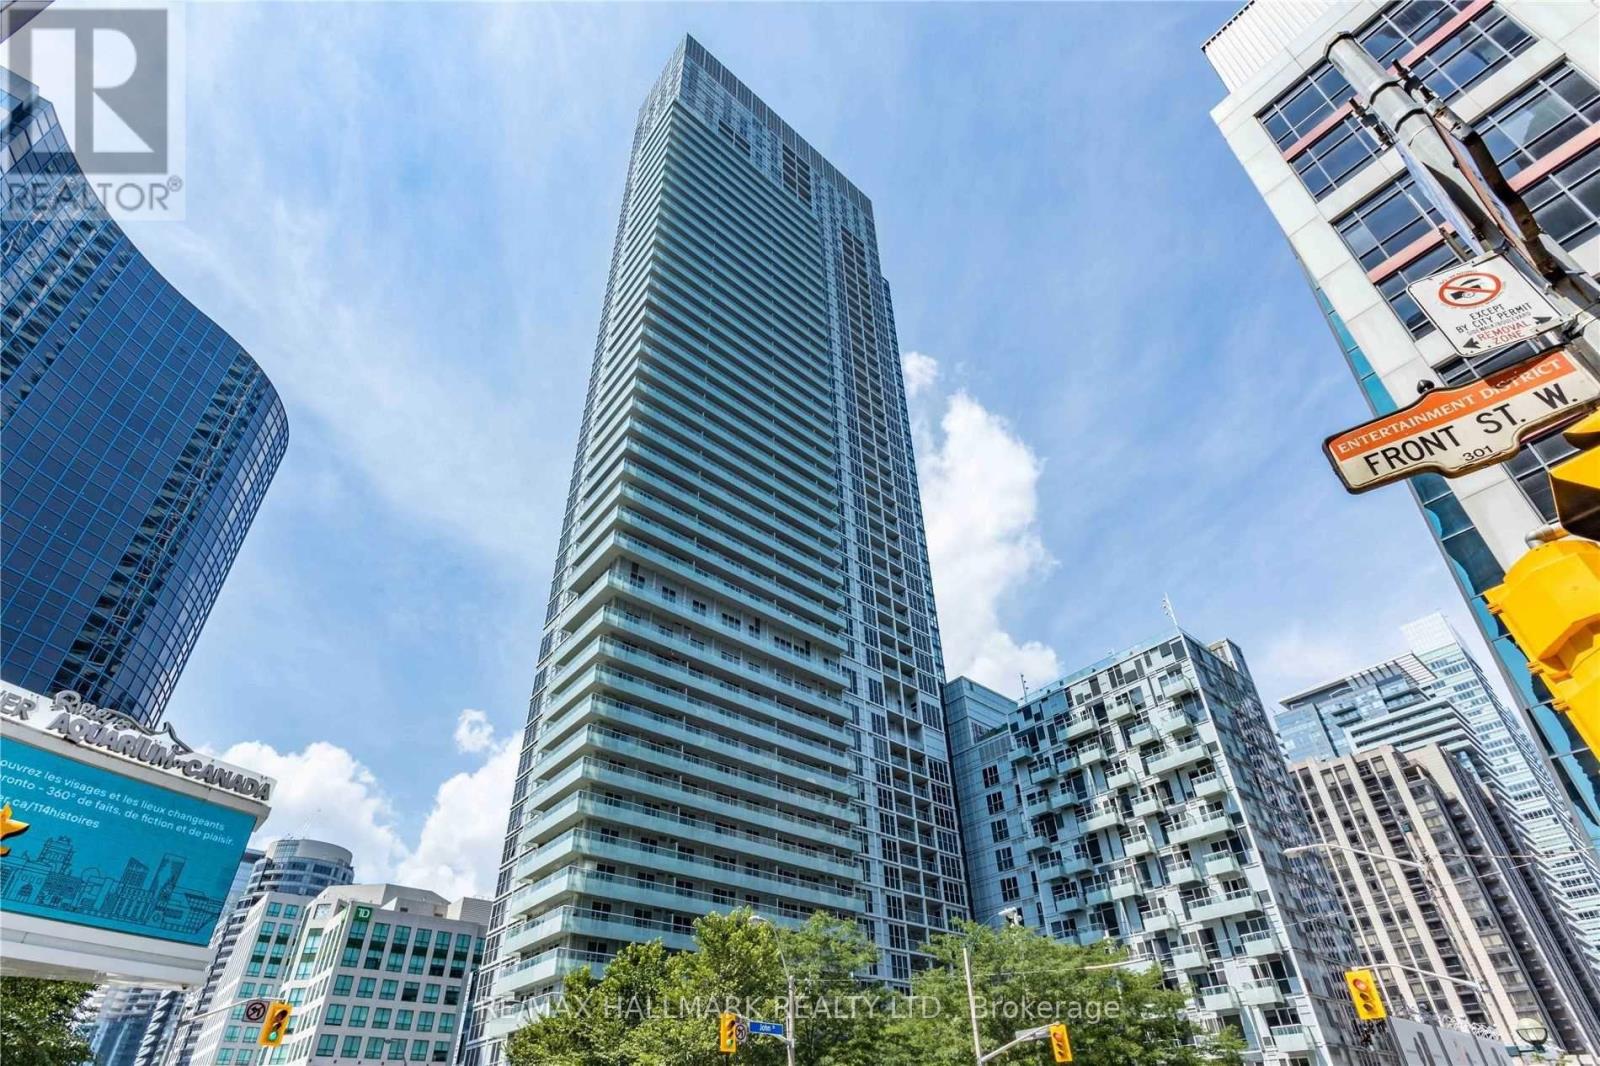
Location, Location, Location!!!Toronto Aquarium And Cn Tower Cross Street. TridelBuildingSituated In One Of The Most Prime Downtown Location. Minutes From Toronto MetroConventionCentre, Rogers Centre, Close To All Amenities. Restaurants, Shopping Center,Entertainment, AndMuch More! Word Class Amenities Include Roof Top Infinity Pool, Cabanas,Fitness A Yoga Rooms,Practical Floor Plan With Great Finishes. **EXTRAS** B/I StainlessAppliances: Fridge, Stove, Microwave,Dishwasher. Stacked Washer & Dryer. (id:35544)
Kitchener, Ontario

COMPLETELY UPDATED 2 Bedroom Unit is in the heart of Victoria Park. Nestled in the tranquil yet vibrant downtown core of Kitchener. This modern, airy space offers the perfect blend of comfort and convenience. AVAILABLE ANYTIME. (id:35544)
Burlington, Ontario
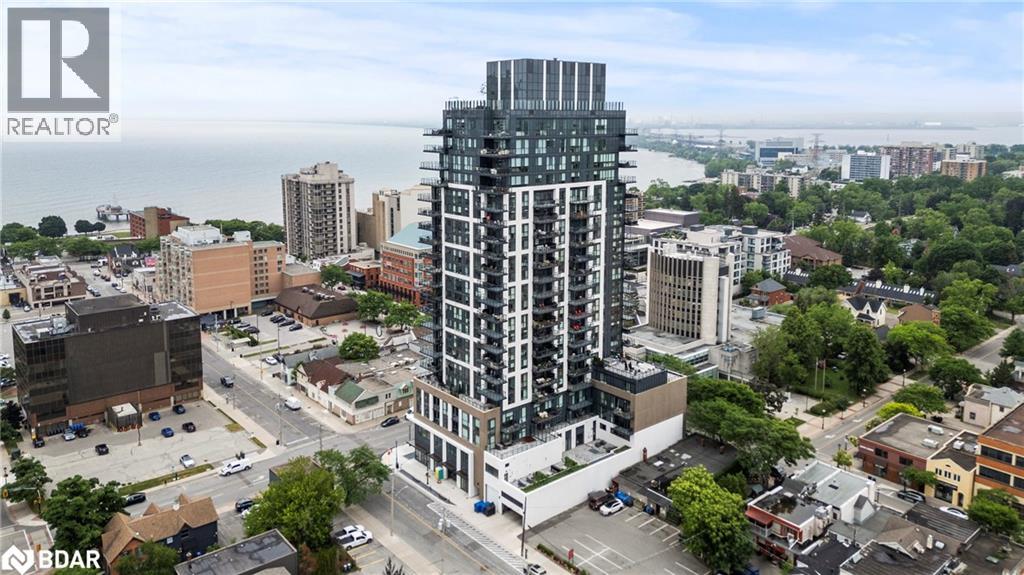
Welcome to this exquisite, newly built condo - an urban sanctuary that blends contemporary elegance with the best of downtown Burlington living.Ideally located in the heart of the city, this 2-bedroom, 2-bathroom residence offers the perfect balance of style, comfort, and convenience. Step inside to discover a bright, open-concept layout that seamlessly integrates the living room, dining area, and modern kitchen - perfect for both relaxing and entertaining.Residents enjoy access to an exceptional array of amenities, including an indoor lap pool, yoga and wellness studio, rooftop lounge with BBQs, party and games rooms, fully equipped fitness centre, guest suites, pet wash station, 24-hour security, and more.Just steps from the waterfront, scenic trails, shops, restaurants, and all major amenities, this is downtown living at its finest. (id:35544)
Toronto, Ontario
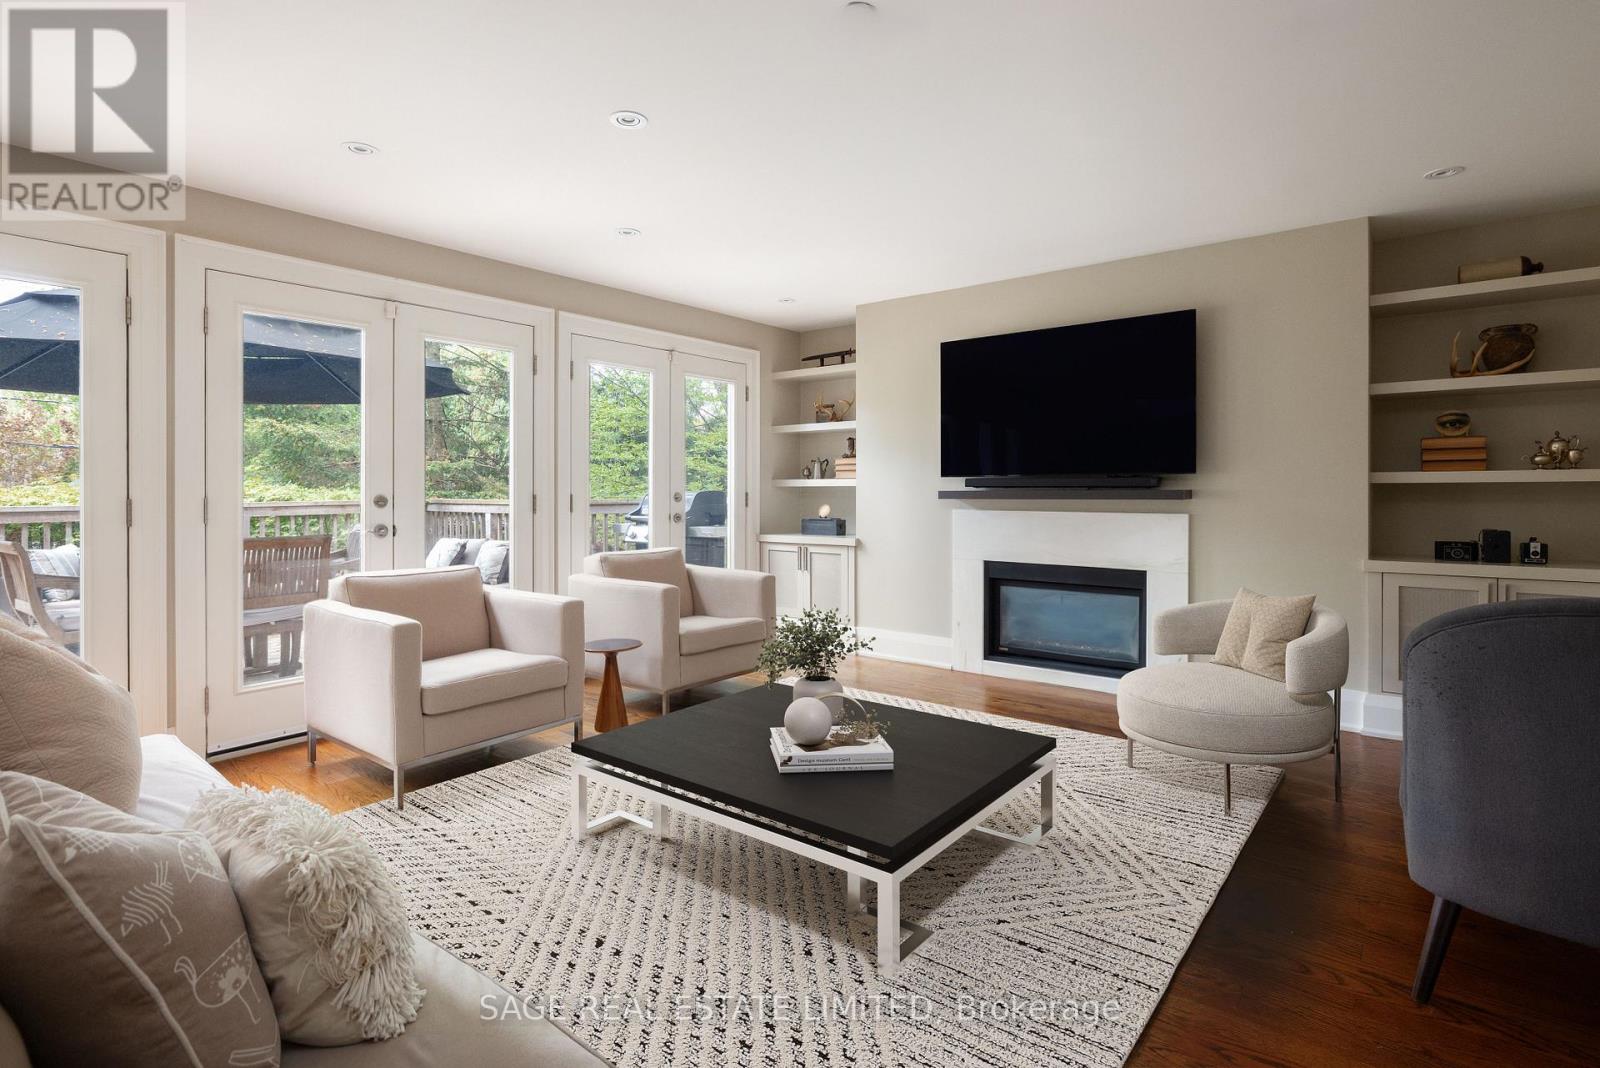
At nearly 4000 sf (2756sf above grade) including basement this magnificent detached home combines timeless elegance with modern luxury. Nestled just moments from the vibrant Shops of Don Mills. With four spacious bedrooms and four and a half beautifully appointed bathrooms, it offers both comfort and style for families and entertainers alike.The French Country decor throughout adds an extra layer of warmth and sophistication, creating an inviting atmosphere in every room. The expansive gourmet kitchen is a true masterpiece, featuring high-end appliances, a large central island, and ample counter space for cooking and socializing. A stunning cupola above the kitchen floods the space with natural light, creating an airy, bright atmosphere perfect for both culinary creativity and casual gatherings.The generous principal rooms are filled with natural light, making them ideal for intimate gatherings or larger celebrations.Set on a sprawling private lot, the outdoor space offers a peaceful escape, while the cul-de-sac location ensures both privacy and tranquility.Whether you're relaxing in the yard or enjoying nearby shopping, dining, strolling through Edwards Gardens, or entertainment at the Shops of Don Mills, this home promises the best of both worlds. (id:35544)
Caledonia, Ontario
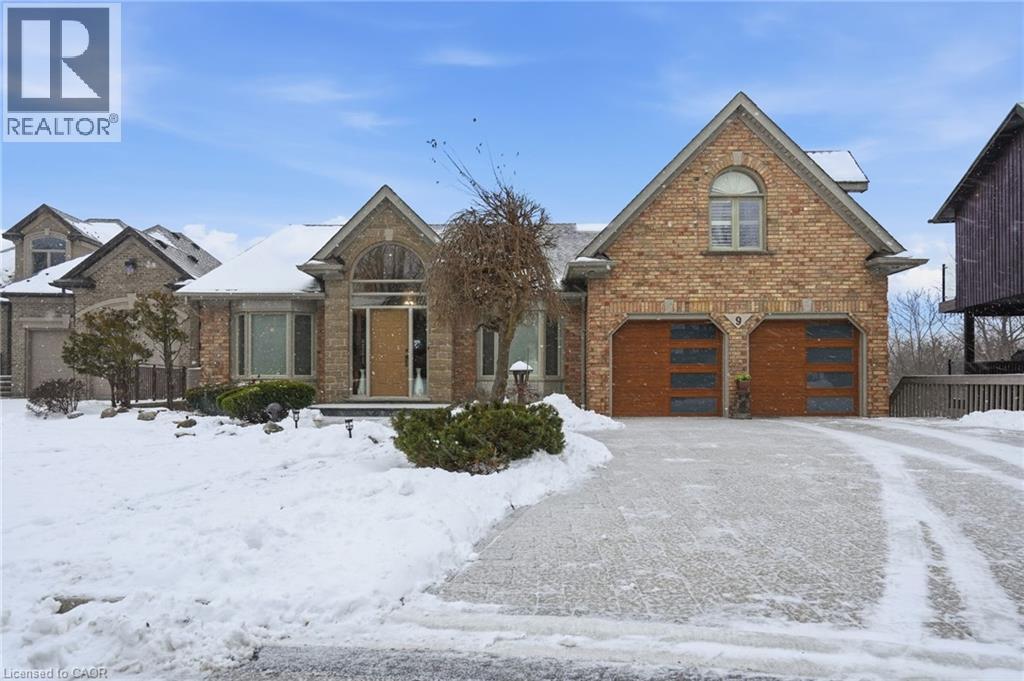
Tucked away on a quiet court in one of Caledonia’s most desirable pockets, 9 Lamb Court is the kind of home that rarely comes available. Set on a premium lot backing directly onto the Grand River, this property offers privacy, views, and a lifestyle that’s hard to replicate. Inside, you’ll find a well-maintained, move-in-ready home with bright living spaces designed to take full advantage of the setting. The sunroom with an indoor hot tub is a true standout — year-round relaxation with serene river views. Step outside to a spacious backyard that feels like a private retreat, perfect for entertaining, unwinding, or simply enjoying the natural surroundings. Whether you’re hosting friends, spending time with family, or watching the seasons change along the water, this home delivers. Located minutes from local amenities, schools, and commuter routes, yet feeling a world away — this is riverfront living without compromise. Homes like this don’t come up often. When they do, they don’t last. (id:35544)
Toronto, Ontario
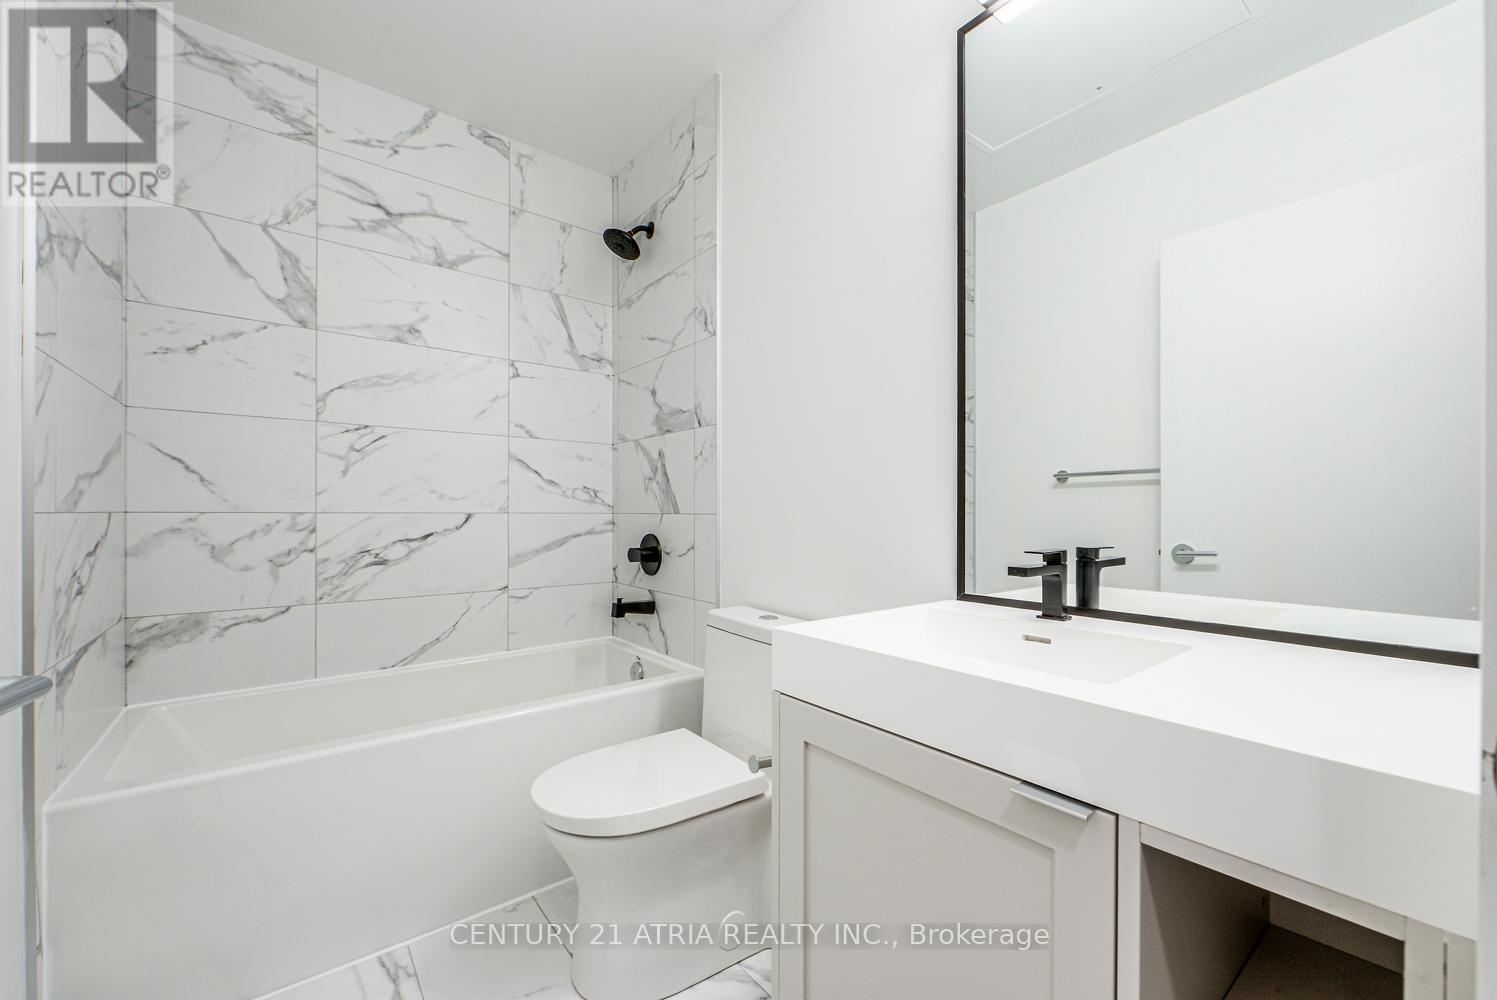
BRAND NEW DIRECT FROM BUILDER. *5% GST RELIEF FOR ELIGIBLE PURCHASERS* Cozy South Exposure Prestigious 1 Bedroom + Den Suite At 250 Lawrence At Avenue Rd By Graywood Developments. 250 Lawrence Backs Onto The Douglas Greenbelt And Is Steps To Bedford Park With A Plethora Of Parks, Restaurants, Retail, Schools & Cafes. This Unit Boasts An Open Floor Plan With Floor To Ceiling Windows. 1 Parking included (id:35544)
Georgina, Ontario
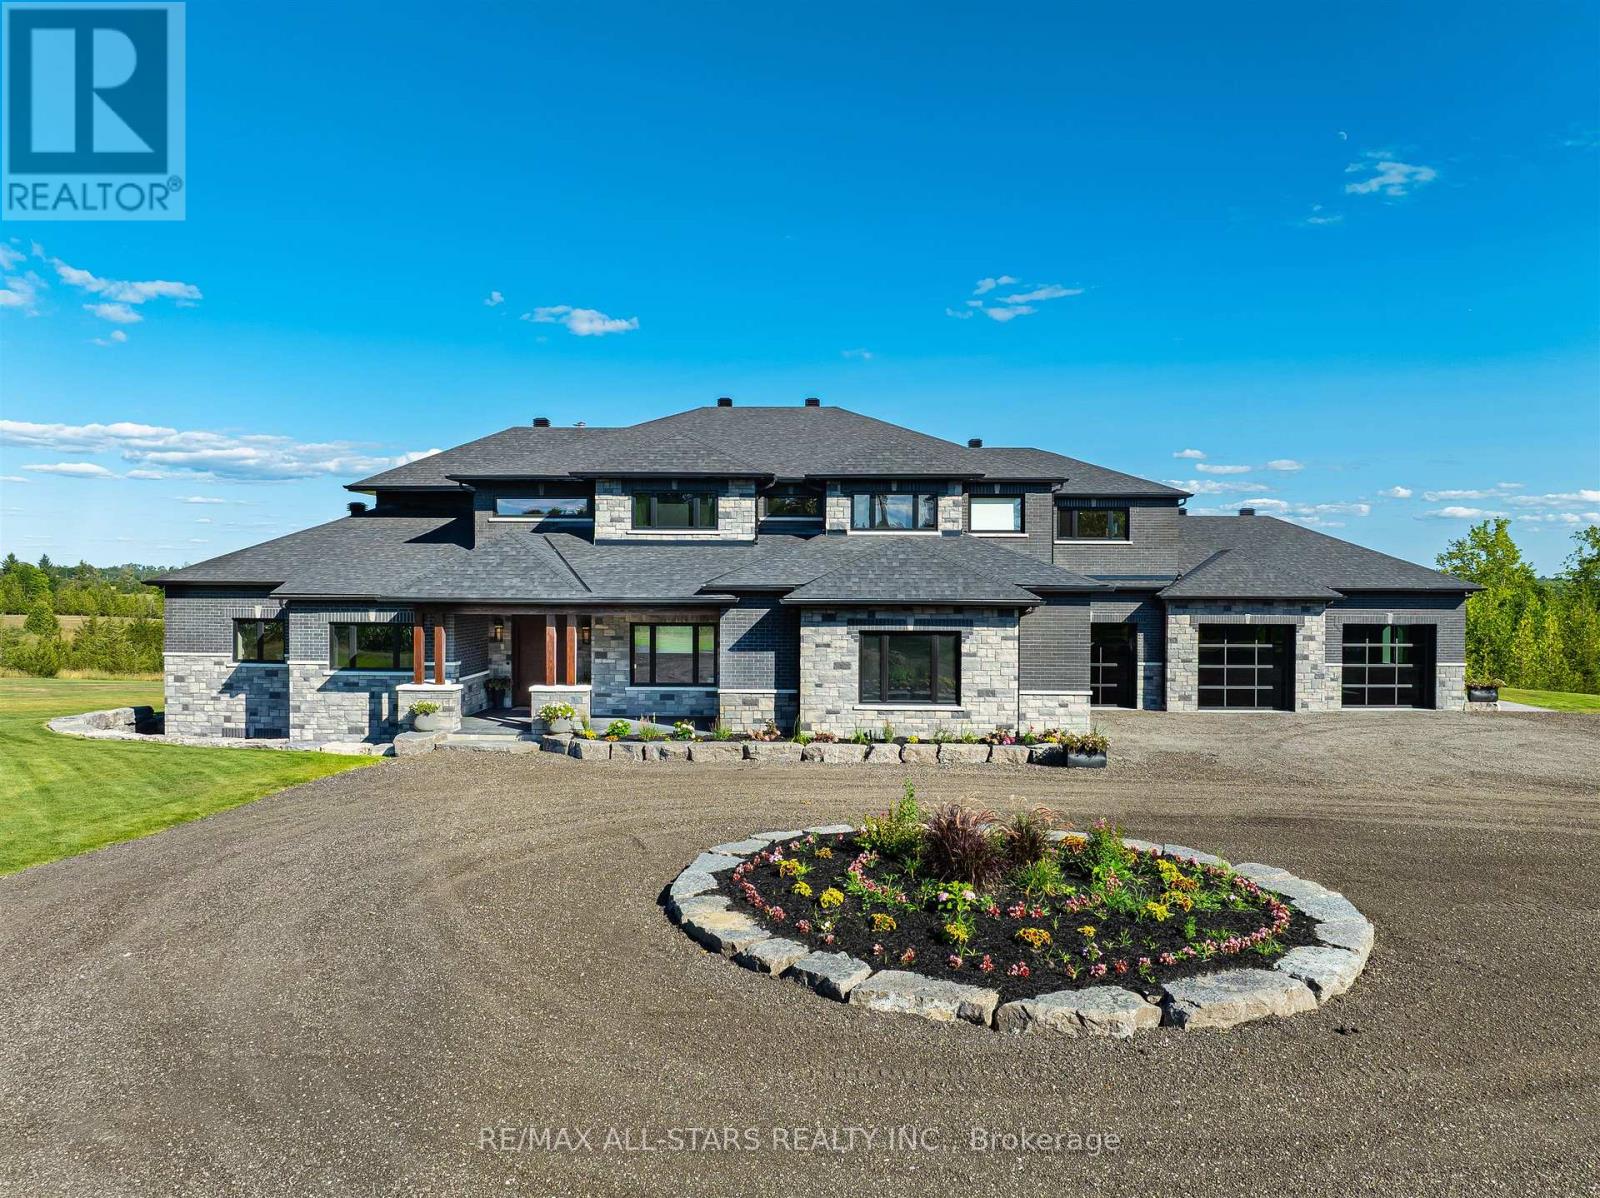
Welcome to this extraordinary custom-built luxury estate, a private hilltop retreat set on 36 acres of rolling countryside with breathtaking panoramic vistas. Offering 12,500 sq. ft. of exceptional living space, the home impresses from the moment you step inside. The great room boasts 20 ft soaring ceilings, a dramatic wood-burning fireplace, and a custom stone chimney. The gourmet chefs kitchen is a showpiece, featuring built-in Thermador appliances, an expansive gas range, beam ceilings, two oversized islands, and a seamless flow into the open-concept dining room, which walks out to a patio with an outdoor wood-burning fireplace. This rare property offers 8 spacious bedrooms, 8 bathrooms, including a main-floor primary suite with an indulgent 7-pc ensuite, heated floors, soaker tub, double rain shower, and a couples walk-through closet. Built with quality ICF construction, it showcases custom millwork and stonework throughout. Additional highlights include a 5-bay, 2500 sq. ft. attached garage w basement access, elevator, rough-in for a spa, large soundproof theatre room, and a rec room with walkout to the rear patio. The grounds blend natural beauty with functionality: mature trees, farmable acreage, landscaped gardens, and a private pond with dock, firepit, and a charming outbuilding. Completing the property is a fully operational 5,000 sq. ft. workshop with office space, and including a 4,000 sq. ft. in-law suite ideal for multigenerational living, a home-based business, or the passionate hobbyist. This is luxury living without compromise. Property Tax have not been assessed. (id:35544)
Toronto, Ontario
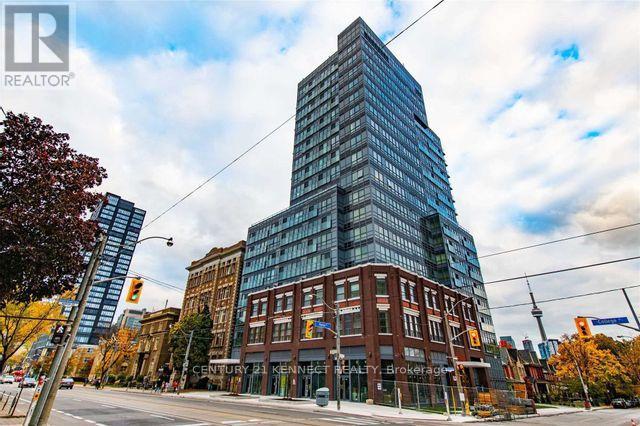
Beautiful 1 Bedroom Unit At Perfect Location In Central Downtown Toronto Area. Mins Walk To Uoft. TTC Streetcar At Your Door Step. Easy Access to Kensington Market, Chinatown, T&T Supermarket, Diverse Restaurants And Entertainment Centres. Building Amenities Include Exercise Room, Party Room, And Bbq Patio. (id:35544)
Toronto, Ontario
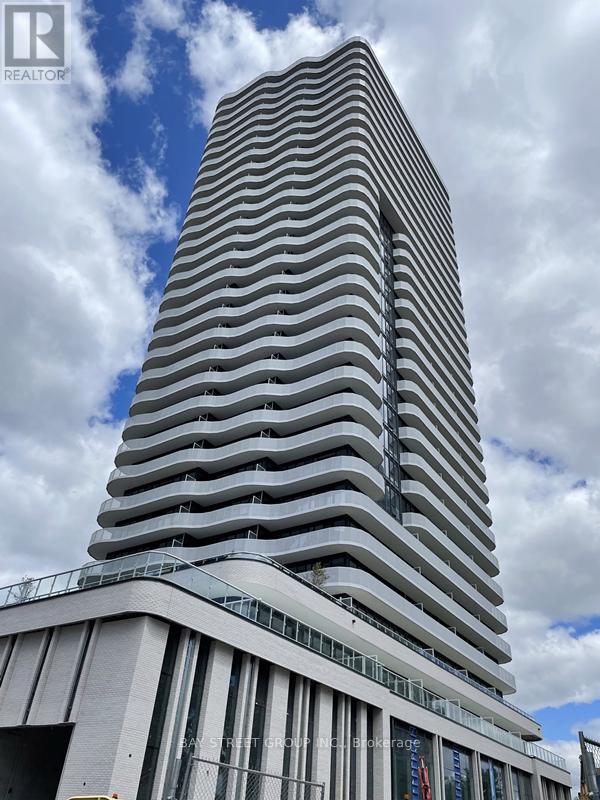
Location! Location!!Azura Condo At Yonge/Finch. Huge Balcony With Unobstructed South Facing View. *10' Ceiling* One Bedroom Plus Den, Den W/ Slide Door Can Be Used As Second Bedroom. Modern Kitchen With Central Island And S/S Appliances. Walking Distance To Finch Subway, Supermarkets, Banks, Library & Restaurants. Excellent Amenities Include 24/7 Concierge, Yoga Studio, Gym, Golf Simulator, Kid's Space, Party Room, Chef's Kitchen, Bbq Stations, Outdoor Lounge (id:35544)
Hamilton, Ontario
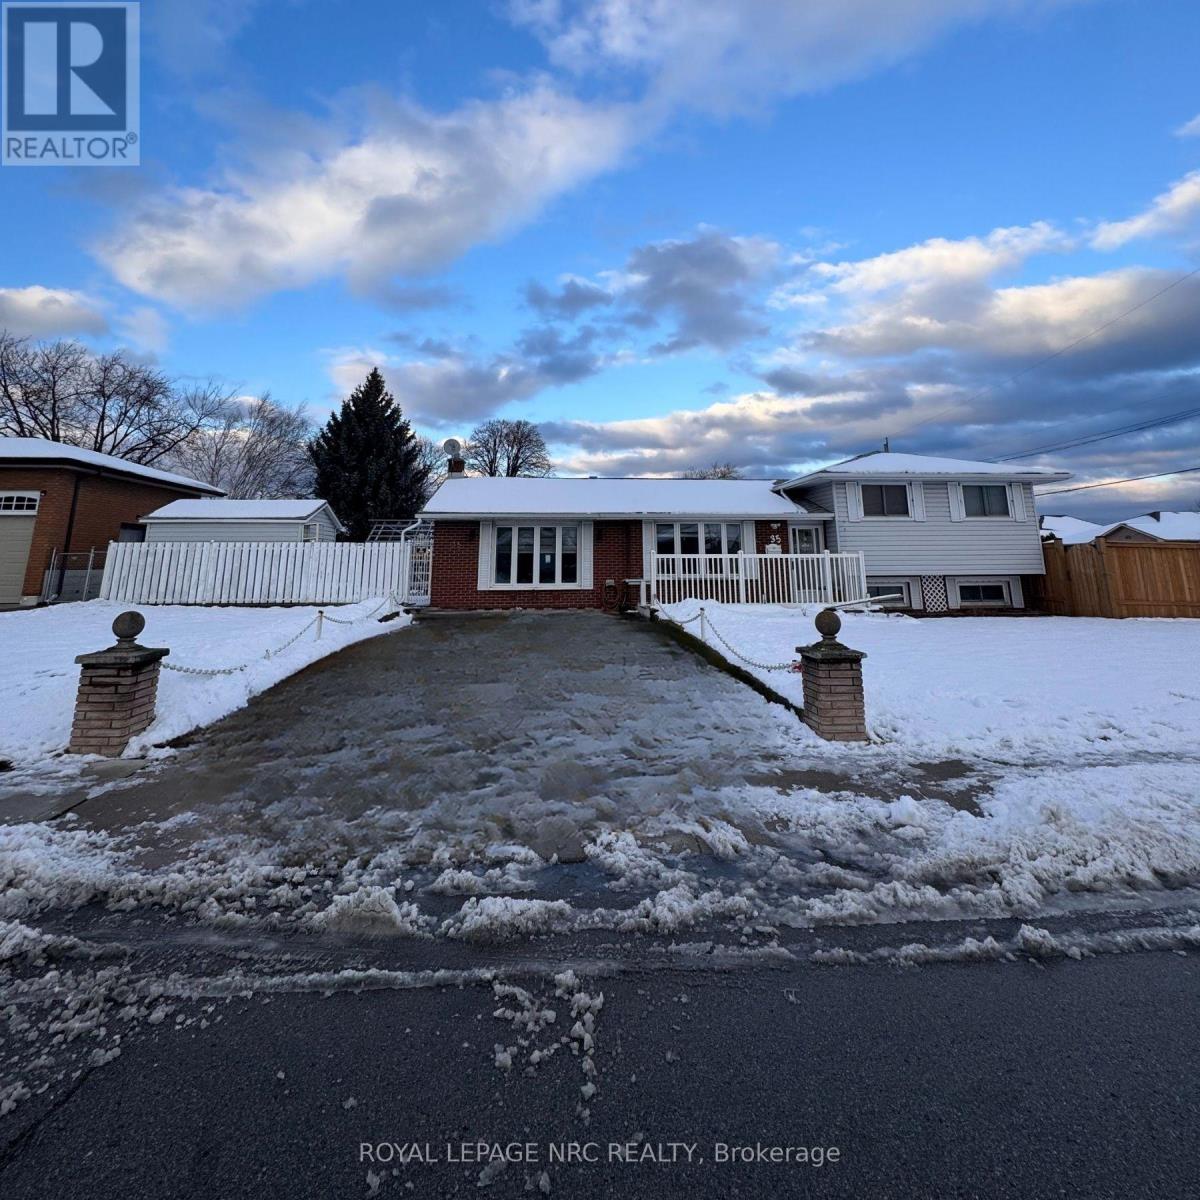
Welcome to 35 Eugene St, a standout detached home that perfectly balances classic comfort with an incredible outdoor lifestyle. Positioned as a prime corner unit, this property commands attention with its impressive curb appeal and sits on an expansive, oversized lot that is a rare find in the city. Inside, the home offers a spacious and bright layout featuring three well-appointed bedrooms and two full bathrooms, ensuring plenty of space for family life or hosting guests. The heart of the home is designed for versatility, while the fully finished basement serves as a massive bonus-ideal for a high-end media room, a private home office, or a dedicated fitness studio. With the added privacy and natural light that only a corner lot can provide, this residence feels like a true sanctuary where you can host grand summer BBQs, cultivate a lush garden, or simply enjoy the rare luxury of wide-open space.The location is a dream for commuters and families alike, nestled in a welcoming and established neighbourhood. You are positioned just 2 minutes from the Red Hill Valley Parkway and the QEW, making trips to the other cities incredibly efficient, and only 5 minutes from the Confederation GO Station for a stress-free transit experience. Convenience is truly at your doorstep, as you are mere steps away from vibrant local plazas featuring a variety of grocery stores, popular restaurants, and essential daily shops. Nature lovers will also appreciate being close to the Red Hill Valley Trail and local parks, providing the perfect backdrop for weekend walks and outdoor adventures. This is a rare opportunity to lease this amazing place and call it your home. (id:35544)
Niagara-On-The-Lake, Ontario
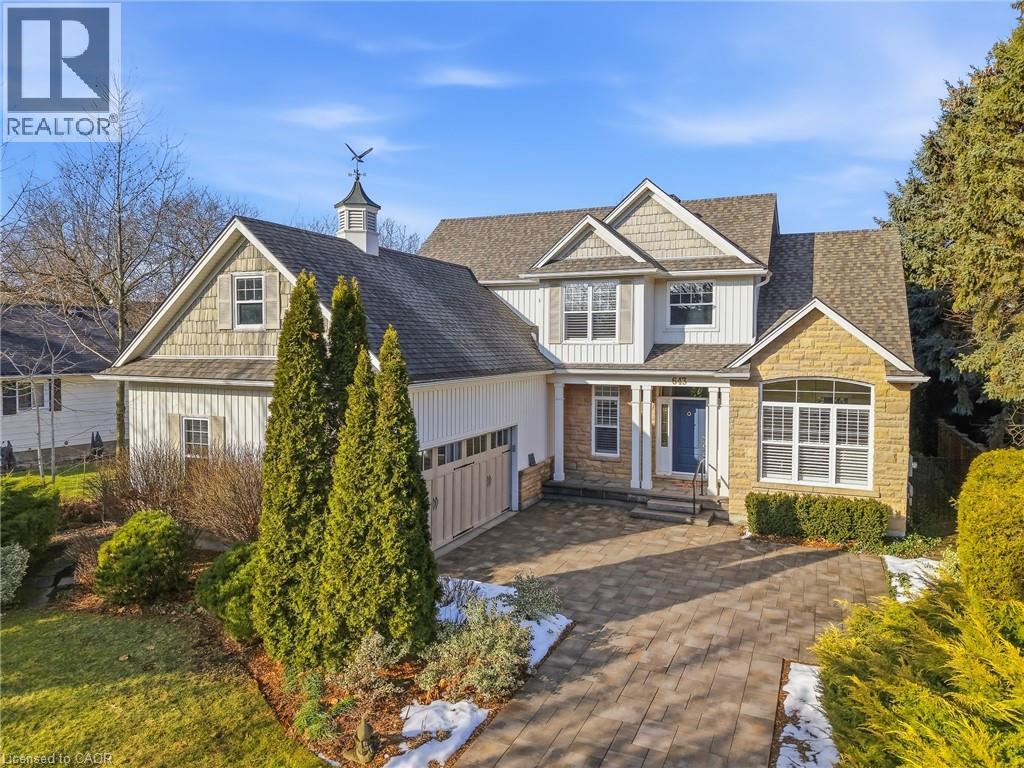
What a pleasure to introduce 643 King St in the heart of Old Town, Niagara-on-the-Lake, wine country! This immaculate custom built residence (bungaloft) offers unparalleled blend of luxury and sophistication, perfect for the discerning buyer. Boasting a total of over 3100 sqft, 4 bedrooms, 3 bathrooms (2 beds + 2 baths on main floor). As you drive onto the property, you will notice the mature trees, privacy, a deep-set lot, beautiful gardens and custom stone driveway that leads to an oversized attached double garage and front entrance. Entering the home, there is a large foyer and a view right through the living room to the many windows to the lush back gardens. The main floor has vaulted ceilings and a custom fireplace, large dining room that is adjacent to the chefs kitchen. All perfectly located for entertaining and includes custom cabinetry, stone countertops, & luxury S/S appliances. The primary bedroom on the main floor includes an oversized W/I closet and ensuite with soaker tub and separate shower. The second bedroom is currently being used as an office. The second floor is complete with a loft style study, additional bedroom and full bathroom. The lower level basement has been beautifully updated with bedroom and spacious family room featuring a fireplace with live edge wood mantle. Step outside and relax under your custom covered porch - your own private oasis. Beautifully manicured, lush gardens, and mature trees offering a serene, tranquil setting. There is a seamless indoor/outdoor flow. Easy access for al fresco dining. There is so much to appreciate about this home. You must come & experience it - one of a kind, rarely offered!! (id:35544)
Blue Mountains, Ontario
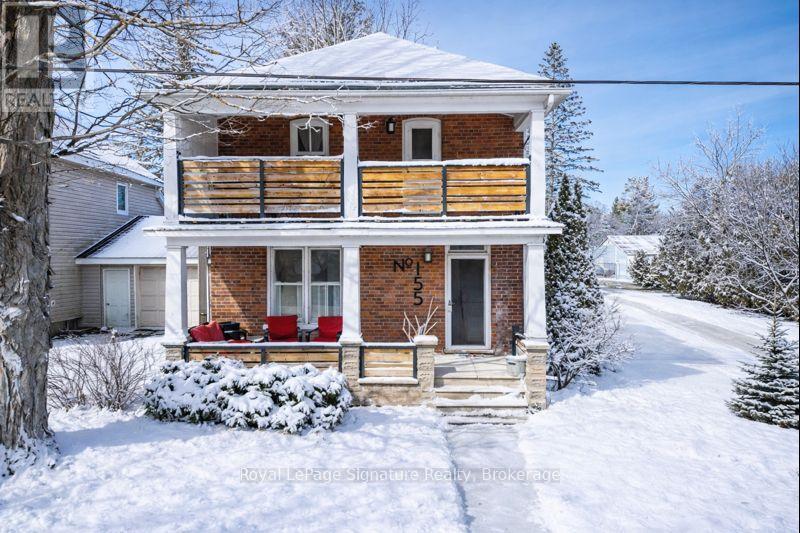
In the heart of Clarksburg, this classic red brick home seamlessly blends historical charm with modern comforts. Offering three bedrooms, two bathrooms, and generous living spaces, its thoughtfully designed for both everyday living and entertaining. The inviting country kitchen provides abundant storage and is a true gathering place for those who love to cook and host. Original wood floors, custom built-in cabinetry, solid wood doors, and detailed trim showcase the timeless craftsmanship of the home. Step outside to a private, tree-lined backyard featuring a spacious flagstone patio and hot tub perfect for relaxing or enjoying time with family and friends. Mature landscaping enhances the sense of privacy and tranquility.All of this is just steps from Clarksburg's best amenities, including Clendenan Conservation Area, Fireman's Park, scenic hiking trails, and the shops and cafes of the charming downtown. Commercial potential with flexible C1 Zoning. (id:35544)
Kawartha Lakes, Ontario
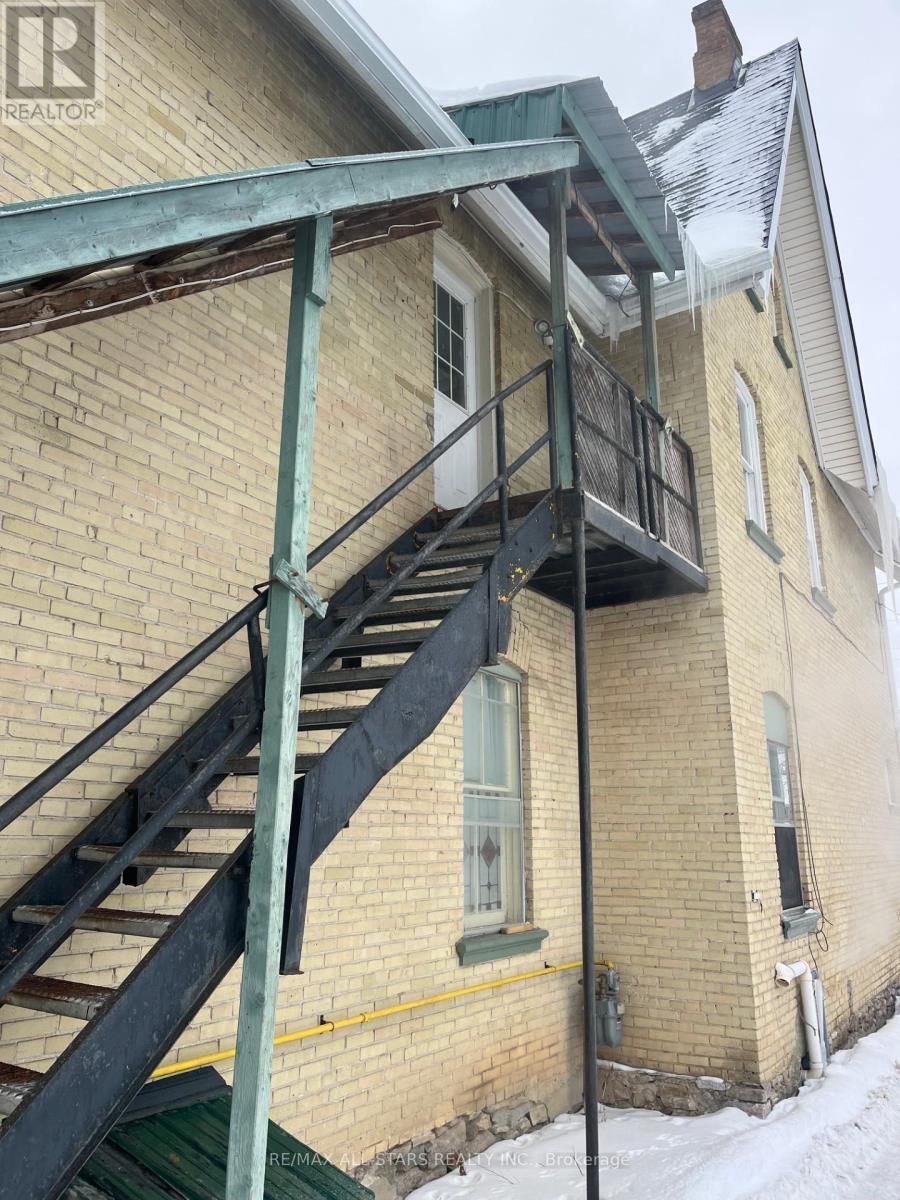
3 bedroom apartment in downtown core of Lindsay. Located in a beautiful yellow brick Century Home. Heat , Hydro and water all included in Lease. This unit is an upper unit with outdoor stair entrance to the second floor where kitchen and living area are located, bedrooms on 3rd floor. (id:35544)
Odessa, Ontario
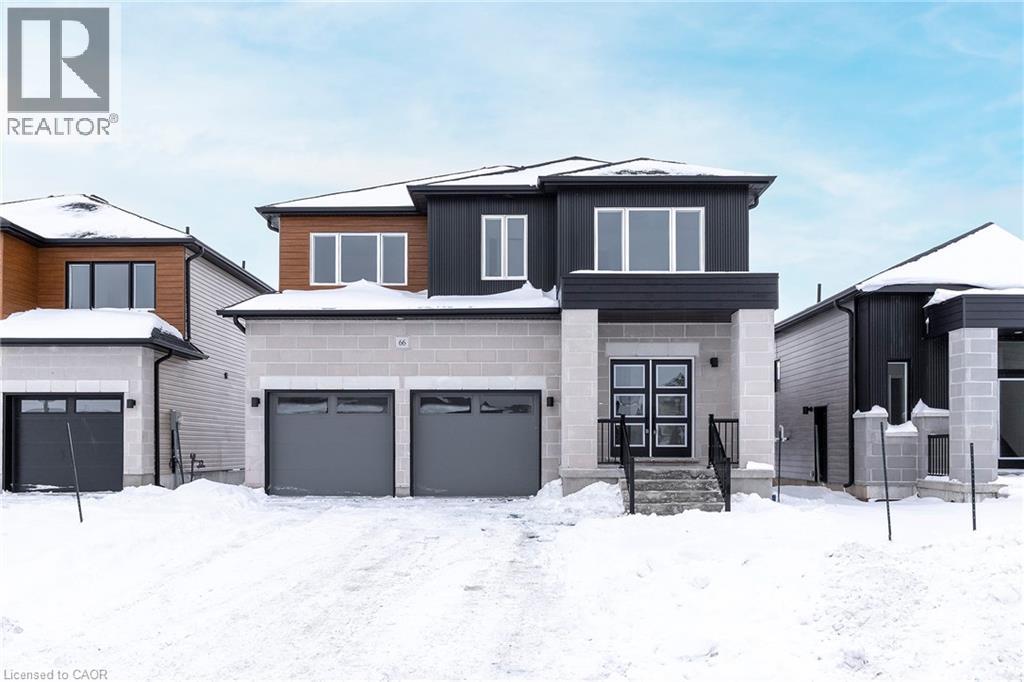
DON'T MISS this Havenview home built by Premium Tarion Builder. This Home is a modern retreat that is perfect for the growing family with almost 1900 sq ft of living space. This 2 stry with 3 bedrooms, 2.5 baths and fantastic open floor plan main floor gives a spacious feel. The large Family Room & Eat-in Kitch with breakfast area are perfect for family gatherings and entertaining friends. This floor also offers a 2 pce powder and the convenience of a mud rm off the garage. Upstairs offers master retreat with his & her closets and & spacious ensuite there are also 2 other spacious bedrooms w/Jack & Jill bath and the convenience of upstairs laundry. This modern home offers quality construction, amazing value and the opportunity to make it your own it is an incredible opportunity for buyers. BONUS: INCENTIVE PACKAGE with $35,000 in FREE upgrades, including a side entrance to the basement making it ideal for an in-law suite or rental potential, granite kitchen countertops, paved driveway, and sodding, along with a voucher for five appliances. But that is is not all buyers receive an EXTRA $5,000 Builder Upgrade Studio credit to PERSONALIZE your home from your neighbours. Have older kids at home, in-laws moving in or need to supplement the mortgage there is an OPTION of a finished basement. ALL THIS and LOCATION LOCATION LOCATION, conveniently located near schools, parks, and Kingston and Highway 401 just minutes away. Make this YOUR community TODAY!!! (id:35544)
Hamilton, Ontario

Welcome to 33 Bowen Street, a historic gem in downtown Hamilton’s vibrant restaurant and nightlife district, available for lease. Originally constructed as a carriage house in the 1800s and later converted into a hotel in the early 1900s, this iconic property offers over 7,100 sq. ft. of prime commercial space. Recent updates include modernized washrooms, refreshed upholstery, and updated interior décor, seamlessly blending character with contemporary functionality. The upper level features an immaculate bar imported from Dublin, creating an exceptional setting for events, hospitality, or entertainment concepts. This is a rare opportunity to establish your business in a landmark building and become part of its storied legacy in the heart of Hamilton’s thriving downtown scene. (id:35544)
Erin, Ontario
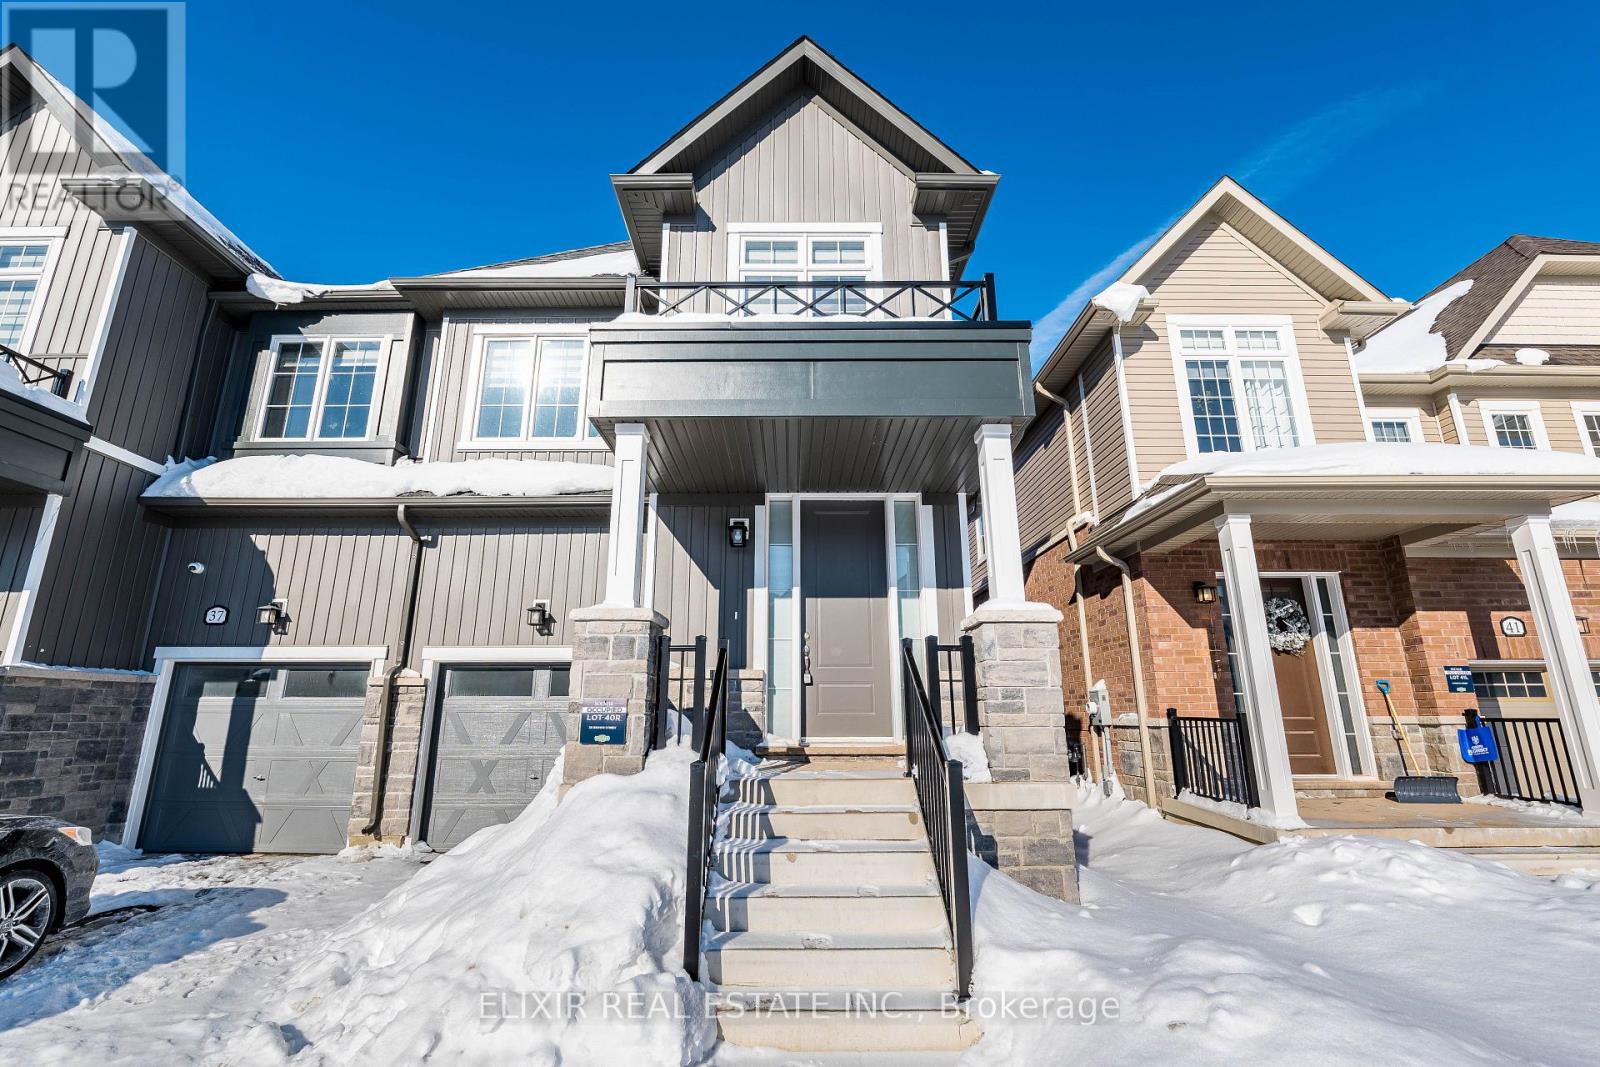
Welcome to 39 Brown Street in Erin-nearly new (under 1 year) semi-detached home for lease with approximately $37,000+ in builder upgrades. Bright, modern, and move-in ready, featuring an open-concept main floor with laminate flooring throughout for a clean, low-maintenance finish. Upgraded kitchen with stainless steel appliances, pantry storage and a gas stove, overlooking the breakfast area and spacious great room-ideal for everyday living and entertaining. Upstairs offers a generous primary suite with walk-in closet and private ensuite, plus three additional bedrooms perfect for family, guests, or a home office. Premium upgrades include smooth ceilings on the main and second floors and an oak staircase. Basement enhanced with enlarged windows and a cold cellar. 200-amp service plus conduit for a future EV charger. Main-floor laundry with front-load washer/dryer. Available immediately in a growing Erin neighbourhood. (id:35544)
Huron-Kinloss, Ontario
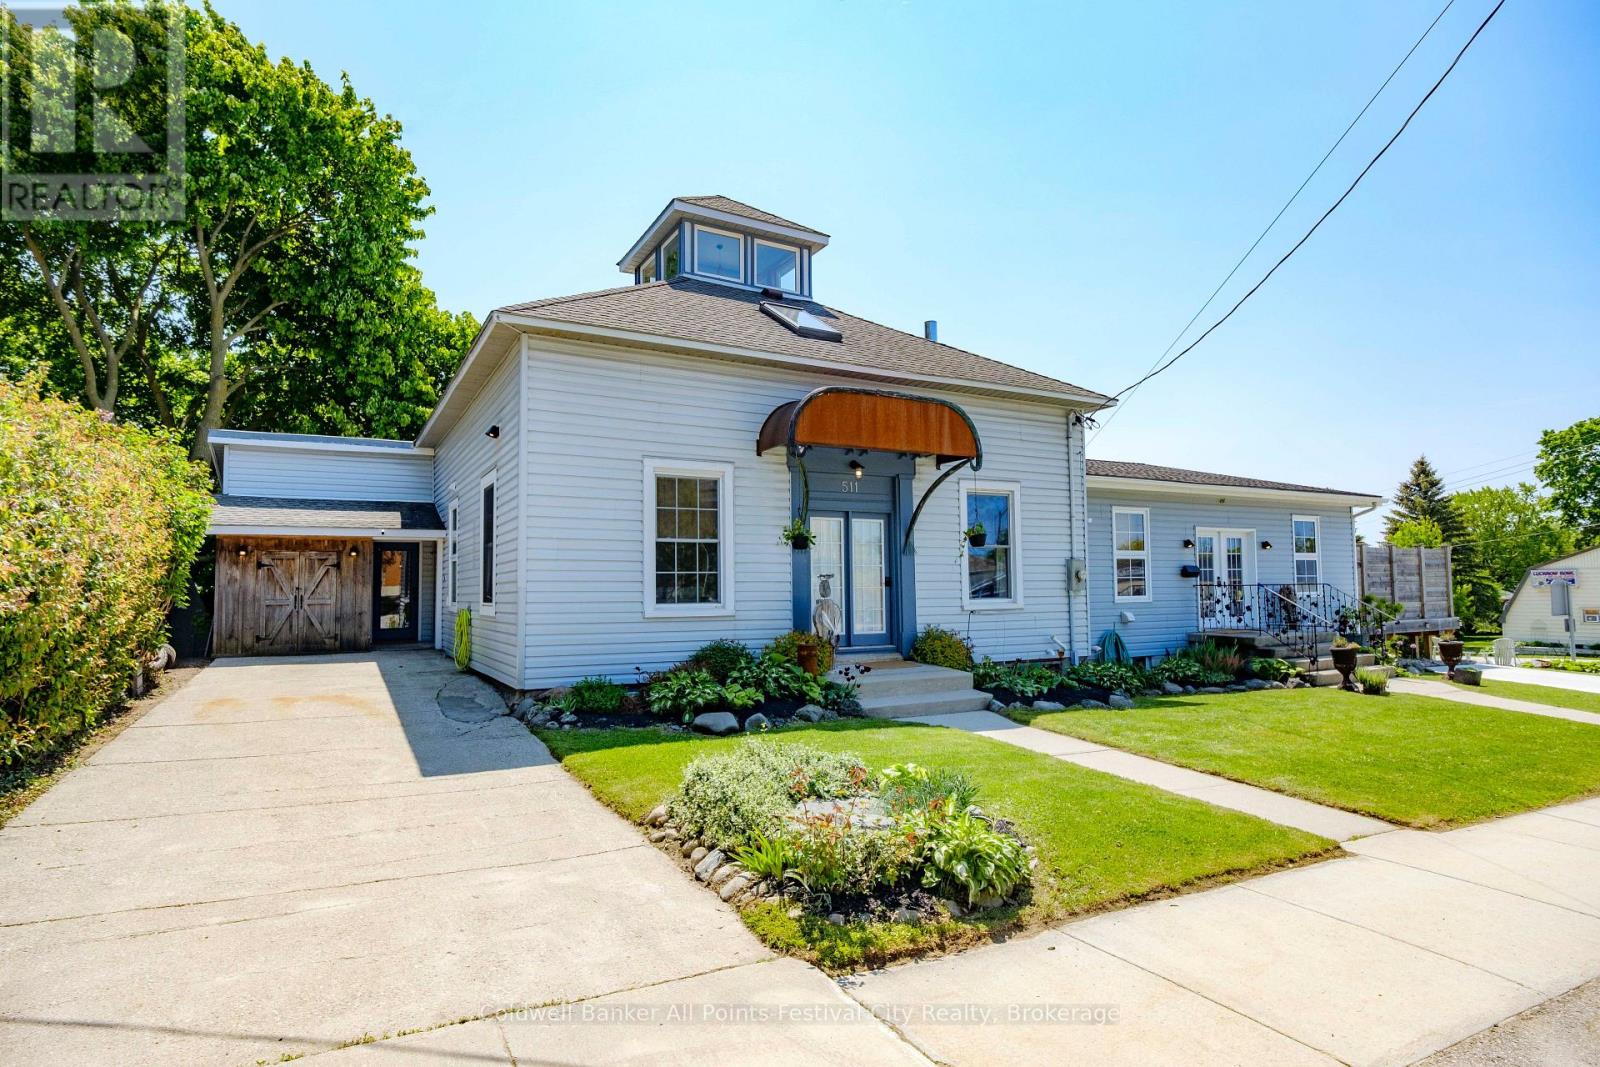
SMART INVESTMENT. EVEN SMARTER NEW PRICE !! Have you been searching for an opportunity to own your own home ? Versatility is the key word for this property offering a multi-generational haven, income-producing duplex, or vibrant home-based business, this property checks every box with minimal work needed to transform potential into reality. You need to see this sprawling 6 bedroom, 4-bath century home, thoughtfully expanded to accommodate todays dynamic lifestyles, totaling over 4000 square feet of finished living space ! Inside, you'll be captivated by multiple spacious living areas, each bathed in natural light and rich with original charm. The heart of the home is a custom chefs kitchen, featuring high-end finishes, premium appliances, and exquisite craftsmanship that speaks to both style and function. The residence offers unmatched flexibility ideal for extended families, private guest quarters, or a split dwelling. An existing business-ready setup and prime street exposure provide the perfect canvas for entrepreneurs looking to launch or grow in a vibrant community setting. The addition offers in-floor heating on both levels while the original portion of the home has efficient forced air gas heating and central air. The addition has some plumbing that could be used for a second kitchen along with separate entrances and parking. Notable features of the renovations are the bathrooms; offering in-floor heating, heated towel bars, accent lighting and functional niche shelving. Distinguishing highlight of this home is the Cupola, a rare and unique detail reflecting English Georgian architecture. This circa 1860 home is regarded as Lucknow's oldest home and stands as a testament to the town's early history. From the old-world craftsmanship to modern luxury, this home is a one-of-a-kind opportunity that beautifully merges history, functionality, and future-forward potential. (id:35544)
Markham, Ontario

Corner Unit Freehold Townhouse Located At A New Sub-division In Markham. This Bright and Spacious 3-Bedroom Home Features an Open-Concept Layout, Laminated Floors on the Main and Second Floor, and a Modern Kitchen with Stainless Steel Appliances. Freshly Painted Throughout and Upgraded Fixtures. Double Car Garage With Double Car Private Driveway. $$$ Spent On UpgradesS . On The Ground Level, The Recreation Area As Big Family/Living Room . You Can Directly Access The Garage On This Level As Well. The Breakfast Area Walk Out To A Huge Terrace Which Is Good For Your Summer BBQ Parties. The Big Windows In The Open Concept Living And Dining Area Bring In Lots Of Sunlight. There Are 3 Spacious Bedrooms On The Third Floor. This Lovely House Close To All Kinds Of Amenities, Community Centre, Schools, Parks, Shops, And Restaurants. Minutes To Public Transit And Highways. (id:35544)
Penetanguishene, Ontario

BELLS & WHISTLES! 2,410 sq.ft. brand new builder sale, 4 bdrm, 3.5 bath 2-storey, with 2 car garage, this home is full of upgrades $$. Hardwood & ceramics throughout, oak staircase, flat ceilings, modern kitchen cabinetry, large primary ensuite, ALL BRICK. NO SIDEWALK. Backing onto Protected Area! Add to your List! A MUST SEE!!** ATTENTION!! ATTENTION!! This property is available for the governments 1st time home buyers GST Rebate. That's correct, receive up to $50,000 -5% GST rebate. Note: this rebate ONLY applies to NEW HOME DIRECT BUILDER PURCHASE. INCREDIBLE VALUE - NOT TO BE OVERLOOKED!! (id:35544)
Peterborough, Ontario
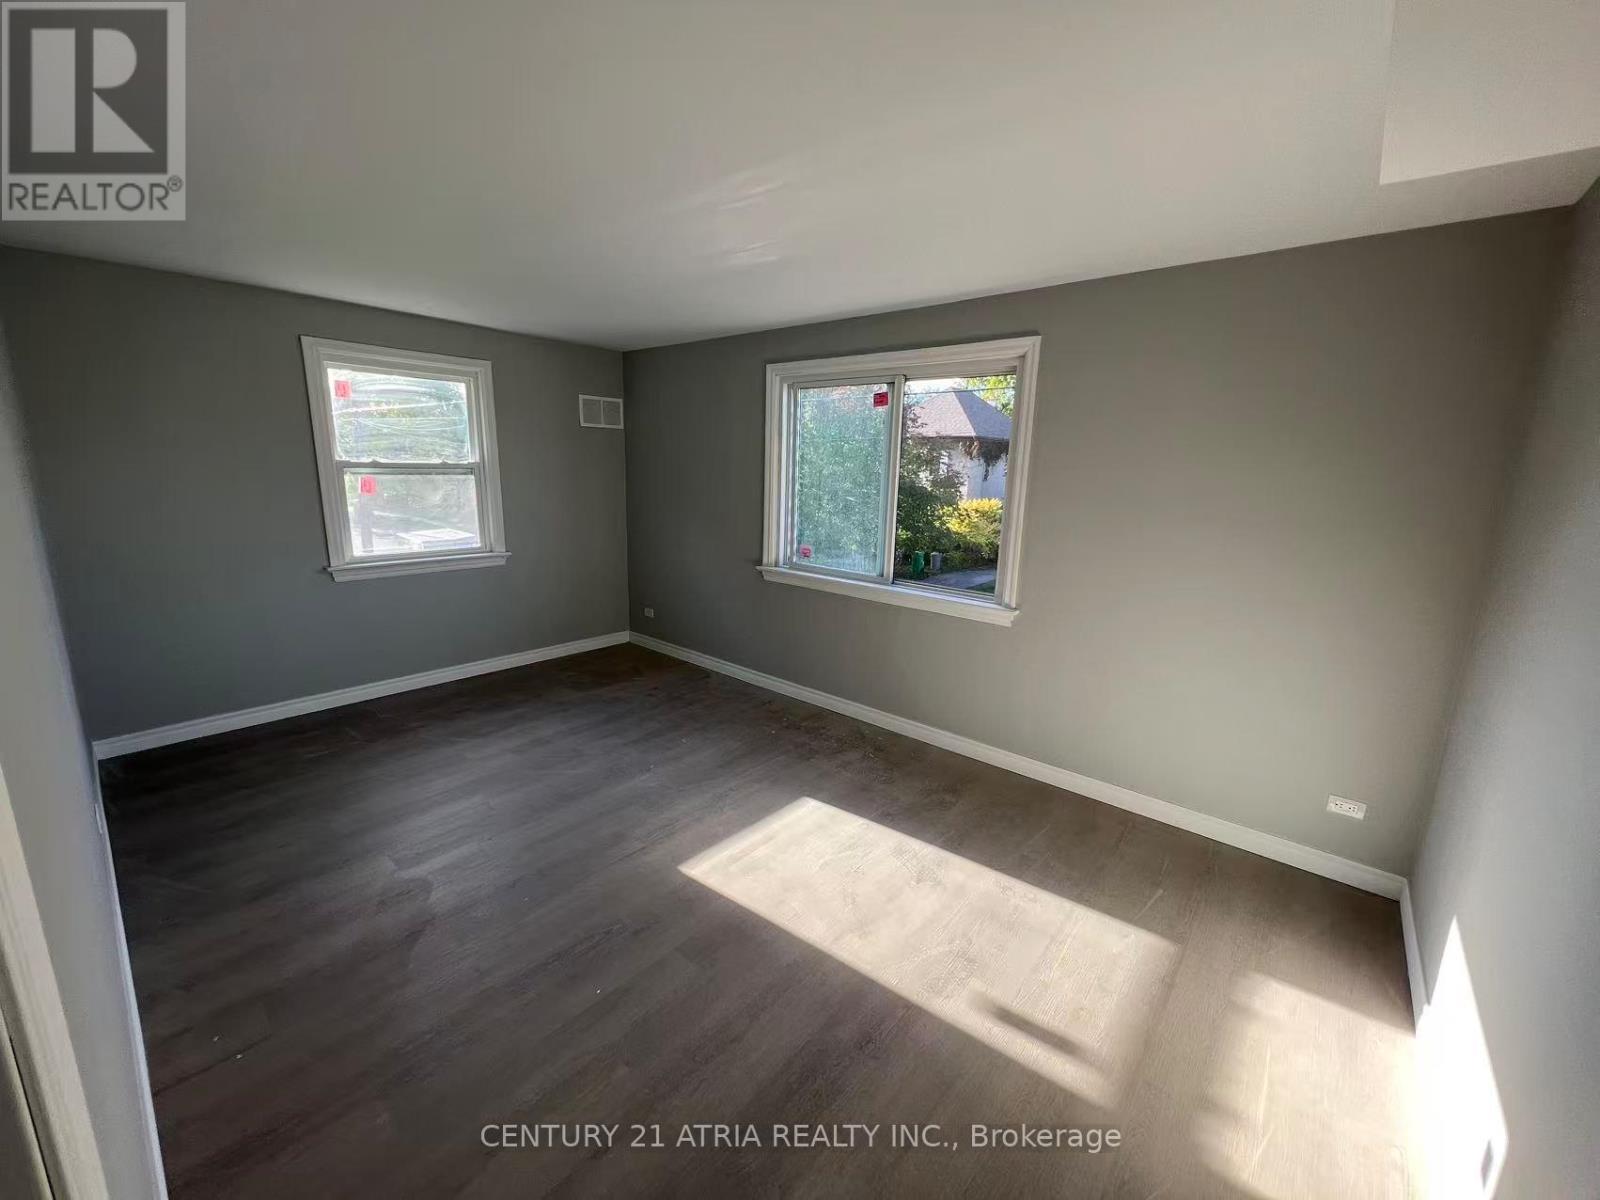
Newly Renovated Upper-Level Apartment featuring a separate private entrance and approximately900 sq ft of living space. Laminate flooring throughout. Bright kitchen with stainless steel appliances and a large window. Private laundry area included. Two bedrooms plus a living room, which can also be used as a third bedroom. Tenant responsible for all utilities. No parking available. (id:35544)

Hamilton, Ontario
Great Office Rental Opportunity in a Very Well Maintained & Updated Building. Located in the Ainslie Wood Community. This Unit Offers 637 Sq. Ft. of Office Space. Close To Mc Master U & the 403, as well as Surrounded by Lots of Residential & Commercial Real Estate. Great Potential to Grow Your Business. There is also a 700 sqft. storage area beneath the unit available for an additional $400 a month. Permitted Uses: Artist Studio, Commercial School, Craft Person Shop, Day Nursery, Financial Establishment, Medical Clinic, Office, Personal Services, Repair Services, Retail, Social Services Establishment & Veterinary Services. Don't Miss Out! (id:35544)
Mississauga, Ontario
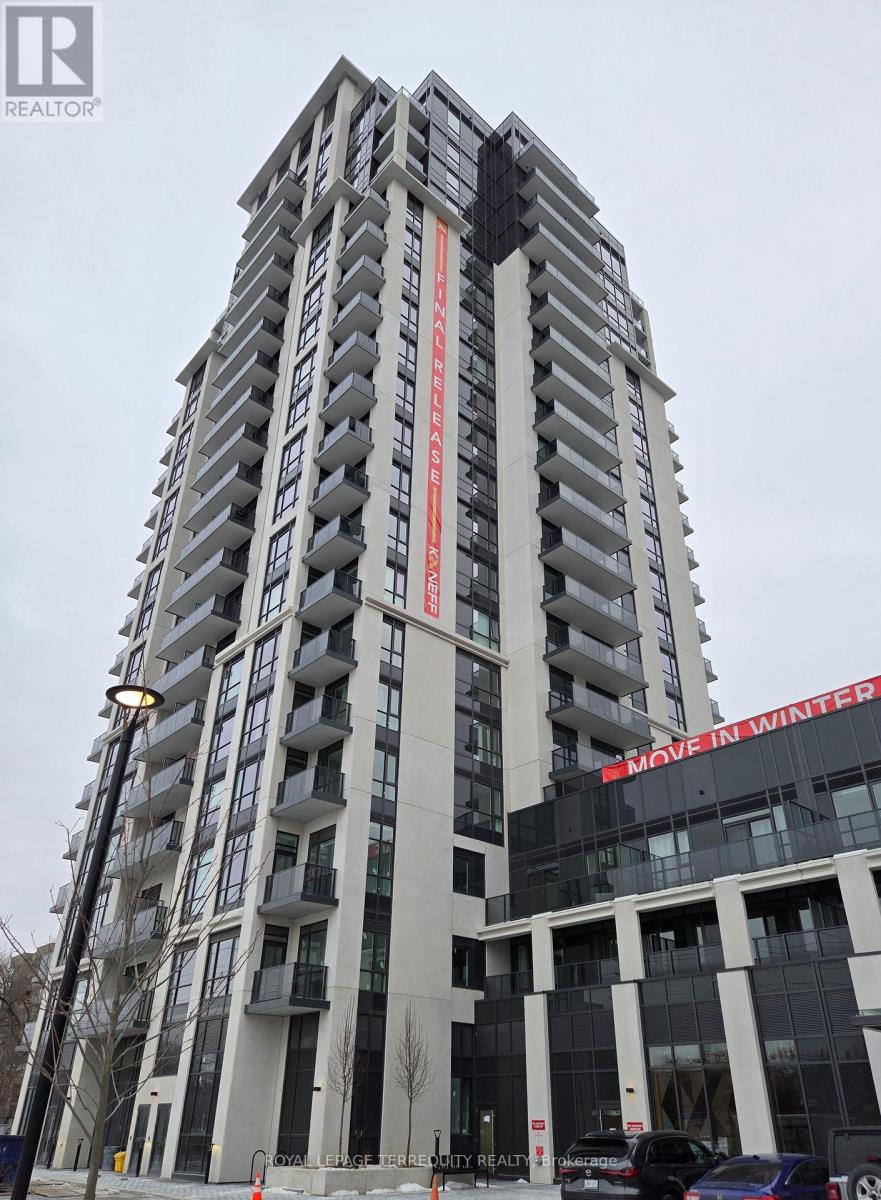
Discover modern living in this 1-bedroom condo, thoughtfully designed with a bright, open concept layout. Featuring high-end finishes like quartz countertops, stainless steel appliances, and a chic backsplash, this unit exudes luxury. Enjoy the convenience of in-suite laundry and relax on the North-facing balcony. The building offers top-tier amenities, including a swimming pool, Gym, multiple lounging areas, and a children's play area. Situated in the heart of Mississauga, its just steps from public transit, parks, schools, and the Square One Shopping Centre. Must see property ! (id:35544)
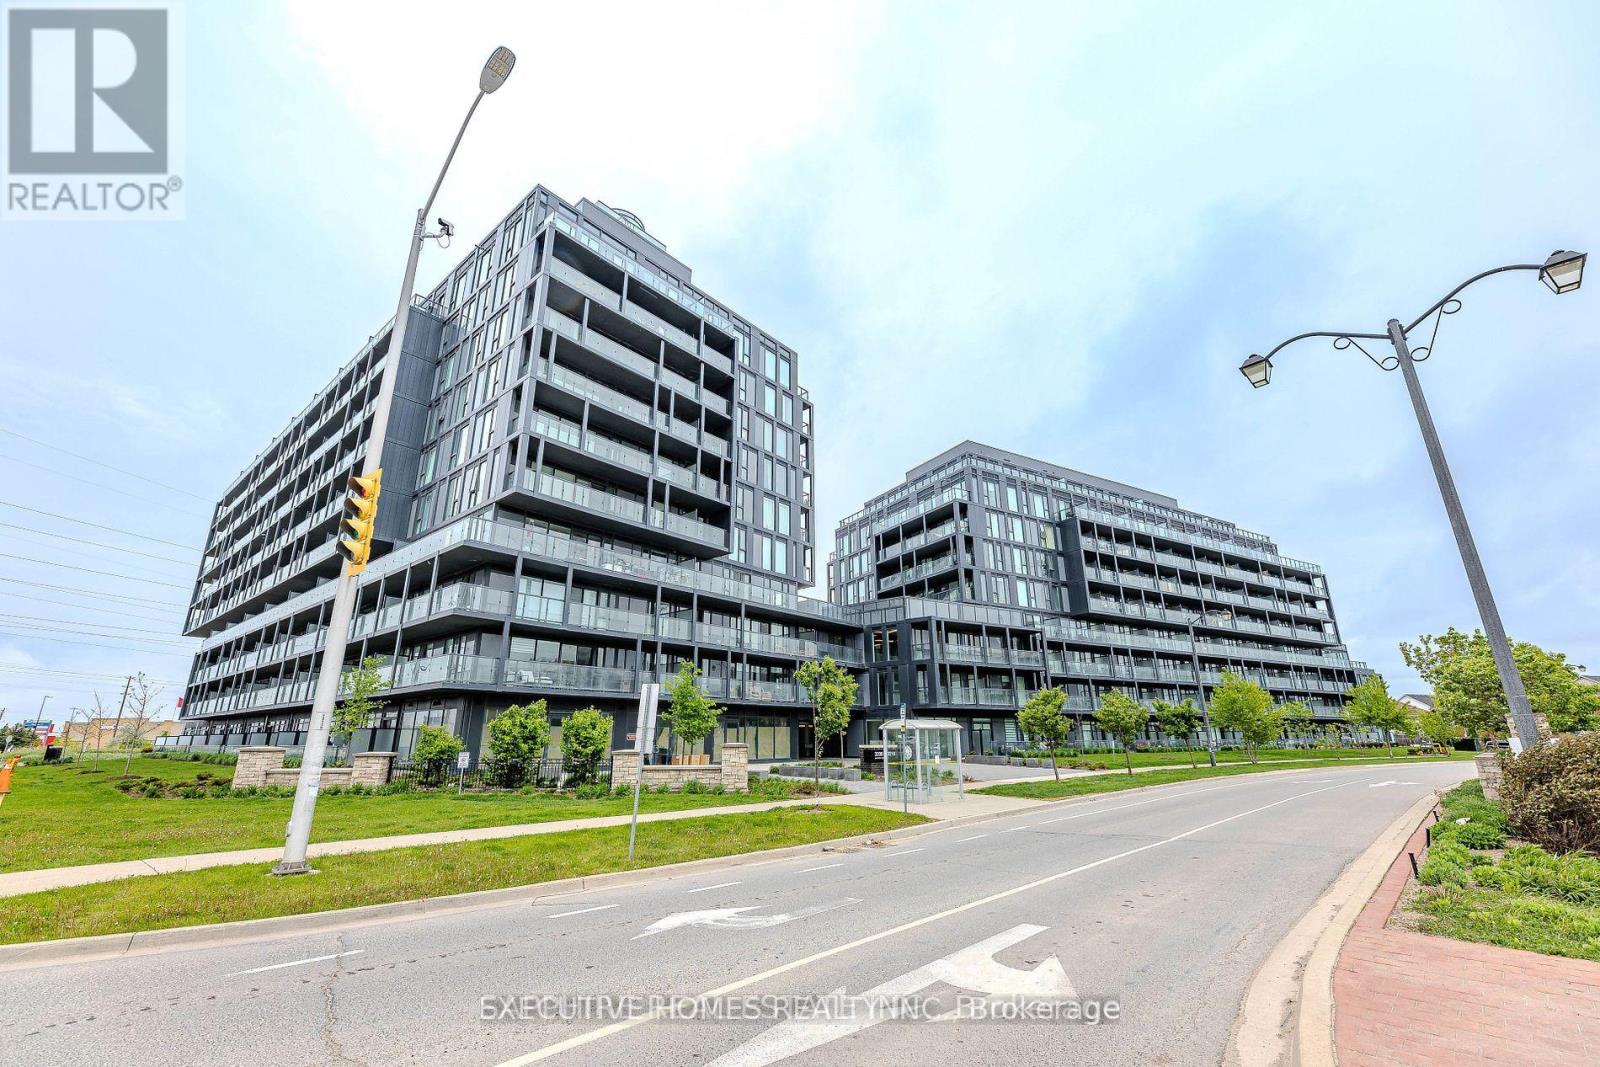
Burlington, Ontario
Amazing view , 2 Bedroom Condo Offers 9' Ceilings, Unobstructed View From Very Spacious Balcony, Flooring Throughout, Quartz Counter-Tops, Stainless Steel Appliances. Future Amenities To Include Lobby With Concierge, Party Room With Kitchenette & Outdoor Terrace, Pet Spa, Fitness Centre With Yoga Space, Sauna & Steam Room, Outdoor Rooftop Pool With Lounge & Bbq Area. Internet Include (id:35544)
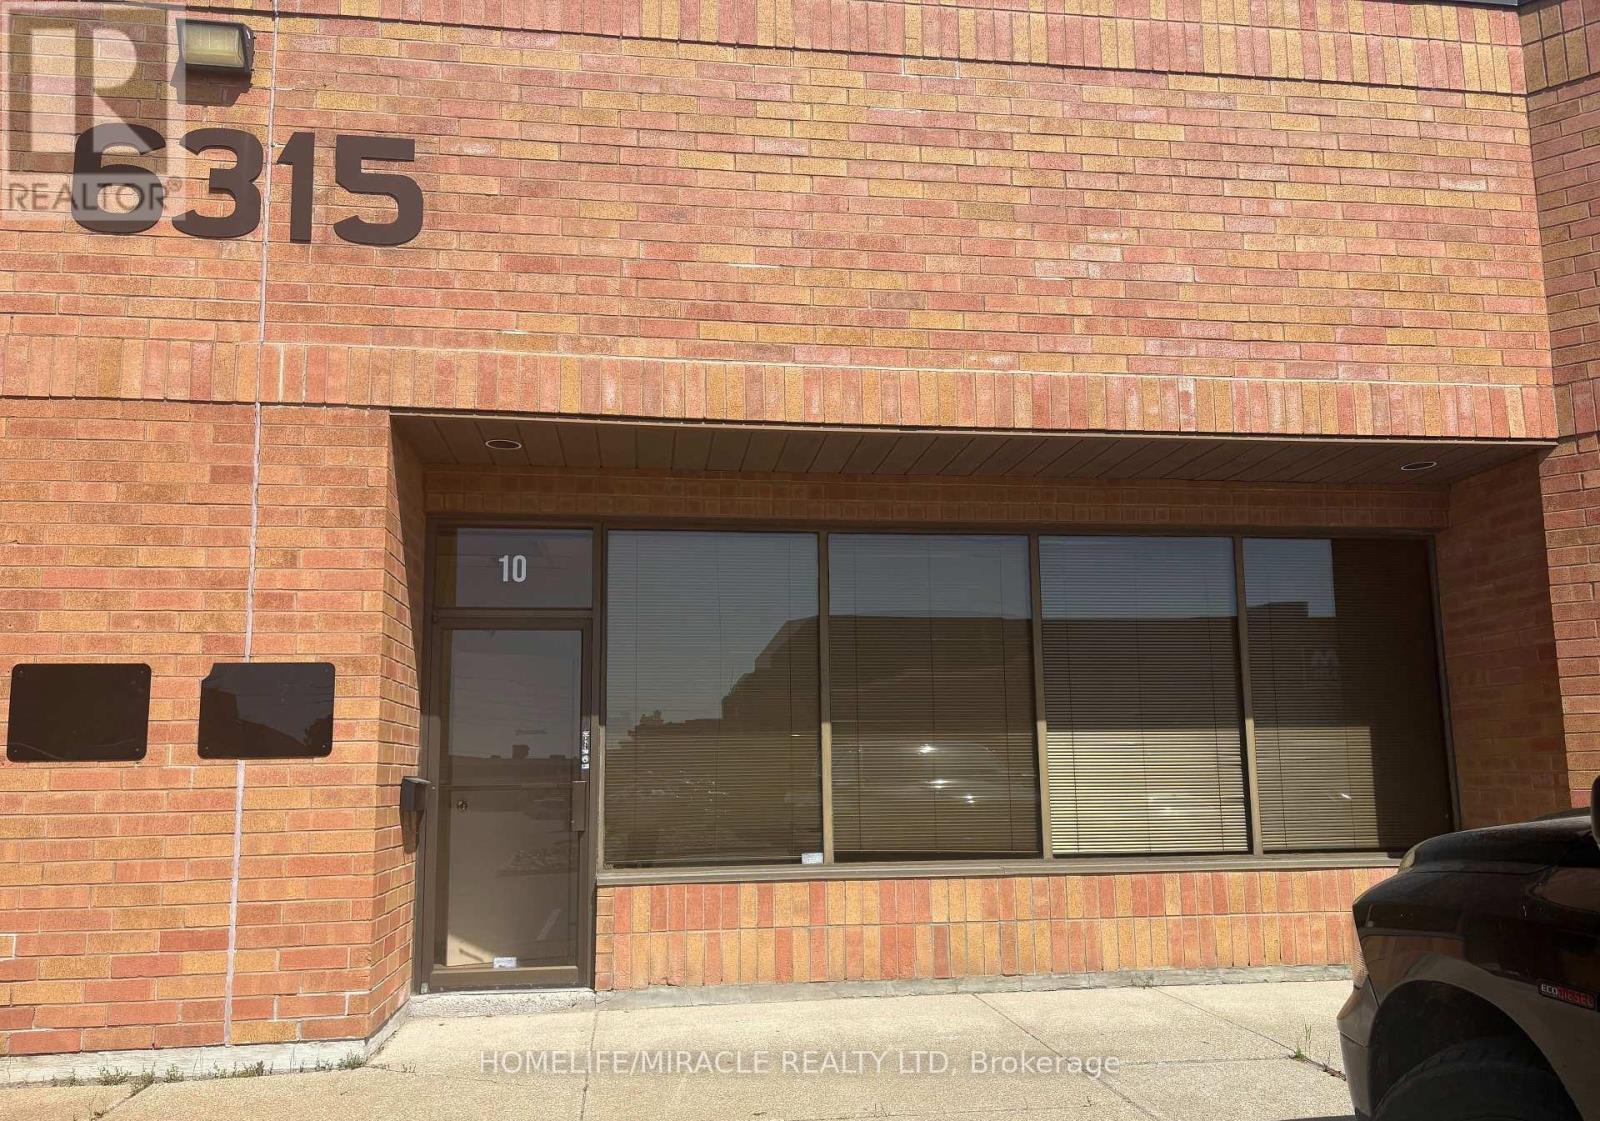
Mississauga, Ontario
MONEY MAKING BUSINESS This Is Your Chance to Get Into A Turn Key, Already Running, Established and Highly Profitable Business Specializes In High-End Custom Cabinetry For Kitchen And Washroom. You Will Begin Working Immediately Phone Does Not Stop Ringing, Jobs Get Booked Well In Advance. The Owner Has Outgrown The Size In The Past Three Years Time. The Place Is Very Professionally Set Up And Fully Equiped With Upgraded 3 Phase Supply, Radiant Heater and Nicely Built Mezzanine. The Price Of The Business Is Including All The Machines and Equipment Required To Successfully Run A Cabinetry Business To Name Some CNC, SCM Table Saw, Cabinet Pro Software. Super Low Occupancy Cost With Lease of 4776.87 Per Month Including T.M.I. Mezzanine Space Is Not Included In The Total Square Feet age Of 1708. To Guarantee The Success Of The New Buyer In This Venture The Seller Will Train The Buyer for 2 Weeks and Support The Business For 2 Months. (id:35544)
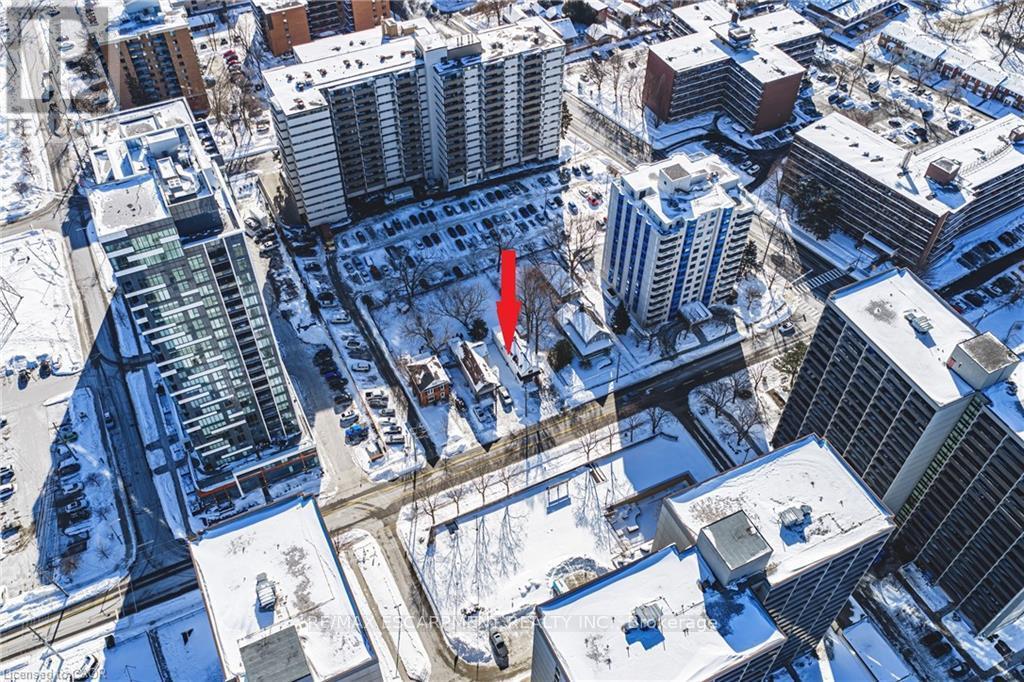
Burlington, Ontario
Investment, Development - Downtown Burlington, Serious Land Bank Opportunity. Property is already designated for a High Rise Development in the Burlington Official Plan. Lot is 7082sf. Was originally listed with neighbours, 1280,1290,1292 Ontario St. Currently generating $3,300 per month, rental income. Excellent opportunity. (id:35544)
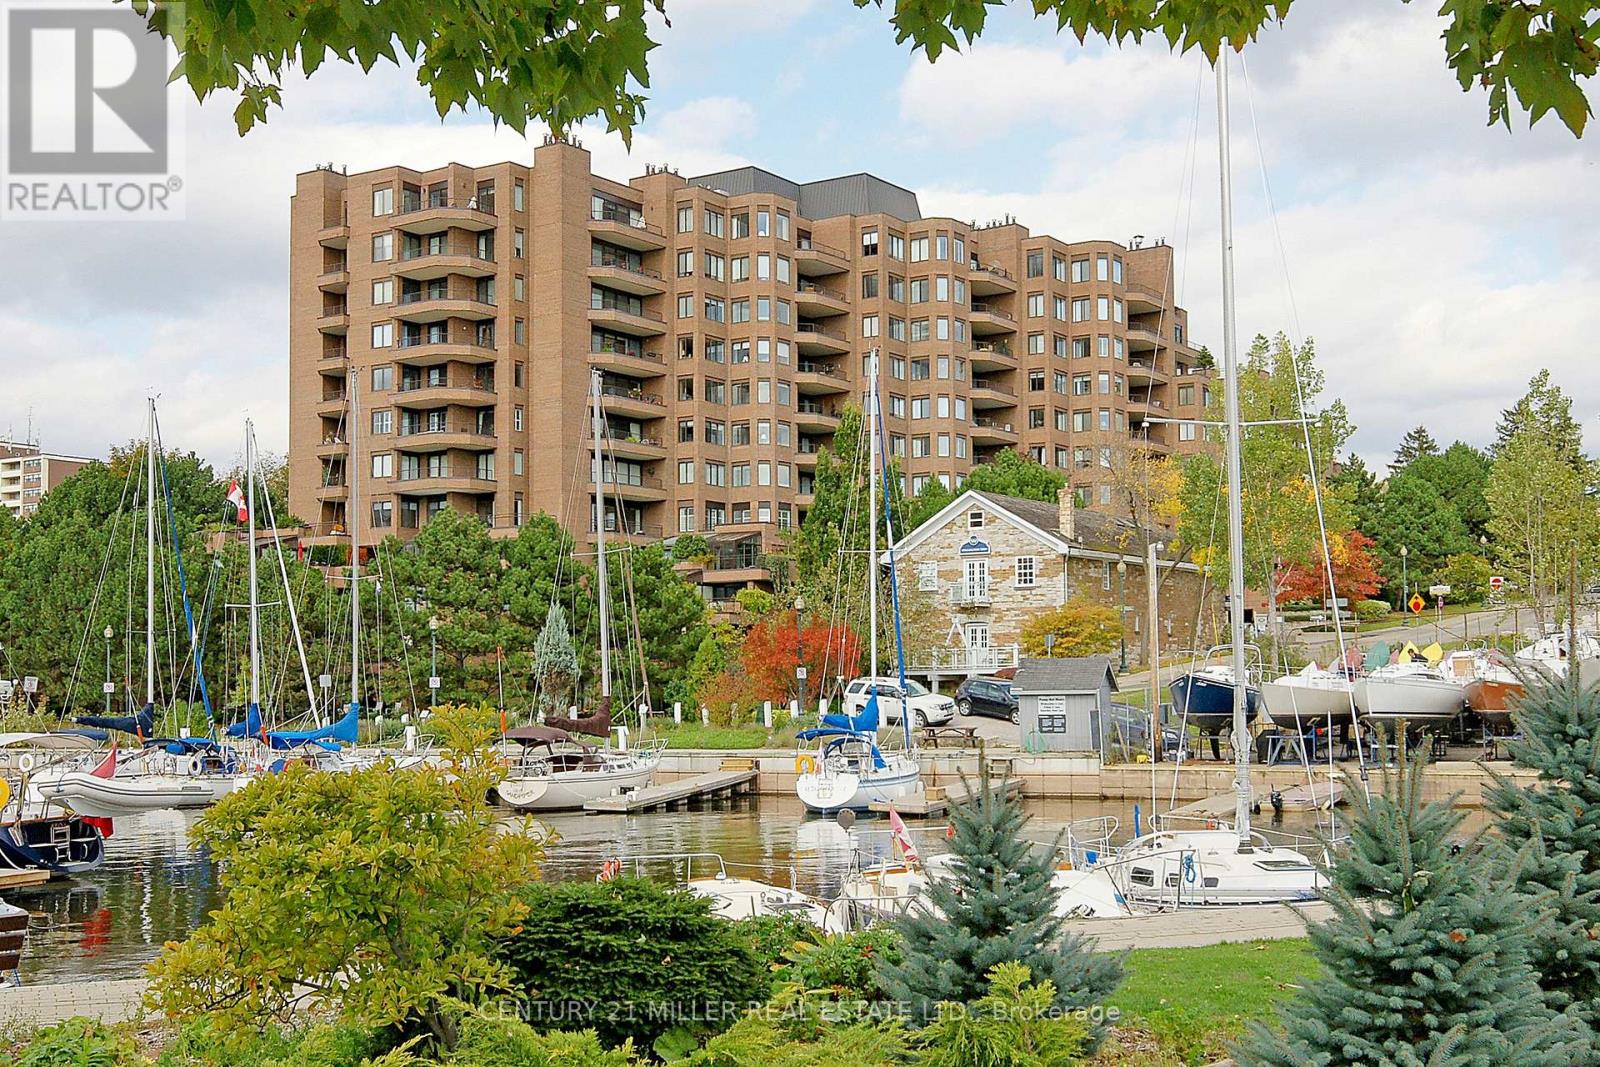
Oakville, Ontario
There's a certain calm that comes from living beside the water - and Suite 201 at 100 Lakeshore Road East captures it beautifully.Set within The Granary, one of Oakville's most established and sought-after waterfront residences, this second-floor suite offers a rare combination of privacy, scale, and permanently protected harbour views. Overlooking Sixteen Mile Creek, with mature trees framing the outlook, the setting feels peaceful and removed - yet steps from downtown, the harbour, and Lakeshore amenities.Inside, approximately 1,760 square feet of renovated living space is defined by generous proportions and exceptional natural light. The living and dining rooms flow effortlessly, ideal for both quiet evenings and hosting family and friends. Wide-plank light oak hardwood flooring, updated finishes, and a refreshed kitchen with updated stainless steel appliances bring a clean, timeless feel throughout.What truly sets this home apart are the outdoor spaces. Two expansive west-facing terraces - totalling approximately 365 square feet - extend the living experience outdoors. With five walk-outs, no overhang above, and open skies overhead, these terraces are sun-drenched, private, and perfectly positioned for afternoon light and evening sunsets.The primary bedroom offers a true retreat, complete with a walk-in closet, four-piece ensuite, and terrace access. A second bedroom with its own walk-out and walk-in closet provides versatility, while a dedicated laundry room and abundant storage add everyday convenience.Parking and locker are located on the same level as the suite, eliminating the need for elevators, and a nearby side stairwell provides direct access to Lakeshore Road. Quiet, private, and timelessly positioned, this is waterfront condo living without compromise. (id:35544)
Kawartha Lakes, Ontario

Duplex within walking distance to Fleming College! This versatile property offers excellent income potential and is perfect for investors or those looking to enter the rental market. The main unit features a spacious common area, full kitchen, in-unit laundry, one 4-piece bath, one 3-piece bath, and four generously sized bedrooms, ideal for student housing. The second unit, accessed from the front, is a cozy bachelor with its own private 3-piece bath. Set on a large lot with ample parking and a spacious yard, this property combines functionality and convenience. Whether you're expanding your investment portfolio or looking for a smart live-in/rent-out option, this duplex is a must-see! (id:35544)
Markham, Ontario
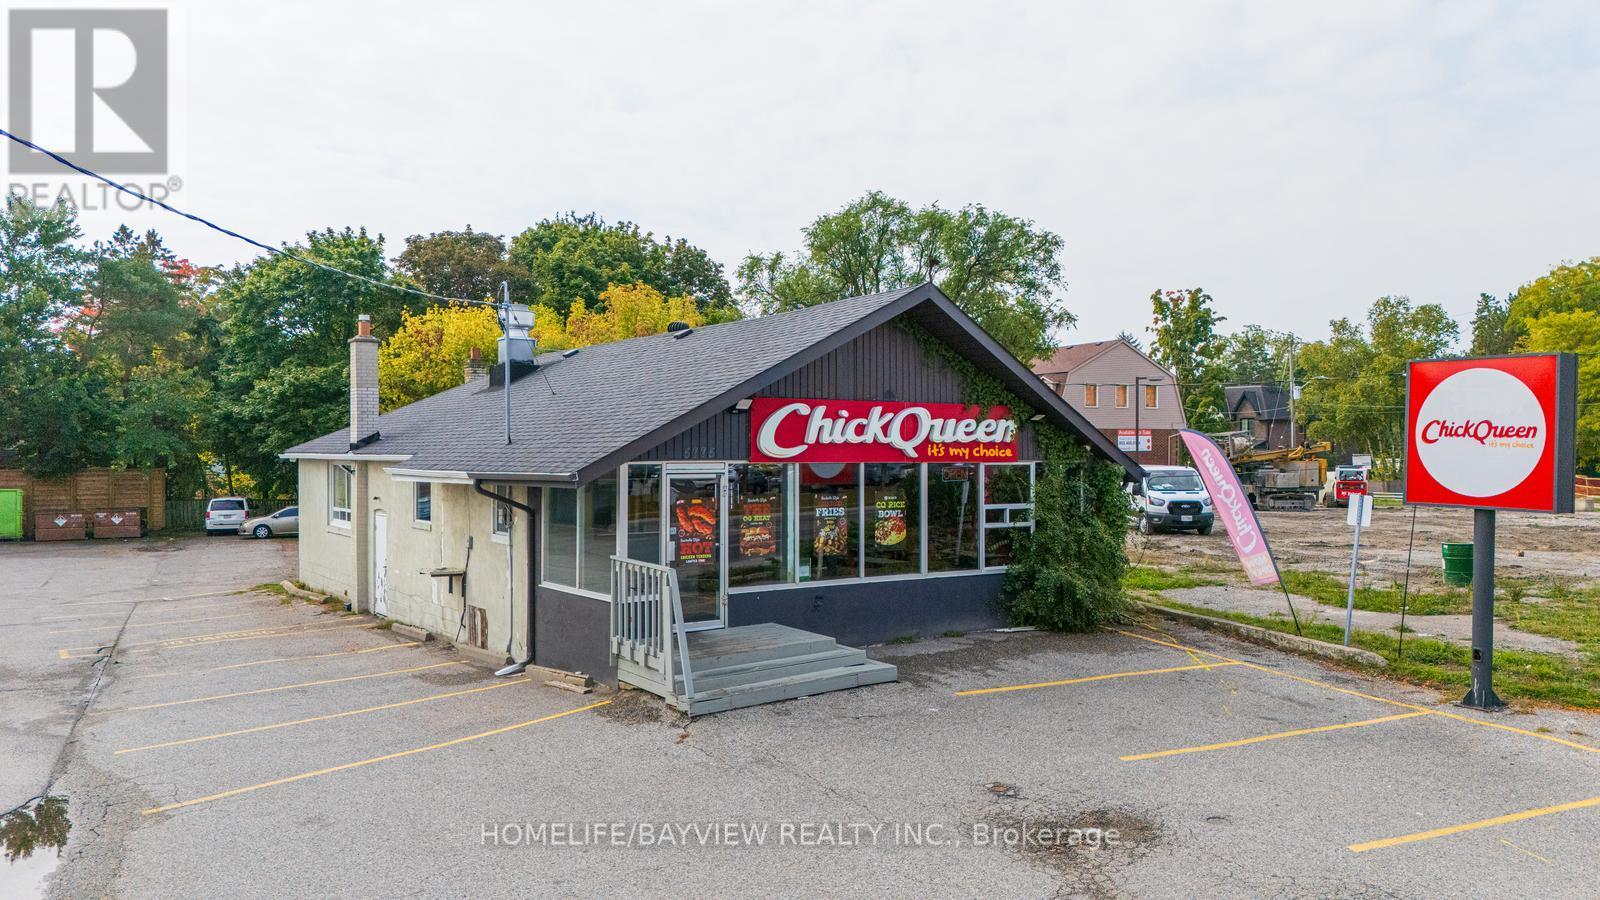
Excellent opportunity to purchase this restaurant located on busy Hwy 7 in Markham. Brand name not included - just set up and equipment only. Buy and convert to any type of cuisine: West Indian, Turkish, peri peri chicken, ice cream/desserts, bakery, shawarma, etc. Currently a top fried chicken franchise (brandname not included). Many permitted uses include day care, medical, retail, etc. Equipment and set up worth the price! Act fast! Lease until May 2032 + 5 + 5 years option to renew. Net rent $5500/month plus TMI & HST. (id:35544)
Richmond Hill, Ontario
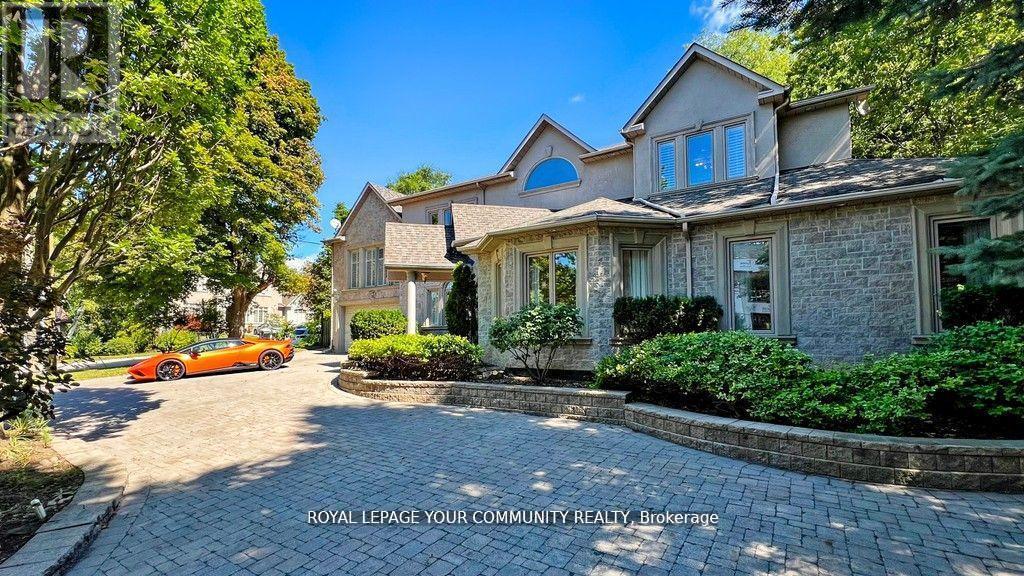
Elegance and Sophistication in Prime South Richvale, Experience timeless luxury in thisarchitecturally significant, custom-built residence featuring a stately circular driveway andnestled in one of Richmond Hill's most coveted neighborhoods. Perfect for end users, builders,or investors, this property offers the flexibility to renovate to your taste or build yourdream estate. With 6 spacious bedrooms and 6 bathrooms, this home provides abundant space forfamily and guests. A potential in-law suite located above the garage offers a private separateentrance ideal for multigenerational living or extended stays. Enjoy the freshly paintedinteriors, brand-new appliances, and the newly installed swimming pool liner (2024), waterheater, and water tank, adding exceptional comfort and peace of mind. Every detail has beenmeticulously cared for, creating a move-in-ready sanctuary where modern upgrades meet classicelegance. Located minutes from Richmond Hill Golf Club, Yonge Street shops, fine dining,theatres, top rated schools, and public transportation, this home perfectly balances luxury andconvenience.*****Motivated Seller***** (id:35544)
Toronto, Ontario
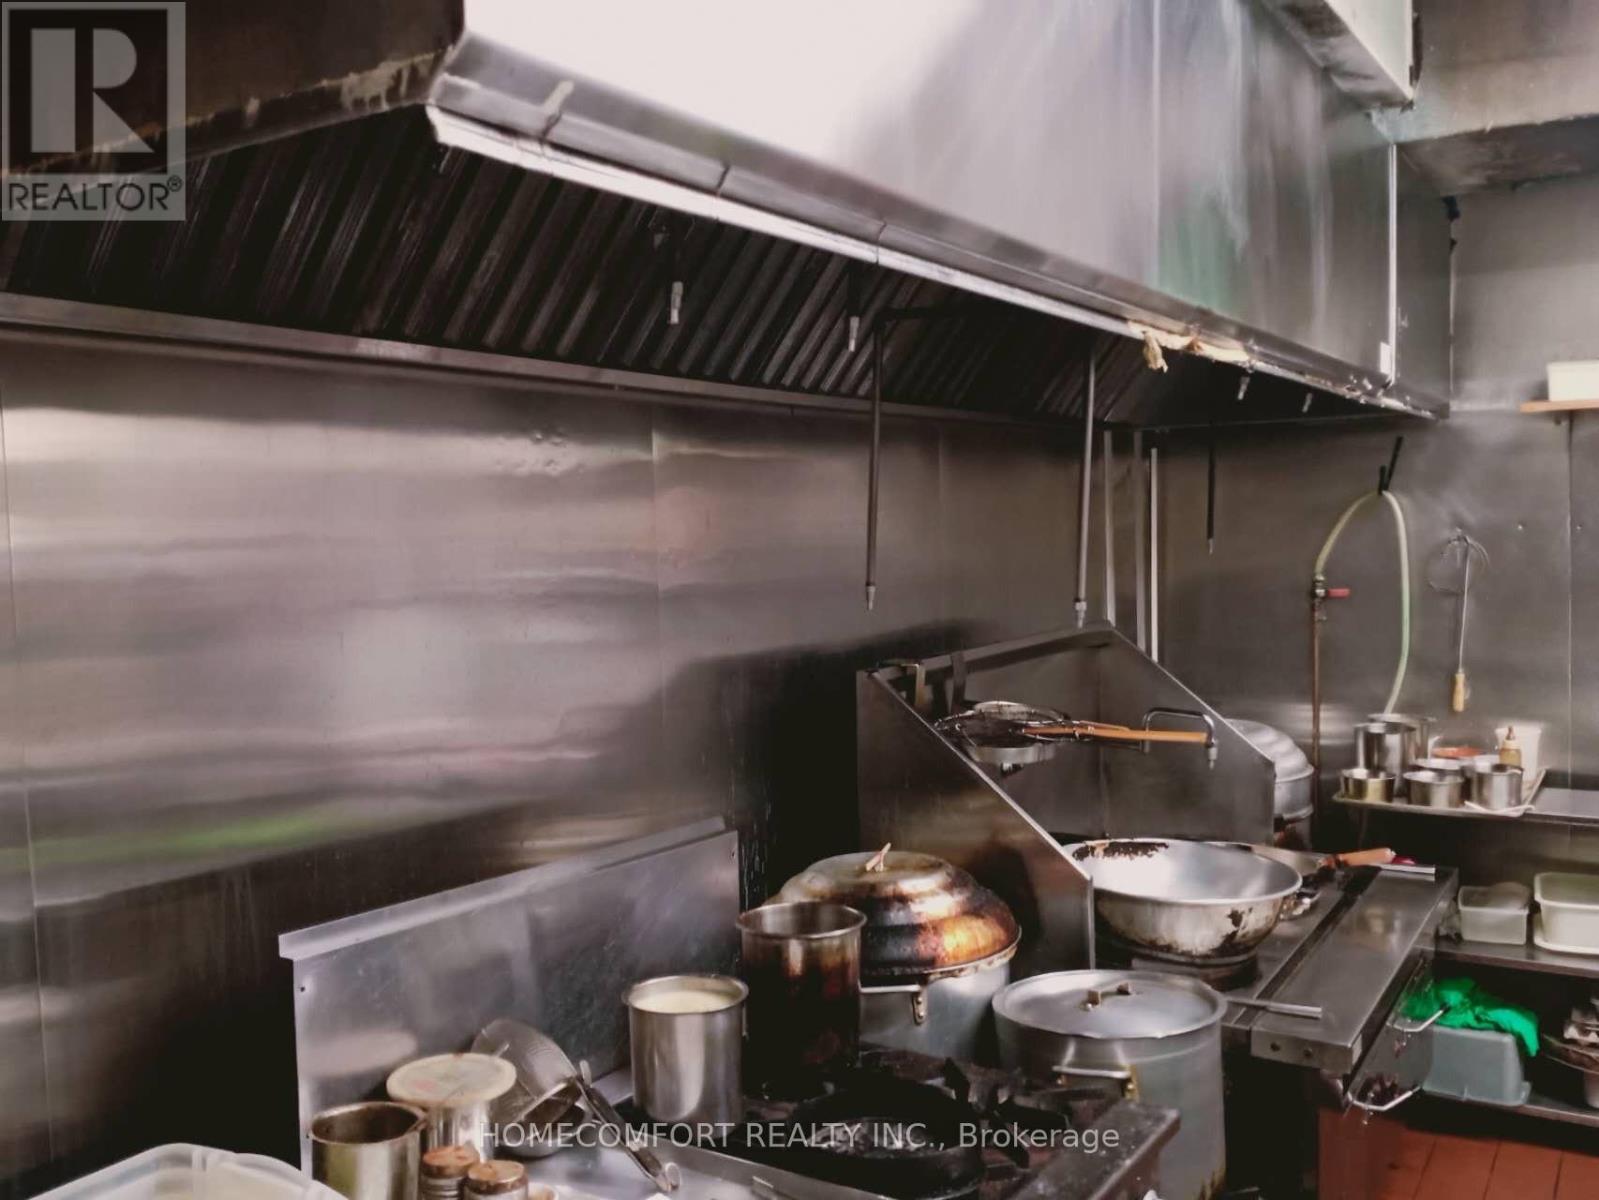
Well-established restaurant located in the highly sought Finch & Midland area, one of Scarborough busiest commercial hubs. Surrounded by residential and commercial developments, and offering ample customer parking, this spot is ideal for any type of restaurant business. Fully equipped commercial kitchen is ready for you to start operations immediately. Same owner for 20 years. New lease agreement is available. Current rent is $6600 including TMI &HST. Don't miss this rare opportunity to own a turn-key business in a high-demand area! (id:35544)
Oshawa, Ontario
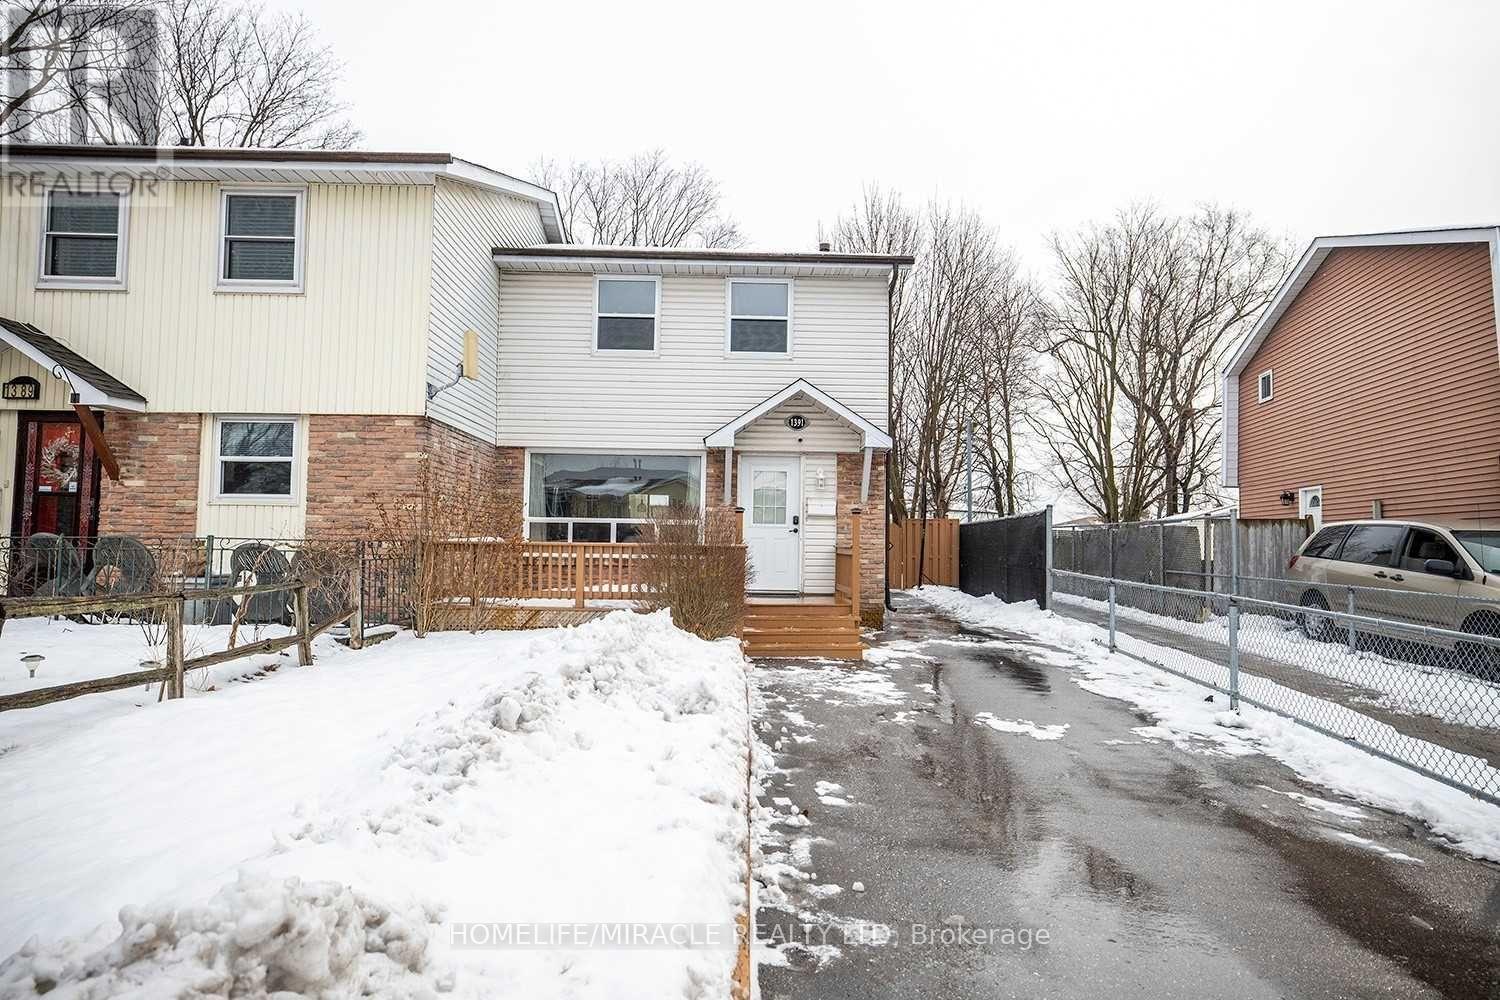
Excellent investment opportunity or family home with separate basement rental income potential!This inviting 3-bedroom, 2-bathroom home is located in Oshawa's highly desirable Lakeview community and offers a rare Separate Entrance to a finished basement apartment, making it easily rentable for extra income. The main floor features a large modern kitchen with granite counters, seamlessly flowing into a functional living and dining layout, perfect for entertaining or family gatherings, and includes walk-out access to a fully fenced, great-sized backyard. The upper level provides three generous bedrooms with plenty of space for rest and relaxation, while the finished basement offers an additional bedroom, living room, 3-piece bath. Ideal for extra income or multi-generational living.Recent updates include a new roof in 2022 and new flooring in the basement.Conveniently located close to schools, parks, shopping, transit, and the beautiful Lake Ontario waterfront trails, this home delivers the perfect balance of suburban comfort and outdoor recreation, all within minutes of city amenities. (id:35544)
Toronto, Ontario
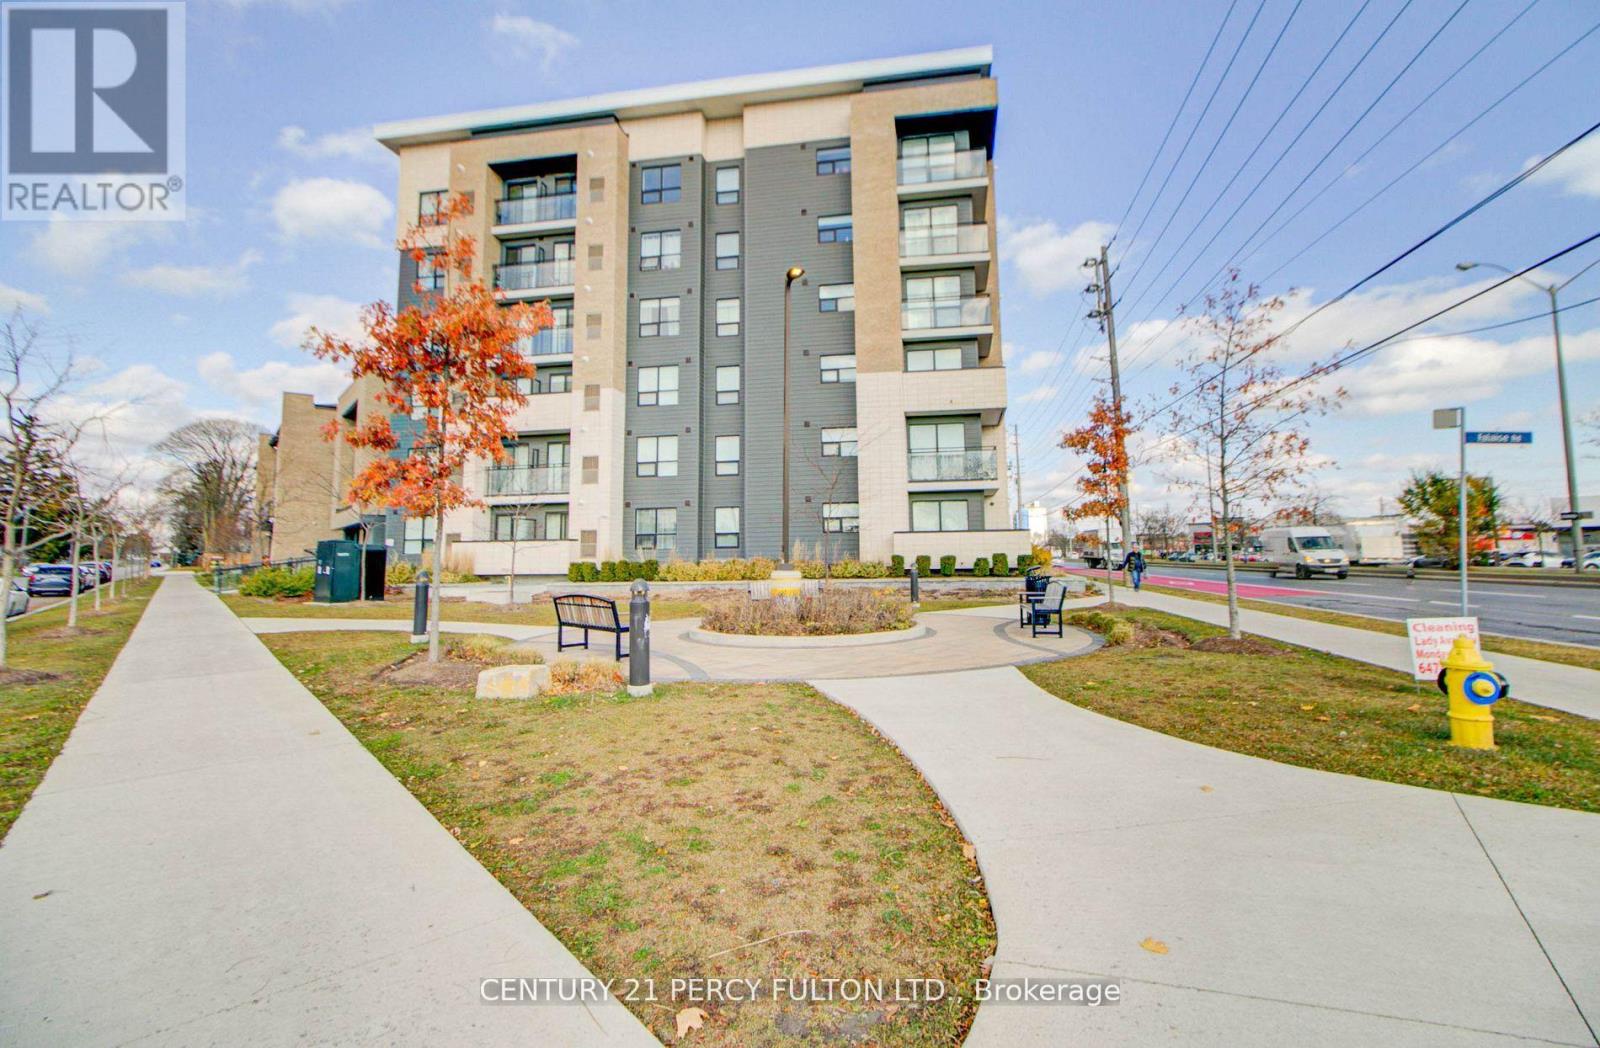
This 1+1 Bedroom Unit (Den Can Be Used As 2nd B/R, One Underground Parking and 2 Lockers) Located At Morningside/Kingston Rd. Offers S/S Appliances In Kitchen, Ensuite Laundry, Central Air, W/O To Balcony, Laminate In LR And Kitchen Area. Steps To All Amentities, TTC, Shopping, Mins To Schools, Parks, University, College, Hwy 401. A Must See! (id:35544)

Toronto, Ontario
Welcome to Bela Square, a brand new rental community in the heart of East Toronto. This modern 2 bedroom 2 bathroom suite features a spacious layout with sleek finishes, stainless steel appliances, quartz countertops, plank flooring, and in suite laundry. Just steps to transit, shops, parks, and cafes, Bela Square offers the perfect blend of convenience and comfort. Live in a building with incredible amenities including a fitness centre, kids playroom, theatre, pet spa, dog park, TRX boxing room, concierge, and on site management. Heat and air conditioning are included. Parking Included and Pets welcome! (id:35544)
Toronto, Ontario
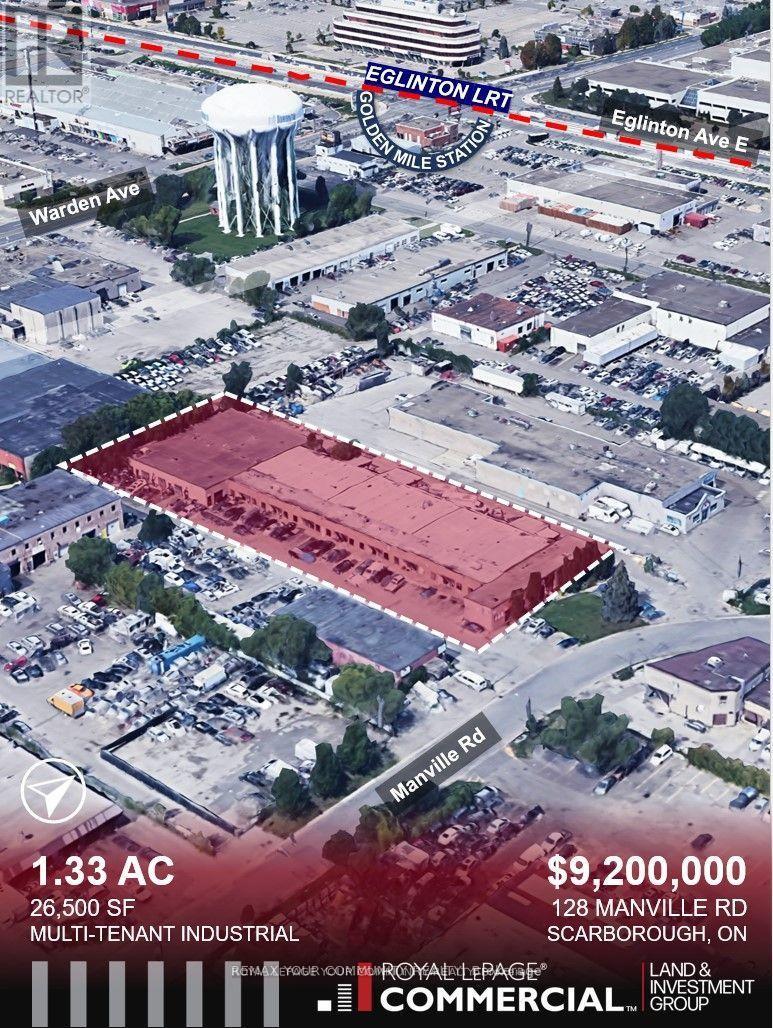

Prime Functional Multi Bay/Tenant Industrial Investment in the Prime Golden Mile Regeneration Area in a prime industrial node near Warden/Eglinton Ave E, surrounded by service industrial and flex uses within 300 meter walking distance to Golden Mile Station on Eglinton/Warden with rent significantly below market with 11 D/I Door and 4 Van Height Door(rare ratio for mid-size buildings), a good mix of tenant rooster with extremely low TMI cost, zoned E1 Functional bays with flexible uses serving Scarboroughs established trade area. Rent being collected is significantly below market, signficant upside (id:35544)
Toronto, Ontario
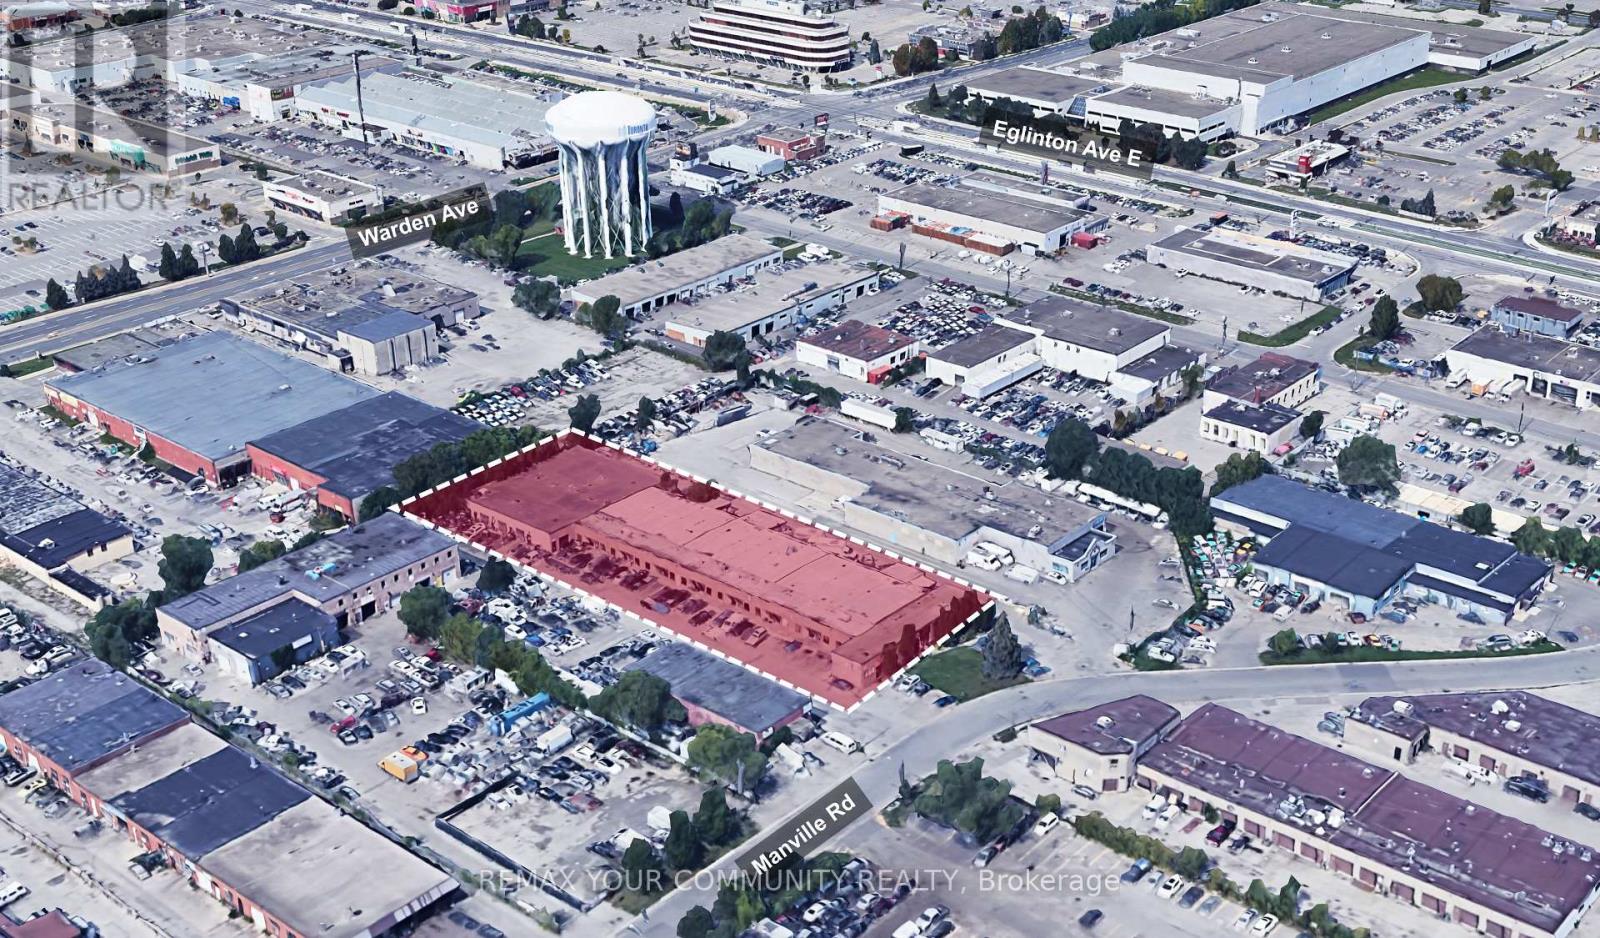
Exceptional industrial leasing opportunities now available at 128 Manville Road in Scarborough's thriving Golden Mile district. This multi-tenant industrial complex offers flexible bay configurations ideal for a diverse range of businesses, from manufacturing and warehousing to storage and automotive services and professional trades, review the zoning docuement for detail of uses allowed. (id:35544)
Toronto, Ontario
Exceptional industrial leasing opportunities now available at 128 Manville Road in Scarborough's thriving Golden Mile district. This multi-tenant industrial complex offers flexible bay configurations ideal for a diverse range of businesses, from manufacturing and warehousing to automotive services and professional trades, review the zoning docuement for detail of uses allowed (id:35544)
Toronto, Ontario
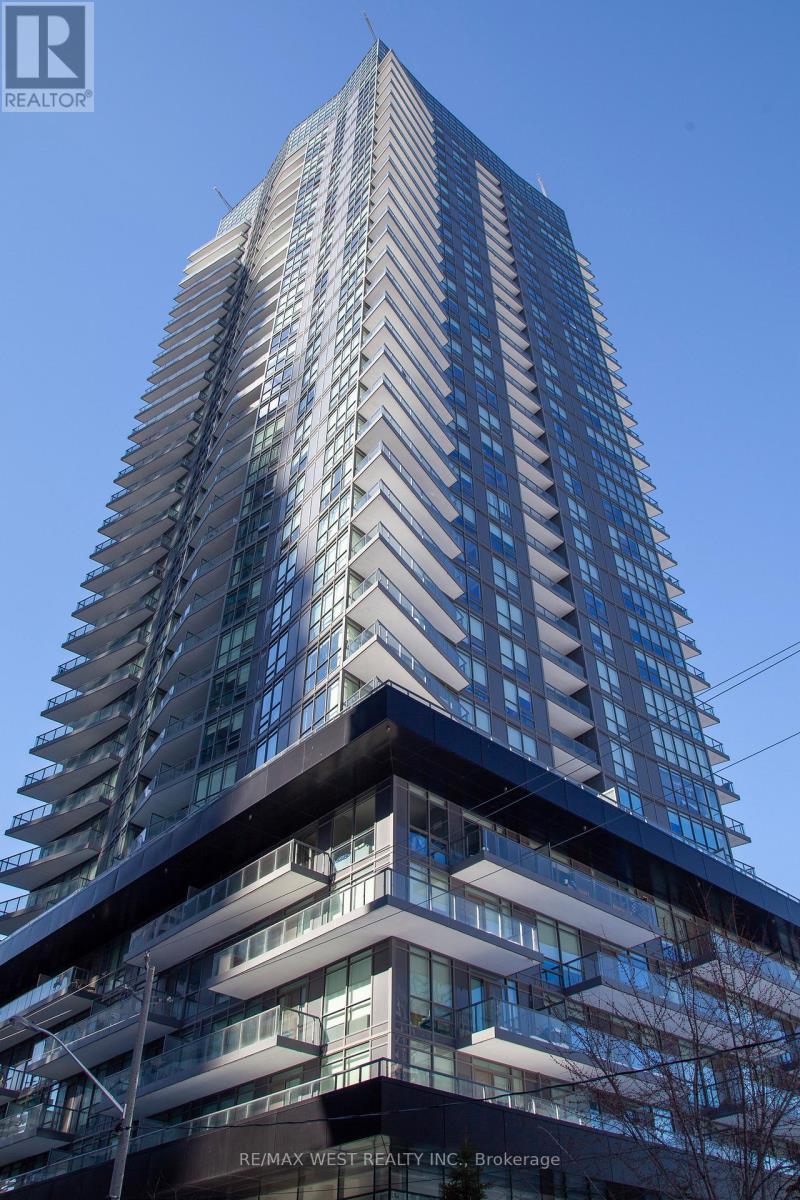
Corner 2-bedroom, 2-washroom suite in the heart of Yonge & Eglinton, ideally positioned to enjoy the neighborhood's vibrant amenities while remaining peacefully removed from the main street activity. The building features a full range of conveniences including a concierge, fitness centre, party room, outdoor terrace, guest suites, and more. The split-bedroom layout enhances privacy, and the minimalist interior design showcases 9' ceilings, stone countertops, stainless steel appliances, floor-to-ceiling windows, and two walkouts to an oversized balcony. (id:35544)
Waterdown, Ontario
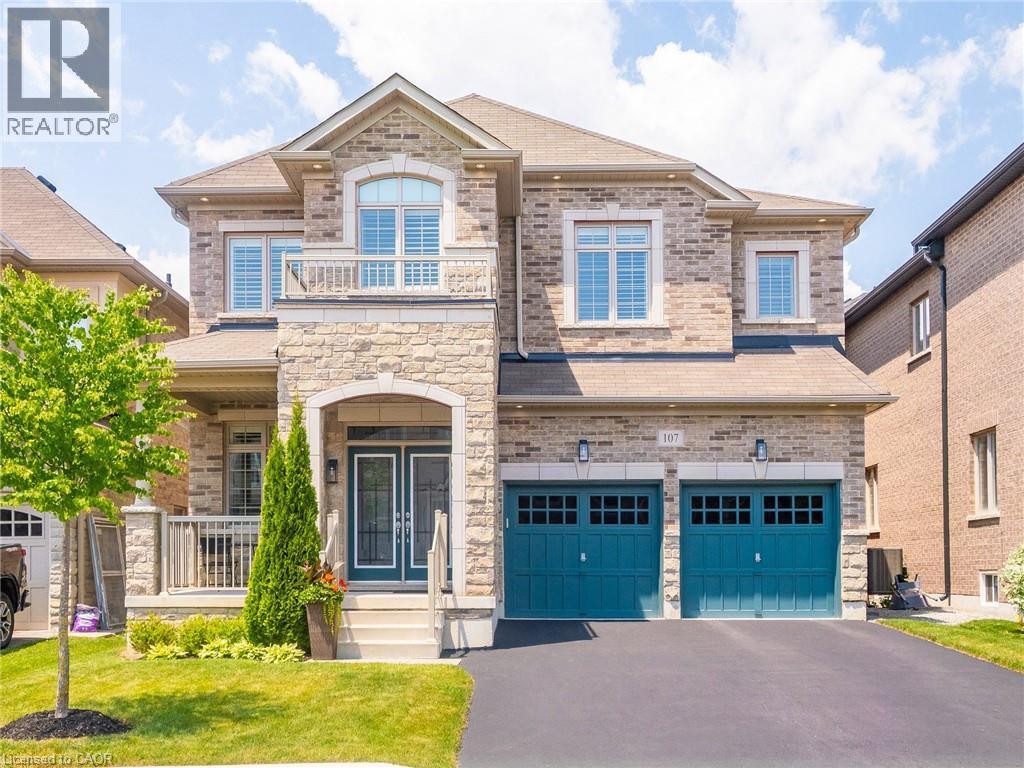
Welcome To 107 Avanti Crescent, A Beautiful Detached Home On One Of The Most Sought-After Streets In Waterdown's Mountainview Heights Community. With Nearly 3,000 Sq Ft Of Finished Living Space Above Grade, This 4-Bedroom, 3.5-Bath Home Offers A Great Layout And High-End Finishes Throughout. The Entire Home Is Carpet-Free, With Hardwood Flooring On The Main Level, Pot Lights, And A Custom White Shaker Kitchen With Quartz Countertops, An Oversized Island With Seating And Stainless Steel Appliances. The Family Room Is Warm And Welcoming With A Gas Fireplace And Coffered Ceiling. Both The Main And Upper Levels Boast 9 Foot Ceilings & The Home Features California Shutters Throughout. Upstairs, Every Bedroom Has A Walk-In Closet And Access To A Bathroom, Perfect For Families, Including A Spacious Primary Suite With Dual Walk-In Closets And A Luxurious 5-Piece Ensuite. Exterior Pot Lights Surround The Home For Added Curb Appeal. The Unfinished Basement Includes A Rough-In For A Bathroom And Room To Grow. Located Close To Top-Rated Schools, Parks, Trails, And Highways 403/407, This Is A Rare Opportunity To Own A Stunning Home In One Of Waterdown's Best Neighbourhoods. (id:35544)
Oakville, Ontario

LOCATION—LOCATION—LOCATION! Your prestige home building opportunity has arrived in southeast Oakville! >> Large & level lot 77’ X 151’. >> Surrounded by multi-million-dollar custom homes. >> Walking distance to: Highly desired Oakville Trafalgar High School and E.J. James Elementary school; Maple Grove Village shopping and services center; Maple Grove Arena; Walking trails and the Lake; >> Easy access to: Private Schools; Local transit, GO train; 403 and 407 highways; The charm of the Town of Oakville’s restaurants, shops, harbour & community lifestyle. The existing brick bungalow: Is currently rented till the end of March ($3,600/month); Could be rented out or lived in while permit acquisitions & building plans are moving forward; Featuring: 3 bedrooms; 2 bathrooms; hardwood flooring in the living room with a fireplace, dining room & bedrooms; The recreation room, a small den, the laundry and a 2-piece bathroom are on the lower level; An attached single garage with driveway parking for 3 vehicles. HURRY! (id:35544)
Simcoe, Ontario
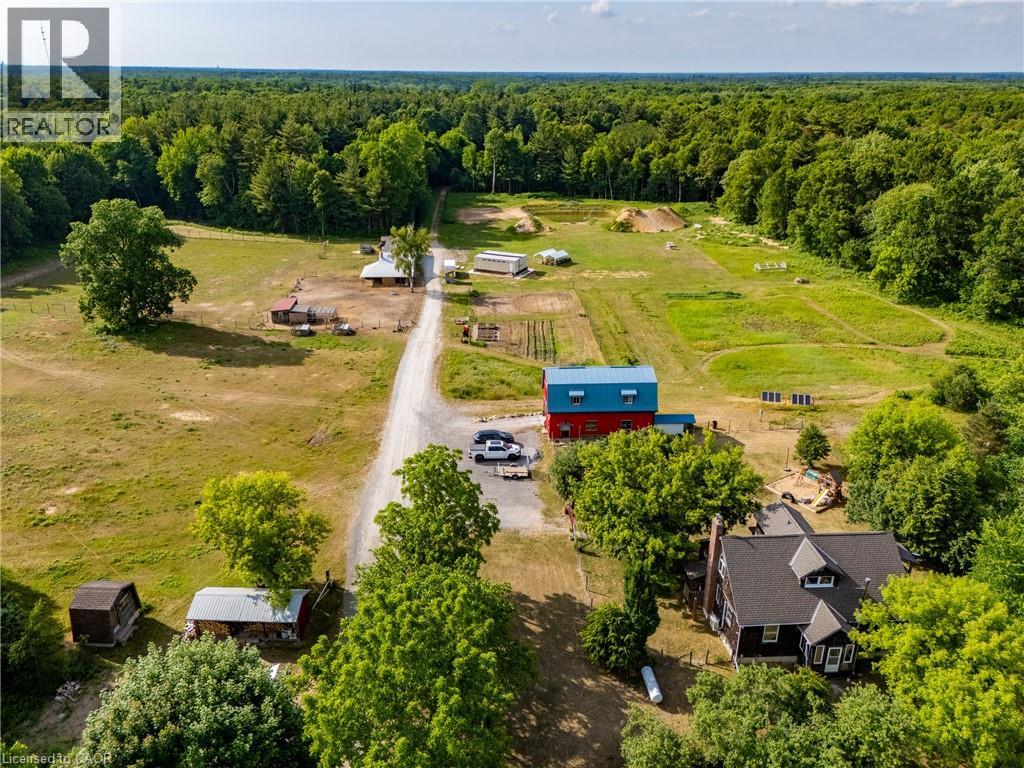
Welcome to your private 49-acre homestead retreat, thoughtfully designed for sustainable living, hobby farming, and nature-based income opportunities. Set well back from the road with total privacy, this exceptional property offers a rare blend of productive land, mature Carolinian forest, established infrastructure, and a beautifully renovated home. Approximately 30 acres of mature Carolinian forest feature established walking trails—ideal for nature lovers, forest bathing, or educational use—while 10 acres of cleared land provide fertile space for farming and livestock. The property includes a fully fenced garden with underground irrigation, open pastureland, and 1.5–2 acres of fenced animal paddocks. The front 10 acres, a former apple orchard with mature pines, creates a natural privacy buffer from the road. Income potential is already in place with a forest school lease, operating from a dedicated 24’ x 36’ portable building with its own septic system, shared well with UV, kitchen, and 3-piece bathroom—ideal for educational, studio, or guest use. Outbuildings are abundant and functional, including an insulated animal barn with milking area, attached steel garage, fully insulated two-storey hip barn, large chicken coop with fenced run, multiple storage sheds, and pump houses. Each barn is serviced with 100-amp hydro. The custom-built cedar shake home (2001) offers just over 3,000 sq ft of living space with 3+1 bedrooms and 2 full bathrooms. Fully renovated in 2022, updates include a stunning kitchen with quartz countertops, new flooring, updated bathrooms, a cozy wood stove, finished basement, and partial solar backup system. A rare, turn-key homestead offering privacy, income potential, and the infrastructure to support farming, education, or multi-generational living. (id:35544)
Mississauga, Ontario
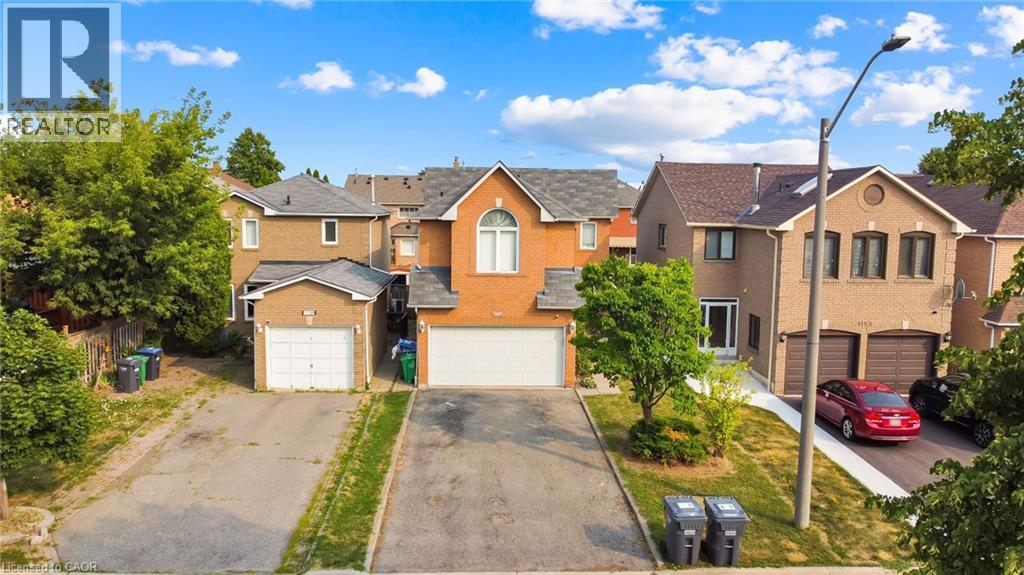
Welcome to 1157 Charminster Crescent, Mississauga! This well-maintained 3-bedroom home is nestled in a quiet, family-friendly neighbourhood within a highly sought-after school district—offering top-rated schools for all grade levels just steps away. Thoughtfully designed for multi-generational living, the property boasts a private, fully self-contained in-law suite complete with its own entrance, full kitchen, bathroom, and separate laundry—an ideal space for extended family, guests or potential rental income. Enjoy the convenience of being close to parks, shopping, and everyday amenities, while living in a peaceful, residential setting. Don’t miss your chance to be part of this wonderful community. (id:35544)