
Niagara Falls, Ontario

Attention investors and large families! This fully renovated 2.5 storey income property is located on a spacious corner lot just a short walk from Niagara Falls, Clifton Hill, and the vibrant tourist corridor, offering exceptional rental demand and strong cash flow. With 9 total bedrooms, 2 bathrooms, two full kitchens, and several additional versatile rooms, this property is an outstanding turnkey opportunity with a proven income stream. One unit is currently rented for $3000 monthly, while the second was previously rented for $2950 plus parking, offering potential for over a 6 percent cap rate. Extensively updated, the home features new furnace and A/C, updated electrical, new plumbing, new siding, new roof, and completely renovated kitchens with new flooring and modern appliances, including dedicated laundry for each unit. All bathrooms have been refreshed, including a fully remodeled basement bathroom. Outside, enjoy a new pool liner and filter, an oversized deck for entertaining, ample parking, and a two-car garage. Ideally positioned near schools, highway access, shopping, and the city’s top attractions, this property suits investors seeking a high performing rental or student housing option with minimal effort required. A rare chance to secure a large, modernized property in one of Niagara’s strongest rental areas. (id:35544)
Clarington, Ontario
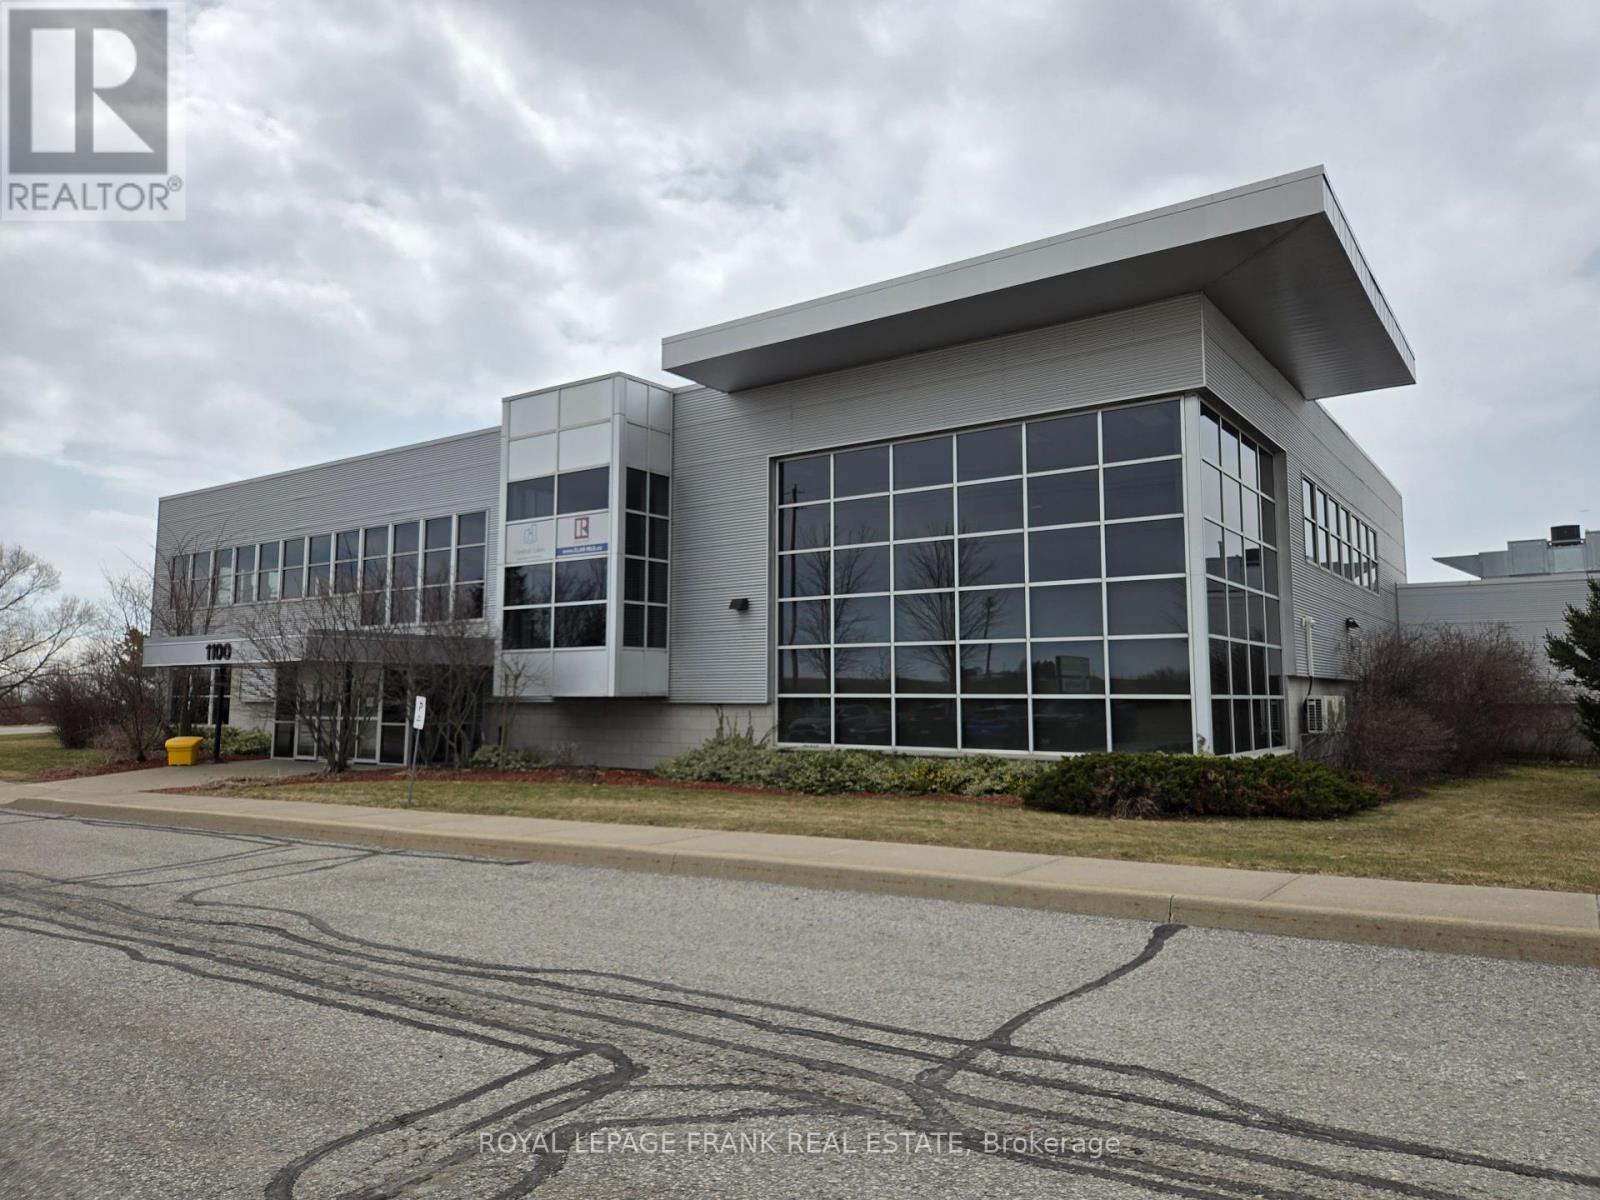
The complete package! Professional Modern Class A Office space, ideal for training + learning facility, administration, social services, technology, labratory, research, engineering, consulting and more. Next to 401 Interchange + abundant surface parking. Located in a fast-growing Clarington, home to Darlington Nuclear SMR, and OPG. Includes spacious common area amenities such as kitchen, patio, breakroom, bathroom, and elevator access. Option to demise smaller; see suites #105, 104 & 201. See attached floor plans for office configurations and sq. ft. (id:35544)
Welland, Ontario
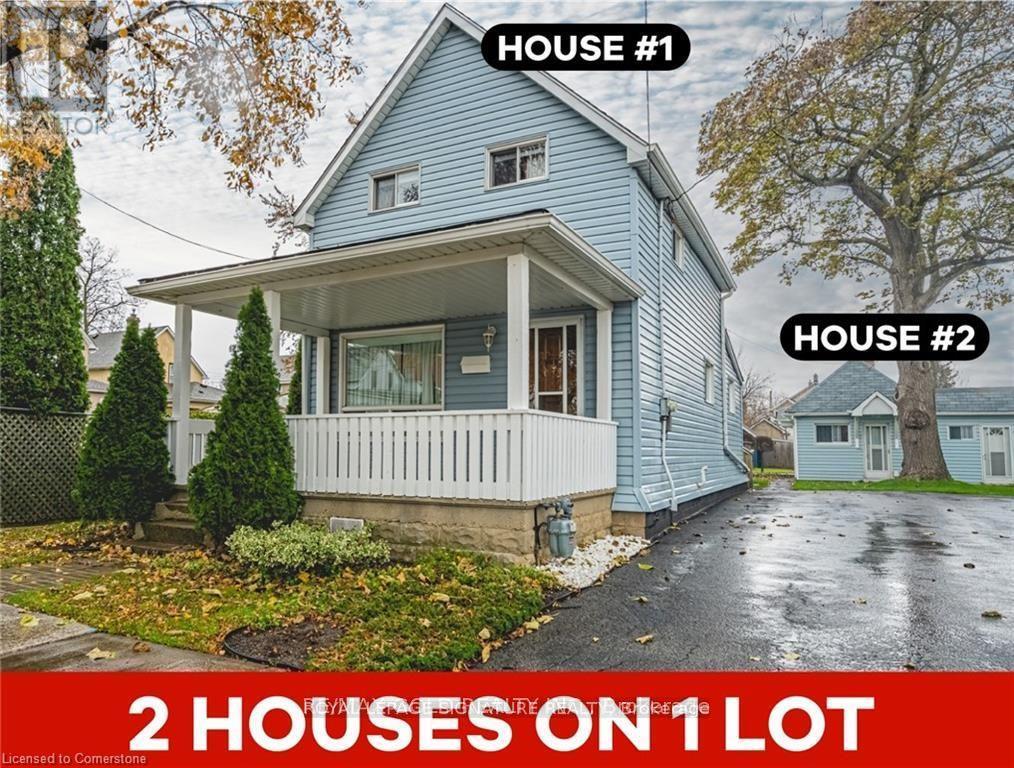
One-of-a-Kind Opportunity! This exceptional detached property offers two fully self-contained homes on one deep, private lot, making it ideal for investors, multi-generational living, or owner-occupiers seeking additional income. The main two-storey residence features 2 bedrooms, 1 bathroom, and approximately 1,005 sq. ft. of well-maintained living space, along with a full, high, dry basement. Year-round comfort is provided by a high-efficiency Keeprite furnace and2-ton central air conditioning. Privately situated at the rear, the separate guest house /in-law suite / auxiliary apartment offers 2 bedrooms, 1 bathroom, and 594 sq. ft. of bright living space with direct garden access. It is heated by a gas space heater and cooled by a window air-conditioning unit, creating a comfortable and independent living environment. Both homes have been exceptionally well cared for and maintained by excellent tenants, reflecting true pride of ownership. The property features outstanding landscaping on a deep, private lot and includes a custom shed/man cave/workshop as well as a custom potting shed. The lot presents outstanding future potential, including the possibility of redevelopment into a 4-plex, 6-plex,or other multi-family configuration. Additional features include separate hydro breakers, two separate gas meters, and two hot water tanks (rentals). Outdoor living is enhanced by a two-tier rear deck, covered front veranda, and a private deck for the guesthouse. A paved double driveway provides parking for up to six vehicles. Live in one and rent the other, rent both, or explore redevelopment opportunities. This truly unique, multi-opportunity property should not be missed. (id:35544)
Oakville, Ontario
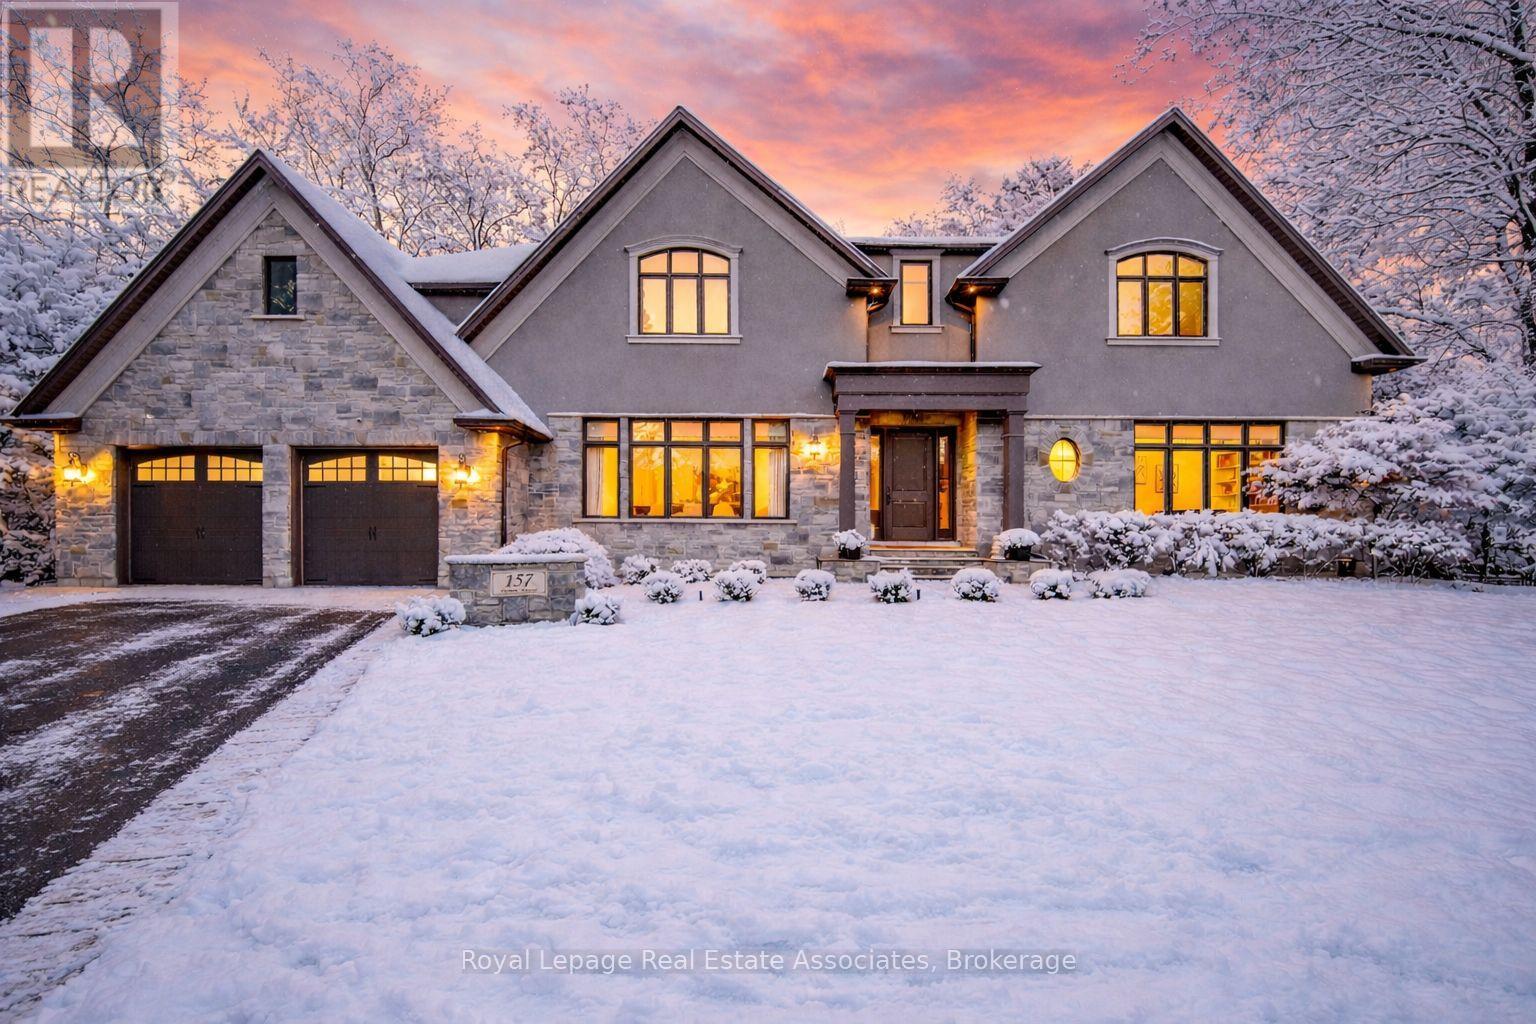
Experience refined family living at its gold standard at 157 Dianne Avenue, an expansive pie-shaped lot that offers rare, year-round privacy. Being ideally positioned on a tranquil, tree-lined street in Oakville's prestigious Morrison community, this custom-built, 5+1 bedroom, 7-bath Hampton Homes estate intuitively blends luxury, comfort & functionality. Step inside to soaring 10 ceilings, wide-plank hardwood floors & oversized windows that flood the home with natural light. Then move to its heart: a stunning, newly renovated chefs kitchen featuring custom wood cabinetry, quartz countertops & new Thermador appliances paneled fridge, wall oven, dual dishwashers, gas range all centered around a huge island ideal for casual meals or entertaining guests. The adjacent great room enchants with 12 ceilings, a wood-burning hearth & custom built-in speakers, and while both rooms offer serene views of the resort-style backyard, other main-level spaces also impress: A noble dining room with marble gas fireplace elevates memorable dinners; a private office with custom millwork offers an inspiring workspace; a lifestyle suite with its own ensuite & direct backyard access adds exceptional versatility. A stylish mudroom & main-floor laundry complete the main level. Upstairs, beneath 9 ceilings, the primary suite is a lavish sanctuary, replete with a spa-inspired 6-piece ensuite, gas fireplace, walk-in dressing room & a secluded balcony that overlooks the grounds. Each additional bedroom features its own ensuite & custom storage, ensuring comfort & privacy for all. The fully finished lower level offers a recreation lounge, fitness studio, & guest suite. Outdoors, a lush Muskoka-like paradise awaits: a gunite pool, cascading waterfall hot tub, patio speakers, pergola, & luxe firepit create a magical alfresco retreat that perfects the warmth of this residence. Just moments from the lake, downtown Oakville, highways & top schools, this extraordinary home defines upscale living! (id:35544)
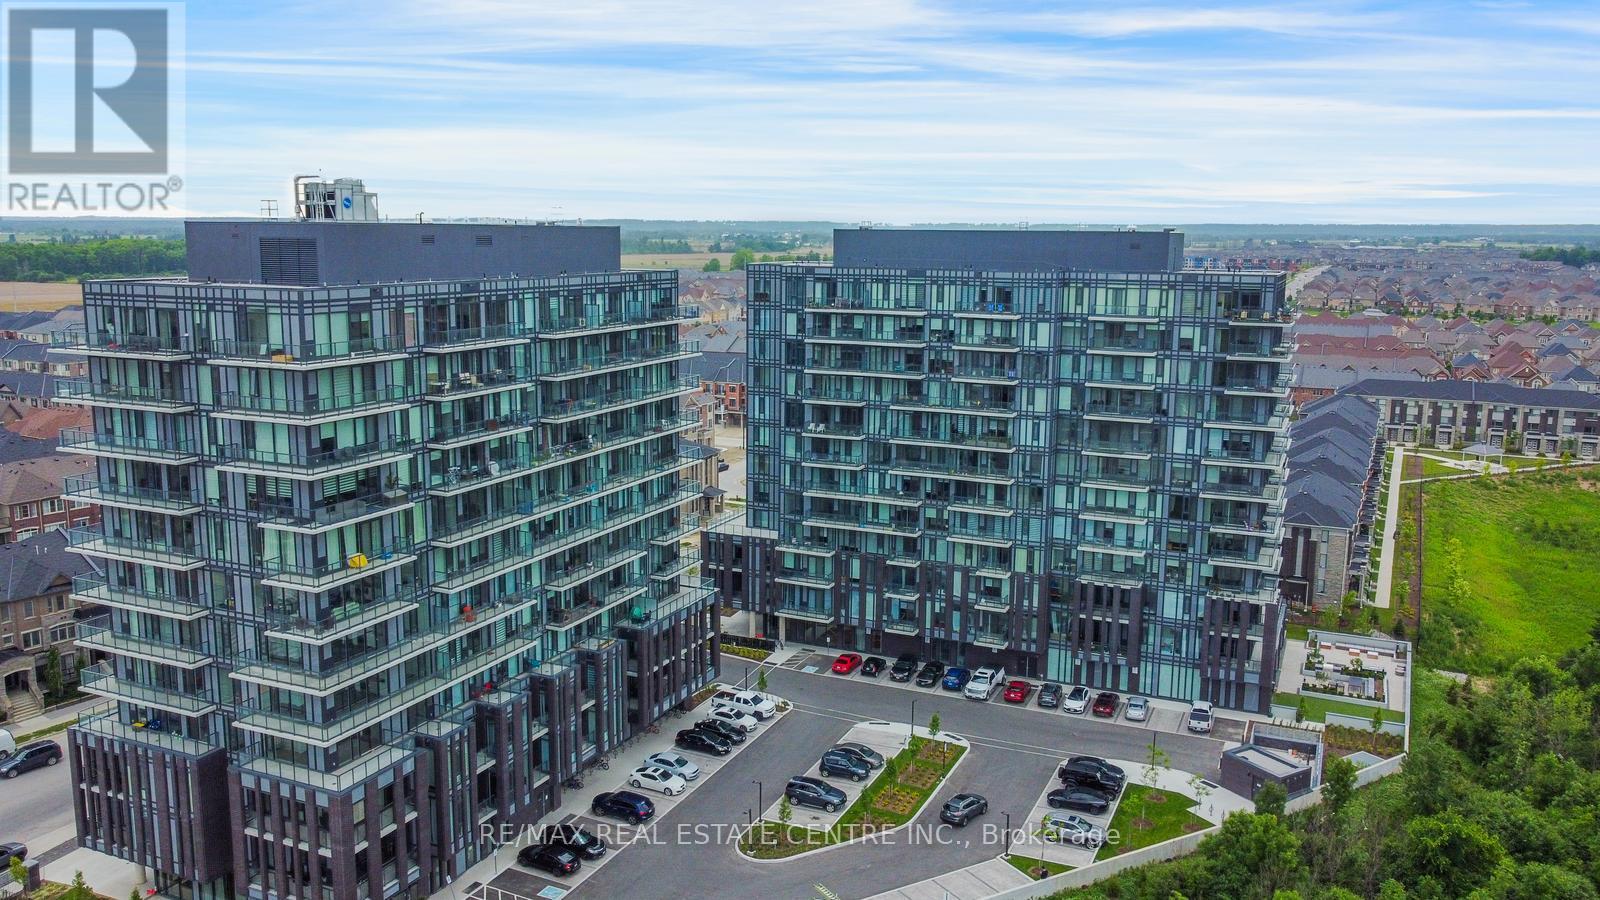
Brampton, Ontario
Aggressively Priced Luxurious Condo for Sale 1Bed, 1 Den, 2 Full Washrooms, Just Minutes to Mt. Pleasant Go Station, Brampton. Modern Building Design. Unit is Bright & Sunny offering functional layout of 1 Bedroom + Den and 2 Full Washrooms. Beautiful interior design features and finishes, spacious covered balconies with glass/aluminum railings, and floor-to-ceiling windows and metal panel exterior. 10 Ft Smooth Ceiling, Laminate Flooring throughout living and dinning rooms, kitchen, foyer, den, hallways and bedrooms. Ceramic tiles in balance of the area. Designer kitchen cabinetry featuring extended uppers and deep upper cabinets, Quartz counter tops. 1 parking spot & 1 Locker included with this Condo Unit. Excellent amenities consisting of a well-equipped Fitness Room, Games Room, WiFi Lounge and a Party Room/Lounge with a private Dining Room, featuring direct access to a landscaped exterior amenity patio located on the ground floor. **EXTRAS** Apartment is located steps from Mount Pleasant shopping center, Creditview park, Sport fields and many trails. Minutes to Mount Pleasant Go Station. Amenities include: fitness center, Games Room, WiFi Lounge & Party Room, concierge (id:35544)

Brampton, Ontario
Prime industrial unit fronting Steeles Av. East in Brampton, offering excellent exposure on a high-traffic Steeles Ave area and zoned M2. This bright, clean 2,590 SF unit features a showroom like front with warehouse space at the rear, a shared truck-level door, drive-in access, and double man doors. The unit includes one washroom, painted ceilings, pot lights, tiled flooring, and ample convenient parking directly in front. Ideal for businesses with walk-in customers & more. Close to HWY 410, public transit at the doorstep, and surrounded by many amenities. Give your business the exposure it deserves! (id:35544)

Oakville, Ontario
Beautiful 3+1 Bedroom Bungalow in Mature Eastlake Neighbourhood on Premium 81' x 141' Lot with Salt Water Pool! Bright, Modern Kitchen Boasts Heated Ceramic Flooring, Ample Storage/Cabinet Space, Stainless Steel Appliances & Bay Window Overlooking the Private Backyard. Lovely Combined Dining Room & Living Room with Fireplace & Large Windows with California Shutters, Plus Separate Sunken Family Room with 2nd Fireplace, Large Window & Garden Door W/O to Deck & Yard! 3 Good-Sized Bedrooms & 4pc Main Bath Complete the Main Level. Fabulous Additional Space in the Finished Basement Boasting Spacious Rec Room Plus 4pc Bath, Generous 4th Bedroom & Laundry. Beautiful, Private Backyard with Deck, Mature Trees & Perennial Gardens & Salt Water Pool. Wonderfully Located in Mature Eastlake Community Just Steps to Top-Ranked Schools (Maple Grove PS, Oakville Trafalgar HS), Public Transit, Parks & Trails, Shopping, Restaurants & Many More Amenities! ** Newer Stove, Dishwasher, Microwave, Washer & Dryer! Some upgrades had been made after the pictures were taken. The interior looks slightly different from the pictures. (id:35544)
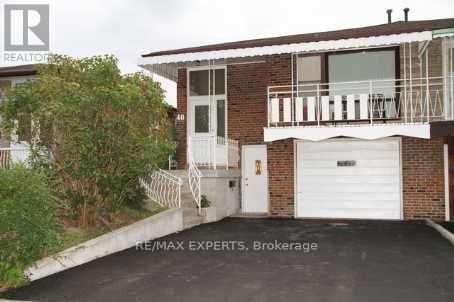
Toronto, Ontario
ALL INCLUSIVE - A private separate entrance to main floor with spacious living & dining room, large eat-in and kitchen. Upper level has 2 large bedrooms and 1 bathroom. Separate and private laundry. All inclusive rent includes all utilities (hydro, gas, and water). Exclusive use of 1 half of shared double driveway. Perfect location close to bus stops, schools, parks, mall, and new Finch LRT. A short drive (or bus ride) to York University, Seneca College, and Finch West TTC Subway. (id:35544)
Orangeville, Ontario
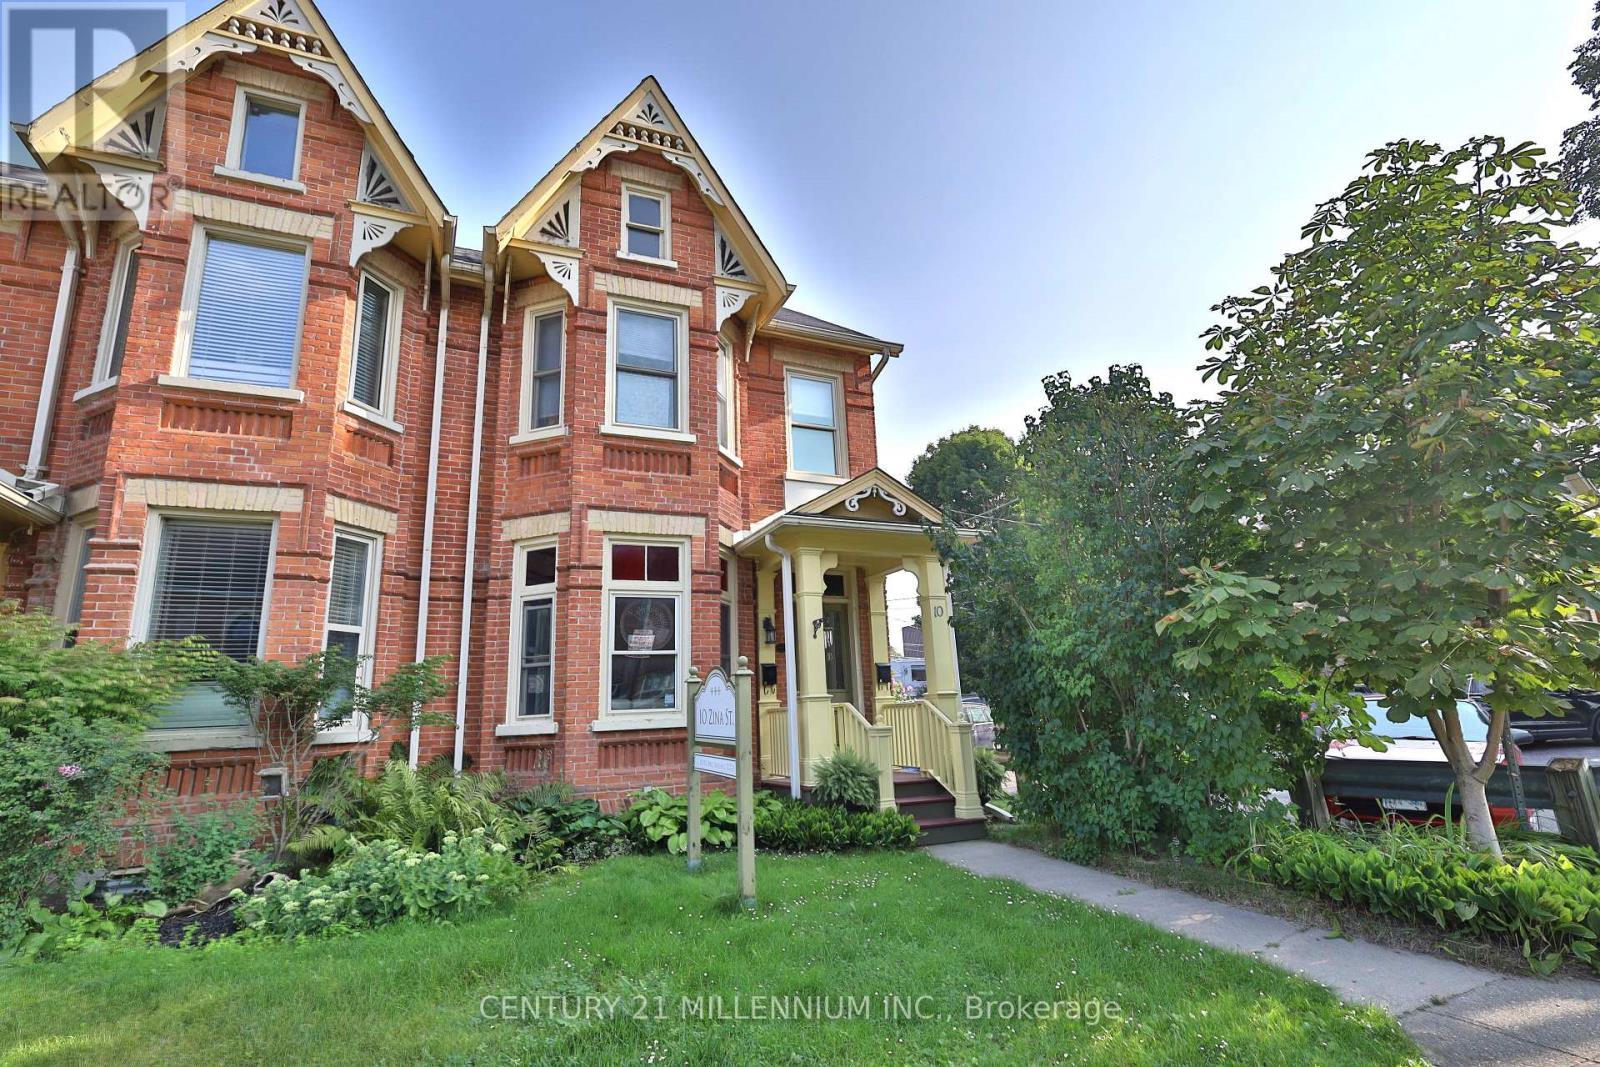
Charming and full of character in this downtown Orangeville 2 bedroom apartment located on one of Orangeville's most beautiful streets!! Located on the 2nd floor of a Victorian row Townhouse. The unit has 1 parking space at the rear of the property. Access is from the front door to a private door leading to Unit 2. Walk-in to a small landing where you can hang your coat. Stairs lead to the 2nd floor apartment offering 2 bedrooms, 1-3pc bathroom & a bright and spacious open concept living room combined with dining area and kitchen. The property has a gas fireplace, big windows in every room, refurbished antique floors and comes furnished. Rent includes "wifi!"This is a lovely up town apartment offering the convenience of walking distance to many lovely Broadway stores, dining, banking, post office & library. Farmer market just 1 block away! Please note: the lower level office spaces are currently tenanted and used for professional office space and due to the business environment of this location a quiet atmosphere must be respected. This is a non smoking building and ideal for the tenant looking for a private & quiet location. Laundry available in basement. Tenant to pay Orangeville hydro, water, enbridge gas, monthly rental for the water softener & salt. (id:35544)
Toronto, Ontario
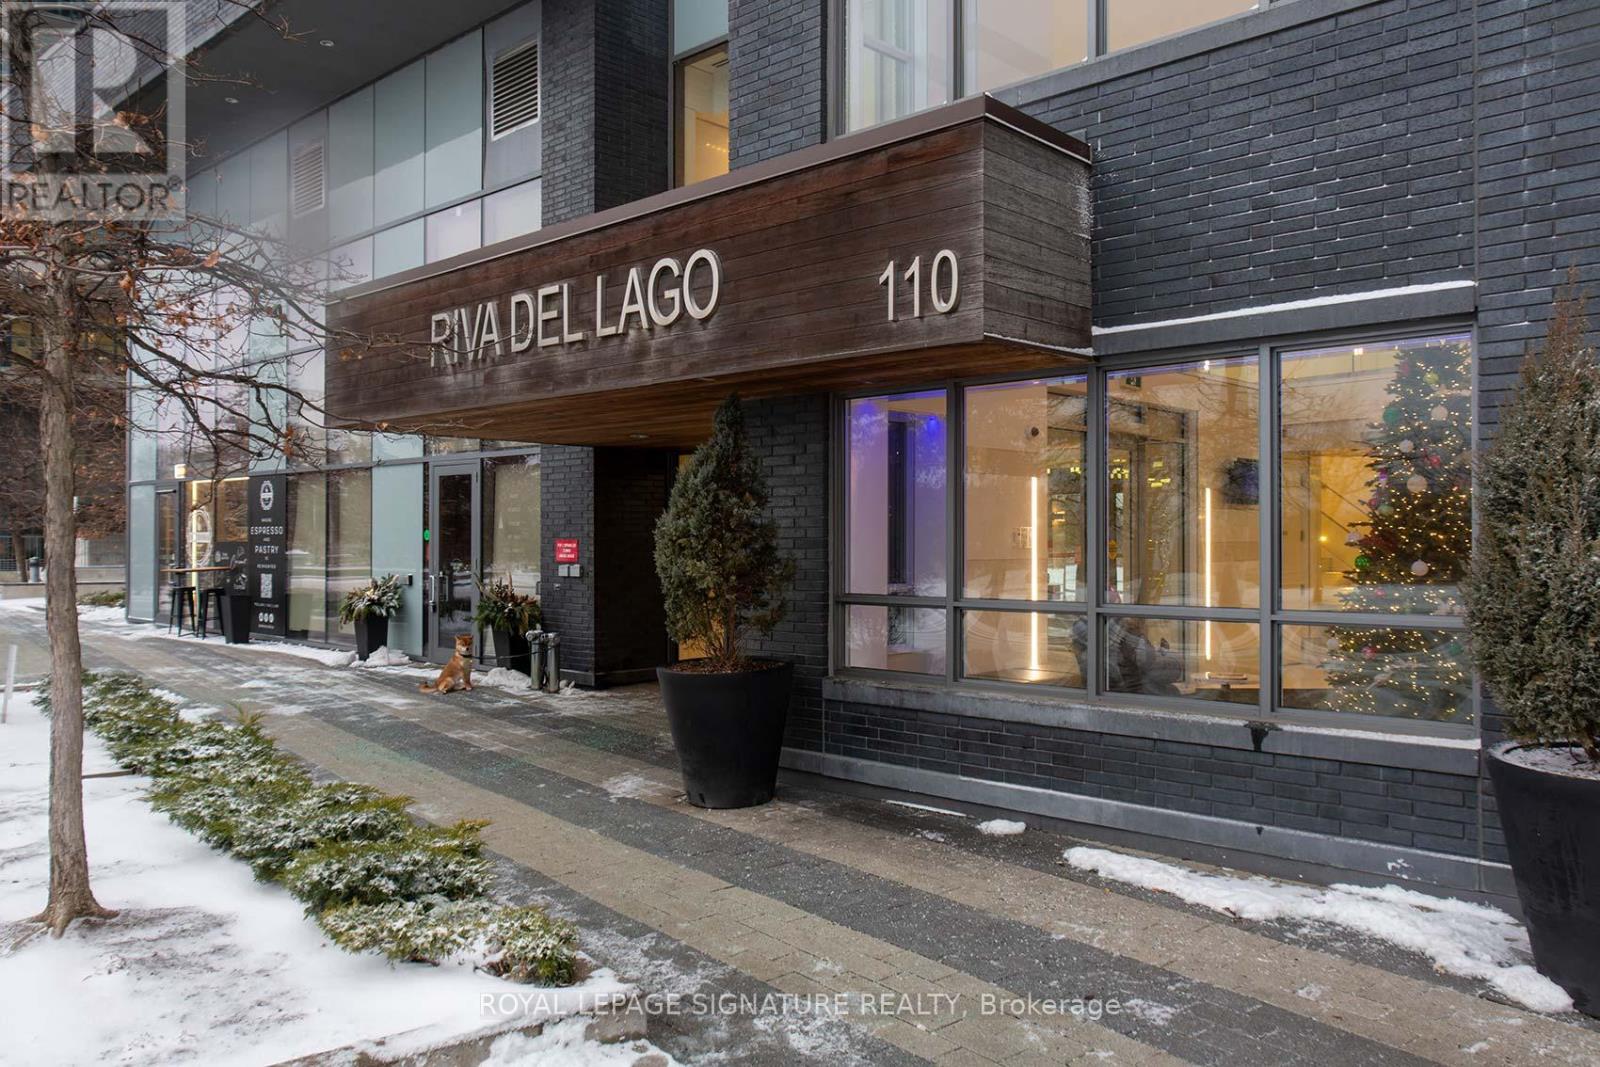
Welcome Riva del Lago - A Monarch-built luxury 16-storey boutique condo in the highly sought-after Humber Bay Shores waterfront community. This beautiful residence is ideally located just steps from Lake Ontario and offers 551 SQ FT of functional space, carpet-free layout featuring one generously sized bedroom with a walk-in closet complete with custom organizers, and one full bathroom. Wide plank, Light-coloured laminate flooring flows throughout the unit, enhancing the bright and modern feel. The contemporary kitchen is equipped with contemporary cabinetry, quality appliances, quartz counters, glass tile backsplash under mount lights & an under mount sink. Enjoy your private 35 sq ft BALCONY with serene partial views overlooking Humber Bay, and the added convenience of being located next door to the building's fitness facilities. Additional features include one secure underground PARKING SPACE, a STORAGE LOCKER and Convenient Ensuite Stackable Washer & Dryer. Residents have access to exceptional amenities including a fully equipped two-storey fitness centre, indoor pool, sauna, party room, 24/7 concierge, Theatre room, "Pet-Washing" Room, Guest Suite and visitor parking. You can literally step out of the building and grab a coffee or a bite to eat, at one of the many bakeries or eateries. Conveniently situated minutes from the Gardiner Expressway, with TTC and streetcar access just steps from the building, commuting to downtown Toronto is effortless. Surrounded by scenic lakeside trails, ideal for jogging and cycling, as well as walkable dining, nearby shopping, and leisure options-this home offers the perfect balance of urban convenience and waterfront living. Please see ATTACHED FEATURE SHEET for all upgrades and information. FLOOR PLAN also attached. (id:35544)
Brampton, Ontario
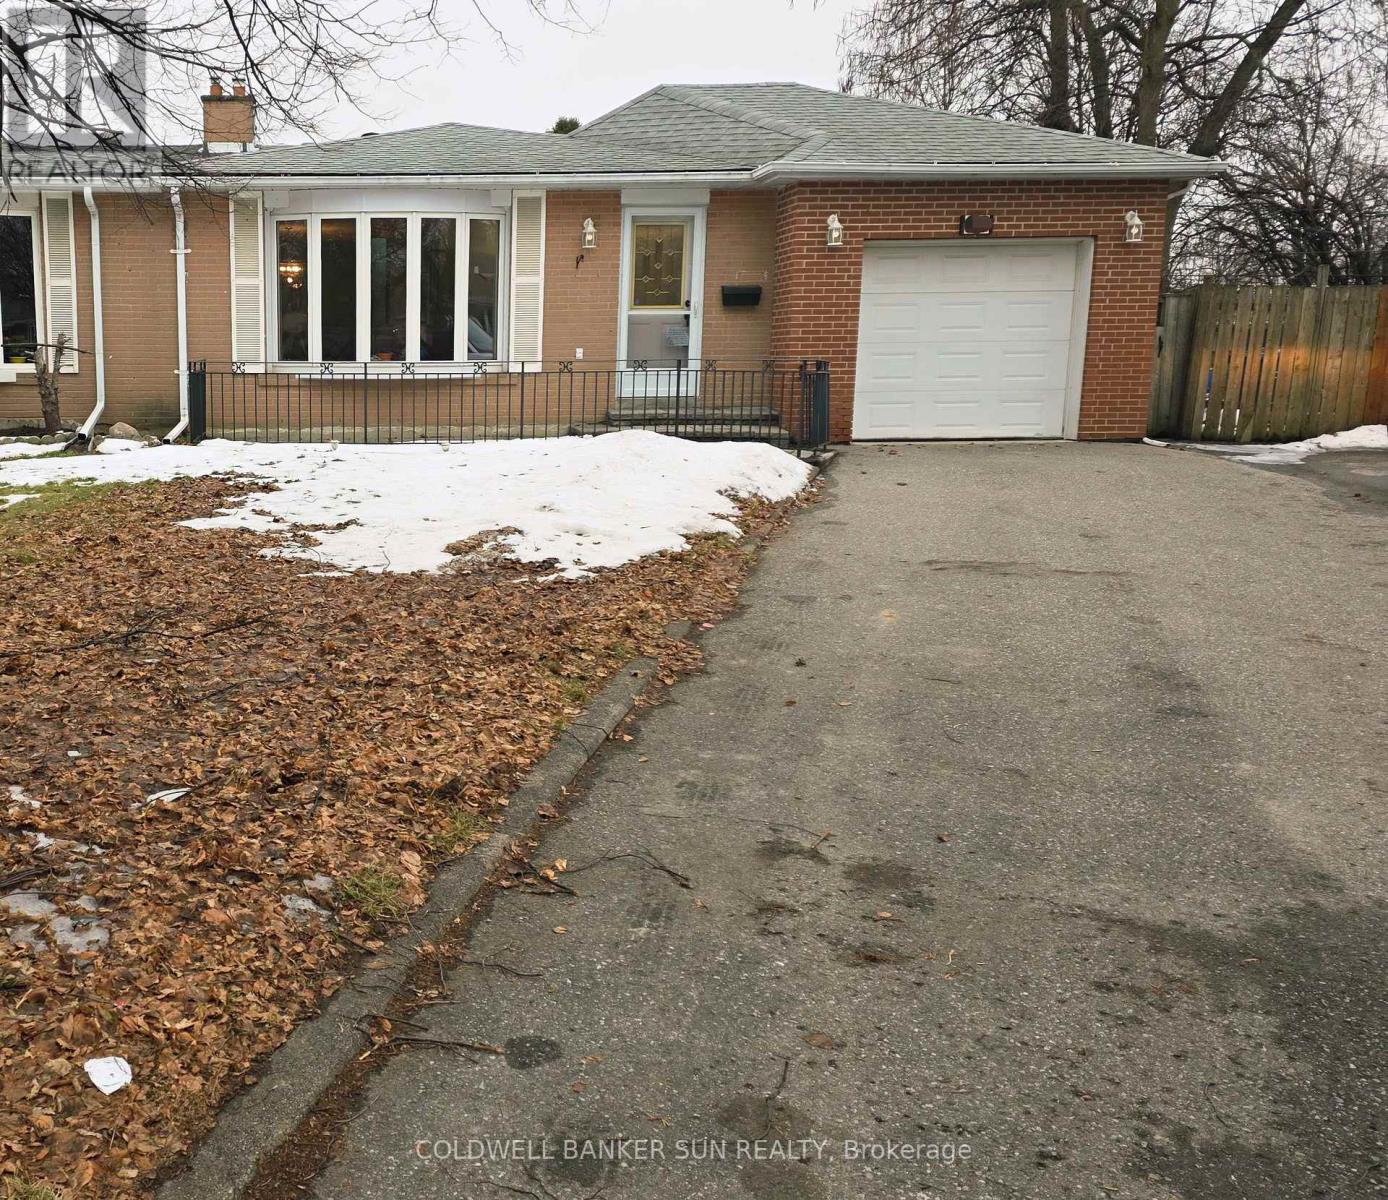
A Home That Truly Has It All - Space, Style, and an Unbeatable Location! Welcome to this beautifully maintained residence offering 3+1 bedrooms, 2 bathrooms, and thoughtfully designed living space. From the moment you enter, you'll be greeted by a warm and inviting living and dining room combination featuring gleaming hardwood floors and large windows that fill the space with natural light. The spacious, family-sized kitchen provides ample cabinetry, a convenient pantry, and plenty of room for casual dining - perfect for everyday living and entertaining. The finished basement expands the home's versatility with a large recreation room featuring above-grade windows, a 3-piece bathroom, and a fourth bedroom - ideal for guests, a home office, or extended family. Situated on a large pie-shaped lot, this property offers a covered patio ideal for outdoor entertaining, plus a rare single-car garage and driveway parking for a total of 5 vehicles. Nestled in one of Bramalea's most desirable neighbourhoods, this exceptional home is close to schools, shopping, Bramalea City Centre, Bramalea GO Station, public transit, and provides easy access to Highways. Don't miss the opportunity to own this charming and spacious home - where comfort, convenience, and community come together beautifully. (id:35544)
Milton, Ontario
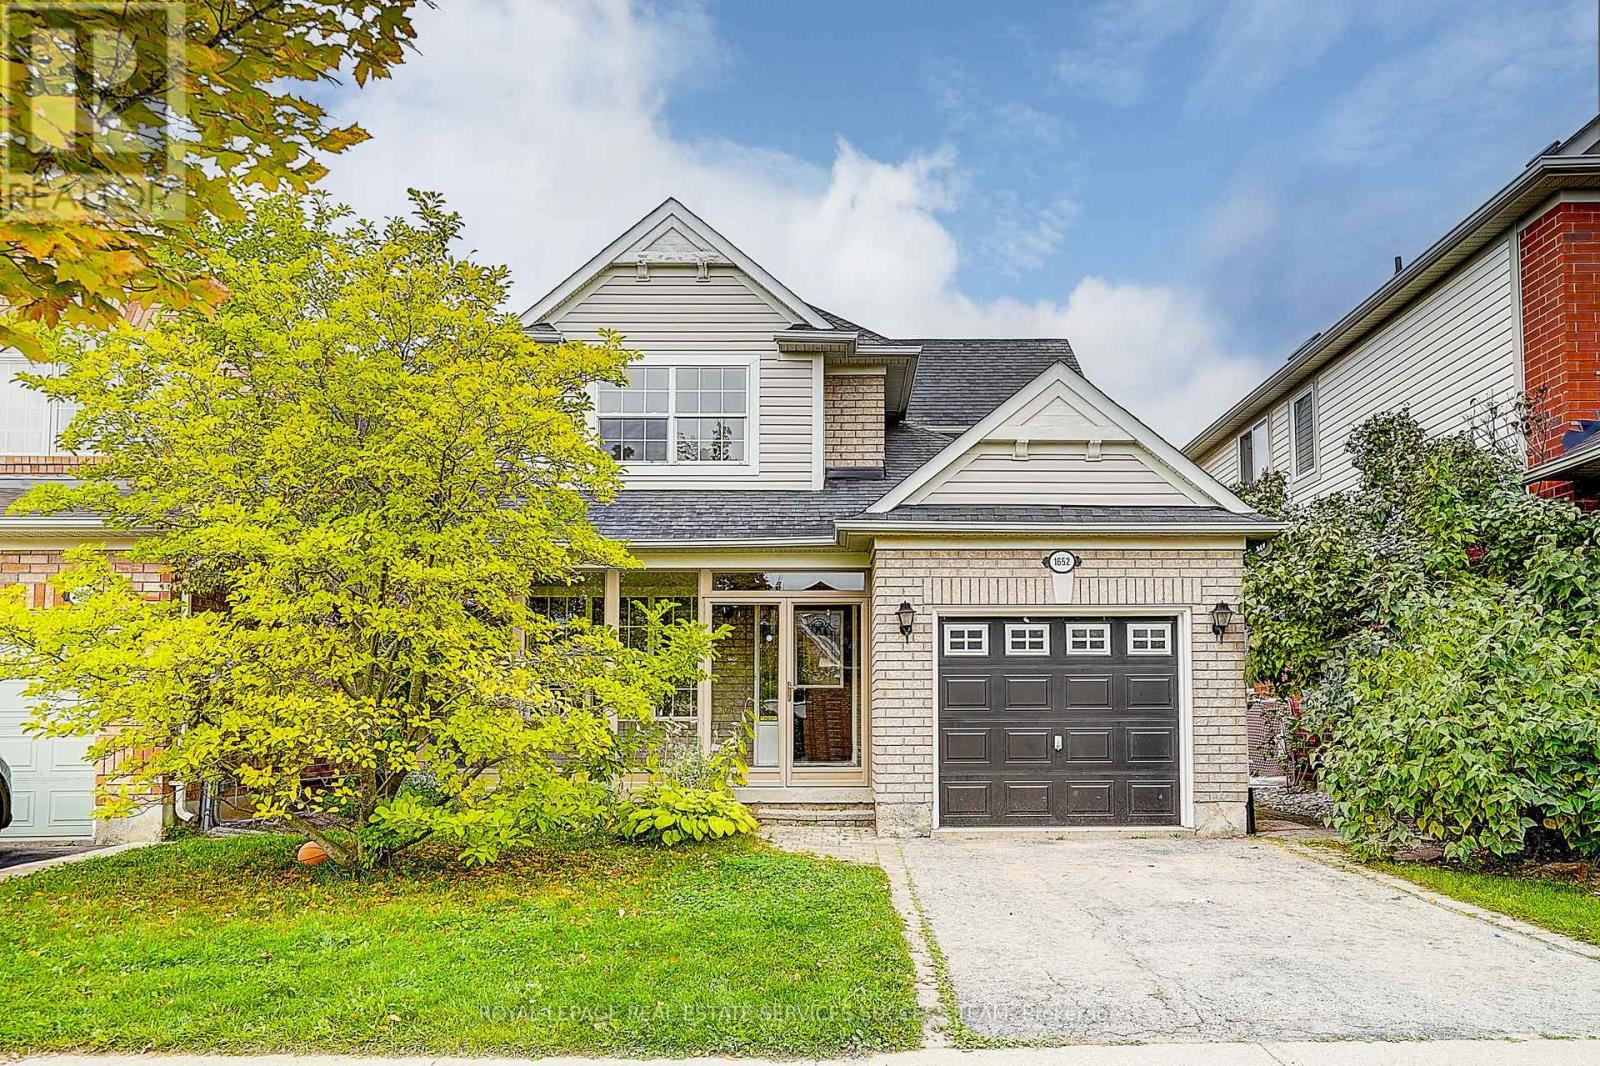
Recently updated 3 bedroom detached house with finished basement. Large principal rooms with new engineered hardwood. New hardwood stairs and railing. New engineered hardwood flooring throughout 2nd floor. Master bedroom with large ensuite. New Quartz countertops for upstairs washrooms. Freshly painted and upgraded light fixtures throughout. Open finished basement with a bar counter for your entertainment use. Single car garage with entry into the house. Private backyard. Steps to community parks, schools, library. Quick access to highway 401, 403, 407. Short drive to shopping plazas and the Toronto Premium Outlet Mall. Don't miss this chance to move into this family-friendly and amazing community! (id:35544)
Oakville, Ontario

There's a certain calm that comes from living beside the water - and Suite 201 at 100 Lakeshore Road East captures it beautifully.Set within The Granary, one of Oakville's most established and sought-after waterfront residences, this second-floor suite offers a rare combination of privacy, scale, and permanently protected harbour views. Overlooking Sixteen Mile Creek, with mature trees framing the outlook, the setting feels peaceful and removed - yet steps from downtown, the harbour, and Lakeshore amenities.Inside, approximately 1,760 square feet of renovated living space is defined by generous proportions and exceptional natural light. The living and dining rooms flow effortlessly, ideal for both quiet evenings and hosting family and friends. Wide-plank light oak hardwood flooring, updated finishes, and a refreshed kitchen with updated stainless steel appliances bring a clean, timeless feel throughout.What truly sets this home apart are the outdoor spaces. Two expansive west-facing terraces - totalling approximately 365 square feet - extend the living experience outdoors. With five walk-outs, no overhang above, and open skies overhead, these terraces are sun-drenched, private, and perfectly positioned for afternoon light and evening sunsets.The primary bedroom offers a true retreat, complete with a walk-in closet, four-piece ensuite, and terrace access. A second bedroom with its own walk-out and walk-in closet provides versatility, while a dedicated laundry room and abundant storage add everyday convenience.Parking and locker are located on the same level as the suite, eliminating the need for elevators, and a nearby side stairwell provides direct access to Lakeshore Road. Quiet, private, and timelessly positioned, this is waterfront condo living without compromise. (id:35544)
Innisfil, Ontario
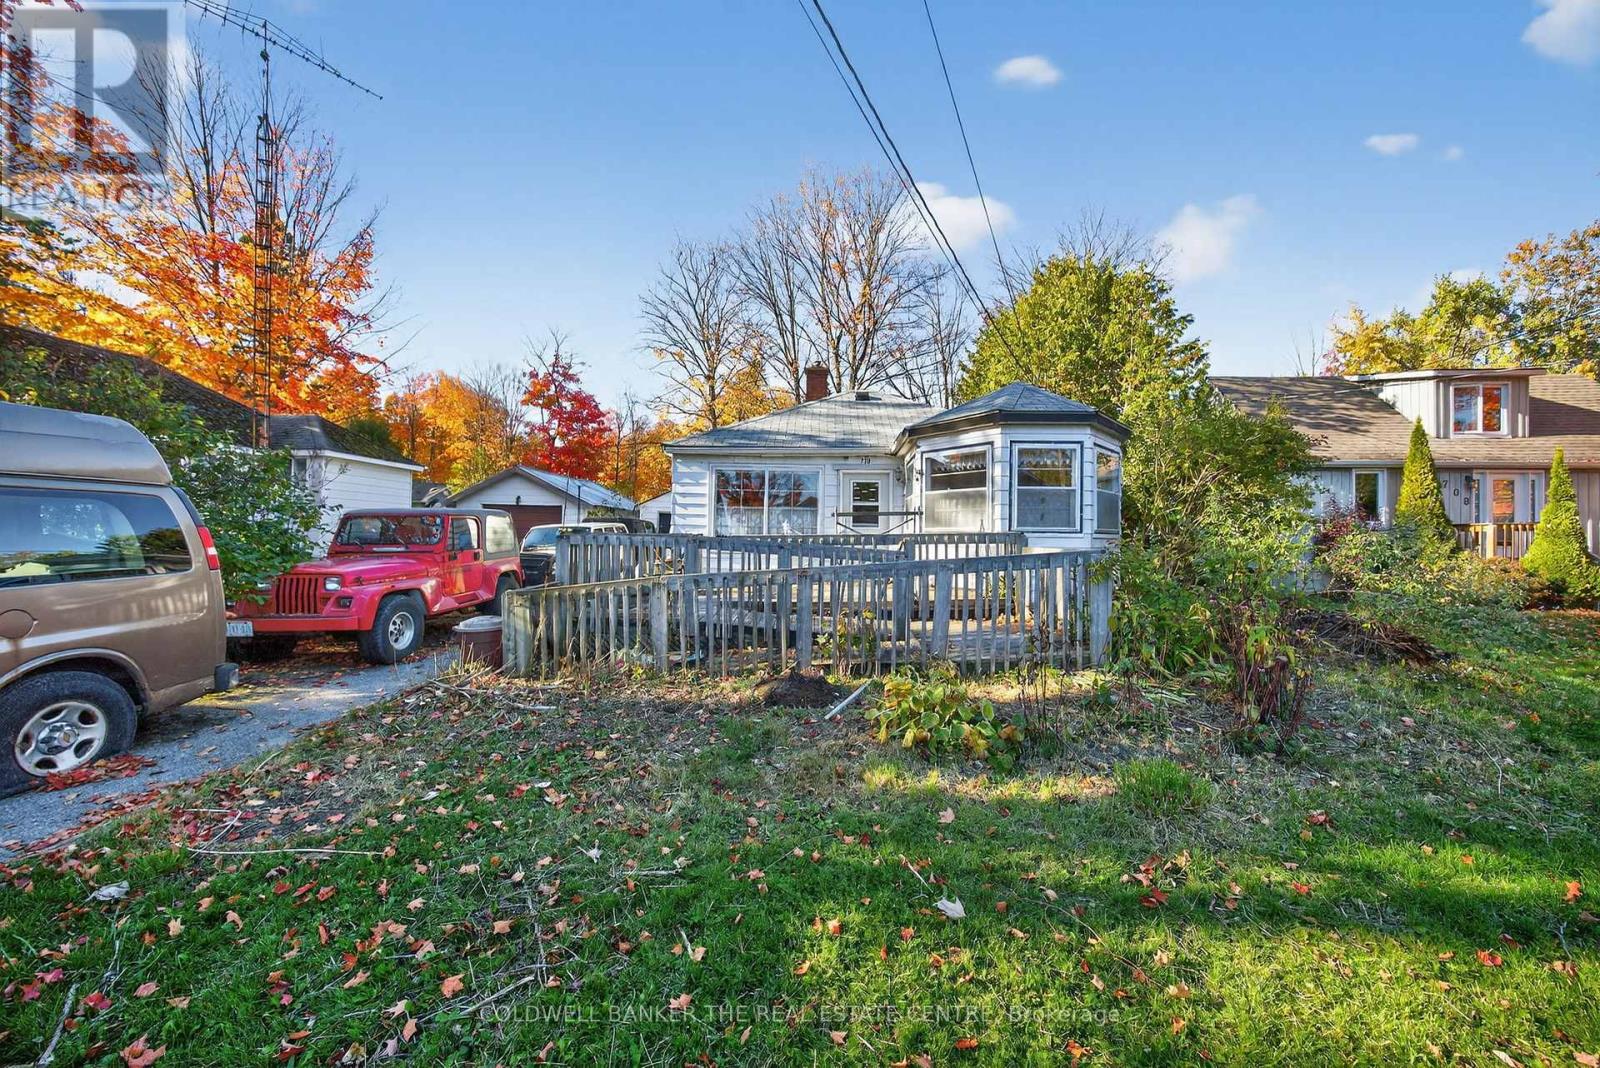
Calling all investors, contractors, and renovators! This bungalow on a large lot, located just ACROSS THE STREET FROM THE LAKE is a blank canvas waiting for your vision. Featuring 2 bedrooms and 1 bathroom, the home is in need of full renovation, offering incredible potential to create your dream property or a profitable project. With city water, sewer, and hydro connections already in place and ample parking, this location combines convenience with lakeside charm. Don't miss the chance to own a property in a highly sought-after area and bring your ideas to life! *Property will be emptied for closing and cars in the driveway will be removed* (id:35544)
Aurora, Ontario
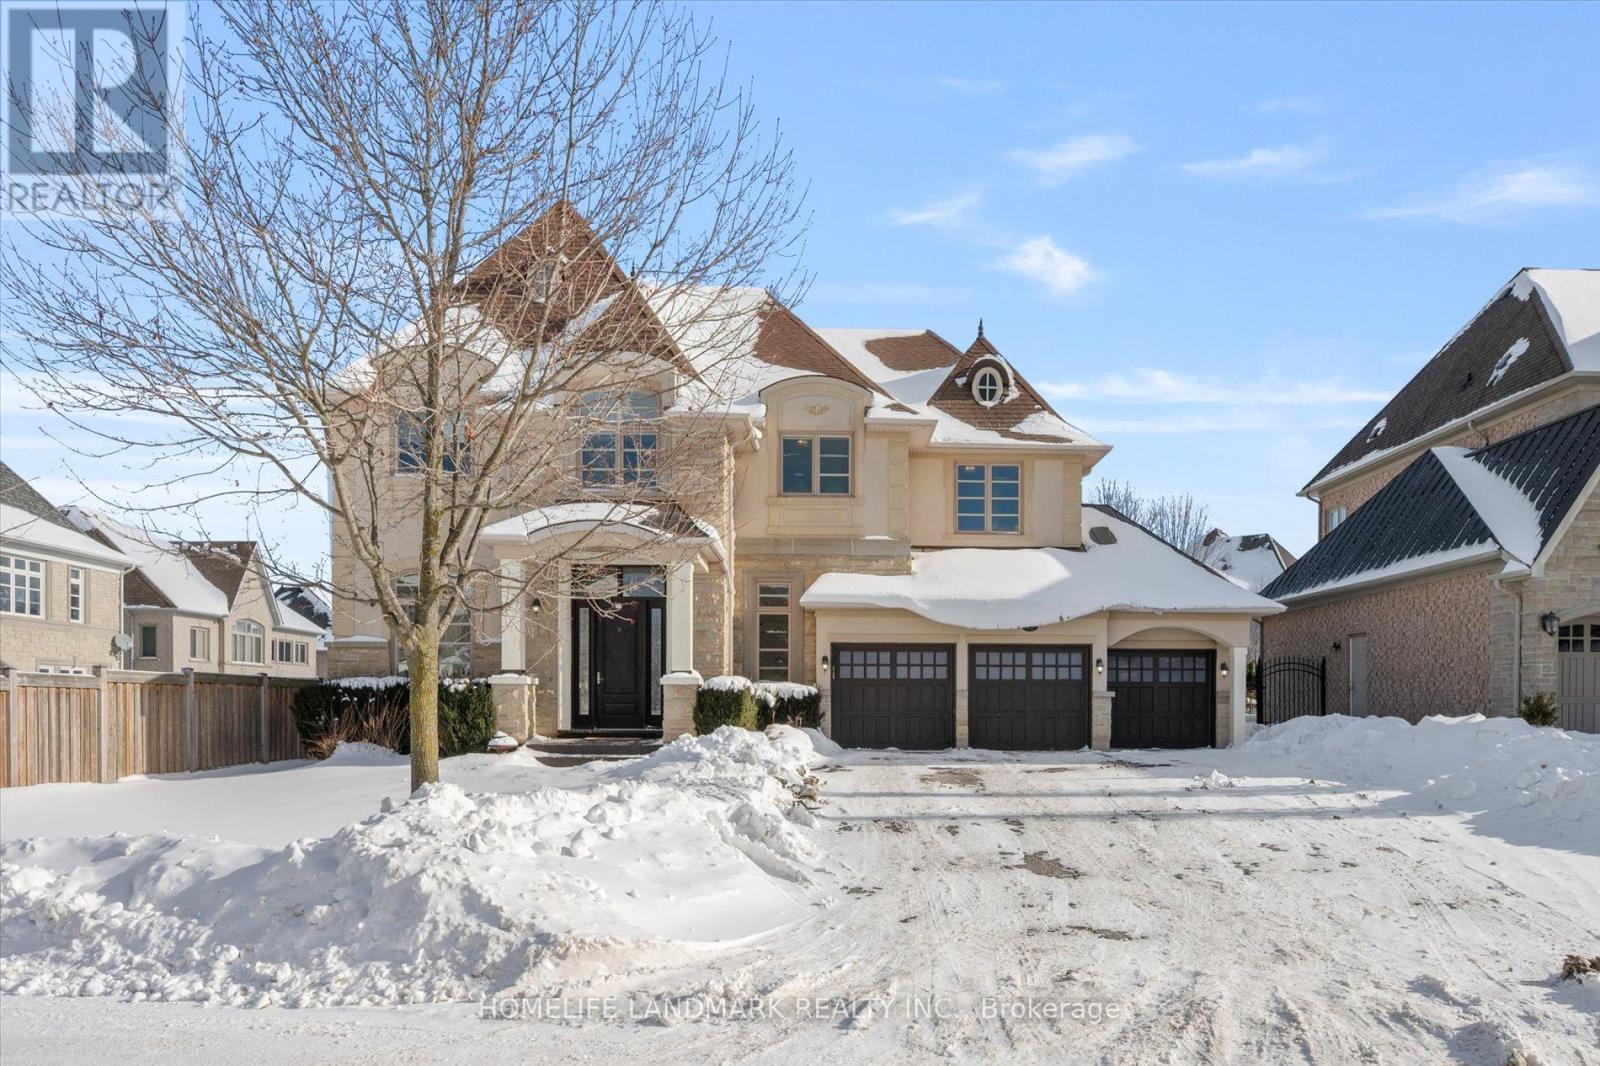
An exceptional French Château-inspired residence offering approx. 6,000 sq.ft. of refined living space, within a professionally finished basement, situated on a rare 73 x 165 ft premium lot. This elegant custom home welcomes you with a dramatic 20-ft grand foyer, 10-ft ceilings on the main level, 9-ft ceilings on the second floor, and a thoughtfully designed open-concept layout ideal for both family living and upscale entertaining. The home features a striking stone & stucco façade, triple car garage, hardwood flooring (2026), smooth ceilings (2026), and freshly repainted interiors (2026). Refined architectural details include Elegant stepped tray ceilings, French doors, and three gas fireplaces with custom stone-cast mantels. The chef's kitchen is the heart of the home, showcasing a large centre island, butler's pantry, granite countertops, Wolf gas range, and built-in stainless steel appliances, seamlessly open to the family room. The luxurious primary retreat offers his & hers walk-in closets, a sitting area with fireplace, and a spa-like 5-piece ensuite. The second level offers an ideal family layout with two private ensuite bedrooms and two semi-ensuite bedrooms, perfect for growing families or multi-generational living. The builder finished lower level includes a 5th bedroom, 4-piece bath, spacious recreation room, games area, and lounge/study-perfect for extended family or entertaining. Ideally located near Toronto's top private schools including St. Andrew's College, St. Anne's School, Country Day School, and Holy Trinity School, with quick access to Highway 404, Yonge Street, and surrounded by prestigious golf courses. A rare opportunity to own a distinguished luxury home in a highly sought-after enclave. (id:35544)
Whitchurch-Stouffville, Ontario

Bright & Spacious 4 Bedroom, 4 Bathroom Detached Corner Lot @ York Line/Main. Featuring Double-Wide Drive With A Double Gar Garage. Premium & Modern Finishes Throughout. Living Room Includes Numerous Windows, Hardwood Flooring & Potlights. A Spacious Dining Room Featuring An Electric Fireplace, Bay Window & A Open Concept Design. Stunning Kitchen With TIle Flooring, Centre Island Featuring Stone Countertop With Pendant Lighting, Stainless Steel Appliances, Backsplash & Walk-Out to Patio. Primary Bedroom Includes Soft & Plush Broadloom, Spacious Walk-In Closet, 4PC Ensuite With Soaker Tub. 2nd Bedroom Features Broadloom, Large Windows & 4PC Ensuite. 3rd & 4th Bedrooms Share a 3PC Ensuite, Include Large Windows & Large Closets. Well Maintained! Move-In Ready! 2 Minute Walk to Barbara Reid Public School. 7.9/10 Rating! (id:35544)
Whitchurch-Stouffville, Ontario
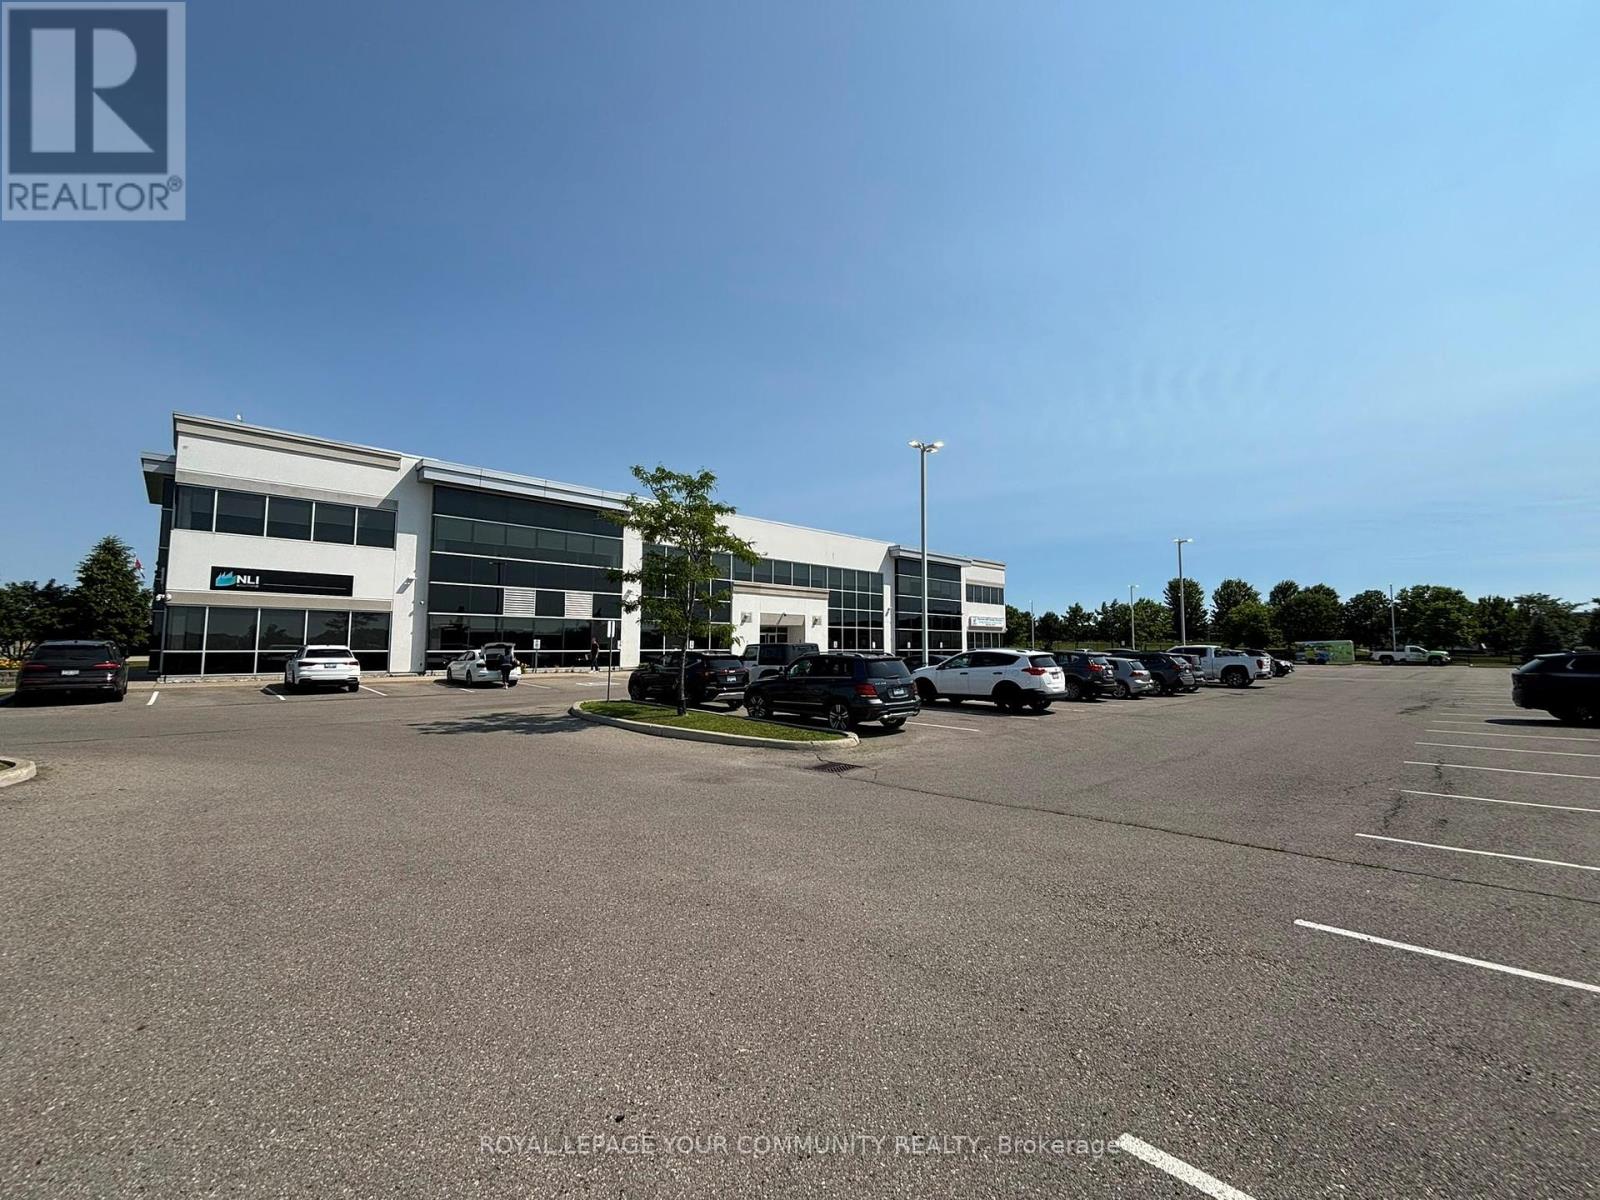
Beacon Hill Business Park beautiful newer Professional Building with elevator and 2 stair access in a prime location in Stouffville with easy access to public transportation, shops and restaurants. The commercial Office Space for lease is flooded with natural light from the very large windows already fitted with custom blinds. Seize the opportunity to choose your own custom office suite size - units available from 3,000 SQFT (partitioned) to 14,730 SQFT (entire floor). Your business will also have the opportunity to display its name prominently either directly on the building and/or on the Directory post near the street (depending on the size of the unit). Amazing neighboring tenants on the 1st floor include medical, logistics and marketing applications a perfect mix of high-end/high-quality prestigious tenants. Plenty of free parking for both your employees and clients as part of the property (parking maintenance covered by the TMI). Many possible business uses. (id:35544)
Whitchurch-Stouffville, Ontario
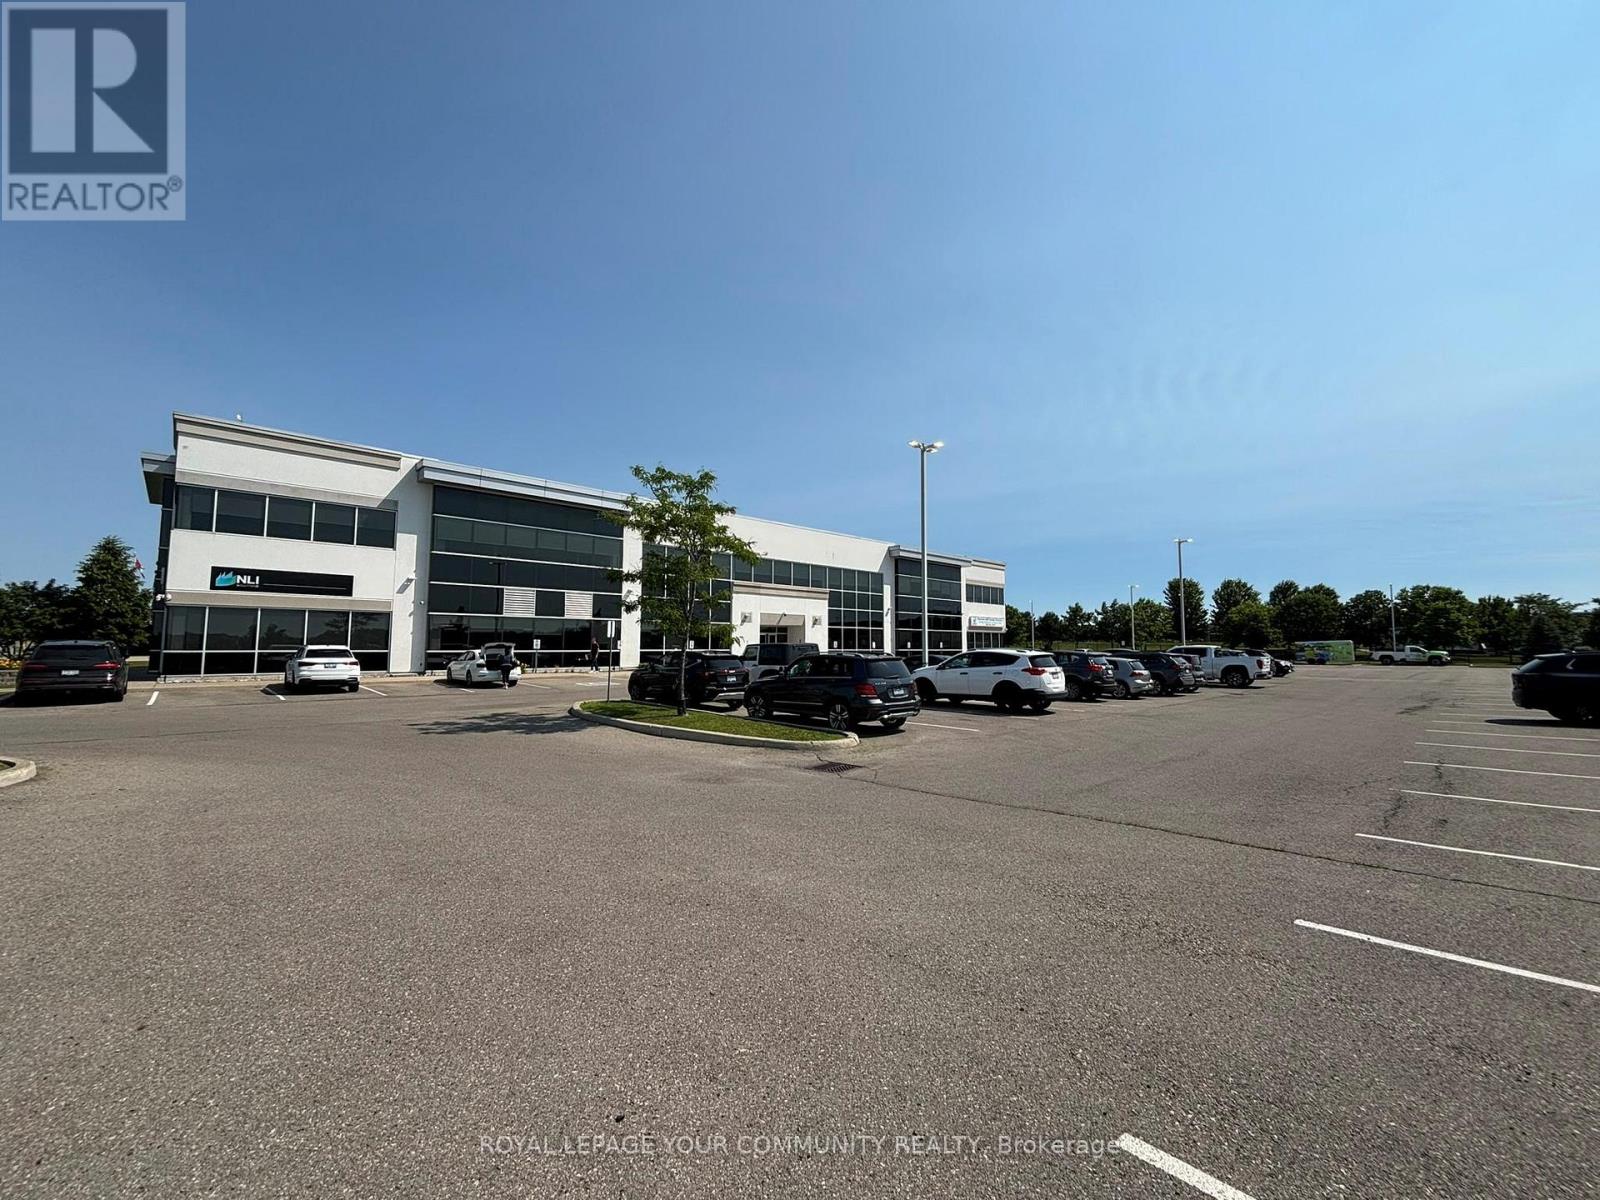
Beacon Hill Business Park beautiful newer Professional Building with elevator and 2 stair access in a prime location in Stouffville with easy access to public transportation, shops and restaurants. The commercial Office Space for lease is flooded with natural light from the very large windows already fitted with custom blinds. Seize the opportunity to choose your own custom office suite size - units available from 3,000 SQFT (partitioned) to 14,730 SQFT (entire floor). Your business will also have the opportunity to display its name prominently either directly on the building and/or on the Directory post near the street (depending on the size of the unit). Amazing neighboring tenants on the 1st floor include medical, logistics and marketing applications a perfect mix of high-end/high-quality prestigious tenants. Plenty of free parking for both your employees and clients as part of the property (parking maintenance covered by the TMI). Many possible business uses. (id:35544)
Whitchurch-Stouffville, Ontario
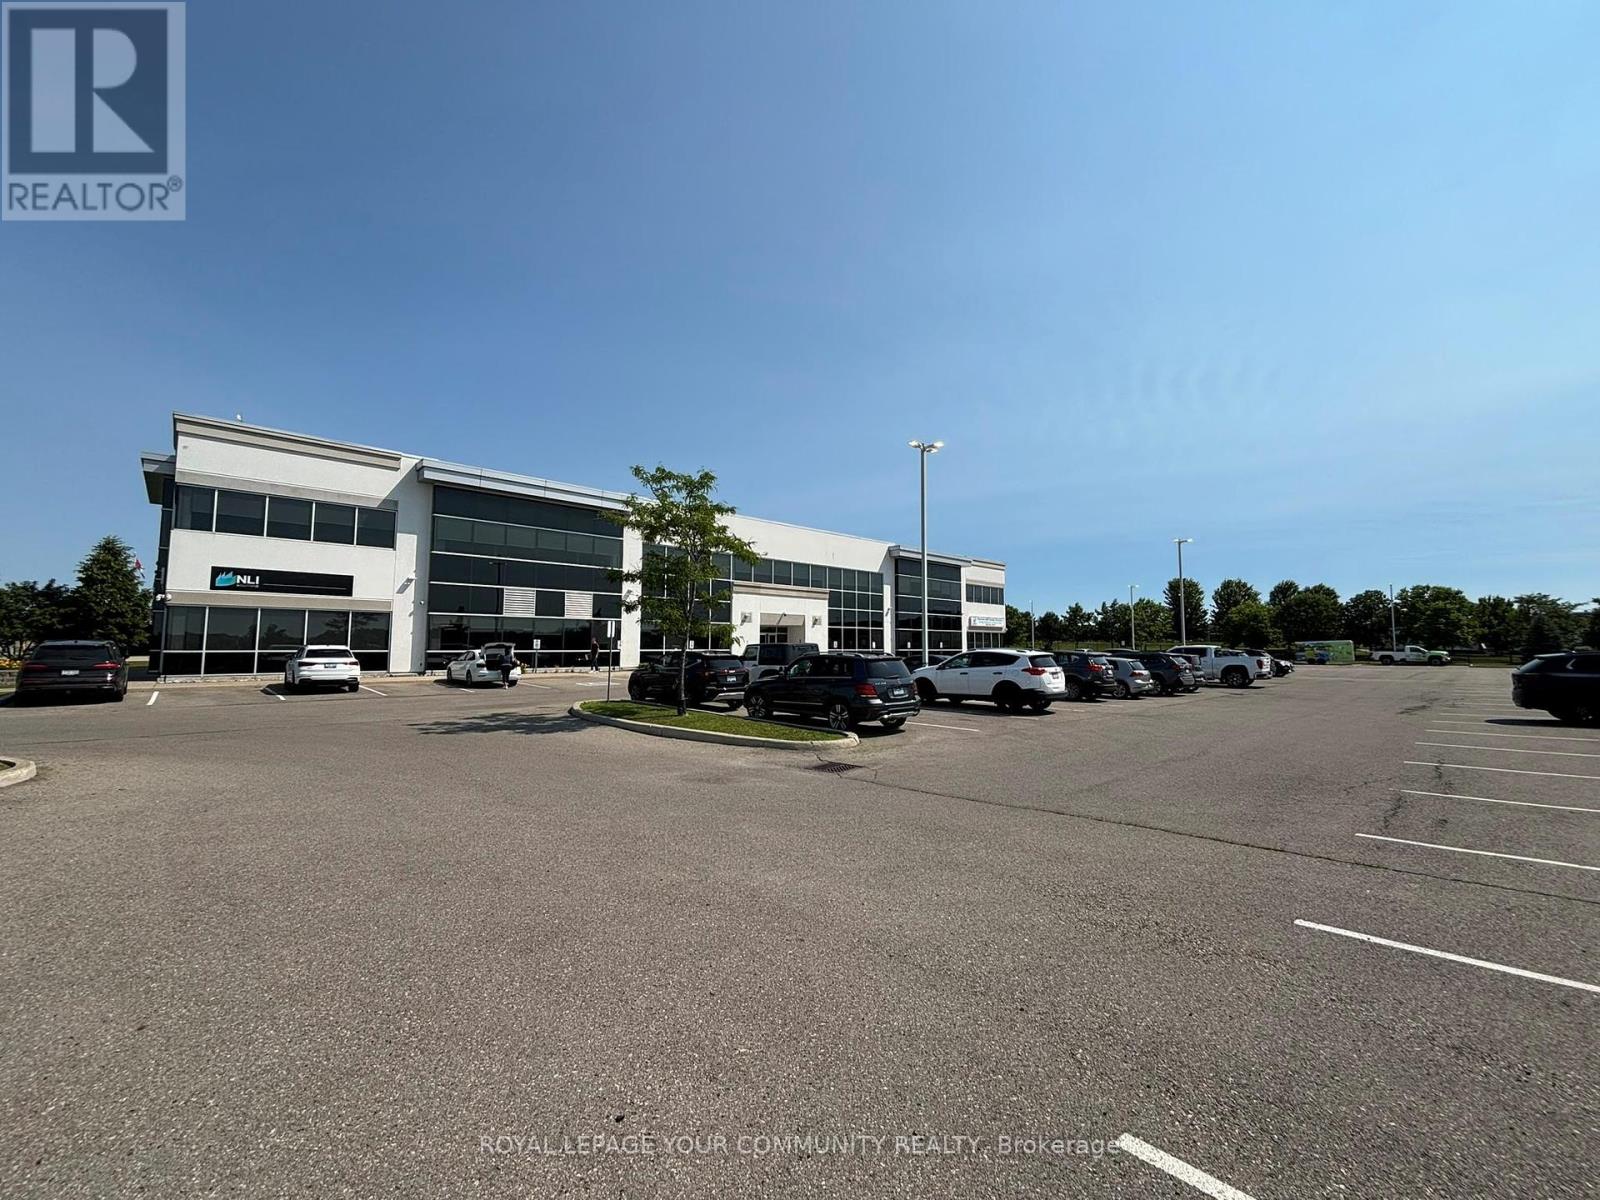
Beacon Hill Business Park beautiful newer Professional Building with elevator and 2 stair access in a prime location in Stouffville with easy access to public transportation, shops and restaurants. The commercial Office Space for lease is flooded with natural light from the very large windows already fitted with custom blinds. Seize the opportunity to choose your own custom office suite size - units available from 3,000 SQFT (partitioned) to 14,730 SQFT (entire floor). Your business will also have the opportunity to display its name prominently either directly on the building and/or on the Directory post near the street (depending on the size of the unit). Amazing neighboring tenants on the 1st floor include medical, logistics and marketing applications a perfect mix of high-end/high-quality prestigious tenants. Plenty of free parking for both your employees and clients as part of the property (parking maintenance covered by the TMI). Many possible business uses. (id:35544)
Toronto, Ontario
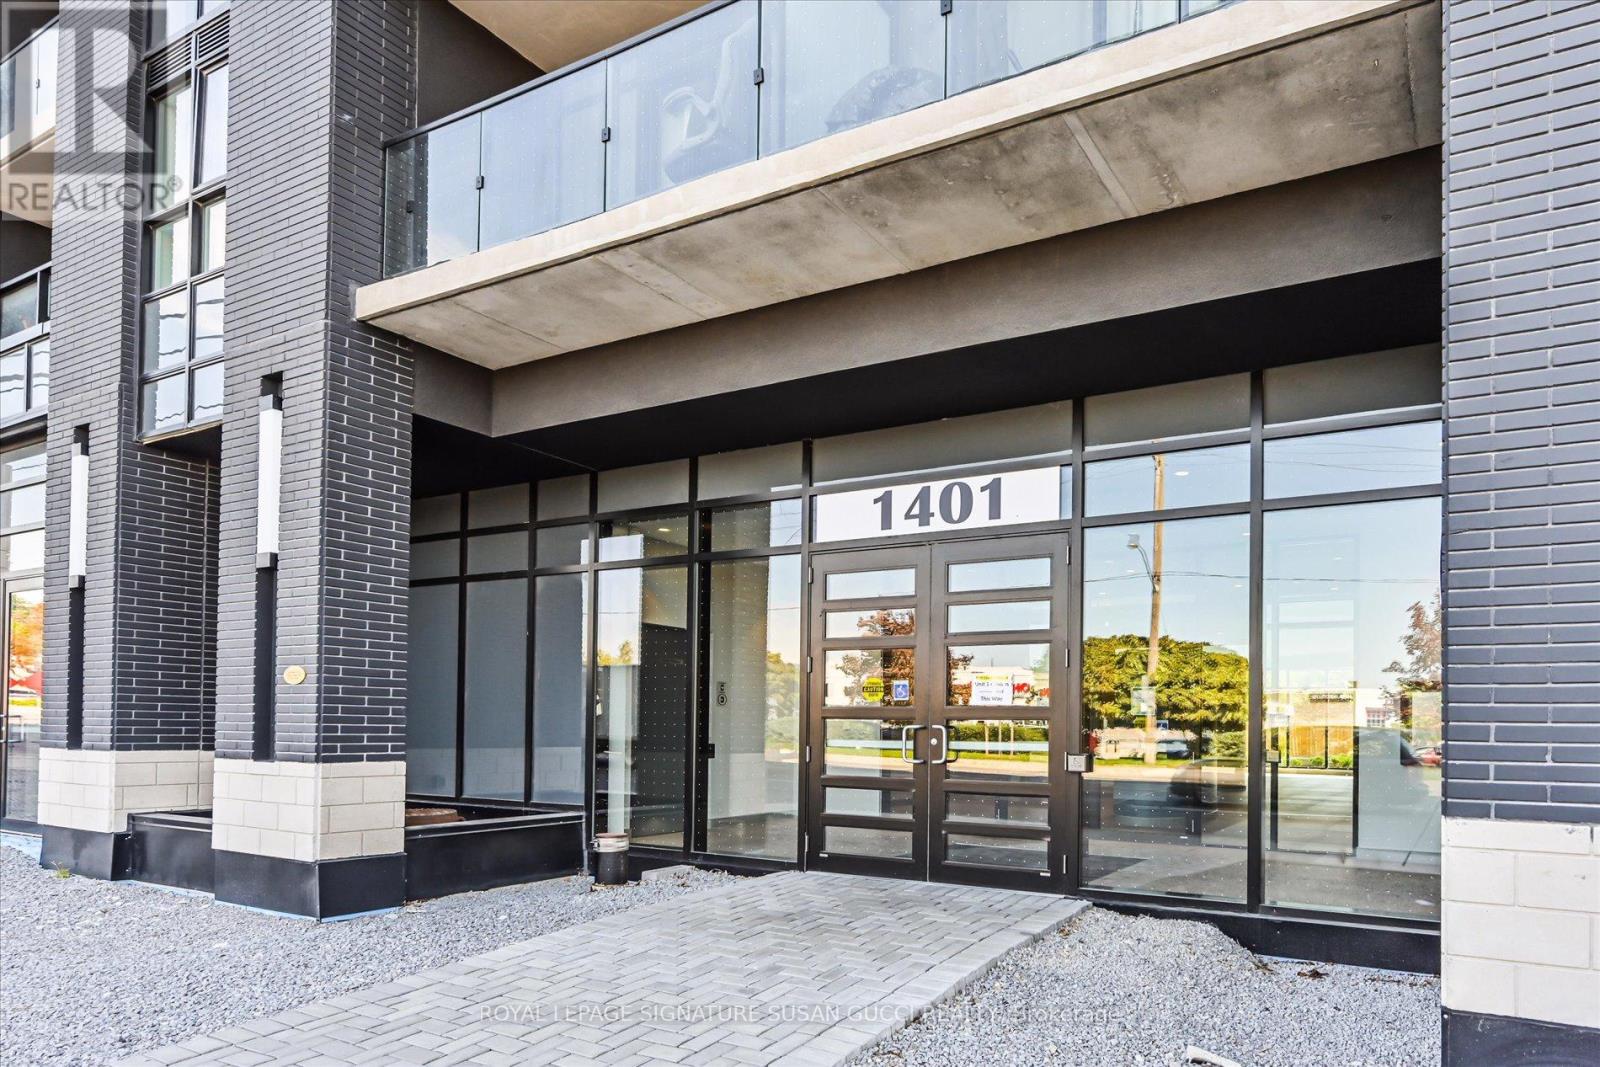
Welcome to 1401 O'Connor Drive #620, a rare and spacious offering in the sought-after Historic Lanes condominium-where a cherished piece of local history has been thoughtfully preserved within a stunning, modern development. This beautifully finished suite offers over 835 sq ft of interior living space with a highly functional 2+1 bedroom, 2 full bathroom layout. The generous principal bedroom features a private ensuite, his-and-hers closets, and a large picture window overlooking a quiet, tree-lined residential pocket with desirable east-facing views and exceptional privacy. The den is currently used as a dining room for easy entertaining but also functions perfectly as a work-from-home space. Enjoy an oversized 150 sq ft terrace-ideal for outdoor dining, lounging, and even your own herb or vegetable garden without compromise. The unit includes one parking space and two storage lockers, a larger-than-average laundry room, and thoughtful storage throughout. Residents enjoy exceptional amenities including a party room with pool table and foosball table, guest suite, yoga studio, lounge/TV room for hosting movie nights, a well-equipped gym with unobstructed views, and a rooftop terrace perfect for BBQs and dining under the stars/ entertaining. With a strong sense of community, social events, and many owner-occupied units who take pride in the building, this home is ideal for down-sizers, families, and urban professionals seeking more space than the average condo. Don't miss this rare opportunity-units like this seldom come available. *convenient LRT /subway access* (id:35544)
Toronto, Ontario
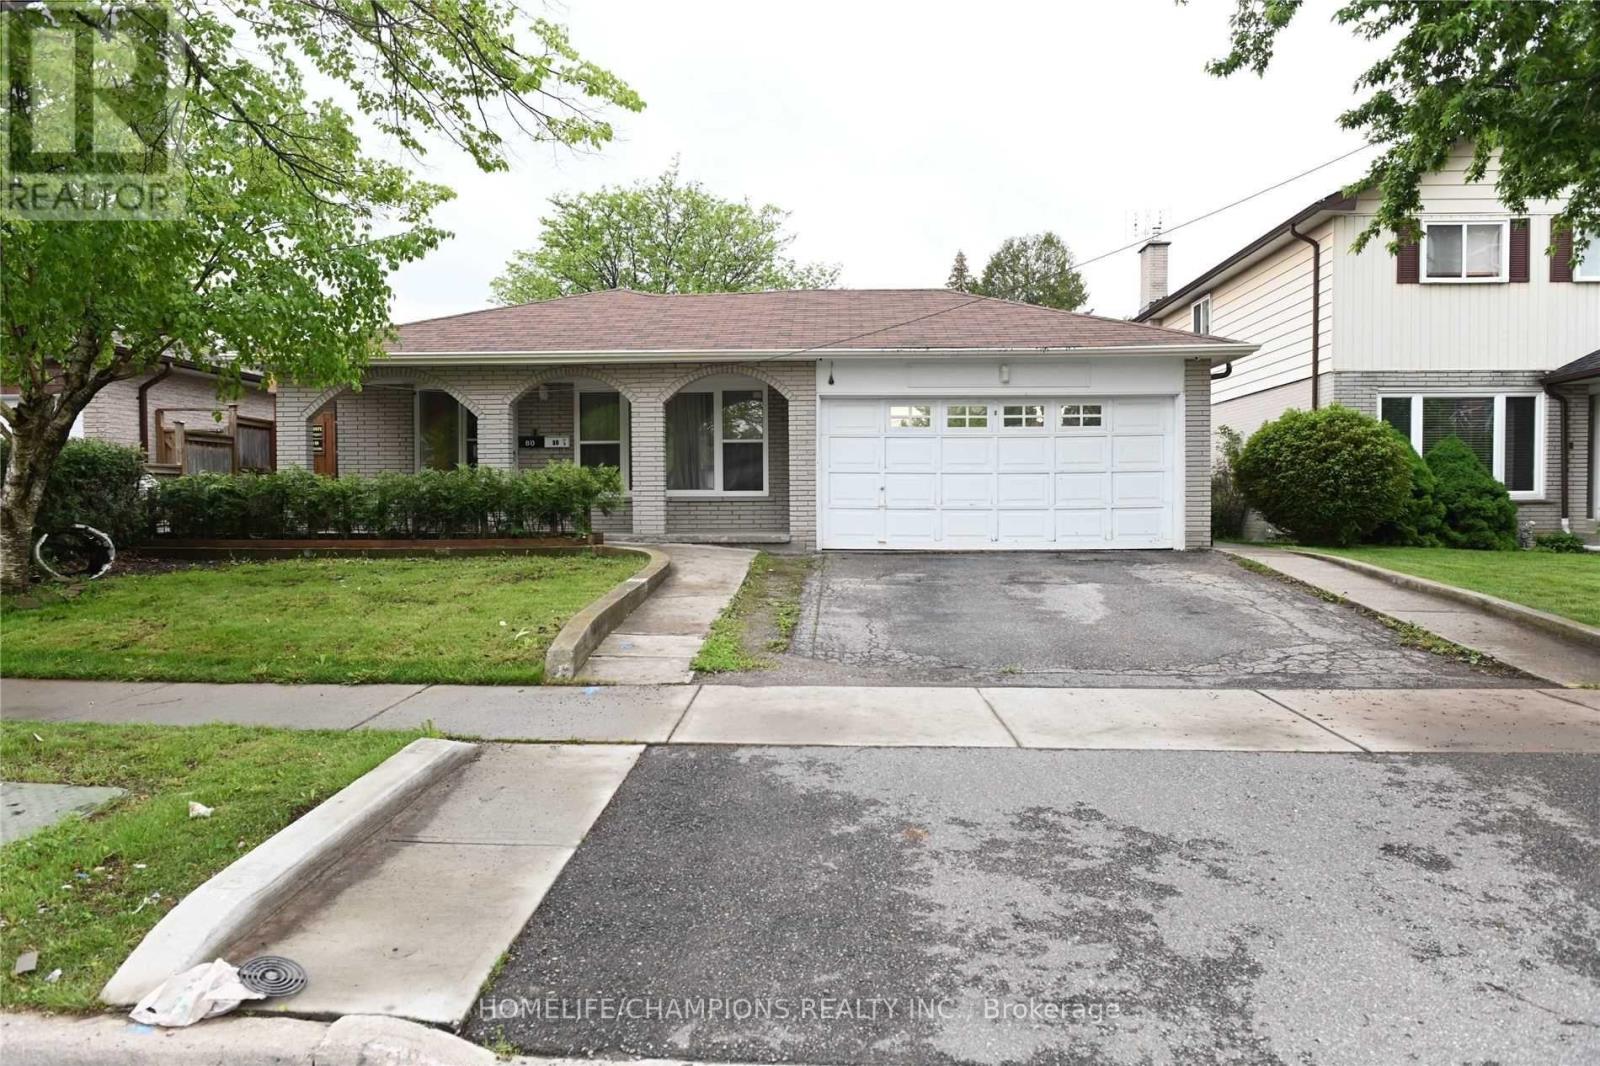
**Excellent Location**! One Of The Best School Zones In Scarborough! Steps To Stc. Plazas,401, Ttc, & Go Station! Thousands Of Dollars In Updates, Large Principle Room! Separate Entrance To Renovated 4 Bedroom Lower Unit W/3-4Pc Washrooms & Romantic Rope Lights Around Big Wooden Deck & Fence Plus 4 Post Lights! (id:35544)
Whitby, Ontario
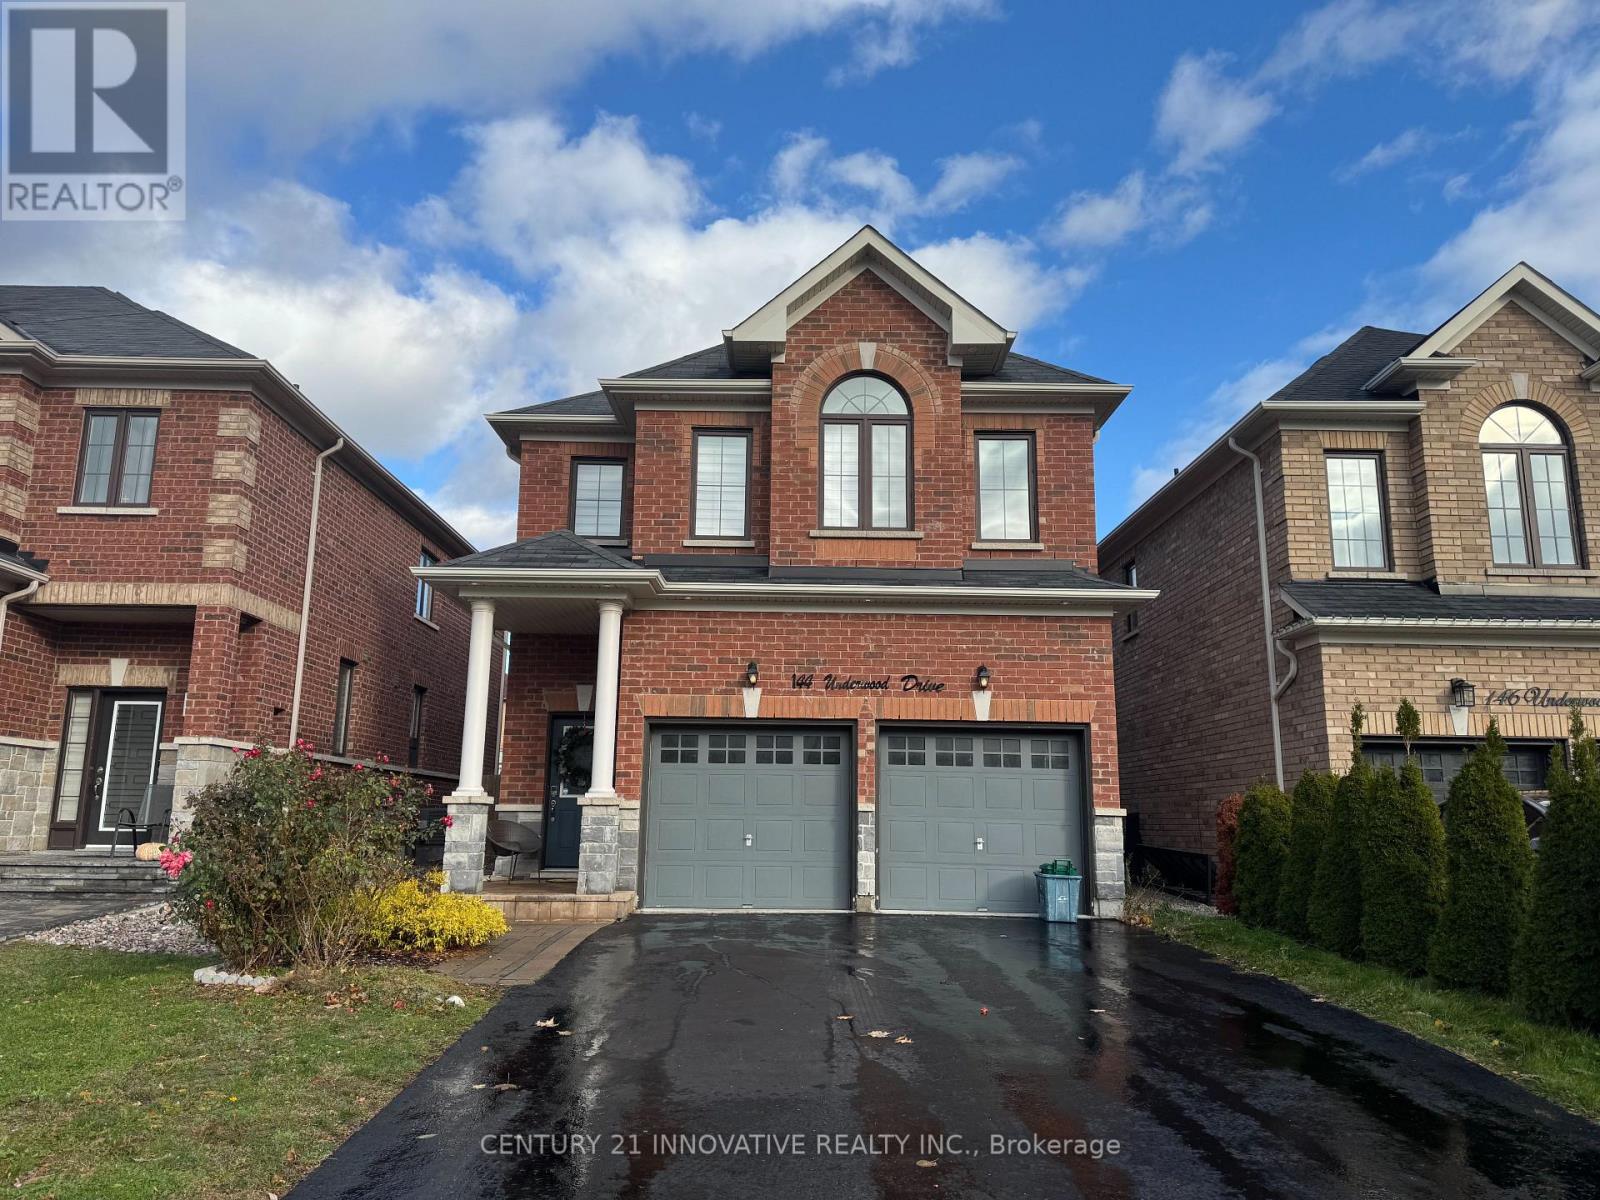
Absolutely spectacular! This custom-built 4-bedroom, 4-bath Brooklin family home showcases stunning upgrades and maintenance-free landscaping. The fully fenced backyard oasis (2017) features lush artificial turf, a relaxing hot tub (2021), a spacious entertainer's deck(2018), built-in charcoal BBQ, and elegant exterior pot lighting - perfect for gatherings or quiet evenings. Step inside the welcoming foyer leading to an open-concept den with convenient access to the laundry room and garage. The great room offers pot lights, premium laminate flooring, and beautiful views of the backyard. The gourmet kitchen is a showstopper with quartz countertops, stylish backsplash, upgraded stainless-steel appliances, and a large center island with breakfast bar highlighted by modern pendant lighting. Adjacent, the dining area features a sliding glass walk-out to the backyard retreat.Upstairs, you'll find four spacious bedrooms, including a primary suite with a spa-inspired 4-piece ensuite and walk-in closet, plus a second bedroom also featuring its own 4-piece ensuite and walk-in closet. Extras: Just 6 years new, this home includes numerous upgrades - double-insulated garage roof, updated bathroom vanities, extensive landscaping, water softener system (2018), and much more! Ideally located steps from schools, parks, downtown amenities, and with easy access to Hwy407/412! (id:35544)
Toronto, Ontario
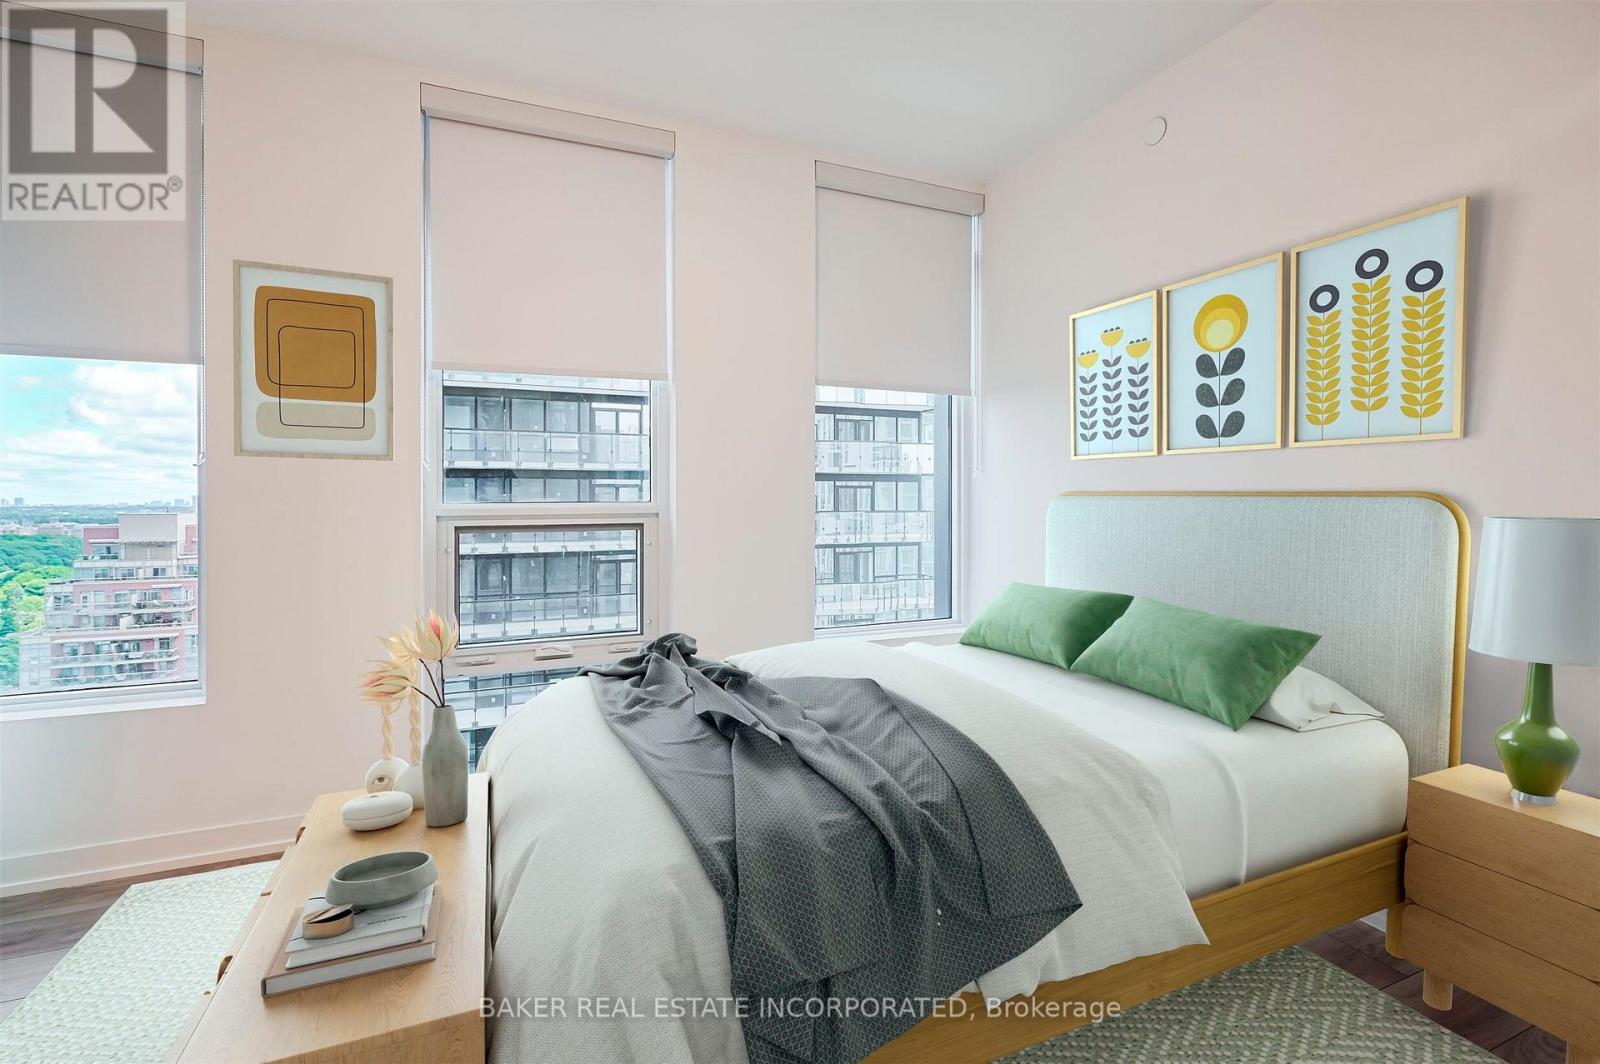
The Corner on Broadway, a dazzling new address at Yonge & Eglinton. Brand New, Rent Controlled Never Lived in 2 Bedroom & 2 Bath, 622sf Suite. RENT NOW AND RECEIVE TWO MONTHS FREE bringing your Net Effective Monthly Rent to $2,467.* Plus an $1,000 Move-In Bonus! Option to receive a $2,000 Move-In Bonus on an 18 month lease term.* A compact, walkable neighbourhood, with every indulgence close to home. Restaurants and cafes, shops and entertainment, schools and parks are only steps away, with access to many transit connections nearby as well. No matter how life plays out, a suite in this sophisticated rental address can satisfy the need for personal space, whether living solo or with friends or family. Expressive condominium-level features and finishes create an ambiance of tranquility and relaxation, a counterpoint to the enviable amenities of Yonge & Eglinton. Signature amenities: Outdoor Terraces, Kids Club, Games Room, Fitness, Yoga & Stretch room, Co-working Lounge, Social Lounge, Chef's Kitchen, Outdoor BBQs. Wi-Fi available in all common spaces. *Offers subject to change without notice. Terms and conditions apply. (id:35544)
Toronto, Ontario
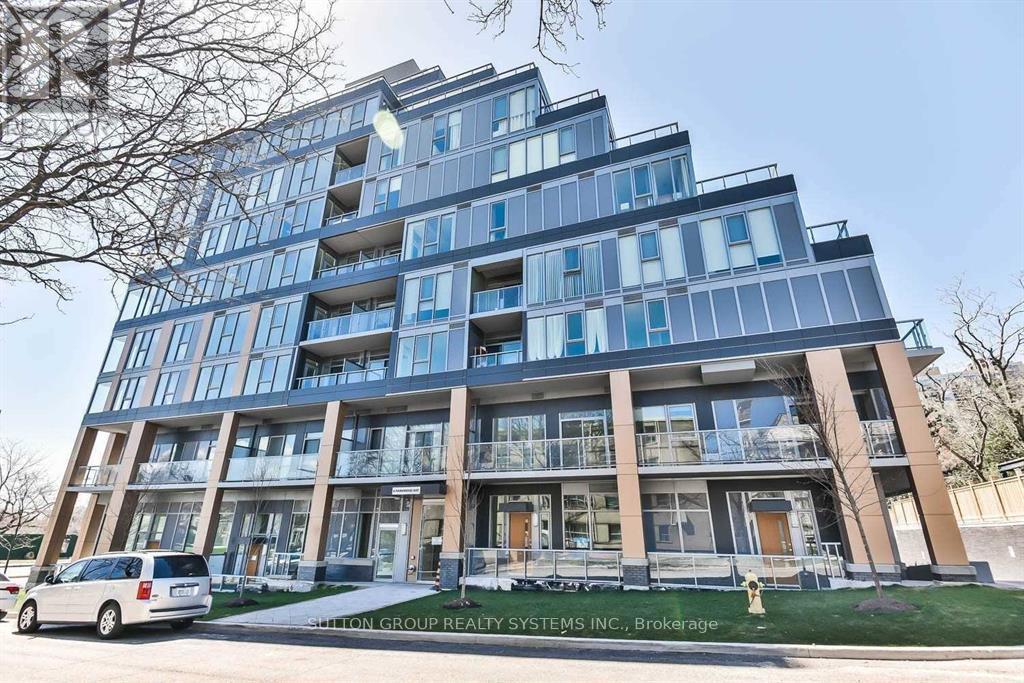
Welcome to cozy charm at "The Code," a boutique luxury condominium in the heart of Forest Hill. This comfortable and thoughtfully designed 1-bedroom suite offers a functional open-concept layout, high ceilings, and floor-to-ceiling windows. The spacious bedroom provides a quiet and restful retreat with ample closet space. The streamlined kitchen features integrated stainless steel appliances, quartz countertop. Just Steps To Subway, Restaurants, Shopping Centre, Winston Churchill Park, Loblaws, LCBO, Forest Hill Village Ravine Trails, And Public Tennis Courts. Minutes Away From Downtown Toronto. (id:35544)
Toronto, Ontario
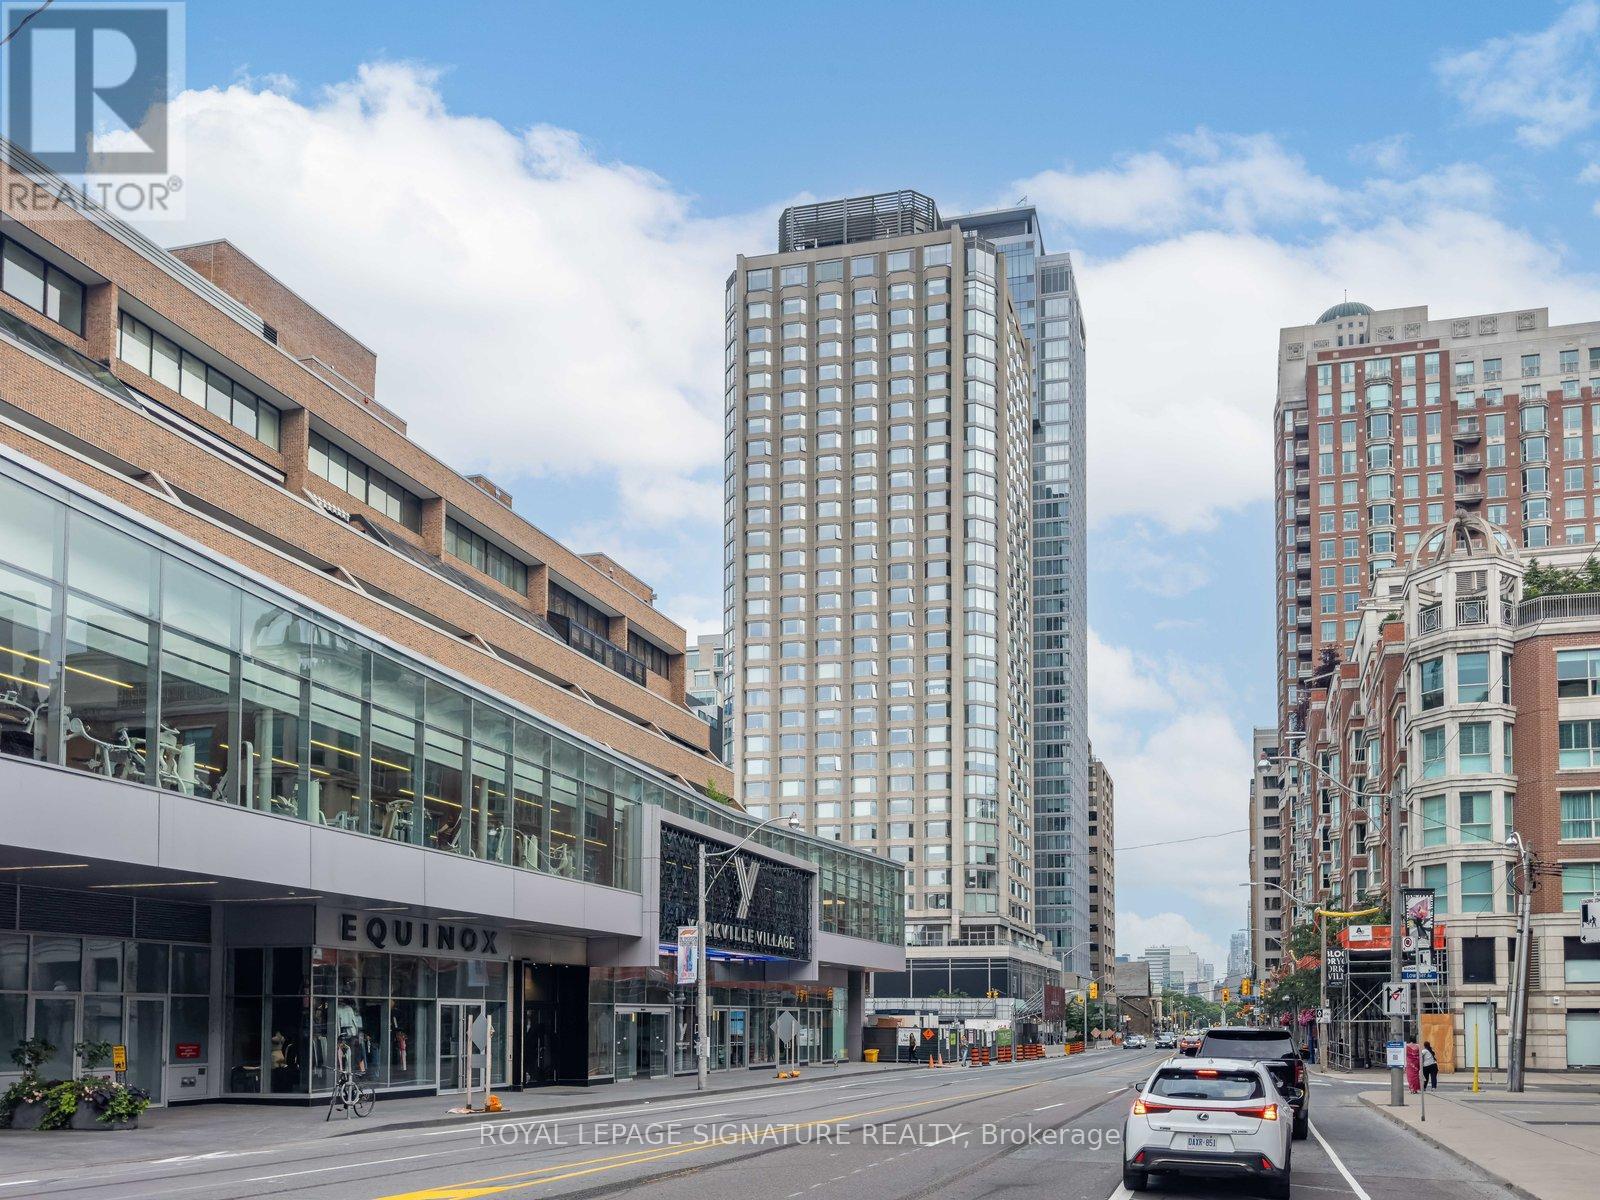
Live in the heart of Yorkville at the iconic Residences of Yorkville Plaza. This bright studio suite features efficient, open-concept living with modern finishes and large windows that fill the space with natural light. Steps to luxury shopping on Bloor Street, world-class dining, galleries, and TTC access, putting the city at your doorstep. Enjoy premium building amenities including 24-hour concierge, fitness centre, and party room. Condo bylaws currently permit short-term rentals, subject to municipal regulations and registration requirements. (id:35544)
Kitchener, Ontario
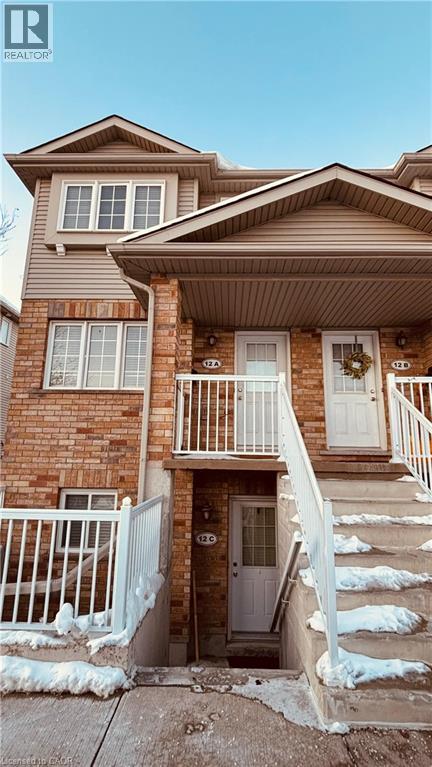
Welcome to 50 Howe Drive, Unit 12A, perfectly situated in the well-connected Laurentian Hills neighbourhood-an ideal spot for anyone seeking comfort, convenience, and low-maintenance living. This inviting unit offers a bright, practical layout, starting with an eat-in kitchen featuring stainless steel appliances, a breakfast bar, and plenty of storage. It opens seamlessly into a spacious living area with walkout access to your private deck, creating a great space for everyday living and relaxation. A main-floor powder room and in-suite laundry add to the overall convenience. Upstairs, you'll find a generous primary bedroom, two additional bedrooms, and a full 3-piece bath, making the home well-suited for families or professionals. The complex includes a children's play area and is just minutes from shopping, schools, parks, transit, and highway access-everything you need for a simple, connected lifestyle. (id:35544)
Milton, Ontario

Enjoy comfortable living in this popular Tweed End model by Mattamy Homes, tucked into a friendly, established community with easy access to schools, parks, transit, and just 3 km from Milton GO Station and Highway 401. Inside garage entry leads to a flexible ground-floor space—perfect for a home office or extra living area. The bright, open main floor flows seamlessly from kitchen to dining and living areas, with a balcony ideal for relaxing or dining outdoors. Laundry is conveniently located on this level. A thoughtful layout in a welcoming neighbourhood makes this home a great choice for tenants looking for space, comfort, and convenience. (id:35544)
Fort Erie, Ontario
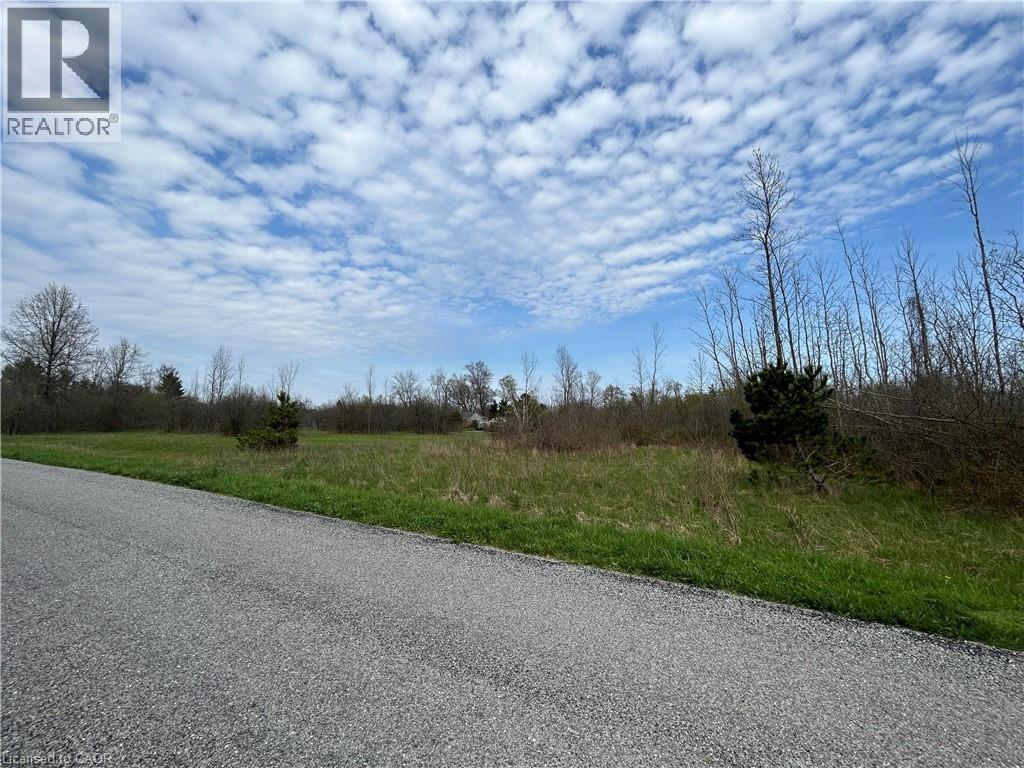
Build Your Dream Home or Vacation Retreat! Discover the perfect canvas for your next chapter with this exceptional property, featuring approximately 1 acre of land and an impressive 241 feet of frontage, spread across four parcels with access from both Richmond Avenue and Bidwell Avenue. Nestled in a tranquil, well-established community, this rare offering combines privacy with convenience. Enjoy being just minutes from the stunning shores of Lake Erie, with easy access to multiple public beaches, major highways, schools, recreation centers, shopping, and popular dining spots. Whether you're envisioning a permanent residence or a seasonal escape, this property offers endless potential. Included Property PINs: 644670086, 644670085, 644670084 (id:35544)
Mount Hope, Ontario
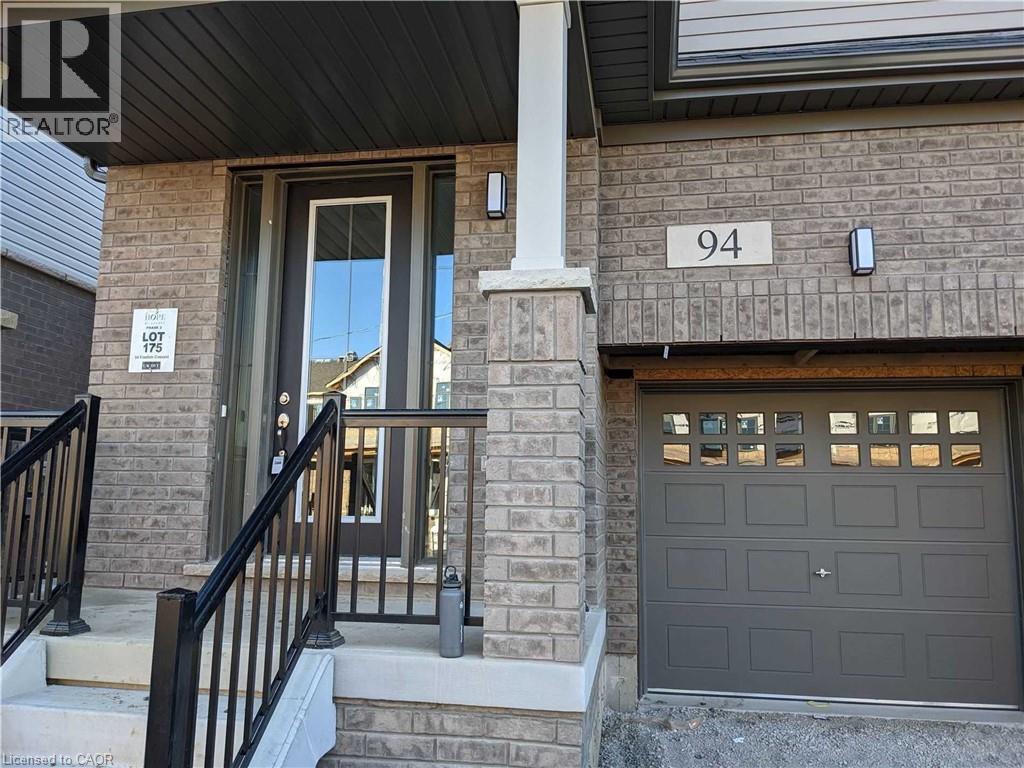
Welcome to this newer, four-year-old two-storey end-unit townhome located in Mount Hope. Enjoy added privacy with no rear neighbours and the benefits of an end unit. The main floor features a bright, modern kitchen with white cabinetry, quartz countertops, and stainless steel appliances, flowing into a spacious living room with hardwood flooring. Upstairs offers four generous bedrooms and three bathrooms, providing plenty of space for family living. The unfinished basement provides ample storage. February 20th possession available. Tenant to pay all utilities. Tenant responsible for lawn maintenance and snow removal. (id:35544)
St. Catharines, Ontario
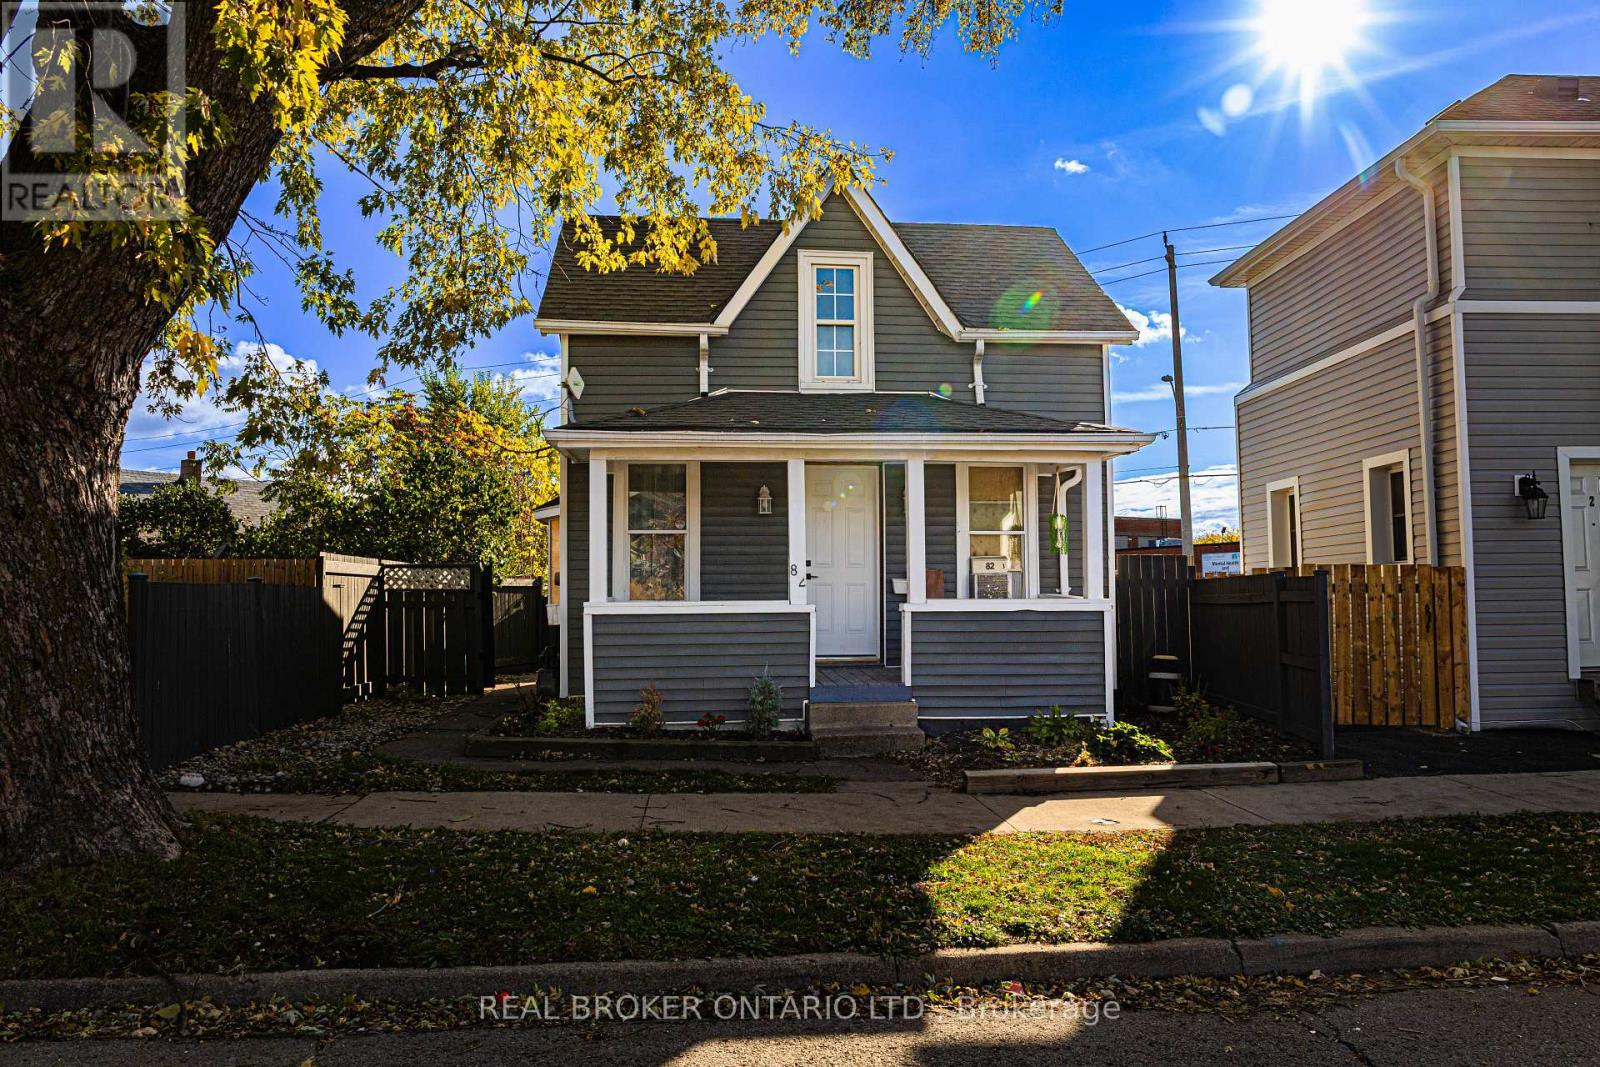
Fall in love with this adorable 3-bedroom home in the heart of downtown St. Catharines. Featuring a spacious main floor bedroom, newer doors and windows, and recently updated flooring and light fixtures, this home offers comfort today with exciting potential for tomorrow. Additional finishing touches are still underway, creating an opportunity to make it your own.From the moment you step onto the welcoming front porch, you'll feel right at home. Inside, refreshed flooring complements the updated kitchen, complete with fridge, stove, and dishwasher. The lower level remains unspoiled and ready for your personal vision.Step out from the kitchen to your own private, partially fenced patio (10' x 22'), perfect for morning coffee or cozy evening gatherings. There is also parking for one vehicle beside the garage.Located just moments from downtown amenities, shopping, transit, and restaurants, this home offers an ideal blend of character, comfort, and opportunity.Please note, the property is being sold in "as-is" condition, allowing buyers the flexibility to complete remaining improvements to suit their own style and preferences. (id:35544)
Cambridge, Ontario

Welcome to Unit 1602 at 190 Hespeler Road - a stunning 2-bedroom, 2-bath suite in the highly sought-after Black Forest Condominiums. Offering approximately 1,440 sqft of bright, open living space, this beautiful home blends comfort, convenience, and style in one of Cambridge's most desirable communities. Step inside to find gleaming hardwood floors (2019) that flow seamlessly throughout the main living areas. The spacious layout features a welcoming living and dining area bathed in natural light from large European windows, designed to minimize outside noise while maximizing the incredible views from the 16th floor. The sunroom provides the perfect spot to unwind, read, or enjoy your morning coffee while taking in the skyline. The kitchen is well-equipped with stainless steel appliances, generous counter space, and ample storage - ideal for both everyday living and entertaining. A separate in-suite laundry room, large front hall closet, and additional storage locker offer exceptional practicality. Both bedrooms are generously sized, with the primary featuring its own walk-in closet and 4-pc ensuite bath for added privacy. This unit also includes one underground parking space for your convenience. Residents of the Black Forest enjoy an impressive array of amenities: indoor pool, tennis/pickleball court, exercise room, his and hers saunas, library, workshop, BBQ patio, billiards room, hospitality suite, and guest accommodations for visitors. Perfect for those looking to downsize without compromise, this unit offers the space, storage, and great amenities-all within a vibrant, well-managed community. Ideally located just steps from the Cambridge Centre Mall and YMCA, and only minutes to restaurants, shopping, and Highway 401, this condo offers the perfect blend of urban accessibility and peaceful living. Unit 1602 is more than a home, it's a lifestyle defined by comfort, community, and convenience in the heart of Cambridge. NO PET BUILDING. (id:35544)
Thorold, Ontario
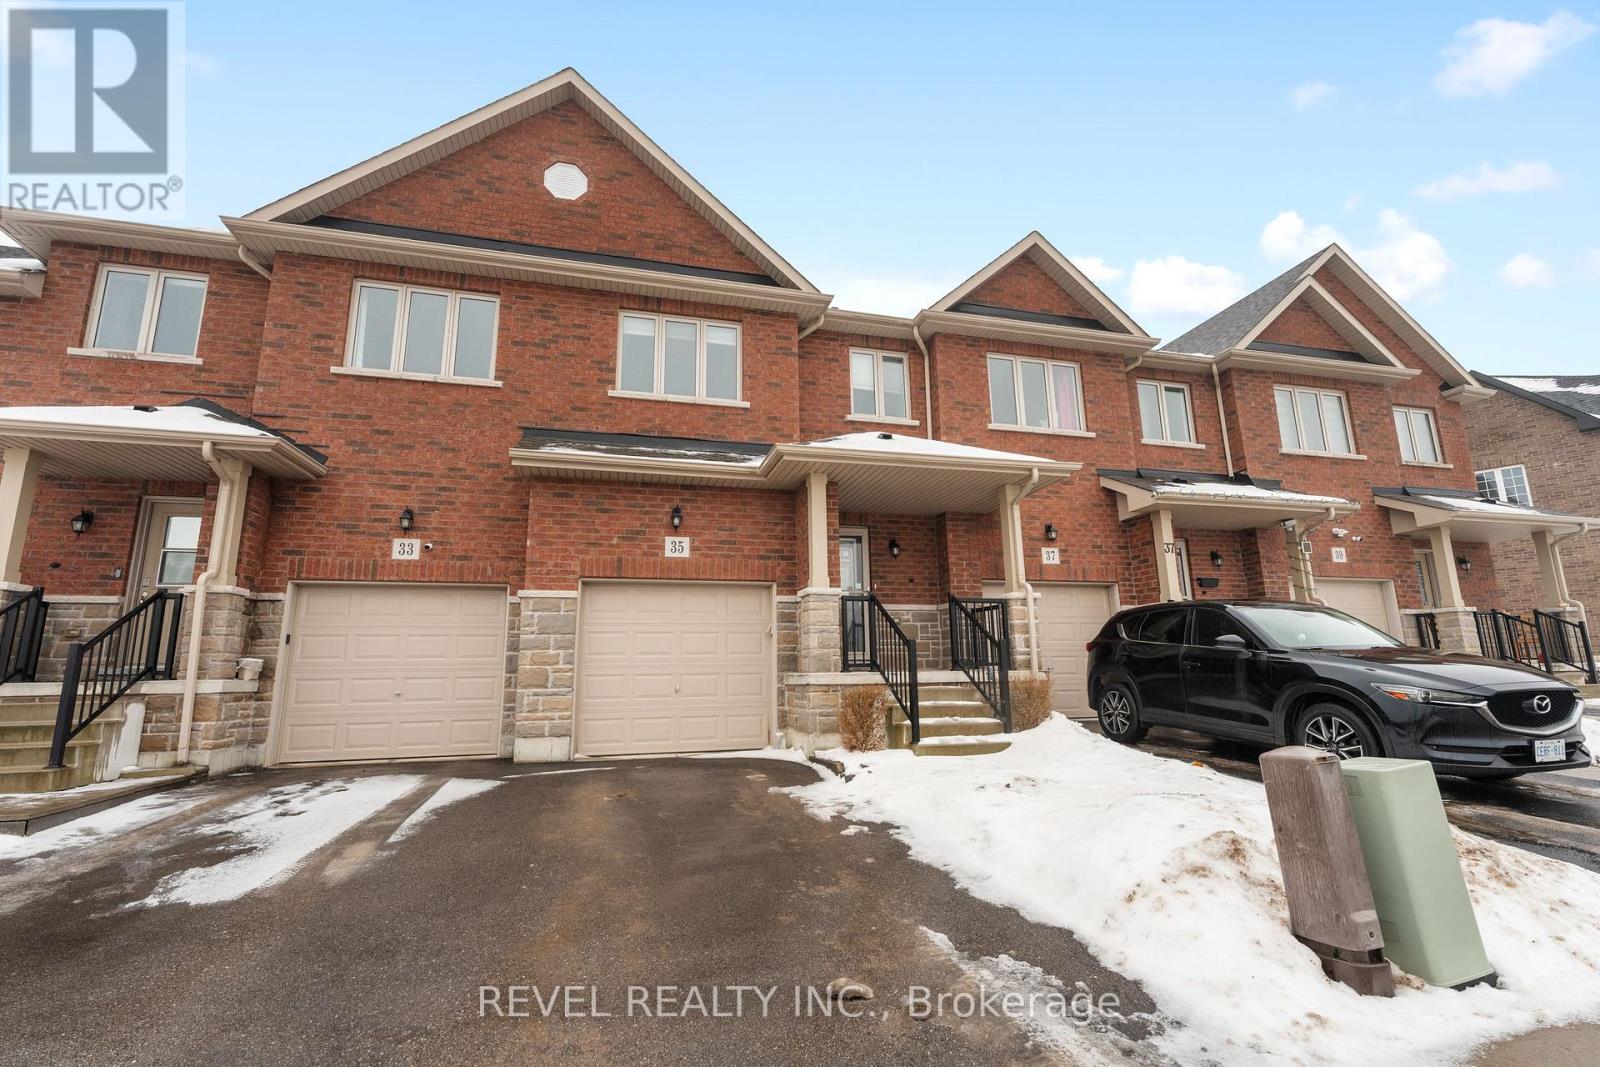
A beautiful 3 bedroom townhouse located in the prestigious neighbourhood of Rolling Meadows. The main floor features a modern kitchen with stainless steel appliances and a bright family room with access to the backyard. The backyard is fully fenced, with a deck and a small storage shed. The basement is legally finished offering additional living space, a laundry room and a 2-piece bathroom. It's a 3 bedroom home, with ample space in each room. The Primary room includes an ensuite and a walk-in closest. This house is facing a beautiful pond and provides access to a community park and walking trails. It's centrally located, just minutes from Niagara Falls, Niagara on the Lake, St.Catharines and Welland. (id:35544)
Burlington, Ontario
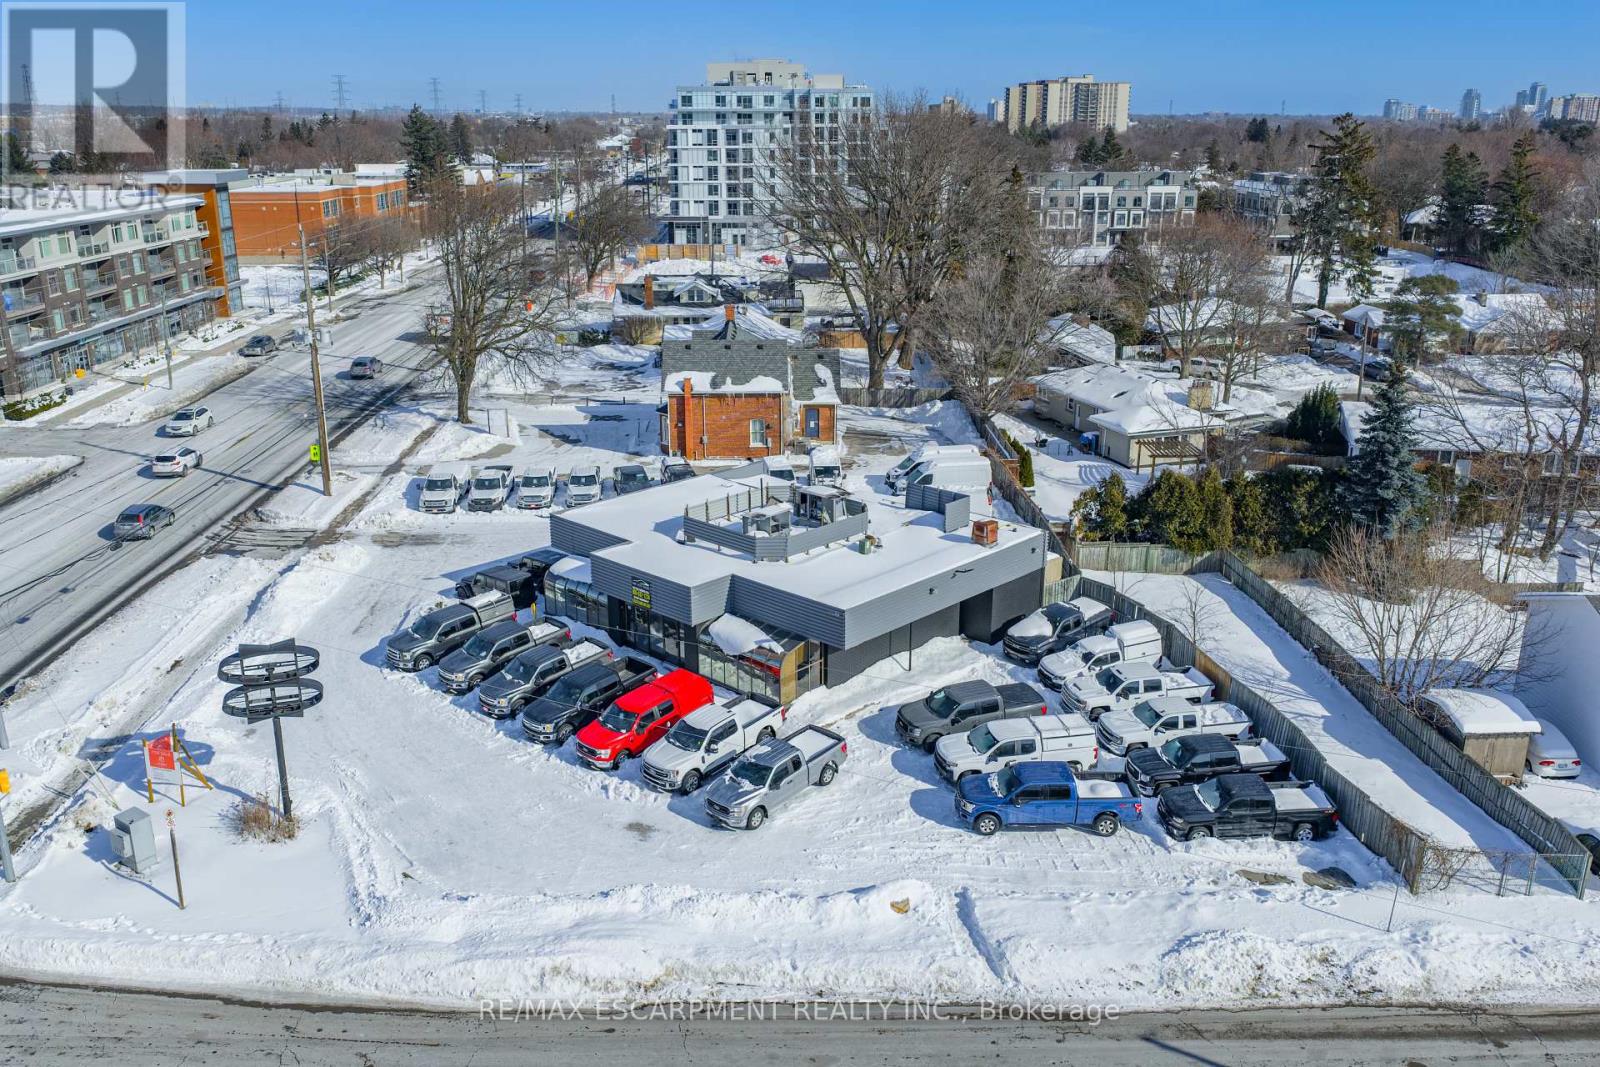
Amazing opportunity in Aldershot! Rare HALF ACRE corner lot with great exposure on Plains Road East / Falcon Blvd. Existing building isapproximately 2700 square feet. Recent zoning approval for Motor Vehicle Sales and Leasing. 28 parking spots. MXG MXG Zoning- also suitablefor a variety of medical uses. (id:35544)
Toronto, Ontario

Welcome to Junction House. This stylish 1-bedroom loft-style condo offers 524 sq. ft. of functional living space in the heart of The Junction. The open-concept layout features a Scavolini kitchen with paneled appliances, a gas cooktop, a porcelain-tile backsplash, and ample cabinetry. Bright west-facing floor-to-ceiling windows, high concrete ceilings, and engineered hardwood floors create a modern urban feel throughout. Enjoy a private balcony with gas BBQ hookup, a bedroom with generous closet space and blackout blinds, and an upgraded bathroom with a glass-enclosed shower featuring rain and handheld fixtures. Includes in-suite laundry and individual climate control. Building amenities include a fitness centre, co working space, concierge, bike storage, visitor parking, and a rooftop terrace with BBQs and lounge areas. Steps to cafés, restaurants, shops, parks, and TTC. Pet-friendly. Tenant to pay utilities. Photos are from the previous listing. (id:35544)
Toronto, Ontario
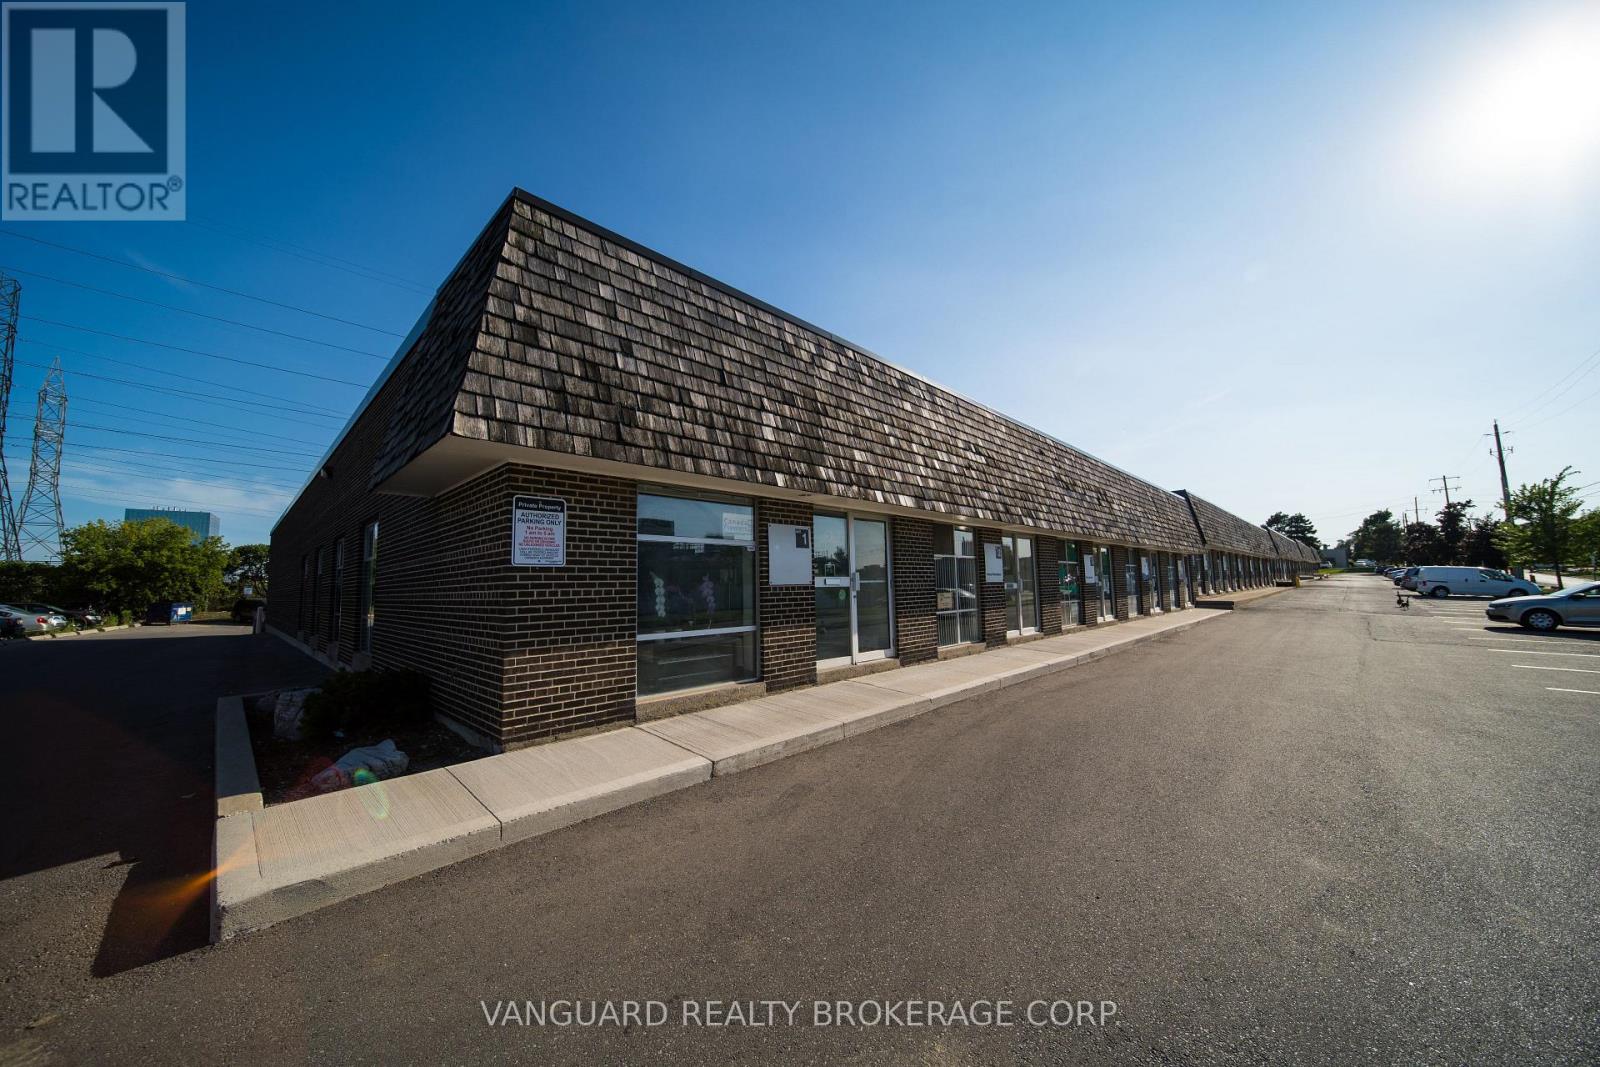
This Clean And Functional Unit Is Centrally Located Just North of Finch Ave., Off Of Dufferin. In A Very Well Maintained Complex. The Unit Has Been Freshly Painted And Offers Bright Office Space, An Open General Area, And A Warehouse With Double Man Shipping Door At The Rear. Close To Public Transit And A Number Of Amenities.. (id:35544)
Vaughan, Ontario
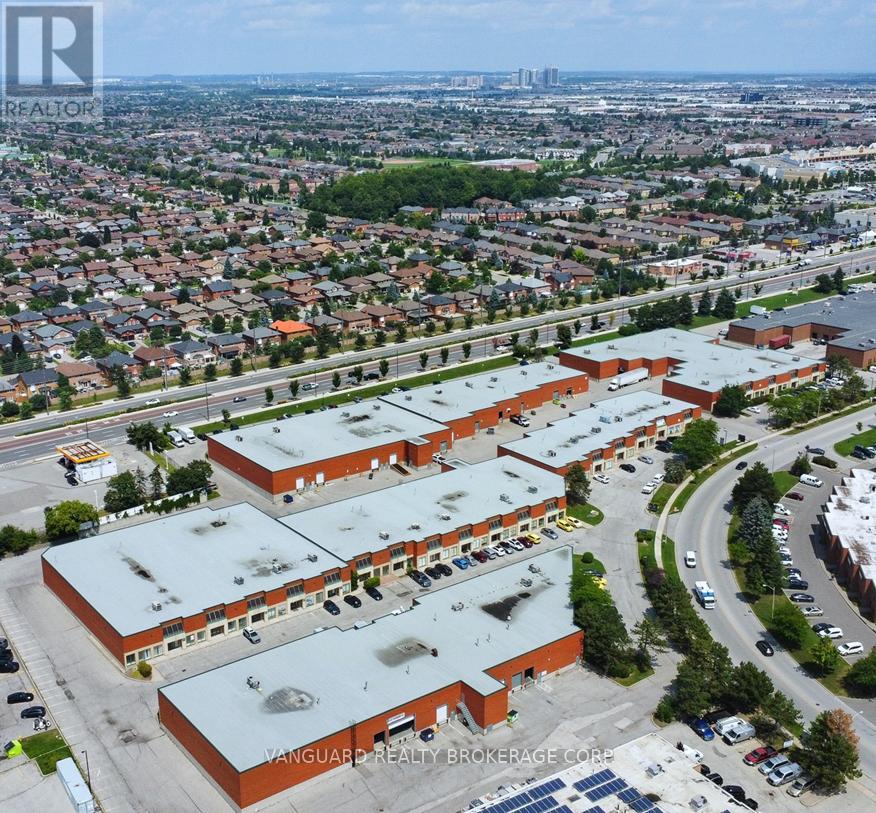
Excellent leasing opportunity in one of Vaughan's premier industrial corridors. of a freestanding building with well-appointed industrial space featuring approximately 30% finished office area. The unit includes 18-foot clear height and three truck-level shipping doors, providing efficient warehousing, distribution, or light manufacturing functionality. Located near the intersection of Weston Road and Highway 7 and steps from all amenities, the property offers exceptional access to Highways 400 and 407 with outstanding connectivity throughout the GTA. (id:35544)
Toronto, Ontario
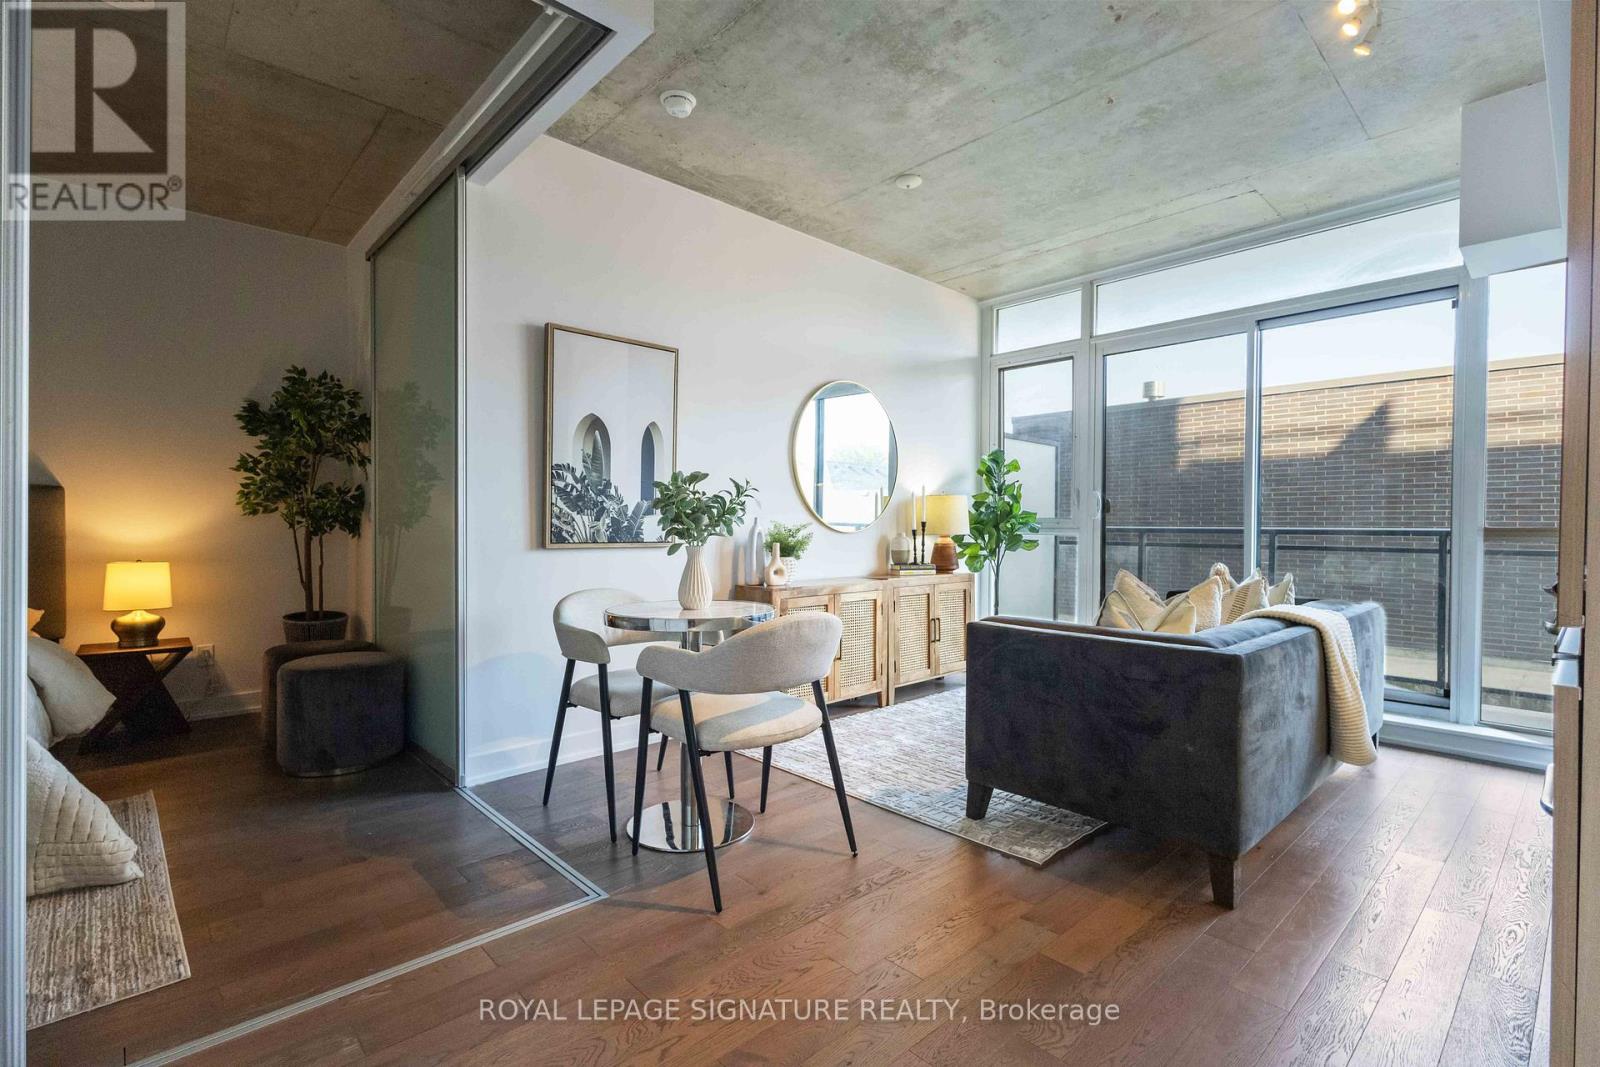
Attention first-time home buyers and savvy real estate investors! Welcome to this bright and modern 1-bedroom, 1-bathroom condo for sale in the heart of Leslieville, offering exceptional lifestyle appeal and strong rental potential. This carpet-free condo features floor-to-ceiling windows, filling the space with natural light, and a functional open-concept kitchen ideal for everyday living and entertaining. The generously sized bedroom comfortably fits a king-size bed and includes wall-to-wall closet space for ample storage. Step outside to your private balcony, perfectly positioned to enjoy peaceful morning light and seamless indoor-outdoor living. Located in the pet-friendly Carlaw building, home to Crow's Theatre and the popular Piano Piano restaurant, residents enjoy premium amenities including a 24-hour concierge, fully equipped fitness centre, and a rooftop terrace with BBQs and breathtaking city views. This condo is steps to Leslieville's best cafés, restaurants, and shops, including Dineen Coffee, Bonjour Brioche, Good Neighbour, and more. With easy access to transit, parks, and downtown, the location is unbeatable. (id:35544)
Toronto, Ontario
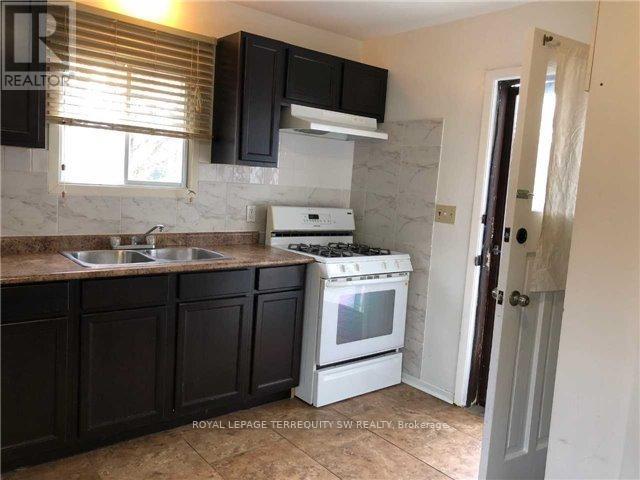
Spacious 3 Bedroom Detached Home in a Family Neighbourhood. Very Bright, Upper Loft/Bed With Walk-In Closet, Big Eat-In Kitchen, 4 Piece Washroom. Treed Lot With Backyard For Your Bbq *Walk to Markham & Eglinton Bus Stop, Markington Square, Public &Catholic Schools, Grocery Store, Drugstore, Bank & Tim Horton's* Close to Hospital (id:35544)
Toronto, Ontario
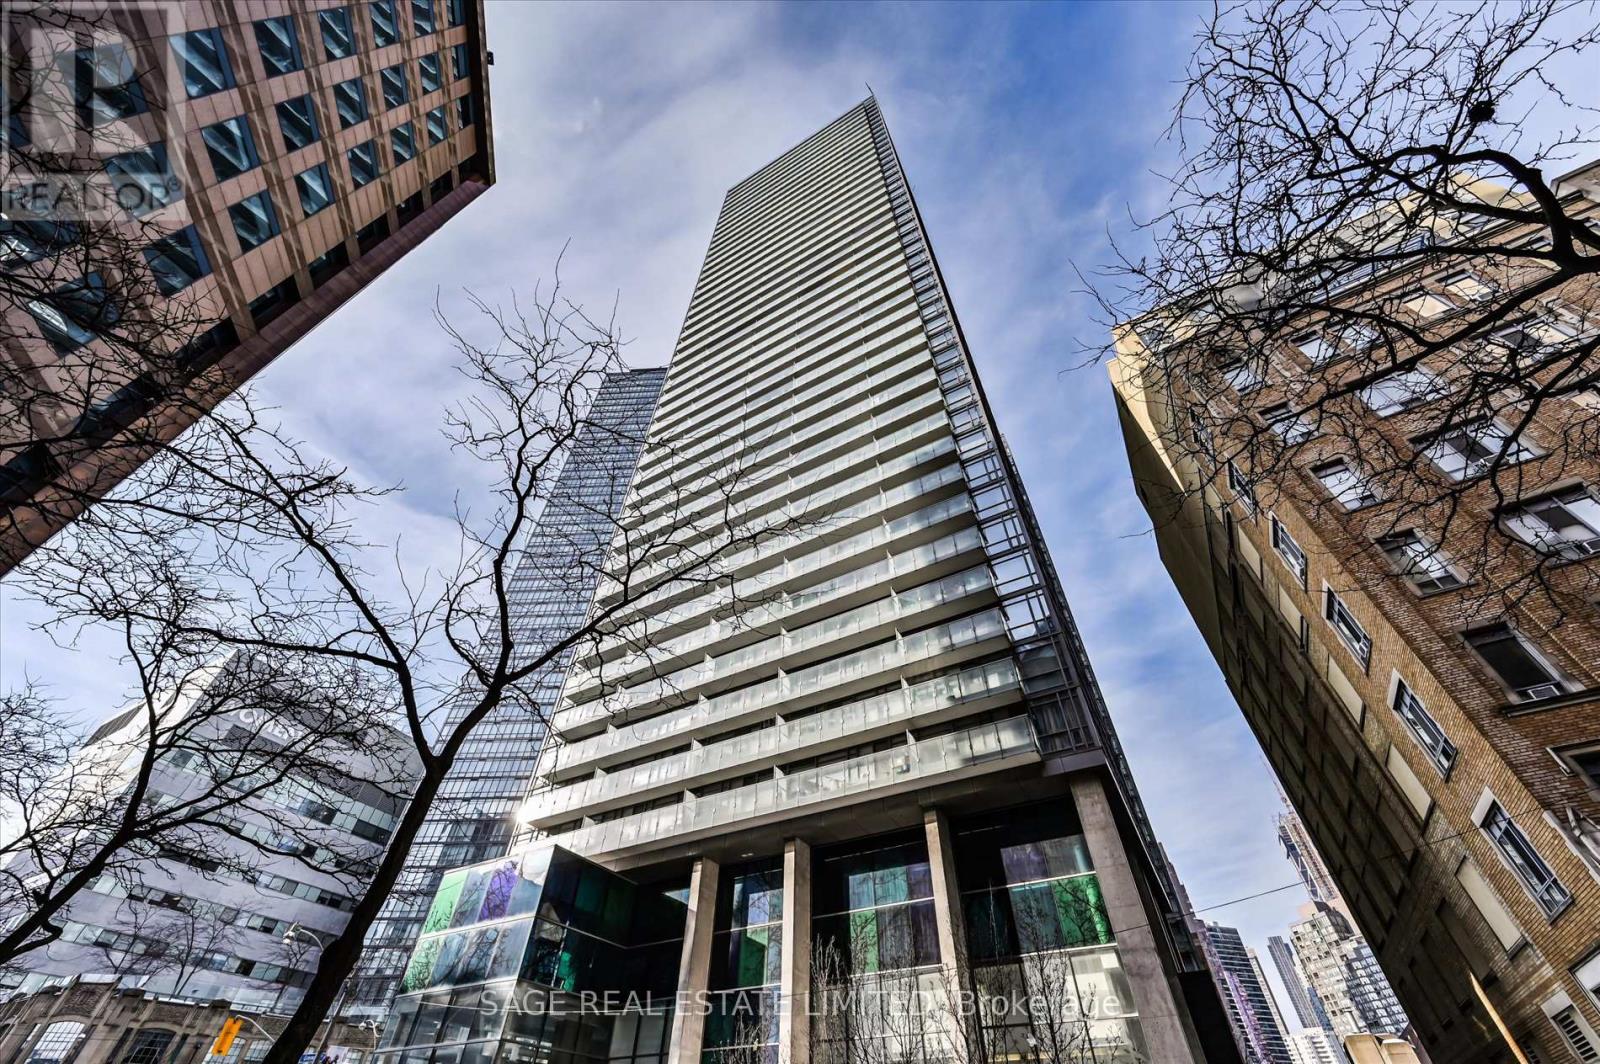
Welcome to this exceptional 1-bedroom plus den residence at Murano, offering one of the most desirable locations in downtown Toronto and surrounded by unbeatable amenities. this sun-filled northwest-facing corner suite offers approximately 656 sq. ft. of open-concept living and dining space with laminate flooring throughout. Featuring floor-to-ceiling wraparound windows, a spacious den (potentially a bedroom), and a highly functional layout, the unit is flooded with natural light. The generous bedroom includes with double closet, while the expansive balcony showcases stunning city views. Beautifully maintained and truly a standout opportunity. Parking and locker included. (id:35544)
Toronto, Ontario
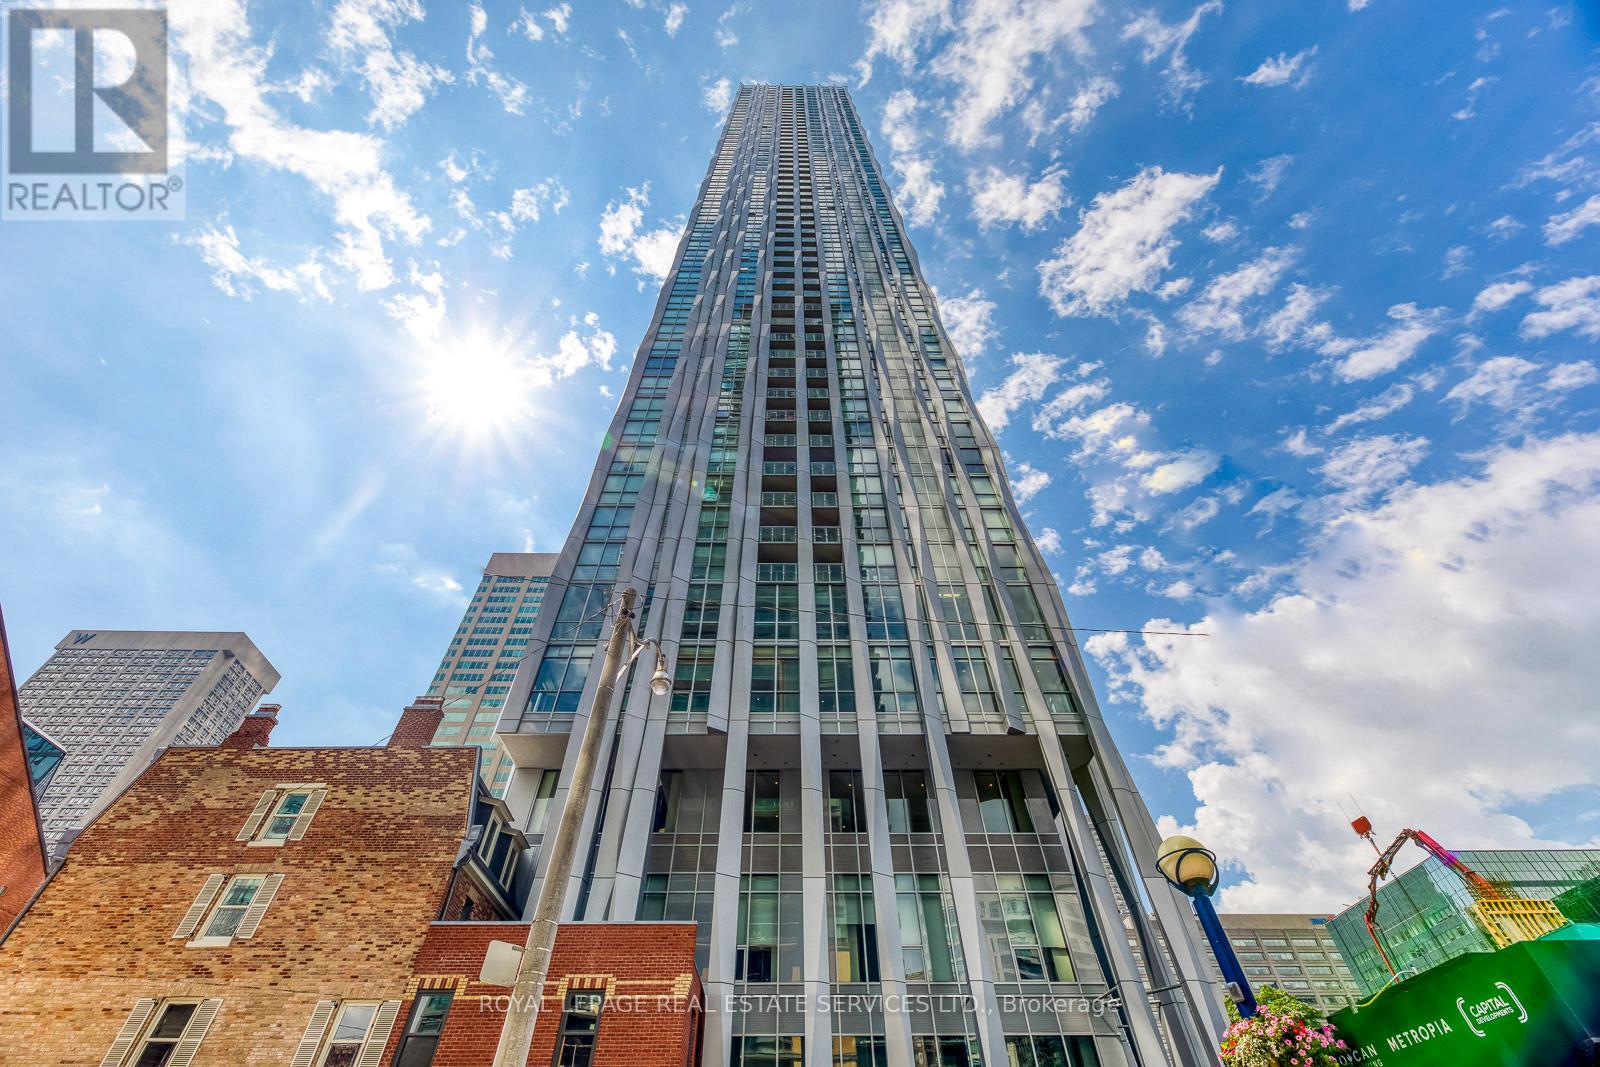
AMAZING, famous, coveted 1 Yorkville Condo situated in the core of Toronto's most designated Yorkville neighborhood with worldwide shopping boutiques, classy restaurants and cafes, steps to the Subway and U of T This beautiful 1+1 bedrooms unit in charming layout with neutral finishes, upgraded, floor to ceiling windows that drench the living spaces and bedroom with an abundance of natural light. The upgrade kitchen is elevated with built-in appliances, Centre island, and quartz countertops. Spacy bedroom with direct access to the open balcony overlooking the skyline, den with sliding door for home office or 2ndbedroom. beautiful 4pc bathroom with charming vanity. 9ft ceilings throughout with engineered hardwood floors. Ensuite Washer and Dryer, VACANT (id:35544)
Fort Erie, Ontario
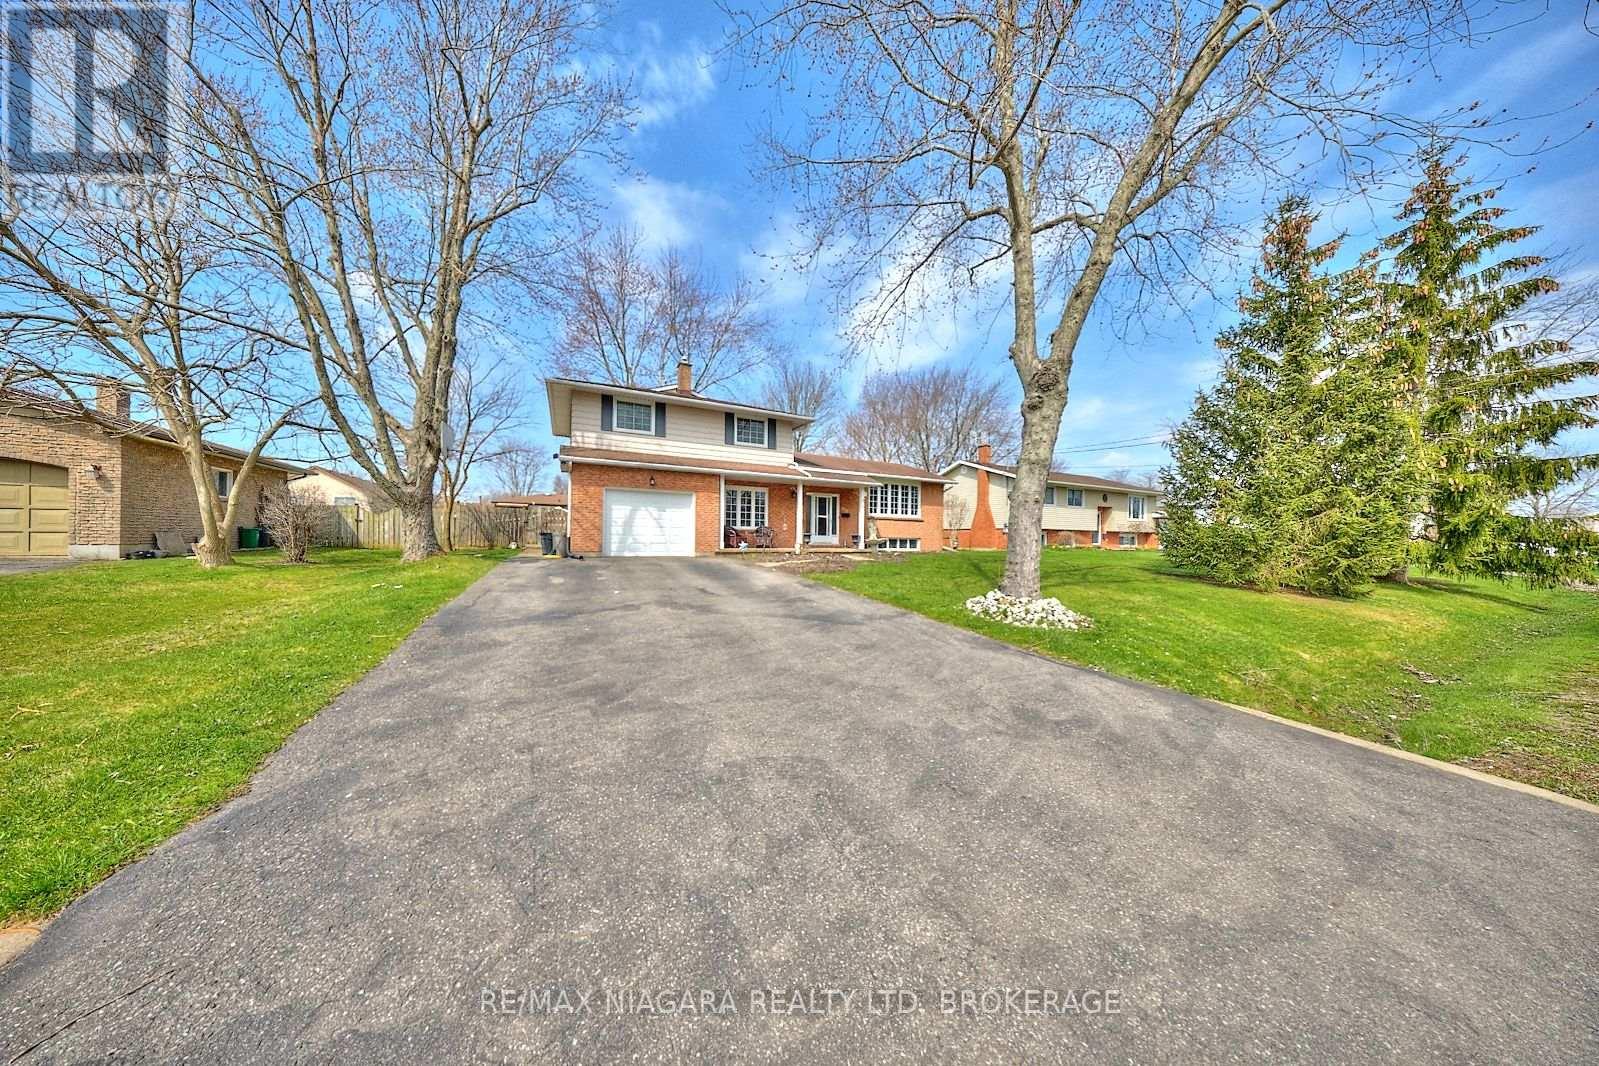
Welcome to 953 Grandview Rd, a well-maintained 3+1 bedroom, 2-bathroom home ideally set on a generous 80' x 120' lot in the highly desirable Crescent Park neighborhood of Fort Erie. Blending comfort, functionality, and lifestyle, this property is perfect for families, first-time buyers, or those looking for a little more space both inside and out. Step inside to discover a bright and airy layout, where the renovated kitchen is both spacious and stylish - perfect for daily living or entertaining guests. The adjacent dining area and comfortable living room with brick fireplace surround provide a welcoming environment, while three upper level bedrooms offer flexibility for sleeping, working, or hobbies. The lower level includes an additional bedroom and second bathroom, ideal for guests or growing families. Outside, the fully fenced backyard offers privacy and endless possibilities. Enjoy quiet evenings or weekend gatherings under the gazebo on the deck, around the firepit, or tending to your own garden near the storage shed. A double-wide driveway provides ample parking, and the front porch offers a cozy place to unwind. Located within walking distance to elementary and high schools, the Leisureplex arena and community center, and Ferndale Park with its splash pad, playground, and soccer fields - this home keeps you connected to everything. And while Crescent Beach on Lake Erie's shoreline is a slightly longer walk, the stunning lake views make it more than worthwhile. With quick access to local amenities and outdoor recreation, 953 Grandview Rd offers the best of Crescent Park living. (id:35544)
Niagara Falls, Ontario
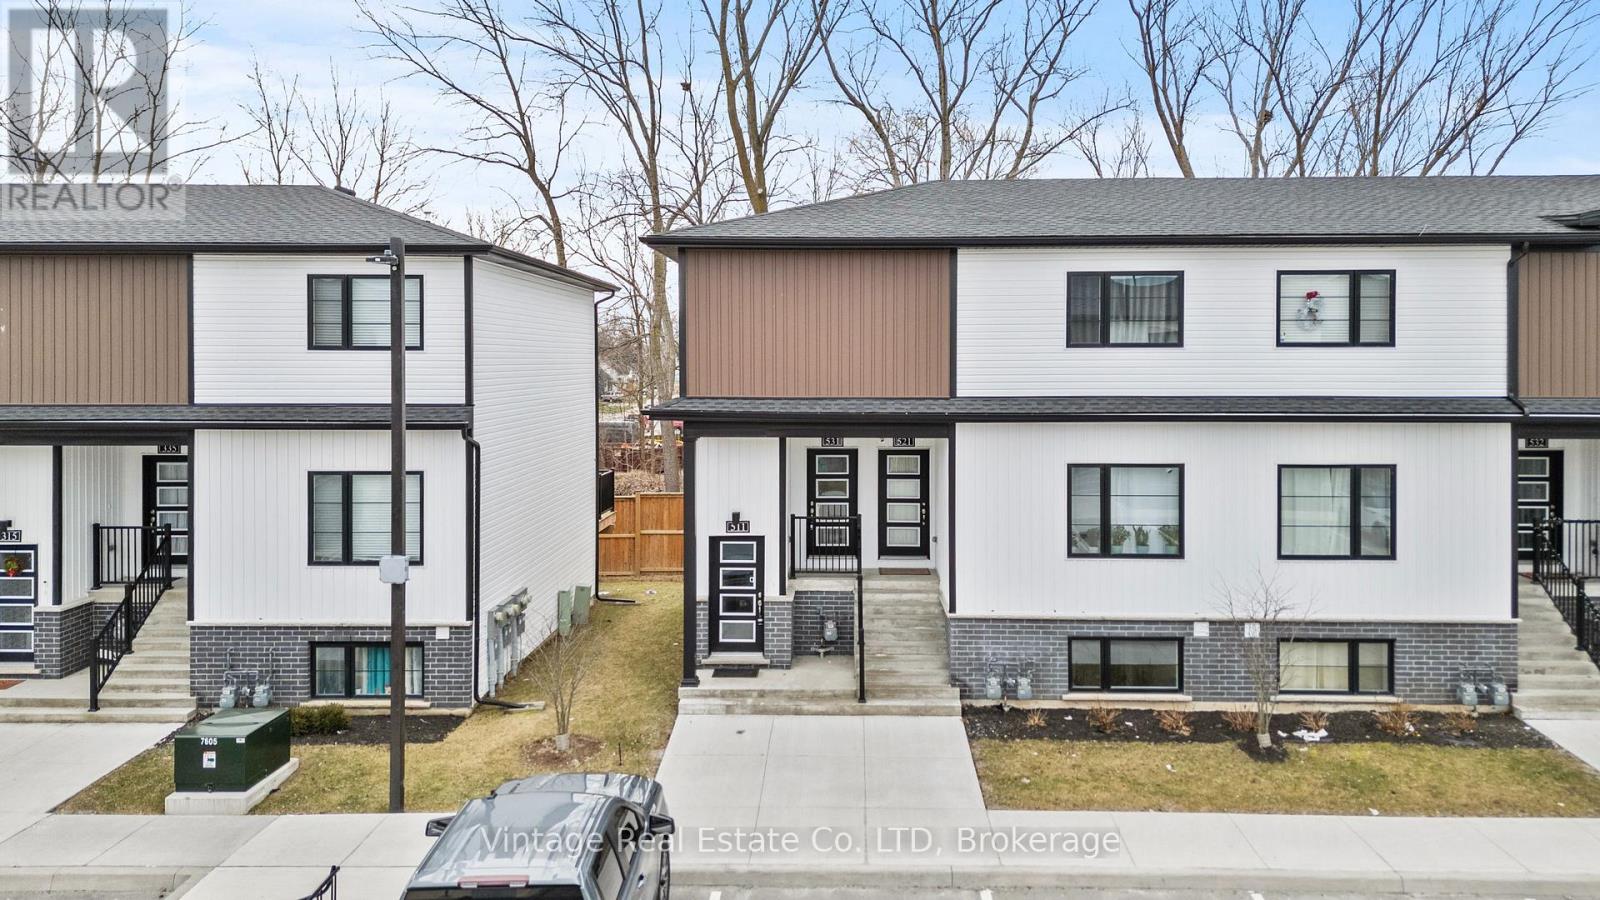
Built in 2023, this well-maintained 2-bedroom, 1.5-bathroom condo townhouse offers a low-maintenance lifestyle ideal for both end users and investors. The bright, carpet-free interior features a functional open-concept layout, complemented by a contemporary kitchen with stainless steel appliances and generous natural light throughout. The primary bedroom includes a private two-piece ensuite, while the second bedroom offers ample closet space and above-grade windows. A full three-piece main bathroom and convenient in-suite laundry complete the home. With strong rental appeal and a prime location close to Niagara Falls, shopping, dining, entertainment, and quick highway access, this is a smart opportunity in a rapidly growing community.* Some photos are virtually staged* (id:35544)
Mapleton, Ontario

Welcome to this freshly updated 3-bedroom, 2-bath multi-level split home, offering space, functionality, and endless potential. Set on a large lot with a fully fenced yard, this home is perfect for families, pet owners, or anyone who enjoys outdoor living. Inside, you'll find an updated kitchen, flexible living spaces, and ideal work-from-home possibilities. The walk-up access from the basement to the 2-car garage adds convenience and practicality. Located close to town in a quiet area with great neighbors, this home combines comfort, location, and opportunity-all in one inviting package. (id:35544)
Ajax, Ontario
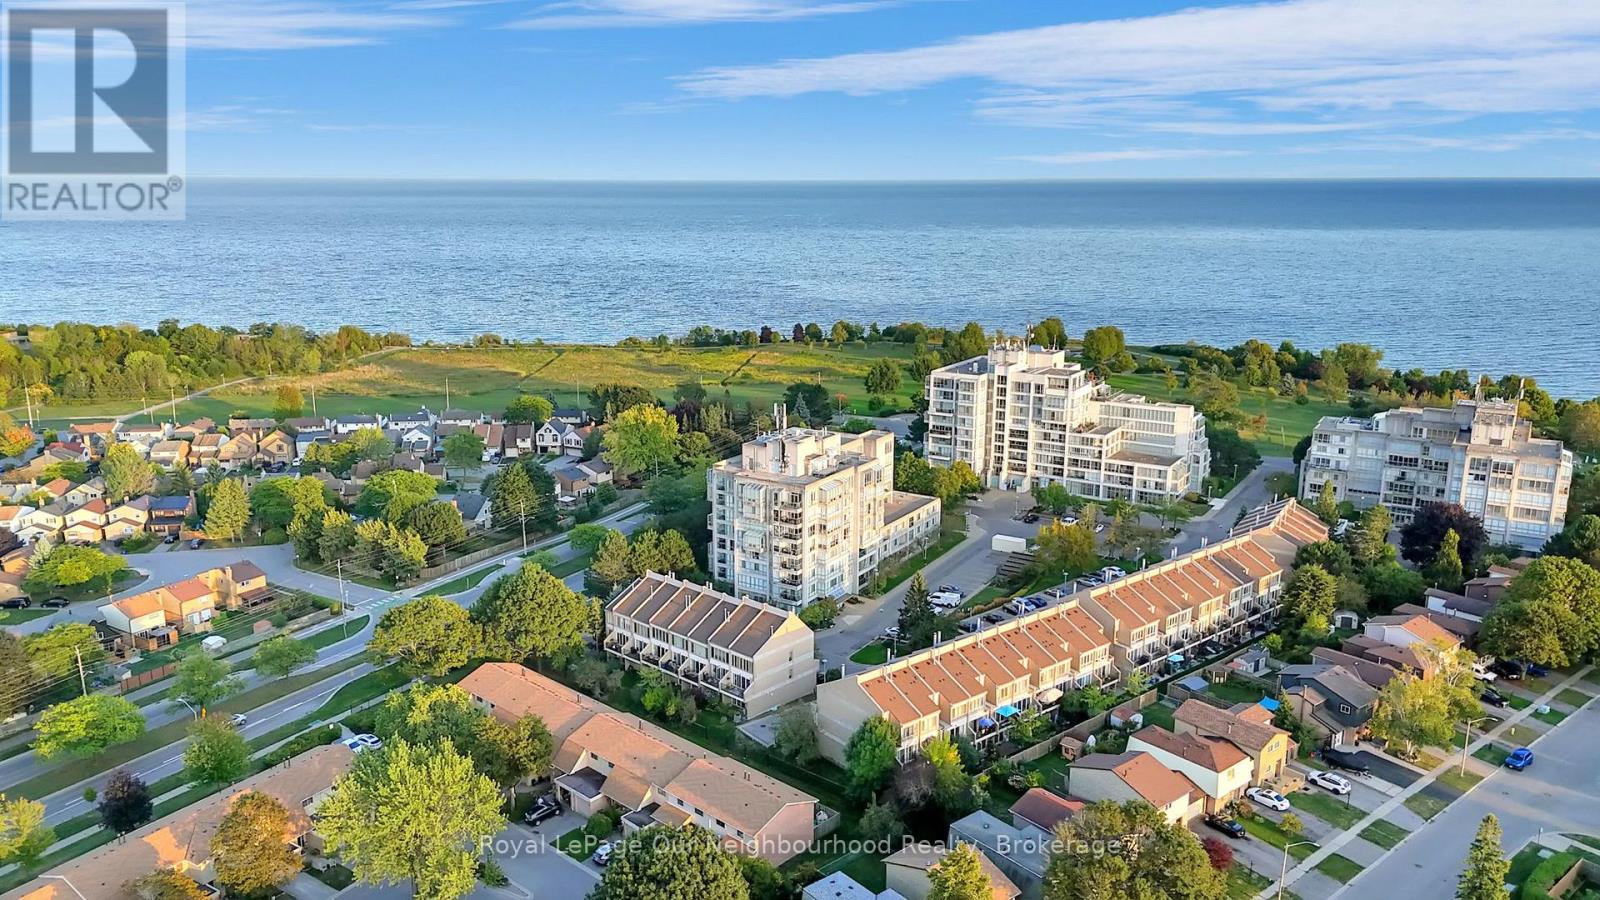
Welcome to 25 Cumberland Lane - a stunning 2-storey condo unit located steps from the waterfront in Ajax. Offering over 1,200 sq. ft. of beautifully updated living space, this home combines the convenience of condo living with the comfort and privacy of a townhouse layout.The main floor features a bright open-concept living and dining area with wall-to-wall windows and sliding doors that lead to your very own expansive private terrace. Talk about a gardeners dream and the perfect outdoor oasis for dining, entertaining, or simply enjoying the serene lake views. The modern kitchen is equipped with white shaker cabinetry, quartz counters, stainless steel appliances, and a convenient breakfast bar, flowing seamlessly into the dining space. Upstairs, the spacious primary retreat offers a sitting area, walk-in closet, and a spa-inspired ensuite with a sleek glass shower. The second bedroom is filled with natural light and ample closet space, with easy access to the second updated bathroom. For added convenience, the home includes in-suite laundry and ample storage throughout. Residents enjoy resort-style amenities such as an indoor pool, hot tub, fitness centre, party room, library/games room, and secure underground parking included with the unit. This prime Ajax location offers the best of both worlds - just steps from Lake Ontario, parks, and trails, while still being minutes from shops, restaurants, transit, and the 401. Experience a lifestyle where every day feels like a getaway in this move-in ready waterfront home. (id:35544)
Cambridge, Ontario
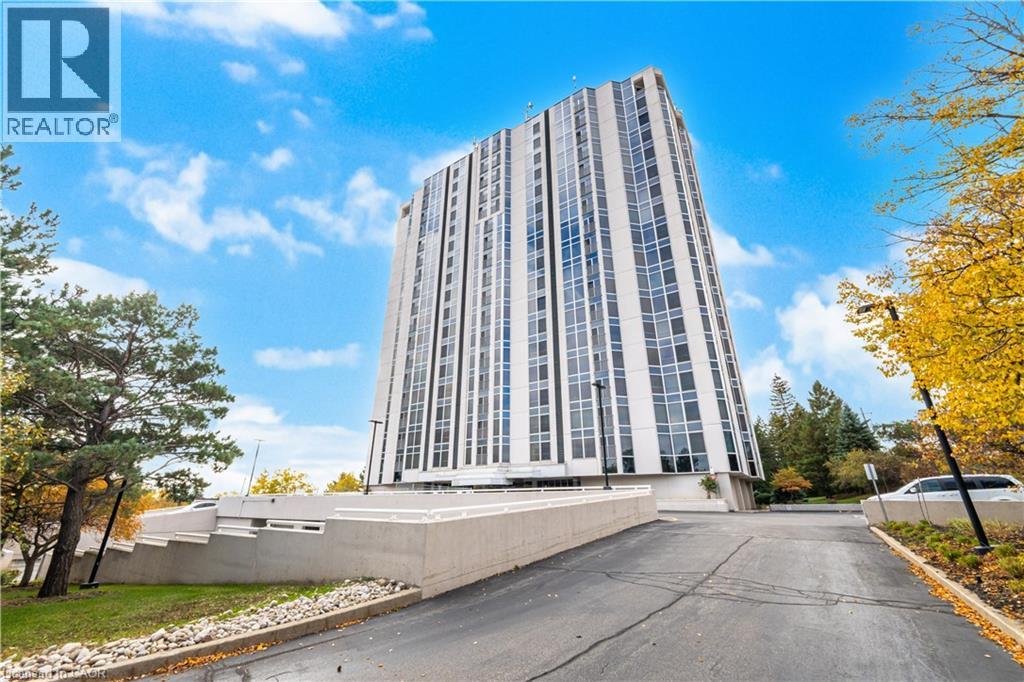
Welcome to Unit 1602 at 190 Hespeler Road — a stunning 2-bedroom, 2-bath suite in the highly sought-after Black Forest Condominiums. Offering approximately 1,440 sqft of bright, open living space, this beautiful home blends comfort, convenience, and style in one of Cambridge’s most desirable communities. Step inside to find gleaming hardwood floors (2019) that flow seamlessly throughout the main living areas. The spacious layout features a welcoming living and dining area bathed in natural light from large European windows, designed to minimize outside noise while maximizing the incredible views from the 16th floor. The sunroom provides the perfect spot to unwind, read, or enjoy your morning coffee while taking in the skyline. The kitchen is well-equipped with stainless steel appliances, generous counter space, and ample storage — ideal for both everyday living and entertaining. A separate in-suite laundry room, large front hall closet, and additional storage locker offer exceptional practicality. Both bedrooms are generously sized, with the primary featuring its own walk-in closet and 4-pc ensuite bath for added privacy. This unit also includes one underground parking space for your convenience. Residents of the Black Forest enjoy an impressive array of amenities: indoor pool, tennis/pickleball court, exercise room, his and hers saunas, library, workshop, BBQ patio, billiards room, hospitality suite, and guest accommodations for visitors. Perfect for those looking to downsize without compromise, this unit offers the space, storage, and great amenities— all within a vibrant, well-managed community. Ideally located just steps from the Cambridge Centre Mall and YMCA, and only minutes to restaurants, shopping, and Highway 401, this condo offers the perfect blend of urban accessibility and peaceful living. Unit 1602 is more than a home, it’s a lifestyle defined by comfort, community, and convenience in the heart of Cambridge. NO PET BUILDING. (id:35544)
Guelph, Ontario
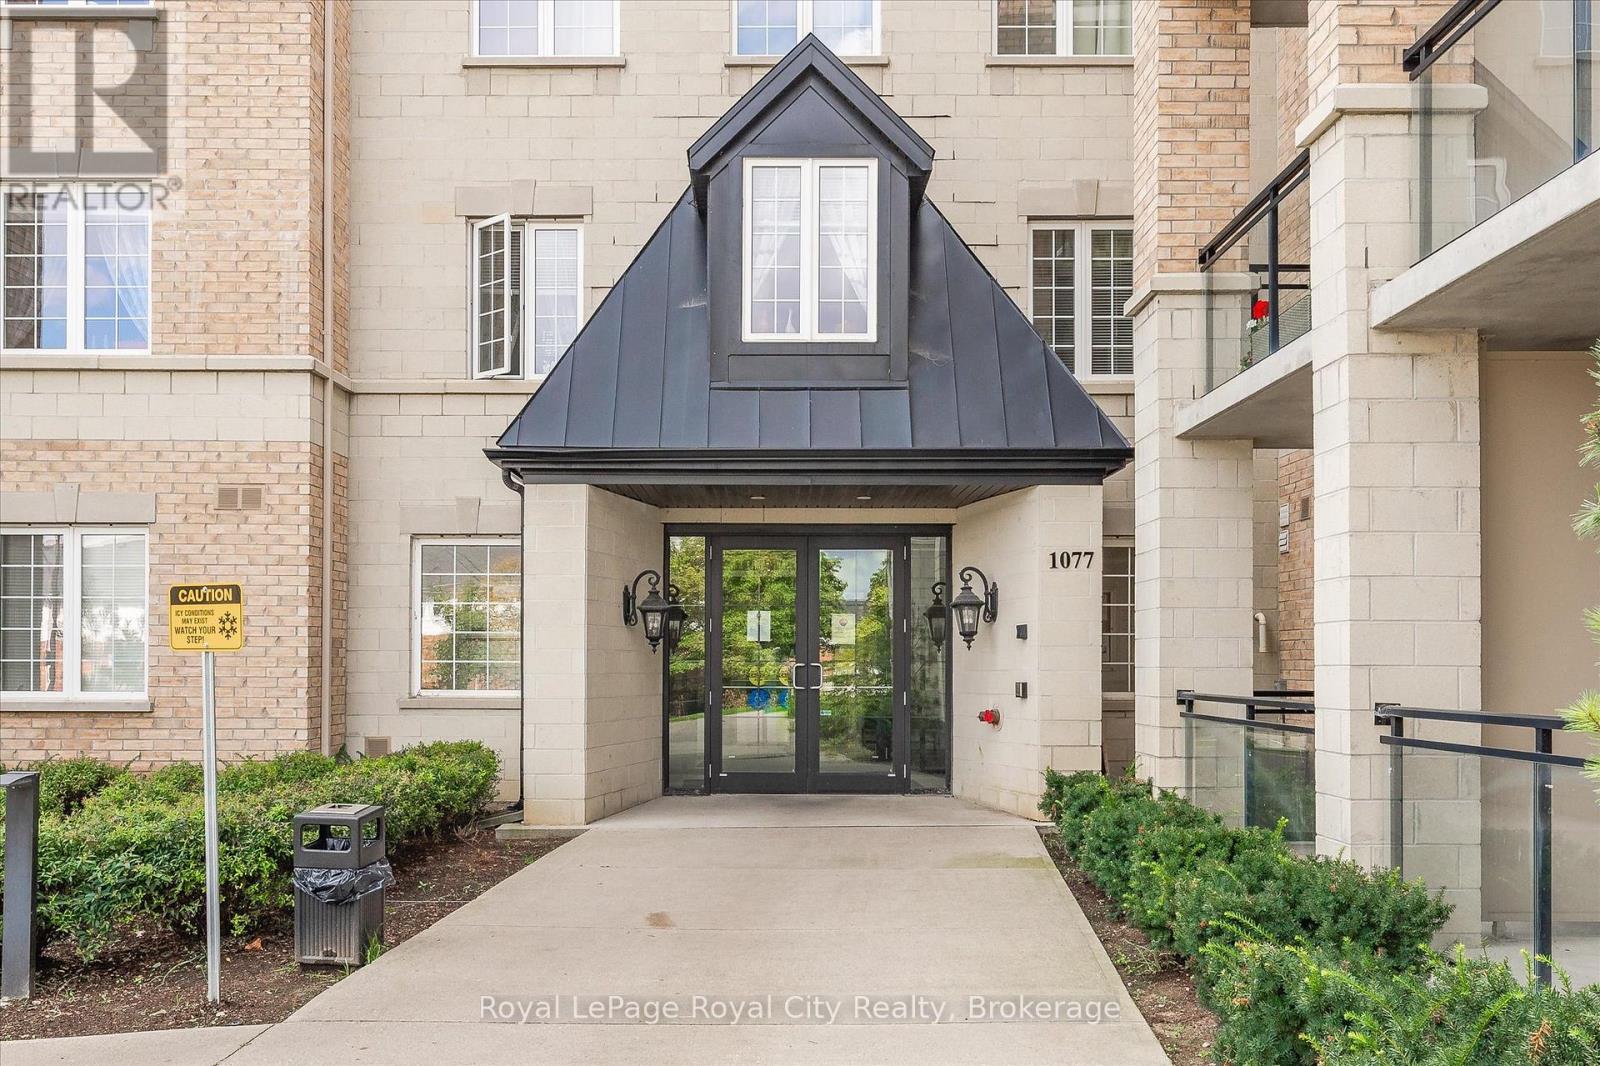
Welcome to this sweet top-floor 1 bedroom + den condo, offering a rare combination of privacy, natural light, and peaceful green-space views in a prime south-end location. Set on the upper level of a well-maintained building, this bright and inviting home features an open-concept layout designed for comfortable everyday living and easy entertaining. Upon entry, a welcoming foyer leads into the kitchen and sunlit living area, creating a functional and intuitive flow throughout the unit. The versatile den provides the perfect spot for a home office, reading nook, or guest space, while oversized windows flood the home with natural light and frame tranquil views of the surrounding greenery. The bedroom offers a cozy retreat, and the thoughtful layout makes excellent use of every square foot. The seller has upgraded the laundry to full-sized washer and dryer units, a rare and valuable improvement over standard condo-sized appliances. Ideally located close to shopping, transit, restaurants, and everyday amenities, this charming condo is a fantastic opportunity for first-time buyers, downsizers, or investors seeking a move-in-ready home in an exceptional location. (id:35544)
Kitchener, Ontario
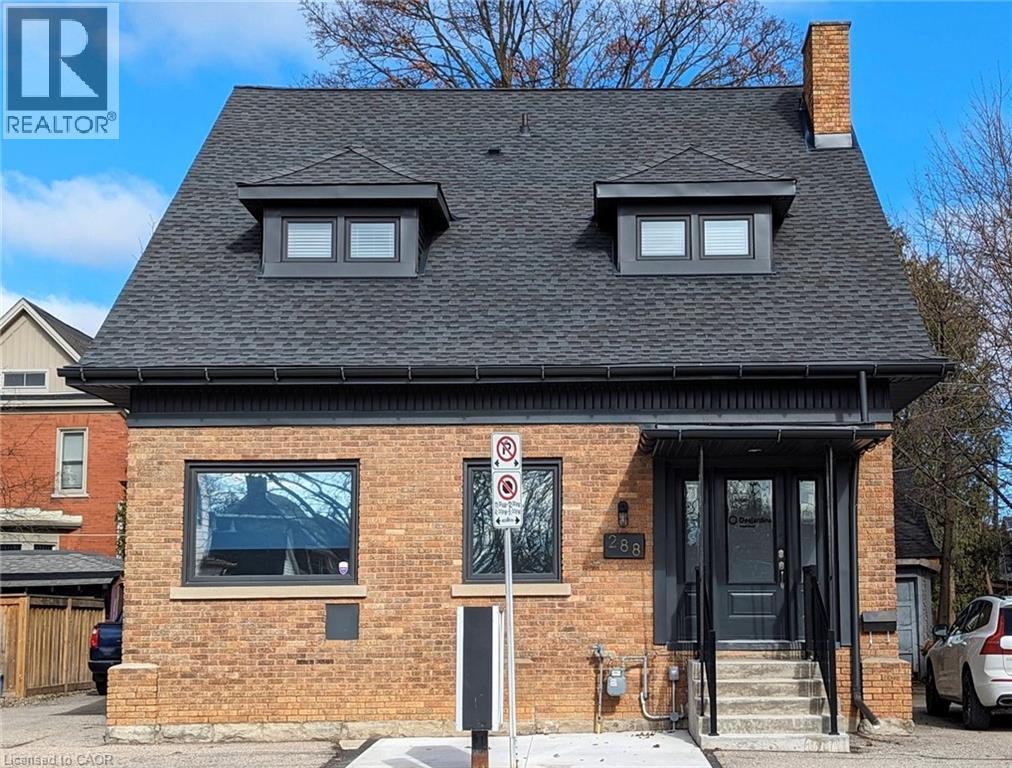
Located in the heart of downtown Kitchener, 288 Frederick Street offers a well-appointed and recently updated 3-bedroom plus den home with excellent access to both Highway 7/8. This unit features large bedrooms, a modern kitchen, and a recently renovated bathroom, providing a comfortable and functional layout ideal for professionals or families. A bright sunroom adds additional living space, while the separate private entrance offers added privacy. Parking for two vehicles is included, along with private on-site laundry and optional storage solutions. Utilities are offered under a flat-rate agreement, allowing for predictable monthly expenses. With strong curb appeal, no yard for low-maintenance living, snow removal included, and a prime central location close to transit, shops, and downtown amenities, this is a rare opportunity to lease a spacious and updated home in a highly convenient area. (id:35544)