
Brampton, Ontario
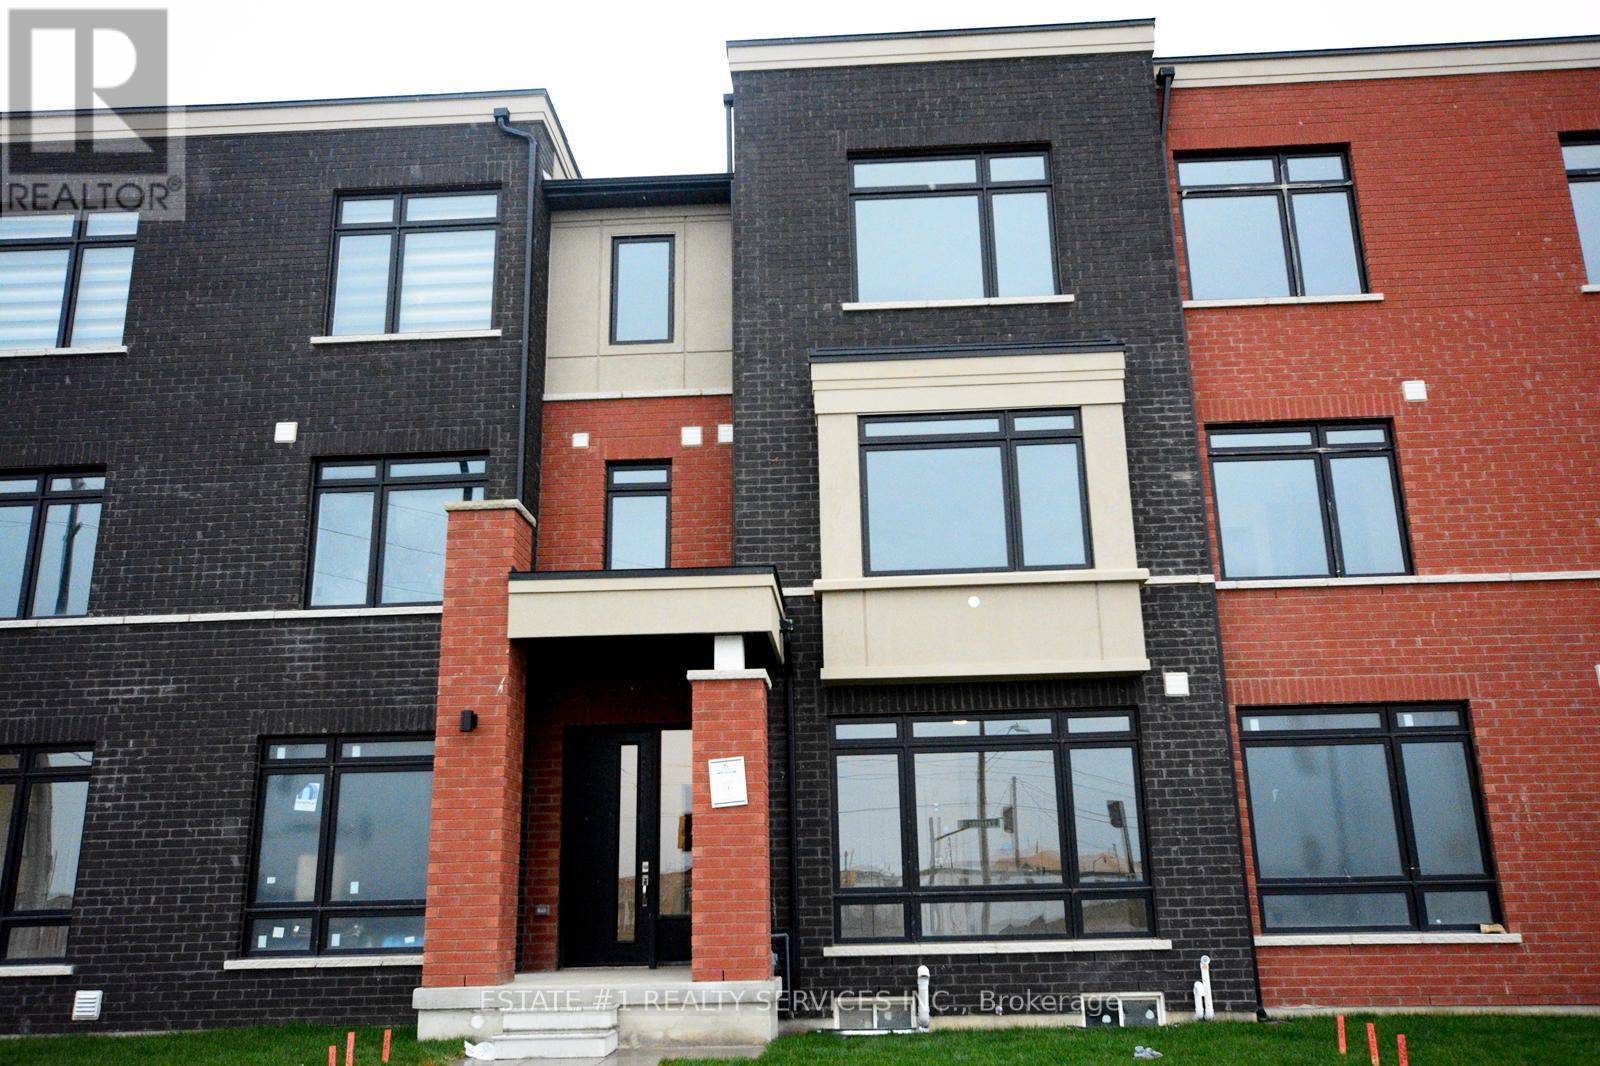
Experience the perfect blend of luxury living and professional opportunity in this rare Rose haven live/work townhouse-a true one-of-a-kind opportunity. Live, rent, or operate your business-this versatile property delivers style and functiontional value. Prime location! The ground floor boasts a fully equipped professional retail/workspace with high-visibility Street exposure, multiple permitted uses, and a large commercial window perfect for your business decal. A Separate entrance leads to the bright residential Space, offering privacy and convenience. Enjoy two private entrances (front and rear), -and a huge Private Terrace. The unspoiled basement with Separate entrance provides endless potential. Spanning 3 Stories, this home features 3 Spacious bedrooms, a gourmet chef's kitchen, LED Square pot lights on the main floor, and a primary Suite with a Spa-like 4-piece ensuite-exuding elegance and functionality. Prime location near Hwy 410, top Schools, Shopping, and Mt. Pleasant GO Station. Tenants and Tenants Realtors to verify all the measurements. (id:35544)
Burlington, Ontario
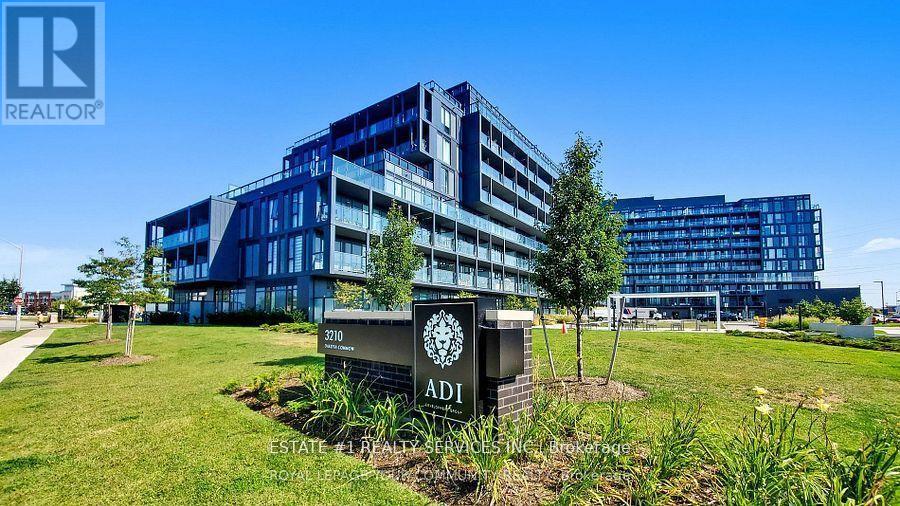
Experience contemporary living in Gorgeous Birch Model 2 bedroom 1 bathroom Suite at Valera Condos in Burlington's highly desirable Alton community! Modem finishes include wide plank flooring, 9' ceilings, quartz countertops, stainless appliances, and in-suite washer/dryer. Resort-style amenities including outdoor pool, sauna, steam room, yoga room, gym, BBQs. The area has great schools, parks and plenty of shops/restaurants. Step into a bright, open-concept layout with a stylish kitchen equipped with quartz countertops, stainless steel appliances, and in-suite laundry. Relax on your own private balcony ideal for enjoying the outdoors. Residents of this well-appointed building enjoy exceptional amenities, all conveniently located on the 3rd floor, such as an outdoor pool, pet wash station, indoor sauna and steam room, party room, and a fully equipped fitness center. Located in a prime neighborhood, you're just moments away from top-tier restaurants, shopping, schools, and green spaces, with quick access to the QEW and Highway 407. A fantastic leasing opportunity you wont want to miss!! 1 Parking and Highspeed Roger's Internet is included. Tenants and Tenants Realtors to verify all the measurements. (id:35544)
Markham, Ontario

Located in the prestigious First Markham Place, one of Markham's most established and upscale indoor malls. Prime location close to the mall entrance with excellent exposure. Suitable for a wide variety of business uses. (id:35544)
Markham, Ontario
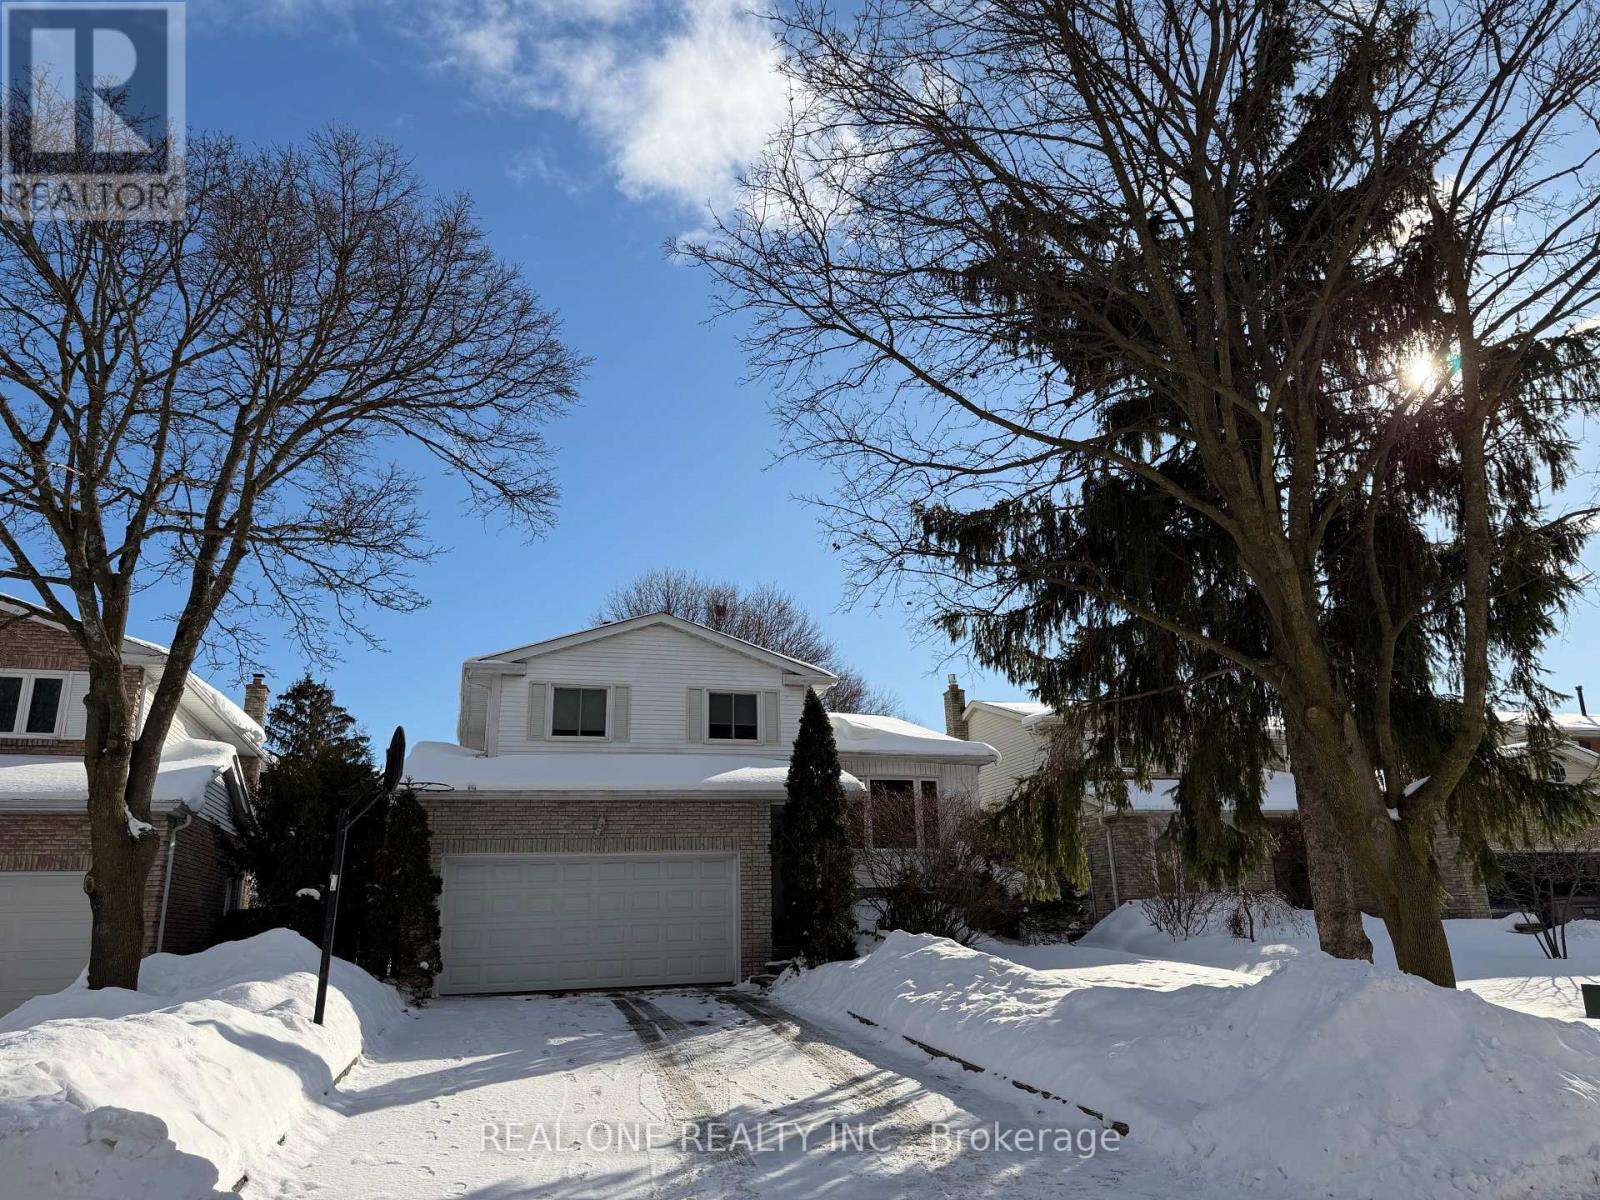
Sought-After Detached Home in Aileen-Willowbrook, ThornhillWelcome to this impeccably maintained detached residence nestled in one of Thornhill's most desirable and tranquil neighbourhoods. Boasting a spacious double driveway with no sidewalk, this home offers both convenience and effortless curb appeal. Step inside to discover a fully renovated modern kitchen featuring quartz countertops and stainless steel appliances - perfect for culinary enthusiasts and everyday living alike. The functional layout includes generous living spaces and a large family room designed for comfort and entertaining.Enjoy seamless indoor-outdoor living with a walk-out to a private south-facing backyard complete with a deck - ideal for summer barbecues, gardening, and outdoor relaxation. The finished basement adds valuable additional living space, enhancing flexibility for recreation, work, or guests.Located close to top-rated schools including Willowbrook Public School, Thornlea Secondary School, and St. Robert Catholic School, this home provides exceptional educational options. You'll also appreciate easy access to major highways, public transit, shopping, parks, church and recreation centres, offering a perfect blend of convenience and lifestyle.Don't miss the opportunity to make this exceptional property your next home - schedule your private viewing today! (id:35544)
Oshawa, Ontario

Great Location !!! A Bright and Spacious Detached Bangalow Located In of the Oshawa, Spacious 3 Bedrooms With Granite Counter Paired With A Gorgeous Eat-In Kitchen, Large Living room and dining area, Attached Garage W/Auto Door Opener, Separate Laundry On Main Floor, Large Spacious Backyard, Great For Children And Social Events, Close to To All Amenities, Schools, Go Station, Costco, Groceries, Hwy 401,407, Park, Hospital, Shopping, Banks etc (id:35544)
Toronto, Ontario
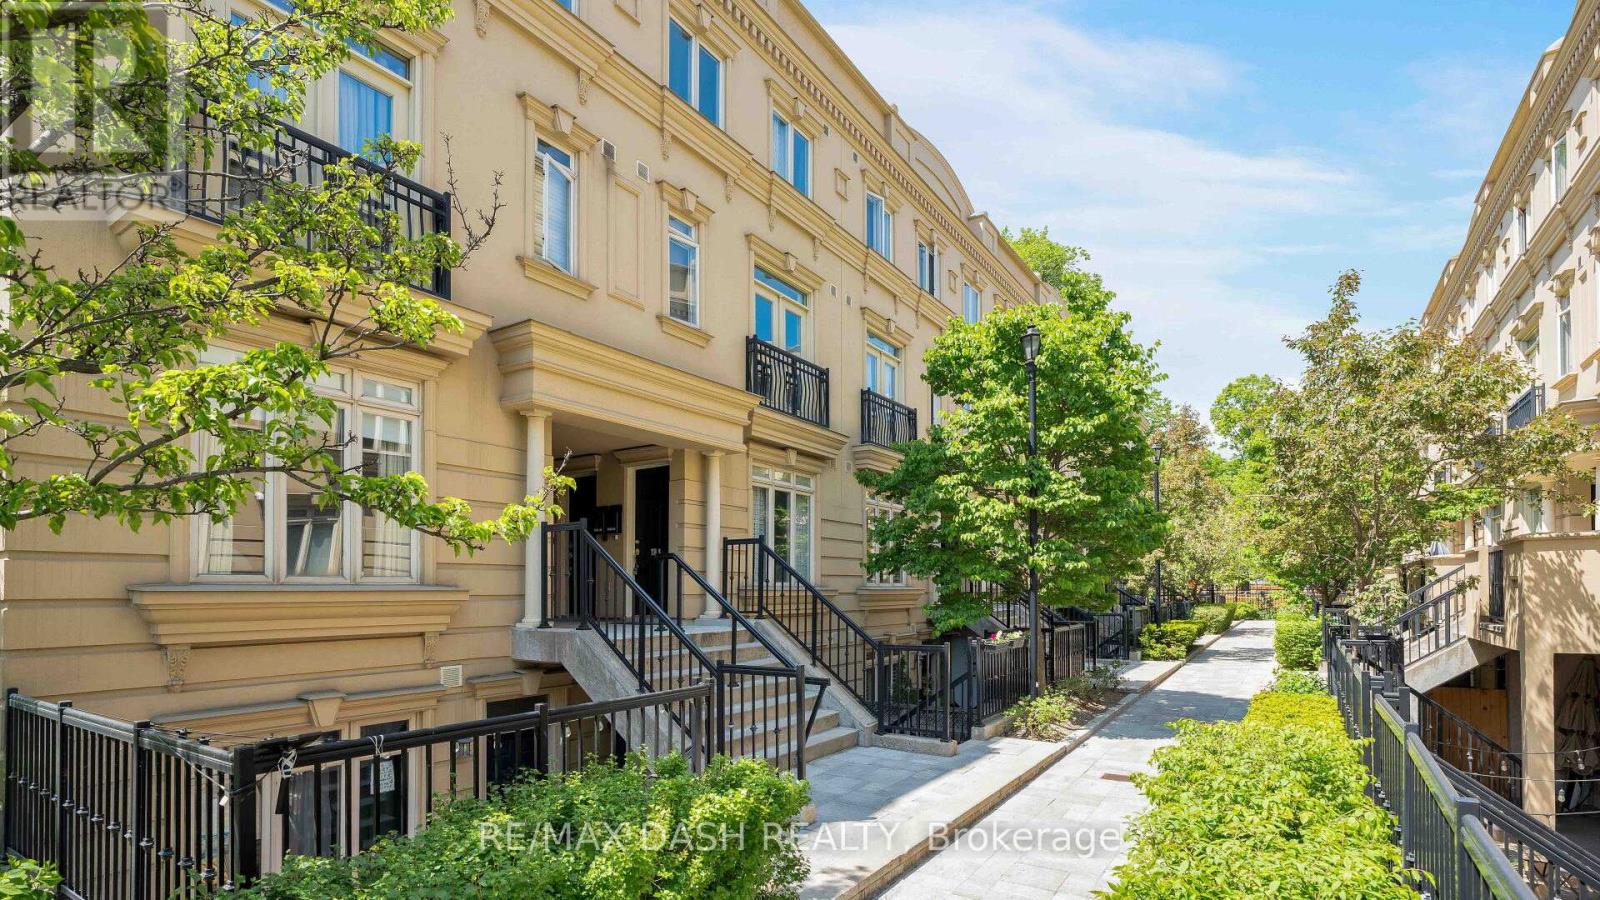
Stunning 3 Level Townhouse With Roof Top Patio. 2 Bedroom, 1 Bath. Laminate Floors Throughout With Carpet On Stairs. Bright Open Kitchen And Living Room On Main Floor. Stainless Steel Appliances (Fridge, Oven/Stove, Microwave, Dishwasher). 2nd Floor Has Both Bedrooms, Full 4 Piece Bath And Linen Closet. Top Floor To Ensuite Laundry And Rooftop Patio. Equipped With Gas Line For Bbq And Water Connection For A Hose. 1 Parking, And Locker Included. (id:35544)
Toronto, Ontario
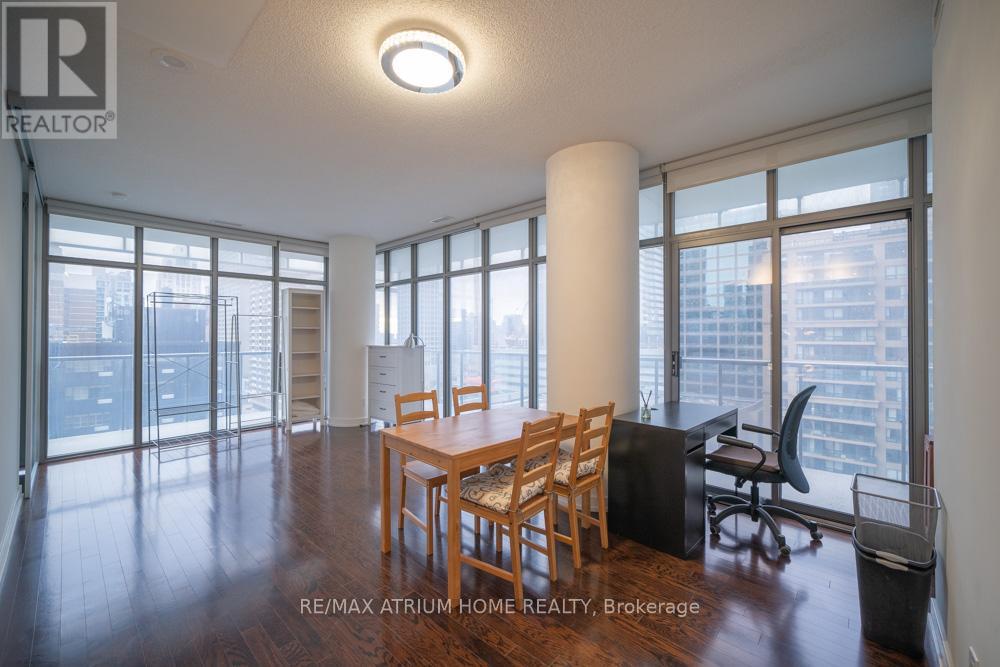
Sun-filled corner unit featuring extensive floor-to-ceiling windows covering nearly half of the suite, delivering exceptional natural light throughout the living and dining areas. Bright, airy, and rarely available.Located in the luxury CASA Condos at Yonge & Bloor, this well-designed split 2-bedroom layout offers spacious living and dining areas with excellent bedroom separation for privacy. Features an incredible floor plan with pillars and a wrap-around balcony.Set in a vibrant, upscale neighbourhood within walking distance to Yonge & Bloor subway lines, Yorkville, top restaurants, art galleries, world-class shopping, U of T, Toronto Metropolitan University, hospitals, and more. (id:35544)
Peterborough, Ontario
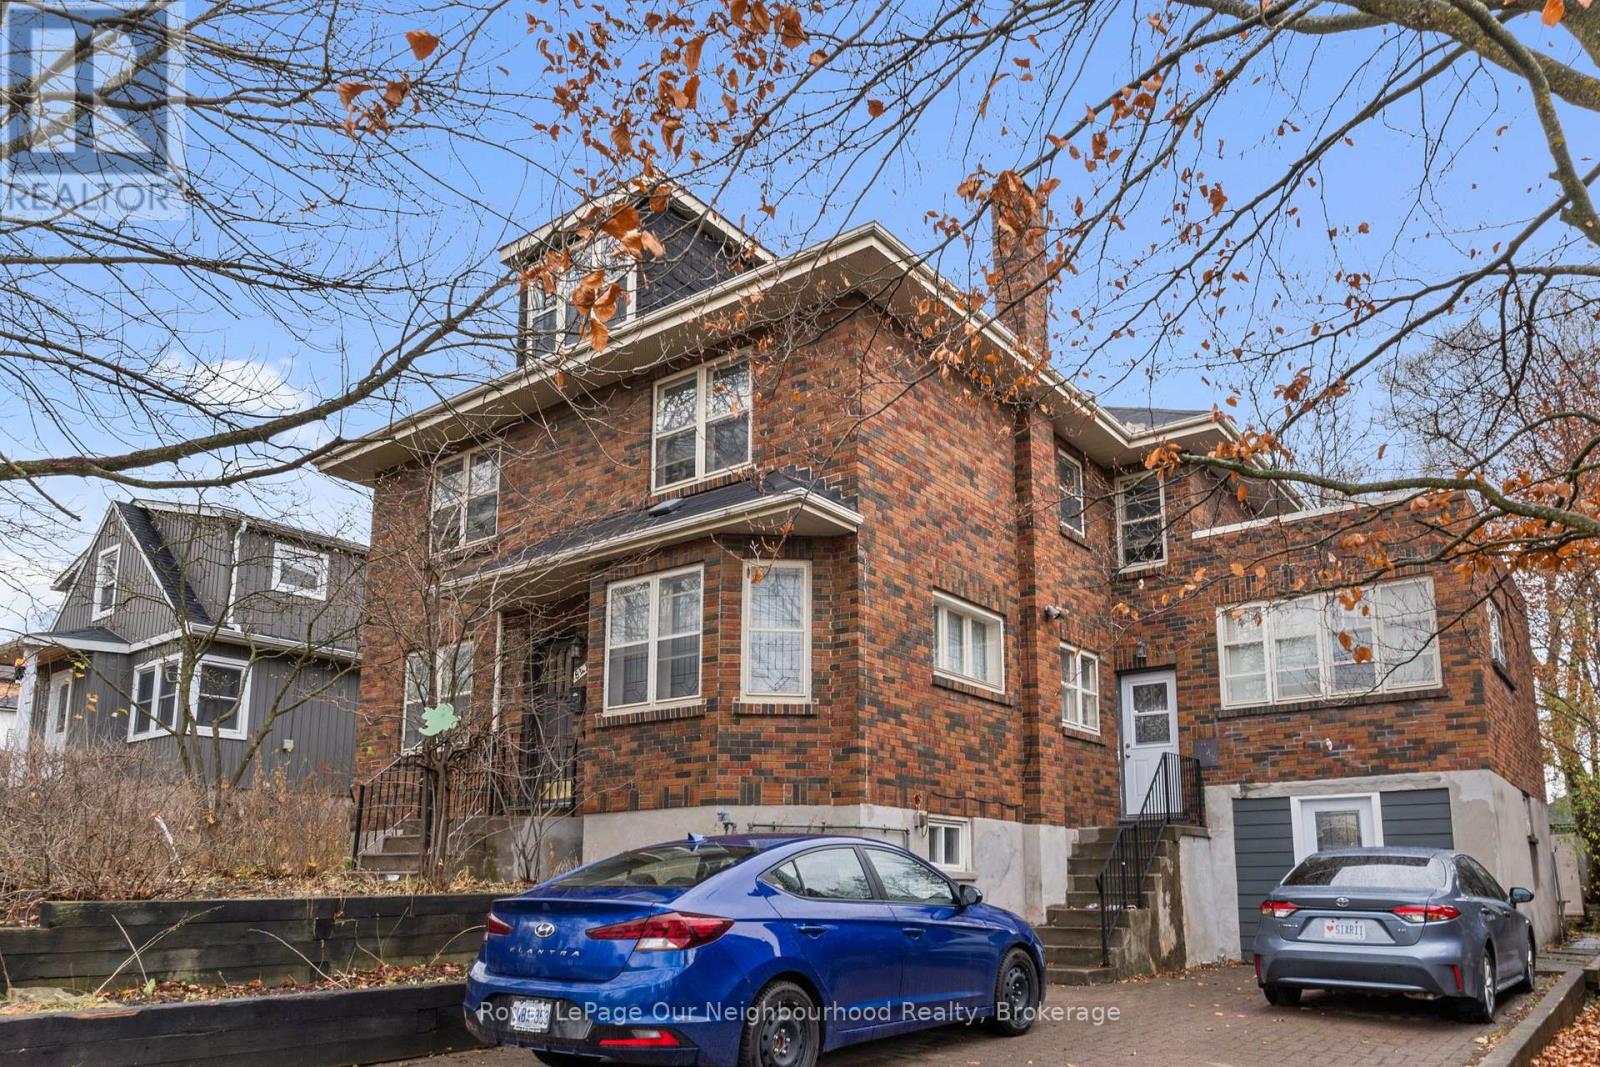
Welcome to this exceptional turnkey triplex located in the vibrant and growing community of Monaghan. Whether you're an investor looking to expand your portfolio or a buyer seeking an income-generating property, this fully tenanted and well-maintained triplex checks all the boxes. This solid property features three self-contained units, each with its own private kitchen, living space and separate entrance - offering both privacy and functionality, An ideal opportunity for investors or owner occupiers who are looking to live in one unit and rent out the others. With strong potential for 4-unit residential growth due to the city backed initiatives to increase housing density, this is a great chance to own an income generating property with future growth potential. Main unit can potentially be vacant upon possession. (id:35544)
Haldimand, Ontario
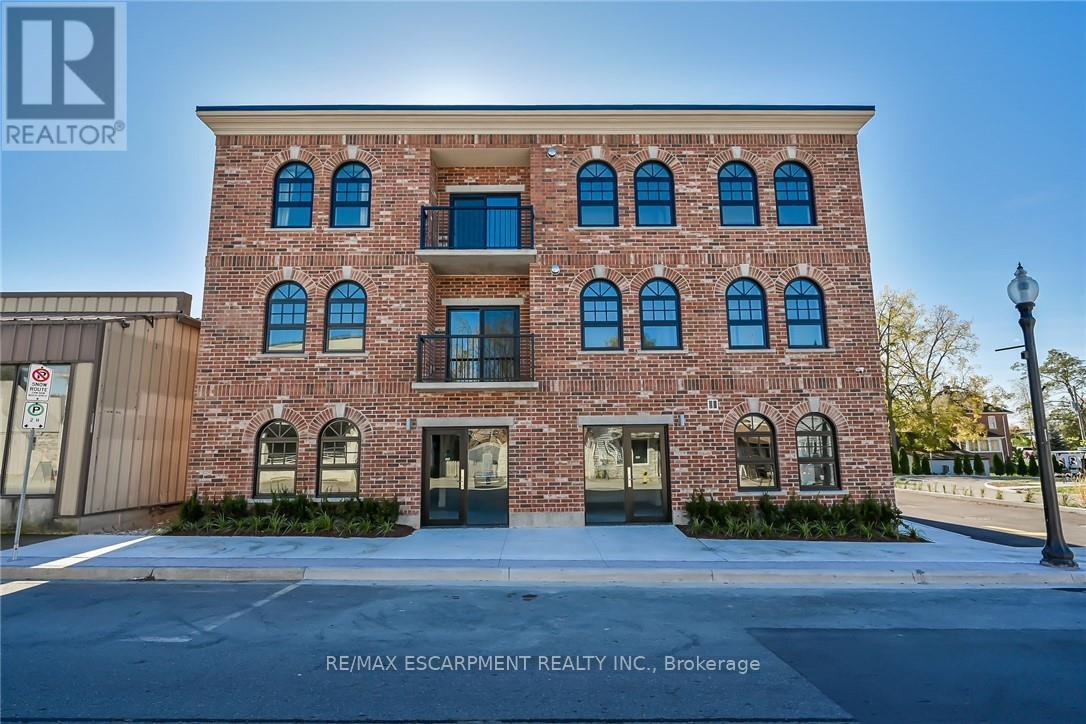
Welcome to the Talbot! Located in the beautiful town of Cayuga, this newly built condominium is within walking distance to the Grand River and all amenities; including restaurants, shopping and located next to the library. This 1-Bed, 1-Bath condo unit features a kitchen with locally crafted custom cabinets, stainless steel appliances and quartz countertops. This unit also features a 3 piece bathroom with a large walk-in shower, in-suite laundry and private entrance that takes you directly outside. (id:35544)
Hamilton, Ontario
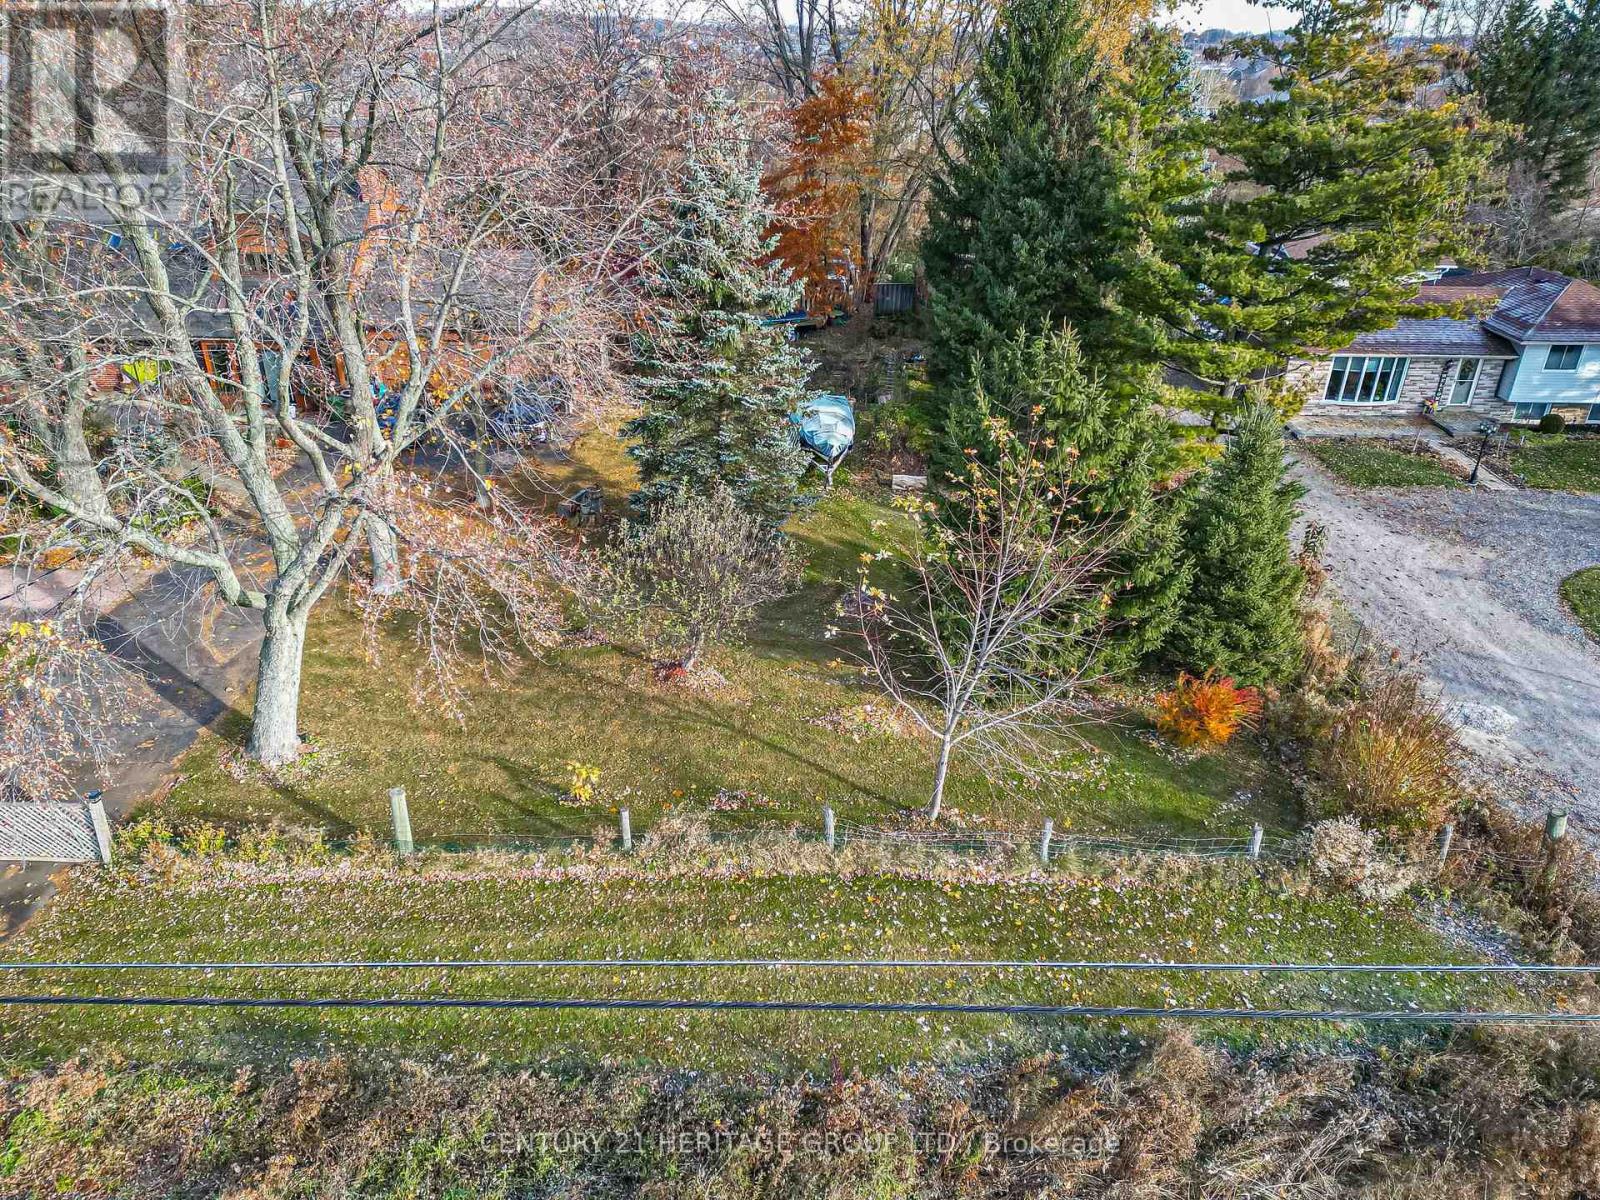
Build your dream home here where exceptional opportunity awaits!! This vacant land parcel boasts vast potential for development. With its serene countryside setting and panoramic views, it's an ideal canvas for your dream project. Enjoy the tranquility of rural living while still being conveniently located near city amenities and major transportation routes. Don't miss out on this chance to invest in the beauty and potential of this rarely offered parcel! Buyer to do their own due diligence regarding development potential, charges, fees, and services available. Taxes have not yet been assessed by MPAC. (id:35544)
Brampton, Ontario

Renovated 1 Bedroom Basement Apartment With Potential 2nd Bedroom With Built-In Murphy Bed. Spacious Living Room. Perfect For Couple Or Small Family. Completely Separate Private Entrance. Utilities & Parking Included. Brand New Stainless Steel Appliances. No Pets & No Smoking. (id:35544)
Brampton, Ontario
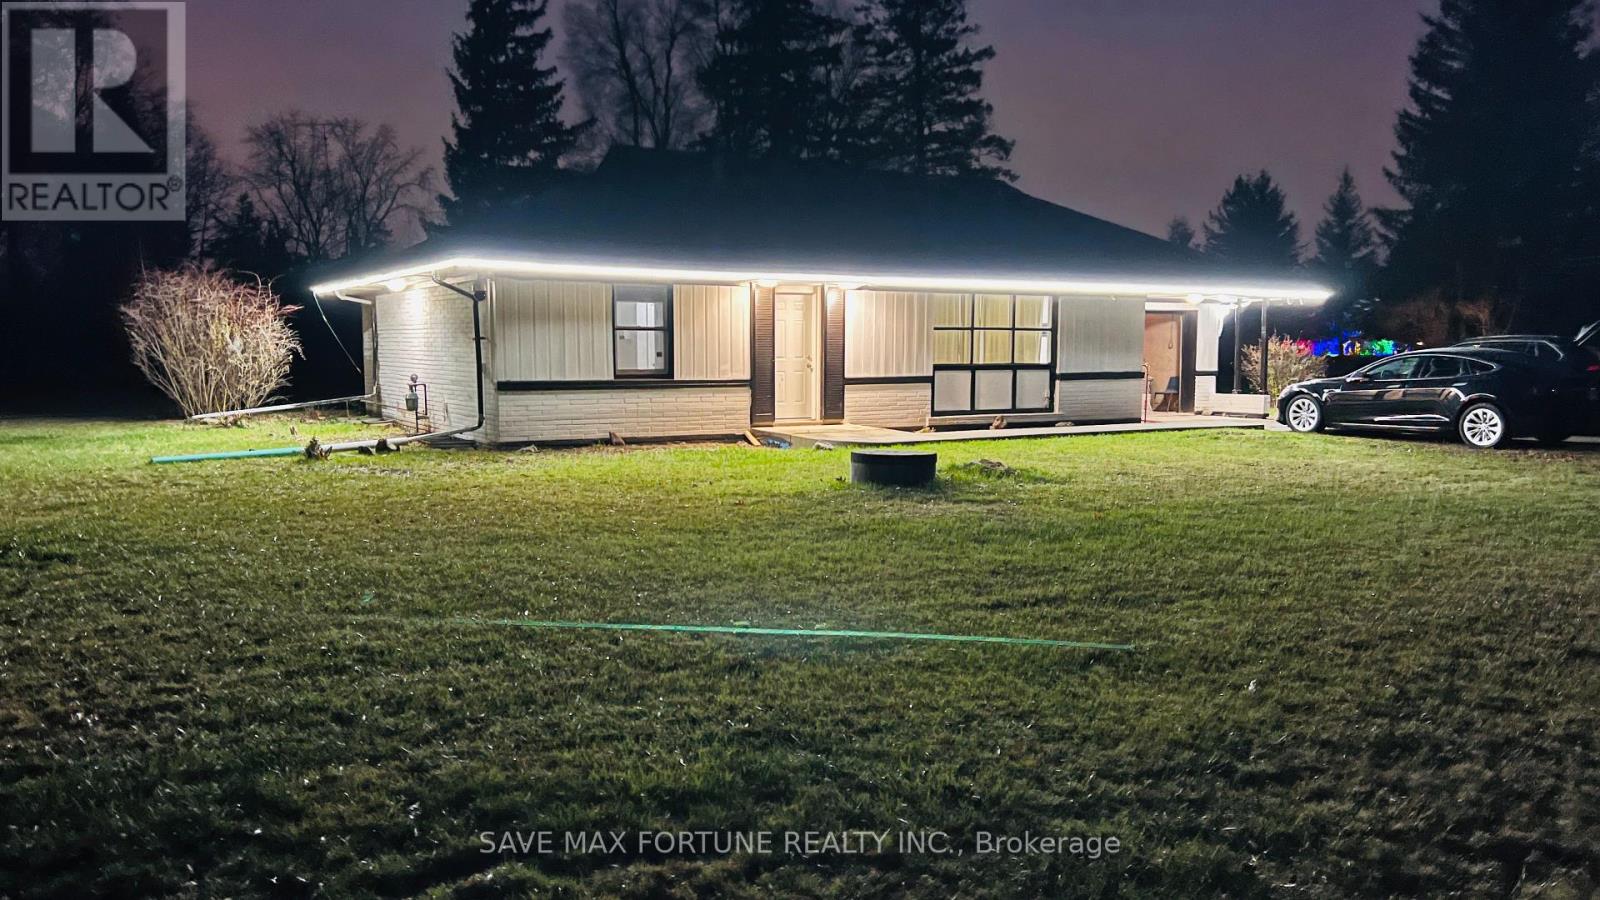
Welcome to Dreamland at 59 Marysfield Drive, a truly prestigious offering in a highly sought-after estate community. Situated on approximately one acre of beautifully landscaped, tree-free land, this exceptional property presents a rare opportunity to build or customize your dream home among stunning multi-million-dollar estates.The spacious bungalow features three well-appointed bedrooms and a full bathroom on the main level, along with two additional bedrooms and another bathroom in the finished basement, complete with a separate entrance-ideal for extended family or future potential.Surrounded by luxury homes and offering generous space, privacy, and endless possibilities, this remarkable property is a rare gem in an elite neighbourhood. (id:35544)
Brampton, Ontario
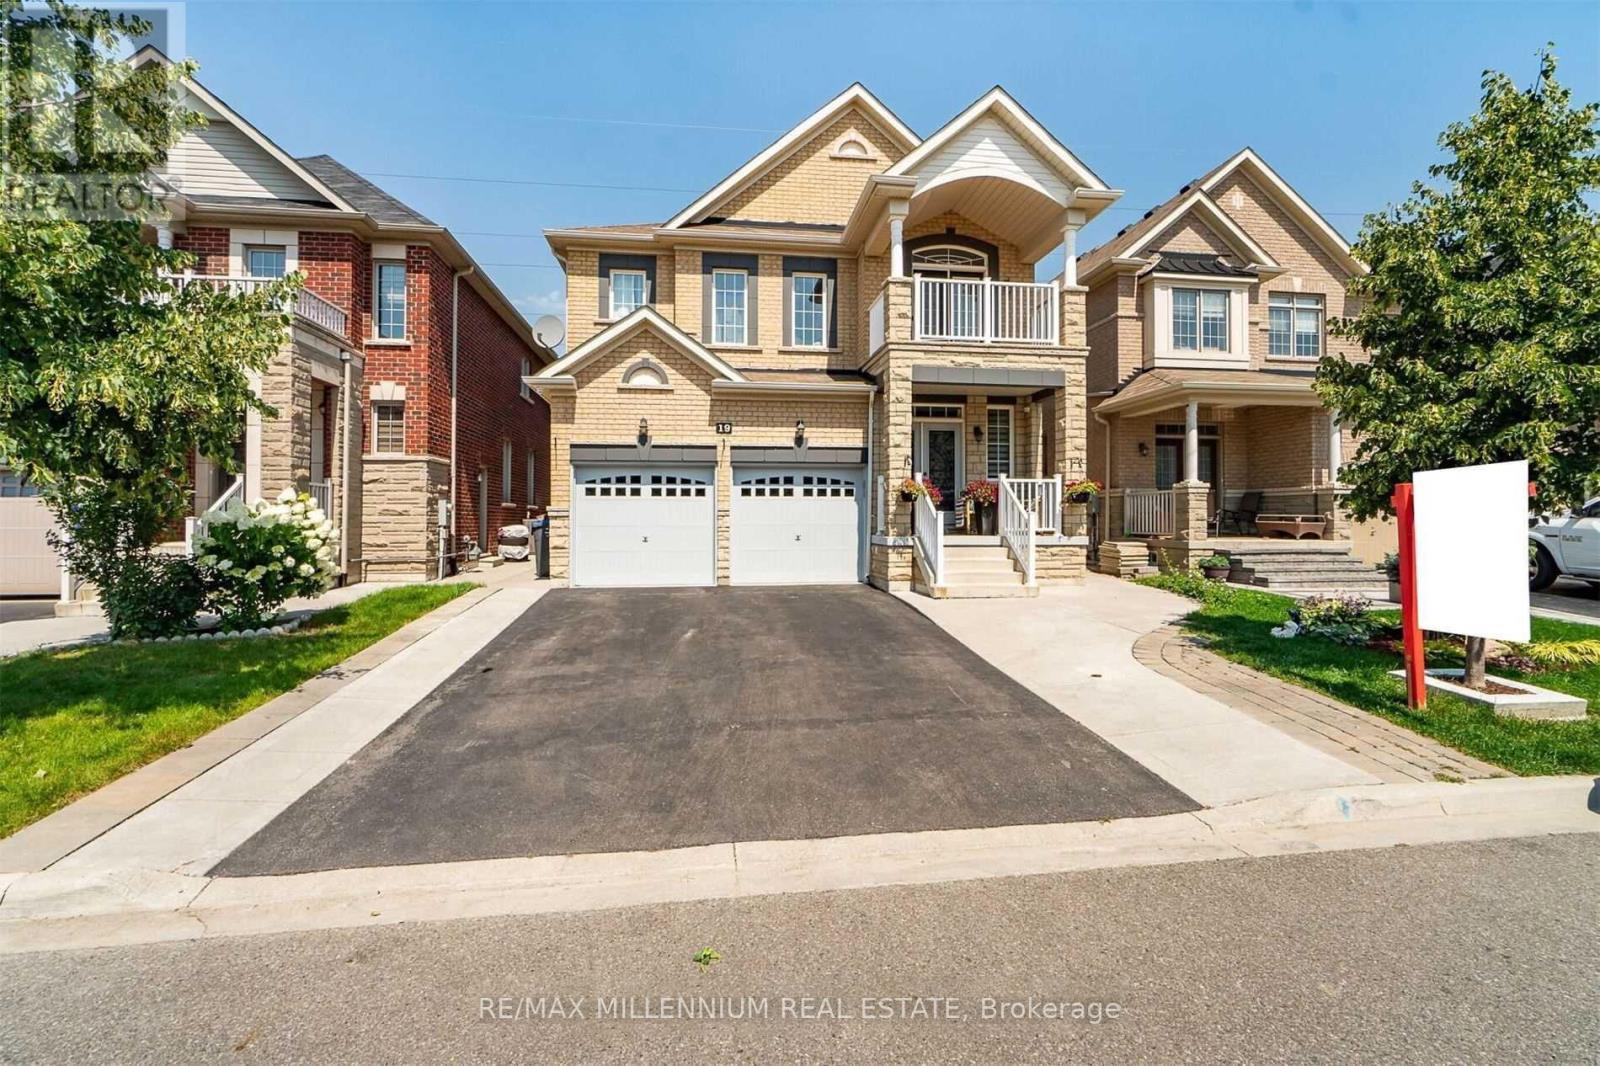
Welcome to 19 Durango Drive, a stunning luxury ravine home located in one of Brampton's most sought-after neighborhoods. This elegant residence features 9-foot ceilings on the main floor, a bright and spacious family room with large windows, and a dedicated home office ideal for today's work-from-home lifestyle. The upgraded kitchen is equipped with stainless steel appliances, quartz countertops, and extended maple cabinetry, offering both style and functionality. Enjoy seamless indoor-outdoor living with a walkout balcony and a concrete patio overlooking a serene ravine and pond, providing rare privacy and picturesque views. The finished basement includes three additional bedrooms, offering exceptional space for extended family or guests. With no sidewalk, ample parking, and a prime location close to parks, schools, and the GO Station, this home delivers luxury, comfort, and convenience all in one. PLEASE NOTE: The photos are from the previous listing and does not represent the house's current situation. There have been minor changes: The laundry area was moved upstairs and the walls have been repainted. (id:35544)
Bradford West Gwillimbury, Ontario

Turnkey Fat Bastard Burrito Franchise For Sale - One Of The Top Mexican Food Franchises For Sale In Bradford. This Well-Established Store Is Situated In Prestigious Bradford's Downtown/Retail Area With Shops, Services & Amenities Nearby (Banks, Fitness, Dining, etc.)Surrounded By Residential Neighbourhoods, Offices, And Retail, Ensuring Great Visibility And High Foot Traffic. It Offers Consistent Sales, Is Easy To Operate With Full Franchise Support, And Is Ideal For Owner-Operators, Looking For A Profitable And Reputable Brand Opportunity. Unbeatable Location Key Highlights: Prime Location: A Popular Spot For Mexican Cuisine. Strong Financial Performance: Monthly Sales: Approx. $32,500 To $35,500 (And Growing)Rent: Approx. $5363/Month (TMI Included)Lease: Current Lease Long Term Till 2033 + 5 Years Royalty Fee: 8%Advertising Fee: 2%Full Training Will Be Provided To The New Buyer. Don't Miss This Opportunity! (id:35544)
Vaughan, Ontario
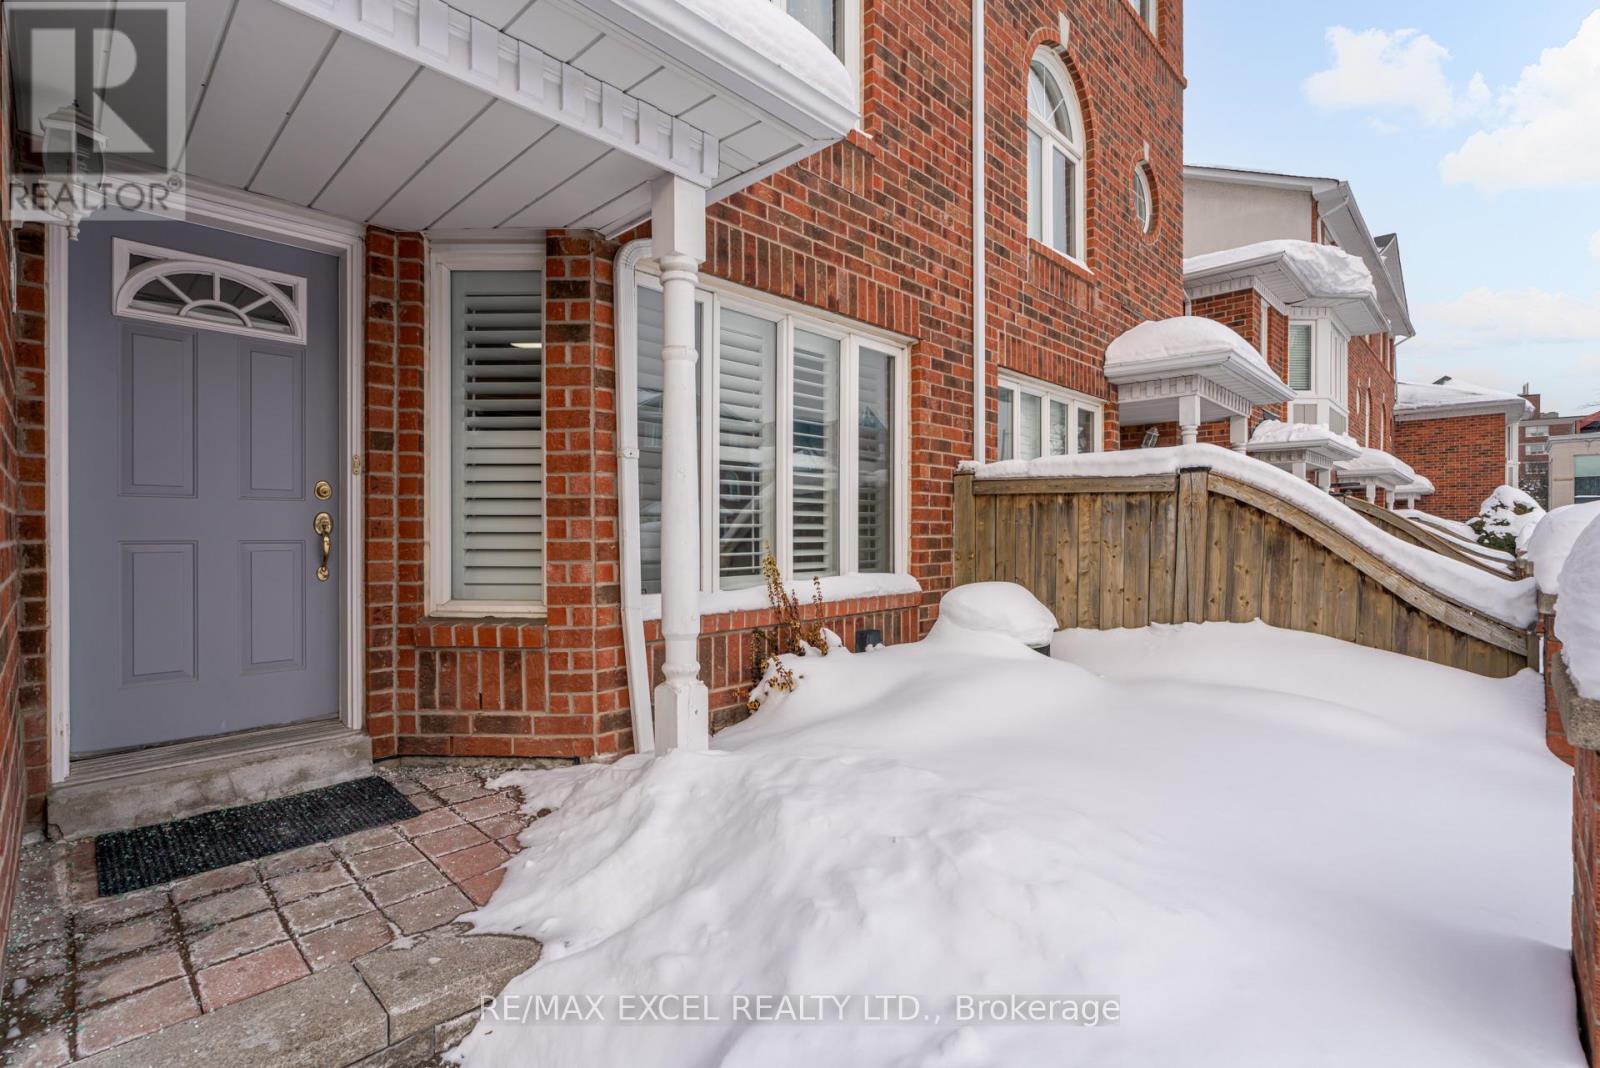
Perfect Home for Families & First-Time Buyers in Thornhill! Located in a safe, welcoming, and family-oriented community, this spacious 3-bedroom townhome offers over 1,600 sq. ft. of comfortable living space with a durable, solid brick exterior and hardwood flooring throughout. Enjoy an open-concept kitchen with granite countertops, an undermount sink, and ample cabinetry, ideal for everyday living and entertaining. The bright breakfast area opens to a private patio and fenced backyard, perfect for kids, pets, or summer BBQs.The primary bedroom retreat includes a walk-in closet and an updated 5-piece ensuite, while the skylight fills the home with natural light. A finished basement offers additional living space with a 2-piece bathroom, great room, and direct access to the garage-ideal for a family room, home office, or play area. Low maintenance fees include Cable TV and Internet, helping keep monthly costs predictable. Steps to parks, schools, shopping, restaurants, and transit, this home truly meets the needs of today's modern family. Move-in ready and a fantastic opportunity to own in one of Thornhill's most desirable communities. (id:35544)
Vaughan, Ontario
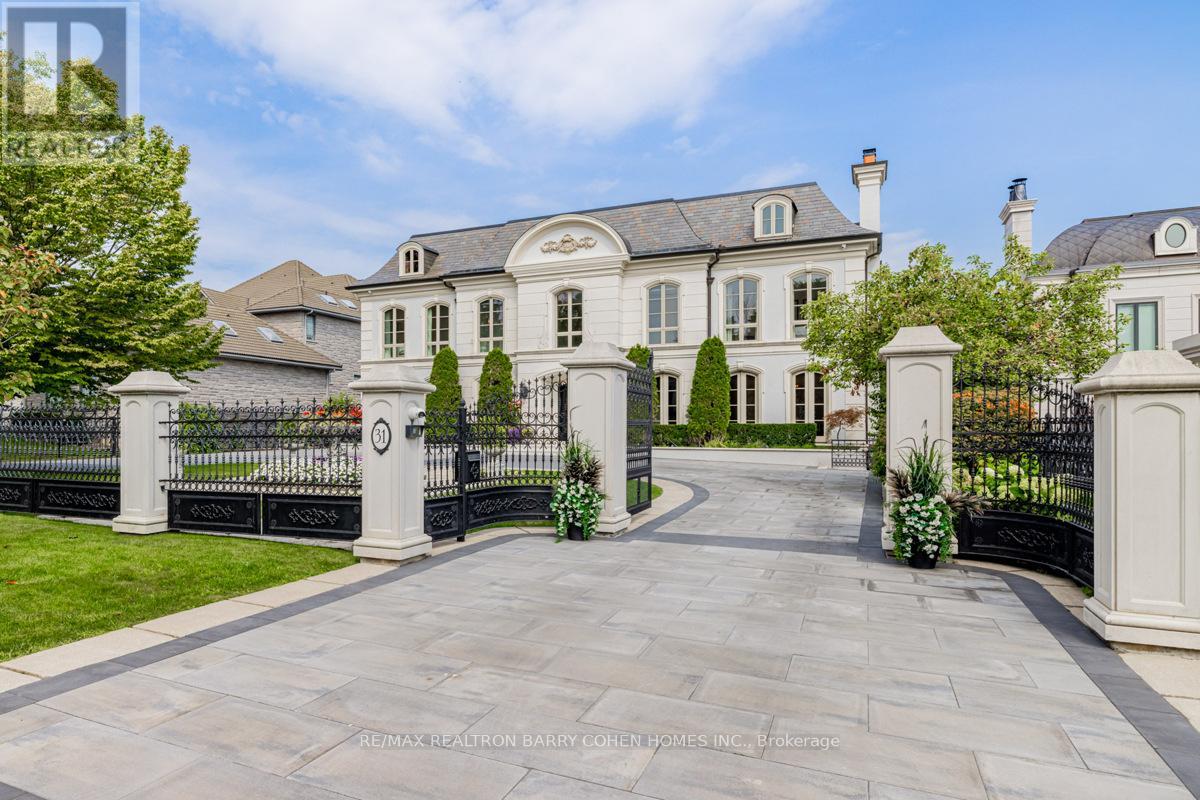
This sprawling, classically designed mansion has a gated front entrance to a circular courtyard with formal gardens with over 10,000 Sq-ft liveable area combined "Lower & upper levels" and lot size of 100 ft X 302 Ft, back to the Prestigious"Thornhill Golf Club" Professionally Interior Designed & Furnished - 6+1 Bedrooms,10 Washrooms- Showcasing A Grand Cathedral Foyer, Magestic Archways And 11 Ft & 10 Ft Ceilings with Elevator, Multiple Walk-Outs To Terraces & Enclosed- Veranda Overlook The Backyard Retreat & Swimming Pool Oasis, professional landscaping, heated driveway and surrounding wrought iron fencing with an entrance gate, Kitchen highlights include a hardwood floor, granite counters, a large centre island/breakfast bar with an integrated sink, a pantry, pot lights, a detailed decorative ceiling, custom backsplash, high-end stainless steel appliances, a built-in desk, arched windows, and a sliding door walkout to a covered patio. Off the kitchen is a covered outdoor loggia in Italian with a wood-burning fireplace. The living room features a hardwood floor, crown moulding, a wood-burning fireplace with detailed plaster surround, a ceiling medallion and chandelier, and two arched double garden-door walkouts. In the dining room, highlights include a hardwood floor, crown moulding, a chandelier and two arched windows. The office features rich wood walls, a coffered wood ceiling, wall sconces, floor-to-ceiling built-in shelves, and two double-door walkouts to the front. The backyard has a covered patio, an inground pool, a three-piece bathroom, a cabana, an inground hot tub, a large lanai with a wood-burning fireplace, an outdoor kitchen with stainless steel appliances and a dining area, fountains, gardens, a potting shed, and lawn space. The lower level wine room, a 700-bottle wine cellar, features cabinetry, counter space, exposed brick walls and ceiling, a tile floor, a games room and a sound-proof movie theatre.3 car garage and 12 parking spaces. (id:35544)
Ajax, Ontario
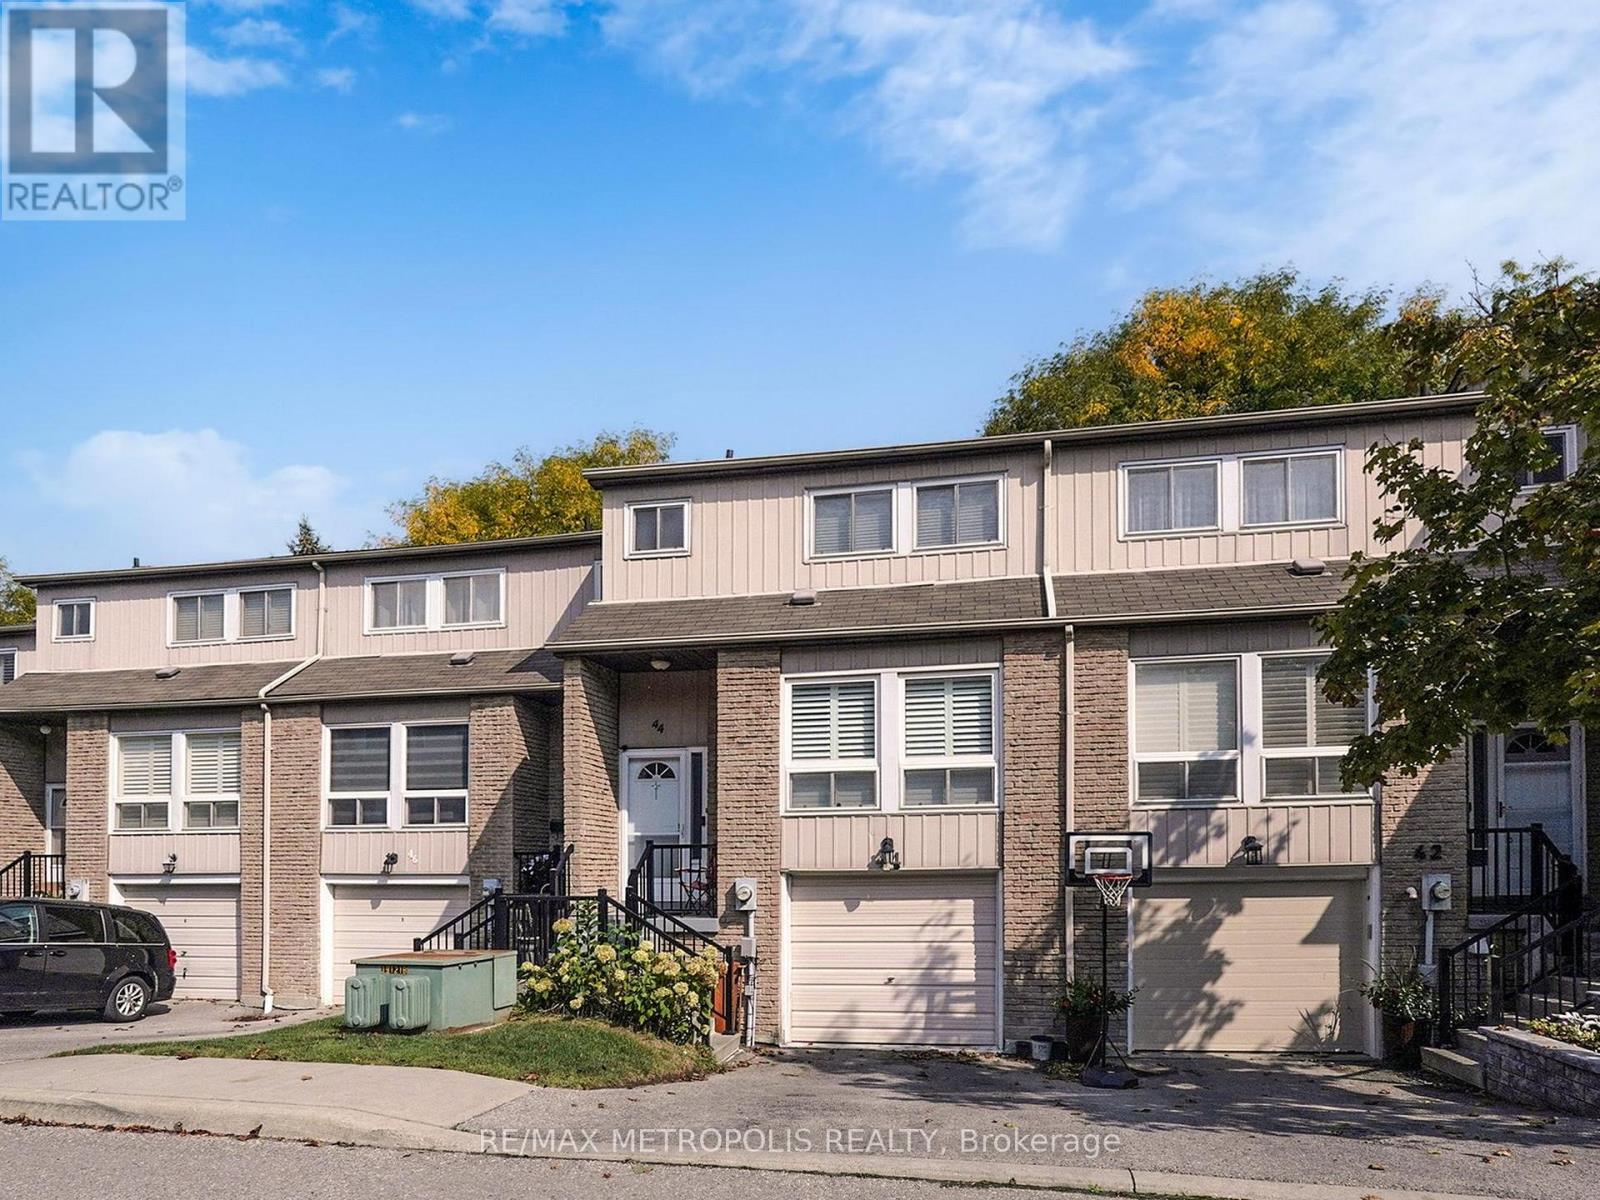
Welcome to 44 Willows Lane, Ajax! This well-maintained 3-bedroom home is full of thoughtful upgrades, with every detail carefully improved by the owner. The modern kitchen features a sleek quartz countertop, creating a bright and functional space that makes cooking a pleasure. Step outside to the spacious deck perfect for entertaining or simply relaxing on beautiful days. With its inviting layout and pride of ownership throughout, this home offers comfort, style, and a warm place to call your own. Conveniently located close to schools, parks, shopping, transit, and major highways, this home combines comfort, style, and accessibility to all amenities. A wonderful place to call home. (id:35544)
Whitby, Ontario
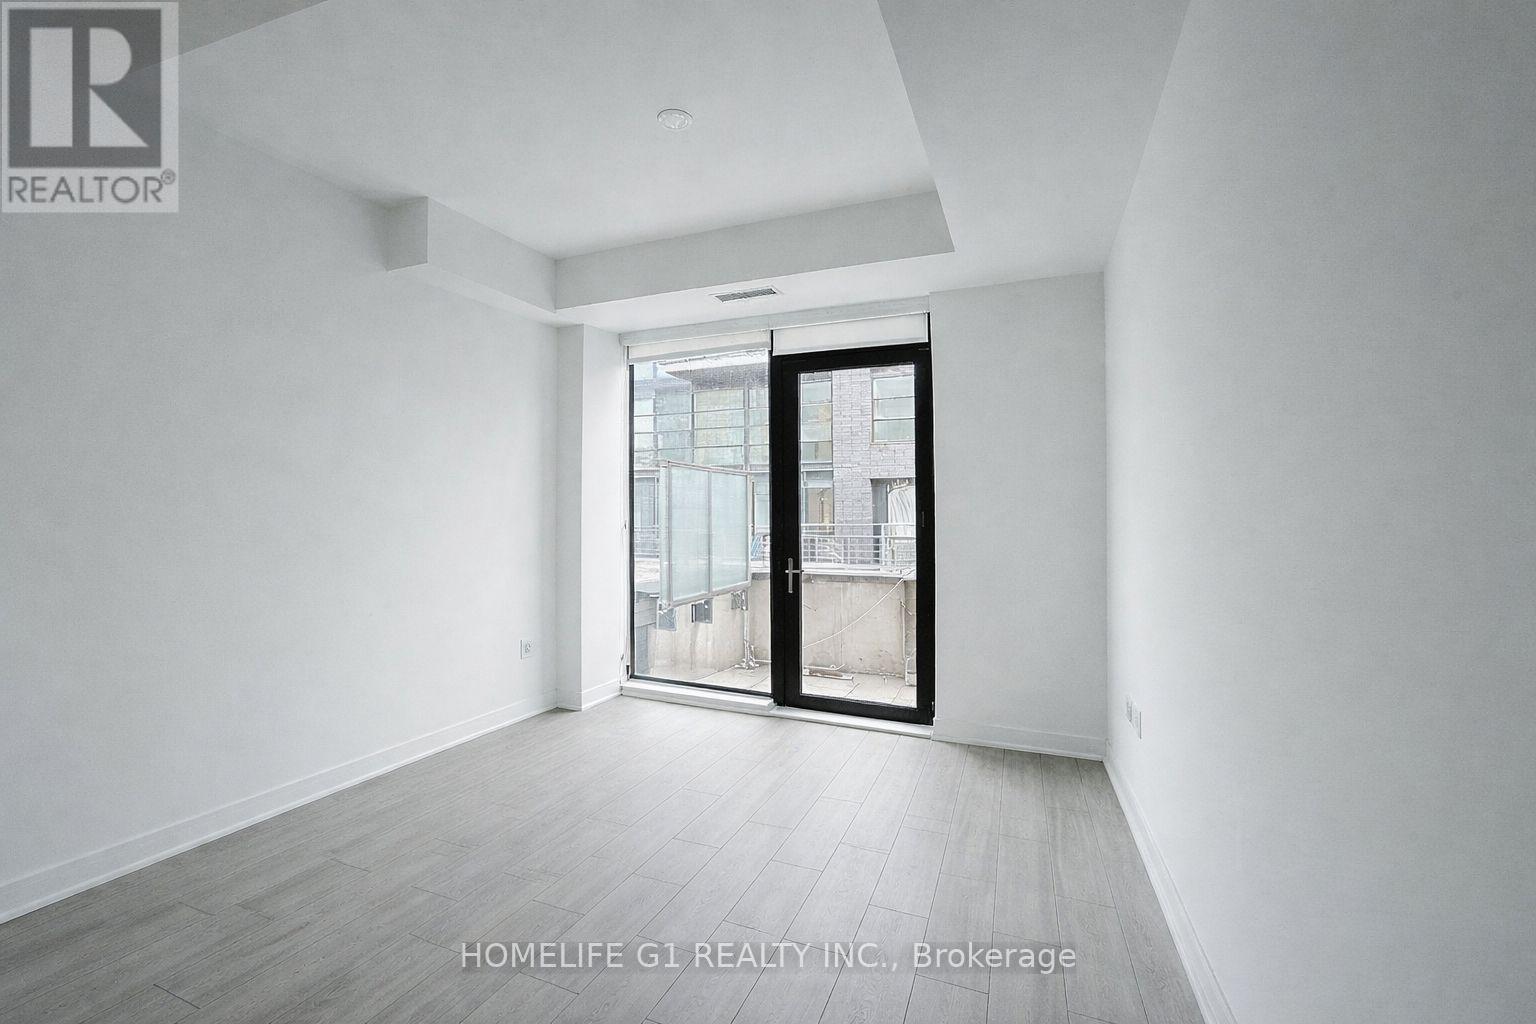
Welcome to The Landing by Carttera! Perfectly situated near Highways 401 & 407 and Whitby GO, with easy access to shopping, dining, entertainment, schools, parks, waterfront trails, and more. This modern building offers exceptional amenities including a state-of-the-art fitness centre, yoga studio, private and open collaboration workspaces, lounge and event space with outdoor terrace for barbecuing, dog wash area, and bike wash/repair station. This bright 2-storey unit features a 1+Den layout, 1 bathroom, balcony with east exposure, and includes parking and a locker. (id:35544)
Oshawa, Ontario
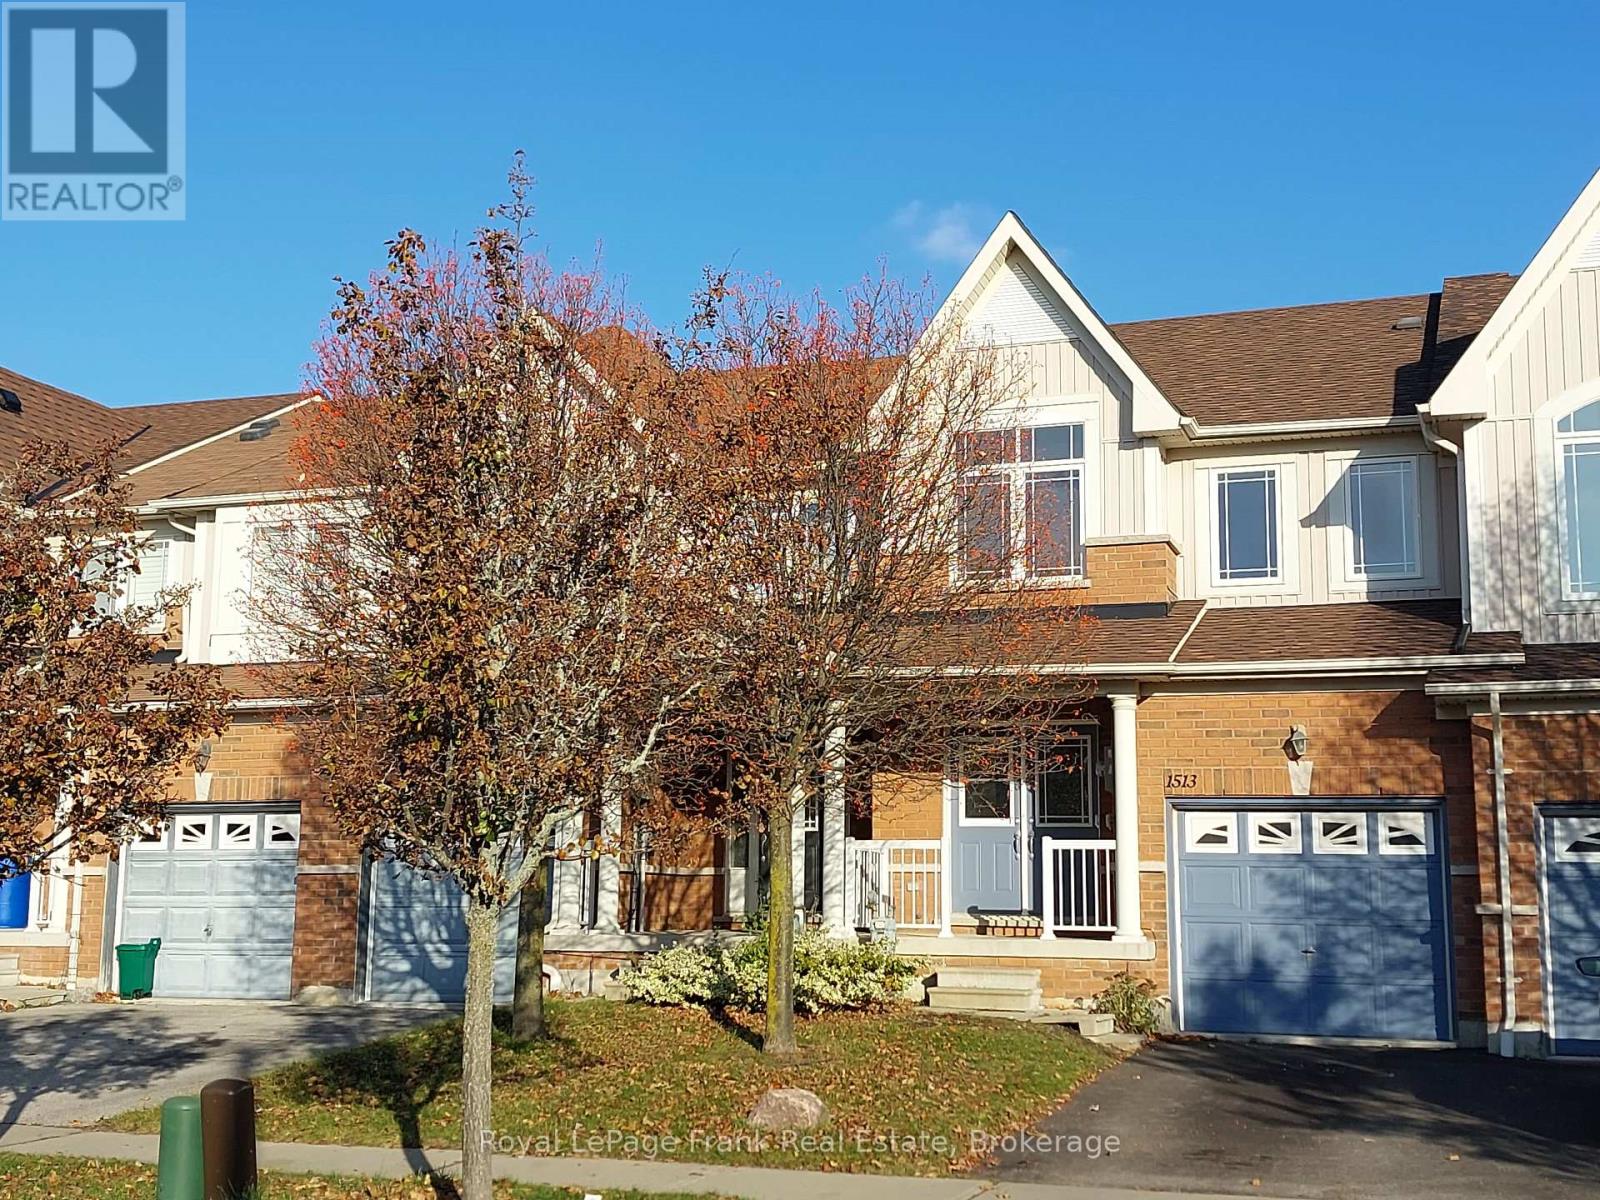
This well maintained, clean, bright townhouse is ready for it's new tenants. If you are looking for a centrally located townhome in a sought after community, look no further. This home has three bathrooms, a welcoming front entrance and a huge great room that can be divided into family room with fireplace and living room. The laundry is located on the second floor so you do not have to lug laundry up and down stairs. The Master/Primary bedroom has it's own four piece ensuite and walk-in-closet. All rooms are bright and spacious. Entrance from garage into the home. Spacious and fully fenced yard to enjoy. If you are looking for a home until you purchase your own home look no further. The Landlord is looking for someone that would look after this home as if it were their own, come and take a peek. The basement is clean with high ceilings and unfinished. You could have a play area for kids or a recreation area to escape to your own space. The Landlord will have their own clauses as part of the Ontario Residential Tenancy Agreement. Please provide completed and signed rental application, copies of job letter's, last 3 paystubs and full credit report. The landlord is looking for AAA+ Tenants that will look after this home as if it were their own. Landlord will have management company look after Tenant's and speak to Tenant's prior to approval of lease. Tenant responsible for all utilities and indoor and outdoor maintenance of the home. (id:35544)
Toronto, Ontario
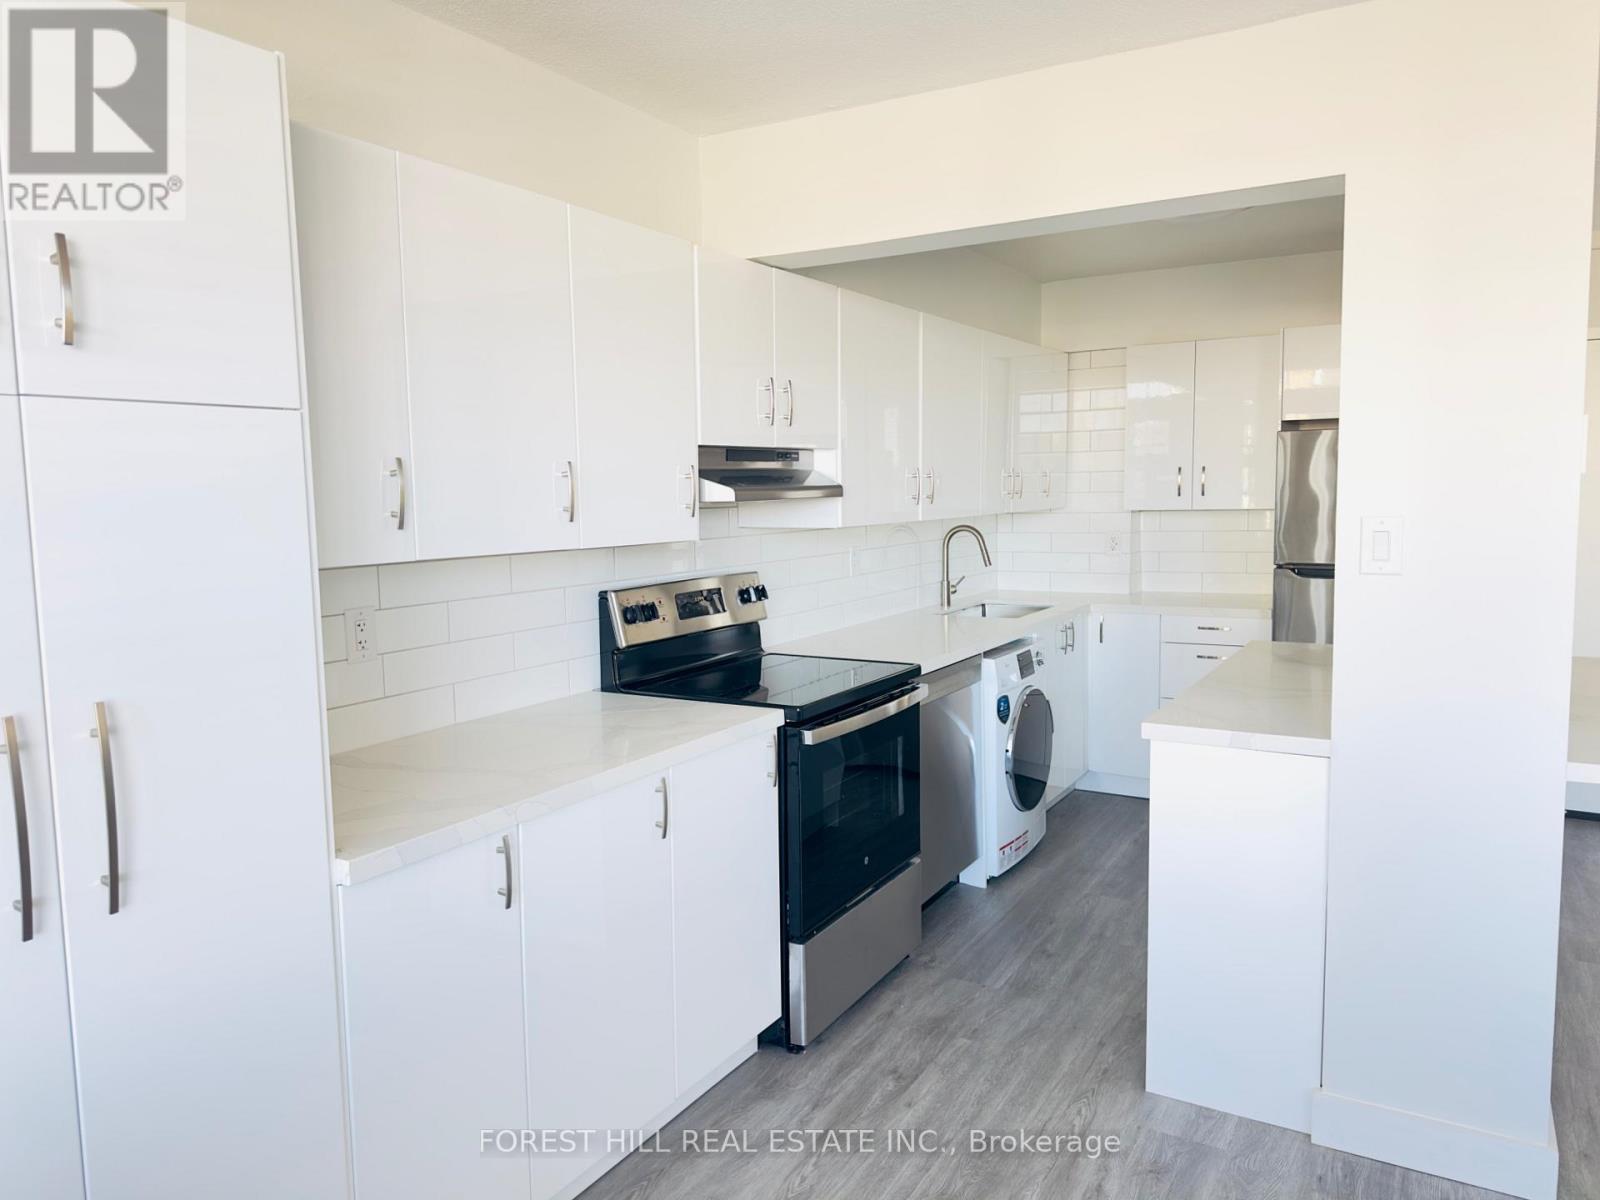
Welcome to this beautiful, spacious, light-filled 2-bedroom apartment in a highly sought-after Annex location! This unit features a contemporary top-to-bottom renovation with quality finishes throughout, plus a gorgeous view and 2 large balconies. Enjoy in-suite laundry, dishwasher, quartz countertops, and a breakfast bar in this open- concept urban oasis. The boutique building is exceptionally clean and well-maintained. This purpose-built rental is steps from both Bloor and Spadina subway lines, offering unbeatable access to U of T, the AGO, world-class shopping, restaurants, and everything vibrant city living has to offer! (id:35544)
Toronto, Ontario
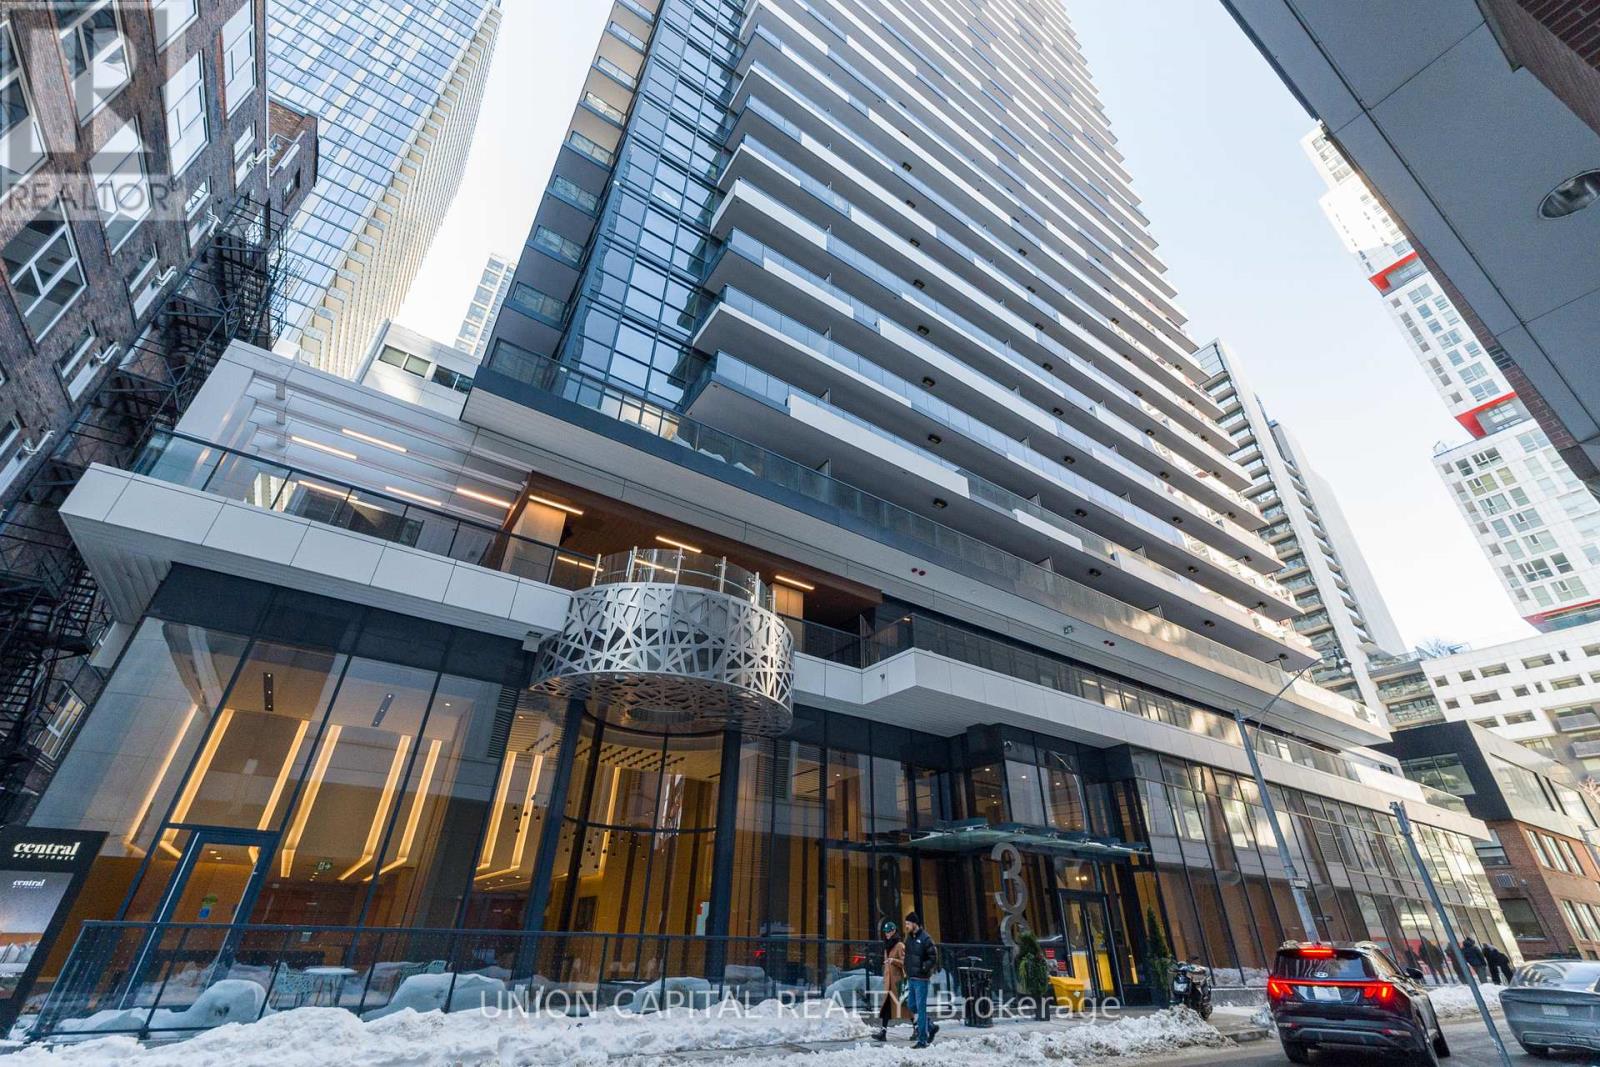
Luxury 745 sq ft+ unit with unobstructed east-facing views of the city skyline and CN Tower, enjoyed from a heated, fully decked balcony that spans the entire length of the suite. Overlooking Toronto's vibrant core, this smart, functional layout maximizes space with no wasted area and includes one EV parking space. The unit blends luxury and technology with Miele appliances, Calacatta marble backsplash and bathrooms, Grohe fixtures, built-in closet organizers, custom millwork, and elegant trims throughout. Ideally located near Toronto's top restaurants, TIFF, Queen Street shopping, and the University of Toronto, with steps to the PATH, St. Andrew TTC station, and the Financial District. (id:35544)
Toronto, Ontario
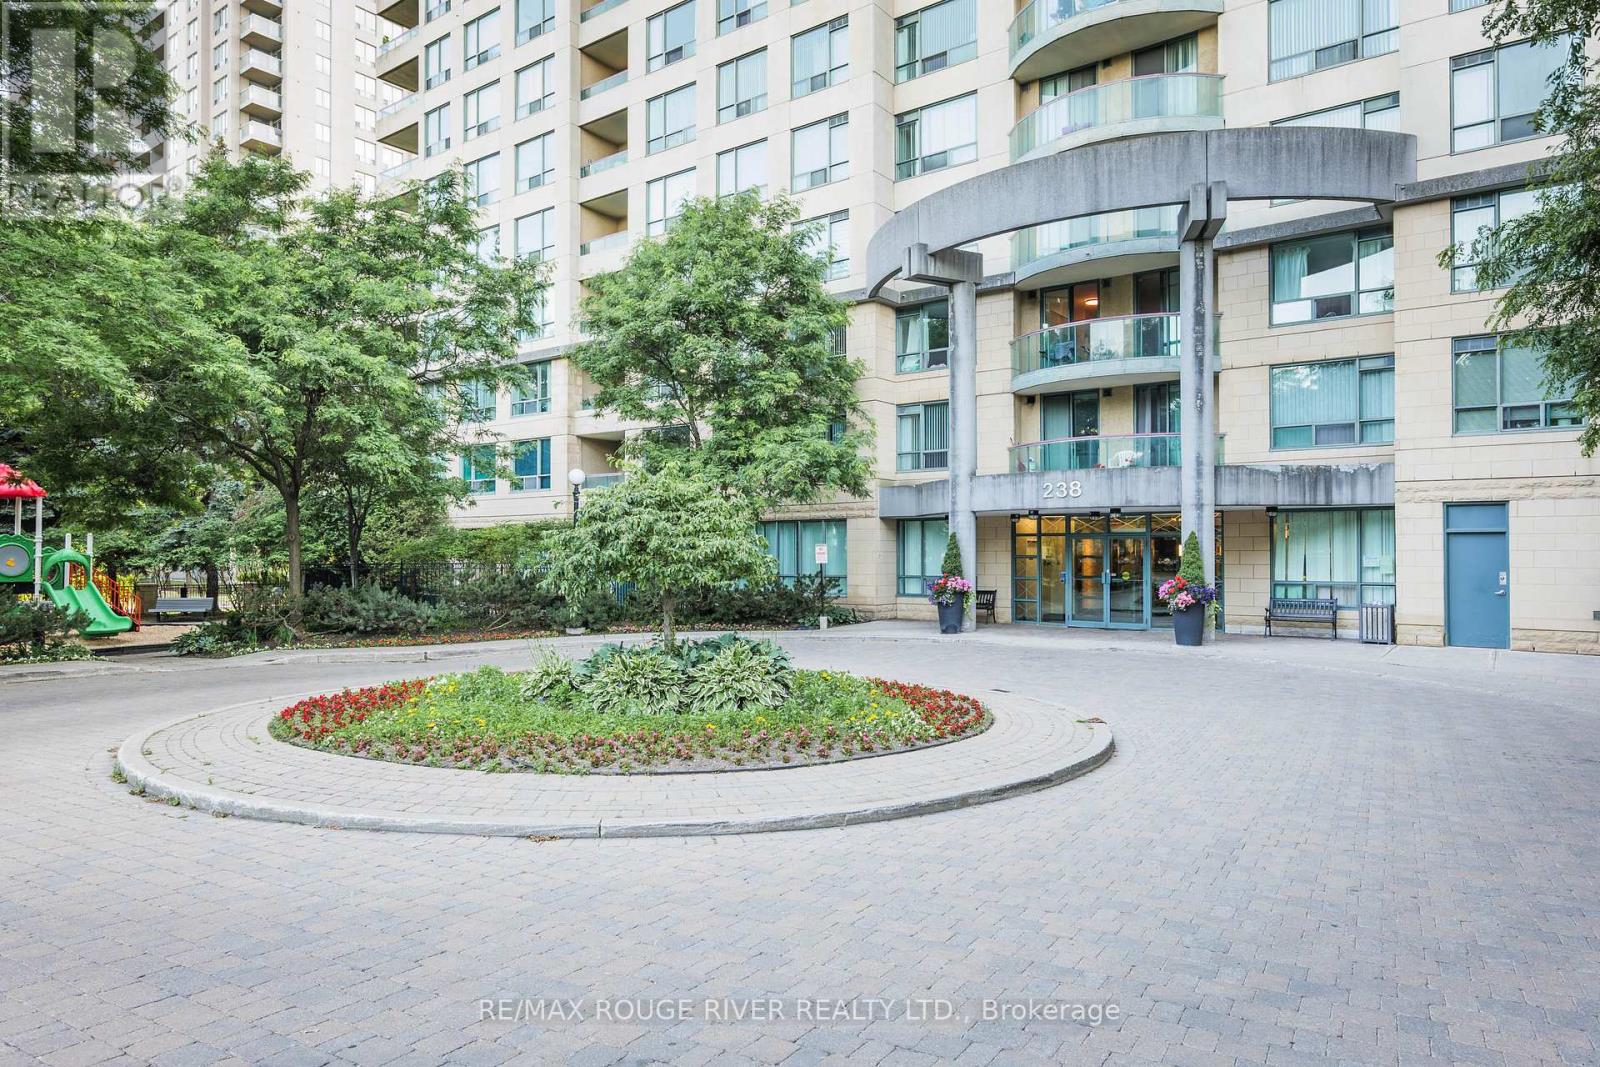
Prime North York Living! Beyond perfection, stunning, fully renovated 2-bedroom, 2-bath 1053 Sq Ft, ground floor Corner unit suite offers the perfect blend of style, comfort, and convenience complete with a private entrance from a large, fully fenced terrace. Designed for downsizers or anyone seeking effortless, low-maintenance living, this condo truly feels like a model home. Inside, you'll find engineered hardwood flooring throughout, a modern kitchen with quartz countertops, stainless steel appliances, custom built-in closets, and a Bosch ventless washer + dryer. The oversized kitchen island is enhanced with a sleek fan hood, while remote-controlled sheer blinds add a touch of sophistication to every room. The primary bedroom features a spacious walk-in closet and a private 4-piece en-suite. Thoughtful custom storage solutions are found throughout the unit. Includes one underground parking spot and exclusive use of a storage locker. Enjoy unbeatable walkability just steps to North York Centre, TTC subway, Earl Haig Secondary, McKee Public School, restaurants, shopping, Loblaws, Metro, and more. Quick access to Hwy 401 & 407, top hospitals, and all urban essentials. Located in a well-managed, recently updated building, this is a rare opportunity to enjoy elegant city living in a warm, welcoming community. (id:35544)
Toronto, Ontario
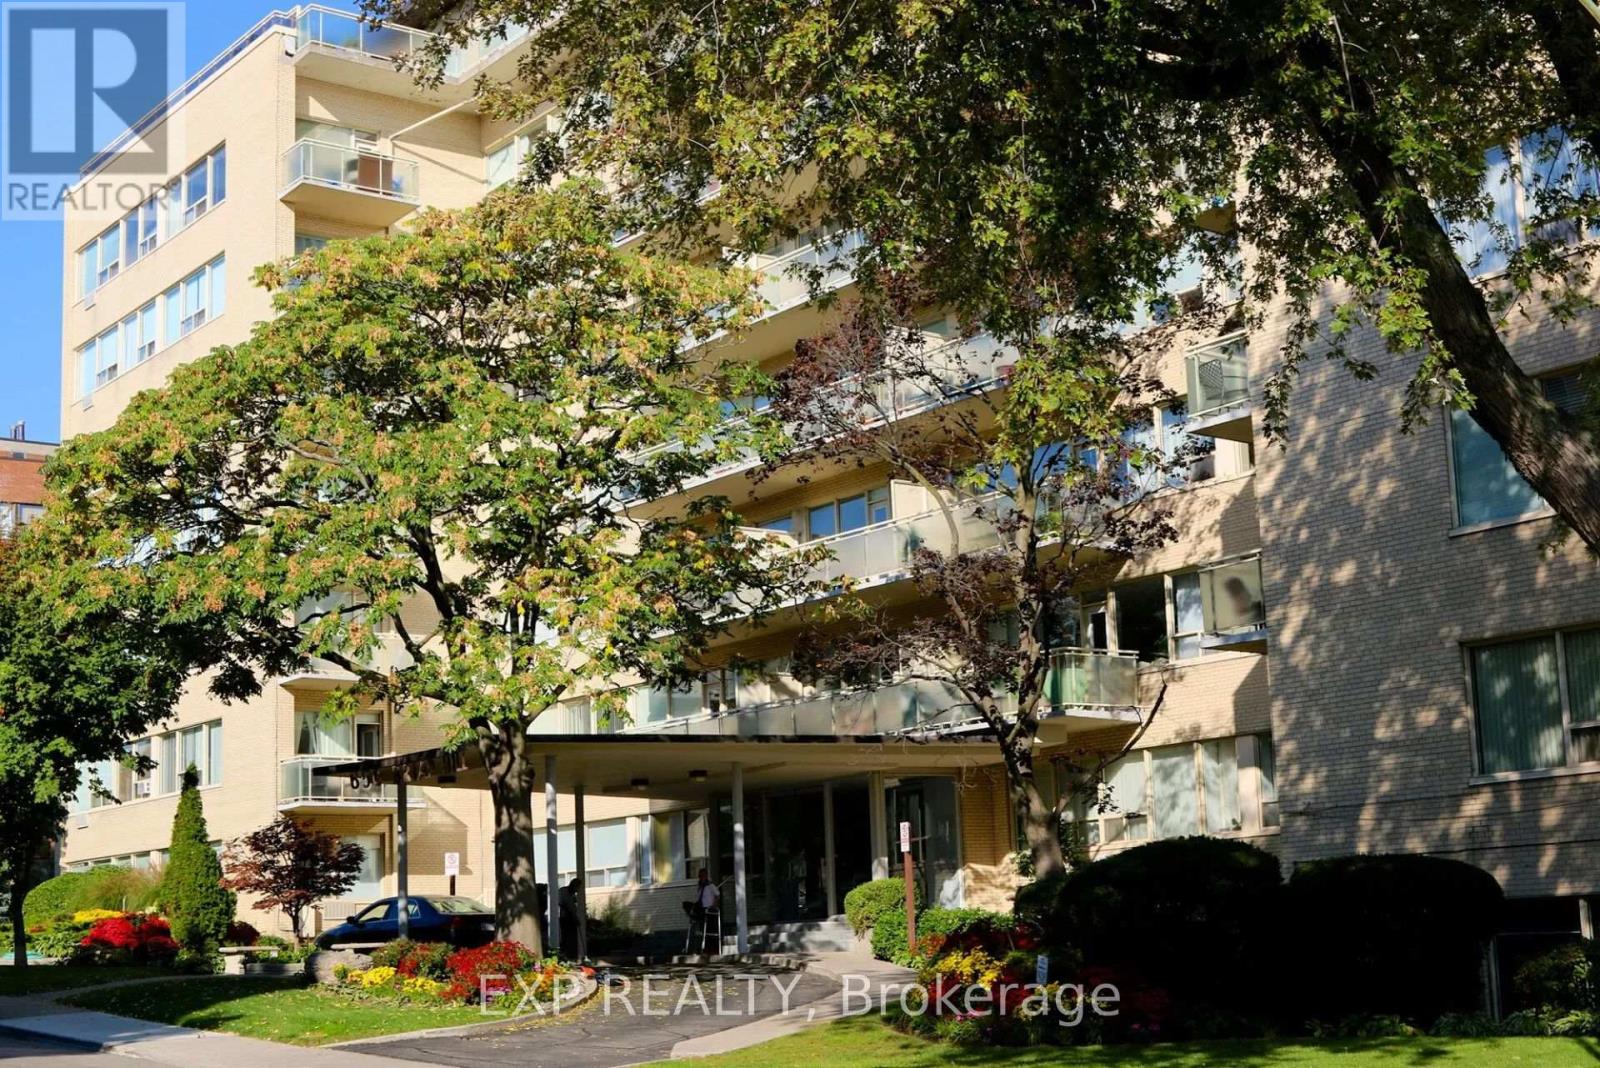
Welcome to 650 Briar Hill Avenue - a quiet, well-maintained 9-storey low-rise building offering superior suites in one of Toronto's most desirable residential neighbourhoods, just steps from Bathurst & Eglinton with excellent TTC access.This generously sized 1-bedroom suite spanning approximately 1,001 sq. ft. is thoughtfully designed for comfortable, practical living. The apartment features an updated modern kitchen, a large bathroom, ceramic and parquet flooring, mirrored closet doors, and freshly painted neutral walls, creating a bright, inviting atmosphere throughout.Building management is open to customizing the suite to further enhance value and the tenant experience - a rare opportunity to tailor the space to your needs.Residents enjoy a professionally managed property with elevators, security camera system, well-lit underground parking, landscaped grounds, and the added convenience of an on-site superintendent.Ideally located close to the subway, shopping at Lawrence Plaza and Yorkdale Mall, restaurants and boutiques, a library, community centre, post office, and places of worship. The area is also home to excellent schools including Bialik Hebrew Day School, West Preparatory Public School, and Forest Hill Collegiate Institute.An exceptional opportunity to live in a peaceful yet highly connected community. (id:35544)
Toronto, Ontario
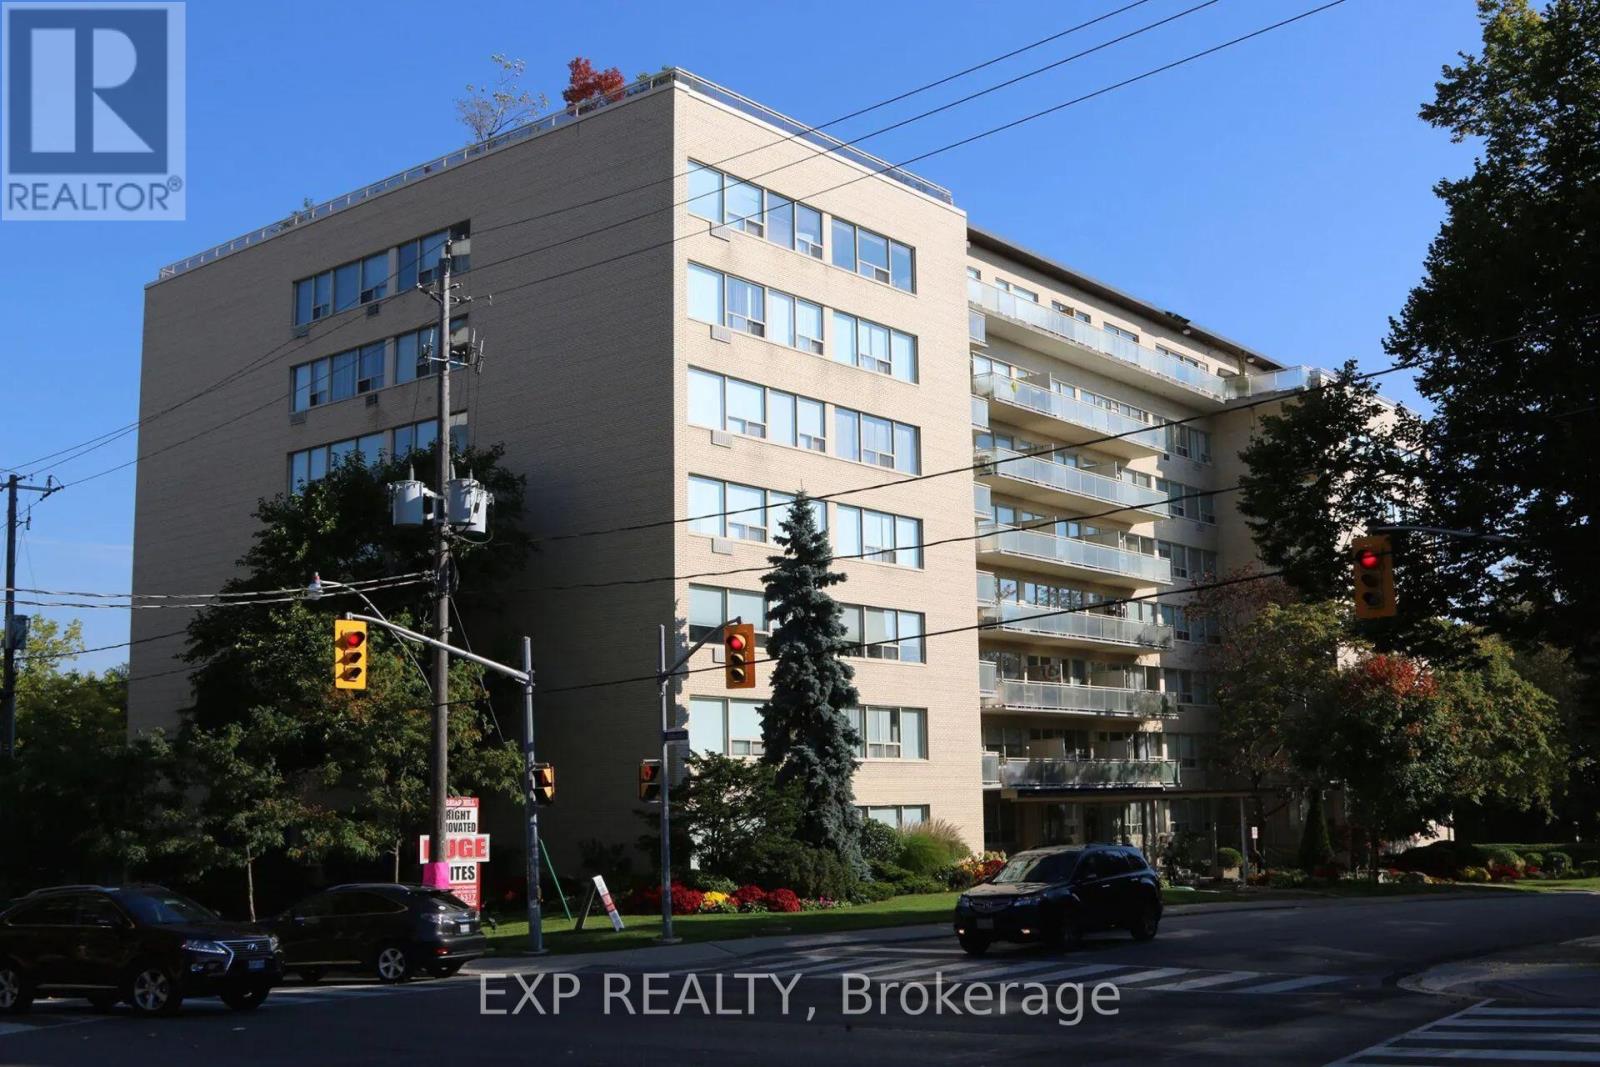
Discover Superior Apartment Living In This Expansive 2-Bedroom, 2-Washroom Suite (Approx. 1,301 Sq. Ft) Within A Quiet, Well-Maintained 9-Storey Low-Rise At 650 Briar Hill Avenue. Ideally Situated Near Bathurst & Eglinton, This Professionally Managed Property Combines Comfort, Convenience, And Community. Designed For Both Practical Living And Everyday Enjoyment, This Suite Features A Bright And Open Layout With A Generous Living And Dining Area, A Primary Bedroom With Walk-In Closet And Private Ensuite Bath, And A Modern Updated Kitchen And Main Bath. Ceramic And Parquet Flooring, Mirrored Closet Doors, And Freshly Painted Neutral Walls Create A Modern And Welcoming Atmosphere. Building Management Is Open To Customizing The Suite To Enhance Both Value And The Tenant Experience. Residents Enjoy Building Amenities Including Elevators, A Secure Camera System, Well-Lit Underground Parking, Beautifully Landscaped Grounds, And The Peace Of Mind Of An On-Site Superintendent. Live Steps From Convenient TTC Access, Lawrence Plaza, Yorkdale Mall, Neighbourhood Shops, Dining, And Services, Plus Excellent Schools Such As Bialik Hebrew Day School, West Preparatory Public School, And Forest Hill Collegiate Institute. Nearby Community Centres, Libraries, And Places Of Worship Further Complete This Highly Desirable Address. An Exceptional Opportunity To Enjoy Spacious Living In A Peaceful, Connected Neighbourhood. (id:35544)
Hamilton, Ontario
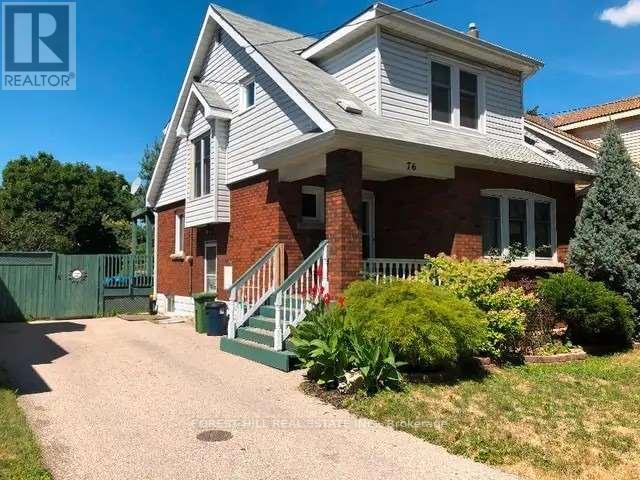
Renovated Home In A Great Location Very Close To Gage Park, Transit, Schools And Shops. Three Bedrooms Upstairs And One Bedroom Downstairs. New Flooring And Upgraded Marble Kitchen. Includes Large Backyard And Covered Patio Great For Entertaining. (id:35544)
Kitchener, Ontario
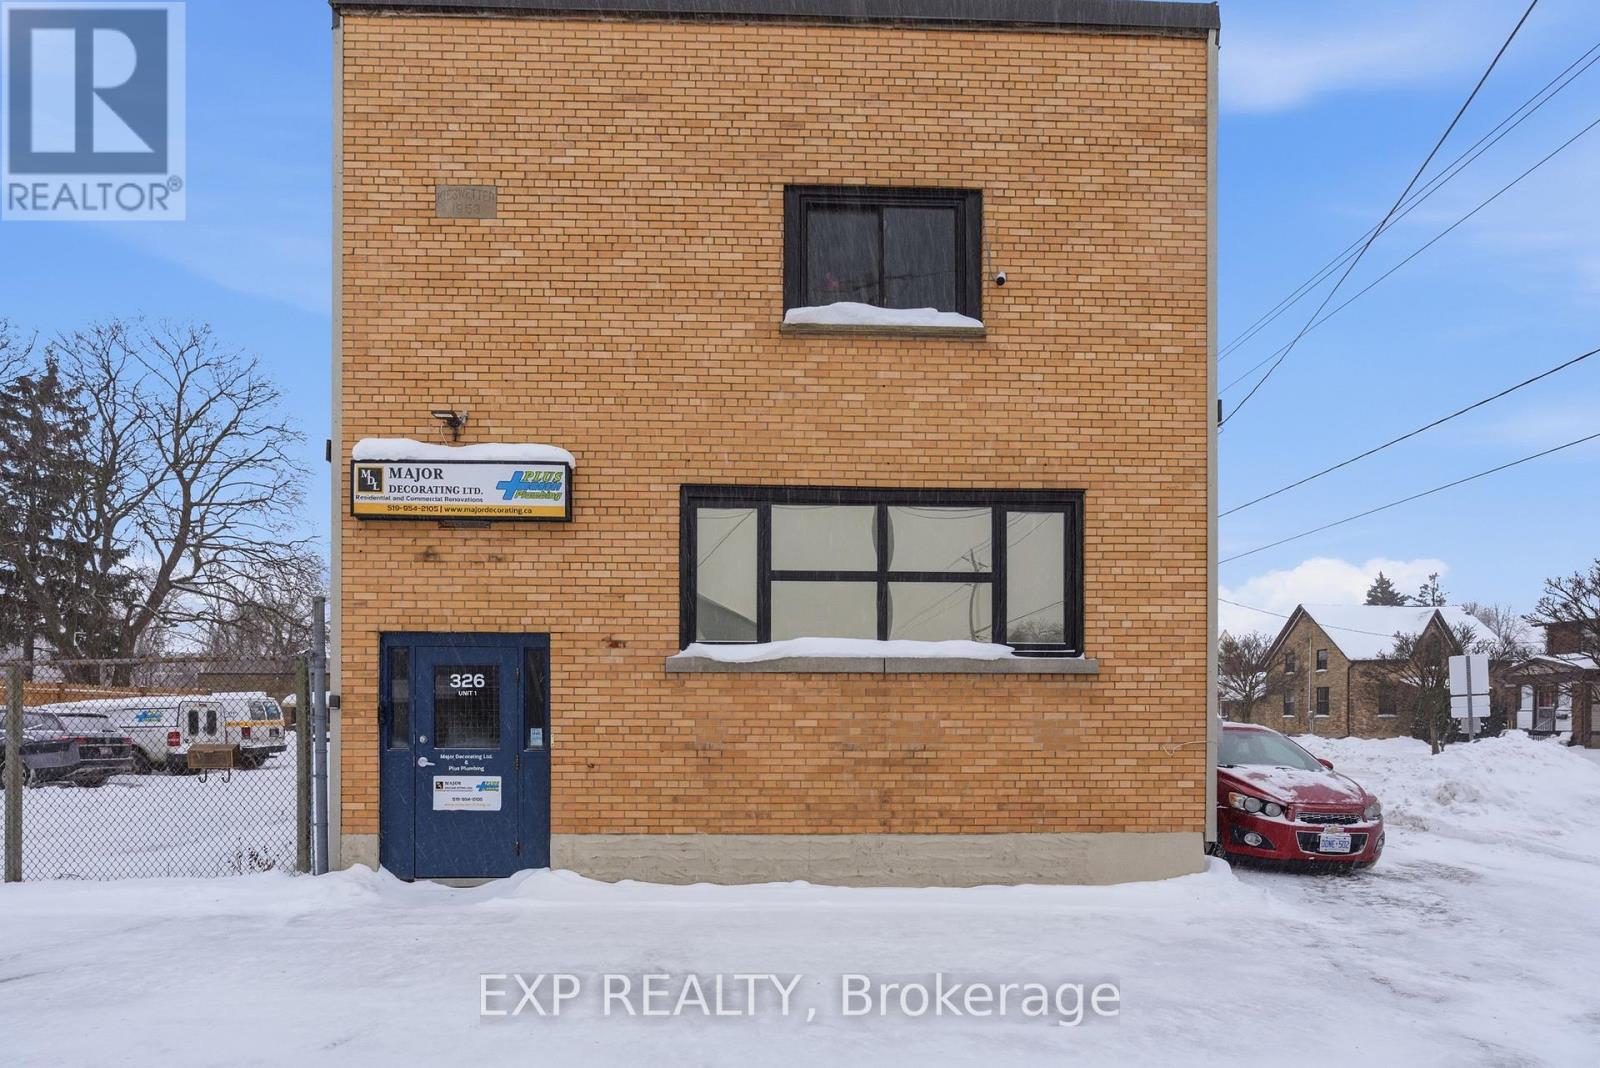
Well-located L1 zoned industrial unit ideal for a construction company, trades operation, or light manufacturing use. Property offers approximately 566 sq. ft. of office space plus 913 sq. ft. of garage/warehouse area, providing an efficient mix of administrative and industrial functionality. Located at 326 Wellington Street North in Kitchener, this space is well suited for businesses seeking a central location with practical layout for daily operations, storage, or light production. A versatile opportunity for owner-operators or tenants looking to establish or expand in a strong industrial/commercial corridor. (id:35544)
Hamilton, Ontario
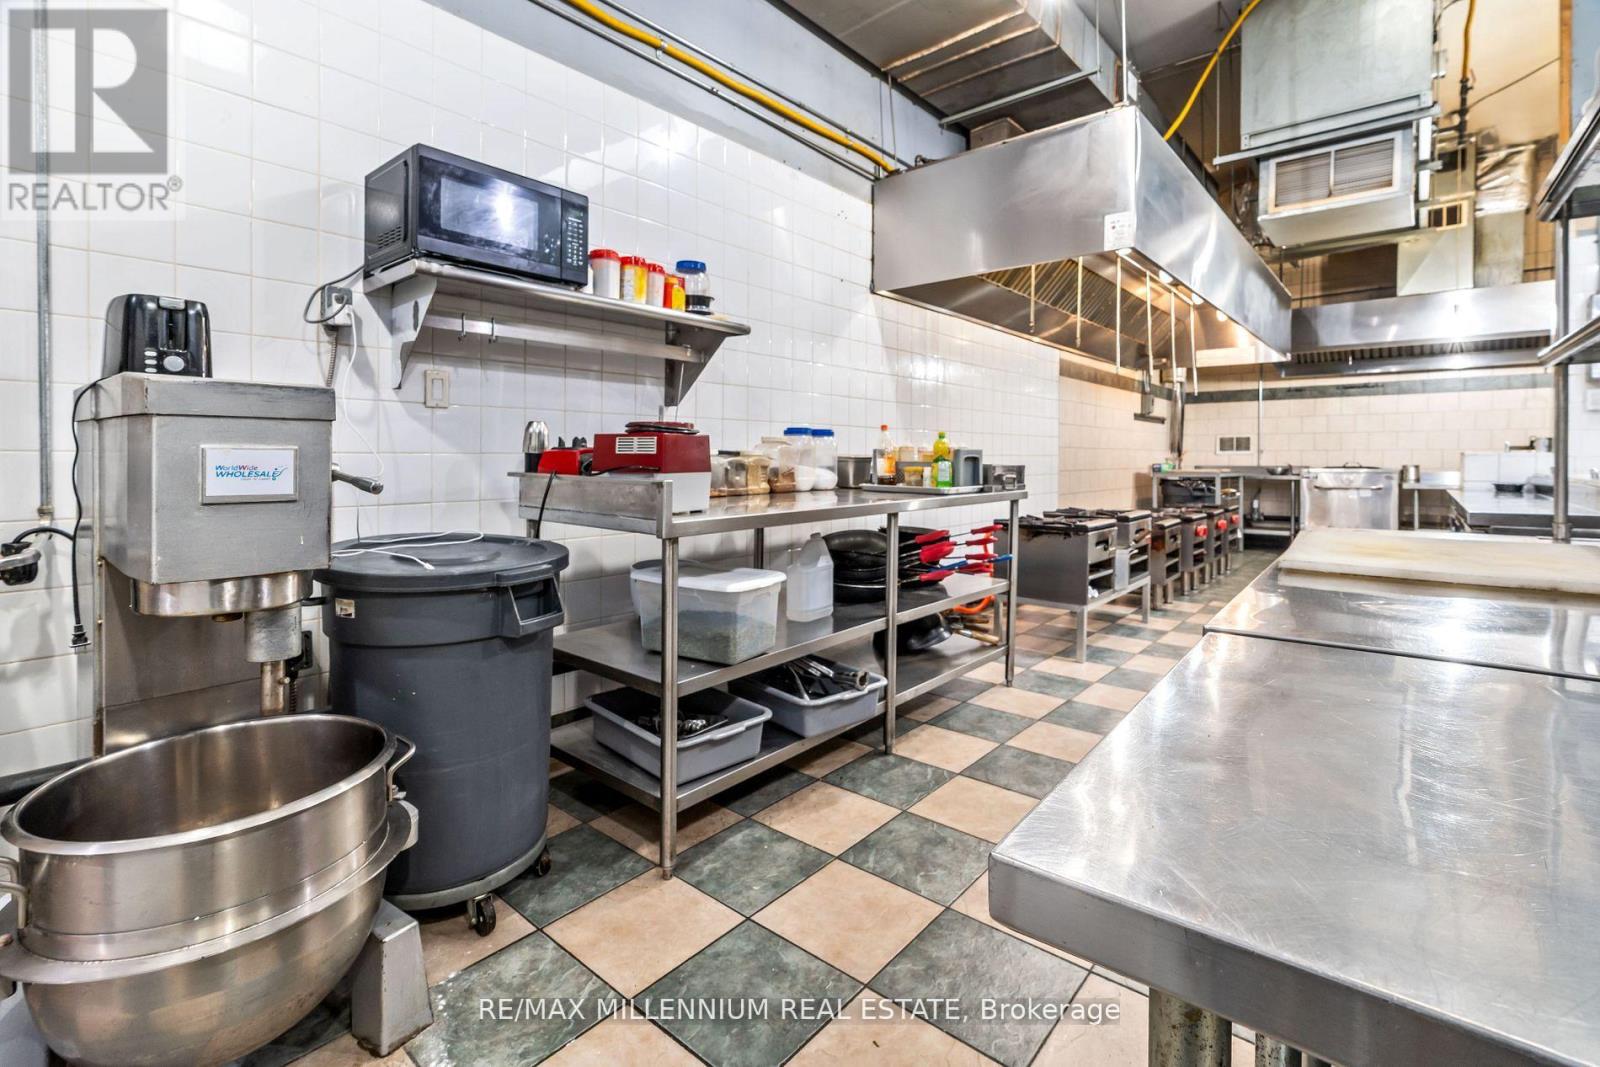
Turnkey 1900 sq ft commercial kitchen available with lease secured to 2029. Outfitted withtop-grade equipment including fryer, dough mixer, fridge, multiple tandoors, freezer,dishwasher, prep tables, sinks, and more. Enhanced with 16-camera security, host desk, and 75"TV. Current rent $5,200 + HST (TMI $1,000). Perfect opportunity for caterers, restaurants, or food production businesses looking for a ready-to-go space. (id:35544)
Mississauga, Ontario
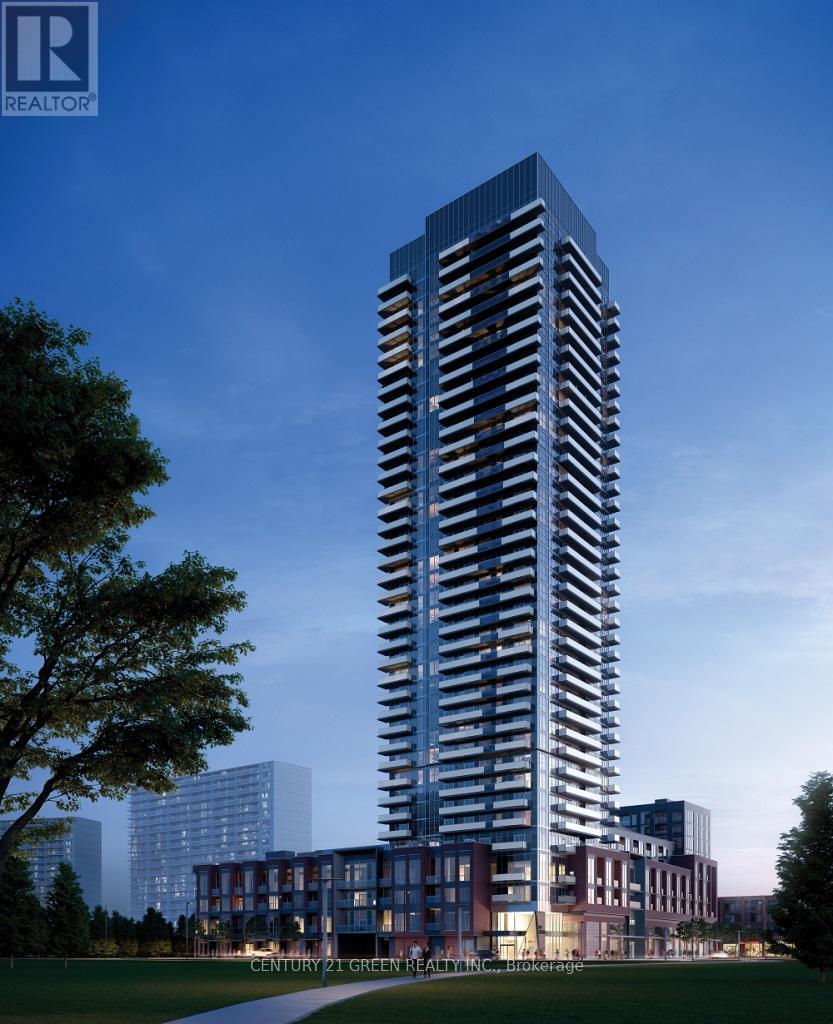
Discover modern living 1-bedroom unit at Avia Tower, a remarkable development by Amacon Developments in heart of Mississauga. This bright, South- facing home boasts an open-concept layout with premium finishes, creating a spacious, light- filled environment. Enjoy top-tier amenities, including a 24-hour concierge service. Ideally situated near City Hall, shopping, dining, steps to Square one Mall, Sheridan College and more, this residence perfectly combines style, comfort, and convenience. (id:35544)
Mississauga, Ontario
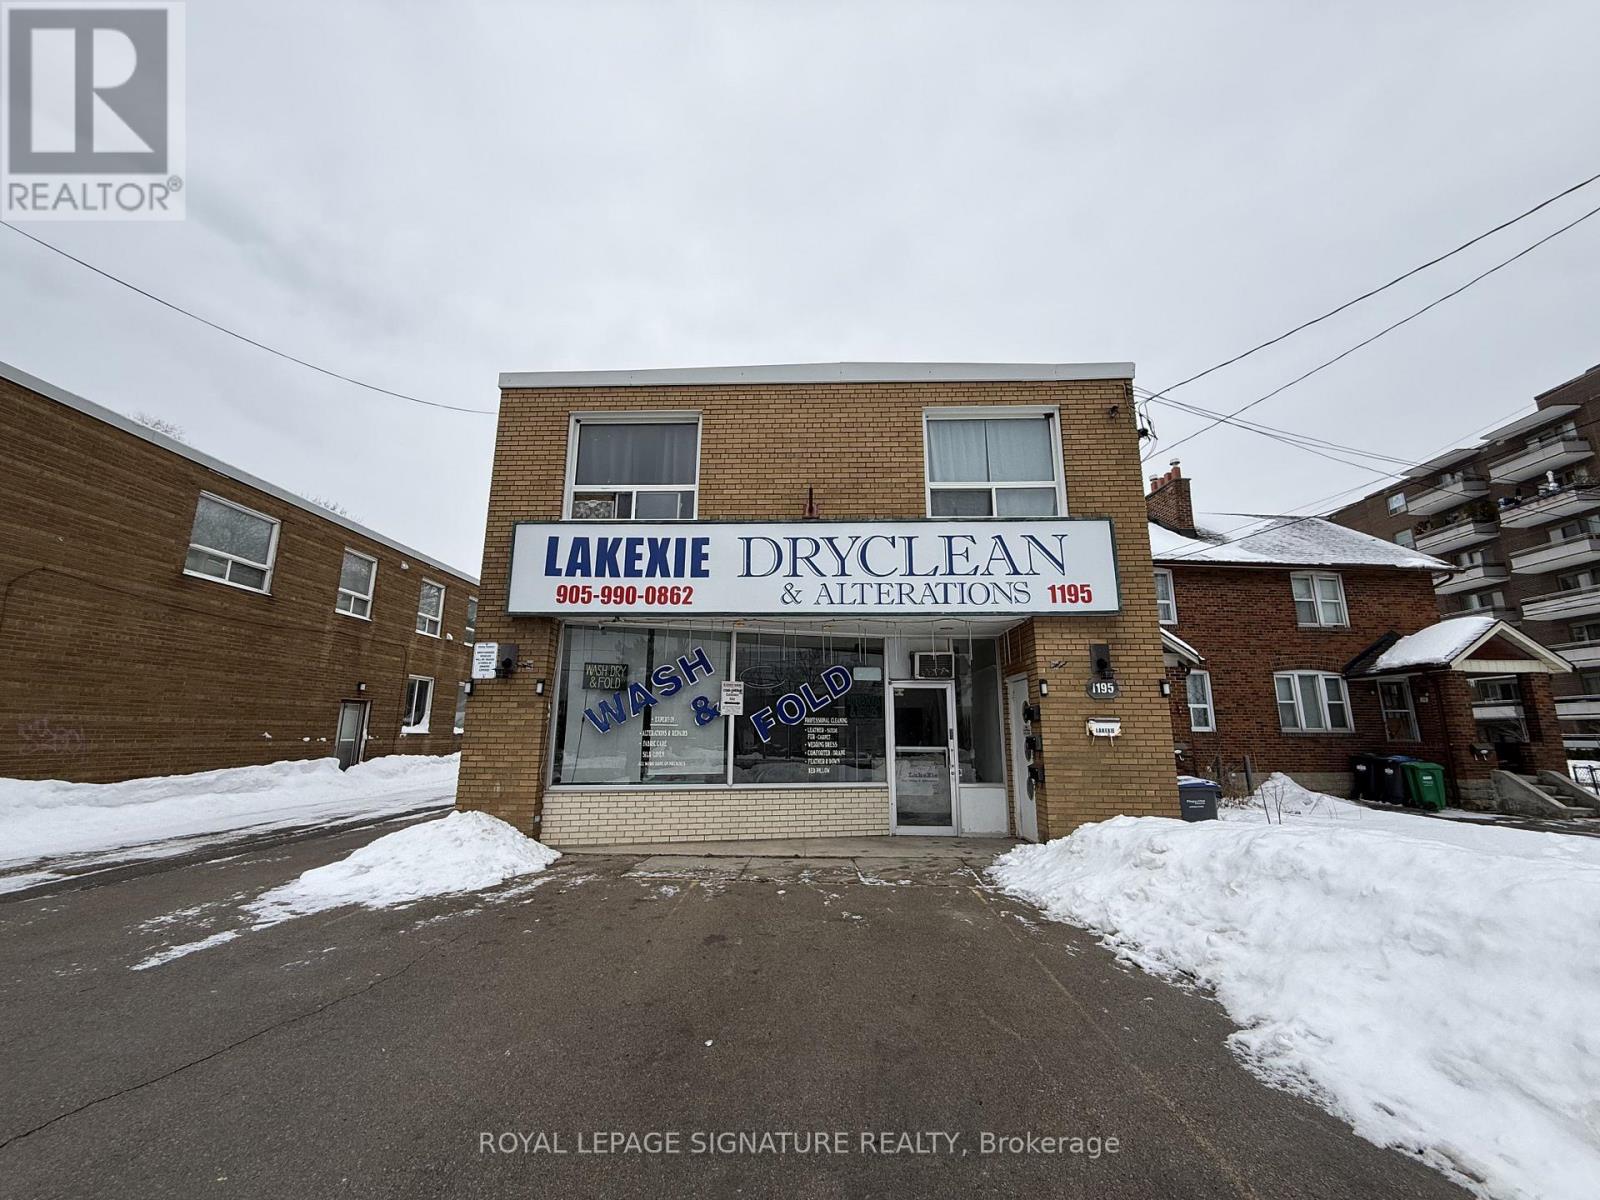
Rare opportunity to own a free-standing mixed-use building in a prime Lakeshore waterfront location within the fast-growing Lakeview Village community. Approximately 3,750 sq ft featuring a retail storefront and three self-contained 2-bedroom apartments (2 on second floor, 1 on ground), all with separate entrances, plus basement storage. Separately metered units, parking for 10 cars, and no tenants or leases, offering vacant possession and full flexibility. Ideal for owner-operators or investors-live, operate a business, and generate rental income, or fully lease for investment purposes. Directly across from the approved Lakeview Village waterfront development with ~16,000 future residential units expected around 2028. Minutes to Port Credit, QEW, transit, schools, shopping, and lakefront amenities. High demand location with exceptional long-term potential!! (id:35544)
Brampton, Ontario
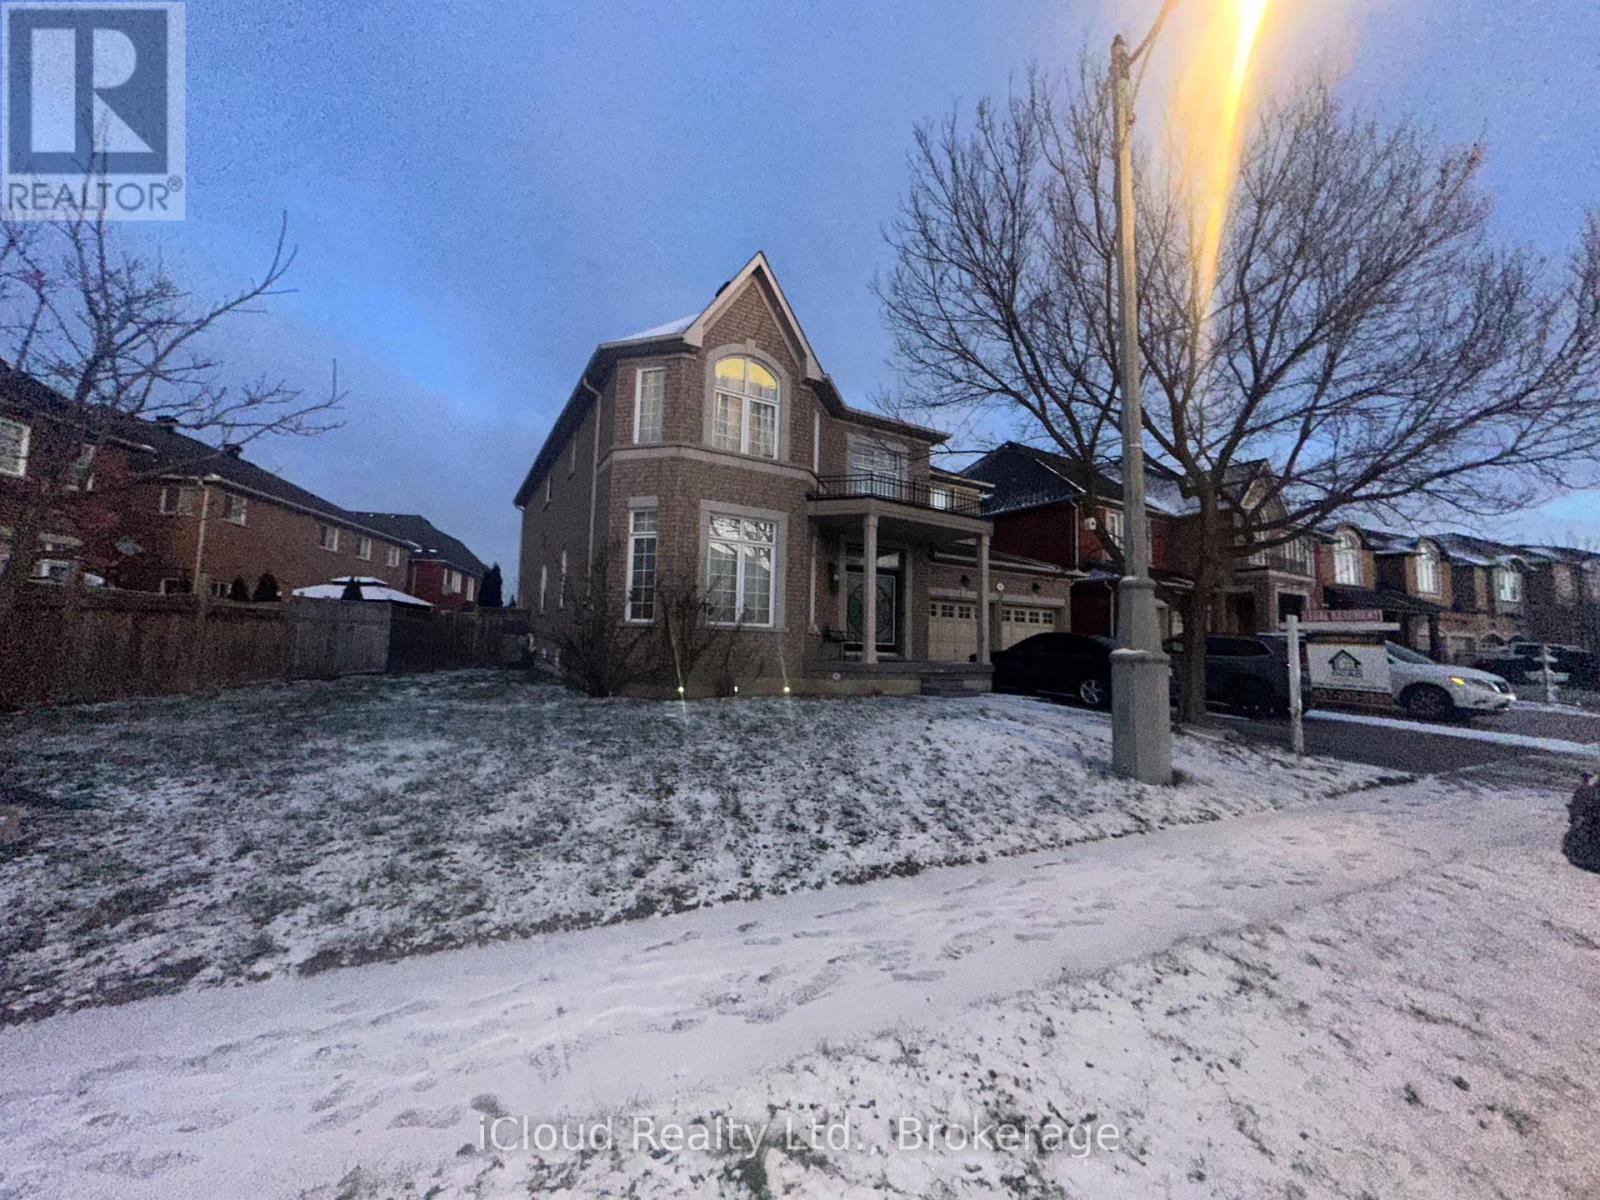
An Exceptional Luxury Lease Opportunity In One Of Brampton's Most Desirable Neighborhoods, This Elegant And Spacious Residence At 11 Pine Landing Trail Offers 4 Generously Sized Bedrooms And 4 Bathrooms On A Large, Beautifully Maintained Lot, Featuring A Grand Double-Door Entry And An Impressive 18' Open-To-Above Foyer That Creates A Bright And Sophisticated First Impression. The Thoughtfully Designed Main Floor Showcases A Sun-Filled Living Room, A Private Office Ideal For Professionals, A Formal Dining Area Perfect For Entertaining, And A Spacious Family Room Designed For Comfortable Everyday Living. Ideally Located With Quick Access To Highway 410 And Close To Shopping, Top-Rated Schools, Parks, Trails, And Public Transit, This Upper-Level Lease (Basement Not Included) Includes Three Dedicated Parking Spaces And Offers A Refined Lifestyle In A Quiet, Family-Friendly Community. (id:35544)
Toronto, Ontario
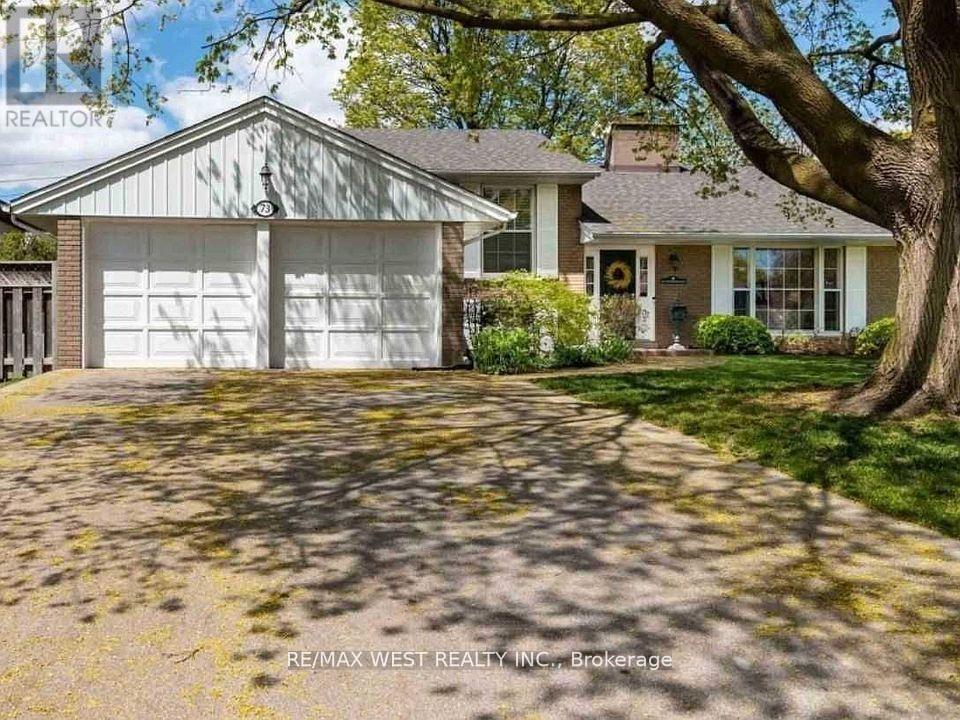
Charming 4-Level Side-Split Nestled On A Quiet Cul-De-Sac In Exclusive Princess Anne Manor. Approx. 2100 Sq Ft Of Bright, Spacious Living. Expansive 4 Bedroom Layout With Two Fireplaces (Gas & Wood). Located In A Top-Ranked School District Including St. George's Jr. School & Richview Collegiate. Walk-Out From The Kitchen To An Elevated Patio Overlooking A Private, Treed, Fully Fenced Backyard Backing Onto Greenspace (id:35544)
Brampton, Ontario
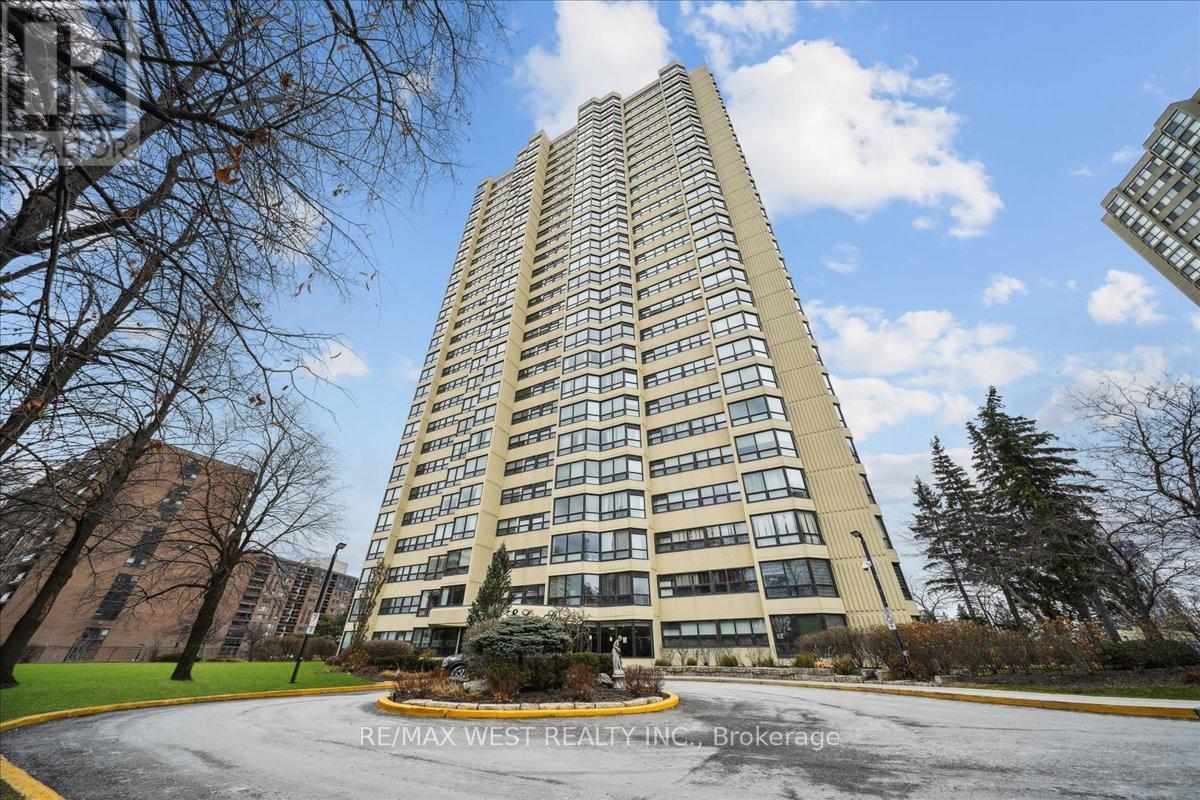
Beautifully renovated 2+1 Bedroom, 2- bath corner unit on the 27th floor of the sought after Ritz Towers! This bright, spacious 1,249 sq ft suite offers engineered hardwood floors, upgraded kitchen and bathrooms, and panoramic sunset views from every room. Oversized L-shaped living/dinning room plus a sunny solarium perfect for a home office or den. The Large Primary bedroom features a 4 piece ensuite and his/her closets. includes 3 parking spots and 2 lockers- a rare find. Enjoy resort style amenities, indoor/outdoor pools tennis, squash, racquetball fitness center, games room 24 hr security and more Prime Brampton location close to transit, Hwy 410, Bramalea City Centre, Parks, and Schools, A move-in ready, high floor show piece- don't miss it! (id:35544)
Toronto, Ontario
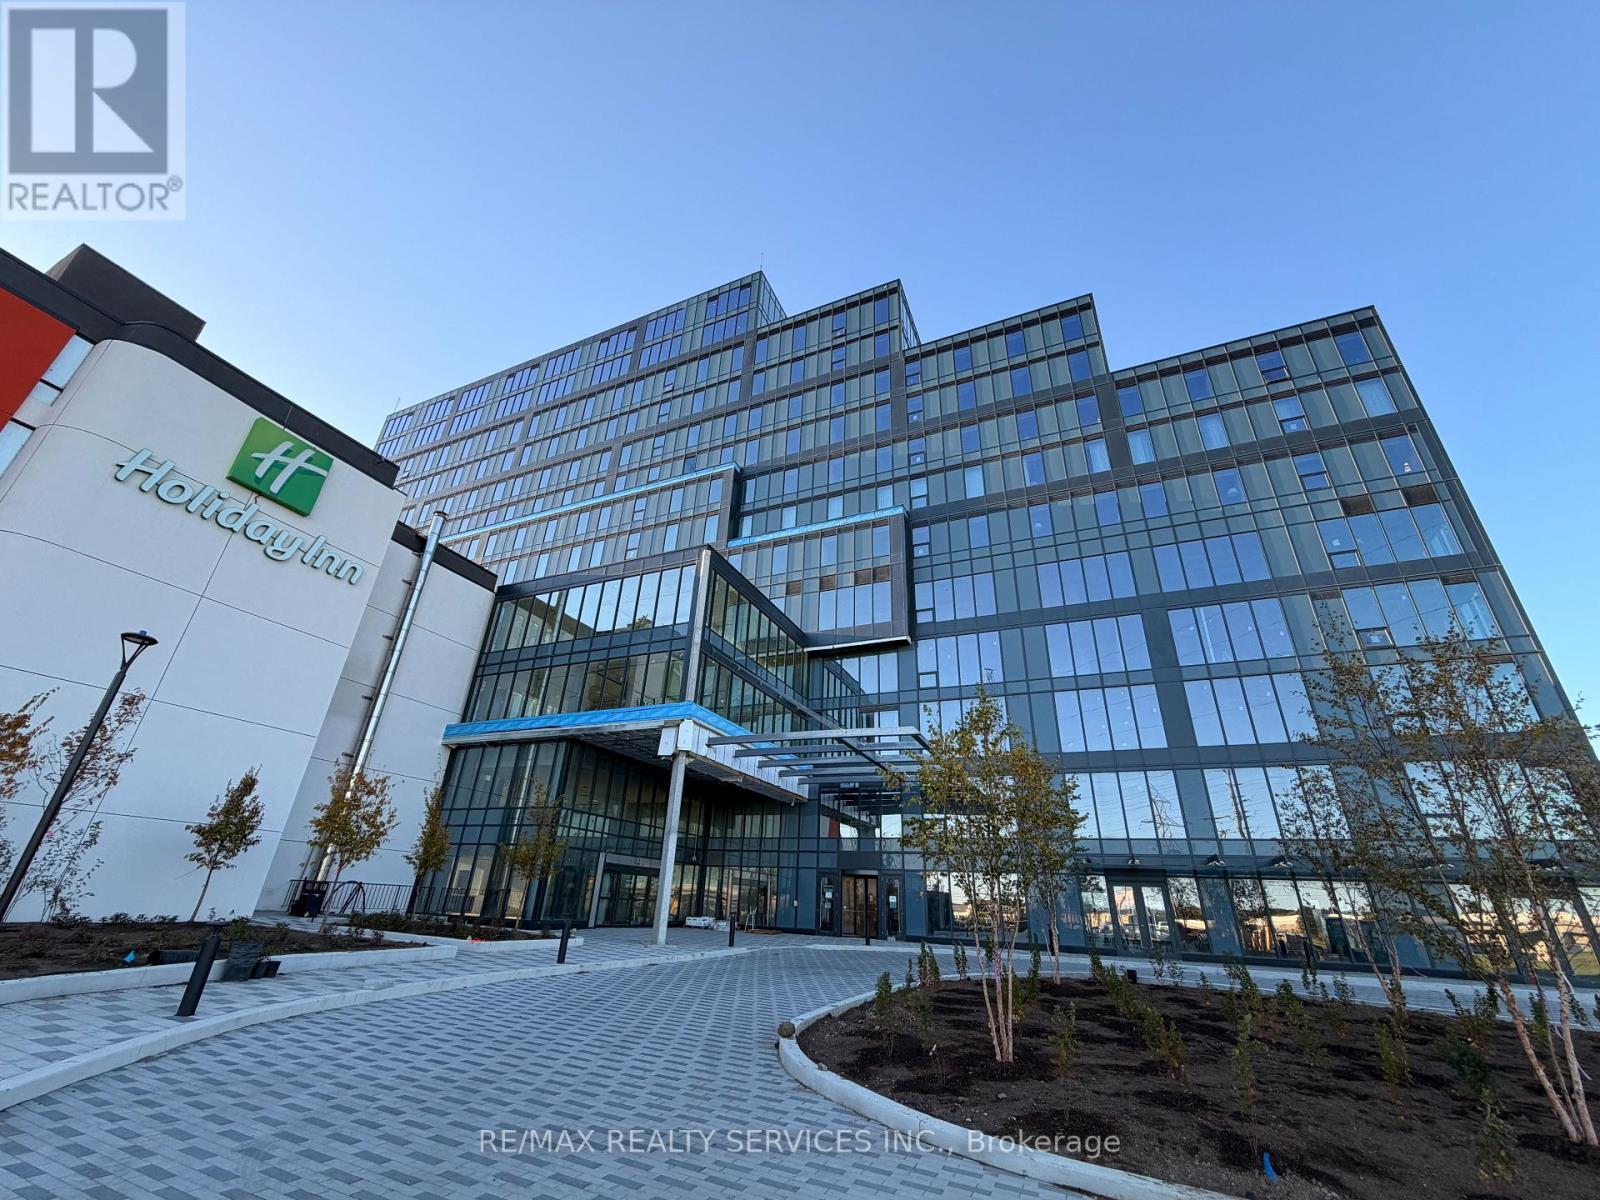
Exceptional Opportunity to Lease a Brand-New Office Space in Regal Plaza Discover a rare chance to lease a brand-new, never-occupied office unit in the prestigious Regal Plaza, conveniently located just minutes from Toronto Pearson International Airport. This modern, high-end commercial development offers a prime location with easy access to Highways 401, 409, and 427, and is only steps away from the Toronto Congress Centre. Position your business in a thriving commercial hub that combines contemporary architecture, a professional atmosphere, and excellent visibility. This bright 931 sq. ft. corner unit features expansive windows and is offered in shell condition, ready for your custom layout and design. Zoned EO 1.5 (E1.5;O1.5), the space is ideally suited for a wide range of professional uses, including medical, legal, tech, and financial services. Regal Plaza comprises 105 upscale office units and 9 street-level retail spaces, forming part of a rapidly growing business district with exceptional potential. (id:35544)
Toronto, Ontario
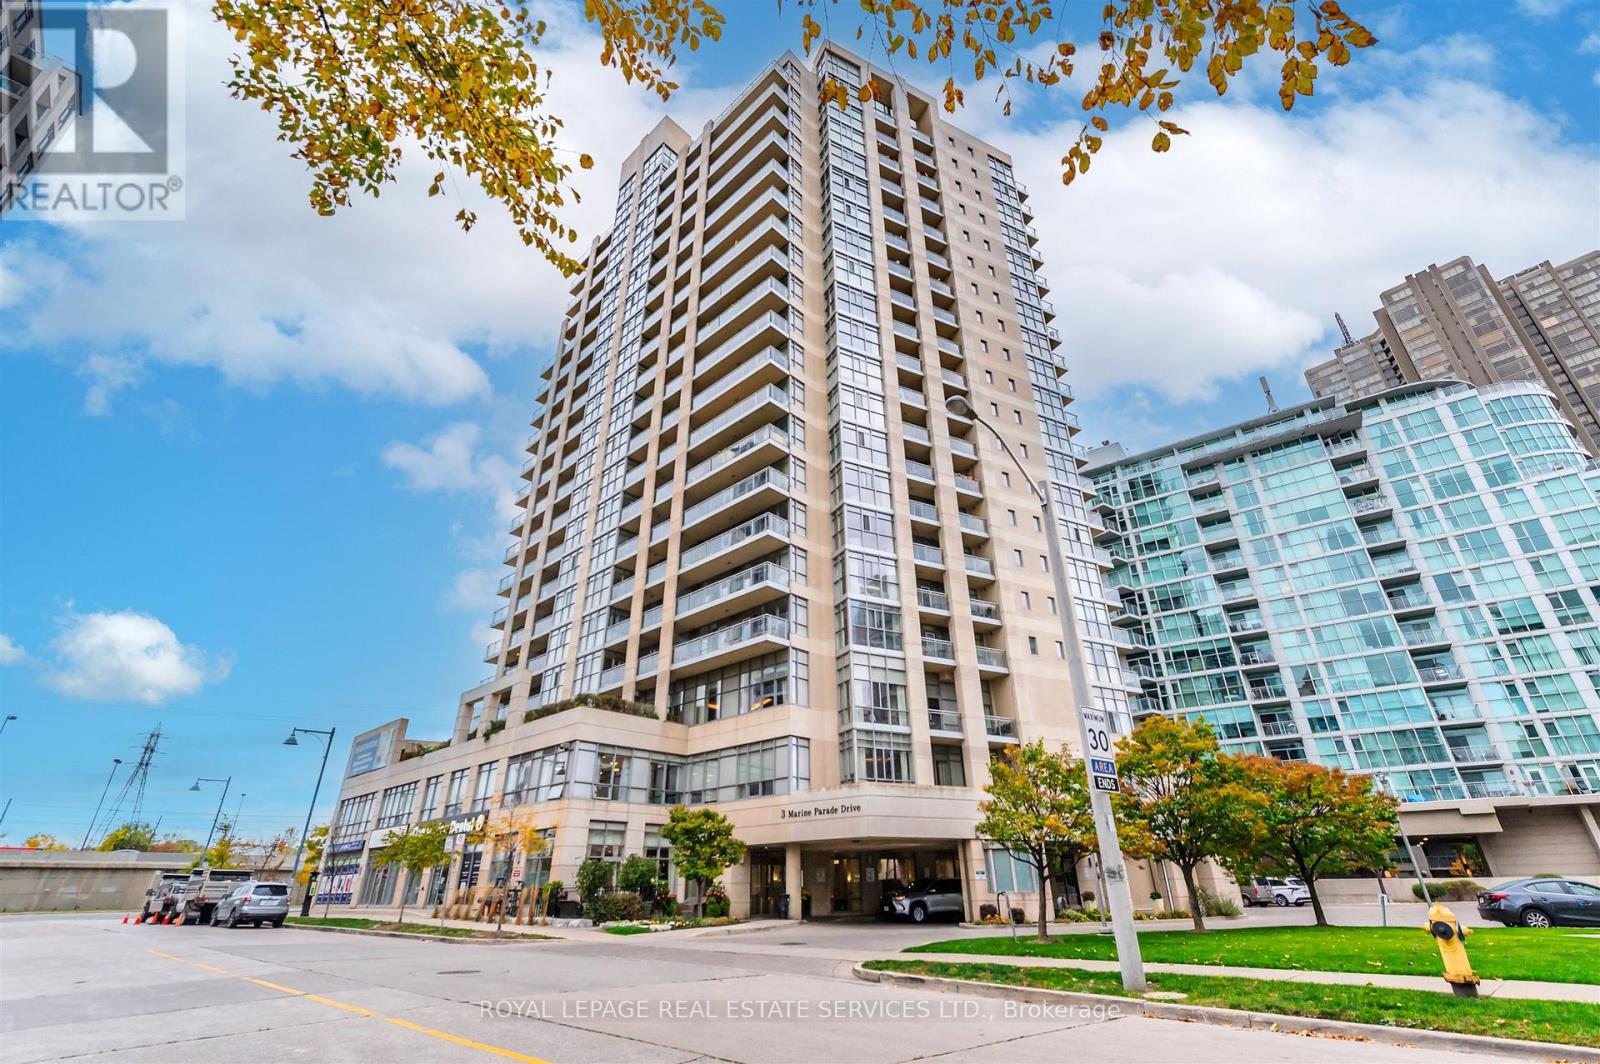
Hearthstone by the Bay. Retirement Living at its Finest! Lower Monthly Costs Than a Retirement Home! Privacy Of Your Own Condo with Curated Services Tailored to Your Needs! Spacious, Well Maintained 733 Sq. Ft. One Bedroom with Den and Sun Filled Sunroom with Partial Lake Views. Open Concept Living and Dining Space. Freshly Painted Throughout with Ample Storage and Large Separate Locker. Mandatory Service Package Includes: 24 Hour Concierge Service, Security System, 24Hour On-Site Nurse, Exercise Room, Fitness Classes, Wellness Programs, Social Activities, Dining Room and Pub Credits for Chef Inspired Meals, Housekeeping Credit, Indoor Therapeutic Lap Pool, Gym, Movie Theater, Library, Billiard Lounge, Outdoor Terraces, Shuttle Services to Nearby Shopping and Local Amenities and So Much More! Enjoy a Wonderful Condominium Community, with Daily Social Gatherings and Amazing Amenities. Minutes to Downtown Toronto, Humber Bay Shores, Waterfront Trails and Parks, Waterfront Cafes and Restaurants, Metro and Public Transit. A "One of a Kind", Premier Retirement Residence in the GTA! Mandatory Service Package ($1,990.85 + HST Monthly). An Additional $274.34 + HST Monthly For a Second Occupant. (id:35544)
Richmond Hill, Ontario
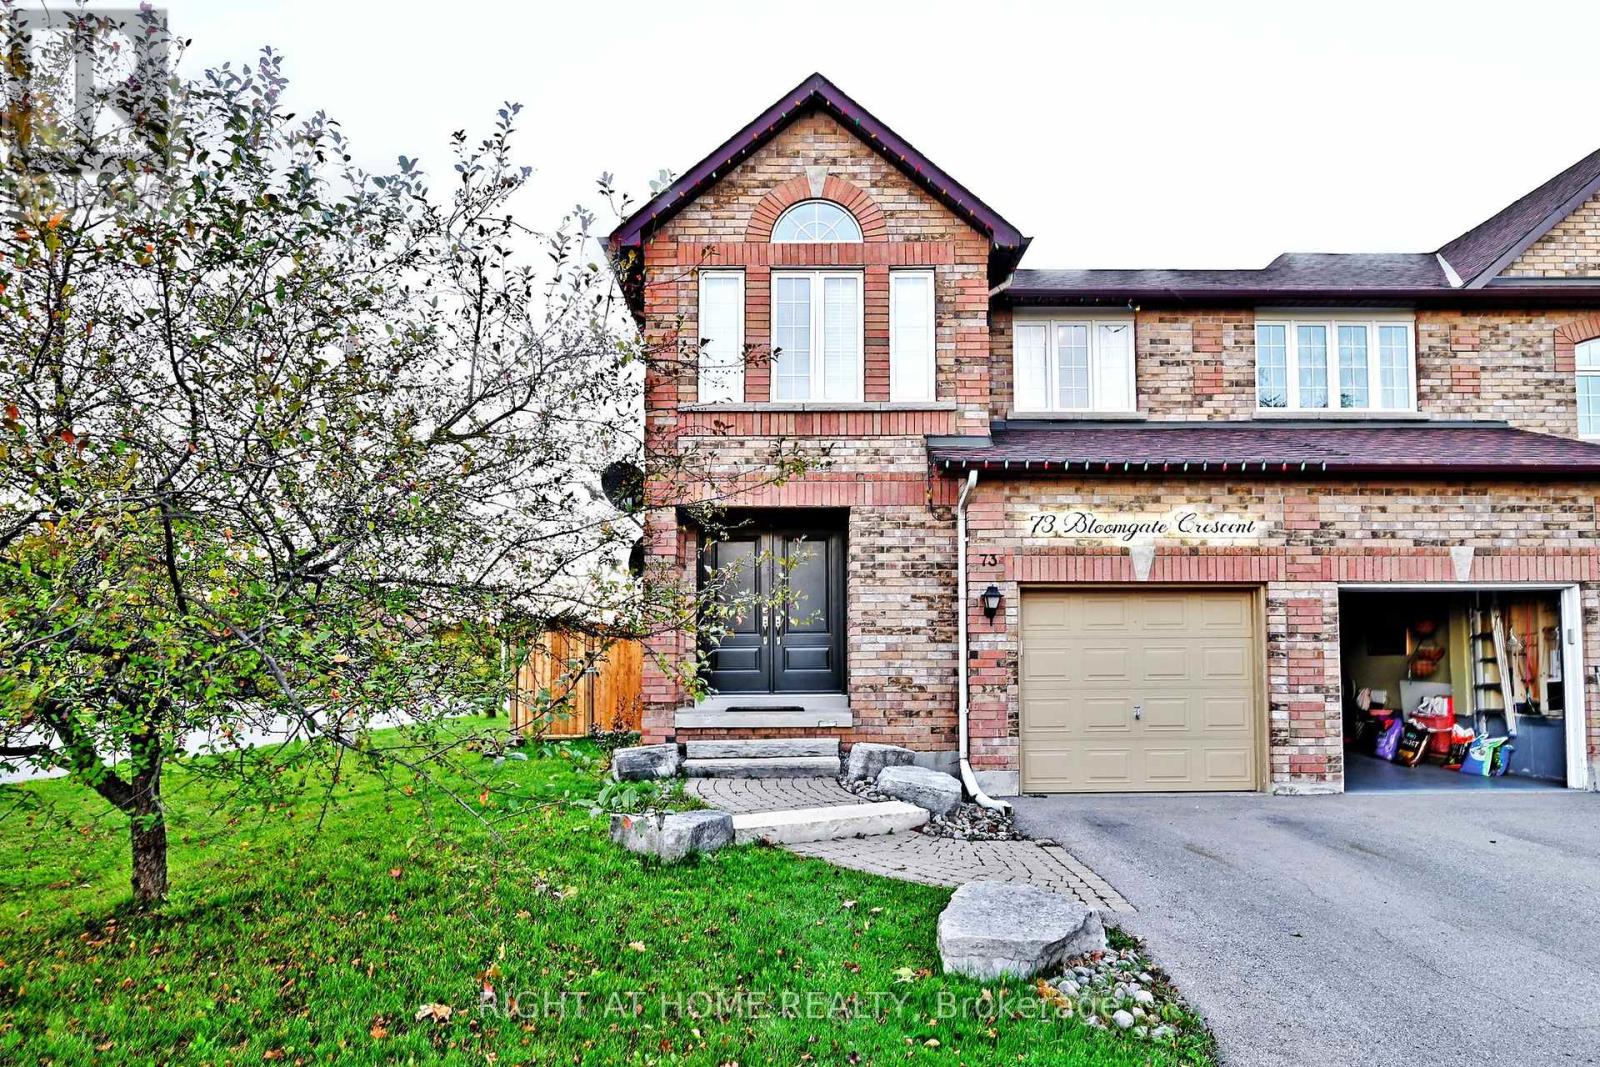
Step into this stunning end-unit townhomebeautifully maintained and thoughtfully upgraded throughout! It is like semi-detached house. Located in the desirable Humberlands neighbourhood, this sun-filled home boasts a modern newer kitchen with ample cupboard space, brand new dishwasher, oven, and fridge, plus stylish updates including new flooring on the main level, a freshly stained oak staircase, and a completely renovated main-floor powder room.Enjoy the spacious layout featuring generously sized bedrooms, a bright and airy ambiance with plenty of natural light, and elegant strip hardwood & ceramic flooring on the main floor. The double door entry welcomes you into a space that truly shows pride of ownership.Step outside into your private, professionally landscaped yard, complete with a new 12x12 ft deck, ideal for entertaining, and a new fence on the left side for added privacy. Additional major upgrades include a new roof, new air conditioning system, and morejust move in and enjoy! (id:35544)
Vaughan, Ontario
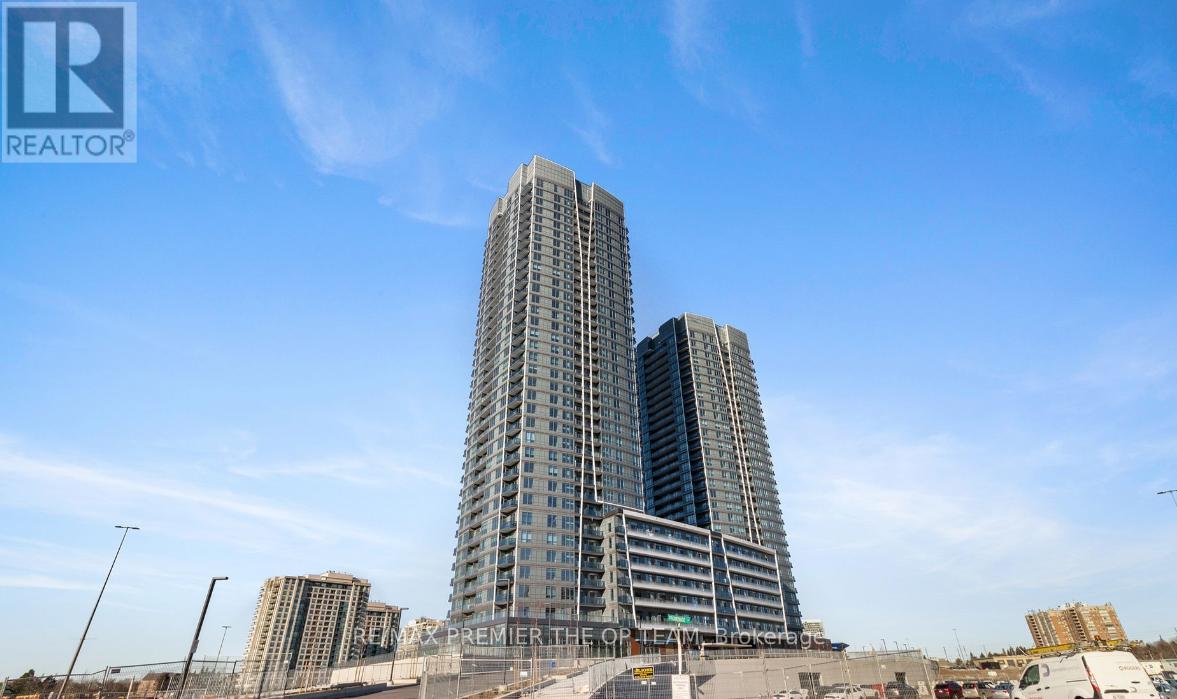
Welcome To 403-30 Upper Mall Way, A Stylish And Modern Condo Ideally Located At The Sought-After Intersection Of Bathurst Street And Centre Street In The Heart Of Vaughan. This 1+1 Bedroom Suite Offers A Sleek, Contemporary Design With Clean Lines, Open-Concept Living, And Versatile Space Perfect For Professionals. The Den Is Ideal For A Home Office Or Guest Area, While The Bright Living Space Flows Effortlessly For Both Everyday Comfort And Entertaining. Enjoy The Convenience Of Being Just Steps From Shopping, Dining, Transit, And Everyday Amenities, All Within A Vibrant, Well-Connected Community. A Move-In-Ready Opportunity That Combines Modern Living With An Unbeatable Location. This Is Condo Living At Its Finest. (id:35544)
Vaughan, Ontario
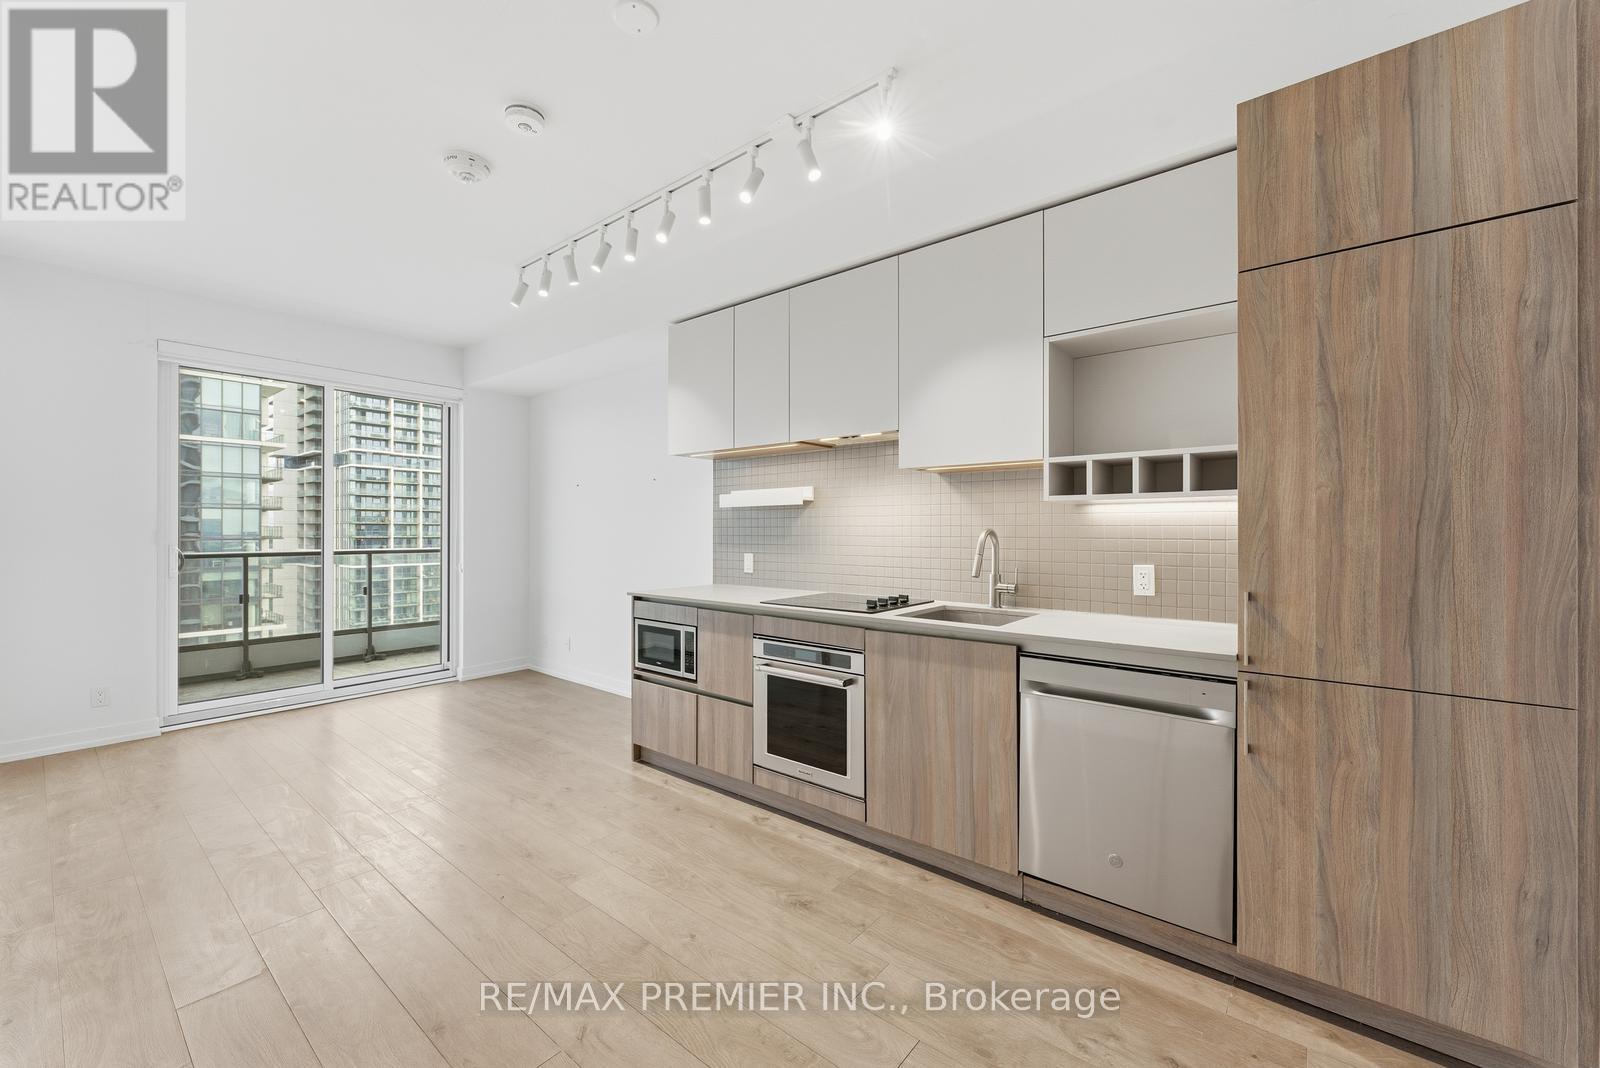
Bright and spacious suite featuring 9" ceilings and a sun-filled open-concept layout, complete with a balcony. The modern kitchen offers stone countertops and integrated appliances, blending style with everyday functionality. Den offers sliding door suitable for bedroom, reading nook or additional storage space. Ideally located just steps to the subway, regional transit, and major highway! Enjoy luxury living in a prestigious building with a Herme's-furnished lobby and exceptional amenities, including a 24,000 sq ft fitness club with running trac, yoga studio outdoor pool with cabanas, and more. (id:35544)
Aurora, Ontario

Excellent Location! 34,800 sq.ft. to 39,500 sq.ft. immediate space available. Featuring 30' ceiling, more or less below deck. Up to 600 Amp service available and 4 inch water line. 3 Drive-in & 6 truck level covered shipping doors. Ample leasehold improvements already completed. E-BP Zone accommodates a wide range of uses including warehousing & Industrial preferred. All other uses subject to a $2 per sq.ft. surcharge. (id:35544)
Oshawa, Ontario
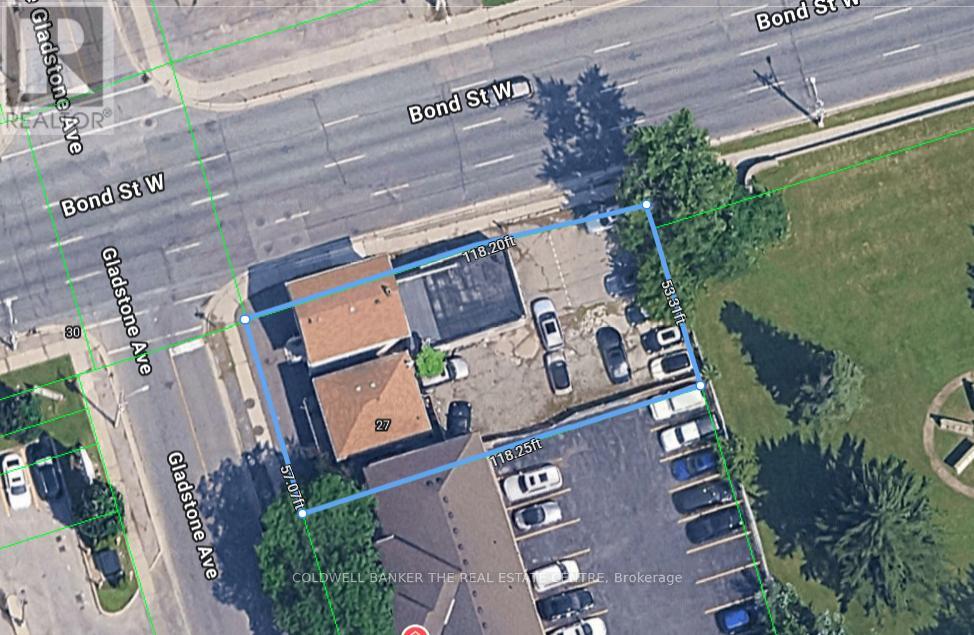
Zoned PSC-A multiple uses. Development opportunities including medium density residential. On future, dedicated transit corridor. Please do your diligence. This property has a high ceiling for potential use. Can be used currently as; 27 Gladstone, legal duplex residential. 29 Gladstone, legal duplex, main floor office, second floor residential. 205 1/2 Bond St, commercial, retail space. (id:35544)
Toronto, Ontario

A light-filled, ground-level workspace designed for focused professional use, set within a thoughtfully renovated mixed-use building in the heart of Cabbagetown. Approximately 600 square feet, the space is organized as an open, flexible plan with strong street presence and generous front-facing windows that bring natural light deep into the interior. Clean lines and recessed lighting create a calm, neutral framework well suited to office, studio, and private practice uses across professional, creative and wellness. The layout supports a range of configurations - from open studio or collaborative workspace to private office or client-facing practice - with a clear separation between work area and service functions. A streamlined kitchen is discreetly integrated for day-to-day use, while the washroom is notably well considered, featuring contemporary finishes and a glass-enclosed shower, ideal for wellness, therapy, or studio-based operations. A landscaped street-level entrance offers visibility and signage opportunity, situating the space clearly within the neighbourhood. Located directly across from newly built high-density residential, the premises benefits from a growing local population and steady pedestrian activity. Just steps from Gerrard Street East and Parliament Street. A well-composed, turnkey workspace for practices seeking a visible, accessible ground-floor presence in an evolving urban setting. (id:35544)
Toronto, Ontario
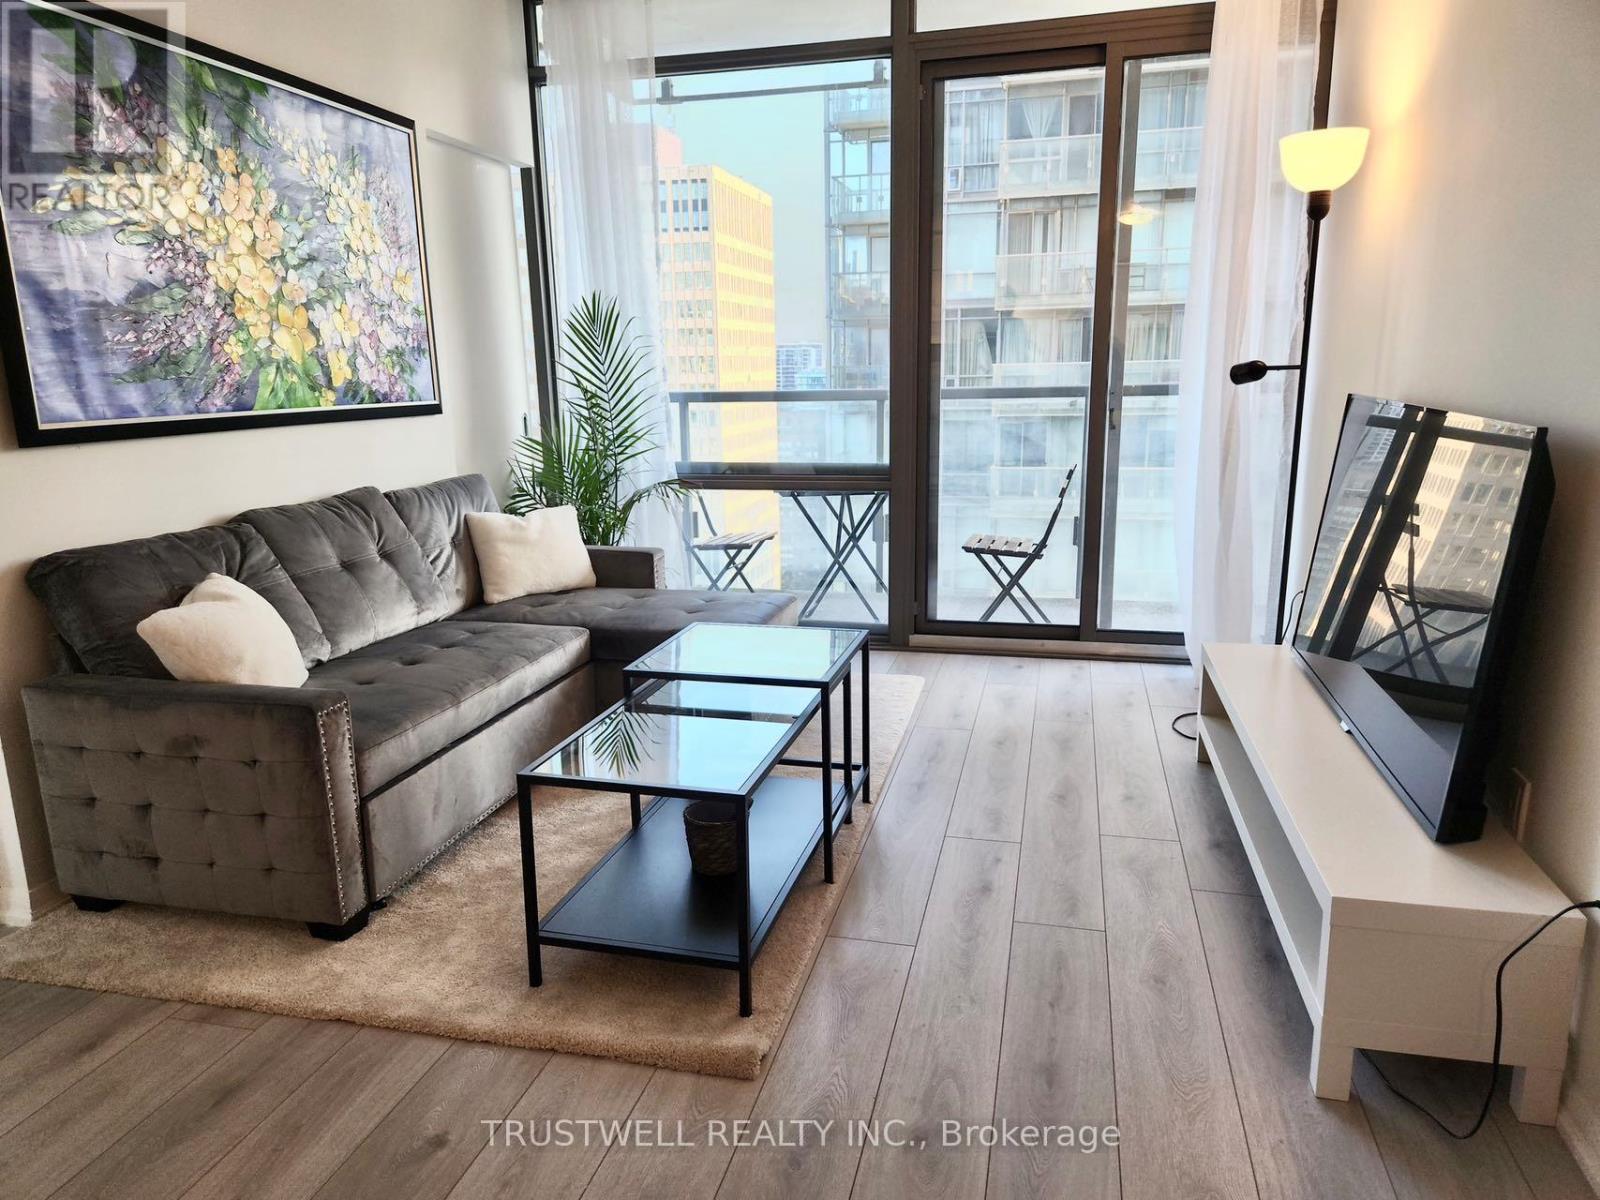
Welcome to your ideal investment opportunity or cozy urban retreat! This charming 2-bedroom, 2-bathroom, 1-parking space condominium offers comfort, convenience, and a prime location near the college district. Key Features: 2 Bedrooms, 2 Bathrooms, 1Designated Parking Space, 752 Sq Ft of Living Space. Highlights: Bright and Airy Layout, Modern Kitchen with Stainless Steel Appliances, Spacious Bedrooms with Ample Closet Space, Ensuite Bathroom in Master Bedroom, Private Balcony for Relaxation. Additional Benefits: Conveniently Located Near College, Shops, and Restaurants, Easy Access to Public Transportation. (id:35544)
Toronto, Ontario

This Exquisite 5+1-bedroom detached residence that offers an abundance of natural light. Step inside and be captivated by the elevated 9-ft ceiling that create an airy and spacious feel throughout. The Chef's kitchen perfect for hosting. French doors seamlessly connect the kitchen to the outdoors, allowing for indoor and outdoor entertainment with builder constructed deck. Indulged in the spa-grade soaker bathtubs, creating a luxurious retreat. Just minutes' drive to local hospital, HWY, schools, grocery stores and all other essential amenities. Ascend the oakwood staircase to the upper level and discover the loft and peaceful bedrooms. Located in a quiet and walker friendly neighbourhood, this home is epitome of comfort and style. Don't miss the chance to own this idyllic haven (id:35544)
Toronto, Ontario
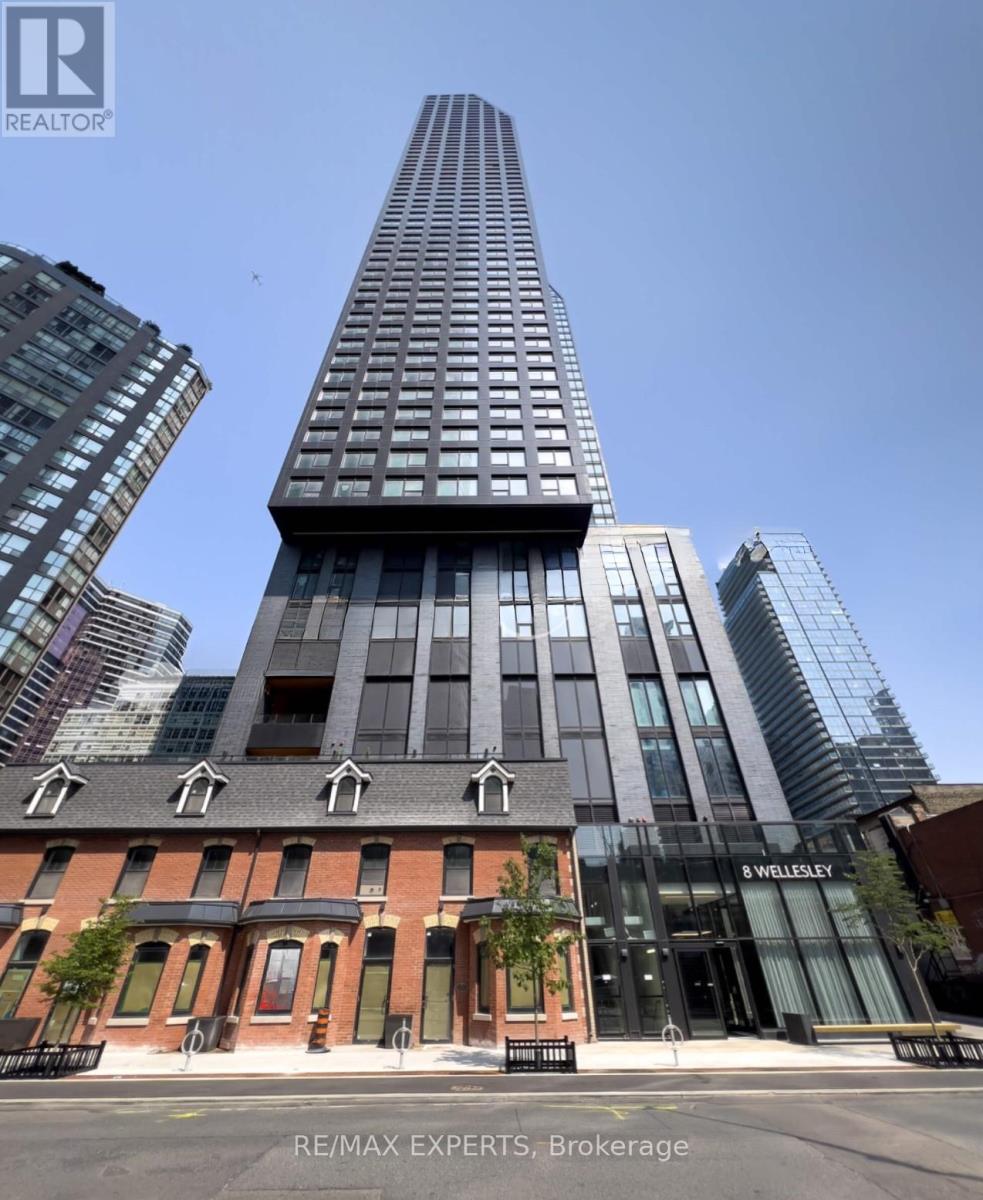
Welcome to 8 Wellesley Residences! This brand-new 1-bedroom 1-bath suite on the 46th floorOffers unparalleled urban living with a bright, efficient layout and modern finishes. The location is truly unbeatable, with Wellesley Subway Station outside your front door, offering instant access to Yorkville, U of T, TMU, the Financial District, and the Eaton Centre. Enjoyover 21,000 sq. ft. of world-class amenities, including a 6,300 sq. ft. Fitness Club and comprehensive co-working lounges, perfect for professionals and students seeking absolute transit accessibility and luxury. (id:35544)
Toronto, Ontario
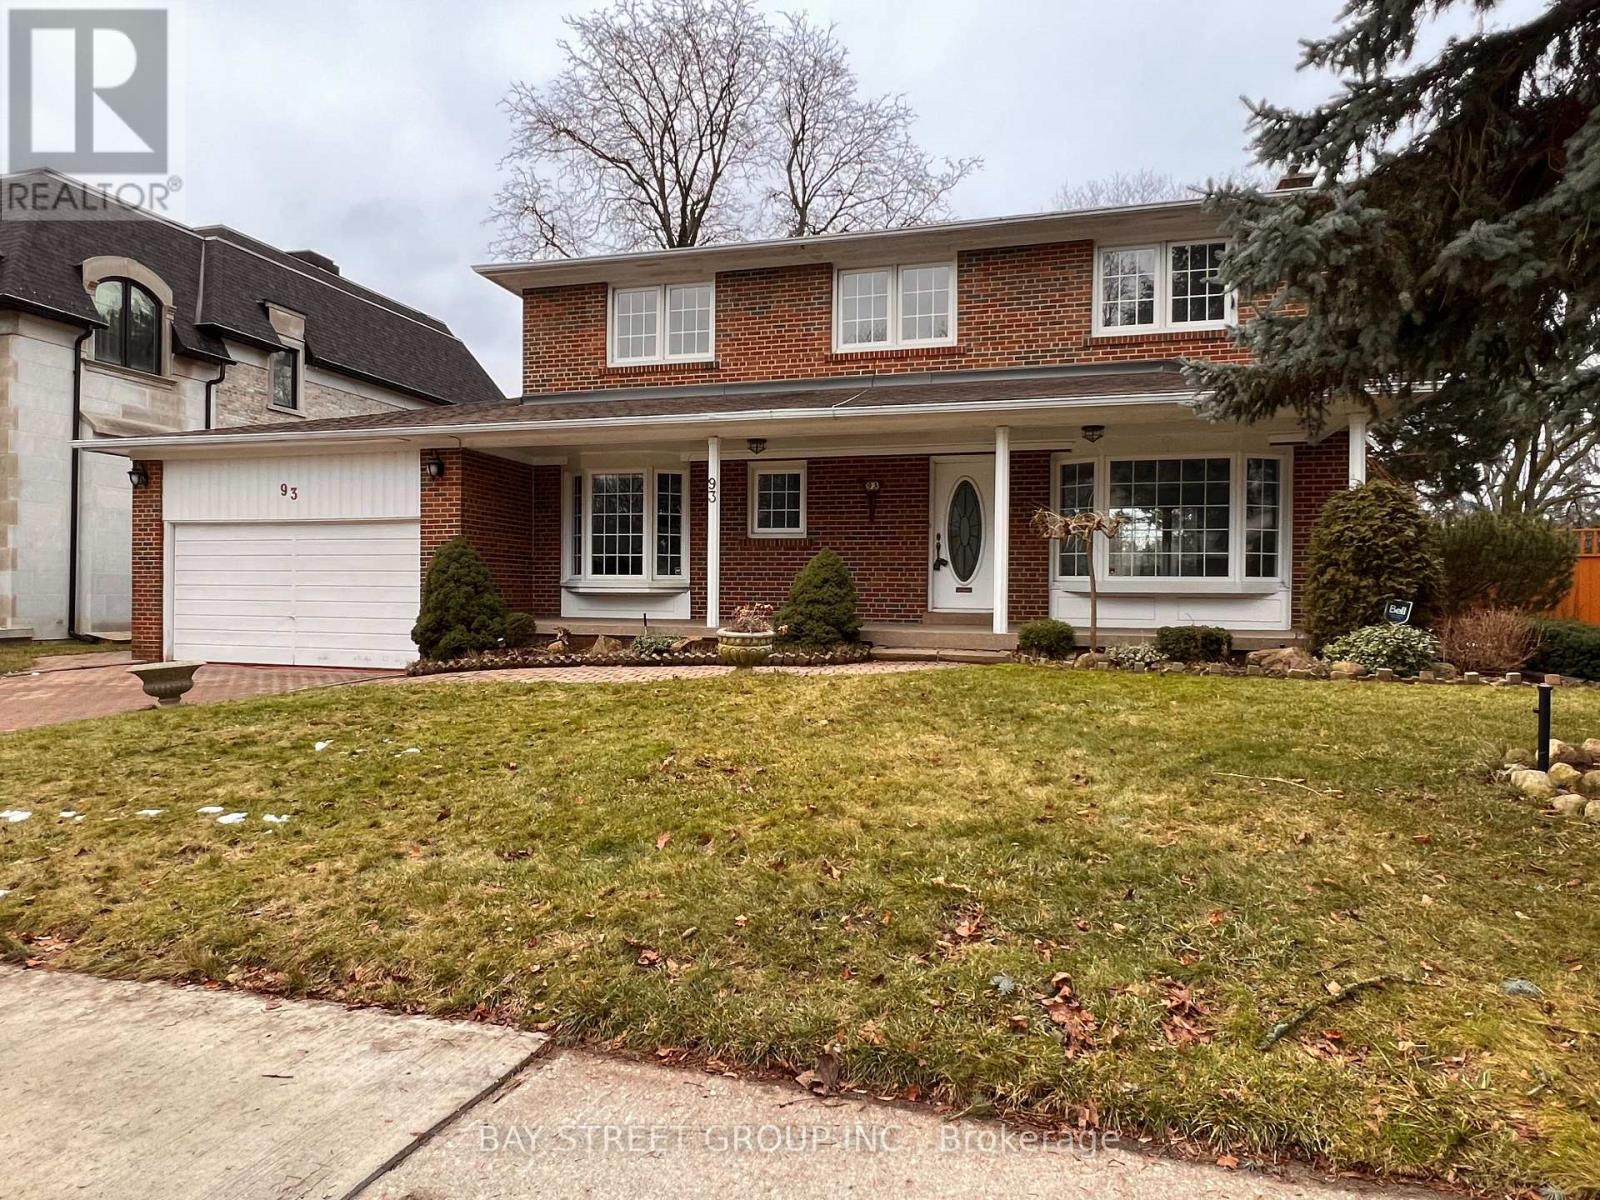
Well-Maintained 2-Storey Family Home With 4 Large Bedroom& 4 Washrooms In A Quiet Neighborhood. Main Floor Offering Large Living Room W/ Expansive Bay Window Welcoming Tons Of Natural Light, Wood Burning Fireplace, & Stunning Hardwood Floors.Lower Level Has Large Rec Room With Gas Fireplace, + In-Law Suite Or Basement Apartment Income Potential W/ Private Entrance From Back!Literally Backs Onto Tournament Park, Minutes To Owen Ps, Private Schools, French Immersion, Transit, Shopping, Hwy, And More! (id:35544)
Toronto, Ontario
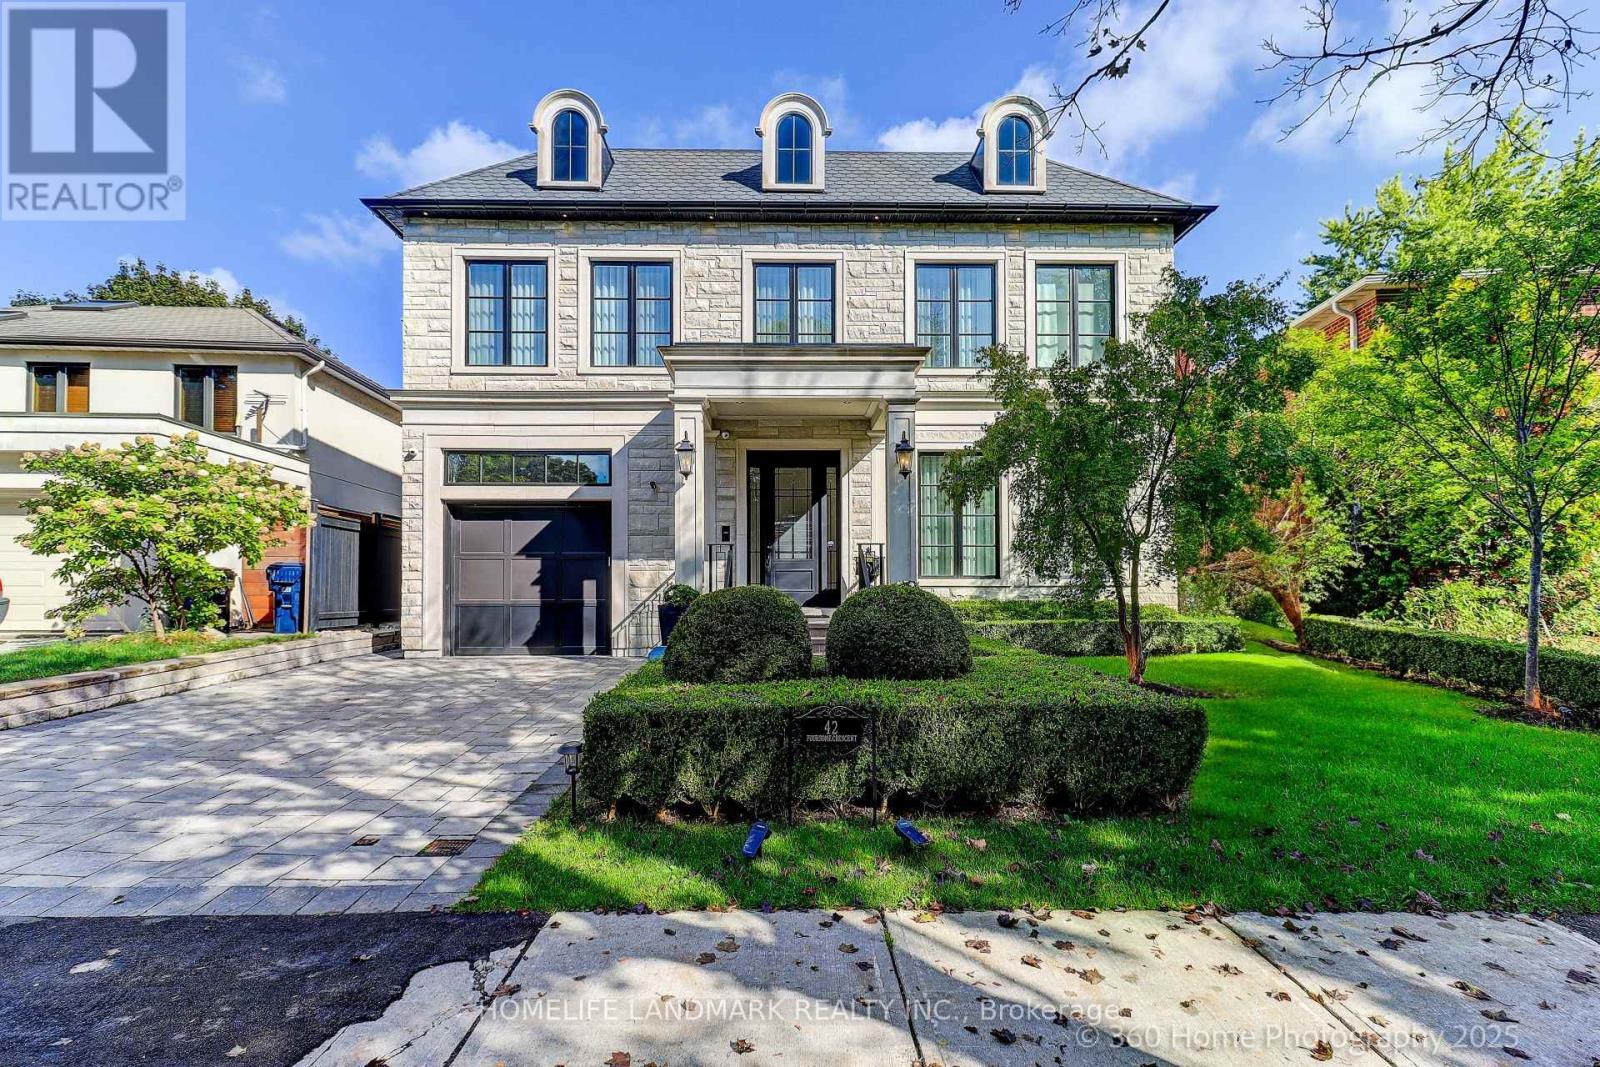
Spectacular Bayview & Yorkmills Masterful Customized Residence Designed By Famous Architect Richard Wengle. This French Transition Mansion Nestled in The Prestigious St. Andrew neighborhood With Approximately 4500ft+1500ft Of Luxury Living Space. This Family Home Set High Standards Of Living & Entertainment, Showcasing The Fine Craftsmanship & Advanced Home Technology. Gorgeous Street Presence W/ Limestone Exterior, Build-in Car Lift Garage Offers 3 Indoor Parking Spots, Professional Landscaping With Elegant Presence & Privacy. Smartphone App Lined Advanced Smart Home Automation & Security Camera System. Pellar Windows & Door System, Floor-to-Ceiling Glass Sliding Door & Walk-Out To Deck. Foyer & Mud Rm With Heated Spanish Porcelain Tiles, Distinguished Marble Fireplace, Fabulous Marble Countertop & Backsplash For Kitchen, Pantry & Central Island, High-End Kitchen Cabinets, Top-Tier Wolf and Subzero Appliances, Build-in Miele Dishwasher, Microwave & Coffee Machine. 4 Spacious Bedrooms W/ Walk-In Wardrobes & Ensuites At 2nd Floor. Master Suite with Marble Fireplace, His & Her Walk-in Closet Rms, Luxury TOTO Washlet, Steam Rm/Shower Rm. Heated Tiled Floor Finished Basement, Wet Bar, Fireplace, Home Theater, Nanny Rm with Private Ensuite, Bright & Spacious Gym, Large Customized Wine Cellar. Spacious Lundry Rm, 2nd Laundry at 2nd Floor, 2 Sets of Furnaces, Elevator, Plenty Of Storage Space, Minutes To Local Shops, Parks, Renowned Public/Private Schools, Hwy401. (id:35544)
Hannon, Ontario
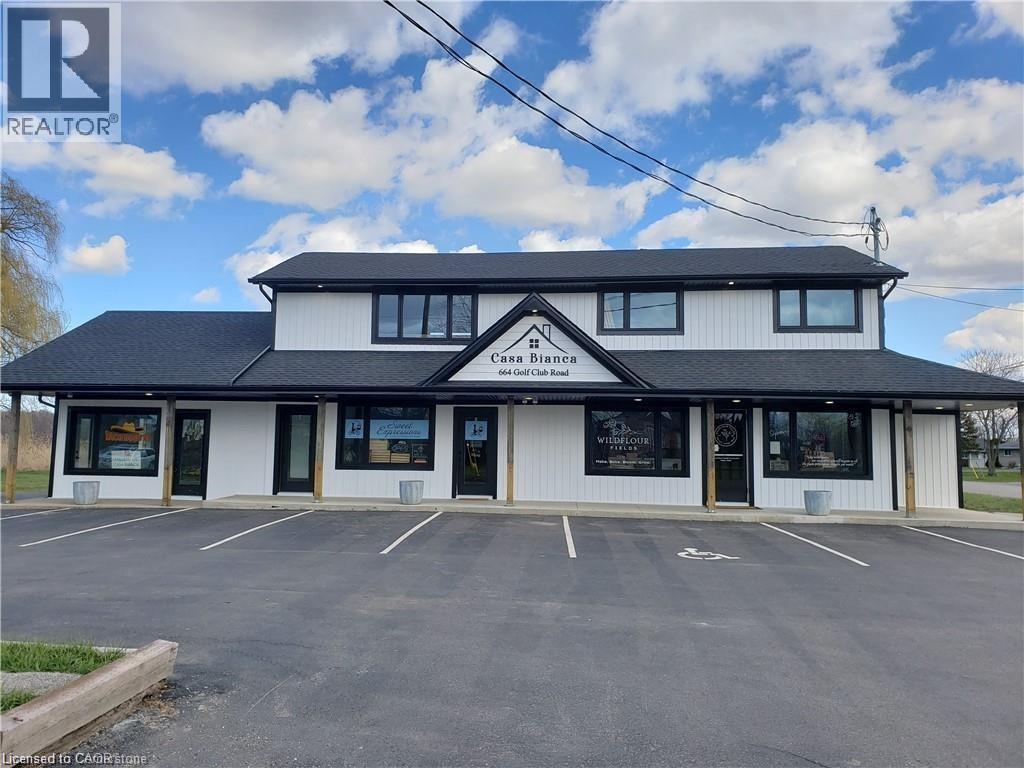
Excellent opportunity to lease a turnkey 450 sq. ft. commercial unit at 664 Golf Club Rd. Zoned S2, permitting a variety of uses including retail, medical, massage therapy, physiotherapy, and related professional services. Unit is available immediately and TMI is included in the lease. Ideal for small professional practices or boutique businesses seeking a well-located, efficient space in a growing area. Easy access and strong surrounding demographics. (id:35544)
Hamilton, Ontario

Welcome to this beautifully updated backsplit, nestled in the peaceful rural community of Mount Hope. Offering the perfect blend of charm, functionality, and modern updates, this home is designed for families seeking both comfort and convenience in a serene setting. The curb appeal shines with a freshly redone walkway, updated patio stone and driveway, professionally landscaped gardens, and mature trees that provide shade and character. A two-car garage with inside entry and parking for four vehicles ensures plenty of space for family and guests. Step inside to discover an inviting main floor featuring newer laminate flooring throughout (2023). The bright, open-concept living and dining area boasts vaulted ceilings, creating a spacious and airy feel. The renovated eat-in kitchen (2024) is a true showpiece, complete with quartz countertops & backsplash, and custom cabinetry. A cozy family room anchored by a newer LED electric fireplace is perfect for movie nights, while a convenient main-level bedroom and a stylish 3-piece bathroom (2023) make single-level living an option. Upstairs, the expansive primary suite offers a walk-in closet, joined by an additional well-sized bedroom. A renovated 4-piece bath (2024) completes this level. The fully finished lower level provides a large recreation room, ideal for a children's playroom, teen hangout, or home office. Outside, the fully fenced backyard is designed for family enjoyment, featuring a gazebo and a brand-new fence (2024). Whether hosting summer barbecues, watching kids play, or simply relaxing under the stars, this outdoor retreat has it all. Set in a welcoming community just minutes from highways, schools, parks, and amenities, this home is the perfect place to create lasting family memories. (id:35544)
Guelph, Ontario
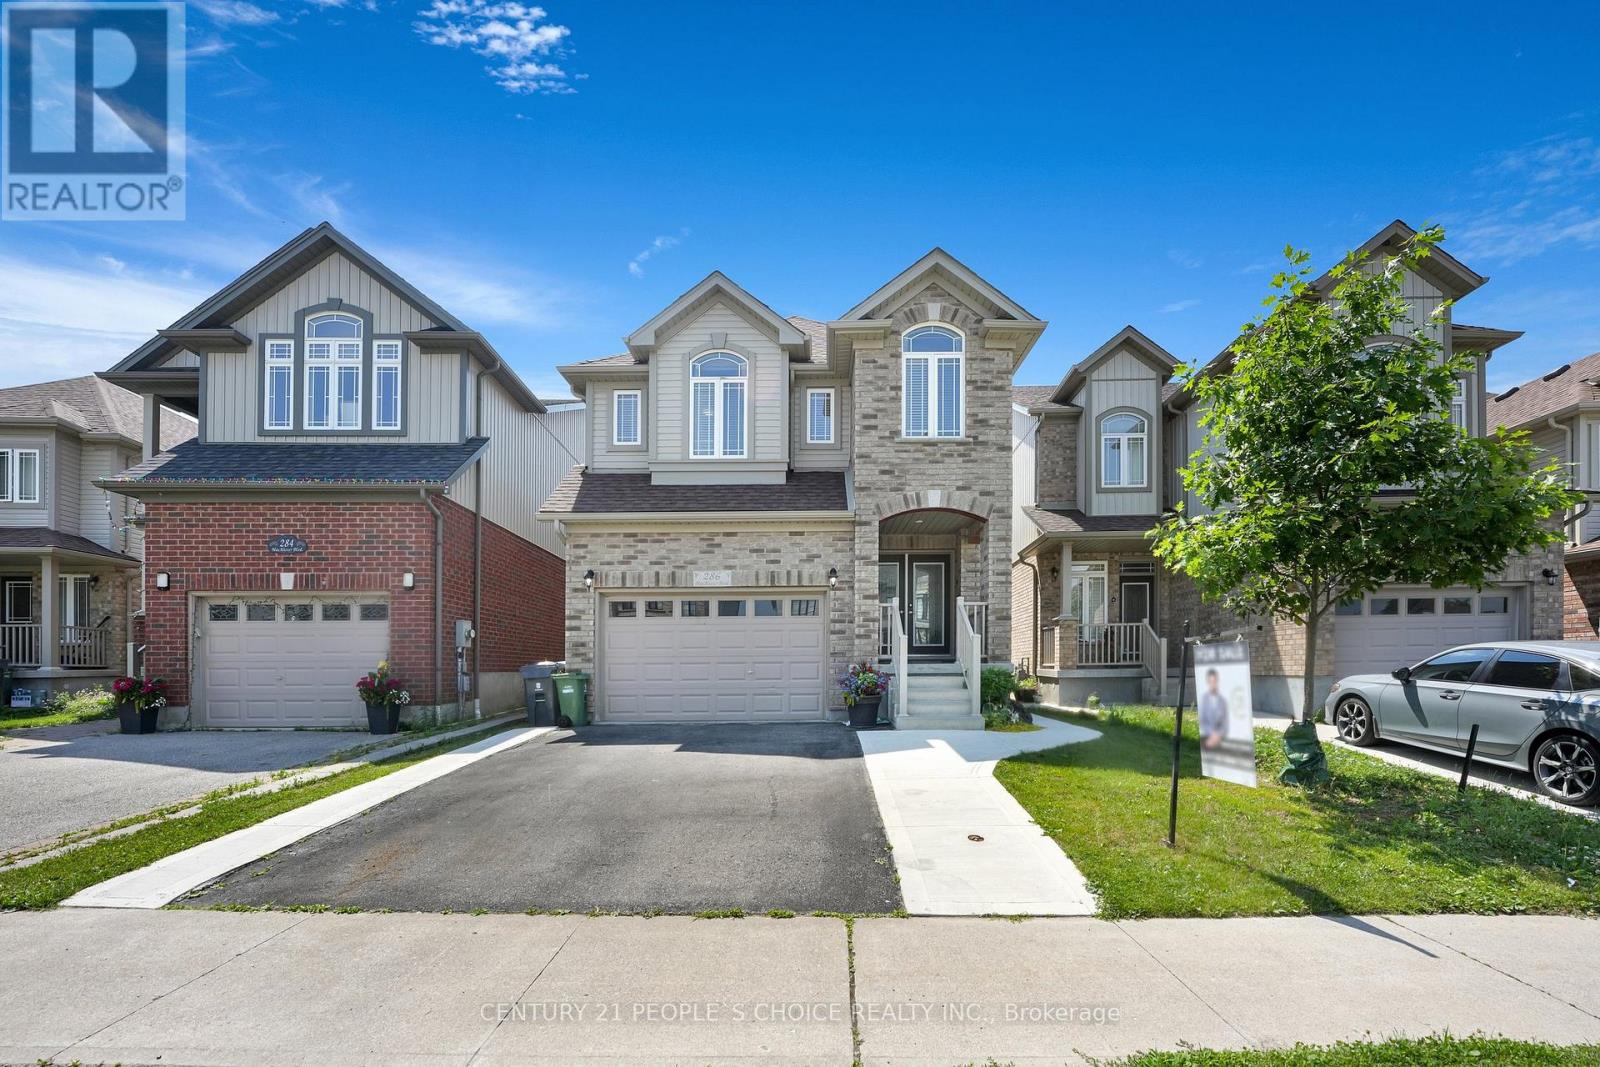
Beautiful Detached home situated in a safe, family-friendly neighborhood within walking distance to Jubilee Park & Ecole Arbour Vista PS, and a (High School is under construction) A stunning Fusion built, 4-bedroom home situated in a highly sought after neighborhood surrounded by amenities! Luxurious 5pc ensuite featuring an oversized vanity with double sinks, deep soaker tub & separate tiled shower. There are 3 other spacious bedrooms with large windows &le closet space. 4pc main bath offers an enormous vanity & tiled shower/tub. Spacious living/dining room featuring hardwood floors, ample pot lighting & multiple windows allowing plenty of natural light to shine into the room. Beautifully eat-in kitchen featuring white cabinetry & high-end stainless-steel appliances. There is a large breakfast bar with seating for casual dining or entertaining. Spacious dinette offers a beautiful light fixture & sliding doors leading to the spacious backyard. There is a main floor laundry room with plenty of storage space & access to the attached 1.5 car garage with partially finished basement with legally separate entrance. Close to Stone Rd Mall & University of Guelph, Easy access to Groceries, Restaurants, Shopping Centers, Banks and Fitness Center. Victoria Park East Golf Club is just 2min away from the location!!! (id:35544)