
Barrie, Ontario
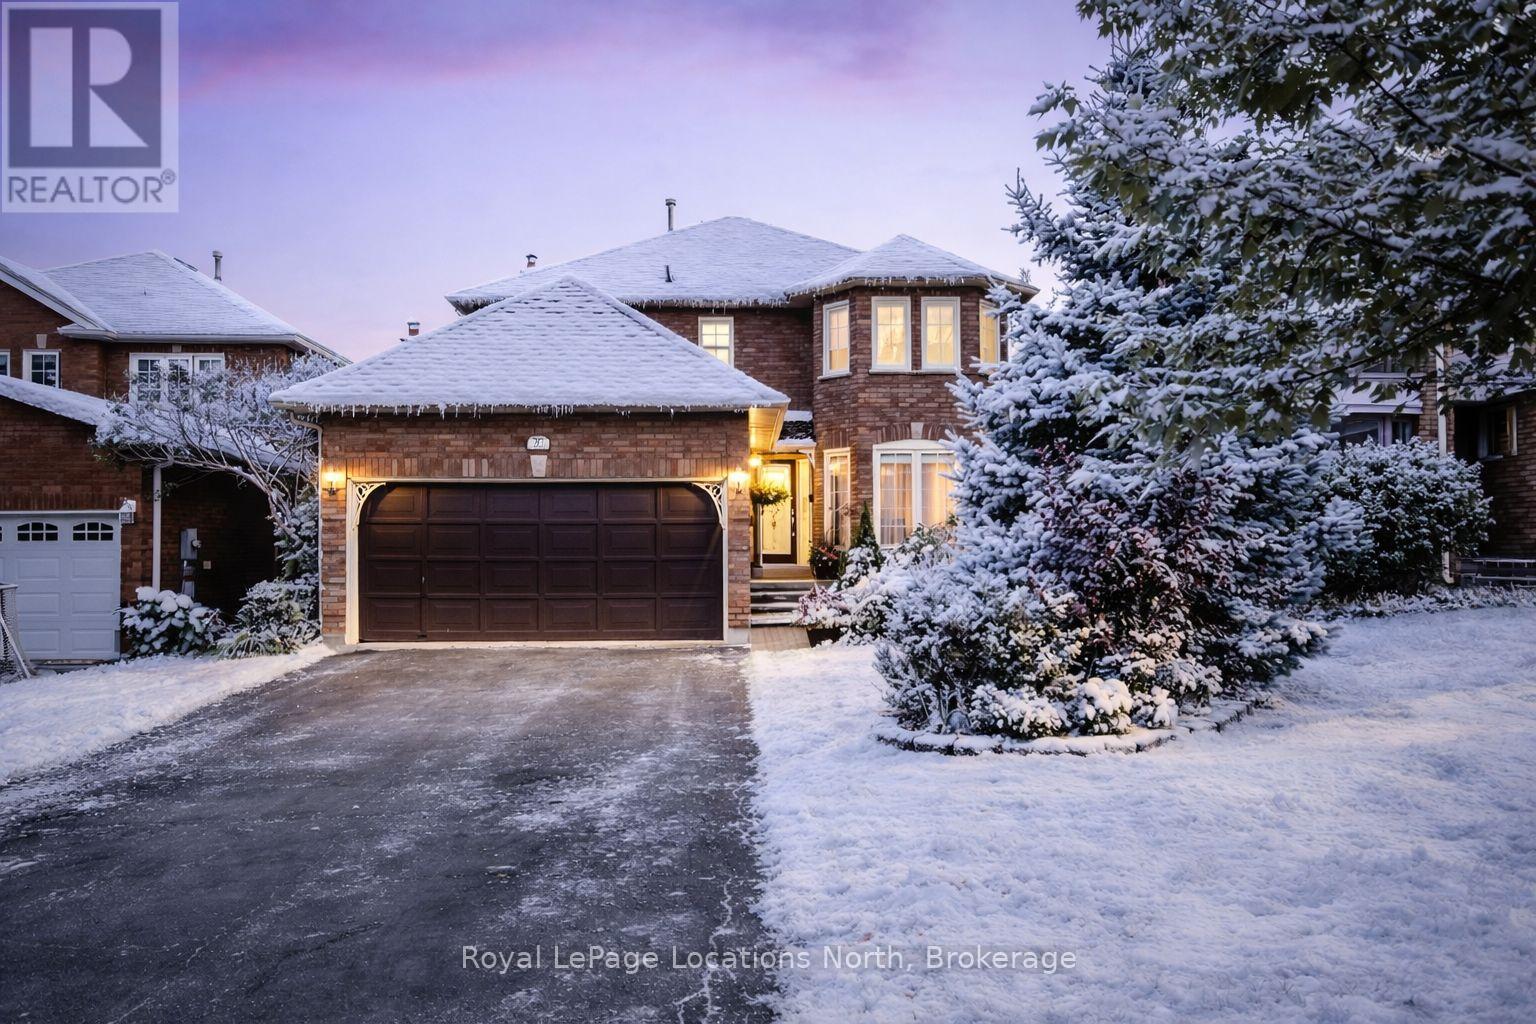
PRIVATE BACKYARD-Welcome to this beautifully maintained 4-bedroom, 4-bathroom home offering nearly 2,900 sq. ft. of finished living space. The main floor features a bright, open layout with a large front sitting room and formal dining area, both with hardwood flooring and oversized windows. The kitchen includes white cabinetry, tiled countertops and backsplash, stainless steel appliances, and an eat-in area with a walkout to the backyard. Across from the kitchen is a cozy family room with a wood-burning fireplace, perfect for relaxing evenings. The main level also includes a 2-piece bath and laundry room with convenient garage access. Upstairs, you'll find four generous bedrooms and an updated 4-piece bathroom. The primary suite features a 5PC ensuite with a soaker tub, glass walk-in shower, double vanity with granite counters, and ample storage.The fully finished lower level offers flexible living space with a large rec room, bar area, office nook, and an additional 2-piece bath ideal for entertaining or creating a home gym, playroom, or 5th bedroom. Step outside to an extremely private, fully landscaped backyard complete with an interlock patio, mature trees, and plenty of space for kids or pets to play. Plus, a hookup for a hot tub is already in place. Six car parking. A wonderful home for growing families in a desirable neighbourhood. (id:35544)
Cambridge, Ontario
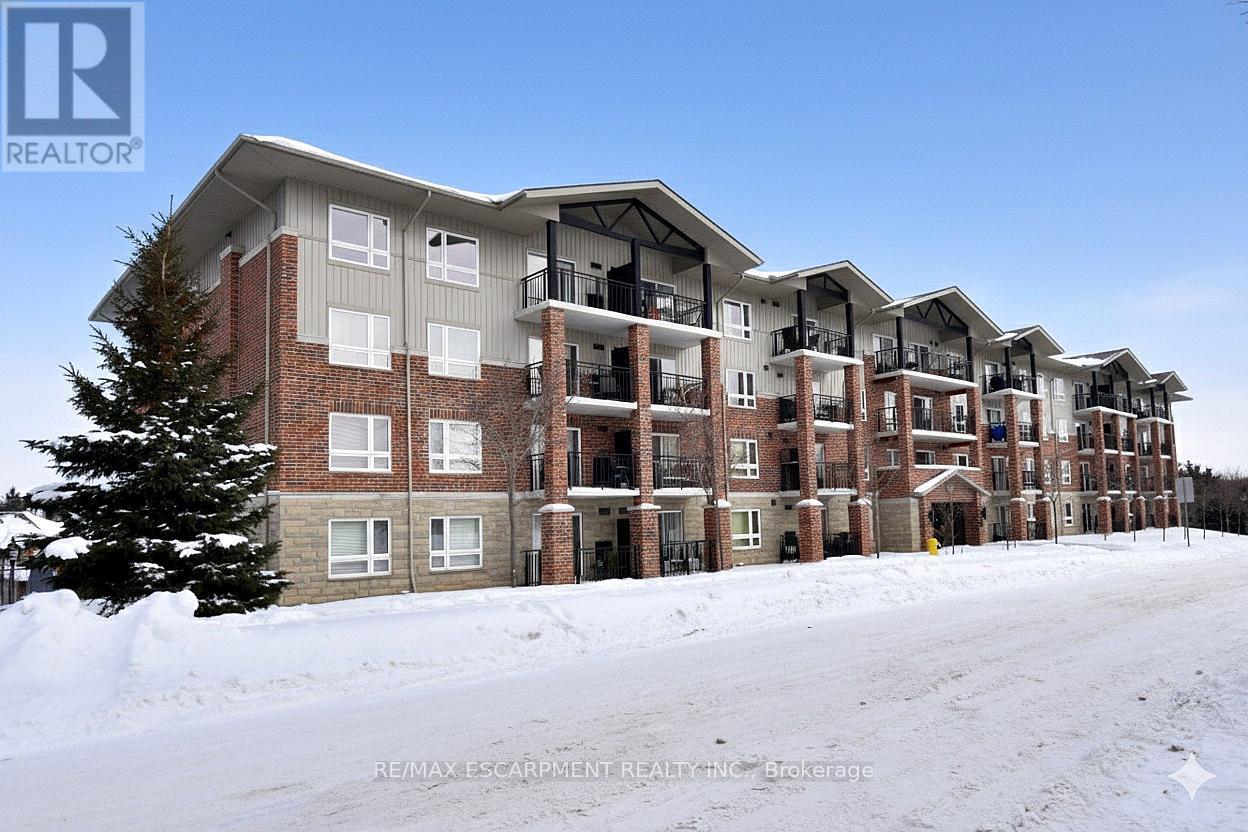
Located in the highly sought-after Preston Arbour neighborhood of Cambridge, this bright and spacious 1-bedroom condo offers comfortable, low-maintenance living in an unbeatable location. The open-concept layout features a generous living and dining area filled with natural light and extending to a covered private balcony-perfect for relaxing or enjoying your morning coffee. The spacious bedroom includes a well-sized closet, while the unit also offers in-suite laundry and a well-maintained 4-piece bathroom. Enjoy the convenience of one underground parking space (#99) and excellent building amenities, including visitor parking, a party room, and a guest suite. Ed Newland Pool is right across the street for summer enjoyment, with Civic Park, Riverside Park, schools, shops, restaurants, public transit, and Downtown Preston all nearby. Just a five-minute drive to Hwy 401 makes commuting easy. With the lowest condo fees in the area at $224.49/month, this is one of the best values in Cambridge. Ideal for first-time buyers, couples, or young professionals-this unit won't last long. (id:35544)
Belleville, Ontario
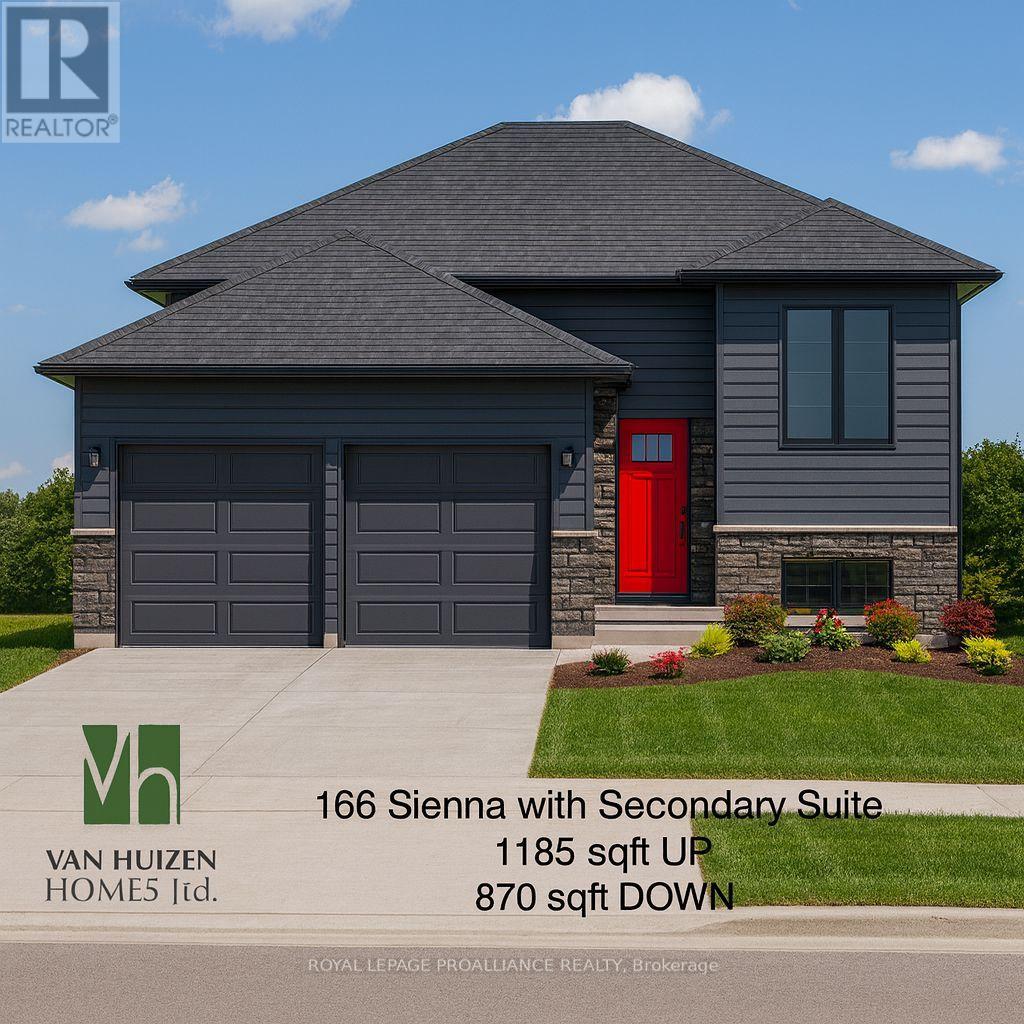
Legal Duplex Ideal for investment or Multi-Family living. Welcome to the beautifully designed legal duplex featuring 2 bedrooms per unit, thoughtfully laid out for comfort, convenience, and flexibility. Built by Van Huizen Homes, a trusted name in quality craftsmanship, this property offers a fantastic opportunity for investors or families seeking multi-generational living. Each self-contained unit includes: two spacious bedrooms, laundry facilities, open-concept layouts with custom kitchens, upgraded insulation for energy efficiency and sound proofing, single car garage with direct entry to each unit. The upper unit is heated/cooled with a Forced Air Gas system and the lower unit is heated/cooled with an energy efficient heat pump. With durable materials like commercial-grade vinyl tile flooring and contemporary finishes, this duplex is built to last and designed to impress. Whether you're looking to generate rental income or accommodate extended family, this turn-key property is a smart and versatile investment. This home is not yet under construction but you can view finishes and discuss this property at our model home open houses at 152 Sienna Ave on Saturdays from noon to 1:00 (id:35544)
London South, Ontario
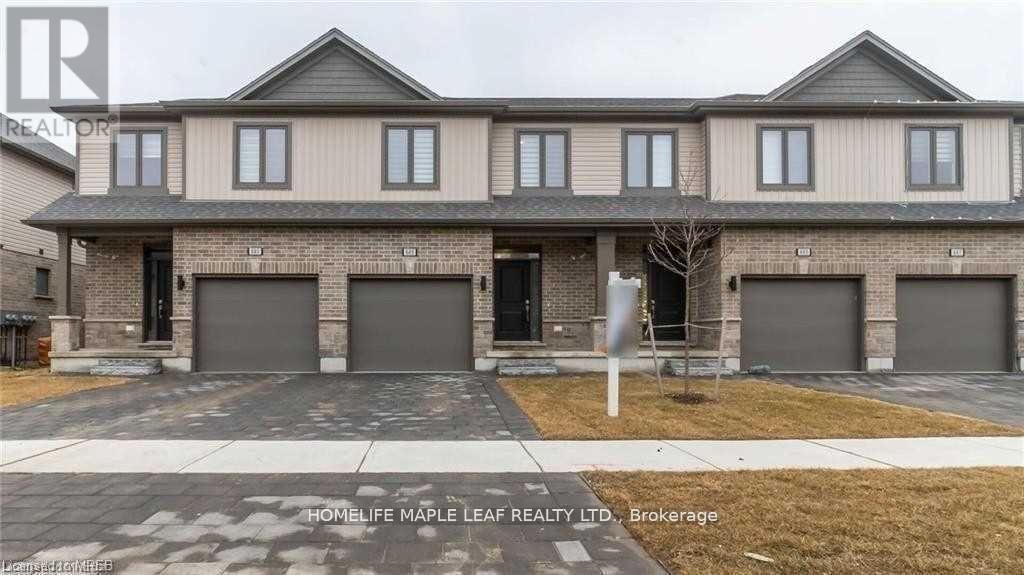
Step into a place where elegance meets everyday living. Attention Young Families-This Meticulously Maintained Townhouse Tucked On A Quiet Street Offers a Perfect Blend of warmth, Functionality and redefined Style. This Stunning Townhouse Boasts 3 Bedrooms, 3.5 Bath and is Available for Rent from April 1st. Very Spacious Townhouse With 1987 Sqft of living Space Including Finished Basement By The Builder. Main floor Features Quartz Counter Top, Upgraded Cabinets, S/S Appliances In Kitchen. Open Concept Layout With Kitchen & Dinette Open To Large Great Room With Patio Door Giving Access To Deck. This property presents an Excellent Opportunity for those seeking convenient Highway 401 Access and is minutes away from Schools, Parks, Shopping Complex and many more. Whether you are looking to grow your family or find yourself comfort and style, this property is more than just a house-it's a place to create lasting memories. (id:35544)
Fort Erie, Ontario
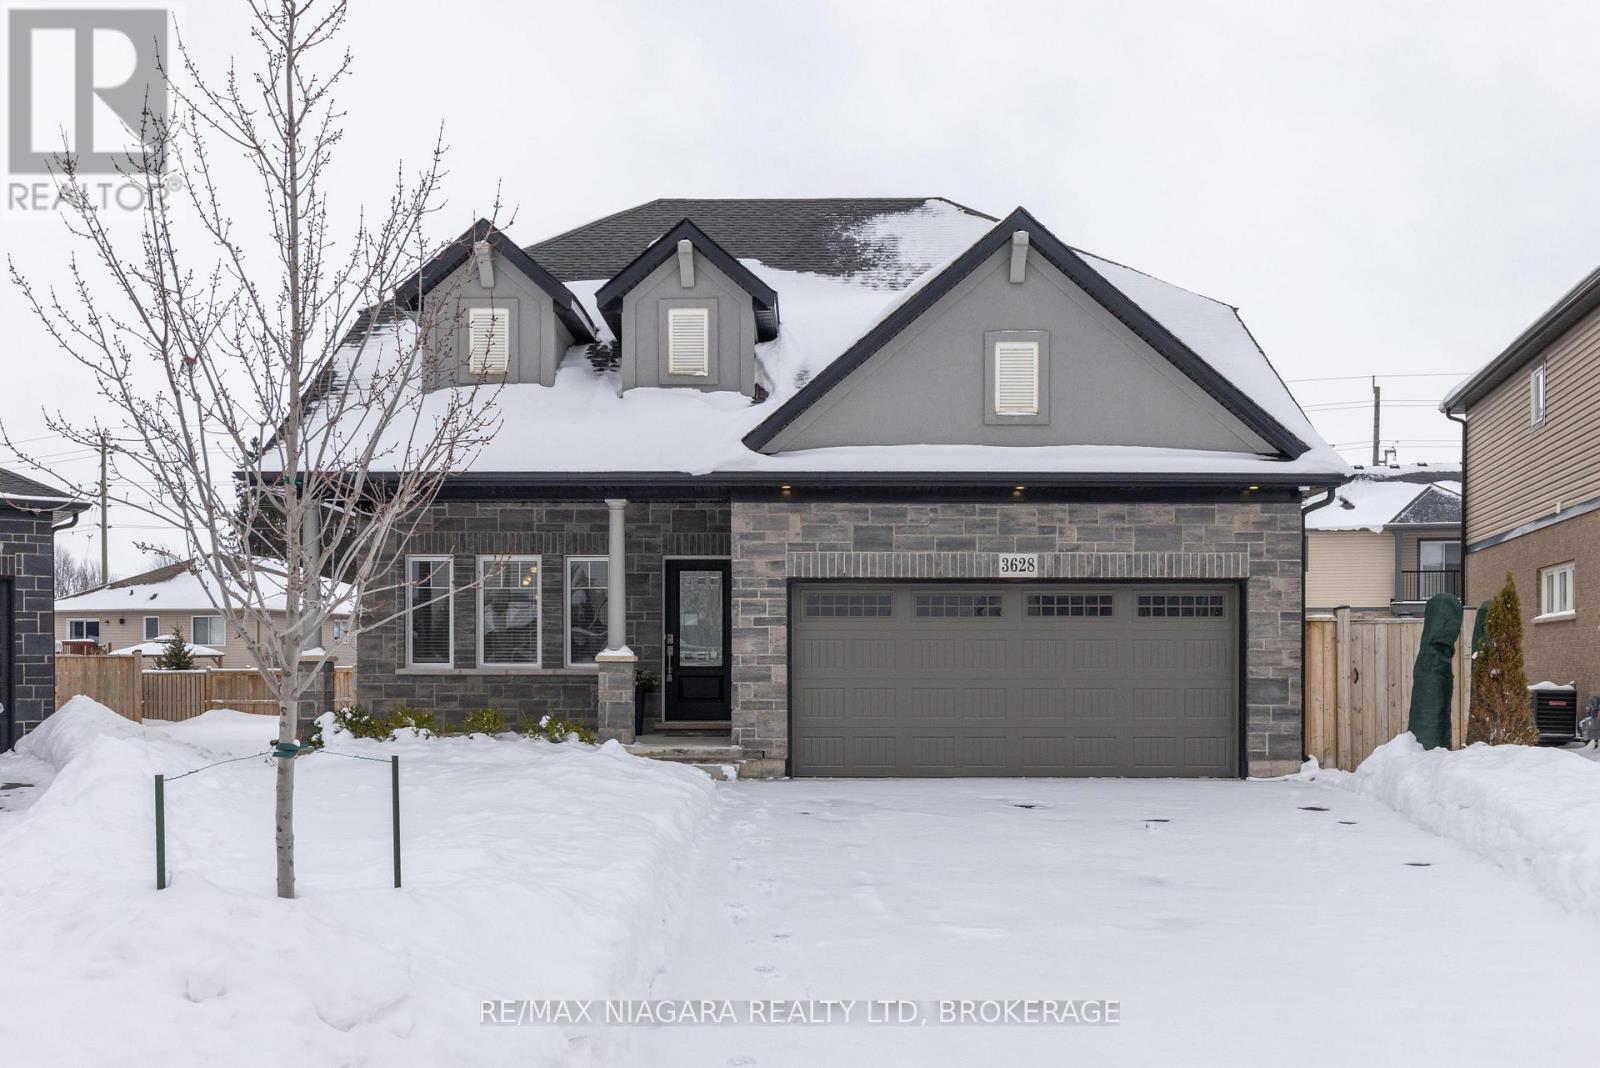
ABSOLUTE SHOWSTOPPER! This gorgeous home is loaded with upgrades throughout. Quality built by Mountainview Homes and offering over 2100 sqft of finished living space with 3 bedrooms, 2.5 bathrooms and an oversized double car garage on a premium pie shaped lot. Main floor features 9' ceilings throughout, beautiful hardwood floors, porcelain tiles and a stunning kitchen with island and quartz countertops and upgraded cabinetry with crown moulding. Upgraded laundry room with side by side washer & dryer and laundry tub plus side door access to the exterior. Over sized primary suite on the main floor with walk-in closet and beautiful walk-in tiled shower with double quartz vanity. Second floor offers loft/office/den space, 2 bedrooms and 4-piece bath with soaker tub & tiled surround. Basement level is unfinished and awaiting your creative finishes plus rough-in for 3-piece bath. Additional upgrades include: 12' x 20' covered rear patio, upgraded windows throughout, 200 amp service, upgraded pot lights, oak staircase, cathedral ceilings, oversized sliding door to your rear yard. Awesome location just steps from downtown Ridgeway, walking distance to shops, restaurants, pharmacy and other amenities. Convenient location near schools and recreation trails and 5 minute drive to the pristine sands of Crystal Beach. (id:35544)
Welland, Ontario

A stunning home with more square footage and a larger Lot than the average offering in Hunters Pointe. This 2021-built contemporary masterpiece provides all the SPACE, luxurious finishes and lifestyle upgrades you could imagine. Featuring a beautifully done In-Law setup downstairs with 2 guest rooms, full bathroom and kitchen, 2nd laundry and gym! Incredibly thoughtful upgrades throughout include a designer kitchen with custom seamless slab quartz island and induction cooktop, mixed media exterior facade with Special Mac metal siding, and Smart Home capabilities (see supplements for full list). This home offers the same special floor plan as the model home in this community: a layout with nearly 3700 sq ft featuring a soaring, engineered oak spiral staircase. The main floor is distinctive with 2 separate living rooms, an open concept kitchen and dining area plus formal dining room, and a multipurpose room off the garage. Upstairs, 4 bedrooms include a private primary suite complete with fireplace and 5pc ensuite. The elegant furnishings may even be included for the new owner! Sitting on such a large land parcel extending 150ft across, with no side neighbour, this home boasts an expansive aggregate concrete driveway and enough space to create your complete outdoor oasis. Meticulously cared for and skillfully finished inside and out, everything this home offers must be seen in person. Book your viewing today! (id:35544)
Kawartha Lakes, Ontario
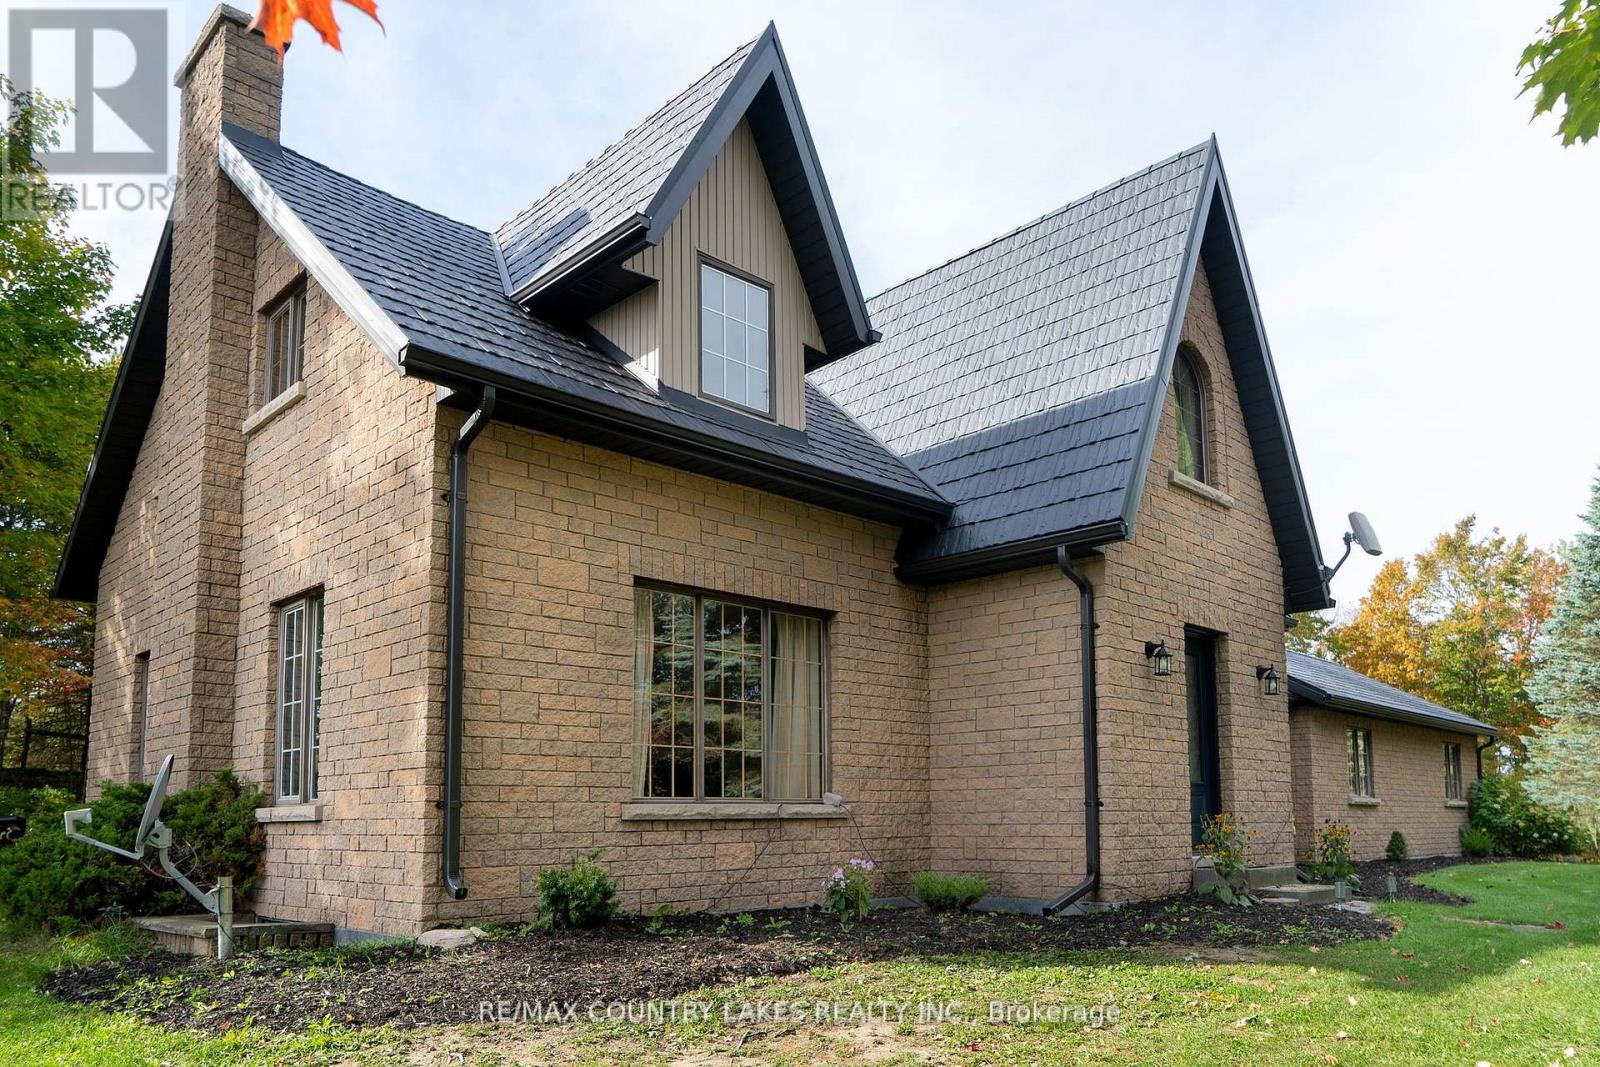
Looking for peace and tranquility outside of the city? Look no further! Welcome to this one owner, custom built home on over 24 Acres. Home is sitting well off the road in a beautifully treed setting surrounded by fields. On the main level you are greeted by a gracious foyer, curved staircase, bright living room, country size kitchen, and den or office area. The large back entrance with walk out to garage, offers plenty of closet space, and a three-piece bath. For your extra enjoyment there is also a sunroom with views overlooking the mature yard, gardens and patio. The second level offers three bedrooms, a large sitting area, and a four-piece bath with sky light. Enjoy extra living space in the basement with a finished recreation room, two other finished rooms, perfect for guests or entertaining. Also a laundry room with two piece bath, and a large utility room. The peaceful, relaxing back yard opens to acres of land, a barn suitable for livestock, and a vegetable garden area for those with a green thumb. Welcome to this beautiful home and property. Only 1.5 hours from the GTA. (id:35544)
Waterloo, Ontario
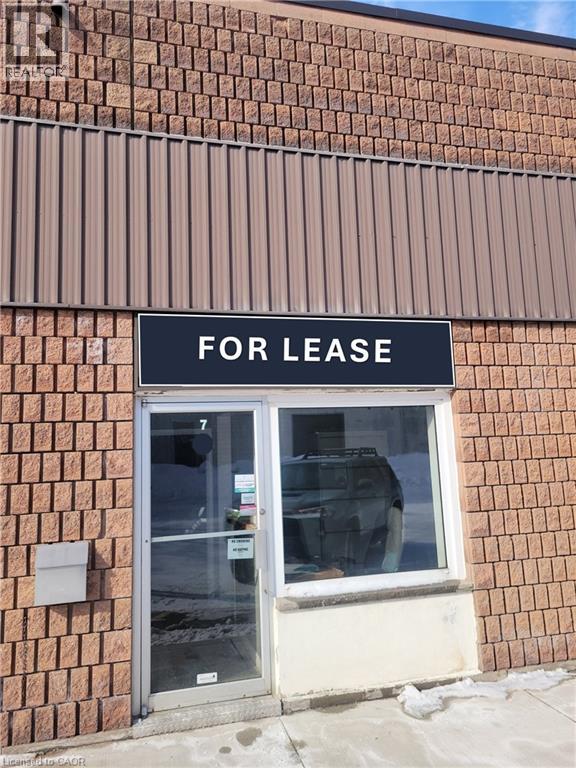
2,100 sq ft industrial unit in North Waterloo. **Available May 1, 2026** Drive in loading. Industrial space is 90% office is 10%. No automotive repair. Zoning allows a variety of uses including: Advanced Tech • Artist Studio (Class B) • Business Incubator • Communication Production • Custom Service Shop • Data Centre • Food And Beverage Manufacturing Industry • Government Use • Industrial Assembly • Industrial Manufacturing • Industrial Processing • Industrial Or Construction Equipment Supplier (Sales Or Rental) • Laboratory • Microbrewery • Office • Pet Services (Class B) • Pharmaceutical Industry • Printing Establishment • Tech Office • Training Facility • Veterinary Hospital • Warehouse (No Retail) • Wholesaler (No Retail) (id:35544)
Prince Edward County, Ontario
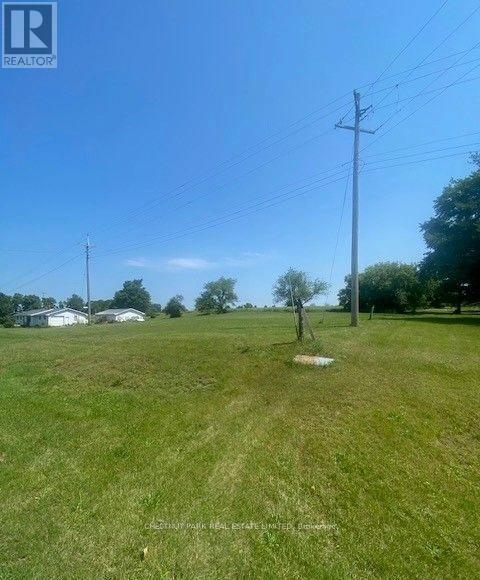
Located in the charming hamlet of Cherry Valley, this level cleared1/2 acre vacant lot offers an exceptional opportunity to build your dream home. Nestled in a quiet, residential area just minutes from the famed Sandbanks, this property allows for convenient access to all the amenities The County has to offer. (id:35544)
Belleville, Ontario
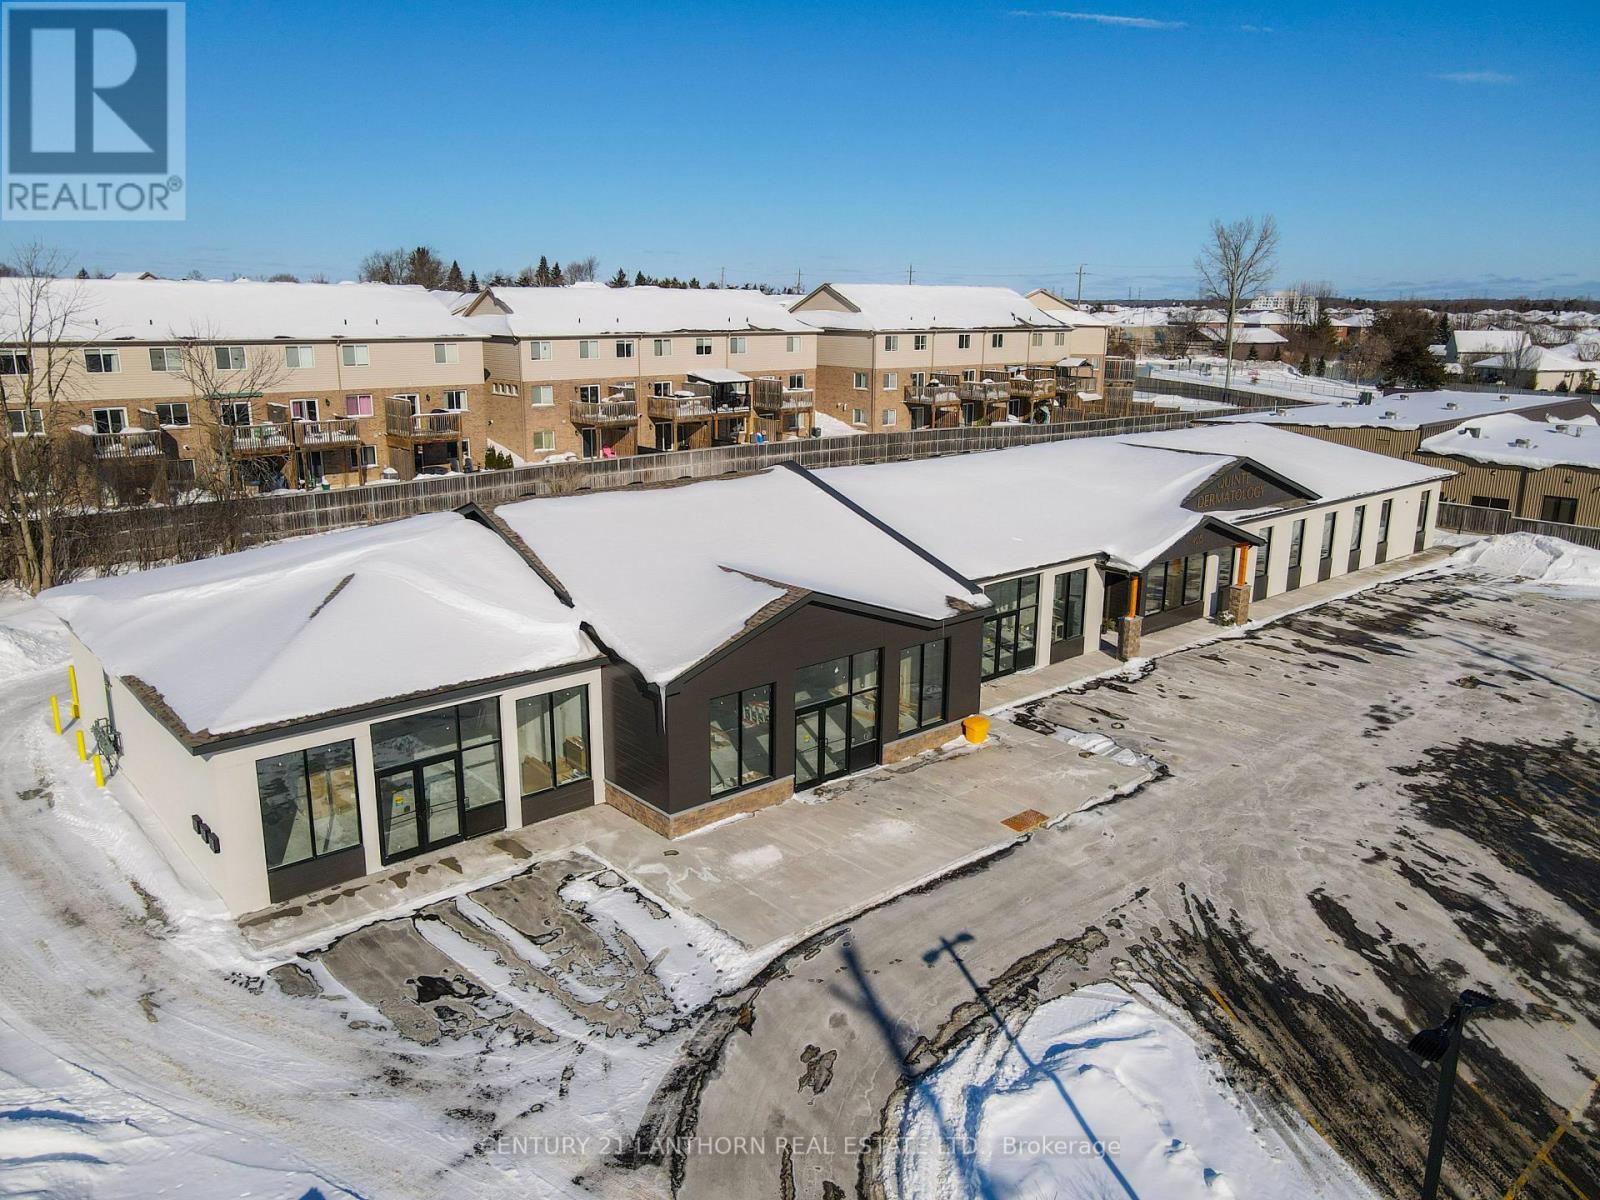
1,454 sf unit in a new plaza. Doctor's office and infusion clinic current businesses in the plaza. Ample parking for customers and good visibility from traffic flow on Maitland Dr. Asking lease rate is $30/sf +TMI(est. $9.25/sf) + Utilities. Great location for retail, hair salon or pharmacy. (id:35544)
Belleville, Ontario
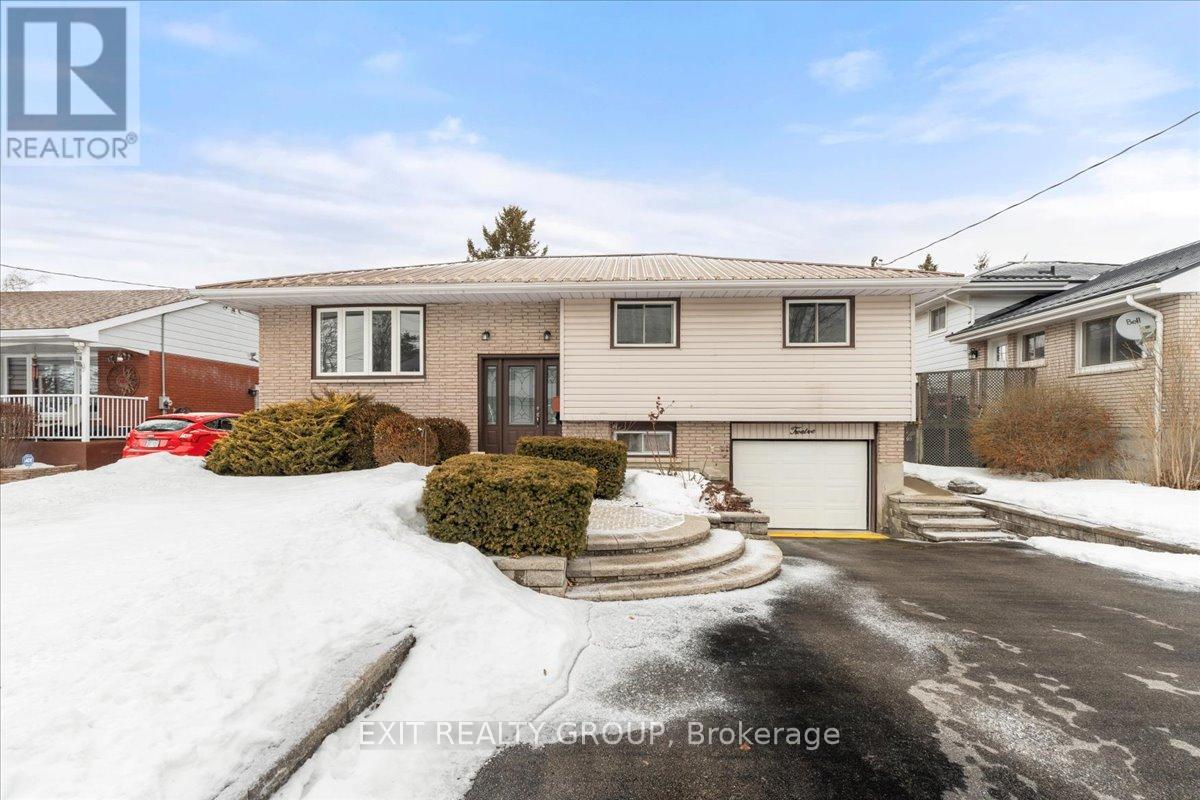
Nestled in the heart of Belleville, this inviting four-bedroom, two-bathroom raised bungalow offers comfortable family living with exceptional convenience. Just minutes from all essential amenities, this property presents a fantastic opportunity for those seeking a well-located and functional home. The main level is bathed in natural light, showcasing a bright and airy living room, a dedicated dining area, and a well-appointed kitchen with direct access to a private back deck - perfect for outdoor entertaining and relaxation. Three generously sized bedrooms and a full four-piece bathroom complete the main floor, providing ample space for family and guests. The finished basement expands the living area significantly, featuring a large recreation room ideal for family gatherings and leisure activities. An additional bedroom offers flexibility for guests or a home office. A convenient two-piece bathroom and a dedicated laundry room add to the practicality of this lower level. A single-car garage provides secure parking and additional storage. This property offers a blend of comfort, convenience, and functionality in a desirable Belleville location. (id:35544)
Peterborough, Ontario
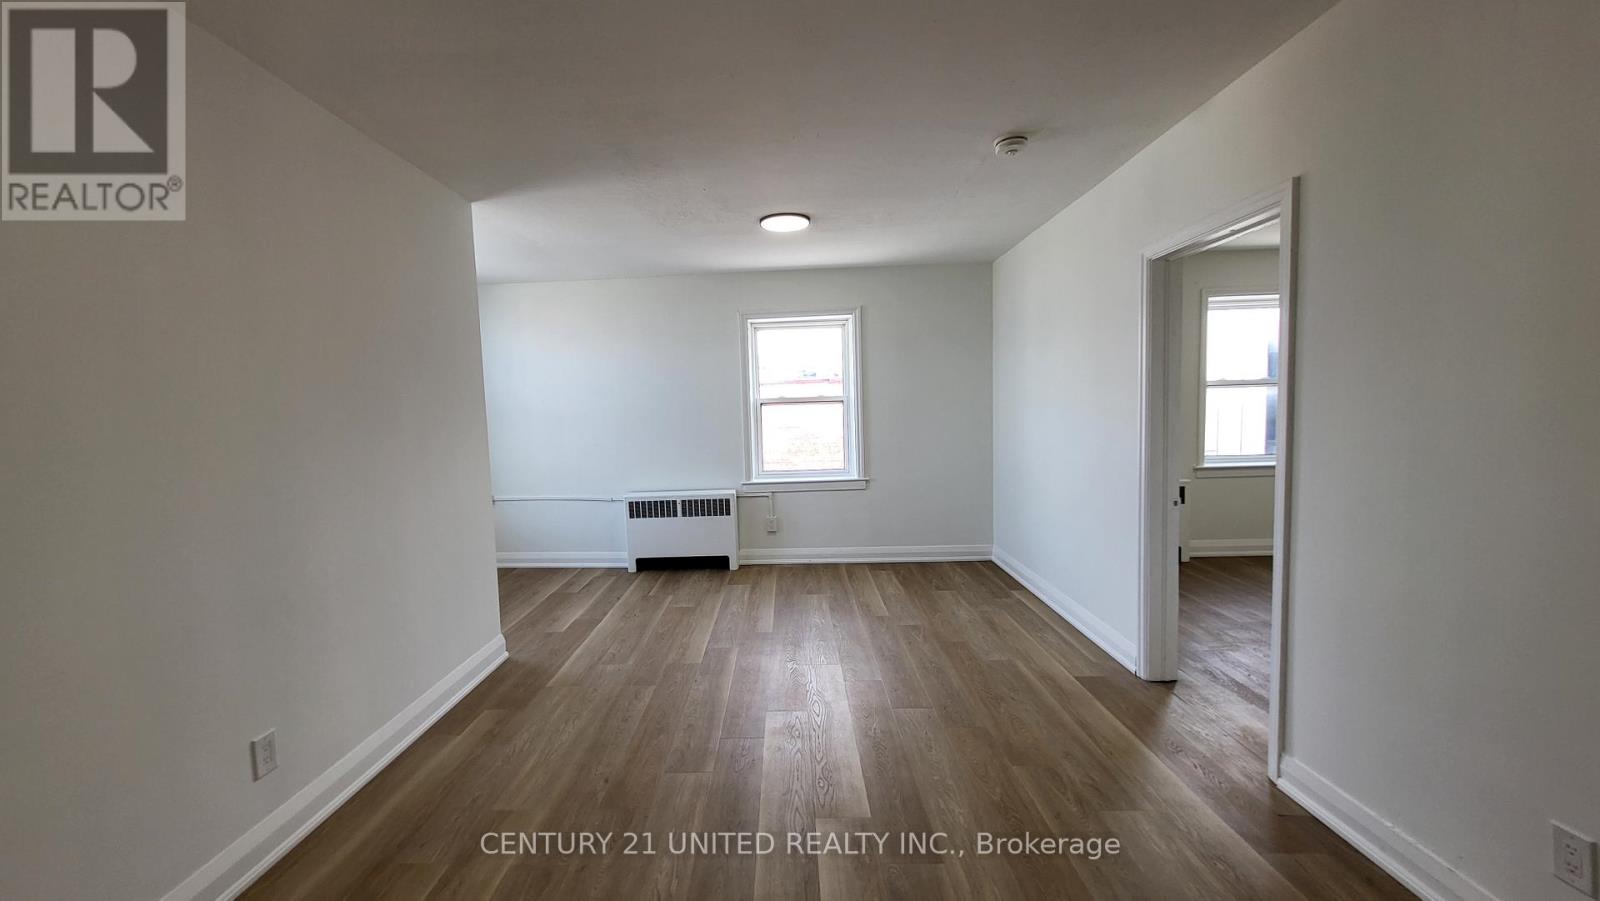
This charming 1 bedroom apartment in the heart of Downtown! Bright and airy, updated bathroom and kitchen. Located on Hunter Street, you'll have easy access to the best restaurants, pubs, coffee shops, salons, local shopping, and nightlife hotspots that Peterborough has to offer. Don't miss out on this incredible gem - experience the ultimate downtown lifestyle today! Hydro not included. No Parking, No on-site Laundry. (id:35544)
Brighton, Ontario
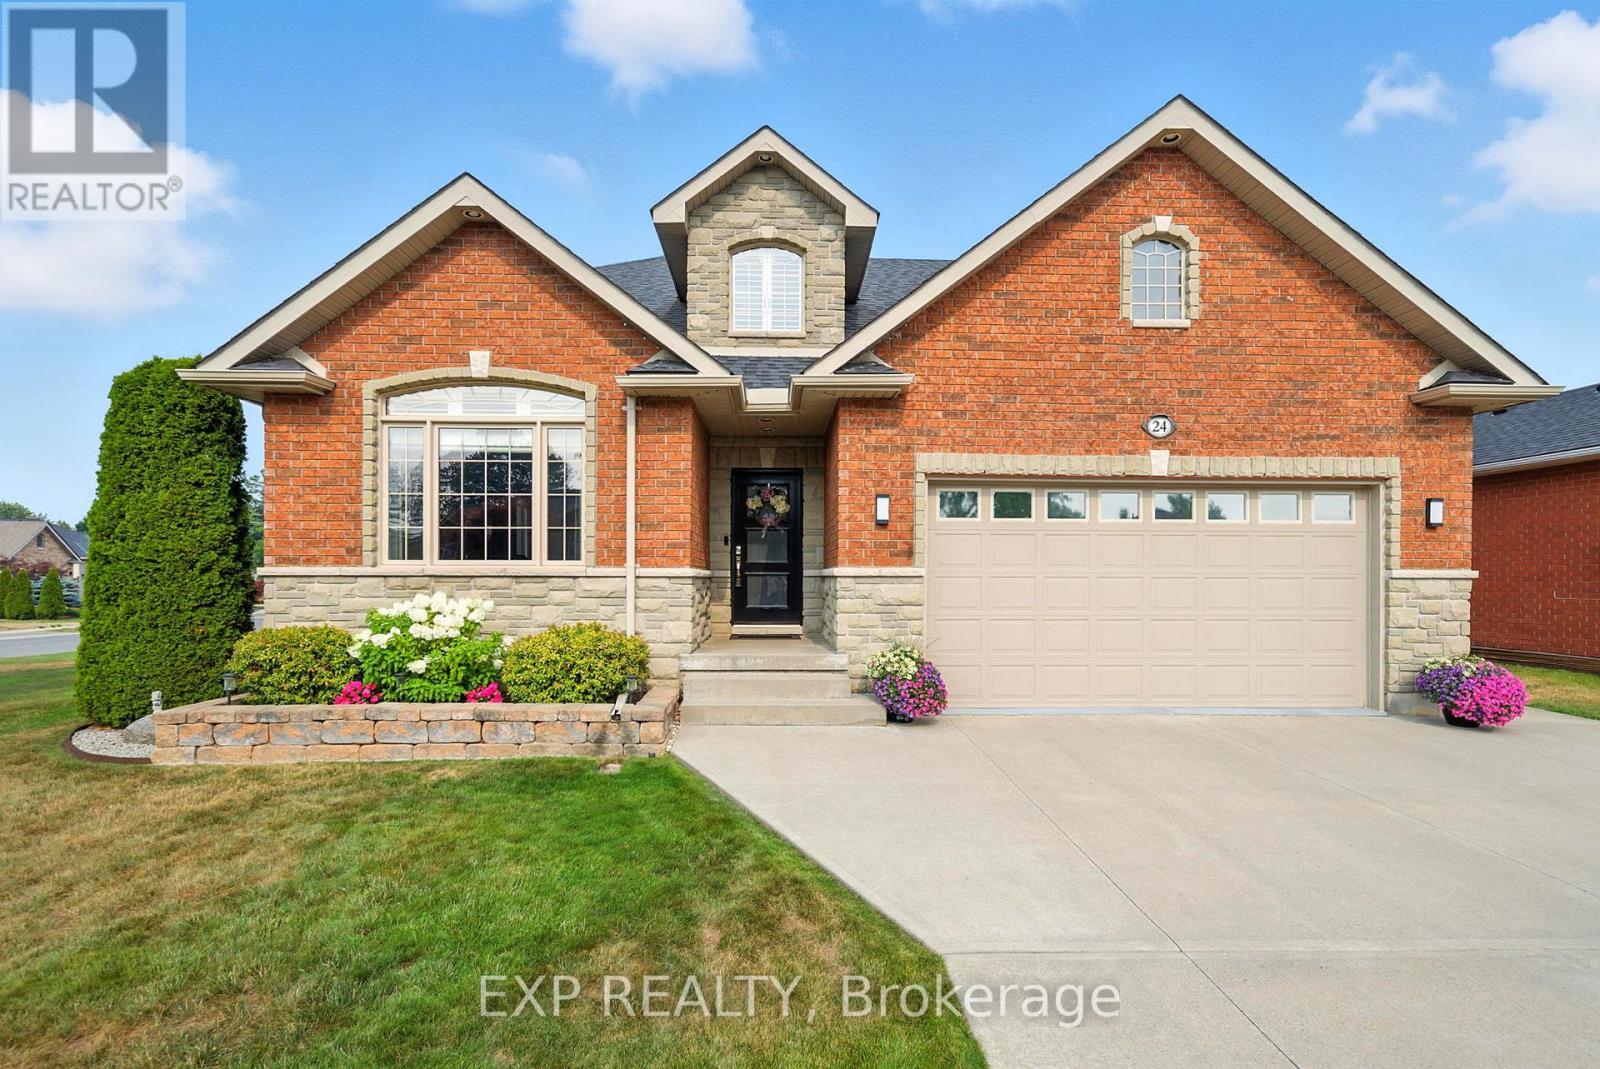
This spacious and well-appointed 4-bedroom, 3-bathroom detached home offers over 1,900 sq ft of thoughtfully designed living space, perfectly suited for families, entertaining, and comfortable everyday living. Built in 2007 and situated on a desirable corner lot, this home features a double car attached garage with 6 car driveway and additional 6 car driveway access for extra parking. Step through the front door into a welcoming formal sitting and dining area, flowing seamlessly to the bright, open-concept kitchen and living room at the back of the home. The kitchen boasts updated flooring, an eat-in dining area, and a peninsula with bar seating, perfect for casual meals or hosting guests. The main floor includes a convenient laundry room, 2-piece bathroom, and a spacious primary suite complete with a walk-in closet and 3-piece ensuite with a sit-down vanity. Upstairs, you'll find two generous bedrooms and a full 4-piece bath. The finished basement offers even more flexible living space, with two separate entertainment areas, a full 3-piece bathroom with a sauna, and an additional room ideal for a home office or guest bedroom. Enjoy outdoor living with a large upper deck off the kitchen, a lower tiered deck, and a backyard shed, all nestled on a beautifully landscaped lot in a quiet, family-friendly neighbourhood. Conveniently located near Presqu'ile Park for outdoor enthusiasts and the Whistling Duck Restaurant which overlooks beautiful Presqu'ile Bay as well as Presqu'ile Yacht Club and Brighton Bay Street Marina. A short drive from the many wineries in Prince Edward County. (id:35544)
Bancroft, Ontario
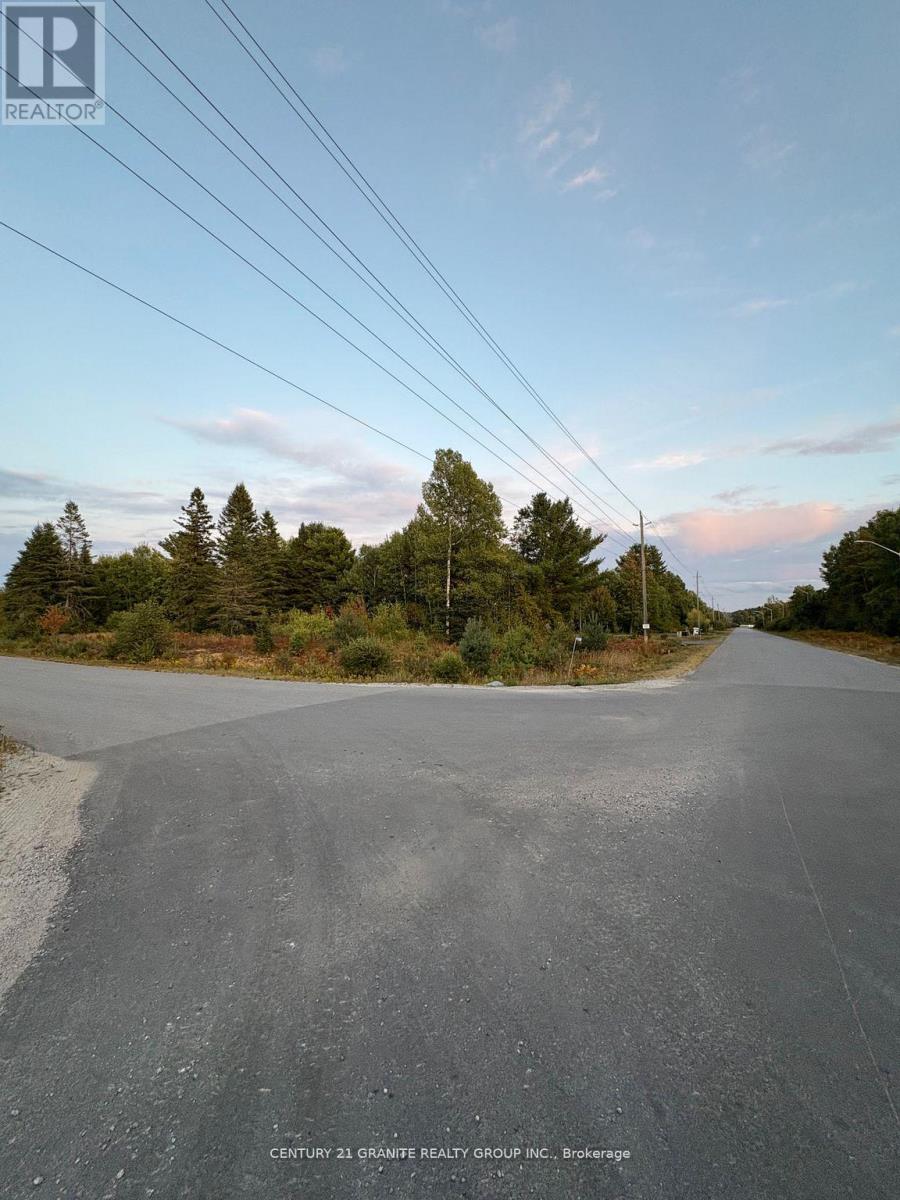
Picture your dream home on this 0.41-acre level corner lot in a quiet golf course community just 5 minutes from Bancroft. With year-round access, municipal water and sewer, high-speed internet, and hydro right at the road, everything's ready when you are. Surrounded by newly built high-end homes, this is a great spot to enjoy small-town living. Bancroft offers everything you need groceries, schools, hospital, shopping, and more and you're only 1.5 hours from Peterborough and 2.5 hours from Toronto! (id:35544)
Kawartha Lakes, Ontario

Welcome home to 3 David Dr, an address with opportunity! This lovingly maintained, solid, custom-built bungalow is the perfect blend of thoughtful design, comfort, and functionality, inside and out. Ideal for those seeking multigenerational living and set on beautifully manicured grounds with attractive hardscaping, this home welcomes you with a charming covered front porch, ideal for peaceful mornings with coffee in hand. Step inside to a bright, open-concept living space, where skylights and gas fireplace anchor the kitchen, dining and living areas with warmth and light. The kitchen features quartz island, built in oven, gas cooktop, plenty of storage and sliding glass doors that lead you to a private side deck, complete with a hot tub hookup and pergola, offering the perfect spot to unwind. The spacious primary bedroom boasts a walk-in closet and access to a 4-piece semi-ensuite bath with soaker tub and stand up shower. Unique to this home is a separate wing with its own entrance and 2-piece washroom, ideal for a home office, studio, home-based business endeavour, or even an extra bedroom! A large garden shed and massive paved driveway add extra convenience for storage and parking. Downstairs, the basement expands your living space with a cozy family room, dedicated office, laundry, and a massive cold cellar. There's even potential for an in-law suite or multigenerational living setup. This home has been lovingly cared for for many years and is awaiting its new forever family! Book your viewing today! (id:35544)
Kawartha Lakes, Ontario
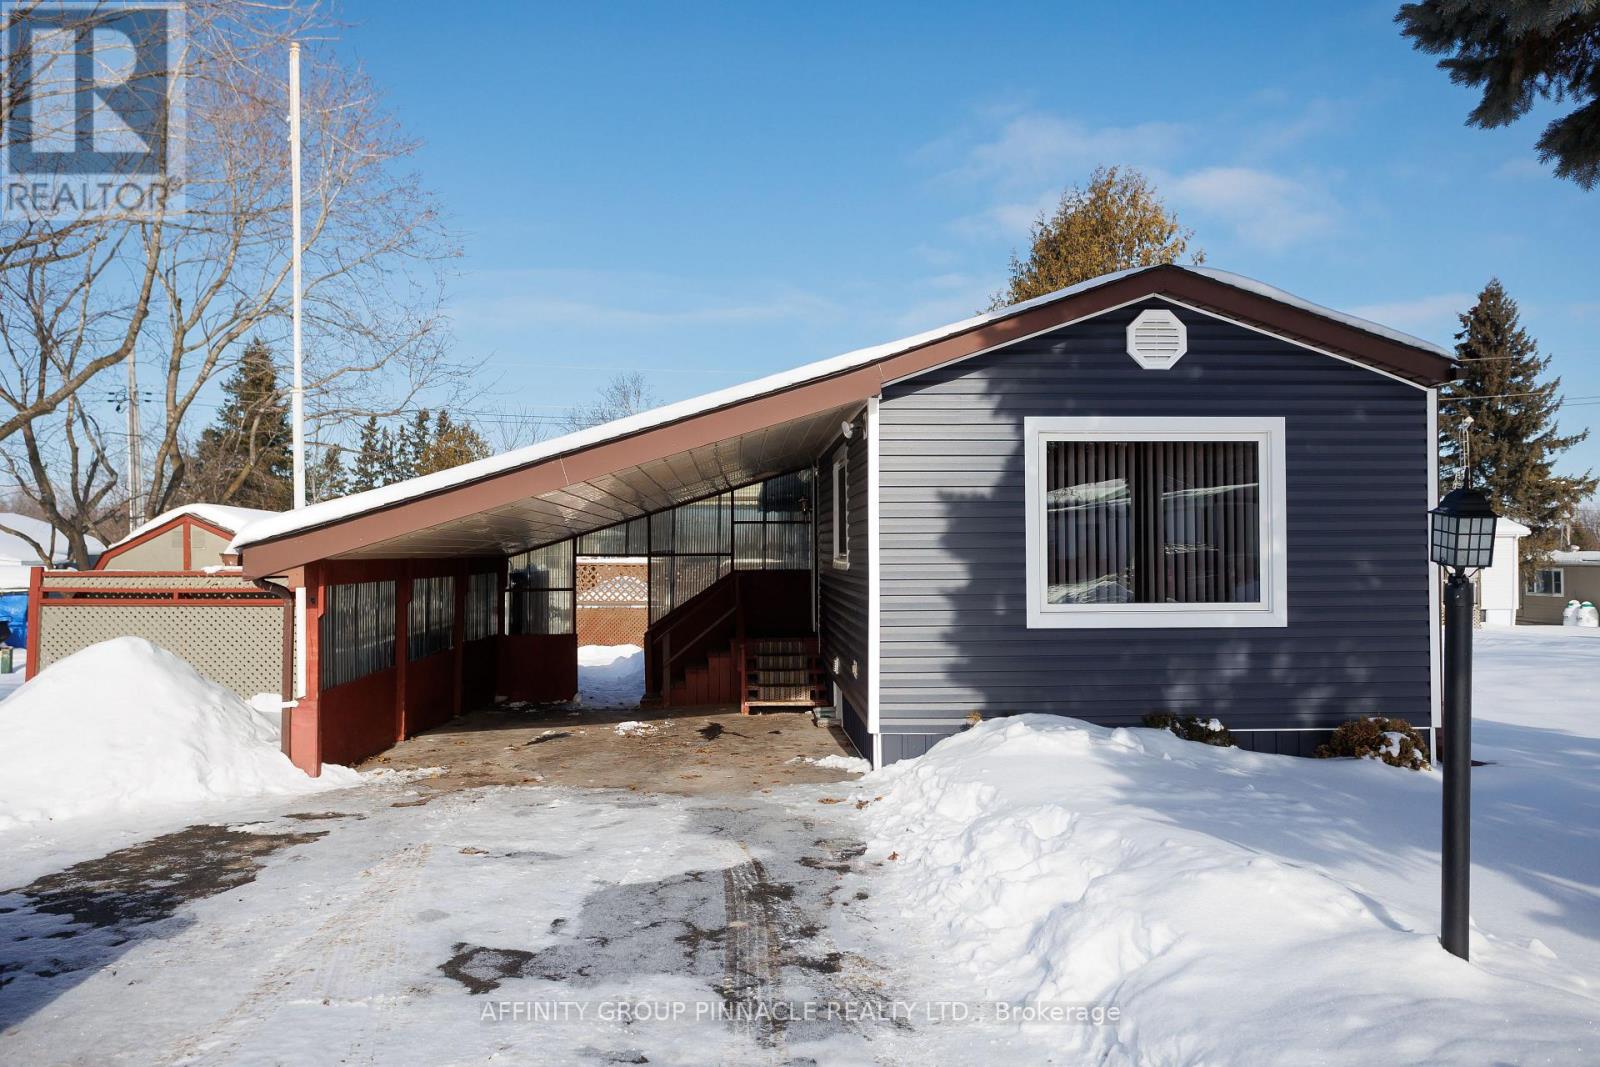
11 Homewood Ave awaits: Car port entrance into kitchen with living room adjacent has lots of natural light. The main floor also offers a 3 piece bathroom, 2 bedrooms, one of which has a private balcony. The walk out basement is fully finished with 2 large rec rooms and a propane fireplace to cozy up to. The laundry room on the lower level has plenty of storage space. Come out and see it for yourself. Heat and hydro extra. (id:35544)
Brampton, Ontario
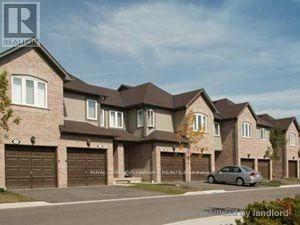
Beautiful Townhome In Daniels Built, Rental Purpose Townhome Community In Downtown Brampton. 3 Bedroom, 3 Washroom With Unfinished Basement. New Laminate On Main Floor. Walkout To Patio From Kitchen. Parking For 2 Cars Total Including A Private Single Garage. (id:35544)
Brampton, Ontario

Daniels MPV2 - A Modern and Eco-Friendly community by the revered Daniels Corp. This brand new, never occupied suite come with modern finishes, 2 Bedrooms, 2 Full Bathrooms, Underground Parking and Storage Locker. Conveniently located in blossoming North West Brampton near all area amenities and myriad transit options. (id:35544)
Mississauga, Ontario
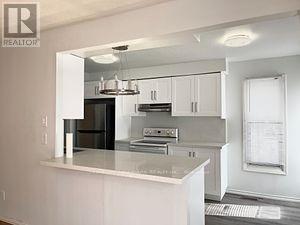
Gorgeous Newly Renovated 3 Bdrm Semi-Detached Bungalow In A Beautiful Mississauga Neighborhood, upgraded Kitchen, Separate Laundry, Beautifully Landscaped Lot Mature Trees. Close To All Amenities, Walking Distance To Meadowvale Go Train Station, Shops, Transportation, Schools And Several Parks. (id:35544)
Brampton, Ontario
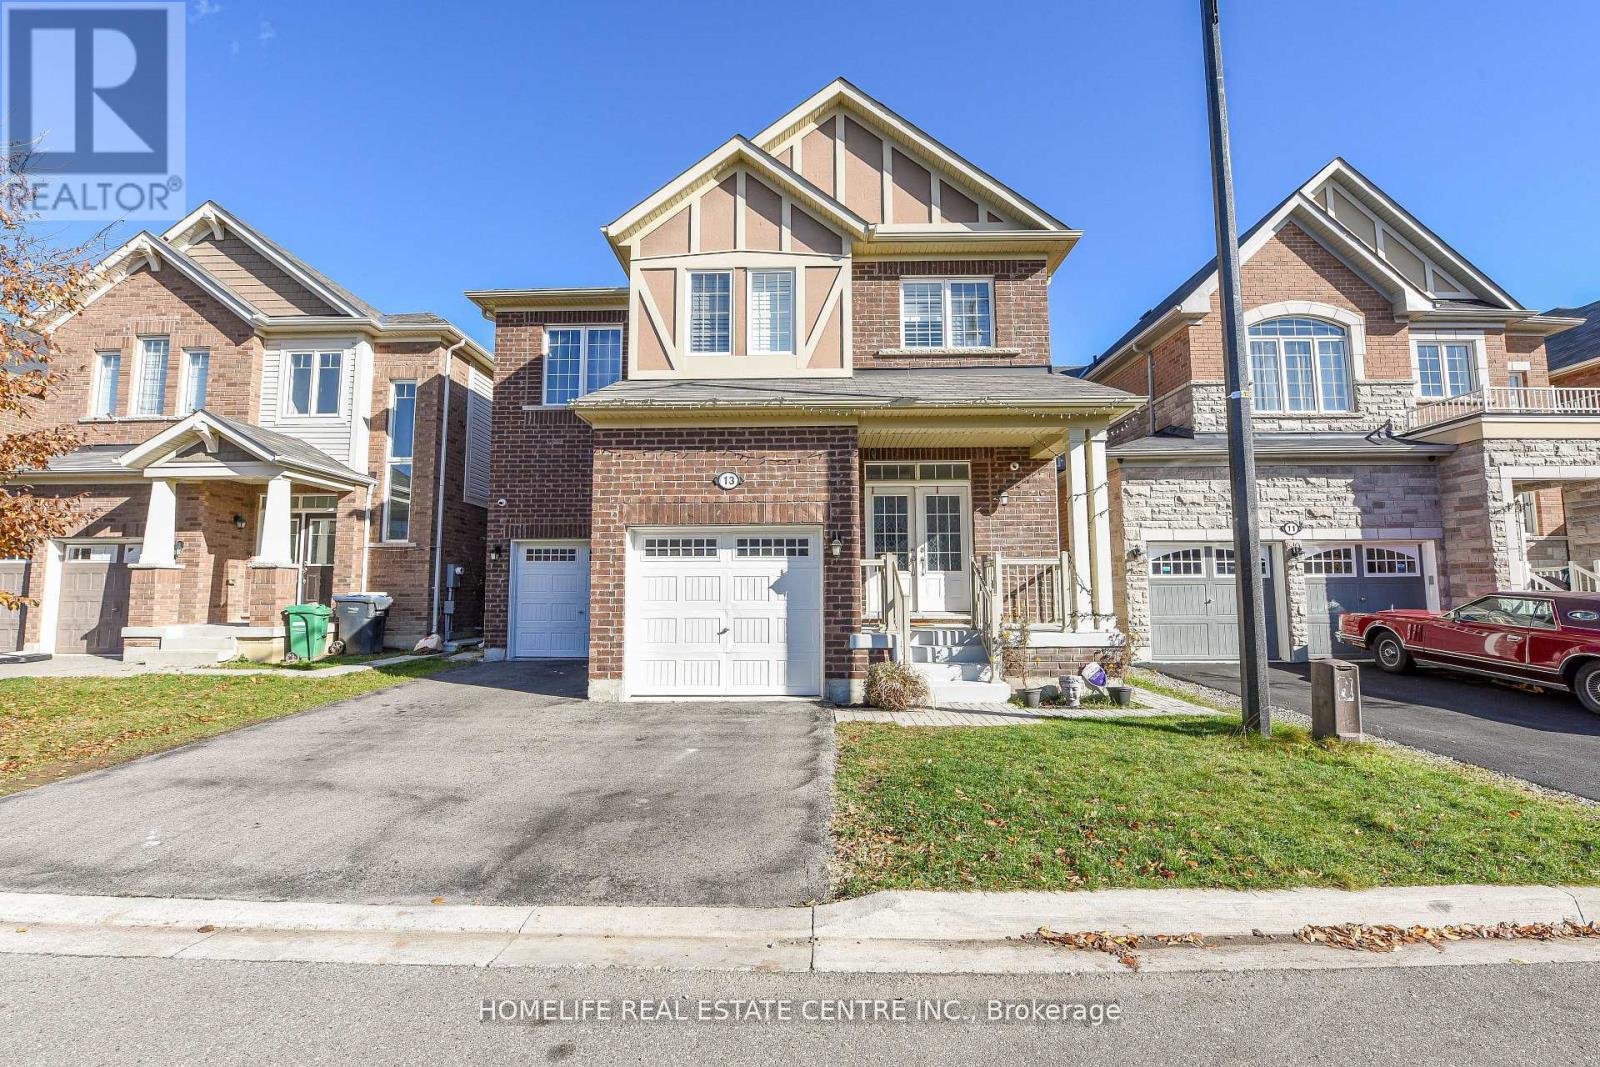
This elegant detached 4+2 bedrooms, 4.5 washroom Wainfleet model by Mattamy Homes offers over 2,800 sq. ft. of exquisite craftsmanship and contemporary design in the prestigious Northwest Brampton community. The home showcases soaring 9-ft ceilings on both the main and second levels, complemented by extra-tall doors and expansive windows that fill the space with natural light. The main floor features a beautifully appointed kitchen with extended cabinetry and premium finishes, seamlessly connecting to spacious living and dining areas adorned with gleaming hardwood floors. A graceful hardwood staircase leads to the upper level, where you'll find four generous bedrooms, including a luxurious primary suite with a spa-inspired ensuite and walk-in closet. Each additional bedroom offers ensuite or semi-ensuite access for ultimate comfort and convenience, along with a thoughtfully designed second-floor laundry room. The home also includes a legal basement with a separate side entrance-perfect for future income potential or a private in-law suite. Extra-long garage spaces provide ample parking and storage. Ideally situated close to highways, schools, parks, and everyday amenities, this exceptional home blends modern luxury with timeless sophistication. (id:35544)
Toronto, Ontario
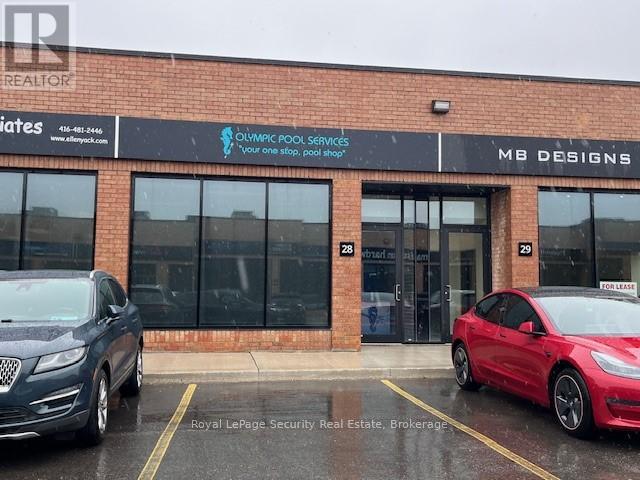
Prime 1,996 Square Foot Office (25%) Industrial (75%) With 1 Drive In Door in Prestigious "Dufferin Business Centre" . (id:35544)
Toronto, Ontario
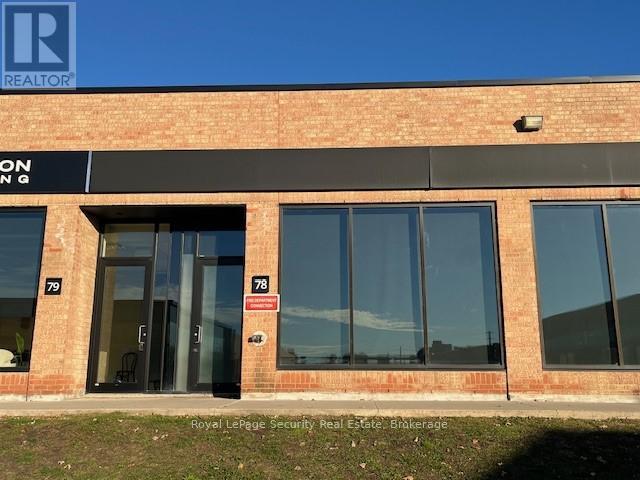
Prime 1,908 Square Foot Office (75%) Industrial (25%) With 1 Drive In Door in Prestigious "Dufferin Business Centre" . (id:35544)
Mississauga, Ontario
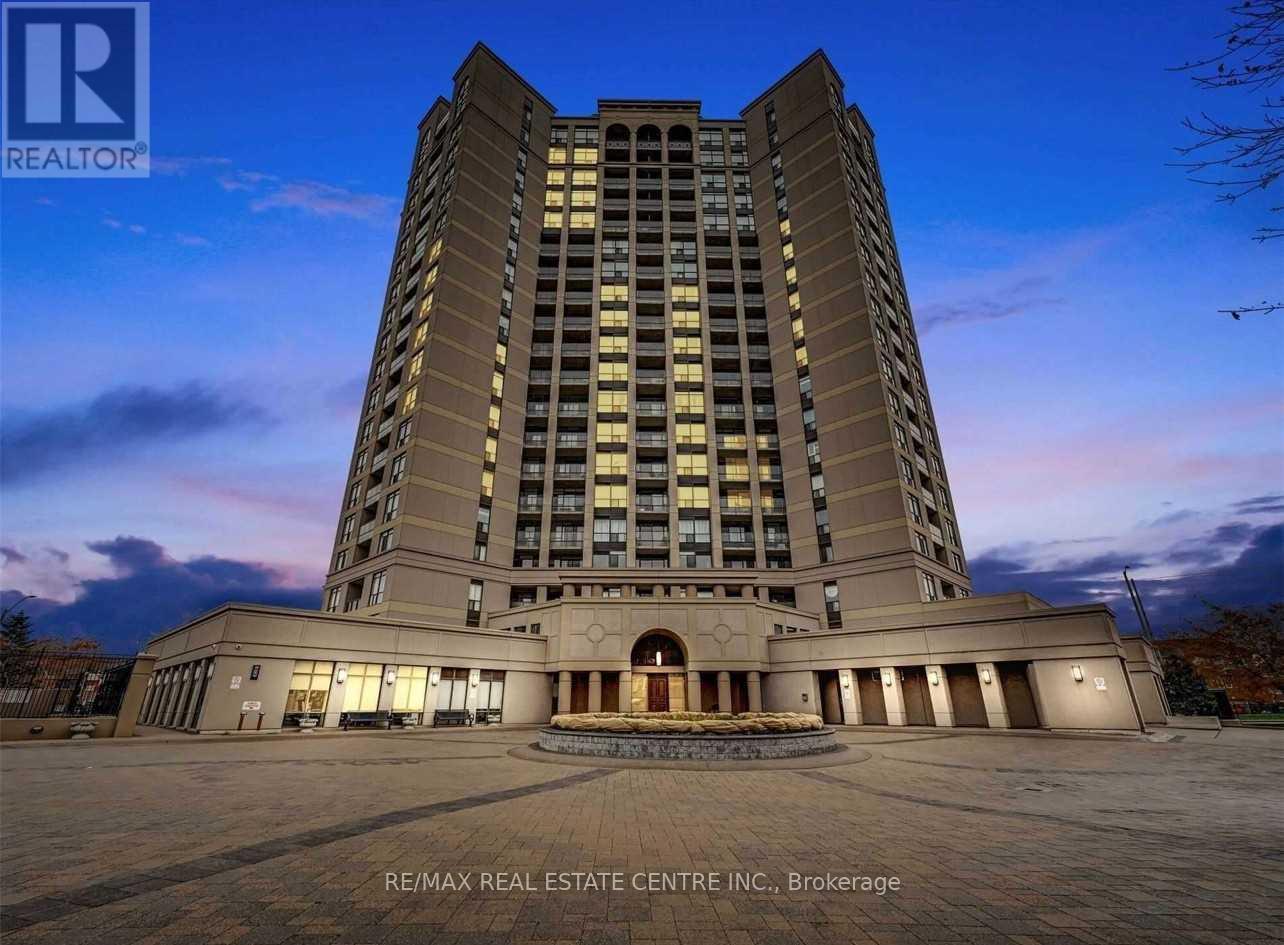
Absolutely Gorgeous, Bright & Spacious Suite with Breathtaking Panoramic GTA Views! Upgraded & Move-In Ready! Newly installed premium laminate flooring throughout Freshly painted for a clean, modern feel Comes with parking and locker included Rare 2 + Den Layout Open-concept upgraded kitchen with granite counters, modern cabinets, breakfast bar & 5 appliances Two large bedrooms with generous closets primary bedroom features a 4-pc ensuite Formal dining area & huge living room with walk-out to balcony Unobstructed south-facing views of the lake & CN Tower Prime Location Minutes to Square One, Heartland, 403/401/407Upcoming LRT at your door step Close to top-rated schools (id:35544)
Toronto, Ontario

6 Elmhurst Drive - A bright, updated home on a 50 ft. lot in prime Toronto location. Welcome to this beautifully updated and meticulously maintained 5+3 bedroom home, nestled on a quiet street in a sought-after, family-friendly neighborhood with three separate entrances and 3 kitchens. Situated on a generous 50 ft. lot, this property features a modern exterior with sleek dark high-end siding that looks like stone that offer exceptional curb appeal. Inside, the home boasts a spacious and sunlit layout with new flooring throughout, an updated kitchen with a skylight and eat-in area, and a walk-out to a landscaped backyard garden. The main floor also includes a bright solarium and an open-concept living/dining area ideal for entertaining. The oversized primary bedroom and three additional well-appointed bedrooms provide plenty of space for a growing family. The main level has an in-law suite with its own kitchen and bathroom and living room. The lower level features a fully finished nanny suite complete with its own kitchen and bathroom-perfect for extended family or guests. Important highlight is a separate laundry area for each level. Ttc at the door, one bus to subway, gold club is close by. Located on serene Elmhurst Drive, you're within walking distance to local schools, parks, transit, and shopping-everything you need in a vibrant and well-connected Toronto community. 6 Elmhurst Drive in Etobicoke offers excellent highway access, located just 1.5 km from Highway 401, approximately 3 km from Highway 409, about 4 km from Highway 427, and roughly 5 km from Highway 400-making it a swell-connected location for commuting across the GTA. (id:35544)
Toronto, Ontario
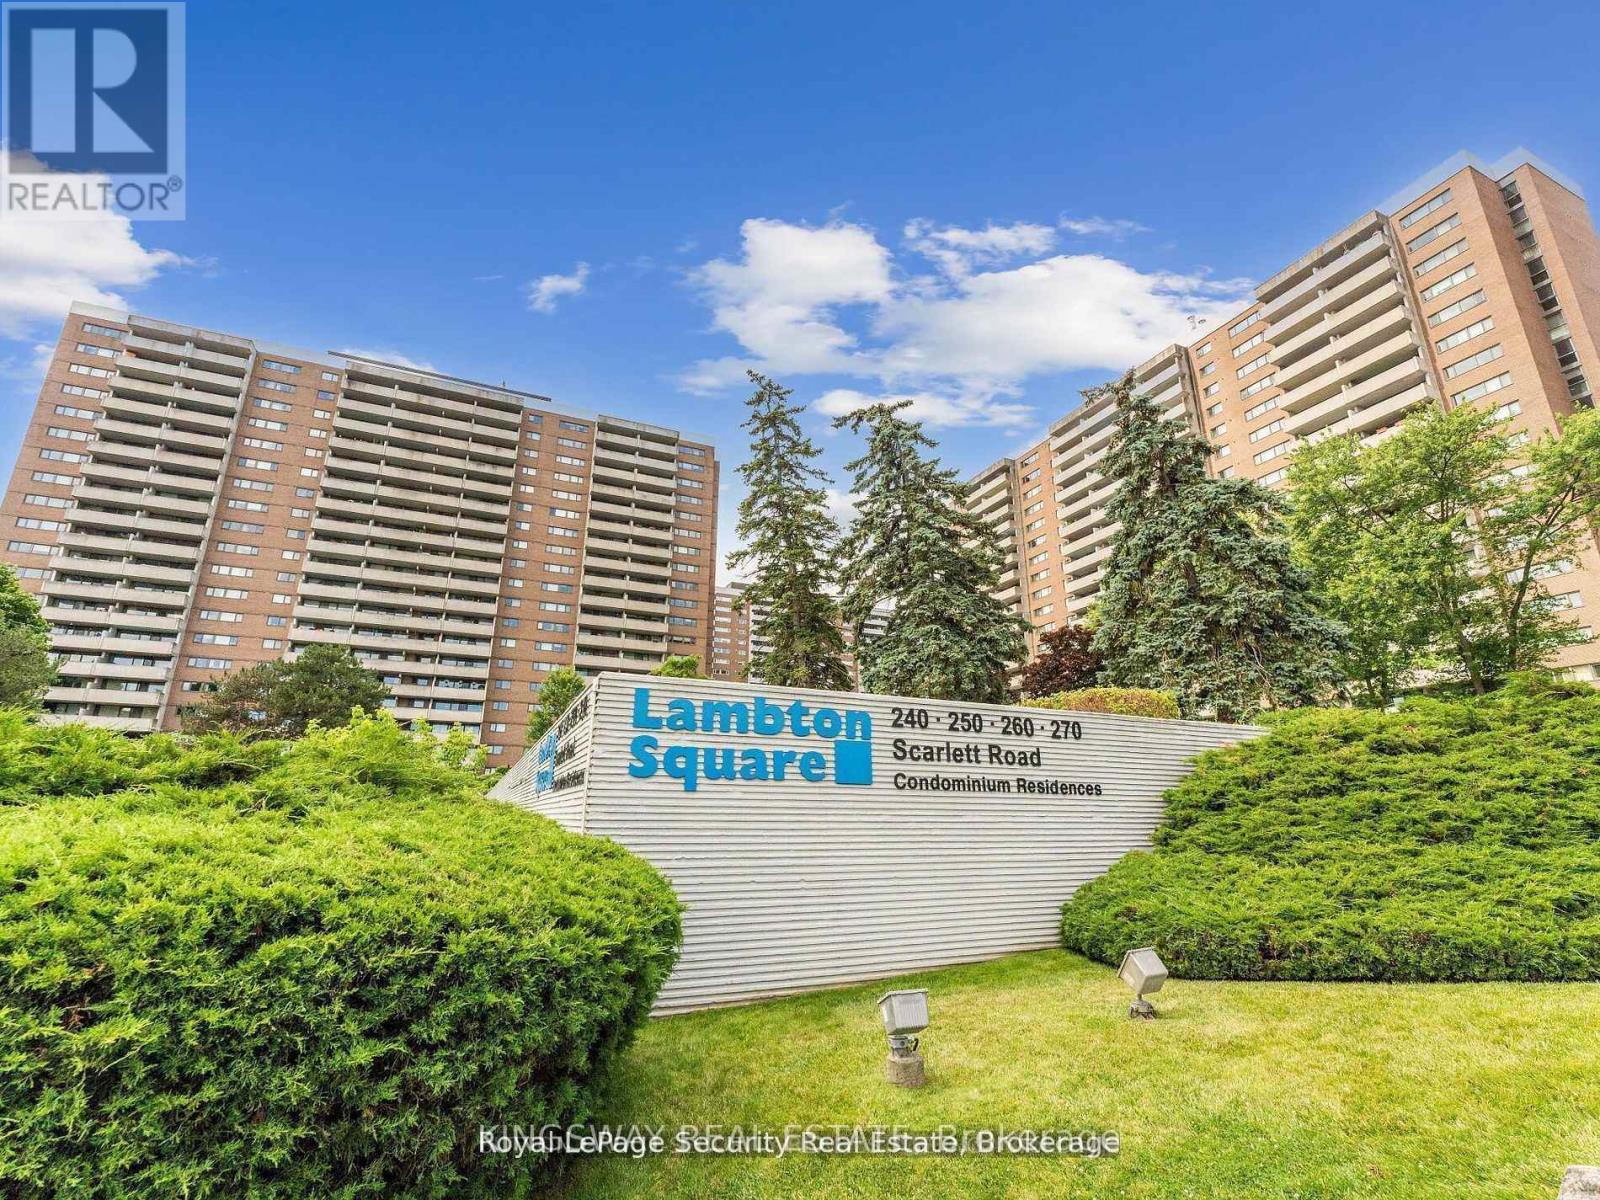
NEW PRICE!!!! Lambton Square 3-bedroom corner suite offering generous living space and natural surroundings. Bathed in natural light from multiple exposures, this bright and airy home features 2 full bathrooms, a prime overlooking the picturesque Humber River-imagine waking up to tranquil river views and lush greenery right from your windows! Step out onto your private balcony to enjoy peaceful outdoor relaxation with breathtaking scenery. Inside, you'll find the convenience of ensuite laundry, dedicated ensuite storage, and the added luxury of 1 exclusive parking spot. The building delivers true resort-style living with an outdoor pool for those perfect summer days, all set within beautifully manicured grounds surrounded by walking trails, parks, and the Humber River ecosystem. (id:35544)
Brampton, Ontario
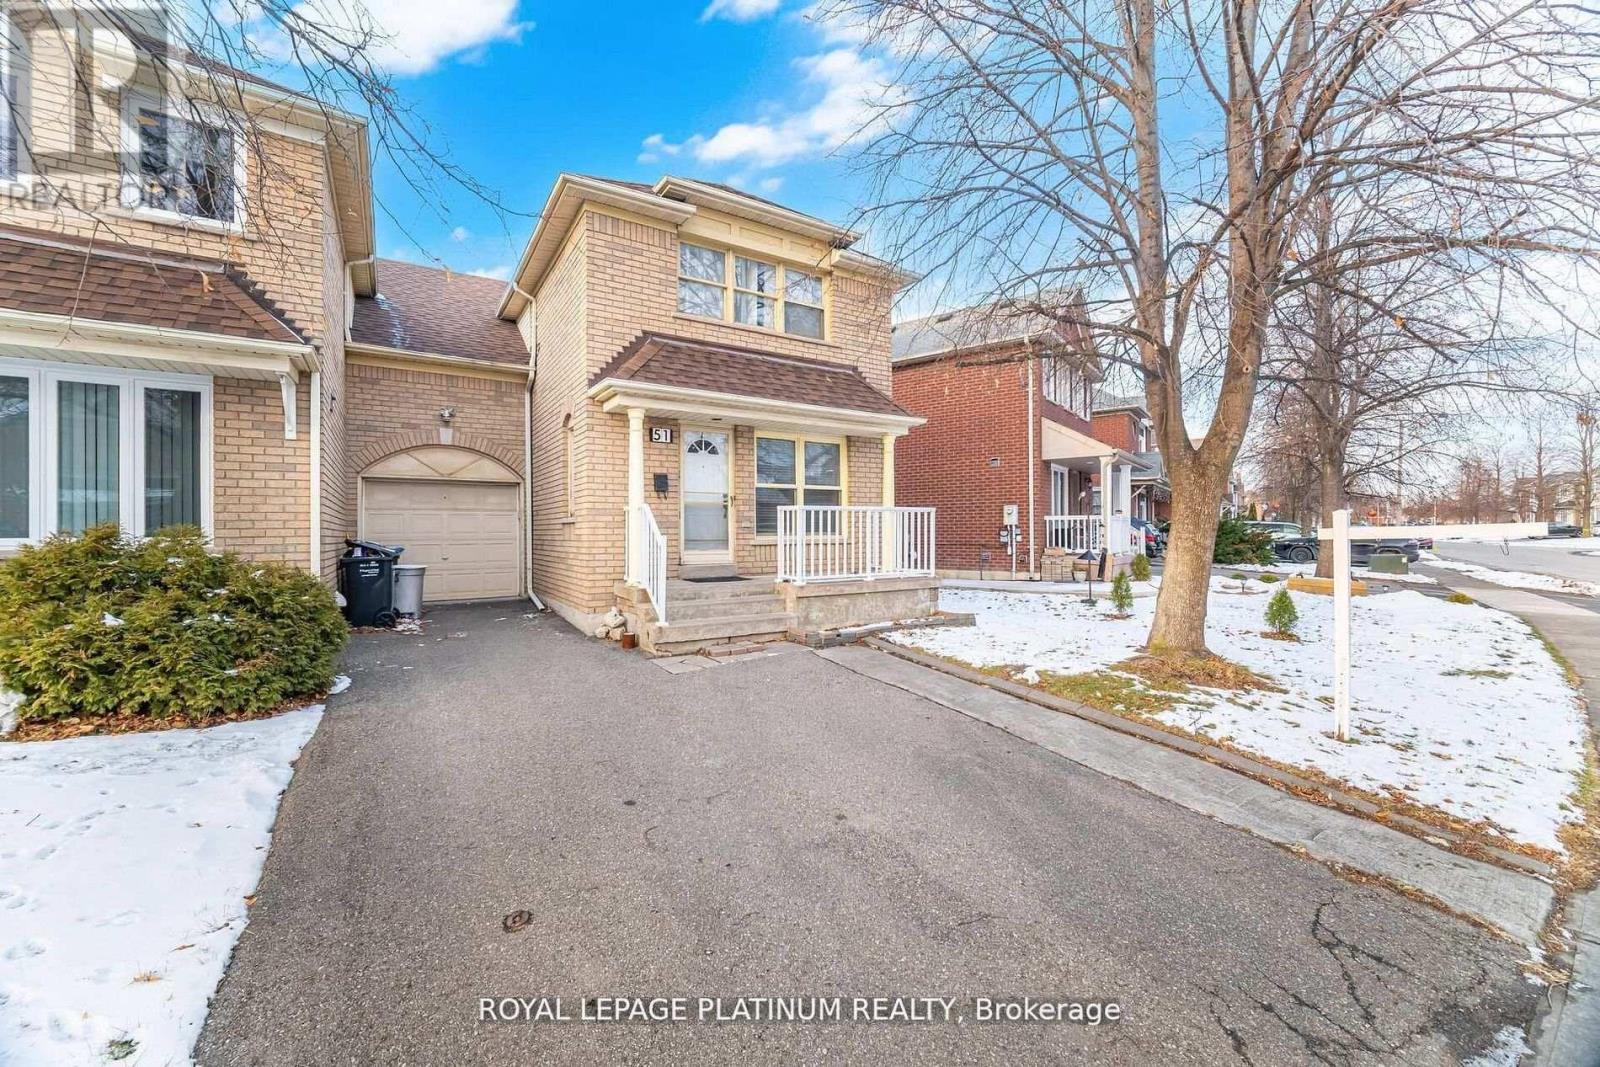
Priced to Sell. 2 full baths on 2nd floor finished basement with separate entrance. Welcome to 51 Softneedle Ave, - the perfect starter home for a growing family! Beautifully maintained 3+1 bedroom semi-detached with a finished basement featuring a separate entrance through the garage, complete with its own kitchen and washroom - ideal for in-laws, extended family, .This home is freshly painted, neat and clean, and ready for you to move right in. Bright, functional layout with spacious living areas, well-kept kitchens, and generously sized bedrooms. Located in a family-friendly neighbourhood close to schools, parks, transit, shopping, and all major amenities. A fantastic opportunity for first-time home buyers or investors looking for a solid property in a high-demand area. Don't miss this chance to own a beautiful home in one of Brampton's most convenient locations! (id:35544)
St. Thomas, Ontario
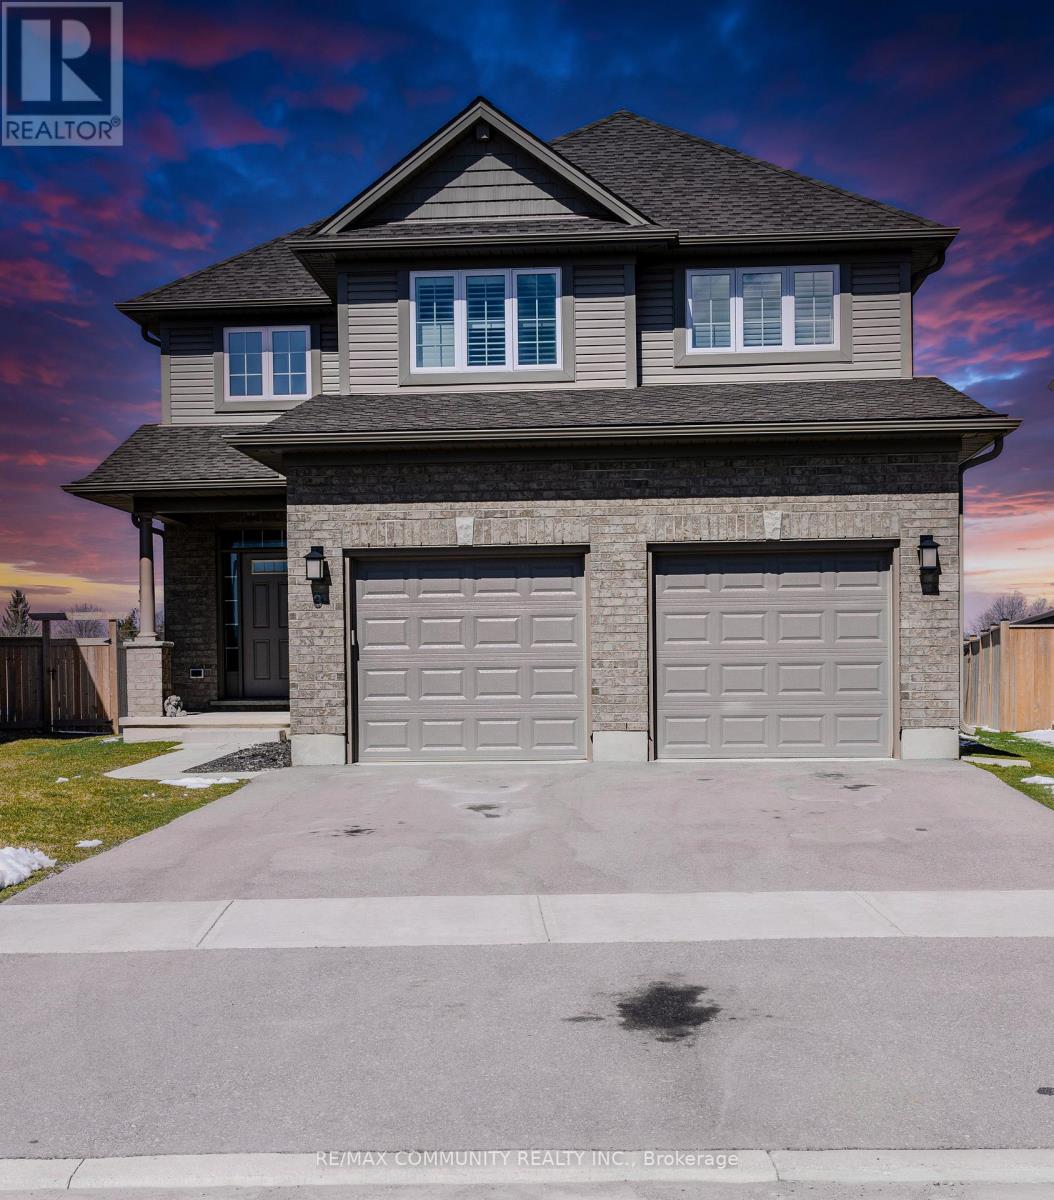
This stunning 4+2 bedroom, 3+1 bathroom detached home offers over 3,256 sq. ft. of stylish living space. The expansive great room flows seamlessly into the modern kitchen and dining areas, creating the perfect environment for gatherings and entertaining. The kitchen features a large center island, ample cabinetry, and stainless steel appliances. The primary bedroom boasts a luxurious 4-piece ensuite and a walk-in closet, while the three additional bedrooms are bright, spacious, and ideal for family members or guests. Situated on a beautiful ravine lot, this home offers exceptional privacy with no houses behind. The fully finished basement includes a separate entrance along with two additional bedrooms and a full bathroom-perfect for extended family. Conveniently located near Elgin Centre Mall, Walmart, Real Canadian Superstore, and just 7 minutes from Fanshawe College, this property combines comfort, style, and superior convenience. (id:35544)
Kitchener, Ontario
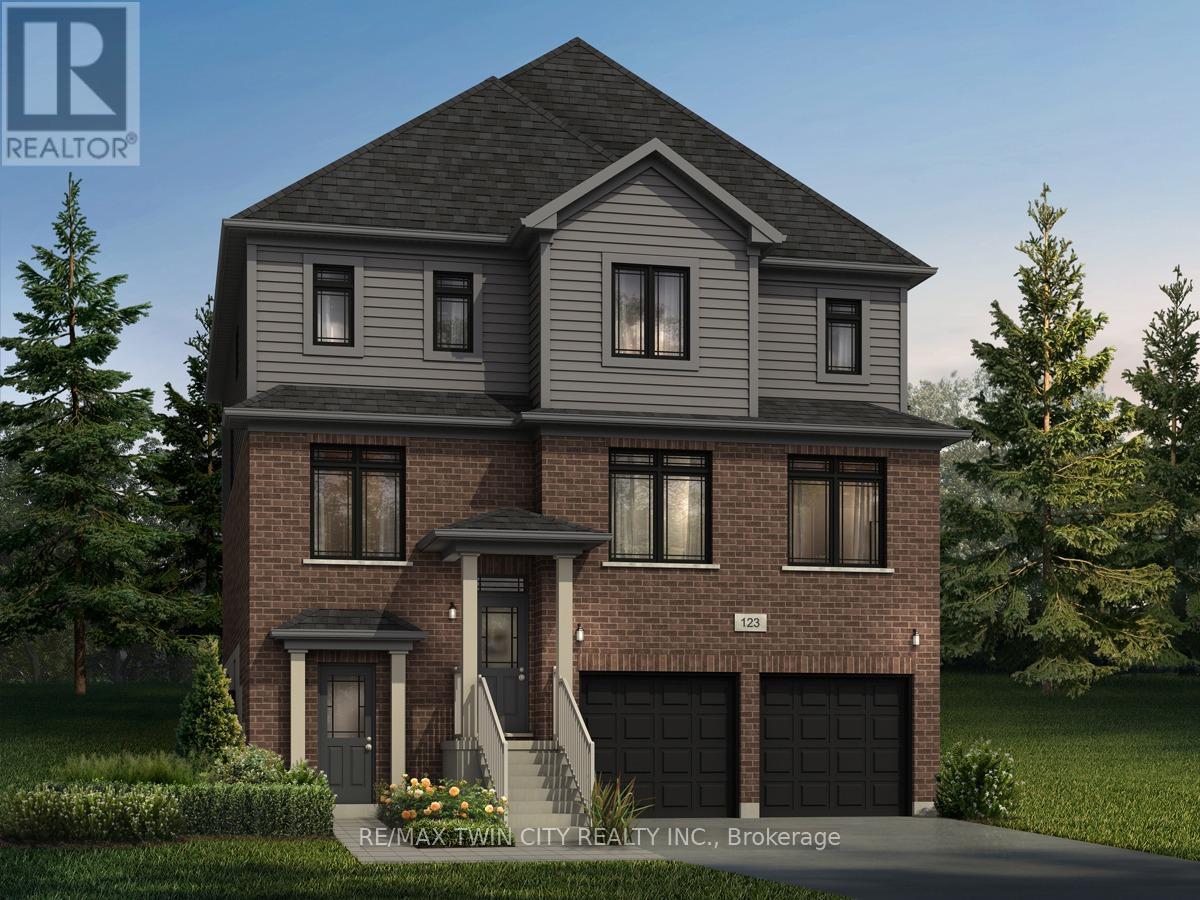
Now Available: An Exceptional Pre-Construction Opportunity at 73 Nathalie Street, Kitchener. Welcome to the Raya A model, a truly impressive 3,300 sq. ft. pre-construction residence set on a rare deep lot measuring 42'11" x 130'4", backing directly onto protected greenspace at Trussler Woods. This walk-up lot offers privacy, scenic views, and long-term value-an increasingly rare combination in today's market. This home includes an outstanding $40,000 in upgrade and customization dollars, giving buyers the freedom to personalize finishes and layout to match their lifestyle or investment goals. The exterior showcases a timeless brick and vinyl façade, complemented by a double car garage and parking for up to four vehicles (2 garage + 2 driveway). Inside, enjoy 9-foot ceilings on the main floor, hardwood flooring throughout the main level, and a thoughtfully designed layout featuring 4 spacious bedrooms and 3.5 bathrooms-perfect for growing families or multigenerational living. One of the most compelling features of this property is the legal move-in-ready duplex option, offering exceptional income potential or flexible living arrangements. The walk-up basement is enhanced by oversized 40" x 24" operating windows and includes a rough-in for a future 3-piece bathroom, creating a bright and functional lower level with endless possibilities. Additional features include the option for custom floorplan modifications, subject to drafting approval and applicable fees. Please note: A/C, fireplace, and appliances are not included. Full details are available in the Features & Finishes List. A rare offering combining scale, customization, greenspace views, and duplex potential. This is a forward-thinking investment and a place to truly call home. ** This is a linked property.** (id:35544)
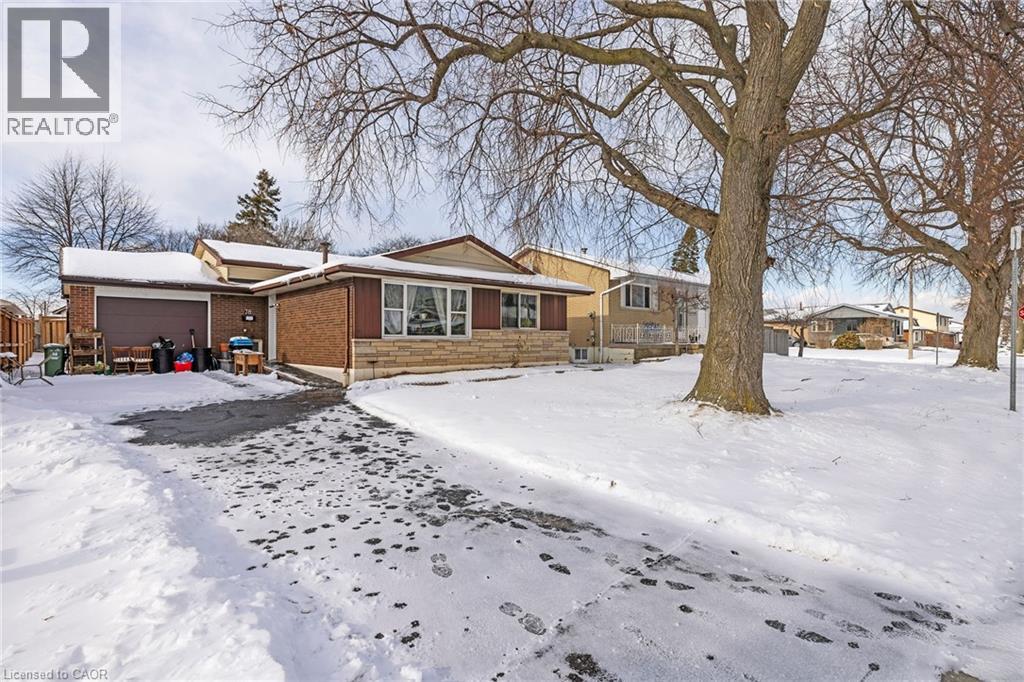
Hamilton, Ontario
Convenient Living with Versatile Potential. This solid 3 bedroom, 2 full bathroom home is situated in a well-connected neighborhood, featuring a great foundation for those looking to customize a space to their specific tastes. A key feature of this property is the separate rear entrance to the basement, providing excellent flexibility for an in-law suite or a private home office. Walking Distance to Schools & Parks: Perfect for active families. Minutes to Shopping: Easy access to all daily essentials. Transit-Friendly: Just steps away from public transportation for an easy commute. (id:35544)
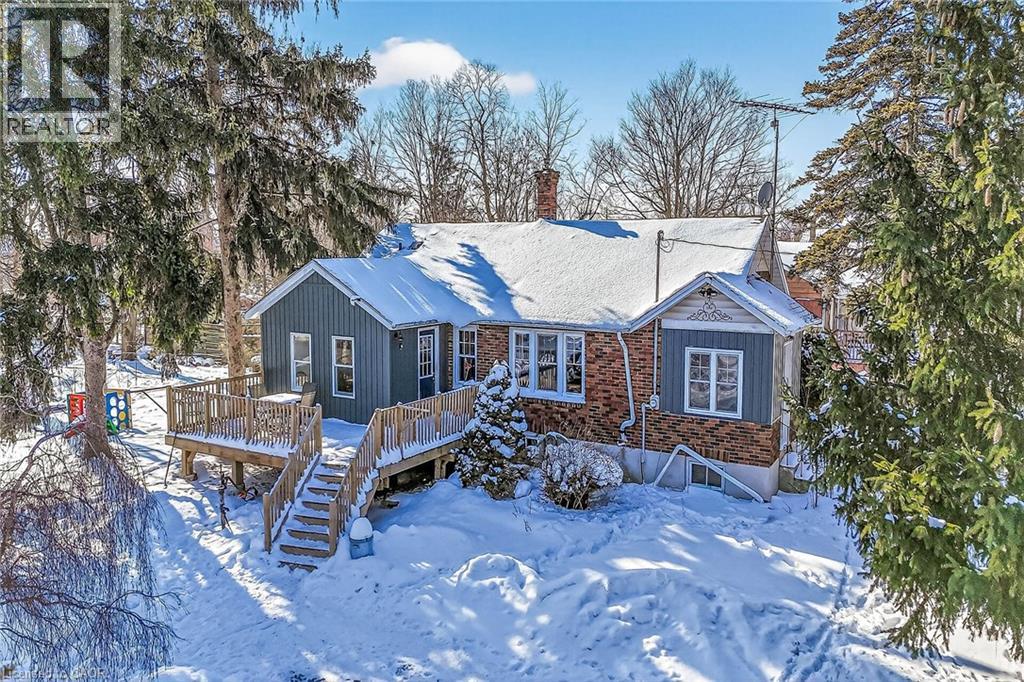
Wainfleet, Ontario
This affordable country package is situated on over a 1/2-acre in the quaint Township of Wainfleet. Surrounded by mature trees, the expansive private side yard provides an excellent space for children’s activities. The property includes a detached single-car garage with hydro and carport, a historic barn (with hydro, sold as-is), a wood/storage shed, a 10’ x 20’ pressure- treated side deck (constructed in 2022), gazebo, flagstone and interlock brick patios for outdoor enjoyment. This raised bungalow includes 3 bedrooms, an updated 4-pc bathroom, an enclosed front porch, and an eat-in kitchen with ample oak cabinets and ceramic tile flooring. The kitchen flows into the living room with hardwood floors, while the bright dining area provides direct access to the side deck. The basement provides laundry facilities, utility space, a den, and additional storage. Extras include a functioning septic system, two-1,500-gallon cisterns, a filter and UV water treatment system, reverse osmosis, natural gas, a new gas furnace and central air conditioner (installed in 2020), an updated 100-amp electrical panel and wiring (2020), a dug well for outdoor irrigation, and a large driveway suitable for guest parking and accommodating an RV or boat. You will be delighted by the four-season beauty this property offers. You get the feel of being away at the cottage. Conveniently located walking distance to schools, arena, public library and a short drive to Lake Erie beaches. Easy commutes to Dunnville, Port Colborne, Niagara and the QEW to Toronto. This reasonably priced package is ideal for 1st time buyers, nature lovers or retirees. Enjoy country living in a close-to-town location! (id:35544)
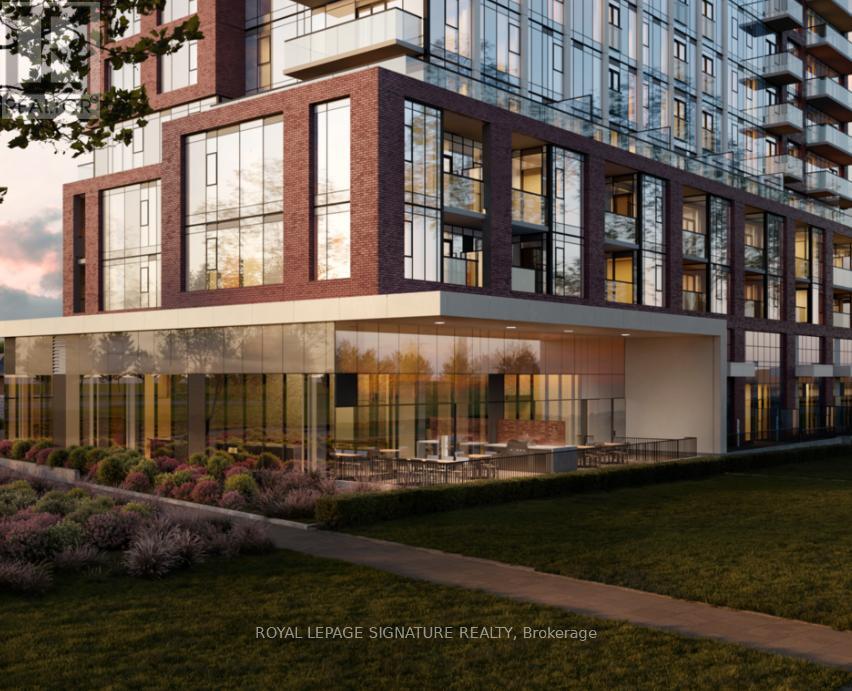
Brampton, Ontario
**Until Jan 31st, Management Incentive of 1/2 month free & 6 months free parking** Welcome to Uniti - a contemporary new 26-storey rental tower in the popular Mount Pleasant Village neighbourhood. Embrace the freedom in an exciting urban hub connected to nature, culture, and the Mount Pleasant GO Station right outside your front door. #101 is a well equipped 2BR ground floor layout with 2 full washrooms, offering 759 sq ft of interior living space and a 152 sq ft terrace. *Price Is Without Parking - Rental Underground Space For Extra 160$/Month. Storage locker also available for an extra $40/month* (id:35544)
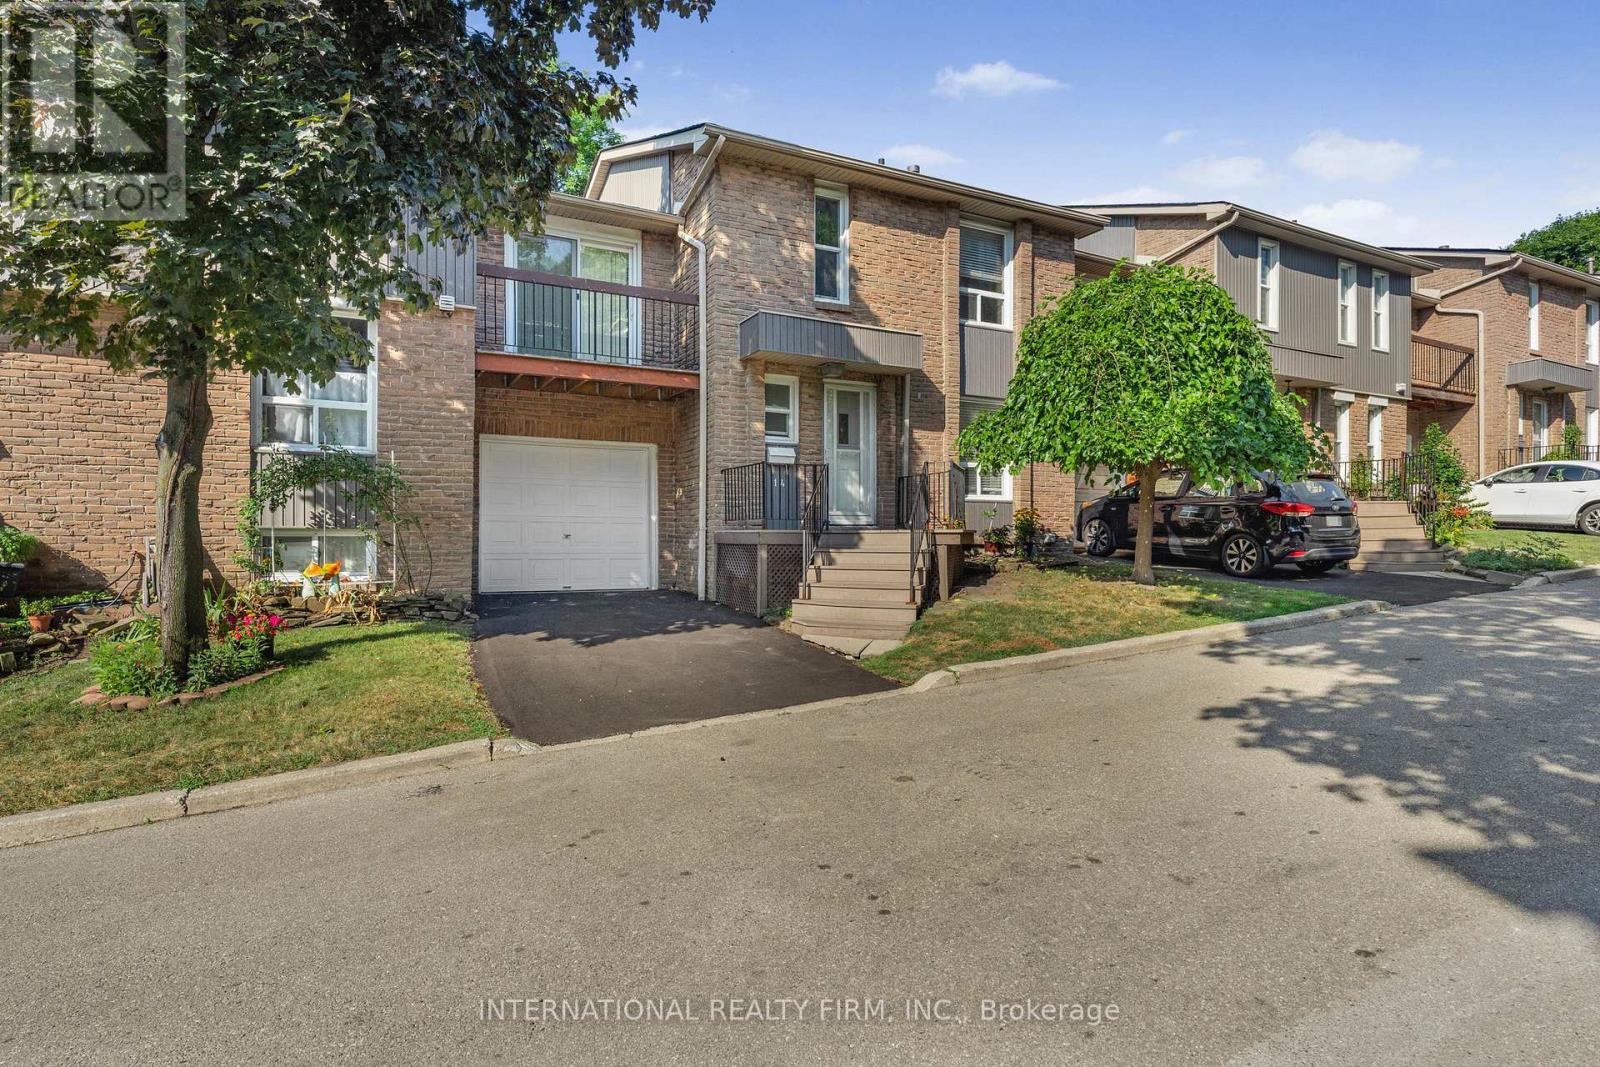
Mississauga, Ontario
Welcome to this super rare and spacious 4-bed townhouse boasting the largest floorplan out of 26 units in the complex, but priced like a 2-bed condo!Lots of $$$ spent on upgrades all in 2025: all bathrooms renovated, new kitchen with gas oven& fridge, new light fixtures. The living room is filled with natural light and walks-out tothe backyard. The primary bedroom has a walk-in closet, its very own 2-piece bathroom and abalcony. 2 spacious bedrooms are perfect for family members while another smaller one isperfect as an office or nursery.This home is located in a peaceful, quiet, well-kept, and children-friendly community. Extras:New roof (2025), new asphalt driveway (2025), attic re-insulated with spray foam (Aug 2023),new vinyl flooring in basement (2023).BONUS: The complex has its own PRIVATE ACCESS through a tree-lined pathway to Huron Park andHuron Park Recreation Center, offering: beach volleyball court, basketball court, 3 soccerfields, 8 tennis courts, skateboard park and more! The pathway also connects to St. MartinSecondary School with a large running field and Hawthorn Public School.Excellent location! Steps to groceries stores, Canadian Tire, Home Depot, gym, direct busroutes to TTC and University of Toronto Mississauga, short drive to QEW and Square One Mall,and many other amenities.Truly a must see, this sweet, charming and unique property is sure to wow! (id:35544)
Hamilton, Ontario

Welcome to 24 Peel St. N. This impressive residence is situated in a friendly, tranquil neighbourhood on a very quiet street with plenty of parking spots for visitors. It offers the perfect blend of comfort and sophistication. As you step through the front door, you will be greeted by a warm and inviting atmosphere that is bright and spacious with high ceilings. The main floor features an open-concept floor plan and a kitchen with plenty of cabinetry, stainless steel appliances, quartz countertops, pot lights, and a walk-in pantry. A mix of tile and hardwood flooring runs throughout both the main and second floors. Upstairs, you will find a large primary bedroom that serves as a lavish retreat, featuring a walk-out balcony overlooking greenspace and a 4-piece ensuite with quartz countertops and a double sink. This level is completed by two more generously sized bedrooms, a 3-piece "Jack and Jill" bathroom, and a convenient upper-level laundry room. This is a wonderful place to call home! Enjoy all that Dundas has to offer, surrounded by beautiful greenspace with convenient access to the Bruce Trail, Dundas Valley Golf & passion Country Club, Dundas Conservation Area, Dundas Driving Park, and much more. (id:35544)
Brantford, Ontario
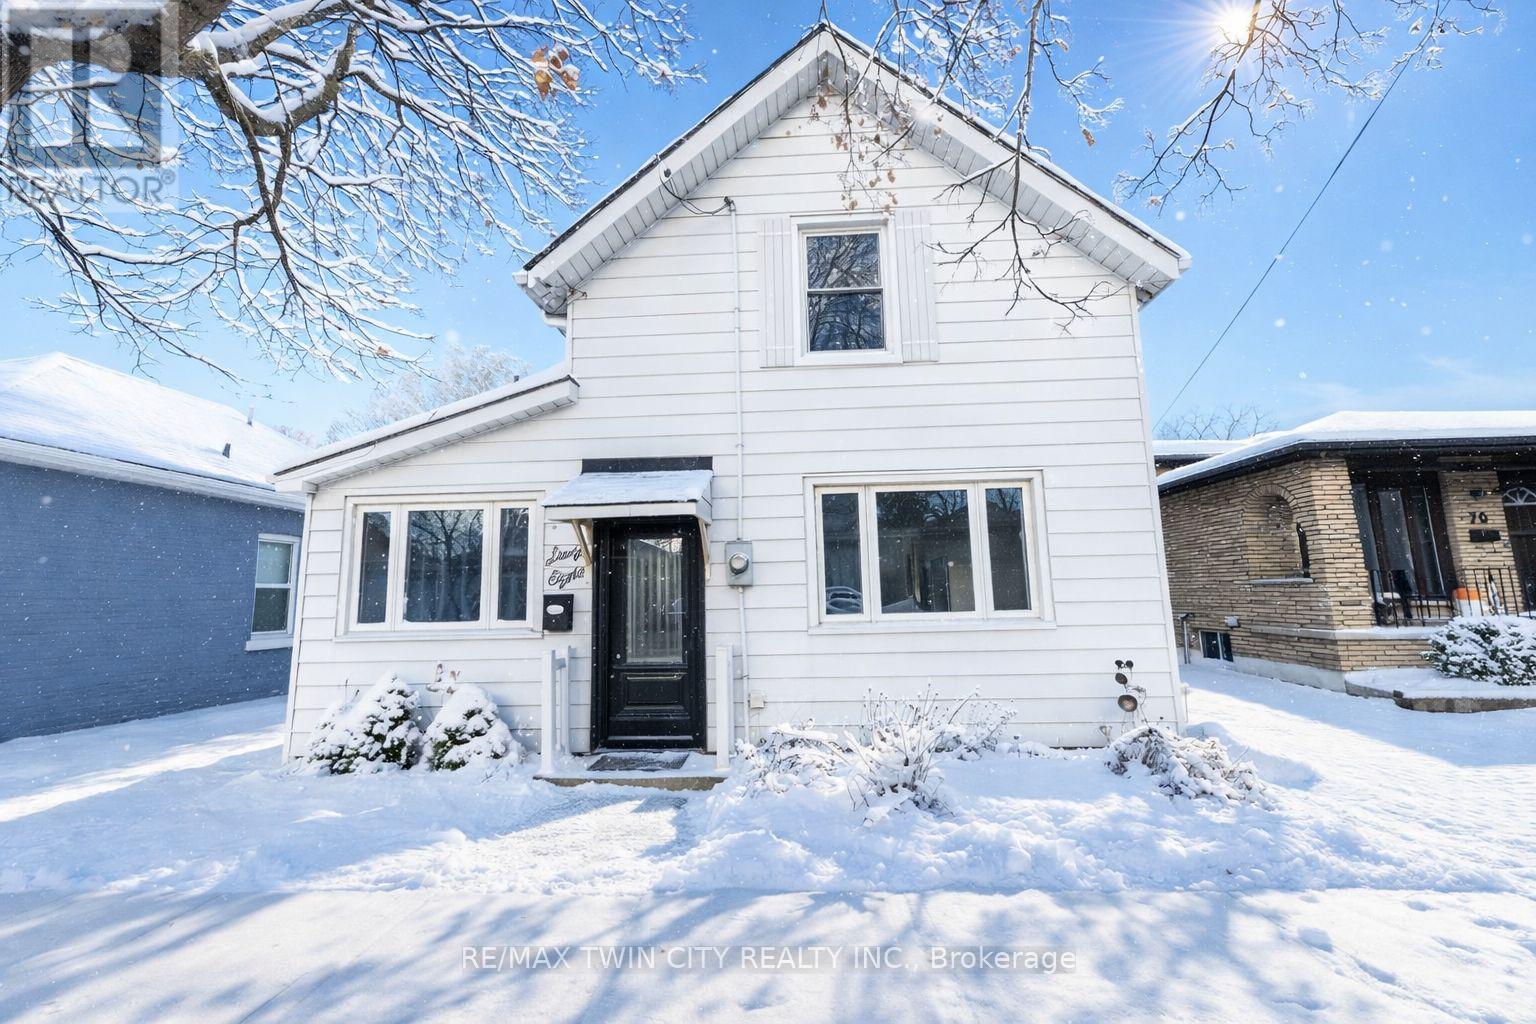
Charming 3+Bedroom Home with Unique Layout in a Prime Old West Brant Location! Welcome to 68 Oak Street in the City of Brantford. This charming 2-storey, 3+ bedroom home blends original character with modern updates and is situated in a family-friendly neighbourhood in Old West Brant. Offering approximately 1,300 sq. ft. of living space, the home features a spacious living room, a main-floor bedroom (currently used as a 4th bedroom which offers incredible flexibility-perfect as a private home office, kids' playroom, or a convenient guest space), a beautifully updated bathroom, and a newly renovated kitchen with ample cabinetry. Upstairs you will find 3 bright bedrooms (access through one of the bedrooms is through another) with new luxury vinyl plank flooring and fresh paint. Recent updates include the roof (2019), windows (2019-2025), exterior doors (2019-2025), kitchen (2024), stainless steel appliances, bathroom (2024), vinyl plank flooring (2025), fresh paint (2025), high-efficiency Daikin mini-splits (2025), 100-amp breaker panel (2025) , sewer line (premium pipe re-lining) and more! The home has a full unfinished basement with laundry; perfect for all your storage needs. Convenient walkable location puts amenities at your fingertips - Grocery stores, medical offices, restaurants, shopping, schools, Wilfrid Laurier University and Conestoga College campuses, GO Bus and transit, and nearby scenic walking, hiking, and biking trails along the Grand River. The private, fully fenced backyard includes a storage shed and a cozy patio area, perfect for summer entertaining. Schedule your viewing today! (id:35544)
Midland, Ontario
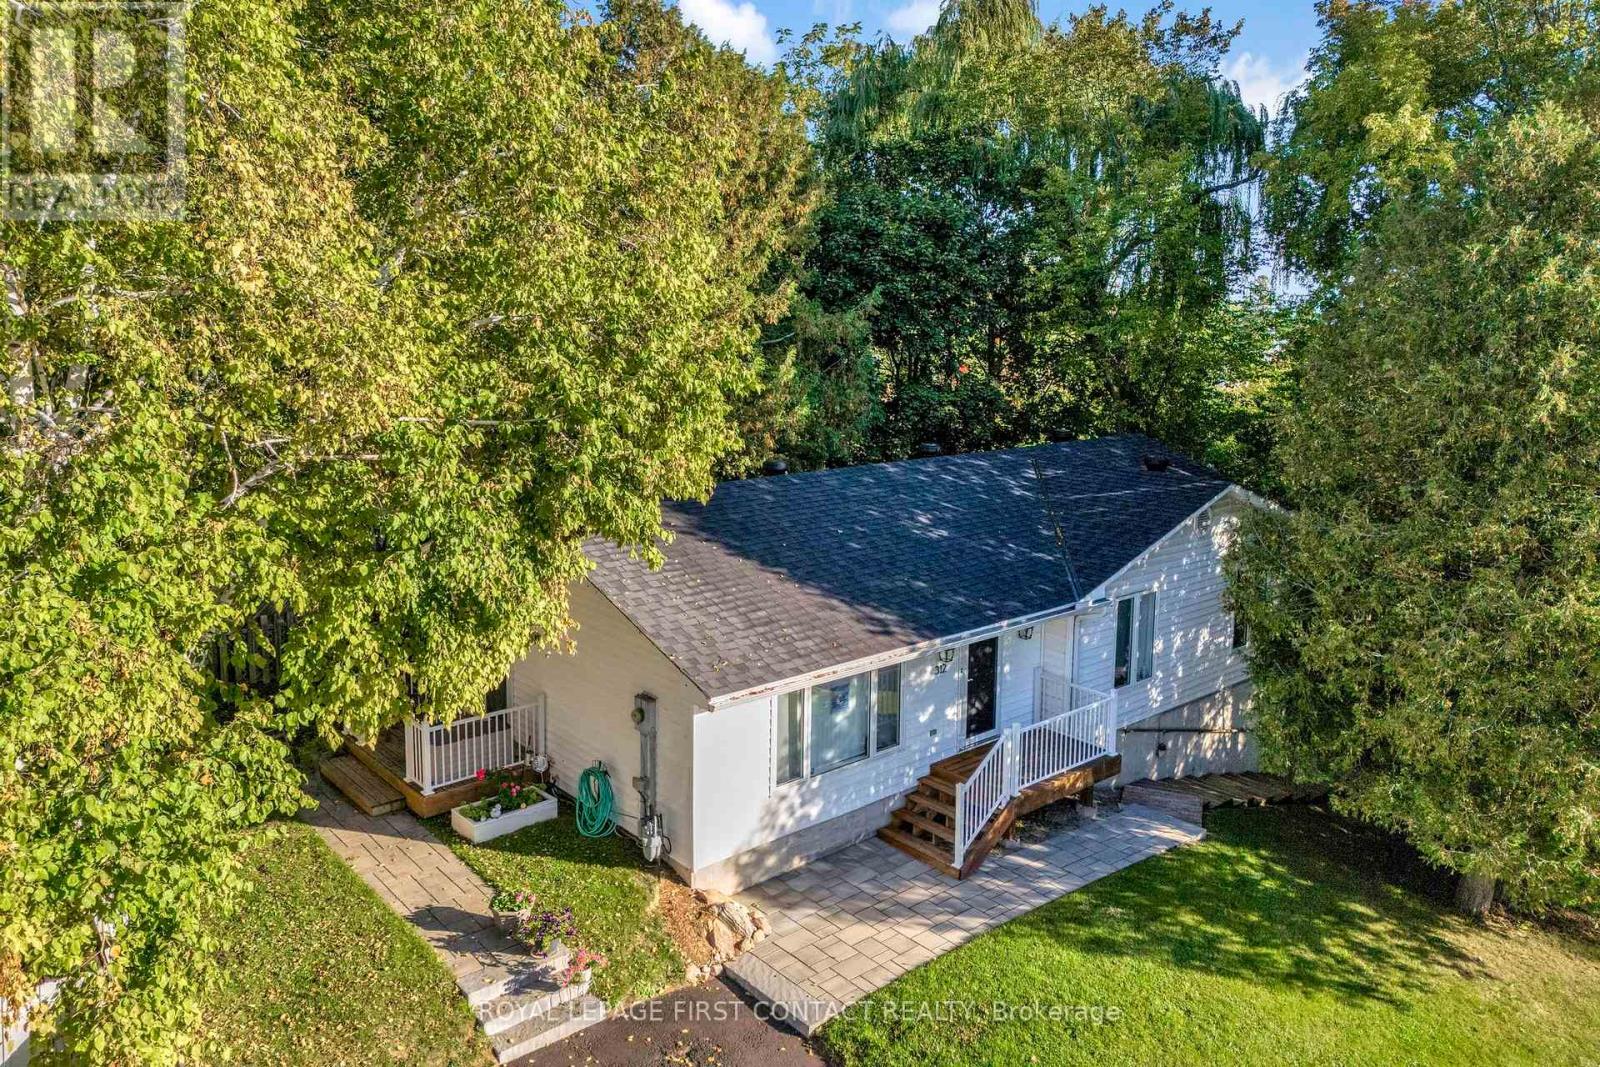
Bring the family home! Nestled in a mature neighbourhood, this "Royal" home is perfect for multigenerational living. Well maintained and features 3 bedrooms + 2 bathrooms in the upper level and 1 bedroom, open concept kitchen and family room plus bathroom in the lower level. Full ceiling height on lower level. Separate entrances make this home the ideal space to watch over aging parents or growing teens. 2 new decks and a mature treed lot for ultimate privacy, large recreation room for upper level. Roof (2018), furnace (2017), new air exchanger, new hot water heater (extra lg capacity). Ideal location to nearby schools, shopping and waterfront. Looking for an investment? (id:35544)
Vaughan, Ontario
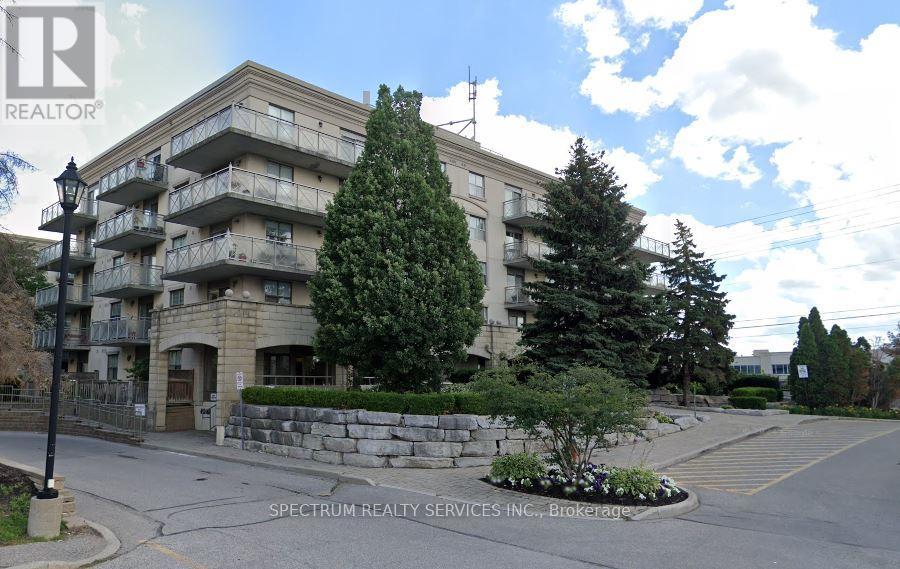
Villa Giardino V Condos - Spacious 2 Bedroom Suite. Welcome to this bright and inviting 2 bedroom, 2 bathroom condo at Villa Giradino. Featuring a generous open-concept living and dining area with walk-out to a private balcony, this suite is perfect for both relaxing and entertaining. The beautiful kitchen includes a large eating area, offering plenty of space for family meals and gatherings. With two well-sized bedrooms, ample natural light, and a thoughtful layout, this condo combines comfort and functionality. Residents of this condo can enjoy amenities like Visitor parking, meeting room and party room, Exercise room and Recreation room. Monthly maintenance fees include Basic Cable TV, common elements, Heat, Hydro, and water. (Internet Extra with provider). Close to Shops, Transit, HWY 400, HWY 407, Restaurants, Cortellucci Hospital & More. Parking - as per Property Management, parking outside is available for resident use at no cost or repercussions. Owners, Listing agent & listing brokerage assume no responsibility to this disclosure. (id:35544)
Innisfil, Ontario
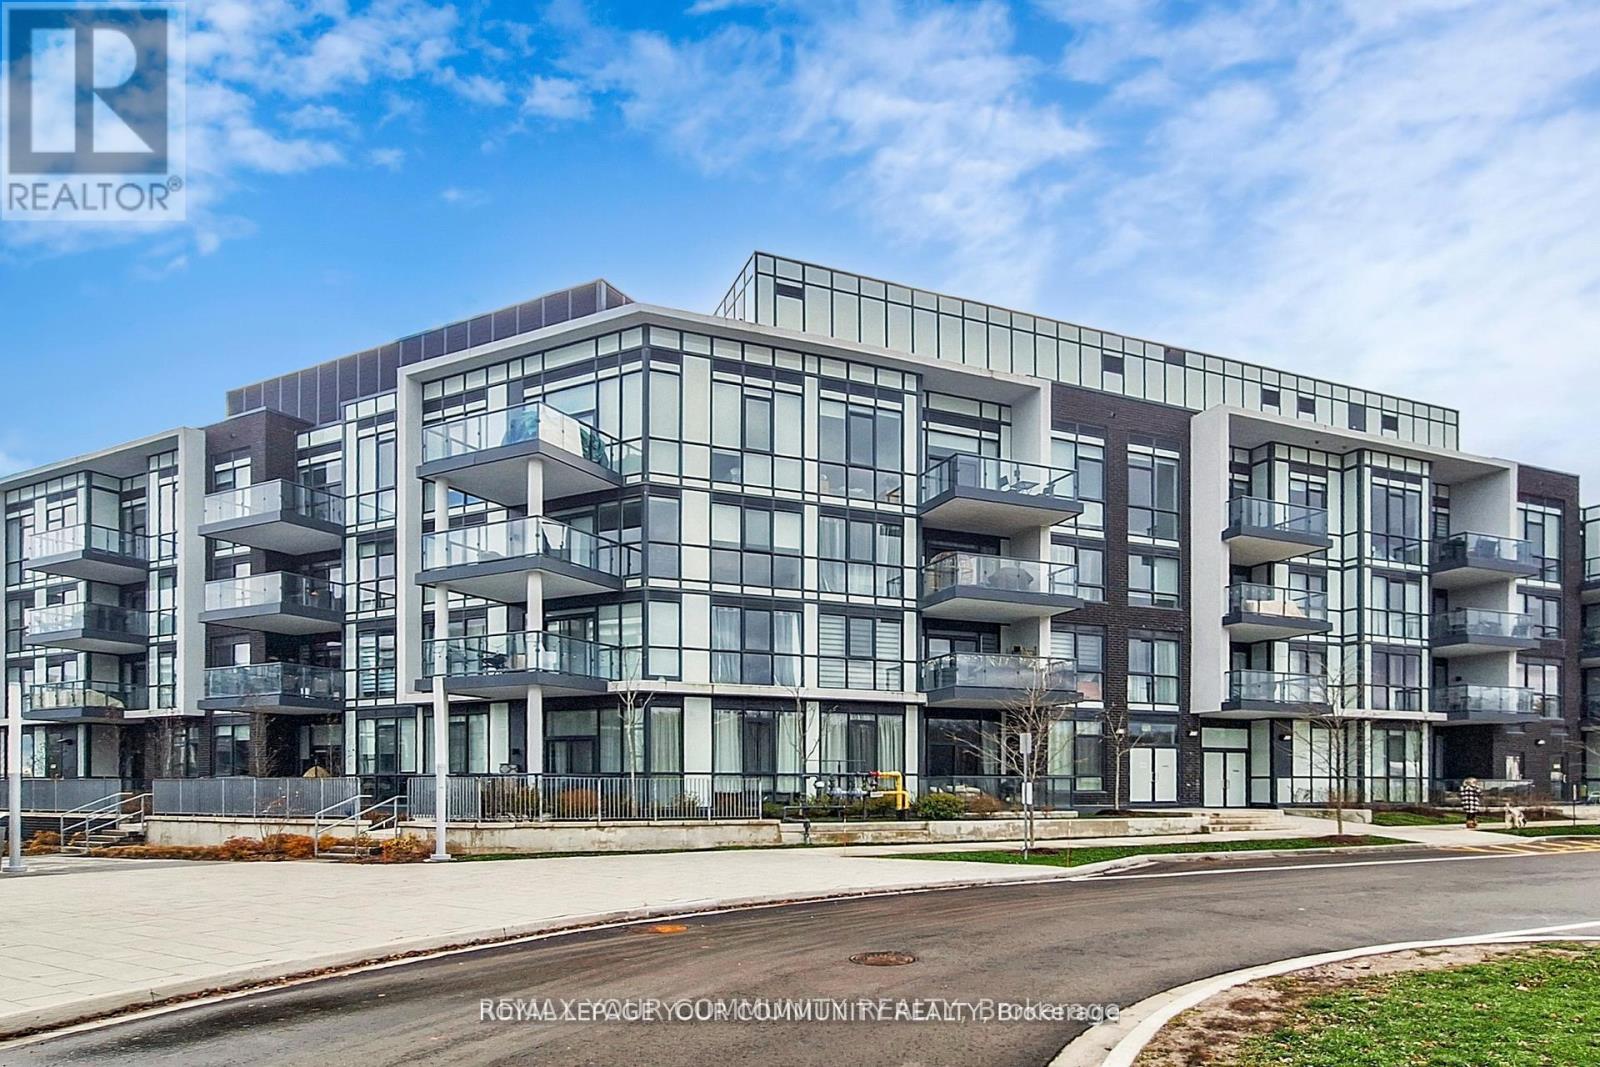
Resort-Style Living At Its Finest In Beautiful Friday Harbor! Welcome To This Stunning Two-Bedroom, Two-Bathroom Condo Perfectly Situated Facing The Serene Nature Preserve. Floor-To-Ceiling Windows Flood The Space With Natural Light And Showcase A Peaceful, Lush Green Backdrop That Creates A Calm And Private Atmosphere Throughout. From The Moment You Enter, You're Greeted By Tranquil Views And A Sense Of Escape From The Everyday. Enjoy Seamless Indoor-Outdoor Living With A Spacious Balcony-The Perfect Place To Relax And Take In The Quiet, Natural Surroundings. The Primary Bedroom Retreat Features A Spa-Like Ensuite, Offering Comfort And Privacy. The Thoughtfully Designed Layout Includes Well-Appointed Bedrooms Framed By Scenic Greenery. Experience The Best Of Friday Harbor Resort Living With Exceptional Amenities Including A Year-Round Hot Tub, Outdoor Pool, Fully Equipped Gym, On-Site Restaurants, And Endless Activities For All Seasons. Fully Furnished Option Available, Making This An Ideal Turn-Key Opportunity For End Users Or Investors. Whether You're Seeking A Peaceful Escape Or An Active Lifestyle, This Condo Delivers Resort-Style Luxury At Its Finest.**EXTRAS** Lifestyle investment: $230.31/month lake club fee monthly, Annual fee $1,708.56/yr. Buyer to pay 2% plus HST Friday Harbour association fee. (id:35544)
Richmond Hill, Ontario
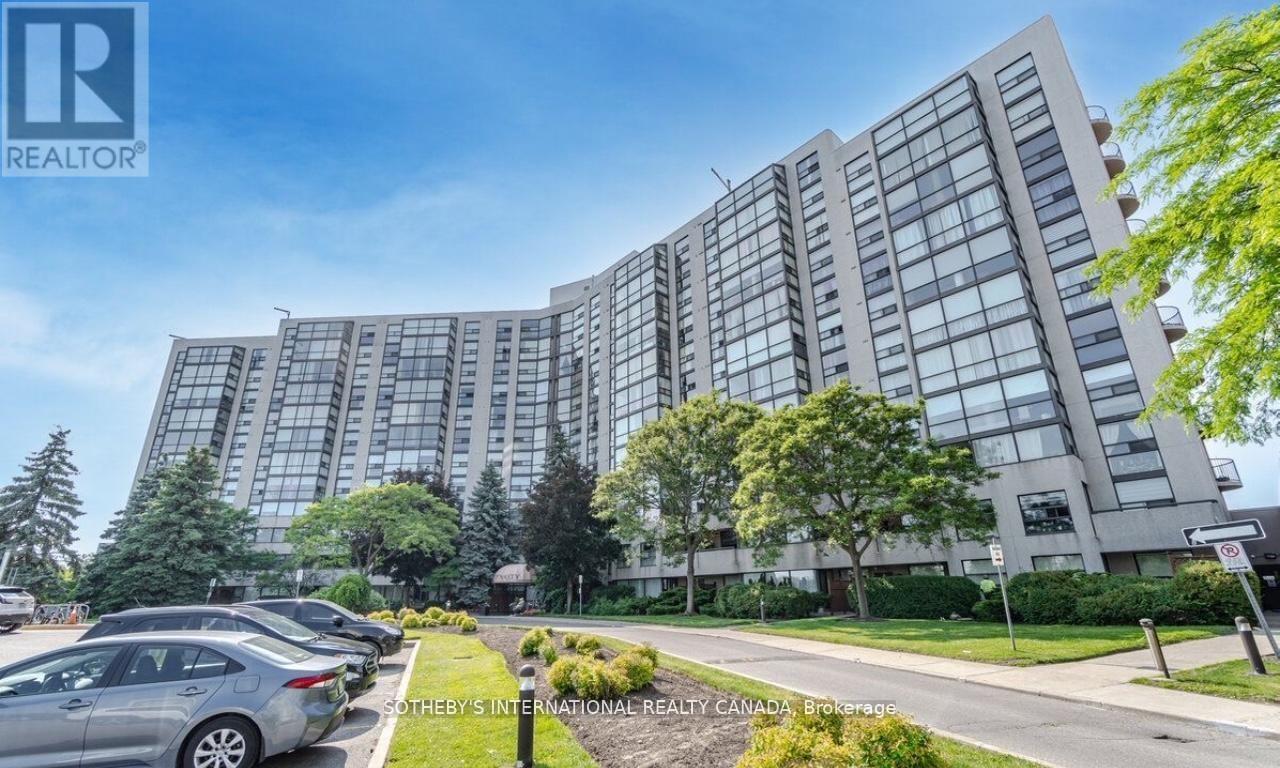
Stunning Newly Renovated Unit In The Fabulous Dynasty Building. Luxurious New Hardwood Flooring Throughout W/ Huge Solarium Leading To A Giant Private Balcony Overlooking Scenic Green Space. Large 1346 sqft of living space + Large Balcony! This Unit Includes 2 Bedrooms,2 Full Baths, Lots of Natural Light, Oversized Laundry Room W/ Tons of Storage, Beautiful Kitchen, Spacious Solarium which can be Converted to a 3rd Bedroom and One Owned Parking Spot. Excellent Location, Within Easy Walking Distance To The Library, Wave Pool, A Park, And Local Restaurants! (id:35544)
Vaughan, Ontario
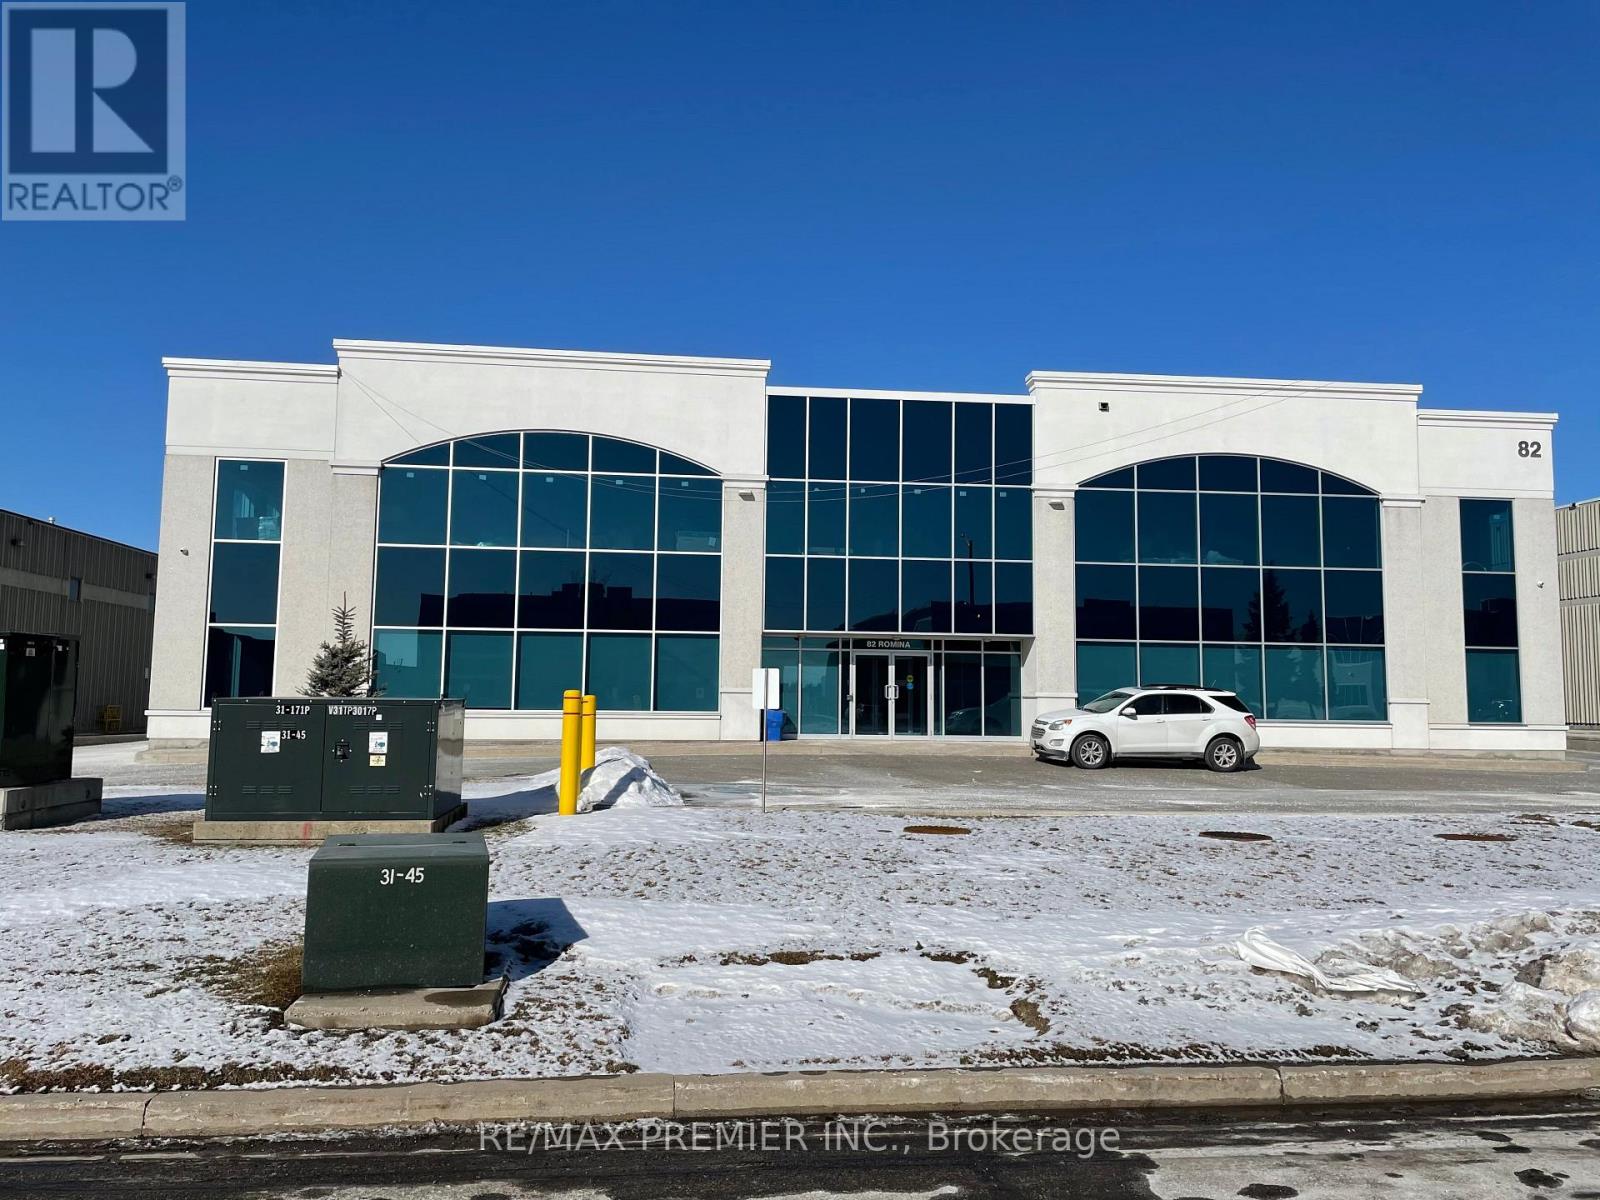
Great Area! 10-15 Parking Spots, Modern Newer Build, New Office, Part of Industrial Building, Never Occupied Area, Tenant to Pay Own Services, Separately Metered, Available April 1st, 2026. 3000 Sqft. of Office Only No Industrial Areal all on Second floor. Price is Plus HST and T.M.I. Included in Price (id:35544)
Vaughan, Ontario
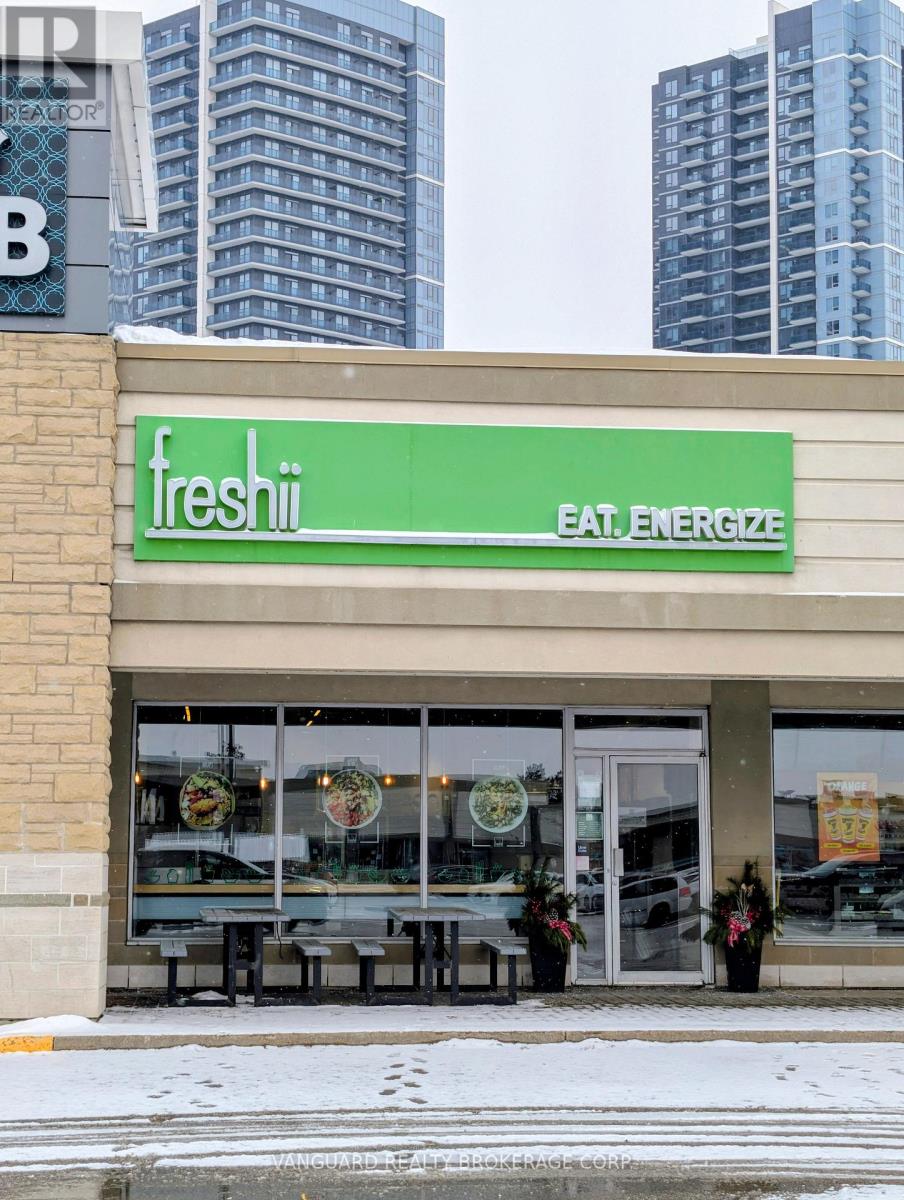
Turn-key restaurant opportunity in Woodbridge Square at the high-traffic corner of Highway 7 & Weston Road. Fully built-out Freshii location operating since 2013 with excellent visibility and strong plaza exposure. All equipment is included, and the space is flexible for different fast-food, QSR, or restaurant concepts (subject to landlord approval). Current rent is $4,321 net per month plus TMI. Ideal for a franchise, operator, or new concept seeking a prime retail location with existing kitchen and improvements in place. (id:35544)
Markham, Ontario
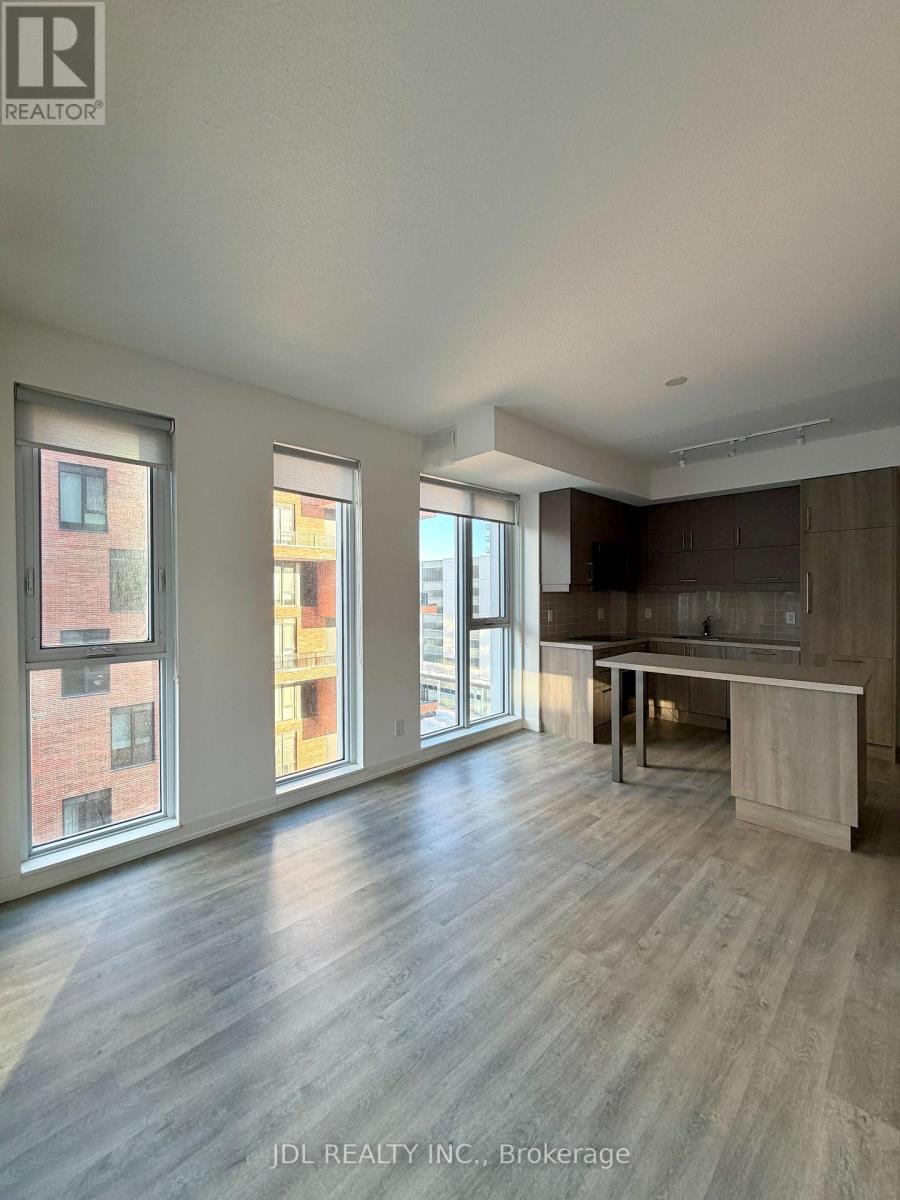
Move In Ready! ONE YEAR New " Gallery Square Condo" in the heart of Downtown Markham. Bright & Cozy 2 Bedroom Unit. Northeast Corner unit with amazing natural light! Functional layout with Laminate floor and modern kitchen with quartz countertops. 9 Ft Ceiling, Stainless Steel Appliances. 24Hr Concierge. Steps to Supermarket, Restaurants, Movie theatre, Top Ranking Schools. Minutes To Hwy 404 & 407, Go Train, Ymca, 1 Parking & Locker Included. (id:35544)
Richmond Hill, Ontario

Brand New 4 Bedroom 4 Bathroom Townhouse In Newly Built Ivylea Community! Boasts Functional Layout With Abundant Natural Light. This Townhouse Offers Gourmet Kitchen With Quartz Countertop, 10' Ceiling On Main & 9' On Upper, 2 Walk-Out Balconies. Conveniently Located At Leslie Street & 19th Avenue In Richmond Hill. Minutes To Highways 404 And 407, Public transit, Parks, Top-rated Schools, Costco And Shopping Centers. Welcome To Your New Home! (id:35544)
Vaughan, Ontario
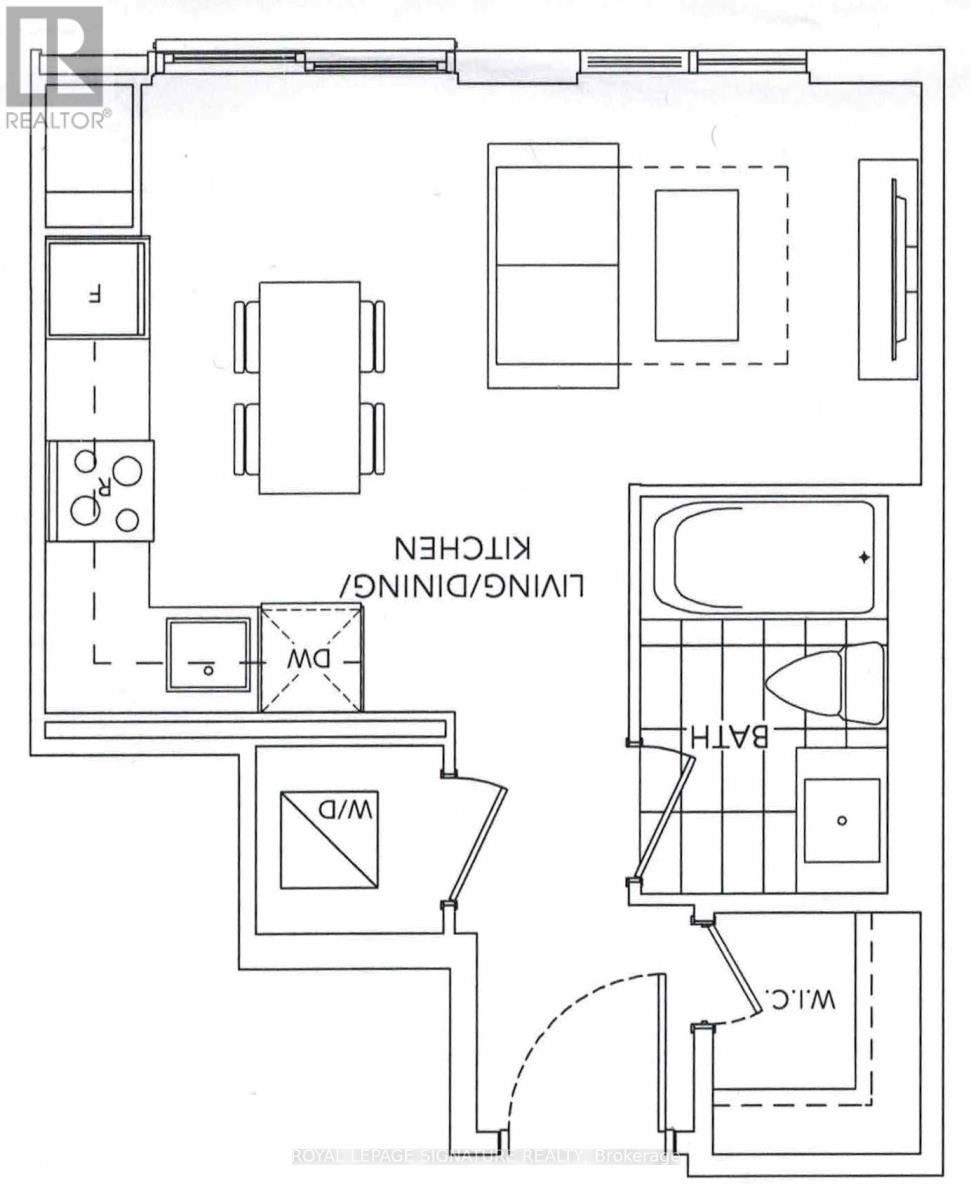
Luxurious Studio Condo With Ensuite Walk-In Closet. 9 Ft Ceilings. Floor to Ceiling Windows With Panoramic South Views! Flooded W/Natural Sunlight. Vaughan Metropolitan Centre Public Transit Hub connecting TTC Subway Line 1- approx 45 mins to Union Station, York Transit, Viva Bus Rapid Transit, 18 Acres Edgeley Pond Park & Trails, YMCA & Community Centre, 10,000sqft Vaughan Public Library. Vaughan IKEA, Walmart, York University and More in Vicinity! (id:35544)
Whitby, Ontario
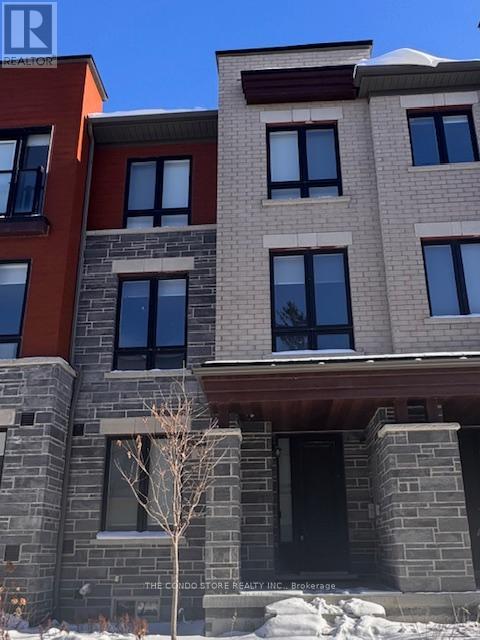
Great Opportunity to Live In This 3 Bedroom Luxury Townhouse In Waterside Villas! This Beautiful Double Car Garage Unit Features An Open Concept Main Floor With Stunning Hardwood Floors! Upgraded Finishes And A Sun Filled Kitchen That Boasts Granite Countertops And A Breakfast Bar. Master Bedroom Features 5Pc Ensuite With Frameless Glass Shower and Luxurious Soaker Tub! Walk-In Closets In Master. 9' Ceilings Throughout! (id:35544)
Toronto, Ontario
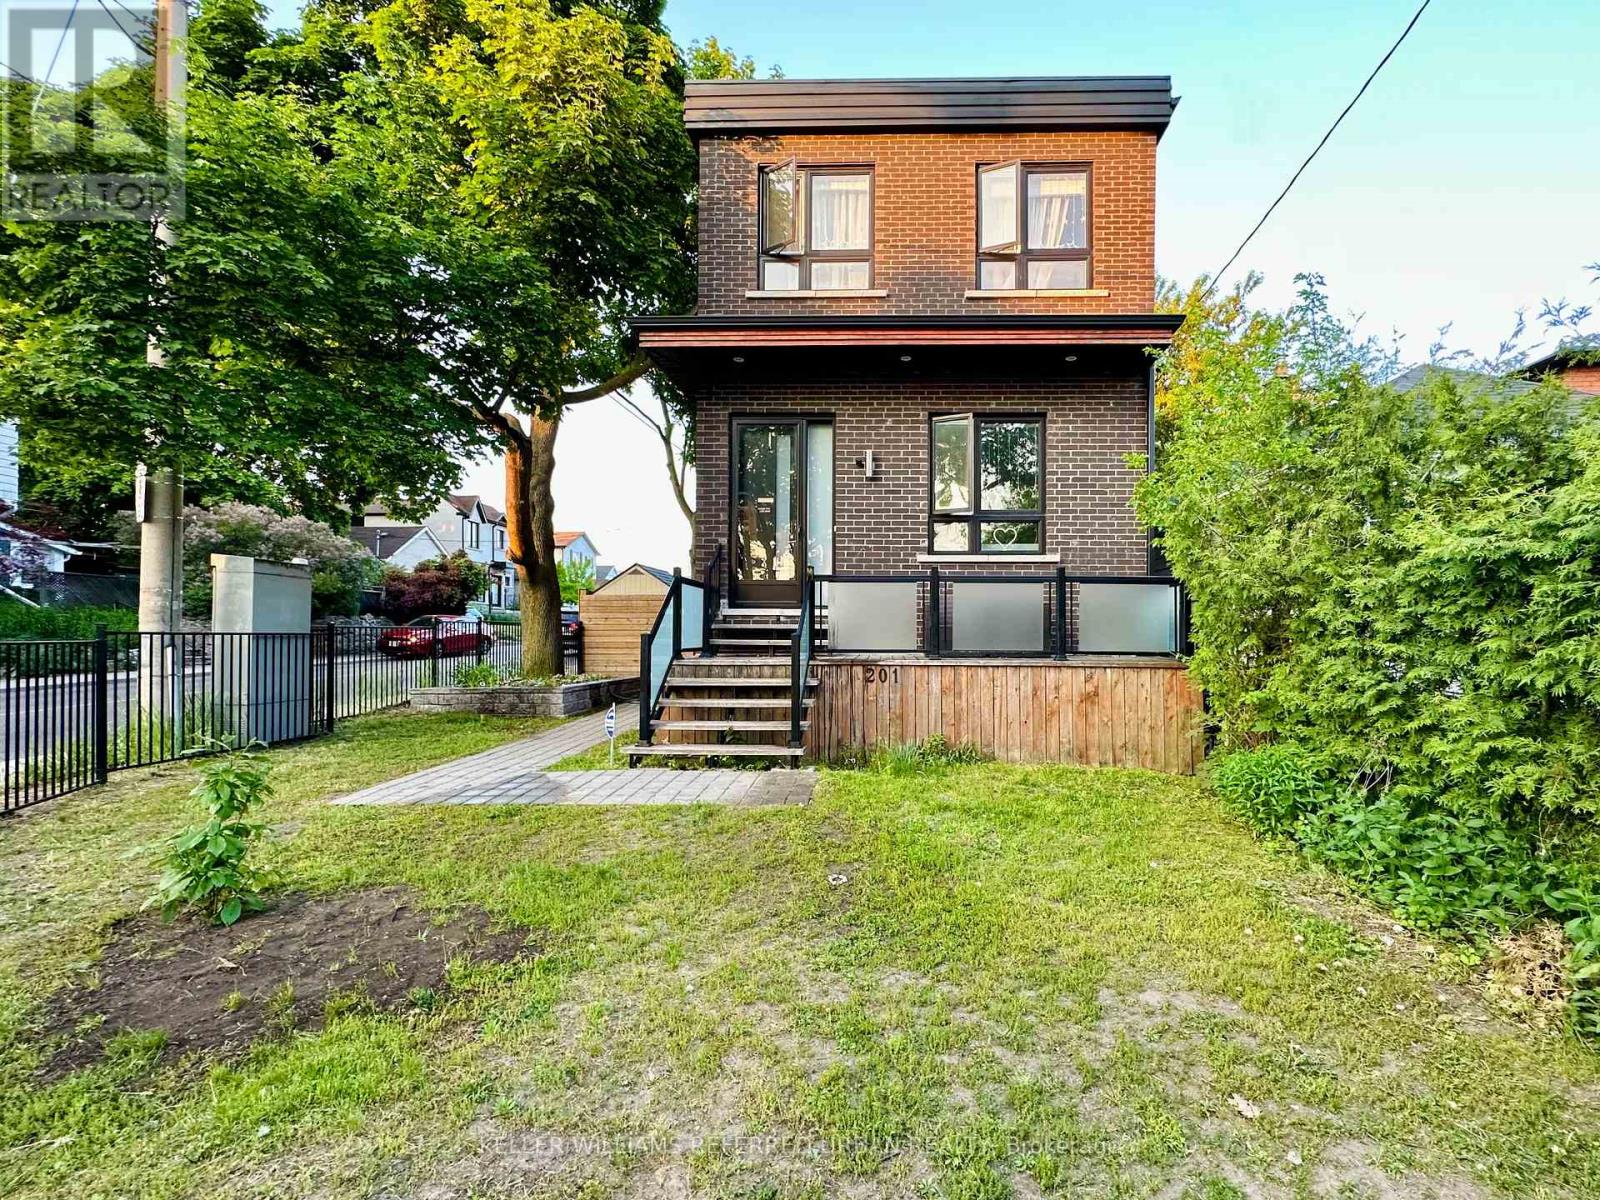
An exceptional opportunity to lease a recently built, contemporary residence designed for refined urban living. This impressive home features soaring 10-foot ceilings on the main level and 9-foot ceilings on the second floor, complemented by expansive windows that bathe the interiors in natural light throughout the day. The thoughtfully designed open-concept main floor showcases a chef-inspired kitchen, seamlessly flowing into a spacious sunroom and a private, landscaped backyard-ideal for upscale entertaining or quiet relaxation. The fully finished basement offers versatile additional living space, including two well-appointed recreation rooms, a modern four-piece bathroom, and a dedicated laundry area, perfect for work-from-home flexibility or leisure use. Set within a family-friendly East York enclave, residents enjoy proximity to top-rated schools, lush parks, and a curated selection of acclaimed restaurants and cafés. Commuting is effortless with convenient access to major highways and a short walk to the subway, providing a swift 10-minute ride to Yonge and Bloor. A private driveway with parking for two vehicles, along with a dedicated electric vehicle charger, caters to today's discerning, environmentally conscious renter. Impeccably maintained and move-in ready, this residence offers a rare blend of luxury, comfort, and connectivity in one of Toronto's most desirable neighbourhoods. (id:35544)
Toronto, Ontario
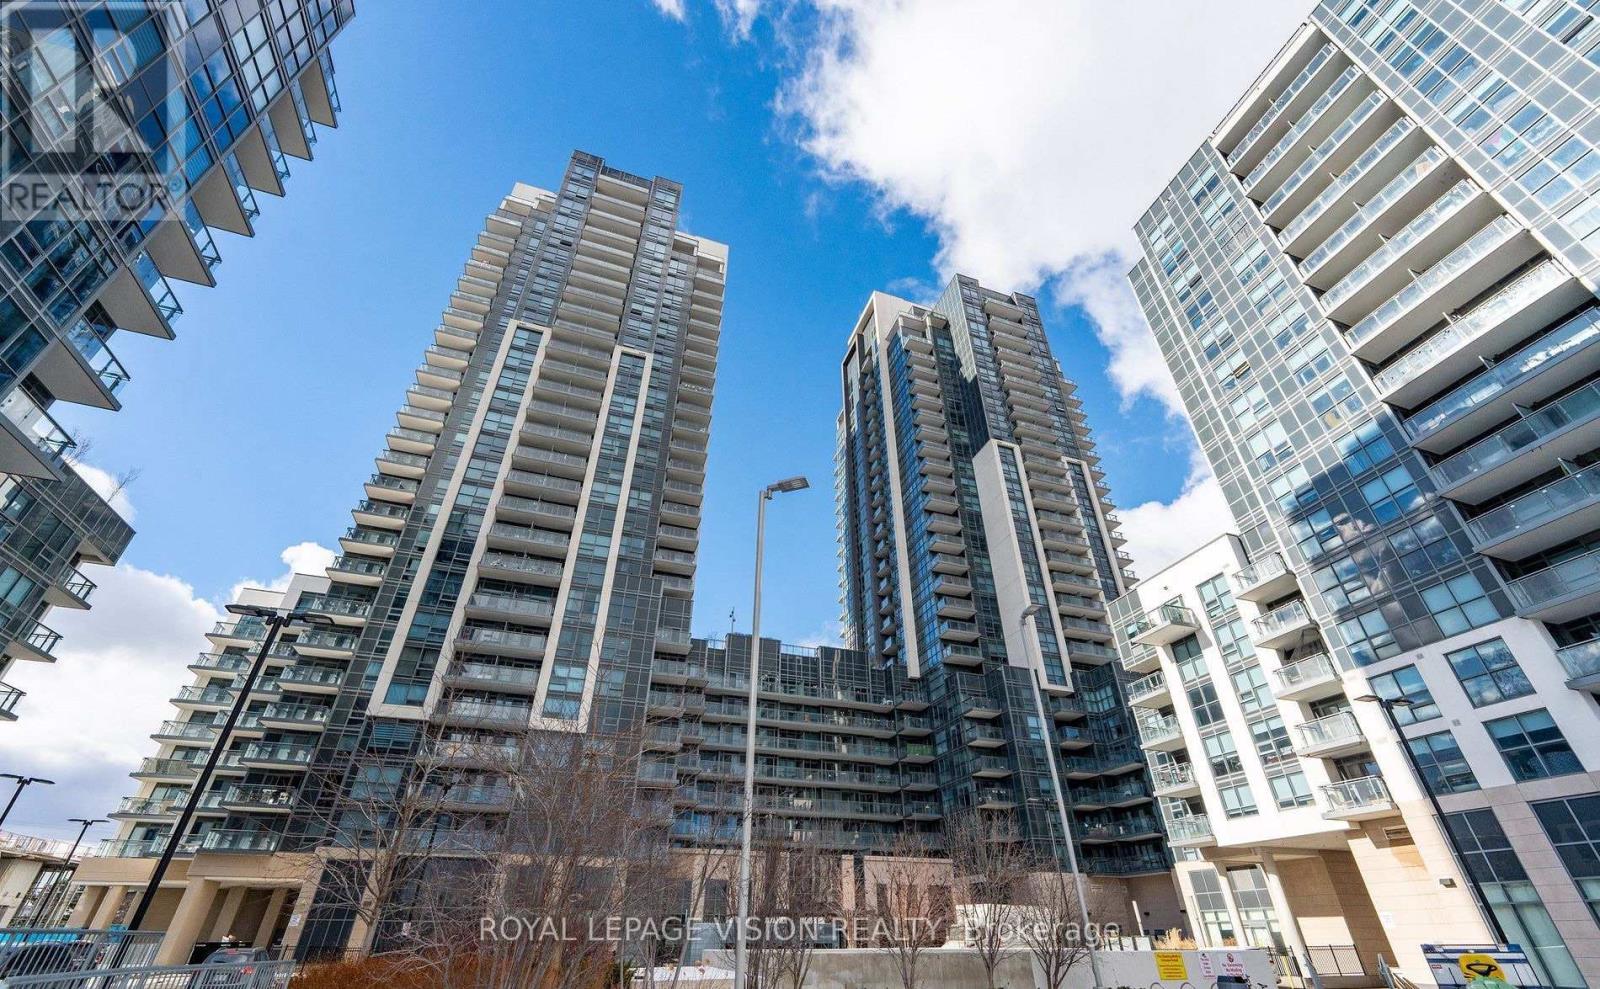
1 Bedroom + Den with Parking & Locker in Prime Woburn Location! This beautifully maintained 1-bedroom plus open-concept den condo offers exceptional value and convenience. The versatile den is perfect for a home office, study, or creative space making working from home effortless.The spacious west-facing primary bedroom is filled with natural light, offering a warm and sunny retreat! Location Highlights: Just minutes to Hwy 401, Scarborough Town Centre, TTC, Centennial College, Steps to Parks, Shops, Dining, and more! Building Amenities: 24-hour concierge, Fully equipped gym, Party room, Games room! Available from March 01, 2026 (id:35544)
Toronto, Ontario
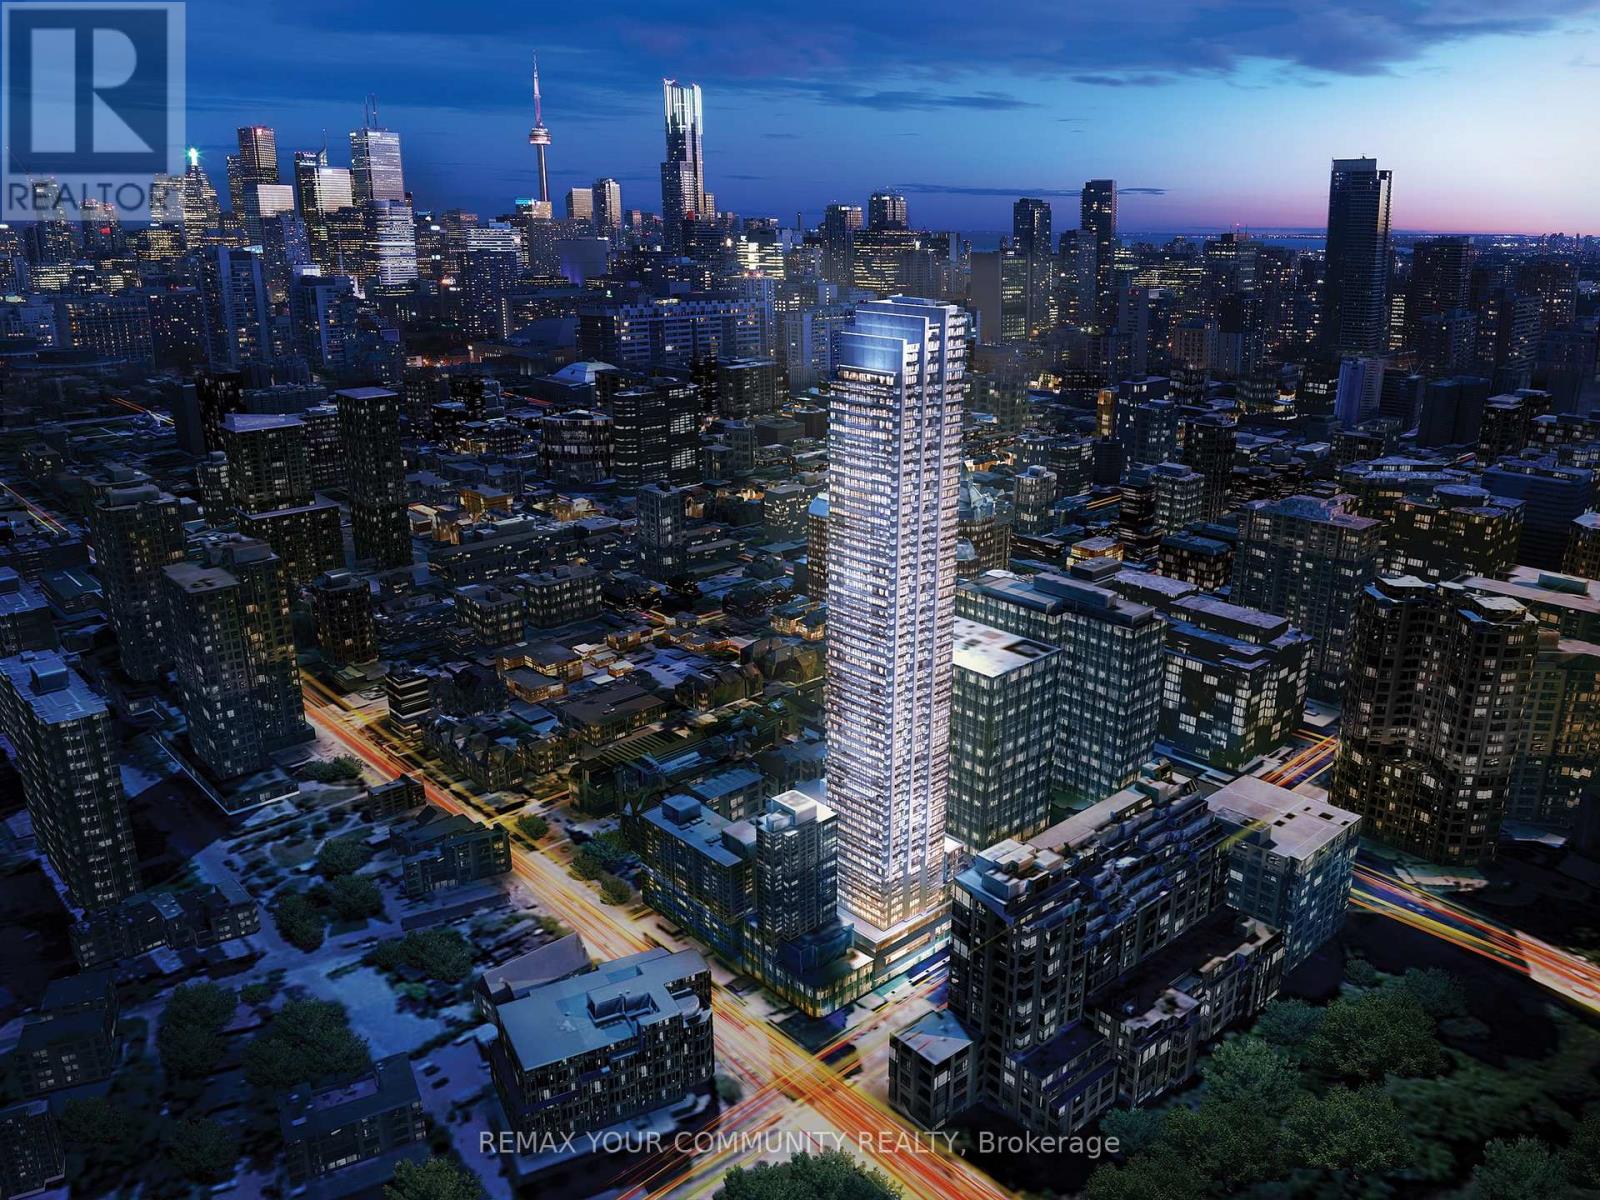
Experience luxury living at The Rosedale on Bloor! This stunning, only 2 years new, south-facing condo is bright and spacious, offering a functional layout that suits modern living. The owner has invested over $8k in premium builder upgrades, including a glass sliding door for the den, stylish blinds, and soft-close cabinet features in the kitchen and bathroom. The spacious den serves as an ideal second bedroom, providing flexibility for your needs. Cook with ease in the contemporary kitchen featuring a quartz countertop and stainless steel appliances. Enjoy access to great recreational facilities within the building, and with TTC/Subway at your doorstep, commuting is incredibly convenient. Located just steps away from Yonge/Bloor, Yorkville, and a variety of restaurants and shopping options, you'll find everything you need right at your fingertips. Plus, internet is included for added convenience. Embrace an exceptional lifestyle at The Rosedale on Bloor - where luxury meets location! (id:35544)
Toronto, Ontario

Bright and spacious 2-bedroom corner unit in an unbeatable location - just a 5-minute walk to Yonge-Sheppard Subway Station! Offering over 1000 sq ft of well-designed living space with an excellent layout, this sun-filled suite features unobstructed east views, an open balcony, and a separate eat-in kitchen with walk-out to balcony. Enjoy a generous breakfast area and large living space, perfect for both relaxing and entertaining. Building amenities are top-tier: indoor pool, sauna, library, bowling alley, guest suites, theater room, and more. One parking spot and locker included. Steps to top-rated schools, shops, restaurants, Whole Foods, and easy access to Hwy 401. A rare opportunity to own a true gem in a vibrant, highly sought-after neighbourhood! (id:35544)