
Orangeville, Ontario

An excellent opportunity for first-time buyers or investors to step into the market. This well-maintained and thoughtfully updated unit features a bright, open-concept layout with a functional kitchen overlooking a spacious living and dining area. Recent upgrades include luxury vinyl plank flooring throughout, modern pot lights, and a beautifully updated 4-piece bathroom. The renovated kitchen showcases new cabinetry, quartz countertops, and stainless steel appliances, offering both style and functionality. Enjoy a generously sized bedroom along with the convenience of in-suite laundry. Ample visitor parking is available along the building. Centrally located in Orangeville, within walking distance to the downtown core, shopping, restaurants, and more. A must-see opportunity offering comfort, convenience, and strong value. (id:35544)
Toronto, Ontario

Welcome to this bright and inviting 3-bedroom, 2-bathroom suite featuring a spacious,open-concept living and dining area filled with natural light. The functional layout includesan eat-in kitchen, a generous primary bedroom with a walk-in closet and private 4-pieceensuite, plus a well-appointed 3-piece main bathroom. Step out onto your oversized, privatebalcony and enjoy peaceful, tree-lined views-perfect for morning coffee or evening relaxation.Ideally located, Valencia Towers offers unparalleled convenience with close proximity totop-rated schools, major highways, public transit, shopping, Centennial Park, Markland WoodGolf Club, Etobicoke Creek Trails, the airport, and much more.A fantastic opportunity in asought-after community-don't miss it! (id:35544)
Brampton, Ontario
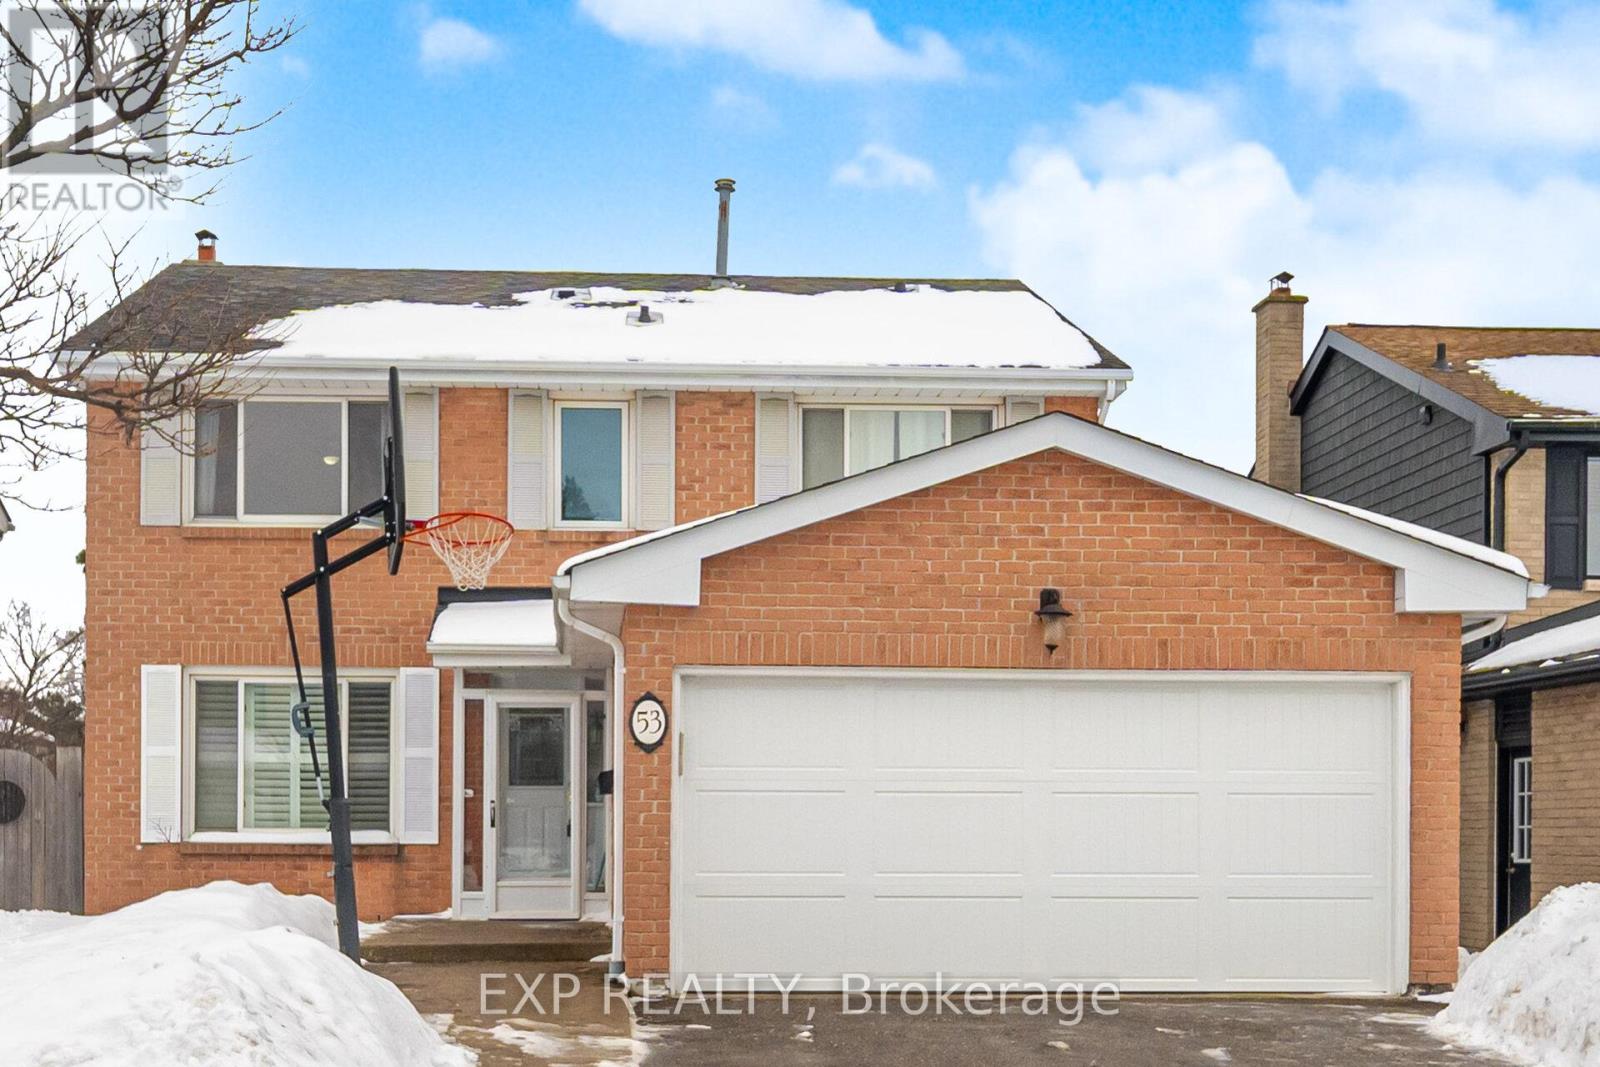
Welcome to 53 Northampton Place - a spacious, upgraded and beautifully maintained 4+3 bedroom, 4-bathroom detached home in Brampton's highly desirable Northgate community, backing directly onto parkland for privacy and peaceful green views. From the moment you step inside, you'll notice the pride of ownership and quality finishes throughout. Rich hardwood floors flow across the principal rooms, creating warmth and elegance. The bright family room features a cozy fireplace - the perfect setting for relaxing evenings or entertaining guests. The updated eat-in kitchen is designed for modern living, showcasing granite countertops, ample cabinetry, and generous counter space - ideal for busy mornings and weekend gatherings alike. Upstairs, the expansive primary suite offers a private retreat with a walk-in closet and full ensuite bath. Three additional well-sized bedrooms and two additional bathrooms provide comfortable space for a growing family. A major highlight is the fully legal 3-bedroom basement apartment with a separate entrance - offering exceptional flexibility for multi-generational living or strong rental income potential. Step outside to an impressive two-level deck overlooking park space behind the home. With no rear neighbors, you'll enjoy added privacy and a beautiful setting for summer entertaining. Conveniently located near schools, parks, shopping, transit, and major commuter routes, this move-in-ready home combines space, upgrades, income potential, and location - all in one of Brampton's most family-friendly communities. An outstanding opportunity you won't want to miss. (id:35544)
Brampton, Ontario
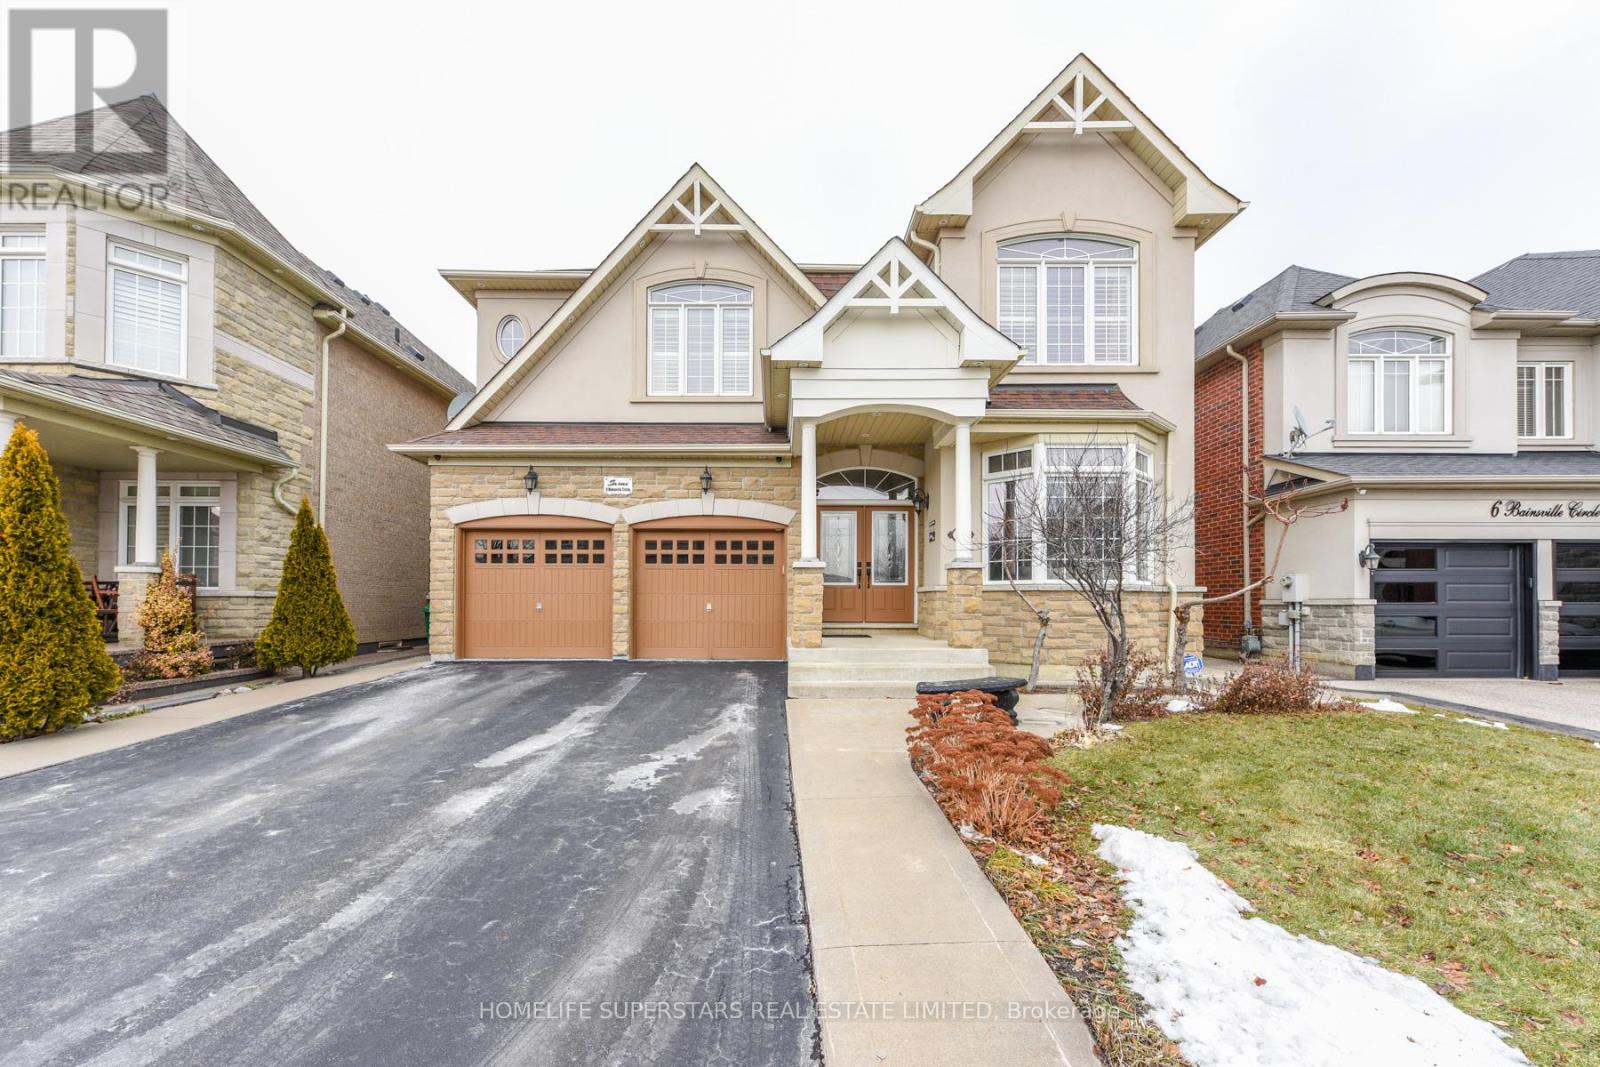
OPEN HOUSE ON FEBRUARY 21, 2026 FROM 2:00 PM TO 4:30 PM ------ Absolutely Gorgeous Upgraded Executive Home With Finished Basement!! Riverstone Community!! Approx Over 4100 Sq Ft Of Living Space!! Rich Exterior!! 10+9+9 Ft Ceilings, 10 Feet On Main, 9 Feet On Second, 9 Feet In Basement!! Beautiful Layout!! Hardwood On Main Floor, Upper Hallway And Master Bedroom!! Upgraded Kitchen includes Tall Cabinets With Crown Moulding, Center Island, Designer Backsplash, Built-In Appliances!! Upgraded Washrooms, Upgraded Light Fixtures Includes Chandeliers And Pot Lights, Crown Moulding, Designer Paint, Skylight!! Finished basement with 2 large bedrooms, Great Room, Washroom and Separate Entrance!! Garden Tool Shed In Backyard!! Excellent Location, Close To Everything!! Come and See This House. It has it All! (id:35544)
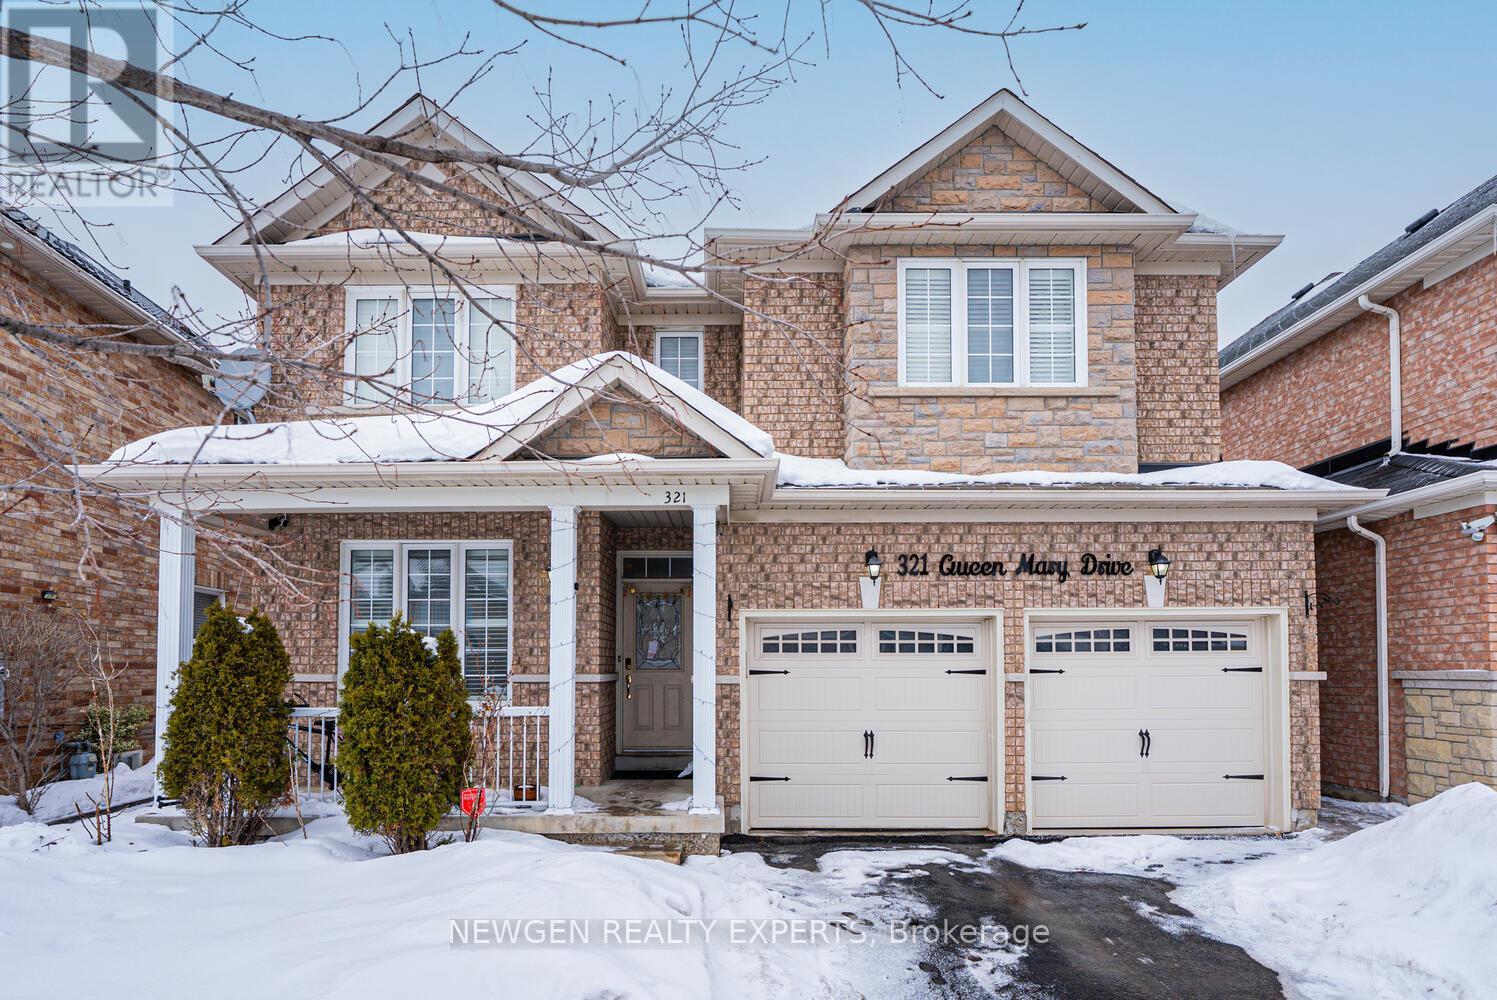
Brampton, Ontario
Well Maintained 4+2 bed,3.5 bath Detached home in Fletchers Meadow! .Hardwood Floor On Main Level Incudes 9ft ceilings, California shutters ,Crown Moldings and Separate Family & Living Area .Family room with fireplace Upgraded Kitchen with quartz Countertop Overlooking the Family Room. Upper level offers Large Master Bedroom With 5 Pc Ensuite And W/I Closet. All 3 Bedrooms Are Spacious With Practical Layout. Finished Basement with 2 beds, bath living area ,kitchen , separate laundry and separate entrance ideal for In - Law suite . Close To All Amenities-Go Station, Schools, Plaza & Hwy 410 (id:35544)
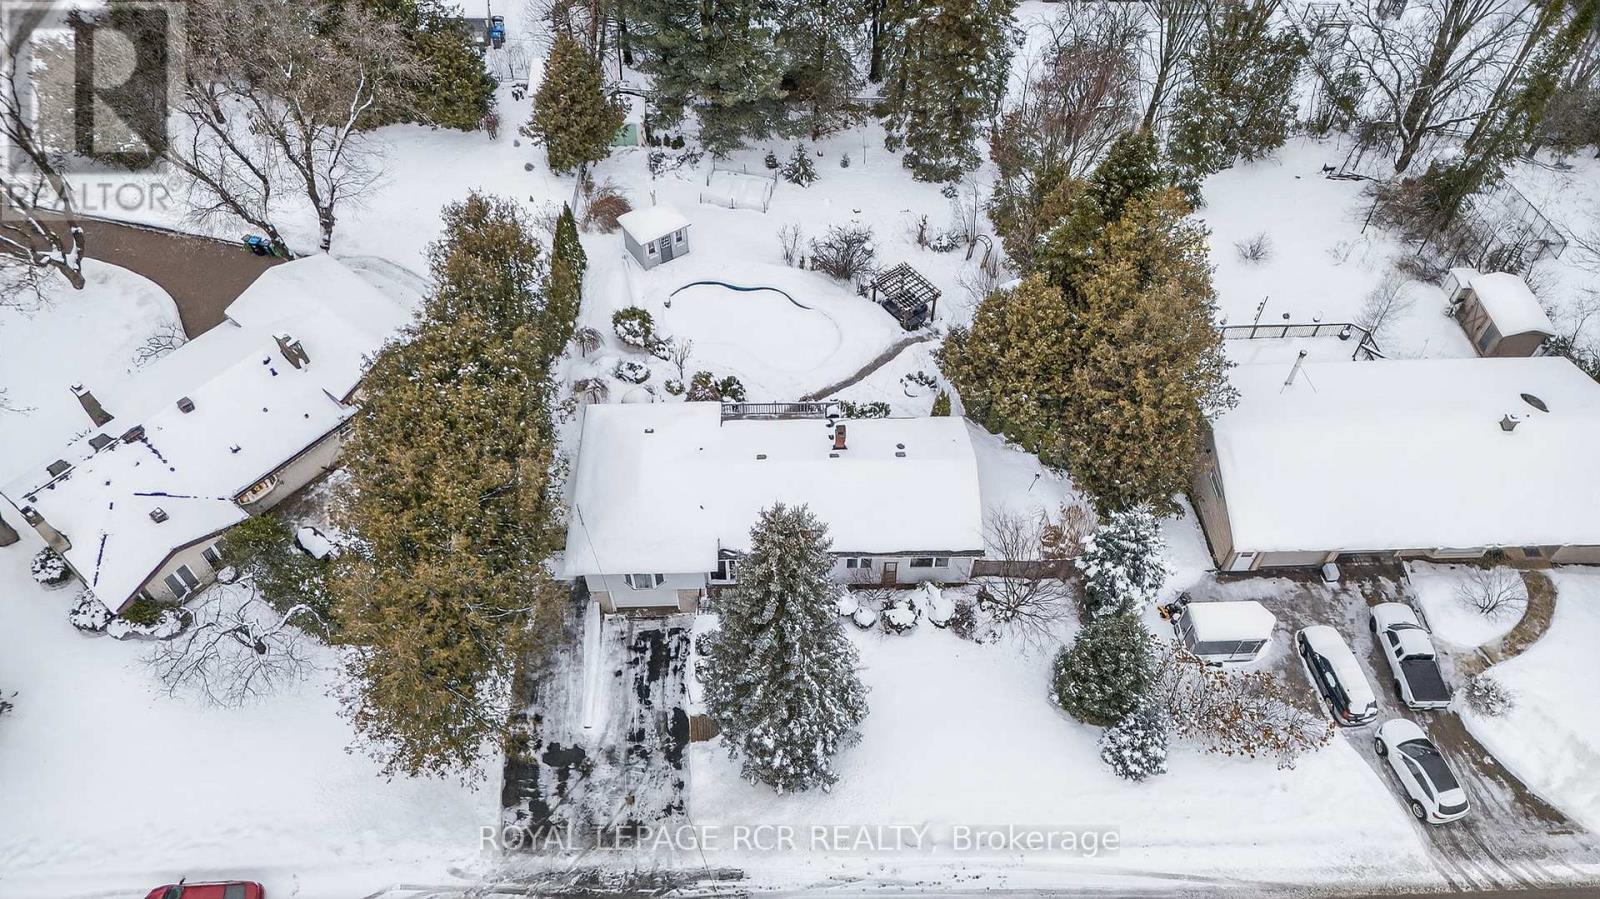
Caledon, Ontario
Dreaming of Summer? Have a look at this beauty with backyard oasis complete with inground pool and hot tub! Nestled within one of Caledon East's most sought after family friendly area where tree-lined streets, generous lots, and a calm, welcoming atmosphere define everyday living. The neighbourhood offers a sense of space and privacy that's hard to find, yet it remains closely connected to the heart of the community. Step inside and the home immediately impresses with natural light. Nearly every room is filled with sunshine, creating a warm and inviting feel throughout. The large living room with bay windows, drawing the outdoors in and making the space feel bright, open. There is a dedicated dining area, perfectly positioned for hosting family dinners or special occasions. Down the hall you will find the primary bedroom with ensuite and a main floor laundry room and 4pc washroom. The kitchen connects to the outdoors through wide sliding glass doors that lead directly onto the deck. Surrounding the home are lush gardens and mature greenery, giving the property a peaceful, retreat-like feel with private outdoor escape. The walk-out lower level with a separate entrance adds flexibility for extended family, guests or separte apartment. Located just steps from the brand-new Caledon East Public School, walking trails and everything else Caledon East has to offer. (id:35544)
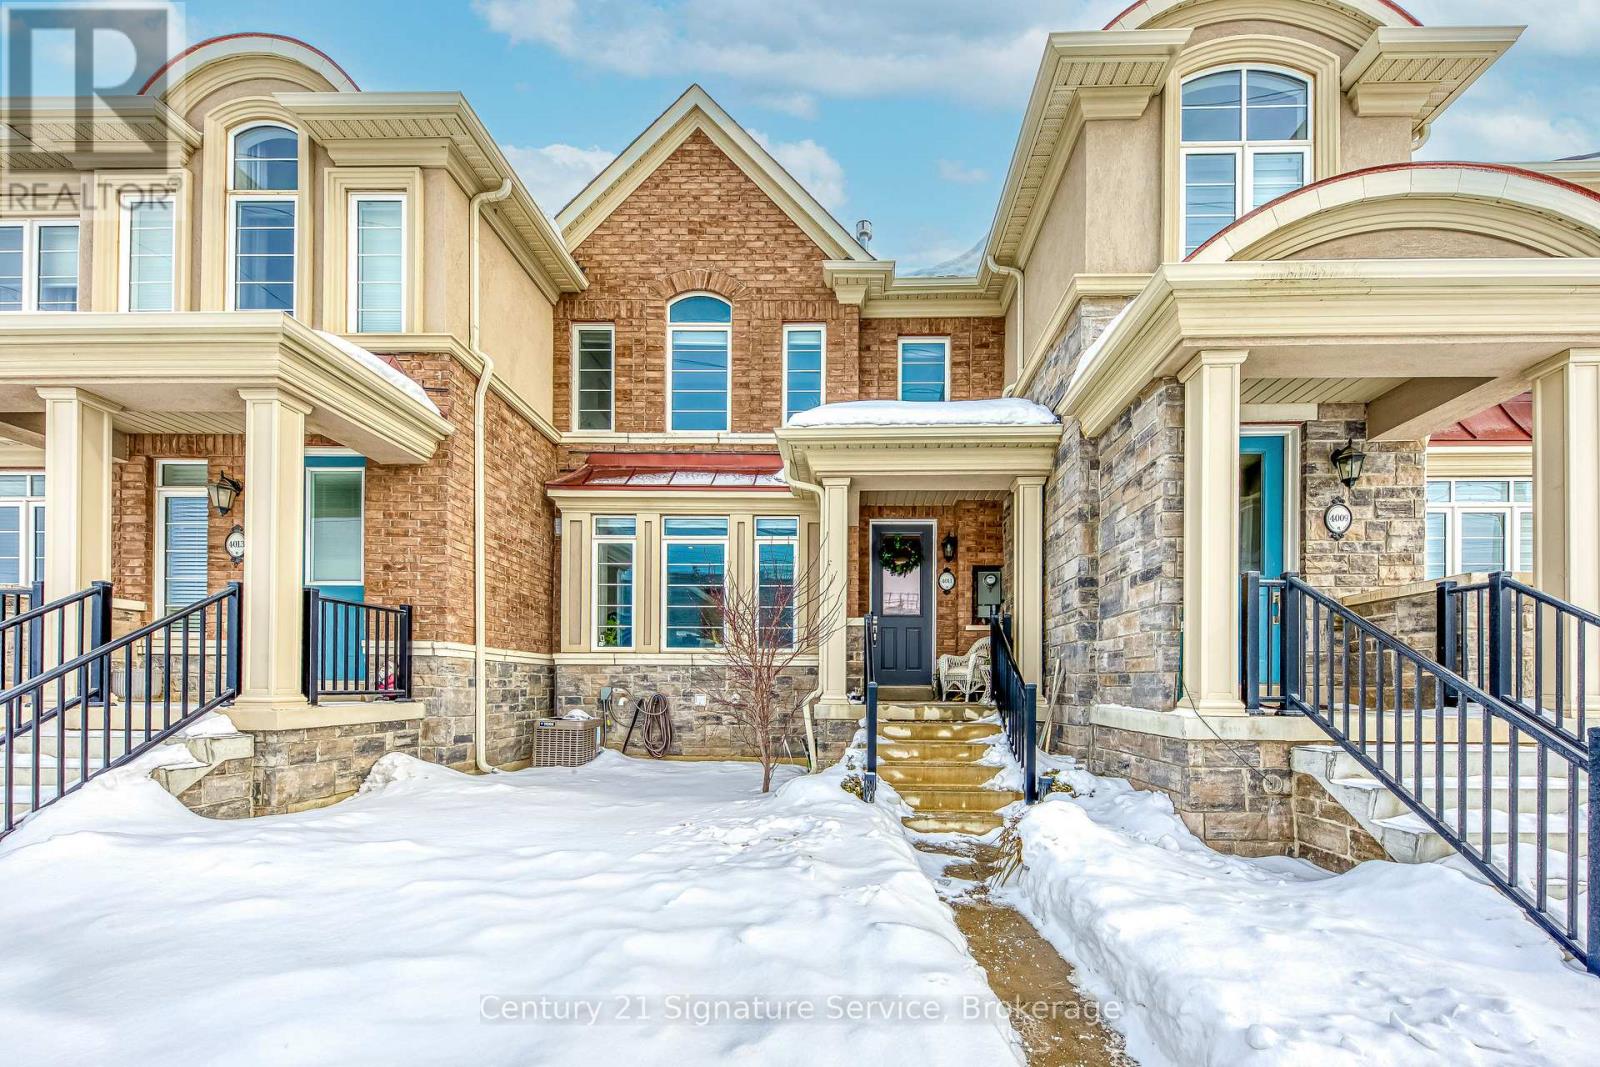
Oakville, Ontario
4011 Sixth Line, Oakville: a home that just gets everyday life. Stylish without trying too hard, thoughtfully designed, and effortlessly comfortable.Step inside and you'll feel it right away. The open-concept layout flows naturally, inviting you to kick off your shoes and stay awhile. Oversized 12" x 24" subway-pattern tile carries through the kitchen, dining, and mudroom, balanced beautifully with engineered hardwood in the living room and upper hallway. Upgraded hardware and Lutron-controlled dimmable pot lights set the mood, whether it's a lively dinner with friends or a quiet night in.The kitchen is the heart of the home, and this one delivers. A marble backsplash, top-of-the-line appliances, pull-out spice rack, pot and pan drawers, and an additional pantry make cooking feel easy and organized. Under-cabinet lighting adds that perfect glow for early mornings, late nights, and everything in between.One of this home's standout features is the rear-lane garage with direct access through a heated-floor mudroom. The mudroom is complete with custom storage and accent wall; while the garage is kept tidy and organized with cabinetry and a wall-mounted garage door opener and ready for your EV. From winter boots and sports equipment to grocery hauls, tools and busy school mornings, life flows smoothly here.Upstairs, the primary suite offers a peaceful retreat with an upgraded ensuite featuring taller vanity counters, a soaker tub, enhanced tilework, and calm, refined finishes. The additional bathroom echoes the same thoughtful design, while the powder room downstairs adds personality with an accent wall and LED mirror.Smart home features include a Nest thermostat, smart switches, dimmers throughout the main floor, and a water softener. Outside, a private interlock courtyard creates the perfect spot for morning coffee, evening wine, or a quiet moment to yourself.Modern, welcoming, and beautifully upgraded, this is a home designed to be lived in and loved. Welcome home. (id:35544)
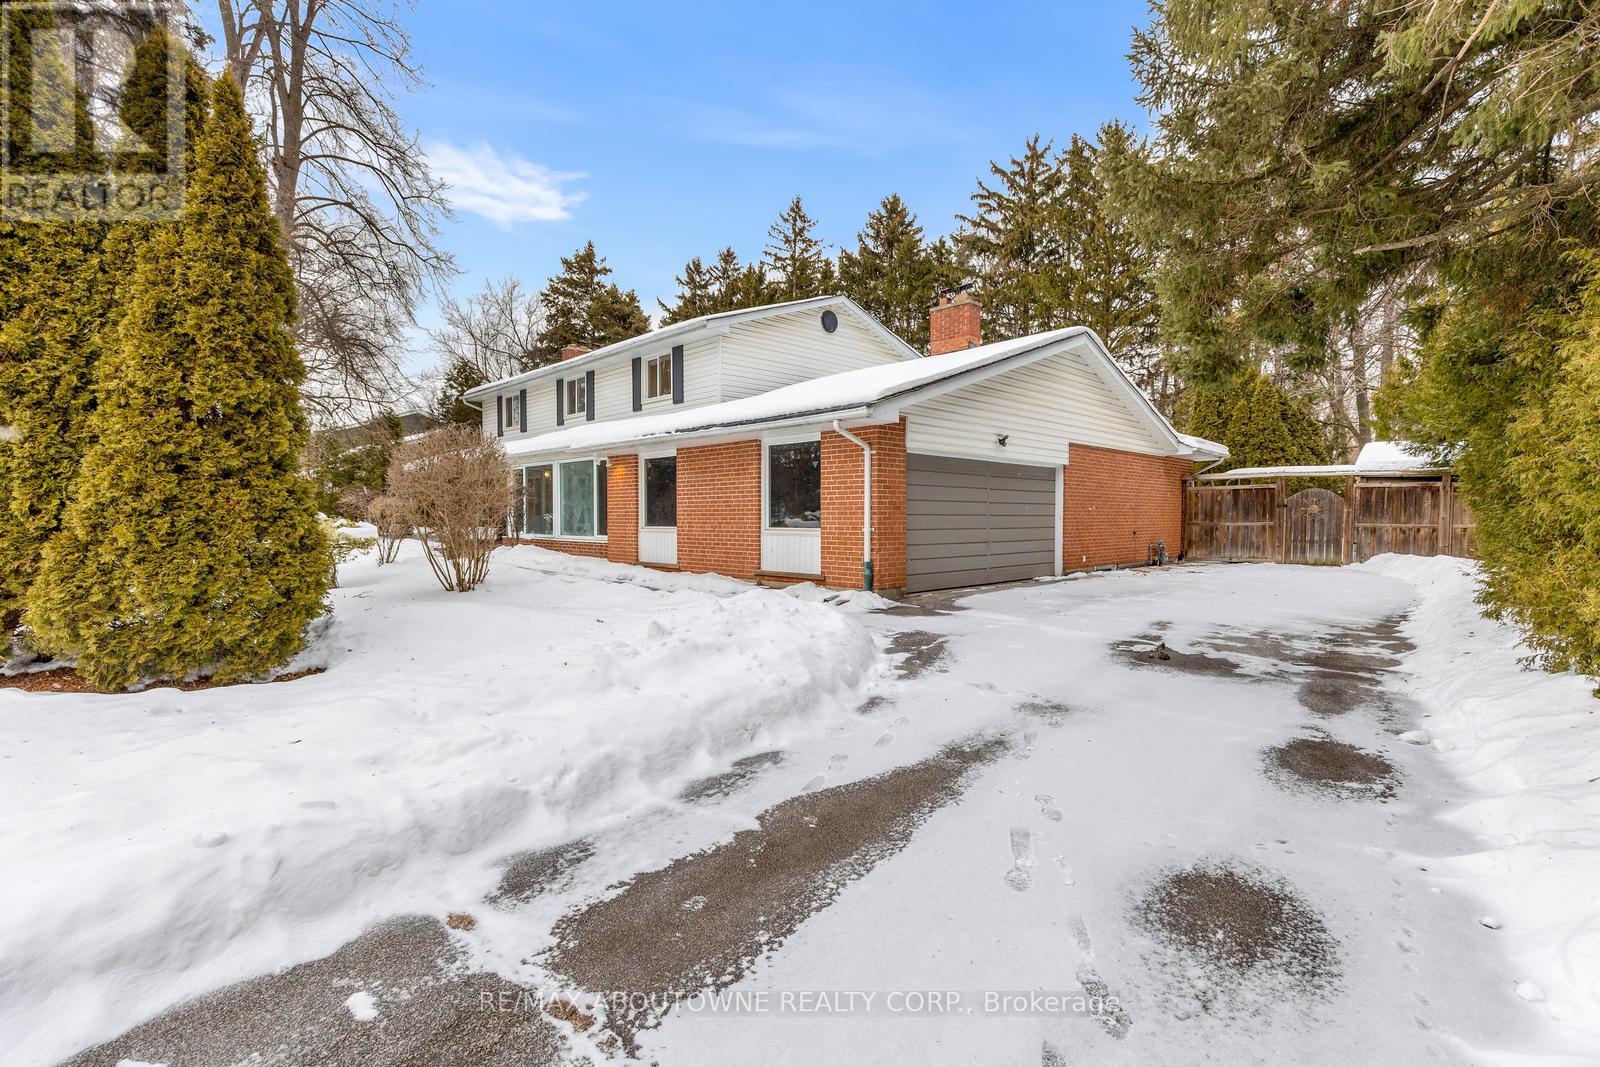
Oakville, Ontario
Set on one of South Oakville's most prestigious and tranquil streets, this remarkable 100 x 146 ft estate lot offers an exceptional opportunity just moments from the shores of Lake Ontario. This well-maintained 4-bedroom, 4-bathroom residence is move-in ready, providing the flexibility to enjoy as is, renovate over time, or design and build your custom dream home. Inside, a welcoming foyer with wood stairs and elegant spindles sets a warm and refined tone. The spacious living room features a cozy fireplace, creating the perfect setting for relaxed evenings, while the separate dining room is ideal for hosting family gatherings and formal entertaining. The well-appointed kitchen offers stainless steel appliances, generous cabinetry, and ample counter space, seamlessly flowing into a bright, sun-filled sunroom with oversized windows. This versatile space can easily function as a lounge, home office, or additional family room, all while overlooking the beautifully private backyard. Step outside to your own backyard retreat complete with an in-ground pool, mature landscaping, and expansive green space-perfect for summer entertaining or quiet relaxation. A double-car garage and ample driveway parking add everyday convenience. Surrounded by custom multi-million-dollar estates, this property offers a rare combination of generous land, privacy, and outstanding future potential. An extraordinary opportunity to secure a premier lot in one of Oakville's most coveted neighbourhoods. Truly a property to see and appreciate. (id:35544)
Burlington, Ontario

Welcome to The Terraces, a prestigious and seldom-offered enclave nestled in one of Burlington's most desirable neighbourhoods; Roseland. This bright end-unit townhome offers just over 1,900 sq. ft. of beautifully finished living space, featuring 2 bedrooms, 2 bathrooms, and an open-concept layout that blends comfort with timeless style.The spacious living and dining room is filled with natural light and highlighted by soaring vaulted ceilings, rich walnut flooring, and a cozy gas fireplace. French doors lead to your private terrace with an awning - an ideal spot to unwind outdoors, whether enjoying a quiet morning or a peaceful evening.The cheerful kitchen provides ample counter space and storage, while the main-floor primary suite is a true retreat with a 4-piece ensuite and generous his-and-hers closets. A second bedroom with a walk-in closet offers flexible space for guests or a home office, with convenient access to the main 3-piece bath. Main floor laundry further enhances the ease of everyday living.Downstairs, the fully finished basement adds valuable bonus space with a recreation room, den, and rough-in for an additional bathroom. Inside entry from the attached garage and plenty of visitor parking complete the package.With snow removal right to your door, landscaping, and exterior maintenance all taken care of, this home offers the ultimate in worry-free living - perfect for those seeking a simplified lifestyle without giving up space or quality.Ideally located close to downtown Burlington, the waterfront, parks and trails, shopping, and highway access, this immaculate home delivers exceptional comfort, convenience, and community in an unbeatable Roseland setting. (id:35544)
Brampton, Ontario

Set on a rare one-acre parcel in prestigious Huttonville Estates, 5 Huttonville Drive offers the space, privacy, and flexibility that define true estate living - tucked away in a quiet, tree-lined setting, yet just moments from Mississauga Road and everyday city conveniences. Surrounded by mature trees and distinguished custom homes, this property presents a unique opportunity: move in and enjoy the existing residence, or reimagine the lot and build a bespoke luxury home to match the grand estates that shape the neighbourhood. The current home is thoughtfully upgraded with refined finishes and premium comforts throughout. A chef-inspired kitchen features high-end Thermador and Bertazzoni appliances, ideal for both daily living and entertaining. Modern conveniences include an additional fridge, washer and dryer, sprinkler system, invisible pet fence, electric vehicle charger, owned hot water heater, Toto fixtures, and a fully equipped pool with upgraded pump, heater, sand filter, robotic cleaner, and winter cover. Zoned RE1, the property also allows for two additional accessory residential units, offering flexibility for multi-generational living or future income potential. Rarely does an acre of land become available in one of Brampton's most coveted estate communities. Move in, renovate, or build new. (id:35544)
Brampton, Ontario
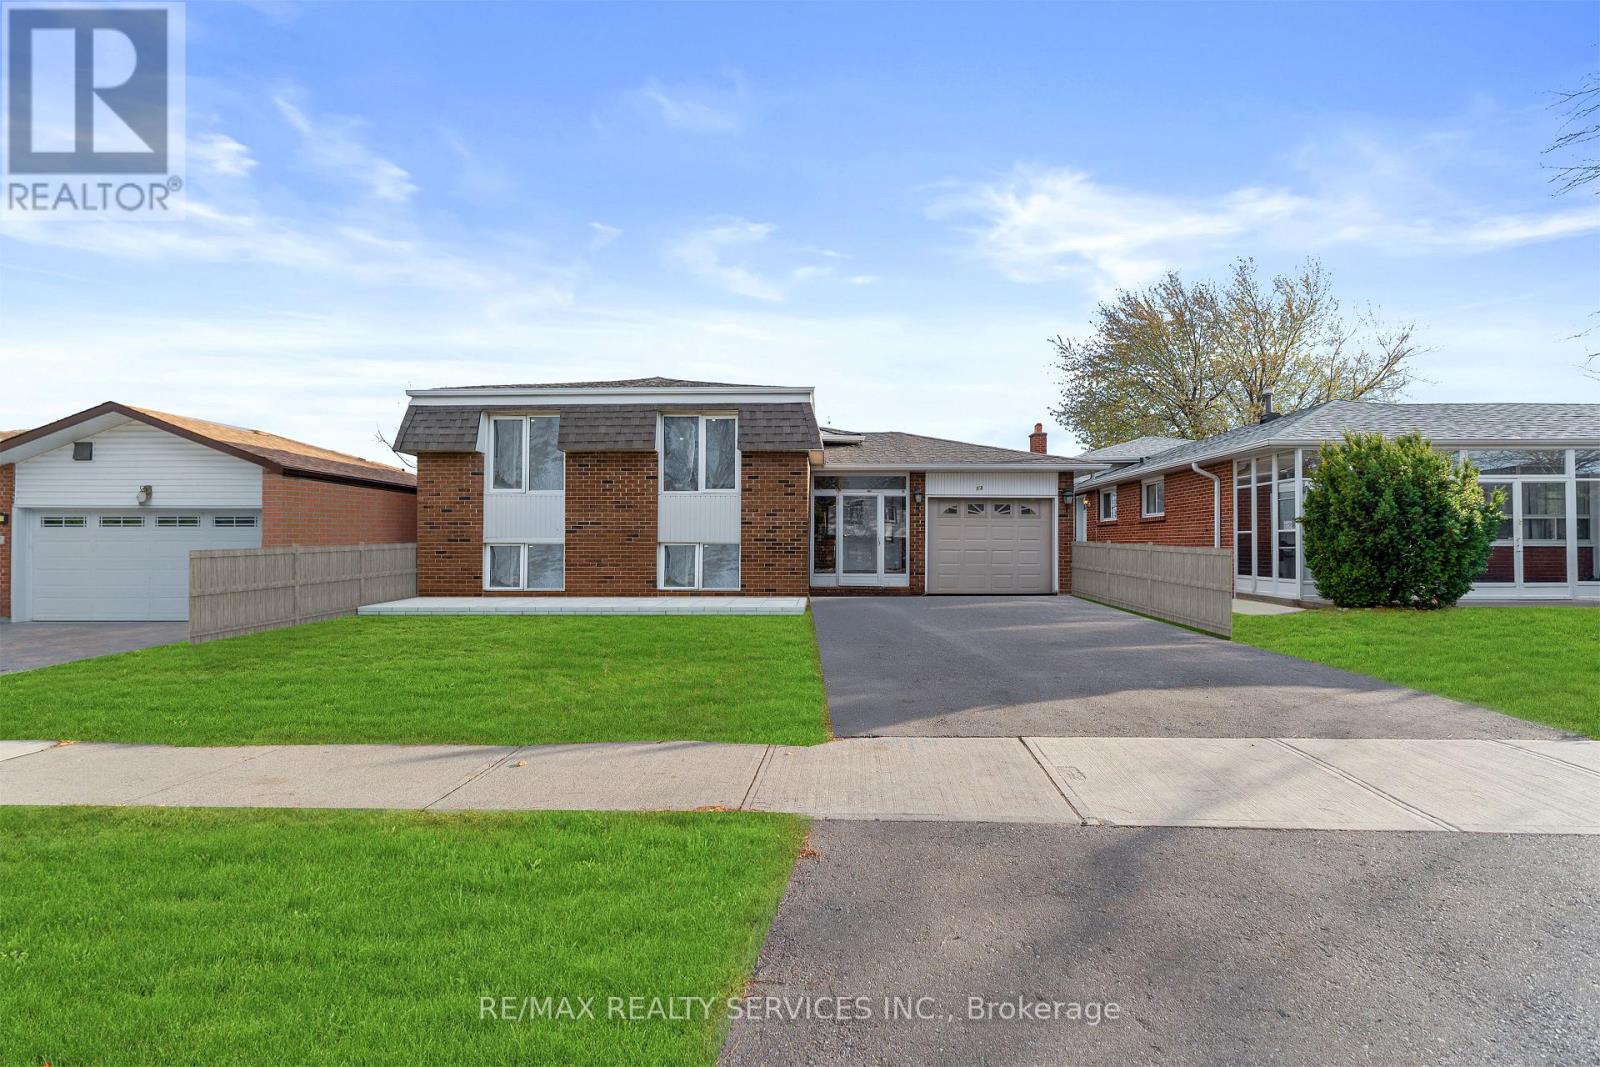
Welcome to 13 Linkdale, an impeccably maintained detached bungalow offering a remarkable blend of style, comfort, and exceptional income potential. This elegant residence features a spacious main level with three beautifully appointed bedrooms, three modern washrooms, and a bright, open-concept living space designed for effortless living. The fully finished basement, complete with a separate entrance, boasts three additional bedrooms, its own full kitchen, private laundry, and a thoughtfully designed layout ideal for extended family living or premium rental income. With two self-contained living spaces, this home provides unparalleled versatility for investors or first-time buyers seeking luxury and practicality. Perfectly situated near Hwy 410, top-rated schools, Brampton Civic Hospital, Chinguacousy Park, premier shopping, and all essential amenities, 13 Linkdale offers an exceptional lifestyle in one of Brampton's most convenient and well-established neighbourhoods. Experience comfort, elegance, and opportunity-all under one roof. (id:35544)
Oakville, Ontario
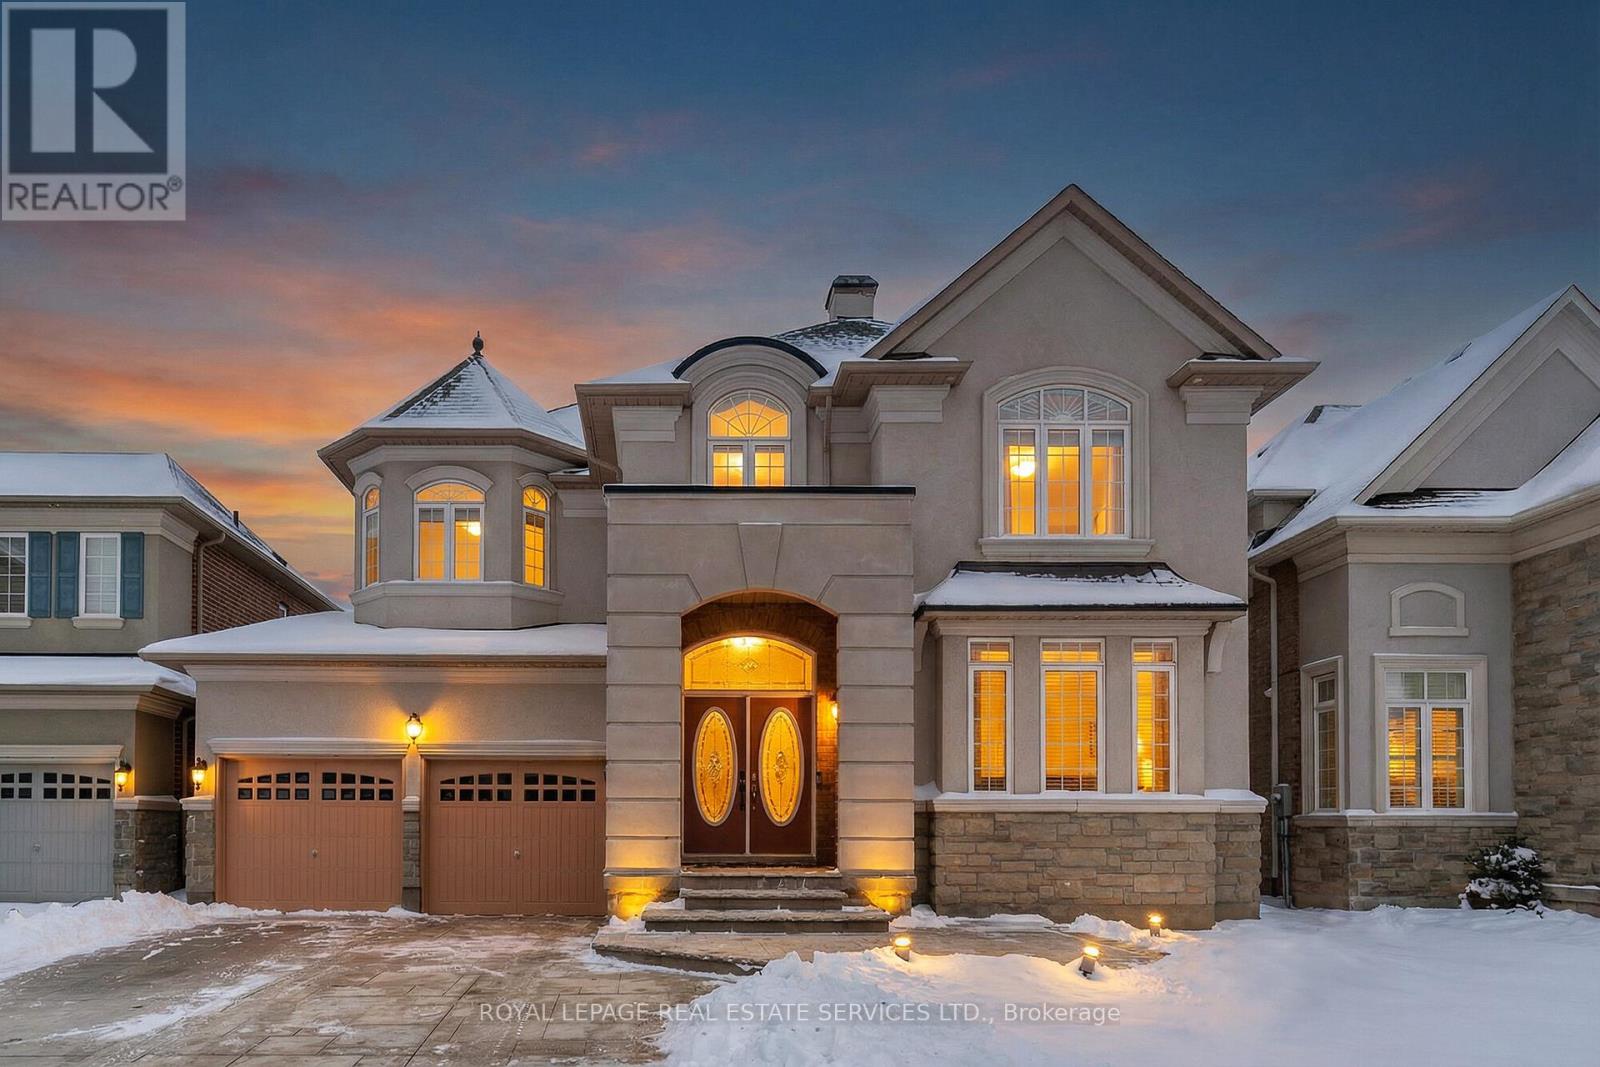
Stunning Rosehaven-built Freestone model located in the highly sought-after Lakeshore Woods community, offering an exceptional blend of luxury, space, & lifestyle steps from parks & minutes to Lake Ontario. A short six-minute drive to Bronte Harbour & vibrant Bronte Village with its boutique shops, restaurants, & ideal for commuters, with quick access to the QEW/403. This elegant home boasts outstanding curb appeal with a stucco facade, stone skirting, copper-clad roof detail, Palladian windows, & professional landscaping, including an updated (2023) patterned concrete walkway & double driveway with parking for 4 cars. The fully fenced backyard features a large deck with a gazebo & a stone lower patio, perfect for outdoor entertaining. Offering approximately 3,148 sq. ft. of refined living space plus a professionally finished basement (2023), the home includes 4 bedrooms, 4.5 bathrooms, & numerous updates such as a new furnace & heat pump, custom Palladian window blinds (2023), & refinished kitchen cabinetry (2025). The interior highlights 9 & 10-foot ceilings, hardwood floors, decorative columns, & an impressive oak staircase on the main floor, & deep crown mouldings throughout. The functional layout features a private living room, a formal dining room with a tray ceiling, an expansive family room with a gas fireplace, a bright eat-in kitchen with white cabinetry, under-cabinet lighting, an island, granite countertops, stainless steel appliances, & a walkout to the backyard. A main-floor library, powder room, & laundry with inside garage access add convenience. Upstairs offers 4 spacious bedrooms & 3 full bathrooms, including a luxurious primary suite with a 5-piece ensuite featuring a soaker tub & glass shower. The finished lower level (2023) includes a massive recreation room, wet bar with fridge & dishwasher, open-concept office area, & a full bathroom-perfect for entertaining, extended family, or work-from-home flexibility. (id:35544)