

Mississauga, Ontario
5 Elite Picks! Here Are 5 Reasons To Make This Home Your Own: 1. Stunning Open Concept Main Level Living Space Boasting Modern Kitchen (Updated '21) with Impressive Waterfall Island with Breakfast Bar, Quartz Countertops, Stainless Steel Appliances, Wall-to-Wall Garden Windows & W/O to Deck & Backyard, Open to Dining Room & Spacious Living Room with Fireplace & Bow Window! 2. 3 Good-Sized Bedrooms & 3 Full Baths on Main Level - with 2nd Bedroom Featuring Its Own Private 3pc Ensuite (Updated '21). 3. Spectacular Oversized Primary Bedroom Suite Boasting Vaulted Ceiling, Many Windows, W/O to Deck, His & Hers W/I Closets & Double-Sided Fireplace to Huge 6pc Ensuite with Skylight, Double Vanity, Soaker/Jet Tub, Separate Shower & Private Water Closet with Sink! 4. Beautifully Finished Basement Featuring Spacious Rec Room & Gym/Games Area with Oversized/Above-Ground Windows, Plus Large Laundry Room & Private Guest Suite with Full Eat-in Kitchen & 4th Bedroom with Large Window & 3pc Bath! 5. Oversized 90' x 167' Lot Boasting Lovely Private Backyard with Huge Deck (Updated '22) & Mature Trees... with Plenty of Room for Entertaining and/or Play!! All This & More!! Modern 3pc Main Bath with Large Shower (Updated '21). Spacious Family Room on Ground Level with 12' Ceiling, Oversized Window, Patio Door W/O to Backyard & Access to Garage. Nearly 4,000 Sq.Ft. of Finished Living Space. Updates Include New Heat Pump '24, New Main Level Hdwd Flooring '21, New Front Door '21, Some New Windows & Patio Doors '18, New Furnace '16. Fabulous Location in Beautiful Lorne Park Neighbourhood Just Minutes from Jack Darling Park & Rattray Conservation (Plus Many Other Parks & Trails!), Mississauga Golf & Country Club, Schools, Public Transit, QEW Access, Shopping, Restaurants & Many More Amenities! (id:35544)
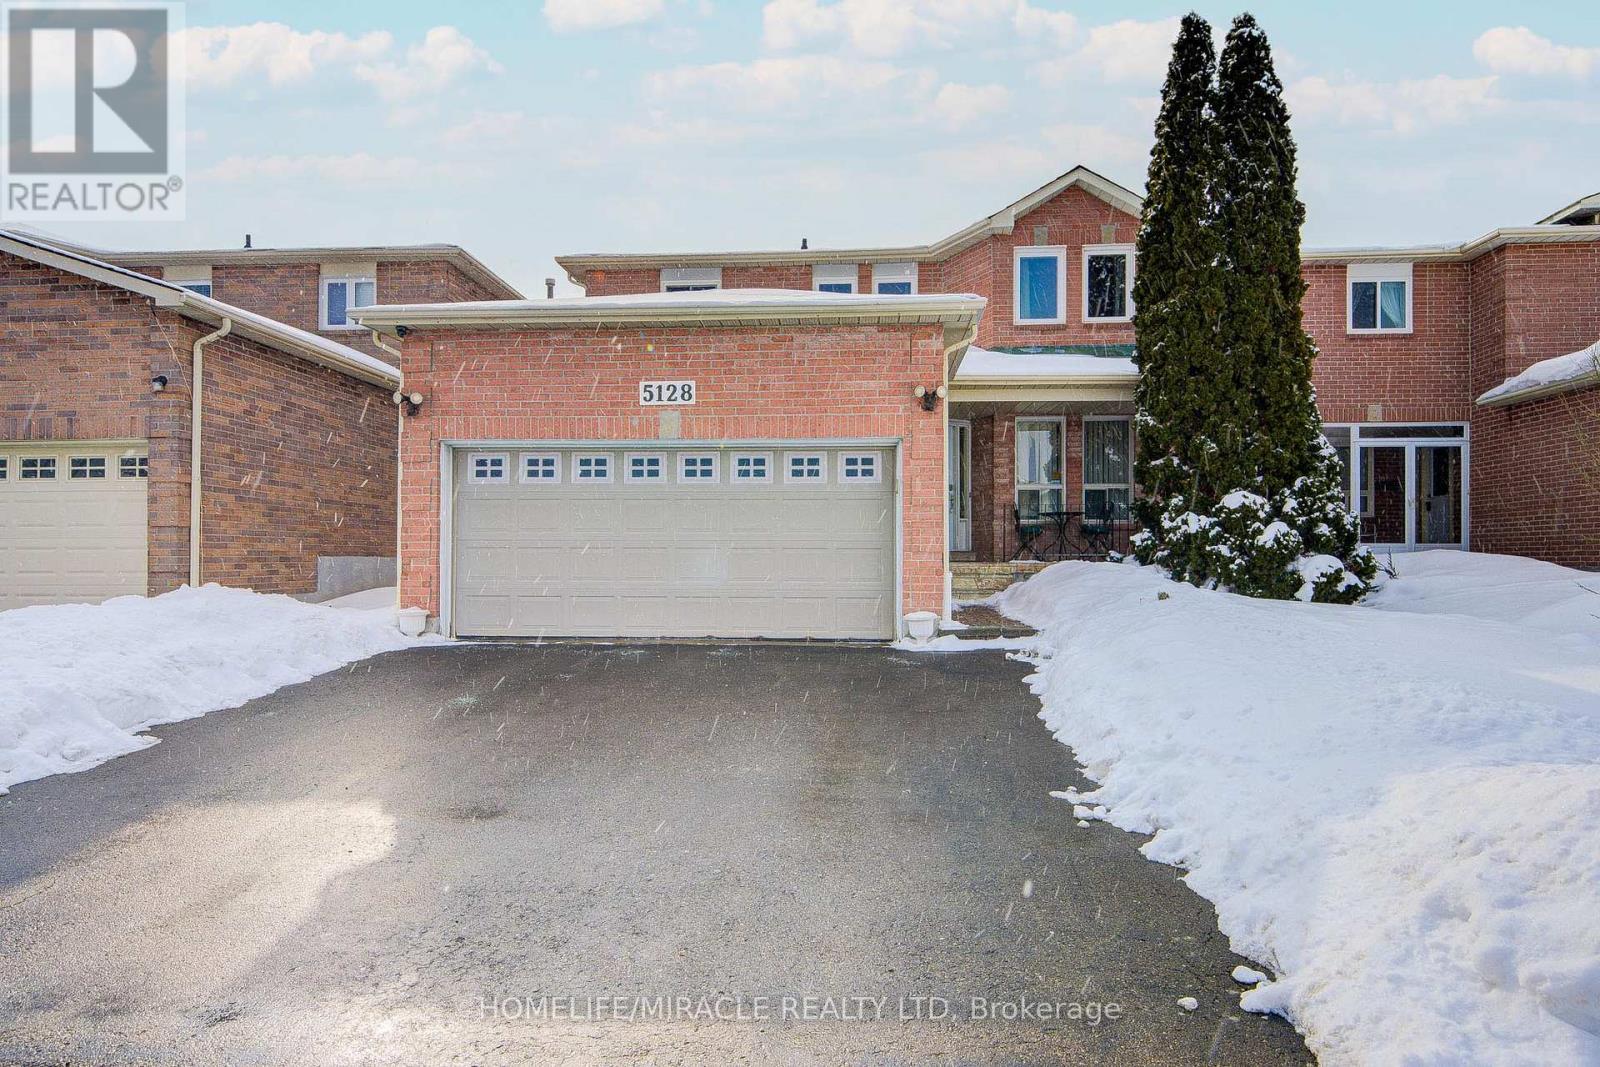
Mississauga, Ontario
STUNNING 4-BEDROOM GEM IN THE HEART OF MISSISSAUGA. Experience the ultimate in convenience and comfort! This beautifully maintained 4-bedroom detached home is situated in a virtually unbeatable central location. Commuters and busy families will love being just minutes away from Highways 401 and 403, offering effortless travel across the GTA. You are moments from the shopping and dining of Heartland Town Centre, the excitement of Square One, and top-rated local schools. Inside, pride of ownership is evident throughout. The main floor features gleaming hardwood floors and a bright, functional layout perfect for entertaining. The heart of the home is the updated kitchen, ready for your culinary creations. Step outside to a nicely landscaped, private backyard with a manicured lawn-the perfect oasis for summer BBQs or morning coffee. Don't miss this rare opportunity to live in one of Mississauga's most connected and desirable neighborhoods. (id:35544)
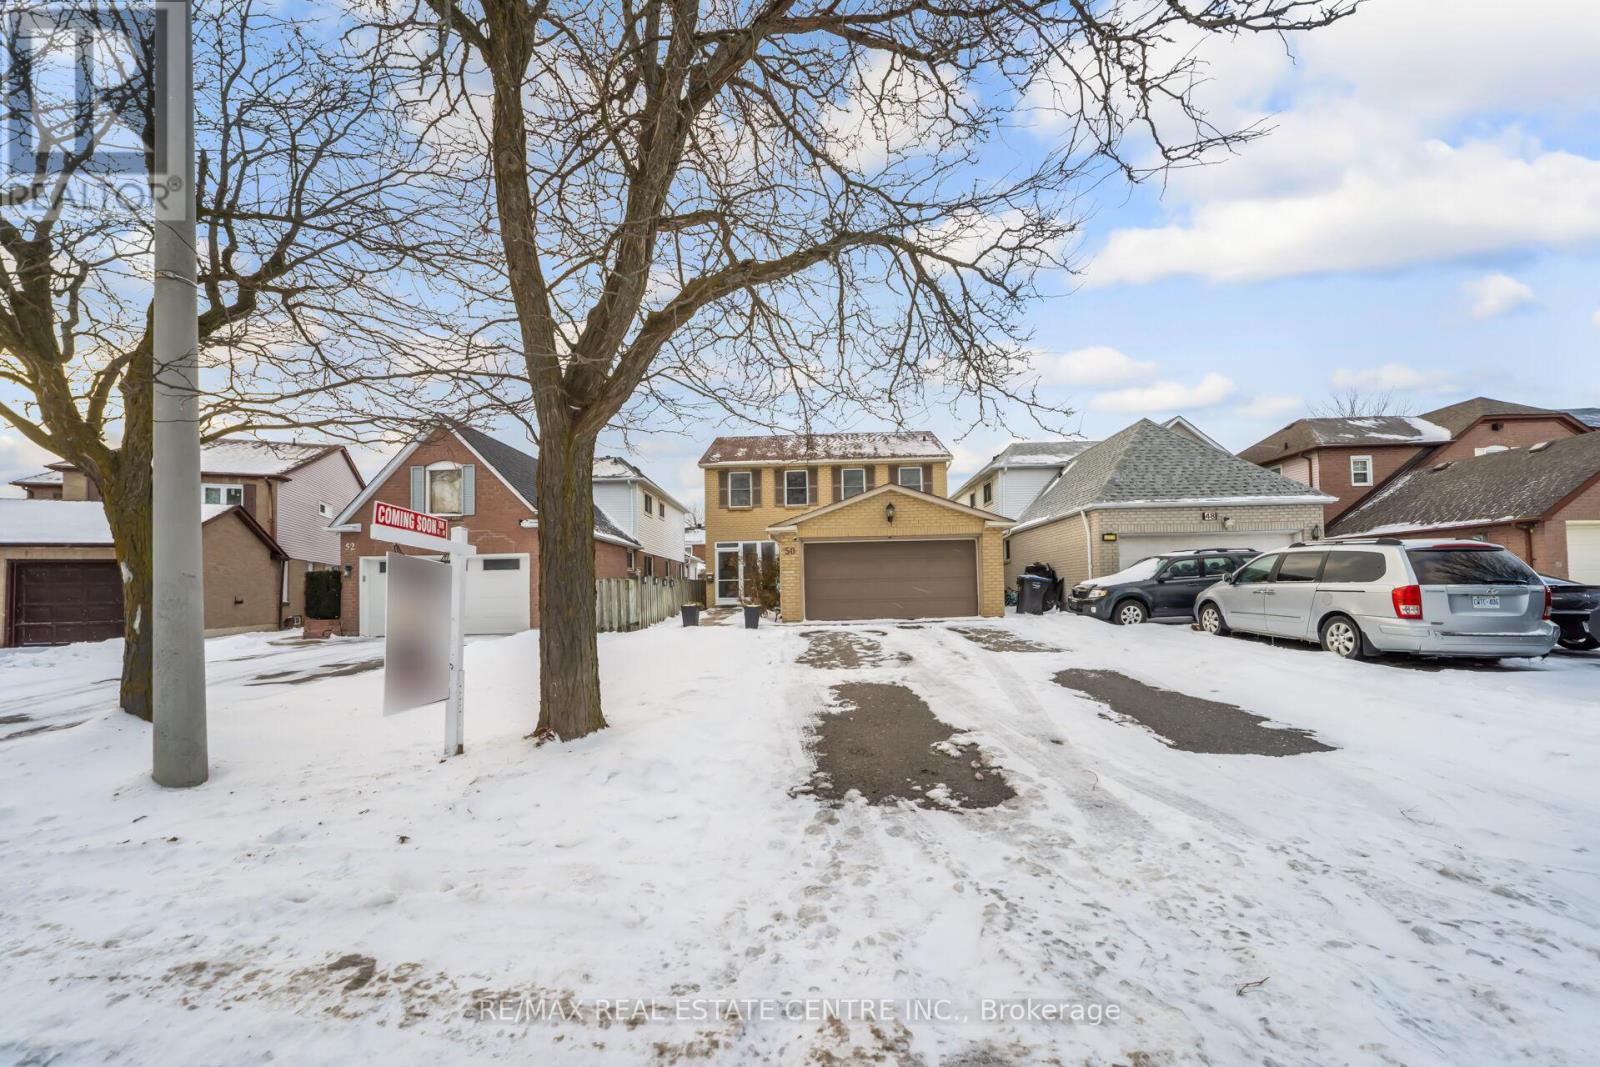
Brampton, Ontario
Situated in the highly sought-after "L" section of Westgate, this well-maintained residence offers an exceptional combination of comfort, functionality, and modern convenience. Featuring three bedrooms, four bathrooms, and versatile living spaces, the home has been thoughtfully updated throughout.The main level includes a welcoming fireplace with sitting area, a formal dining room at the front of the home, and a conveniently located laundry area near the kitchen with its own separate door. Two French doors at the rear enhance seamless indoor-outdoor living, with one opening to a covered pergola on the deck and the other providing direct access to the backyard.Upstairs, three generously sized bedrooms each feature ceiling fans. The primary suite is complemented by a spa-inspired ensuite with Jacuzzi jetted tub, stone finishes, heated floors, and a lighted, heated mirror. Additional bathrooms include a three-piece upper-level bath, a main-floor powder room with lighted mirror, and a basement powder room.The fully finished basement offers outstanding flexibility with a fitness or exercise room, pantry, storage room with sink, and a spacious entertainment area complete with a wet bar. Smart home enhancements include smart lighting throughout most of the home, smart thermostat, smart garage door opener, smart outdoor security cameras, and an automated pet door.Additional features include engineered hardwood flooring on the main and second levels, stainless steel appliances, enclosed porch, concrete front walkway, in-ground sprinkler system, garden shed, window coverings, washer and dryer, all electric light fixtures, and a natural gas BBQ line. A refined home offering exceptional value in one of Brampton's most desirable neighbourhoods. (id:35544)
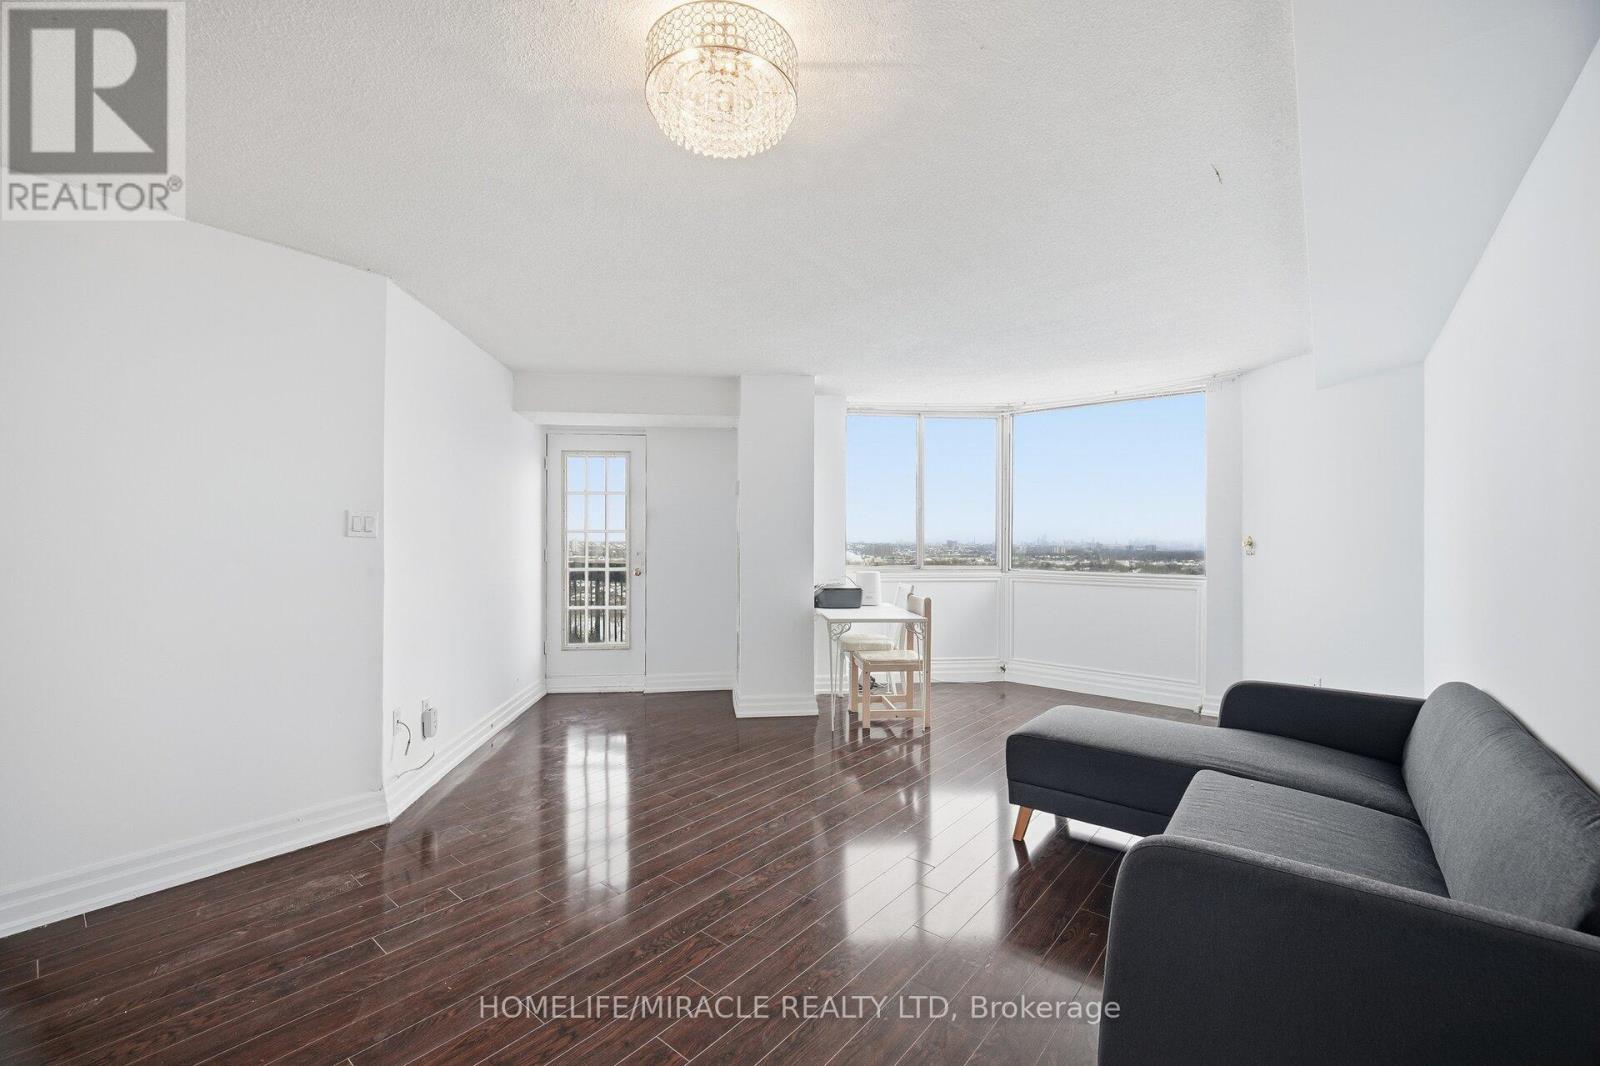
Toronto, Ontario
IN DEMAND ETOBICOKE LOCATION Opportunities like this don't sit long. 1136 sqft, Spacious 3-bedroom, 2-washroom condo with in-suite laundry right by Hwy 401 & major routes - a commuter dream in a consistently strong rental area. Ideal for investors, first-time buyers, or families needing space without the house price tag. Bright unit with laminate flooring, large windows, and a huge private balcony. Functional layout = excellent livability and rental appeal. Steps to schools, shopping, parks, golf course, and places of worship - everything tenants and homeowners look for. Building Perks: Gym Party Room Sauna Underground Parking Visitor Parking Strong location. Rare 3-bedroom layout. Serious potential. (id:35544)
Mississauga, Ontario
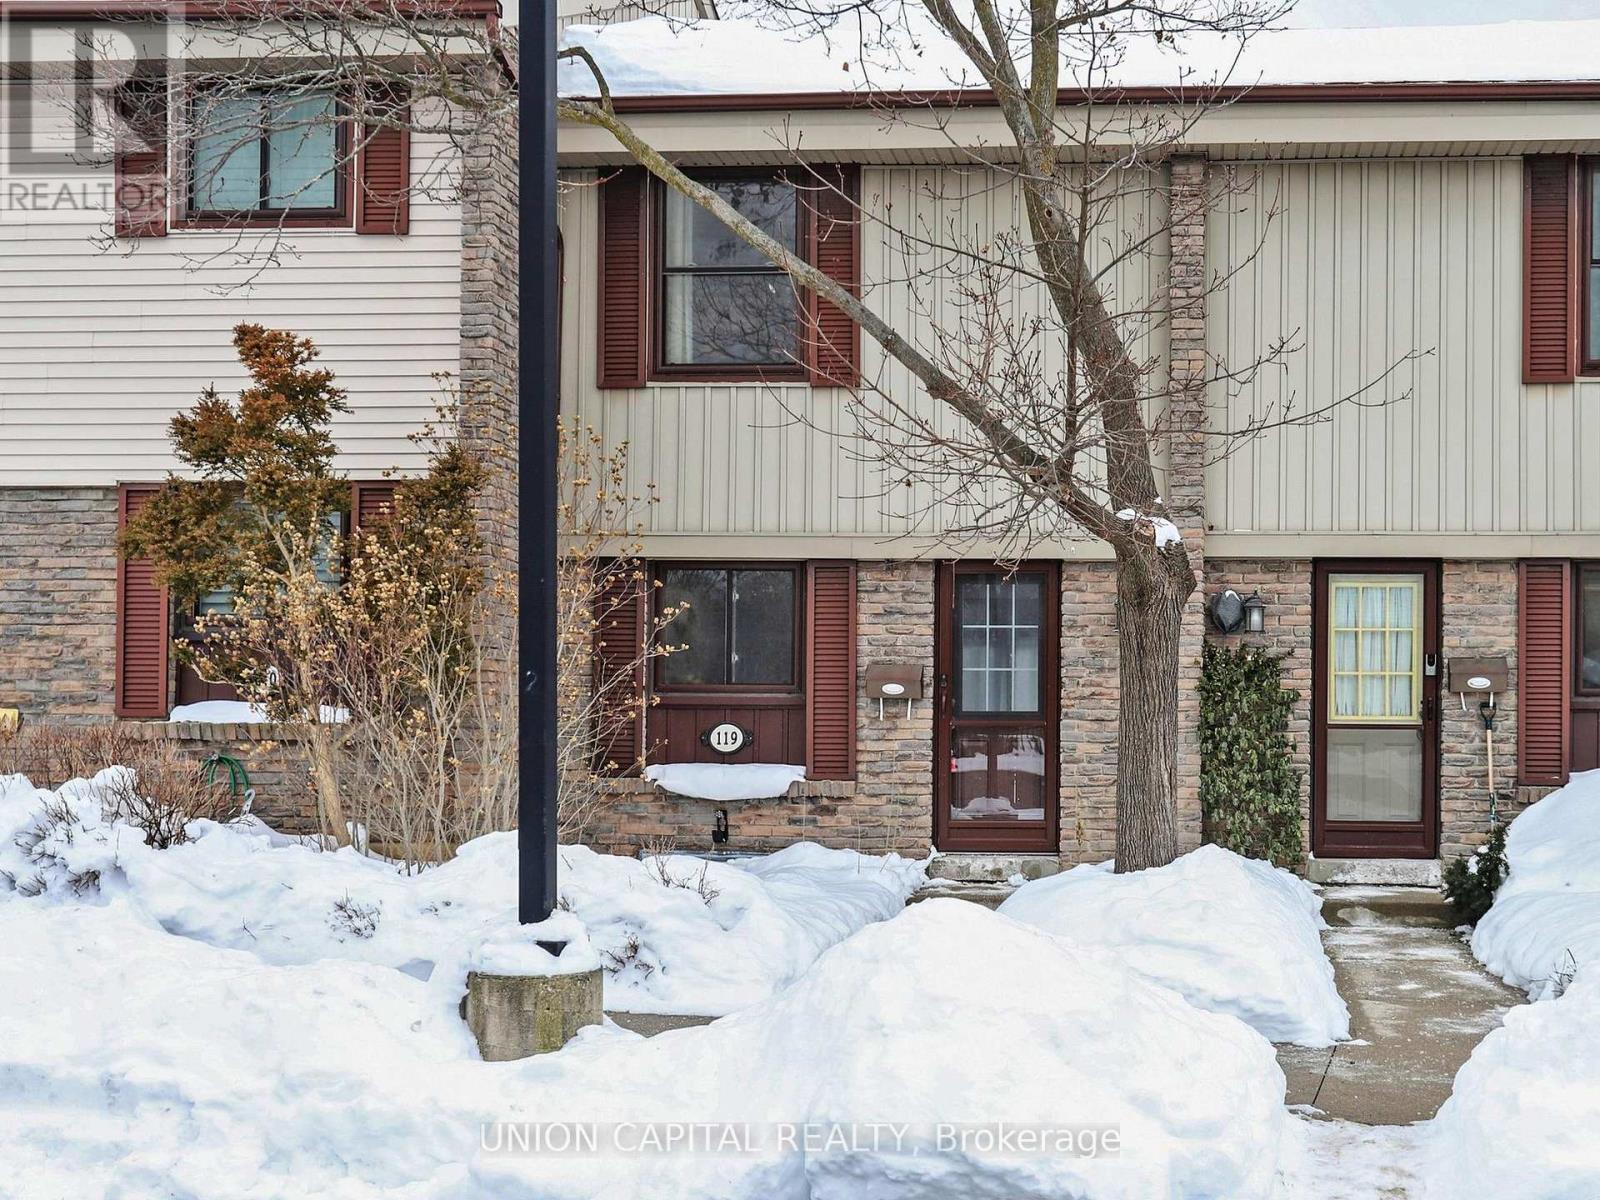
This inviting, move in ready 3 bedroom and 2 bath fully renovated townhouse offers exceptional value in the heart of Meadowvale, Mississauga. Enjoy townhouse living with condo convenience in a bright, open concept layout featuring a modern kitchen with quartz countertops, Carrara backsplash and stainless steel appliances. Stylish laminate floors on all 3 levels and renovated bathrooms elevate this living space throughout. Walk-out seamlessly to a private, fenced backyard that opens onto green space & serene park, perfect for summer entertaining or quiet mornings. Upstairs offers a spacious primary bedroom and renovated bath, and the finished basement offers a versatile space for a home office, guests, and great storage. Be part of a well-managed condo community with an outdoor pool, party room, and ample visitor parking. Maintenance fees include water, parking spot, roof maintenance, and maintenance of common elements such as snow removal and landscaping. Conveniently located, minutes to Meadowvale GO Transit, Highways 401/403/407, great schools, parks, trails, shopping, and Meadowvale Town Centre (id:35544)
Mississauga, Ontario
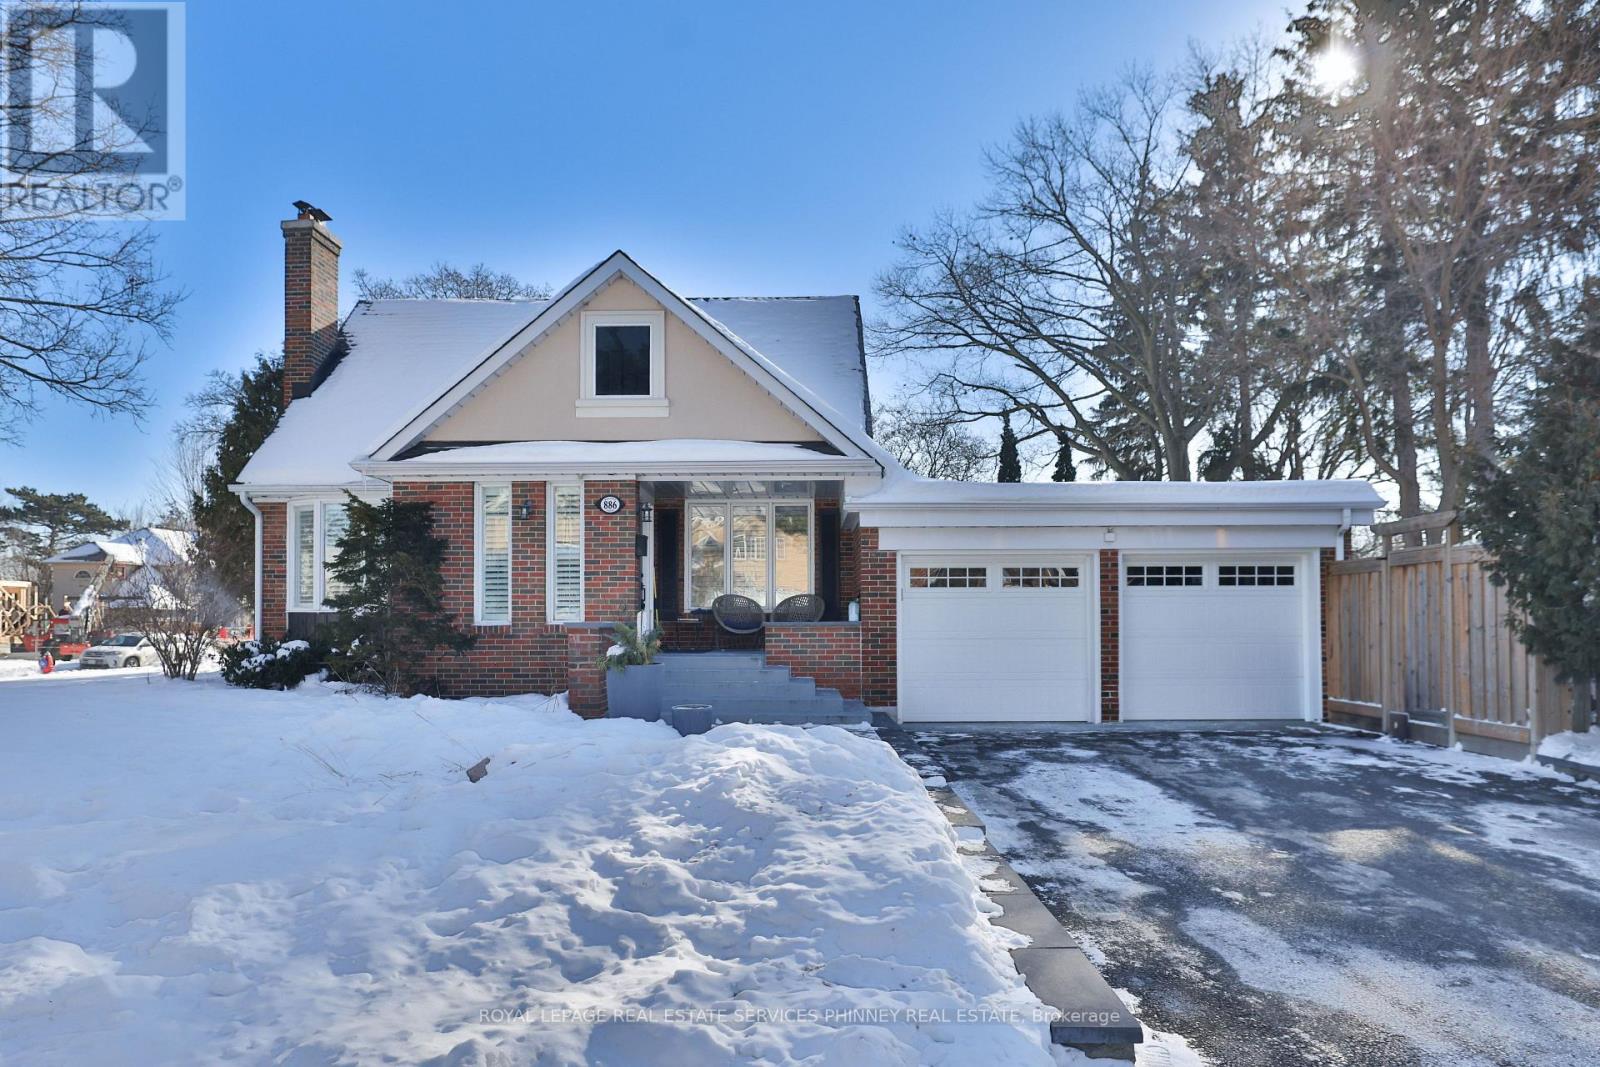
Move in time to host the neighbourhood summer pool parties & BBQs! Nestled in the heart of Applewood Acres, 886 Whitney is waiting for the next family to call it home. With all of the charm & character of the original build, this home has been added to with modern touches & updates throughout. Sit on the covered front porch with your morning coffee or evening cocktail & greet the many neighbours walking through this family friendly area. Inside the front door you are welcomed with a spacious entryway for guests. The large living room is cozy & inviting with a wood burning fireplace & window seat overlooking the front yard. The separate dining room is perfect for entertaining & hosting family gatherings. At the heart of the home, the kitchen features a breakfast bar & opens up to an eat-in area that can be used as an additional family room or den with walk-out to the back deck. The second floor has four bedrooms fit for the entire family & a large 5pc spa-like updated bath. The lower level features a spacious rec room, additional bedroom, beautifully updated laundry room, cold room & plenty of storage throughout. The backyard is a true entertainer's delight, with southwest exposure there is sunlight all day long by the inground pool, deck, firepit & yard for games. Bonus heated & renovated garage which can be used as gym or office space. Perfectly situated with just steps to excellent schools, West Acres Park, Applewood Plaza & transit. Minutes to major highways, GO, airport, golf, shopping, Port Credit and downtown Toronto. (id:35544)
Brampton, Ontario
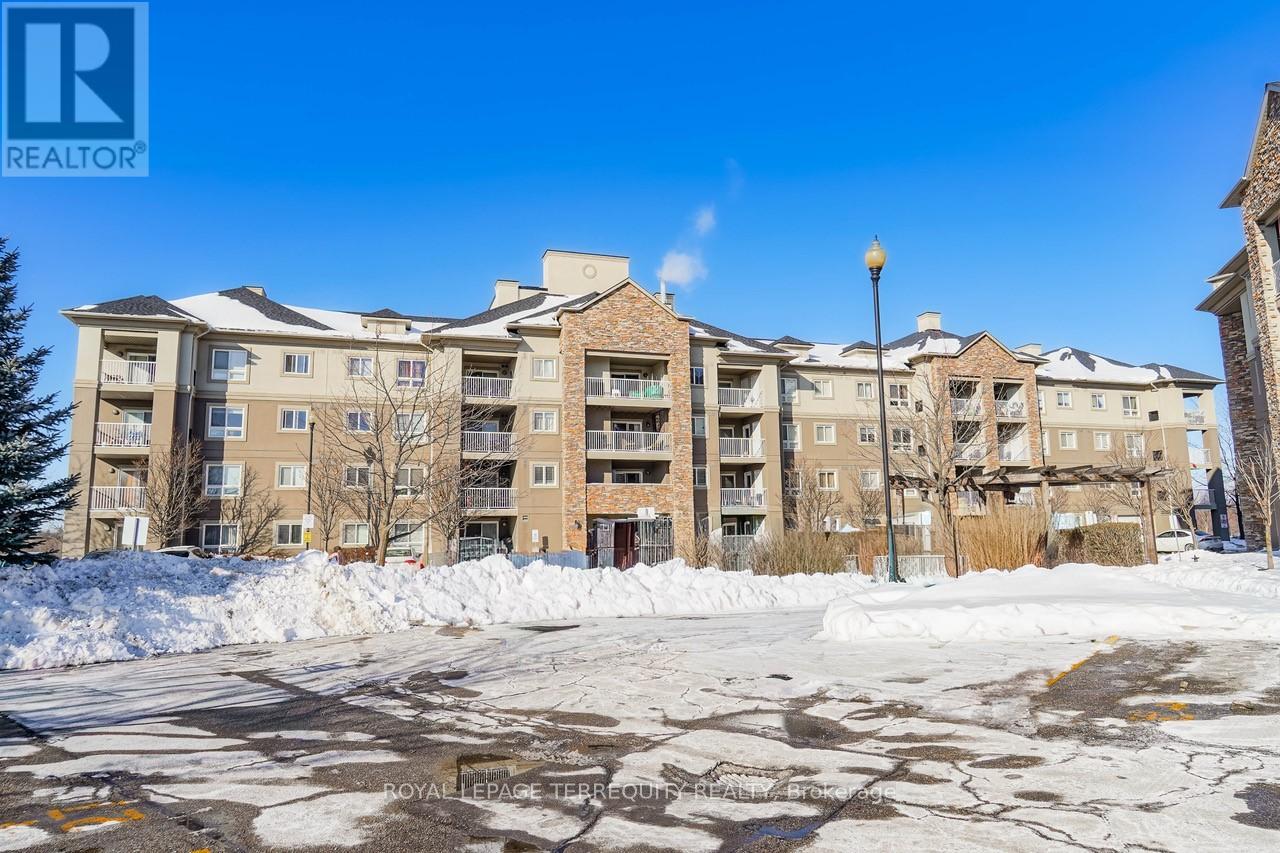
Fantastic value! Perfect for first time buyers! One bedroom with balcony and underground parking with low condo fees! Pride of ownership! Spacious, clean and bright unit! Extensively renovated throughout: Kitchen offers new backsplash and Quartz countertop, new double sink and faucet, new dishwasher. Bathroom offers new Quartz counter, new faucet, new tile flooring. Upgraded pot lights, all new vinyl flooring, smooth ceilings (stucco removed) throughout as well as recently painted throughout. Upgraded Thermostat. Unobstructed Northern views of the Claireville Trails and Conversation, nothing but view of nature and greenery, no building blocking your view, private balcony (no partition). Steps away from Doctors Clinic, Hasty market, Bus stop, bike trails, Quick and easy drive to Hwy 407/427/410. Underground parking garage is heated! Furnace/AC unit owned! Buyer has option to have gas line installed for BBQ in balcony. Building updates (roof, common areas) in 2024/2025. (id:35544)
Brampton, Ontario

Beautiful Bungalow In Sought After Peel Village. Great Location. Only Main Floor (id:35544)
Burlington, Ontario
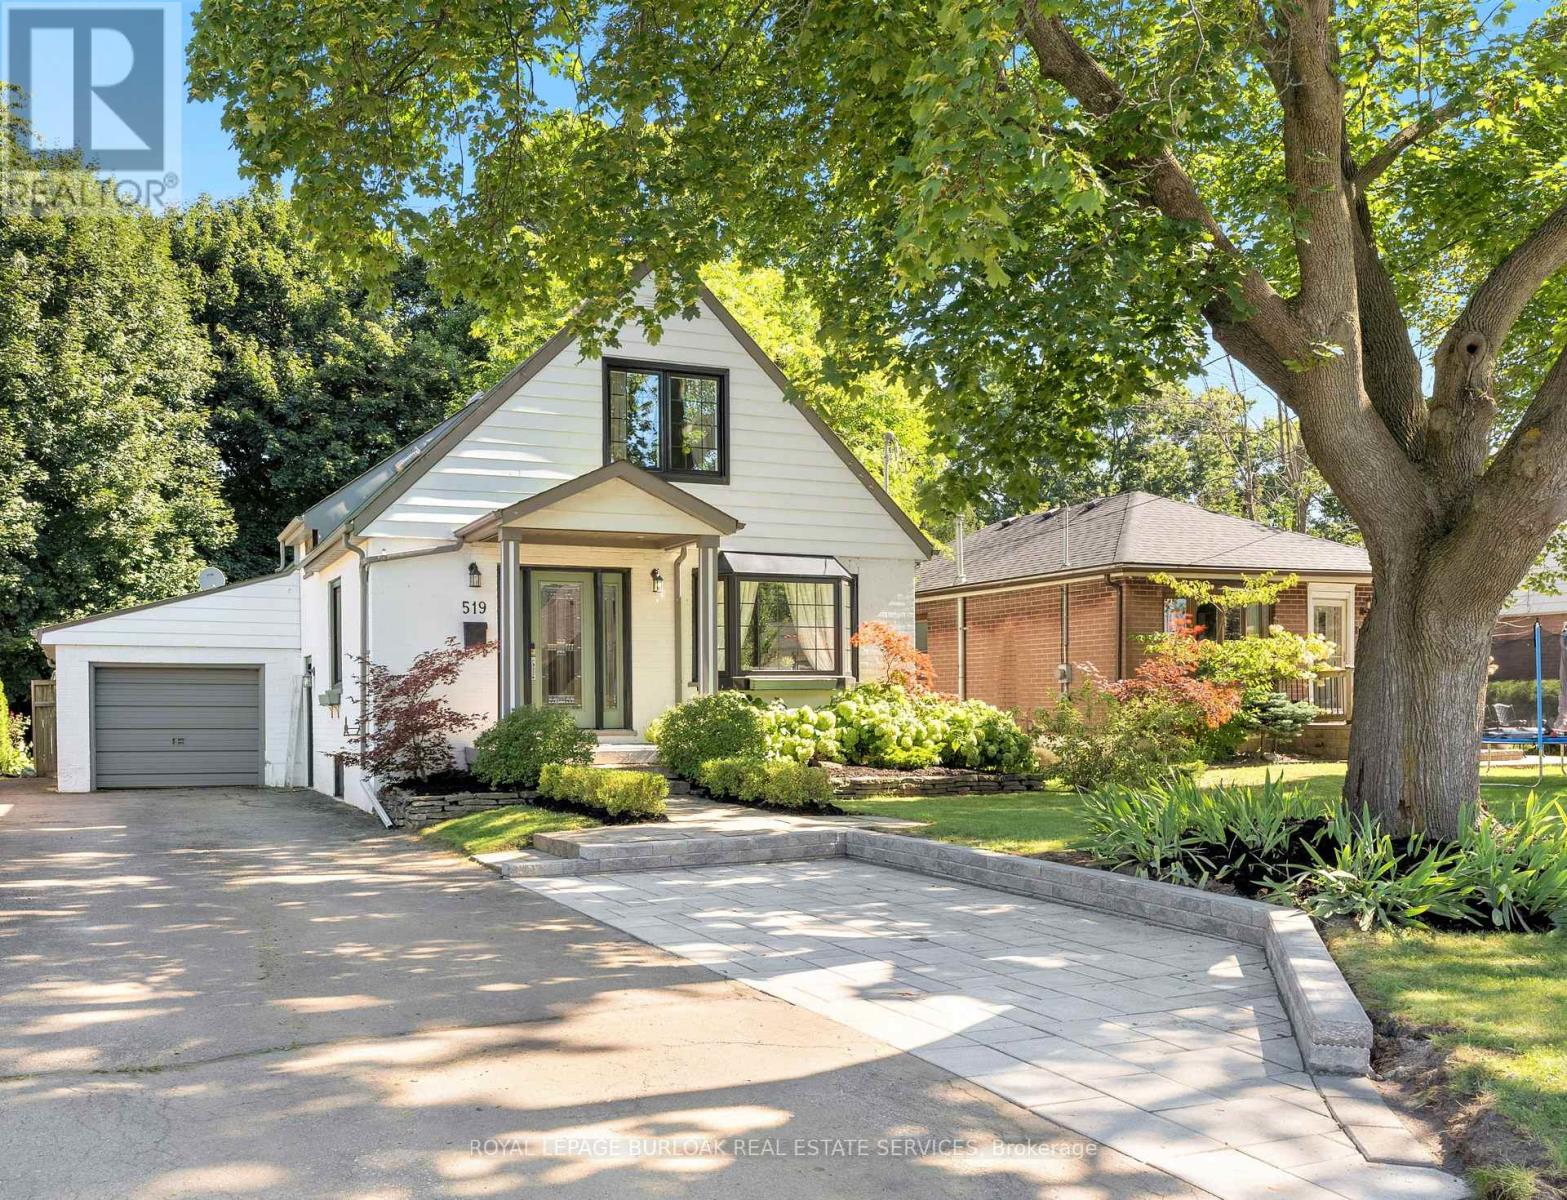
Walk to downtown and the lake from this beautifully renovated home on a quiet cul-de-sac. Set on an oversized 150-ft deep private lot, the property features mature perennial gardens and an interlock walkway leading to the front entrance. The open-concept main floor offers large windows, a gas fireplace, and a custom kitchen equipped with premium Viking appliances, including a gas range, dual-door refrigerator, panelled dishwasher, and built-in microwave. Patio doors off the dining area open to a private backyard with a custom wood deck and generous lawn surrounded by mature trees. Upstairs are two spacious bedrooms and a fully renovated 4-piece bathroom. The finished basement includes a separate entrance, kitchen space, open layout, and laundry, offering excellent flexibility. Ideally located within walking distance to Spencer Smith Park and Brant Street's shops and restaurants, with quick access to the QEW, Mapleview Mall, and daily amenities. (id:35544)
Toronto, Ontario
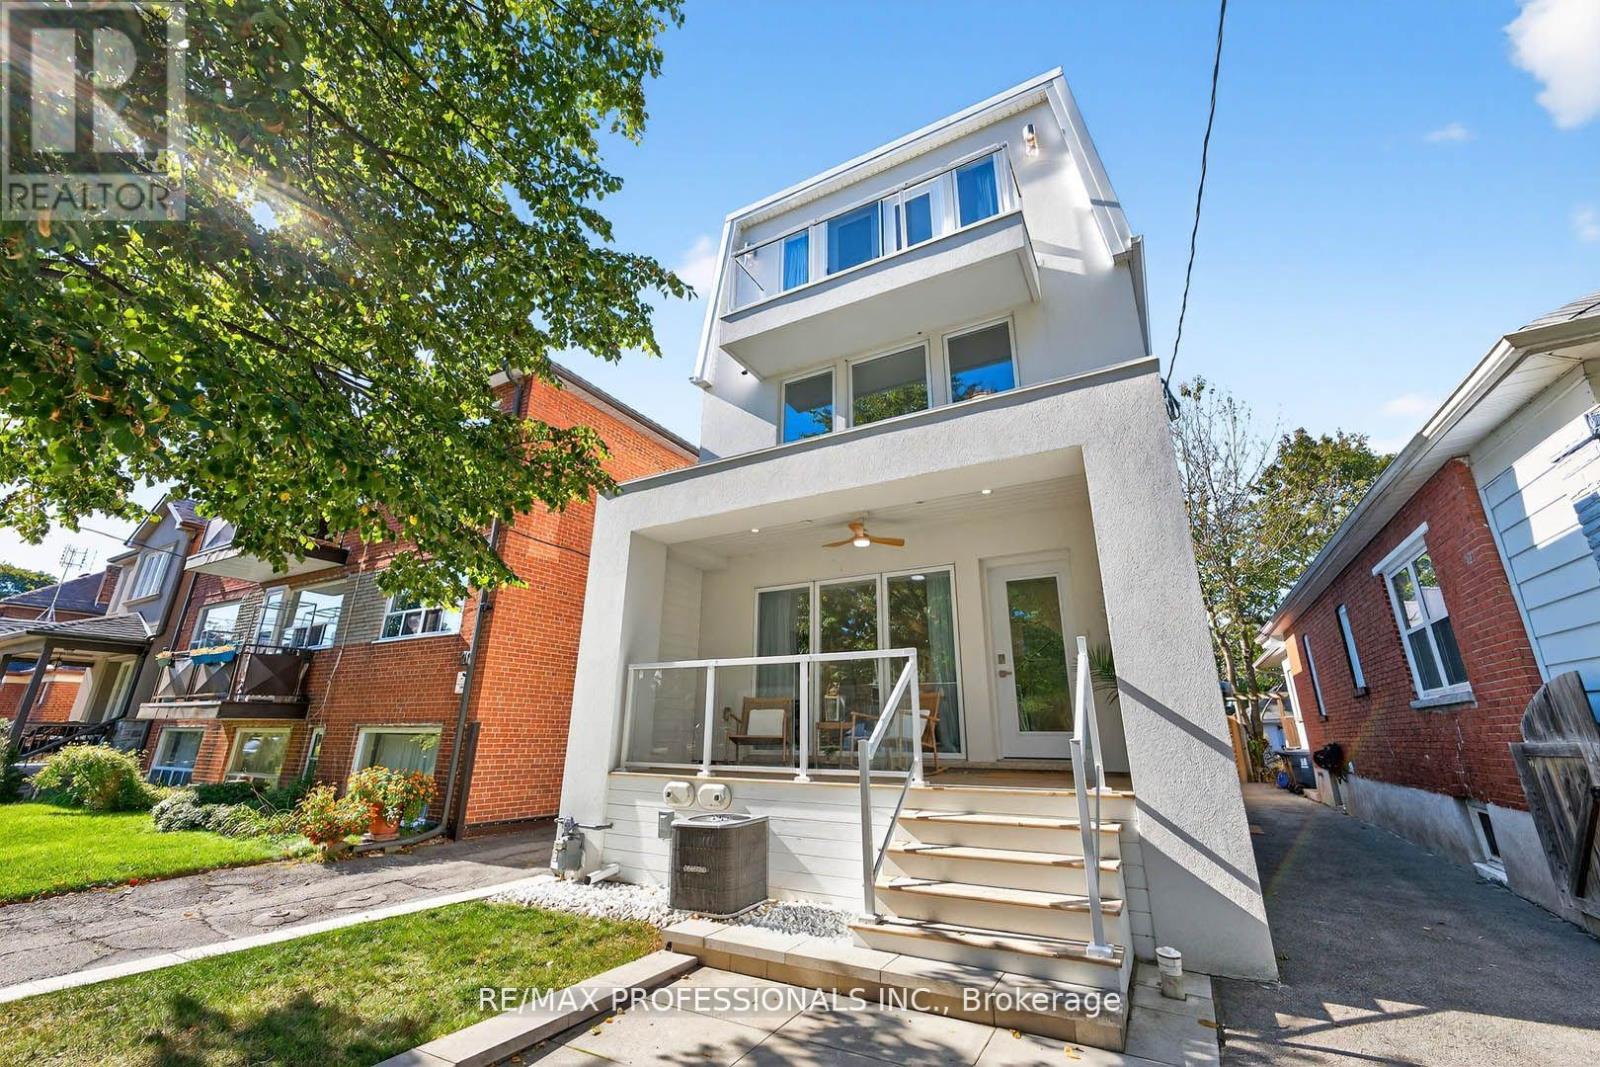
Stunning 3-Story Beach House-Inspired Home, Completely Rebuilt in 2023! This one-of-a-kind residence in New Toronto's Lake-Side community offers 3 spacious bedrooms, 4 beautifully designed bathrooms on four thoughtfully designed floors. The open-concept main floor features a sun-filled living space and a chef's dream kitchen with a large family island, premium stainless-steel appliances, integrated built-in dishwasher, countertop stove with commercial-grade hood vent, and built-in wall oven & microwave. Elegant undermount and glass cabinet lighting, along with ample storage, make this kitchen an entertainer's delight! Step outside to a large back deck and garden with a built-in 20 Ft Hydropool Swim Spa, creating a private backyard oasis ideal for fitness, relaxation or gatherings. The 2nd level boasts two large, light-filled bedrooms with generous closets, a modern 4-piece bath, and convenient laundry. Retreat to the entire third level, exclusively designed as a private Primary Suite featuring a sun-drenched bedroom with an electric fireplace, balcony overlooking the treed neighborhood, and a luxurious 5-piece spa ensuite with a soaker tub, crystal chandelier, double sinks with light-up anti-fog mirrors, and a separate shower with elegant glass tile. Enjoy instant privacy with a custom remote blind! Glass & steel railings throughout add a sleek, contemporary touch. The finished basement offers a separate entrance, kitchen area with rough-in for a stovetop & hood vent, spacious recreation room, 3-piece bath, fourth bedroom, and rough-in for additional laundry-perfect for guests or in-law/rental suite potential! Complete with a garage for storage! Steps to beautiful parks, trails, schools, shopping, transit (TTC & GO), with easy access to major highways and both city airports, this fully rebuilt home is truly turnkey and ready for you to move right in and start living your life by the lake! (id:35544)
Orangeville, Ontario
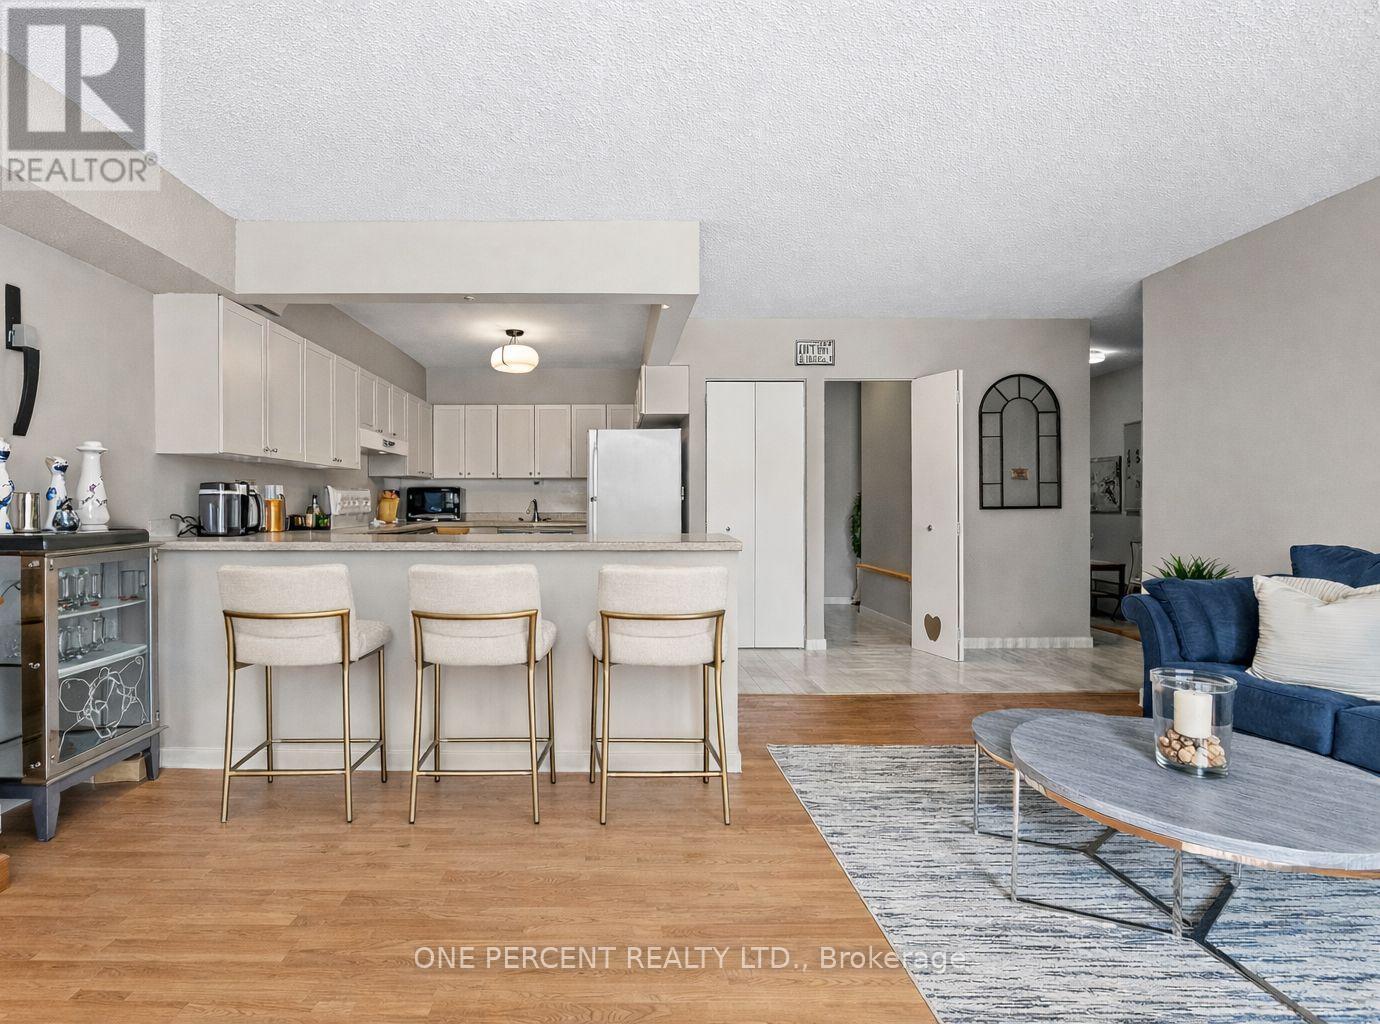
Welcome to this bright and spacious 2-bedroom condo. Situated in the well maintained Orangeway Garden building and within walking distance to local shops, popular farmers market, restaurants, and nearby parks. Experience the ease of condo living with snow clearing handled for you, plus maintenance fees that include Rogers internet and cable TV, providing excellent overall value. Flooded with natural light, the home features a spacious kitchen with abundant cupboard space, a separate pantry, and a breakfast island with seating for up to four, ideal for casual dining and entertaining. The open concept living and dining area provides plenty of room to relax and steps out to a private balcony. The primary bedroom is complete with a large walk-in closet and convenient semi-ensuite bathroom access, while the second bedroom offers flexibility for guests, a home office, or growing families. Enjoy the added convenience of a generously sized in-suite laundry room, offering extra storage and functionality. This unit truly stands out with a rare, oversized walk-in storage locker located on the ground floor in the main lobby, ideal for bicycles, mobility equipment, golf clubs, and more. Don't miss your chance to make it yours! (id:35544)
Milton, Ontario
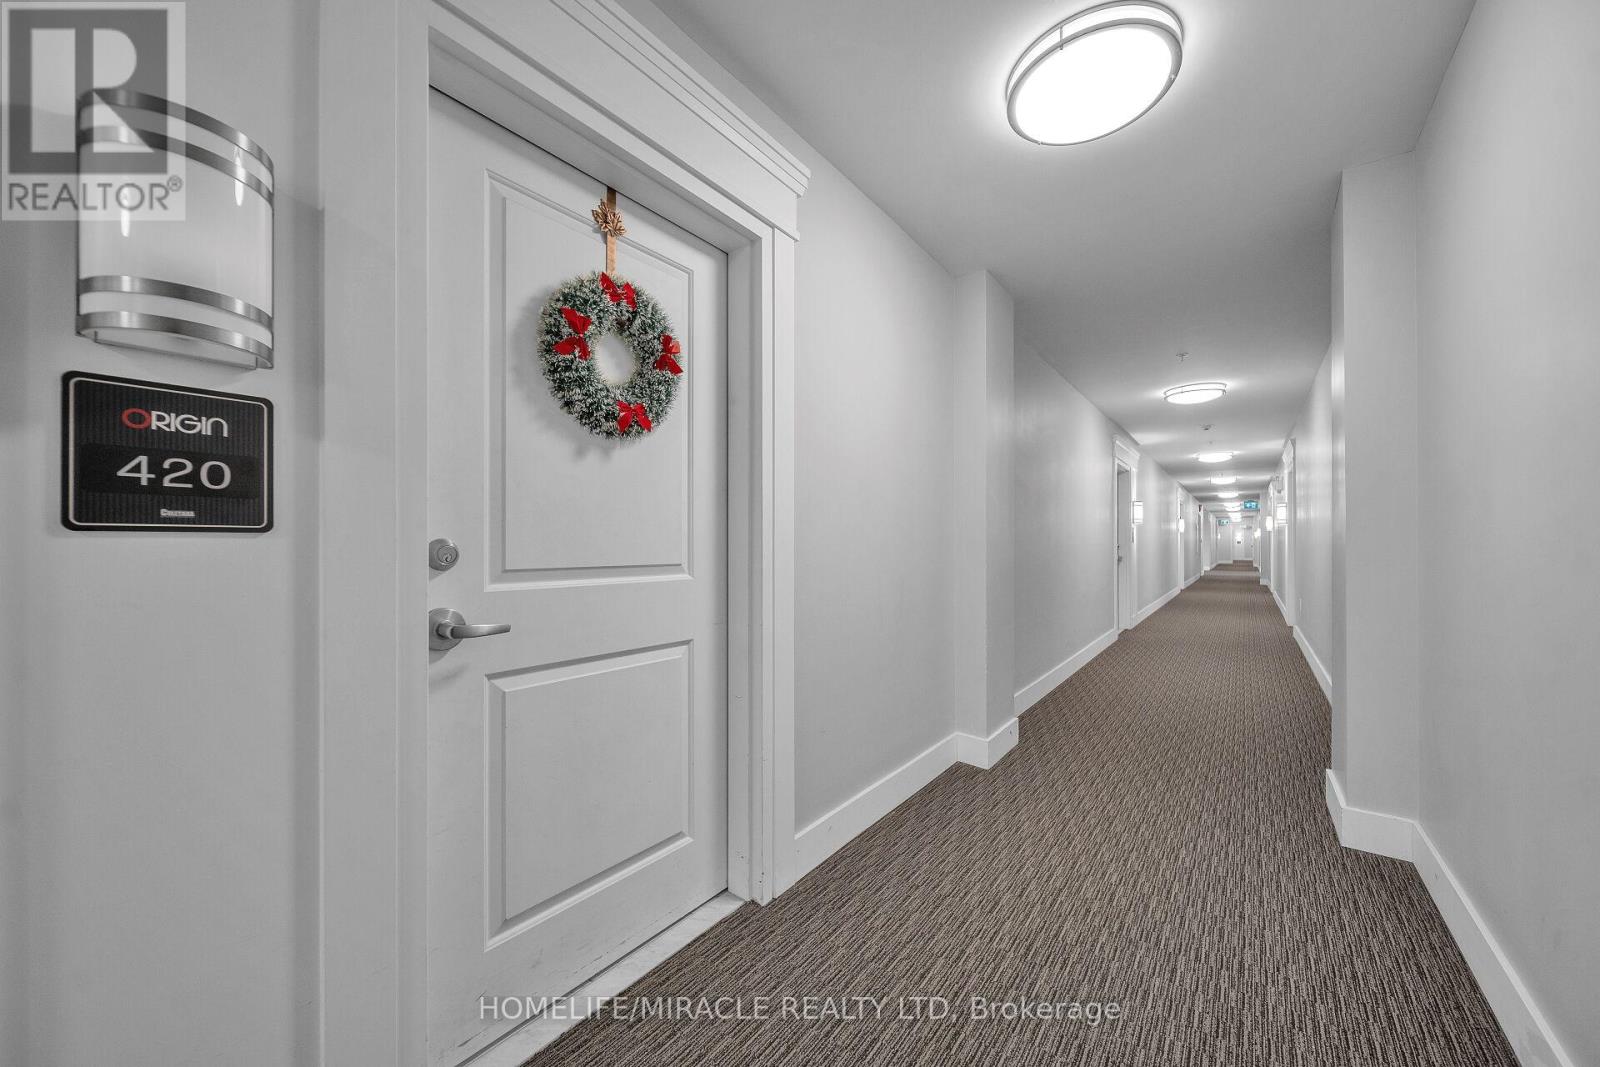
Bright & Spacious condo featuring 9-ft ceilings, 2 bedrooms, and 2 full bathrooms, located in one of Milton's most desirable neighborhoods. This open-concept unit offers a modern, functional kitchen with stainless stell appliances and a breakfast bar, ideal for everyday living and entertaining. Enjoy excellent-sized bedrooms, including a primary bedroom with an upgraded shower, along with ensuite laundry featuring washer and dryer. Step out onto your private patio/balcony and take in a beautiful sunset view. Perfect for relaxing evenings. Outstanding location: situated directly across from Milton's top-rated irma coulson Public School, within minutes to Parks, The Library, Shopping Mall and the GO Train Station, Convenient access to Highway 401 makes community easy. Residents enjoy access to a huge party room with a patio terrace, perfect for hosting gatherings and celebrations. Includes underground parking with ample outdoor visitor parking. A fantastic opportunity for families, professionals, or investors seeking comfort, convenience, and a prime Milton address. (id:35544)