
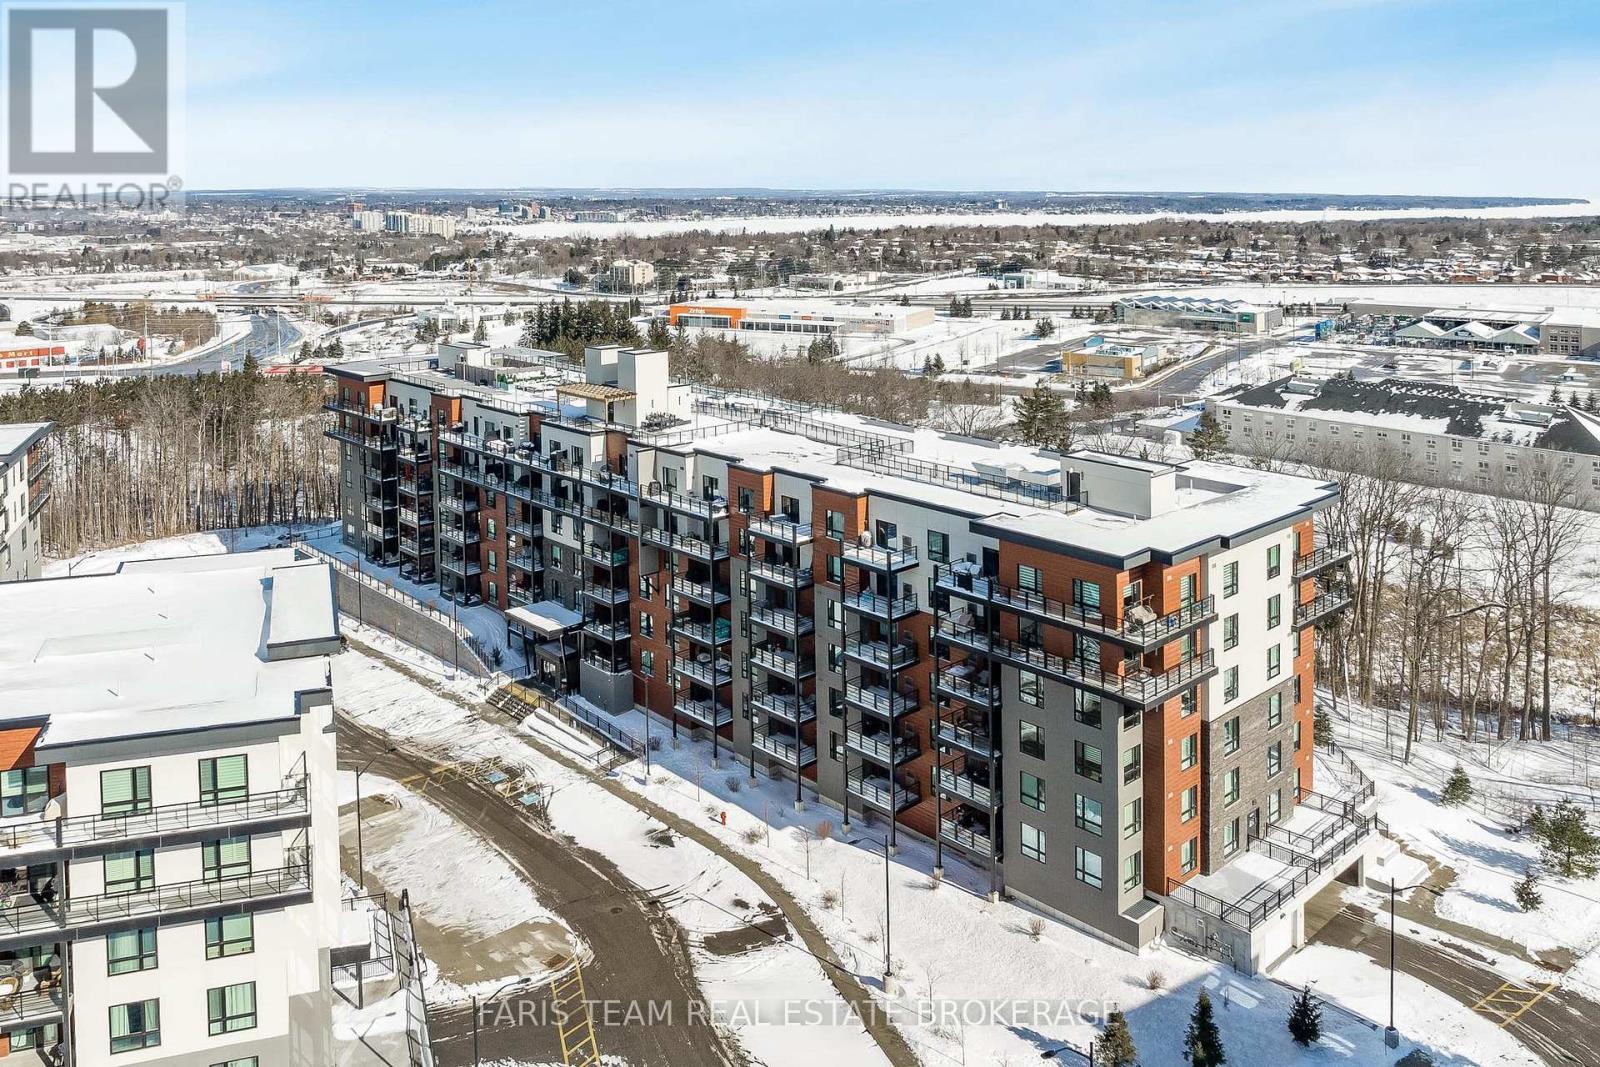
Barrie, Ontario
Top 5 Reasons You Will Love This Condo: 1) Enjoy exceptional comfort and convenience in this well-maintained, north-facing executive condo, ideally located moments from everyday amenities with quick access to Highway 400 2) The spacious open-concept kitchen, living room, and dining area creates a warm and inviting atmosphere, flowing seamlessly onto a sizeable balcony perfect for outdoor relaxation during the summer months 3) Experience the thoughtful layout of this two bedroom, two bathroom suite, highlighted by sunlit interiors, laminate flooring, an included storage locker, and underground parking for added ease 4) Retreat to the oversized primary bedroom offering a generous walk-in closet and a private ensuite, creating a peaceful space to unwind at the end of the day 5) Embrace a vibrant lifestyle in this pet-friendly community featuring a stunning rooftop patio ideal for entertaining, along with easy access to 14 kilometres of walking trails and Little Lake for year-round enjoyment. (id:35544)
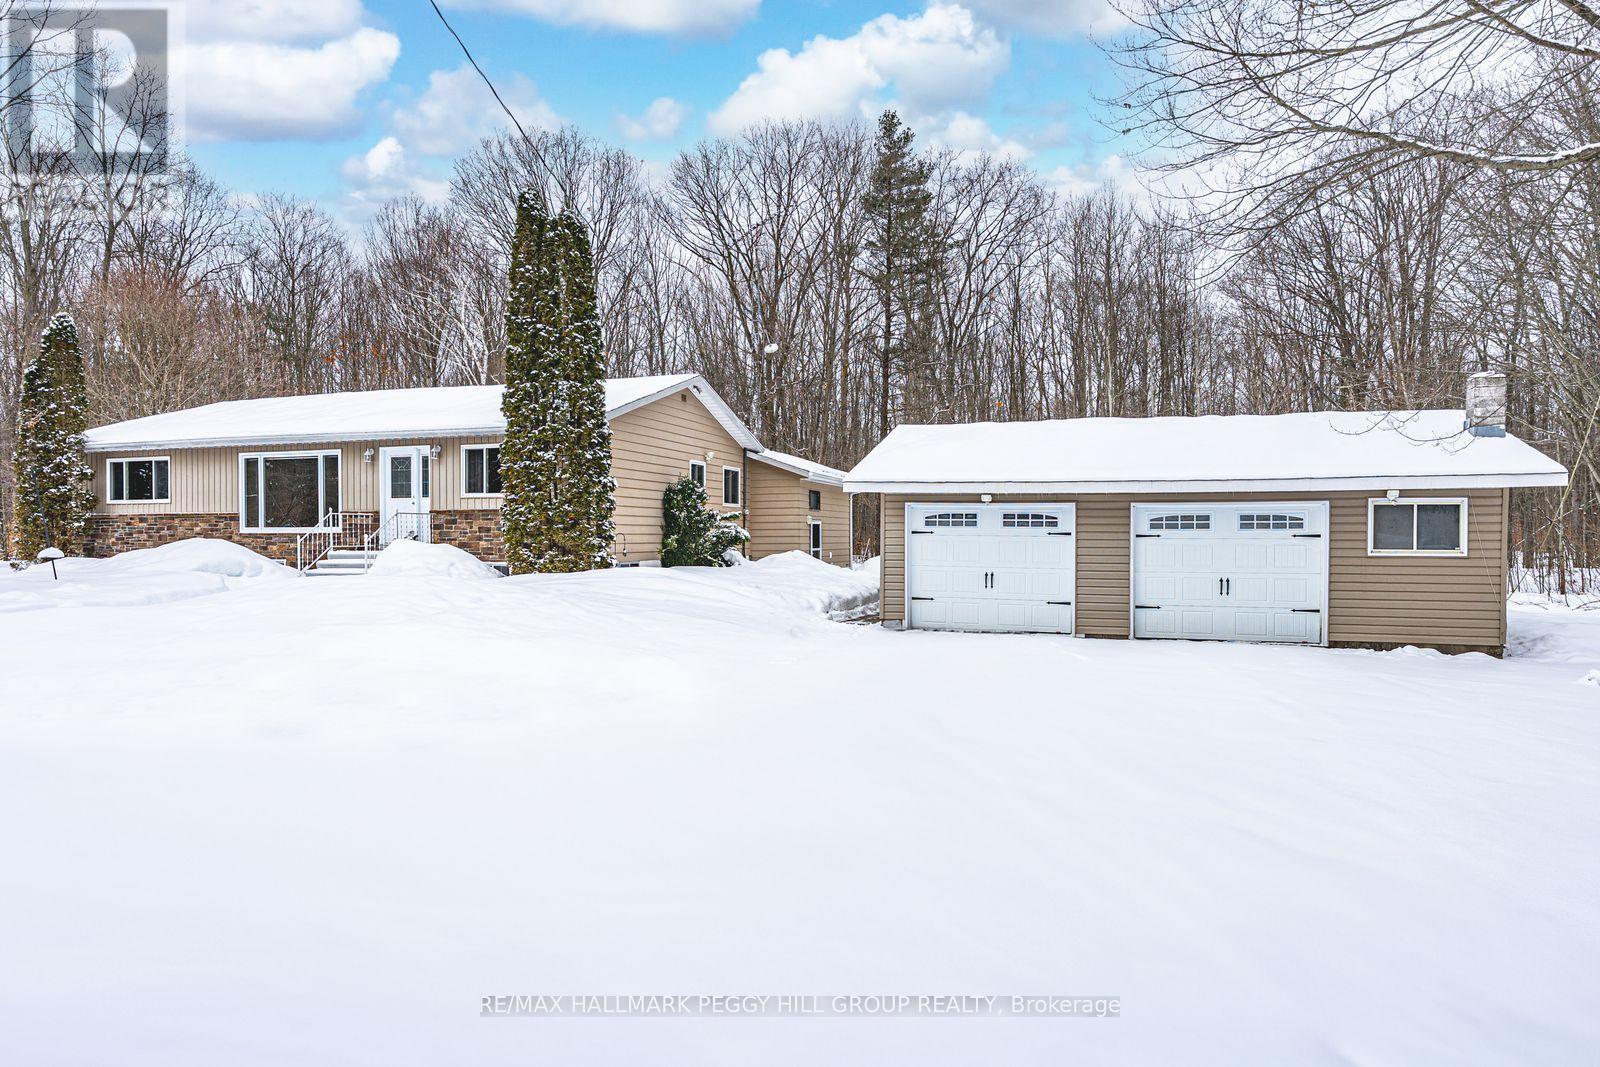
Tiny, Ontario
34-ACRE COUNTRY RETREAT WITH AN INGROUND POOL, IN-LAW POTENTIAL & LIMITLESS POSSIBILITIES! Set on an incredible 34-acre property surrounded by towering trees and peaceful natural beauty, this sprawling bungalow offers true country living with endless room to roam, complete with manicured trails perfect for walking, biking, or snowmobiling. Embrace a lifestyle defined by nature and tranquillity, just minutes from Georgian Bay's beautiful beaches, local parks, and a grocery store, with Wasaga Beach only 15 minutes down the road. The property makes an unforgettable first impression with a circular driveway offering parking for more than 20 vehicles, a detached double garage, multiple sheds, and plenty of space for a future shop. The expansive backyard features an inground pool surrounded by a generous patio, perfect for outdoor entertaining or quiet relaxation. Over 3,200 finished square feet, including more than 1,850 on the main level, provide an abundance of living space for families, multi-generational living, or those dreaming of a country retreat. The large kitchen features white cabinetry, built-in appliances, a centre island, and an open connection to the formal dining room, making it ideal for hosting gatherings. The bright living room overlooks the treed front yard, while the family room features a cozy wood fireplace and a walkout to the backyard. A separate sun-filled hot tub room with a fireplace offers an additional sliding door walkout leading to the pool and patio area. The finished basement extends the possibilities with in-law potential, complete with a second kitchen, living room, den, rec room, two bedrooms, and a full bathroom. Whether you envision a peaceful family haven, a multi-generational escape, or simply a property with room to grow, this exceptional #HomeToStay is filled with opportunity and ready for your personal touch to make it truly yours! (id:35544)
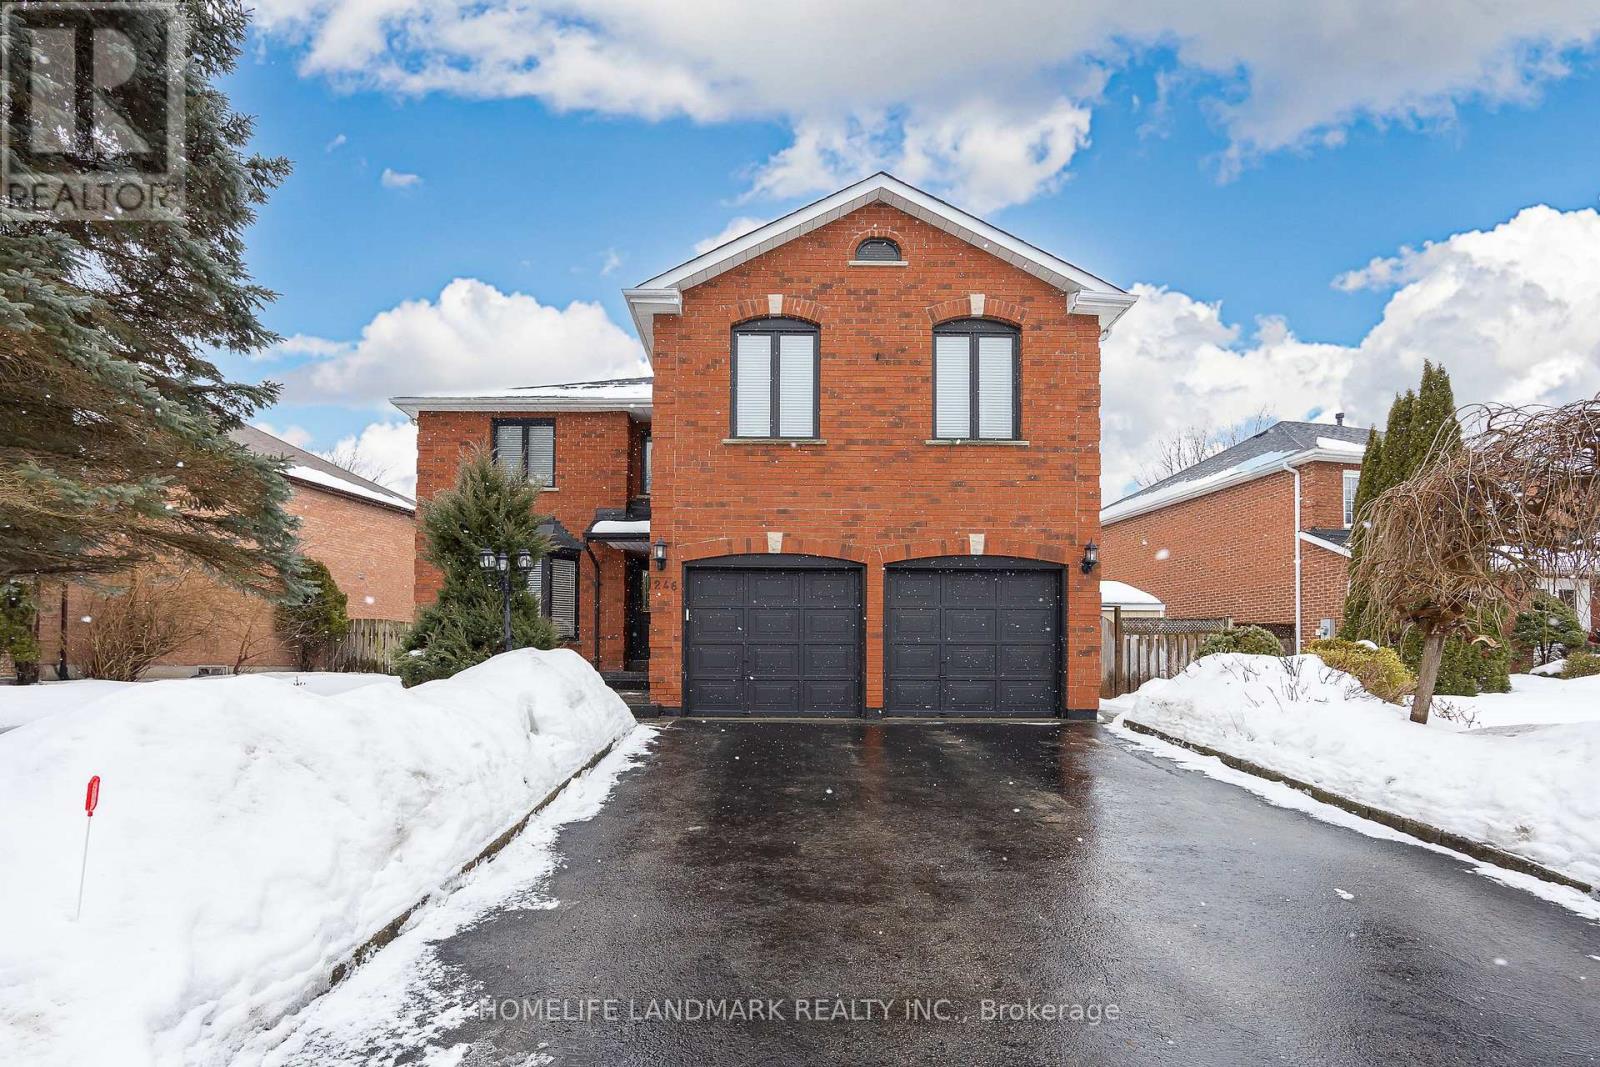
Newmarket, Ontario
Beautifully maintained and upgraded 5+1 bedroom, 4 bathroom family home in the highly desirable Armitage neighbourhood. Offering nearly 3,200 sq ft above grade, this property provides bright, spacious living throughout.The main floor features a sun-filled living room with a bay window overlooking the front yard, a large dining room, and an updated eat-in kitchen with quartz countertops, stainless steel appliances, and backsplash. The breakfast area opens to the deck through French doors. A generous family room with a wood-burning fireplace, crown mouldings, and pot lights completes the main level.The second floor includes an oversized primary bedroom with a 4-pc ensuite and walk-in closet, along with four additional spacious bedrooms, three offering walk-in closets.The fully finished basement provides excellent extra living space with a gas fireplace, a new 3-pc washroom, a wet bar, an additional bedroom (currently used as a music working space ), and a large open area suitable for recreation or a games setup. Outside, the private backyard features mature landscaping and a serene water feature, offering a peaceful space to relax or entertain.This is a well-cared-for home in a prime location close to schools, parks, and amenities-an ideal option for families seeking space and comfort. (id:35544)
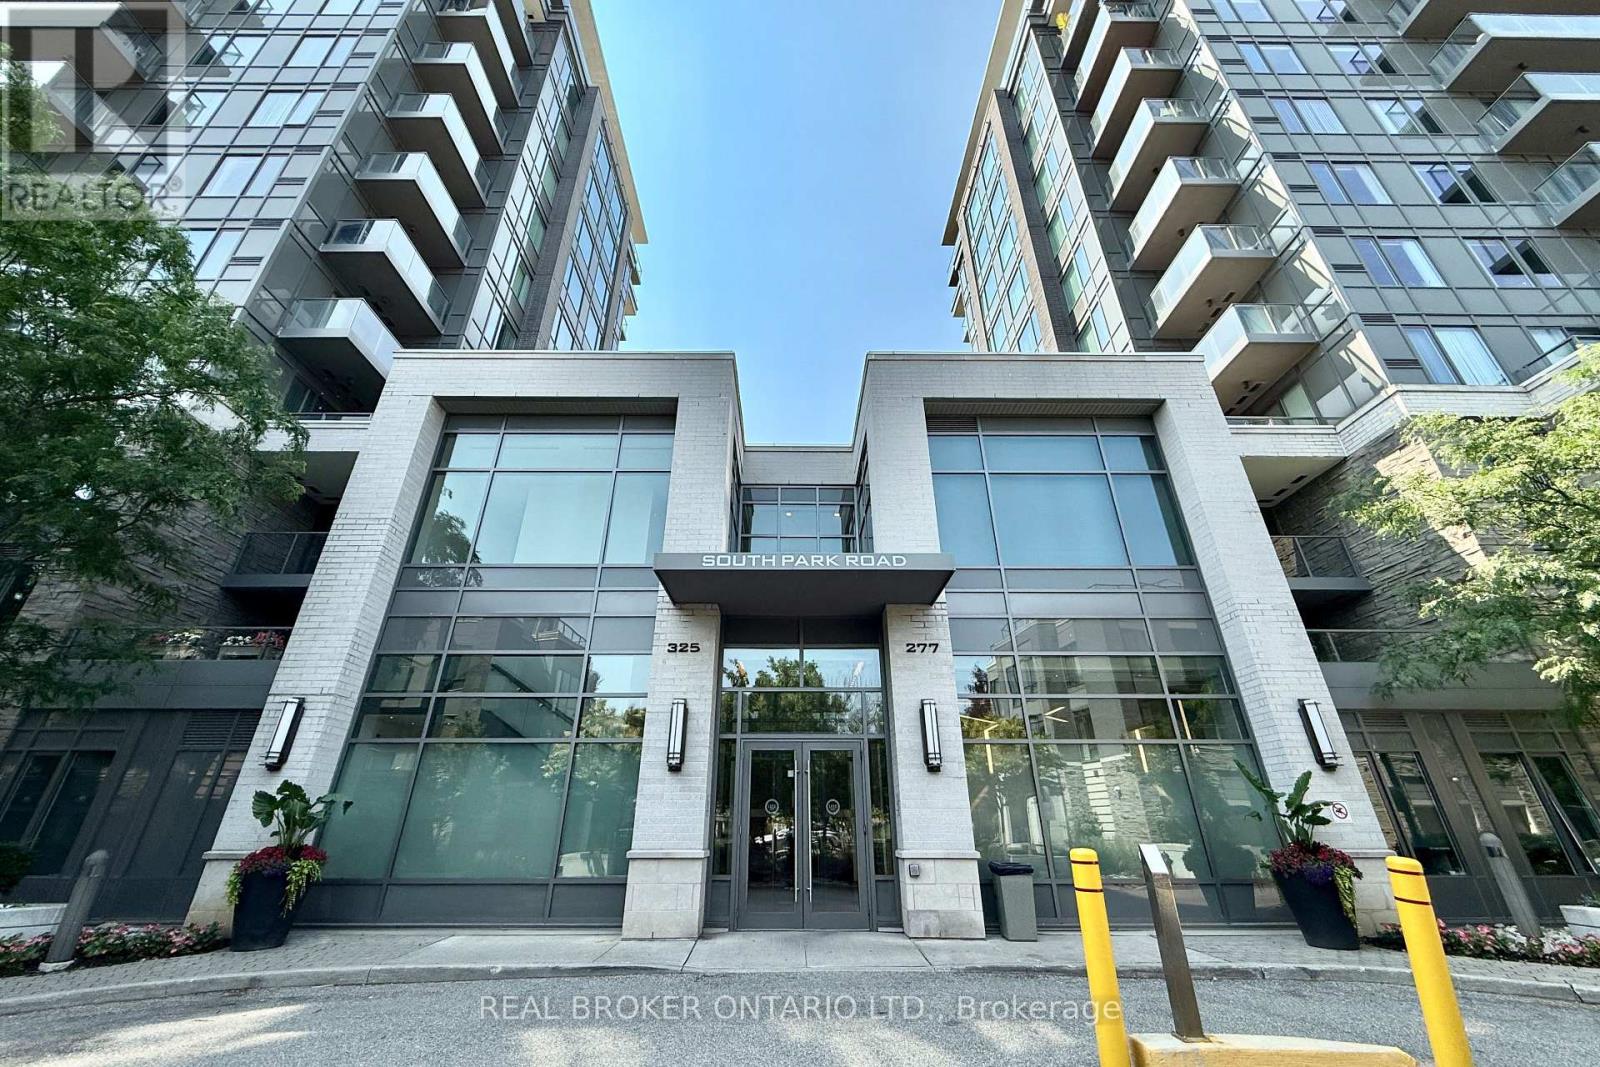
Markham, Ontario
Luxurious 1-Bedroom + Den At Eden Park Towers! Spacious And Bright. This Is The Largest 1+Den Layout In The Building. Featuring 738 Sqft + 50 Sqft Balcony With 9-Ft Ceilings, Unobstructed North Views, And Premium Laminate Flooring Throughout. The Modern Kitchen Boasts Granite Countertops, A Stylish Backsplash, And A Moveable Centre Island. Primary Bedroom Features With A Large Walk-in Closet, While The Den With A French Door Offers A Flexibility of A Second Bedroom, A Productive Home Office Or A Creative Entertainment Room. Sleek Finishes Make This Unit Truly Move-In Ready! Enjoy 24/7 Concierge Service And Access To State-Of-The-Art Clubhouse Amenities: Indoor Swimming Pool, Sauna, Gym & Exercise Room, Billard Room, Theatre Room & Party Room. Prime Location, Just Steps To A Huge Park With Water Splash, Tennis Courts, Basketball Court & Soccer Field. Offices, Supermarkets, Banks, And Restaurants. Conveniently Close To Hwy 404/407, Langstaff GO Station, And YRT/Viva Transit. Top Ranking Schools Nearby Include Ontario #1 High School - St. Robert Catholic High School, Ontario #20 - Thornlea SS, Seneca College & York University. Dont Miss This Opportunity. Book Your Private Showing Today! (id:35544)
Markham, Ontario
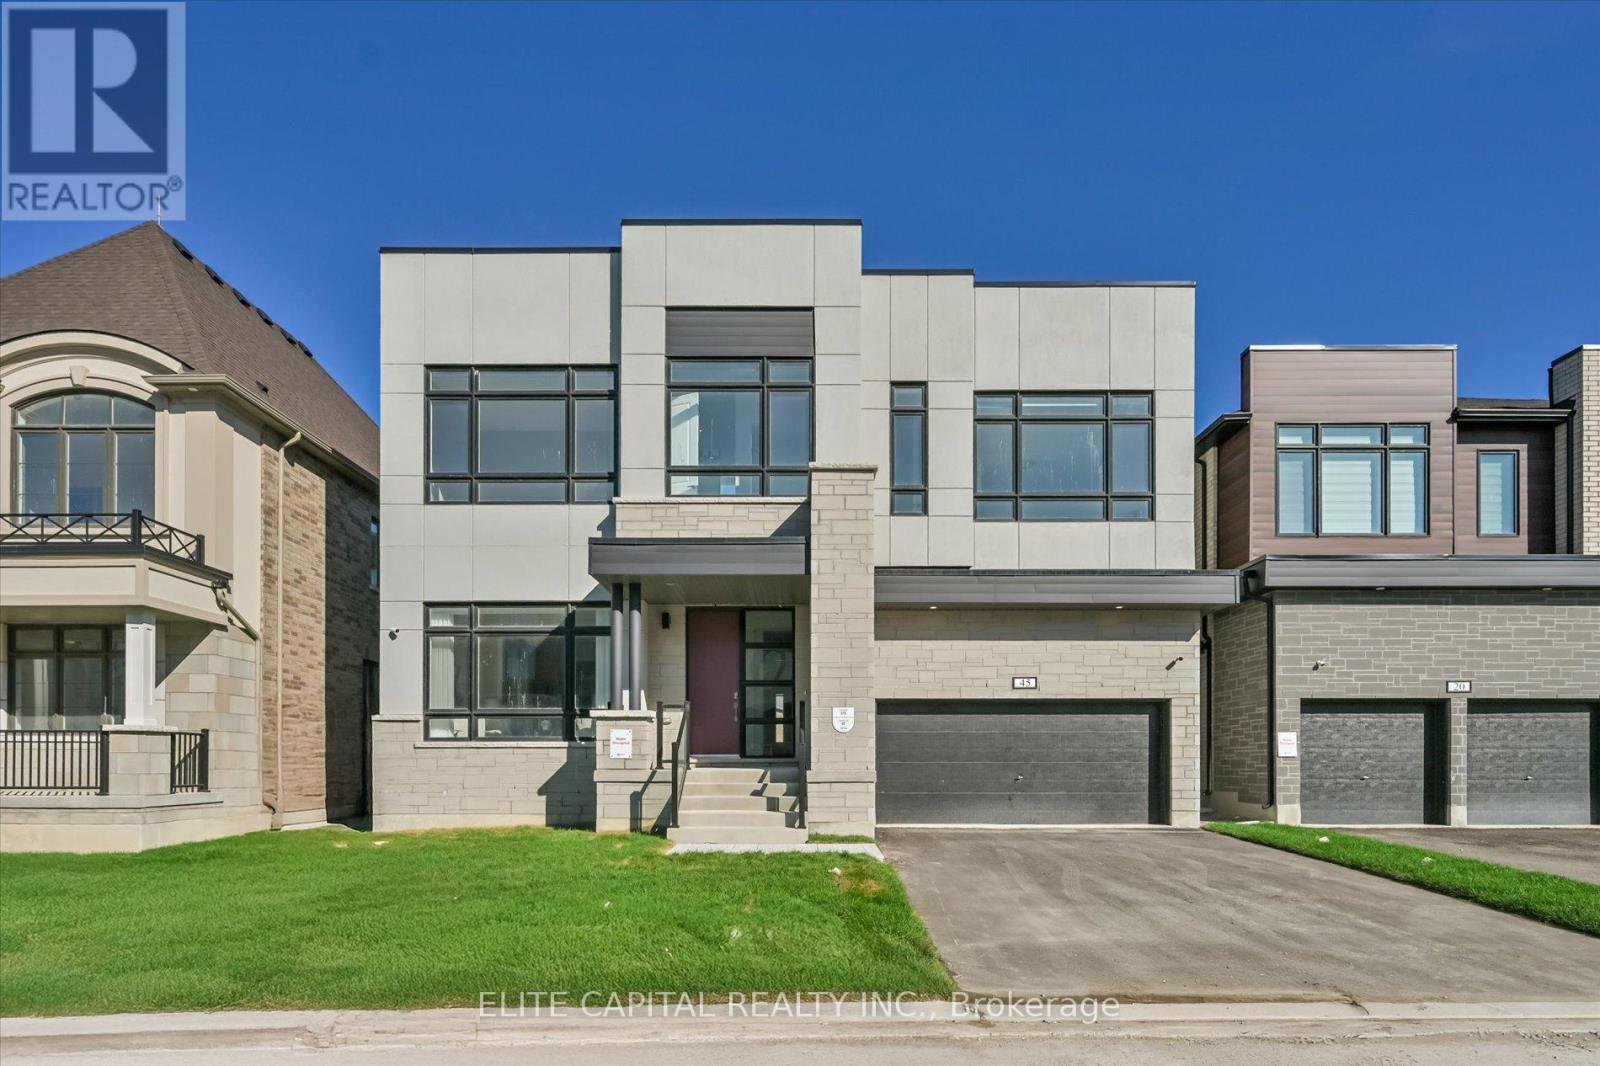
Luxurious detached 4 bedroom home in new Angus Glen division, Sun-filled south facing 50 ft wide lot, boasting 4,456 sq.ft above ground living space, all bedrooms with bathroom ensuites, lots of upgrades, gourmet kitchen with oversized island and spacious breakfast area, ideal for entertaining, high end appliances, 36' wide Bosch stainless steel gas stove, counter depth fridge, front load washer and dryer with pedestals drawers, two large walk-in closest in master bedroom, 2nd family room on upper level, upgraded basement with 9ft ceiling. (id:35544)
King, Ontario
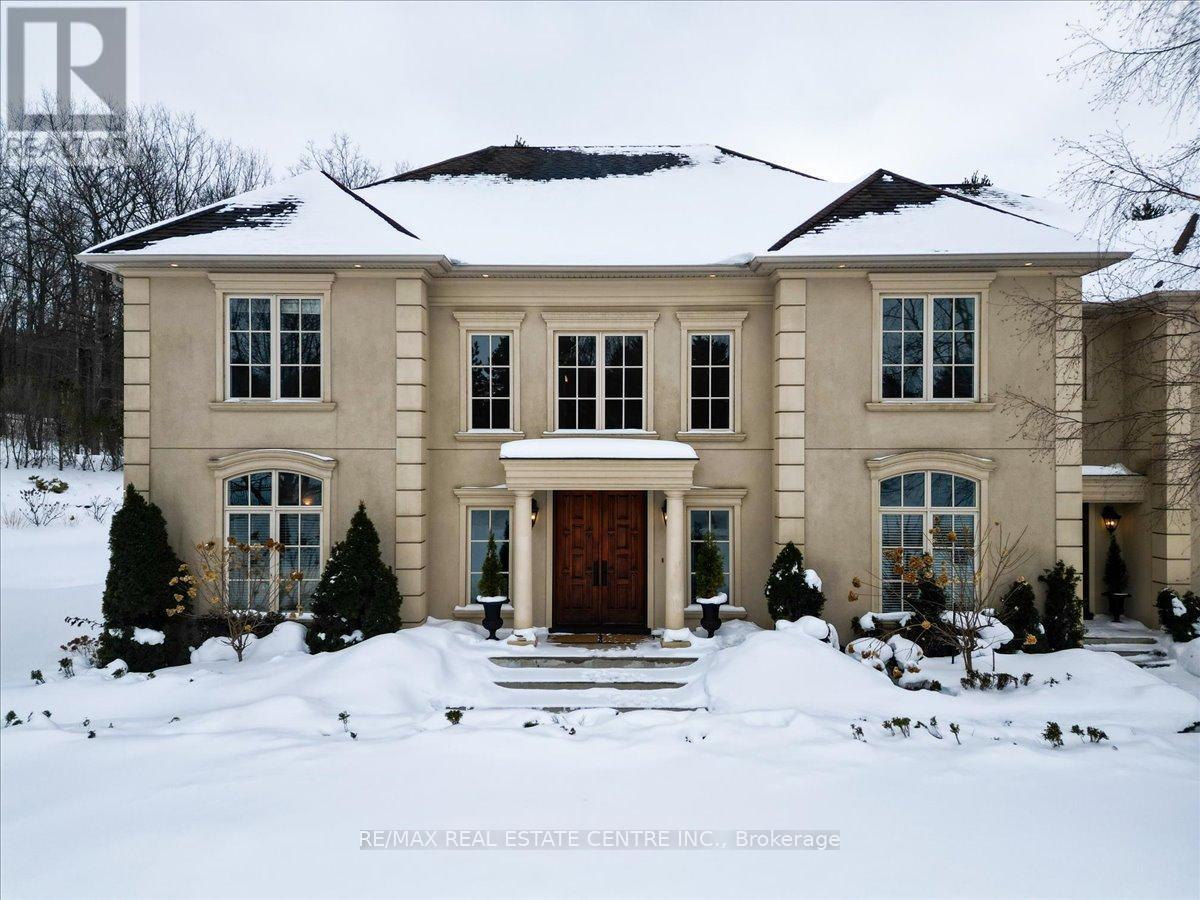
Exceptional estate living at 65 Kingwood Drive, a rare multi-generational residence on approx. 2.5 acres at the end of a private cul-de-sac in prestigious Kings Glen Estates. Featuring an extraordinary 671-ft frontage-the largest on the street-and backing onto Centennial Park, this property offers unparalleled privacy, lush gardens, ravine views, and natural serenity. A grand marble foyer with 20-ft ceilings and sweeping staircase introduces over 7,000 sq. ft. of elegant living space. Principal rooms showcase cherry hardwood floors, custom millwork, 9- ft walnut doors, and oversized windows with tranquil views. The approx. 500-sq.-ft. gourmet kitchen features a 45-8q.-ft. centre island, granite counters, premium appliances, and a filled breakfast area with seamless outdoor access. The home offers 5+1 bedrooms and 7 bathrooms, including a private primary retreat with spa- inspired ensuite, dressing area, and a massive terrace overlooking the ravine. (see Pics)A fully self-contained secondary suite with private entrance, living/dining area, kitchenette, bedroom with ensuite, and walkout deck is ideal for extended family or guests. Enhanced with ZON whole-home audio, in-ceiling speakers, and smart intercom, the grounds feature a roughed-in Par-3 golf area, secluded pool-ready plateau, private winter toboggan slope, and direct access to King Trails at Centennial Park. A rare opportunity combining timeless architecture, natural beauty, and functional luxury in one of King's most coveted enclaves. (id:35544)
Georgina, Ontario
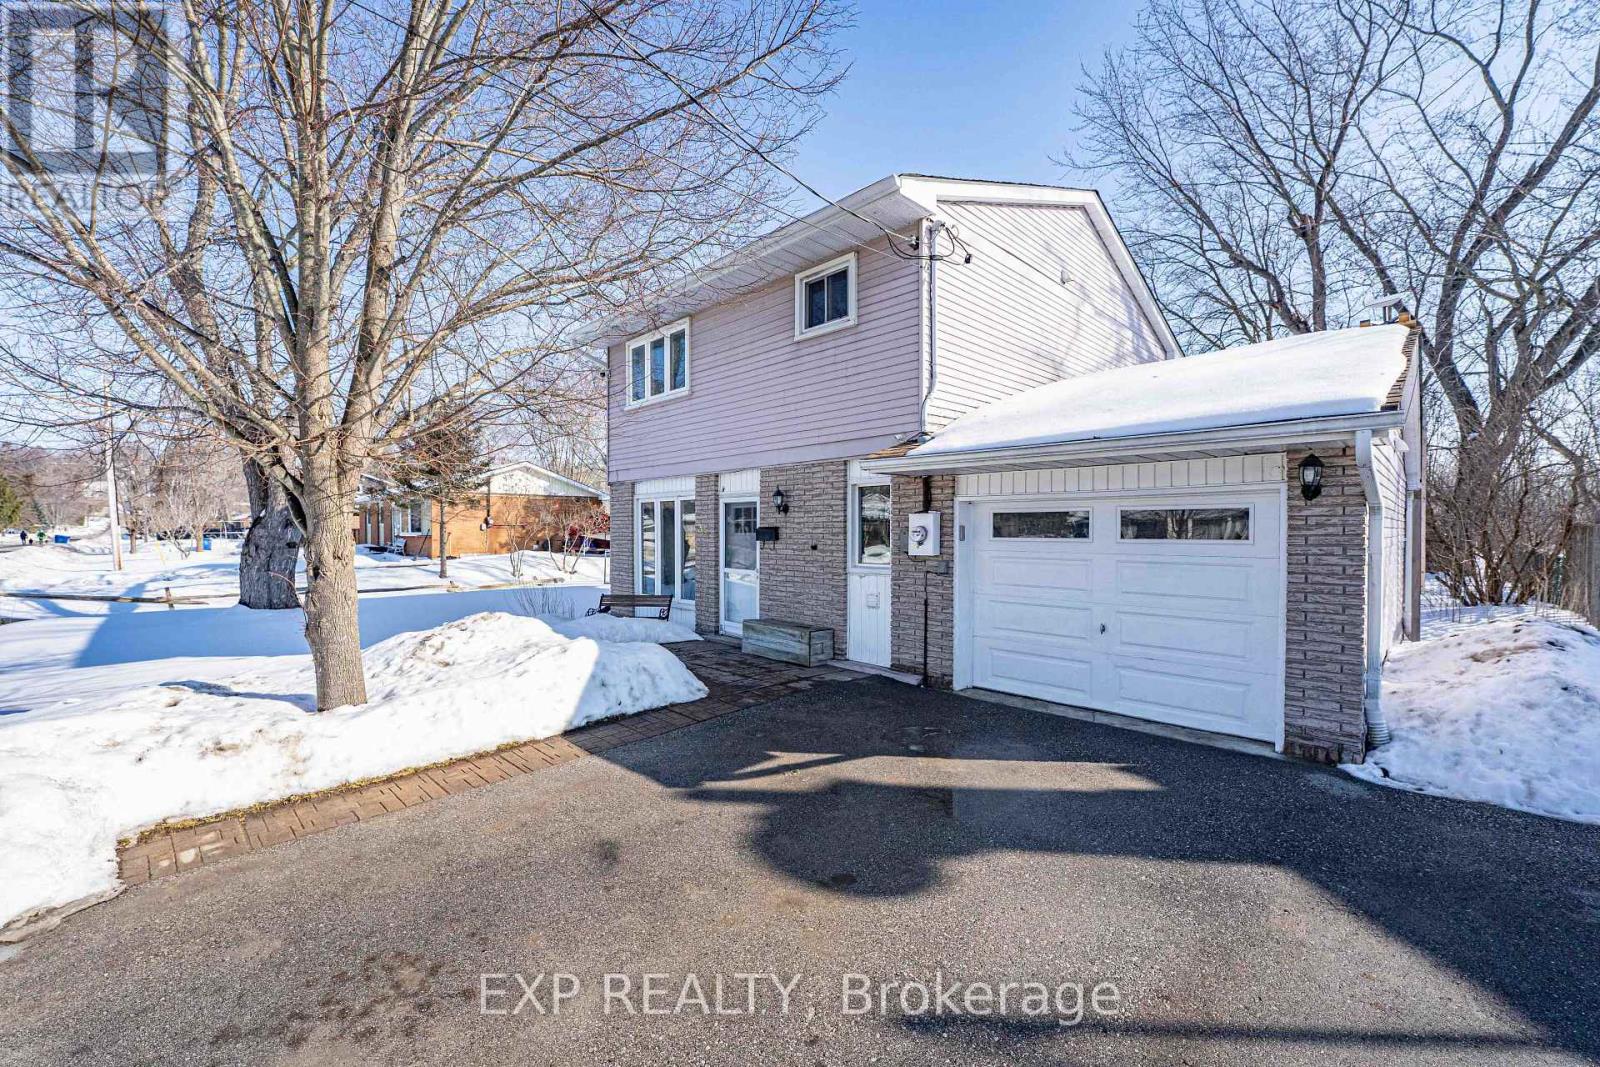
Welcome to this beautifully updated home in the heart of South Keswick, perfectly situated on a quiet, family-friendly street backing onto peaceful green space for added privacy and scenic views. This bright and tastefully decorated 3-bedroom, 2.5-bathroom home has been thoughtfully updated over the past six years, offering true move-in-ready convenience. Recent improvements include a stunning primary ensuite and updated 4-piece main bathroom (2021), a refreshed kitchen, new flooring throughout, a cozy gas fireplace, updated baseboard heaters (2020), and new shingles (2019). Every detail has been carefully maintained to provide comfort, style, and peace of mind. Ideal for couples or growing families, this home offers the perfect blend of tranquility and accessibility. Enjoy quick and convenient access to Highway 404 for an easy commute, while living on a quiet neighbourhood street just a short walk to the shores of Lake Simcoe. Marinas, parks, shopping, and everyday amenities are all nearby, making this an exceptional opportunity to embrace the relaxed, waterfront lifestyle that Georgina is known for. Don't miss your chance to call this incredible property home - it's time to enjoy the best of Lake Simcoe living! (id:35544)
New Tecumseth, Ontario
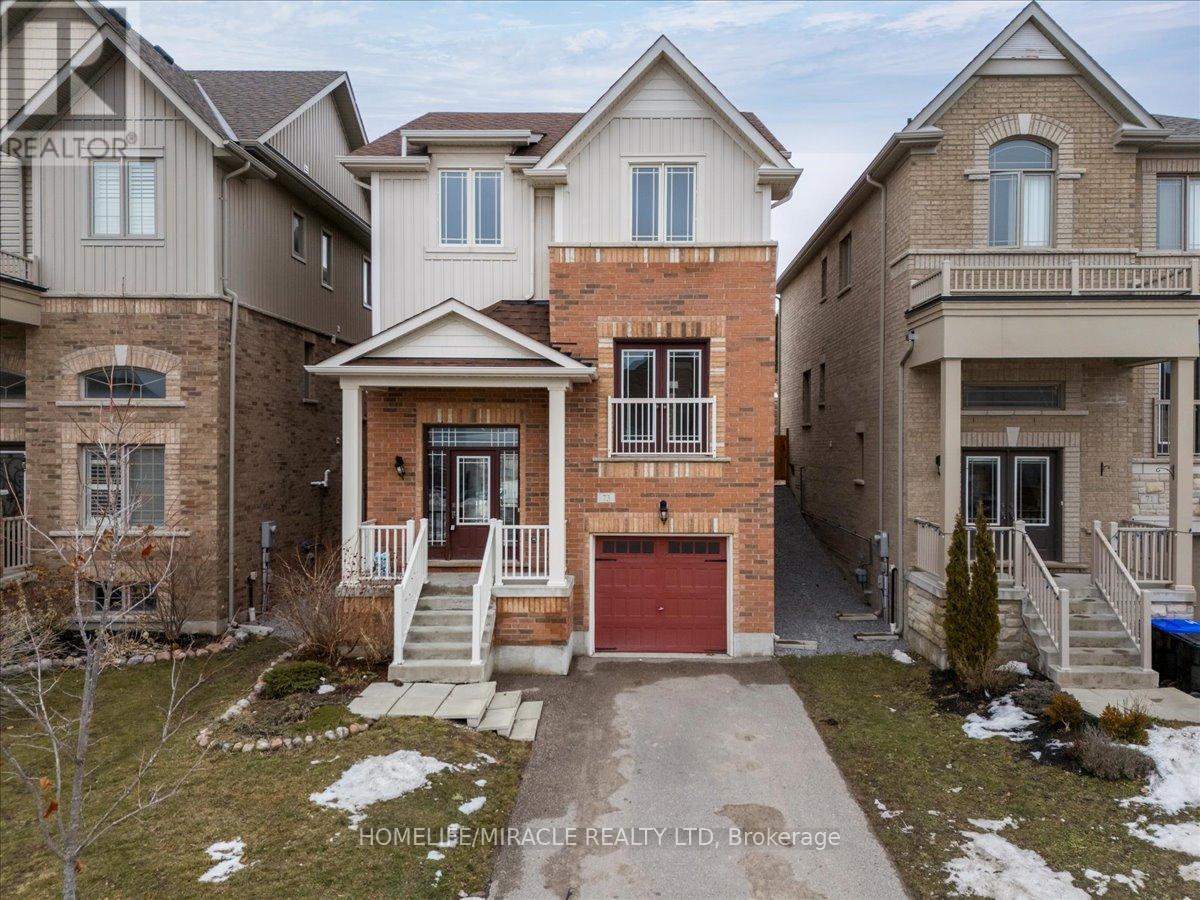
Detached 4 bedroom 3 bathroom family home located in the sought after Treetops subdivision of Alliston. This home offers open concept living with beautiful hardwood and laminate flooring throughout. The eat in family size kitchen features ample cabinetry and storage along with a convenient butler's pantry and server area, perfect for entertaining and additional prep space. Formal dining room and spacious living room provide an ideal layout for both everyday living and hosting guests. The primary bedroom includes a private ensuite bathroom and walk in closet. Enjoy the convenience of second floor laundry. Parking for three vehicles with a paved driveway. Large backyard backing onto green space offers privacy and a great outdoor setting. Close to schools parks shopping Honda plant Walmart and major amenities with easy access to highways. (id:35544)
New Tecumseth, Ontario
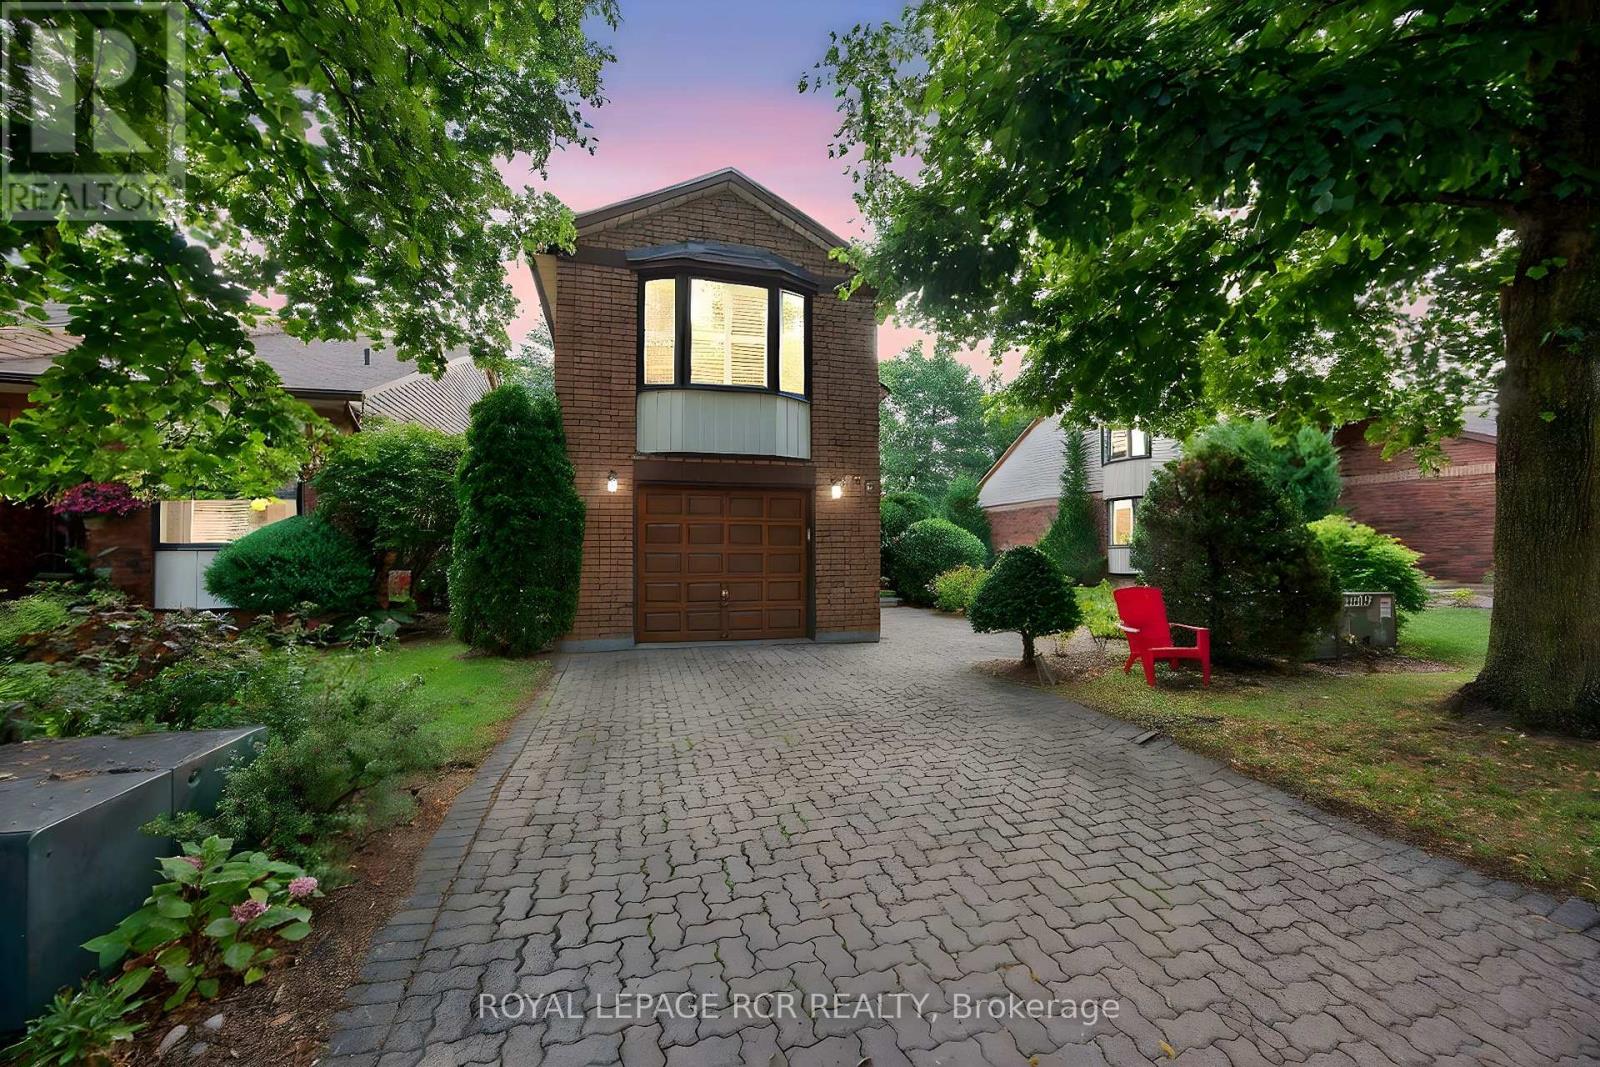
Welcome to Green Briar - A Beautiful Bungalow Retreat Backing Onto the Golf Course! Nestled in the highly desirable and low-maintenance community of Green Briar, this fully detached bungalow offers exceptional curb appeal, a premium wide lot, and backs directly onto the golf course creating a truly serene and picturesque setting. Whether you're enjoying your morning coffee on the walkout deck from the second bedroom or relaxing on the lower patio off the walkout basement, you will appreciate the peace and privacy provided by the lush mature trees and sweeping fairway views. Inside, this home is filled with natural light, featuring an inviting layout with high ceilings as you step through the front door and oversized windows throughout. The spacious living room boasts a cozy electric fireplace, perfect for cooler days, while the open-concept kitchen offers a charming breakfast area for casual dining. The primary bedroom showcases large windows that frame tranquil golf course views, creating a perfect place to unwind. Both bathrooms have been wonderfully renovated and include heated floors on the main level for a touch of luxury. Downstairs, the fully finished walkout basement presents an oversized family room with character-filled touches, including a stunning fireplace, numerous oversized windows, and walkout to the backyard patio overlooking the golf course. Enjoy the convenience of the direct access to the extra-wide garage from the laundry room with space for a full-sized vehicle and storage! Additional highlights include: New washer & dryer (2023), New furnace & A/C (2023), Water softener (2024), Dishwasher (2024), Newer windows throughout, New vinyl flooring in laundry room and downstairs bathroom. Freshly painted throughout Low-maintenance lifestyle in a quiet, well-kept community. Don't miss this opportunity to live in comfort and style in one of the most desirable settings Green Briar has to offer! (id:35544)
Innisfil, Ontario
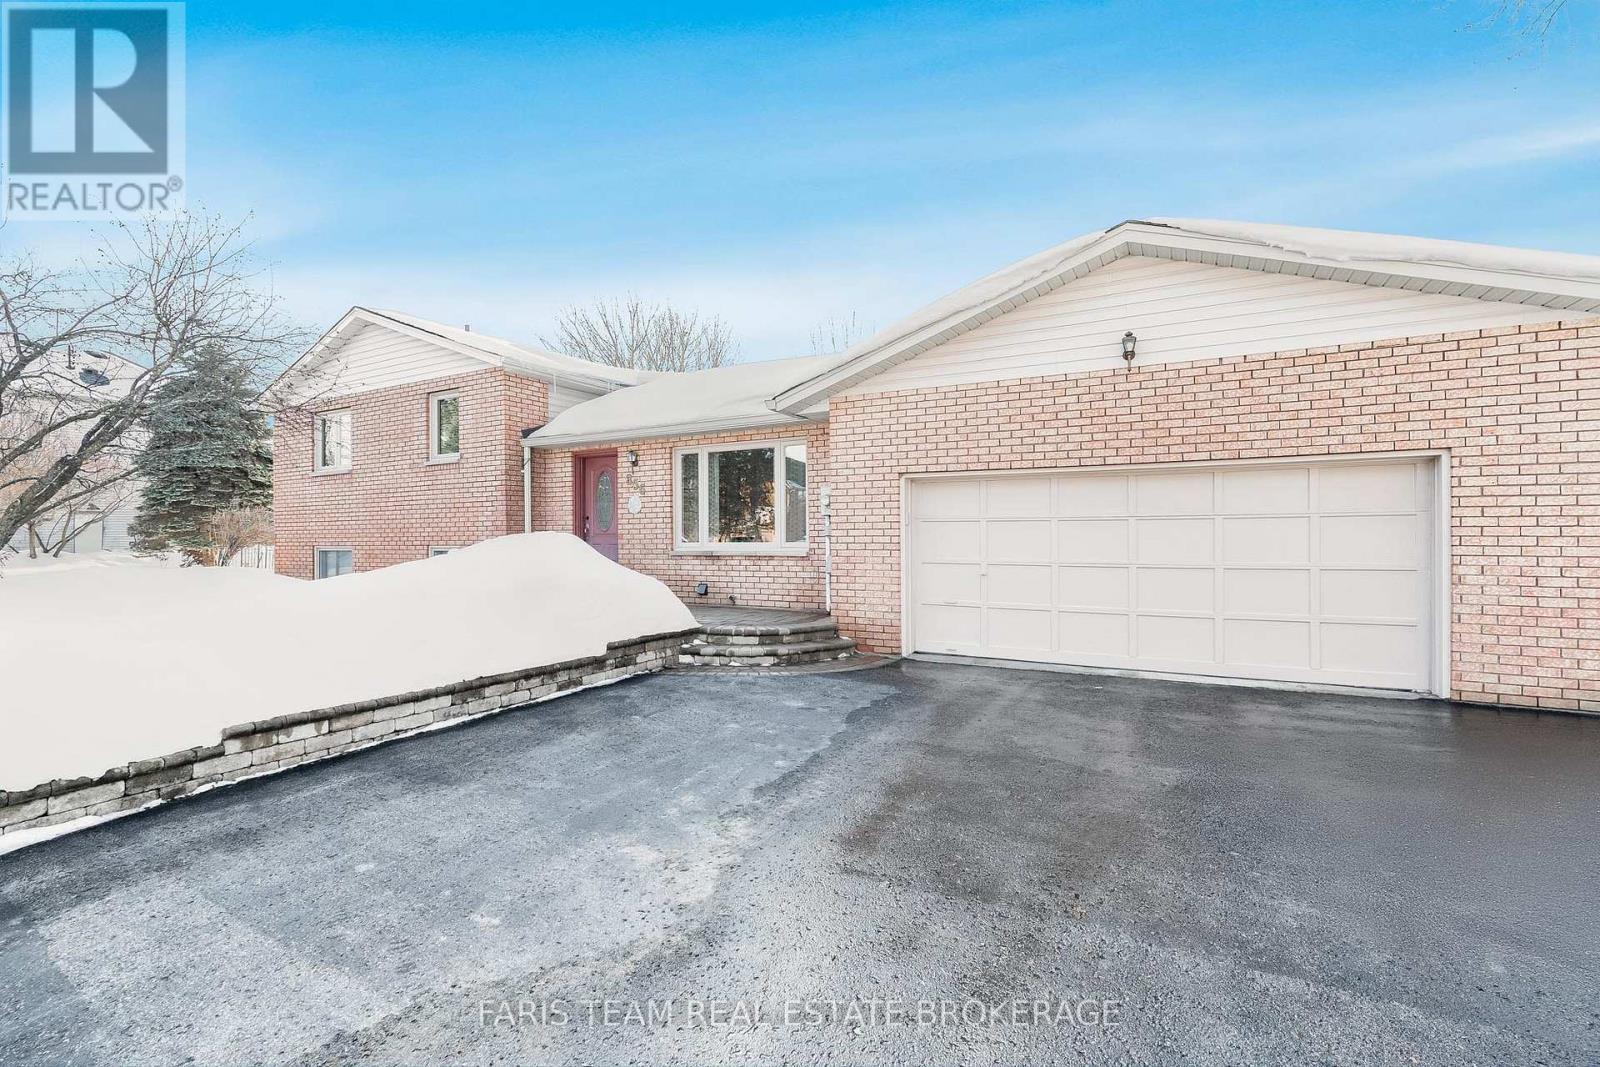
Top 5 Reasons You Will Love This Home: 1) Nestled on a spacious, mature treed lot, this idyllic property offers the ultimate in privacy and natural beauty, complete with a stunning two-tiered cedar deck and a charming custom gazebo, perfect for outdoor gatherings or peaceful evenings under the stars 2) Designed with family living in mind, the home features a well-thought-out layout with distinct yet connected spaces that balance functionality and flow, all set within a serene rural backdrop 3) The kitchen and bathroom exude a refined modern elegance, beautifully upgraded with sleek granite surfaces that elevate both form and function 4) Enjoy peaceful country living just a short stroll from the shores of Lake Simcoe, while still benefiting from the convenience of being within walking distance to local schools and everyday amenities 5) Lovingly cared for by long-time owners, this home stands as a testament to pride of ownership, showcasing exceptional maintenance, a newly installed air conditioning and furnace unit (2025), and attention to detail inside and out 1,758 above grade sq.ft. plus a finished basement. (id:35544)
Aurora, Ontario

Lowest-Priced 2-Storey Detached in Aurora Highlands! Exceptional value offering 2,488 sq ft above grade with 4 bedrooms, 3 baths (plus 4th bath rough-in), 2 fireplaces, hardwood & ceramic floors throughout upper levels in addition to a professionally finished basement. Smart, spacious layout with no wasted space and no rear neighbours.Main floor features a sunken living room, formal dining room with French doors, main-floor laundry with walk-out, and a bright modern kitchen with an extended counter, breakfast bar, seamless open to the family room & walk-out to an oversized cedar deck (26' x 16') with sunshade.Upstairs you'll find generous bedrooms, a primary retreat with a double door entry, a sitting area, elegant ensuite & massive walk-in closet, a huge 'Common Room' with fireplace, a shared space designed for relaxation, socialization & various activities - ideal for media, office, or conversion options.Private, landscaped backyard oasis with significant depth, mature trees and expansive deck. Finished basement includes 'Hopper windows', large recreation room, cantina, workout area, storage, and 4th bath rough-in with possible secondary living potential. Aurora Highlands boasts a superior lifestyle & numerous amenities...Residents enjoy coveted 'Valley Park' at the end of Loraview Lane along with 9 other parks, extensive green space/trail systems, Case Woodlot's scenic 1.8 km loop, Golf courses, green space, & conservation land, 2 ice pads, community centres, sports fields & recreational facilities.Arts/Transit - Award-nominated productions at Theatre Aurora (ACT-CO recognized)Aurora GO Station with bus & train service to Union Station with Quick access to Hwy 404 for seamless commuting throughout the GTA. A rare combination of nature, recreation, arts, transit convenience, and refined suburban living - Incredible opportunity don't miss out! (id:35544)
Aurora, Ontario
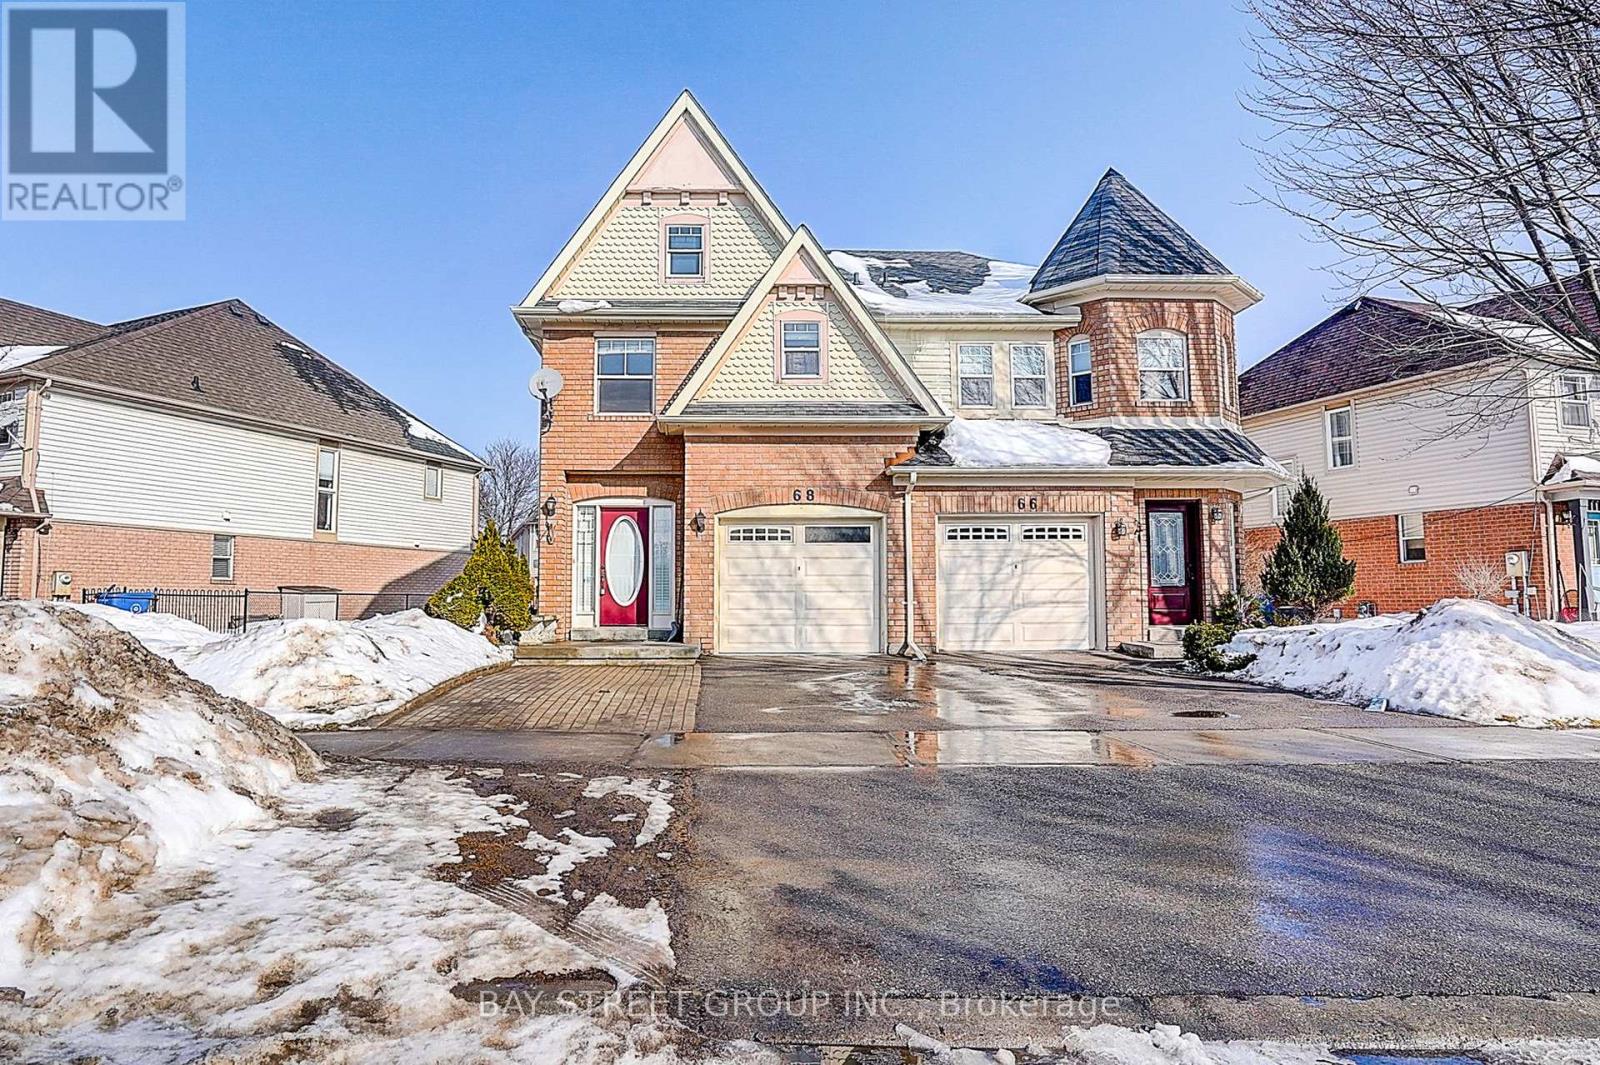
Location, Location, Location! This Large Semi-Detached Home, Has Amazing Views Over Looking Open Conservation & Is Situated On A Large Lot. Very Bright Open Concept Main Floor Layout W/ Great Room & Kitchen W/ Island & Breakfast Bar. Master Retreat Offers W/I Closet & 4 Pc Ensuite, Fully Finished Basement W/ R/I For Washroom. This Is The Perfect Family Home. Close To The Recreation Complex, Shopping, Schools, Public Transit*Extras: * Minutes To The Go Train & Hwy 404. Fridge, Stove, Dishwasher, Washer, Dryer.High Rank schools G.W. Williams SS and Aurora High School, Air Conditioning (2017), Furnace (2020), HWT(2020),Hardwood floor(2020) (id:35544)