
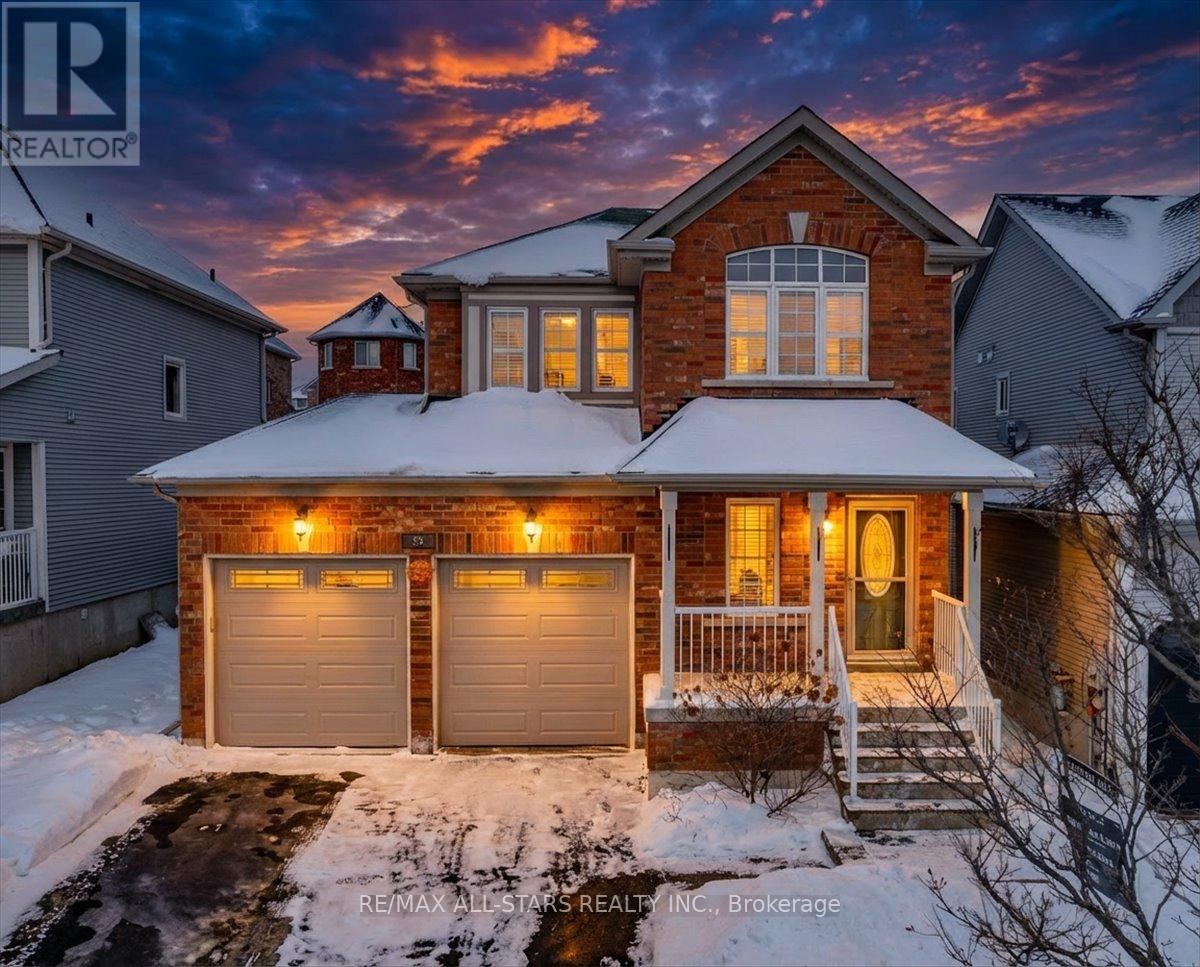
Georgina, Ontario
Welcome to 56 Ian Drive in the charming town of Keswick! This beautifully updated residence offers a perfect blend of modern comfort and timeless style, making it an ideal home for families and individuals alike. Step inside to discover a spacious living room that invites relaxation, featuring a cozy gas fireplace that adds warmth and ambiance during those cooler evenings. The main level has been thoughtfully upgraded with brand-new laminate flooring throughout, providing a sleek and durable surface that enhances the overall aesthetic of the home. The master bedroom is a true retreat, complete with a recently renovated ensuite bathroom that showcases contemporary fixtures and finishes, creating a spa-like atmosphere for your daily routine. In total, the home offers three generously sized bedrooms and three full bathrooms, ensuring plenty of space and privacy for family members and guests. The fully finished basement adds even more living space, featuring an electric fireplace that creates a welcoming environment perfect for entertaining, relaxing, or setting up a home office or recreational area. Outside, you'll appreciate the fully fenced yard, providing a safe and private space for children to play or for hosting outdoor gatherings. The two-car garage is equipped with brand-new doors, enhancing both the functionality and curb appeal of the property. Located in a friendly and well-established neighborhood, this move-in ready home combines comfort, style, and convenience, close to local amenities, schools, and parks. Don't miss out on this fantastic opportunity to own a beautiful home in Keswick that truly has it all. Whether you're looking to settle down or invest in a quality property, 56 Ian Drive is ready to welcome you home! (id:35544)
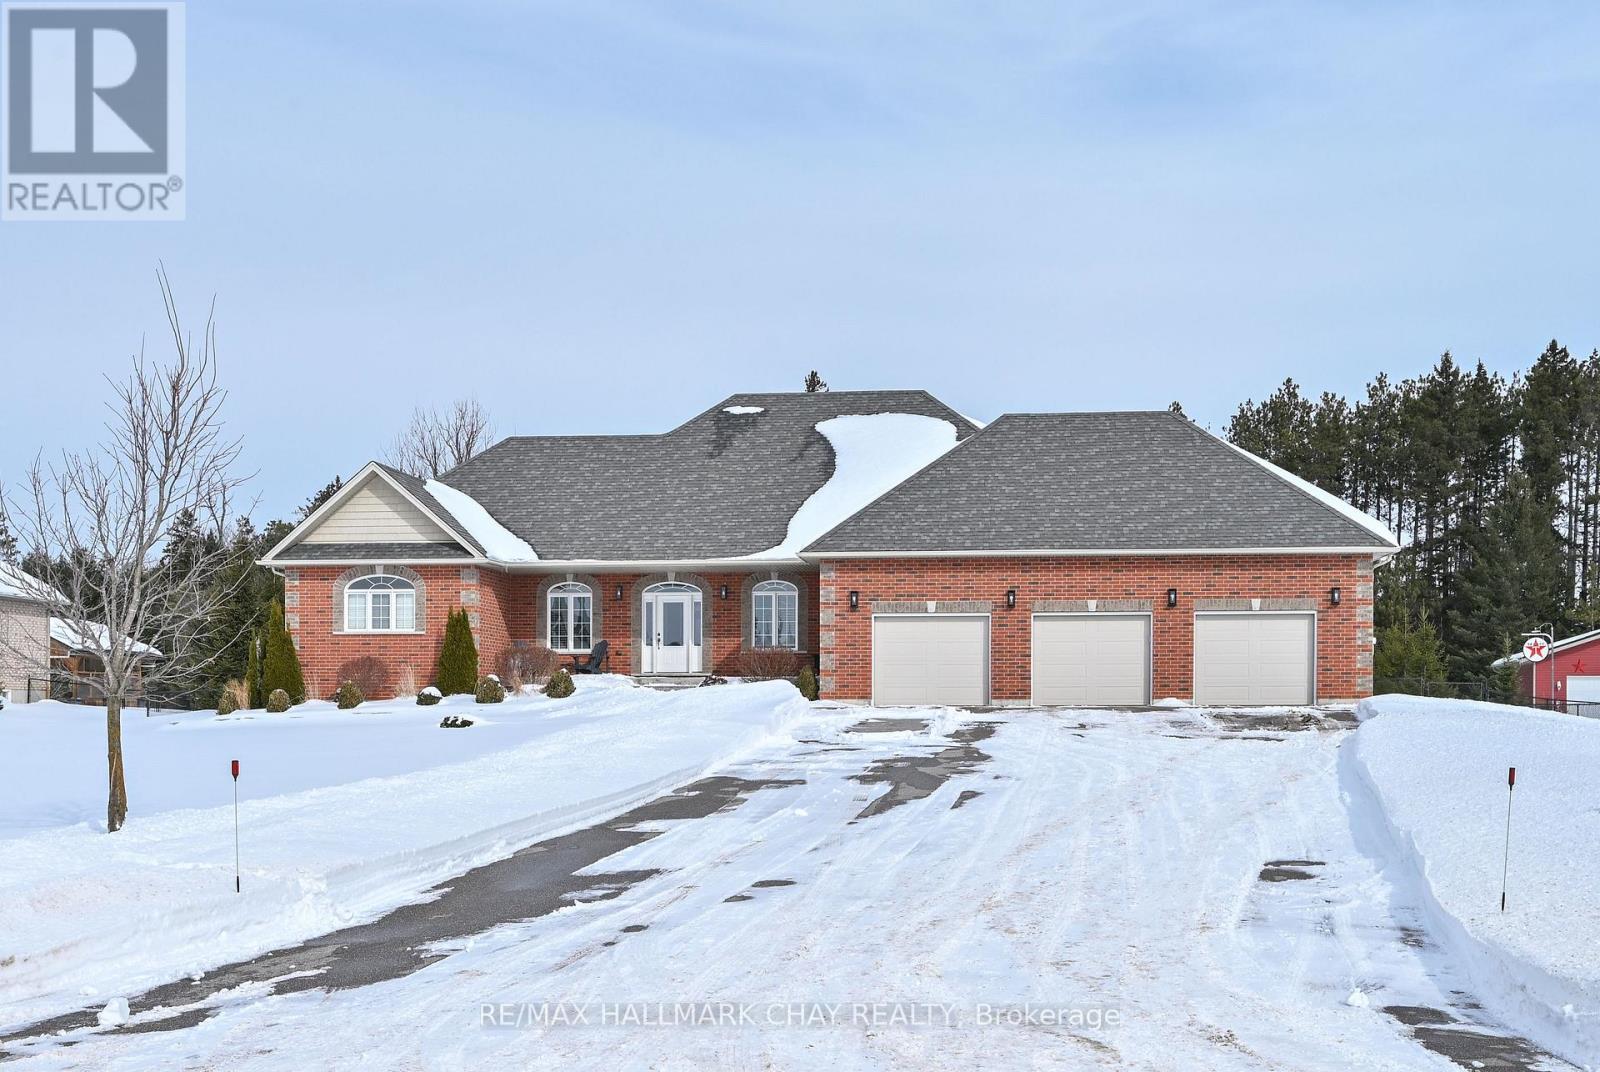
Adjala-Tosorontio, Ontario
STUNNING CUSTOM BUILT BUNGALOW ON 1.5 ACRES IN ESTATE AREA! This gorgeous home offers exceptional craftsmanship, thoughtful design, and luxury living without compromise. From the moment you arrive, the impressive curb appeal and expansive setting set the tone. The open concept main floor is warm and inviting, featuring rich hardwood floors and spacious principal rooms ideal for both everyday living and entertaining. The seamless layout flows effortlessly to a large deck which is ideal for hosting barbeques or enjoying peaceful evenings. A fully finished lower level expands your living space with a huge rec room/gas stove, 4th BR, office, 3 pc washroom, storage areas. With R/I plumbing for a 2nd kit, stair access from garage, this home offers excellent in-law suite potential! Car enthusiasts and hobbyists will be thrilled with the extraordinary 1000 sq ft tandem garage offering ample space for vehicles, toys, or workshop needs. Additional highlights include : generac generator capable of operating the entire home when needed, in-ground sprinklers in the front yard! Truly a rare find!! (id:35544)
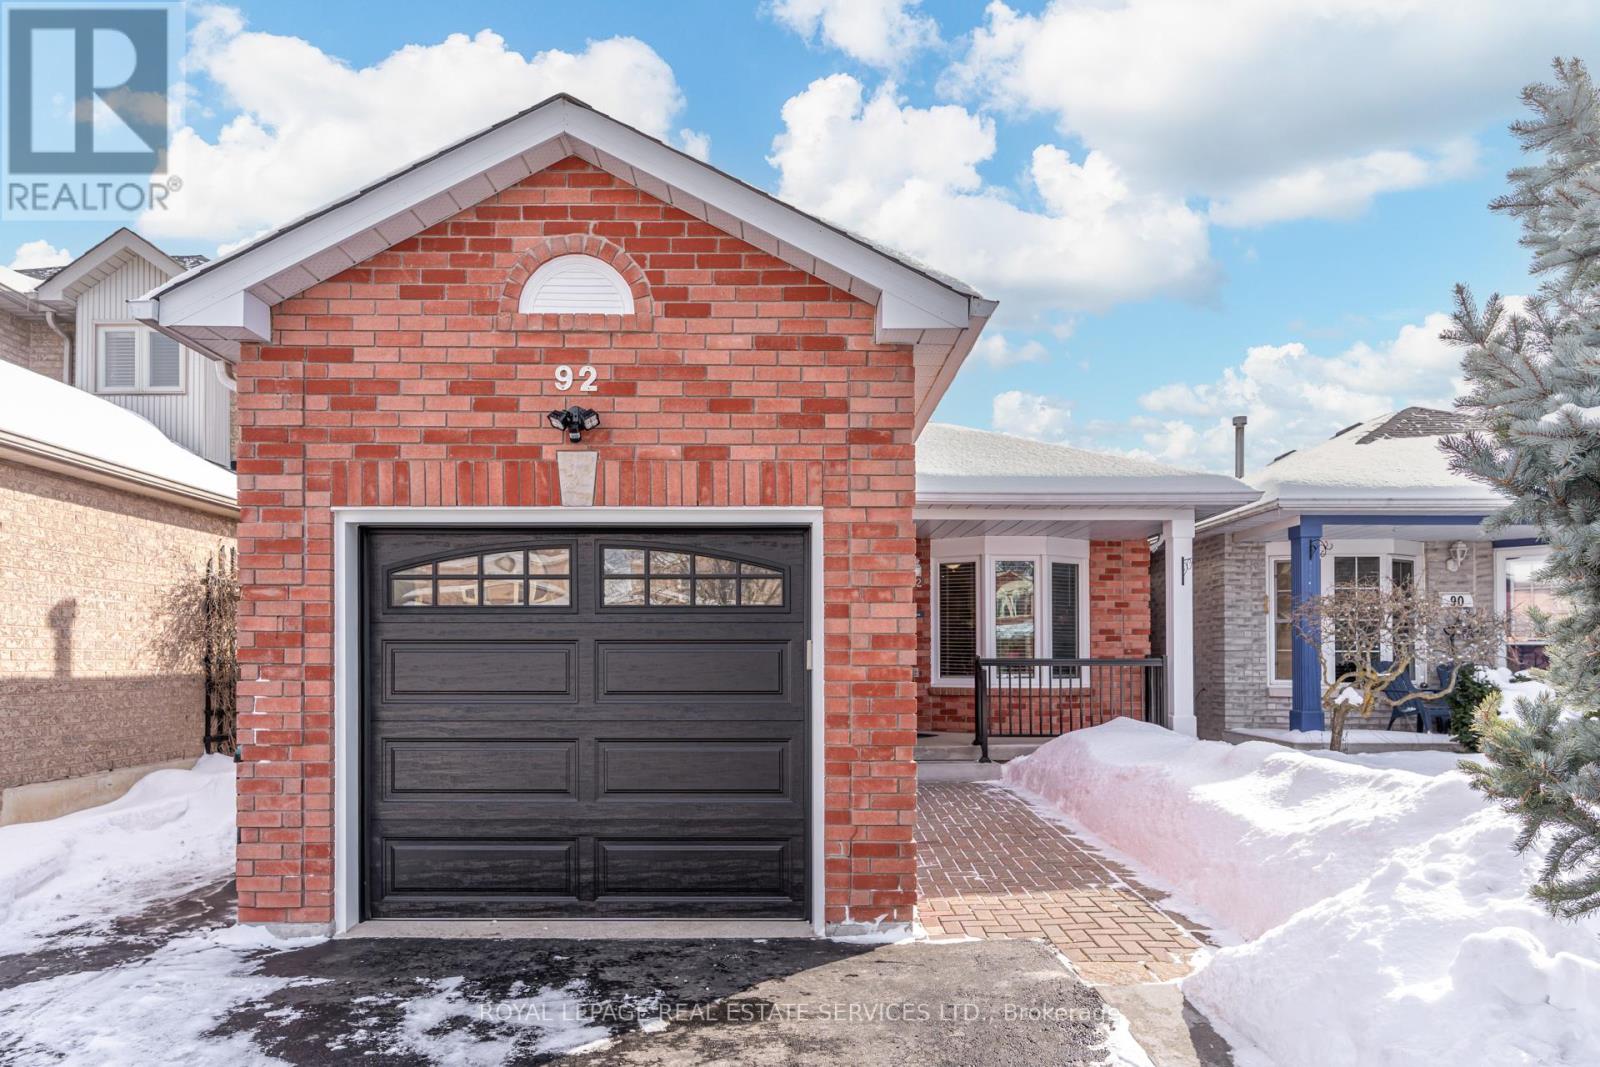
New Tecumseth, Ontario
Completely move-in ready and meticulously renovated and maintained, this light and bright home features a sophisticated neutral palette, new deep baseboards, and beautiful hardwood flooring throughout the main level. The heart of the home is a modern IKEA kitchen (2018) featuring ceramic floors, stainless steel appliances (new dishwasher 2025), and sliding patio doors with custom built-in blinds. The living and dining areas offer a warm atmosphere anchored by a large bay window with picturesque views of a mature pine tree. This property is as efficient as it is beautiful, following a 2018 energy audit with a new furnace, air conditioner, insulation, windows, and doors. The exterior boasts incredible curb appeal with a new concrete walkway (2024), a garage door (2020), and a private, fully fenced backyard featuring a mature cedar hedge and a perennial garden. Relax on the custom deck (2023) under a pergola roof with a built-in skylight. The fully finished lower level offers expansive living space with new laminate flooring, a spacious recreation room, two additional rooms (perfect for bedrooms or an office), a renovated 3-piece bath, and a large laundry room with ample storage and a cold room/cantina. Located in a family-friendly neighborhood within walking distance to public and Catholic schools, parks, the hospital, and downtown shopping. Offers are welcome anytime-don't miss the Open House this Saturday, February 21st, from 2 pm-4 pm! ** This is a linked property.** (id:35544)
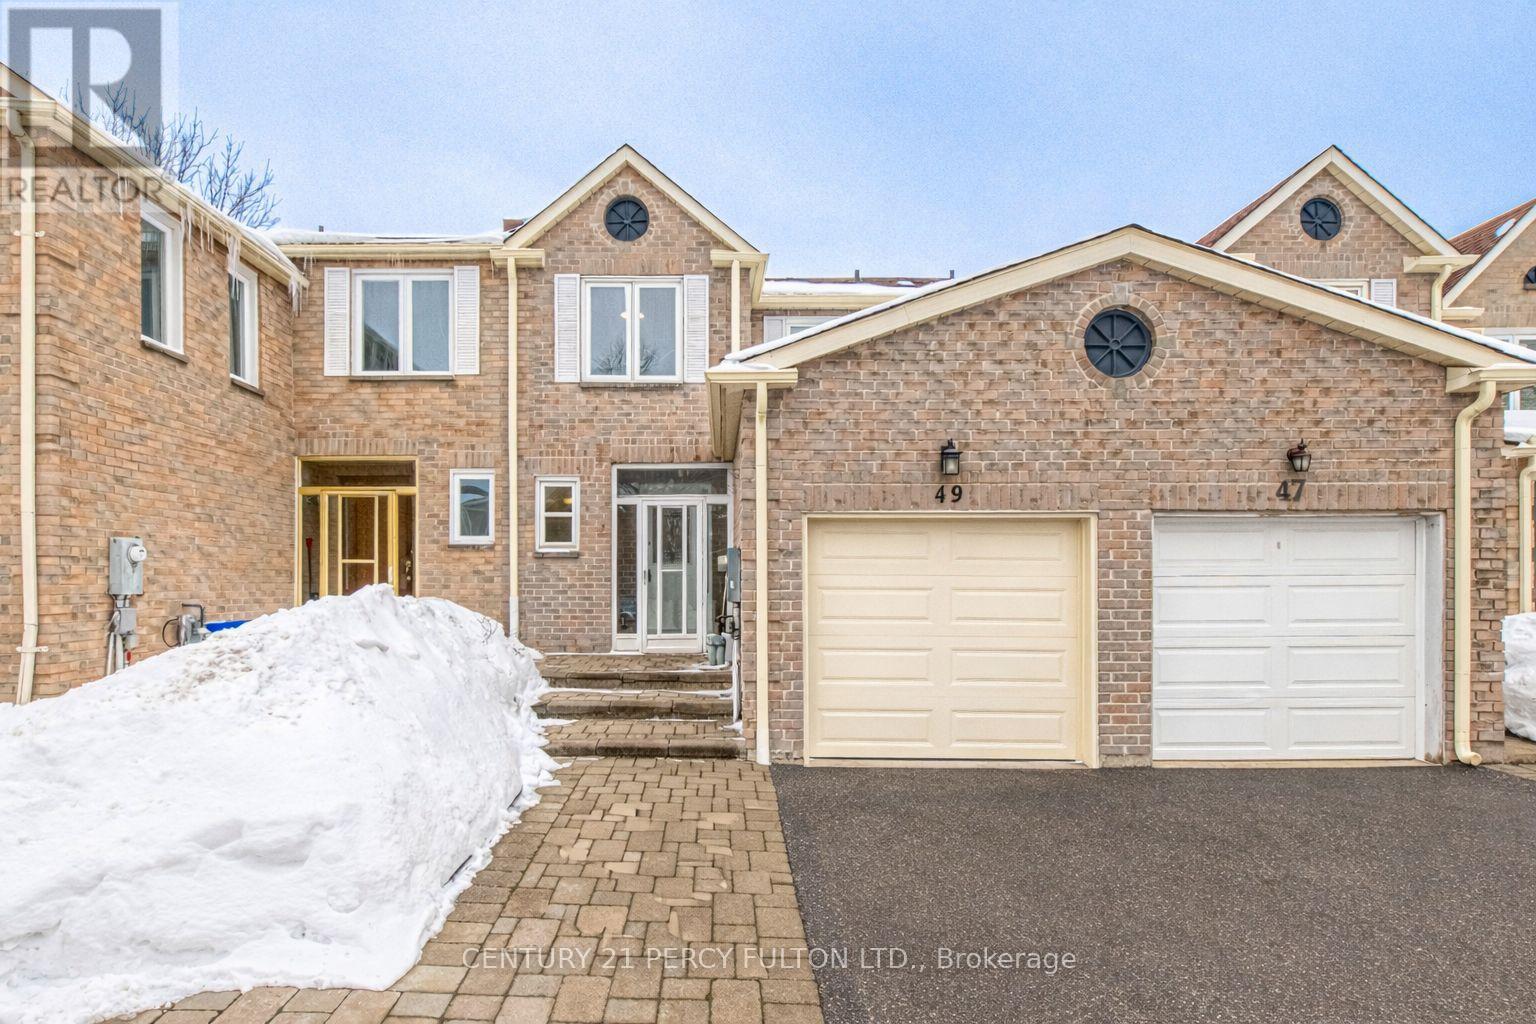
Richmond Hill, Ontario
Welcome to this well-maintained 3-bedroom, 4-bathroom freehold townhome in a highly desirable Richmond Hill neighbourhood. Featuring a bright open-concept living and dining area, this home offers a functional layout ideal for everyday living. Recent upgrades include a new washer and dryer, new roof, high efficiency furnace, and upgraded attic insulation for added comfort and peace of mind. The open-concept basement includes a convenient kitchenette, providing flexible additional living space. Ideally located steps to public transit and minutes to the David Dunlap Observatory with walking trails, top-ranked schools, parks, Hillcrest Mall, grocery stores, restaurants, and other amenities, with quick access to Highways 404 and 407. A move-in-ready home offering space, upgrades, and an excellent location. (id:35544)
Georgina, Ontario
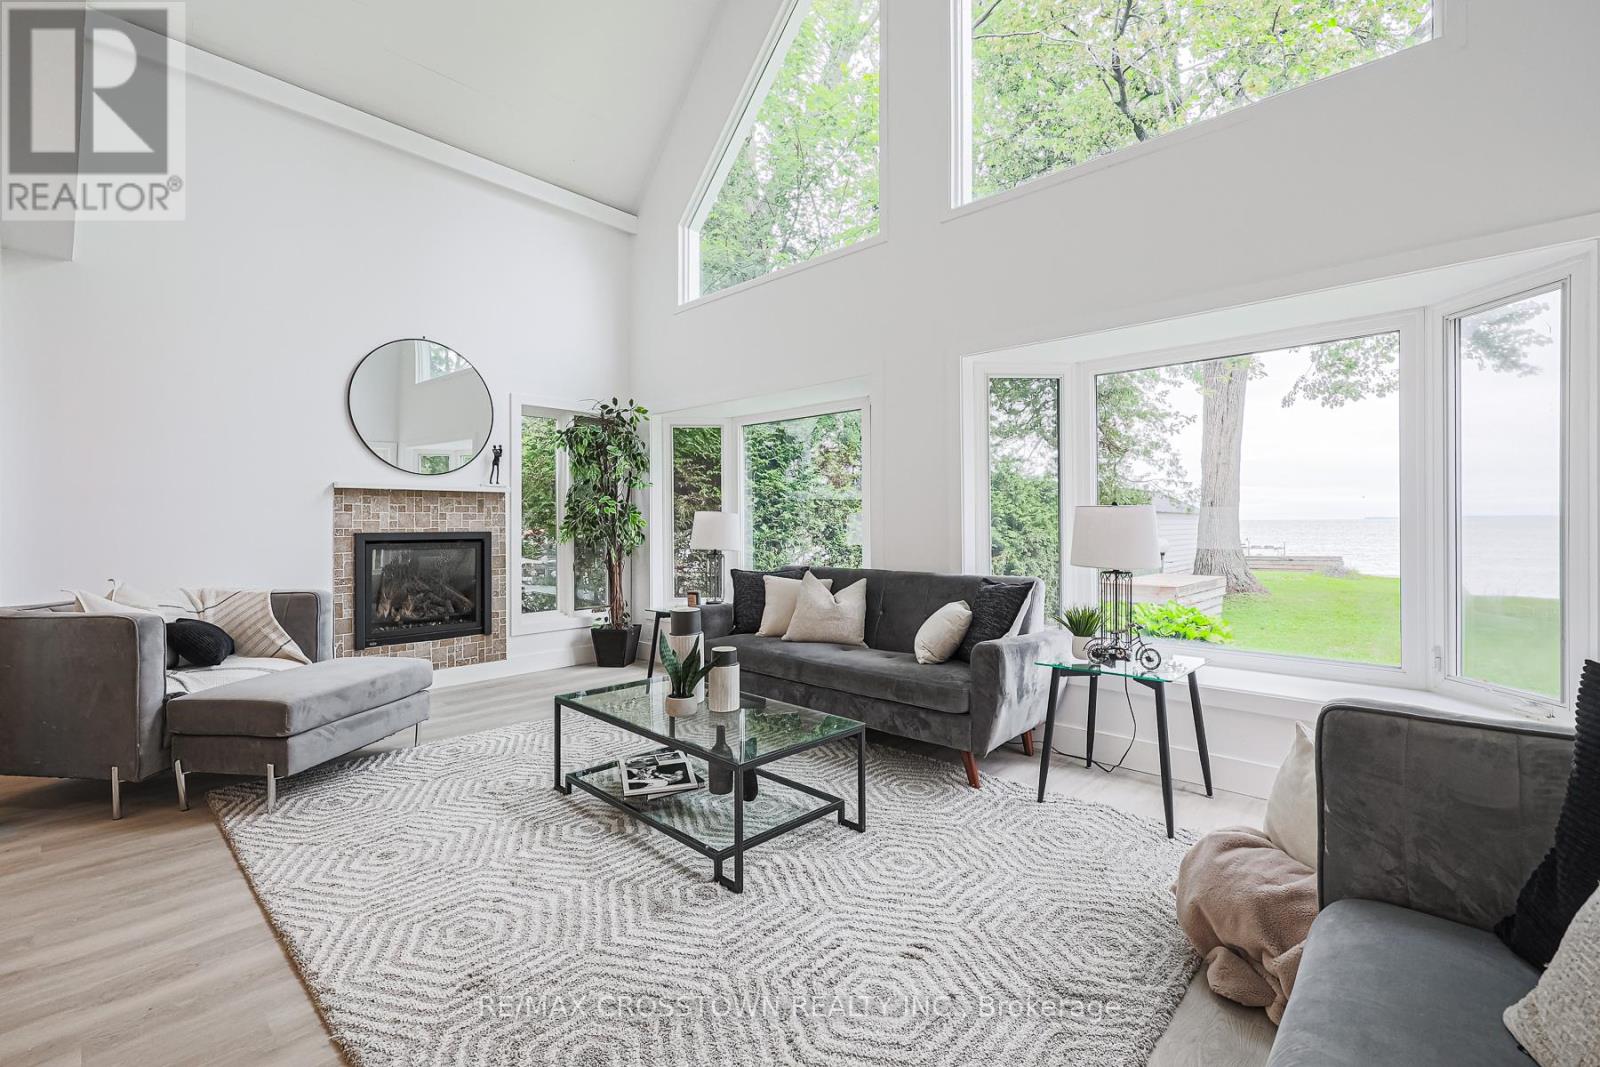
Looking for ideal waterfront home or cottage on Lake Simcoe? Here's 5 reasons why you're going to love 128 Moores Beach. 1) Prime Lake Simcoe Waterfront Location on a private cut de sac, offering calm waters, boating, fishing and enhanced privacy along with picturesque lake views. 2) Turnkey ready to move in Home. Completely renovated featuring a custom kitchen, luxury vinyl plank flooring throughout, and thoughtfully updated living spaces. 3) Spacious 5-Bedroom Layout. Five generously sized bedrooms, including an oversized primary suite with lake views-ideal for hosting family, guests, or maximizing short-term rental potential. 4) Dramatic Great Room with Vaulted Ceilings Stunning family room with 15+ ft vaulted ceilings, gas fireplace, and panoramic lake views-perfect for entertaining year-round. 5) Short Hour Drive North of the city and you're on Lake Simcoe enjoying the relaxation you deserve. Schedule your private tour today! (id:35544)
Markham, Ontario

Welcome to the Shamrock model by Mattamy Walmark Development Limited. A beautifully designed 4-bedroom, 2.5-bath home offering 2,269 sq ft of stylish living space in one of Markham's most desirable new communities. With thoughtful design and contemporary finishes, this home combines functionality and comfort for the modern family. This property features an electric fireplace, air source heat pump, and a tankless water heater for energy efficiency. Eligible First Time Home Buyers may be able to receive up to an additional 13% savings on the purchase of this home through the proposed Government FTHB Rebate Program. (id:35544)
Newmarket, Ontario
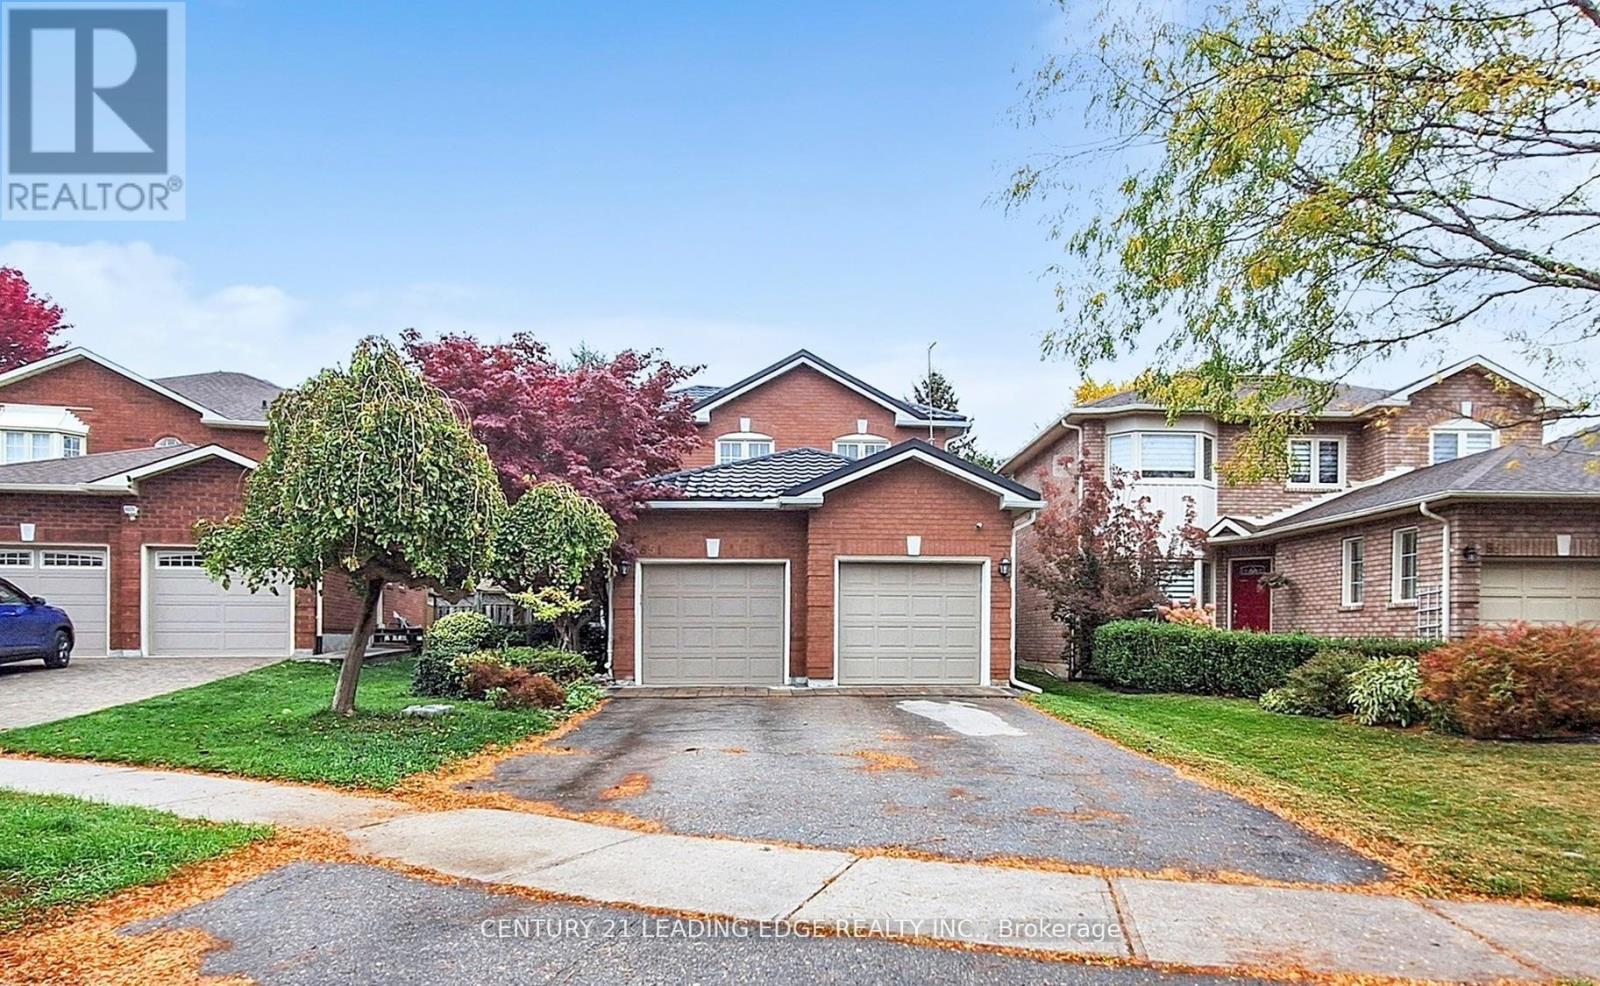
Nestled in the heart of the highly desirable Stonehaven neighborhood in Newmarket, this rarely available approx 2000 sq. ft. home is a must-see, beginning with a spacious main floor that features a combined living and dining room, a convenient main-floor laundry, and a sunken family room with a cozy fireplace and 2 windows overlooking the backyard. Step into a brand- new gourmet kitchen, complete with a centre island, quartz countertops, undermount sink, all new stainless steel appliances, and a breakfast area that walks out to the garden. Upstairs, you'll find four generous bedrooms, including a large master suite with big windows, a walk-in closet, and a four-piece primary bathroom with a soaker tub, while the additional bedrooms offer ample space and storage. The basement includes a separate entrance and a four-piece bathroom, and outside you have a large driveway with space for four cars plus a two-car garage. Perfectly situated, enjoy a short walk to Bayview public transportation, top schools, and the community center, with shopping malls just a short drive away. ** This is a linked property.** (id:35544)
Markham, Ontario

Rare Find - Brand New, Never Lived in - 3 bedroom, 2.5 bath townhome WITH additional finished ground floor recreation room and another powder room with separate entrance (total of 2 full & 2 half baths). Full Unfinished Basement with included 3 piece rough in bathroom.Direct from Builder - State Building Group/Forest Hill Homes, Terrace Park Towns. This Cherry Ridge Model is over 1900 finished living space and has many upgrades including a fantastic, primary kitchen featuring an upgraded two-tone island w/stainless steel appliances, upgraded quartz kitchen countertop, porcelain tiles, large pantry & direct access to a fantastic outdoor terrace w/over 100 sq. ft. of outdoor living space. Also features a convenient laundry on the bedroom level complete with washing machine and dryer included.Features 2 separate entrances and a single car garage.Move in ready for quick closing. No Occupancy Fees.EXTRAS: 8' ceilings (1st & Bsmt), 9' ceilings (2nd & 3rd), smooth ceilings, hardwood (2nd flr), zone heating, central A/C, Oak stairs w/metal pickets. Full Tarion warranty. (id:35544)
Aurora, Ontario
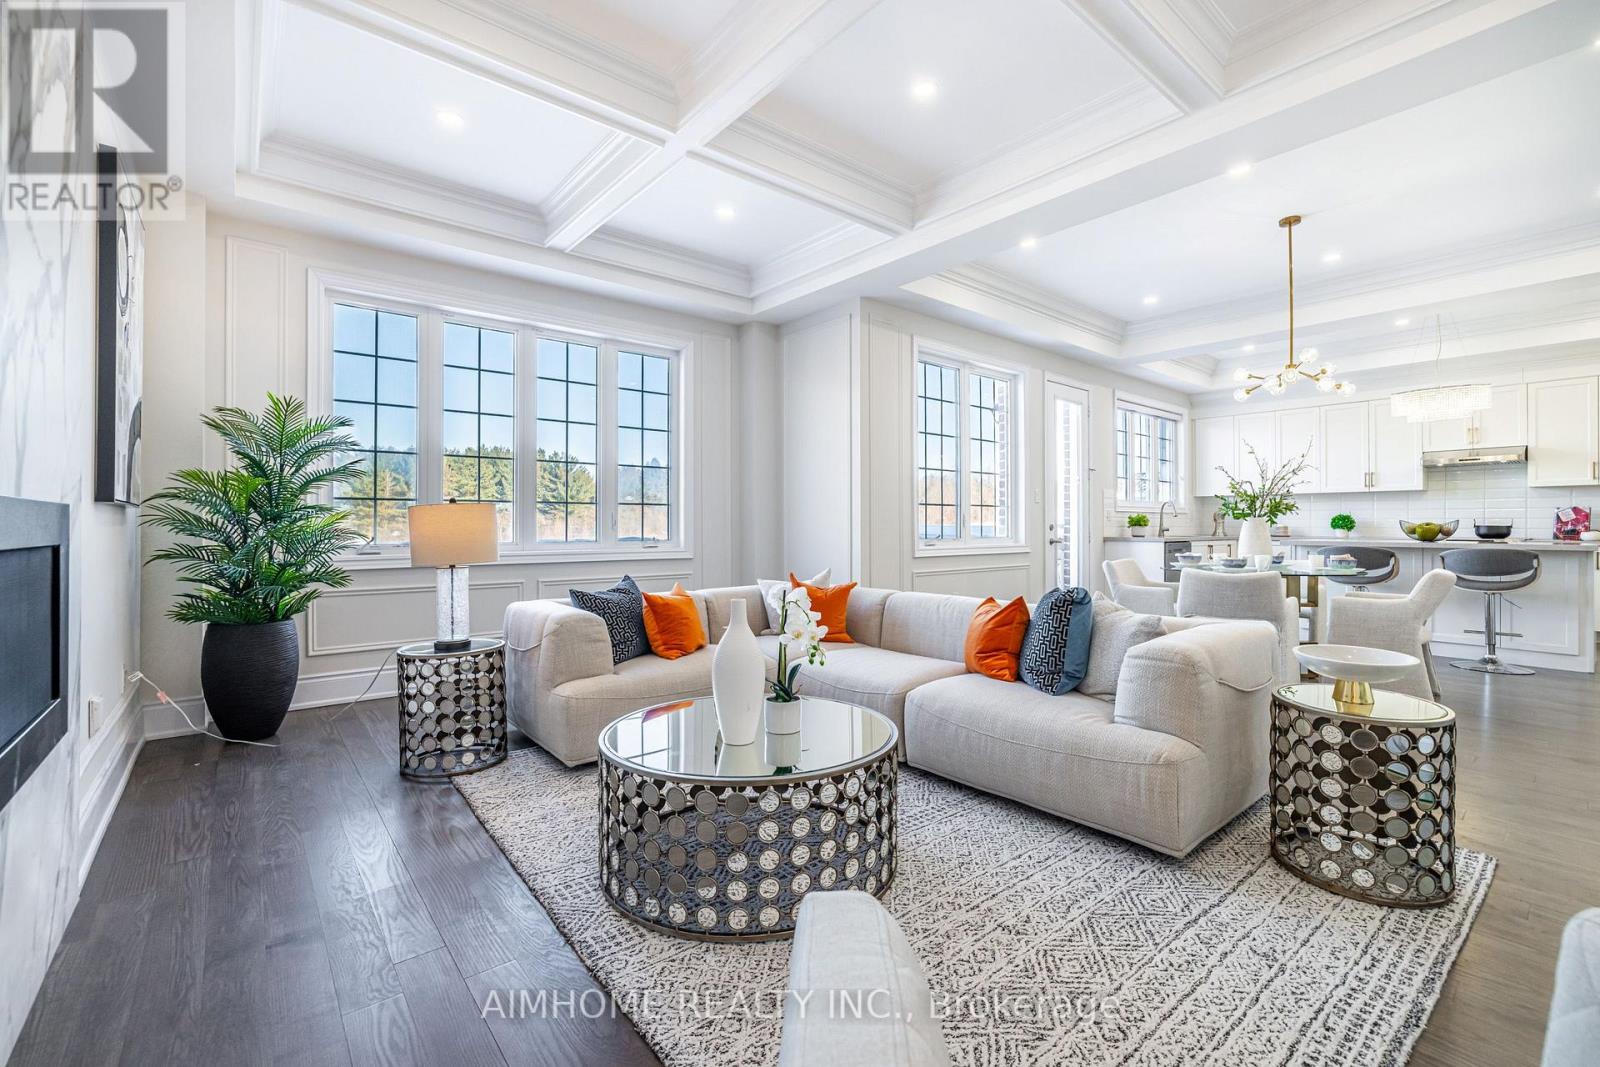
Your Search Ends Here - RAVINE View | 10' Ceilings | Walk-Out Basement | Deep Lot - This Home Offers Everything You've Been Looking For! Situated On A Premium 44' X 192' Ravine Lot (East Side 155') With A $170K Builder Premium. 3850 Sf Plus Bright walkout basement with direct access to the private backyard - perfect opportunity to create additional living space. This Beautifully Maintained And Upgraded 7-Year-Old Home Shows Almost Like New. Featuring 10' Ceilings On The Main Floor And 9' Ceilings On The Second Floor. Showcasing A Coffered Ceiling, Extra-Wide Crown Molding, Wainscoting Walls, 7" Baseboards, Pot Lights, And Modern Wrought Iron Staircase Designed For Modern Luxury And Elegant Living. The Open-Concept Layout Is Enhanced By Rich Wide-Plank Hardwood Floors And Oversized Windows That Fill The Home With Natural Light. While The Inviting Family Room Features A Built-In Gas Fireplace Overlooking The Serene Ravine View. The Gourmet Kitchen Offers A Walk-In Pantry, Central Island, Double Sinks, Ample Workspace, Perfect For Everyday Living And Entertaining. The Primary Suite Showcases Breathtaking Ravine Views, Elegant Wainscoting Details, A Spacious Walk-In Closet, And A 5-Piece Ensuite Featuring A Curb Less Glass Shower, Double Vanity, And A Freestanding Soaking Tub Overlooking The Serene Ravine. Every Bedroom Includes Its Own Ensuite Or Semi-Ensuite Bath. All Bathrooms Are Upgraded With Gorgeous Quartz Stone Vanity Countertops. And Prime Location Close To Hwy 404, VIVA, GO Train, Community Center (Including 2 Ice Rinks, 3 Pools, Gym), Tennis Centre, Parks, Golf Courses, Famous Aurora's Trail, Supermarkets, And Top-Ranked Schools, Providing Convenience And An Outstanding Lifestyle. (id:35544)
Richmond Hill, Ontario
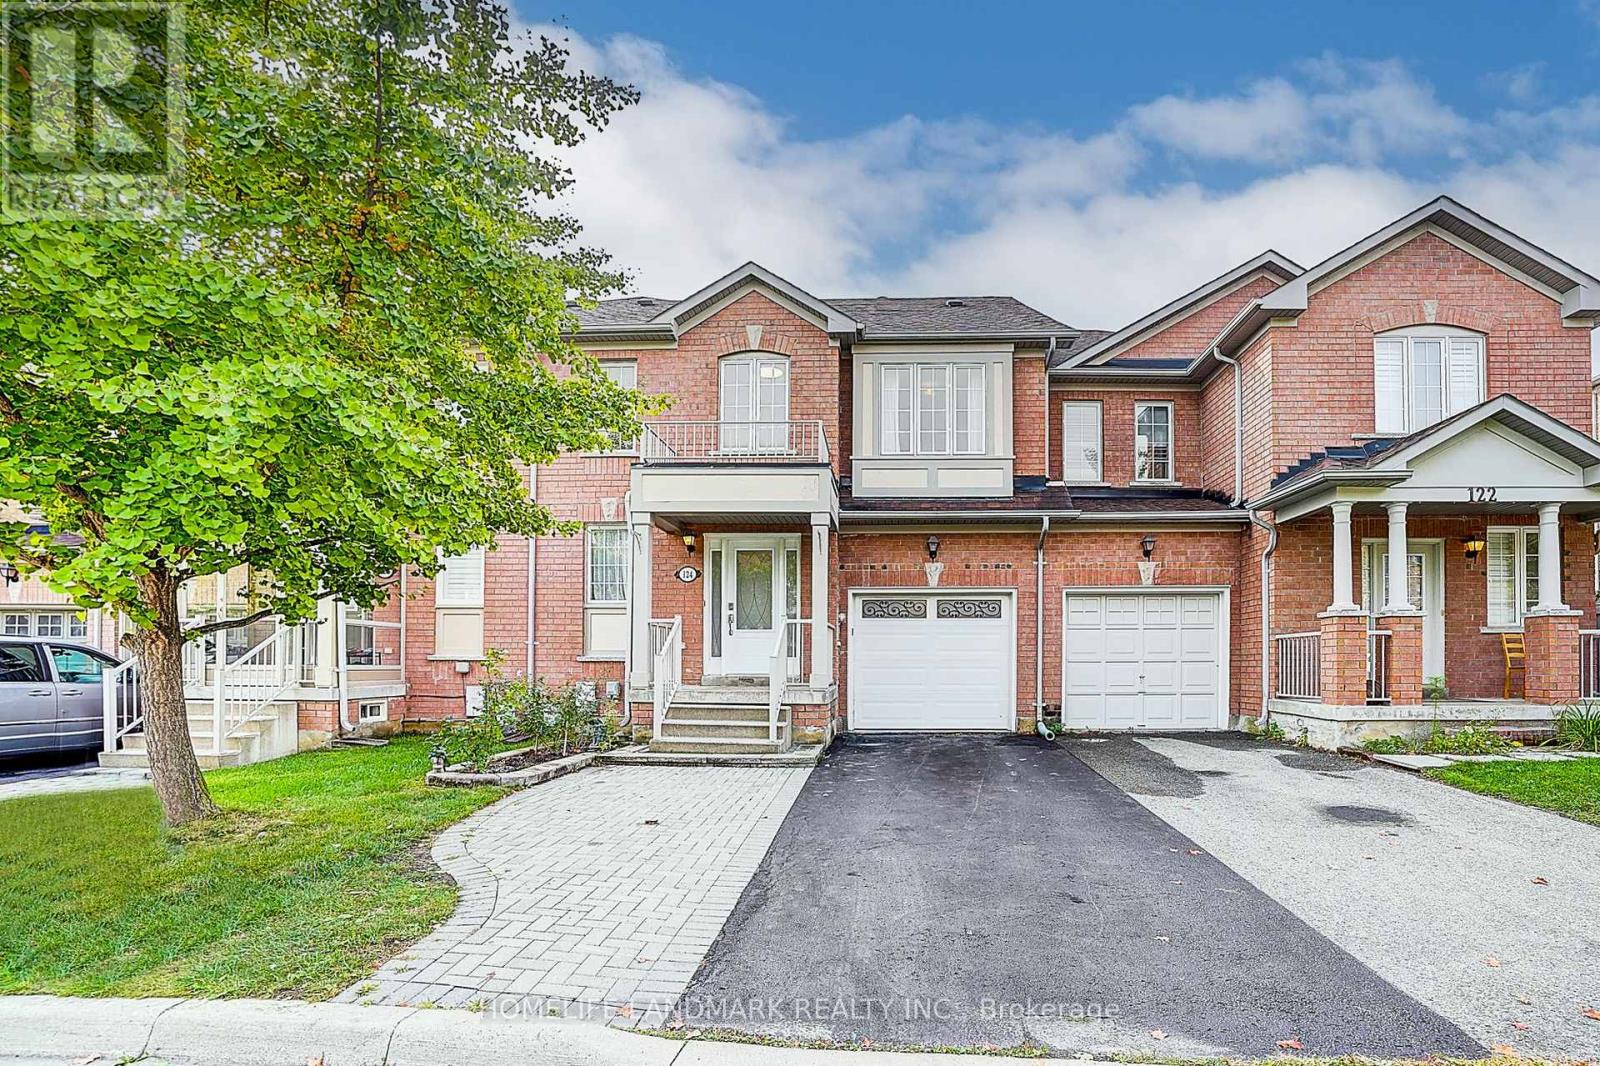
*Freehold No Fee. * Sunny South Facing Kitchen And Living Room*Modern, Upgraded Kitchen(2020)* Renovated Bathrooms (2024)*Professional Finished Basement with Bathroom(2024) *Highly-Rated Schools (Pope John Paul II Catholic & St. Robert HS ).*100 m to School Bus Stop for St. Robert Catholic High School *Walking Distance To Home Depot, Wall Mart, Canadian Tire, Loblaws, Go Train + Future Promising Subway, Richmond Hill Transit Center Terminal, Community Center, Close To Hwy 7&407 (id:35544)
Vaughan, Ontario
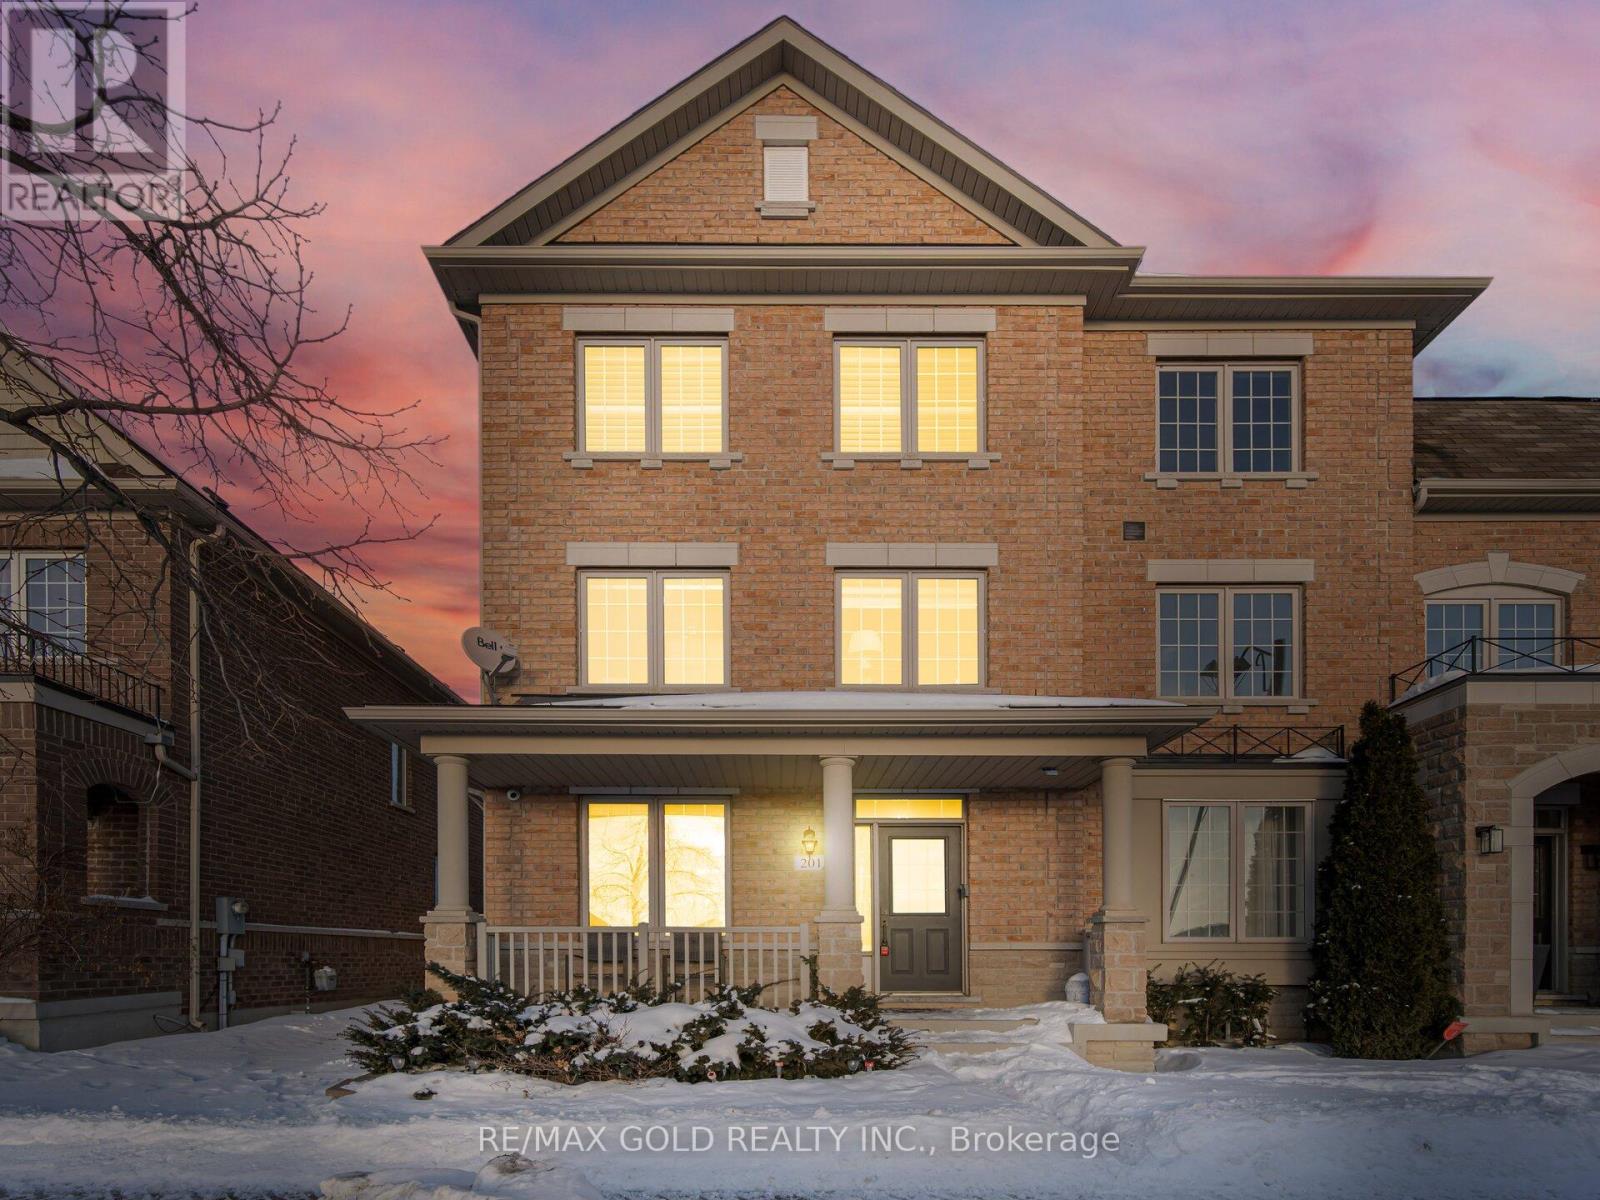
Welcome to this stunning end-unit townhome that truly feels like a SEMI detached bright, spacious, and impeccably upgraded located in the heart of sought-after Kleinburg, Vaughan. Offering approximately 2,232 sq ft of well-designed living space, this 4-bedroom, 3-washroom home blends style, comfort, and functionality. The main floor features 9 ft ceilings, hardwood flooring throughout, upgraded light fixtures, pot lights, and elegant oak stairs. Enjoy a functional layout with a formal living area, an upgraded kitchen complete with quartz countertops, stylish backsplash, and stainless steel appliances, seamlessly combined with dining and family spaces. The family room showcases a custom feature wall with an electric fireplace and built-in entertainment unit perfect for everyday living and entertaining. Upgraded window coverings add a refined finish throughout. The second floor is dedicated to a private primary bedroom retreat featuring a luxurious 5-piece ensuite, his-and-her closets, convenient laundry room, and a versatile media loft ideal for a home office or reading nook. The third floor offers three generously sized bedrooms and a 4-piece bathroom, providing ample space for family and guests. Additional highlights include an unfinished basement with endless potential, a rare 2-car garage with interior access, and excellent natural light thanks to its end-unit positioning. Ideally located directly across from a Catholic elementary school and just steps to everyday conveniences including Longo's, Tim Hortons, McDonald's, major banks, LCBO, pet stores, and more. Only minutes to charming Kleinburg Village-enjoy fine dining, upscale cafés, boutique shopping, and weekend strolls. A perfect blend of luxury, location, and lifestyle. (id:35544)
Innisfil, Ontario

Beautiful Raised Bungalow in the fast growing community of Alcona. Shopping, schools close by. It is within walking Distance To Beaches/Parks/Boat Launch. Brick and Stone on the front show a beautiful welcoming entrance and vinyl siding on the back is low to no maintenance. The home offers 9' Ceilings, Hardwood floors on the main level. Brand new Broadloom in basement, Entrance from the garage in a convenient spot if the basement was to be used for an in-law suite for family. Upgraded Baseboards And Doors, Curved Edge Walls, French Doors Leading To large private Deck w/gazebo. Great functional kitchen with S/S Appliances, Granite C/Tops, high upper cabinets. Cozy family room on the main level perfect for snuggling by the gas fireplace and watching a movie or you can entertain in the basement which offers another gas fireplace and a large party size room! (some rooms virtually staged to assist with your imagination) **EXTRAS** 2 Laundry Hook ups on Main/Bsmt, Gas BBQ hook up on deck. Drive Thru Garage W/2 Doors In the Front 1 In the Back for convenient access to backyard or extra parking for 2 vehicles or a boat! Generator subpanel in garage ready for a generator (id:35544)