
Oshawa, Ontario

4+2 Bedroom 4 Bath Detached Home In Desirable Windfields Community * 9 Ft Ceilings and Pot Lights on Main Floor * 2245 Sq Ft * Hardwood Floors On Main & Second * Oak Staircase With Wrought Iron Spindles * No Carpet * Family Room With Gas Fireplace * Modern Kitchen With Quartz Counter & Centre Island * Breakfast Area With Walk-Out To Backyard* Primary Bedroom With His & Hers Walk-In Closets & 6-Pc Ensuite* Finished Basement with Kitchen Cabinets, 2 Bedrooms With Double Closets & 4-Pc Bath * Perfect In-Law Suite* No Separate Entrance * Entrance From Garage * Gas Line for Stove and BBQ * Located Minutes To Ontario Tech University, Durham College, Parks, Schools & Transit Easy Access To Hwy 407/401, Shopping & Amenities* (id:35544)
Whitby, Ontario

Welcome to 4 Greengrove Way, a beautiful condo located in the highly desirable Rolling Acres neighbourhood of Whitby. Ideal for commuters, this home offers easy access to both the 401 and 407 highways.This carpet-free home, except for the stairs, features an inviting front entrance and stylish laminate and vinyl flooring throughout. The upgraded kitchen (2022) boasts stone counters, a sleek backsplash, and stainless steel appliances, making it a culinary delight. The dining room provides a seamless transition to the low-maintenance rear yard, complete with a large stone patio, a hardtop gazebo, and a convenient gas line for the BBQ.The second level includes three well-appointed bedrooms and a convenient 4-piece washroom. The partially finished basement offers additional space, perfect for family activities or storage.With all windows replaced between 2015 and 2022, this home is move-in ready and designed for modern living. Don't miss the chance to own this gem in one of Whitby's most sought-after communities. New AC (2025) (id:35544)
Toronto, Ontario
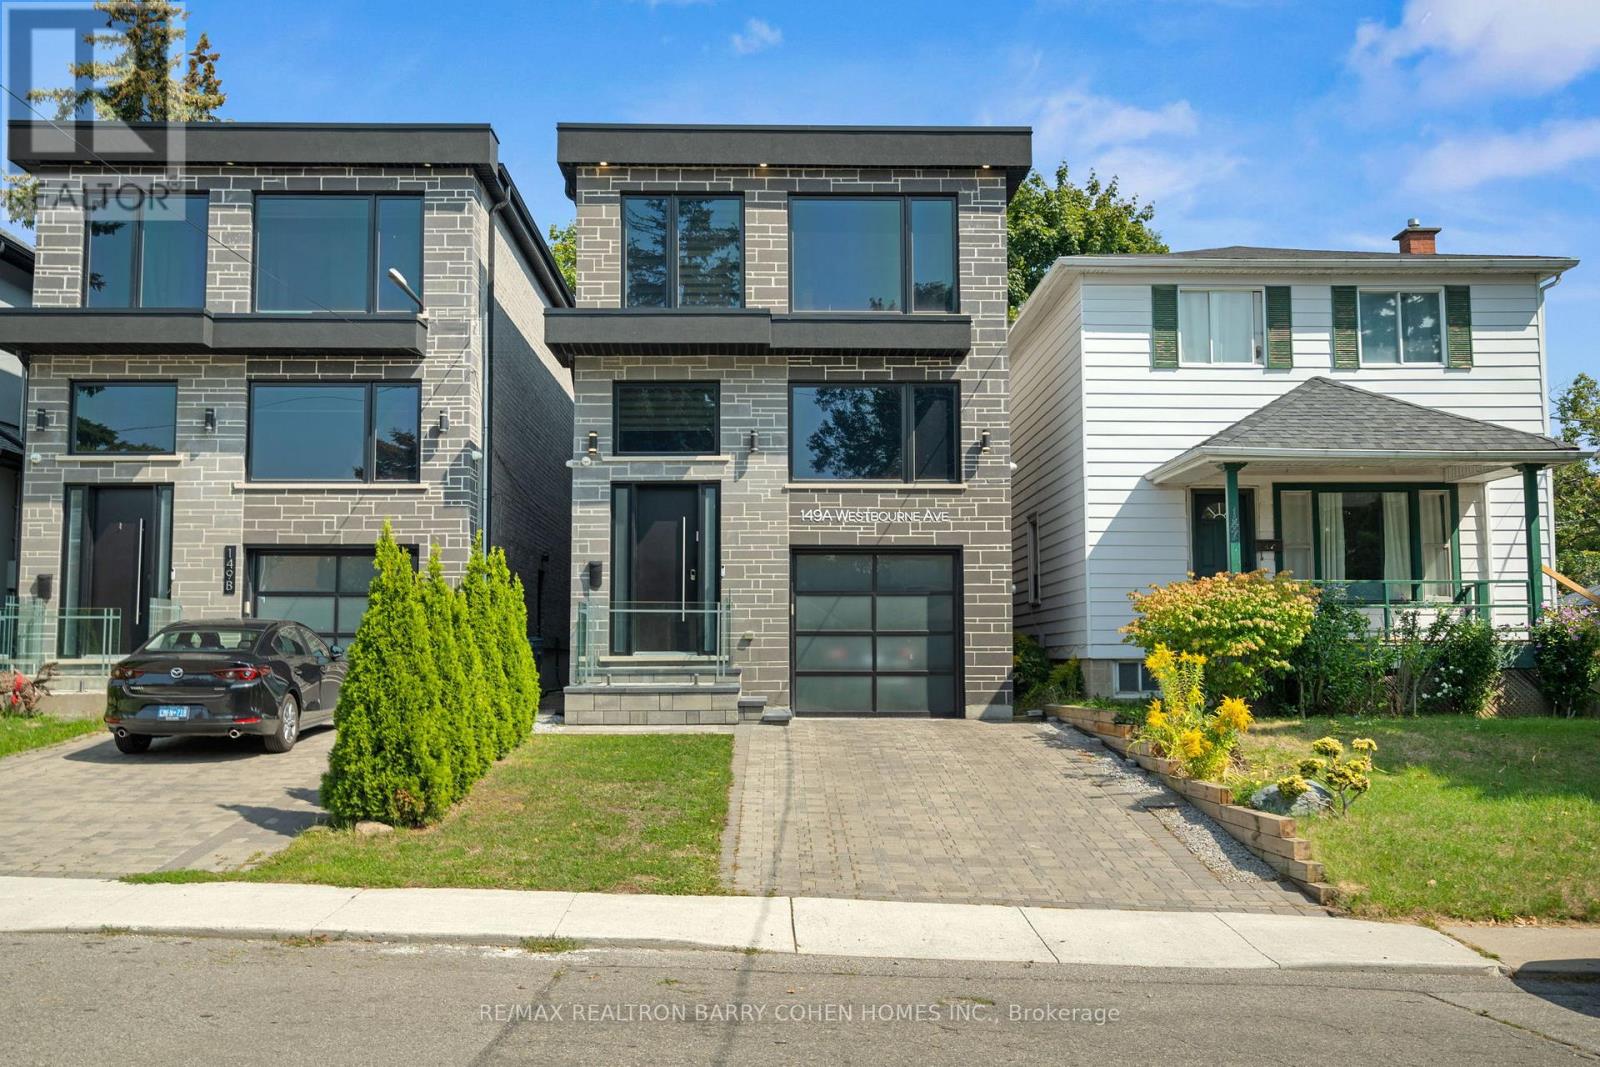
Welcome to this newly constructed four-bedroom, five-bathroom home in the heart of Clairlea-Birchmount. Designed with exceptional attention to detail and over 3000 sq ft of living space, this residence offers a stunning level of finish throughout. Sun filled open concept design with soaring ceilings. Chef-inspired kitchen with premium appliances and custom cabinetry. Primary bedroom retreat features 2 sets of closets and a lavish 6pc ensuite. Lower level boasts 5th bedroom and spacious rec room. Located just minutes to Victoria Park Station, the GO line and LRT and under 20 minutes to downtown Toronto - making this home ideal for commuters who don't want to compromise on space or style. Modern luxury. Unmatched convenience. A rare opportunity in a growing community. (id:35544)
Pickering, Ontario
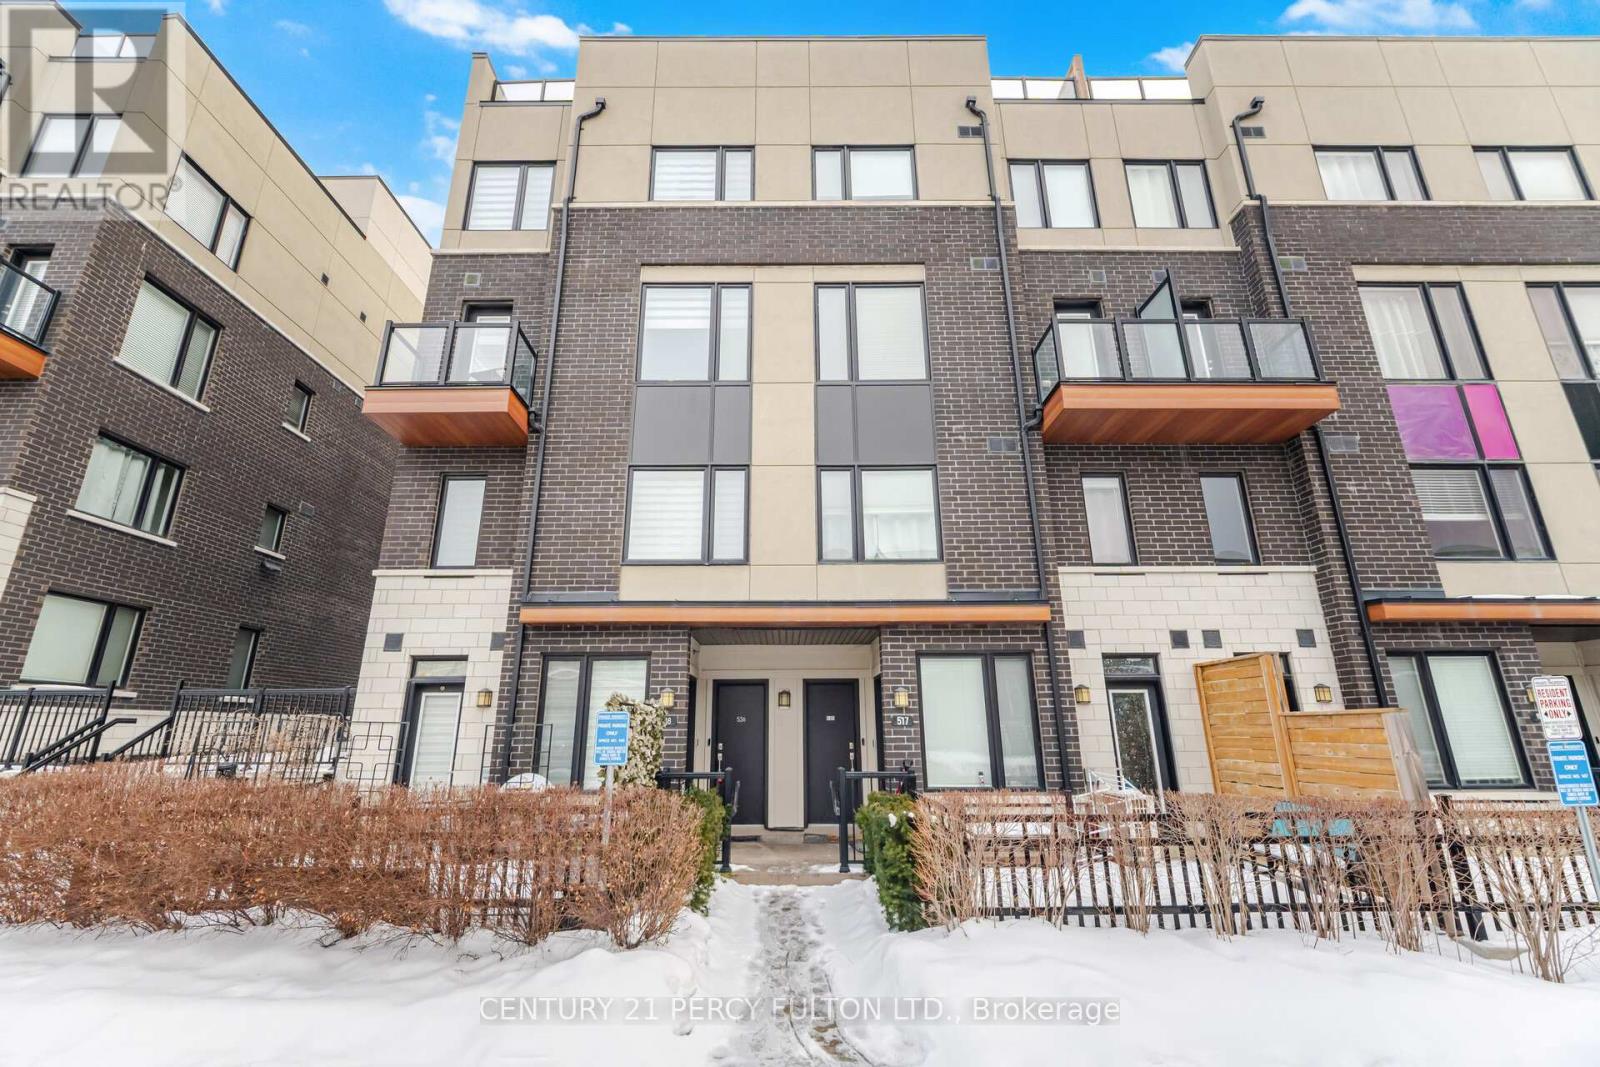
Rare End Unit Townhouse in Highly Desirable Pickering Location * Open-Concept Layout * Private Rooftop Terrace * Modern Kitchen Featuring Quartz Countertops, Large Centre Island, Breakfast Bar & Custom Herringbone Tile Backsplash * Laminate Flooring Throughout * Pot Lights On Main Floor * Main Floor Walk-Out To Private Balcony * Spacious Primary Bedroom With His & Hers Closets * Upgraded Primary Ensuite With Stand Alone Glass Shower * Second Bedroom With Additional 3-Pc Bathroom * Gas Line For BBQ/Firepit & Water Line * Rooftop Office Setup With Desk Included If Desired * Exceptional Low-Maintenance Outdoor Living Space * Minutes To Hwy 401, Pickering GO Station, Pickering Town Centre, Restaurants, & Amenities * (id:35544)
Oshawa, Ontario
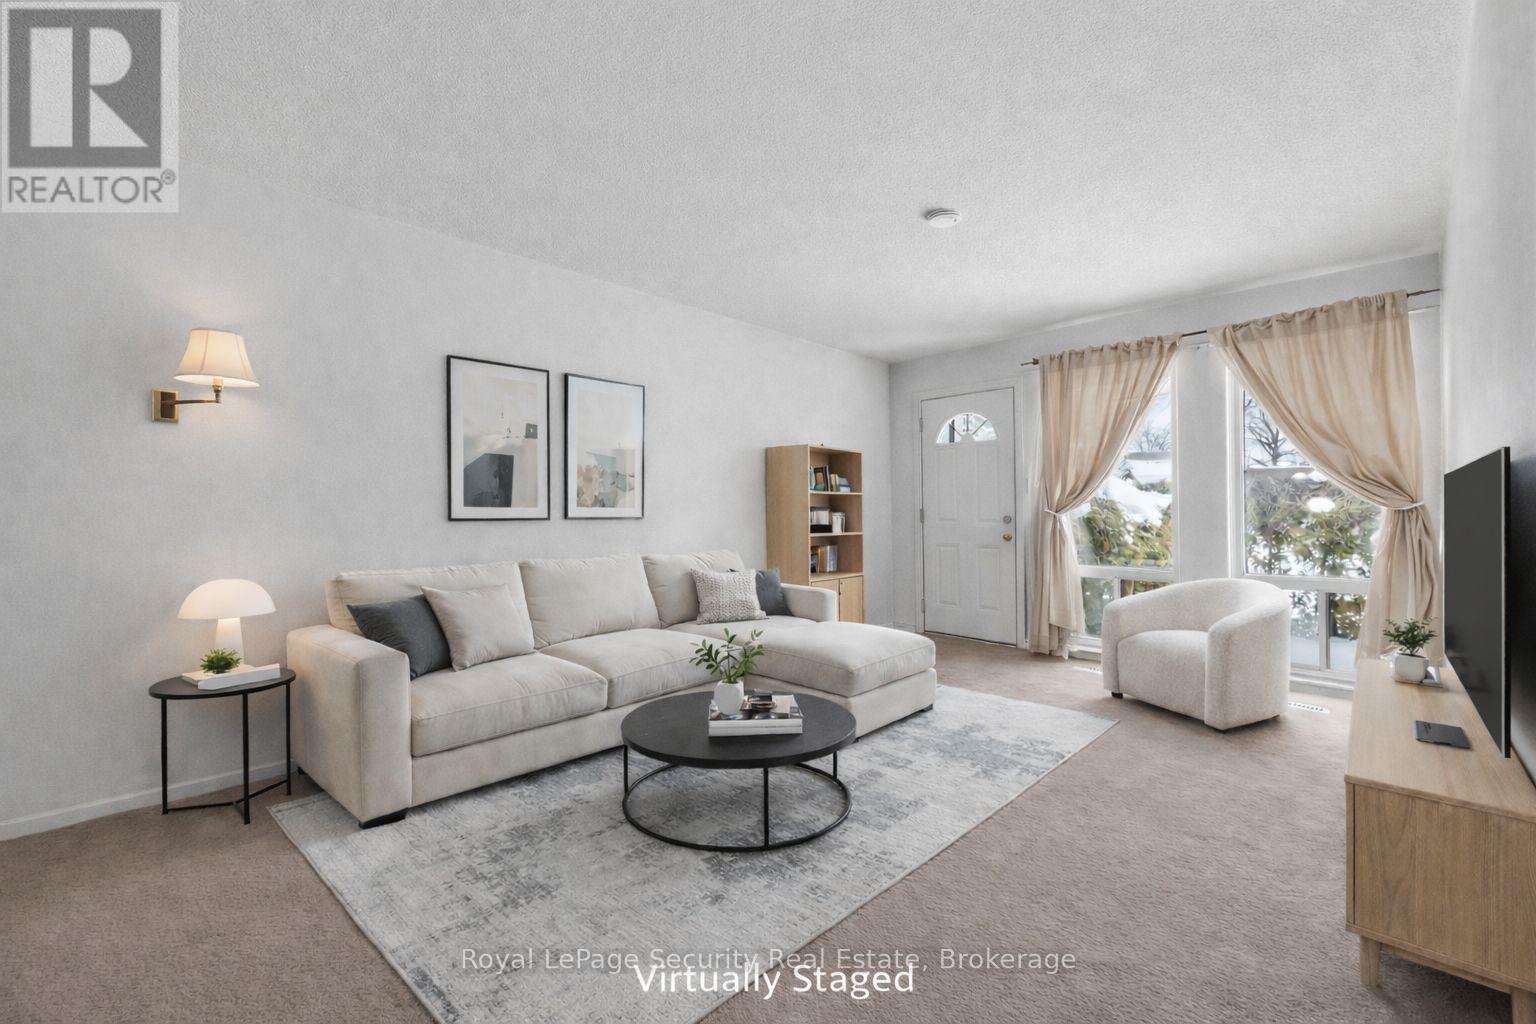
Spacious 3-bedroom condo townhome in a convenient North Oshawa location. An excellent opportunity for first-time buyers, investors, or downsizers seeking value and functionality in a family-friendly community. This well-designed home features a bright, open living and dining area, a practical eat-in kitchen, and three generously sized bedrooms. The finished lower level offers a versatile recreation space with laundry and potential for a fourth bedroom, home office, or guest area. Enjoy a private outdoor space and the convenience of exclusive parking. Ideally located close to shopping, schools, transit, parks, and everyday amenities. (id:35544)
Oshawa, Ontario
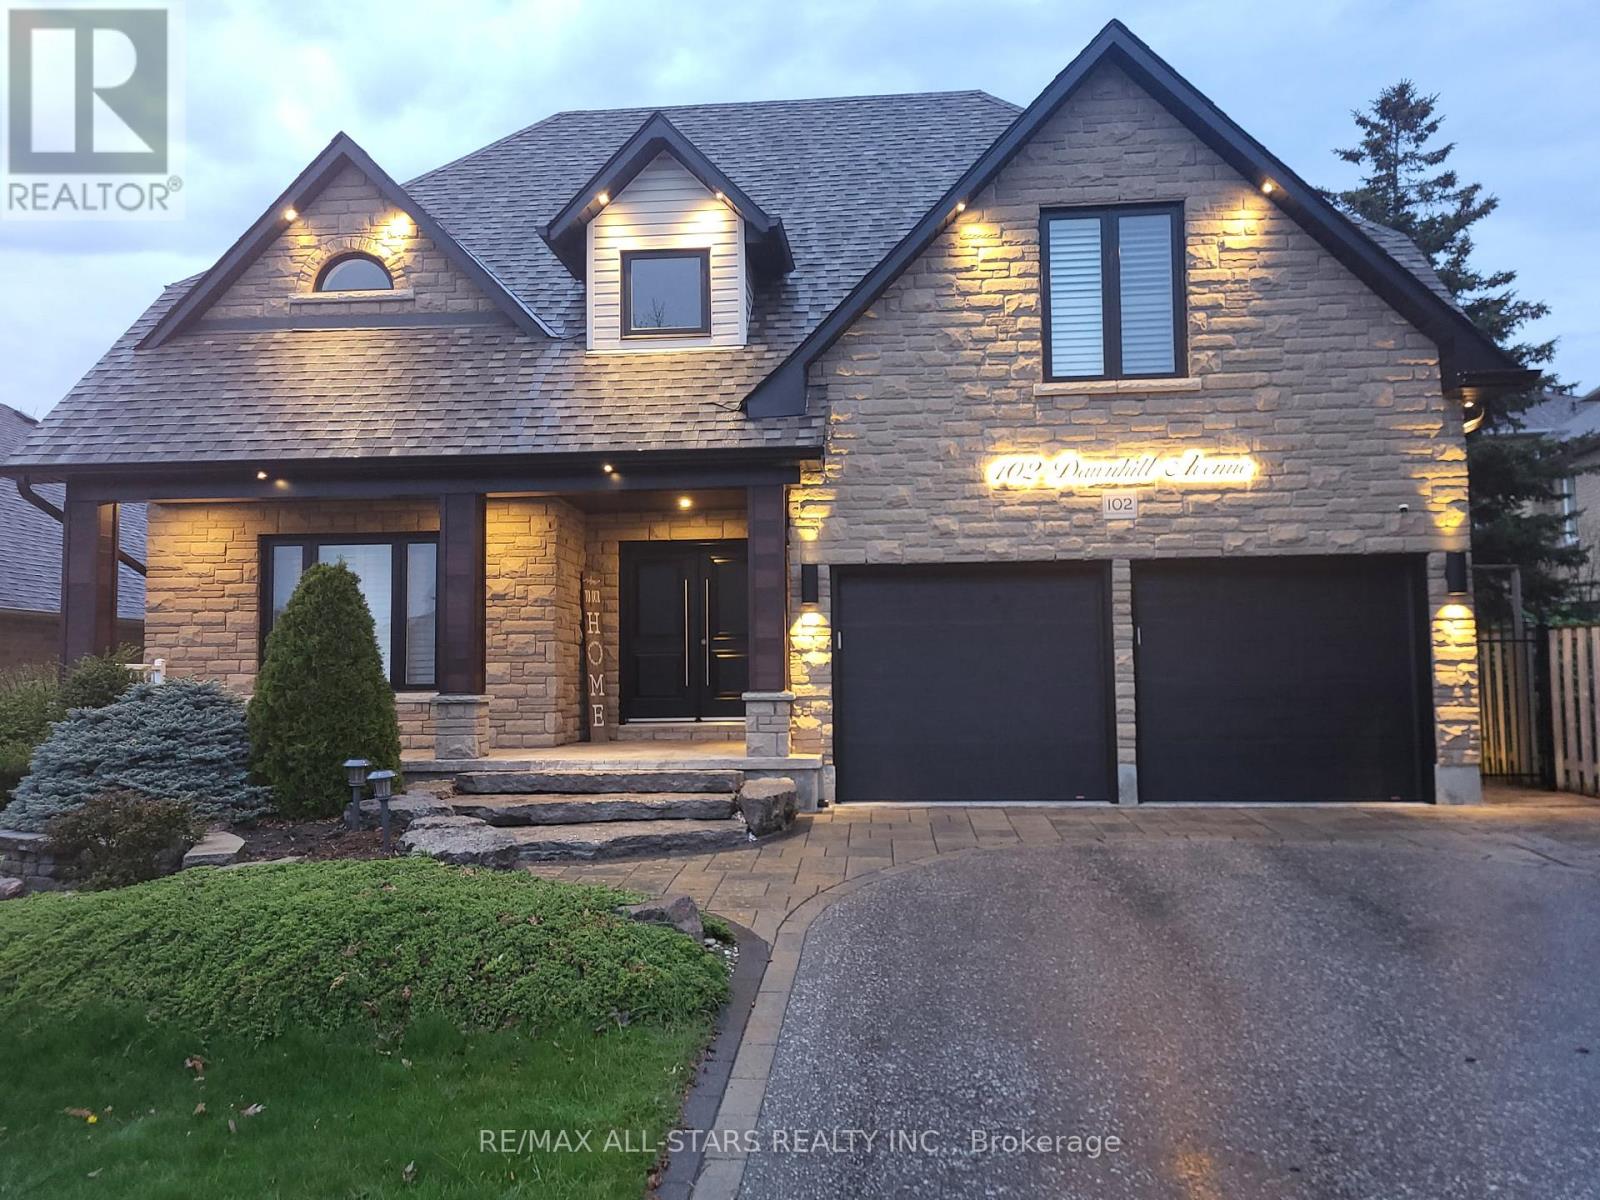
Impressive detached home offering over 3,300 sqft above grade plus a fully finished basement, ideal for growing or multi-generational families. Professionally landscaped front and back with stone façade, covered porch, and solid front door with multi-point locking system.The main level features hardwood floors, large principal rooms, spacious main-floor office, and multiple living areas designed for everyday living and entertaining. The kitchen offers tile flooring, ample counter space, centre island, and a bright breakfast area with walkout to a large deck and patio. Main-floor laundry with access to the double car garage.The family room showcases vaulted ceilings, a fireplace, and an open-to-above design with second-floor overlook. Upstairs, all bedrooms have access to a bathroom. The primary suite includes a walk-in closet and a 6-piece ensuite with separate shower and soaker tub. Additional bedrooms are generously sized with excellent storage.The finished basement features a large bedroom, full bath, above-grade windows, and abundant storage space. Located in the established McLaughlin community, close to schools, parks, amenities, and major highways for convenient commuting. (id:35544)
Whitby, Ontario
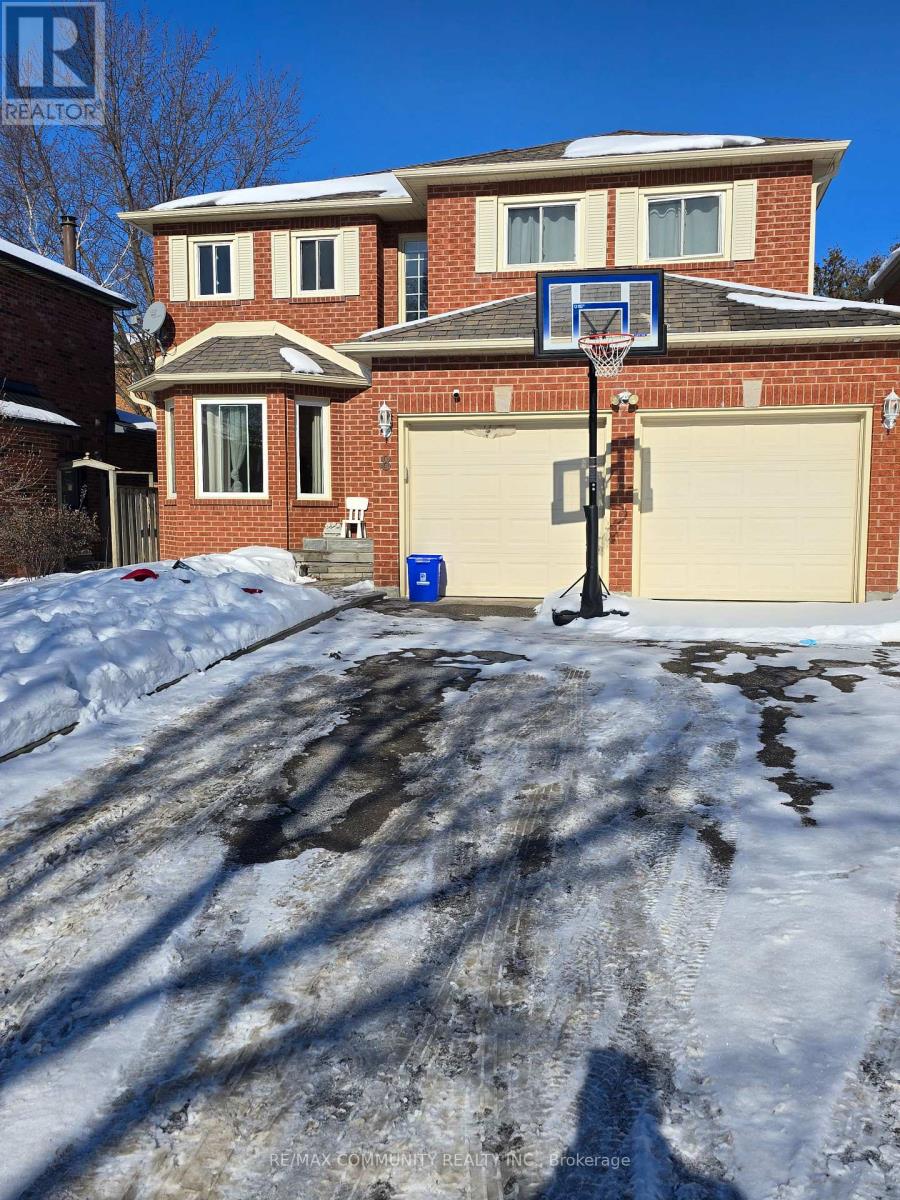
Welcome to this beautiful 4-bedroom detached home nestled in one of Whitby's mature, family friendly neighborhood's. Perfectly situated close to everyday conveniences, this property offers quick access to Hwy 401/407, top-rated schools, parks, shopping, and the Whitby GO Station, making commuting effortless. The kitchen opens to a bright dining area with a walk-out to a stunning entertainer's backyard, featuring two spacious decks ideal for gatherings, barbecues, or quiet evenings outdoors. The main floor offers the convenience of laundry with a separate side entrance, providing potential for multi generational living or future income opportunities. A graceful circular staircase leads to the second level, where you'll find an oversized primary bedroom complete with a walk-in closet and room to create your own private retreat. Three additional generously sized bedrooms offer flexibility for family, guests, or a home office. (id:35544)
Ajax, Ontario
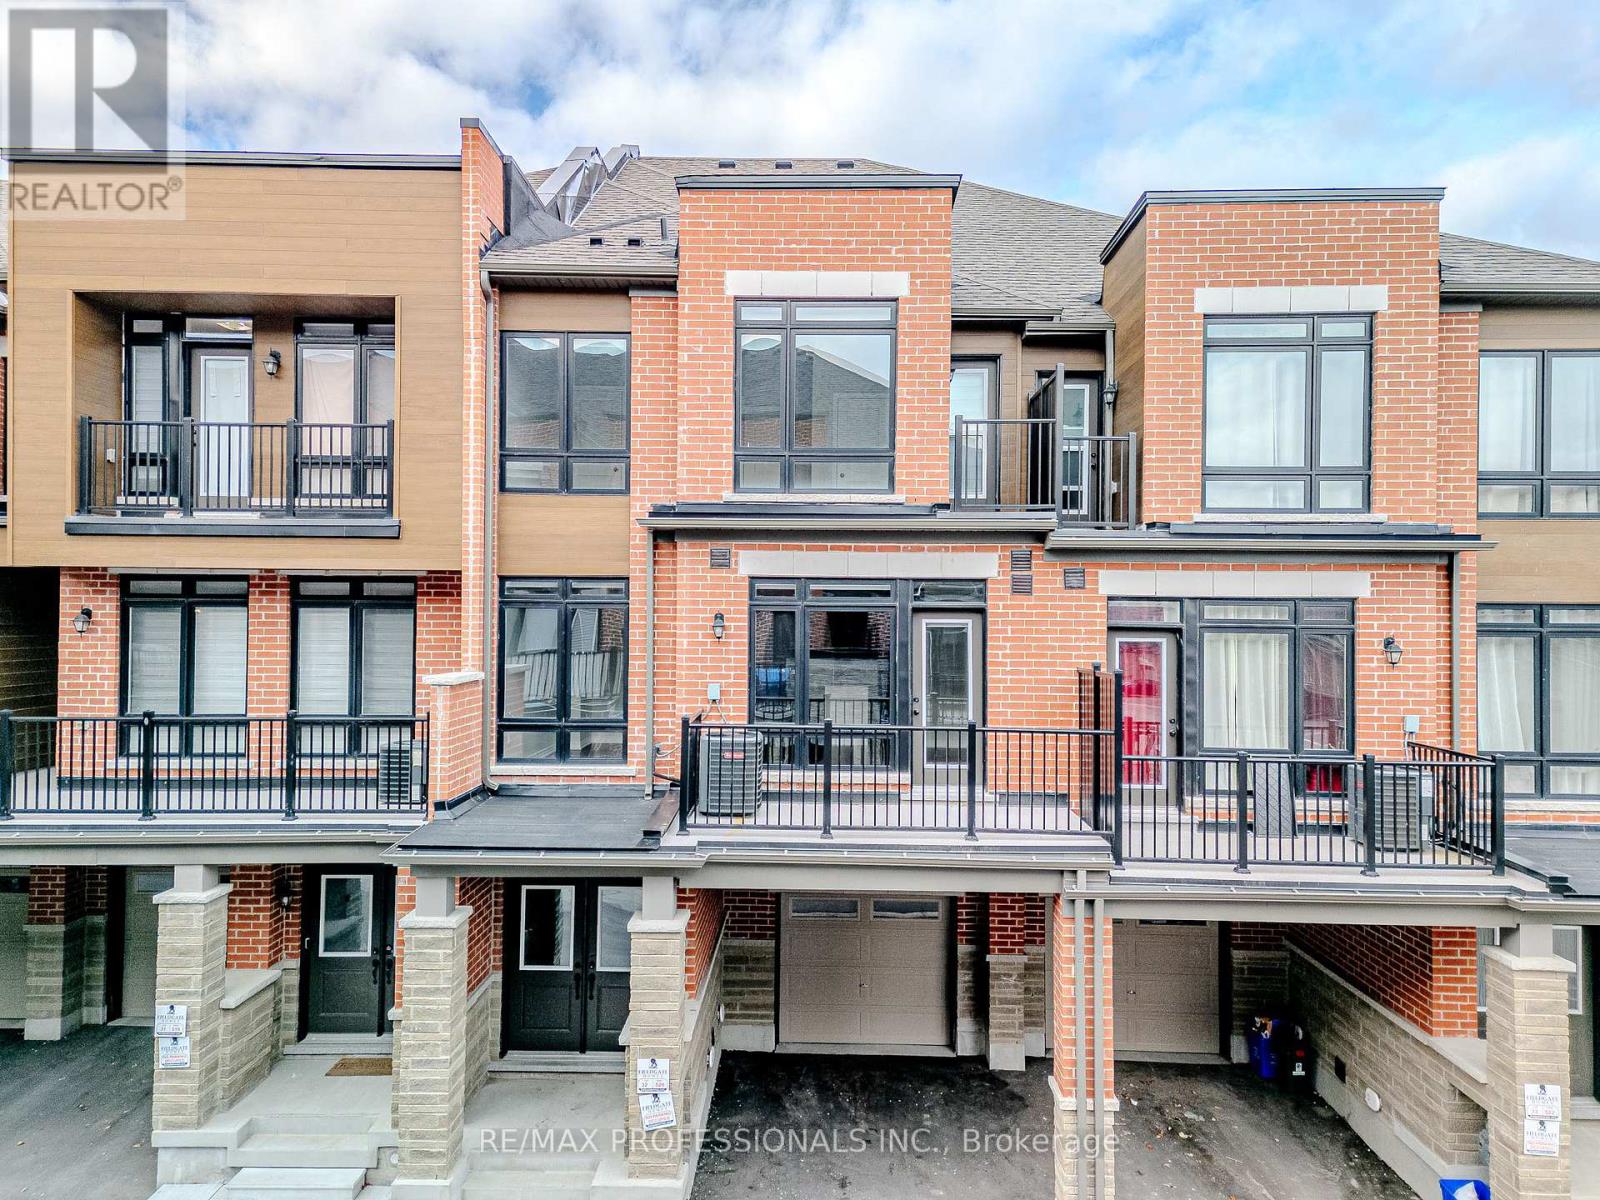
Welcome to 520 Littlewood Lane beautiful 3 bed, 3 bath townhouse in the highly sought-after South East Ajax community, just minutes to Hwy 401, parks, transit, schools, and major shopping.Step into a bright, open concept living space featuring new pot lights and fresh paint that instantly elevates the home's feel. The kitchen showcases a brand new backsplash and contemporary finishes, perfect for everyday living and entertaining. Upstairs, enjoy new plush carpeting for added comfort and warmth throughout the bedroom level.With a clean, contemporary exterior and set in a vibrant, family friendly neighbourhood known for its community charm, this move in ready home blends comfort, convenience, and style effortlessly. (id:35544)
Toronto, Ontario

SPACIOUS FULLY RENOVATED SUITE, LOCATED IN THE HEART OF TORONTO AT MIDLAND AND LAWRENCE. THIS IMPRESSIVE 1200 SQ FT UNIT IS OPEN CONCEPT AND FEATURES TWO BALCONIES, MODERN FINISHED THROUGHOUT AND A STYLISH KITCHEN WITH SS APPLIANCES, INCLUDES ONE PARKING AND 1 LOCKER. A PET FRIENDLE BUILDING WITH PLETY OF VISITO PARKING. CONVENIENTLY LOCATED CLOSE TO SCHOOLS, MOSQUE, SHOPPING, AMENITIES AND HWY 401. OFFERING EASY ACCESS TO TRANSIT AND DAILY ESSENTIALS. A FANTASTIC OPPORTUNITY - SHOW AND SELL (id:35544)
Toronto, Ontario
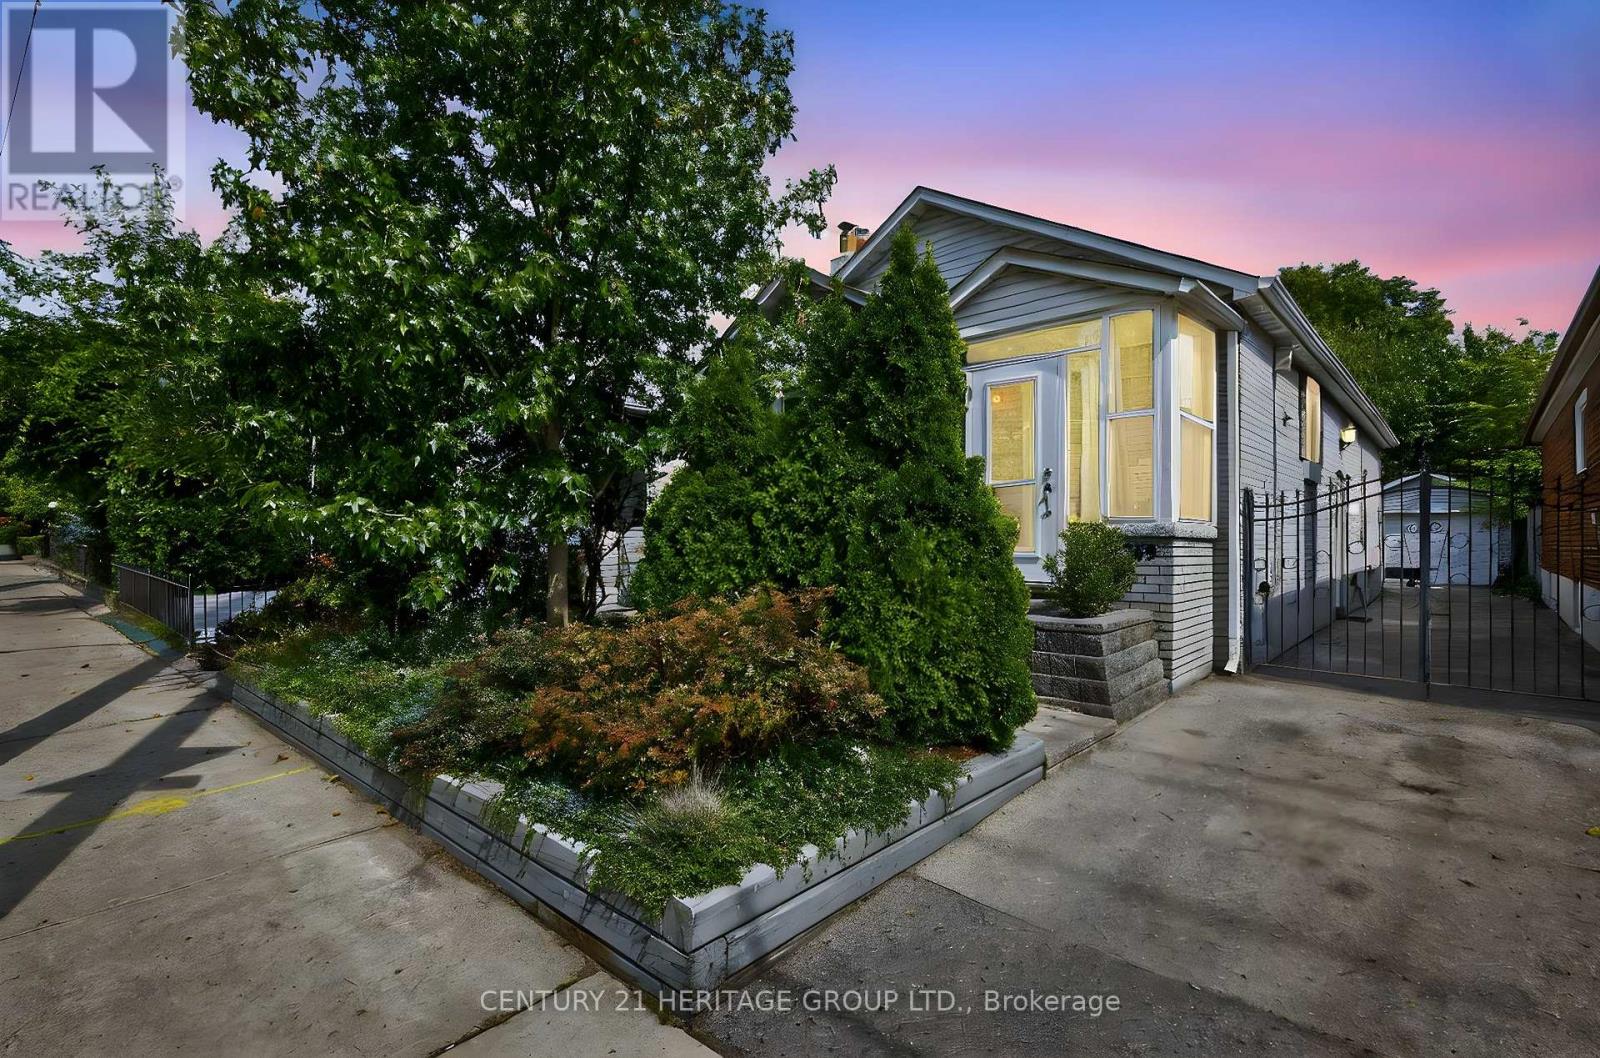
Well Maintained Move-In Ready Detached 2+1 Bedroom 2 Bathroom Bungalow in East York. The Front of the Home has Interlocking Steps, the Home gets Privacy with lots of Shrubs and a Tree with an Enclosed Porch. This Home Features Hardwood Floors on the Main with a Gas Fireplace in the Living Room which is combined with the Dining Room & Features Crown Moulding. The Kitchen has Newer Flooring, Under Cabinet Lighting, Stainless Steel Appliances including a Dishwasher and Over the Range Microwave. The Primary Bedroom has Hardwood Floors a Large Closet and Space for a King Sized Bed. The Basement includes a Side Entrance for a Potential Apartment with a 4-Piece Bathroom, Bedroom, and Living Room. Lots of Storage Space, & the Laundry Area has a Large Laundry Sink. The Fully Fenced Backyard has an Interlock Patio and Green Space for Entertaining Guests. There's Enough Parking for 3 Cars on the Driveway and Another Space in the Detached Garage. Close Proximity to Great Parks, on TTC Bus Route & Close to Subway, DVP, Schools, Quick Walk to Pape Village with all the Shops, Restaurants and a Future Ontario Line Stop. (id:35544)
Toronto, Ontario
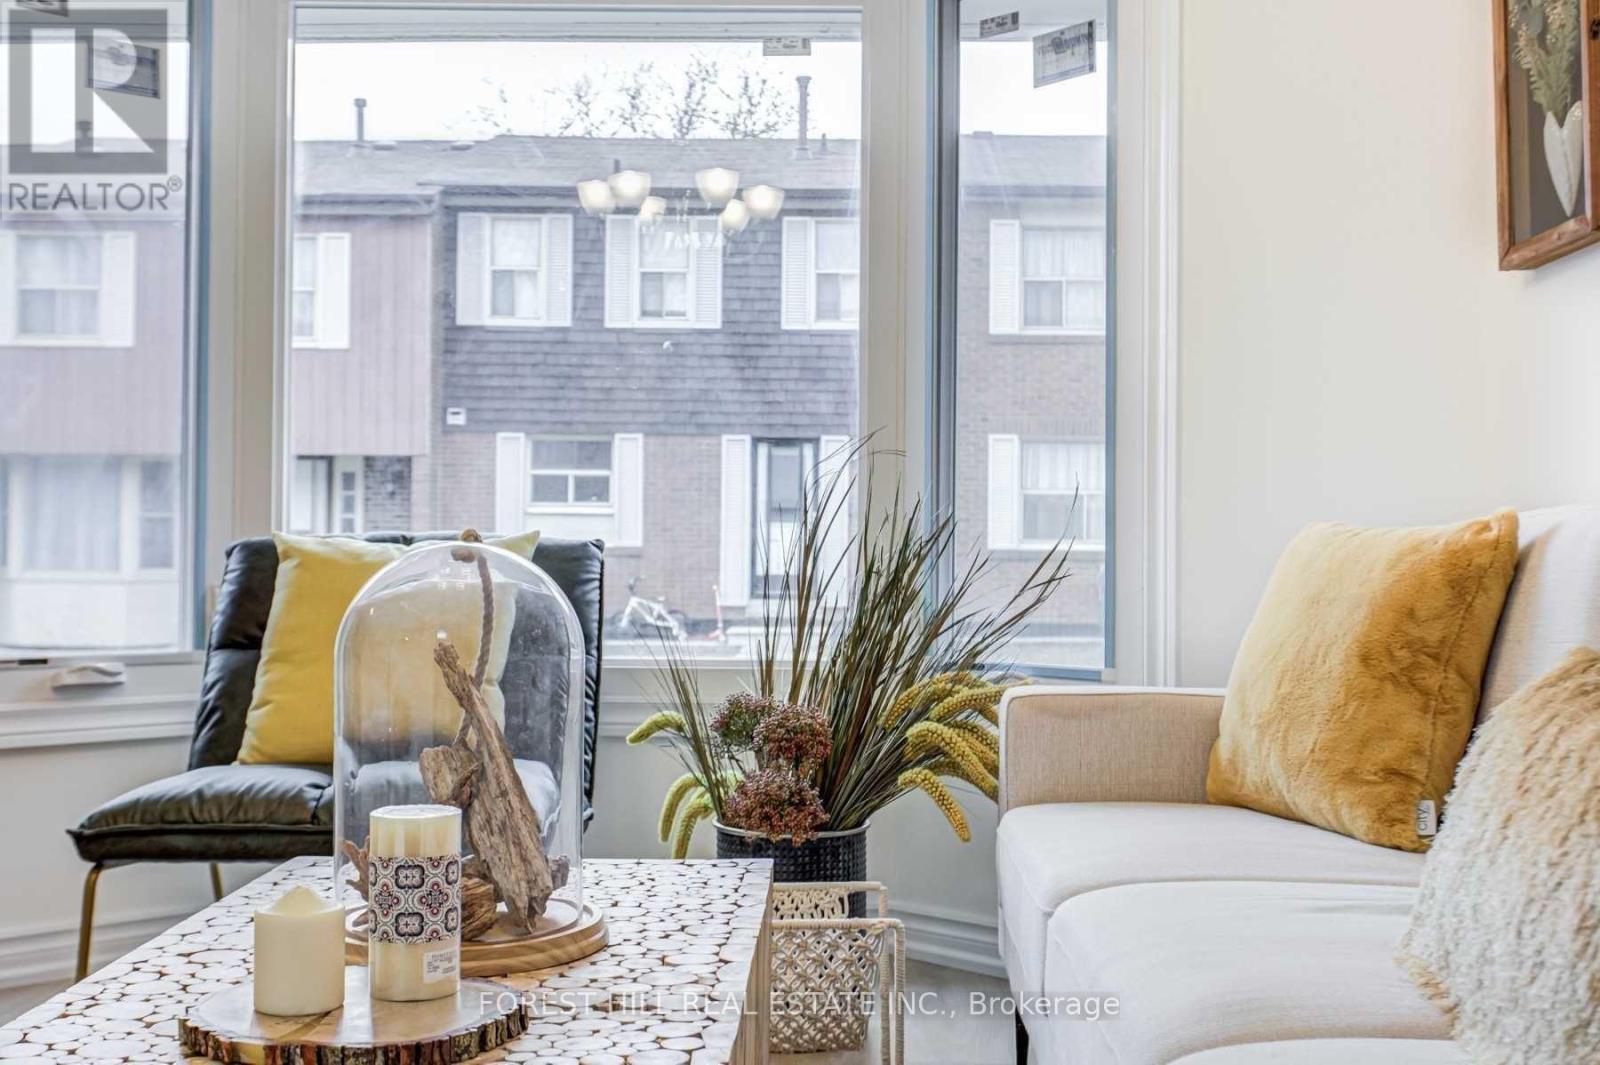
** Most Affordable ** Rarely Offered ** 4 Brs 4 Bathroom Sun-Filled Townhome Nestled In Desirable Brimley Woods * Back To Sunny Private Ravine *1500 Sqft + Finished Basement * 2114 Sqft Of Total Living Space * $$$ Spent In Renovation (2022 and 2026): Fresh Painting, Laminate Floor On Main & 2nd Floor, Windows & Sliding Door(2020), A/C(2025). Newer Roof & Furnace * Spacious Primary Bedroom W/3Pc Ensuite O/Looking Ravine * Sep Entrance Finished Basement W/2 Bedrooms For Potential Income * Very Low Maintenance Fee($390/Month) * Underground Double Car Exclusive Parking Spot Is Right Outside The Basement Entrance * Steps To Brimley Rd, Library, Schools, Transit, Restaurants & Shopping Mall * Super Convenience Location! (id:35544)
Oshawa, Ontario
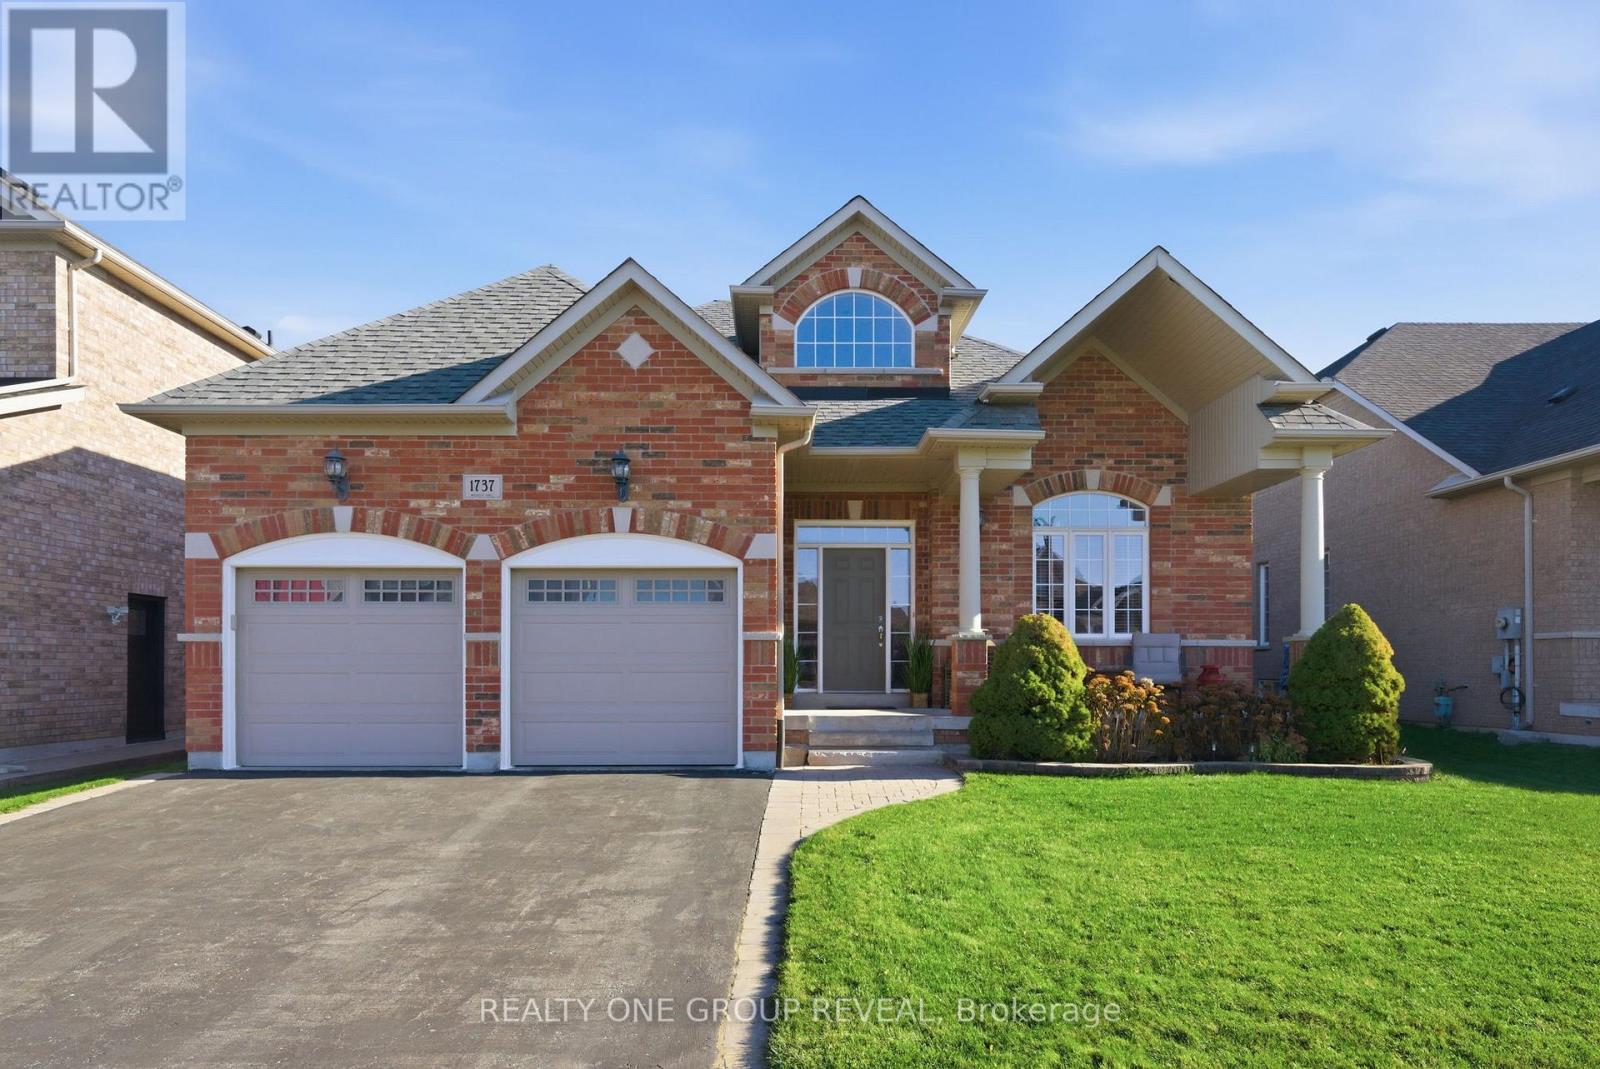
Fantastic family neighbourhood in North Oshawa. This Executive Bungalow, built by Midhaven Homes is close to a Rec Centre, Library, Schools, Shopping plazas, Restaurants, and Parks. This well maintained home features a separate formal Living and Dining Room, Open Concept Kitchen, Breakfast and Family room. Step into the Foyer with its Cathedral vaulted ceiling, double coat closet and Ceramic Floor allowing ample space for Family-Friends to be greeted. The Kitchen has an Island for additional counter space, walk-in Pantry, Breakfast Bar, Ceramic Floor and Backsplash, Crown Moulding. The Breakfast area features a Sliding Door Walk out to the Garden. Cozy Gas Fireplace in the Family Room. Primary Bedroom includes His and Hers Walk-in Closets, Linen Cupboard and large Ensuite featuring a Huge Soaker Tub, Separate Shower, Double Vanity. The Second Bedroom features a large Closet. Convenient Main floor Laundry room, w/ storage closet, Front Load Washer and Dryer, Sink, Storage, Ceramic Flooring and access to the Garage. The massive basement with large Cold Cellar, large Utility Room with ample Storage, large Foyer with access to the Garage walk up stairs, a large Open Concept Family Recreation Room, including Laminate Flooring, Pot Lights, Triple Closet, Windows, and a Wet Bar. Third Bedroom featuring a Triple Closet, Laminate Flooring and Window. The Basement rounds out with a Three piece Bathroom, including Ceramic Flooring, Large Shower stall and Window. The piece de resistance awaits in the oversized attached Two Vehicle Garage. With access to the Laundry Room and Stairs directly to the Basement, this Garage provides great convenience. Two Garage Door Openers, Built-in Shelving and a storage area are in addition to the massive size this garage provides! 5.72 x 5.66 meters (18 ft 9 in x 18 ft 6 in !!!) with an interior ceiling height of 3.54 meters (11 ft 7 in. )!! Roof shingles updated in July of 2023 per Seller. Furnace installed in April 2023. (id:35544)