

Belleville, Ontario
Experience easy, single-level living in this bright and inviting 3-bedroom bungalow. The home features a generous eat-in kitchen and a sun-filled living room, each offering large windows that flood the space with natural light and showcase beautiful views of the Moira River. A full 4-piece bathroom and a convenient carport provide everyday comfort and practicality. Just steps away, enjoy deeded waterfront access-ideal for quiet moments by the water, kayaking, or soaking in the peaceful river setting. Whether you're a first-time buyer, looking to downsize, or seeking a tranquil getaway, this property delivers a wonderful balance of comfort, convenience, and scenic surroundings. (id:35544)
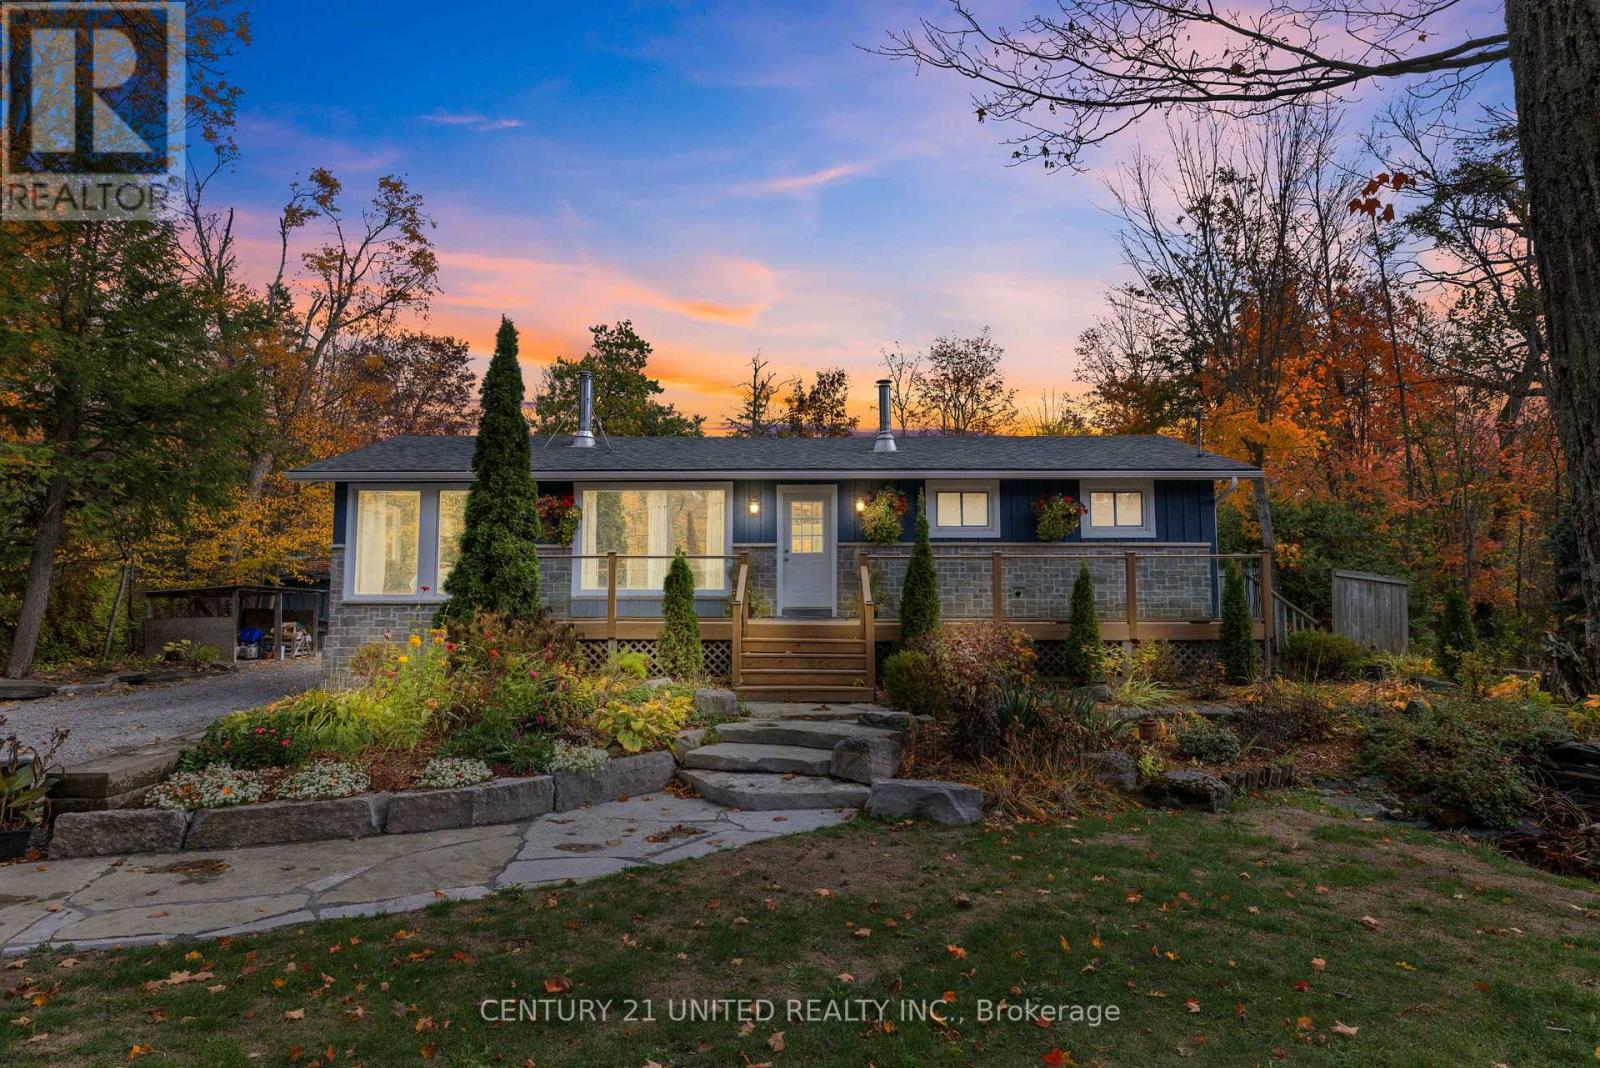
Trent Lakes, Ontario
Welcome to the Sugarbush! Nestled in a close-knit rural community, this charming three bedroom, two-bathroom home offers the perfect blend of comfort, privacy and outdoor living. Sunlight fills the spacious interior through large windows, creating a bright and inviting atmosphere. The property features a detached shop-ideal for hobbies, storage and other recreational activities. The hot tub and above-ground pool is great for summer enjoyment and is complemented by the outdoor entertainment area. With deeded water access to beautiful Pigeon Lake and a private dock, you can easily spend your days boating, fishing, or simply relaxing by the water. Recent upgrades include a new drilled well installed in 2020 and a new septic system completed in 2022, providing peace of mind for years to come. Whether you're seeking a year round residence or a serene rural retreat, this property offers an exceptional opportunity to enjoy rural living with modern comforts and a strong sense of community! (id:35544)

Prince Edward County, Ontario
Welcome to 5 Cretney Drive, a beautifully maintained bungalow located in a friendly, well-established 55-plus community in the heart of Wellington, Ontario. Designed for easy, main-floor living, this thoughtfully laid-out home offers two bedrooms, two bathrooms, and the convenience of a one-car garage-an ideal option for those looking to downsize without compromise. Built specifically with seniors in mind, the home features enhanced accessibility throughout, including lowered electrical outlets and countertops, as well as wider hallways and doorways to comfortably accommodate wheelchair access if needed. A crawl space provides valuable additional storage, further adding to the home's practical and efficient design. Set within a vibrant and welcoming community, residents enjoy access to a recreation centre featuring a swimming pool, lawn bowling, and a full calendar of social and community events-allowing you to be as active and connected as you choose. Monthly maintenance fees include land lease, road maintenance within the community, and membership to the community recreation centre, offering a truly low-maintenance lifestyle. The home is well cared for and move-in ready, located in a setting where neighbours quickly become friends. Ideally situated close to Wellington's charming shops, local restaurants, parks, beaches, nearby golf courses, and Prince Edward County wineries, this leased-land home is also conveniently less than a two-hour drive from the GTA. (id:35544)
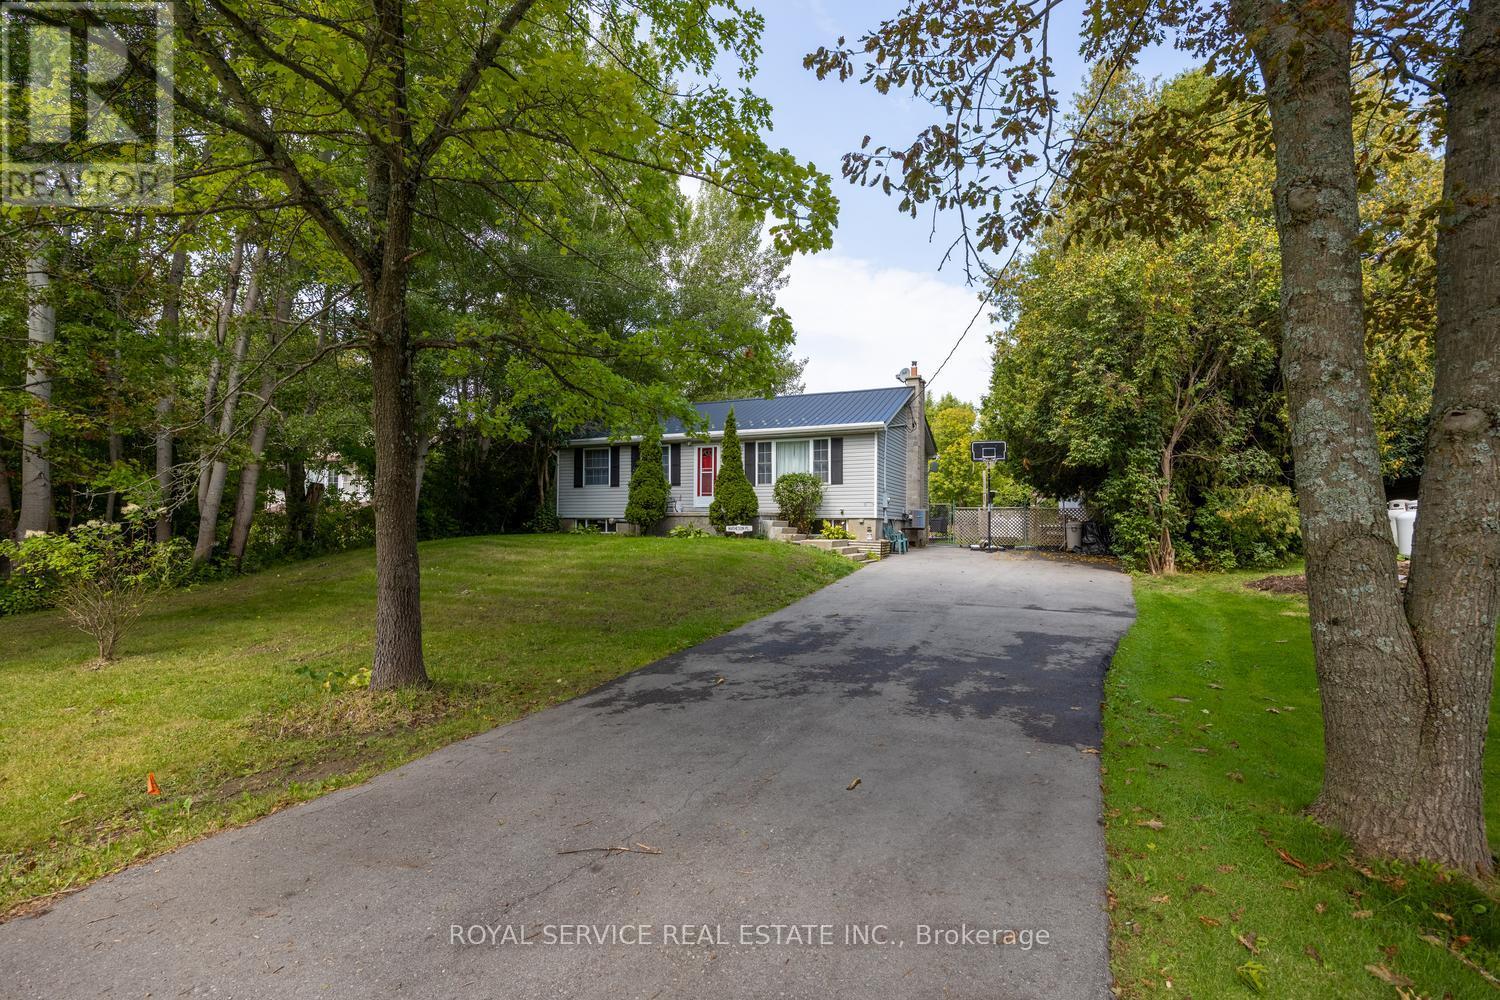
Cobourg, Ontario
Welcome to 9144 Dale Road. Situated on a very spacious lot, this 3 bedroom, one bathroom home is just minutes from the 401 and Cobourg but in a beautiful and peaceful country setting. On the Main Level, this home boasts a large open concept Living Room, Dining Room and an eat in Kitchen, a large Primary Bedroom, a good sized 2nd Bedroom, a large 4 Piece Bathroom, and a cozy Sitting Room overlooking the beautiful backyard. Downstairs features a very large 3rd Bedroom, a workshop and a large open area that can be made into a Recreation Room and/or add an additional Bathroom. The Backyard is truly a MUST SEE. Fully fenced, this backyard is stunning and features a beautiful deck with a gazebo, a private hot tub area, a small pond, numerous seating areas, gardens and an amazing "He/She Shed" where one may play games, watch movies or just hang out. The home was recently connected to the fiber optic line for high speed internet. A beautiful home and property awaits, close to all that Cobourg has to offer and on a lot that is dream come true! (id:35544)
Port Hope, Ontario
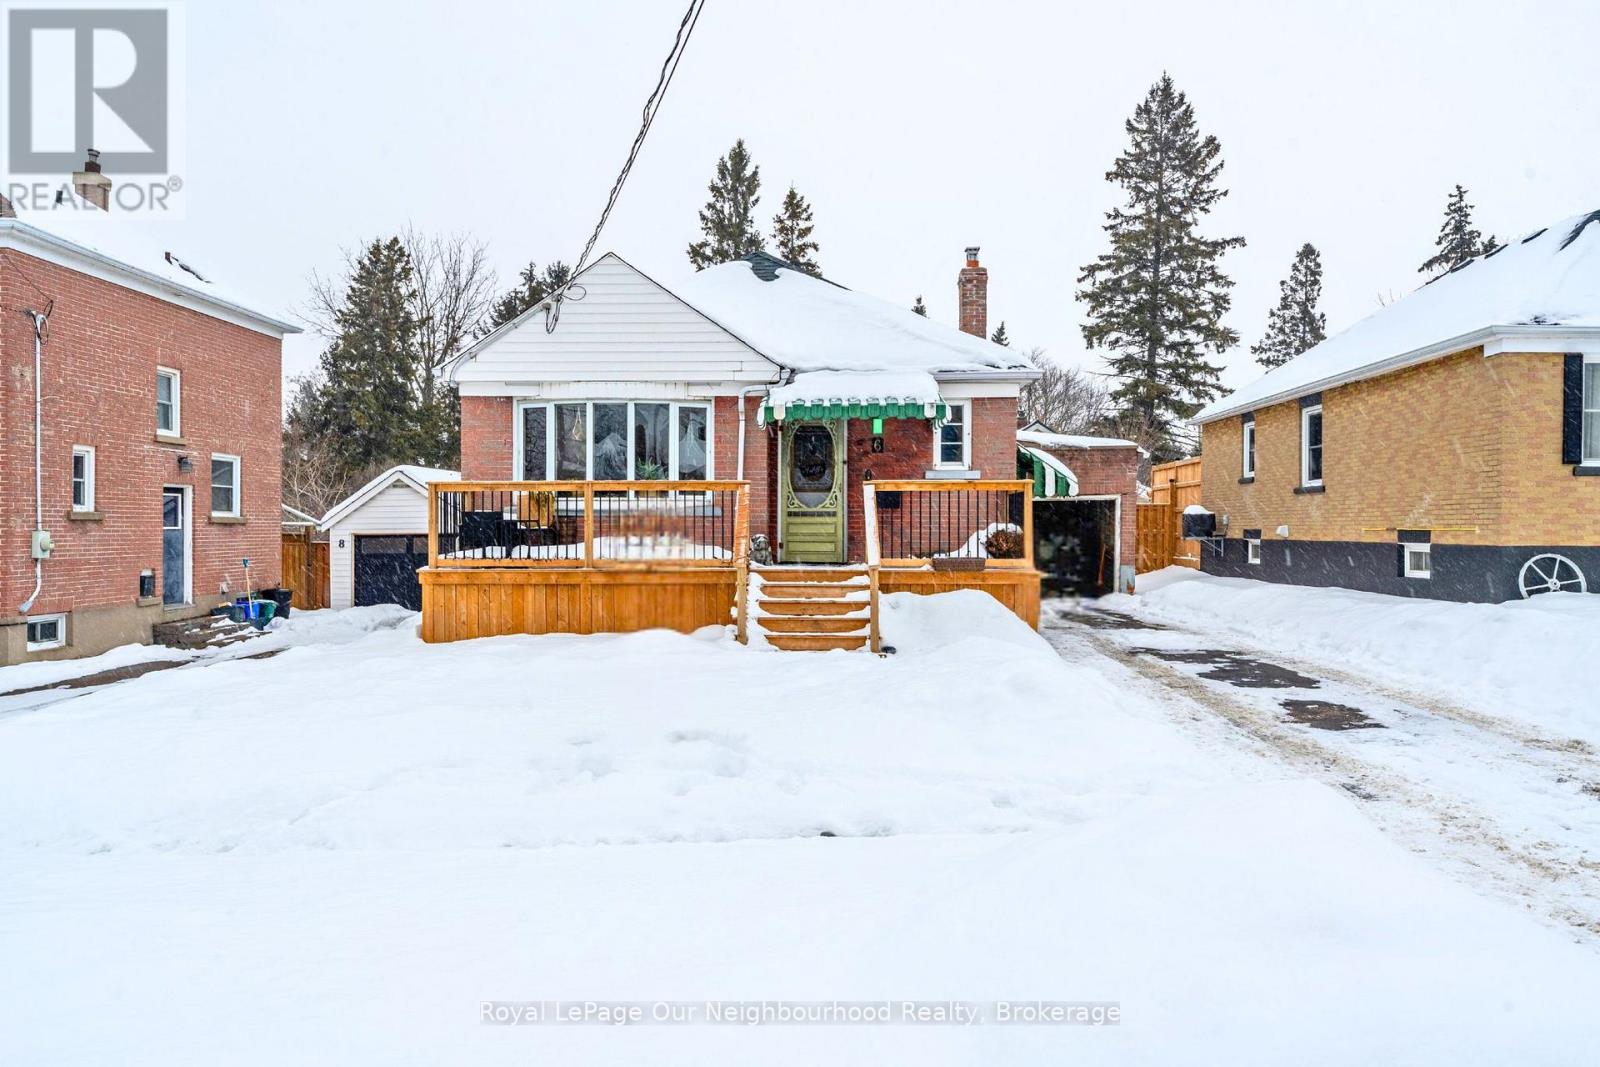
Welcome to this bright and beautifully opened-up bungalow, tastefully freshened up to blend charm with modern comfort. Original wood flooring adds warmth and character throughout the main living space, creating an inviting atmosphere from the moment you step inside.The main floor offers two bedrooms, including one with direct access to the private backyard oasis - perfect for quiet mornings or effortless indoor-outdoor living. The updated layout is both functional and welcoming, ideal for everyday living and entertaining alike.Downstairs, the finished basement expands your living space with a second bathroom, an additional bedroom, and a versatile recreational area ready for relaxing, hosting, or working from home.Outside, enjoy a thoughtfully designed yard complemented by a two-storey outbuilding with electricity (2020), offering excellent storage or future creative potential. Major updates include a new roof in 2024, providing peace of mind for years to come.Ideally located close to Highway 401 and minutes to downtown Port Hope, this home offers a fantastic commuter location while still enjoying small-town charm. (id:35544)
Quinte West, Ontario
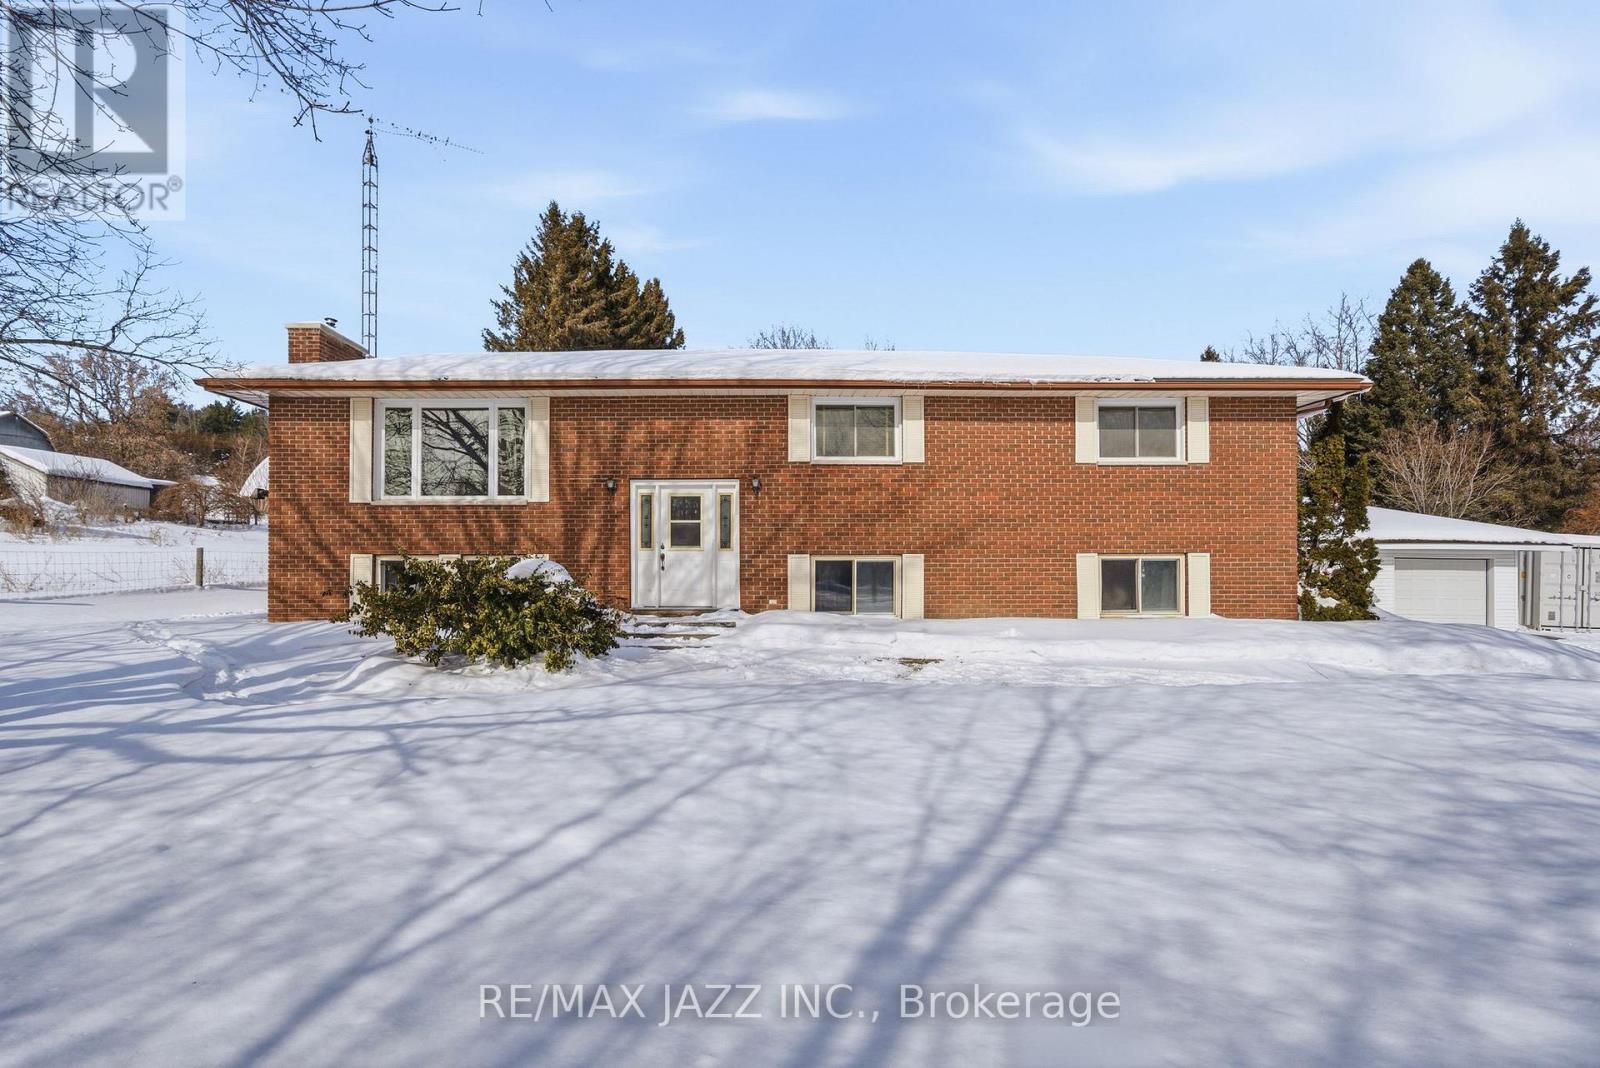
Welcome to 1226 Fish and Game Club Rd, a highly versatile raised bungalow set on an expansive 150-ft wide by 300+-ft deep lot, offering exceptional space, privacy, and flexibility in a peaceful rural setting near Trenton, Belleville, and the Highway 401 corridor. The property is configured with three separate residential units, each with its own private entrance, making it well suited for large or multi-generational families, extended family arrangements, first-time buyers seeking rental income to help offset a mortgage, or investors looking for strong income potential (buyer to satisfy themselves regarding permitted use). The main residence features 3 bedrooms, a large bathroom, bright principal rooms, and a functional layout, with the primary living room highlighted by a wood-burning pellet stove creating a warm and inviting focal point. The all-brick exterior offers timeless curb appeal and durability, while an oversized double garage provides ample space for vehicles, storage, or workshop use. The lower level includes two self-contained one-bedroom suites, each with its own kitchen, bathroom, living space, and separate entrance, enhancing privacy and flexibility. Outdoors, enjoy a private backyard retreat with an above-ground pool and large deck surrounding the pool, ideal for entertaining and summer gatherings, all set within a spacious lot that offers room to relax and unwind. Recent improvements include a roof updated in 2018 with 30-year fiberglass shingles, along with 2024 updates including a new well pump, sump pump, sewage ejector, and replacement of all in-floor vessels, offering added peace of mind. Whether you're searching for a spacious family home, a mortgage-helper opportunity, or an investment property with excellent income potential, this property delivers flexibility rarely found in one package. (id:35544)
Quinte West, Ontario
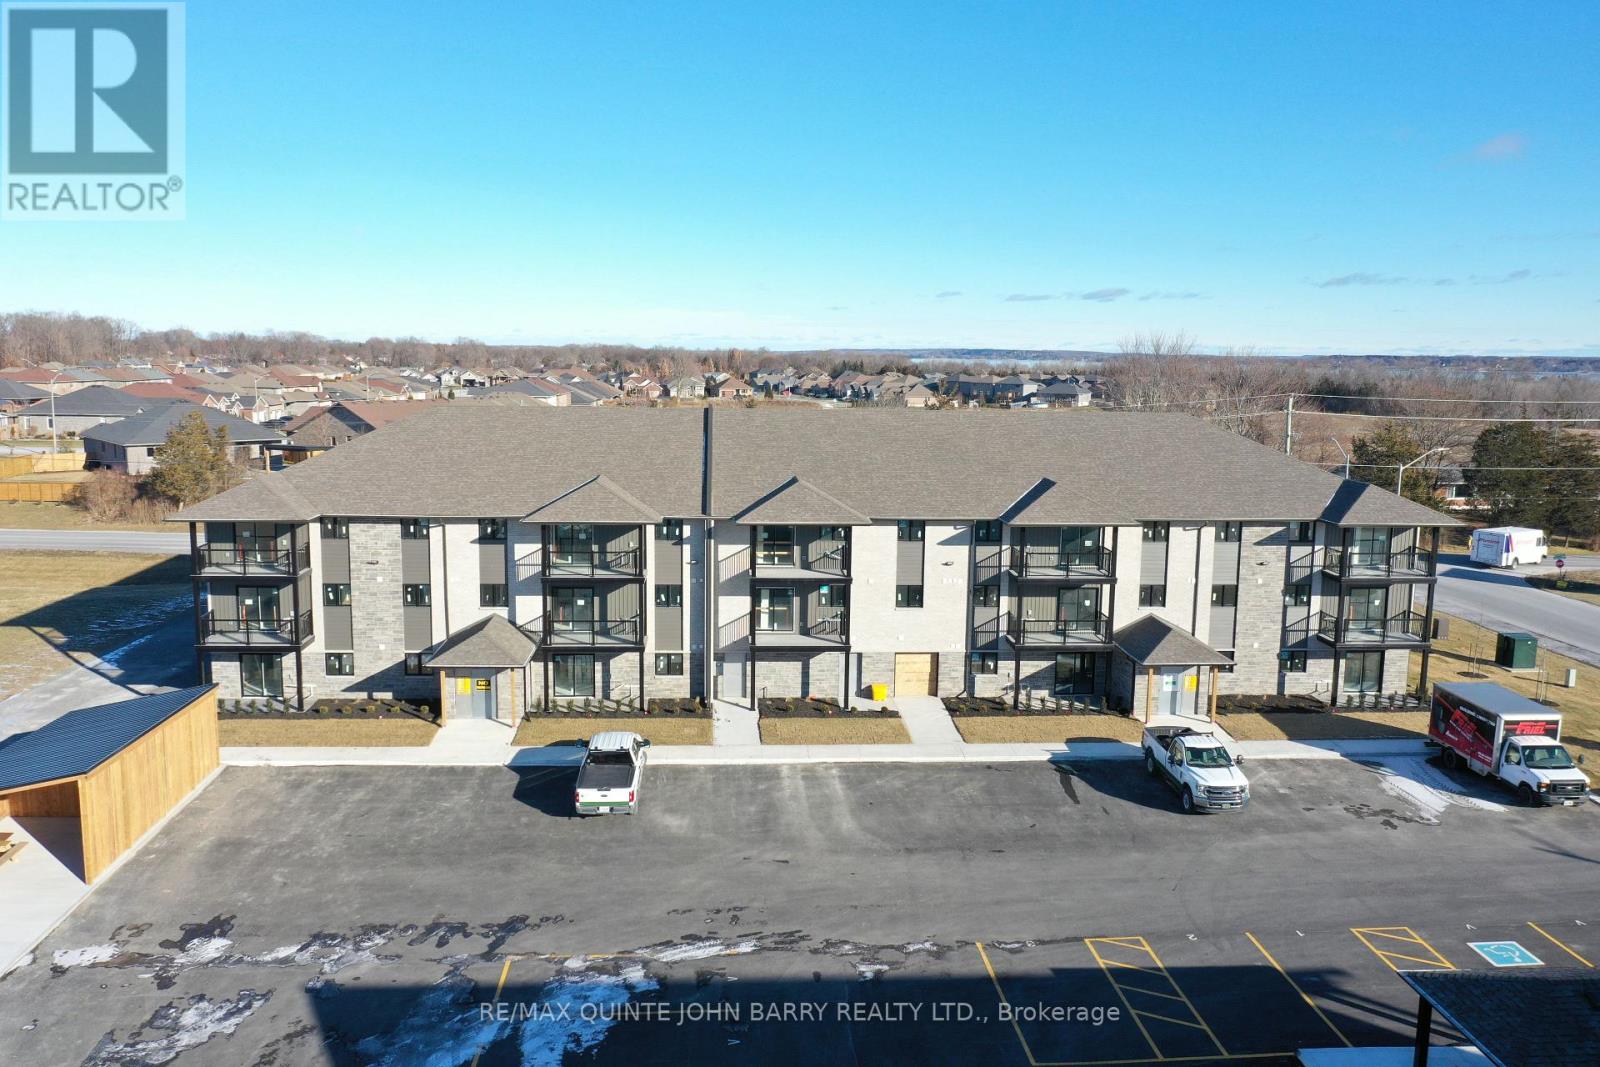
September 23, 2026 Occupancy - Discover modern condominium living at Hillside Flats, ideally located on Hillside Meadow Drive. This 908 sq ft second level corner unit offers a thoughtfully designed 2 bedroom layout with a bright open-concept kitchen, dining area, and living room-perfect for both everyday living and entertaining. This well appointed suite features two spacious bedrooms, a 3 piece bathroom, and a convenient utility room with in-suite stackable washer and dryer. The purchase price includes stainless steel kitchen appliances: fridge, stove, and dishwasher, providing both style and functionality from day one. An excellent opportunity to own a brand-new home in a growing community. Model suite available for viewing. (id:35544)
Tyendinaga, Ontario
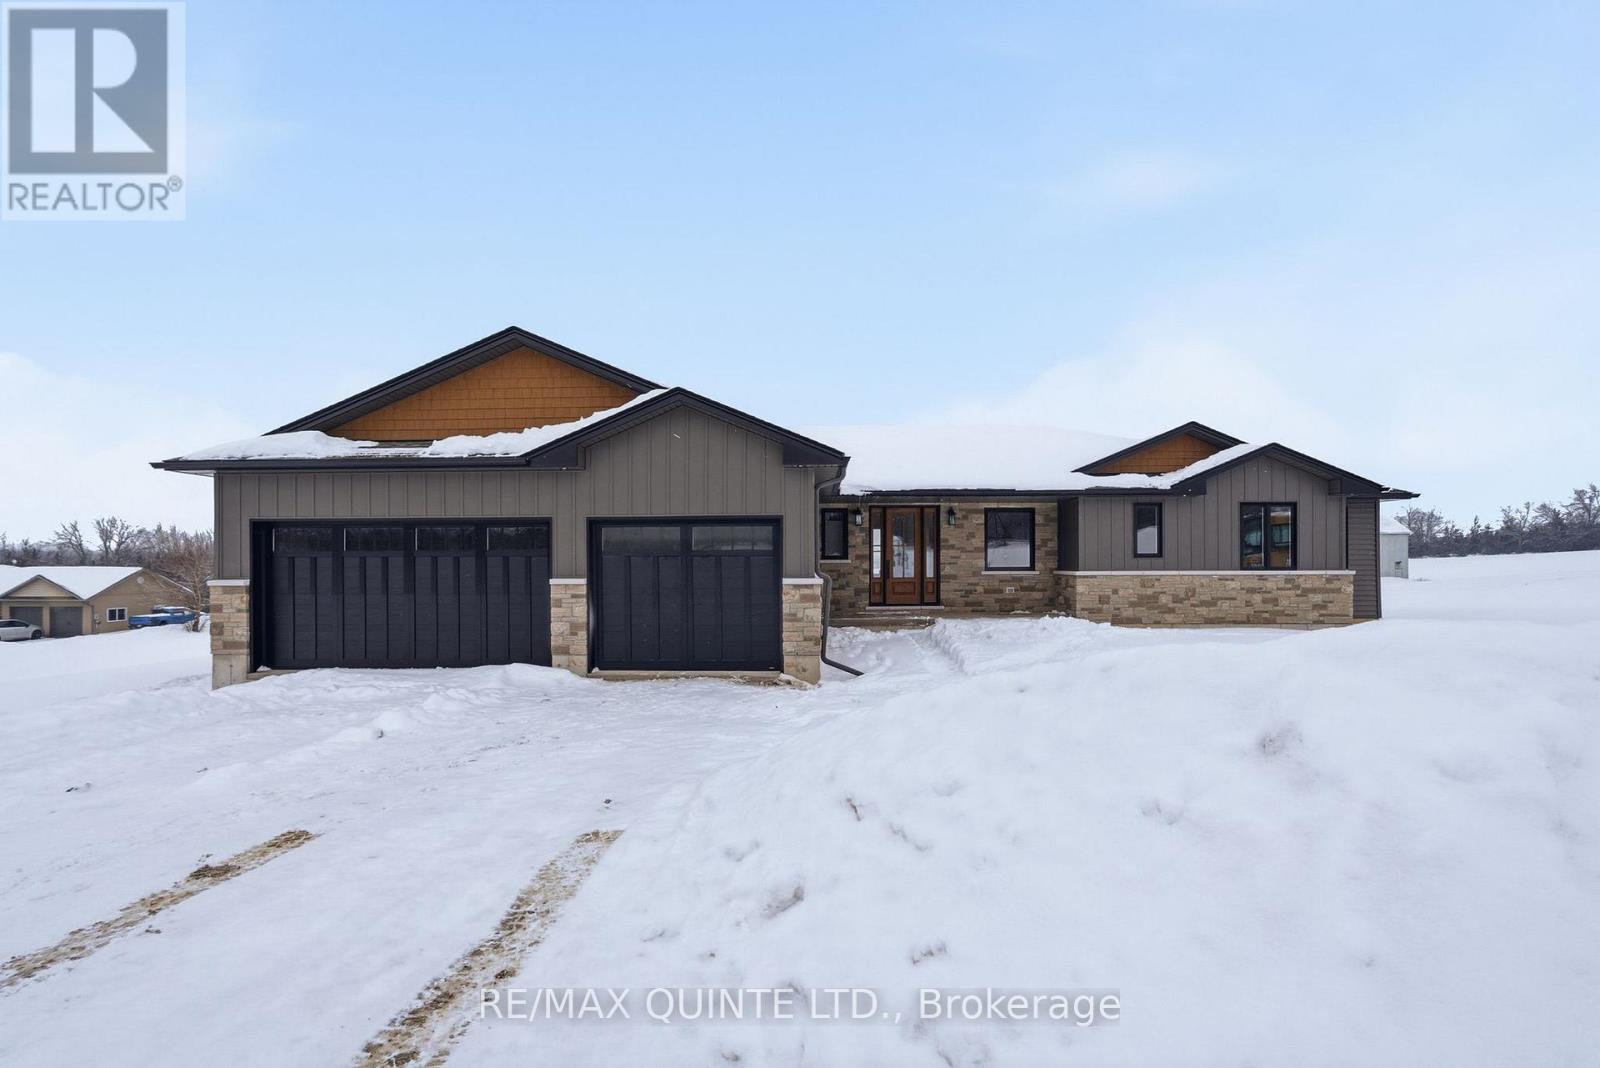
Brand-New completed executive home on Harmony Road. This gorgeous 1,730 sq. ft. bungalow is on a country lot, offering rural privacy while being only 15 minutes from Belleville. Designed with family living in mind, the home features a bright, open-concept kitchen, dining, and living area with large windows, vaulted ceilings, and patio doors leading to a covered deck. The kitchen is finished with quartz countertops, under-cabinet lighting, and a large walk-in pantry with a sink. The spacious primary suite includes a walk-in closet and a spa-inspired ensuite with double sinks, heated tile floors, a quartz vanity, and a custom tiled shower with a glass enclosure. Two additional bedrooms, a full main bathroom, and a conveniently large mudroom accessed from the 3-car garage. The home includes a private laundry room, set apart in its own space located near the bedrooms. The lower level is designed with an additional bedroom, den/office, full bathroom, and a recreation room with a walkout. With so many advanced features throughout the home, the best way to truly admire them is to see it with your own eyes! (id:35544)
Quinte West, Ontario
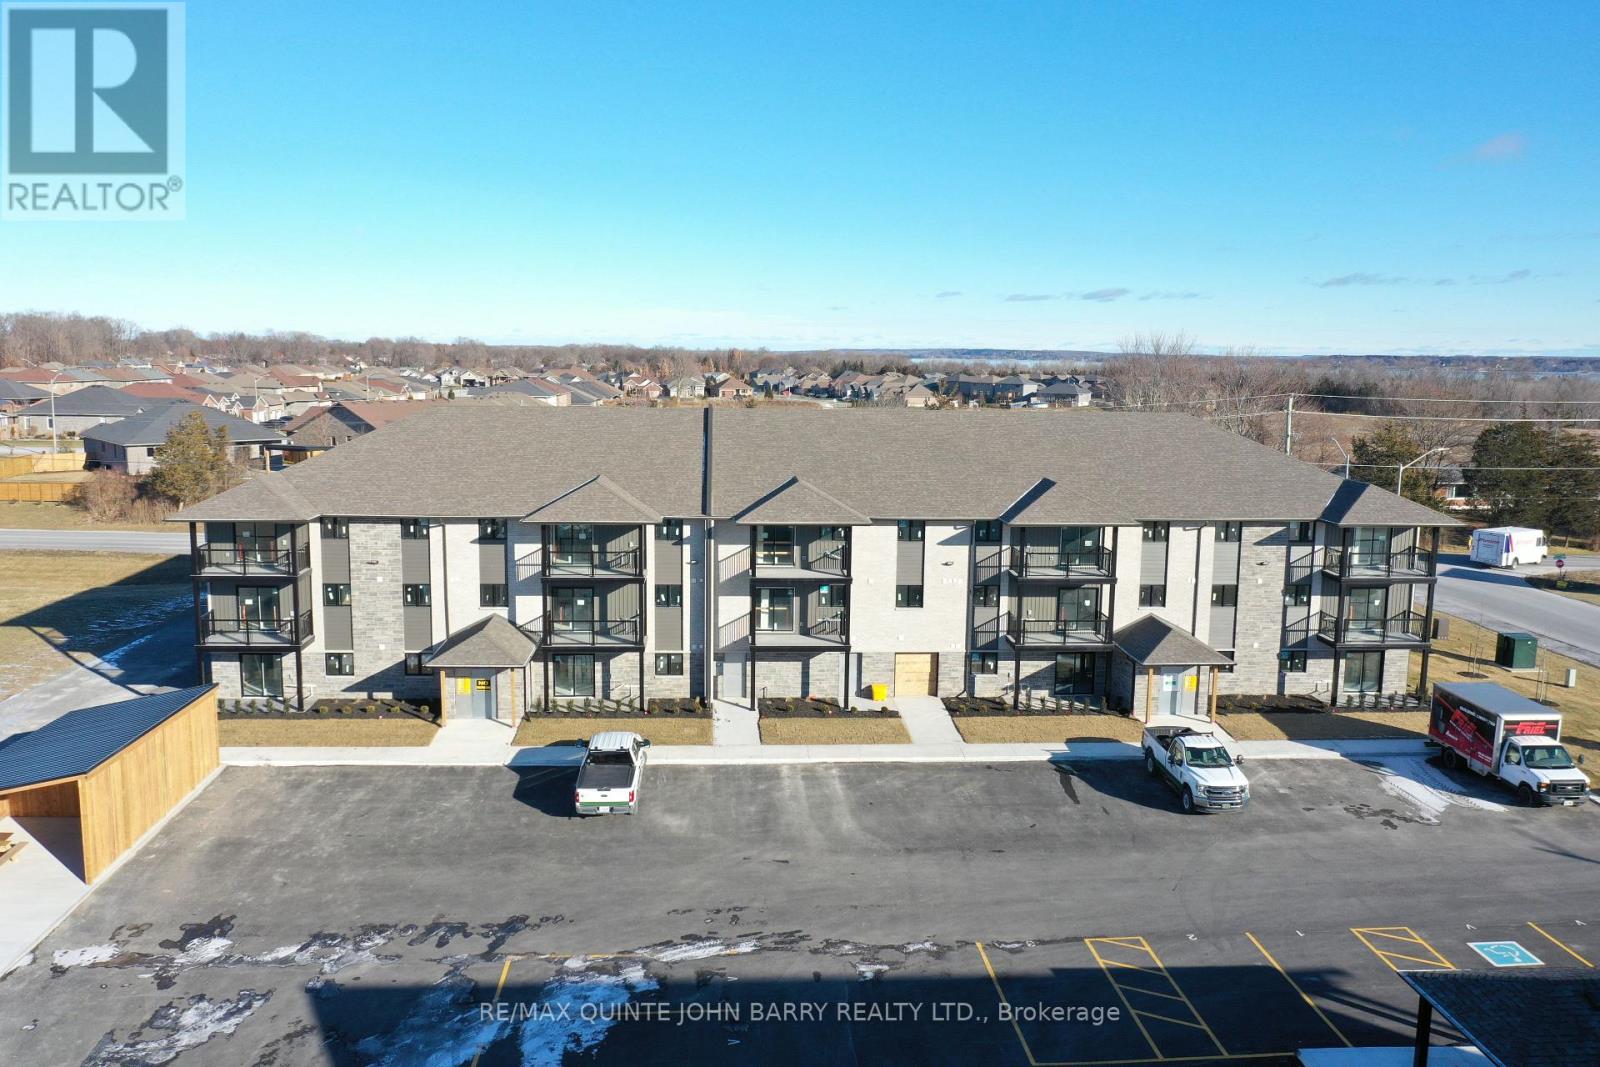
September 16, 2026 Occupancy - Welcome to this thoughtfully designed 1 bedroom interior suite at Hillside Flats Phase 3, built by Klemencic Homes. Offering 610 sq ft of modern, low maintenance living, this home is perfectly suited for today's lifestyle in a growing and vibrant community. The well planned open concept kitchen, dining, and living area creates a comfortable space for everyday living and effortless entertaining. The contemporary kitchen comes fully equipped with appliances, including a fridge, stove, and dishwasher, while the dedicated utility room features convenient in-suite laundry with a stackable washer and dryer included, making this home truly move-in ready. The suite also features a stylish 3 piece bathroom with sleek sliding glass doors and a functional layout designed to maximize space and flow. Ideal for first-time buyers, downsizers, or investors, this contemporary home offers a smart blend of functionality and modern design. Model suite available to view. (id:35544)
Kawartha Lakes, Ontario
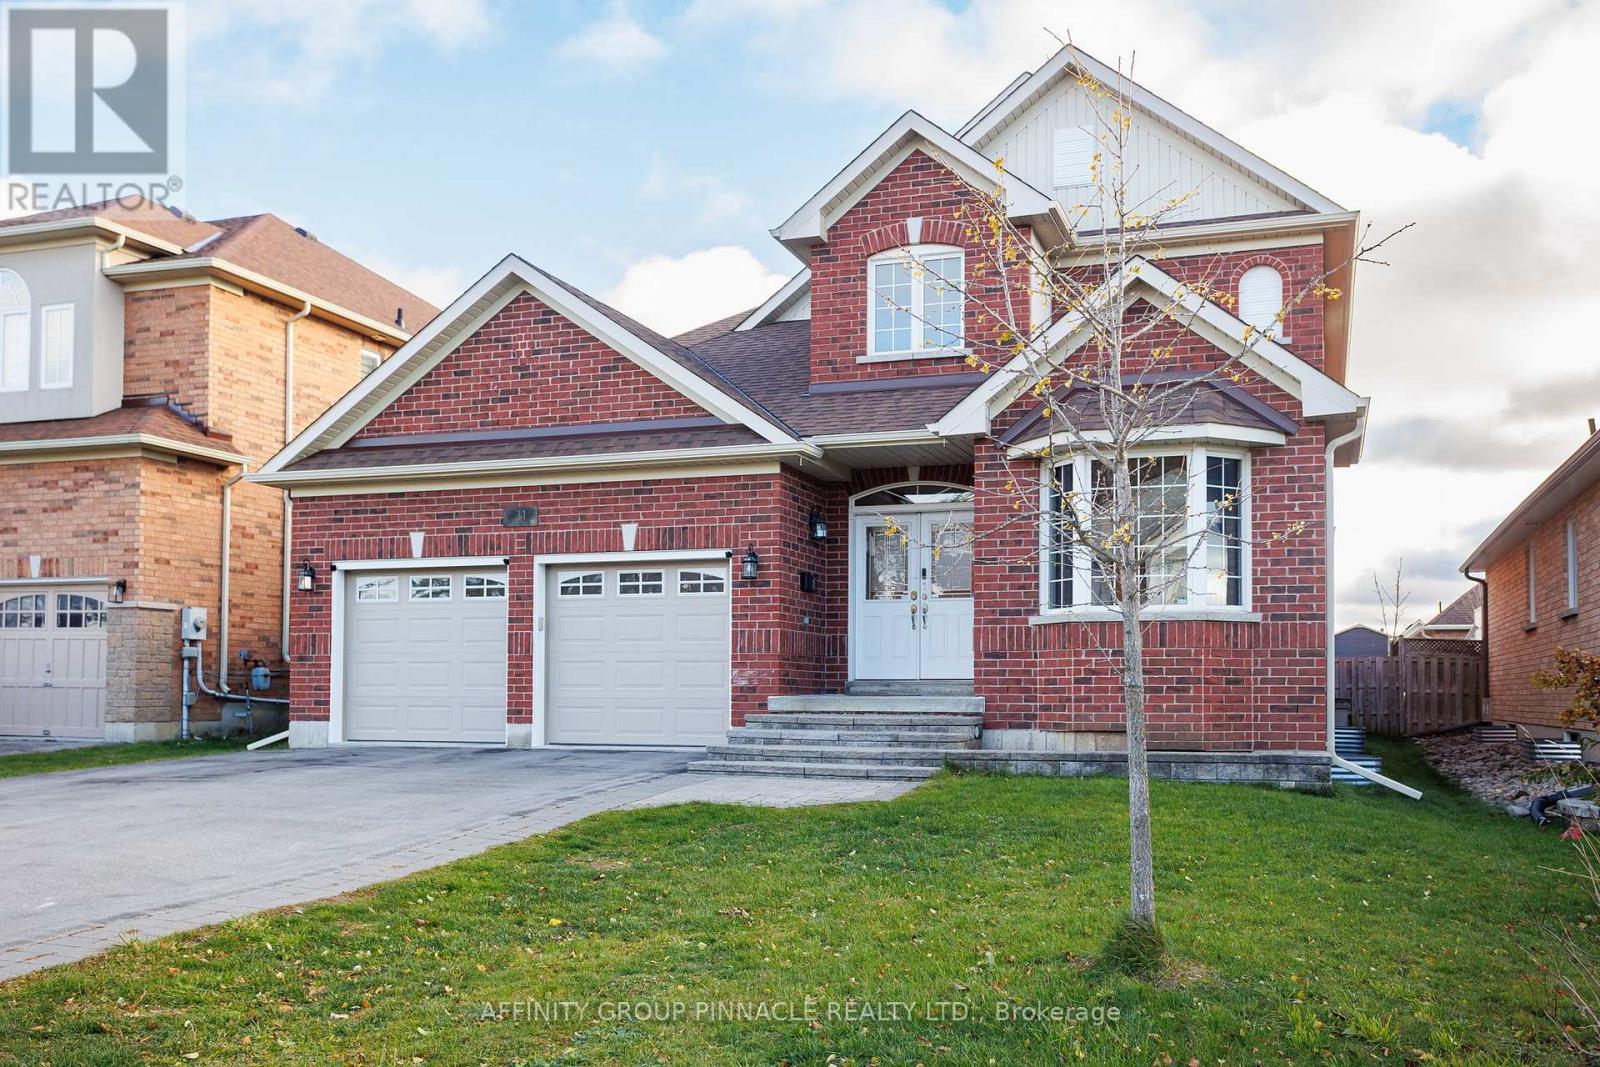
Located in one of Lindsay's most coveted neighbourhoods, this exceptional 4-bedroom, 4-bathroom executive home boasts 2,607 sq ft of luxurious main and upper-level living space, ideal for established or growing families. The main floor immediately impresses with an 18-foot ceiling in the magnificent foyer, highlighting a beautiful hardwood staircase. Designed for seamless entertaining, the bright, open-concept kitchen and living room features a cozy gas fireplace and walks out to a deck complete with a gazebo and an above-ground pool. For convenience, the main level also includes a private office/den and a laundry room with direct access to the 2-car garage. Upstairs, the second floor offers four spacious bedrooms, including a huge primary bedroom suite. This private retreat features a walk-in closet and a 4-piece ensuite bathroom with both a separate shower and a relaxing soaker tub.The fully finished lower level expands the total living space to 3,438 sq ft, offering a comfortable rec room highlighted by a gas fireplace set in a beautiful stone mantle, along with significant storage space. This stunning family home is perfectly situated: directly across the street from a park and playground, and just steps from the Victoria Rail Trail and the scenic Scugog River. The property showcases incredible features and upgrades throughout. Book an appointment today! (id:35544)
Peterborough, Ontario
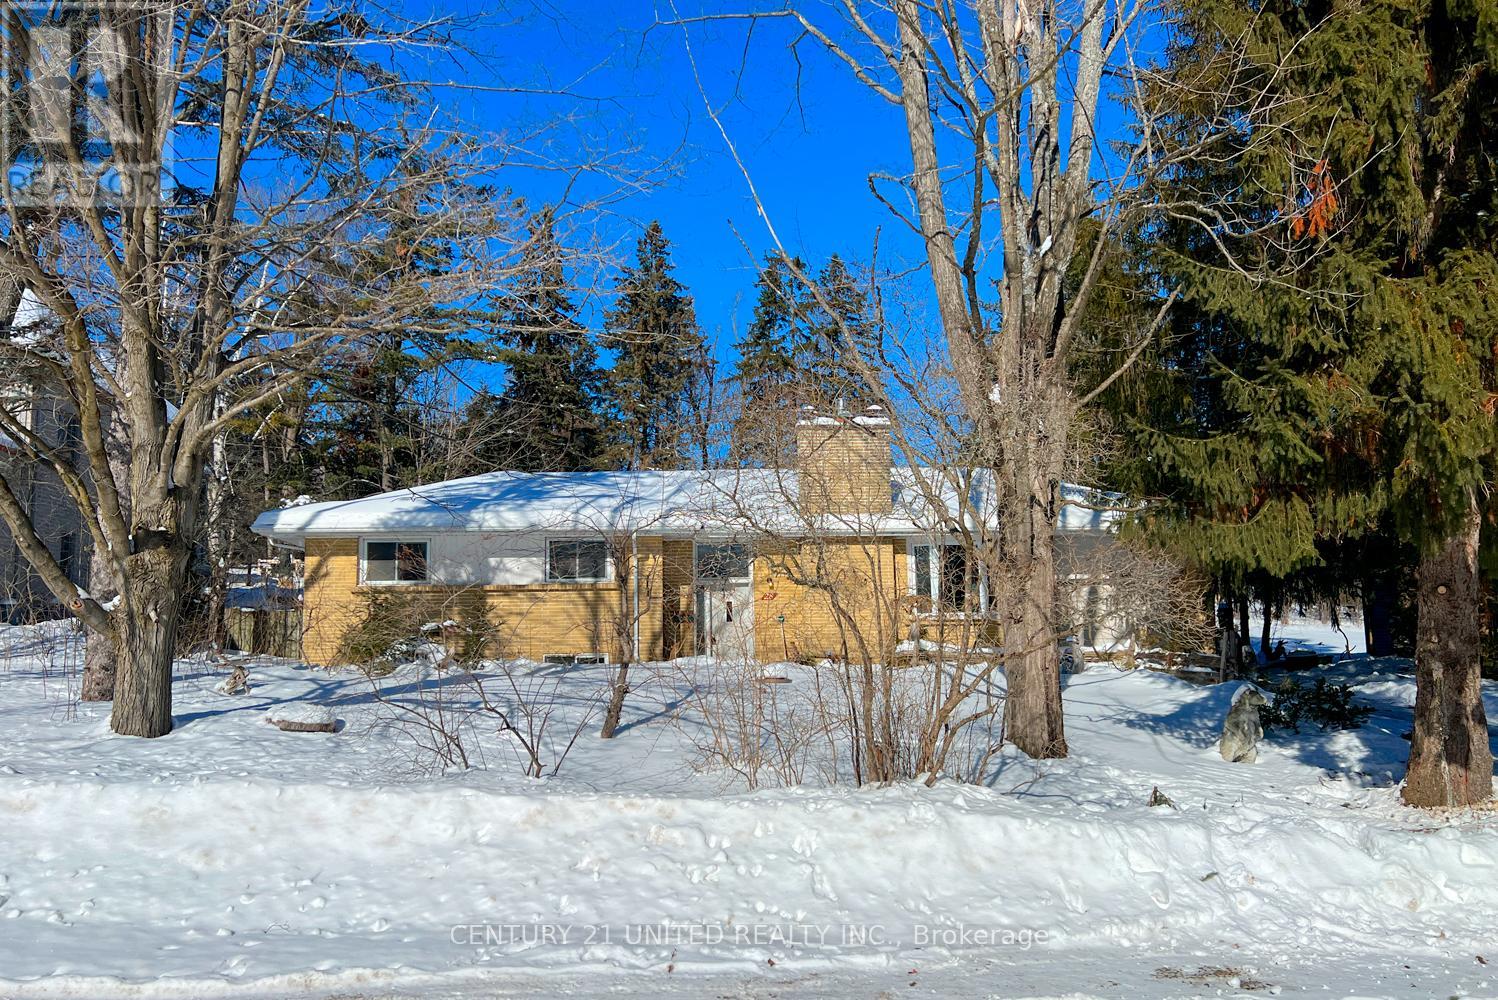
If you've ever felt like you'd like to live in the best area in the city but couldn't afford it, then this is for you. A real fixer upper in Peterborough's west end, priced accordingly. Surrounded by million dollar homes, this 3 bedroom bungalow sits on an exquisite private lot, curtained by large mature trees. The gardens had previously been lovingly maintained for many years, but have now fallen into disrepair. All it will take is someone with a vision of what the property could become again to bring it back to its former glory. The house needs real updating by someone who has an eye for renovations and an artistic bent. Don't be afraid of putting money into this gem. Because of the amazing price, lot and location, you will certainly get the best return on your investment. A simple real estate quote comes to mind "Never buy the highest priced house in the lowest priced location. Always buy the lowest priced house in the highest priced location." Hardwood floors, there are 2 x 3 season sunrooms. One off the dining room and the other off the primary bedroom. In ground pool decommissioned. Home is being sold As Is, Where Is. (id:35544)
Kawartha Lakes, Ontario
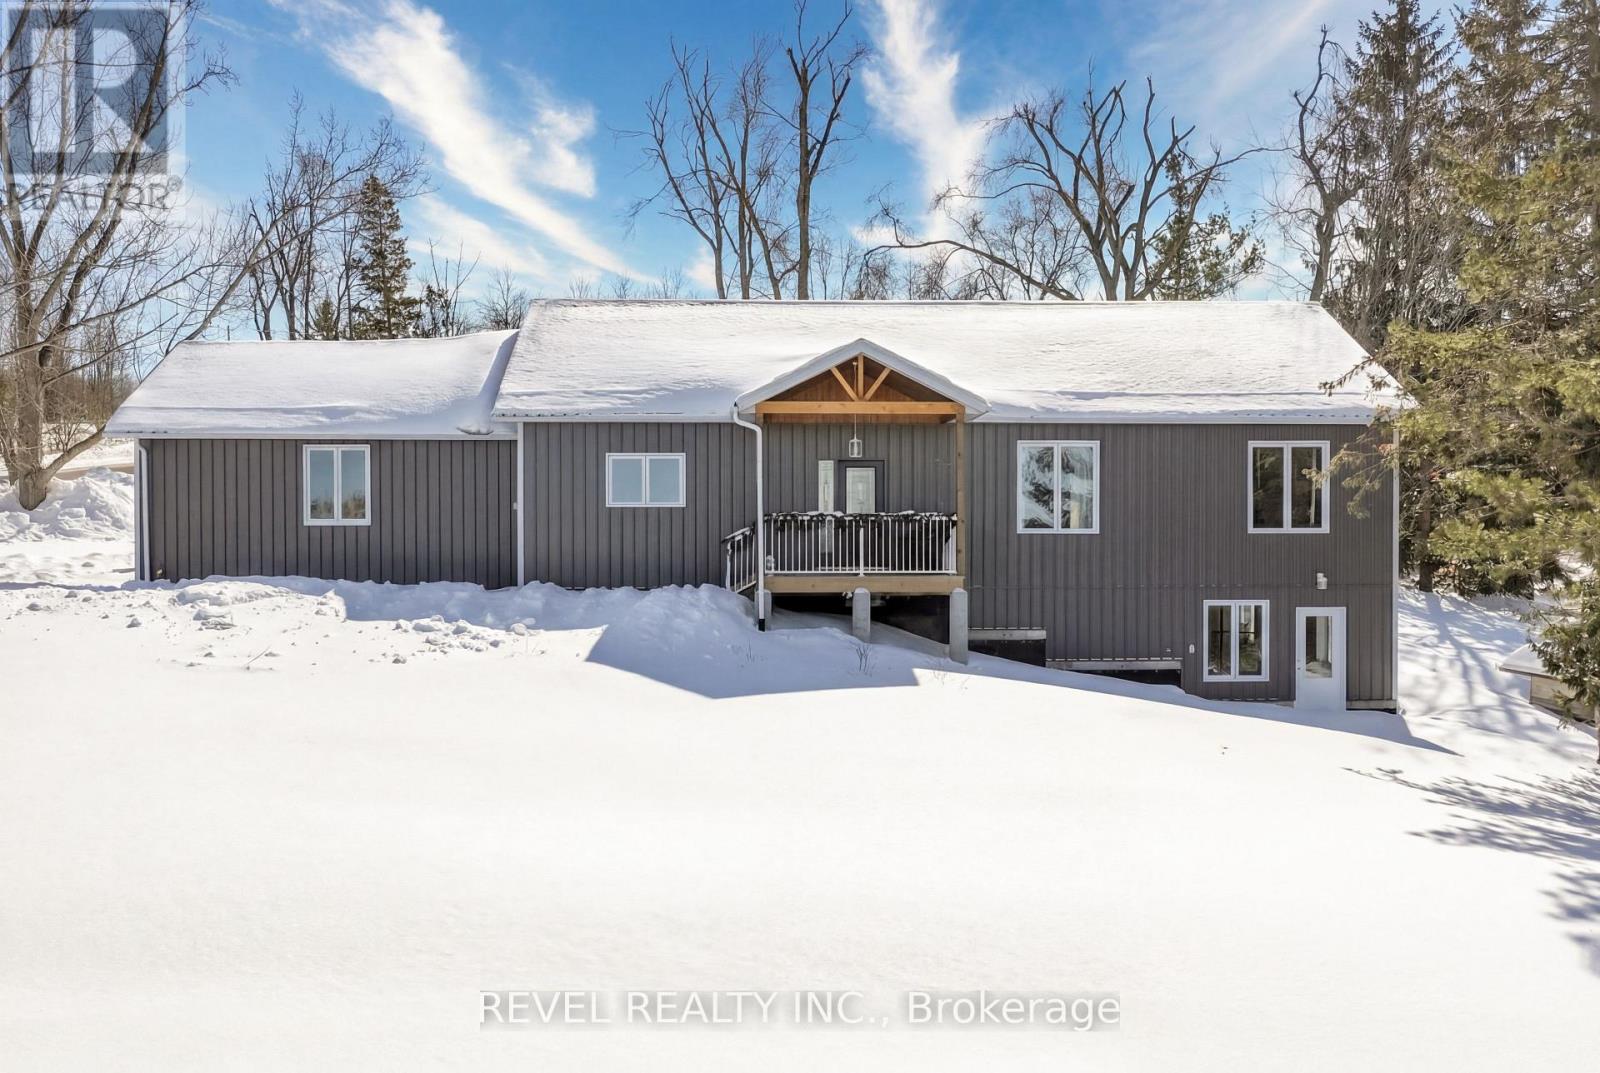
Welcome to 213 Pleasant Point. This beautiful custom newly built home is move-in ready and designed for effortless living. Enjoy the best lakeside lifestyle with a short walk to the residents' beach and boat launch on Sturgeon Lake. This bright, open-concept 3 bedroom, 2 bathroom home features a welcoming front foyer and a thoughtfully designed layout. Open concept kitchen, living, dining area with main floor laundry & direct access from the garage. This custom eat-in kitchen has a view of the lake while you are enjoying baking or entertaining. The spacious, unfinished walkout basement offers exceptional future potential and is already roughed-in for a bathroom. Whether you envision an in-law suite for multi generational living, home office, additional bedrooms, or a recreation and entertainment space, the walkout design provides abundant natural light and seamless outdoor access, an ideal blank canvas to customize and add value. Energy efficiency is a standout feature, with spray foam insulation throughout the home and an additional 20 inches of blown-in attic insulation, delivering an impressive R-60 insulation value for year-round comfort and efficiency. Metal roof, exterior metal siding, new septic system (2024) and drilled well (2019), offering peace of mind for years to come. A quick closing is available if required. This exceptional property blends quality construction, future flexibility, and an unbeatable location ready for you to move in and start enjoying lake-area living. (id:35544)