
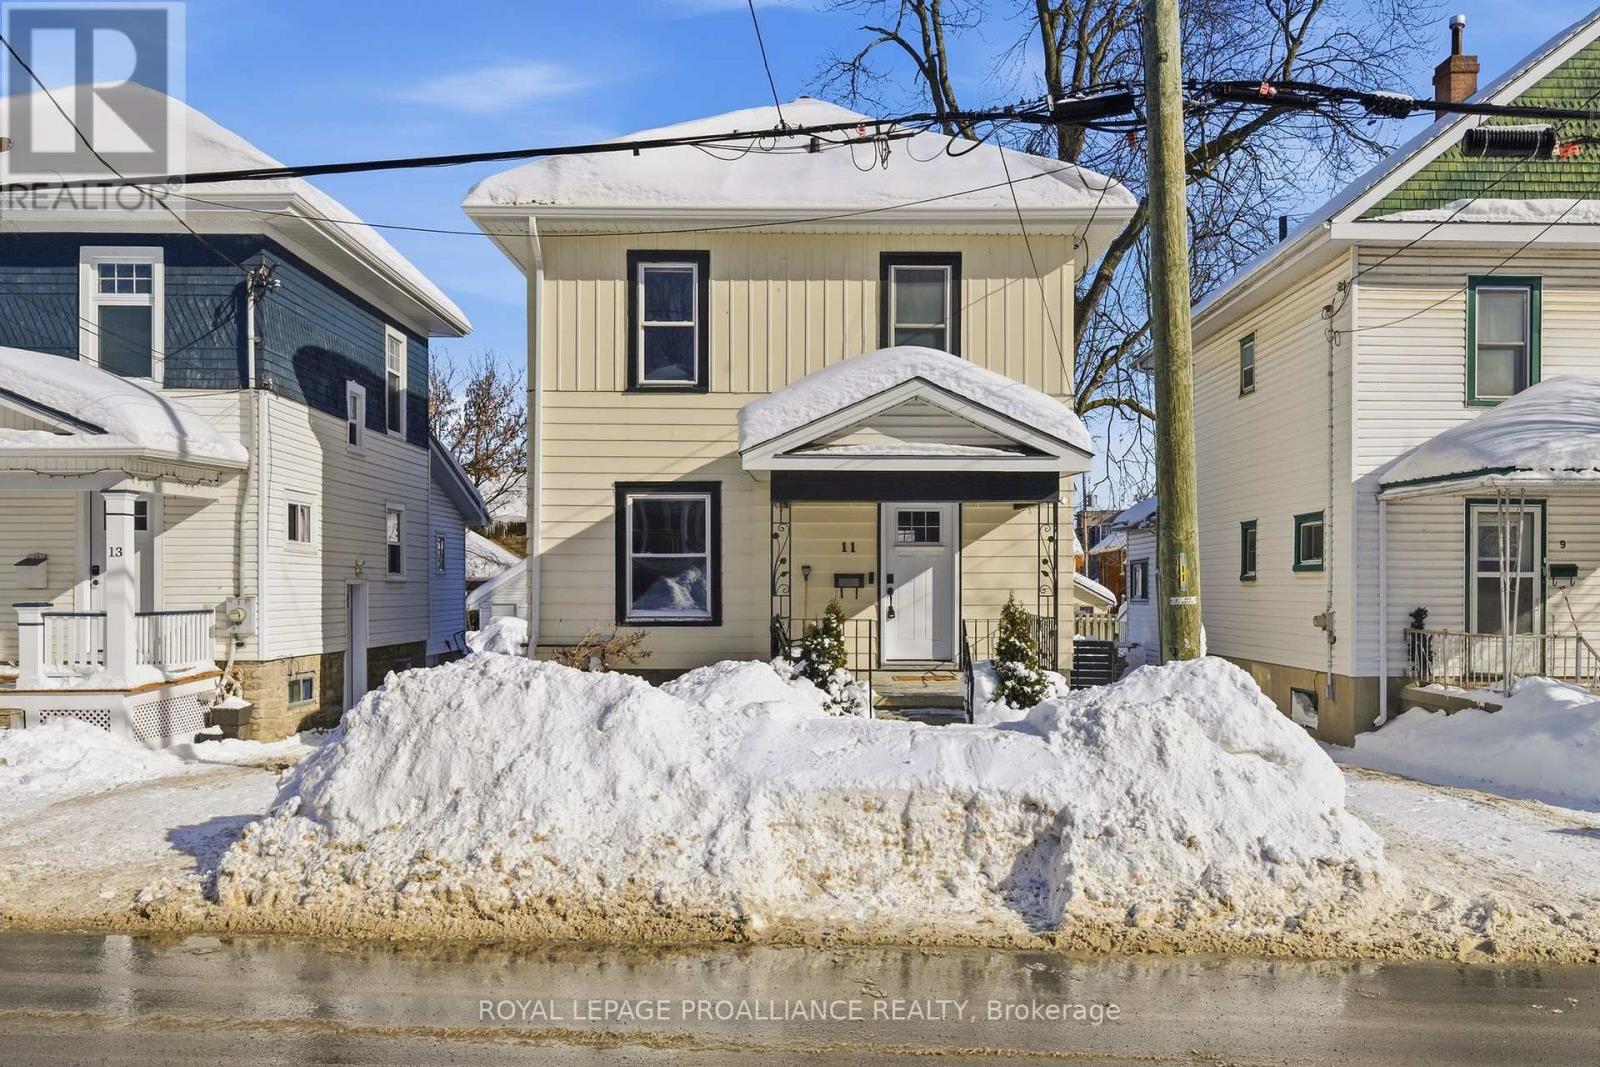
Belleville, Ontario
Welcome to this beautifully maintained two-storey home offering 3 bedrooms and 1 bathroom, ideally located close to shopping, downtown, waterfront trails, and fantastic local restaurants. The home shows exceptionally well with tasteful decor throughout and pride of ownership evident at every turn. Major updates include a new metal roof (2023), new eaves-troughs (2024), and a totally refurbished heated garage (2020). Enjoy outdoor living in the fully fenced backyard with an extended deck completed in 2023-perfect for entertaining or relaxing. Situated in an area that continues to see positive growth and revitalization, this is a great opportunity to own a solid, move-in-ready home in a convenient and evolving neighbourhood. A wonderful place to call home. (id:35544)

Belleville, Ontario
Step back in time while enjoying modern comfort in this absolutely adorable 1-storey country home, ideally located just minutes east of the City of Belleville. Built in 1907, this two-bedroom home is full of character and warmth, tastefully decorated to preserve its classic farm charm while incorporating modern touches. The bright and spacious living room features a cozy propane fireplace, while the inviting eat-in kitchen and convenient main-floor laundry make everyday living both comfortable and functional. Step out from the dining area onto a deck overlooking the just-over-half-acre lot-perfect for enjoying peaceful country views. Relax on the old-style front porch or explore the original garage and shed that truly evoke days gone by. If country living is what you've been searching for in a first-time home, you've found it. (id:35544)
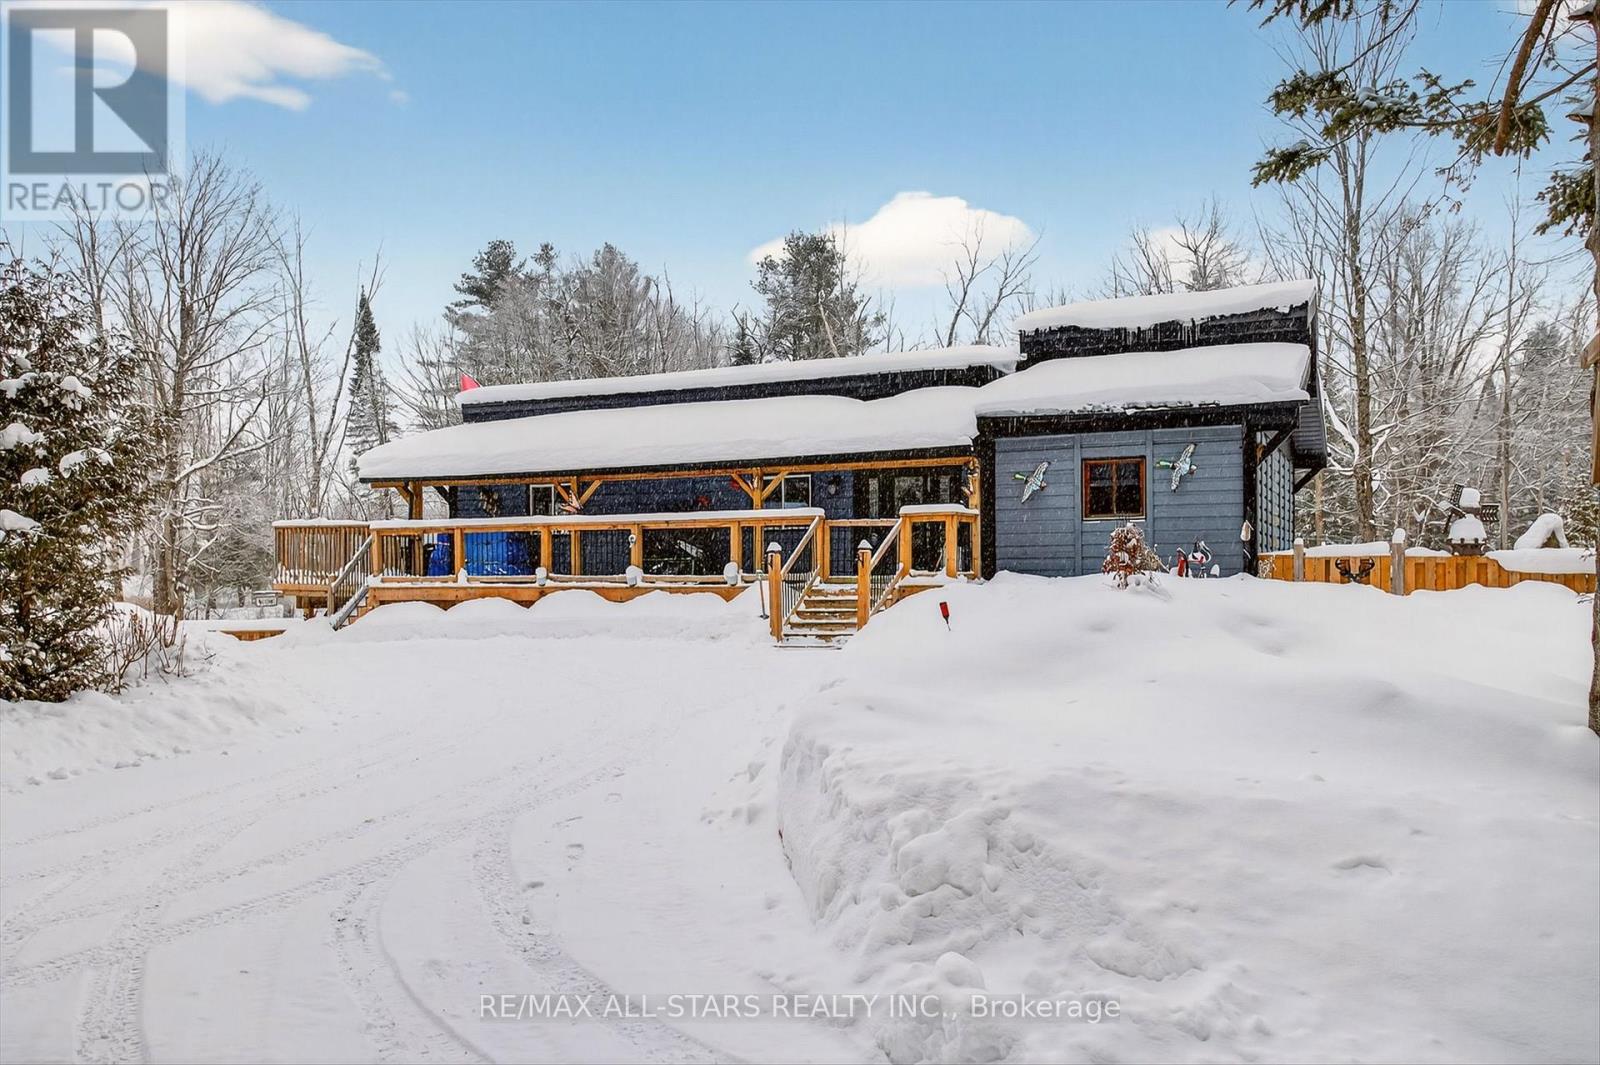
Kawartha Lakes, Ontario
Welcome to this one-of-a-kind post-and-beam home, rich in character and warmth, set on approximately of an acre in a welcoming, family-oriented community near Shadow Lake. From the moment you arrive, wrap-around decks and mature surroundings set the tone for relaxed country living. Inside, soaring vaulted ceilings, exposed beams, and a stunning open-concept layout create an inviting space perfect for everyday living and entertaining. The main level offers 2 well-sized bedrooms, while the full walk-out basement features a bright family room, an additional bedroom, laundry area, and a versatile space currently used as a hair salon - ideal for a home-based business, studio, or hobby room. With a separate basement entrance, the lower level offers excellent potential to accommodate multigenerational living or extended family needs. Outdoors, the property truly shines with bountiful summer gardens, a peaceful pond, and a charming bunkie perfect for guests, teens, or creative space. Located just steps to Shadow Lake with access to a public beach and playground, and with a boat launch just up the street, this home offers a lake lifestyle without waterfront taxes. Conveniently situated minutes to Coboconk for shopping and amenities, approximately 35 minutes to Lindsay, and 40 minutes to Orillia - this is a rare opportunity to enjoy space, flexibility, and the best of Kawartha living. (id:35544)

Quinte West, Ontario
Looking for 3 Bedrooms on the Main Floor? Move-In Ready? Welcome to Forest Valley Drive! This beautifully maintained bungalow is the expanded Cedar Highland model offering more space and comfort for your growing family. Step into a bright, open-concept layout with stylish new flooring throughout the main spaces. The main floor features three spacious bedrooms, a welcoming living and dining area, and a functional kitchen perfect for everyday living and entertaining. Downstairs, enjoy a fully finished basement complete with a cozy TV lounge, games area with bar, gas Fireplace and a fourth bedroom, and a versatile music or playroom ideal for kids or creatives. Nestled on a quiet street just 10 minutes to the 401 and 15 minutes to CFB Trenton, this home offers small-town charm with city convenience. You'll love the proximity to local amenities: groceries, pharmacy, golf course, ski hill, splash pad, and beaches all right in Frankford! (id:35544)
Stirling-Rawdon, Ontario
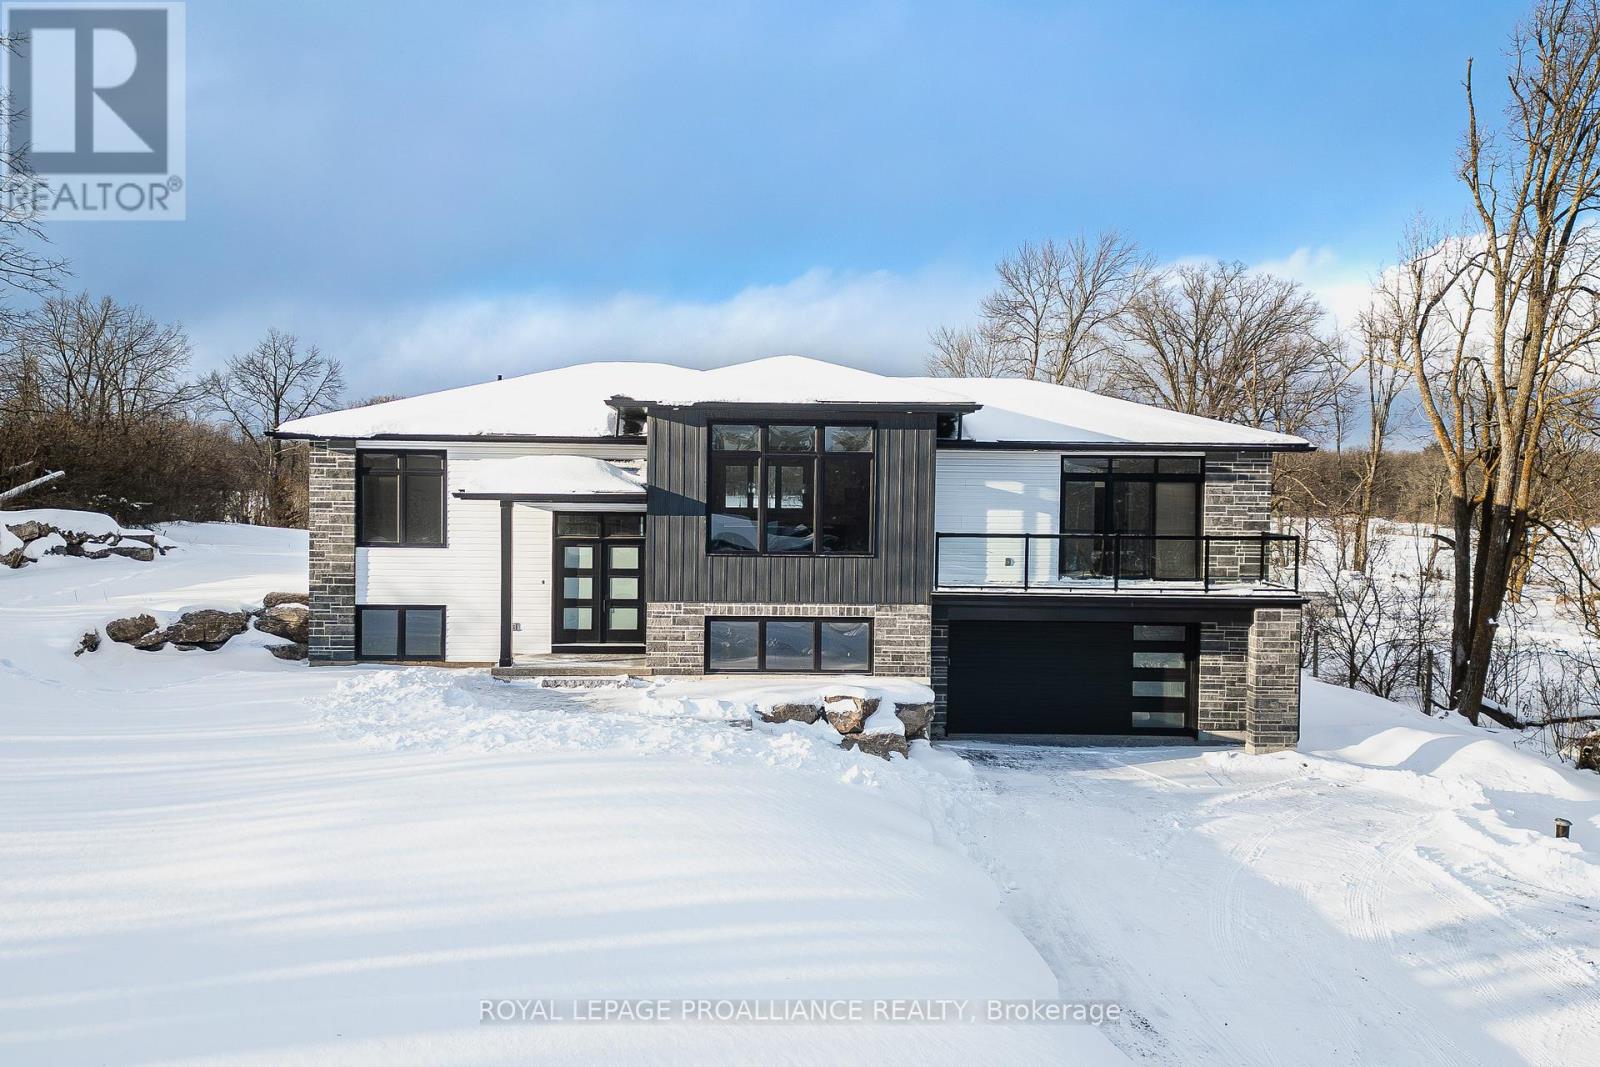
Perched upon 1 acre of gently rolling terrain with panoramic Southern exposure, this modern prairie-style bungalow is ready for occupancy. Brand-new custom home by Duromac Homes offering exceptional quality, thoughtful design, & Tarion warranty. Boasting approx. 2700sqft of living space, the 1745sqft main floor is complemented by a finished lower lvl with additional 933sqft, ideal for multigenerational living or in-law suite thanks to a sep. entrance off garage. The main lvl features 9ft ceilings with an 11ft step-up in the living rm, & a floor-to-ceiling shiplap electric F/P. The striking dbl front door opens to a spacious entry with black railings & 8in wide luxury vinyl flooring throughout. Showstopping kitchen featuring ceiling-height 2-tone cabinetry, quartz counters, soft-close, 8ft x 4ft island with seating & a large walk-in pantry. Open dining area offers seamless access to the rear deck, partly covered for shade & partly open for sun. Private & luxurious east-wing primary suite with 9ft patio doors to a private balcony with glass railings, a spa-like ensuite with quartz dbl vanity, standalone soaker tub, glass/tile shower, plus a spacious WIC. 2 additional bdrms on the opposite end of home share a 4pce bath. M/F laundry including sink. Downstairs, the bsmt features a large rec/games rm with oversized windows, 4th bdrm & 3pce bath. Insulated, drywalled dbl garage includes transom windows & stylish modern garage door. Outside, the meticulously designed exterior combines stone, metal, & vinyl siding with natural stone accents & stone pillars. Additional features include a high-eff propane/heat pump HVAC system, owned HWT, water system with UV light, ERV air exchanger, garage door opener, seeded lawn, & drilled well. Surrounded by large-acreage properties, outlined with natural trees for privacy & armour stone lined driveway, this home is the perfect blend of luxury, comfort & peaceful country living. Floor plans, survey, & well record avail. Immed. closing. (id:35544)
Quinte West, Ontario
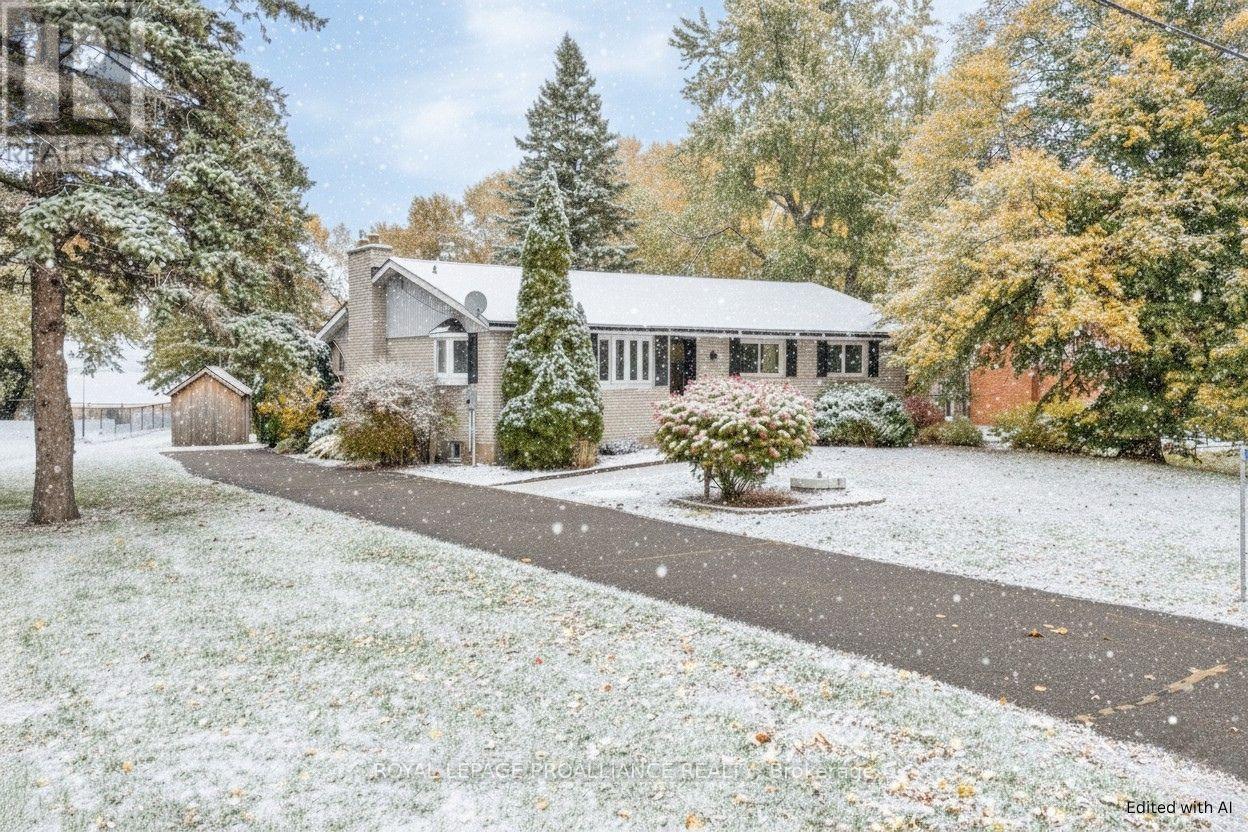
Welcome to 97 Roseland Drive - your peaceful retreat between Quinte West and Prince Edward County! This charming 3+1 bedroom bungalow with 2 full bathrooms offers the perfect blend of comfort, updates, and location. Step inside and find gleaming hardwood floors, a bright and inviting main level, and tasteful updates throughout. The fully finished lower level provides excellent additional living space with a second bathroom, ideal for an in-law suite, guest space, or home office. There's plenty of stage and convenient access to the backyard oasis, where tranquility and nature await. Enjoy spectacular view of the Bay of Quinte from your own backyard. The waterfront is natural and currently limits direct access to the water, but it offers endless potential for future enhancement should you wish to create easier access. In the meantime, simply relax and take in the beautiful, tranquil views that make this property so special. Relax in the screened-in gazebo, unwind under mature trees, or take advantage of the large storage shed for hobbies and gardening. You'll love the sense of community and quiet surrounds, all while being just 10 minutes off Highway 401. This ideal location puts you 10 minutes to welling, 15 minutes to Picton, and within easy reach of Sandbanks Provincial Park and local wineries - making it the perfect place for those seeking a country feel with the best of the Bay of Quinte and Prince Edward County lifestyle nearby. (id:35544)
Alnwick/haldimand, Ontario
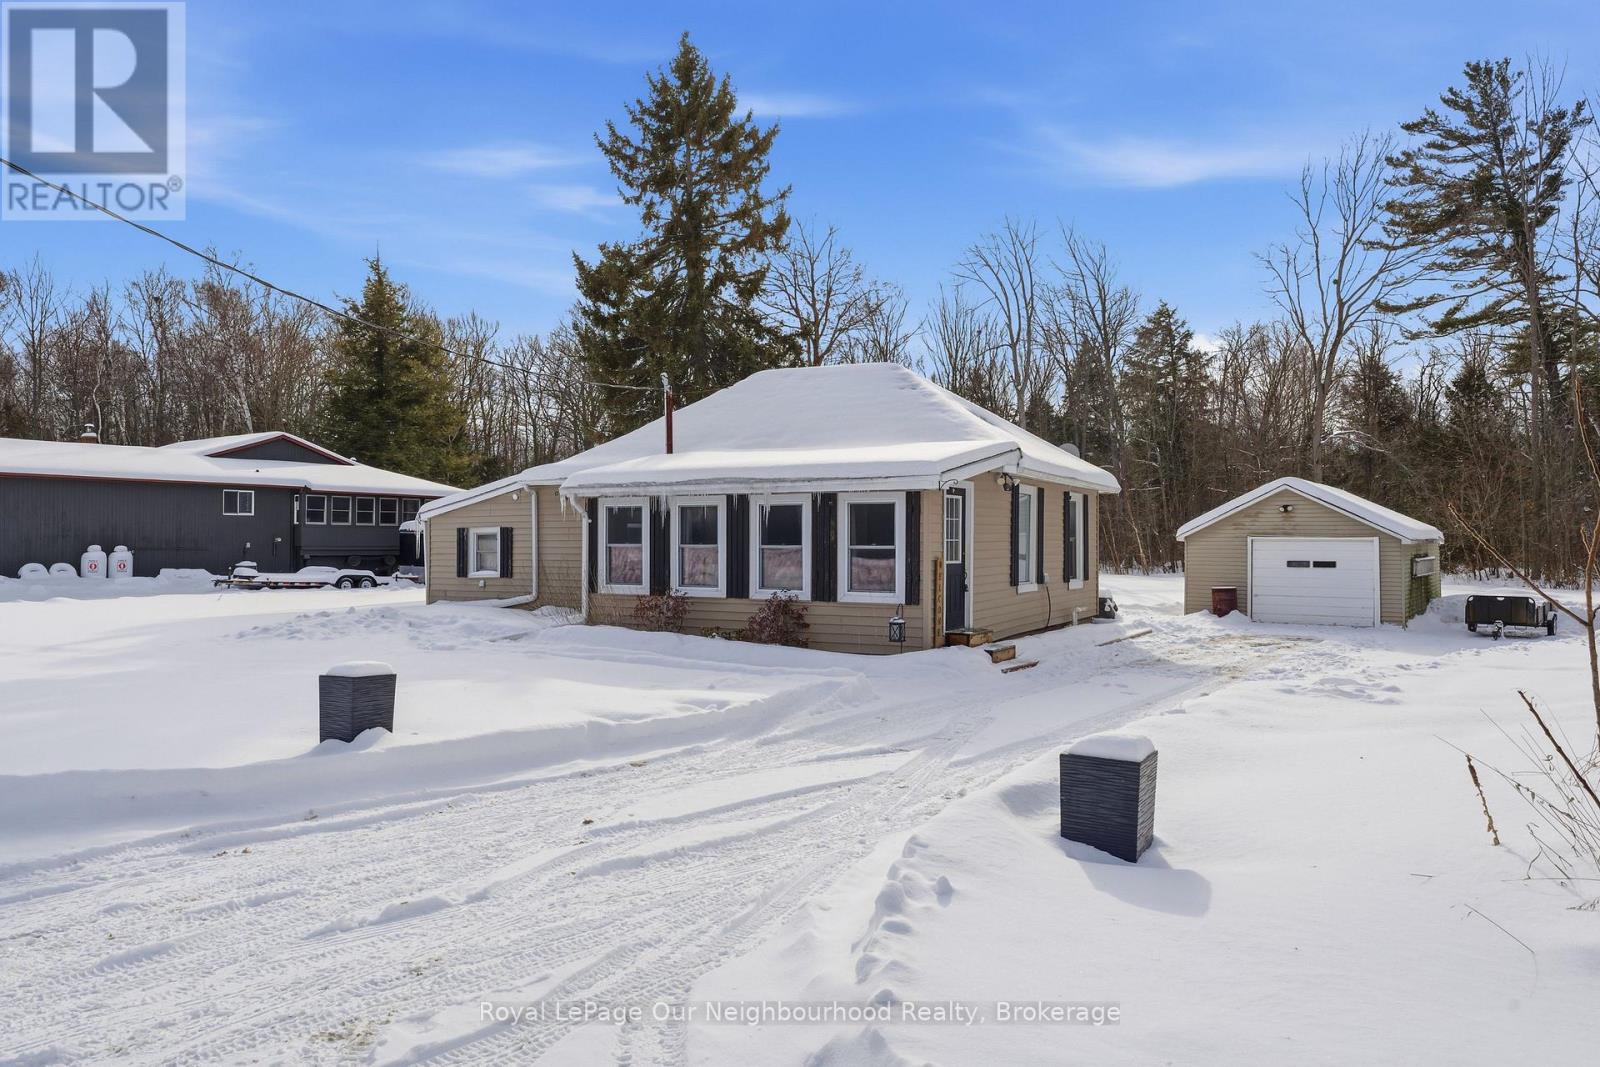
Welcome to this charming country retreat tucked away on a quiet dead-end road in the peaceful hamlet of Grafton. This beautifully maintained 2-bedroom, 1-bathroom home offers a bright, open-concept layout filled with natural light, featuring six large windows in the main living area alone.Truly move-in ready, the home has been thoughtfully updated and impeccably cared for, showcasing tasteful finishes throughout and a warm, inviting atmosphere that blends comfort with functionality. A detached garage and spacious country lot provide ample room to enjoy outdoor living, privacy, and tranquility.Recent improvements include a new pressure tank and well pump plumbing (2023), water filtration system (2022), and central A/C installed in 2021 and generlink installed-offering peace of mind and ease of ownership.Ideally located close to local schools with quick and convenient access to the 401, this property is perfect for first-time buyers, downsizers, or anyone seeking the simplicity of country living without sacrificing accessibility. (id:35544)
Bracebridge, Ontario
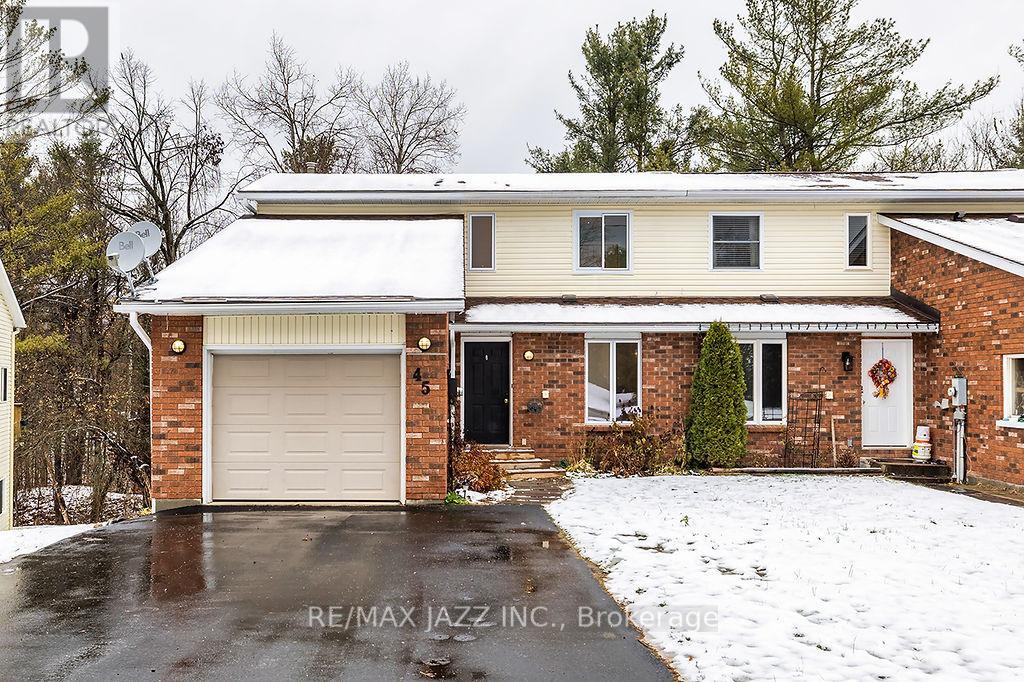
Tucked along a quiet dead-end street, this large 2,400 square foot, semi-detached home comprises a 3-bedroom main residence and a separate 1-bedroom granny suite, perfect for multi-family living situations. Natural light filters through expansive windows, illuminating the open-concept design, looking out to a rear forested ravine. Extensive upgrades include a newly paved driveway (2024), new windows (2022), a new kitchen in the main residence (2025), central air (2022), a new forced air gas furnace (2019), and updated lighting throughout (2025). Additionally, flooring updates have been made, with carpeting on the main floor being replaced in December 2025 (pre-sale). The main floor features a primary bedroom, laundry area, and a two-piece bath combo. Upstairs, you'll find two additional bedrooms and a four-piece bathroom. Downstairs, a self-contained one-bedroom granny suite offers a good-sized living space with a private entrance, a 3-piece bathroom and laundry space, and a walkout to a private yard. From the decks that overlook the peaceful lot to the leafy backdrop that shifts with the seasons, this is a home that offers it all. Share the space and generate income, create a haven for loved ones, or simply enjoy the flexibility and freedom that comes with a smart, well-designed home. With its solid structure, modern updates, and income potential, this home is ready for its next chapter! (id:35544)
Cramahe, Ontario
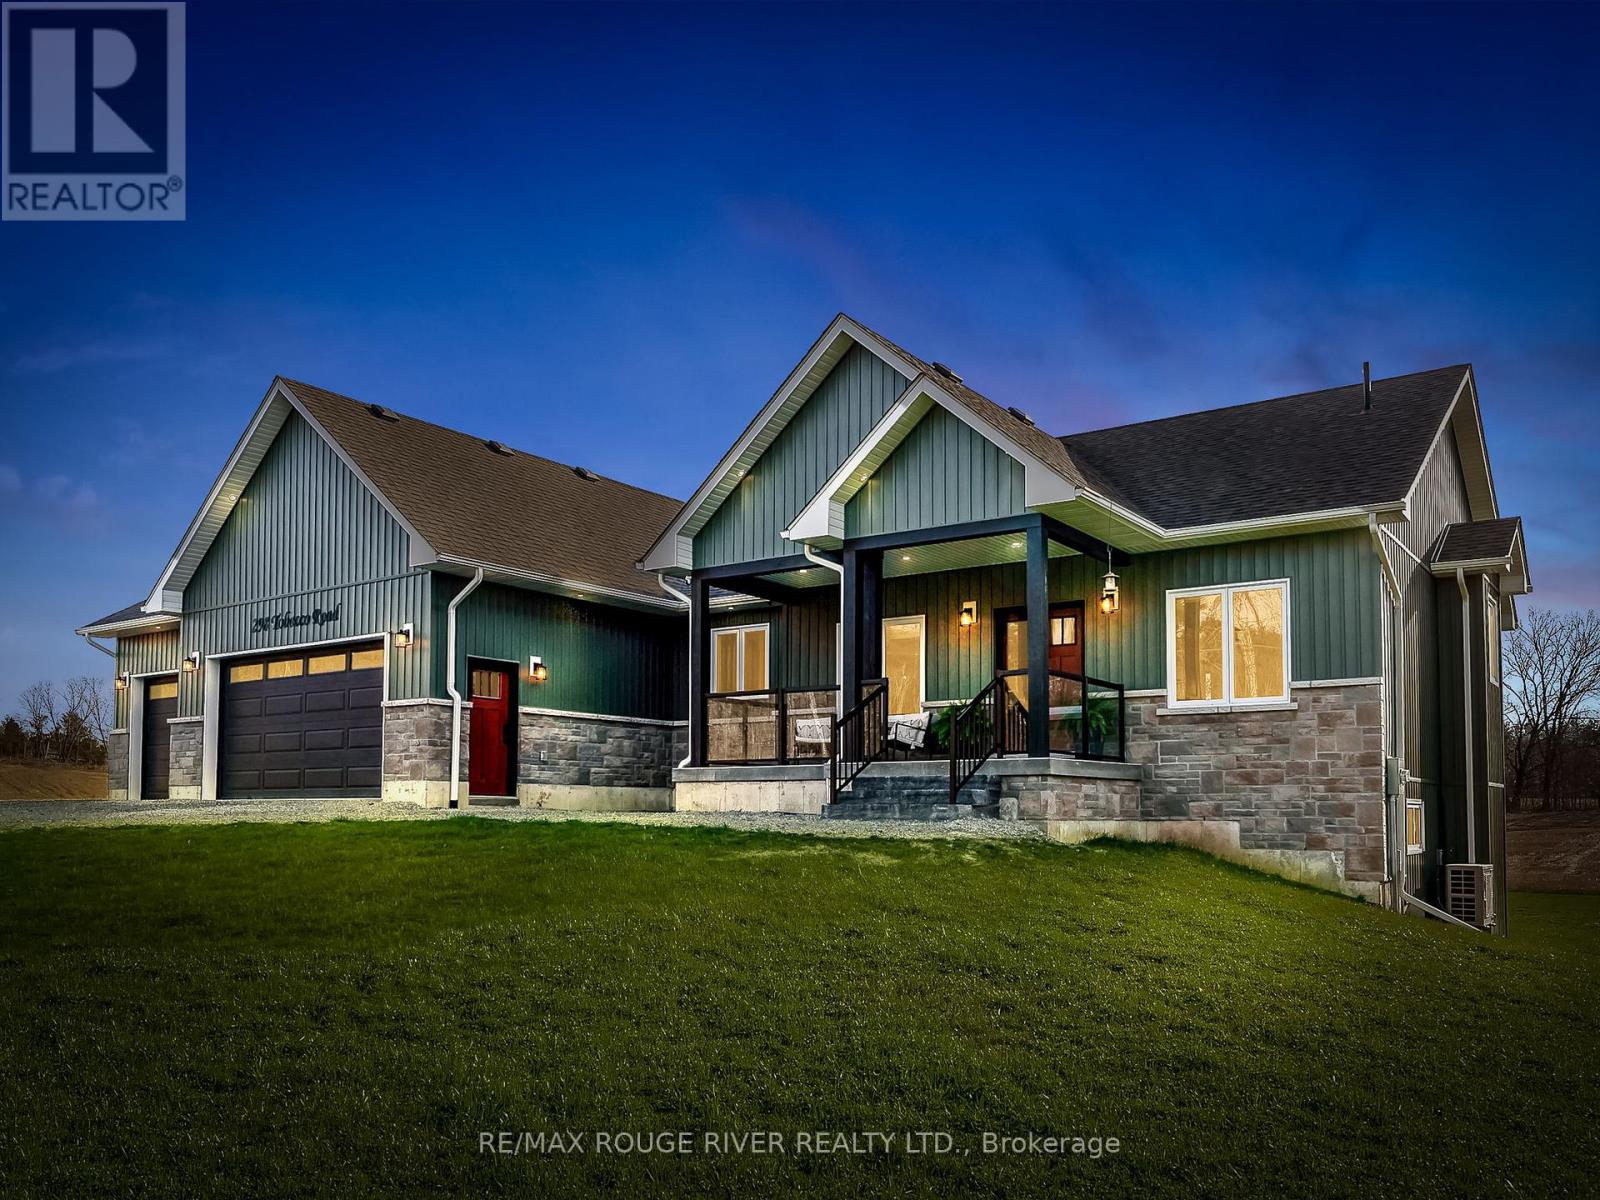
Welcome to 298 Tobacco Road, a stunning rural home nestled on a picturesque 1-acre lot in Cramahe Township. This exceptional custom-built home, spanning just over 1,700 square feet, features three spacious bedrooms, three modern bathrooms, and an impressive three-car garage. The heart of the home is the custom kitchen, designed for both function and style. With generous cupboard space, exquisite quartz countertops, and a large island that encourages culinary creativity, you'll love spending time in this space. A convenient pantry/larder adds even more storage and countertop space. From the living room, step out onto an expansive enclosed deck, where you can relax and soak in the scenic views of the surrounding open farmland, including breathtaking sunrises and sunsets. Retreat to the luxurious primary bedroom with a generous walk-in closet. The inviting ensuite features a deep soaker tub, a separate shower, and a double sink. Enjoy the added convenience of main-floor laundry, and find a beautifully designed main bathroom with a custom walk-in shower. The additional two bedrooms come equipped with ample closet space, perfect for family or guests. Imagine the endless possibilities in the sprawling, unfinished basement with its soaring 9-foot ceilings and a walk-out that overlooks the serene natural landscape. This home is a testament to superior craftsmanship, nurtured by trusted local tradespeople. The attached garage offers seamless access from the home, providing ample storage for vehicles and recreational toys. Located in prime area close to elementary and secondary schools, this home is just 10 minutes away from Brighton, Colborne, and the 401. Don't miss the opportunity to make this dream home yours! (id:35544)
Peterborough, Ontario
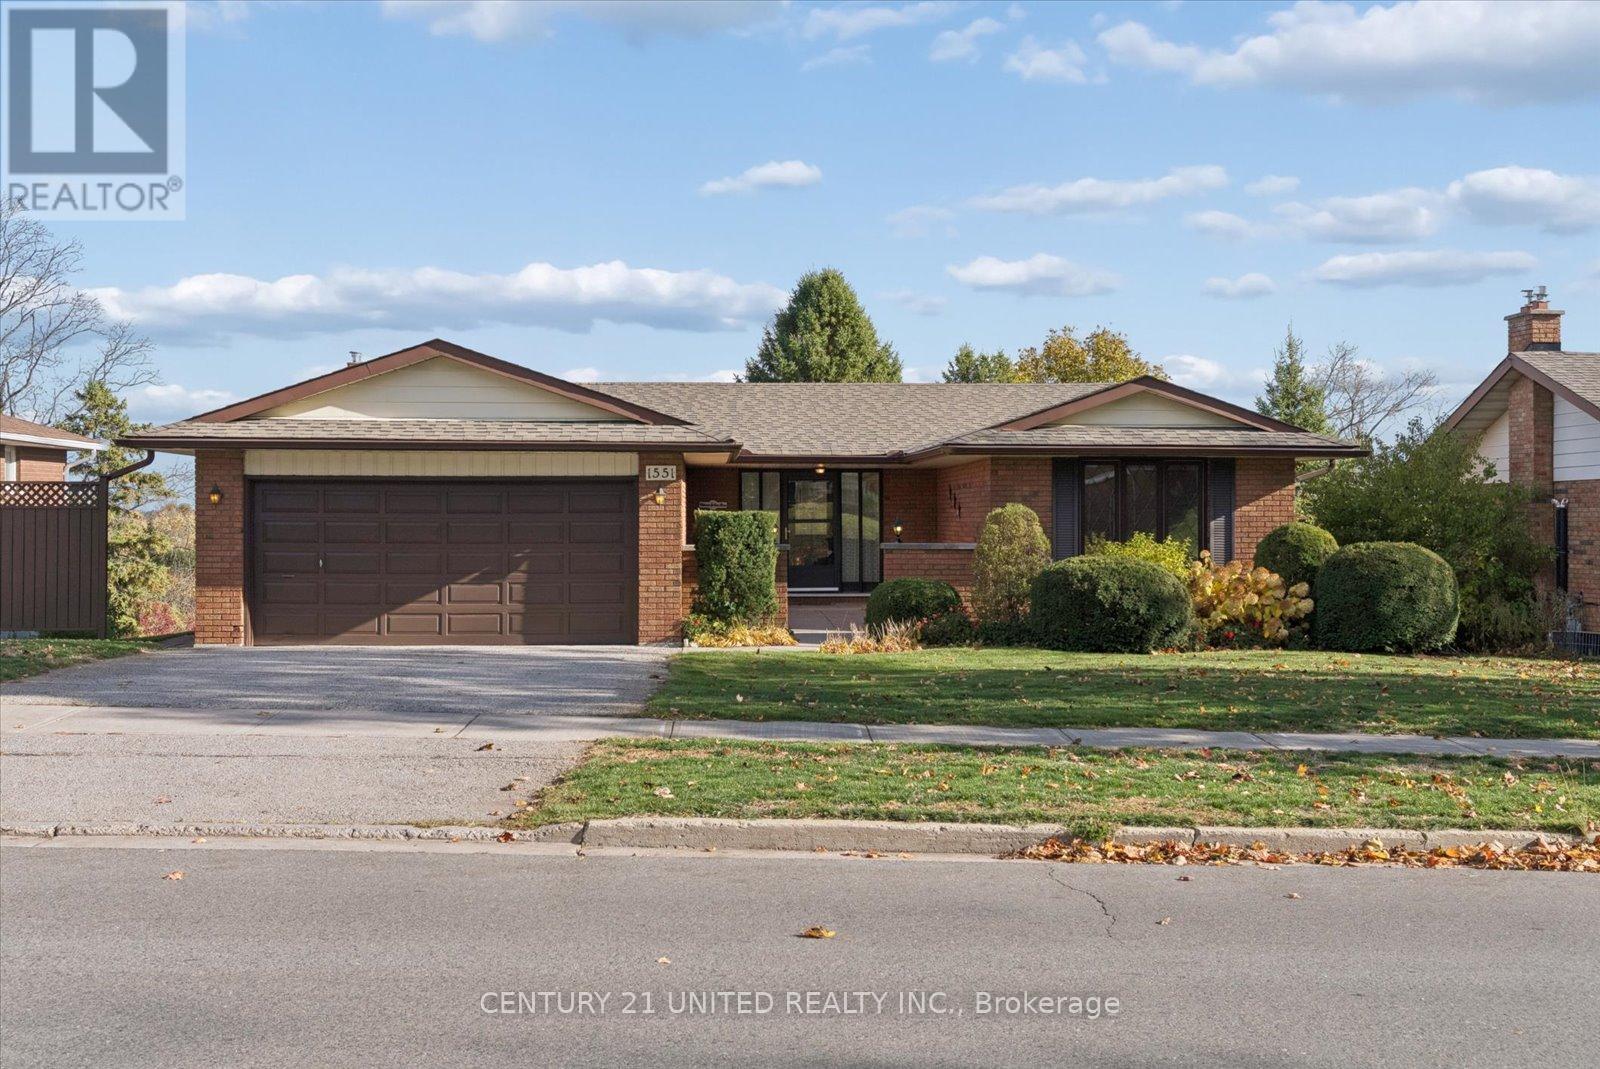
Welcome to this beautifully maintained all-brick bungalow in one of Peterborough's most desirable family-friendly West End neighbourhoods. This 4-bedroom, 2-bathroom home is filled with warmth and natural light making you feel right at home as soon as you walk through the front door.The main floor features a spacious, sunlit living room, a formal dining area, and an updated kitchen with a cozy breakfast nook. Step out onto the covered deck and take in the stunning views - the perfect spot to relax and take in the morning and afternoon sun. The main floor also showcases a large primary bedroom, two additional bedrooms, and a 4-piece bathroom. Downstairs, you'll find a bright and inviting family room with a gas fireplace and walkout to another covered sitting area. This level also includes a spacious bedroom, 3-piece bathroom, laundry area, workshop, and plenty of storage space. Venture down more stairs to a bonus lower level, offering endless possibilities for more storage, a craft room, playroom, gym, or home office. Outside, enjoy the lovely landscaping, multiple seating areas, attached 2-car garage and stairs down the side of that home that lead to the basement walkout. Located close to parks, great schools, and all west-end amenities. This one owner home is larger than it appears and offers the perfect blend of comfort, functionality, and pride of ownership. (id:35544)
Greater Napanee, Ontario
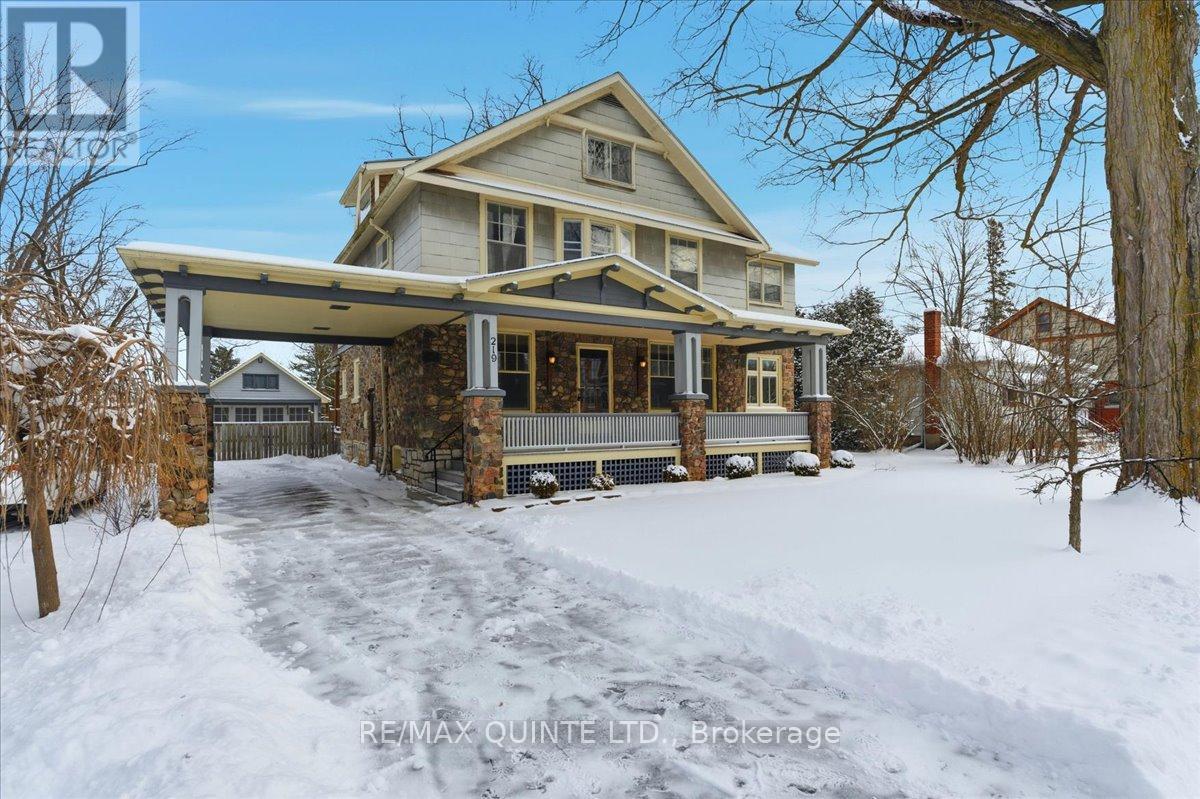
Step into this charming 1920s two storey home with loft where character, space & location come together beautifully. This 4 bed, 1 bath property is truly one of a kind. From the moment you arrive, the inviting covered porch welcomes you into a spacious foyer that sets the tone for the home's historic elegance. Inside, you'll find hardwood floors, wood-beam ceilings & classic cast-iron radiators, blending timeless charm with warmth & comfort. The kitchen offers ample storage, upgraded appliances & easy access to a spacious back deck, perfect for entertaining family & friends. A formal dining room with oversized windows flows seamlessly into the living room with a cozy fireplace, perfect for cold winter nights. French doors lead to a bright sunroom with wraparound windows & a second fireplace, ideal spot to relax or enjoy your morning coffee. The main floor also features a private office with custom built-ins, perfect for working from home. Upstairs, you'll find 4 spacious bedrooms. A primary suite with a large closet & private sitting area. Two additional bedrooms offer large closet space & natural light, while the fourth boasts its own private deck overlooking the backyard. A 4-piece bath completes this level. The charm continues on the third floor, where a converted attic provides extra living space-a perfect teen hangout, studio, or hobby room. The possibilities are endless. Outside, spend your evenings on the spacious deck or relax in the fully fenced backyard gathered around the fire pit. With ample space for kids & pets, it's the perfect setting for memorable family nights. One of the home's most distinctive features is the carriage house/garage with vaulted ceilings & an original turntable floor, offering a rare glimpse into the home's historic past, plus the added benefit of a single carport.This is a rare opportunity to own a truly special home filled with history, character & space. Don't miss your chance to experience it in person! (id:35544)
Belleville, Ontario
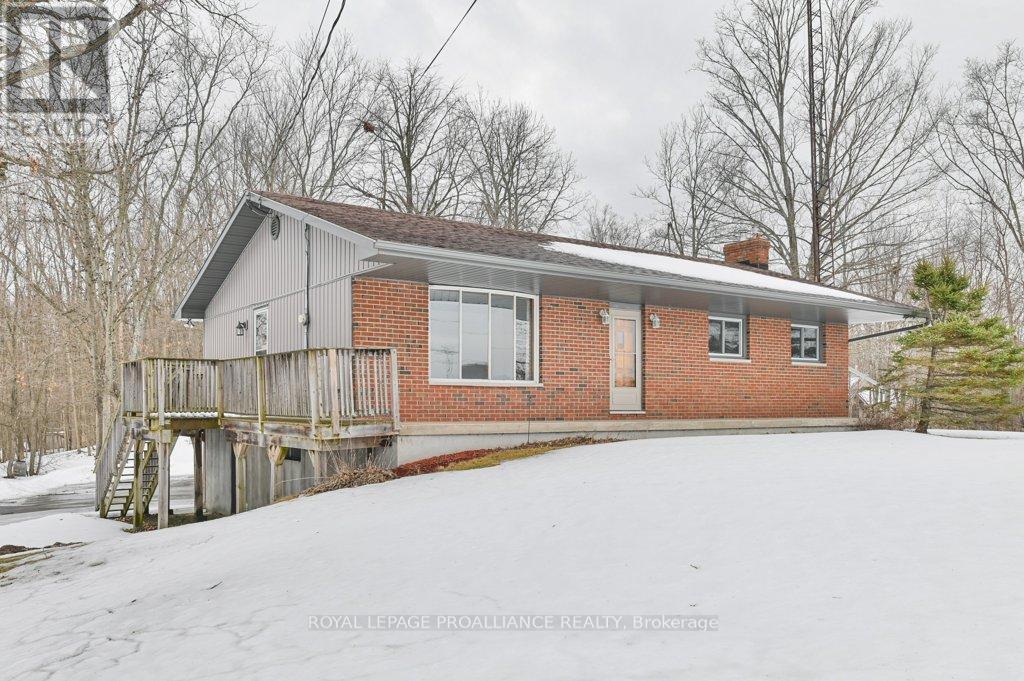
Discover the perfect harmony of rural tranquility and urban convenience with this charming all-brick bungalow, ideally situated on a picturesque country lot just ten minutes north of Belleville. From the moment you arrive, you are greeted by sweeping, panoramic views of the countryside that can be enjoyed from every window in the home. The main level offers a functional and bright layout featuring three comfortable bedrooms and several updated windows that bathe the space in natural light. For those prioritizing long-term accessibility, the home comes equipped with a chairlift, ensuring ease of movement throughout. While the kitchen serves as a wonderful blank canvas awaiting your personal style and modern updates, the home's solid construction and thoughtful upgrades-including an owned Generac backup generator for total peace of mind-provide a foundation of quality and security. The potential of this property extends well beyond the main floor; the expansive walkout basement offers a separate entrance and an ideal layout for a potential in-law suite or secondary unit, making it perfect for multi-generational living or additional storage. Outside, the property continues to impress with a paved driveway leading to a substantial detached double garage and workshop. This space is a dream for hobbyists or professionals alike, featuring an impressive oversized door-ten feet wide with twelve feet high-specifically designed to accommodate larger vehicles, boasts, or heavy equipment. Whether you are looking to build equity through your own custom renovations or simply seeking a quiet retreat with room for all your tools and toys, this property represents a rare find with endless potential in a sought-after location. (id:35544)