
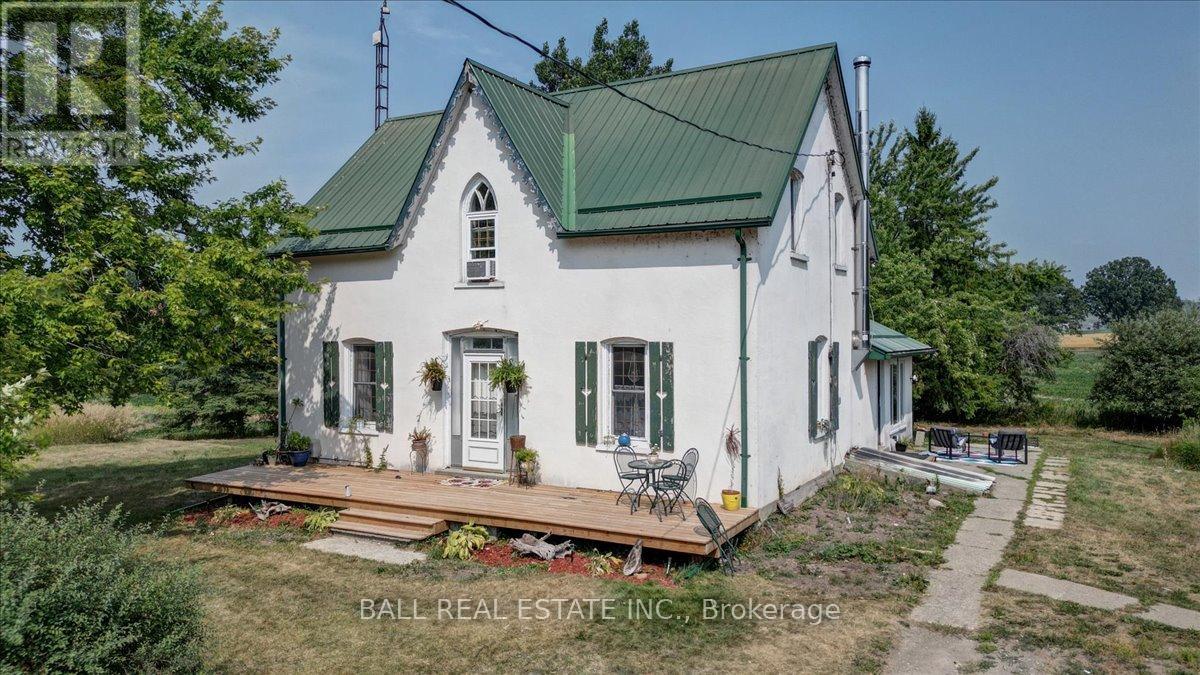
Trent Hills, Ontario
An exceptional opportunity to own over 48 acres of highly-productive farmland near Campbellford. This multi-use property combines active agricultural production, hardwood forestry income, and residential development potential, making it ideal for farmers, investors, and rural lifestyle seekers alike. Just minutes from Campbellford, a vibrant rural town with full amenities, including hospital, schools, and shopping. Close to the Trent-Severn Waterway, trails, and scenic conservation areas. Easy access via regional roadways for efficient transport and commuting. The combination of productive land, forestry assets, and flexibility make this a strategic addition to any real estate portfolio. Total Area: 48+ acres. AgriculturalUse: Currently planted with a soybean crop, showcasing fertile soil and strong yield potential. Hardwood Bush: Includes a mature hardwood forest, ready for logging-offering immediate timber value and potential revenue stream. Outbuildings: A well-maintained poll barn (with heated workshop) & livestock barn provides substantial storage for equipment, hay, or livestock use. Fenced paddocks support equestrian or small livestock operations. Development Potential: Ample space and zoning flexibility to build an additional home, ideal for multi-generational living or rural income property (subject to municipal approvals). * Motivated Seller* (id:35544)
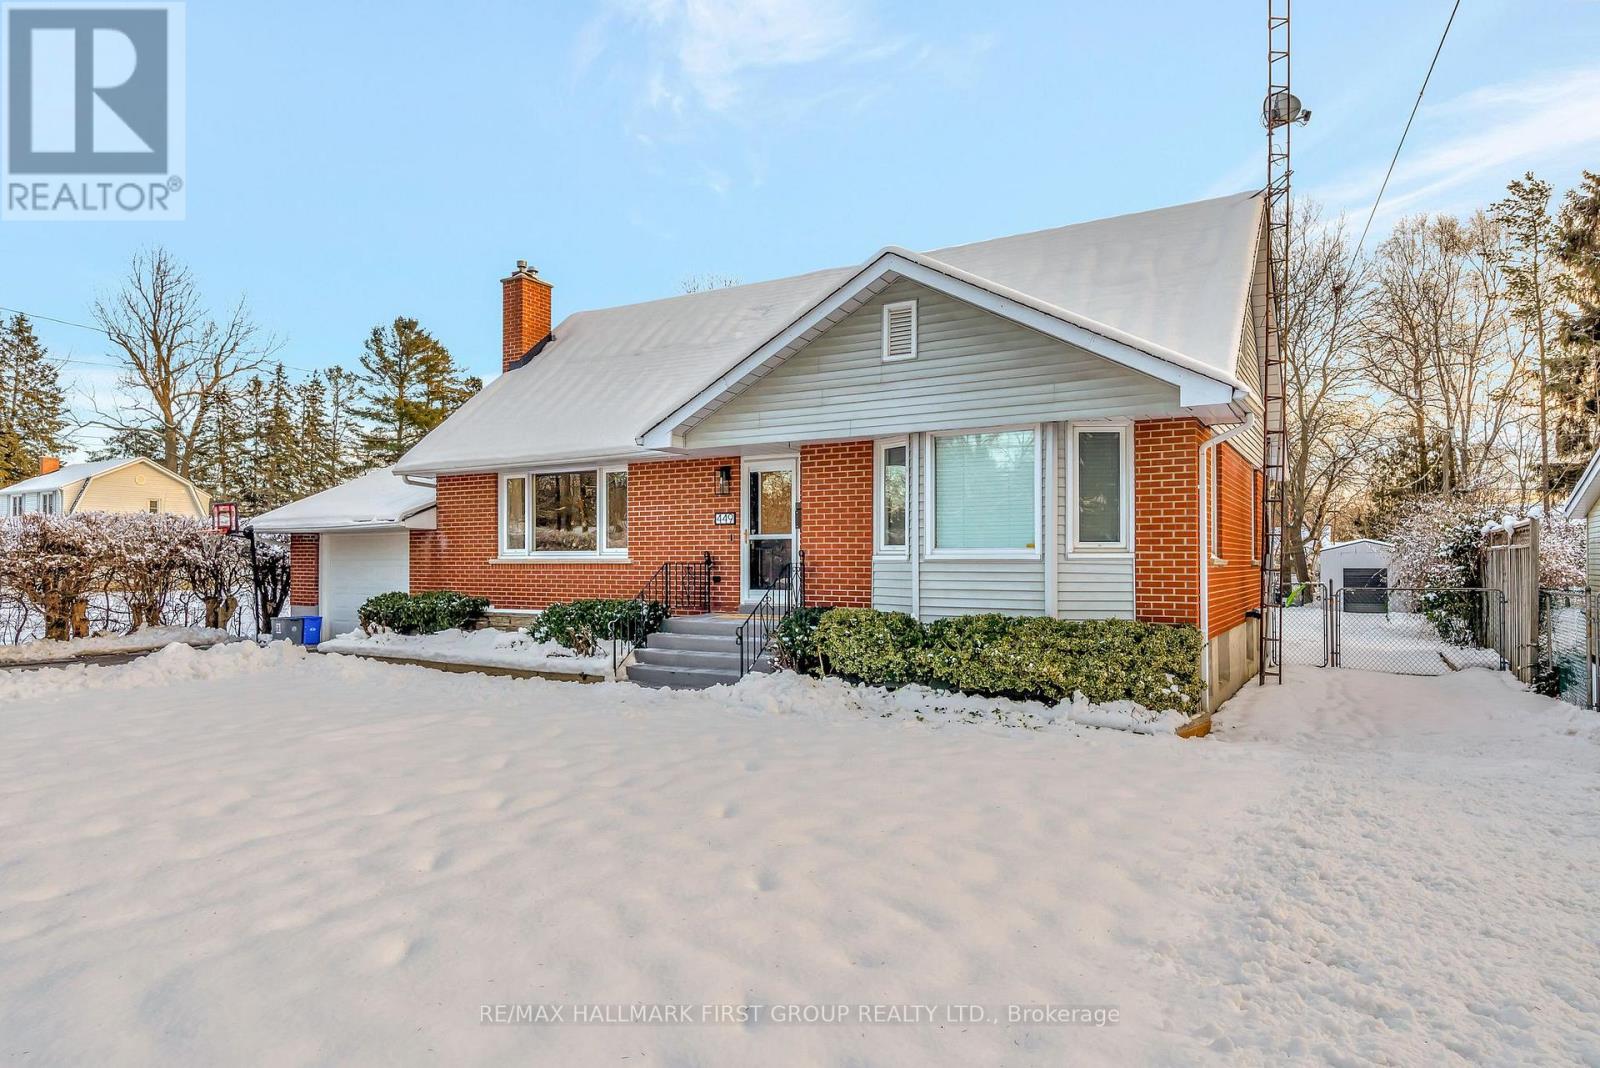
Cobourg, Ontario
Tucked on a sunny lot with a welcoming brick exterior, this thoughtfully updated 1.5 storey home blends comfort, practicality, and space in all the right places. Just minutes from the beach, downtown conveniences and highway 401, it offers the rare ease of true main floor living in its 4 or 5 bedroom floor plan. Mornings feel brighter in the south-facing eat-in kitchen with stainless steel appliances and access to the 4-season sunroom overlooking the private backyard & expansive deck! Appreciate a formal dining room, a spacious living room with laminate flooring and a built-in napoleon gas fireplace, while a main floor primary bedroom, home office, 4pc. bathroom and extensive storage complete this level. Upstairs, two generously sized bedrooms and a full 4pc. bath provide plenty of room for family or visiting friends. Downstairs, the finished basement surprises with a warm recroom space, a 2nd napoleon gas fireplace, bedroom, a handy 2-piece bath, and loads of storage. A single, insulated, attached garage with built-in wall heater supports hobby projects year-round, and the expansive yard-with two garden sheds (one with a concrete slab & shingled roof- riding lawn mower (2020 included), and ample parking offers both space and function. With thoughtful upgrades and an ideal location, this home is ready to welcome you into a lifestyle that's as easy as it is enjoyable. Notables: 200amp service, Quick connection for a generator, Roof (2020), 2-stage furnace & AC (2013), Owned HWT (2012), 2022 Home Inspection on File. (id:35544)

Belleville, Ontario
Located in Belleville's desirable east end, this beautiful all-brick two-storey home offers timeless charm and modern updates. The thoughtfully landscaped lot features a fully fenced backyard, a one-and-a-half car garage, and a welcoming front porch that sets the tone for what's inside. Step into a warm and inviting layout featuring a formal living room with gleaming hardwood floors, a separate dining room, and a sunken family room with a cozy gas fireplace and striking brick feature wall. The spacious kitchen overlooks the family room and offers a perfect layout for entertaining. A bright three-season sun-room with a doggie door leads seamlessly to the private backyard oasis ideal for families and pet lovers. Upstairs you'll find three generous bedrooms and a full bathroom. The main floor includes a convenient laundry area, a second bathroom, and an additional flex space for an office or playroom. Recent updates include a 2025 natural gas furnace, central air, new fascia and soffit, and hardwood flooring in key areas. Appliances are included: gas stove, fridge, washer, dryer, and dishwasher. Centrally located within walking distance to schools, parks, shopping, and city transit. Just 10 minutes to Highway 401, 15 minutes to CFB Trenton, and close to Belleville General Hospital. A perfect blend of comfort, space, and location this is a home you'll want to see. (id:35544)
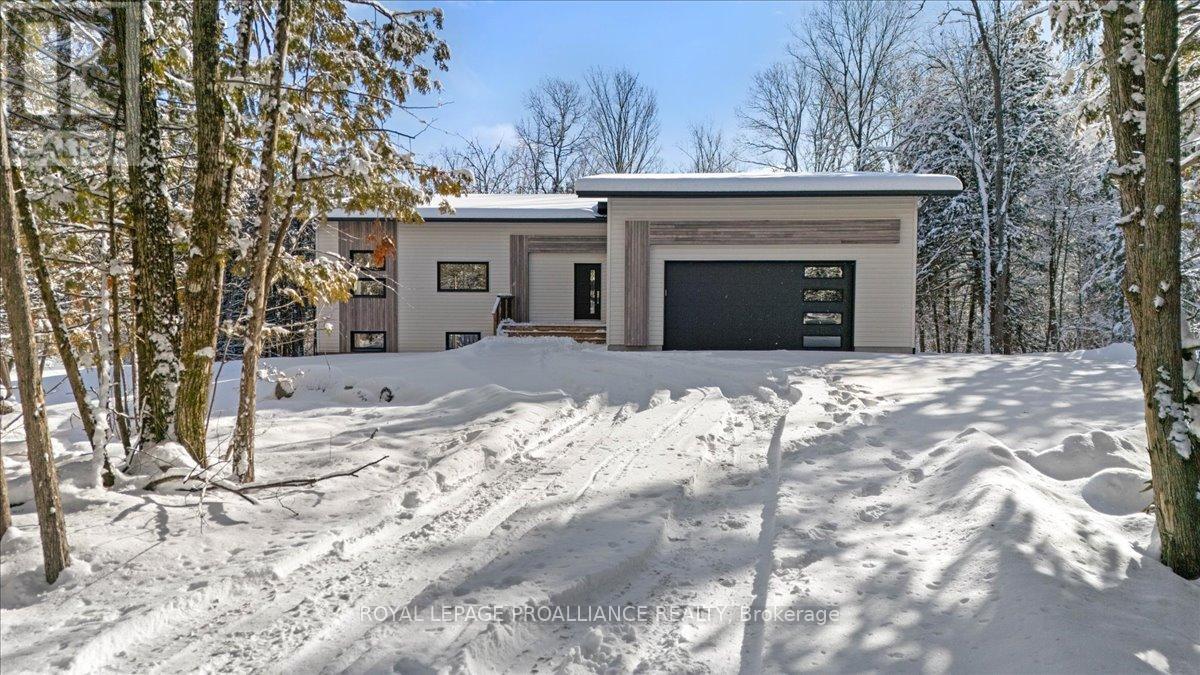
Centre Hastings, Ontario
Welcome to this bright, spacious and contemporary bungalow, perfectly set on a stunning wooded 1.93 acre lot in one of the areas most sought after neighborhood's. This brand-new build combines modern design with high-quality finishes and the peaceful charm of a private, treed setting. The home features an open-concept floor plan with soaring vaulted ceilings and beautiful hardwood flooring throughout the main level. Large windows fill the space with natural light, while the spacious living and dining areas flow seamlessly to the kitchen and out to the large covered rear deck ideal for relaxing and entertaining while surrounded by nature. Offering 2 bedrooms and 2 bathrooms (there is also a 3rd bath plumbed in the basement), including a luxurious ensuite, this home is thoughtfully designed for comfort and style. The full walkout basement provides excellent potential for additional living space, hobbies, or storage. You will be wowed by the beautiful bright and spacious attached two-car garage. Opportunity to enjoy contemporary living in a private, wooded setting this home is move-in ready and has a full Tarion Warranty. If Modern Country Hideaway is your vibe - it is here - waiting for you!! (id:35544)
Hamilton, Ontario
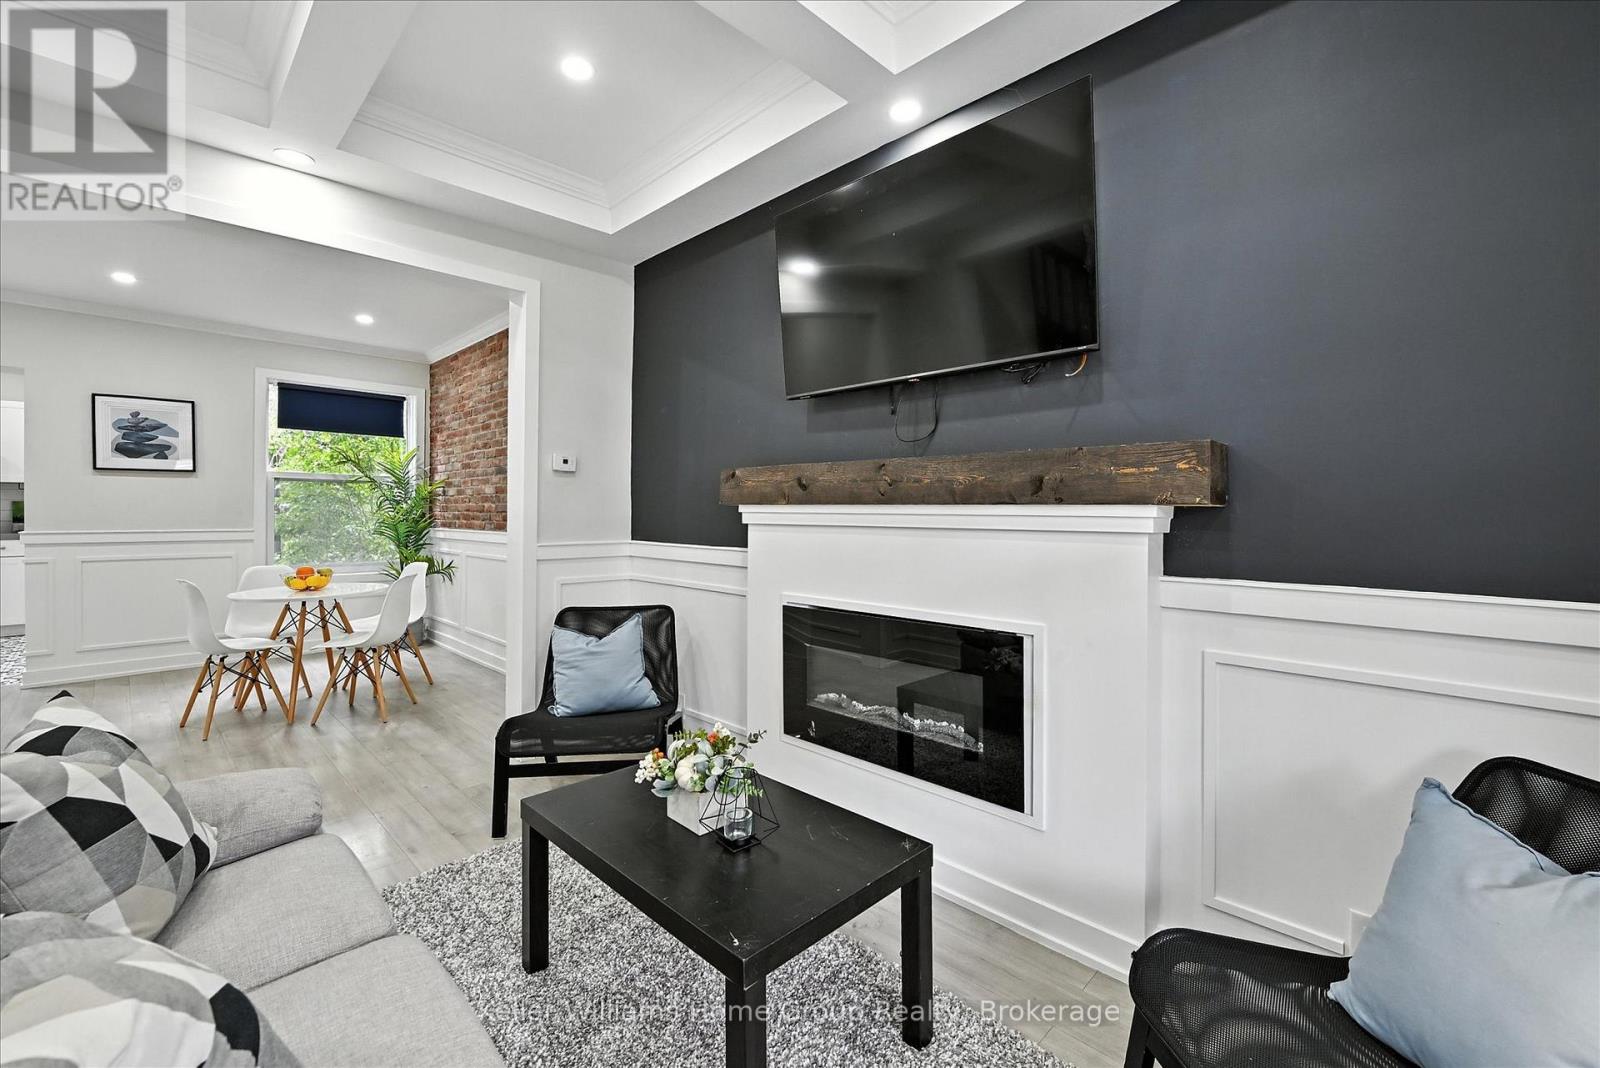
Welcome to 82 Rosemont Avenue, a fully renovated home built for today's lifestyle!! Imagine coming home to a space where everything has already been done! Come explore a beautifully renovated turn-key home designed for modern living with flexibility in mind. Thoughtfully updated from top to bottom in 2021, this 4 bedroom, 2 and a half bath home blends contemporary finishes with charm. The main floor offers a cozy living room with fireplace, a dedicated dining space, and a stunning fully renovated kitchen featuring quartz countertops, subway tile backsplash, under-mount sink, and stainless steel appliances (fridge & stove 2021). Every detail was chosen with both style and function in mind. Upstairs, you'll find bright, spacious bedrooms and a beautifully updated four-piece bathroom. The fully finished basement is provided with a separate entrance optimal for an in-law suite, multigenerational living, extended family, guests, or added flexibility for today's changing lifestyles. Step outside to a large wooden deck overlooking the fully fenced backyard! Perfect for summer BBQ's, entertaining, or simply unwinding after a long day. Recent upgrades include pergola (2024), carpet in basement (2024), brick accent wall (2022), roof (2021), windows (2021), washer & dryer (2021), plus the full interior renovation in 2021 - giving you peace of mind and move-in-ready comfort. Conveniently located near Gage Park, Tim Hortons Field, recreation facilities, transit, shops, and local eateries. Let's get you in for a peek! (id:35544)
Belleville, Ontario
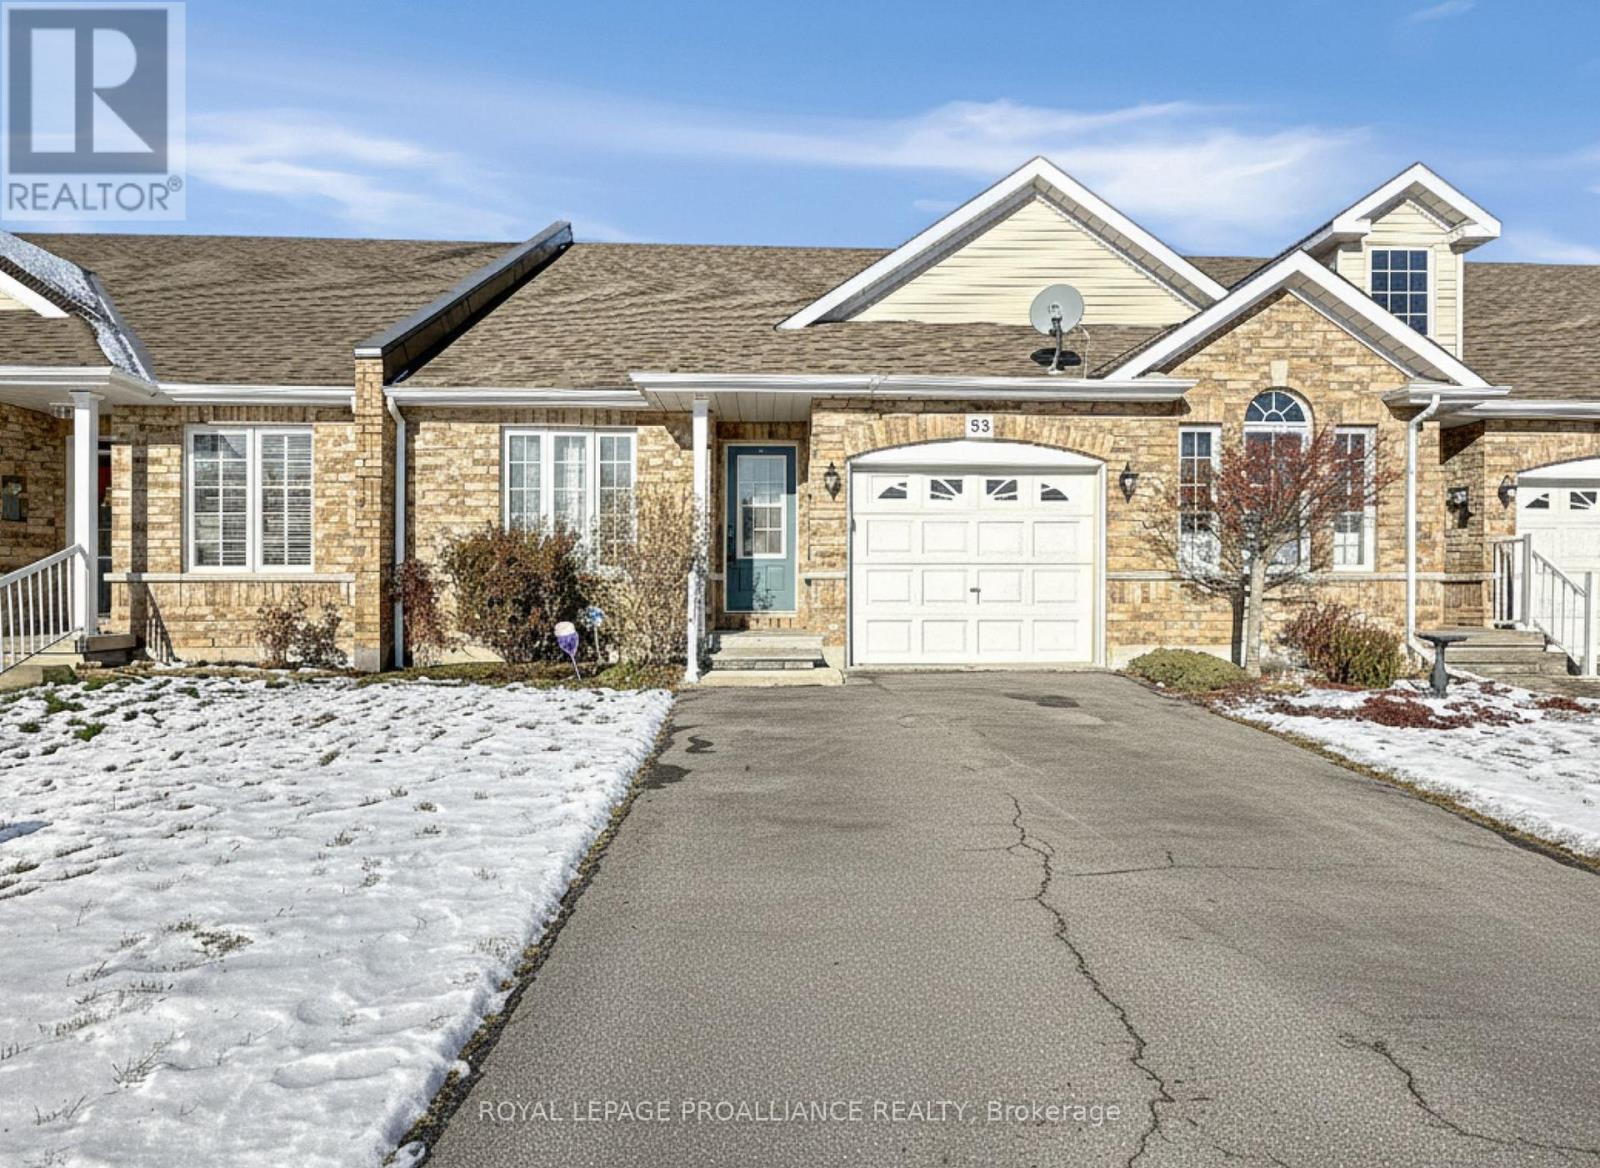
Welcome to this charming townhouse bungalow offering low-maintenance living in a comfortable and well-designed layout. With an attached single-car garage and thoughtful updates throughout, this home is ideal for anyone seeking convenience and modern comfort. Step inside to a bright front bedroom, perfect for a guest room, home office, or cozy retreat. The main level continues with an open-concept kitchen, living, and dining area, ideal for both everyday living and entertaining. The updated kitchen features modern appliances and ample workspace, while the living room offers direct access to the rear yard for easy outdoor enjoyment. The spacious primary bedroom includes a walk-in closet and a cheater ensuite door to the well-appointed 4-piece main bathroom. Main floor laundry adds practicality and ease to daily routines. The fully finished lower level provides exceptional versatility with a generous recreation room, a second full bathroom, and a large third bedroom. An additional office/flex room offers the potential for a fourth bedroom or hobby space. A sizeable utility room and convenient under-stair storage ensure plenty of room for organization. (id:35544)
Kawartha Lakes, Ontario
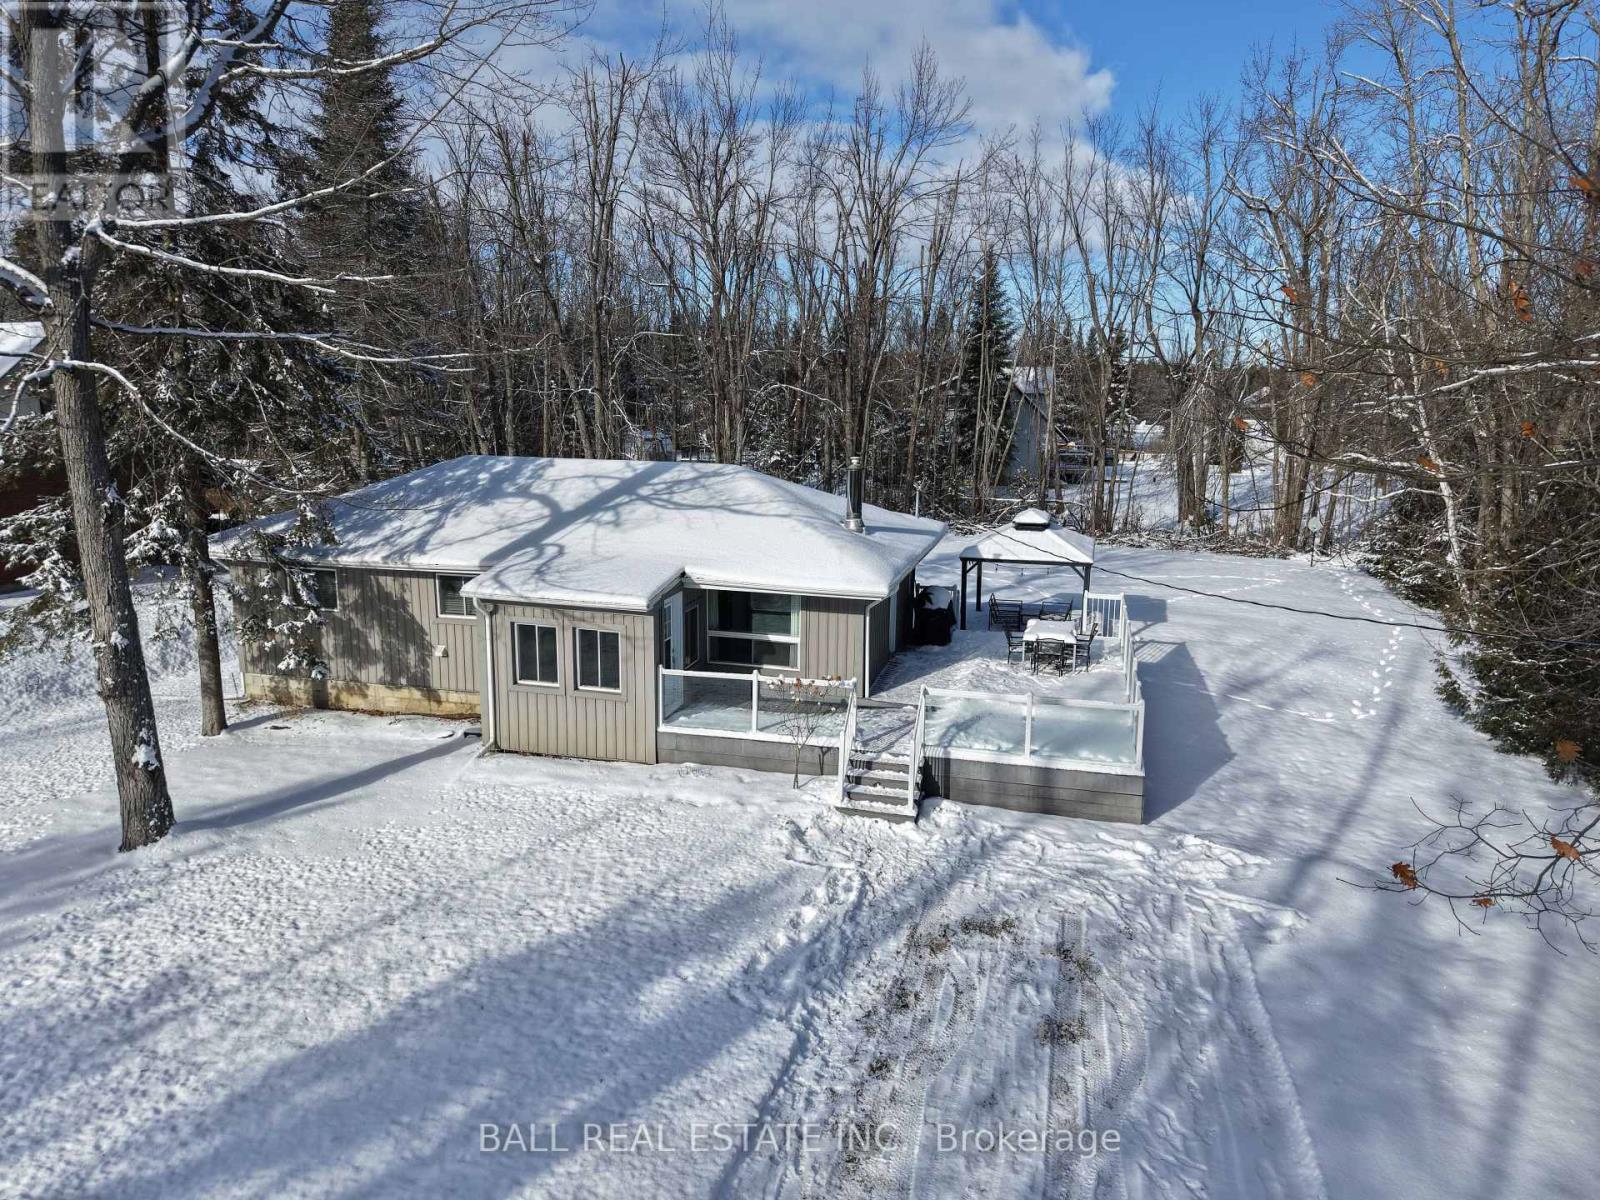
Three bedroom home in the desirable lakeside community of Bayview Estates! Enjoy Sturgeon Lake without the high waterfront taxes in this year round home between Fenelon Falls and Bobcaygeon! Featuring a bright kitchen that opens to a cozy living area complete with a propane fireplace. A three-season sunroom/mudroom offers a peaceful view of the front yard, while the large wrap around deck is perfect for entertaining; the back of the yard lined with trees for added privacy. Residents of this waterfront community enjoy access to Sturgeon Lake, which is part of the Trent Severn Waterway, offering plenty of opportunities for boating, fishing, and swimming. 5 minutes to Eganridge Golf Club and only 90 minutes to the GTA, this property blends quiet cottage-country charm with convenience. (id:35544)
Brockton, Ontario

Looking for an affordable bungalow in Walkerton close to downtown amenities? Welcome to 110 Amelia Street. A charming 3 bedroom, 1 bathroom brick home sitting proudly on a generous 66.06 x 82.59 corner lot in a family oriented neighbourhood just steps from everything that makes Walkerton special.Built in 1910, this well maintained one level home blends character and practicality. The exterior features classic brick with board and batten accents, mature trees, a private patio area perfect for summer evenings, and a storage shed for added functionality. The yard is tucked into a quiet residential pocket ideal for retirees, first time buyers, or investors seeking an entry level Bruce County property.Inside, you will find approximately 1,000 square feet of main level living with three bedrooms and a full bathroom all on one floor. The partial unfinished basement provides additional storage space. Forced air gas heating ensures efficient comfort through Ontario winters. The roof was replaced in 2015 offering added peace of mind.Location matters,this home is walking distance to downtown Walkerton, Foodland grocery store, the Walkerton Arena, the Horse Palace, and close to Lobby's Park and the ball diamonds. Enjoy small town living with convenient access to parks, recreation, and local shops without needing to drive across town. Whether you are downsizing in Walkerton, buying your first home in Bruce County, or adding a rental property near downtown amenities, 110 Amelia Street offers value, location, and long term potential at $399,900. (id:35544)
Owen Sound, Ontario
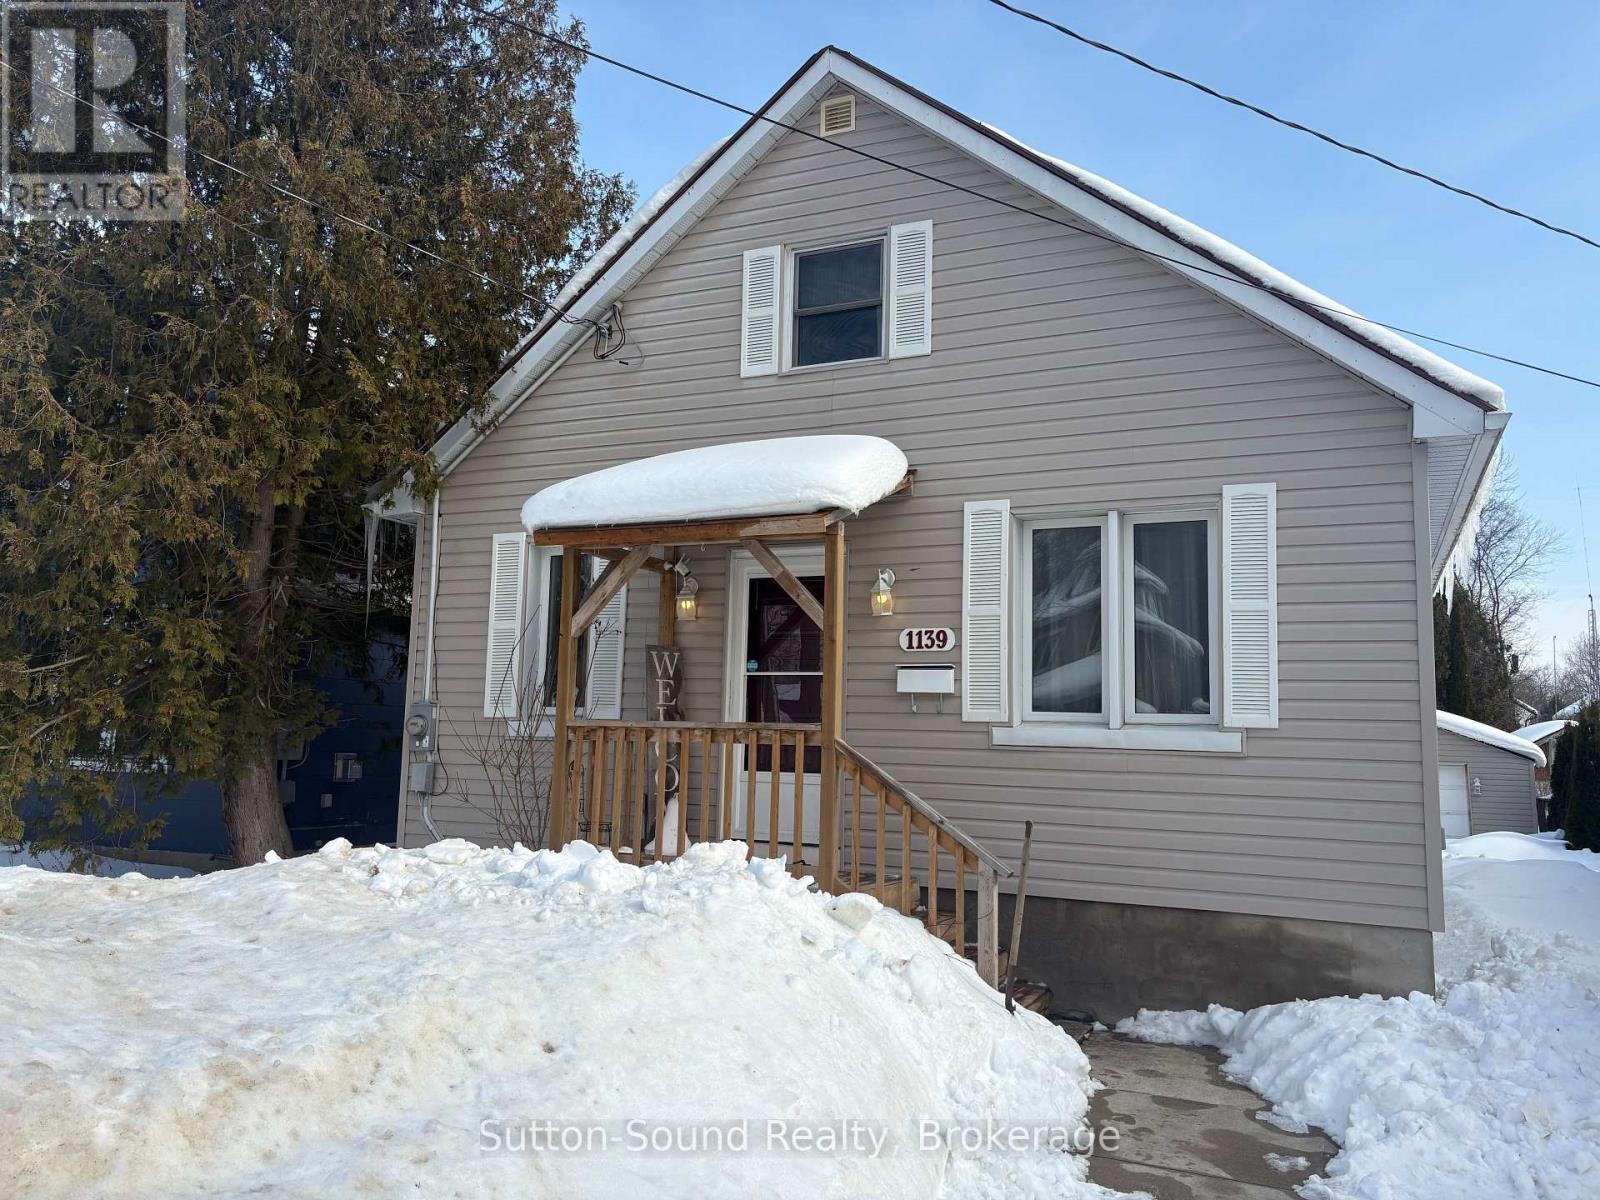
4-bedroom, 1.5-bathroom home offering approximately 1,200 sq ft of comfortable living space in a sought-after central location. This inviting property features a beautifully updated kitchen (2024), perfect for family meals and entertaining. The spacious family room flows seamlessly onto the back deck-ideal for relaxing or hosting guests-while an additional living room on the main level provides even more space to gather.The main floor offers two bedrooms and a full bathroom, with two additional bedrooms upstairs plus a refreshed 2-piece bathroom (2023). The lower level has been spray-foamed and finished, creating valuable bonus living space-perfect for a home office, guest room, or cozy retreat-along with a workshop area.Outside, enjoy a double-wide driveway with ample parking, new siding (2020), garage shingles replaced in 2022, and beautifully landscaped grounds. Ideally located just minutes from Kelso Beach, downtown shops, and local schools, this move-in-ready home offers both lifestyle and convenience. Pride of ownership is evident throughout-an excellent opportunity for families, first-time buyers, or anyone looking to settle into a welcoming neighbourhood. (id:35544)
North Huron, Ontario
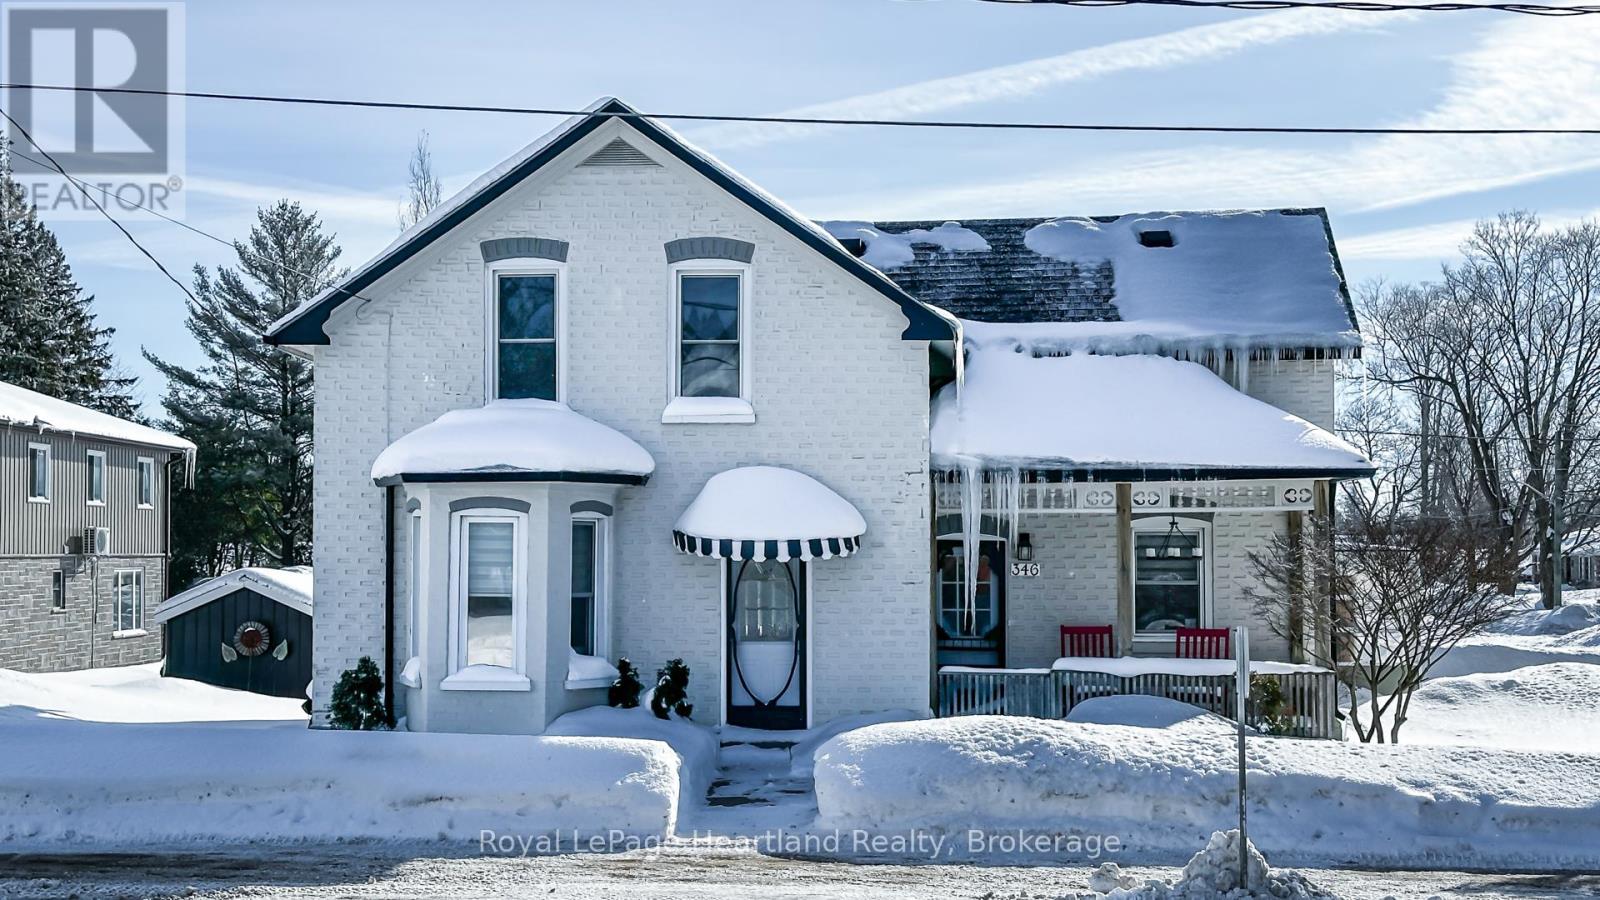
Escape the hustle and bustle and settle into small-town charm in the heart of Blyth, Ontario. Perfectly located just steps from the renowned Blyth Festival Theatre and the quaint downtown core, this neat and tidy 3-bedroom, 2-bathroom home offers comfort, convenience, and community all in one.Ideal for first-time buyers or young families, this inviting home features a bright eat-in kitchen, a separate dining room for hosting family dinners, and a welcoming living room complete with a cozy bay window seat - the perfect spot to unwind with your morning coffee. A full main bathroom completes the functional and thoughtfully designed main floor.Upstairs, you'll find three generously sized bedrooms and a convenient 2-piece powder room, offering plenty of space for a growing family, guests, or a home office setup.Step outside and enjoy the brand new deck, ideal for summer barbecues. With a gas furnace and newly added air conditioner, this home ensures year-round comfort and efficiency.Whether you're looking to plant roots or invest in a vibrant and artistic community, this charming Blyth home is ready to welcome you (id:35544)
Guelph, Ontario

Welcome to 11 Chase Ave, offering an exceptional and hard-to-find feature in this mature neighbourhood: a detached double-car garage with electricity and high ceilings. Whether you're dreaming of a workshop, studio, home office, gym, or the perfect spot for a classic car, this space offers incredible flexibility and opportunity.The location is fantastic. Tucked into the west side of downtown, this home provides easy access to the downtown core, the Hanlon Parkway for commuting to the 401, Highway 7 to Kitchener, and is close to the West End Recreation Centre, Costco, and everyday shopping amenities.The home itself is full of charm and has seen numerous updates since acquisition, including an updated kitchen and main-floor bathroom, along with updated windows throughout (excluding the front window). The open-concept main floor features a bright living and dining area, ideal for both everyday living and entertaining. Upstairs you'll find two bedrooms, while the fully finished lower level offers a third bedroom, a cozy rec room, a 3-piece bathroom, and laundry.Step outside to a lovely deck and gazebo overlooking the backyard. While winter has the landscaping tucked away for now, it's easy to imagine how inviting this space will be in the warmer months. All of this is set on a pretty, tree-lined street, making 11 Chase Avenue a wonderful place to call home. (id:35544)
Quinte West, Ontario
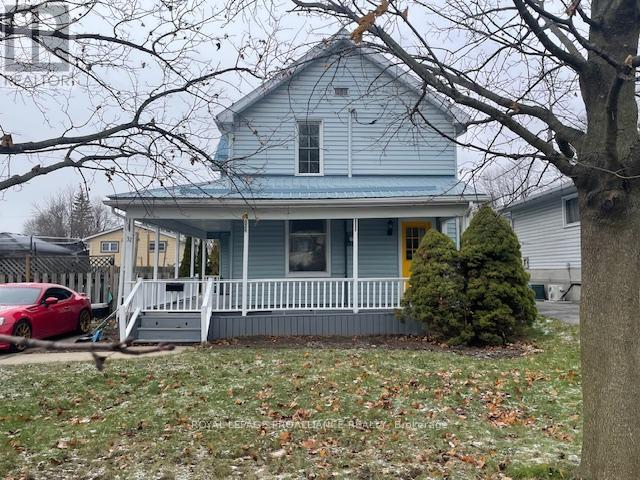
This charming historic two-storey home has been thoughtfully renovated throughout. Enjoy a beautiful new kitchen featuring ample cupboard space, generous brand-new countertop areas, and a spacious eat-in dining area-perfect for hosting family and friends. A convenient walkout leads directly to the backyard deck, ideal for seamless indoor-outdoor living.The main floor offers a spacious, family-friendly living room, a separate dining room (currently used as a fun and functional playroom), a laundry room, additional storage space, and a handy 2-piece powder room. Upstairs, you'll find three spacious bedrooms and a large family bathroom complete with a skylight and cheater door to the primary bedroom. A brand-new furnace adds peace of mind and efficiency.Outside, the fully fenced yard provides plenty of room to play, garden, or entertain. Relax on the covered front verandah or unwind on the back deck. Situated in a quiet, family-friendly neighbourhood, this move-in-ready home offers the perfect balance of character, comfort, and convenience. (id:35544)