
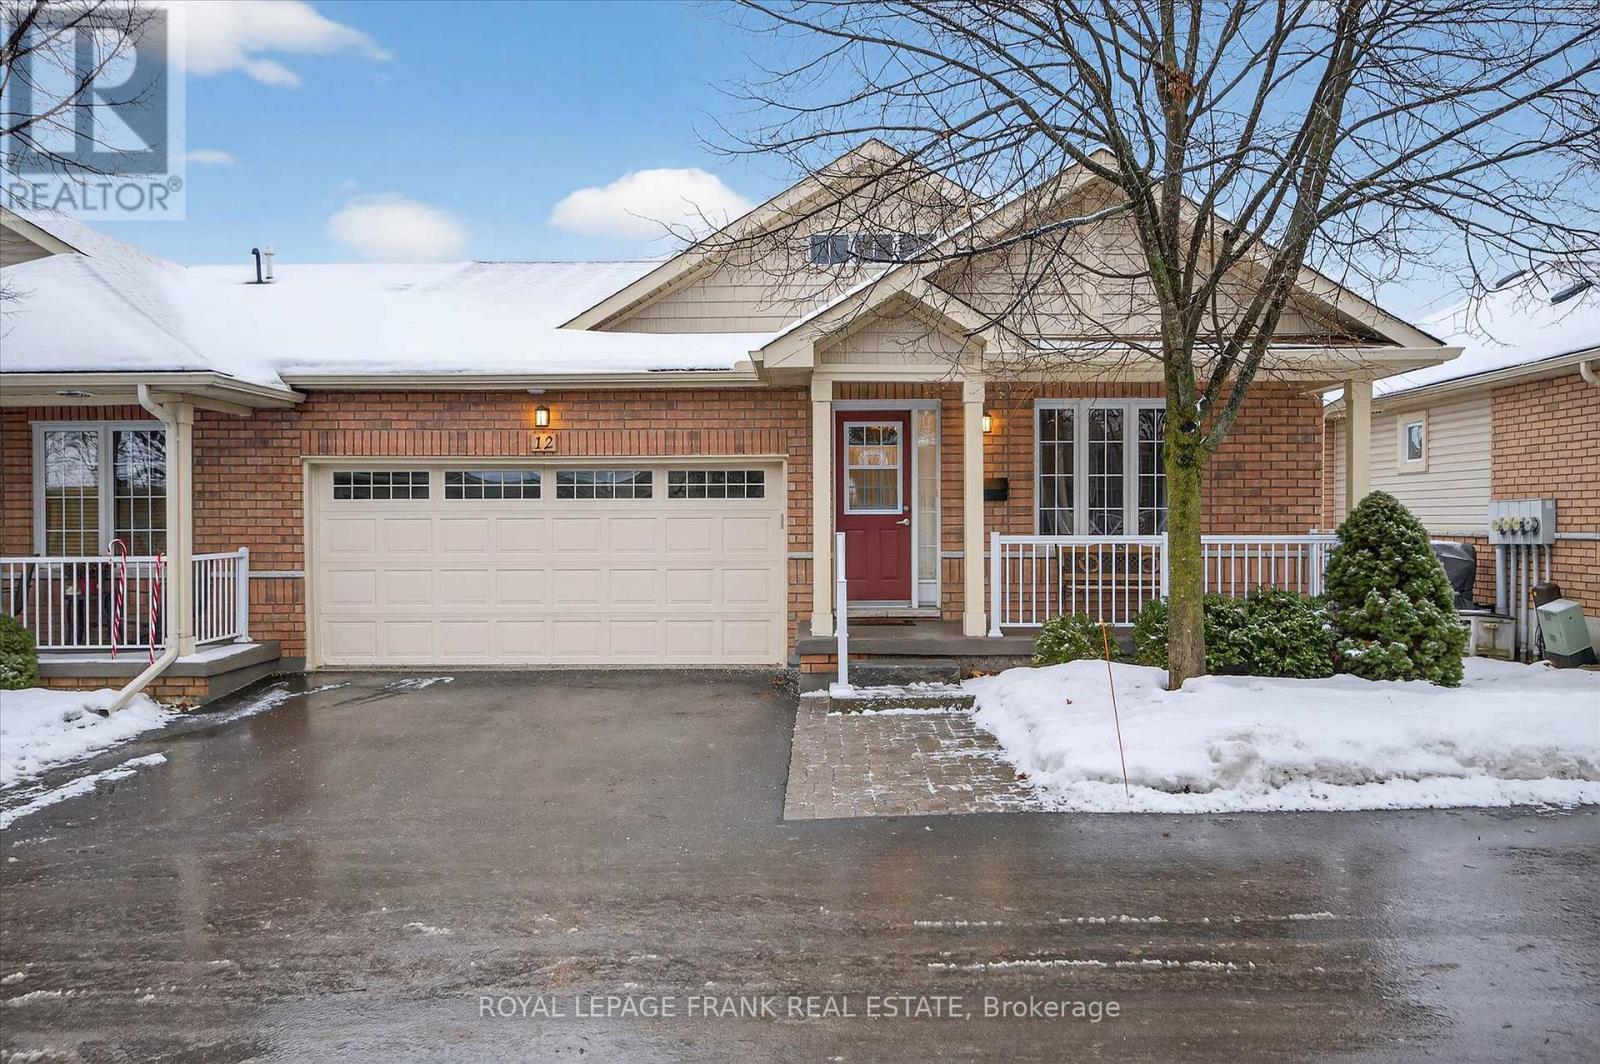
Peterborough, Ontario
Welcome to the Meadows condo development where you will find this 1370sqft condo in a convenient location close to shopping, golf, and highway 115! The Orchid model features an open-concept living room and kitchen with a generous pantry and ample seating space, perfect for family meals or entertaining. The spacious primary bedroom includes an ensuite bath with tub and separate shower, and 2 large closets. A second bedroom and full bathroom complete the main floor. The lower level has a fully finished basement, rec room with large bright windows, bedroom, full bath, and additional room which would be great for an office or craft area and plenty of storage. Step outside to a beautifully maintained backyard complete with a large deck ideal for outdoor gatherings as well as a spacious front porch for relaxing evenings. A rare find with a 2-car garage and double driveway. Property maintenance is professionally handled for your peace of mind. (id:35544)
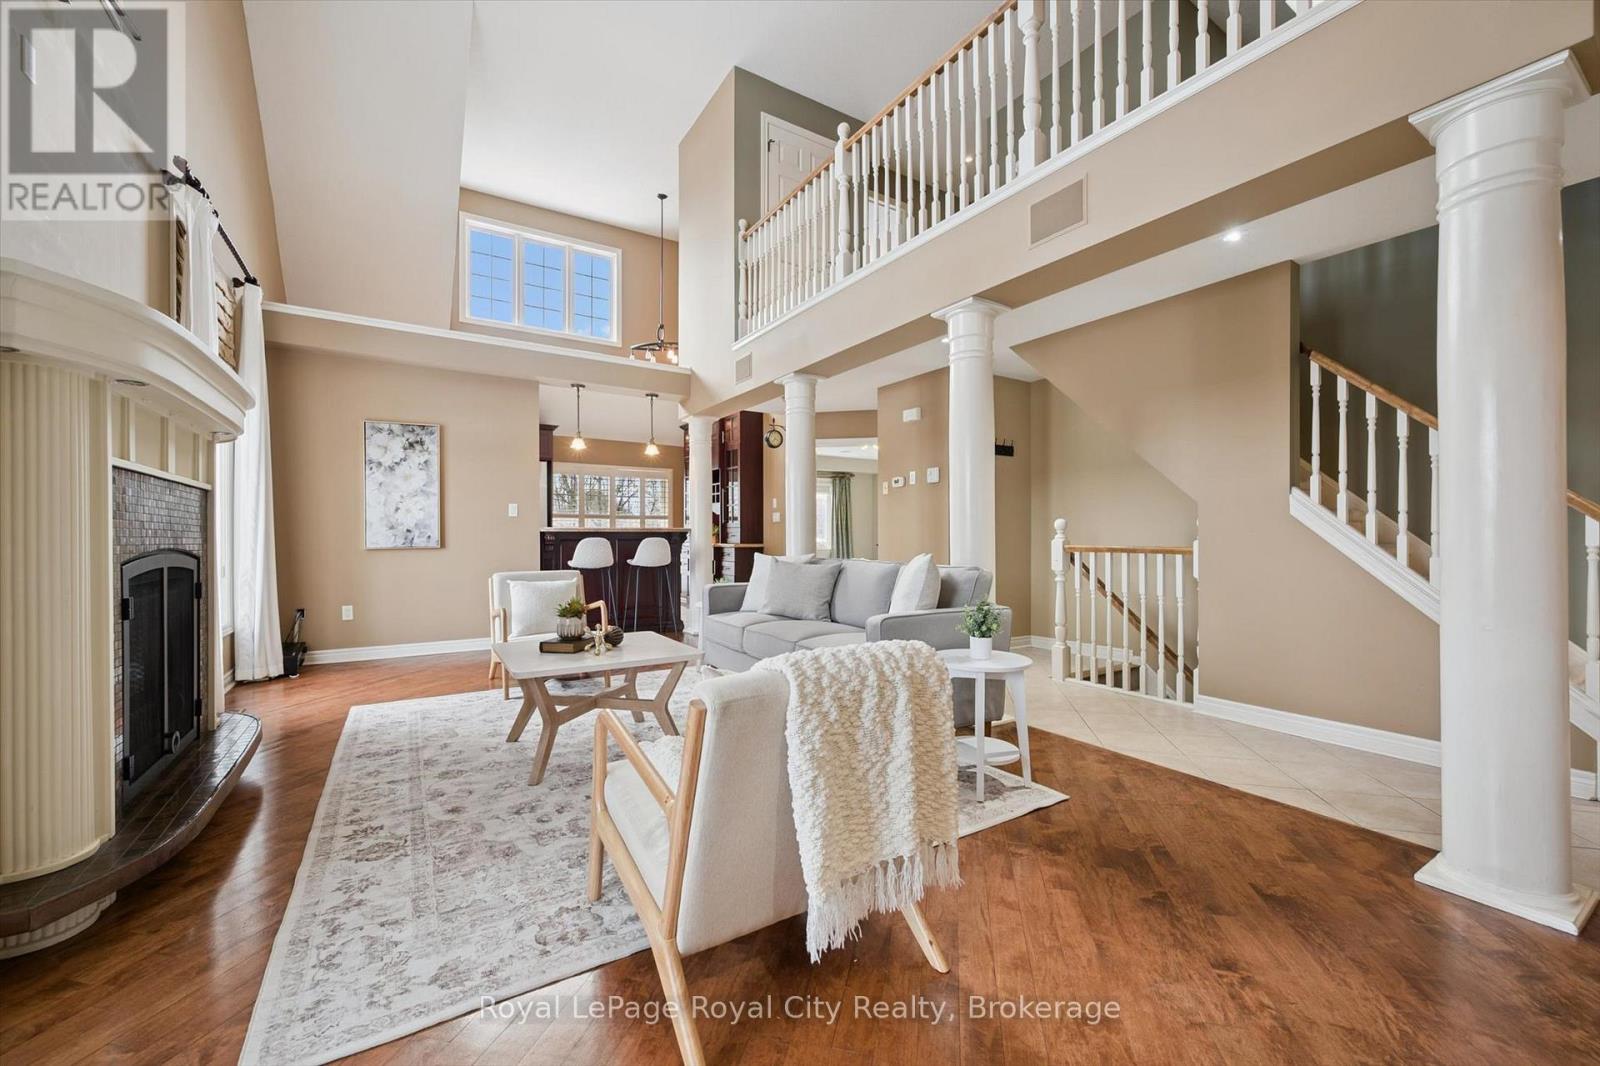
Guelph, Ontario
Rarely offered and beautifully finished from top to bottom, this exceptional end-unit walkout freehold bungaloft offers over 3,200 sq ft of thoughtfully designed living space in one of Guelph's most desirable South End locations. Offering incredible flexibility, this home is ideal for families, multi-generational living, retirees seeking main-floor convenience, or anyone needing space to work and live comfortably. The grand main floor welcomes you with soaring 16-foot ceilings and a bright, open-concept layout perfect for everyday living and entertaining. The gourmet kitchen features built-in stainless steel appliances, granite countertops, a breakfast bar, and ample cabinetry, flowing seamlessly into the living and dining areas highlighted by a cozy gas fireplace. The spacious primary suite offers his and hers closets and a private 4-piece ensuite. A generous office (currently used as a second bedroom), powder room, and convenient main-floor laundry with garage access complete the level. Upstairs, the loft with skylight provides a perfect lounge or reading space, alongside a bright third bedroom with walk-in closet and a full 4-piece bathroom. The fully finished walkout basement adds exceptional living space and versatility, featuring a custom wet bar, large recreation and family areas, a full bathroom, and two additional rooms ideal for a gym, media room, office, or guest space - easily accommodating extended family or teenagers. Professionally landscaped gardens lead to a private, fully fenced backyard with patio stone seating and a custom composite deck complete with a 12' x 14' Yardistry pergola and mood lighting, creating a beautiful outdoor retreat for summer entertaining. Quietly tucked at the corner of a peaceful street while just steps to South End shopping, excellent schools, trails, transit, and easy highway access, this home offers the perfect balance of privacy and convenience. (id:35544)
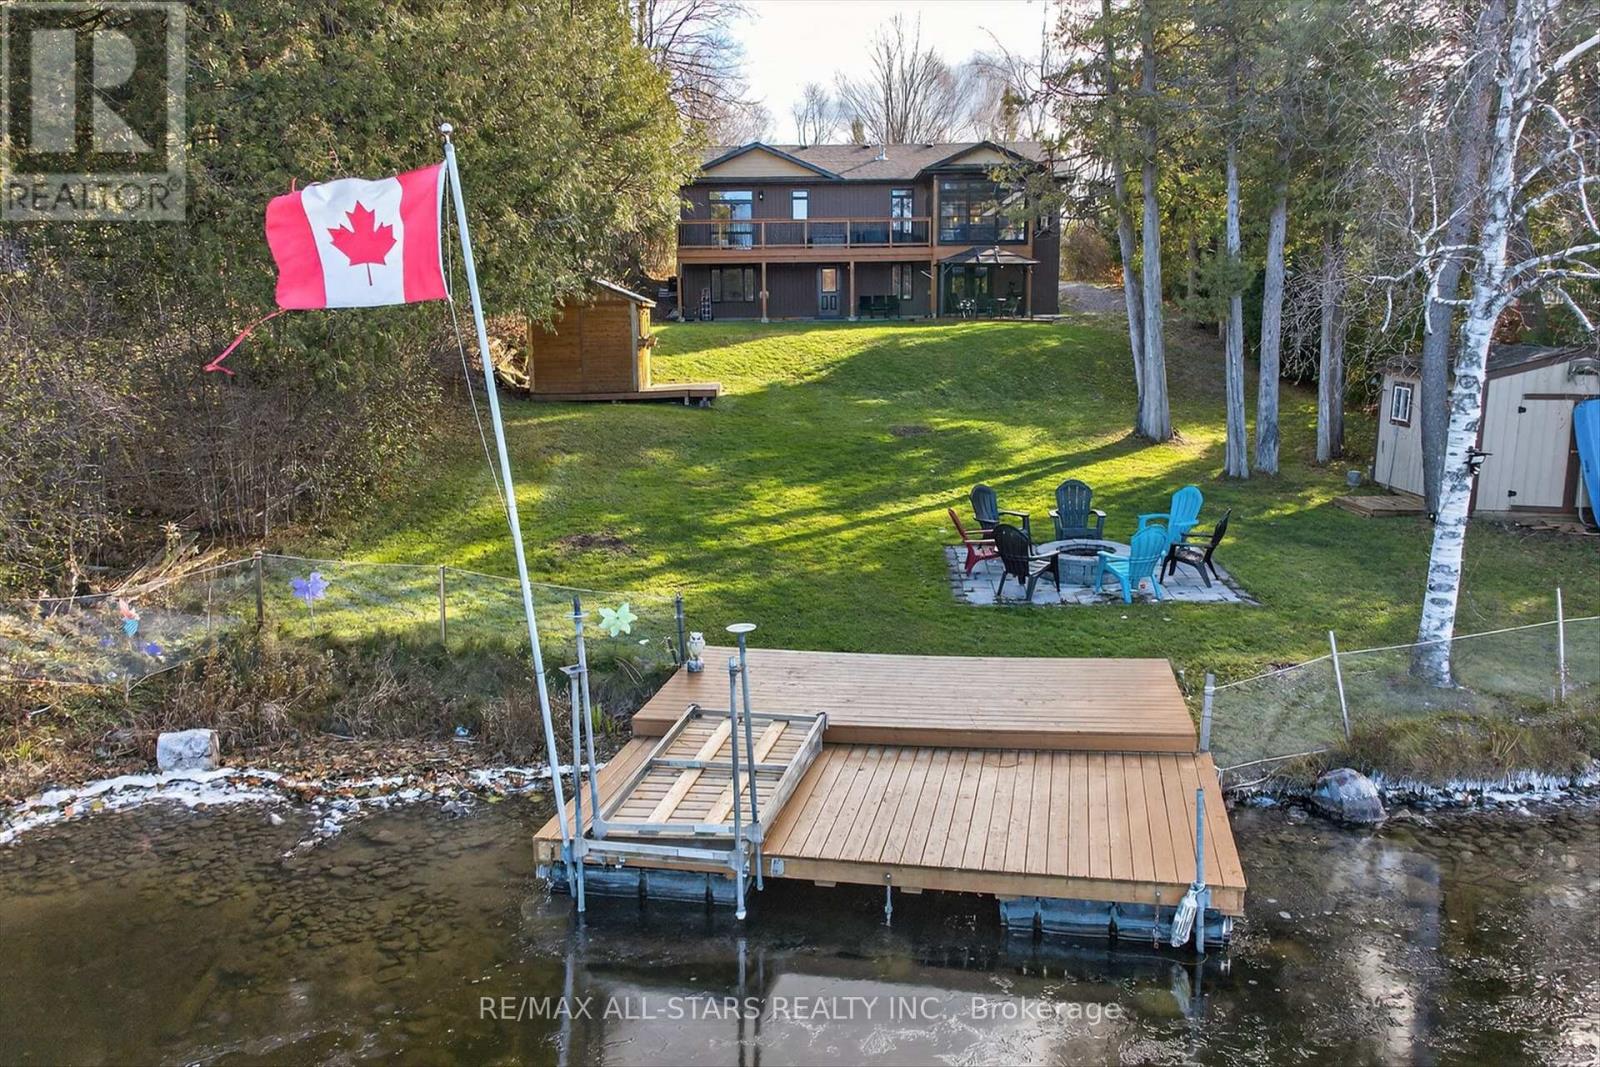
Kawartha Lakes, Ontario
Welcome to your multigenerational lakeside retreat on the Trent-Severn Waterway. This custom-built lakefront home sits on a private lot with 75 ft of direct waterfront on stunning Pigeon Lake, offering unforgettable views and a true four-season lifestyle. From the moment you arrive, you'll feel the comfort of a turn-key, fully furnished home, thoughtfully styled with luxury finishes and ready for immediate enjoyment. Designed for flexibility, this property is ideal for multigenerational families, those seeking income potential, or anyone wanting a peaceful, private waterfront haven. Step inside to an open-concept living space featuring a quartz center-island kitchen, beautiful finishes, and a cozy living room with a fireplace. A bright sunroom and expansive deck allow you to embrace lakeside living from sunrise to sunset. The fully finished walkout basement is perfect for extended family or guests, complete with large windows framing the waterfront, a full bath, a fireplace, and direct access to a lakeside patio. Outdoors, enjoy direct water access, a private dock, and peaceful surroundings. Two outdoor sheds offer the opportunity to create a funky bunkie, studio, or additional storage, and the detached garage adds even more convenience. Whether you're seeking privacy, family living, or a luxurious water's-edge escape, this exceptional property delivers. Just move in, relax, and embrace the waterfront lifestyle you've been dreaming of. (id:35544)
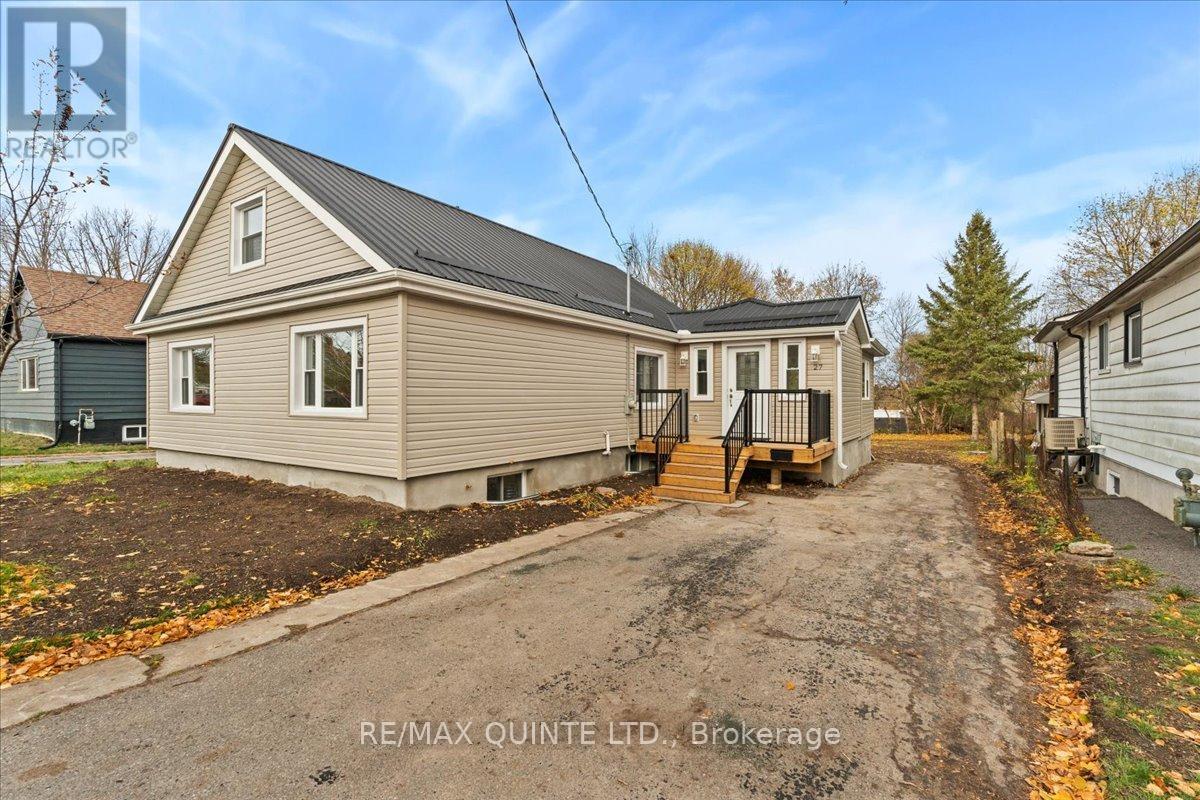
Belleville, Ontario
Step inside this beautifully renovated 3-bedroom, 3-bathroom home located in Belleville's West end. Updated from top to bottom, this home features brand-new windows, metal roof, upgraded insulation, new flooring throughout, a high-efficiency furnace, and a stunning modern kitchen plus more. A spacious loft adds incredible versatility-perfect as an additional bedroom, games room, home office, or creative studio. Enjoy outdoor living on two new decks overlooking the expansive backyard, an ideal space for relaxing or entertaining. With quality upgrades and a prime location close to amenities, this move-in-ready home offers comfort, style, and exceptional flexibility for any family. (id:35544)
Quinte West, Ontario
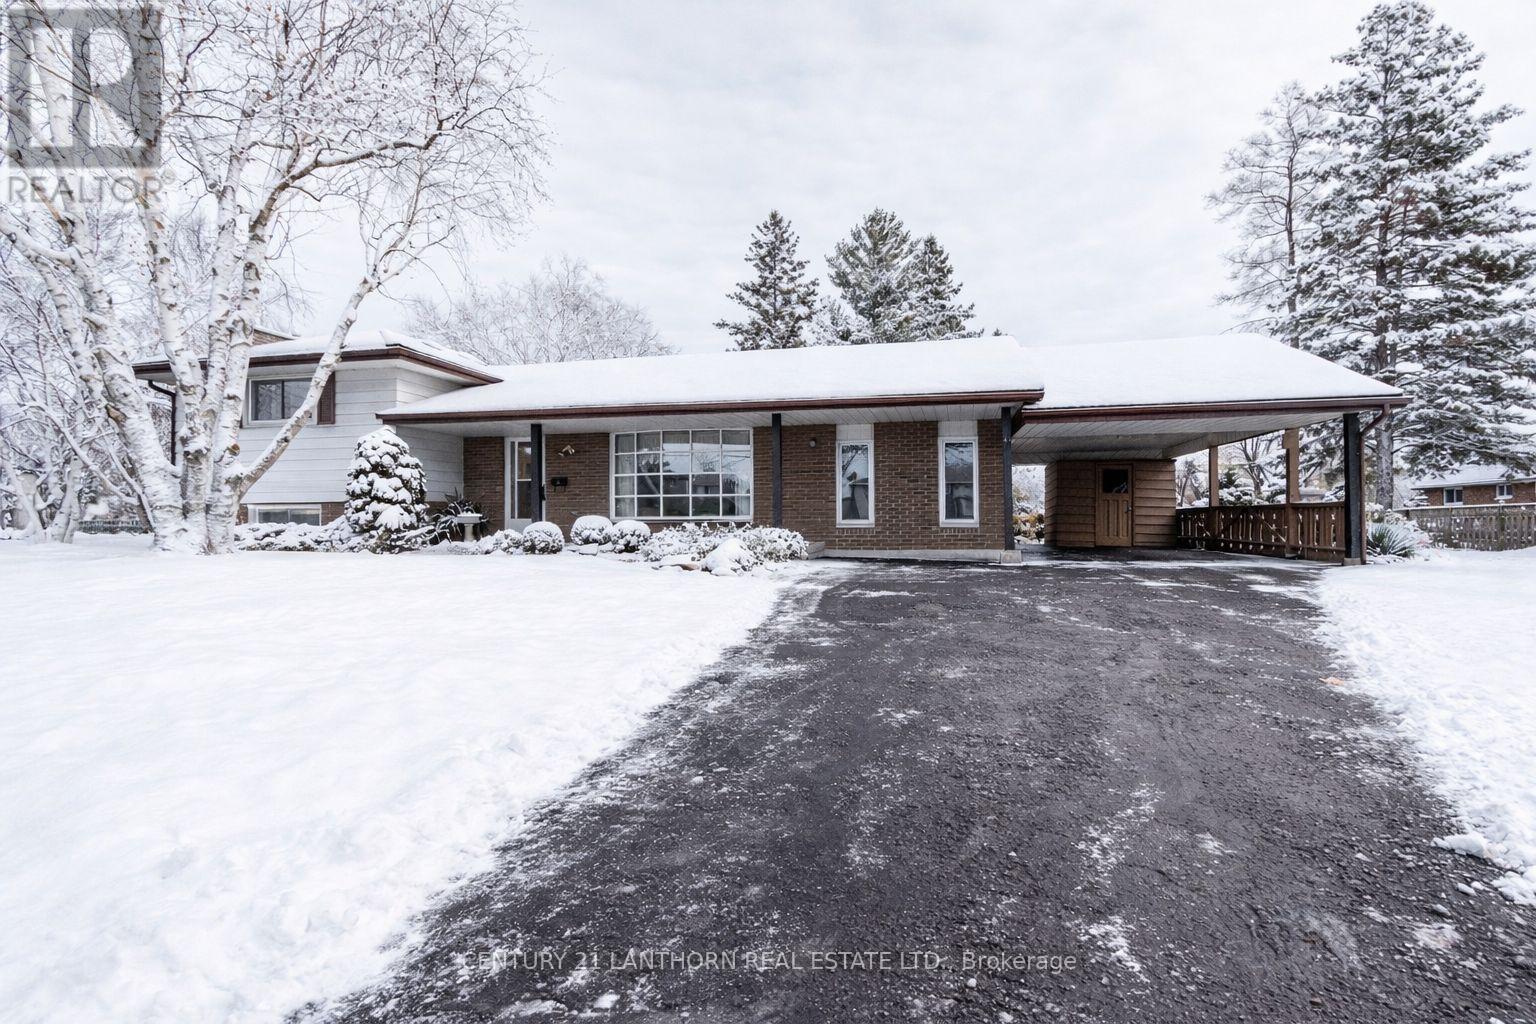
Welcome to 44 Burns Ave, a charming home perfectly situated on a desirable corner lot in Belleville. First time ever on market, offering a functional layout with multiple living spaces, this home provides room for the whole family to spread out and enjoy. The main floor features a bright living room and a spacious family room , giving you flexibility for entertaining or relaxing. The large kitchen flows into a dedicated dining area, making everyday meals and gatherings easy and comfortable. A convenient carport adds sheltered parking and additional storage options. Upstairs, you'll find three well-sized bedrooms, including a generous primary suite, along with a full 4-piece bath. The lower level extends your living space with a sizable rec/family room, perfect for movie nights, a play area, home gym, or hobby space. Located close to amenities, schools, parks, and transit, this home offers both convenience and potential in a welcoming neighbourhood. Ideal for first-time buyers, downsizers, or anyone looking to add value with personal touches. (id:35544)
Quinte West, Ontario
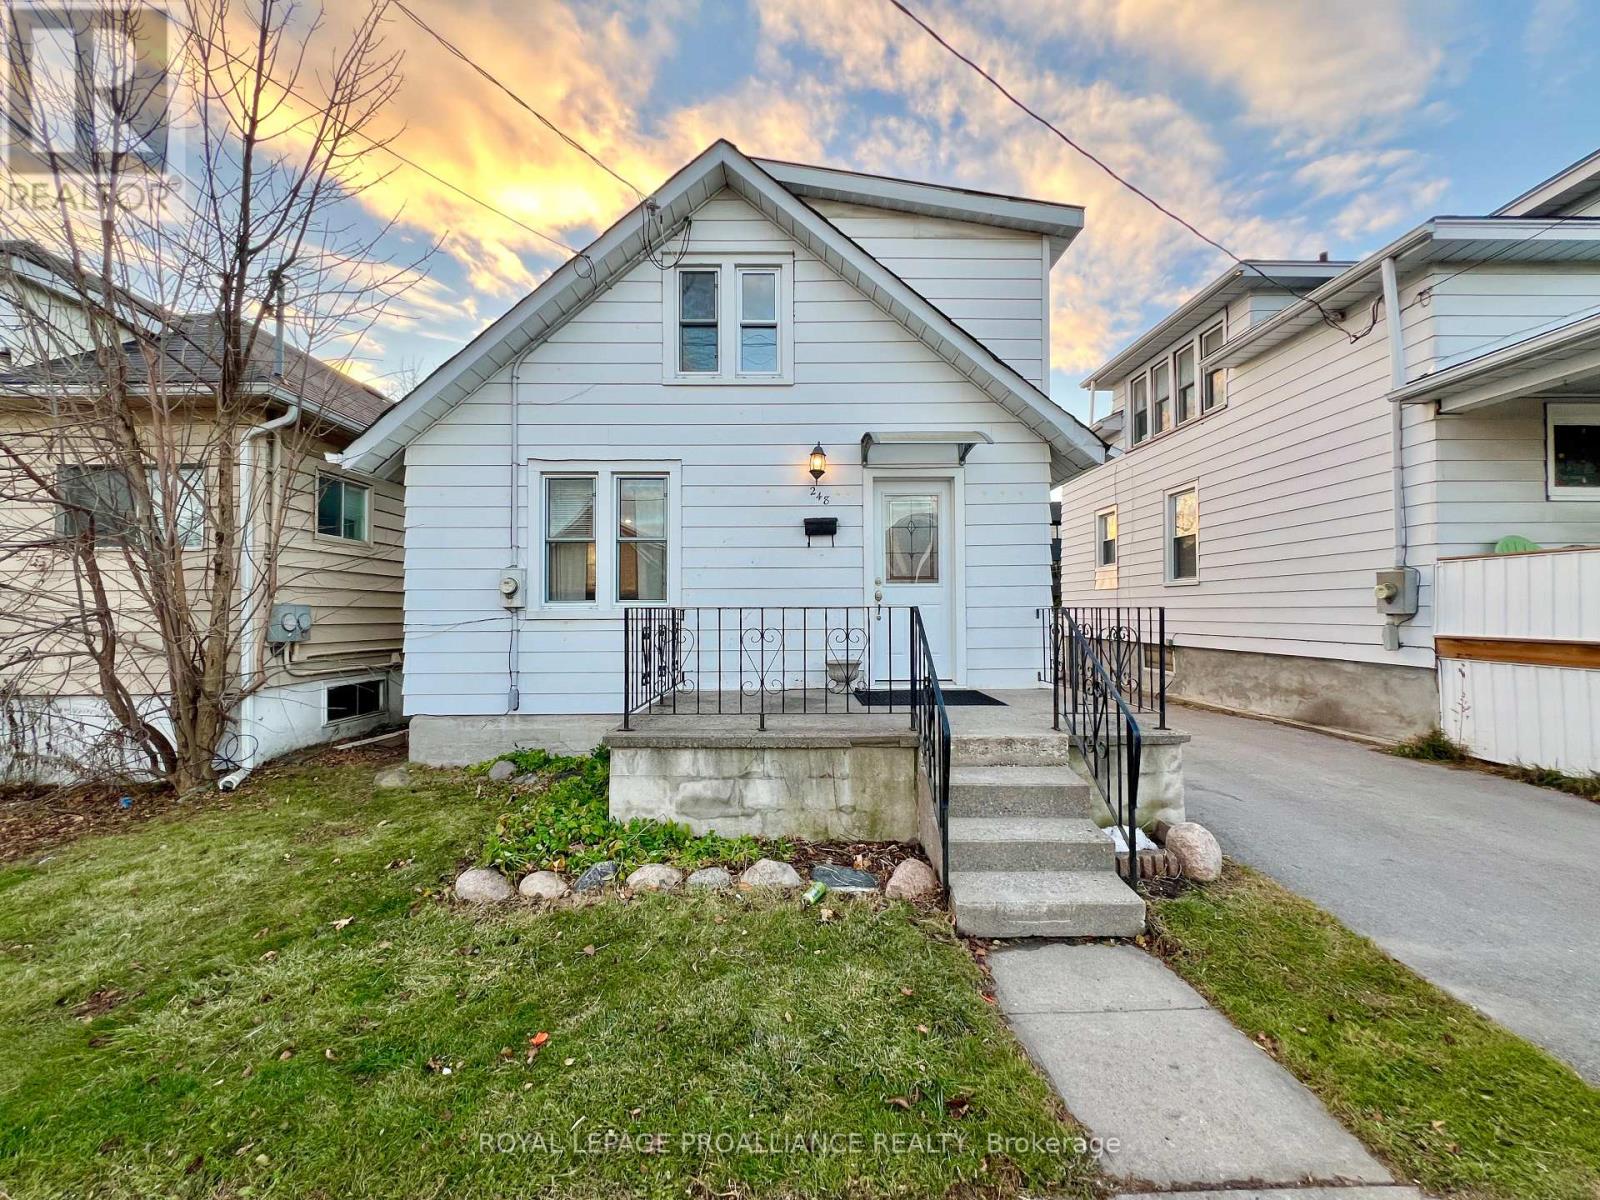
Move-In Ready and Full of Upgrades. Welcome to this beautifully updated 1.5-storey home offering 2 bedrooms and 2 baths. You'll love the modern, upgraded kitchen, bright carpet-free living spaces, and tasteful finishes throughout. Step outside to enjoy the covered back deck overlooking a fenced yard - perfect for entertaining or relaxing. Plenty of parking space for vehicles, guests, or recreational toys. Conveniently located within walking distance to schools, parks, and all amenities, this home combines style, comfort, and everyday convenience. (id:35544)
Minto, Ontario
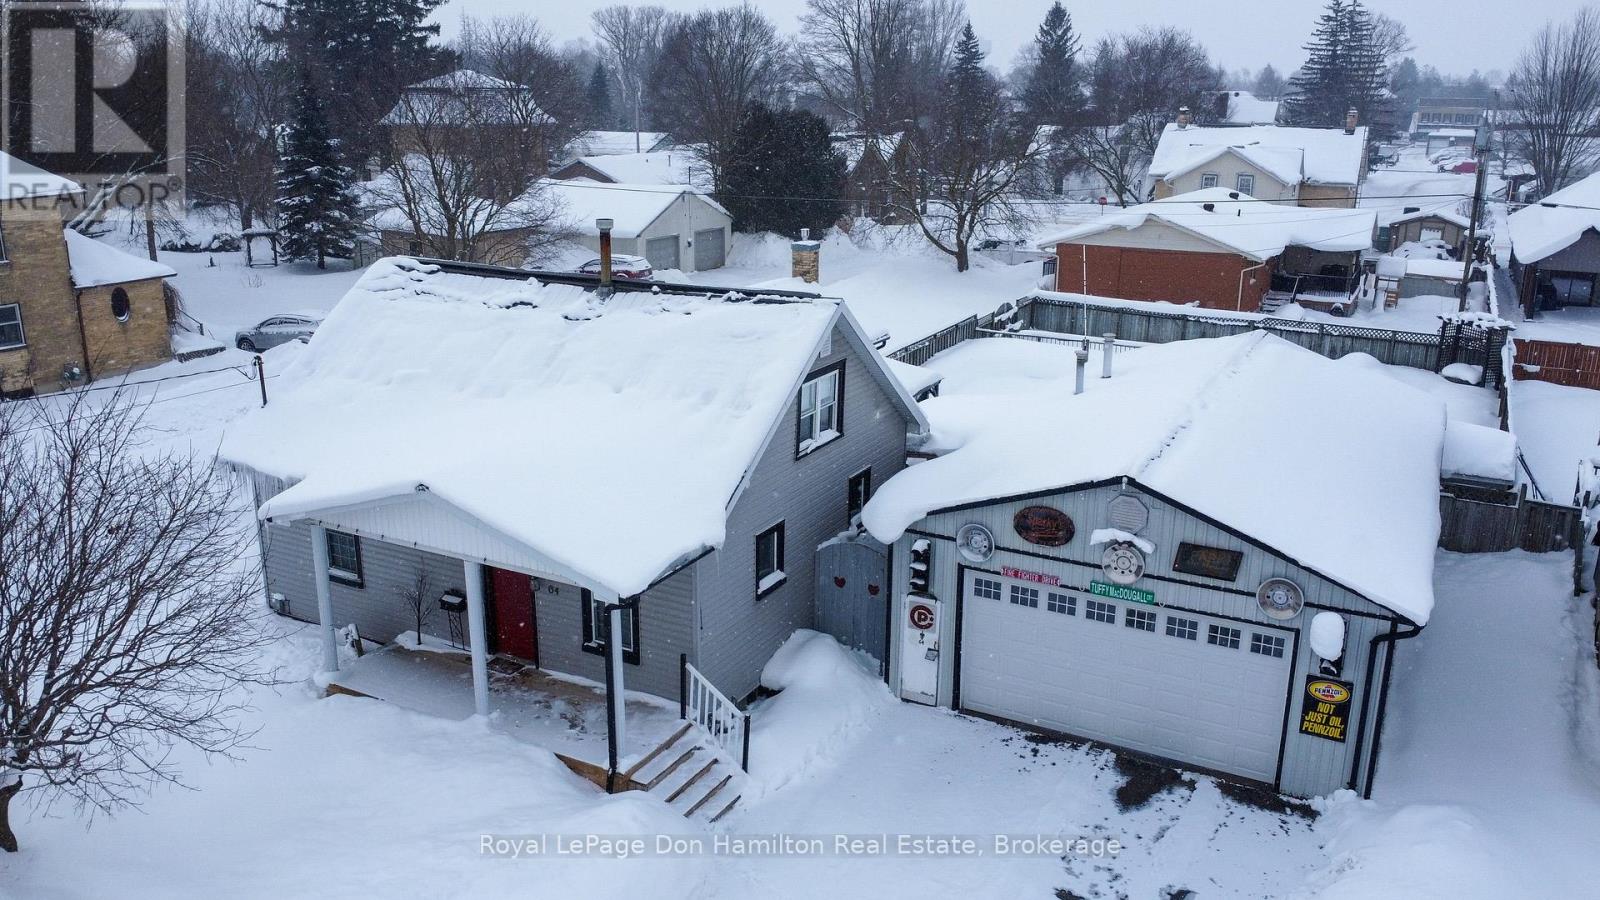
Welcome to this well maintained home located on a quiet street in the heart of Harriston. Offering a functional layout with generous room sizes, this property is ideal for first-time buyers, families, or those looking for extra space to work or create at home. The main floor features a bright and spacious living room, a practical kitchen with good workflow. A main-floor bedroom, full 4-piece bathroom, and convenient main-floor laundry add to the home's everyday functionality. Upstairs, you'll find two additional bedrooms, providing flexible space for family, guests, or a home office. A standout feature of this property is the large heated workshop, perfect for hobbyists, tradespeople, or anyone needing extra workspace or storage. Outside, the fully fenced backyard offers privacy and room to relax, complete with a heated above ground pool, ideal for enjoying the warmer months. Situated on a mature lot within walking distance to local amenities, schools, parks, and downtown Harriston, this home combines small-town charm with practical living and excellent added features. Contact your Realtor to view this property! (id:35544)
Quinte West, Ontario
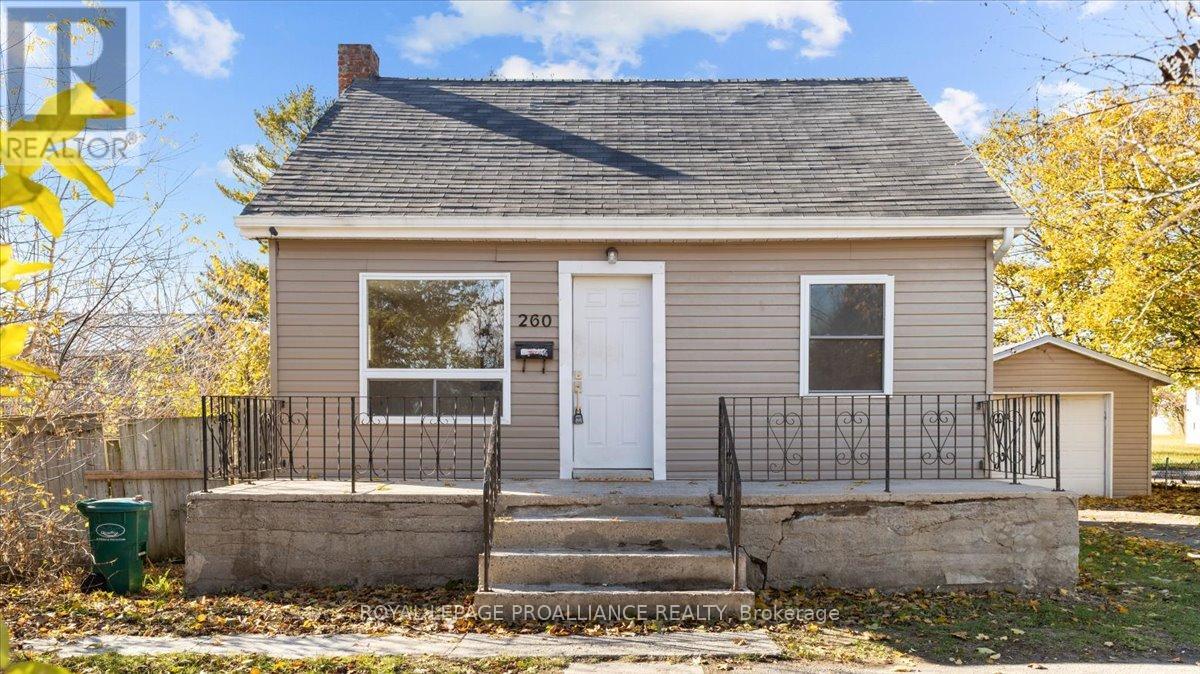
This detached bungalow offers a practical, low-maintenance investment opportunity in Trenton. The compact 2-bedroom, 1-bath layout features recent updates, including flooring, interior doors, baseboards, and fresh paint. Equipped with forced-air heating, central air conditioning, and a tankless hot water heater rental, the home is designed for ease of ownership. An unfinished basement provides additional storage, while a fully fenced yard, detached garage, and ample parking enhance tenant appeal and long-term retention. Conveniently located near schools, parks, and public transit, the property benefits from steady local rental demand. Well suited for investors or savvy buyers looking to renovate at their own pace and hold as a long-term rental, offering a manageable path to portfolio growth. (id:35544)
Mcdougall, Ontario

Welcome to this immaculate two-storey home set on a picturesque, tree-lined lot surrounded by mature trees and peaceful countryside views. Offering the perfect blend of rural charm and modern comfort this property delivers privacy and space - all just minutes to town. Gleaming hardwood floors flow throughout reflecting the pride of ownership evident in every detail and with 4 spacious bedrooms and 2.5 baths there is room for the whole family. The primary suite offers a private ensuite and walk-in closet creating a comfortable retreat at the end of the day. The bright and spacious eat-in kitchen is the heart of the home ideal for gathering with family and friends. A formal living room, dining room and separate family room provide flexible space for everyday living and entertaining. Step outside to the covered deck and take in the tranquil natural setting - the perfect place to enjoy morning coffee while watching the wildlife or unwind in the evening surrounded by nature. Complete with both an attached and detached garage there is plenty of space for vehicles, recreational toys, equipment and tools - ideal for those embracing the rural lifestyle. A convenient generator hook-up at the hydro meter provides added peace of mind and year-round reliability. Peaceful country living with the convenience of town amenities just minutes away - the best of both worlds. Experience the lifestyle. Embrace the space. Think Boyd. (id:35544)
Belleville, Ontario
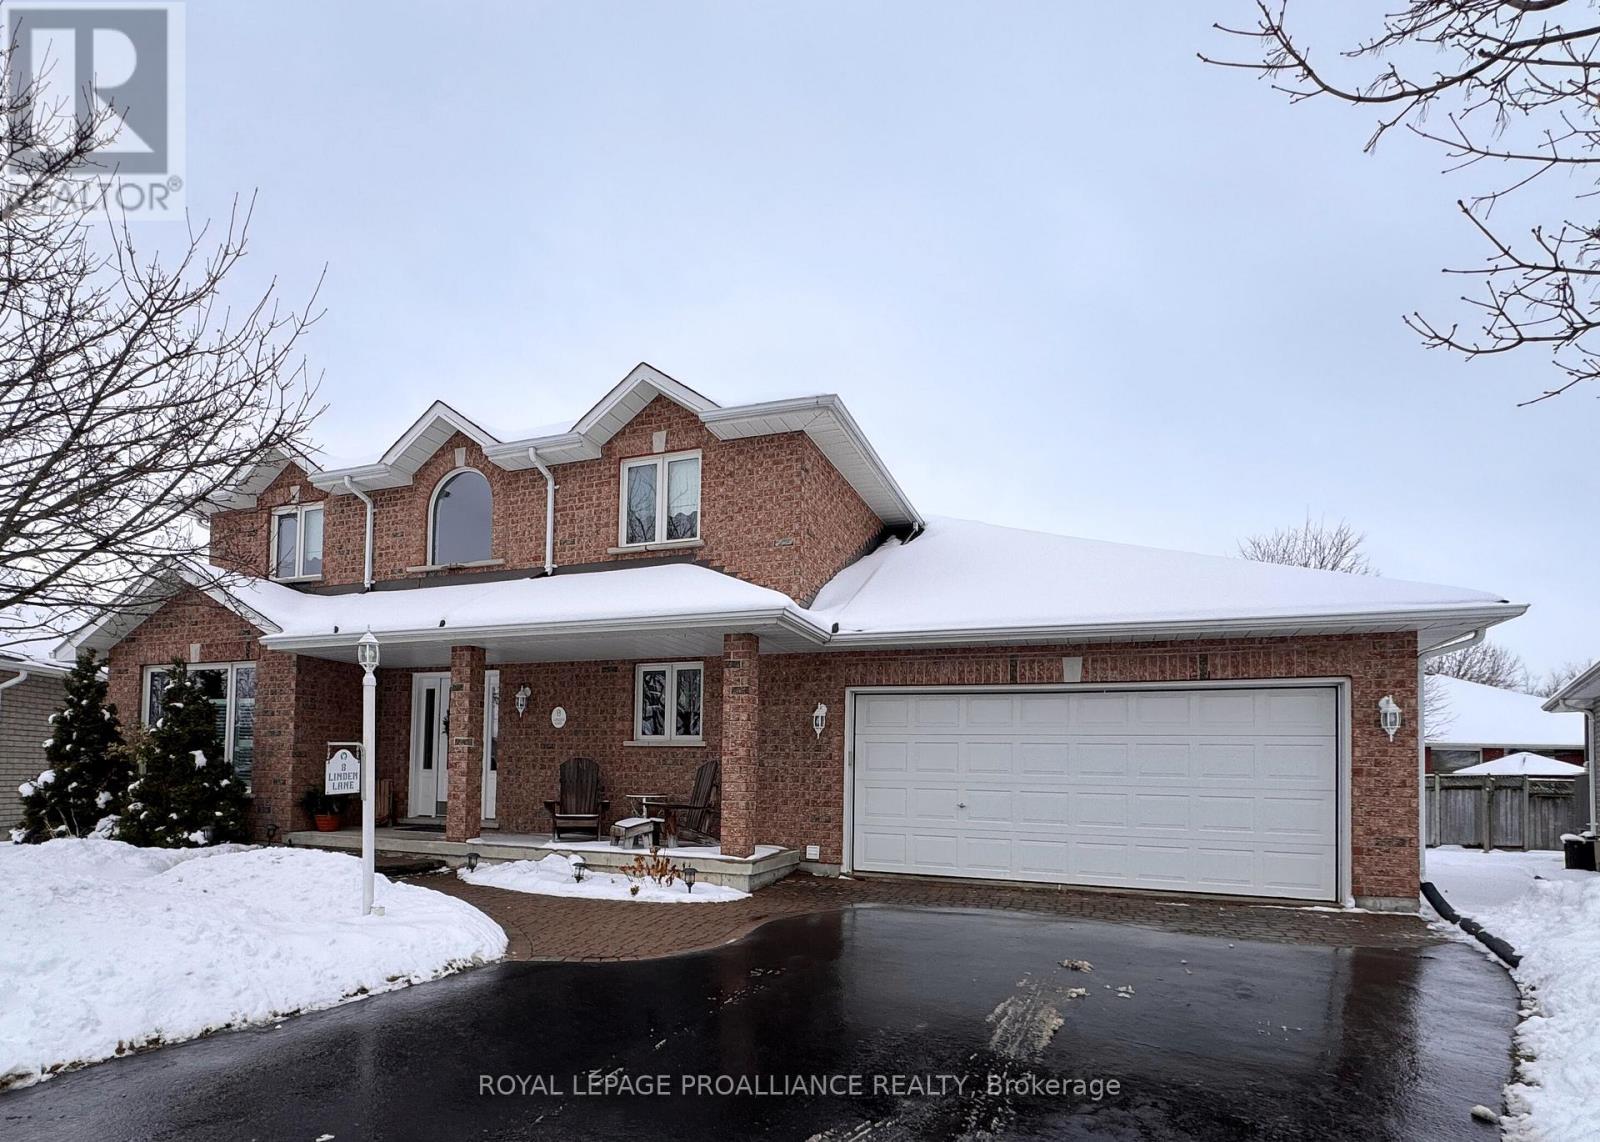
Located in a quiet east-end neighbourhood, this beautifully maintained 2storey blends comfort, function, and charm in one inviting package. Step inside to a bright and airy main floor, where large windows and neutral finishes create a warm, welcoming feel. The updated kitchen features modern cabinetry and appliances and opens into the spacious dining and living areas ideal for both entertaining and everyday living. A bonus room at the back of the home provides flexible space that's perfect as a home office, cozy sitting room, or reading nook. Plus has plumbing in the floors for a potential added bathroom. The second floor offers a luxury primary room with sitting area, walk-in closet and large en-suite to rest and relax in. There are two other generous bedrooms and a well-appointed 4-piece bathroom. Enjoy the convenience of main floor laundry and an attached garage. While the lower level offers future potential, it includes a versatile finished room that works well as a home gym, guest space, or additional bedroom. Step outside to a private, landscaped backyard with a large deck perfect for relaxing or entertaining. Close to shopping, schools, parks, and the Bay of Quinte, this east-end gem is move-in ready and full of potential. (id:35544)
Quinte West, Ontario
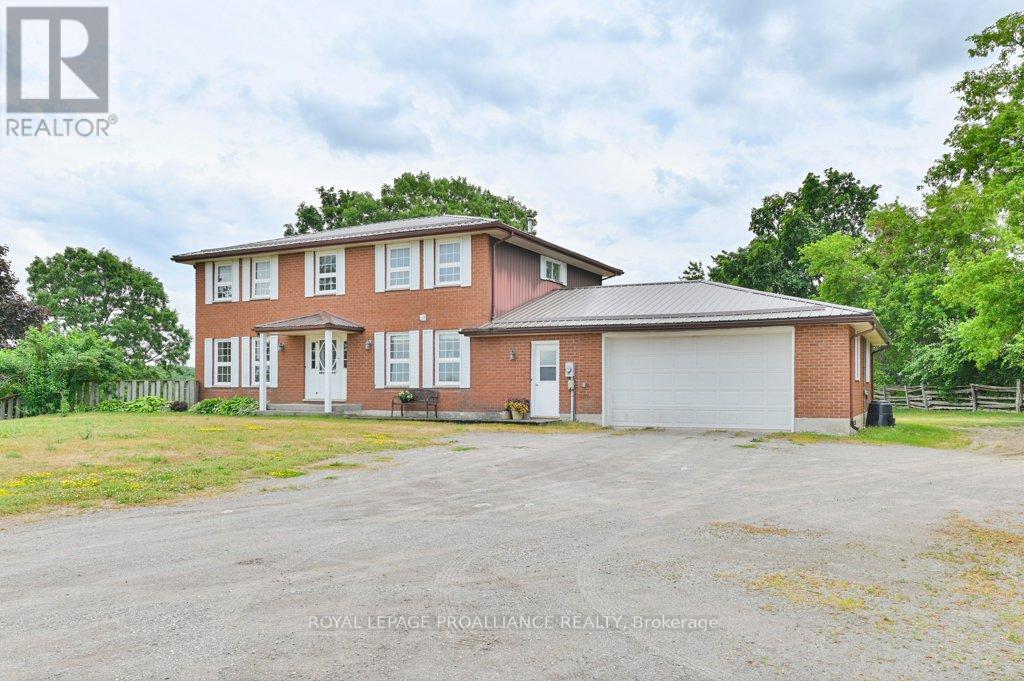
New Price! Bet you were thinking there's not a home large enough to house your loud, energetic family. But maybe there is? Check out this solid brick 2 story home on a hill in Frankford, originally 6 bedrooms to house MY very large, loud family. You won't find any over the top finishes here. What you will find is over 3,500 square feet of uber-practical living space. Enough to lose your phone and possibly a sibling or two. You'll note the opportunities right away, starting with the oversized garage with its rear party door opening up to the back patio and expansive covered deck. Perfect for Sunday BBQs and family reunions. The mud/laundry room runs from the front of the house to the back which is a pretty handy shortcut if you're involved in a game of tag outside. The big comfortable living room and a separate library gives room for both quiet and not so quiet conversations. (Let's face it, there were no quiet conversations.) Also a great main floor bedroom if needed. There's also a full bathroom on this level. The updated kitchen is full of bulletproof finishes and great storage, including a wall of pantry cabinets and windows all around, offering views of this 5 acre property. Upstairs, you could take the stair lift up to the front to back primary suite with its double closets, coffee station,sitting area and 4 piece ensuite. Across the hall there's a self contained 1 bedroom in-law suite with a kitchen and laundry machines. (This used to be 3 bedrooms, one of which was easy to sneak out from.) The walkout basement features a full bathroom and a garage just large enough for your motorcycle or smart car. With its own parking area and entrance, it would easily convert to another suite. The sink and the stove hookup are already in. This home may be the most trend-resistant you'll come across. It's a real-life, reliable home that has seen decades of chaos, family dreams, drama and re-carpeting - and it's standing strong, ready for your family(ies) to make it your own. (id:35544)
North Huron, Ontario
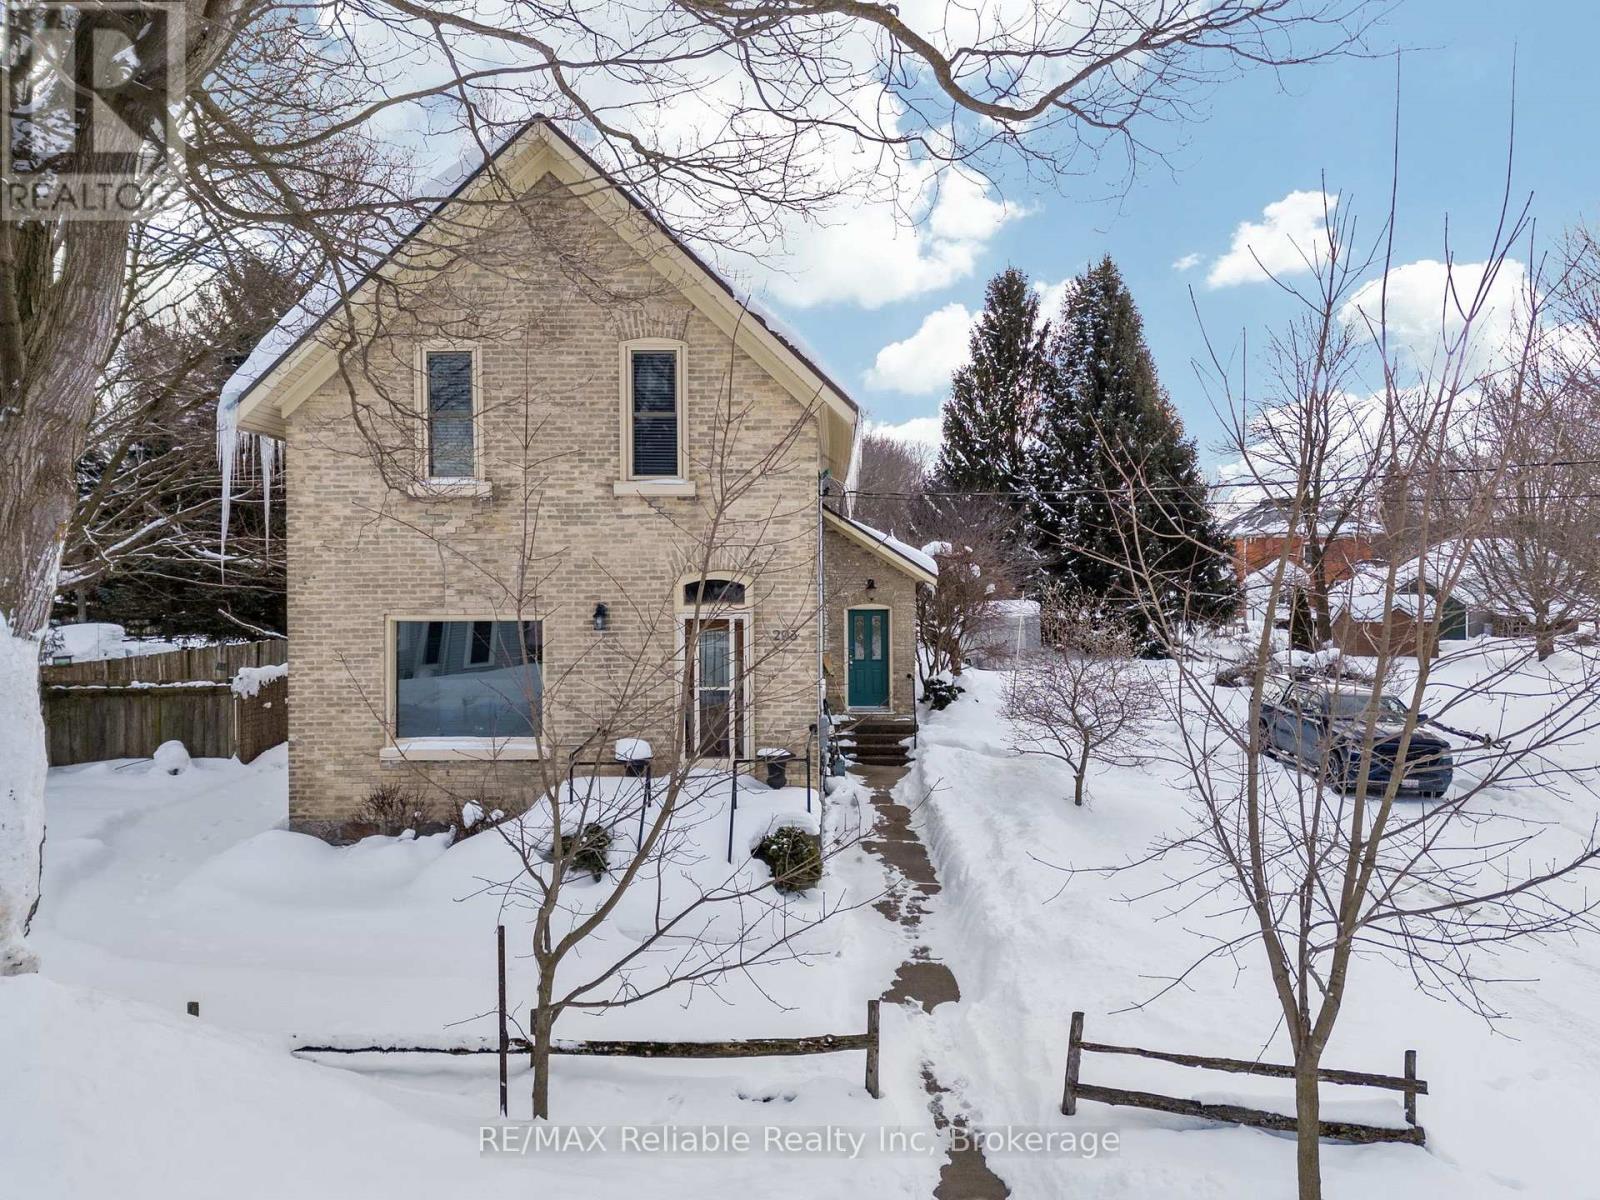
Solid brick home with loads of character, the main level features family room overlooking great backyard , 3 piece bathroom, eat in kitchen plus separate dining area with gorgeous wood ceiling. The bright living room is great for entertaining and leads to the open staircase. The upper level has three average sized bedrooms and a three piece bathroom with a great soaker tub. The exterior brick is in good condition along with a metal roof approx. 9 years old. The amazing lot and half gives lots of space for family, 99 feet frontage with 165 feet deep in a good Residential area. (id:35544)