
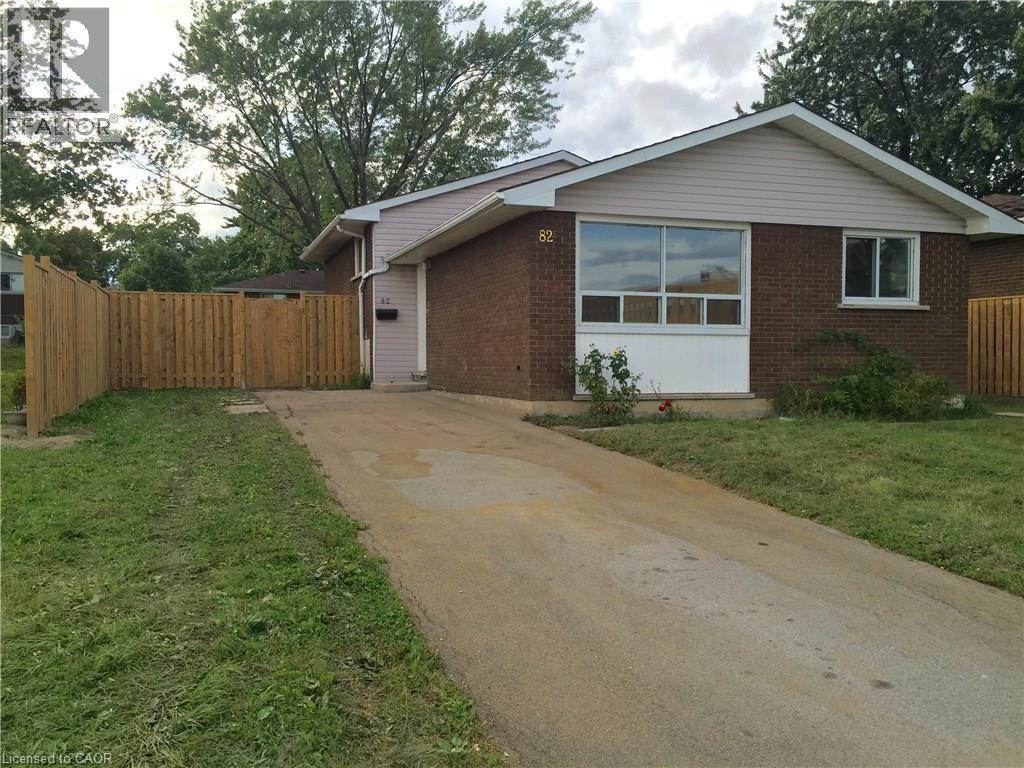
Hamilton, Ontario
ALL UTILITIES INCLUDED. Very clean lower level 1 bedroom apartment in a convenient East Mountain location. Laminate flooring throughout, with LED pot lights, spacious bedroom with walk-in closet and windows, eat-in kitchen with lots of cabinets, 3 piece bathroom and ensuite laundry with front loading washer & dryer. All inclusive. (id:35544)
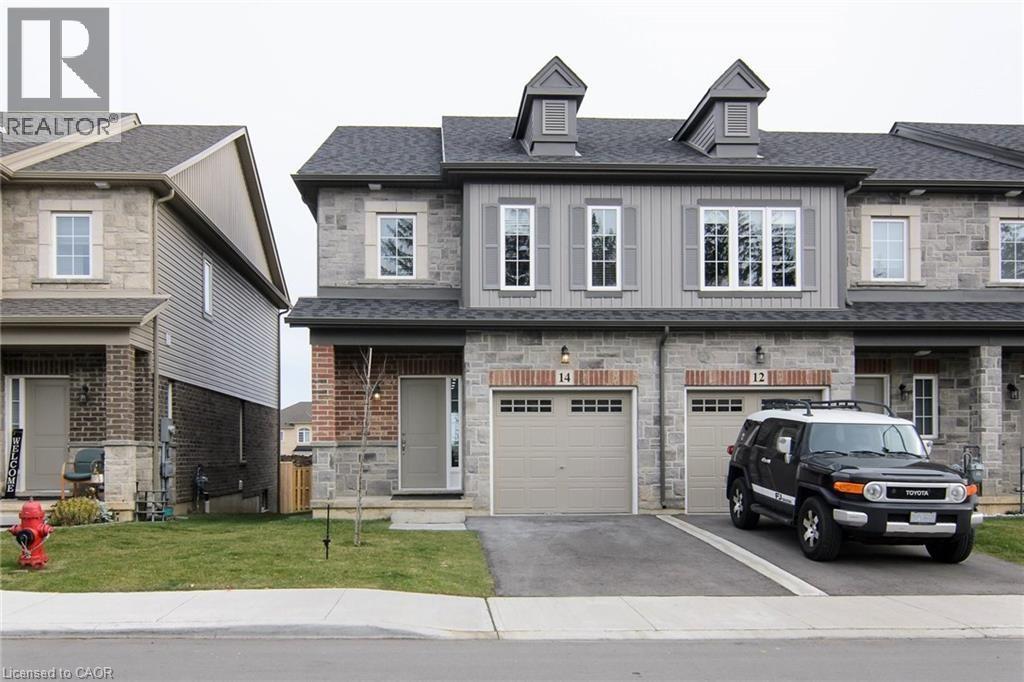
Ancaster, Ontario
Available January 1, 2026, this five-year-old end-unit townhome offers 3 bedrooms and 3.5 bathrooms with a full finished basement. It is located in the desirable Meadowland community and is finished from top to bottom, providing a bright and spacious living environment. The home is close to all amenities, including schools, shopping, a theatre, and offers easy highway access. The landlord requires proof of income, good credit and references. Tenants are responsible for all utilities as well as the hot water heater rental fee. Applicants must provide a full Equifax credit report, a completed rental application, and references. (id:35544)
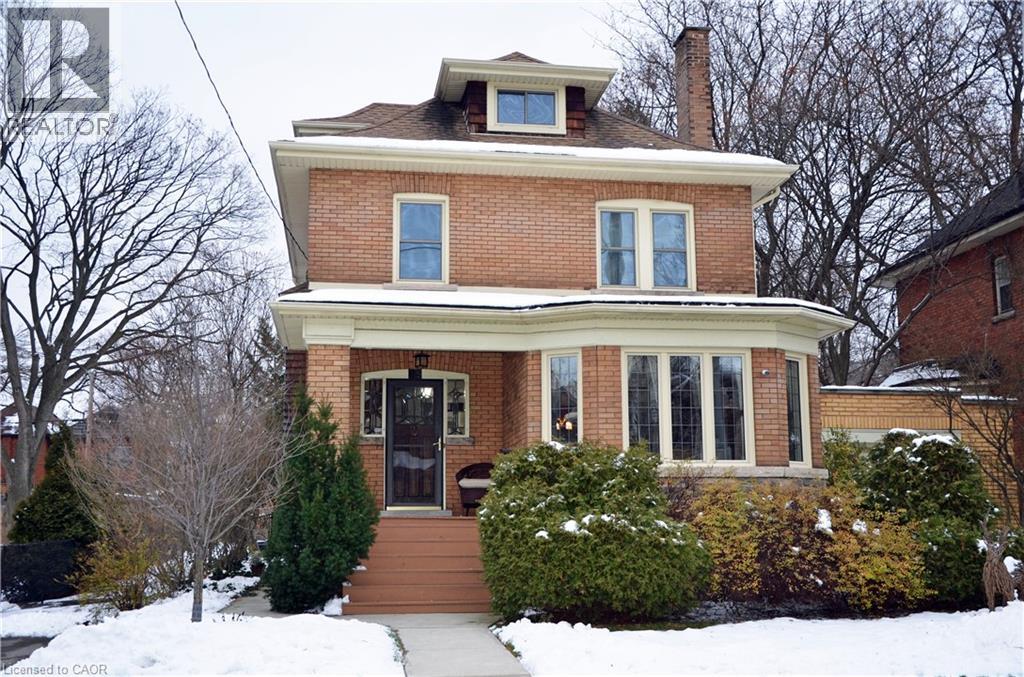
Hamilton, Ontario
Situated in SW Hamilton’s sought-after neighbourhood, this charming 2.5-storey century home sits on one of the area’s largest lots and is rich in character. A beautiful beveled-glass entry door opens into a spacious foyer. Through a glass pocket door, the large sun-filled living room features wall-to-wall windows and original stained-glass details that preserve the home’s historic appeal. Etched glass double pocket doors lead to a bright dining room, with an additional stained-glass window (behind the cabinet). The newly renovated kitchen offers SS appliances and direct access to a back patio and yard. Upstairs, the primary bedroom includes a walkthrough to a second room with an exterior door & small balcony, ideal as a dressing room, nursery, or office. The 2nd floor bathrooms could be reconfigured to a single large bathroom. A full staircase to the high & dry unfinished attic, offering potential for additional living space. Plumbing/Electrical August 2020 & September 2024.Furnace & AC Condenser September 2018 New windows throughout, and a newly added lower-level bathroom with heated floors, a large shower, and a laundry area. Parking is plentiful with two driveways, an attached garage, and ample street parking. The fully fenced, massive backyard offers outstanding potential—whether for a pool, a secondary building, or expansive gardens—thanks to convenient access from the second driveway. Steps to parks, trails, Locke St shops & restaurants, schools, and easy highway access, the location is unbeatable! (id:35544)
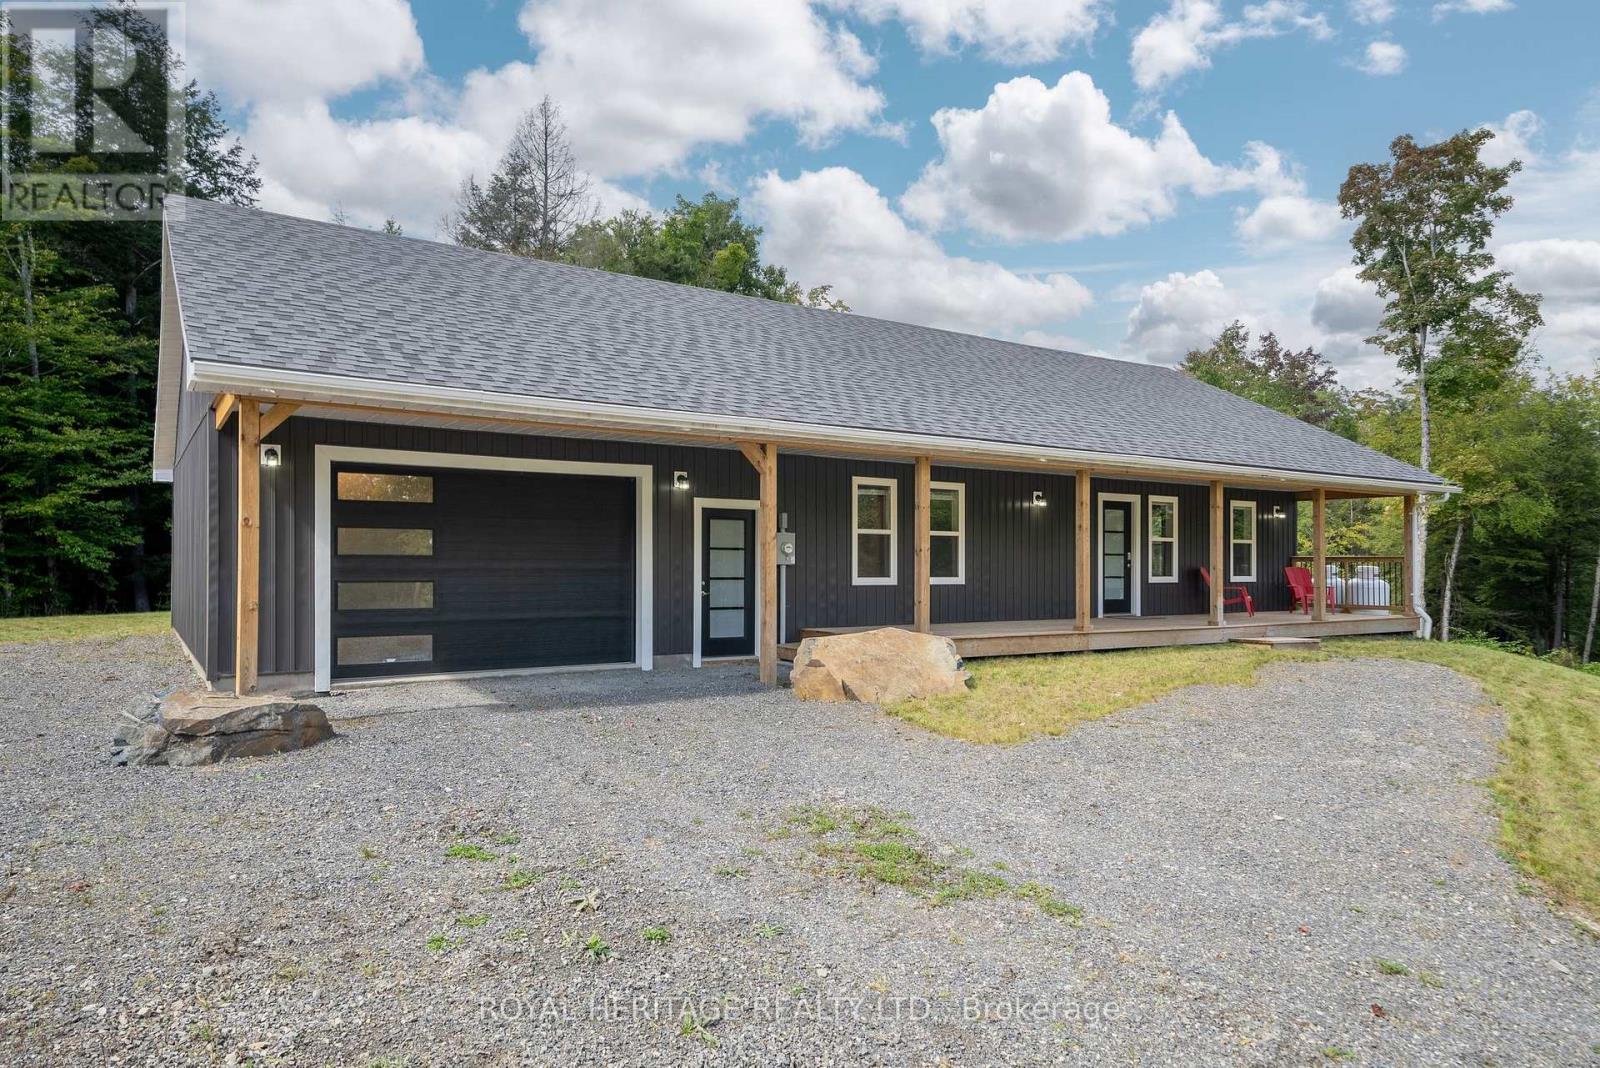
Tudor And Cashel, Ontario
The property at 20195 Highway 62 features a 1,203 sq. ft. home built in 2020, set on 11.55 acres of land. Inside, you'll find an open-concept kitchen, dining, and living area, 2 bedrooms, 1.5 bathrooms, and a 1.5-car attached garage. Conveniently located between Madoc and Bancroft, this home is close to Jordan and Glanmire Lakes as well as the Hastings Heritage Trail-an ideal setting for nature lovers. Enjoy endless outdoor activities like hunting, fishing, swimming, hiking, snowshoeing, ATV riding, and snowmobiling right from your doorstep. Whether you're seeking a comfortable home with an easy commute or a tranquil retreat immersed in nature-perfectly positioned between Toronto and Ottawa-this property offers the best of both worlds. 20195 Highway 62 combines modern comfort, stunning surroundings, and a peaceful lifestyle. Could this be your Home Sweet Home? Est-ce que a pourrait tre votre Home Sweet Home? (id:35544)
Stratford, Ontario
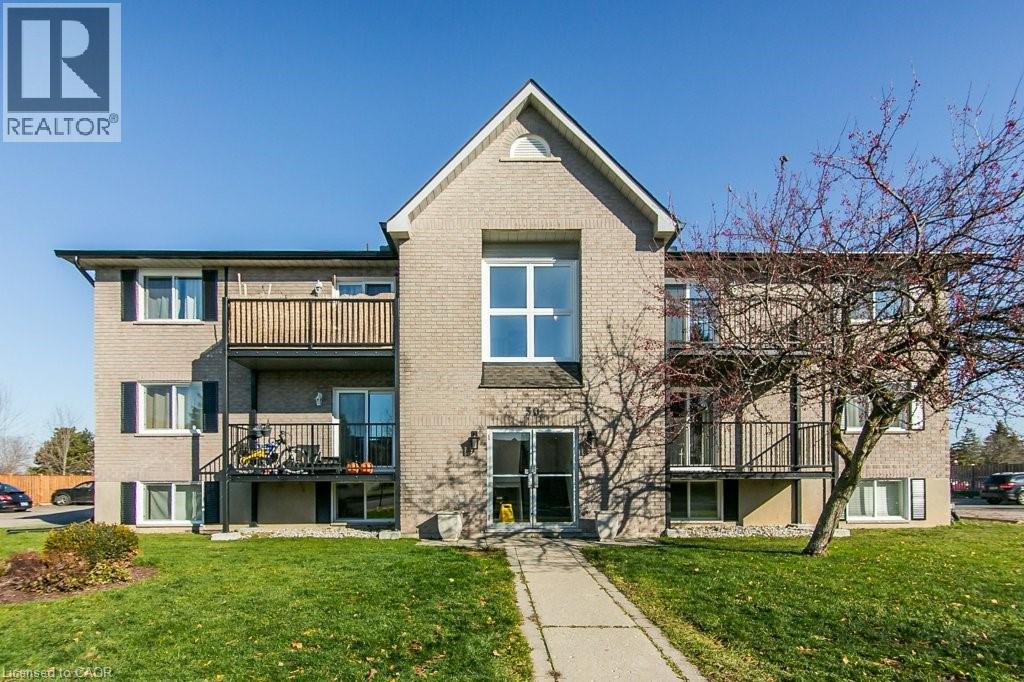
YOU WILL LOVE this bright and sunny two-bedroom condo tucked into a quiet Stratford neighbourhood. With minimal stairs and easy access throughout, it’s an ideal choice for downsizers ready to trade shoveling and exterior upkeep for relaxed, maintenance-free living. The unit offers two good sized bedrooms and the bathroom has a step-in tub with a grab bar for added comfort and peace of mind. Recent updates include triple-pane windows, cozy carpet in the bedrooms, range hood, updated light fixtures (with ceiling fans in the bedrooms), baseboard heaters and a portable air conditioning unit—making this home both efficient and comfortable year-round. Convenient storage room located off the Living Room in your unit. Enjoy the best of Stratford living near the market and arena and a 10-minute drive or a scenic 30-minute walk to the Theatre, charming shops, dining, and all the amenities this vibrant city has to offer. Photos of Bedrooms and Living Room virtually staged for furniture layout. (id:35544)
Hamilton, Ontario
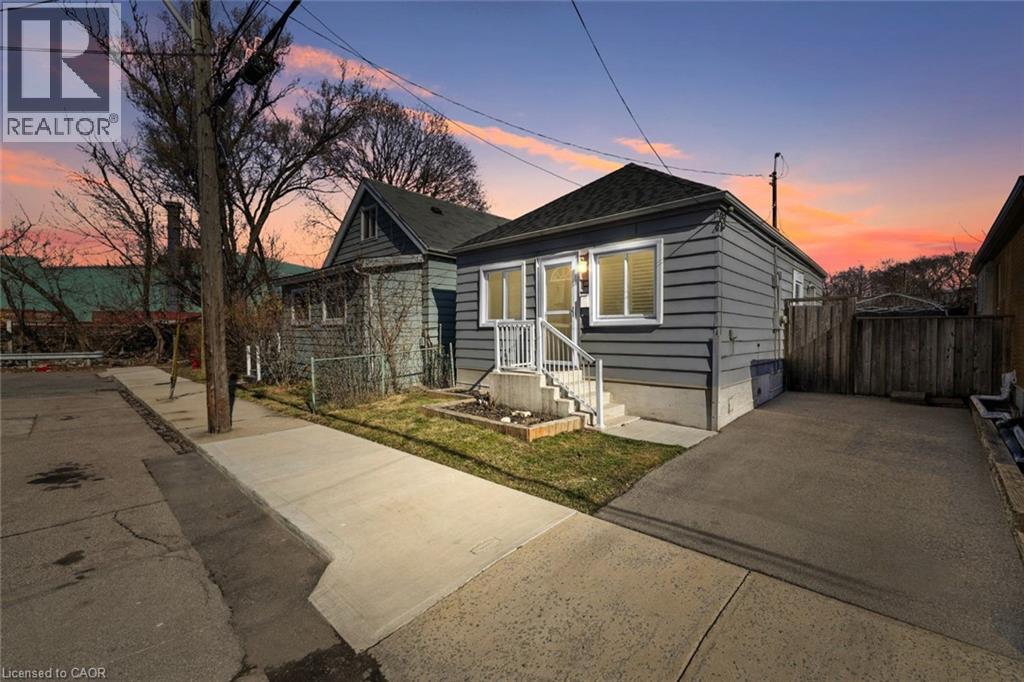
Welcome to 410 Cope Street, a charming, convenient, low maintenance, 1 floor detached bungalow that is perfect condo alternative. Located at the end of a cul de sac (low traffic) this renovated turnkey 2 bed 1 bath home feels just right. Step inside to a bright, inviting interior where every square foot has been thoughtfully used. The cozy living area is the perfect place to unwind at the end of the day, while the adjoining beautiful modern kitchen becomes the heart of the home — a place for morning coffee, quiet dinners, and weekend routines. The kitchen includes 4 appliances and a walk out the back yard. Pot lights, crown molding and California shutters throughout the home. Two comfortable bedrooms offer flexibility for restful nights, a home office, or a creative retreat and a full bathroom complete the interior, offering comfort and practicality. With everything updated in the last 8 years there is nothing to do but move in, everything is turnkey. Outside offers private front parking and a fully fenced backyard with just enough space to enjoy the outdoors without the maintenance. Picture summer evenings spent relaxing outside, tending to a small garden, or hosting intimate get-togethers with friends. Located in a well-established, walkable community. You’re close to big box stores, banks, restaurants, parks, schools, transit, and everyday conveniences including the trendy Ottawa street strip with its cafes, restaurants, antique shops, farmer’s market and more. Easy mountain and highway access. Everything you need is just minutes away. Whether you’re a first-time buyer, downsizer, or someone looking for an affordable place that truly feels like home, 410 Cope Street delivers comfort, character, and connection in one inviting package. A home that fits your lifestyle — simple, welcoming, and full of possibility. (id:35544)
Stratford, Ontario
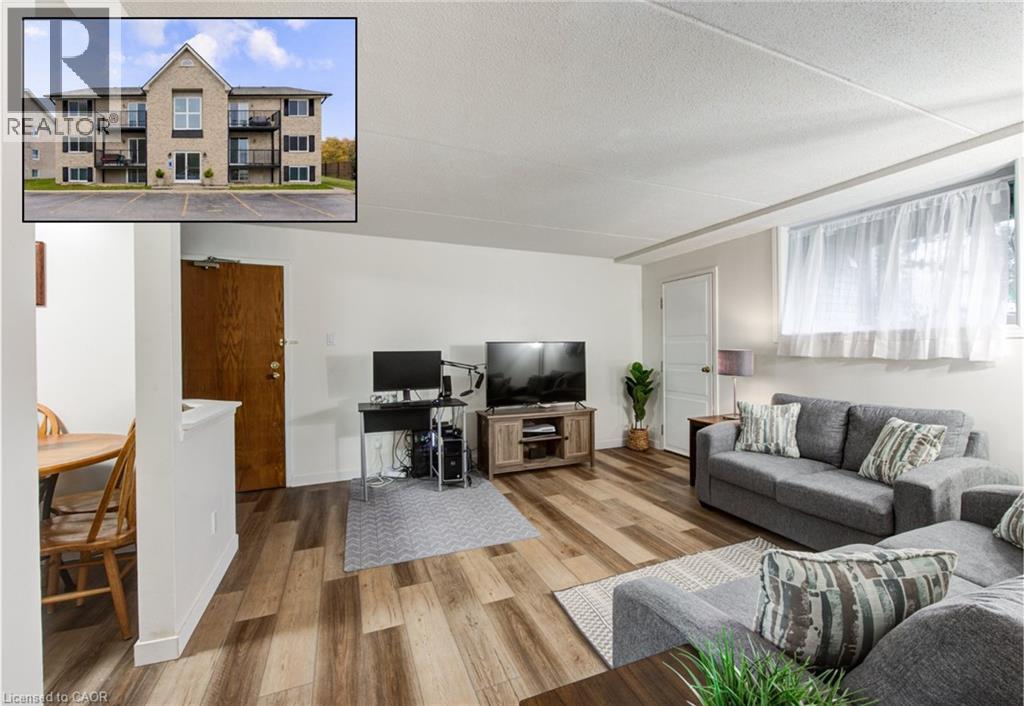
An exceptional opportunity for an affordable condo in Stratford—priced at just $259,900! Discover modern comfort & LOW-MAINTENANCE LIVING in this beautifully refreshed 2-bedroom, 1-bath condominium, quietly set on a QUIET COURT in one of Stratford’s most convenient neighbourhoods. Recent updates include BRAND-NEW WINDOWS THROUGHOUT, NEW LUXURY VINYL PLANK FLOORING, & NEW BASEBOARDS, creating a clean, contemporary feel throughout the home. The UPDATED BATHROOM adds modern appeal, while the bright EAT-IN KITCHEN with stainless steel appliances (NEW DISHWASHER 2026) offers everyday functionality and charm. Enjoy the convenience of IN-SUITE LAUNDRY (NEW WASHER & DRYER 2026), a dedicated parking space, & a separate STORAGE ROOM—rare features at this price point. The spacious primary bedroom is filled with natural light & complements the home’s CARPET-FREE design, while newer baseboard heaters ensure year-round comfort. Located in a quiet, well-maintained low-rise building with SECURE ENTRY & AMPLE VISITOR PARKING, this condo offers outstanding value & ease of living. Steps from the Stratford Rotary Complex, Farmers Market, schools, & just minutes to the Avon River/Lake Victoria, Upper Queen’s Park, & the renowned Stratford Festival Theatre. Condo fees include ground/building maintenance & water, making this an excellent opportunity for first-time buyers, downsizers, or investors seeking strong value in a prime location. (id:35544)
Kitchener, Ontario
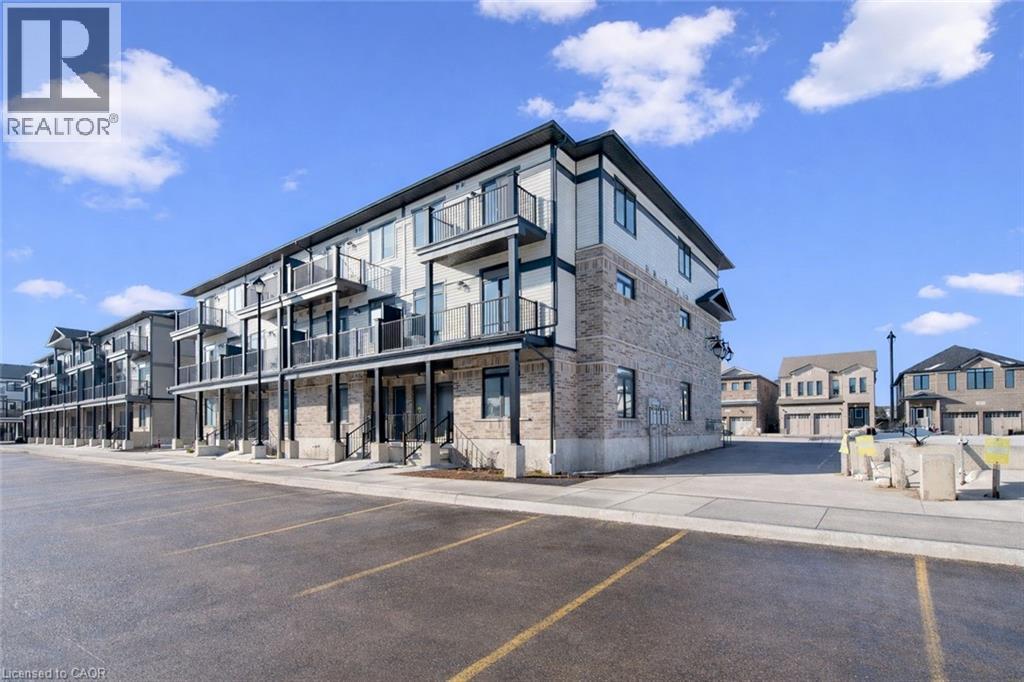

Welcome to 51 Lomond Lane in Kitchener: a beautifully upgraded Ruby floor plan Built by Fusion Homes, offering modern finishes, carpet-free living, and exceptional comfort throughout, nestled in the highly desirable Huron Village community, one of the city’s most family-friendly and rapidly growing neighborhoods! Designed for both style and functionality, this bright and inviting 2-bedroom, 2-bathroom home features a thoughtfully laid-out open-concept design that maximizes space and natural light. The contemporary kitchen is a true highlight, complete with quartz countertops, an upgraded backsplash, soft-close cabinetry, a sleek flush breakfast bar, and an upgraded kitchen faucet, perfect for everyday living and entertaining alike. The full 6-piece stainless steel electric appliance package adds both elegance and convenience. Enjoy seamless, carpet-free living with durable tile and laminate flooring throughout, complemented by upgraded interior door hardware that adds a refined touch. Both bathrooms continue the elevated feel with quartz counters and soft-close cabinets, offering a cohesive and modern aesthetic. The home’s exterior showcases a classic combination of brick and vinyl, delivering curb appeal with low-maintenance durability. Additional features include air conditioning, a water softener, and 1 dedicated parking stall for added convenience. With a flexible closing available in 60–120 days, this move-in ready home presents an excellent opportunity for first-time buyers, downsizers or investors. Located in the sought-after Huron Village area of Kitchener, this home offers unbeatable convenience: Minutes to Highway 401, Close to top-rated schools, Walking distance to parks, trails & playgrounds, Nearby shopping plazas & restaurants, Public transit access, Community centres and recreational facilities, Everything you need is just moments away. Don’t miss your chance to own this beautifully upgraded home, Book your showing Today! (id:35544)
Kitchener, Ontario
Welcome to 6 Lomond Lane, Kitchener: a beautifully upgraded Emerald model, built by Fusion Homes, Brand new, never lived in, offering 1,415 sq. ft. of thoughtfully designed living space in the highly desirable Huron Village community. This modern 3 bedrooms, 2.5-bathroom home is an ideal choice for families, professionals or investors. The bright open-concept main floor is designed for both everyday living and entertaining, featuring a stunning kitchen complete with quartz countertops, an upgraded undermount sink, flush breakfast bar, elegant under-cabinet lighting, upgraded backsplash, and soft-close cabinetry in both the kitchen and bathrooms. A full six-piece stainless steel electric appliance package adds both convenience and sophistication. Tile and laminate flooring enhance the main living areas, while the stairs and bedrooms are finished with comfortable carpeting. Upstairs, the spacious primary bedroom serves as a relaxing retreat, highlighted by a beautifully appointed ensuite featuring a sleek 24-inch frameless glass shower door and modern finishes. Two additional generously sized bedrooms and a full bathroom provide ample space for family members or guests, complemented by a convenient main-floor powder room. Additional features include an air handling unit heating system, central air conditioning, a water softener, one dedicated parking stall. Situated in the sought-after Huron Village area of Kitchener, this location is truly exceptional. Residents enjoy close proximity to Highway 401, top-rated schools, parks, scenic walking trails, shopping plazas, grocery stores, restaurants, public transit and community recreational facilities. Known for its family-friendly atmosphere and growing amenities, Huron Village continues to be one of Kitchener’s most desirable neighborhoods. This is an outstanding opportunity to own a beautiful new home in a thriving community. (id:35544)
Hamilton, Ontario
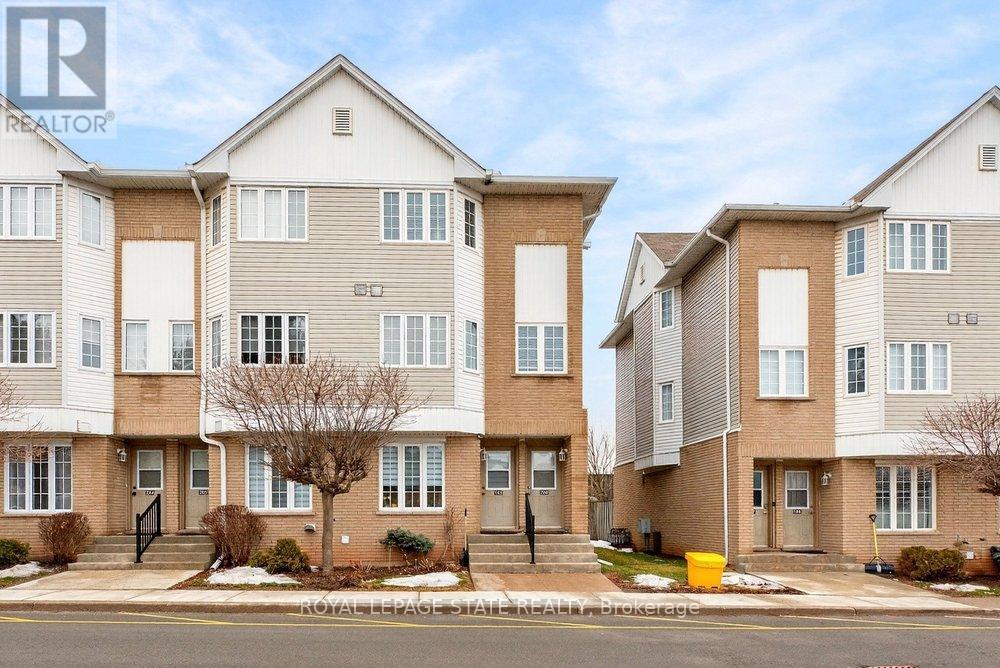
From the moment you arrive, this unit, offers a comfortable, low-maintenance way of living in a walkable and well-connected Stoney Creek neighbourhood, appealing both as a place to call home and as a smart long-term investment. With a practical multi-level layout, the home opens into a bright living and dining space where natural light creates an inviting atmosphere for everyday living, working from home, or simply relaxing. The living area features a gas fireplace and opens directly to a private balcony, extending the living space and making it easy to enjoy the outdoors. The staircases are carpeted for comfort, while the remainder of the home features updated hard-surface flooring, giving the space a clean, modern feel that's easy to maintain. The eat-in kitchen is functional and well laid out, offering ample cabinetry and counter space to support daily routines. A convenient main-level powder room adds everyday practicality. Upstairs, two well-proportioned bedrooms and a full four-piece bathroom provide privacy and a quiet separation from the main living area, along with the convenience of bedroom-level laundry. Set within a quiet, well-managed complex, this property is designed for low-maintenance ownership. Monthly condo fees include parking, with one assigned parking space (P19), as well as water, building insurance, common elements, ground maintenance, and snow removal. Beyond the home itself, the location adds real everyday value. Public transit is just steps away, with parks, schools, and shopping close at hand. Dewitt Park and nearby recreation facilities are within walking distance, while quick access to Highway 8 and the QEW makes commuting easy. Mohawk College's Stoney Creek Campus is just minutes away, adding to the area's day-to-day vibrancy. Whether you're looking for a comfortable place to settle into or a property with dependable income potential, this end-unit townhome offers a thoughtful balance of livability, location, and long-term value. (id:35544)
Kitchener, Ontario
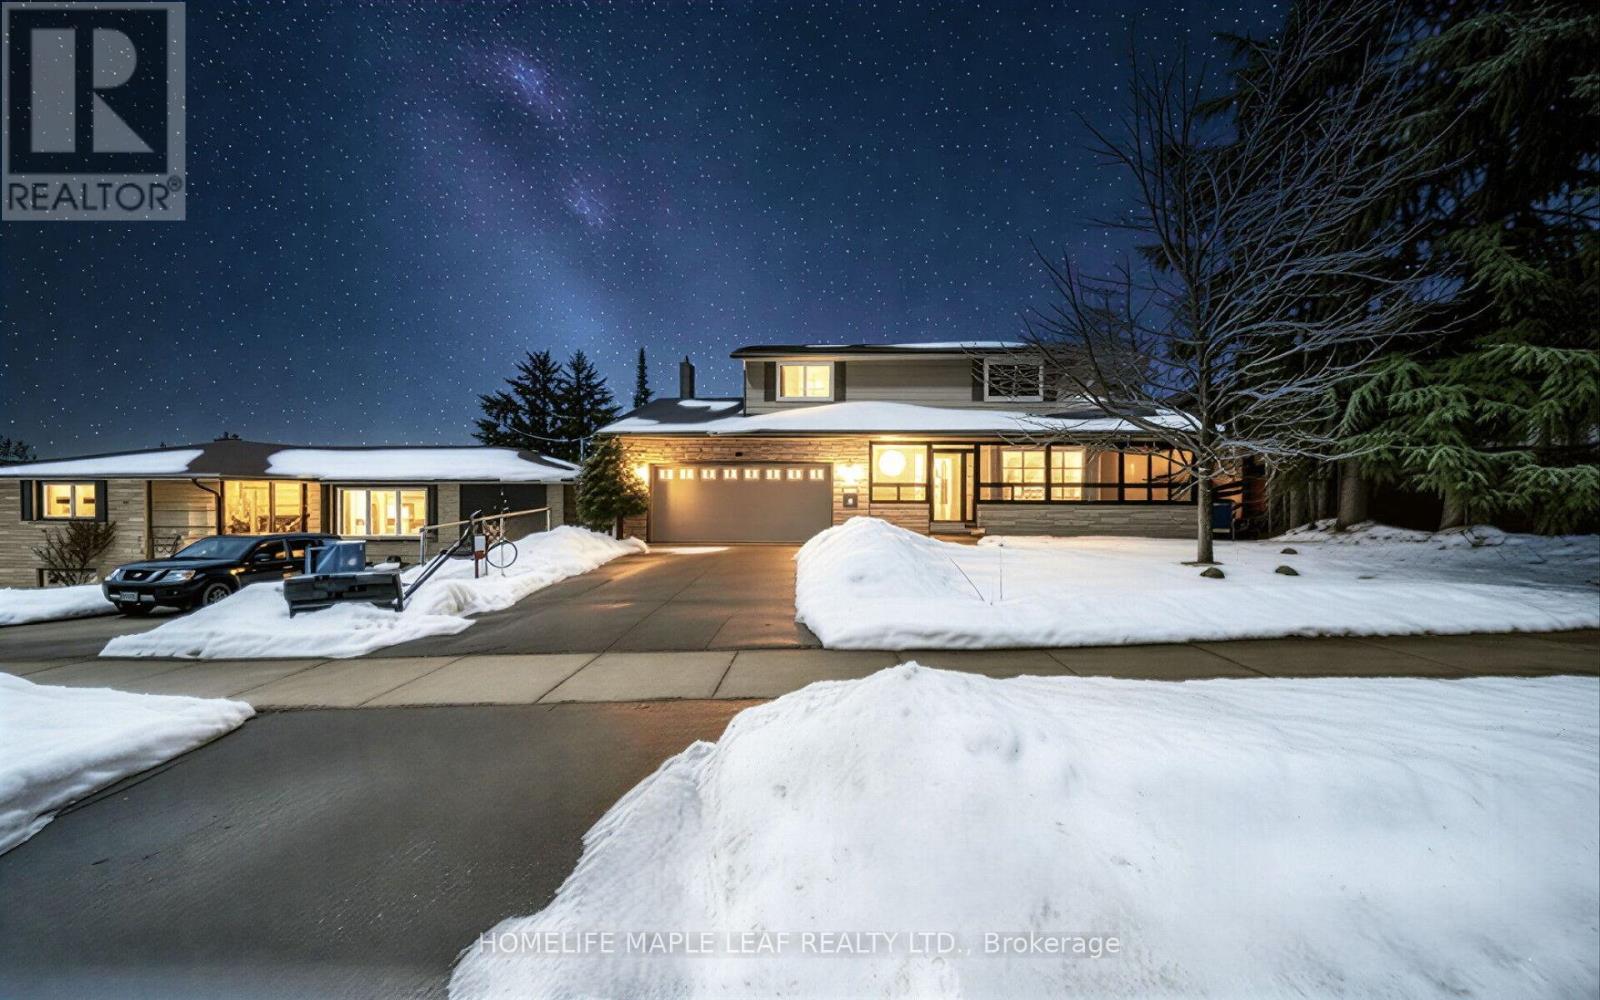
Stunning freehold home offering 4 spacious bedrooms and 3 bathrooms with approximately 2000+ sq. ft. of beautifully finished living space. Just Steps to Chicopee Ski Hill and Tucked Away on a Mature Street Backing on to Walking Trails. Main Floor Family Room with Walkout to a Generous Sized Deck and Fenced Rear Garden. Premium upgrades throughout, including hardwood flooring on the main level and second-floor, elegant quartz countertops in the kitchen and bathrooms. The family room features a cozy gas fireplace, while 9-foot ceilings on the main level enhance the bright and airy feel of the home. A striking oak staircase with upgraded metal pickets adds architectural interest. The sleek quartz countertops are enhanced by a breakfast bar, providing plenty of space for meal prep and casual dining. A servery and a large W/I pantry provide additional storage and organization. A convenient entrance from the garage leads to service stairs down to the basement. Finished Recreation Room, Double Car Garage. Separate entrance for the basement from backyard. New roofs 2020. (id:35544)
London South, Ontario
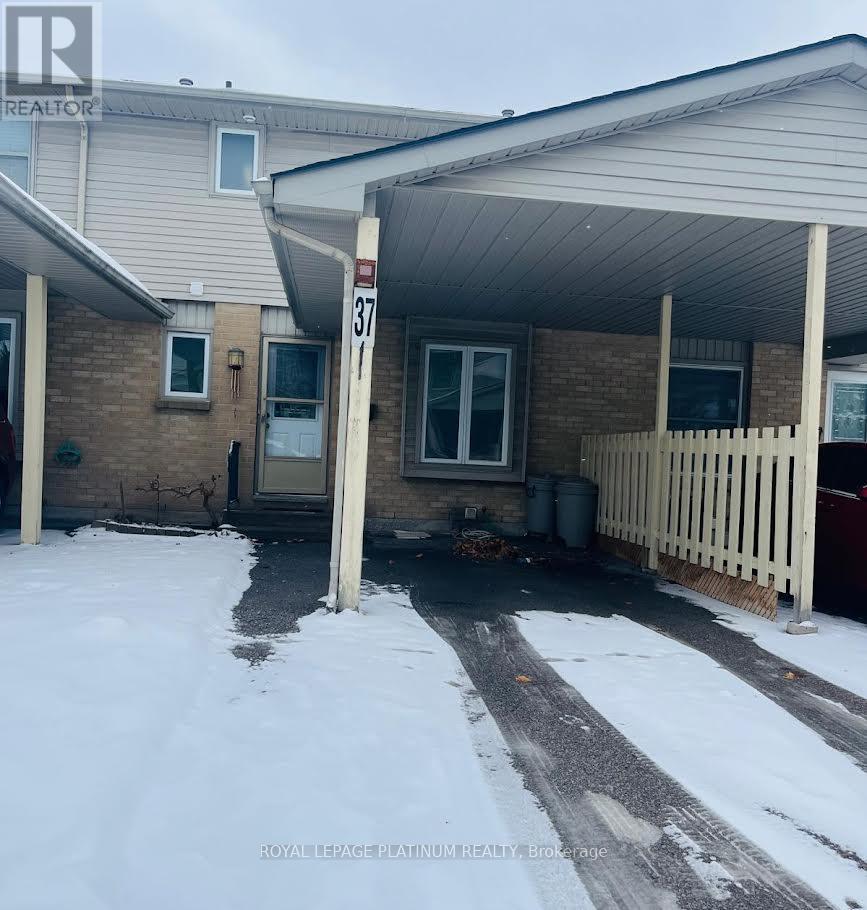
Fantastic 3-Bedroom Townhouse - Perfect for First-Time Homeowners or Investors! Welcome to this spacious and well-maintained 3-bedroom townhouse in a highly sought-after neighborhood. Enjoy an open-concept kitchen with patio doors leading to your private, fenced patio-perfect for summer BBQs and outdoor relaxation. The large living room features a bright bay window, and newer laminate flooring flows throughout the main level. The lower level offers a cozy family room and plenty of storage space. Excellent nearby amenities include top-rated schools, a community centre with a pool, easy access to Highway 401, and the White oaks Shopping & Dining District. Currently tenanted, giving you the option for immediate cash flow, or choose vacant possession if you prefer to move in. Don't miss this opportunity-ideal for first-time buyers or investors looking for a turnkey property! (id:35544)