
Halton Hills, Ontario
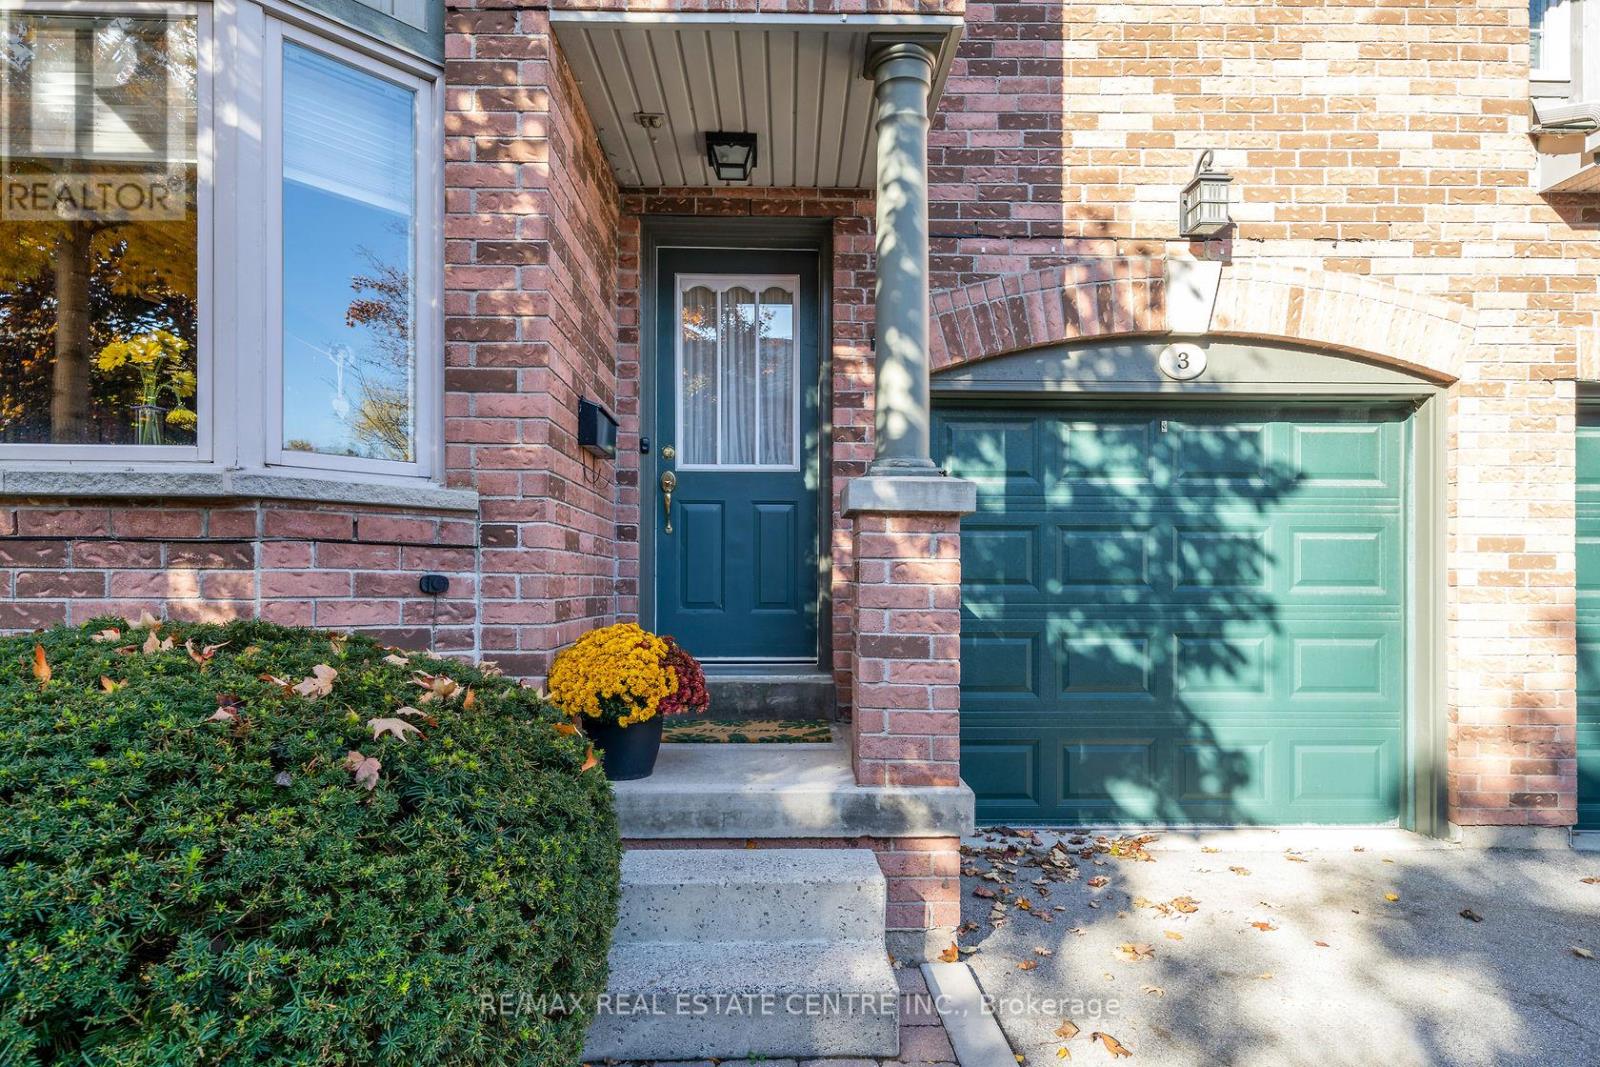
Available For Rent In Georgetown, Nestled On The Banks Of The Credit River. Enjoy The Heated Outdoor Pool & Maintenance Free Grounds - That's Right No Grass Cutting Or Snow Shoveling! Professionally Finished W/O Basement Complete W/Gas Fireplace & 2 Pc Bath. An Upgraded Kitchen W/Extra Pantry. The Open Concept Lr/Dr Has W/O To Bbq Patio W/Natural Gas Hookup Overlooking The Backyard. he Upper Level Is Filled With Natural Light. Master Features 2 Walk-In Closets & 4Pc Ensuite W/Sep Walk-In Shower & Whirpool Tub. Condo Incl: Fridg,Stove, Dw, Washer & Dryer, Water Softner. (id:35544)
Burlington, Ontario
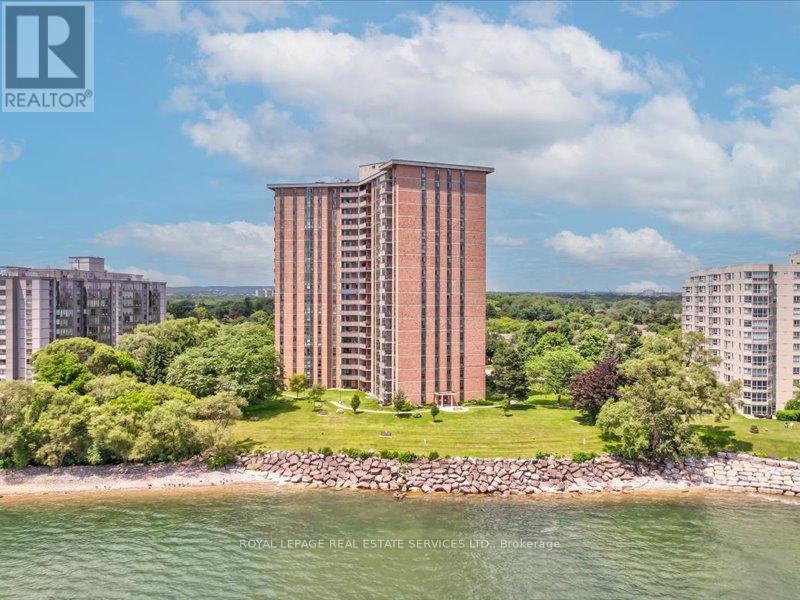
Welcome to Admiral's Walk, a Waterfront condo in South East Burlington. This condo is a well-run mature building offering residents lush gardens, beautiful Lake Views and an abundance of amenities. Suite 708 features over 1400 sq ft of living space with spectacular Lake Views from all windows as well as the balcony. Kitchen features new granite countertops, beautiful backsplash, stainless steel appliances and updated cabinet doors with lots of storage and counter space as well as an eat-in area for a small table and chairs. Brand new elegant hardwood flooring throughout. The spacious living room with a separate dining room area is perfect for entertaining. The generous sized Master Bedroom includes an ensuite washroom and 2 double mirror closet doors. The second Bedroom features a custom closet/storage organizer and great for a second Bedroom, Family Room or Den. This unit also offers an oversized in-suite Storage Room, plenty of closet space throughout, with an additional separate Storage Locker downstairs. Windows and balcony doors were replaced in 2017. Washer/Dryer ready for simple hook up. This suite gets tons of morning sun. Enjoy the scenic views from every room as well as your balcony with a glass of wine or cup of tea. Building hallways and common areas were redone and updated in 2023. Building Amenities include: Heated Outdoor Pool, Party Room with a kitchen, dance floor, projector and large screens for TV nights, Games Room featuring a dart board, pool table and ping pong table, Sauna, Gym with new equipment, Workshop, Car Wash area and a BBQ area. The Active Social Committee plans regular events for owners. Great location just stroll to the parks and walking paths along the Lake. Short walk to the grocery store, coffee shop and pharmacy. Some photos have been virtually staged. (id:35544)
Toronto, Ontario
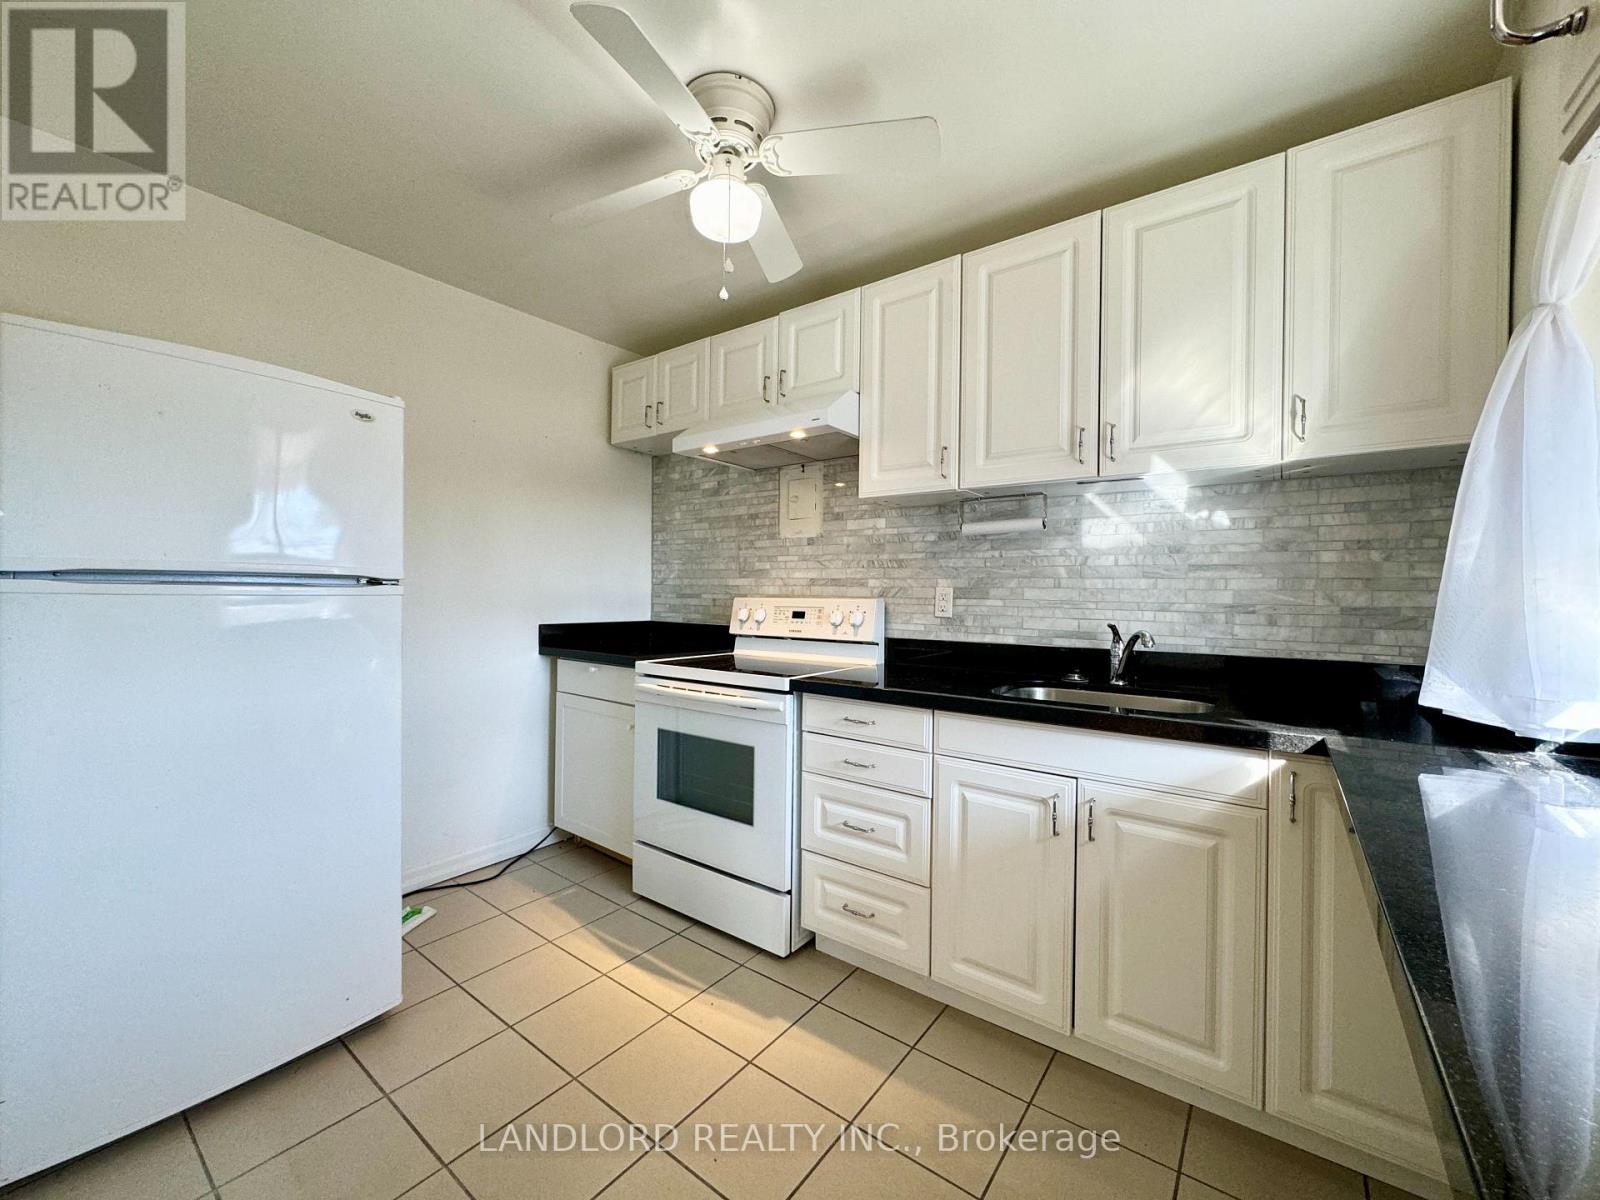
Professionally Managed 1 Bedroom, 1 Bath Updated Unit Just Minutes From The Lake, With Convenient Streetcar Access Right Outside The Building. Located In A Quiet, Low-Rise Building In Toronto's Mimico Neighborhood, This Unit Features A Functional Design, An Updated Kitchen With Plenty Of Cabinet Storage, Large Windows With Ample Natural Light, And A Spacious Bedroom. Enjoy The Convenience Of On-Site Shared Laundry With Multiple Coin Or Card-Operated Machines, Indoor Bike Storage, And A Peaceful Atmosphere. Pets Not Preferred, And Please Note There Is No Elevator In The Building. **EXTRAS: **Appliances: Fridge & Stove **Utilities: Heat & Water Included, Hydro Extra (id:35544)
Toronto, Ontario

Perched high atop the beautiful Humber Bay shores sits PH9, an exceptionally rare opportunity to own at the penthouse level with southern views across Lake Ontario. Measuring almost 700 square feet, PH9 is a bright, spacious 1 bedroom/1 bathroom suite in Grenadier Landing - a renowned 12-storey mid-rise condo overlooking Humber Bay and the Humber Bay Shores Park. PH9 offers sweeping south, west and northern exposures through its panoramic window design, affording the space a full range of natural light throughout the day. For the cold winter days the living room is centred by a gas fireplace and stone mantel, warming up the living spaces while setting the scene for the sensational views. For the warm summer days, a private walk-out balcony sits just off the living room to take in the breeze, and a gas line for BBQ and lake views complete the scene. The updated kitchen with stone counters, full sized appliances and eat-in bar is perfectly positioned to entertain, and the large bedroom with hardwood floors, lake views and oversized closet is a welcomed retreat. 4-piece bath with washer/dryer. One car parking with bike rack and adjacent locker. Remote operated sun shade blinds in the living/dining room and sun shade/blackout blinds in bedroom. All utilities are included in maintenance fees. With its biking trails, shoreline, parks and wildlife habitat, 5 Marine Parade Drive is ideally situated in the outstanding Humber Shores area of Toronto. Offering 24-hour concierge, visitor parking, fitness centre and landscaped courtyard, a fantastic lifestyle opportunity awaits. (id:35544)
Mississauga, Ontario
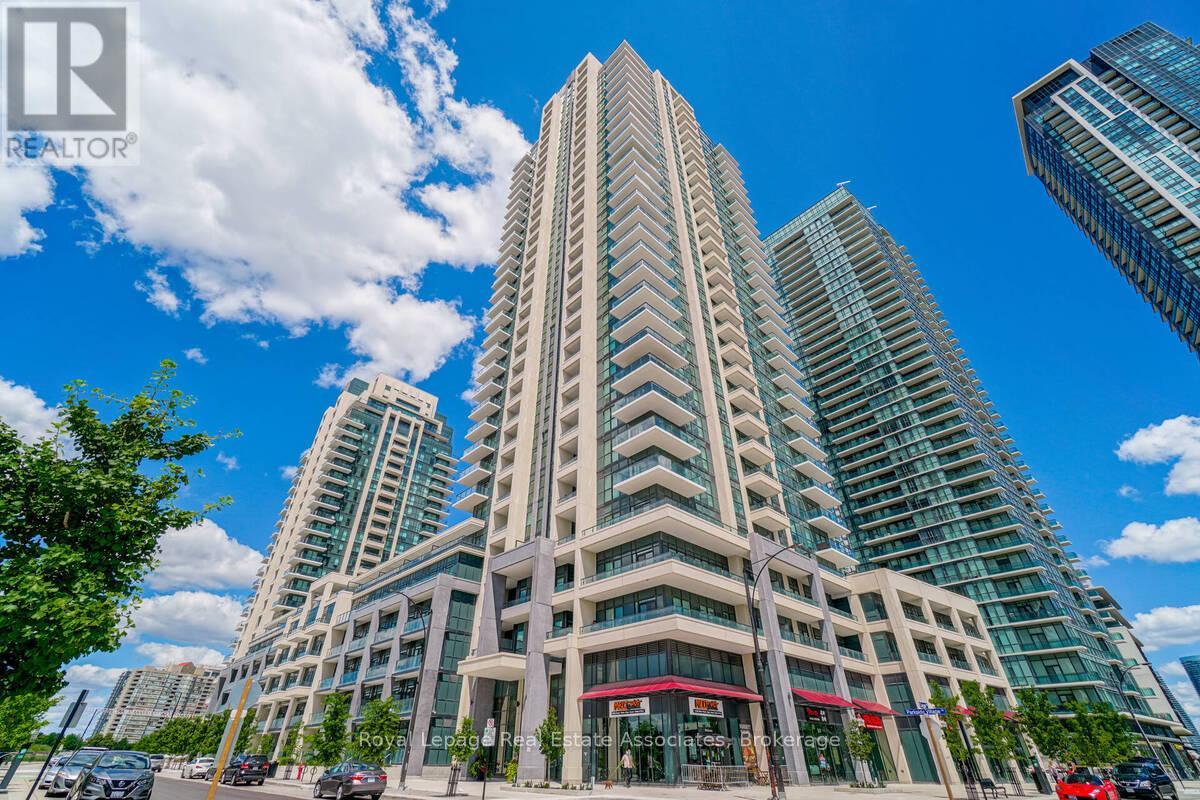
Impeccably Maintained, Modern, Sun-Filled Corner Suite! 2 Bedroom & 2 Full Washrooms! Amazing floorplan! Gourmet Kitchen With Granite Counters, Stainless steel Appliances, Backsplash & Breakfast Bar! Open-Concept Living Area with Wrap-Around balcony, with South View Of Lake Ontario! Primary bedroom Has Upgraded Washroom with Custom Glass Shower! 2nd Bedroom with His & Hers Closets! Walking Distance To Go & Mississauga Bus Terminals & Close To Square 1. Few Minutes Drive To Hwy 403 & Qew. Amazing Amenities:24 Hour Concierge, Yoga Room, Games Room, Theatre Room, Guestroom, Guest Parking. Don't Miss!! (id:35544)
Brampton, Ontario
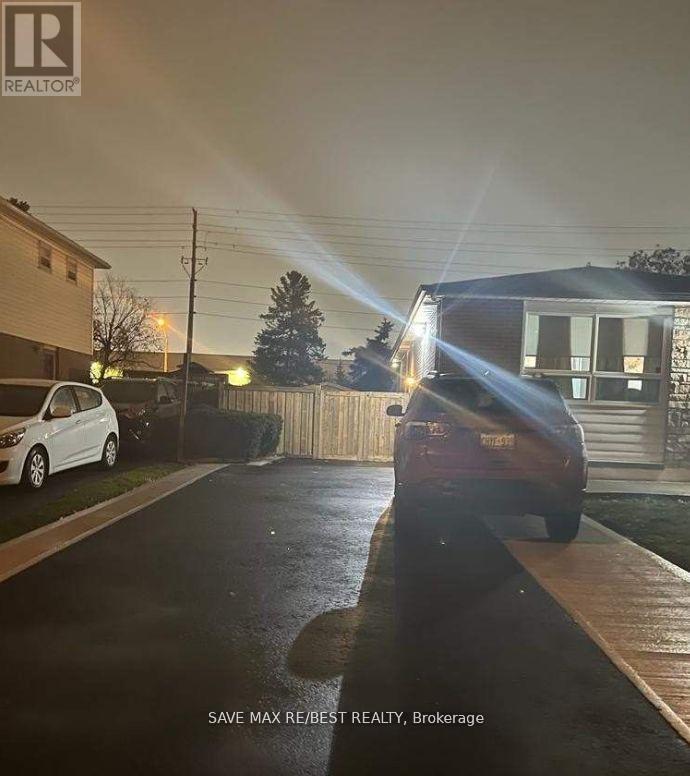
Beautiful 2 Bedroom Basement In Southgate Community With Separate Entrance. Kitchen With 3 Appliance, Stunning Curb Appeal, Beautiful Landscaping. Close To Highways, Walk To Shopping, Transit, Schools & Much More! Tenants To Pay 35% Of Utilities(Heat, Hydro, Water) Pics were taken few months ago. (id:35544)
Toronto, Ontario
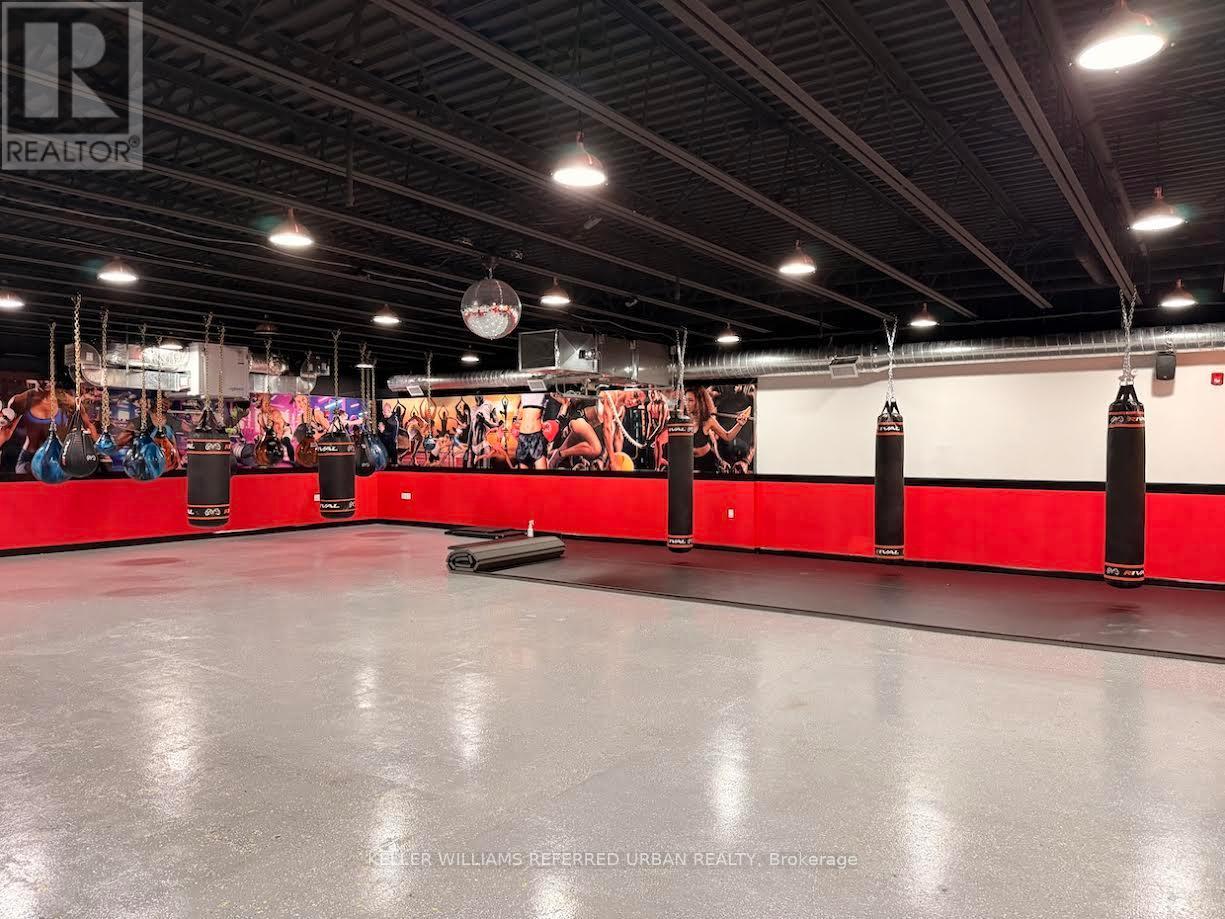
Rare opportunity to lease approximately 4,378 sq ft of commercial space on Dundas St W, ideally located between Bloor St W and Roncesvalles Ave in one of Toronto's most established and high-demand neighbourhoods. This high-visibility location benefits from strong pedestrian, streetcar, and vehicle traffic, placing your business directly in the daily flow of the community. The space features a wide open-concept layout with excellent street presence and strong ceiling heights on both the main level and regular height in lower level, offering outstanding flexibility for a wide range of permitted commercial uses. Bright, functional, and easily adaptable, the layout supports retail, office, medical, wellness and spa, studio, showroom, and service-oriented businesses seeking a scalable footprint in a proven commercial corridor. MCR zoning allows possible use of retail stores, restaurants and QSR,take-out establishments, personal grooming, clinics and community health centres, offices, artist and photography studios, performing arts studios, software and technology uses, research and development facilities (affiliated), commercial bakeries, catering operations, pet-related services, private art galleries, printing or publishing uses, trade or commercial schools, animal hospitals. All the uses to be verified by a tenant with the city zoning/ and building department before signing . Surrounded by essential retailers, cafés, grocery stores, andgrowing residential density, the area continues to attract steady customer traffic. Steps to TTC streetcars with convenient access to Dundas West Station and the UP Express, providing excellent connectivity for staff and clientele. Two parking spaces available for rent in the garage, with ample street and nearby public parking available. (id:35544)
Niagara Falls, Ontario
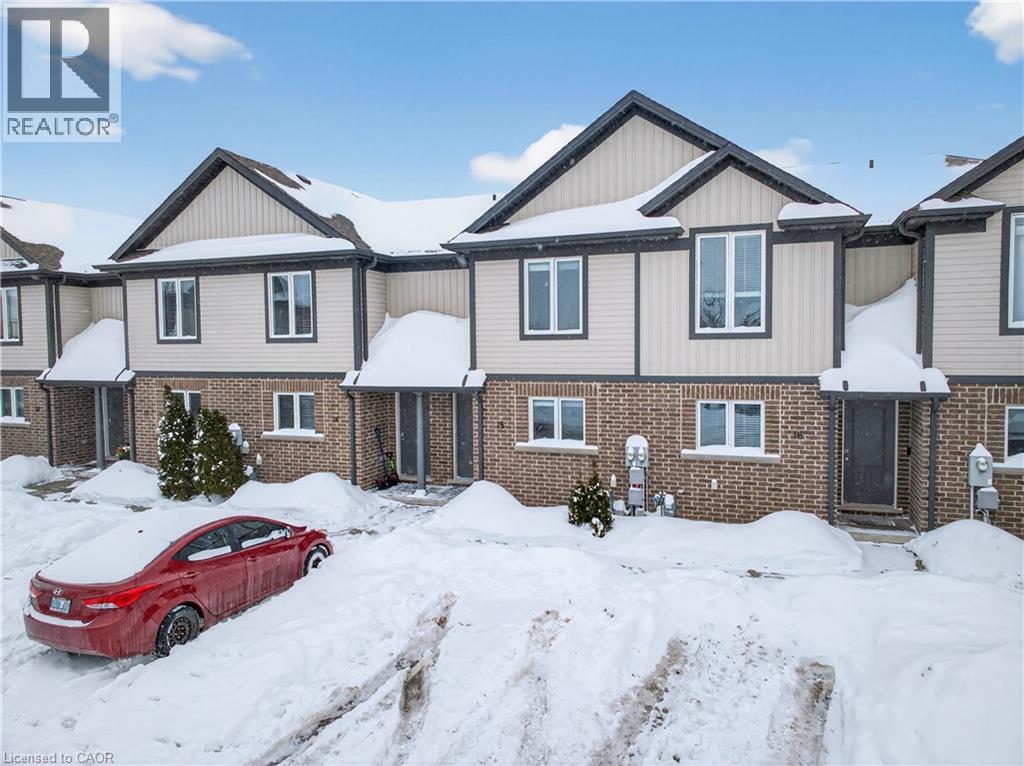
AWESOME WHOLE TOWNHOME IN A QUIET, NEW NIAGARA FALLS COMMUNITY! Welcome to easy, low-maintenance living in one of Niagara Falls’ most peaceful and well-maintained communities. This beautiful, bright, and welcoming 2-storey condo townhouse is a full, self-contained home—no separate units, no shared shared laundry, and no one above or below you. You get the privacy and comfort of an entire home with the convenience of condo living. This townhouse has approximately 1,400 sq ft of comfortable living space, this home is ideal for those who value simplicity, comfort, and convenience without sacrificing style. The main level features a spacious open-concept layout with a family room, dining area, and kitchen with island; perfect for everyday living and entertaining. The modern kitchen includes stainless steel appliances and plenty of space to gather, while large windows throughout the home fill the space with natural light and create a warm, inviting atmosphere. Upstairs, you’ll find two generous bedrooms, and an oversized Jack and Jill bathroom between them, providing excellent privacy and flexibility for couples, families, or guests. The unfinished basement provides valuable bonus space—ideal for storage, a home gym, or a kids’ play area. This is true low-maintenance living in a quiet, well-cared-for community, giving you more time to enjoy life and less time worrying about upkeep—all while enjoying the comfort and privacy of a whole home. The property has been freshly painted from top to bottom and professionally deep cleaned, making it truly move-in ready for some awesome new tenants to enjoy, and care for as their own. Quiet, turnkey, and ideally located in a prime Niagara Falls neighbourhood, this home is a fantastic opportunity to settle into a relaxed lifestyle close to everyday amenities. (id:35544)
Clearview, Ontario

Experience modern living in this newly constructed, spacious 1 + 1 bedroom, 1-bathroom condo, ideally located in the heart of Creemore, Ontario. This elegant suite showcases high ceilings, premium finishes, and a bright open-concept layout, complete with a balcony offering stunning views. Unique features such as a stylish accent wall and rustic barn doors add character and charm to the space. Residents enjoy access to exceptional amenities, including a fully equipped gym and a party room, for ultimate convenience. Situated in a vibrant neighborhood, this condo is just steps from local shops, restaurants, and scenic parks, providing the perfect blend of small-town warmth and contemporary lifestyle. Rent includes one parking space and a locker for extra storage. (id:35544)
Whitchurch-Stouffville, Ontario
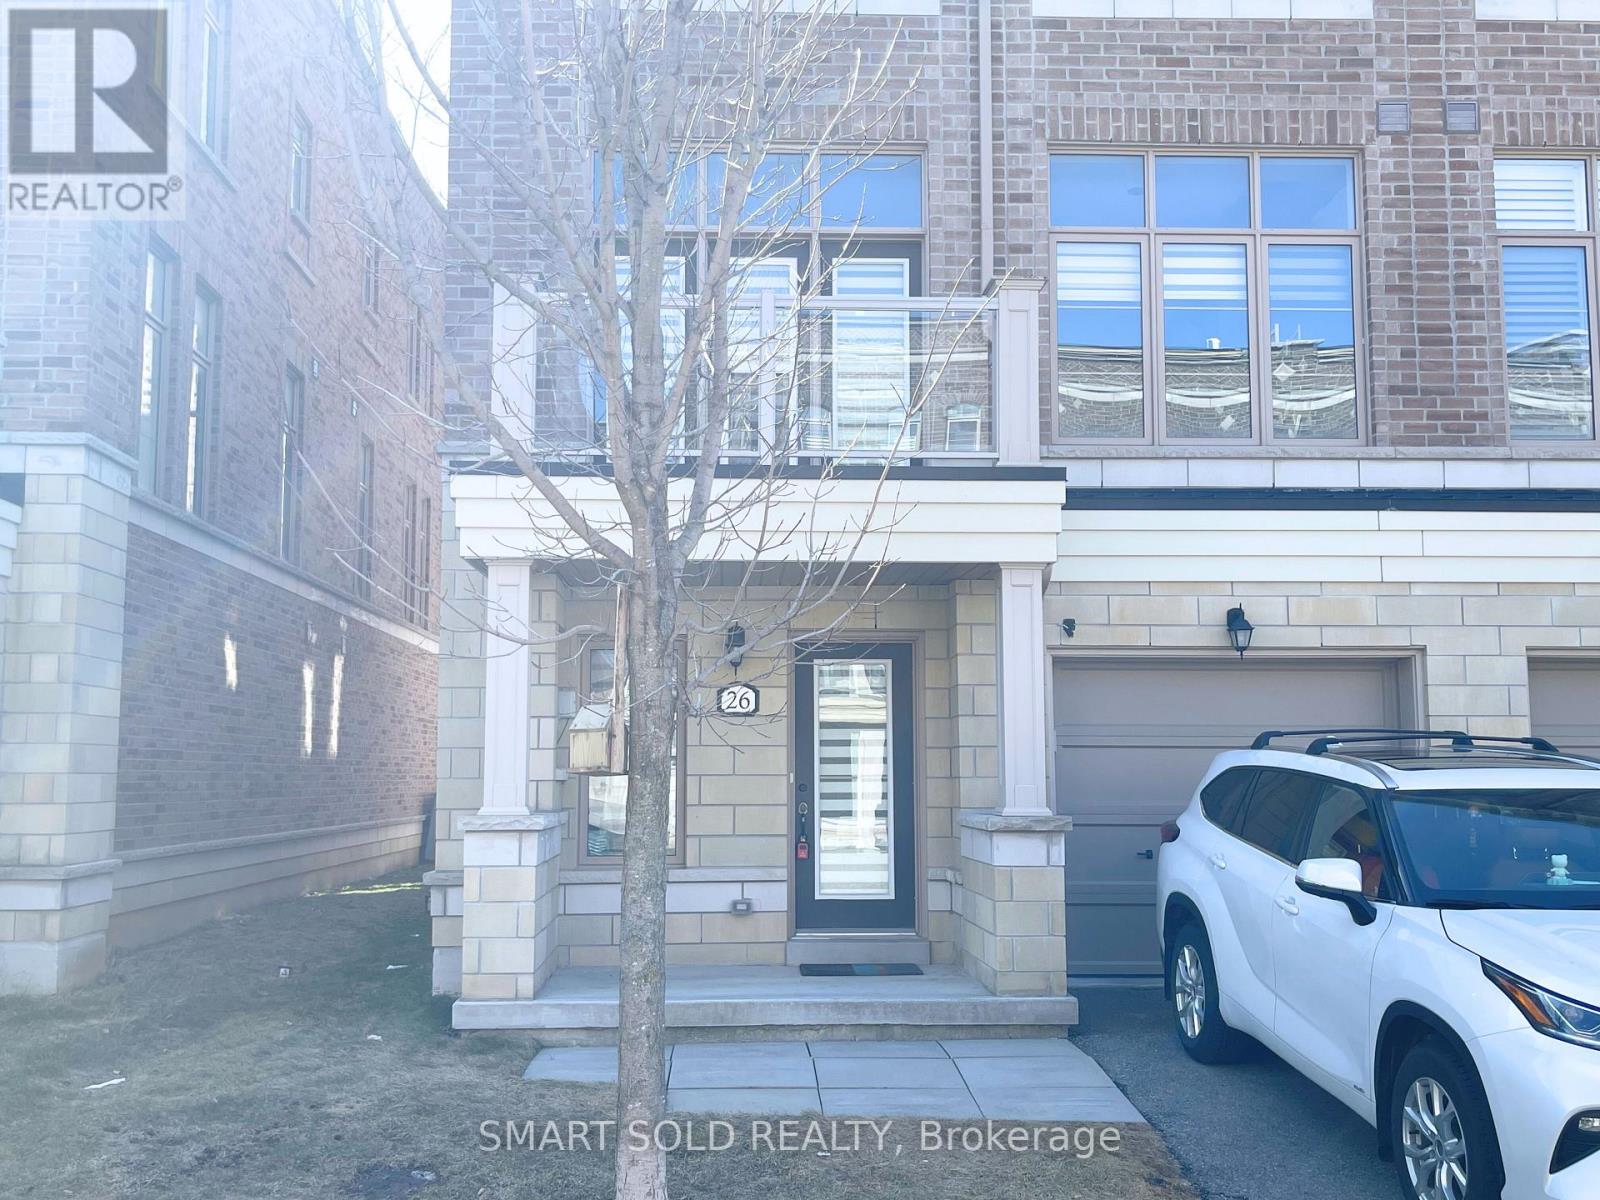
Extraordinary Beautiful And Spacious Luxury End-Unit Townhome Built By Geranium Home. This Fully Upgraded Townhome Features 10 Ft Ceilings, Elegant Family Room, 2 Bedrooms And 3 Bathrooms. The Open Concept Layout Provides Seamless Flow Throughout The Main Floor, The Modern And Excellent Designed Kitchen With High-End Appliances And A Gorgeous Island. Well-Designed Living Room With Large Windows Allow The Natural Light In The Daytime. 10 Ceilings On 2nd Floor With Walk-In Closet And A Spa-Like Ensuite Bathroom, W/O To Balcony. Upper Floor Large Terrace With BBQ Gas Line. The Fully Finished Lower Level Offers Additional Living Space Can Be A Home Office Or A Entertainment Area. South Facing Exposure. Convenient Location, Steps To The School, Close To Go Train, Restaurants, Grocery Store & All Amenities (id:35544)
Whitchurch-Stouffville, Ontario
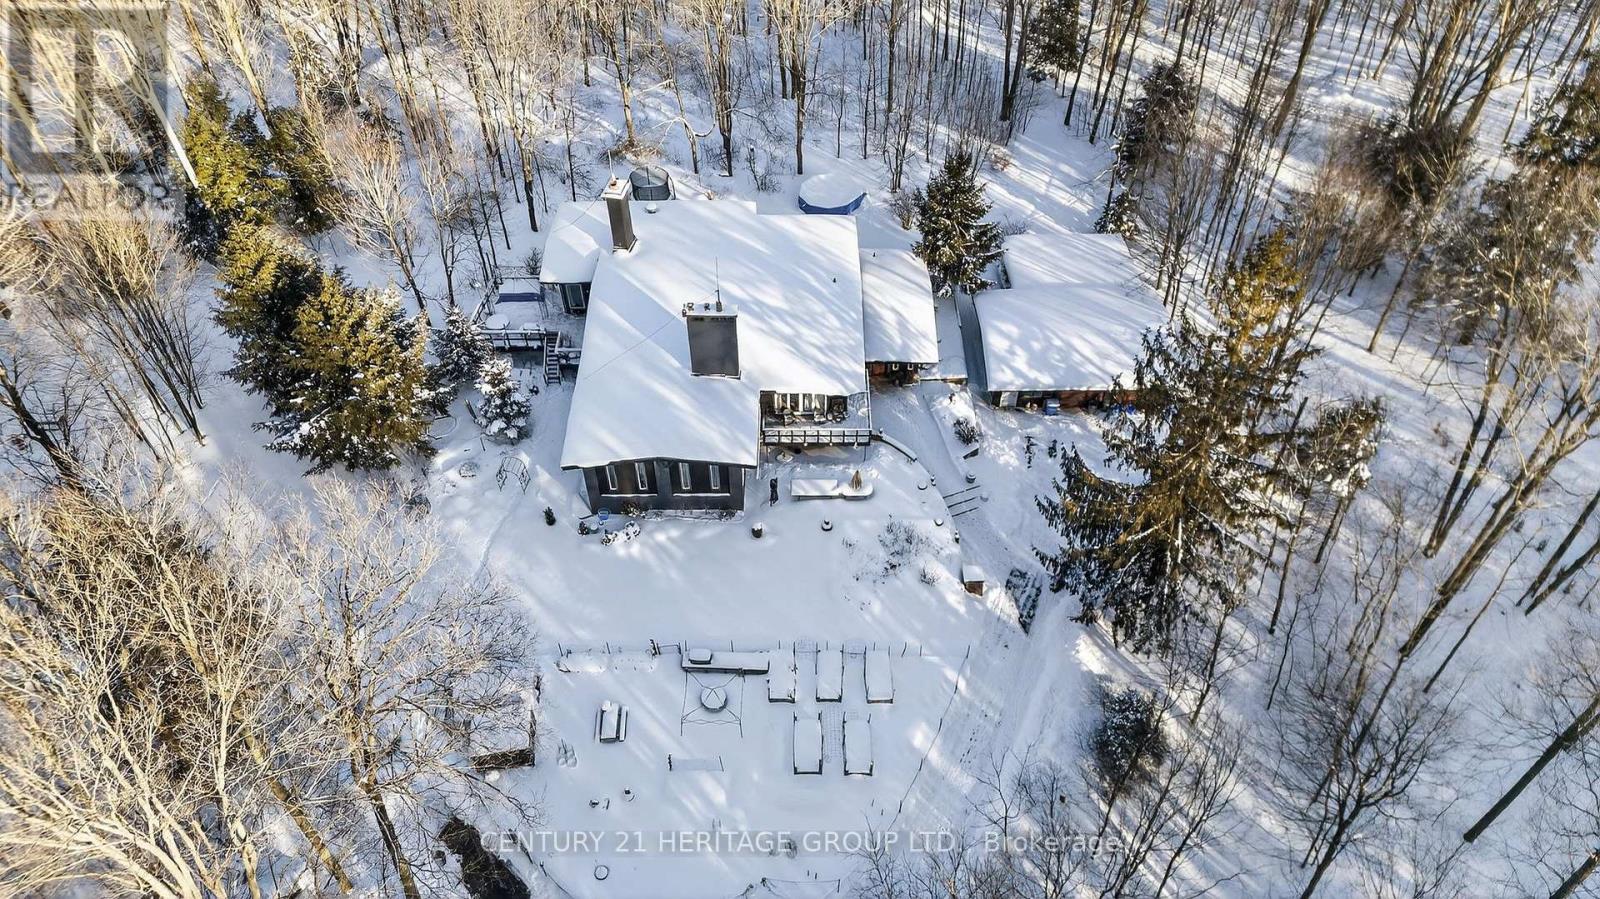
Country oasis on one of the most prestigious blocks of St. Johns Sided 35 minutes to Toronto. This Architect/Engineer custom built home is truly one of a kind & was built as a personal residence. Desirable natural setting on 10 private forested acres w/ views in every direction, groomed trails & lots of outdoor activities for kids, adults & pets. Stunning interior w/ enormous open concept primary rooms, grand windowed walls, vaulted ceilings w/ Douglas Fir beams, multiple stone fireplaces, & fabulous over sized bathrooms, doors & windows. Fr w/ natural field stone walls, sunken den, formal dr that spills out to entertainer's dream western facing deck, reno'ed kitchen & large office w/ a 2 way fireplace & 2 picture windows. Great room is a fantastic space w/ an 11' retractable window wall & over-sized stone fireplace. It's perfect for cozy family nights & is an entertainer's dream. Primary bedroom has 6 pc ensuite, sliding doors to deck, huge closets & plank floors. This chalet lodge inspired home can be decorated & furnished to any taste w/ its unique natural stone wall accents, glass block finishes, 6 rooms w/ stone fireplaces, fabulous media/games room, main floor in-law/nanny suite w/ ensuite & artist drawn mural, & a music room (or 5th bedroom/nanny suite w/ ensuite) in lower level. Each room is an individual experience with an interesting & attractive vibe. Multiple upgrades & features. 2 Geothermal furnaces 2021, exterior stained 2021, New windows, Renovated Kitchen & paved driveway 2022. Burma teak Hardwood & plank floors, over-sized doors & baths, vaulted Douglas Fir beamed ceilings, natural stone & exposed brick walls, man cave garage, groomed forest trails, & enclosed organic Hugelkultur vegetable garden. If you want something outstanding & out of the ordinary, you won't be disappointed. (id:35544)
Innisfil, Ontario

Summer is calling! This charming and updated 4-bedroom, 2-bathroom bungalow on Big Cedar Point offers the ultimate lakefront getaway for families. Fully furnished and ready for you to move in, its the perfect place to spend your summer by the water. The open-concept living and dining areas create an inviting space for family gatherings and entertaining. The updated kitchen, complete with modern appliances including a dishwasher makes meal prep effortless. Relax in the bright and airy sunroom with breathtaking lake views, an ideal spot for morning coffee or evening sunsets. Additional highlights include a large private dock, ensuite laundry for added convenience, and a location on a quiet, child-friendly cul-de-sac.This prime location offers easy access to nearby attractions, including a short walk to Camp Arrowhead, Tent City Synagogue, and Big Cedar Point Golf Course. You're also just a 5-minute drive from grocery stores, restaurants, and other local amenities. Plus, with less than an hours drive to the city, you will enjoy the perfect blend of peace and accessibility. Don't miss out on this incredible rental opportunity! Perfect for families seeking a lakeside retreat and the best in waterfront living! (id:35544)