
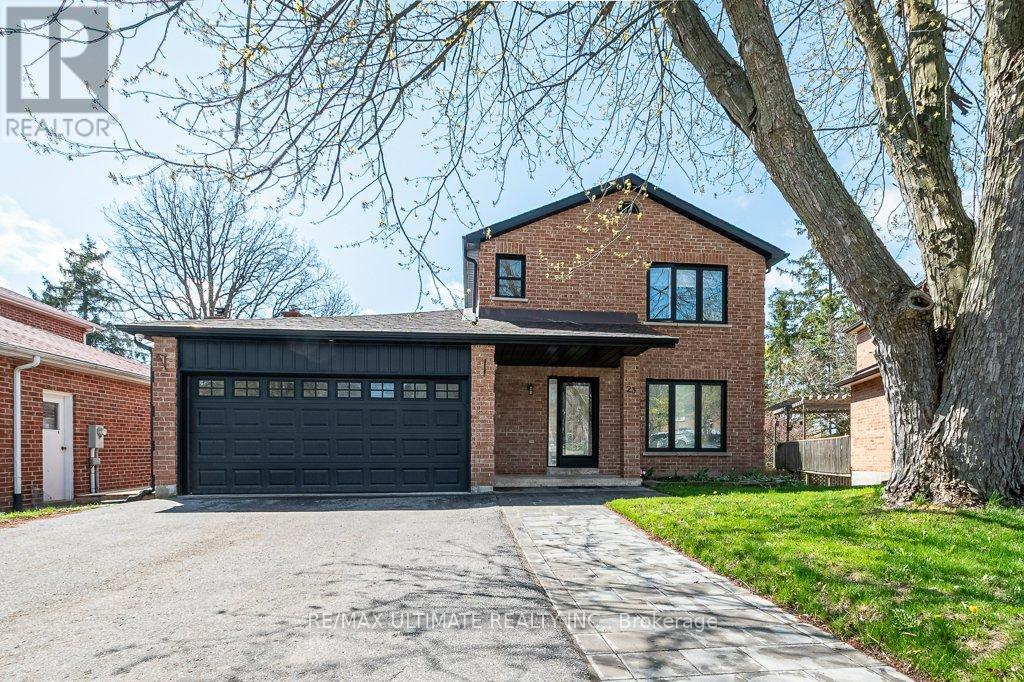
New Tecumseth, Ontario
A beautiful spacious family home, in a prime location only 3 minutes drive to Alliston Union Public School and St Paul's Catholic School. The house resides next to the Stevenson Memorial Hospital, only a stone's throw away. This recently renovated house benefits from a brand new open plan kitchen, leading into a newly extended decking, overlooking a beautiful green and private space. Leading through the kitchen and boasting its own entrance via the backyard, the basement is fitted with brand new cabinetry and walk-out. With potential to become it's own in-law suite, offering a great opportunity for extra income. Accessed through the double-door walk-out or the deck above via the kitchen, is the perfect break for a long day with the private garden, benefiting from its own path dividing further from the neighbours. The property is located in a tranquil, friendly and safe cul-de-sac, perfect for kids. Recent upgrades include: Furnace and Air Conditioning (2025)Quartz kitchen counters (2024)New Appliances (2024)New Oven (2025Extended deck (2024)Basement: Vinyl flooring, kitchen, pot lights, Den (@024) (id:35544)
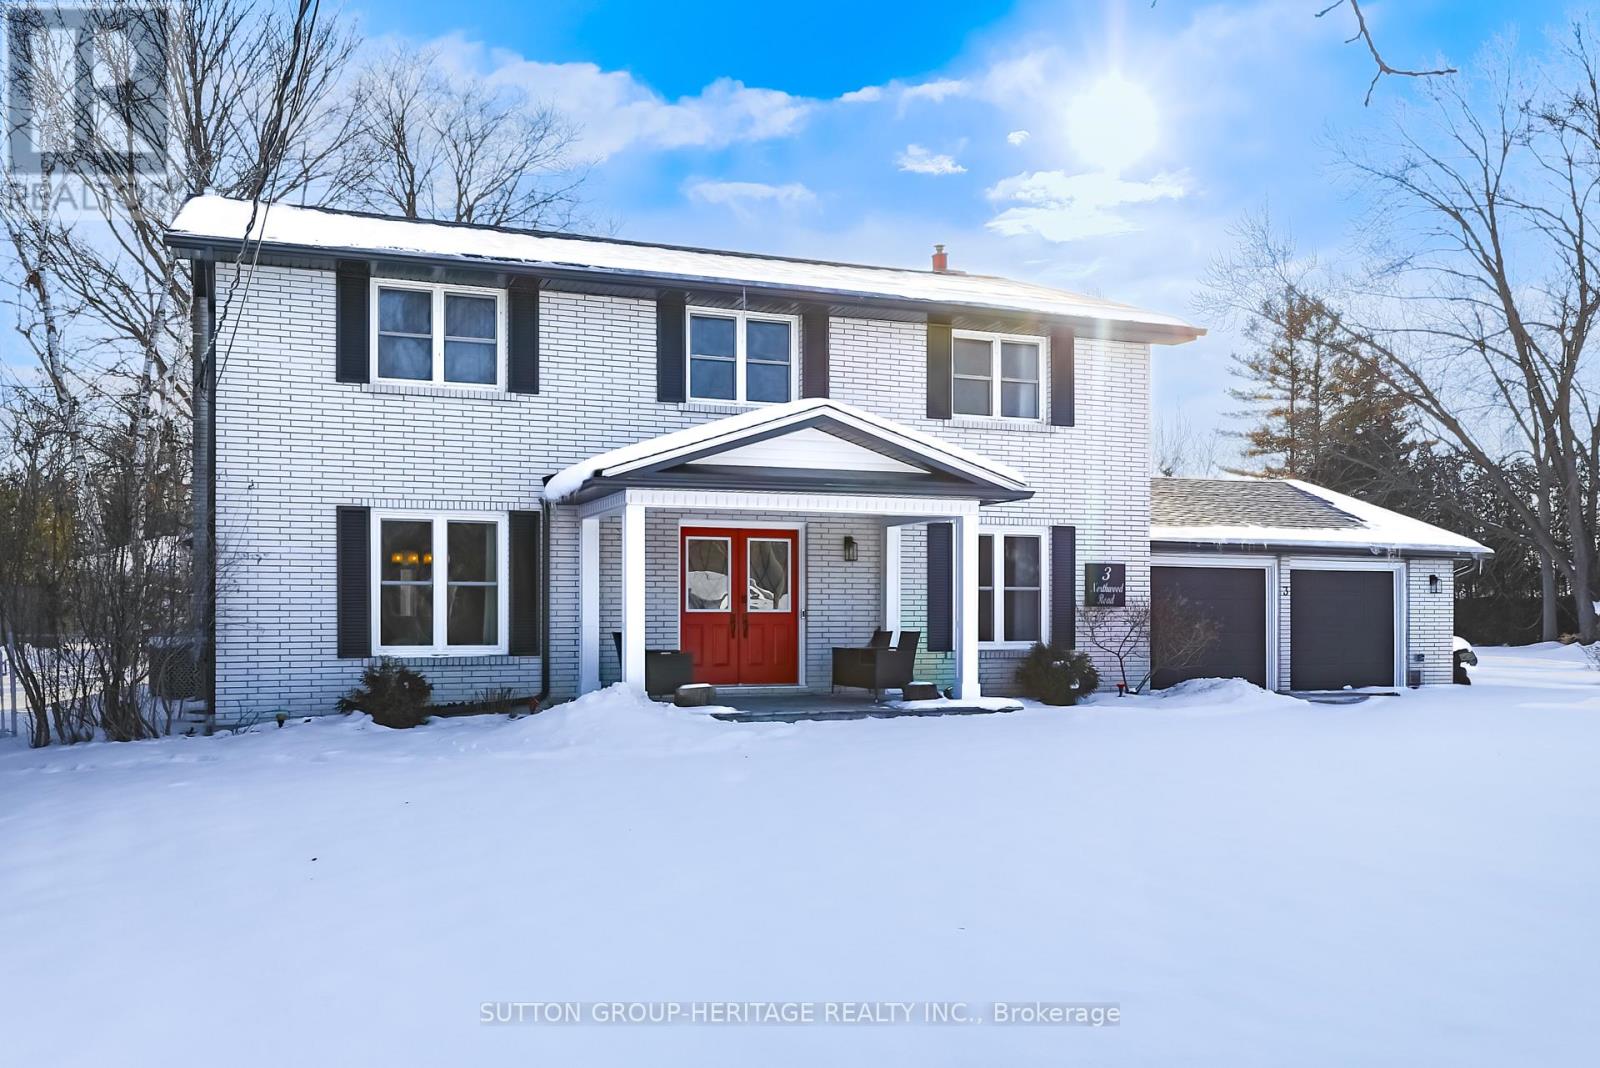
Georgina, Ontario
It's a Beautiful Day in the Neighbourhood! This is the Story of 3 Northwood Road in the coveted "Wood River Acres". A Place to raise a Family, have Friends Gather or enjoy Retirement for years to come. This Beautiful family Home boasts 5 Bedrooms on the 2nd Floor, 1 Bedroom in the basement with gas Fireplace & Ensuite bathroom (The 59" Soaker Tub gives all the Spa Feels), Beautiful Kitchen fully Renovated in 2021 with Quartz Counters, Island, 2 Sinks, Pot Filler Tap, Stainless Steel Appliances incl/ gas Stove with Double Oven & Separate Wine Fridge all Overlooking the Sunroomwhich overlooks the Pool. What a Fabulous place to sit and enjoy your Morning Coffee. Hickory Hardwood Flooring throughout most of the main floor with quality Vinyl Plank in Kitchen & Bedrooms. All three 4pc & one 2pc Bathrooms have been completely renovated. On the lower level in addition to the large bedroom/recreation room you will find a Home Theatre Room with Smart LG 86" LED Big Screen TV, powerful 7.2 165W Sony Surround Sound, 4 Valencia Tuscany Leather Seating, a 10 Man Sauna, Cold Cellar, 8.91 x 12.75 Ft Yoga/Meditation Room & Ample Storage. Over 4300 sq ft of Living Space. Large, heated 2 Car Multi-use Garage: Man Cave, Workshop, Office. This Charming Property has been lovingly upgraded & maintained Including Roof, Windows, Doors, Electrical, Plumbing, Hvac. Paved driveway widened, 16 x 16 Ft Deck added with Outdoor Kitchen capability, New stonework platform and walkway at side of Home. All of this on a Premium 1/2 Acre Lot. Have You Called The Movers Yet? (id:35544)
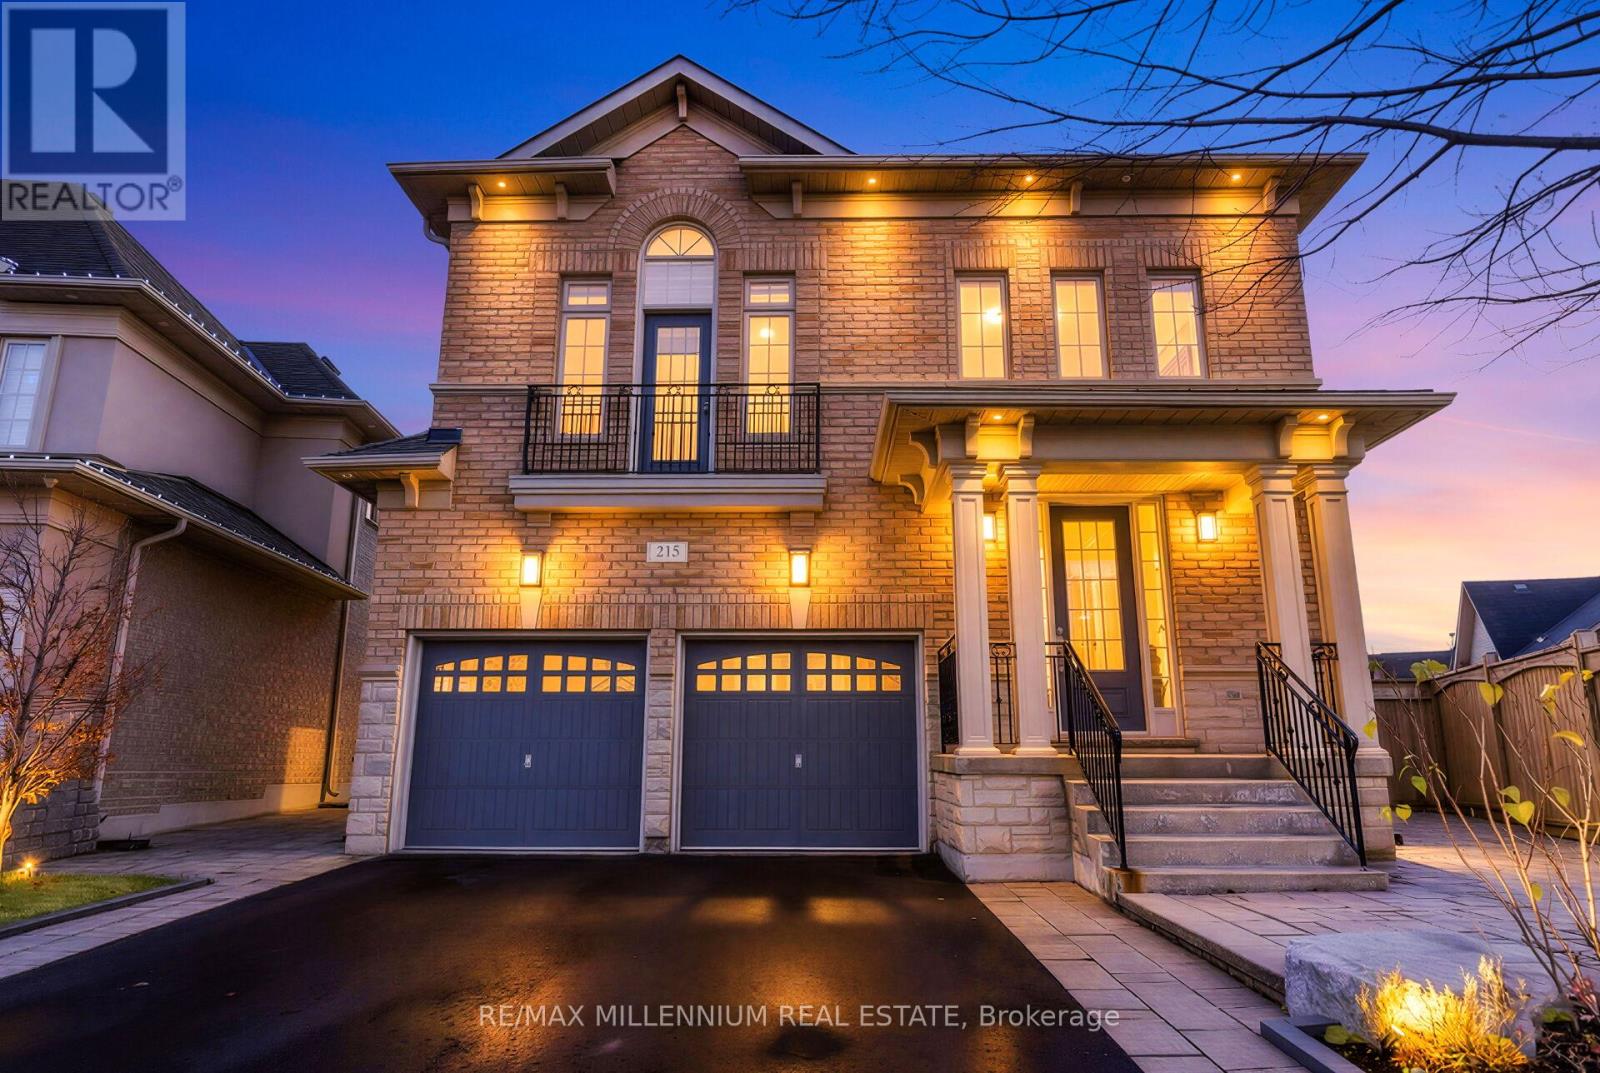
Vaughan, Ontario
Elegant luxury home on a premium pie-shaped corner lot in prestigious Vellore Village. Features no sidewalk for additional driveway parking, exterior and interior spotlighting, and professionally landscaped front, side, and rear yards complete with a spacious interlock patio.The main floor boasts a grand open-to-above foyer, formal living and dining areas, a separate family room, and a private home office. The gourmet kitchen is designed for the chef at heart, featuring a large centre island, two stainless steel built-in dishwashers, two sinks (main and prep), extended cabinetry, and premium stainless steel appliances.Upstairs, the primary bedroom retreat offers a spa-inspired ensuite with a deep soaker tub, his-and-hers vanities, and a generous walk-in closet. Three additional oversized bedrooms provide exceptional space for family or guests, complemented by a sun-filled media room with a Juliette balcony and built-in speakers.The beautifully finished basement includes a full kitchen and wet bar-an entertainer's dream-ideal for a home theatre or the perfect man cave setup.The massive, pool-sized pie-shaped backyard offers endless potential for outdoor living, complete with a garden shed, sprinkler system, and ample space to create your dream entertainment oasis.A truly move-in-ready family home offering luxury, space, and exceptional comfort. (id:35544)
Toronto, Ontario
Very Good Deal! Well Furnished! Wonderful Location! Very Close To All Amenities!shared kitchen and bath.Thank you very much! (id:35544)
Pickering, Ontario

Modern, bright, and spacious 2-bedroom basement apartment with a private separate entrance. Features a stylish kitchen with quartz countertops and backsplash, and extra storage space under the staircase. Enjoy your own ensuite washer & dryer and 1 outdoor parking spot on the driveway. Located in a quiet Pickering community, close to parks, trails, schools, shopping, and Hwy 401. Tenant pays 35% of utilities (hydro, water, and heat). No smoking or pets permitted. (id:35544)
Toronto, Ontario
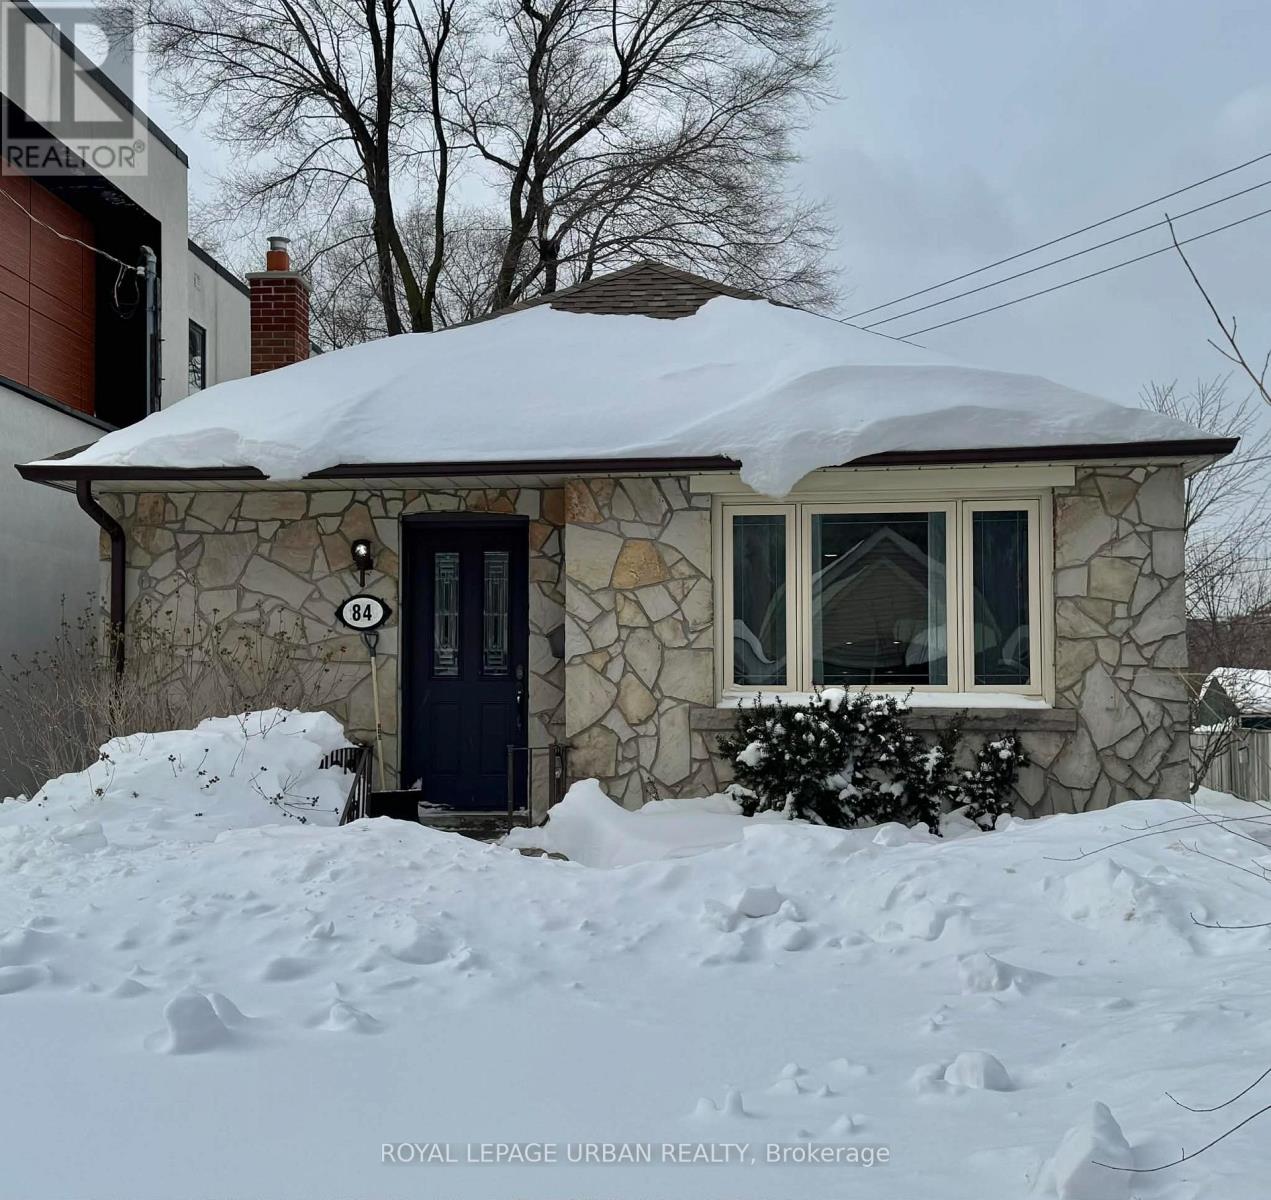
Rare 3 Bedroom Detached Brick Bungalow In The Hunt Club Area; Updated Kitchen With White Cabinetry and Stainless Steel Appliances; Large Primary Bedroom; Separate Side Entrance With Potential For Basement Apartment; Wonderful Neighborhood; Short Distance to Grocery Stores; Public Transportation; Park; Schools; Excellent Opportunity To Get Into The Market Or Downsize Or Build Up; This House Hits All of The Marks; (id:35544)
Whitby, Ontario
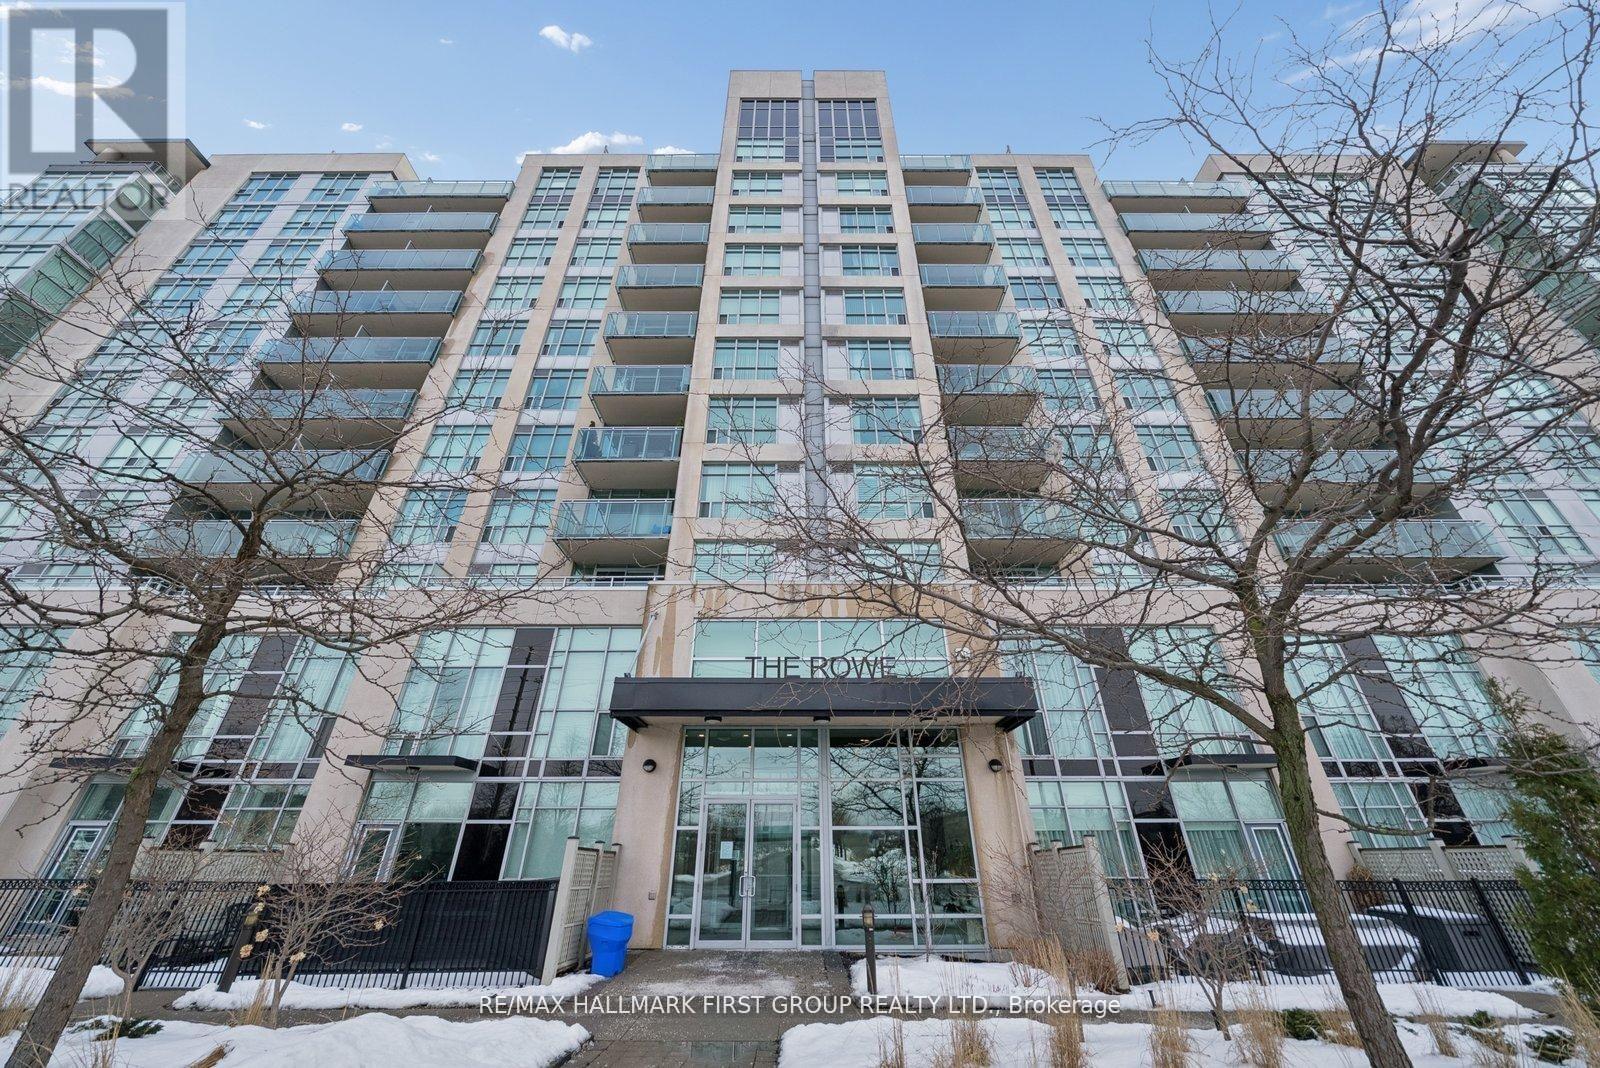
Welcome to The Rowe at 1600 Charles Street, a turn-key 1 bedroom plus den, 1 full bath condo perfectly positioned in one of Whitby's most convenient locations. Freshly painted and finished with newer laminate flooring, this bright, move-in-ready suite offers a functional open-concept layout with a versatile den ideal for a home office or guest space included 1 parking & locker. The kitchen includes all appliances, a brand-new fridge (2025), along with updated light fixtures throughout for a clean, modern feel. Enjoy walkable access to shopping, restaurants, groceries, parks, transit, and everyday amenities, with quick connections to major commuter routes, 401 & Go Transit~ steps to walking trails, the abilities center & eat great food & social life downtown Whitby. Ideal for first-time buyers, downsizers, or investors, this is an excellent opportunity to move in and enjoy a well-maintained building, an unbeatable location, and the added benefit of a flexible closing to suit your timeline. (id:35544)
Toronto, Ontario
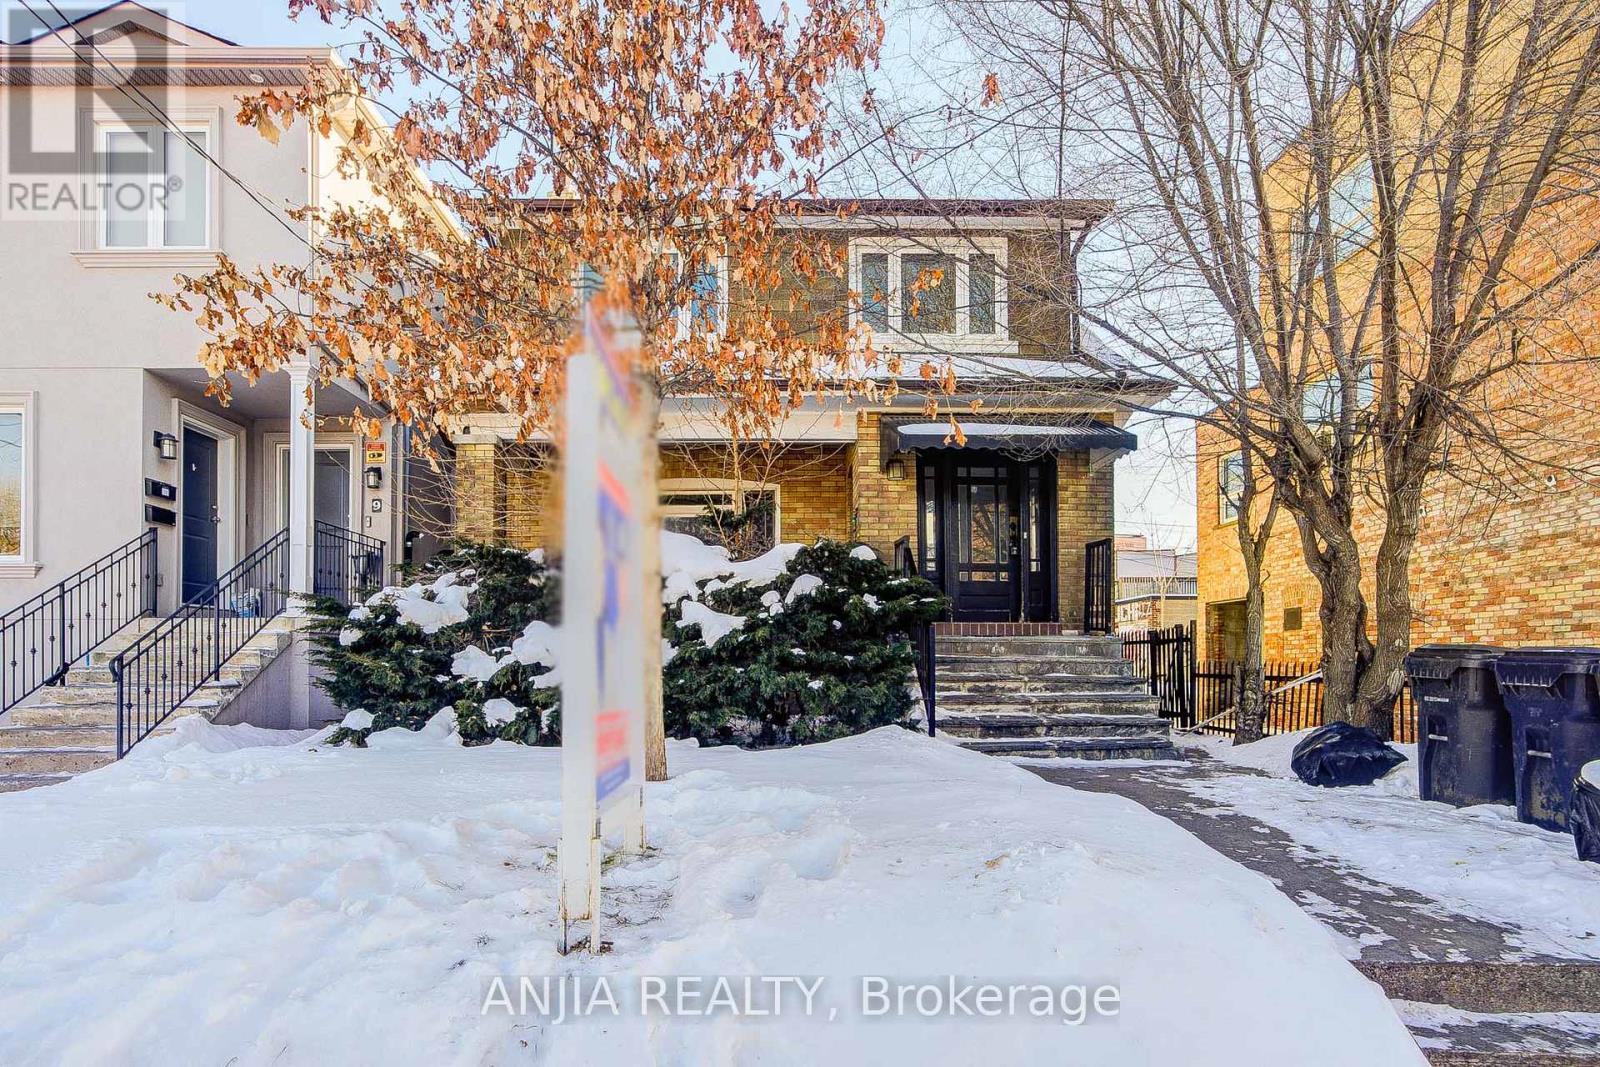
Looking for a charming home in a desirable neighbourhood? This lovely property has all the character and warmth you'd want, and offers the potential to personalize it to your own style. Located on a quiet, tree-lined street, it's right across from Greenwood Subway Station, making city commuting easy.Perfect as a 4-bedroom family home, a live/work space, or with the current tenants in place, a great rental investment. Just minutes from the Danforth shops, this property offers lots of options for the right buyer. (id:35544)
Toronto, Ontario
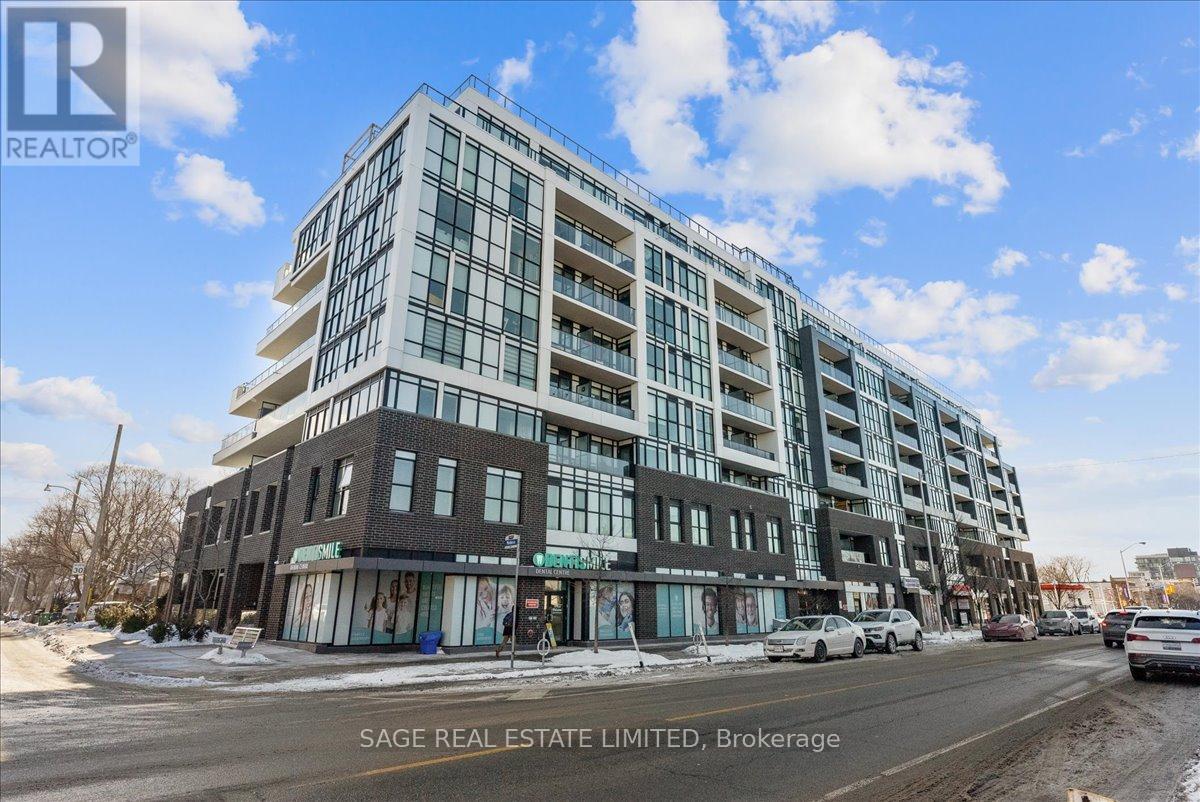
Dreaming of Danforth.Suite 810 introduces a refreshingly wide one bedroom plus den sub-penthouse designed for the way you actually live. Floor-to-ceiling windows draw natural light deep into the space, while tall ceilings and an intuitive layout create a sense of openness and scale rarely found at this price point. Every room feels connected yet distinct, offering a home that lives larger and more effortlessly than expected.Inside, light oak engineered hardwood floors, recessed lighting, and contemporary finishes set a warm, modern tone throughout. Wall-to-wall windows frame sweeping north views, while two walk-outs lead to a private 174 sq. ft. terrace that stretches the full width of the suite, blurring the line between indoors and out. This becomes your daily backdrop: quiet mornings with coffee, relaxed dinners under open skies, evenings unwinding above the treetops.The bedroom is thoughtfully placed at the opposite end of the broad floor plan, creating a rare sense of separation and privacy from the main living space. Panoramic views and terrace access make it feel calm and expansive, paired with a modern, generously sized four-piece bath. A versatile den completes the layout, offering an inspiring space for remote work, creative projects, or simply carving out a corner of your own. Whether you're building a career, launching something new, or finding your rhythm, this home supports focus, flow, and flexibility.Step outside and you're instantly connected. Located directly on the subway line and a short walk to the GO Station, downtown is minutes away. Local cafés, neighbourhood favourites, parks, and everyday essentials surround you, offering the perfect balance of city access and community living.Whether you're buying your first place or planting roots in Toronto's vibrant east end, Suite 810 is more than a home. It's where your next chapter begins. (id:35544)
Clarington, Ontario
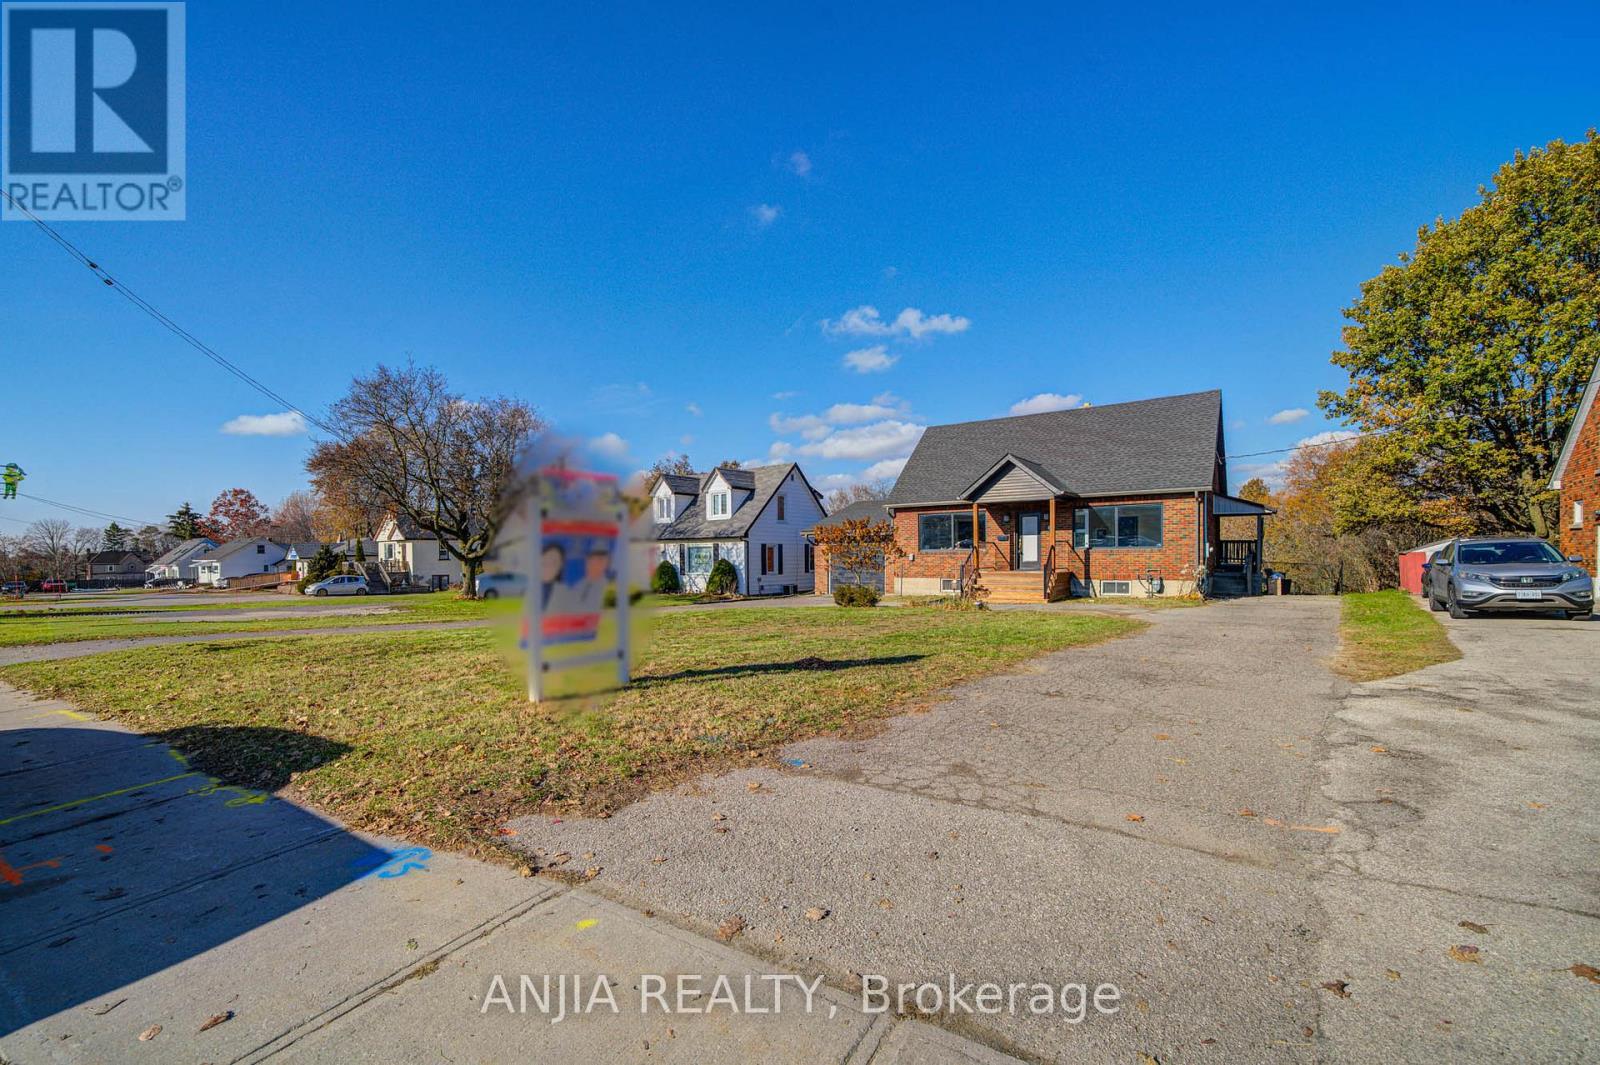
Located In A Highly Desirable Area Of Courtice, This Property Offers A Peaceful Setting Backing Onto A Ravine While Still Being Close To Public Transit, Schools, Recreation Centres, And All Local Amenities. Ideal For Residential, Home-Based Business, Office, Or Investment Use. Flexible MU-2 Zoning Allows For A Wide Range Of Commercial And Residential Possibilities - Perfect For Buyers Seeking Versatility, Income Potential, Or Live-Work Convenience. Featuring A Circular Driveway With Parking For Up To Nine Vehicles And An Attached Garage, This Home Provides Exceptional Convenience And Functionality. The Main Floor Includes An Updated Living Room With Pot Lights And A Large Picture Window, A Separate Dining Room, An Updated Bedroom Overlooking The Ravine, And An Eat-In Kitchen With Built-In Appliances And A Walk-Out To The Yard. Two Additional Updated Bedrooms With Pot Lights Are Located On The Second Level. The Finished Basement Offers A Spacious Recreation Room, An Additional Bedroom, A 4-Piece Bathroom, And Lower-Level Laundry. A Quiet Location Just Off Highway 2 And Sandringham, This Property Provides A Wonderful Blend Of Rural Tranquility And Urban Convenience - Perfect For Families, Investors, Or Those Seeking Extra Outdoor Space In A Prime Courtice Community. (id:35544)
Toronto, Ontario
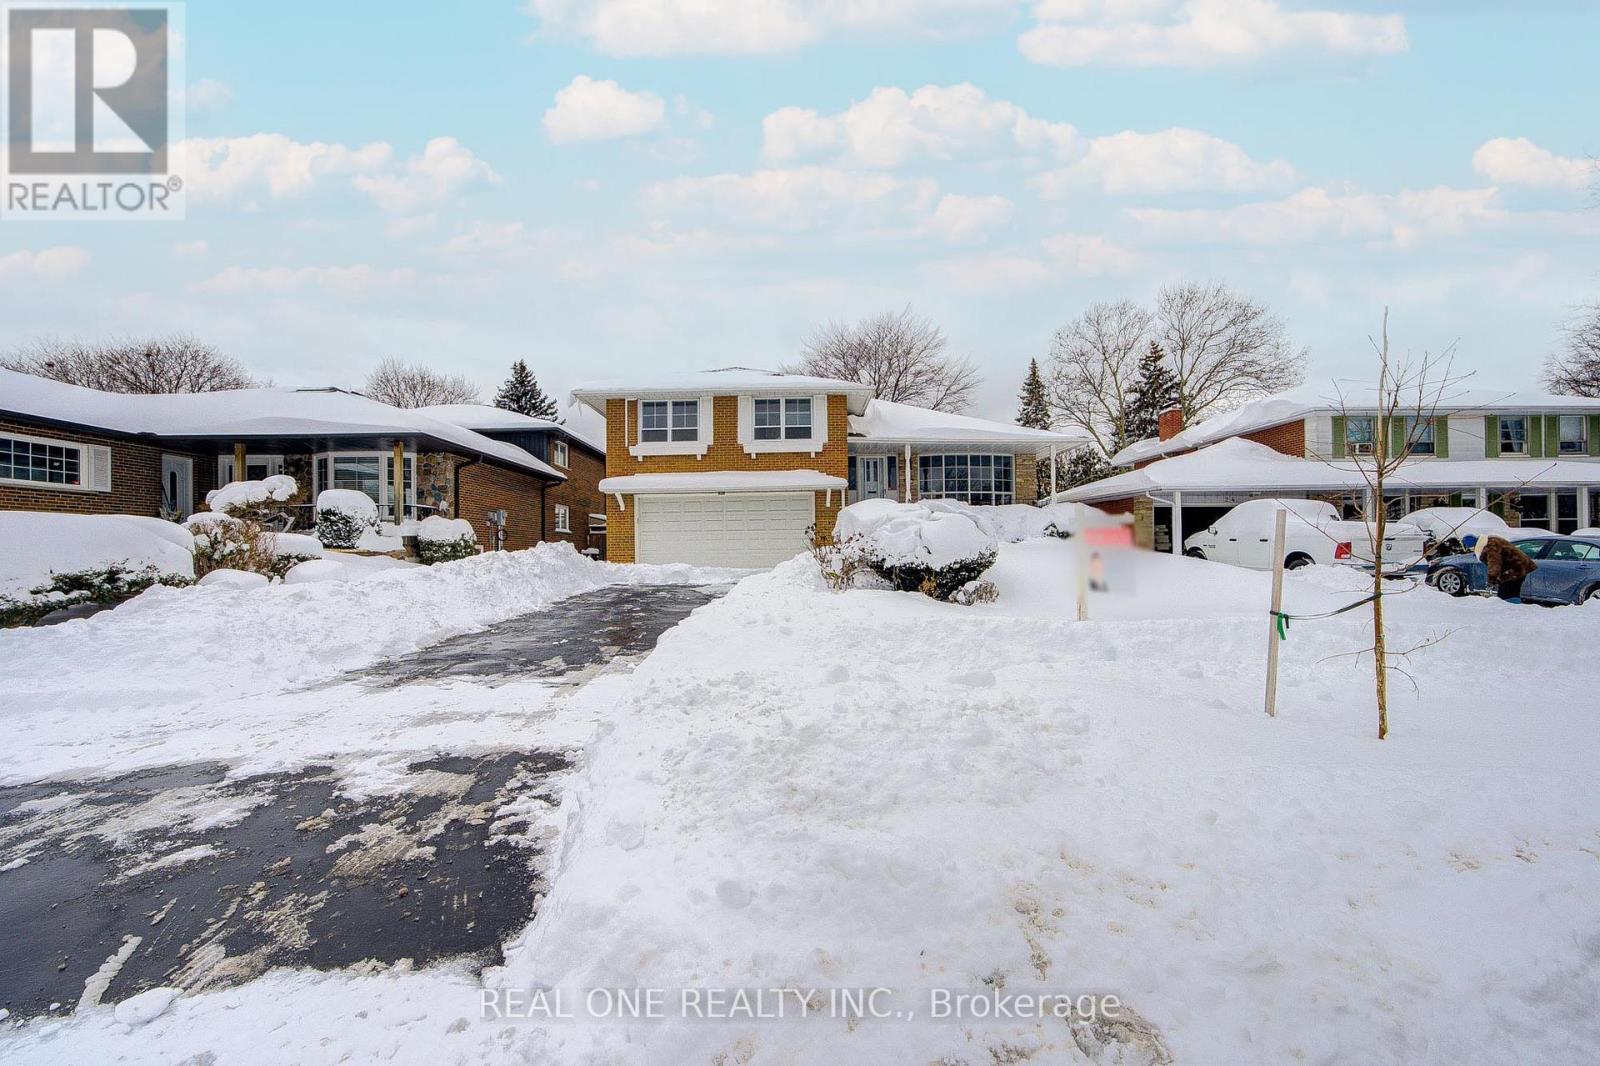
Nestled in the heart of the prestigious Bridlewood neighbourhd ! This beautifully maintained 2200sqft hm offers an exceptional blend of space & elegance * Situated on one of the Largest Lots in the area, it features a professionally landscaped Japanese garden in both the front & back yards, creating a serene & picturesque setting**The newly renovated modern kitchen is upgraded W/ new stone countertop, large sink Bright & spacious bdrms provide comfort & tranquility** Perfect for family living & entertaining** Brand New Master Ensuite & Lower Level Flooring* Upgrade Light Fixtures*This home also includes a Separate Entrance to a finished basement-offering excellent potential for a basement apartment & additional rental income and this addition significantly enhances the home's value & flexibility** Located near the top-ranked Sir John A. Macdonald Collegiate Institute, parks, Shopping Mall & public transit, this home delivers unmatched lifestyle & convenience* Roof (7 Yrs) and Furnace (8 Yrs),Extra filled Roof insulation, Copper Wiring (id:35544)
Toronto, Ontario
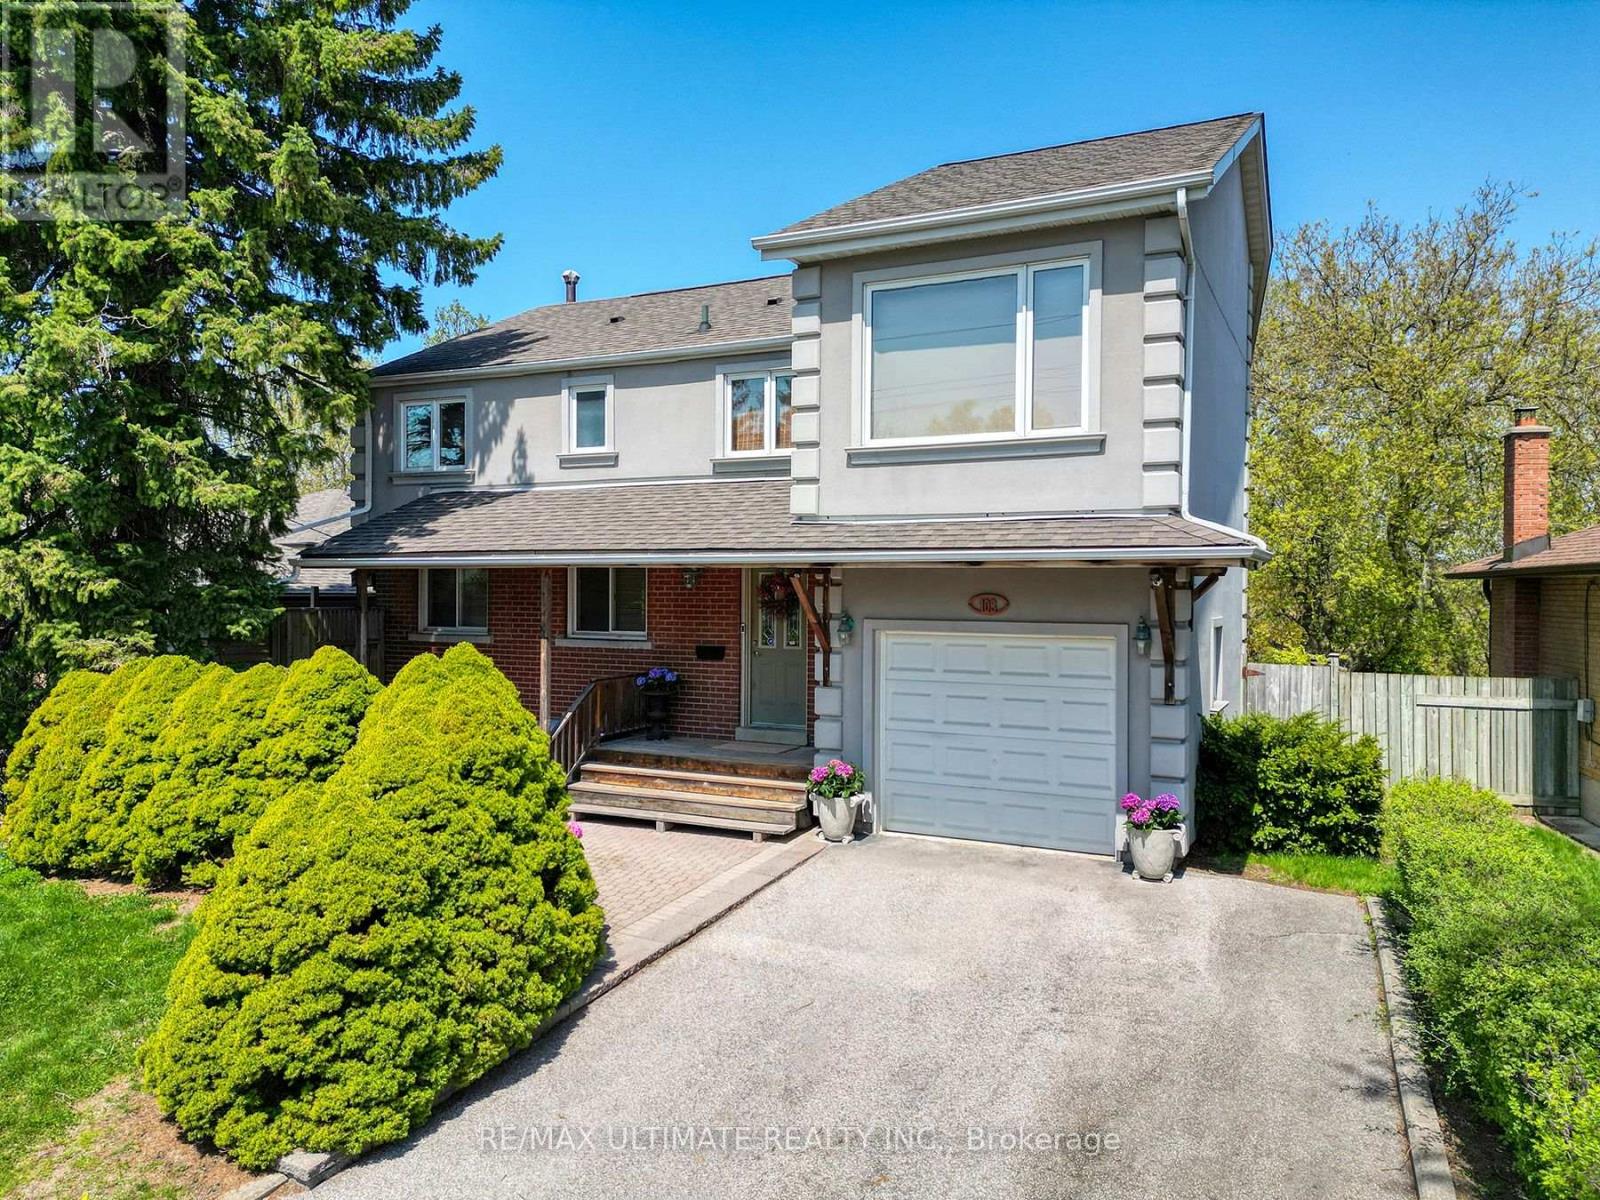
Welcome to 103 Weir Crescent, a stunning 4-bedroom, 3-bathroom home offering 2,500 sq. ft. of elegant living space on a premium ravine lot. Enjoy breathtaking views, an open-concept layout, and a modern kitchen with gas stove and stainless steel appliances. Experience the perfect blend of nature and convenience - just minutes from parks, schools, and Highway 401. Property Highlights 1. Bedrooms: 4. 2. Bathrooms: 3. Square Footage: ~2,500 sq. ft. 4. Lot Feature: Premium ravine lot. 5. Parking: Private driveway + garage. Key Features 1. Modern kitchen with gas stove and stainless steel appliances. 2. Spacious primary suite with ensuite bath. 3. Finished basement for extra living space. 4. Private backyard oasis backing onto Morningside Ravine. Location Benefits. 1. Steps to Morningside Park trails. 2. Minutes to UTSC, Centennial College, Toronto Pan Am Sports Centre and Highway 401. 3. Close to schools, shopping, and transit (id:35544)