
Oshawa, Ontario
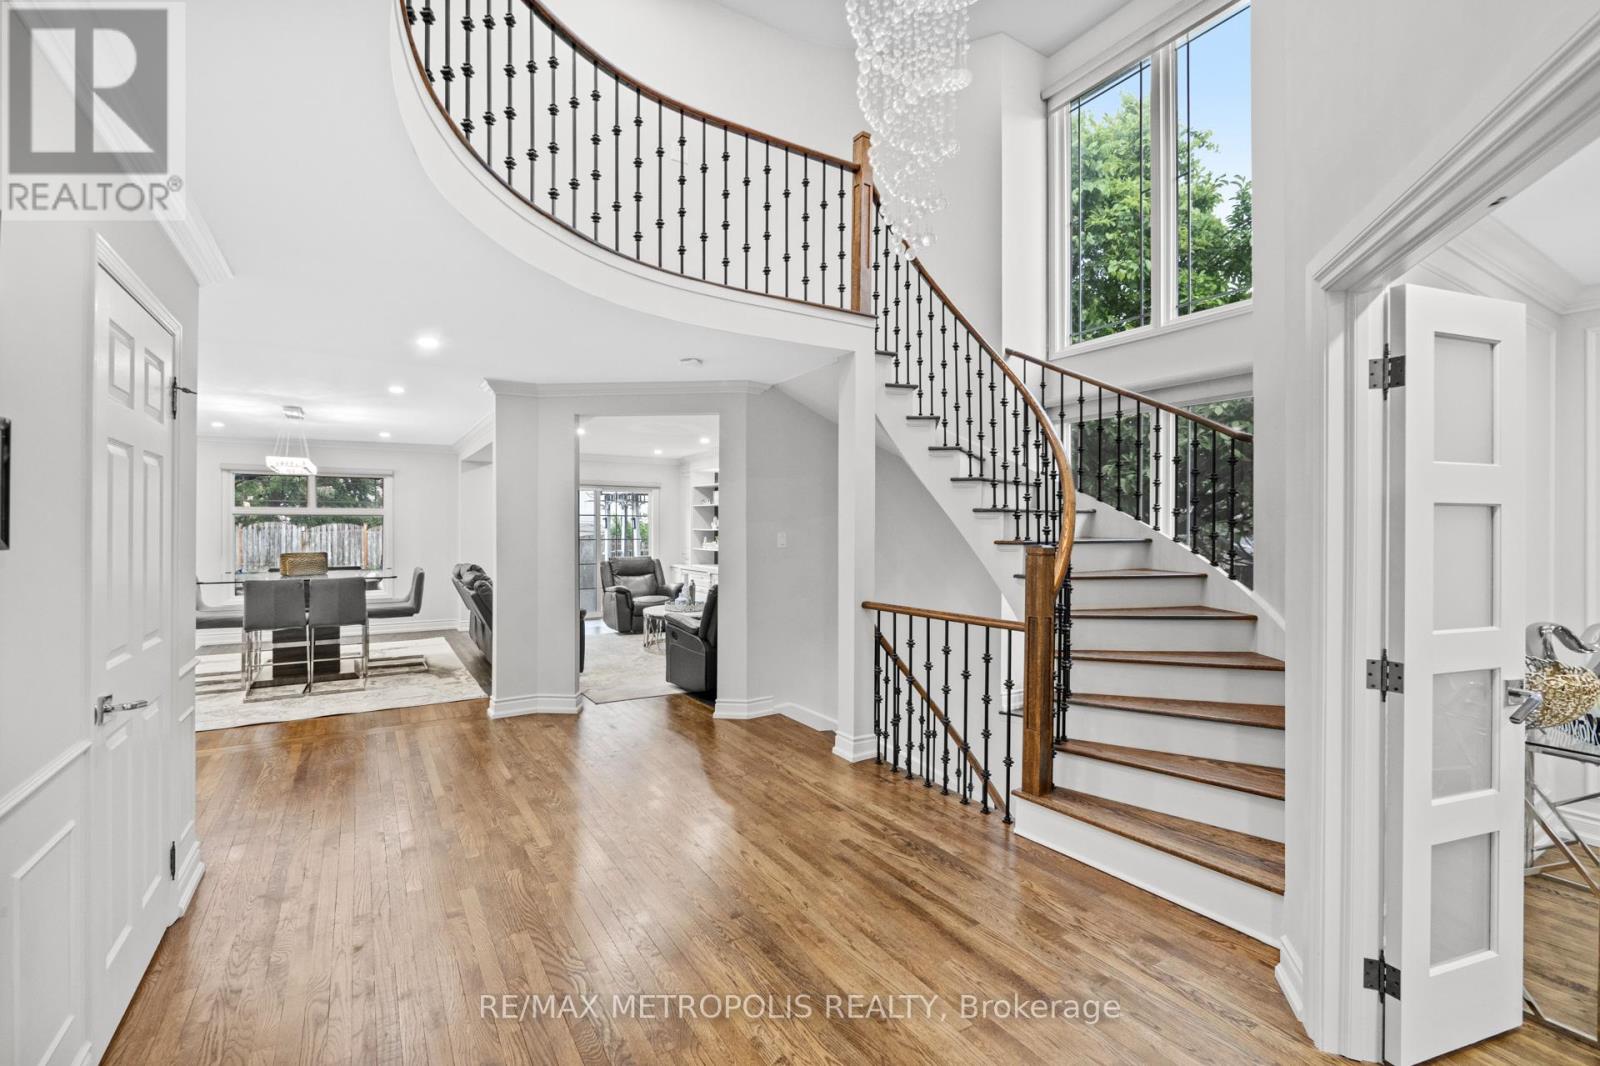
Welcome to this beautifully upgraded 4-bedroom, 4-bathroom residence located in one of Oshawa's most sought-after mature neighbourhoods. Situated on an extra-deep lot, this home features a fully interlocked backyard-ideal for entertaining and low-maintenance living. The interior showcases hardwood flooring throughout the main and upper levels, a chef-inspired kitchen, open-concept design, and pot lights throughout both the interior and exterior. The professionally finished basement offers flexible additional living space, while the spacious primary suite boasts a luxurious 4-piece ensuite complete with a private sauna. Recent major upgrades include a new furnace, air conditioner, tankless hot water heater, roof, and two skylights, providing comfort, efficiency, and peace of mind. A perfect blend of style, functionality, and long-term value in a well-established community. (id:35544)
Ajax, Ontario
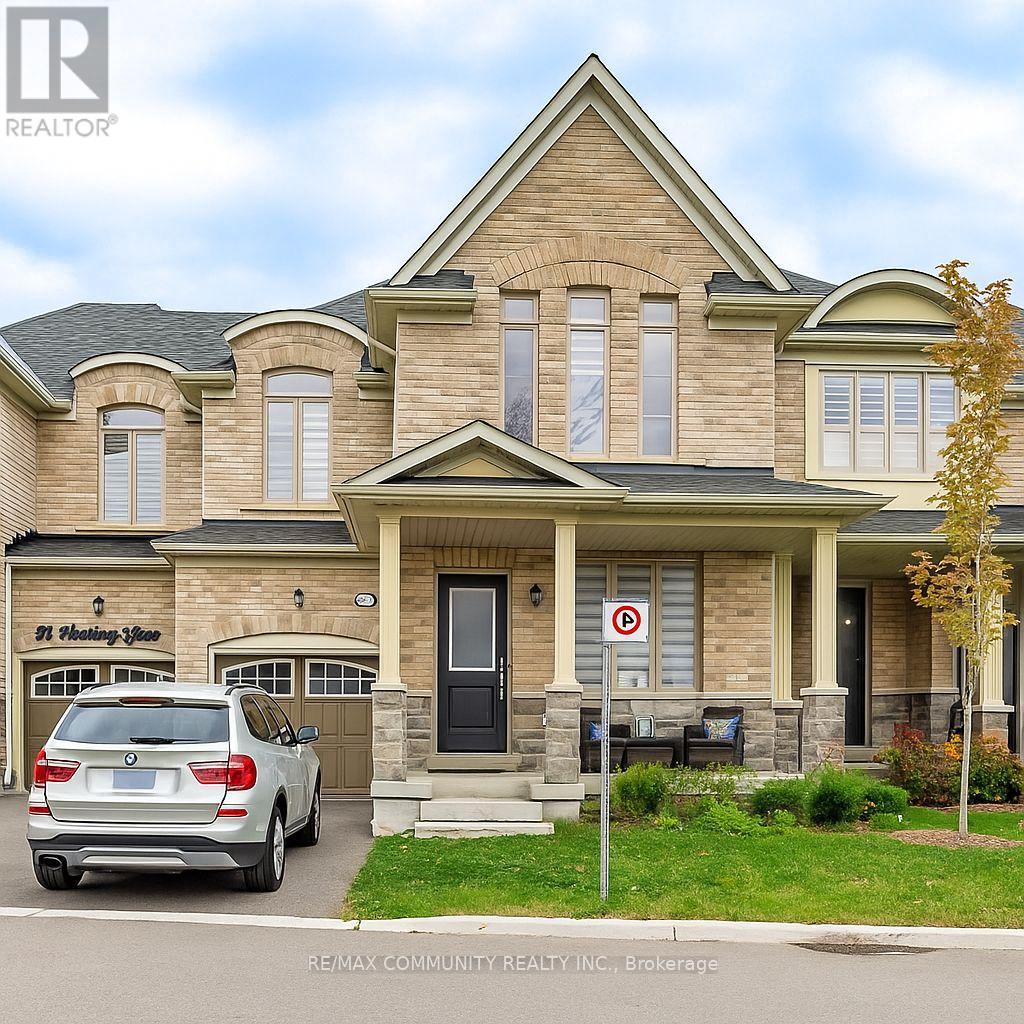
Welcome to 49 Hickling Lane, Ajax - a stylish, 3-year-old home backing onto a stunning ravine with no neighbors behind! This beautifully upgraded 3-bedroom, 4-bathroom home offers the perfect blend of modern comfort and natural serenity. Step into a bright, open-concept main floor featuring 9' ceilings, quality laminate flooring, upgraded light fixtures, and large windows that fill the space with natural light and peaceful green views. The contemporary kitchen boasts quartz countertops, stainless steel appliances, upgraded cabinetry, and an extended island - ideal for family meals, entertaining, or hosting friends. Upstairs, the spacious primary bedroom offers a walk-in closet and a spa-like ensuite with a glass shower and double vanity. Two additional well-sized bedrooms and a convenient upperlevel level laundry complete this functional layout. The finished walk-out basement adds even more living space - perfect for a media room, kids' play area, home office, or guest space - with direct access to a private, ravine-facing backyard. Located in a family-friendly neighborhood close to great schools, parks, trails, shopping, and transit, this home offers privacy, style, and convenience - a rare find you won't want to miss! (id:35544)
Clarington, Ontario
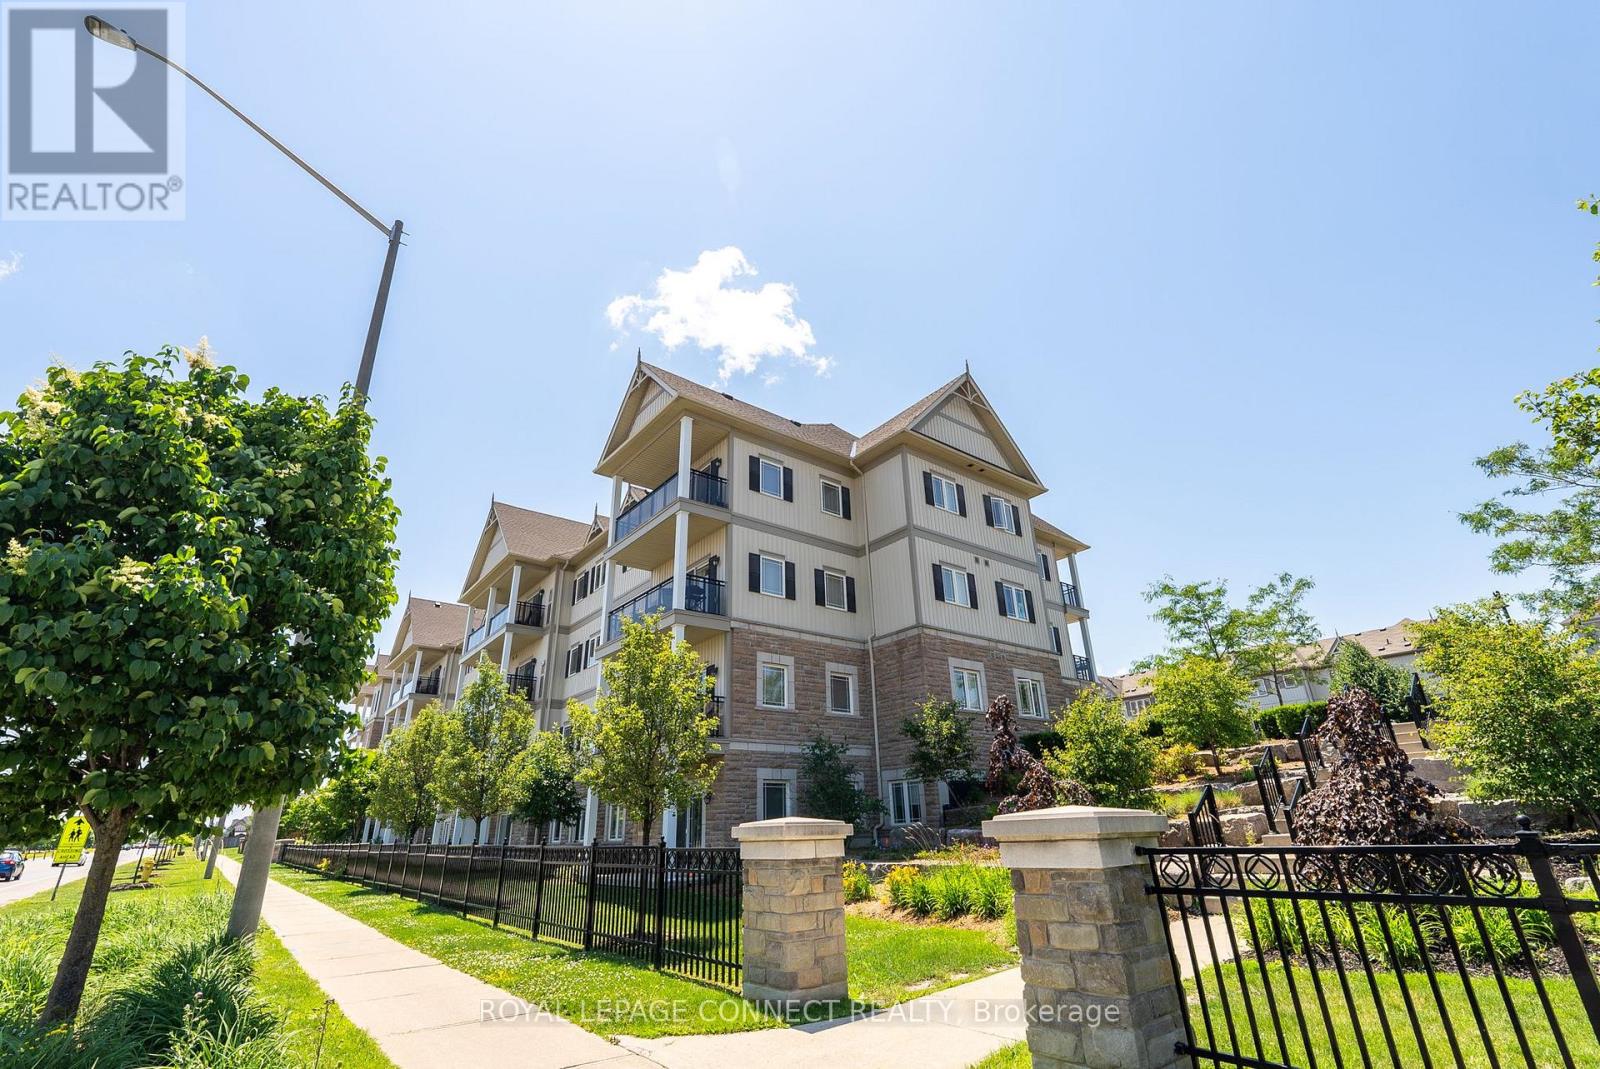
2 Parking Spaces! Welcome to 107-1 Sidney Lane! This rarely offered main-floor corner unit features a highly sought-after layout with a dedicated dining area, 2 bedrooms and the added convenience of 2 owned parking spaces. Soaring 9-foot ceilings, crown moulding, and California Shutters throughout add charm and character to every room. Enjoy the abundance of natural light from the south and west-facing windows, creating a warm, inviting atmosphere all day long. The open layout features the kitchen complete with granite countertops, tile backsplash, and a convenient breakfast bar overlooking the dining area and a walk out from your living room to your open patio where you can relax and enjoy your morning tea. The primary bedroom and entryway both feature walk-in closets, offering exceptional storage. With in-suite laundry, ample storage throughout, a 3 piece bathroom with large glass shower, and the rare bonus of two parking spots, this home checks all the boxes. This unit is move-in ready and in a highly desirable location, walking distance to shopping, grocery stores, restaurants, public transit, schools and parks, and only minutes to Highway 401. (id:35544)
Toronto, Ontario
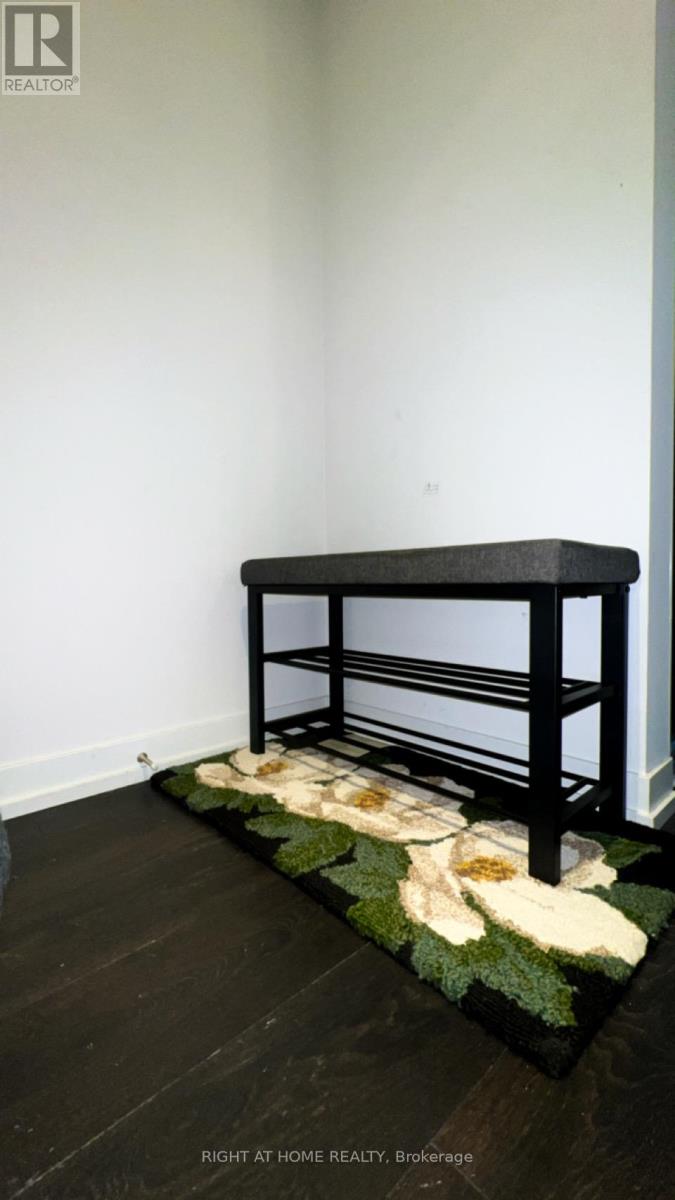
1 BEDROOM & BALCONY, This Breathtaking, Bright Corner Suite @ 55 Mercer Has It All! Stunning Modern 1 Bdrm Unit-9Ft Ceilings-Floor to Ceiling Windows-Professionally Painted-Designer Benjamin Moore Paint W/Accent Walls! Steps From King St, Rogers Centre, Transit, The Well, Shopping, Restaurants, Harbourfront-24 Hr Concierge- Outdoor Basketball Court-Outdoor Fitness Centre-Gym-Yoga-Guest Suites- -Party Rm ++,Furnished (id:35544)
Toronto, Ontario
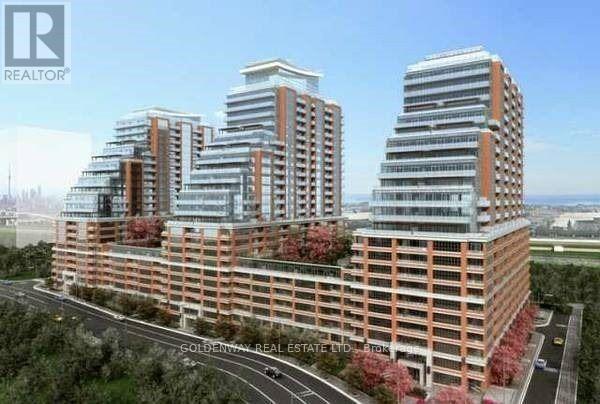
Bright Junior 1-Bedroom in Trendy King West with Lake Views. Welcome to 75 East Liberty Street, Toronto! This bright and open-concept junior one-bedroom condo offers 493 sq. ft. of stylish living space, plus a 49.5 sq. ft. private terrace with lake views. The modern kitchen features stainless steel appliances, granite countertops, and sleek laminate flooring throughout. Enjoy the convenience of an ensuite laundry, along with one locker and parking included. Residents have access to 5-star amenities, including an indoor pool, a fully equipped gym, virtual golf, a bowling alley, guest suites, a spa, a billiards room, a games room, and a theatre. Located in the heart of King West, just steps to vibrant restaurants, shops, parks, and transit - don't miss this incredible rental opportunity! (id:35544)
Toronto, Ontario
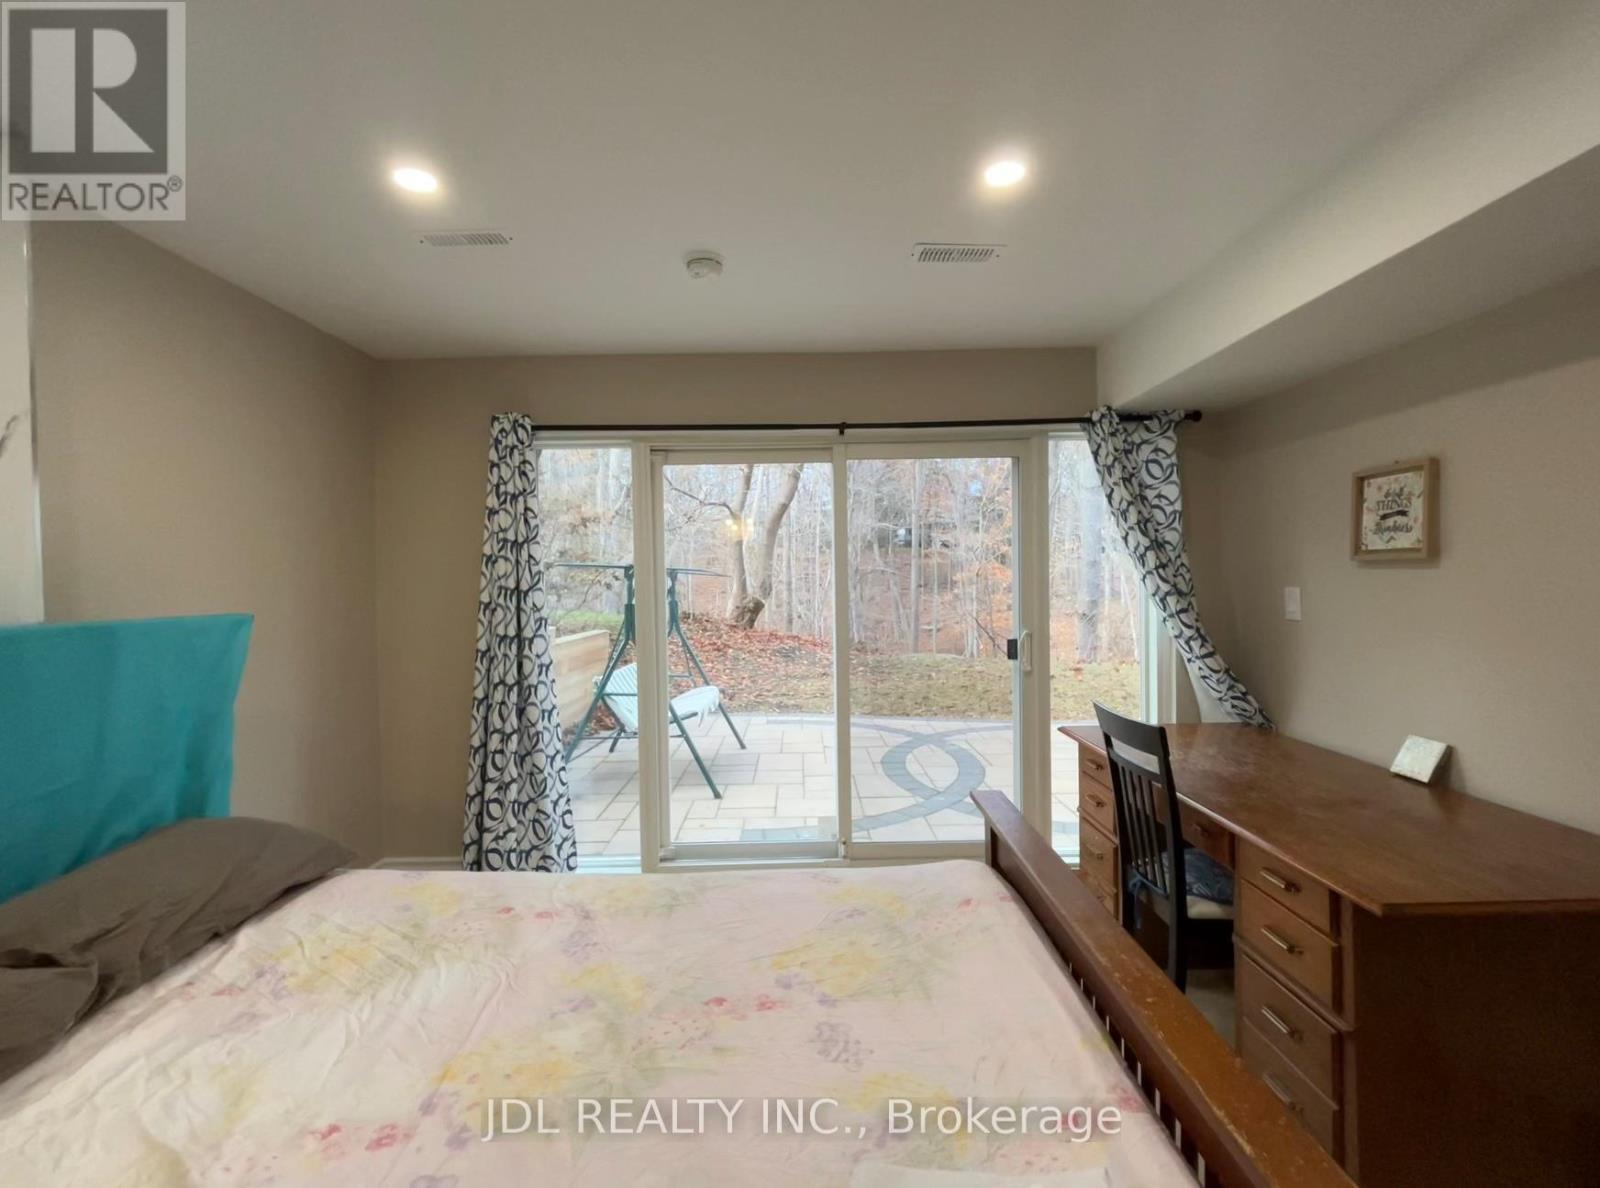
Best Deal! Must See! Very bright! Well Furnished! Free Internet! Free Parking! Unique Location! Very Close To All Amenities! University, School, Shopping Center, TTC, Subway, Etc. Fully Enjoy The Highest Quality Of Real Life! shared kitchen. Thanks A Lot! (id:35544)
Toronto, Ontario
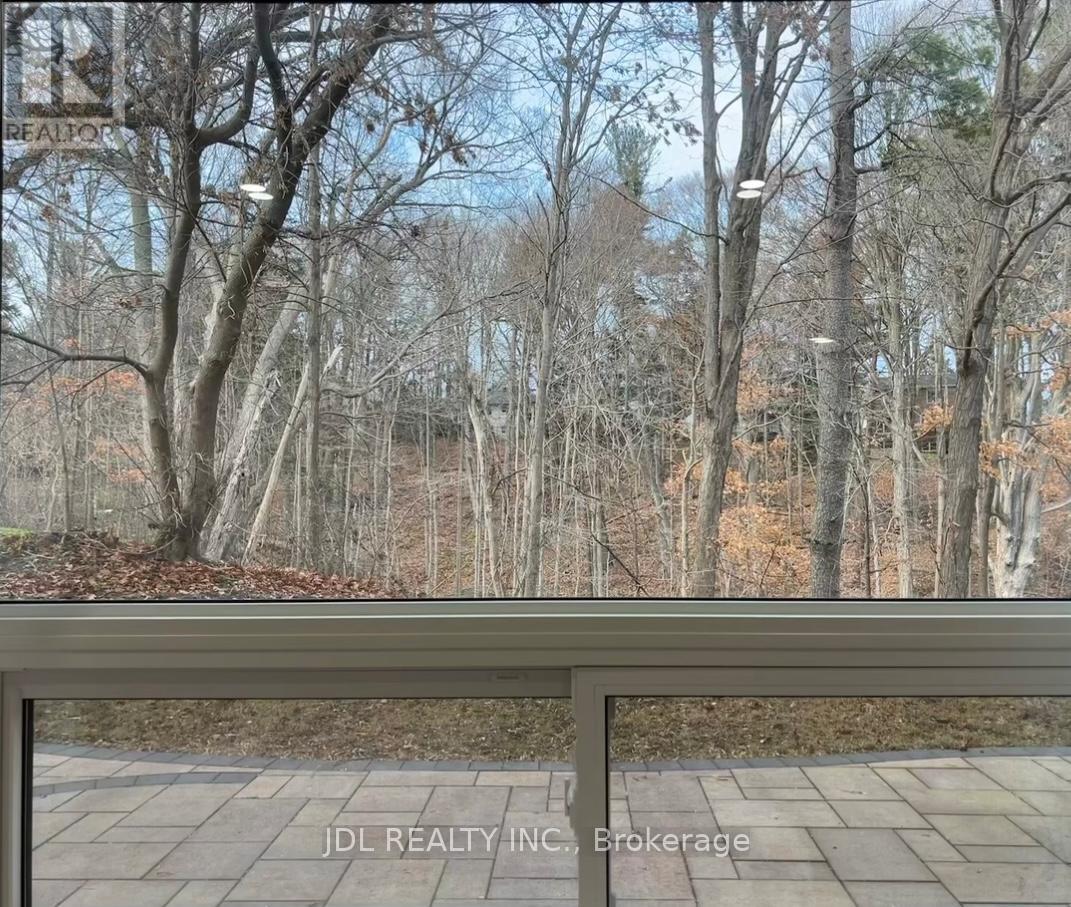
Best Deal! Must See! Very Bright! Well Furnished! Free Internet! Free Parking! Unique Location! Very Close To All Amenities! University, School, Shopping Center, TTC, Subway, Etc. Fully Enjoy The Highest Quality Of Real Life! shared kitchen. Thanks A Lot! (id:35544)
Toronto, Ontario
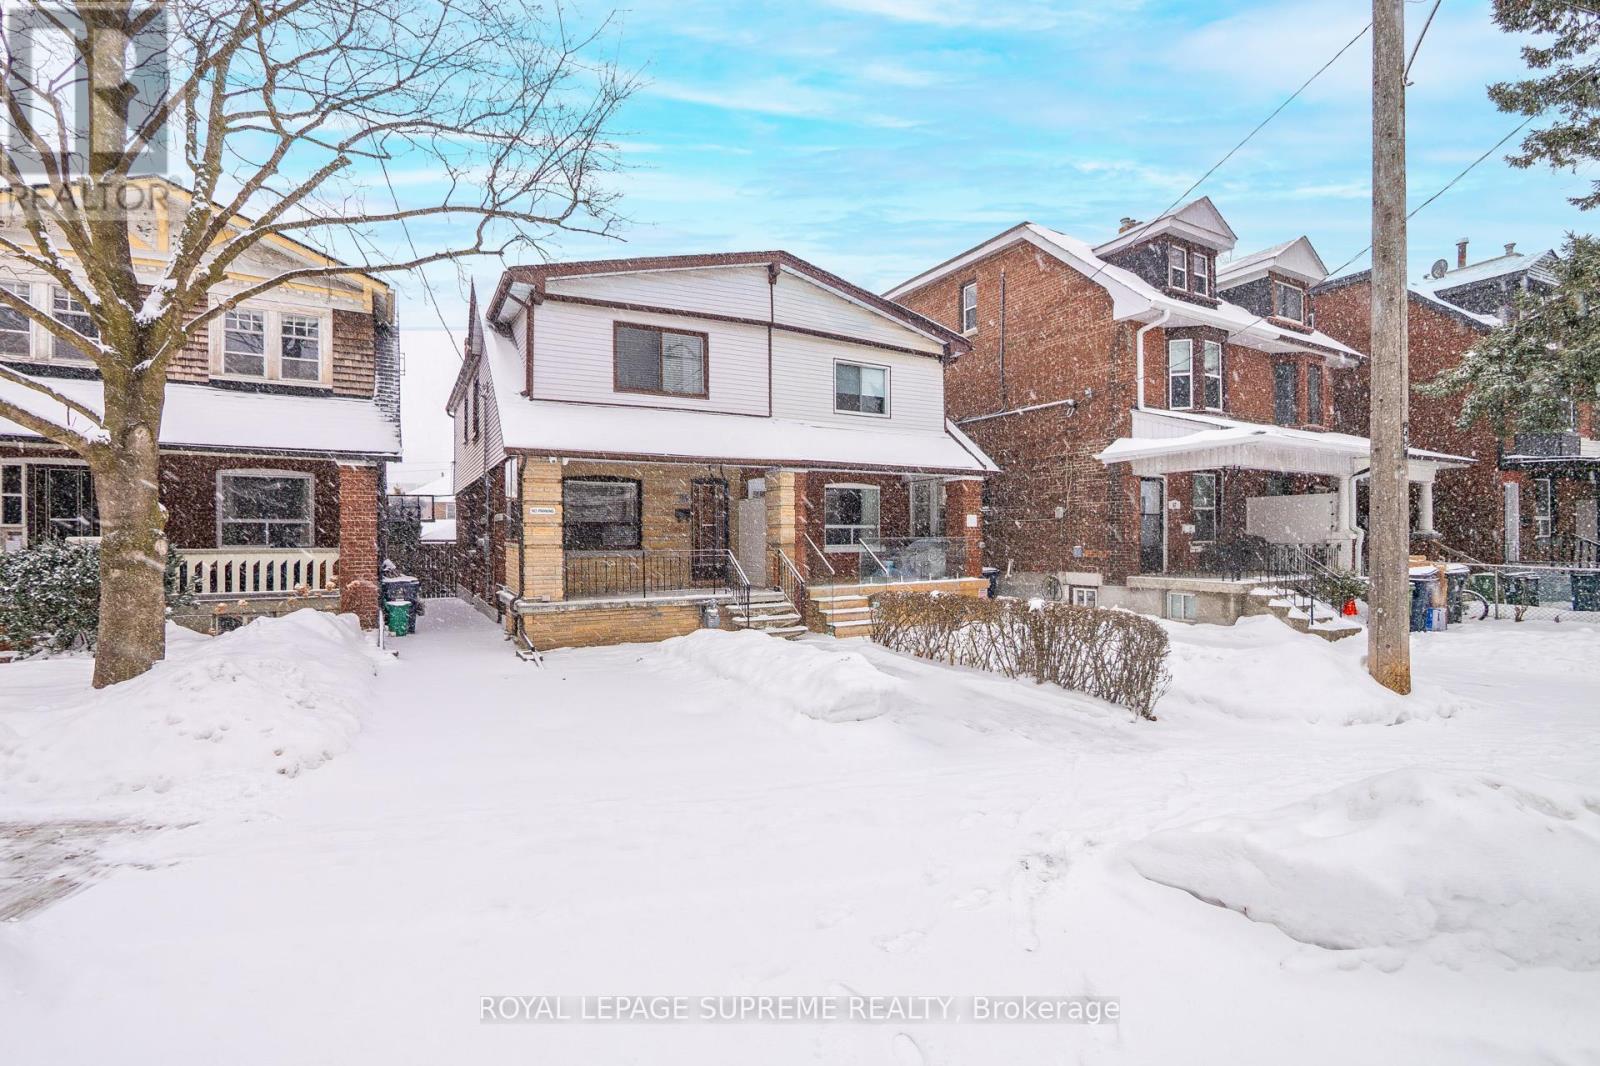
Welcome to 93 Marchmount Road - a charming semi-detached gem that blends classic Toronto character with everyday urban convenience. This beautifully proportioned 3-bedroom, 2-storey home is the kind of place that instantly feels welcoming, whether you're stepping inside for the first time or imagining your future here. Sun-filled living and dining spaces set the stage for both relaxed family living and effortless entertaining, while the well-laid-out bedrooms offer comfort, privacy, and flexibility for growing families, professionals, or those working from home. Every corner feels thoughtfully used, making the home as practical as it is inviting. What truly sets this property apart is the rare lane-way parking and private garage - a highly sought-after feature in the city that adds real everyday value and long-term appeal. No circling the block, no compromises - just easy access and peace of mind. The home's three kitchens also allows for potential rental income, offering flexibility for homeowners looking to generate additional revenue. Located in the heart of the city, you're surrounded by everything that makes living in Toronto so desirable. Excellent transit options are just minutes away, connecting you quickly to downtown, major employment hubs, and vibrant neighbourhood destinations. Enjoy nearby parks, schools, local cafés, and community amenities that make this area both lively and livable. Whether you're a first-time buyer, an upgrader, or an investor looking for a solid opportunity in a well-connected neighbourhood, 93 Marchmount Road offers the perfect balance of charm, convenience, and potential. Homes like this don't come along often - come see why this one stands out. (id:35544)
Toronto, Ontario
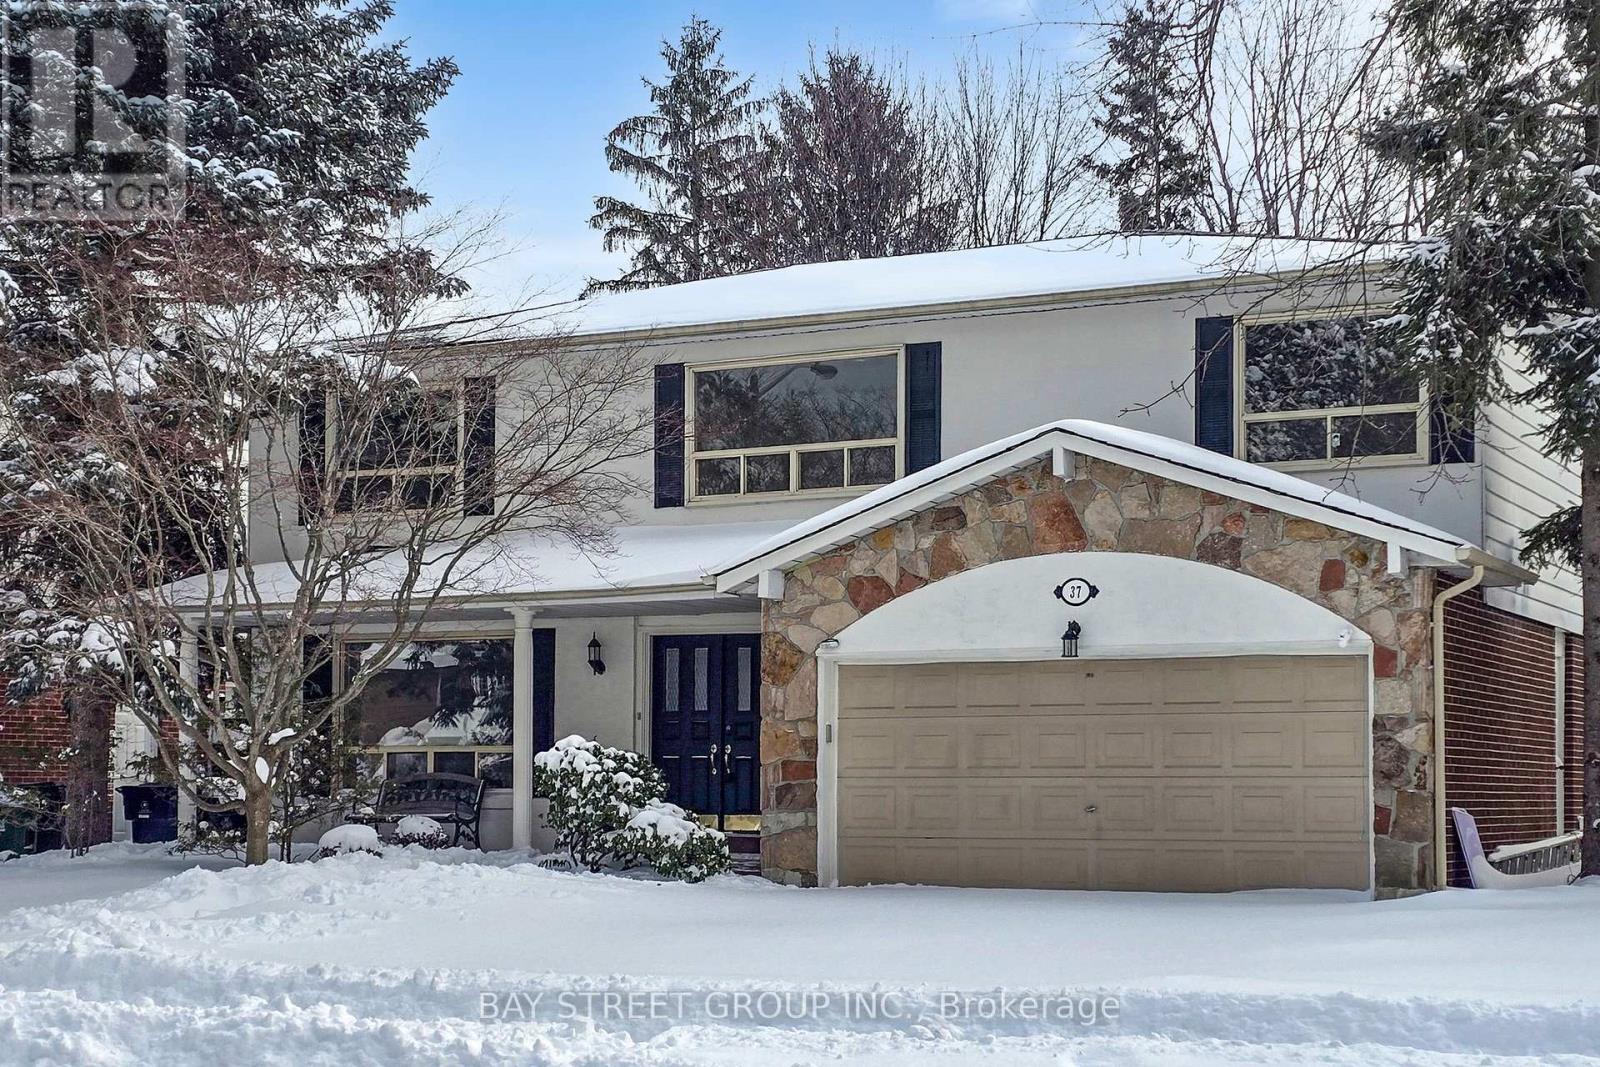
Situated in the prestigious Banbury-Don Mills neighbourhood, this exceptional family residence sits on a generous pie-shaped lot with an impressive 60.28-foot rear width. For both comfort and entertaining, the practical two-storey layout offers 4+1 spacious bedrooms, 4 bathrooms, and a bright ground-level walk-out basement. A standout feature is the large, cottage-inspired all-season sunroom, overlooking a private, treed, resort-like backyard. This peaceful and secluded outdoor setting offers exceptional privacy and a true sense of escape, evoking the feel of country living while remaining in the heart of the city. The functional interior has been freshly painted throughout and features new hardwood flooring on the main and second levels. The home includes a convenient main-floor laundry room witha side entrance, a generous primary bedroom with a 5-piece ensuite and walk-in closet, and three additional well-proportioned bedrooms. The lower level features a large recreation room, a separate games room, and ample storage space. Located within a highly sought-after school district (Denlow PS and York Mills CI), and close to top private schools. Enjoy proximity to the Shops at Don Mills for boutique shopping and dining, as well as nearby recreational amenities including tennis courts, playgrounds, fitness classes, and playing fields. Recent upgrades and inclusions include: newer double-door refrigerator, new LG stainless steel stove (2025), newer stainless steel hood fan and built-in dishwasher, existing washer and dryer, fireplace, upgraded electrical amperage, new furnace and central air conditioning, newer hardwood flooring (2025), freshly painted interior (2025), and new pot lights in the living room. The staging pictures are virtual staging. (id:35544)
Toronto, Ontario
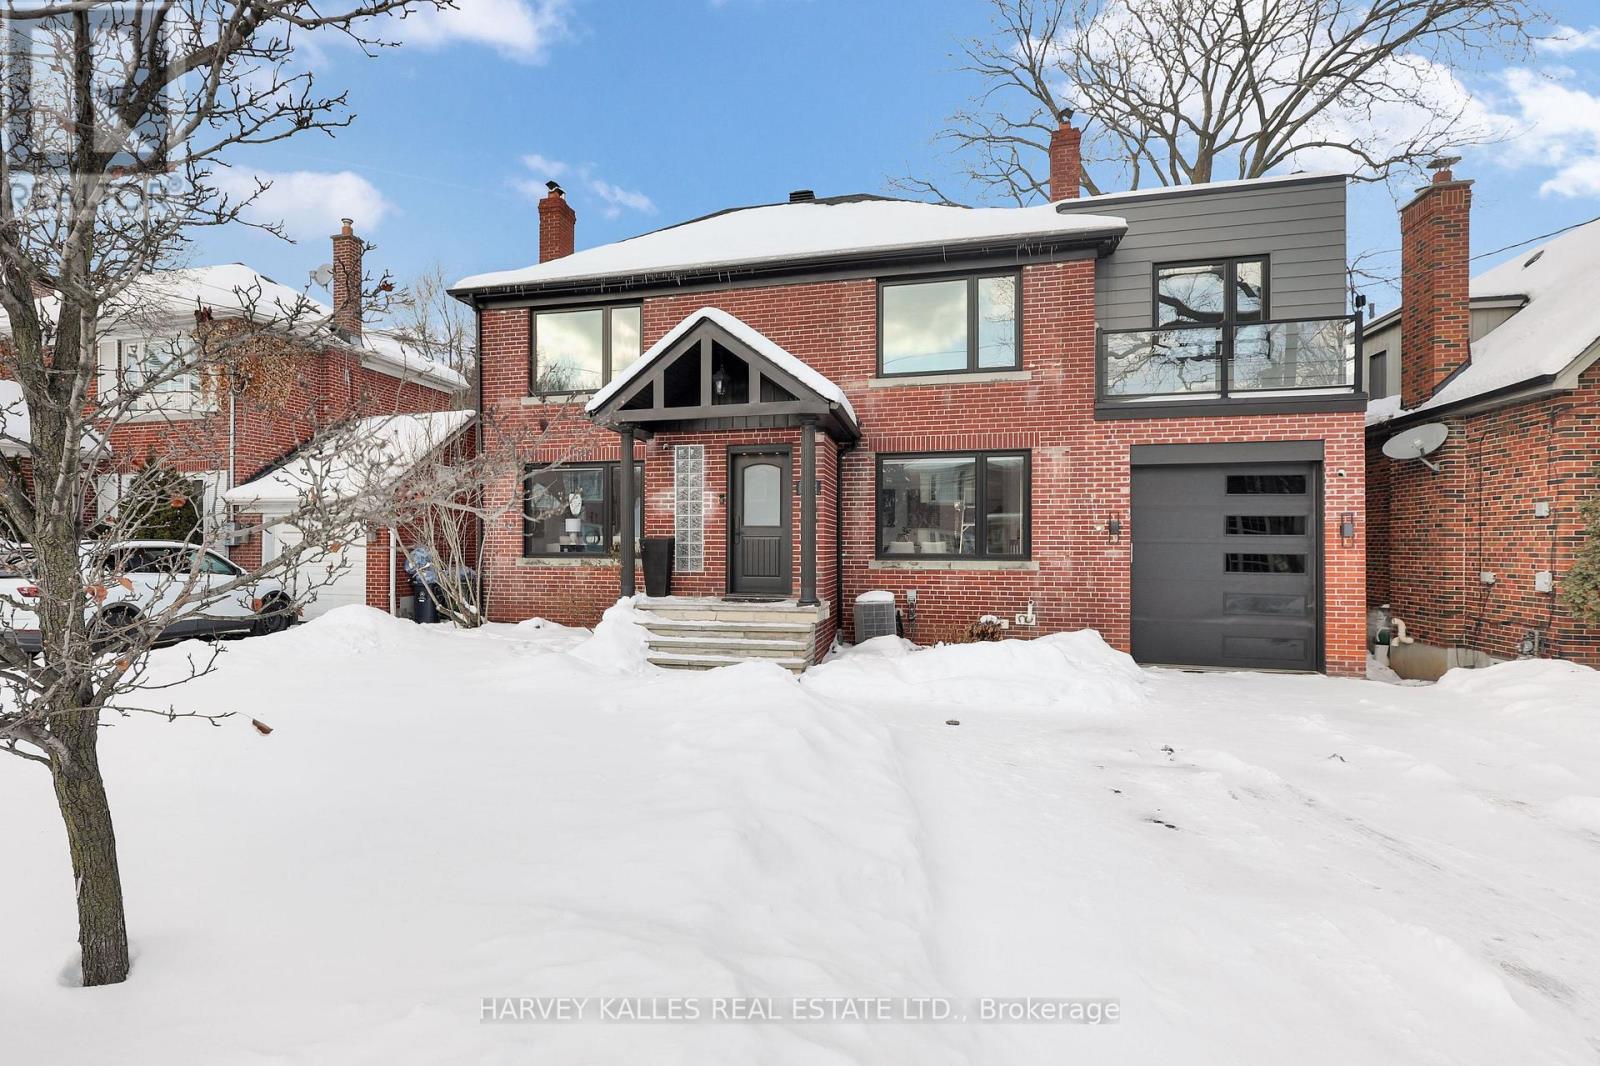
Thoughtfully Updated Family Home On A Deep, Pool Sized Lot, Offering Exceptional Space, Function, And Flexibility! The Main Level Features Generous Principal Rooms, Including A Full Living And Proper Dining Room With An Expansive Family Room Addition, Ideal For Everyday Living And Entertaining, While Four Large Bedrooms And Four Bathrooms Upstairs Are Designed To Support Busy Family Life With Ease! The Fully Finished Lower Level Includes Two Additional Bedrooms And A Separate Entrance, Offering Excellent Versatility For Extended Family, Guests, Or A Home Office Setup! Close To Top Rated Schools And Elevated Shopping And Dining Experiences, Yet Situated On A Quiet Street With Convenient Access To Major Highways And Nearby Recreational Amenities Including The Cricket Club, Rosedale Golf Club, And Don Valley Golf Course, This Is A Move In Ready Home That Delivers Space, Function, And Beauty Where It Matters Most! (id:35544)
Toronto, Ontario
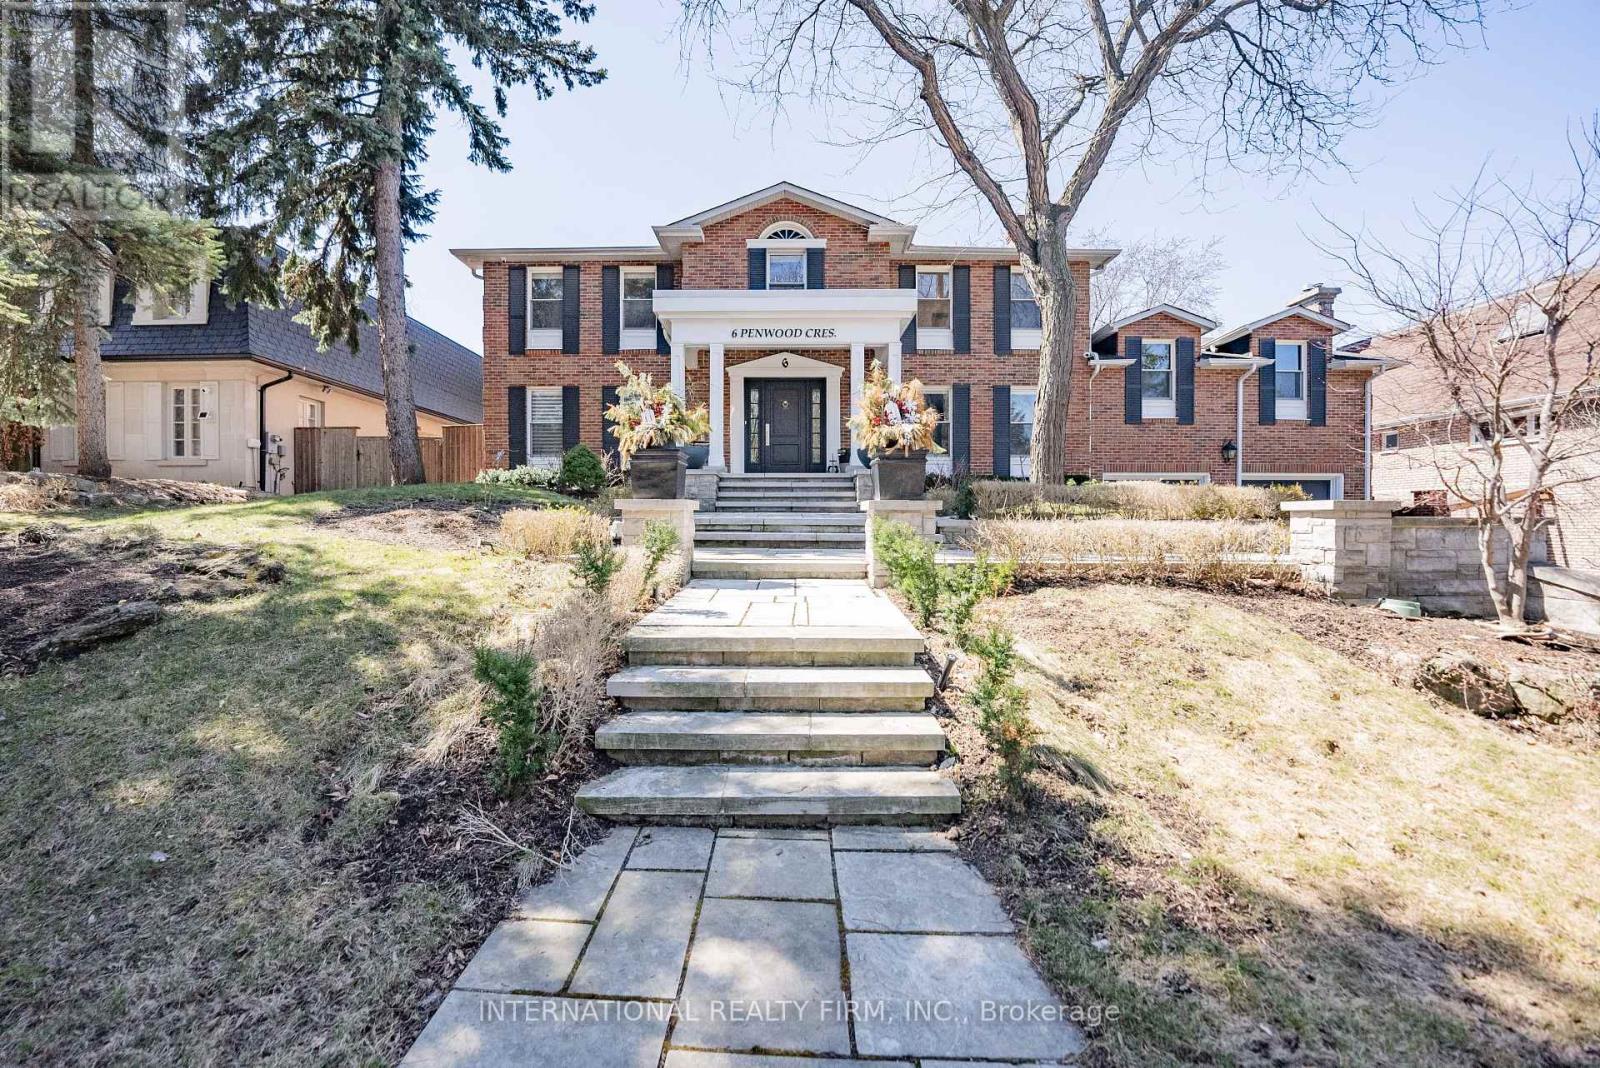
Backing onto the rolling serenity of Windfields Park with rare 84-ft frontage and 6656+ sqft of living space (4286 sqft + walkout lower level), 6 Penwood Crescent is more than a luxury home, its a legacy in the making. Situated in the prestigious Bayview & York Mills enclave, this residence blends timeless design, natural beauty & refined family living with unmatched privacy & comfort. A grand marble foyer welcomes with grace & presence. A sweeping staircase with artisan ironwork, framed by natural light from an overhead skylight, sets the tone for the thoughtful craftsmanship throughout. Lustrous chestnut-toned hardwood flows through a cozy yet formal living space. The elegant family room, with custom built-ins & fireplace, opens to breathtaking park views where every season feels like a painting. Coffered ceilings, curated lighting & classic wainscoting add layers of sophistication. At the heart of the home is a chef's dream kitchen, featuring built-in stainless appliances, a generous island & a breakfast area that walks out to a private deck framed by mature trees & parkland. A formal dining room & an oversized office offer flexibility for gatherings & focused work. Upstairs, four spacious bedrooms provide peaceful retreat. The primary suite is an elegant escape with panoramic park views, a generous walk-in closet & a spa-inspired ensuite designed for a restful haven. The ground-level walkout basement is built for wellness & entertaining, featuring a gym or guest room, bright rec area with fireplace & bay window w/ designer bench, a vintage-style bar, curated wine cellar & tranquil cedar sauna and heated floor marble. Step outside to your own private sanctuary: a sparkling in-ground pool, expansive deck & lush landscaping, all with no neighbours in sight. Minutes from the Bridle Path, Post Road,Edwards Gardens, Shops at Don Mills, Hwy 401, DVP & top-tier schools including Denlow P.S. & York Mills C.I., Etienne-Brule Secondary School, French. (id:35544)
Fort Erie, Ontario
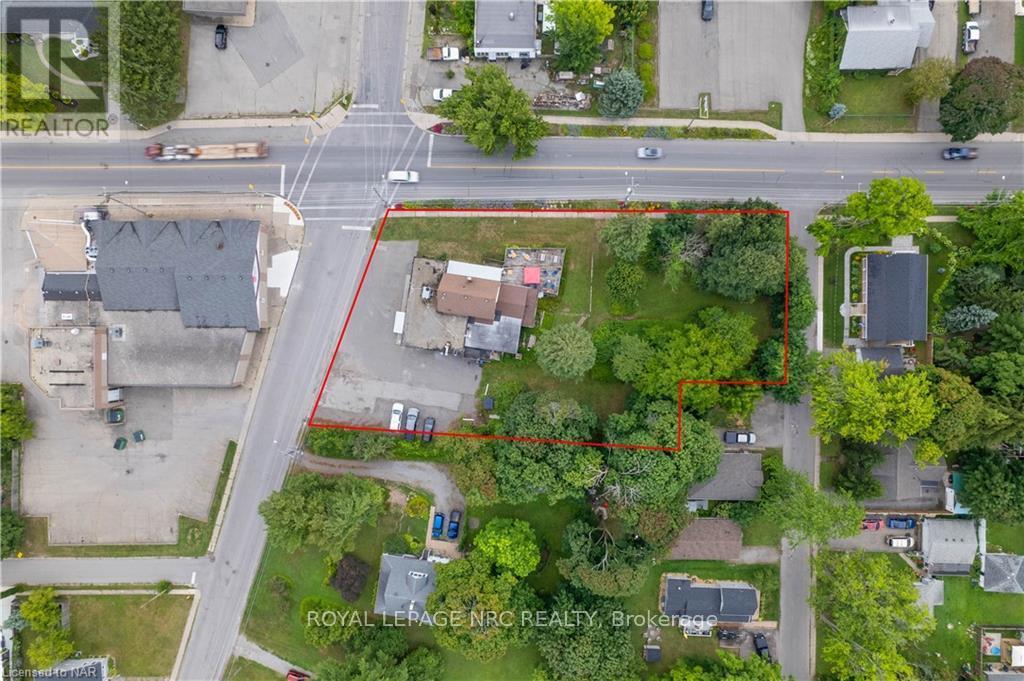
This is a rare and exceptional development opportunity situated in the heart of Crystal Beach. Boasting an advantageous location with 3 road frontages on Alexandra Rd, Ridgeway Rd, and Rebstock Rd, the property features a unique combination of both Residential and Commercial Zoning, offering endless possibilities for its future development. Given the property's size and configuration, there may be potential for severance, allowing for the creation of multiple lots or parcels. This offers further flexibility in tailoring the development to fit your specific project requirements. Your vision for this property could become the next celebrated addition to the Crystal Beach Community. Embrace the chance to create a landmark development that complements the area's unique charm and contributes positively to the neighborhood's appeal. (id:35544)