
Peterborough, Ontario

Best location in Westwind! This top floor, park facing, sprawling condo offers the space and function of a free standing family home with the elegance, comfort & convenience of a premium condo. This beautiful and bright open concept condo is very spacious and yet still offers intimate and private spaces in the main areas. The superb layout offers two private bedrooms areas, two bathrooms, bright galley kitchen with lots of storage and a breakfast nook with bay window, large dining room (big enough for the grandest formal dining suite), natural light filled large open living room that opens up to a private covered balcony overlooking green and park space. The primary suite is the size of some small new condos and features a large walk-in closet and spacious 4 piece ensuite that becomes your private sanctuary. You will find the other bedroom on the other side of the condo making it a perfect, private guest suite. The second bathroom is right beside this and is a convenient 3 piece. Rounding out this amazing condo is in-suite laundry and large storage room, a private storage locker located on the same floor and a heated underground parking spot. With this property comes all of the shared features of Westwind Condominiums immaculately maintained buildings and grounds, large hallways, elevators, recreation/party room, scheduled party room activities and social functions, library and fitness room. Lastly, this condo is ideally located. Close to all major highways and through-ways, close to all major shopping and services, restaurants and entertainment establishments, health care and wellness centers, and close to many walking trails and parks. (id:35544)
Peterborough, Ontario
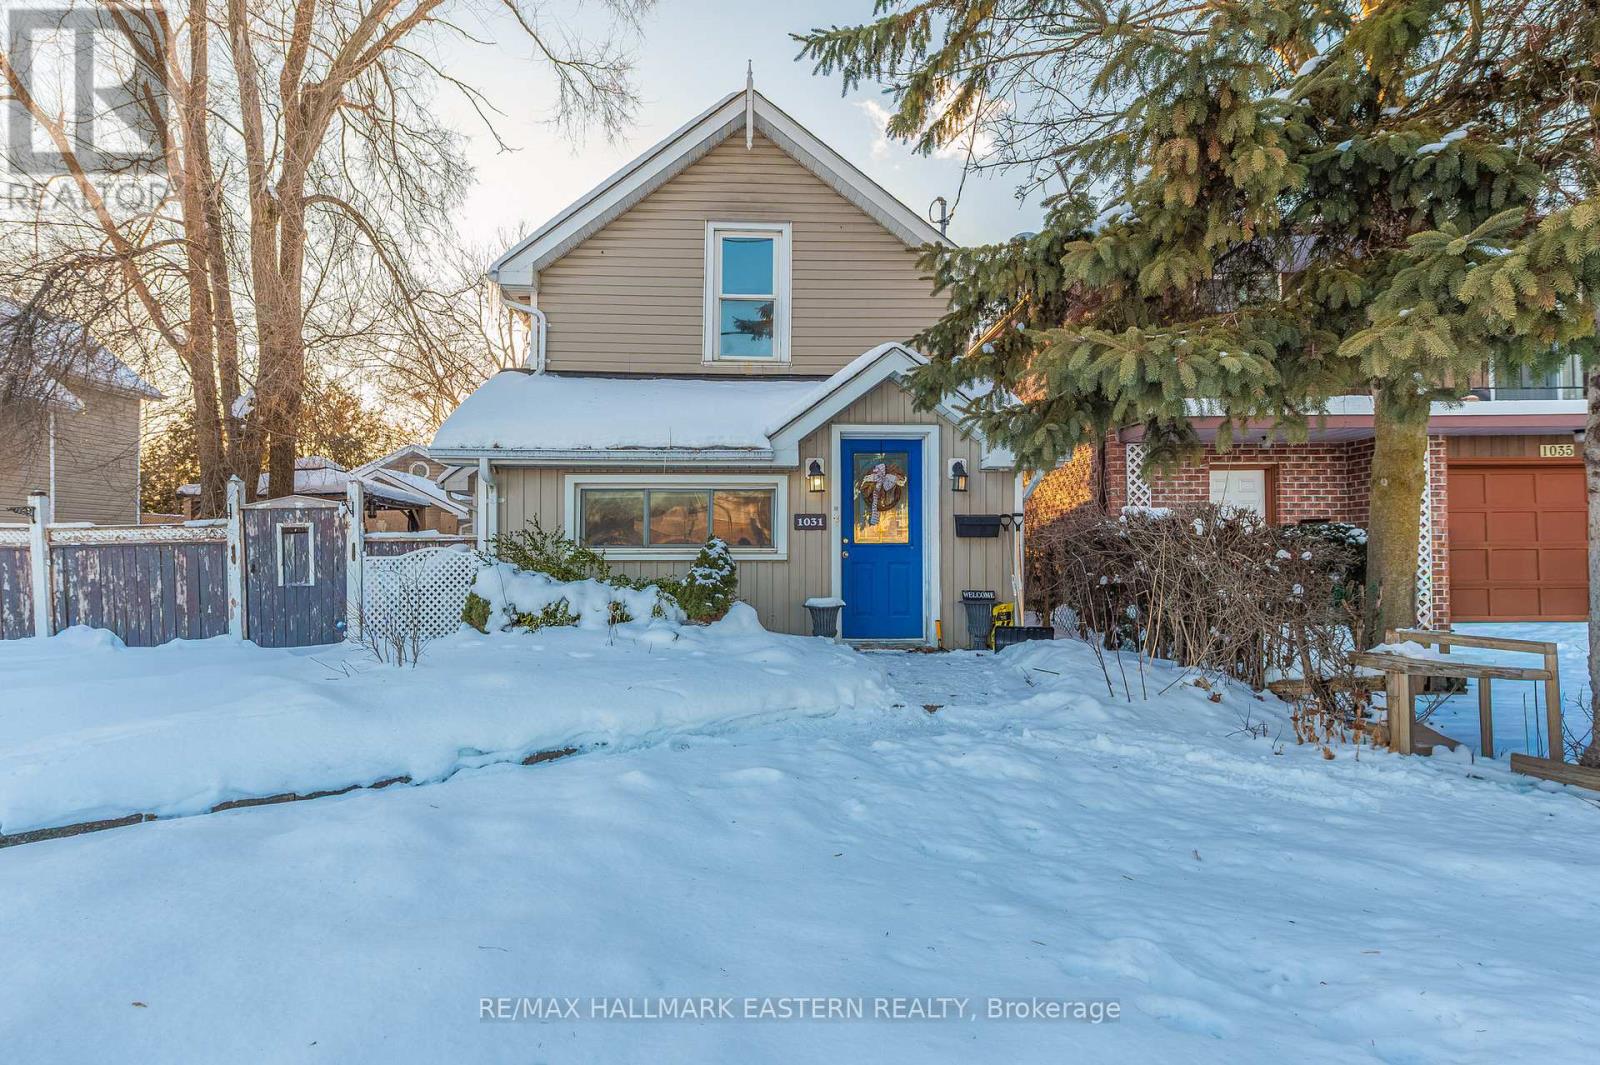
OPEN HOUSE This Sun., Feb 1st, 1PM-3PM !! Welcome Home To This Idyllic Property Great For A First Time Buyer Or Young Family With Plenty Of Indoor And Outdoor Space To Live Life to The Fullest In The Heart of Peterborough. Main Floor Features Start with a Large, Inviting Front Porch opening up to An Open Concept Livingroom/Dining/Kitchen Plus The Good-Sized Primary Bedroom And 3-Piece Washroom. Main Floor Exits to Back Yard, Patio, Garage. Venture Upstairs to Find 4 Other Rooms, Which May Be Used As Bedrooms, A Nursery, A Den Or Office and a Nice 4-piece Bath. Main Floor Laundry. Gas Furnace New in 2025! Backyard Offers A Peaceful Oasis On The Wonderful Large Private Lot With A Deck, Gazebo, Trees, Large Detached Garage With Loft. A Must See! Close to the 115 for the Commuter. Across The Street From Turner Park. (id:35544)
Prince Edward County, Ontario
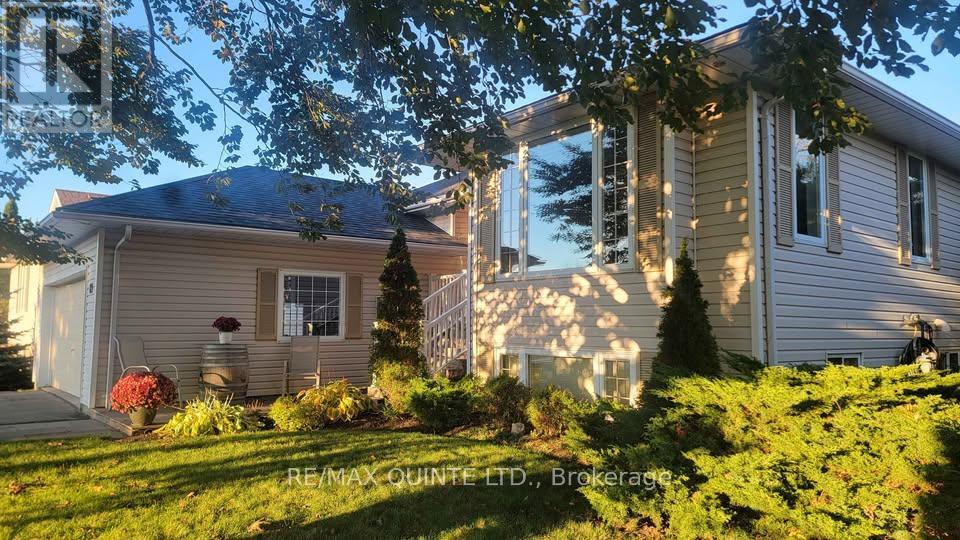
"The Westwinds" Premier Wellington neighbourhood. 3+1 bedrooms, 2 full bathrooms & one 2pc. Main floor family room with gas fireplace and vaulted ceilings, open concept, premium maple kitchen cabinets. Top of the line appliances are included. Sliding patio doors onto a composite deck with hot tub. Very private fenced backyard backing onto parkland. Double car garage. Newer furnace and A/C. The shingles were replaced 2 years ago. Nicely finished rec room with gas fireplace & wet bar. BBQ natural gas outlet on back deck. Pool table (negotiable). This home is comparatively priced to sell! Easy to show - 2 hours notice required. (id:35544)
Port Hope, Ontario
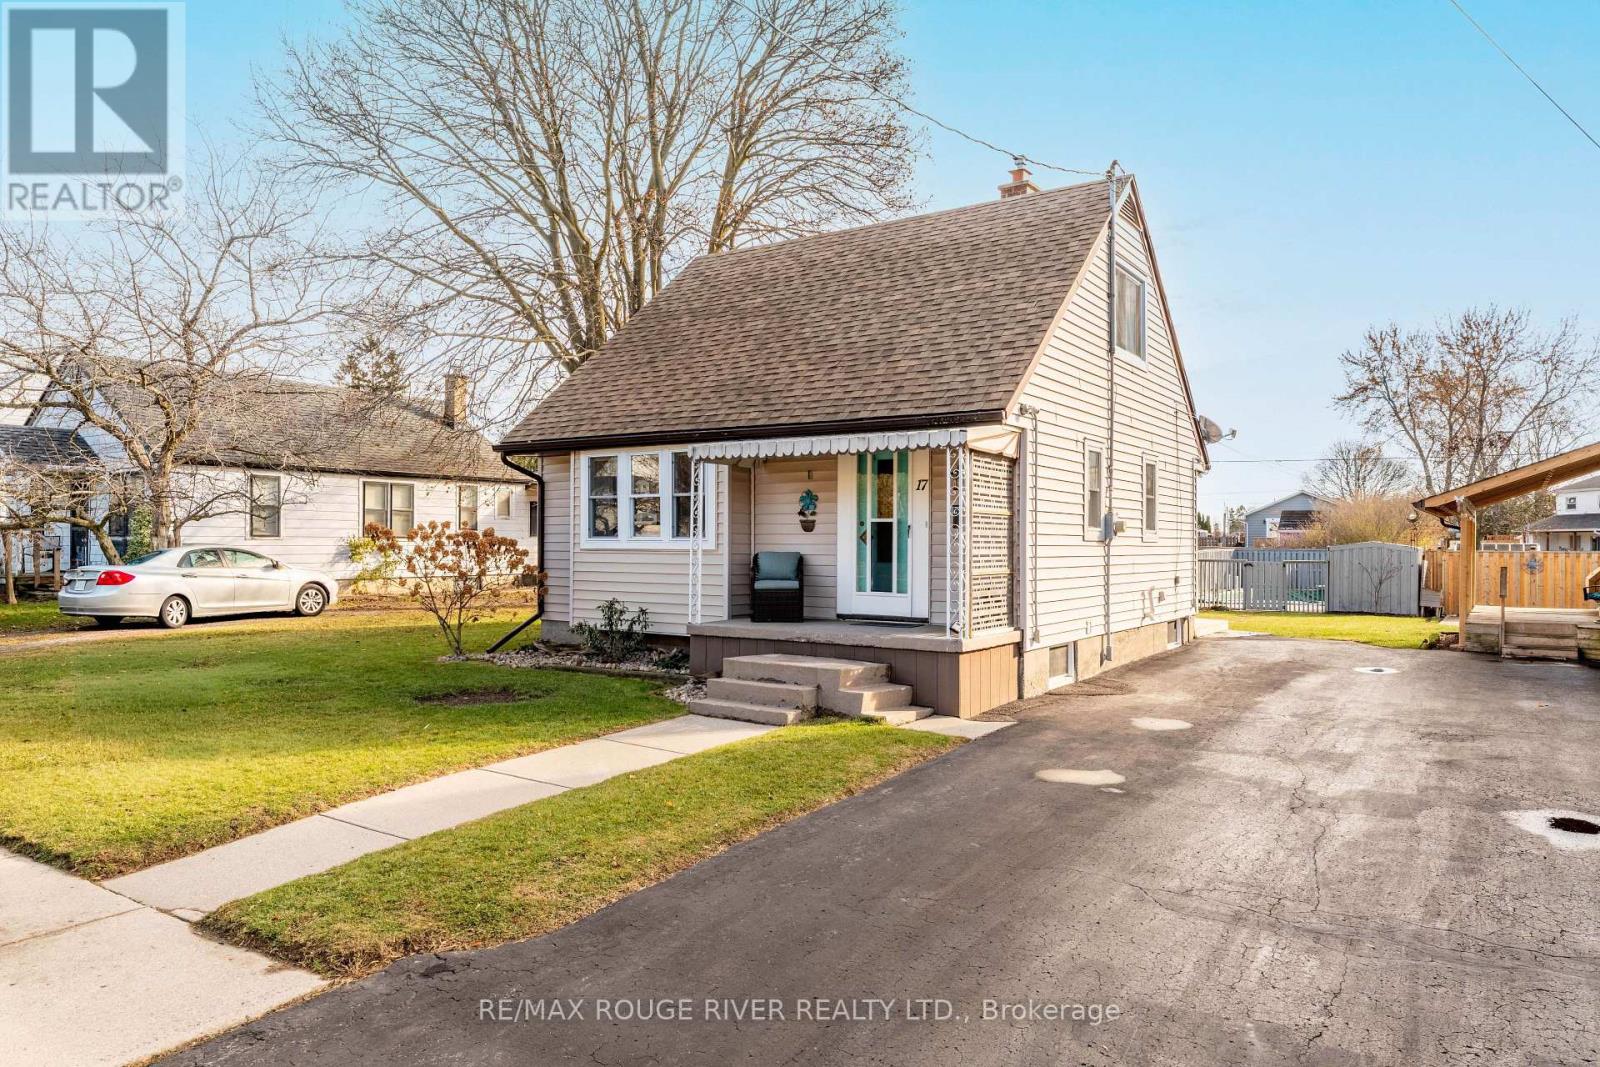
Welcome to this charming 3-bedroom, 1-bath single-family home in one of Port Hope's most desirable, family-friendly neighbourhoods. Move-in ready and thoughtfully updated, this well-maintained home features major system upgrades, including a roof replaced in 2019, updated plumbing and electrical, and new windows throughout. Inside, you'll find new flooring, fresh interior paint, and a beautifully renovated eat-in kitchen, blending modern upgrades with timeless character. The updated bathroom features a new stainless steel tub with a Maax tub surround and a new vanity, adding to the home's refreshed, contemporary feel. Step outside to your private backyard oasis, complete with a fantastic inground pool featuring a new liner (2019), perfect for summer entertaining. A rare and valuable feature of this property is the two separately deeded lots, offering exceptional flexibility, added privacy, and future development potential. The primary house lot measures approximately 50 x 100 feet, while the separate rear lot - approximately 100 x 52 feet and accessed from Yeovil Street, provides outstanding options for building a garage or workshop, additional storage, or boat and recreational vehicle parking. Ideally located just minutes from top-rated schools, parks, downtown Port Hope shopping, local restaurants, and convenient highway access, this is a turn-key home with extra land - a rare opportunity in a prime Port Hope location. (id:35544)
Madoc, Ontario
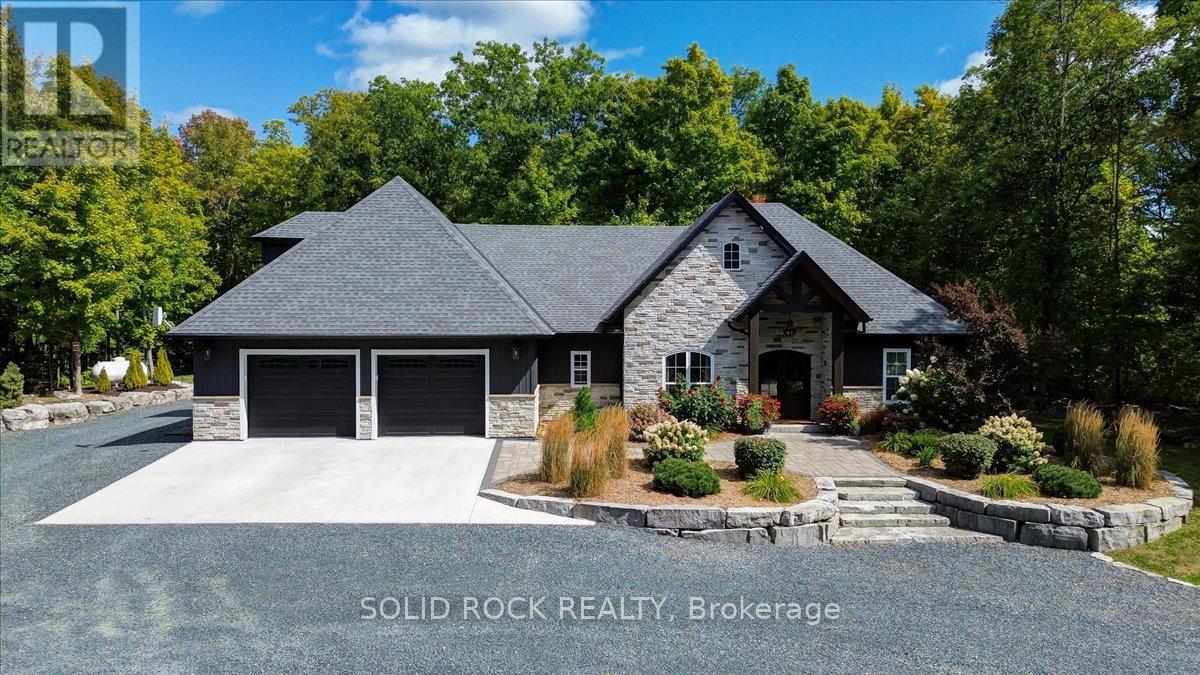
Welcome to this stunning custom-built 4-bedroom, 2.5-bath home nestled on a private, professionally landscaped 1.9-acre lot. Perfectly situated just 5 minutes from all amenities and ideally located between Toronto and Ottawa with convenient access to both airports, this home offers a rare blend of privacy, space, and accessibility. Step inside to a spacious open-concept design featuring a large foyer leading to a living room with a cozy electric fireplace perfect for relaxing or entertaining. The kitchen is a true show stopper, boasting a unique live-edge center island ideal for casual dining and gatherings, complemented by a large walk-in pantry for ample storage and functionality. Radiant in-floor heating throughout including the oversized double-car garage ensures year-round comfort. The primary bedroom was thoughtfully designed to offer a peaceful sanctuary away from the main living area with a luxurious 5-piece ensuite bath and an extra-large walk-in closet. 3 additional bright and spacious bedrooms, a 4-piece bathroom which is conveniently located for family and guests. An additional family room with a 2-piece bath provides flexible space suitable for an extra bedroom, home office, or media room. A main-floor laundry adds to convenience and practical living. Step outside to experience exceptional outdoor living with a covered porch perfect for all seasons, plus two dedicated fire pit areas ideal for entertaining or quiet evenings under the stars. A grand circular driveway enhances curb appeal and provides ample parking. Two versatile outbuildings offer extra storage, workshop space, or room for recreational gear. The home also includes a GenerLink hook-up for backup power, giving you a peace of mind during outages. This exceptional property combines custom craftsmanship, modern amenities, and serene privacy on a beautiful lot. Easy to show, schedule your appointment today and don't miss this outstanding opportunity. (id:35544)
Kawartha Lakes, Ontario
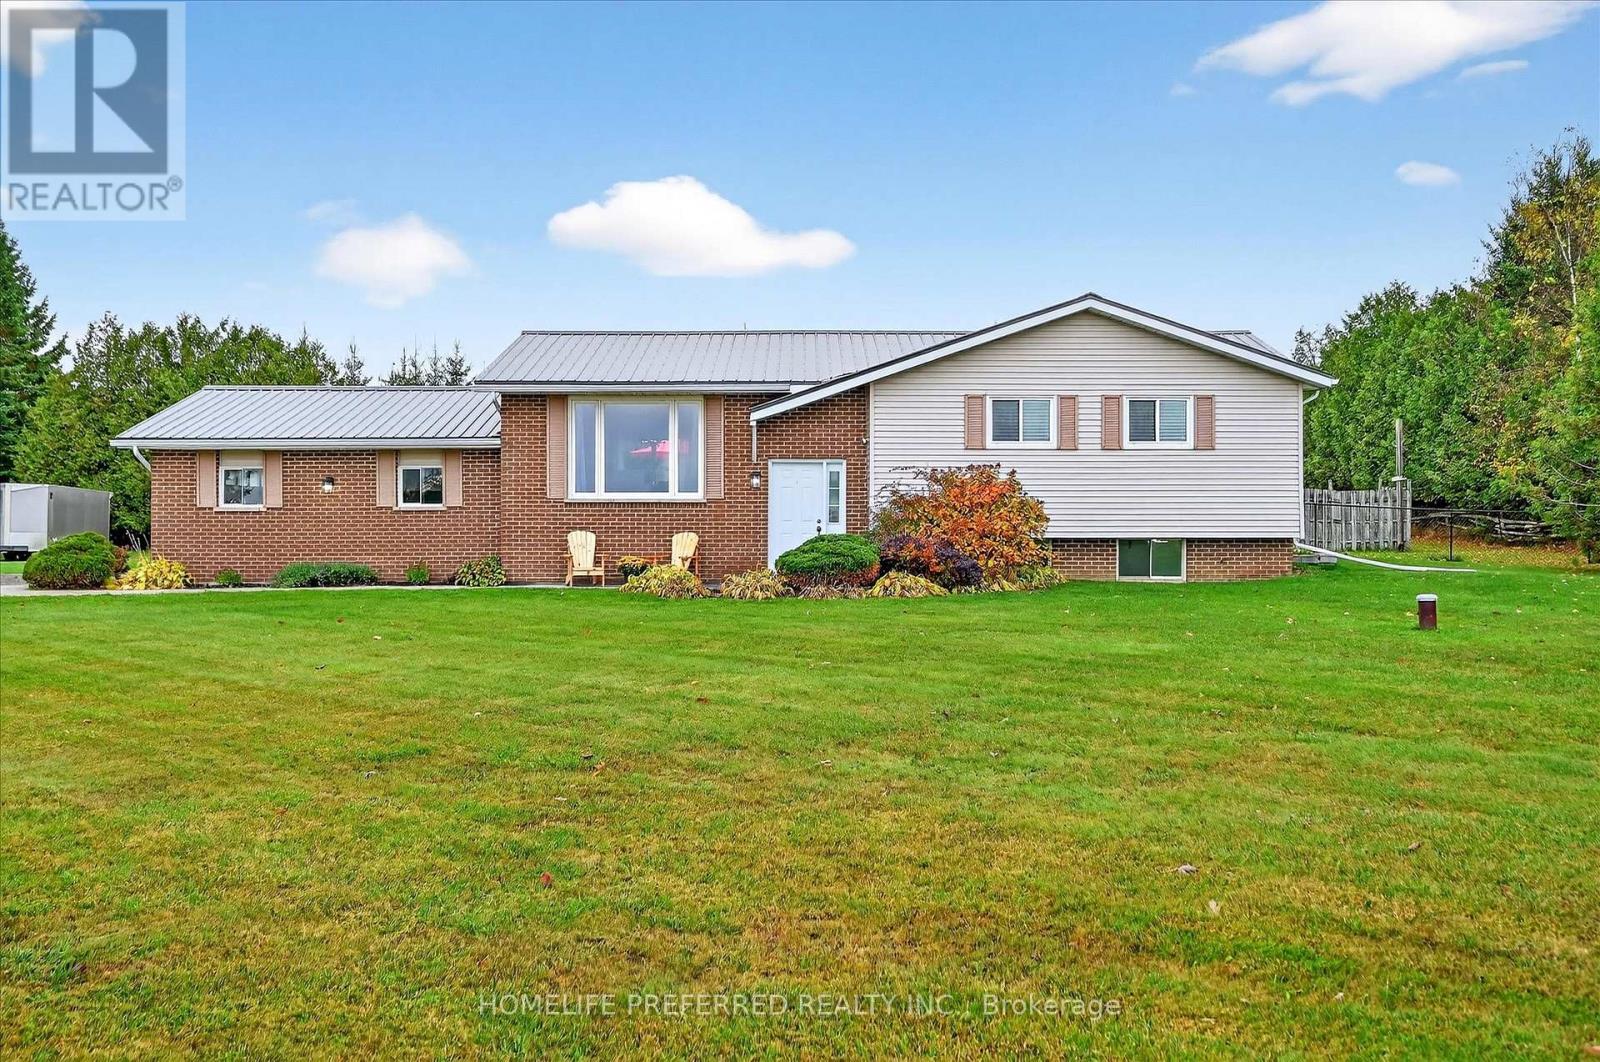
LONGING FOR THAT COUNTRY LIVING LIFESTYLE WITHOUT COMPROMISING CITY AMENITIES..THIS IS IT! SITUATED ON THE EDGE OF EMILY TOWNSHIP BOASTS THIS BEAUTIFUL RAISED BUNGALOW WITH OPEN CONCEPT FAMILY ROOM, UPDATED KITCHEN WITH A HUGE PANTRY, DINING ROOM WITH WALKOUT TO THE PRIVATE MANICURED YARD PERFECT FOR HOSTING FAMILY GATHERINGS OR JUST RELAXING. THREE NICE SIZED BEDROOMS, MASTER WITH ENSUITE. THE LOWER LEVEL IS FULLY FINISHED AND HAS PLENTY OF ROOM FOR THE FAMILY TO COZY AROUND THE FIREPLACE WATCHING TV, WORK OUT AREA AND AN ADDITIONAL ROOM FOR OFFICE/GUEST SUITE OR PLAY ROOM! ATTACHED DOUBLE CAR GARAGE WITH HOUSE ACCESS AND A SIDE YARD PERFECT TO BUILD THAT DREAM SHOP! THERE ASLO IS A WORKSHOP/SHED WITH HYDRO. MINS TO BOAT LAUNCH BY COWANS BAY, GREAT LOCATION FOR EASY COMMUTE. (id:35544)
Prince Edward County, Ontario
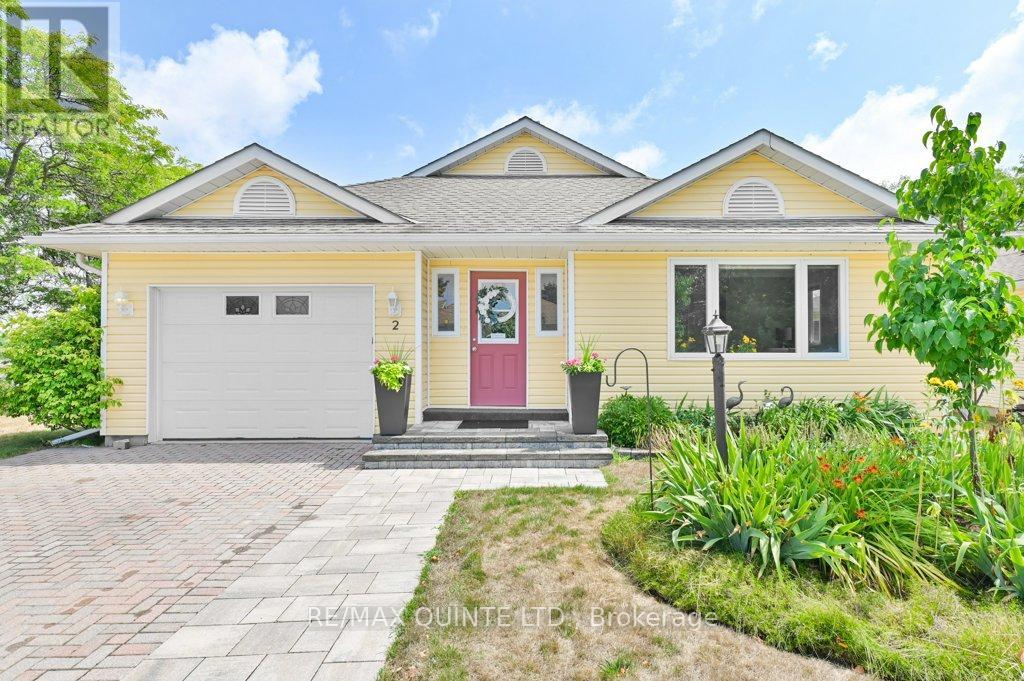
Welcome to Wellington on the Lake. 2 Heritage is a bright and airy Two-bedroom, two-bathroom corner bungalow, which isapproximately 90% updated. The home features a beautifully renovated kitchen with quartz countertops, additional cabinetry, a slimline over-the-range microwave, three pantries, a dedicated coffee bar, and a movable island with a solid wood counter and cupboards perfect for avid bakers and entertainers. It can be repositioned to facilitate the movement of furniture if needed. Hardwood floors in all rooms, excluding the kitchen, hallway, and bathrooms. Enclosed front porch. Crown moulding adds a touch of elegance to the principal rooms. The cozy den includes a natural gas fireplace, providing both ambiance and emergency heat during power outages. Room-darkening blinds are installed in the bedrooms and main living areas for added comfort and privacy. The primary ensuite features a roll-in shower, and a sun tunnel brightens the main bathroom and hall with natural light. Additional features include an updated furnace and water heater. Stacked washer and dryer with extra storage shelves added to the laundry closet and access to high-speed Fibre or cable internet.The outside living space is just as inviting, featuring a private patio that leads to a larger entertaining space, along with a natural gas hookup for a BBQ or fire pit. With no rear neighbours as the home backs onto Prince Edward Drive. You'll enjoy a greater sense of space and privacy. Wellington on the Lake is renowned for its warm and welcoming community. A wide variety of social and recreational activities are available for those seeking social engagement, ranging from dances and exercise classes to ping pong and more. The Recreation Centre boasts a heated outdoor pool, tennis court, billiards room, fitness area, library, and main event hall. Come experience all that Wellington on the Lake and beautiful Prince Edward County have to offer. (id:35544)
Uxbridge, Ontario
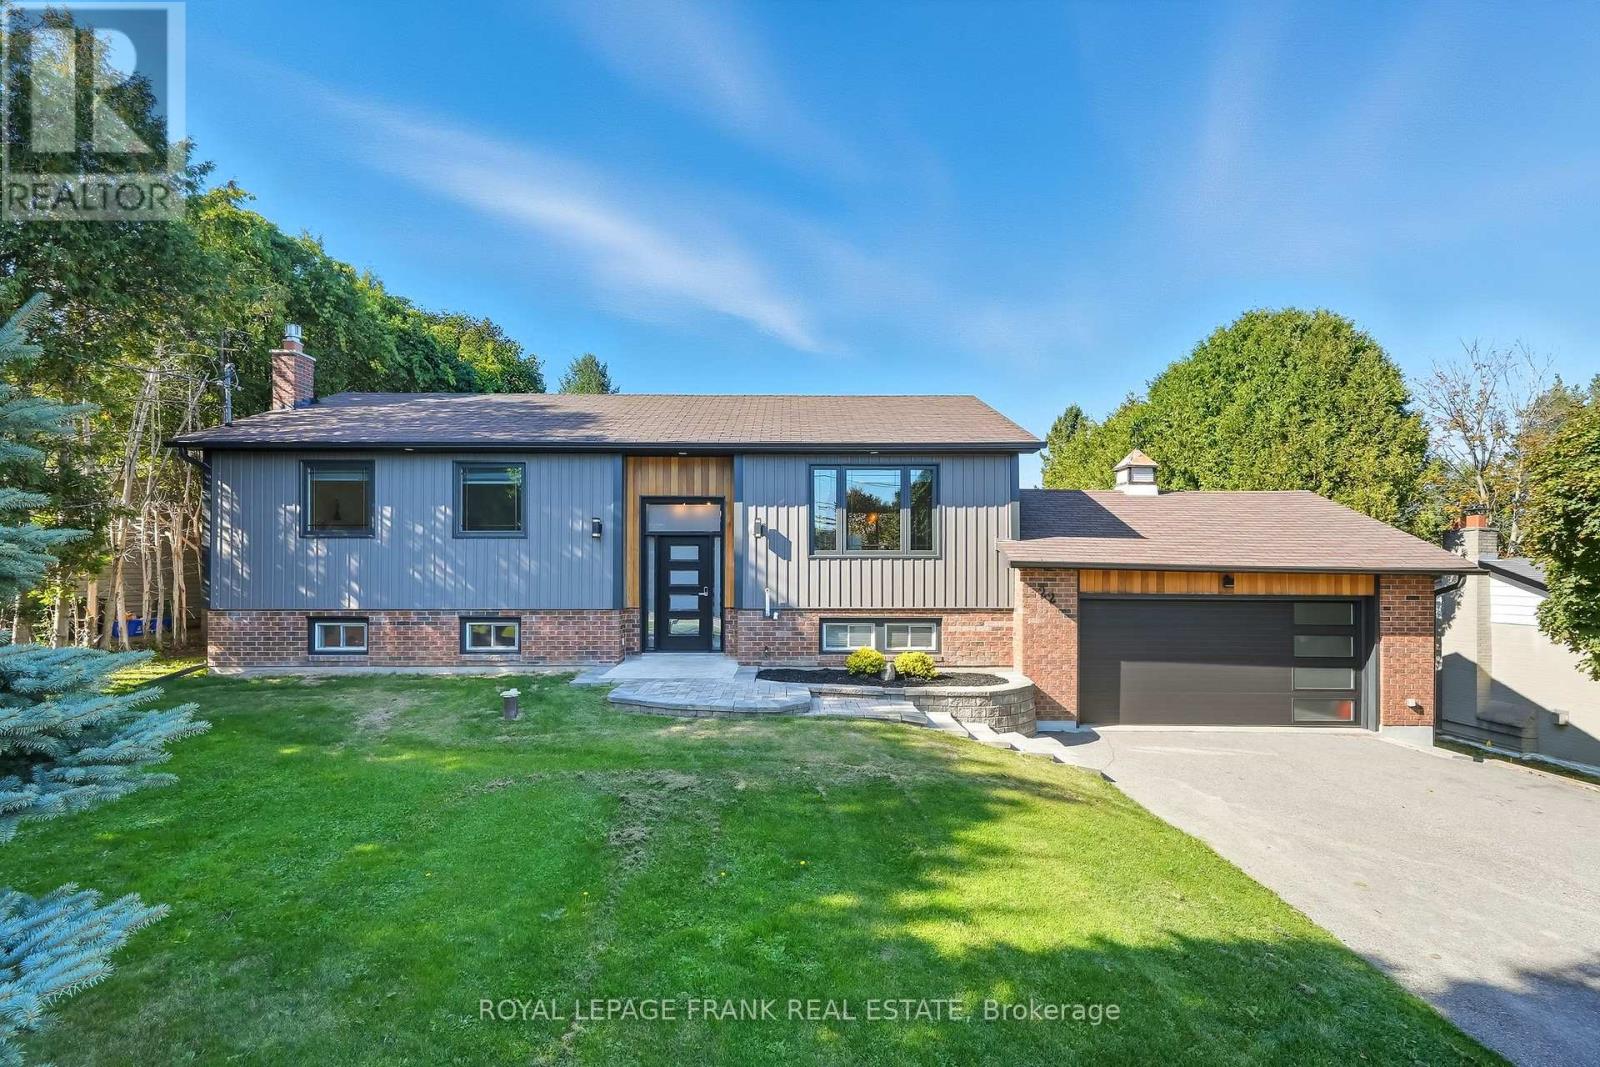
Nestled on a generously-sized, mature lot in the highly sought neighbourhood of Glen Acres, this beautifully renovated, 3 + 2 bedroom, raised bungalow offers a spacious layout, top-of-the-line finishes, and thoughtful design. As you step through the front door, you are immediately greeted by a light-filled, open-concept living area that seamlessly blends the kitchen, dining, and living rooms into one welcoming space. Sleek glass railings provide an elegant touch to the stairway and the brand-new kitchen, features sleek, contemporary design elements and functional style. A large central island serves as both a statement piece and a hub for family gatherings and casual meals. The kitchen boasts high-end built-in appliances, offering both functionality and elegance. The open floor plan allows the kitchen to flow effortlessly into the dining and living areas, where you'll find a built-in fireplace and large picture window. This home features three spacious bedrooms and 2 fully renovated bathrooms w/heated flooring on the main floor while the lower level offers additional space for your family to spread out and enjoy. Here you'll find a cozy rec room, 4th bedroom, full bathroom, gym/flex place, and large laundry room/mudroom with convenient access to the garage. Sitting on a large, mature lot, the home offers plenty of outdoor space to relax, entertain, or simply enjoy the privacy this property offers. Surrounded by lush greenery, mature trees, and a sense of tranquility, its the perfect balance of privacy and nature. Within close proximity to schools, parks, community centres, shopping, dining, nature trails and all the amenities Uxbridge has to offer. Small town charm with all the conveniences of modern living. *House has been updated from top to bottom all windows & doors, hardwood & vinyl throughout, brand new kitchen, new appliances, all bathrooms renovated w/heated flooring. 2 fireplaces, stairs & railings, light fixtures, deck, blown in attic insulation. (id:35544)
Brock, Ontario
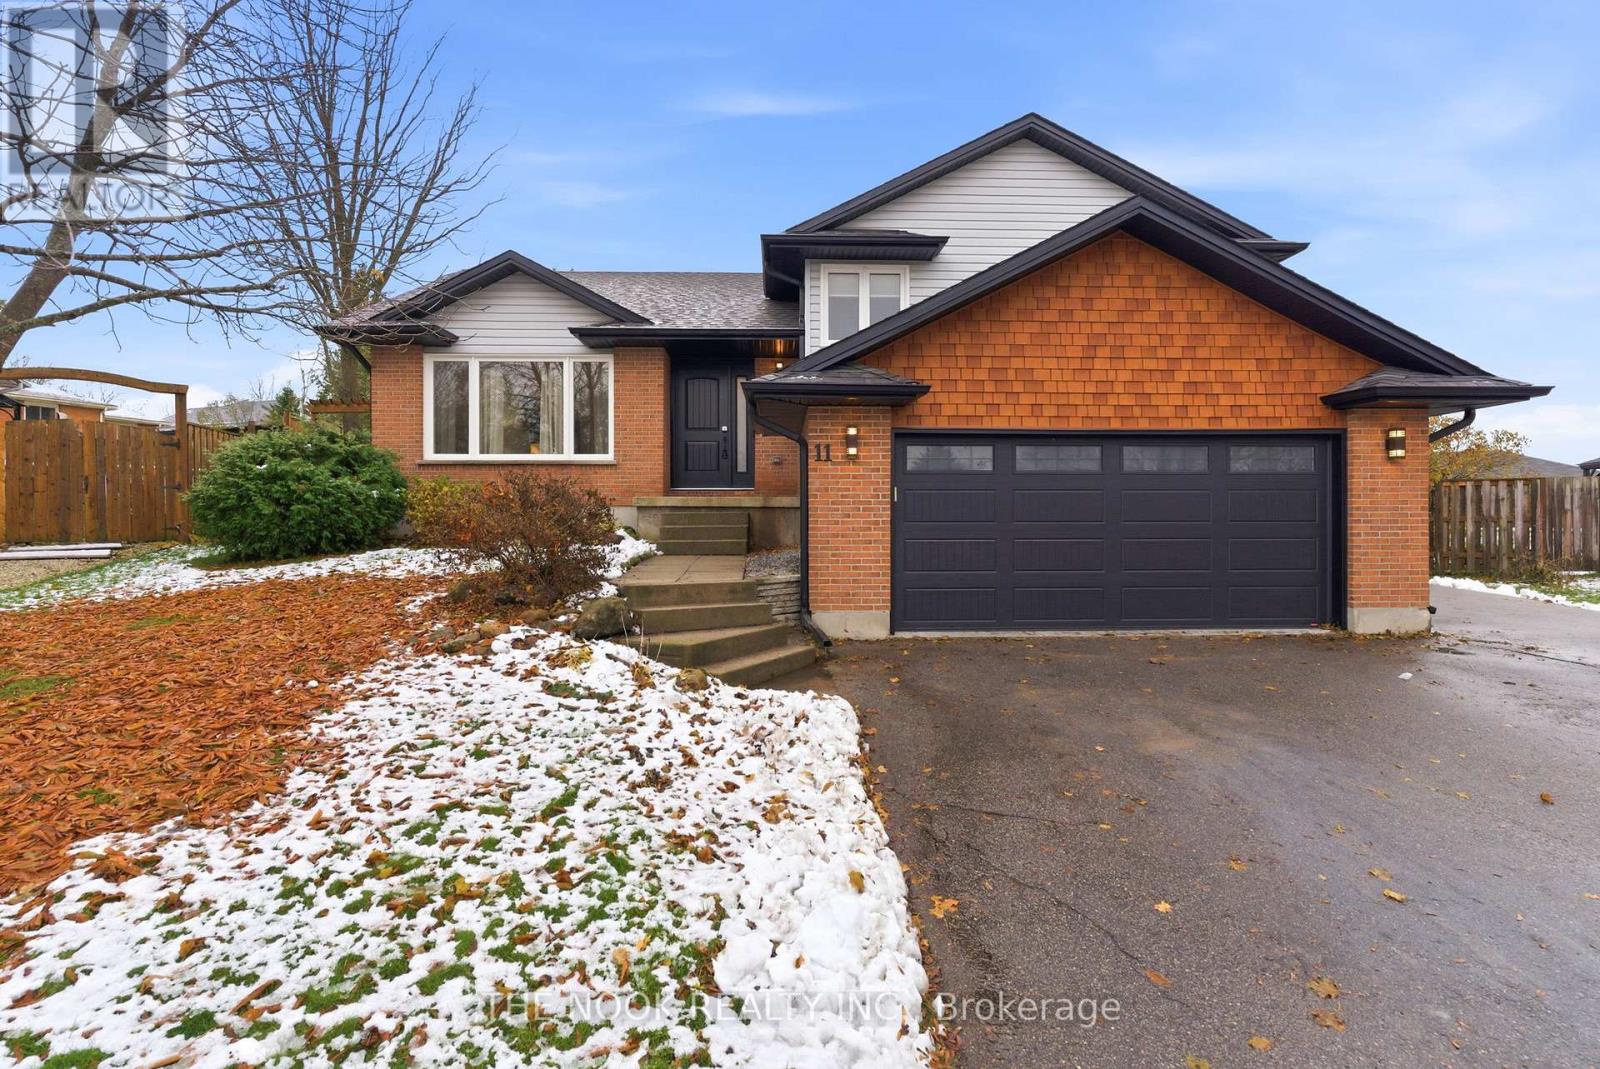
This Truly Exceptional Home Is Unlike Anything Else On The Market! Located On A Quiet Court On A Private Pie-Shaped Lot, The Backyard Features Mature Privacy Hedges, Raised Garden Beds And A Hot Tub. Inside, The Transformation Is Breathtaking! Enter Into The Main Level With Incredible Vaulted Ceilings And A Completely Re-Imagined Design With A Scandinavian-Inspired Aesthetic, Natural Light And Earthy Textures.The Stunning Custom Kitchen Features An Oversized Island, Top-Quality Appliances, Custom Cabinetry And An Expansive Dining Area, All Overlooking The Backyard With A Walkout To A Custom Deck. Adjacent Is A Bright, Airy Living Room, Creating A True "Wow" Factor Space. Every Inch Of This Home Has Been Renovated With Thoughtful Detail And Quality Workmanship. Up A Few Steps Are 3 Bedrooms, Including A Primary With Two Closets And An Updated 2-Piece Ensuite. The Main Bath Has Been Fully Renovated Offering Unique Wood Cabinetry And A Striking Coastal-Inspired Tile In The Shower. The Third Level Adds Incredible Functionality With Access To The Heated & Insulated Garage, A Mudroom With Built-In Custom Bench, Another Updated 2-Piece Bath & A Spacious Separate Room With A Walkout, Perfect As A Private Home Office, Family Room Or Additional Bedroom. A Finished Basement Level Provides A Beautiful Recreation Room With A Mid-Century Modern Inspired Feature Wall And Fireplace, Plus A Guest Room As The Home's 4th Bedroom. Impressive Curb Appeal With Classic Red Brick And Black Accents! This Is An Affordable Opportunity To Own A Beautifully Redesigned, Truly Custom-Feeling Home Where Every Detail Shines, Inside And Out. Walking Distance To Sought-After McCaskill's Mills P.S. Offering French Immersion. New Medical Centre Opened In 2025. Major improvements Being Made To MacLeod Park! With All Of This, Cannington Offers The Perfect Balance Of Small-Town Living Still Within Durham Region. Easy Access To Hwy 12 & Simcoe St, Keeps Commutes Into York Region Or The Northern GTA Simpl (id:35544)
Centre Wellington, Ontario

This gorgeous and spacious executive bungaloft townhome in Centre Wellington is truly one of a kind. Built in 2017, this home provides an exceptional blend of luxury and functionality with over 2300 sq ft of living space. The main floor boasts an open-concept layout with a soaring vaulted ceiling in the living area. The large primary bedroom is a serene retreat, complete with an ensuite and a walk-in closet. A convenient main-floor laundry room adds to the ease of single-level living. Step outside from the living room onto the covered and upgraded composite deck, where you can enjoy the peaceful backdrop. The amazing loft level features a large family room, another spacious bedroom, and a full bathroom. The finished walkout lower level is an incredible bonus, offering a huge recreation room, another full bathroom, and workshop/ storage space. The lower level walkout opens onto a private patio with a view of the serene greenspace and pond. This property stands out with its unique two-car garage, which includes a hobby mezzanine level AND a separate lower storage level which opens to the backyard as well. Located in a desirable south-end location, you are just minutes away from all the amenities you need and have the perfect commuting location. This is a truly special home that must be seen to be appreciated. Explore the online floorplans and virtual tour, and then book your private viewing today. (id:35544)
Grey Highlands, Ontario

230 Saugeen Street offers a peaceful Grey County lifestyle on a beautiful half acre lot in the heart of Priceville, surrounded by mature trees, lush gardens, and a true sense of privacy. The bright upper level is filled with natural light and features an open, airy living space with two generous bedrooms, a 4 piece bathroom, and a large laundry room, creating a comfortable and functional layout for everyday living. The inviting lower level is ideal for both relaxing and entertaining, highlighted by a cozy wood burning stove, a stunning live edge wet bar, and a private primary retreat complete with a spacious walk in closet and a 3 piece ensuite. Outdoors, the property continues to impress with an oversized shop offering plenty of room for recreational toys, a screened in gazebo perfect for unwinding, and a backyard deck with awning for long summer evenings and stargazing. Located just steps from the Saugeen River, this home is set within a close knit community offering a laid back, four season lifestyle, with convenient access to Collingwood, Owen Sound, Elora, and St. Jacobs, while the beach remains only an hour away. (id:35544)
Whitby, Ontario
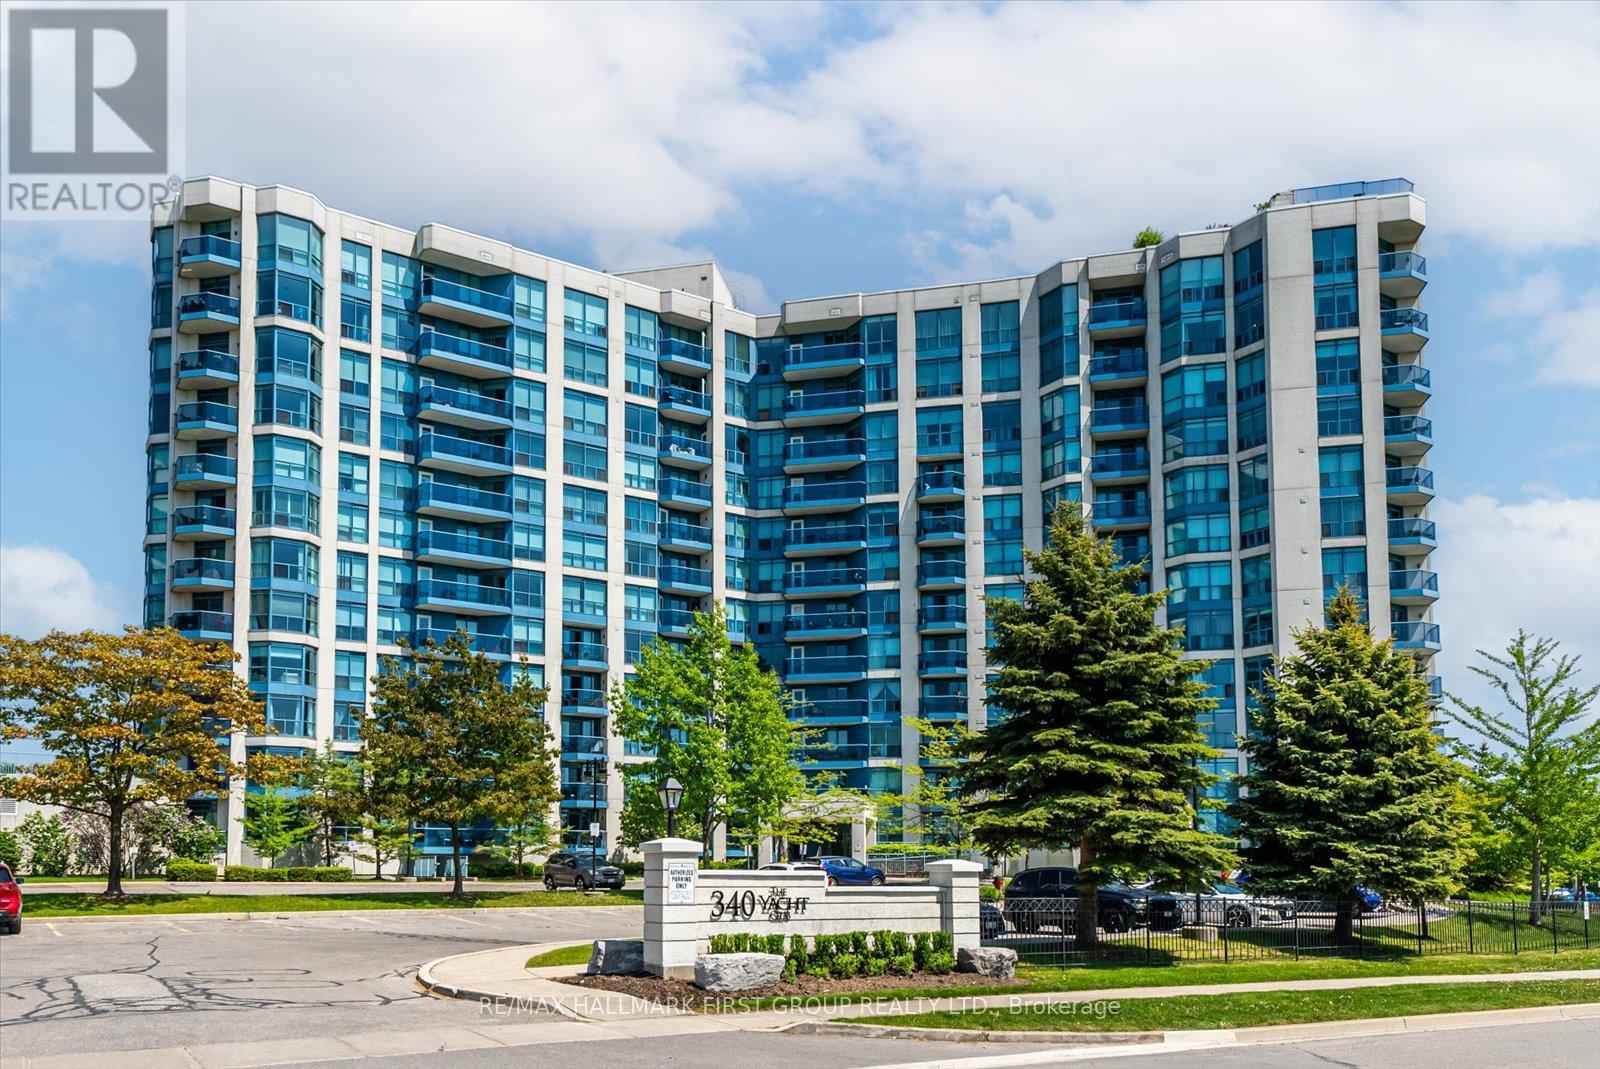
Set on Whitby's waterfront at the Yacht Club, this beautifully maintained condo offers peaceful west-facing views over the park and tasteful modern updates, including newer appliances and fresh paint throughout. The suite includes in-suite laundry, a private locker, and rare second-floor parking with direct access-no elevator required. An all-inclusive condo fee covers heat, hydro, water, cable, and internet, creating a truly carefree lifestyle. Residents enjoy exceptional amenities such as a fitness centre, large party room, full-size pool and hot tub, and a rooftop patio overlooking the marina. Just steps to the marina and GO Train, and within easy walking distance to the Abilities Centre, shopping, and dining, this is waterfront living at its best. (id:35544)