
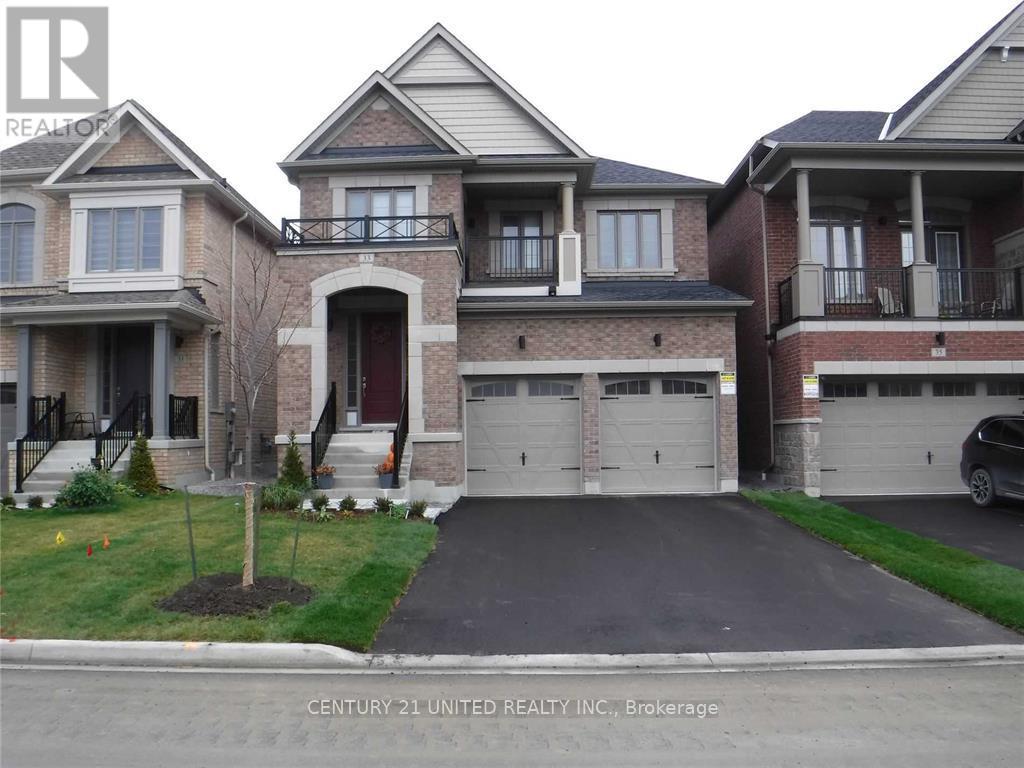
Whitby, Ontario
Basement Apartment In High Demand Williamsburg Area. Features 2 Beds, 1 Bath, 2 Parking Spots On Shared Driveway. Kitchen With Breakfast Bar. Separate Entrance. En-Suite Laundry. Cold Storage. Shows Like A Dream. $1795 + 40% Utilities. Minutes To Shopping, Transit, Schools And All Amenities. No Garage Access. Offers Welcome Anytime! Pictures of apartment are prior to current tenant occupation. (id:35544)

Beamsville, Ontario
Welcome to 4041 Locust Lane, an unparalleled gem nestled on the picturesque Niagara Escarpment strategically situated between Toronto and Niagara Falls. This 50-acre estate, formerly a renowned winery, offers a unique blend of grandeur and intimacy. The property features a substantial production building and barrel room, reflecting its storied past in winemaking. The intimate banquet facility is perfect for hosting memorable events, with panoramic views that stretch across the rolling hills to Lake Ontario and the Toronto skyline. Whether you envision transforming it into a luxury estate, an exclusive event venue, or a continuation of its vinous legacy, 4041 Lucust Lane offers endless possibilities. (id:35544)
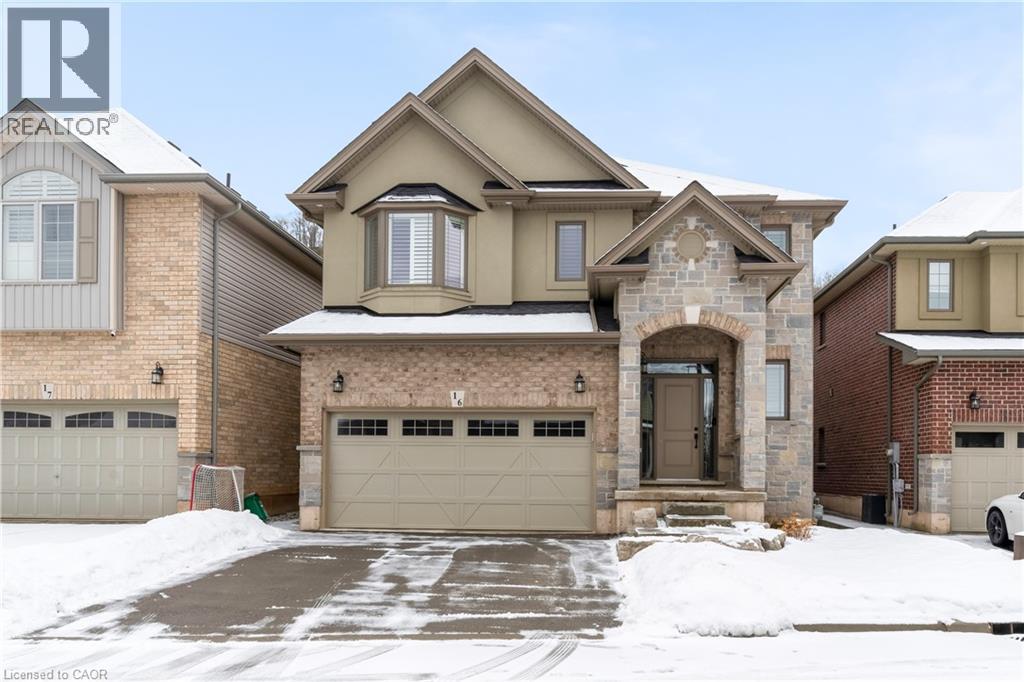
Grimsby, Ontario
Welcome to this beautiful 4-bedroom, 3-bathroom home located in a private enclave along Grimsby’s picturesque Main Street West. Stunning curb appeal with professional, permanent lighting, this elegant property offers a perfect combination of luxury, comfort, and family living, nestled beneath the Niagara Escarpment in a peaceful community setting. The main floor boasts an open-concept design with a spacious family room, featuring a custom fireplace and large windows that invite ample natural light. The chef’s kitchen is equipped with quartz countertops, stainless steel appliances, a breakfast bar, and a pot filler. A walk-in pantry provides additional storage, while the breakfast area with vaulted ceilings overlooks a private backyard retreat, complete with a concrete patio, gazebo, and hot tub – perfect for entertaining. Upstairs, the master suite offers a walk-in closet and a 5-piece ensuite bath, providing a spa-like escape. Three additional well-sized bedrooms, another full bath, and a laundry room complete the second level, ensuring convenience for growing families. Throughout the home, premium features abound, including California shutters, wide plank oak flooring, upgraded lighting, and built-in speakers. Located just minutes from top schools like Blessed Trinity Secondary and Central Public French Immersion, this home offers easy access to parks, shops, restaurants, and the scenic trails along the escarpment. Your dream double car garage awaits complete with professional Epoxy floors and new slat walls to neatly organize everything. The QEW and nearby transit options like GO Bus make commuting simple, and the vibrant waterfront is just a short drive away. This exceptional property delivers the perfect balance of modern design and family functionality, set in one of Grimsby’s most desirable neighbourhoods. (id:35544)

Blue Mountains, Ontario
Welcome to a beautifully designed bungalow that blends refined elegance with the ultimate outdoor lifestyle. Perfectly situated for easy access to nature, adventure, and the charm between Collingwood and Thornbury. This home is more than a residence, it's a statement in sophisticated living. Inside, white oak hardwood floors flow throughout the light-filled main level, highlighted by soaring vaulted ceilings and expansive windows that bring the outdoors in. The chef-inspired kitchen is both stylish and functional, featuring a sleek breakfast bar with stone countertops, a premium gas range, and top-tier appliances. Unwind in the serene main-floor primary suite, where tranquil forest views create a true retreat. The spa-like ensuite includes double sinks, a glass shower, and a deep soaker tub, perfect for relaxing after a day on the trails or slopes. A cozy gas fireplace with a custom Venetian plaster surround anchors the living space, ideal for quiet evenings or casual entertaining. The main level also features a bright second bedroom, a powder room, a well-appointed laundry area, and a mudroom with direct access to the heated double garage finished with R12 insulated doors and premium epoxy flooring, ideal for a home gym or workshop. The fully finished basement offers plenty of space for guests or extended family, with a large west-facing great room, a spacious third bedroom, and a full bath with double sinks and a glass shower. Outside, enjoy sunset views from your private, west-facing yard complete with a gorgeous deck, lush landscaping, modern storage shed, and a full irrigation system. A custom stone-surround driveway completes the picture. Just steps from a sandy beach and the Georgian Trail, this location is unbeatable. Bike into town for coffee and shopping, or explore nearby golf courses, wineries, and ski hills. This exceptional home offers the perfect balance of luxury, comfort, and location, a rare find in todays market. (id:35544)
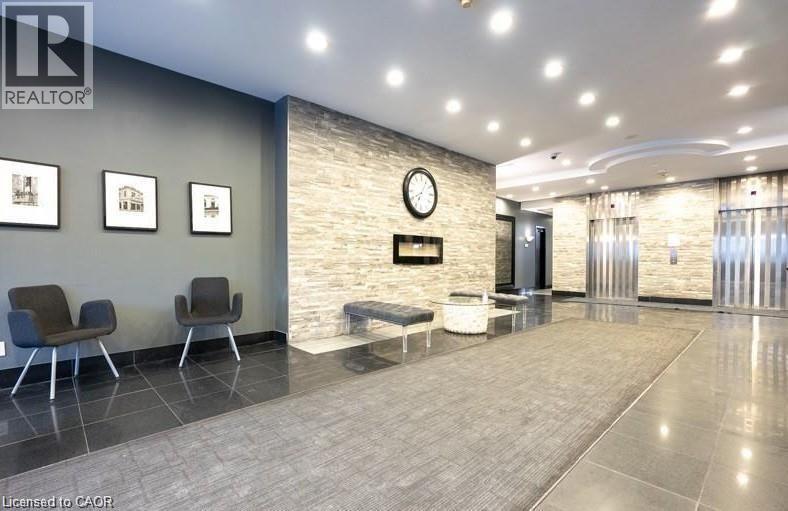
Hamilton, Ontario
Spacious sought-after unit, 2 bed, 2 full bath, 1050 square feet with the best layout, bedrooms on either side of the living room. right next to the GO station, one hour by train to Toronto, unbeatable walk score of 94, close to all amenities. St Joseph's hospital a block away. Fine dining restaurants and chic pubs within walking distance. 15-minute bus ride to McMaster University and Mohawk Co (id:35544)
Kawartha Lakes, Ontario
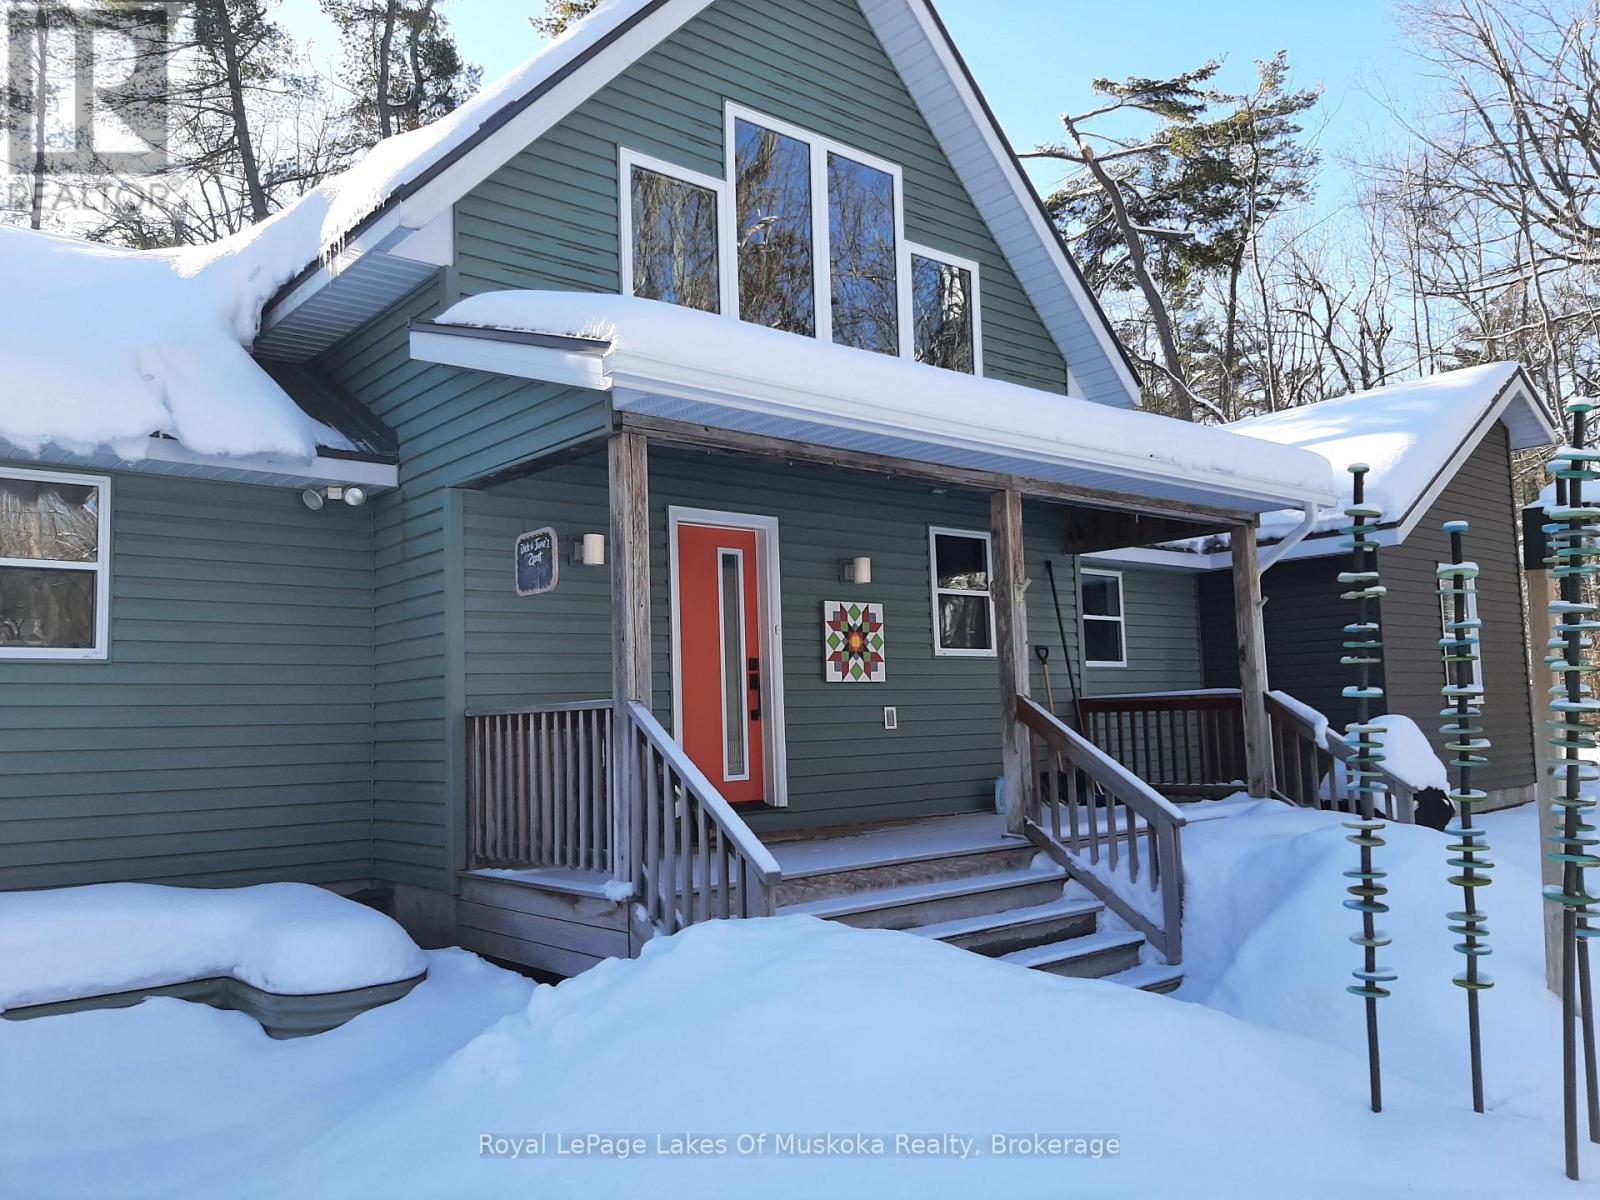
This 2,000 sq. ft. contemporary residence offers refined comfort and seamless main-floor living in the coveted lakeside community of Sturgeon Point. This 4-bedroom, 2-bathroom home features an open-concept layout with vaulted ceilings, flooded with natural light throughout. The heart of the home is a showpiece European kitchen, complete with high-end finishes and a spacious central island with an integrated refrigerator. For ultimate privacy, the primary suite is discreetly tucked away at the far end of the residence, boasting a spa-like ensuite and a charming sitting area. Designed for both everyday living and entertaining, the property offers multiple indoor and outdoor gathering spaces. Enjoy the screened-in room overlooking tranquil woodlands, expansive decks, a fire pit, and a charming bunkie for guests. Additional features include an oversized two-car garage and a propane BBQ hookup. Located just a short walk from the shores of Sturgeon Lake and a local playground, you are also a quick bike ride from the Sturgeon Lake Sailing Club and a 2-minute drive from the golf course. Perfectly situated between Fenelon Falls and Bobcaygeon for easy access to all amenities, this rare offering combines luxury, lifestyle, and a prime location. Call now to schedule your personal tour. (id:35544)
Collingwood, Ontario
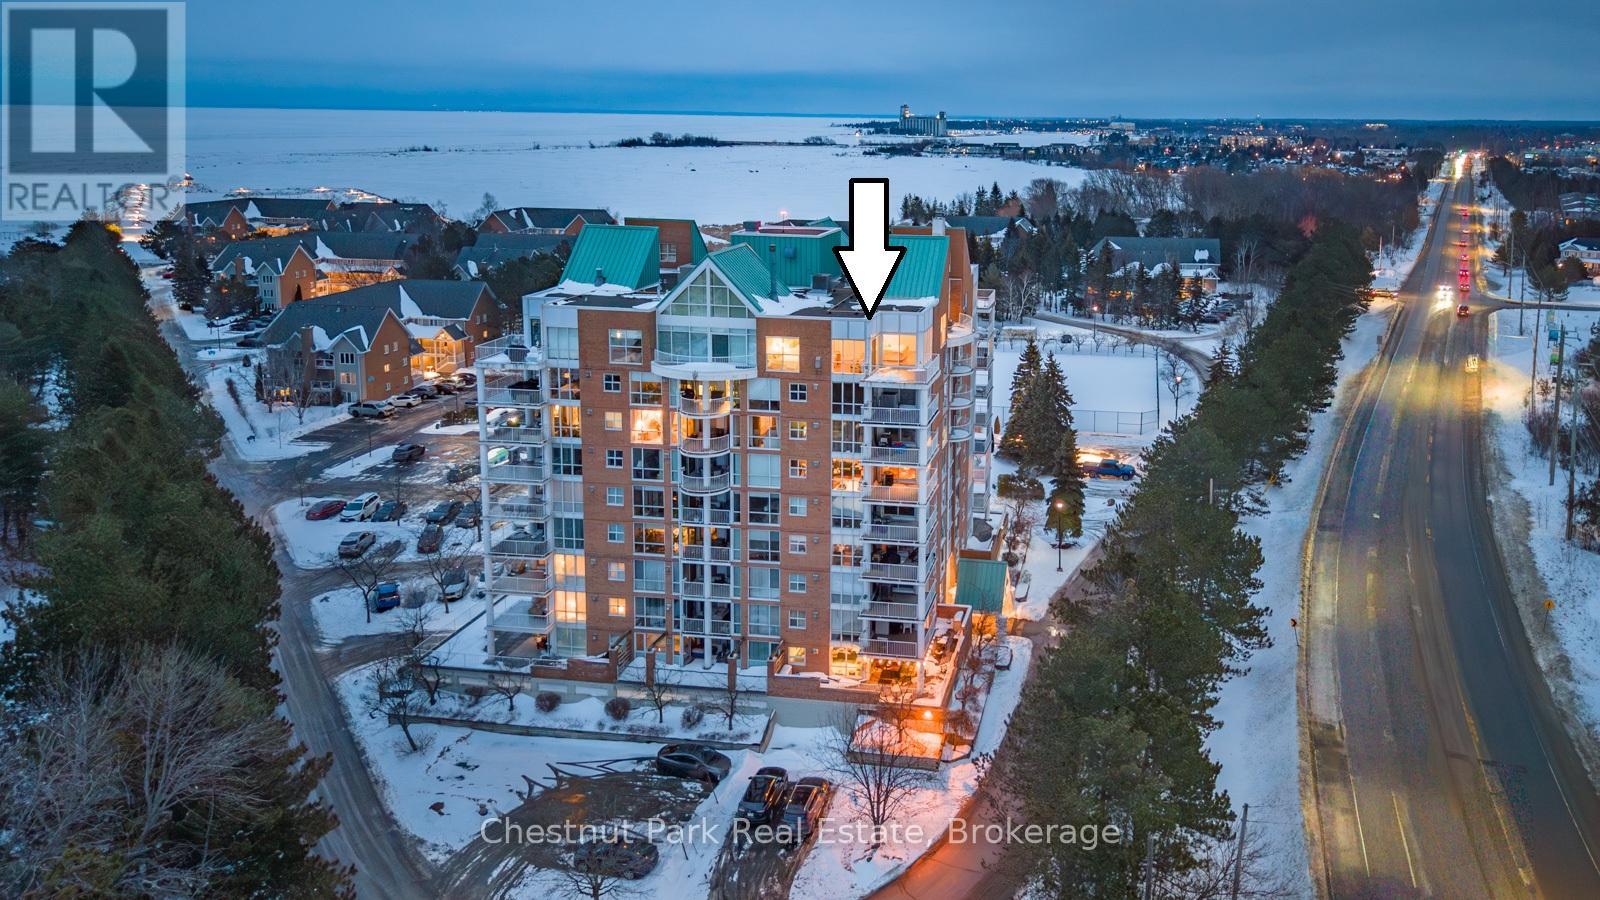
Experience premier penthouse living at its finest in this breathtaking 1894 sq.ft. condo offering panoramic views of the Escarpment, ski hills and the iconic Lighthouse Island. This is the tallest penthouse in this Southern Georgian Bay area - a home that truly makes a statement. Two deeded, covered parking spaces with inside entry to the building provide convenience during the rain or winter months. Here, the value of your monthly maintenance fees lies in what you gain. Water, cable, high-speed internet and premium amenities are all included, saving you thousands annually on outside services you'd pay for separately. Forget monthly gym memberships, court fees, or driving in town for recreation - everything is right here. Enjoy the marina, indoor pool, sauna, tennis, pickleball, squash, fitness centre plus social lounges and more. This is a home designed for those who value comfort and a worry-free lifestyle. Every season brings a new masterpiece outside your window; snow covered ski hills glowing at night, the fiery colors of autumn across the escarpment, and the shimmering blues of summer water. Inside the penthouse is just as impressive as the views. Floor-to-ceiling windows in the living room and bedrooms flood the space with natural light and frame the changing scenery like works of art. The open-concept kitchen, dining and living areas are perfect for entertaining, complete with a Napoleon gas fireplace and seamless access to one of two spacious decks. The primary suite feels like a retreat of its own, offering a private deck, gas fireplace in the office/sitting area, a spacious walk-in closet, and a beautifully updated 3 pc ensuite. The guest bedroom captures the western sunsets while a versatile loft space, reached by a circular staircase off the dining room is ideal as a home office, yoga studio or quiet hideaway. This is a rare opportunity to own a home that simplifies life, while offering the best of Collingwood living. (id:35544)
Toronto, Ontario

Located in the sought-after Axiom Condos, this modern and spacious 1-bedroom condo offers a thoughtfully designed layout paired with stylish finishes throughout. A defined foyer entry welcomes you into the unit, creating an immediate sense of privacy and comfort. The efficient floor plan minimizes wasted space while maximizing functionality. The large living room provides exceptional flexibility for entertaining, relaxing, or creating a comfortable work-from-home setup. Floor-to-ceiling sliding doors flood the space with natural light and open to a large private balcony (approx. 21'8"), offering incredible outdoor space for morning coffee, or evening relaxation. The well-proportioned bedroom features generous closet. The functional kitchen layout includes full-size appliances and ample cabinetry, seamlessly connecting to the open-concept living and dining space. A full 4-piece bathroom completes the suite. Residents enjoy premium amenities including 24-hour concierge and security, a fully equipped gym, guest suites, party room, rooftop deck, and an elegant main-floor lobby lounge. Ideally situated in the heart of downtown, just steps from St. Lawrence Market, TTC transit, the Financial District, Toronto Metropolitan University (formerly Ryerson University), George Brown College, Sugar Beach, shopping, cafés, and local dining spots-this home offers unbeatable convenience and vibrant urban lifestyle living. (id:35544)
Hamilton, Ontario

Newly renovated and move-in ready, this charming 3-bedroom, 2-bath home sits on an impressive 50 x 220 ft lot in a desirable Hamilton location. The property has been thoughtfully updated, featuring a recently upgraded kitchen with modern finishes, a beautifully renovated main bathroom, and refreshed main-floor living and dining areas that offer a bright, welcoming feel. Ideal for families, investors, or those seeking extra outdoor space, the deep lot provides plenty of room for entertaining, gardening, or future possibilities. A standout feature is the large detached 2-car garage equipped with both heating and hydro-perfect for a workshop, hobby space, or additional storage. Conveniently located at 191 Margaret Ave, close to schools, parks, shopping, transit, and major routes, this property offers a great blend of comfort, functionality, and long-term potential. Don't miss this fantastic opportunity! (id:35544)
Guelph, Ontario
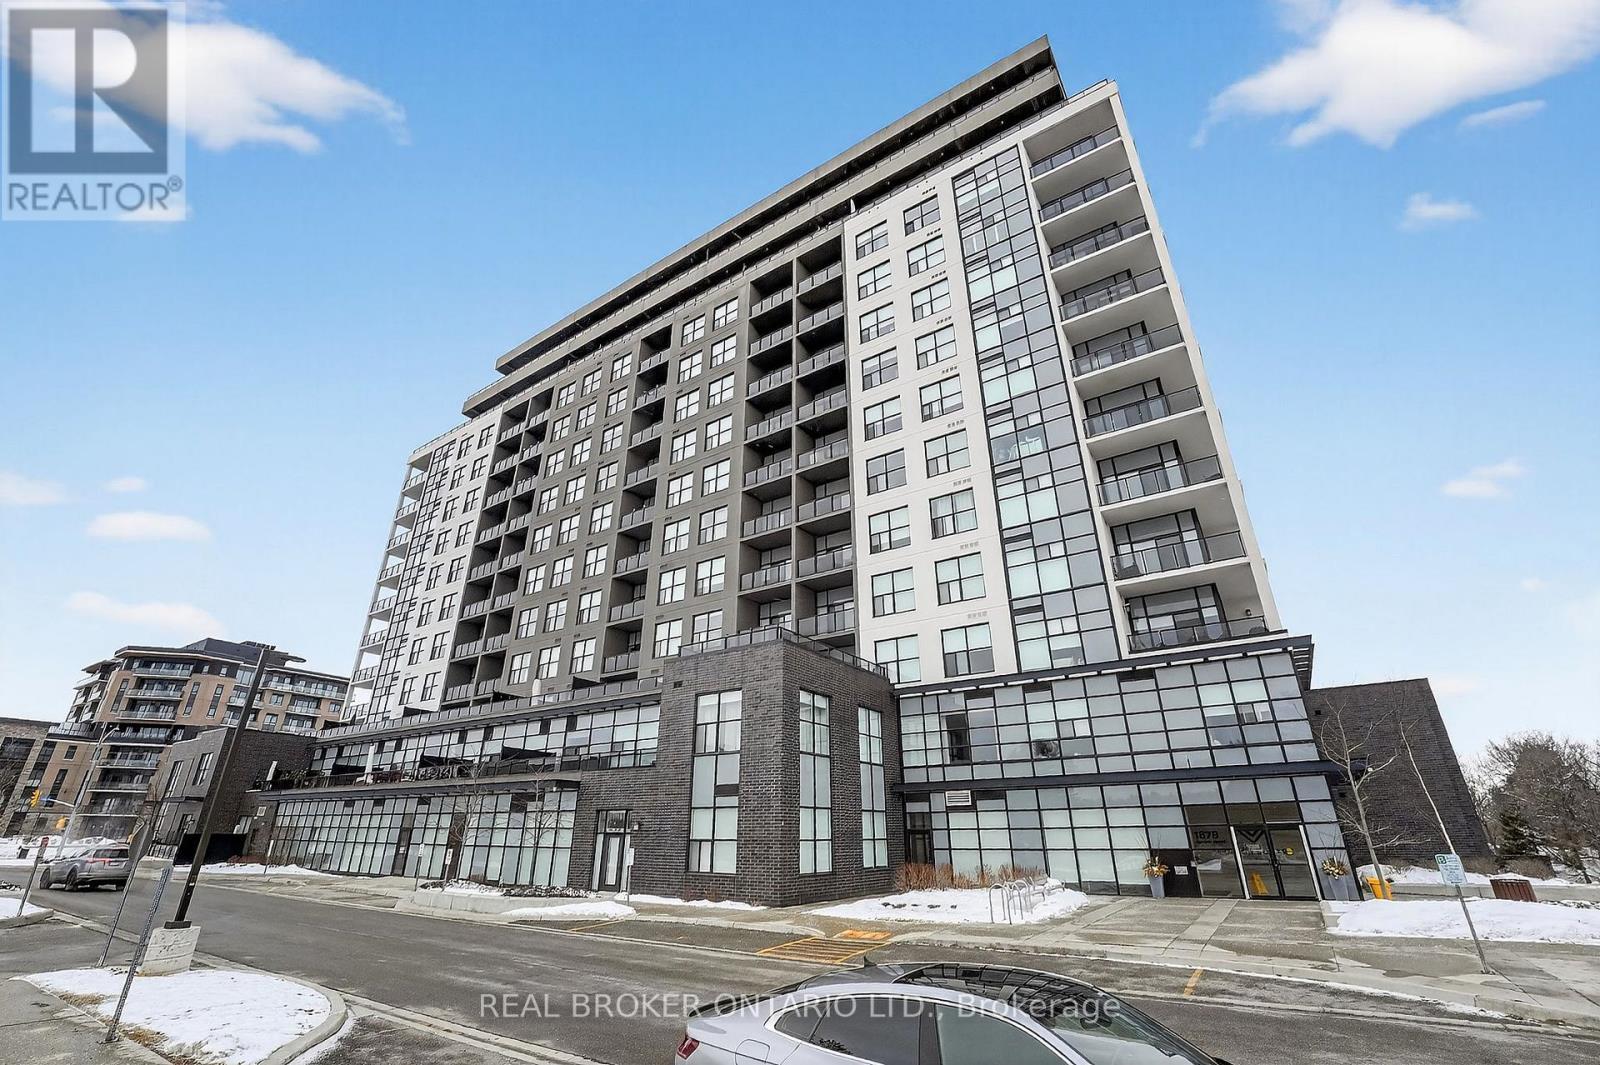
Welcome to Guelph's premier residence at Gordon Square - where easy, maintenance-free living meets luxury. This incredibly bright, airy, oversized one-bedroom with upscale finishes is so much more than a condominium residence. Live, work, and play. The unit boasts 894 sq ft of interior finished space, complemented by a 69 sq ft balcony, giving you nearly 1,000 sq ft of usable space. With 9-foot ceilings throughout, the suite feels open, inviting, and exceptionally welcoming. Come home to a floor plan that makes sense and is wheelchair accessible. The U-shaped kitchen with breakfast bar gracefully overlooks the living areas and provides ample space to cook with a partner. The white-on-white kitchen, complemented by light neutral flooring, creates a calm and inviting atmosphere. Locally famous Barzotti cabinetry, quartz counters, stainless steel appliances, engineered hardwood, a fireplace with floor-to-ceiling tile surround, a luxury glass-walled walk-in shower, and an in-suite laundry room with extra storage complete the space. One underground parking space and a storage locker are included. Not only is the unit itself impressive, but the dedicated amenity spaces are unparalleled. From the stylish, sophisticated lobby to the state-of-the-art golf simulator, professional fitness centre, fully appointed guest suite, and all the way up to the 13th-floor skylounge - you will feel proud to call this home. Invite friends to play a game of pool, host a BBQ, or practice your golf swing. Tons of indoor visitor parking. Whatever your desire, Gordon Square will keep you active. Come and fall in love with the convenience and simplicity of living in a modern condo in the heart of Guelph's most desirable, amenity-rich neighbourhood. Groceries, restaurants, a movie theatre, convenient access to the 401, and so much more are just steps away. You can leave the car at home - everything is here. (id:35544)
Niagara-On-The-Lake, Ontario
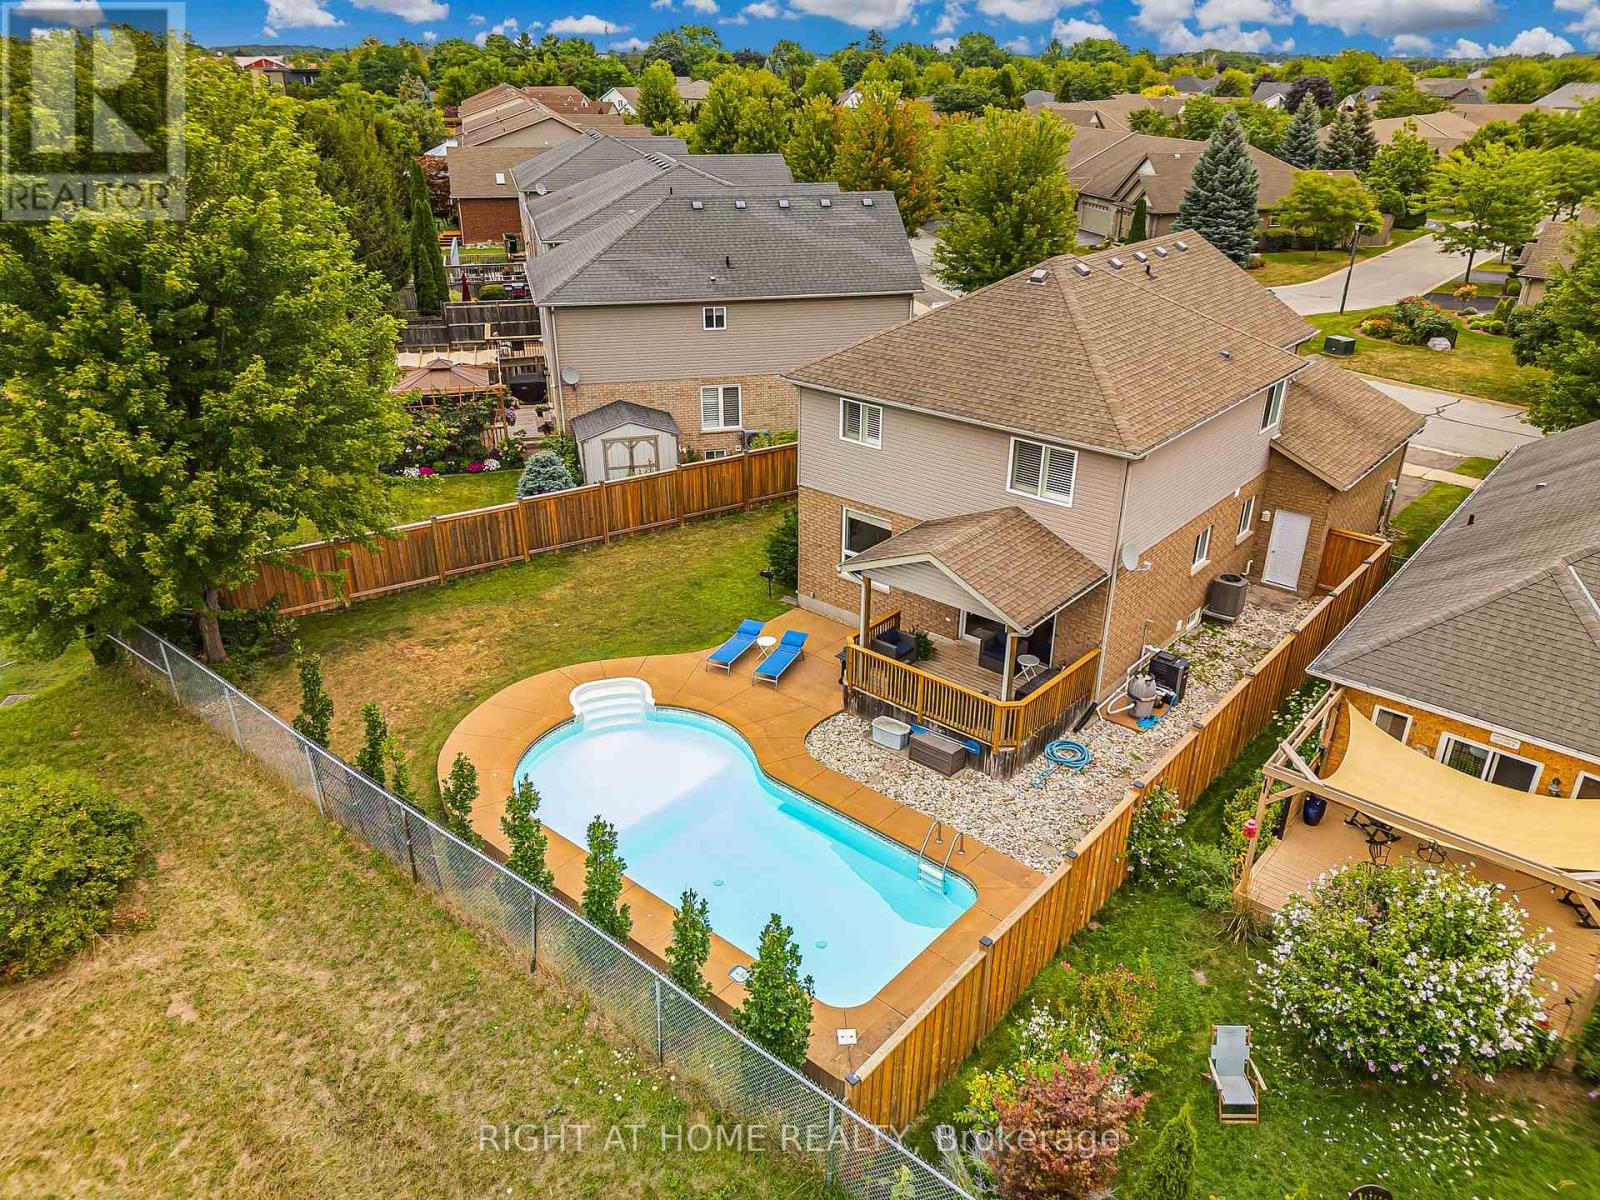
Opportunity is knocking! Fabulous 2 storey home on a very desirable street in Virgil, Niagara-on-the-Lake. ALL 4 Bedrooms on one level, ideal for the growing family or a buyer enjoying the extra space for home office and guest rooms for friends and family. Renovated, updated...nothing to do but move in and enjoy! Built by Mountainview Homes, a premier builder in Niagara. The layout on the main floor is open-concept. Includes kitchen with S/S appliances, stone countertops including island, spacious living room and dining room areas with walk-out to a covered porch and your own stunning heated in-ground pool. Next to the pool is a large grass area, perfect to plant a garden or have kids/grandkids play. A pie shaped lot. The back of the property measures 73 ft across. Fully fenced, private, planted trees along the border, and bonus no neighbours behind, just the ravine. On the upper level are 4 bedrooms, 1 full bath with soaker tub and separate shower. The staircase and railing are custom made, 100% hardwood, while the floors throughout the main level and second floor are new engineered hardwood. The lower level has a full bath, bedroom, living room, and exercise space. Over all, the home is over 2,700 sqft on 3 levels. Another bonus is you are only a few steps to a beautiful park complete with walking trails, seating areas, and splash pad for the kids. See photos #3 and #4 for floorplans, upgrades, and features. Treat yourself and come to view this stunning home! (id:35544)
Hamilton, Ontario
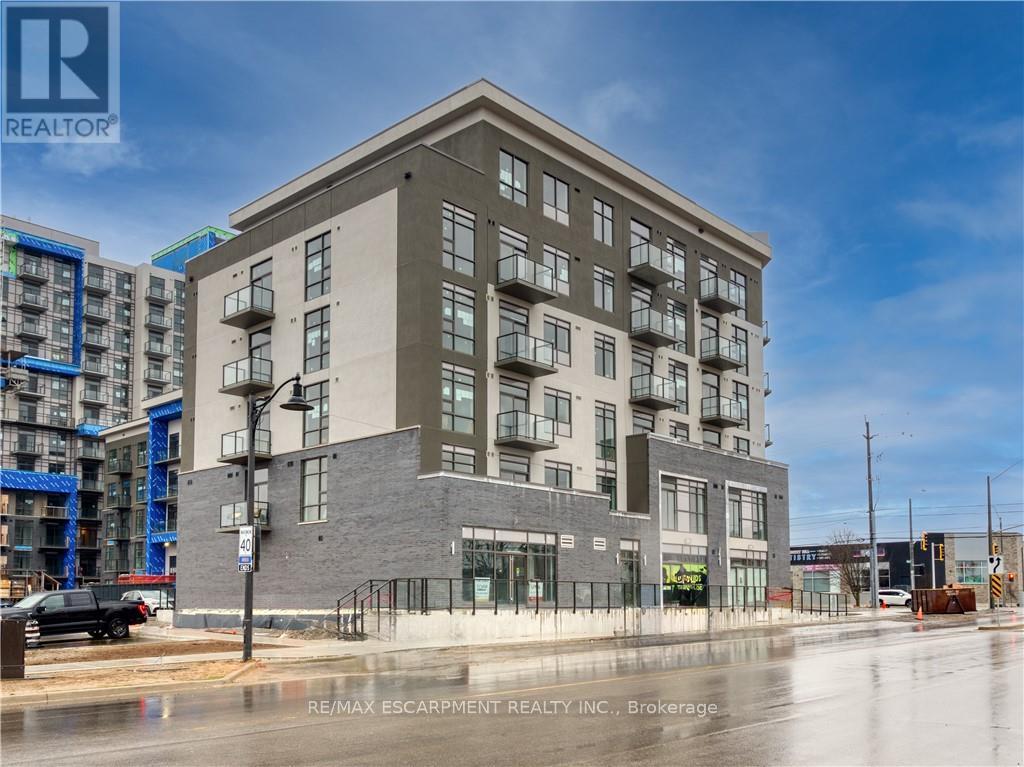
TREND BOUTIQUE stunning 1-bed condo for lease. Inspiring & modern, this 6-storey condominium only has 55 units housing 11 units per floor. The main floor is for retail only. This unit features high ceilings, floor to ceiling windows, upgraded stainless steel appliances including a built-in microwave & breakfast bar, quartz countertops, & open-concept living room w/upgraded vinyl plank flooring. You'll also love the spacious and bright bedroom w/large closet, 4-piece bath, in-suite washer and dryer, & private access to all of Trend's wonderful amenities like party rooms, modern fitness facilities, rooftop patios, bike storage, BBQ areas, & visitors parking. You'll enjoy the ultimate in convenience, privacy & luxury. Located just minutes from the GO train & all major hwys. 1 SURFACE PARKING & XL LOCKER INCLUDED. (id:35544)
Welland, Ontario
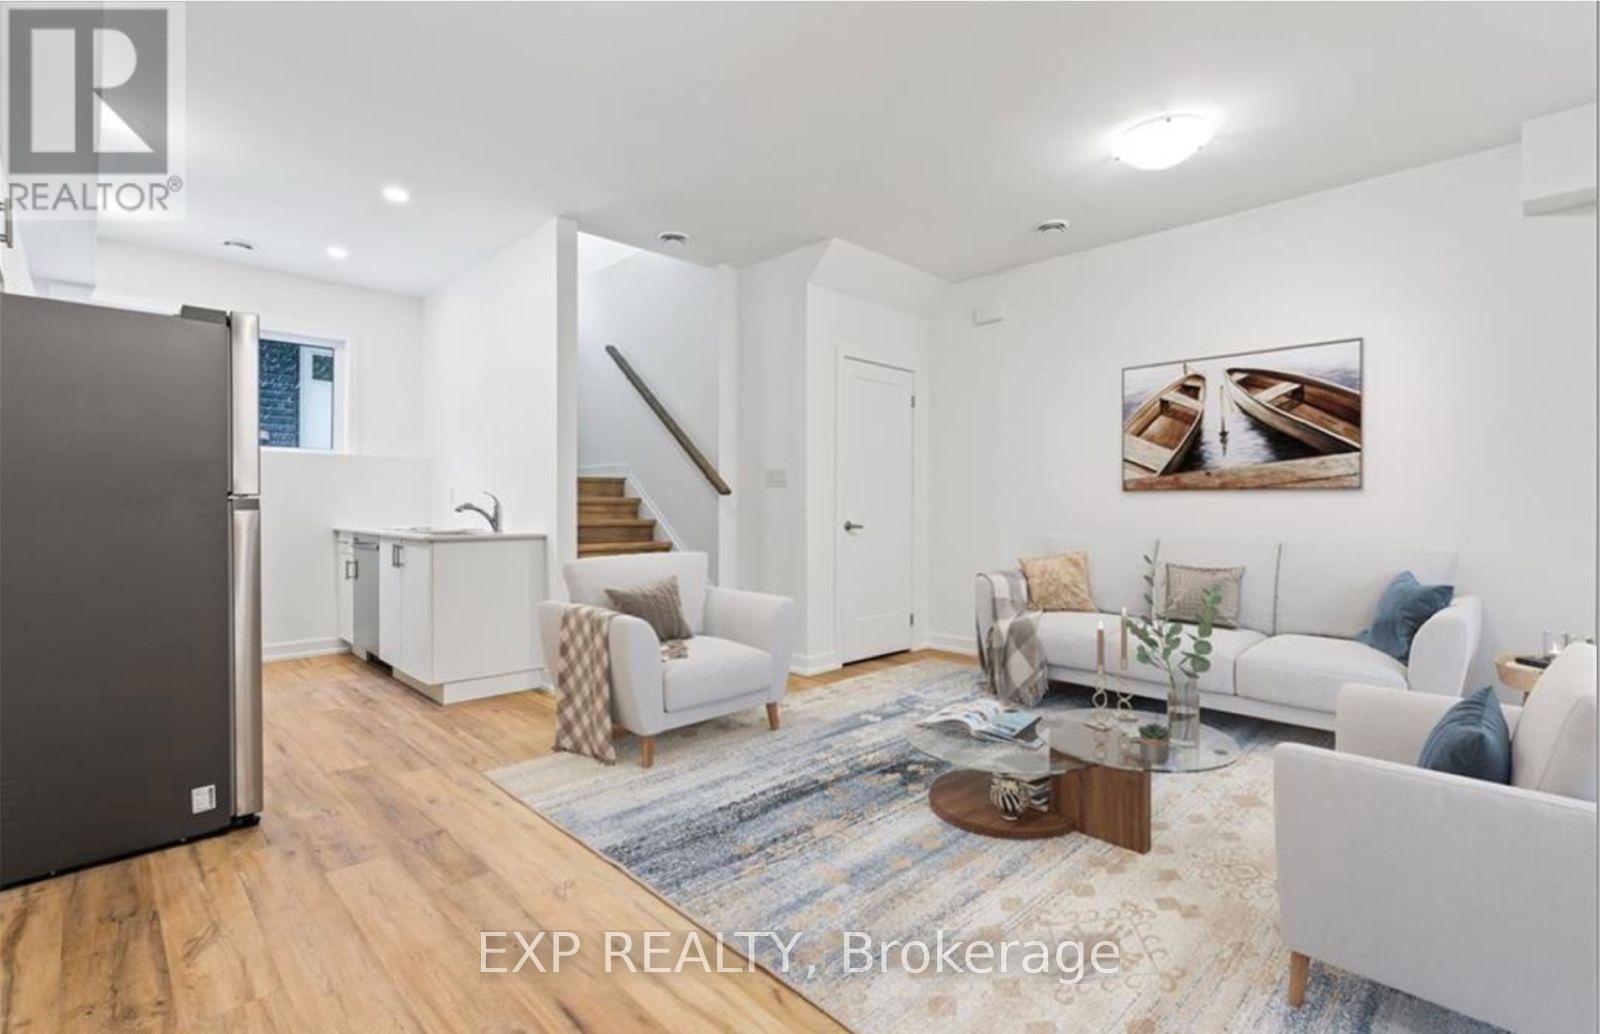
Discover this stunning Clarewood Towns suite, featuring a unique design in the highly desirable North End of Welland. This beautiful 1-bedroom, 1-bathroom home offers the perfect balance of style and convenience for a low-maintenance lifestyle. With high-end finishes like granite countertops, luxury vinyl plank flooring, and abundant natural light, this suite is sure to impress. The spacious primary bedroom has exclusive access to the bathroom, and you'll also enjoy the added bonus of in-suite laundry and 1 surface parking space. Ideally located within walking distance of Niagara College campus and Woodlawn Park, and close to a variety of restaurants, shopping, and community amenities. With quick access to Highway #406, this is an opportunity you won't want to miss. Schedule your showing today! (id:35544)

Fort Erie, Ontario
Over 30,000 Sf Commercial Building (Plaza) On 3 Acres With Lots Of Parking. Close Proximity To Qew And Us Border. The Current Zoning (Rm2-429(H)) Permits Many Possible Uses Including The Commercial Uses And Possibly Residential Uses Such As Apartment Dwellings, Home Of The Aged, Nursing Home, Assisted Living House And More. (id:35544)
Hamilton, Ontario
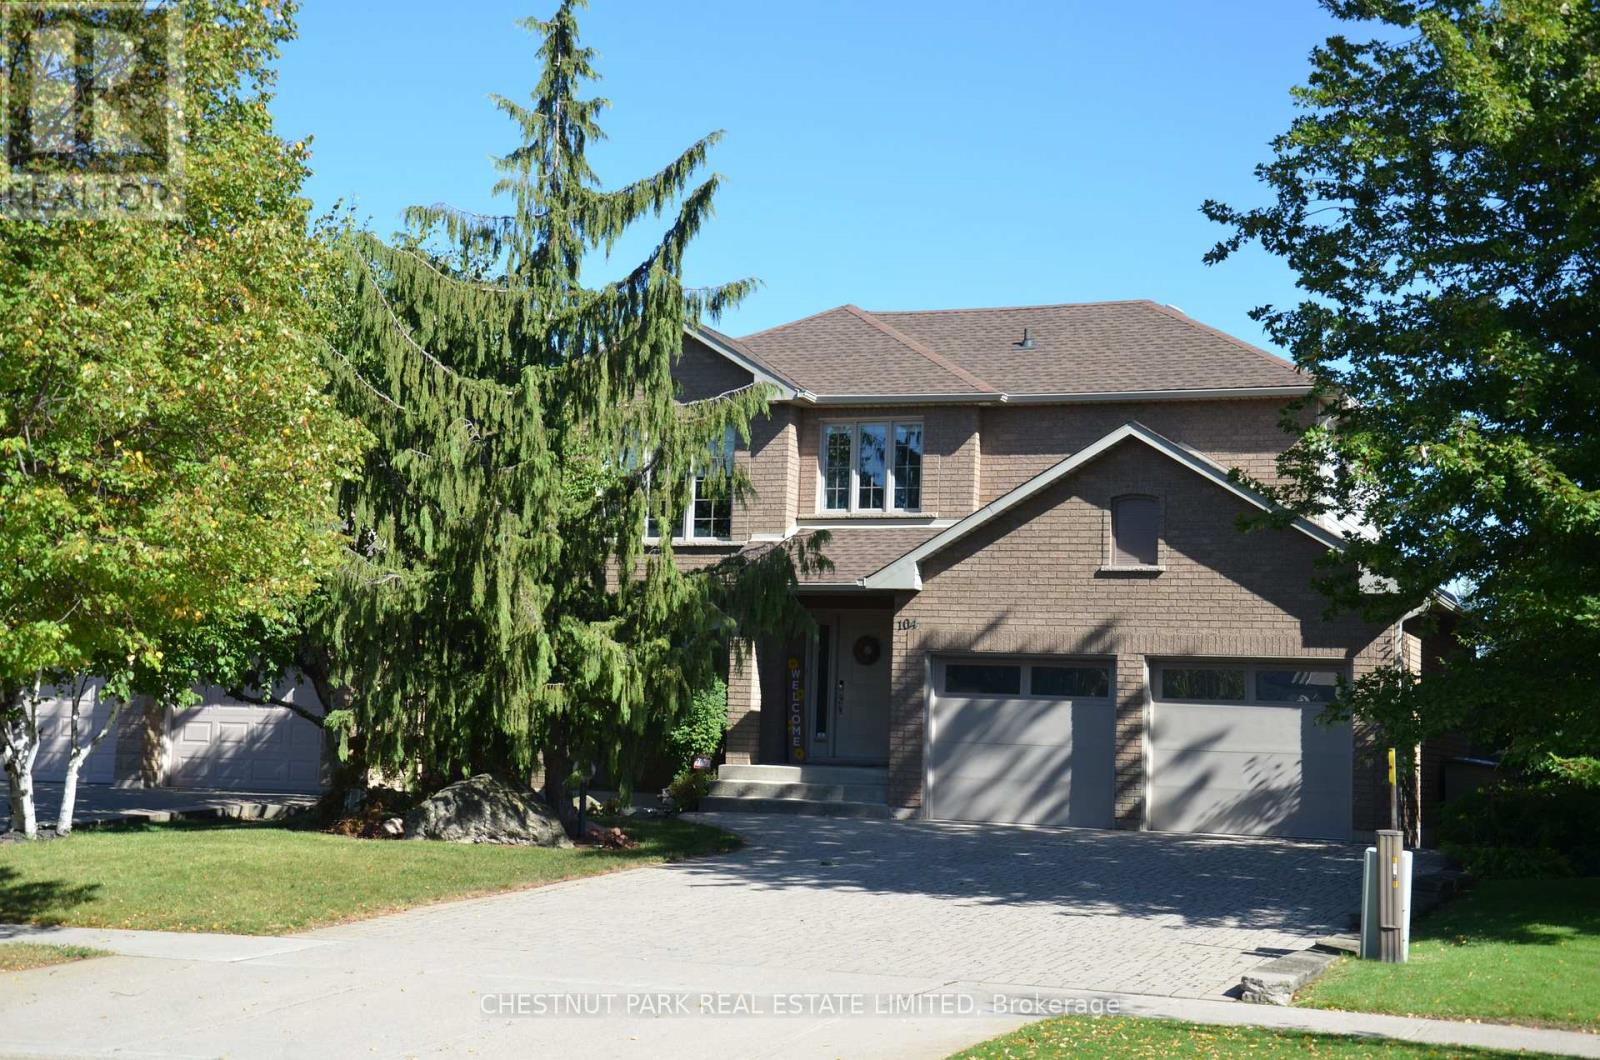
Welcome to 104 Gatestone Drive - a beautifully maintained 4-bedroom, 4-bath home offering over 3,000 sq. ft. of finished living space in the desirable Leckie Park community of Stoney Creek Mountain. Set on a professionally landscaped, private lot framed by mature trees, this property delivers space, functionality and lasting quality.The main level features a well-designed open-concept layout ideal for everyday living and entertaining. The upgraded kitchen is built for those who enjoy cooking and hosting, complete with quality appliances, an oversized island and a bright breakfast area that steps down into a striking sunken family room with vaulted ceilings and a natural gas fireplace. Large windows bring in exceptional natural light throughout the kitchen and family room, while the open upper hallway overlooks the family room below, enhancing the home's sense of space and connection. Upstairs, the spacious primary bedroom includes a 4-piece ensuite and a substantial walk-in closet, complemented by three additional well-proportioned bedrooms. The finished lower level expands the home's versatility with a gym area, home theatre space, wet bar and cold storage. Additional features include a double car garage with interior access, epoxy floor, custom cabinets and modular garage wall panel system, interlock driveway and rear patio, natural gas line to bbq, garden shed wired with power, forced air gas heating with humidifier, central air conditioning, Google Nest thermostat, built-in vacuum system, custom blackout blinds, six-zone irrigation system, Bell Fibe connectivity and a transferable security system. A well-appointed home in an established Stoney Creek neighbourhood, offering comfort and practicality with easy access to the Lincoln Alexander and Red Hill Parkways, the QEW and 403, as well as nearby schools, shopping, and transit. (id:35544)
Thorold, Ontario

C3 zoning. 1250 square foot building. 87 x 140 lot. Ample parking. Corner of Portland & Ormond in downtown Thorold. High traffic & good exposure. Many uses permitted. (id:35544)
Newmarket, Ontario
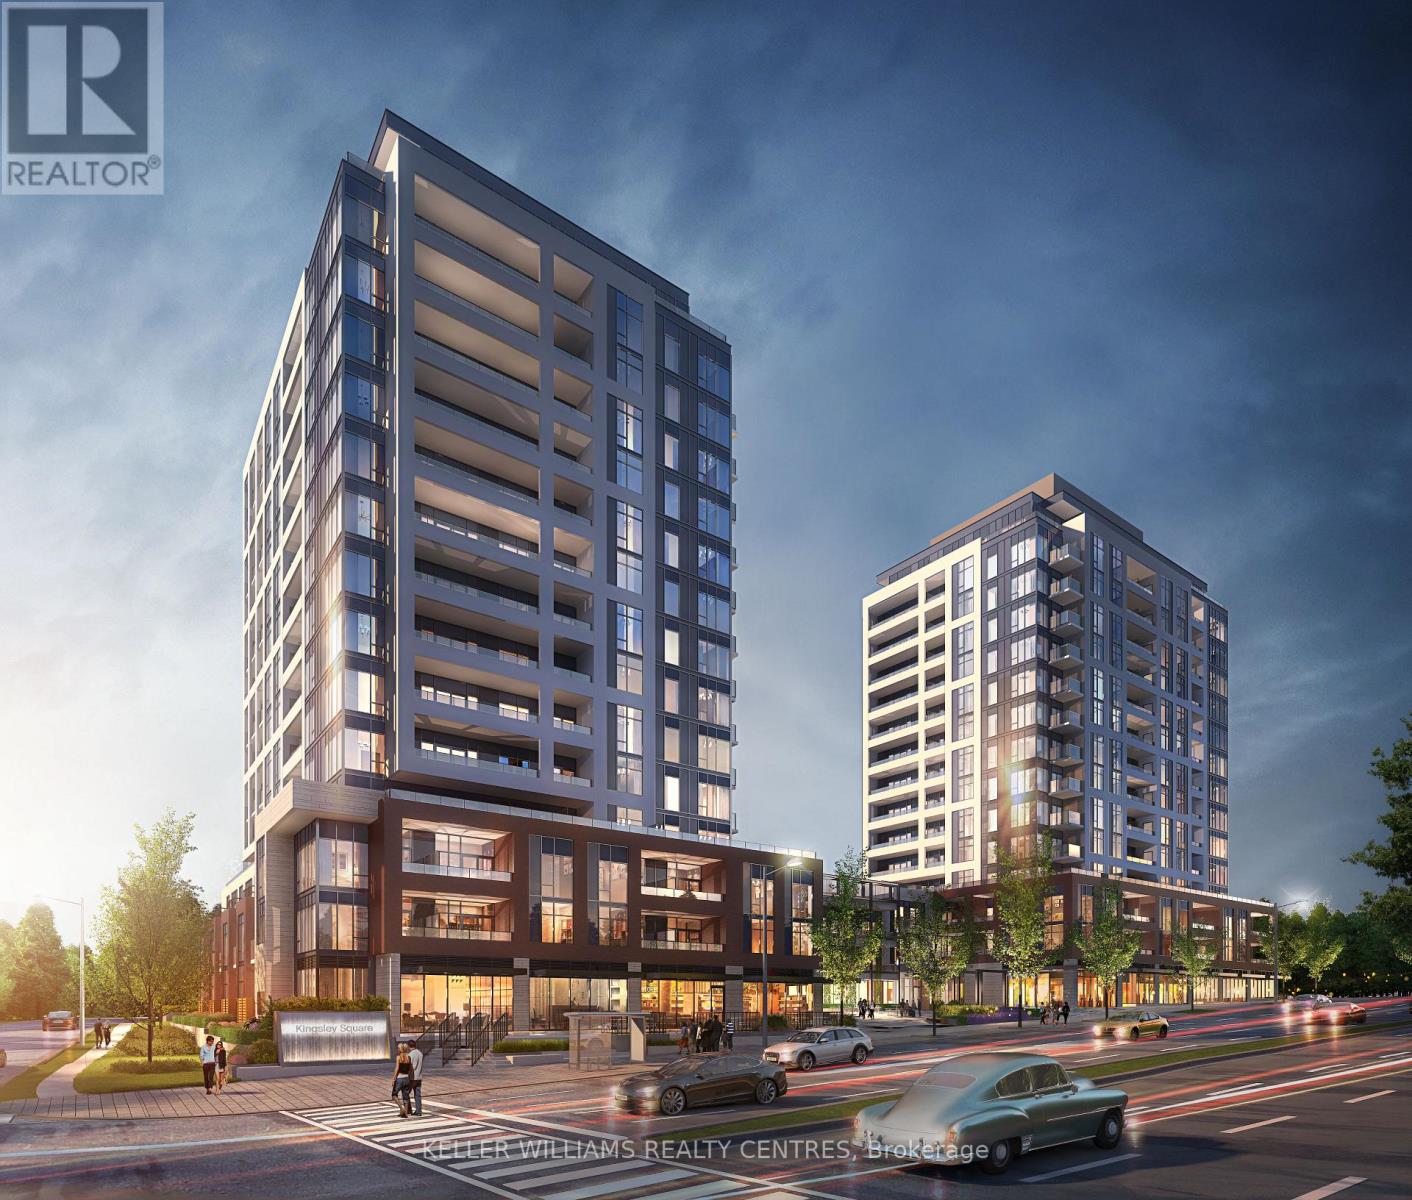
Bright southeast-facing corner suite at Kingsley Square Condos by Briarwood Developments! This brand-new, never-occupied 1-bedroom condo showcases a thoughtfully designed open-concept layout, flooded with natural light from expansive floor-to-ceiling windows and a dramatic window wall. Designed for modern living, the unit features seamless laminate flooring throughout (no carpet), soaring 9-foot smooth ceilings, and a stylish kitchen equipped with quartz surfaces, stainless steel appliances, a contemporary tile backsplash, and soft-close cabinetry. The thoughtfully designed, accessible bathroom door enhances comfort and ease of use. The suite also includes in-suite laundry, one underground parking space, and a dedicated storage locker. Residents enjoy full benefits of upscale amenities, including 24-hour concierge service, a fully equipped gym, yoga studio, entertainment and meeting spaces, rooftop terrace with BBQs, guest accommodations, a pet wash station, and visitor parking. Conveniently positioned near Upper Canada Mall, Main Street Newmarket, Costco, GO Transit, Viva, Highway 404, and Southlake Regional Health Centre - you'll have shopping, transit, healthcare, dining, and recreation just moments away. An ideal choice for professionals or couples seeking contemporary comfort with everyday convenience. Some photos virtually staged. (id:35544)
Hamilton, Ontario
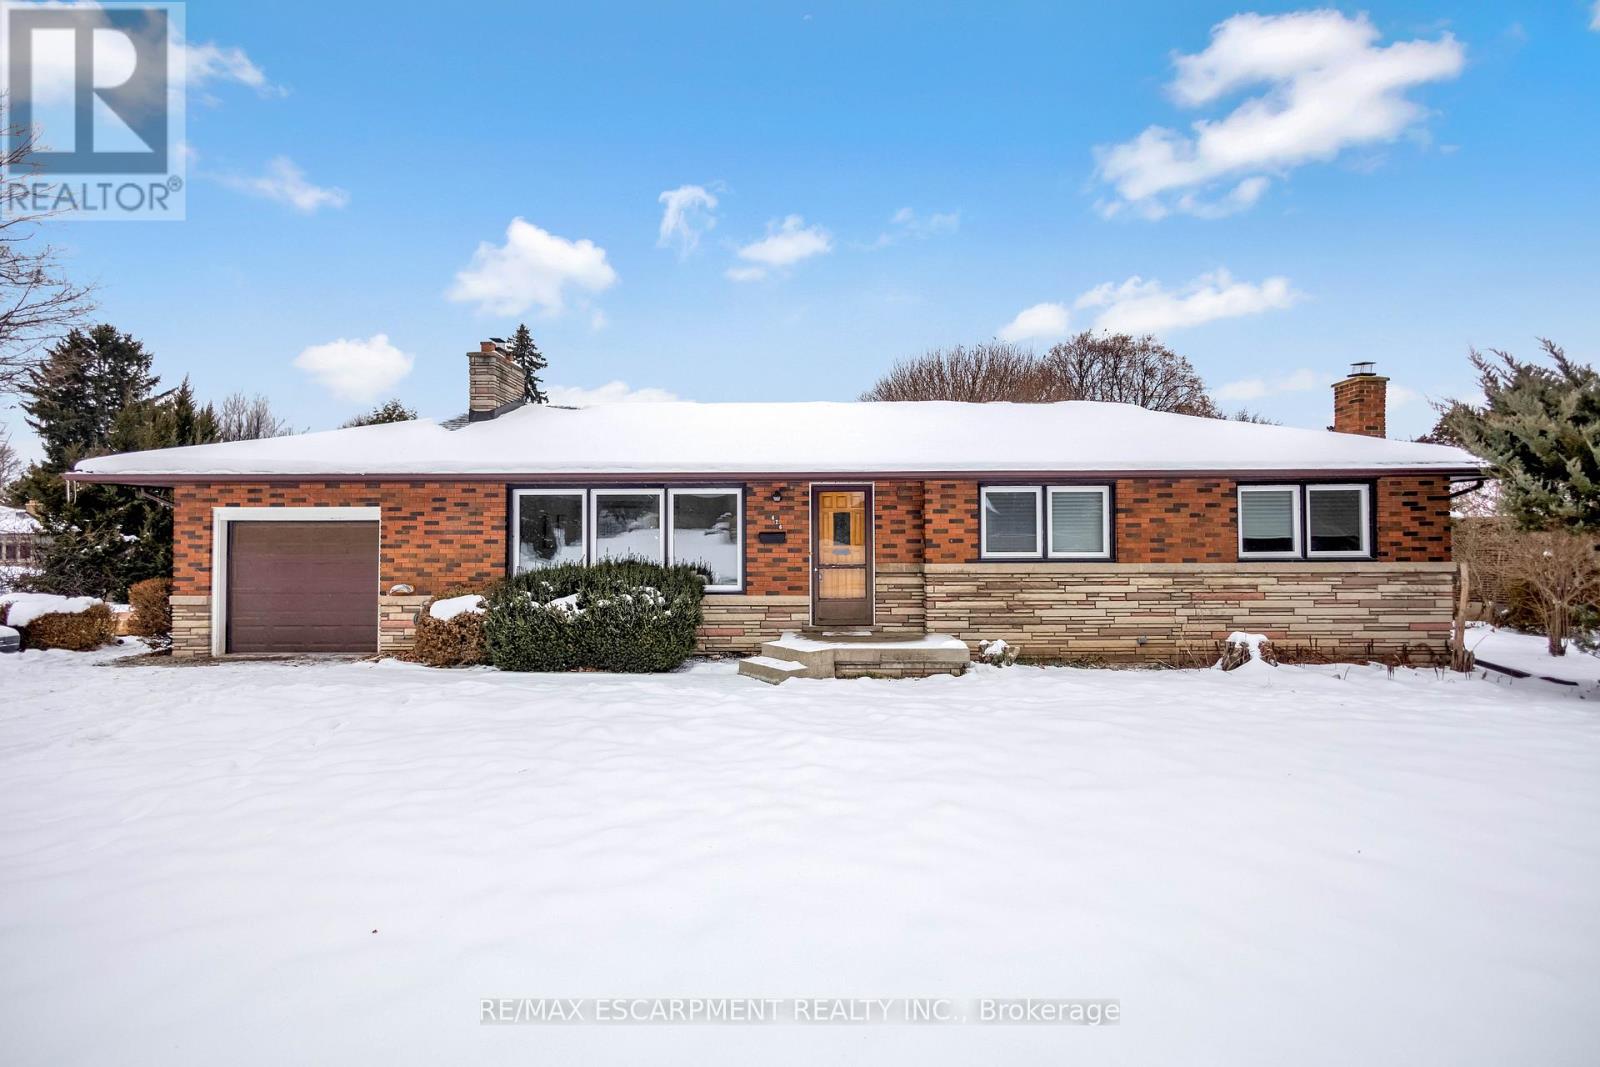
Welcome to this beautifully and tastefully renovated 4 bed, 2 bath Bungalow set on a premium pie shaped lot measuring approximately 160 FTby 126 FT at its widest and offering exceptional space, privacy and long term potential. From the moment you step inside this gem, you will beWOW'D! You will immediately notice the luxurious engineered hardwood flooring throughout (2026), and the ever so bright newly installed potlights that welcome you to the cozy and welcoming living room. Make your way to the lovely open concept dining room for those memorabledinners with friends and family, and as a bonus, enjoy the view of the nature like backyard. As you head to the kitchen, you will appreciate thefine workmanship that was put into the new kitchen cabinets (2026), Quartz countertops, and Quartz backsplash (2026), and not to mention thenew paint job (2026). With its opulent look and beautiful colours that compliment each other so well, and its freshness, the kitchen is a placeyou won't want to leave that easily. Enjoy making your favourite meals in style! With 3 spacious and bright bedrooms and a newly updated andgorgeous bathroom, it truly makes this home perfect. Head downstairs through the separate entrance or directly from the main level where youwill enjoy the coziness the basement has to offer. It provides you with a large family room for get togethers, a nice sized bedroom and a 3 piecebathroom. After having said all that, I think you may have just found your dream home! Located near excellent schools, the highway, hikingtrails, waterfalls and much more! (id:35544)
Cambridge, Ontario
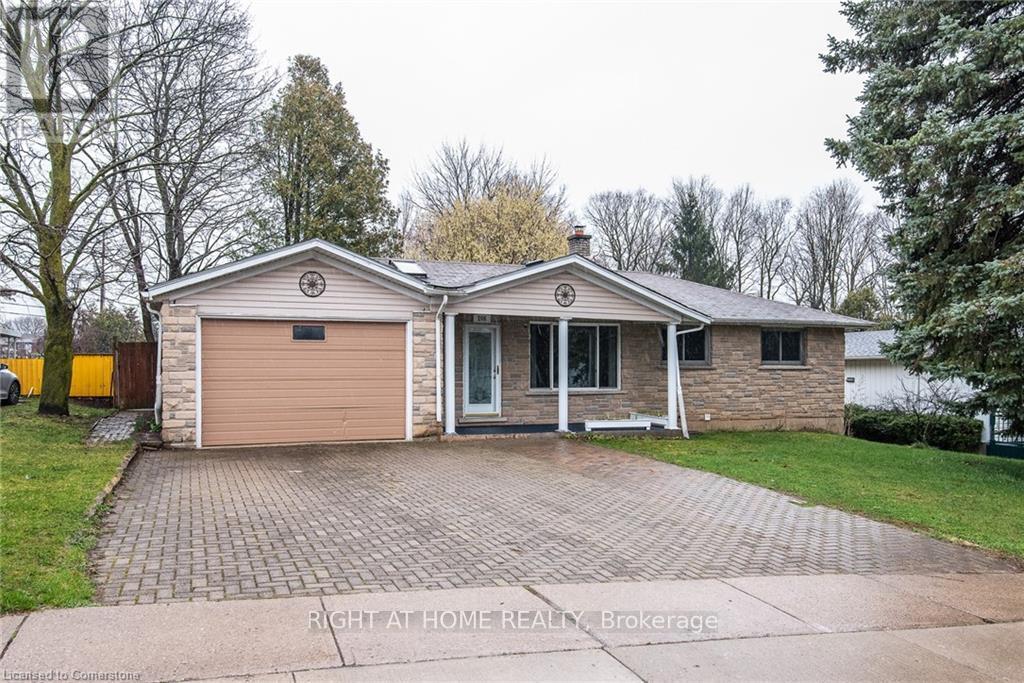
Experience the perfect blend of modern sophistication and suburban tranquility in this stunningly renovated detached bungalow, situated in one of Cambridge's most premier neighborhoods. The heart of the home is a brand-new kitchen featuring elegant quartz countertops, stylish cabinetry, and premium appliances, flowing seamlessly into a bright living space with new flooring and upgraded bathrooms throughout. Designed with practicality in mind, the layout includes a convenient main-floor laundry room with direct access to the attached garage. The property's standout feature is an expansive, 200-foot-deep backyard that offers a rare amount of outdoor space for gardening, recreation, or entertaining. Located in a quiet, family-friendly community just minutes from schools, shopping, and transit, this home provides an ideal lifestyle for those seeking both comfort and accessibility. (Note: Main floor tenants are responsible for 60% of utilities). (id:35544)
Waterloo, Ontario
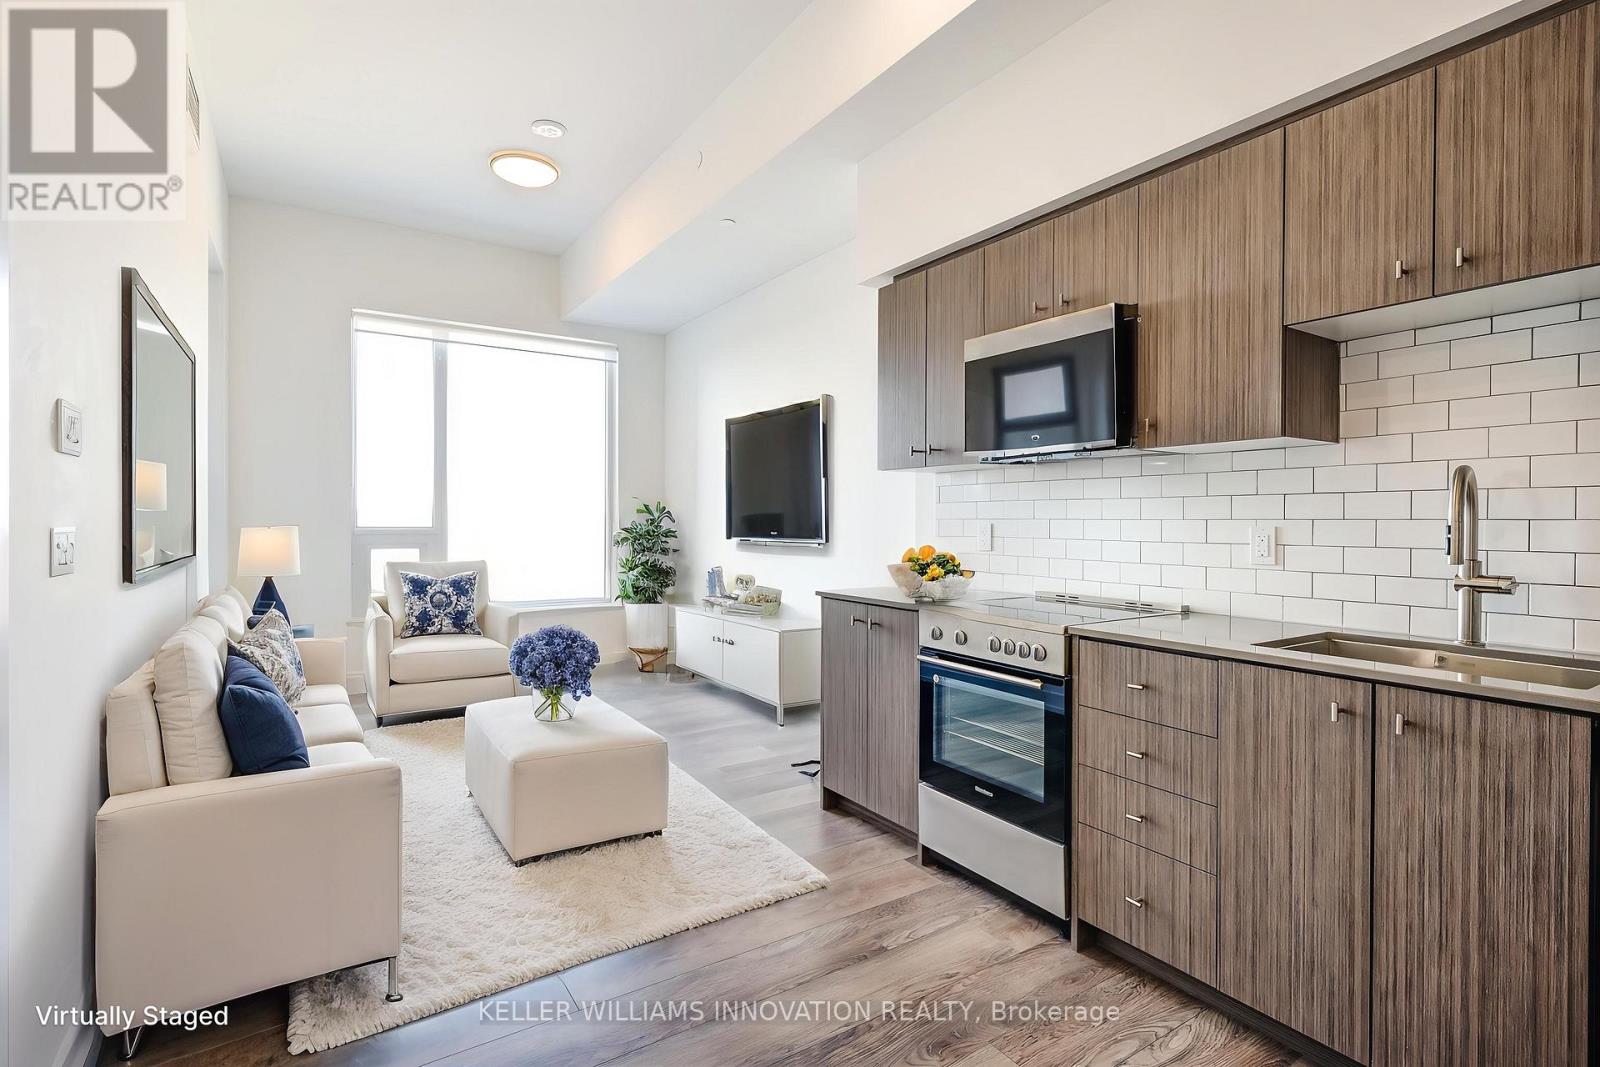
This stunning 1-bedroom condo on the 3rd floor of Union Towers at Station Park in downtown Kitchener offers a stylish and modern living experience. Being on the 3rd floor, you're high enough for amazing views of Kitchener, and steps away from amenity access! Spanning 560 square feet, the open-concept layout seamlessly blends living, dining, and kitchen areas, and enhanced by ample natural light due to the southern exposure and amazing sunset views. An added bonus - only offered in the podium units on the first couple of floors, you get the extended ceiling height! This condo features a 4-piece bathroom and convenient in-suite laundry for ultimate comfort. Residents can indulge in a wealth of luxury amenities, including a two-lane bowling alley with a lounge, a premier lounge area complete with a bar and games, and a private hydropool swim spa and hot tub. Fitness enthusiasts will appreciate the well-equipped gym, yoga/Pilates studio, and Peloton studio, while pet owners can pamper their furry friends at the dog washing station and pet spa. The landscaped outdoor terrace invites relaxation with cabana seating and BBQs, and a concierge desk ensures resident support. For special occasions, a private dining room with kitchen appliances, dining table, and lounge chairs awaits. This condo truly embodies a vibrant urban lifestyle. (id:35544)
Hamilton, Ontario

Welcome to Unit 505 at 461 Green Road in Stoney Creek - a brand-new 1+1 bedroom condo located just steps from Lake Ontario and the QEW. This bright and spacious suite offers an open-concept layout with a modern kitchen featuring new Frigidaire stainless steel appliances, a double sink, stylish backsplash, and generous storage. The kitchen flows seamlessly into the living room, where floor-to-ceiling windows fill the space with natural light and open onto a private balcony. The primary bedroom also includes floor-to-ceiling windows and soft carpeting for added comfort, while a sleek 4-piece bathroom provides a convenient shower-and-tub combination. Additional highlights include in-suite laundry with a brand-new GE washer and dryer set, a versatile den perfect for a home office, and one parking space. Residents enjoy exceptional building amenities, including a stunning rooftop deck with BBQs, lounge seating, and breathtaking views of Lake Ontario and the Toronto skyline. Ideally located between the QEW and the waterfront, this condo offers unmatched convenience - minutes from beaches, parks, and nature trails, and close to major amenities such as Hamilton Beach (2 minutes), Confederation GO Station (5 minutes), Mohawk College (5 minutes), Walmart (8 minutes), Eastgate Square (10 minutes), and Niagara Falls (35 minutes). Experience modern lakeside living at its finest - the perfect opportunity to own a brand-new condo in an unbeatable location. (id:35544)
Thorold, Ontario
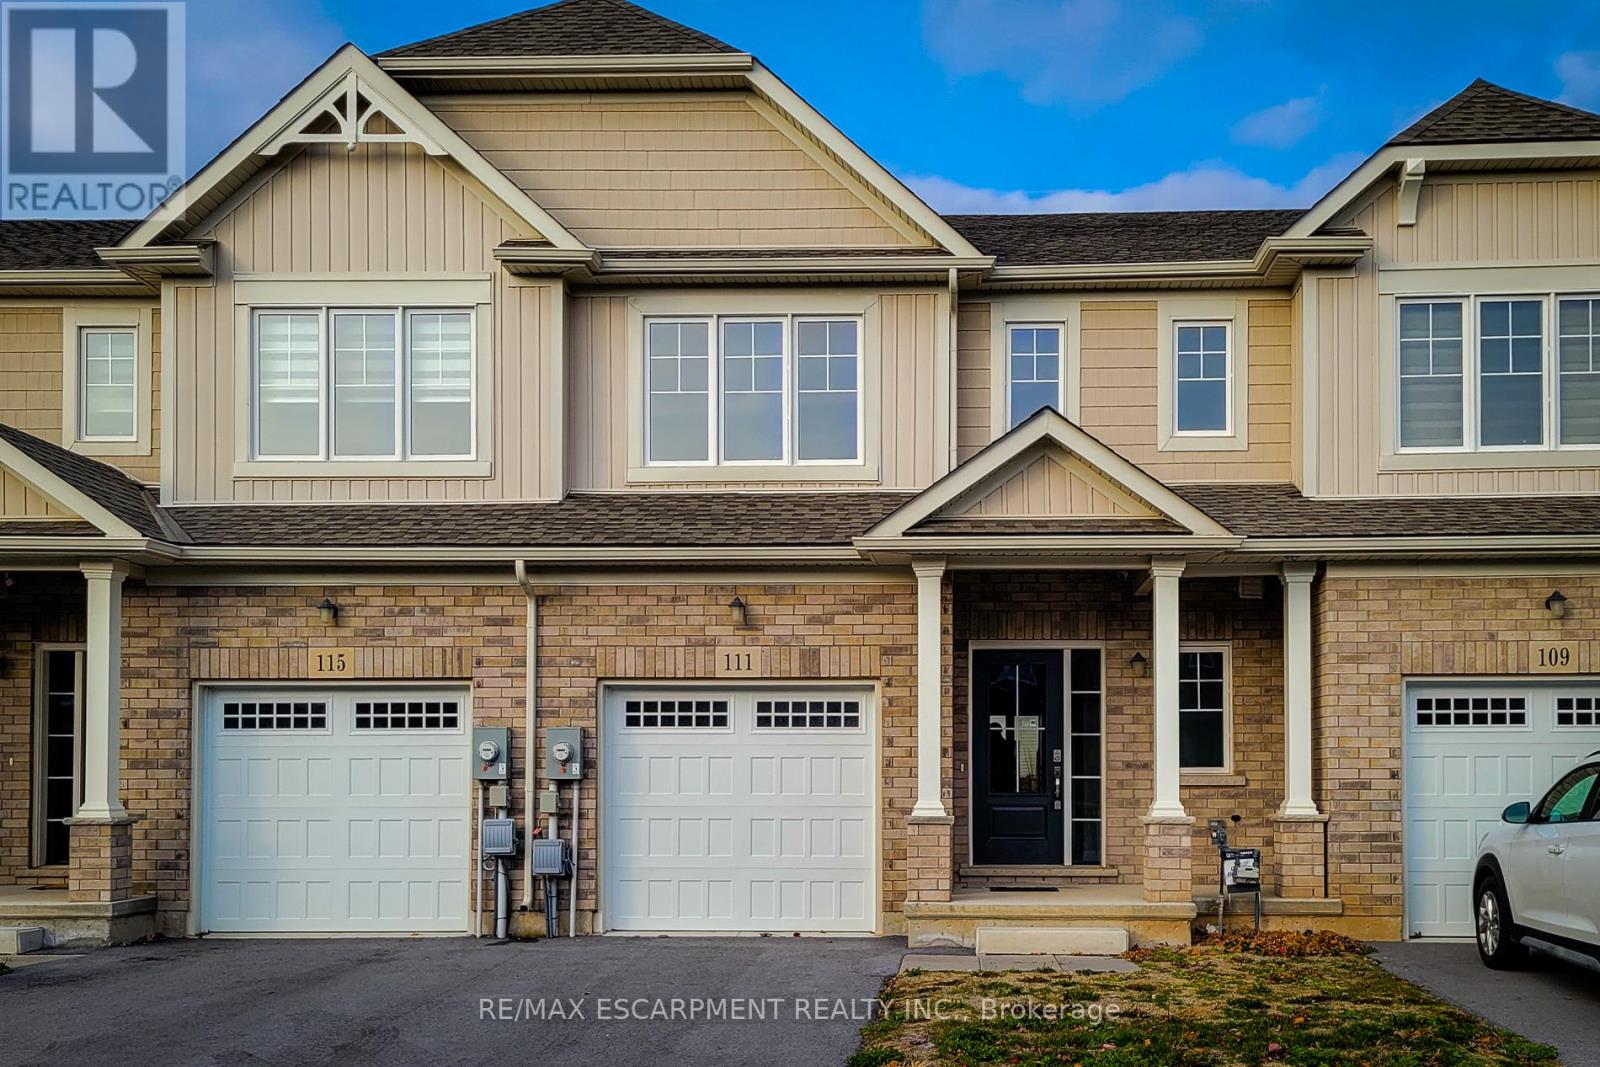
This exceptional 2 year old never lived in FREEHOLD TOWNHOME in Thorold defines modern living in a prime location-just minutes from Niagara College, Brock University, the Pen Centre, Niagara Falls, and popular outlet shopping. Step inside to a sun-filled main floor featuring a tiled front foyer, elegant hardwood in the living room, and stylish wrought-iron staircase spindles. With 4 generous bedrooms upstairs, 3.5 bathrooms including a full bath in the beautifully finished basement, and the convenience of main-floor laundry, this home blends comfort with refined finishes. Enjoy a one-car garage, a great-sized backyard with a deck, and the perfect layout for families, students, or investors looking for a strong opportunity. HRV Fresh air system and water heater is a rental. Taxes to be assessed yet. Some photographs are virtually staged. (id:35544)
Wellesley, Ontario
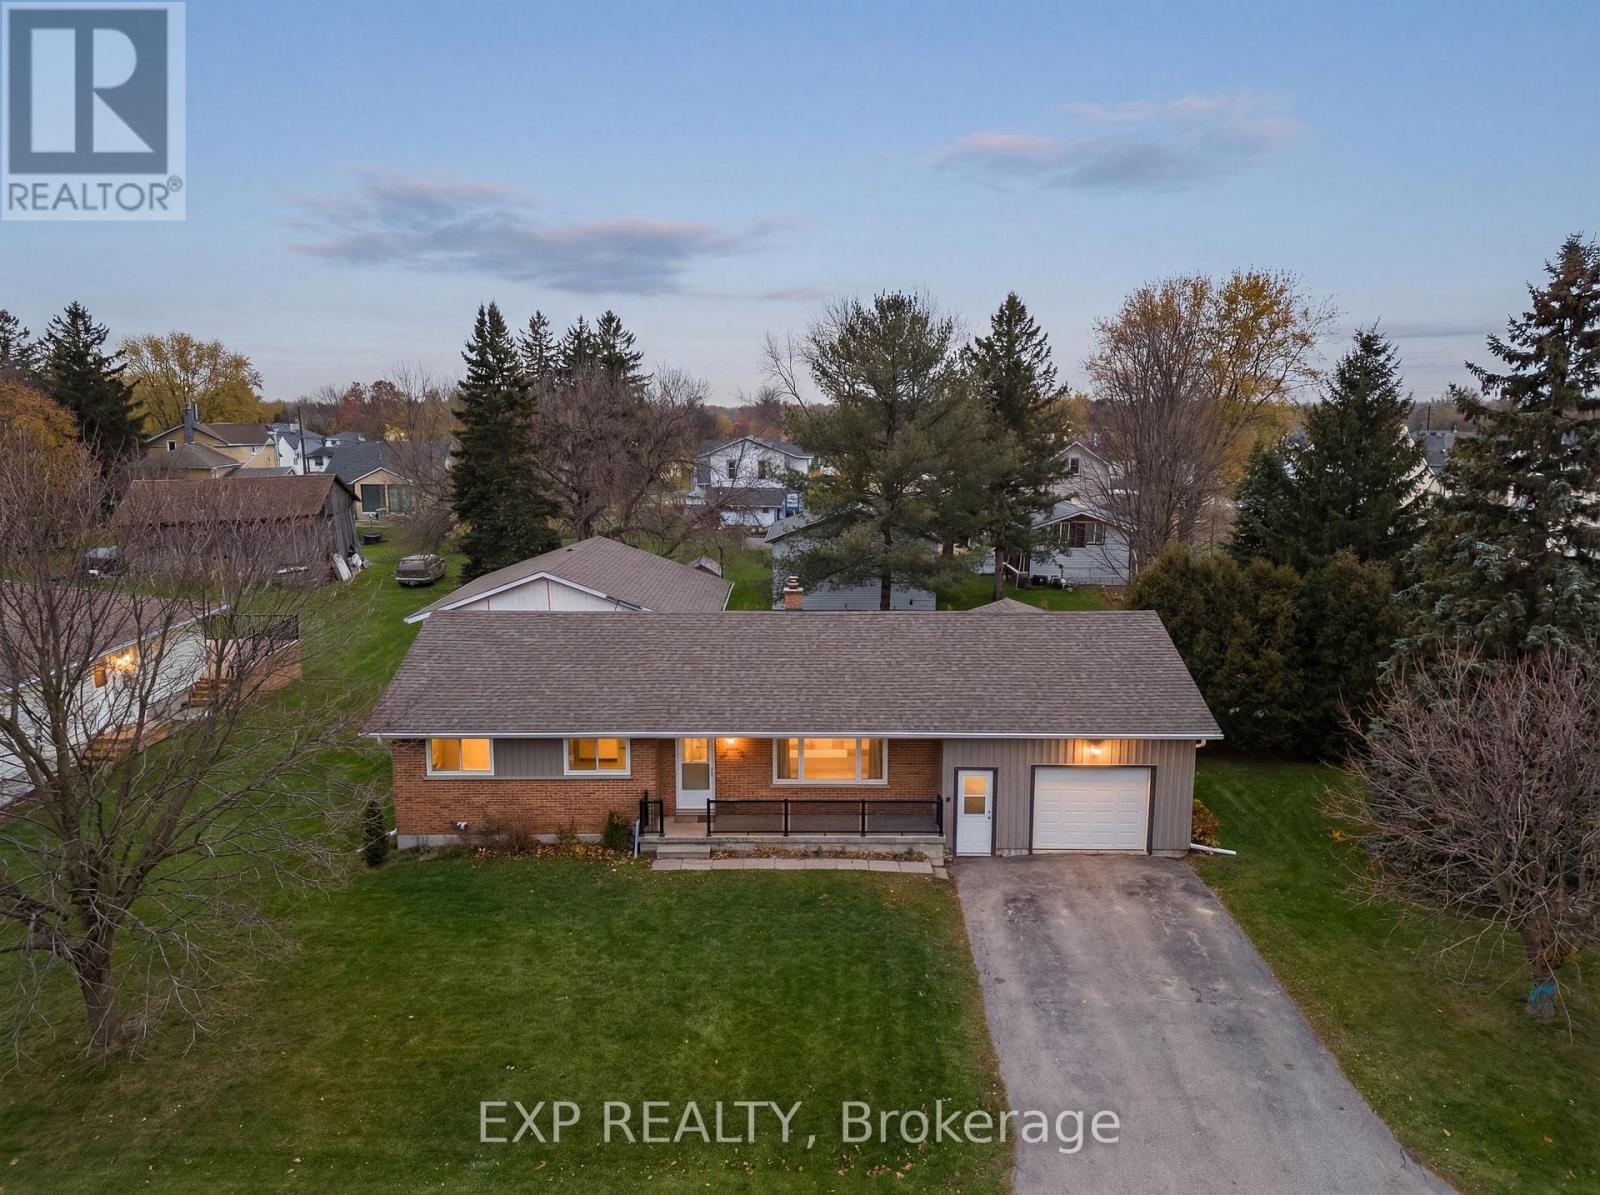
Welcome to 1080 Henry Street, a warm, well cared for home where life feels easy from the moment you arrive. Set on a quiet, family friendly street, this thoughtfully maintained property offers the kind of comfort and reliability that lets you settle in and simply enjoy the day to day. Inside, bright and inviting living spaces create a natural flow for everyday living, while the finished basement adds flexibility for growing families, working from home, or hosting friends. It is a home that adapts easily to whatever life looks like right now. Step outside and summer comes to life. The backyard is made for enjoying the season, featuring an 18 ft above ground pool installed in 2022, perfect for afternoon swims, weekend barbecues, and making memories close to home. A detached garage, also added in 2022, provides valuable space for hobbies, storage, or weekend projects, while the concrete driveway, sidewalks, and front porch completed in 2019 add both function and curb appeal. Over the years, this home has been carefully updated where it matters most. Improvements include updated plumbing and electrical systems brought to code with ESA inspection in 2019, an ESA inspected smoke detector system, newer siding, soffit, and eaves completed in 2022, and an air conditioner installed in 2023. The important work has already been done. Located just steps from Wellesley Public School and close to the newer Bill Gies Recreation Centre, this home is ideally positioned for families and active lifestyles alike. Comfortable, practical, and welcoming, 1080 Henry Street is ready for its next chapter. (id:35544)

Kitchener, Ontario
Exceptional Corner Unit with Massive Terrace in Downtown Kitchener!Experience urban living at its finest in this one-of-a-kind corner suite featuring an impressive 405 sq. ft. terrace plus an additional 74 sq. ft. balcony - the largest in the building! Perfect for outdoor entertaining, relaxation, and enjoying city views.Located in the heart of Kitchener's vibrant downtown core, you're just steps from the LRT, City Hall, Google, and the region's thriving tech hub. Enjoy unmatched convenience with shopping, diverse dining, and Victoria Park-home to year-round festivals-all just moments away.Within minutes, reach top destinations including the Google Building, University of Waterloo Health Sciences Campus, Victoria Park Lake, and The Museum.Don't miss this rare opportunity to lease a premium corner unit offering space, style, and a dynamic downtown lifestyle! (id:35544)