
Hamilton, Ontario
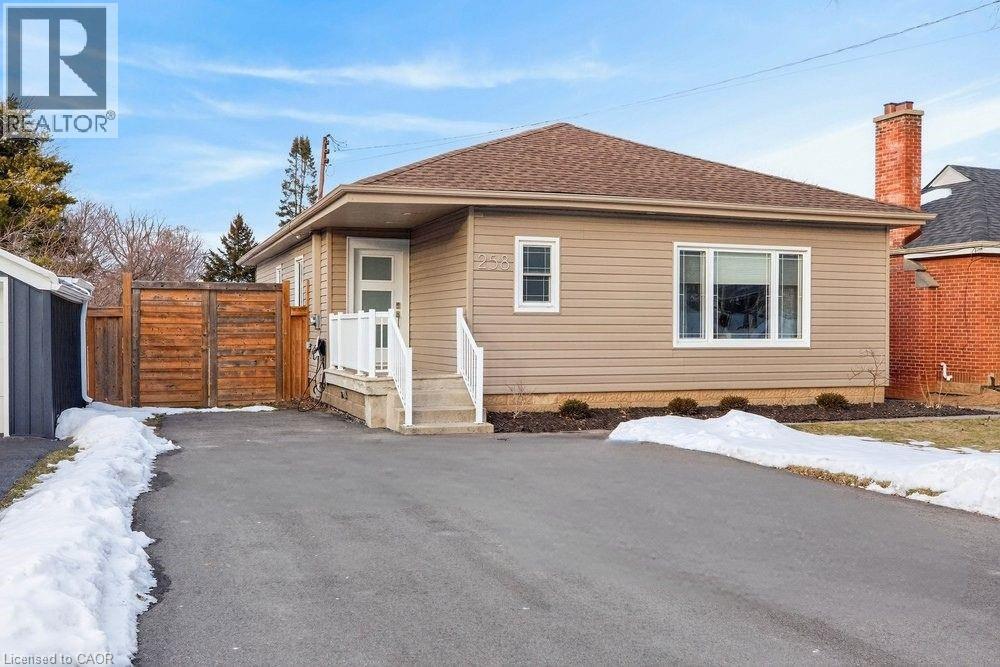
Beautifully renovated and truly oversized at 1,440 sq ft, this turn-key bungalow stands out from the rest. A rare opportunity for first-time buyers, upsizers, downsizersr growing families, multi-generational living, or those simply wanting more space on one level. The exceptional primary retreat feels like a private escape, complete with an oversized walk-in closet and a spa-inspired ensuite featuring double sinks, a dedicated vanity area, and a large walk-in shower. The chef's kitchen is designed for both everyday living and entertaining, showcasing high-end appliances including double ovens and a Bosch dishwasher (2025), with ample prep and storage space. A separate side entrance leads to the partially finished basement, offering immediate flexibility for guests, a home office, gym, or in-law setup, with future income potential. The basement was partially renovated in 2022, adding even more functionality. Major updates provide peace of mind: most electrical, plumbing and heating (2016), new A/C (2022), added attic insulation (2022), premium deck (2023), new asphalt driveway (2024), EV Charger (2025), Smart Thermostat (2025), partial waterproofing and new backyard fencing. Situated on a large, mature lot in a quiet West Mountain neighbourhood close to top-rated schools, parks, escarpment stairs, Westcliffe Falls, Mohawk College, shopping, transit, and quick Linc and 403 access. A rare opportunity for first-time buyers, upsizers, downsizers, or investors seeking flexibility, long-term value, and the luxury of high-end bungalow living in one of Hamilton's most sought-after neighbourhoods. (id:35544)
Hamilton, Ontario
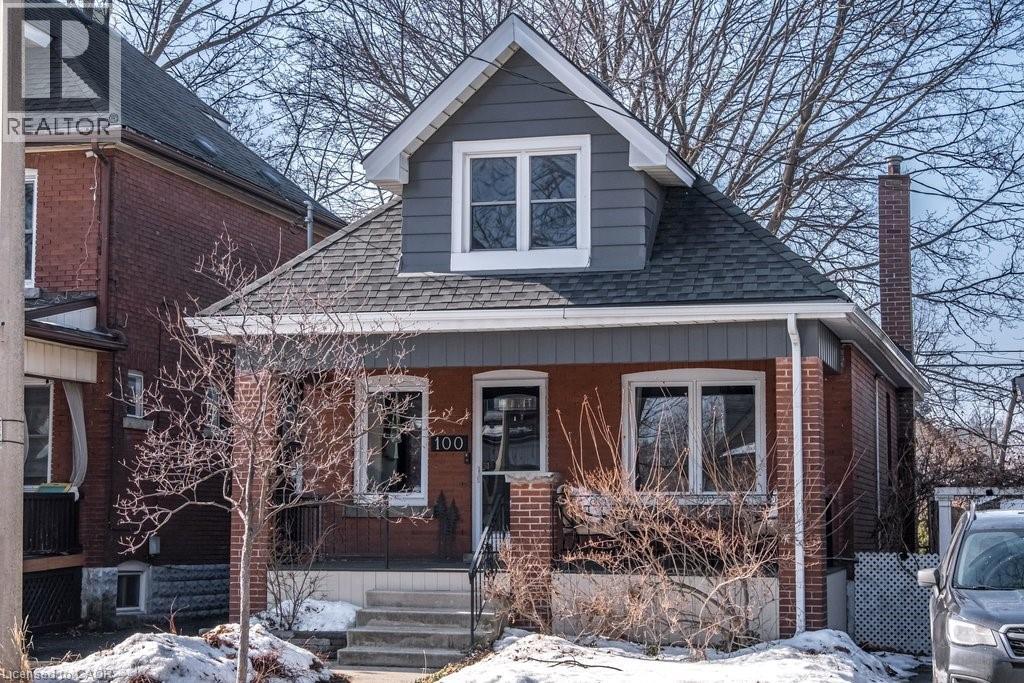
Welcome to 100 Graham Avenue S in prime Delta East. This charming all brick 2 bedroom, 2 bathroom home perfectly blends timeless character with thoughtful modern updates. From the moment you arrive, you'll appreciate the warmth and curb appeal of this lovely home. Inside, the original hardwood flooring offers character and authenticity, while the open concept living and dining areas create an inviting space ideal for both every day living and entertaining. Enjoy cosy evenings in front of the fireplace or host a meal with friends. The updated kitchen is bright and modern, featuring stylish backsplash, stone countertops and tasteful cabinets. The kitchen also features built in bench seating with storage and a convenient built in coffee station. An updated 3 piece bath with glass shower and a practical (and rare!) mudroom with walk out to the backyard and driveway contribute to the functionality of the main level. Upstairs you'll find the oversized primary bedroom and a second bedroom, both with original hardwood floors and large windows. The finished basement provides valuable usable additional living space, perfect for a family room, home office or guest space complete with a second full bathroom with tub. 2 car parking in the driveway plus the detached garage complete the package. All of this is set in an amazing neighbourhood known for it's community feel and close proximity to amenities. Do not miss your chance to own this home filled with character, comfort and charm in a truly exceptional location. (id:35544)
Cambridge, Ontario
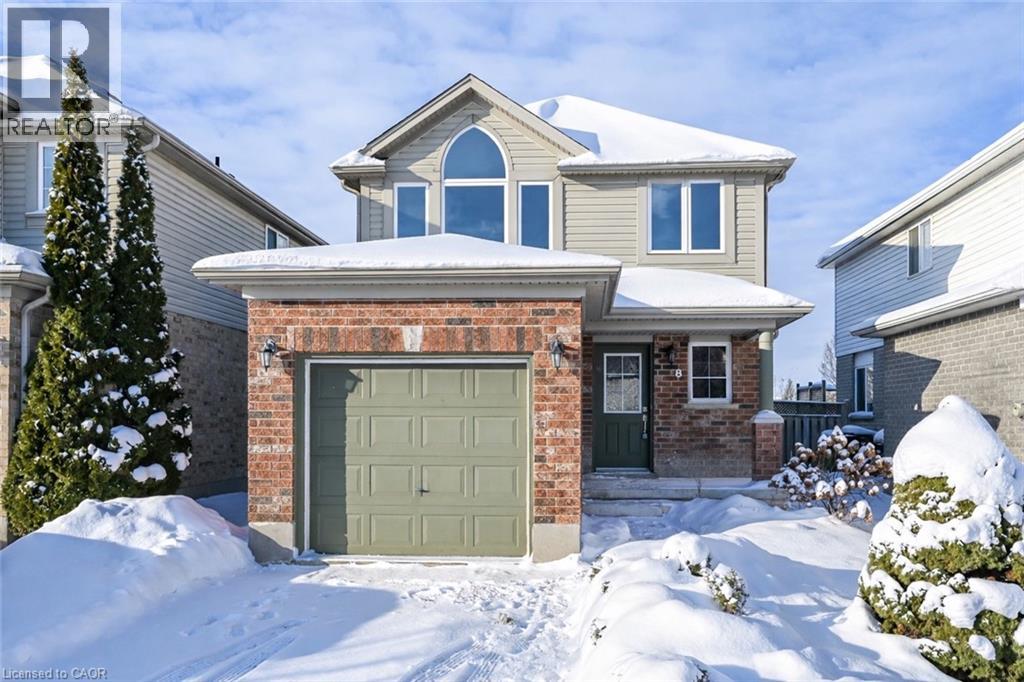
Welcome home to modern comfort in the heart of Preston. This beautifully refreshed 3-bedroom, 2-bathroom single detached home blends timeless style with smart, move-in-ready upgrades—perfect for families, professionals, or anyone seeking easy living in a sought-after neighbourhood. Step inside to discover a freshly painted interior (2025) that instantly brightens every space. The kitchen is the showpiece, featuring sleek quartz countertops—elegant, durable, and effortless to maintain—paired with a contemporary backsplash and stainless steel appliances for a polished, modern look that stands up to everyday life. New flooring on the main and ground floors (2025) delivers both style and durability, while new carpets on the stairs (2025) add comfort and quiet underfoot. The thoughtful layout continues with direct garage access, making daily routines and winter mornings a breeze. Downstairs, the finished basement offers versatile space for a family room, home office, gym, or guest area—whatever fits your lifestyle. A dedicated cold room adds valuable functionality, providing ideal storage for seasonal items, bulk groceries, preserves, or beverages—keeping them naturally cool and freeing up space elsewhere in the home. Outdoors, enjoy a fully fenced backyard, ideal for kids, pets, entertaining, or simply unwinding in privacy. Peace of mind comes standard with major mechanical updates already done: furnace (2024) and air conditioner (2023)—efficient, reliable, and ready for years to come. Move in, settle in, and enjoy. (id:35544)
Hamilton, Ontario
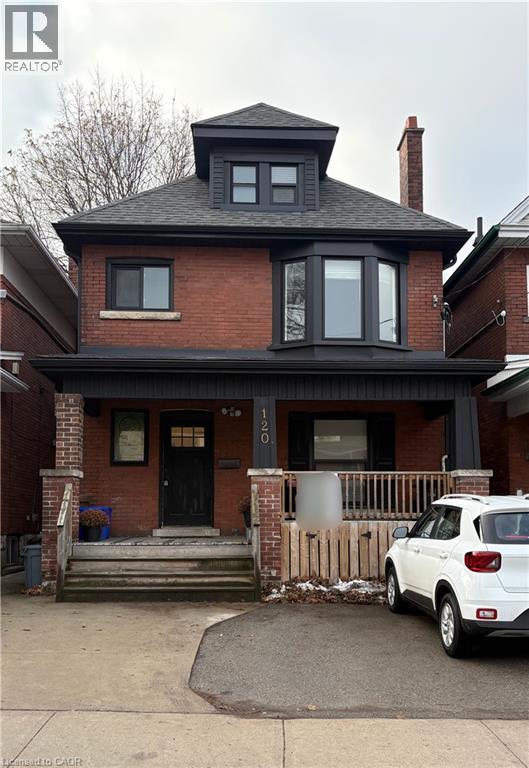
This upper-unit at 120 Maplewood Ave is a solid find in Hamilton’s St. Clair/Blakeley neighbourhood. Featuring 1 bedroom, 1 bathroom, an open-concept layout, and bright, airy spaces, this unit also includes in-suite laundry for your convenience. Exterior cameras have been installed for added security. The area is known for its early-1900s homes, tree-lined streets, and a friendly, down-to-earth vibe. If you’re looking for a place with character rather than cookie-cutter construction, this neighbourhood delivers it naturally. Transit is close by, downtown is a quick commute, and you’re just minutes from local shops, cafés, and everyday conveniences. Plus, Gage Park is right around the corner, perfect for walks, weekend hangouts, or enjoying community events throughout the year. You get the charm of a mature neighbourhood without the price tag of newer developments, all while staying within reach of green space and amenities. Ideal for young professionals, students/new grads, small households, or couples who want a convenient location and a quieter place to come home to. A practical fit for anyone looking for a well-rounded rental in the lower city. (id:35544)
Brantford, Ontario
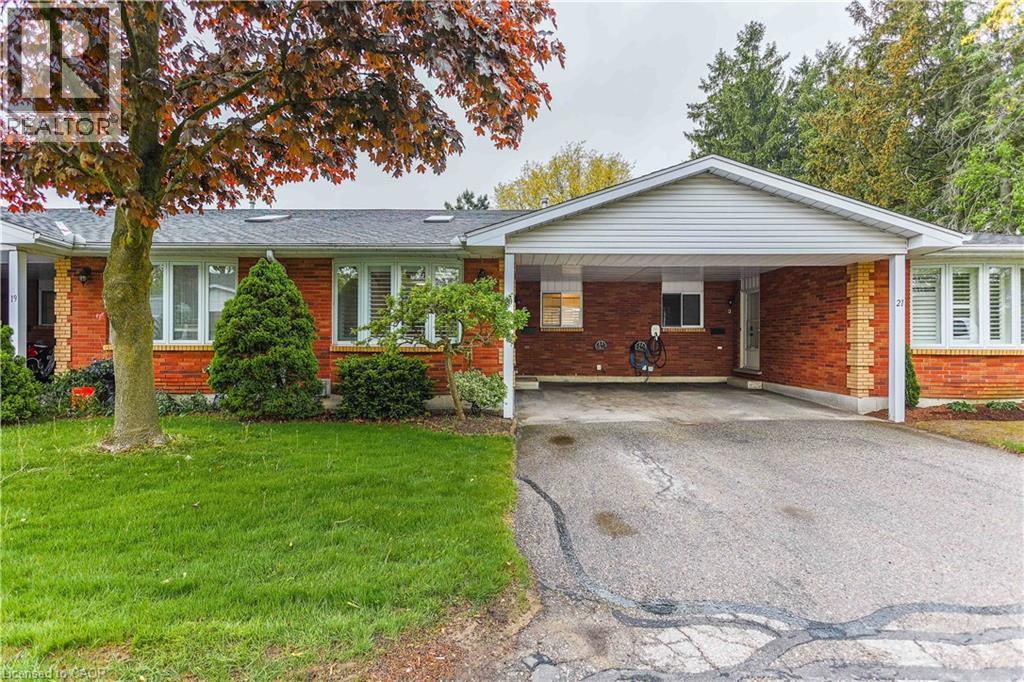
Welcome Home! Step into this beautifully renovated (2025) condo, where style and comfort come together in perfect harmony. From the moment you enter, you'll notice the attention to detail-brand-new trim work (2025), freshly painted walls (2025), and stunning new luxury vinyl and carpet flooring that flows throughout the space, offering both elegance and durability. The recent (2025) plumbing upgrades add peace of mind and value, making this home as functional as it is beautiful. Whether you're a first-time buyer, downsizing, looking for a turnkey investment, this condo is truly a must-see. You won't be disappointed - schedule your viewing today and experience the warmth and quality for yourself. (id:35544)
Hamilton, Ontario
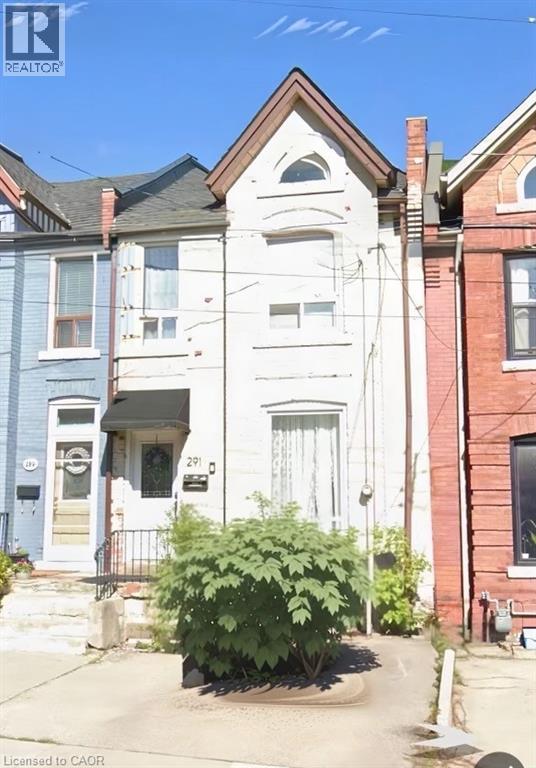
Bright and beautifully updated 3-bedroom home for lease in Hamilton's desirable North End West, just steps to Bayfront Park and West Harbour GO Station with 1 parking spot. The open-concept main floor features a modern kitchen with sleek cabinetry, marble-look counters, stainless steel appliances and a walk-out to the private deck - ideal for entertaining or enjoying morning coffee. Sun-filled living and dining areas showcase hardwood floors and tasteful finishes throughout. Upstairs offers three bedrooms and a refreshed full bath. The partially finished basement adds valuable living space with a recreation room, convenient 2-piece bathroom, laundry area and ample storage. Enjoy a vibrant urban lifestyle with quick access to transit, waterfront trails, shops, cafes and restaurants. A turnkey lease opportunity in a welcoming, well-connected neighbourhood. 2 A/C units will be provided. (id:35544)
Quinte West, Ontario

This beautifully maintained raised bungalow offers over 2,500 sq ft of finished living space, including 1,592 sq ft on the main level and an additional 1,008 sq ft on the fully finished lower level. Set on a landscaped lot with impressive curb appeal, the home features a timeless brick, stone, and vinyl exterior. Step into the spacious tiled foyer, where natural light creates a warm welcome. The bright living room showcases a large sun-filled window and flows effortlessly into the formal dining room with rich hardwood flooring - an ideal layout for both everyday living and entertaining. The galley-style kitchen offers tile flooring, generous cabinet and counter space, a cozy eat-in area, and direct access to the backyard deck - perfect for morning coffee or summer barbecues. The main floor includes three generously sized bedrooms and two bathrooms, highlighted by a primary suite with a private 3 piece ensuite and large windows that fill the space with natural light. A new furnace and A/C provide added comfort and peace of mind. The finished lower level expands your living options with a spacious rec room featuring laminate flooring, a fourth bedroom, and a full 4-piece bathroom - ideal for guests, teens, or extended family. Outside, enjoy the large, fully fenced backyard offering privacy and plenty of room for entertaining, gardening, or simply relaxing. Blending comfort, style, and functionality, this move-in-ready home is perfectly suited for families, multi-generational living, or anyone seeking extra space inside and out. (id:35544)
Cambridge, Ontario
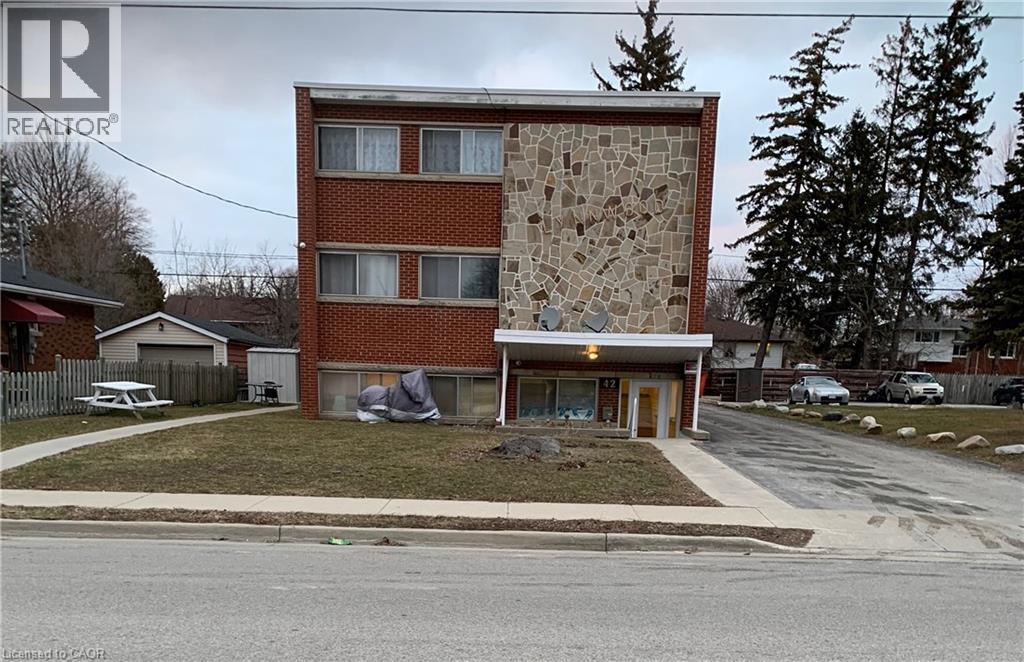
Spacious and well-maintained 2-bedroom, 1-bathroom apartment located on the 3rd floor of an older, character-filled building (no elevator). This bright unit features hardwood flooring throughout and has been freshly painted, offering a clean and inviting feel. Enjoy an eat-in kitchen and a comfortable living area, ideal for everyday living. Heat and water are included, and one parking space is provided. Coin-operated laundry facilities are conveniently located in the basement. The building consists of 9 units in total and is ideally situated close to main roads, shopping, schools, and parks.A great option for tenants seeking space, value, and a well-located apartment. An additional identical unit is also available on the 3rd floor, providing flexible options for prospective tenants. (id:35544)
Oakville, Ontario
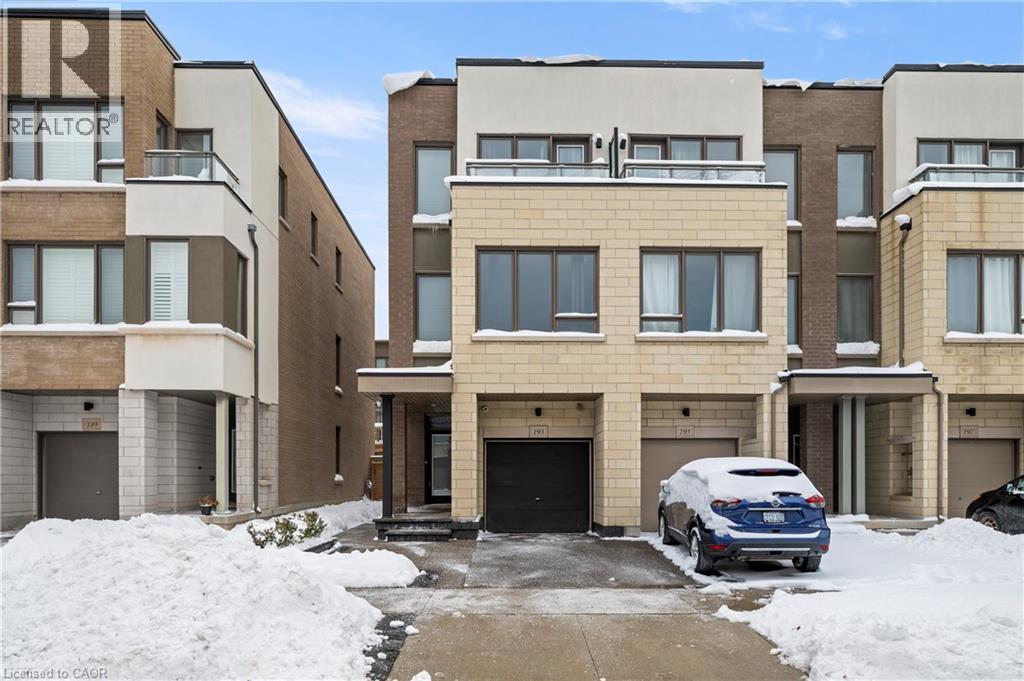
Welcome to this Great Gulf freehold modern end-unit town home in Oakville, featuring extra windows adding an abundance of natural light. This 1990 sqft unit is stunningly move-in ready. The Main floor includes added convenience with inside entry from the garage, having updated epoxy flooring. A 2-piece bathroom, plenty of storage space, and a family room complete this level, with a walkout to the private backyard where you can host outdoor gatherings. The second floor features a modern kitchen with quartz countertops and an upgraded custom backsplash. With a spacious dining room opening to a balcony, perfect for enjoying your morning coffee or entertaining in the evening with a second gas-hookup for your next family barbecue. Completing this floor with a 2-piece bathroom and a spacious living room featuring an upgraded stone wall. The third floor consists of a primary bedroom with a spacious walk-in closet and 5-piece ensuite. As well as two additional bedrooms, another 4-piece bathroom and added convenience with the laundry just steps away on the same level. Luxury exterior upgrades include an exposed aggregate driveway, front porch and landscaping, a side gate access to a fully fenced backyard featuring artificial grass for year-round beauty and comfort. With both exterior and interior upgrades done throughout, all that’s left to do is turn the key and enter this luxury unit. Smart home features include a brand-new Nest thermostat, an alarm system, and security system. Each floor consists of a wall mounted flat-screen TV. Don’t forget to check out our extended list of upgrades. Located in a vibrant community close to parks, schools, shopping, and transit. (id:35544)
Oakville, Ontario

Welcome to this Great Gulf freehold modern end-unit town home in Oakville, featuring extra windows adding an abundance of natural light. This 1990 sqft unit is stunningly move-in ready. The Main floor includes added convenience with inside entry from the garage, having updated epoxy flooring. A 2-piece bathroom, plenty of storage space, and a family room complete this level, with a walkout to the private backyard where you can host outdoor gatherings. The second floor features a modern kitchen with quartz countertops and an upgraded custom backsplash. With a spacious dining room opening to a balcony, perfect for enjoying your morning coffee or entertaining in the evening with a second gas-hookup for your next family barbecue. Completing this floor with a 2-piece bathroom and a spacious living room featuring an upgraded stone wall. The third floor consists of a primary bedroom with a spacious walk-in closet and 5-piece ensuite. As well as two additional bedrooms, another 4-piece bathroom and added convenience with the laundry just steps away on the same level. Luxury exterior upgrades include an exposed aggregate driveway, front porch and landscaping, a side gate access to a fully fenced backyard featuring artificial grass for year-round beauty and comfort. With both exterior and interior upgrades done throughout, all that’s left to do is turn the key and enter this luxury unit. Smart home features include a brand-new Nest thermostat, an alarm system, and security system. Each floor consists of a wall mounted flat-screen TV. Don’t forget to check out our extended list of upgrades. Located in a vibrant community close to parks, schools, shopping, and transit. (id:35544)
Kawartha Lakes, Ontario
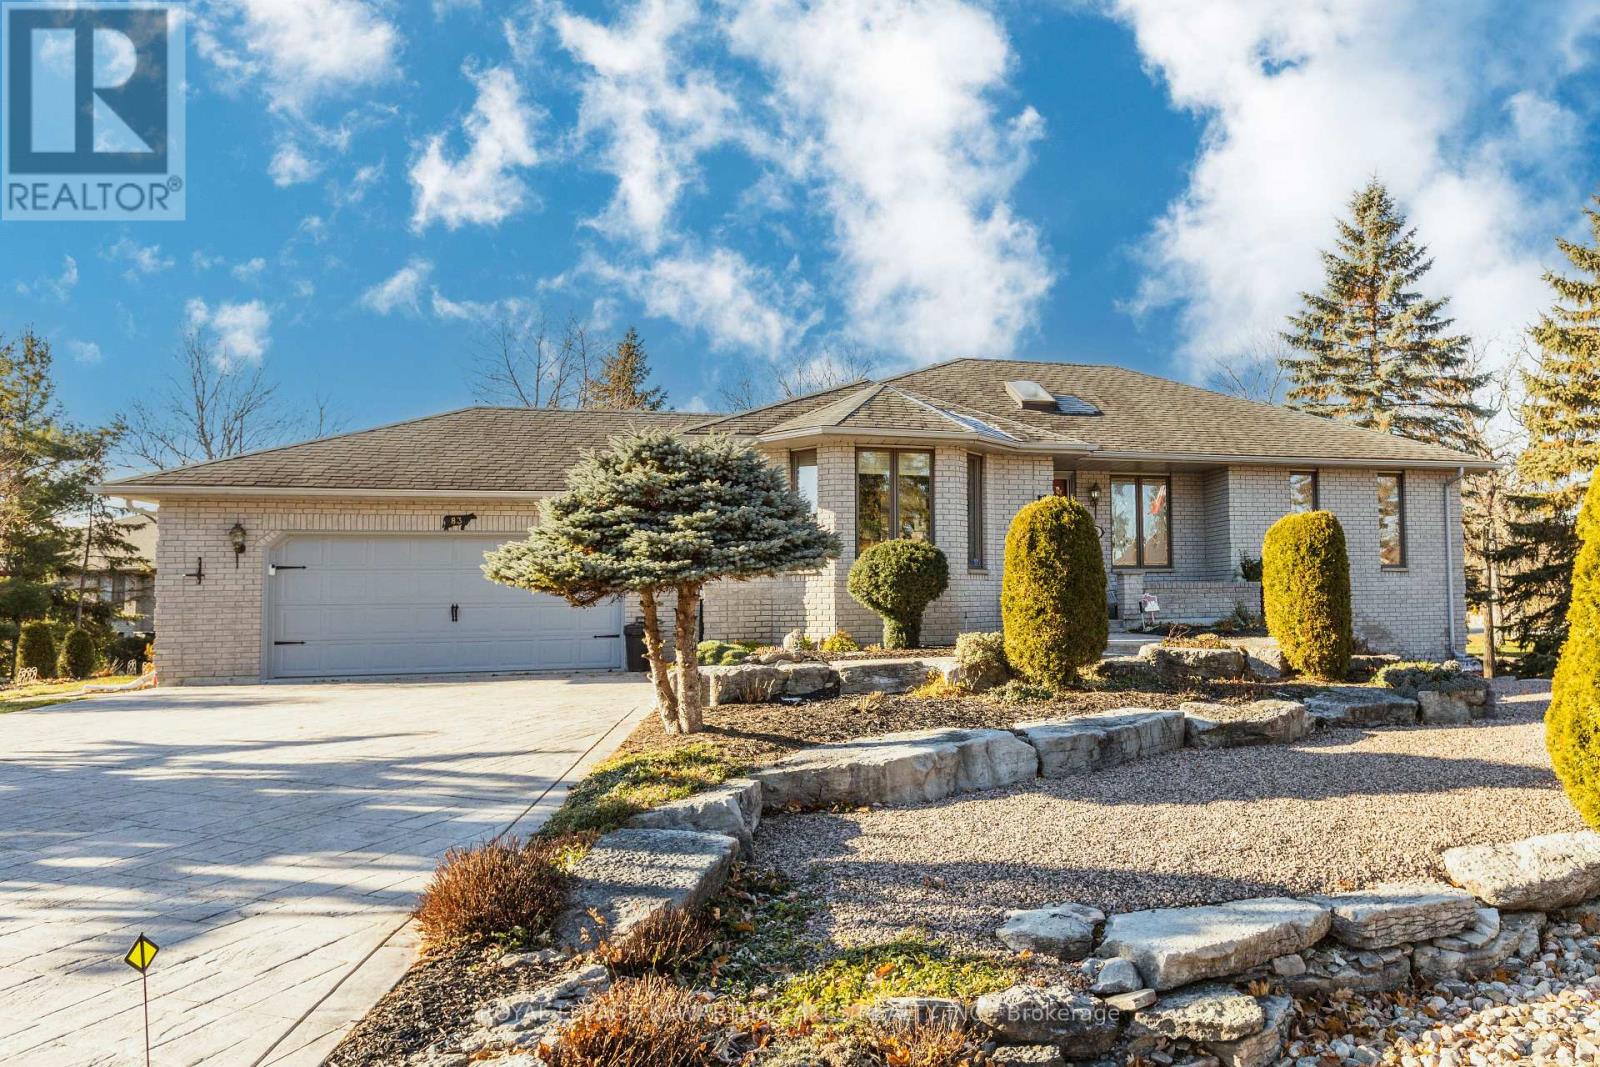
This stately custom built brick bungalow is one of a kind and sits on one of few double lots in the highly desired Port 32 neighbourhood. Impressive curb appeal thanks to the expansive corner lot, extensive landscaping, stamped concrete driveway & walkways, and coveted covered front porch. The home is aprx. 1460 sqft on both levels with 3 bedrooms and 3 full bathrooms. The beautiful kitchen was completely remodelled in 2019 including removing walls to open up the space into the dining & living rooms. Crown moulding was added as well, no expense spared. Off the kitchen is the sunroom and composite deck. The master bedroom has an ensuite and walk in closet. The walkout basement features a large family room, wet bar with a fridge, and both propane and electric fireplaces. There is also a hobby room / den, a large laundry room, and plenty of storage space. Two car attached garage with a workbench & cabinets and stairs to the basement. The spacious grounds, with inground sprinklers, are meticulously maintained and have a park-esque feel thanks to the double lot and mature trees. Pigeon Lake is just across the road. Membership to the Shore Spa Clubhouse is included featuring tennis & bocce courts, a marina, swimming pool, horseshoes, billiard tables, exercise room, library, and more! (id:35544)
Freelton, Ontario
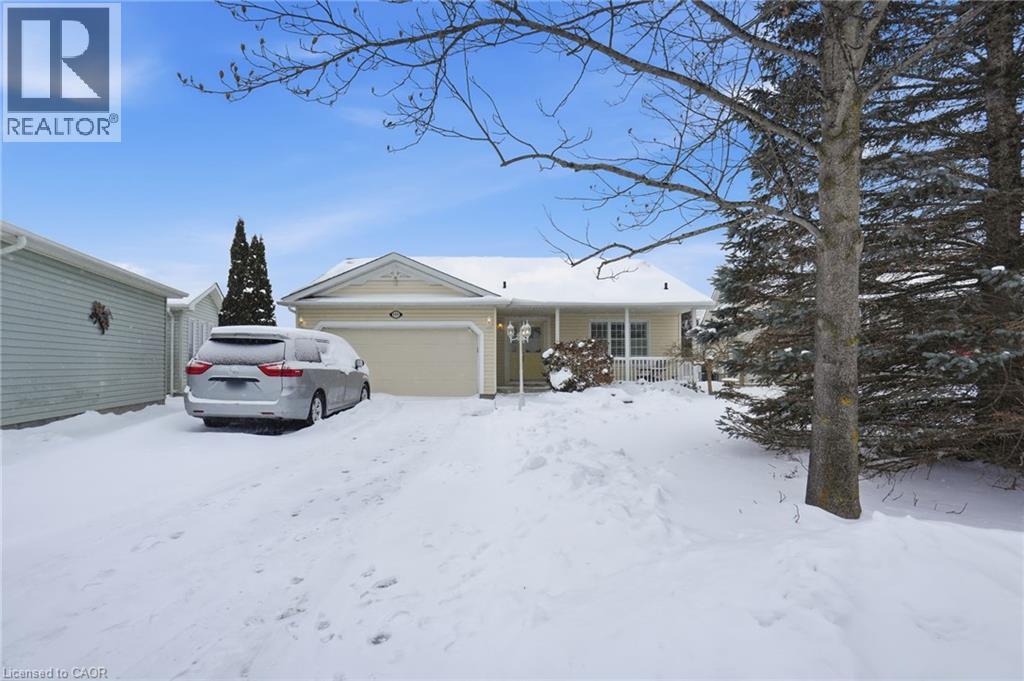
Wake up to stunning views of the countryside and enjoy open-concept living with a main floor primary bedroom, ensuite and laundry! This gorgeous two bedroom plus den bungalow is loaded with two-car garage and four-car driveway, finished basement with plenty of storage room and has no rear neighbours. Nestled on a premium lot in Antrim Glen, a Parkbridge Adult Lifestyle Community, just steps from the community centre. The home features a carpet-free main floor, oversized windows with California shutters and and a fireplace both upstairs and downstairs. Enjoy the outdoor saltwater pool, sauna, gym, crafts rooms, billiard room, library, trails and so much more. Monthly land lease fee $975.99, estimated monthly tax- structure $166.93, estimated monthly tax - lot $60.83. Don’t be TOO LATE*! *REG TM. RSA. (id:35544)