
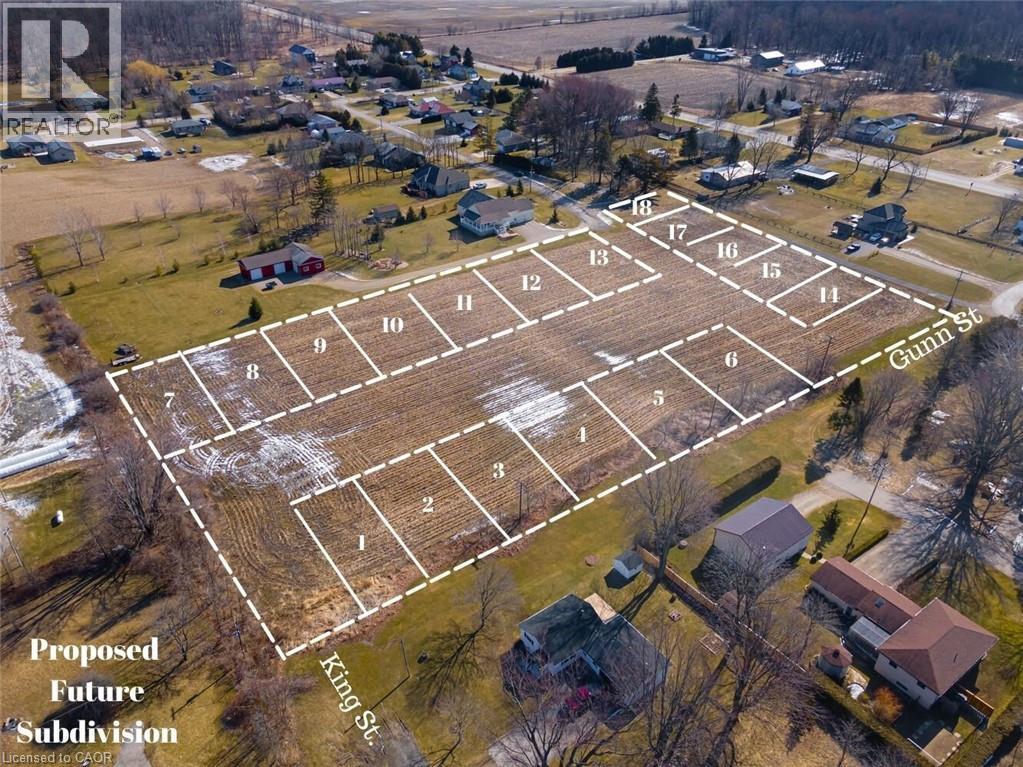
Wallacetown, Ontario
Incredible development potential in the heart of Wallacetown! 4.1 acres of farmland ready to be turned into a sub division. Proposed engineered plan of 18 residential building lots available. Servicing, and stormwater study has been completed; pending approval of municipality. This parcel of land is located just 5 minutes from Dutton and 30 minutes to the edge of London, On. 4.1 Acres compromised of two parcels plus road allowance off of Lunn Lane. Previous owner had plans created where road currently is planned. (Water utilities are under proposed road). Hydro and Gas are at the lot line. Zoned Hamlet residential, agricultural usage currently. All documents pertaining to lot, survey, and zoning available through listing agent. As shown on Geowarehouse. PART OF PARK LOT 5 & 6, EAST SIDE OF GUNN ST. PLAN 44 DESIGNATED AS PART 3, 11R-8957; DUTTON/DUNWICH PART OF PARK LOT 6, EAST SIE OF GUNN STREET PLAN 44 DESIGNATED AS PART 8, 11R-8957; DUTTON/DUNWICH. (id:35544)
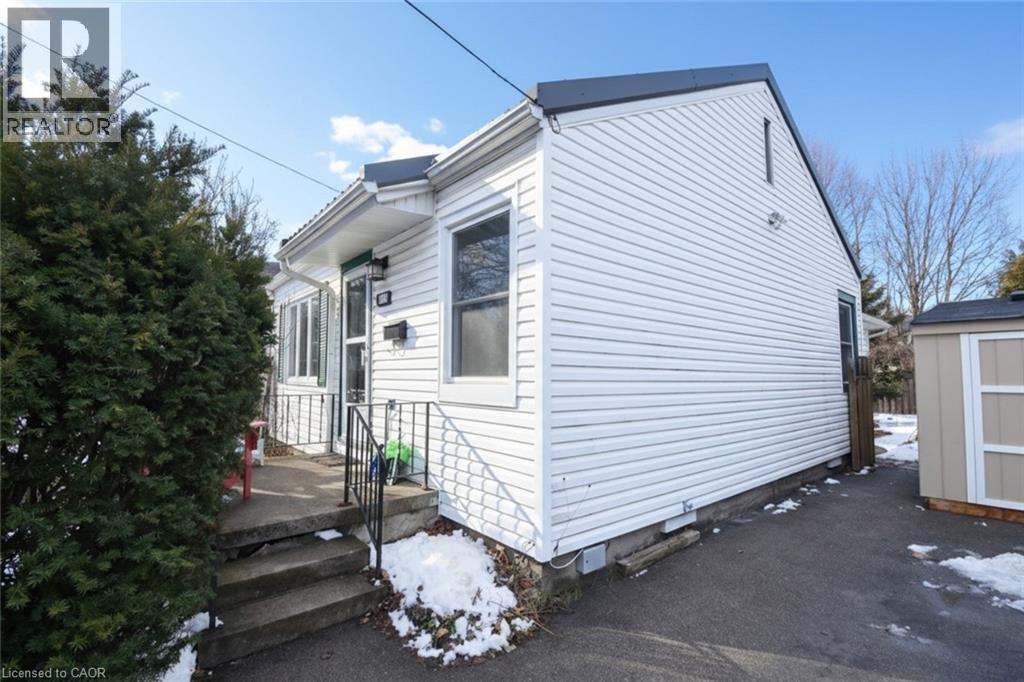
Dundas, Ontario
Welcome to this charming Dundas bungalow, where cozy comfort meets thoughtful upgrades throughout. Nestled in a desirable, established neighbourhood, this home offers comfort and modern convenience. Extensively updated, it features a durable metal roof for long-term peace of mind and efficiency. Inside, you’ll find a bright and inviting layout designed for easy living. The recently finished recreation room, complete with blown insulation, creates a warm and comfortable space ideal for movie nights, hobbies, or hosting family and friends. One of the home’s standout features is the winterized sunroom — a versatile, light-filled retreat you can enjoy year-round. With direct access to the private deck and backyard, it seamlessly extends your living space outdoors, perfect for morning coffee, summer entertaining, or simply relaxing in your own quiet oasis with beautiful perennial gardens. This lovingly maintained bungalow in the heart of Dundas, close to parks, trails, and all the amenities that make this community so special is ready for your finishing touches. Water heater: owned and installed in 2019 Furnace: 2019 A/C: 2019 Metal roof: 2022 Dishwasher installed in 2022 New windows: Dining room and 2nd bedroom: 2023 Basement areas that are 'finished' were insulated with sprayfoam in 2025. Washer 2023 Dryer 2017 (id:35544)
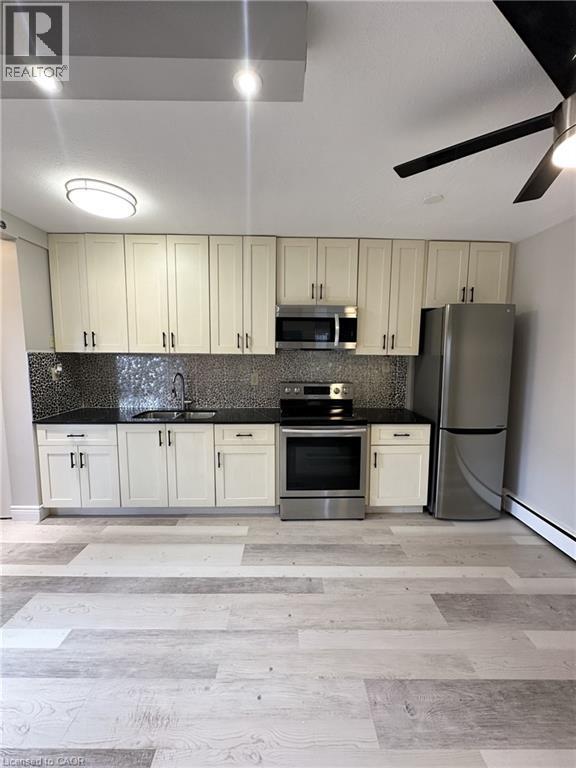
Hamilton, Ontario
Welcome to this bright and clean main floor one bedroom unit, located just steps from Hamilton's beautiful Gage Park. The space features new appliances, a modern 4 piece bathroom and a private porch area to relax and unwind. The building is very well maintained and offers on site laundry for added convenience. Parking is available, if needed. With schools, shopping, transit and highway access all close by, this unit offers comfort, practicality, and a great location to call home. (id:35544)
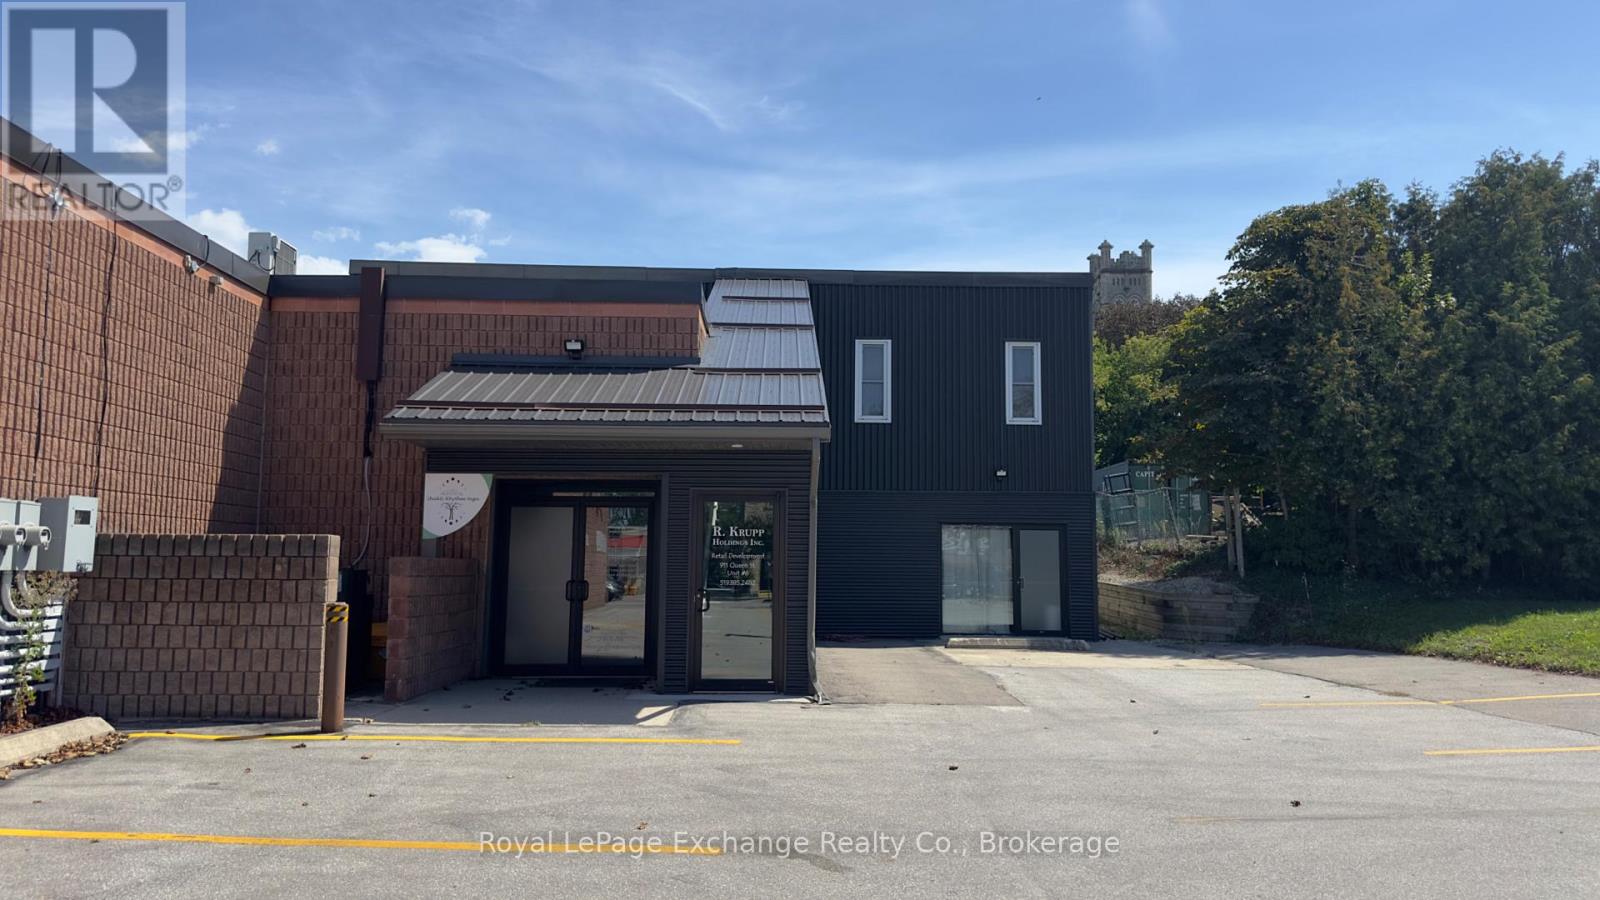
Kincardine, Ontario
Prime Downtown Office Space for Lease on Kincardine's main street. Elevate your business with this 1,100 sq. ft. second-floor office space in the heart of downtown Kincardine. Perfect for a new venture or an expanding business, this well-maintained and professionally managed space offers excellent visibility and convenience. Currently configured with a spacious boardroom, private office, and open common area, the layout is both functional and flexible. Enjoy abundant natural light from the large windows, a 2-piece bathroom, and ample parking for staff and clients. Move in as-is or customize the space with your own leasehold improvements to suit your business needs. Don't miss this opportunity to establish your presence in a high-traffic, sought-after location. (id:35544)

Brampton, Ontario
STUNNING HOME LOCATED IN THE SOUGHT AFTER PEEL VILLAGE COMMUNITY. THIS BEAUTIFUL 4 BEDROOM HOME SITS ON A LARGE PREMIUM COURT LOT WITH NO NEIGHBOURS BEHIND, OFFERING EXCEPTIONAL PRIVACY AND A TRUE BACKYARD RETREAT WITH INGROUND POOL. FEATURING IMPECCABLE FINISHES THROUGHOUT, THE MAIN LEVEL SHOWCASES ELEGANT CERAMIC FLOORING, MODERN HARDWOOD FLOORS AND MODERN UPGRADES THAT REFLECT PRIDE OF OWNERSHIP. THE CUSTOM SELBA KITCHEN IS A TRUE HIGHLIGHT WITH QUALITY CRAFTMANSHIP STYLISH CABINETRY, AND PREMIUM FINISHES. THE SPACIOUS LAYOUT OFFERS GENEROUS PRINCIPLE ROOMS AND FULLY FINISHED WALK-OUT BASEMENT PROVIDING ADDITIONAL LIVING SPACE FOR EXTENDED FAMILY, OR RECREATION OR POTENTIAL IN-LAW SUITE SET-UP. STEP OUTSIDE TO YOUR PRIVATE OASIS COMPLETE WITH A STUNNING INGROUND POOL, EXPANSIVE CONCRETE PATIO AND PRIVACY FENCING-PERFECT FOR SUMMER GATHERINGS AND RELAXING EVENINGS. THE PROFESSIONALLY LANDSCAPED GROUNDS ENHANCE THE CURB APPEAL AND CREATE A BEAUTIFUL SETTING BOTH FRONT AND BACK. THIS HOME IS CLOSE TO SCHOOLS, PARKS, SHOPPING AND MAJOR COMMUTER ROUTES. GREAT OPPORTUNITY IN PEEL VILLAGE. (id:35544)
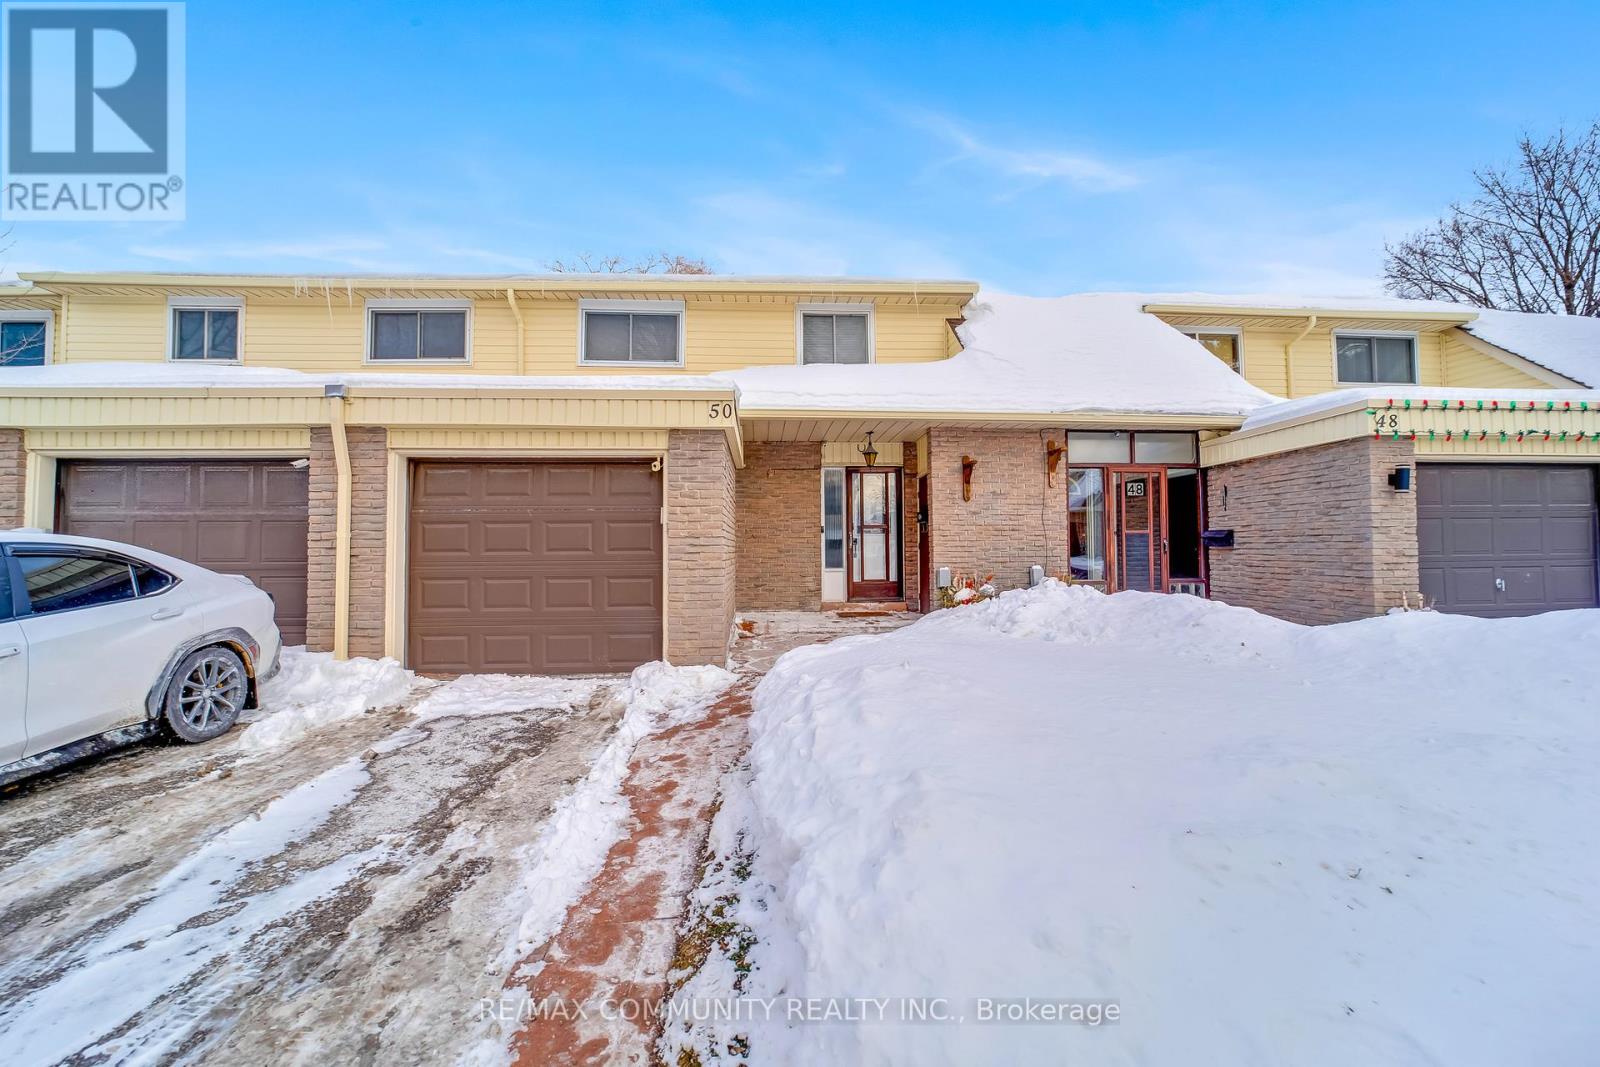
Toronto, Ontario
This well-kept two-storey condo townhouse offers over 2,000 sq ft of total living space in the sought-after Seven Oaks neighbourhood. The main floor features laminate flooring throughout and a bright open-concept living and dining area complete with a cozy fireplace, perfect for everyday living and entertaining. The upgraded kitchen is finished with quartz countertops and stainless-steel appliances. The second-floor features four generously sized bedrooms and a full bathroom, offering comfortable and functional space for the entire family. The finished basement provides valuable additional living space with a large rec room, an extra bedroom, and a laundry room, presenting excellent potential for an in-law suite. Monthly maintenance conveniently includes water, Rogers cable, and internet, adding exceptional value. Located in a family-friendly complex with ample visitor parking, this home is steps to parks, schools, transit, and the Toronto Pan Am Sports Centre, and just minutes to Centennial College, U of T Scarborough, Scarborough Town Centre, hospital, shopping, and Hwy 401. Move-in ready and a must see. (id:35544)
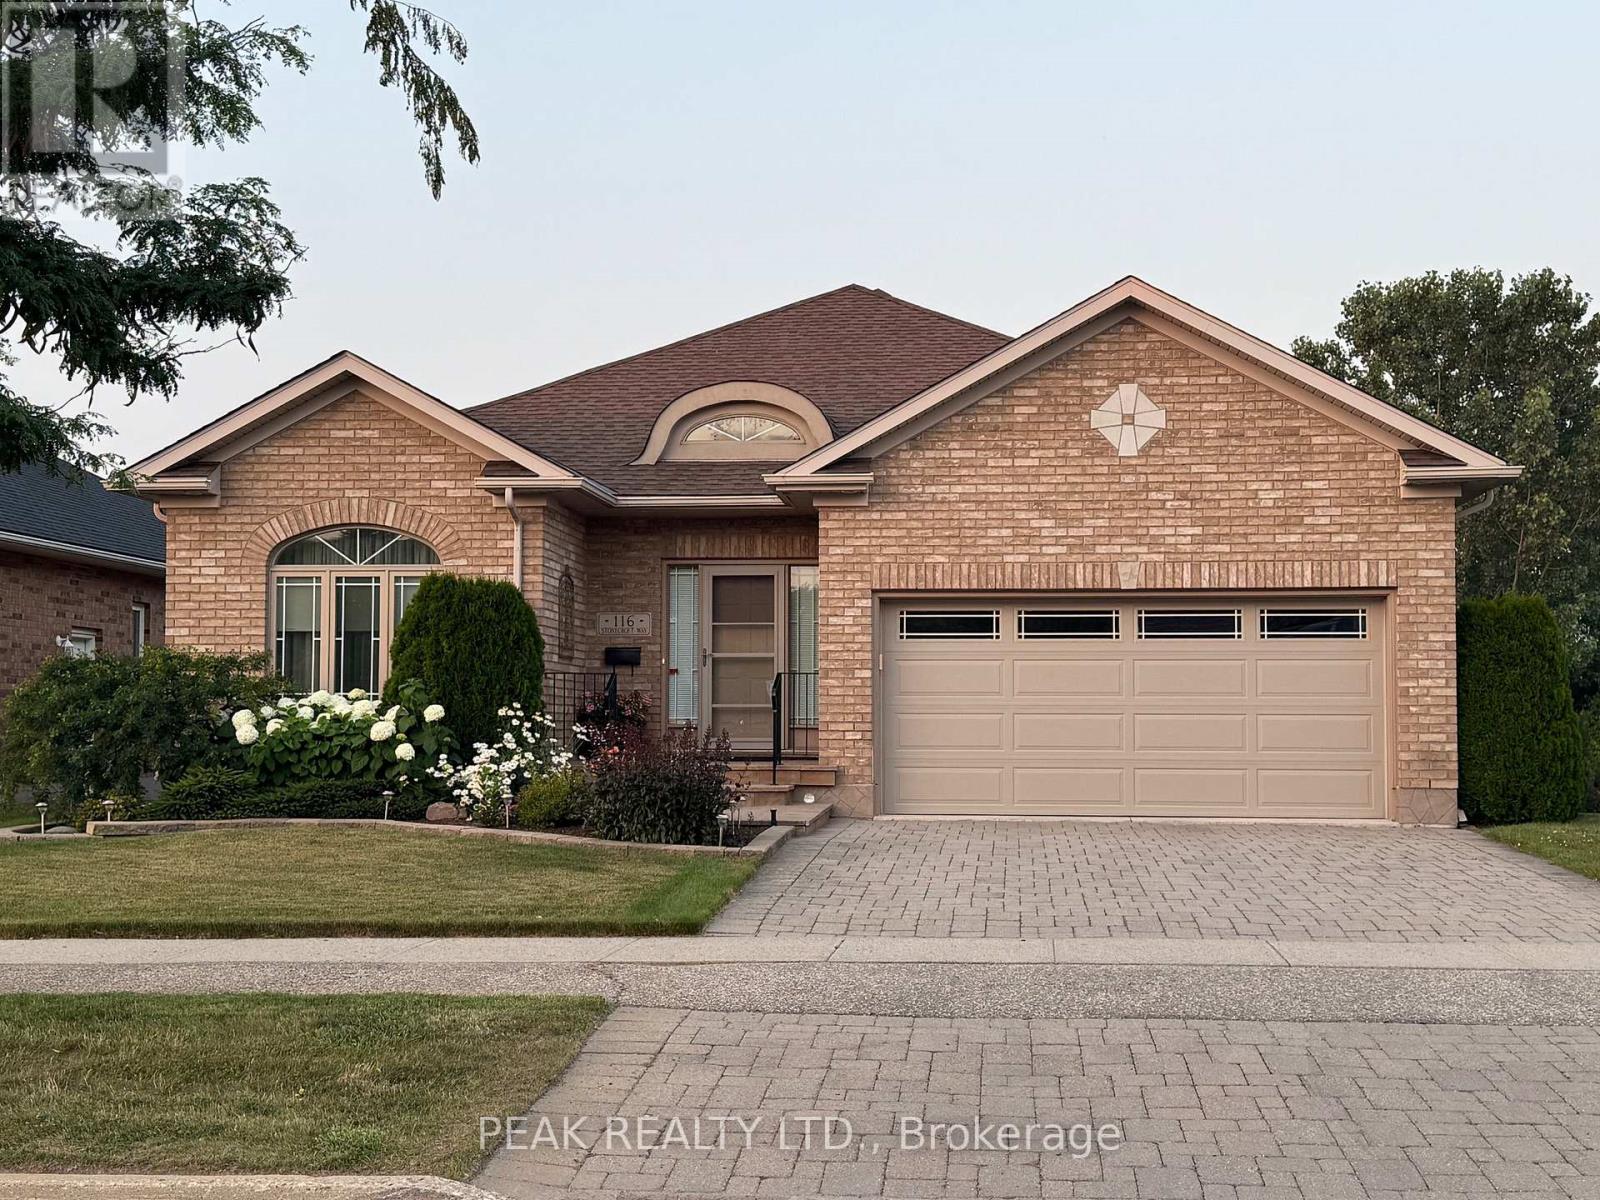
Wilmot, Ontario
Discover the allure of 116 Stonecroft Way, a beautifully appointed brick bungalow in Stonecroft, New Hamburg's esteemed adult lifestyle community. This home offers the best of both worlds: exceptional privacy on a large, mature lot, combined with immediate access to the community's impressive amenities. Step inside to an inviting open-concept living and dining area, adorned with gleaming hardwood floors. The main level provides convenience with 2 bedrooms and a versatile den. The kitchen, open to the dinette and partially to the living area, features a walk-out to a spacious covered deck with gas BBQ line, ideal for outdoor enjoyment. The finished lower level significantly expands your living space, boasting a generous rec room with a gas fireplace and a 3-piece bath, complete with a walk-out to a lower-level patio. There's also abundant unfinished space, perfect for an additional bedroom or hobby area. This home comes loaded with upgrades, including vaulted ceilings, large bright windows, pot lights, crown moldings, updated insulation, and newer mechanicals and quality roof. As part of this private condominium community, you'll be steps away from the 18,000 sq. ft. recreation centre, offering an indoor pool, fitness room, tennis courts, and 5 km of walking trails. Enjoy quick access to KW, the 401, Stratford, and all major amenities, health care facilities and Theatre and cultural offerings of the area. This exceptional property truly has it all! (id:35544)
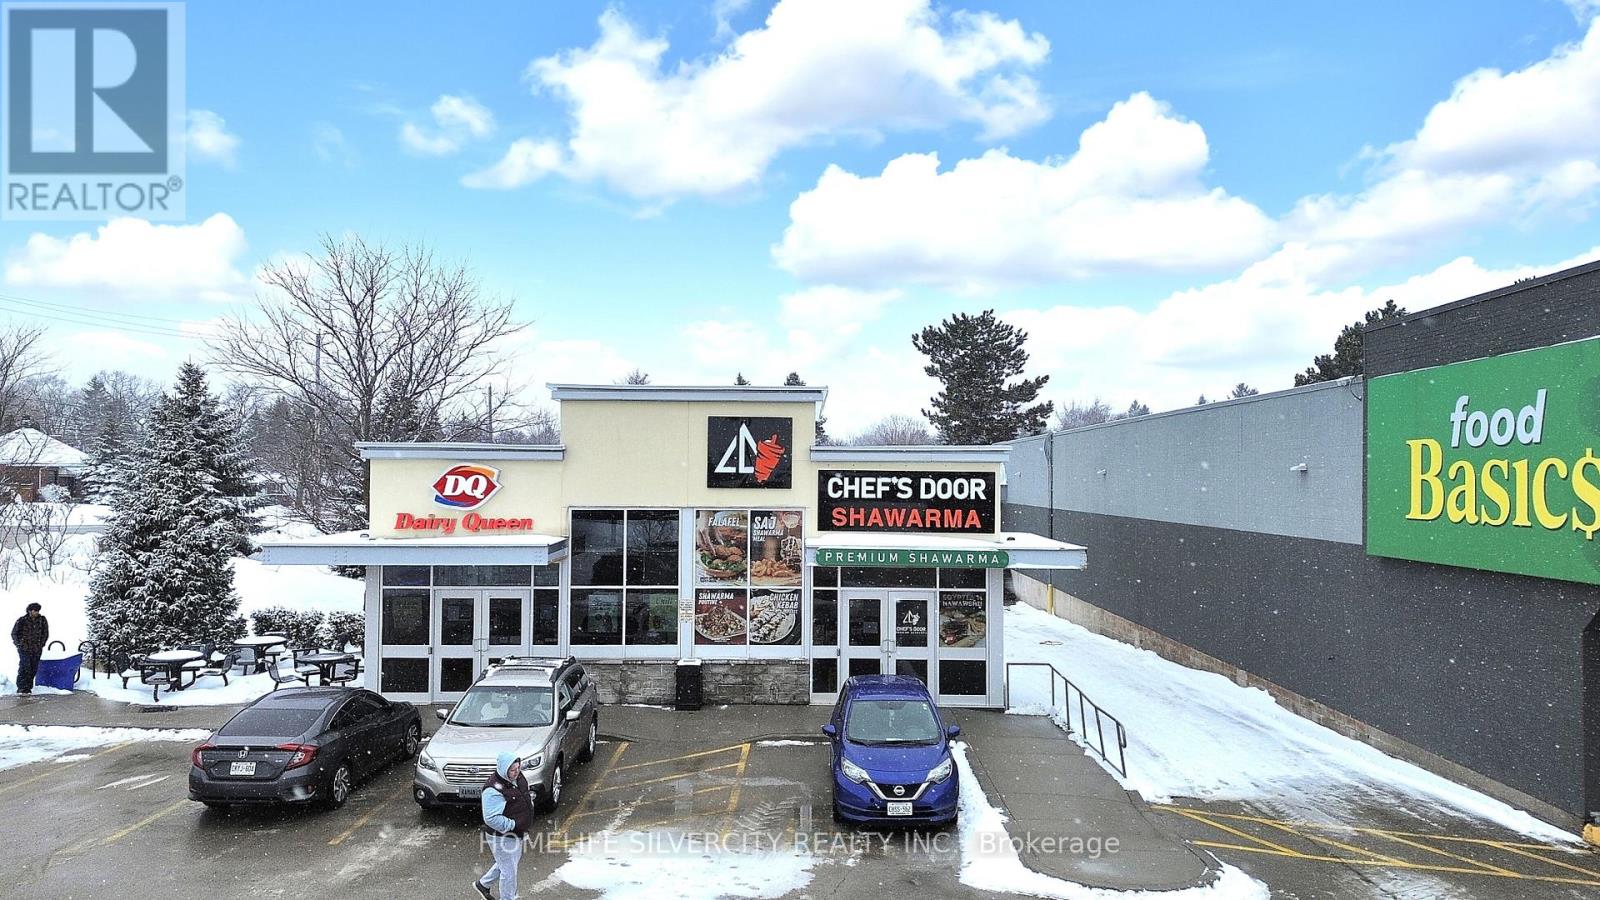
Guelph, Ontario
**Turnkey Franchise Opportunity - Prime Guelph Location**or"Have Your Own Brand Opportunity - For Already Loyal Customer base Thriving, nationally recognized franchise for sale in the heart of Guelph's busy General Hospital area. Profitable since Year 1 with strong, consistent financial performance and year- over-year growth. Located at 380 Eramosa Road, Unit 2 in a high-visibility plaza with excellent signage, ample parking, and steady foot traffic from nearby medical offices, schools, and established neighbourhoods. Modern, fully built-out interior to franchise standards no additional investment required. Loyal customer base, efficient systems, and comprehensive training and support included for seamless transition.Turnkey, proven, and poised for continued success. (id:35544)
Niagara Falls, Ontario
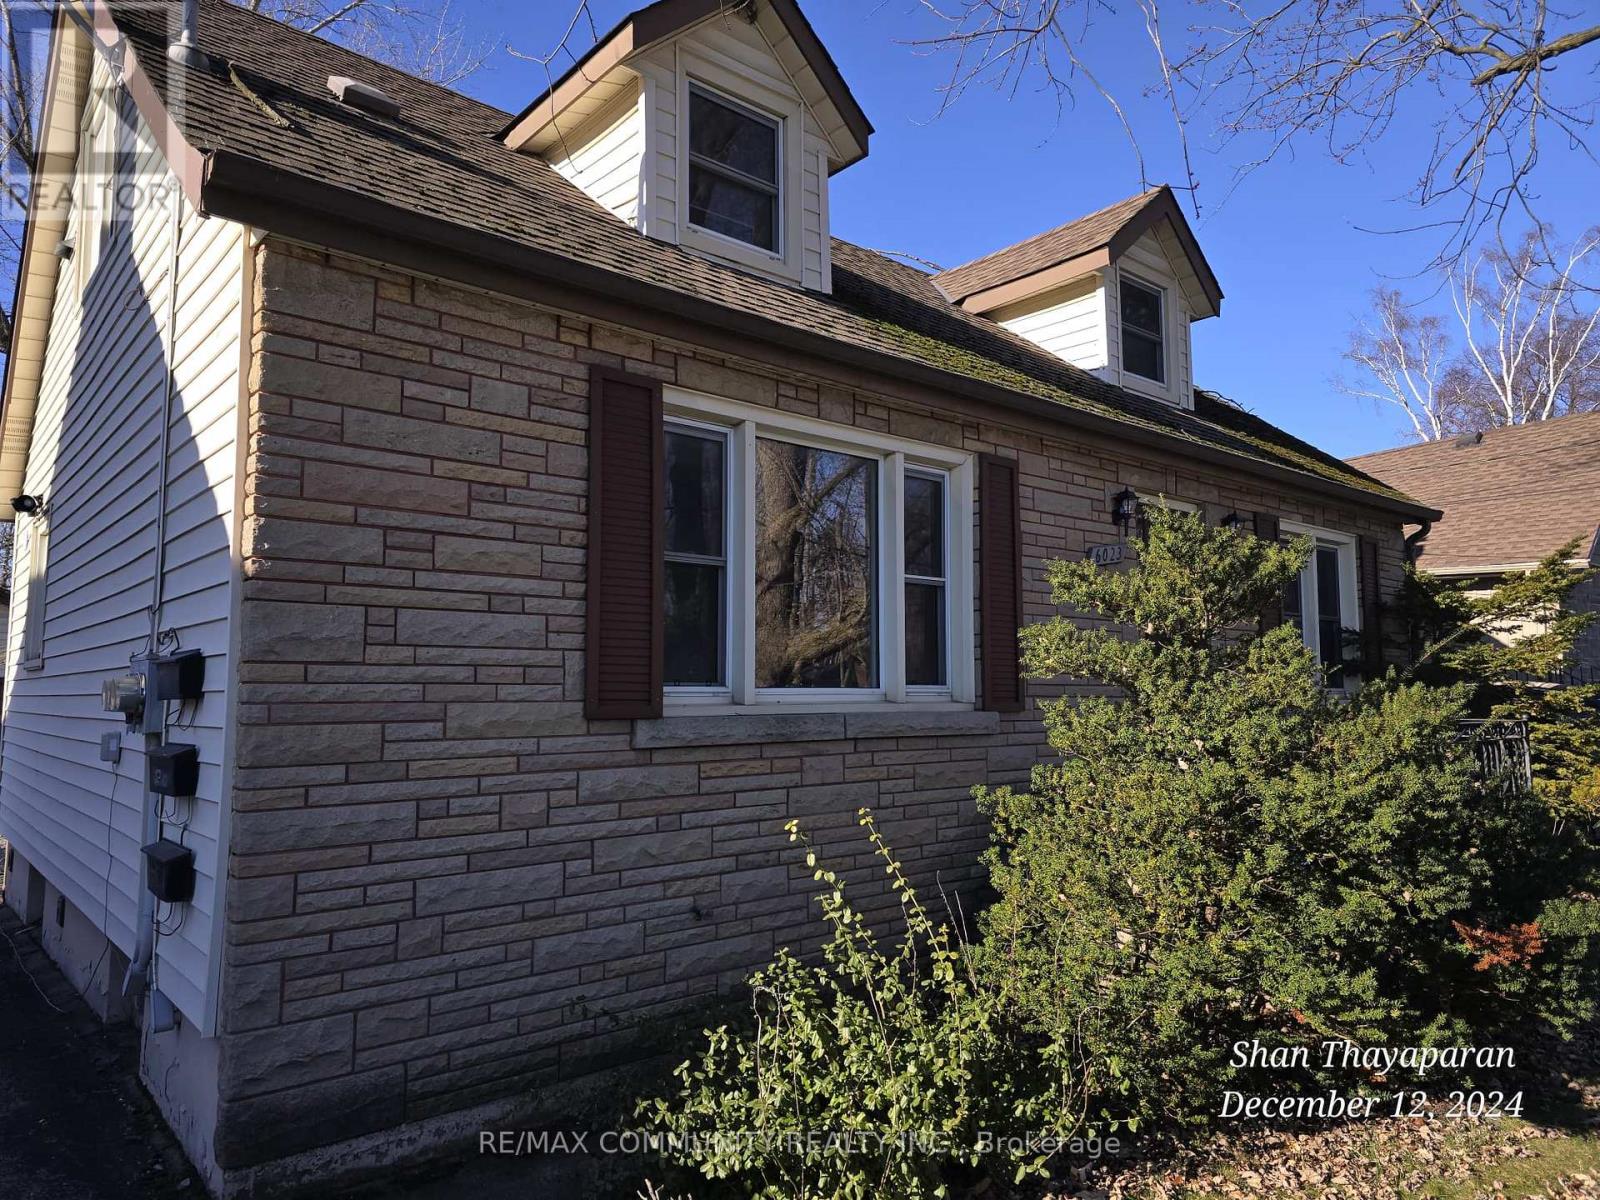
Located in the highly sought-after neighborhood of Niagara Falls. 2-bedroom, Main-floor unit Enjoy easy access to all local amenities and the renowned attractions of Niagara Falls. Tenants are responsible for all 60% of the utilities. Available for immediate occupancy don't miss out on this excellent rental opportunity! (id:35544)
Haldimand, Ontario

Modern Townhouse in Prime Avalon neighbourhood! Welcome to this beautifully maintained 3-bedroom, 2.5-bath home built in 2018, ideally situated in the highly sought-after Avalon neighborhood. Step into a bright and spacious layout featuring 1283 sqft of durable laminate flooring throughout the main and second levels, offering both modern style and easy maintenance (no carpet except on the stairs)! The large kitchen is a chefs dream with a central island, perfect for family meals or entertaining guests. A walk-in door from the 1-car garage adds daily convenience, and the unfinished basement offers a blank canvas to customize as your heart desires; home gym, rec room, or extra living space! Don't miss the beautifully renovated backyard (over 12k in upgrades) offering plenty of space for hosting, enjoying a quiet afternoon, or gardening! UPGRADES: Laminate floor in main floor and all bedrooms and 2nd floor (2021), New carpet on stairs (2021), Drinking water filter (2022), Remote garage Opener (2022), Stone patio with garden design suitable for both simplicity and gardening (2022), Fresh paint in the main floor (2025), Brand-new Washer and dryer (2025). LOCATION, LOCATION, LOCATION! Directly across from the new elementary school commissioned in September 2025, close to parks, scenic trails, and the Grand River nearby. You are just steps from medical centers and shopping plazas, and only 15 minutes to Hamilton and Ancaster ideal for commuters and families alike. Don't miss your chance to own a stylish, move-in-ready home in one of the regions fastest-growing communities! (id:35544)
Hamilton, Ontario
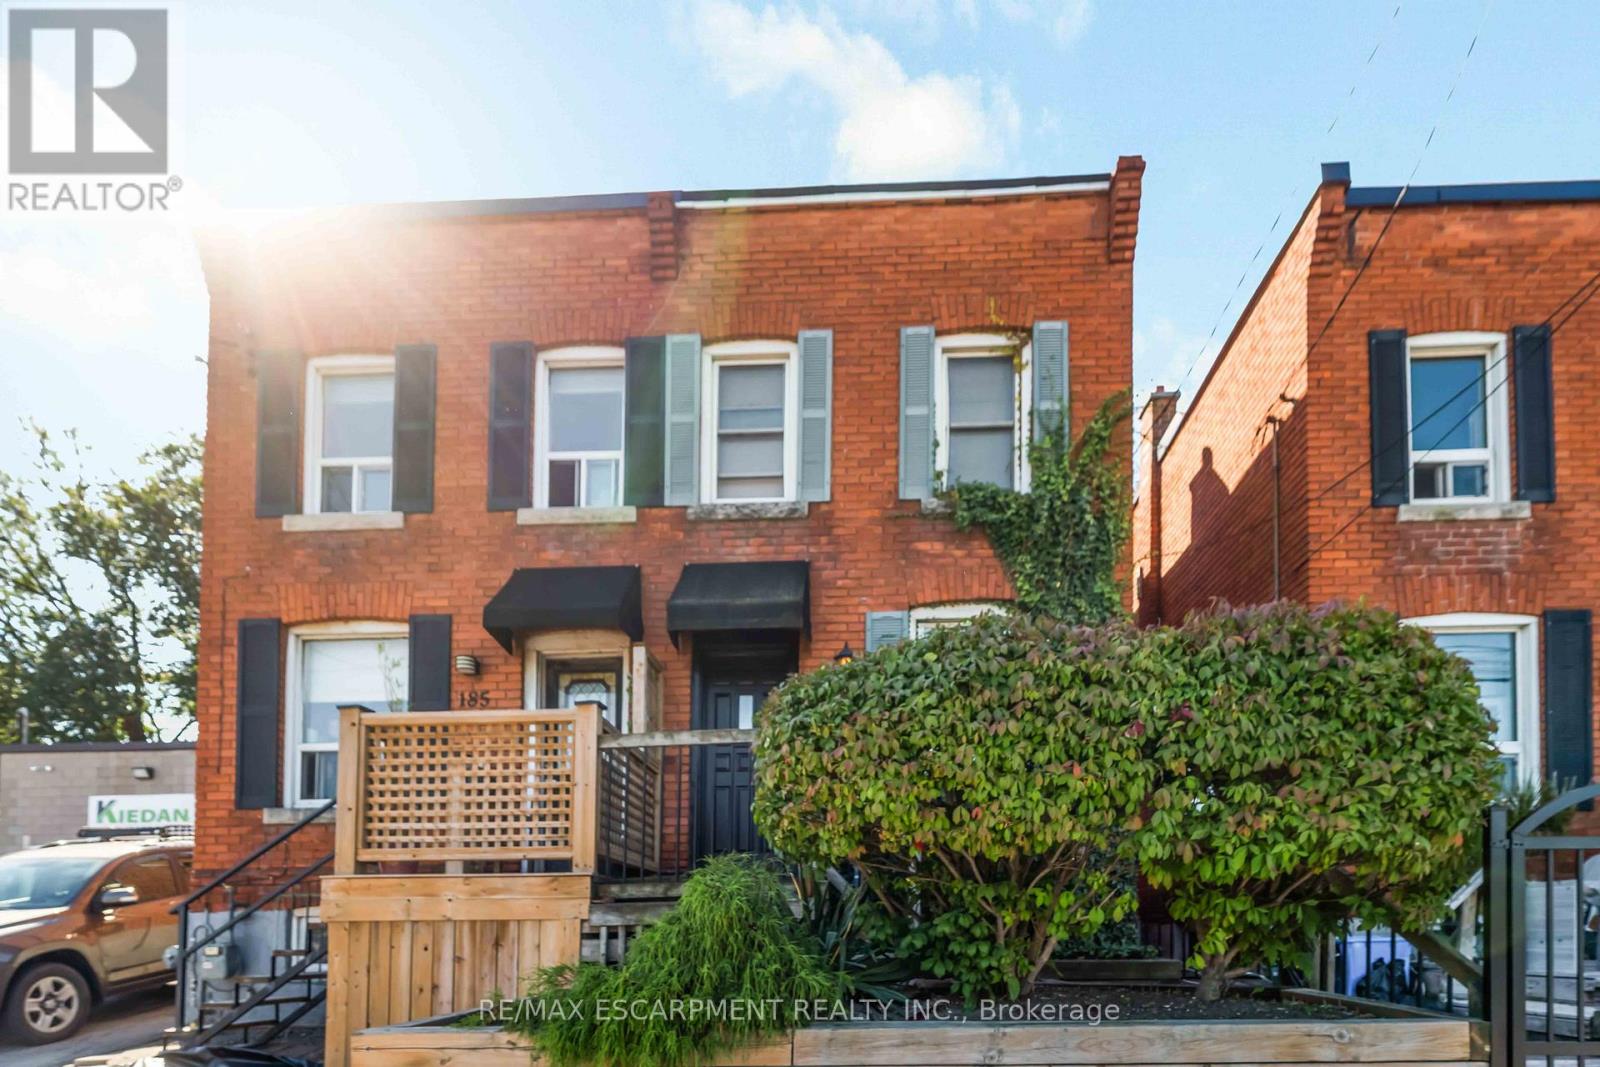
Welcome to this charming 772 sq. ft. 1-bedroom, 1-bathroom semi-detached home offering a smart, well-maintained layout with bright, inviting living spaces in an unbeatable location near Hamilton's scenic Bayfront Park and Pier 4.Inside, the home blends charm with modern updates. The 2025 kitchen renovation showcases contemporary design with clean lines, quality finishes, and an efficient layout. Recent upgrades include new flooring, fresh baseboards, and a full interior repaint, creating a warm and welcoming atmosphere throughout. The partially finished basement adds valuable additional living space and offers excellent flexibility, ideal for use as a second bedroom, home office, guest room, or recreation area. Step outside to a spacious, fully fenced backyard featuring an updated deck - perfect for entertaining, relaxing, or enjoying your morning coffee in privacy. Located just minutes from the West Harbour GO Station, public transit, waterfront trails, and downtown Hamilton's shops and restaurants, this move-in ready home is a standout opportunity for first-time buyers, downsizers, or anyone seeking low-maintenance living in a vibrant urban setting. (id:35544)
Brantford, Ontario
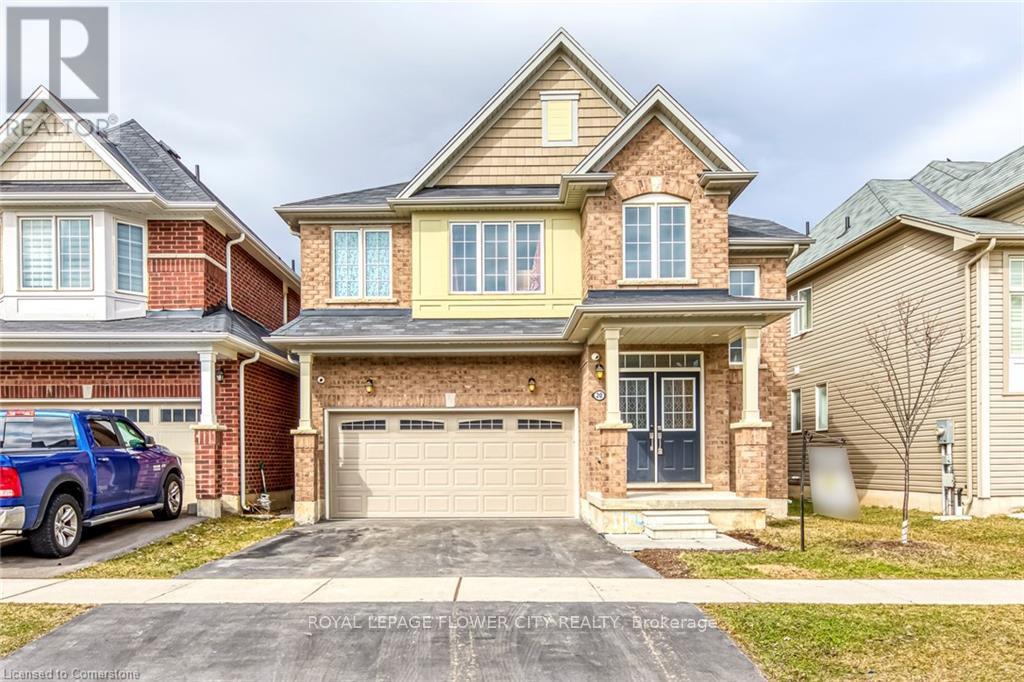
Welcome to this beautiful 4-bedroom detached home situated on a quiet street in a highly desirable neighborhood. The open-concept main floor features a spacious dining room, family room, living room, kitchen, and mudroom - perfect for both everyday living and entertaining. The second floor offers a primary bedroom complete with a 4-piece ensuite, along with three additional bedrooms and two 4-piece bathrooms. Highlights include stainless steel kitchen appliances, hardwood flooring, and many more upgrades throughout. The unspoiled basement is ready for your personal touch and future potential. Ideally located close to schools, parks, and other amenities - a fantastic opportunity you don't want to miss! (id:35544)