
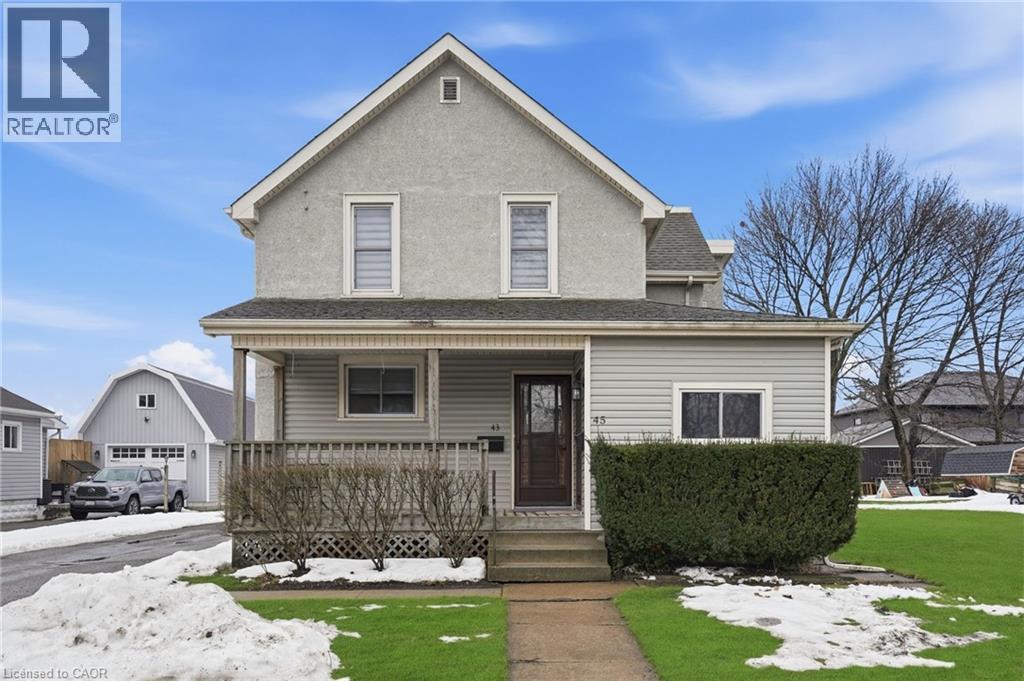
Port Colborne, Ontario
Welcome to 43 Chippawa Road in beautiful Port Colborne. This bright and spacious 2 bedroom, 1 bath upper unit offers approximately 930 square feet of comfortable, low maintenance living on a quiet street just minutes from downtown. Enjoy your morning coffee on the covered porch while watching the ships glide along the Welland Canal. With both front and back entrances, this thoughtfully designed space feels private and welcoming. Large windows fill the home with natural light, highlighting the clean, updated interior that is move in ready. This unit includes one car parking, and A/C to be installed for summer comfort. Located close to the Vale Centre, YMCA, arena, shops and amenities, everything you need is within easy reach. Ideal for a retired individual or couple seeking a peaceful lifestyle with beautiful canal views. Tenant pays all utilities. Experience relaxed living by the water. (id:35544)
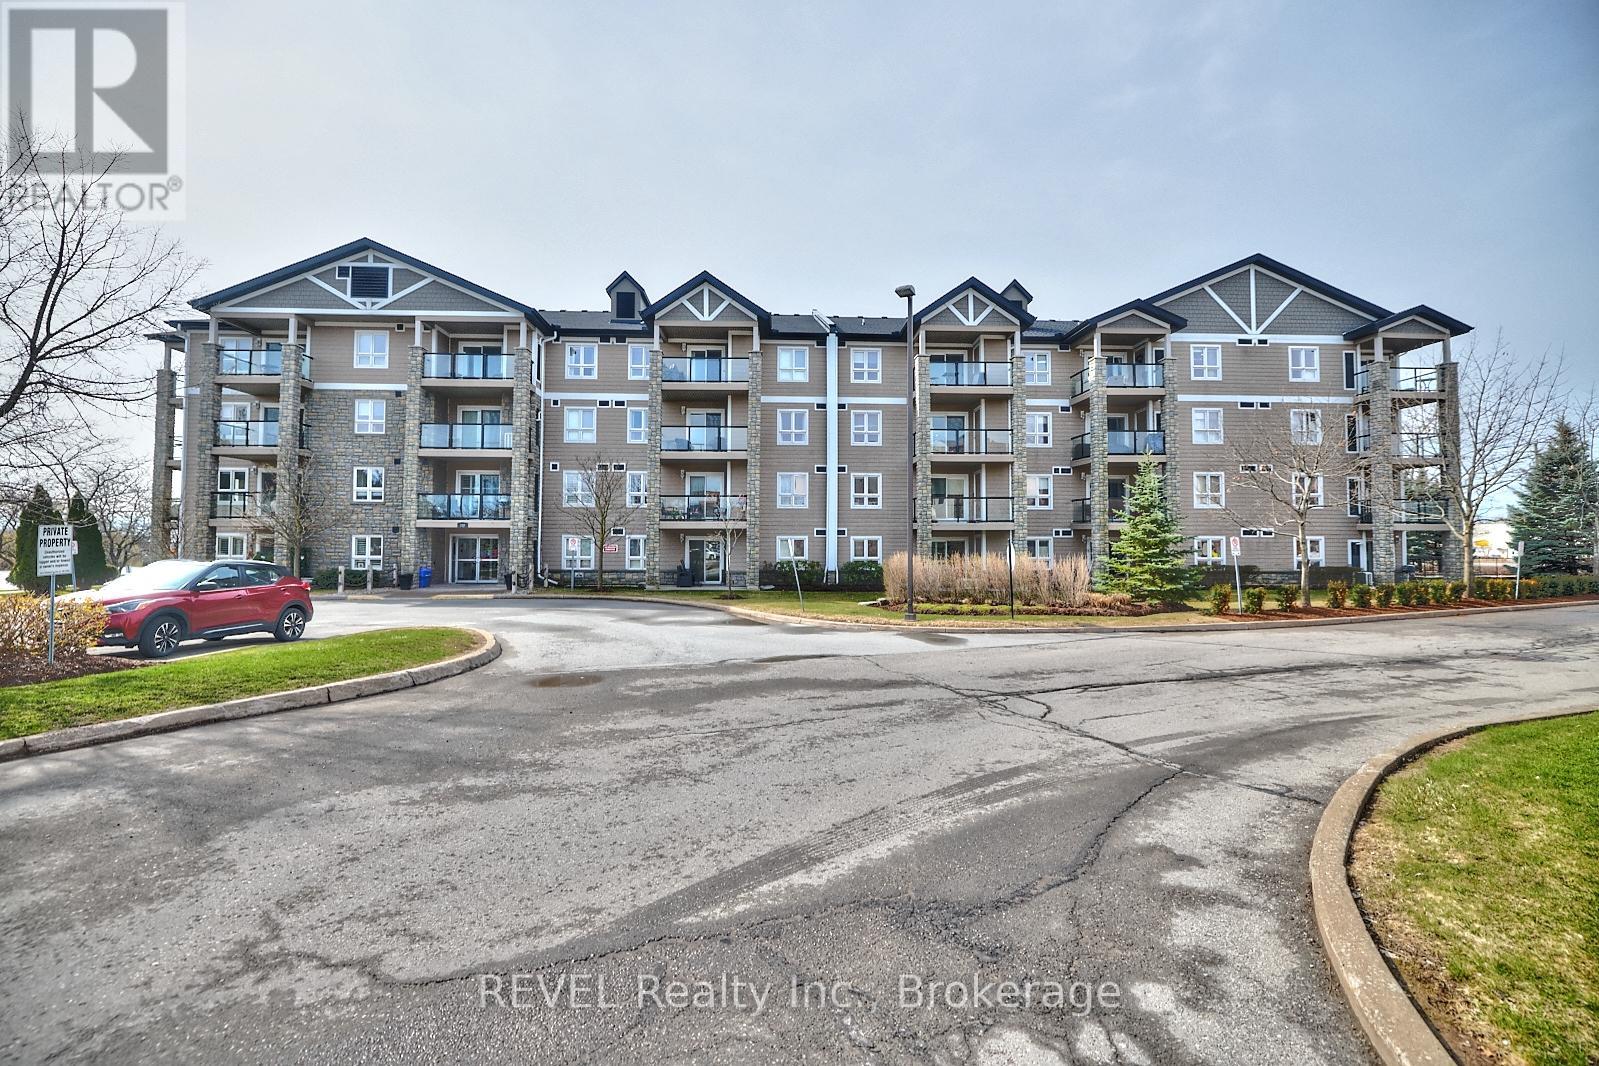
Welland, Ontario
Check out this awesome carpet-free 2 bed 2 bath condo in the Seaway Point Community! Perfect for first-time home buyers or those looking to downsize, this space offers a bright and open concept layout that's just waiting for your personal touch. Step outside and enjoy your covered balcony ideal for sipping your morning coffee or unwinding after a long day. The condo is super affordable and located close to all the amenities you need, from shopping to dining and entertainment. You're mere steps away from beautifully maintained walking trails along the water. Imagine those peaceful evening strolls with a view! Plus, there's an outdoor picnic area where you can hang out with friends or enjoy a relaxing afternoon under the sun. Don't miss out on this fantastic opportunity to own a little slice of heaven. Whether you're just starting out or looking to simplify your life, this condo could be the perfect fit. (id:35544)
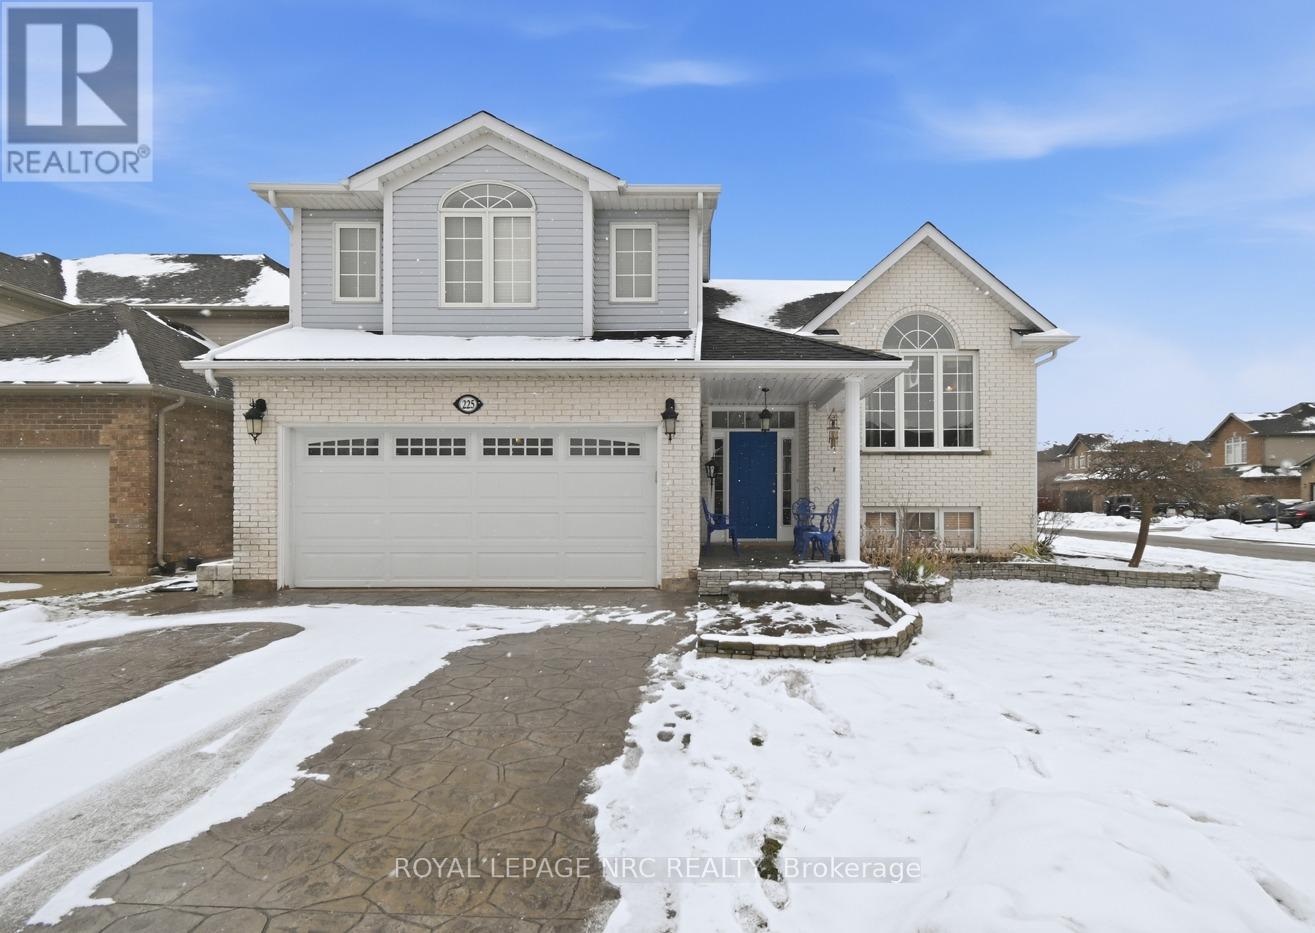
Welland, Ontario
Tucked away on a sought-after cul-de-sac at 225 Colbeck Drive in Welland, this custom Winspear home sits on a rare corner lot, full of natural light and designed to feel open, inviting, and warm. With its generously sized foot print, it's the perfect place for family life, hosting guests, or growing into your dream home. Step inside to cathedral ceilings, gleaming hardwood floors, and the cozy glow of gas fireplaces on both levels. The home features 3+1 bedrooms and 2.5 baths, including a private primary retreat on its own level with bamboo floors and a spa-like 4-piece ensuite with a jacuzzi tub. Main-floor laundry adds everyday convenience. The basement is spacious and versatile, ideal for a home theatre, games area, or recreation space, and includes a rough-in for a bathroom with potential for a 5th bedroom, giving plenty of flexibility for family or guests. Outside, entertain effortlessly with a composite deck and stairs, poured concrete patio with pergola, complete with electrical and hookup for a hot tub, a large 2-car garage, and a beautifully maintained yard with room for kids, pets, or outdoor gatherings. Major updates include a modern kitchen with ceramic backsplash, three-seat island, and stainless steel appliances (all under 3 years old), along with a furnace installed in 2020, AC unit and heat pump (2025), and a stamped concrete driveway and walkway-making this home move-in ready and radiating comfort, style, and warmth. This is a rare opportunity to own a beautiful, spacious home designed for both living and entertaining, where every corner feels welcoming and ready for memories to be made. (id:35544)
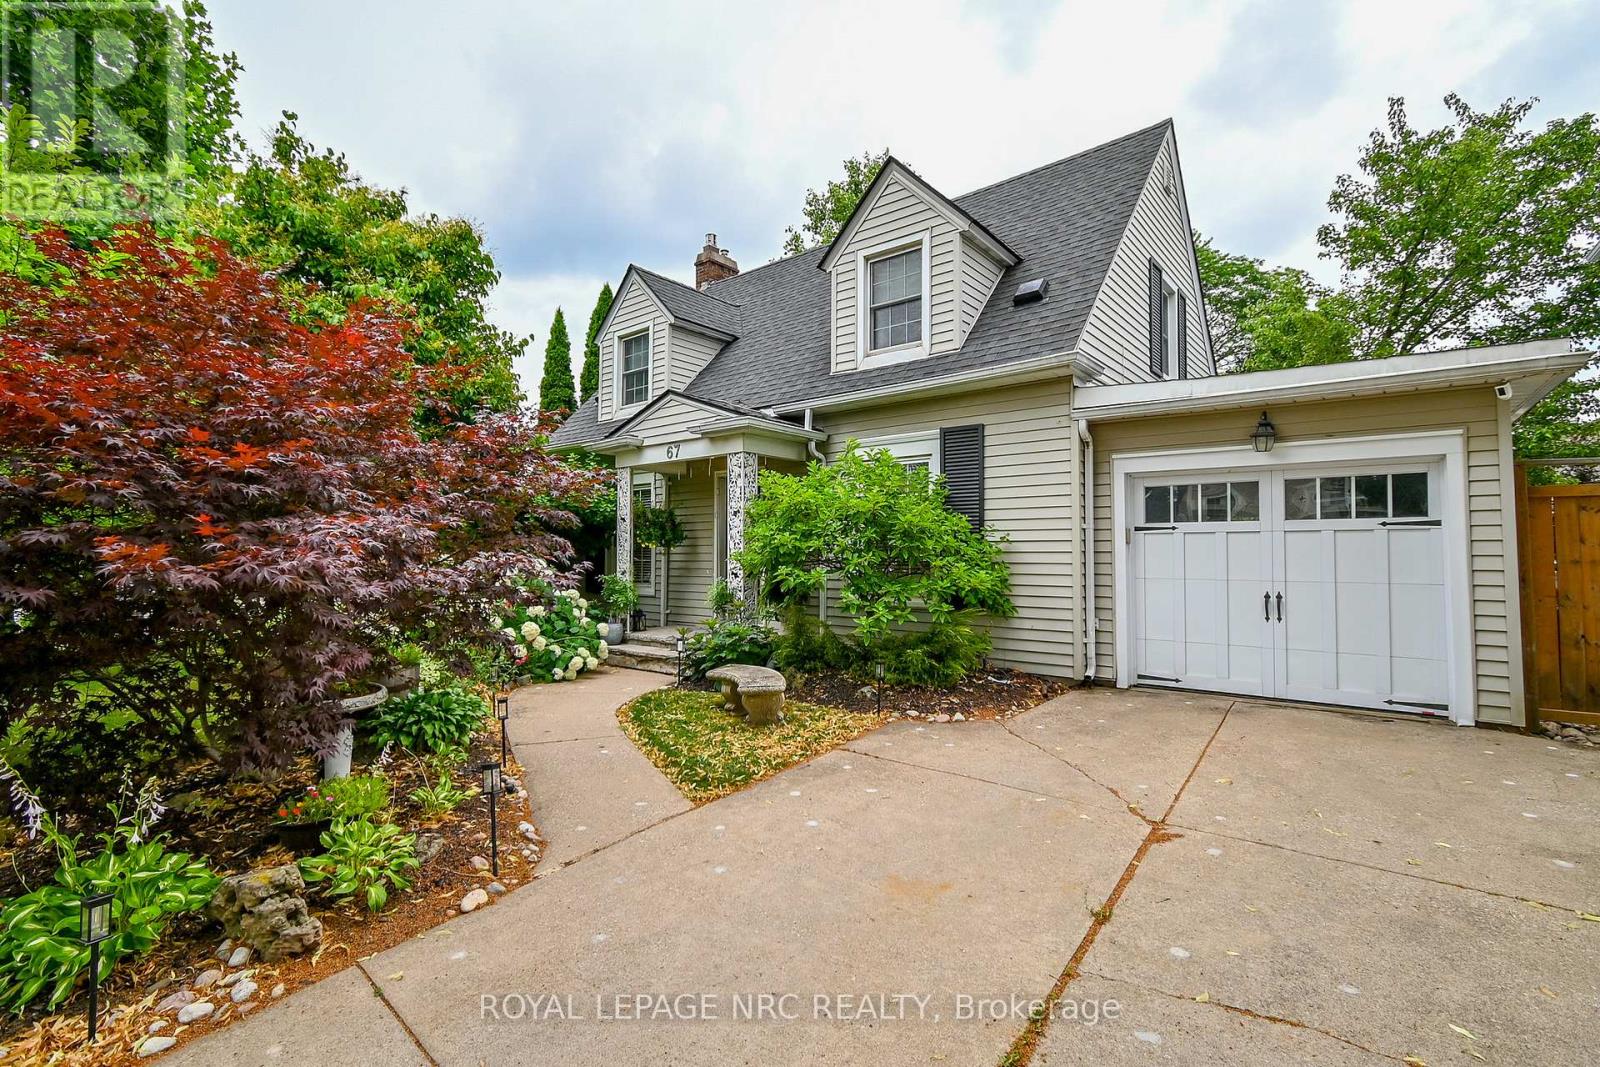
St. Catharines, Ontario
Nestled on a tree-lined street overlooking Twelve Mile Creek, in one of the city's most cherished historic neighborhoods of Old Glenridge, this elegant Cape Cod updated and spacious 2 Bedroom, 2 Bath residence seamlessly blends timeless architecture with refined charm. Step inside to discover light-filled interiors with warm hardwood floors, Archways, French doors, and artisan-crafted millwork. You're immediately drawn down the hall to the Family Room filled with glass windows, but your journey begins at the entrance where french doors invite you to the Living Room featuring a decorative fireplace mantel. The formal Dining area is perfect for entertaining larger gatherings. Nearby is a Chefs Kitchen with ample cabinetry, accent doors, stone countertops, and a brick-style backsplash. A bonus built-in Breakfast Nook offers a cozy spot to enjoy your coffee and morning read.Through the Family Room windows, lush, meticulously landscaped gardens create a living tapestry of greenery and color, offering serene views that change beautifully with the seasons. The private yard is easily accessible and perfect for alfresco dining and entertaining, space for the kids and pets to play, with a low-maintenance design that includes an integrated sprinkler system for effortless upkeep. Upstairs, spacious Bedrooms provide tranquil retreats with picturesque views. The basement(poured concrete), brightened by three windows, offers a blank canvas ready to be transformed into the space whether additional bedrooms, home office, media room, or guest suite. Rich in character and beautifully maintained, this home is within walking distance to parks, trails, St. Catharines Golf & Country Club, Ridley College, downtown boutiques, cafés and cultural landmarks. Updates A/C '23, Furnace '22, Deck & Patio '23, Kitchen '19 & Baths '20, Roof & Windows '17. (id:35544)
Welland, Ontario
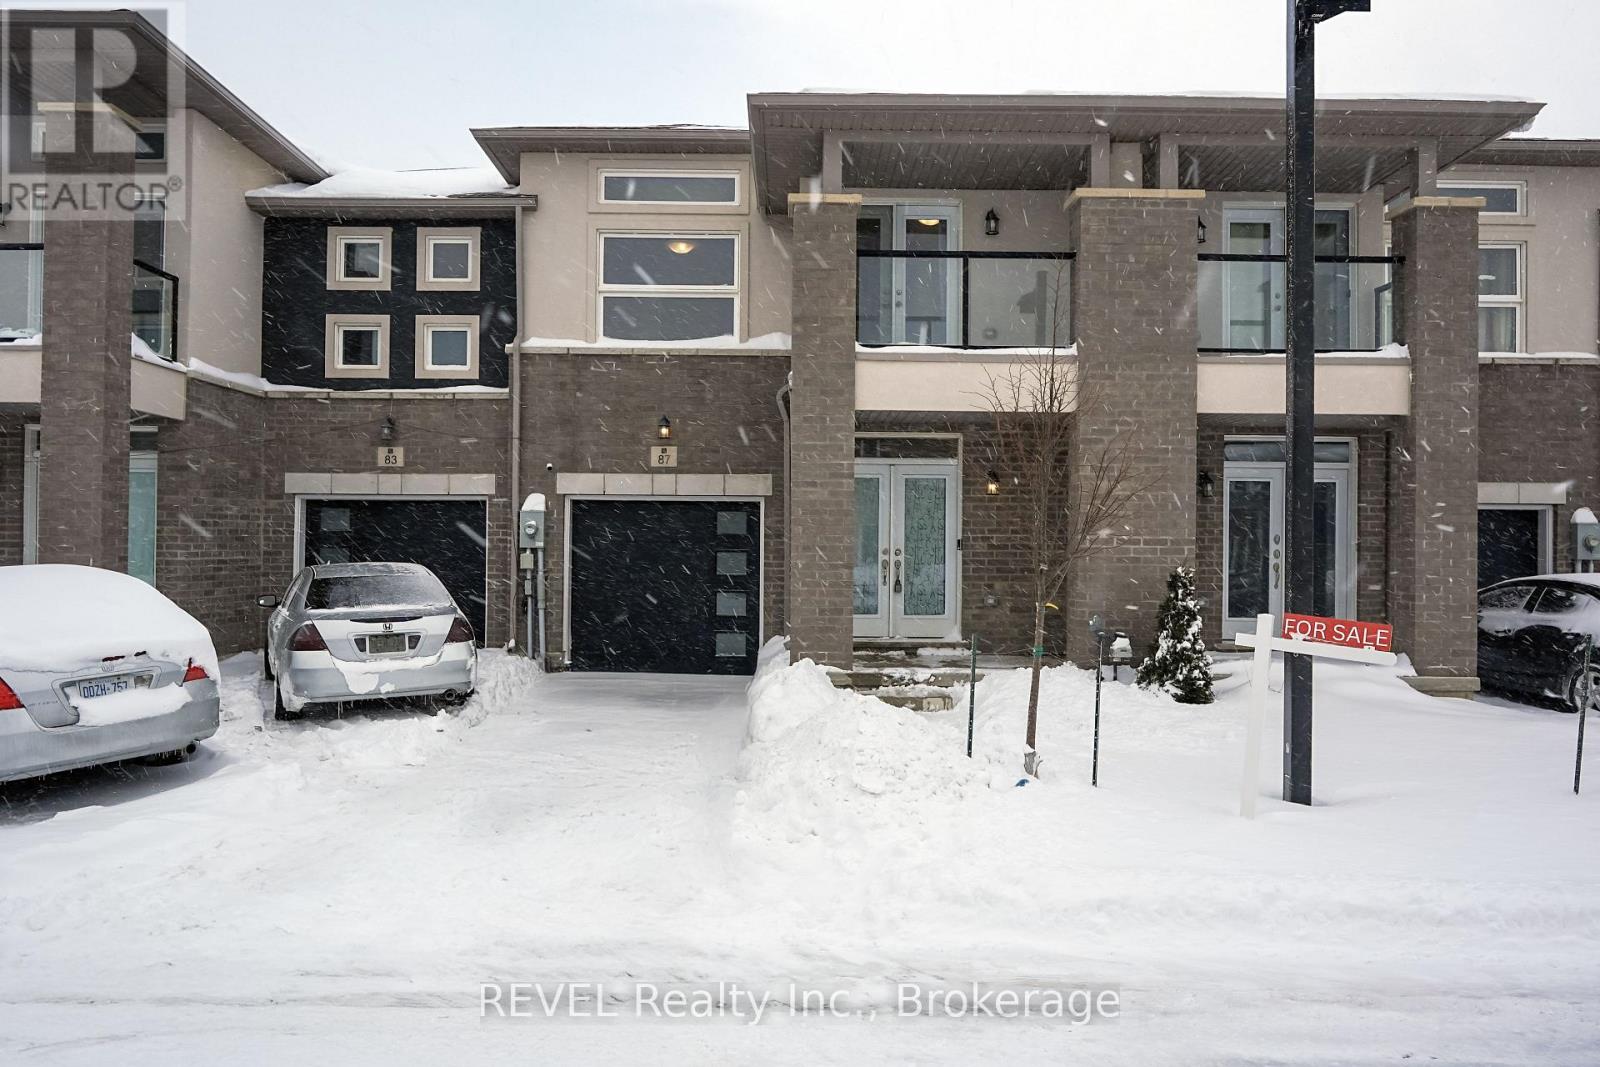
An exceptional opportunity to own your dream home! This beautifully built 3-bedroom, 2.5-bathroom townhouse by Centennial Homes is ideally located in the desirable Welland community on a premium lot. The main floor features a modern open-concept layout with a versatile flex room, a bright living area, and a stylish kitchen complete with stainless steel appliances and elegant finishes. Convenient garage access adds to everyday comfort. The upper level offers a spacious primary bedroom with a walk-in closet and a luxurious ensuite featuring a standing shower and bathtub, along with well-sized additional bedrooms. Ideally situated with easy access to Highway 406, Seaway Mall, Niagara College, schools, and all essential amenities. (id:35544)
Thorold, Ontario
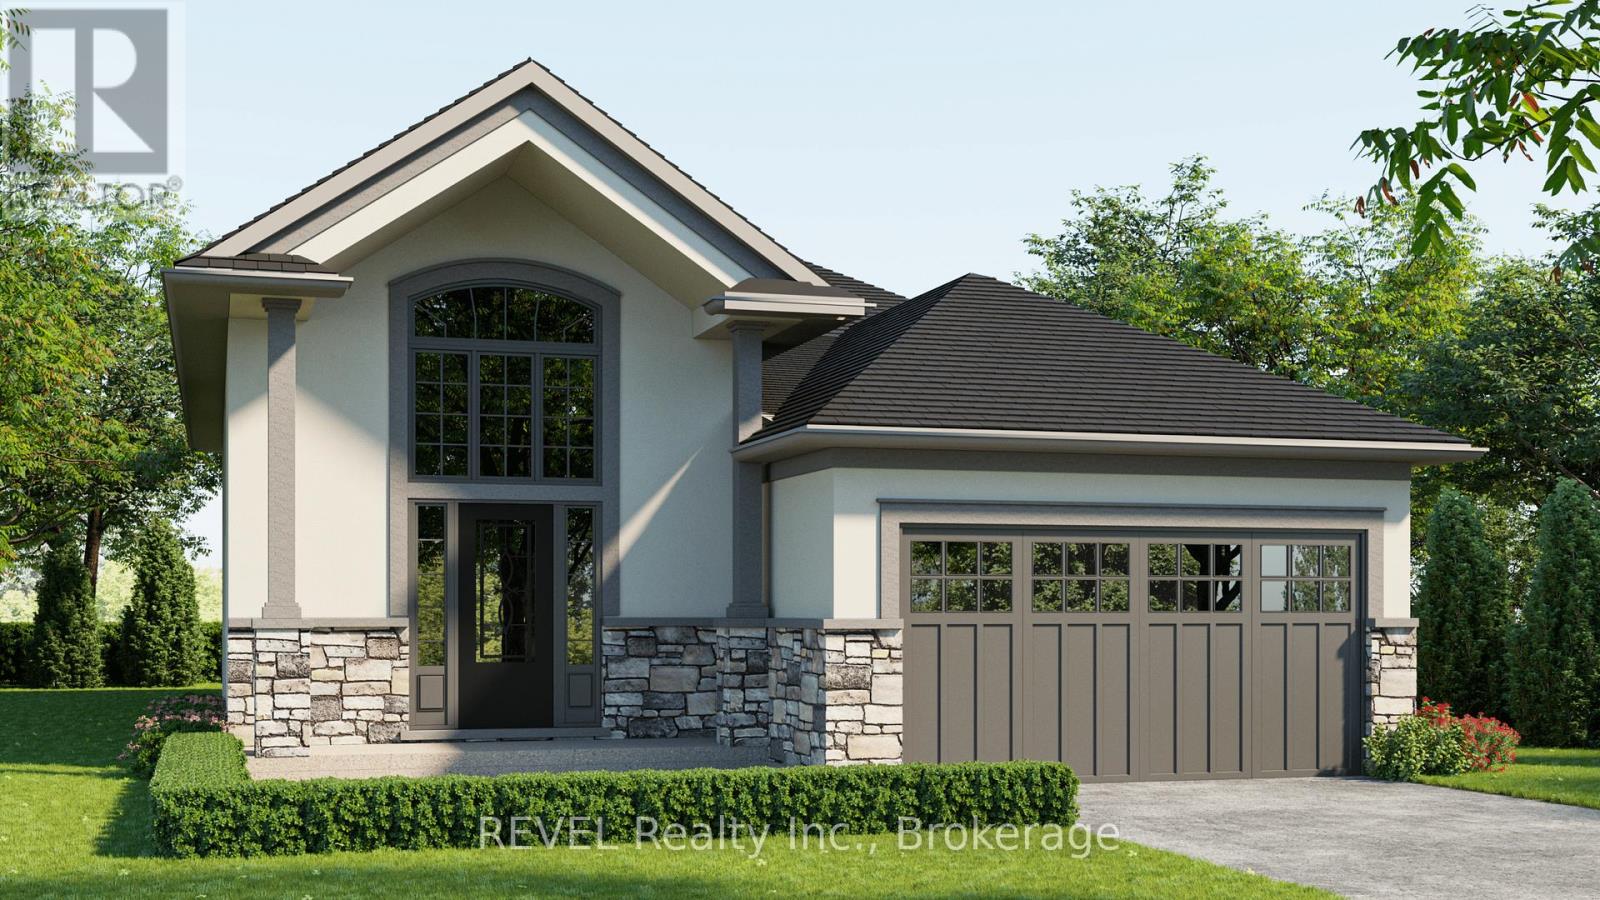
TO BE BUILT !!!!!!!! MULTIPLE ELEVATIONS AVAILABLE . ( HUGE SAVINGS) ATTRACTIVE INCENTIVES TO QUALIFIED FIRST TIME HOMEBUYERS!! High-quality home by Rogers Homes, one of Niagara's most reputable local builders. Designed with intention and built to last. Flexible layout offering the option of a fully finished basement with separate entrance, ideal for a 1- or 2-bedroom accessory suite-perfect for multi-generational living or rental income. Main floor features 2 bedrooms, 2 baths, and an open-concept design with upgraded finishes. Kitchen offers quartz countertops, custom cabinetry, and a large island that flows into dining/living areas. Bright, modern, and customizable to suit your lifestyle. (id:35544)
Ancaster, Ontario
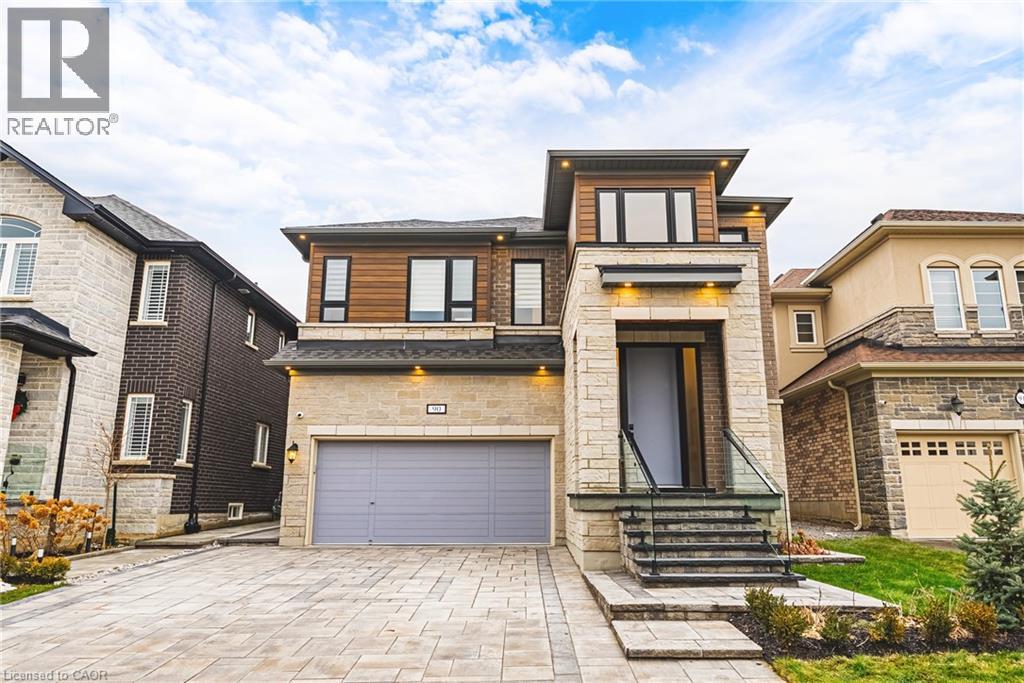
Welcome to this impressive detached home offering over 3,000 sq ft of above-grade living in the heart of Ancaster’s sought-after Meadowlands community! This elegant two-storey residence combines timeless curb appeal with a spacious, functional layout designed for both everyday living and entertaining. The main level features generous principal rooms, including a bright living and dining area, a welcoming family room with fireplace, and a well-appointed kitchen with a breakfast area overlooking the backyard. Upstairs, four generously sized bedrooms provide exceptional family space, highlighted by a spacious primary suite with walk-in closet and a luxurious ensuite. With four bathrooms, upper-level laundry, an unfinished basement ready for customization, and a double garage with inside entry, this home offers flexibility and long-term value. The private backyard with patio and awning creates the perfect setting for outdoor entertaining or quiet relaxation. Ideally located close to top rated schools, parks, shopping, golf, and highway access, this is a rare opportunity to own a substantial family home in one of Ancaster’s most desirable neighbourhoods. (id:35544)
Cobourg, Ontario
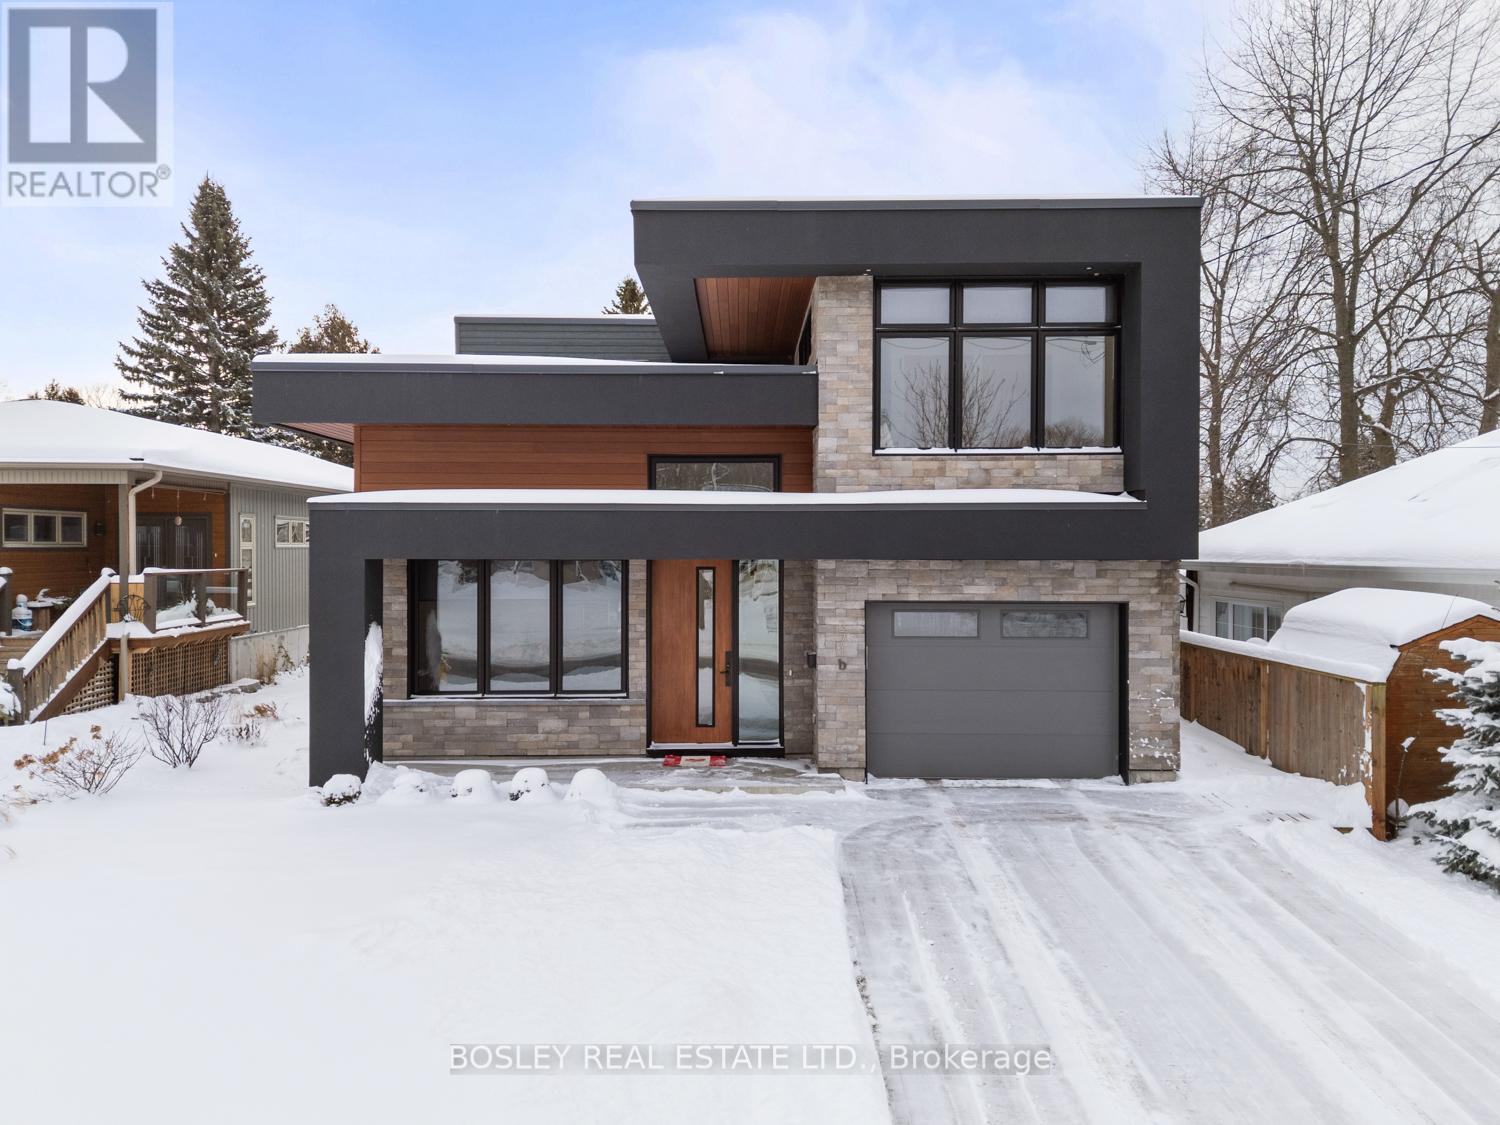
An exquisite, detailed contemporary design, this streamlined 3-bedroom modern home was constructed in 2017 and is centrally located to downtown Cobourg, walking distance to the Beach, Marina and all amenities that our vibrant Town has to offer. A sleek interior, inviting upon entry and beautiful views through to the 2-storey vaulted living area with warming gas fireplace and walk out to the spacious backyard. Formal meets function, the main floor is designed for entertaining and thoughtful flow, large dining room overlooking the covered front porch, powder room tucked out of sight, multi points of entry via front door, side door and interior access from the garage into a large workable laundry/mudroom. Primary suite(s) on both levels, complete with a walk out from the main floor, with full private ensuite bathroom. The second floor Primary provides a unique layout, semi open concept dressing area open to the bedroom, ensuite bathroom with full soaker tub and separate shower, a real oasis and place of recluse from the busy world. Third bedroom overlooks the streetscape of this central location and a bright lofted area, ideal for an office or second living space open to the living room below. Sophisticated detail, custom mouldings and trim work, doors, hardware and mechanical system, in addition to excellent security features and high-quality finishes that visually stand out. A beautiful home, with ample opportunity for additional living space on the lower level should you desire. Heated flooring in designated areas throughout the home and garage equipped with an EV Charging Station, add to the WOW factors around every corner. A pleasure to view! (id:35544)
Quinte West, Ontario
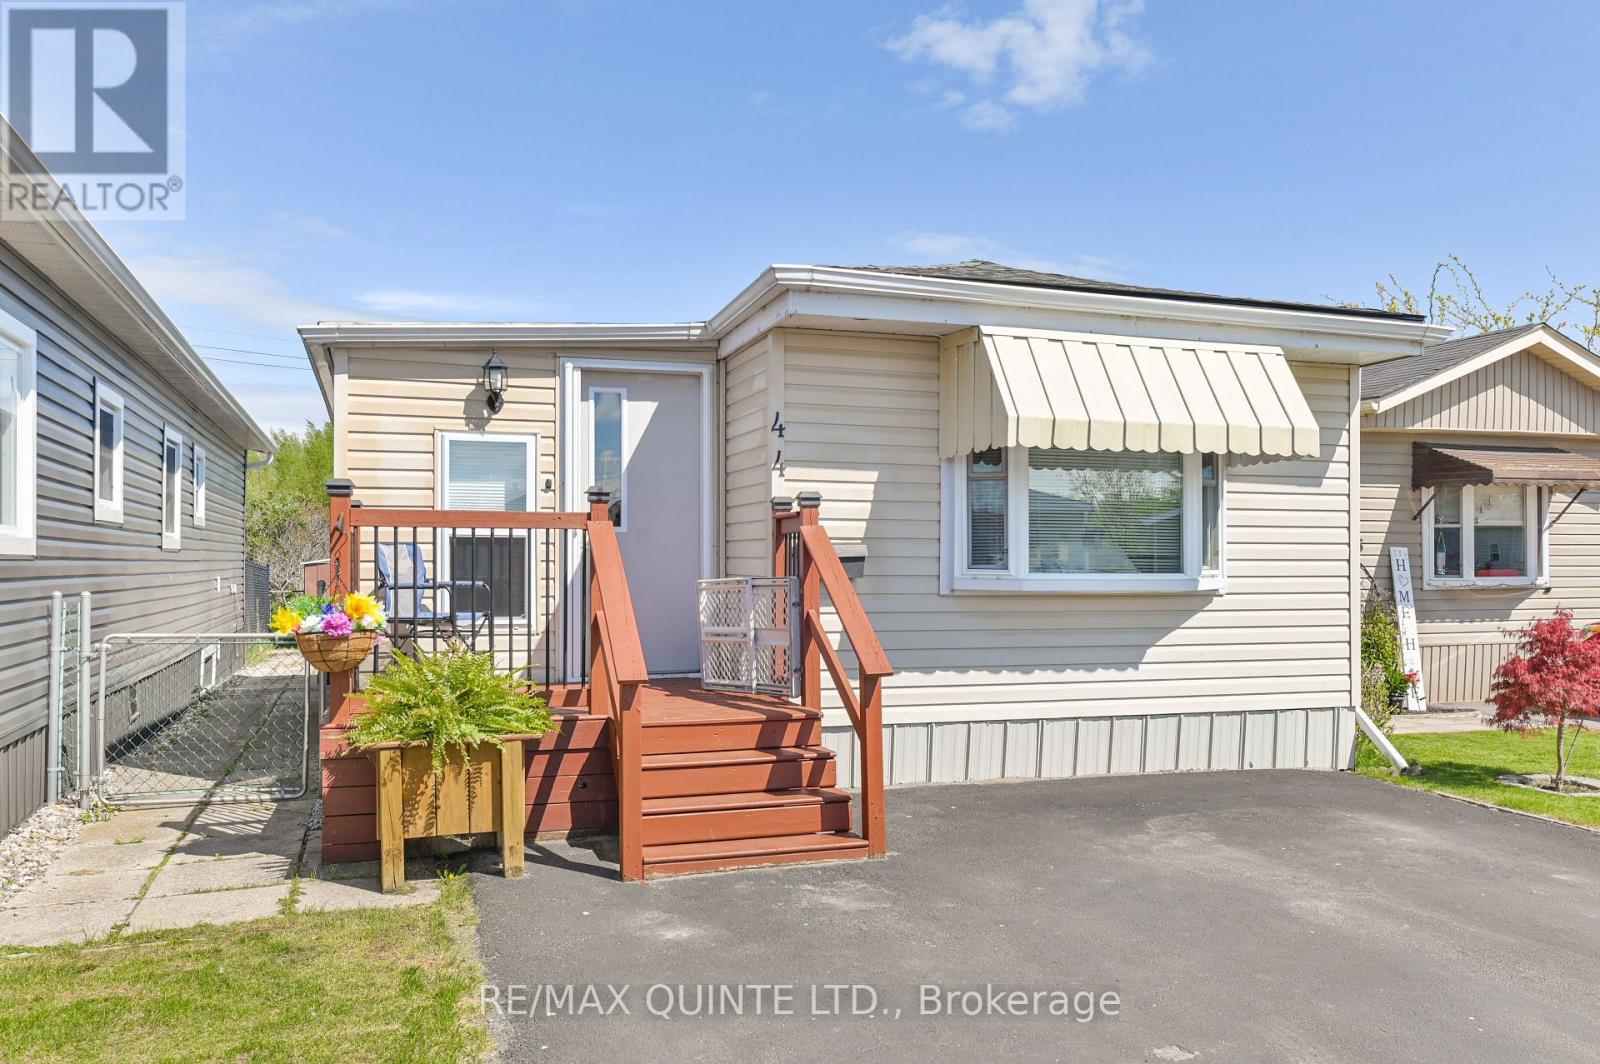
This 2-bedroom, open-concept mobile home features a large eat-in kitchen with plenty of counter and cupboard space, plus built-in storage. The peninsula offers a great spot to grab a quick bite. With both a front and back deck, you can enjoy the private backyard or watch the world go by from the front deck. The spacious foyer is perfect for comings and goings, making it a great place to welcome family and friends. This home and park is an ideal location to slow down and enjoy life without the demands of extensive home and yard maintenance. With newer shingles and a bathroom renovation in the last couple of years, plus a NEW AC in July 2025 and a New Furnace in Feb 2026, you can have peace of mind, and the updated bathroom adds to your comfort. The home comes complete with six appliances, making it truly move-in ready just unpack and enjoy! You'll also appreciate the lovely water view from your driveway, along with the convenience of nearby coffee shops and shopping. Come take a look and consider this lifestyle for yourself! Current Lot fee including water and taxes, is $487.05 per month (id:35544)
Whitby, Ontario
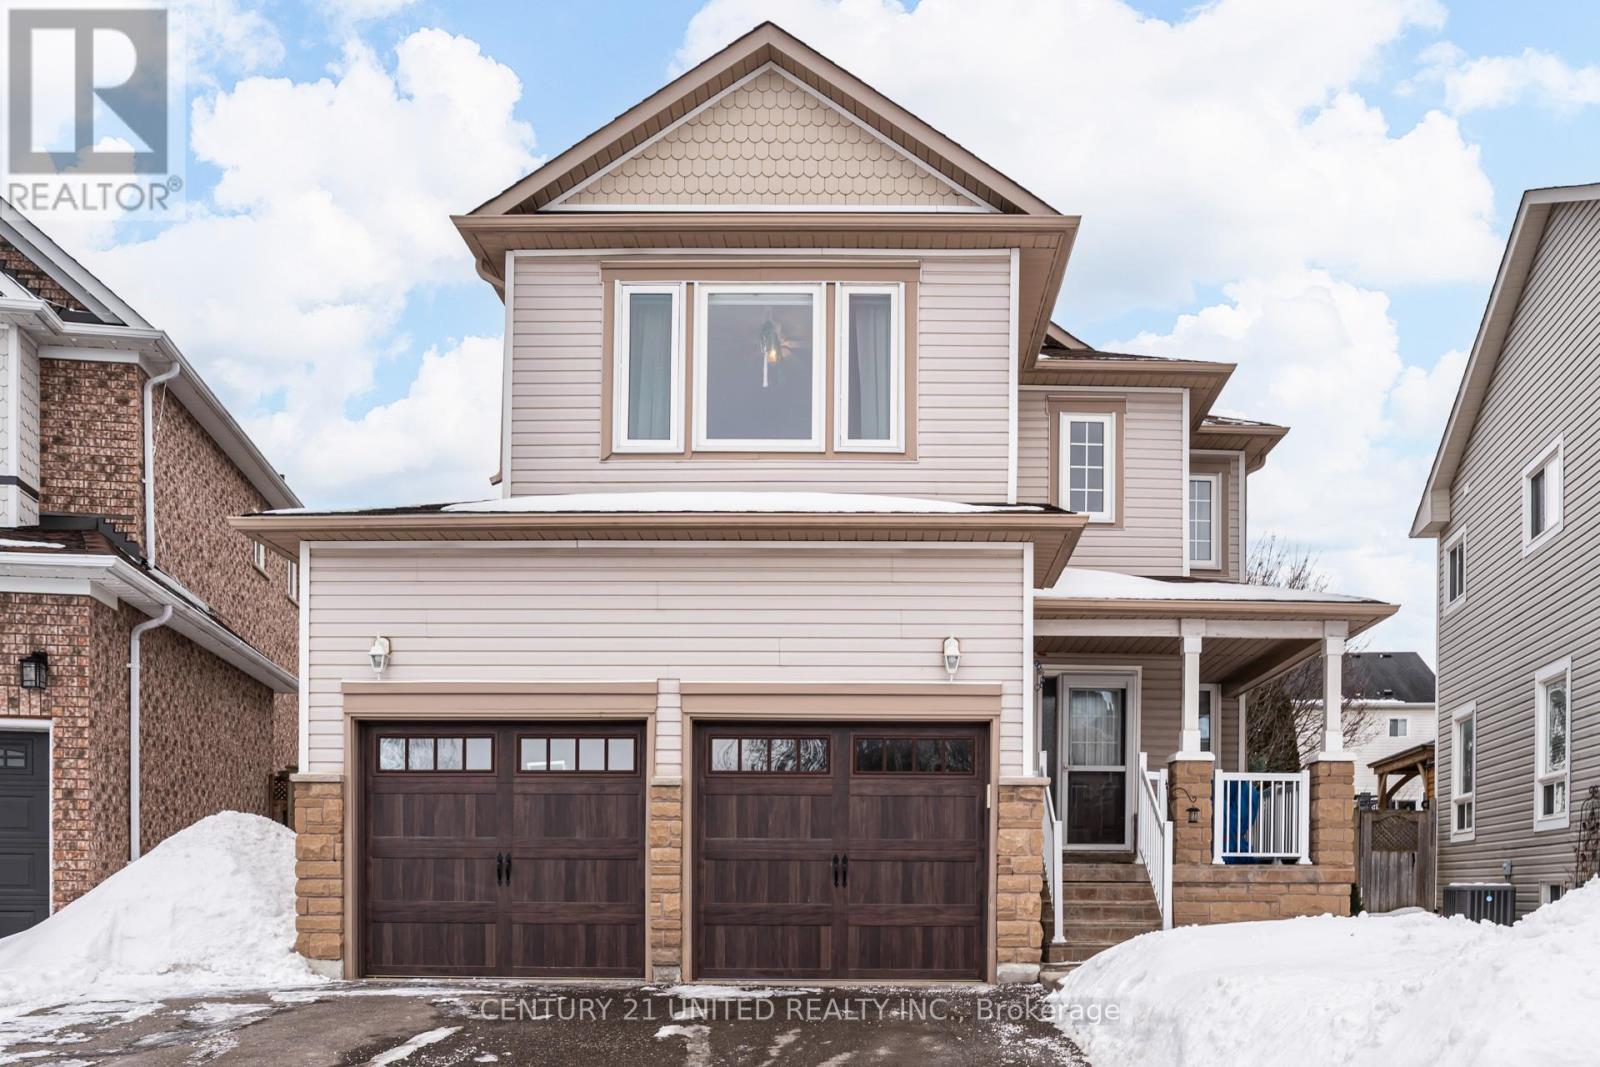
Welcome to 35 Ault Crescent in Brooklin. Nestled on a premium pie-shaped lot in a vibrant family oriented community where tree-lined streets, nearby parks, top rated schools and amenities offer the perfect lifestyle to grow, connect and call home! This 3+1 Bedroom, 4 Bath home has been meticulously cared for and tastefully updated throughout. The open concept floor plan seamlessly connects the kitchen, dining and living areas. Large windows in each principle room embrace the space with natural light creating a bright welcoming space. Rustic hardwood floors, pot lights and a cozy gas fireplace add warmth and timeless character. The kitchen serves as the heart of the home with both functionality and style in mind complete with centre island, quartz countertops, stainless steel appliances, a pot rack and plenty of cabinetry to keep all your kitchen essentials organized. Step directly from the kitchen onto your deck providing a natural extension of the living space. The backyard transforms itself into a spectacular oasis with mature trees and lovely perennial gardens offering privacy and the ultimate space for dining and entertaining with family and friends. Upstairs you will find 3 generous size bedrooms including a primary suite with walk-in closet, a beautifully appointed spa-inspired bathroom with luxurious heated porcelain floors, a glass enclosed shower with bench, relaxing soaker tub and custom vanity. Downstairs, discover a versatile finished basement - a valuable space for family activities, entertaining and quiet retreats. Large rec room with gas fireplace, 4th bedroom (with egress window), 3 pc bathroom with standup shower and heated floors for that added touch of comfort. Plenty of storage space. Convenient main floor laundry with direct access to an oversized double car garage with storage loft. Brand new fridge, stove, upright freezer and hot water tank. Updated light fixtures. Wrap around poured washed concrete walkway to backyard.Book your showing today! (id:35544)
Clarington, Ontario
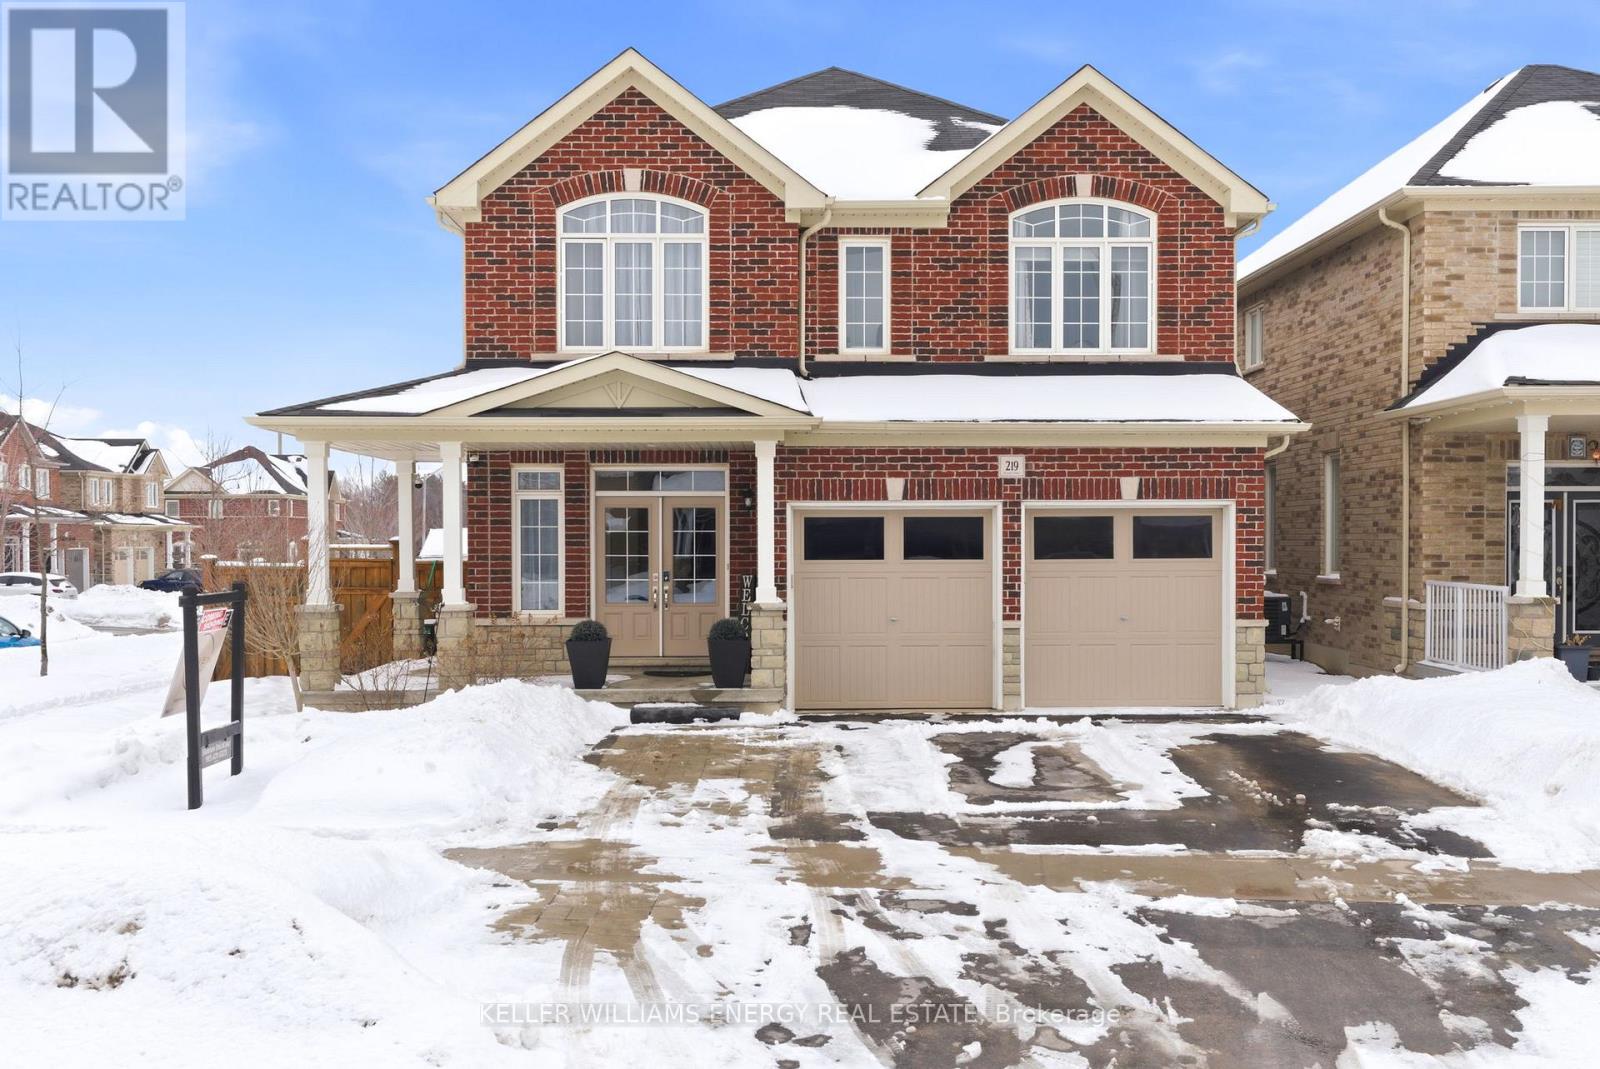
Space galore!! This incredible 4+2 bedroom, five bathroom, two laundry room home offers 2,835 sq. ft. of beautifully designed living space PLUS a fully finished basement - perfect for growing families or those who love to entertain.The bright and spacious front foyer welcomes you home and is complemented by a convenient 2-piece powder room. The open-concept main floor showcases a stunning kitchen featuring a massive island, ideal for meal prep, casual dining, and hosting family and friends. With ample cabinetry, generous counter space, and a seamless flow into the dining and family room, this space truly is the heart of the home. The inviting family room boasts a cozy fireplace and an abundance of natural light. A practical main floor office provides the perfect spot for working from home or managing busy family life. Upstairs, you'll find four spacious bedrooms and the first laundry room. The primary suite is a true retreat, complete with a gorgeous ensuite bath and a huge walk-in closet. Two of the additional bedrooms are connected by a convenient Jack and Jill bathroom while the fourth bedroom has its own ensuite. Large windows throughout the upper level fill the home with natural light and highlight the generously sized rooms.The finished basement expands your living space even further, featuring two oversized bedrooms (one could be a rec room), 2nd laundry, full bath, home gym, and plenty of storage. Whether you need space for guests, teens, extended family, or a home gym and hobby areas, this lower level offers incredible flexibility. Located in a family-friendly area, this home is within walking distance to two brand new schools, a fantastic park, and a splash pad. You'll also love being just minutes from shopping, dining, and all amenities, making everyday living convenient and enjoyable. This home is the perfect blend of space, comfort and location. (id:35544)
Stoney Creek, Ontario
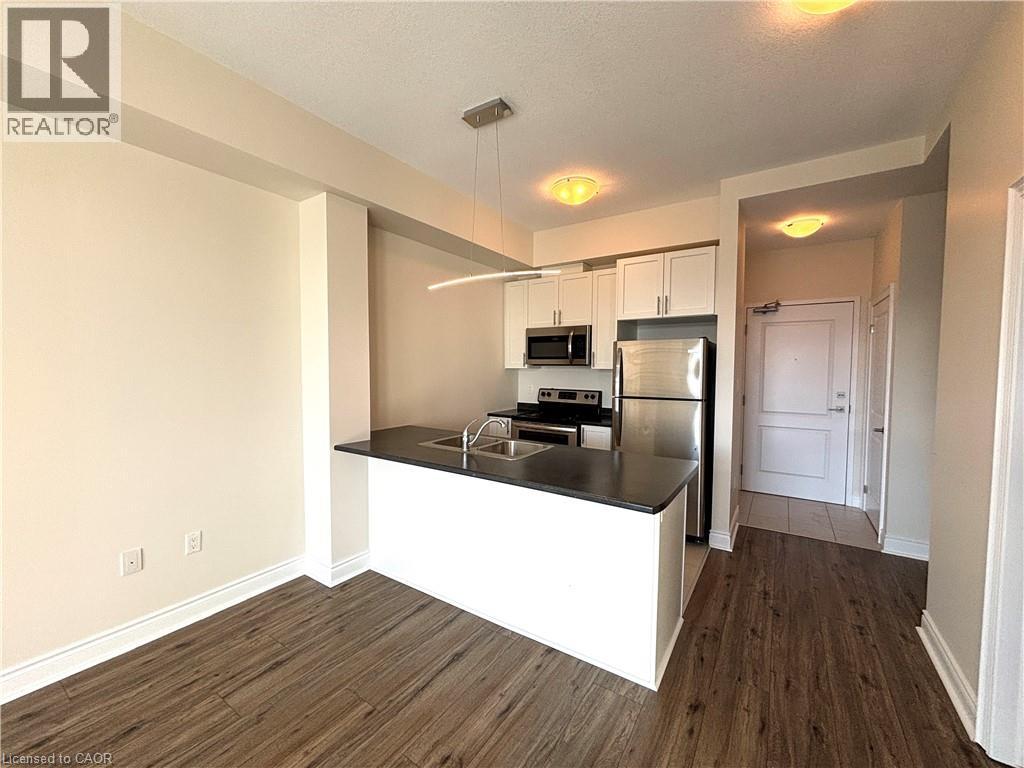
Bright and clean 1 bed + Den on TOP FLOOR. Living room with sliding doors to balcony that has lake views. Primary bedroom with walk-in closet. No carpets, new laminate floors and freshly painted. 4-piece bathroom and laundry in-suite. Comes with one underground parking and locker. This well-managed building offers premium amenities including a fully equipped gym, party room, bike storage, and geo-thermal heating and cooling, and beautiful rooftop deck in the summer. Located steps from the Waterfront Trail, beach strip, and lake access. Close access to HWY access for easy commute into the GTA or to Niagara Falls. 10 min drive to Costco and other shops. Tenant pays Hydro & water. (id:35544)