
Hamilton, Ontario
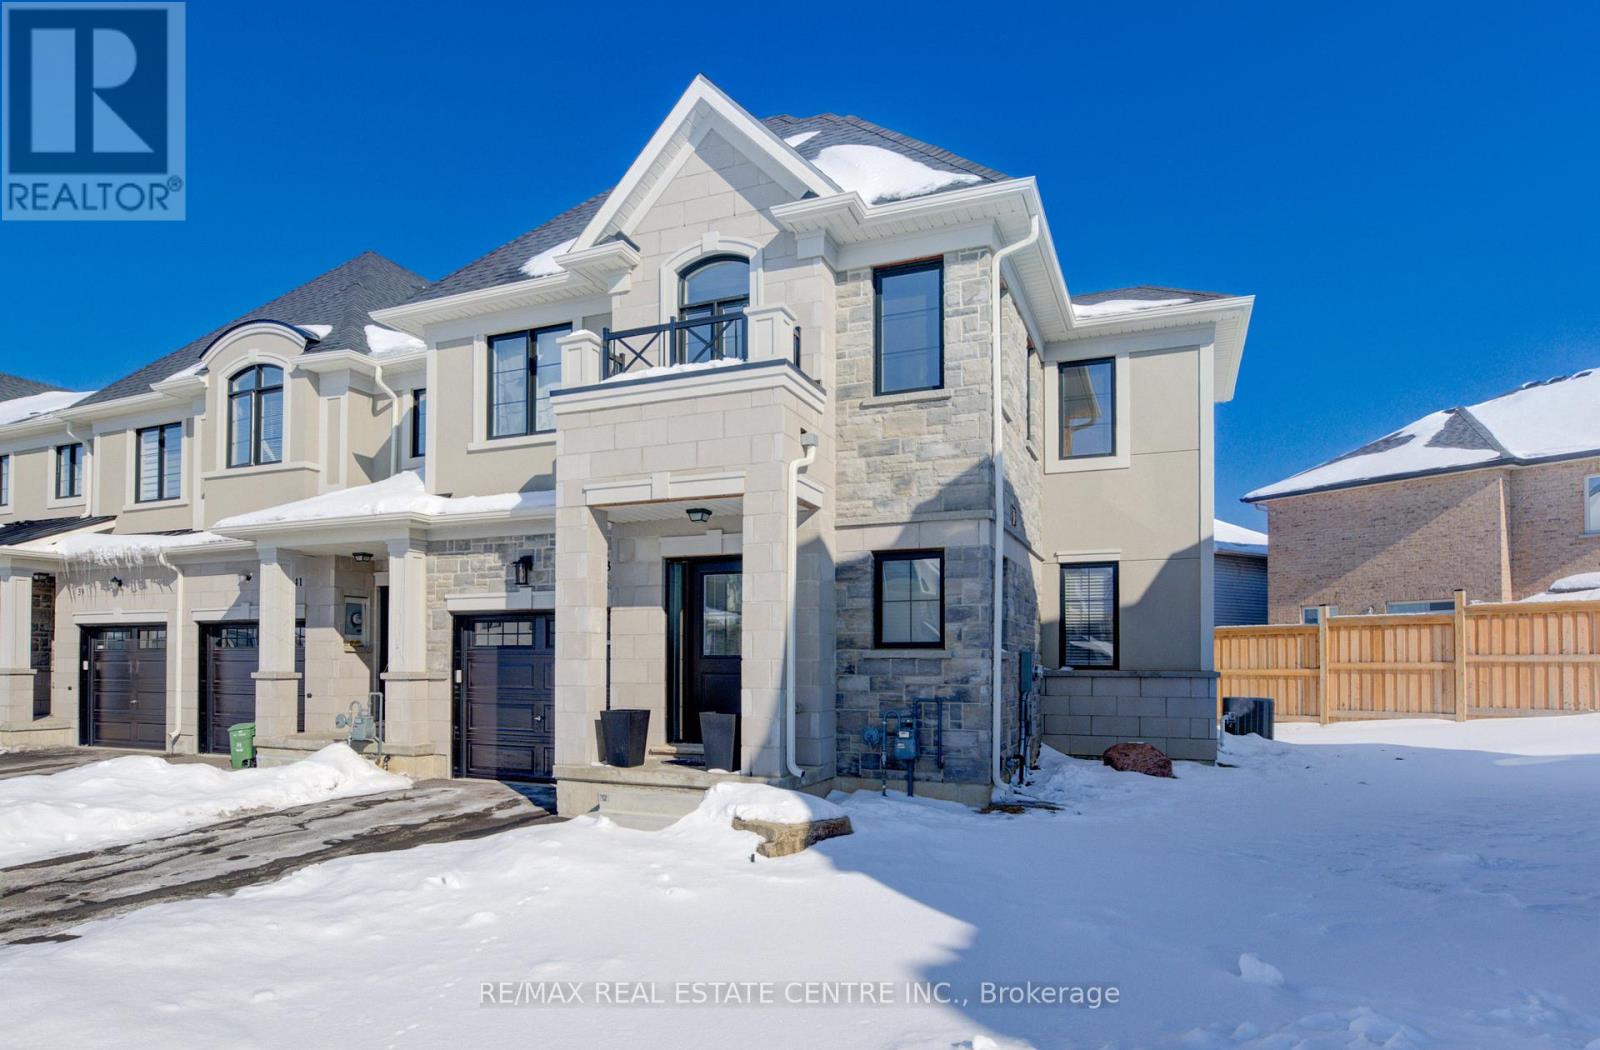
Beautiful end unit freehold townhome, new in 2024, NO condo fees. Custom townhome on extra large pie shape lot in Stonegate Community. Features magnificent stone and stucco architecture with beautiful front elevation with covered porch and faux balcony. Interior features soaring 9 foot ceilings on main level. Custom end unit floor plan with extra windows and bump out on all 3 levels for extra square footage made possible by wide and private pie shape lot. Open concept kitchen, fridge opening 38"X72.5", large living room, chef's kitchen with cabints made wider and deeper for larger fridge, taller uppers cabinets, lower pots & pans drawers, peninsula with breakfast bar, "Quorastone" quartz countertops. This home is carpet free with beautiful and durable,modern plank floors. Bright upper level features 3 spacious bedrooms with larger windows, including primary bedroom with ensuite bath, walk-in closet plus bonus loft/office area. New owners get balance of Ontario New Home Warranty. Large basement with endless possibilites including rough-in extra bathroom plumbing and energy efficient features. Don't miss this fantastic home. (id:35544)
Niagara Falls, Ontario
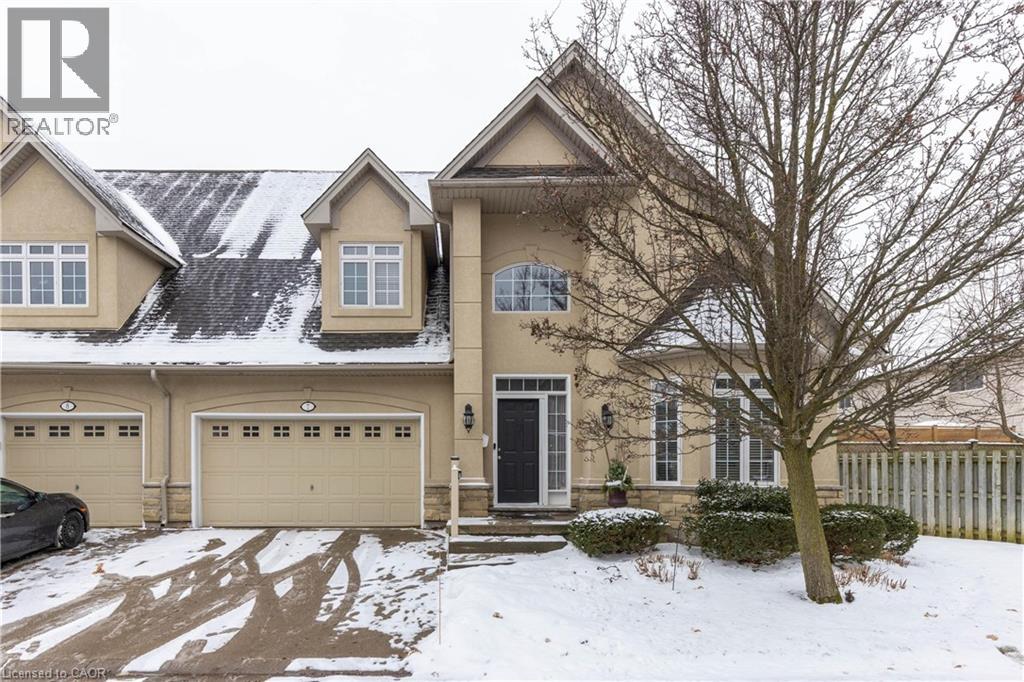
GORGEOUS END-UNIT TOWNHOME! This stunning bungaloft offers over 3000 sqft of finished living space across three levels with 3+1 bedrooms, 3.5 baths and a double car garage. Enter into the spacious foyer with big & bright windows and vaulted ceilings. Main floor features a front bedroom or office, large kitchen with over sized island, spacious dining room area plus great room with gas fireplace. Main floor also offers a primary suite with walk-in closet, private ensuite with jacuzzi tub and stackable laundry. Main floor features garage access plus 2-piece bath. Second level offers an oversized bedroom with walk-in closet, additional 4-piece bath with tub & shower plus loft or additional family room. Basement level is fully finished with rec room/games room with pool table, 4th bedroom, 3-piece bath with steam shower and multiple storage rooms. Major updates include: furnace (2024), central air (2024), owned hot water tank (2024), smart features (garage door opener, thermostat, Nest doorbell & camera, gas fireplace). All kitchen appliances plus washer & dryer included. Beautiful end unit location with rear deck and surrounding cedars on 2 sides for privacy. (id:35544)
Melancthon, Ontario
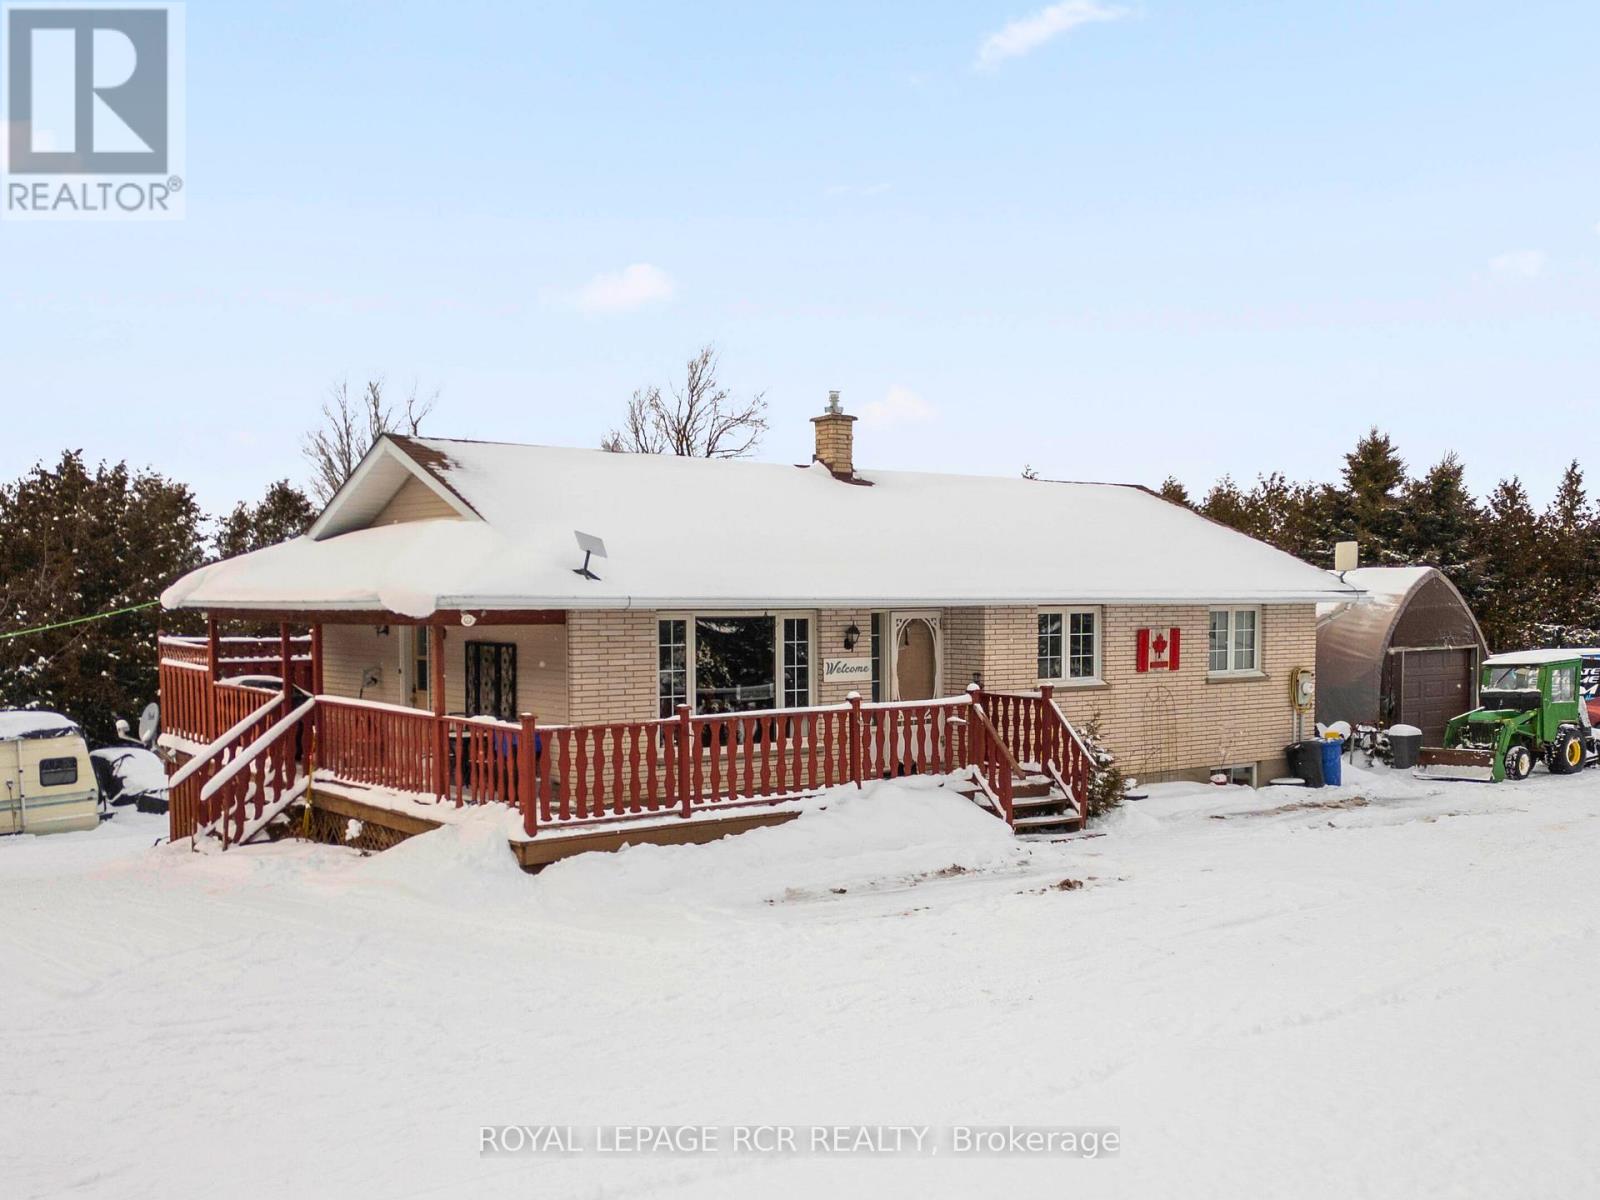
Set on nearly two acres in Melancthon, this 1992-built bungalow offers a relaxed rural lifestyle just minutes from Shelburne. Surrounded by open space, the property is ideal for outdoor living with room to roam, an above-ground pool for summer days, and easy access to nearby ATV and snowmobile trails for year-round recreation. Inside, the home features a functional layout with three bedrooms on the main level and a fourth bedroom in the finished walk-out basement. Two full bathrooms and multiple living spaces provide flexibility for families, guests, or home office needs. The wrap-around porch adds charm and creates the perfect spot to unwind and take in the surroundings. The layout is practical and functional, offering a great foundation to make the space your own. Quiet setting, open land, and a walk-out lower level make this a versatile property with plenty of potential. (id:35544)
Stratford, Ontario

Some homes are about space. Some are about style. And some are about the feeling you get when you realize... this one is different. Welcome to 7 Ford Drive; a thoughtfully upgraded semi-detached home currently under construction, offering 1,785 square feet, 4 bedrooms, and 2.5 bathrooms in this beautiful, sought-after community. Here, you get the best of both worlds: the excitement of something brand new, and the comfort of knowing the most beautiful choices have already been made for you. The main floor is designed to breathe - open, light-filled, and easy to live in, a space where mornings begin quietly, dinners linger longer than expected, and everyday life unfolds without feeling rushed. Throughout the home, quartz stone countertops bring a sense of quiet luxury, while the upgraded kitchen anchors the space with intention - designed not just to be seen, but to be lived in. When the sun sets, the upgraded lighting package creates warmth in the corners and a soft glow that makes the home feel settled before the furniture even arrives. Upstairs, second-floor laundry adds an ease you'll quickly wonder how you ever lived without, and four well-proportioned bedrooms offer space for growing families, creative work, overnight guests, and future plans not yet written. And then there's the view: with no rear neighbours, your backyard becomes something rare - open, quiet, uninterrupted, perfect for morning coffee without an audience and evenings under open sky. An attached garage completes the picture, adding comfort to winters and simplicity to everyday life. This home is still becoming - walls rising, details taking shape - but its story is already clear: a place to grow, to exhale, and to begin something quietly special. Model Home hours Sat & Sun 1-4 pm @ 4 Ford Dr. (id:35544)
Stratford, Ontario
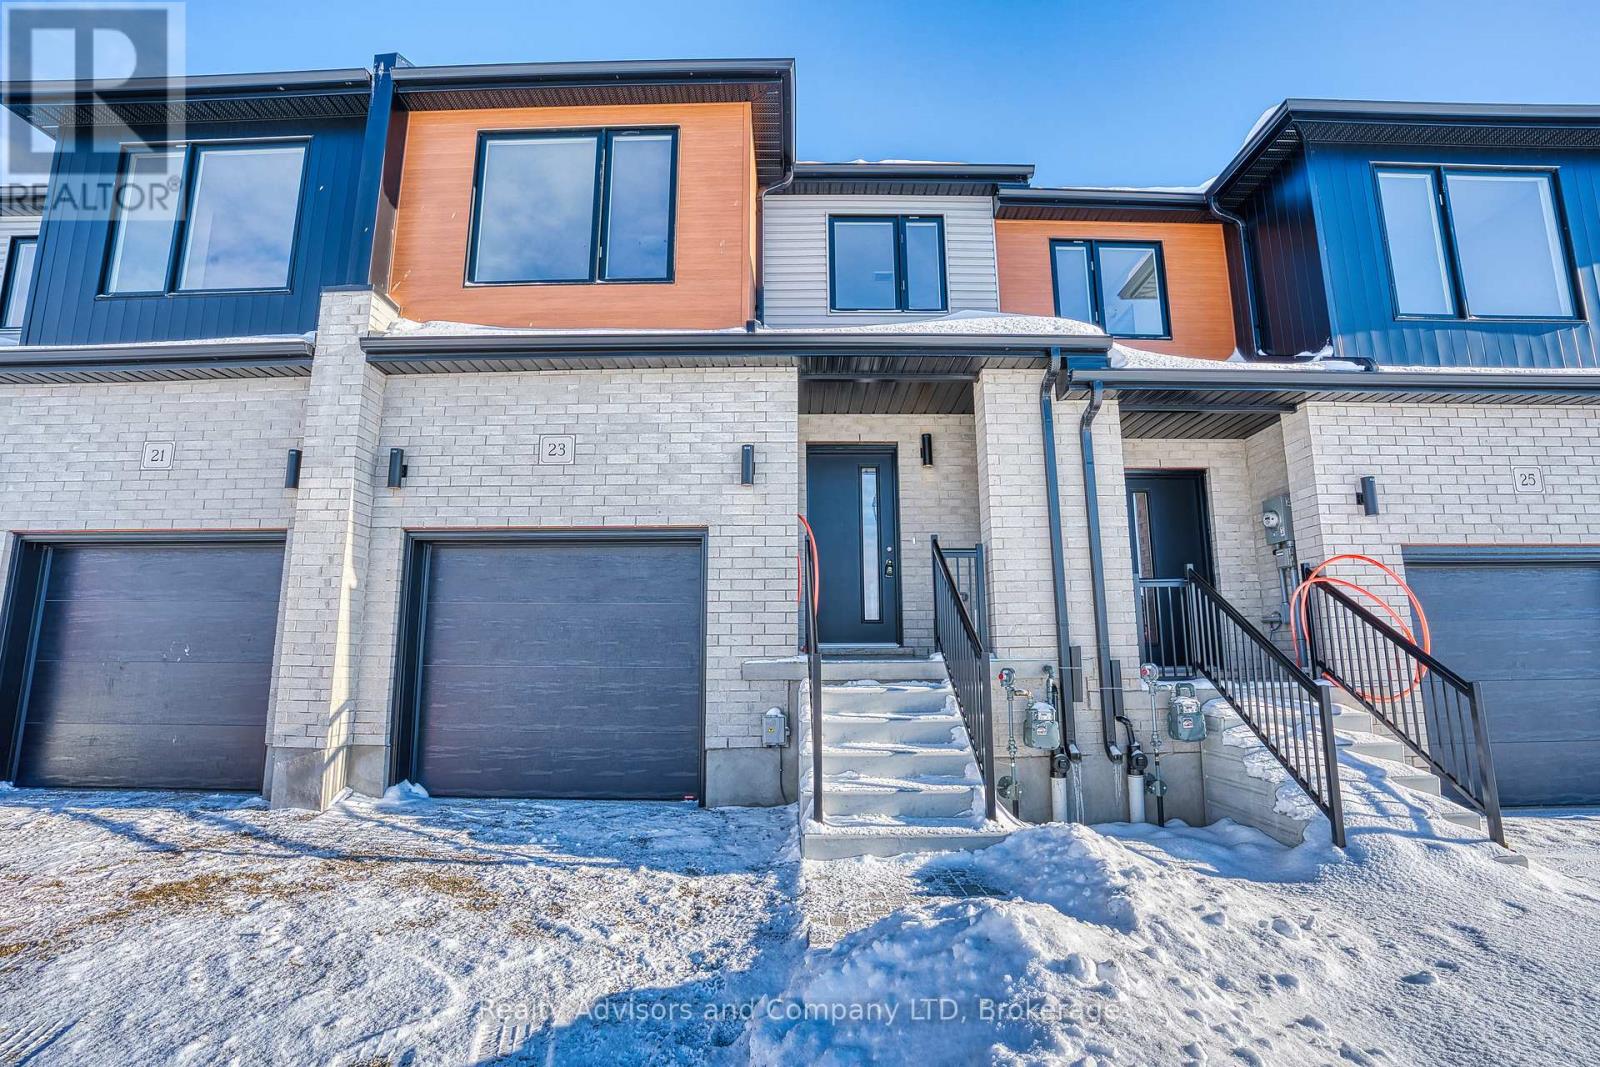
Some homes invite you to imagine. This one invites you to move in. Welcome to 23 Becker Street; a beautifully finished townhome in this sought-after community, offering 1,541 square feet, 3 bedrooms, and 2.5 bathrooms, ready for immediate/flexible possession. No waiting for construction timelines. No decisions left to make. No delays or design boards. Just the simple joy of turning the key and starting. The main floor unfolds in an easy, open flow - bright, modern, and designed for connection. The kitchen anchors the space with gorgeous stone countertops and a welcoming breakfast bar, perfect for slow mornings, quick lunches, or late-night conversations that stretch longer than planned. Throughout the home, those same stone surfaces add a quiet sense of luxury - cool, timeless, and effortlessly beautiful. From the attached garage, enjoy convenient inside entry straight into the home, making rainy days, groceries, and busy schedules feel a little lighter. You'll also find thoughtful modern touches like central air for summer comfort and an electric vehicle rough-in in the garage - ready for what's next. The home is refreshingly carpet-free, allowing clean lines and easy living to take center stage... with one exception. The staircase. Soft. Plush. A gentle contrast to the sleek finishes - the kind of detail you don't expect to love, but absolutely do. Quiet. Cozy. A small daily luxury you'll notice more than you think. Upstairs, three well-proportioned bedrooms offer flexibility for family life, guests, or work-from-home days, while the primary suite provides a calm place to land at the end of it all. Outside your door, the same peaceful, family-friendly neighbourhood awaits - minutes from shopping, schools, restaurants, and everything you need, yet wonderfully removed from the rush. This is a home for someone who doesn't want to wait for "someday." It's ready now. It's finished beautifully. And it's waiting for its first story. Model Home Sat/Sun 1-4 pm @ 4 Ford D (id:35544)
Stratford, Ontario
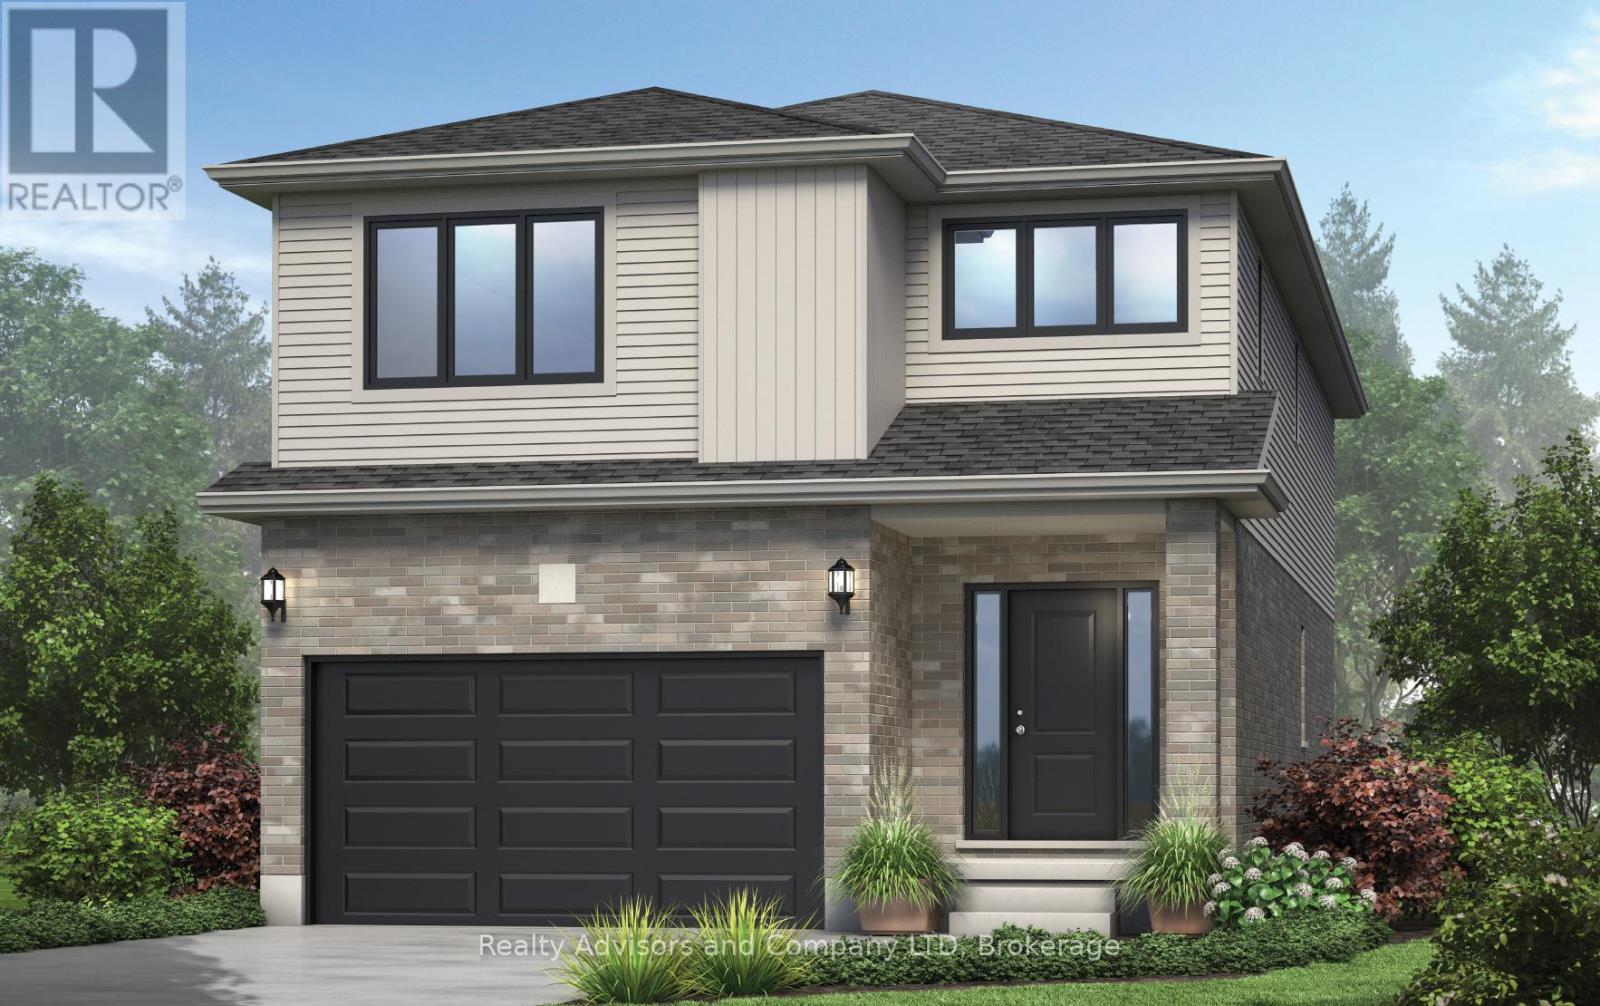
There is something really special about being the very first person to turn the key. A brand-new beginning, designed entirely around you. Welcome to The Shakespeare. With 2,213 square feet, 4 bedrooms, and 2.5 bathrooms, this thoughtfully designed home sits on a generous 38' x 106.6' lot and offers the rare opportunity to build not just a house, but a vision. From exterior finishes to interior colours, flooring, cabinetry, and every small detail in between, your home becomes a reflection of your taste and your lifestyle. The main floor is open, airy, and effortlessly functional; a space made for real life. Morning coffee at the kitchen island. Homework at the dining table. Evenings gathered in the living room. A convenient inside entry from the attached garage leads into the mudroom, where you'll also find main-floor laundry (because life is busy enough). Upstairs, the home truly becomes a retreat. The primary suite features a spacious walk-in closet and private ensuite, while three additional large bedrooms are filled with natural light - perfect for growing families, guests, home offices, or creative space. Outside, your home comes complete with garage, asphalt driveway, and sod. And if you need flexibility? An optional separate side entrance is available, and there are multiple other floor plans that can be built on this lot - plus a limited selection of additional lots still available in the community. Speaking of the community... This is the kind of neighbourhood people stay in. Quiet streets. Families walking their dogs. Kids riding bikes. Friendly faces. And yet, you're still just minutes from shopping, schools, restaurants, and everyday conveniences. Buying pre-construction isn't just about a new home; it's about smart investing, peace of mind, and building equity in something untouched, efficient, and tailored to you from day one. It's about choosing your future... before it's built. Model Home hours Sat & Sun 1-4 pm @ 4 Ford Dr. (id:35544)
Stratford, Ontario
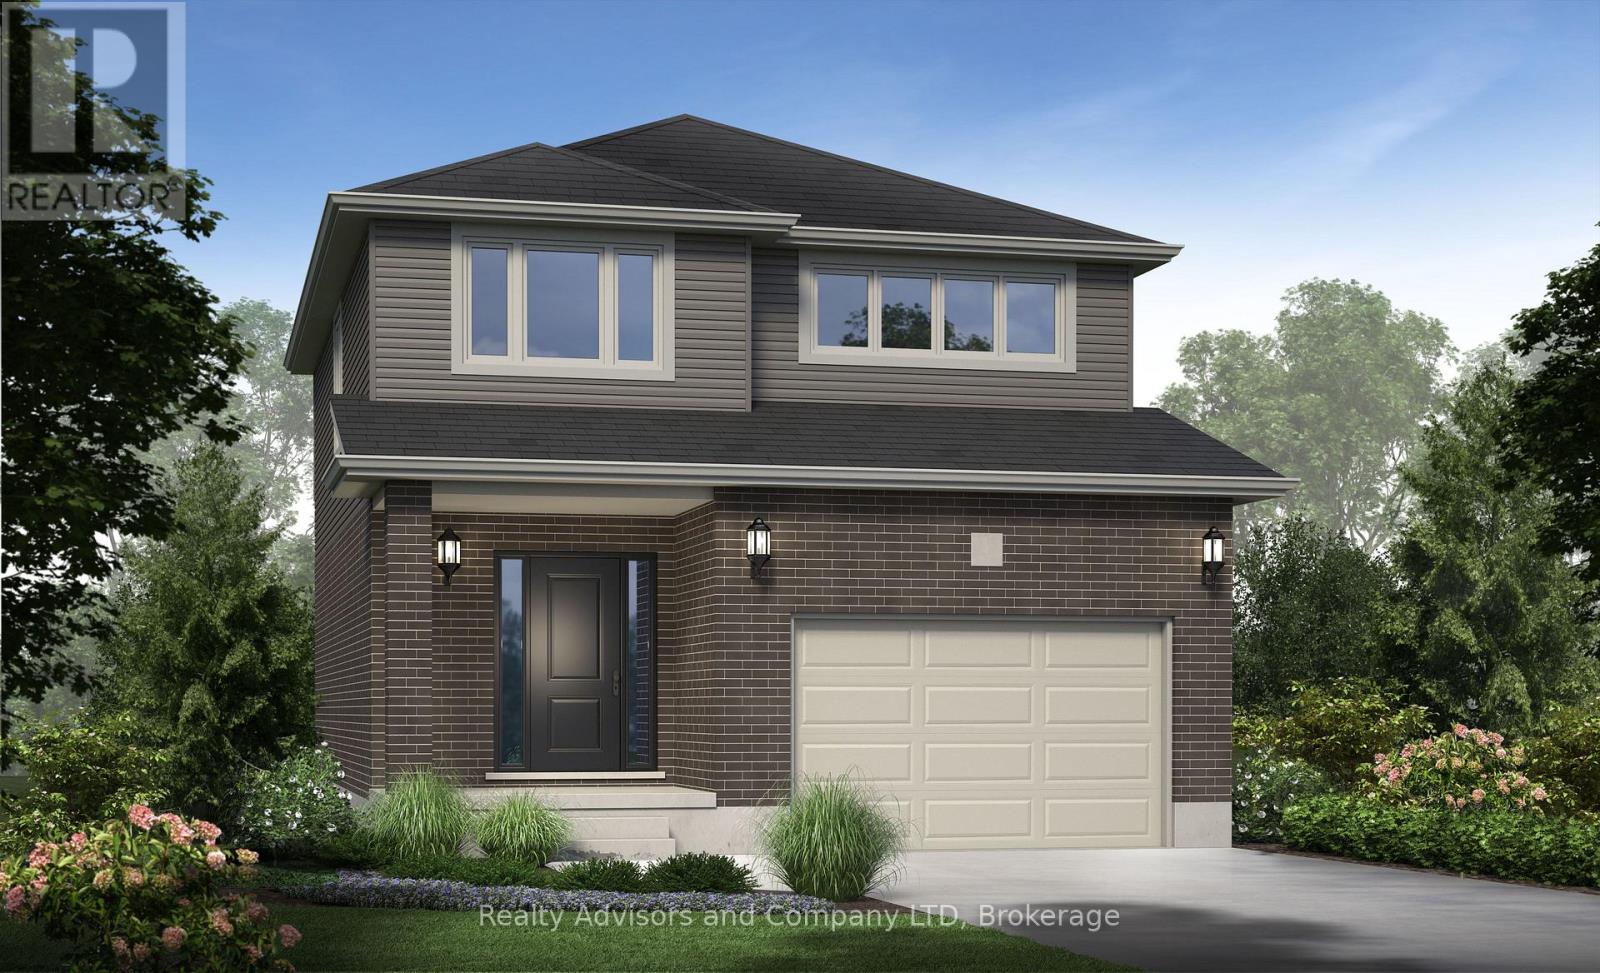
There's something powerful about choosing a home before it exists. It's not just buying real estate, it's deciding what your everyday life will feel like. Welcome to The York. This beautifully designed home offers 1,585 square feet, 4 bedrooms, and 2.5 bathrooms, set on a 36' x 104.9' lot in a peaceful, family-filled neighbourhood where evenings are quiet and weekends feel unhurried. The main floor is open and welcoming; a space where conversations flow easily from kitchen to living room, where dinner turns into late nights at the table, and where ordinary moments quietly become the ones you remember most. Upstairs, the home unfolds into a private retreat. The primary bedroom offers its own ensuite, while three additional bedrooms are bright, generous in size, and ready to become whatever your life needs next: children's rooms, a home office, a guest space, or a creative escape. Outside, attached garage, asphalt driveway, and fresh sod are included. And because this is pre-construction, the story is still yours to write. From finishes and flooring to cabinetry, colours, and upgrades, you're invited to shape every detail - inside and out - into something that feels unmistakably like home. An optional separate side entrance is available, and there are additional floor plans and select lots still offered within the community for those seeking different possibilities. This is the kind of neighbourhood where kids ride bikes until the streetlights come on, where neighbours become friends, and where shopping, schools, and restaurants are only minutes away; close enough for convenience, far enough to keep the calm. A brand-new home is more than move-in ready. It's peace of mind. It's smart investing. It's the rare chance to begin without compromise. And for the right buyer, it's the start of something quietly extraordinary. Model Home hours Sat & Sun 1-4 pm @ 4 Ford Dr. (id:35544)
Hamilton, Ontario
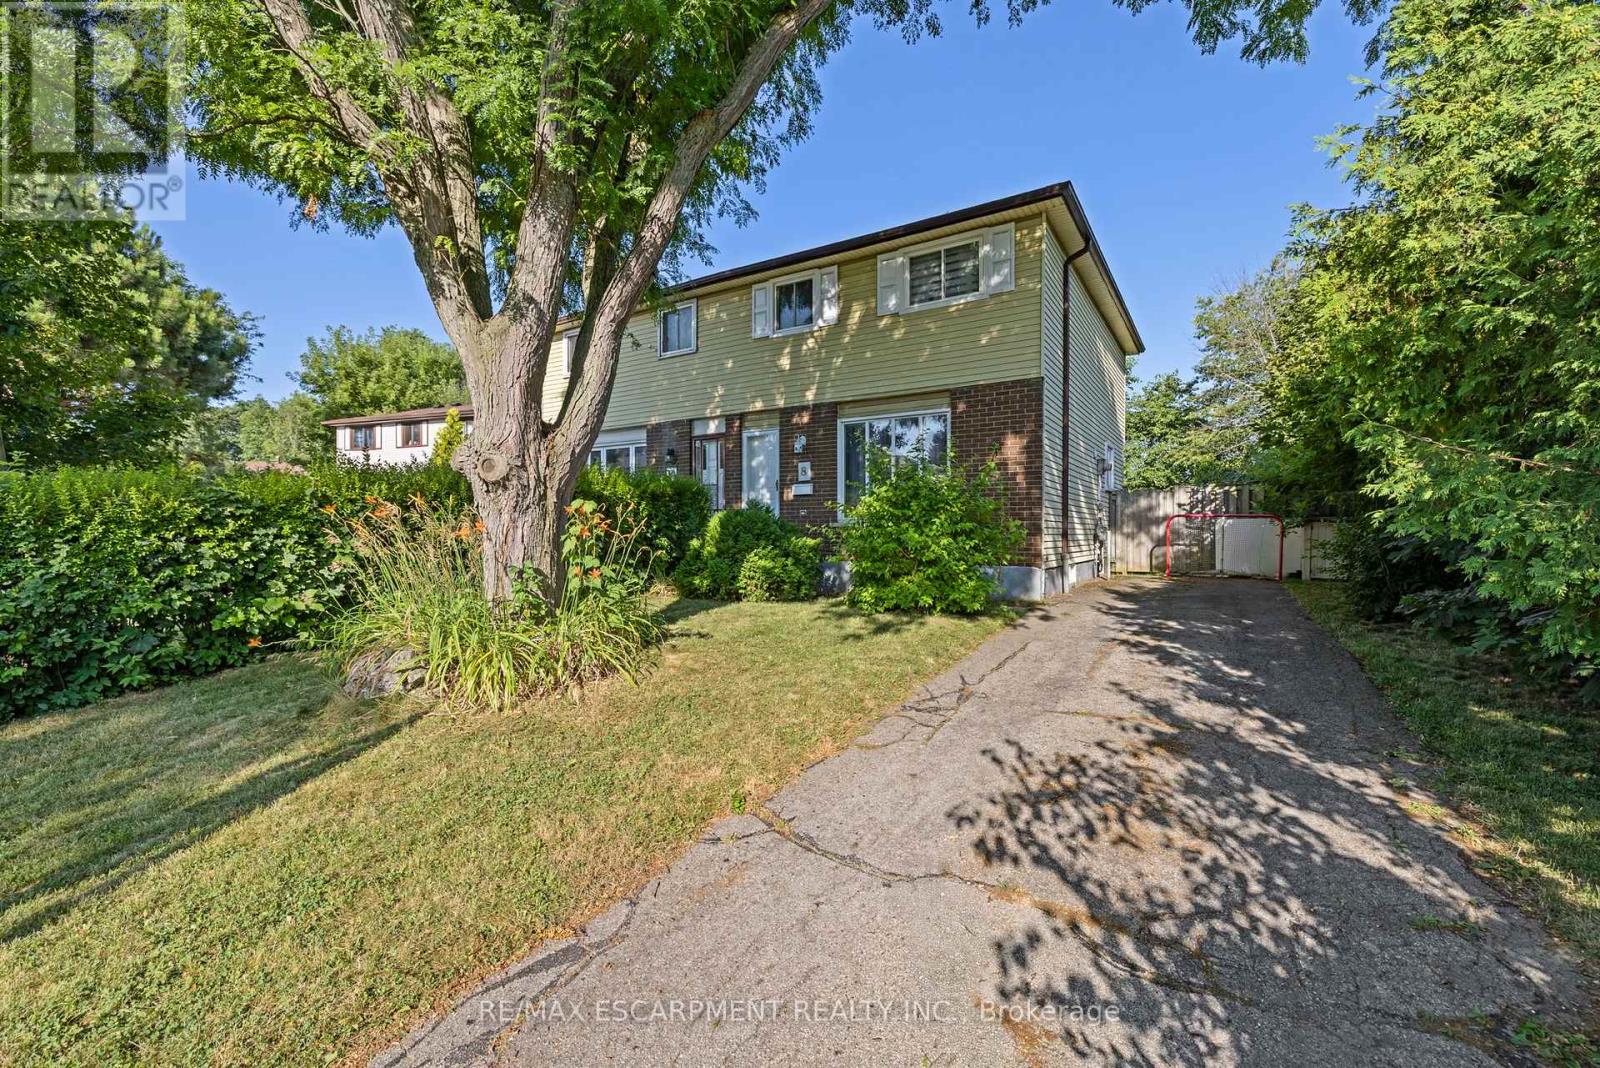
Prime west mountain court location. This three bedroom home has been renovated tastefully. Fully finished basement. AC & Furnace replaced in 2023. Most windows replaced between 2023-2024. Freshly painted Main & 2nd floor in July 2025. 2nd Laundry hookup available on main floor, 2 kitchens, open concept main floor, stainless steel appliances. Potential to set up for separate in-law suite. Move in ready. Quick closing available. (id:35544)
Mississauga, Ontario
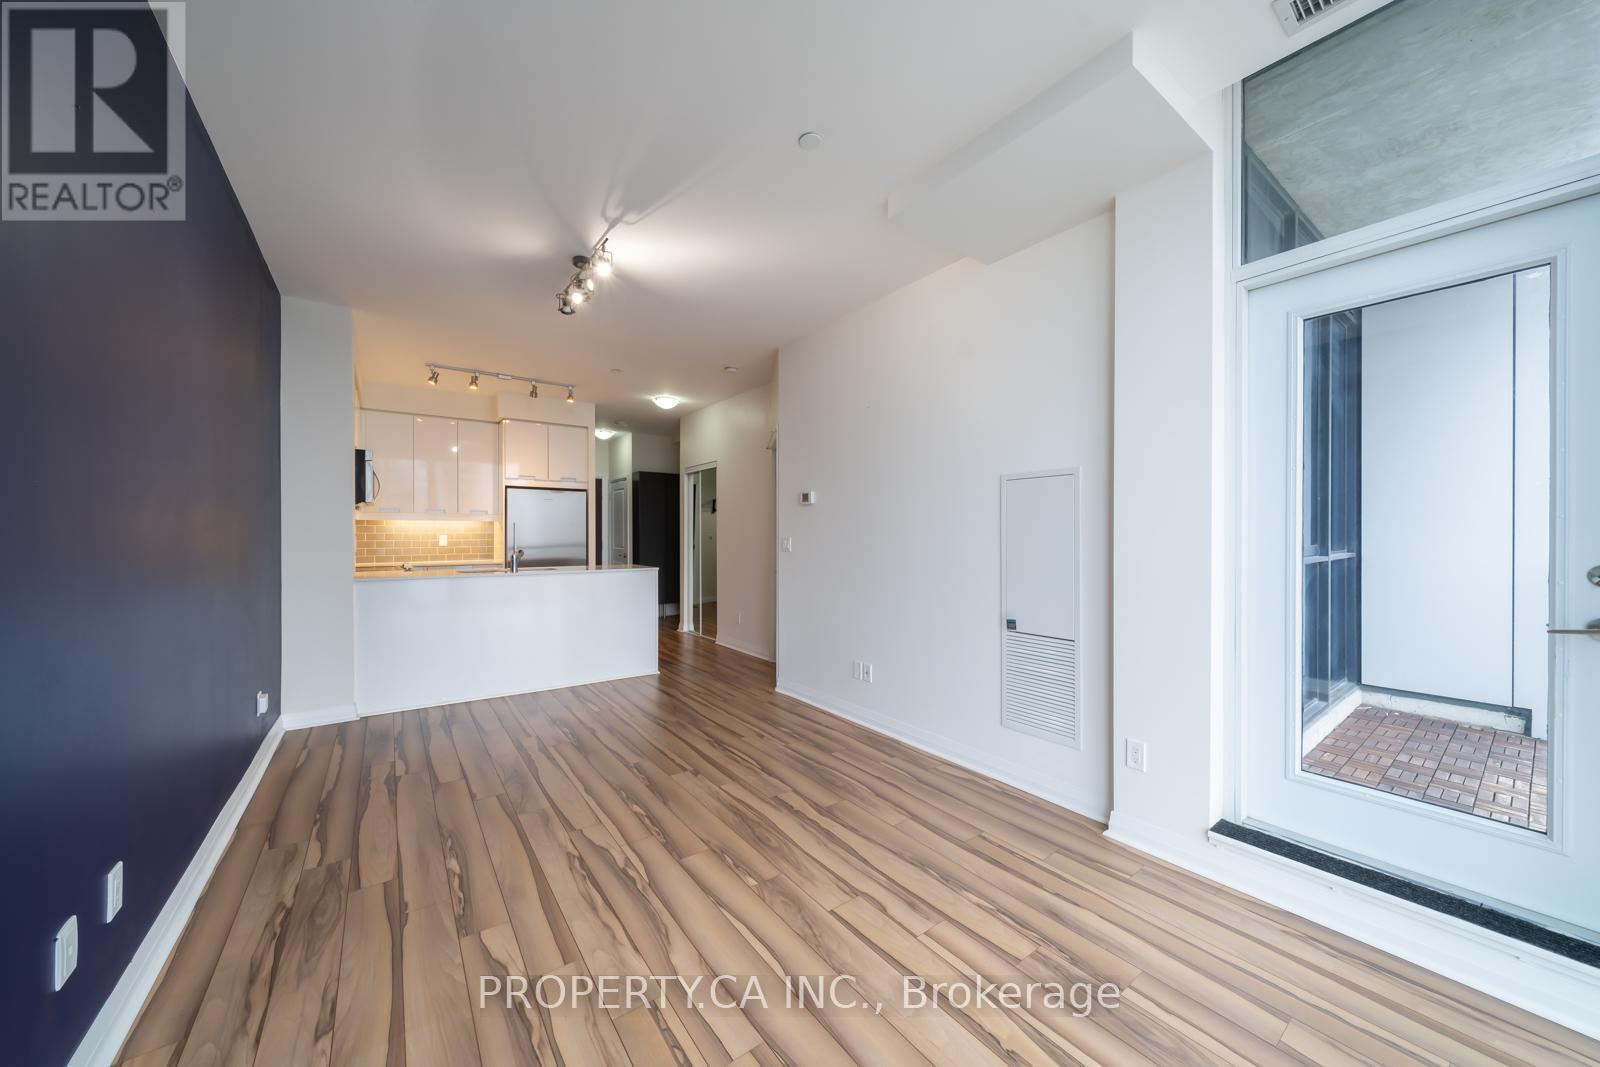
Modern open-concept 1+Den suite featuring 9' ceilings and floor-to-ceiling windows in both the living room and bedroom, filling the space with natural light. The contemporary kitchen boasts sleek cabinetry with integrated handles and quartz countertops. Spacious primary bedroom includes his-and-hers mirrored closets with semi-ensuite access to a beautifully finished bathroom with quartz counters. The full-size den offers a versatile bonus space, perfect for a home office, guest area, or dining extension. Enjoy 24-hour concierge service and exceptional building amenities. Prime location just minutes to Highways 401 & 403, Square One, public transit, supermarkets, banks, LCBO, and cafes. (id:35544)
Burlington, Ontario
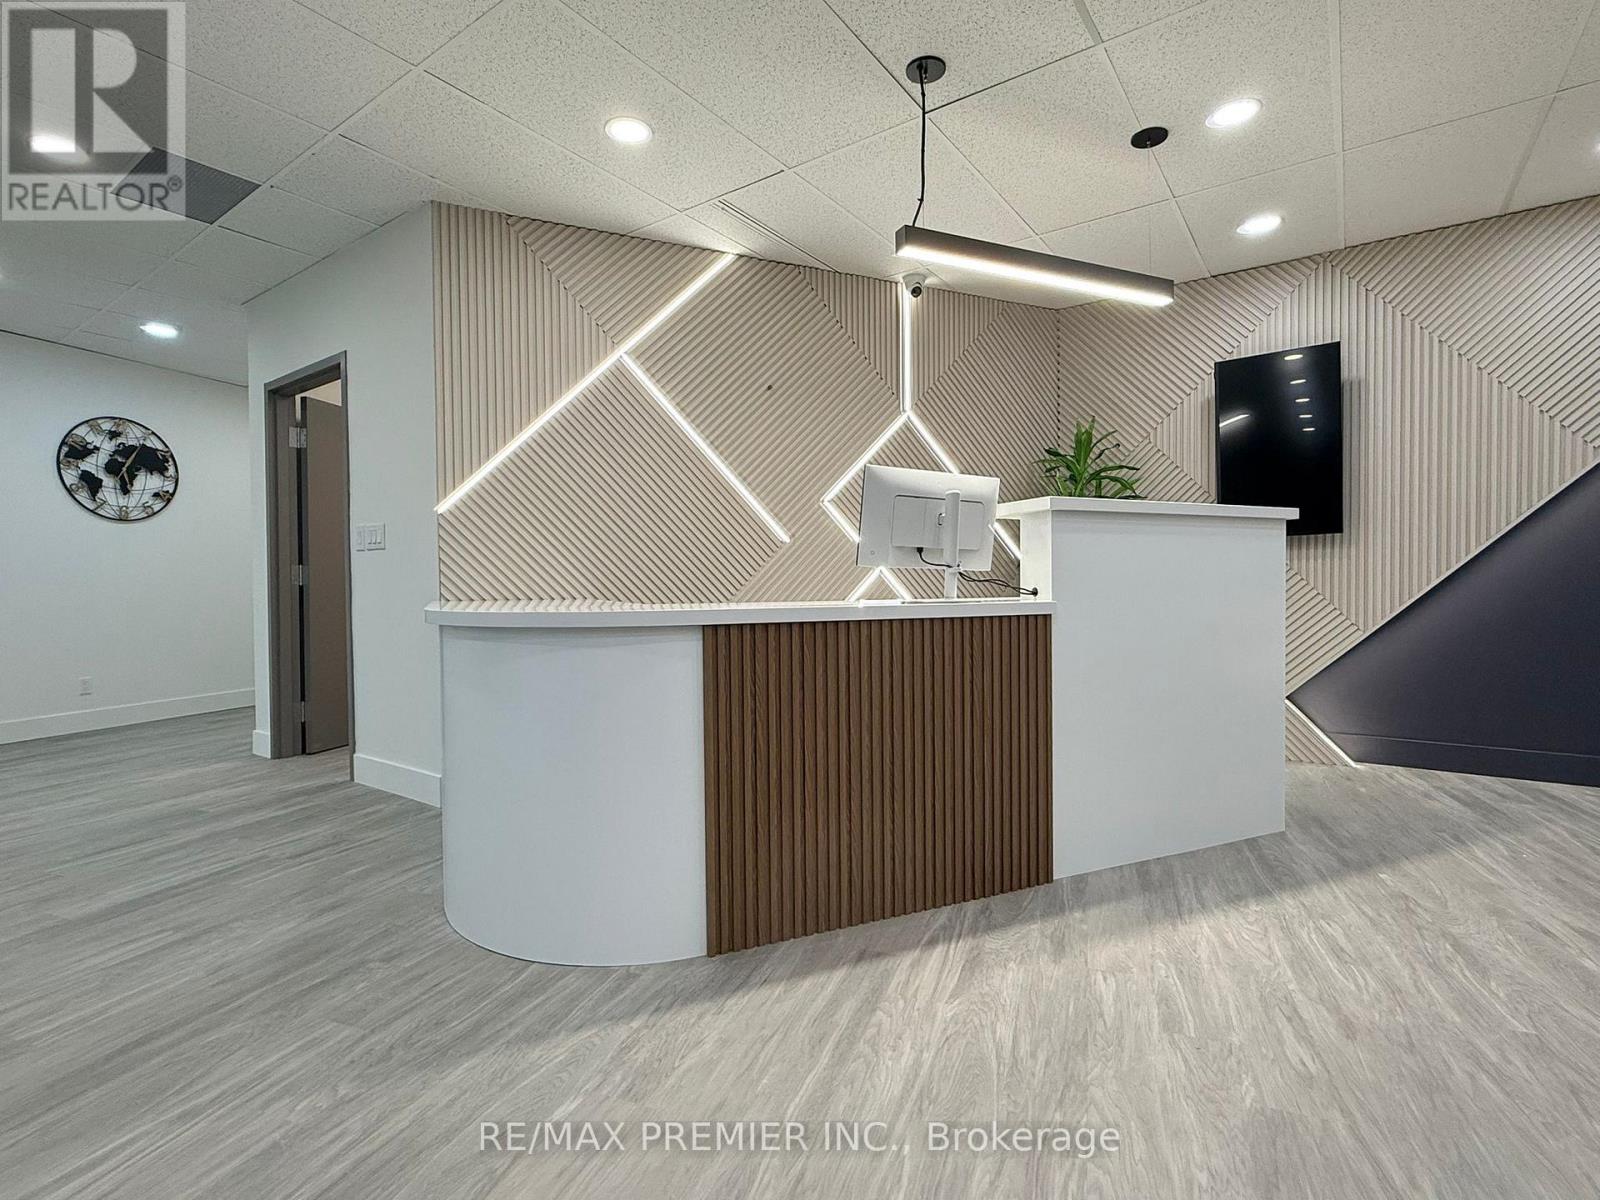
Elevate Your Business at 3390 South Service Rd, Burlington - a professional office space designed to impress clients and empower your team. Strategically located in a prime location, this property offers unbeatable convenience just minutes from the QEW, ensuring seamless access for commuters and visitors alike. With direct exposure and signage visibility, your business gains the presence it deserves along one of Burlington's most well-traveled corridors. Fully equipped for all your business needs including: Private Meeting Room - Perfect for team collaboration and client presentationsExecutive Board Room - Host high-level meetings in a polished, professional setting. Fully Equipped Kitchen - Modern amenities for staff comfort and convenienceAmple On-Site Parking - Stress-free access for employees and guestsWhether you're expanding, relocating, or launching something new, this space offers the ideal blend of functionality, visibility, and accessibility in an 'affordable gross rent'. (id:35544)
Toronto, Ontario
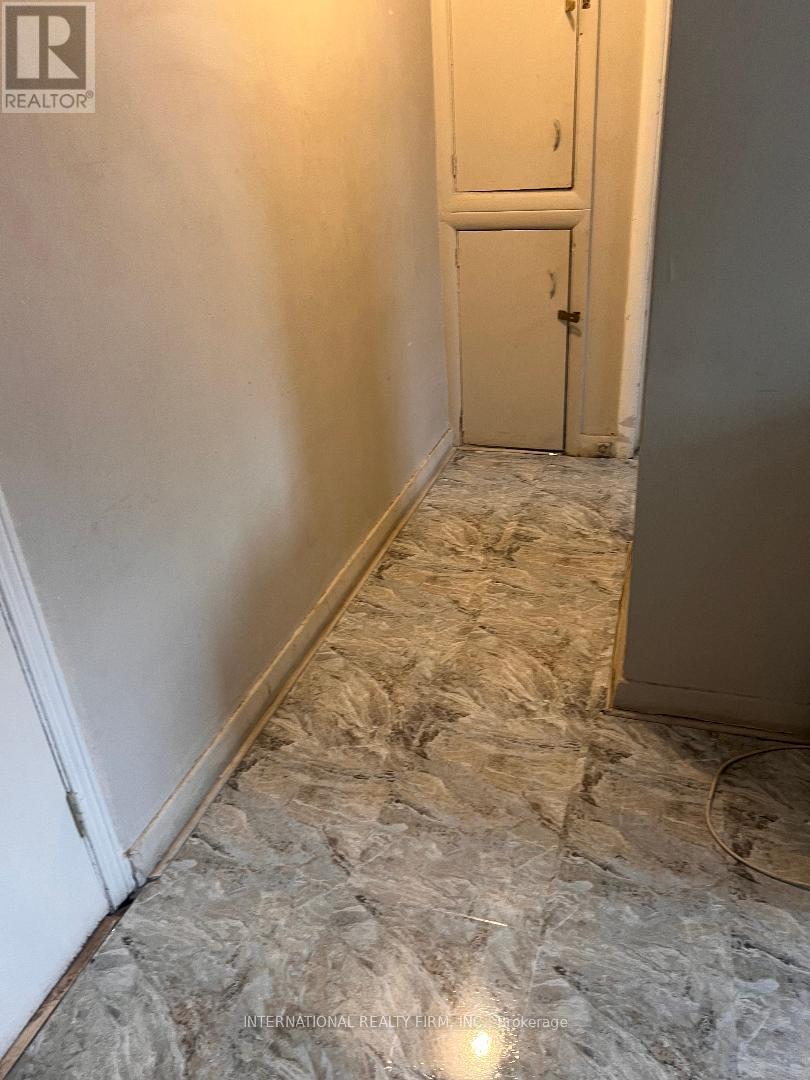
Perfect for students and young professionals, this unbeatable location offers shopping, dining, entertainment, groceries, parks, libraries, and recreation centers all just steps away. A public transit stop is right at your front door. Shared kitchen and Bathroom, with plenty of in-room storage. Live in comfort and convenience (id:35544)
Mississauga, Ontario
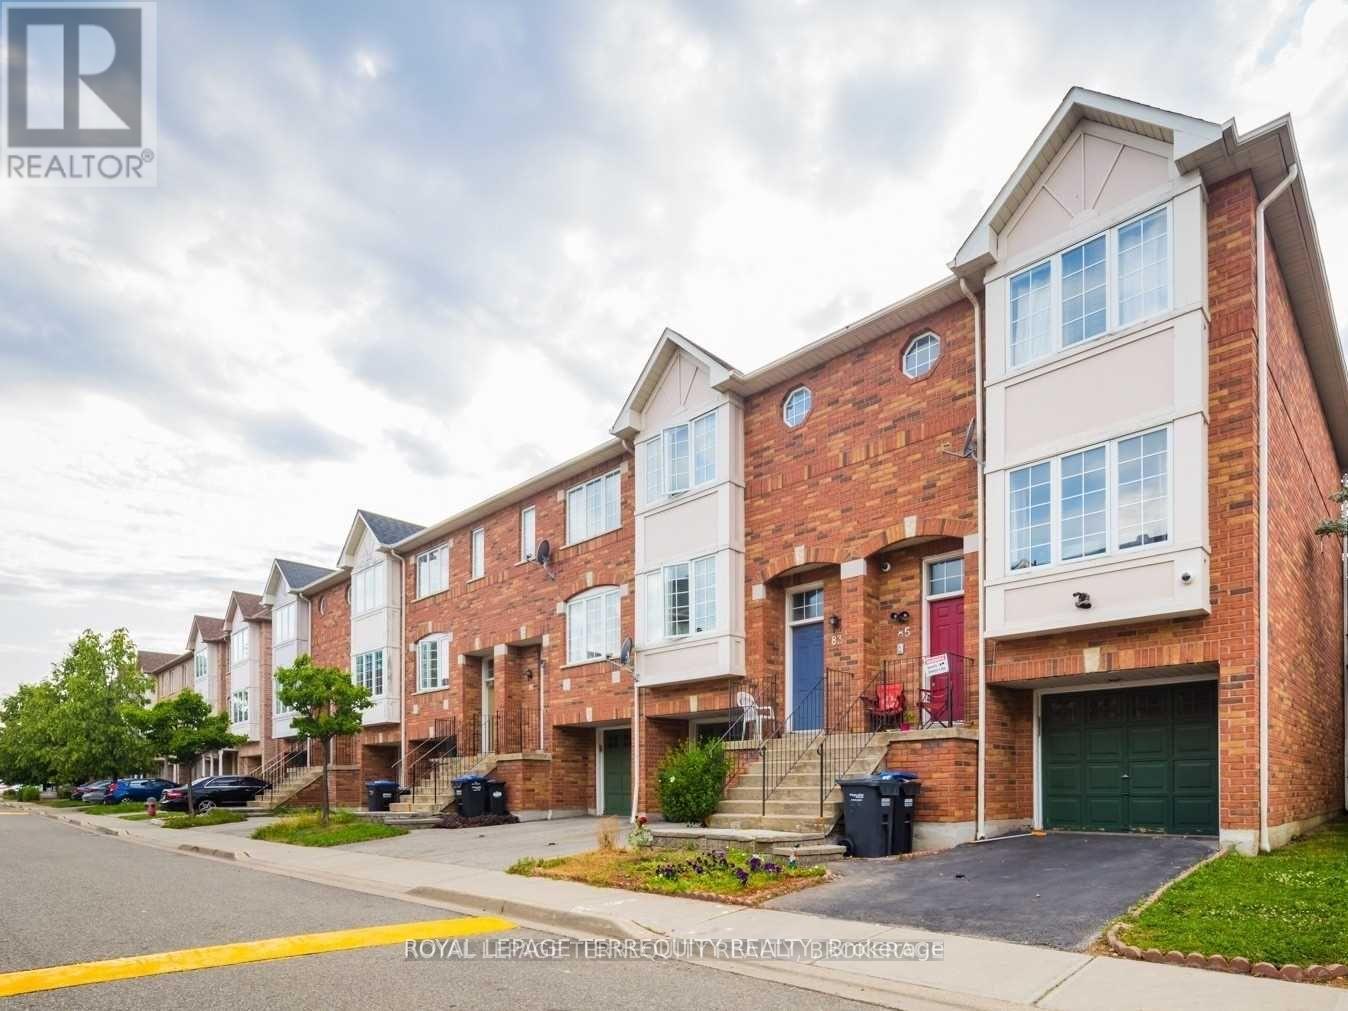
Rarely Available Full Condo Townhouse In High Demand Extremely Central Location. Extremely Bright Unit W/Hard Floors Throughout, Oak Staircase, Granite Kitchen Counter, Breakfast Area. 3 Well Lit Bedrooms W/Built In Closet Organizers, Master With Full Ensuite & Walk In Closet W/Organizers. Finished Basement/Family Room With Walkout To One Of The Few Fully Enclosed No Maintenance Private Yards. Looking for long-term qualified tenants. (id:35544)