
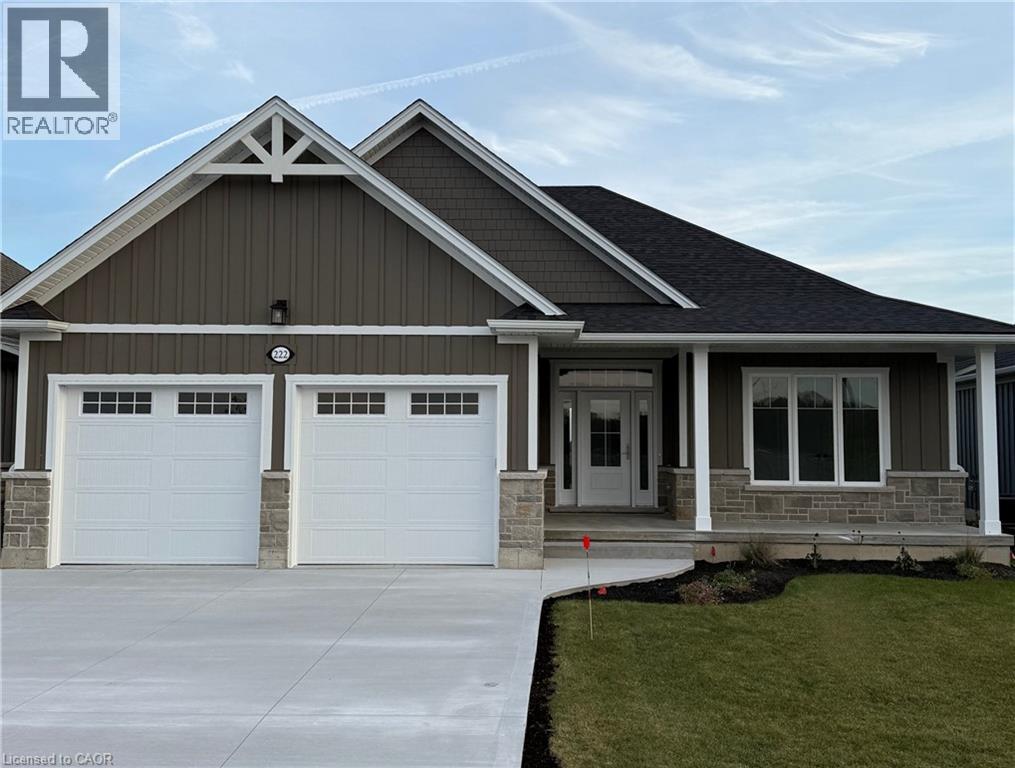
Port Dover, Ontario
There's a new builder in Dover Coast! Welcome to 222 Schooner Drive, a thoughtfully designed 1,667 sq. ft. bungalow in the desirable Dover Coast Community. With upscale finishes, practical design, and quality craftsmanship, this home blends comfort with sophistication. The stone and Hardie board exterior and covered front porch set the tone for what’s inside. Step into soaring 9’ ceilings with 10’ tray ceilings in the foyer and living room, creating an open, airy feel. This home offers two spacious bedrooms and two full bathrooms, including an ensuite with a custom tiled shower, frameless glass, and double vanity. The larger floor plan also provides generous room sizes and wider interior doors, offering added comfort and potential wheelchair accessibility. The stylish kitchen features an oversized island, quartz countertops, and an exterior-vented range hood. A screened-in back porch, accessed through a large sliding door, extends the living space and brings in natural light. Additional highlights include a 528 sq. ft. oversized two-car garage with openers and keypad, main floor laundry, basement exterior walls studded and insulated with Roxul, stained oak stair railings, upgraded interior trim and door profiles, central vac rough-in, and an irrigation system tied into the golf course. The home is finished with a front door featuring a multi-point locking system and larger windows for enhanced light and views. Located in a vibrant adult lifestyle community with golf, pickleball, a dog park, and easy access to Lake Erie and the shops and restaurants of downtown Port Dover, this home offers exceptional lakeside living. Schedule your private viewing today. (id:35544)

Hannon, Ontario
Welcome to this stunning well cared for home!! This 1436 sq ft freehold end unit townhouse was built in 2022 and features 3 spacious bedrooms, bright and modern layout with generous front and side windows. Open concept second floor with vinyl floors throughout and 9' ceilings. Easy to picture yourself entertaining in this spacious kitchen with stainless steel appliances, new microwave, new backsplash and quartz countertop. Step outdoors, relax and enjoy the privacy of your own balcony. Home has been freshly painted, new custom blinds throughout, new AC, new powder room vanity. HRV - Heat Recovery Ventilator. Private road with a low road fee. This home is conveniently located just minutes to all amenities, schools, parks, grocery and retail stores. Don’t miss your chance to own this charming and conveniently located home! An absolute must-see!! (id:35544)
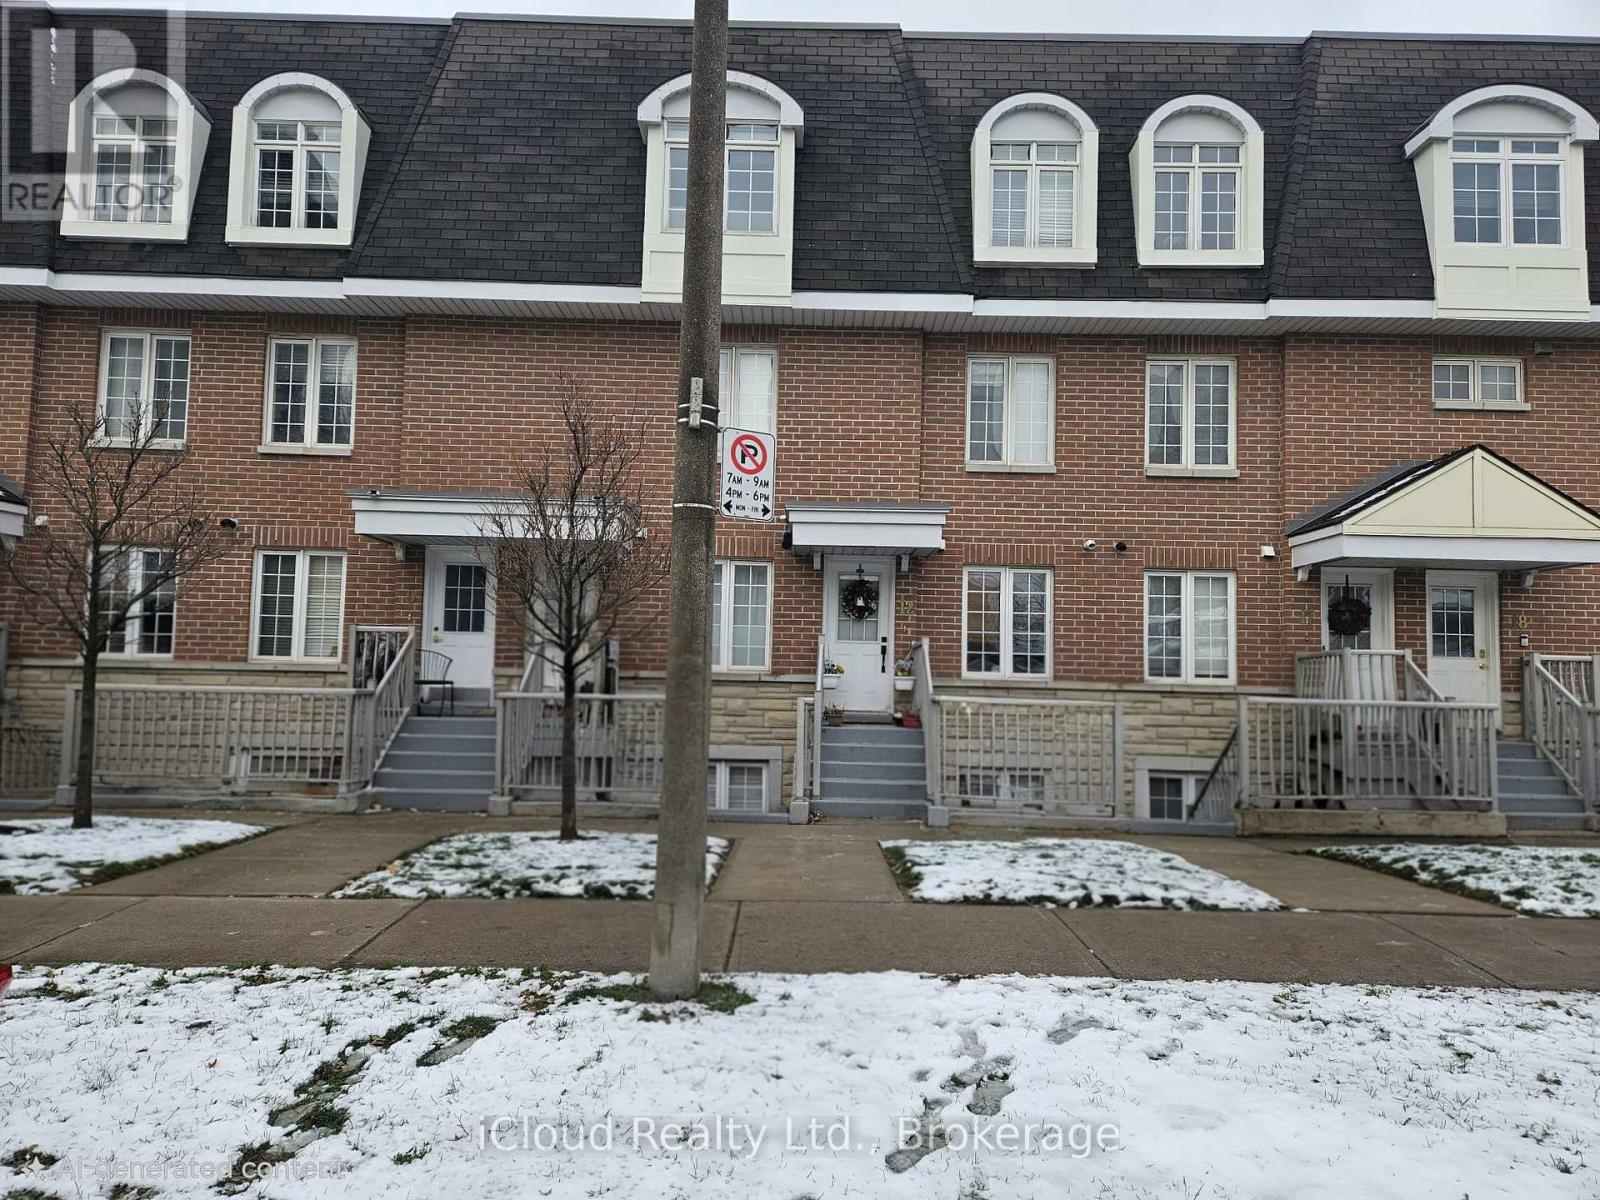
Toronto, Ontario
**** Welcome Home : Step into a life of refined sophistication with this stunning, fully renovated 3-bedroom, 3-bath executive townhome. Designed for your modern lifestyle, this 1,240 sq. ft. sanctuary blends contemporary elegance with everyday convenience, complete with two owned parking spaces.Your New Lifestyle Awaits:Chef's Dream Kitchen: Fall in love with a bespoke gourmet kitchen featuring brand-new stainless steel appliances (fridge, stove, dishwasher, hood, microwave), luxurious quartz countertops, refreshed cabinetry, and a sleek breakfast bar perfect for morning coffee or evening entertaining.Elegant Living Spaces: Be greeted by a grand foyer with elegant flooring that sets a high-end tone. Enjoy bright, open rooms illuminated by pot lights and smooth ceilings, grounded by rich hardwood floors that add timeless warmth throughout.Spa-Like Retreats: Unwind in tastefully updated washrooms featuring stylish new vanities. With fresh, professional paint throughout, every corner feels crisp and contemporary.Private Outdoor Oasis: Escape to your own fenced backyard-a private haven ideal for weekend BBQs, relaxing with a book, or letting pets play safely.Unbeatable Location: Everything You Need is Minutes AwayStop commuting and start living. You are perfectly positioned for ultimate convenience: 1 min to public transit 5 mins to Antibes Community Centre (pool, gym, courts) 5 mins to parks, playgrounds, and scenic trails 3 mins to Tim Hortons 3 km to Promenade Mall | 15 mins to Yorkdale Shopping Centre Minutes to Highways 401, 407, and 400Whether you are a growing family, a busy professional, or someone seeking upscale urban living, this home offers exceptional walkability and top-tier amenities right at your doorstep. Don't miss your chance to own this turn-key gem-schedule your viewing today! (id:35544)
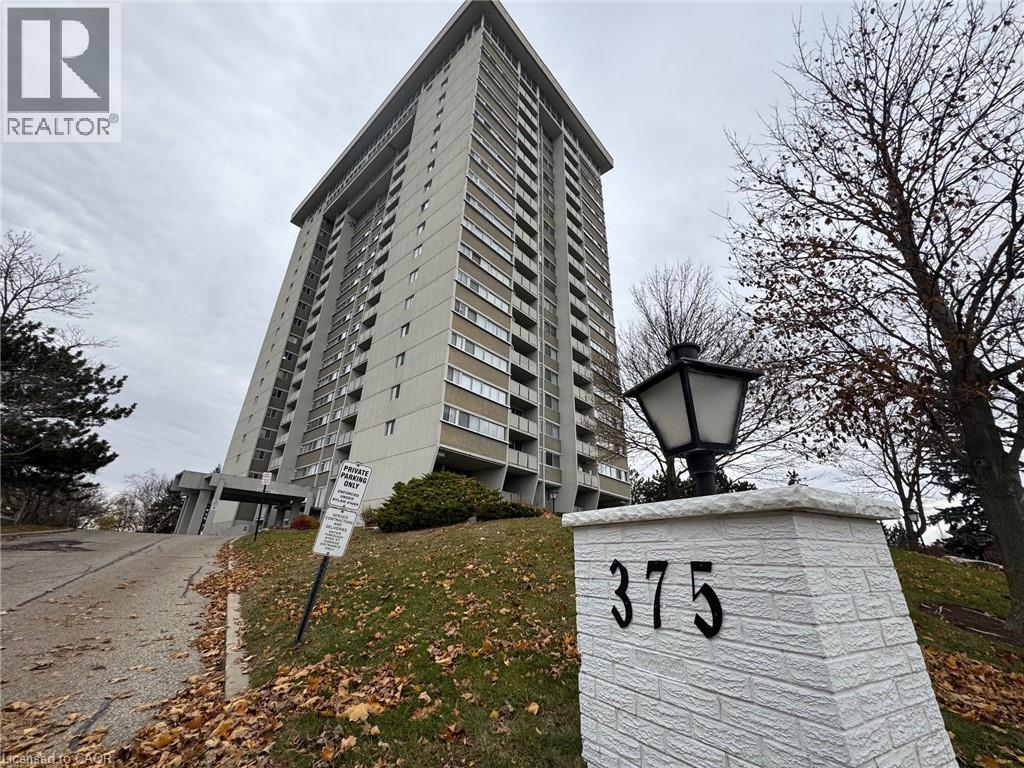
Waterloo, Ontario
Discover Your Dream Home at Columbia Place - a desirable Waterloo Condo Residence - Welcome to sophisticated urban living in the heart of Waterloo. This immaculate, sun-drenched 3-bedroom, 2-bathroom suite offers 1,100 sq. ft. of spacious, light-filled living with breathtaking views and spectacular daily activity. Modern comforts include floor-to-ceiling windows in-suite laundry and a private storage locker. The underground parking are in a safe, well-lit facility. Condo fees include - heat, central air, hydro, water, maintenance, amenities, parking, and storage - so you can enjoy worry-free living with no extra utility bills. Resort-style amenities elevate your lifestyle: a state-of-the-art gym with indoor walking track and panoramic city views, indoor pool, sauna, games room, billiards/party room, library, full woodworking shop, hobby room, and even an on-site car wash. Conveniently located close to Wilfrid Laurier University and the University of Waterloo, with direct bus access to Conestoga College. Minutes to Uptown Waterloo, Conestoga Mall, and major highways. Ideal for first-time buyers, young professionals, seeking turn-key, low-maintenance living in an unbeatable location. (id:35544)
Waterloo, Ontario
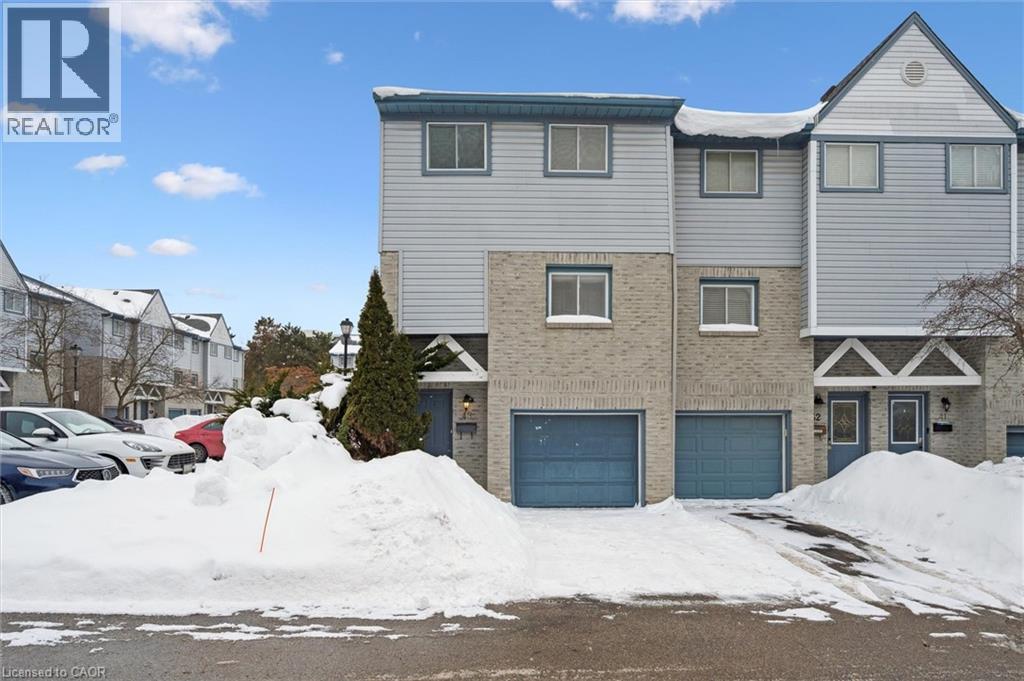
Offered for Sale, an opportunity to enjoy the condo lifestyle in one of Waterloo’s most desirable neighbourhoods, Beechwood! You will appreciate the main floor powder room (2 piece bath), spacious and well appointed eat in kitchen and a bright living room with soaring ceilings, a wood burning fireplace and a walk out to the backyard. The upper floor features 3 spacious bedrooms, the main bathroom (4 piece bath) and a skylight provides plenty of natural light. Two parking spaces! One driveway space and one garage space. Excellent schools. Easy access to banking, groceries, Costco and the Boardwalk. Arrange your visit today! (id:35544)
Waterloo, Ontario
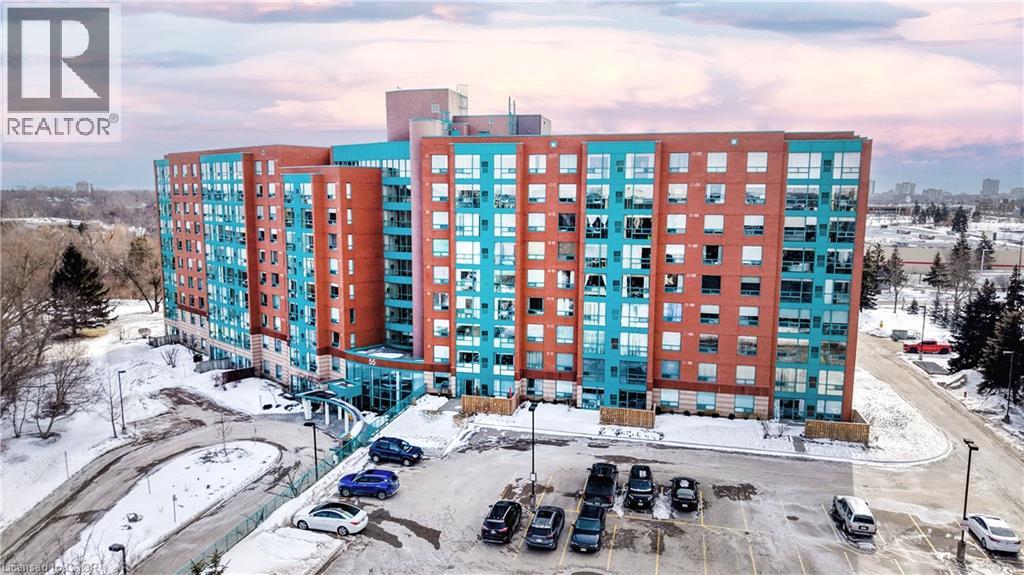
Relaxed, maintenance-free living awaits at The Atriums in Waterloo. This spacious 2-bedroom, 2-bathroom condo with 2 PARKING SPOTS offers tranquil views of beautifully wooded grounds, walking trails, and the soft glow of city lights. Abundant natural light fills the generous living and dining areas- perfect for quiet mornings, hosting family, or entertaining friends. The thoughtfully updated flooring provides a clean, modern look while making day-to-day maintenance simple and easy. The kitchen offers ample storage space and the dinette nook is perfect for breakfast and your morning coffee. The primary bedroom is a true retreat, featuring two closets and a renovated ensuite bathroom with a convenient sliding glass shower door. A second updated 4-piece bathroom offers comfort and accessibility for guests or family visits. The spacious 2nd bedroom is ideal as a guest room or a home office. Enjoy the convenience of in-suite laundry, two owned parking spaces, and a large main-floor storage locker, ideal for seasonal items. This well-managed building offers outstanding amenities designed for comfort and community, including controlled entry, a library, workshop, bicycle storage, covered parking, and a beautiful rooftop lounge and sun deck. Two fully equipped party rooms provide wonderful spaces for gatherings and celebrations. Ideally located close to shopping, restaurants, medical services, and scenic walking trails, with easy access to Highway 7/8 and Highway 401, this home offers the perfect balance of peaceful surroundings and everyday convenience. A wonderful opportunity to enjoy a relaxed, secure, and low-maintenance lifestyle in one of Waterloo’s most sought-after condo communities. (id:35544)
Oakville, Ontario
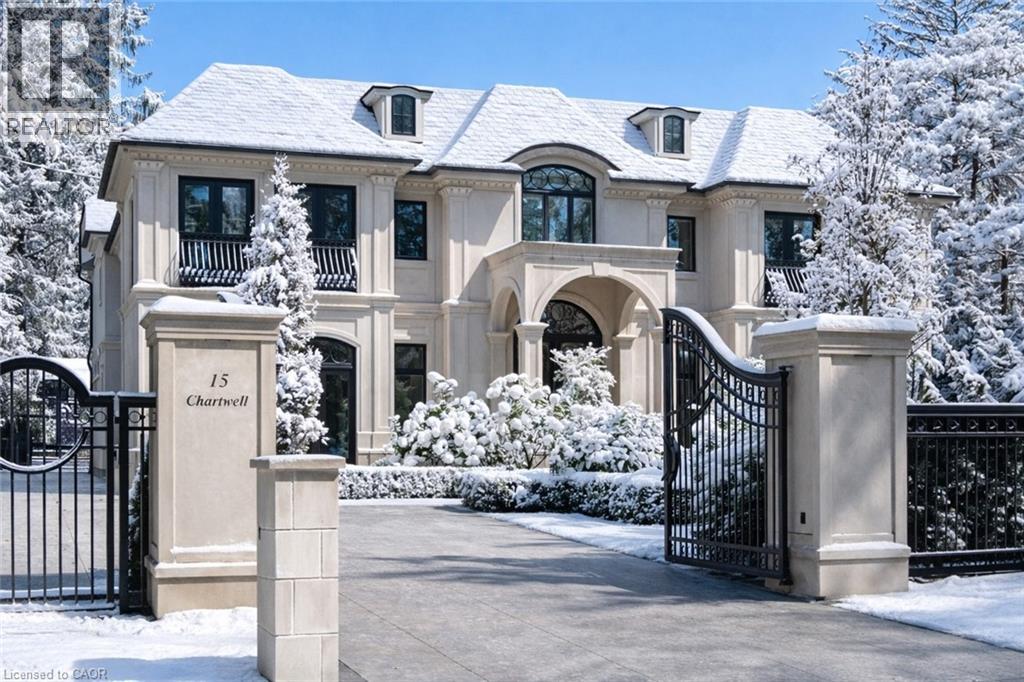
15 Chartwell Rd offers a lifestyle of unparalleled luxury.Drive through the gates & discover the grandeur of this palatial estate.South of Lakeshore,1 door from the lake on a half acre lot.Painstakingly curated, the contemporary limestone masterpiece you’ve been waiting for. Solid iron doors lead to a grand foyer revealing the opulent book matched marble floors.Floor to ceiling windows & French doors flood the house with light. Cascading waterfalls flank the hall.The Dining Room has statement lighting & servery making hosting a breeze.Soaring 18ft ceilings & a grand gas f/p are focal points of the Great Room,w/captivating views of the resort style yard.Experience culinary excellence in the black lacquer & glass kitchen by NEFF that features top of the line appliances & a B/I coffee machine & butlers pantry.The intimate Living Room w/ f/p is the ideal retreat.A main floor office w/built-in cabinetry.2 powder & 2 laundry rooms.The backyard oasis has a gunite pool,waterfalls,fire bowls,covered terrace & outdoor kitchen & f/p.The pool house has a change room,3-pc bath & servery.Towering trees surround the home & are positioned to create privacy.A stone driveway,circular fountain & lush gardens create a breathtaking landscape.Floating marble stairs divide the 3 levels of this home or, you can take the elevator.Skylights make the upstairs airy & bright.The principal suite has nearly 13ft ceilings, an exquisite 6-pc ensuite &2 walk-in closets. A private balcony overlooks the yard.3 add'l bedrms have 10-ft ceilings,private ensuites & walk-in closets.The LL caters to all family members.A 5th bedroom/ensuite makes an ideal guest suite.Gym,R/I Golf Simulator,home theatre,Wine Cellar & doggie Spa.The Games & Rec Rooms have a 2nd kitchen & walkout.Heated garage,baths & LL floors.Automation.Designed by Bill Hicks & features the artistic creativity of the KT Design Group. Located on Oakville’s Street of Dreams,this is an iconic living space designed to impress. LUXURY CERTIFIED (id:35544)
New Hamburg, Ontario
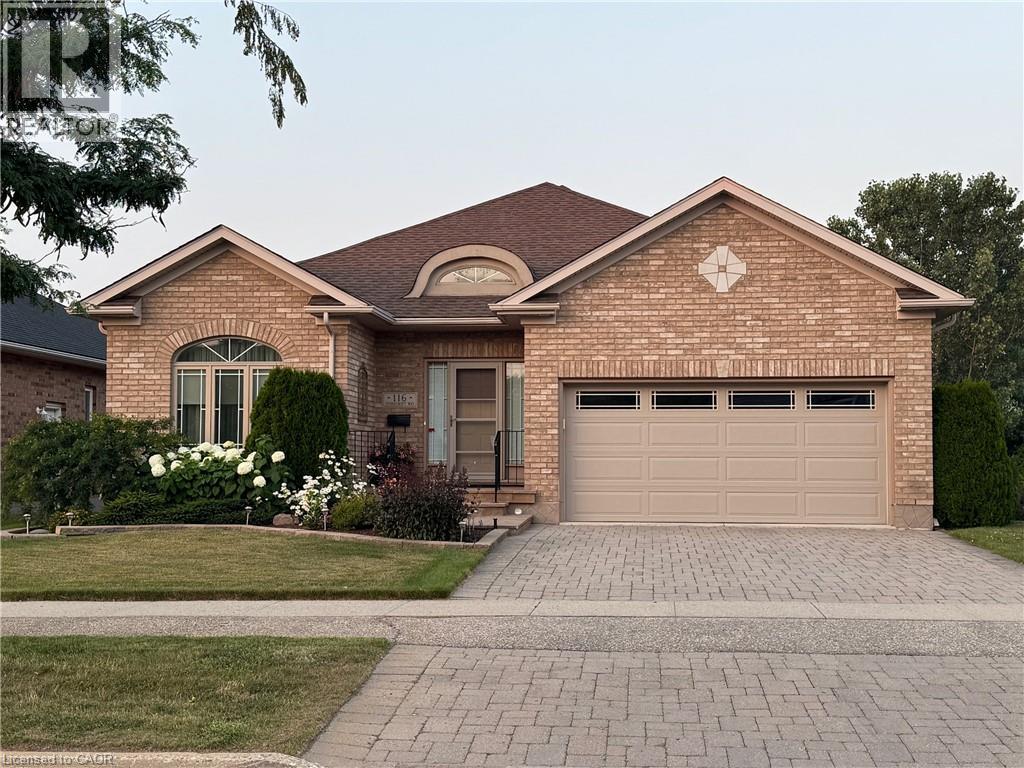
Discover the allure of 116 Stonecroft Way, a beautifully appointed brick bungalow in Stonecroft, New Hamburg's esteemed adult lifestylecommunity. This home offers the best of both worlds: exceptional privacy on a large, mature lot, combined with immediate access to thecommunity's impressive amenities. Step inside to an inviting open-concept living and dining area, adorned with gleaming hardwood floors. Themain level provides convenience with 2 bedrooms and a versatile den. The kitchen, open to the dinette and partially to the living area, features awalk-out to a spacious covered deck, ideal for outdoor enjoyment. The finished lower level significantly expands your living space, boasting agenerous rec room with a gas fireplace and a 3-piece bath, complete with a walk-out to a lower-level patio. There's also abundant unfinishedspace, perfect for an additional bedroom or hobby area. This home comes loaded with upgrades, including vaulted ceilings, large bright windows,pot lights, crown moldings, updated insulation, and newer mechanicals and quality roof. As part of this private condominium community, you'll besteps away from the 18,000 sq. ft. recreation centre, offering an indoor pool, fitness room, tennis courts, and 5 km of walking trails. Enjoy quickaccess to KW, the 401, Stratford, and all major amenities, health care facilities and Theatre and cultural offerings of the area. This exceptionalproperty truly has it all! (id:35544)

Burlington, Ontario
Welcome to the ultimate lakefront lifestyle. This fully renovated 3-level townhouse hass unobstructed, panoramic views of Lake Ontario so close to the water, you can practically dip your toes in. Located just 600 metres from downtown Burlington, this is a rare blend of tranquility and convenience. This 3-level townhouse (1,600 plus SF) has 1 bedrooms (potential for 2nd if you converted large walk-in closet back into a bedroom), 3 bathrooms (2 full, 1 powder) and 4 separate patio/terraces (huge 400 SF lower terrace at the water's edge). In 2020 this unit was completely gutted to the studs and rebuilt by the renowned Bespoke Home Solutions with a total renovation budget exceeding $500K . The gourmet kitchen has been masterfully crafted with designer finishes including: Insinkerator food waste disposal, hot water tank/dispenser, Porter & Charles warming drawer, Built in Miele Appliances (including a $7K plumbed in Coffee Machine), microwave/convection oven, Combi Steam Oven, Dacor Fridge & Freezer and Gravelle custom cabinetry throughout. The spacious primary suite is a true retreat, featuring a spa-inspired ensuite with heated floors, a two-person soaker tub, and a private balcony with stunning sunrise views over the lake. The second bedroom has been converted into a designer walk-in closet with custom cabinetry and a centre island (easily reverted to a bedroom if desired). Lower level family room has a full bathroom, ample storage and ability to have a guest suite with use of a murphy bed. Backwater valve in basement. Home is equipped with Sonos built in ceiling speakers with hooked up amplifiers and speaker selector options. Large 400 SF back terrace is fashioned with a BBQ gas line and has a hook up for a Hot Tub. (id:35544)
Niagara Falls, Ontario
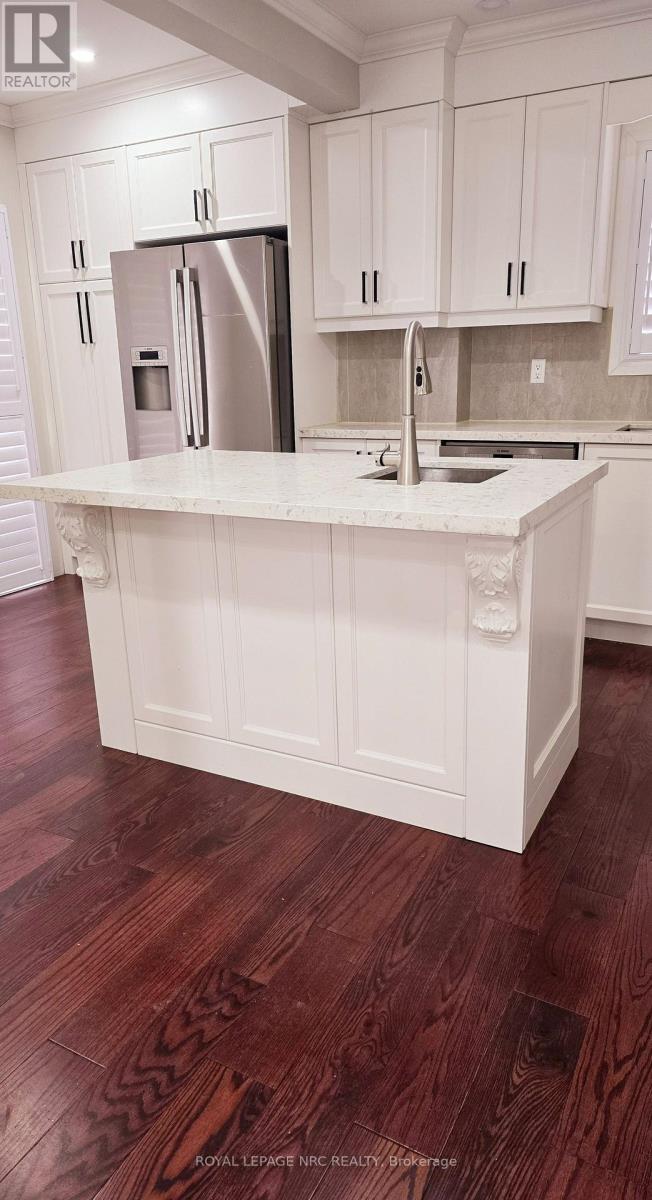
Spacious 3-bedroom, 1.5 bathroom entire detached home for rent, designed for comfort and convenience. This property features a beautiful open-concept kitchen that flows seamlessly into a very spacious dining and living room, perfect for entertaining or relaxing. In addition to the main bedrooms, the house includes a versatile extra room-ideal for a dedicated home office or a vibrant game room. Key features include ensuite laundry facilities, 2 driveway parking spaces. Within walking distance to the falls, casinos, local shops, and the GO Train. The University of Niagara Falls is just a short distance away. Enjoy being steps away from all the major tourist hotspots while having a quiet, well-appointed space to call home. (id:35544)
Niagara Falls, Ontario

Welcome to this stunning raised bungalow loft in the sought-after Oldfield Estates community. Ideally located just minutes from Niagara Falls, Thundering Waters Golf Course, top restaurants, and the casino, with easy access to Costco, Walmart, and major highways. This bright and spacious home features an open-concept kitchen, dining, and living area filled with natural light, enhanced by large windows and soaring vaulted ceilings. The private primary retreat is set on its own level and offers vaulted ceilings, a walk-in closet, and a full ensuite bath. Enjoy outdoor living with a large wooden deck and a generous backyard. A fantastic opportunity in a prime location-this home is a must see! (id:35544)
Welland, Ontario
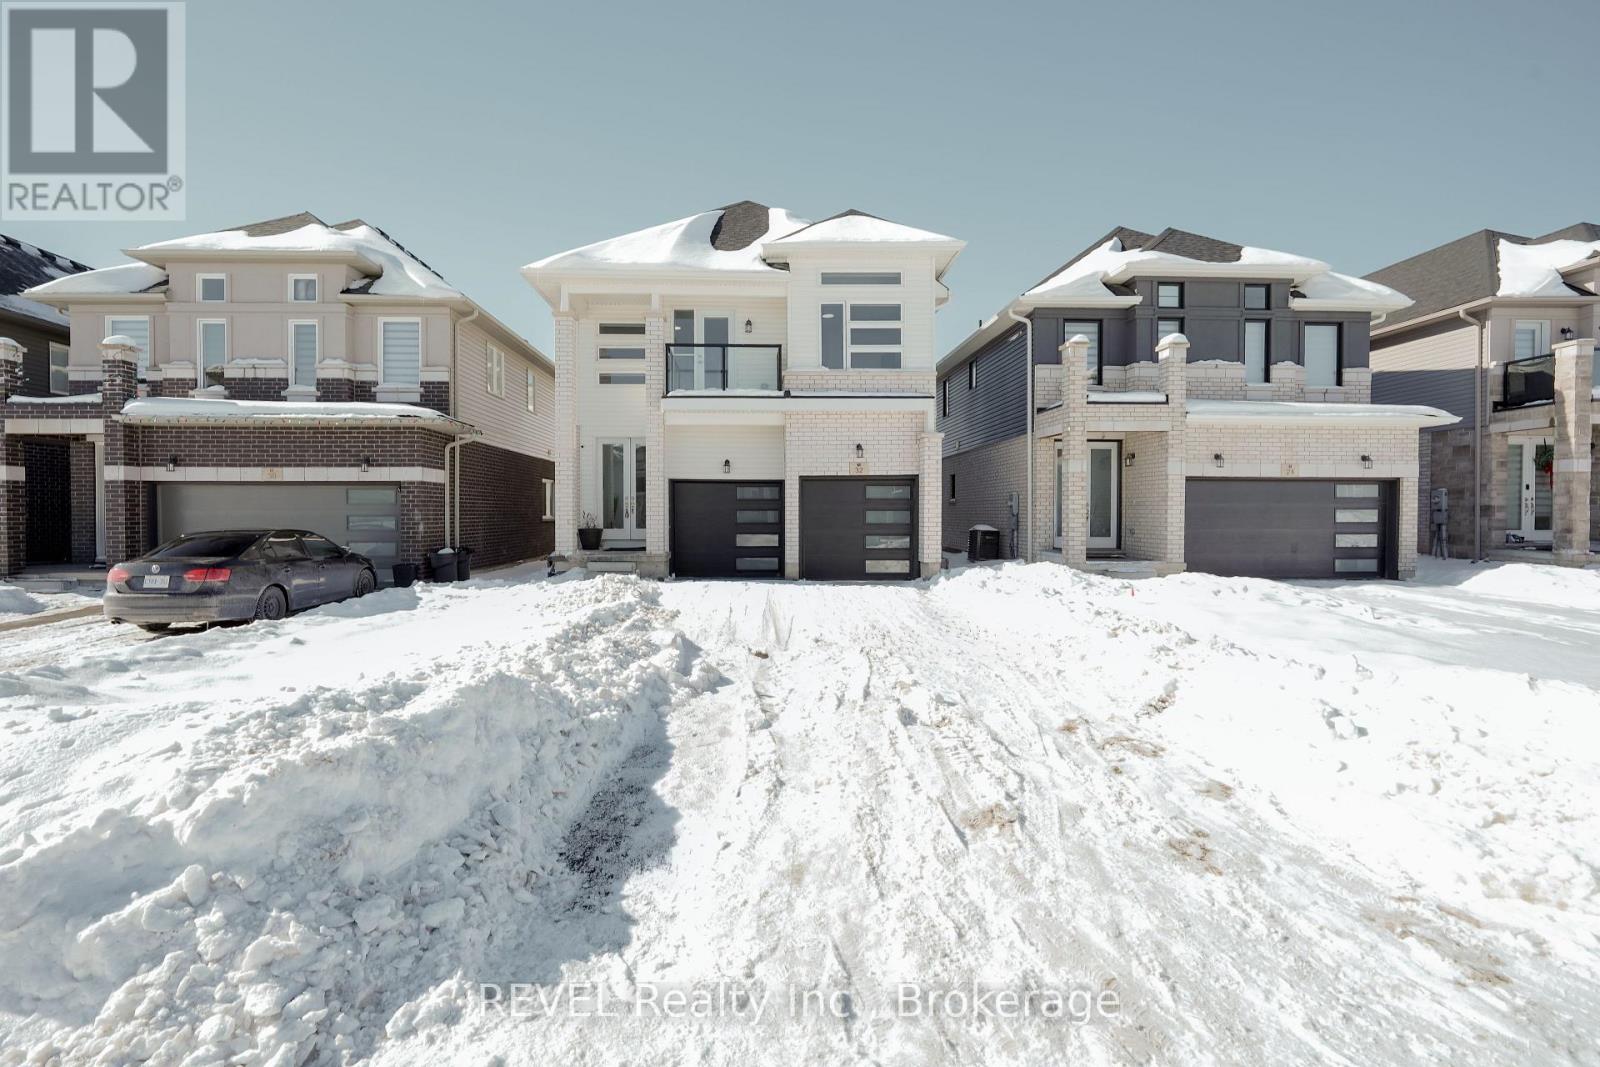
Welcome to 32 Hildred Street. This beautiful family home features a grand foyer, hardwood floors throughout the main level, and a bright open-concept eat-in kitchen with patio doors to the backyard-perfect for entertaining. The main floor also offers a living room, great room, powder room, and convenient access from the double-car garage to the mudroom/laundry. Upstairs includes 4 spacious bedrooms plus a large loft and 3 full bathrooms, featuring two primary bedrooms with ensuites and a Jack-and-Jill bath. Large windows provide abundant natural light throughout. The unfinished basement offers excellent potential for future living space. Ideally located within walking distance to Diamond Trail Public School and Welland Hospital, and minutes from Hwy 406, Niagara College, and all amenities. (id:35544)