
Kearney, Ontario
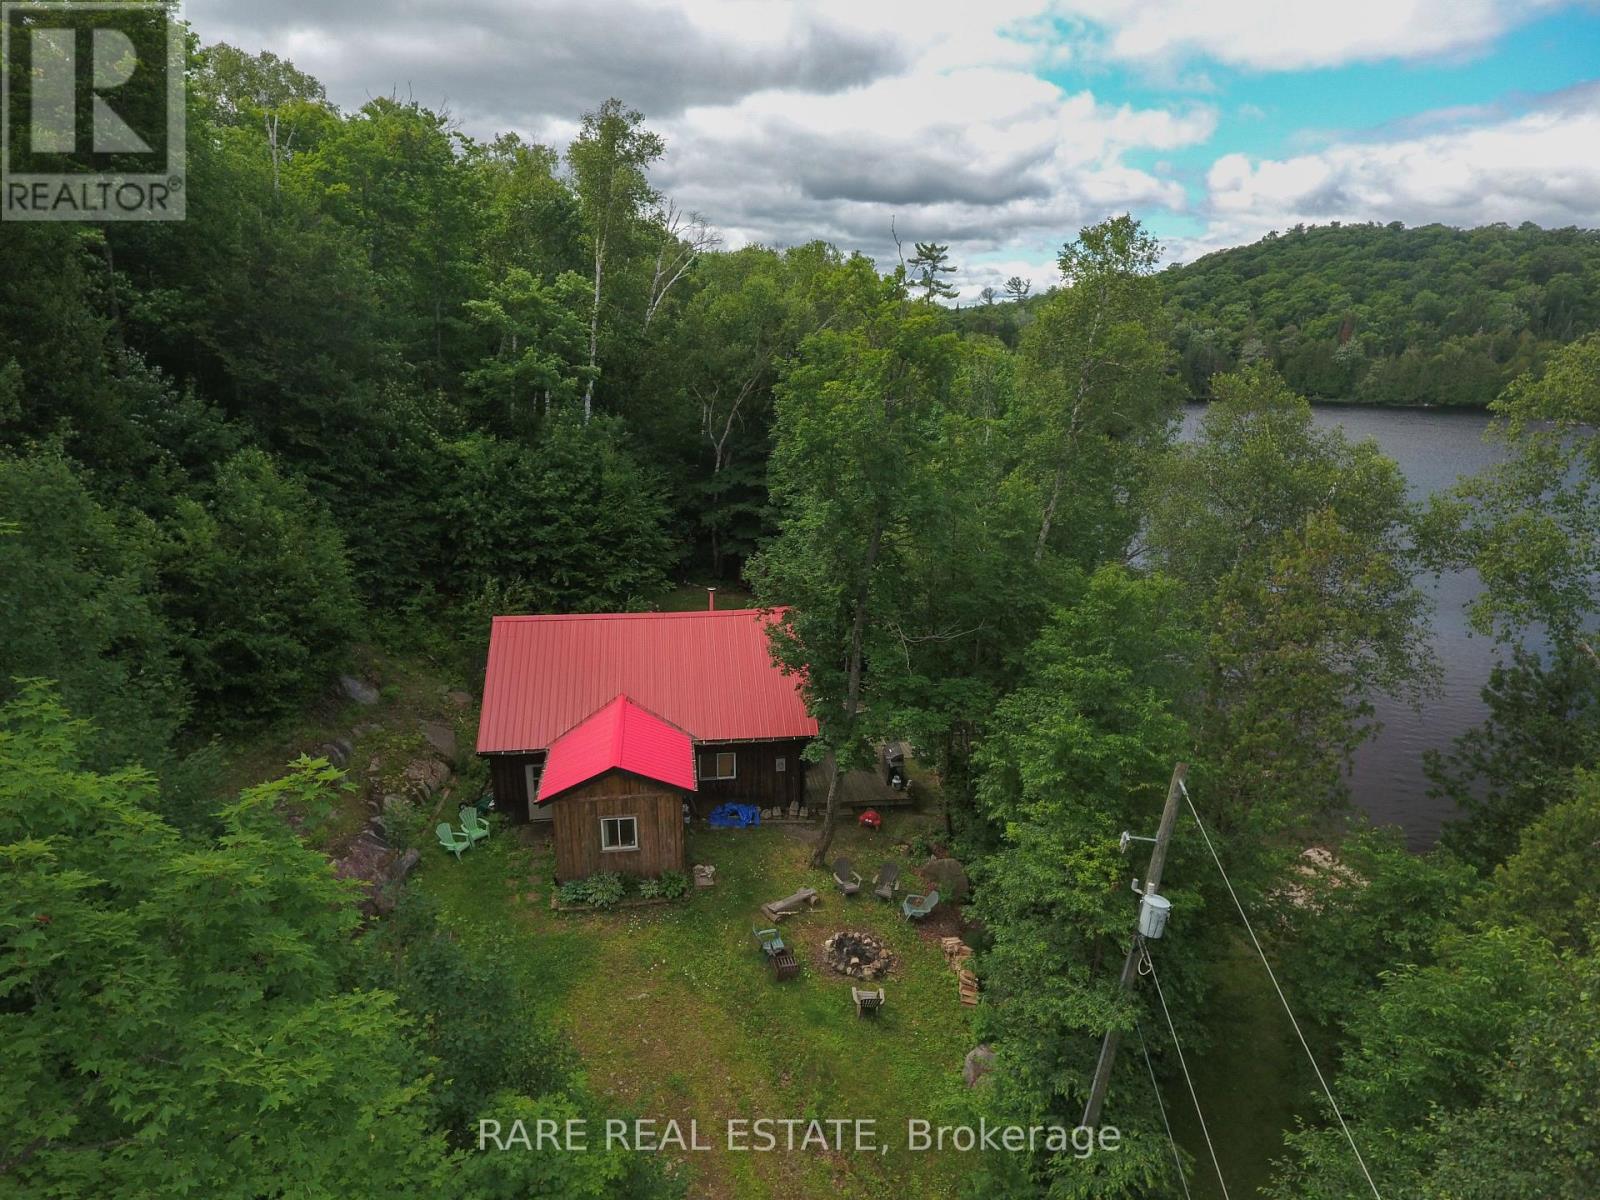
Welcome to Your Retreat On Stunning Mason Lake.. Nestled amidst rolling trees and overlooking a serene lake, this beautifully restored cottage captivates with its tranquil setting and picturesque charm. Inside, the blend of vintage decor and modern comforts creates a cozy retreat, while outside, a landscaped garden and inviting porch beckon guests to unwind and savor the natural beauty that surrounds them. A few steps down as you gracefully descend from the cottage's back porch your met with a peaceful sitting area with fire pit leading to a private dock that stretches out over the glassy surface of the lake. From here, the tranquil waters reflect the surrounding forest and the clear blue sky above, inviting peaceful moments of reflection and leisurely boat rides under the gentle sun. Whether your into Fishing or Relaxing at the Cottage, This Cottage Has Everything Needed; Private Boat Launch, Private Dock & Over 1 Acre of Property!! (id:35544)
Toronto, Ontario

Welcome to 17 Peelar Mews. A fully refreshed freehold executive townhome in the heart of Mimico Village with no maintenance fees. This home is light-filled from top to bottom. Clean lines. Fresh finishes. Move-in ready. The main level offers an open concept layout designed for both everyday living and entertaining. The living room is anchored by a gas fireplace and flows seamlessly into a bright, updated kitchen featuring quartz counters, upgraded appliances and a walkout to your private terrace with pergola. A true extension of your living space in the warmer months. Upstairs, the primary suite feels like a retreat with its own Juliette balcony and a beautifully appointed five-piece ensuite. Spacious, airy and thoughtfully updated. The finished lower level adds versatility with a comfortable family room, two-piece bath and direct access to the garage. Ideal for a media space, home office or guest area. The location is where this home truly shines. Steps to the Mimico GO Station. Union Station in approximately 15 minutes. Transit at your doorstep, including TTC access. Walk to the lake, waterfront trail, parks and green space. Around the corner from San Remo Bakery and local favourites. Close to top-rated schools and community amenities. Quick access to the Gardiner, 427, and both Pearson and Billy Bishop airports, Mimico offers a rare balance. Quiet residential streets with true walkability. Lakefront lifestyle with downtown convenience. Freehold. Renovated. Bright. Connected. (id:35544)
Caledon, Ontario

Prime 10-Acre Parcel In An Expanding Caledon Location Featuring Clear, Level, And Highly Usable Land. Situated At The Corner Of Chinguacousy Road And Old School Road, Just Minutes From Brampton, This Property Offers Excellent Visibility And Access To Major Routes. The Proposed Highway 413 Corridor Is Planned South Of The Property, Further Strengthening The Area's Long-Term Growth Outlook. Surrounded By Ongoing Development And Infrastructure Improvements, This Is A Strong Opportunity For Agricultural Use, Custom Estate Living, Or Strategic Long-Term Investment. An Existing Approx. 1,800 Sq Ft Bungalow Is Currently Tenanted And Is Being Sold In "As Is, Where Is" Condition. Buyer And Buyer's Agent To Conduct Their Own Due Diligence (id:35544)
Belleville, Ontario

Welcome to this beautifully updated raised bungalow set on a rare oversized in-town lot, offering exceptional space, style, and versatility. The open-concept main floor features a stunning 2023 custom kitchen by Kenzie Dream Kitchens with solid maple, ceiling-height cabinetry, quartz countertops, a large island, under-cabinet lighting, and stainless steel appliances, all complemented by vinyl plank flooring throughout. The main level includes two spacious bedrooms, including a primary with private ensuite, plus an additional full bath with double sinks and a walk-in shower. The fully finished lower level offers incredible flexibility with two more bedrooms, a full bath, a generous rec room with gas fireplace, and a second kitchen with separate entrances from both the garage and backyard-ideal for in-laws, guests, or rental potential. Outside, enjoy a fully fenced yard with tiered decks, hot tub, gazebo, fire pit, and garden space, along with a triple garage featuring a high-track bay and a driveway with parking for 10+ vehicles, all conveniently located close to Highway 401, shopping, and amenities. (id:35544)
Belleville, Ontario
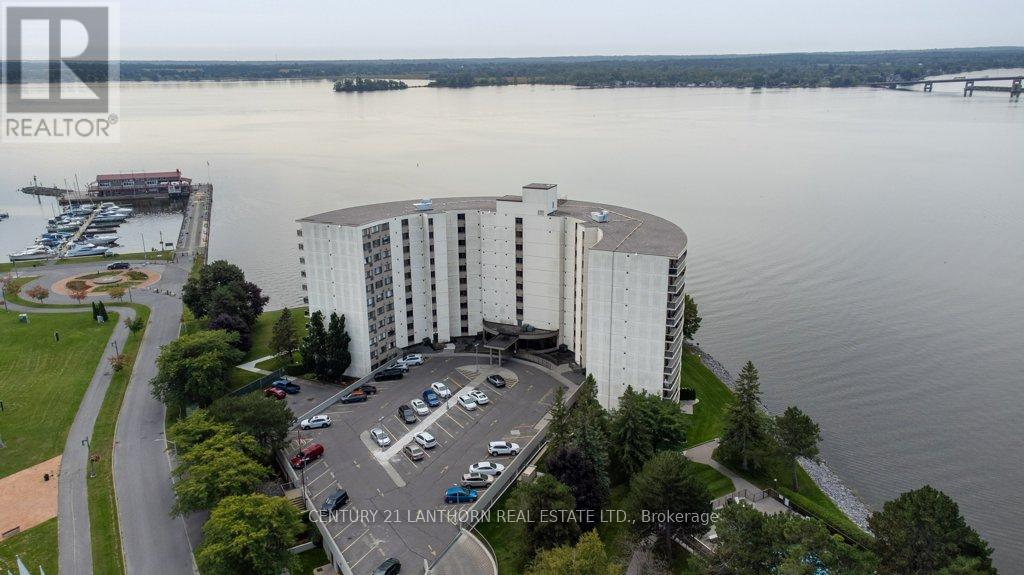
You'll love waking up every day to your unobstructed view over the Bay of Quinte, Bayshore Trail, Meyer's Pier, Zwick's Island & The Bay Bridge.Almost wall to wall/floor to ceiling glass in your living-room. Glass-lined balcony rails allow you to get the full picture, it's hard to beat this view! Your bedroom also has a sliding patio door for access to your full length balcony. This spacious open concept, one bedroom,renovated condo is a cut above for the building. All freshly painted, stove &dishwasher replaced 2022, hardwood flooring in the foyer & kitchen, gorgeous "cosmic black granite" countertops with deep veins, and crown moulding. This location is spectacular, quiet and adjacent to the Bay Shore Trail with its 12 KM of walking & Biking paths. Close to marinas, restaurants & downtown. There is a security/concierge, an outdoor salt water pool, tennis court, games room, sauna, library& storage room, water is included in your fees. Don't let another anchorage unit get sold without you. This luxury waterfront condominium could be your next move. (id:35544)
Peterborough, Ontario
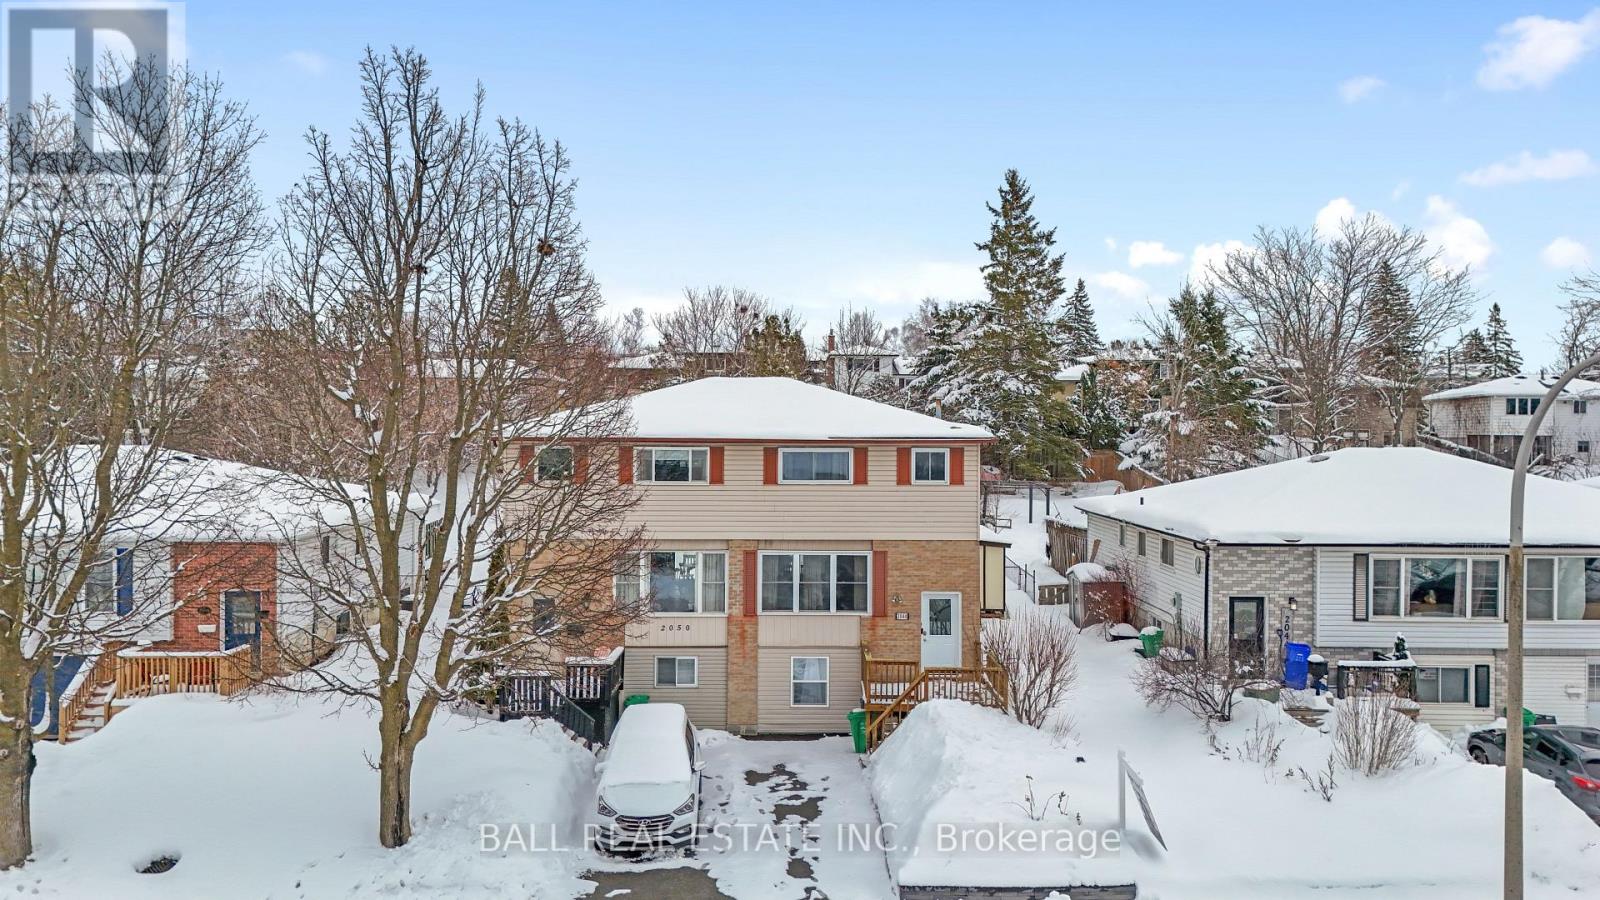
Welcome to 2048 Walker Avenue, a well-located semi-detached home in Peterborough's desirable east end. Just minutes to parks, Little Lake, the Canadian Canoe Museum, restaurants, shops, and everyday amenities, this location offers a great balance of convenience and community. The main floor features a bright, open layout where the living, dining, and kitchen spaces flow comfortably together, creating an inviting setting for everyday living and entertaining. A convenient 2-piece bathroom completes this level. Upstairs, you'll find three well-proportioned bedrooms and a full 4-piece bathroom, offering practical space for families, guests, or a home office setup. The lower level adds versatility with an in-law suite complete with a kitchenette, bedroom, and bathroom. Ideal for extended family, additional living space, or as a potential income-generating opportunity, this area provides flexibility to suit a variety of needs. Outside, enjoy a generous fully fenced backyard with a deck, perfect for relaxing or hosting summer gatherings .This home has seen extensive updates over the past several years, including updated second-floor flooring and stairs (2021), basement waterproofing, removal of the separate basement entrance with new wall construction, and a renovated basement bathroom with fan (2022). The kitchen was updated with a new stove, plumbing, and tap (2023). In 2024, the installation of central air conditioning, a new electrical panel, an Ecobee thermostat, and a front entrance doorbell camera was completed, along with full landscaping improvements. The second-floor shower was renewed in 2025, along with a new laundry utility sink and exterior hose and tap, plus updated bathroom fixtures throughout. Overall, this is a well-maintained and thoughtfully updated home in a convenient east end location, offering space, flexibility, and long-term value for a variety of buyers. (id:35544)
Quinte West, Ontario
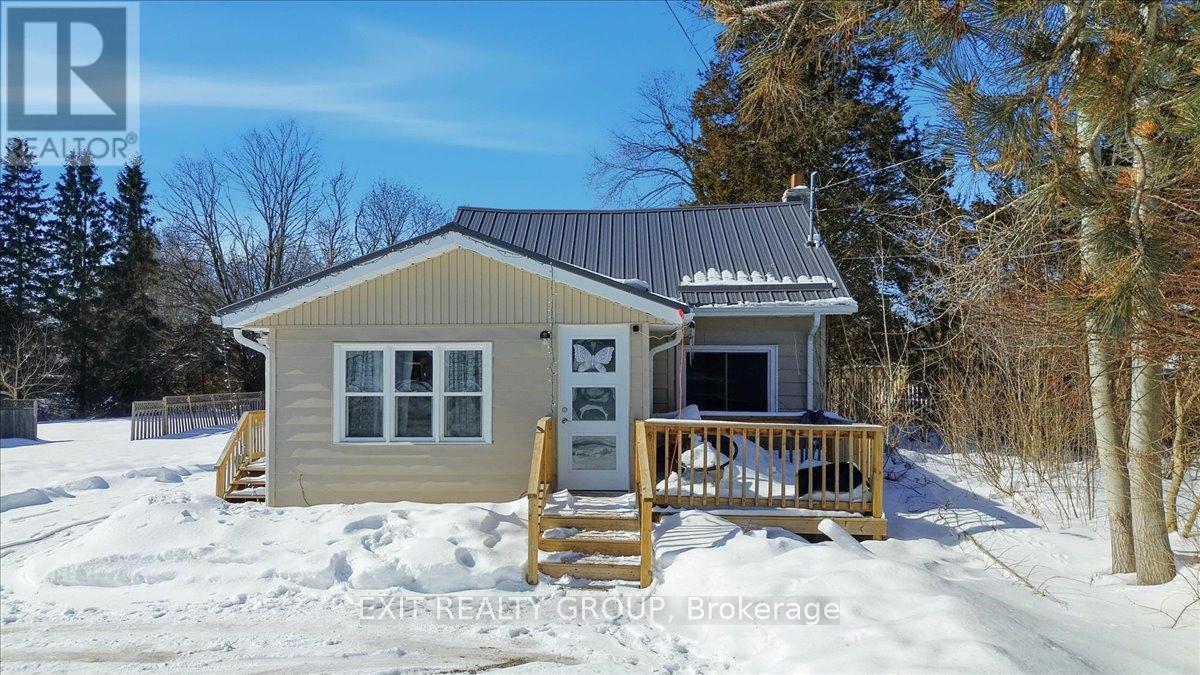
This charming and versatile 2-bed, 1-bath Bungalow / Bungaloft located in Carrying Place, offers the ultimate in convenience with a thoughtfully designed main-level living layout. The heart of the home features an updated kitchen flowing seamlessly into a dedicated dining room that's perfect for hosting family get-togethers. The spacious living room serves as a bright sanctuary, with sliding glass doors opening directly onto the back deck for easy outdoor enjoyment. For added comfort, the main floor includes a well-appointed 4-piece bathroom with laundry and a primary bedroom featuring its own walk-in closet, ensuring everything you need is within reach. Upstairs, the second bedroom is tucked away in the private loft, making it an ideal guest suite or quiet home office while maintaining the ease of a primary main-floor lifestyle. Located in the sought-after community of Carrying Place, this home puts you in the perfect position to enjoy the best of the region. Known as the "Gateway to Prince Edward County," this location offers the peacefulness of a close-knit community while providing quick, convenient access to both Trenton and the world-class wineries, boutiques, and beaches of The County. (id:35544)
Kawartha Lakes, Ontario

**OPEN HOUSE: SUN, MAR 1ST, 2PM-4PM**Immediate possession available! This bright welcoming home is perfect for retirees or families. The main level offers 2 spacious bedrooms, a 4pc. bath and an open-concept living/dining/kitchen layout with a walk-out to sizeable covered deck. Classic oak kitchen cabinetry, centre island, included appliances, and hardwood floors gives a spacious well-kept feel. The fully finished basement adds excellent versatility with an additional bedroom, 3pc bath, laundry/utility room, hobby room/office, plus a convenient walk-up to the garage; ideal if you're considering an in-law suite with separate entrance. Partially fenced, large, private, well treed lot. Attached garage with automatic door opener and lots of storage opportunities. Paved drive, brick and wood exterior finish, large front covered entry porch. This house is in move in condition, very bright with lots of natural light. Minutes from downtown Bobcaygeon for shopping and dining, public access to Pigeon and Sturgeon Lake Beaches. This house is priced to sell!! Don't wait!! (id:35544)
Brighton, Ontario
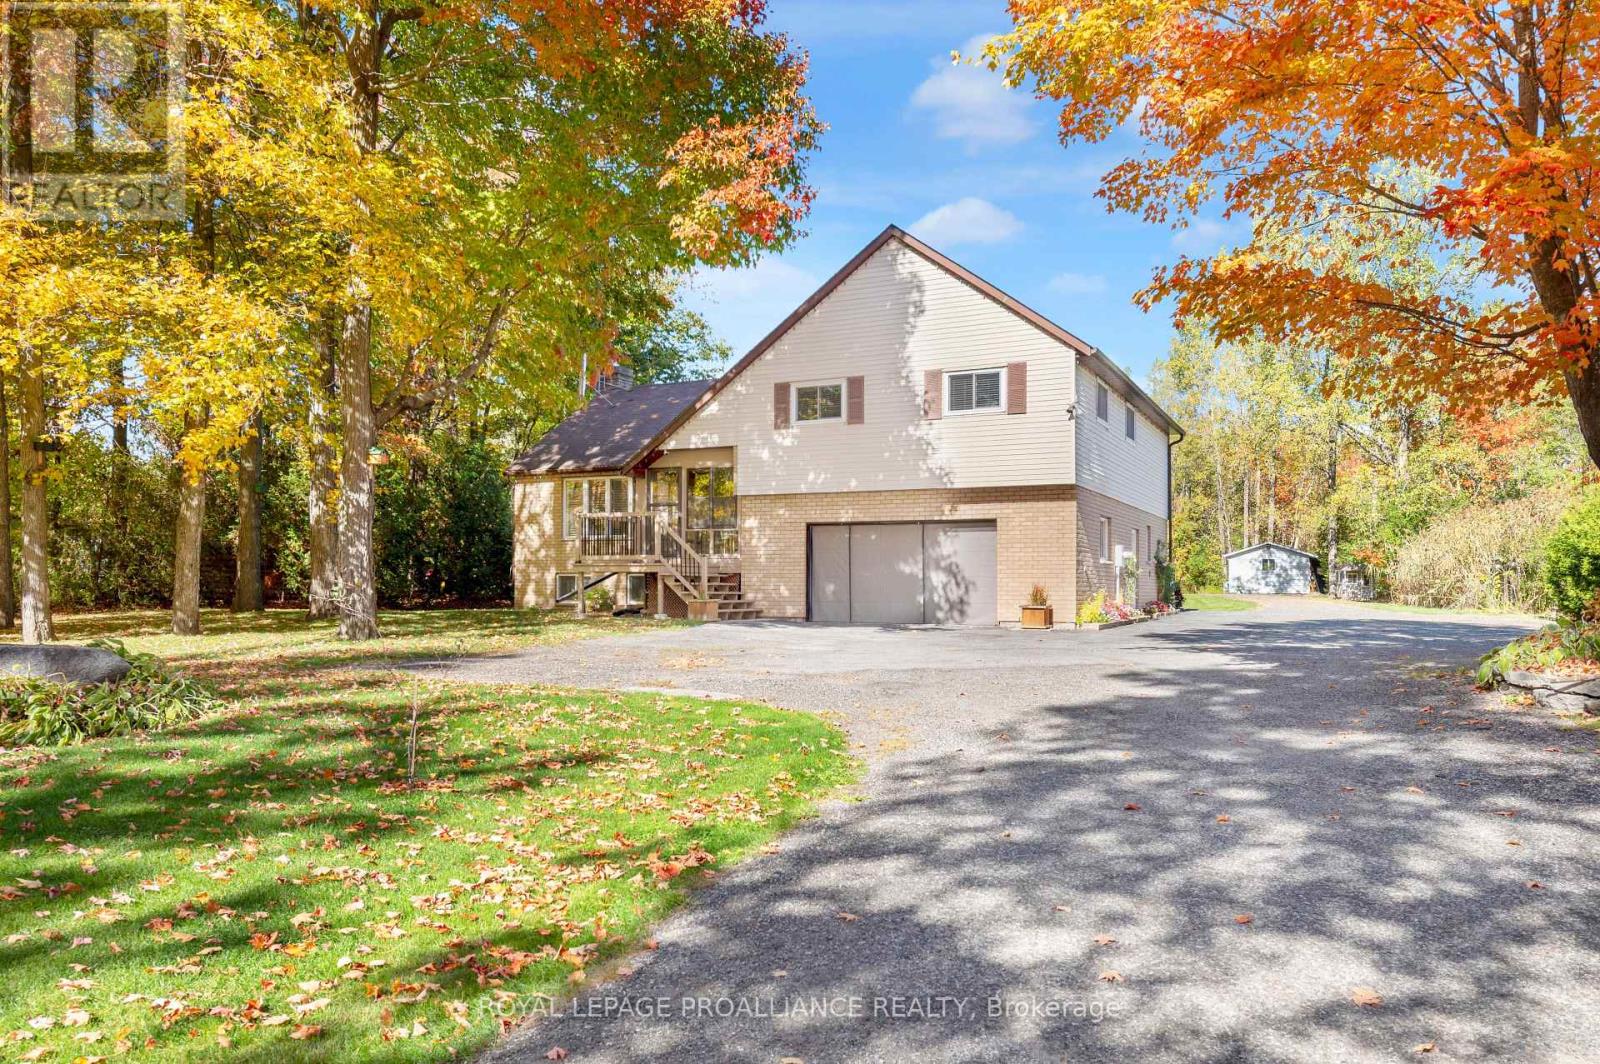
If space is what you're looking for, then look no further! This 4-bedroom, 2-bath home offers far more room than you'd expect - both inside and out. The upper level features 4 bedrooms and a 4-piece bath. The primary bedroom is impressively spacious with plenty of closet space, while another bedroom includes a bonus room - ideal as a playroom, office, or extra storage area. On the main level, you'll find a beautiful living room, dining room, and a bright kitchen with an eat-in area - perfect for family meals and entertaining. The lower level offers even more living space, including a second living room, laundry area, and a 3-piece bath. From here, you have walkout access to the large 2-car garage and the lower level bonus room, currently used as a rec room with endless potential. Set on 7+ acres, this property offers ample outbuildings, including a detached workshop, plenty of room to play, and the peace of the countryside - all just minutes from town and Highway 401.Space, versatility, and convenience - this property truly has it all! (id:35544)
Welland, Ontario
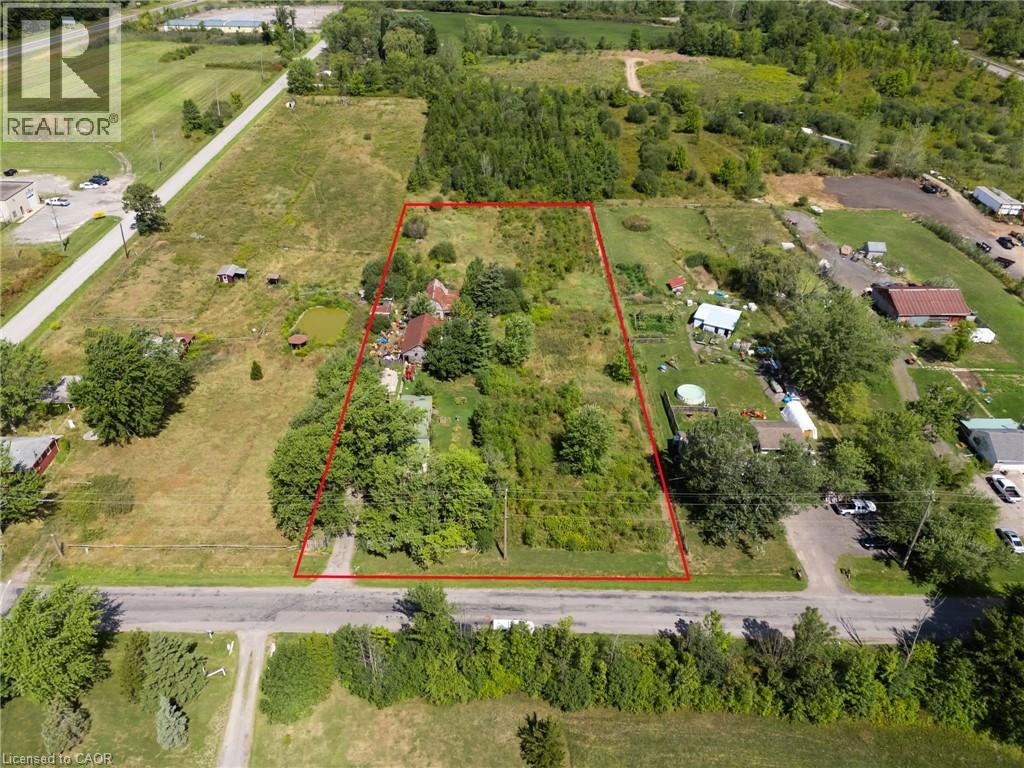
Prime Investment Opportunity! Perfectly positioned off the Highway 140 roundabout at Netherby, this 1.77-acre property offers rare Gateway Economic Centre (GEC) zoning in Welland. The designation permits a wide range of commercial and industrial uses, including manufacturing, warehousing, distribution, offices, technology, contractor yards, food production, training facilities, and hotels. Renovate the existing structure or redevelop to suit your vision. With excellent highway access and strong visibility, this is an ideal opportunity for entrepreneurs, developers, and investors. The property currently features an existing 2 bed 1 bath house, multiple large out buildings/ sheds, as well as septic and well water already in the ground. (id:35544)
London, Ontario
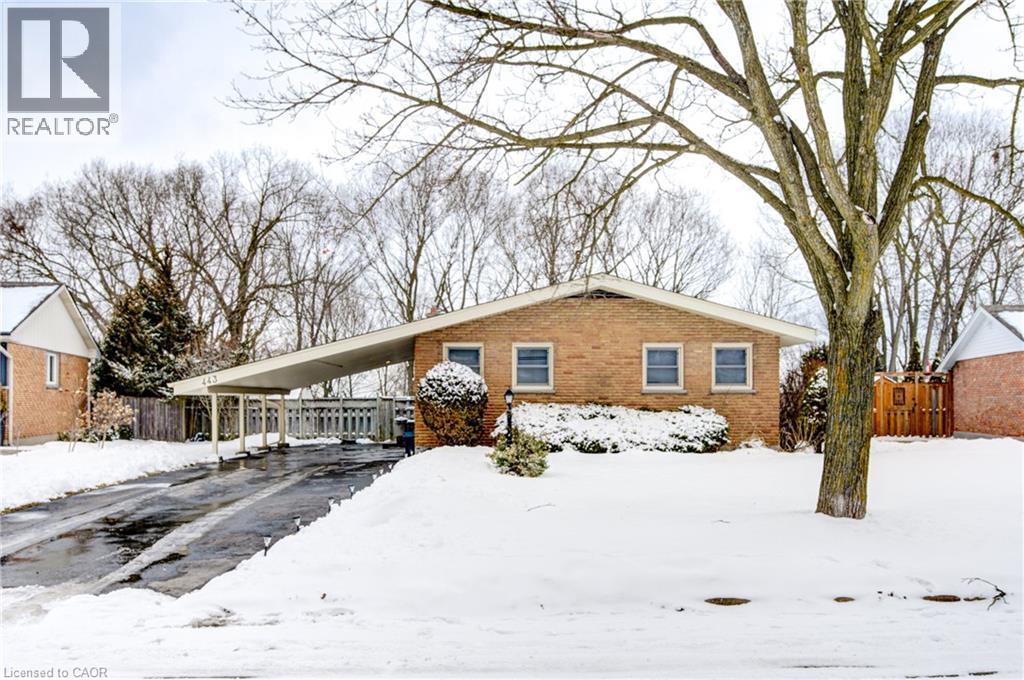
Welcome to 443 Magnolia Crescent, a well-situated bungalow set on a quiet crescent and backing onto mature forest for added privacy. With a fully fenced yard, covered carport, and a comfortable layout, this home offers a peaceful setting with everyday convenience. The main floor offers a spacious and inviting layout with distinct living areas that provide flexibility for everyday life. The eat-in kitchen features ample cabinetry and workspace, while a separate dining room creates a dedicated setting for family meals and gatherings. The large living room is bright and comfortable, flowing into a generous sunroom at the rear of the home. With vaulted ceilings and a wall of windows overlooking the treed backyard, the sunroom adds valuable additional living space and a peaceful place to unwind. The main level also includes a 4-piece bathroom, a well-sized primary bedroom, and a second bedroom. The lower level provides a finished recreation room ideal for extended family space, along with a small additional room that could serve as a fourth bedroom, office, or hobby room. Laundry and storage areas complete the basement. Located close to Fanshawe College and Fanshawe Conservation Area, this home offers convenient access to parks, schools, shopping, Highbury Avenue, and Highway 401, combining a quiet setting with everyday accessibility. (id:35544)
Cathcart, Ontario

A rare opportunity for flexible living on a scenic country lot, minutes from town. This custom built bungaloft is designed for family, extended family, guests, or home-based lifestyles. This residence offers multiple private living spaces within one exceptional property. The main dwelling features a bright, open layout with natural wood detailing, generous living areas, and a statement fireplace. The kitchen is designed for gathering, offering custom storage, a large island, and seamless flow to the dining and great room. Six bedrooms and four bathrooms provide ample space, including a private primary retreat with ensuite. The lower level is finished with recreation space, laundry, and storage. The self-contained in-law suite includes its own entrance, deck overlooking open fields, kitchen, living space with fireplace, bedroom, office, full bath, and separate utilities. The loft, a third suite offering a bedroom with fireplace and full bath ... ideal for longer-term guests. Set on a large, fully fenced lot backing onto farmland, the property includes parking for six, multiple storage sheds, a basketball court and a solar-heated above-ground pool. A truly unique property offering privacy, flexibility, and functionality. Additional notes: Only about 10 minutes to hwy 403 and about another 15 minutes from there to the 401. Revers osmosis drinking system in main home and in-law suite. AC|Furnace 2025. HWH 2024 *Pictures from pervious listing have been used with permission. (id:35544)