
Grey Highlands, Ontario
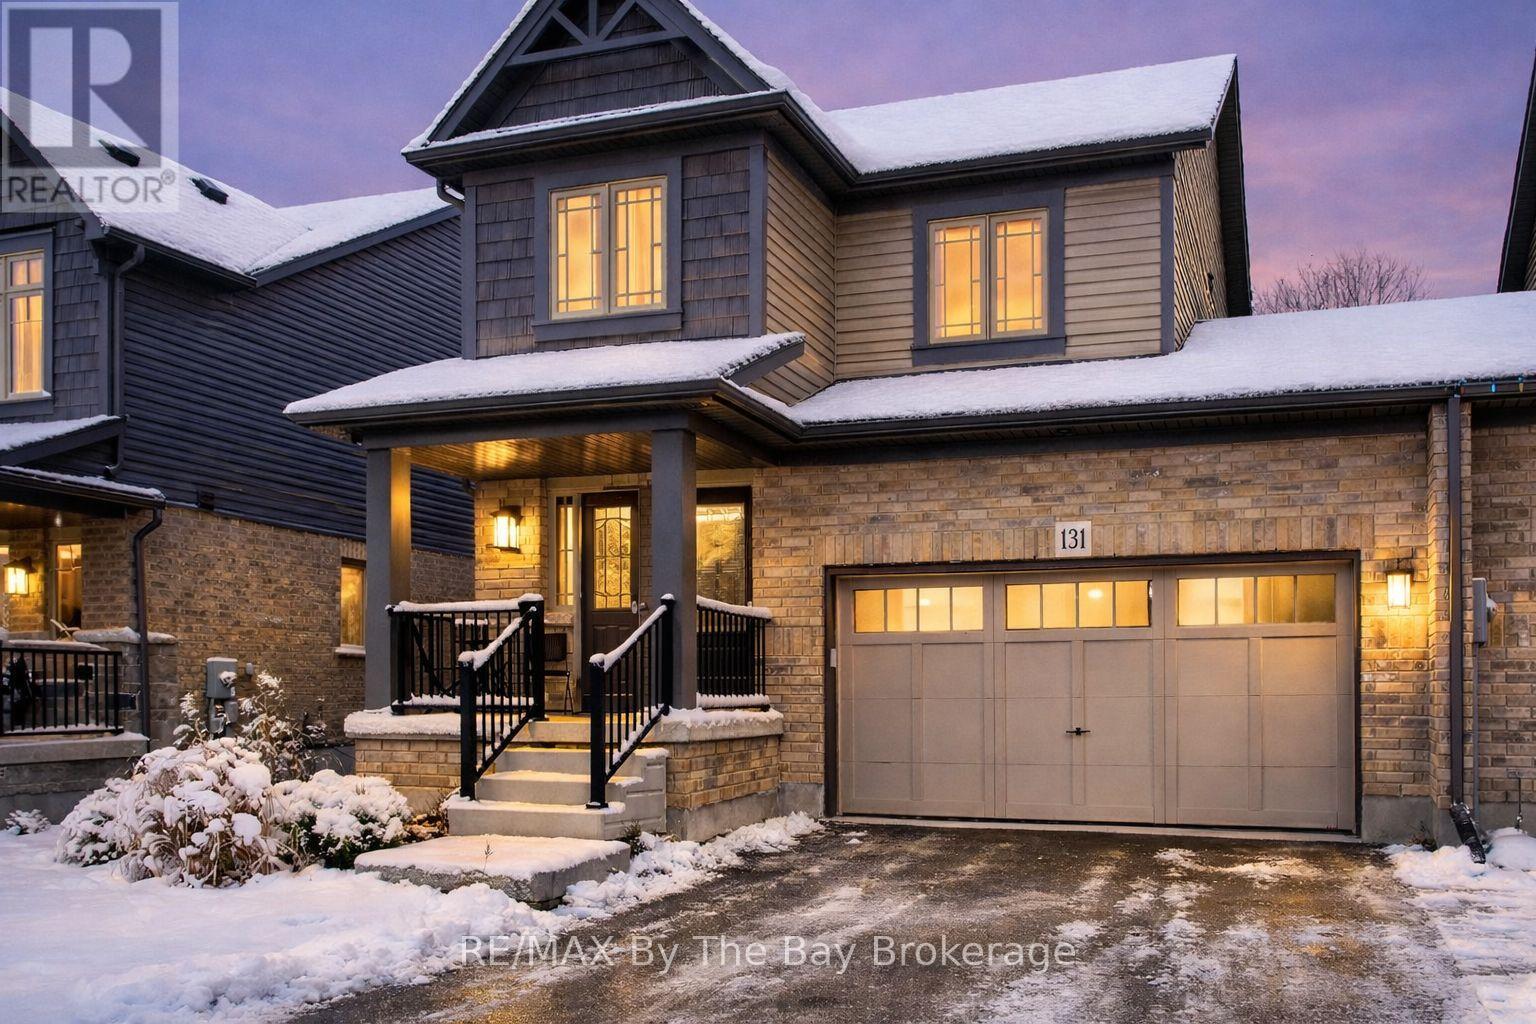
Welcome to your dream home in the heart of Markdale! This easy-going and comfortable freehold end unit offers a hassle-free lifestyle in a prime location. Forced air gas heating makes heating comfortable and affordable. Step into your fully fenced backyard, complete with a tile slate back patio. Perfect for relaxing or entertaining, it's your own private retreat. Engineered hardwood floors on the main level add a touch of elegance to your living space. The convenience of upper-level laundry simplifies your daily routine. Electric forced air has been installed in the fully insulated garage. Central vac rough-in ready for you final touch. Water has been hooked up to the refrigerator for easy access for water and crushed ice. Attic insulation has been upgraded. The drywalled basement expands your living area, providing additional space for recreation or hobbies. Basement is 90% complete. A builder built 3-piece bathroom in the basement adds to the convenience. Parking is a breeze with space for 4 cars on the driveway and 2 in the garage with inside entry. Where you have guests over or a growing family, you'll never have to worry about finding a spot. Enjoy the perks on a contemporary design and the assurance of modern construction standards. Proximity to the brand new hospital and Chapmans Ice Cream Head Office ensures that you're at the centre of convenience and community. In summary, this easy living freehold end unit townhome offers a perfect blend of style, comfort, and convenience. Don't miss the chance to call this wonderful place your home! (id:35544)
Brampton, Ontario
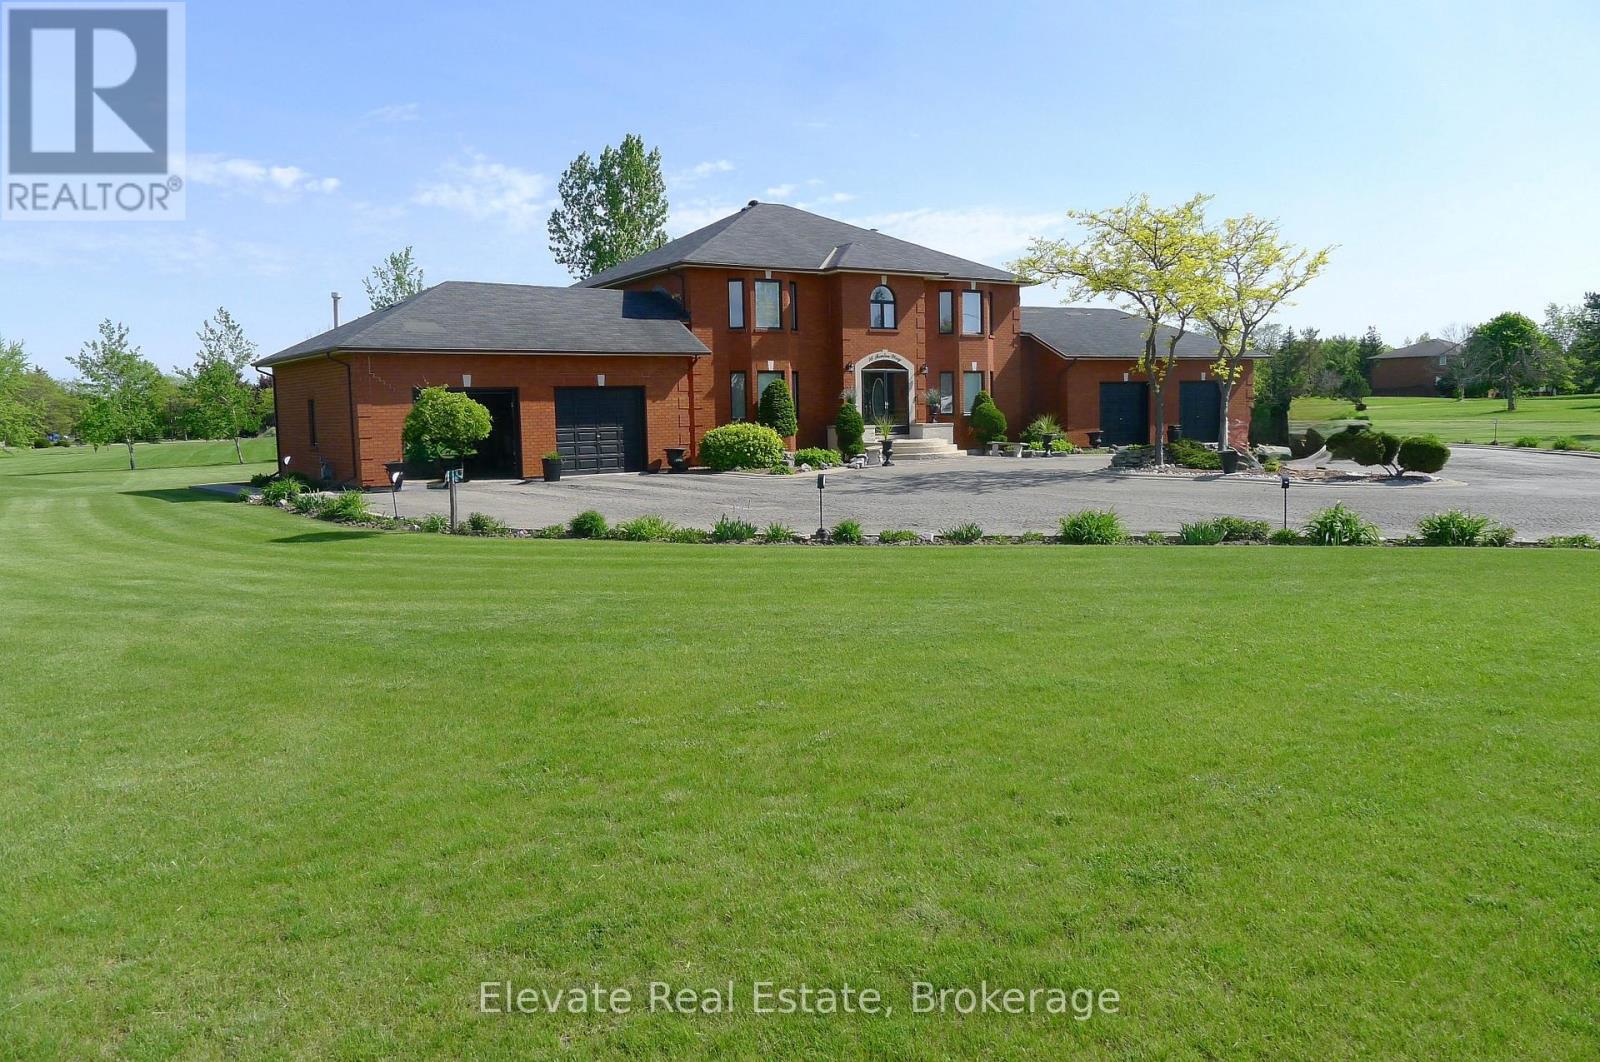
Welcome to The Estates of Castlemore, where refined estate living meets space, style, and serenity. Set on a lush and private 2-acre lot, this exceptional 3,700 sq. ft. two-storey residence offers a rare opportunity to enjoy luxury living in one of Brampton's most prestigious communities. Designed for families who value both comfort and elegance, this one-of-a-kind home strikes the perfect balance between grandeur and livability. Step inside to a sun-filled main floor, highlighted by a dramatic Scarlett O'Hara staircase that immediately sets the tone for the warmth and sophistication found throughout. Expansive windows bathe the home in natural light, creating an airy and welcoming atmosphere ideal for everyday living and entertaining alike. At the heart of the home lies a modern, chef-inspired kitchen, complete with sleek appliances, ample storage, and a thoughtfully designed layout that brings people together-perfect for everything from casual family meals to lively weekend gatherings. Seamless indoor-outdoor living awaits with a sprawling deck featuring a built-in pergola and an inviting sunroom-your personal, year-round retreat. Enjoy quiet mornings with coffee at sunrise or host unforgettable evenings under the stars; this space was designed for making memories. The home offers four generously sized bedrooms, a finished basement ideal for a home gym, recreation area, or guest suite, and a four-car garage, ensuring room for everyone and everything. Experience peaceful, estate-style living just minutes from top-rated schools, shopping, and major highways-offering privacy without sacrificing convenience. This is a rare gem in an exclusive enclave. Don't miss your chance to call The Estates of Castlemore home. (id:35544)
Northern Bruce Peninsula, Ontario
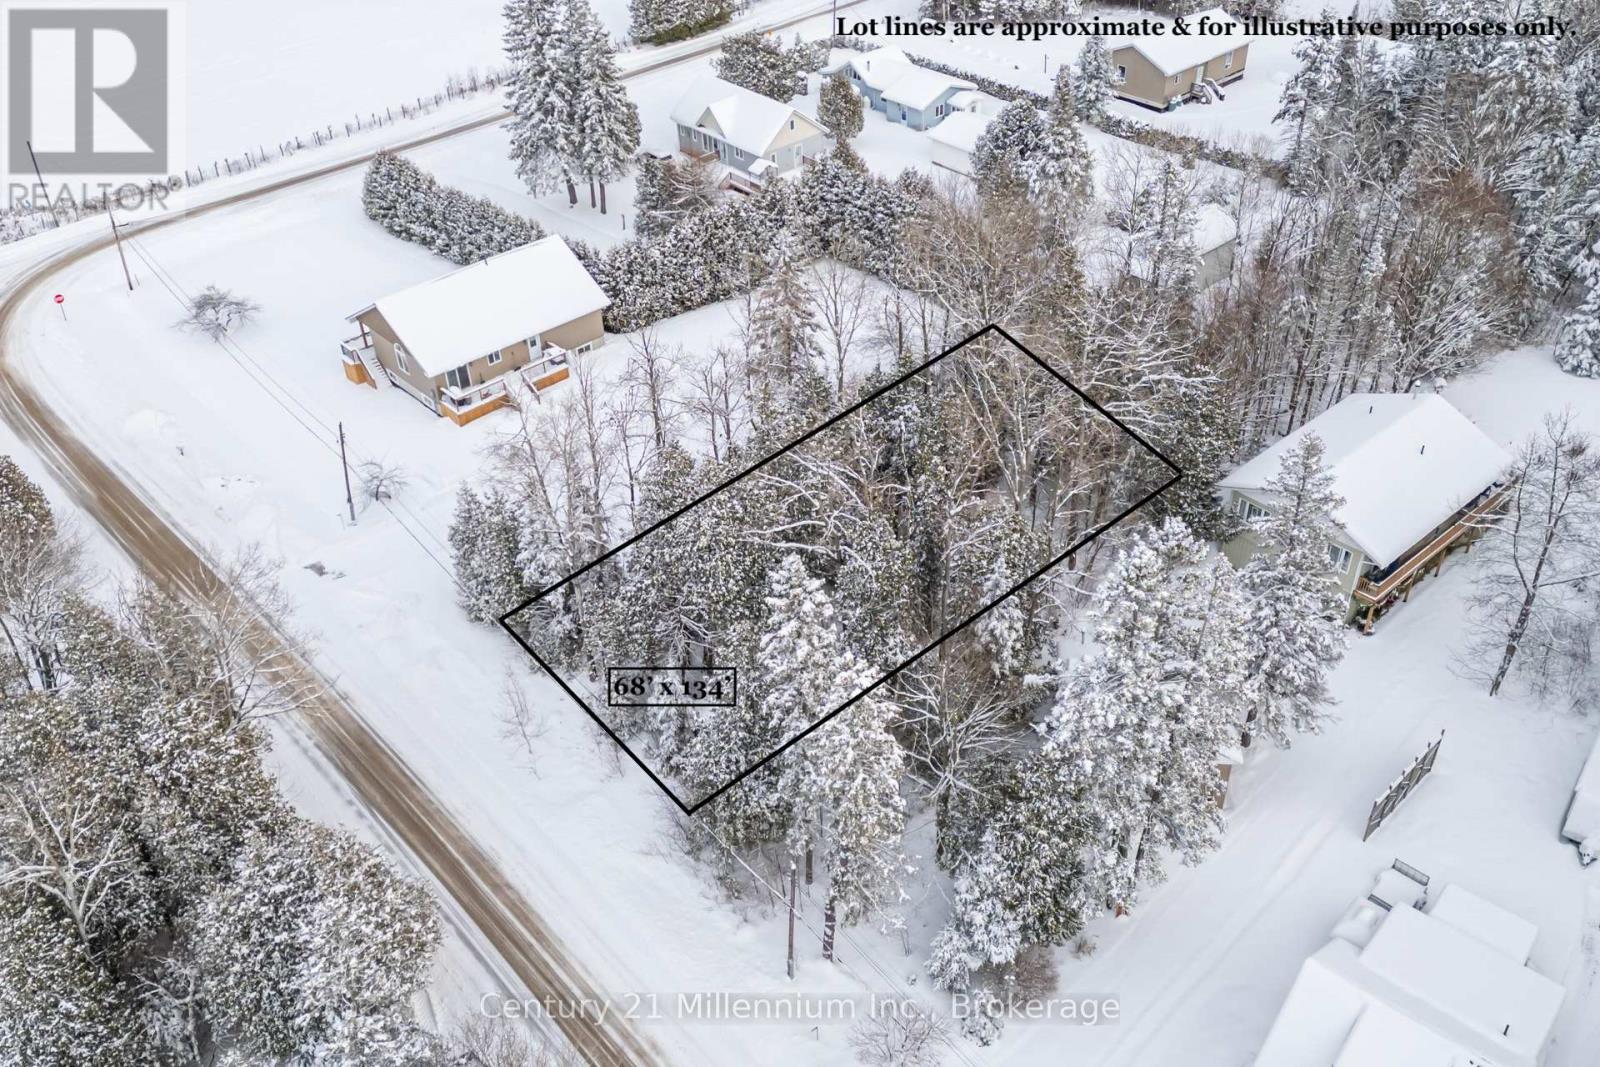
Discover the charm of Stokes Bay, a peaceful hamlet in the heart of the Bruce Peninsula. This vacant parcel is zoned R1 with no conservation or environmental zoning impacts, offering excellent flexibility for your future build. Measuring approximately 68 x 135 feet, the lot enjoys year-round municipal road access with hydro at the lot line-ideal for a home or cottage retreat. The location offers the best of the Peninsula, with nearby access to Lake Huron's shoreline and the Stokes River, and is conveniently positioned 30 minutes from both Tobermory and Wiarton. An existing garage structure remains on the property and is included in AS IS condition. (id:35544)
Blue Mountains, Ontario
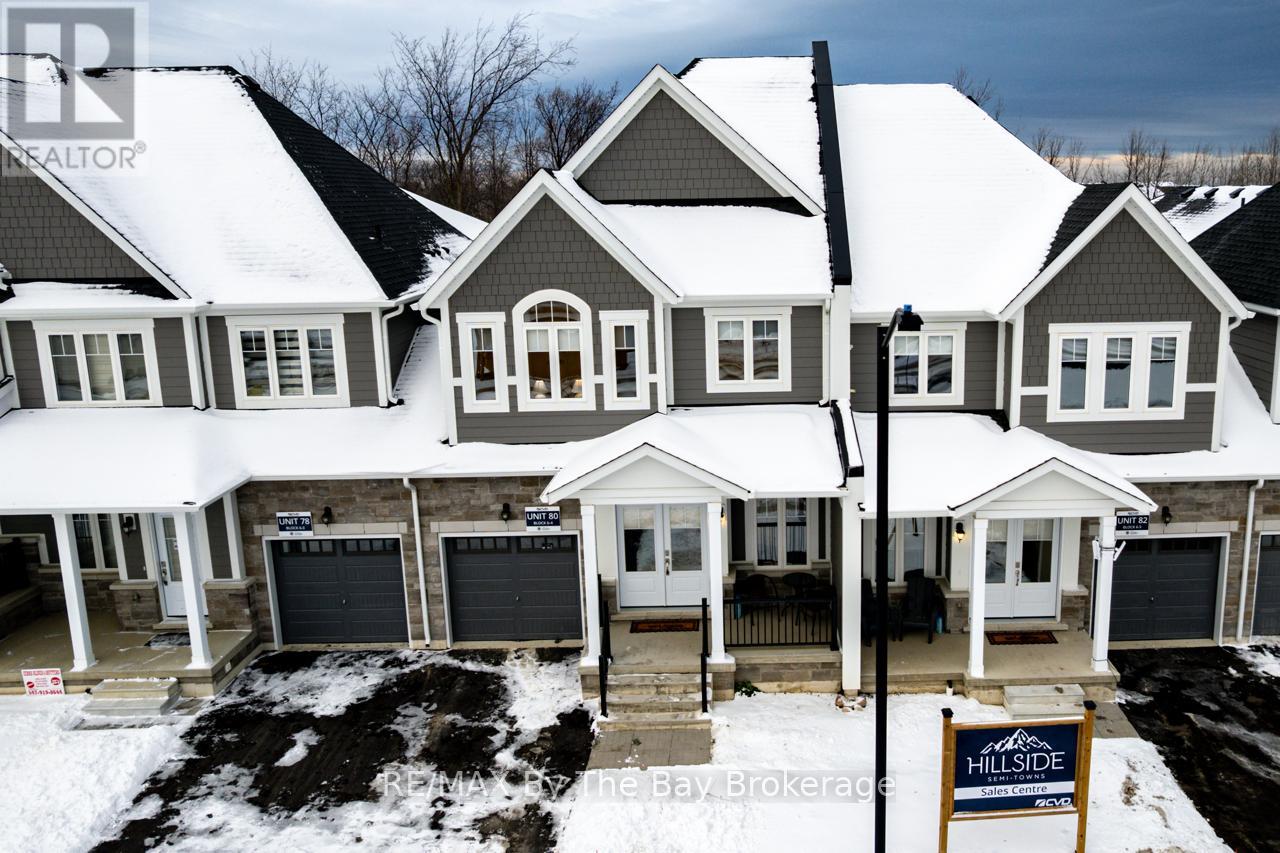
New, Move-In Ready Semi-Townhome at Blue Mountain (Skater Model)Welcome to Hillside Semi Towns at Blue Mountain. This brand-new, never-lived-in 3-bedroom, 3-bathroom semi-town offers approximately 2,008 sq. ft. of finished living space with a modern, efficient layout and 9' ceilings on the main floor. The home is fully completed and ready for immediate occupancy, making it an excellent option for both end users and investors. Zoned for Short-Term Accommodation (STA), part of the Blue Mountain Village Association, and situated on a ravine lot, the property provides privacy, flexibility, income potential, and access to year-round village amenities. Enjoy low-maintenance living just minutes from Blue Mountain Resort, skiing, golf, trails, dining, and local amenities. Includes Tarion New Home Warranty. A rare opportunity to secure a new construction home in one of Southern Ontario's most desirable four-season destinations. (id:35544)
Oakville, Ontario
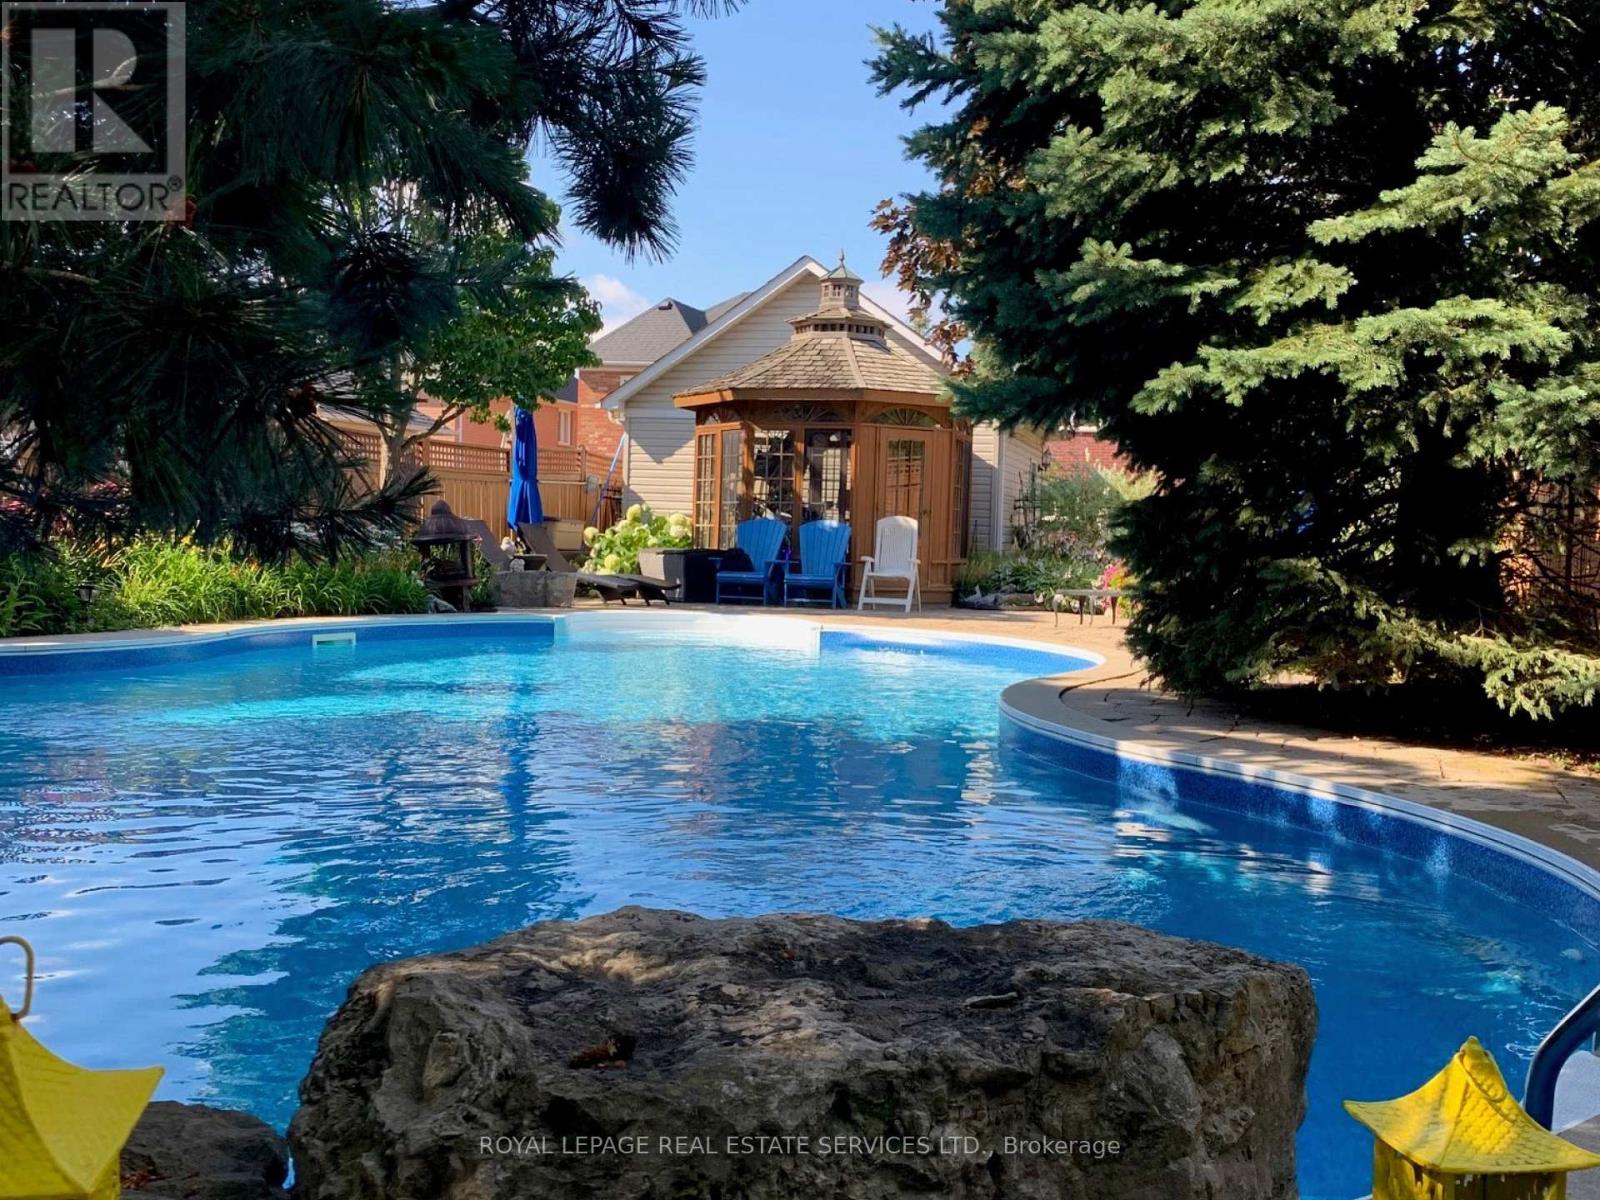
Welcome to 2393 Ennerdale Road-an exceptional residence on a truly rare premium lot with remarkable depth (194.94 ft on one side & 223.84 ft on the other), offering unparalleled space & privacy rarely found in the neighbourhood. This impeccable 4-bedroom, 3+1-bath home features multiple well-defined open-concept living areas ideal for both entertaining & everyday comfort. The main floor offers seamless flow between the formal living & dining rooms, a convenient powder room & an inviting family room anchored by a stunning two-way gas fireplace. The chef-inspired kitchen is a showpiece, featuring quartz countertops & backsplash, stainless steel appliances, double pantries, kick-plate storage, a large centre island & a bright breakfast area. Upgrades include plantation shutters, potlights, smooth ceilings, hardwood & luxury vinyl plank flooring, designer light fixtures & a Lutron lighting system. Mechanical updates include furnace & air conditioner (2024), Ecobee smart thermostat (2024), along with some reinforced doors & windows for added security. The upper level offers three generous bedrooms, two bathrooms, convenient laundry, & updated windows. The finished basement expands the living space with a large recreation room, an additional bedroom & a 3-piece bathroom-ideal for guests or extended family. Step outside to a private, resort-style backyard oasis. The extraordinary lot depth allows for multiple outdoor living zones, an in-ground pool with new liner (2024), colour-changing lights, waterfall feature, gazebo, full irrigation system, shed, driveway gate, & lush gardens-perfect for entertaining or relaxing in total seclusion. Additional highlights include a carriage-style 2-car garage with ample driveway parking. Ideally located in River Oaks close to top-rated schools, parks, trails, shopping, & amenities. A truly rare opportunity to own one of the area's most impressive backyard retreats VIEW THE 3D IGUIDE HOME TOUR FOR MORE PHOTOS, FLOOR PLAN, VIDEO & BROCHURE (id:35544)
Toronto, Ontario
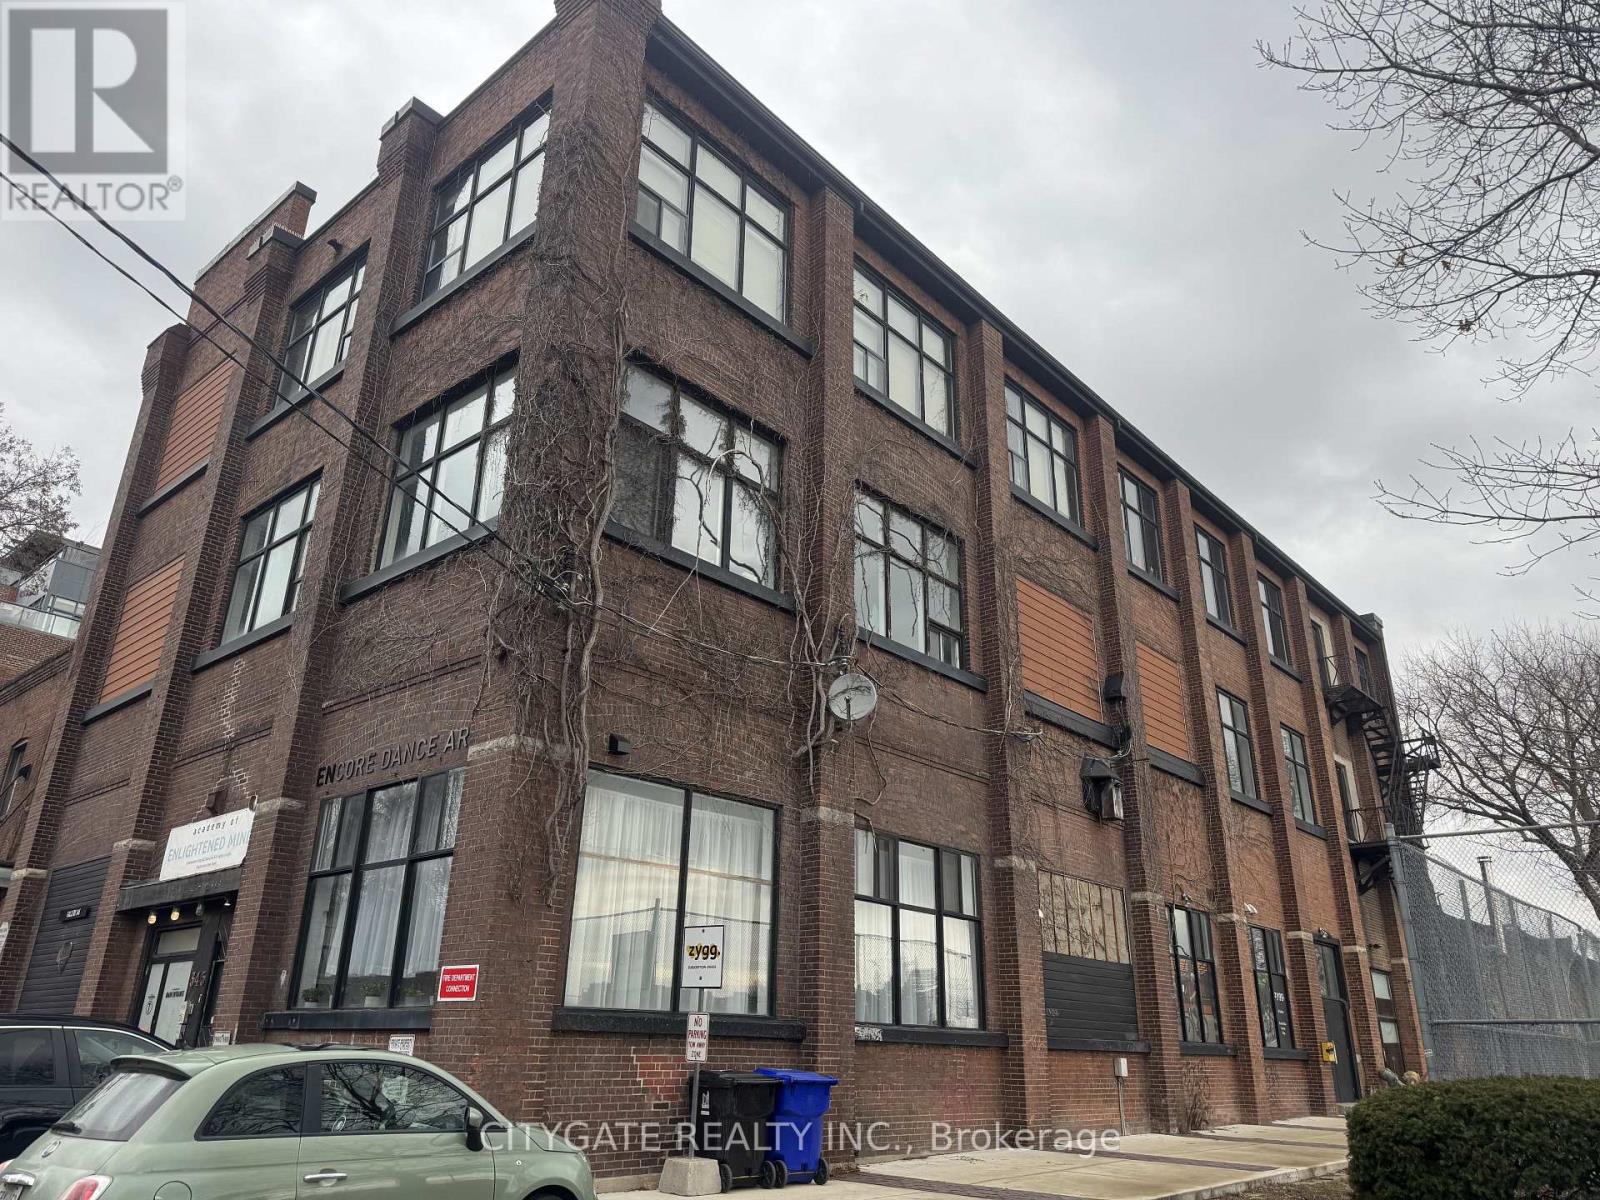
Rare opportunity to lease a character brick-and-beam ground floor unit in the heart of Roncesvalles. Located in a well-maintained three-story building directly fronting on Sorauren Park, this space offers historic charm with modern functionality. Features include exposed brick and timber beams, abundant natural light from new south-facing windows, with unobstructed park views and access. Conveniently situated on Sorauren Ave; north of the QEW and south of Dundas St. W; with close proximity to TTC, subway and GO Transit (Bloor GO). Ownership willing to customize space and provide tailored base building delivery. Ideal for creative office, boutique retail, showroom, studio, fitness, and service-based uses. Sorauren Park features green space, tennis courts, baseball diamond, bike route and dog park. Exceptional lease opportunity in one of Toronto's most desirable and evolving neighbourhoods. Additional 1,700 can be made available for a total area of 4,000 sq.ft. Additional 1,700 can be made available for a total area of 4,000 sq.ft. (id:35544)

Toronto, Ontario
For more info on this property, please click the Brochure button below. Location! Premium 60ft frontage lot! 3,400 sqft living space including bonus family room! 2023 renovations with 5 bedrooms & 4 bathrooms! Soaring 10ft ceiling in foyer, primary bedroom with 3pc ensuite, open concept formal living & dining room, huge renovated gourmet kitchen with large centre island & breakfast area including walkout to luxury sized backyard deck & massive bay window, family room with built-in bookcase & walkout to backyard, separate entrance to 2 bedroom basement with separate living quarters, with high ceilings & large above grade windows, potential rental income for basement area. Luxury backyard deck with pergola, minutes to amenities, shopping at Promenade & Center-point malls, York University, TTC subway station, hwy 400 & 401. (id:35544)
Brampton, Ontario
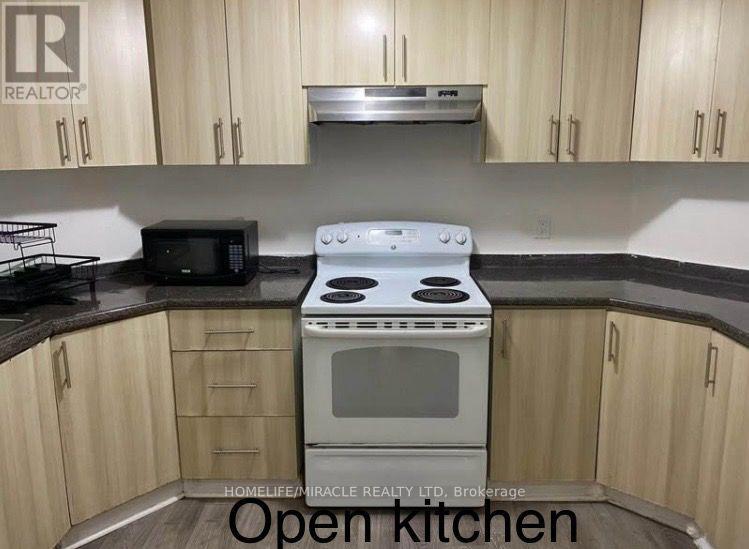
Two bedroom legal neat and clean basement boasting a separate entrance, large recreation room & 3 piece bathroom. Parking for 2 cars in the driveway one behind the other. A short walk and Drive to Public School, Nearby multiple shopping centers including a No Frills. Shopper Drug Mart, Fitness Centre, restaurants, banks & much more. . **EXTRAS** Tenant pays 30% of utilities. Microwave, Dryer, Hot Water AND parking is available one behind the other. (id:35544)
Mississauga, Ontario
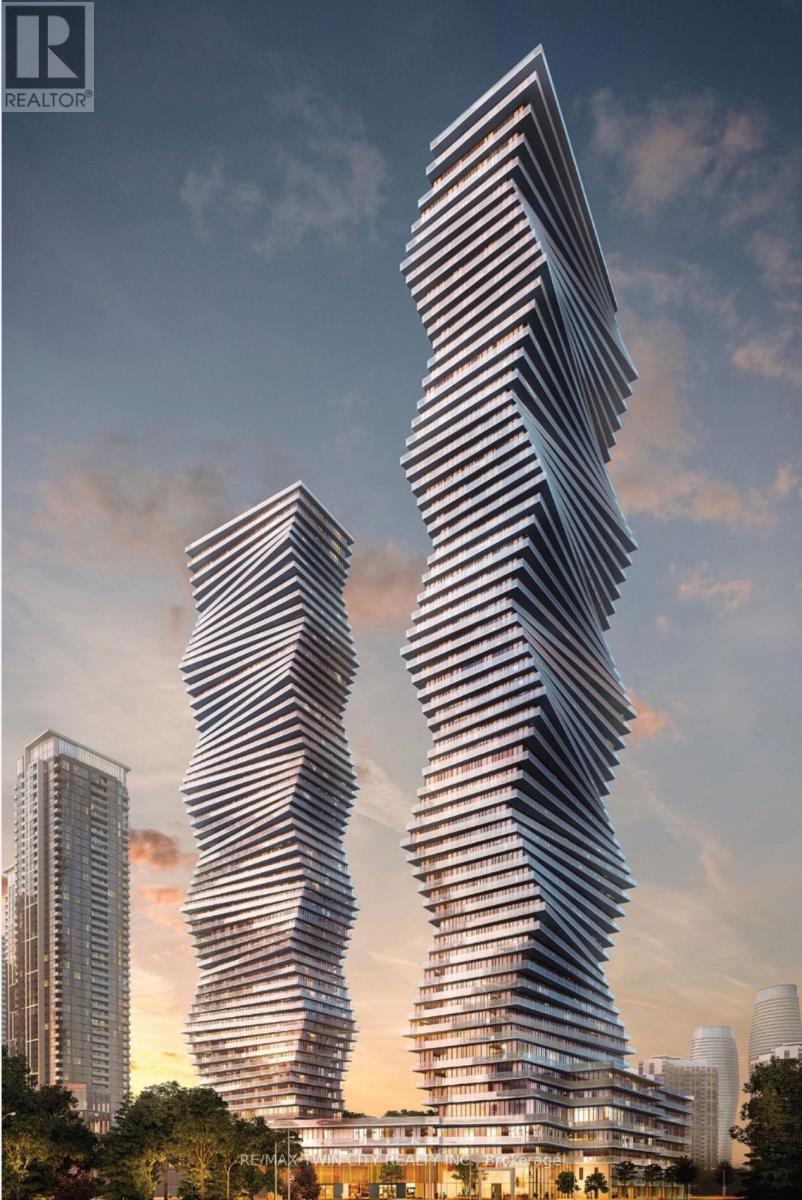
This is a quality built 1 bedroom and 1 Bath condo in M2 building which is close to amenities, parks, highway and many more. This beautiful, bright and spacious condo offers upgraded countertops, S/S appliances, decent sized bedroom and den, spacious living room, balcony with stunning views, in-house laundry and 1 parking. (id:35544)
Saugeen Shores, Ontario
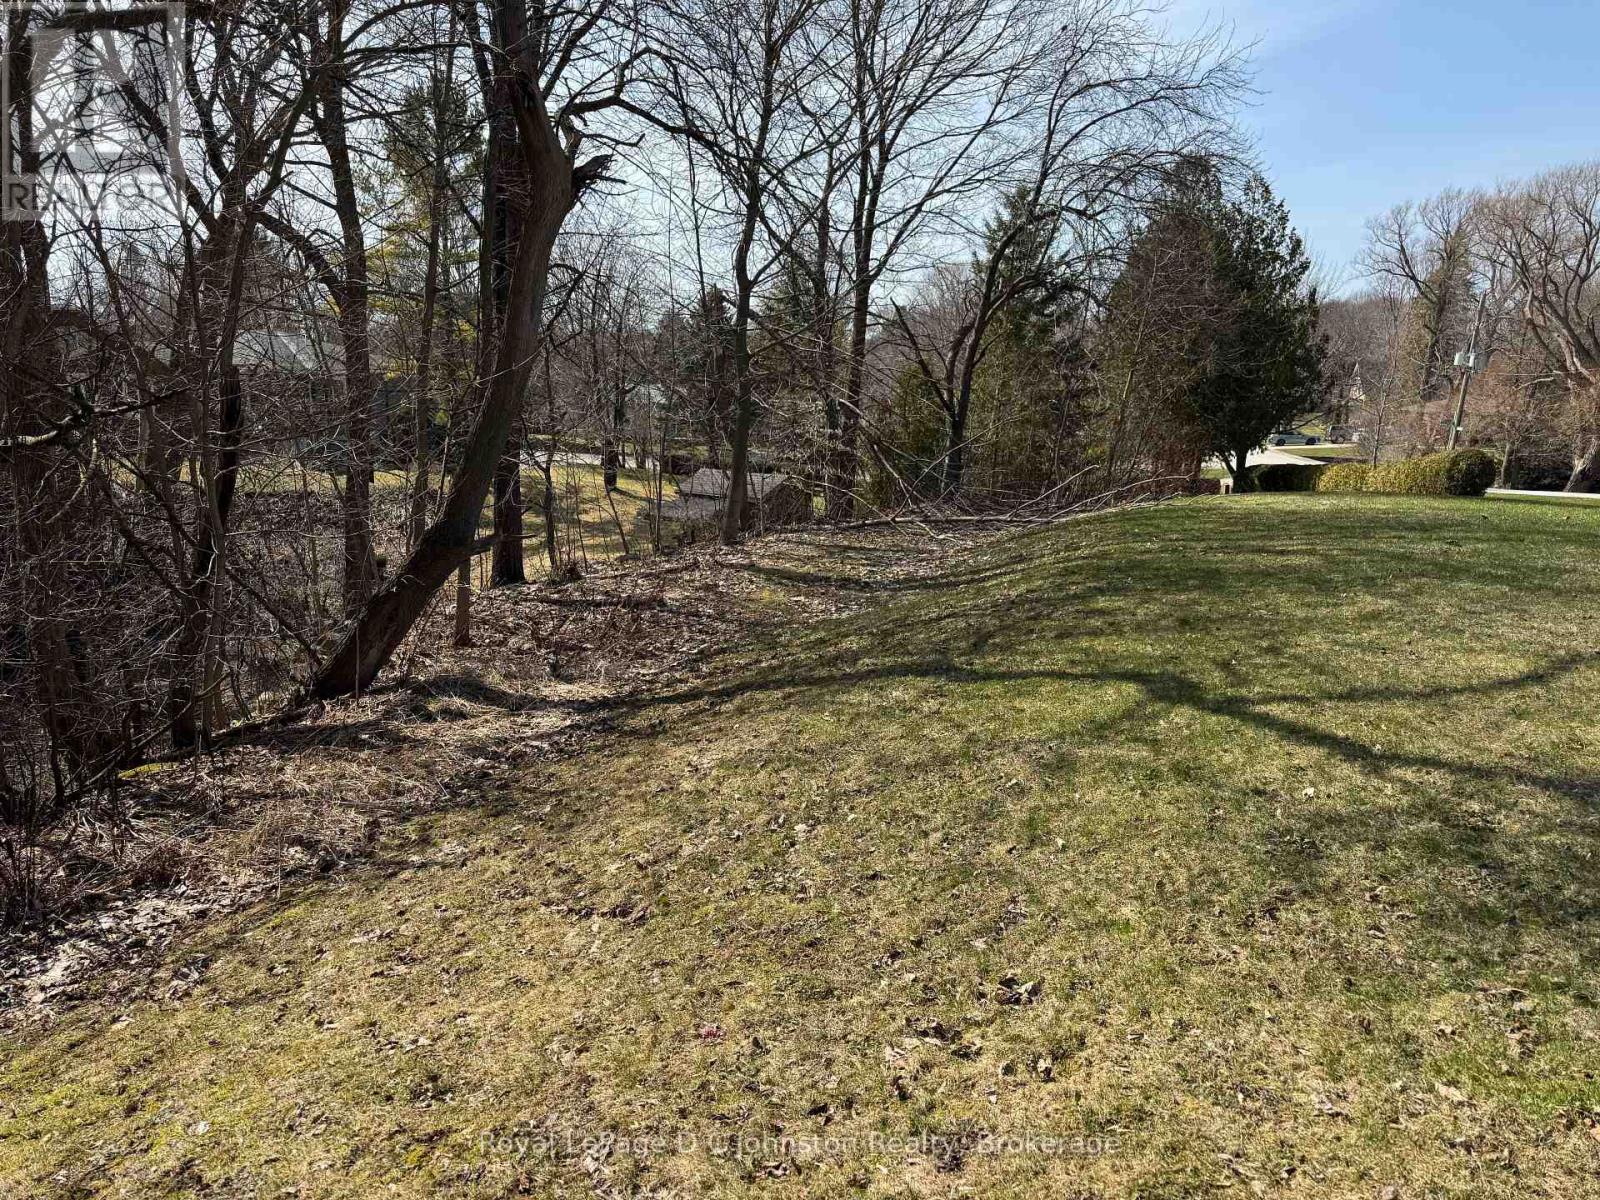
Discover a rare opportunity to build your dream home on this large, one-of-a-kind residential lot located in the charming lakeside community of Southampton. This unique property backs onto a treed ravine, offering a picturesque setting with natural privacy and the potential for a basement walkout, perfect for creating a custom home that blends beautifully with its surroundings. Enjoy the convenience of municipal sewer, municipal water, natural gas, and hydro all available on the street. An archaeological study has been completed, and a geotechnical report is available to support building approvals, giving you a head start on planning and design. Whether you're envisioning a year-round residence or a seasonal retreat, this special parcel offers the perfect canvas in one of the area's most sought-after locations. Don't miss your chance to secure a premium lot in Southampton. (id:35544)
Oakville, Ontario

Luxury, location & carefree living converge in this exceptional showpiece at the coveted 'Windermere Manor'. This boutique, Art Deco-inspired building is truly remarkable, offering timeless elegance, modern sophistication & an exclusive lifestyle with only 33 residences. This stunning 2-bedroom, 2-bathroom luxury suite, 'Thornton' model, spans 1,205 square feet of designed living space, ideal for both entertaining & everyday comfort. The chic open-concept layout features floor-to-ceiling windows, pot lights, custom blinds, designer lighting & ample storage, creating a bright & refined atmosphere. A welcoming foyer leads to the well-appointed kitchen with granite countertops, stylish backsplash, under-cabinet lighting, stainless steel appliances, pull-out cabinetry & a breakfast bar with pendant lighting. The dining area overlooks the living room, highlighted by a tray ceiling & expansive window. The spacious primary suite offers a walk-in closet & a spa-inspired four-piece ensuite with walk-in shower. Split bedrooms ensure privacy, while the second bedroom features a floor-to-ceiling window & generous closet. A three-piece bath, utility room & large in-suite laundry/storage room complete the suite. One owned underground parking space is included. A rare highlight is the private, oversized rooftop terrace for exclusive use-perfect for outdoor relaxation & entertaining, while also providing additional storage capacity. Enjoy access to the Windermere Club, a rooftop retreat with full kitchen & bar, billiards, fitness centre, sauna, BBQs & indoor/outdoor lounges. Includes a grand lobby, library, conference room, bike storage & visitor parking. Ideally located within walking distance to Lake Ontario, downtown Oakville, trails, parks, cafés, restaurants, shopping & amenities, with easy access to the GO Train & major highways. An exceptional offering of space, quality & luxury-this home truly has it all. VIEW THE 3D IGUIDE VIRTUAL TOUR FOR MORE PHOTOS, FLOOR PLAN & VIDEO (id:35544)
Toronto, Ontario
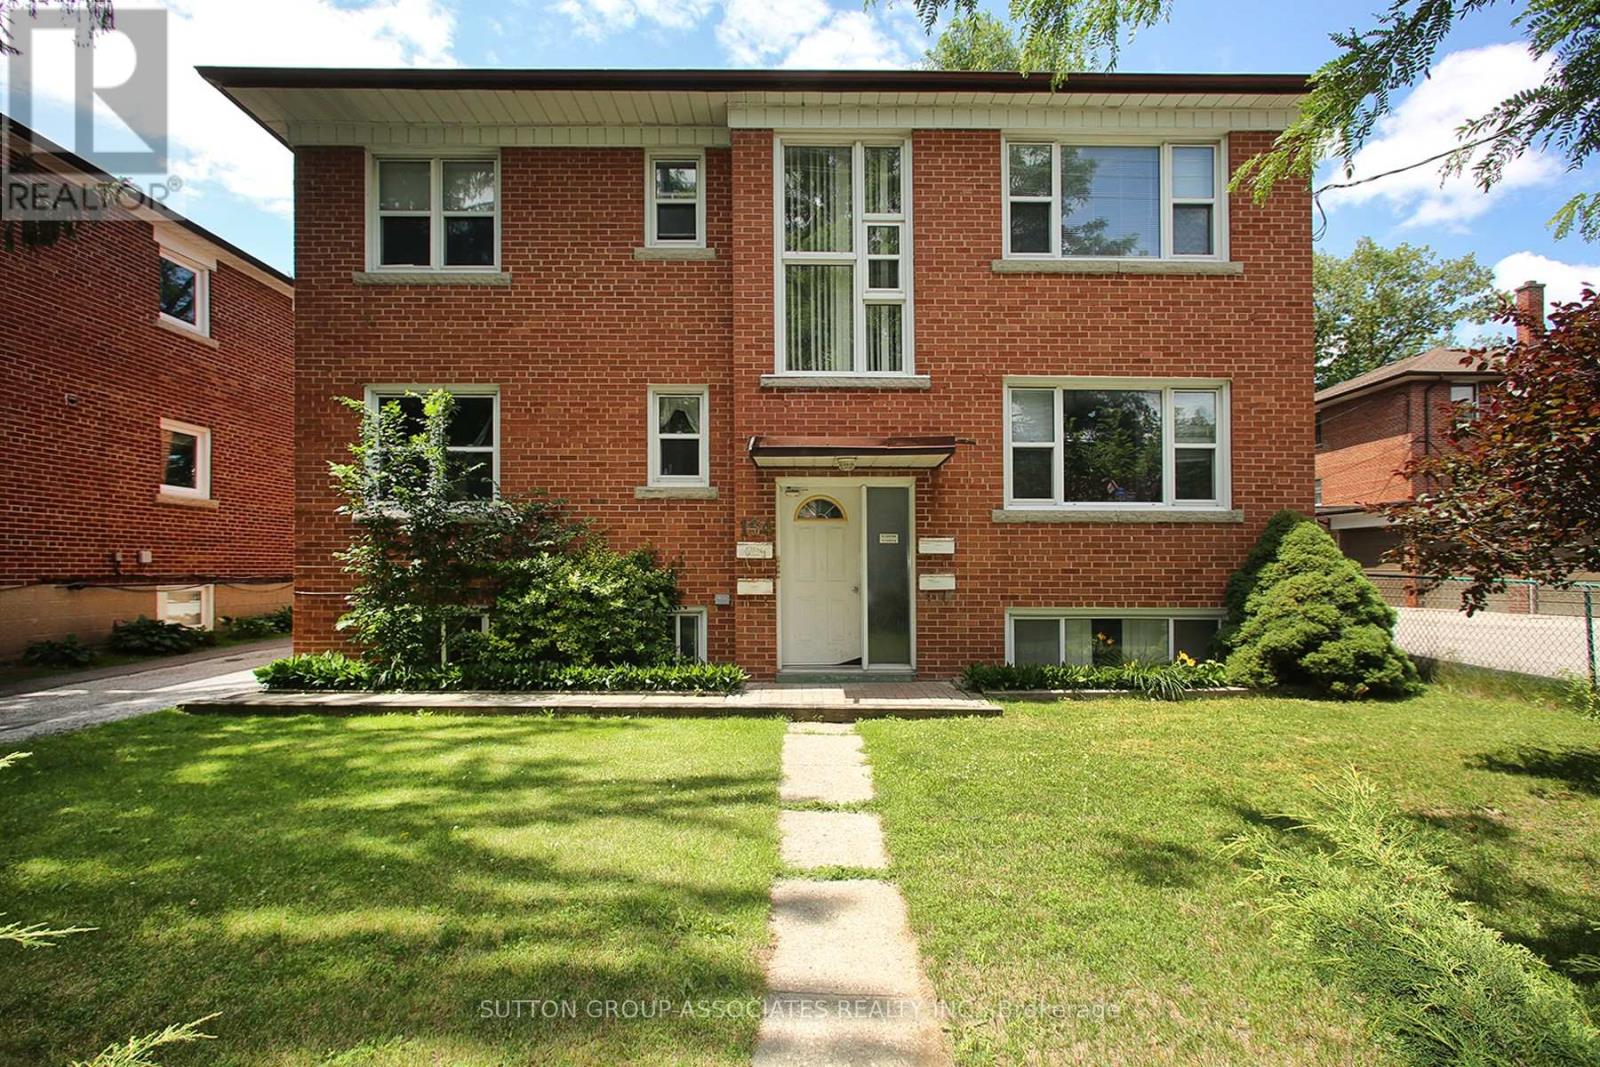
Bright And Clean Bachelor Suite with Natural Light. Freshly Painted. Located In Beautiful Queensway Neighbourhood. Rise To This Location. Steps To Transit, Hwys, Shopping, Restaurants, And Parks. (id:35544)
Brampton, Ontario
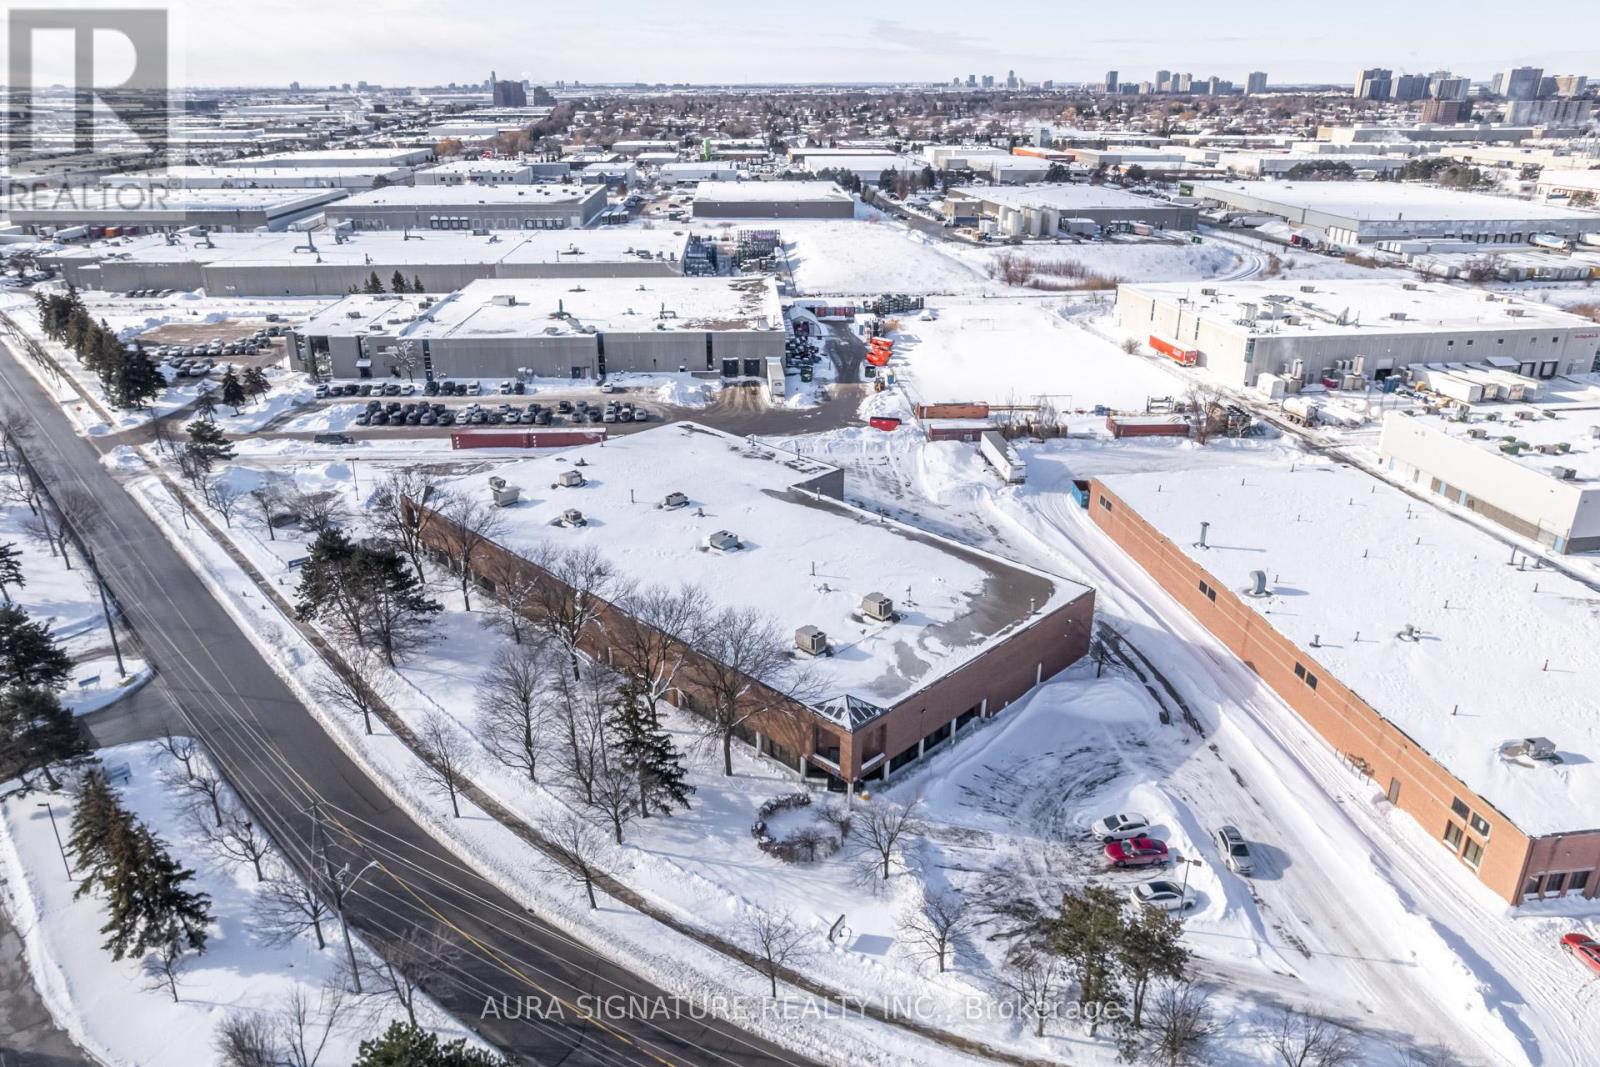
Industrial Unit Available for Sublease - Discover this prime opportunity to sublease this unit in the heart of Bramalea Business Park. Strategically located, it offers exceptional accessibility, being in close proximity to major highways, amenities, public transportation and Pearson Airport. The unit features ample parking and a large shipping apron, with approximately 25% designated as office space and the remainder as warehouse space. Ideal for businesses seeking a convenient and efficient operational hub. (id:35544)
Toronto, Ontario

Amazing 977 Sq.Ft. Bright And Spacious 2-Bedroom + Den Corner Suite At Mirabella East Tower. Primary Bedroom Features A Walk In Closet And A Double Sink Ensuite. Closed Den Can Be Used As Office, Kids Bedroom, Or Extension Of Living Space. Unobstructed Sunset And High Park Views From This Light-Filled Residence. Enjoy Outdoor Living On Your Private Terrace With Luxury Upgrades Throughout. 10,000 Sq.Ft. Of Indoor Amenities Exclusive To Each Tower, +18,000 Sq.Ft. Of Shared Outdoor Amenities. Nestled Within The High Park & Lake Ontario/Swansea Area. Minutes To All Highways, Airport, Walking And Bike Trails, Parks & Ttc At Your Doorstep. World Class "Central Park" Style Towers, In The Best Neighbourhoods, Amenities & Services Gta Has To Offer. Indoor Pool (Lake View),Saunas, Fully-Furnished Party Rm With Full Kitchen/Dining Rm, Fitness Centre (Park View) Library, Yoga Studio, Business Centre, Children's Play Area, 2 Guest Suites Per Building, 24-Hour Concierge +++. (id:35544)
Milton, Ontario

Welcome to this beautifully updated suite with scenic south facing views in the Heart of Milton. Suite 710 offers approximately 652 sqft of well-designed living space in the highly desirable Millside Apartments. This bright and inviting home is move-in ready, featuring hardwood flooring and a fresh, neutral palette throughout. The renovated Kitchen showcases designer cabinetry with ample storage, quartz countertops, sleek stainless steel appliances, a double sink, recessed lighting and a stylish tile backsplash. The Bedroom features hardwood flooring and a double sliding-door closet with custom built-in storage. A large in-suite storage room, contemporary lighting, and updated window coverings add convenience and style. Enjoy your morning coffee or evening unwind on the expansive private balcony, basking in sun-drenched southern exposure and panoramic views of Old Milton, Mill Pond, and the Niagara Escarpment. Pet-friendly building! Millside Apartments is perfectly situated just minutes from the Milton GO Station, Highway 401, and Milton Transit. Enjoy a walkable lifestyle close to Centennial Park, restaurants, shops, schools, Milton Public Library, and Milton District Hospital. Outdoor enthusiasts will love the proximity to Chudleighs Apple Farm, Milton Fairgrounds, Glen Eden, Kelso Conservation Area and miles of scenic trails. Location, Location, Location! (id:35544)
Toronto, Ontario
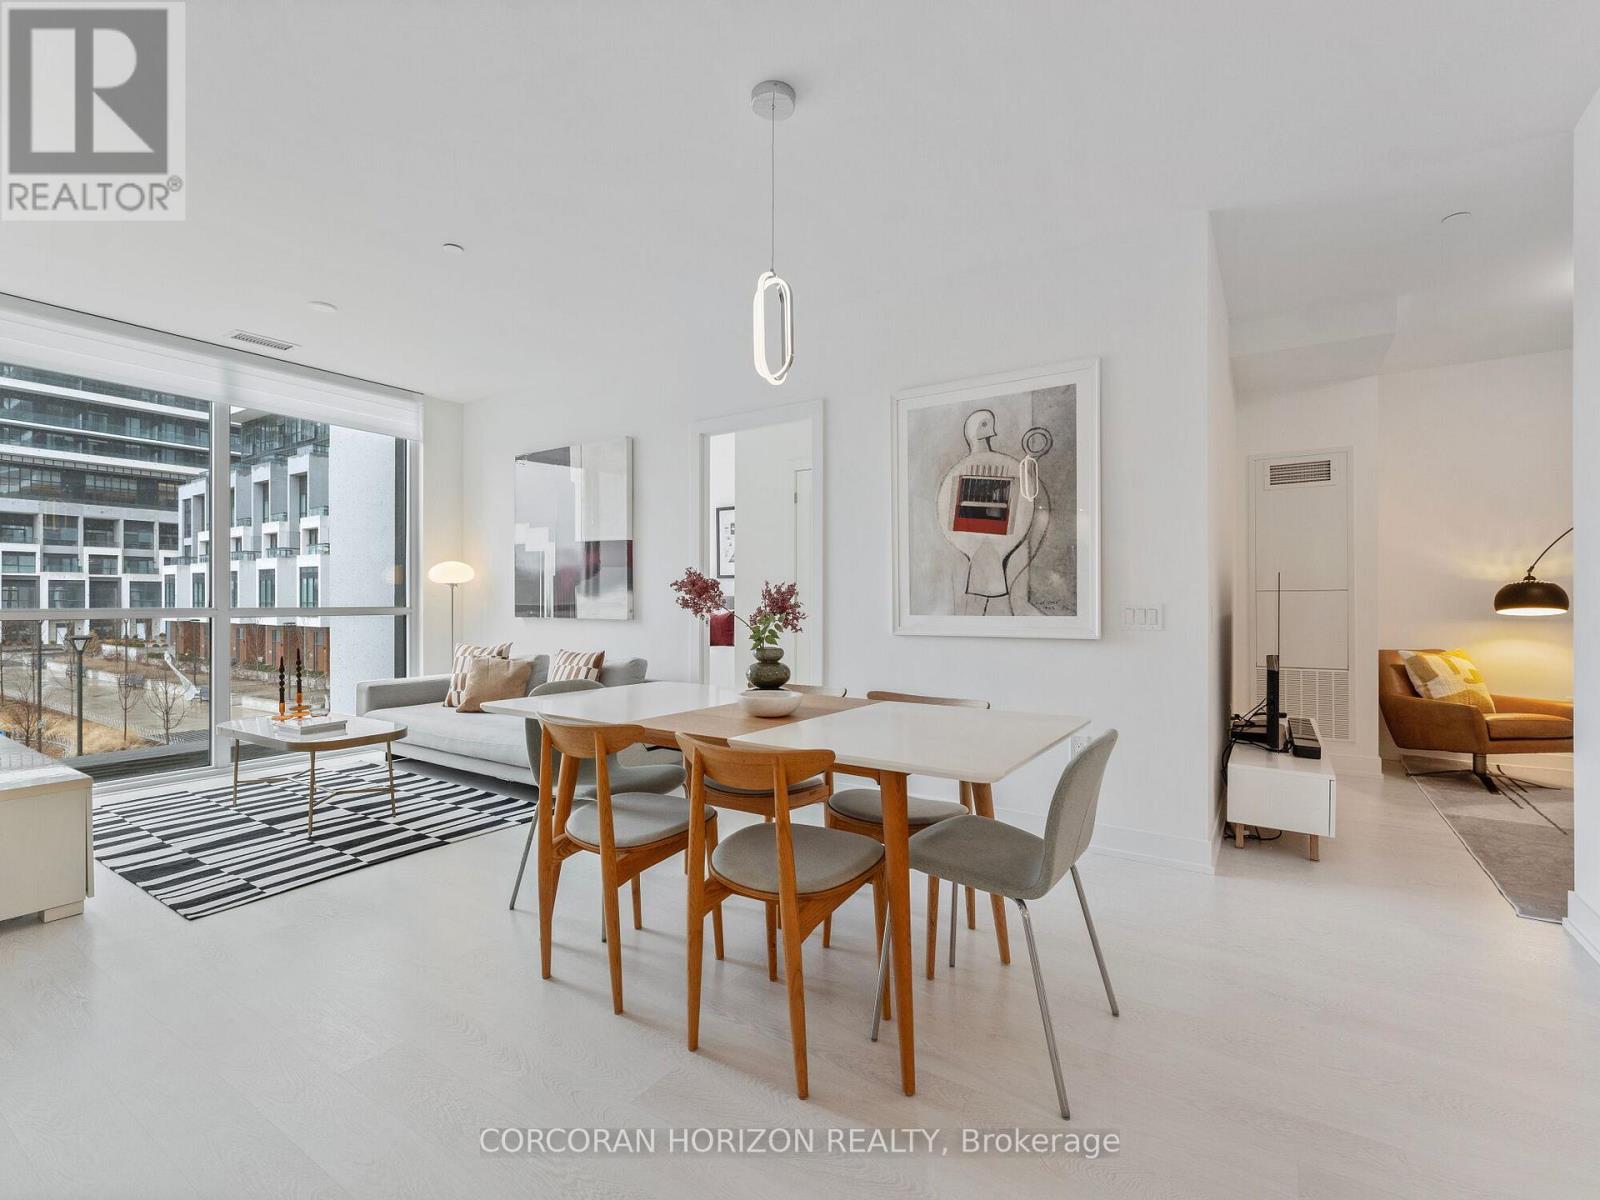
Experience Refined Living Across from Sunnybrook Park! Welcome to Auberge on the Park-Tridel & Rowntree's latest statement in elevated luxury,nestled at the prestigious intersection of Leslie and Eglinton.Designed for those who appreciate sophistication,ease, & beauty,this exquisite 3-bedroom+den,3-bath suite offers nearly 1,500 sq.ft. of thoughtfully curated living space.This is not just a home-it's a lifestyle. From the moment you step inside, you'll be embraced by an airy,open-concept layout, 9ft ceilings, all adorned with high-end finishes and elegant touches throughout.Enjoy the convenience of two premium parking spots and a same-floor locker for effortless access.The gourmet kitchen flows seamlessly into the living and dining areas,ideal for entertaining or enjoying quiet moments at home.Stainless steel appliances,custom cabinetry, and luxurious detailing make every meal preparation a joy.Each of the three bedrooms is generously sized, filled with natural light from grand bay windows, and features ample storage-including two custom walk-in closets.The spa-inspired primary ensuite offers a double-sink vanity and walk-in shower, ensuring a serene, stress-free start to your day.Comfort meets smart living with remote-controlled blinds in every room,in-suite laundry with a walk-in linen closet, and multiple built-in storage options.Positioned on a convenient level with direct building access, this suite is perfect for those seeking mobility and ease.The building itself is a sanctuary of amenities: an on-site dog park and dog-washing stations,an outdoor pool,state-of-the-art fitness centre,&beautifully landscaped grounds to stroll and unwind.Whether you're seeking a full-time residence or a Pied-à-Terre, this is luxury downsizing or upsizing without compromise-all just steps away from the trails, tranquility, and beauty of Sunnybrook Park and Don River Valley Park.Minutes from the Eglinton LRT, DVP, Shops of Don Mills, SuperCentre, Costco, and more!Costco, and more! (id:35544)
Howick, Ontario
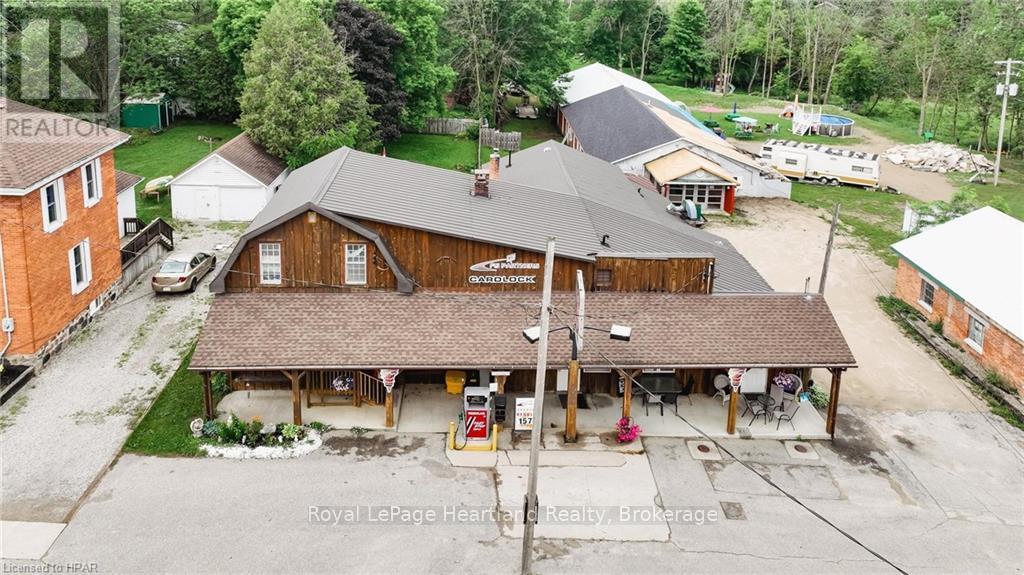
Here is your opportunity to own and run your own restaurant, bake shop or local retail store! Somewhere that you can live and work - or possibly rent out the living quarters for additional income. 3064 Patrick St is in the growing community of Fordwich & has a one of a kind opportunity with many additional avenues! This is a fully functioning restaurant that has been operating for over 20 years with gas bar AND has an attached 4 bedroom home with a fully fenced in backyard all located on the main street in Fordwich. The Business has been established by current owner for 18 years and has a great opportunity for growth. Bring your imagination and make those dreams come true. NOTE: The current gas pump is under a contract but the underground tanks are owned. This property is on its own drilled well and septic. (id:35544)
Toronto, Ontario
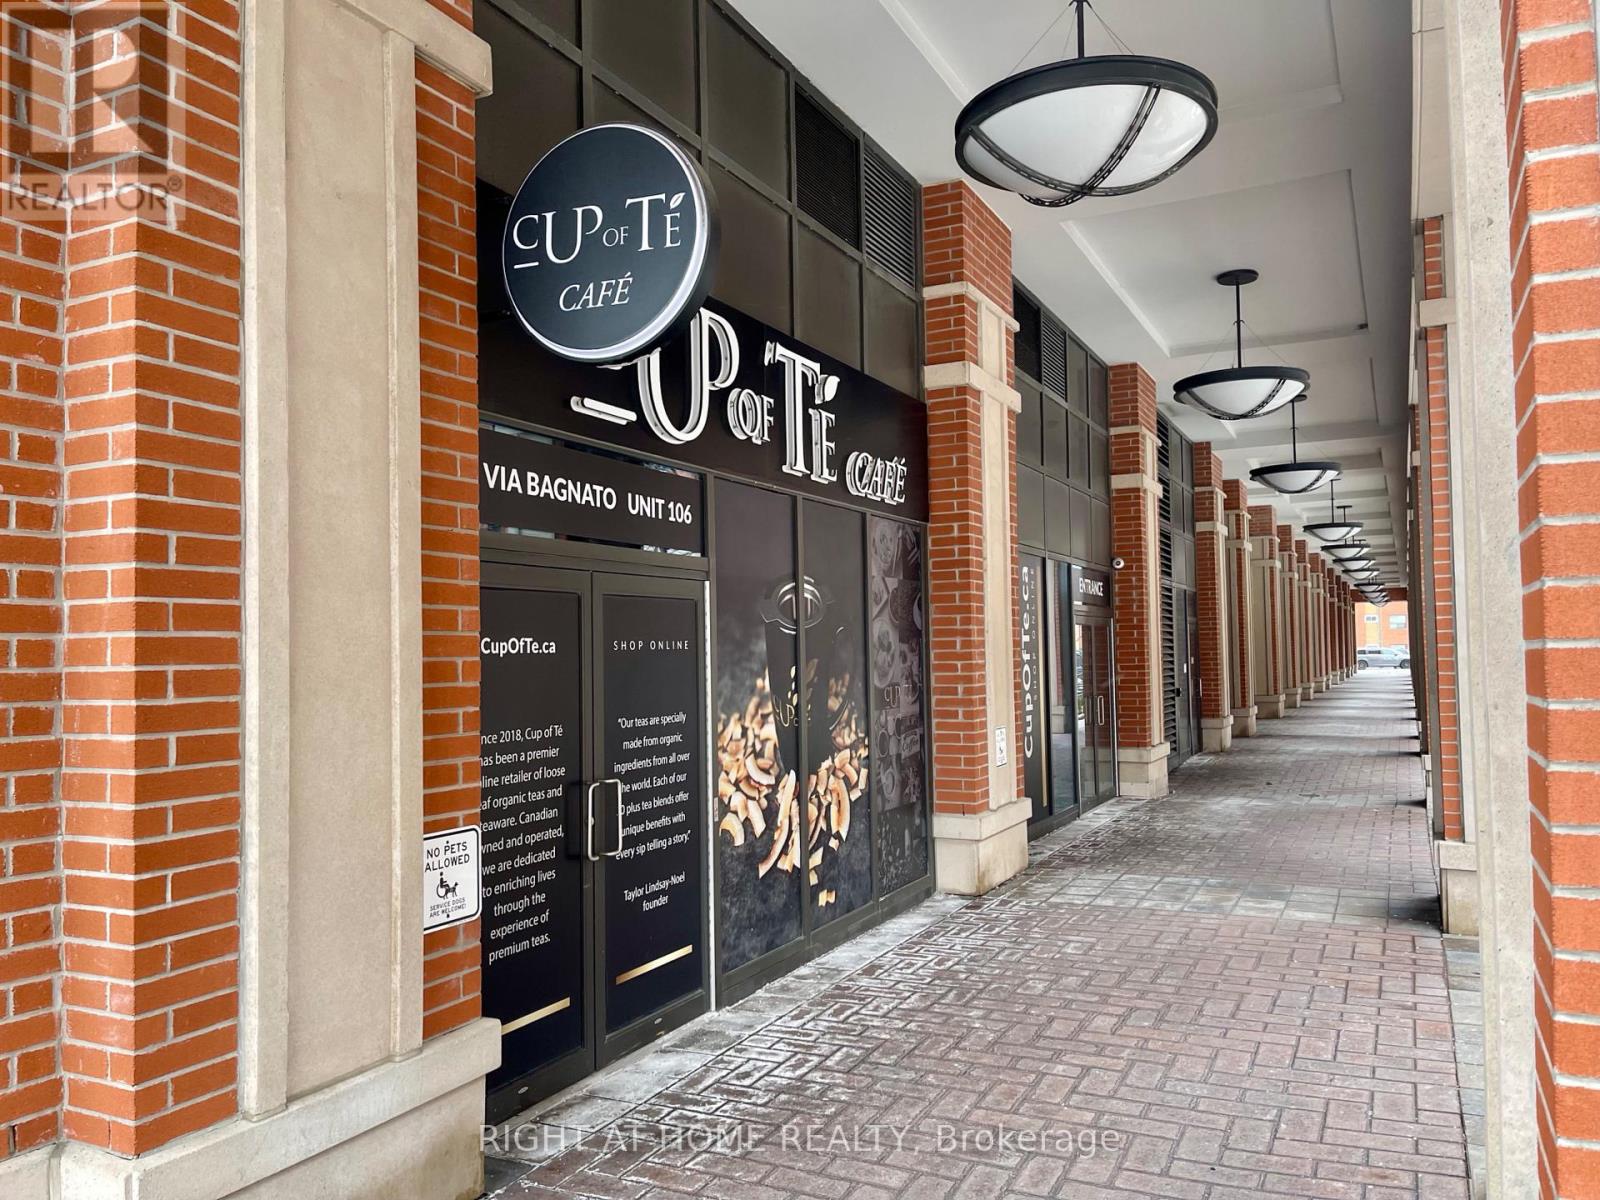
New Commercial Retail Space For Rent. Previously Used As A Coffee Shop/Cafe. Located In One Of Toronto's Largest Master Planned Communities With Numerous High Rise Projects Planned And Under Construction, Increasing Foot Traffic In The Area. With Approximately, 1500 Residential Units & Dozens Of Commercial Units. The Treviso Condominiums, Located On The Busy North East Corner Of Dufferin & Lawrence Ave. W. Is Extremely Well Located, With High Traffic, In Direct Proximity To Yorkdale Mall, Shoppers Drug Mart, Highway 401, Allen Rd & Lawrence West Subway Station & Caledonia Design District. (id:35544)
Georgian Bay, Ontario
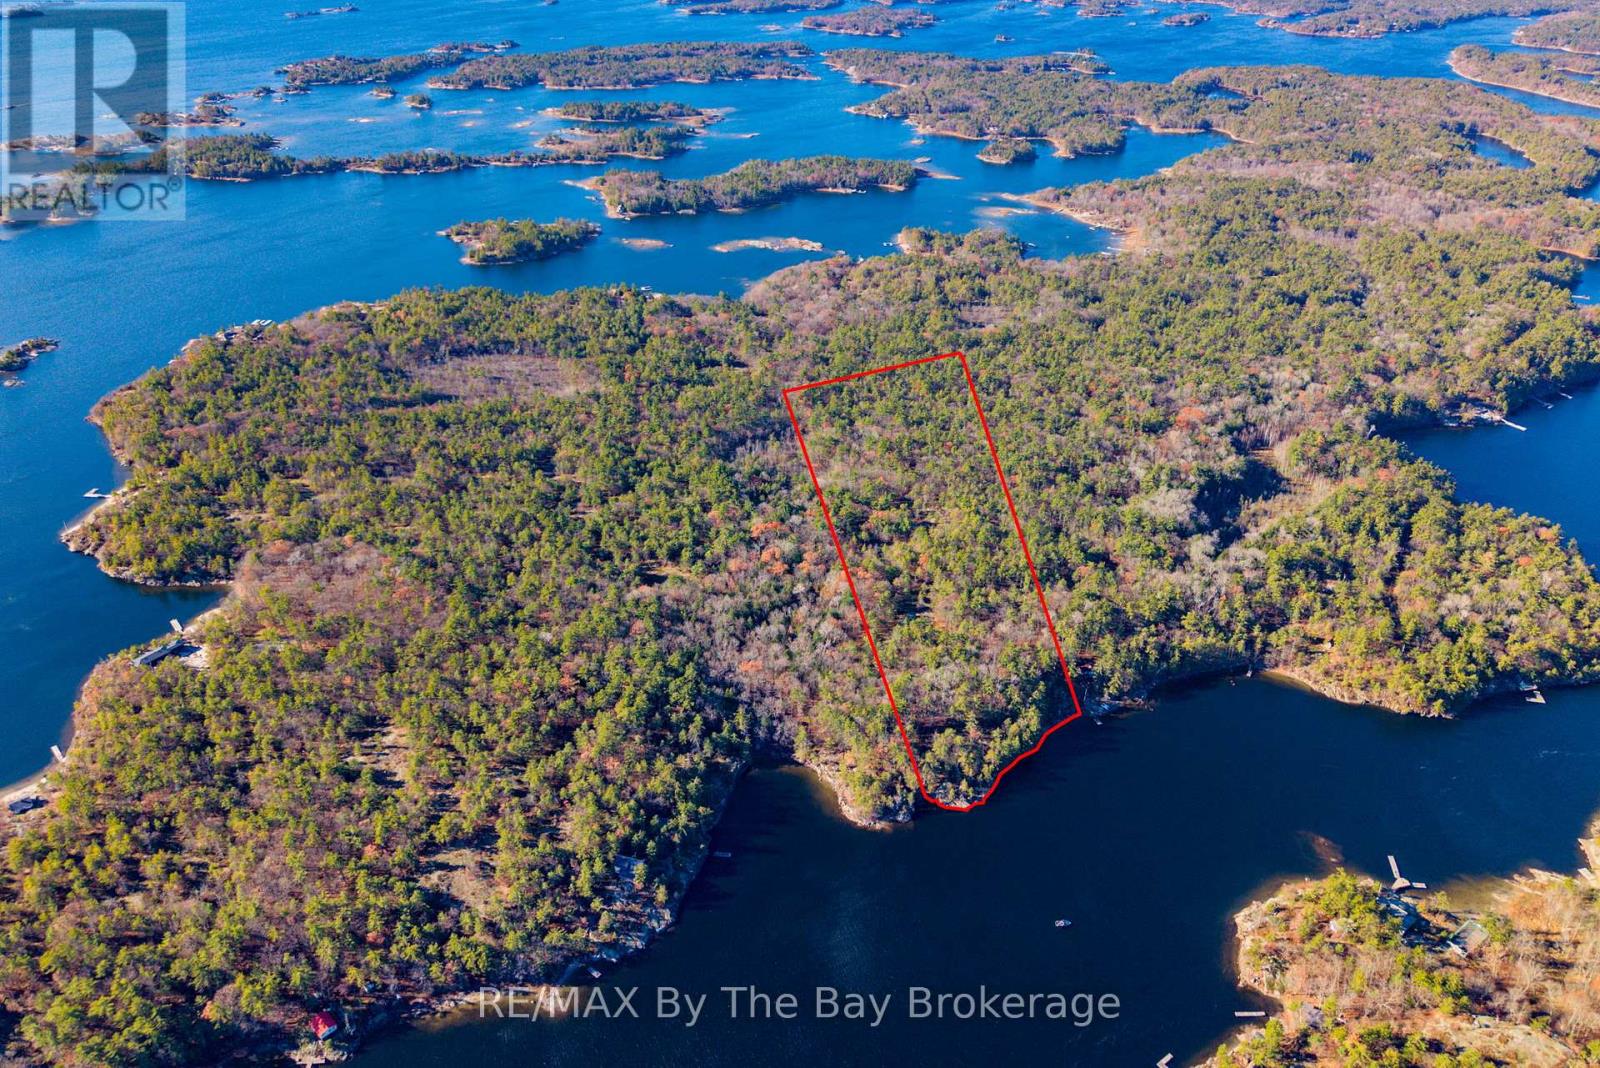
Just a 15-minute boat ride north of Honey Harbour, you will find a beautiful vacant lot with 393 feet of unspoiled shoreline and 12.6 acres of forest and rocky outcrops. There is excellent swimming and boating at your doorstep. Don't miss this opportunity to design and build your own family cottage. Note: Lot is unserviced. Lot development fees apply and are due and payable by the Buyer upon application for building permits. (id:35544)
Brampton, Ontario
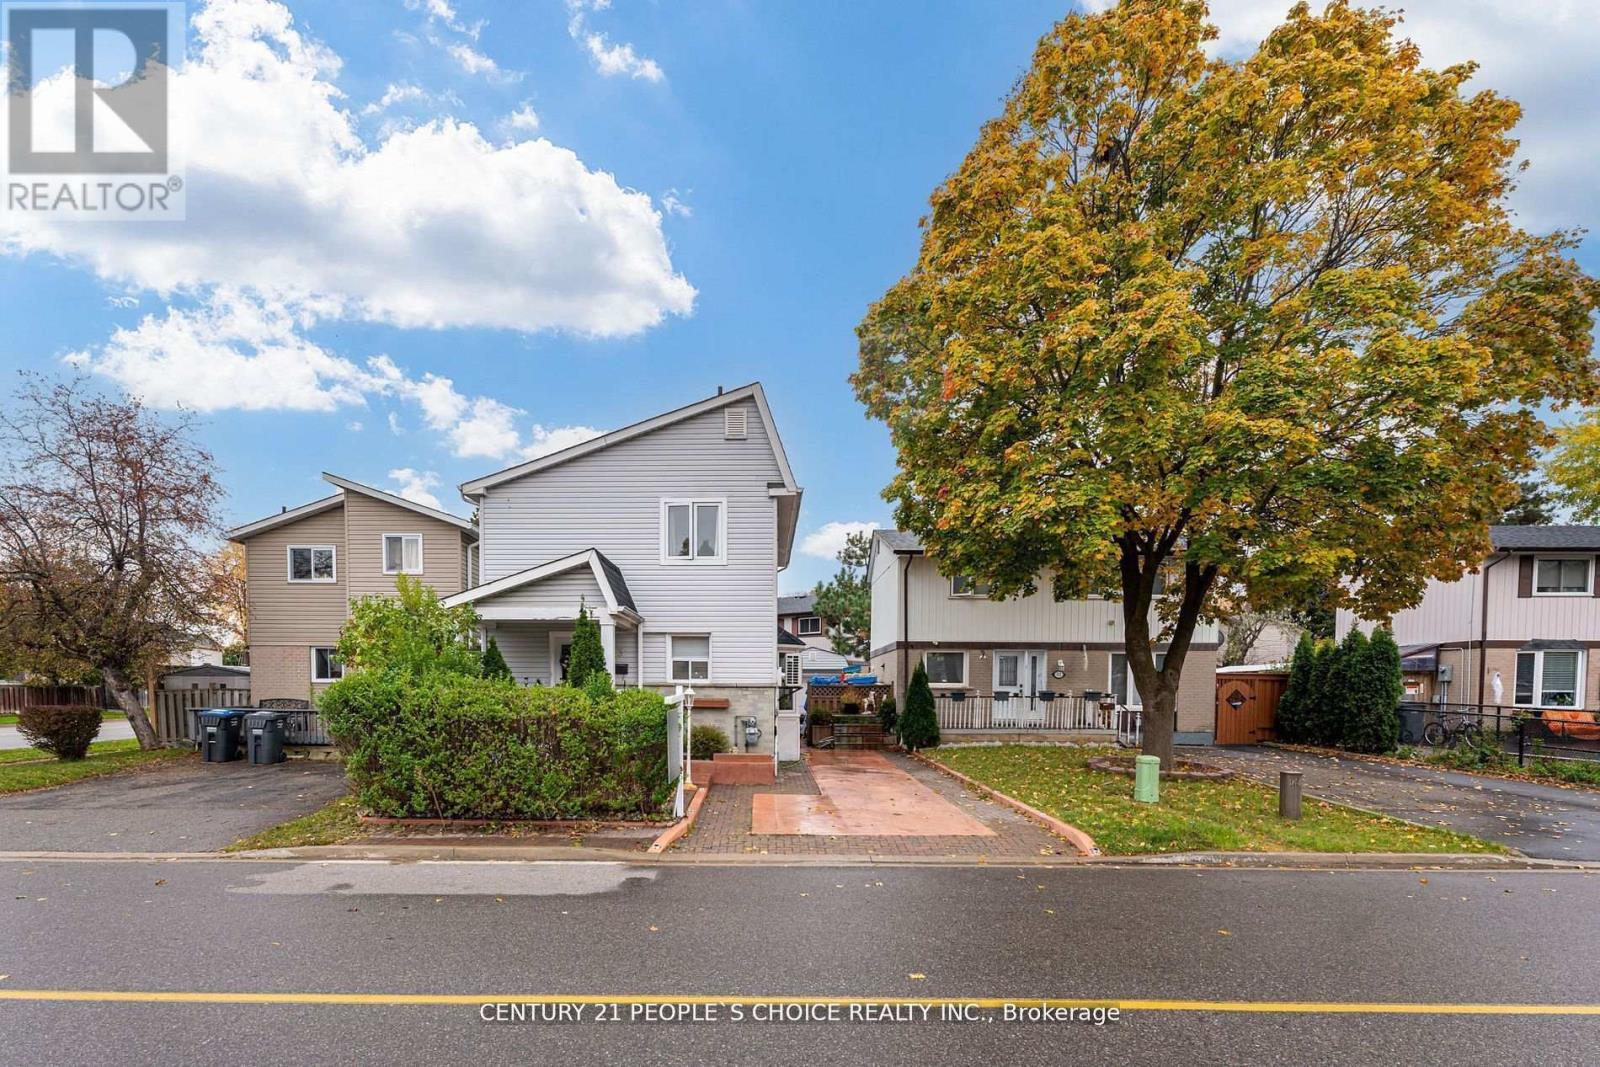
Detached 2 Storey Home, Fully Upgraded Living Space, 3+1 Bedrooms, 2.5 Baths, 2nd Level Bath Renovated (2023), Fully Finished Basement W/In-Law Suite Potential, Appx 1,800 Sq Ft of Living Space (Upper + Lower Finished Area), Functional Floor Plan, Laminate Floors Throughout, Pot Lights Throughout, Modern Eat in Kitchen, Family Rm With Fireplace, Easily Park 3 Vehicles, Garden Shed/Workshop With Electricity, Featuring A Stylish Open-Concept Kitchen W/ Quartz Counters Along With Living & Dining, Spacious Backyard, Ideal for First Time Buyers and Families Looking to Up Size! Upgrades: Separate A/C Cooling Unit (2021), Roof (2021), Electrical (2020), Outdoor Shed W/ Hydro, 2nd Level 4 Pc Bath Renovated (2023). **EXTRAS** Nearby: Bramalea City Centre, Bramalea Go Bus Terminal, Chinguacousy Park, Wal-Mart Supercentre, Hwy 410, Hwy 407, Professor's Lake, Jefferson PS, Chinguacousy SS, Greenbriar PS, Jordan Park, William Osler/Brampton Civic Hospital, & More! (id:35544)
Brampton, Ontario
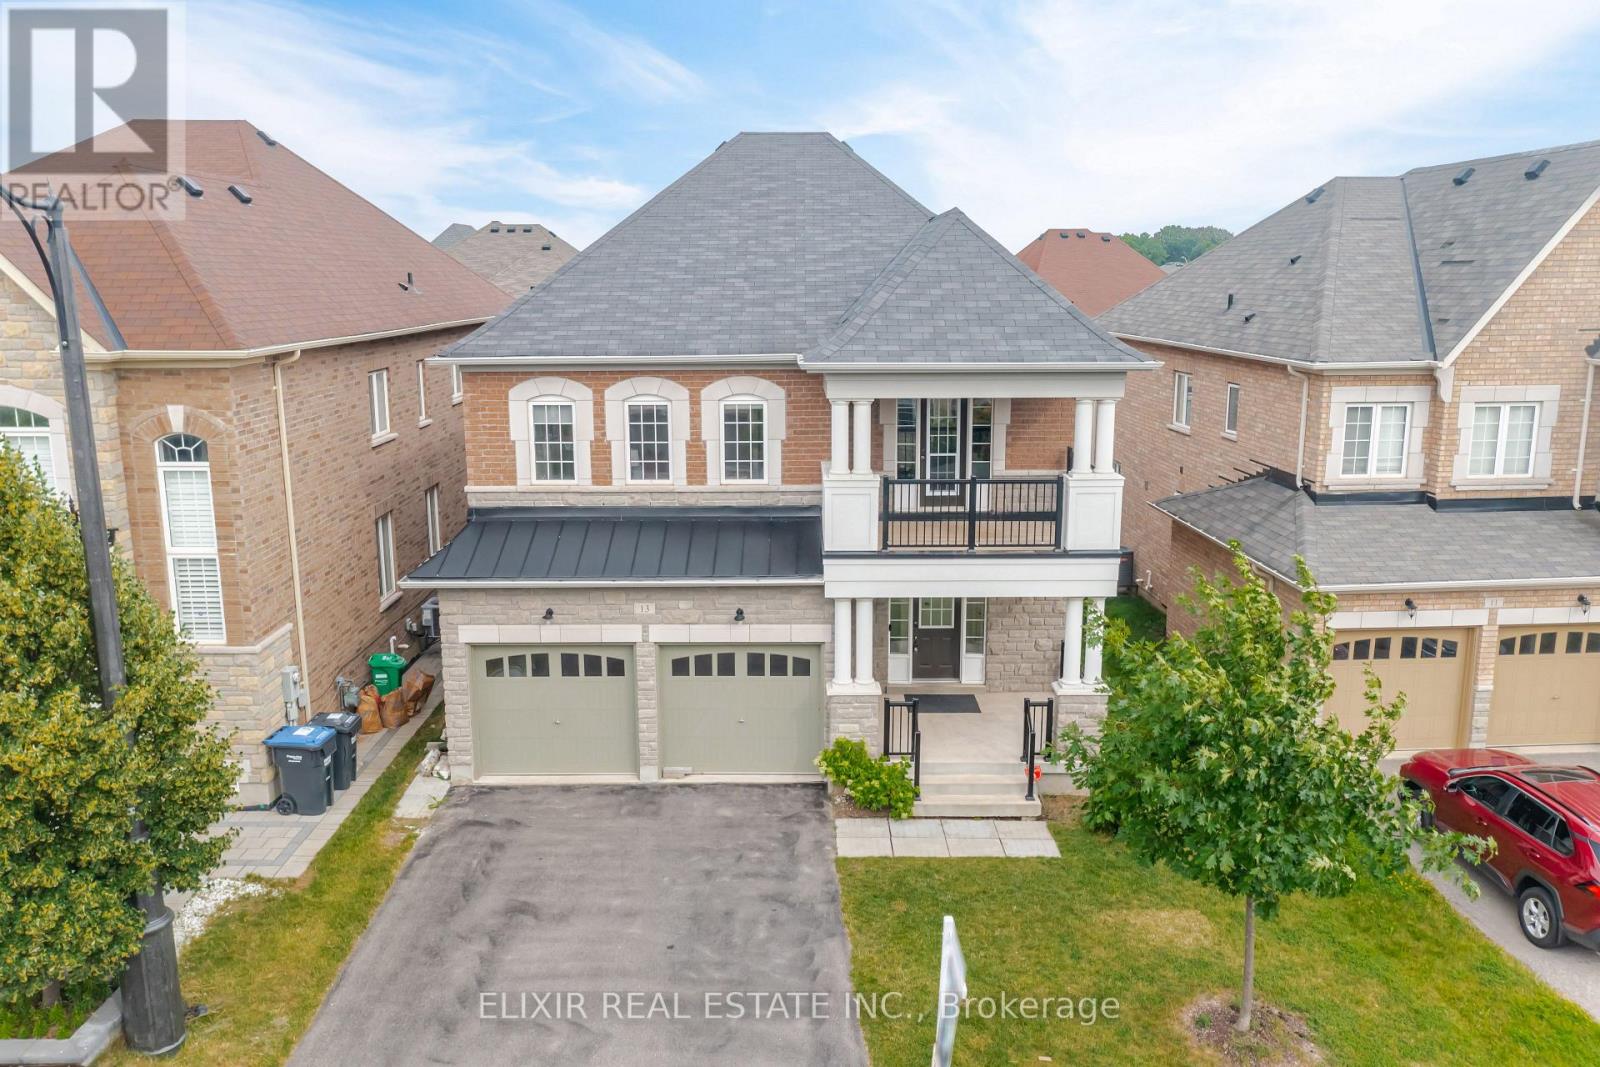
This brand-new legal basement with 2 bedroom,2washroom with 1 car parking in the City of Brampton, ideally located in the highly sought-after Credit Valley community. This beautifully designed basement apartment features a modern gourmet kitchen with stainless steel appliances, a spacious formal living area, two full washrooms, private in-suite laundry, and ample storage space in every room. Large windows and thoughtful design allow for abundant natural light, creating a bright, warm, and welcoming ambiance throughout the unit. The apartment includes one driveway parking space and offers exceptional convenience. It is within walking distance to shopping, restaurants, banks, Walmart (all within 1 km), schools (2-minute walk to public school), and is just a 4-minute drive to the GO Station-ideal for commuters. Utilities: Basement tenants responsible for 30% of total utilities. This exceptional home offers the perfect blend of comfort, privacy, modern living, and unbeatable accessibility. Video Tour link: https://www.youtube.com/watch?v=m5_DdCA1yMo. ***No Smoking (id:35544)
Brampton, Ontario
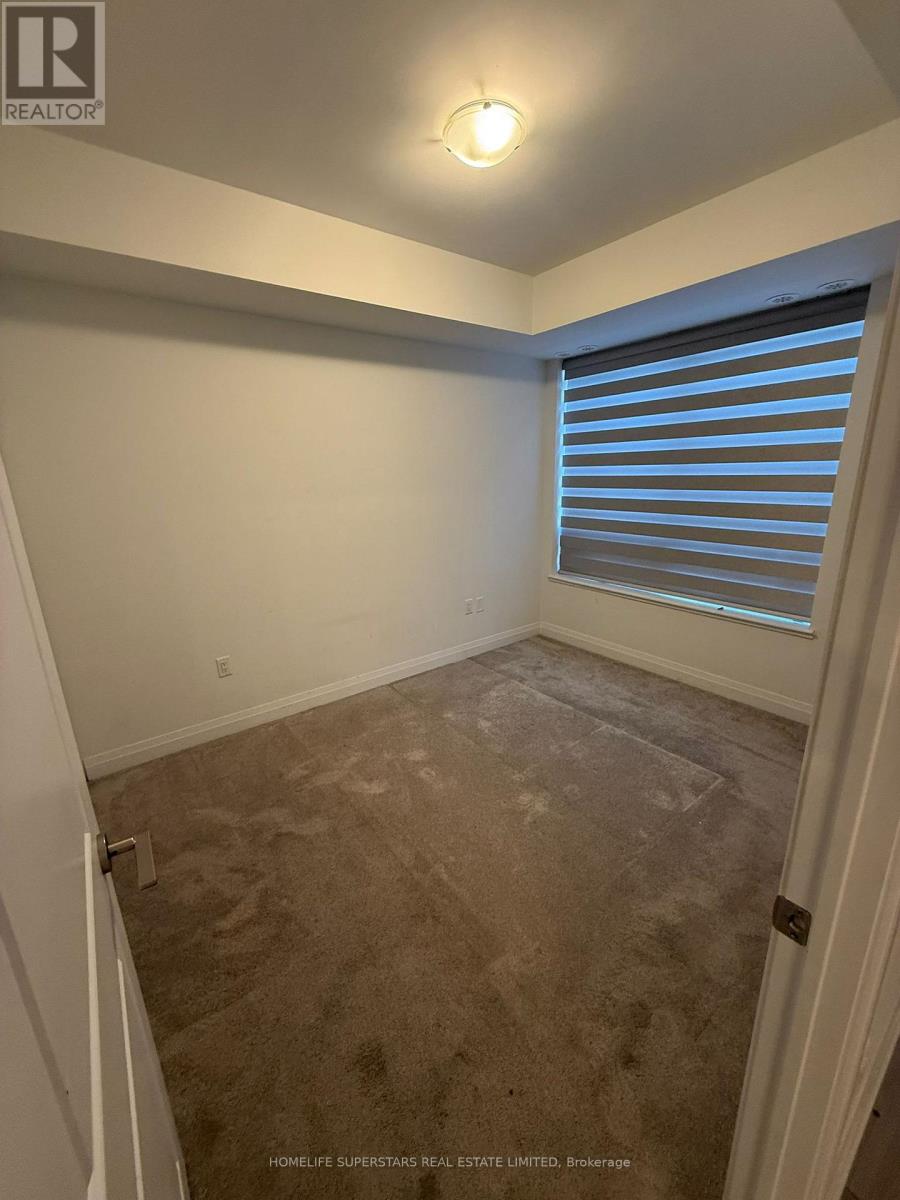
Welcome to the Hazel 1A Model 495 Sq Ft. Beautiful Sun Filled Brand New Suite 1 Bedroom Home In High Demand Brampton Area (Boarding to Vaughan) with 1 Underground Car Parking & 1 Locker included. Spectacular View, Open Layout with laminate Floor. Living Area walking out to Patio, Primary Bedroom with Huge Windows, Modern Kitchen with Quartz Counter. Great Location: Walking distance to the bus stop. Easy access to Hwy's 7, 427, 407 and shopping. (id:35544)
Toronto, Ontario
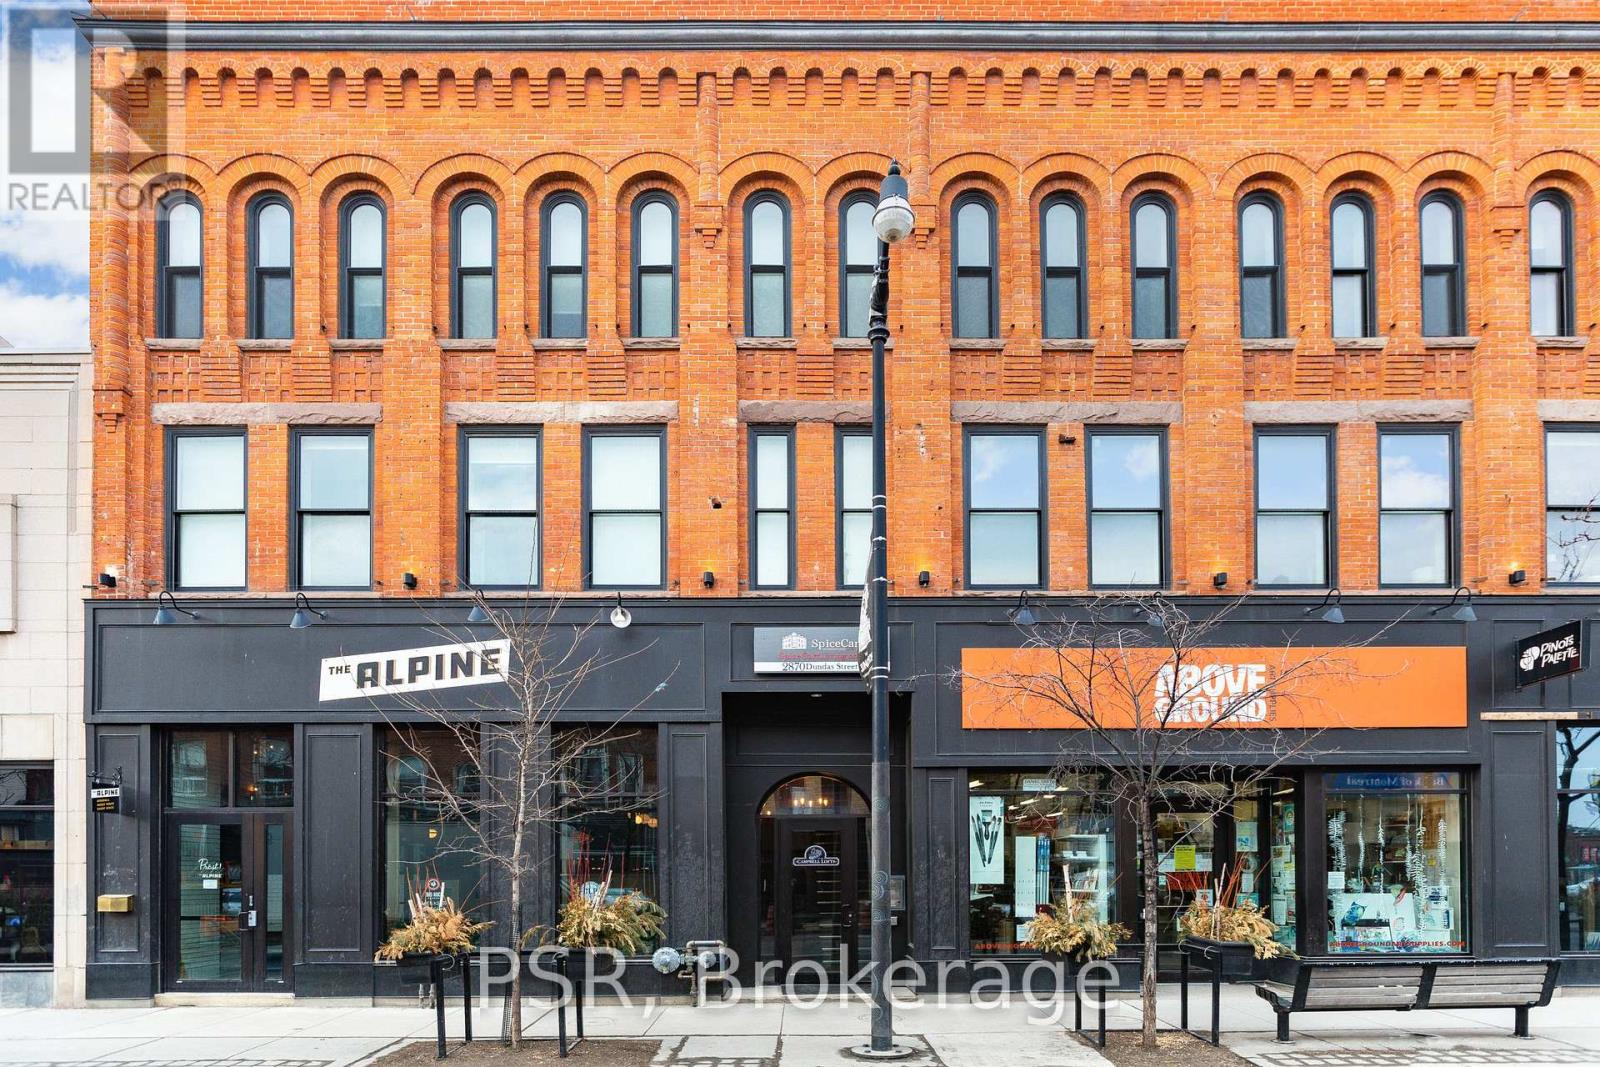
Hard Loft Dreams Are Made Of These! Welcome Home To The Heart Of The Junction - Beautiful Bachelor Suite With Exposed Brick Feature Walls & High Ceilings! Ample Natural Light Throughout. Modern Kitchen With Like-New,Full-Sized, Stainless Steel Appliances & Stone Countertops. Generously Sized, Modern 3Pc.Bathroom. Central A/C & Heating. Tenant To Pay Hydro. Shared Laundry Room Located On Same Floor As Suite. Building Is Centrally Located Steps From Cafes, Restaurants, Groceries, Parks, Schools & TTC. (id:35544)
Oakville, Ontario
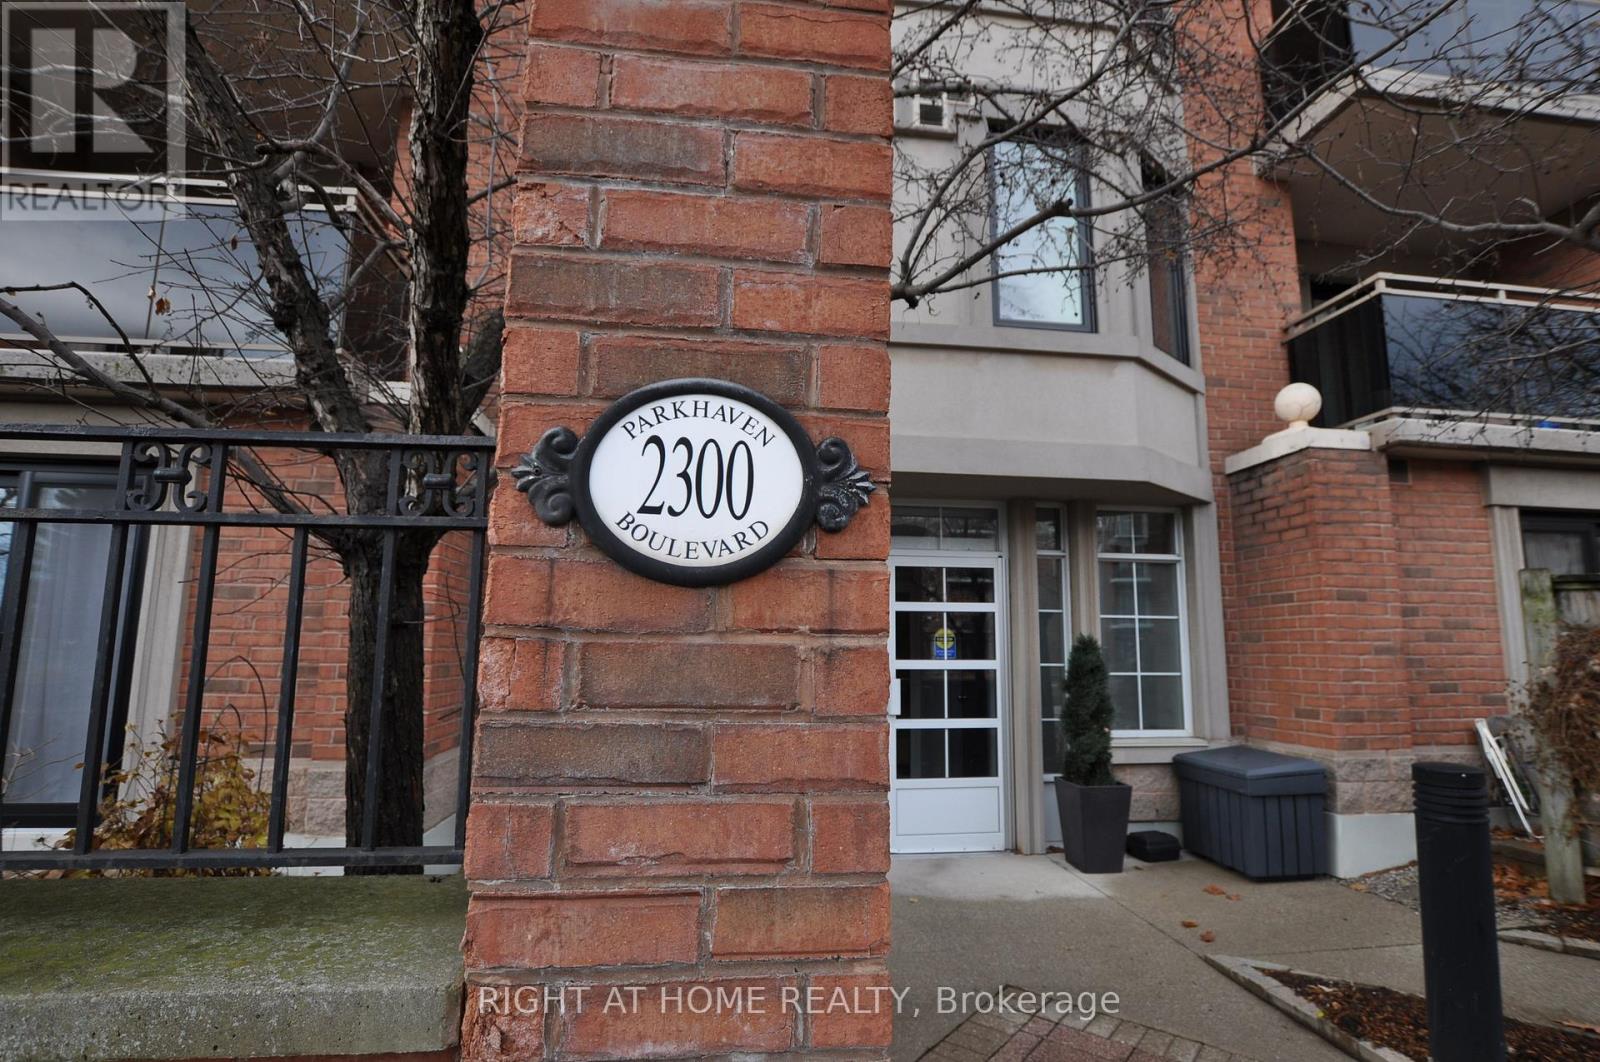
Very clean & well maintained condo in this desirable boutique building at Park Place II in Oak Park*** Quiet and well managed low rise building with only 4 levels** Right across the street from Millbank Park and within walking distance to the many amenities in Uptown Oakville** This charming 1 bedroom, 1 bath condo offers an open concept living and dining area with a walk-out to a private balcony ** Good amount of counter space for meal preparation in the kitchen with ample cabinetry for storage *** Great layout with separate dining nook and breakfast bar ** This unit has premium laminate flooring throughout and brand new windows and sliding glass door leading to balcony** amenities include huge party room with walkout to yard** community events held at building for residents who like to mingle with other residents** bicycle storage room on ground floor** unit includes one underground parking spot (#51) and one locker on the ground floor (#143)** maintenance fee includes everything except hydro (id:35544)