
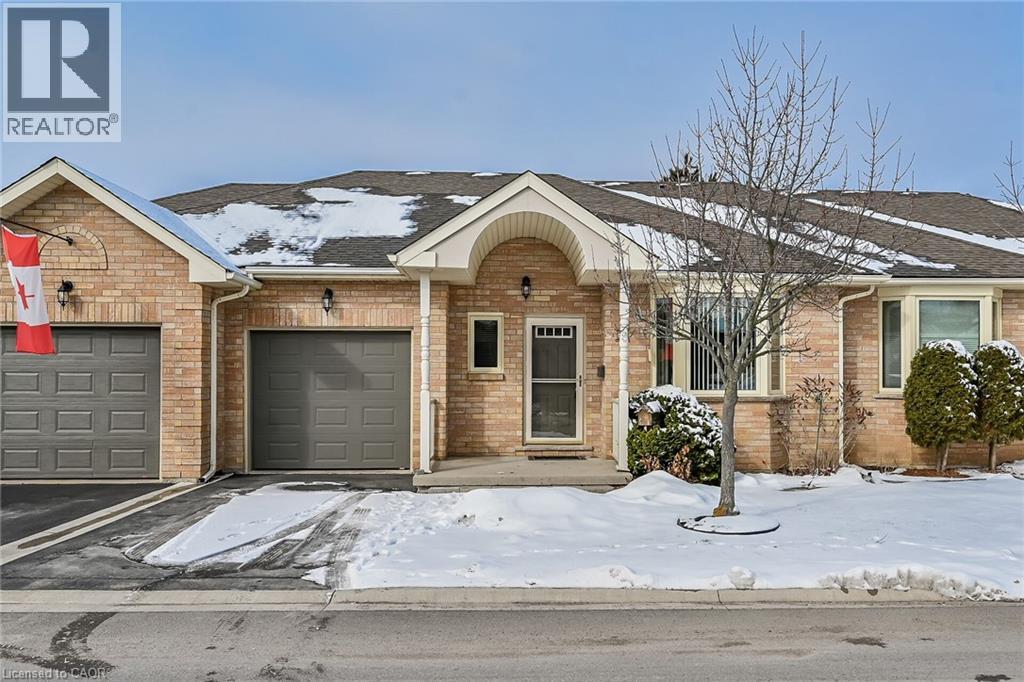
Mount Hope, Ontario
Welcome to 20 Twentyplace Blvd in the heart of Mount Hope. A beautifully maintained home nestled in a quiet, friendly community. This inviting residence offers a bright, functional layout with spacious principal rooms, large windows, and an abundance of natural light throughout. The well-appointed kitchen provides ample cabinetry and workspace, perfect for everyday living and entertaining alike. Enjoy comfortable bedrooms, generous living and dining areas, and a warm, welcoming atmosphere that instantly feels like home. Step outside to a private outdoor space ideal for relaxing mornings or peaceful evenings. Located close to parks, shopping, dining, and major routes, this home offers the perfect blend of tranquility and convenience. A wonderful opportunity for those seeking comfort, community, and easy living in desirable Mount Hope. Bus 1/week to go shopping (Fortinos). Trans Cab $1.00 to get to bus terminal. Security camera's at gate. Lift assist available if you fall. Windows (2023), Roof (2018). (id:35544)
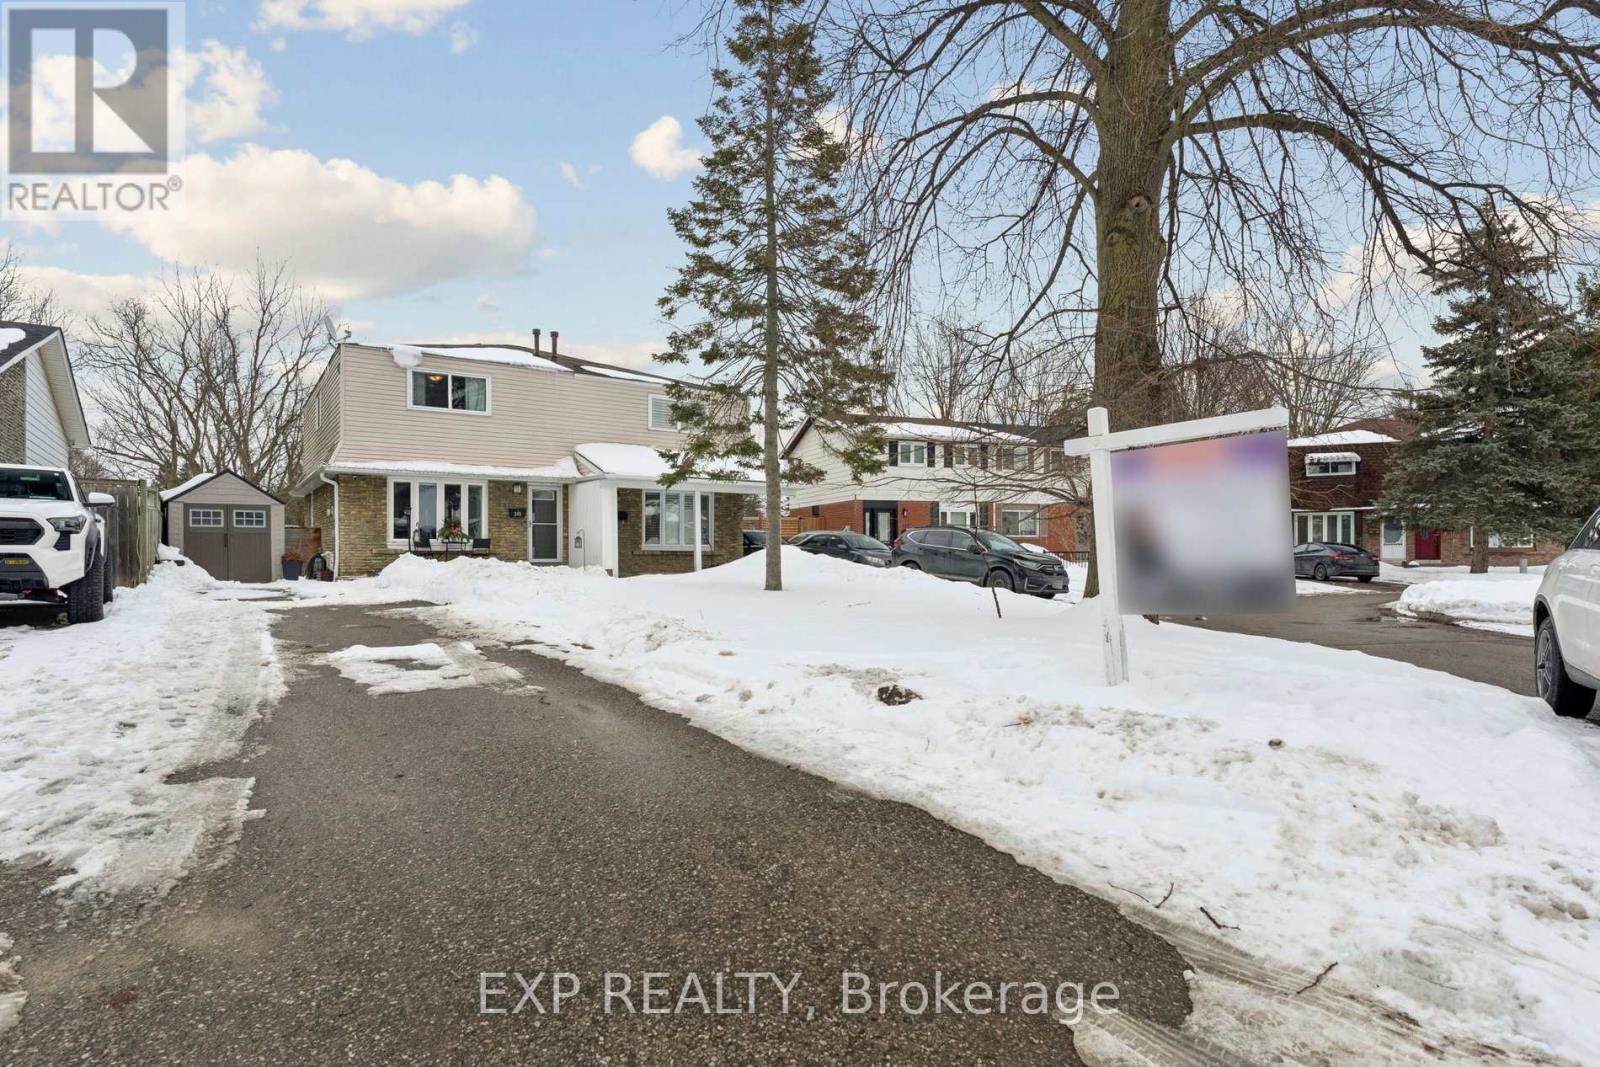
Oshawa, Ontario
Welcome to this beautifully maintained and thoughtfully upgraded 3-bedroom, 3-bathroom home, ideally situated on a quiet court in a highly sought-after North-East neighbourhood. Set on a premium ravine lot backing onto a scenic walking trail, this property offers rare privacy and tranquil views.The home features a modern, newly painted, carpet-free interior, complemented by a recently updated kitchen and basement, creating a fresh, move-in-ready atmosphere. The kitchen showcases a centre island and functional layout, perfect for everyday living and entertaining. Both bathrooms have been recently renovated, while major mechanical upgrades include a brand-new air conditioner (2025), new furnace, and hot water tank-offering exceptional peace of mind.A finished walkout basement leads to a newer deck overlooking the lush ravine, providing an ideal space for outdoor relaxation and entertaining. Additional highlights include gas heating, central air, and a thoughtfully designed floor plan that maximizes comfort and functionality.Conveniently located close to schools, parks, shopping, transit, and major amenities, this exceptional home is perfect for first-time buyers, growing families, or savvy investors seeking quality and value in a prime location. (id:35544)
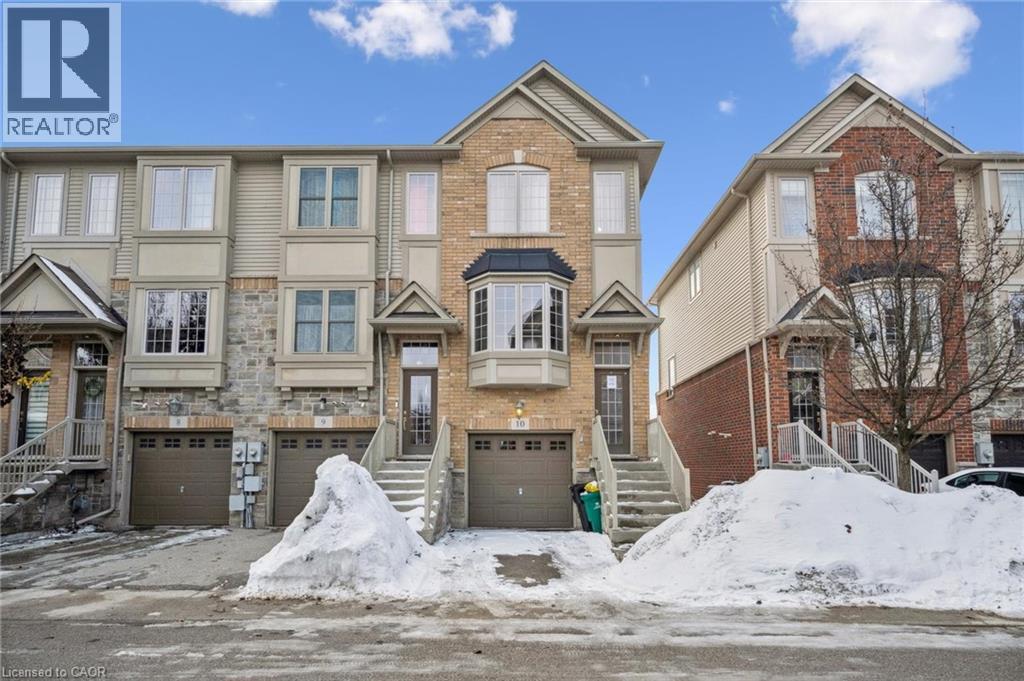
Kitchener, Ontario
Welcome to this beautiful newer END UNIT townhouse, perfectly positioned on a quiet street and backing onto a serene ravine for ultimate privacy and natural views. Be prepared for a pleasant viewing experience of this 3 Bedrooms & 4 Bathrooms gorgeous home featuring a great functional Layout, a tasteful & pleasant décor, Open concept Kitchen-Dining, Upgraded Kitchen, Granite Counters, Carpet-Free main floor, nice ceramic floors and a great Appliance package (some Brand New), 2nd level Laundry. Notable is that each of the two spacious Bedrooms upstairs comes with its Private Ensuite providing exceptional Utility – ideal for added Convenience and Privacy for various settings such as families with children, roommates or other family members. The basement featuring another Bedroom with a Full Bath will surely impress with its direct Walk-Out feature making it attractive for Multi-Generational, In-Law living or some additional financial help. Bright, spacious, and thoughtfully designed, this fully finished home blends comfort and functionality. The efficient floor plan maximizes every square foot, while the home has been meticulously maintained by its caring owners, showing true pride of ownership. Enjoy the convenience of a single-car garage, 2 walkouts to decks, ample storage, and a peaceful backyard setting— perfect for relaxing mornings or evening unwinding. Located just steps to a bus stop and ION LRT, major highways, YMCA facilities, parks, and scenic trails, this home offers the perfect balance of tranquility and urban accessibility. A rare opportunity to own a move-in-ready, low-maintenance freehold home in an unbeatable location. (id:35544)
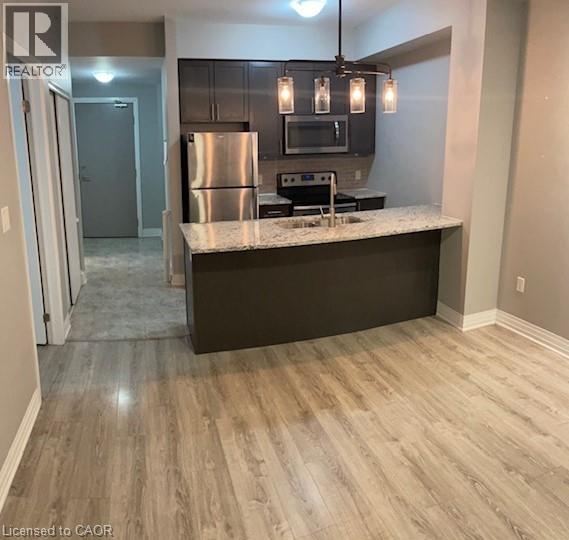
Grimsby, Ontario
Bright and airy 1 bedrm + den condo located in the prestigious Aquablu building. Convenient main floor unit with private balcony and second entrance to the unit. Steps to the Lake and walking trails. The open concept living room, kitchen, foyer and den makes the unit feel larger than 620 sq/ft. Floor to ceiling window with custom California Shutters for privacy. Spacious living room and contemporary kitchen. Kitchen offers granite counters, rich dark stained cabinetry and a breakfast bar. Master bedroom retreat provides walk in closet and ensuite privilege. Den area is ideal for home office. Beautifully maintained building and common areas. Enjoy the exercise room, party room, meeting room, bicycle storage room, car wash station, roof top terrace and more. One underground parking space. Private patio area offers Lake views and overlooks green space between buildings. Ideal location for commuters with easy access to QEW. (id:35544)
St. Marys, Ontario
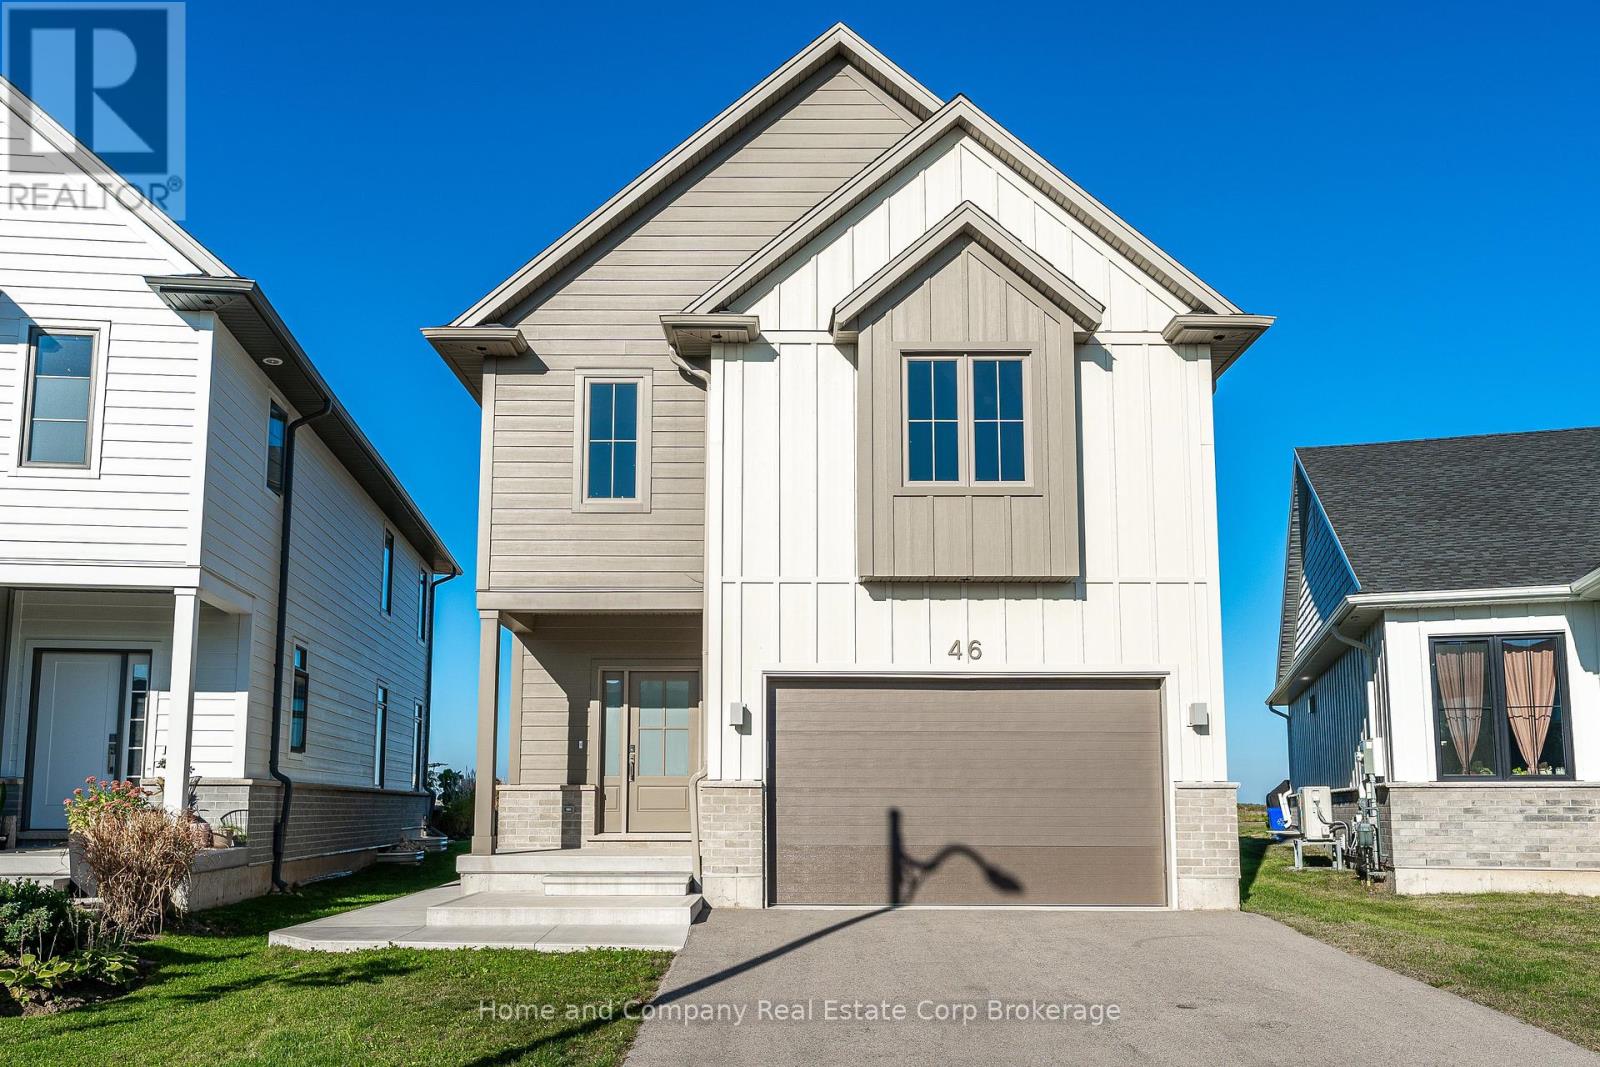
Two Bickell Built Homes in One! This stunning new Bickell Built Home has been beautifully designed, with elegance and function prominent throughout and now features a bright and airy self contained suite with a separate entrance. Located in the Thames Crest Development, you are just steps from the Loop Trails and a short stroll to downtown. The list of upgrades is extensive, starting with the incredible vaulted ceiling with box beam detail and double windows as you enter the open main floor. The kitchen showcases a large sit up island, walk-in pantry, quartz counters and beautifully curated backsplash and pendant lights. The dining area can accommodate large dinner parties and provides easy access to your rear yard, living room and main floor powder room. The second floor is home to an incredible primary suite, with custom tile shower, separate vanities and TWO walk-in closets. The other two bedrooms, main 4-piece bathroom and laundry round out the spacious second floor. The quality of workmanship that you come to expect from a Bickell home is found throughout this Energy Star Certified beauty. To book your private showing, contact your REALTOR today! (id:35544)
Toronto, Ontario
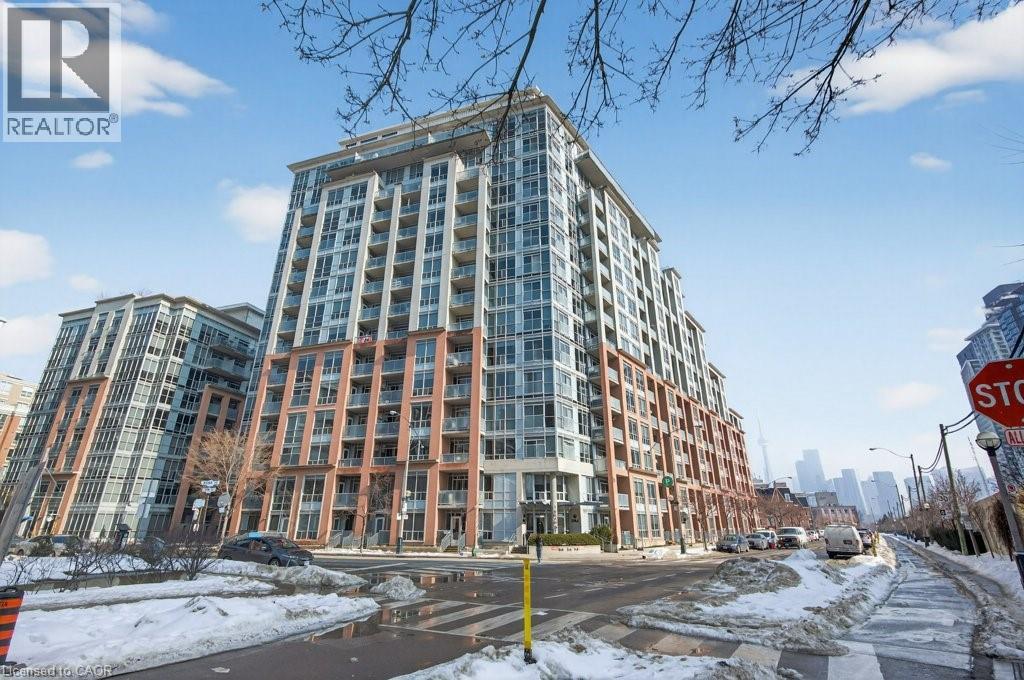
Welcome to trendy Kind West living. This affordable 1 bedroom plus den is filled with natural light and showcases open loft-inspired design with 9-foot ceilings. Step inside to a bright airy layout that offers effortless, self sufficient main-floor living at its best. The modern kitchen is both stylish and functional, featuring stainless steel appliances including a gas stove, ceramic backsplash, sleek countertops, track lighting and a movable island - perfect for entertaining or everyday use. The well-placed den just off the kitchen offers flexible space, ideal for a dining area, a home office or extra sleeping area. The spacious 4-piece bathroom is bright and contemporary, complete with ceramic backsplash and an oversized mirror. The primary bedroom features floor-to-ceiling windows that flood the space with natural light and a generous closet for ample storage. Laundry is conveniently found in-suite. Continue through the unit to a comfortable living area that opens onto your private balcony, equipped with a gas line and BBQ and stunning sunset views - an ideal setting to unwind. Residents enjoy exceptional building amenities including 24-hour concierge service, a rooftop terrace with BBQs and lounge seating, a fully equipped gym, a large party room, ample visitor parking and a non-smoking environment throughout. All of this is just steps from Trinity Bellwoods Park, Liberty Village, TTC transit, boutique shopping and some of the city's best restautants and nightlife. This is your opportunity to own a slice of vibrant King West living - at an affordable price. One underground space included. RSA (id:35544)
St. Catharines, Ontario

Welcome to this beautifully updated semi-detached raised bungalow, ideally situated on a desirable corner lot in a convenient, family-friendly neighbourhood. Offering 5 total bedrooms and plenty of living space, this home is perfect for multi-generational families or investors seeking an income opportunity. The bright and spacious main level features a large living room with plenty of natural light, a separate dining area, and an updated kitchen complete with stylish backsplash, stainless steel appliances, and ample cupboard space. Three comfortable bedrooms and a modern 3-piece bathroom with a walk-in shower complete the main floor. The fully finished basement offers an excellent in-law suite with a separate walk-up entrance, featuring a generous family room, a large eat-in kitchen, two additional bedrooms, and a 4-piece bathroom. The lower-level laundry area is conveniently designed to be shared between both levels. Outside, enjoy a fully fenced backyard with a garden shed and plenty of room for outdoor activities. The large detached garage currently generates monthly rental income, adding even more value to this versatile property. With parking for up to four vehicles, there's room for the whole family. Located close to schools, parks, public transit, and major amenities, and just a short drive to the QEW, this move-in-ready home combines comfort, function, and opportunity all in one. Don't miss your chance to own this exceptional property! (id:35544)
Hamilton, Ontario

Pride of original ownership is evident throughout this Lovingly maintained, tastefully updated 4 bedroom, 2 bathroom Raised Ranch situated on 60’ x 130’ treed lot. Great curb appeal with brick exterior, attached garage, oversized paved driveway with ample parking, and large backyard complete with deck and pergola for entertaining. The flowing interior layout features over 2000 square feet of updated living space highlighted by eat in kitchen with oak cabinetry, bright dining room, large living room with premium flooring throughout, 3 spacious main floor bedrooms, primary 4 pc bathroom, & welcoming foyer. The finished basement includes large rec room, 4th bedroom, 3 pc bathroom, laundry area, & ample storage. Updates include flooring, fixtures & decor, roof shingles – 2023, A/C – 2021, vinyl windows, & more! Conveniently located close to shopping, restaurants, schools, parks, & all amenities. Quick access to Linc, Red Hill, 403, & QEW. Ideal home for the first time Buyer, family, or those looking for the perfect 2 family set up! Shows well – must view to appreciate the care & love that has went into this home. Experience Hamilton Mountain Living! (id:35544)
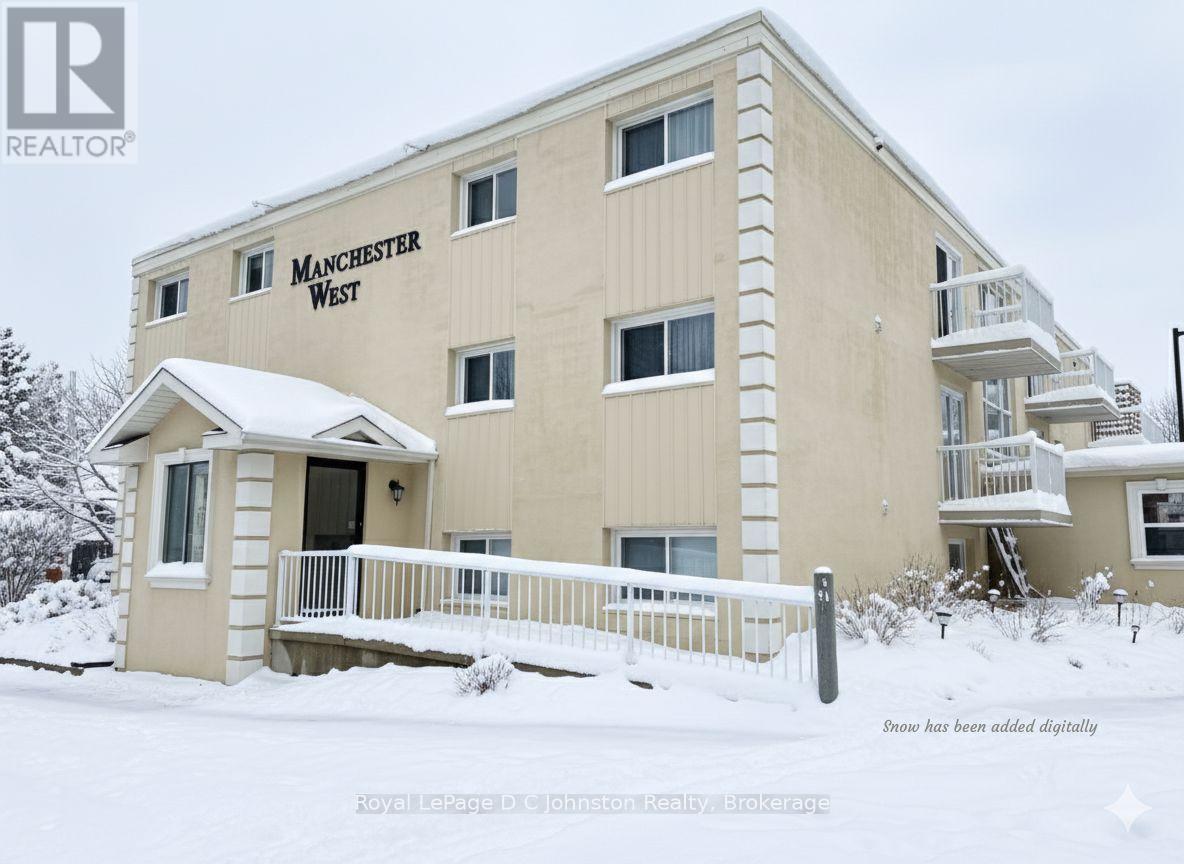
Saugeen Shores, Ontario
Welcome to your charming new home in the heart of picturesque Southampton, Ontario! This beautifully updated 1 bedroom, 1 bathroom condo is the perfect blend of comfort, style, and convenience all located on the desirable lower level for easy access. Step inside to discover a bright and modern kitchen, tastefully updated with contemporary finishes that make cooking a joy. The 4-piece bathroom has also been beautifully renovated, offering a fresh, clean space to unwind.Enjoy the ease of low condo fees that include heat, hydro, water, free shared laundry, garbage and access to fantastic amenities like a swimming pool and a lovely common room ideal for hosting larger gatherings with friends or family.Whether you're looking to downsize, invest, or find the perfect weekend getaway, this cozy condo offers maintenance-free living in one of Ontarios most beloved lakeside communities. Just minutes from the beach, shops, trails, and everything Southampton has to offer. Don't miss this rare opportunity to own a gem in a great location! (id:35544)
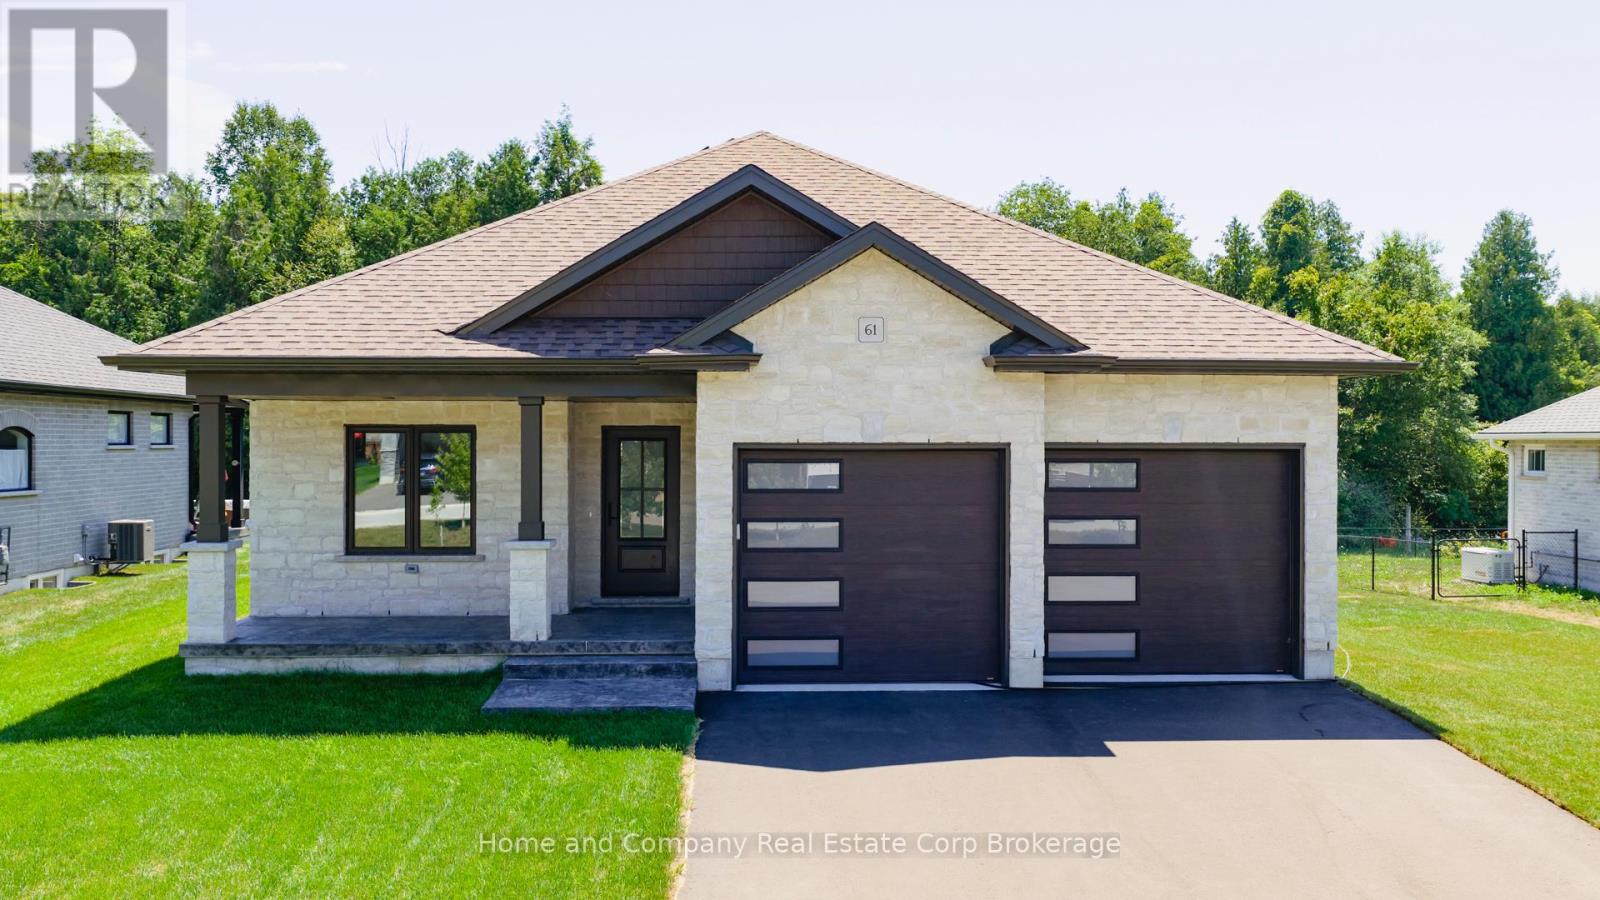
Bluewater, Ontario
The Chase at Deer Ridge is a picturesque residential community, currently nestled amongst mature vineyards and the surrounding wooded area in the southeast portion of Bayfield, a quintessential Ontario Village at the shores of Lake Huron. When completed, there will be a total of 23 dwellings, consisting of 13 beautiful Bungalow Townhomes and nine detached Bungalow homes (currently under construction) by Larry Otten Contracting. The detached Bungalow on Lot 9 is unique, as it has been built as a Net Zero Home. Net Zero Homes often have the potential to produce as much clean energy as they consume. They are far more energy-efficient than typical new homes and significantly reduce your environmental impact. The various parts of the house work together to provide consistent temperatures throughout, prevent drafts, and filter indoor air to reduce dust and allergens. The result: increased energy performance and the ultimate in comfort; a home at the forefront of sustainability. It all adds up to a better living experience. This spacious, well-appointed home is approx. 1,618 sq. ft. on the main level to include an Engineered Hardwood Flooring, a primary bedroom with walk-in closet, 4pc ensuite with heated floor, spacious guest bedroom, open concept living/dining/kitchen area, which includes a spacious kitchen island for entertaining, walk-out to lovely covered porch, plus a 4pc bathroom, laundry and double car garage. Finished basement with two additional bedrooms, rec-room, and 4pc bathroom. Standard upgrades are included: Paved double drive, sodded lot, central air, Heat Pump, HVAC system, belt-driven garage door opener, water softener, and water heater. Please see the attached supplemental documents for House Plans, Lot Plan and Building. (id:35544)
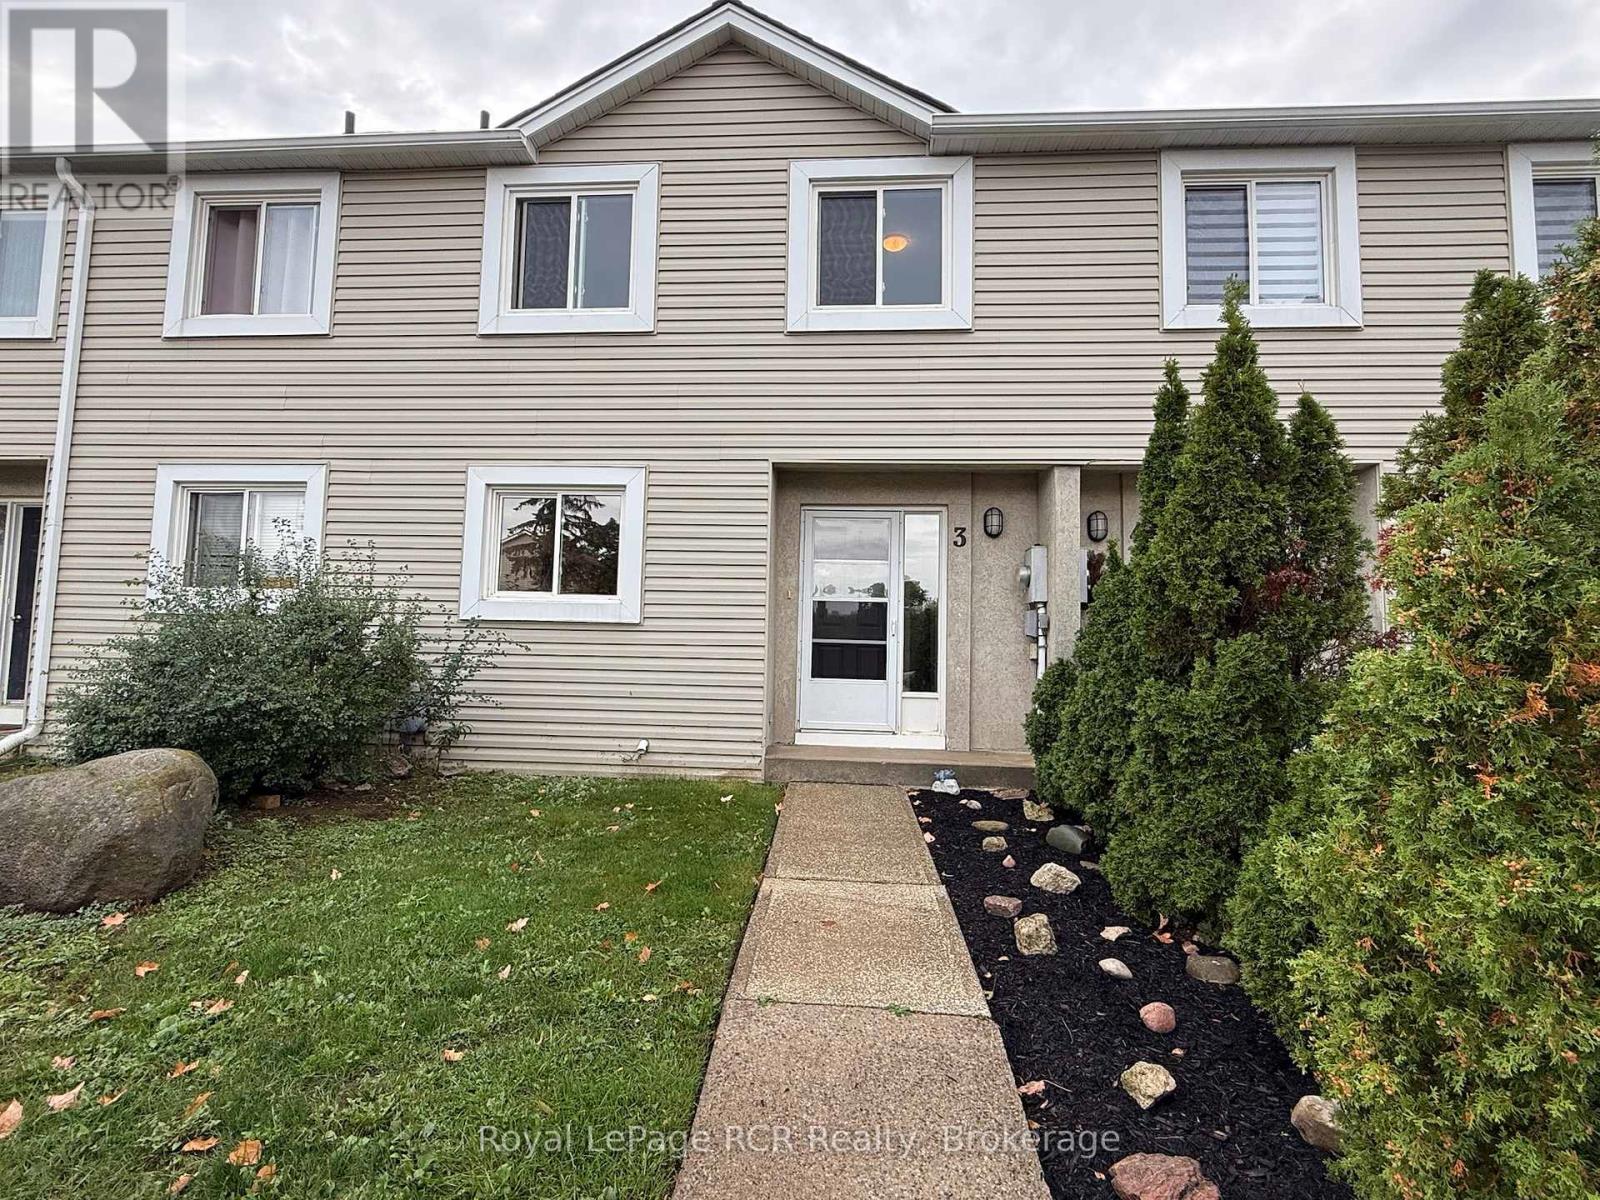
Collingwood, Ontario
3 bedroom condo in a quiet residential neighbourhood in Collingwood. Spacious entry with closet, a well-designed kitchen with new appliances and sink (2025), white cabinetry and black countertops. The living room features a gas fireplace (serviced 2025) that is capable of heating the home, although there are also updated electric baseboard heaters. Walkout from the living room to a small yard with privacy screens. Upstairs you will find a 4 piece bath and 3 bedrooms, including the master with a 4 piece ensuite and walk-in closet. The lower level is also finished with a family room, den or office with a closet, the laundry room and the storage/mechanical room with efficient natural gas hot water heater (rented), 100 amp breaker panel, and storage shelving. All exterior maintenance is included: grass, snow, yard, roof, siding etc. so you can spend your time enjoying all the activities and events in this vibrant community. Walking trail to Mountainview School and just minutes to shopping. Seller would be willing to negotiate the installation of a/c heat-pump. (id:35544)
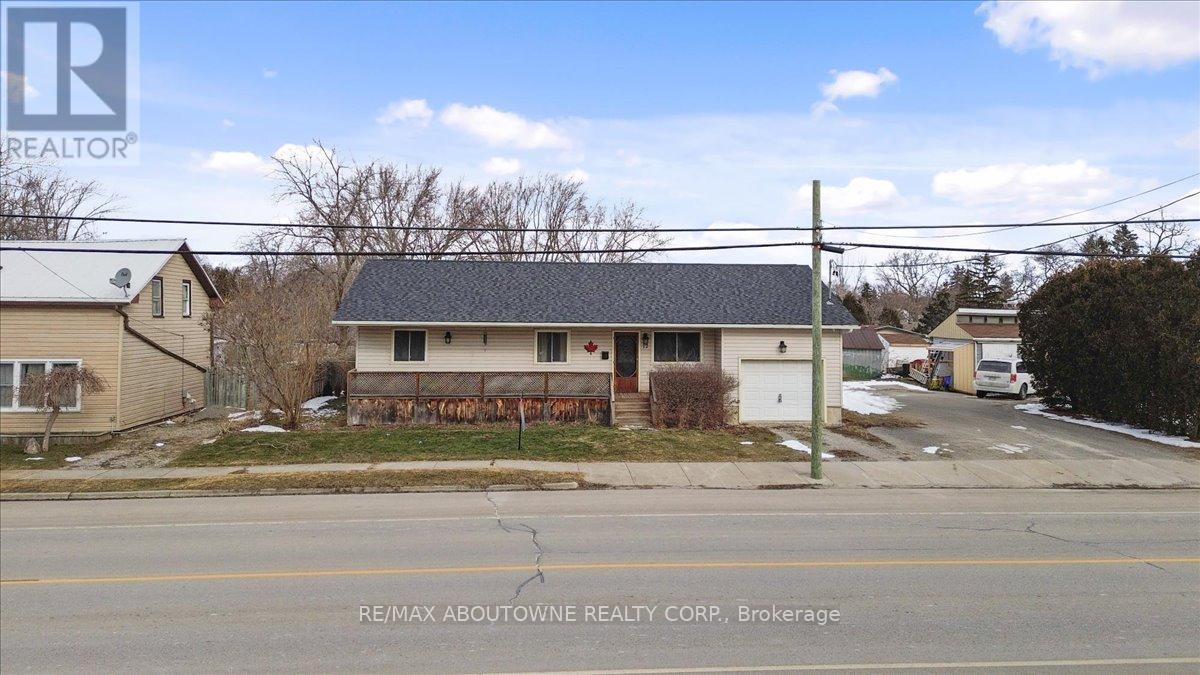
Haldimand, Ontario
Welcome to this beautifully renovated bungalow in sought-after Haldiman County, offering the perfect opportunity for first-time buyers to step into home ownership. Featuring 3+1 spacious bedrooms and 2 full bathrooms, this inviting home combines comfort and style. On the main floor, you'll find a bright living room, a modern white kitchen, three generously sized bedrooms, and a four-piece main bathroom-ideal for growing families. The fully finished basement expands your living space with a large rec room, a fourth bedroom, and another four-piece bathroom, perfect for entertaining or accommodating visitors. Situated on an oversized lot with a fully fenced backyard, this home enjoys a prime location just five minutes from the lake, ten minutes from the hospital, and within close proximity to shops, all set against scenic countryside views. This house is a must see!! (id:35544)