
Mississauga, Ontario
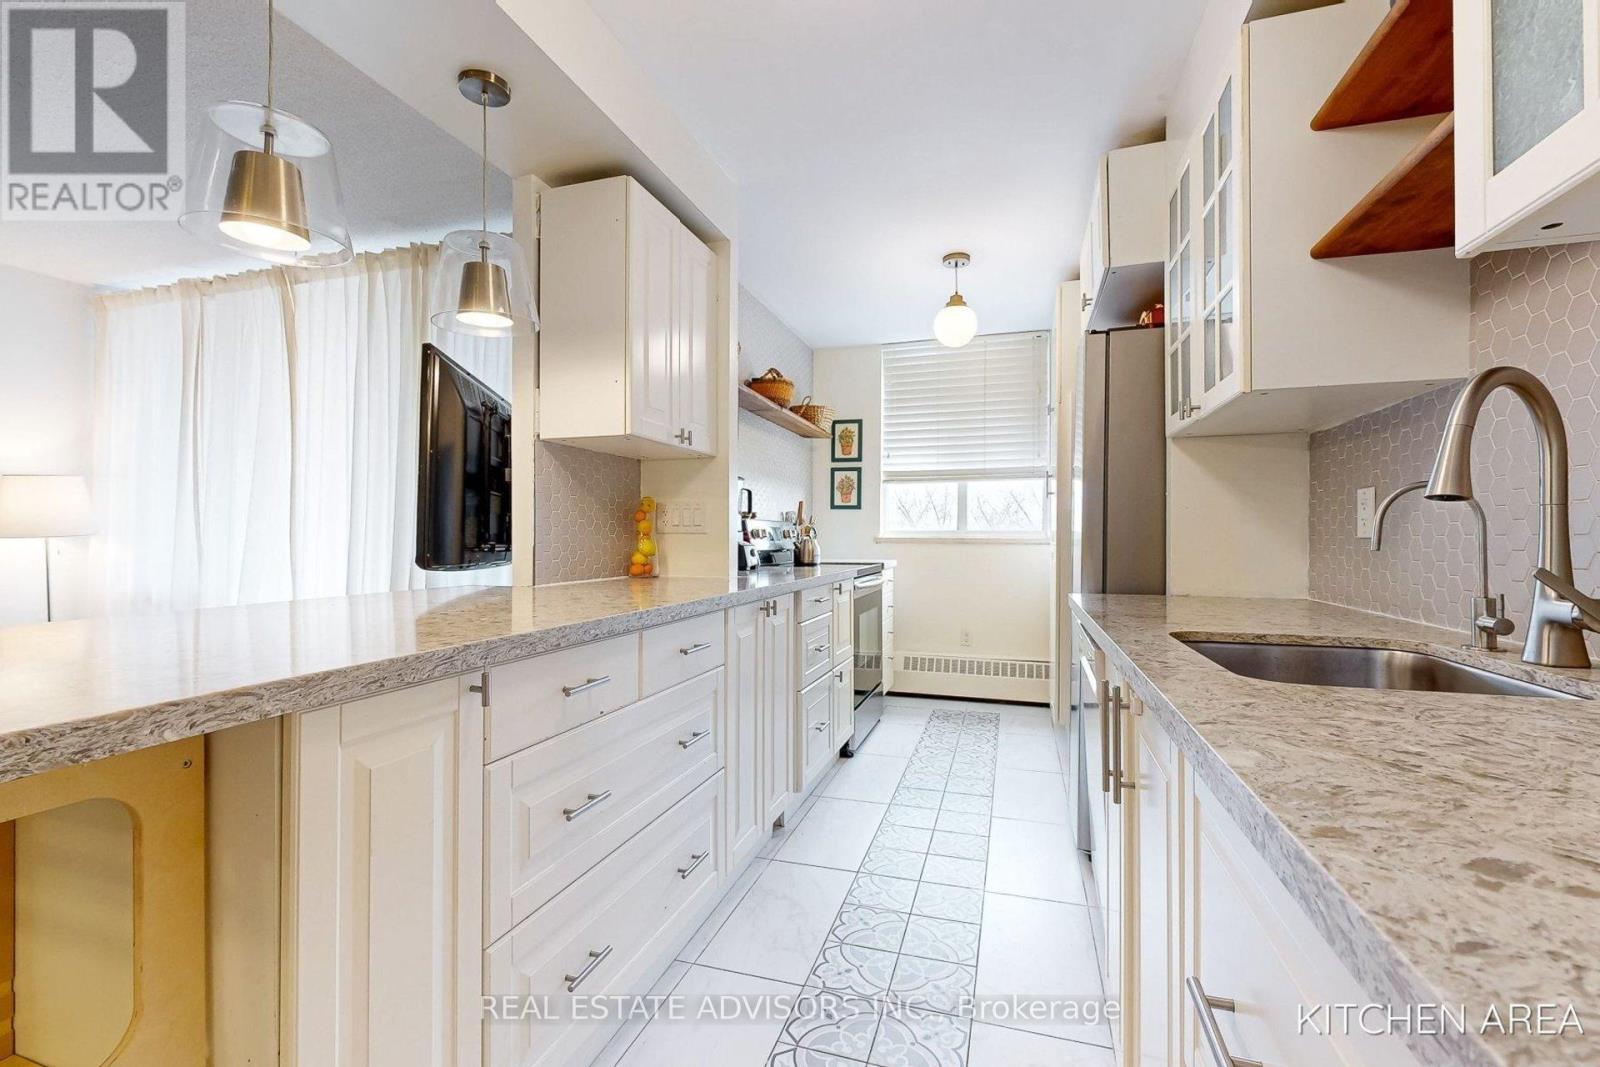
Welcome to Marklane Park, a family-friendly haven in the city! This spacious 3-bed, 1.5-bath enjoys an all-inclusive and affordable maintenance fee. Fully renovated, move-in ready, and comes with a unit-owned, underground parking spot conveniently located right next to the elevator entrance. Savour your morning coffee and south-facing views on your balcony with new outdoor decking. Feel the sun warm your living space through large sliding balcony doors and an inviting kitchen window, overlooking dreamy green treetops in the spring and summer. Open-concept galley kitchen features tasteful, updated tile floors and backsplash, and stunning quartz countertops. Organizing is a breeze with abundant storage throughout. Dedicated laundry room with floor-to-ceiling shelving turns laundry into an effortless task. 2 bedrooms include walk-in closets with plenty of practical shelving and storage space, and the master bedroom features a private half-bath. Main bath includes new cabinetry and walk-in tiled shower . Exercise room, sauna, hobby room, library & party room all available on-site. Outdoors, valuable amenities include an established childcare centre located on the main floor of the building adjacent (offers subsidized spots), playground, renovated wading pool & swimming pool. Excellent condo management keeps the grounds clean, well-maintained, and running smoothly, ensuring your investment is protected now and in years to come. Many highly-ranked schools, daycares, parks, grocers & pharmacies within walking distance. Brand-new Burnhamthorpe C.C. around the corner features 2 indoor swimming pools, indoor skating rink & other amenities. Super accessible location - MiWay buses stop right in front of the building, connecting you directly to Kipling Station in Toronto, and Square One bus terminal in Mississauga. TTC stops and Dixie GO are minutes away. Quick access to Hwy 403, 427, QEW & Gardiner. Put in your offer now and start enjoying your investment poolside this summer! (id:35544)
Clearview, Ontario

Large acreage in a fantastic location on County Rd 9. 141 acres flat site just outside New Lowell. Part of the property is zoned "DA" Development Area on the East end and may permit a cidery, home industry and produce stands. Historically the land was used for growing potatoes. Trees planted years ago provide a mature softwood bush with lots of privacy. Balance of property is zoned AG and EP. Road frontage on 2 roads and North boundary has an unopened road allowance along property line. Lots of possibilities for this property so bring your ideas as this might be the opportunity you have been waiting for. Approximately 10 minutes to Creemore or Angus and easy commute to Barrie. (id:35544)
Brampton, Ontario
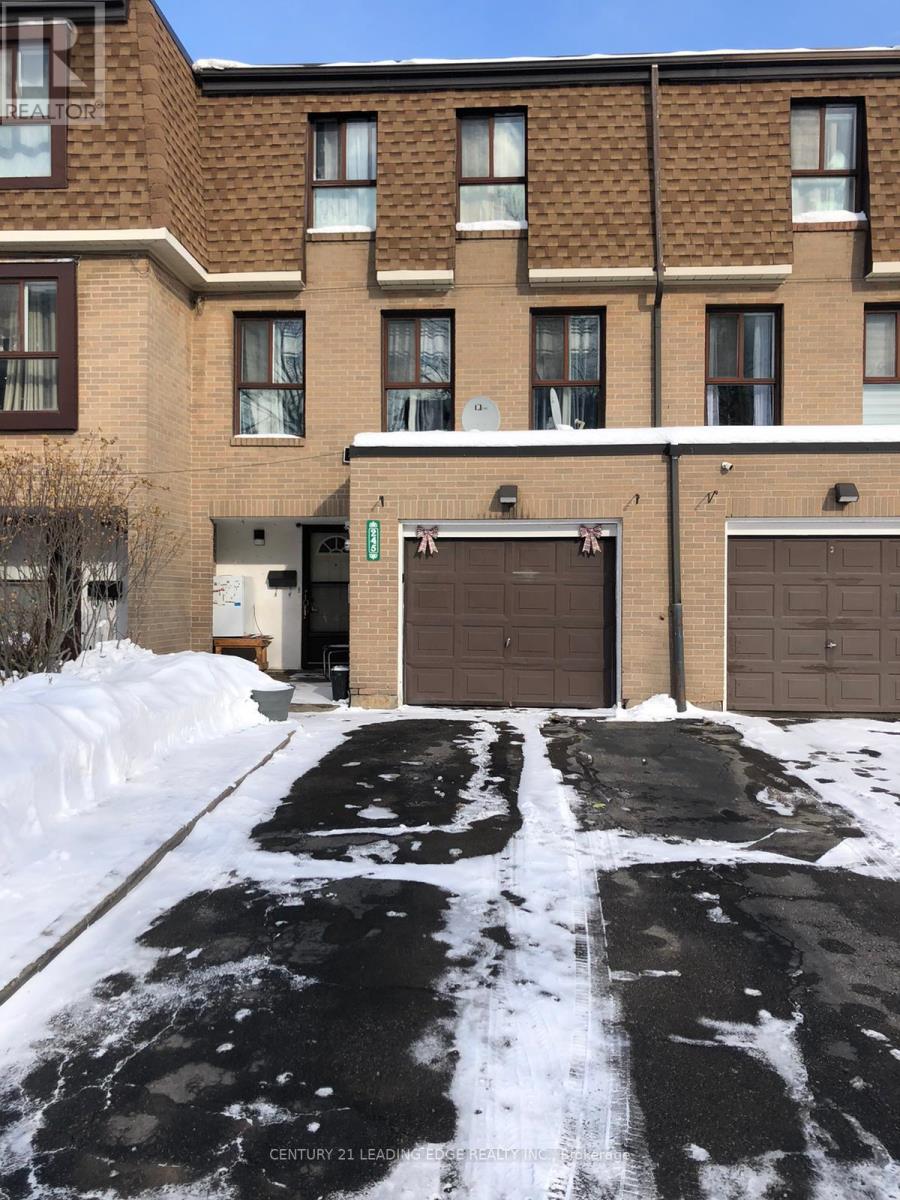
Located In Sought After Family Friendly Neighborhood, One Of The Largest 4 Bedroom Townhouse In This Complex. Professionally Renovated , Updated Modern Kitchen, Bathrooms, Main Floor Family Room . Close To All Amenities, Minutes To All Amenities, Bramalea City Center, Bramalea Go Transit, Bramalea Bus Station, Schools, Parks And Highways, Place Of Worship & So Much More!. (id:35544)

Milton, Ontario
An excellent opportunity to acquire a well-established and successful restaurant in the heart of Milton. Pita Nutso is located in an exceptionally busy, high-exposure plaza with strong and consistent foot traffic. The plaza is anchored by major national tenants, including Shoppers Drug Mart, RBC Bank, and CIBC, with Tim Hortons immediately next door. Directly across the street is Milton District Hospital, generating steady daily traffic from hospital staff, visitors, and the surrounding community. Numerous other successful retailers and services are within walking distance, making this a truly outstanding location. The restaurant benefits from excellent visibility, easy access, and constant walk-in traffic, ideal for dine-in, takeout, and delivery operations. The lease is securely in place until 2029, with options to extend for an additional five years, offering long-term stability for a new owner. Pita Nutso is an ideal opportunity for an owner-operator or food investor. The existing concept can be continued as-is, or the space can be adapted to suit your own menu or culinary vision, as the operational guidelines are flexible and allow for customization. This is a turnkey business in a proven, high-demand location. An exceptional opportunity in a truly unbeatable Milton location. (id:35544)
Oakville, Ontario
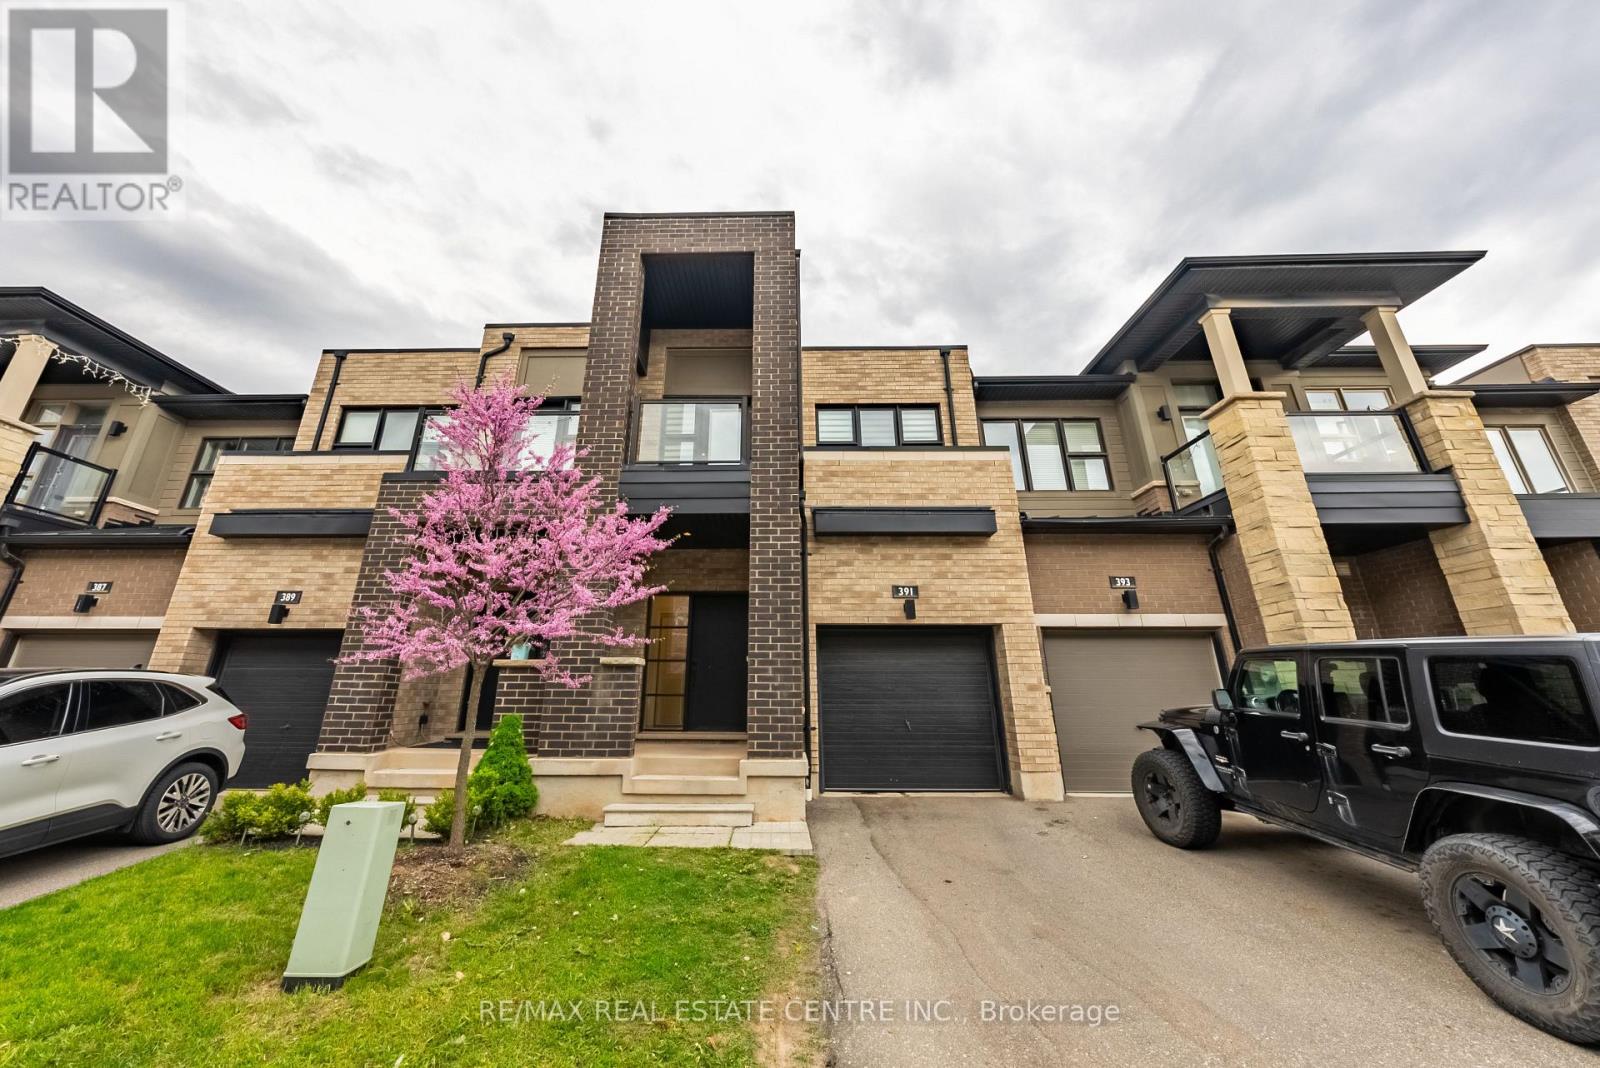
Gorgeous 2 Storey Freehold Town-Home, Sun Drenched South Facing Beautiful Home In Most Convenient Location In Oakville. 3 Bedroom, 3 Bathroom, Finished Basement, Upgrades Dark Hardwood Floor and Sheer Zebra Shades Blinders, One Of A Kind Modern Design Layout. Open Concept Delightful Living & Dining Area, Gourmet Kitchen With Granite Counters, Island, Backsplash, Breakfast Bar & S/S Appliances And Sliding Door to The Backyard, Large Mudroom With Access To The Garage, Master Retreat With Luxury Ensuite Includes Sleek Freestanding Soaking Bathtub, Glass Enclosed Shower & Large Vanity & Walk-In Closet. Private 2nd Bedroom With Walk--Out To Glass Paneled Balcony, 9Ft Ceilings, Large Rec. Room, Rough-In Bathroom and Lots Storage Space in The Basement. Close To A++ Schools, Community Centre, Parks, Restaurants, Major Shops, Trails, Quick Access Hwy 407 & 403, QEW And Go Transit, Move-In Ready!! (id:35544)
Brampton, Ontario
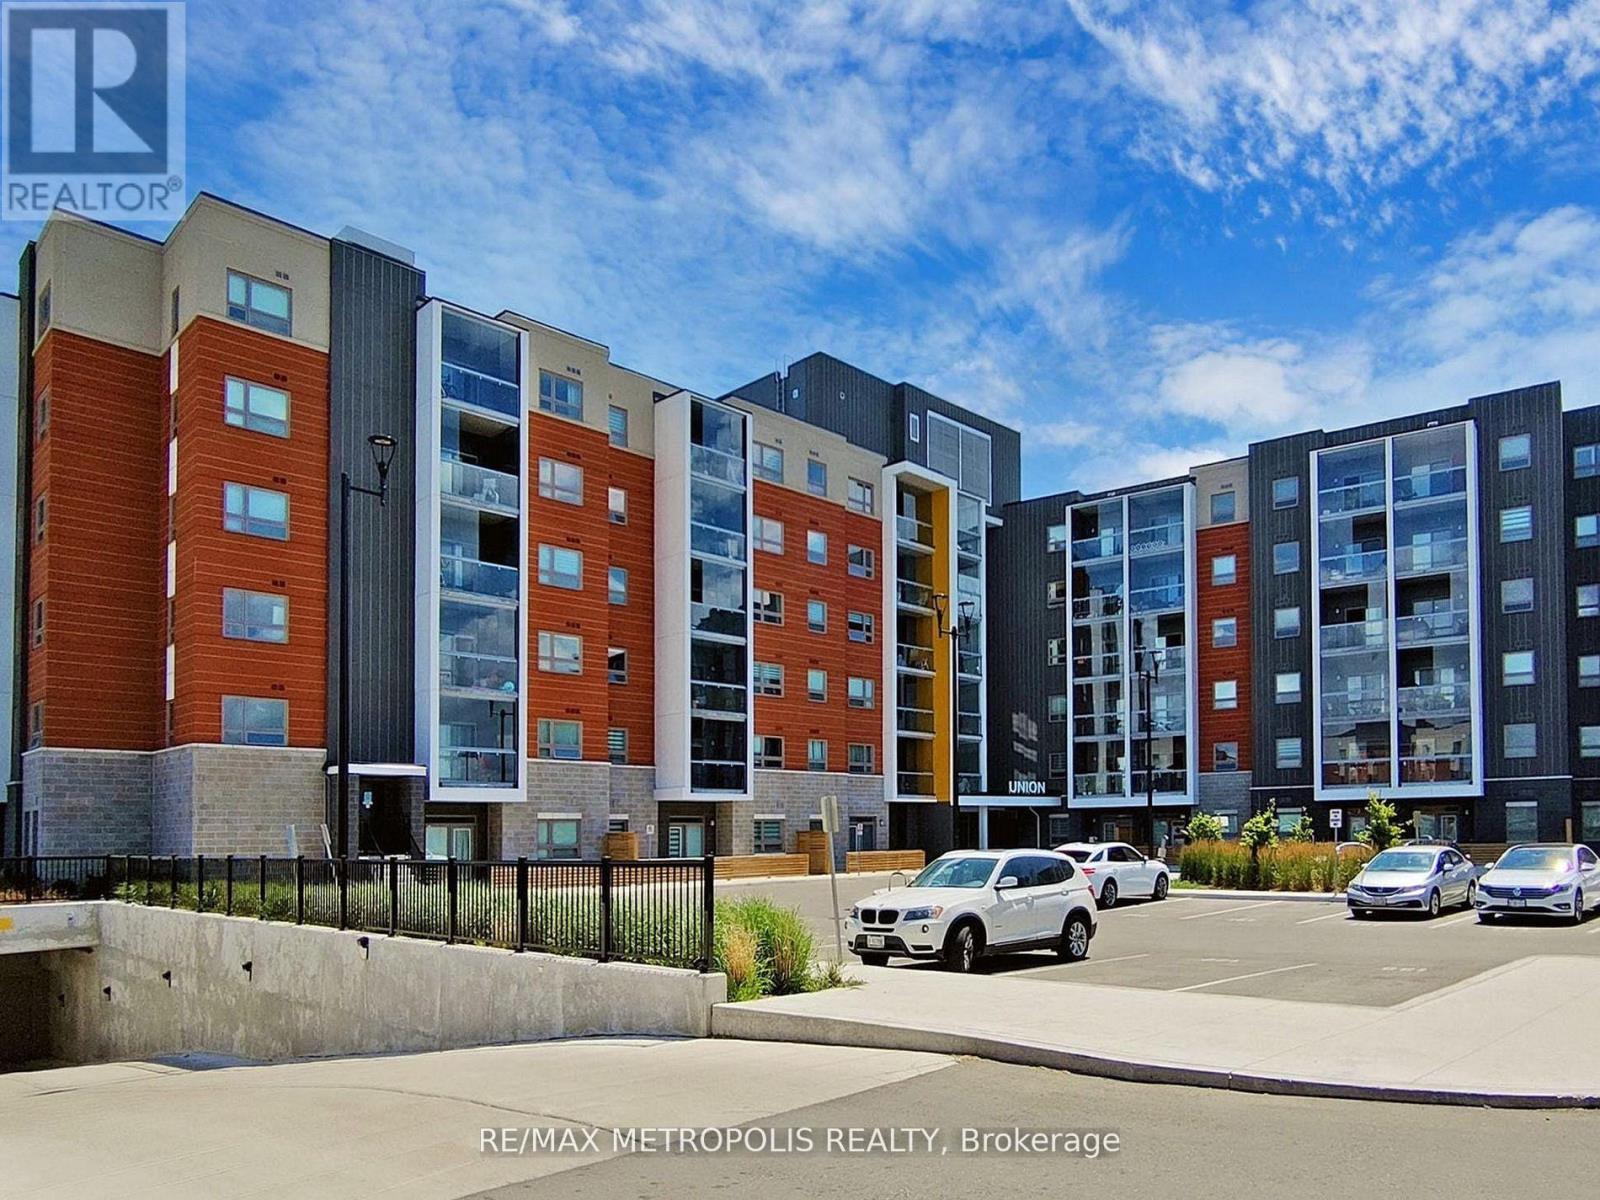
Step into this contemporary studio apartment in a stylishly built Mid-Rise "UNION" building located across Mount Pleasant Go Station and Bus terminal for effortless commuting, for comfort and convenience. This carpet-free unit boast of an impressive 9-foot ceilings, a tastefully upgraded kitchen with exquisite Granite Countertops, backsplash and sleek all stainless-steel appliances. A spacious bed-space with full 4-piece bathroom, in-suite laundry, a smart thermostat and your private locker. Enjoy your privacy through the patio door that walks out into the beautifully finished private balcony with a state-of-the-Art Re-tractable sliding glass windows, creating that seamless indoor-Outdoor experience for great lighting and fantastic view relaxation. Building also offers great amenities, including Outdoor relaxation ground, Children play-ground and party-room for hosting and entertainment. Ideal for First-Time buyer, young couples, professionals, down-sizer or investor to take advantage of this exceptional investment opportunity in a prime area of Brampton, located close to shopping, restaurants, schools and steps away to public transit. (id:35544)
Welland, Ontario
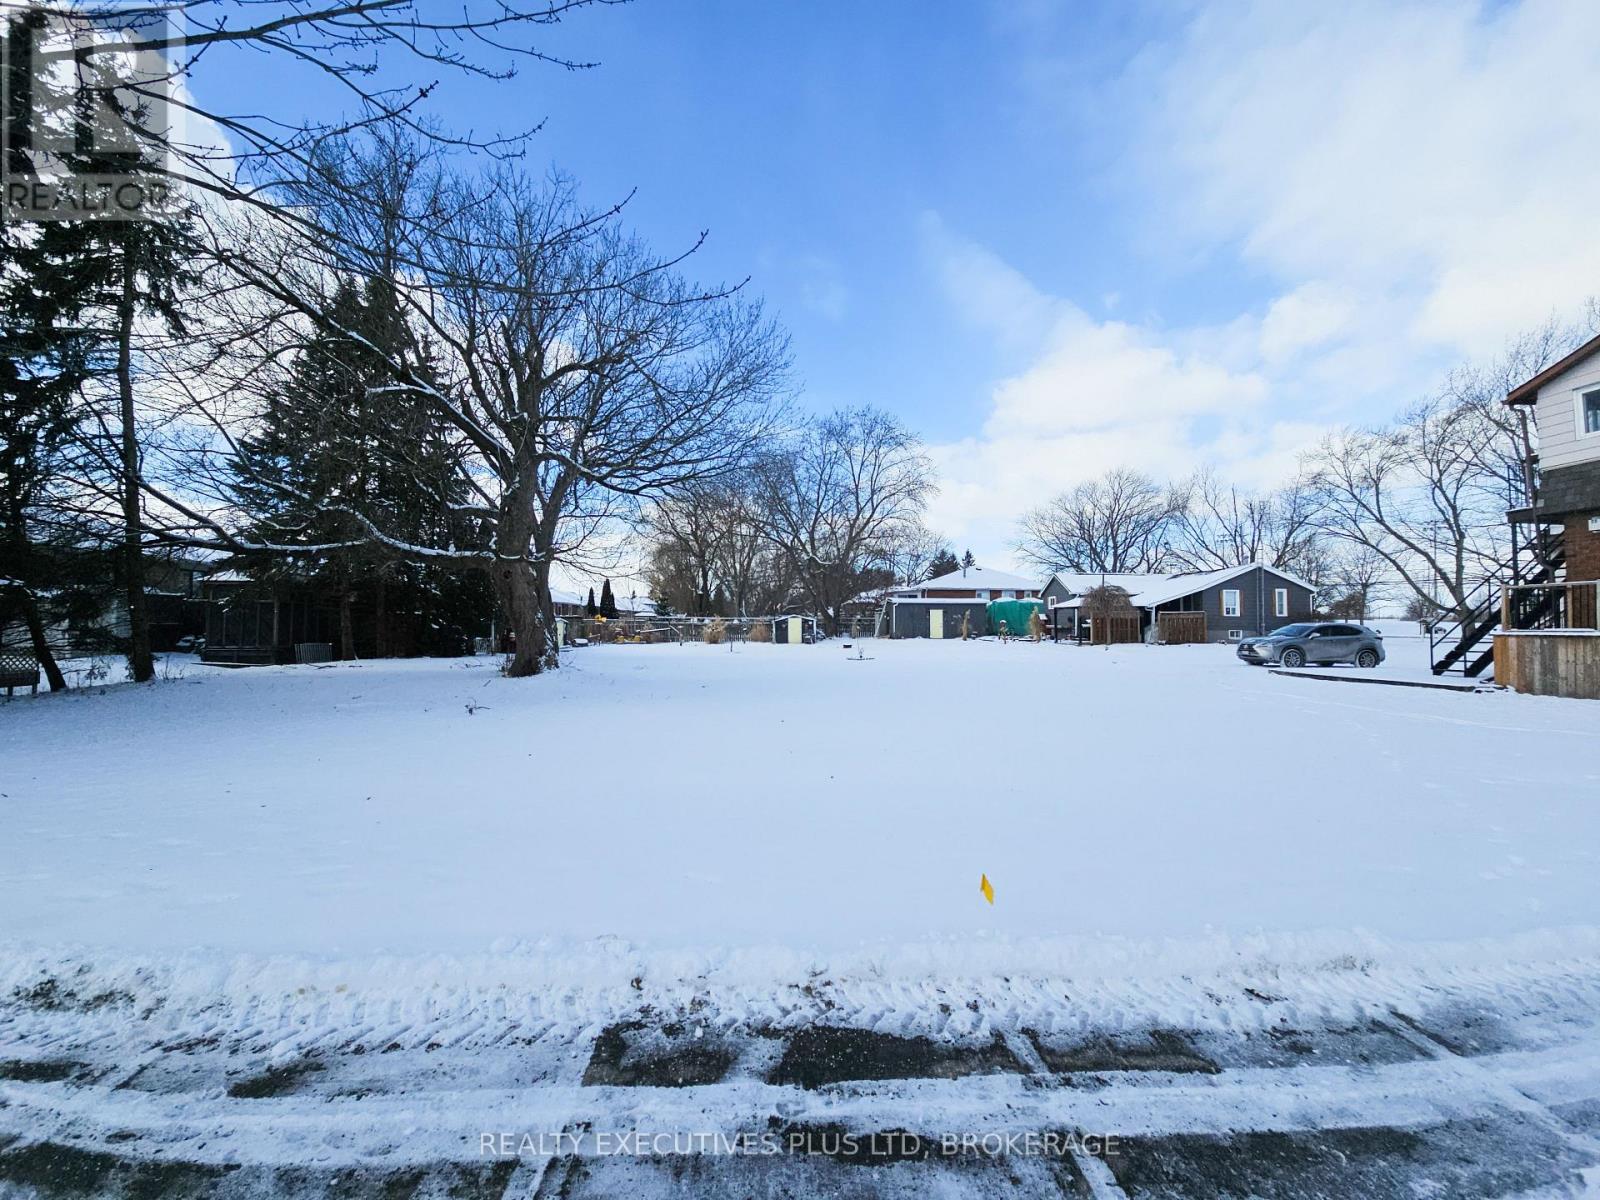
Great opportunity to build your dream home or look for the next investment to add to your portfolio. This beautiful 75' x 79' lot can build a Semi-Detached house (2 houses), with a secondary suite per house, which the city allows to add. This lot has the potential to accommodate four dwelling units. Each house can build 2 storey with approx 2000 sqft and a single-car garage. Gas, Hydro, and Water services are at the lot line. Close to all amenities. Seaway Mall, YMCA, Niagara College, Cafes, Restaurants, and more. Ideal location for families and investors. Buyer to do their own due diligence for the intended use. (id:35544)
Toronto, Ontario
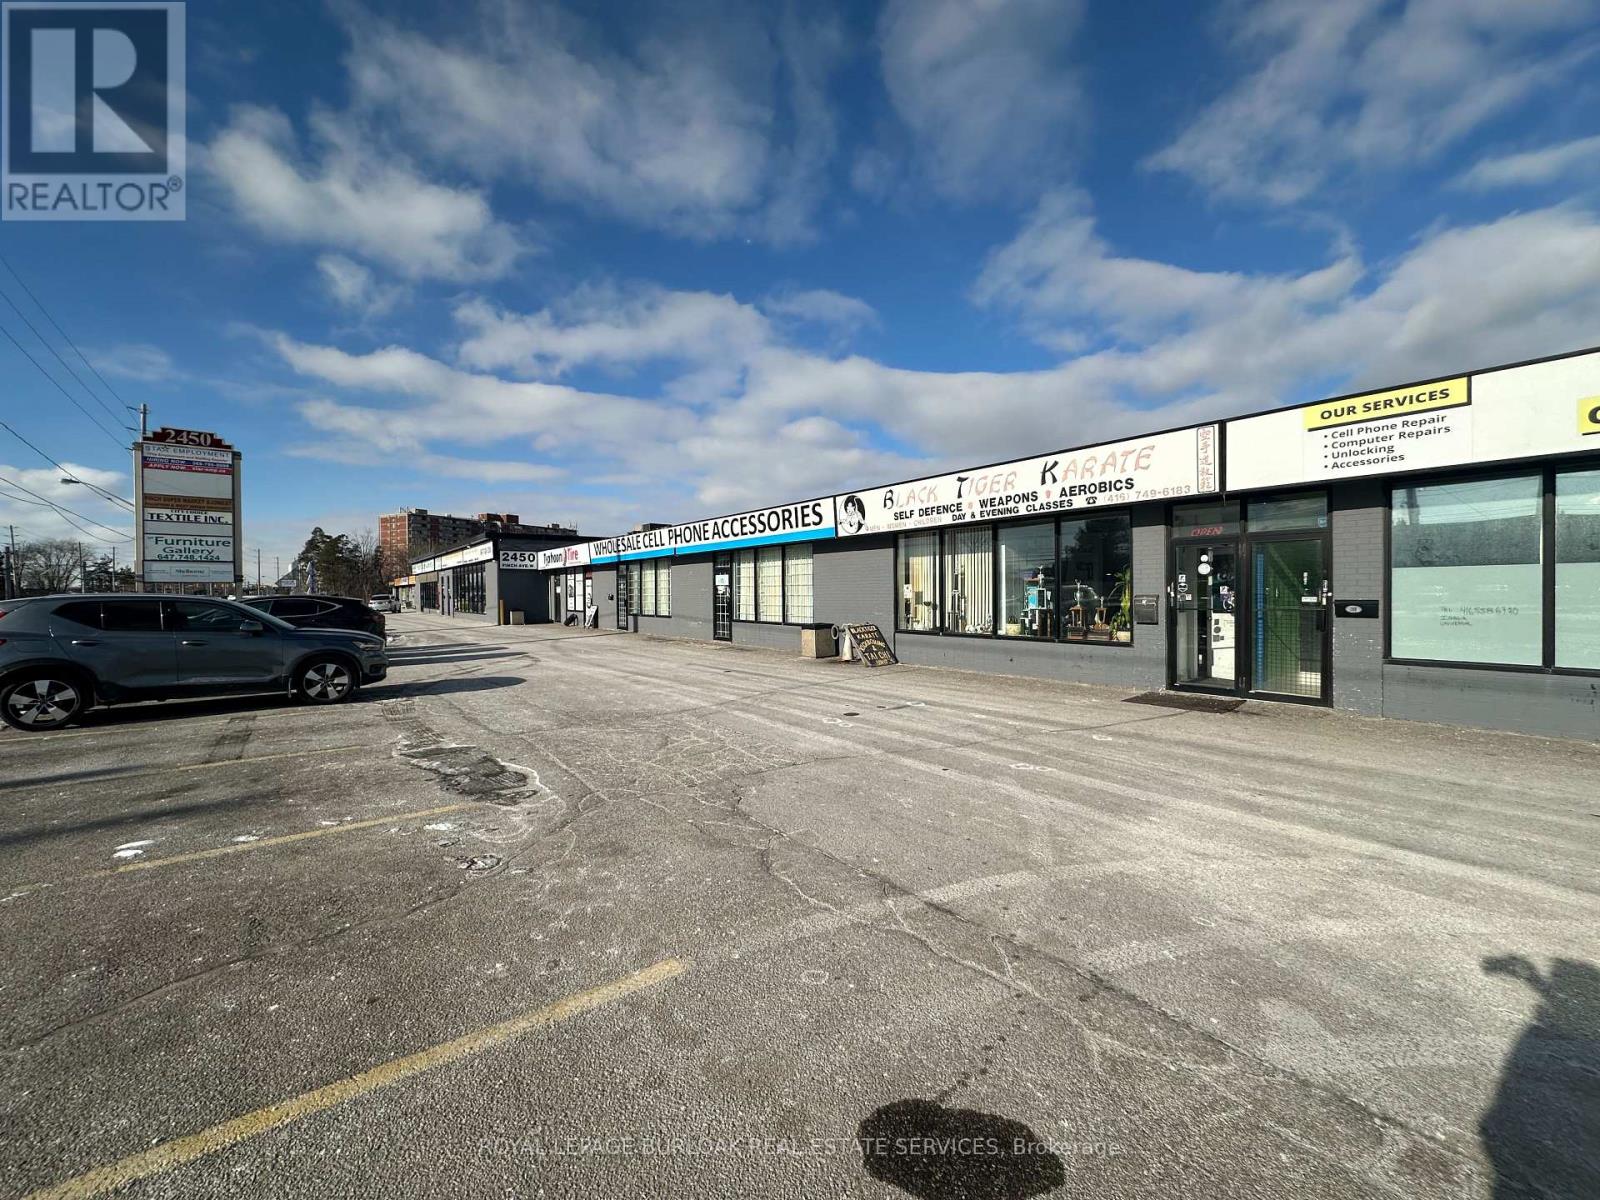
Functional 3,273 SF industrial unit featuring approximately 90% warehouse and 10% retail/office space, located within a mixed-use Commercial plaza directly at an LRT stop on Finch Avenue West.Warehouse area offers 12.5' clear height, open layout, and one truck-level shipping door. Shipping accommodates straight trucks only; 53' trailers not permitted due to site turning radius.Front-facing retail/office component with natural light and visibility provides an ideal setup for showroom, customer-facing, or administrative use. The space is offered in "as-is" condition, making it well suited for users seeking a cost-effective, customizable footprint in a transit-oriented location.Vacant and available immediately.Ideal for light industrial, service commercial, trades, wholesale, distribution (non-53'), or hybrid industrial-retail users seeking west Toronto exposure and transit accessibility. (id:35544)
Toronto, Ontario
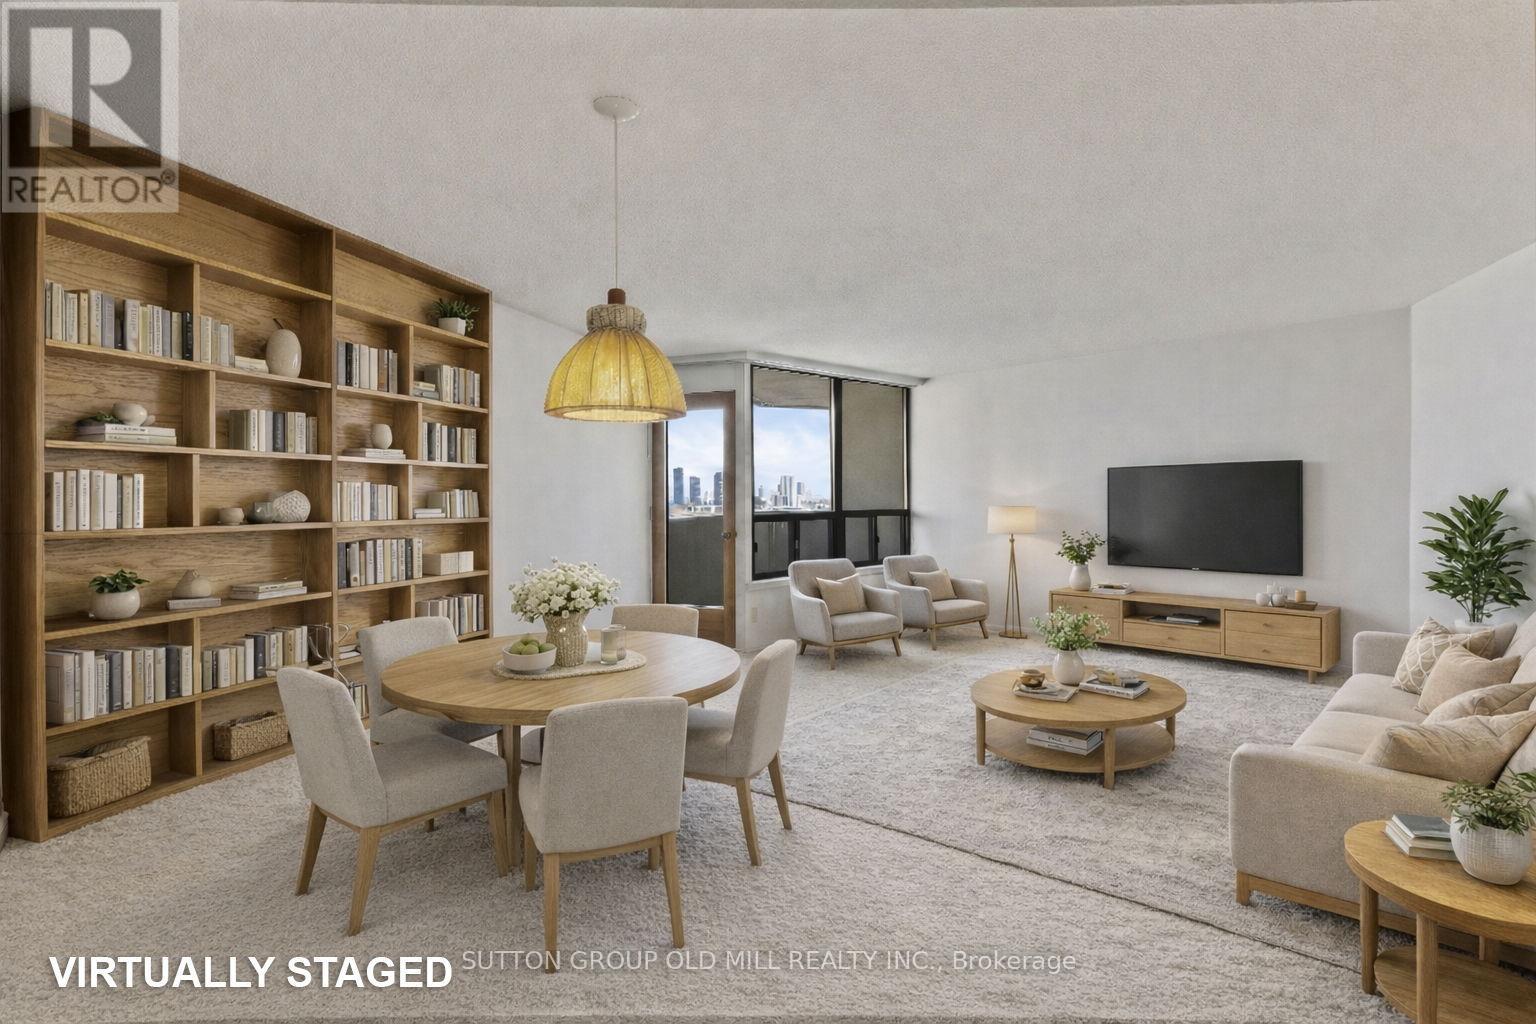
First time offered in 50 years! This Bungalow-style penthouse residence at The Masters has been proudly held by its original owner. Enjoy unobstructed south easterly city views from three private balconies. Offering 895 sq. ft. of refined interior living space, the suite features a spacious and versatile floor plan. Originally designed as a 1 bedroom + den with 2 baths, easily modified to a 2 bedroom / 2 bath configuration. The generous primary retreat includes a walk-in closet, 3-piece ensuite and private balcony. Notable building upgrades include new hot water risers throughout and three new HVAC units installed in the unit in 2024. Common areas are currently being modernized, with a new gym and clubhouse almost completed. Resort-style amenities await you in this highly sought after community complete this rare and exceptional offering. (id:35544)
Mississauga, Ontario
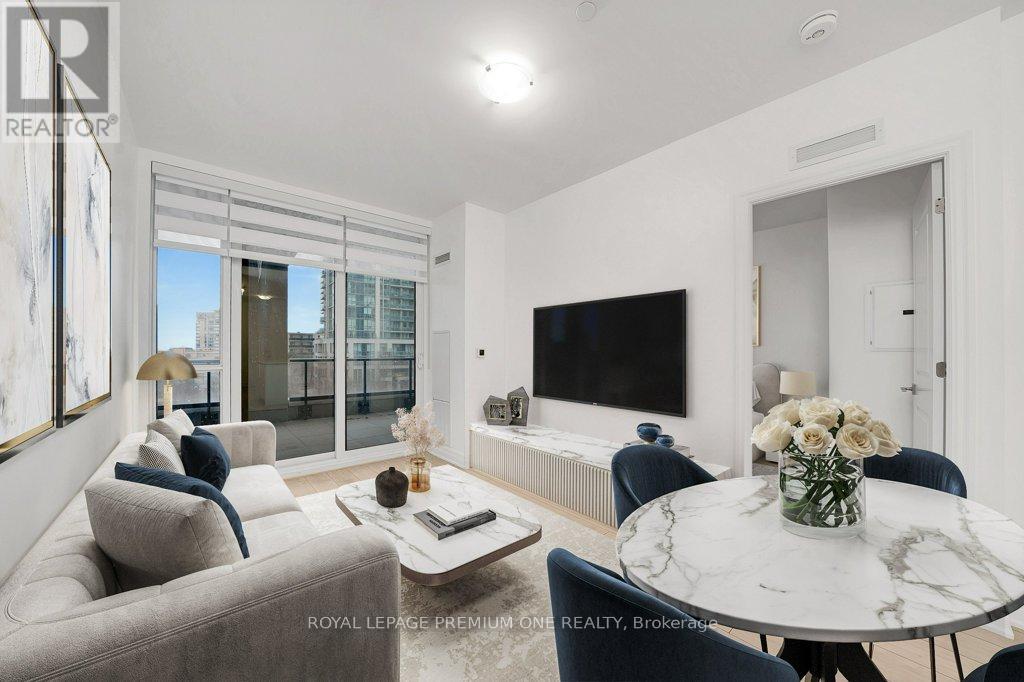
Welcome to Edge Towers, where modern design meets everyday comfort in one of Mississauga's most connected locations. This beautifully laid-out 2-bedroom, 2-bathroom condo offers 728 sq. ft. of thoughtfully designed living space, ideal for professionals, couples, or investors alike. The open-concept kitchen and living area is filled with natural light and flows seamlessly to a rare, oversized covered terrace-perfect for outdoor dining, entertaining, or relaxing year-round. Both bedrooms are well-proportioned, with the primary suite featuring a private ensuite for added convenience and privacy. Perfectly positioned just minutes from Square One Shopping Centre, you'll enjoy unbeatable access to premier shopping, dining, entertainment, and everyday conveniences. With transit, major highways, and Mississauga's vibrant downtown core at your doorstep, Edge Towers delivers an exceptional urban lifestyle with sleek architecture and modern appeal. A perfect blend of style, functionality, and location-this is condo living done right. (id:35544)
Mississauga, Ontario
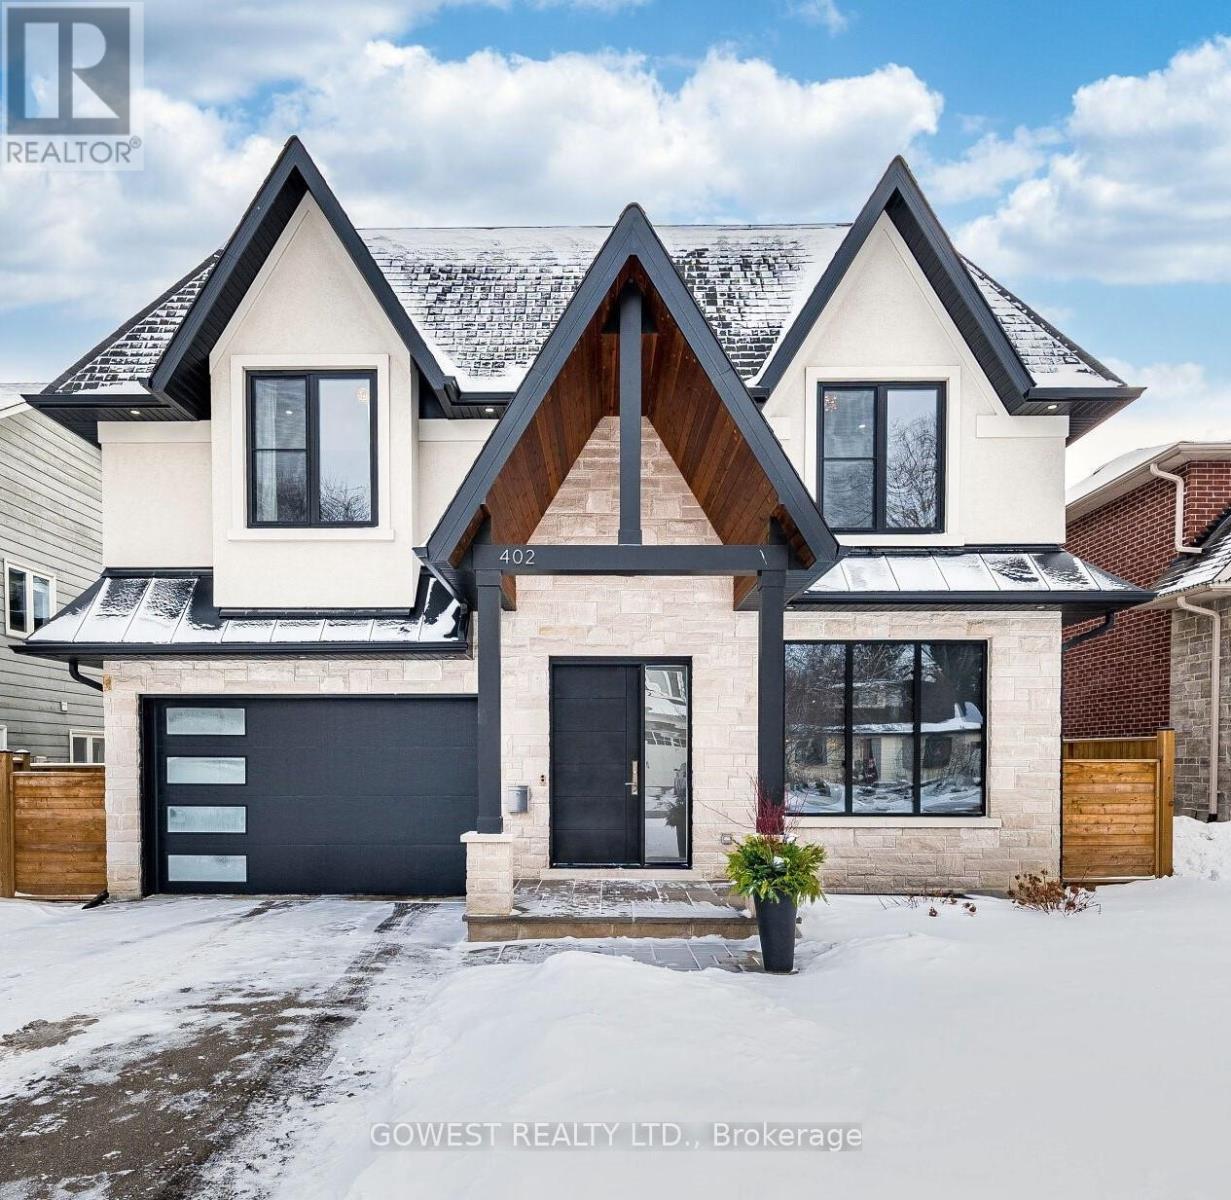
Welcome to a custom luxury residence, located in the highly desirable Mineola neighborhood. This property is a masterpiece of architectural innovation & modern luxury. 19 Ft Ceiling Foyer with striking white oak staircase w/glass railings, sets the tone for the refined sophistication that flows throughout the home. High performance tripple-pane tilt & turn aluminum European windows flood the interior with natural light, accentuating the open-concept layout. The spacious living & dining areas are designed for entertaining & features a sleek gas fireplace, 10 Ft Ceilings & designer lighting add warmth and ambiance. At the heart of the home is a dream kitchen custom designed with style and functionality. It is outfitted w/premium quartz countertops & quartz backsplash with an impressive quartz waterfall island & high-end appliances. A butlers pantry offers additional prep space and walk in pantry is perfect for storage. The extended cabinetry adds a refined touch, w/integrated under cabinets lighting.The kitchen overlooks a modern Family room with a 16 Ft ceiling and elegant gas fireplace with floor to ceiling Italian tiles and custom millwork shelving. Premium quality engineered hardwood flooring on main and second floor. The primary suite is a private retreat, boasting a large balcony, a spa-inspired ensuite complete with a freestanding soaking tub, oversized rainfall shower, and dual vanity. A boutique-style walk-in closet with custom cabinetry provides ample storage. The additional bedrooms are equally well-appointed, each featuring large windows, closets, and access to designer bathrooms w/heated floors & premium fixtures. Finished basement with premium vinyl heated floors and pot lights offers a large recreation room, gym, office/bedroom, bathroom cold cellar/wine room. Walk-Out from the basement takes you to a beautifly landscaped, fenced backyard with large, covered stone patio. Great location, close to Lake Ontario, parks, and Port Credit Village. (id:35544)
Mississauga, Ontario
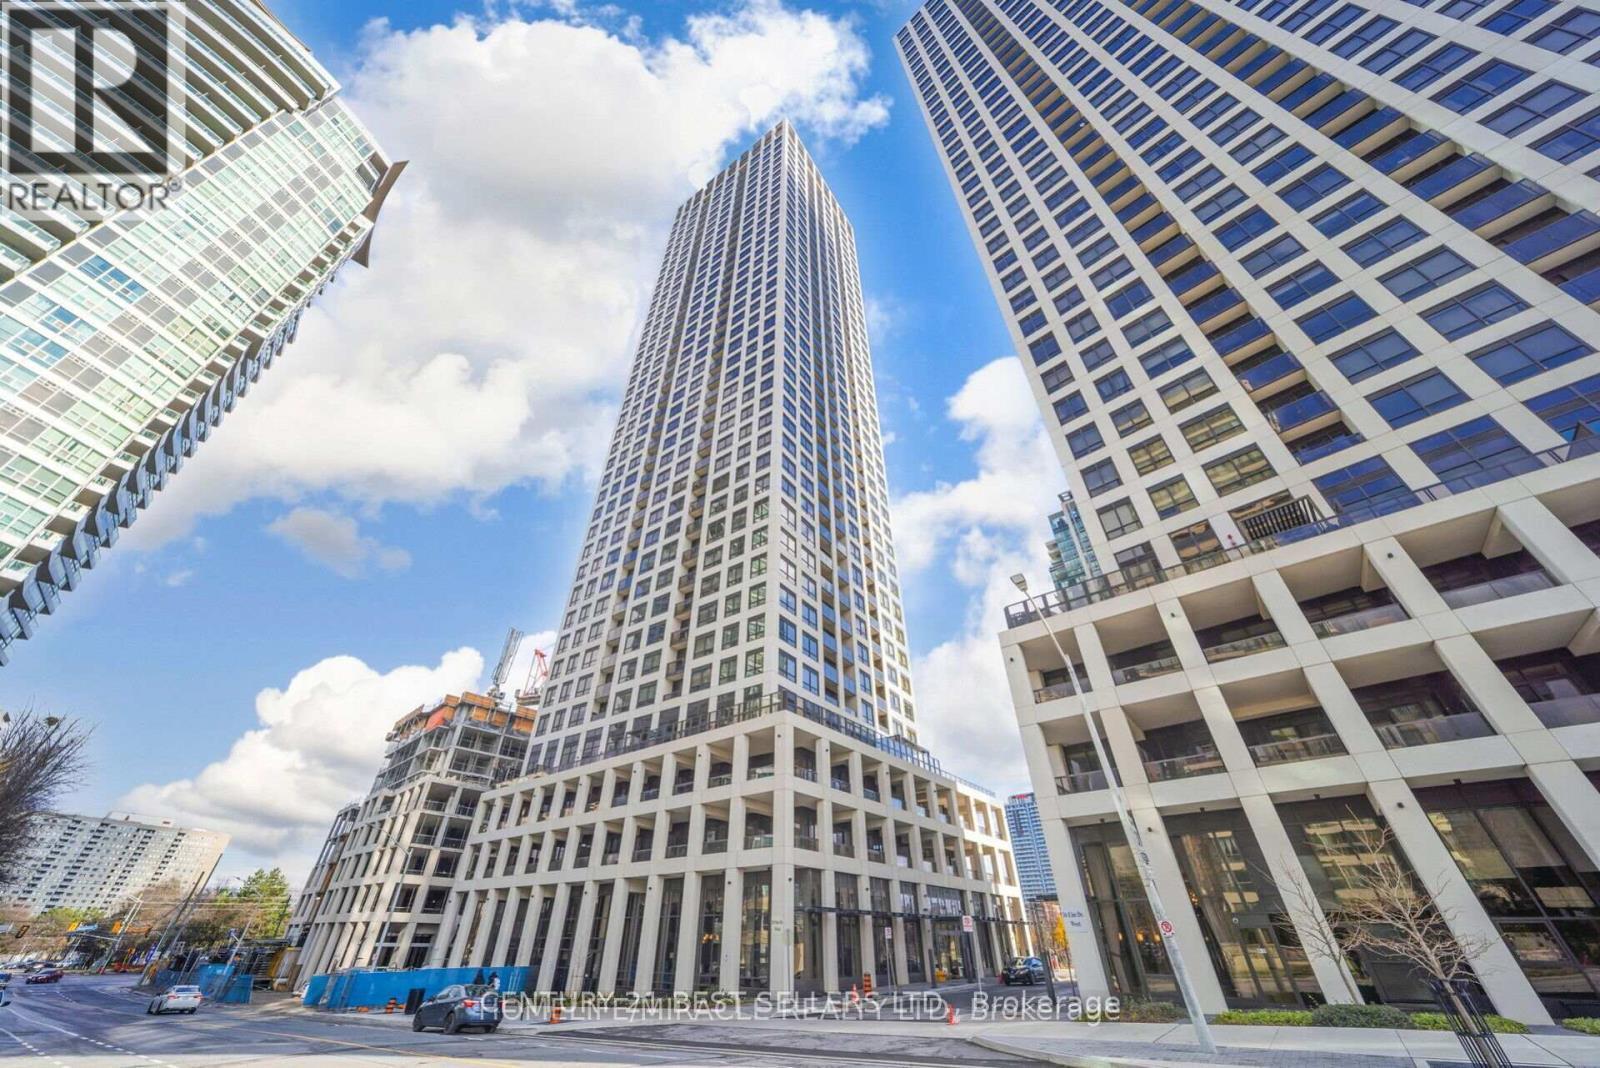
Step into this brand-new, spacious 2-bedroom, 2-bathroom corner suite, offering spectacular views of the city skyline and lake. Perfectly situated in the vibrant Mississauga core, you're just minutes away from Square One Mall, Sheridan College, YMCA, Mississauga Central Library, top-rated schools, public transit, and major highways everything you need is right at your doorstep!Enjoy a bright, open-concept layout featuring a spacious walk-out balcony, where you can relax and take in the stunning lake and city views. The modern kitchen is outfitted with sleek quartz countertops, stainless steel appliances, and premium finishes throughout. Live in comfort in a luxury building with 24-hour security and top-notch amenities.Step into this brand-new, spacious 2-bedroom, 2-bathroom corner suite, offering spectacular views of the city skyline and lake. Perfectly situated in the vibrant Mississauga core, you're just minutes away from Square One Mall, Sheridan College, YMCA, Mississauga Central Library, top-rated schools, public transit, and major highways everything you need is right at your doorstep!Enjoy a bright, open-concept layout featuring a spacious walk-out balcony, where you can relax and take in the stunning lake and city views. The modern kitchen is outfitted with sleek quartz countertops, stainless steel appliances, and premium finishes throughout. Live in comfort in a luxury building with 24-hour security and top-notch amenities. (id:35544)
Toronto, Ontario
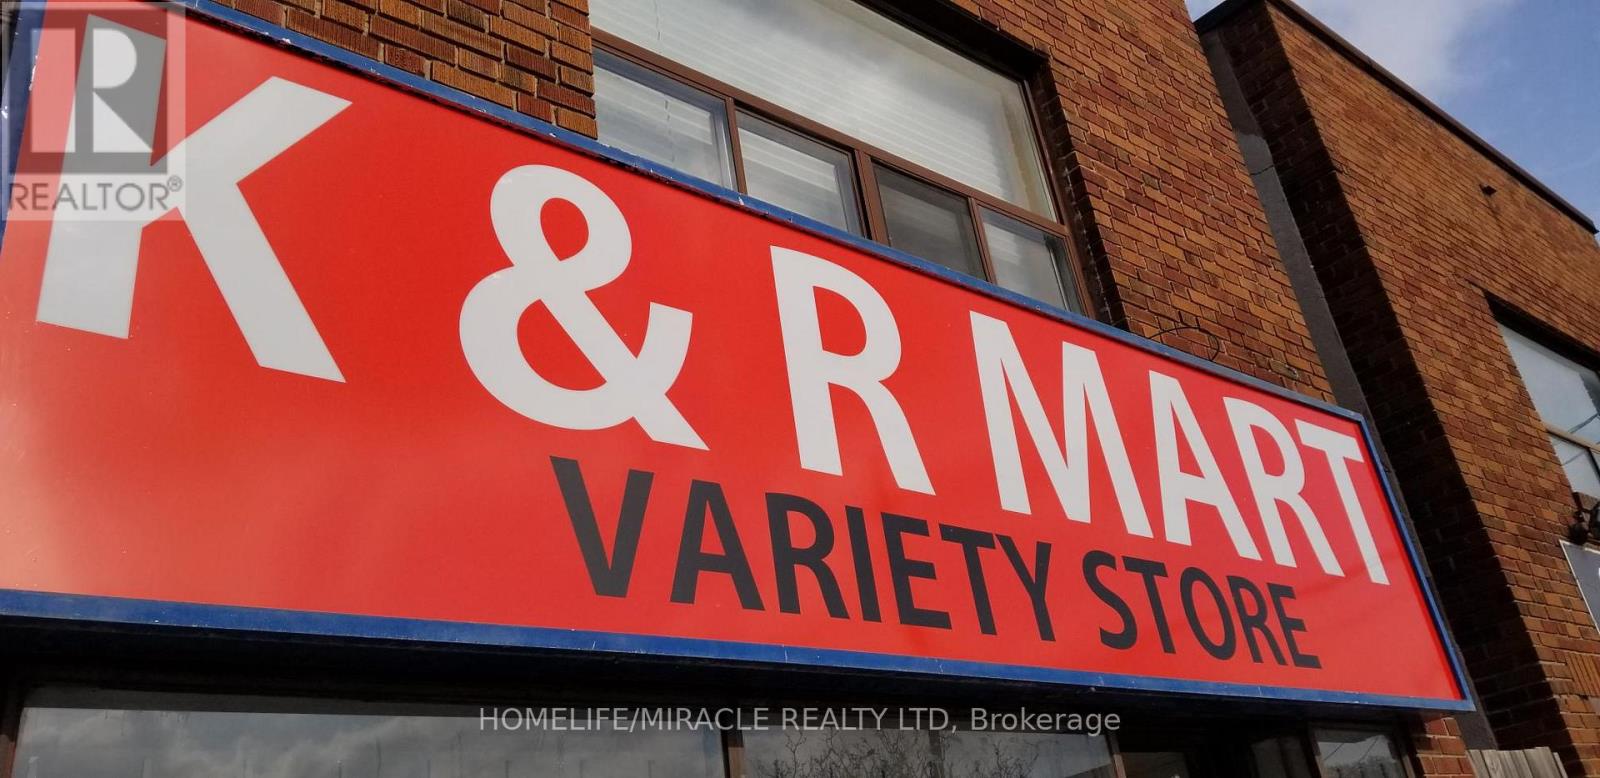
*Great location convenience store for sale. start your own business today. *Independently owned convenience store business for sale. No franchise fee or interference involved. *The new buyer has potential opportunities such as applying for liquor, tobacco, vape and Lotto. (existing owner do not have these but can help get license). *High visibility Keele and Rogers intersection surrounded by residential and commercial properties with TTC access right at doorstep. strong foot traffic. *Easy to run, single operator setup and low rent. *Newly renovated store, 4 months old. Seller is the landlord so a lot of flexibility on lease. (id:35544)
Mississauga, Ontario
This beautiful 1 Bedroom + 1 Den suite is a true gem, just steps away from Clarkson GO Station. With its move-in ready condition and impressive features, including 9' ceilings, hardwood floors, and floor-to-ceiling windows, its designed for comfort and style. The open concept kitchen, complete with a breakfast bar, overlooks the spacious living room area.The primary bedroom with double closet and ample natural light. The ensuite bathroom offers a separate shower and bathtub for your relaxation. The Den is a perfect space for a home office. This suite provides a modern, welcoming atmosphere. Amenities in this luxurious building, including a 24-hour concierge, fitness room, pool, sauna, party room, theatre, games room, guest suite, car wash, pet grooming services, and more offering a truly grand living experience. (id:35544)
Brampton, Ontario
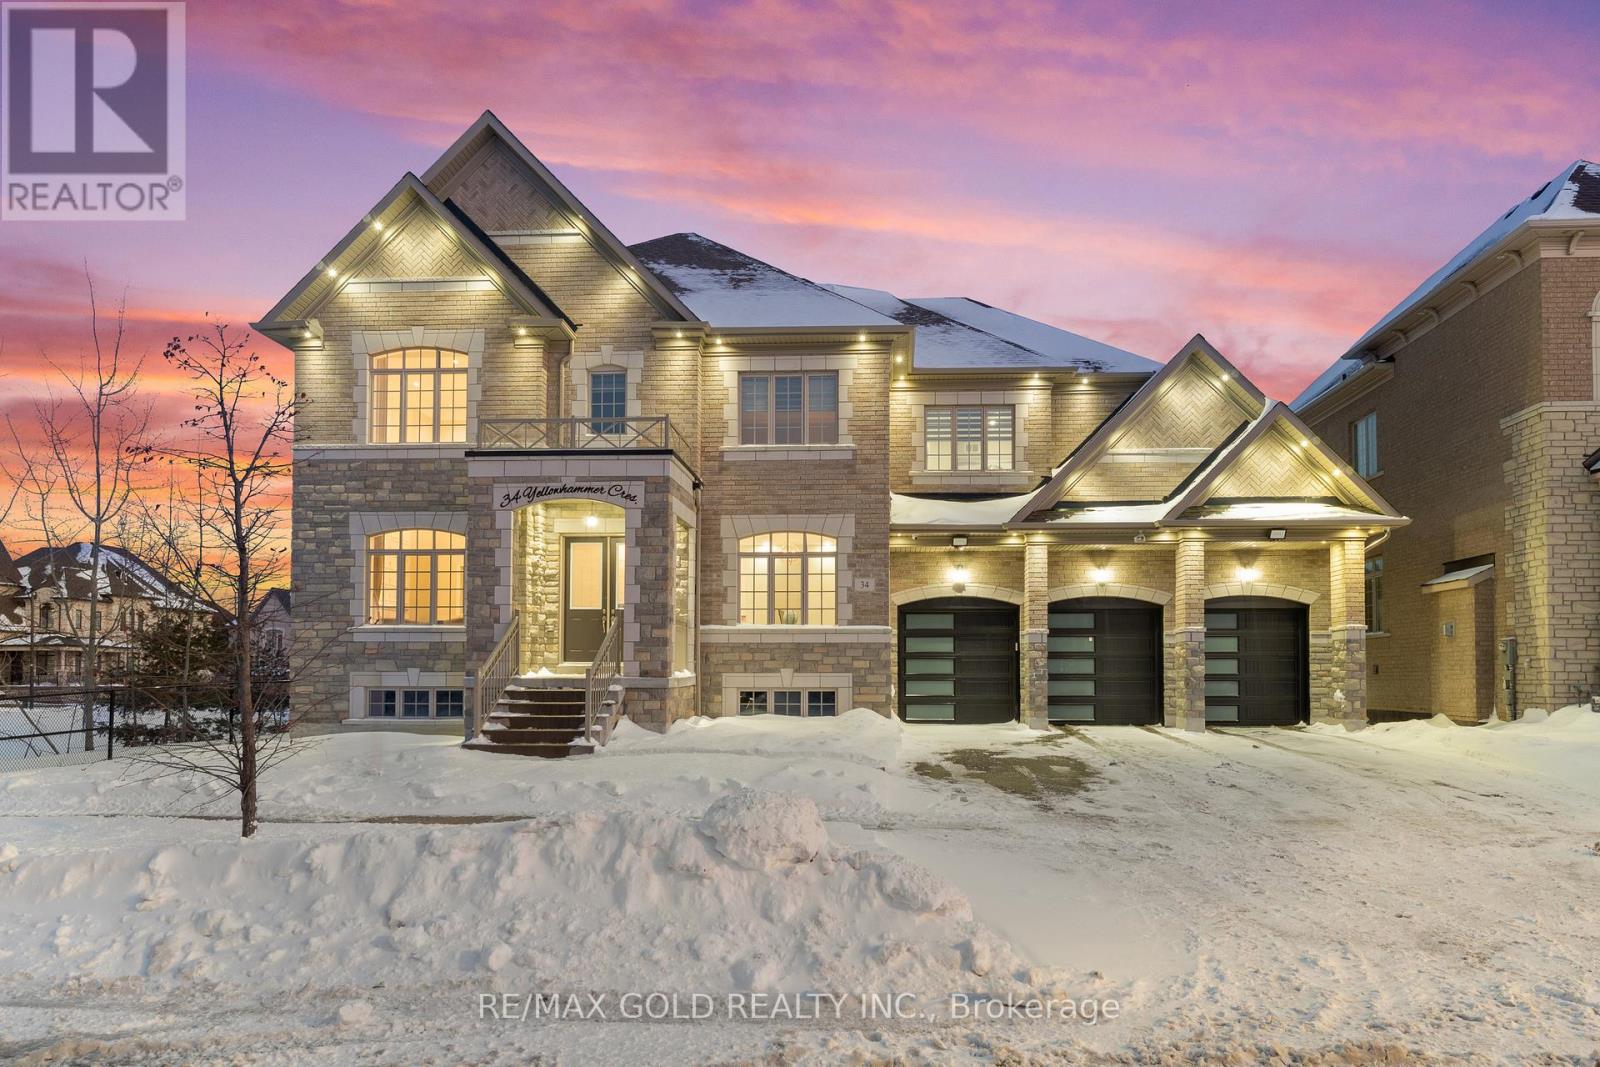
Welcome to 34 Yellowhammer Cres, an exceptional custom-built luxury detached residence situated on a rare 75.8 -ft wide premium Ravine lot with a Walk-Out Basement. This one-of-a-kind home offers a 3+1 (4-car) Garage, an impressive 9-Car private driveway, and a 8 feet grand double-door entrance, delivering outstanding curb appeal and functionality.A PRIVATE ELEVATOR services all three levels-basement, main floor, and second floor-a rare and highly desirable feature. The home boasts 10-ft ceilings on the main floor and 9-ft ceilings on the second floor and basement, complemented by high-end chandeliers, extensive pot lighting, custom wainscoting, and crown molding throughout.The main floor offers an elegant and functional layout with separate formal living and dining rooms, a large office, Servery with wet bar, walk-in pantry, breakfast area, family room, laundry, and mudroom. The living room features an open-to-above ceiling, gas fireplace, and large windows. The show-stopping chef's kitchen includes extended custom cabinetry, commercial-grade WOLF/SUB-ZERO Appliances, oversized island with undermount sink, quartz countertops and backsplash, upper cabinets, and a built-in recipe desk. The family room showcases a custom coffered ceiling, built-in cabinetry, gas fireplace, and ravine views.The second floor features 4 spacious bedrooms, all with private ensuite washrooms. The primary suite offers a 10-ft coffered ceiling, gas fireplace, large windows, a luxurious 6-pc ensuite with freestanding tub, frameless glass shower, private toilet room, and a walk-in closet with custom organizers.The finished walk-out basement includes 2 large bedrooms, each with attached 4-pc ensuite washrooms, recreation and sitting areas, party space, gym area, a luxury powder room, and rough-ins for bar, sauna, or kitchen. Additional features include 2 owned furnaces, 2 owned A/C units, owned hot water tank, exterior pot lights, and upgraded driveway lighting. A true luxury offering. (id:35544)
Mississauga, Ontario
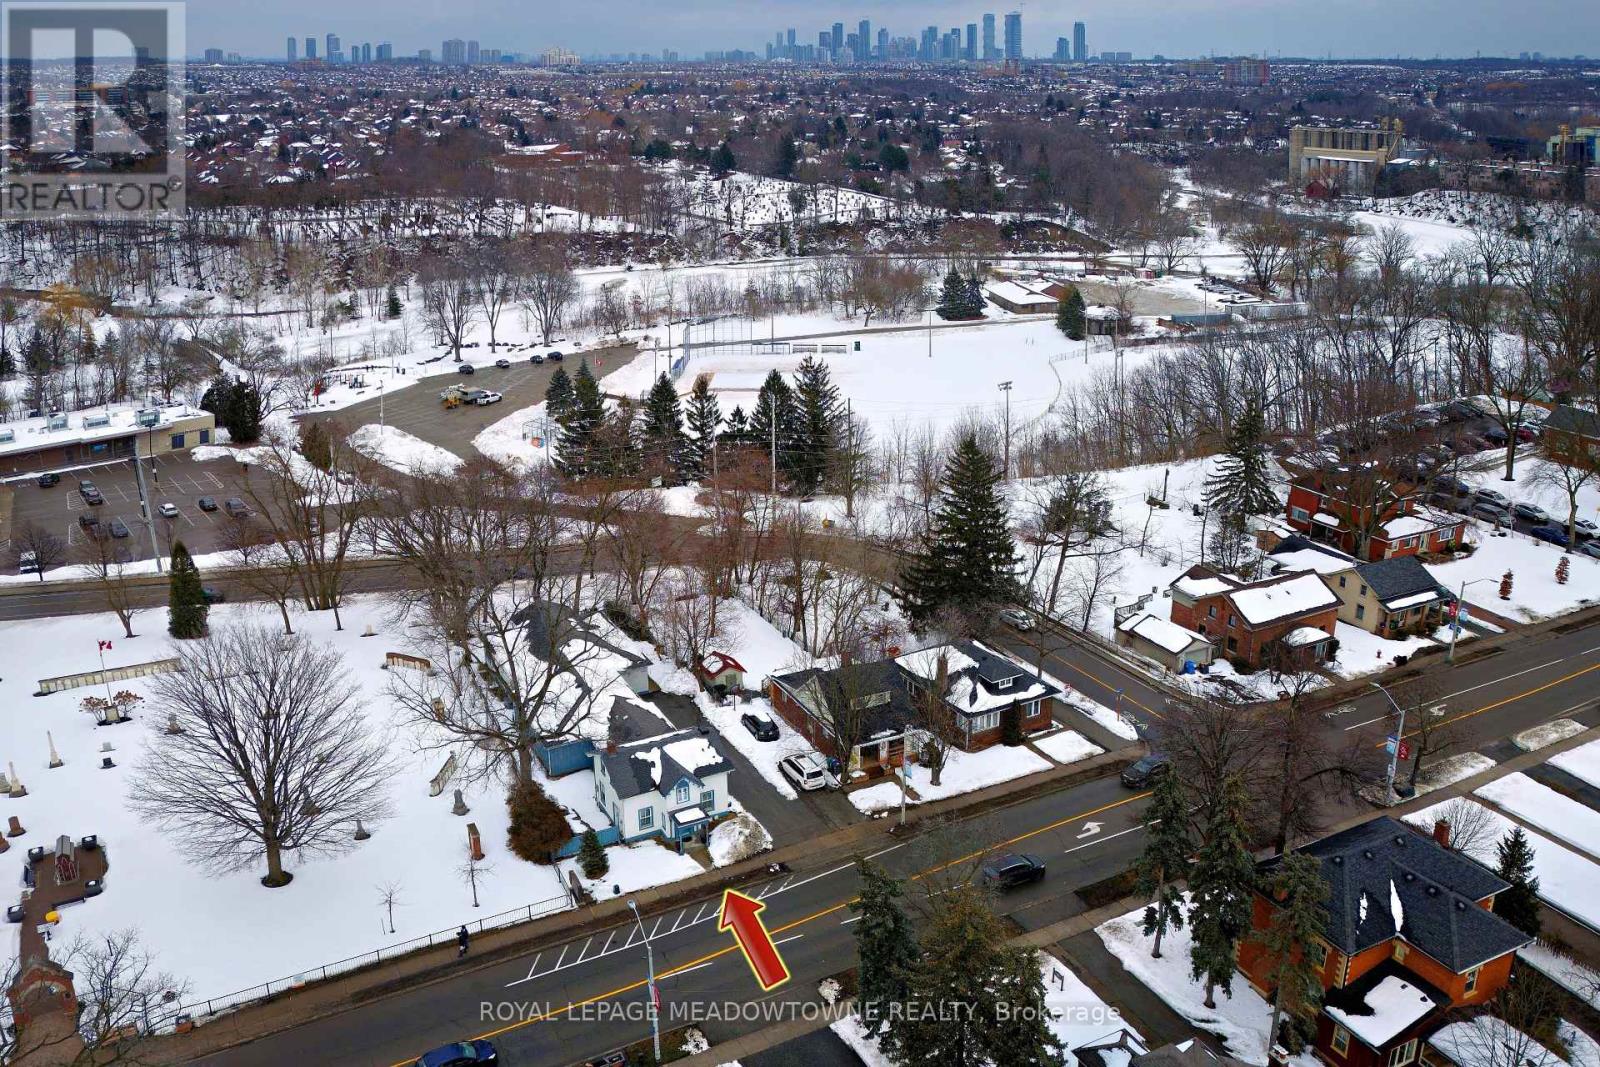
It's a BUNGALOW! It's a piece of HISTORY!! It's a LEGAL DUPLEX! 307 A and 307 B Queen St S offers it all! Discover this unique legal duplex property with two separate functional homes - nestled in the quintessential Village in the City -Streetsville. 307B is a hidden gem gracing the back end of the property. A Custom designed 2+2 bungalow boasting a sprawling great room that serves as the heart of the home. It features soaring ceilings and tall windows that flood the space with natural light. The open-concept layout seamlessly flows into a gourmet kitchen with an oversized island, ideal for hosting gatherings. The basement in this unit is the ultimate entertainment hub as well, with a large rec room with enough space for work or play. It also features 2 large bright bedrooms - the perfect balance of privacy and natural light, making them ideal for guest rooms, home offices, or sanctuaries. Their large, well-placed windows have been carefully excavated to bring welcomed freshness to the spaces. Connected to the 307B unit is a spacious and versatile 2 car garage, perfect for storage and offering additional entry. Gracing the front of the property fully renovated 307A offers a fantastic tenant opportunity, making it ideal for both owner-occupants and investors. Upon entry you are greeted with the charm of heritage and modern finishes. The spacious and functional open concept 1.2-story living space provides style, comfort and opportunity. The property's prime location allows for an effortless lifestyle, combining convenience, charm, and opportunity in one perfect package. One of a kind. Not to be missed. Floor plans attached. (id:35544)
Oakville, Ontario
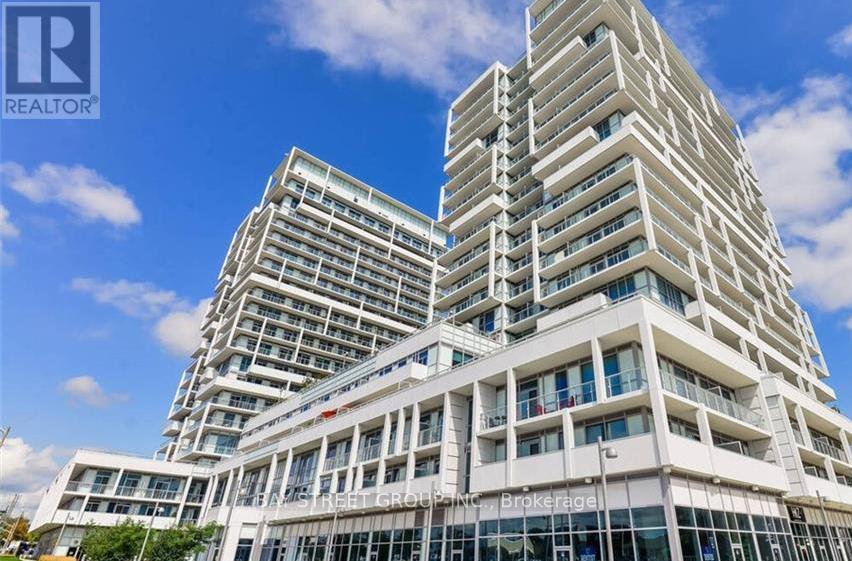
Rarely Offered Studio Suite In The Sought-After Rain Condos, Ideally Located In The Heart Of Trendy Kerr Village. This Thoughtfully Designed Unit Features Tall Ceilings, Dark Flooring, Stainless Steel Appliances, In-Suite Laundry, And An Oversized West-Facing Floor-To-Ceiling Window With Unobstructed Views, Filling The Space With Natural Light. The Building Offers Premium Amenities Including 24-Hour Concierge, Indoor Pool, Gym, Party Room, Rooftop Terrace. One Parking Space And One Locker Included. Steps To Grocery Stores, Cinema, And The Vibrant Dining Scene Along Kerr Street, With Easy Access To The GO Station, Public Transit, Major Highways, And The Oakville Waterfront. (id:35544)
Brampton, Ontario
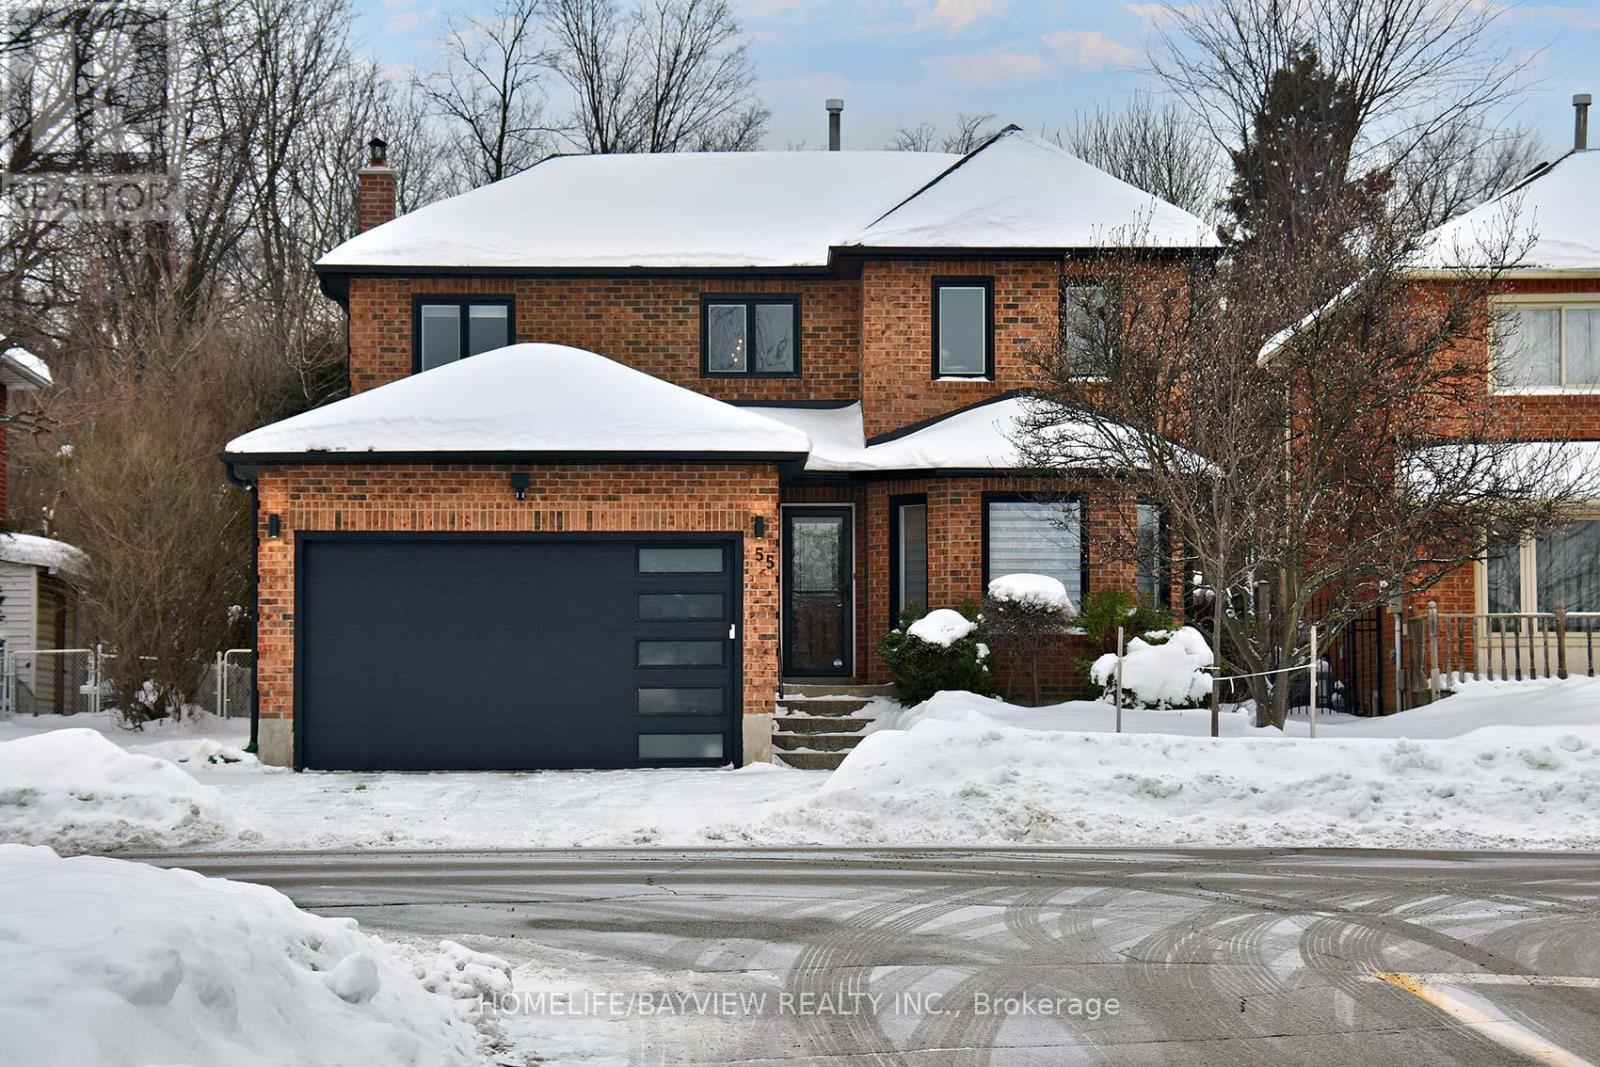
This amazing 4 bdrm home sits on a 45' lot backing onto White Spruce Nature Park in the desirable Heart Lake East Community, within short distance to all amenities and transportation. The secure single door entry leads to a super spacious and functional layout with room for the whole family and lots of entertaining! The upgraded kitchen with breakfast bar, barn-door pantry, walk-out to spacious deck and hot tub, and is also open to the wide family room with warming electric fireplace. The double car garage with roomy automatic single door leads to the convenient main floor laundry with stacked washer/dryer, laundry tub and separate entry to the side yard. The second floor also delights with the principal bedroom retreat, featuring an indulgent spa-like 5 pce ensuite with heated floor, walk-out balcony overlooking the park, and walk-in closet. The other 3 bedrooms are all a great size and feature laminate flooring. The curving oak staircase leads to the delightful basement with custom bar, recreational area, play room (or extra room) and another exquisite 3 pce bathroom. Many upgrades have been done (please see list in attachments) to make this home your very own Castle by the Park! (id:35544)
Toronto, Ontario
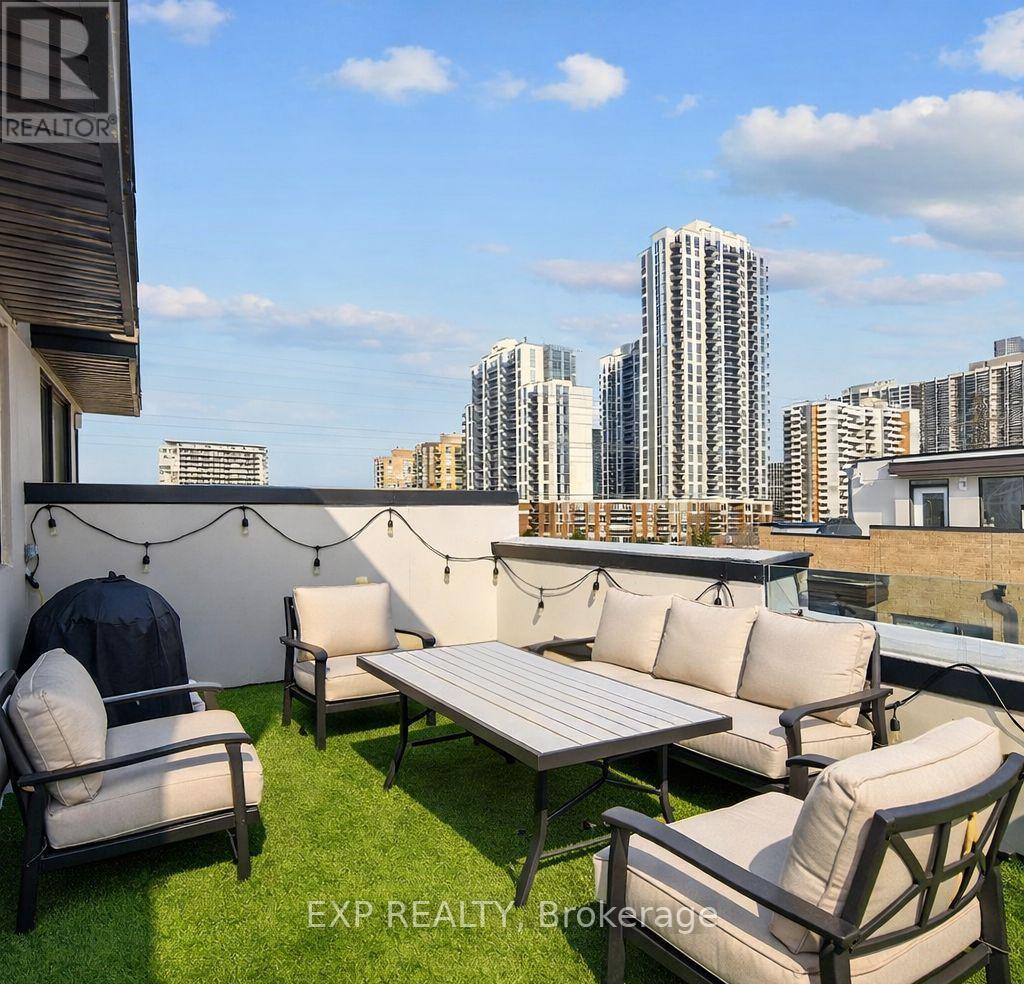
Move-In Ready!! Located In The Ultra-Desirable Islington-City Centre West Neighbourhood, This Modern And Stylish Two-Bedroom Stacked Townhome Condo Offers The Perfect Balance Of Comfort, Design And Unbeatable Connectivity. Just Steps From Islington Subway Station, Commuting Downtown, Across The GTA, Or To Pearson Airport Is Effortless. 892 Sqft Interior Across A Thoughtfully Designed Multi-Level Layout, The Home Features A Bright And Open Main Living Space Ideal For Both Everyday Living And Entertaining. The Contemporary Kitchen Is Equipped With Stone Countertops, Stainless Steel Appliances, Sleek Cabinetry, And A Large Breakfast Island That Anchors The Space Beautifully. Oversized Windows Flood The Home With Natural Light, Highlighting The Clean Finishes And Functional Design.Upstairs, Two Bedrooms + Balcony Provide Privacy And Flexibility For Professionals, Couples, Or Those Working From Home. The True Showstopper Is The 190 Sqft Private Rooftop Terrace, Offering An Incredible Outdoor Retreat For Morning Coffee, Evening BBQs (gas line), Or Hosting Friends Under The Skyline. Parking Is Included, With Utilities Extra. Set Within A Well-Maintained Complex And Surrounded By Parks, Trails, Cafes, Gyms And Everyday Conveniences, This Location Delivers Urban Living Without Compromise. Close To Six Points Plaza, Grocery Stores, Quality Schools, And Major Highways Including The Gardiner And Highway 427, This Is An Exceptional Opportunity In One Of Etobicoke's Most Connected And Sought-After Communities. (id:35544)
Burlington, Ontario
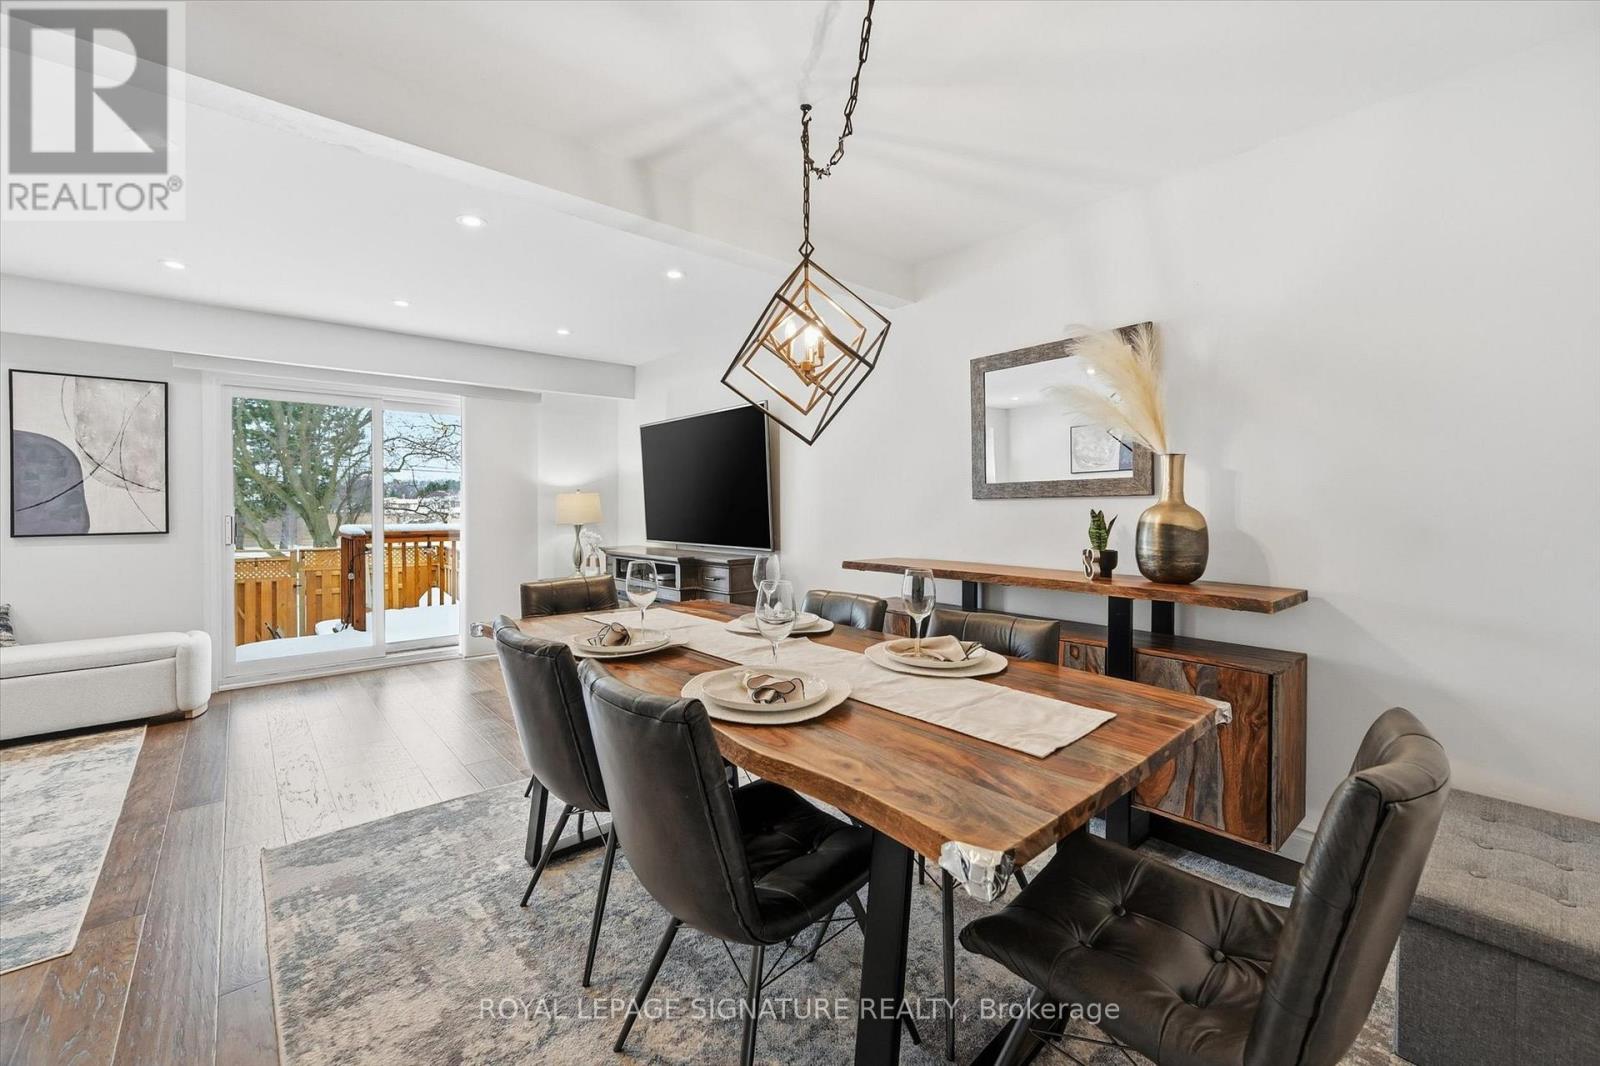
Beautifully maintained corner-unit, carpet-free, 2-storey condo townhouse in Burlington's sought-after Brant Hills neighbourhood. Offering 3 spacious bedrooms and 2 bathrooms, this home stands out with its extra natural light, added privacy, and open, airy feel-benefits only a corner unit can provide. The main floor was fully renovated in 2025 and features hardwood flooring, a warm and functional layout, and a well-designed kitchen with ample cabinetry, stainless steel appliances, and a large pantry, making everyday living both comfortable and convenient. The bright living and dining area opens to an extended private back deck (2025) surrounded by mature trees. Upstairs, you'll find generously sized bedrooms, including a primary with his-and-her closets. The fully finished basement (2024) is ideal for a rec room, home gym, or play area. Additional highlights include energy-efficient windows (2023), an attached garage with extra driveway parking, modern finishes throughout, and a solid, well-built feel that owners truly appreciate. Enjoy a well-managed complex with access to a private outdoor pool, visitor parking, snow removal, and landscaping. Ideally located in a quiet, family-friendly neighbourhood, within walking distance to Fortinos, Food Basics, Dollarama, LCBO, the Beer Store, banks, excellent schools, and beautiful parks, with quick access to Highways 403 and 407, and just minutes to Costco, Home Depot, and Burlington Mall, this home perfectly balances lifestyle, convenience, and long-term value. (id:35544)
Mississauga, Ontario
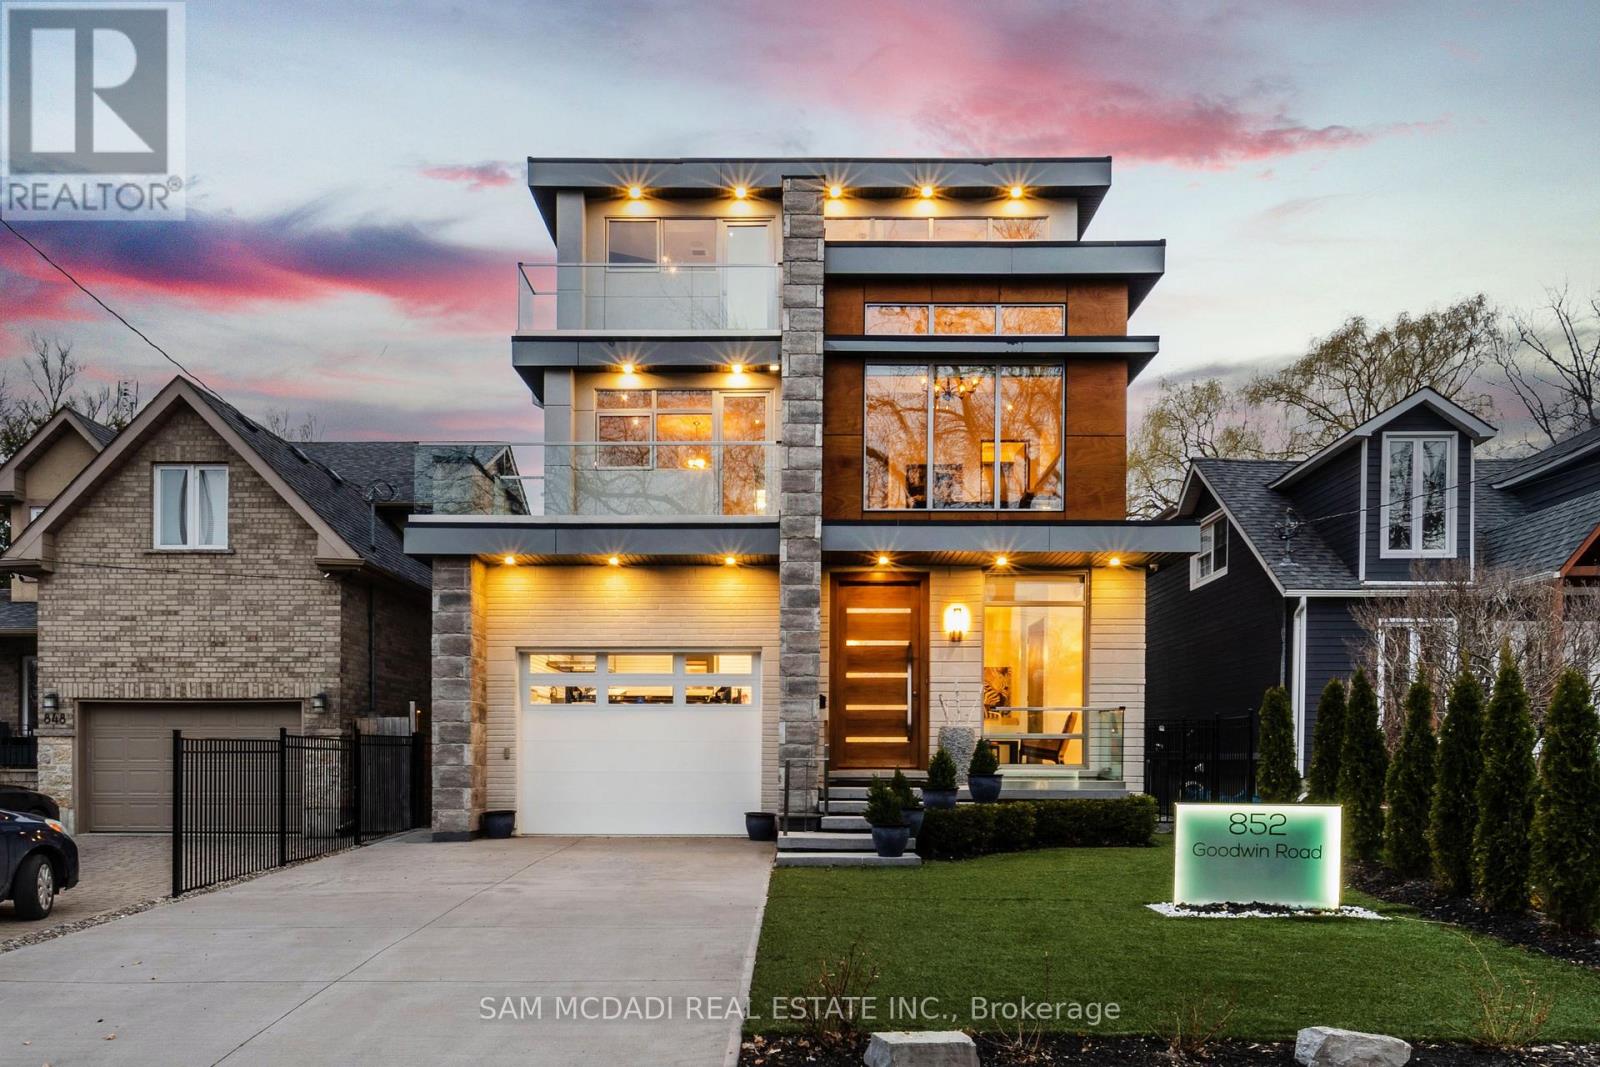
This spectacular, state-of-the-art contemporary designer home is located in the prestigious Lakeview community. The residence features 5-bedrooms and 6-bathrooms, offering over 5,000 SF of luxury living, finished to the highest standards. The main floor showcases white porcelain flooring and 10-foot ceilings throughout, complemented by a mahogany elevator with stainless steel doors and a striking mahogany floating staircase. The sun-drenched living room features a Napoleon Tureen fireplace and overlooks the expansive backyard. The immaculate kitchen is equipped with high-end appliances, full-length custom Italian cabinetry, quartz countertops, and a dramatic 14-foot centre island. Additional features include a built-in KitchenAid garburator, a built-in bar with automatic lighting, and a Thermador coffee station. The second floor offers 4 generously sized bedrooms and 3 beautifully appointed bathrooms. The third floor is dedicated to the primary retreat, featuring a walk-in closet with custom built-in shelving and a five-piece ensuite with a freestanding tub, heated flooring, and heated towel racks. This level also provides walkout access to an approximately 600-square-foot deck wired for a hot tub, with hot and cold water rough-ins for a bar and speaker rough-ins. Designer décor is showcased throughout the home. Additional highlights include a car lift in the garage and a private, award-winning backyard featuring a 13' x 14' three-tier designer fountain. Aluminum decking has been installed on all four balconies with underlay cushioning. The home is further enhanced by newly replaced heating and cooling systems, including a Lennox 135,000 BTU furnace and a 60,000 BTU, five-ton air conditioning system with a 4 zone management motherboard. (id:35544)
Toronto, Ontario
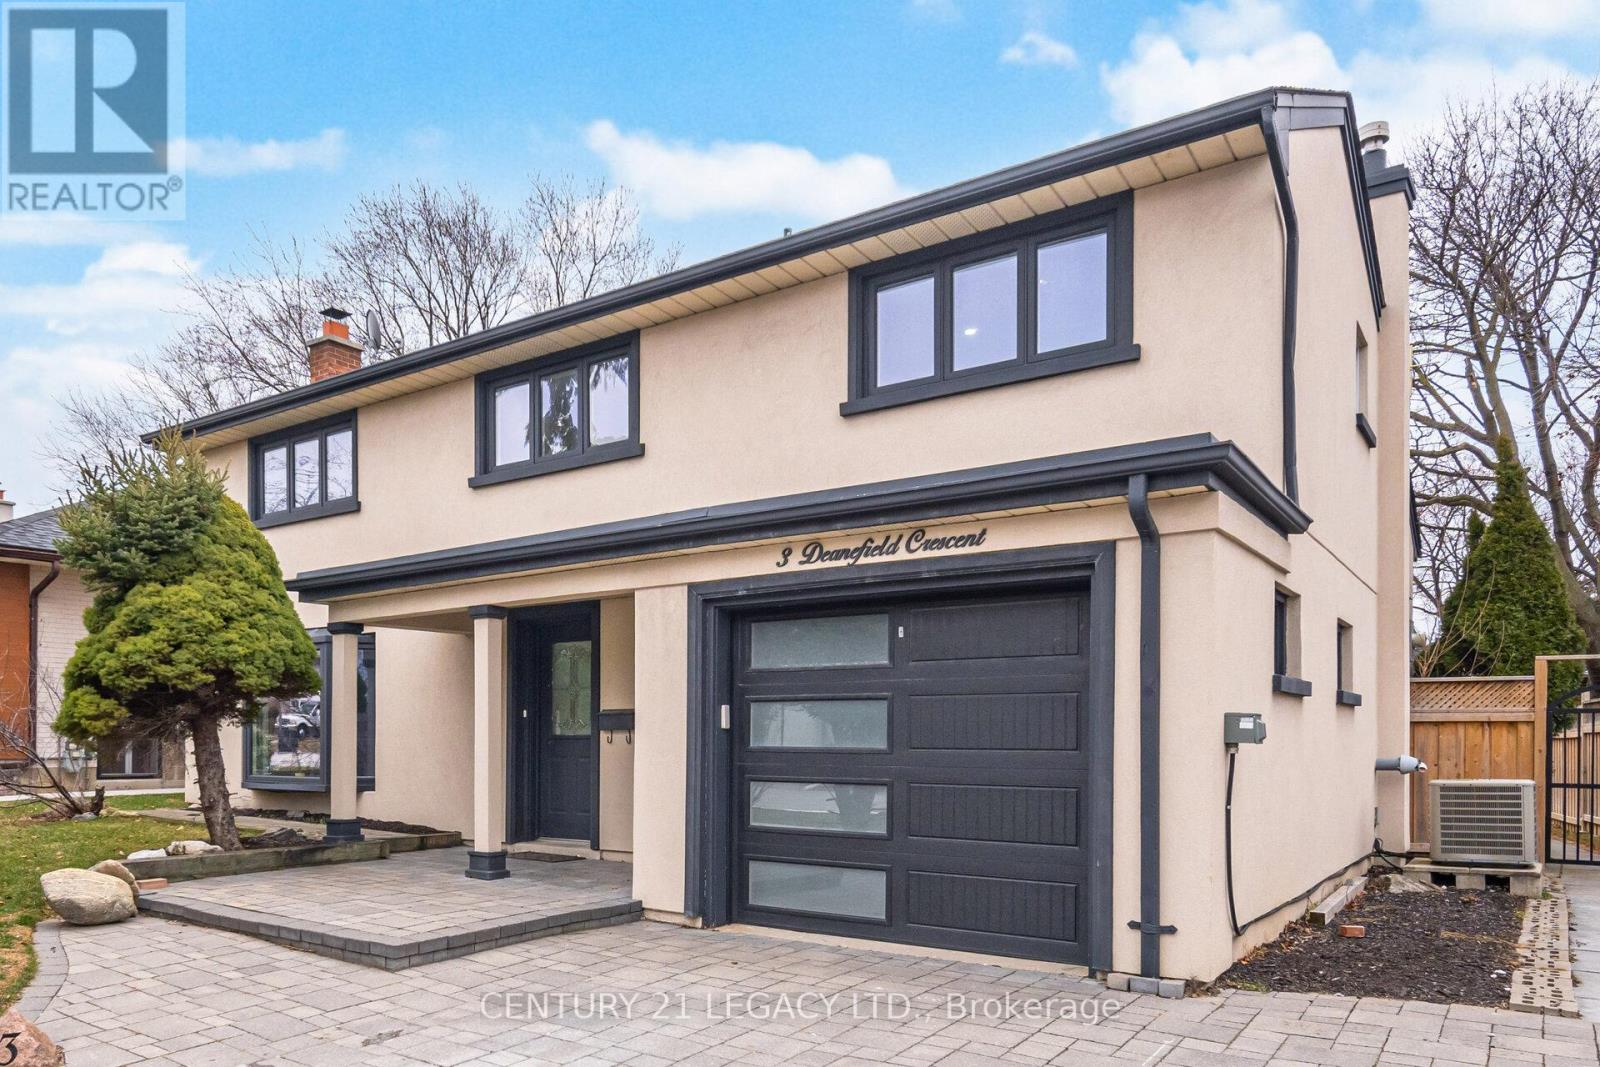
An exceptional opportunity in the highly sought-after West Deane Park neighbourhood. This fully renovated detached home has been thoughtfully redesigned with high-end finishes and a functional open-concept layout ideal for modern family living. The main floor showcases wide-plank hardwood flooring, pot lights, a striking fireplace, and a stunning chef's kitchen complete with custom cabinetry, quartz countertops, stainless steel appliances, and a large centre island. Walk out to a private deck and backyard, perfect for entertaining. The upper level features three spacious bedrooms and beautifully updated bathrooms. Extensive upgrades throughout including exterior finishes, windows, and mechanical systems, offering true peace of mind. Located on a quiet, family-friendly crescent, steps to parks, top-rated schools, TTC, shopping, and easy highway access. Turn-key, move-in ready, and rarely available in this enclave. (id:35544)
Milton, Ontario
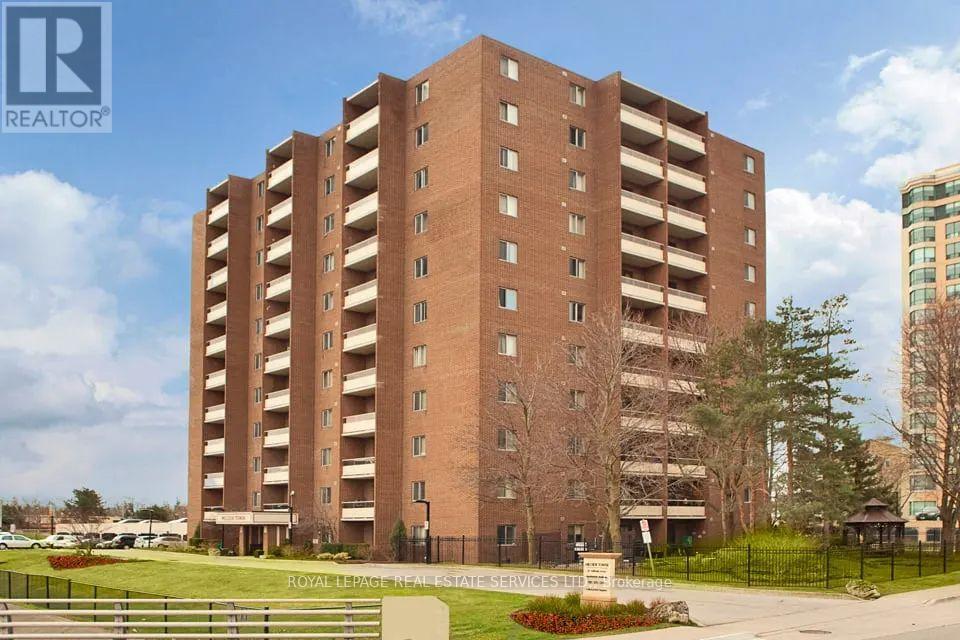
Welcome to Millside Tower, ideally situated in the Heart of Milton with all the conveniences of a city surrounded by nature. Suite 609 is a well-maintained and spacious Two Bedroom unit offering approximately 863 sq ft. of thoughtfully designed living space. This move-in ready unit features luxury vinyl plank flooring and a fresh, neutral colour palette throughout. The renovated Kitchen is highlighted by designer cabinetry, a double sink, stainless steel appliances, recessed lighting and a stylish tile backsplash. A separate dining area conveniently located adjacent to the kitchen offers functional and flexible living space. Added conveniences include an in-suite storage room, contemporary lighting, and updated window coverings. Step onto the private balcony to enjoy your morning coffee or unwind in the evening while taking in panoramic views of Old Milton and the Niagara Escarpment. Pet-friendly building! Millside Tower is ideally located just minutes from the Milton GO Station, Highway 401, and Milton Transit. Enjoy a walkable lifestyle close to Centennial Park, restaurants, shops, schools, the Milton Public Library, and Milton District Hospital. Outdoor enthusiasts will appreciate the nearby access to Chudleigh's Apple Farm, Milton Fairgrounds, Glen Eden, Kelso Conservation Area, and miles of scenic trails. A truly exceptional location! (id:35544)
Burlington, Ontario
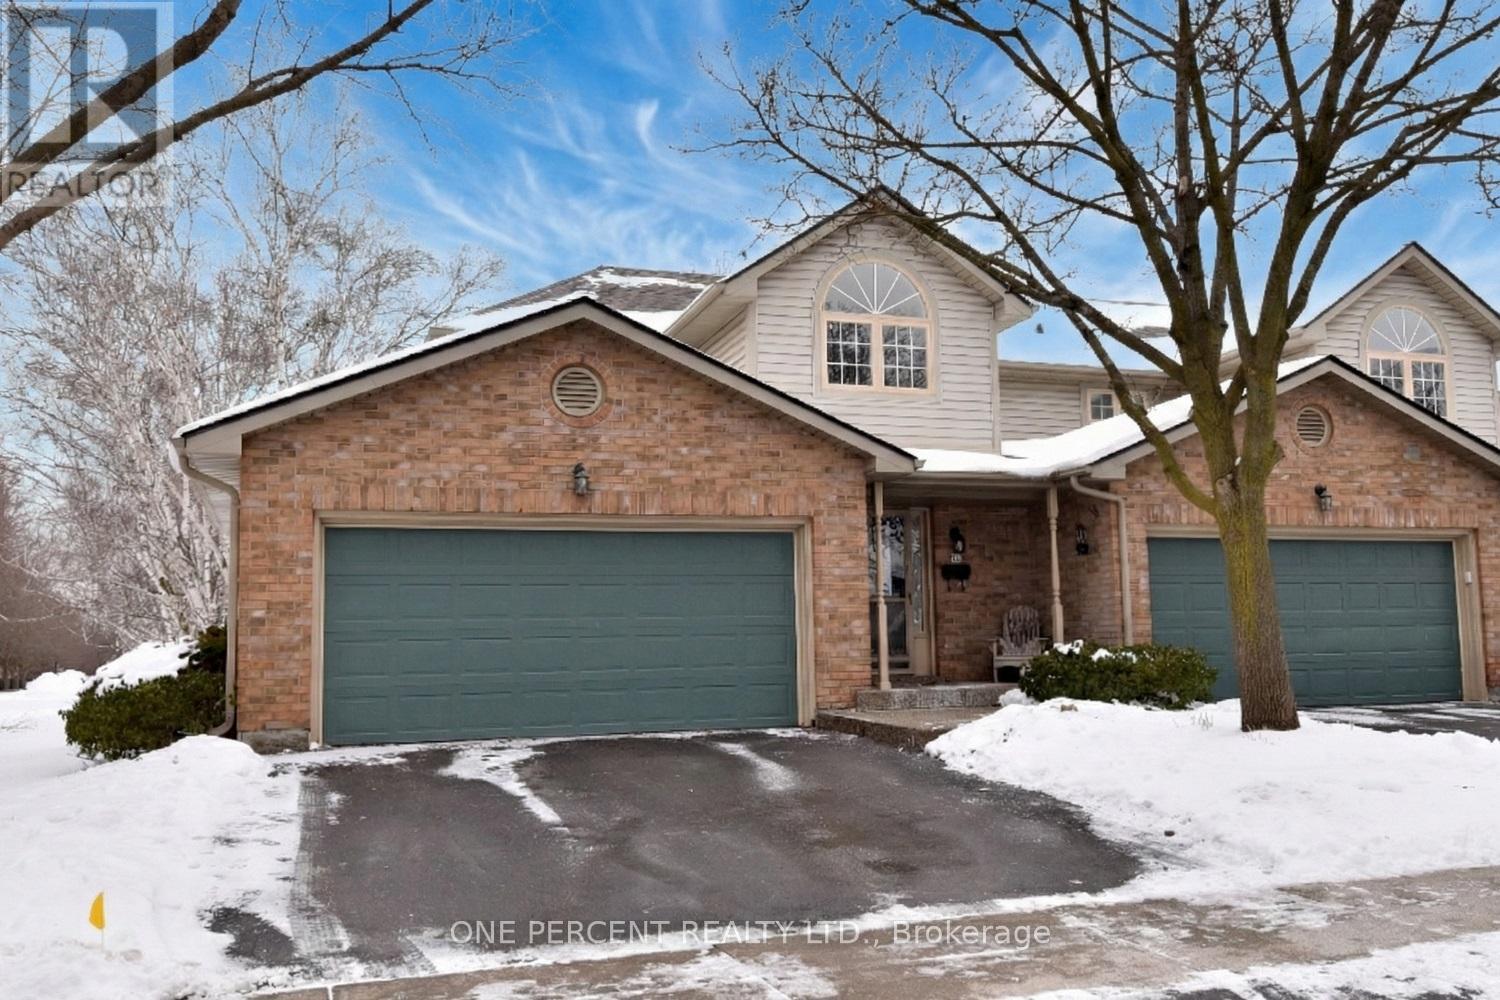
Roseland Green is in a Family Friendly Neighborhood in Desirable South Burlington just steps to the Centennial Bike Trail. This PREMIUM END Unit Executive Townhome features a Double Driveway & Double Garage with Inside Entry! The End Unit offers an Abundance of Natural Light with EXTRA Windows on the side of the Home. Gorgeous Updated Kitchen with a Quartz Breakfast Bar, Soft Close Drawers, SS appls & Gas Stove. Bright Open Concept Kitchen/Dining/Living areas for seamless entertaining flow. Enjoy the Elegant gas Fireplace, Cathedral Ceilings & W/O to fenced landscaped patio/yard with retractable awning. Stunning Sep Family Rm with French Doors & Wall of Custom Built ins. Rarely Offered Main Lvl Laundry with a pretty french pocket door. Two Bedrooms upstairs & a Large 3 Pc Bath with a serene Skylight. The Spacious Finished Bsmt area provides another 726 sq ft with a 3rd Bedroom with Double Closets, 4 Pc Bath & Rec Rm. A Fantastic Guest Suite or Teen Retreat! XLarge Storage/Utility Room. An Exquisite unit where Pride of Ownership is evident. Condo Corp Replaced Shingles in 2024, Windows 2020, Front aggregate walkway. They shovel the Driveway & Walkway. EASY LIVING! Nothing left to do but Move In! This home offers a Premium Low-maintenance Lifestyle! Located in the charming & prestigious Roseland area. Close to Marilu's Market, Downtown, Central Library, Rec Centre, YMCA, Lake ON & more! (id:35544)