
Bracebridge, Ontario

Welcome to 72 Chambery St! This stunning and meticulously upgraded 2-bedroom, 2-bathroombungalow offers the perfect blend of modern elegance and everyday comfort. Showcasing over $50,000 in premium builder upgrades, this home features a bright, open-concept layout with pot lights, rich hardwood flooring, and thoughtfully designed living spaces ideal for both relaxing and entertaining. The gorgeous upgraded kitchen is a true highlight-complete with sleek quartz countertops, stainless steel appliances, upgraded cabinetry, stylish lighting fixtures, and a spacious island. The adjoining living and dining areas are filled with natural light, creating a warm and inviting atmosphere throughout. Both bathrooms have been beautifully upgraded with contemporary finishes. The generously sized bedrooms offer ample closet space and comfort, making this home ideal for first-time buyers, downsizers, or anyone seeking single-level living with style. Step outside to a large, privately fenced lot, offering endless possibilities for outdoor enjoyment. Located in a sought-after, family-friendly neighbourhood, this home combines peaceful suburban living with convenient access to nearby amenities, parks, and schools. A true move-in-ready gem-experience modern living at its finest at 72 Chambery St! (id:35544)
Erin, Ontario
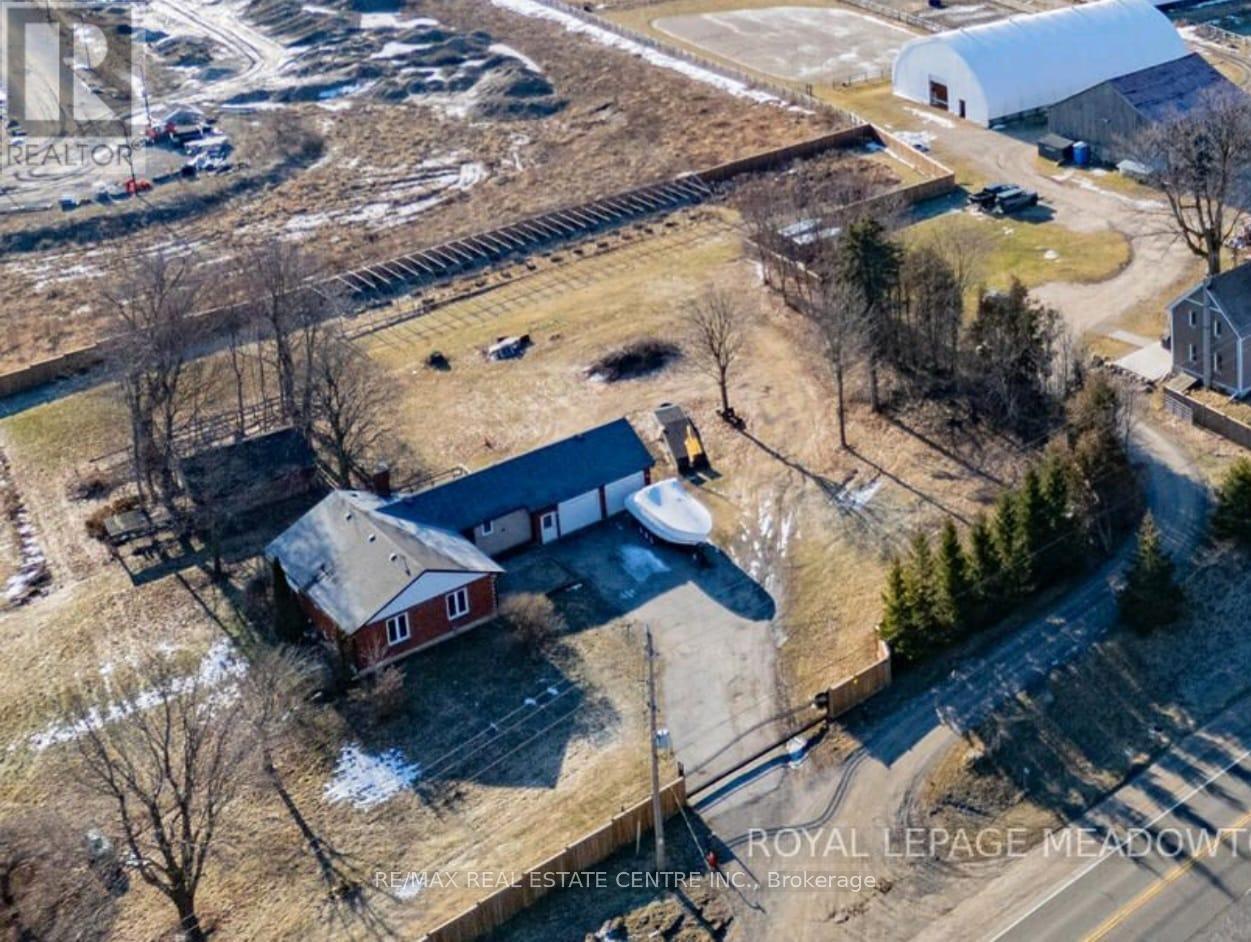
This Well Maintained Suite With Two bedroom, Large Bathroom, and Beautiful Kitchen Located In The Prestigious Erin Community. Separate Entrance And Good Size basement. Amenities: Square one/ Subway/ Airport Bus Routes. , Close to Shopping , Schools, Library , Recreation , Parks. NO PETS & NO SMOKING ALLOWED! Including 1Parking On The Driveway. Tenant pays 30% of all utilities. No sublease. (id:35544)
Alnwick/haldimand, Ontario
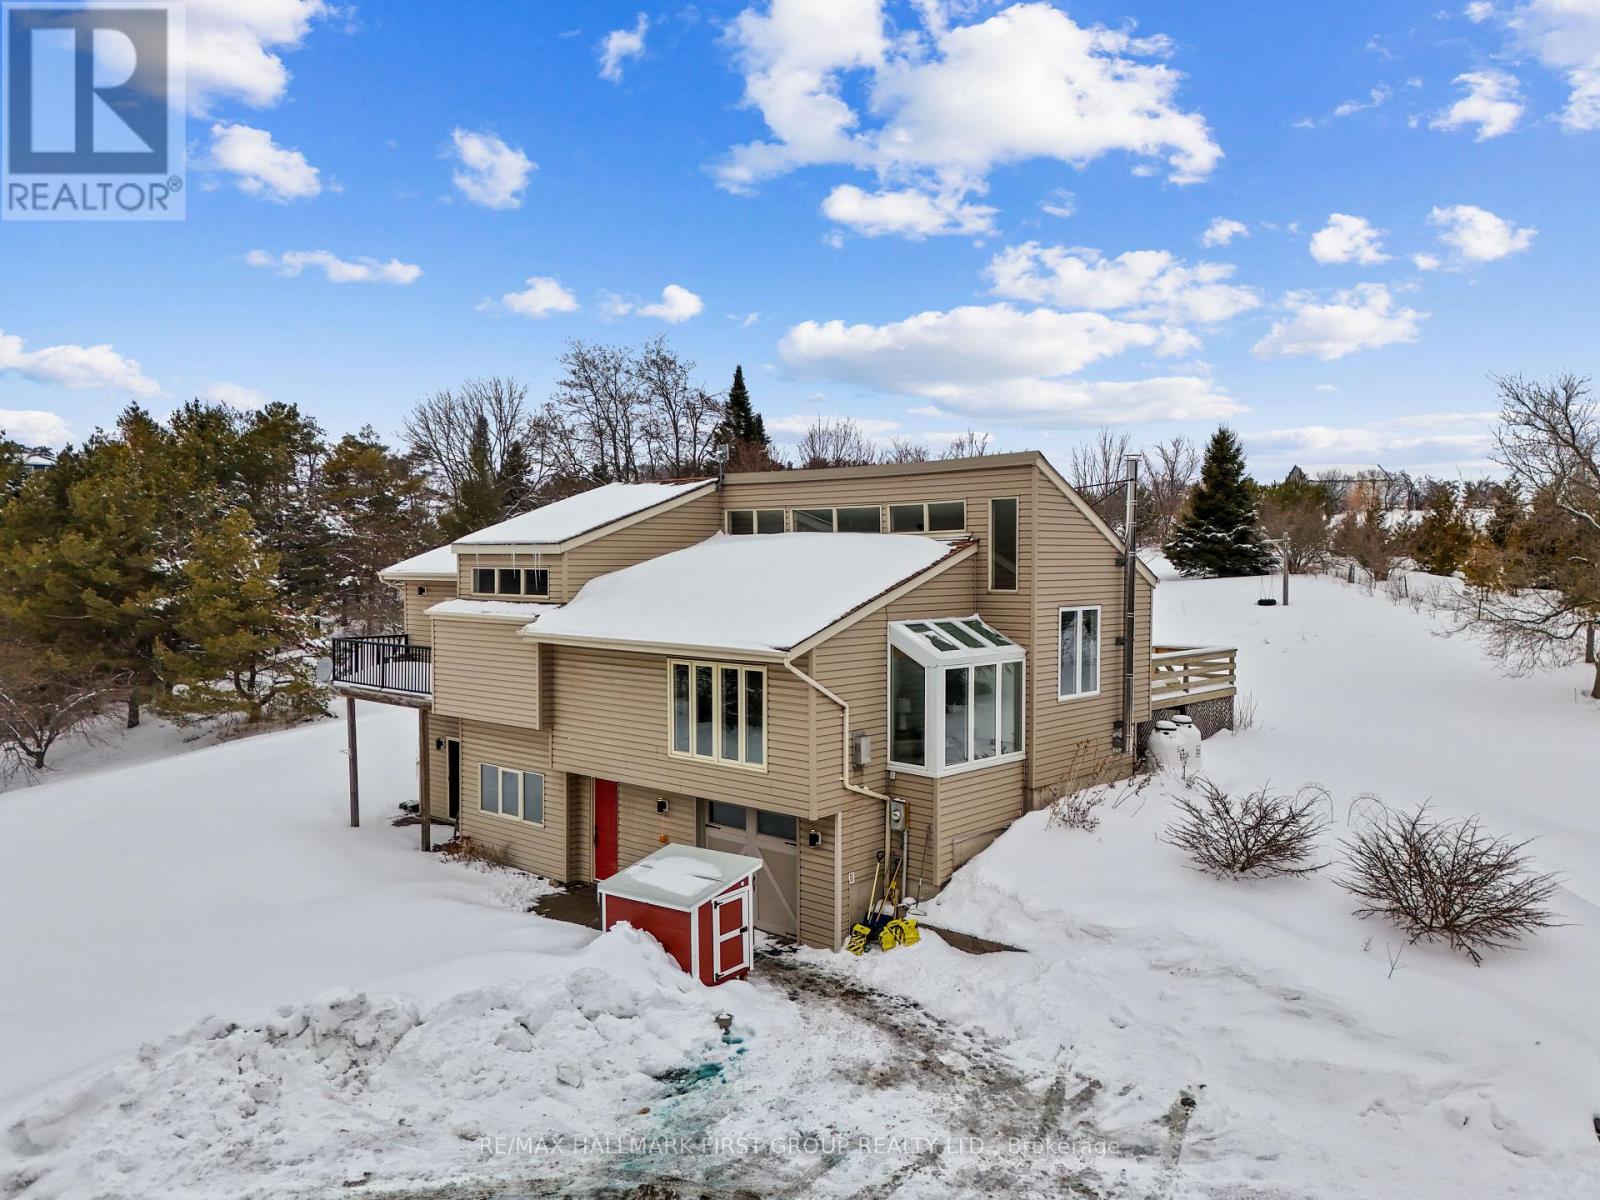
Set on just over two acres, only a short distance from Rice Lake, this spacious family home offers a distinctive layout and breathtaking panoramic views. Designed to embrace light, space, and the surrounding landscape, it delivers the perfect balance of comfort and country charm. The main living area features an open-concept kitchen and dining room highlighted by vaulted ceilings and upper windows that flood the space with natural light. Walkouts lead to an expansive deck that extends the living area outdoors, creating an ideal setting for entertaining and al fresco dining. The kitchen is well-appointed with ample cupboard space, a large island with a breakfast bar, matching appliances, and a wall-mounted oven. A few steps down brings you to the sunken living room, where high ceilings and oversized windows showcase the scenery and fill the room with light. A cozy window reading nook with exposed wood beam adds warmth and character. The main level also offers a generous primary suite with vaulted ceiling and walkout to a private deck. Two additional bedrooms, one featuring a charming loft space, and a full bathroom with walk-in shower enclosure and separate tub. The lower level includes a spacious family and games room with walkouts, a stove-style fireplace, guest bathroom, and laundry area, making it ideal for gatherings or extended family stays. Outside, enjoy a spacious back deck and expansive green space on a beautifully tree-lined property. With close proximity to Rice Lake and the Northumberland Forest trails, this home delivers the peaceful country escape you've been searching for. (id:35544)
Centre Wellington, Ontario
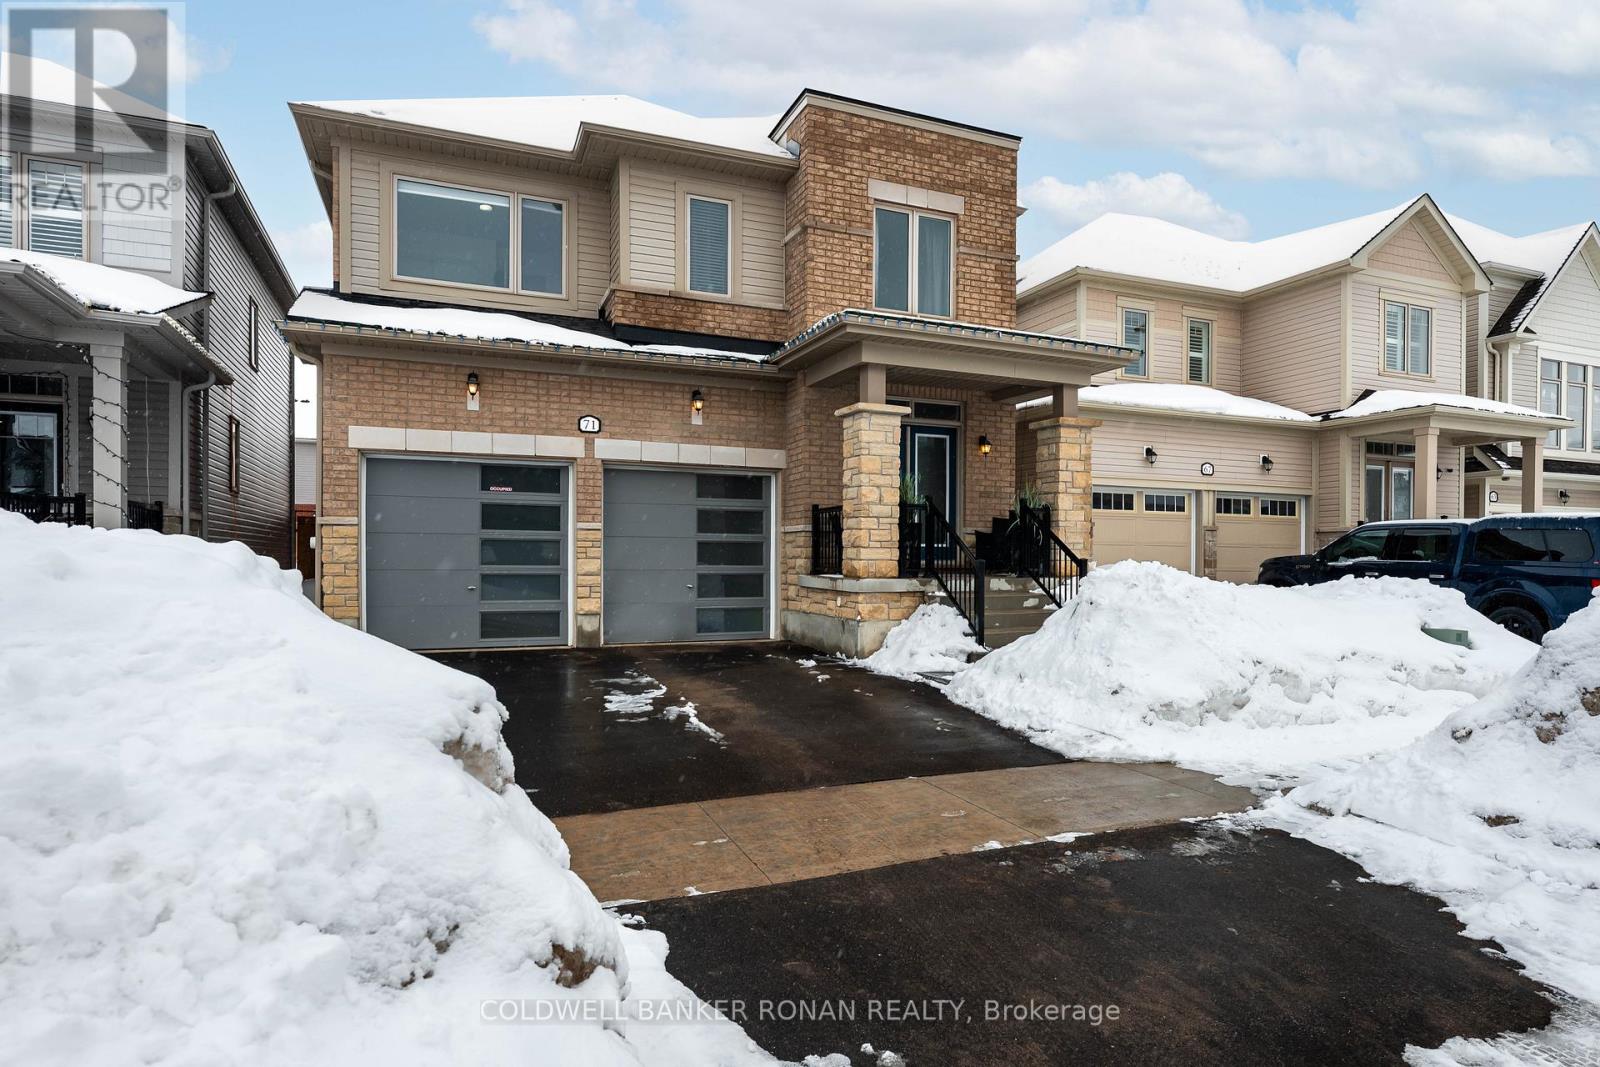
Welcome to this stunning, exquisitely maintained Storybrook (Grandview Elevation B) detached home in the historic town of Fergus, where small-town charm meets modern family living. Built in 2022 and offering approximately 2,450 sq ft, this 2-storey design is made for a growing family and those who love entertaining. The heart of the home is the bright, open main level where the kitchen overlooks both the living and dining areas, so hosting feels effortless and everyday life stays connected.You'll love the space in this home: 4 bedrooms (3 with walk-in closets) and 4 bathrooms, including a spa-inspired, upgraded 5-piece ensuite with a sleek glass shower and built-in bench. Outside, enjoy a fully fenced backyard for kids, pets, and summer BBQs, plus a 2-car garage and parking for 4. The basement is ready for your imagination, with a 3-piece rough-in and a large cellar.Packed with value, this home features over $70,000 in builder upgrades, including a full brick exterior, 200-amp service, upgraded tile flooring, two-tone kitchen, dimmable pot lights on the main floor, and French doors to the backyard.Set within the Storybrook planned community, you're just minutes to Fergus' heritage downtown along the Grand River, with local shops, parks, and a trail network that makes it easy to get outside, stay social, and enjoy the best of small-town living.(Complete list of upgrades and builder floor plans attached in the listing). (id:35544)
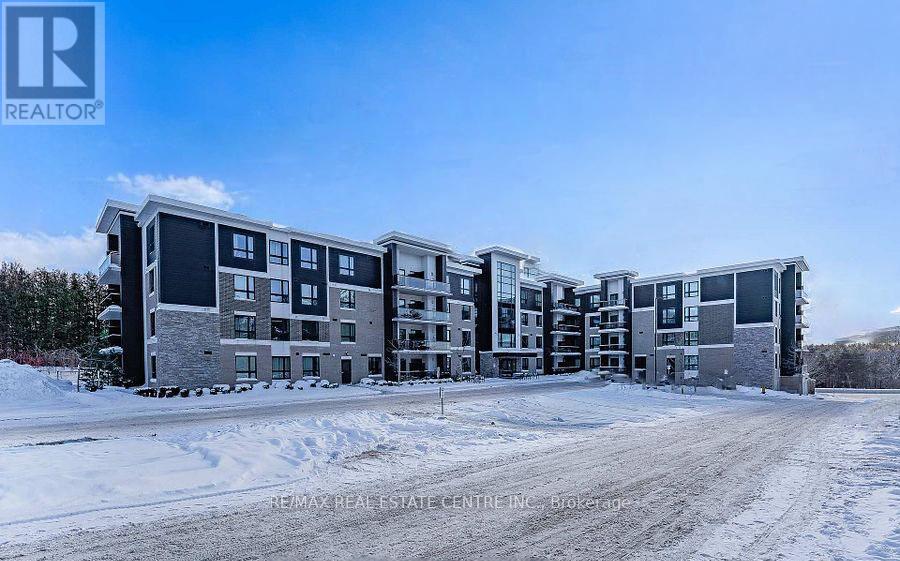
Guelph, Ontario
Welcome to Liberty Square! This bright 3-bedroom, 1-bath condo offers 818 sq ft of comfortable living in Guelph's desirable south end. Available for lease at $2,475 per month, this unit is ideal for University of Guelph students or young professionals seeking convenience and low-maintenance living. The functional layout features an open-concept living area filled with natural light, creating a warm and inviting atmosphere. The kitchen provides ample cabinetry and workspace, making everyday living both practical and efficient. All three bedrooms are well-sized, offering flexibility for roommates or a home office setup. A full 4-piece bathroom and the convenience of in-suite laundry complete the space. Located close to transit, shopping, parks, and just minutes from the University of Guelph, this condo offers exceptional accessibility in a prime south-end location. A fantastic leasing opportunity in a well-connected community. Available May 1st. (id:35544)
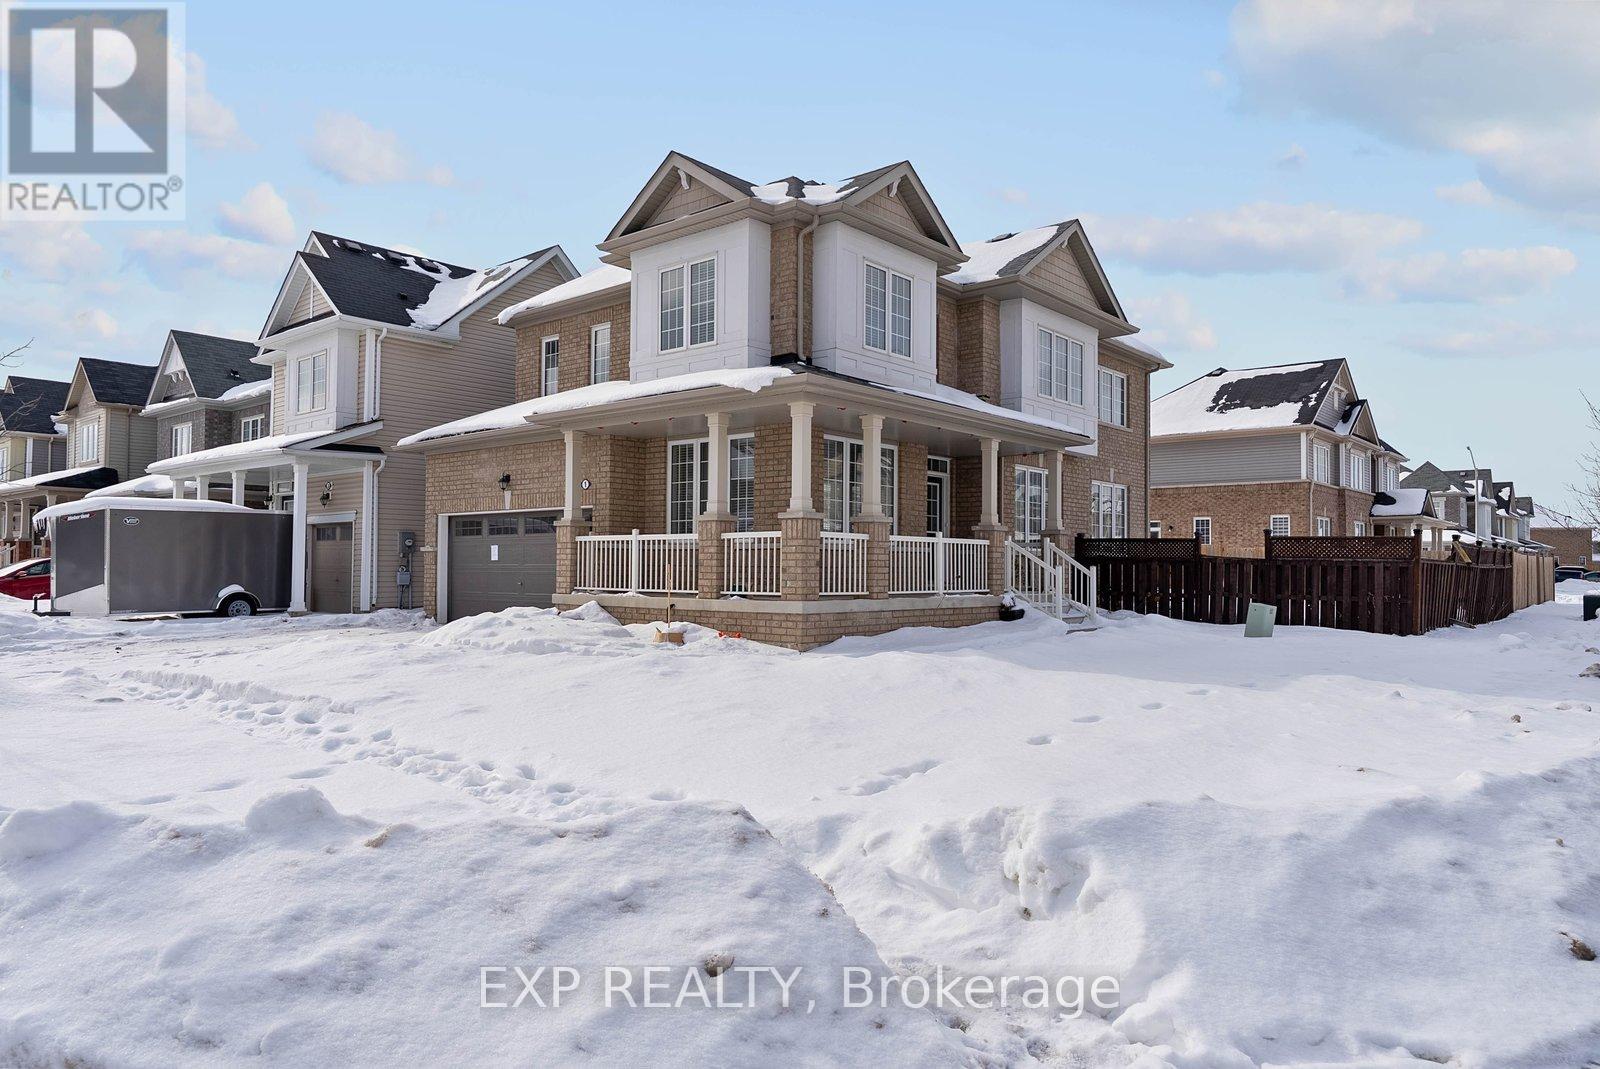
Thorold, Ontario
Welcome to 1 Honeycomb Trail, a spacious detached home ideally positioned on a prime corner lot in the growing community of Thorold, Ontario. Offering four generously sized bedrooms and expansive principal rooms, this thoughtfully designed layout prioritizes the most sought-after qualities in a home: space and functionality. Large windows throughout fill the home with natural light, enhancing the sense of openness and warmth.The insulated basement adds versatility and potential, allowing future finishing to create extra living space, a recreation area, home office, or gym-further increasing the home's value.Located just minutes from Highway 406 and with easy access to the QEW, commuting throughout the Niagara Region is convenient and efficient. Close to Brock University, parks, schools, shopping, and everyday amenities, this home perfectly combines generous living space, practical design, and lifestyle appeal. A wonderful opportunity to own in one of Thorold's most desirable neighbourhoods. (id:35544)
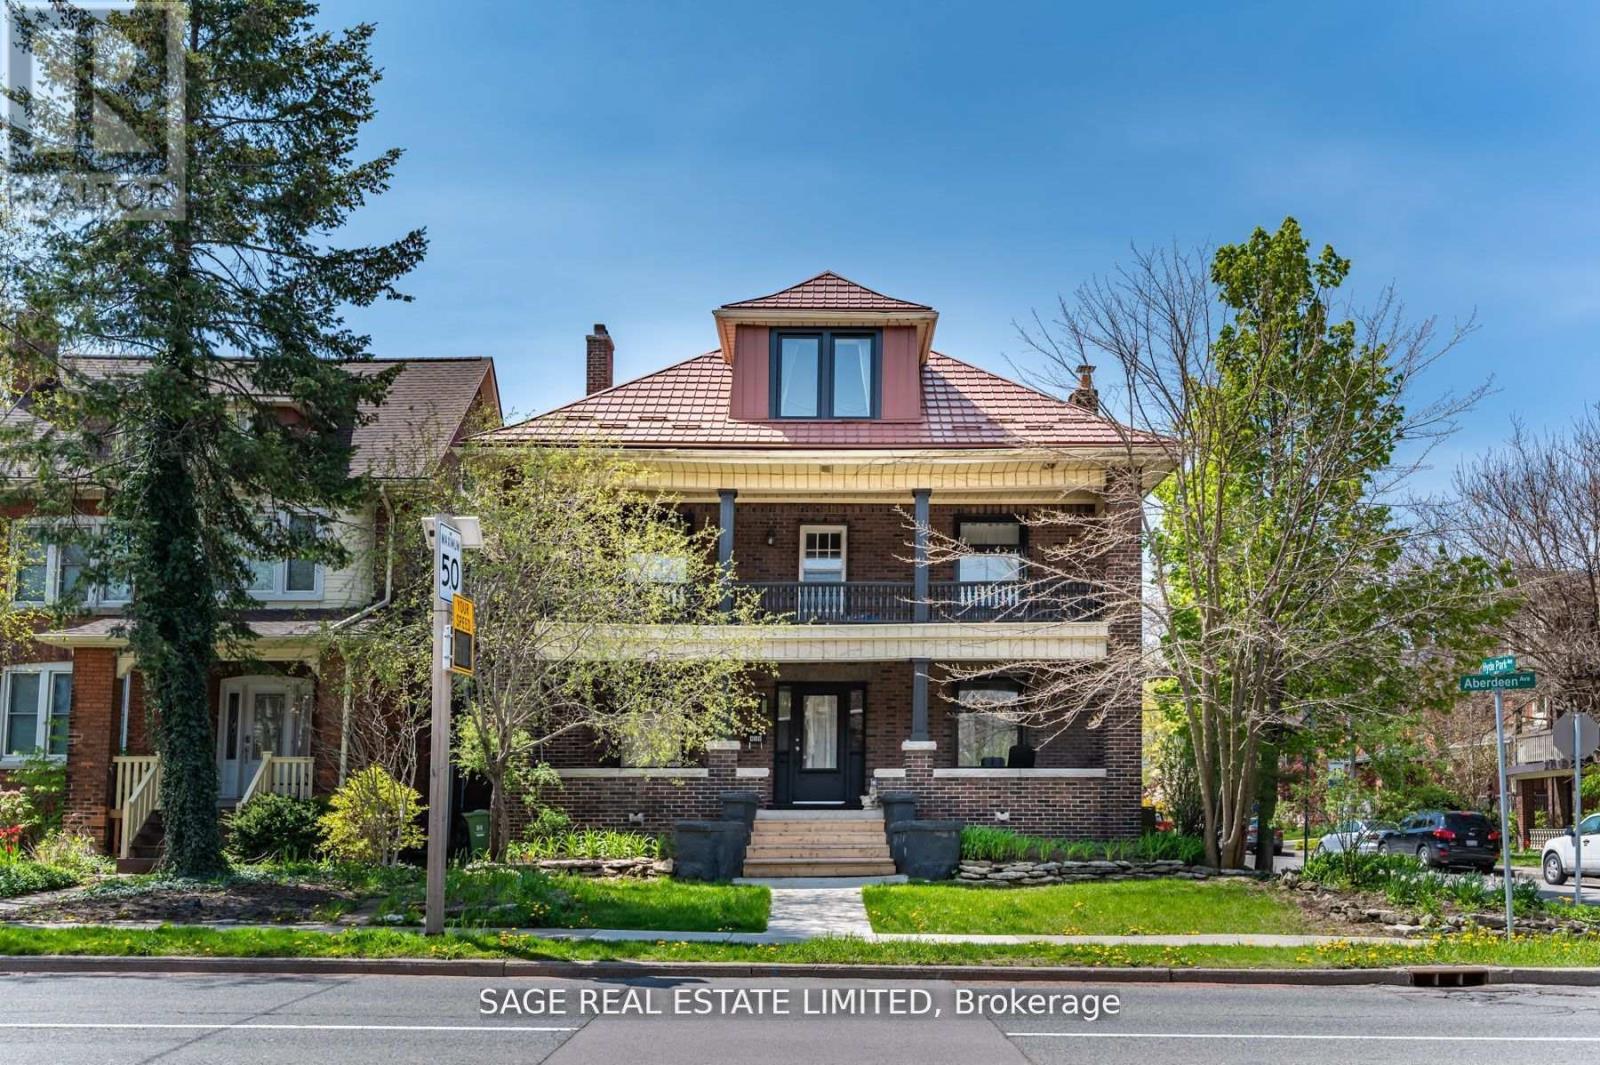
Hamilton, Ontario
Available April 1; Bright And Renovated Three-Bedroom Suite On Prestigious Aberdeen Ave In Hamiltons Sought-After Kirkendall Neighbourhood. This Second-Floor Unit Has Been Fully Updated And Features A Modern Kitchen With Full-Size Appliances, Freshly Painted Interiors, And Stylish Finishes Throughout. The Renovated Bathroom Offers A Clean, Contemporary Feel With Walk-In Shower And Updated Vanity. Enjoy The Convenience Of Ensuite Laundry, A Large Private Patio & Shared Yard For Outdoor Living, And Private Drive Parking. Utilities (Heat, Hydro, And Water) Are Separately Metered, Giving You Control Over Your Monthly Costs. Steps To Locke St. Shops & Cafes, Chedoke Rail Trail, Dundurn Stairs, And A Short Trip To McMaster University. A Rarely Available Opportunity In A Coveted Location. (id:35544)
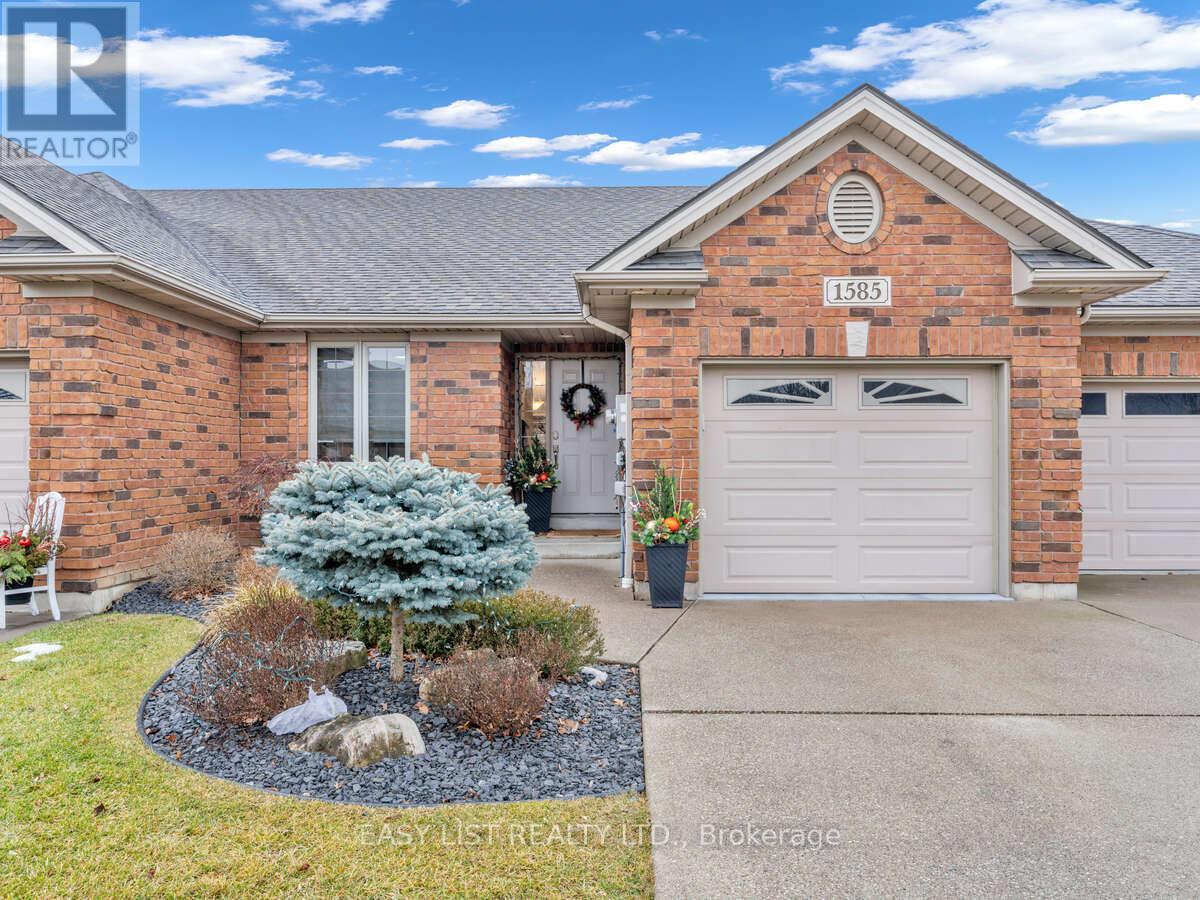
Lasalle, Ontario
For more info on this property, please click the Brochure button. Luxury living ranch Townhouse in sought after LaSalle Community. This Beautifully updated home offers open concept main floor living close to all amenities & walking trails! The main floor offers 2 bedrooms and 2 bathrooms, Large living room, elegant Kitchen with plenty of working space and pantry! The lower level was finished in 2024 with massive bedroom with walk-in closet leading to a beautiful living room with custom Wet Bar perfect for hosting all events! Also complete with full bath and another small bedroom behind. This impeccably maintained unit has single car garage with epoxy floor and a generous driveway and beautiful landscaping and built in sprinkler system. Located within walking distance to Herb Grey Parkway Trails, Windsor Crossing Outlet Mall, Holy Cross School , and Newly Built plaza with Restaurants and Shops! Minutes away from access to E.C Row and 401 Hwy. (id:35544)
Hamilton, Ontario
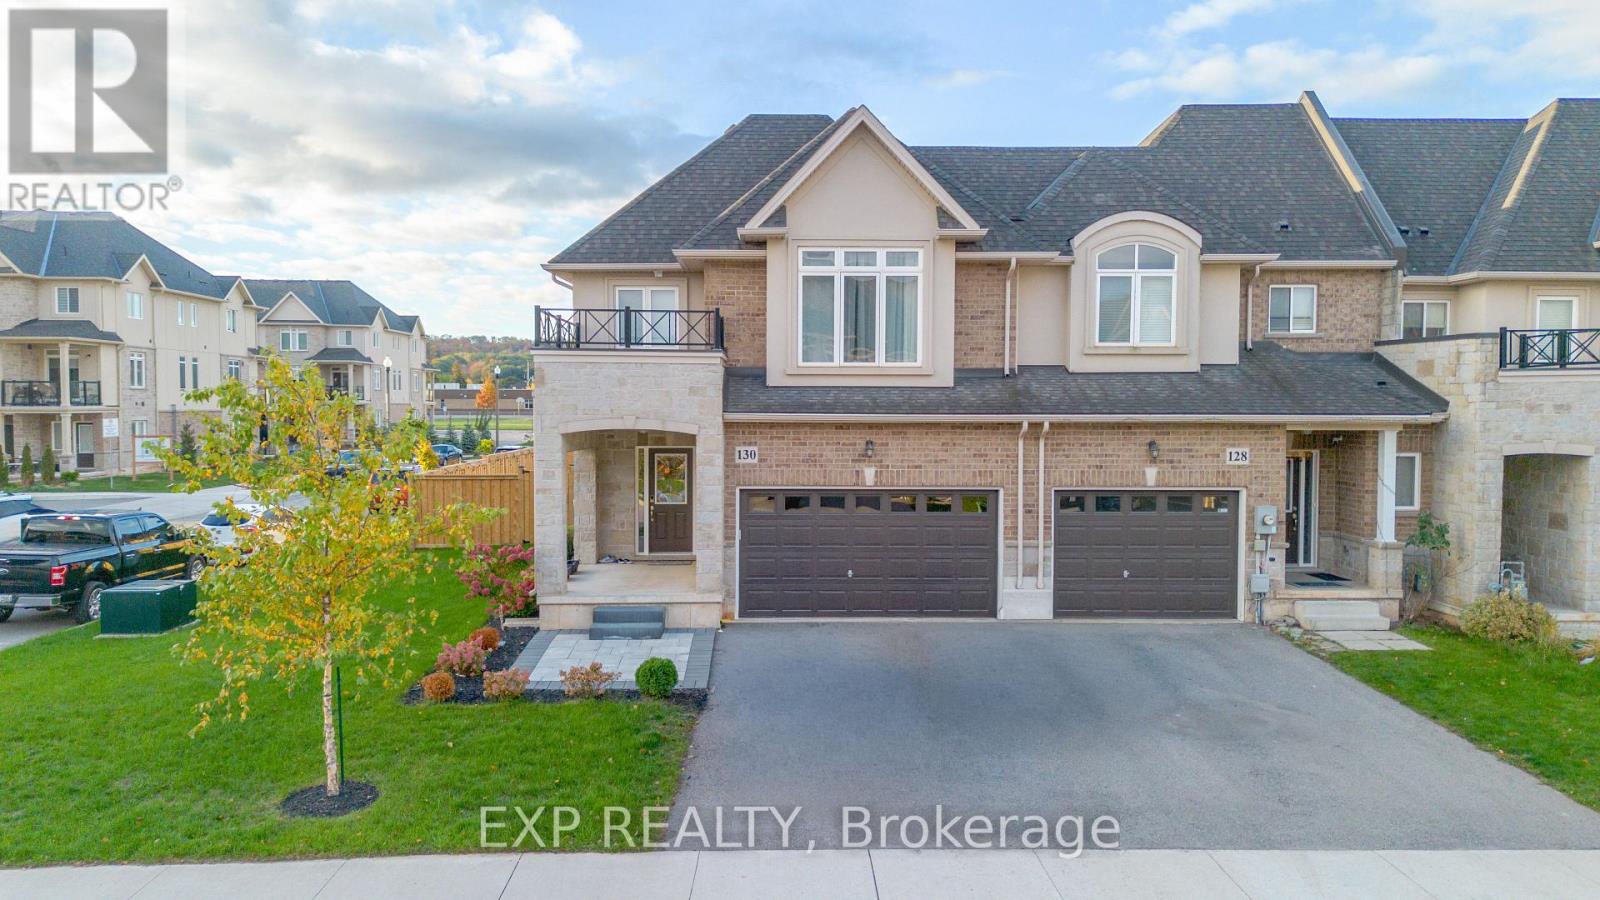
Welcome to 130 Sonoma Lane, a beautiful corner-lot home in one of Stoney Creek's most sought-after neighbourhoods. Offering a spacious layout and incredible outdoor space, this property is perfect for families, entertainers, and anyone looking for comfort and convenience. Step inside to an inviting open-concept living room that flows seamlessly into the kitchen, creating the ideal setting for gatherings, family time, and effortless everyday living. The unfinished basement provides a blank canvas for your custom vision-whether that's a home gym, theatre room, play area, or additional living space. Upstairs, the standout large primary suite features a spacious walk-in closet that leads directly into a private ensuite, giving you a true retreat-like feel. Outside, the expansive fenced backyard is a rare find-perfect for kids, pets, summer BBQs, and endless possibilities. Located walking distance to Winona Park, Winona Crossing, and Fifty Point Conservation Area, you'll enjoy the best of outdoor living, shopping, dining, and recreation right at your doorstep. With reputable schools and plenty of amenities nearby, this is a home that checks all the boxes. (id:35544)
Mississauga, Ontario
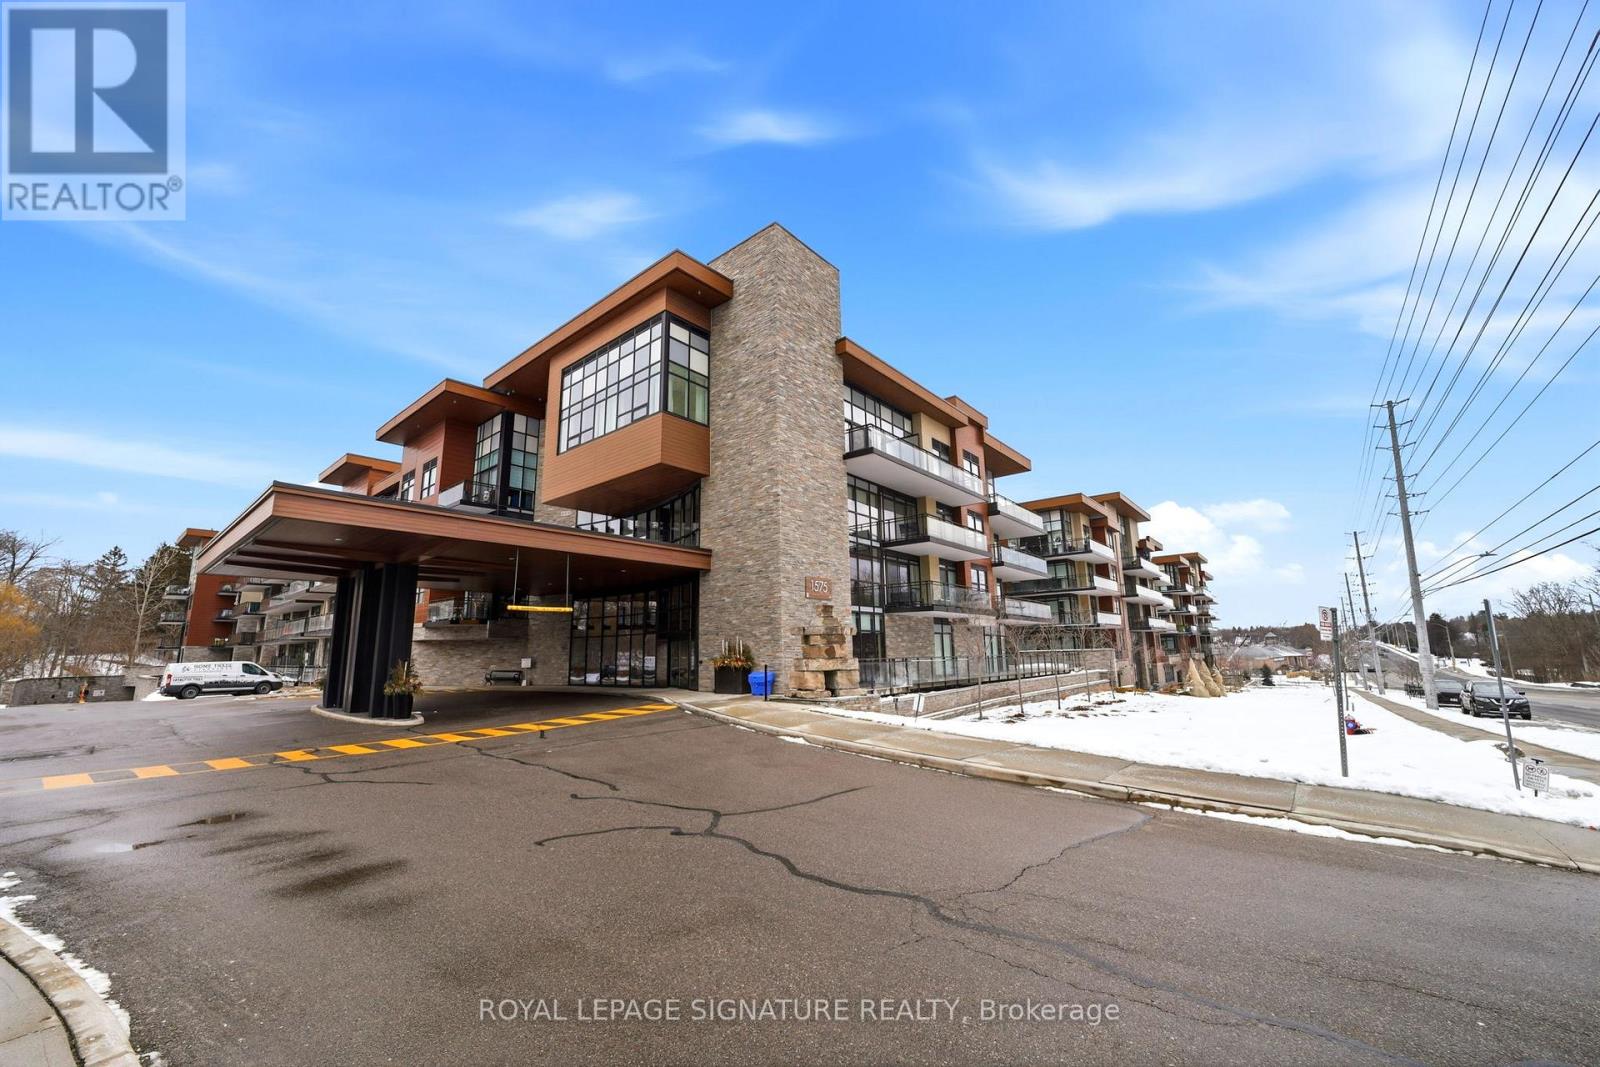
Welcome to The Craftsman, a boutique low-rise residence nestled in the heart of Clarkson Village. This FULLY FURNISHED penthouse suite features 1 bedroom, 1 bathroom, and 620 sq.ft. of thoughtfully designed living space. The unit boasts vaulted 13 ft ceilings, oversized windows, and an abundance of natural light. Modern finishes include built-in stainless steel appliances, quartz countertops, and hardwood floors throughout-offering a seamless blend of style, comfort, and functionality. Ideally located near top-rated restaurants and just minutes from Port Credit's vibrant waterfront, lined with cafés, fine dining, boutique shopping, lakefront trails, and parks. Commuting is effortless with Clarkson GO Station and the QEW only moments away, providing quick access to downtown Toronto, Oakville, Burlington, Hamilton, and beyond. Residents of The Craftsman enjoy exceptional amenities, including full concierge service, elegant lounge areas, a fitness centre, party room, and a stunning rooftop terrace with southwest exposure. The suite also includes 1 underground parking space and 1 locker. A rare opportunity in one of Mississauga's most desirable boutique buildings. Book your private showing today (id:35544)
Oakville, Ontario
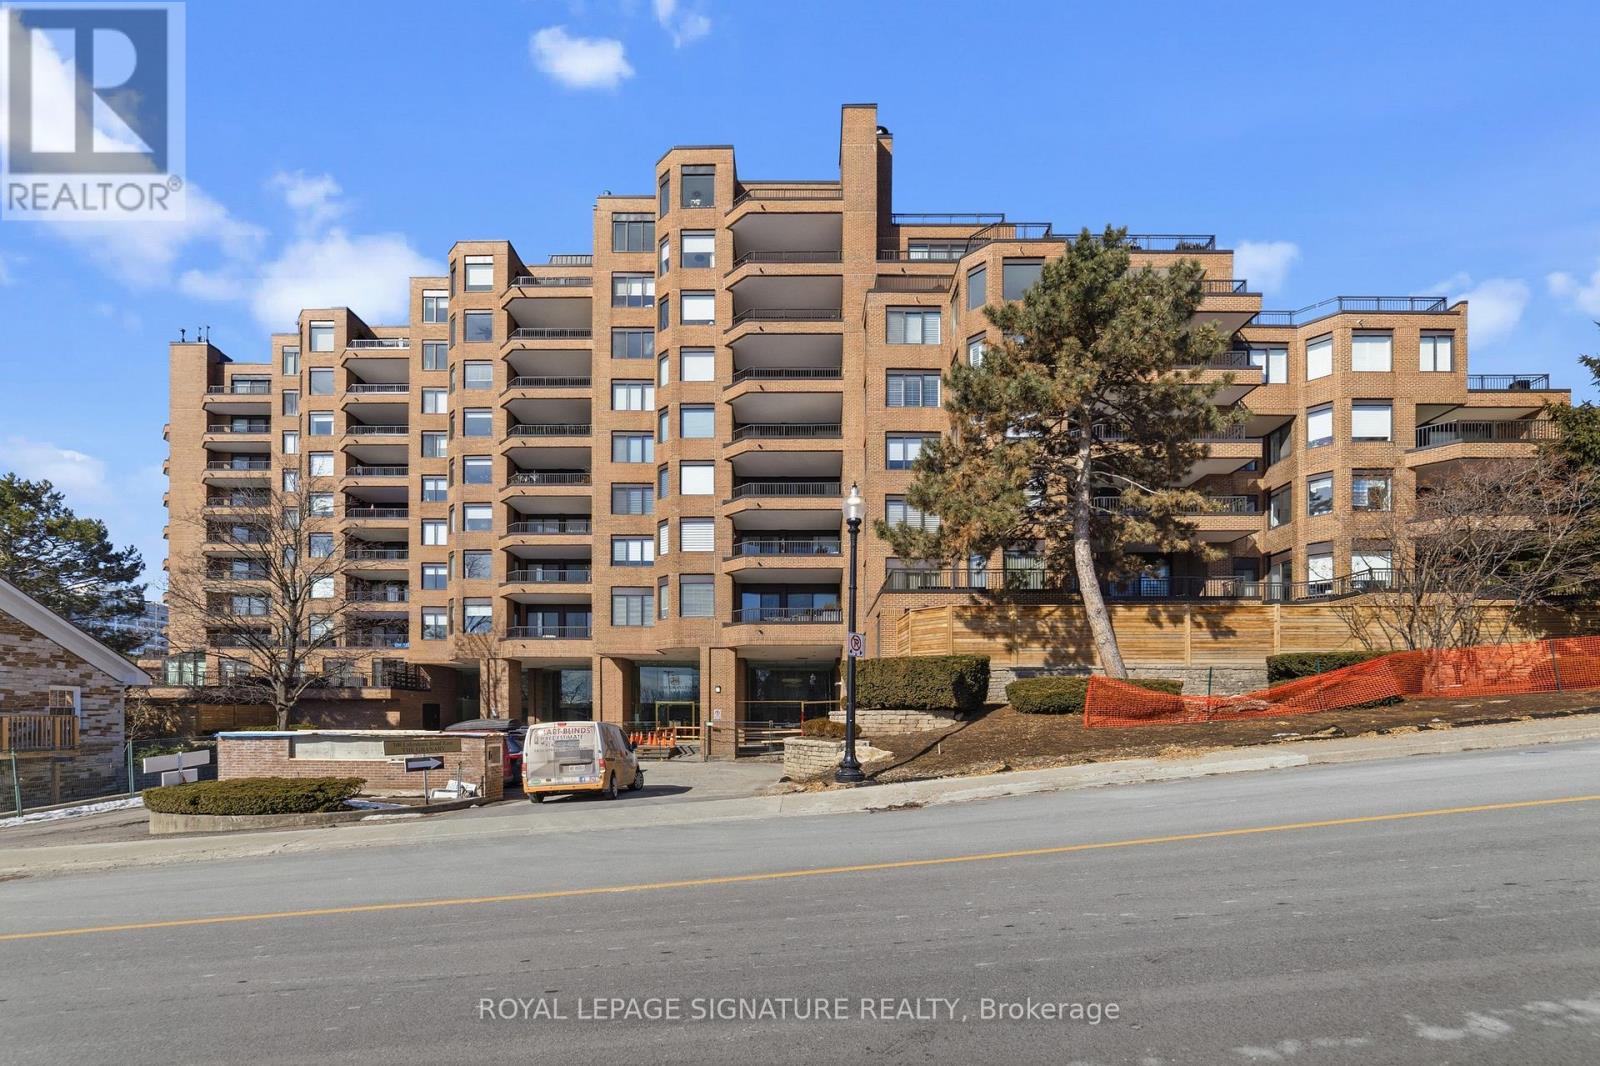
Full water views of Lake Ontario in this 1,528 sq ft, 2 bedrooms, 2 bathrooms plus sunroom. Soaring ceilings in the living and dining areas, as well as the sunroom, create an airy, spacious feel, while spectacular water views elevate the entire home. The kitchen and ensuite add both style and function. Both bedrooms and the sunroom provide direct access to the open balcony - the perfect place to enjoy panoramic views of Lake Ontario, Oakville Harbour, and Sixteen Mile Creek.Residents of The Granary enjoy professional concierge service, security, and an updated lobby that reflect the exceptional lifestyle this building offers. In-house amenities include an indoor pool, saunas, fitness centre, party/reception room, and a beautifully landscaped 5th-floor courtyard.Ideally positioned in the heart of downtown Oakville, just steps to the lake, waterfront trails, shops, restaurants, cafés, the Oakville Centre for the Performing Arts, the Oakville Club, the harbour, and the GO Station. (id:35544)
Toronto, Ontario
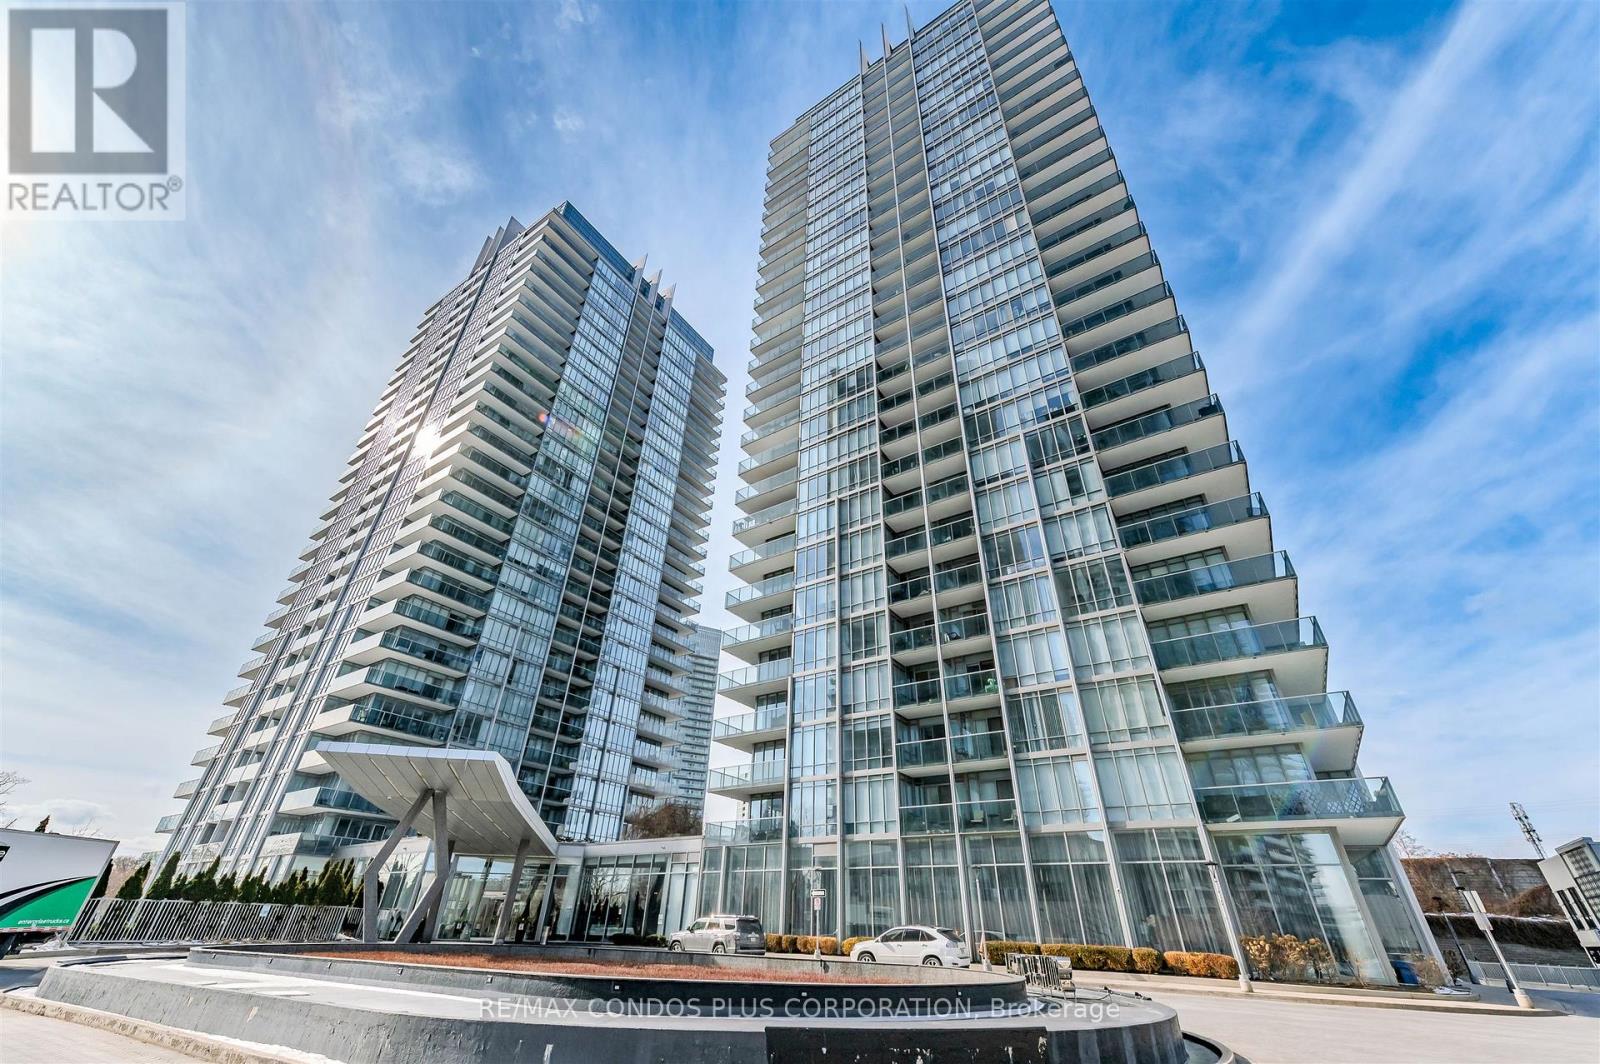
West-Facing 1 Bedroom, 1 Bathroom Suite With Parking And Locker At The Iconic South Beach Condos In Humber Bay Shores. Experience Stunning Unobstructed Lake And Western Sunset Views From This Bright Residence Featuring 9Ft Ceilings, Floor-To-Ceiling Windows, And A Well-Laid-Out, Open-Concept, Functional Layout Filled With Natural Light. Modern Kitchen With Island And Built-In Stainless Steel Appliances, Laminate And Tile Flooring Throughout, 4Pc Bathroom, And A Private Balcony Overlooking The Water.Enjoy Resort-Style Amenities Including 24Hr Concierge, Indoor And Outdoor Pools, Whirlpool, Sauna, Steam Room, Fully Equipped Gym, Yoga Studio, Basketball And Squash Courts, Theatre Room, Party Room, Lounge, Guest Suites, And Visitor Parking.Steps To The Waterfront, Parks, Trails, Grocery Stores, TTC (#501 Streetcar), Upcoming Park Lawn GO Station, And Minutes To The Gardiner Expressway With Quick Access To Downtown Toronto And Beyond. (id:35544)