
Mississauga, Ontario
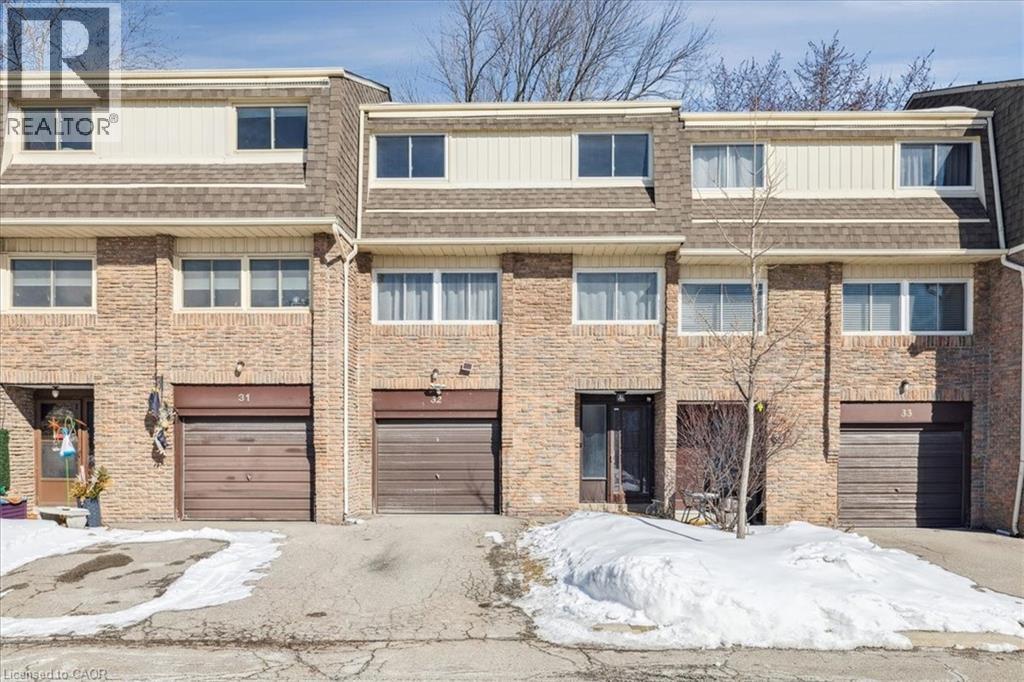
Welcome to 7430 Copenhagen Road in Mississauga—a stunning 3-bedroom, 2-bath townhome that shows beautifully and is packed with upgrades. Fresh modern paint and updated flooring create a bright, stylish feel throughout. Spacious bedrooms include an extra-large primary retreat with fantastic closet space. Sunlight pours into every room, highlighting the generous layout and great flow. The kitchen offers stainless steel appliances, plenty of cabinetry, and a sunny eat-in nook just steps to the dining room—perfect for everyday living and entertaining. The living room is large, open, and bright, with patio doors leading to your private fenced outdoor sanctuary backing onto a park and walking trail—no rear neighbours, just peaceful green views. Enjoy morning coffee, summer BBQs, or quiet evenings in your own outdoor escape. This well-run complex features low maintenance fees and major updates already completed, including roof, windows, and a brand-new furnace (2025). Minutes to Meadowvale GO Station and Lisgar GO Station on the Milton line for easy commuting. Stylish, spacious, move-in ready—this one shows great and one lucky buyer gets to call it home. (id:35544)
Hamilton, Ontario
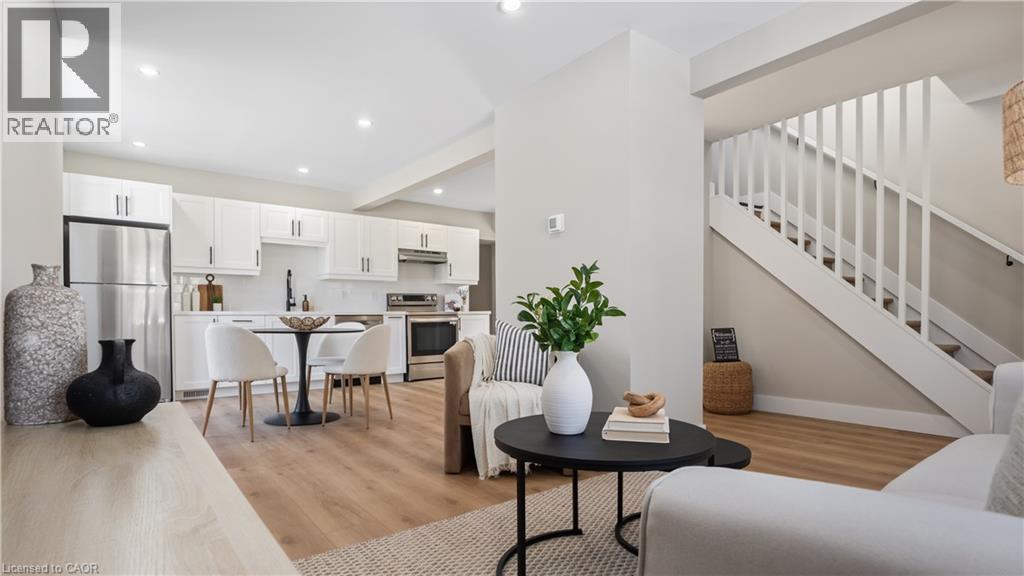
Welcome to 491 Upper Wentworth Street — your turnkey, move-in ready home in Hamilton’s desirable East Mount neighbourhood. Completely renovated from top to bottom, this stunning 1.5-storey property offers 3 bedrooms, 2.5 bathrooms, and an impressive 21’ x 22’ double-car garage, blending modern style with everyday functionality. Every inch of this home has been thoughtfully transformed with quality craftsmanship and attention to detail, offering buyers total peace of mind. Major upgrades include brand-new ESA approved electrical, complete plumbing by licensed plumbers, waterproofing, sump pump, backwater valve, full roof replacement, windows, doors, insulation, framing, drywall, new double-garage doors, and more. Pre-inspection report available. The main floor features a bright open-concept layout, perfect for entertaining or family living, anchored by a sleek, modern kitchen with quartz countertops and ample storage. Main-floor laundry adds everyday convenience. Upstairs, retreat to a spacious primary suite with a beautifully finished ensuite, along with two additional bedrooms and a full bathroom—ideal for kids, guests, or a home office. Outside, the home continues to impress with a fully refreshed exterior, including a new garage roof, new double garage doors, and professionally updated landscaping—boosting curb appeal and functionality. Whether you’re a first-time buyer looking for a worry-free start, a growing family needing space, or a downsizer wanting modern comfort without compromise, this home checks every box. Simply move in and enjoy. Book your showing today and buy with confidence. (id:35544)
Ramara, Ontario
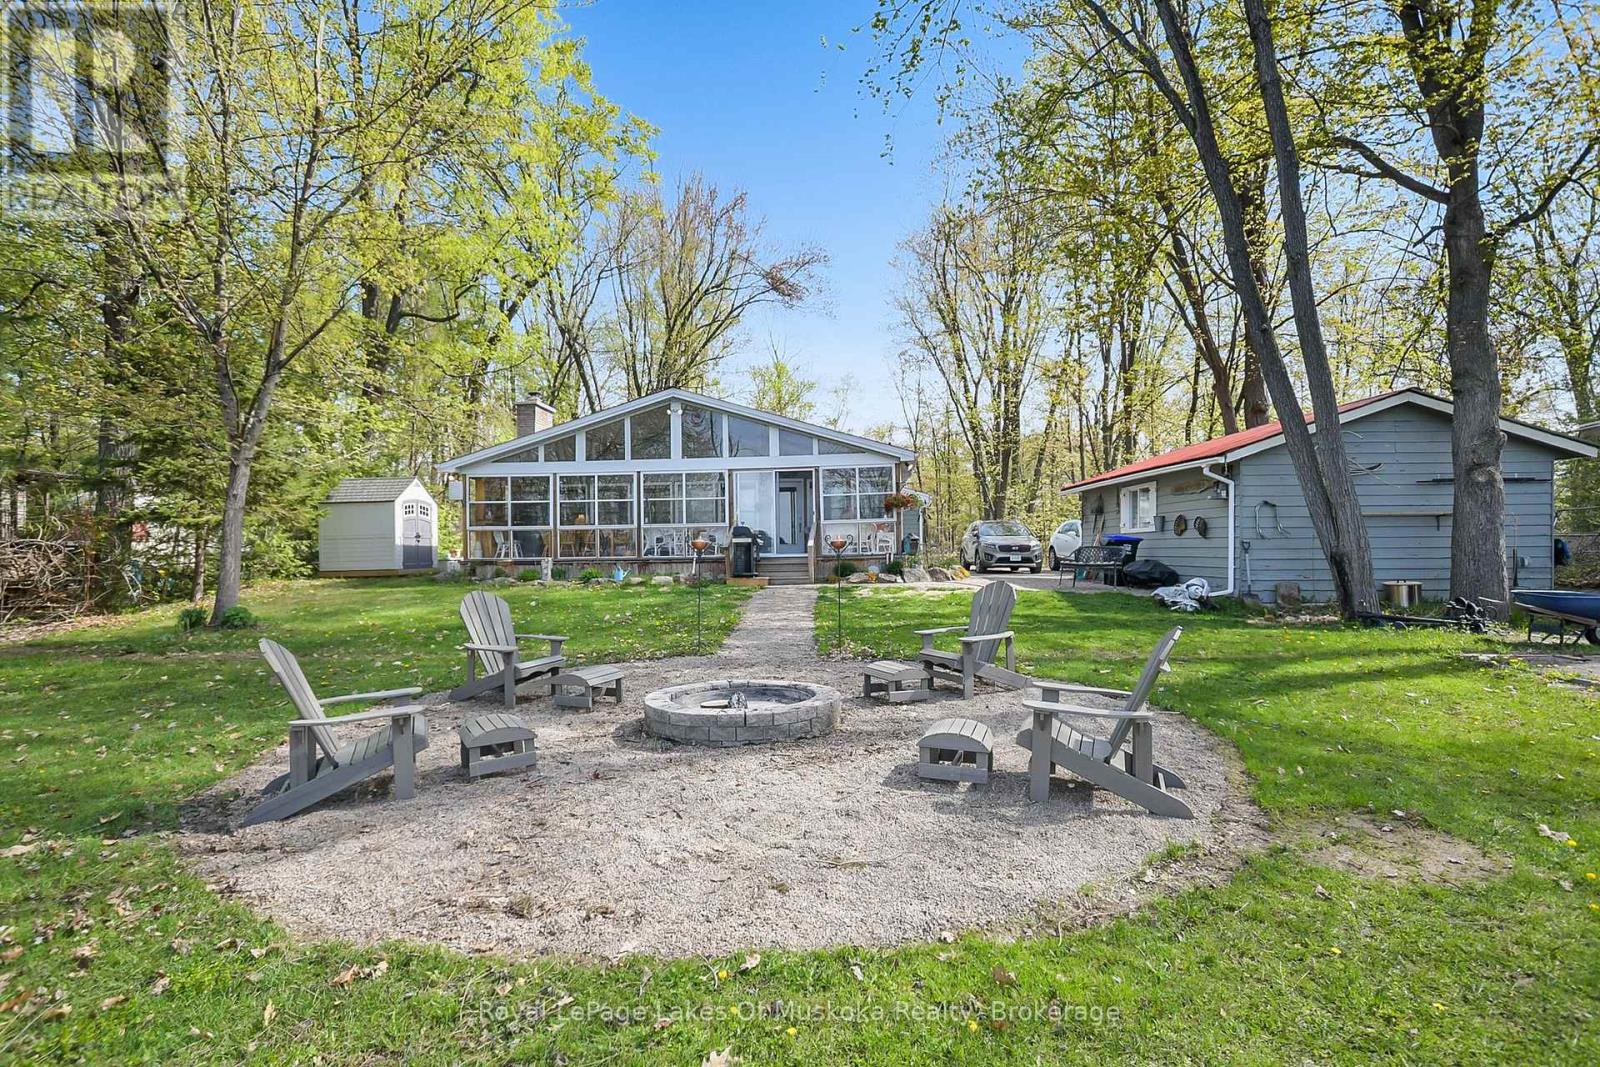
Welcome to this lovely four+ bedroom, 2 bathroom year round home on beautiful Lake St. John in Washago! Immaculate home with large open concept living/kitchen/dining area with wall to wall windows facing the waterfront. Enjoy the fabulous water views from the large open concept Kitchen/dining/living room area. Large windows across these 3 areas allows for an amazing view of the Lake. Cozy up in front of the propane fireplace on those cooler evenings. Multiple sitting areas in the 3 season sunroom facing the lake. Lots of room in this 1886 sq. ft. home (square footage includes the front 3 season room) for your friends and family to come and stay. 1 large bedroom with a walk in closet or can be used as a 5th bedroom/nursery. 1-4pc bathroom and 1-3pc. Large master bedroom has wall to wall closets and a sliding patio door to the side of this cottage/home. Waterfront allows entry directly into the water with one spot having 4 granite steps for ease of entry with 131' of shoreline with 123' straight line measurement. Deep water off the dock. Level front and back for all of those summer activities and gatherings. Lake facing area has a large firepit sitting area to enjoy the early/late evenings overlooking the Lake. Single car garage/workshop. Lake St. John is a popular spot for fishing, known for its diverse species including Bass, Northern Pike, Walleye and Black Crappie. New Roof in 2019, New Furnace in 2017, Freshly painted and new Kitchen Cupboards and floors in 2018 plus more improvements listed under attachments on the listing. Approximately ten minutes to Gravenhurst and fifteen minutes to Orillia. (id:35544)
London South, Ontario
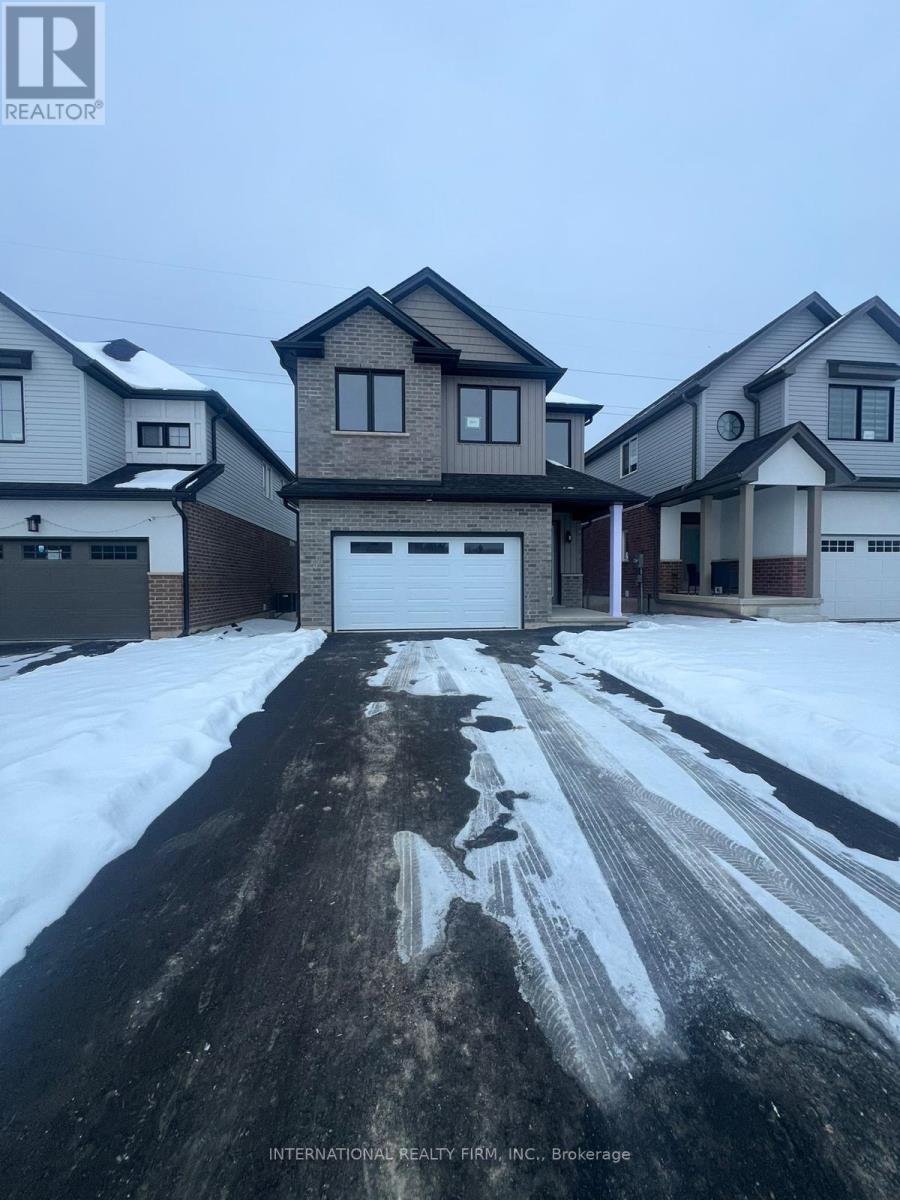
Welcome to this stunning, move-in-ready 2025-built detached home featuring 4 spacious bedrooms and 3 full bathrooms, thoughtfully designed with almost $30,000 in premium builder upgrades.Enjoy elevated living with impressive 9-foot ceilings on both main and second floors, creating a bright, open, and airy atmosphere throughout the home. The modern open-concept layout is perfect for both everyday living and entertaining.The upgraded kitchen showcases contemporary cabinetry, upgraded countertops, premium fixtures, and a large island ideal for hosting family and friends. Elegant finishes, enhanced lighting, and quality craftsmanship can be seen in every detail.Upstairs, you'll find four generously sized bedrooms, including a luxurious primary suite with a walk-in closet and a spa-inspired ensuite bath. The additional bedrooms provide flexibility for a growing family, guests, or a home office.Highlights Include:-Almost $30,000 in builder upgrades,9' ceilings on main and second floors,4 spacious bedrooms,3 full bathrooms,Modern open-concept design,Move-in ready condition.This beautifully upgraded home offers the perfect combination of luxury, comfort, and modern design - don't miss your chance to make it yours! (id:35544)
Kitchener, Ontario
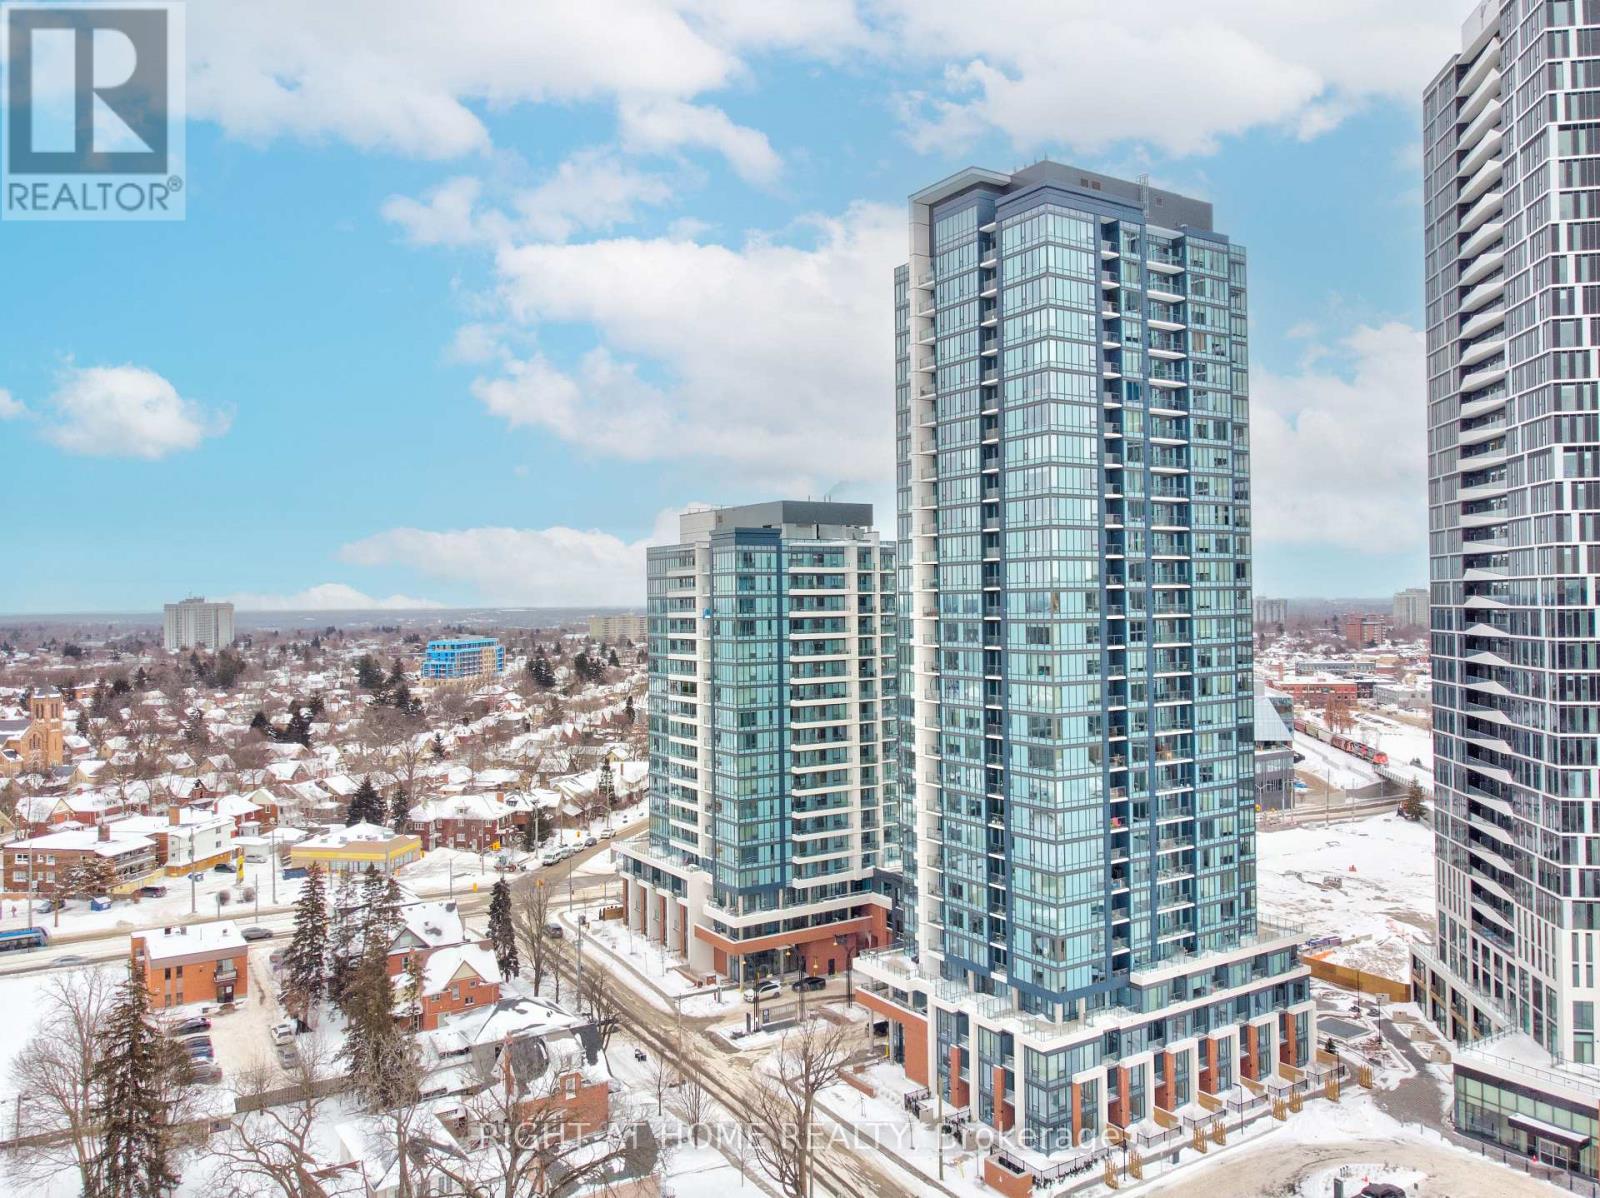
This modern 1-bedroom unit offers approximately 595 square feet of well-designed living space, highlighted by a private balcony that fills the home with natural light. It is situated in a vibrant urban center surrounded by contemporary condos and bustling commercial spaces. The neighborhood provides effortless access to Victoria Park, the Tannery District, public transit, and hospitals. Residents of the building enjoy an impressive selection of amenities, including a fully equipped gym and dedicated yoga/Pilates spaces. The home is being sold as-is and includes one underground parking space. (id:35544)
Hamilton, Ontario
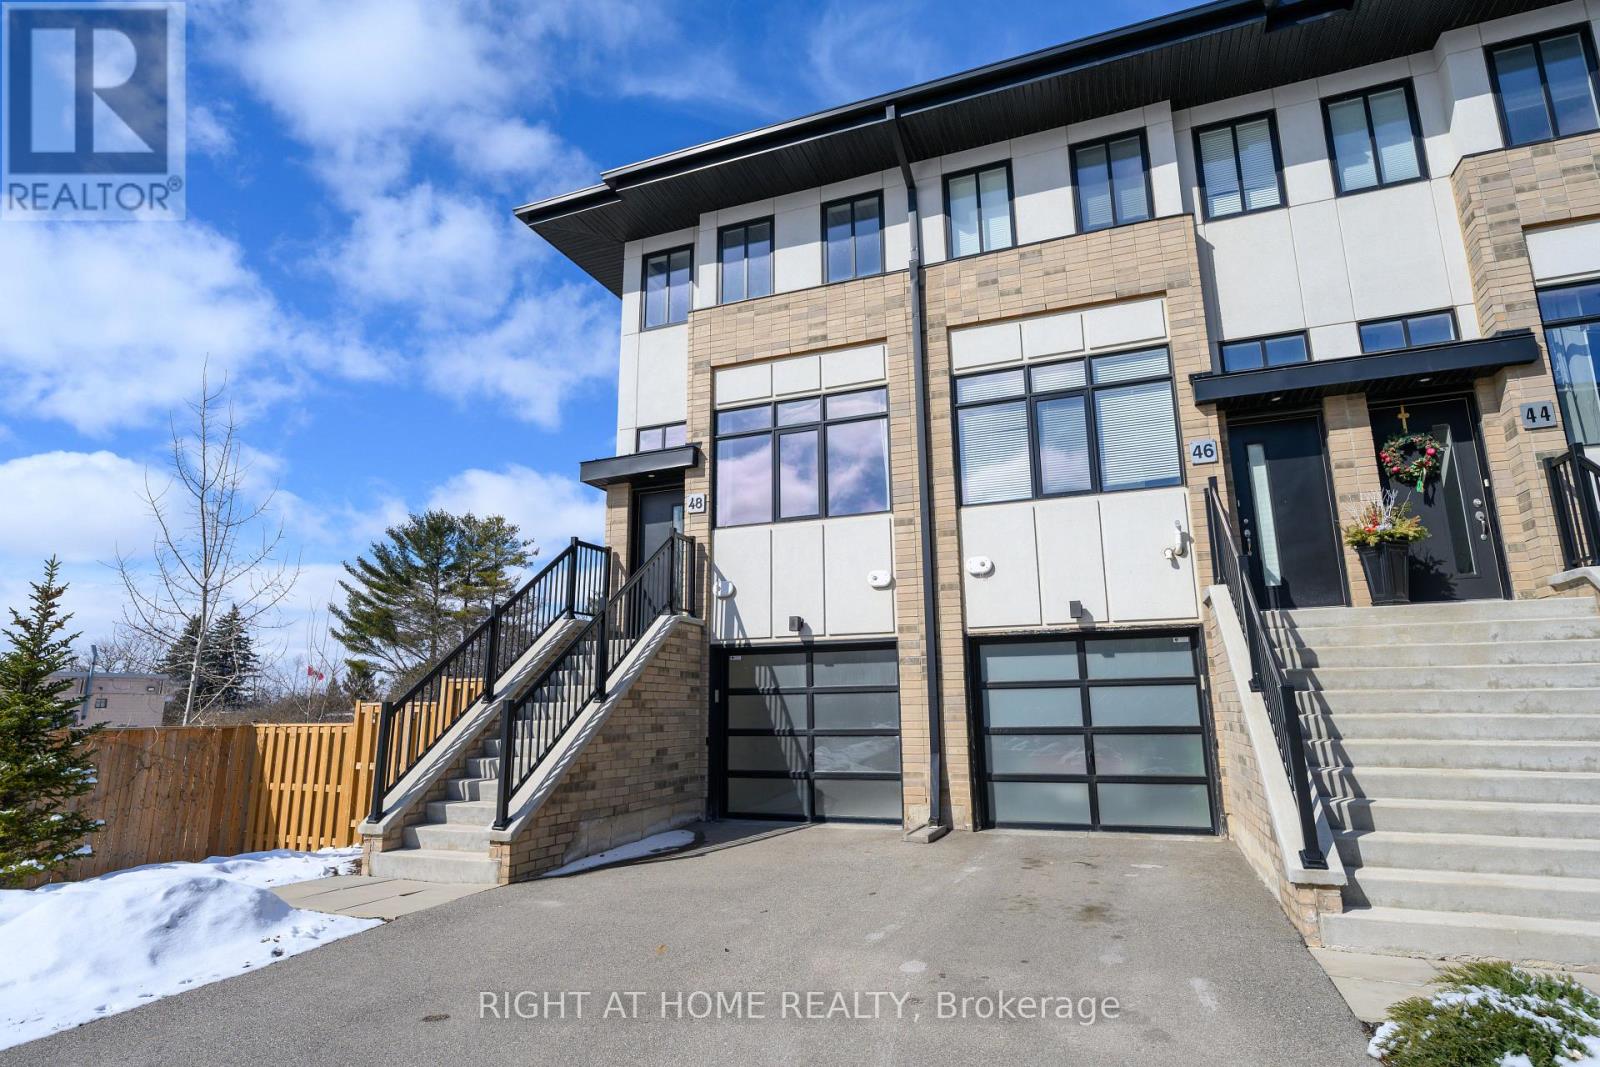
Modern 3-storey end-unit townhouse in most desirable Ancaster neighbourhood. Located minutes to Hwy 403, shopping, public transit and all amenities. This bright, carpet-free home features 3 bedrooms, 2 full bathrooms, primary bedroom with walk-in closet, and bedroom level laundry. Gourmet kitchen with quartz countertops, eat-in area, breakfast-bar island and stainless steel appliances. Spacious living area with gas fireplace, and walk out to your private balcony. Lower level offers amazing flexibility as a 3rd bedroom with 3 pc bathroom, or a cozy family room, home gym or a private office space. Walk out from the lower level to the large, fenced, private yard. Enjoy 9' ceilings on the main level. Attached garage with storage area and inside entry. Extra long driveway. Ample visitor parking. Flexible possession. Move in ready. All you need to do is unpack and enjoy! (id:35544)
North Perth, Ontario

WALK-OUT, COUNTRY LIVING, 0.6 ACRE. Welcome to 8678 Perth County Line 86 in Listowel where peaceful country living meets everyday comfort. Situated on a beautiful 0.6-acre lot and backing onto open farmland, this well-maintained 3-bedroom (2+1), 2-bathroom home offers privacy, space, and scenic views in every direction. The bright and functional layout features two bedrooms on the main level and one additional bedroom in the fully finished walk-out basement - perfect for guests, a home office, or multi-generational living. The walk-out lower level provides excellent in-law suite potential and easy access to the expansive backyard. Enjoy your morning coffee or unwind in the sunroom overlooking the serene countryside. The double car garage offers ample parking and storage, while the recently replaced roof (2023) provides peace of mind for years to come. If you've been dreaming of quiet rural living with the convenience of nearby amenities, this property delivers the best of both worlds. Don't miss your opportunity to own this charming country retreat just minutes from Listowel. (id:35544)
Guelph/eramosa, Ontario

Fronting onto a charming treed boulevard and backing onto peaceful natural surroundings and open farmer's fields, this home offers the perfect blend of privacy and community. Step inside to find a spacious open-concept layout designed for everyday living and entertaining. The eat-in kitchen flows seamlessly into the family room, while a cozy front living area can double as a private home office with the convenience of hidden pocket doors. A formal dining room with a butler's prep area adds an elegant touch, and the large mudroom with inside access to the double-car garage keeps life organized and functional. Upstairs, you'll find three generously sized bedrooms plus a luxurious primary suite featuring a spa-like ensuite retreat. The fully finished basement provides even more living space with room for a home gym, office, recreation area, and a full bathroom-plenty of space for the whole family. Outside, your private backyard is a true oasis-perfect for hosting family gatherings, entertaining friends, or simply relaxing around the firepit. Beyond your front door, enjoy everything Rockwood has to offer. Explore the stunning Rockwood Conservation Area, take advantage of local parks, the community center with splash pad, skate park, ball diamonds, walking trails, and even a dog park. With an easy commute to the 401, just 10 minutes to the Acton GO Station, and 15 minutes into Guelph, this location truly has it all. This is more than a home-it's a lifestyle in the heart of Rockwood. (id:35544)
Kitchener, Ontario
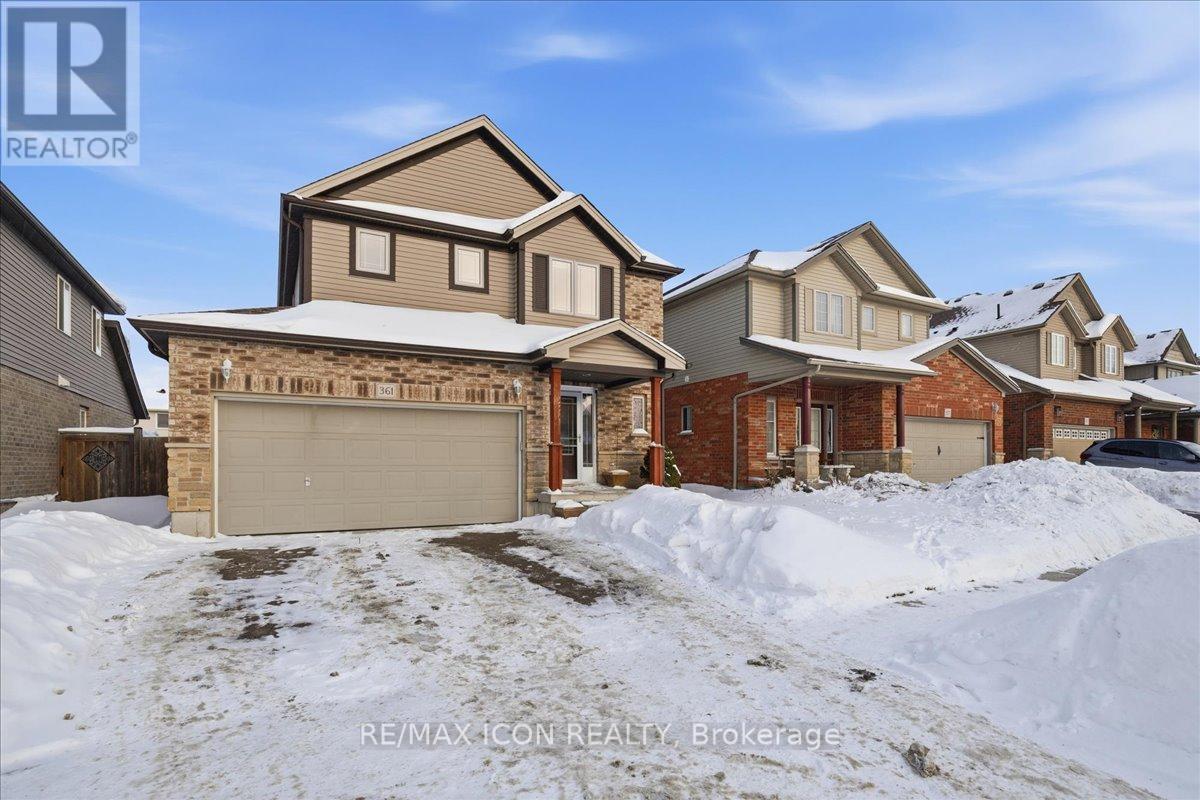
Welcome to 361 Sienna Crescent one of the best value opportunities in Huron right now. Located on a quiet, family-friendly street in one of Kitchener's most desirable neighbourhoods, this beautifully maintained home offers the perfect combination of space, function, and long-term upside. Featuring 3 generously sized bedrooms, bright open living areas filled with natural light, and a well-designed kitchen that flows seamlessly into the main living space this home is built for both everyday comfort and entertaining.The private backyard provides the ideal setting for summer gatherings, kids to play, or simply relaxing at the end of the day.Huron continues to attract young families and commuters alike thanks to its top-rated schools, parks, trails, shopping amenities, and quick access to major routes. Whether you're a first-time buyer, growing family, or investor looking for a solid asset in a high-demand area, this is a strategic move. (id:35544)
Cambridge, Ontario
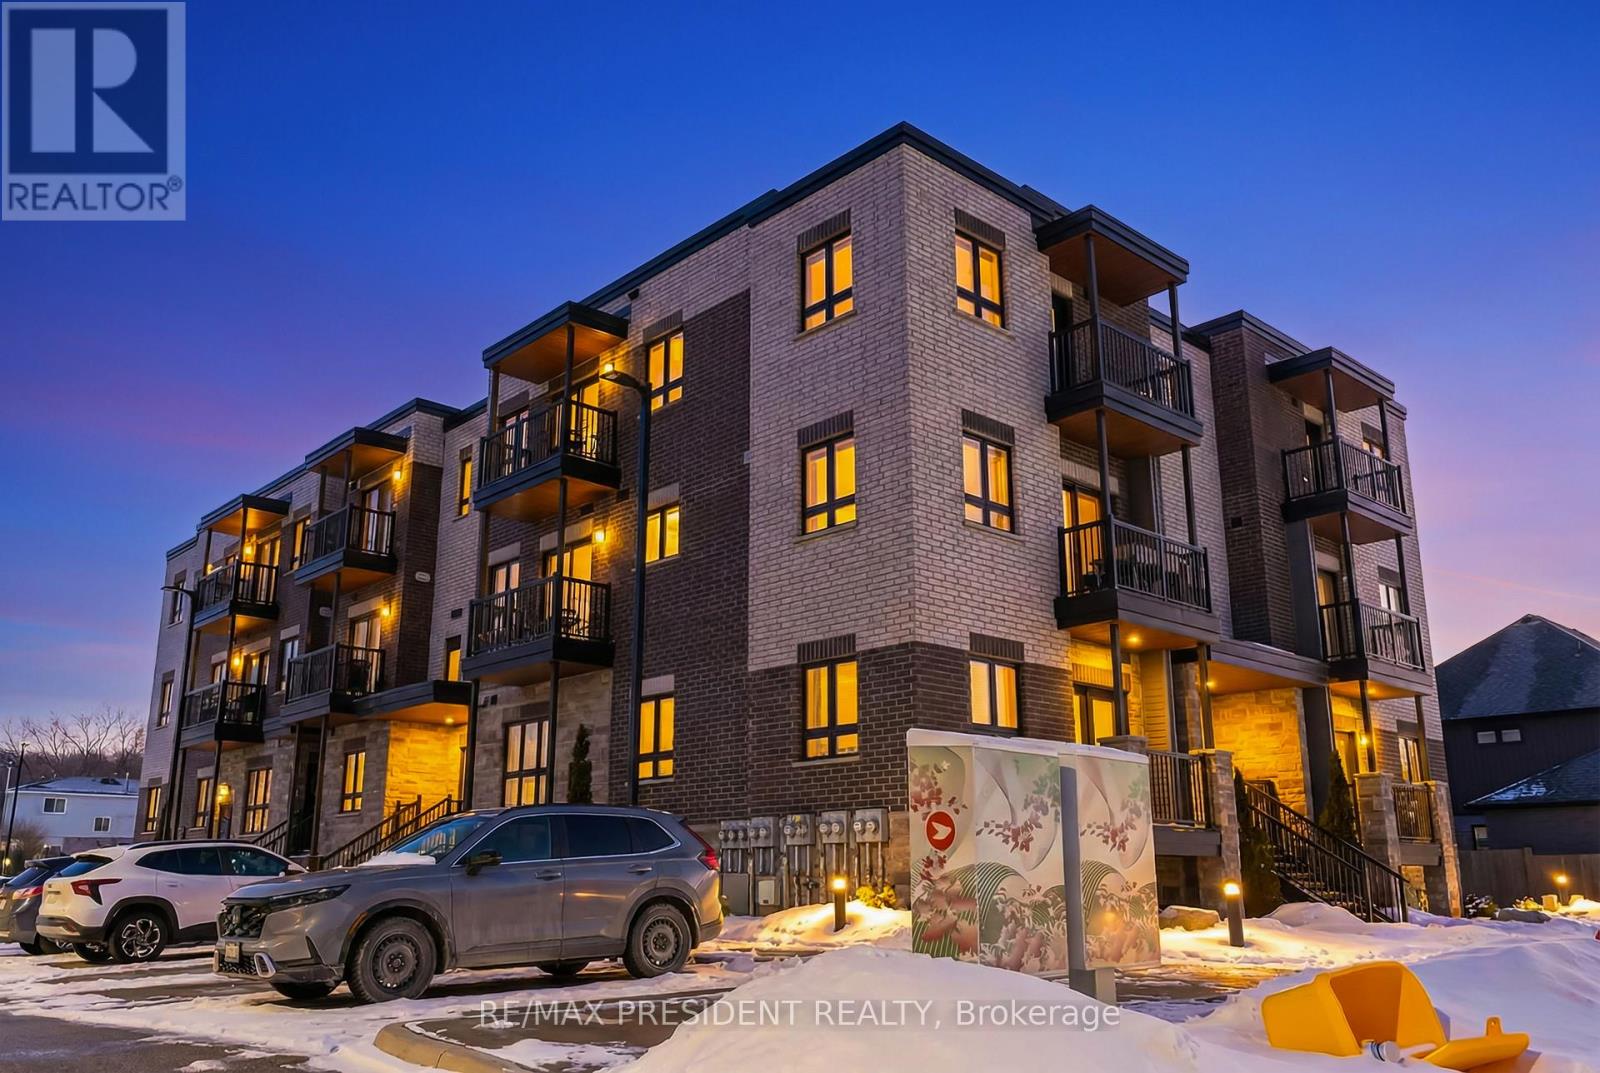
This beautifully appointed and modern 3 bedroom, 2 full bathroom stacked townhome features tasteful updates and comfortable living throughout! The first thing you will notice when you enter is the practical open concept layout with an enormous and upgraded chef-inspired kitchen with huge centre island and quartz countertops - ideal for casual meals or entertaining! The 9 foot ceilings, accent wall, updated light fixtures, pot lights and large windows make this a spacious and incredibly bright unit. The open concept layout seamlessly connects the living, dining, and kitchen spaces - perfect for everyday living, hosting guests or for a growing family. The best part is that the entire home is on one floor - no stairs to climb to go upstairs to your bedrooms! You will also notice how impeccably clean and incredibly maintained this home is. 2 parking spaces are included in addition to plenty of visitor's parking. This is a first-time homebuyer or commuters dream - only 5 minutes from Hwy 401! Walking distance to schools, parks, hiking trails. (id:35544)
West Grey, Ontario
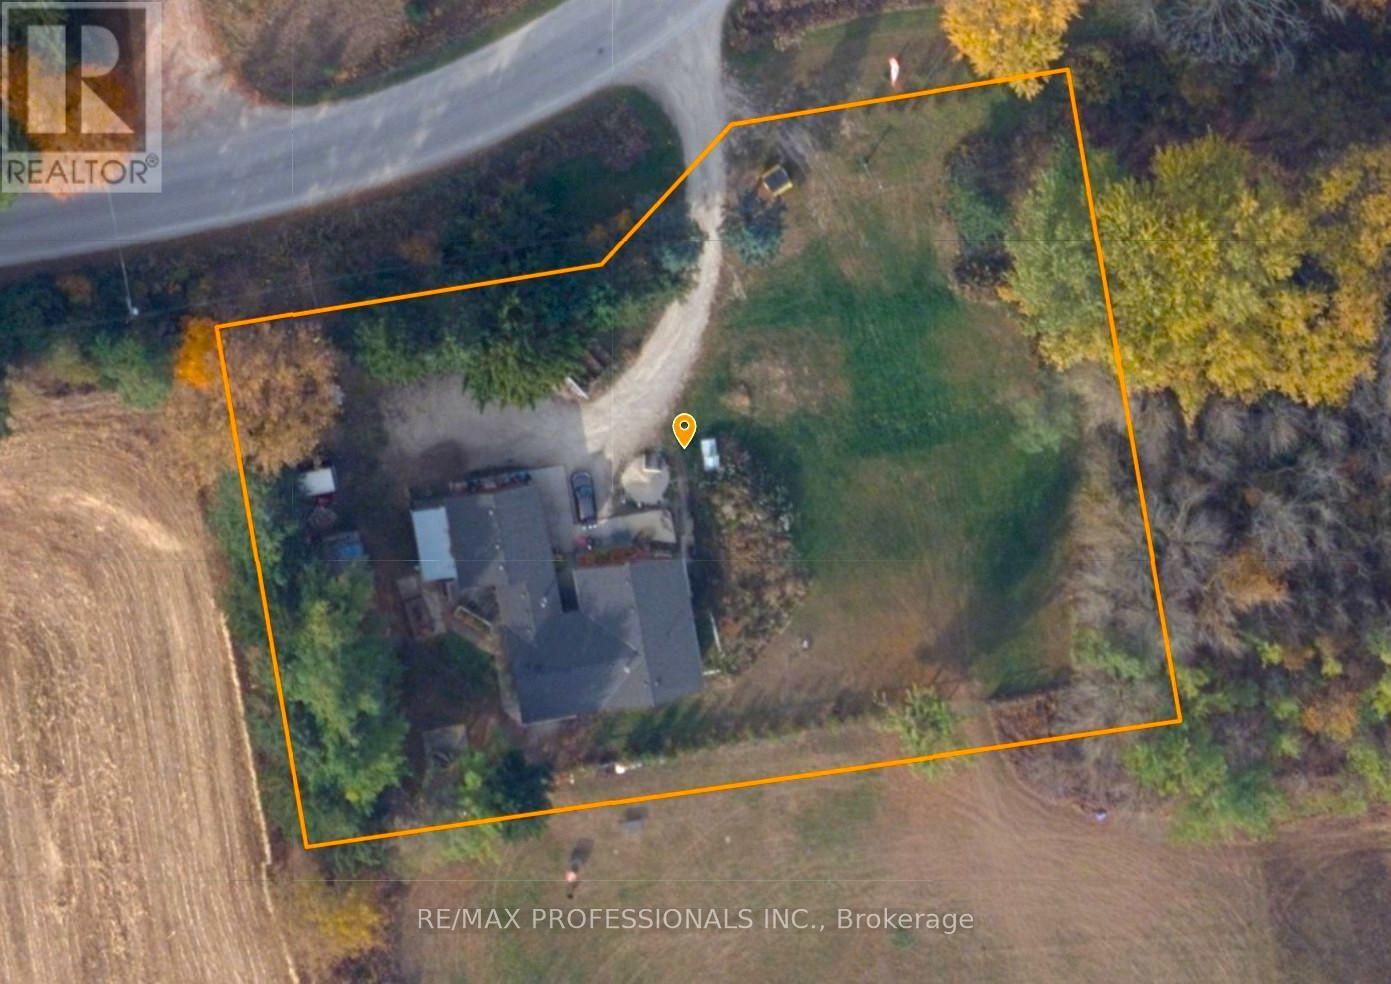
Peaceful living in rural Hanover! Set on nearly one acre atop a small hill, this solid brick bungalow captures picturesque views of rolling hills and lush greenery. With over 3300+ square feet of living space it is designed for those who value both space and utility. The property features an oversized 3 car garage that with a single oversized drive-in door and soaring ceilings-perfect for car lifts, tractors, or a full-scale workshop. Adding even more value is an auxiliary building equipped with hydro, providing the ideal setup for additional hobby space. The main floor features an open-concept design with a spacious country mudroom and three comfortable bedrooms. The lower level presents a self-contained suite complete with an open kitchen and living area, one bedroom, a full bathroom, generous storage, and a walkout with its own private entrance-well suited for extended family or a potential income-generating opportunity. Additional lower-level space includes shared laundry, a bonus room, and professional waterproofing with two sump pumps for peace of mind. Property has updated electrical, plumbing, and insulation which provide a solid foundation for the new owner to bring their own vision to life. Some areas are unfinished. Enjoy the perfect balance of seclusion and convenience; you are just a 5-minute drive to the charming shops and amenities of Hanover and only 12 minutes to Walkerton. Tour this property and discover the perfect rural lifestyle at the perfect price point. Google Maps address for exact directions: 261046 Concession Rd 18, Hanover, ON N4N 3B8. (id:35544)
Hamilton, Ontario
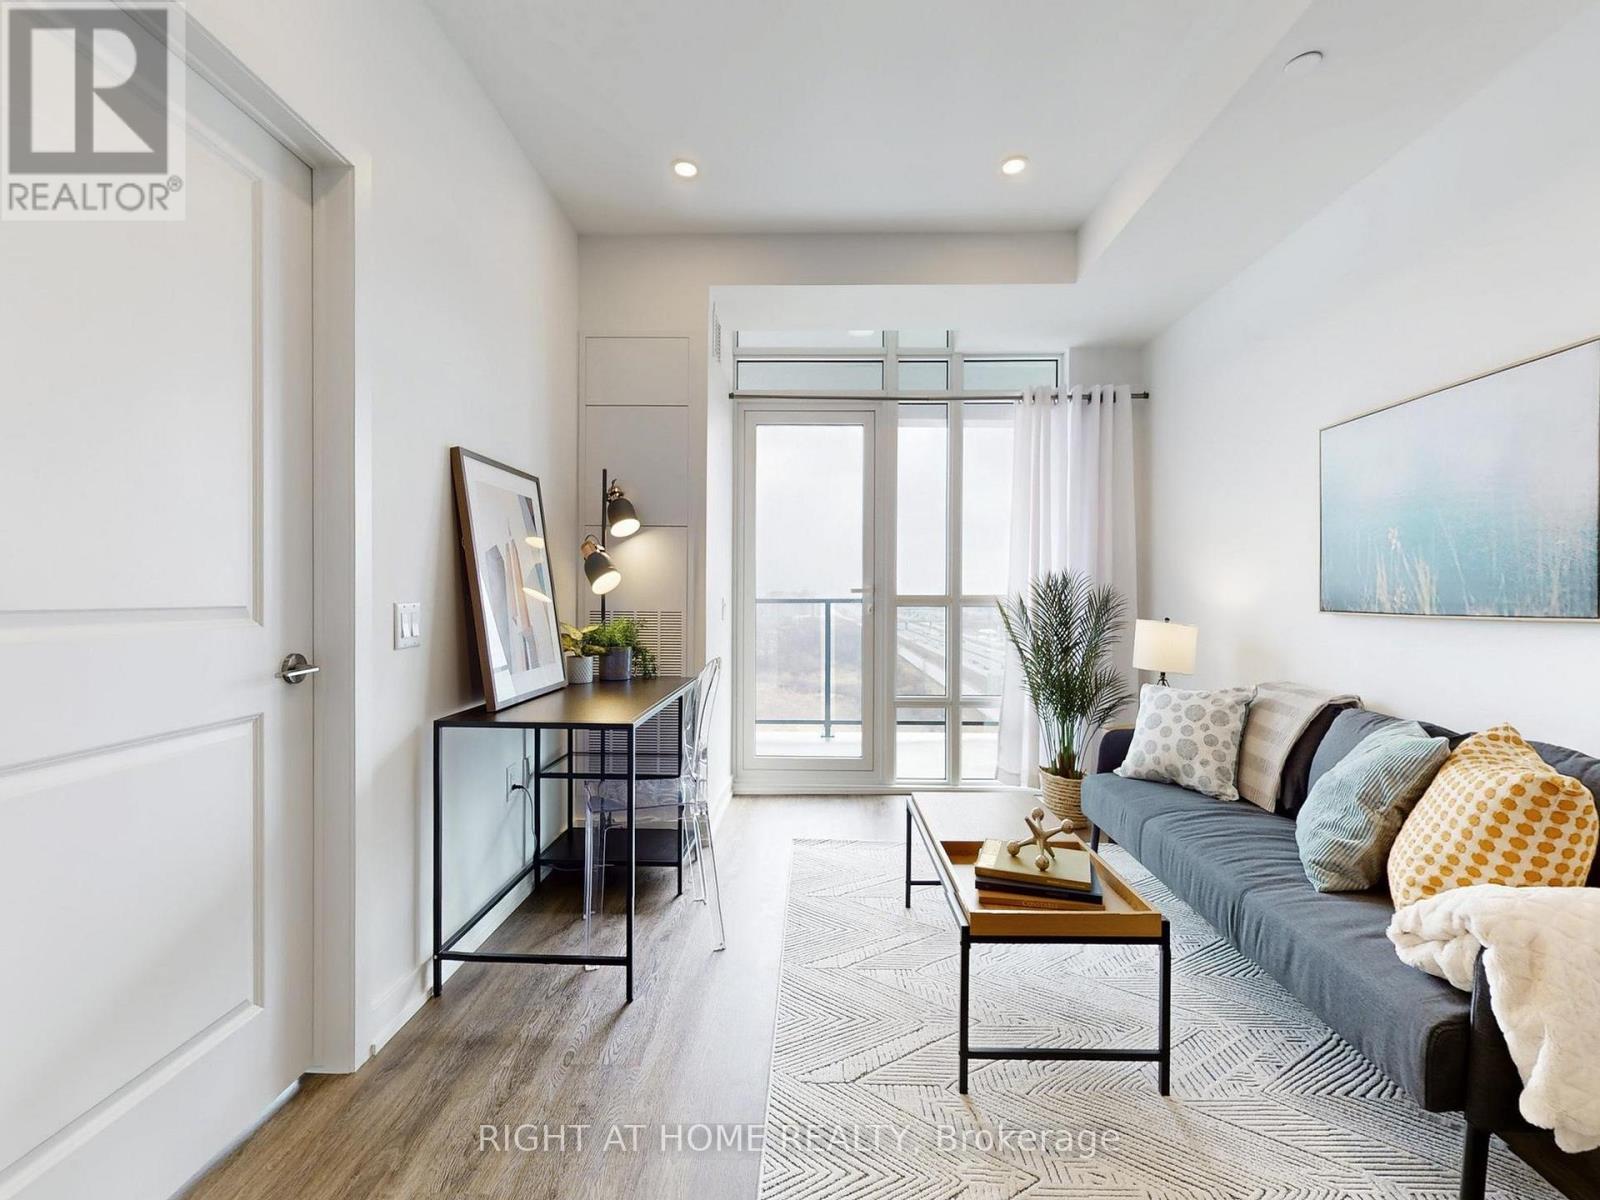
Welcome to lakeside living at the brand new Muse Condominiums in Stoney Creek! Be the first to live in this modern, thoughtfully upgraded condo just steps from the water. This bright suite features 9-foot ceilings, floor-to-ceiling windows, luxury vinyl flooring, pot lights, quartz countertops with a full quartz backsplash. Blackout blinds in the bedroom, and a kitchen island with storage and seating for 2 will also be included! Enjoy energy-efficient geothermal heating and cooling. Smart home system offering app-based climate control, digital entry, video lobby phone, energy monitoring, and an automated parcel locker system. Exceptional building amenities include a 6th floor rooftop BBQ terrace with lake views, loungers & fireside tables (s'mores anyone?), party room & lounge with chef's kitchen, art studio and gallery, media room and co-working space for work-at-home days. Ideally located near walking trails, beaches, and Confederation Park with playgrounds, pickleball courts, and waterpark. Minutes to Costco, Walmart, dining, the QEW, Confederation GO Station connection to Toronto, with easy access to wine country, golf courses, and conservation areas. (Amenities are projected to be ready for use by May 2026). (id:35544)