
Scugog, Ontario
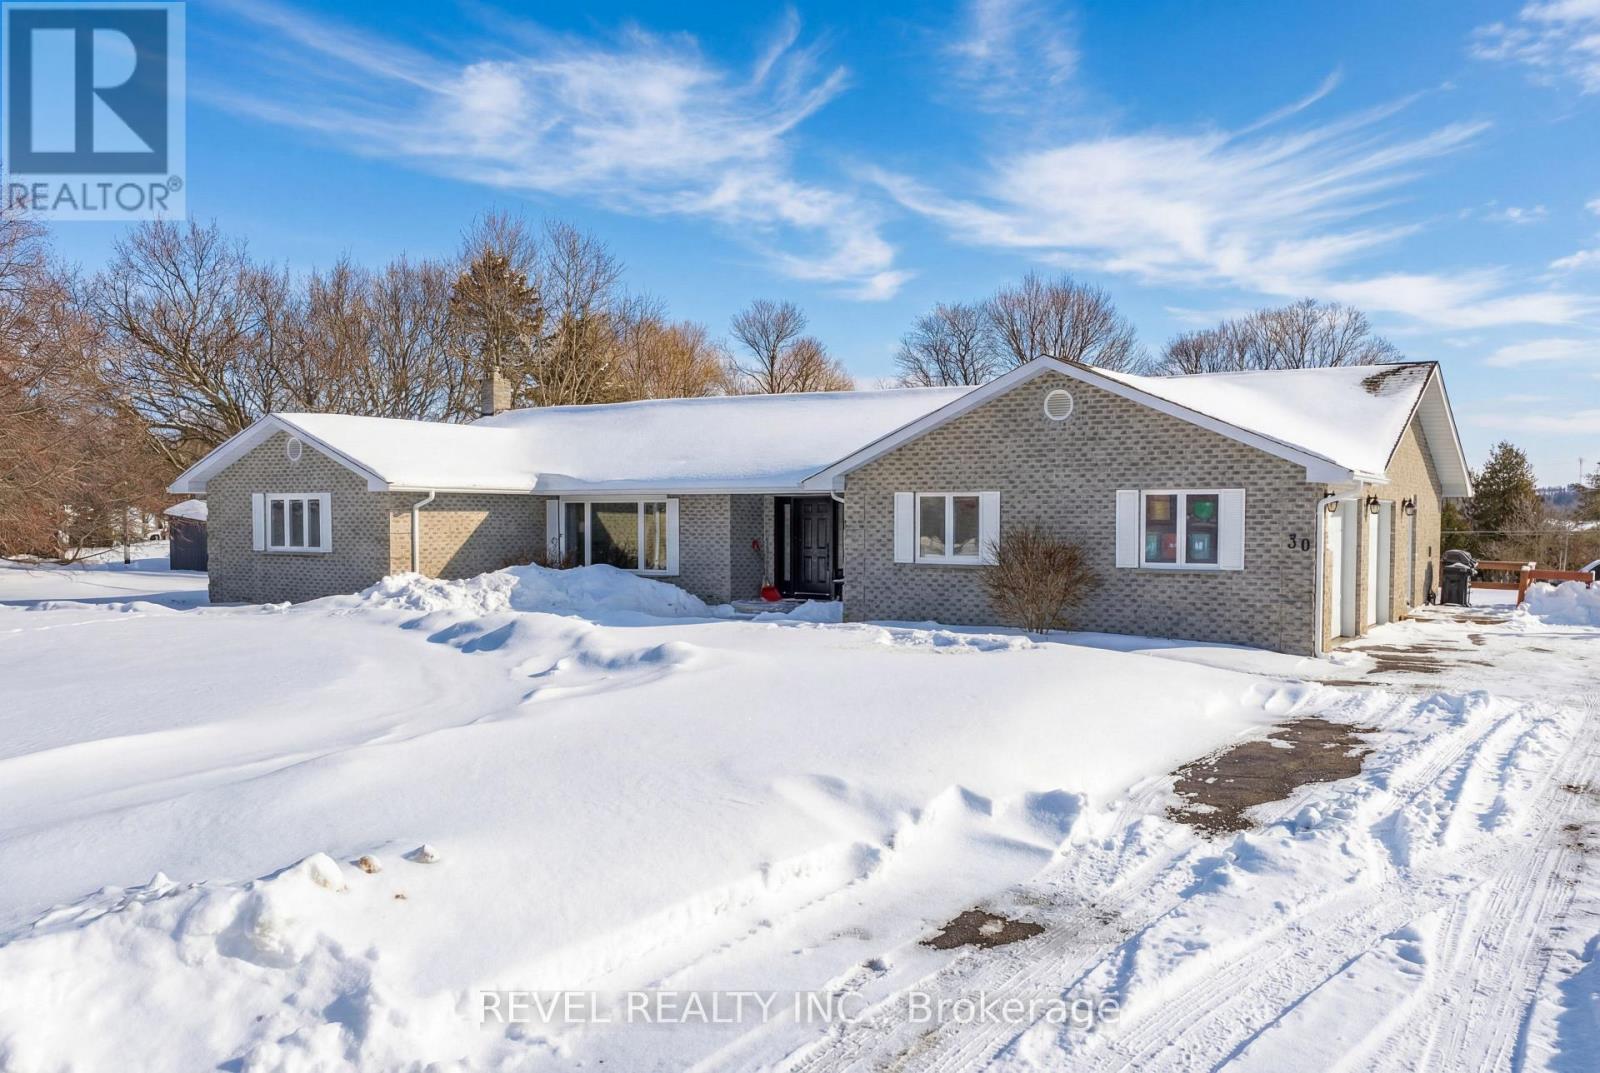
Welcome to 30 Castle Harbour Drive, Port Perry where luxury meets nature. Located in a sought-after enclave backing onto conservation with trails and access to Lake Scugog, this 4 bedroom 4 bath custom brick bungalow offers exceptional space and multi-generational living potential. From the moment you step into the grand front foyer, the home impresses with its expansive layout and natural light. The inviting living room features a stunning picture window, while the eat-in kitchen and full dining area provide the perfect setting for both everyday living and entertaining.The main floor primary suite is a private retreat, complete with walk-out sliding doors to the outdoors. A bonus office, main floor laundry, and direct access to the oversized double-car garage add everyday convenience and functionality. Lower level is fully finished with walk-out is ideal for in-laws or multi-generational families, offering a second kitchen, spacious recreation room, additional laundry area, and a rare lower-level garage with its own separate driveway. Upgrades include 2024: New windows & doors, 24kW full-home Generac generator, attic insulation, Gemstone exterior lighting, 2025: New roof, eavestroughs & downspouts, 2026: New Lennox furnace. Enjoy the best of Port Perry living just minutes from downtown shops, cafs, galleries, restaurants, golf courses, and the hospital. This is more than a home, it's a lifestyle. (id:35544)
Scugog, Ontario
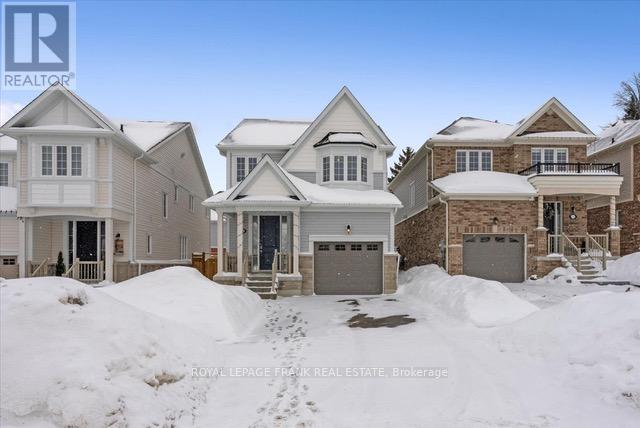
Welcome to 167 Ash Street, a beautiful, bright 3 bedroom, 3 bath home in Ashgrove Meadows.The main floor features open concept, 9 foot ceilings, and large windows. The eat-in kitchen has upgraded cabinetry, Quartz counters, and has a walk-out to the fully-fenced backyard. The huge primary bedroom boasts a beautiful ensuite with soaker tub and separate shower, a walk-in closet as well as a double closet. Second and third bedrooms are spacious with ample closets. The laundry is conveniently located on the second floor. Easy access to the house from the garage. The high and dry basement has a bathroom rough-in and is ready for you tofinish to your specifications. Most rooms have been freshly painted, this house is completely turnkey! ** This is a linked property.** (id:35544)
Waterloo, Ontario
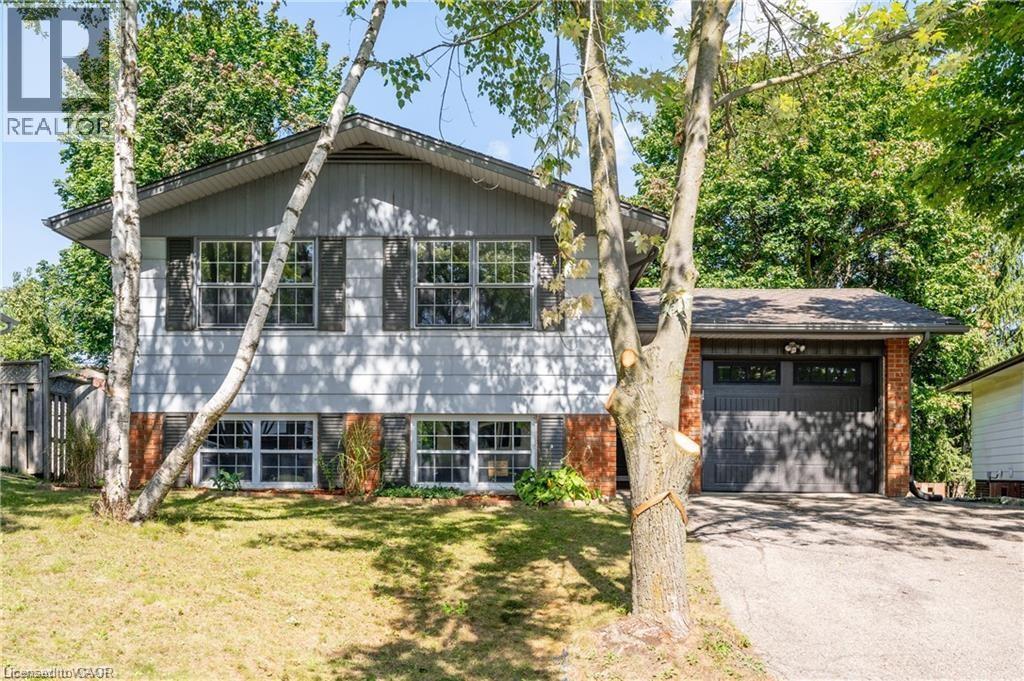
WELCOME HOME to the lower level of the well maintained 328 Breezewood Crescent in sought after Waterloo. Situated in a convenient location, close to Uptown, shopping, dining and the two Universities, everything is within walking distance. The home sits on a mature lot on a quiet street. Lower level space has a lovely gas fireplace, newly renovated full bathroom, two good sized bedrooms and and a convenient in suite laundry room. Carpet free throughout. Both units in the home have been professionally sound proofed. Sole access to the left side of the backyard as well as use of the stone deck, the end of the backyard is shared. Driveway parking for one vehicle. No smoking. Book your showing today! (id:35544)
Scugog, Ontario
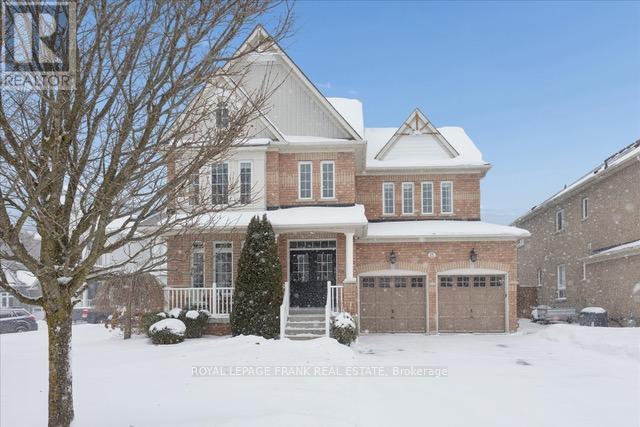
Welcome to this beautiful and thoughtfully designed executive home on a quiet court location. The main floor features 9-foot ceilings and gleaming Brazilian cherry flooring. The heart of the home is the large, bright, renovated gourmet kitchen, featuring an expansive island with a breakfast bar and walk-out access to the private backyard with gas fire pit, hot tub and sauna. The kitchen flows into the inviting family room with a gas fireplace, creating a perfect gathering space. A dedicated home office with built-in cabinets and bookshelves looks over the backyard, while the dining room and living room at the front of the home provide spaces for hosting. A laundry room with access to the garage completes the main floor. Upstairs features 4 large bedrooms, with the Primary having his/her walk-in closet and a renovated 5 pc ensuite with a soaker tub and heated floor. Two bedrooms share a Jack-and-Jill4-piece ensuite, and the 4th bedroom has its own 3-piece ensuite. The lower level features a 200 sq ft rec/games/workout room with pot lights and an engineered hardwood floor. The basement has a rough-in bathroom in the workshop area. Located within walking distance to downtown Port Perry, as well as public and Catholic elementary schools, high school, and hospital. Updates include: primary ensuite '24, front walkway interlock/landscape '22, kitchen '22, roof '20. (id:35544)
Ancaster, Ontario
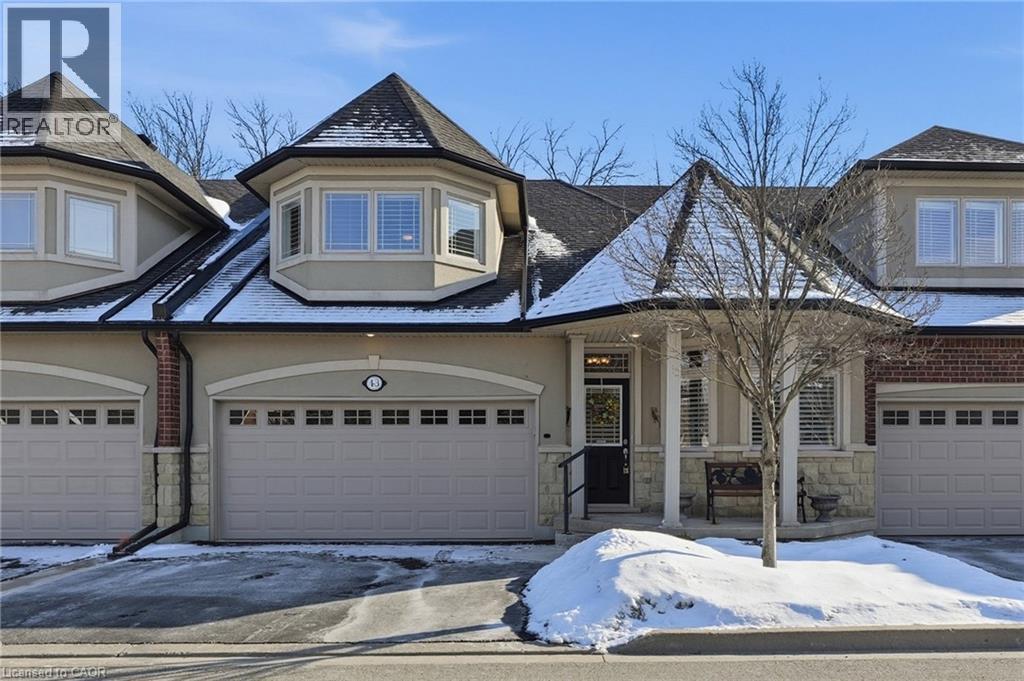
Welcome to this beautifully upgraded 2,733 sq. ft. luxury bungaloft townhouse in the highly sought-after Meadowlands community, ideally located close to shopping, dining, and everyday conveniences. Featuring a desirable primary bedroom on the main floor, this home offers the comfort of main-level living. Tucked away on a quiet road and backing onto a protected rear conservation area that will never be developed, it provides exceptional privacy and a true low-maintenance lifestyle within a well-managed complex known for strong capital planning and consistent upgrades. Featuring a rare 2-car garage and soaring 18-ft cathedral ceilings, the bright great room is anchored by a cozy gas fireplace and filled with natural light. Quality hardwood floors, California shutters, and pot lights enhance the main living areas. The modern kitchen with matching appliances and granite countertops overlooks the impressive great rom, with garden doors leading to a two-tiered deck, patio stone landscaping, and fenced yard. The family room offers a walk-out to the backyard for seamless indoor-outdoor living. The primary bedroom is conveniently located on the main floor, facing the ravine for added tranquility, and includes a walk-in closet and 5-piece ensuite, plus main-floor laundry. Upstairs features a loft, additional bedroom with shared ensuite, and a family room that can easily convert to a third bedroom. The professionally finished lower level includes a games room, rec room, bar area, 3-piece bath, and hobby room—ideal for guests. Recent upgrades include a new asphalt and concrete driveway (2025), $75,000 in patio stone landscaping, roof replacement (2023), approved window and door replacements (2027), and A/C and water heater renewed in 2024 with warranty. (id:35544)
Welland, Ontario
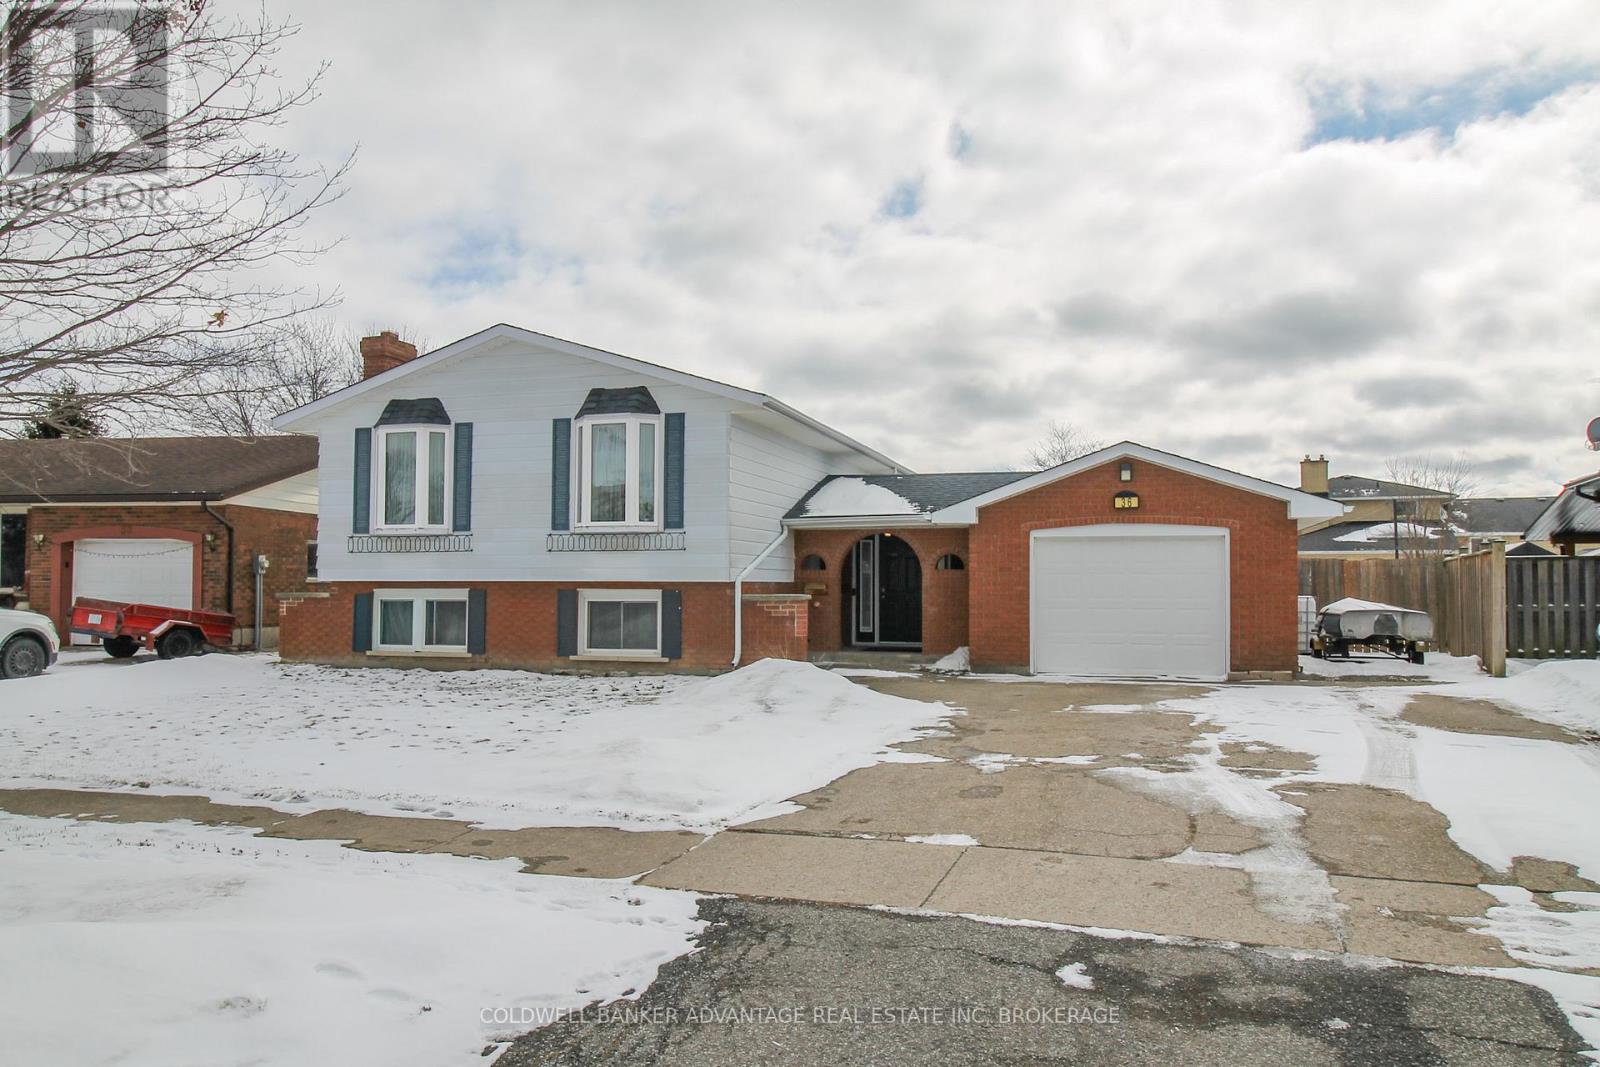
This raised bungalow is a perfect family home. Can't beat this location - mature, kid-friendly neighbourhood zoned for some of the best schools in the area, school bus routes, close to Niagara College and walking distance to all amenities. As you walk up the massive double car concrete driveway, you will be greeted by a covered front porch, leading to a welcoming foyer. Only 4 steps up to your main floor living area. Living room, formal dining room (could also be an office), and an eat-in kitchen with built-in restaurant style dining booth. Down the hallway is 3 good size bedrooms, each with ample closet space, as well as a 4-piece bathroom. Back down the stairs to a full, finished basement with 2 additional bedrooms and a huge recreation room with wood burning fireplace. Raised bungalow has the added benefit of large windows in the basement providing excellent source of natural lighting and egress capabilities. Additional 3-piece bathroom in the basement with a newly installed walk-in shower. Basement laundry room/mechanical room also has a basement walk-up to the rear yard. Great size rear yard, mostly fenced. Private patio area, garden shed and plenty of open space. Attached garage, extra deep for additional storage or workshop. This is a well-design home perfect for a family to grow into for several years. Book a showing today! (id:35544)
Welland, Ontario

Desirable neighbourhood! Move-in ready, spacious lower-level apartment featuring a private entrance and shared driveway. This well-maintained unit offers 2 spacious bedrooms, both with walk-in closets, and ample storage throughout. Bright and functional layout with utilities included in the lease for added convenience and value. Ideal for tenants seeking a clean, comfortable space in a sought-after area close to amenities. (id:35544)
Niagara Falls, Ontario
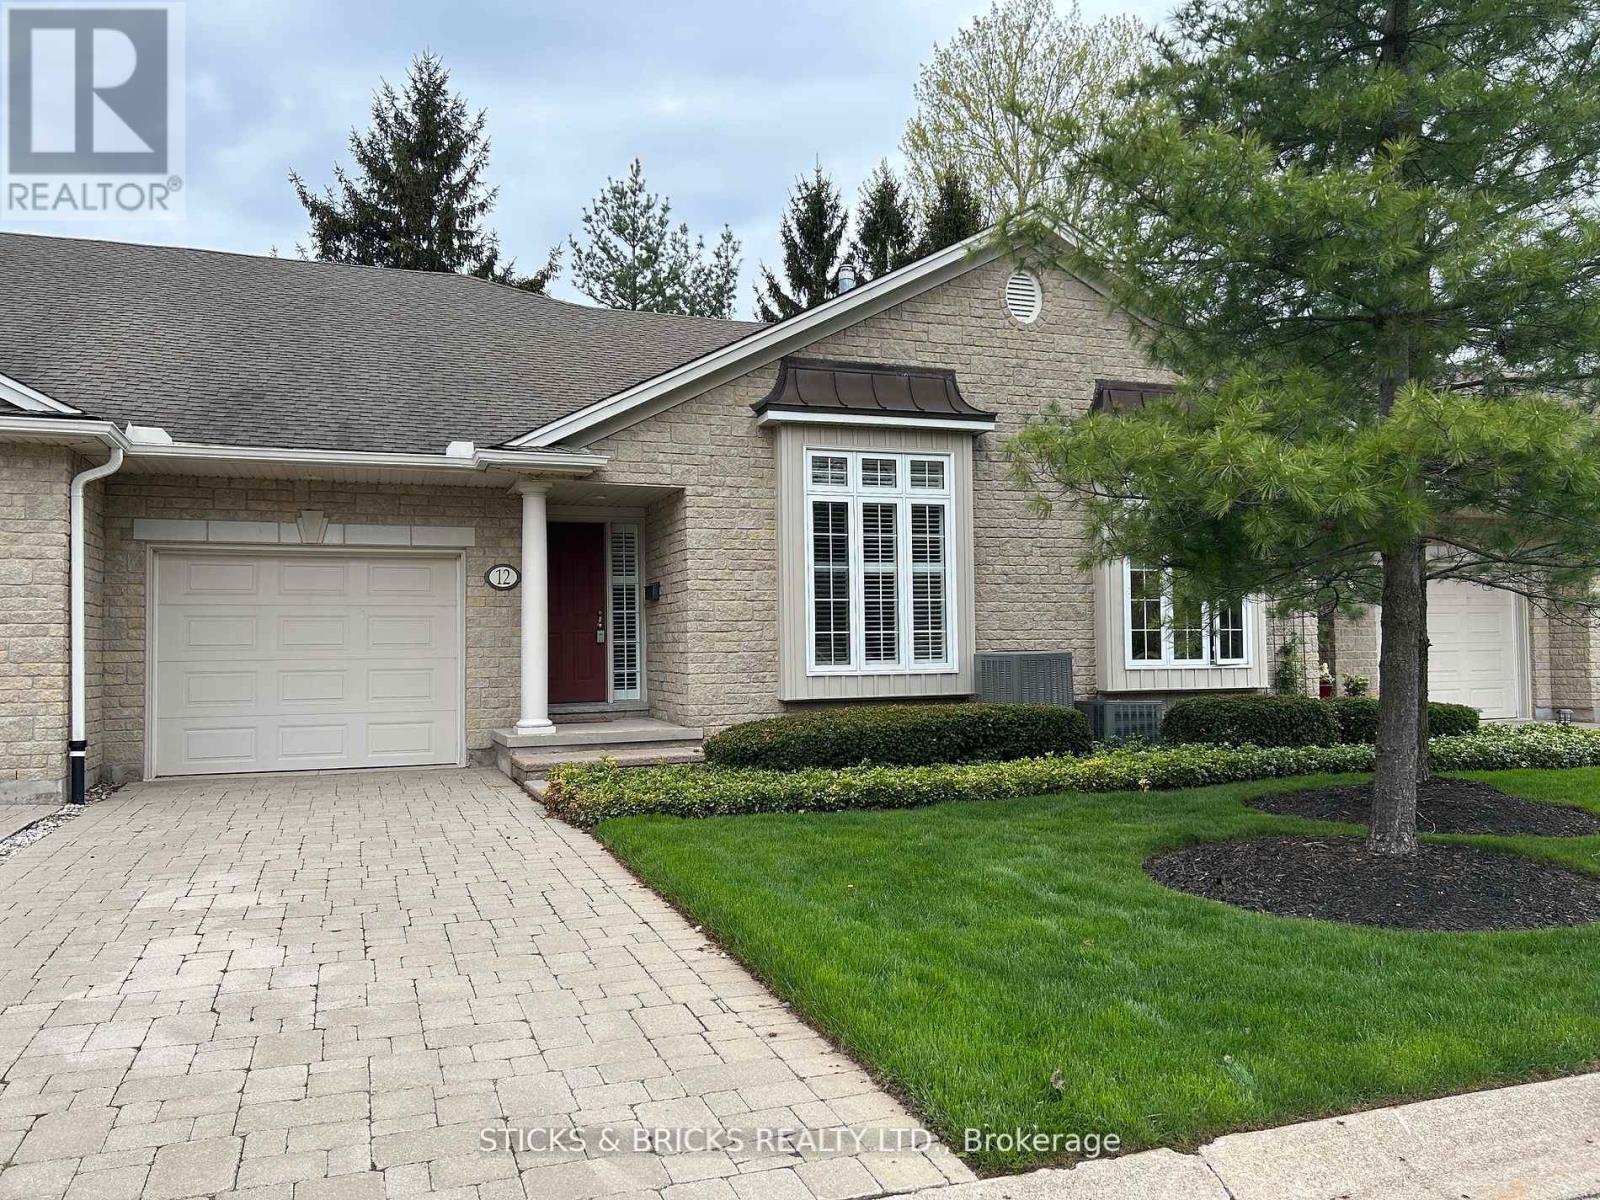
Best of all worlds in the quiet and exclusive enclave of Burnfield Lane! An immaculately maintained bungalow townhome with new roof and skylights (2026) attached garage in this prestige Mount Carmel location. Easy access to all major transportation routes and convenient to all shopping and services. Enjoy a convenient and spacious main floor living that opens beautifully out to a large new deck surrounded by mature landscaping and trees. At the end of the day you will be happy to retire to this comfortable and inviting primary bedroom suite with ensuite bath and walk-in closet. The second bedroom can be utilized as an office or den and has easy access to the 4pc. main bath. You will never feel short of space in this condo, especially if you like to entertain. The bonus is an extra large finished family room and dining space in lower level that includes a full kitchen and a 3 pc. bath, just perfect for hosting any occasion for family and friends. (id:35544)
Welland, Ontario
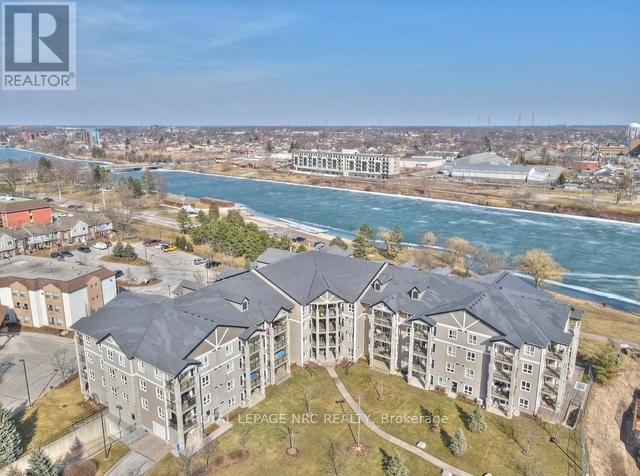
For Lease - Available Immediately @ $1,775/month + Gas & Hydro. Experience maintenance-free living in this immaculate one-bedroom, one-bathroom condo perfectly located along the scenic Welland Canal. Situated in a clean, well-maintained building, this bright and pristine unit offers an inviting open-concept layout.The large primary bedroom features double closets, while the updated bathroom and in-suite laundry add convenience and style. Enjoy your morning coffee or unwind in the evening on the private balcony, accessible through sliding doors from the living room. Step outside and enjoy walking trails along the canal right at your doorstep. This beautiful unit includes parking for one vehicle and is available for immediate occupancy. Furnace and A/C in suite. (id:35544)
Wainfleet, Ontario
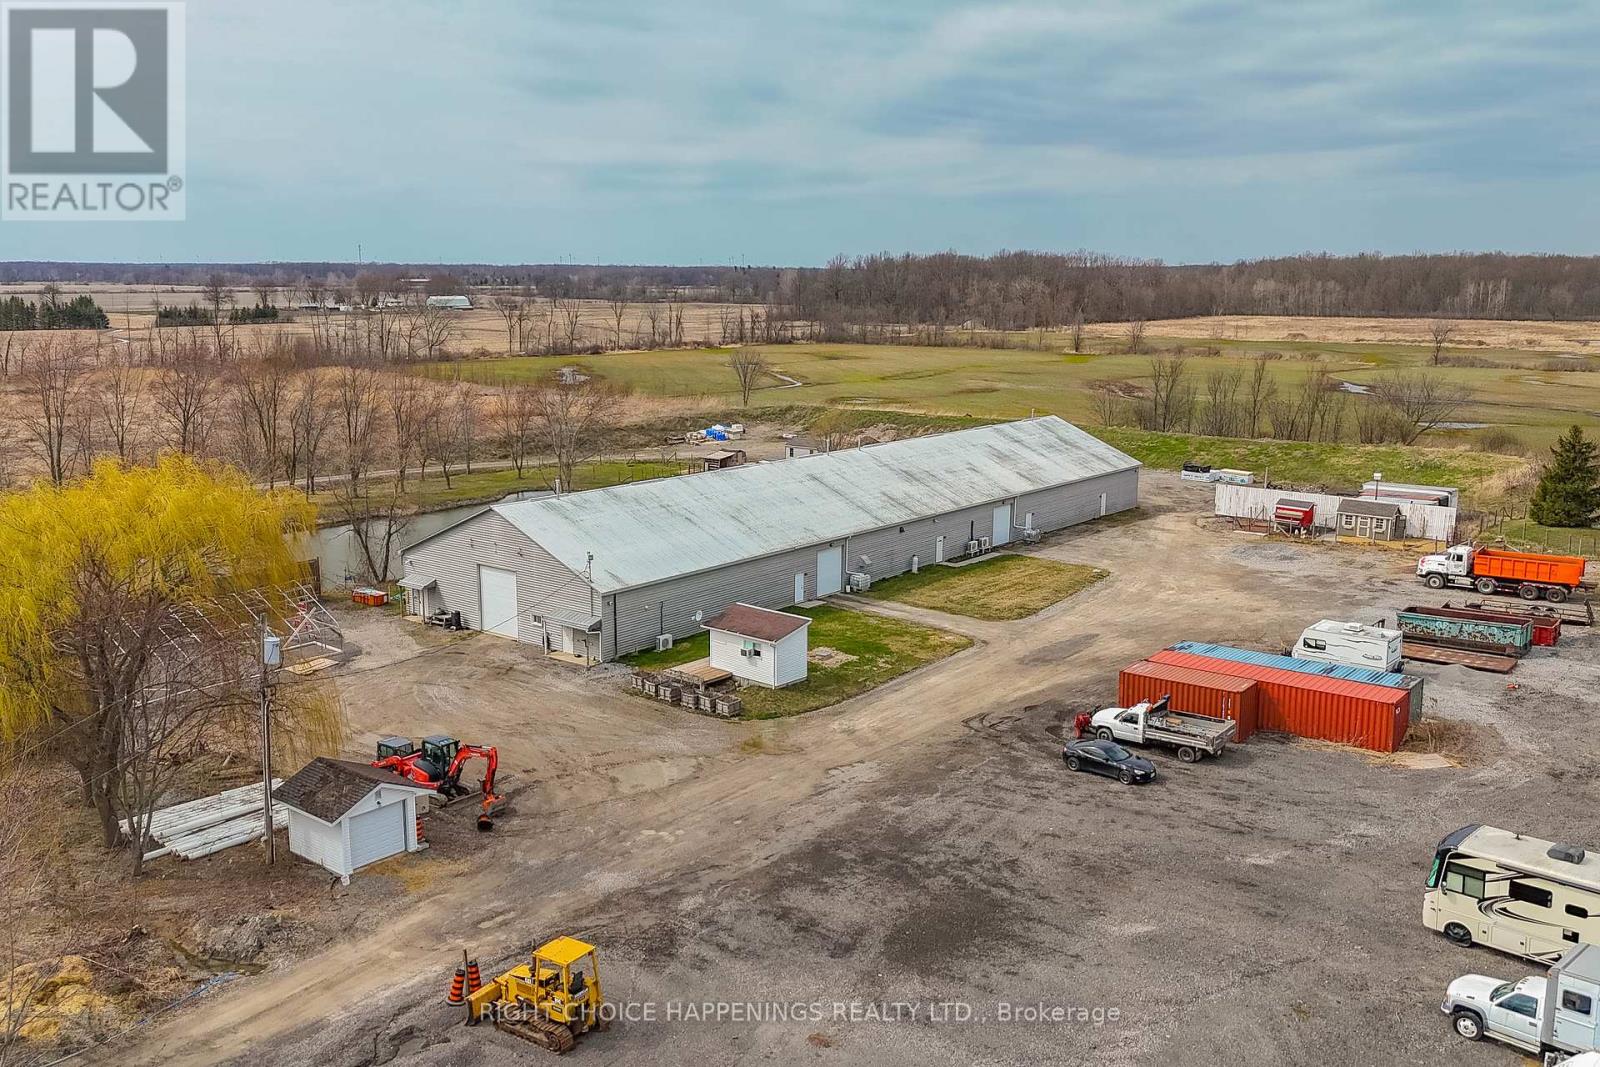
Welcome to a once-in-a-lifetime opportunity to own a state-of-the-art, 13,000+ square foot dream shop sitting on just under 5 private acres. Whether you're looking to expand your business, invest in income-generating storage space, or build your dream home right next door, this property offers it all. With rebuild value near $2 million, this massive, fully-equipped shop features a 900 square foot office, with heat and hydro throughout the entire space, ready to support a wide range of commercial or personal uses. Surrounded by hydro-seeded berms, you'll enjoy unmatched privacy and peace of mind.The expansive lot is the perfect canvas to build your custom home, while running your business steps away. With its ideal location, size, and versatility, this property is a true gem for entrepreneurs, builders, and visionaries alike. (id:35544)
Richmond Hill, Ontario
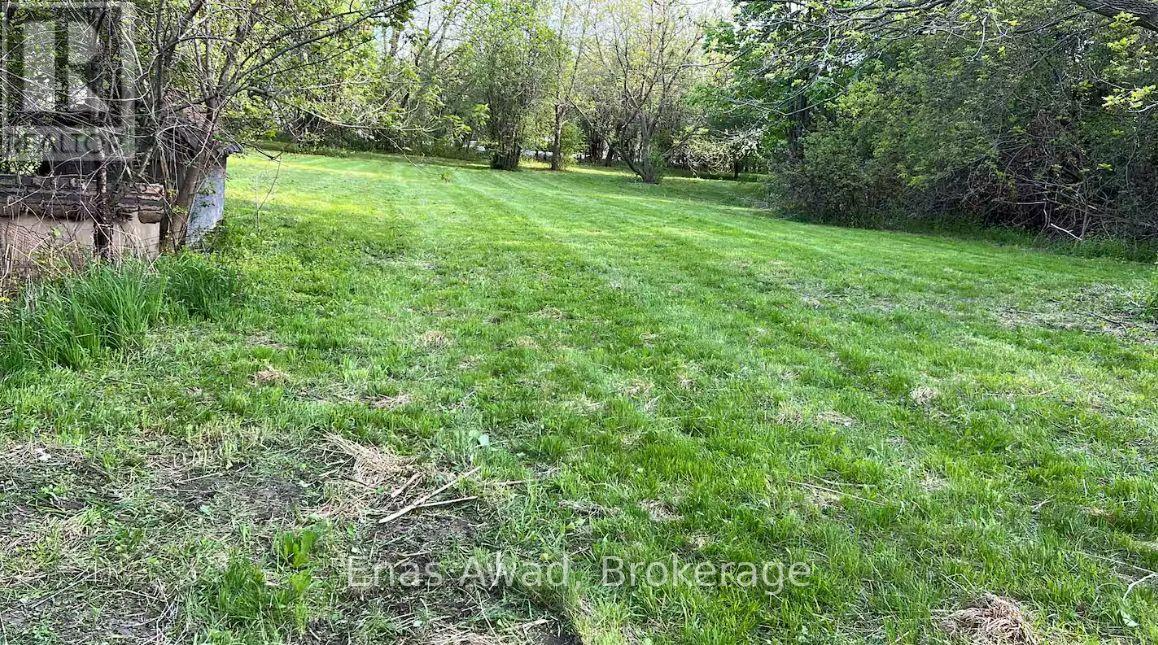
For Sale by Owner. Click on the "More Information" Link Below. Excellent Developmnet Investment. This Property is Being Sold Primarily for its Land Value. Final unbuilt corner development site with potential land assembly for major builders in the core Richmond Hill growth corridor between Leslie Street and Highway 404. Offered by the land assembly leader and owner - inquire for details. Surrounded by established builders including Times Group, Starlane, and Greenpark, the property sits in a proven, low-risk development area and is well positioned for near-term applications. Nearby density precedents of about 20 units per acre support a projected yield exceeding 1,200 residential units across a mix of townhomes and mid-rise buildings. Connectivity is strengthened by the planned Highway 404 interchange at 19th Avenue and the scheduled four-lane widening of 19th Avenue by 2027. The location provides direct regional access and strong frontage on Leslie Street, a major arterial route, with municipal sewer and water services already extended to the intersection. The scale supports flexible planning with options for low-rise detached, medium-density townhomes, and mid-rise formats within a master-planned community. The lands fall under the North Leslie Secondary Plan and align with City Plan 2041 and Provincial Bill 23 growth objectives, with prior OMB/OLT approvals for large community use in the area. Comparable nearby corner assemblies have traded near $100 million despite offering less usable land, underscoring the strategic value of this final remaining corner parcel. (id:35544)
Carlisle, Ontario
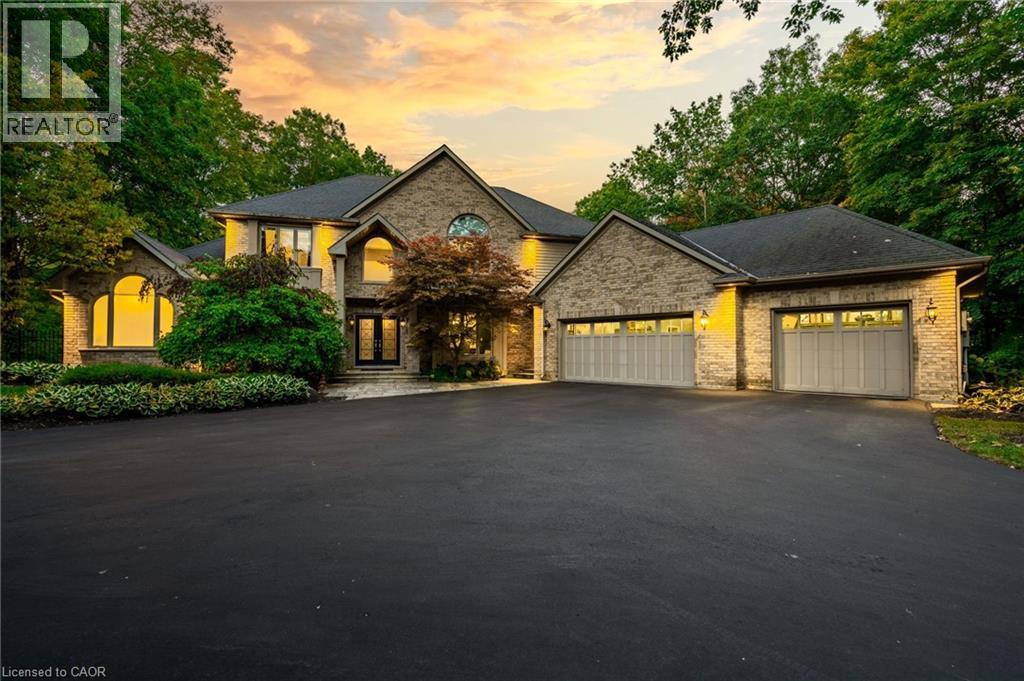
Timeless elegance awaits in the heart of Carlisle. This extraordinary estate blends refined sophistication with European charm, offering a lifestyle defined by comfort, craftsmanship, and distinction. From the moment you enter, you're greeted by soaring ceilings, rich stone accents, and a stunning great room with intricate beamed detailing. The chef’s kitchen exudes traditional warmth, featuring top-of-the-line built-in appliances and thoughtful design for both everyday living and entertaining.At the heart of the home lies a vast Betz indoor pool and spa, framed by expansive windows that invite natural light and showcase serene views. The main floor also includes a tranquil primary suite oasis, designed for ultimate relaxation. Upstairs, four generously sized bedrooms are complemented by three full ensuites and a convenient laundry room, offering space and privacy for family and guests alike. The grand custom staircase leads to a fully finished lower level, complete with a kitchenette, wine tasting room, spacious recreation area, a fabulous gym, a three-piece bath, and an additional bedroom or flexible living space. Set on a breathtaking two-acre property surrounded by mature trees, this home offers a private composite deck perfect for enjoying morning coffee or evening cocktails in peaceful seclusion. A heated four-car garage adds practicality and luxury to the package. This is more than a home—it’s a true cottage alternative, combining rural tranquillity with refined living. Let’s get you home! (id:35544)