
Toronto, Ontario
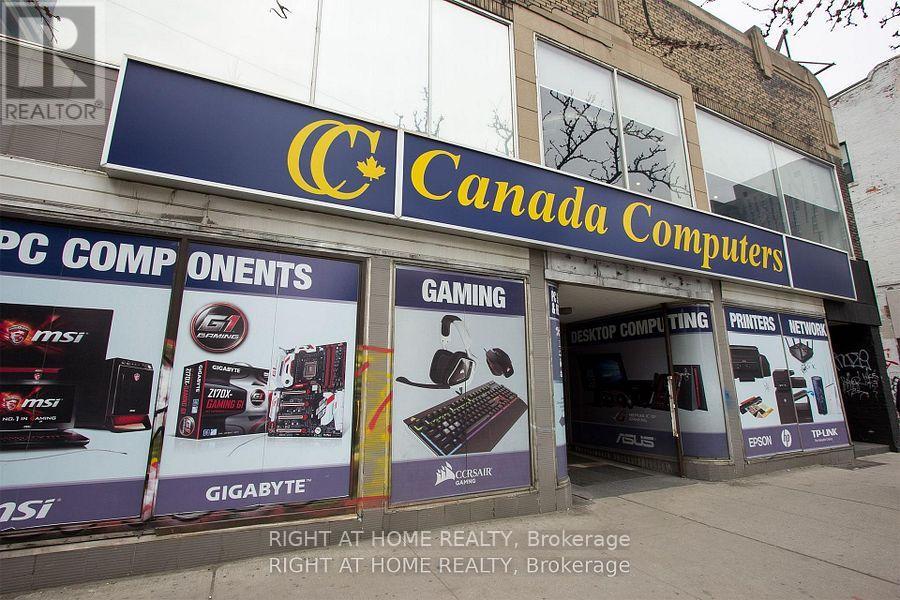
In the Heart of Computerland over 50ft wide frontage, Great retail location with tons of visability! Currently a Computer Store. would be great for many uses. High Traffic area, Drive in rear Garage can be used for Retail or Storage. 4000sq ft on main floor with additional 1000 sq ft on rear garage area with high ceiling and drive in door. (id:35544)
Toronto, Ontario
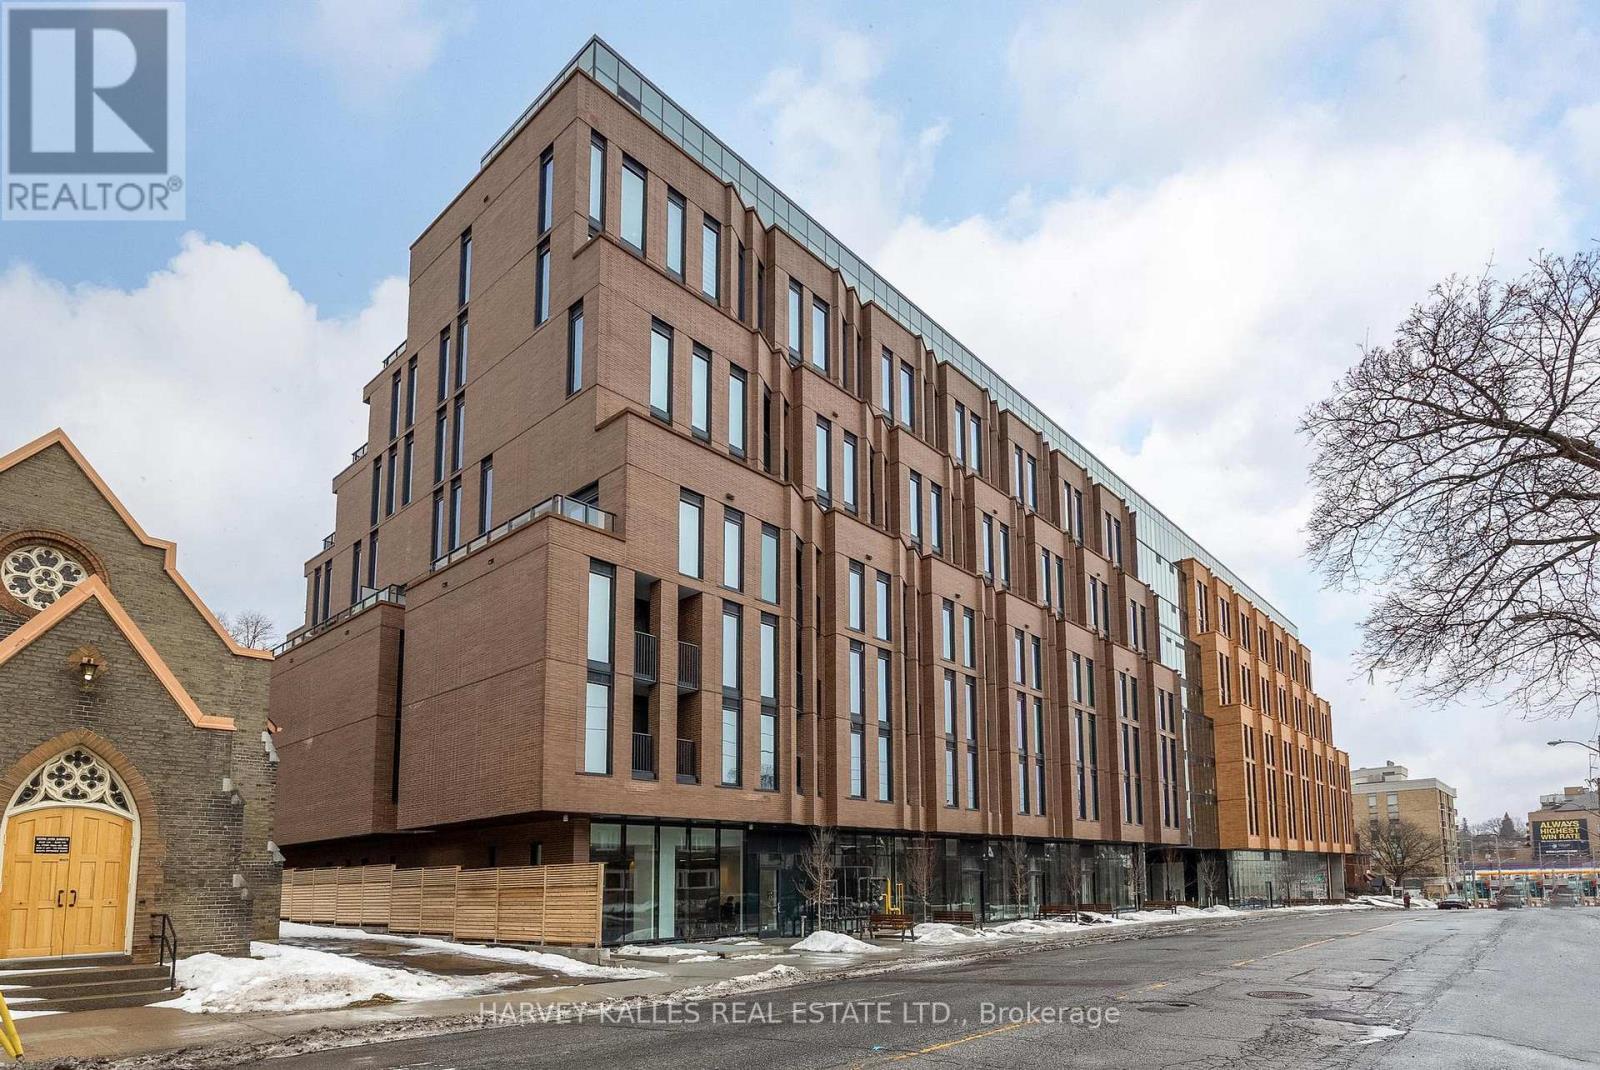
Experience refined boutique living in this beautifully appointed 3bed+2-bath residence in one of Toronto's most desirable neighbourhood. Offering 1171 SF. of thoughtfully designed living space, this home seamlessly blends contemporary comfort with understated urban sophistication.The open-concept layout is anchored by wide-plank hardwood flooring throughout, smooth-finished ceilings, and expansive windows that allow natural light to flow effortlessly through the living spaces. The modern kitchen is sleek and functional, featuring integrated appliances, streamlined cabinetry, and clean architectural lines.The primary suite offers a serene retreat complete with a spa-inspired 4-piece ensuite. The second bathroom continues the refined aesthetic showcasing a frameless glass shower, rainfall shower head, large-format tile and modern vanity. A stacked in-suite laundry closet is discreetly tucked away for added convenience and functionality.Step outside to the expansive wrap-around balcony, extending the living space and offering multiple vantage points to relax, entertain, or enjoy open neighbourhood views, an ideal outdoor extension rarely found in mid-rise living. Residents enjoy access to a curated collection of premium amenities, including a 24-hour concierge, fully equipped fitness centre, indoor children's play area, business centre, outdoor terrace, and pet wash station - all designed to elevate daily living. Perfectly positioned in the heart of Leaside, this residence offers effortless access to the Eglinton Crosstown LRT, transit routes, boutique shops, cafés, restaurants, parks, and top-rated schools. This is an exceptional opportunity for families and professionals seeking a modern, well-appointed home in a vibrant yet established community. (id:35544)
Kitchener, Ontario
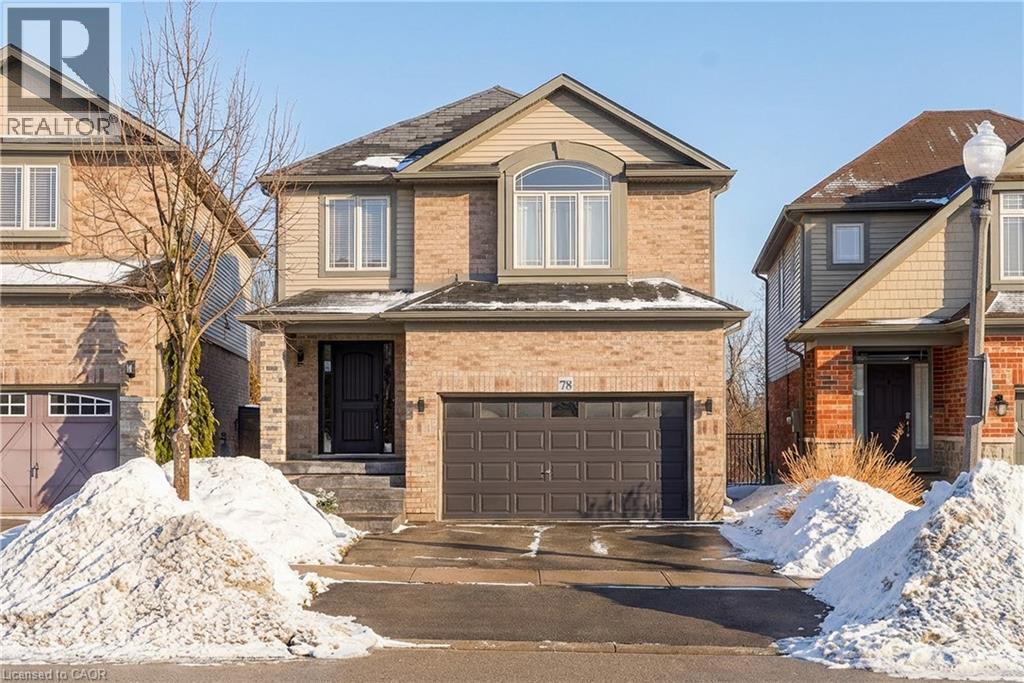
If you’ve been looking for space to grow, room to gather, and a backyard that actually feels like an escape, this Doon South home delivers that balance beautifully. With a fully finished basement complete with side entrance, a saltwater in-ground pool, and thoughtful upgrades throughout, all while backing onto a trail. Check out our TOP 7 reasons why this home stands out long-term:#7: LOCATION: Nearby nature and trails, parks and schools - all within walking distance. #6: CURB APPEAL & LOT: From the beautifully finished front steps and walkway to the mature landscaping and double driveway, this home has presence. A double-car garage gives you everyday convenience, while backing onto a trail gives you peace and tranquillity. #5: BACKYARD LIVING: A 28 x 16 saltwater in-ground pool anchors the yard, complemented by a deck with a pergola, a fire pit area, and lush landscaping. 4: MAIN FLOOR WARMTH: There are faux wood beams in the living room, custom built-ins, a vaulted ceiling, crown moulding, and upgraded lighting that elevate the entire space. The main-floor powder room features a barn door and accent walls for added character, and the flow between the living, dining, and kitchen feels natural and connected.#3: EAT-IN KITCHEN: The kitchen features stainless steel appliances, quartz countertops, a stone accent wall, and under-cabinet lighting. Patio doors connect directly to the backyard. The adjacent dinette with a stone accent wall and the formal dining room are perfect for hosting family and friends. #2: BEDROOMS & BATHROOMS: Upstairs, there are 3 well-appointed bedrooms, including a primary suite with a walk-in closet and a 5-pc ensuite. The remaining bedrooms share a 4-piece main bath. There's also a custom 2nd-floor laundry room with built-ins, #1: FINISHED BASEMENT: The fully finished basement with a side entrance offers a rec room, bar, laundry, the 4th bedroom, a 3-pc bathroom and a flexible layout that could accommodate extended family or guests. (id:35544)
Toronto, Ontario
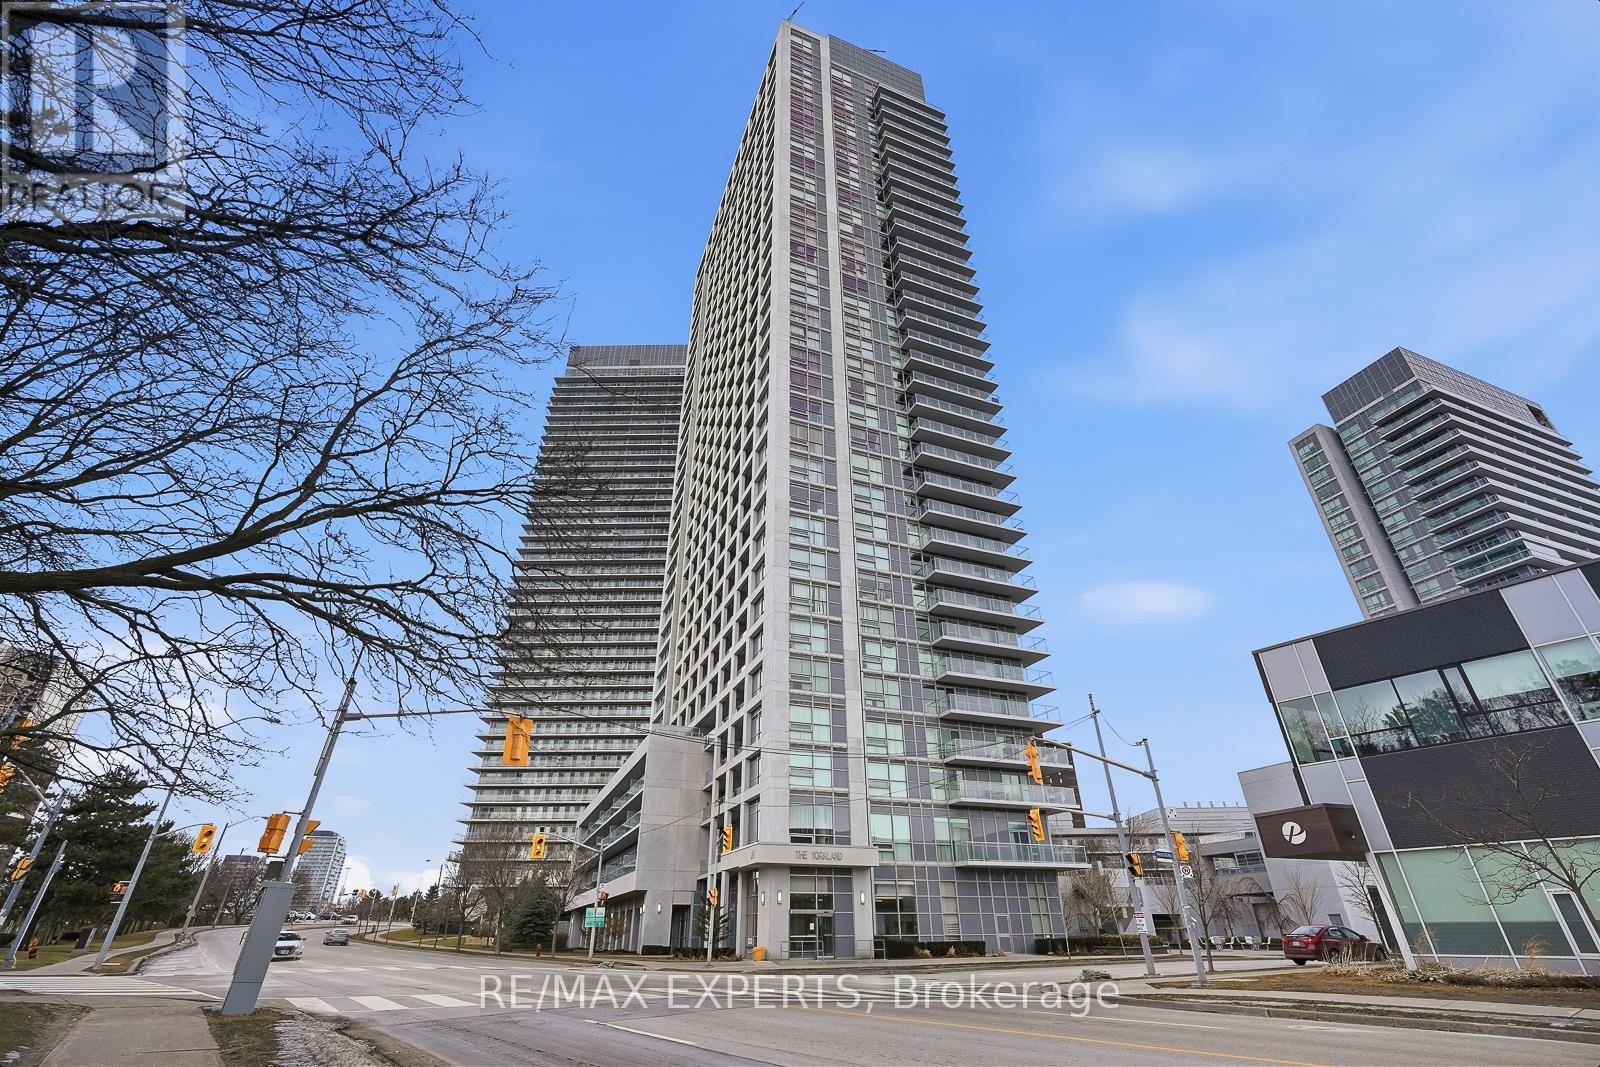
Luxury 2-Bedroom, 1-Washroom Condo For Lease Offering 729 Sq.Ft. Of Well-Designed Living Space Plus A 145 Sq.Ft. Oversized Balcony. Functional Layout With Two Separate Bedrooms, Walk-InCloset In Primary Bedroom, Granite Countertops, Stainless Steel Appliances, And Ceramic Backsplash In Kitchen. Spotless Unit With A Bright Southwest Exposure And Open Views From The25th Floor. Steps To Public Transit And Minutes To Hwy 401 & 404. (id:35544)
Kitchener, Ontario
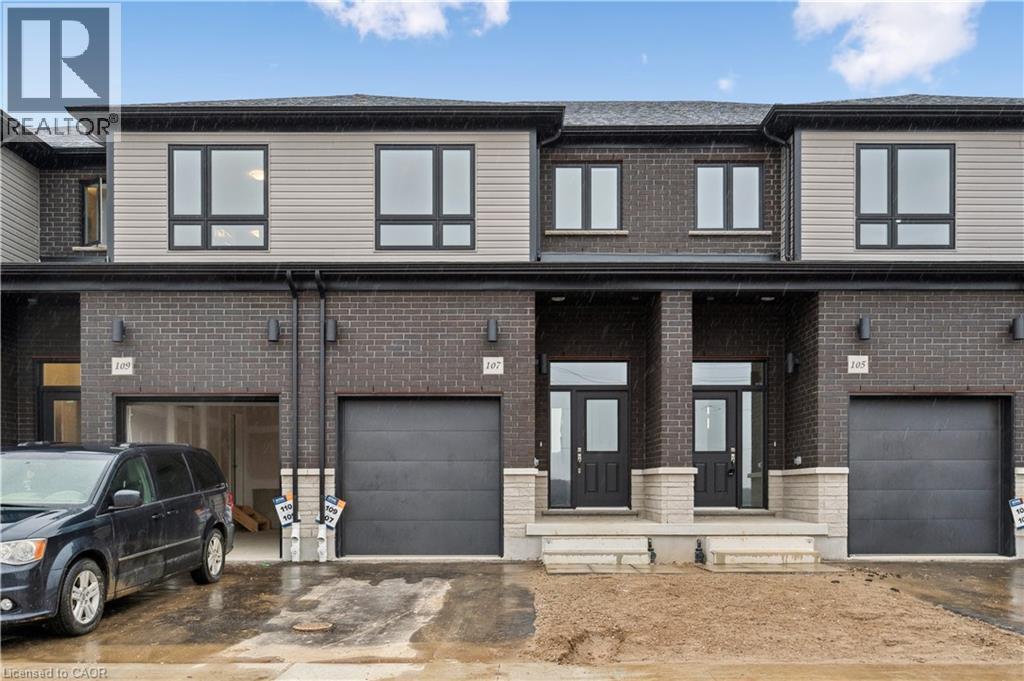
Brand new, FREEHOLD townhouse, ready now, at Harvest Park in Doon South, with finishes chosen by the builder's design team. 9 ft ceiling on the main floor, kitchen with white cabinetry, quartz countertops & island. On trend light-toned laminate flooring on main floor. At the 2nd level, the primary bedroom is spacious and offers a large walk-in closet. The main, upstairs bath offers double vanity & quartz countertops. Three additional bedrooms complete this level. Excellent location in a sought-after neighbourhood - near HWY 401 access, Conestoga College and beautiful walking trails. Energy star certified! CURRENT PROMOTION - enjoy A FREE stainless FRIDGE, STOVE AND DISHWASHER. Sales Centre located at 154 Shaded Cr Dr in Kitchener - open Monday, Tuesday, Wednesday, 4-7 pm and Saturday, Sunday 1-5 pm. 3 bedroom, 2.5 bath version of this layout (same main floor) are also available. (id:35544)
Alnwick/haldimand, Ontario
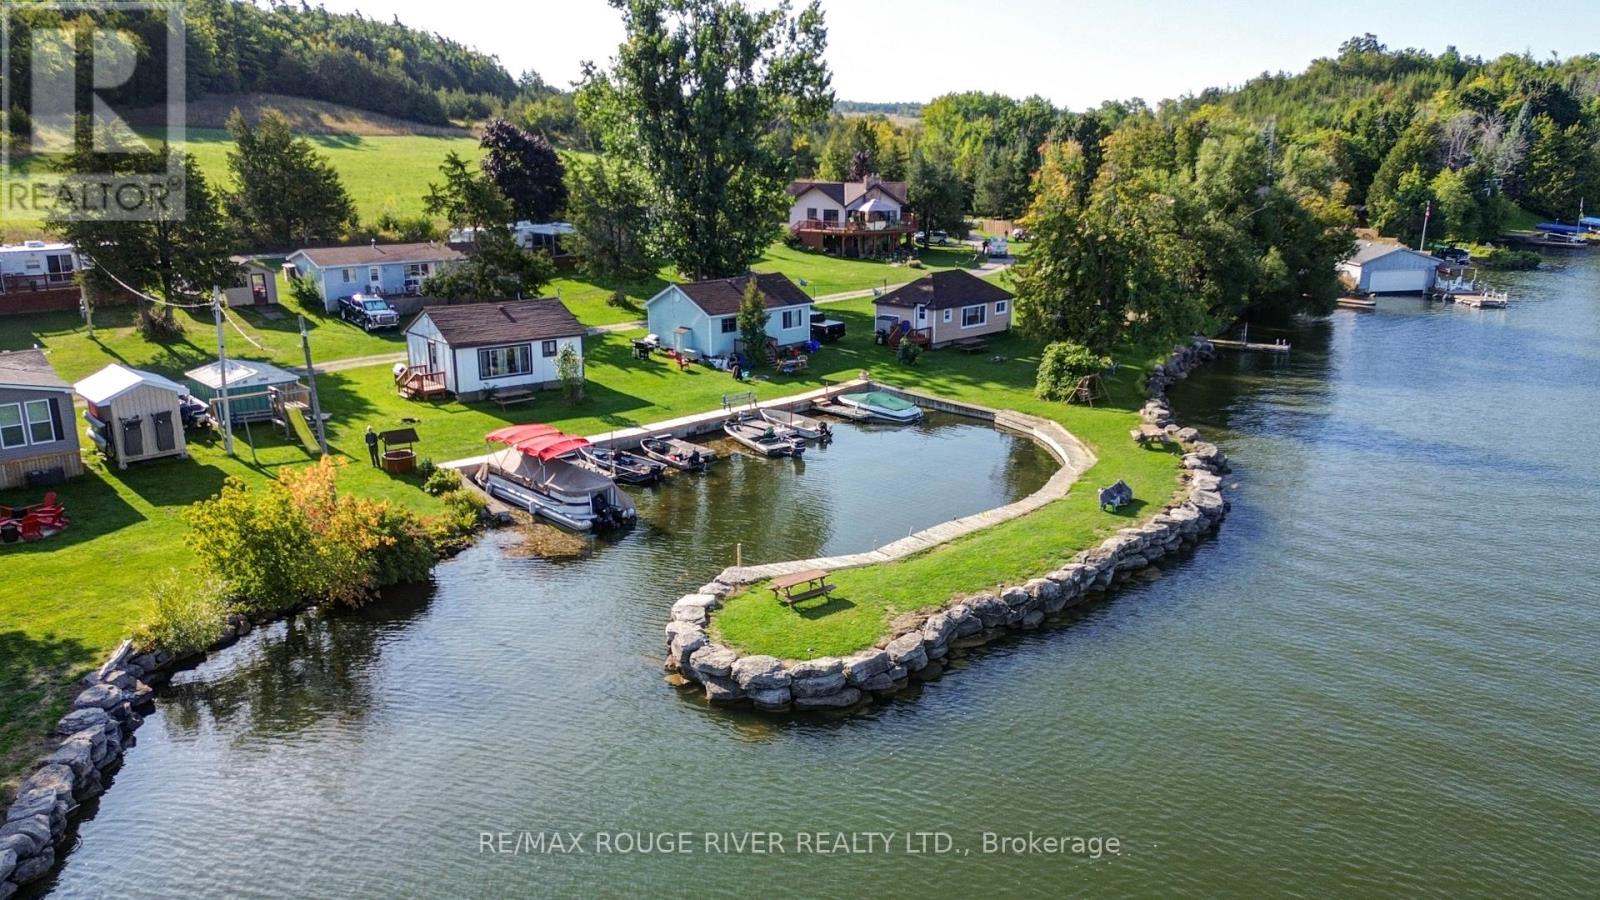
Exceptional Waterfront Resort on the picturesque Rice Lake, boasting over 500 feet of pristine waterfront and a private marina. Suni-Vale Resort offers five charming cottage rentals, ten trailer sites, a versatile garage/workshop, and a distinctive two-story detached home. The detached home, designed and built in 1978. Its main floor houses a renovated 2-bedroom, 1-bath unit with a spacious deck that provides stunning lake views. The lower level includes an office featuring a separate kitchen, lounge, and a bedroom with an ensuite. The cottages include two units with 3 bedrooms and 1 bath, and three units with 2 bedrooms and 1 bath, all offering captivating views of the lake. The resort also boasts three docking areas, a beach area perfect for swimming, a volleyball court, a fish cleaning hut, welcoming fireplaces, a launch ramp, and abundant parking space. Seize this once-in-a-lifetime opportunity to play, swim, fish, kayak, boat, and unwind on your 3.78 acres of pure bliss with a pebble beach. Whether you already reside or are moving to Northumberland County, it is an exceptional place to call home and run a resort business, featuring captivating rolling hills, and scenic forested trails ideal for hiking, ATV riding, snowmobiling, and cross-country skiing. All this conveniently located just an hour away from Toronto. This resort offers plenty of future potential with the current owner residing in the detached dwelling, allowing for a future rental site and currently only running a 150 season from May long weekend to thanksgiving & not during the winter months & no online presence, such as website, social media or short term rental sites, offers plenty of opportunity to expand this hidden gem. (id:35544)
Alnwick/haldimand, Ontario
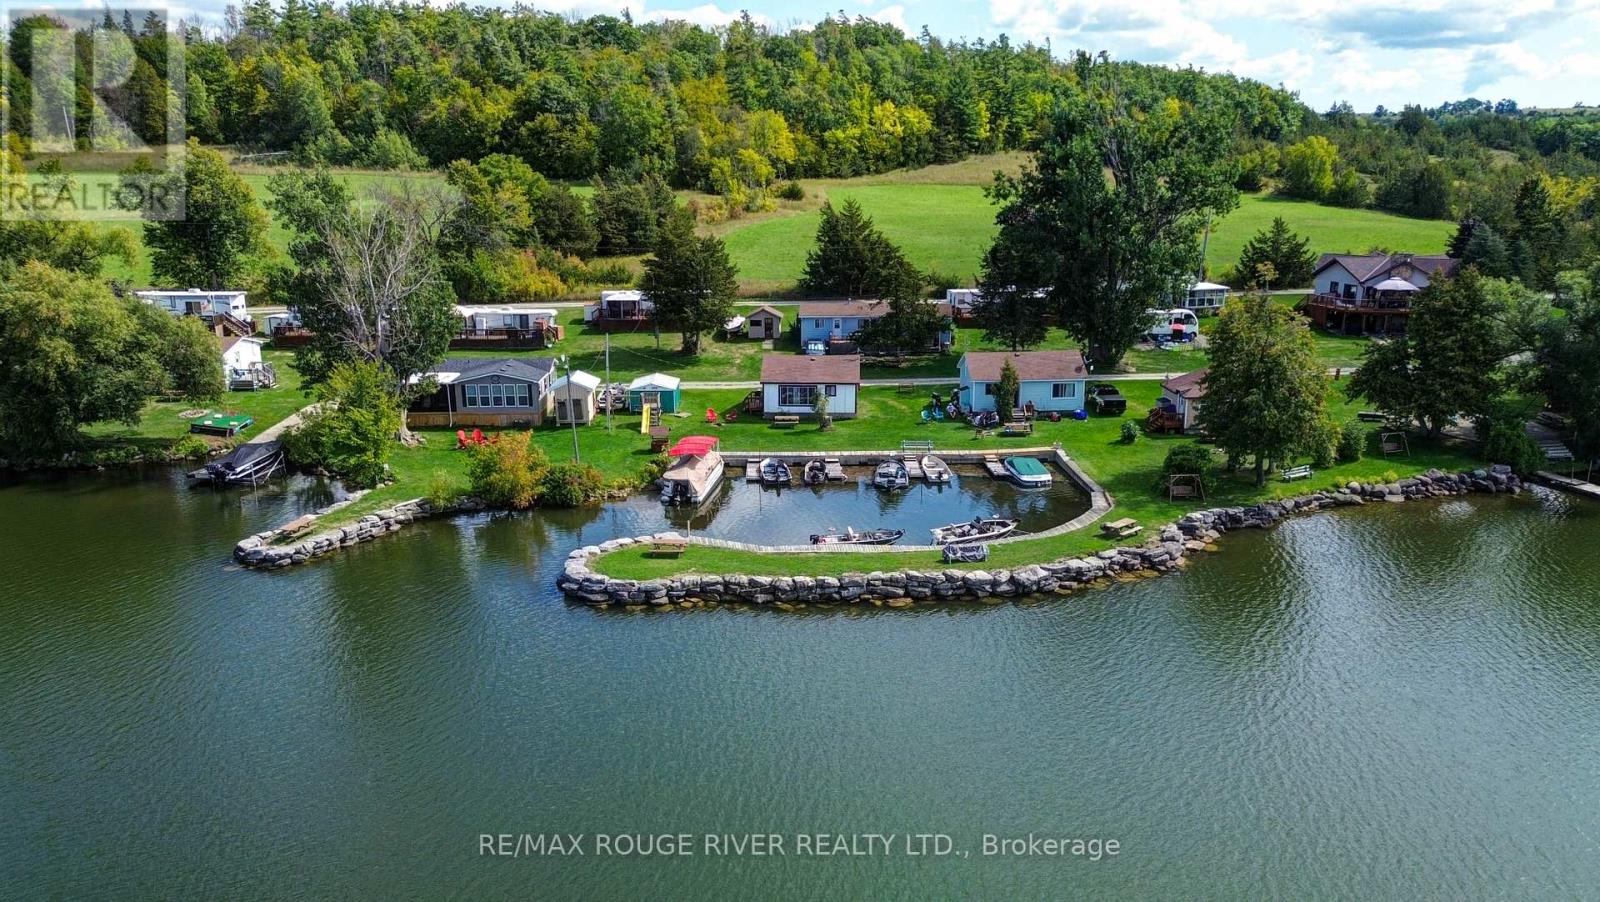
Exceptional Waterfront Resort on the picturesque Rice Lake, boasting over 500 feet of pristine waterfront and a private marina. Suni-Vale Resort offers five charming cottage rentals, ten trailer sites, a versatile garage/workshop, and a distinctive two-story detached home. The detached home, designed and built in 1978. Its main floor houses a renovated 2-bedroom, 1-bath unit with a spacious deck that provides stunning lake views. The lower level includes an office featuring a separate kitchen, lounge, and a bedroom with an ensuite. The cottages include two units with 3 bedrooms and 1 bath, and three units with 2 bedrooms and 1 bath, all offering captivating views of the lake. The resort also boasts three docking areas, a beach area perfect for swimming, a volleyball court, a fish cleaning hut, welcoming fireplaces, a launch ramp, and abundant parking space. Seize this once-in-a-lifetime opportunity to play, swim, fish, kayak, boat, and unwind on your 3.78 acres of pure bliss with a pebble beach. Whether you already reside or are moving to Northumberland County, it is an exceptional place to call home and run a resort business, featuring captivating rolling hills, and scenic forested trails ideal for hiking, ATV riding, snowmobiling, and cross-country skiing. All this conveniently located just an hour away from Toronto. This resort offers plenty of future potential with the current owner residing in the detached dwelling, allowing for a future rental site and currently only running a 150 season from May long weekend to thanksgiving & not during the winter months & no online presence, such as website, social media or short term rental sites, offers plenty of opportunity to expand this hidden gem. (id:35544)
Selwyn, Ontario
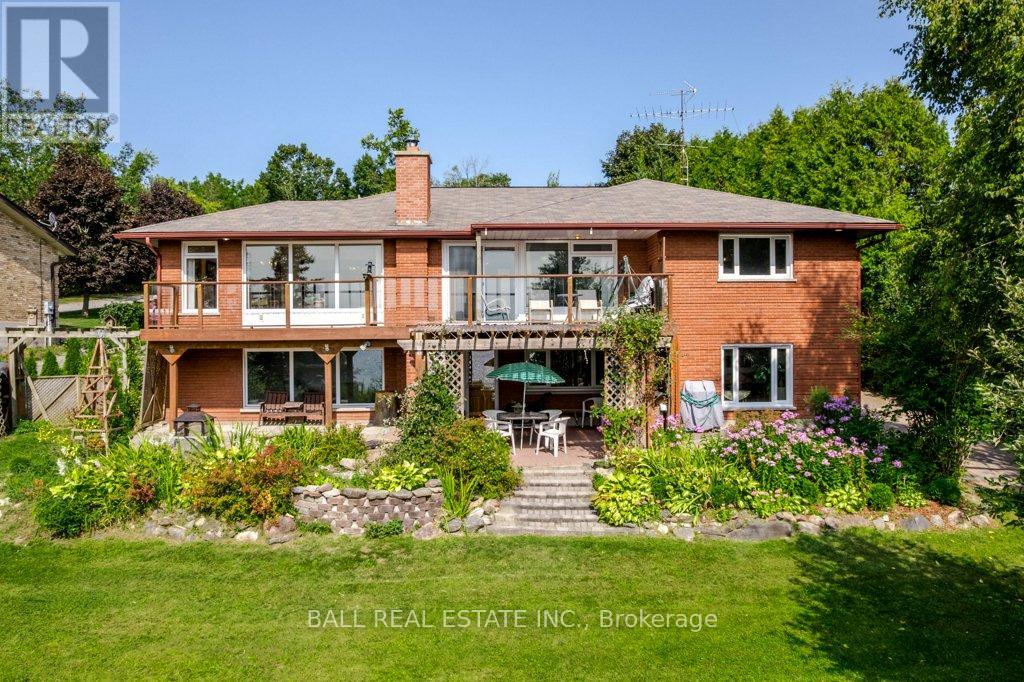
Welcome to 919 Skyline Road in beautiful Ennismore! This generationally owned bungalow with a walkout has never been on the market and offers a rare opportunity to enjoy waterfront living on Chemong Lake. Set on a private 0.74-acre lot with just under 100 feet of frontage, this well-loved and meticulously maintained home features four bedrooms, 2.5 baths, and incredible views from the oversized deck. Enjoy lakeside living with your 30-foot aluminum dock, offering approximately 5 feet of deep, clean water off the dock, perfect for swimming, boating, or simply relaxing. Offering just under 3000 square feet of living space, the custom kitchen with quartz countertops, provides both style and functionality, while the bright, open layout is filled with natural light through large updated windows. The walkout lower level, with its own separate entrance, presents excellent in-law potential and a fantastic layout for extended family or guests. Pride of ownership is evident throughout, making this a truly special property. Perfectly located just 15 minutes from Peterborough and 5 minutes to Bridgenorth, this home combines convenience with peaceful lakeside living. Lot irregularities: 83.26 ft x 359.31 ft x 20.09 ft x 11.41 ft x 31.76 ft x 9.02 ft x 17.41 ft x 9.69 ft x 2.60 ft x 322.22 ft (id:35544)
Dysart Et Al, Ontario
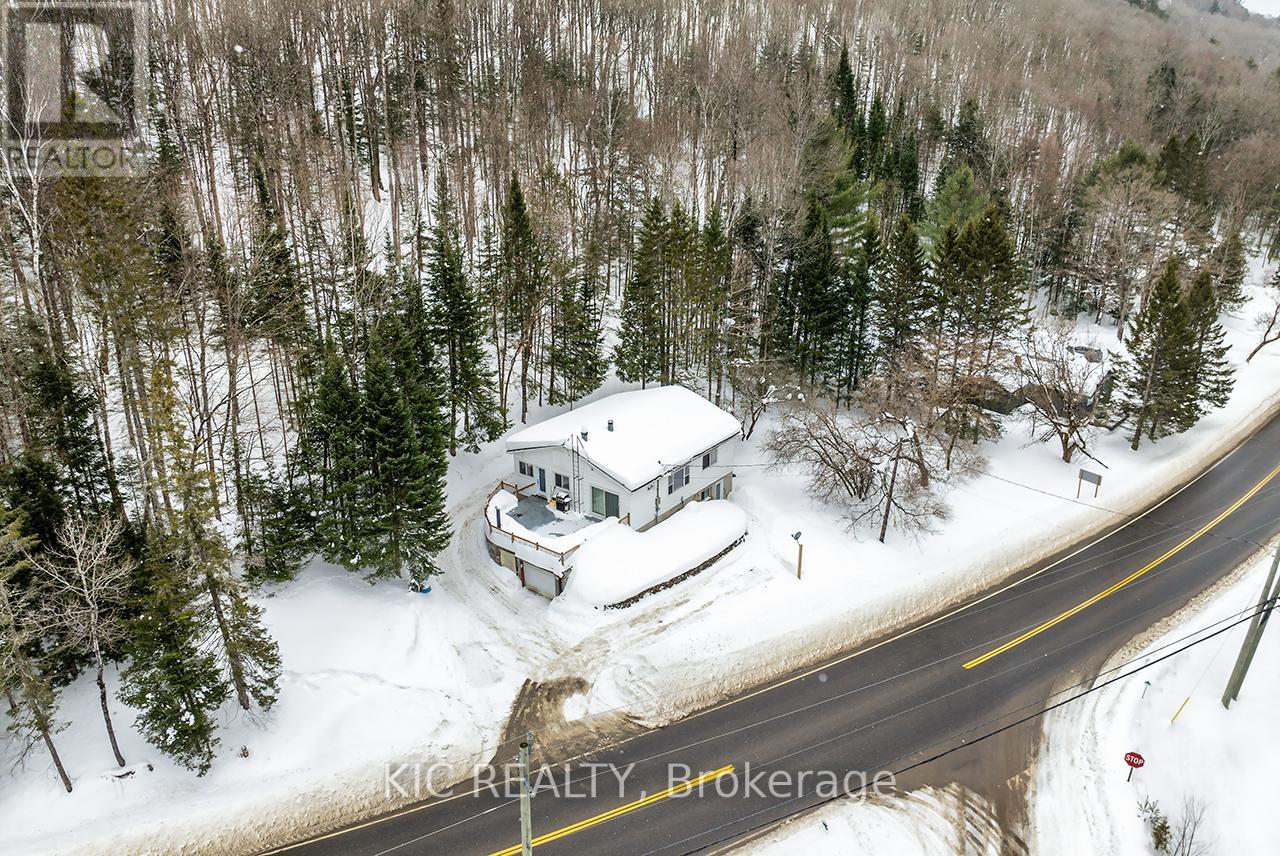
Cute and cozy, raised bungalow, walking distance to Haliburton Village! 3 plus 1 bedrooms with separate in-law suite located in ground level basement. Large windows throughout provide loads of natural light, large bedrooms with oversized closets! Main level has 4 pc bath and laundry, eat-in kitchen and living/dining with 8' sliding glass doors (2021) walkout to patio over garage! Ground level basement features 1 bed, 1 bath in-law suite with separate entrance! All windows and exterior doors replaced 2021. Water filtration system 2022. New septic 2025, New Oil tank 2025More storage room in basement and built-in garage has interior garage door for even more interior parking for ATV or motorcycles! Enjoy the tranquil sounds of the Drag River nearby, with nearly an acre of wooded property, enjoy hiking your own trails and the many wildlife visitors that frequent the site! Large campfire area, plenty of cleared space to enjoy. Parking areas and laneway behind house all resurfaced/gravel 2022. Comfortable year round living, or treat it as a seasonal getaway, with additional rental income from the lower suite! Offers anytime! (id:35544)
Bancroft, Ontario
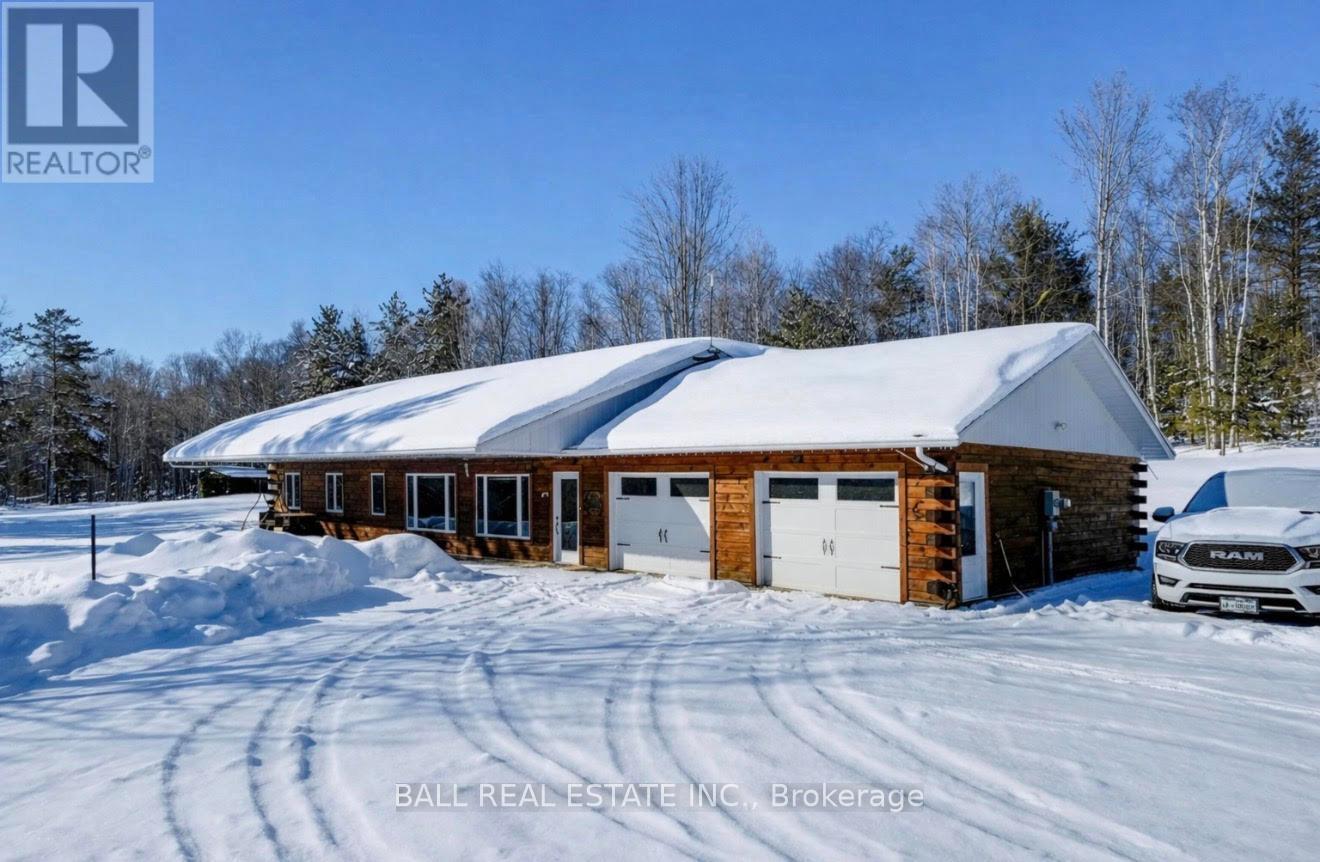
Welcome to 250 Lakeview Road - built new in 2021 offering modern comfort, privacy, and incredible lake views. Set on 2.02 private acres directly across from Clark Lake, and just steps to the public beach, this property captures sun all day and breathtaking sunset views over the water. With year-round access on a Township-maintained road, plus garbage and recycling pickup, you get peaceful country living without sacrificing convenience. Inside, the home features all main floor living with in-floor heat throughout for consistent, cozy comfort. The open concept design creates a bright and welcoming space ideal for entertaining. The custom kitchen showcases granite countertops, high-end stainless steel appliances, and thoughtful finishes that elevate the heart of the home The spacious primary bedroom offers a large walk-in closet and a private three-piece ensuite. Two additional main floor bedrooms and a four-piece bathroom provide flexibility for family, guests, or a home office. Step outside to enjoy the covered front porch with gorgeous lake views, or unwind in the backyard hot tub surrounded by a deck and sitting area - the perfect place to relax after a day at the beach. Additional highlights include a 25X30 two-car attached garage, generator hookup, and Starlink internet included with the sale. A rare opportunity to enjoy modern construction, privacy, and lake-views all in one exceptional package. (id:35544)
Quinte West, Ontario
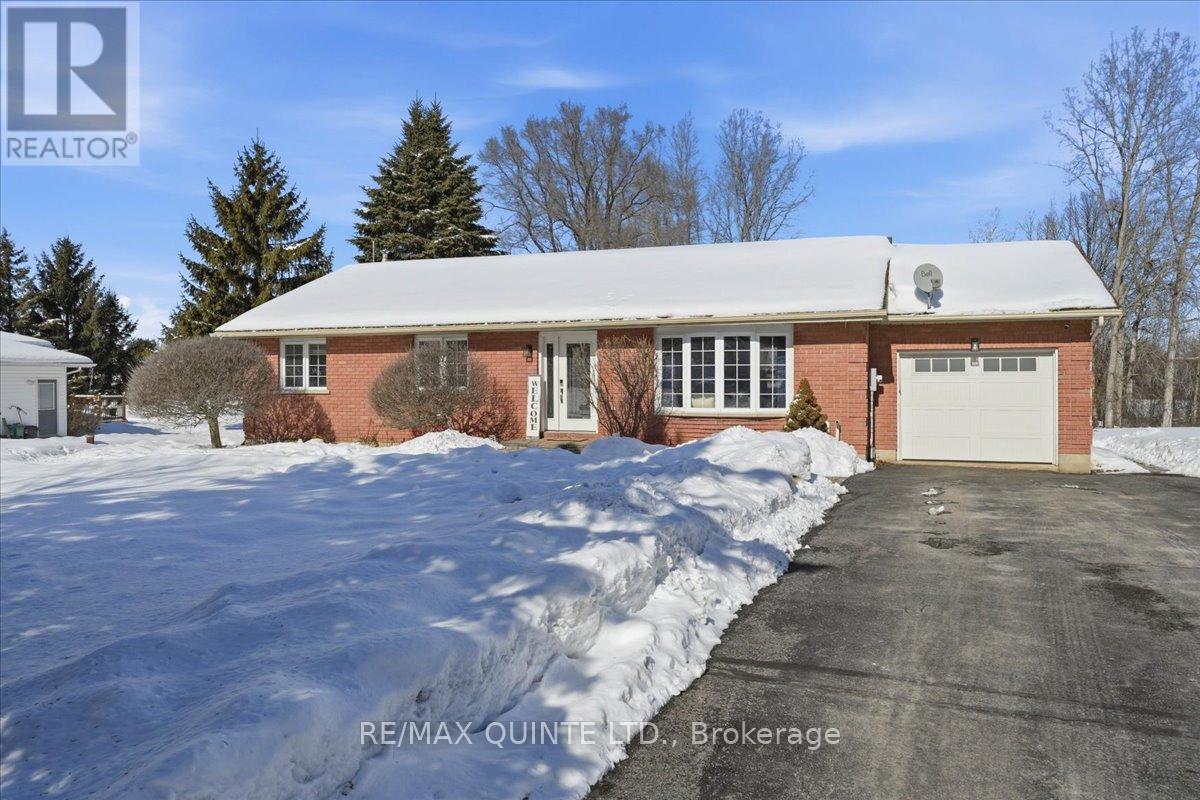
Welcome to 169 Wallbridge Road, a well-maintained home offering comfort, functionality, and thoughtful updates in a desirable Frankford location. This inviting property features interlocking brick path from the paved driveway to the front door. A naturally bright, open concept kitchen and living space designed for everyday living and easy entertaining, complemented by hardwood and ceramic flooring. A practical layout that suits a variety of lifestyles. The kitchen is both functional and welcoming, featuring a large island, walk-in pantry, and a sink overlooking the backyard. Direct access to a gas BBQ hookup makes outdoor entertaining effortless, while the open dining area provides plenty of space to gather. The main floor primary bedroom offers a walk-in closet and is ideally located next to a spacious 5-piece bathroom, with two additional bedrooms conveniently positioned across the hall for children, guests or office. Additional highlights include 200 amp service, an attached single-car garage, and a lower level offering excellent potential for a home gym, storage, or future recreational space. Step outside and enjoy a private backyard complete with decking, an invisible fence, and flexible outdoor space for pets, play, or relaxation. A hot tub is also available for negotiation, adding to the home's lifestyle appeal. Located in the welcoming community of Frankford, just a short drive to Trenton and Belleville, this property offers the perfect balance of small-town living with convenient access to amenities. A fantastic opportunity for buyers seeking a move-in-ready home with long-term value. (id:35544)
Kawartha Lakes, Ontario
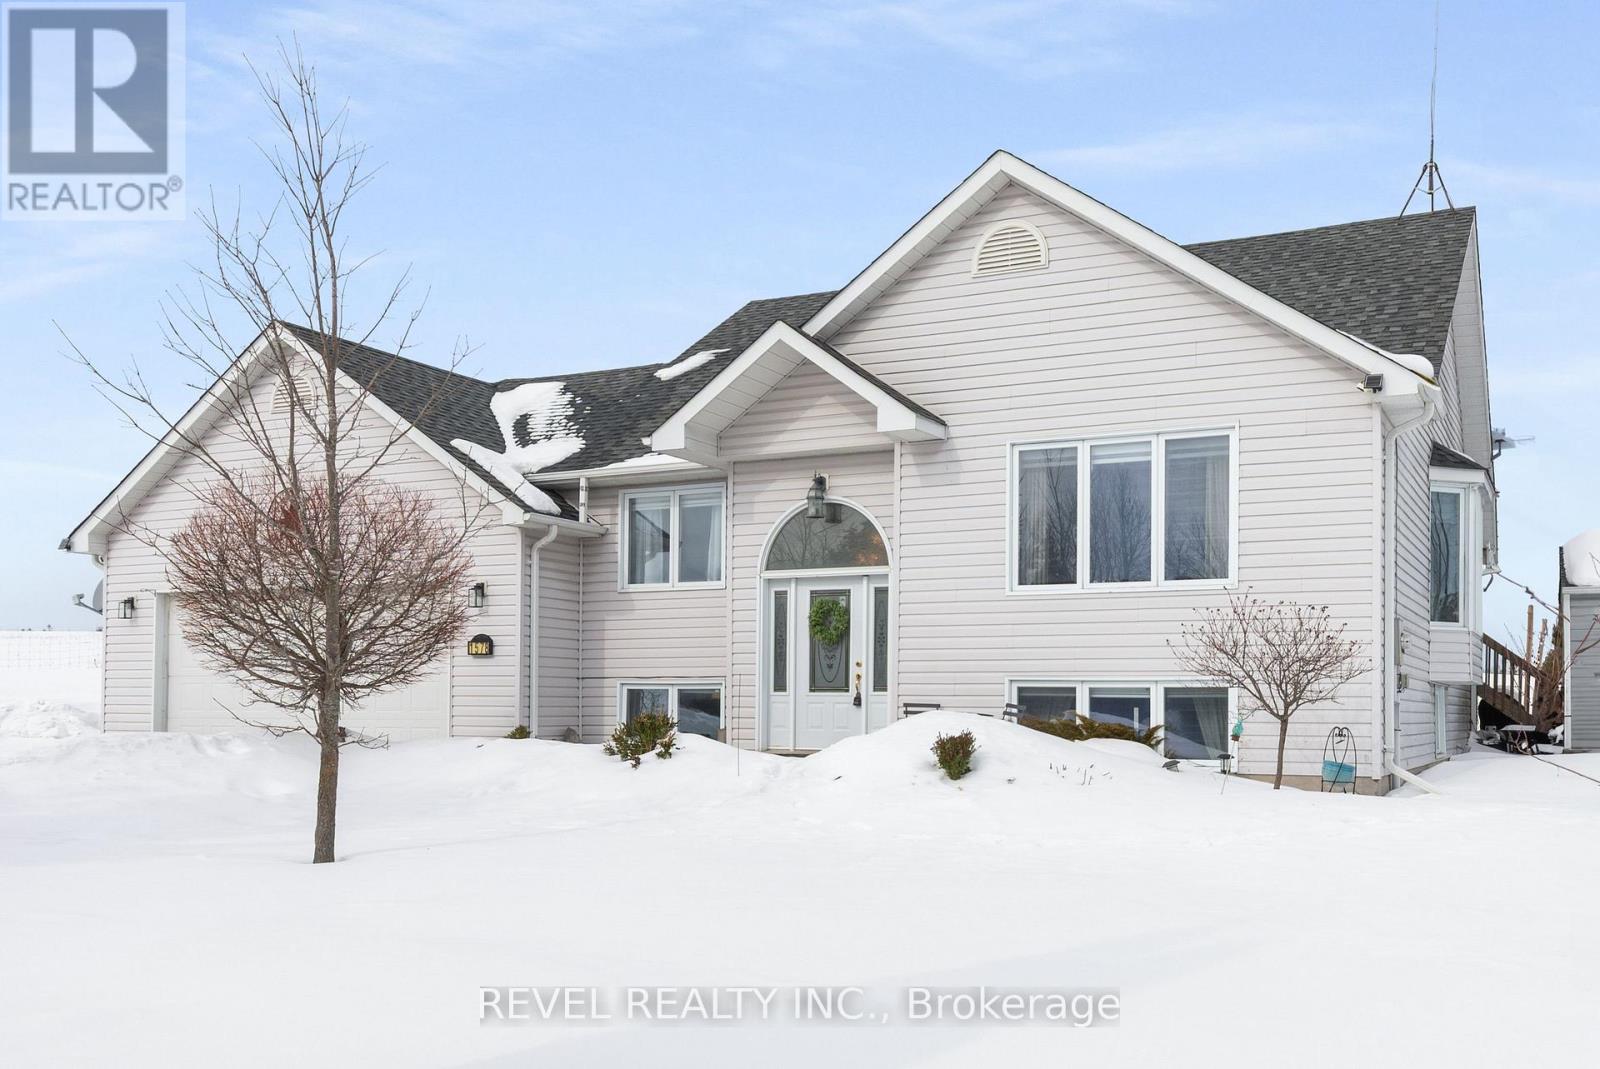
Beautifully crafted 5 bedroom, 3 bathroom raised bungalow set on a private 1.89-acre country lot. A large driveway and inviting entrance welcome you into this thoughtfully designed home. The open-concept main floor is perfect for modern living, featuring a bright chefs kitchen with pantry, coffee bar, and walkout to the back deck, seamlessly flowing into the dining and living areas. The grand primary suite offers its own private ensuite for comfort and relaxation. The finished lower level is ideal for family gatherings and entertaining, complete with a spacious rec room, full bar, three additional bedrooms, and a 3rd full bath. A combined laundry/utility space and convenient walk-up access to the attached garage add to the homes functionality. Step outside and enjoy evenings on the deck overlooking fields with no neighbours behind perfect for summer fun in the above-ground pool and watching picturesque sunsets. Bonus backyard spa oasis ready for relaxation. Centrally located just minutes from Lindsay and Peterborough, this property offers the best of country living with easy access to town amenities. Make this your next family home and start creating lasting memories here! (id:35544)