
Toronto, Ontario
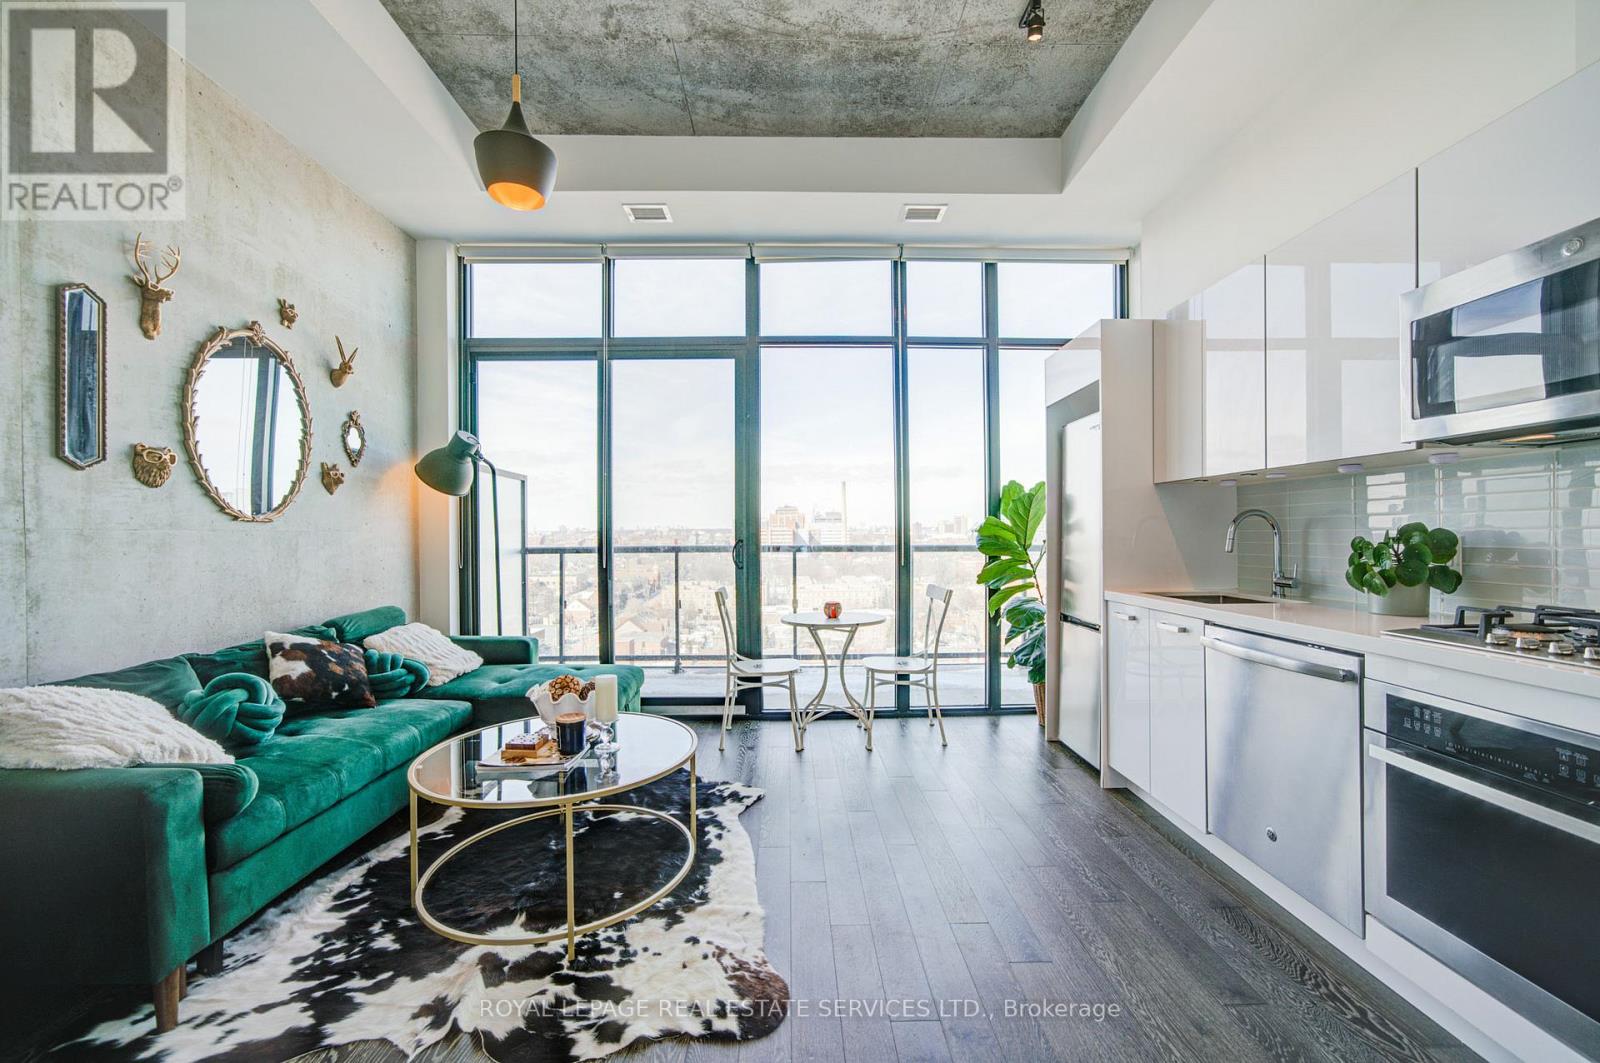
Spacious 1 Bedroom, 1 Bathroom Suite Open Concept Living Space With 10' Ceilings Boasting Quality Modern Features & Finishes Including Floor-To-Ceiling Factory Style Windows Which Allow For An Abundance Of Natural Light. High Gloss White Modern Cabinetry With Glass Backsplash. Gas Range & Quality S/S Appliances. A Large Bedroom With big Closet & Glass Sliding Doors. North Facing City & Sky Views From Sizeable Balcony Equipped W/ Gas Line For BBQ. 24Hr Concierge, Gym, Guest Suite, Visitor Parking, Party Room. Unbeatable Location!!! Steps To Everything King & Queen West Have To Offer: Loblaws, LCBO, Starbucks, Parks, King/Queen St Retail And Restaurants so much more + Super Easy TTC Access & Mins To Gardiner. (id:35544)
Shelburne, Ontario
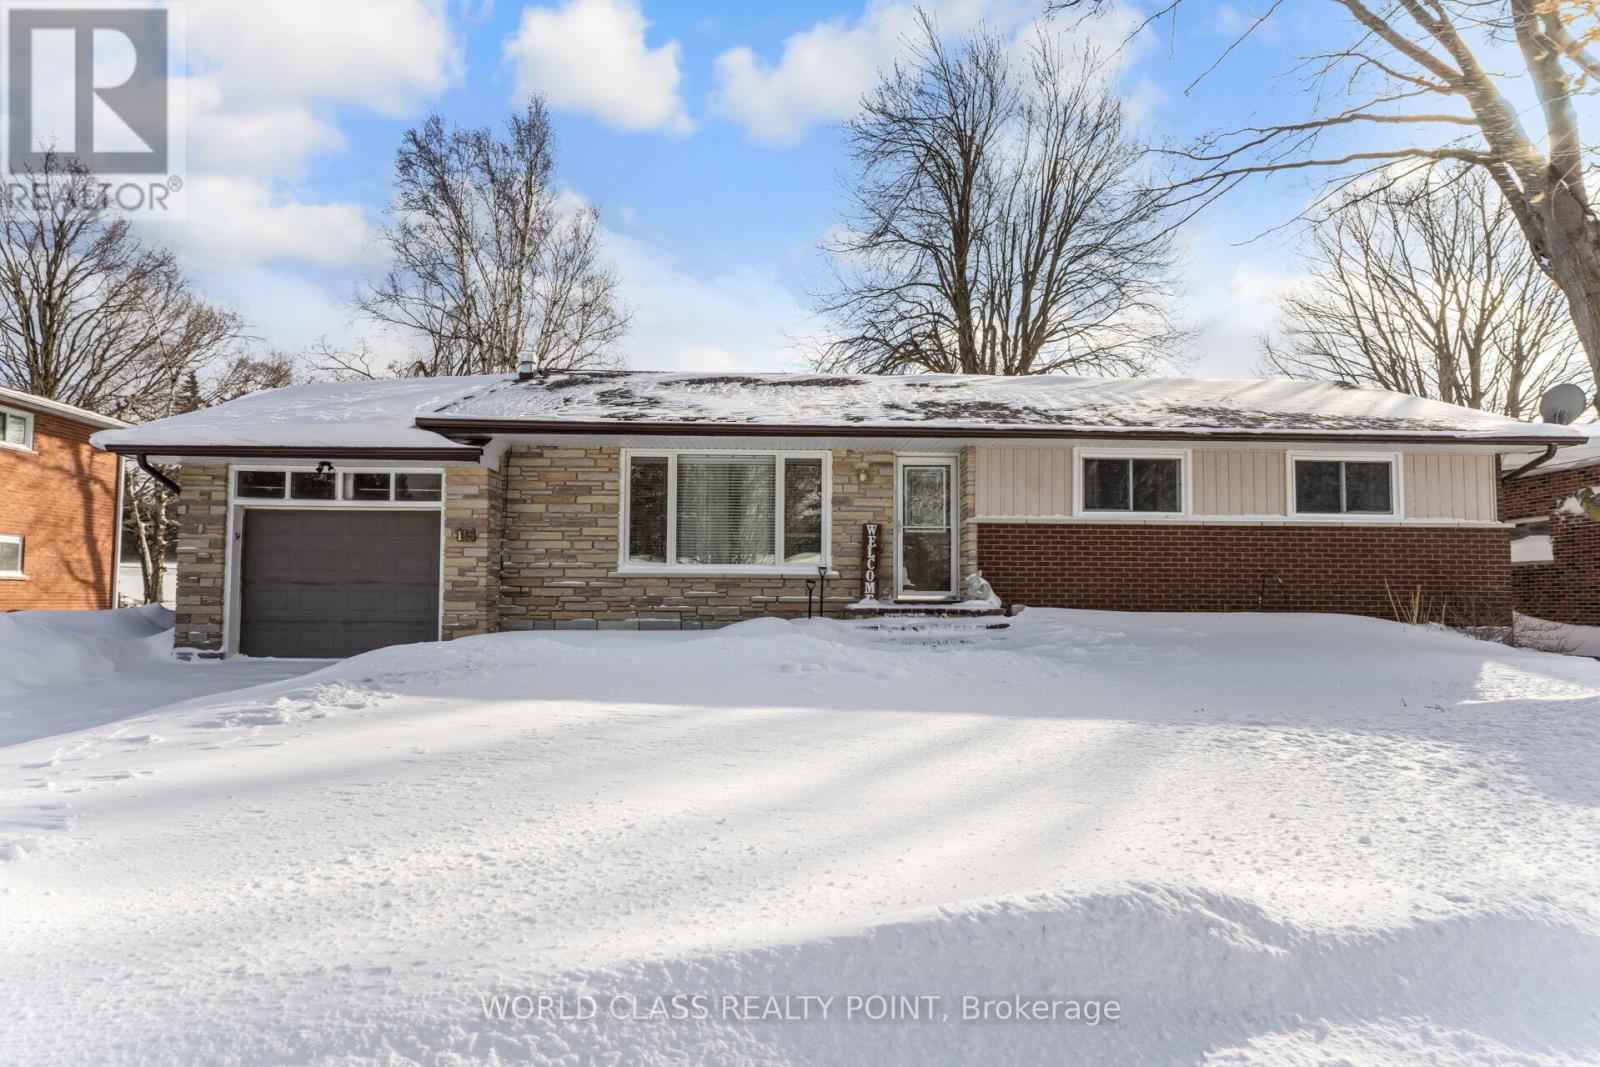
Welcome to 115 Marie St, a beautifully maintained 3-bedroom, 2-bathroom bungalow with a finished basement, separate entrance, and attached single garage, ideal for flexible living, an in-law suite, or potential rental income. Boasting over 2,000 sq ft of finished living space, this carpet-free, laminate-floored home offers modern comfort and central air for year-round convenience. The main floor features a bright living room with a cozy gas fireplace, a spacious eat-in kitchen with wood cabinets, and a dining area perfect for family meals or entertaining. The primary bedroom is generously sized for a king-size bed and additional furniture, while the second and third bedrooms are versatile for children, guests, or a home office. All three bedrooms share a beautifully appointed full bathroom. The finished basement includes a large open recreation area with pot lights, a second kitchen, and a washroom, offering flexible space for a home office, gym, media room, or additional living area. The separate basement entrance allows for privacy and versatile use. Step outside to a fully fenced backyard featuring a deck, gazebo, and garden shed, ideal for entertaining or relaxing. The property also offers parking for 3 vehicles in the driveway and a 70 ft lot frontage, providing space and privacy. Located in a family-friendly neighborhood, the home is close to schools, parks, trails, and shopping. Nearby Greenwood Park features playgrounds, sports fields, and walking paths, and the Centre Dufferin District Recreation Complex offers year-round programs and activities. Downtown Shelburne provides boutique shops, cafes, restaurants, and a farmers' market, creating a vibrant, welcoming community. With its spacious main floor, versatile basement, upgraded features, and prime location, 115 Marie St combines functionality, comfort, and lifestyle appeal - schedule your showing today! (id:35544)
Woolwich, Ontario
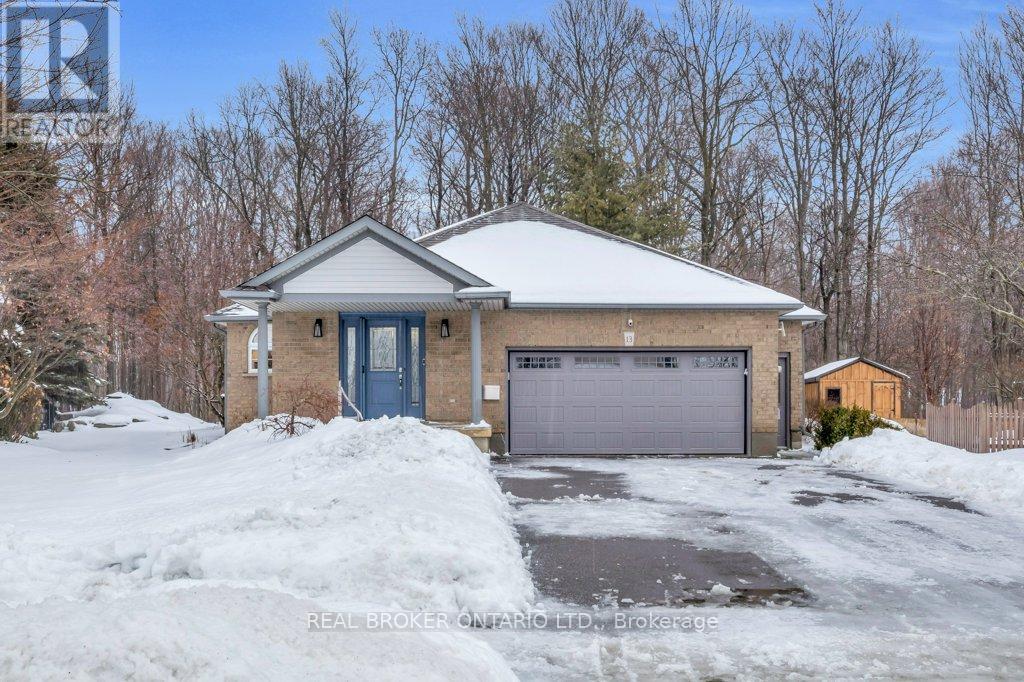
A stunning residence nestled in the highly sought-after, quiet community of South Parkwood Estates in Elmira. This 4-bedroom, 2.5-bathroom home offers the perfect blend of small-town tranquility and modern convenience, with easy access to the charming village of St. Jacobs and the bustling Kitchener-Waterloo area. As you step inside, you are greeted by a sizable foyer that sets an inviting tone. The main level features a desirable open-concept layout, anchored by a warm gas fireplace-the perfect focal point for hosting guests or enjoying quiet evenings. The spacious kitchen is a chef's delight, boasting ample counter and cabinet space. For ultimate accessibility, the primary bedroom is located on the main floor, featuring a large walk-in closet, alongside a dedicated main floor laundry room. The fully finished basement expands your living space significantly. Here, you will find three additional sizeable bedrooms, ideal for a growing family or a home office. The cozy rec room, complete with a woodstove, provides a rustic retreat for chilly Ontario winters. A standout feature is the walk-up access from the basement directly to the oversized 2-car garage, offering incredible functionality and potential for a secondary entrance. Step outside into a backyard that is truly a rare find. Professionally landscaped gardens surround a peaceful waterfall feature, creating a serene atmosphere. Backing onto a lush woodlot with no rear neighbors, you can enjoy ultimate privacy on the large deck or under the gazebo. The exterior is completed by a resurfaced driveway with plenty of parking for family and friends. Experience the best of Elmira living in this beautifully maintained and thoughtfully designed property. (id:35544)
Port Hope, Ontario
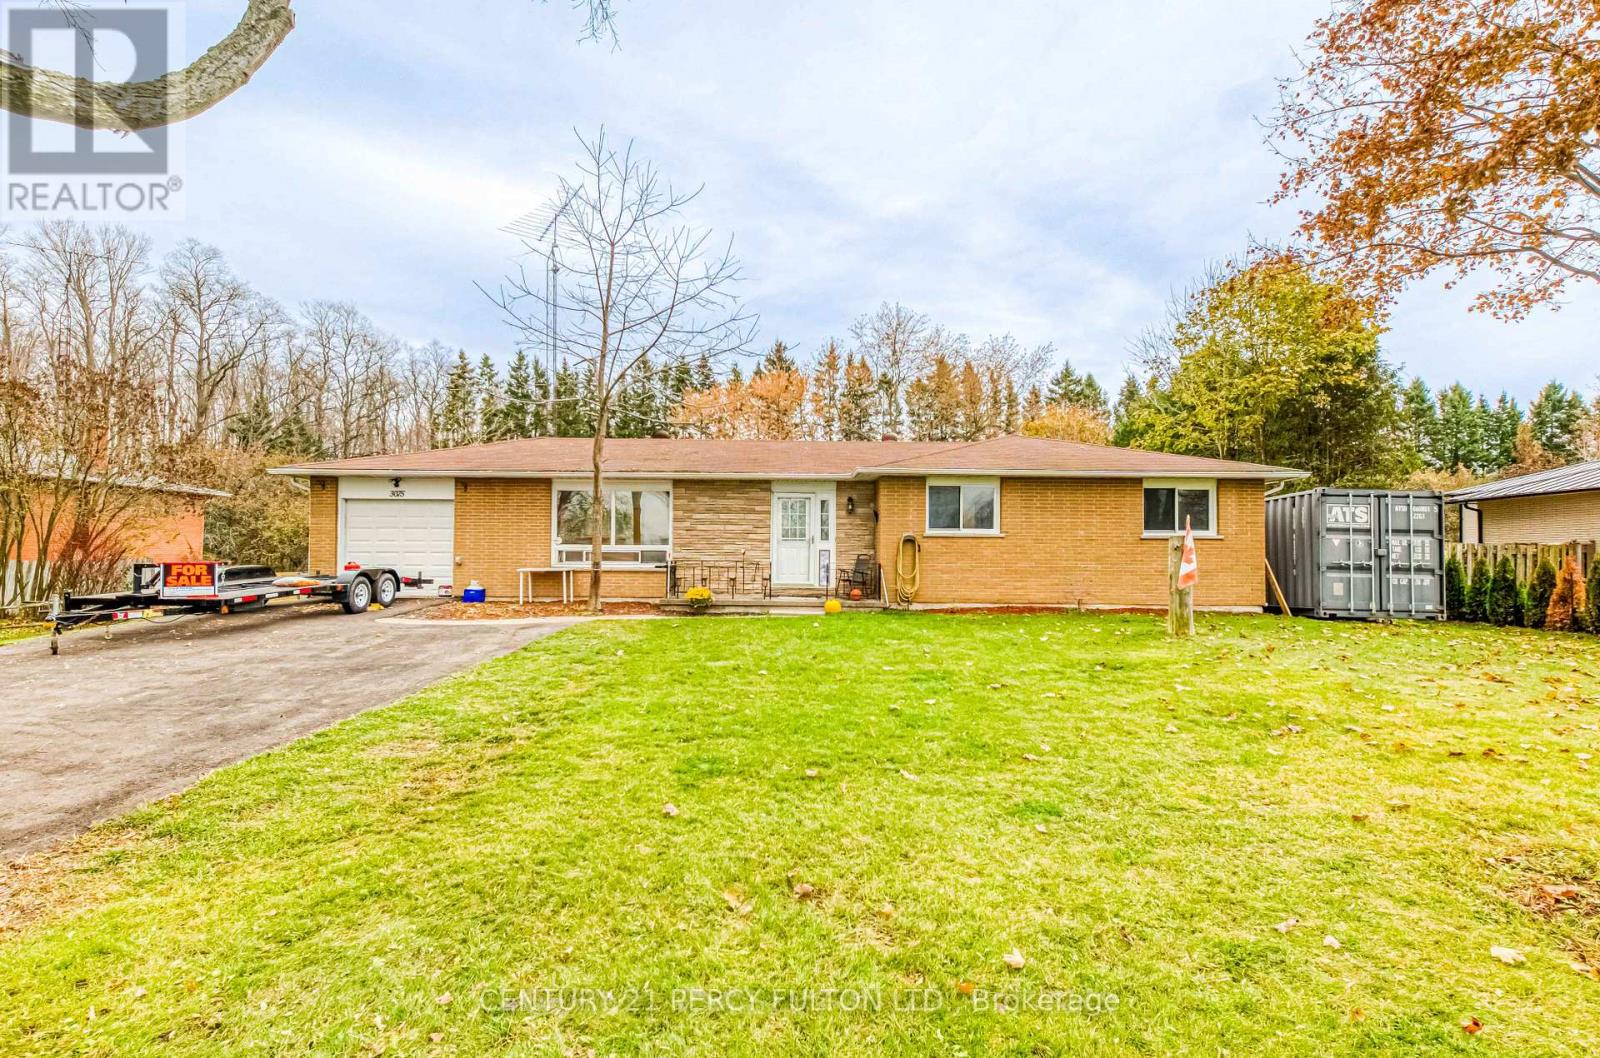
Discover peaceful country living in this all-brick bungalow, set on a quiet half-acre lot surrounded by open farmland. This spacious three-bedroom home features a bright living room with a large picture window, an eat-in kitchen with stainless steel appliances and a walk-out to the backyard, and a combined living and dining area with direct access to the garage. The main floor offers three comfortable bedrooms and a full bathroom. The lower level includes a large workshop that can easily be converted back into a family room. A steel barn in the backyard provides parking for three to four cars. Just minutes from Hwy 401, this property offers the perfect blend of space, privacy, and convenience. (id:35544)
Oakville, Ontario
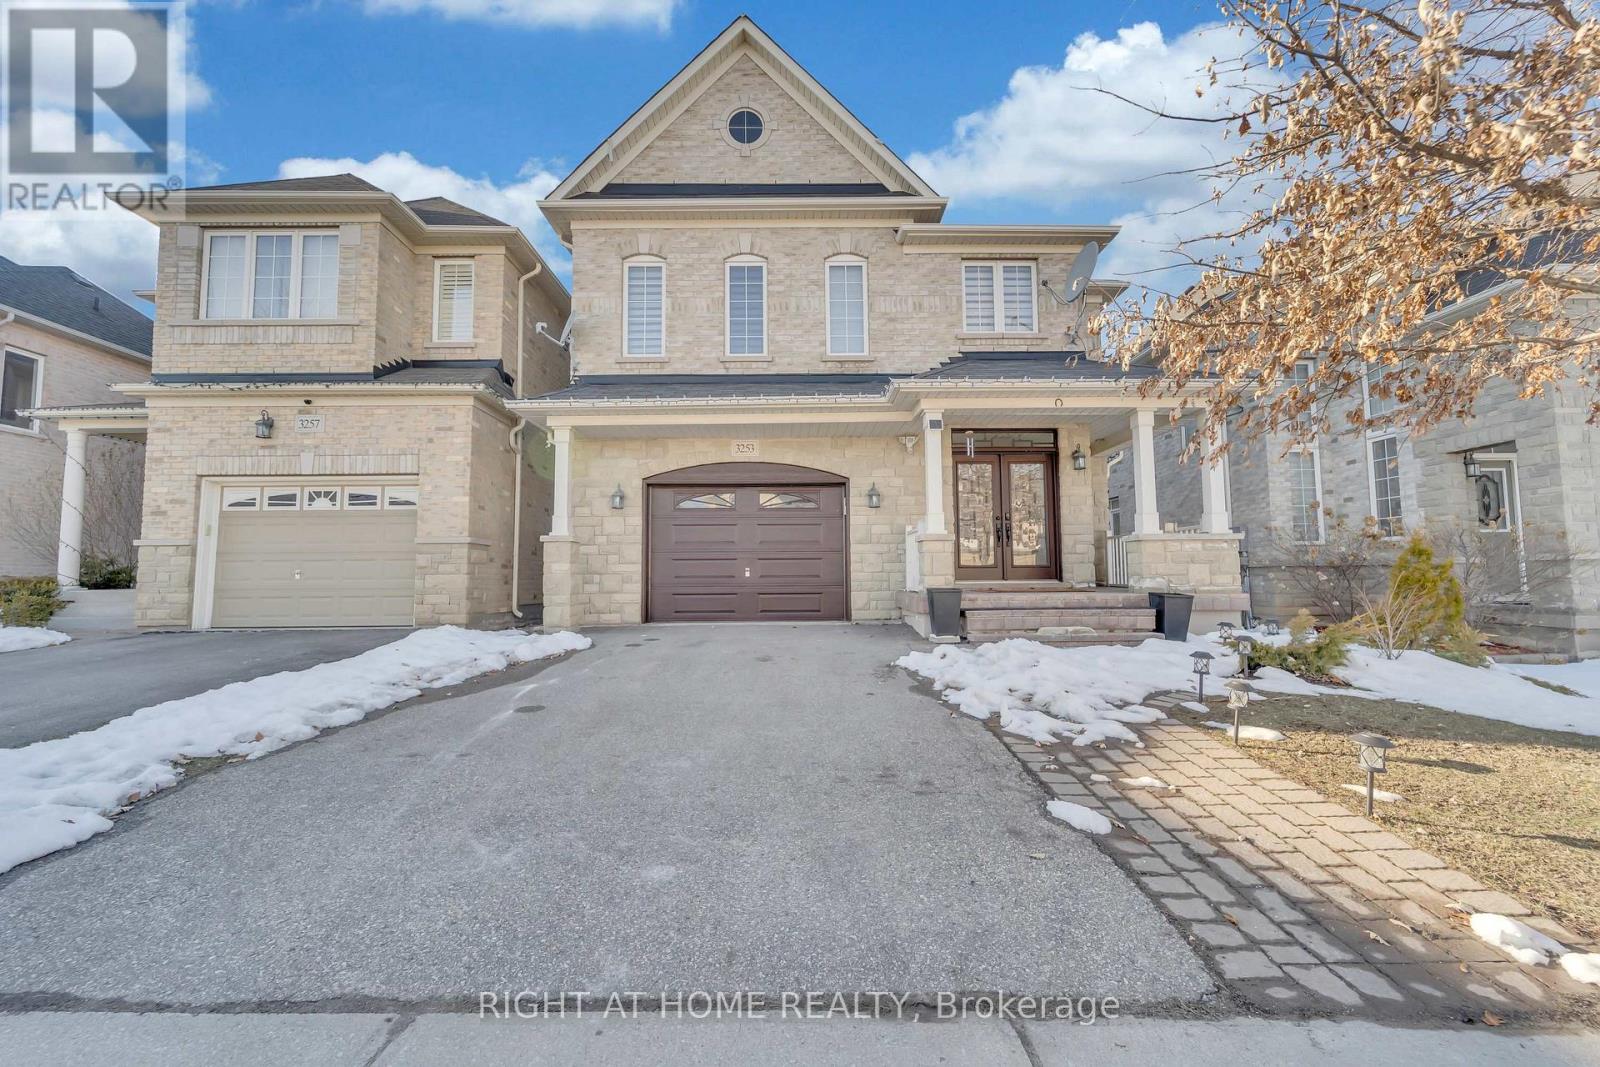
Great 2 bed 2 bath furnished basement (with a big pantry/storage room) available for rent in an awesome neighborhood. Close to parks/schools and great access to highway. Separate laundry, 1 car parking and internet included. **EXTRAS** 25% utilities (id:35544)
Brampton, Ontario
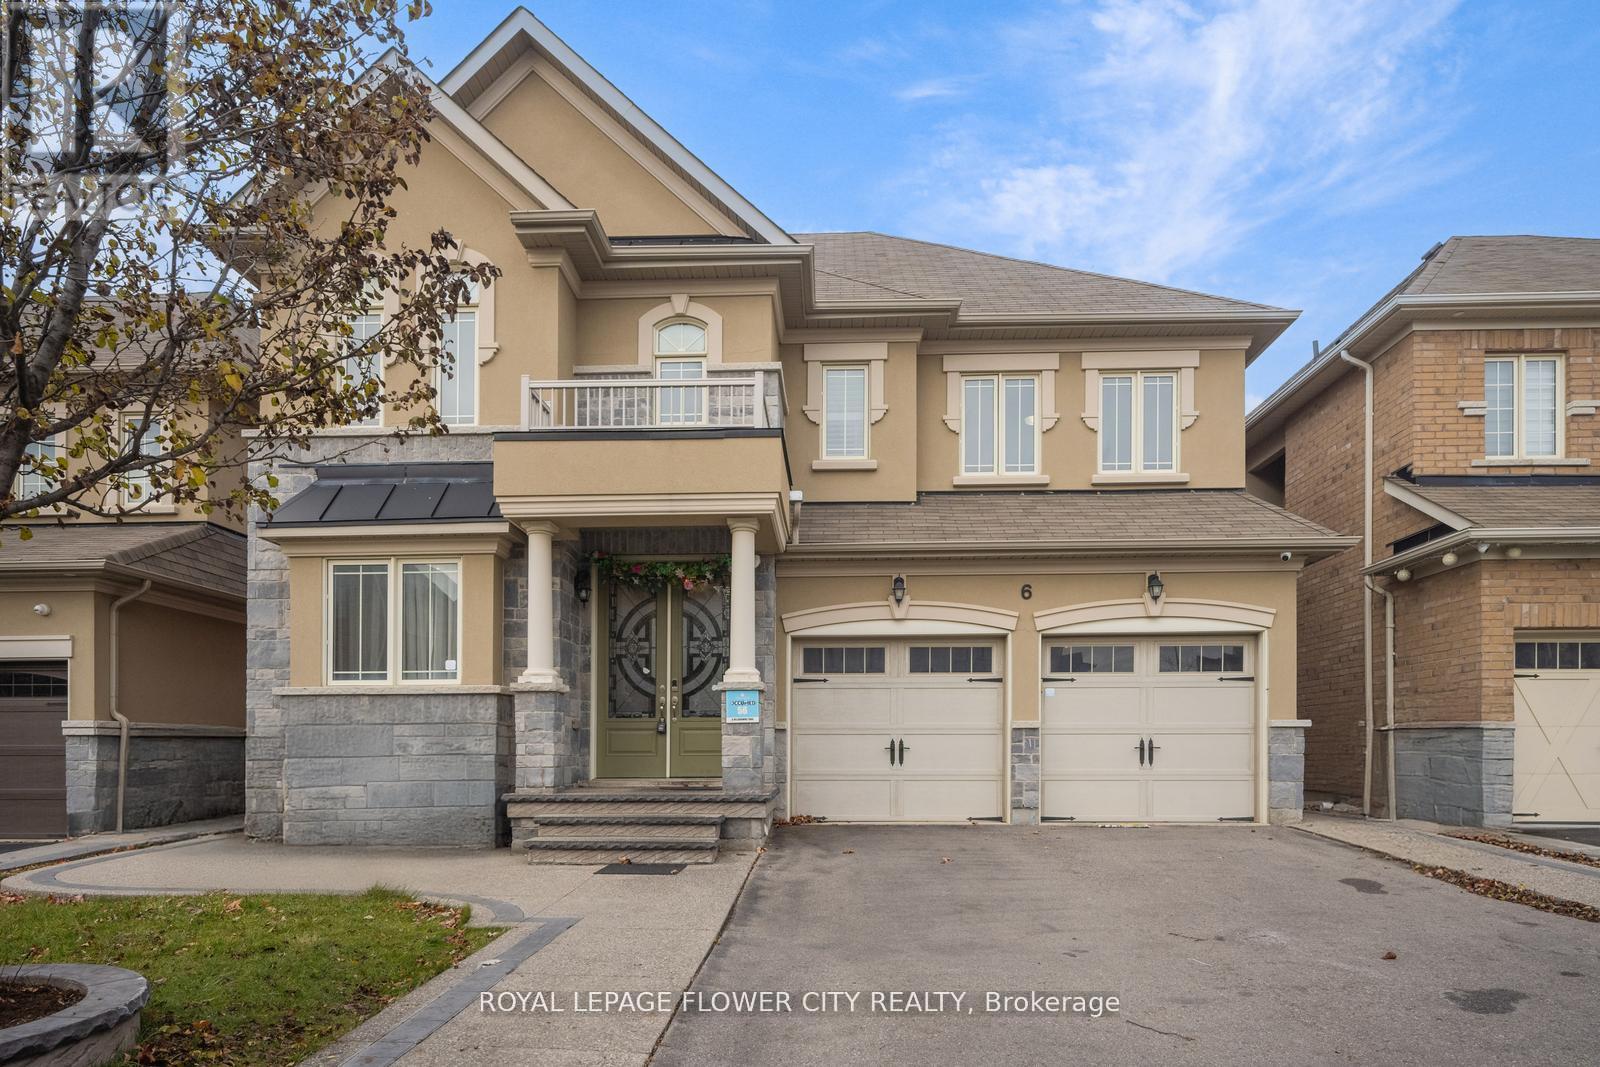
Priced To Sell! Luxurious Detached Home In A Highly Desired Neighborhood Of Brampton, A Must See! Picture Yourself Living In This Move-In Ready, Remarkable Home. Featuring; An Office, Gorgeous Kitchen W/ Island, S/S Appliances, Breakfast Area & W/O To The Backyard. 4 Good Sized Bdrms. Prim Bdrm W/ Wic & 5 Pc Ensuite. Laundry On 2nd Fl. Finished Bsmt W/ Sep Entrance, 3 Bdrms, Rec Room, Laundry & Kitchen. Close To All Major Amenities. Walking Distance To Schools & Parks (id:35544)
Oakville, Ontario
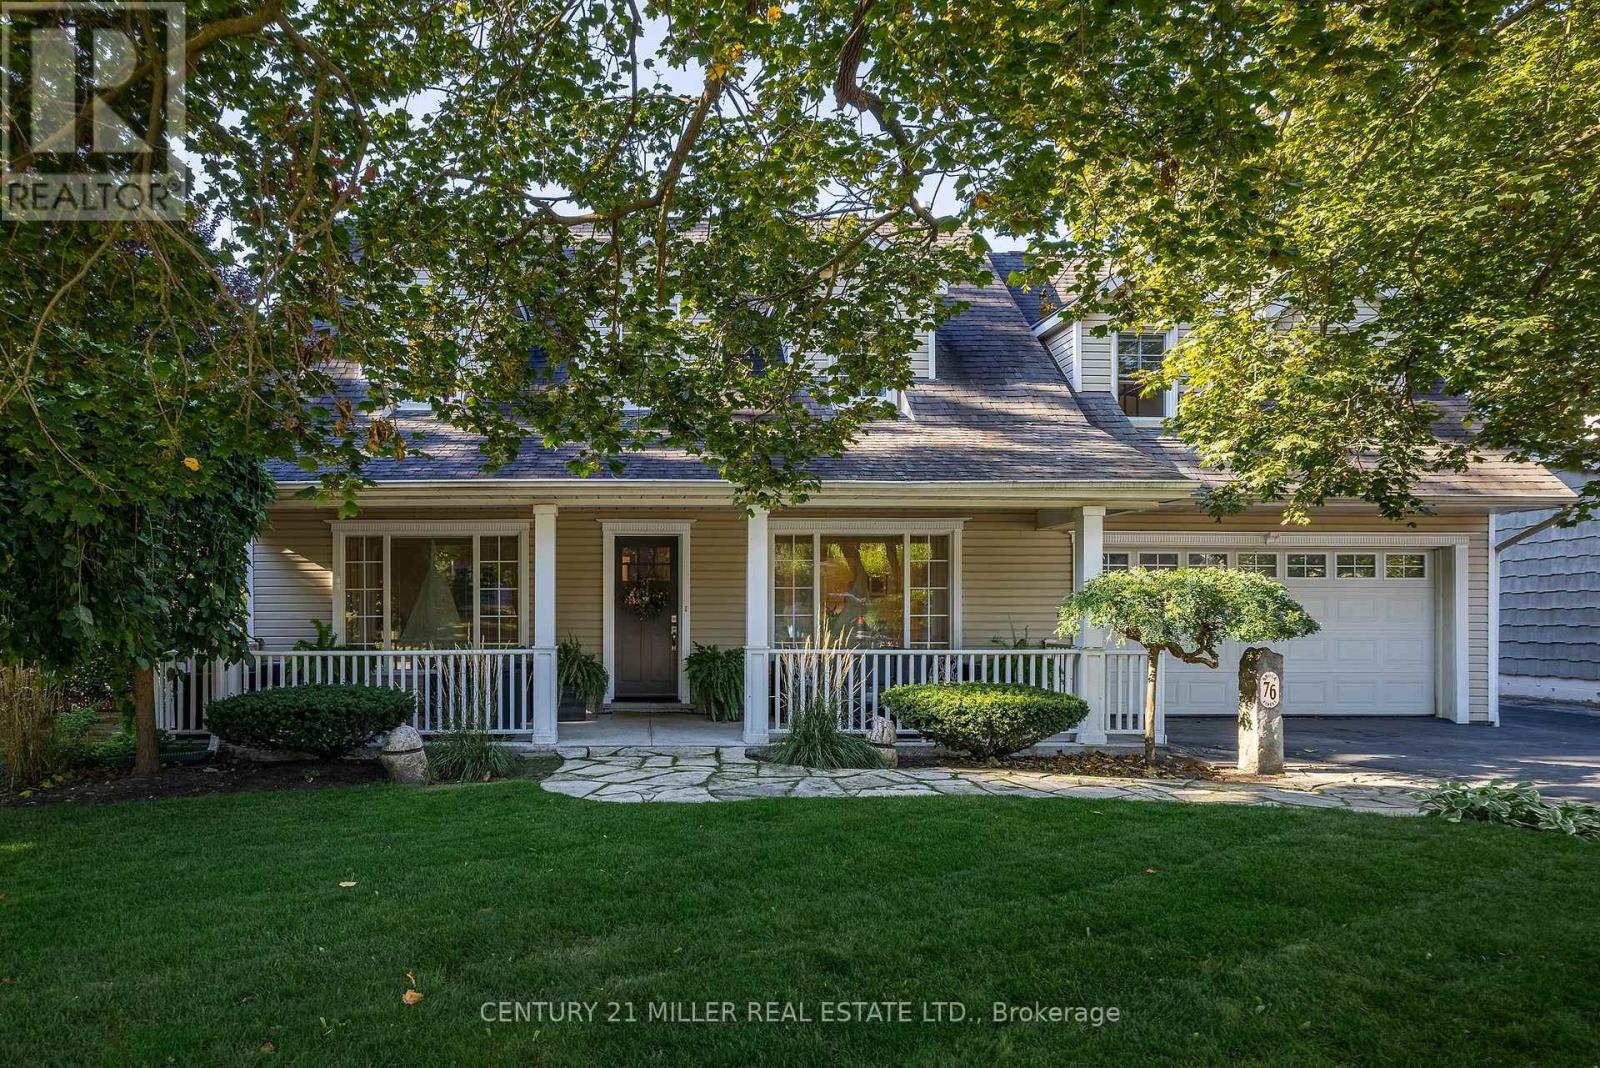
Welcome to 76 Brock Street, ideally situated south of Lakeshore Road in one of Oakville's most sought-after lakefront neighbourhoods. Just steps to the lake, the new waterfront trail, Oakville Marina and the shops and restaurants of downtown Oakville. Set on a quiet, tree-lined street, this well-maintained home blends timeless character with thoughtful updates. A welcoming front verandah introduces bright, open spaces with hardwood flooring and custom cabinetry. The kitchen features granite counters, a designer backsplash and stainless-steel appliances with direct access to a large private deck. The adjoining dining room with built-in cabinetry overlooks the living room, creating a warm and connected main-floor plan. A versatile main-floor den or bedroom with a nearby four-piece bath adds flexibility for guests. Upstairs, the primary suite includes a walk-in closet and a spa-like ensuite with soaker tub, glass shower and double vanity. Two additional bedrooms share a full bath, while a dedicated office and large laundry room enhance everyday convenience. The lower level is bright and above grade, featuring a spacious recreation room with gas fireplace, a built-in wine cooler, powder room and two walkouts leading to the private, landscaped backyard framed by mature greenery. An oversized heated garage (23'5" 18'6") includes a dedicated workshop, ideal for wellness or creative pursuits. A rare south-of-Lakeshore opportunity offering comfort, versatility, and a superb walkable lifestyle close to the lake and downtown. (id:35544)
Brampton, Ontario
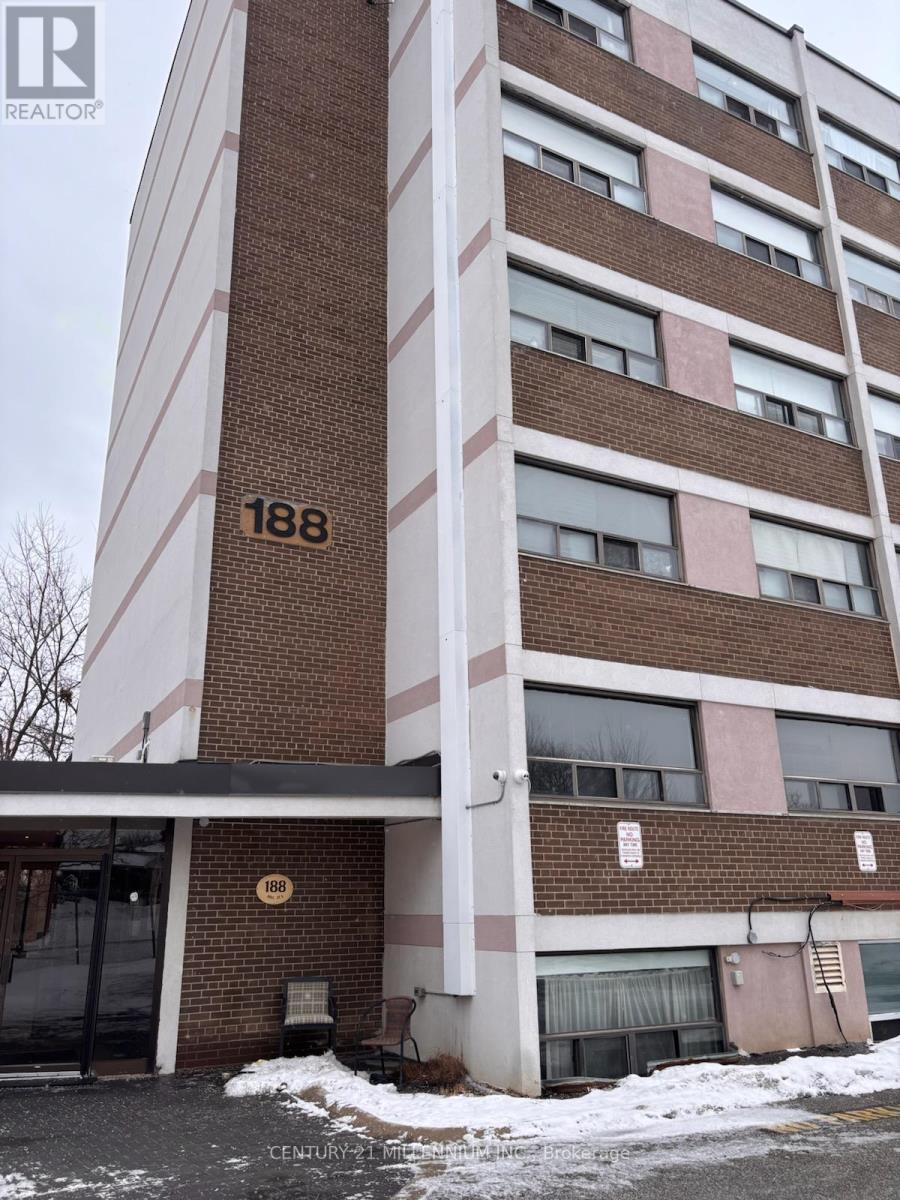
Welcome to 188 Mill St. S, A gorgeous and spacious 2-level, 2-bedroom condo in the heart of Brampton. Walk out and relax in the 20ft balcony overlooking a serene wooded ravine and Etobicoke Creek. Features an open concept living layout that feels more like a townhome than a condo unit! Large sized bedrooms with grand windows allowing for natural sunlight to pour in all day long. Close to all major amenities - school, transit, shopping stores, downtown and Gage Park. Easy access to parks, walking and bike trails. 1 parking and 1 locker included. Owner occupied and well maintained unit! (id:35544)
Toronto, Ontario

Welcome To Gorgeous Terrace Unit At The Sought-After California Condos. This Beautifully Upgraded 1+1 Bedroom Suite Offers 580 Sq Ft Of Open-Concept Living With Floor-To-Ceiling Windows, A Versatile Den With Custom Built-In Storage Cabinetry, And A Spa-Inspired Bathroom Featuring A Brand New Vanity And Sink. The Sleek Kitchen Is Highlighted Updates Including Newer Counters, Cabinetry, Backsplash, And Fridge, Complemented By Integrated Dishwasher (2023) And New Laminate Flooring Throughout. The Spacious Bedroom Boasts A Custom-built, Walk-In Closet, And Direct Access To A Rare 180 Sq Ft Outdoor Extra-Large Patio That Connects Seamlessly To The Garden Terrace Perfect For Entertaining Or Enjoying Your Own Private Oasis In The City. Residents Enjoy Resort-Style Amenities Including Indoor/Outdoor Pools, Whirlpool, Sauna, Rooftop Terraces, Sky Gym, Yoga/Pilates Studio, Squash Court, Games Room, Theater, And 24-Hour Concierge Services. Ideally Located In Vibrant Mimico, You're Steps From The Waterfront, Scenic Trails, Shops, Restaurants, TTC/GO Transit, And Major Highways, Offering The Perfect Balance Of Lakeside Serenity And Urban Convenience. Option to Add EV Charger for Parking is Allowed. (2024)Built-In Storage Cabinetry (id:35544)
Halton Hills, Ontario

Welcome to Royal Ascot Condominiums, one of Georgetown's most desirable and well-managed communities, known for its peaceful atmosphere and mature setting. This sought after Ashford model has been beautifully maintained, 2-bedroom, 2-bathroom suite offers approximately 1,269 square feet of comfortable, thoughtfully designed living space - ideal for those looking to downsize without compromise. Large windows fill the home with natural light and provide serene, unobstructed views of the woods, creating a calming backdrop you'll enjoy year-round. The unit features updated laminate flooring throughout, offering a fresh, modern look with easy maintenance. The renovated kitchen is both stylish and functional, complete with quality Maytag stainless steel appliances, ample cabinetry, and generous counter space - perfect for everyday cooking and hosting family visits. The spacious primary bedroom includes a fully renovated ensuite bathroom, beautifully finished with contemporary touches. The main bathroom has also been recently updated with a new vanity, providing comfort and convenience for guests. Residents of Royal Ascot appreciate the building's quiet, respectful environment and excellent amenities, including a party room for gatherings, a billiards room, a fitness centre, and a BBQ area - perfect for summer entertaining. The suite also includes secure, exclusive use, underground parking and a private locker for additional storage. Ideally suited for mature buyers seeking a tranquil lifestyle close to nature, while still enjoying the convenience of Georgetown's shops, services, and community amenities, this exceptional suite offers the perfect blend of comfort, privacy, and low-maintenance living. A unique opportunity to enjoy carefree condo living in a highly regarded building. Easy walk to the Hungry Hollow trail system, parks & restaurants. *photos are virtually staged* (id:35544)
Milton, Ontario
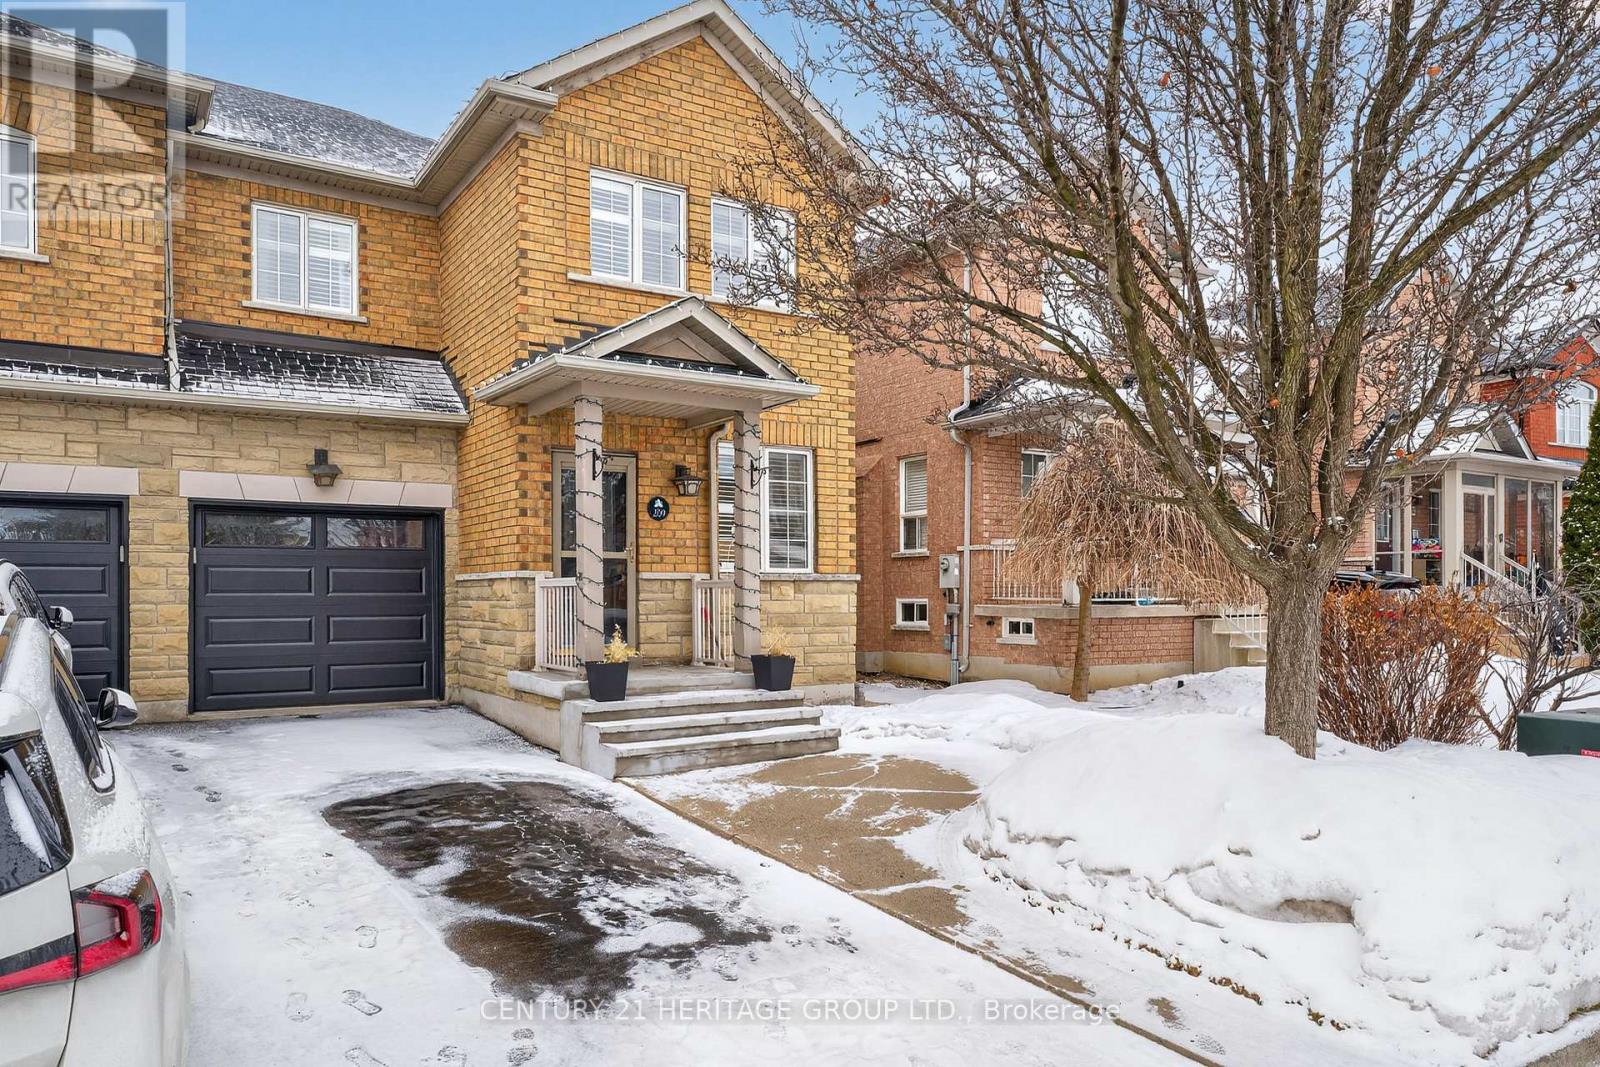
THIS IS YOUR NEW HOME! The pride of ownership is seen from the front yard brand new garage doors to the immaculate manicured backyard oasis. This brick semi-detached 3-bedroom home offers space, style & comfort in every corner. With approximately 1, 600 square feet of thoughtfully designed living space, with hardwood flooring in the main living area and a bright, spacious inviting eat-in kitchen designed for everyday living & entertaining. It features a stylish tile backsplash, ample pantry storage, & a sunny breakfast nook with direct access to a private, fully fenced backyard. Outside, you'll find a generous deck surrounded by lush, mature landscaping, perfect for summer gatherings or quiet evenings outdoors. Refined details such as California shutters and crown molding add character and sophistication throughout the home on both main and upper level. The primary retreat impresses with dual walk-in closets and a spa-inspired ensuite complete with double vanities, a deep soaker tub, and a separate glass shower. All bedrooms are spacious for easy layout of furnishings. Broadloom are well padded and comfort is felt with each step. The finished lower level expands your living space with a warm and welcoming recreation room highlighted by a cozy gas fireplace, ideal for movie nights or relaxing with family. Combined office provides yet another functioning space. Separate heat control, water filtration system, under stairs storage, additional built in storage with shelving; extra large laundry room & work area, with 2 deep closets. Enjoy the best of city living with walking distance to everything you need from shopping and entertainment to medical services and daily essentials. Commuters will love the quick and easy access to Highway 401 and the nearby GO Station, making this the perfect location for busy professionals or growing families. Whether you're a first-time buyer, growing family, downsizing, or looking for a turnkey investment, this home checks all the boxes. (id:35544)
Oakville, Ontario

Welcome to 461 Copeland Court, nestled in the coveted Morrison district of South East Oakville, just steps from top ranked public and private schools. This transitional custom built home perfectly balances the timeless charm of a traditional "Old Oakville" estate and the edgy touch of a David Small design. Tucked at the end of a rare, tree lined, quiet court, the large stone and cedar covered front porch offers a calming sense of serenity. This executive residence is flooded with natural light from every angle, creating a warm and inviting atmosphere throughout. The designer chef's kitchen does not disappoint, featuring professional series Wolf, Sub Zero and Miele appliances, an oversized pantry, a generous island, and an eat-in breakfast area overlooking the fully landscaped backyard and pool. The space flows seamlessly into the spectacular family room, highlighted by a soaring two story vaulted ceiling. Additional main floor features include generously sized principal rooms, a formal dining room, a private office, a large mudroom and a custom laundry room. The thoughtful use of imported stone, richly stained hardwood flooring and a matching staircase is complemented by refined architectural details throughout the home. Upstairs, you'll find four generously sized bedrooms, including a luxurious principal retreat featuring a fitted walk-in dressing room and a spacious ensuite. The main bathroom boasts detailed imported stone finishes and a skylight that bathes the space in natural light. A fully finished basement completes the home, with a second family room, a fitted home gym, a games room, a four-piece bathroom, and a spacious fifth bedroom. Set on approximately one-third of an acre, the tree lined estate grounds provide exceptional privacy and opulent outdoor features, including an oversized full depth pool with a diving rock, a private covered outdoor dining area and family retreat, and professionally landscaped grounds showcasing soaring mature trees. (id:35544)