

Kitchener, Ontario
Brand new from VanMar Developments! Spacious 1 bed + den suite at DUO Tower C, Station Park. 561 sf interior + balcony. Open living/dining with modern kitchen featuring quartz counters & stainless steel appliances. Den offers ideal work-from-home flexibility as a private space with a closing glass door off the kitchen. In-suite laundry. Enjoy Station Parks premium amenities: peloton studio, bowling, aqua spa & hot tub, fitness, SkyDeck outdoor gym & yoga deck, sauna & much more. Steps to transit, Google & Innovation District. (id:35544)
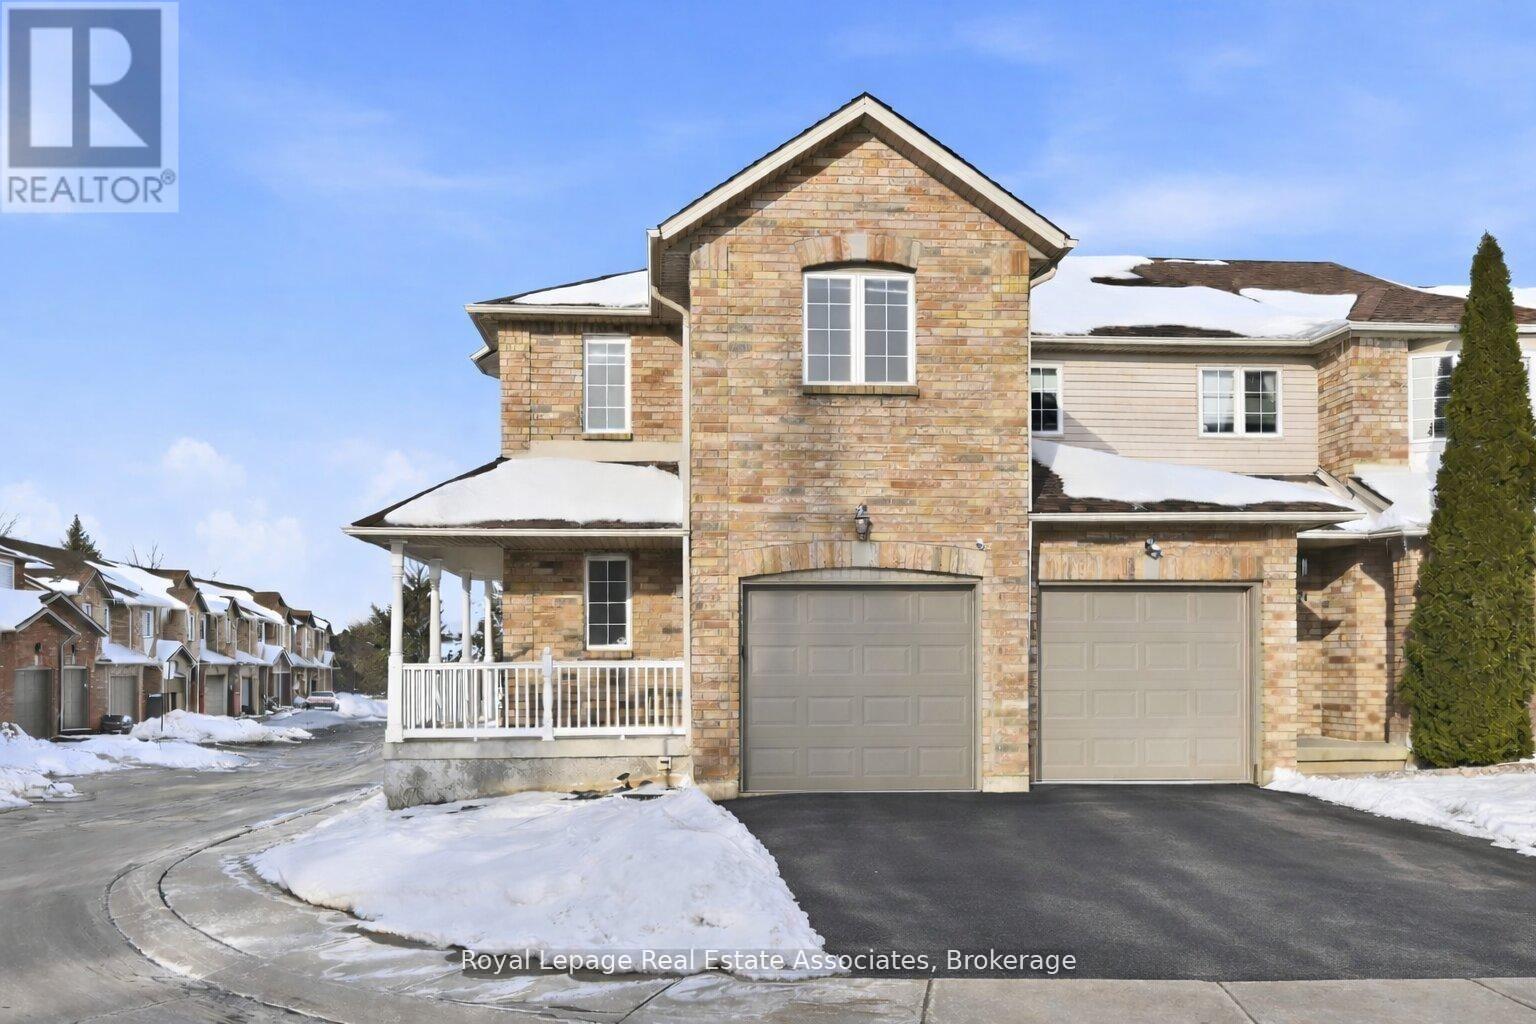
Hamilton, Ontario
This beautiful end-unit townhome offers over 2,000 square feet of bright, open concept living space.The open concept living and dining areas feature modern laminate flooring and neutral decor, creating a warm and comfortable space for family life and entertaining. The updated kitchen offers stainless steel appliances, crisp white cabinetry, stylish backsplash, and a walkout to the private deck-perfect for summer BBQs and relaxing outdoor living.The second level includes three generous bedrooms, highlighted by a large primary bedroom with a spa like ensuite bathroom and a walk in closet to die for! The 2nd & 3rd bedrooms are both very spacious with large closets and can easily accommodate queen size beds. The bright 4-piece main bath is clean and modern with excellent storage and counter space.The fully finished lower level adds valuable living space with a spacious recreation room, perfect for movie nights, gym, or playroom, plus a dedicated laundry and storage area. This is one of the most unique end-unit townhouses in the community, providing exceptional square footage with numerous upgrades throughout. Ideally located just minutes to Highland Plaza, Eastgate Square, Costco, and major shopping, with nearby schools including St. David Catholic, Mountain View Elementary, and Saltfleet High School. Commuters will love the quick connections to the Red Hill Valley Parkway, QEW, and Lincoln Alexander Parkway, with transit just steps away. A fantastic opportunity for first-time buyers and families looking for a truly move in ready house that you are ready to call home! (id:35544)
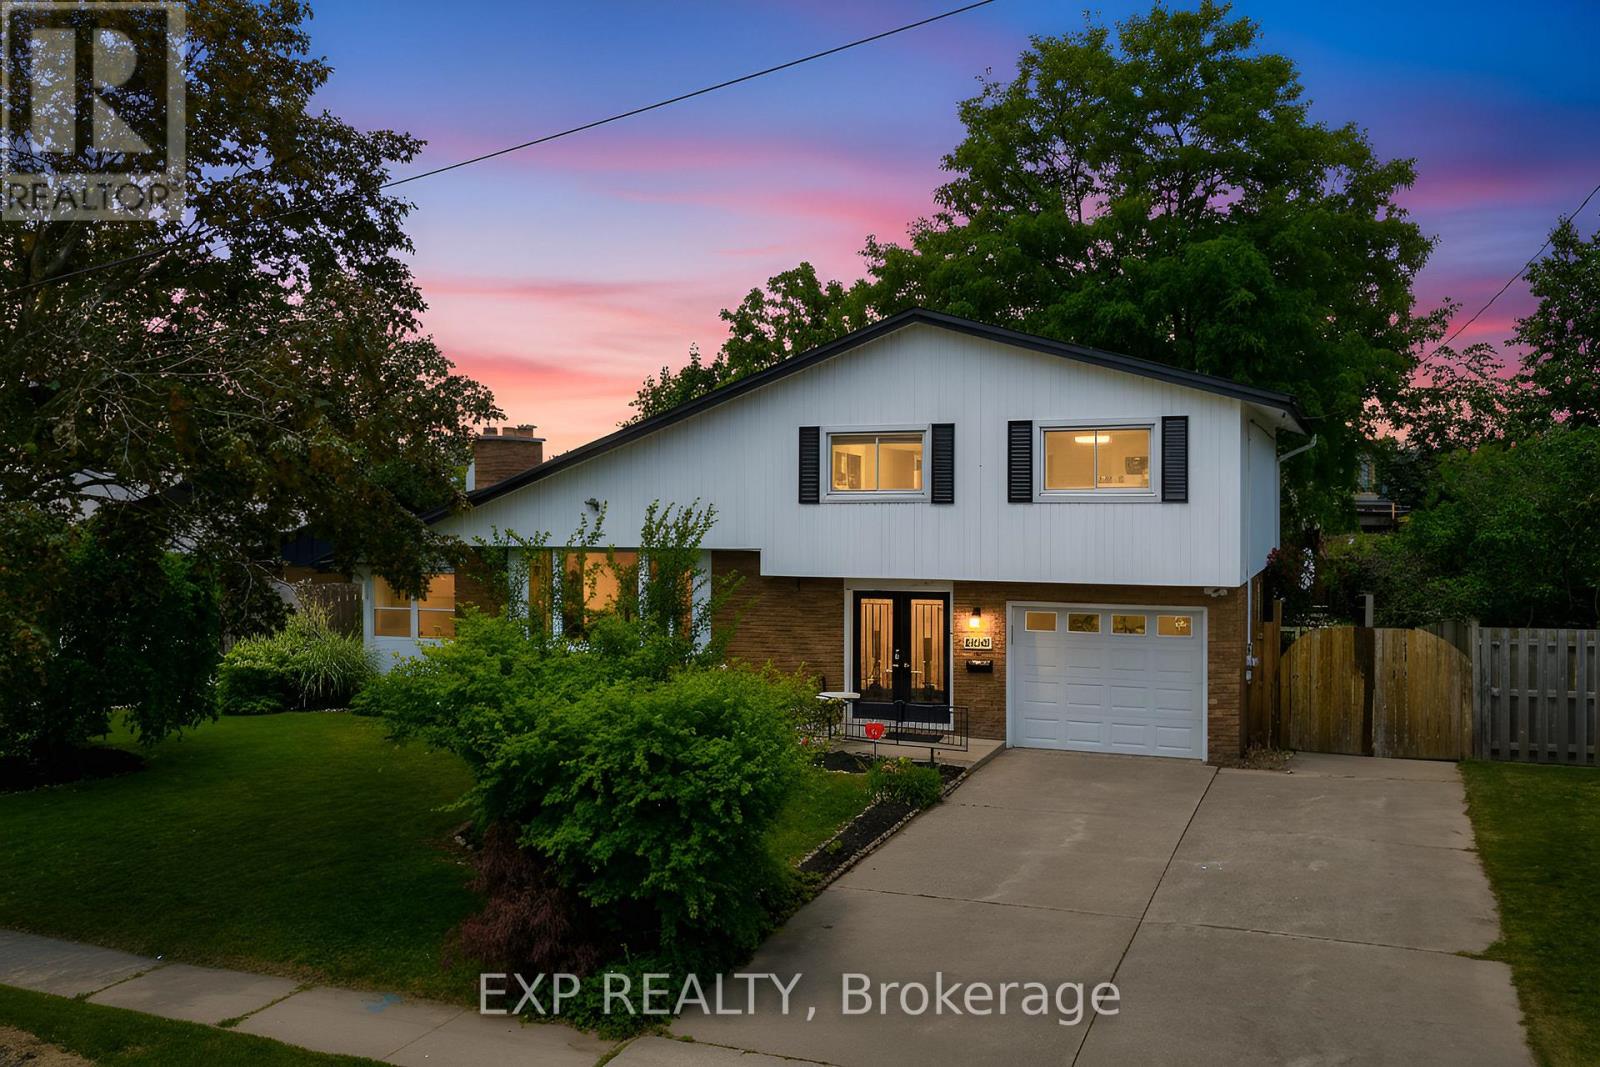
Niagara Falls, Ontario
Tucked into the quiet, leafy streets of the desirable Rolling Acres neighbourhood, this beautifully updated 3-bedroom, 2.5-bath home at 6937 Waterloo Drive, Niagara Falls, ON offers the perfect blend of relaxed family living and modern convenience. From the moment you arrive, the expansive 6-car concrete driveway and attached garage (direct access into the home) say "Welcome Home." Venture inside to discover a vinyl-floored main level, sleek stainless-steel appliances (2021/2024) and a sun-drenched (two-season) sunroom extending from the living space, ideal for lazy weekend mornings or as a planted-greenhouse retreat. A bonus room, cleverly positioned between the main floor and backyard, opens up multiple lifestyle options: summer hang-outs, play zone for kids, or a dedicated work-from-home space. The heart of the home? That fully fenced backyard with heated in-ground pool (new liner & pump 2021). Imagine summer afternoons without any rear neighbours, complete privacy and total peace. Back inside, the second-floor family bathroom is a show-stopper: double sinks, a luxurious shower and a deep soaker tub promise spa-style unwinding. Smart upgrades include: roof (2019), A/C (2021), furnace (2016), owned tankless water heater (2023) and selected light fixtures (2021). With this home, you buy peace of mind as much as square footage. And location? Close to top-schools (Mary Ward Catholic Elementary School, Saint Paul Catholic High School & Orchard Park Public School), parks, the QEW and all the amenities that make the Rolling Acres "family-friendly" reputation real. This is comfort, convenience and value, all in one move-in-ready package. (id:35544)
Niagara-On-The-Lake, Ontario
Welcome to your dream home in the heart of Niagara-on-the-Lake! Built in 2021, this stunning bungalow perfectly blends modern luxury with serene surroundings.The bright, airy main floor is designed for both relaxation and entertaining, featuring abundant natural light and breathtaking vineyard views right from your back door. The sleek kitchen offers quartz countertops, stainless steel appliances, a stylish backsplash, ample prep space, and an impressive 6-foot island - perfect for gathering with family and friends.The main level includes two spacious bedrooms with designer feature walls and two full bathrooms. The partially finished basement adds incredible flexibility with an additional bedroom, bathroom, and a versatile recreation room ideal for movie nights, a home office, or guest space - plus generous storage and room for further development.Backing onto a picturesque vineyard, you'll enjoy peaceful views and the tranquility of wine country living from your own backyard. This isn't just a home - it's a lifestyle, offering easy access to local wineries, charming shops, and the natural beauty that makes Niagara-on-the-Lake so special. (id:35544)
Hamilton, Ontario
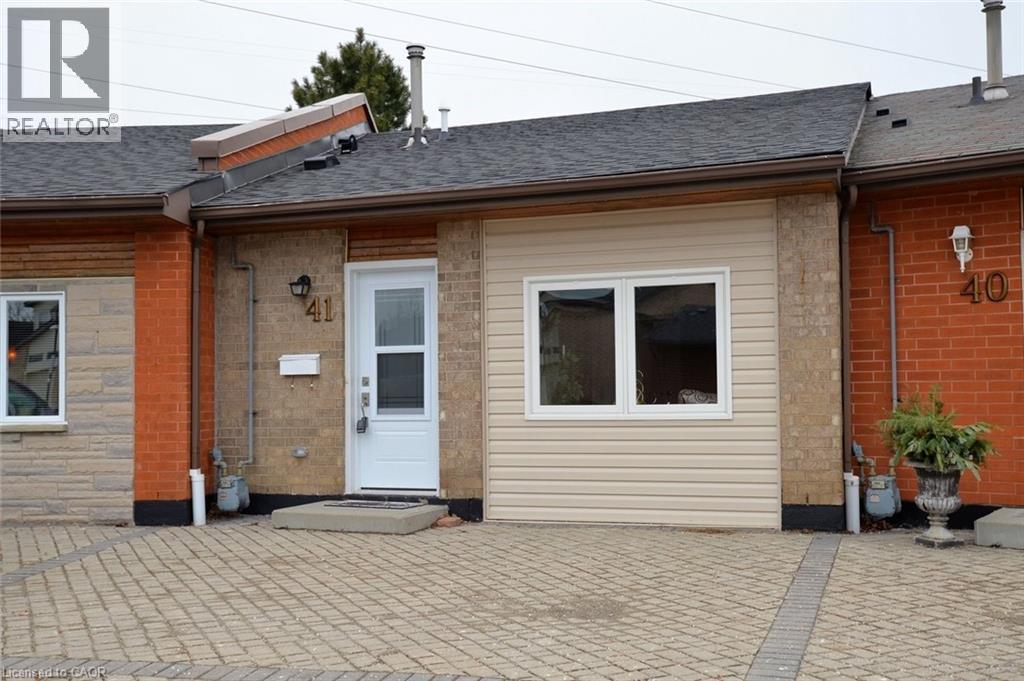
Welcome to 41 Sister Kern, nestled in the highly desirable gated community of St. Elizabeth Village! This inviting home features 1 spacious Bedroom with a walk-in closet and private ensuite Bathroom, separate living and dining room areas, and a bright, well-appointed Kitchen, perfect for relaxed living or entertaining friends. Enjoy carpet-free flooring and the convenience of in-suite laundry/utility space. Take full advantage of the Village’s impressive amenities, including an indoor heated pool, fitness centre, saunas, golf simulator, and more. Condo fees cover property taxes, water, and all exterior maintenance. (id:35544)
Burlington, Ontario
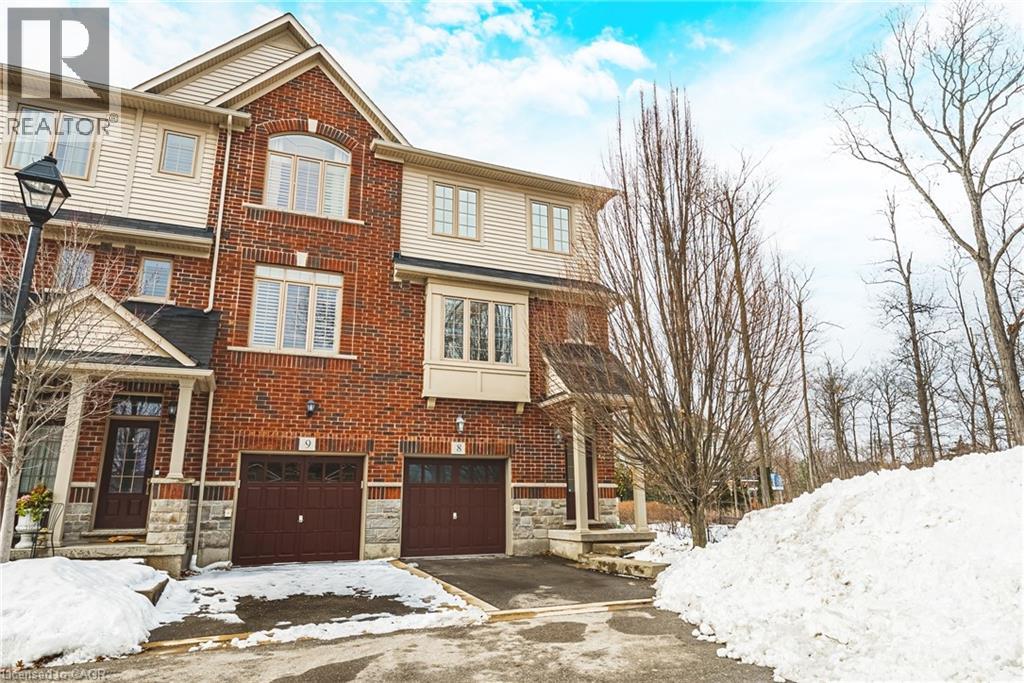
Located in the prestigious Millcroft community, this stunning executive townhome combines elegance, comfort, and a prime location. Offering over 1,700 sq. ft. of meticulously designed living space, this end-unit home is perfectly positioned beside the serene Shoreacres Creek, boasting beautiful ravine views that set it apart as the only unit in the complex with such enviable views. Inside, the home radiates sophistication with ample natural light pouring into every room, accentuated by California shutters. The main level offers an opportunity to reimagine the space, with flexibility to convert it into a third bedroom, enhancing the home’s functionality. On the second floor the living room extends seamlessly from the open concept living room through the dining area and into the kitchen. The upper level features two generously sized bedrooms, including a luxurious primary suite with his-and-her closets and third-floor laundry adds everyday convenience. The finished basement has been soundproofed and offers the perfect retreat for relaxation or entertainment. The home’s end-unit positioning ensures plenty of privacy, complemented by lush green space and unrivaled views of the ravine. Situated just steps away from the Tansley Woods Community Centre and nearby retail conveniences, this property offers a harmonious balance of tranquility and accessibility. Thoughtfully enhanced with modern features such as an alarm system and finished with attention to detail, this townhome is more than a residence – it’s a lifestyle. Don’t miss this opportunity to own a truly unique home in one of Burlington’s most desirable neighborhoods. Book your viewing today and Let's Get Moving!™ (id:35544)
Huntsville, Ontario
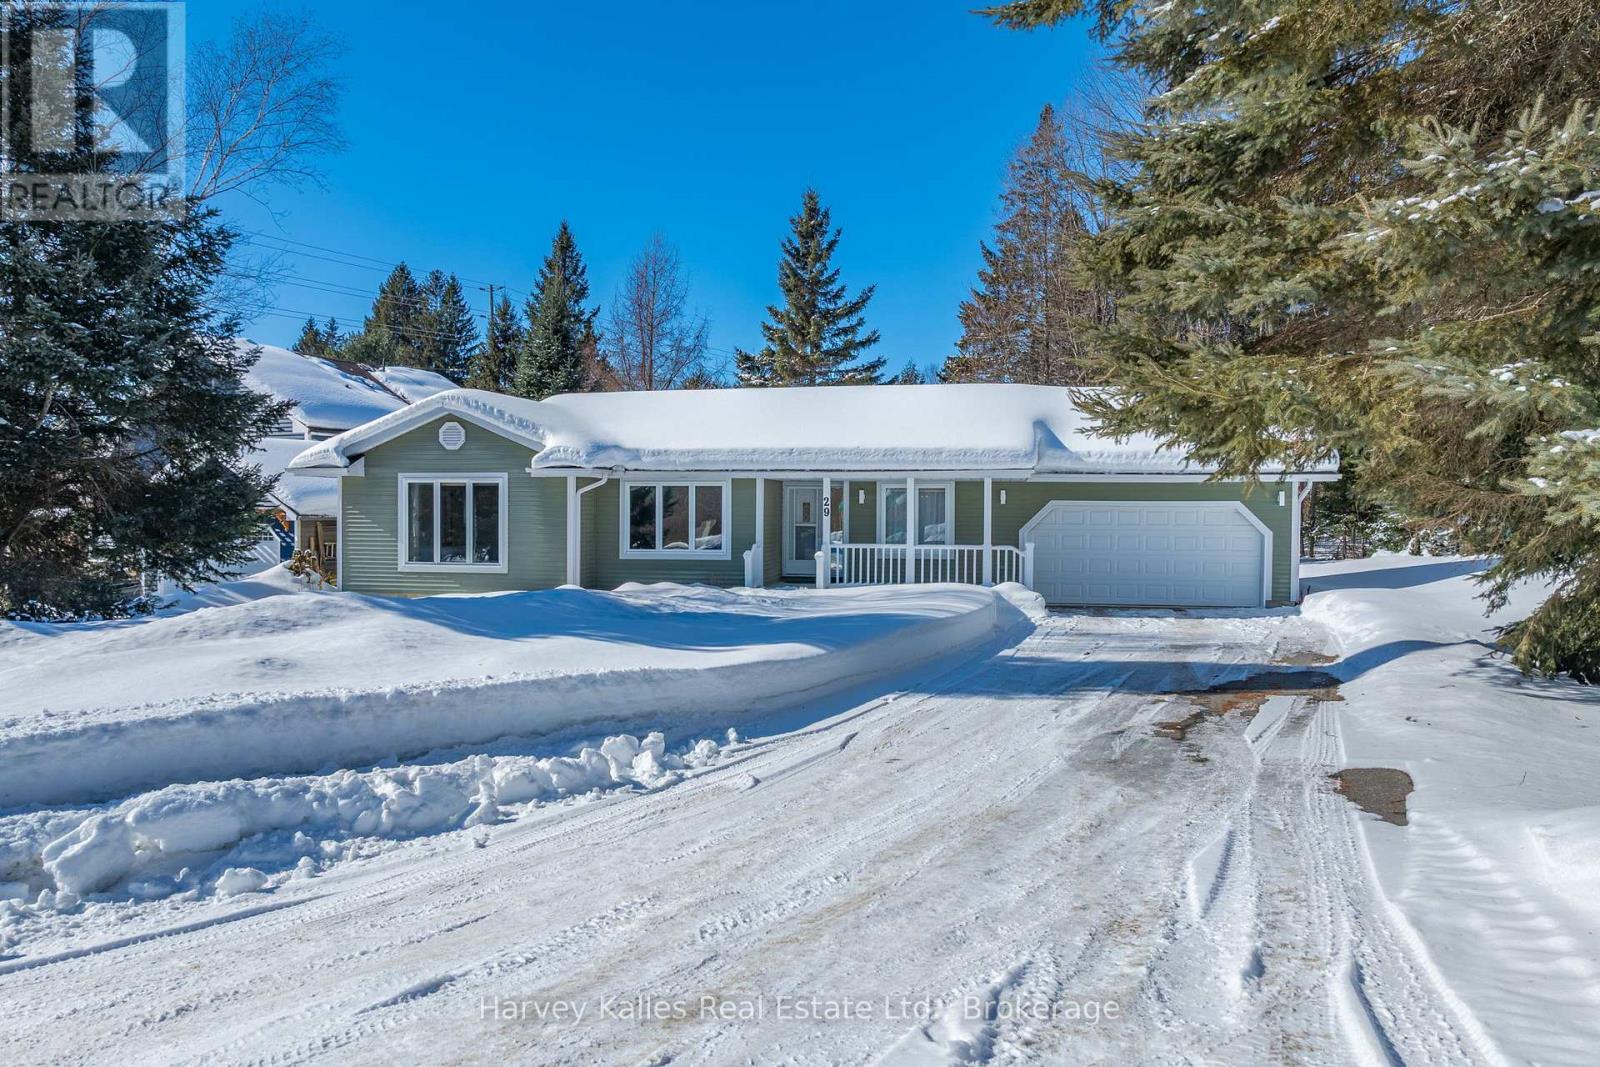
Open House - Saturday March 7th - 11am-1pm. This well-maintained 3-bedroom, 2.5-bath bungalow is set in a desirable, established neighbourhood in Huntsville, making it an excellent choice for retirees or families alike. A covered front porch and attached double garage with inside entry offer comfort and convenience from the moment you arrive. Inside, the home features a practical, functional layout with spacious principal rooms and abundant natural light. The main floor offers a formal dining room-ideal for hosting family gatherings-as well as a versatile flex space that could serve as a den, home office, or additional family room to suit your needs. A standout feature is the expansive sunroom, complete with windows on three sides that frame private, forested views and create a bright, tranquil space to relax year-round. The finished lower level adds valuable living space, perfect for a recreation room or hobbies and also includes a 2-piece bathroom for added convenience. Lovingly cared for over the years, this home presents a fantastic opportunity for buyers. Its solid layout and structure provide a strong foundation for those looking to add modern updates and personal touches. Ideally located just minutes from downtown Huntsville on a no-through road with easy highway access, you're close to everyday amenities including the local hospital and a public school. The neighbourhood also offers a nearby park with a playground and convenient access to the Fairy Vista Trail, making it easy to enjoy the outdoors. Serviced by full municipal utilities and situated in a welcoming community, this property delivers both value and potential in a sought-after location. (id:35544)
Guelph, Ontario
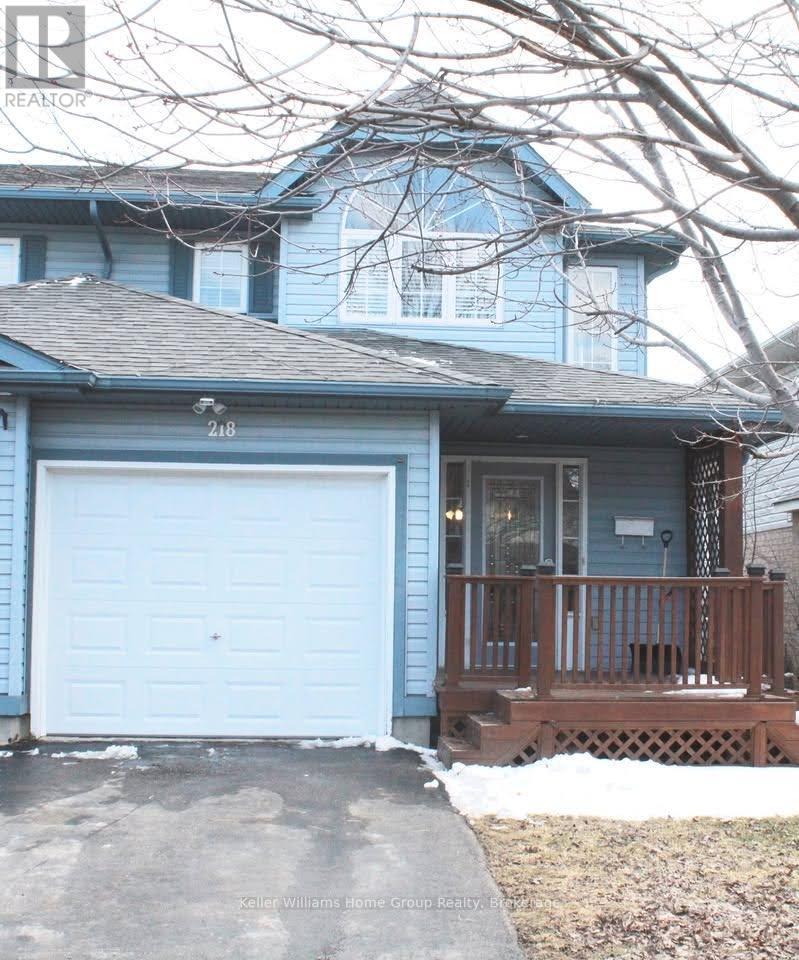
Welcome to this beautifully maintained semi-detached home nestled in one of the East End's most desirable neighbourhoods. Offering the perfect blend of comfort, style, and functionality, this spacious property features 3 generous bedrooms and 2.5 bathrooms, ideal for families, professionals, or anyone seeking extra space to grow. Step inside to discover a bright and inviting main floor with a thoughtful layout designed for everyday living and entertaining. The well-appointed kitchen flows seamlessly into the dining and living areas, creating a warm and welcoming atmosphere. Upstairs, the primary bedroom offers a private retreat, complete with ample closet space and easy access to a full bath, while two additional bedrooms provide flexibility for children, guests, or a home office. The fully finished basement expands your living space even further-perfect for a family room, home gym, play area, or media space-along with a convenient additional bathroom for added comfort and practicality. Outside, enjoy your own private oasis. The fully fenced backyard showcases a beautiful new deck (2025), ideal for summer barbecues or quiet morning coffee, surrounded by stunning landscaping that creates a serene and picturesque setting. An attached one-car garage and private driveway add everyday convenience and extra storage. Located close to parks, schools, shopping, and transit, this exceptional home offers the lifestyle you've been waiting for in a sought-after East End community. Don't miss your opportunity to make it yours! (id:35544)
Stratford, Ontario
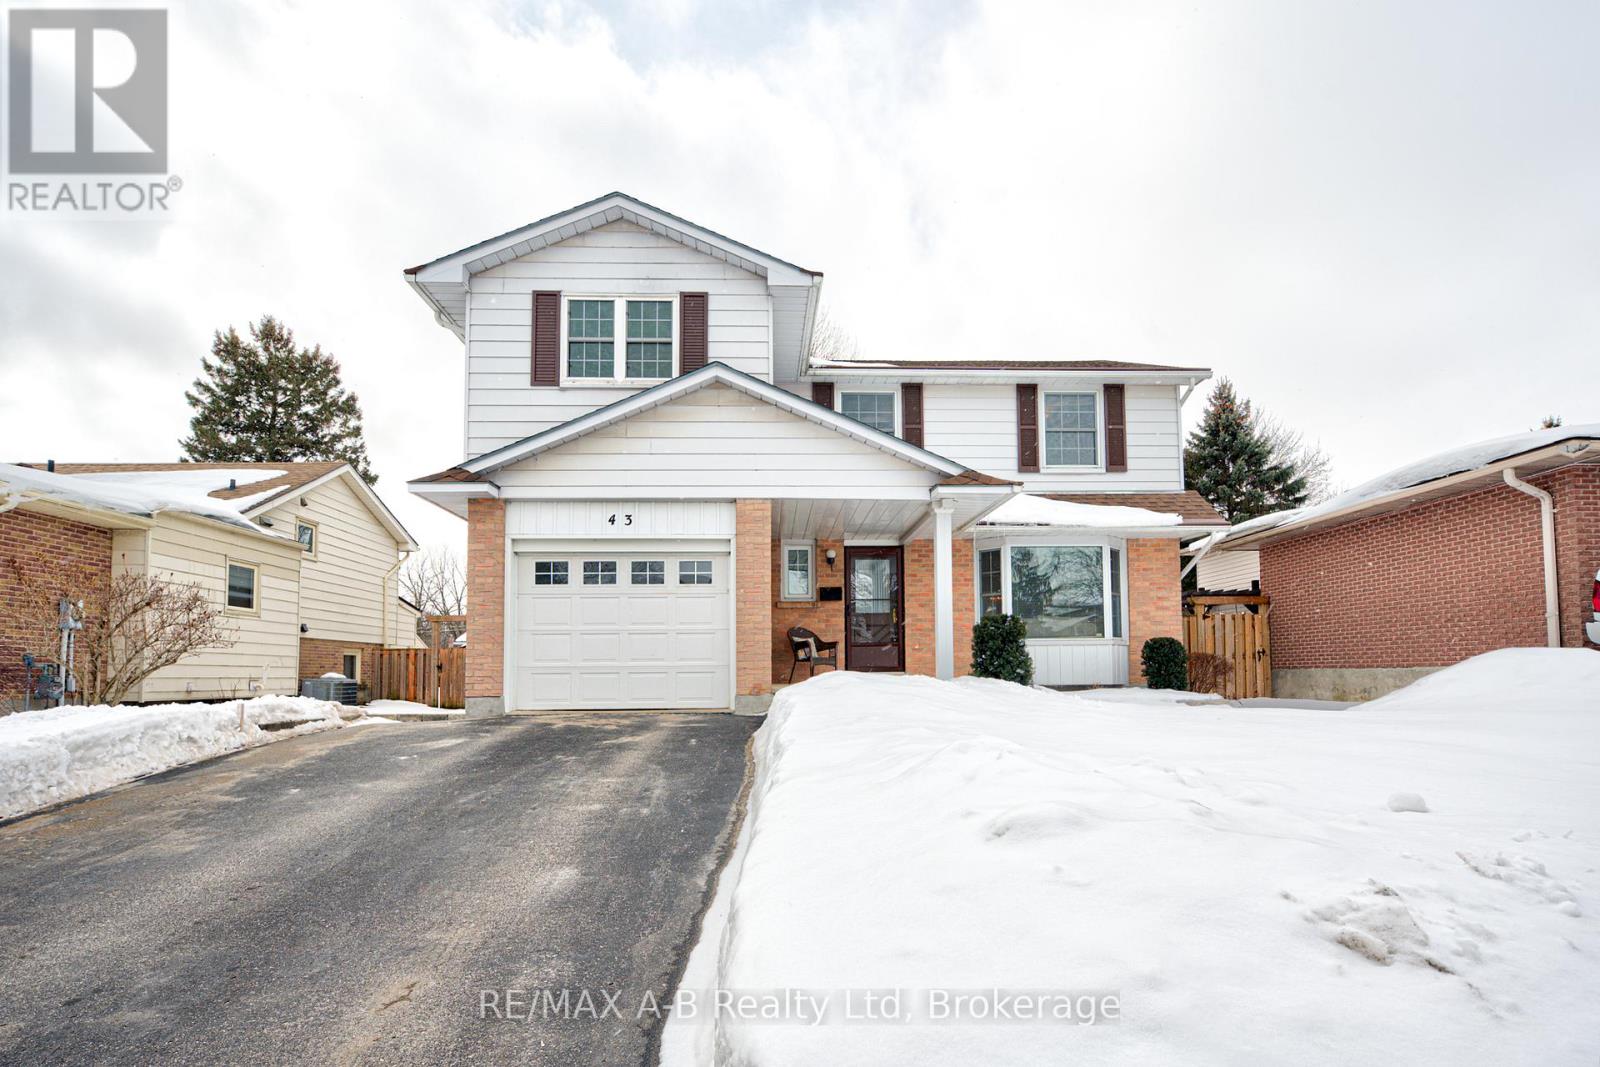
Discover a rare 5-bedroom gem in the highly sought-after Bedford School Ward-the perfect setting for families who want space to grow, play, and create lasting memories. With 1,925 sq.ft. of thoughtful living space, this home easily adapts to the rhythm of busy family life while still offering room for hobbies, creativity, or even that art or music studio you've always dreamed of. Step into the inviting main-floor family room, where a wood-burning fireplace sets the stage for cozy movie nights, weekend gatherings, and the kind of warmth that makes a house feel like home. Just off the family room, an enclosed porch extends your living space through three seasons-a peaceful spot to sip morning coffee, watch the kids play in the fenced yard, or unwind outdoors without the buzz of mosquitos. Upstairs, the primary suite provides a true parent's retreat, complete with a quiet, private ensuite-your own sanctuary after long days and busy schedules. The bright, functional kitchen is designed for family connection, offering plenty of room for cooking together, sharing meals, and making everyday moments special. When it's time to get out and explore, you're just a short stroll from schools, Stratford's downtown, the Farmers' Market, Rotary Recreation Centre, and Battershall Park-everything your family needs to enjoy an active, convenient, community-centered lifestyle.This is more than a home-it's a place where your family's story unfolds. (id:35544)
Guelph, Ontario
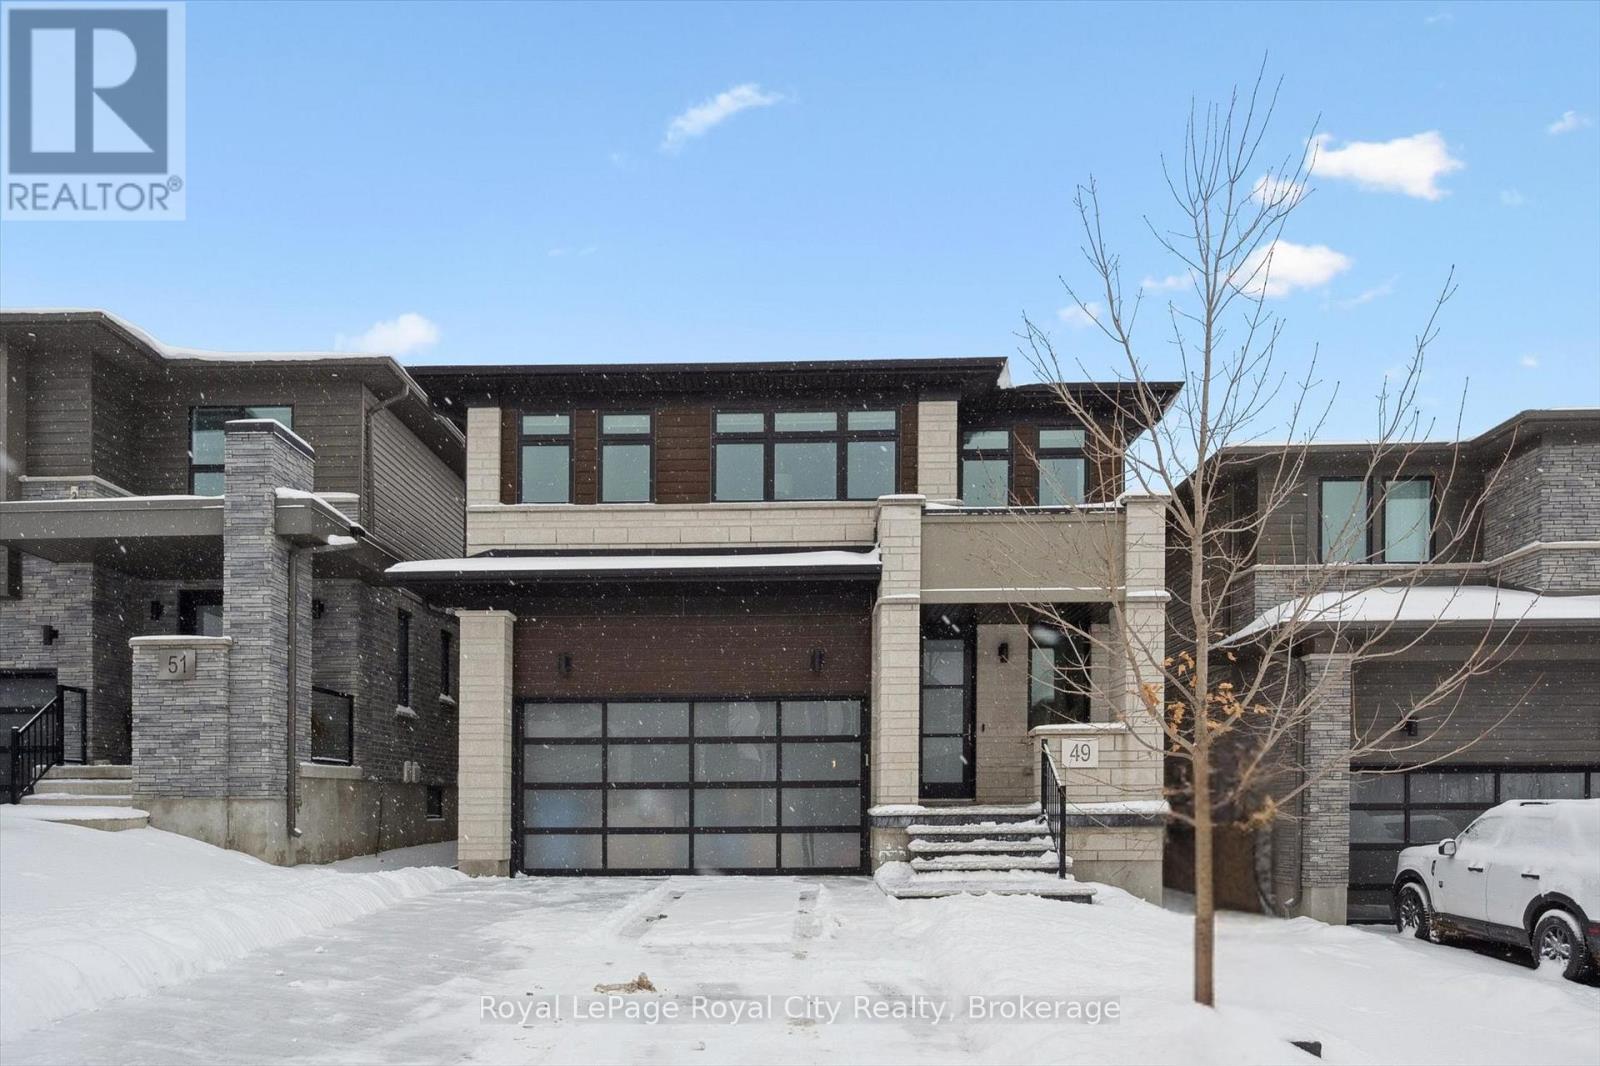
Welcome to 49 Ryder Avenue, a luxurious Net Zero Terra View home in Guelphs prestigious Hart Village where sustainability meets comfort and style! Designed with energy efficiency at its core, this home is equipped with rooftop solar panels that generate clean power and help lower monthly utility costs. The open-concept main floor is bright and modern, with pot lights throughout and a chefs kitchen featuring stainless steel appliances, a gas stove, large island, and walk-in pantry. The dining area opens to a fully fenced backyard with a covered deck and concrete patio - perfect for BBQs or morning coffee, while the cozy living room with an electric fireplace offers the ideal place to unwind. Upstairs, you'll find a sun-filled family room, three generously sized bedrooms, and a convenient second-floor laundry. The primary suite includes a walk-in closet and a spa-inspired ensuite with a soaker tub and double vanity. Custom built-ins throughout the home maximize storage and functionality. The fully finished basement is a standout feature: a legal 1-bedroom accessory apartment with its own private entrance, full kitchen with island, stainless steel appliances, bright windows, 3-piece bath, and in-suite laundry. This space is ideal for extended family, guests, or generating rental income - and can offset your mortgage by an estimated $250,000-$300,000, making this luxury home more attainable than you might think! Additional highlights include a sprinkler system for effortless lawn care, no sidewalk (extra parking and easier snow removal), driveway parking for up to six vehicles, and energy-efficient construction for year-round comfort. Located close to parks, top-rated schools, scenic trails, everyday amenities, and the University of Guelph. With quick access to Highway 6 this home offers thoughtful design, future-ready living, and a lifestyle that balances luxury with practicality. (id:35544)
Guelph, Ontario
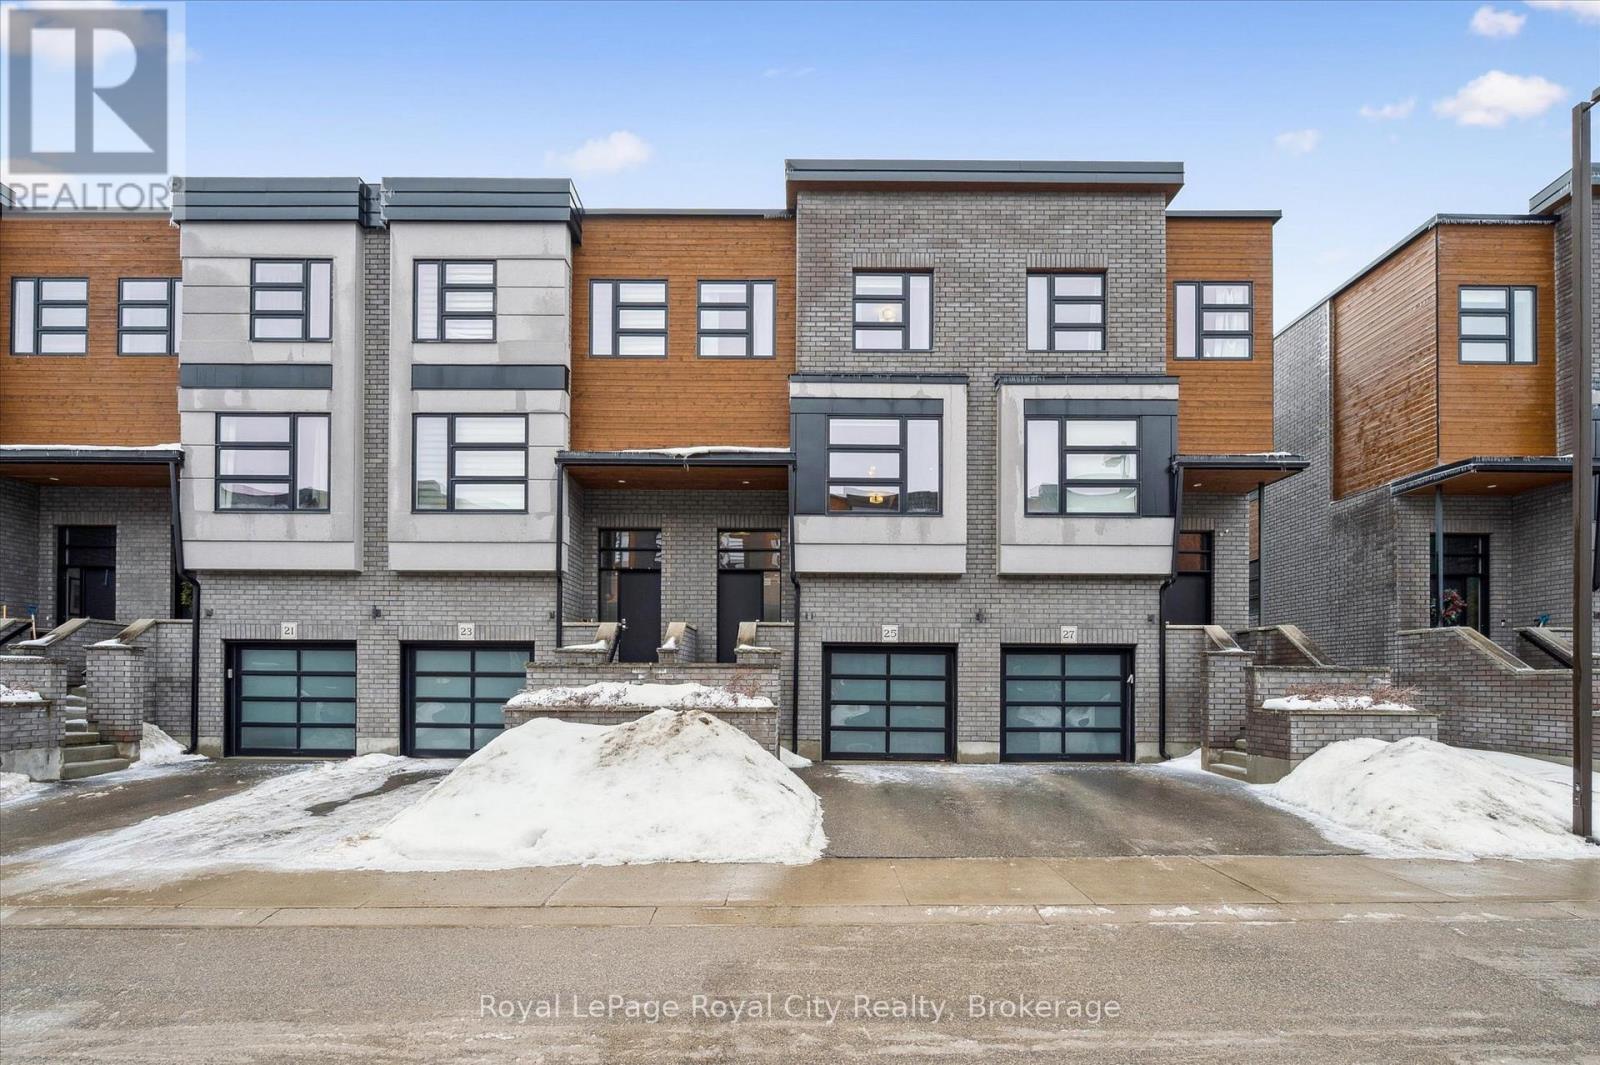
Welcome to 60 Arkell Road, Unit 25, a beautifully upgraded upscale townhome offering over 2,700 sq. ft. of finished living space. This impressive three-bedroom home features three private ensuites, providing exceptional comfort and privacy for family members or guests alike. Every level has been fully finished, creating a versatile layout ideal for modern living, entertaining, or working from home.The main living area showcases hardwood flooring and elegant granite countertops, complemented by thoughtful upgrades including custom built-ins and in-ceiling speakers wired for sound. The open-concept design flows seamlessly to a large southwest-facing deck, the perfect place to unwind and enjoy stunning sunset views. Additional highlights include second-floor laundry, generous storage throughout, and a location that truly delivers. Steps to shopping, schools, restaurants, and everyday conveniences, with easy highway access for commuters. Stylish, spacious, and impeccably located, this is south-end Guelph living at its finest. (id:35544)
Centre Hastings, Ontario
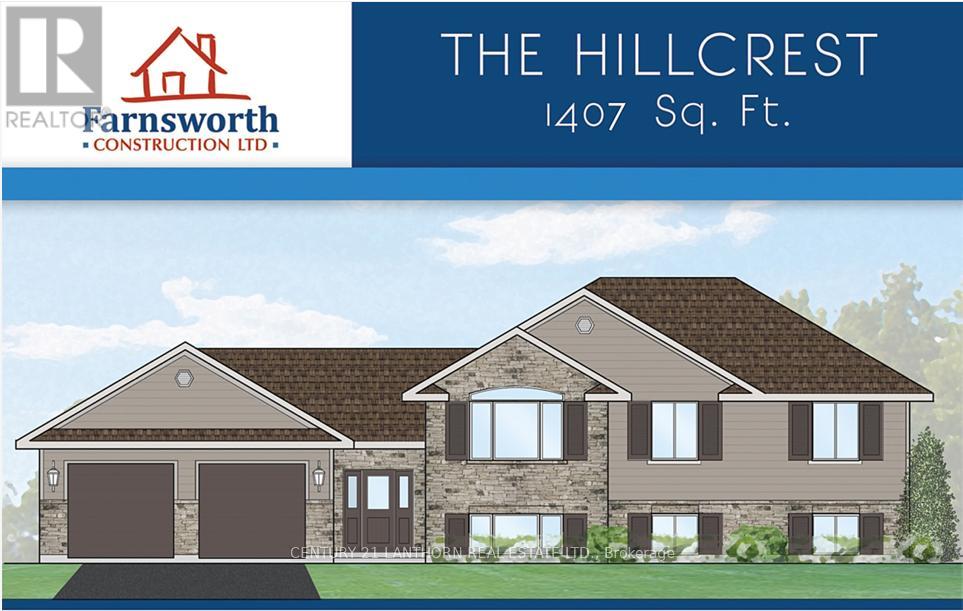
Looking for a brand-new home in the country? Here's your opportunity to personalize it before construction even begins. Built by Farnsworth Construction, the popular Hillcrest model offers 1,407 sq. ft. of thoughtfully designed main-level living, plus a full unfinished walk-out basement with a bathroom rough-in and plenty of space to customize to your needs. The main level welcomes you with a spacious foyer featuring three convenient entrances. Enjoy open-concept kitchen and dining areas with direct access to a covered deck overlooking the backyard , perfect for relaxing or entertaining. The bright living room boasts vaulted ceilings, and the layout is completed by three bedrooms and two full bathrooms. Ceramic tile accents the foyer and bathrooms, while durable laminate flooring runs throughout the main level.Additional highlights include. Attached double garage with insulated doors and openers, Gentek horizontal vinyl siding, Natural gas furnace and central A/C and full Tarion warranty coverage. Ideally located on a paved road with easy access to Belleville and Highway 401, this home offers the perfect balance of rural living and commuter convenience. Not quite what you're looking for? Additional rural lot options are available , we'd be happy to help you find the perfect fit. (id:35544)