
Cambridge, Ontario
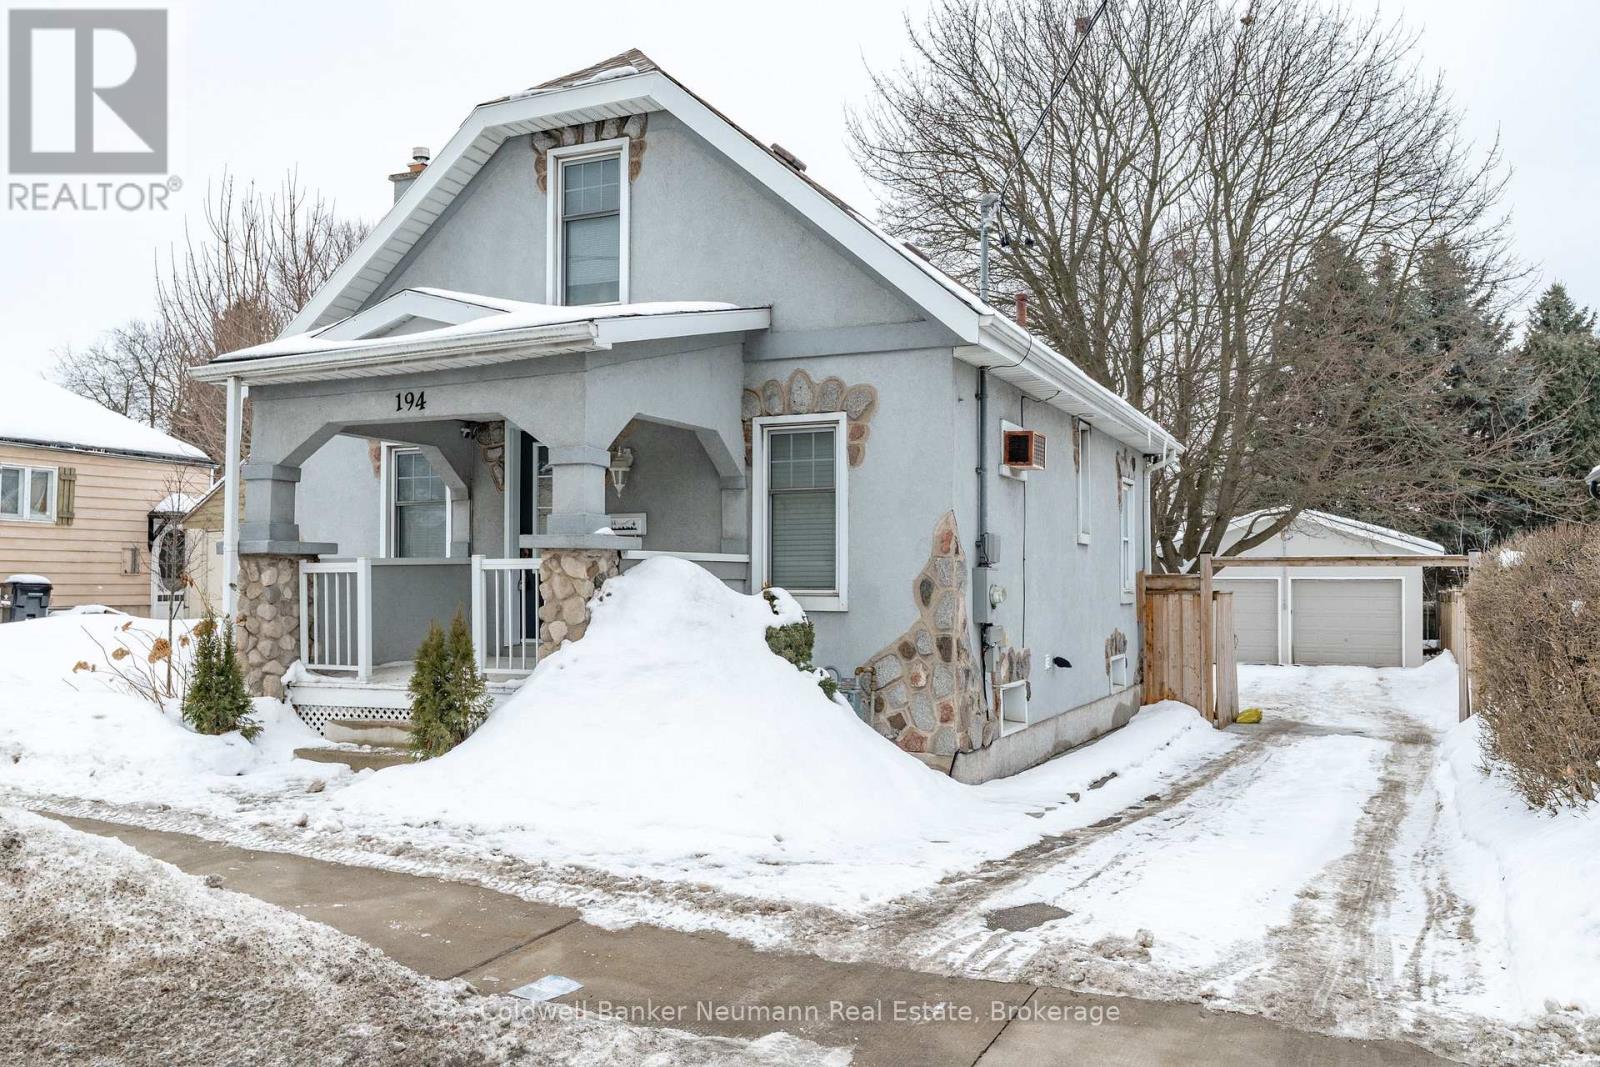
This beautifully updated cottage-style home in desirable East Galt seamlessly blends timeless character with contemporary finishes. The inviting exterior showcases modern stucco paired with expertly crafted stonework, setting the tone for what awaits inside. Step onto the spacious covered front porch and enter a home where every detail has been thoughtfully updated. The stunning fireplace in the front room echoes the homes exterior, featuring a unique stucco and stone façade with a vintage electric log insertadding both warmth and charm. This versatile space can serve as a formal dining area or a cozy sitting room. Elegant arched doorways and new laminate flooring lead to an open-concept living room and an updated kitchen complete with white cabinetry, stainless appliances, ample storage, under-cabinet lighting, a built-in fridge, beveled subway tile backsplash, and a Silgranit sink. Just off the kitchen, a new rear deck provides ideal space for outdoor dining and entertaining. The main floor also includes a spacious bedroom with a large window and a stunning modern farmhouse bathroom featuring a wood-accented ceiling, subway tile tub surround with dark grout, and a sleek vanity with an integrated sink. Upstairs, you'll find two additional well-appointed bedrooms with stylish accent walls and ample storage. The basementwith a separate entranceoffers potential for an in-law suite, income property, or extended living space. Situated on a generous 132-foot deep lot, the property offers parking for 8+ vehicles, plus an oversized two-car garage/workshop with electricalperfect for hobbyists or trades. The new fully fenced backyard includes a custom rolling gate, a new deck with privacy screens, and plenty of room for entertaining or play. Additional upgrades include newer windows, furnace, electrical, and plumbing making this home truly move-in ready. Ideally located near parks, trails, schools, and major amenities, this is East Galt living at its finest (id:35544)
Kawartha Lakes, Ontario
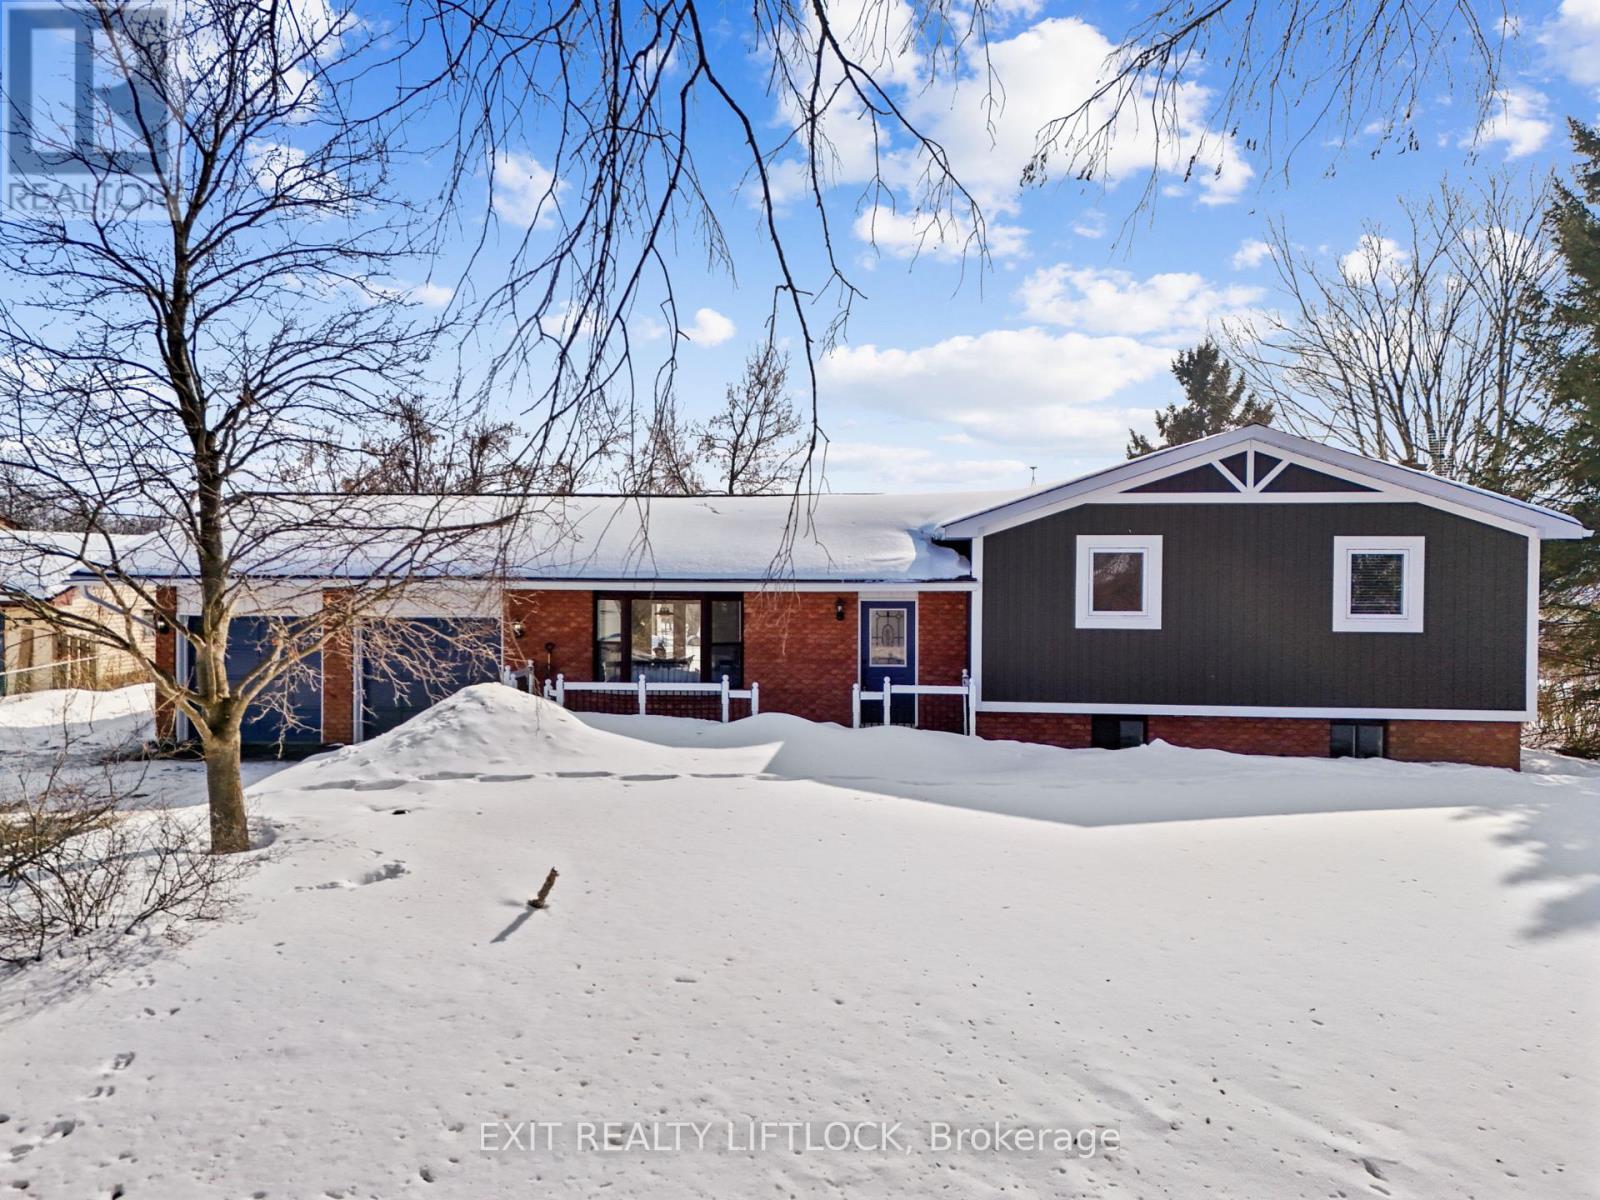
Set on a large, private lot on the edge of town, this beautifully updated four-level side-split offers the best of country-style living with everyday convenience close by. A bright, open-concept main level welcomes you with seamless living, dining, and kitchen spaces, complemented by stainless steel appliances and an inviting flow ideal for entertaining. The upper level features three bedrooms, including a stylish primary retreat with a striking feature wall and hardwood flooring throughout. The spa-inspired main bathroom is a true showstopper, complete with a standalone air-jet tub, walk-in shower, and modern LED pot lighting. The lower level adds versatility with a fourth bedroom, a convenient two-piece bath, and a beautifully finished laundry room with sink and high counters. The large drive is paved and continues behind the garage to the shed. It was formerly used as a basketball court. An attached double-car garage and a serene, oversized lot just minutes from town complete this exceptional offering. (id:35544)
St. Marys, Ontario
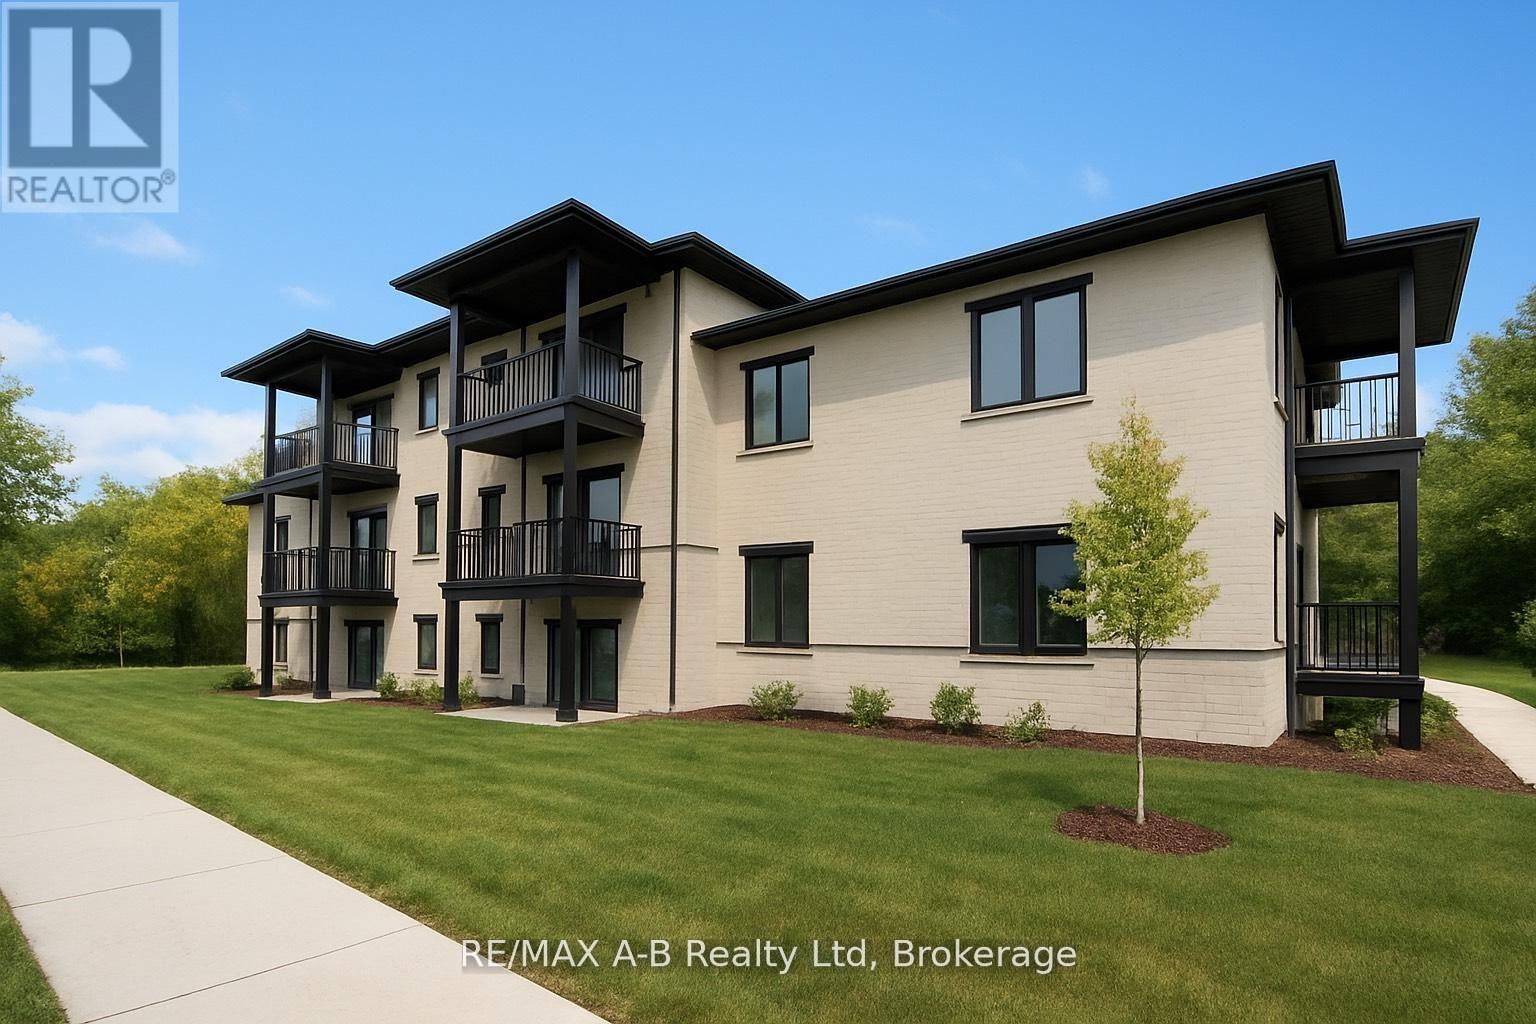
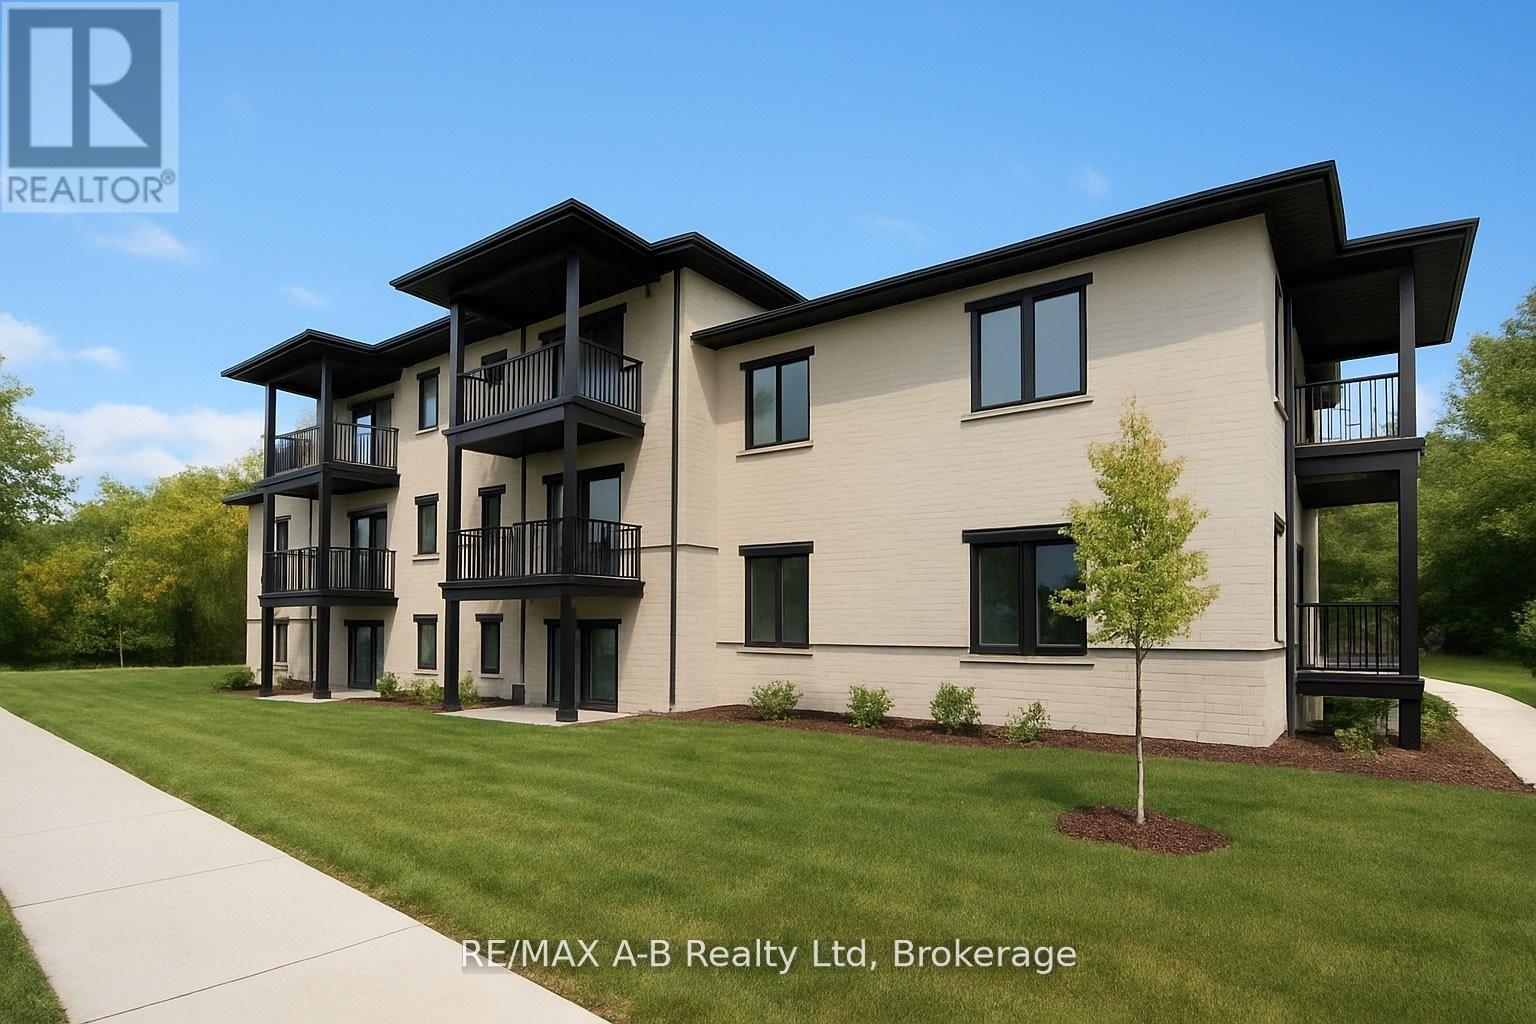
Pol Quality Homes is thrilled to announce the launch of a new condominium project in St. Marys, ON. This development features beautifully designed one- and two-bedroom units. Features include: In-Suite Laundry, Hard Surface Countertops, Premium Vinyl Plank Flooring, One Exclusive Parking Space, Walking Distance to Local Amenities, Stainless steel appliance package. This project presents exceptional opportunity for first time home buyers looking to enter the real estate market or investment opportunities, especially for clients seeking strong cash flow potential! Construction is already underway, with Phase 1 expected to be completed by the end of 2025. Secure your unit today and take advantage of this incredible opportunity. Contact us for more details or to schedule a consultation. (id:35544)
St. Marys, Ontario

Pol Quality Homes is thrilled to announce the launch of a new condominium project in St. Marys, ON. This development features beautifully designed one- and two-bedroom units. Features include: In-Suite Laundry, Hard Surface Countertops, Premium Vinyl Plank Flooring, One Exclusive Parking Space, Walking Distance to Local Amenities, Stainless steel appliance package. This project presents exceptional opportunity for first time home buyers looking to enter the real estate market or investment opportunities, especially for clients seeking strong cash flow potential! Construction is already underway, with Phase 2 expected to be completed by the end of 2026. Secure your unit today and take advantage of this incredible opportunity. Contact us for more details or to schedule a consultation. (id:35544)
St. Marys, Ontario
Pol Quality Homes is thrilled to announce the launch of a new condominium project in St. Marys, ON. This development features beautifully designed one- and two-bedroom units. Features include: In-Suite Laundry, Hard Surface Countertops, Premium Vinyl Plank Flooring, One Exclusive Parking Space, Walking Distance to Local Amenities, Stainless steel appliance package. This project presents exceptional opportunity for first time home buyers looking to enter the real estate market or investment opportunities, especially for clients seeking strong cash flow potential! Construction is already underway, with Phase 2 expected to be completed by the end of 2026. Secure your unit today and take advantage of this incredible opportunity. Contact us for more details or to schedule a consultation. (id:35544)
Beamsville, Ontario
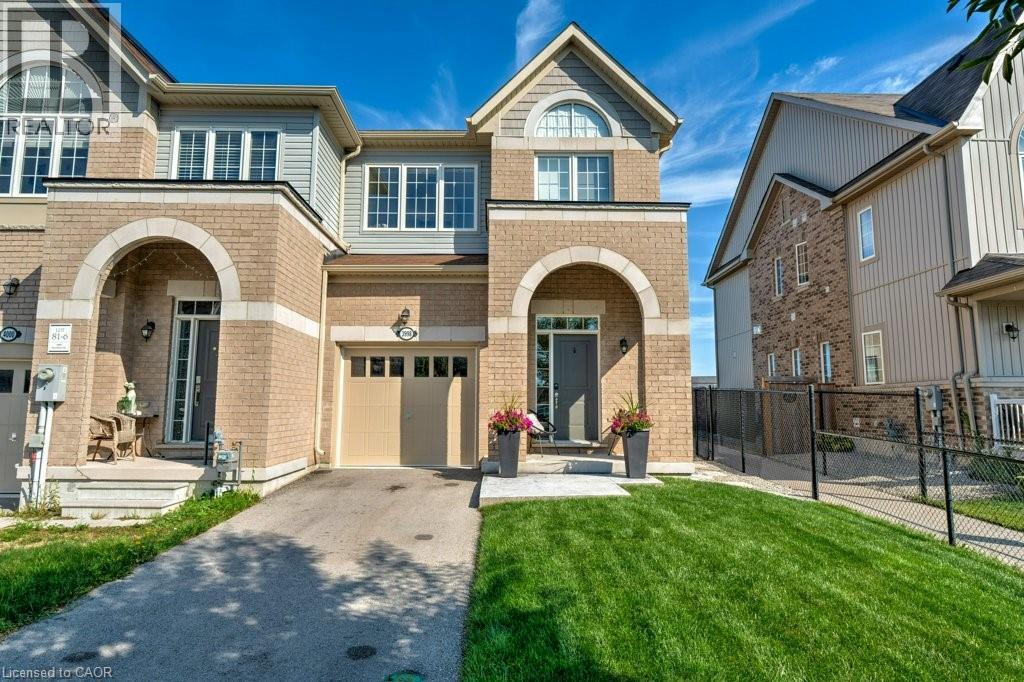
Welcome to this beautifully designed 3 bedroom, 3 bath freehold townhouse offering two storeys of stylish living. The open concept kitchen and dining space showcases a center island, stainless steel appliances, and is perfect for entertaining. Upstairs, the primary retreat features a luxurious spa-like ensuite, along with two additional generous bedrooms and second floor laundry for everyday convenience. Stunning new floors throughout. Step outside to a private backyard with patio and fenced green space, ideal for relaxing or hosting. (id:35544)
Guelph, Ontario

Welcome to 120 Country Club Drive, Unit 64, a well-maintained and thoughtfully laid out townhome located in the highly desirable north end of Guelph. This 3-bedroom, 1.5 bathroom home offers a smart blend of space, comfort, and location, making it an ideal option for families, first-time buyers, or anyone looking to settle into a quiet, established community close to nature and everyday amenities. The main level features a bright and inviting living room with large patio doors that bring in natural light and provide direct access to a private outdoor space, perfect for morning coffee or relaxed evenings. The adjacent dining area seamlessly flows into the kitchen, which features clean, white cabinetry, ample storage, and a functional layout designed for everyday living. The main floor is completed by a convenient powder room. Upstairs, you will find three generously sized bedrooms, including two bedrooms with large walk-in closets, a rare and highly sought-after feature that adds exceptional storage and functionality. The full bathroom is centrally located and easily serves all bedrooms. One of the standout features of this home is the basement. Very few units in this complex offer this added space. The basement provides excellent potential for a rec room, home gym, office, or additional storage. Located in Guelph's north end, this home is close to shopping, schools, and transit, while also being just steps from amazing walking trails and green spaces that make this area so popular. If you value a quiet neighbourhood with easy access to nature and everyday conveniences, this location delivers. This is a fantastic opportunity to own a well-cared-for townhome with rare features in a prime Guelph location (id:35544)

Quinte West, Ontario
Set on a private and beautifully treed 1.63-acre backdrop, this custom-built brick home offers a rare blend of refined design and peaceful country living. From the moment you step inside, the home feels bright, open, and intentionally designed - spaces that invite both everyday comfort and effortless entertaining. At the heart of the home, the kitchen makes a bold statement. Crisp black and white finishes, full-height cabinetry crowned with elegant moulding, quartz countertops, and a generous centre island come together in a space that's as functional as it is striking. Sleek black stainless-steel appliances complete the look-perfect for gatherings, celebrations, or quiet mornings with coffee and views of nature. Sunlight pours through oversized windows dressed with California shutters, framing ever-changing scenery outside-lush summer greens, vibrant autumn colours, and serene winter snowfall. Hardwood floors flow seamlessly through the main living areas, adding warmth and a sense of continuity to the open-concept design. Downstairs, the lower level is already framed and ready for your vision-whether that's a cozy family room, extra bedrooms, a home gym, or guest space. The hard work is done; the possibilities are yours. This is more than a home-it's a place to slow down, spread out, and settle into a lifestyle surrounded by beauty and calm. If you've been waiting for space, style, and serenity to come together, this is the one. (id:35544)
Kitchener, Ontario
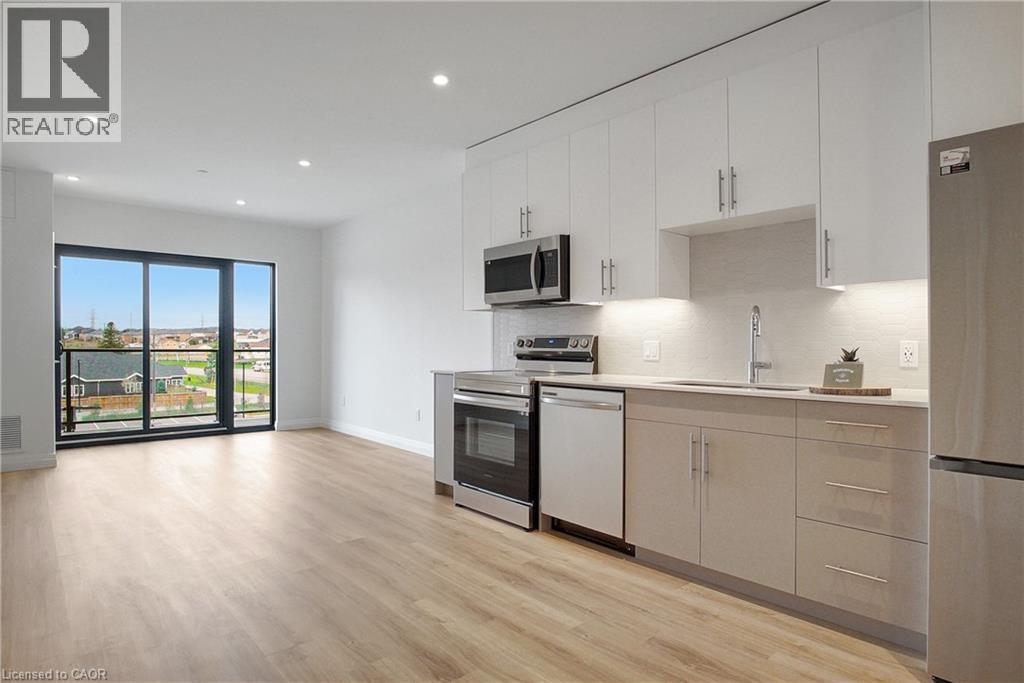
Explore the serene retreat of Rainbow Lake! Welcome to 316 - 525 New Dundee, a modern one-bedroom, one-bathroom rental unit. Offering 654 sqft of thoughtfully designed space, guaranteeing a convenient and practical lifestyle. The kitchen, dining, and living areas are all open to each other, creating a cozy space that is ideal for hosting friends or unwinding. The modern kitchen features stainless steel appliances and cabinet space for all cooking needs. The bedroom is spacious with great closet space. This exceptional development offers a range of amenities including a gym, yoga studio, sauna, library, social lounge, party room, pet wash station, and access to Rainbow Lake conservation area with a private lake for kayaking, canoeing, swimming, and fishing! Seize the chance to reside in this prime location offering peace, modern living, and a host of exciting facilities. Transform this extraordinary condo into your new haven in Kitchener at Rainbow Lake! (id:35544)
Whitby, Ontario
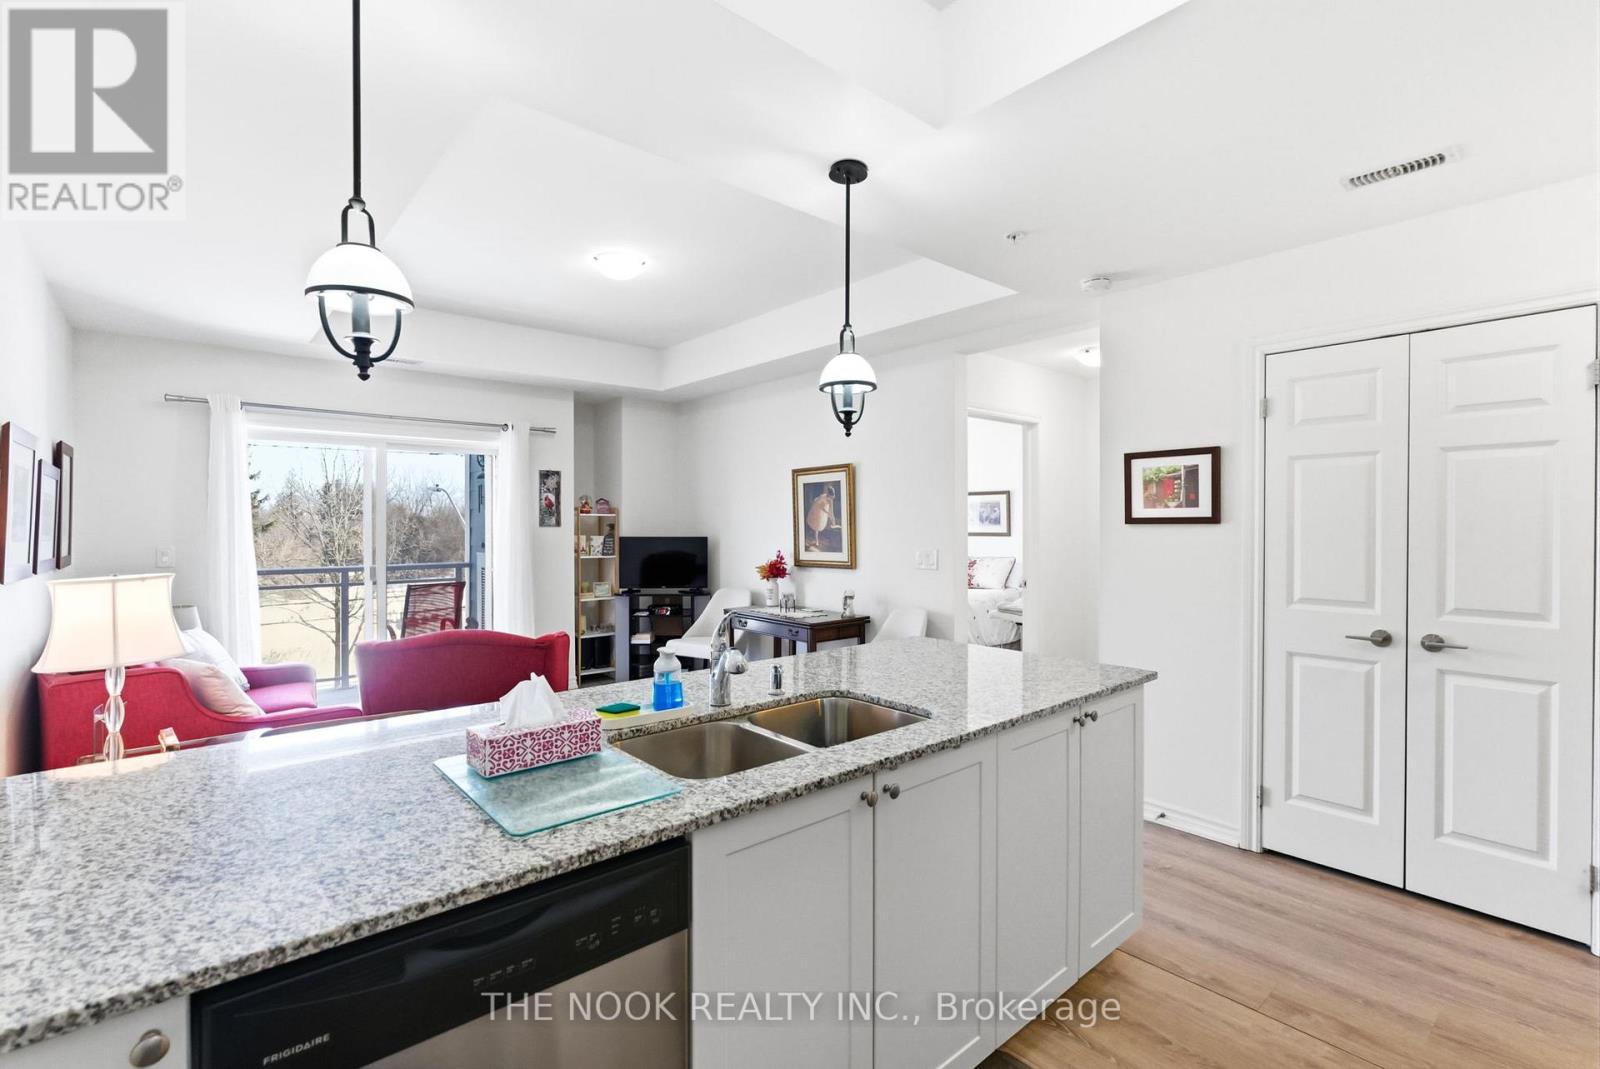
Welcome to your lakeside retreat at sought-after Harbourside Condos in Port Whitby - Durham's best kept secret. This rarely offered, freshly painted 1 bedroom + Den suite offers a smart layout, thoughtful upgrades, and beautiful views that provide privacy and sunshine for your morning coffee on the covered balcony.The modern kitchen is designed for cooking and entertaining, featuring quartz counters, appliances, microwave above the stove. A breakfast bar overlooks the open-concept dining and spacious living area with walkout to the balcony, creating a seamless flow ideal for everyday living.The large primary bedroom features laminate flooring, a walk-in closet, and peaceful views. The versatile den is perfect as a home office, guest space, or exercise room. Extras include in-suite laundry, pantry, linen storage, owned underground parking, and a generous locker conveniently located behind the parking spot.Enjoy lakeside living with walking trails, fresh air, and the marina just steps from your door. Residents have access to a social pavilion with kitchen, lounge, and BBQ area - perfect for entertaining or meeting neighbours. Ample visitor parking and close proximity to amenities and the GO station make this an unbeatable location. Den Image has virtual staging. (id:35544)
Kincardine, Ontario
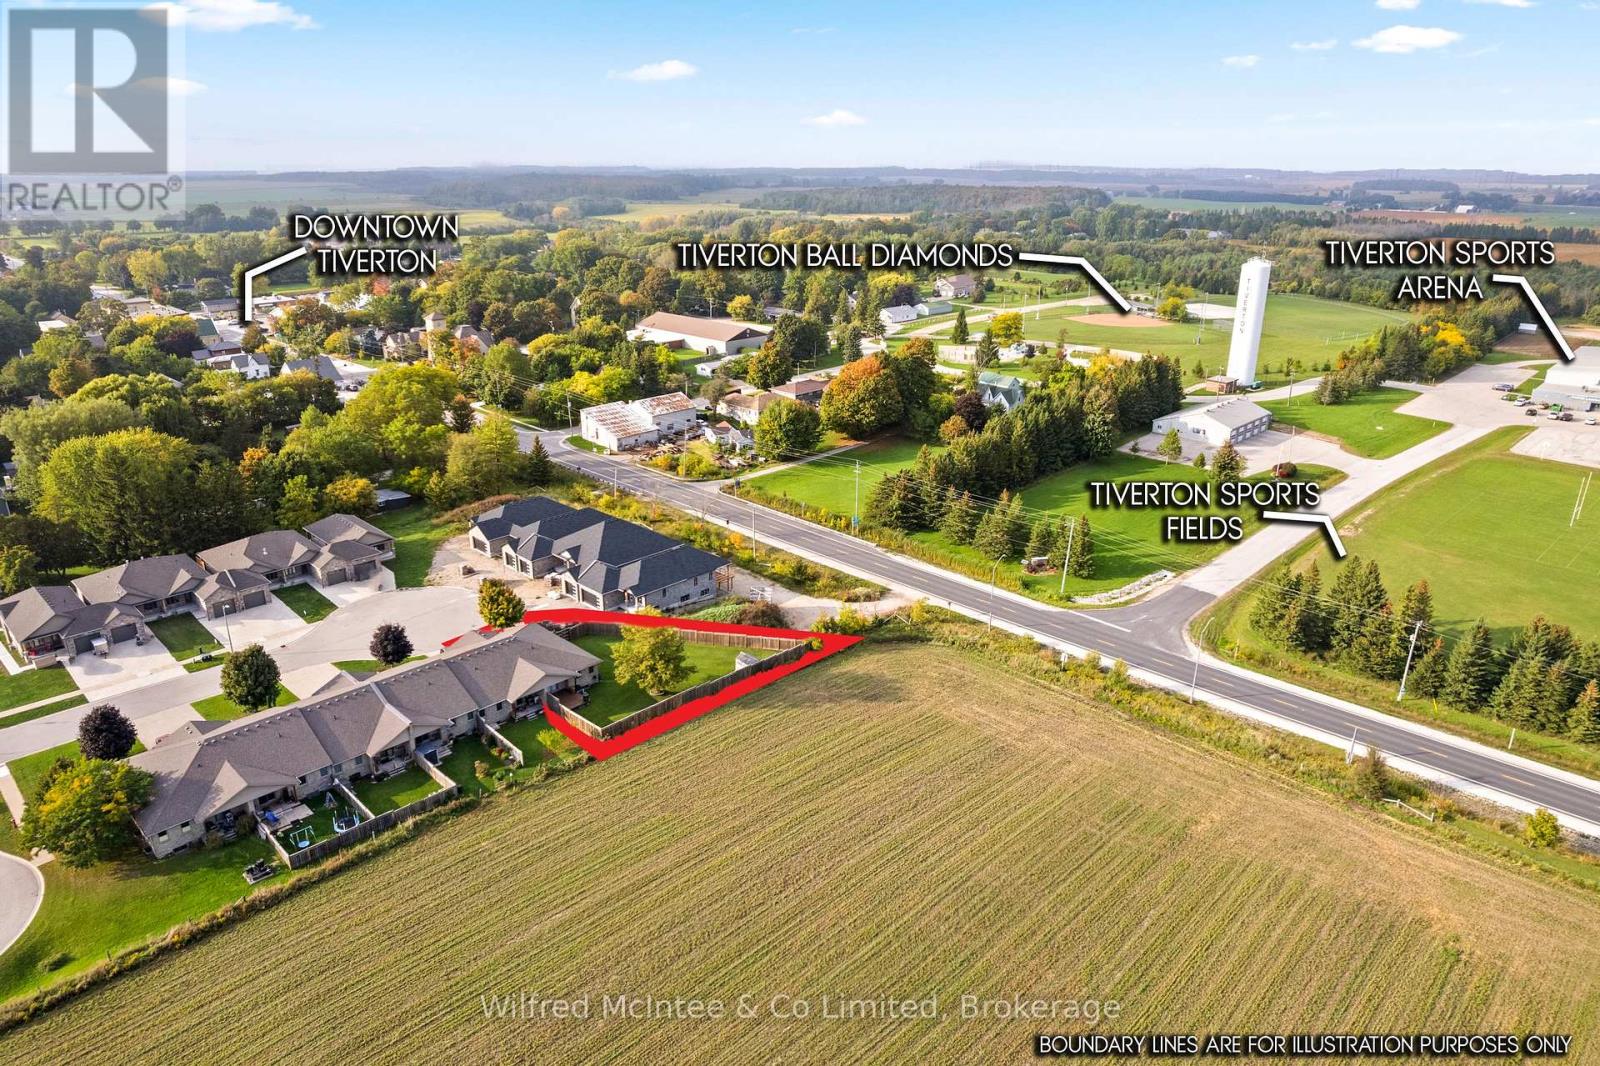
Privacy, Potential & Play 22 Nyah Court Has It All! This 2-bedroom, 1-bathroom bungalow with an attached 1-car garage is an end unit on a quiet cul-de-sac in Tiverton, offering the perfect balance of privacy, space, and convenience. Complete with a geothermal heating system (low heating/cooling costs), a large back deck, ICF (Insulated Concrete Forms) insulation and a massive fully fenced side and back yard, its the ideal setting for families and those who value their own outdoor retreat. Built in 2012, with geothermal system to save on your heating bills. Geothermal systems can cut heating/cooling bills by 40-70% compared to traditional systems. The full lower level with 7 foot ceilings provides incredible potential. With renovations this space could transform into two separate suites with the addition of a side entrance, appealing to both investors and families looking for income opportunities. Adding to the appeal is the peace of mind of a pre-home inspection completed just one week before listing, giving buyers extra confidence. Out front, the cul-de-sac is the perfect spot for weekend street hockey games with friends, while across the road the arena and brand-new splash pad add to the unbeatable family-friendly location. Combine all of this with a short commute to Bruce Power, and 22 Nyah Court becomes a property that simply checks every box. With privacy, potential, and endless possibilities, this is not just another home its the opportunity youve been waiting for. Come see it before its gone. (id:35544)
Scugog, Ontario
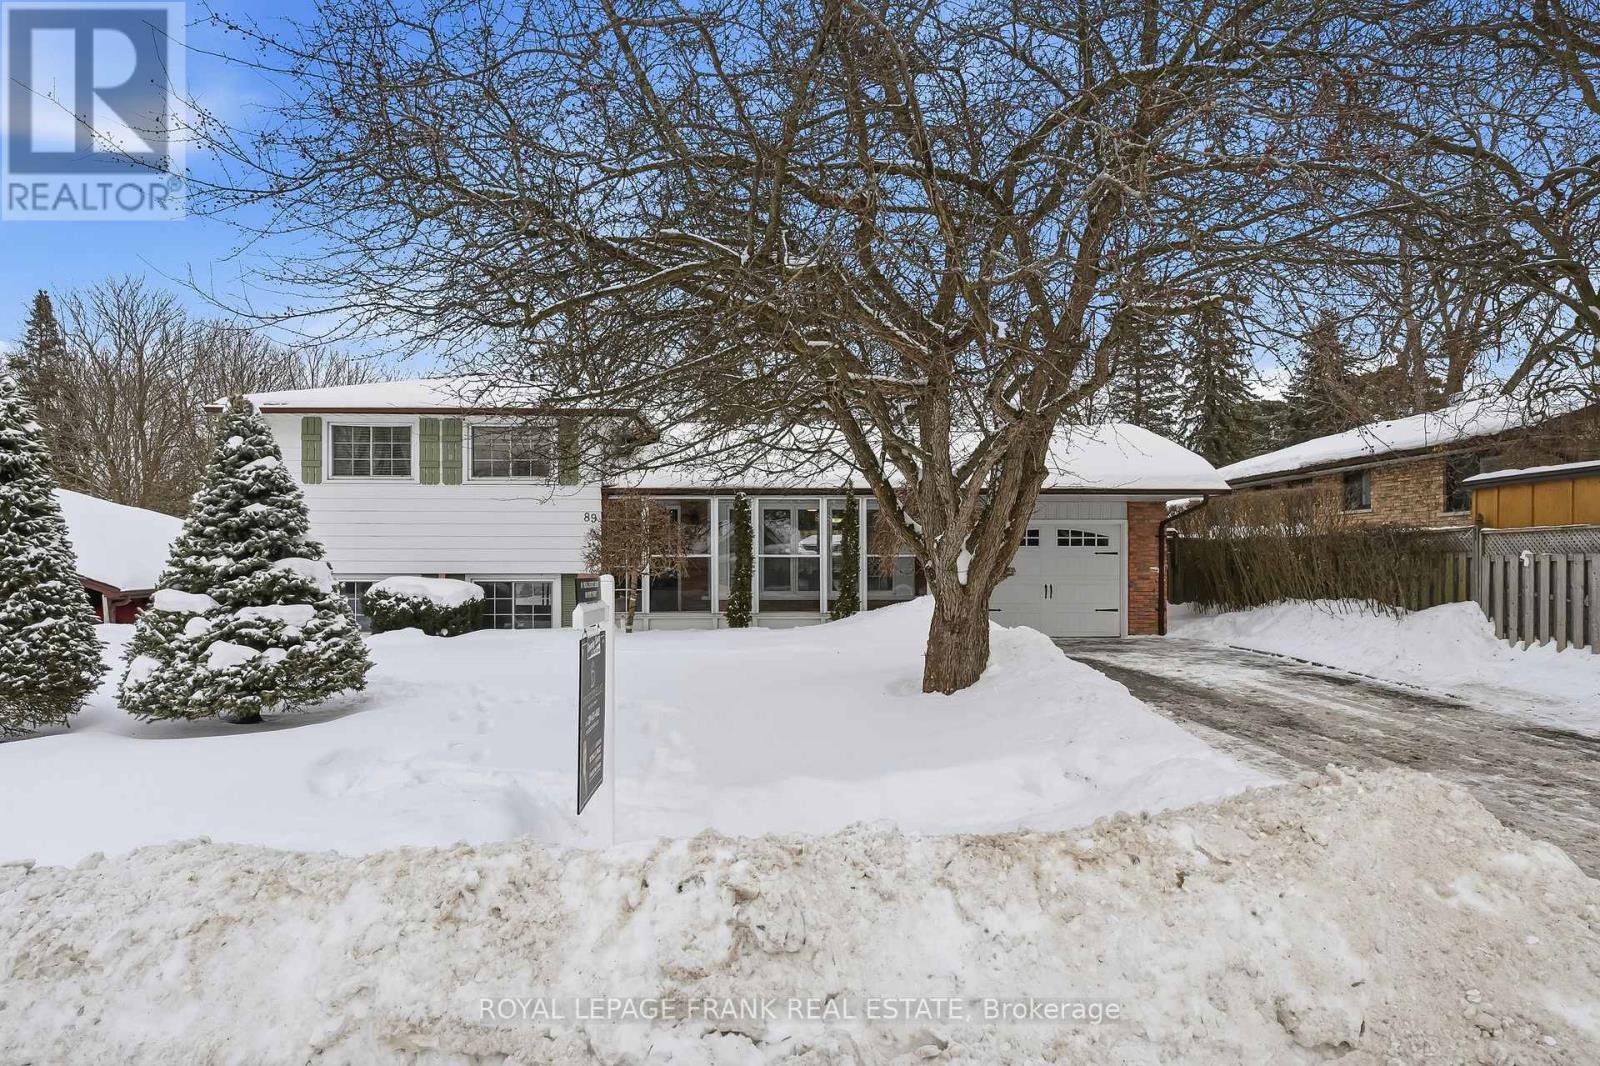
Welcome to this well-maintained 3-bedroom, 2-bathroom side split, tucked into a mature, quiet, and family-friendly neighbourhood in Port Perry. Just a short walk to downtown shops, restaurants, and the waterfront, this location offers the perfect balance of convenience and community. Set on a treed lot with a large driveway and private, fully fenced backyard, the home features an enclosed front porch that creates a welcoming entry from the driveway. Inside, the main floor offers a bright, open-concept layout with plenty of windows that flood the space with natural light. The spacious kitchen overlooks the backyard and flows seamlessly into the living room with views of the front yard, making it ideal for everyday living and entertaining. A walkout from the main floor leads to the deck, complete with electrical ready for a future hot tub. Upstairs you'll find three generous bedrooms, while the lower levels offer excellent additional living space. The cozy rec room features a gas fireplace and bar, perfect for relaxing or hosting. The basement adds even more flexibility with another living area and an office that could also serve as a gym or additional bedroom. An attached garage (door 2 years old) completes this fantastic home. (id:35544)