
Toronto, Ontario
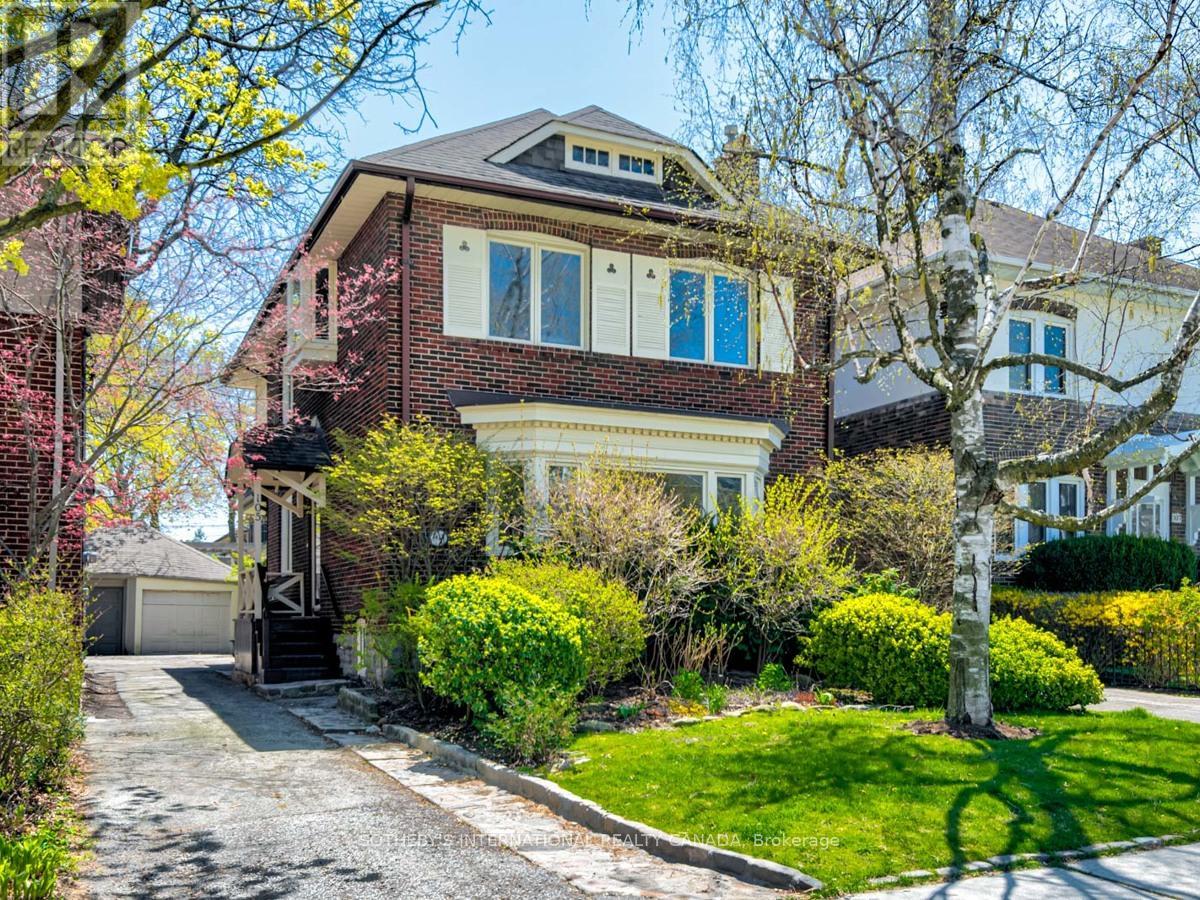
A lovely Chaplin Estates home, just steps to Yonge and Eglinton. This four-bedroom detached house showcases sun-filled interiors with original architectural details, including crown mouldings, plate rails, high baseboards, and hardwood floors, creating a warm, timeless feel throughout. The kitchen is finished with granite countertops and generous storage, while two newly renovated bathrooms add a fresh, contemporary touch. The lower level offers excellent flexibility and could easily be reimagined as an in-law suite, teen retreat, or additional living space. Ideally located minutes from Toronto's most sought-after public and private schools, including Oriole Park, North Toronto Collegiate, Northern Secondary, UCC, Greenwood, and more, this is a home that delivers both enduring charm and everyday convenience in one of Midtown's most coveted neighbourhoods. (id:35544)
Toronto, Ontario
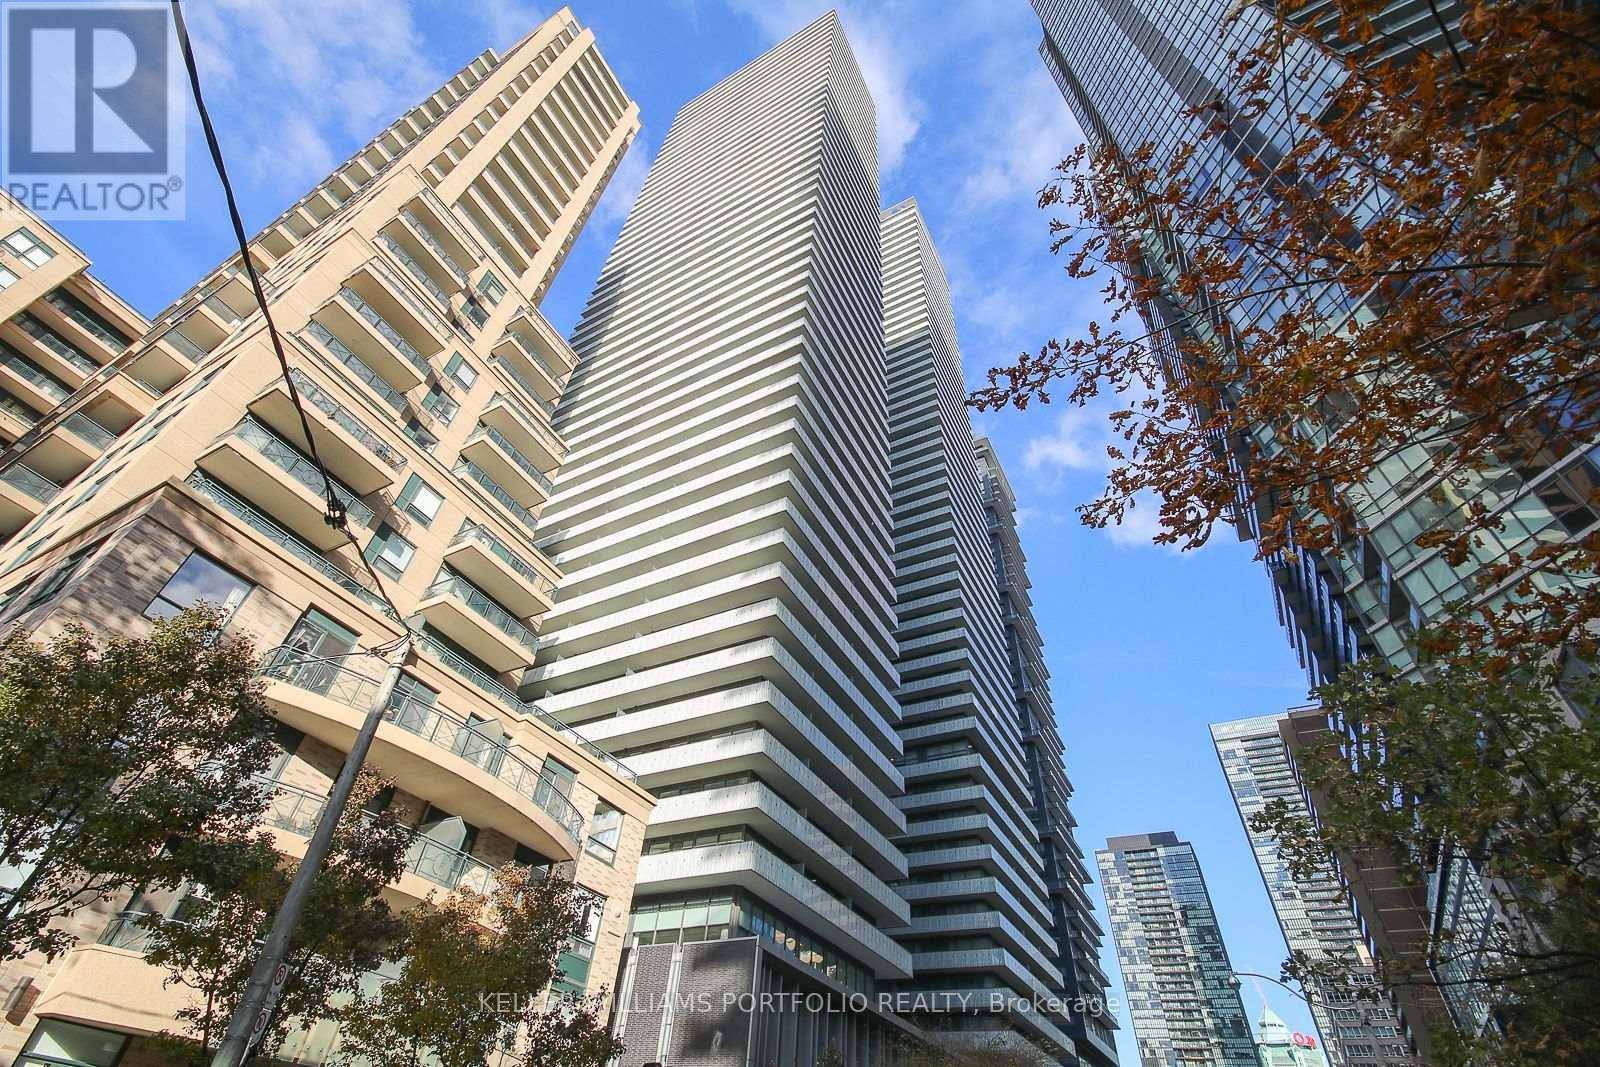
Corner 2 bedroom condo at Yonge & Bloor Luxury Casa 2 Condo! Great open concept Layout. 307 Sq.Ft Wrap Around Balcony! Floor To Ceiling Windows, Full Of Natural Light. Split Bdrm Layout. Open Concept Kitchen To Living/Dining. Granite Counter Top & S/S Kitchen Appliances, Foyer W/Closet. 20 Ft High Ceilings In Lobby, Two Levels Of Hotel Inspired State Of The Art Amenities including: Fully Equipped Gym, Outdoor Pool. Prime locations Steps To Subway and all of Yorkville amenties close by! (id:35544)
Guelph, Ontario
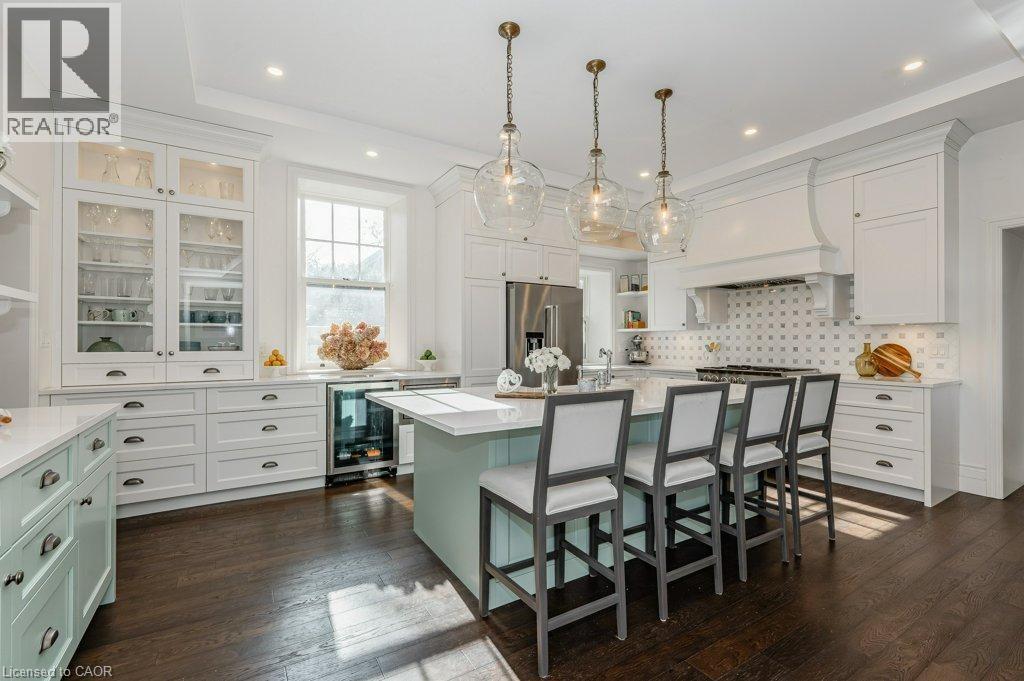
15 Liverpool is a timeless 3226sqft home that blends rich history W/thoughtful renovations nestled on one of Guelph’s most beloved streets just steps from vibrant downtown! Beyond its striking curb appeal & original limestone exterior this property offers a backyard oasis W/heated inground pool, perfect place to unwind & entertain! Built in 1850 & expanded over the decades, this 5-bdrm home retains key elements of its historic charm. 2 original Italian marble fireplaces imported in 1850s remain beautifully preserved-testament to the homes craftsmanship & legacy. Yet at every turn it’s clear this home has been updated for modern living. Custom kitchen is designed W/entertaining & everyday life in mind W/quartz counters, Paragon cabinetry, high-end appliances & radiant in-floor heating. Off the kitchen is bright mudroom, 2pc bath & laundry also W/heated floors. Formal living & dining rooms are elegant & inviting W/hardwood, soaring ceilings, high baseboards & oversized windows. Upstairs, 5 spacious bdrms provide room to grow, host or work from home. Large windows brighten every room while thoughtfully added closets offer rare storage for a home of this era. One bdrm has custom B/I shelving perfect for book lovers or collectors. 2 full baths offer timeless design W/beautifully tiled main bath W/glass shower & soaker tub. Fenced backyard oasis W/heated in-ground pool recently upgraded W/new pump, sand filter, heater & custom safety cover, turn-key for summer enjoyment! Detached 2-car garage at end of long driveway includes storage & EV-ready. Major updates have been completed: new hydro line, updated insulation, full drainage system, multi-zone heating/cooling & high-efficiency boiler. 2-min walk from downtown Guelph W/restaurants, shops, entertainment & GO Station. This home has been deeply cared for, one that honours its roots while embracing rhythm of modern family life. You’re not just buying a house you’re joining a story that’s been unfolding for more than 170yrs (id:35544)
Toronto, Ontario
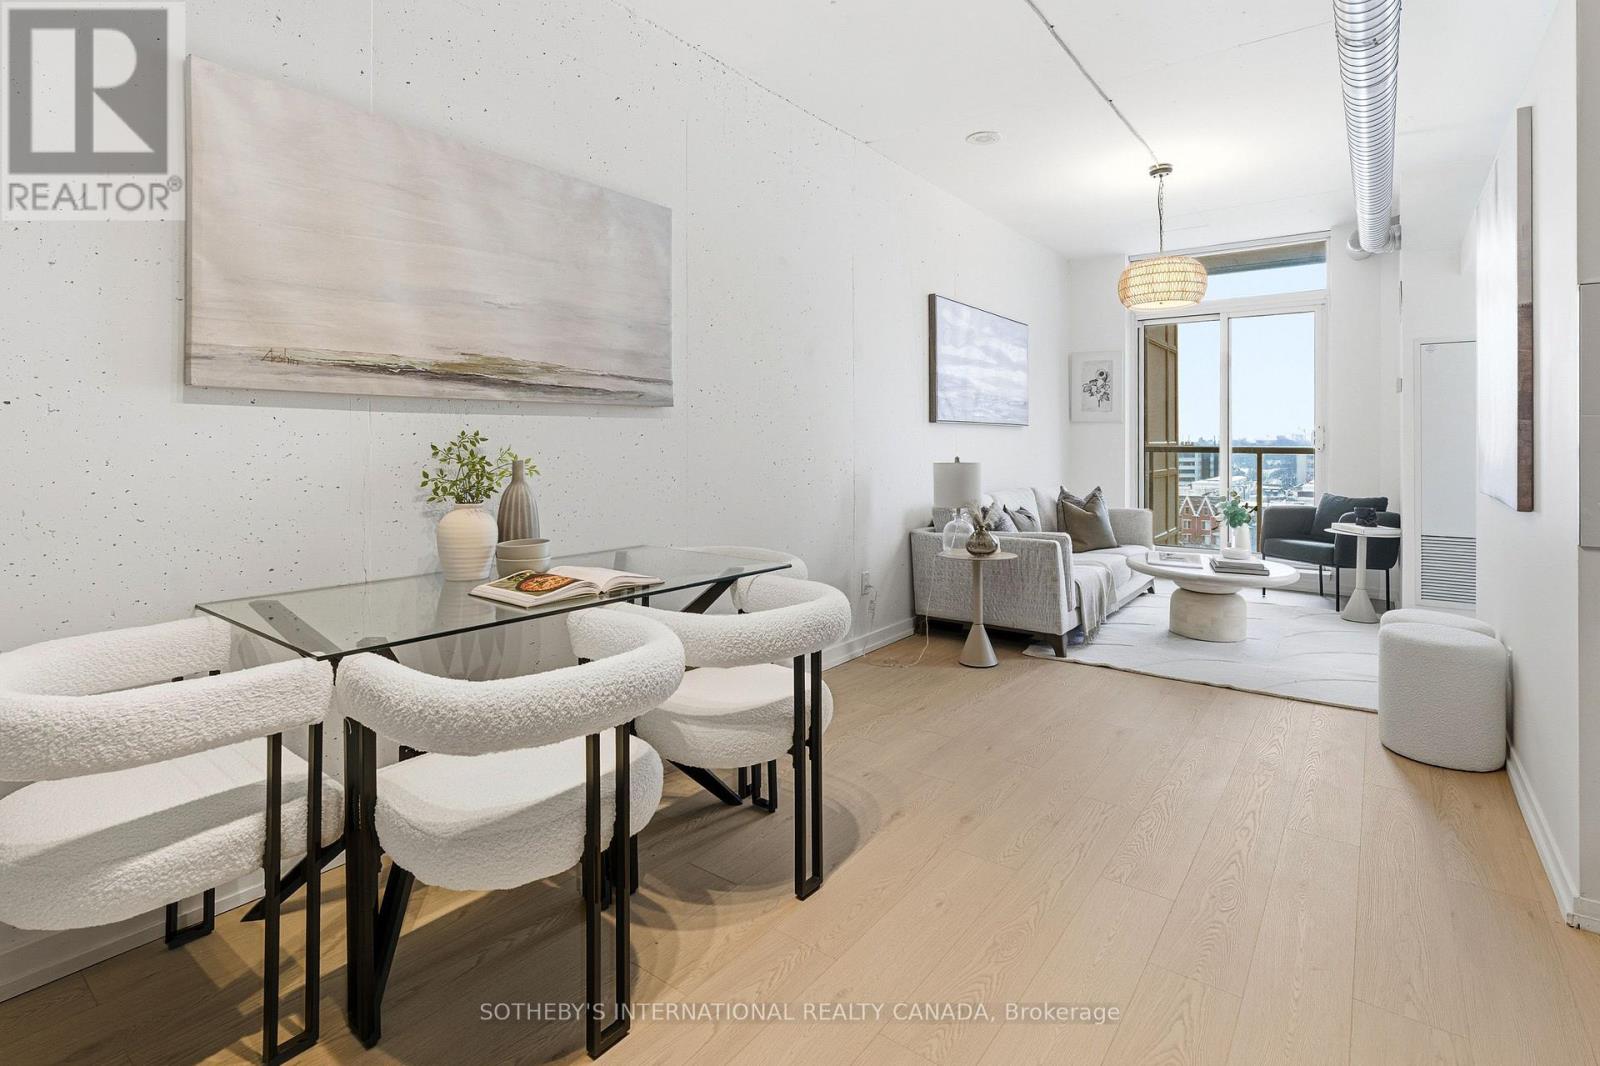
Suite 916 is part of the highly regarded Westside Gallery Lofts, a soft-loft building known for its industrial-inspired aesthetic. Features include exposed concrete walls, 9-foot ceilings, and visible ductwork, complemented by modern kitchen and bathroom finishes. The open-concept layout provides a bright, flexible living space ideal for both everyday living and entertaining.Building amenities include a fitness centre, guest suites, party/meeting room, and secure entry.Situated just south of Queen Street West, the location offers convenient access to Liberty Village, King West, and Ossington Avenue, placing shopping, dining, nightlife, and employment hubs close at hand. Trinity Bellwoods Park and the waterfront are within walking distance, while 24-hour TTC service, nearby Exhibition GO Station, and easy access to the Gardiner Expressway ensure seamless connectivity across the city.An excellent opportunity to own a loft with character in one of Toronto's most dynamic and well-connected neighbourhoods. (id:35544)
Hamilton, Ontario

Set on just over 10 acres in the sought-after Mountsberg area, this rare parcel offers a peaceful escape surrounded by nature while still being close to major routes. Located north of Waterdown and just minutes south of Highway 401, the property is easy to reach yet feels worlds away from the city. Most of the land is forested and zoned P7, creating a protected natural setting filled with wildlife. Turkeys, rabbits, pheasants, squirrels, and even deer are frequent visitors, giving the property a true nature-lover’s feel. Nearby horses on the neighbouring properties further enhance the quiet, rural character of the area. At the rear of the property, a small portion is zoned A2, which allows for a potential residential build. There is currently no direct access to this section due to the protected zoning at the front. The location is another standout feature. You’re just minutes from Mountsberg Conservation Area for hiking, camping, and year-round outdoor activities, close to Carlisle Golf & Country Club, a welcoming 27-hole public course, and near Glen Eden Ski & Snowboard Centre for winter recreation. With quick connections to Highway 401 and Highway 6, commuting or weekend travel is simple. A unique opportunity for nature enthusiasts, long-term investors, or buyers willing to explore the possibilities of a property like this in a highly desirable rural setting. (id:35544)
Hamilton, Ontario
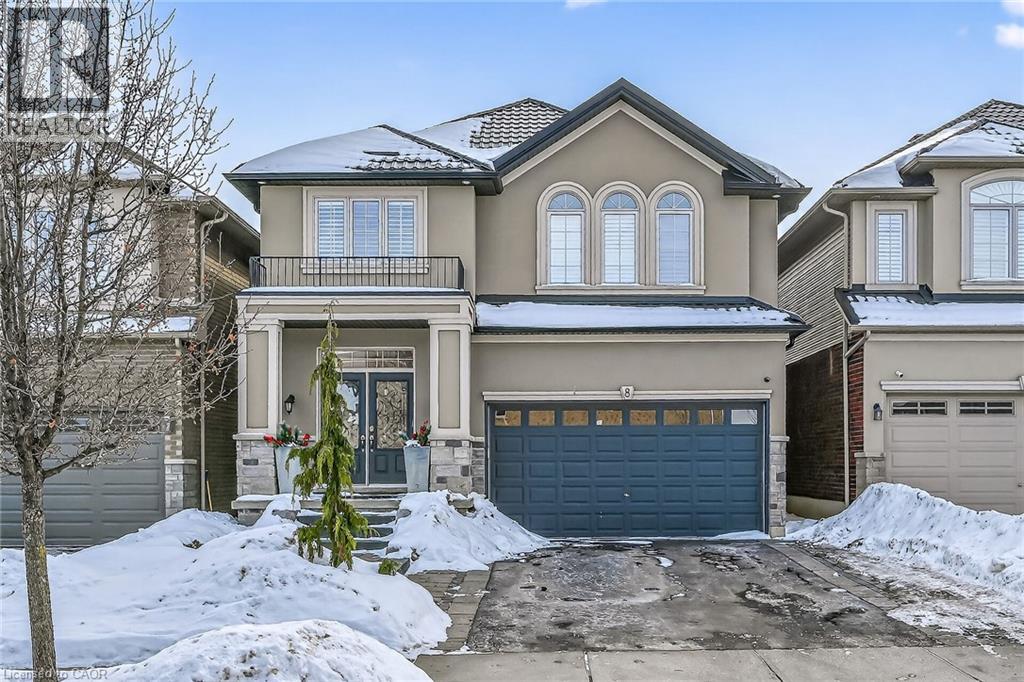
Pride of Ownership & Meticulous attention to detail are evident throughout this One owner home! Hamilton Mountain's BEST DEAL - Don't Miss out on this Irreplaceable Home! Welcome to 8 Chartwell Circle offering a beautifully presented, exquisitely finished Custom Built 6 bedroom, 4 bathroom 2 storey home on desired Chartwell Circle complete with complete In law suite / secondary apartment with separate side entrance & laundry provides great opportunity for passive income. This truly stunning home is situated on premium 34’ x 99’ professionally landscaped lot. Great curb appeal with brand new steel Roof - DEC 2025, paved driveway & concrete curbed accents, attached double garage, fenced yard, & backyard oasis complete with armour stone, gardens, interlock paver stone patio & gazebo. The flowing interior layout includes over 3500 sq ft of distinguished living space highlighted by gourmet eat in kitchen with white cabinetry & contrasting eat at island, granite countertops, tile backsplash, & S/S appliances, formal dining area with extensive millwork, living room with gas fireplace, coffered ceilings, & hardwood flooring, desired MF laundry, welcoming foyer, & 2 pc bathroom. The upper level features 4 spacious bedrooms including primary bedroom with hardwood flooring, accent wall, & custom ensuite with soaker tub, tile shower, & double sinks, primary bathroom, & UL office area. The finished basement features a fully independent suite complete with 2 bedrooms, 3 pc bath with tile shower, kitchen with quartz countertops, & in suite laundry. Conveniently located minutes to amenities & great access to Linc, Red Hill, 403, & QEW. Shows Incredibly well! Just move In & Enjoy! (id:35544)
Toronto, Ontario
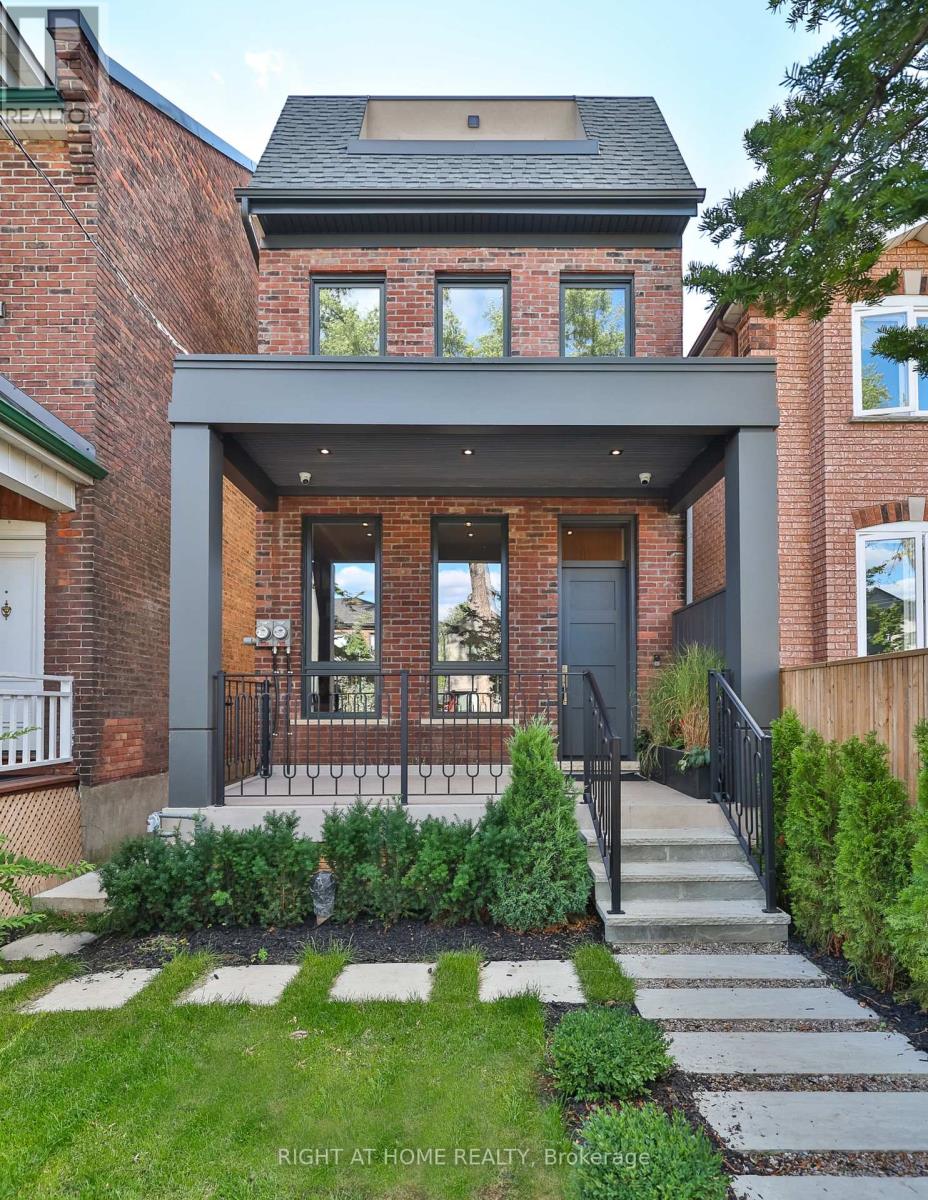
In the heart of the city, yet set within a quiet, tree-lined neighbourhood, this fully renovated 4,200 square foot residence offers the best of both worlds. A rare two-storey laneway home at the rear adds exceptional flexibility and long-term value.Every inch has been reimagined with modern finishes and timeless design, creating a home that feels both sophisticated and welcoming. High ceilings and light-filled spaces are enhanced by east and west exposures, delivering natural sunlight throughout the day.The interiors showcase refined craftsmanship throughout, from the custom-designed kitchen with premium appliances and millwork to versatile living spaces ideal for both everyday life and entertaining. The top floor is dedicated to a private primary retreat with a spa-inspired ensuite, heated floors, a library or lounge area, and two private balconies. All bathrooms throughout the home feature heated floors.The lower level offers high ceilings, heated floors, a bright living area, kitchenette, full bathroom, and an additional bedroom, ideal for guests or extended family.At the rear, the two-storey laneway home features its own entrance, secure garage, and a bright one-bedroom plus den, two-bathroom suite with kitchen. Ideal for multi-generational living, a private workspace, guest accommodations, or short-term rental income, the laneway suite offers a rare opportunity to significantly offset monthly carrying costs.Steps to acclaimed restaurants, neighbourhood parks, cafés, grocery stores, and transit, this exceptional property brings together luxury, location, and lifestyle in perfect harmony. (id:35544)
Smithville, Ontario
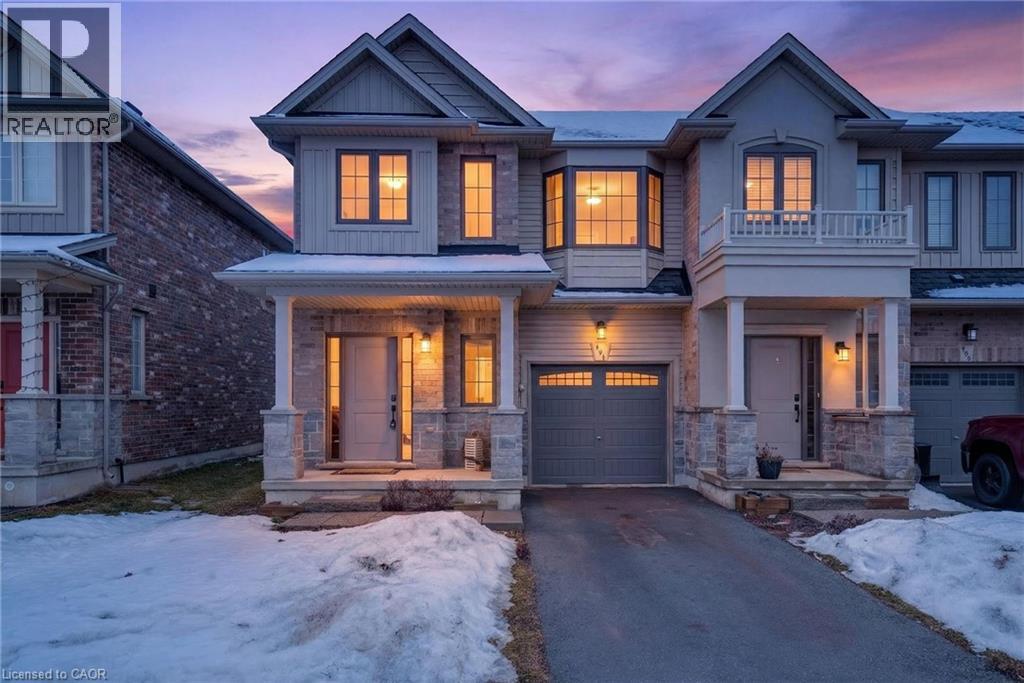
Welcome to this beautiful 2020-built freehold END UNIT townhome located just a short walk to the Village Square Plaza and charming downtown Smithville. With beautiful builder upgrades, an attached single-car garage, and a paved driveway for additional parking, this home delivers exceptional value in a family friendly neighbourhood. Stepping inside, the elegant oak staircase sets the tone for the quality and care found throughout. The bright, open-concept main floor is designed for both everyday living and effortless entertaining, featuring hardwood flooring and a cozy gas fireplace. The spacious kitchen is a true highlight - complete with stainless steel appliances, a stylish tiled backsplash, and abundant counter and cupboard space to inspire your inner chef. Upstairs, a versatile 10' x 8' loft with hardwood floors offers the ideal flex space for a home office, reading nook, or kids’ play area. The generous primary bedroom retreat features a walk-in closet and a private 3-piece ensuite. Two additional well-sized bedrooms with double closets, a 4-piece bathroom, and the convenience of second-floor laundry complete the upper level. The unfinished basement provides excellent potential - whether you envision extra storage, a home gym, or future finished living space tailored to your needs. Fantastic opportunity for first time buyers, young families, or investors! (id:35544)
Oakville, Ontario
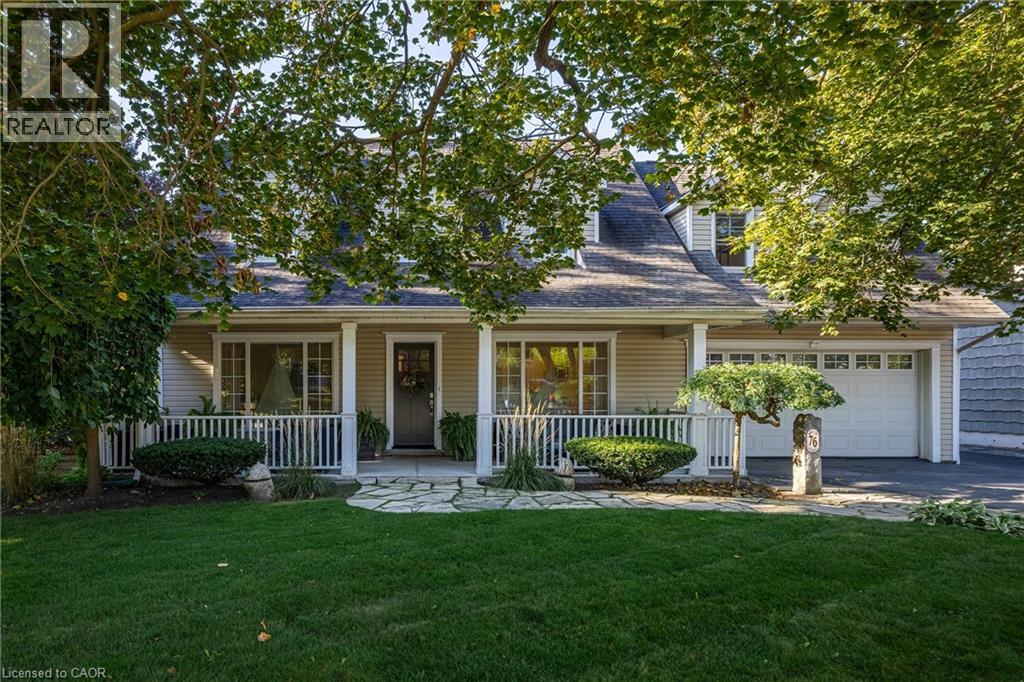
Welcome to 76 Brock Street, ideally situated south of Lakeshore Road in one of Oakville’s most sought-after lakefront neighbourhoods. Just steps to the lake, the new waterfront trail, Oakville Marina and the shops and restaurants of downtown Oakville. Set on a quiet, tree-lined street, this well-maintained home blends timeless character with thoughtful updates. A welcoming front verandah introduces bright, open spaces with hardwood flooring and custom cabinetry. The kitchen features granite counters, a designer backsplash and stainless-steel appliances with direct access to a large private deck. The adjoining dining room with built-in cabinetry overlooks the living room, creating a warm and connected main-floor plan. A versatile main-floor den or bedroom with a nearby four-piece bath adds flexibility for guests. Upstairs, the primary suite includes a walk-in closet and a spa-like ensuite with soaker tub, glass shower and double vanity. Two additional bedrooms share a full bath, while a dedicated office and large laundry room enhance everyday convenience. The lower level is bright and above grade, featuring a spacious recreation room with gas fireplace, a built-in wine cooler, powder room and two walkouts leading to the private, landscaped backyard framed by mature greenery. An oversized heated garage (23’5 × 18’6) includes a dedicated workshop, ideal for wellness or creative pursuits. A rare south-of-Lakeshore opportunity offering comfort, versatility, and a superb walkable lifestyle close to the lake and downtown. (id:35544)
Kitchener, Ontario
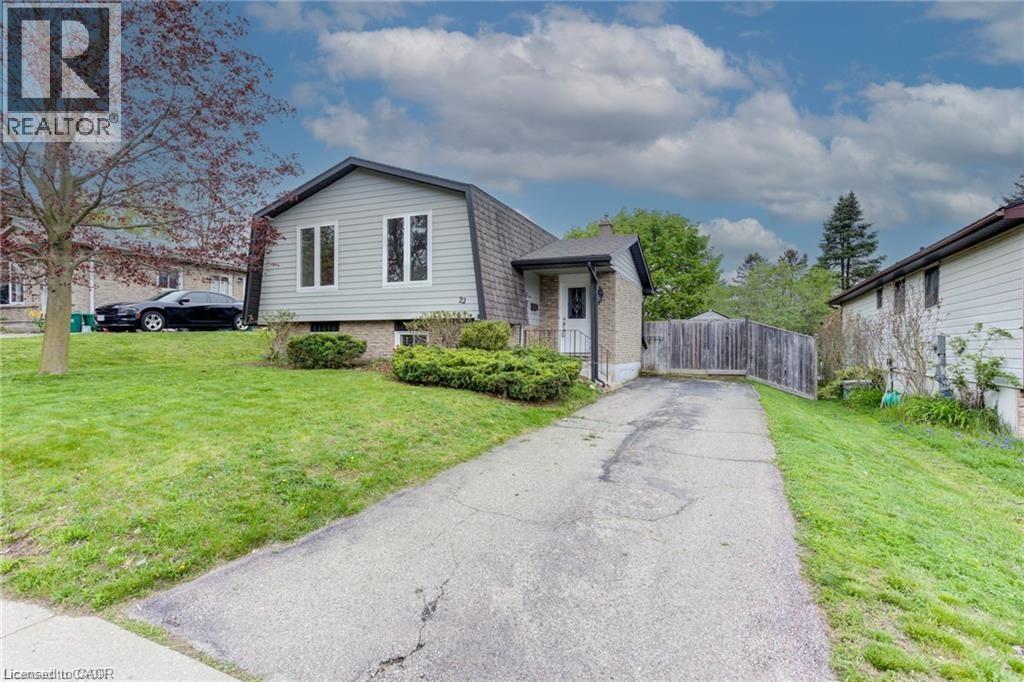
Introducing this Walkout Basement Unit, a practical apartment nestled on a serene street. Step inside to discover the walkout basement, offering 2 bedrooms and 1 bathroom unit. Entertain with ease thanks to the rough in kitchen, adjacent to separate entrance leading to the lower patio. Cozy up by the fireplace in the recreational room, there is a full bathroom and ample storage, including a Kitchen area in the laundry space. Outside, the fully fenced yard envelops you in privacy, adorned with mature trees for added tranquility. Situated in a sought-after Kitchener on a peaceful street, yet conveniently close to amenities and commuter routes, this property offers the perfect blend of comfort and convenience. Preferred couples or small families , students are welcome to apply. Comes with 1 parking spot and the backyard is shared and can be enjoyed too. Book Your Showing Now ! (id:35544)
Ancaster, Ontario

Modern 3-storey end-unit townhouse in most desirable Ancaster neighbourhood. Located minutes to Hwy 403, shopping, public transit and all amenities. This bright, carpet-free home features 3 bedrooms, 2 full bathrooms, primary bedroom with walk-in closet, and bedroom level laundry. Gourmet kitchen with quartz countertops, eat-in area, breakfast-bar island and stainless steel appliances. Spacious living area with gas fireplace, and walk out to your private balcony. Lower level offers amazing flexibility as a 3rd bedroom with 3 pc bathroom, or a cozy family room, home gym or a private office space. Walk out from the lower level to the large, fenced, private yard. Enjoy 9' ceilings on the main level. Attached garage with storage area and inside entry. Extra long driveway. Ample visitor parking. Flexible possession. Move in ready. All you need to do is unpack and enjoy! (id:35544)
Grimsby, Ontario

Super cute one bedroom apartment located in the small town of Grimsby, The unit has been renovated with new kitchen, new flooring, new bathroom with shower, I have two units for rent one is on the second floor and one on the third, one parking space is included and laundry will be located in basement, The units have outdoor patio area, Utilities are extra (id:35544)